Skip to content

PROJECT

Alley 10 House

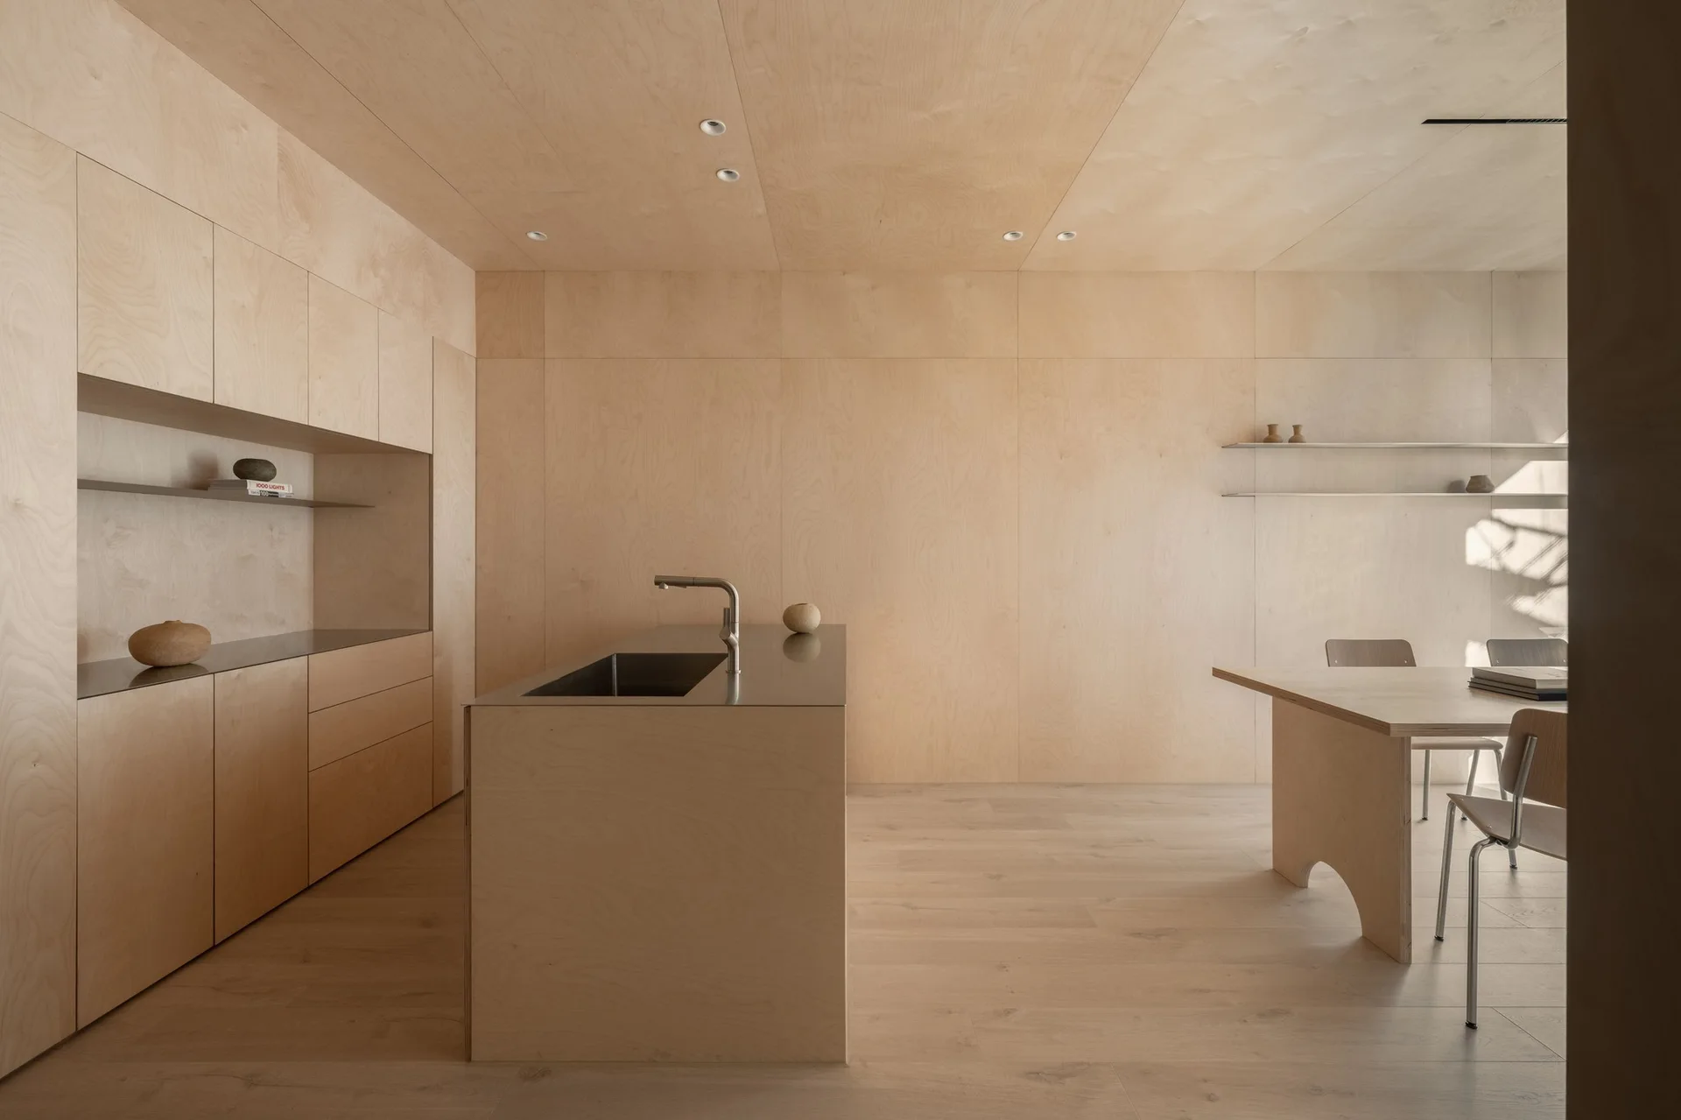
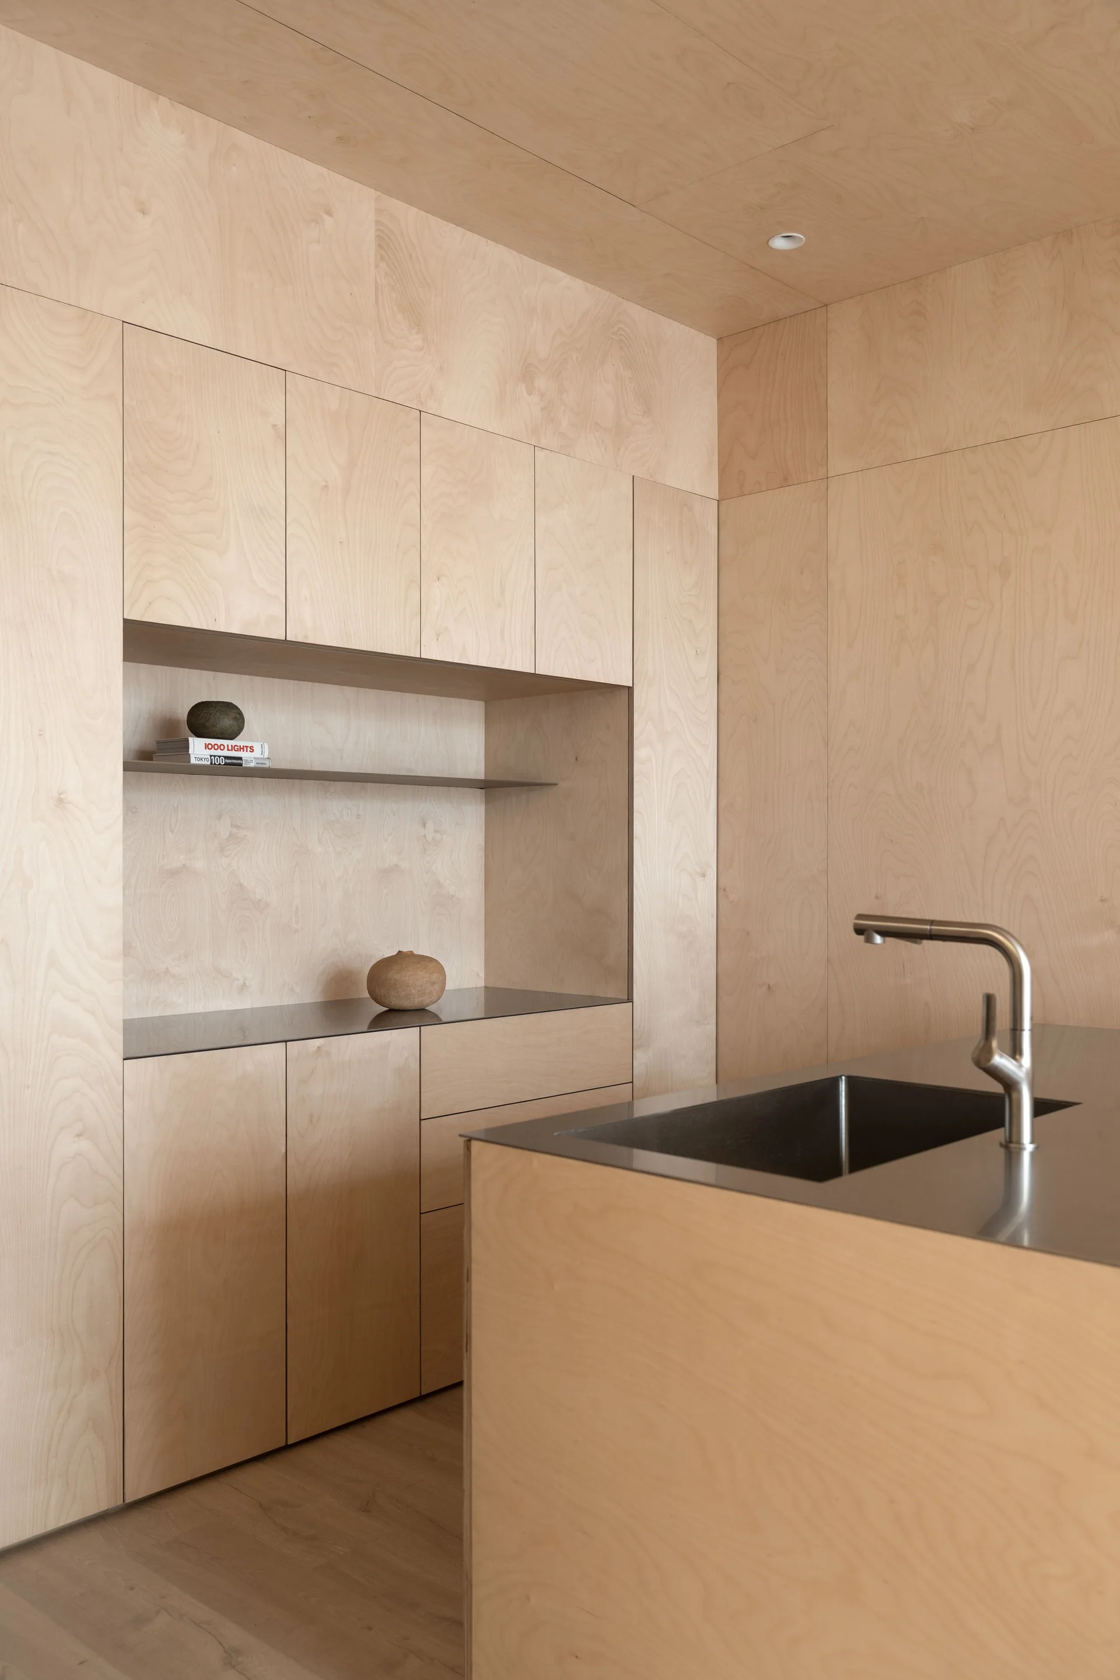
A minimalist kitchen clad entirely in light plywood features a seamless wall of integrated cabinets, a central island with a sink, and a dining table.
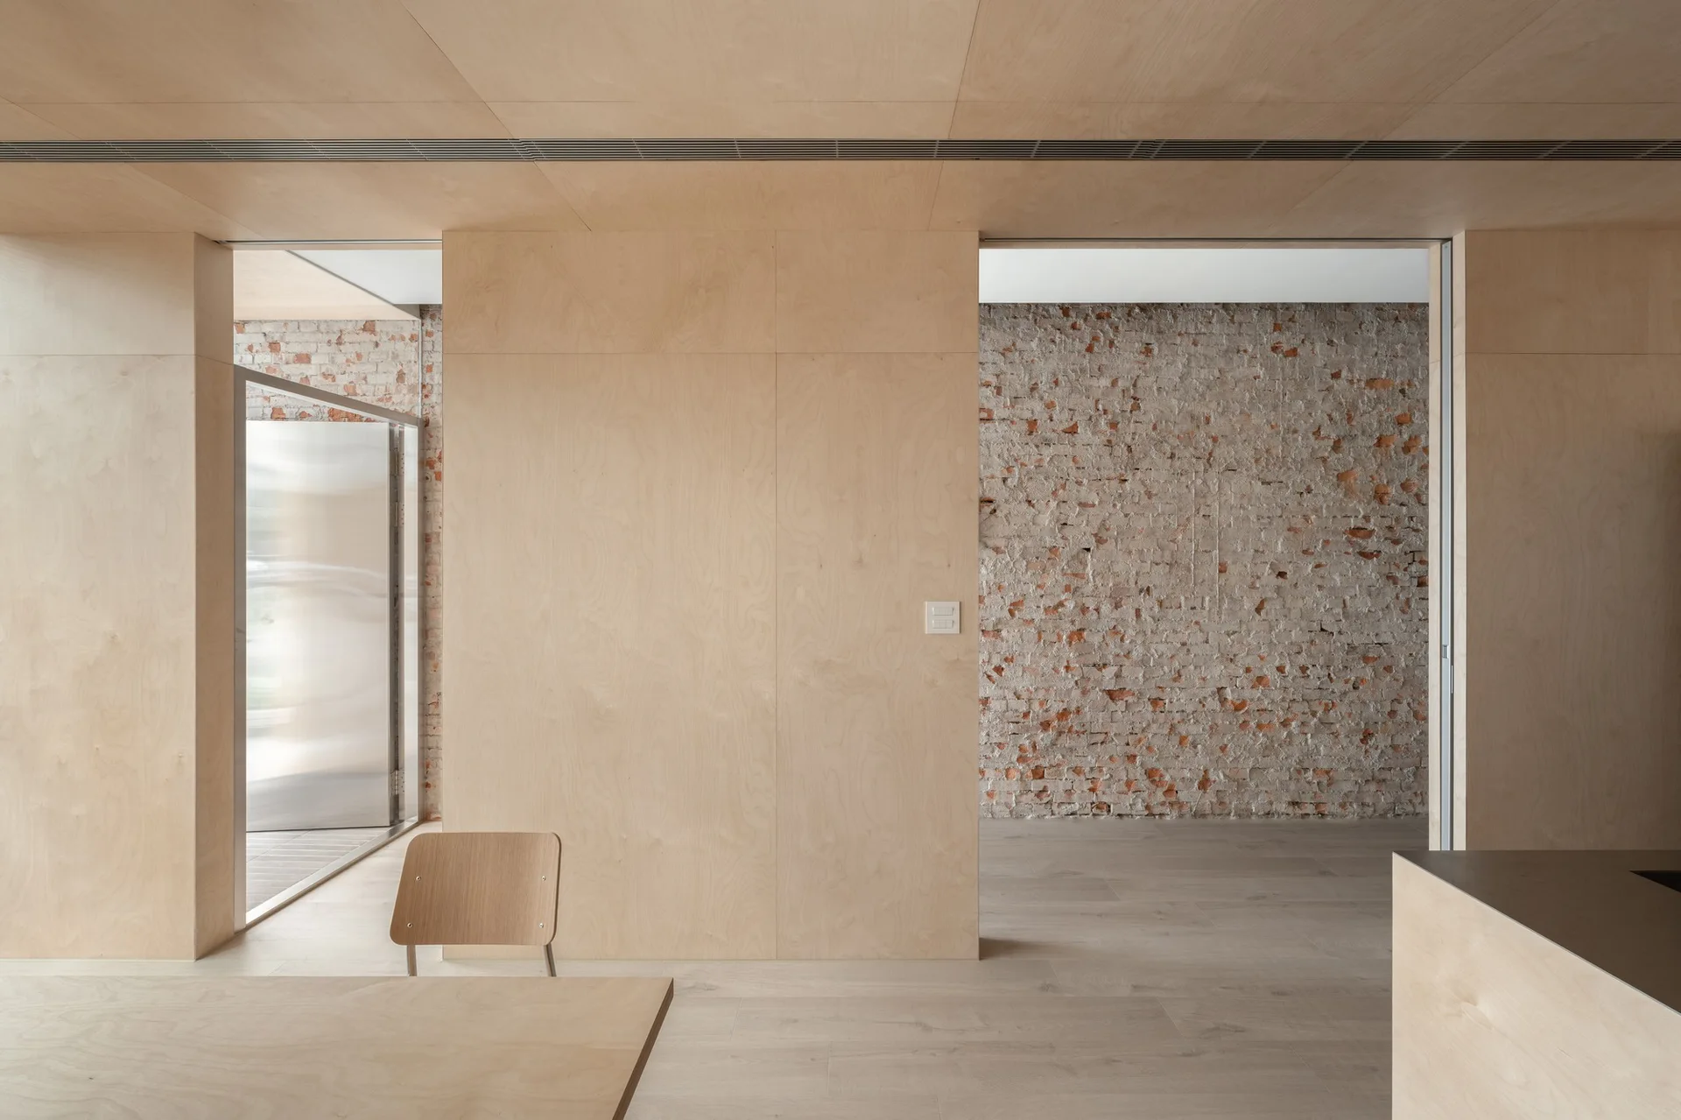
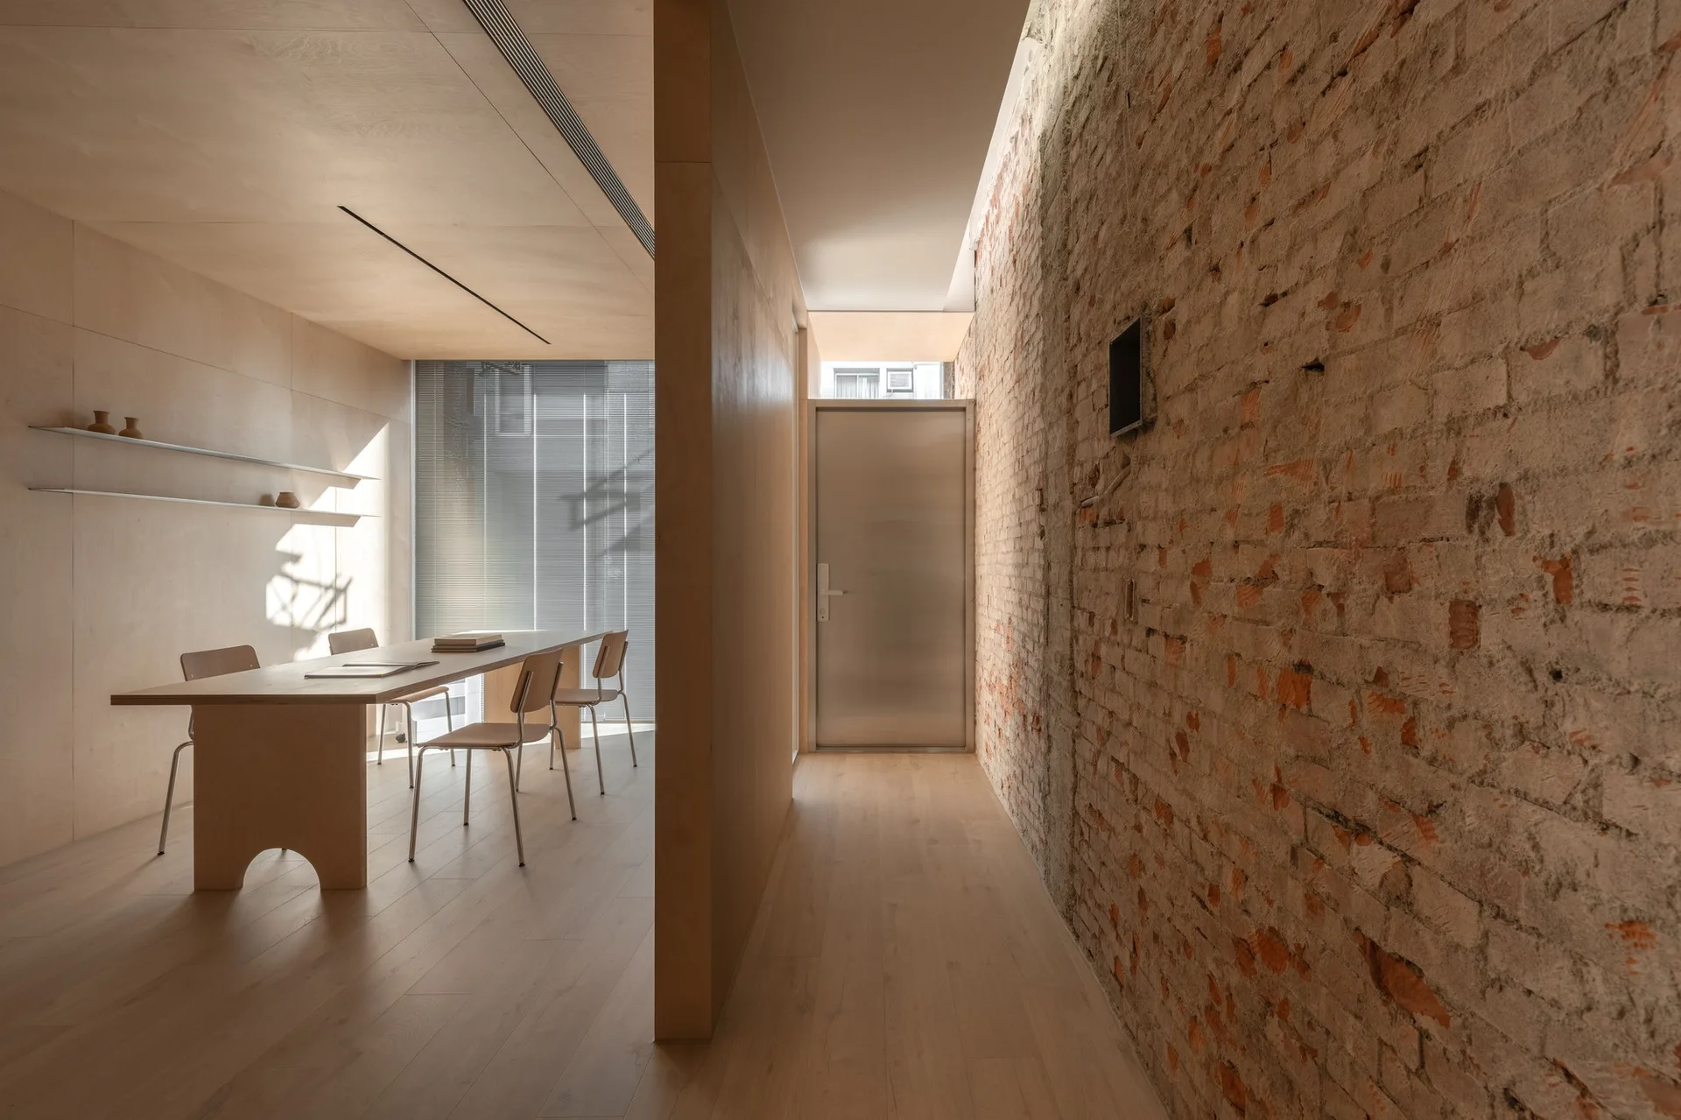
A minimalist room featuring smooth light wood wall and ceiling paneling alongside a contrasting rustic exposed brick wall.
Alley 10 House, True Thing Design Studio, Image 3 of 29
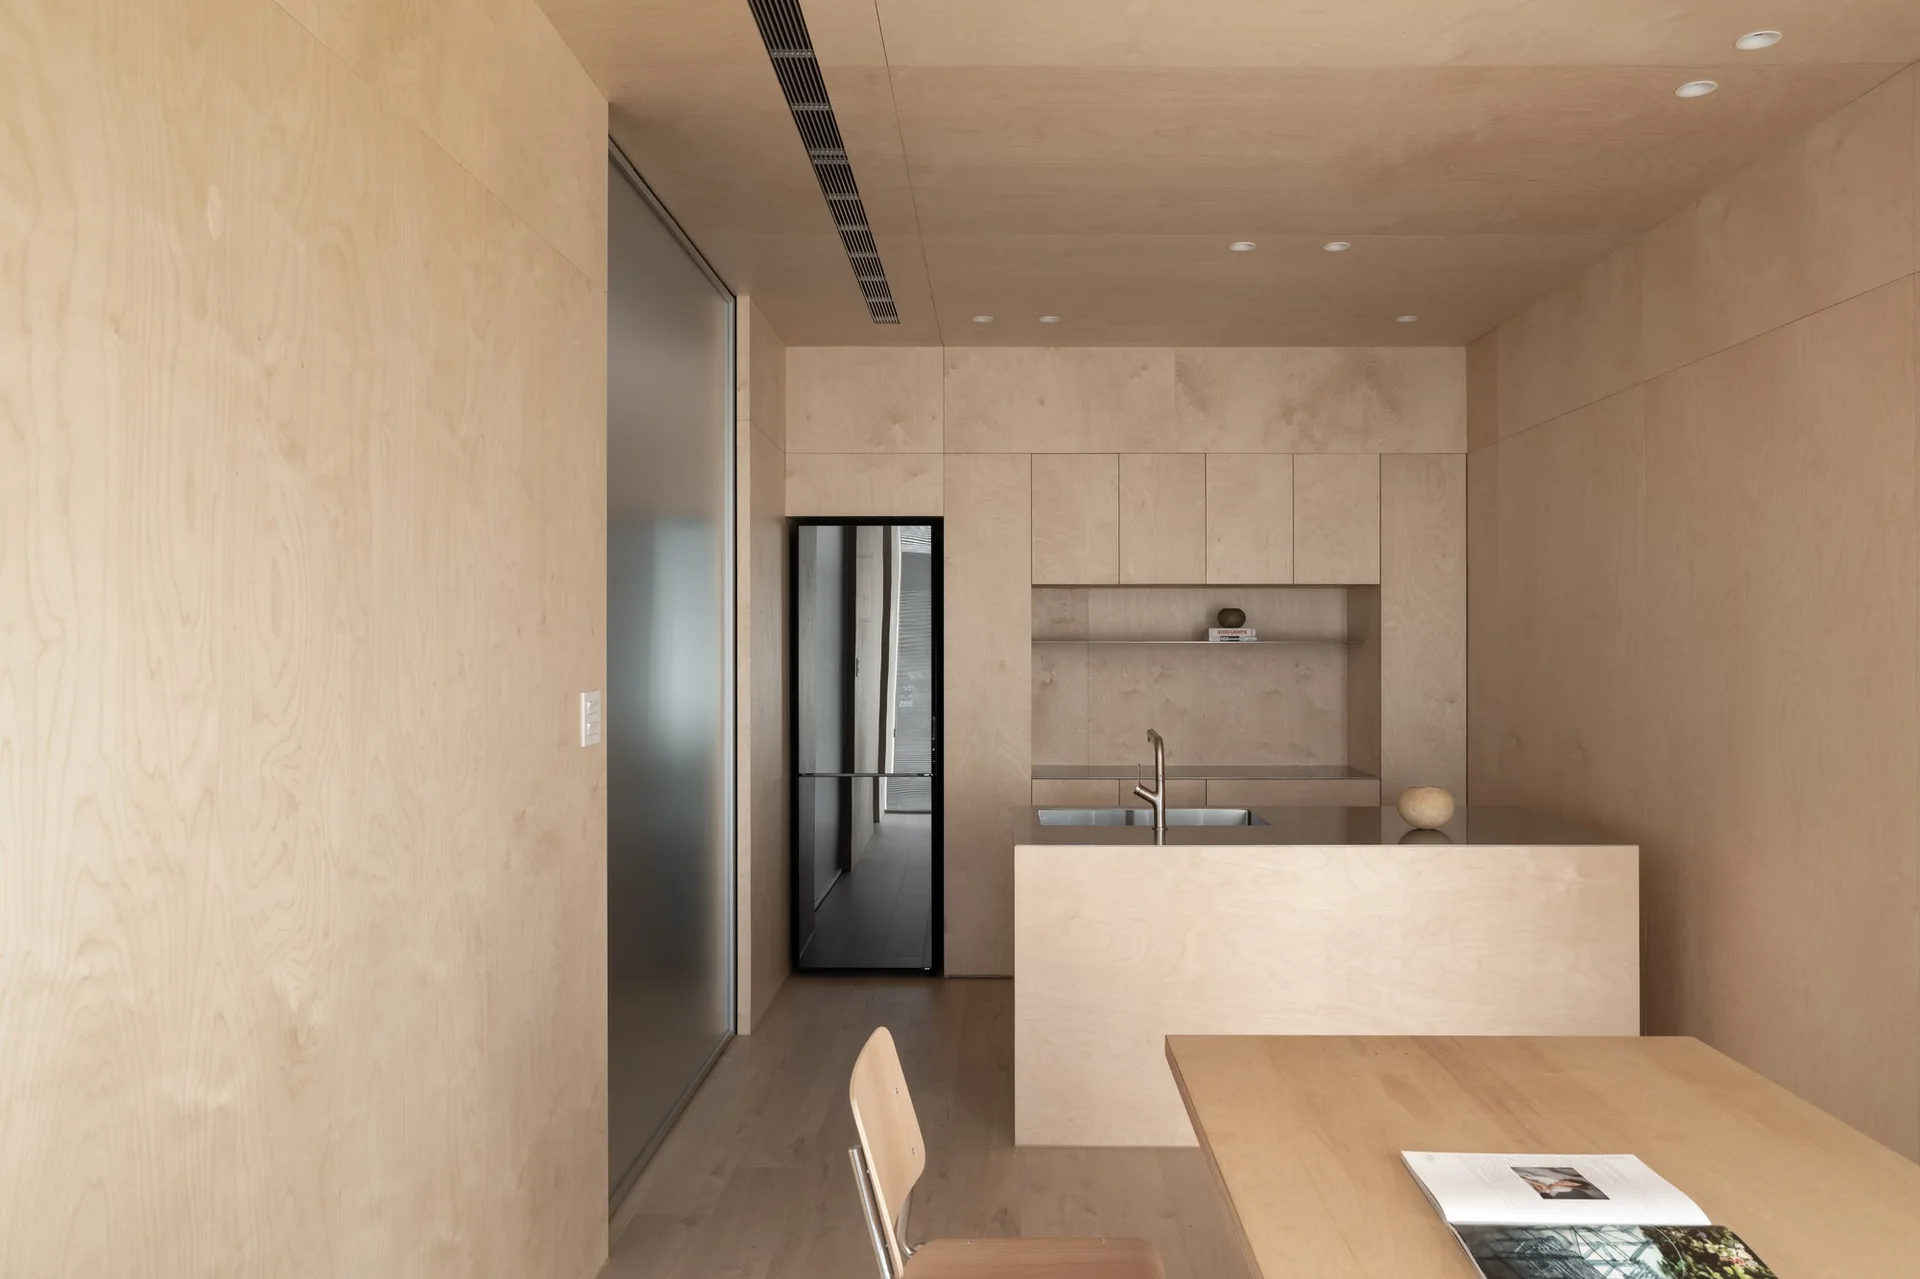
A minimalist kitchen and dining area features seamless light plywood paneling on the walls and ceiling, a central island, and a wooden dining table.
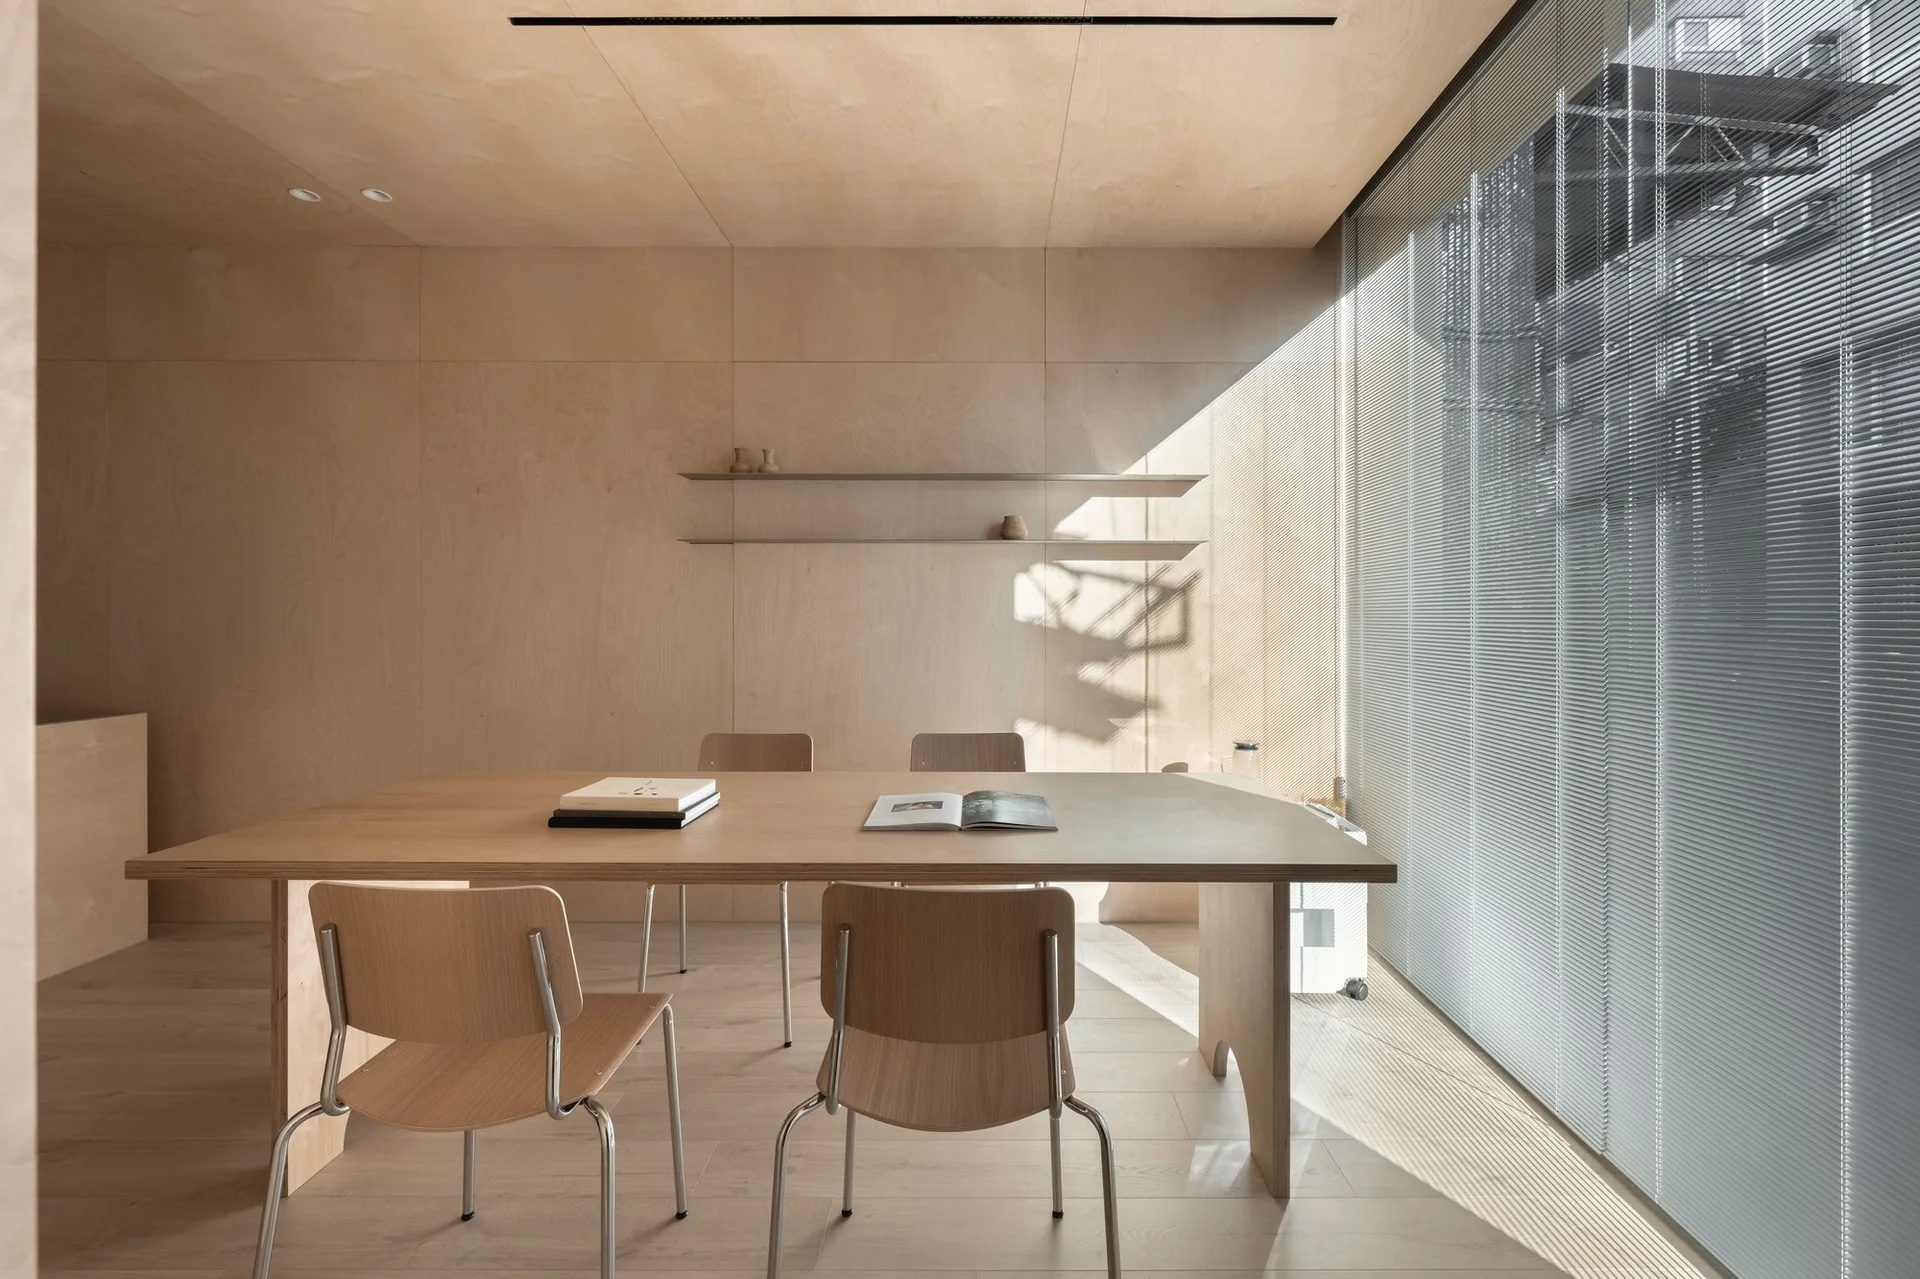
A minimalist dining room features light-toned plywood paneled walls, a matching wood table with chairs, and natural light streaming through blinds.
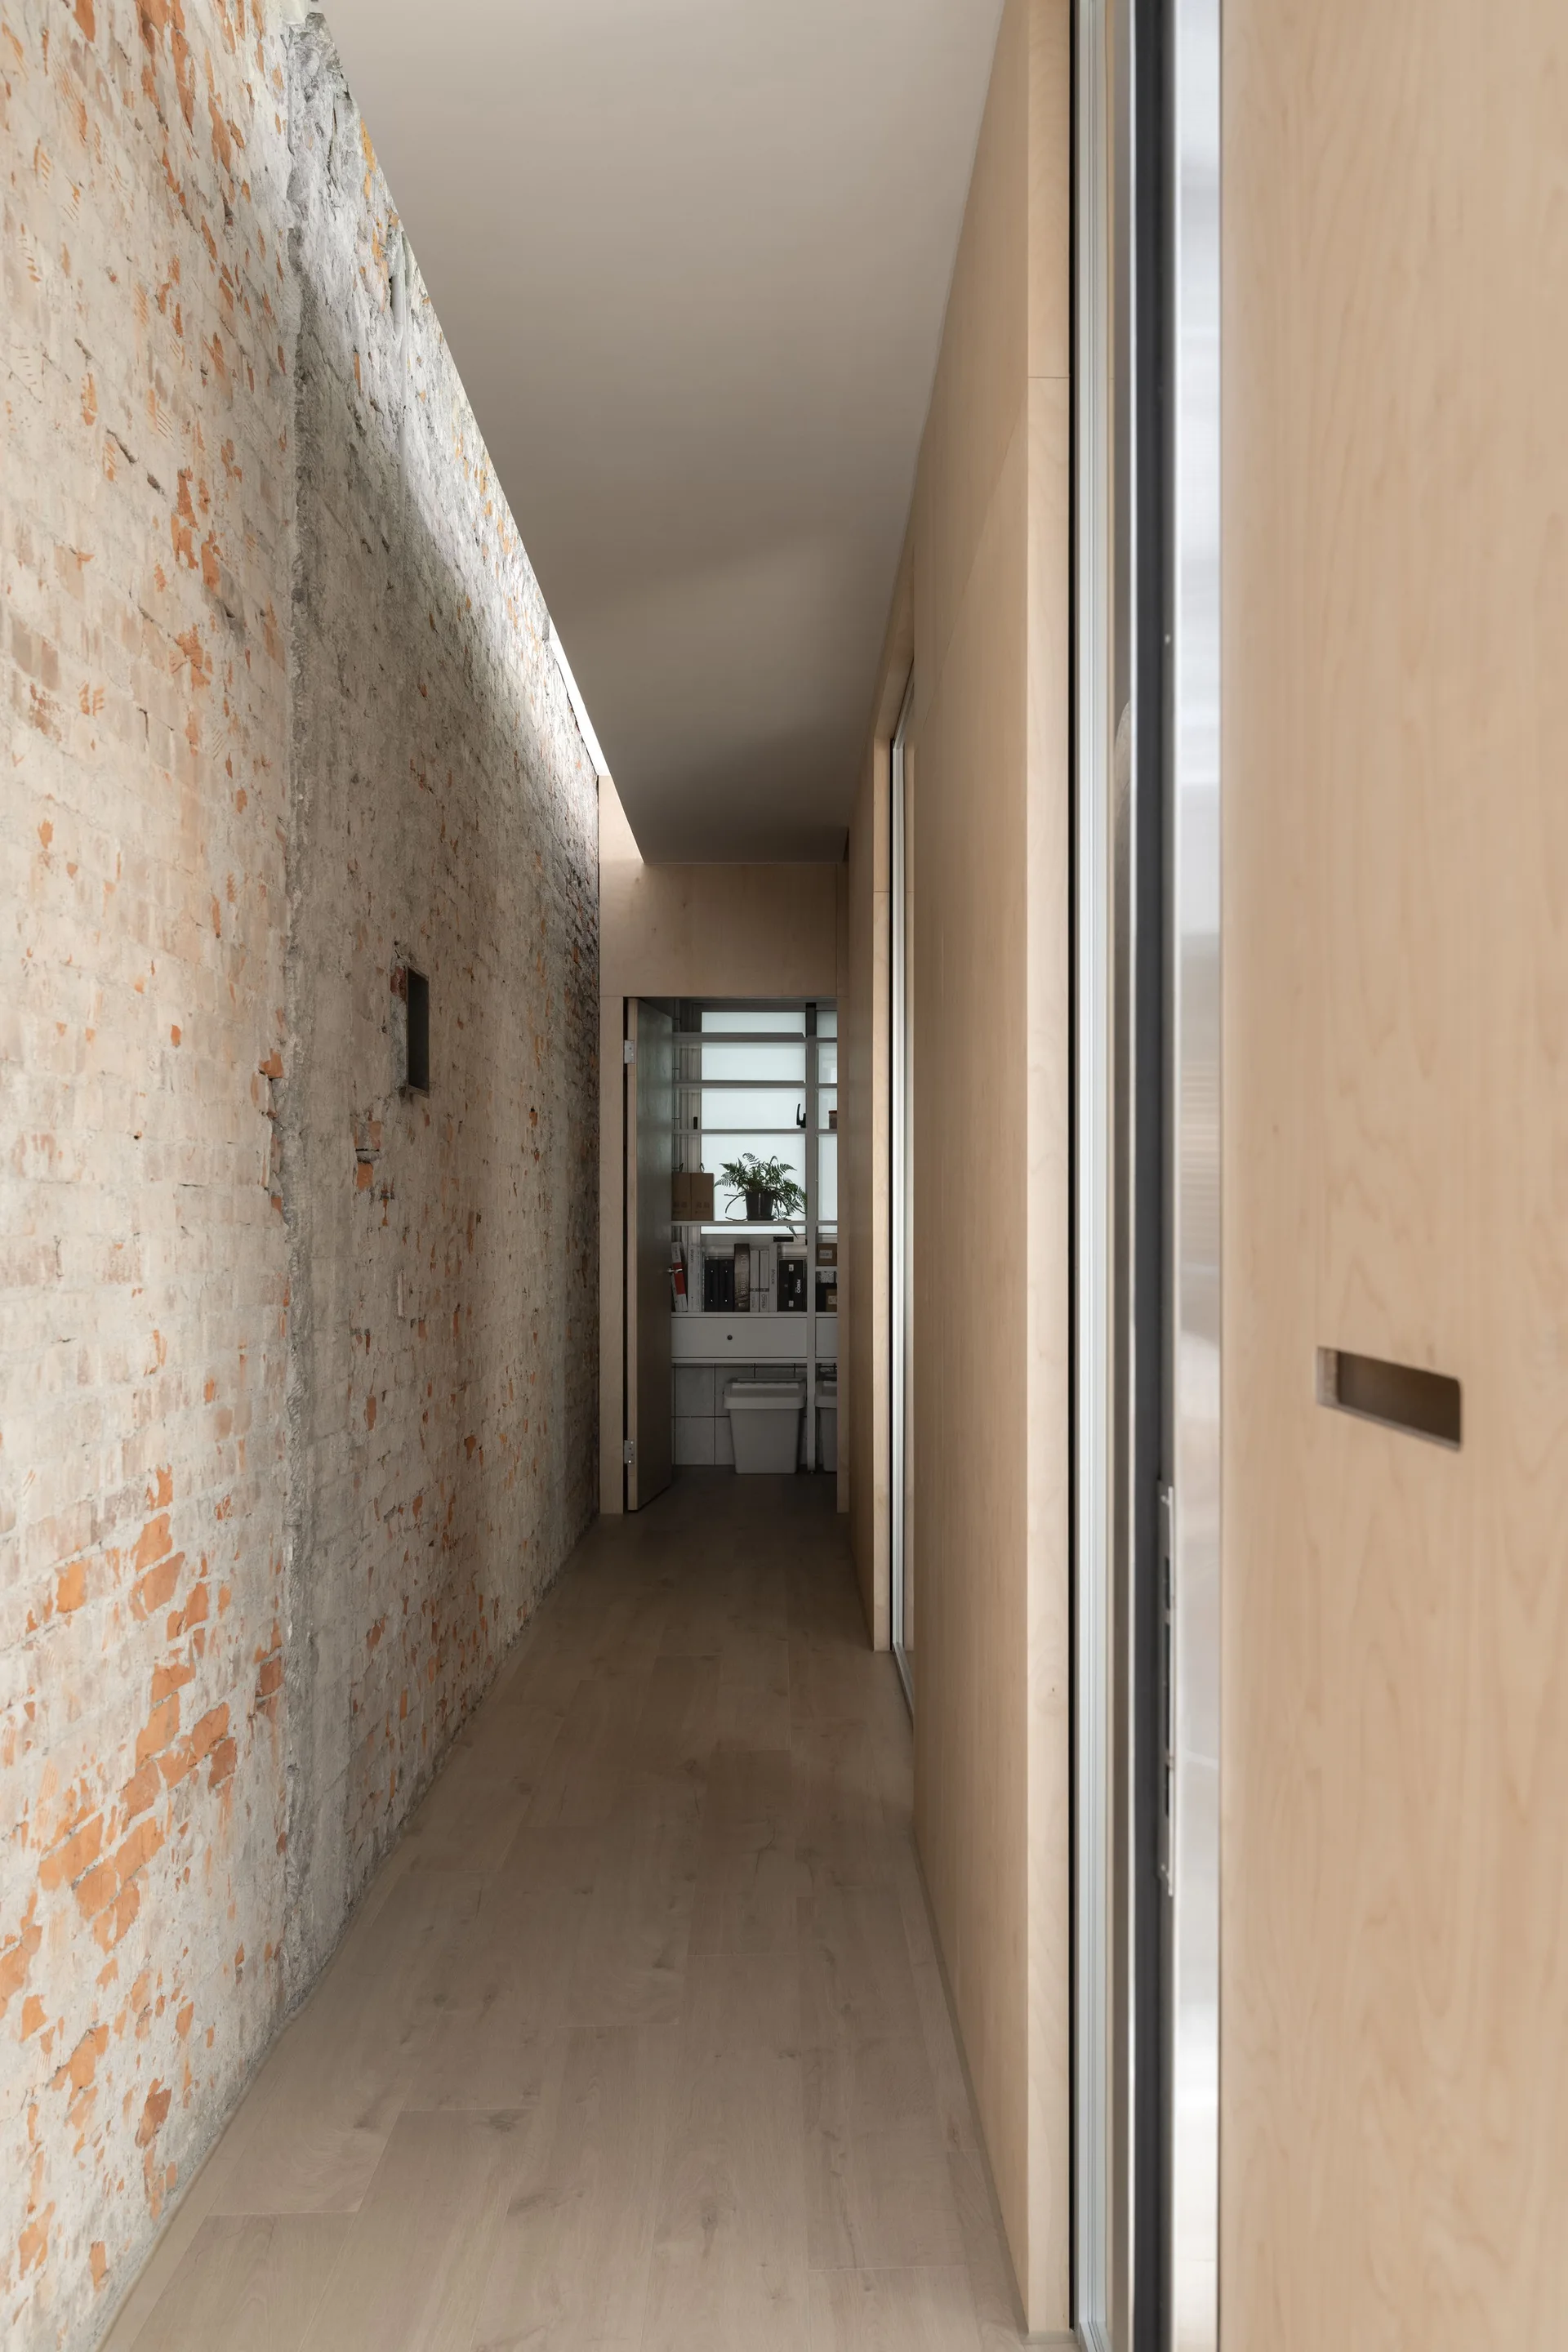
A narrow hallway features a rough exposed brick wall on one side and smooth plywood paneling with light wood flooring on the other.
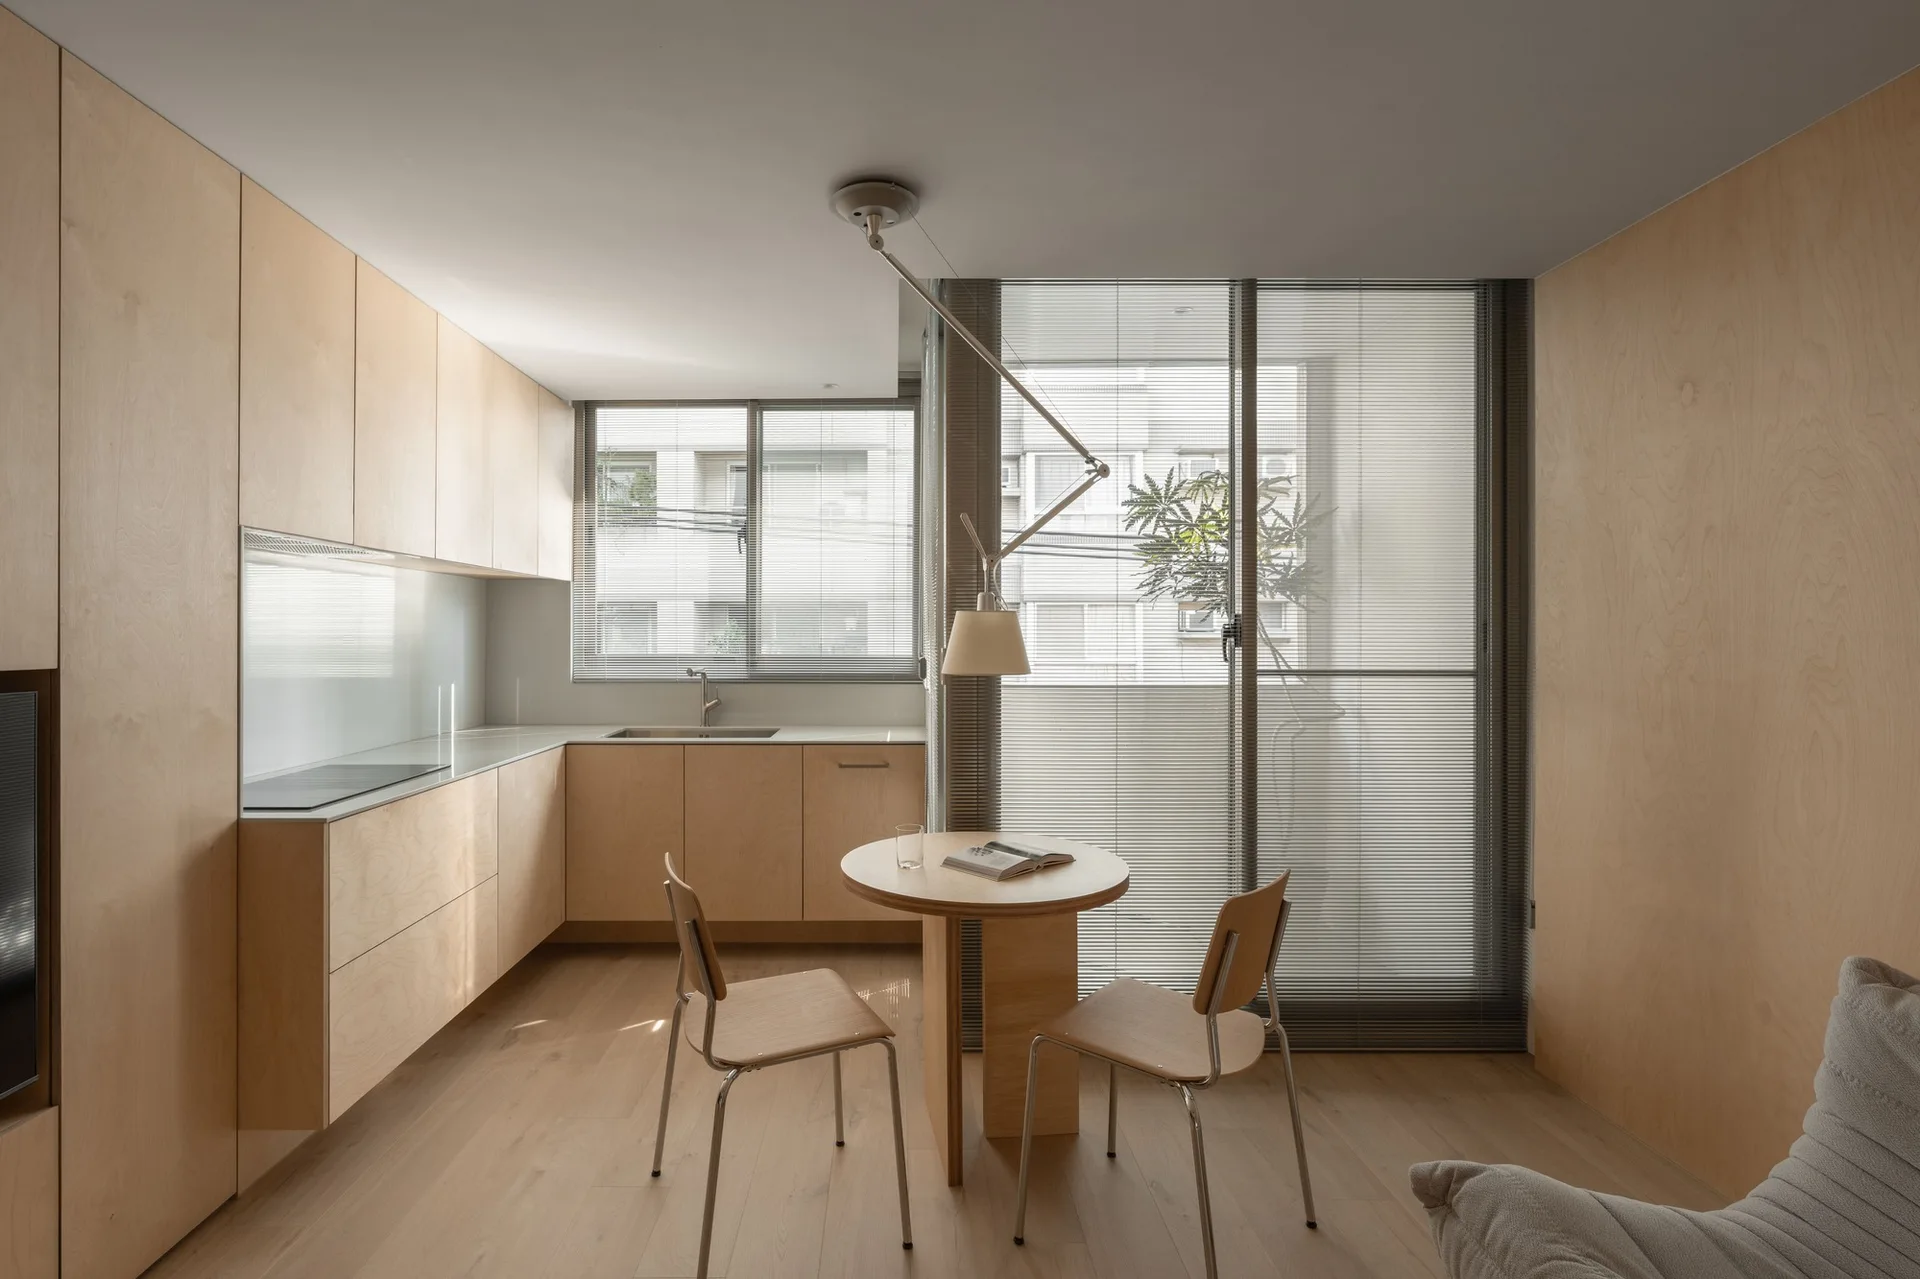
A minimalist kitchen features light wood veneer cabinets, a matching round dining table with two chairs, and a window with blinds.
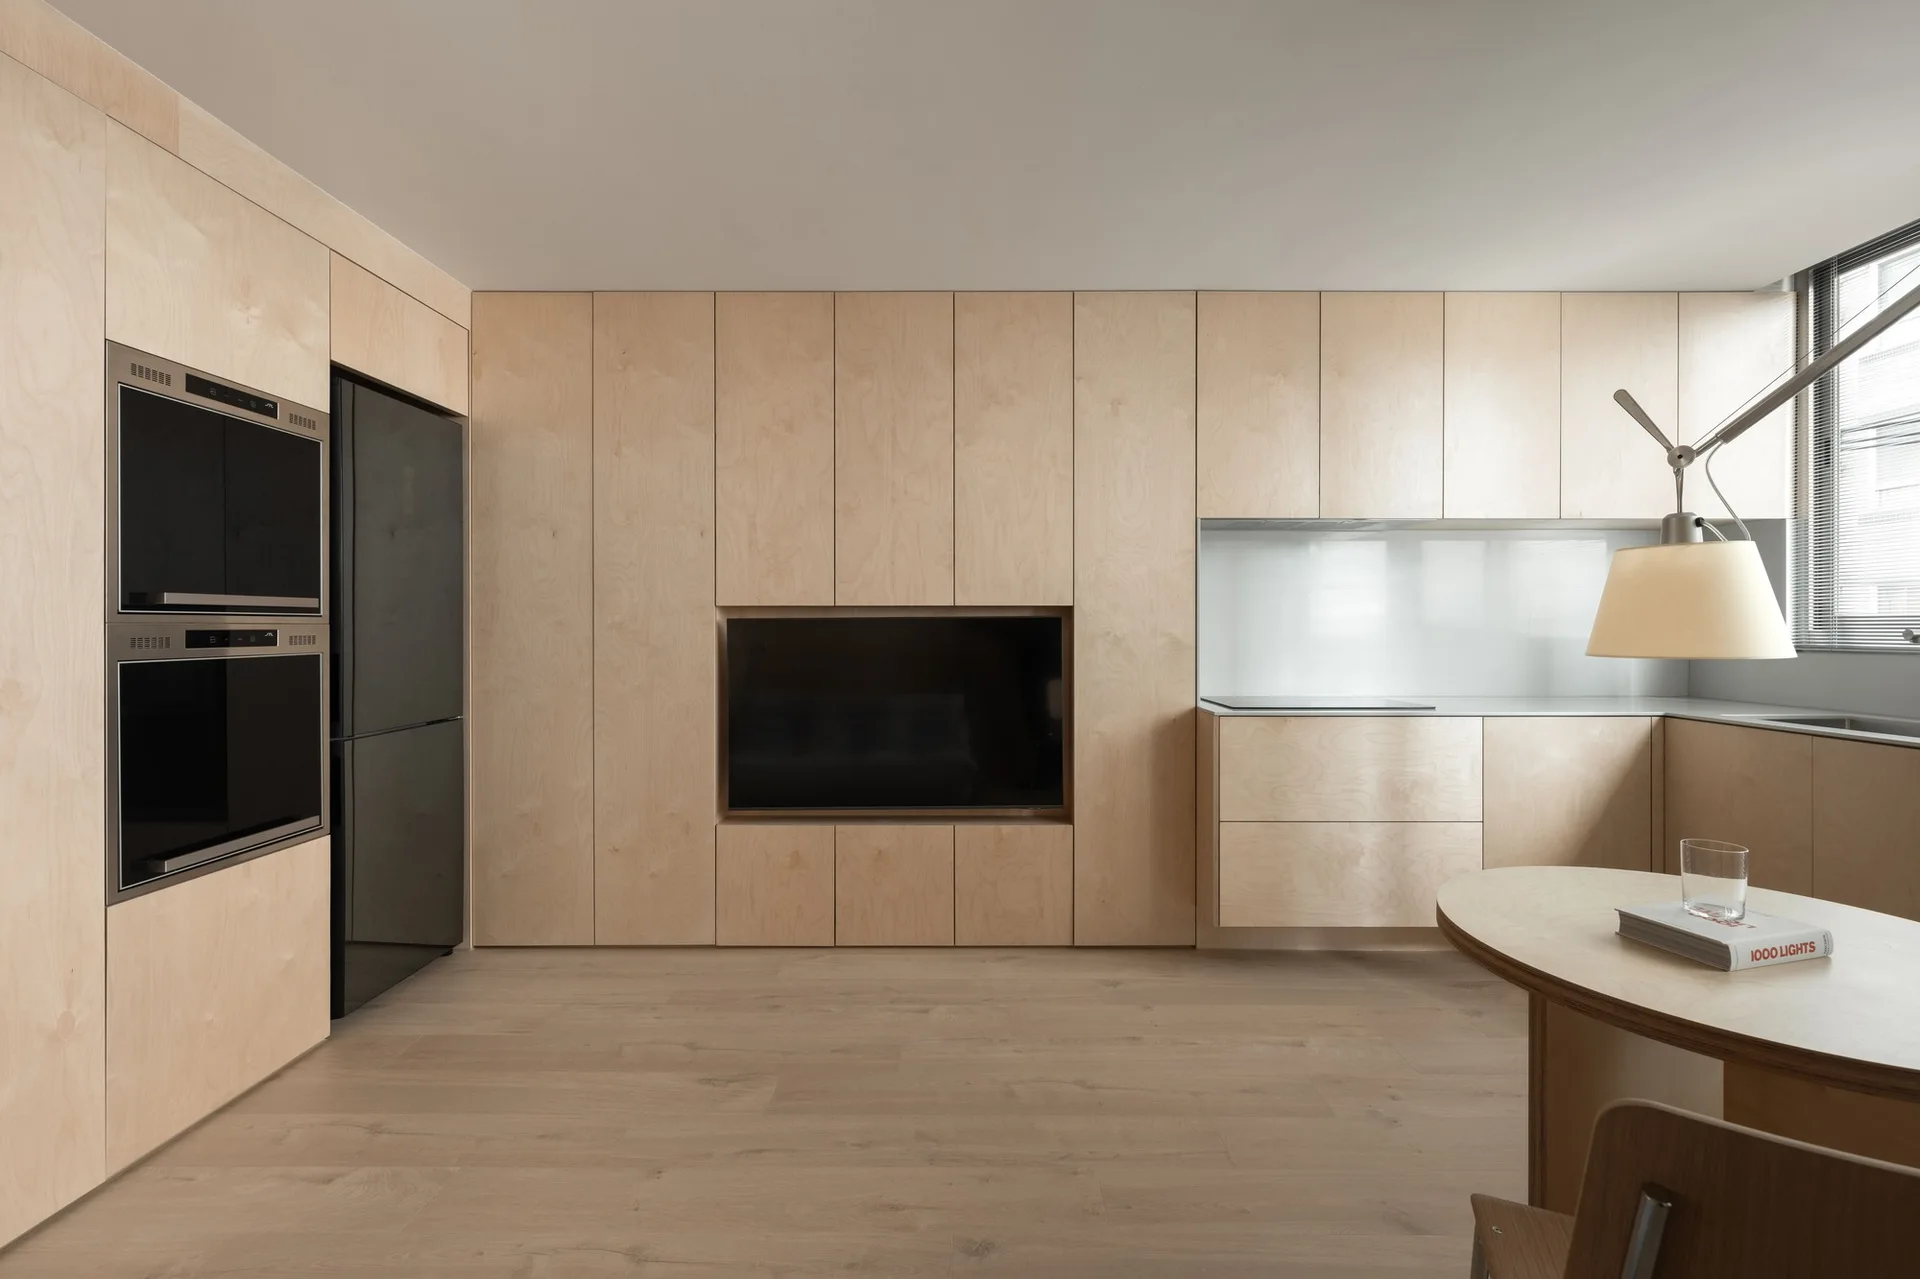
A minimalist kitchen features seamless light wood cabinetry, a recessed television, integrated black appliances, and a circular dining table.
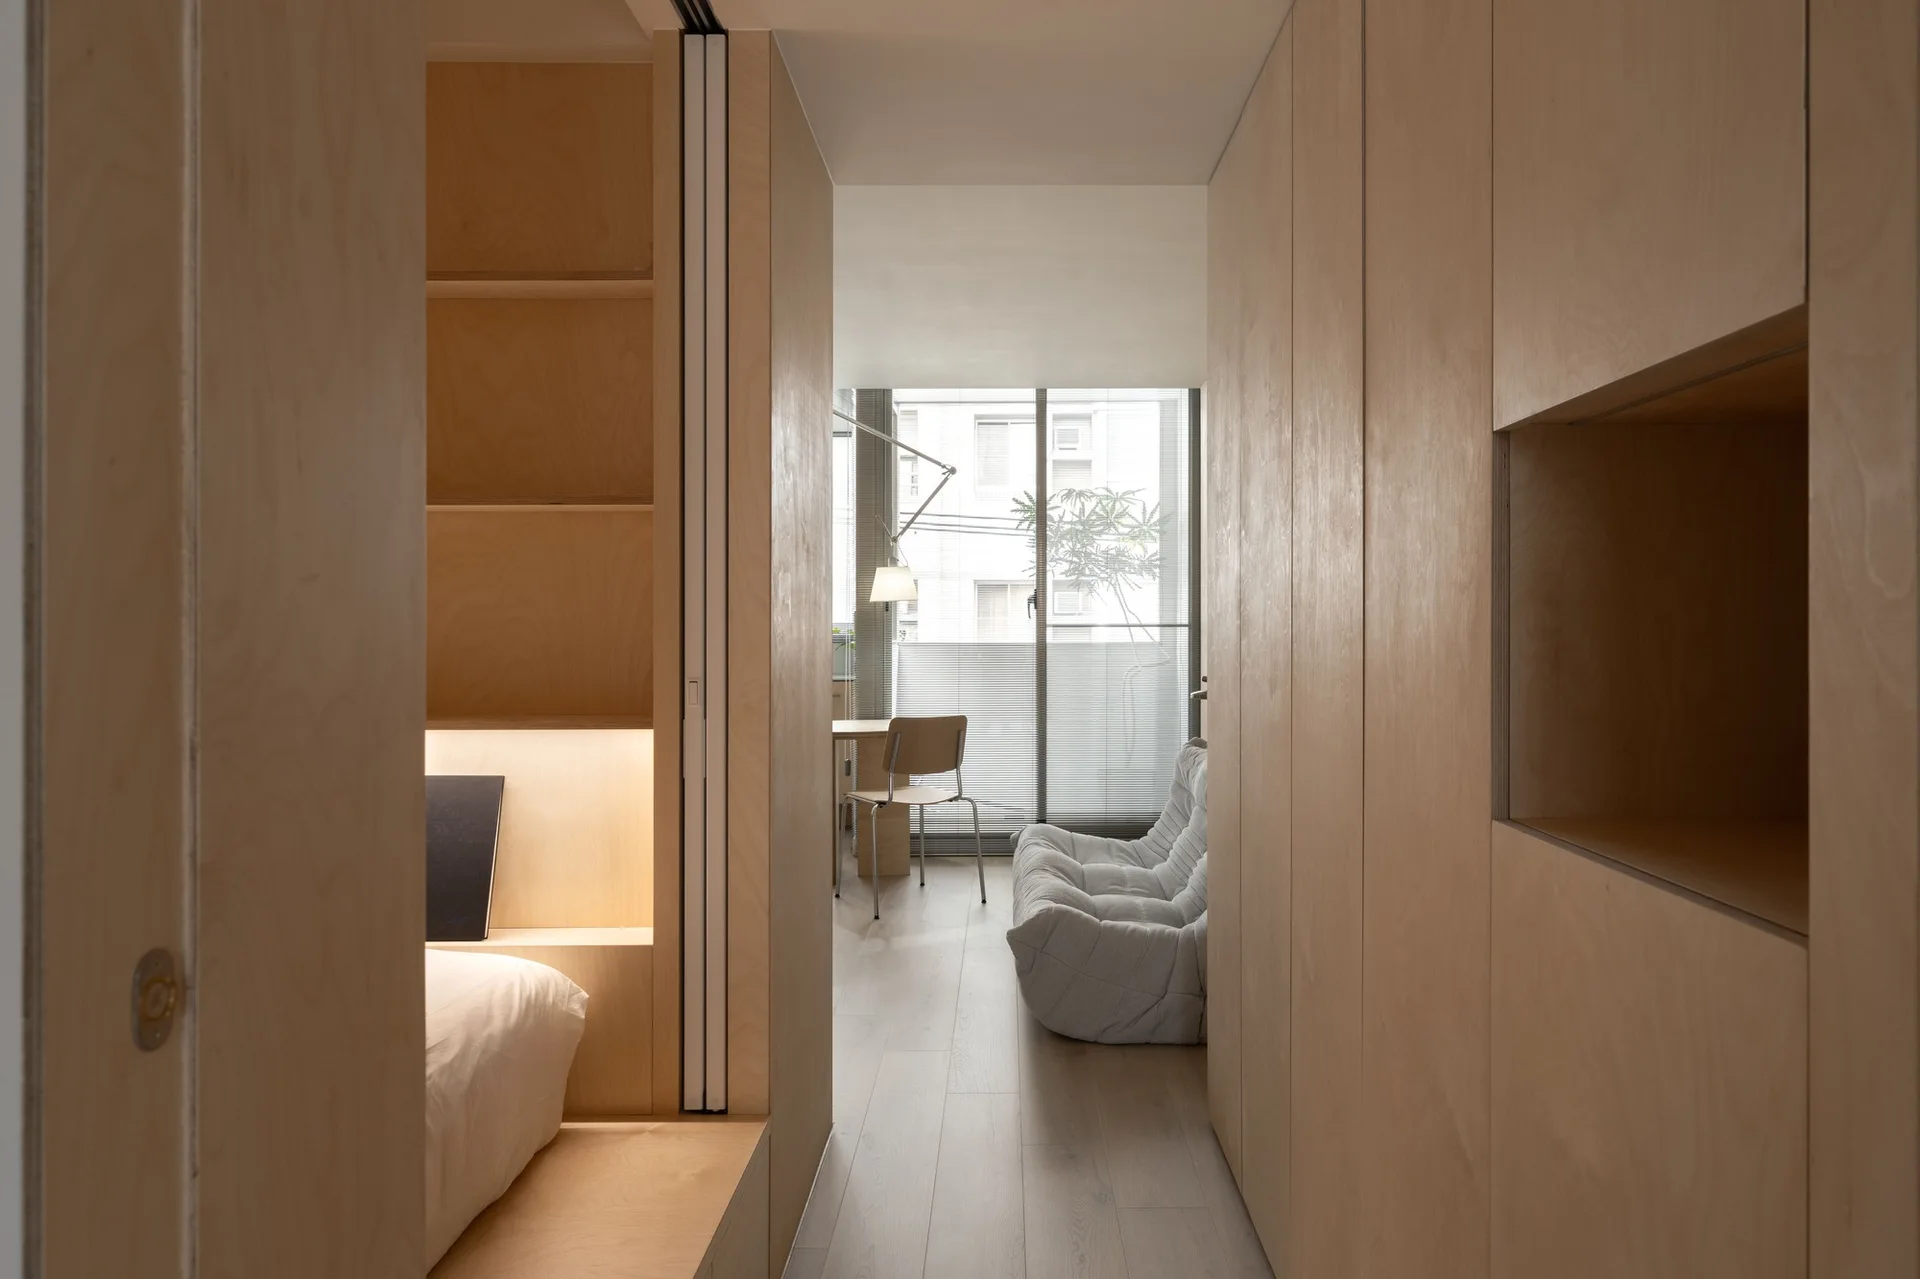
A hallway lined with custom light wood cabinetry leads from a built-in bed nook to a bright living room with a grey sofa and a window.
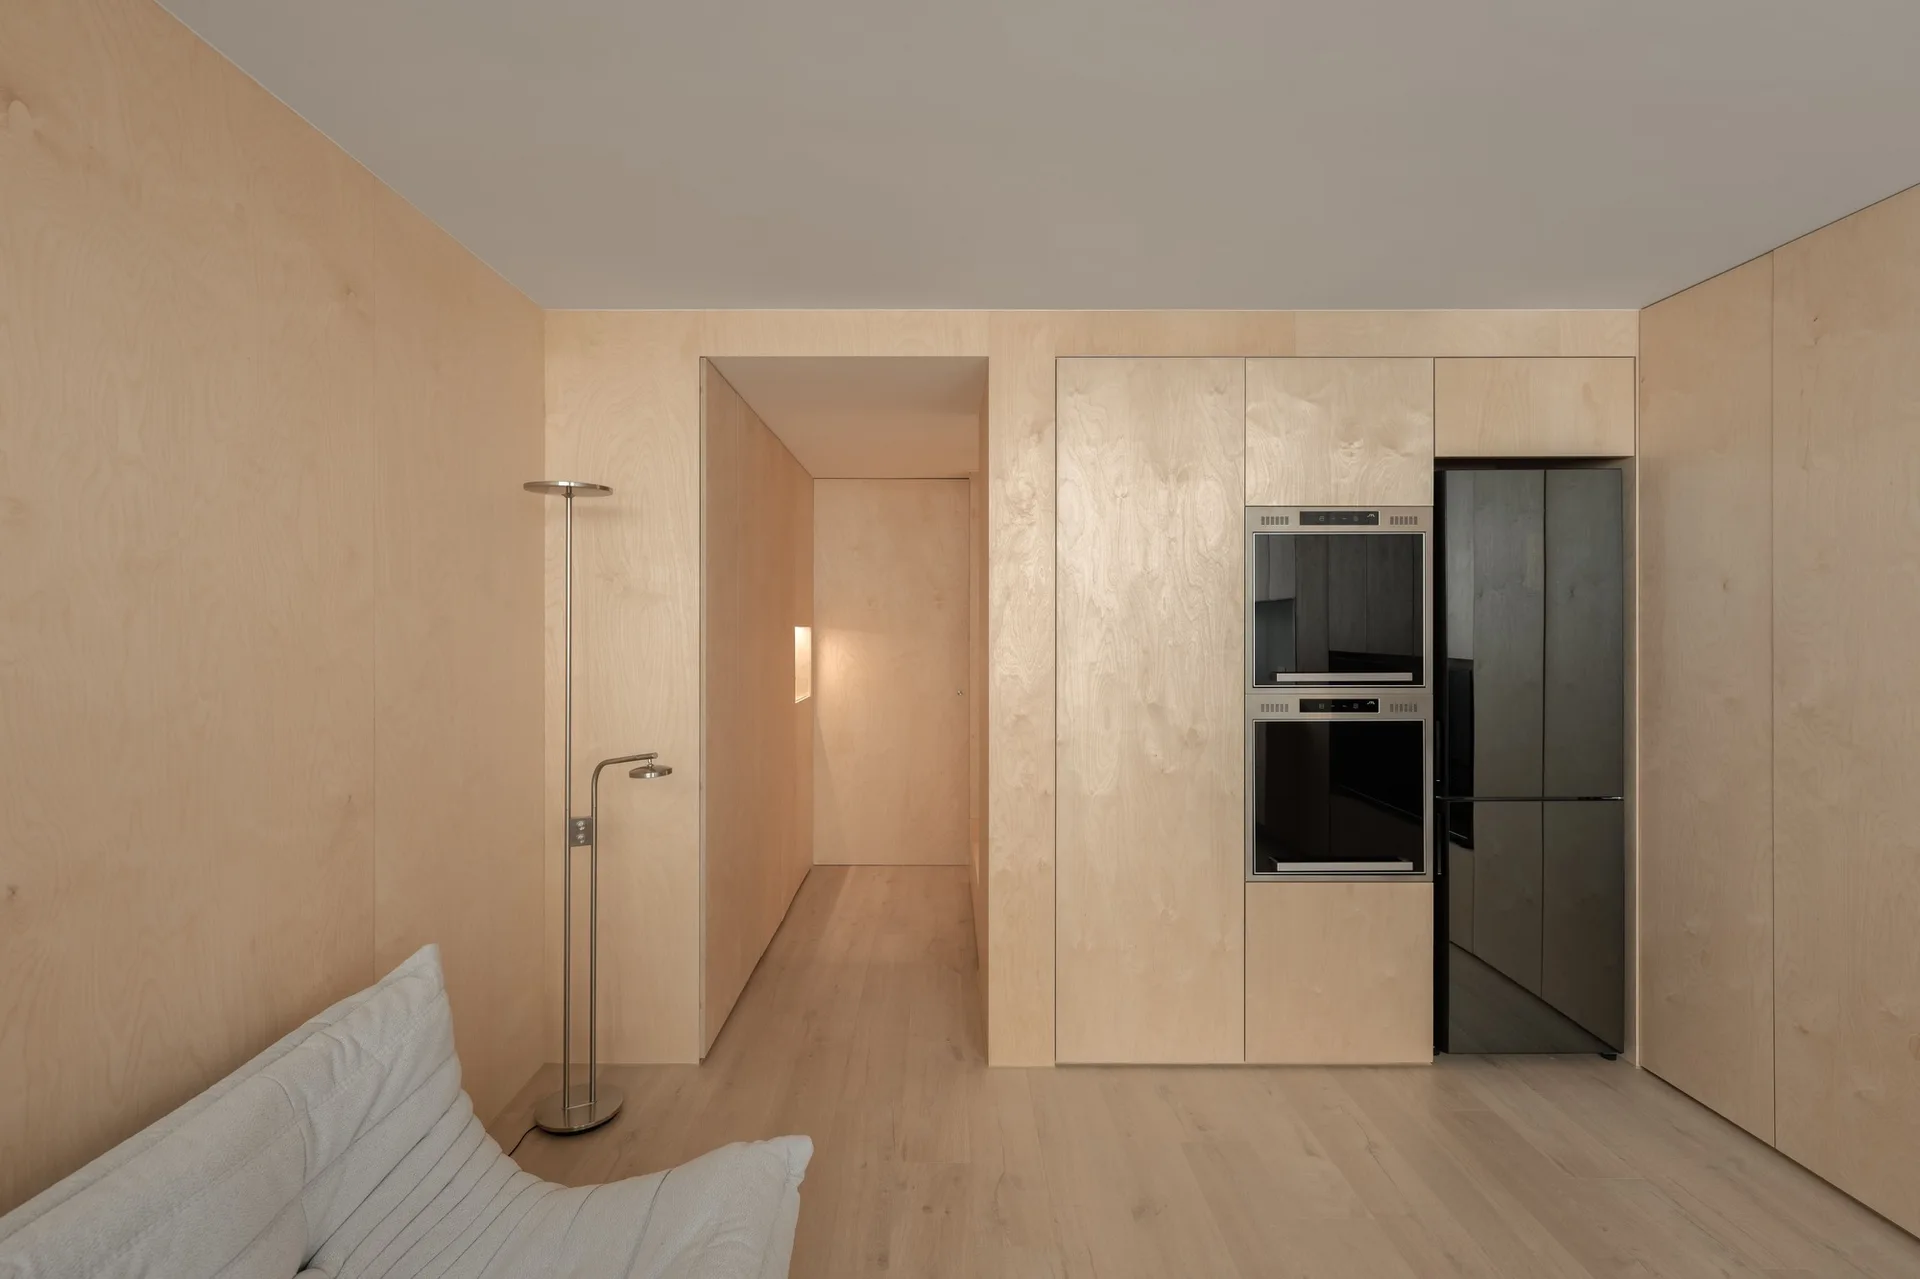
Minimalist interior featuring extensive light wood paneling on the walls and kitchen cabinets, with a black built-in oven, refrigerator, and silver floor lamp.
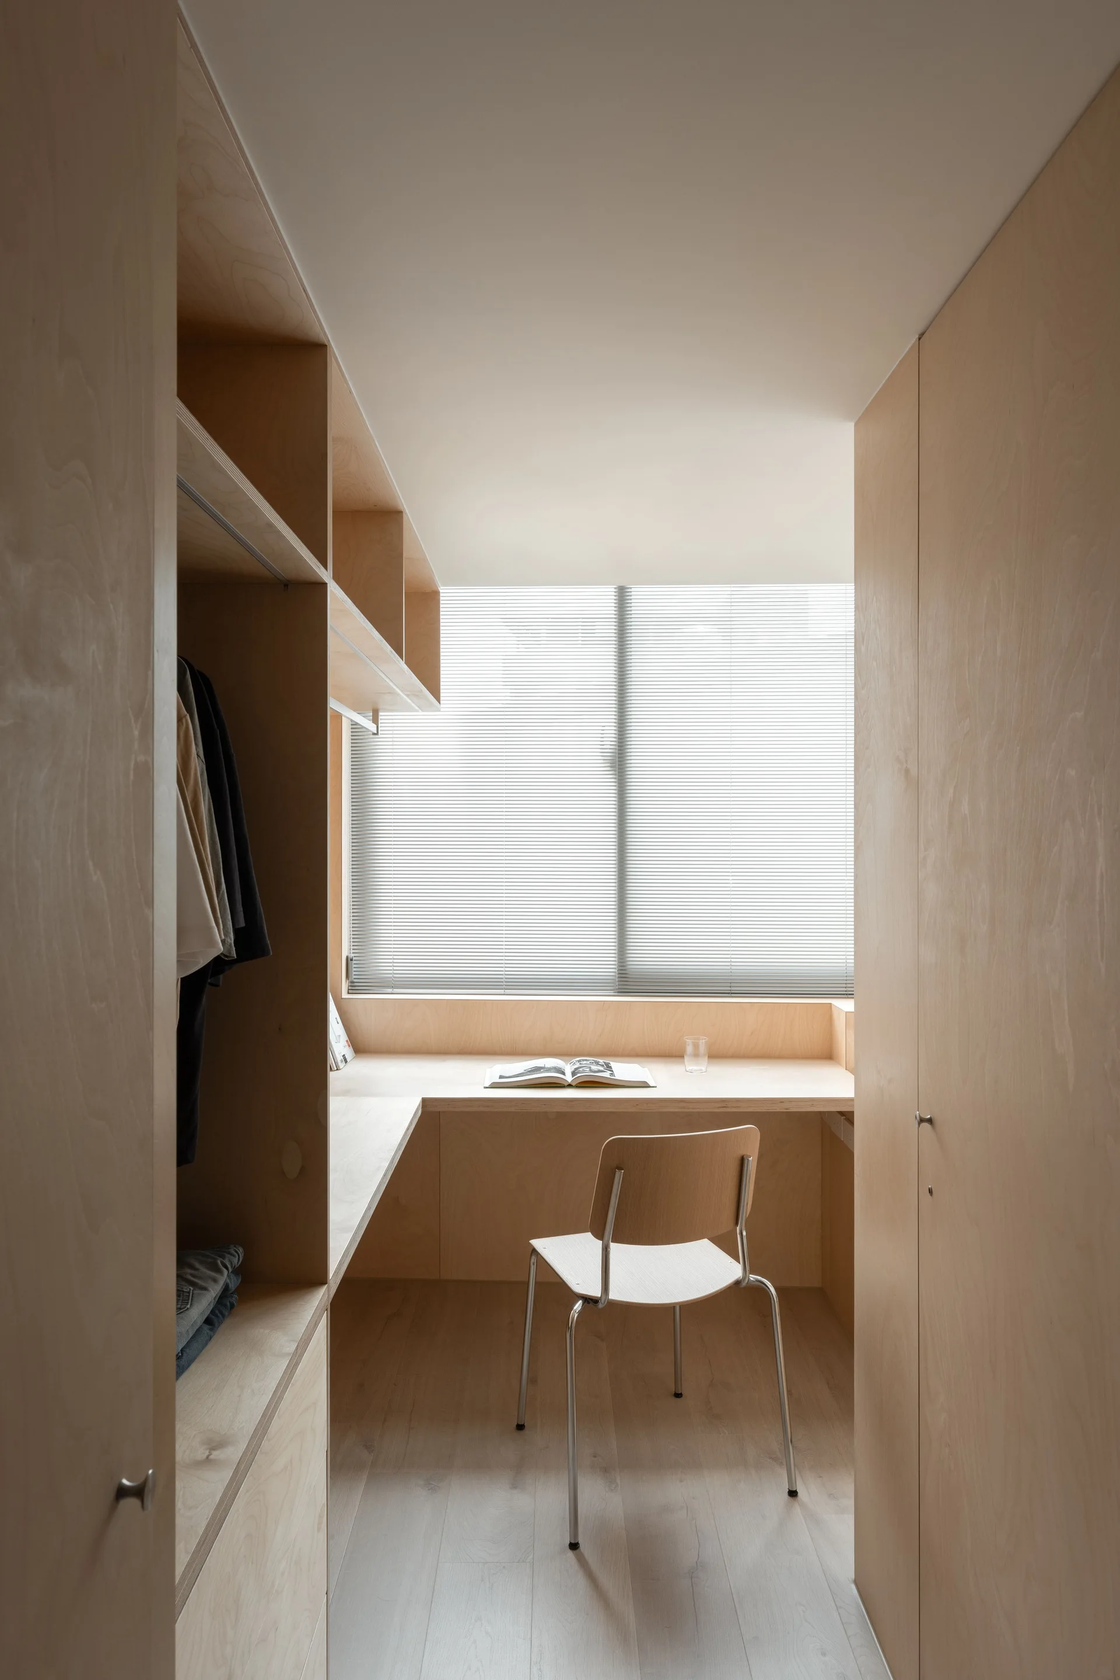
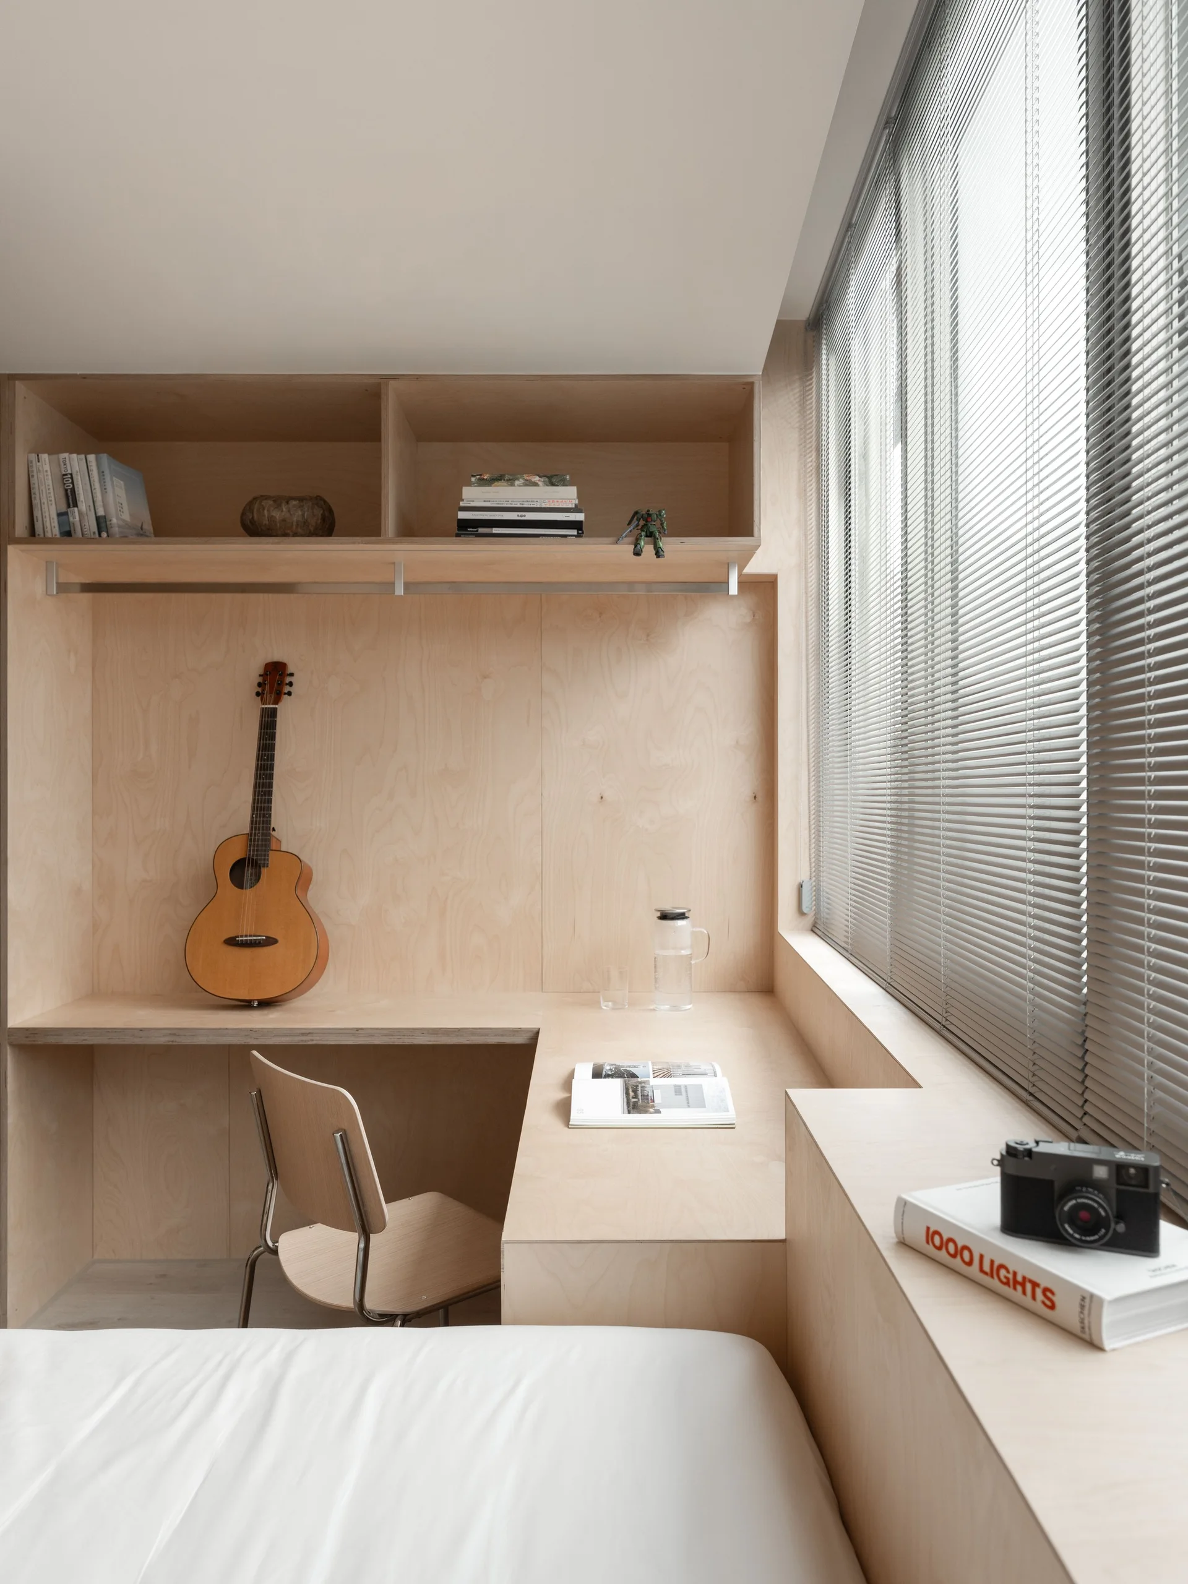
A minimalist home office workspace features a built-in plywood desk beneath a window with blinds, flanked by custom wood closets.
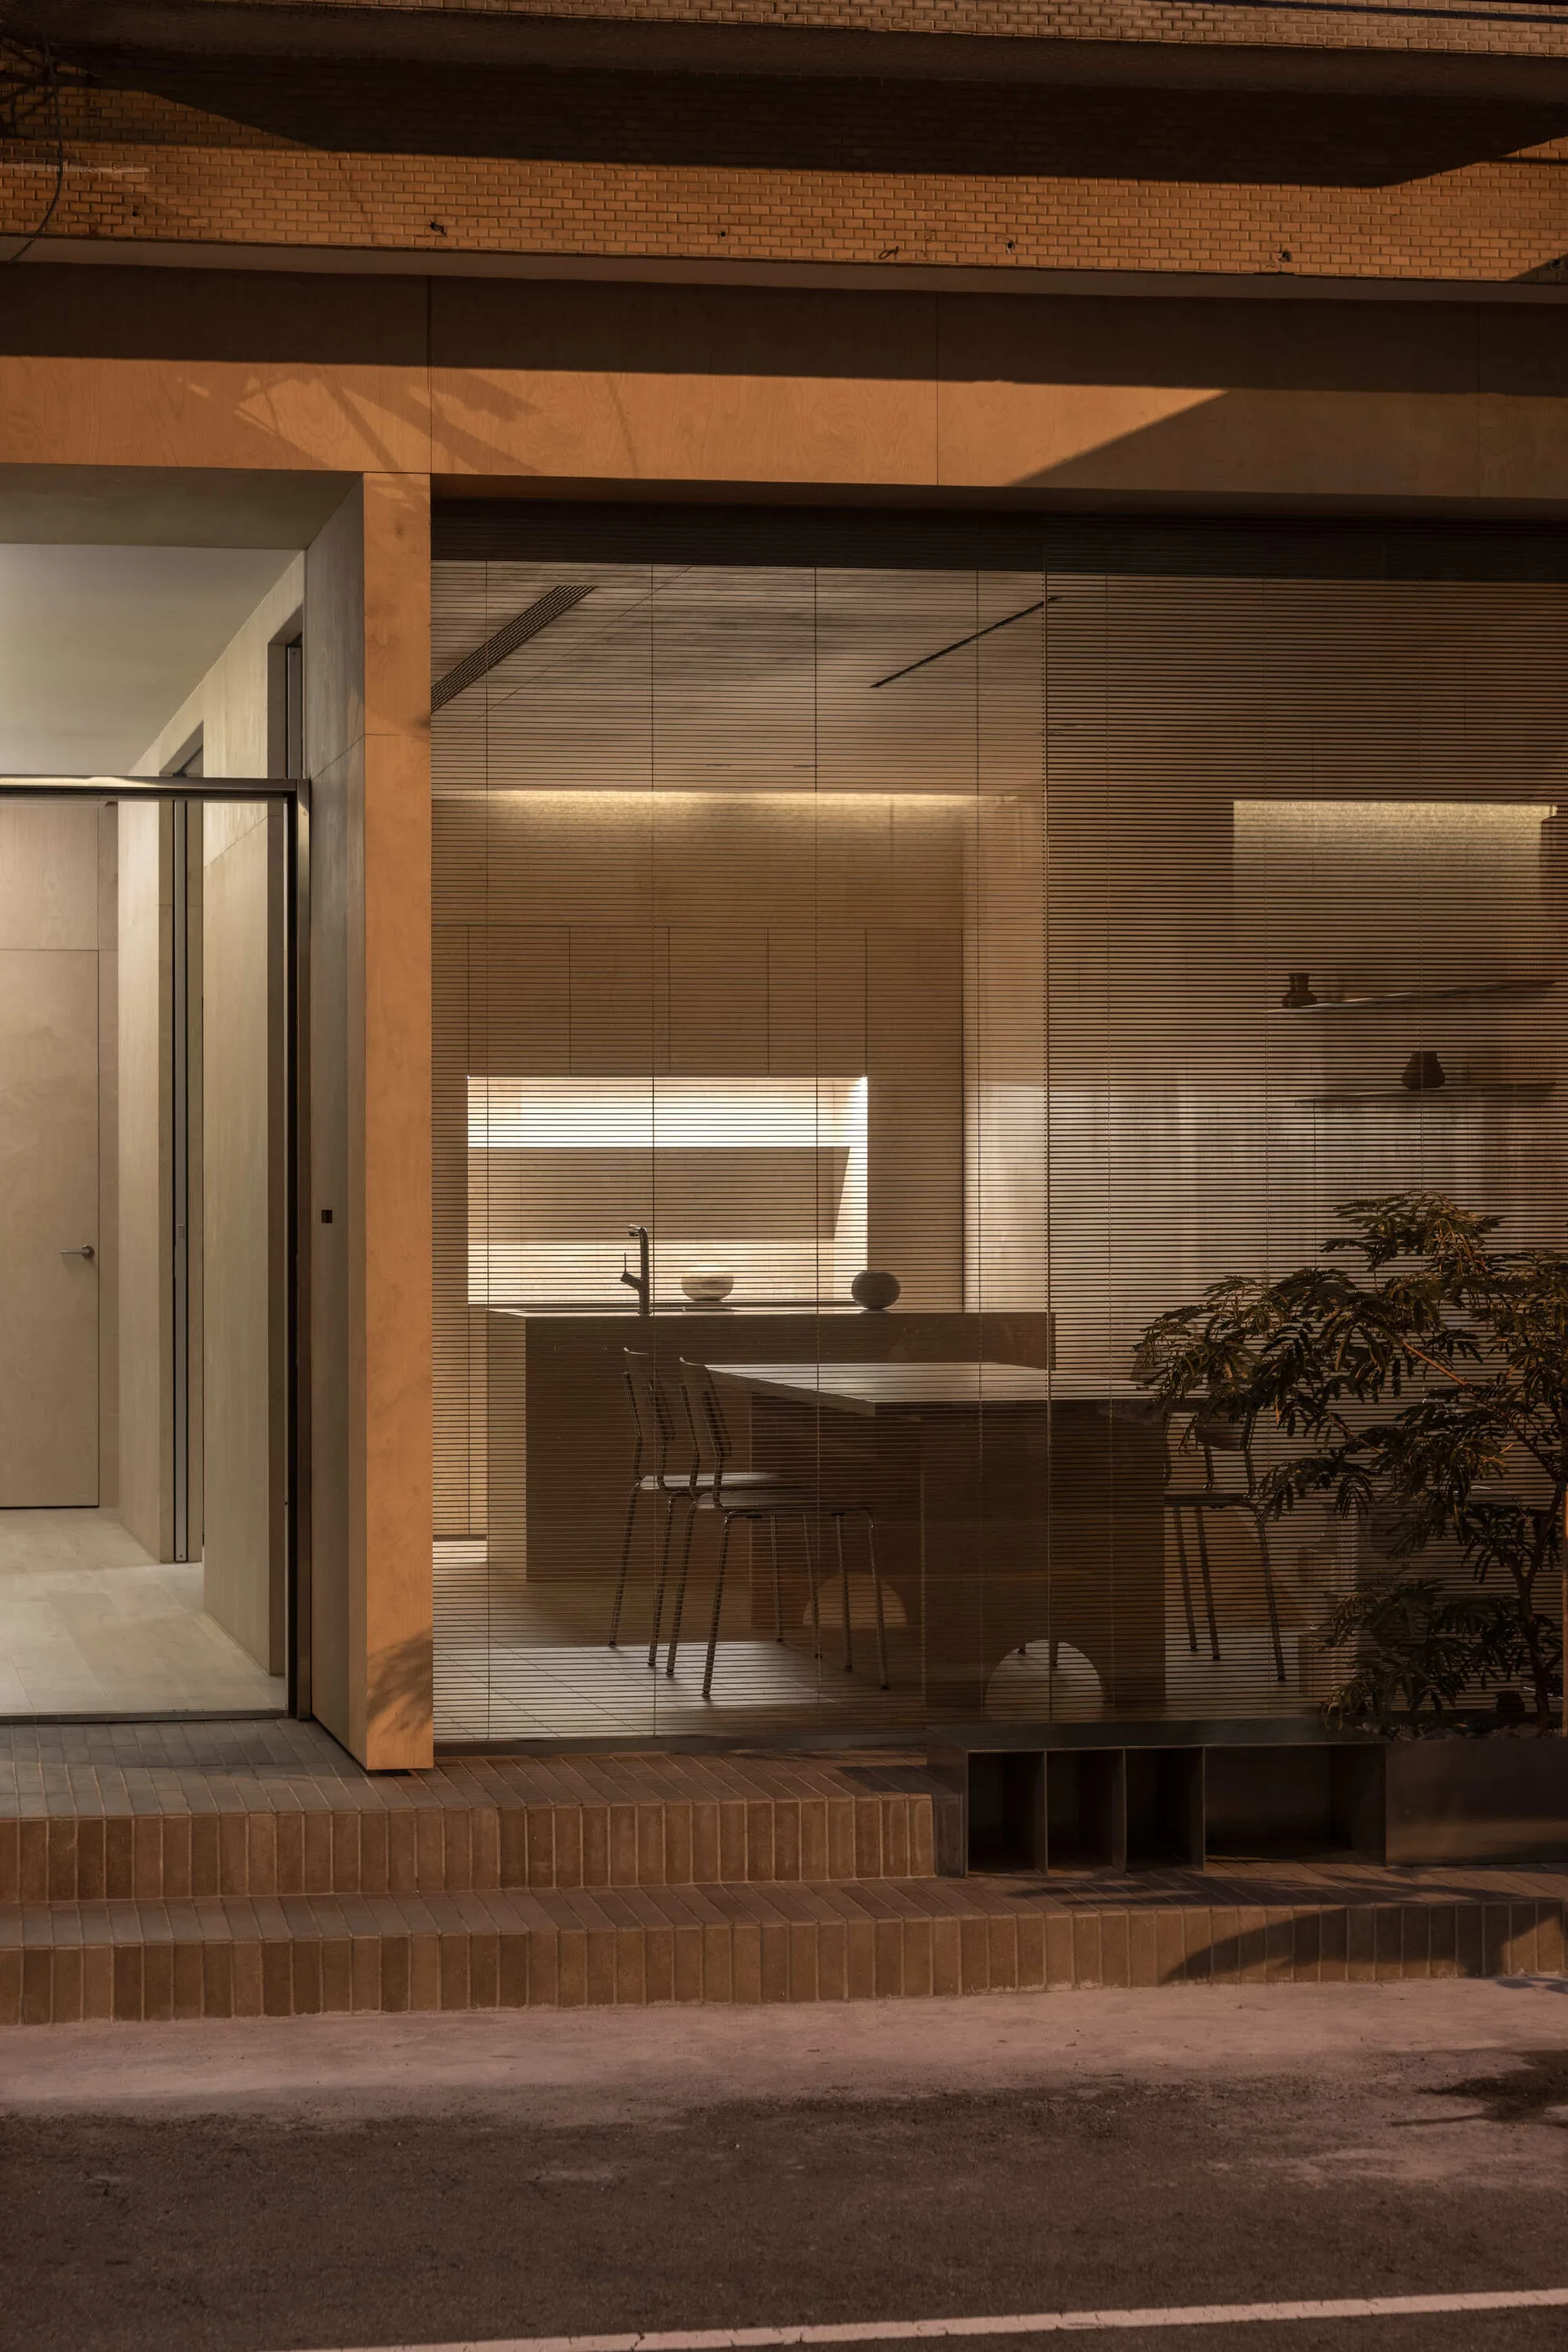
A minimalist kitchen with warm plywood walls and a central island is visible through a large glass facade with horizontal blinds.
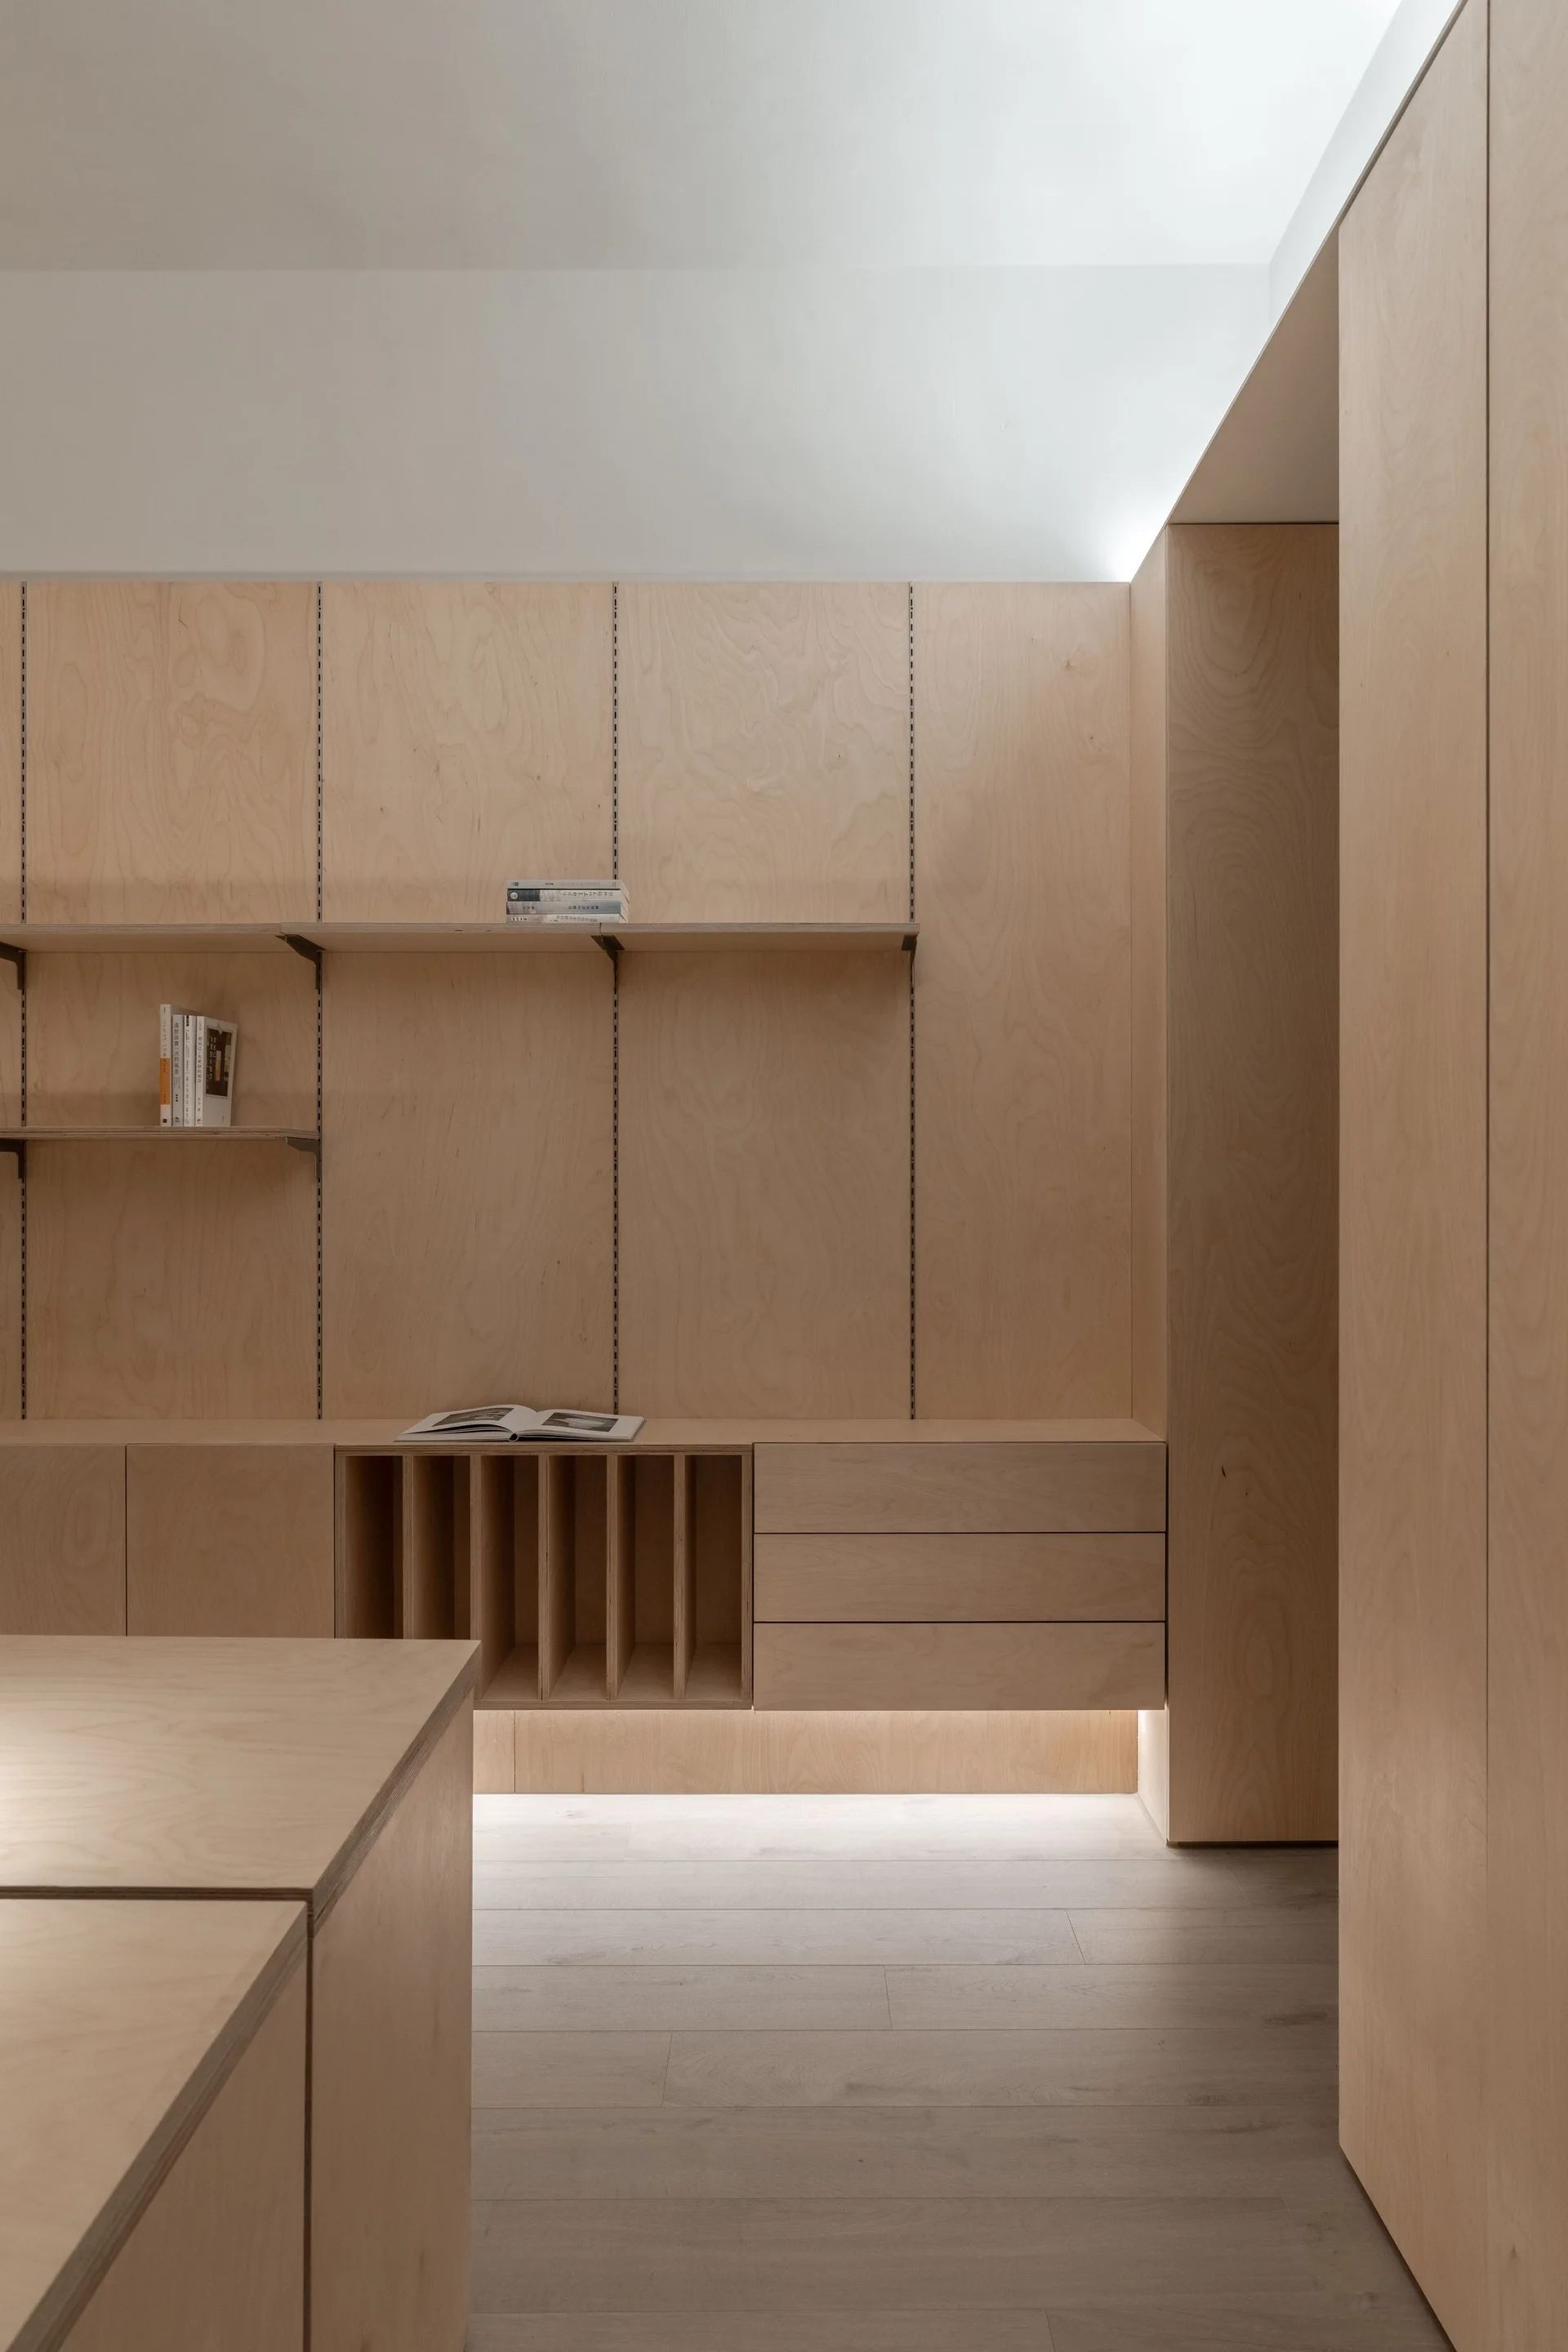
A minimalist room features custom plywood wall paneling, built-in lower cabinets with a slotted organizer, adjustable wall shelves, and floor lighting.
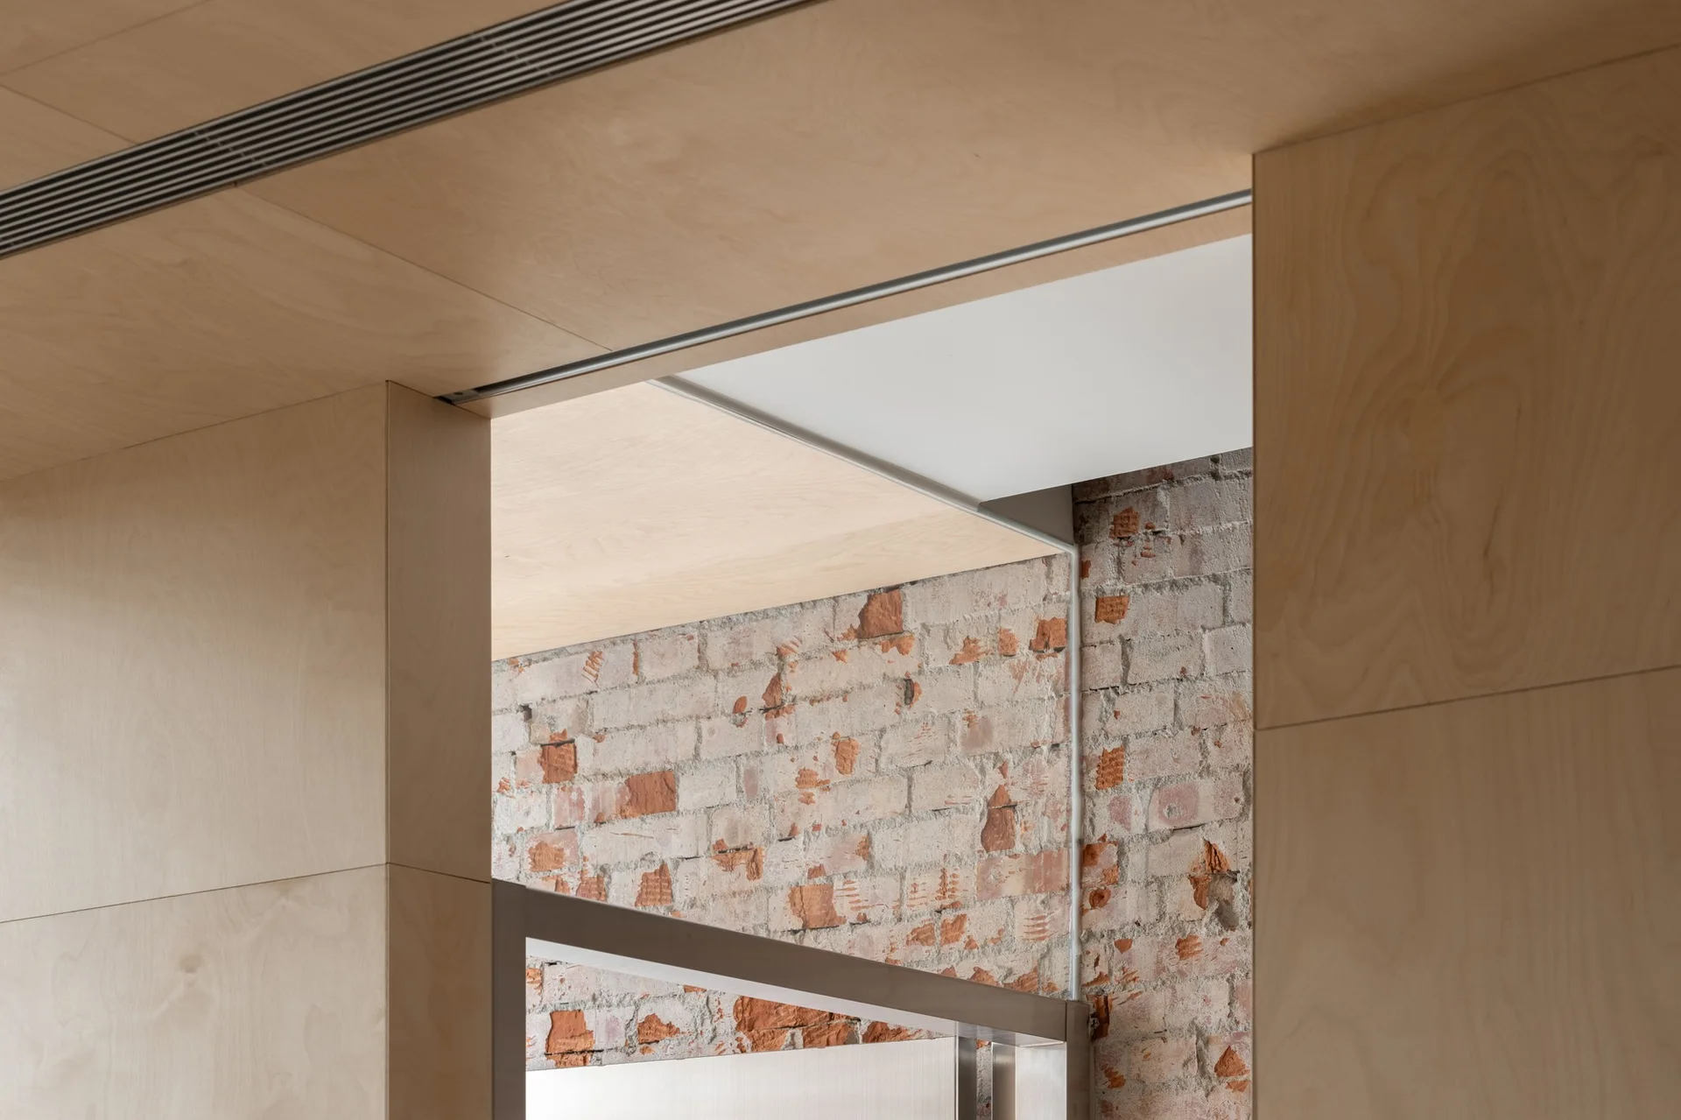
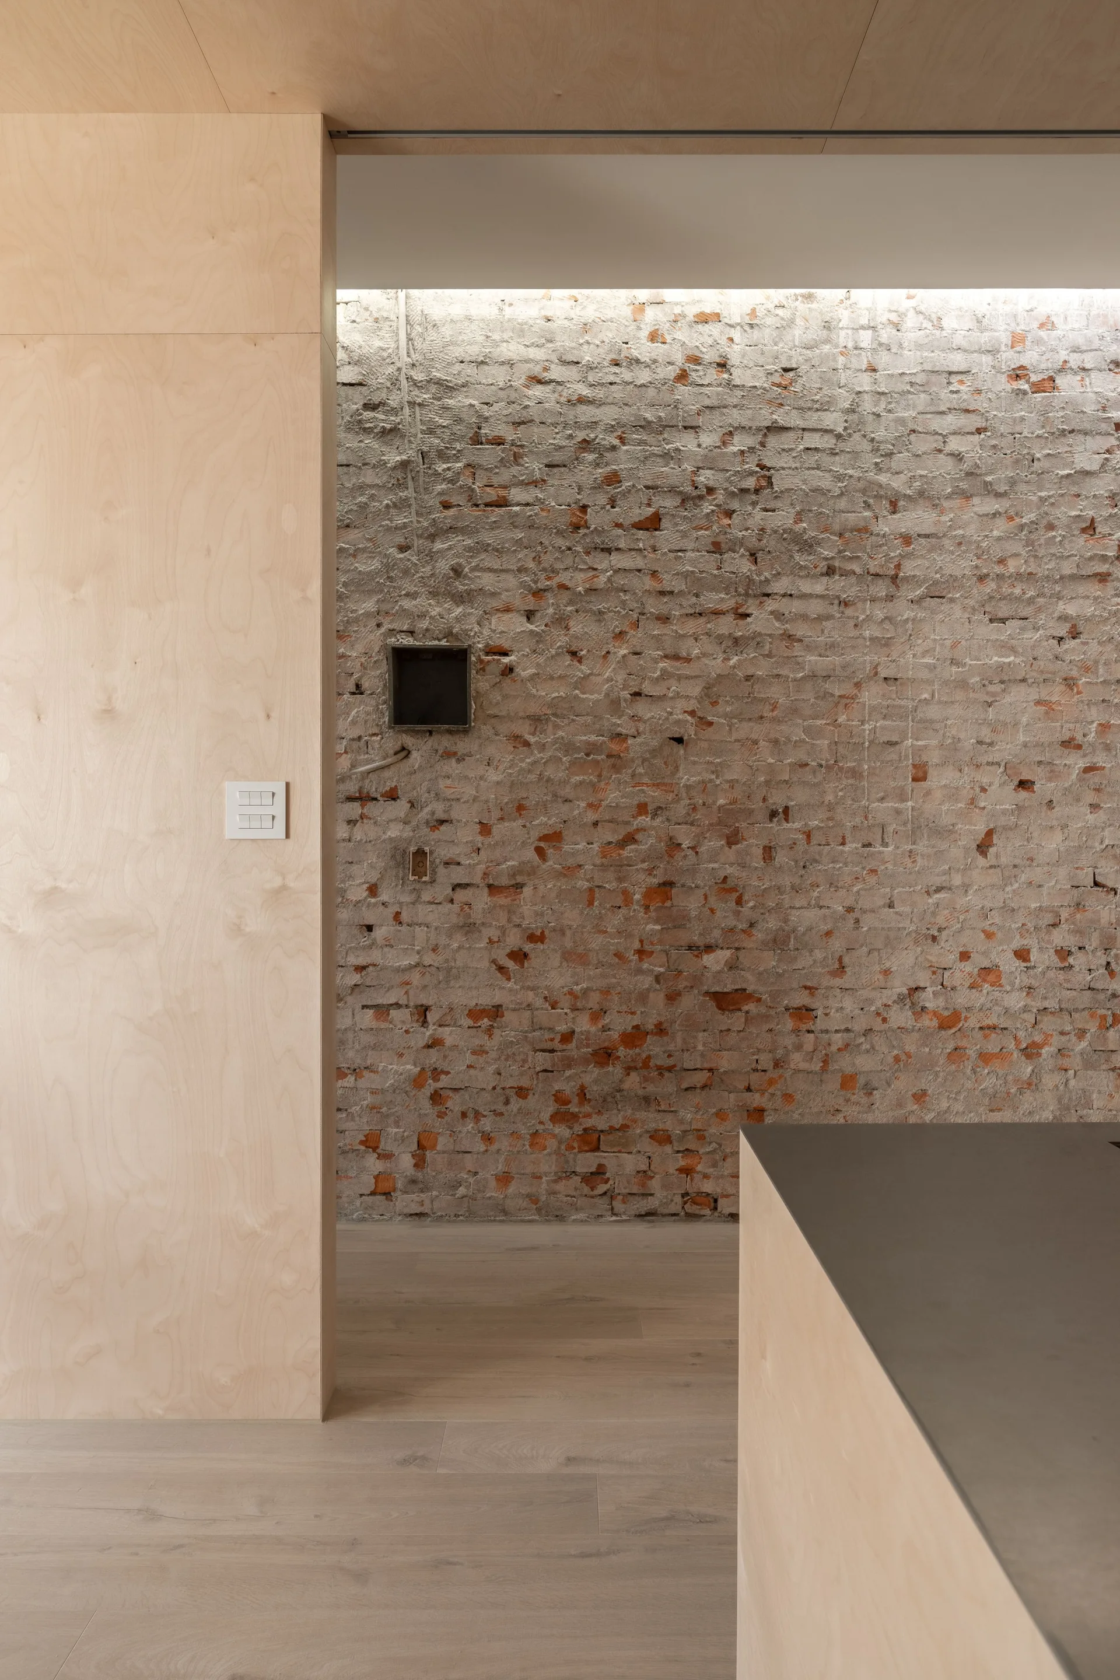
An interior view showing a textured, weathered brick wall adjacent to smooth light wood plywood paneling under a recessed warm cove light strip.
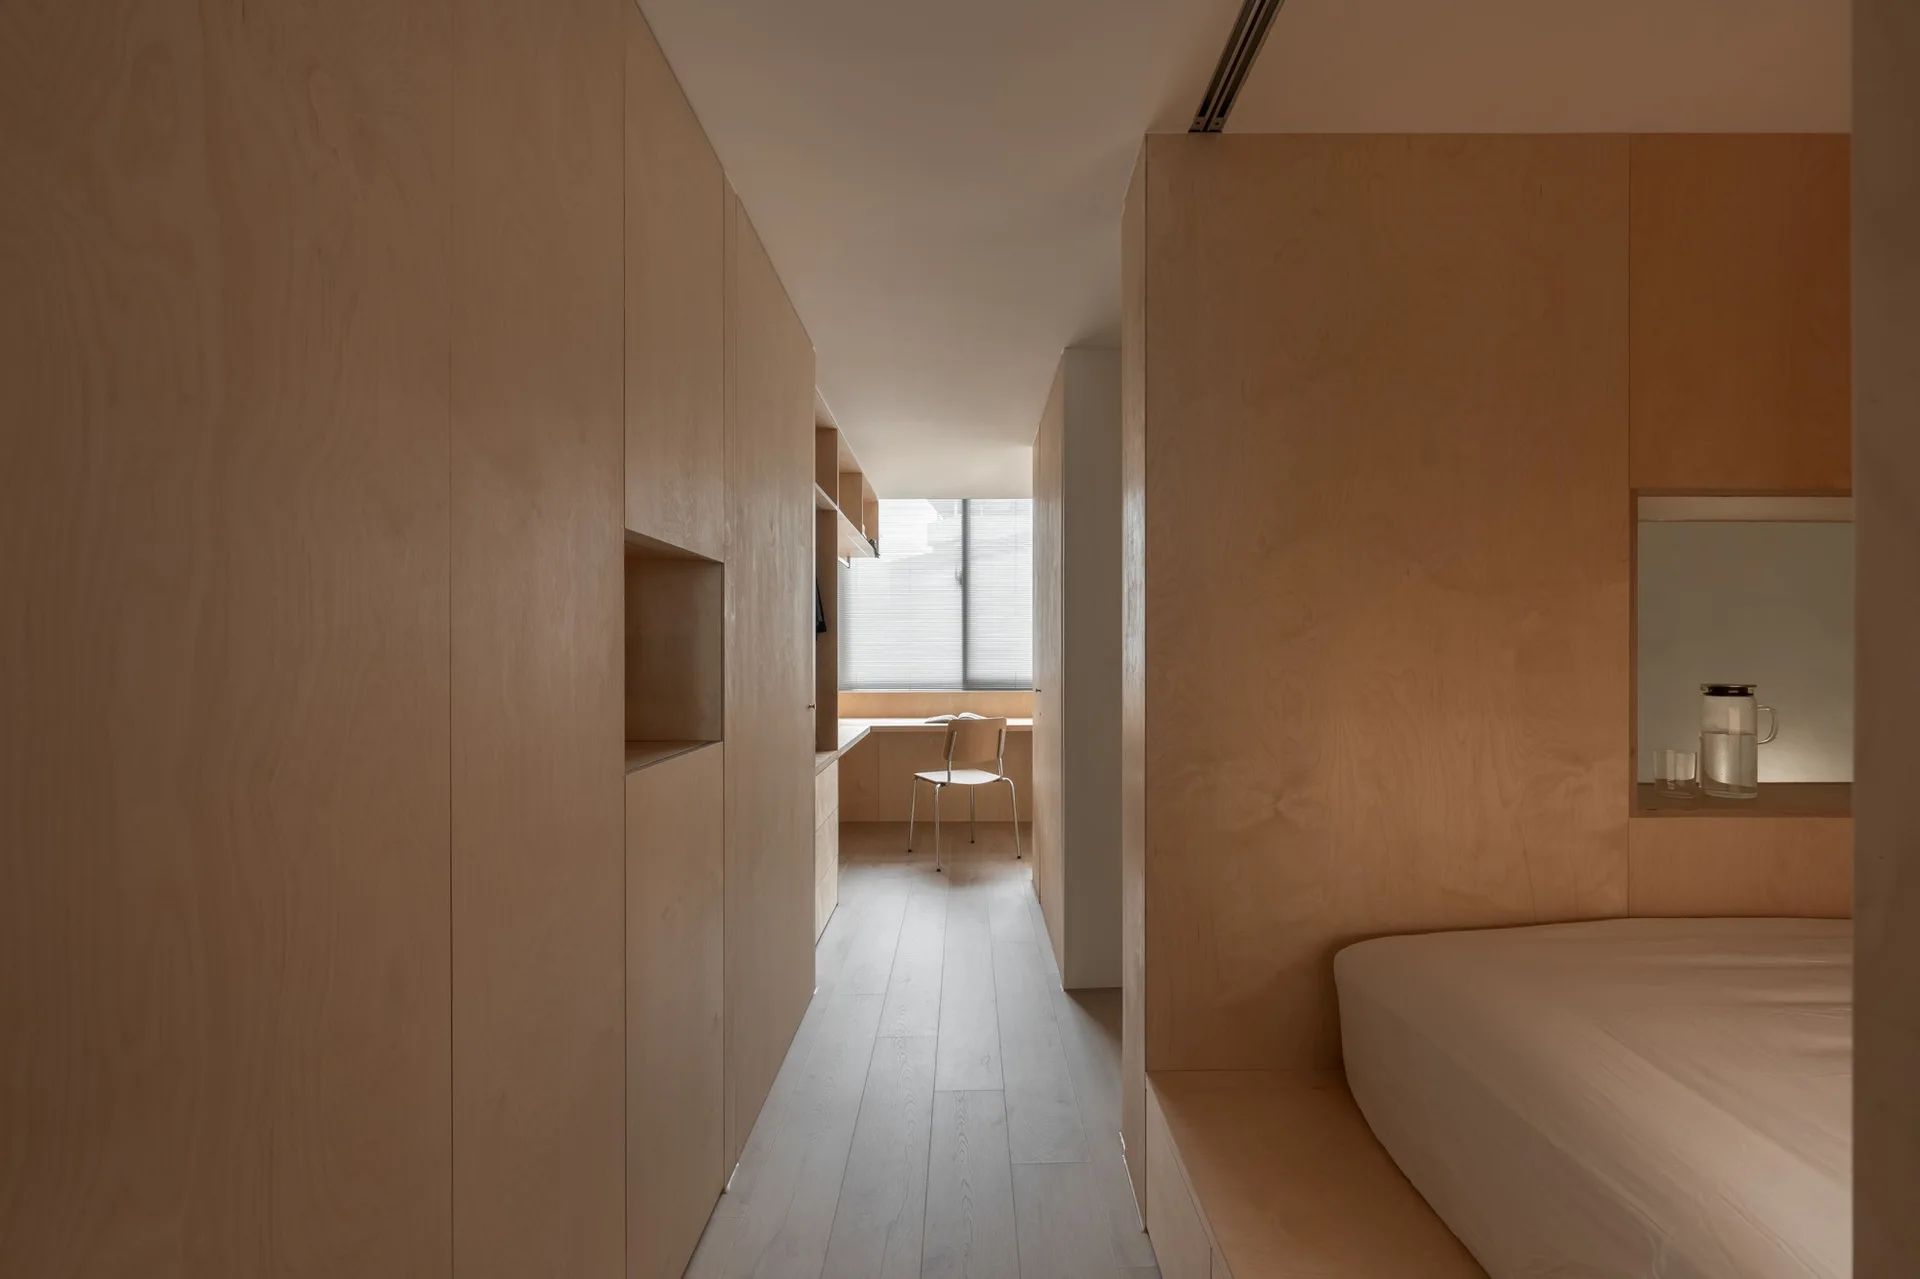
A minimalist bedroom interior lined with light wood veneer cabinetry features a built-in desk at the far end and an integrated bed platform.
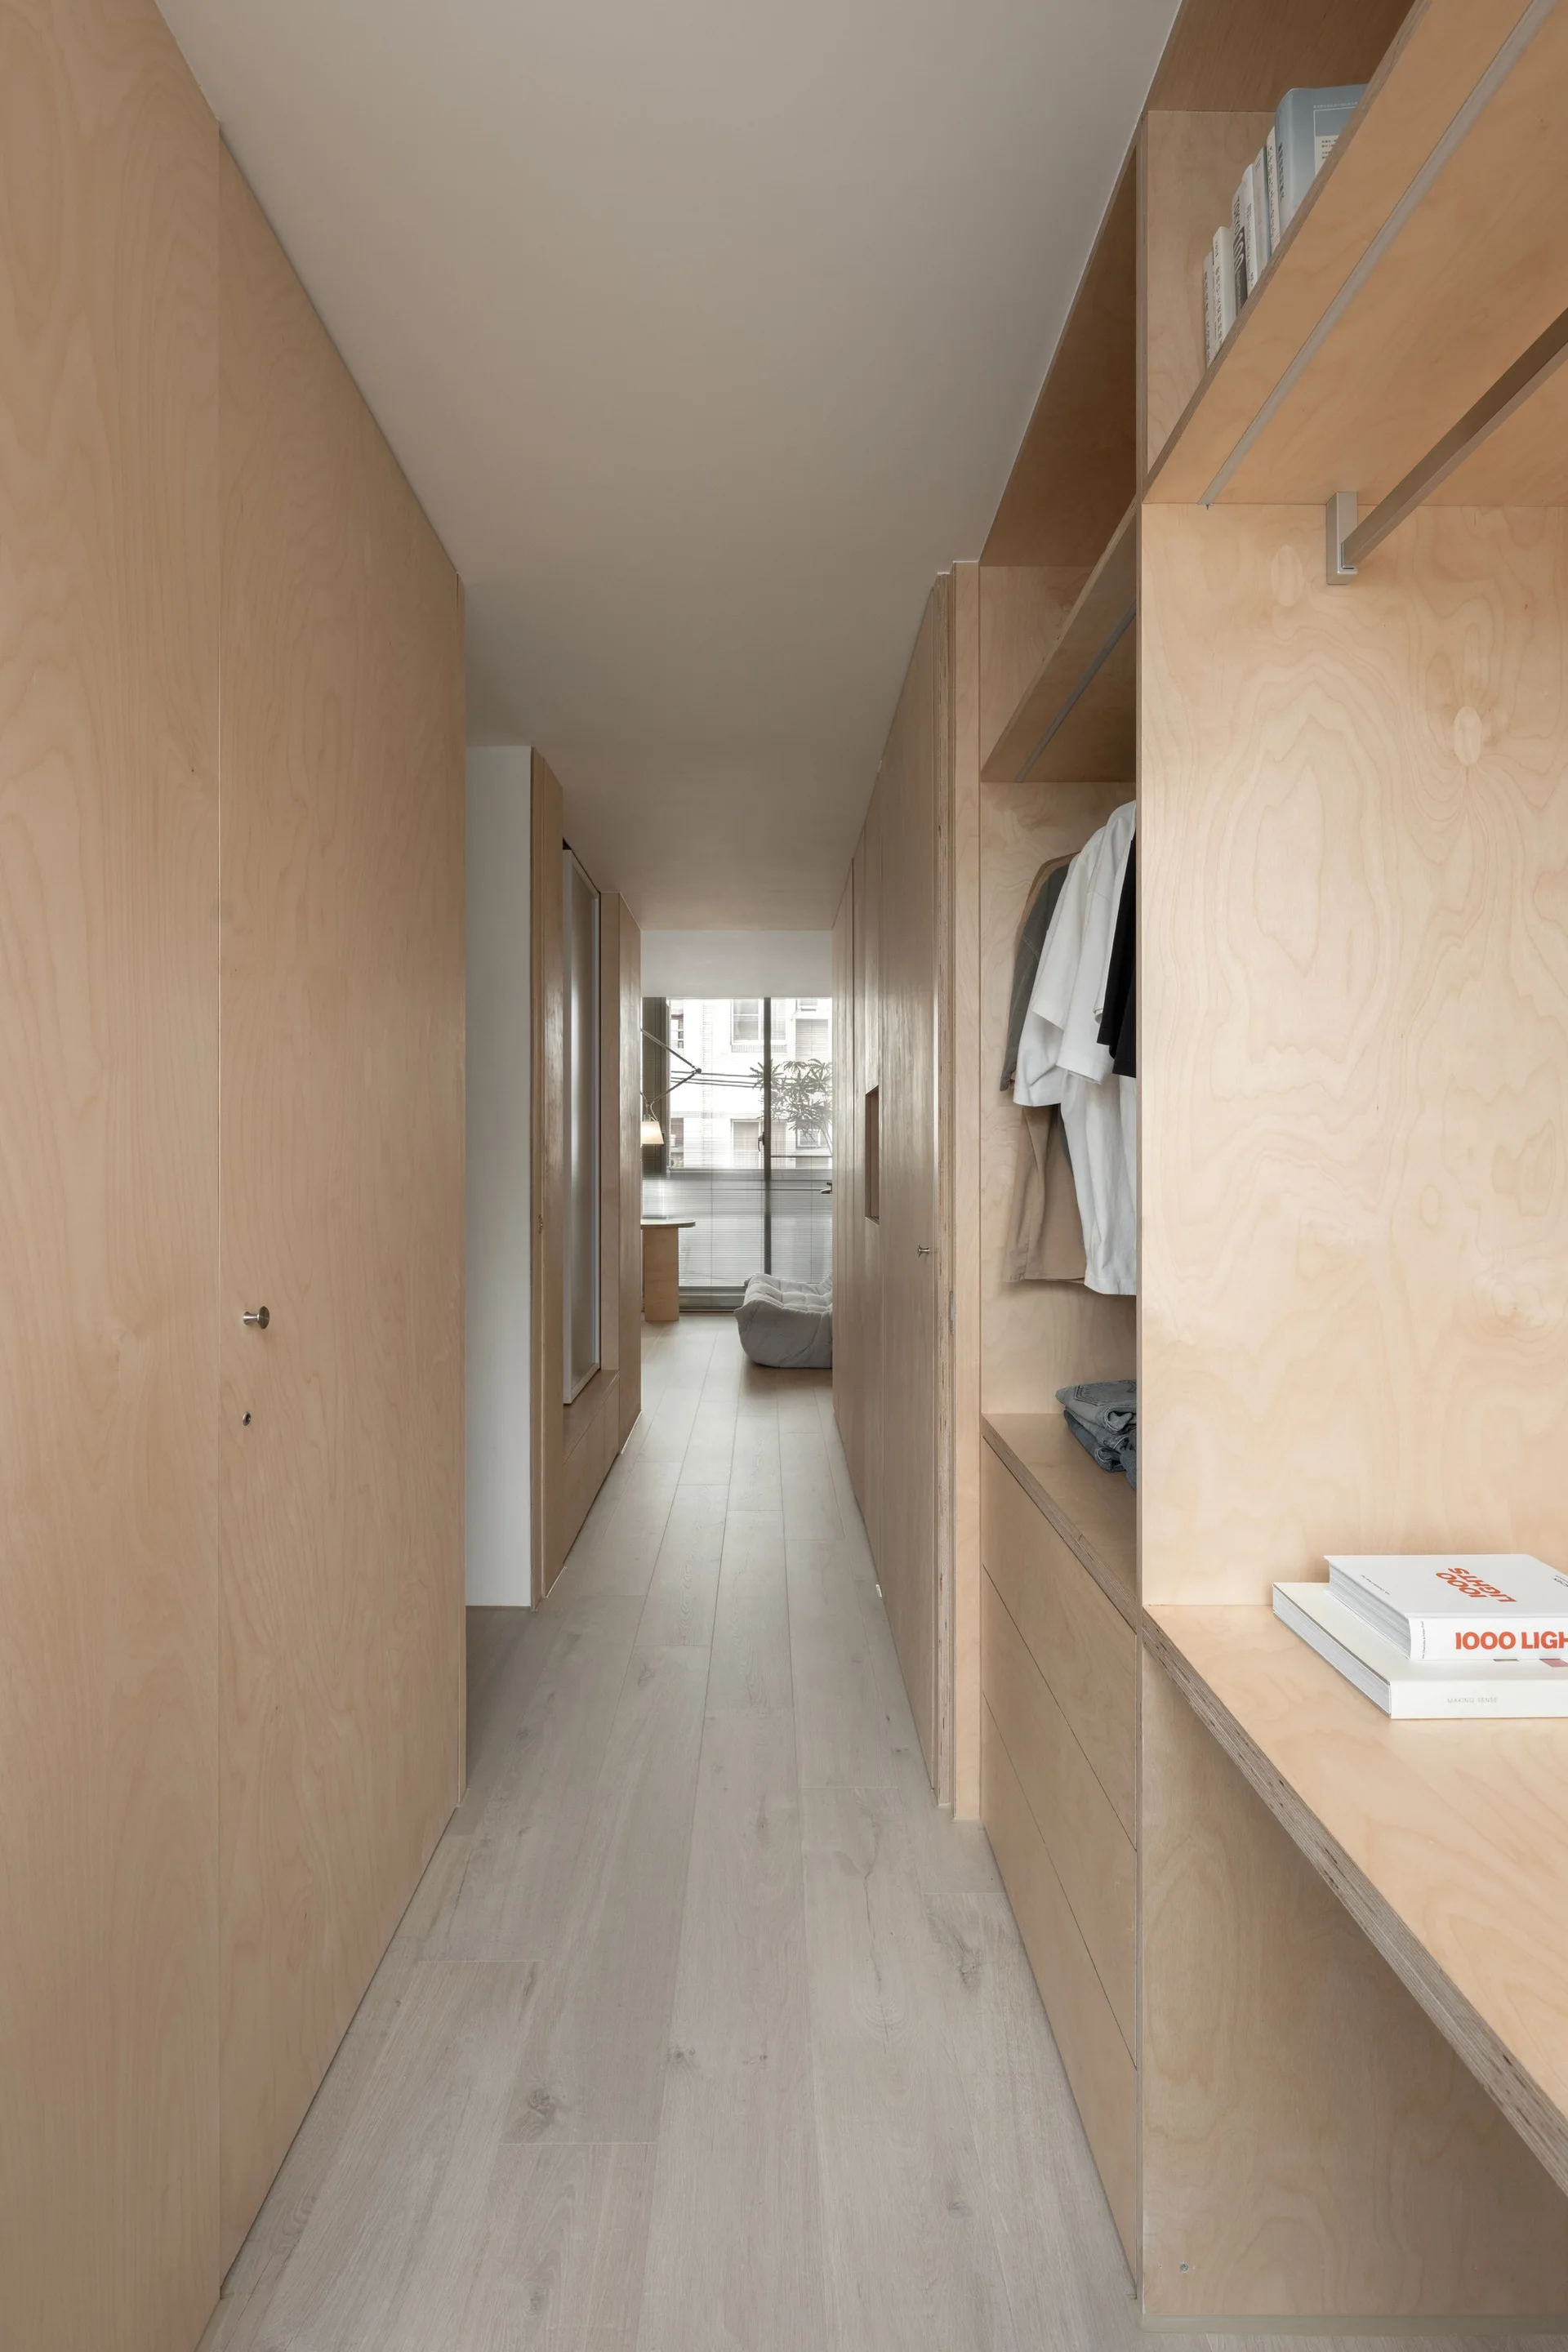
A minimalist dressing corridor featuring light-colored plywood built-in wardrobes and open shelving leading to a sunlit room in the distance.
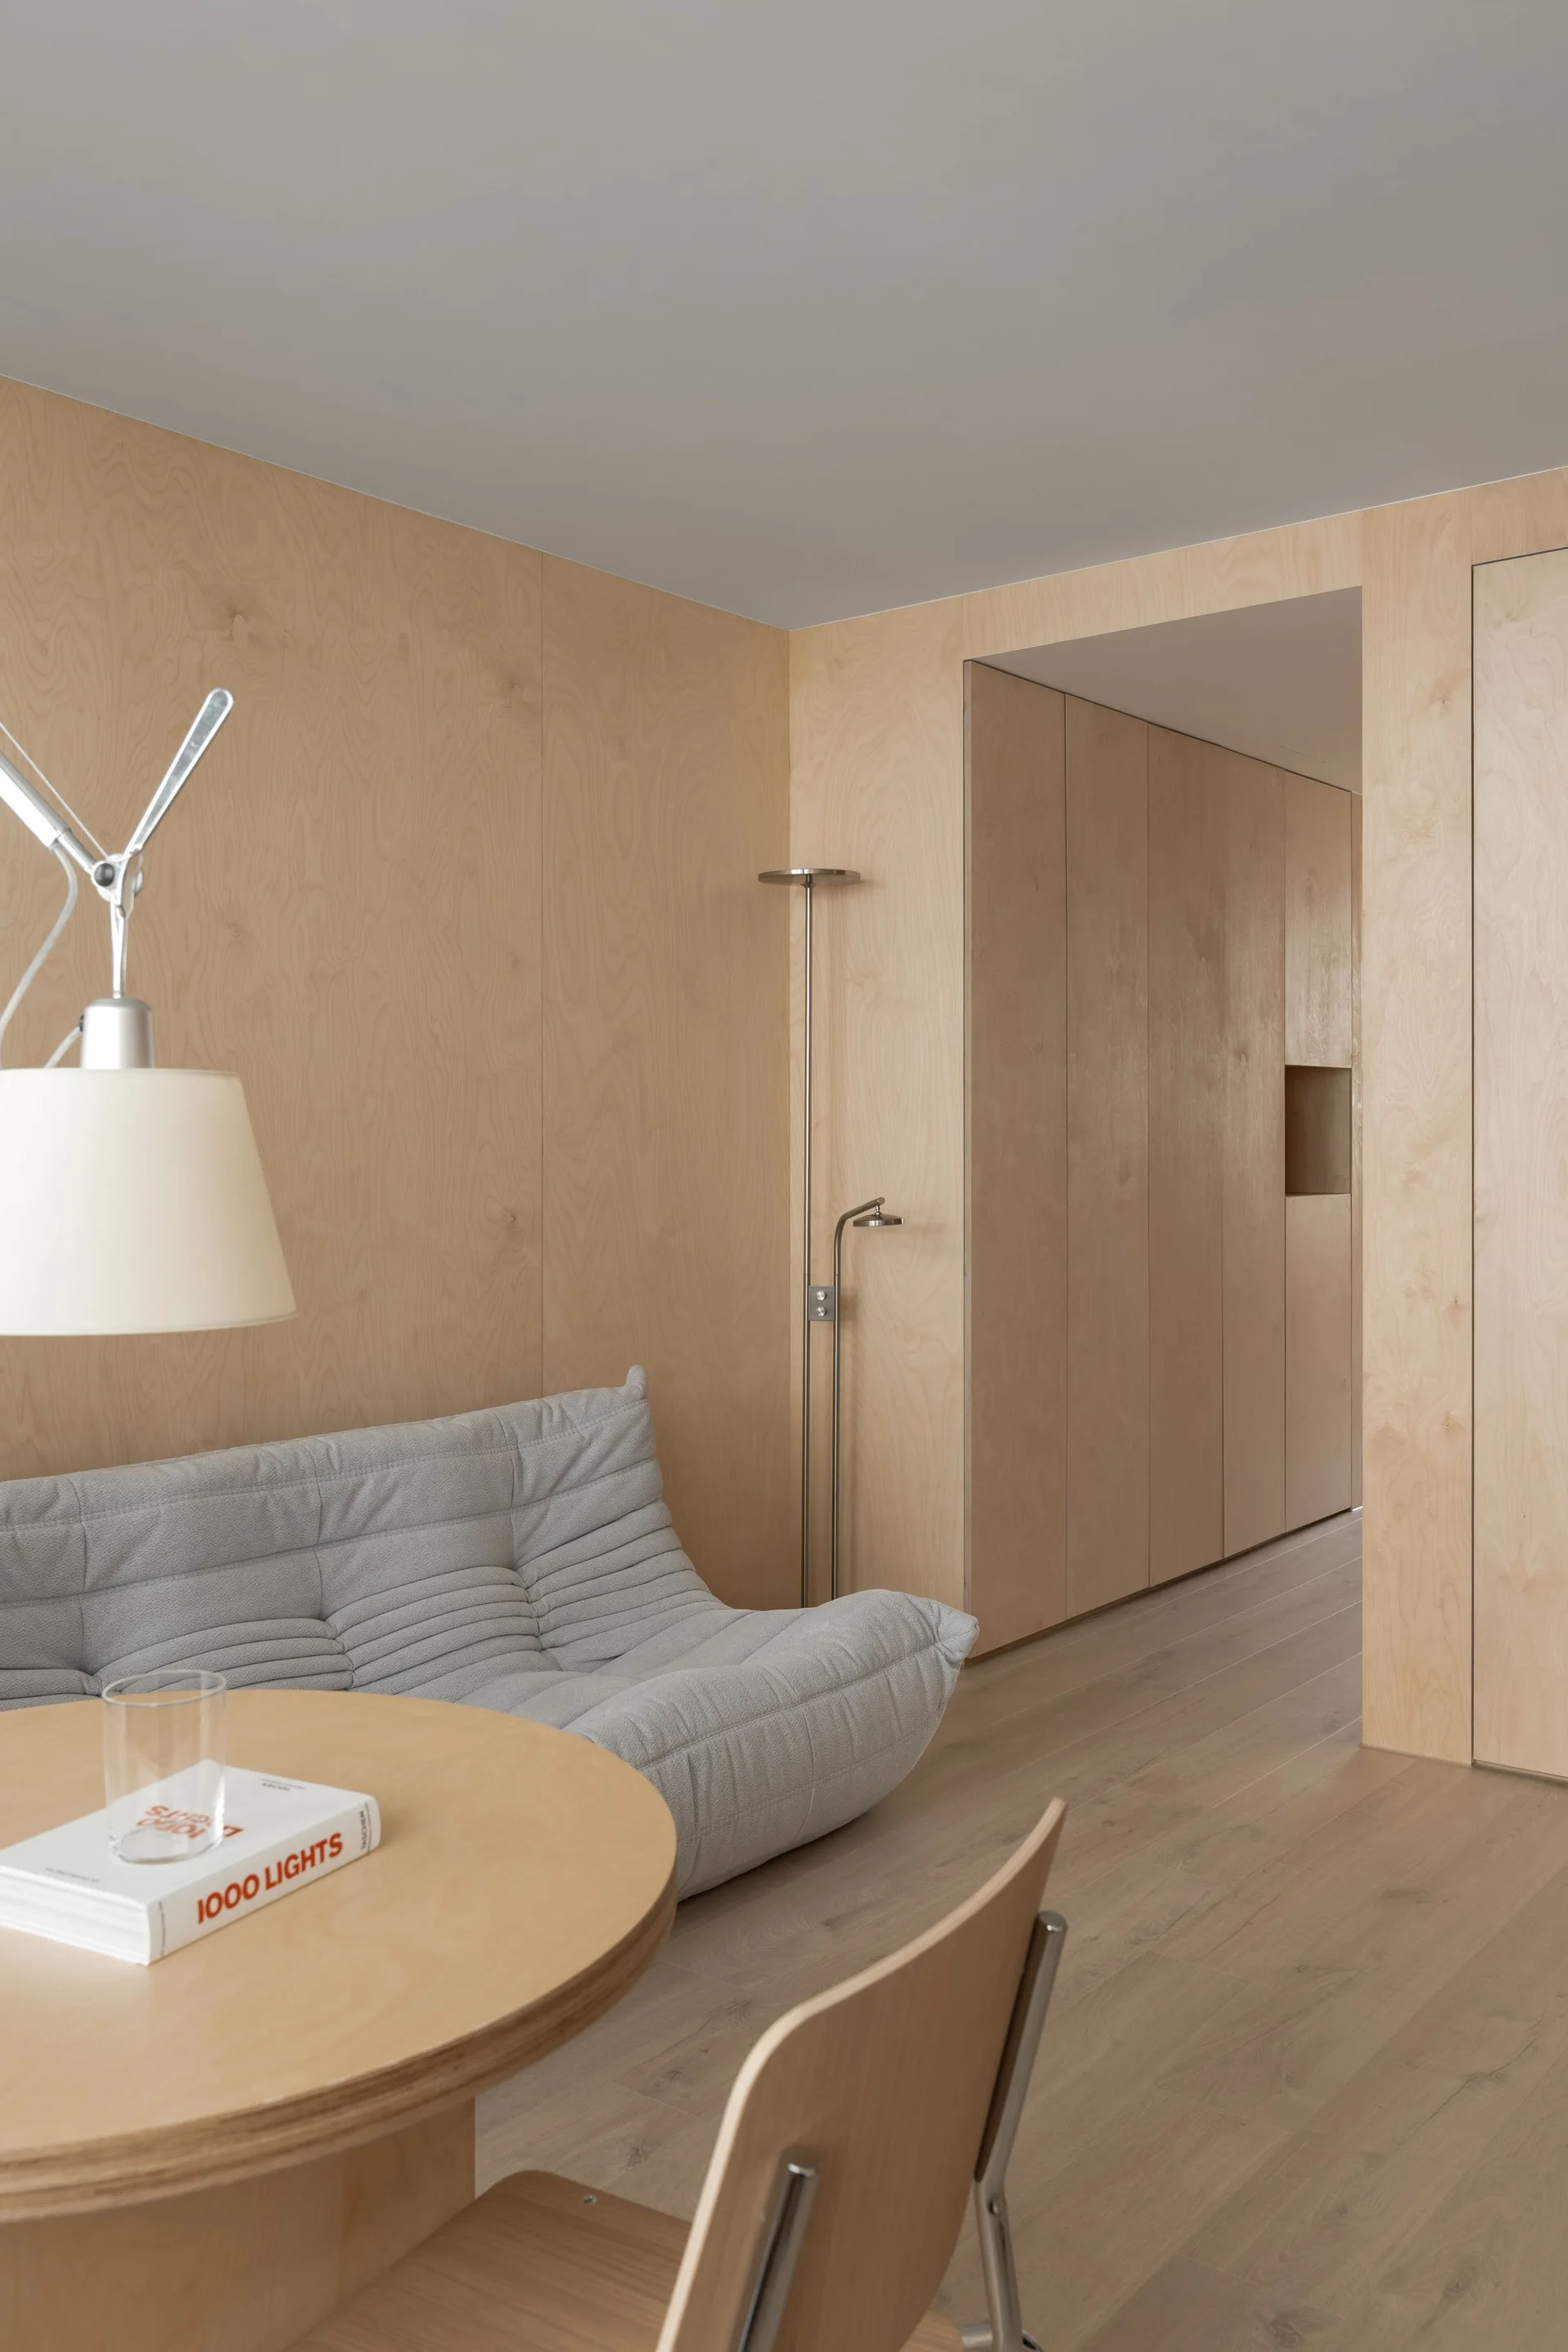
A minimalist living room features light birch plywood wall paneling, a low gray pleated sofa, a round wooden table, and integrated storage doors.
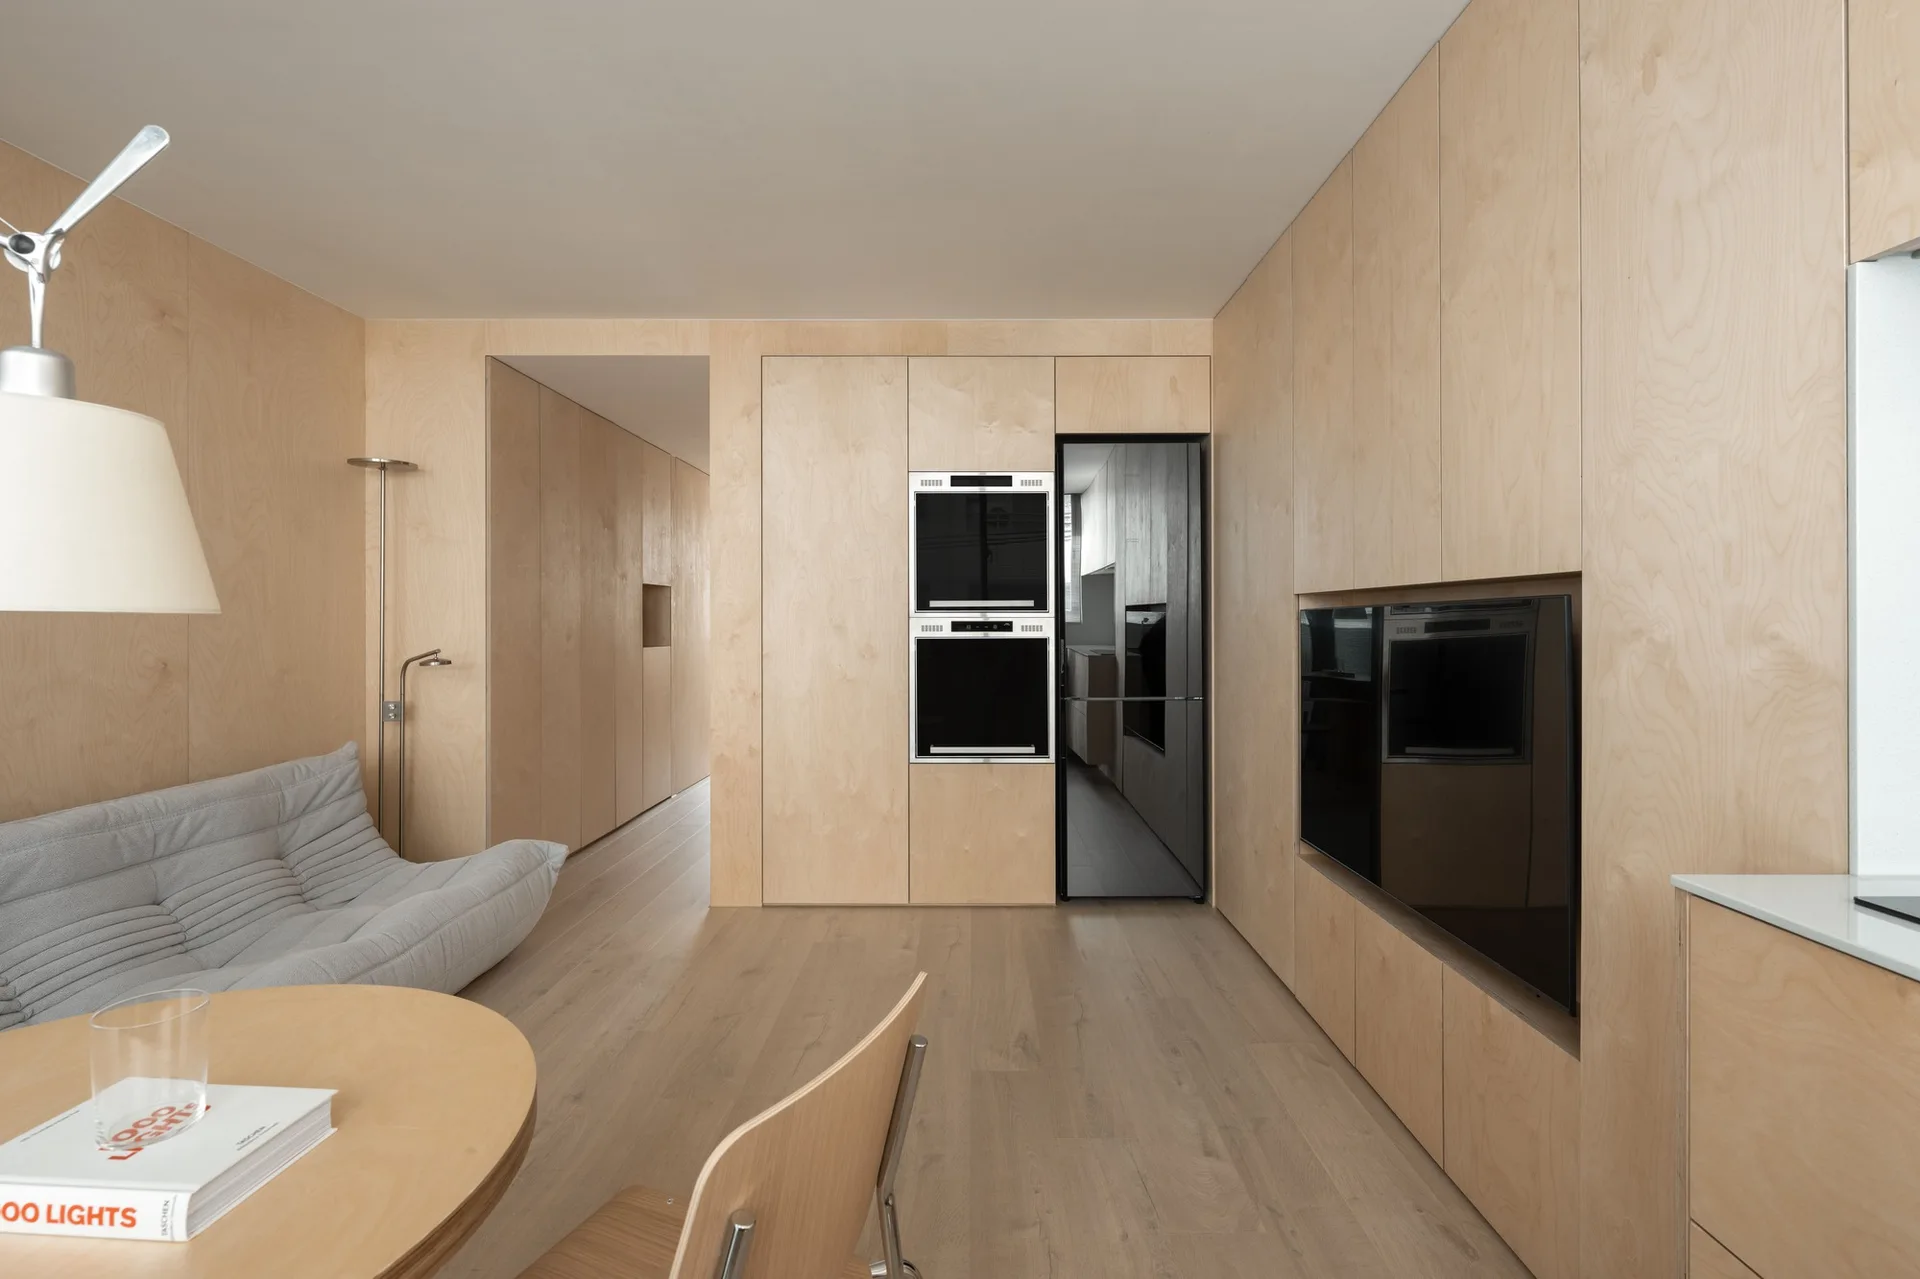
A minimalist room features light plywood wall paneling, a grey low-profile sofa, a round wooden table, and integrated black kitchen appliances.
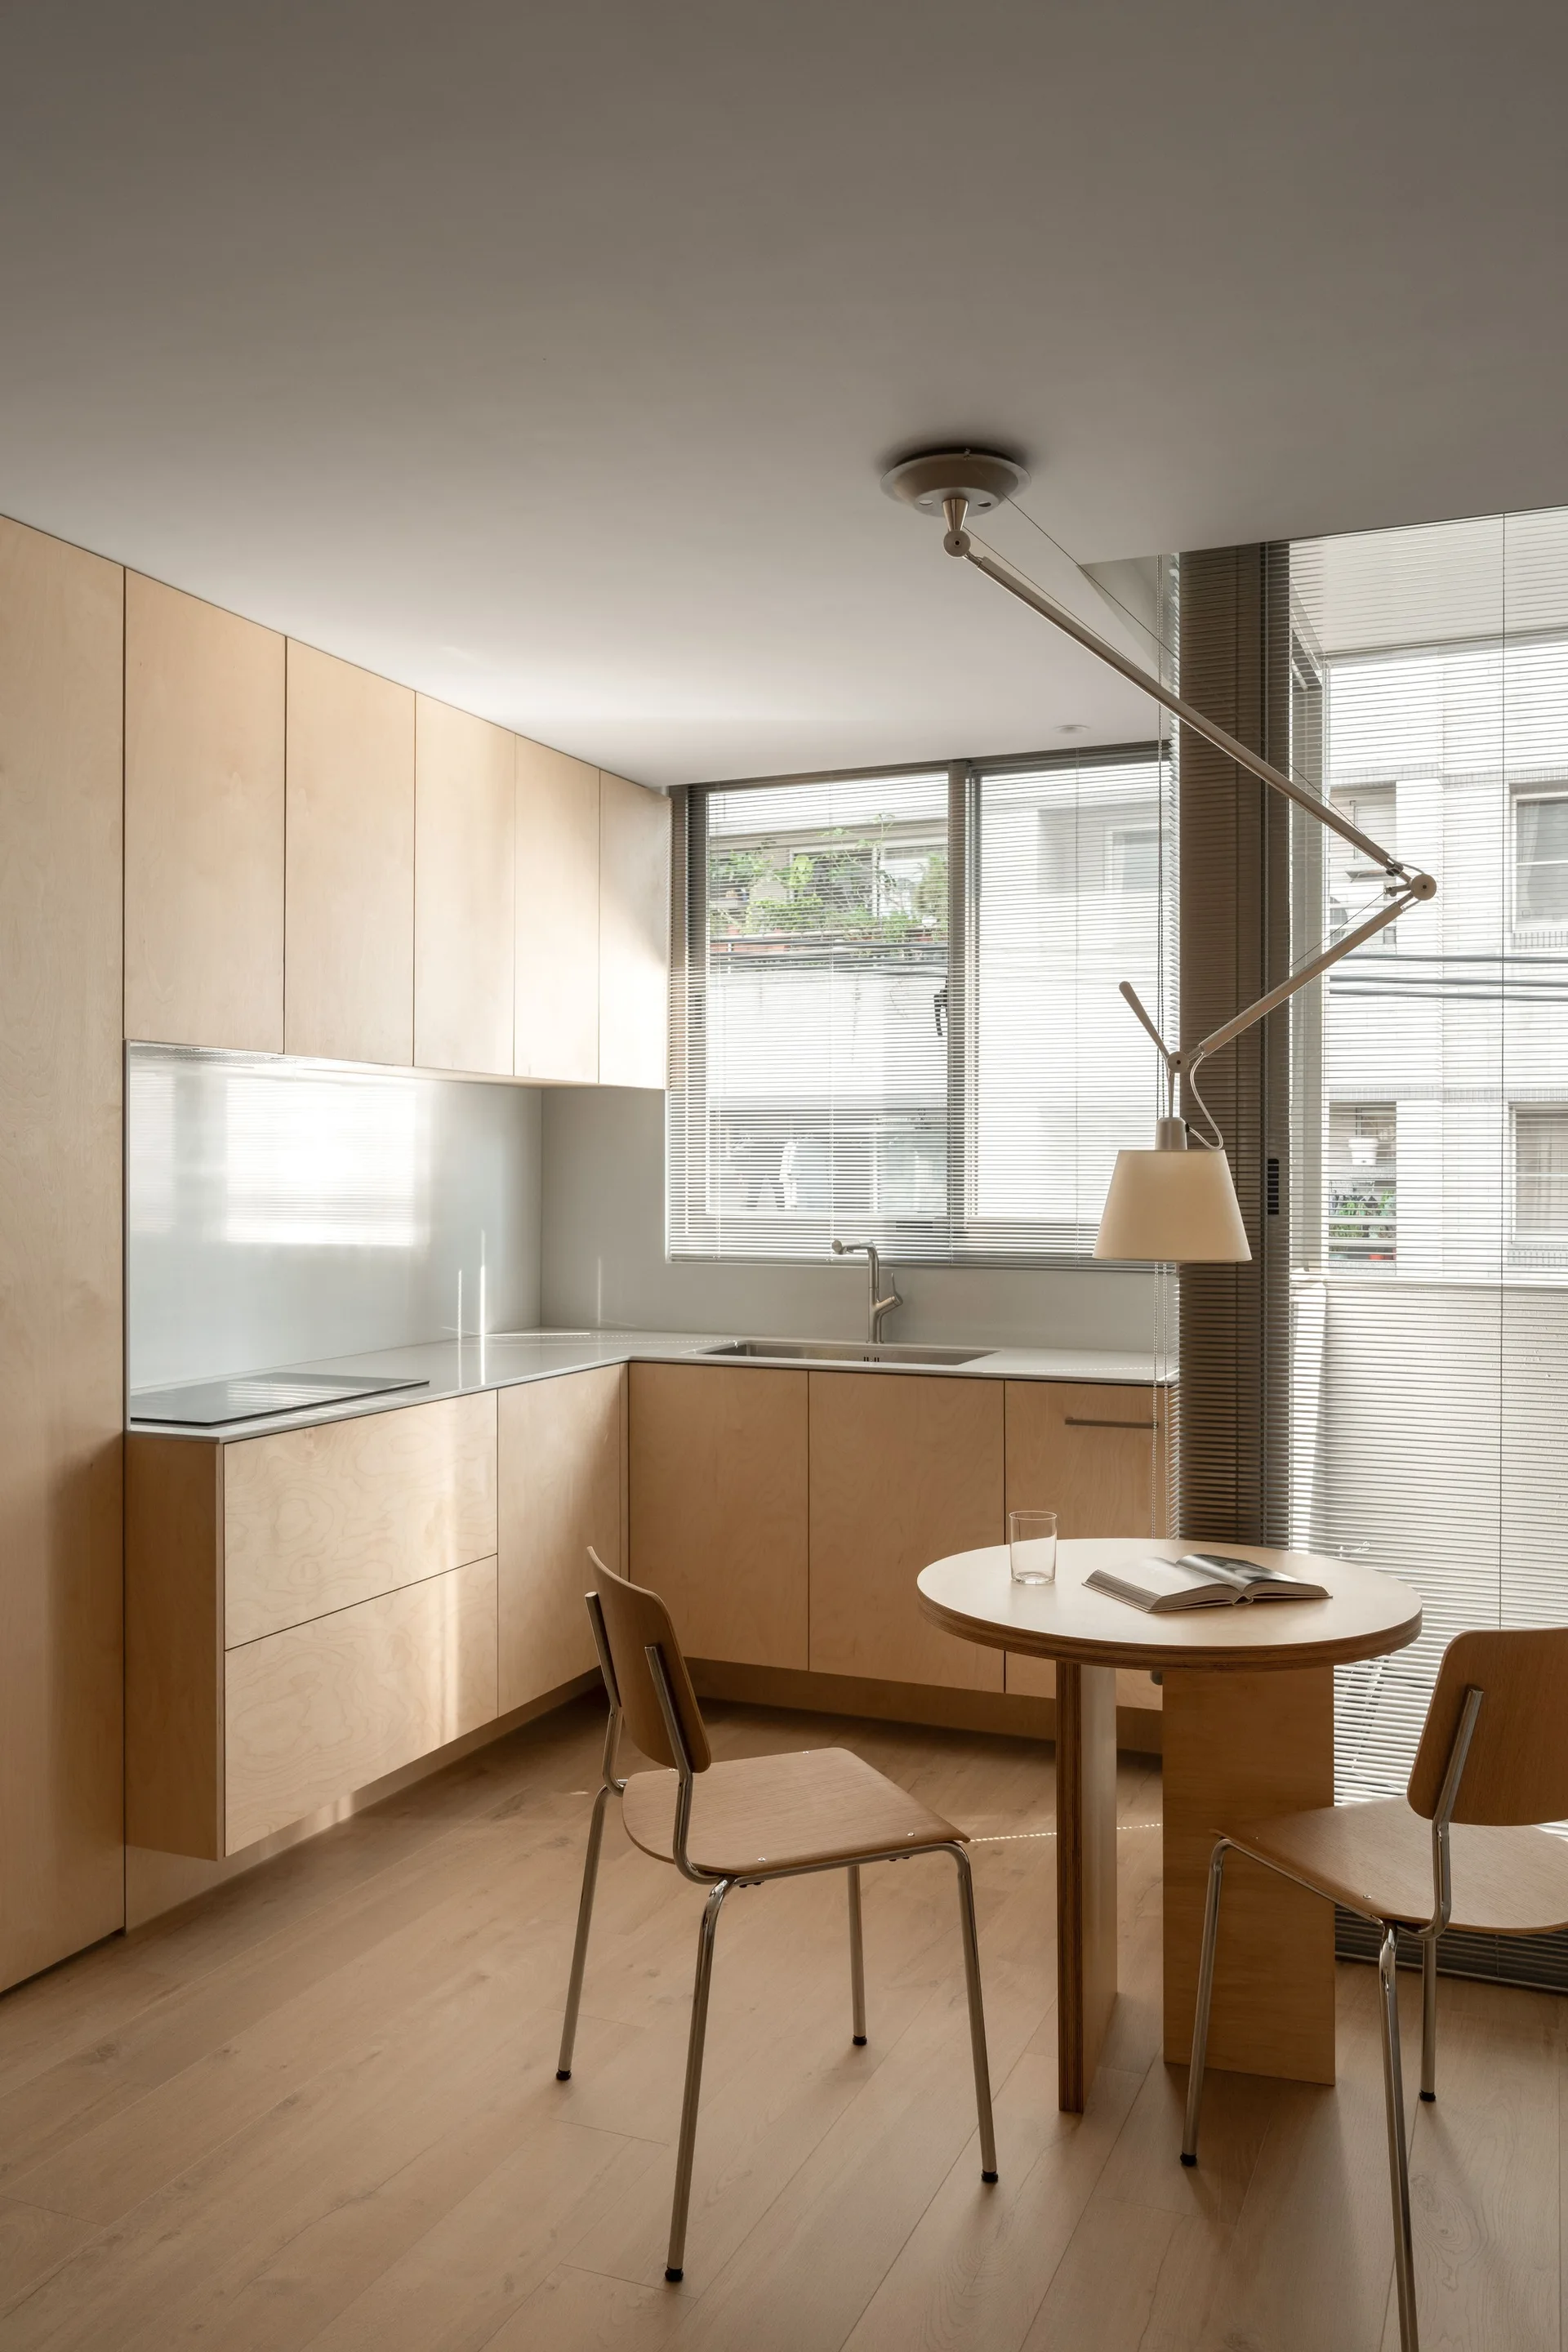
A minimalist kitchen with light-toned plywood cabinets, a round wooden dining table with two chairs, and an adjustable pendant light.
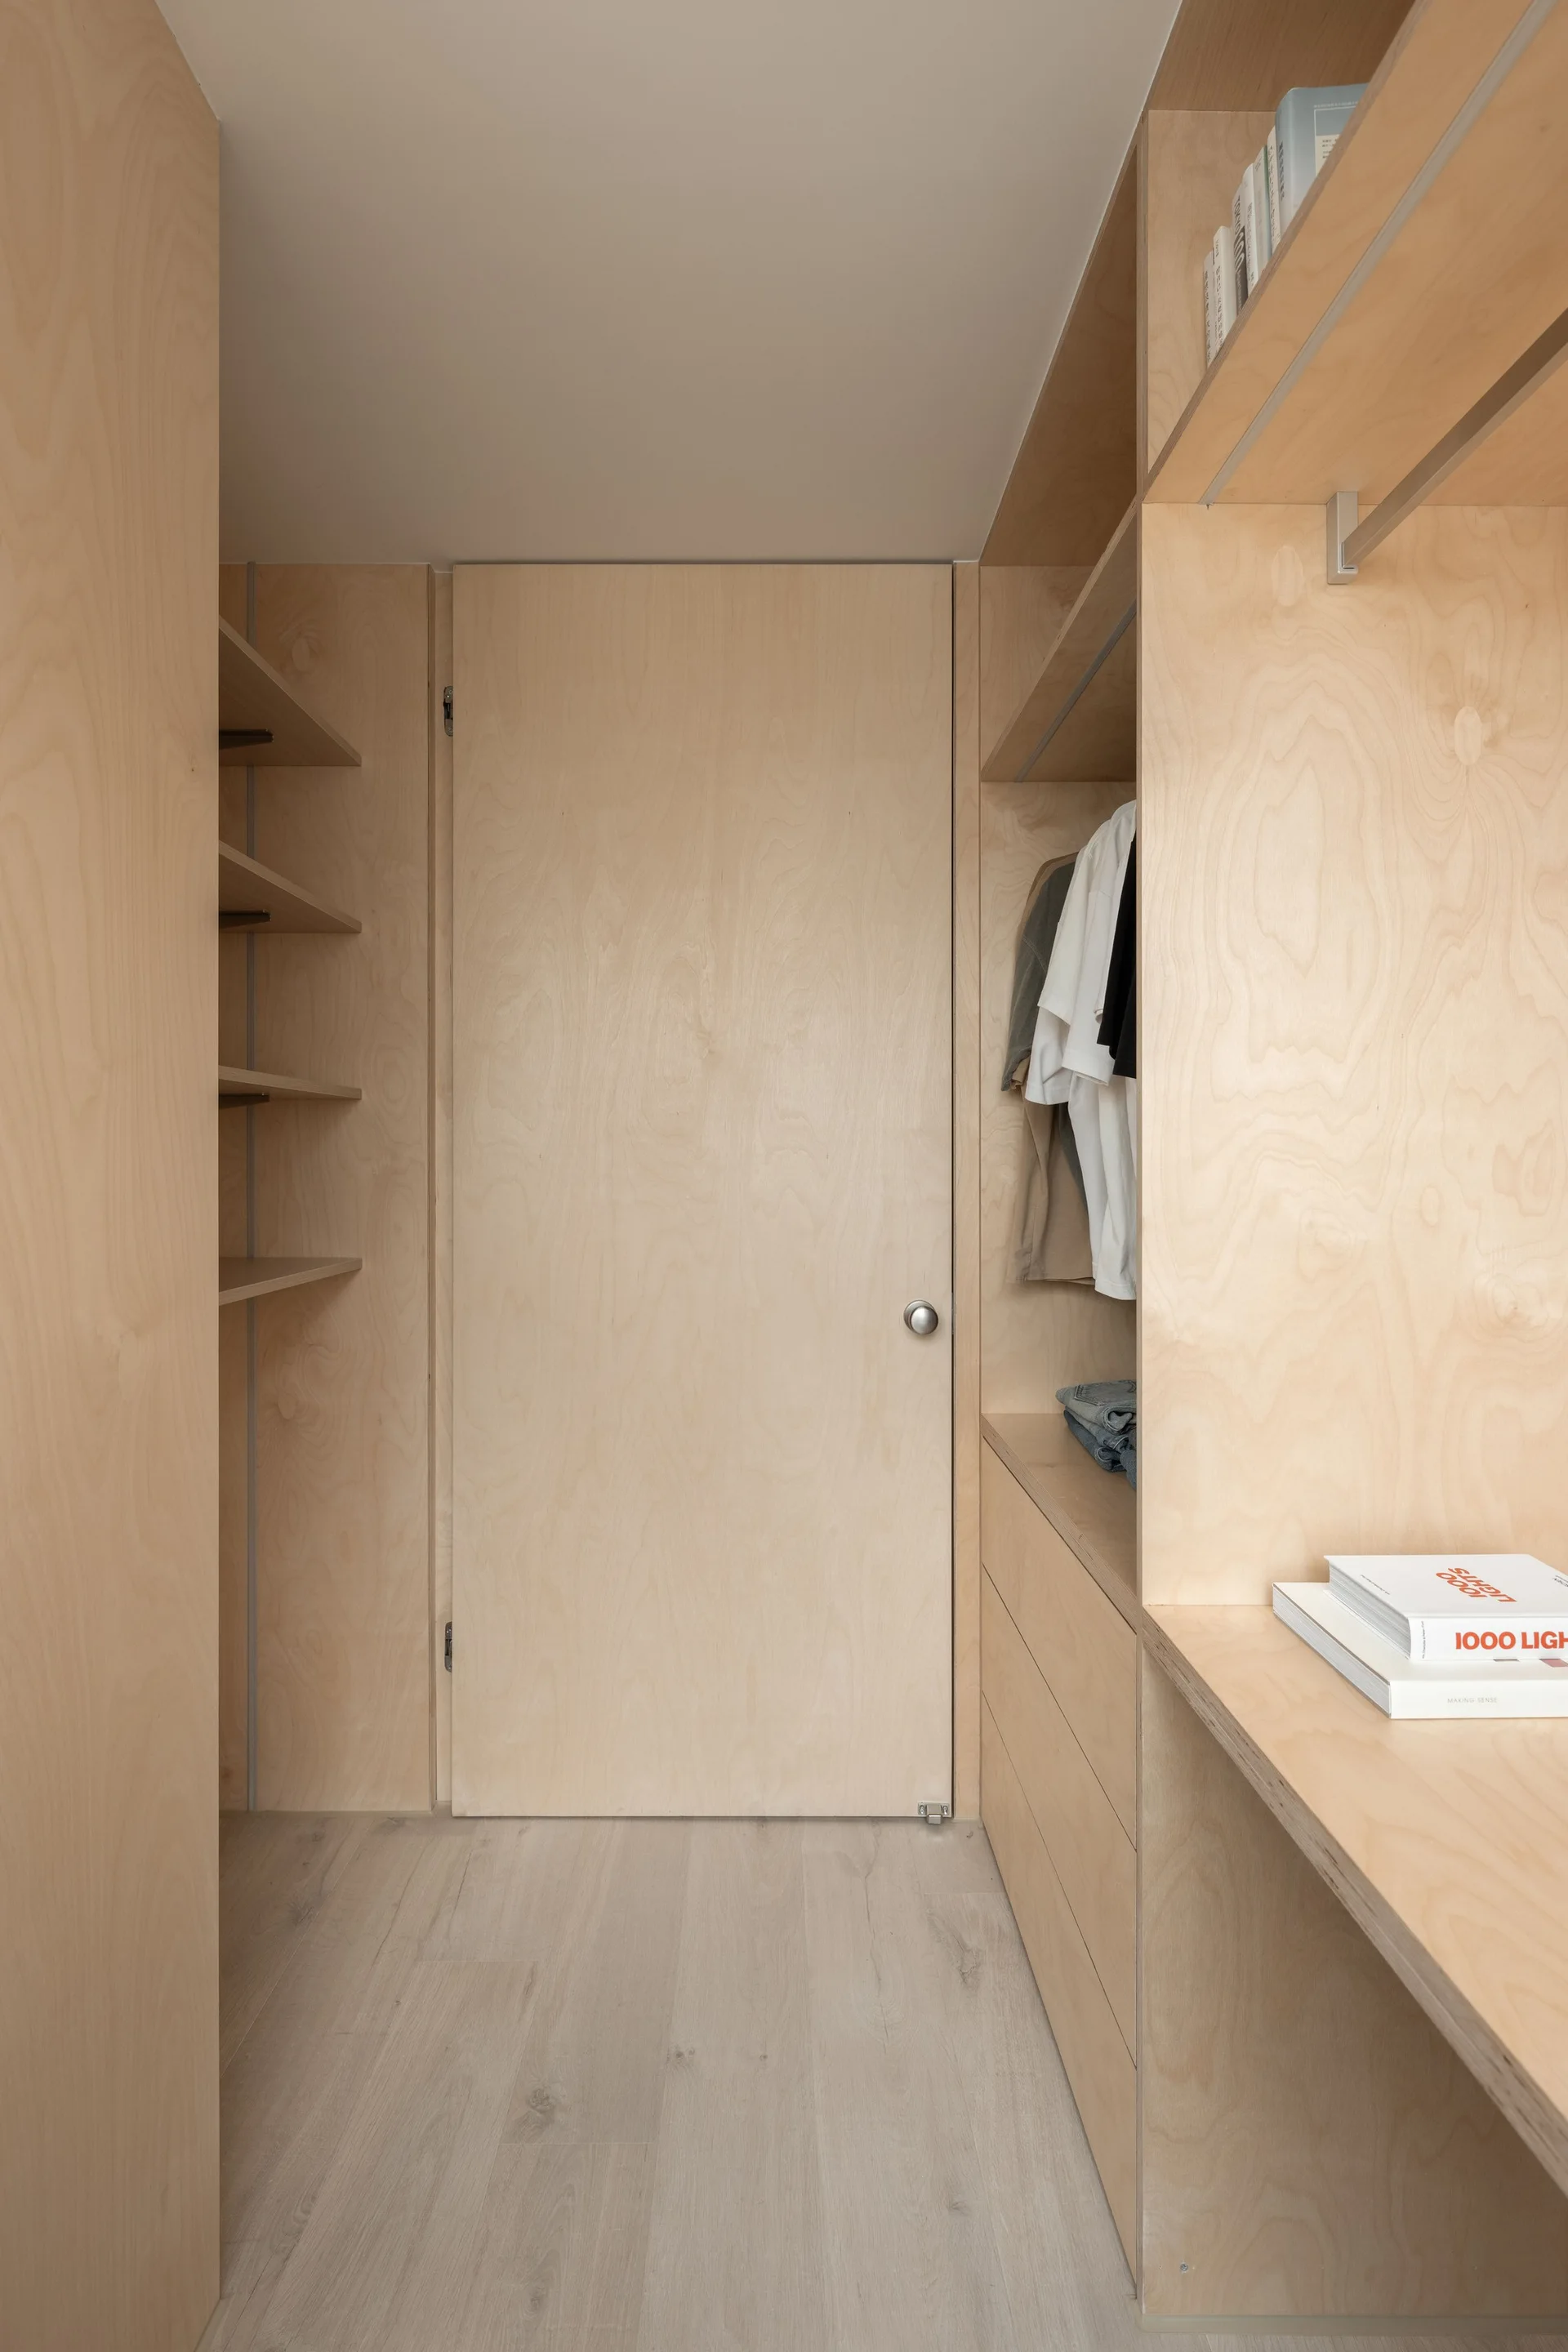
A minimalist walk-in closet features built-in plywood shelving, clothes hanging on a rod, and a matching wood-panel flush door.
A minimalist bedroom workspace featuring a custom light plywood desk, open shelves, a wooden chair, and a window with silver blinds.
A minimalist kitchen features custom light-colored plywood walls, built-in cabinetry with a recessed shelving niche, and a stainless steel island sink.
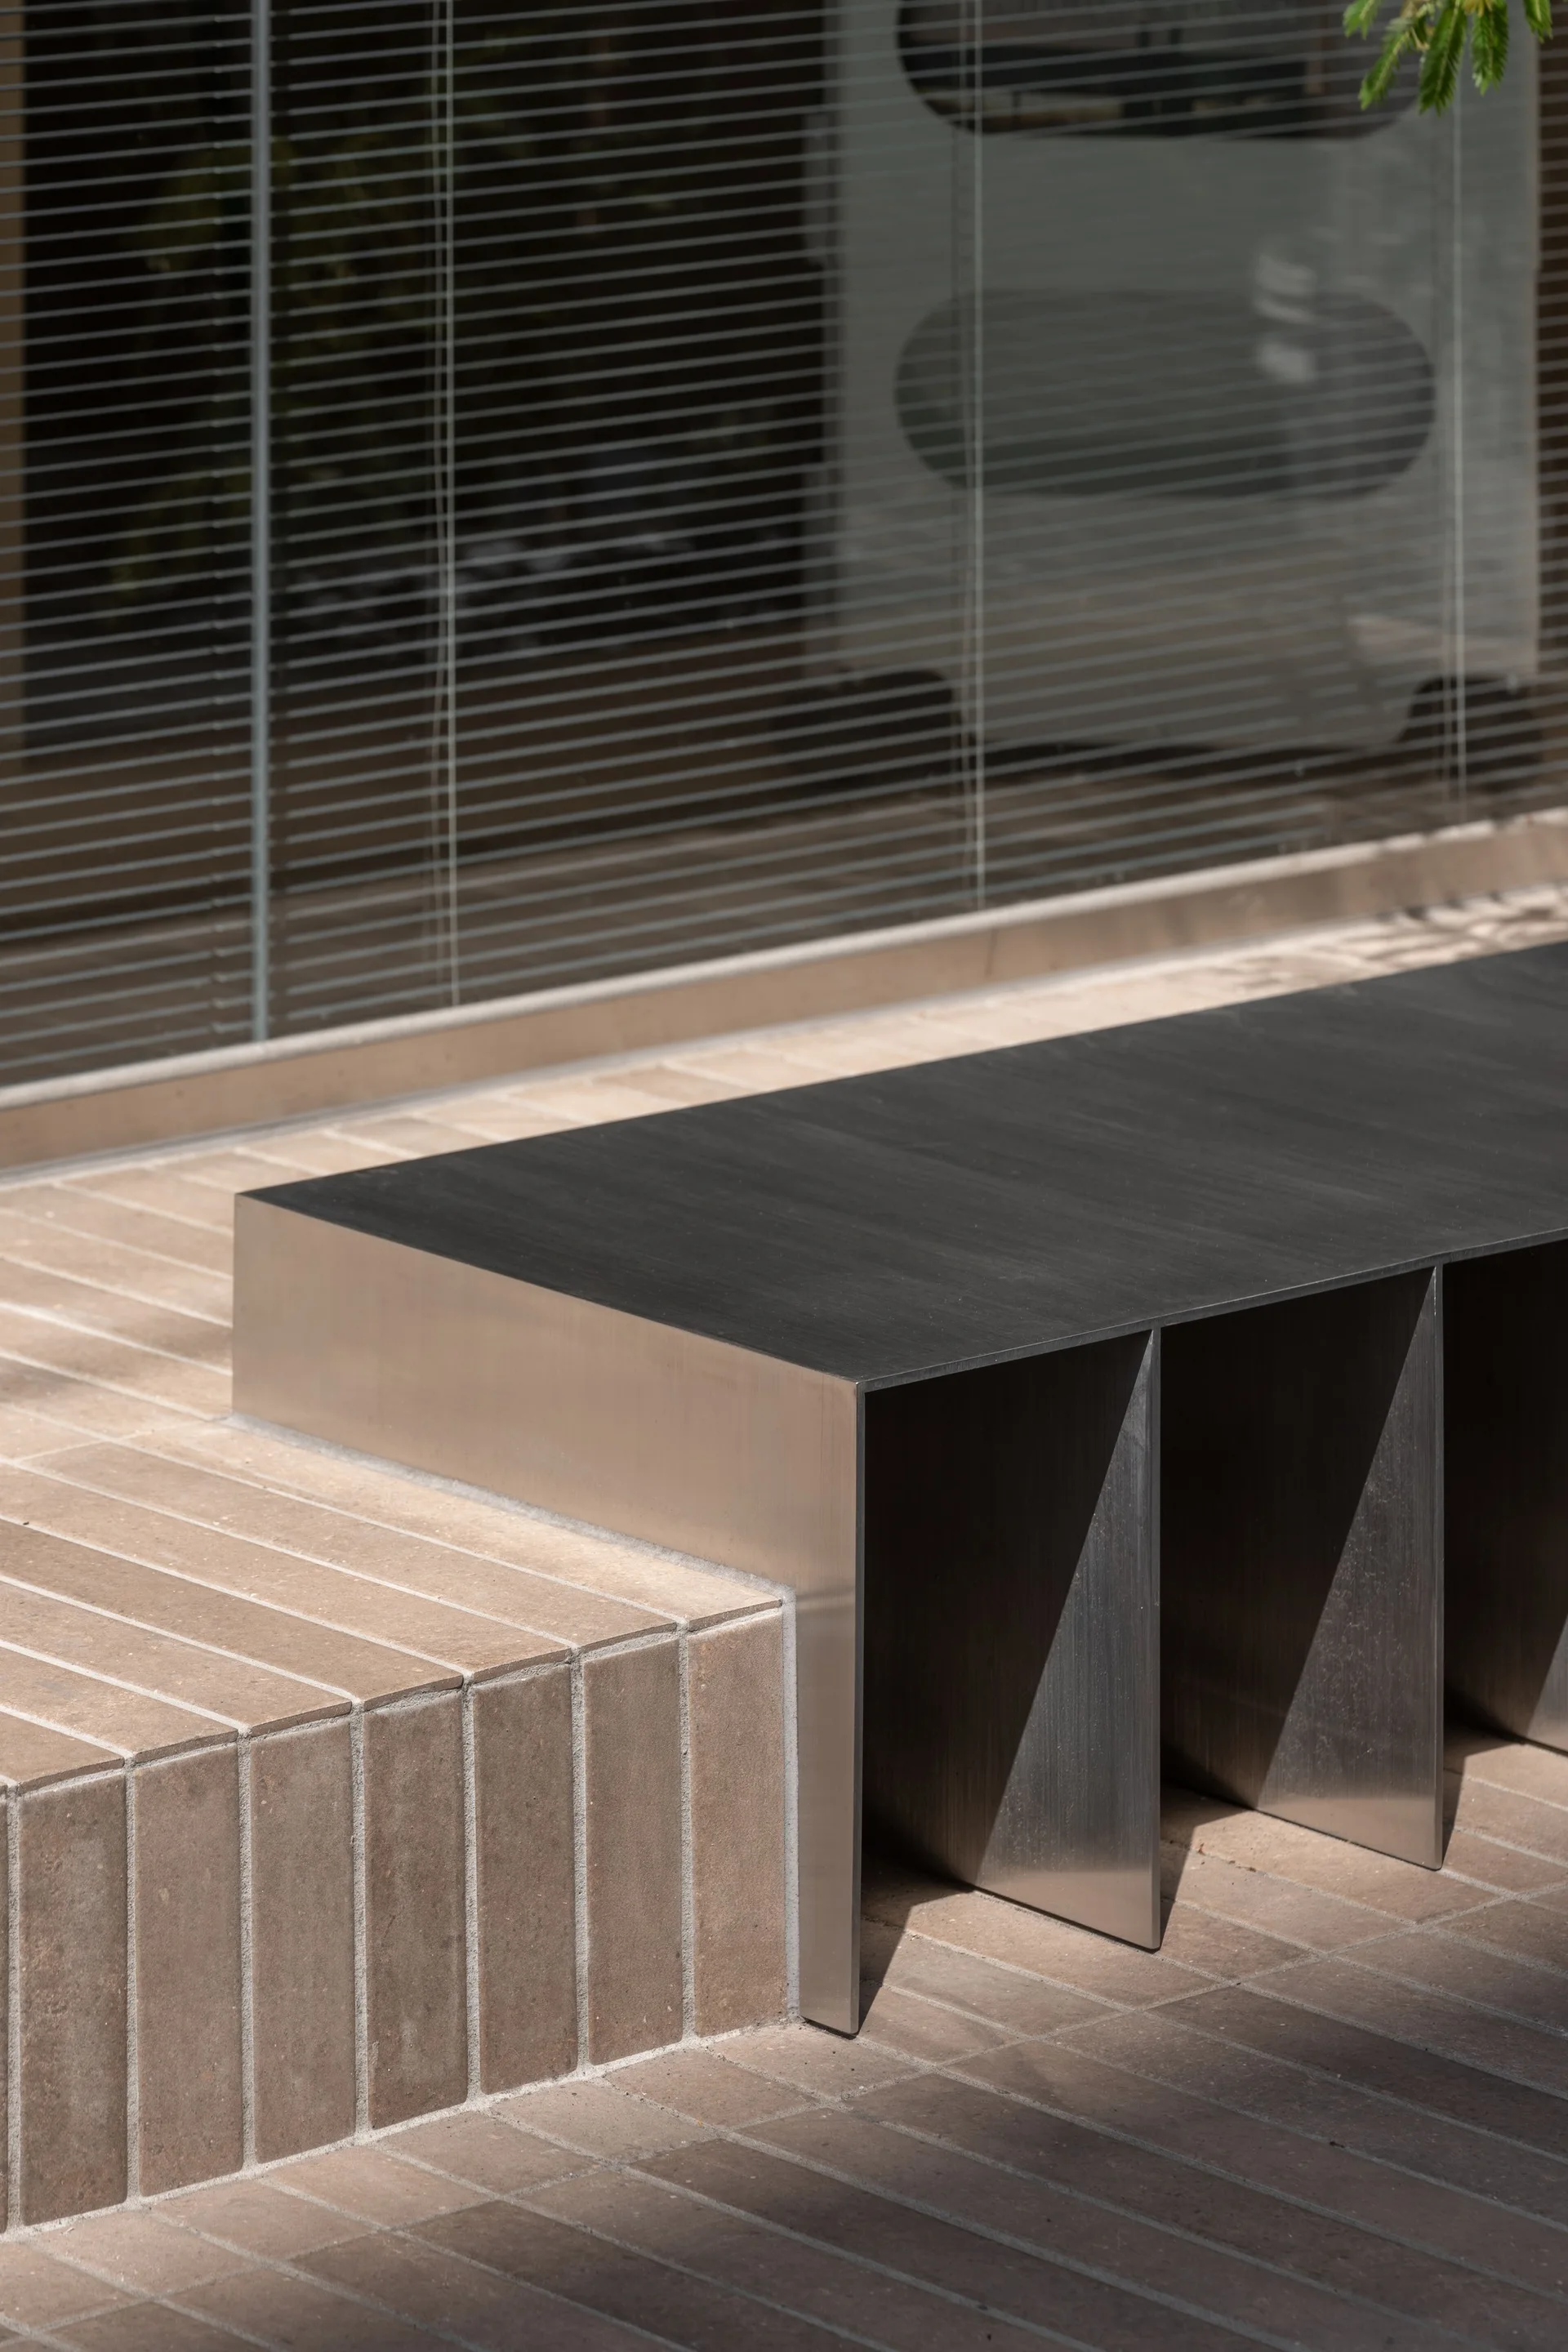
A modern brushed metal bench is integrated into a brown paved brick step in front of a large window with horizontal blinds.
A minimalist dining area with a wooden table and chairs is separated by a plywood partition from a corridor with a raw exposed brick wall.
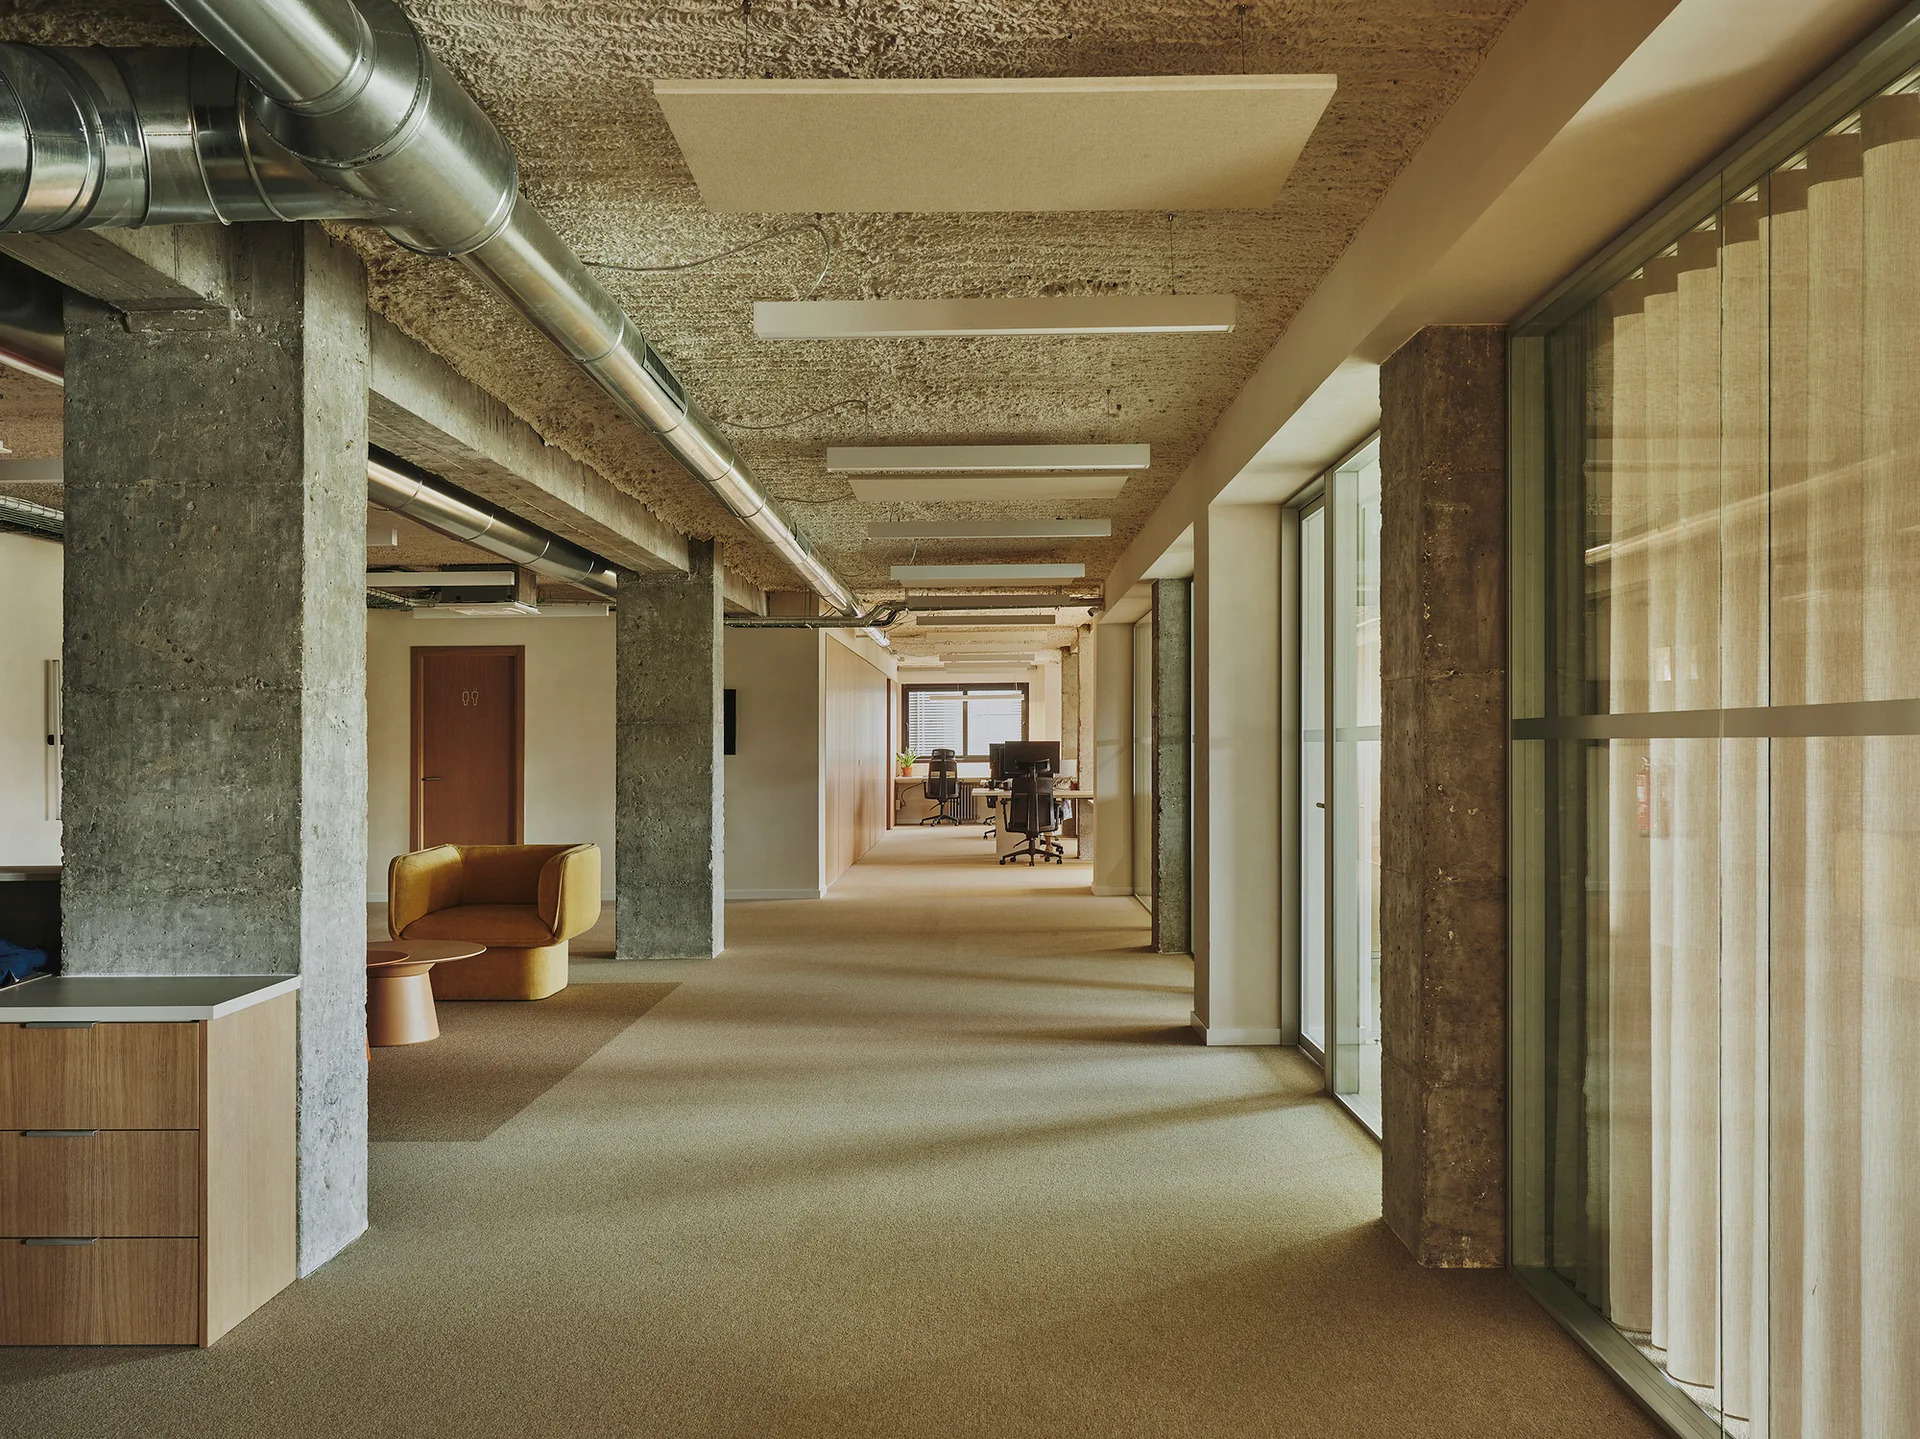
An office hallway featuring exposed concrete pillars, metallic ceiling ductwork, a beige carpeted floor, and a single yellow armchair.