Skip to content

PROJECT

Hideaway House

by TRIAS

10 images

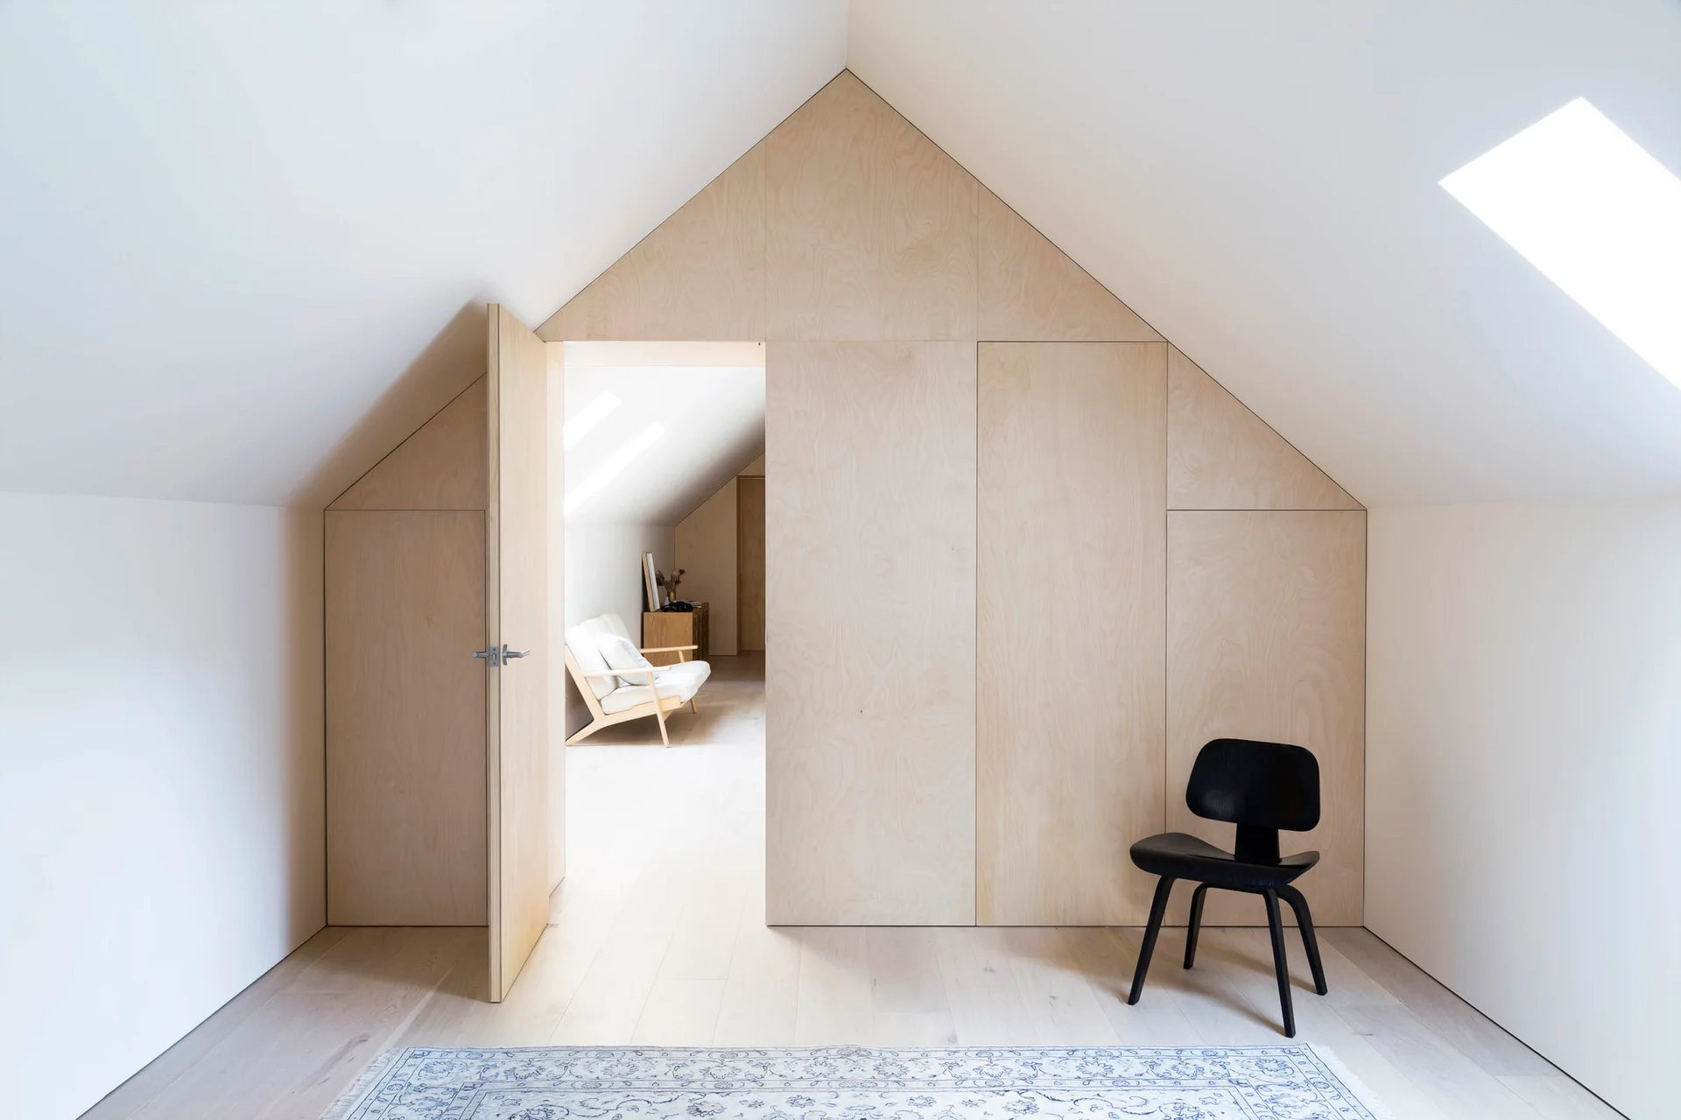
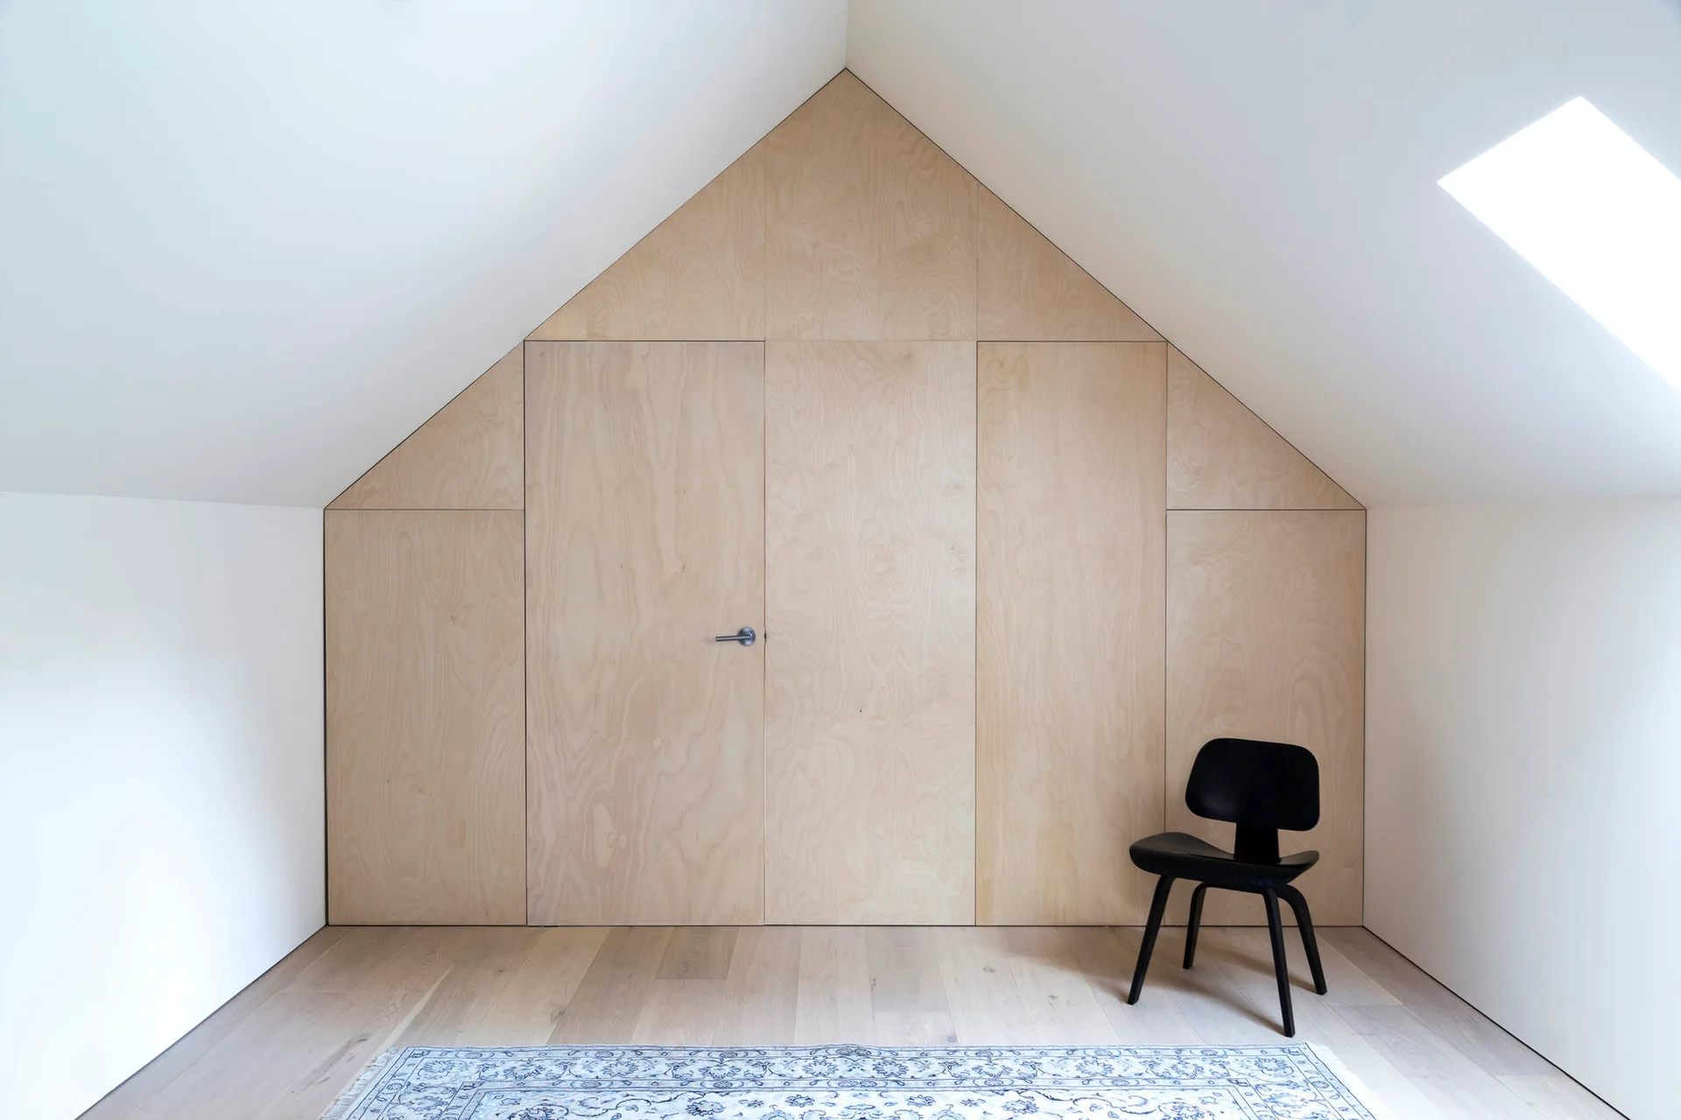
A minimalist attic bedroom features a gabled plywood storage wall with an open doorway, white sloped ceilings, and a black accent chair.
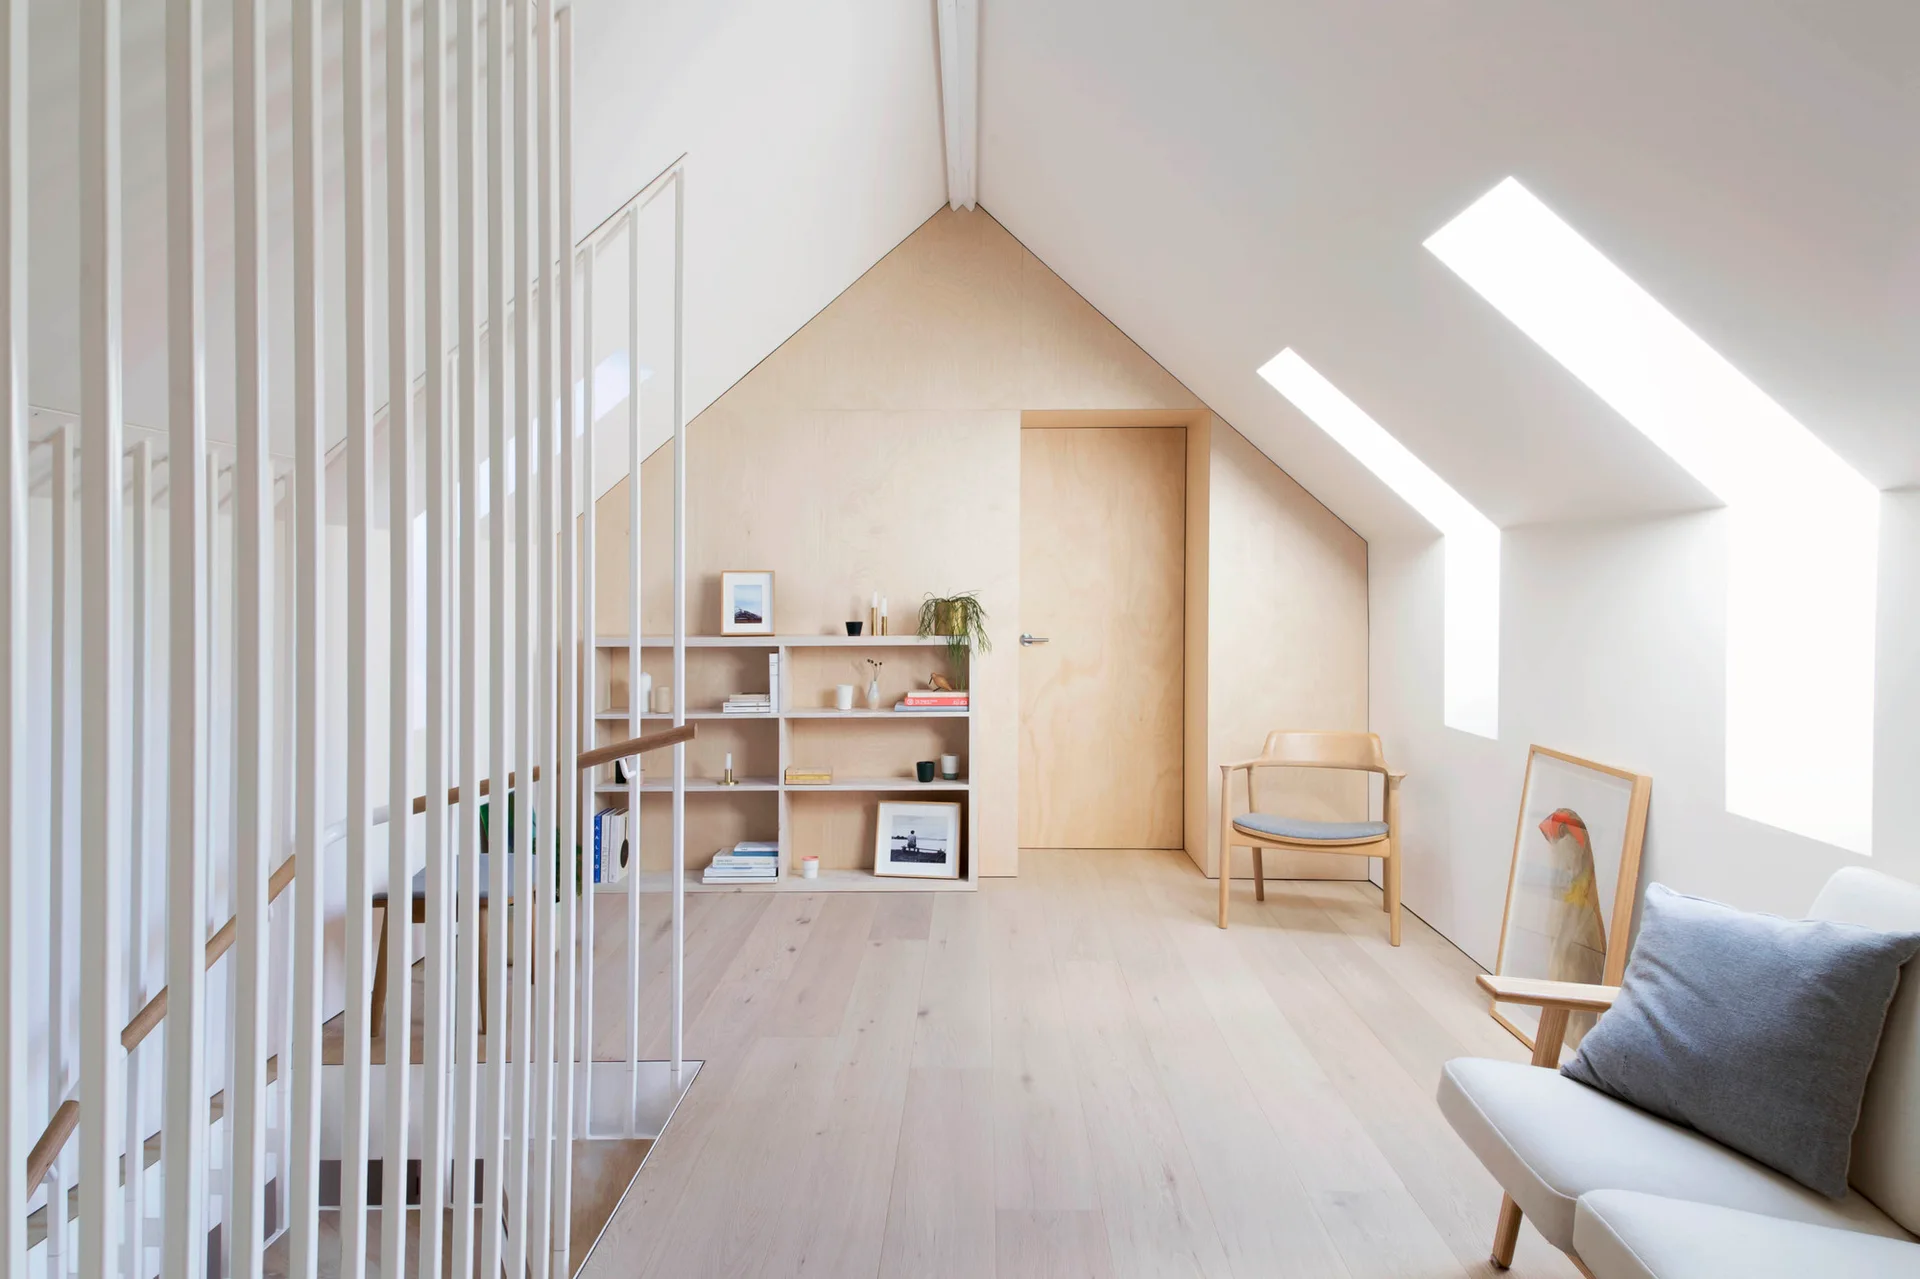
A bright attic landing features a pitched white ceiling with skylights, a vertical white metal stair railing, and a back wall covered in pale plywood panels.
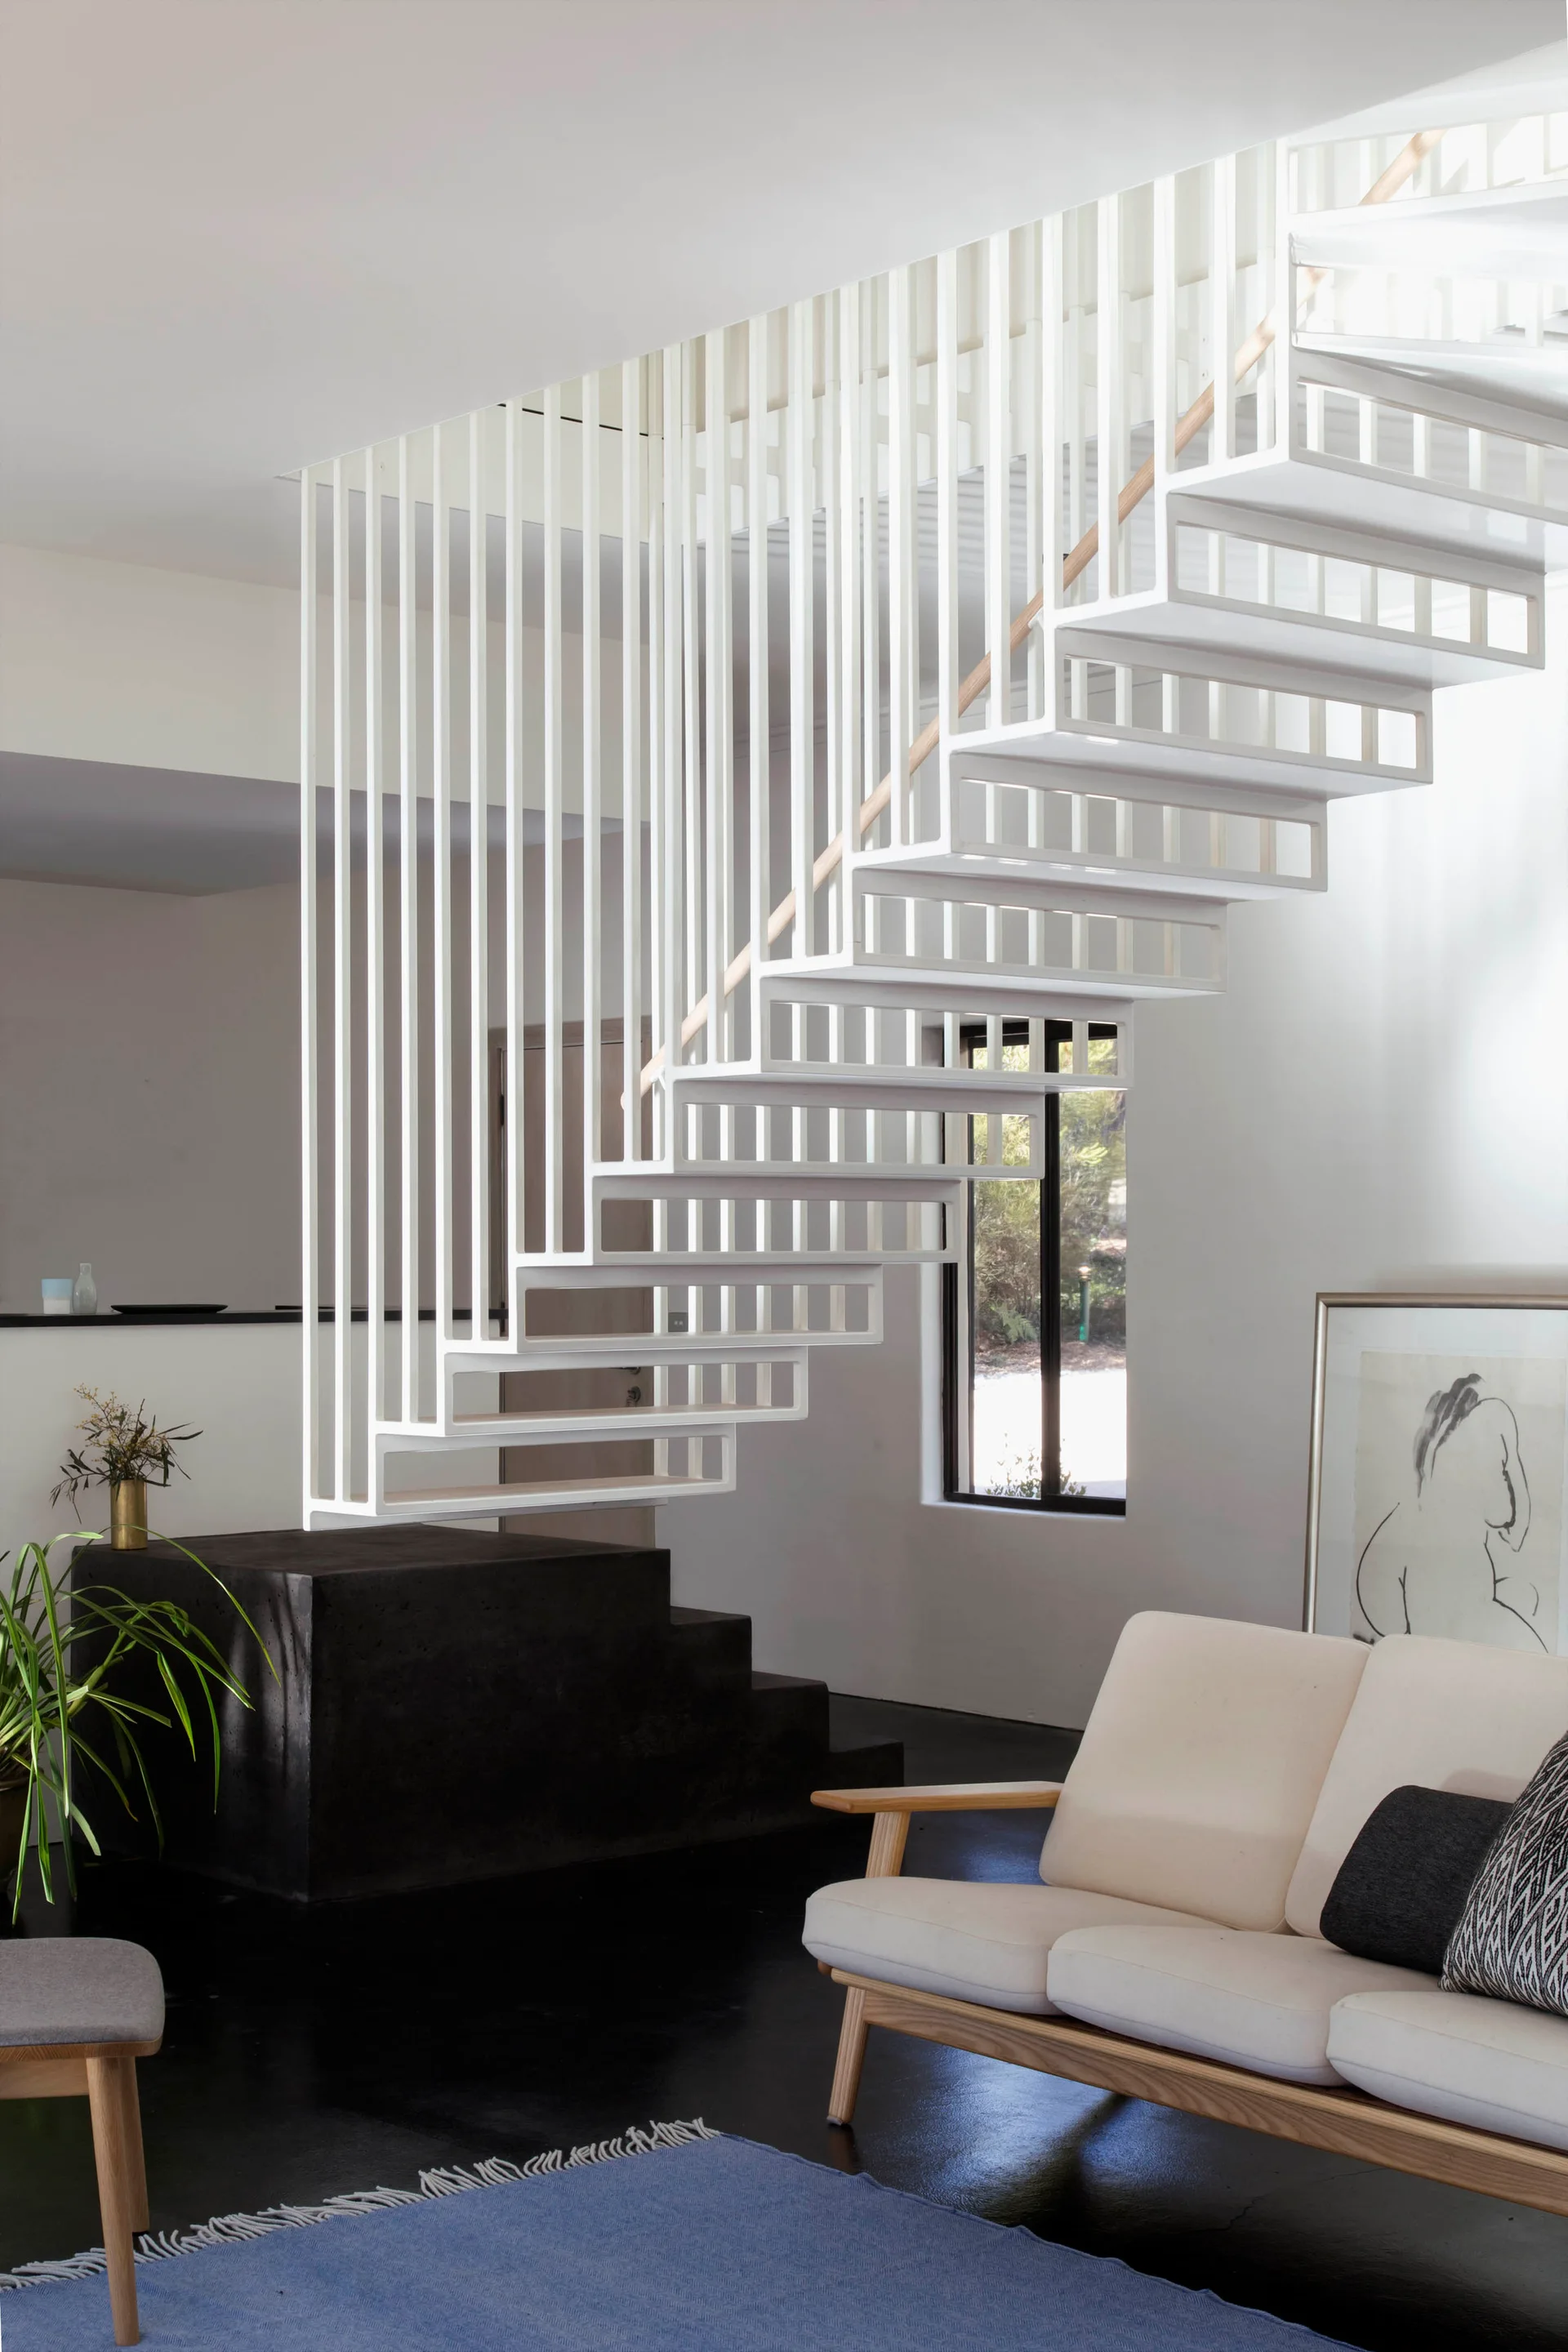
A minimalist white metal staircase with vertical railings and open risers sits above a solid black block base next to a cream sofa.
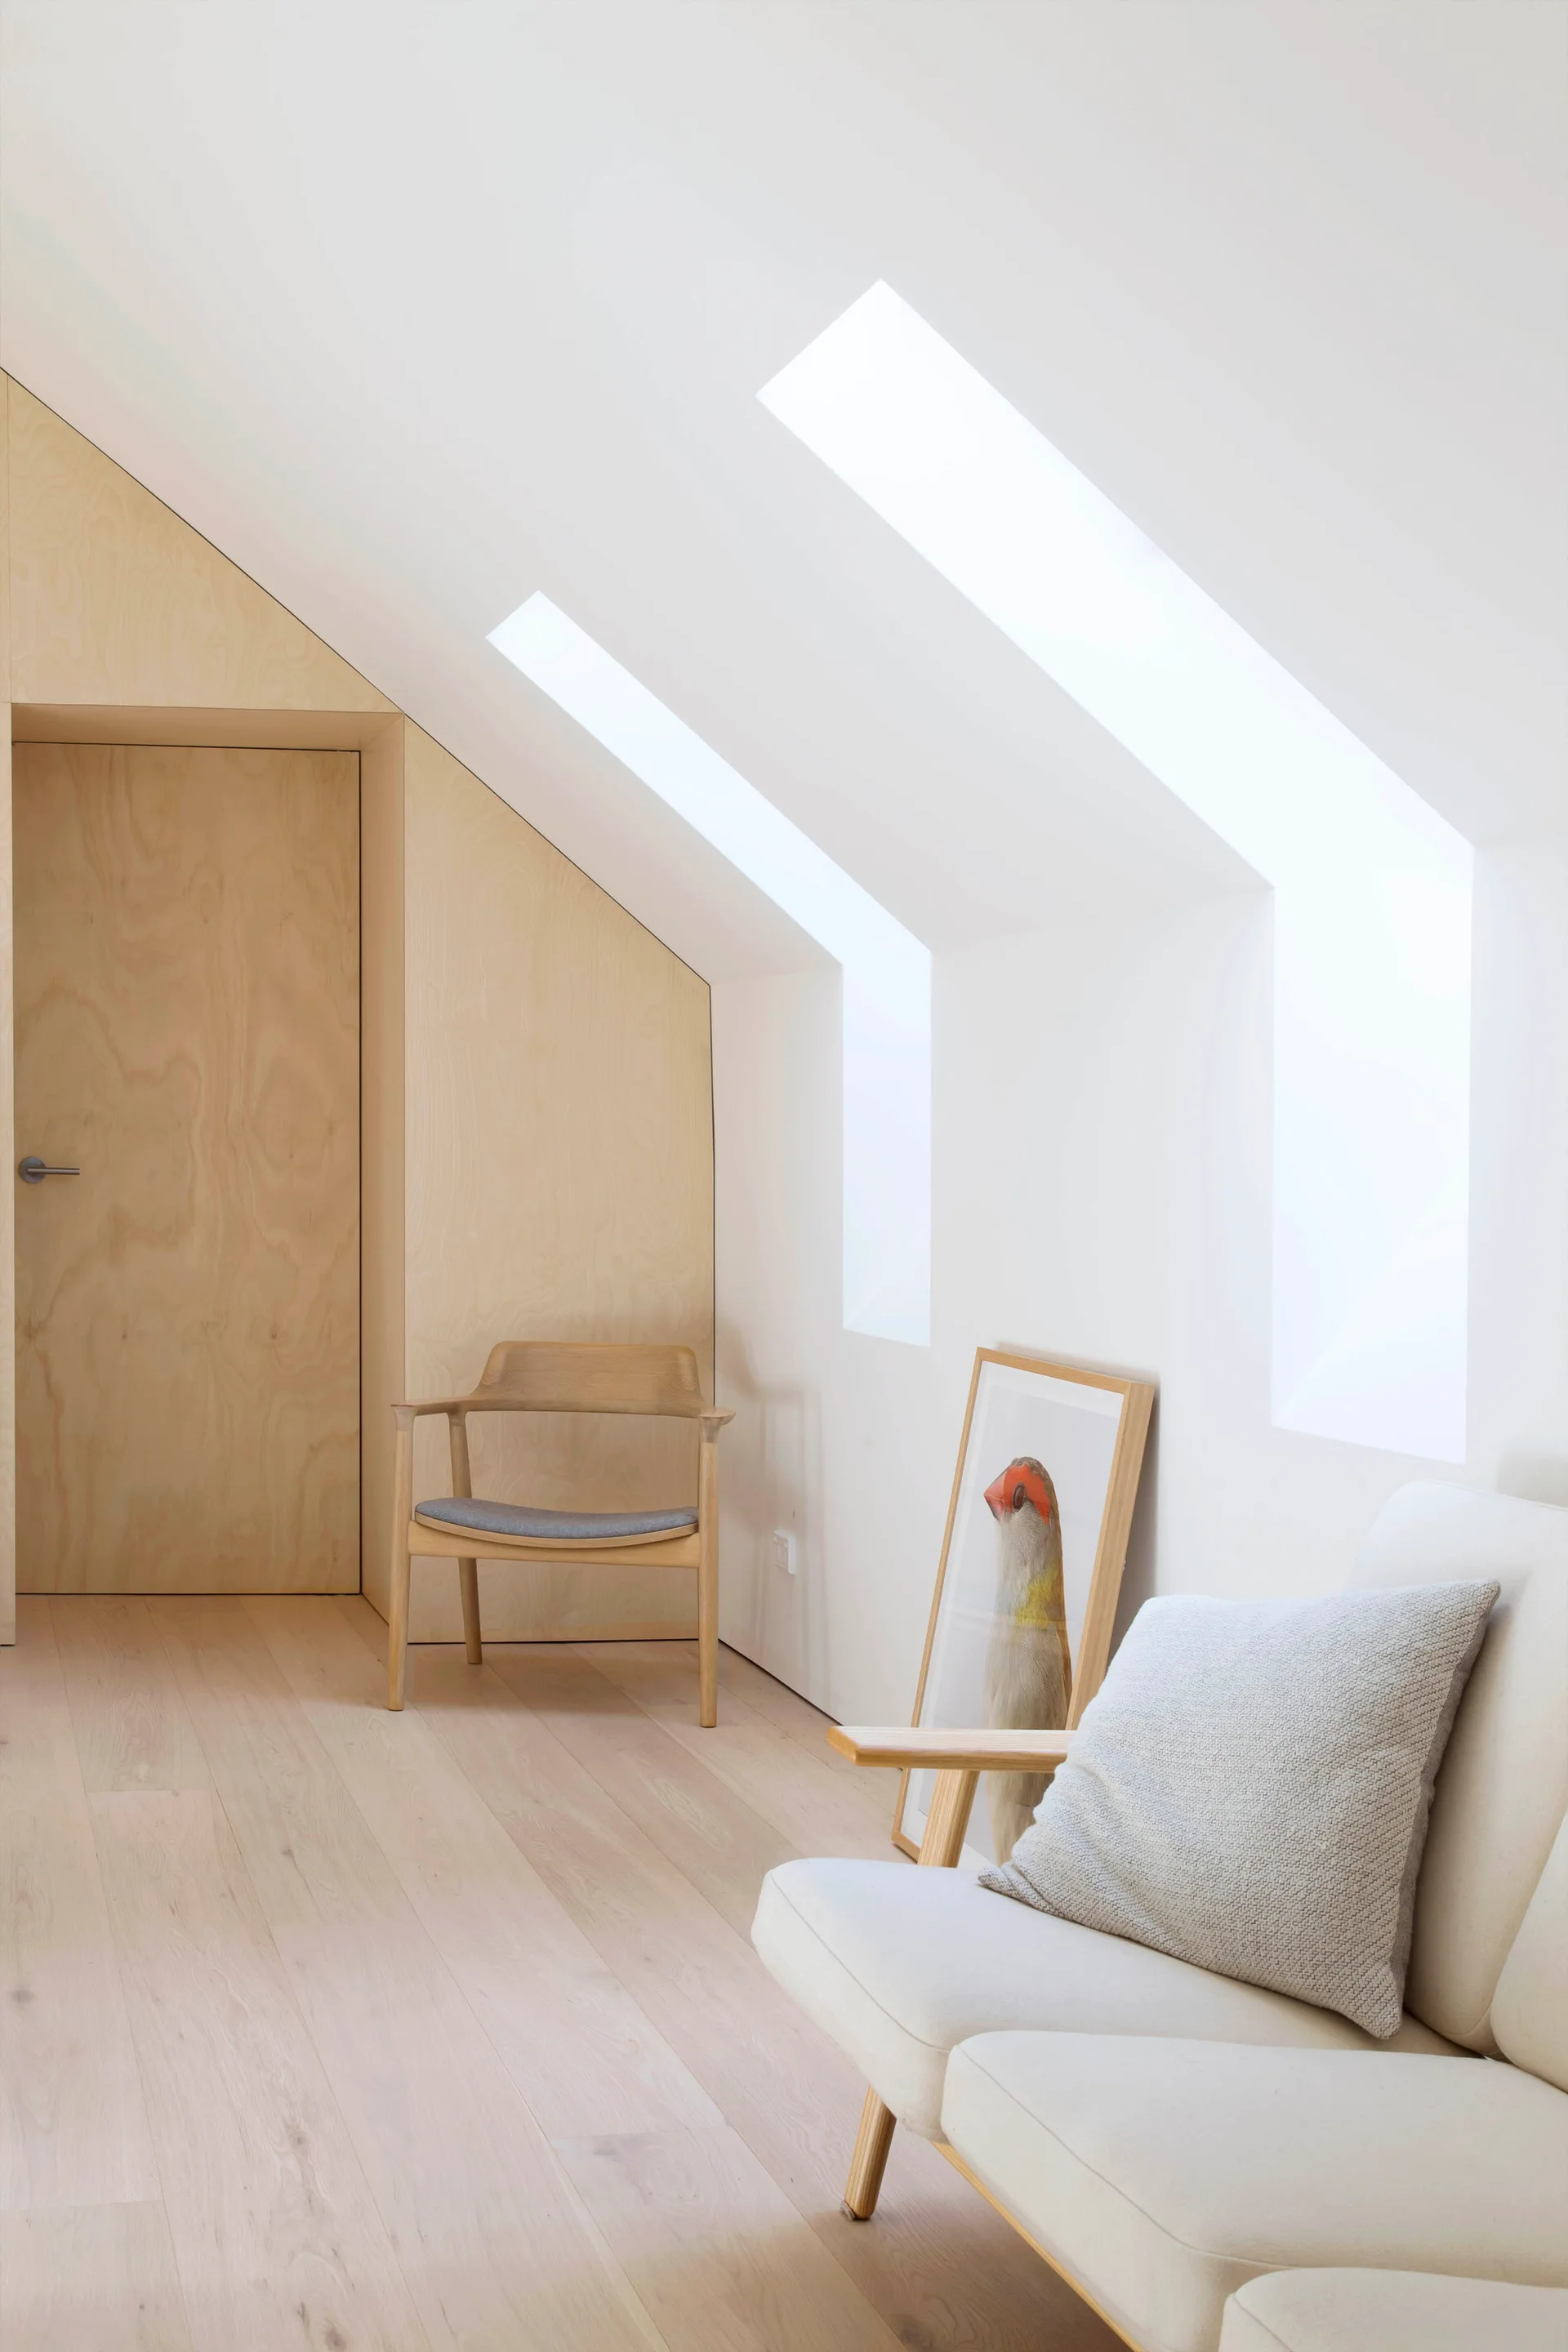
A bright attic sitting area with sloped ceilings, skylights, light wood floors, and a plywood wall with an integrated door.
Hideaway House, TRIAS, Interior, Bedroom
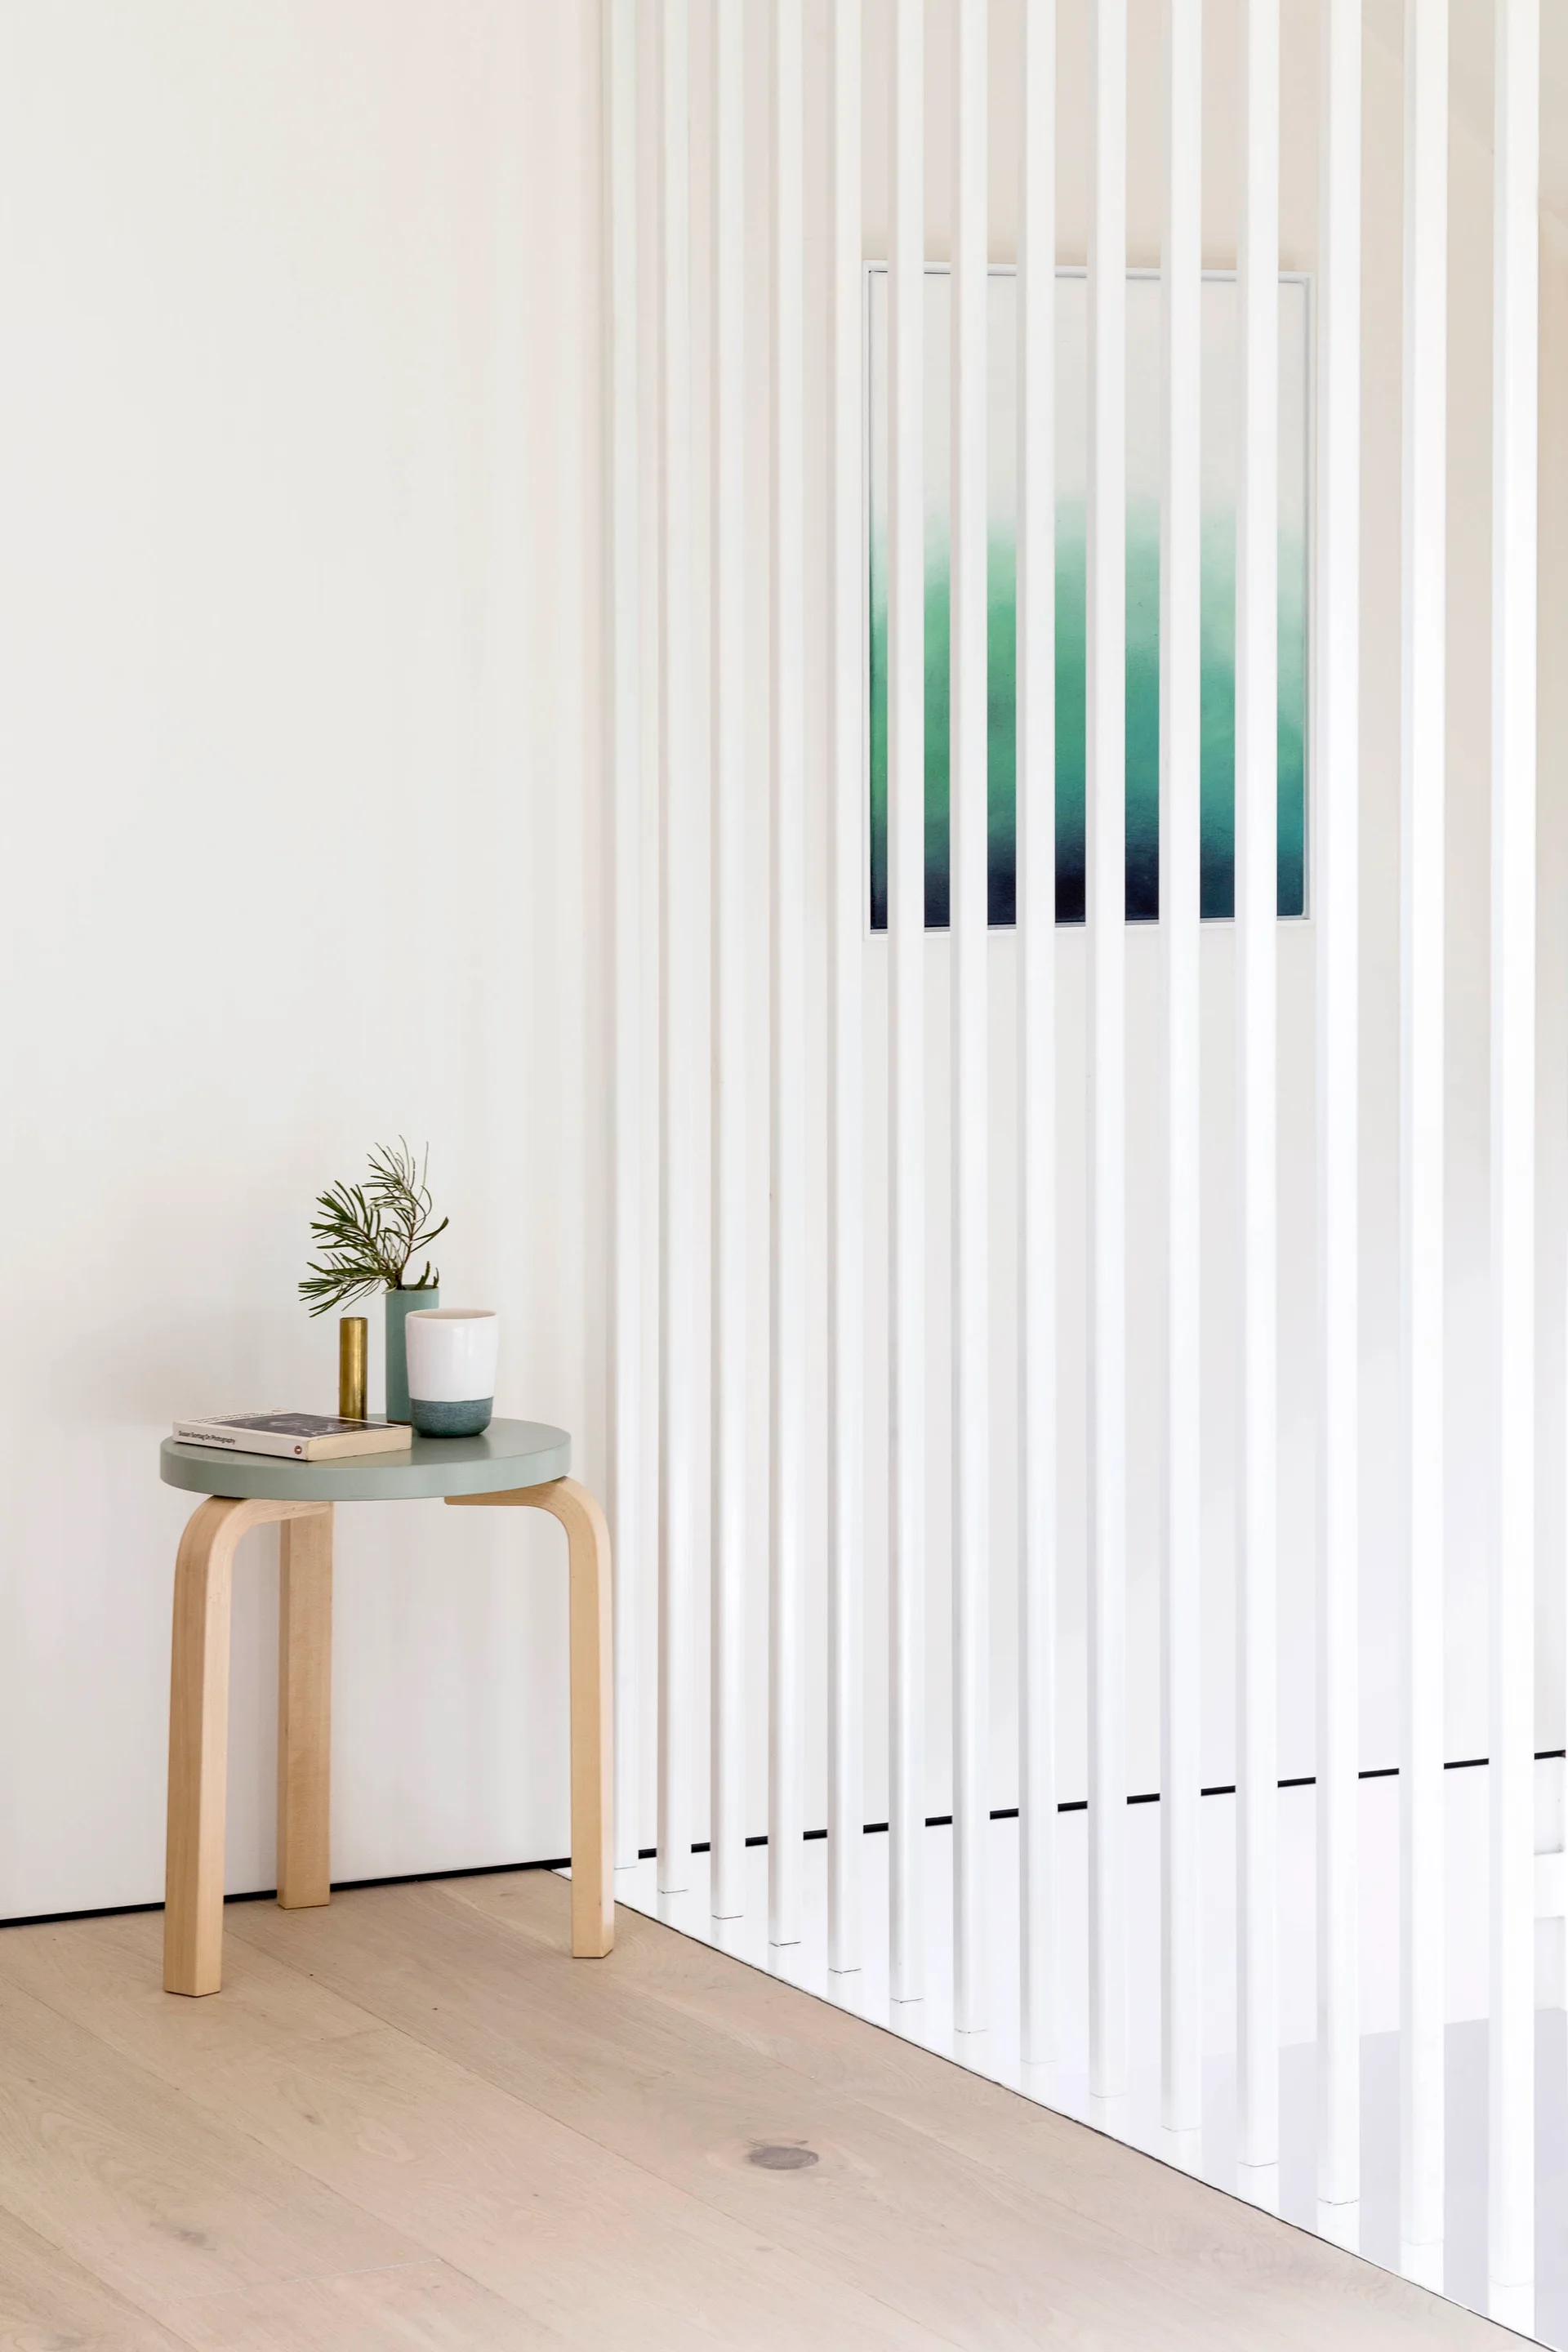
A round sage green side table with decorative vases stands next to a white vertical slatted stair screen on light hardwood floors.
A minimalist attic bedroom featuring a light wood plywood paneled storage wall and a single black chair on a light wood floor.
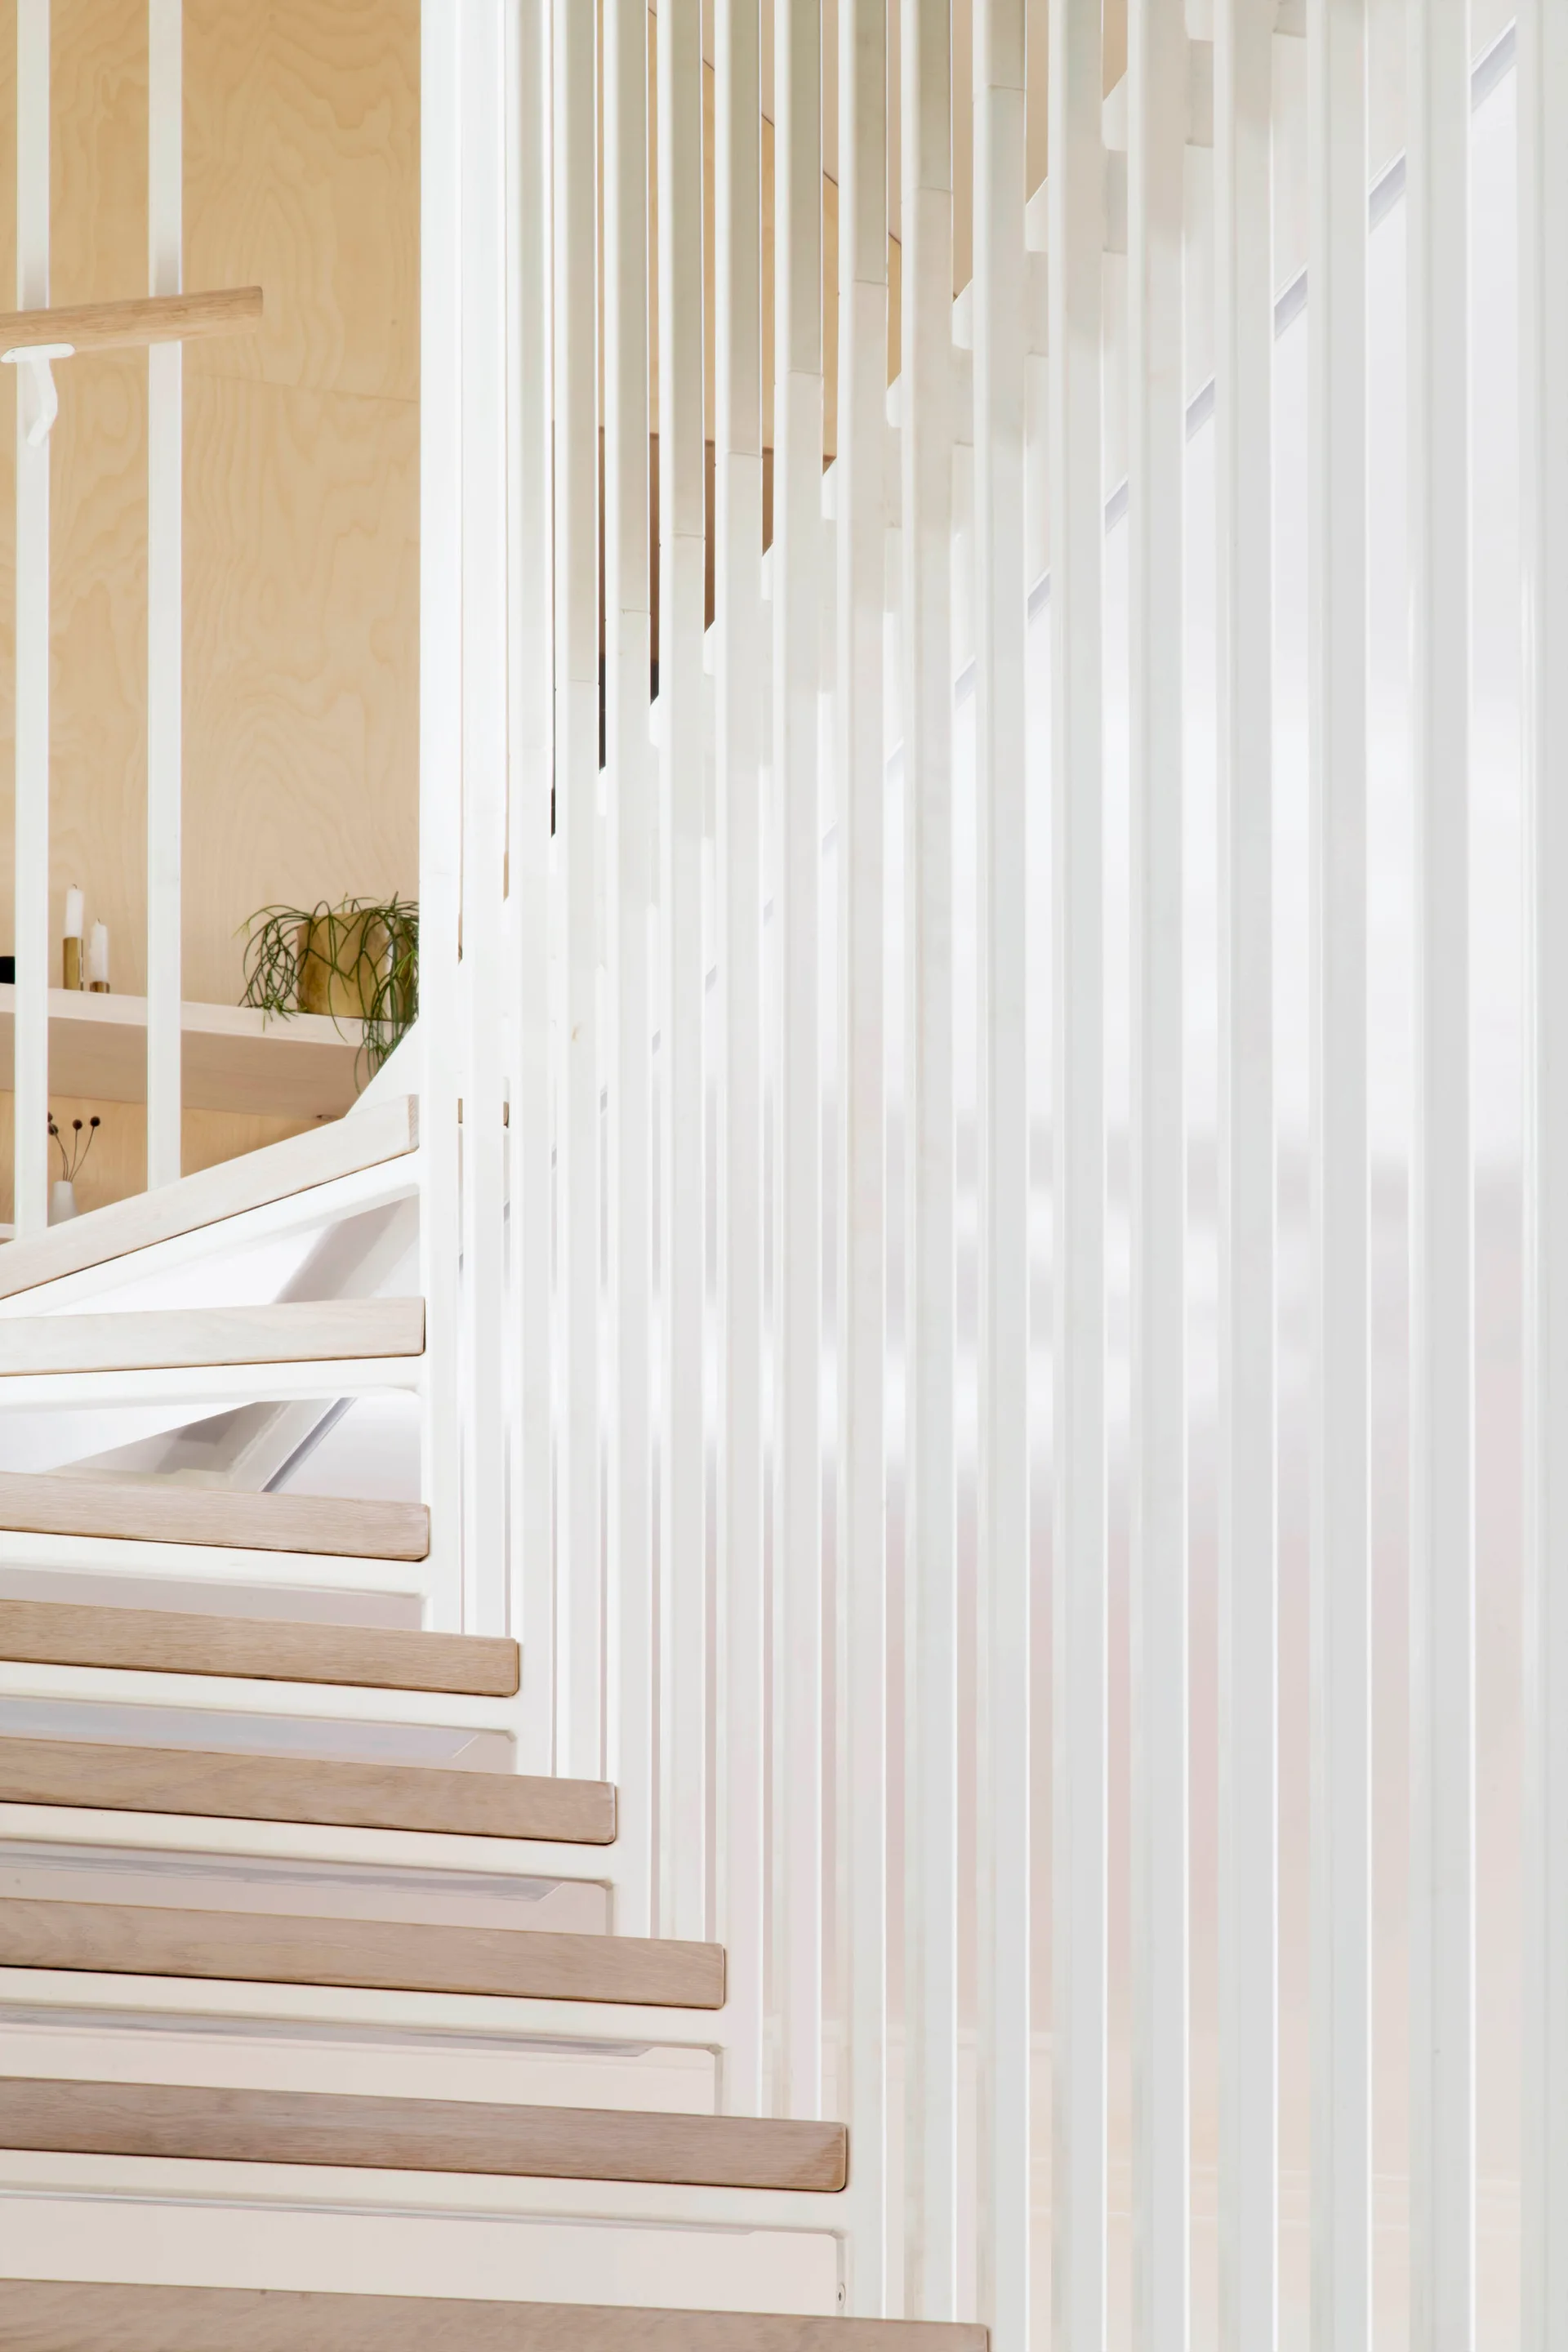
A close-up of a spiral staircase featuring light wood treads and a screen of vertical white metal balusters against a light plywood wall.
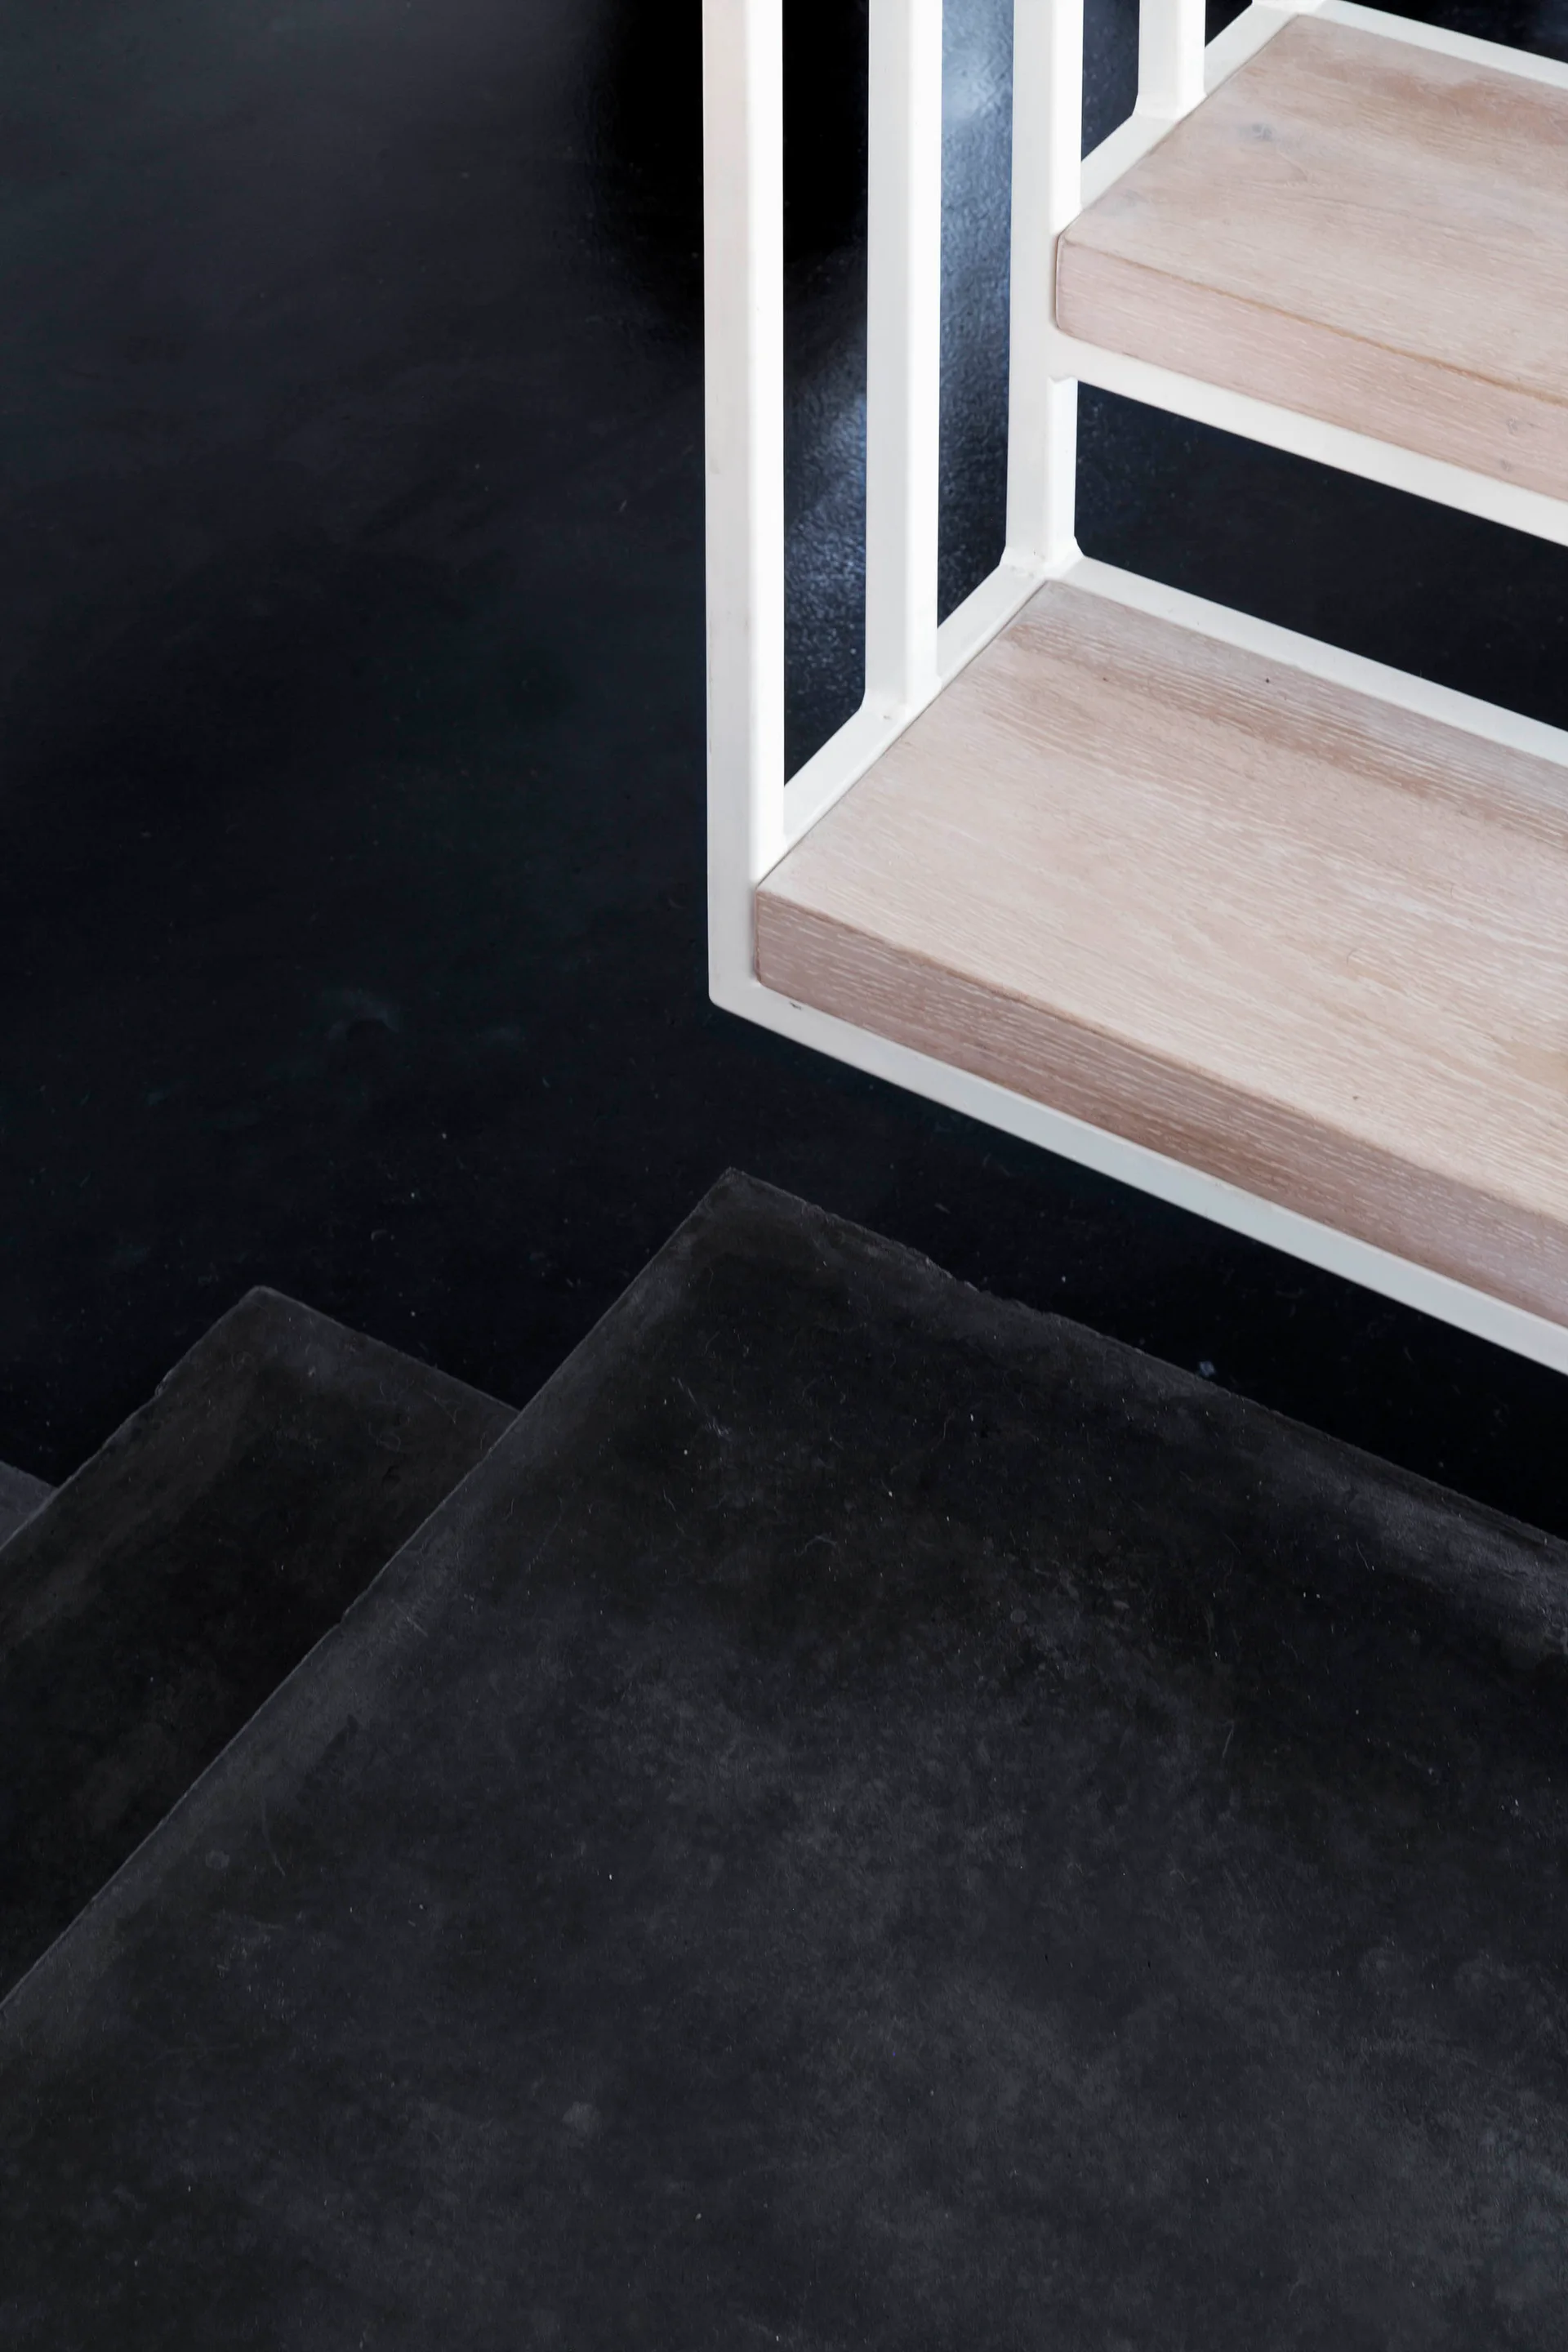
A minimalist staircase detail featuring light wood treads with a white metal railing next to matte black steps.
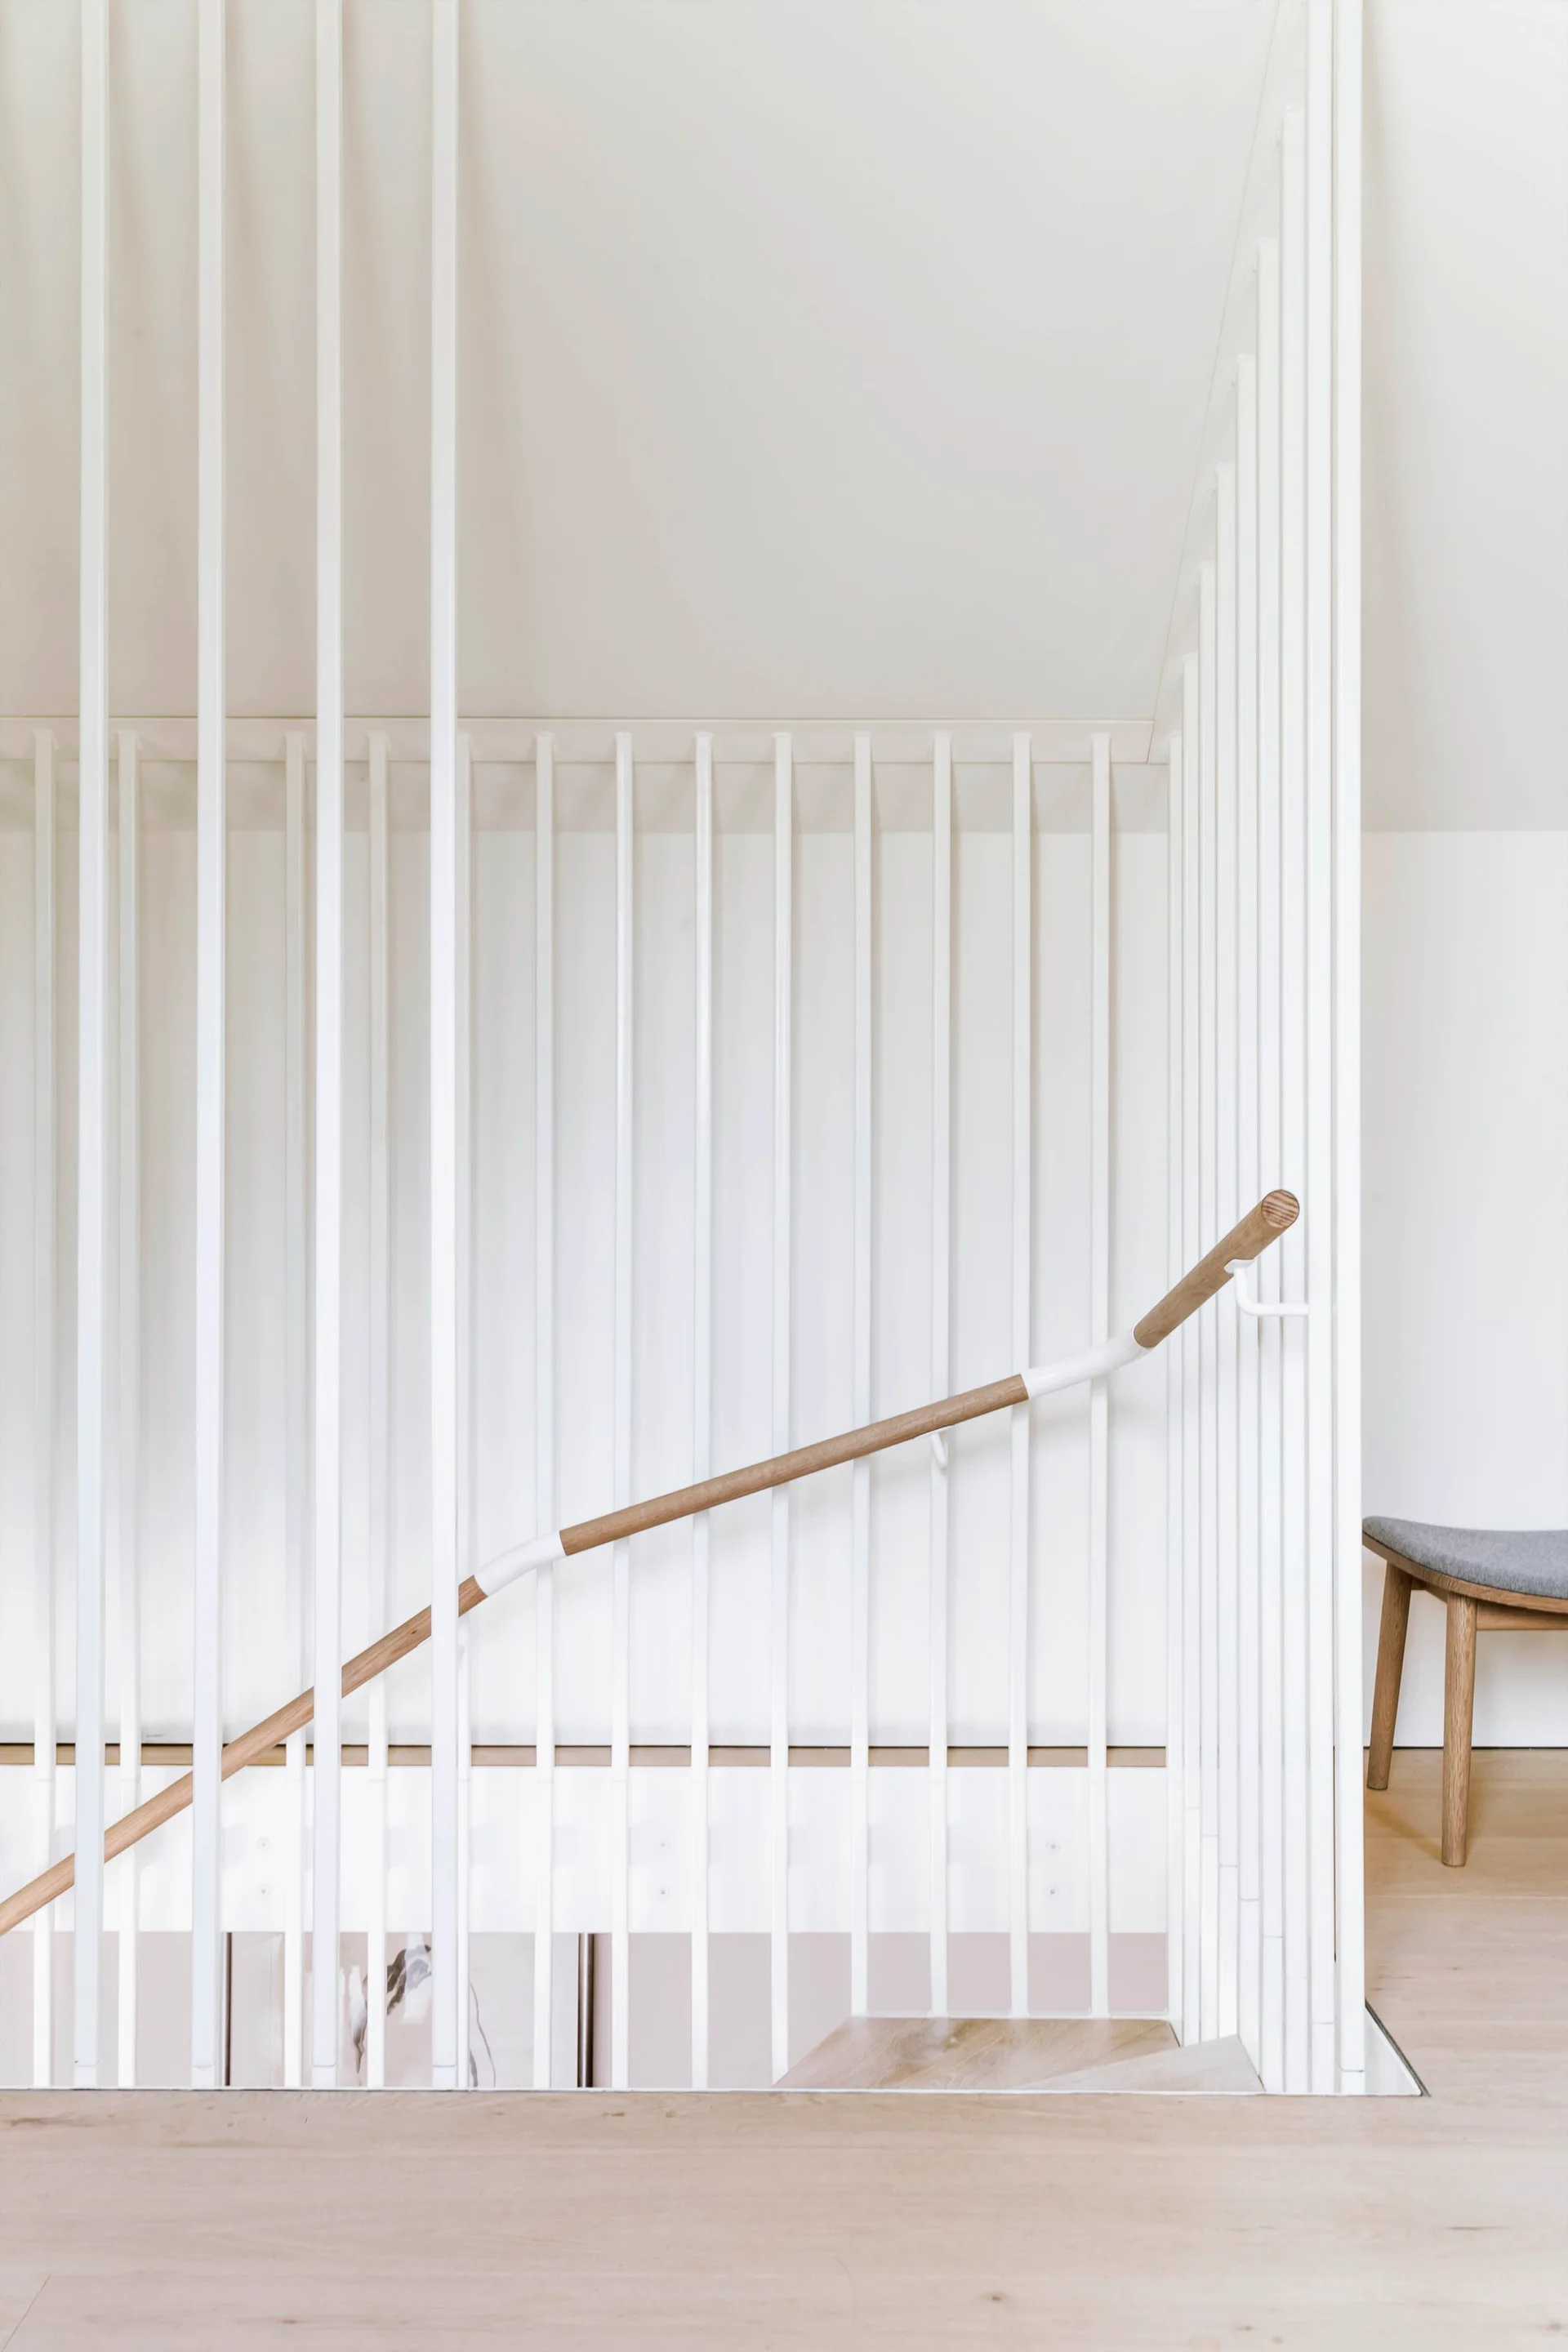
A minimalist staircase features floor-to-ceiling white vertical balusters, a smooth wooden handrail, and light hardwood flooring.