Skip to content

PROJECT

Cork Trees House

by TRAMA arquitetos

23 images

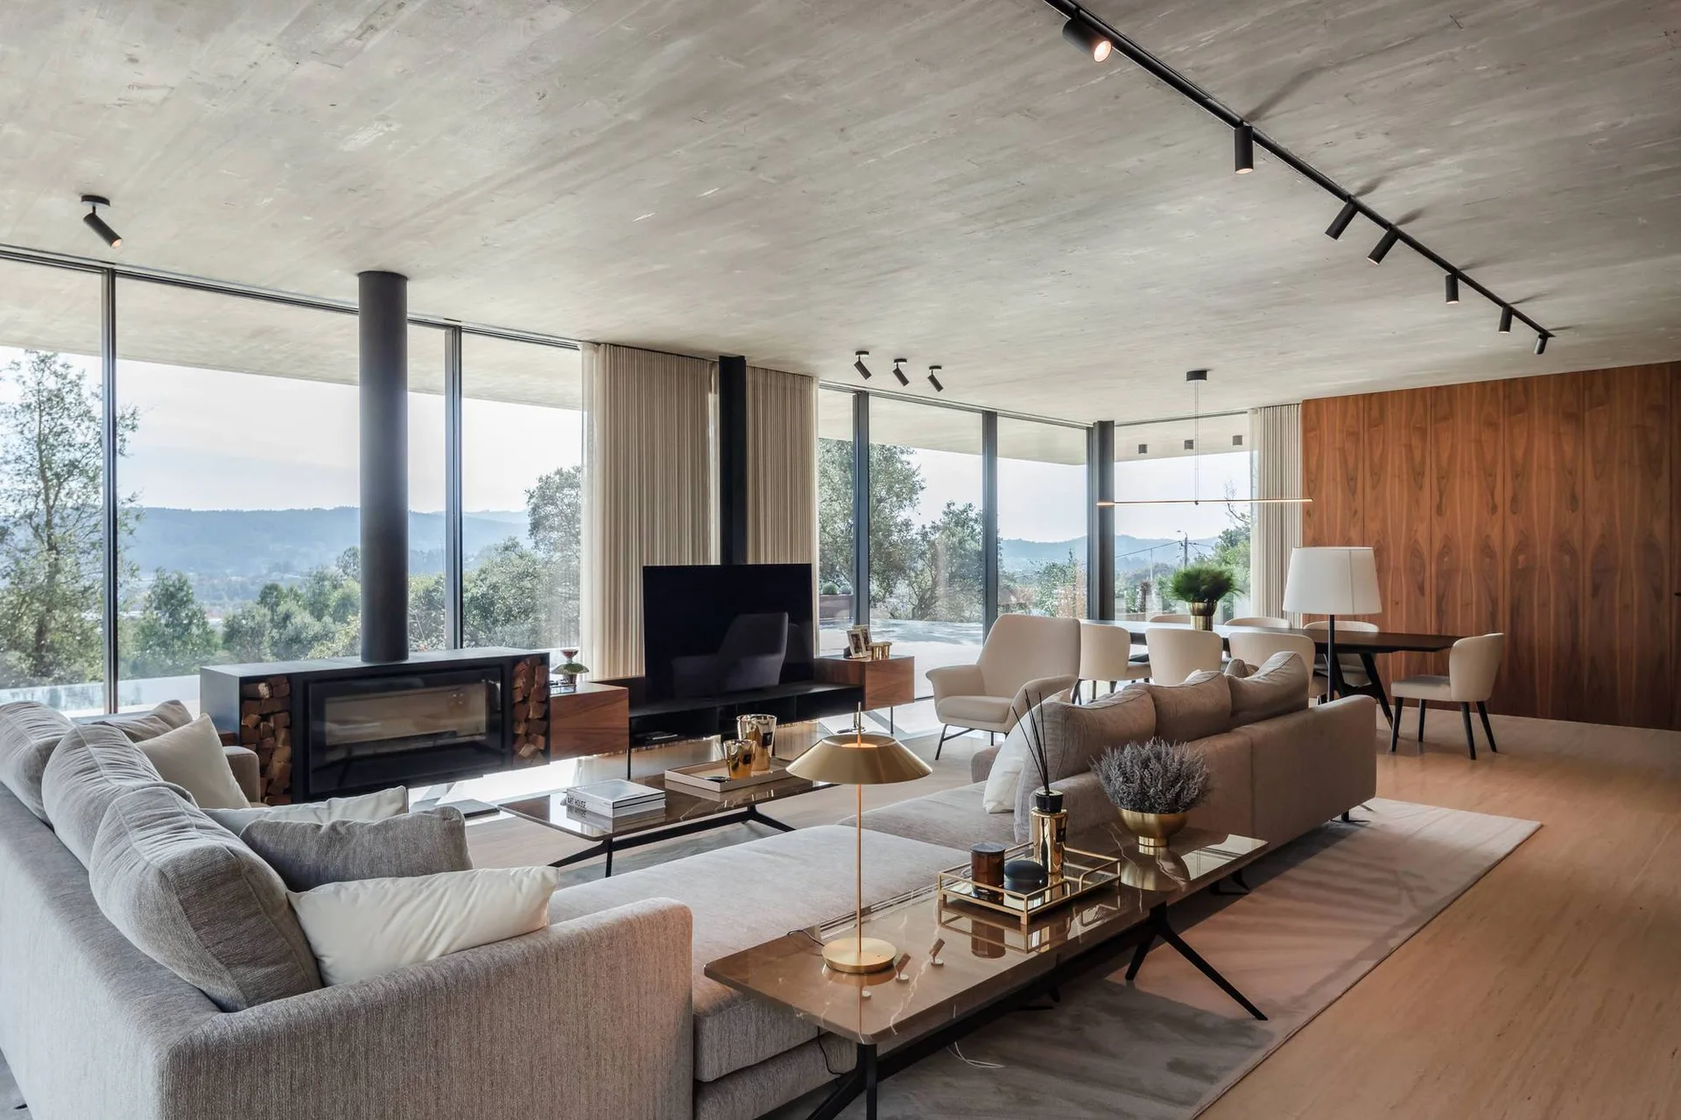
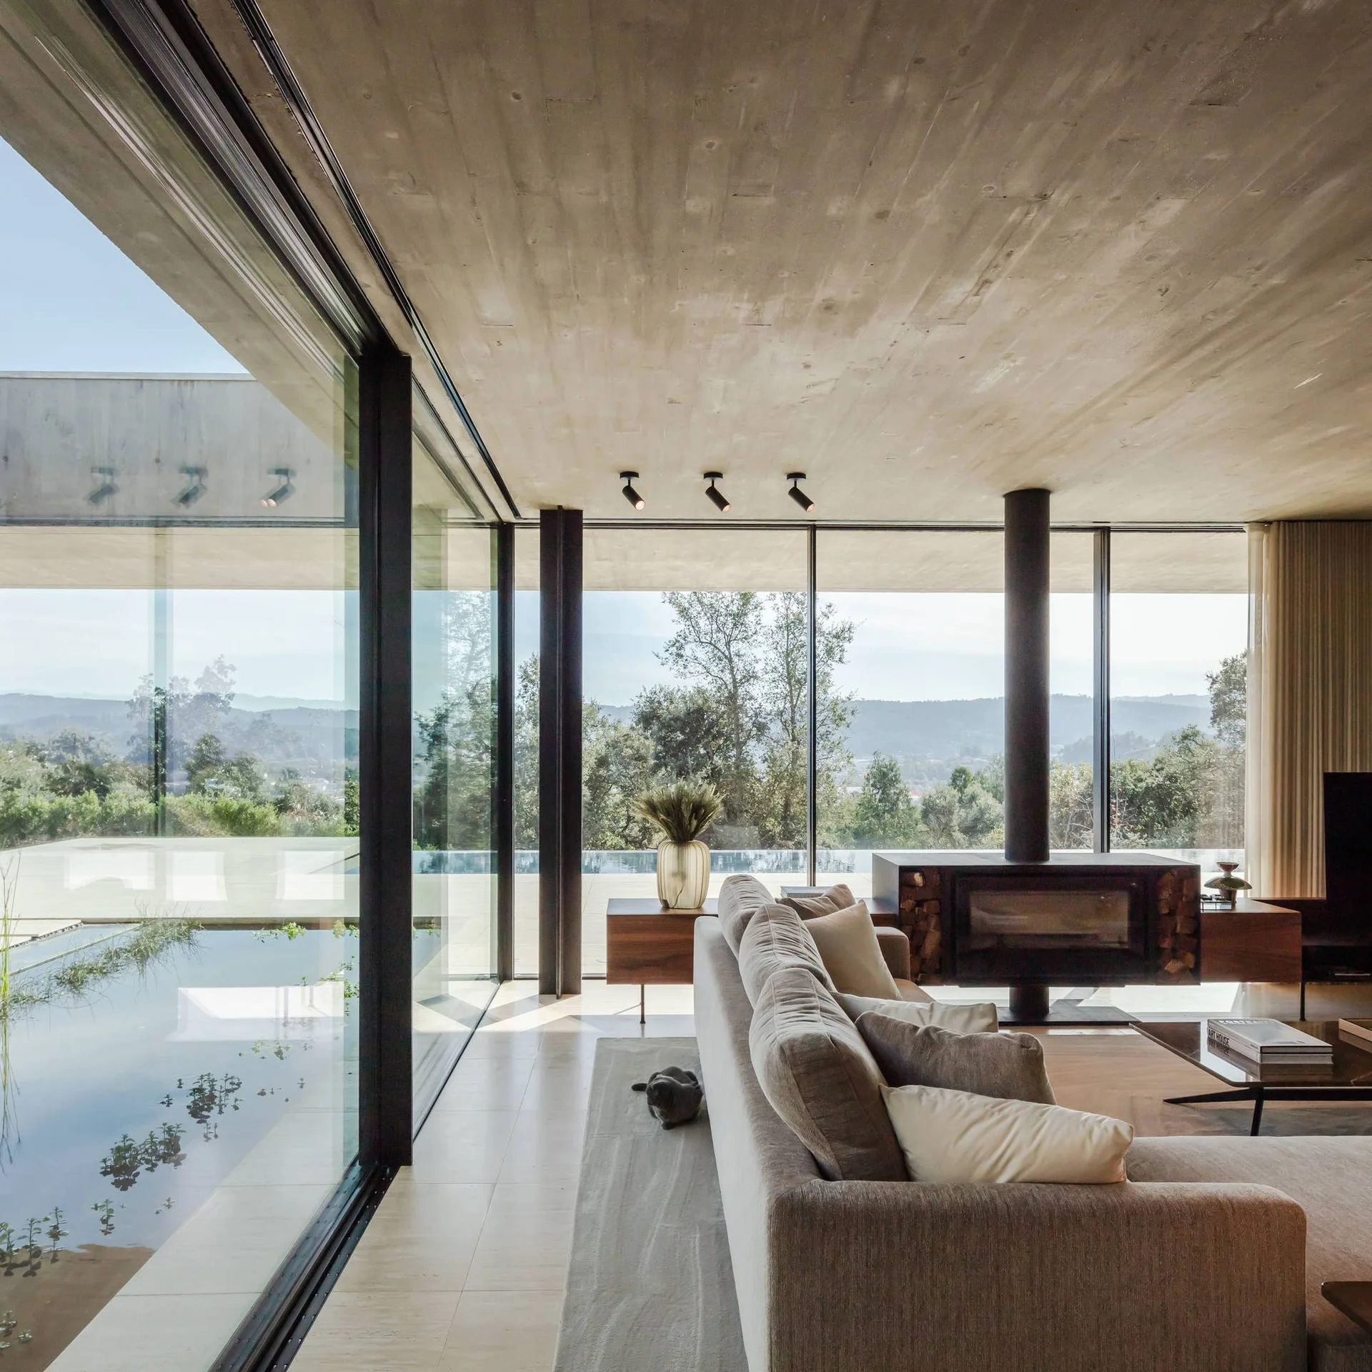
A spacious open-plan living room features a grey sectional sofa, a fireplace, wood-paneled walls, and floor-to-ceiling windows showing a forest view.
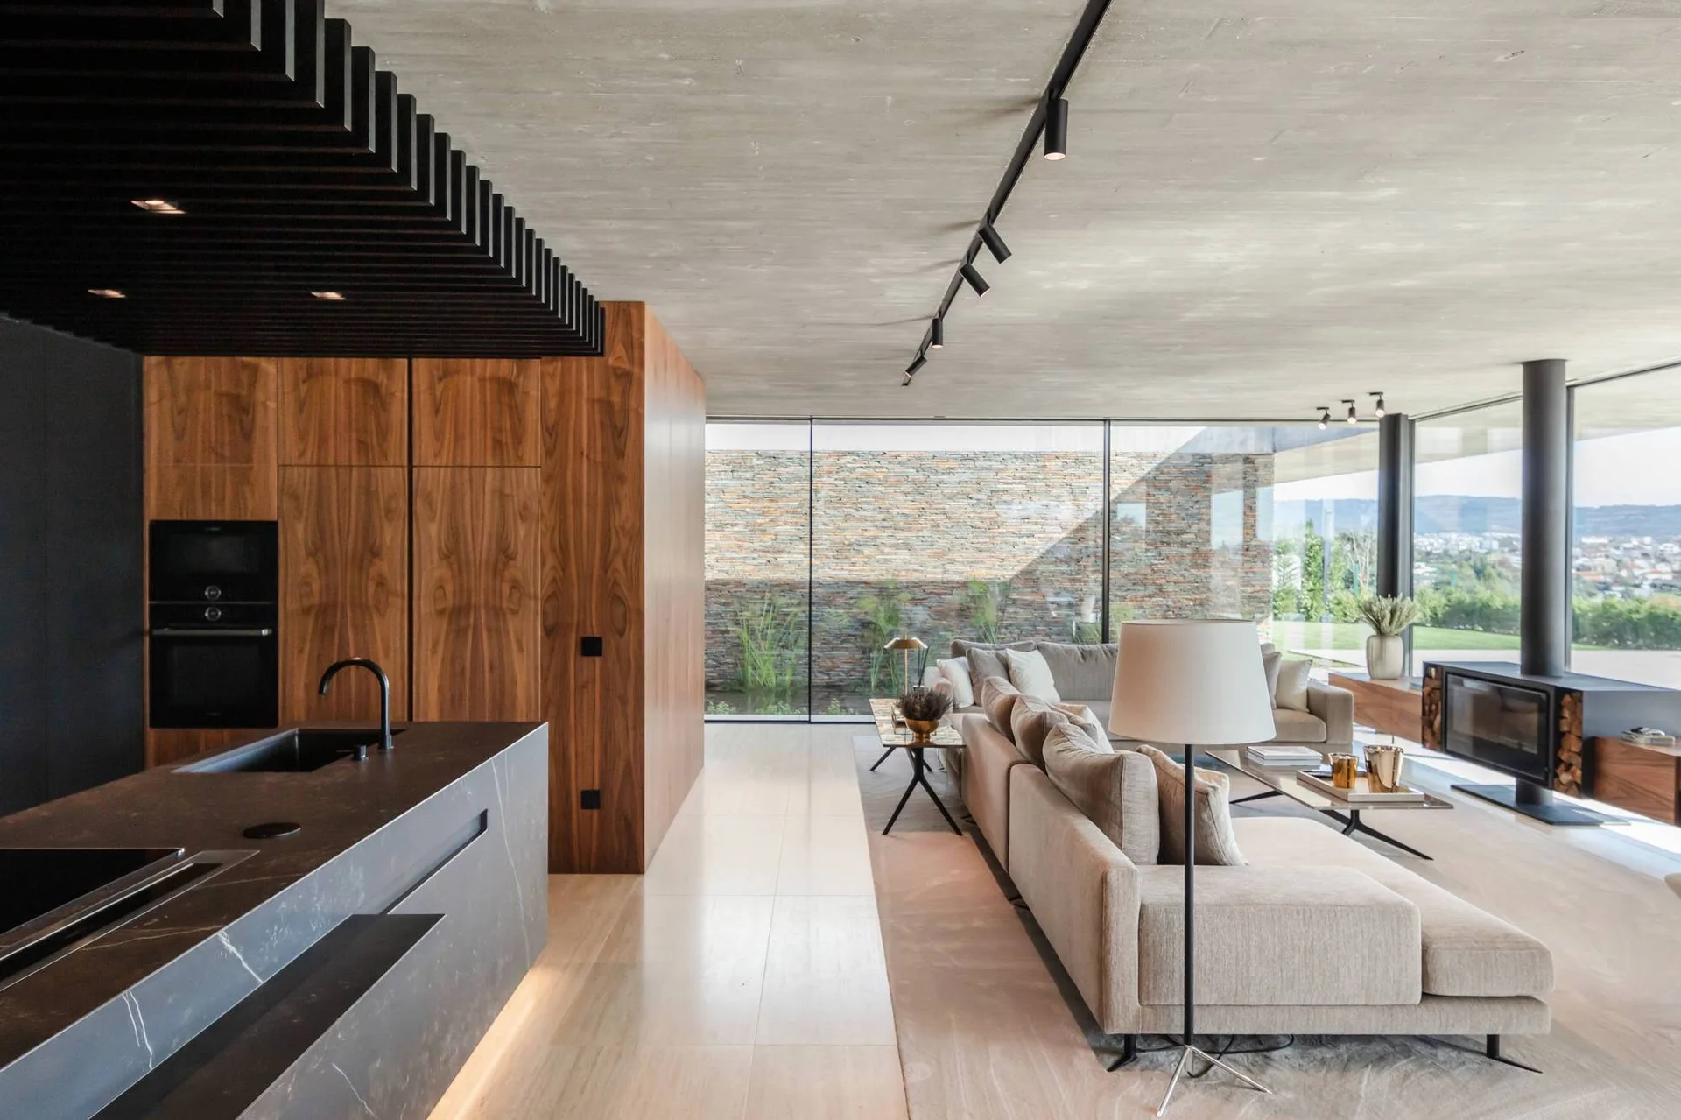
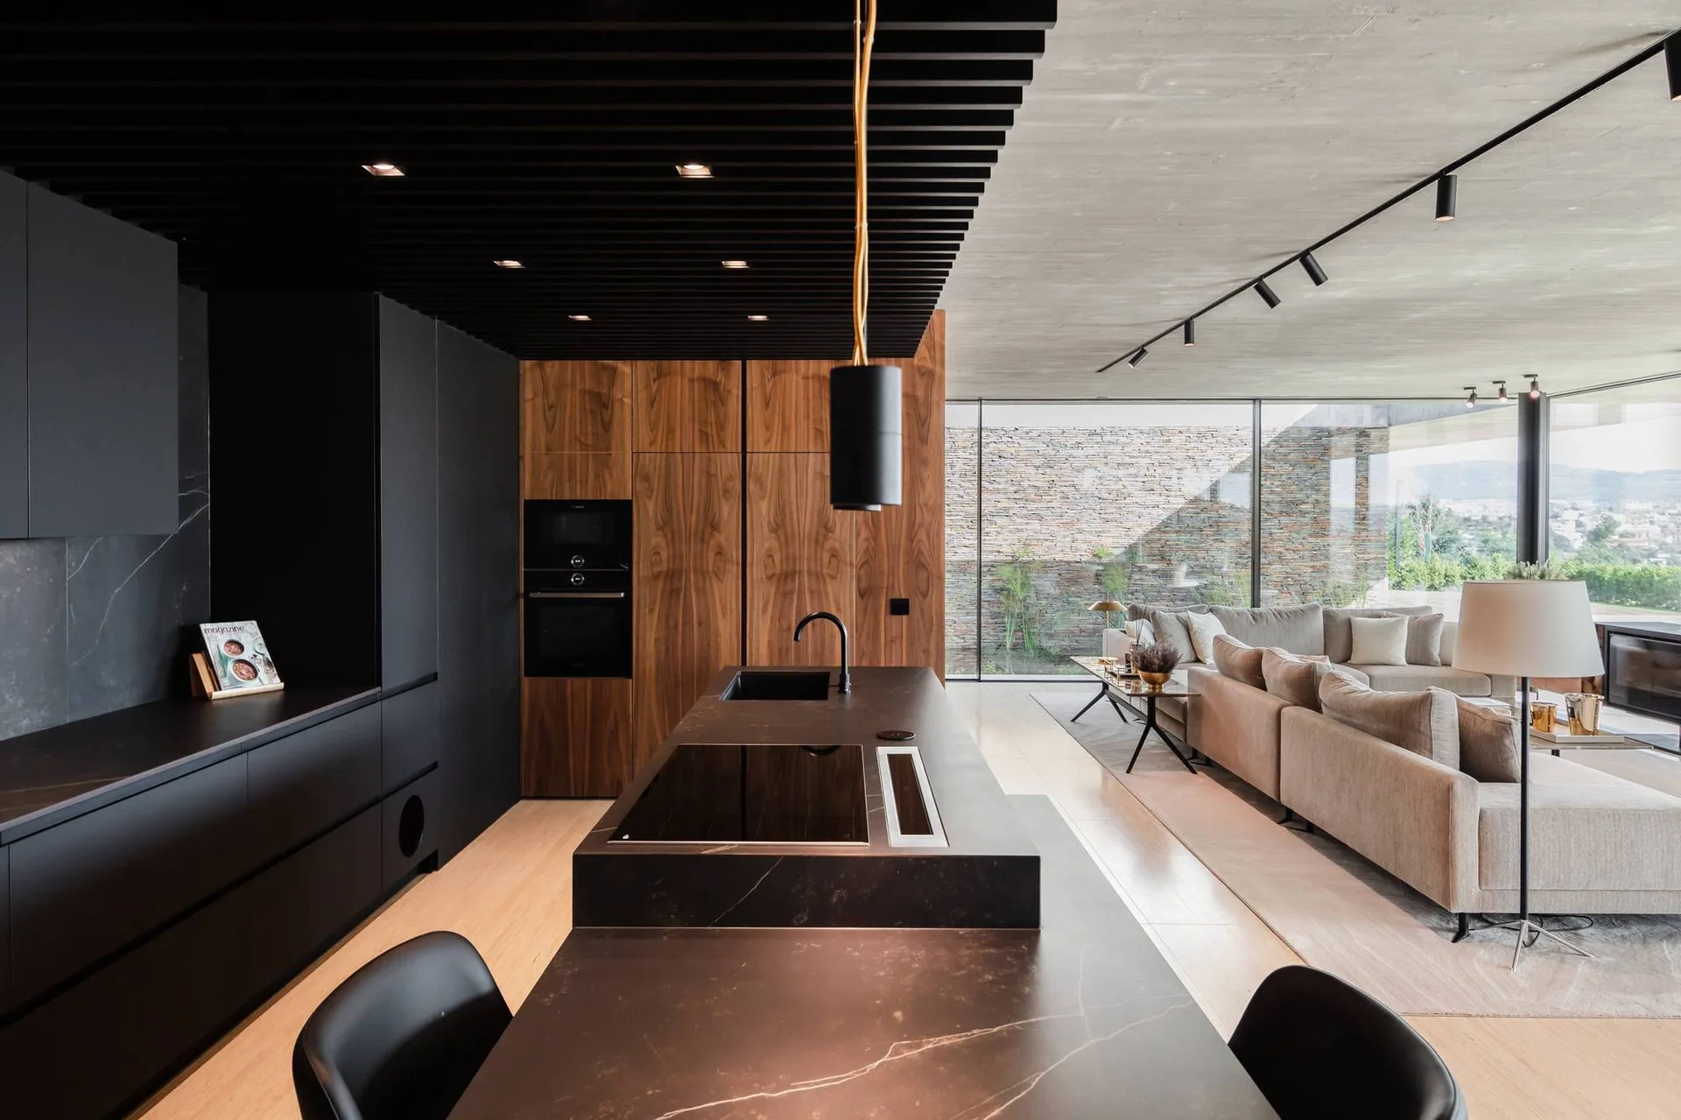
A modern open-plan living space features a modular beige sofa, a dark stone kitchen island, and warm wood cabinetry under a concrete ceiling.
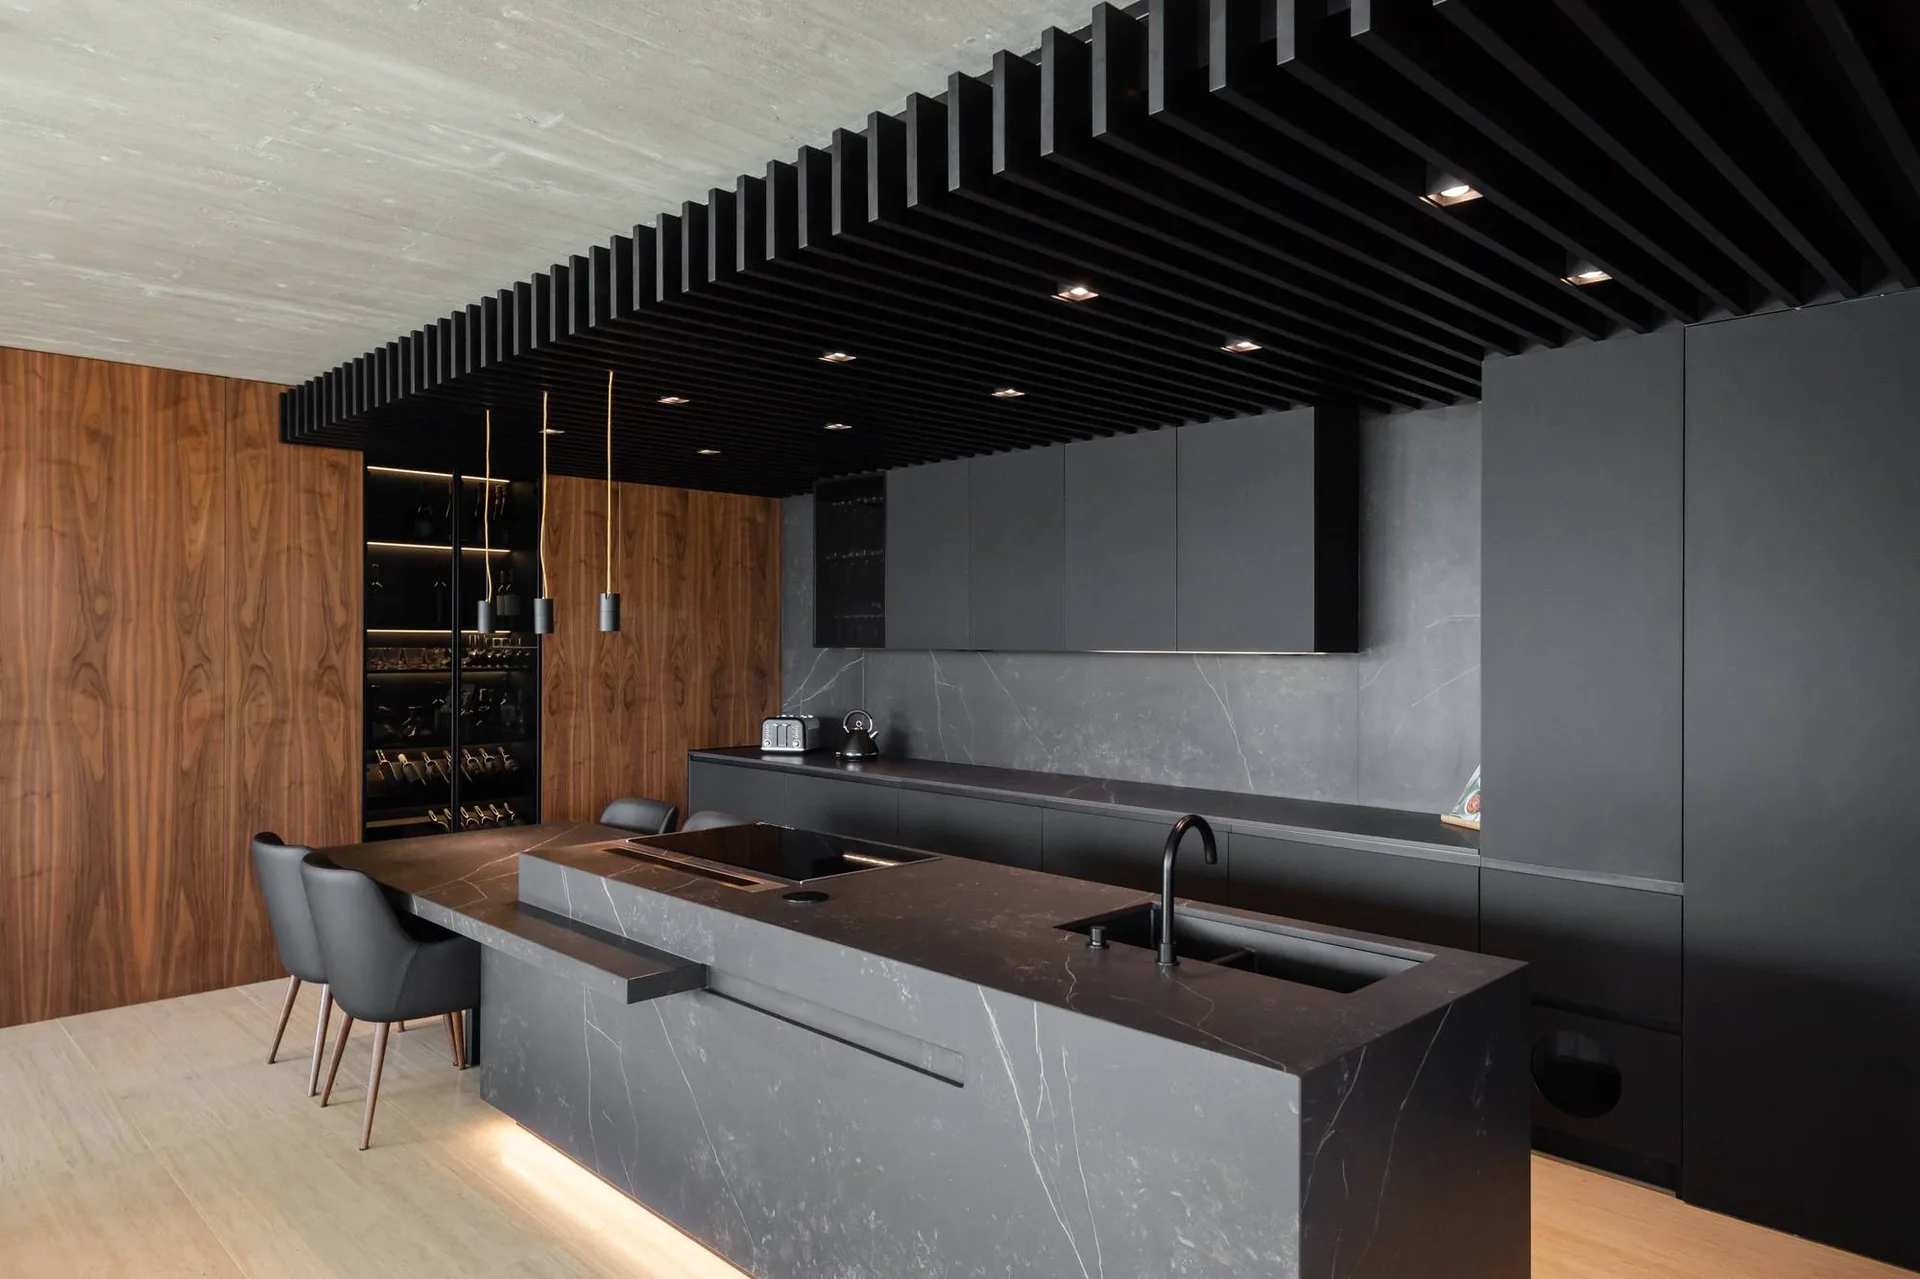
A modern dark kitchen with a black stone island, matching cabinets, a slatted wood ceiling, and warm wood wall panels.
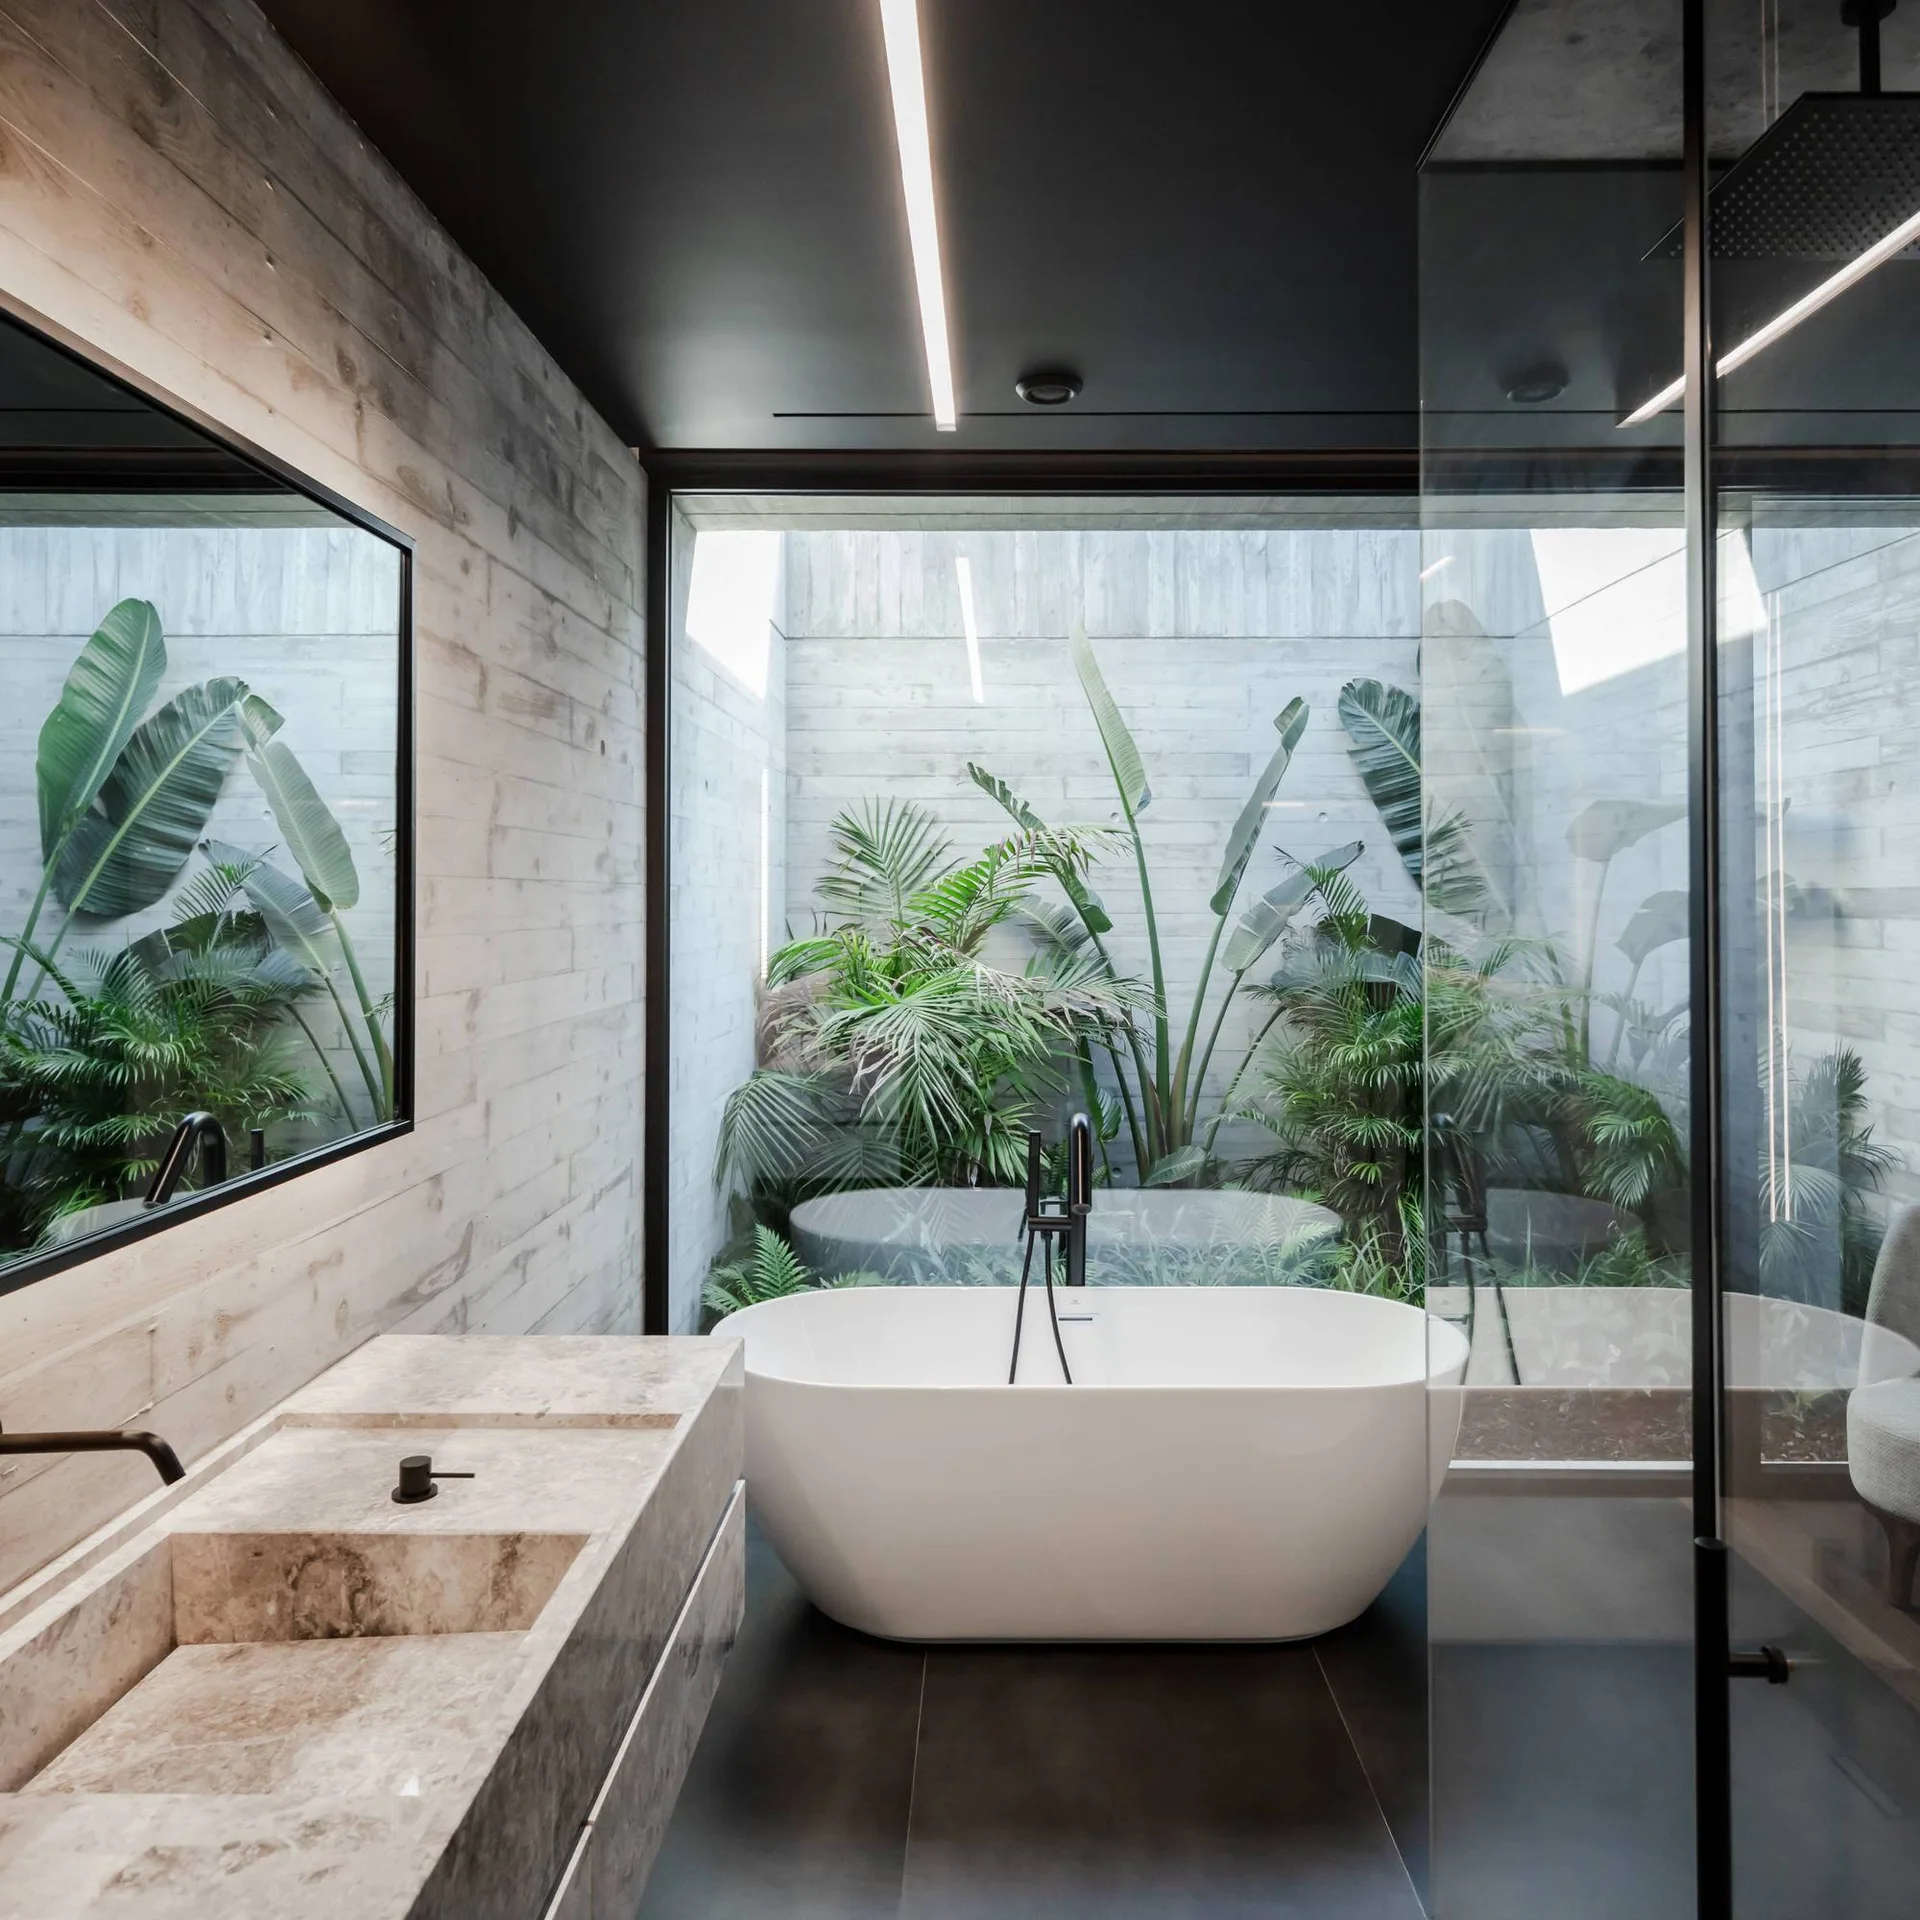
A modern bathroom features a stone vanity, a freestanding white bathtub, and a large glass window looking out onto lush green tropical plants.
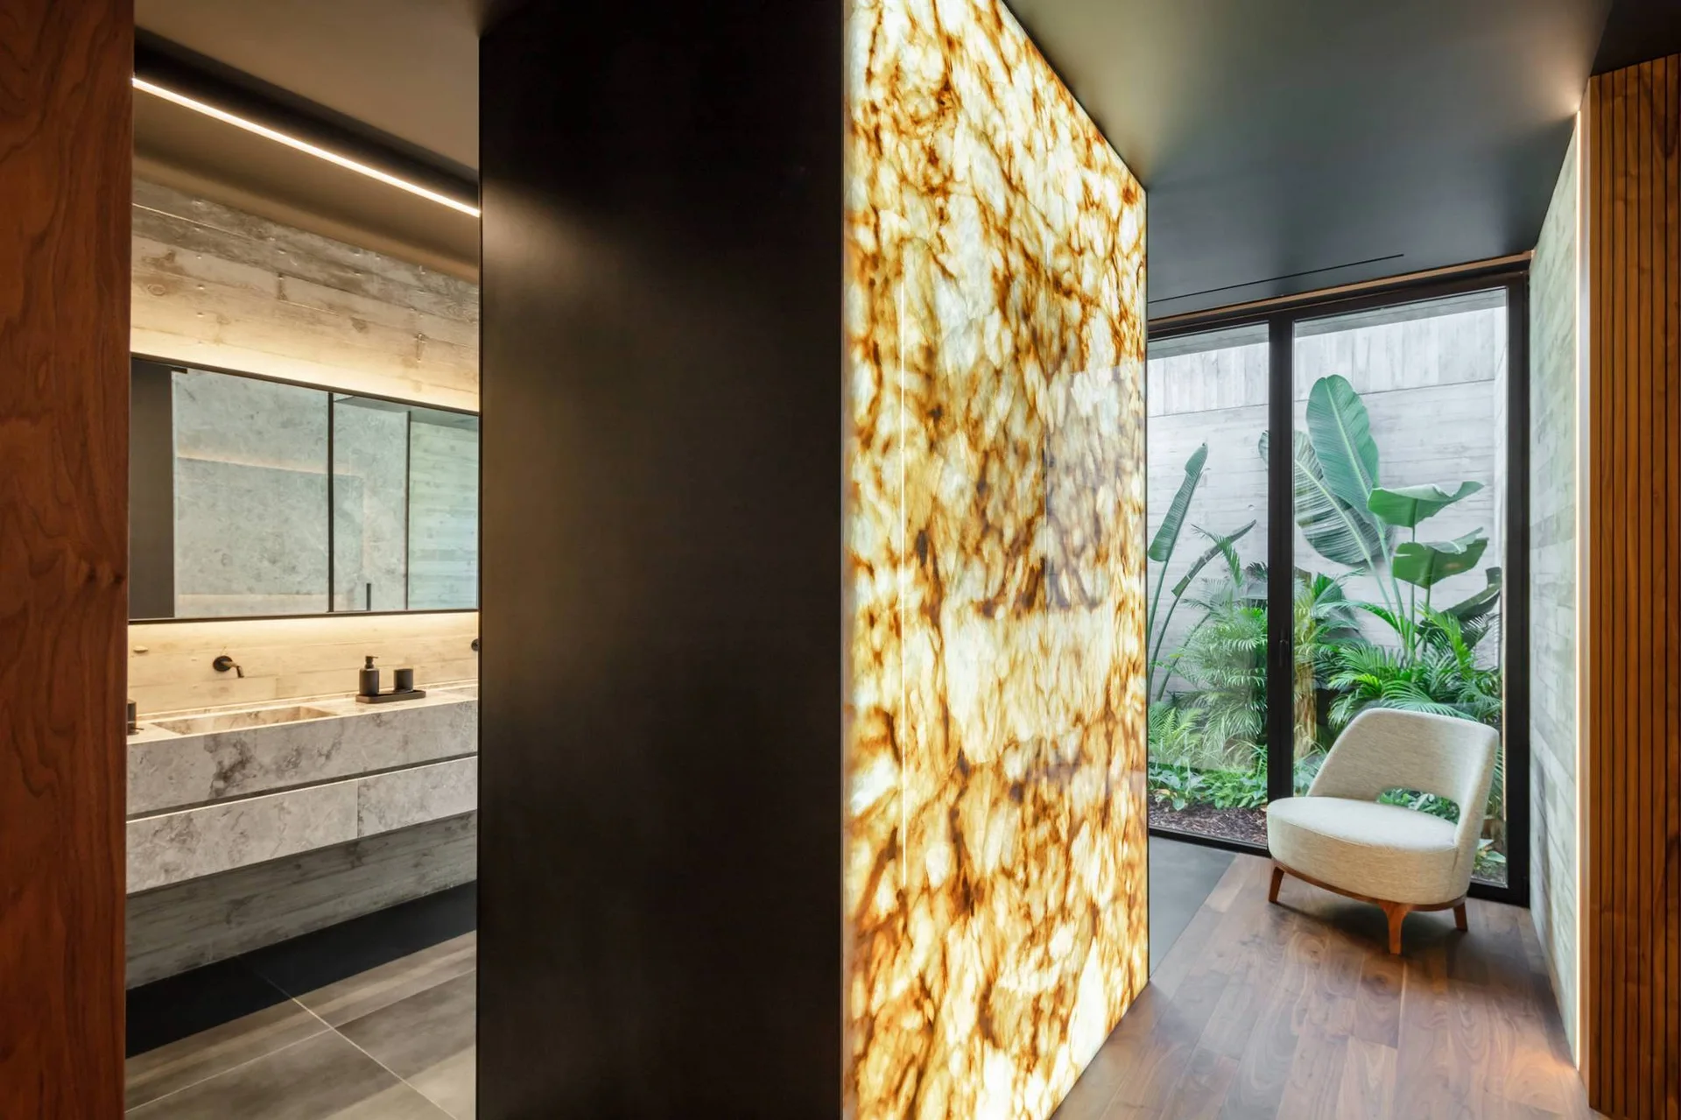
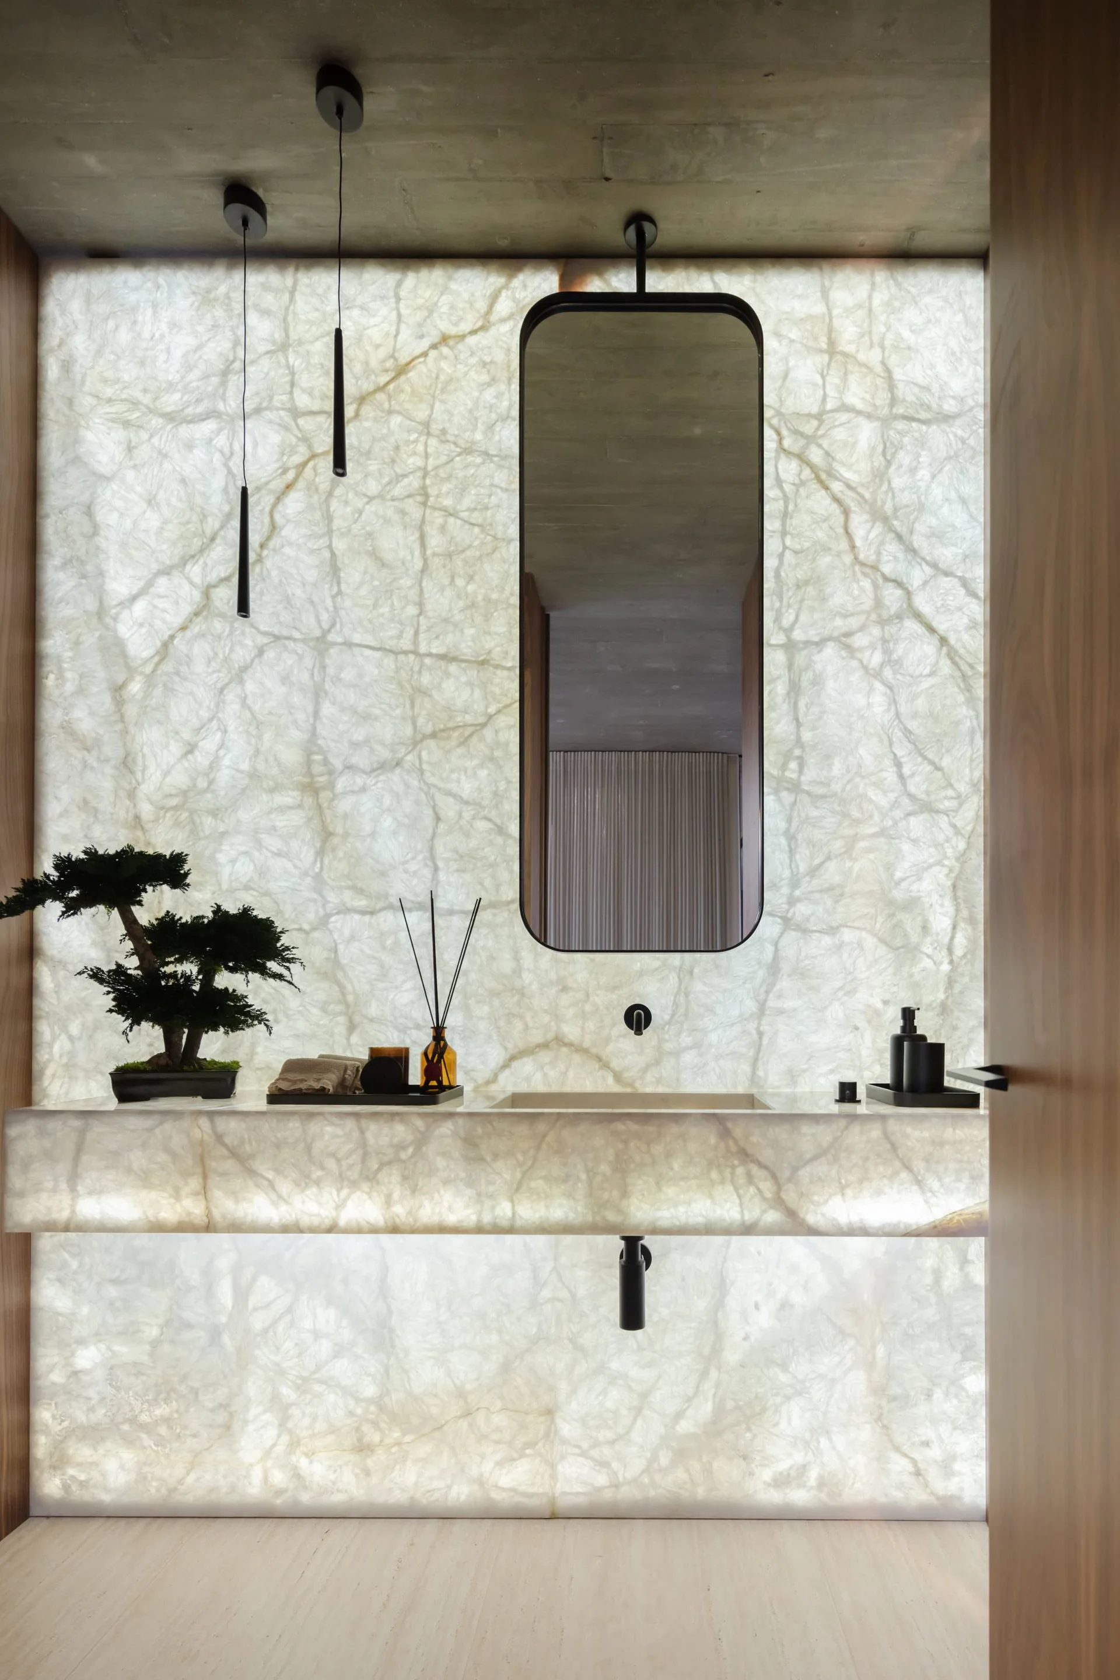
A modern bathroom features a floating marble vanity, a backlit glowing stone partition wall, and a lounge chair facing a glass wall with garden views.
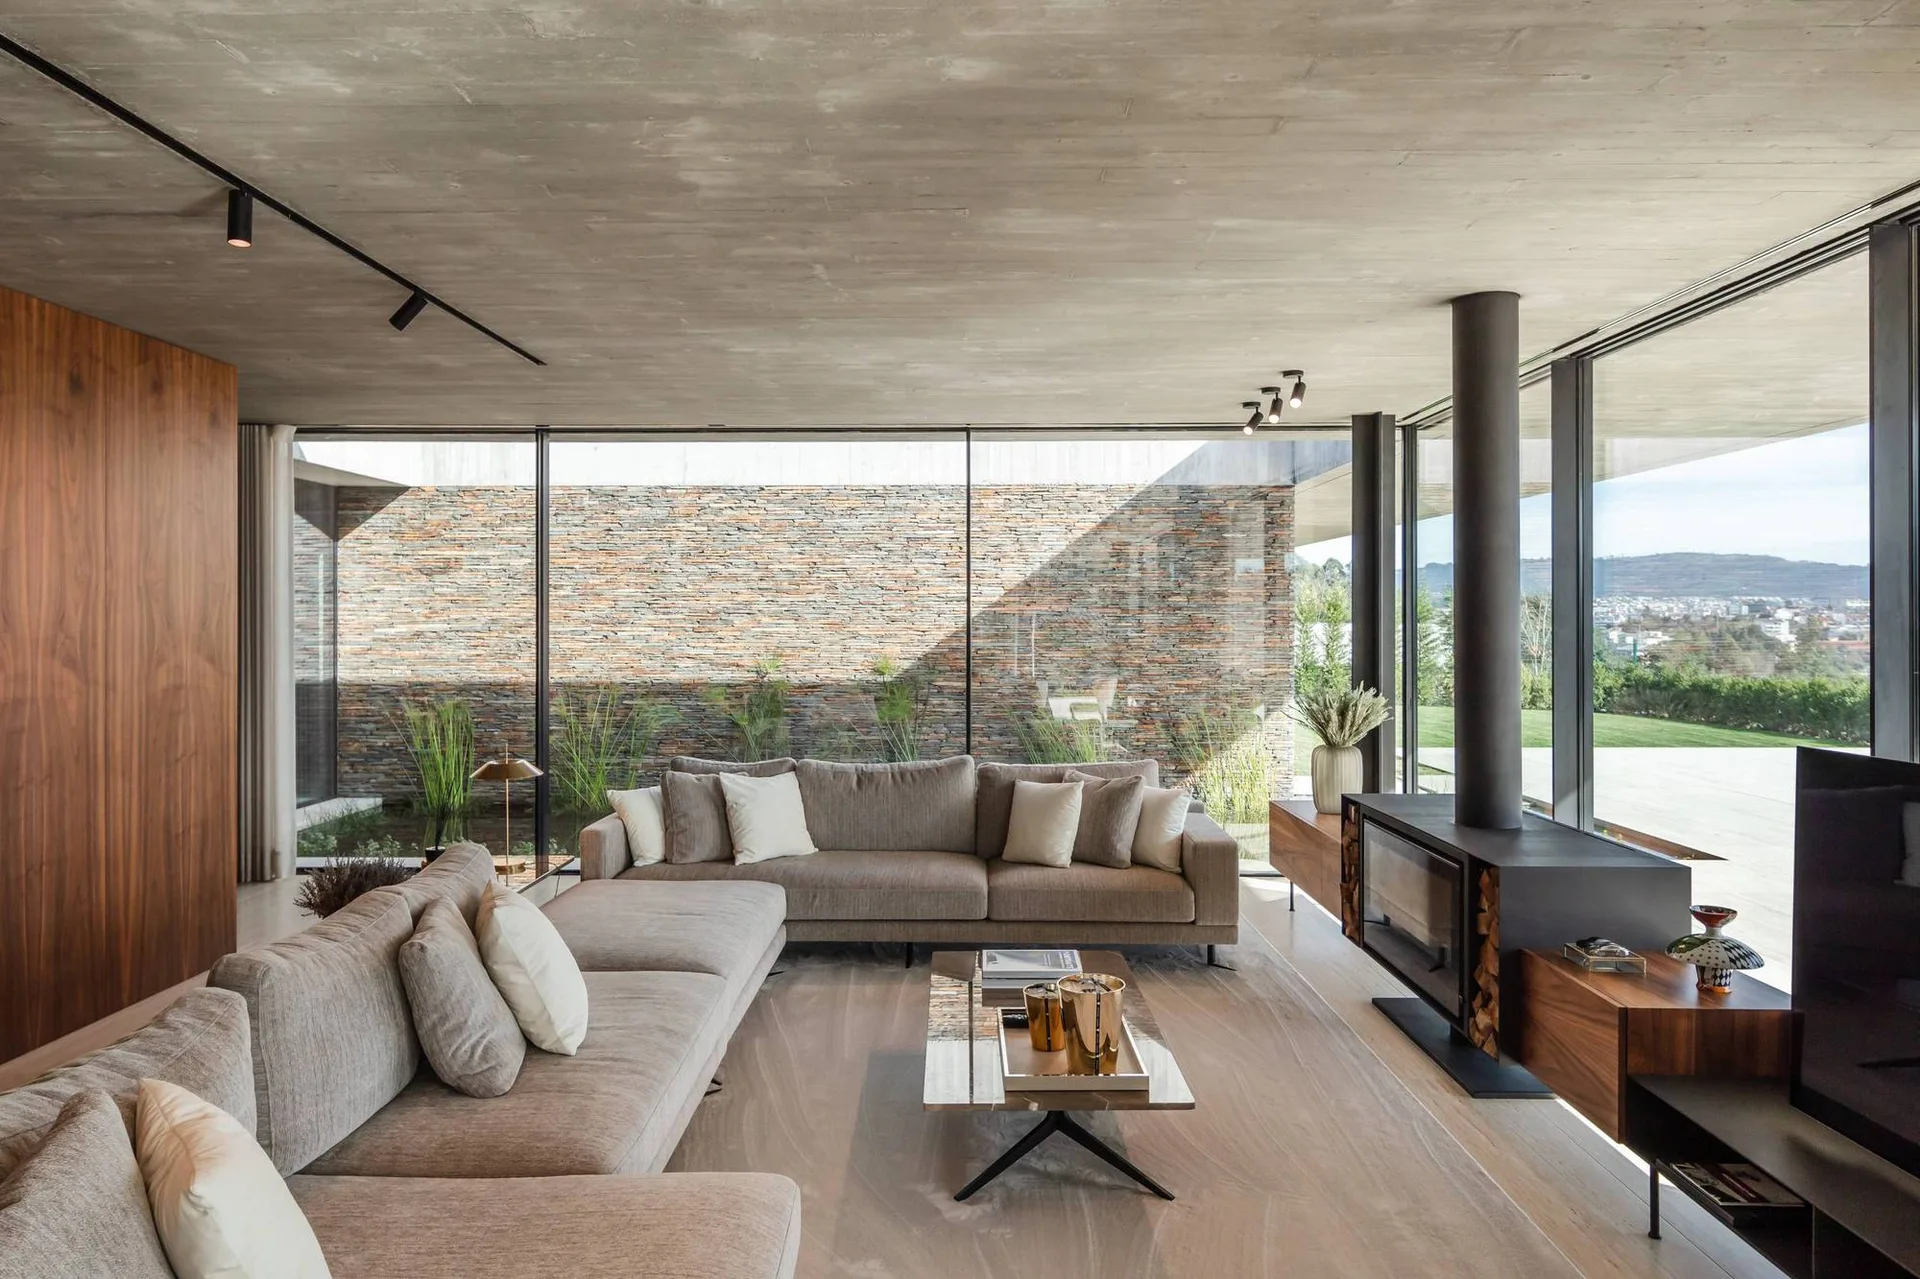
A modern living room features a concrete ceiling, large beige sectional sofas, a black freestanding fireplace, and floor-to-ceiling glass walls.
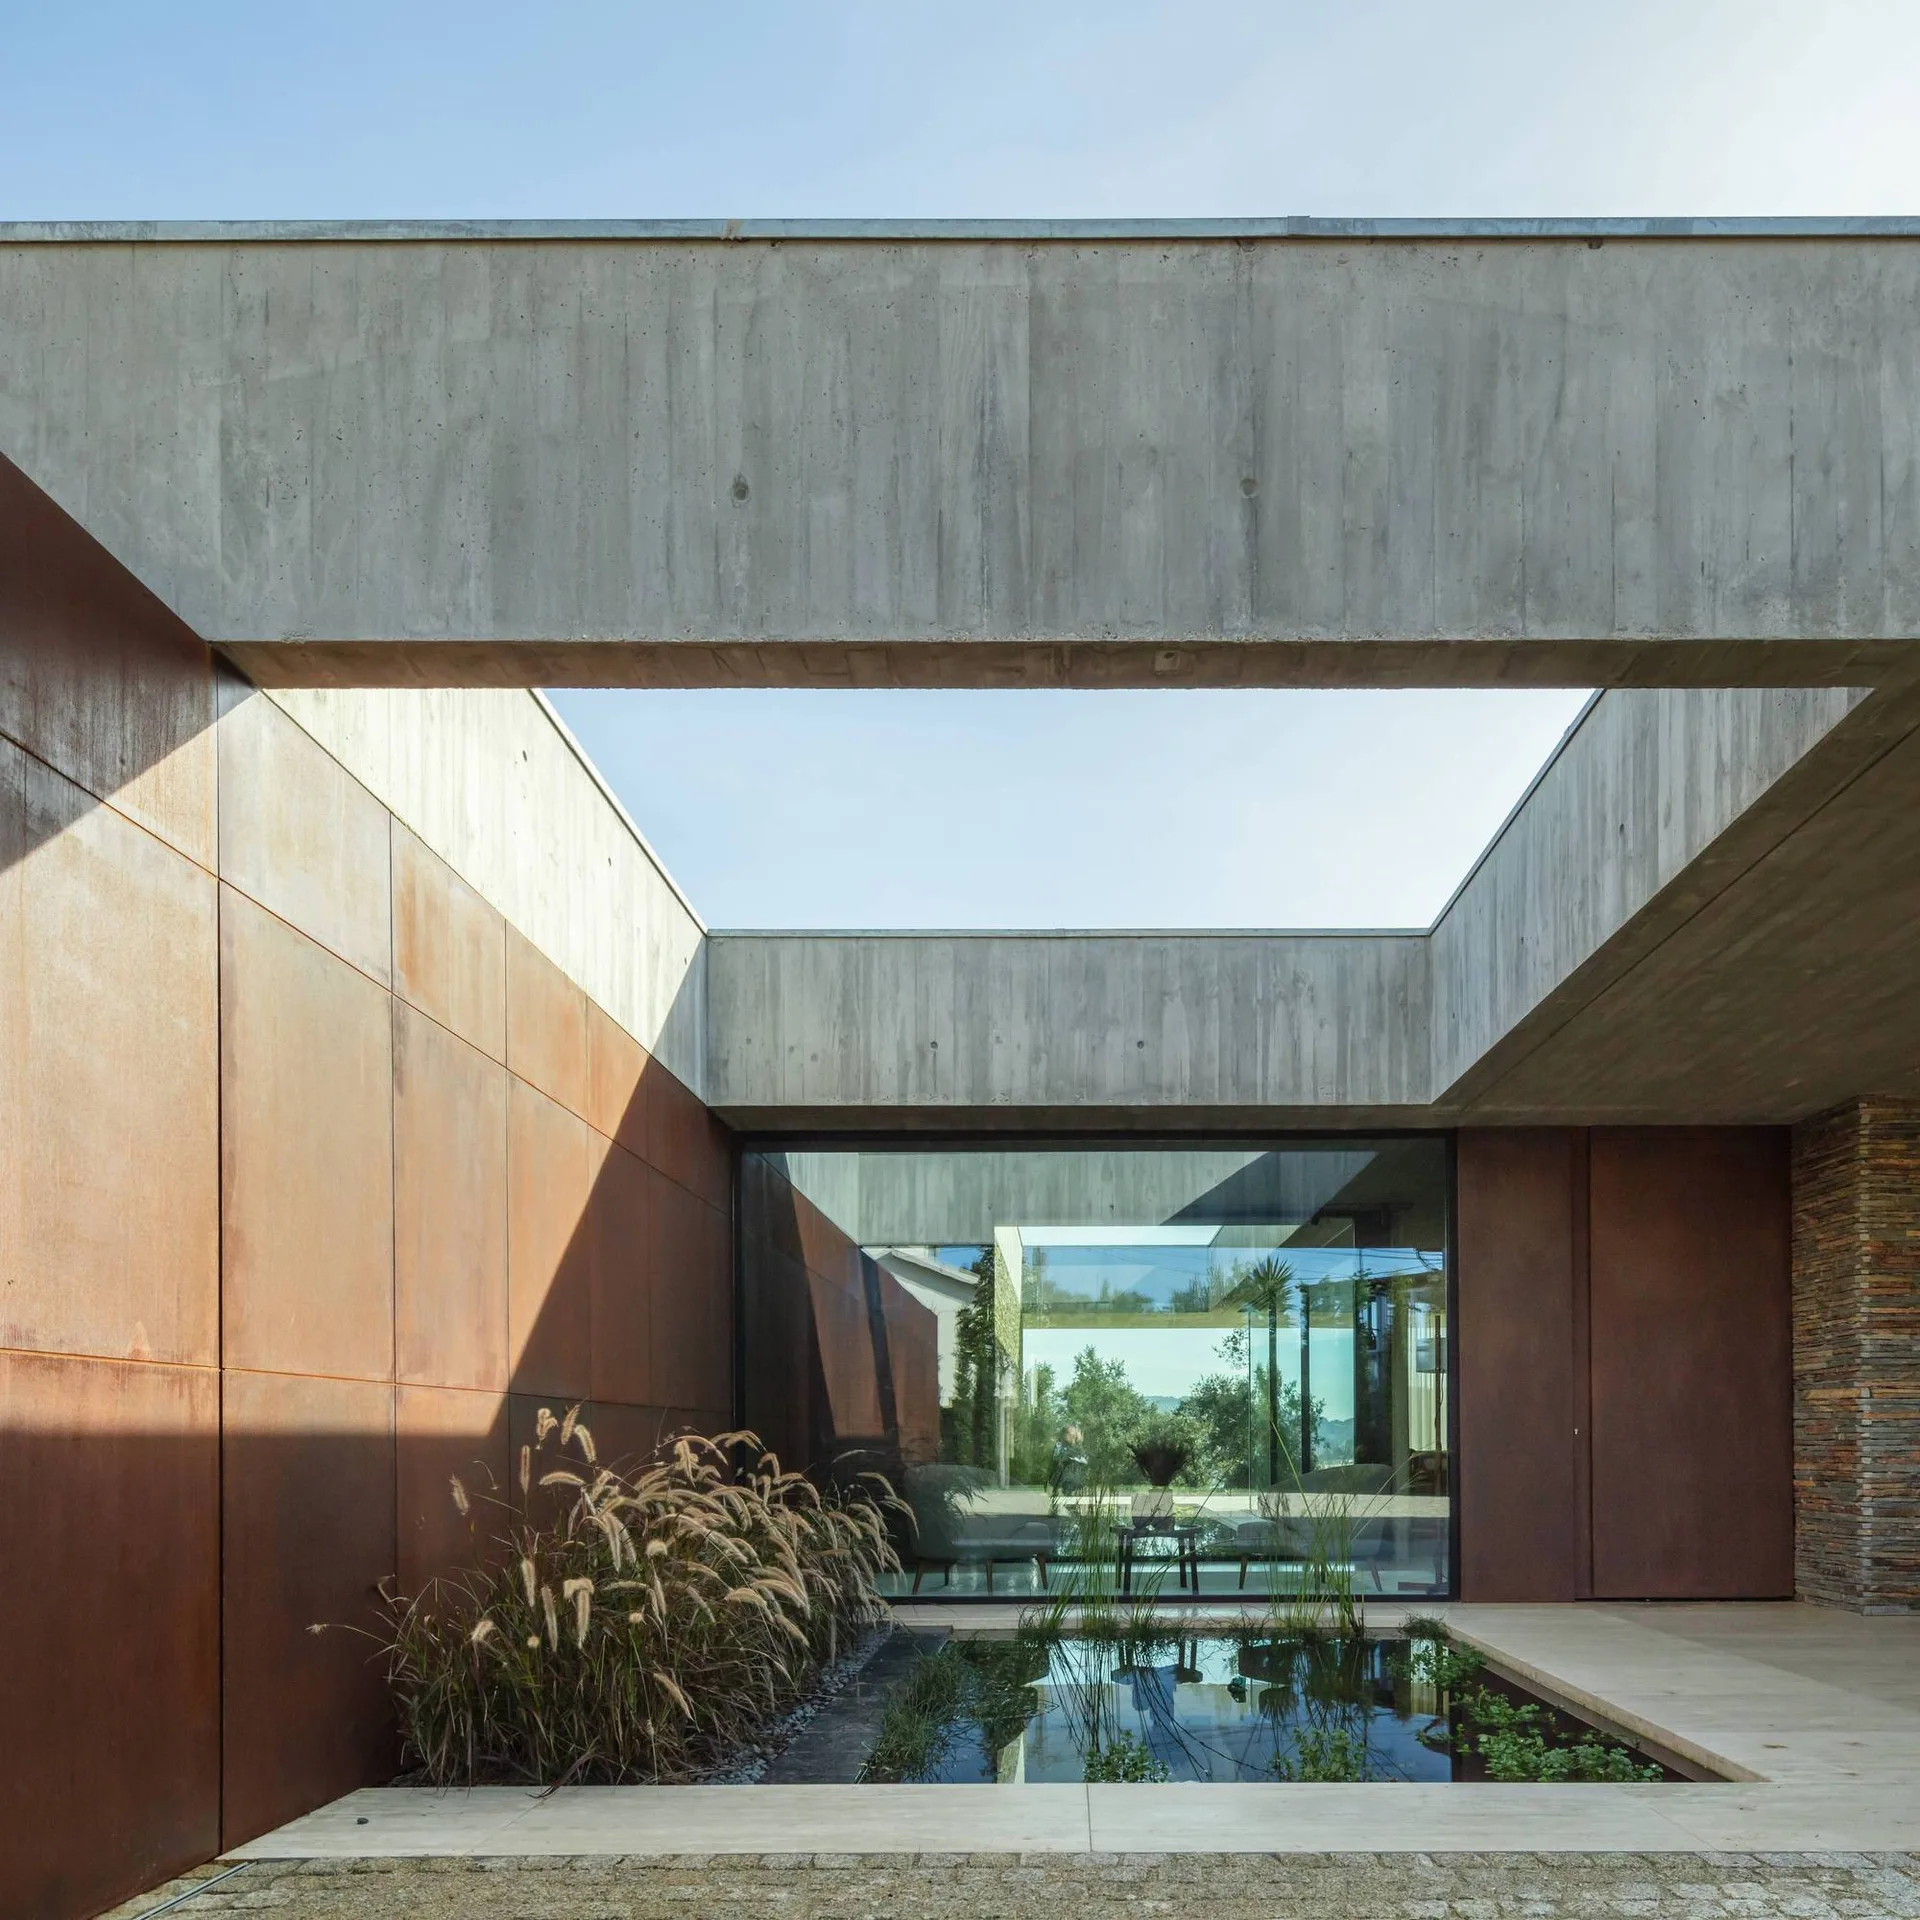
A minimalist courtyard featuring a concrete overhead frame, rusted metal wall panels, and a small pond with ornamental grasses.
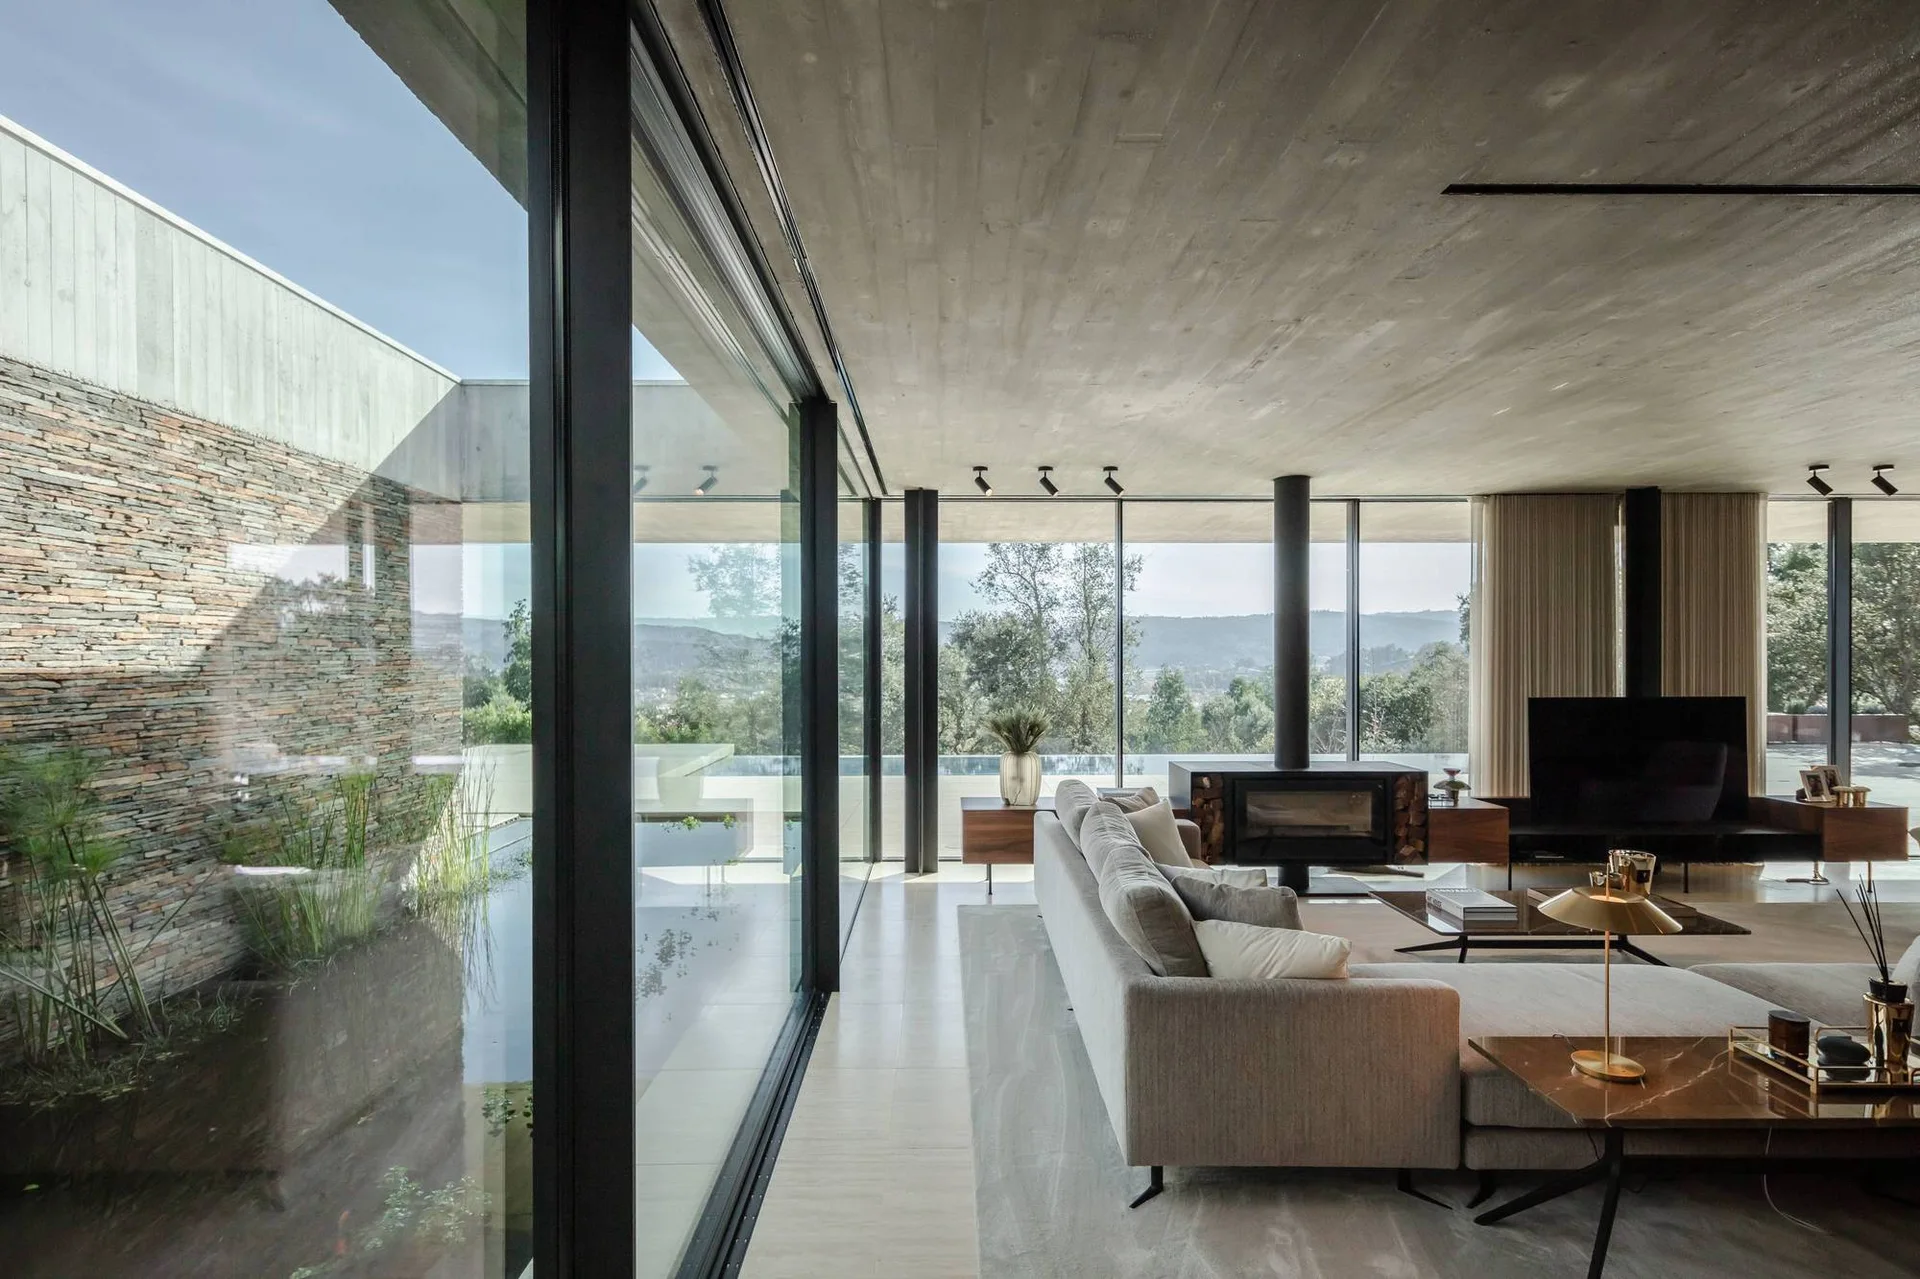
A modern living room features a grey modular sofa, a freestanding fireplace, and an exposed concrete ceiling facing large floor-to-ceiling glass walls.
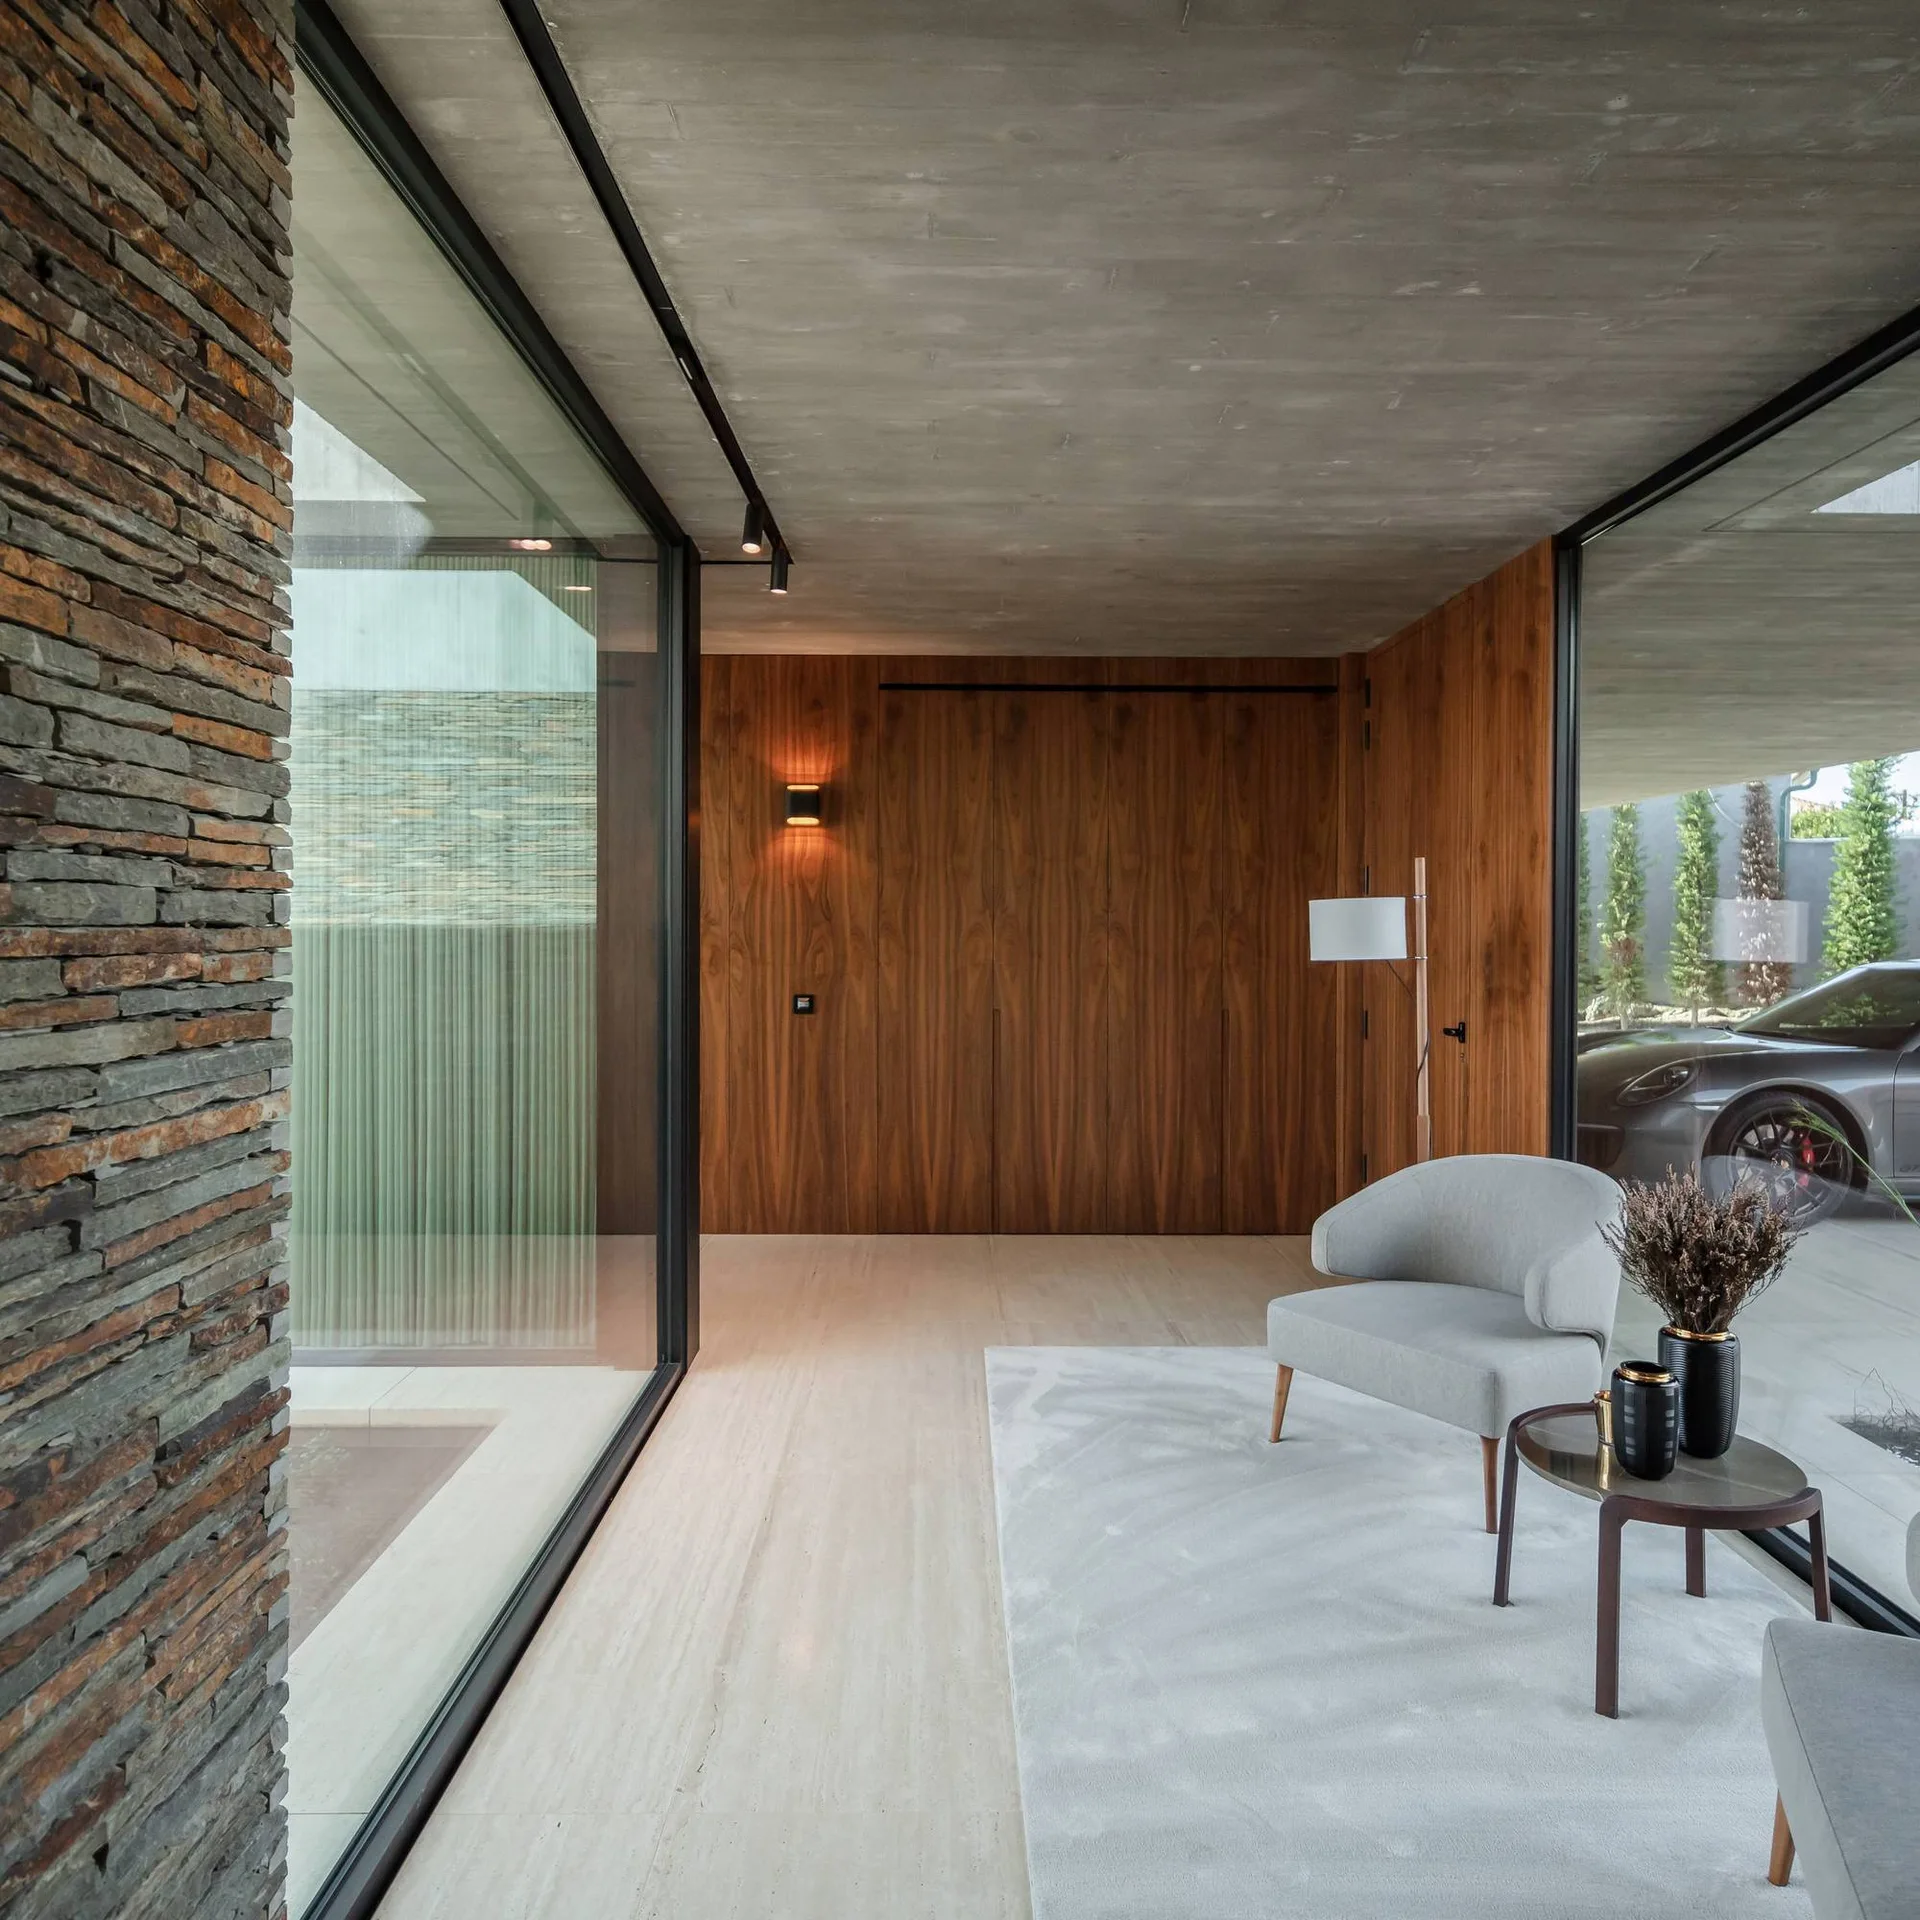
A minimalist lounge features a grey armchair on a light rug, surrounded by large glass windows, a wood-paneled wall, and a raw concrete ceiling.
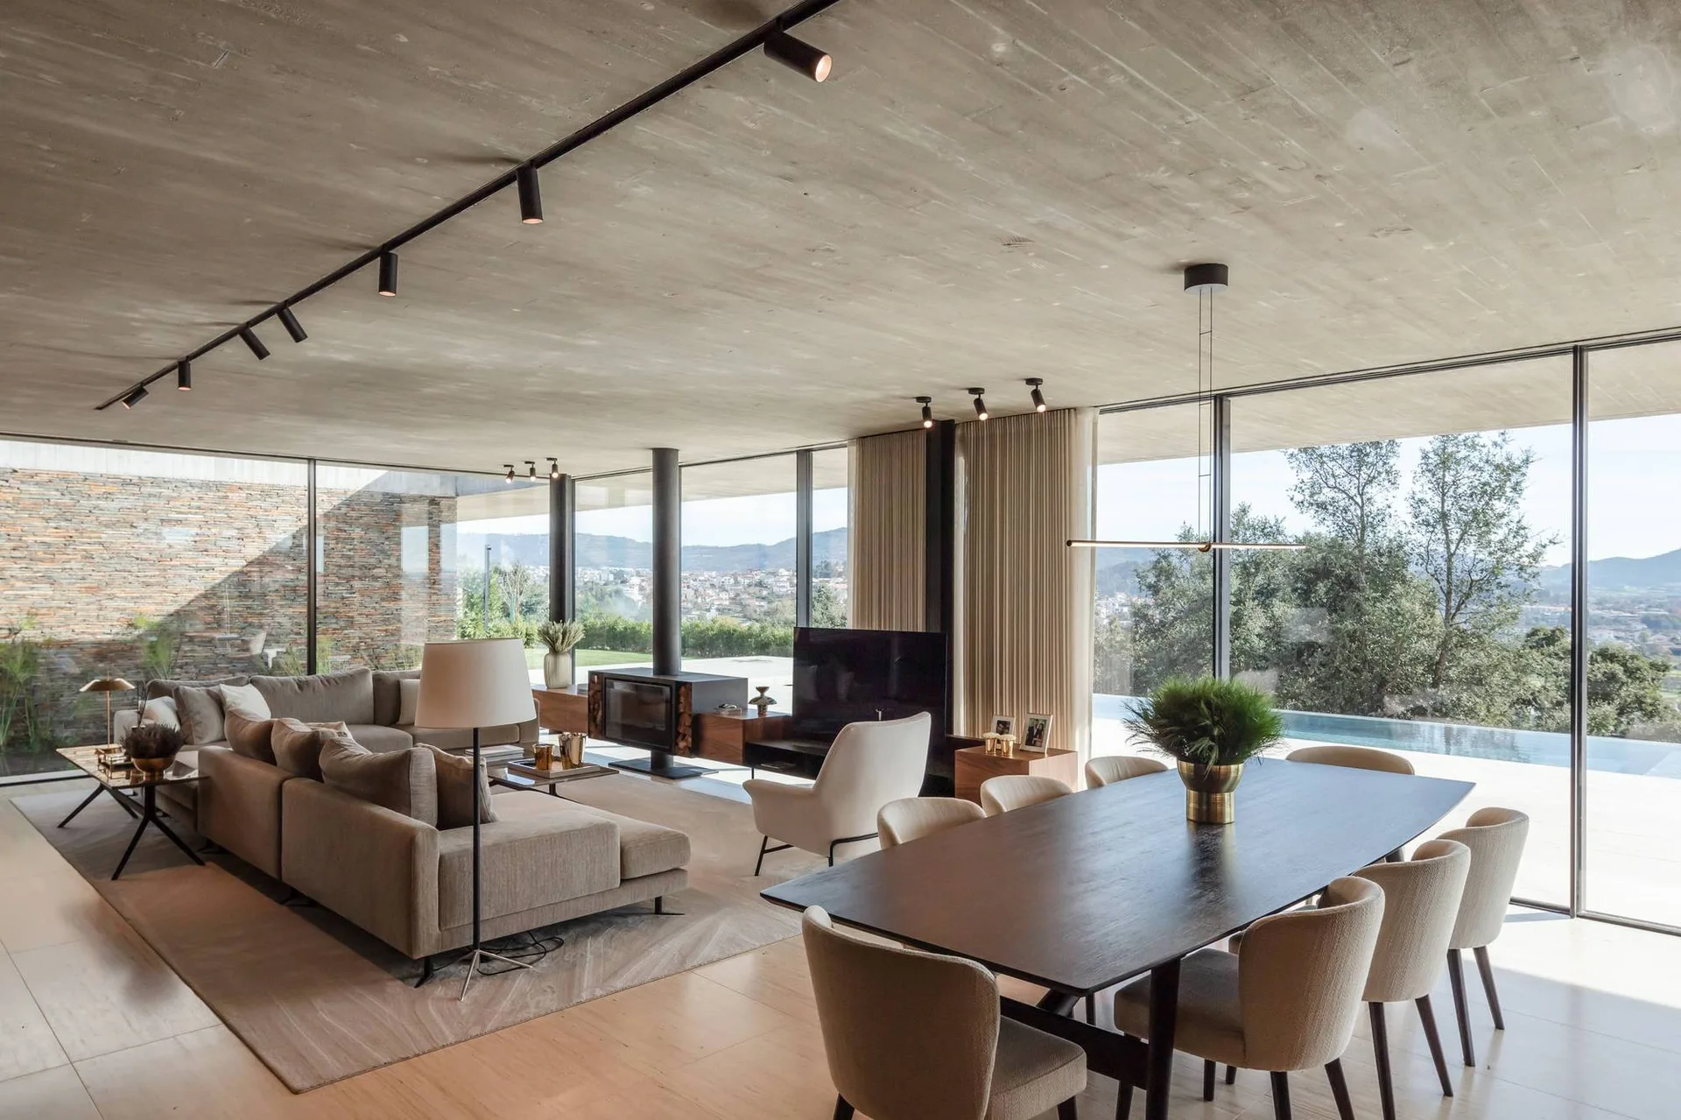
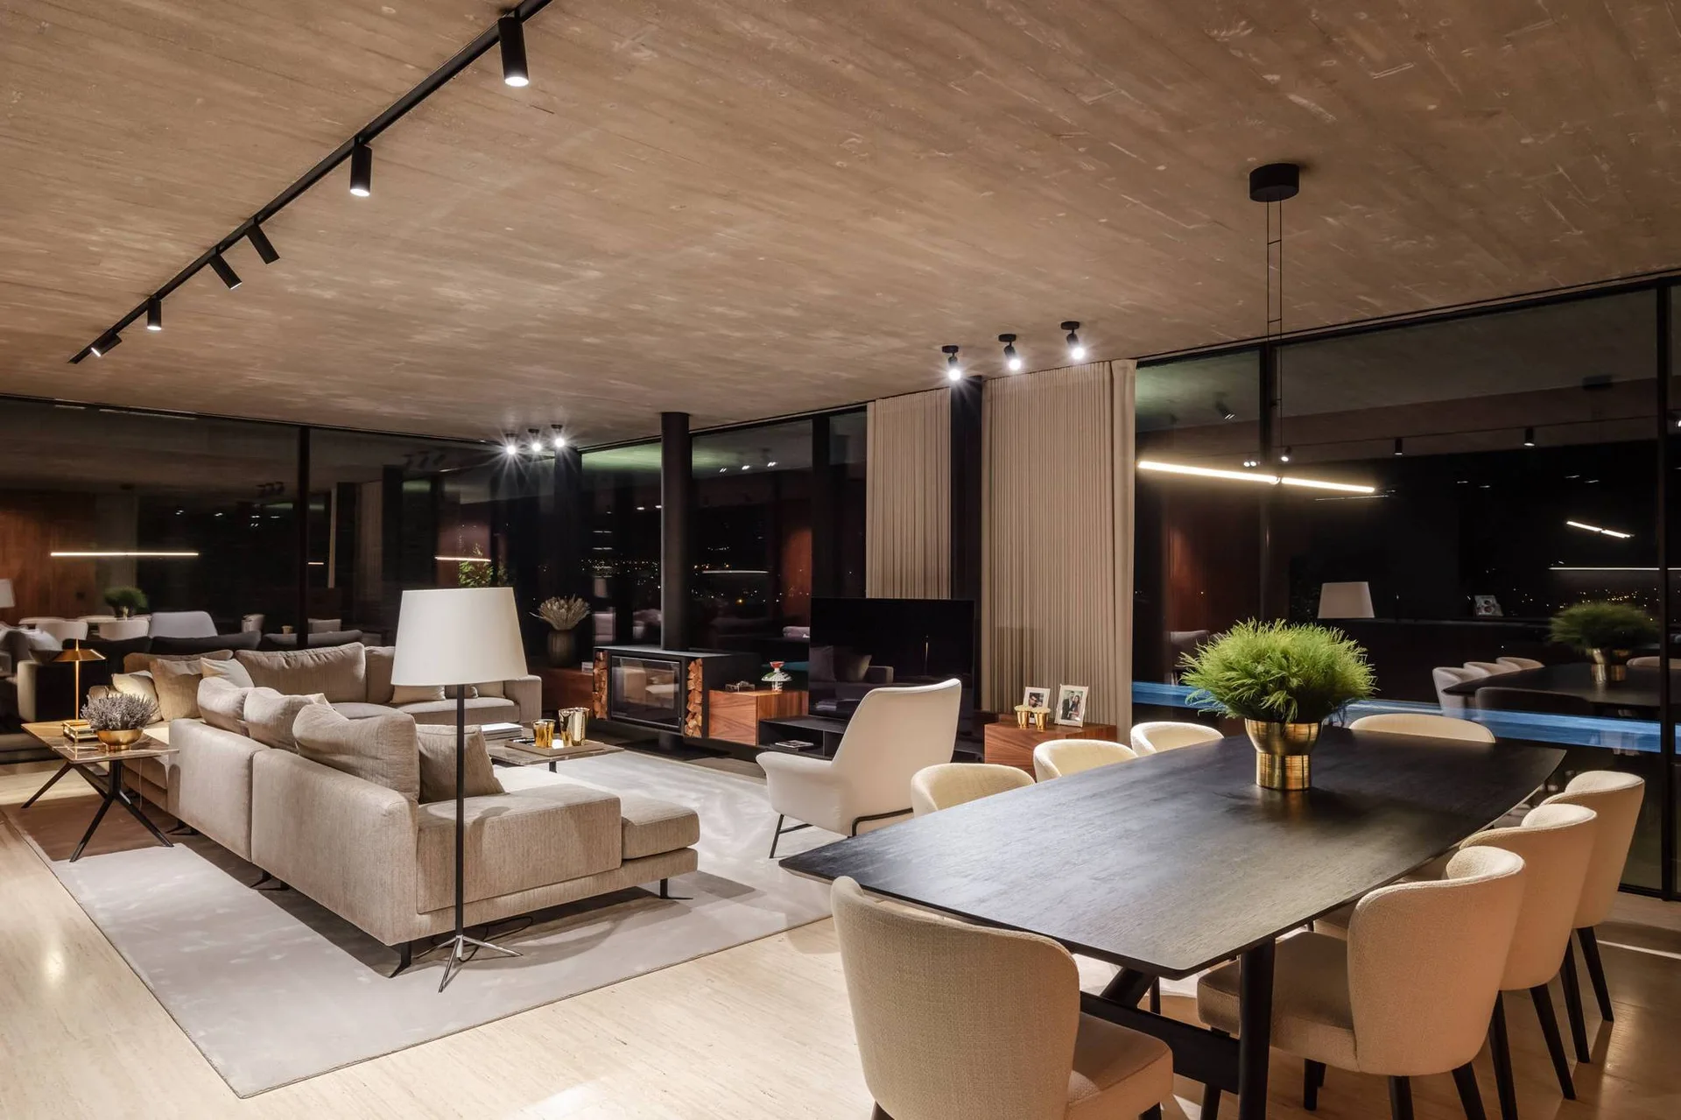
An open-plan living and dining room with an exposed concrete ceiling, a grey sectional sofa, a dark wood dining table, and floor-to-ceiling windows.
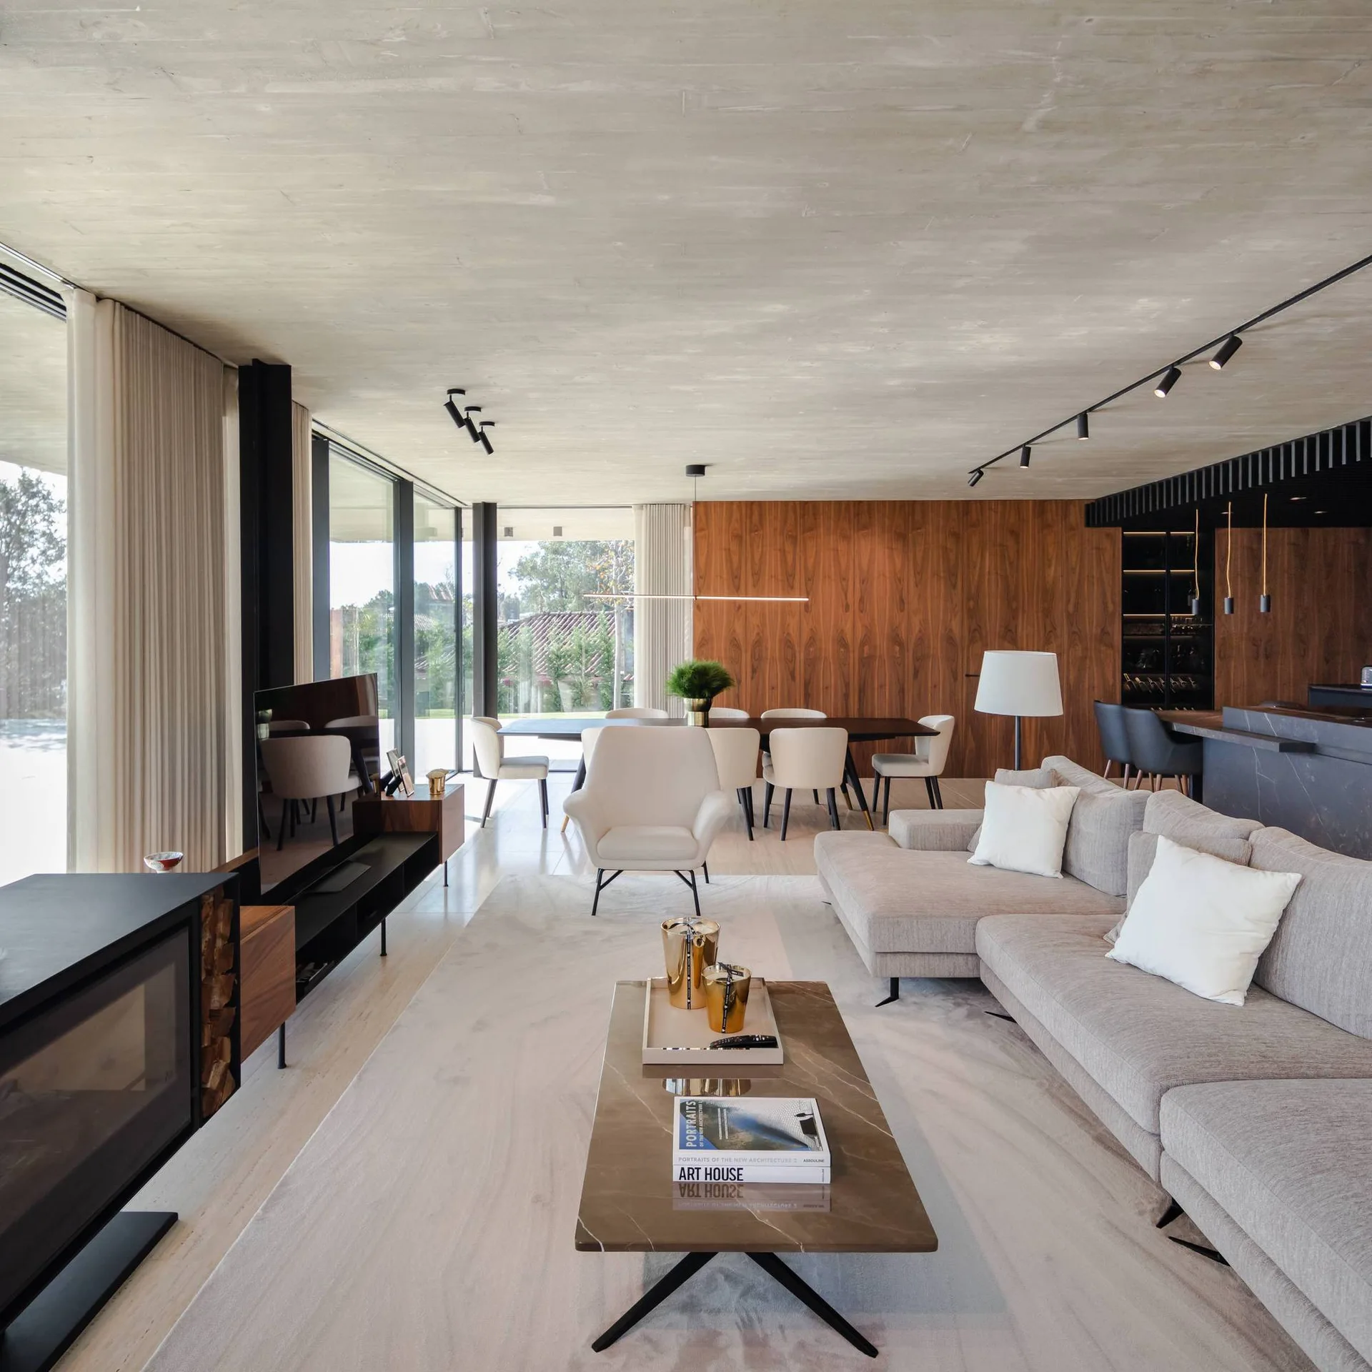
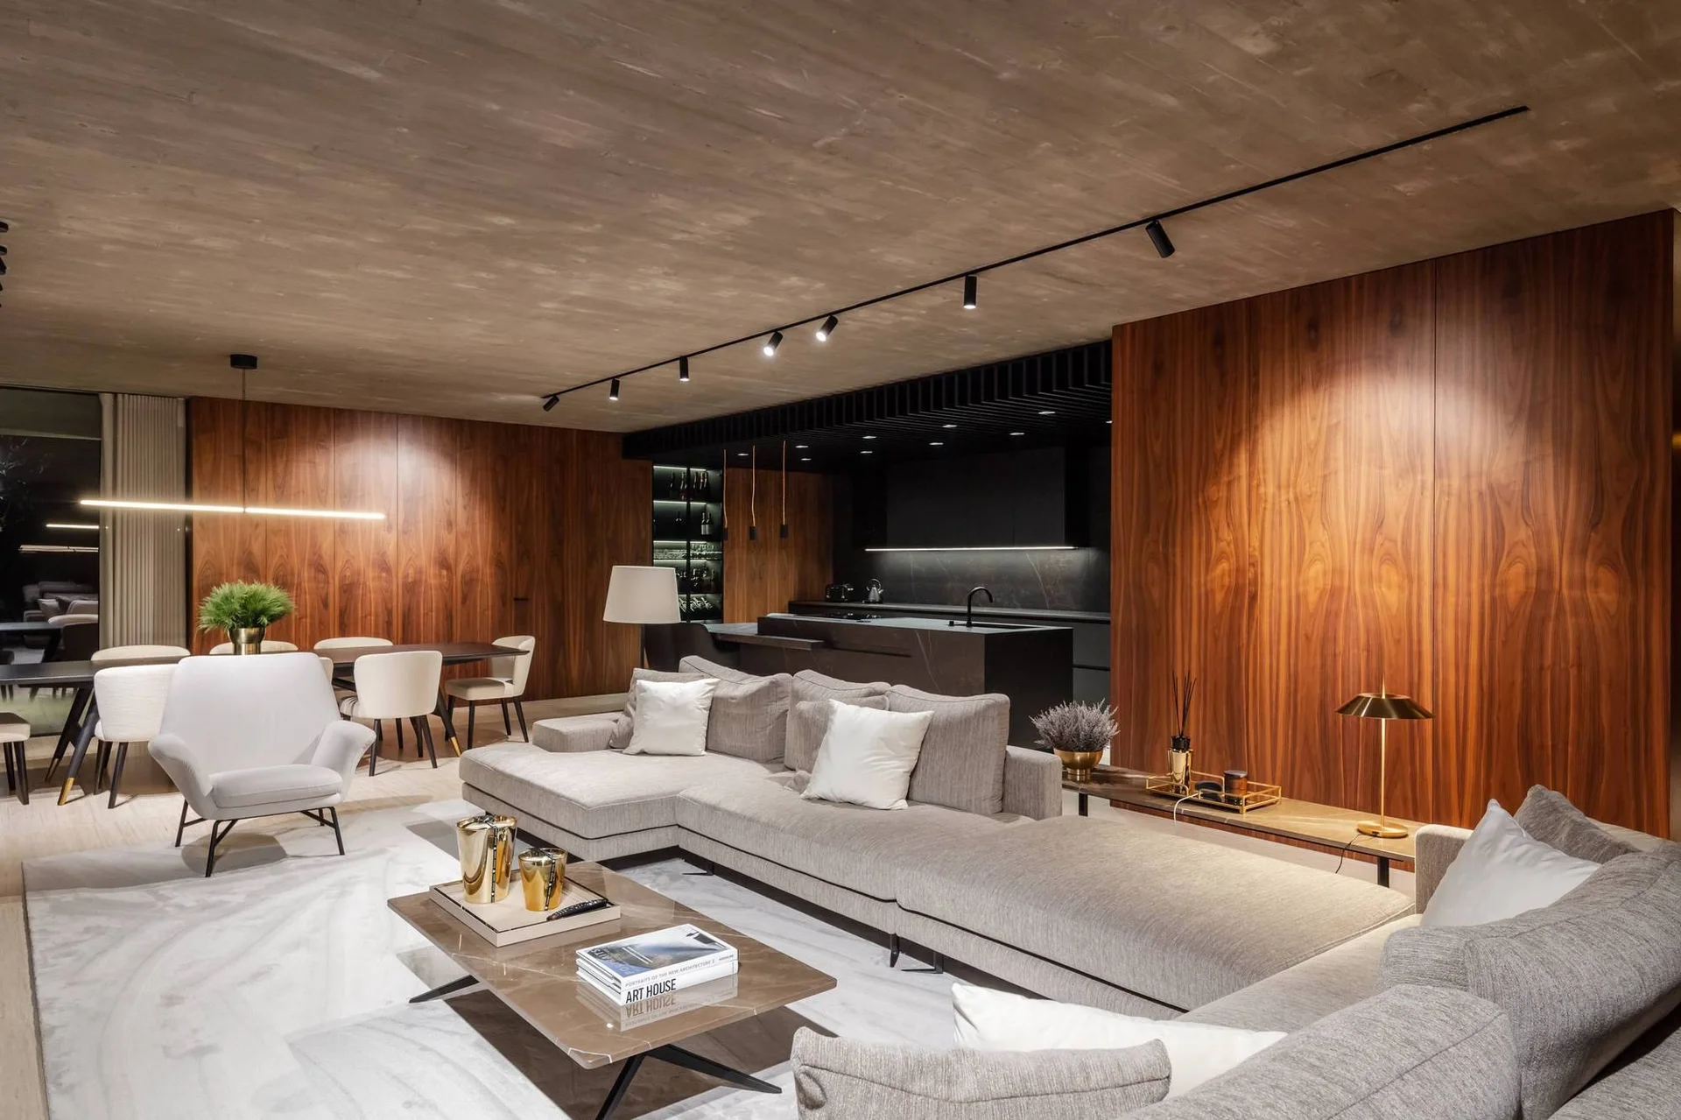
A modern open-plan living room features a grey sectional sofa, a stone-top coffee table, a concrete ceiling, and a large walnut wood paneled wall.
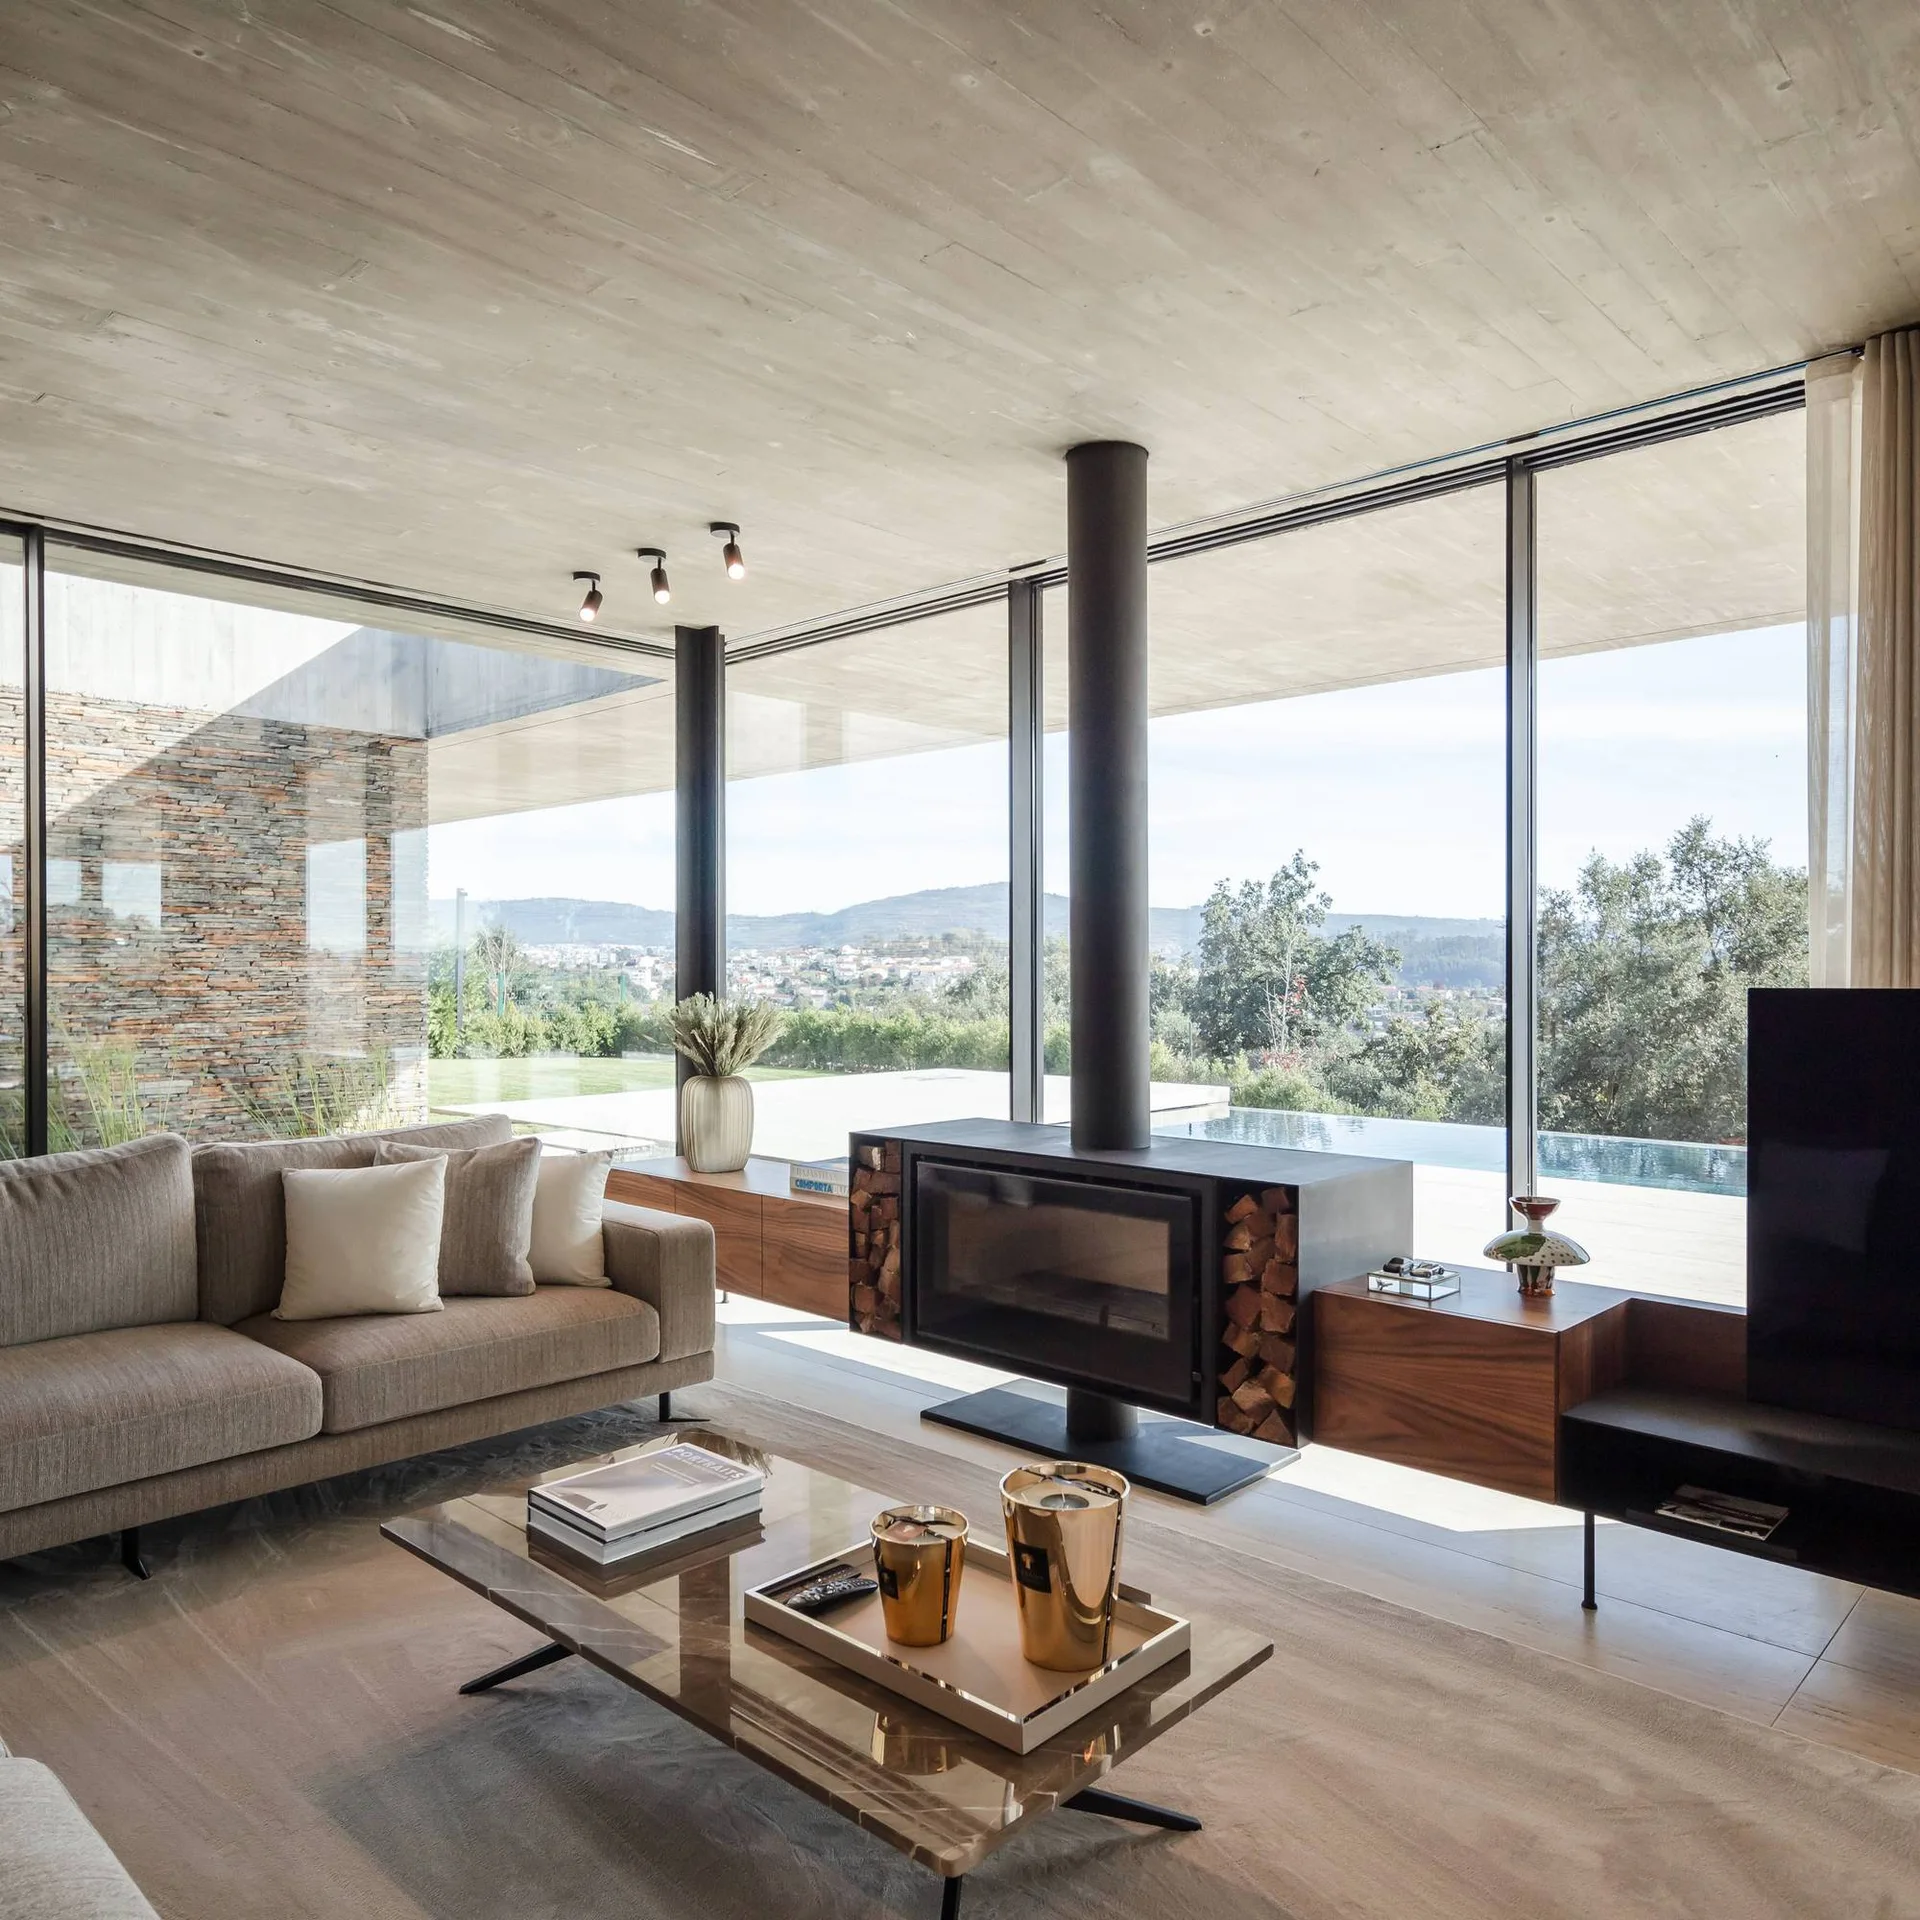
A modern living room features a beige sofa, a low stone coffee table, and a black freestanding fireplace in front of floor-to-ceiling glass walls.
A minimalist living room features a textured concrete ceiling, a low beige sofa, a black fireplace, and floor-to-ceiling glass windows.
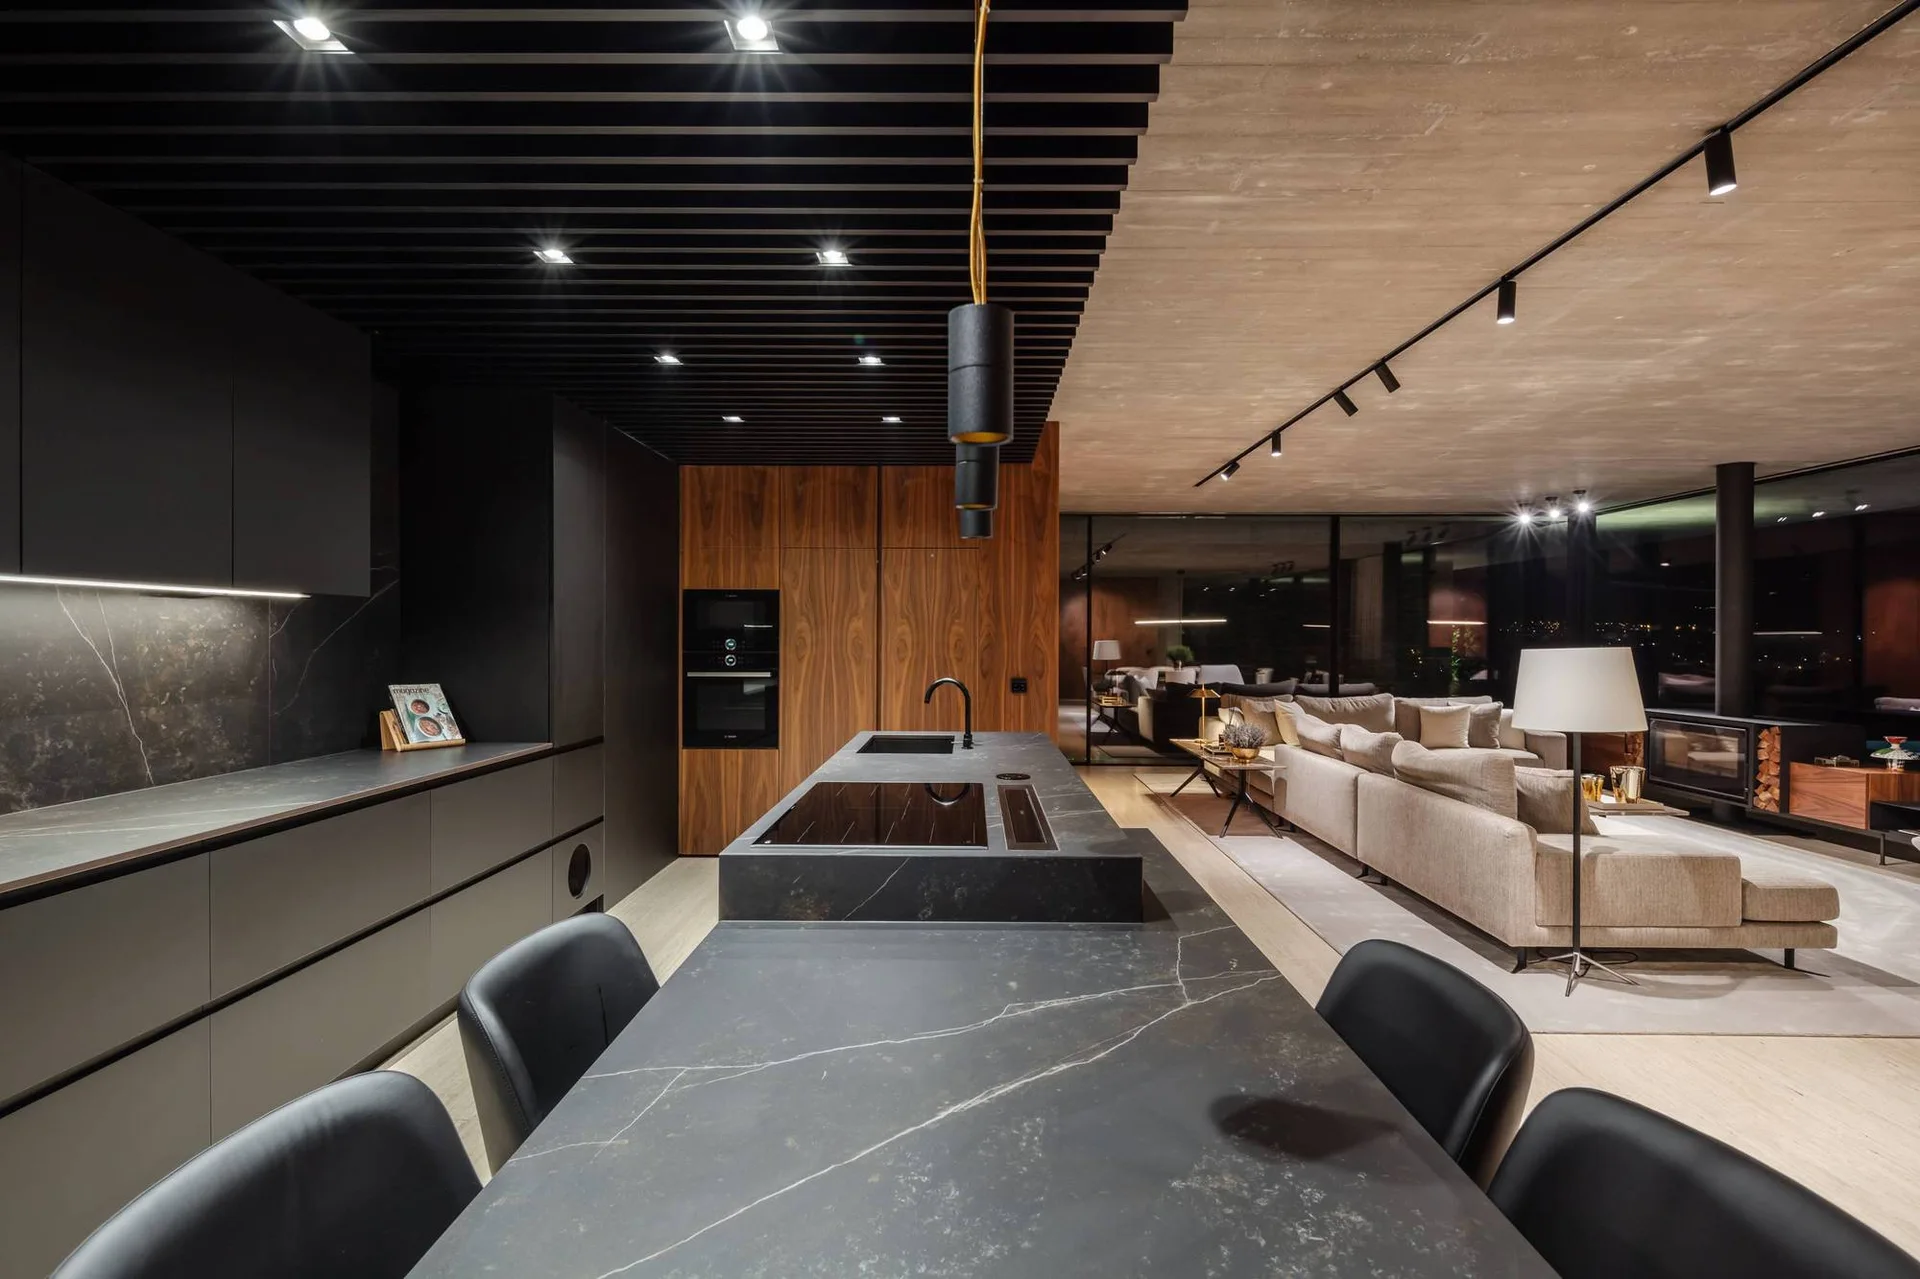
A modern kitchen features matte black cabinetry, a dark stone island, and a black slatted ceiling next to an open-concept living room.
A modern bathroom vanity features a floating stone sink against an illuminated backlit translucent stone wall with a minimalist black framed mirror.
A modern open-plan living room featuring warm wood wall panels, a low grey sectional sofa, black track lighting, and a dining area.
An open-plan living and dining space features a beige sectional sofa, a dark wood dining table, a textured concrete ceiling, and floor-to-ceiling windows.
A modern open-plan kitchen features a dark veined stone island, black slatted ceiling, and wood cabinets next to a living area with a beige sofa.
A minimalist concrete garage features a grey sports car and a black motorcycle under recessed linear ceiling lights.
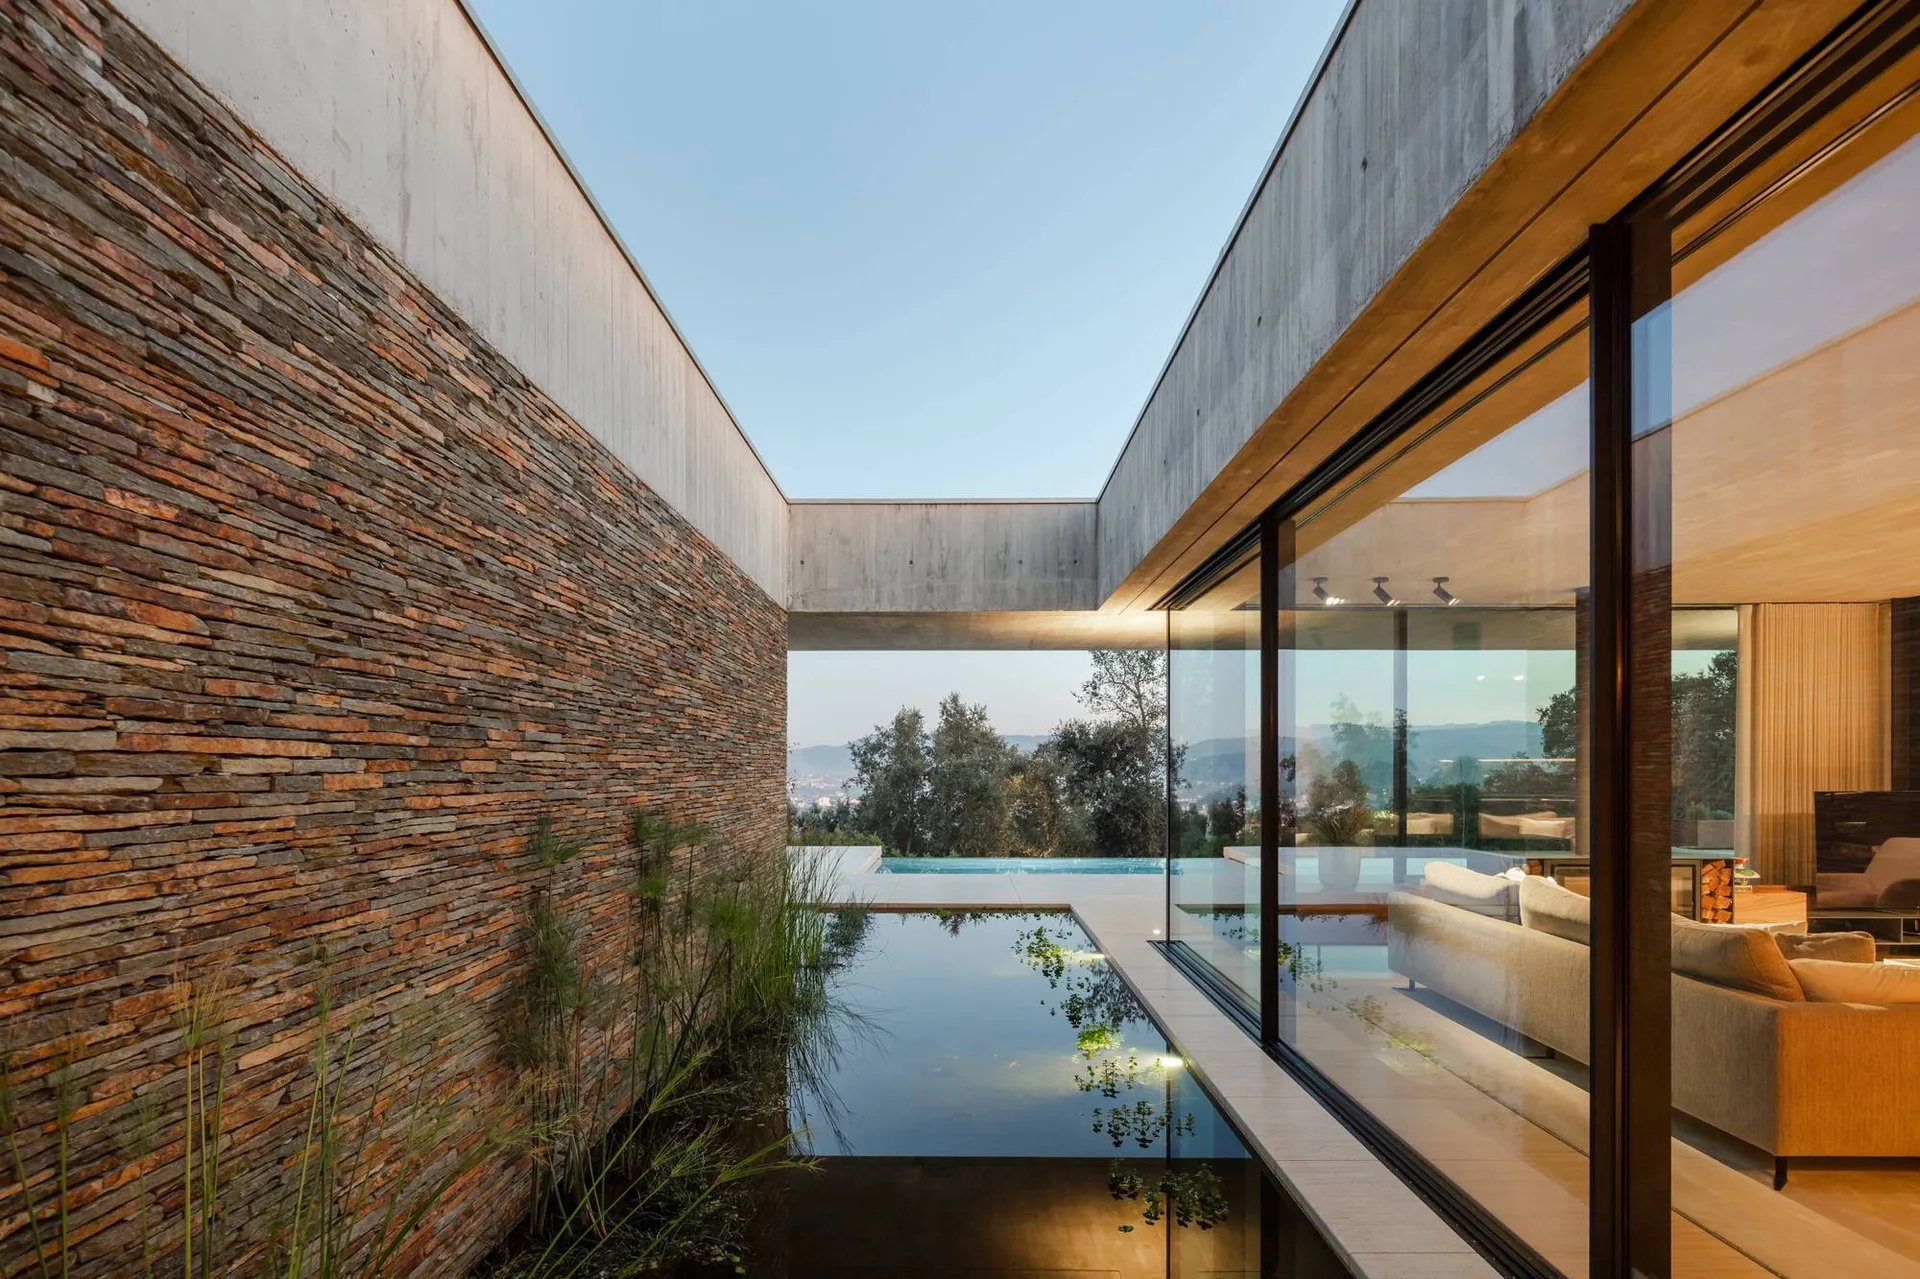
A modern outdoor courtyard features a reflection pool, a textured stacked stone wall, and a large glass window looking into an indoor living room.
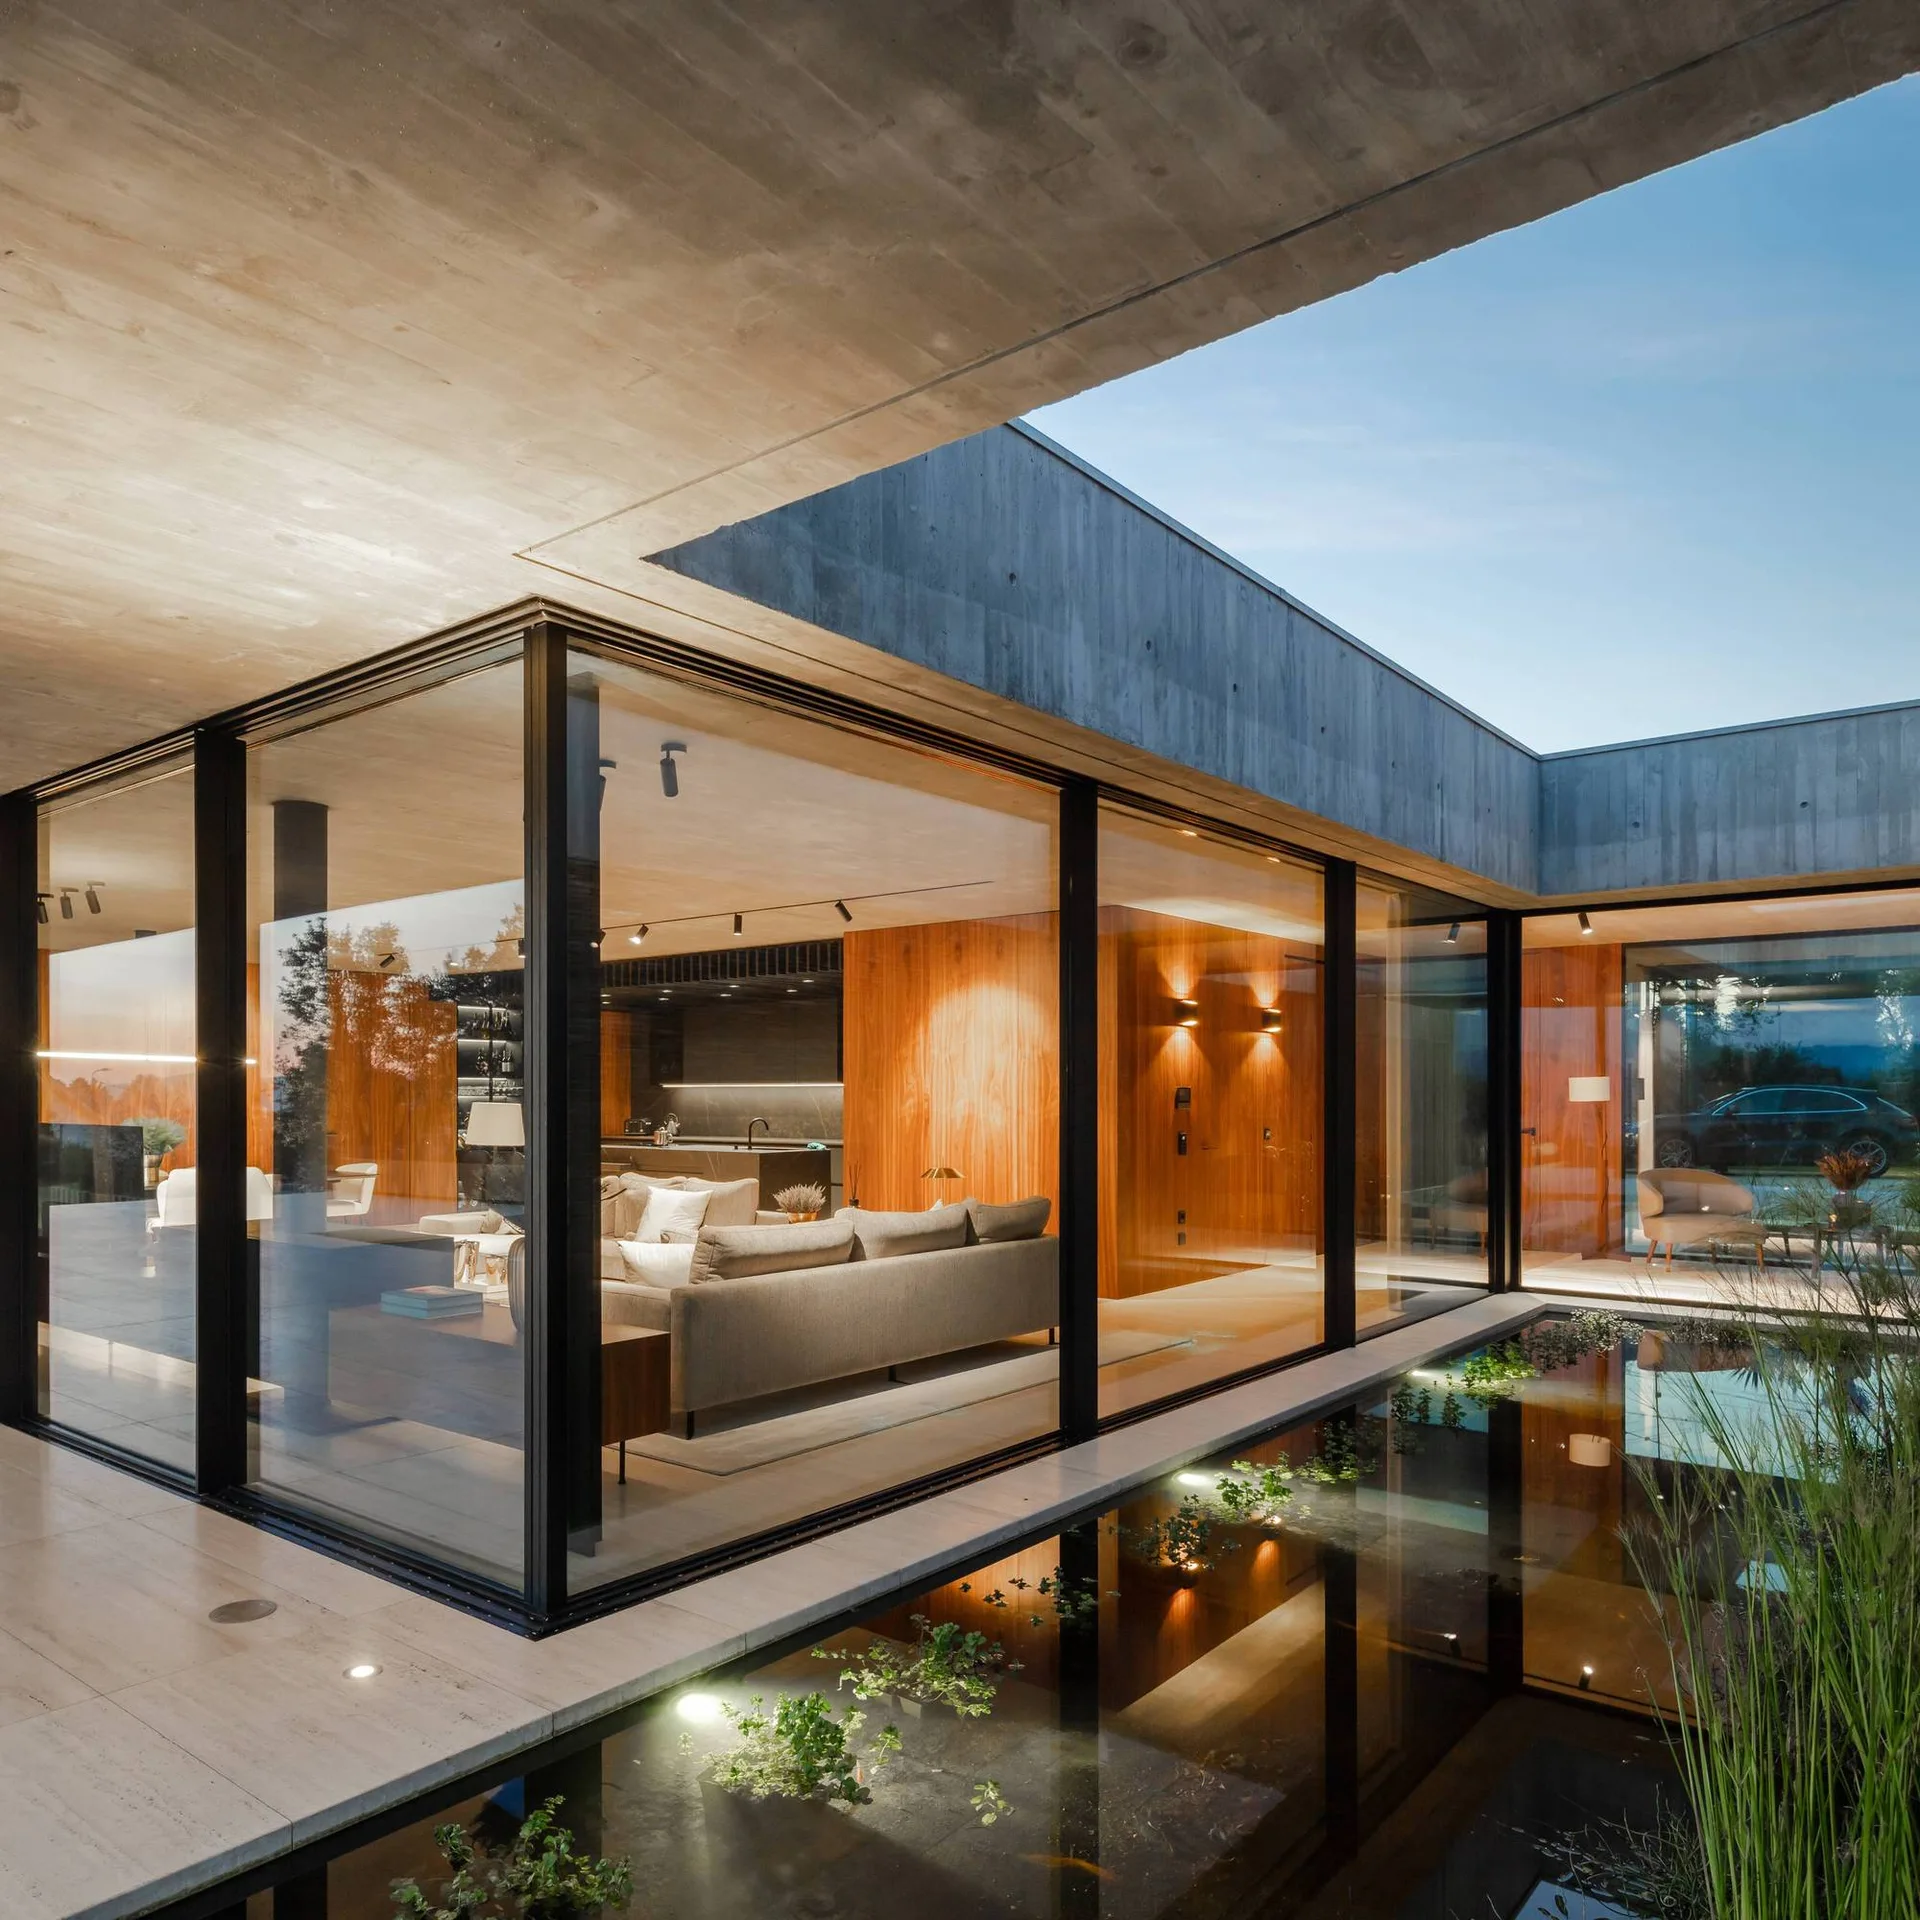
A modern home features floor-to-ceiling glass walls, an exposed concrete ceiling, and warm wood interior paneling adjacent to an outdoor reflection pond.
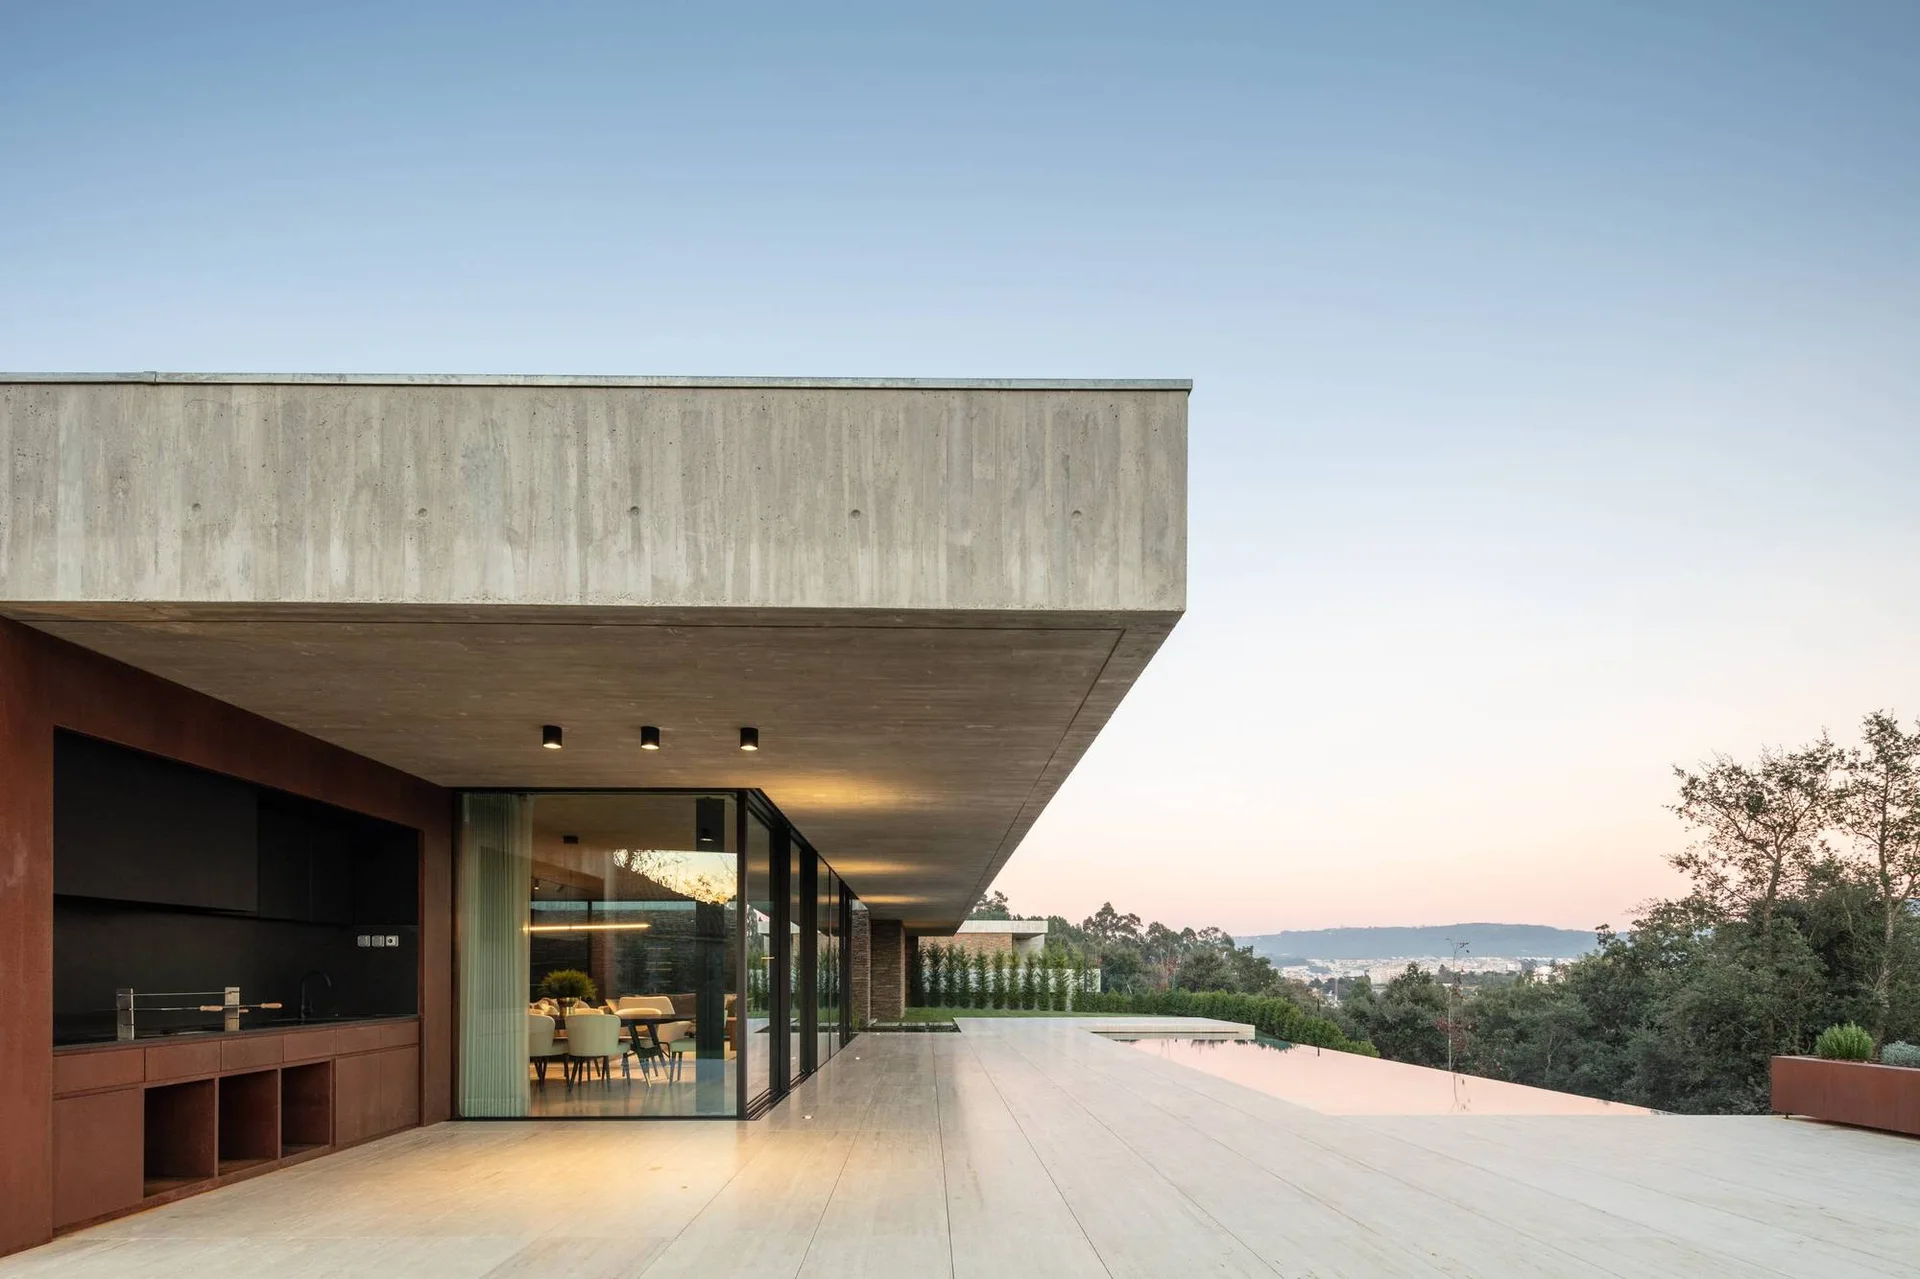
A concrete terrace featuring a rust-colored outdoor kitchen, large stone floor tiles, and an infinity pool under a cantilevered concrete ceiling.
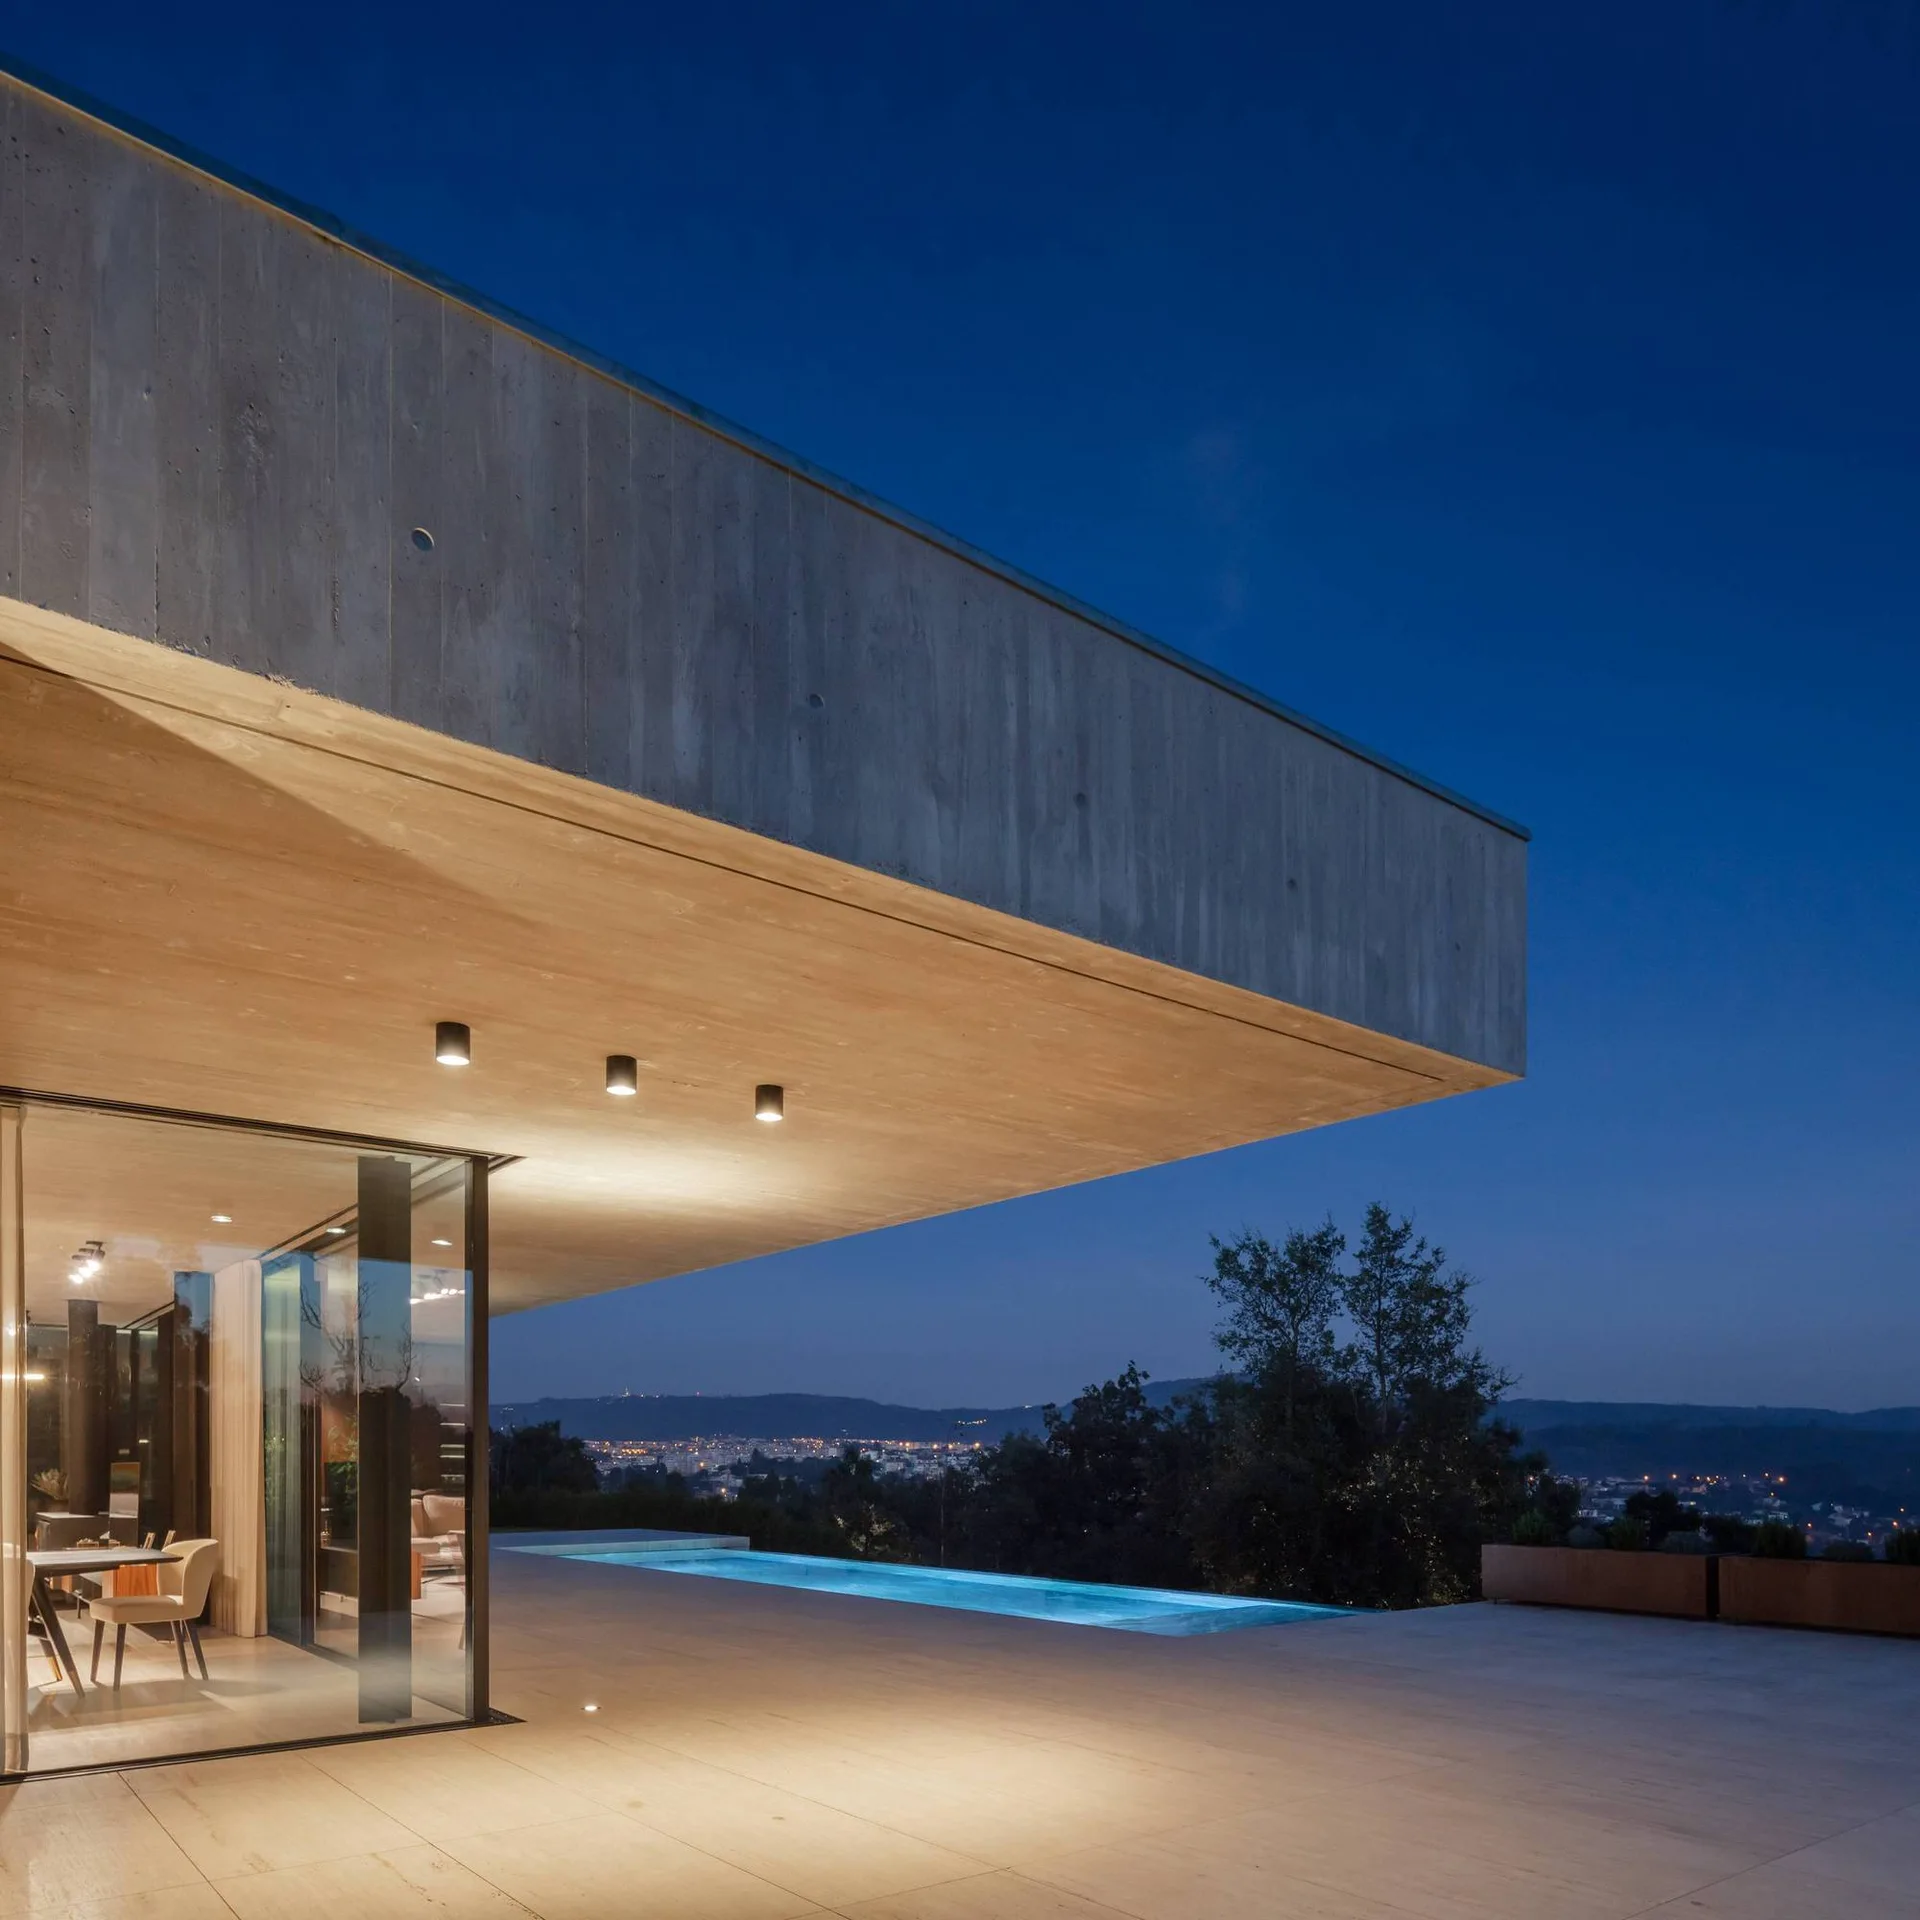
A modern patio with a concrete cantilevered overhang, recessed spotlights, a large tiled terrace, and an outdoor swimming pool at twilight.