Skip to content

PROJECT

House in Asaka

by Toshihiro Aso Design Office, Toshihiro Aso

18 images

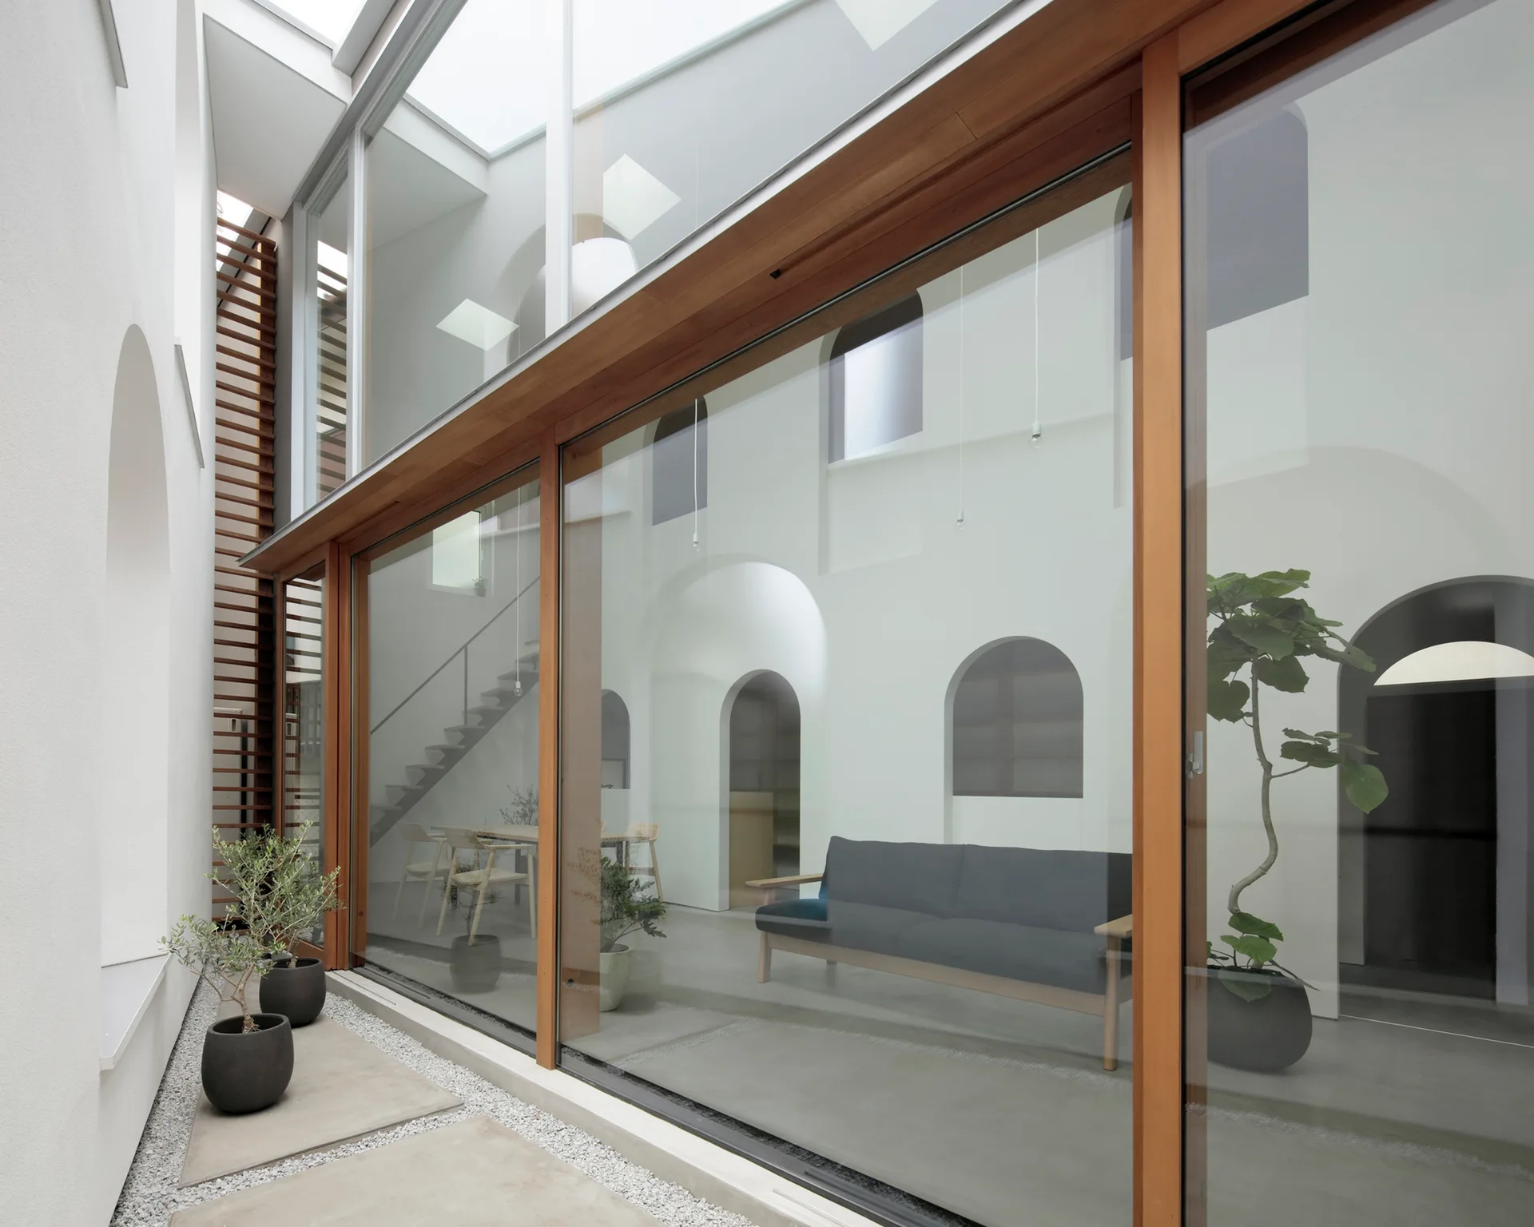
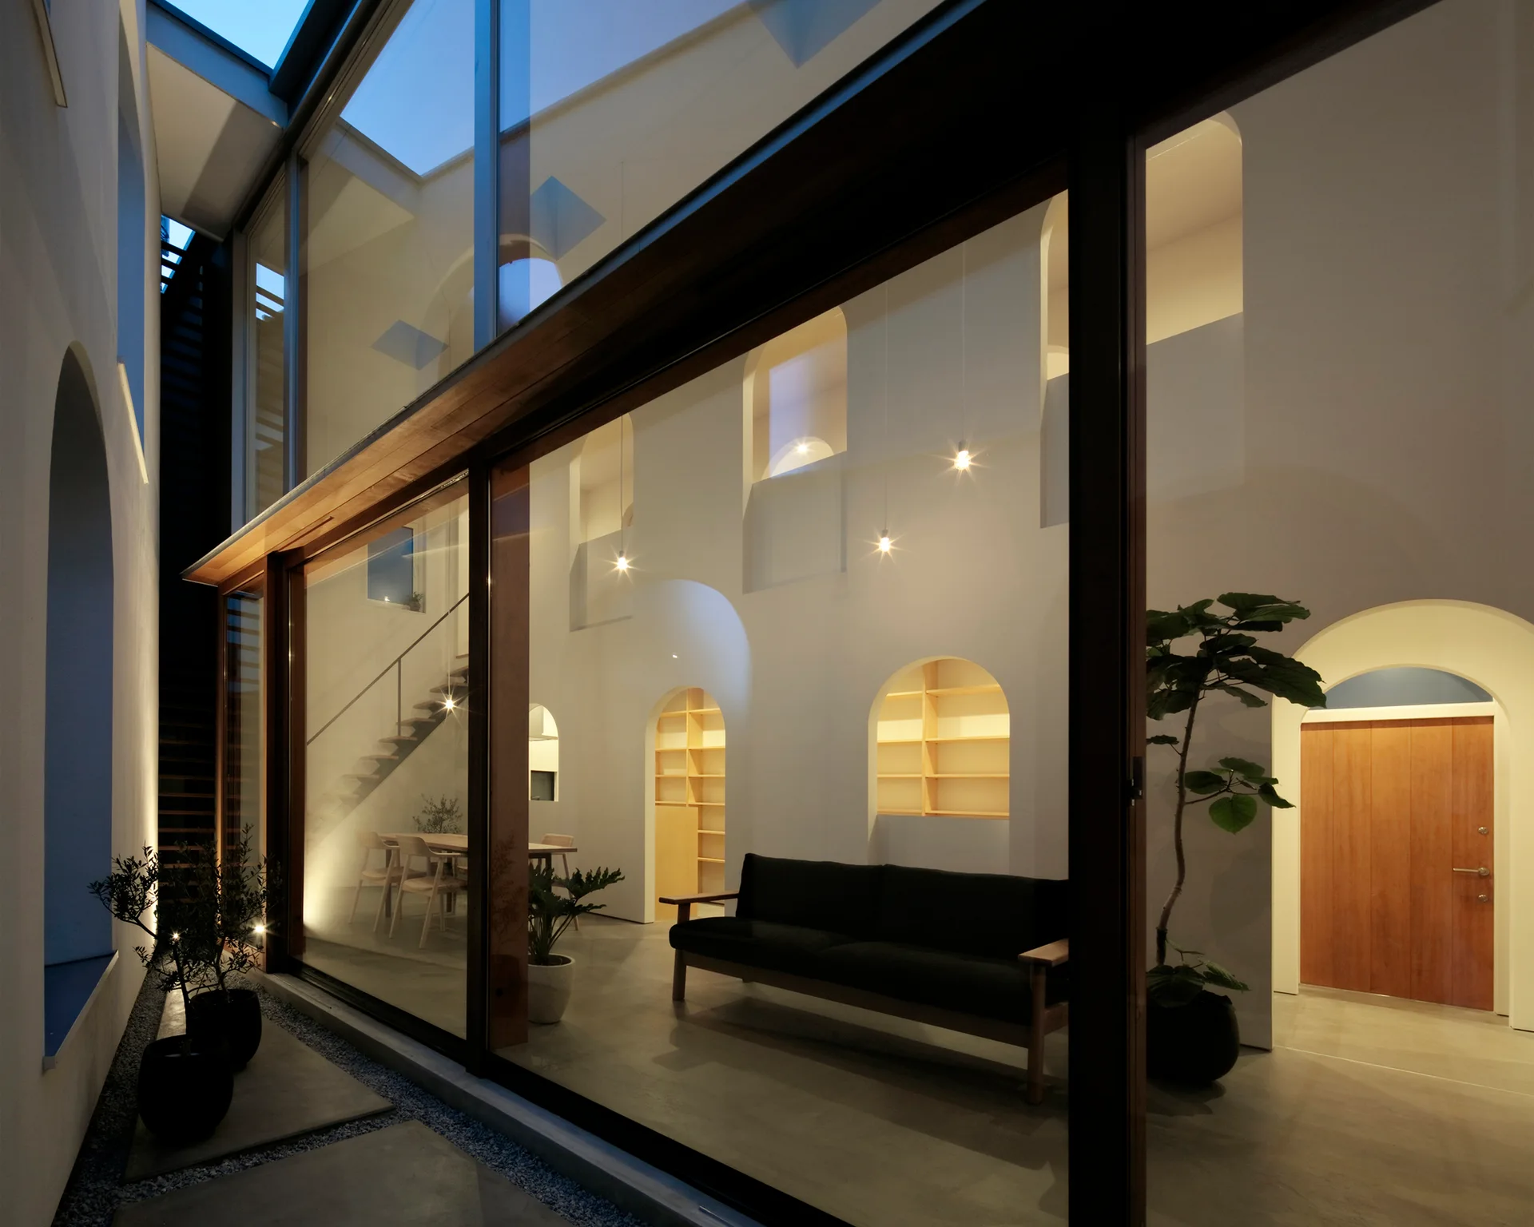
A minimalist interior with white walls and arched openings is visible through a large wood-framed glass facade overlooking a gravel courtyard.
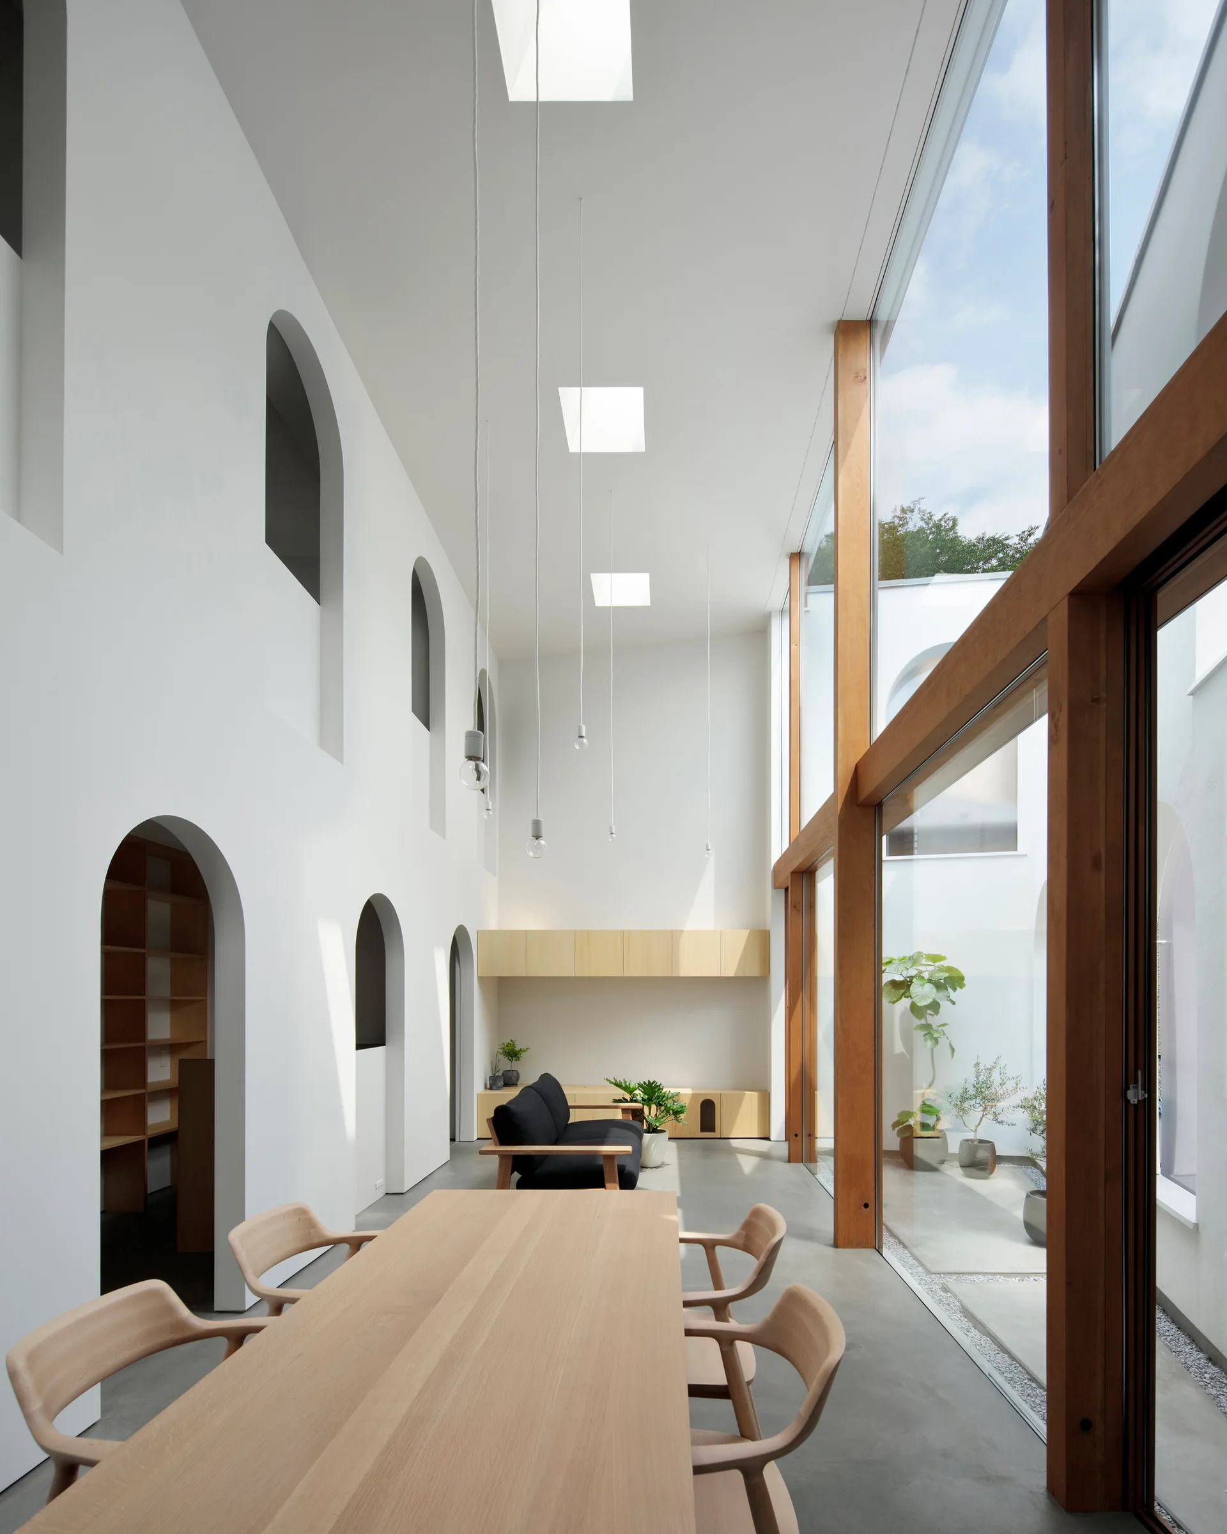
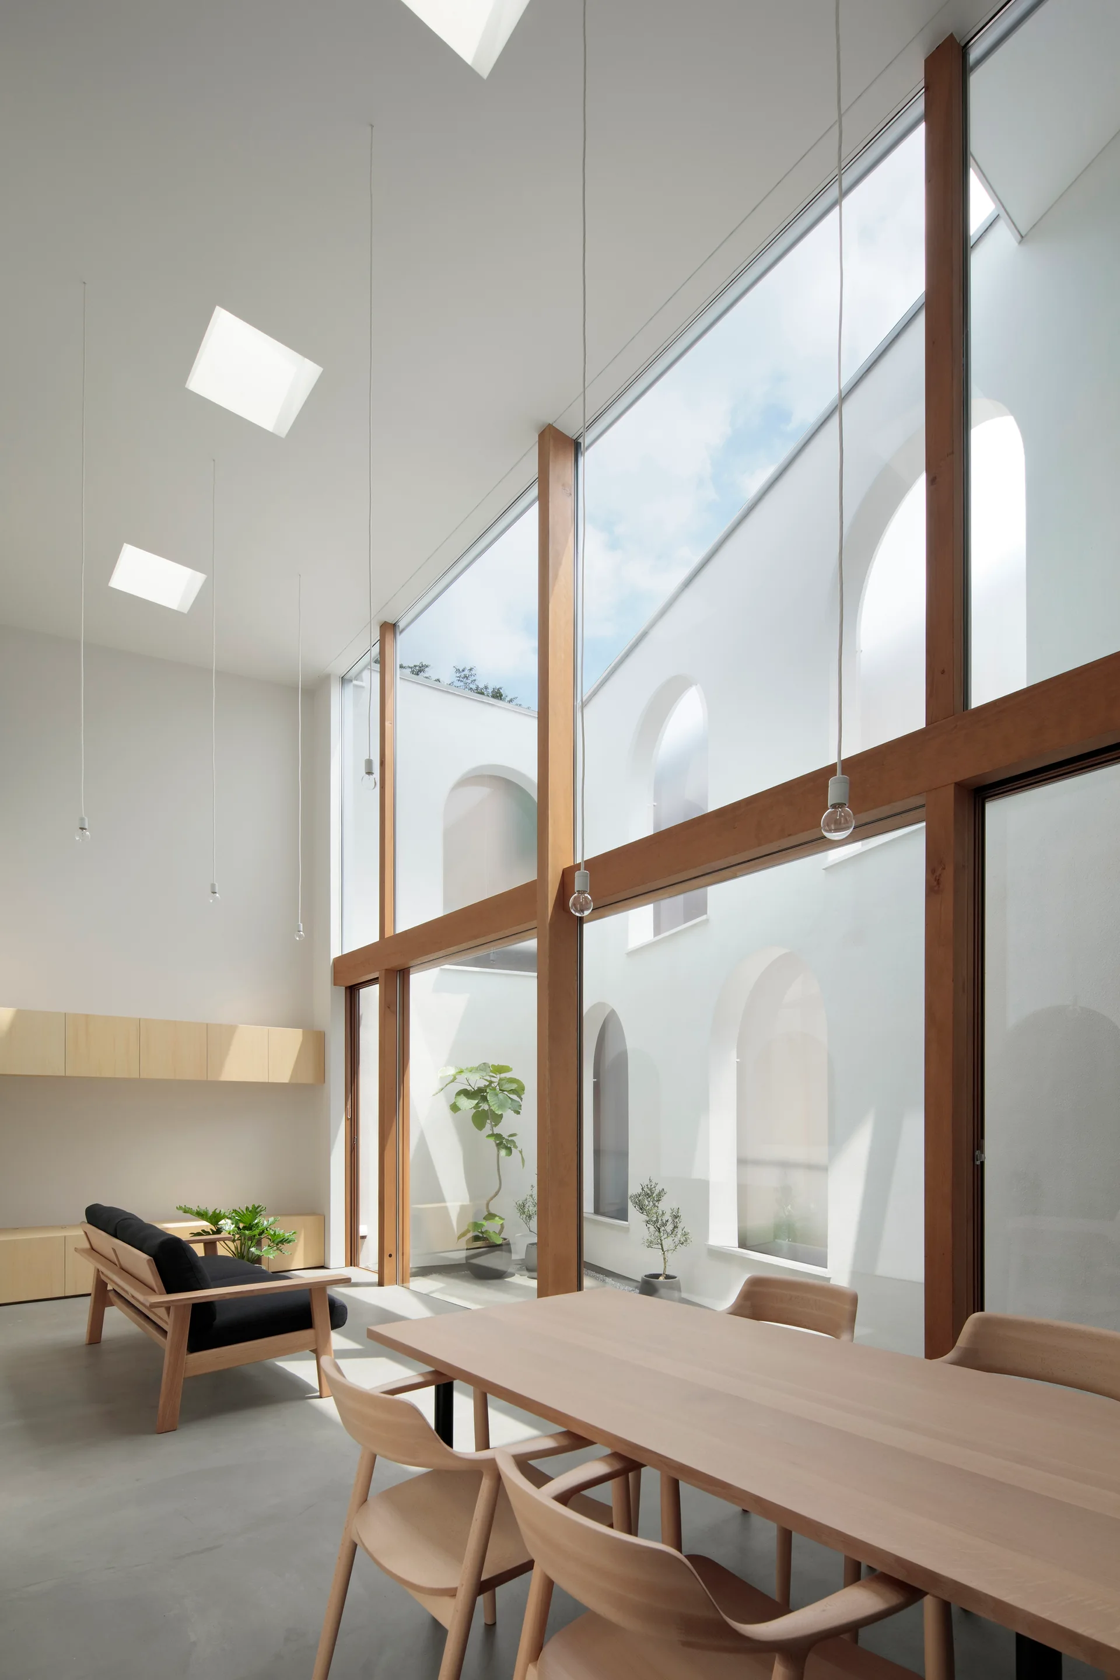
A minimalist dining and living space features a long wood table, towering arched openings, and a large wood-framed glass wall facing a courtyard.
House in Asaka, Toshihiro Aso Design Office, Interior, Glass
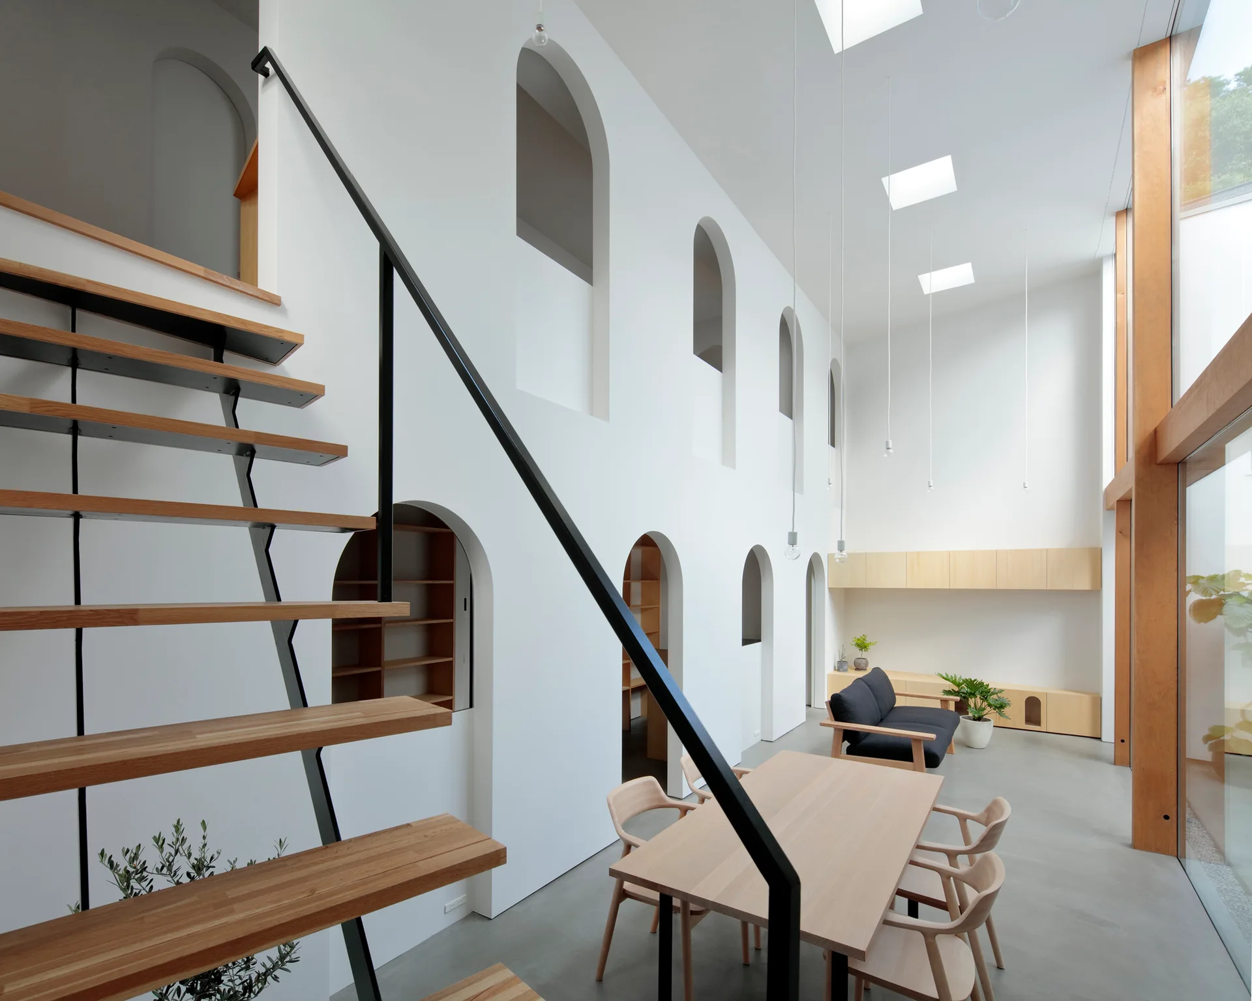
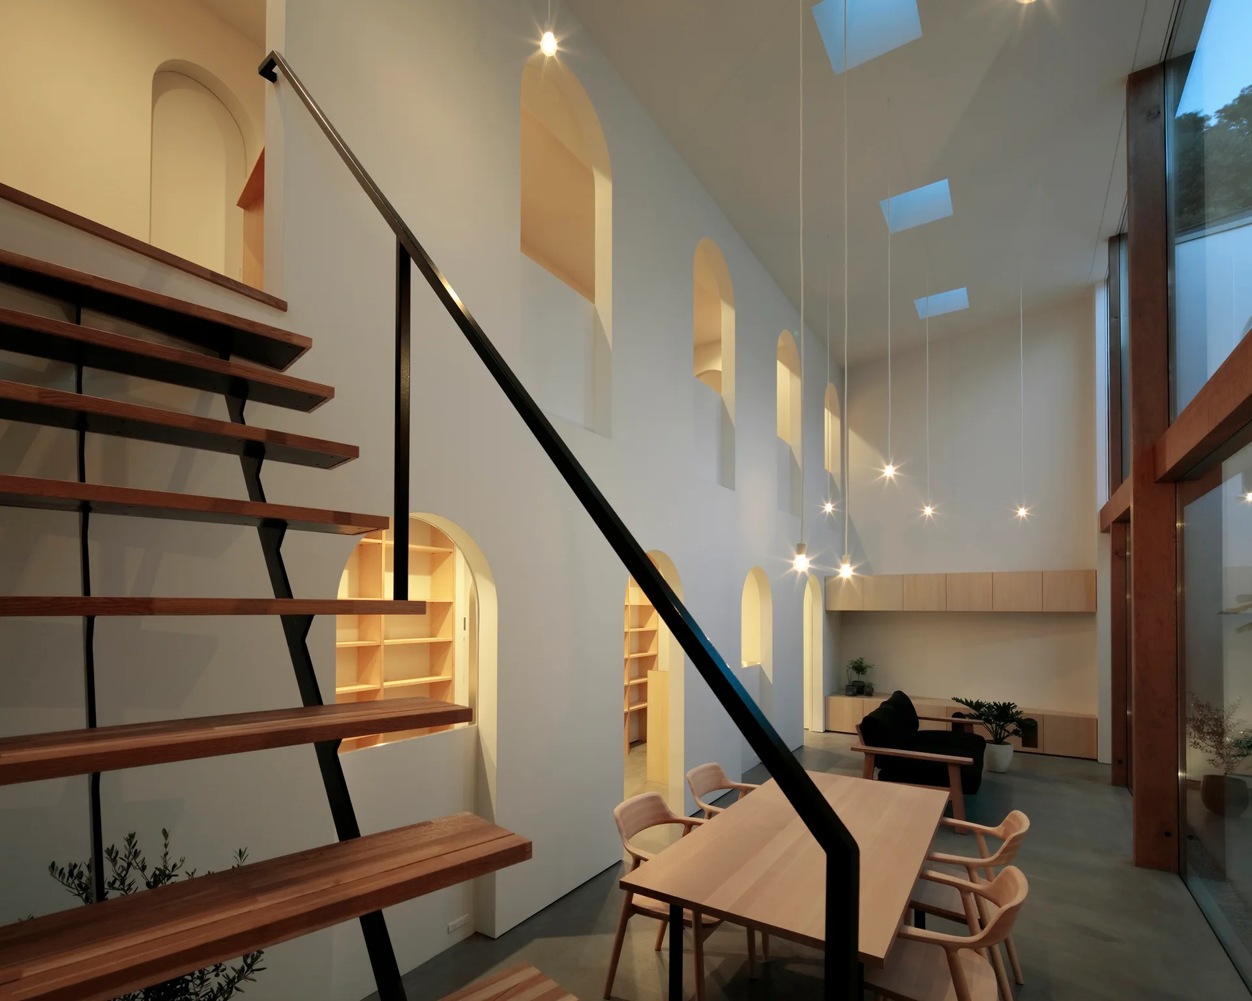
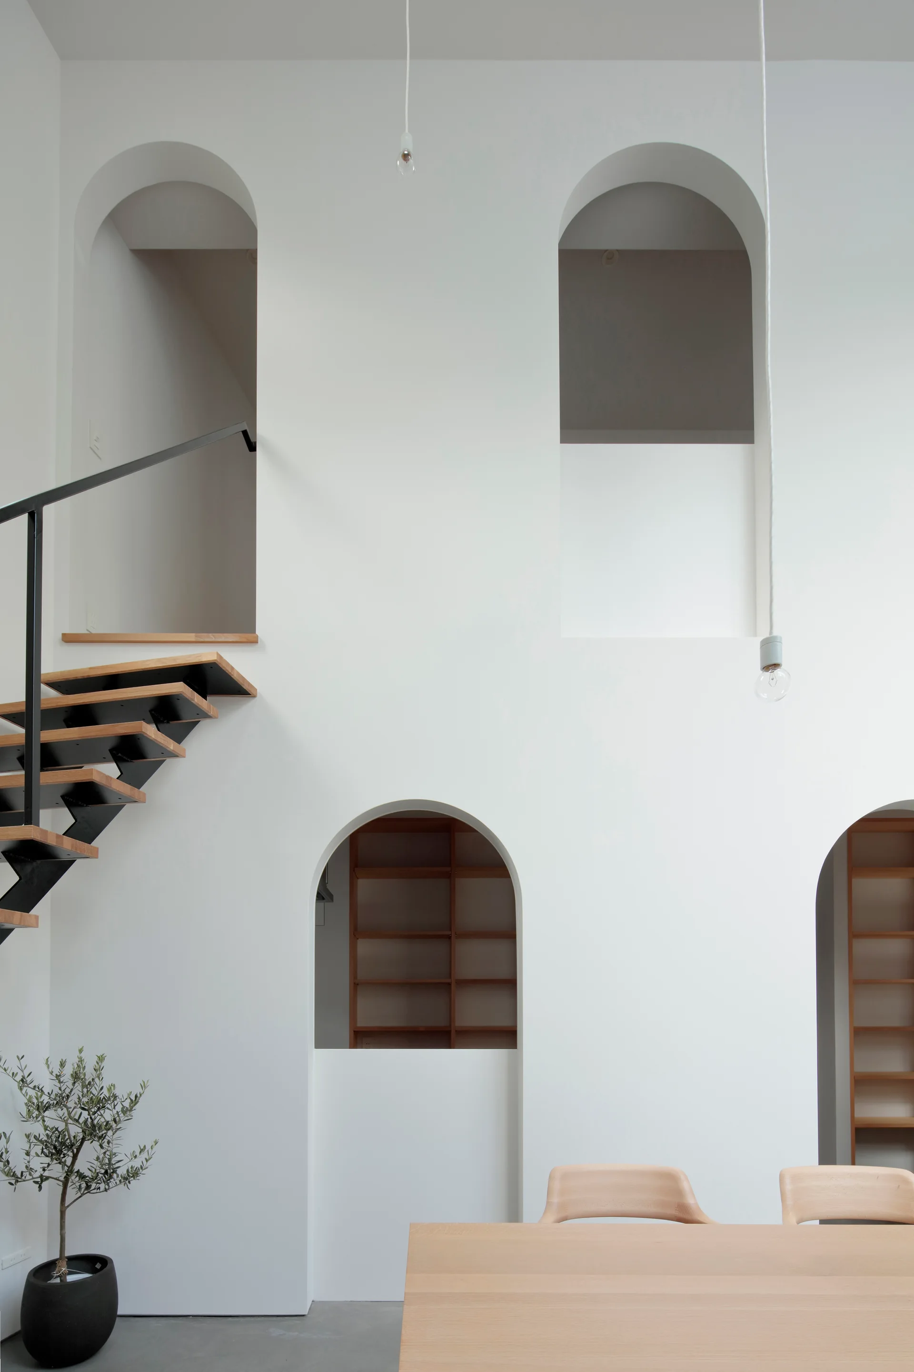
A minimalist double-height living room featuring a white wall with arched openings, a floating wood staircase, and a matching dining table set.
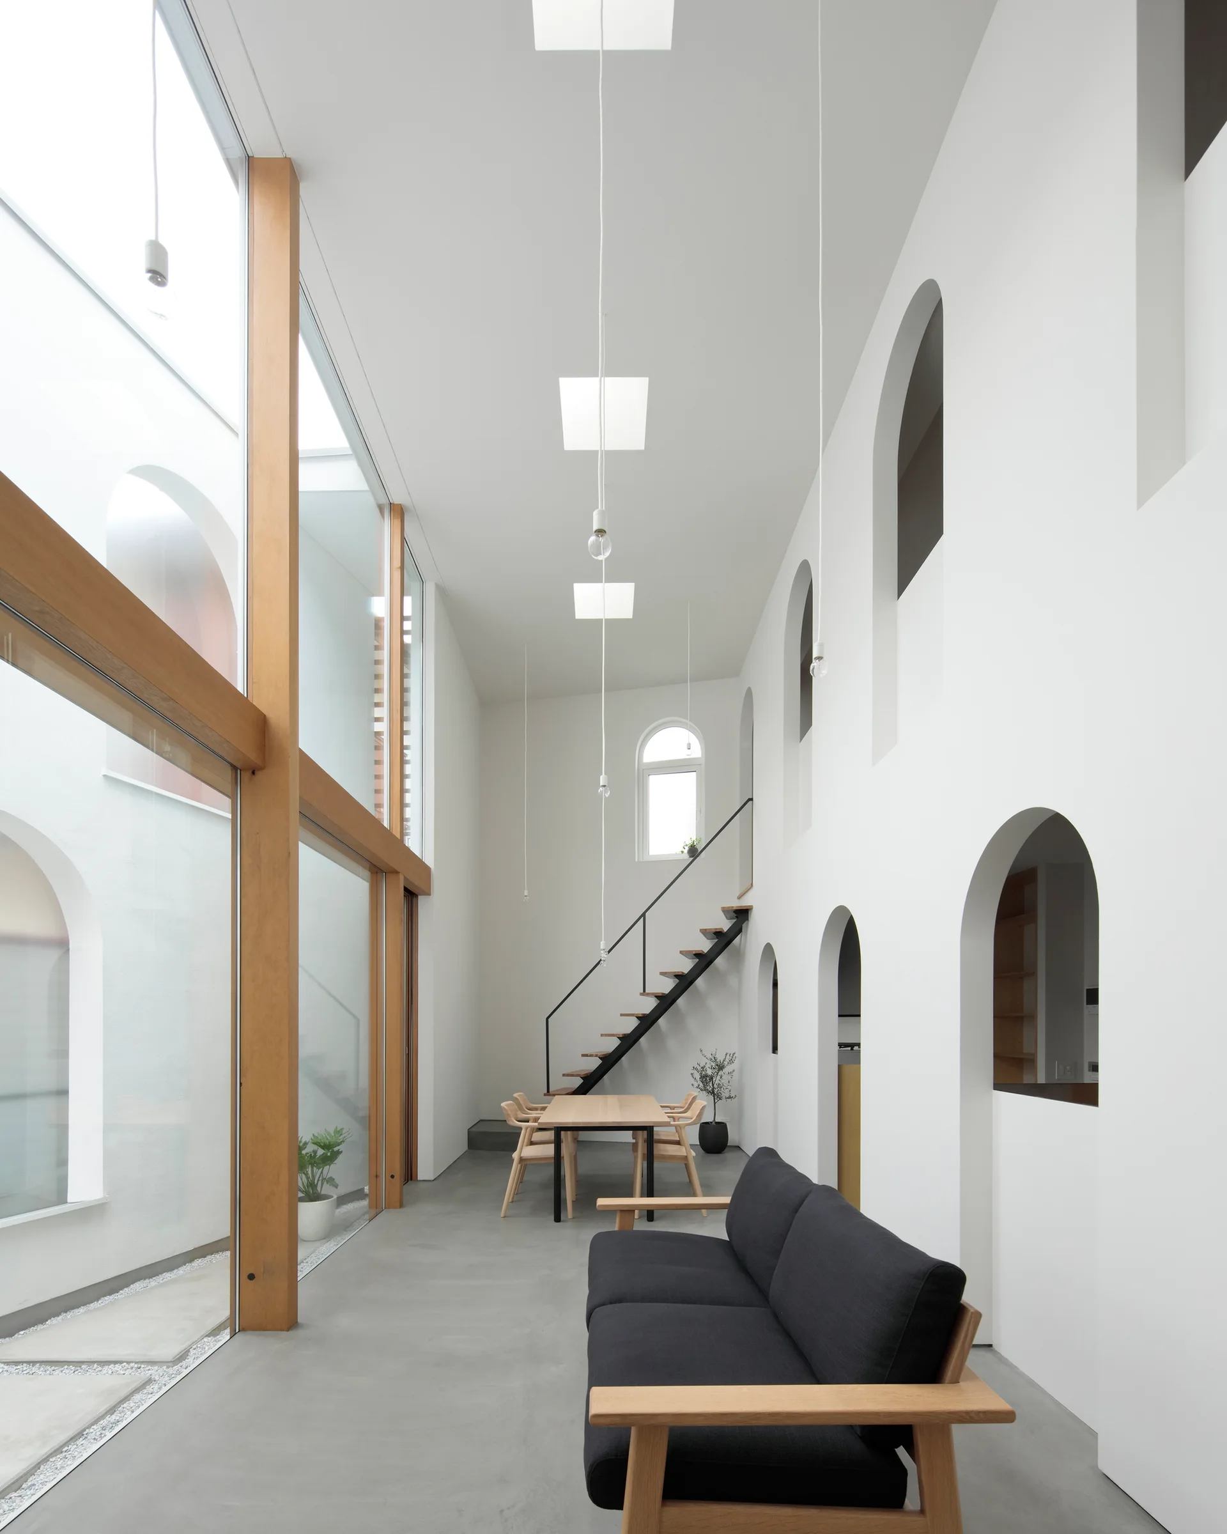
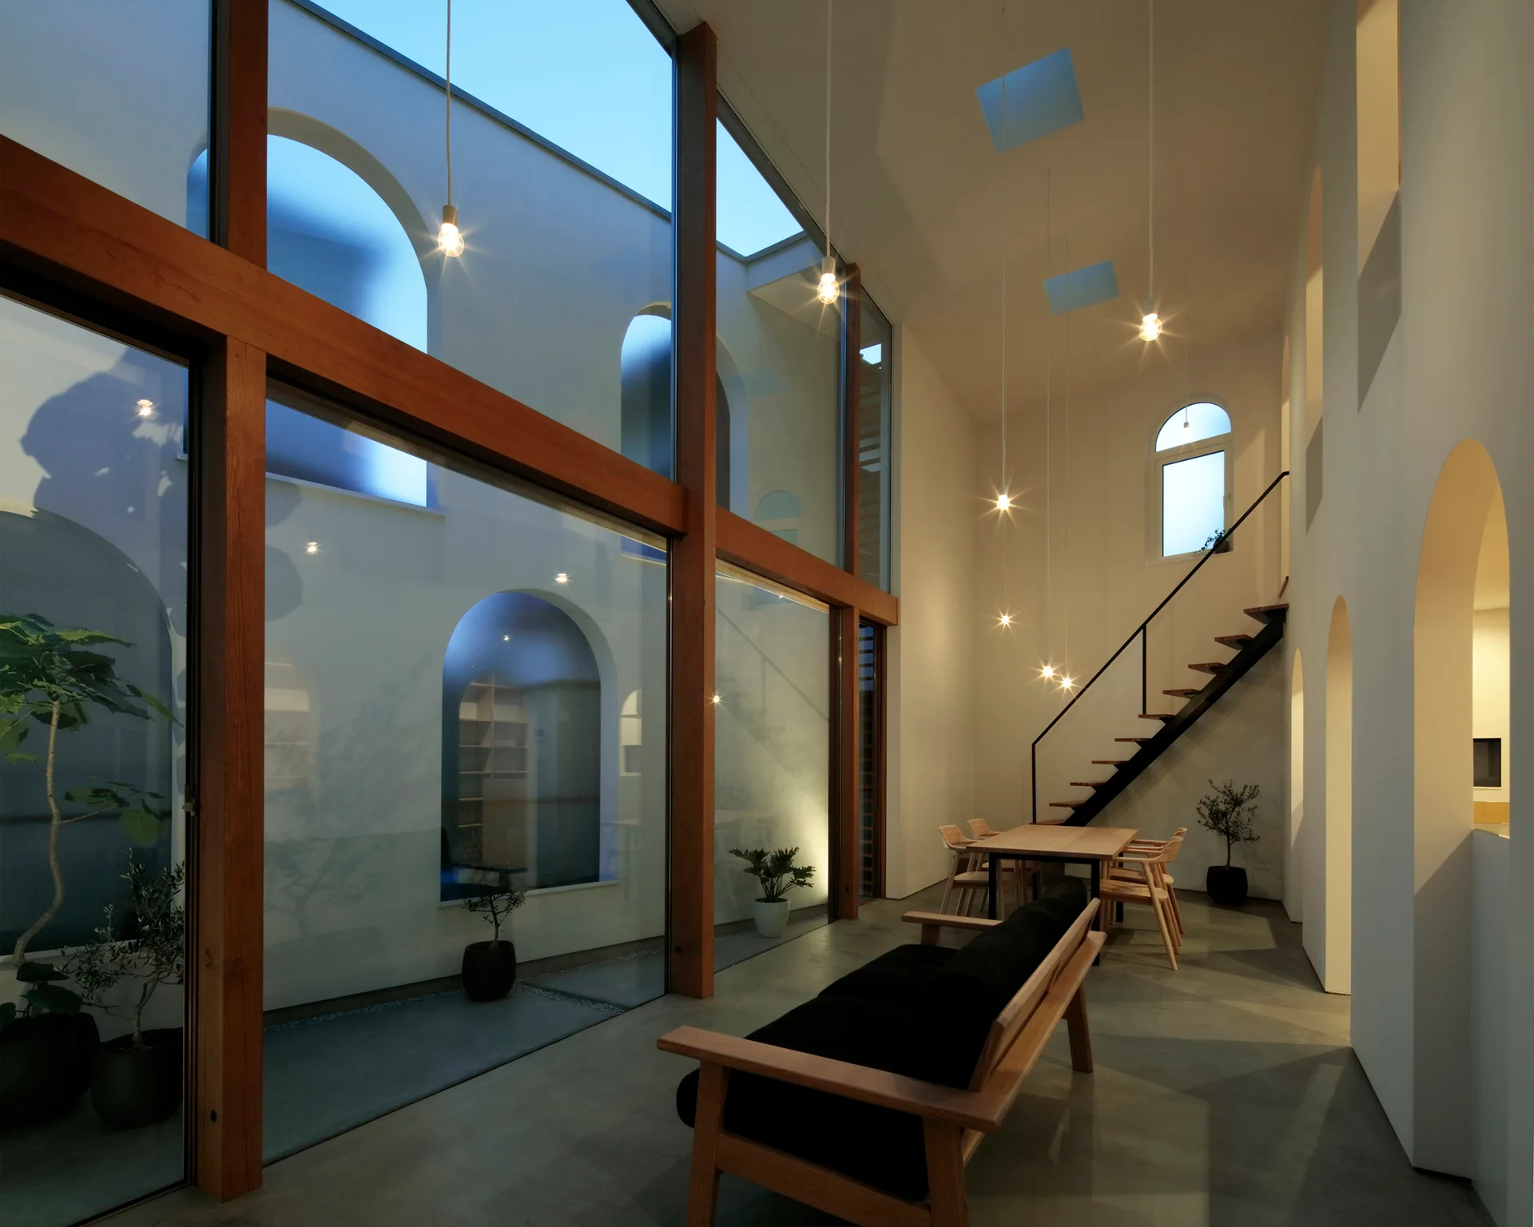
A minimalist open-plan dining and living room features a light wood table, a black sofa, and double-height wood-framed windows facing a white courtyard.
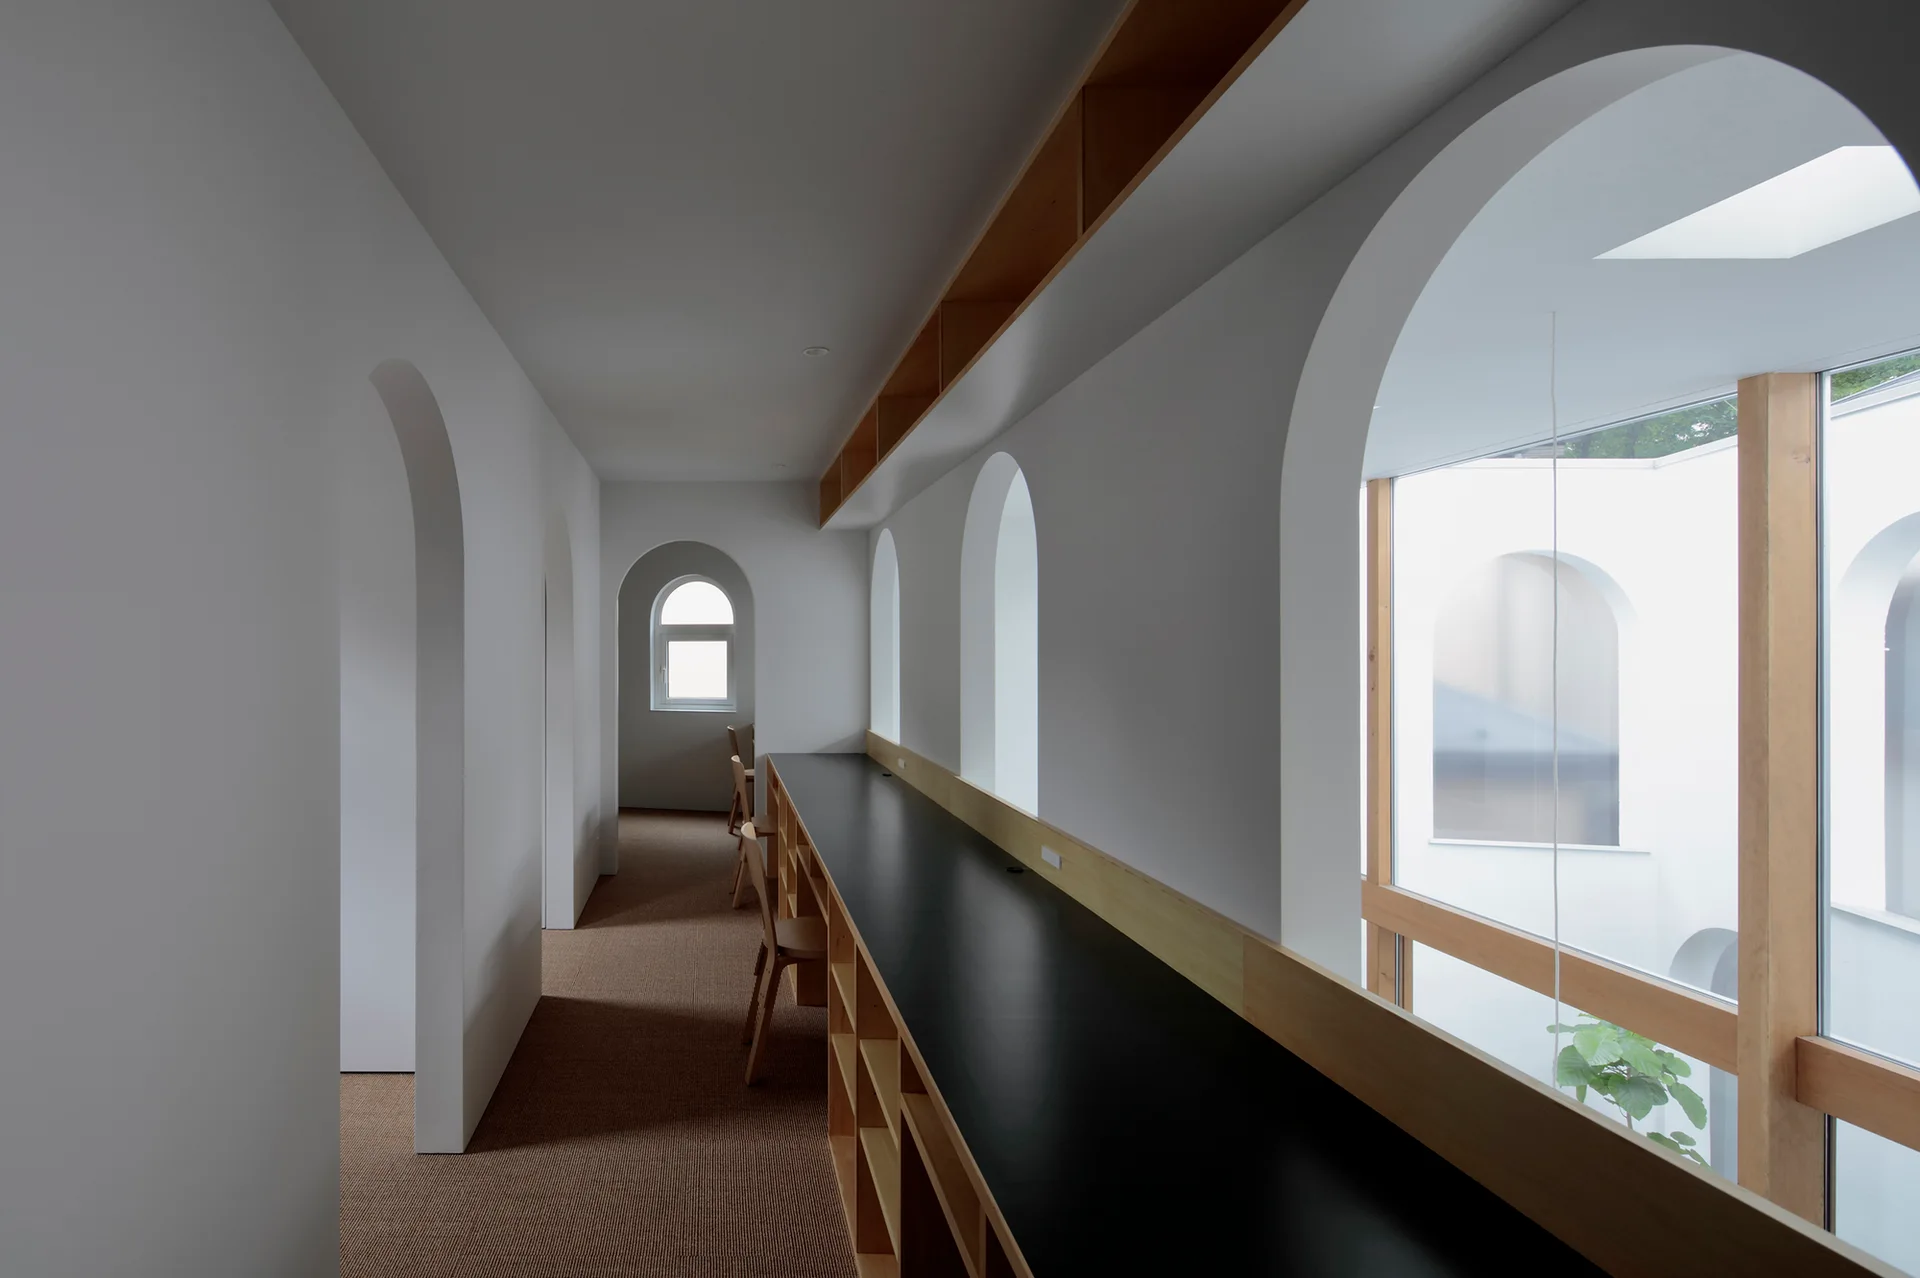
A minimalist white hallway features a long black built-in desk with wooden chairs, set alongside multiple arched window openings.
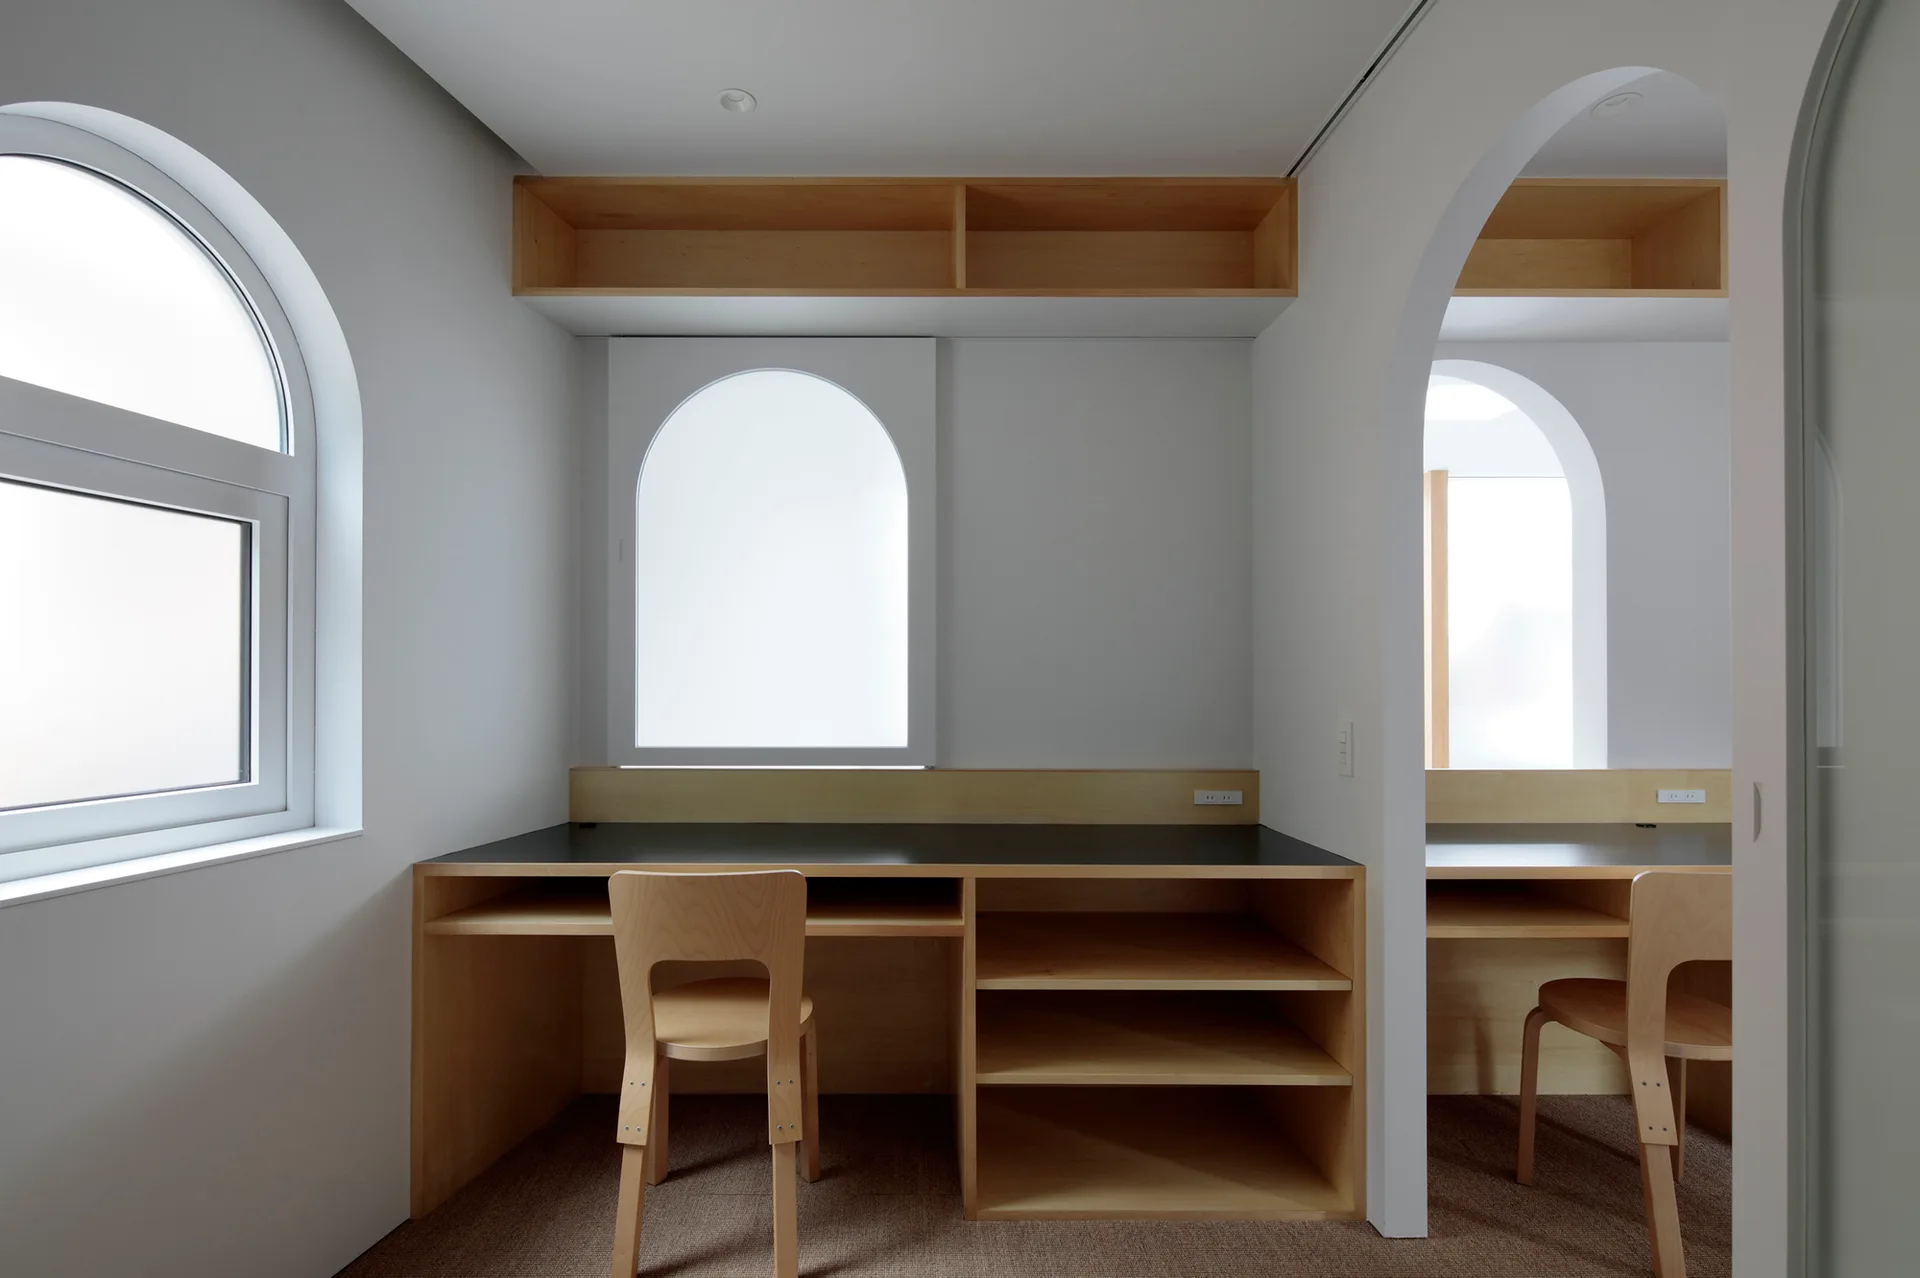
A minimalist home office featuring built-in light wood desks with black tops, matching chairs, and white walls with arched windows and doorways.
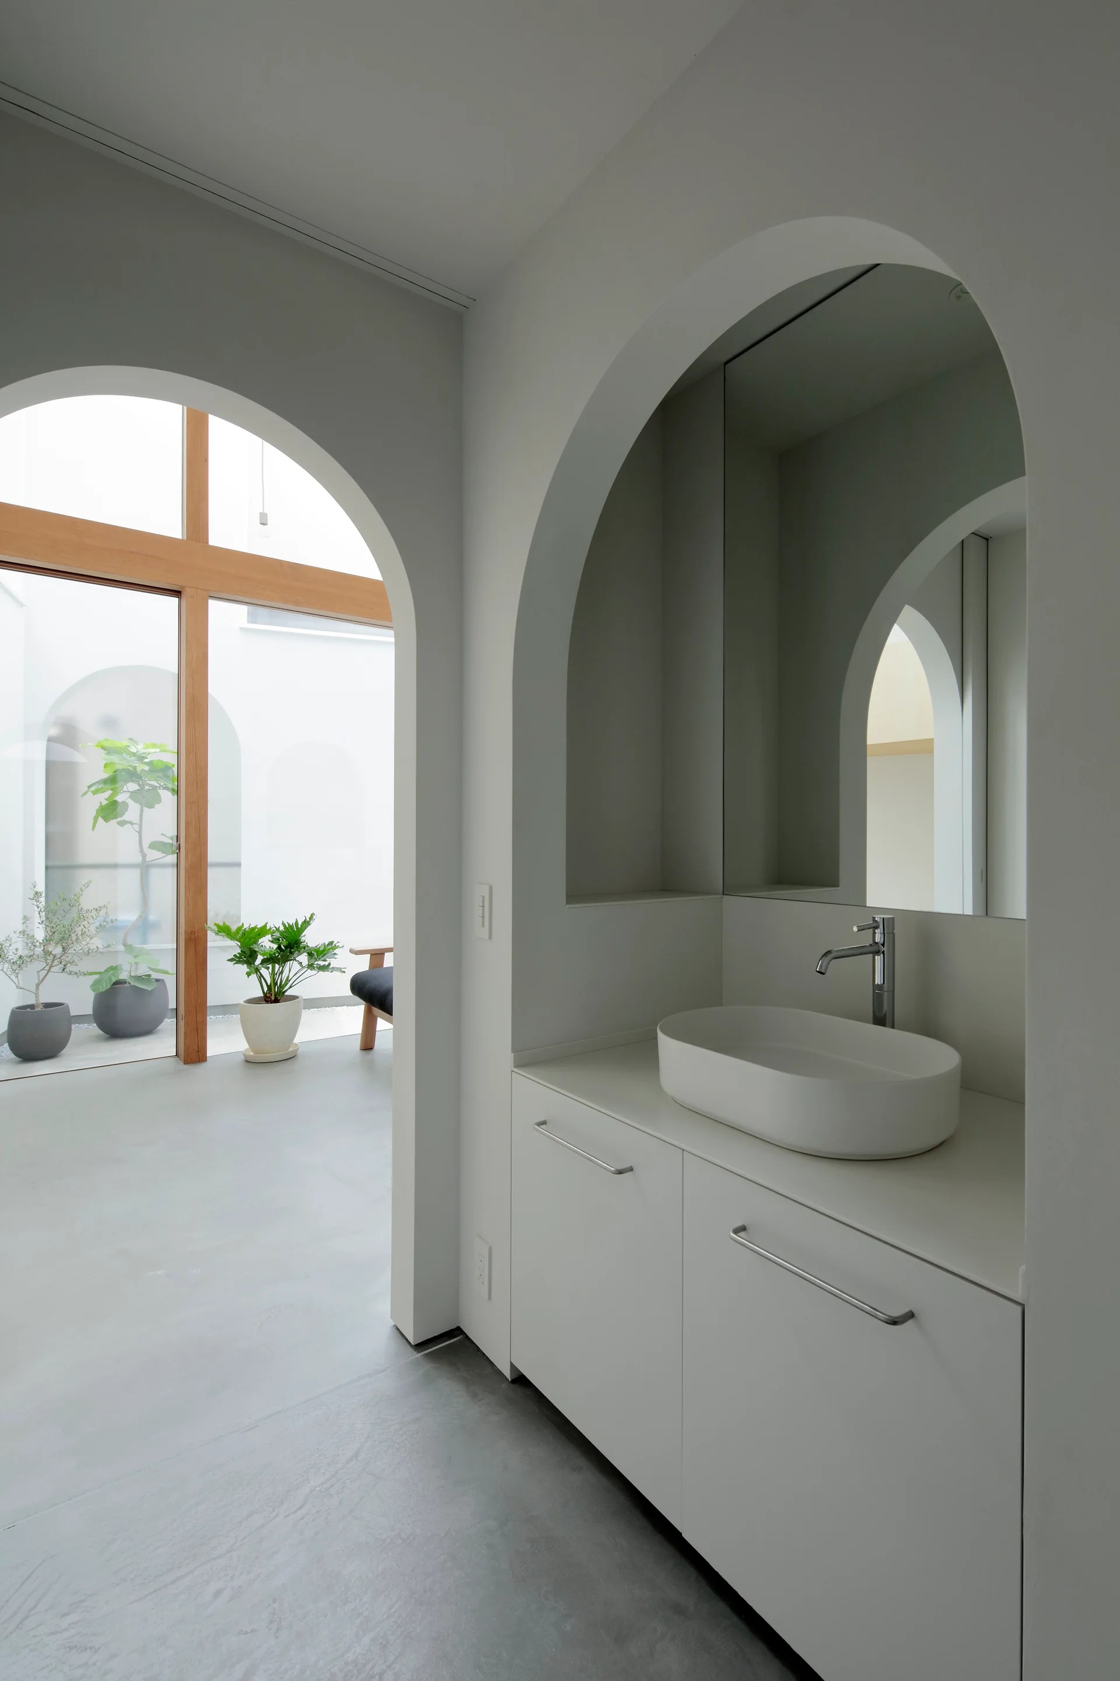
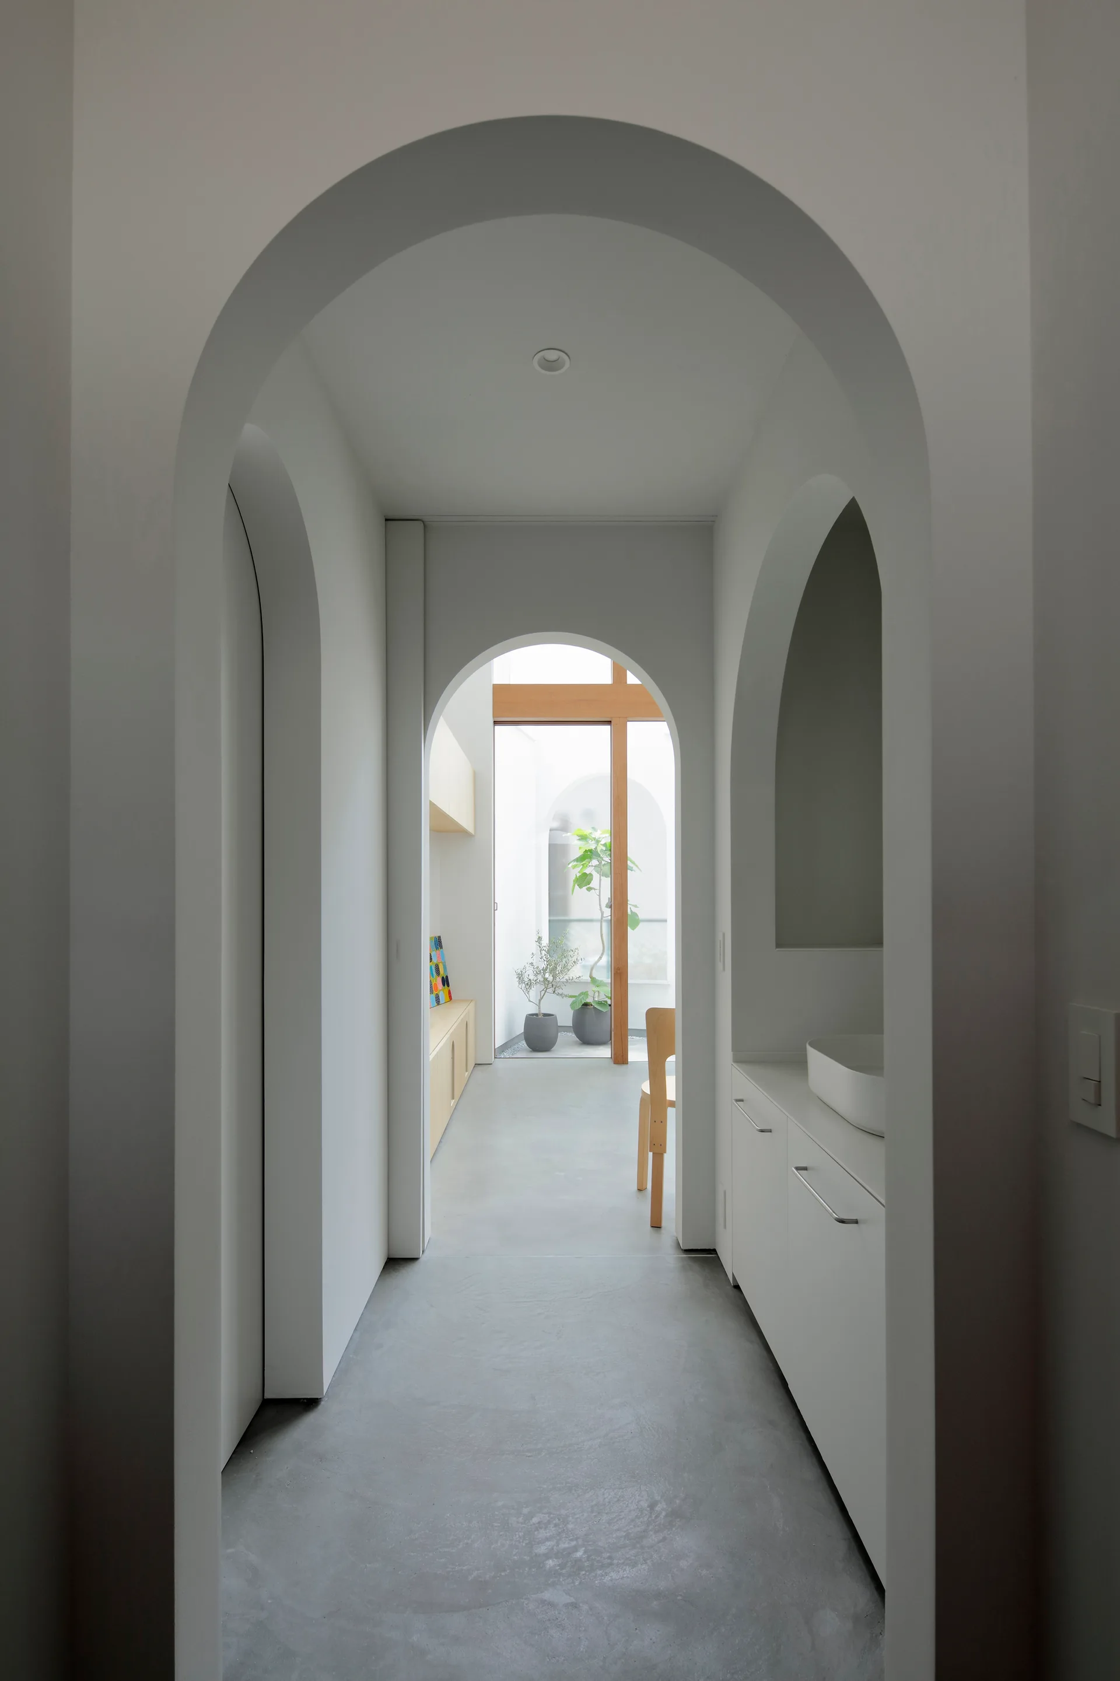
A minimalist white vanity with a vessel sink is nested inside an arched alcove next to a doorway looking out to a bright courtyard.
A minimalist dining space featuring a wood table, an open-riser staircase, and a double-height white wall punctuated by repeating arched openings.
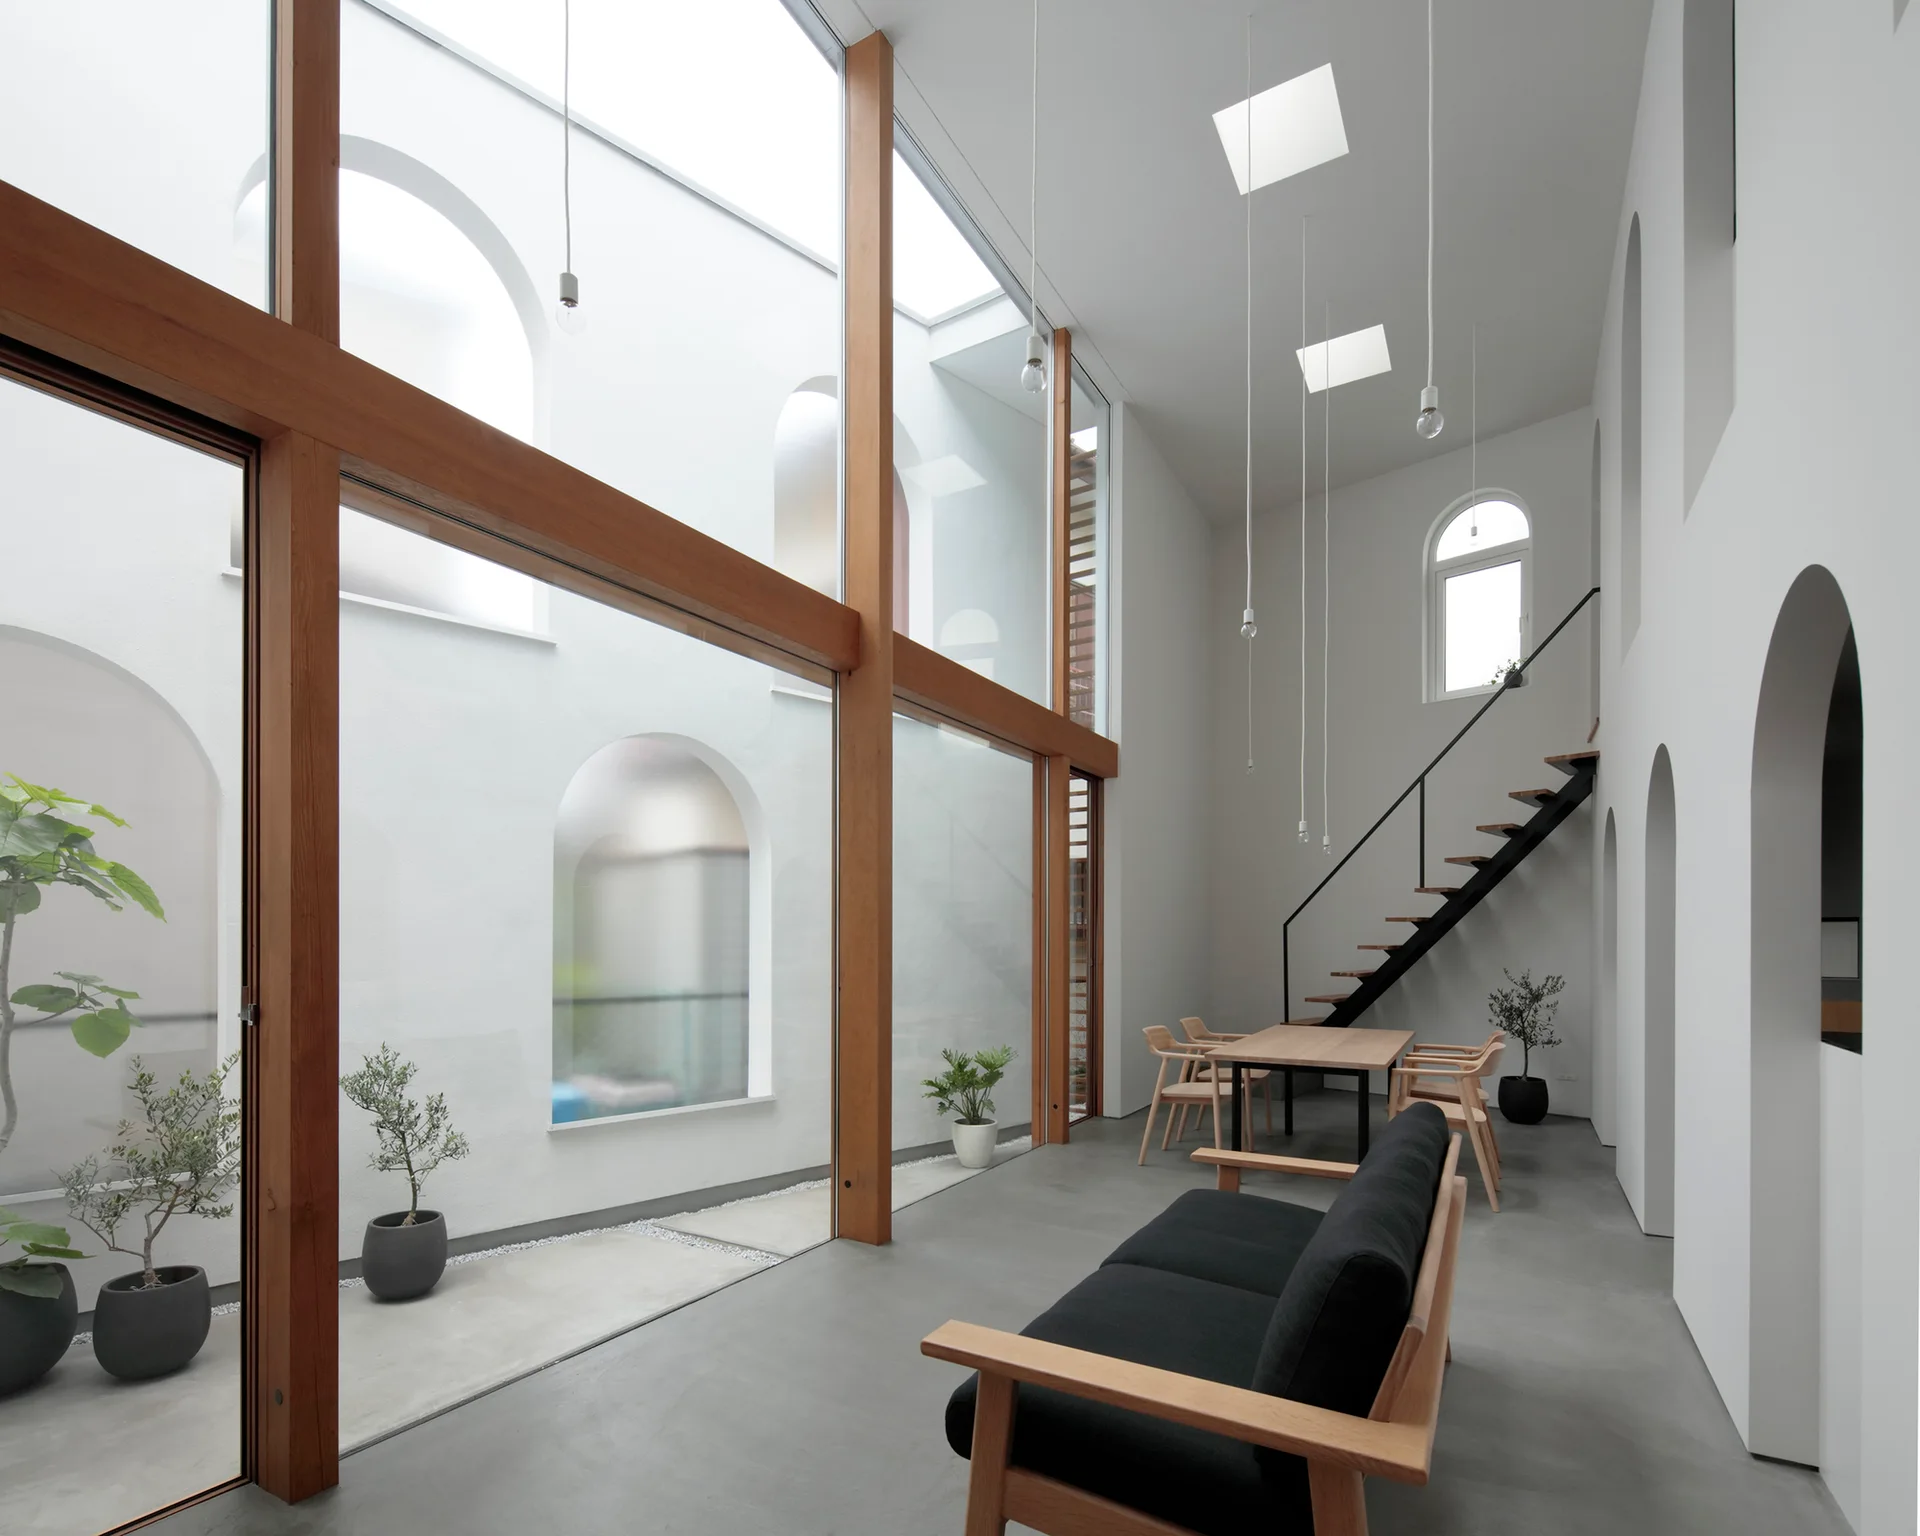
A double-height minimalist room features a black sofa, a light wood dining set, large wood-framed glass walls, and a white wall with arched openings.
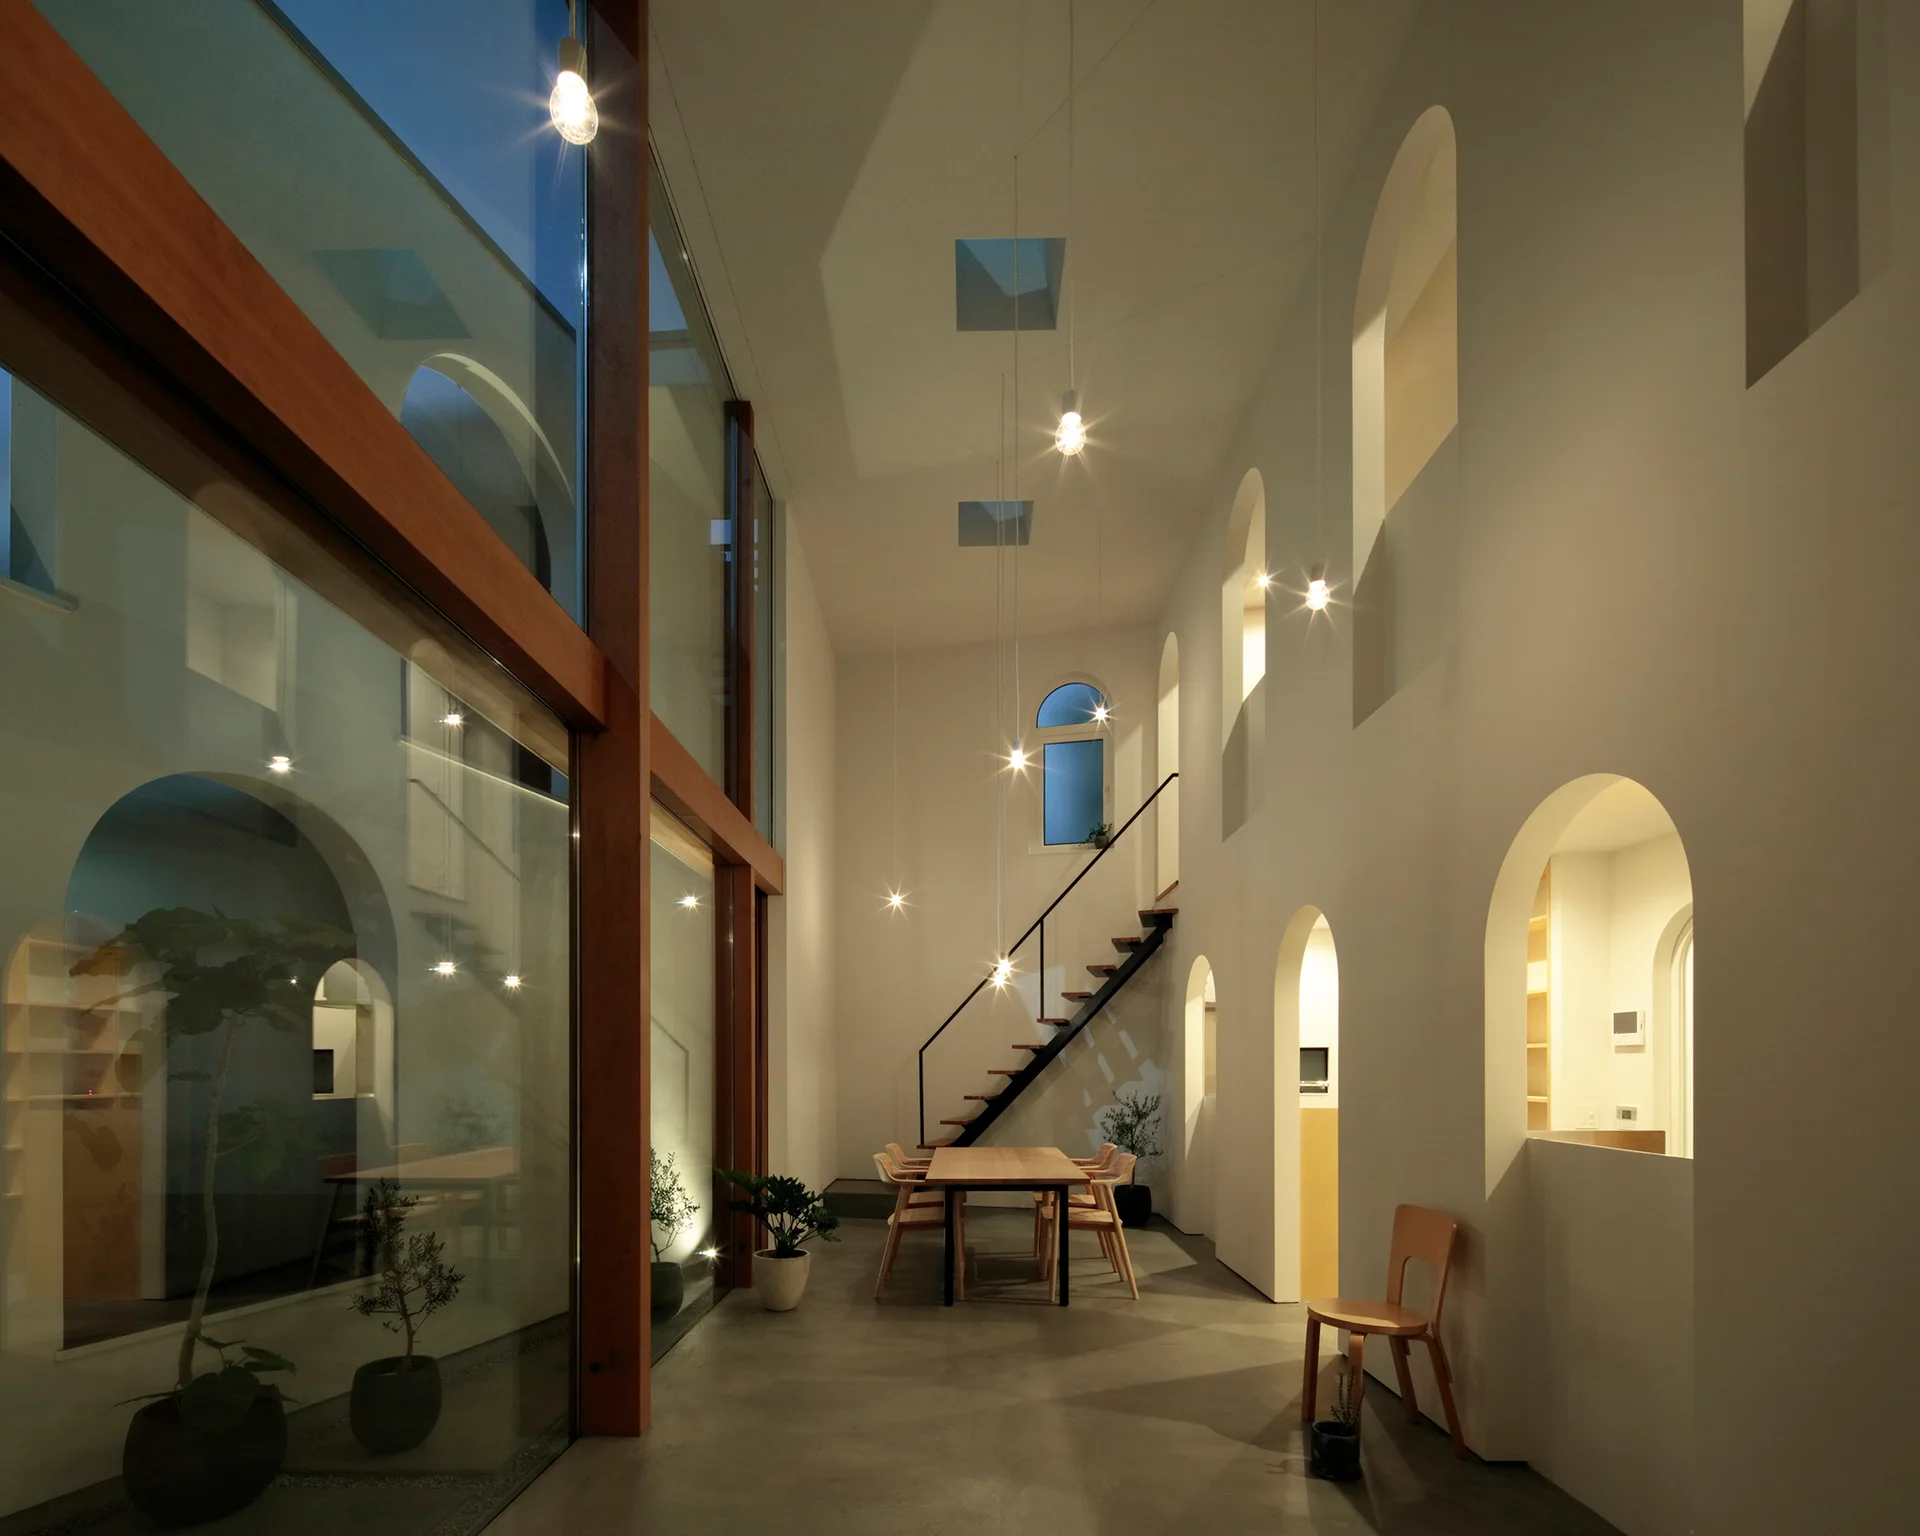
A minimal double-height dining room features a wooden table, concrete floors, an open-riser staircase, and a tall wall with multiple arched openings.
A minimalist living room with arched wall niches and a dark sofa, viewed through a large floor-to-ceiling glass wall.
A minimalist hallway features nested white plaster archways, smooth grey concrete flooring, a built-in vanity, and a view of a bright courtyard.
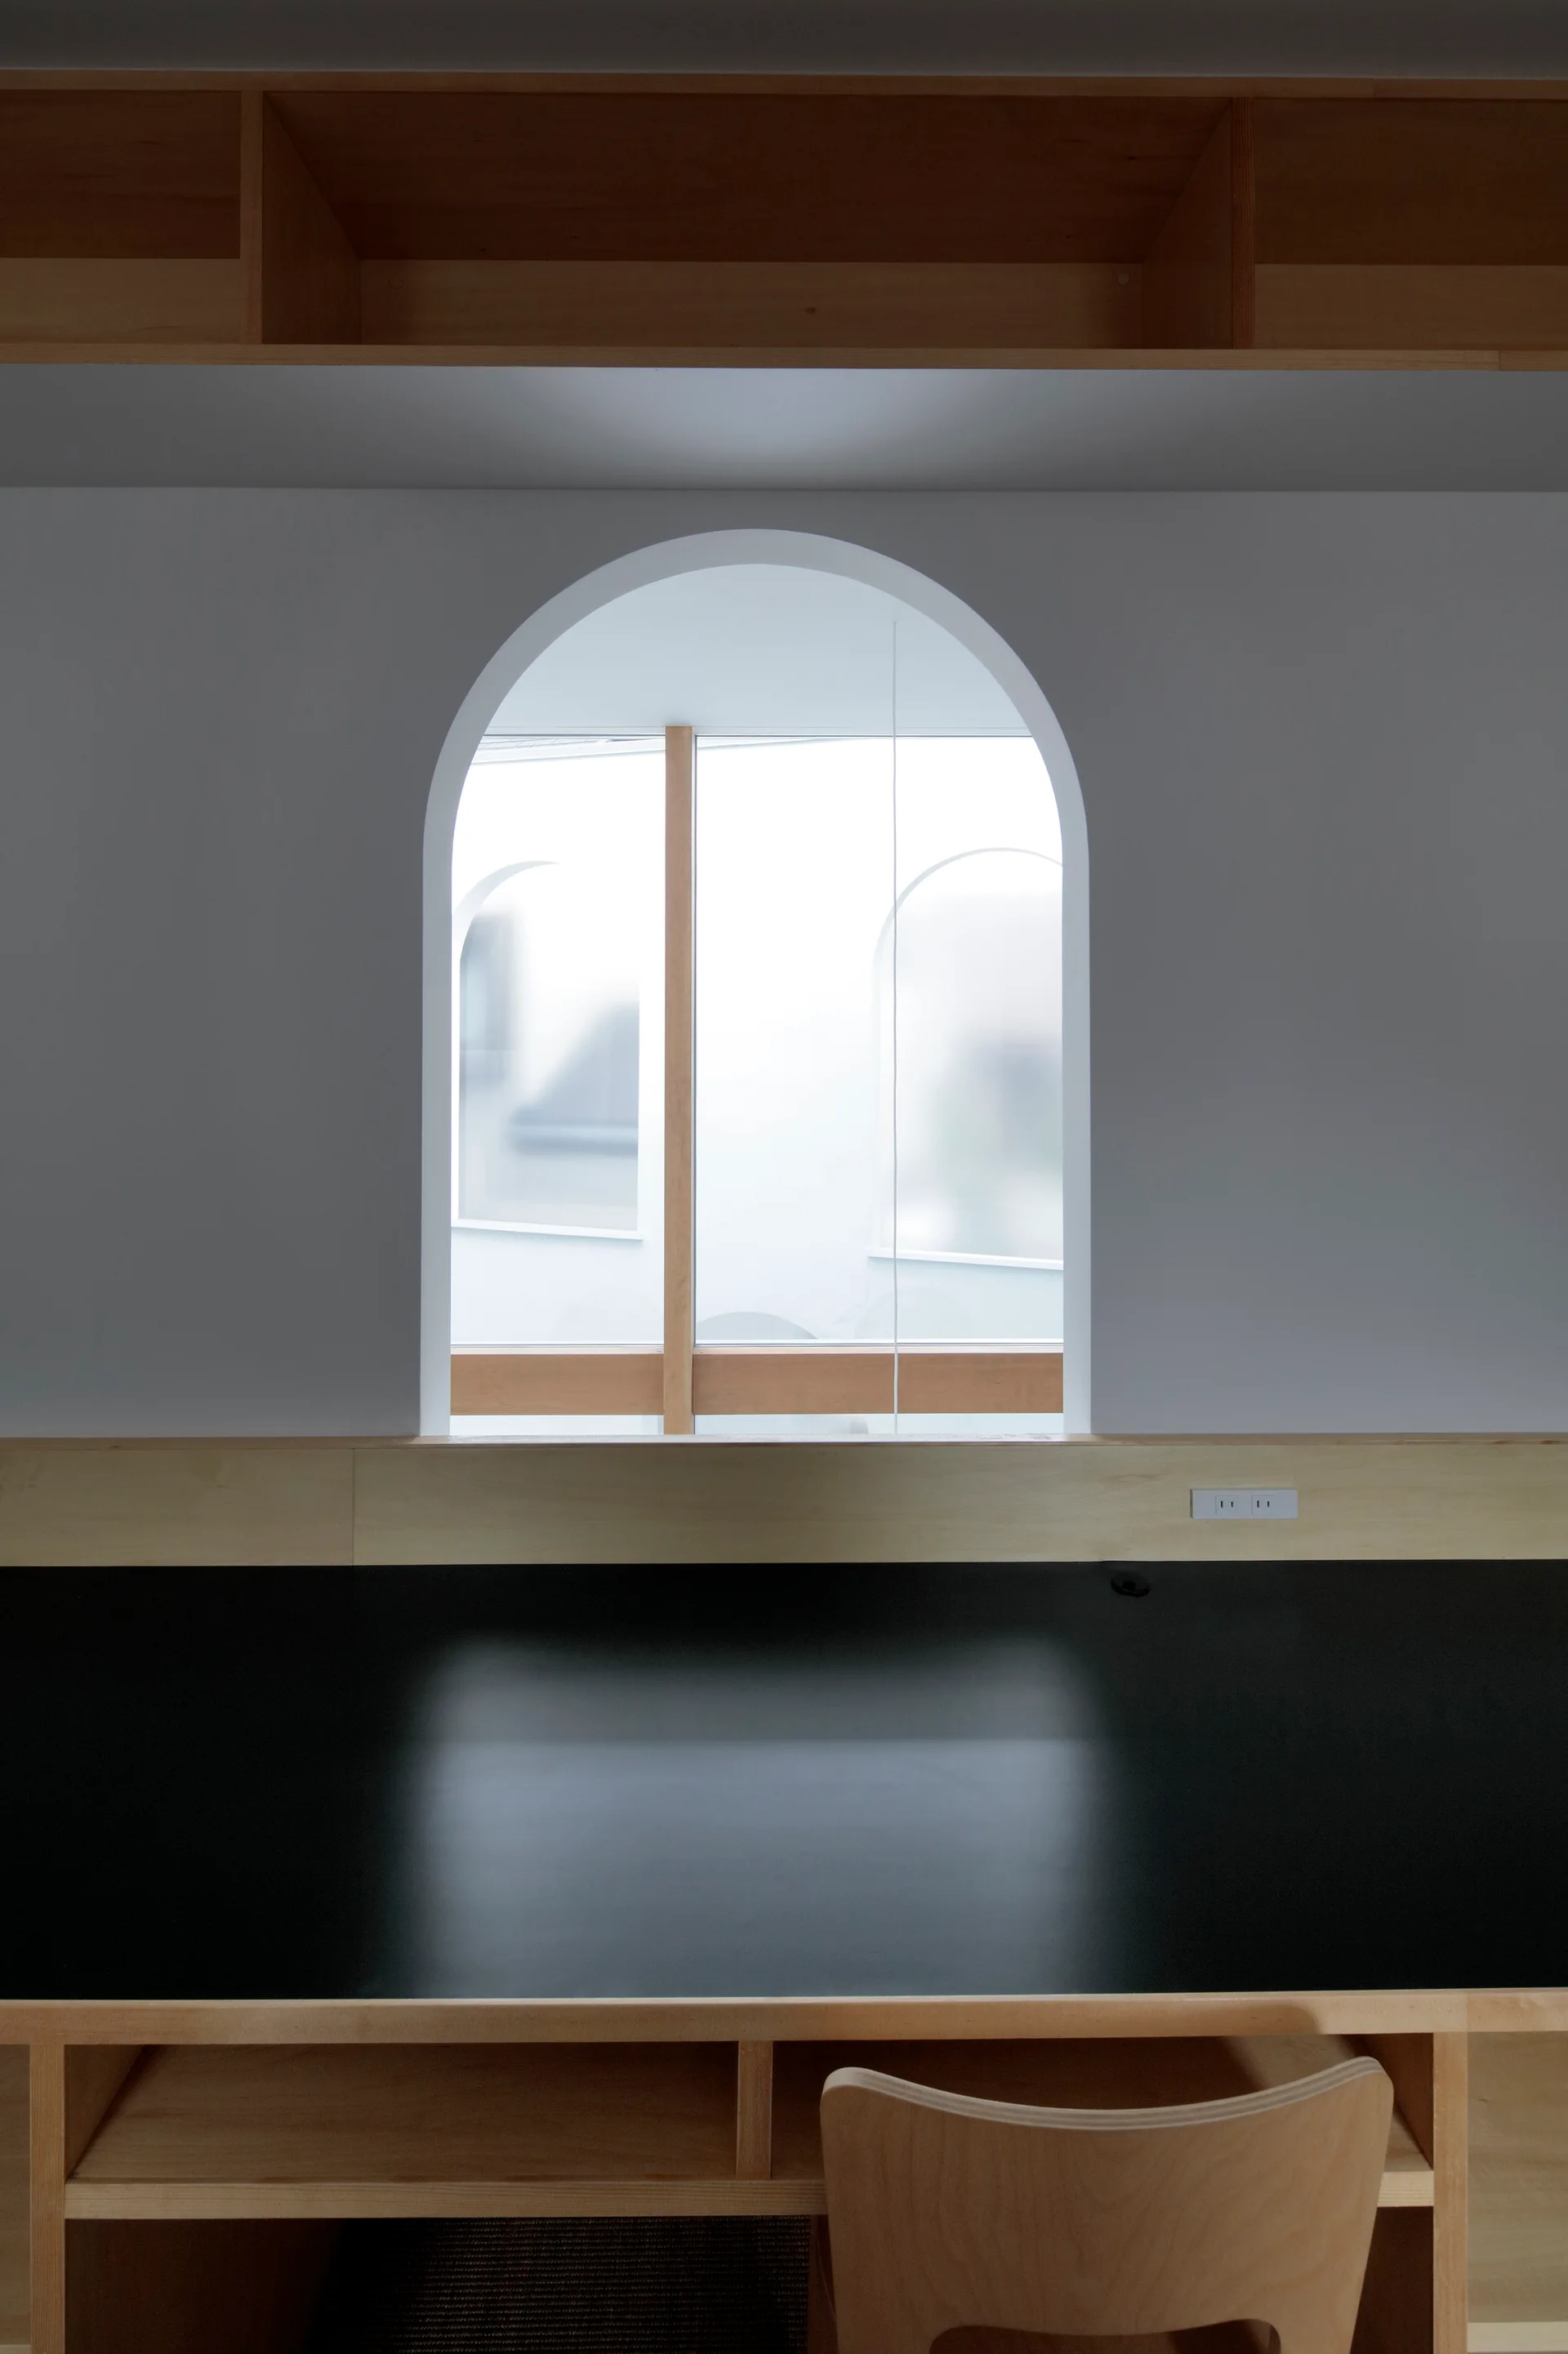
A minimalist black desk with a light wood chair sits below a white wall featuring a prominent arched window and overhead wooden shelving.
A minimalist double-height living room features large wood-framed windows, an open-riser staircase, and white walls with arched openings.
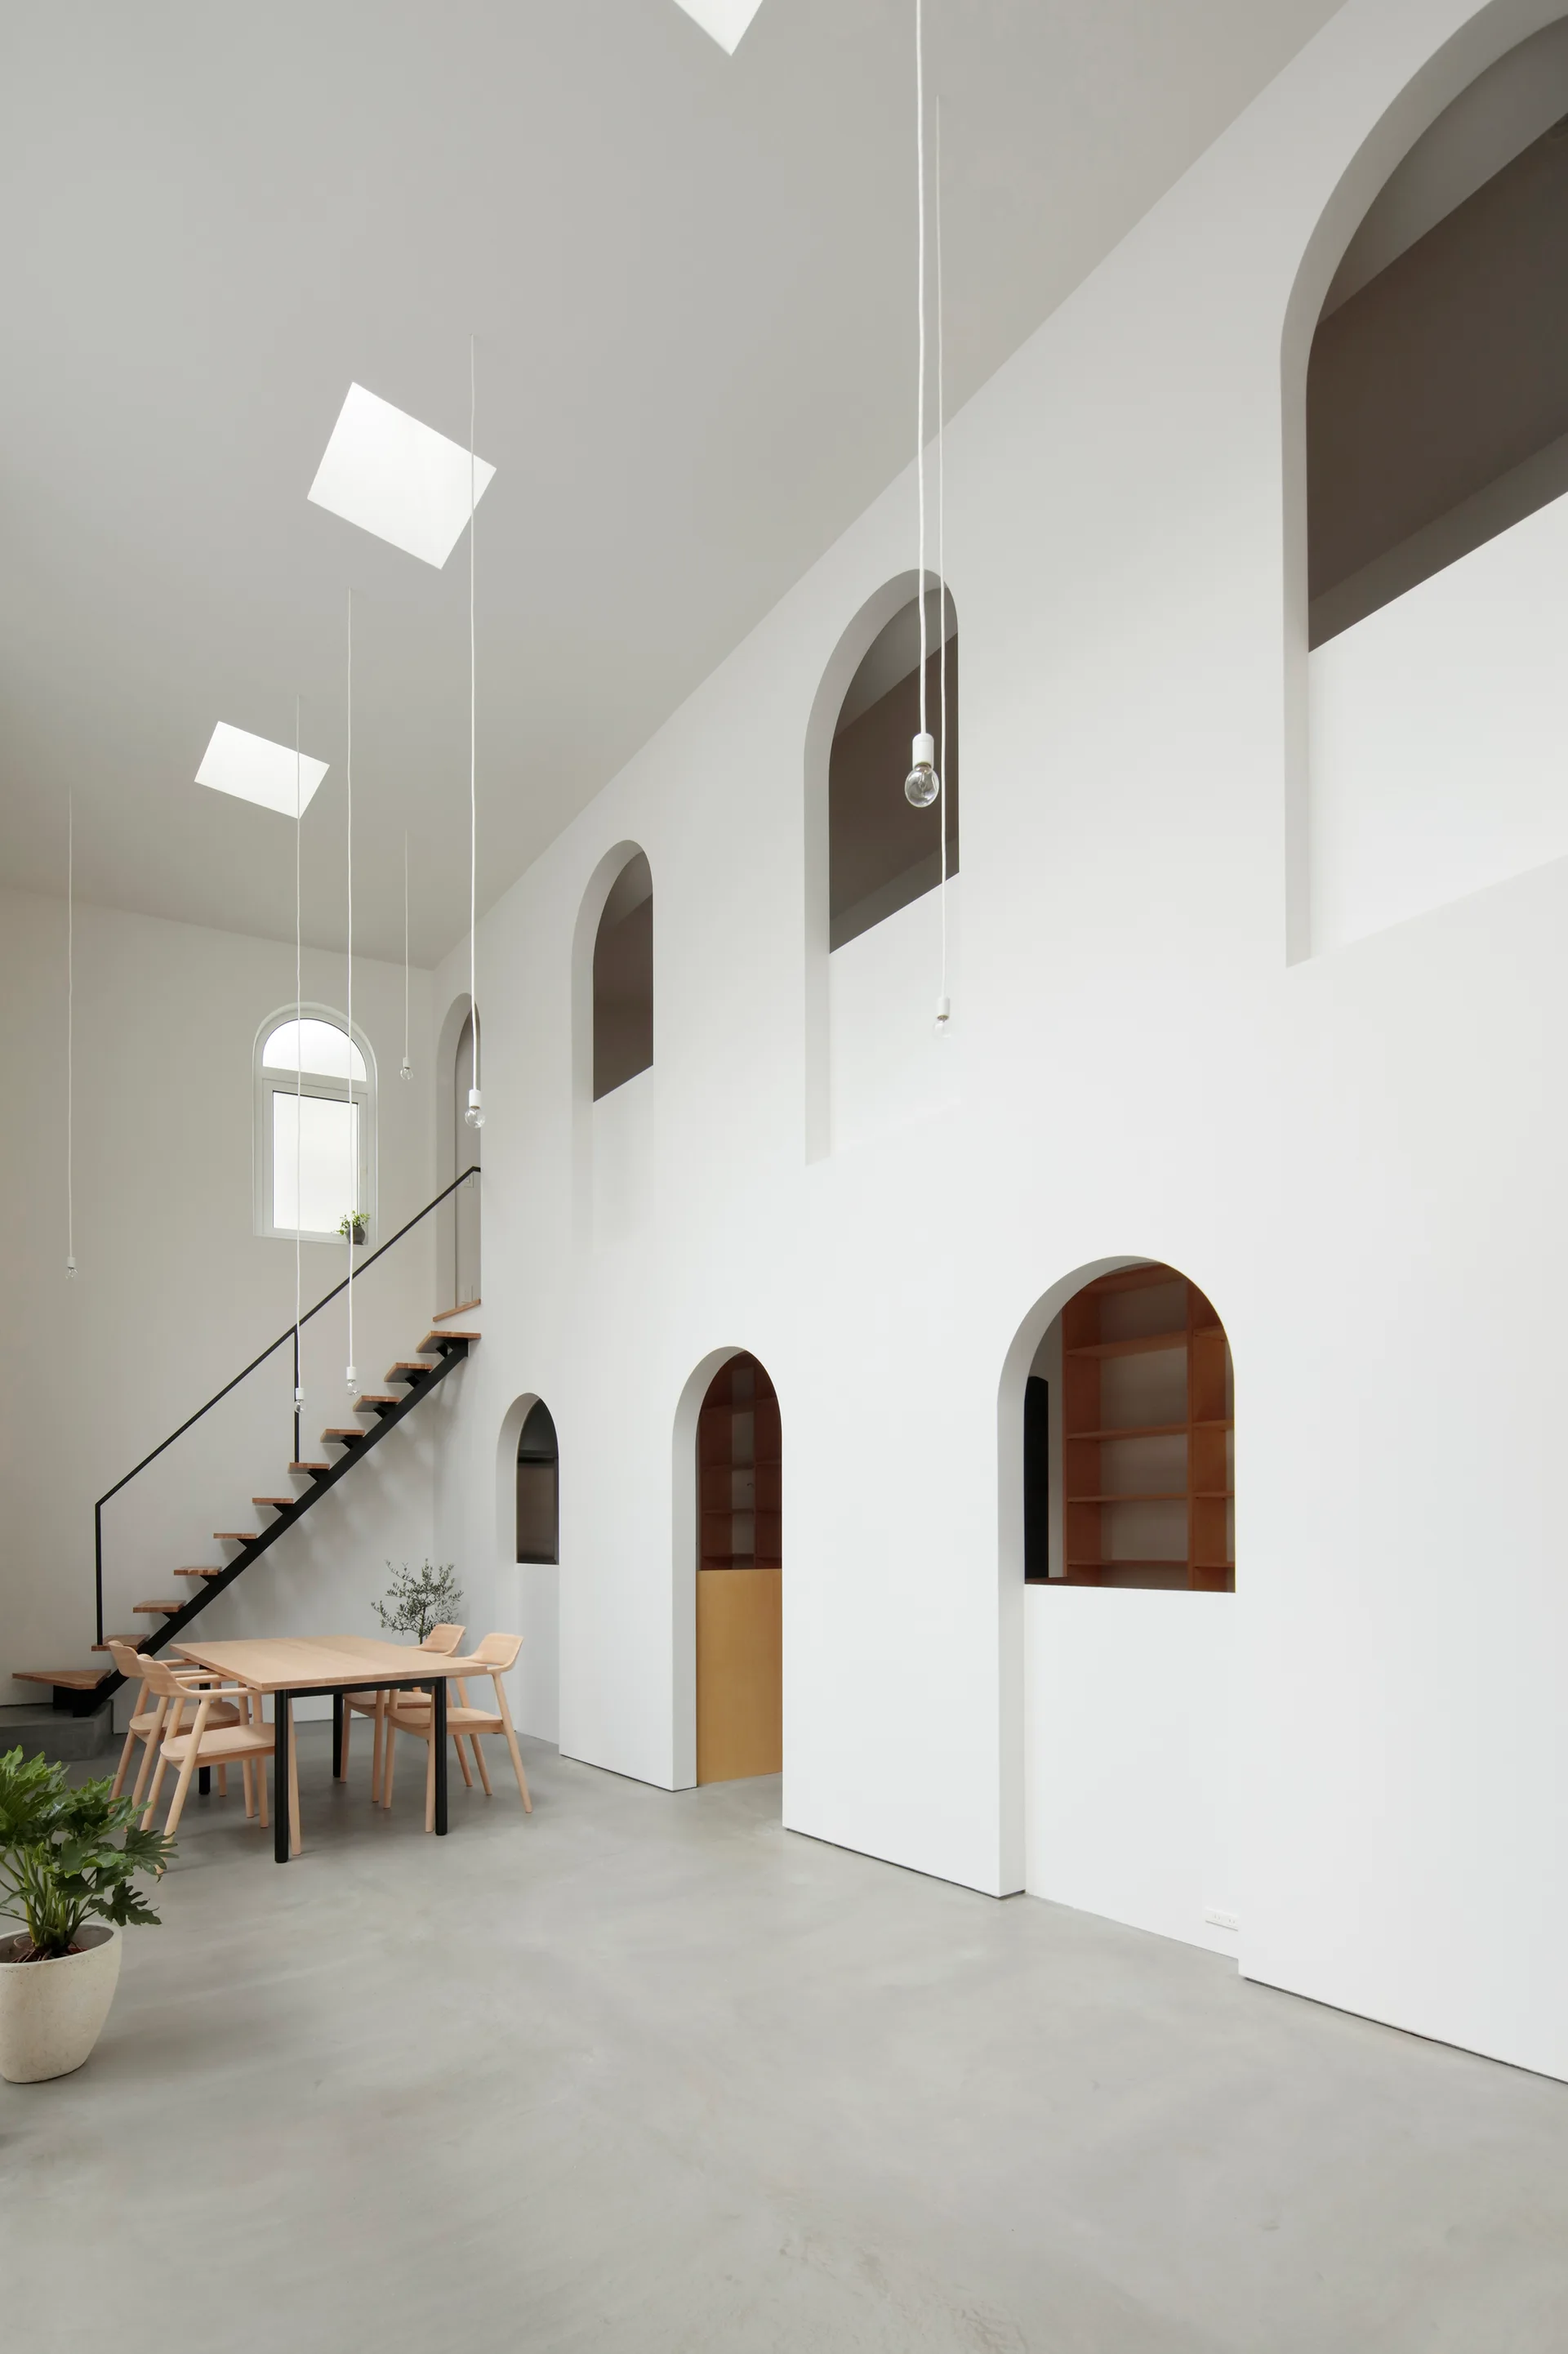
A minimalist interior featuring a white wall with multiple arched openings, a floating wood staircase, and a light wood dining table.
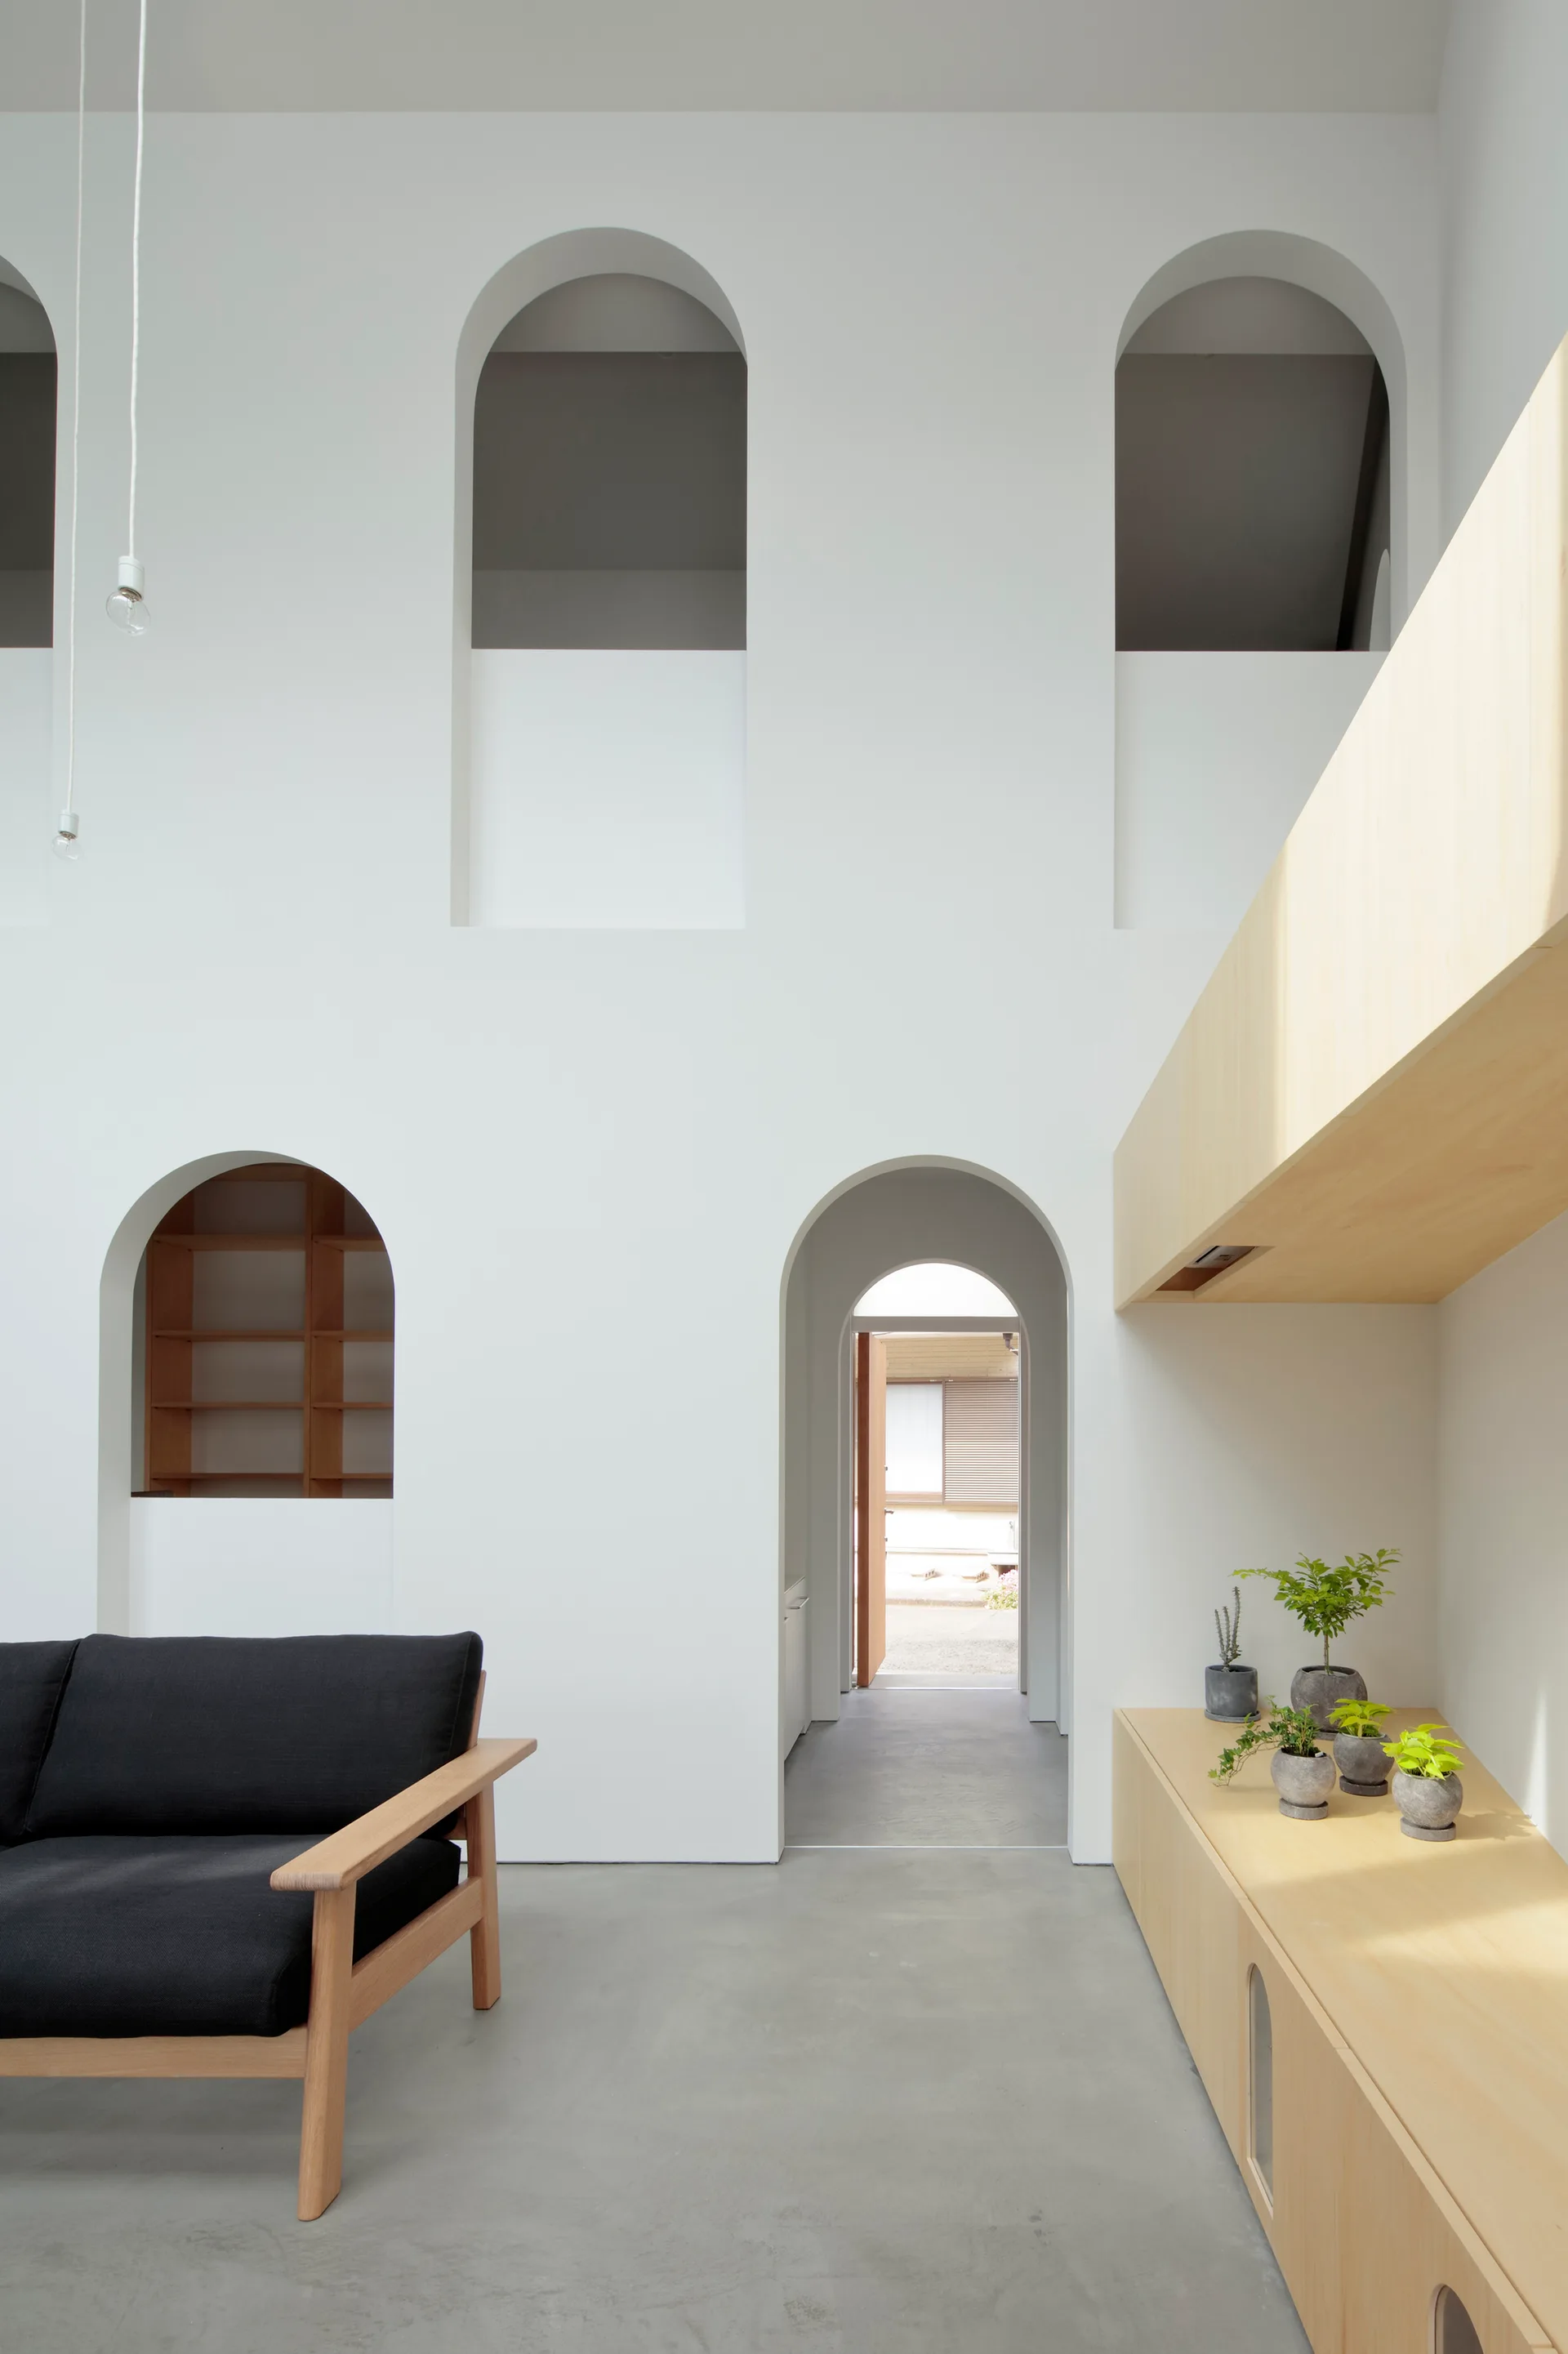
A minimalist living room with a concrete floor, a black sofa with a wood frame, a light wood console table, and several arched wall openings.
A minimalist dining room features a light wood table and chairs, a metal staircase, concrete floors, and a double-height white wall with arched openings.