Skip to content

PROJECT

House in Tarumi

House in Tarumi, Tomohiro Hata Architect and Associates, Image 3 of 28
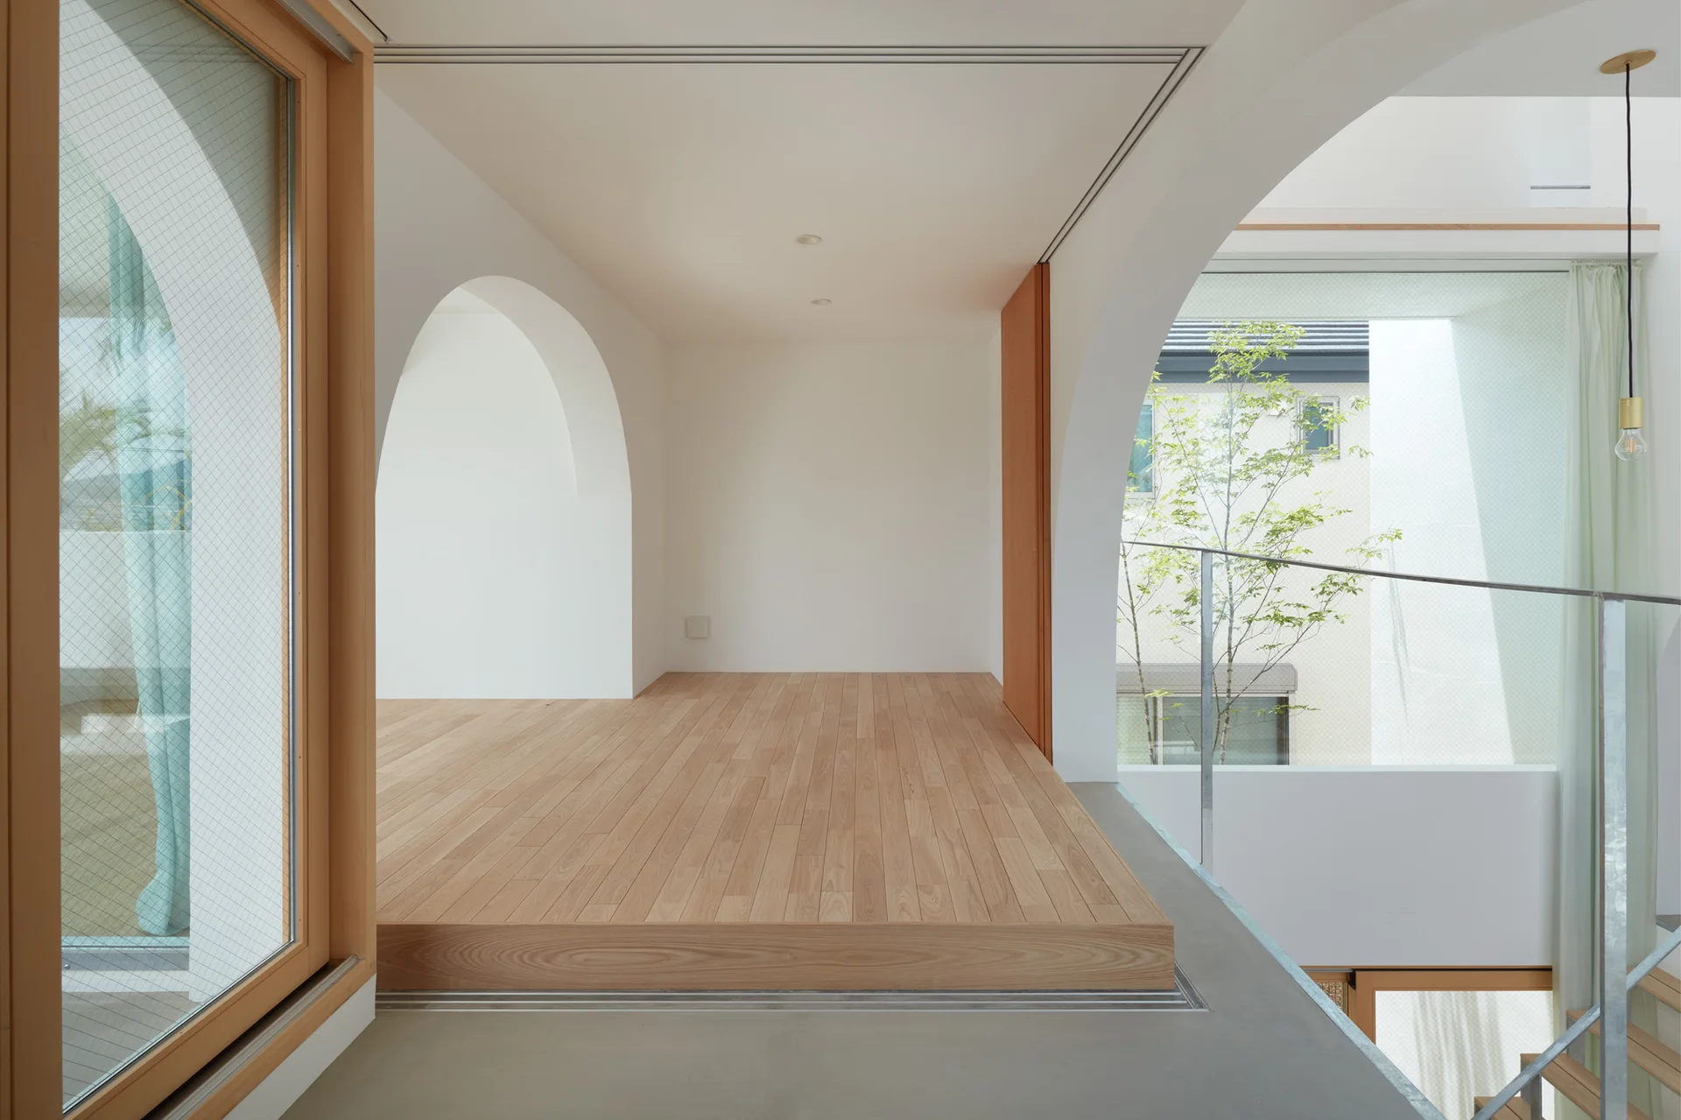
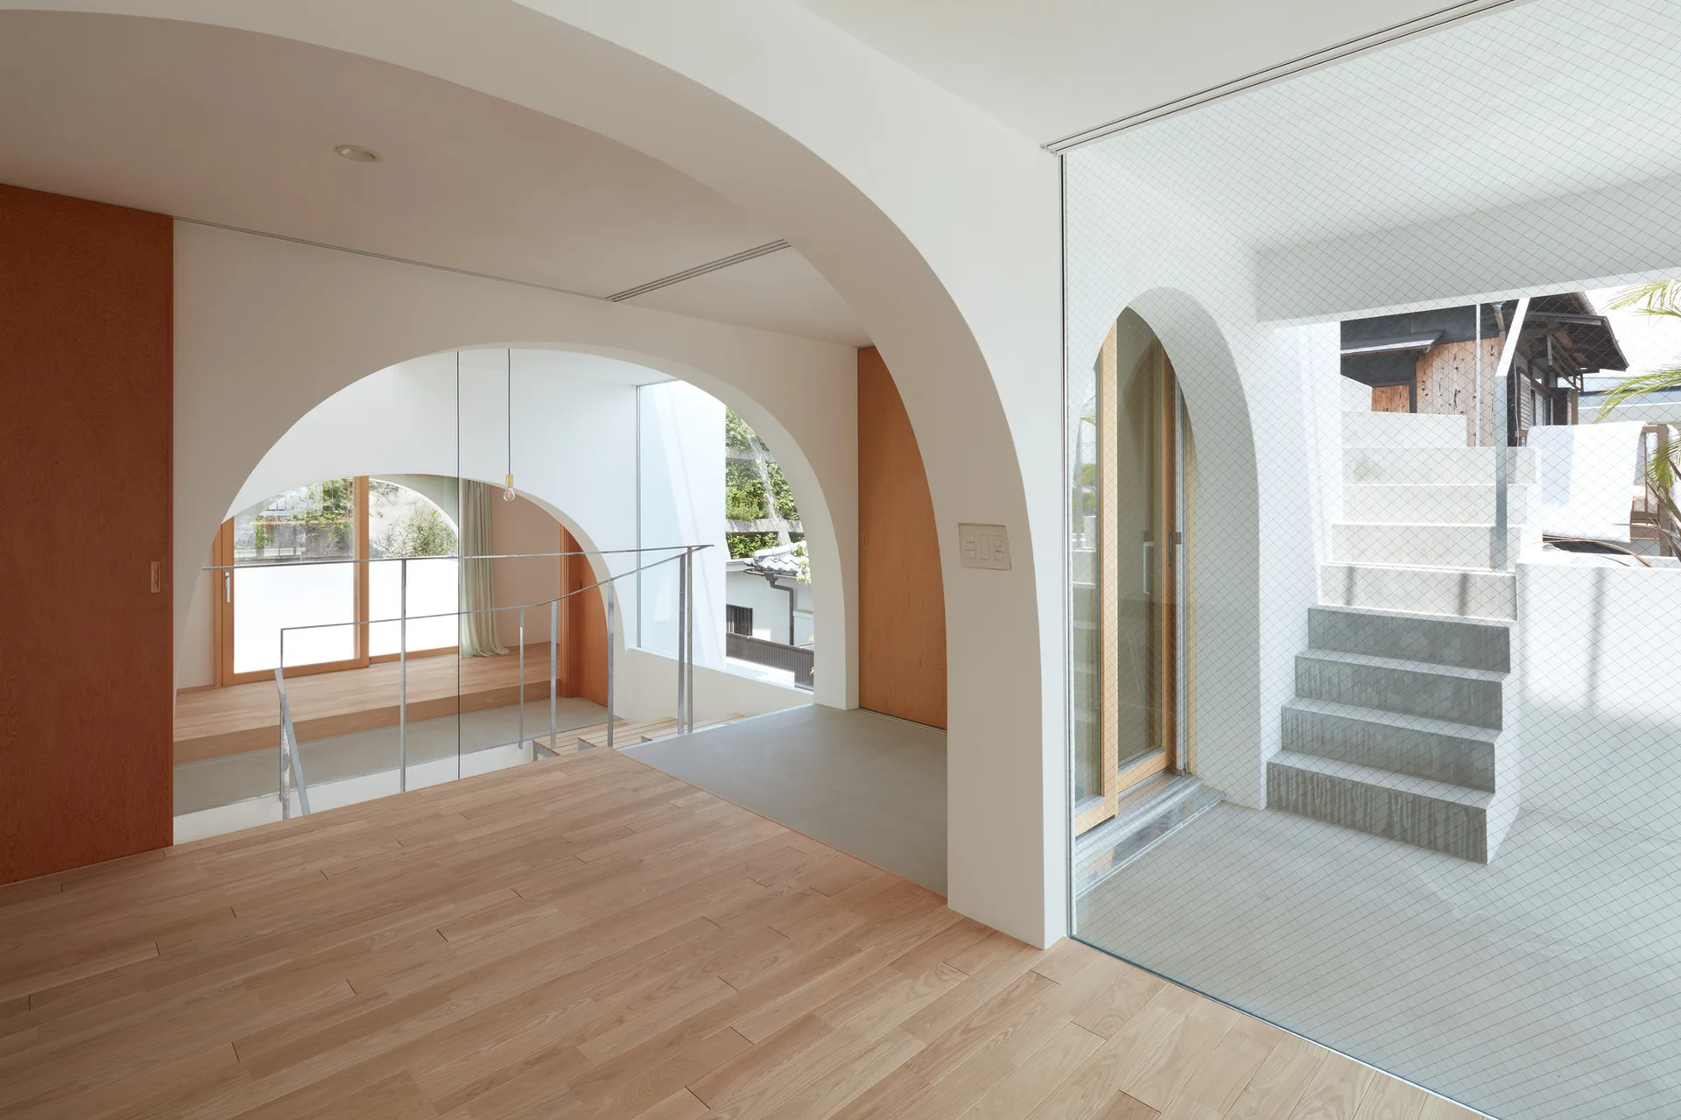
A minimalist interior landing features a raised light wood platform next to smooth white arched openings and a large glass window.
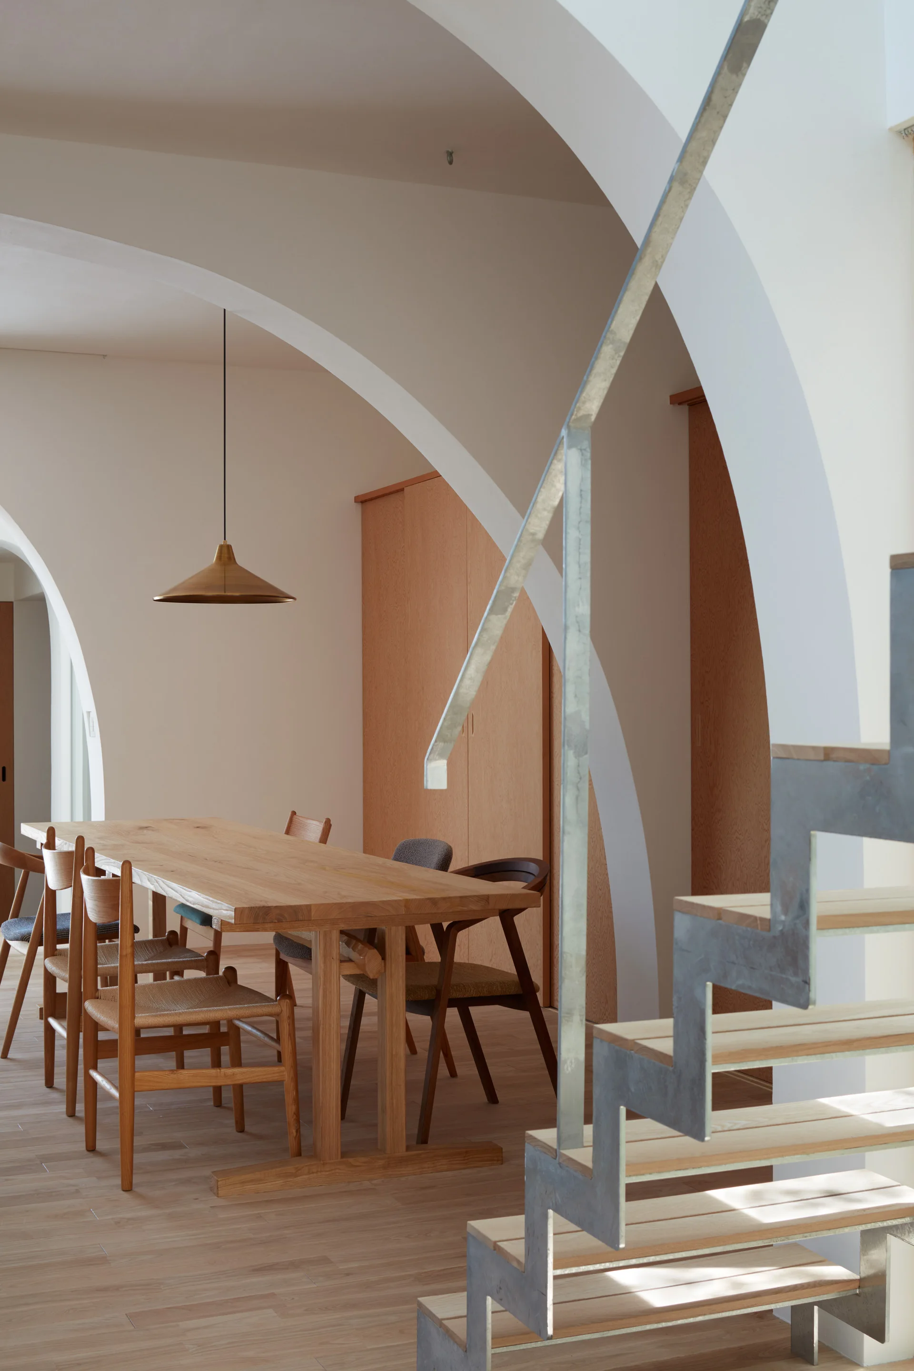
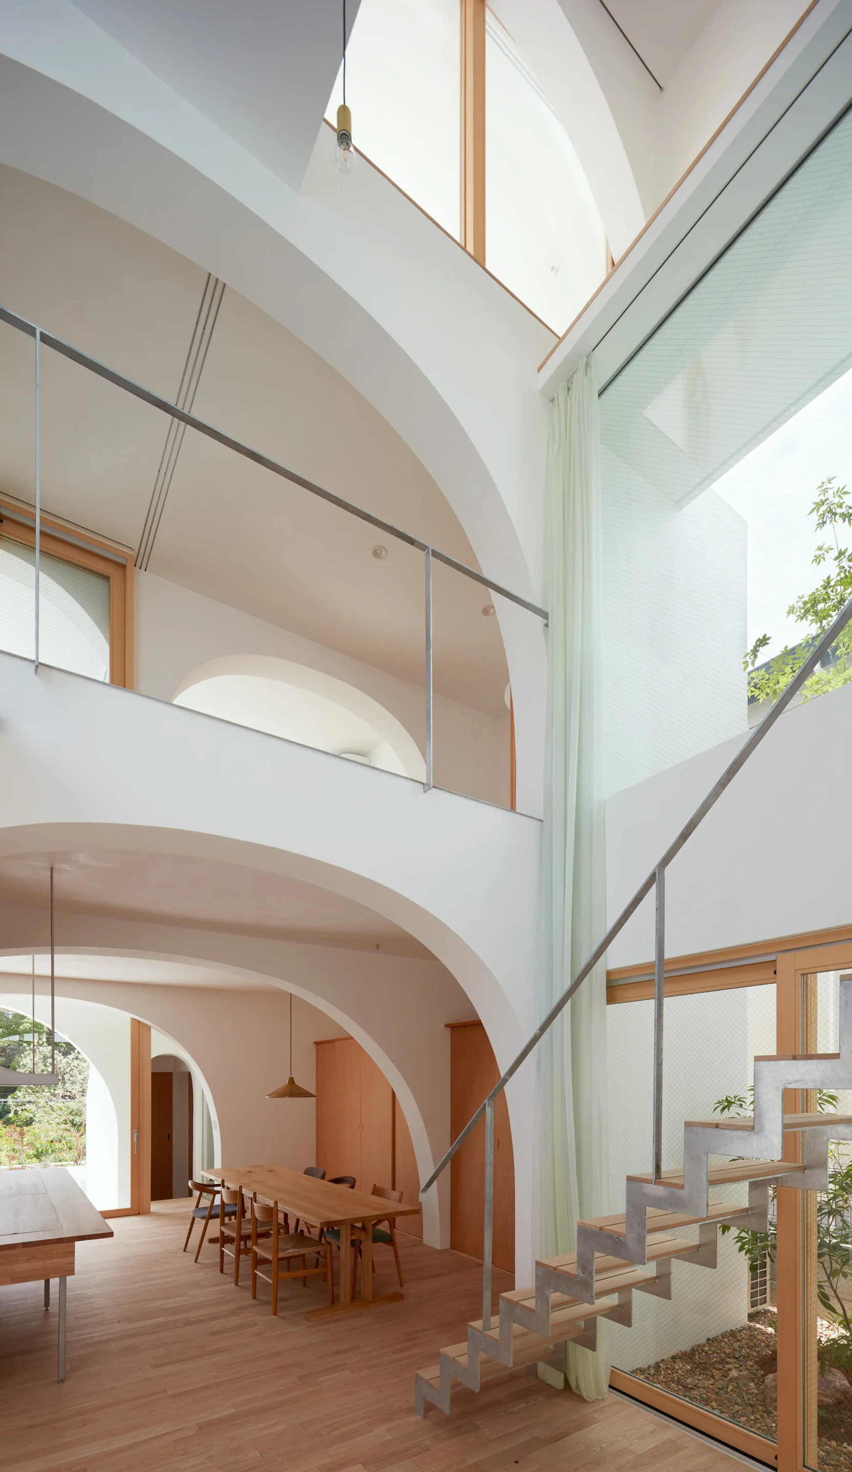
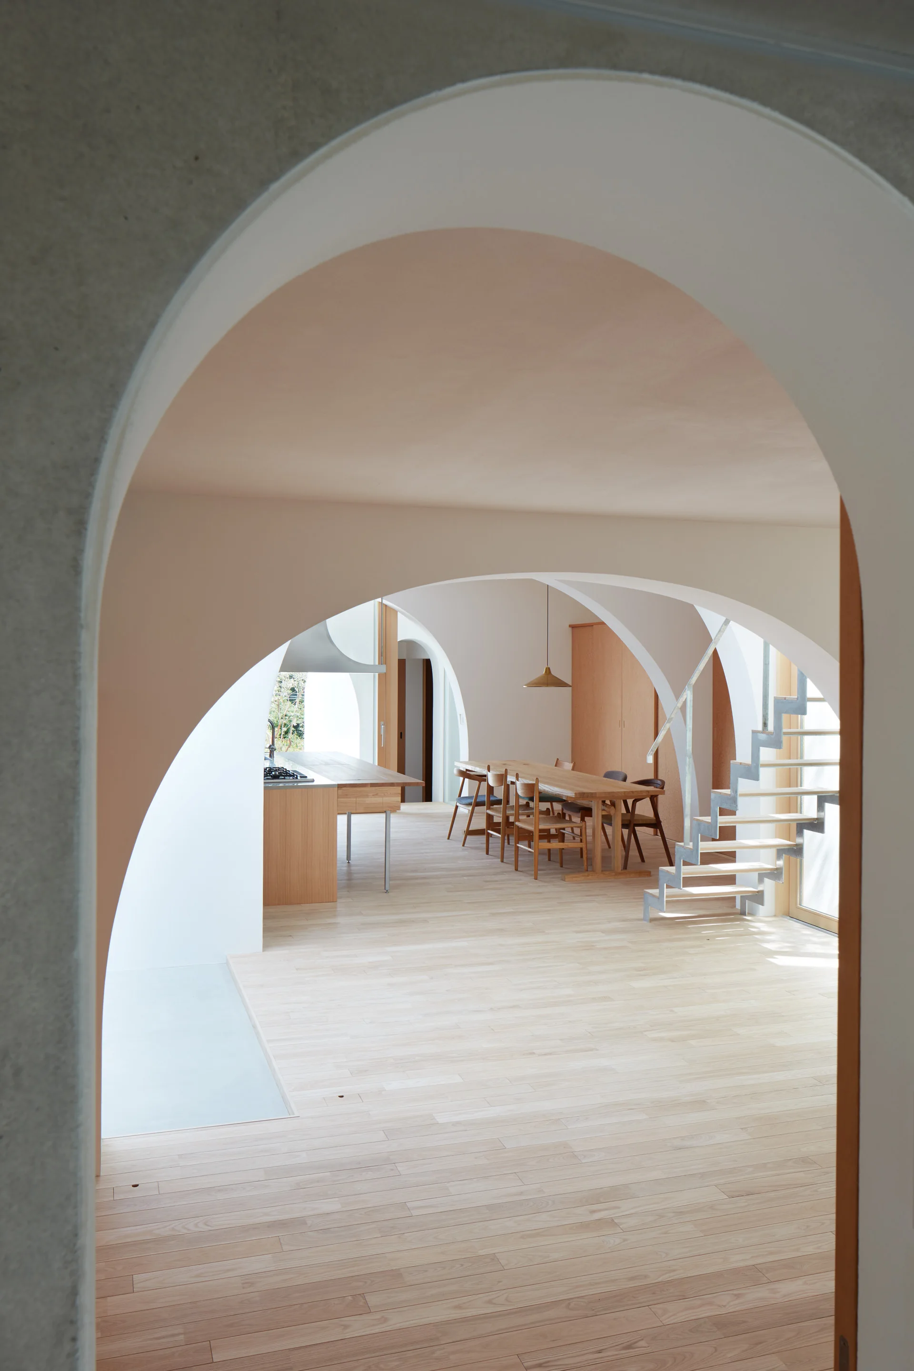
A minimalist dining room with a light wood table and chairs framed by white plaster archways next to a metal staircase.
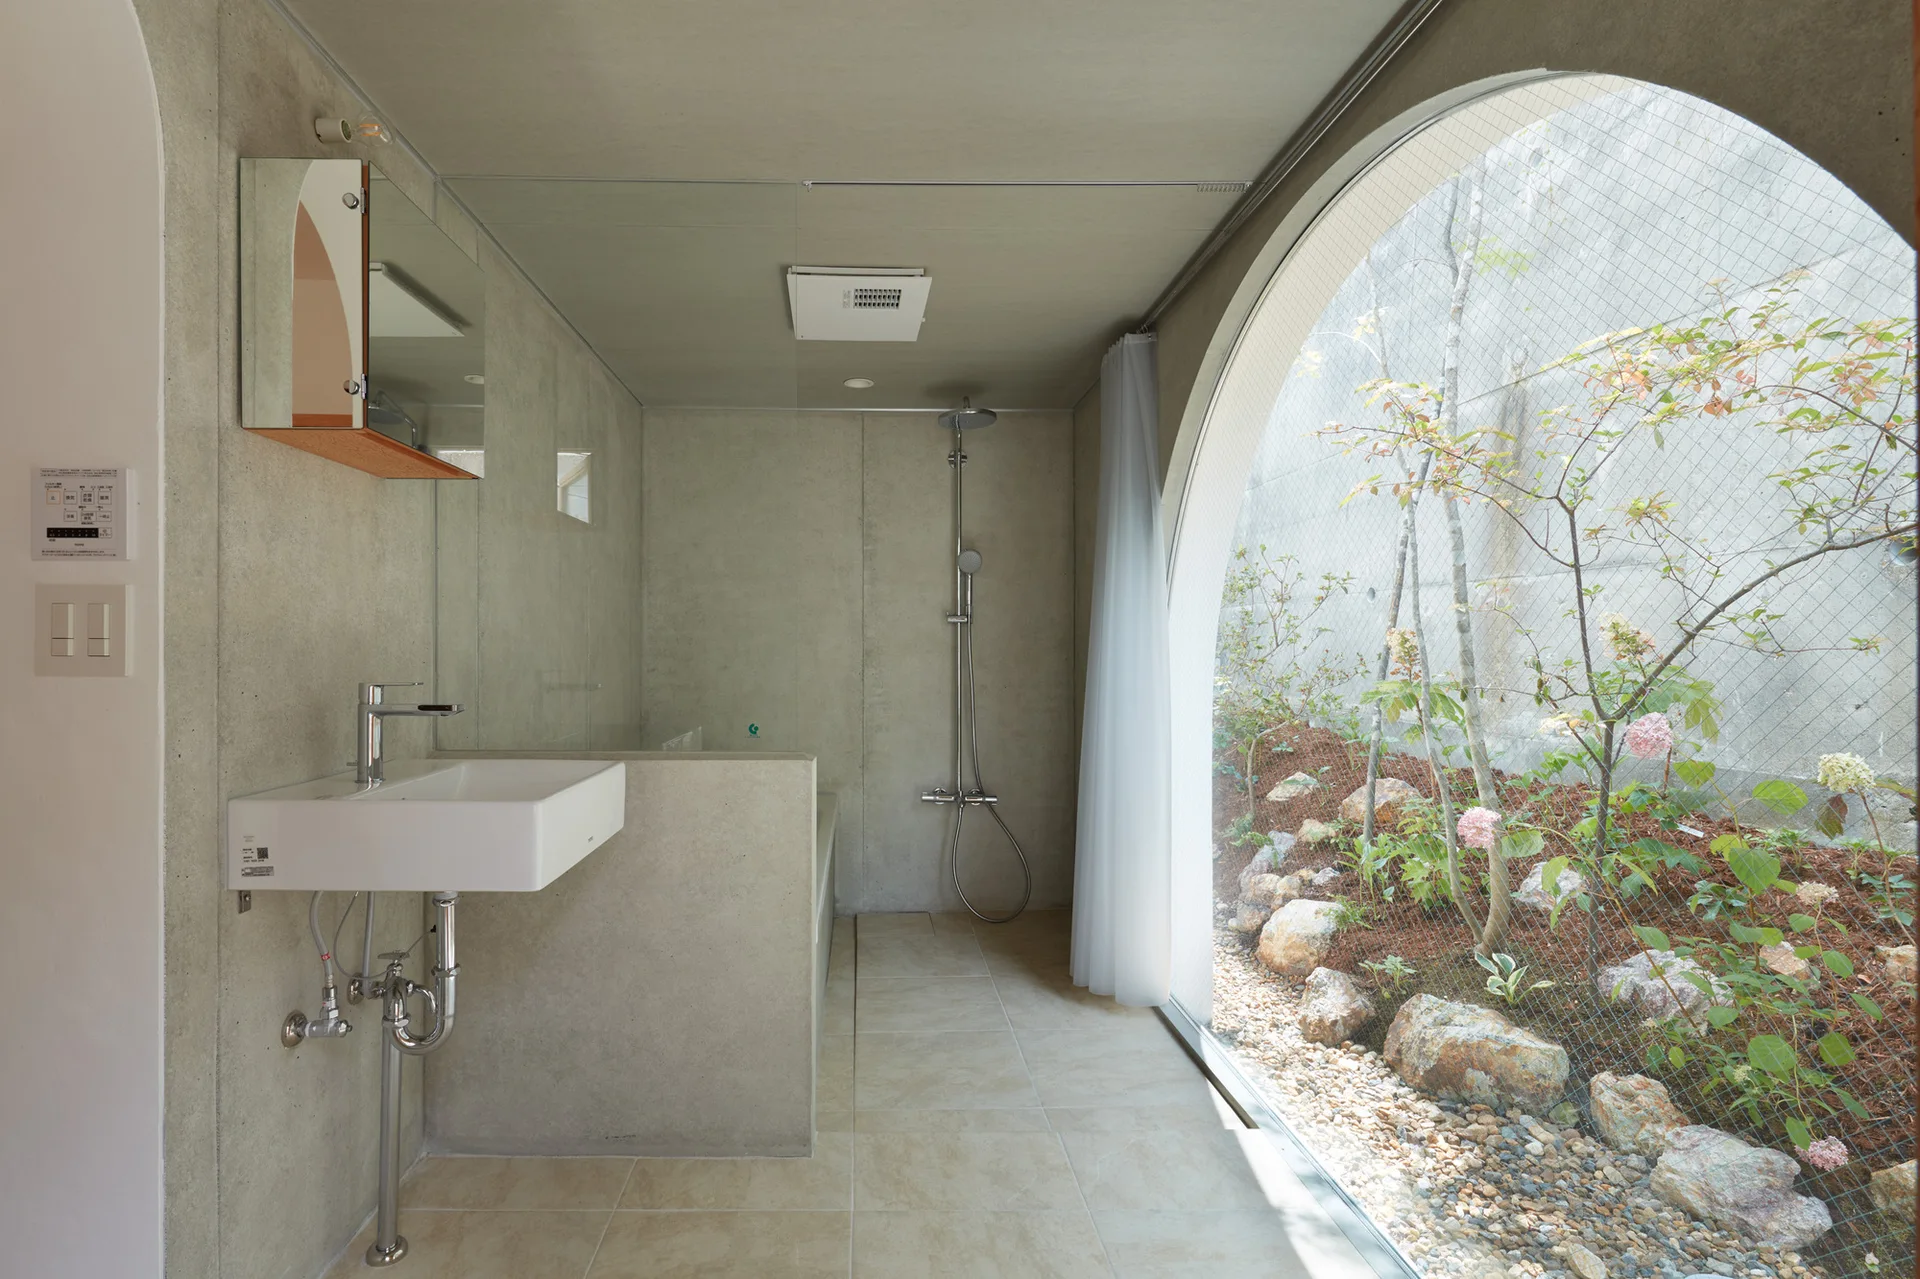
A minimalist gray concrete bathroom features a wall-mounted white sink and a large arched glass window looking out onto a small private garden.
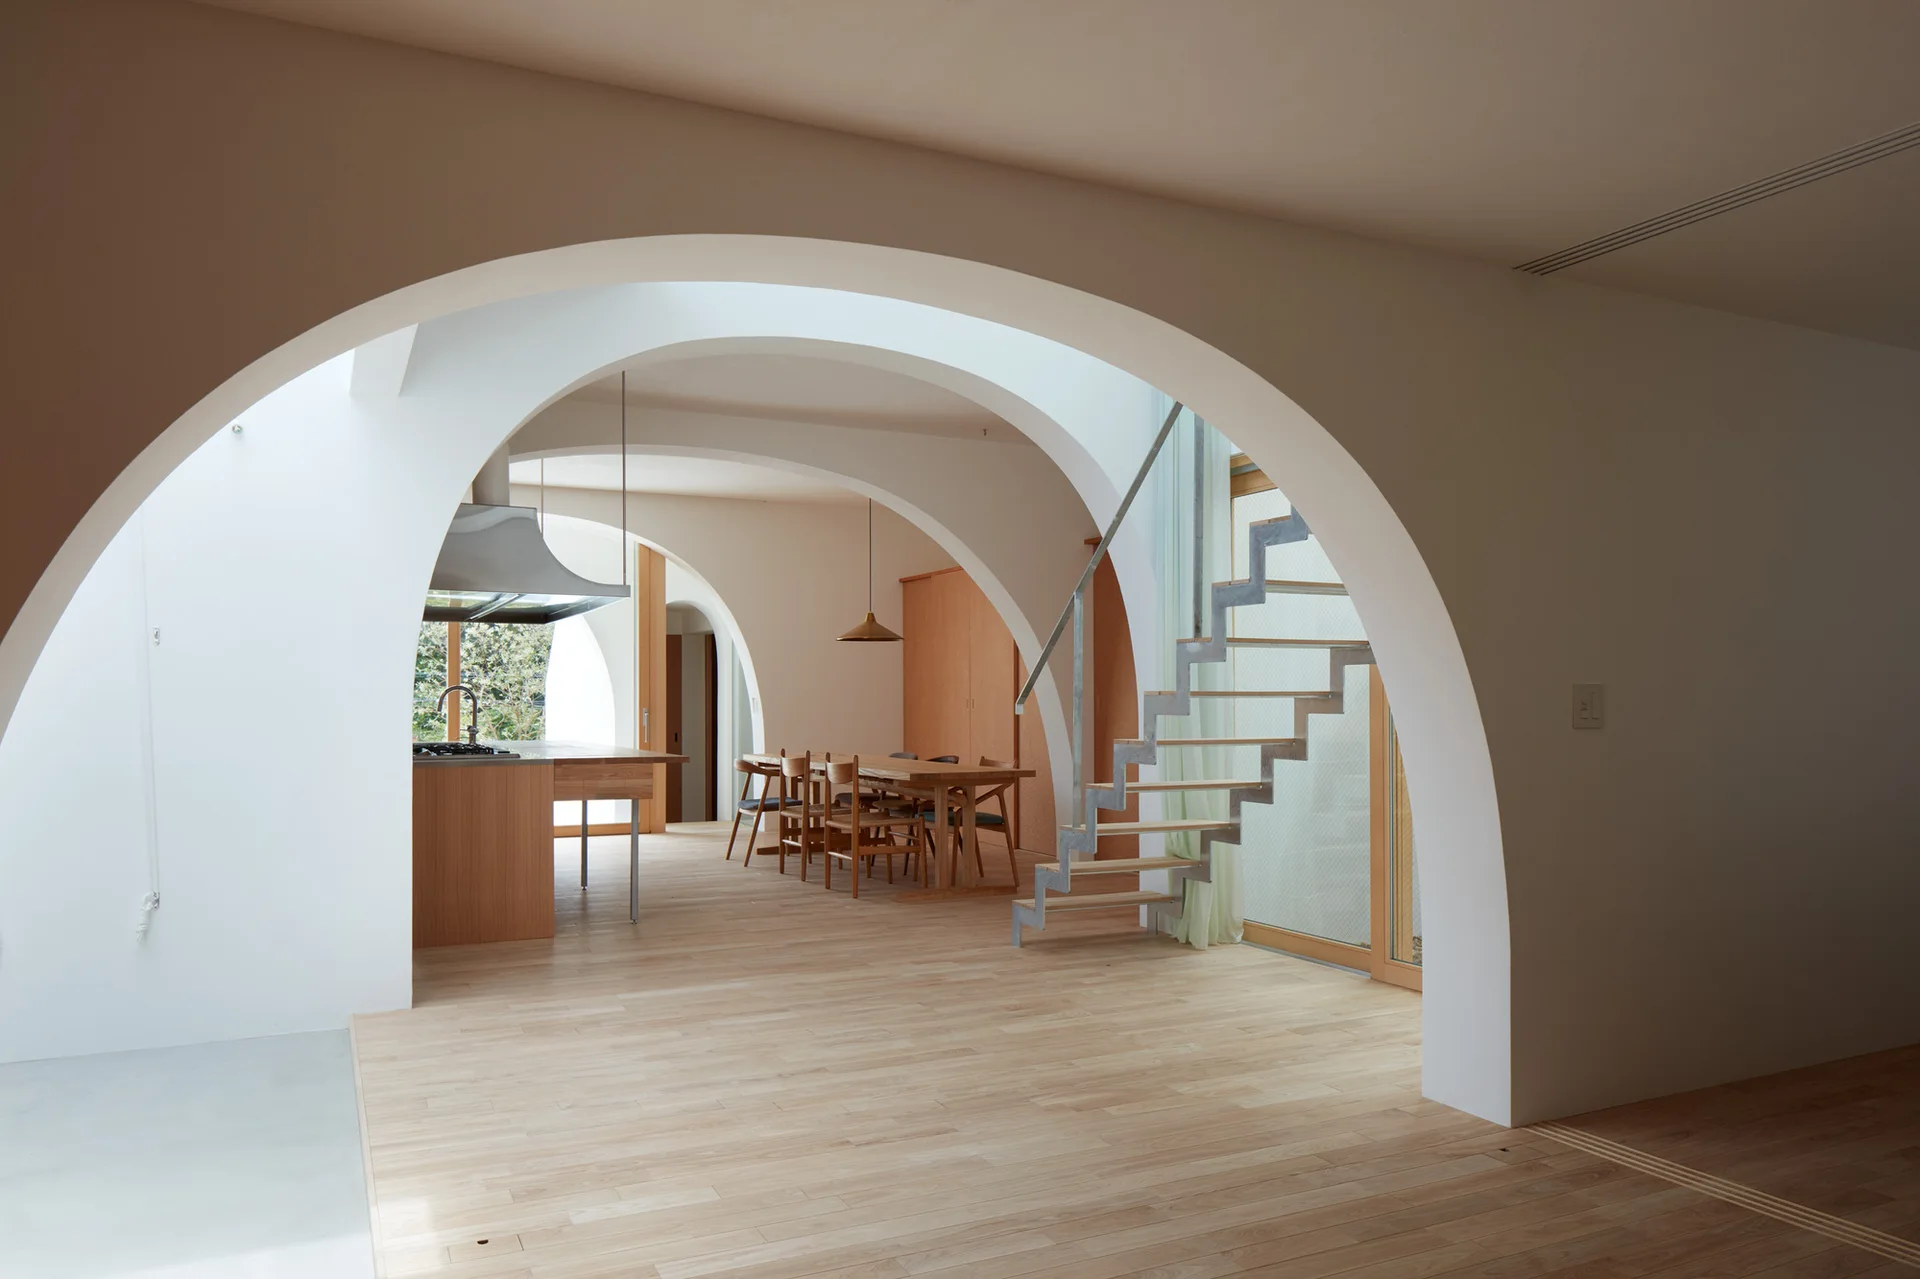
A minimalist open-plan home features multiple smooth white plaster archways, light wood floors, an open-riser staircase, and a dining table.
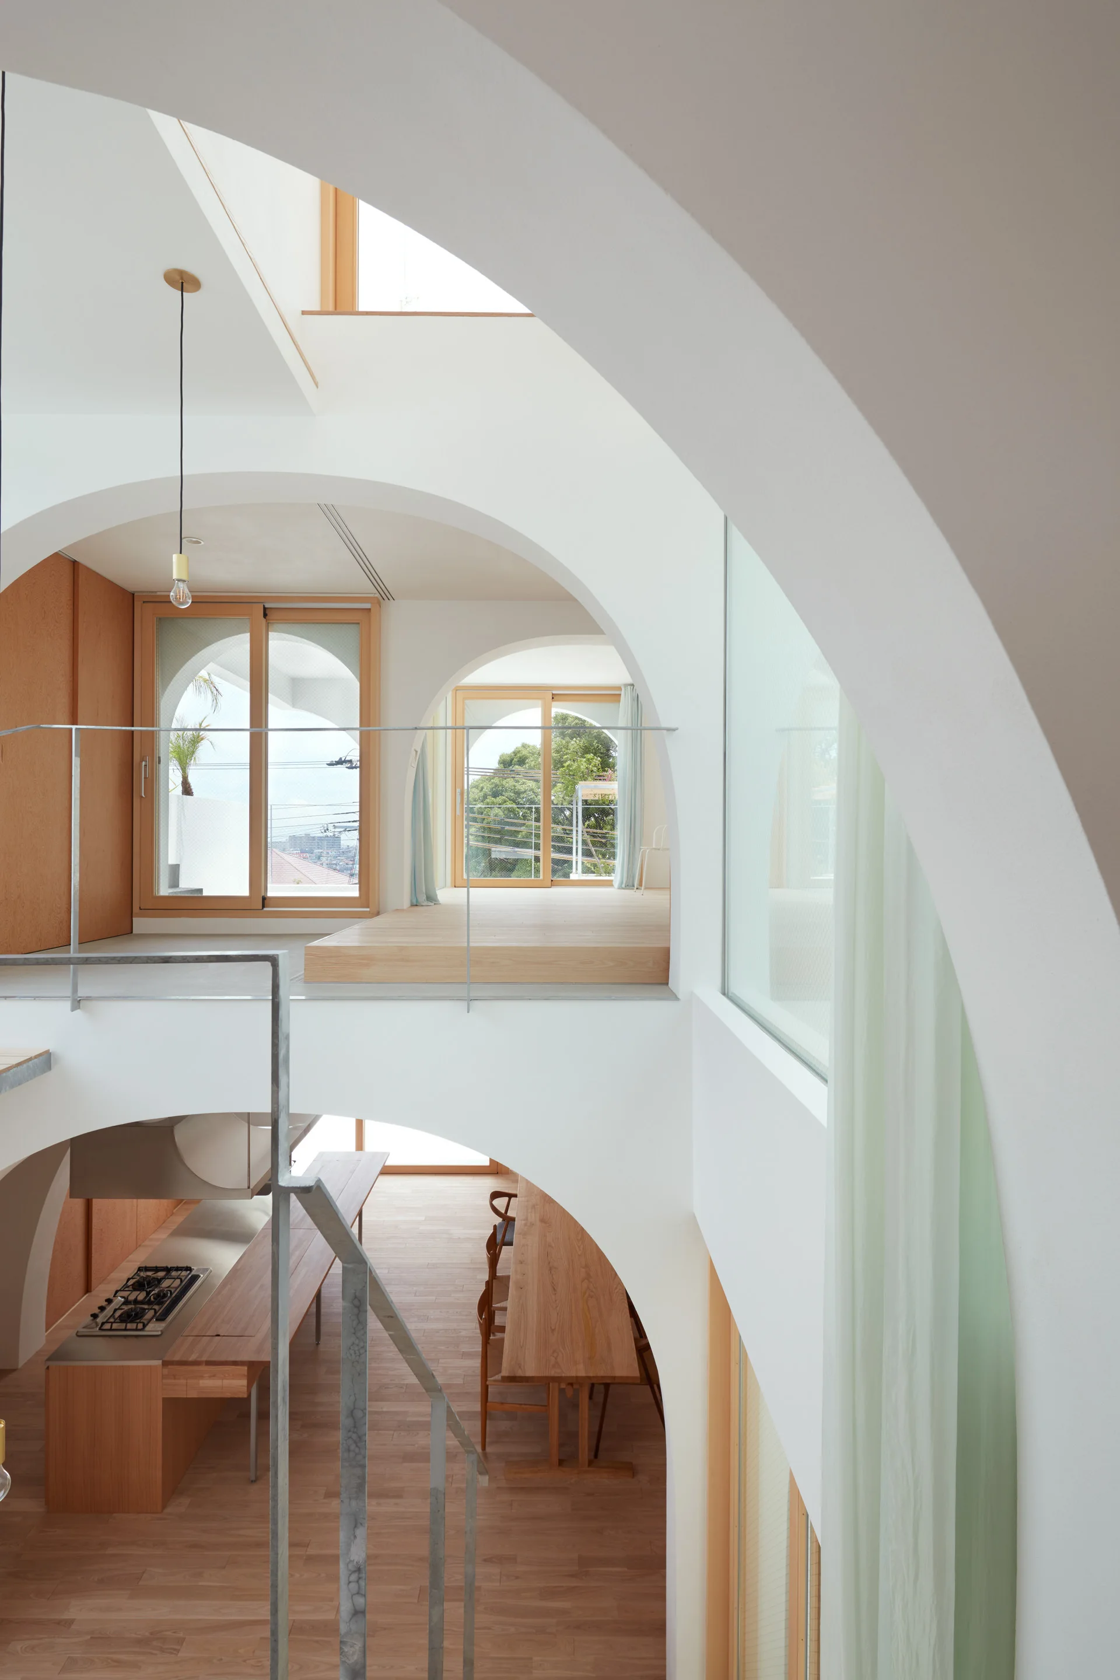
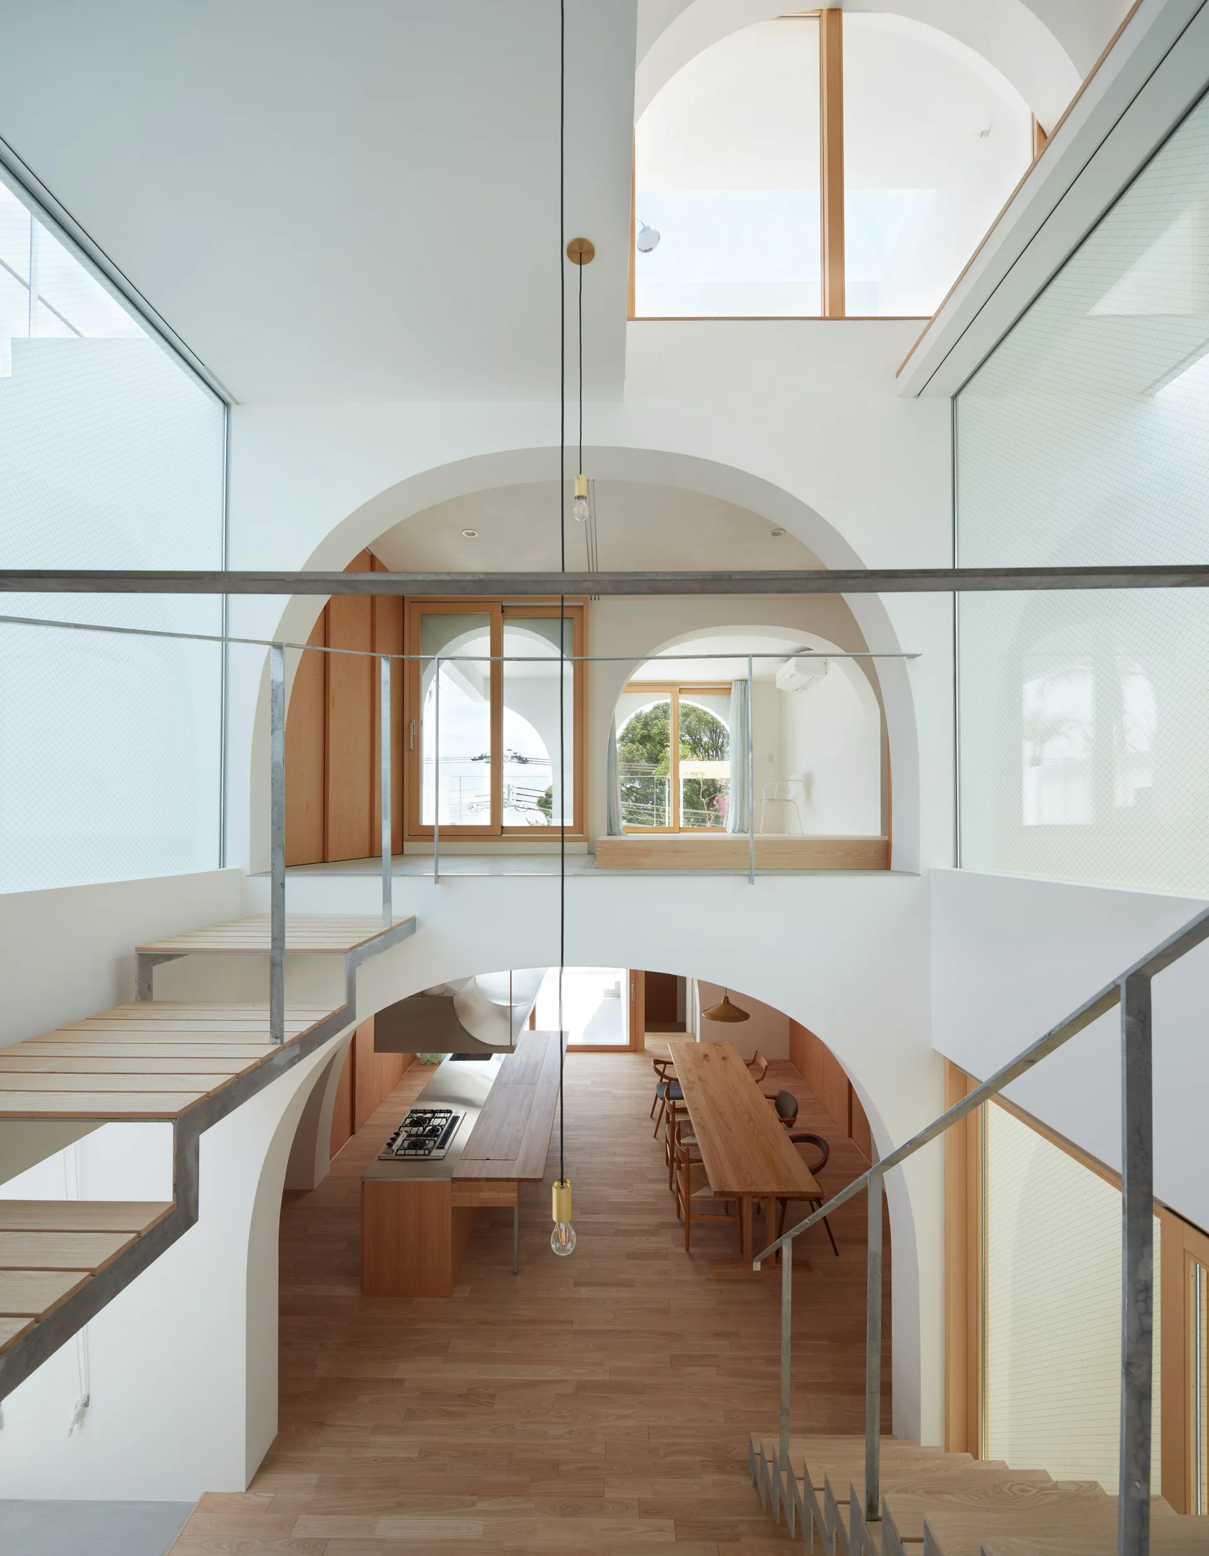
A multi-level minimalist interior featuring large white plaster archways, light wood flooring, and a dining table seen from above.
A bright, multi-level dining space features large white architectural arches, a long wooden dining table, and an open metal staircase with wood steps.
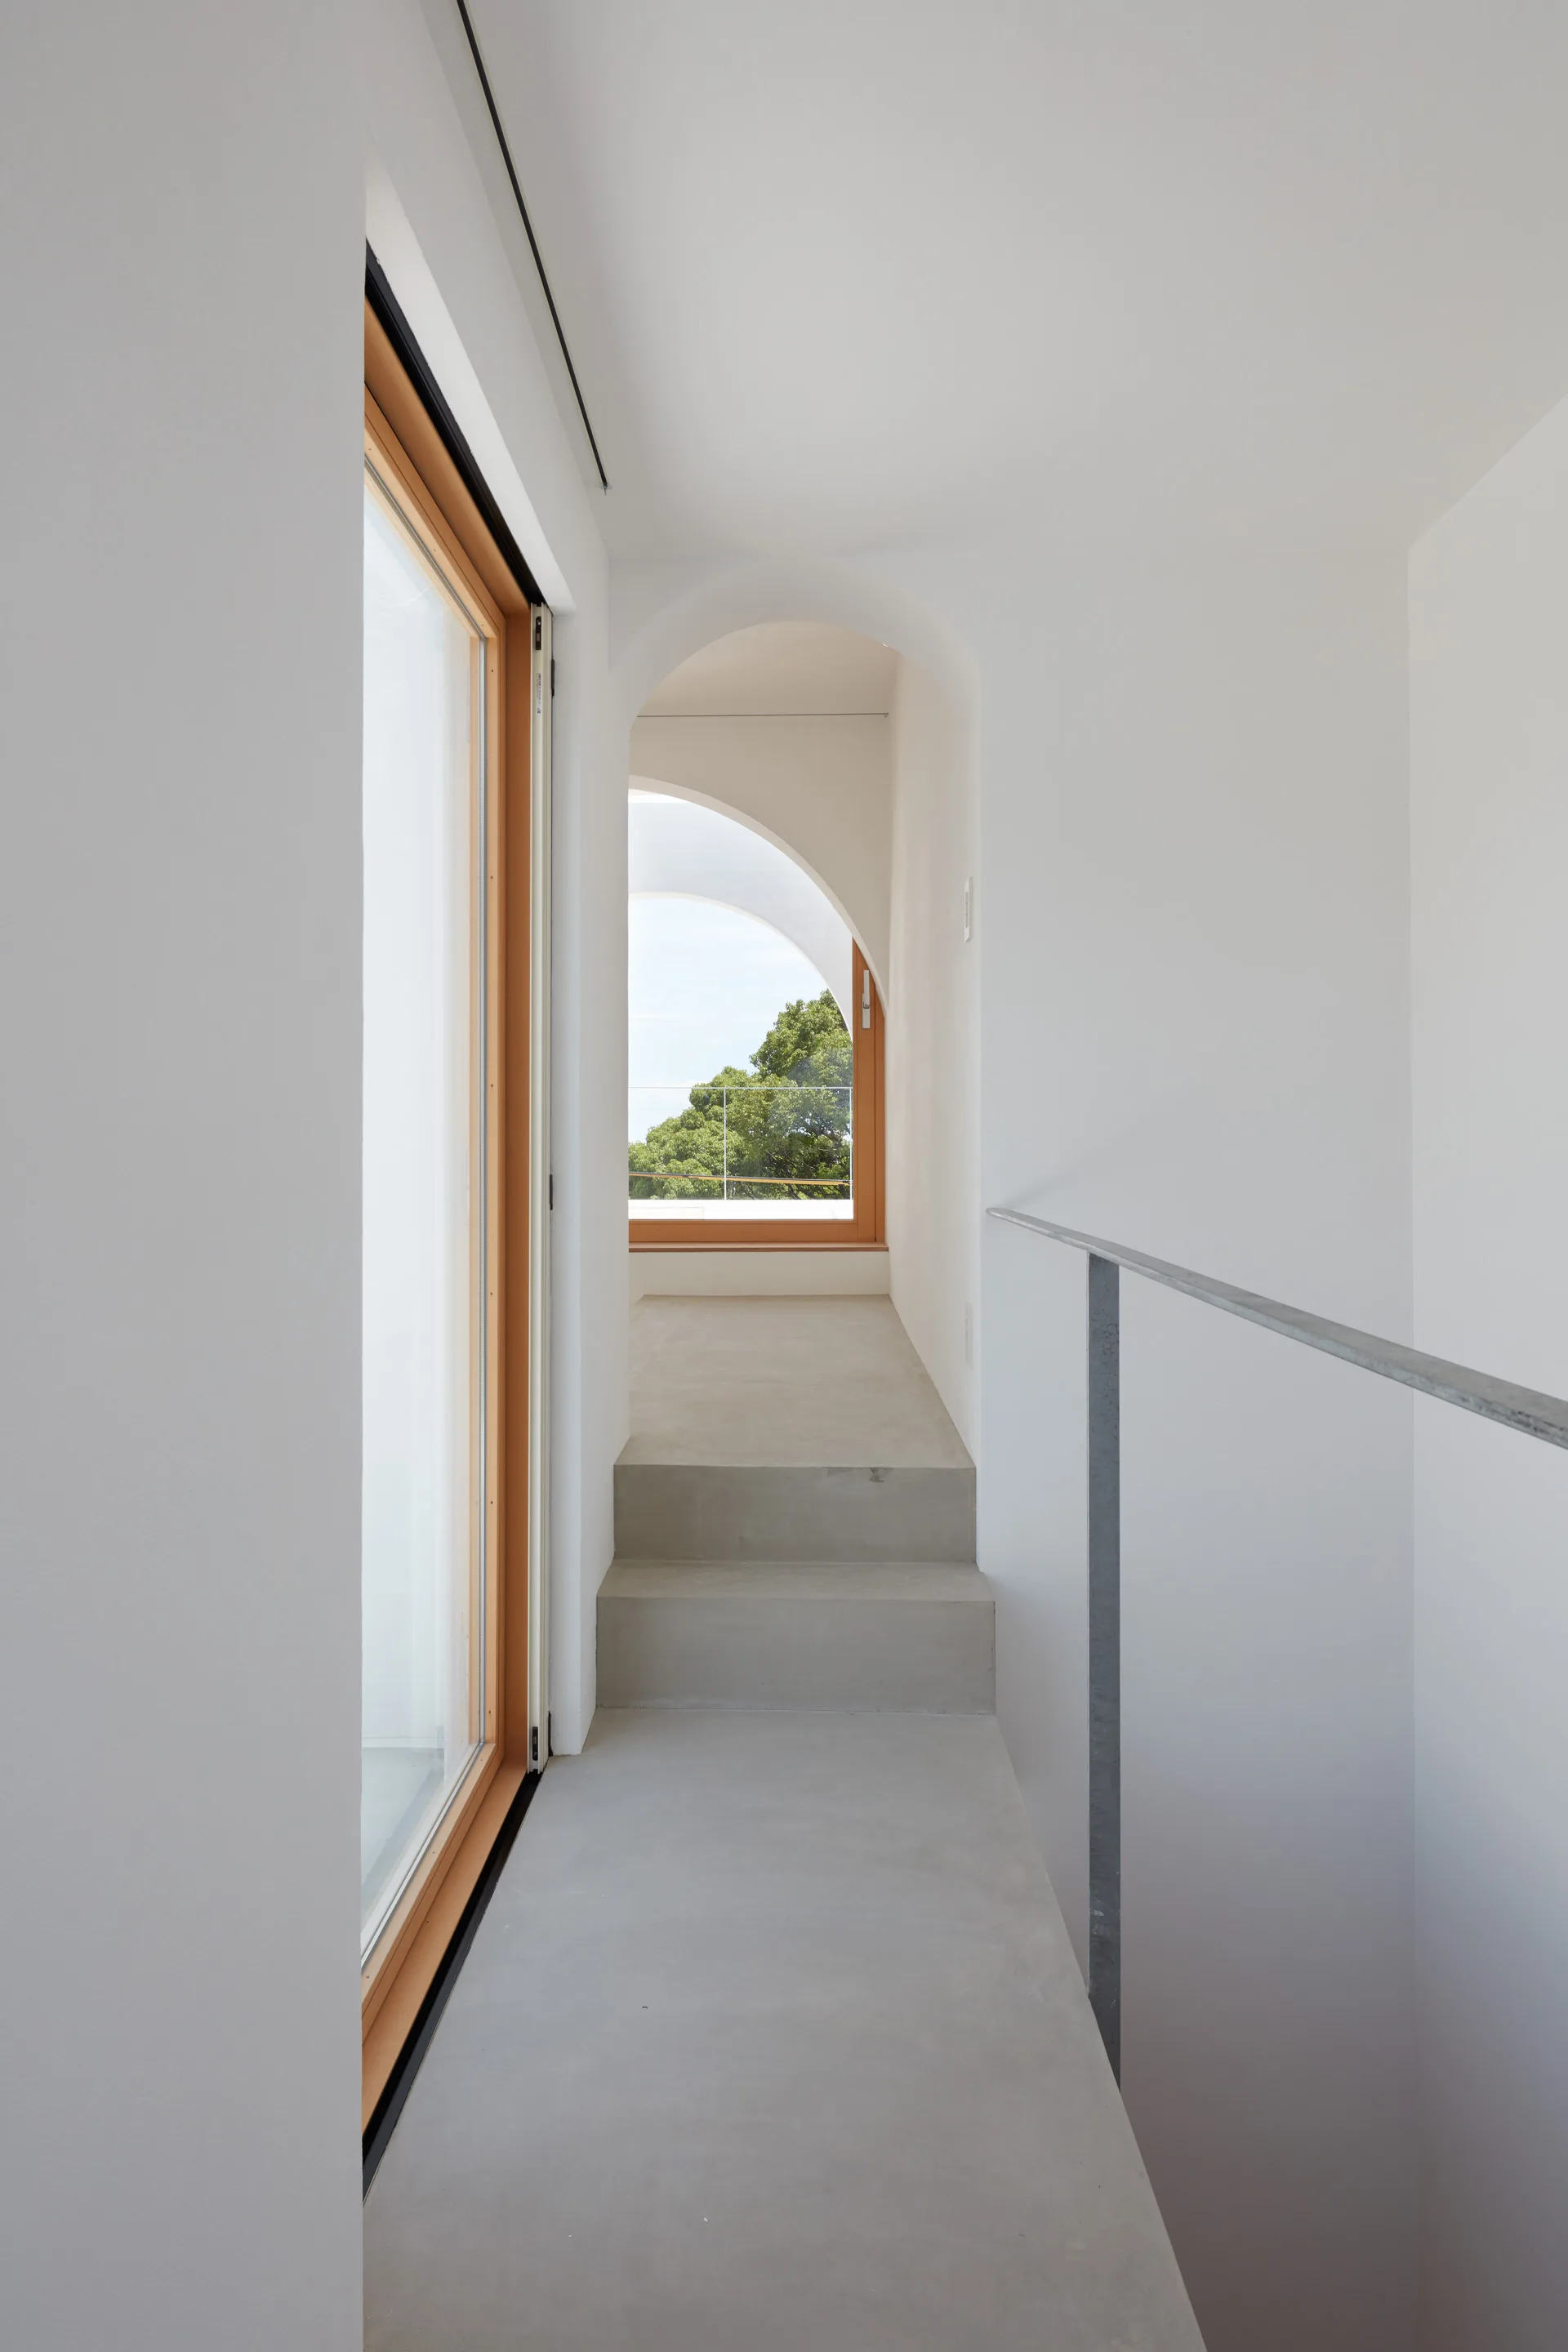
A minimalist white hallway features raw concrete steps, a slim metal handrail, and arched openings leading toward a wood-framed window.
A minimalist interior featuring smooth white plaster arches, light wood floors, and a concrete staircase viewed through glass.
An open plan dining room viewed through a plaster archway, featuring a light wood dining table, matching chairs, and a floating metal staircase.
A multi-level minimalist interior featuring stacked white archways, light wood floors, floating stairs, and a kitchen below.