Skip to content

PROJECT

Renovation of a Milan Laboratory to a Family Loft

by Tomoarchitects

18 images

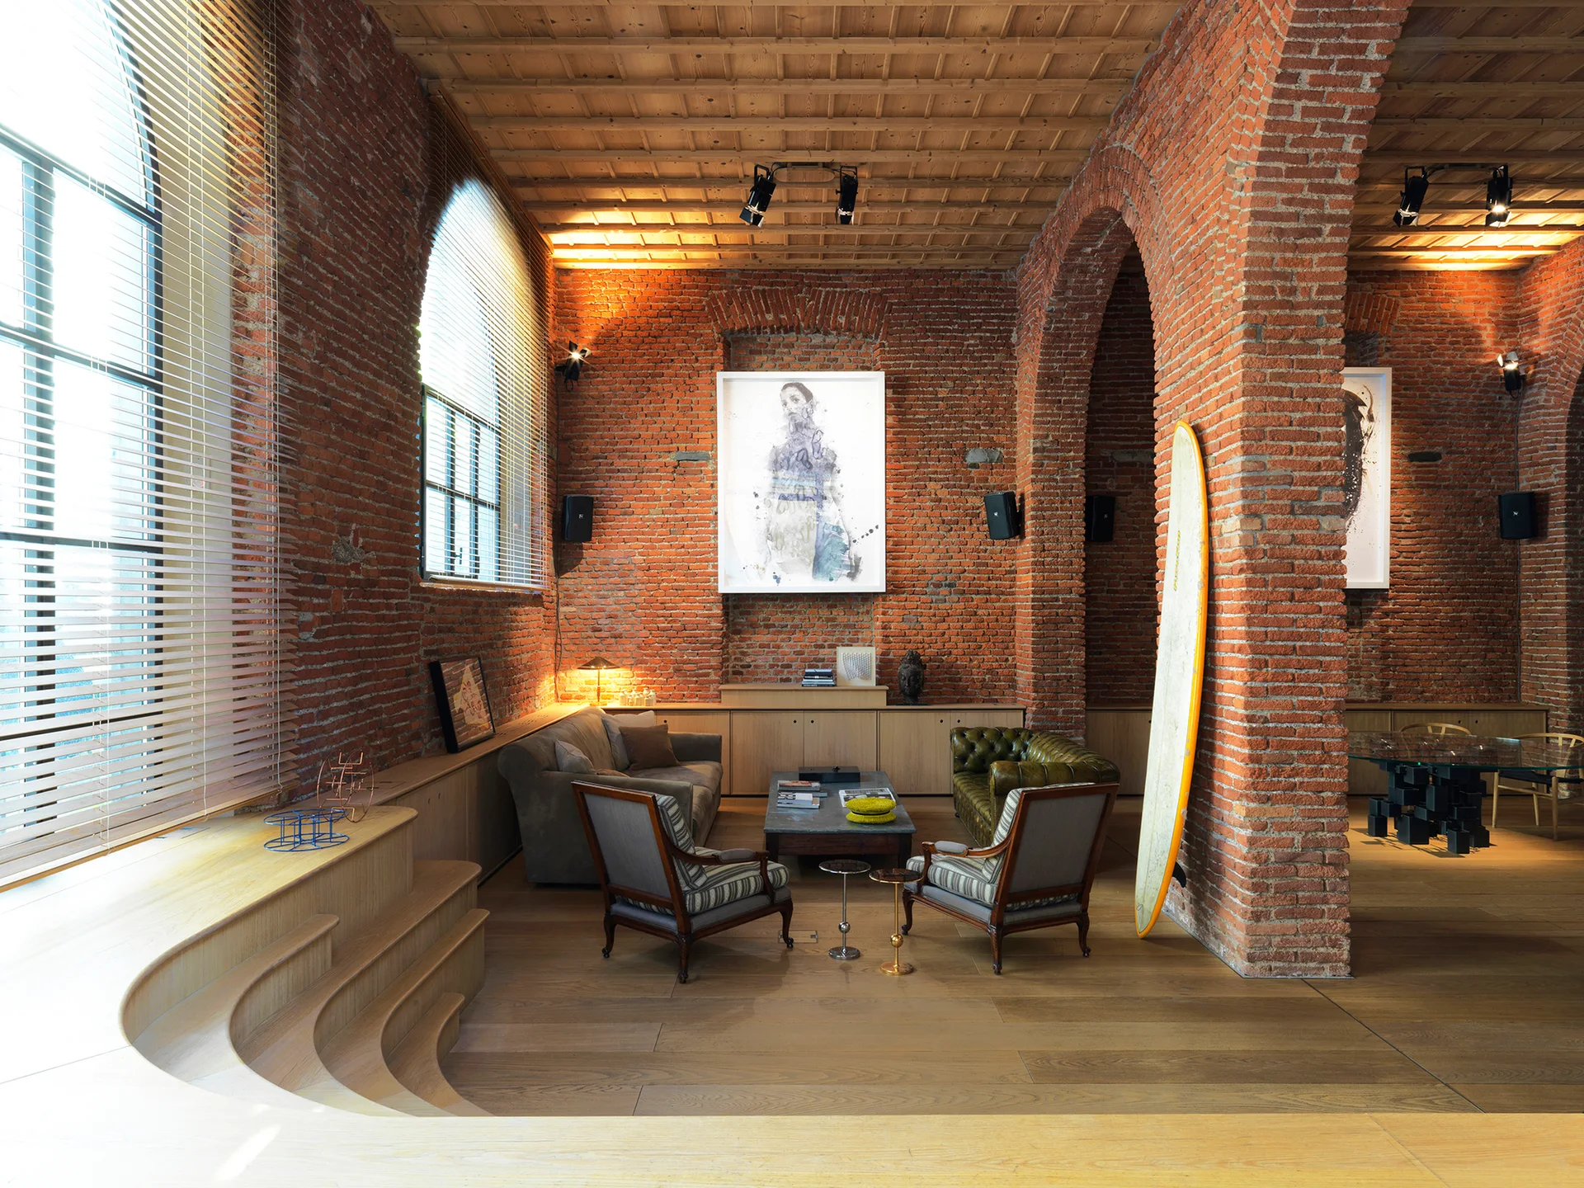
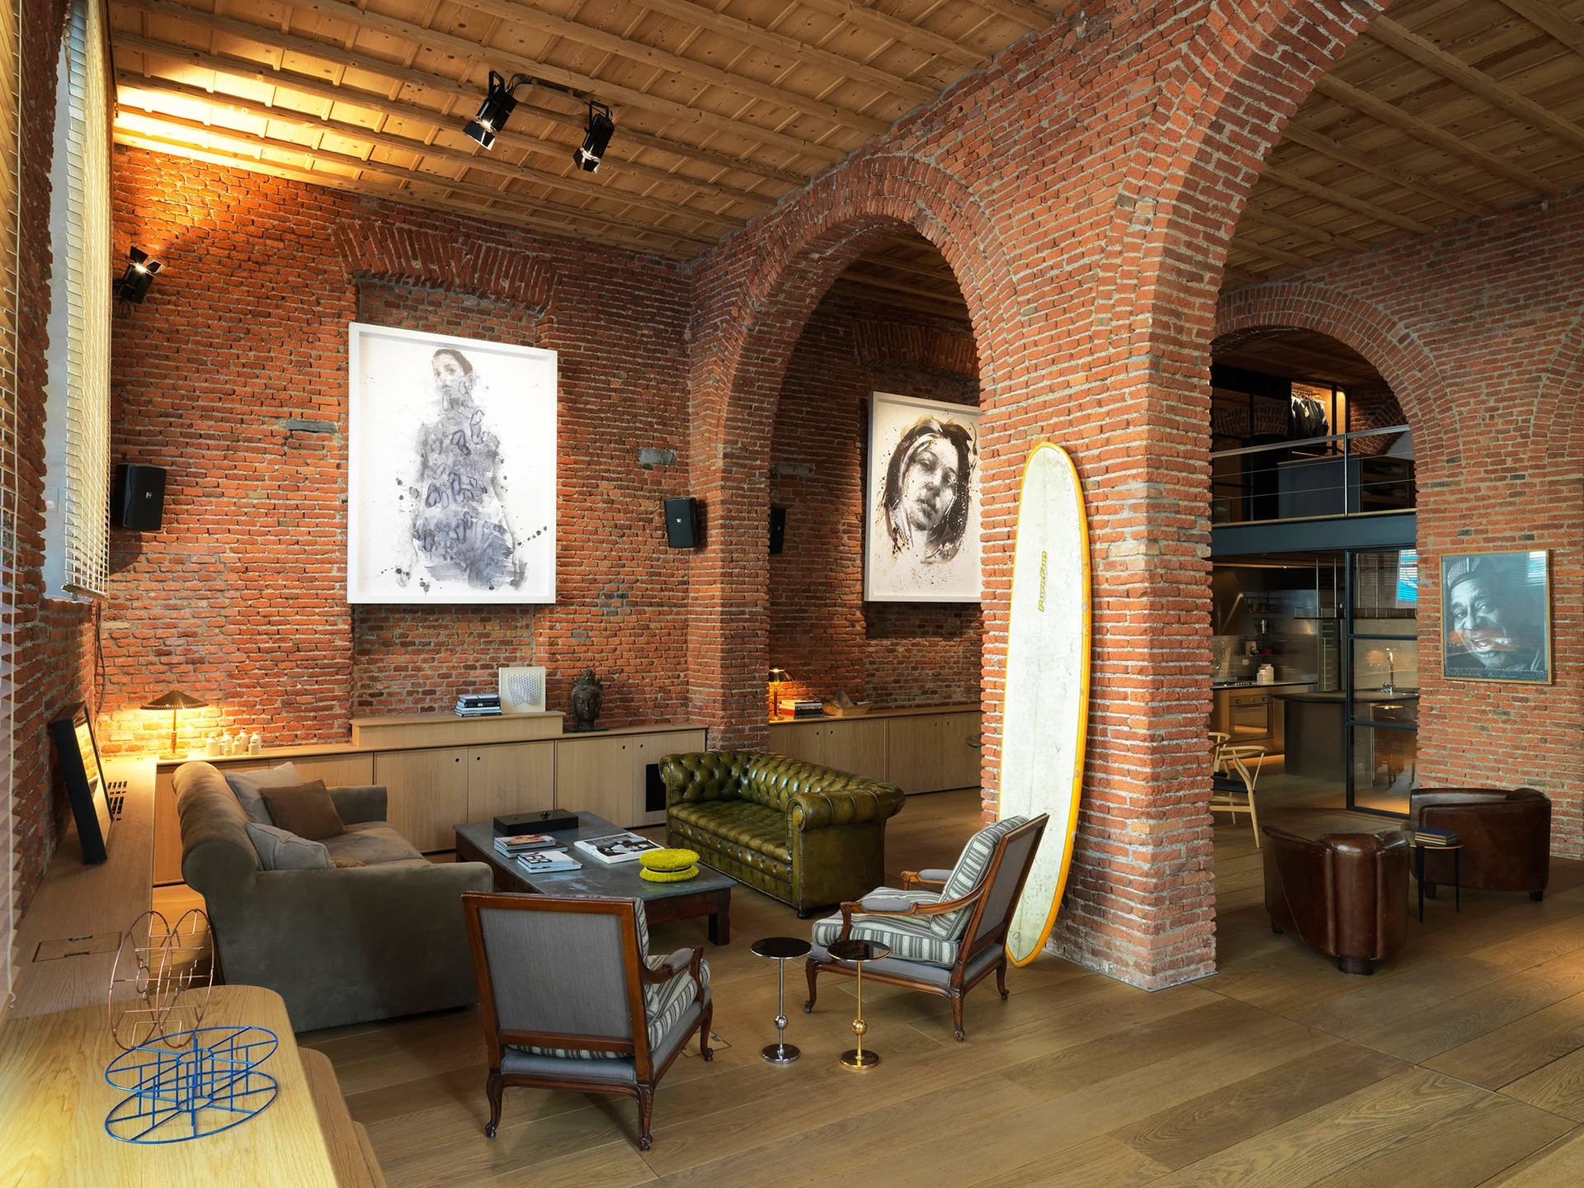
A spacious loft living room featuring exposed red brick arches, wooden ceilings, a central seating area, and a large arched window with blinds.
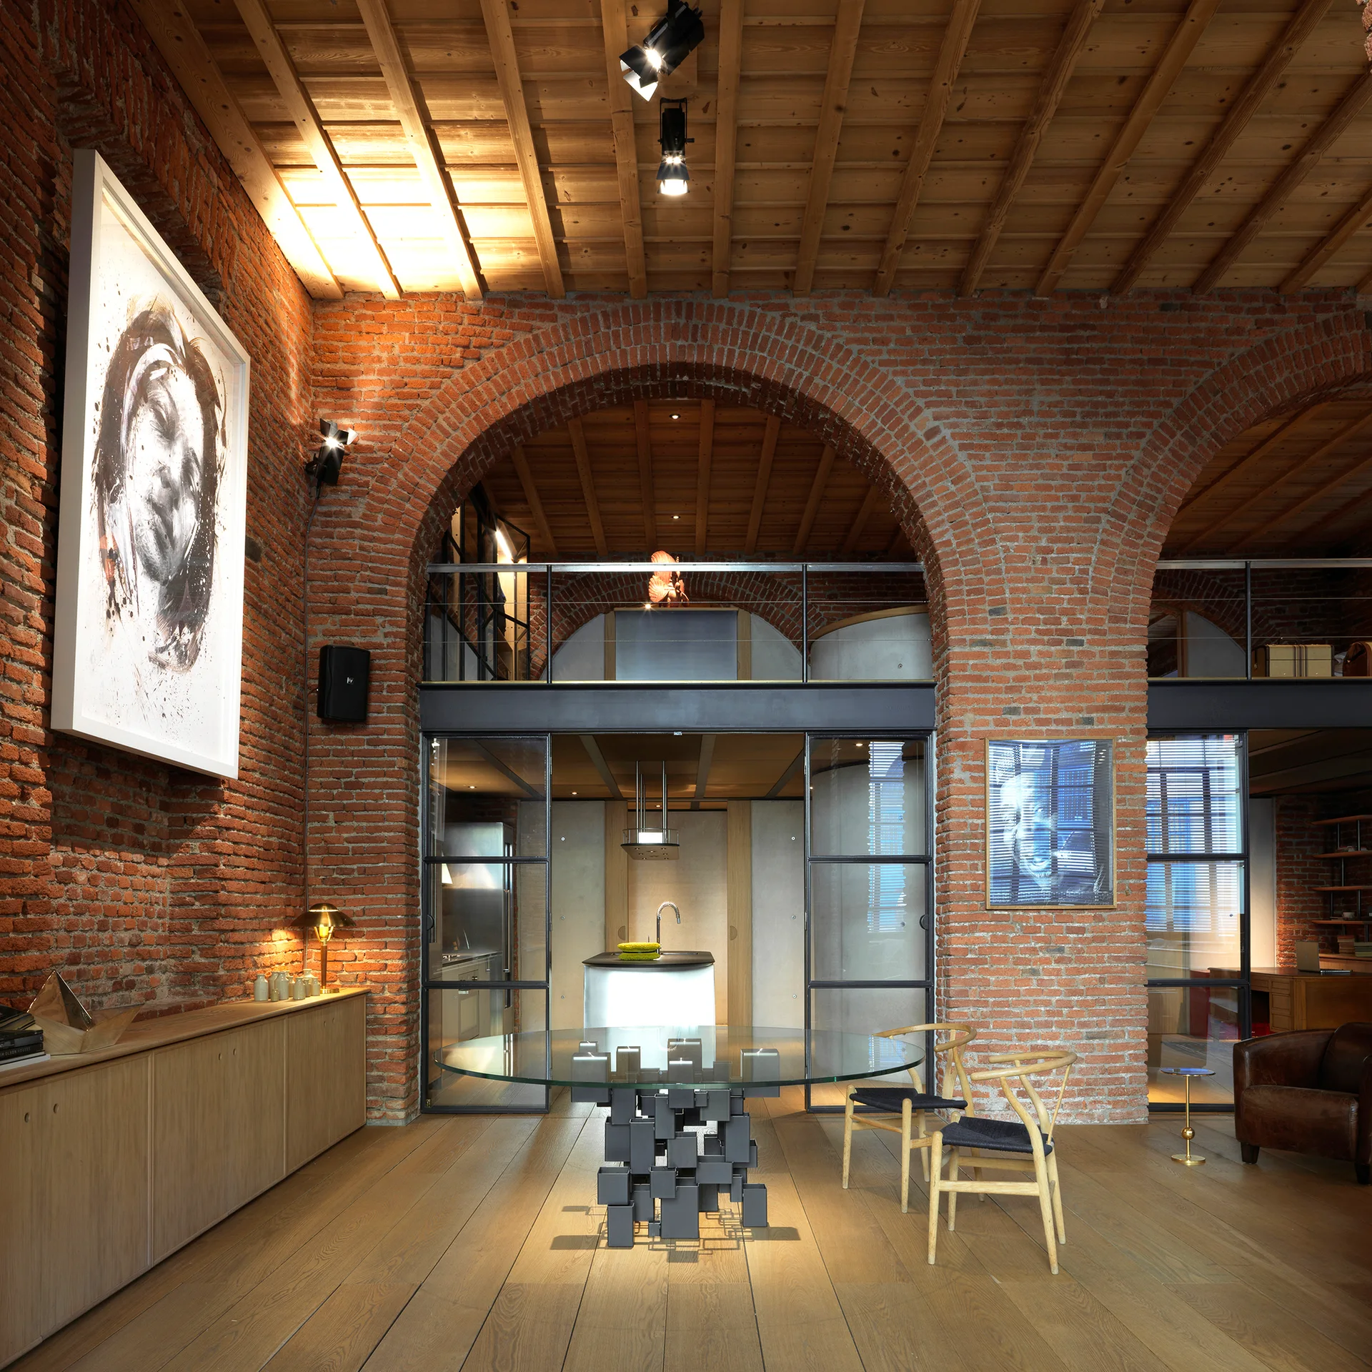
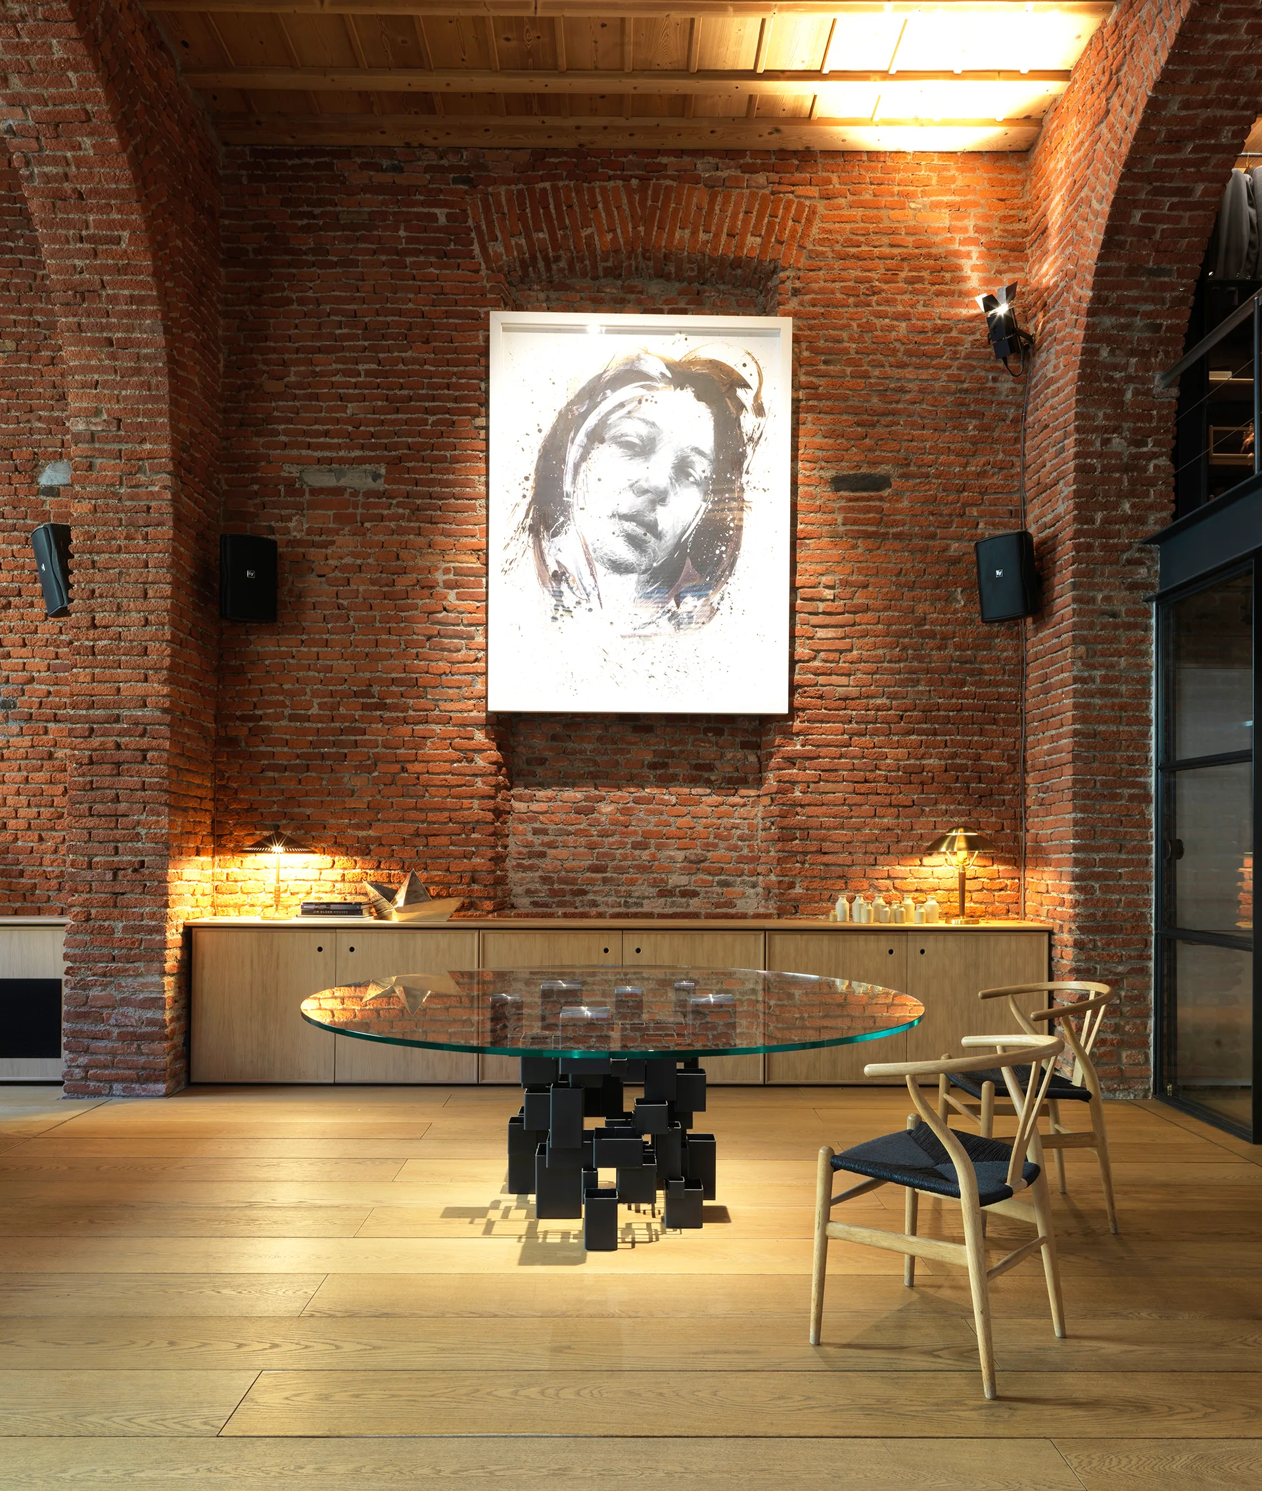
A loft dining space features exposed red brick arches, a round glass-topped table with wishbone chairs, and black-framed glass partition walls.
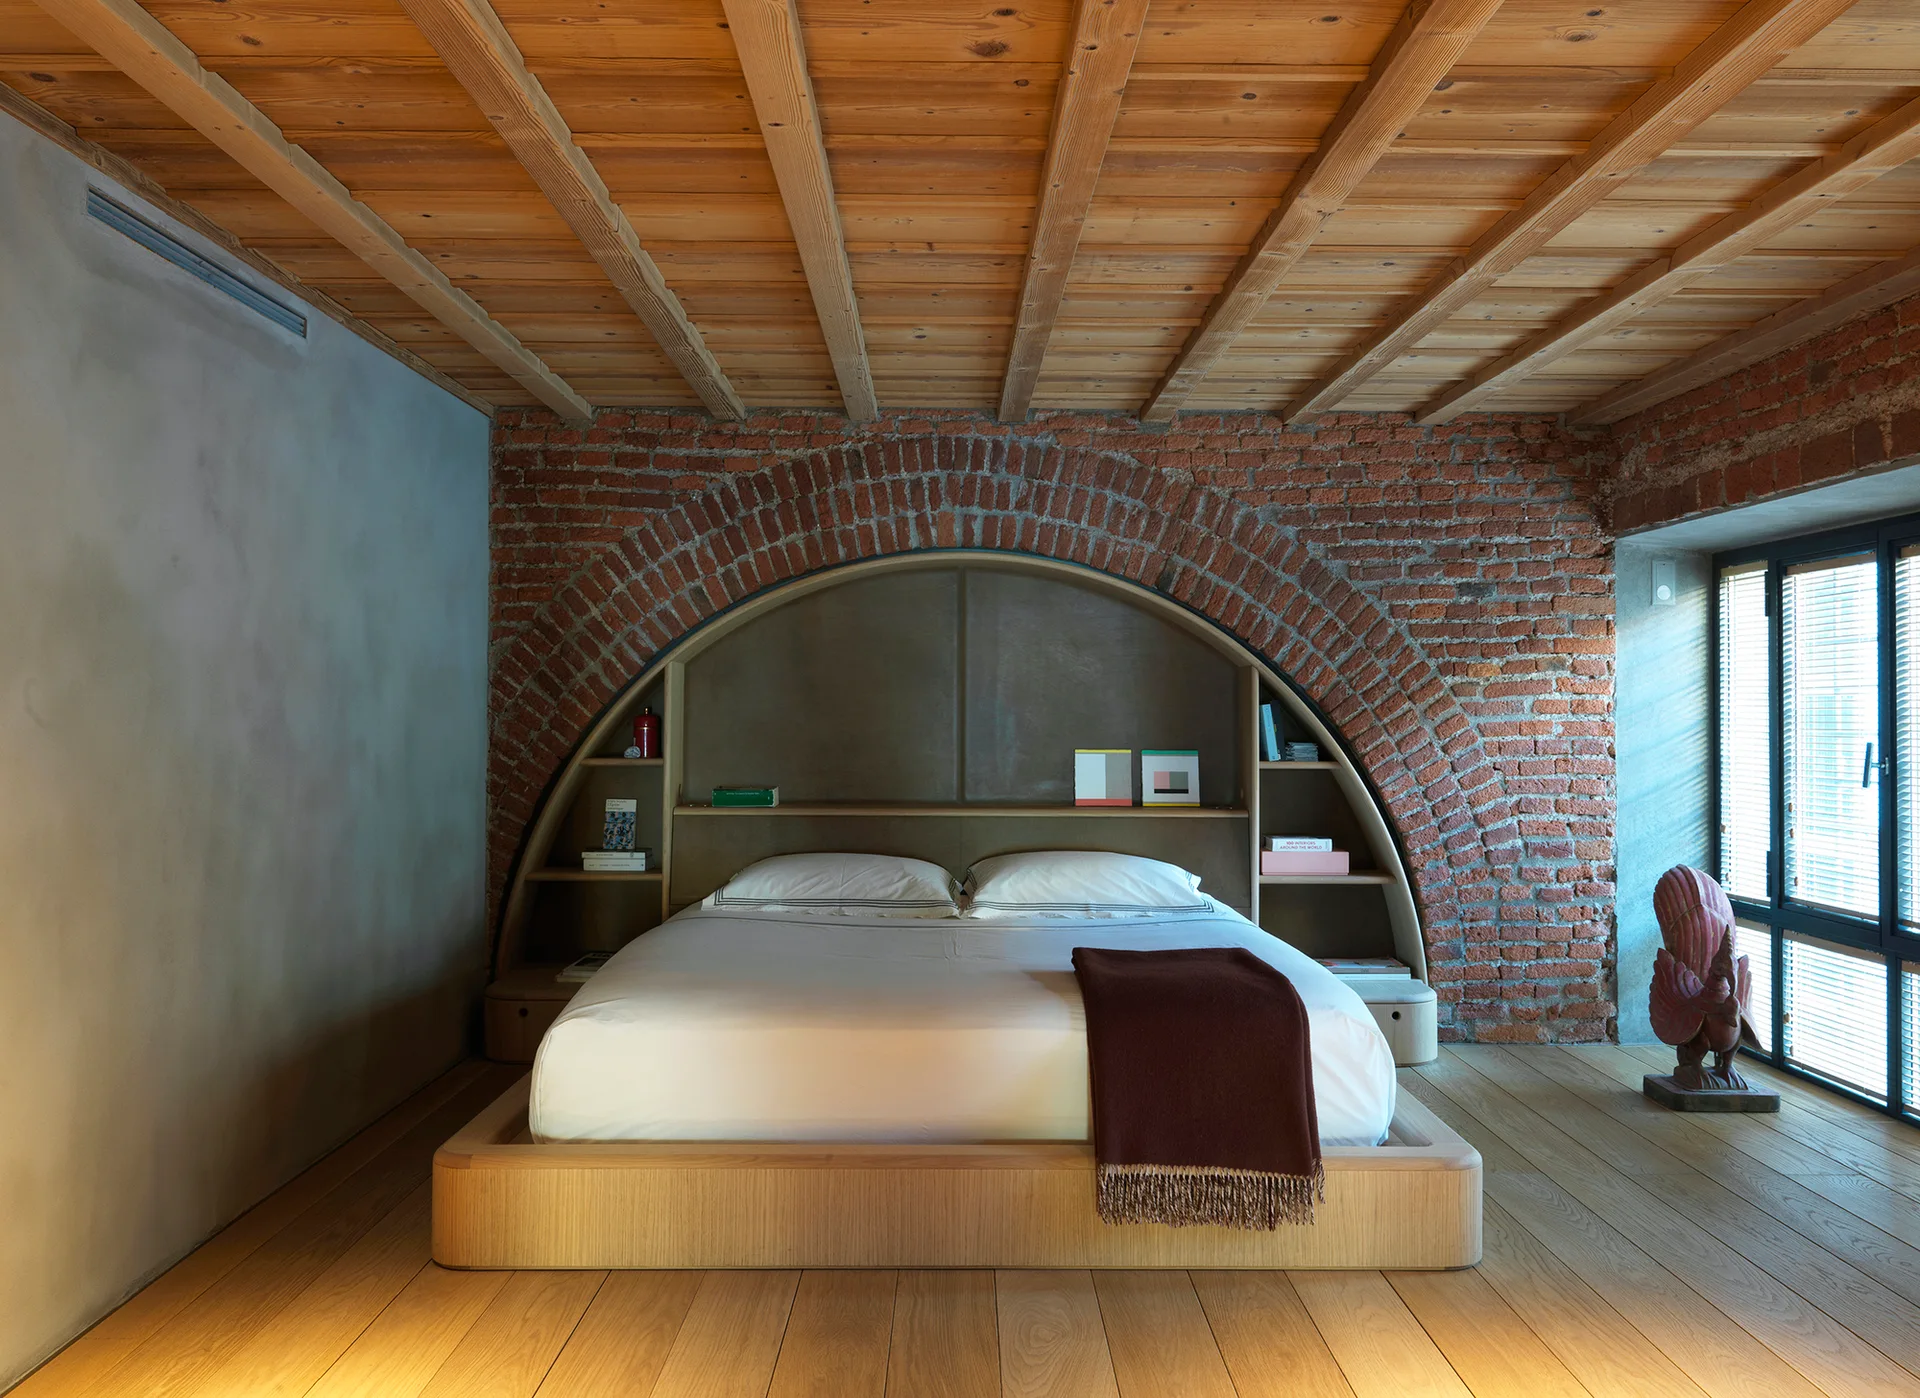
A low wooden platform bed features a custom curved headboard that fits perfectly inside a large exposed brick archway in a loft bedroom.
An industrial living space features structural red brick arches, a curved timber stepped platform, and a tufted green leather sofa.
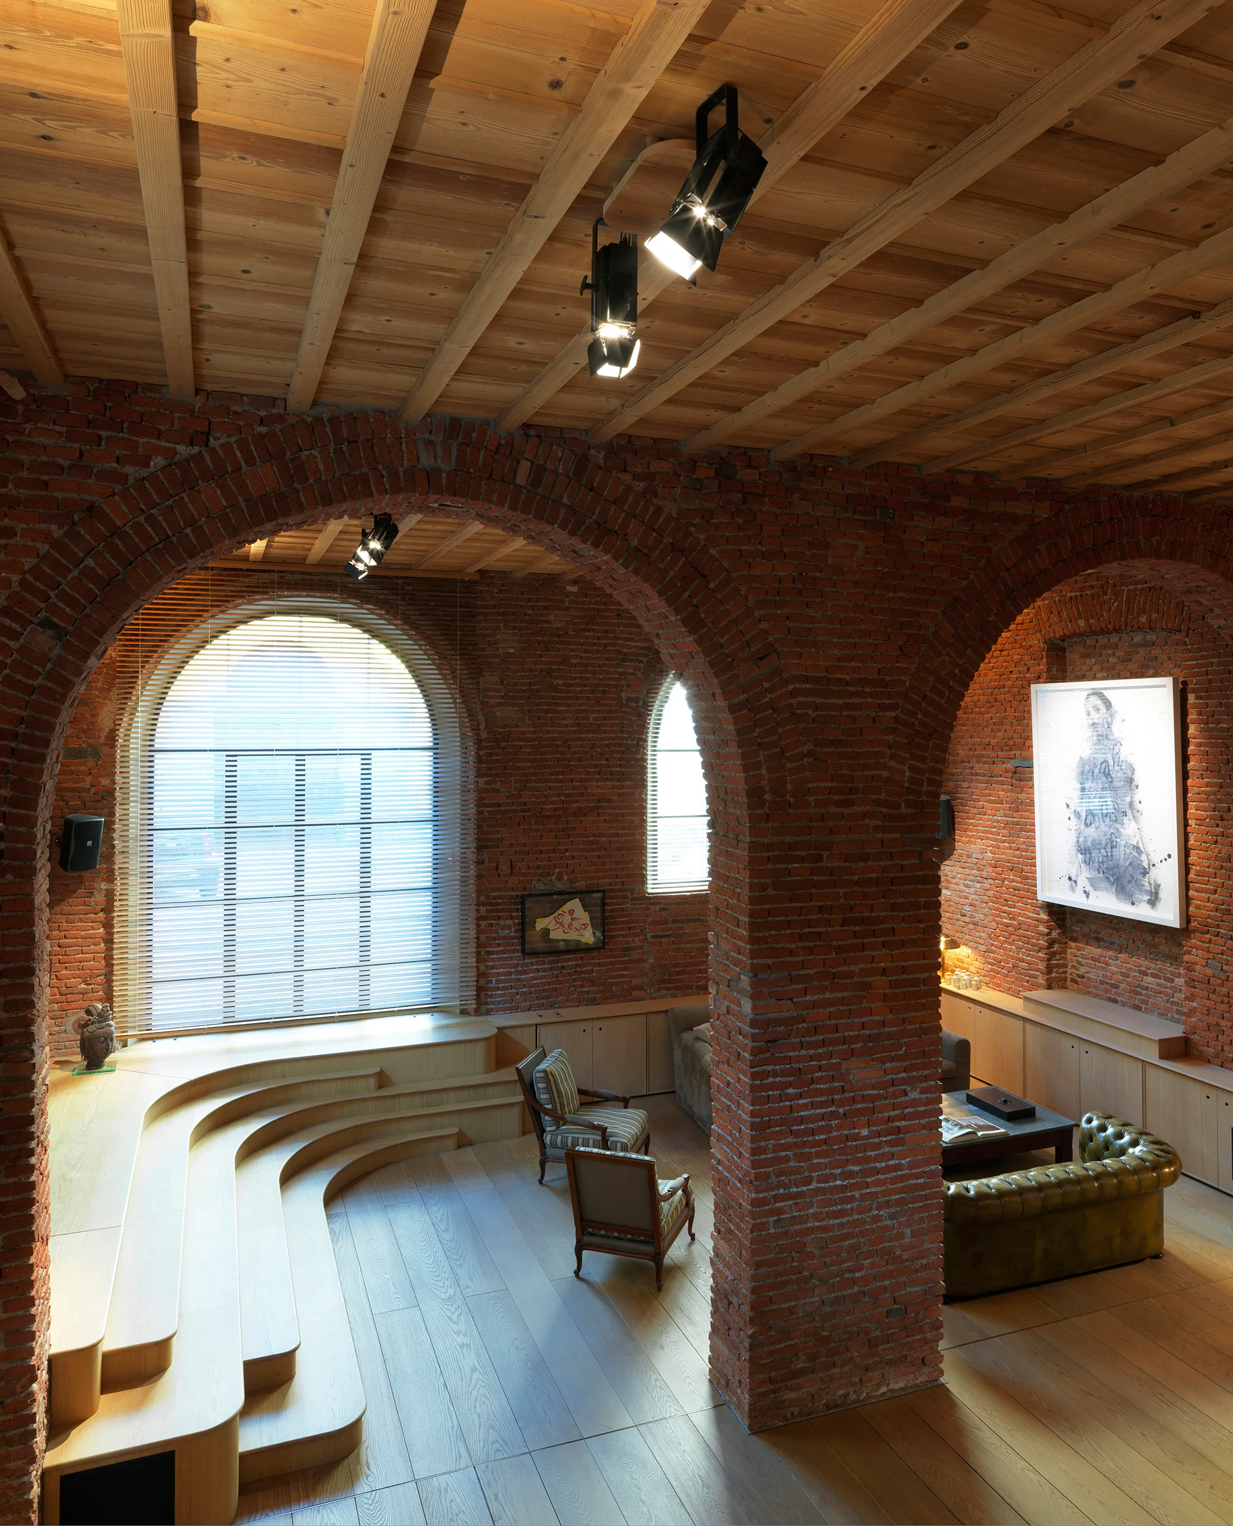
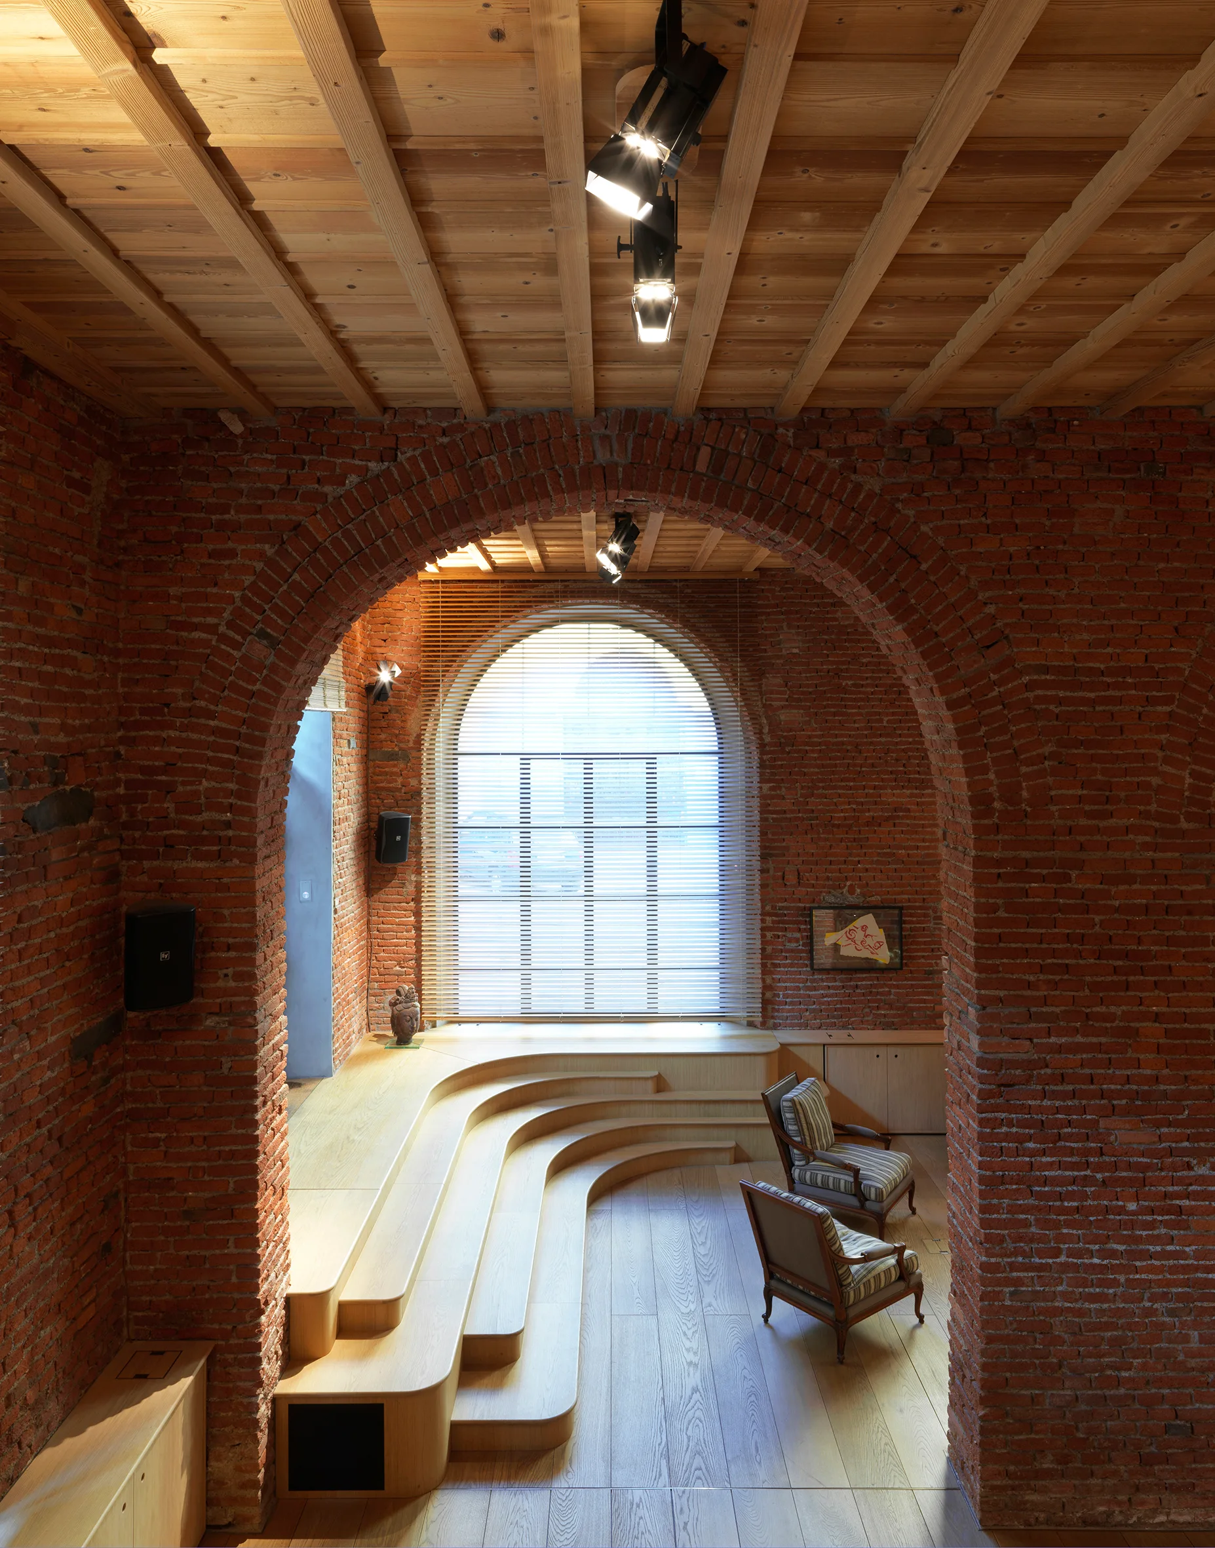
An interior view of a room with an exposed red brick archway, a multi-level stepped wood platform, and two armchairs under a wood ceiling.
A round glass dining table with a sculptural base stands on wood floors in front of a low cabinet and an exposed brick wall.
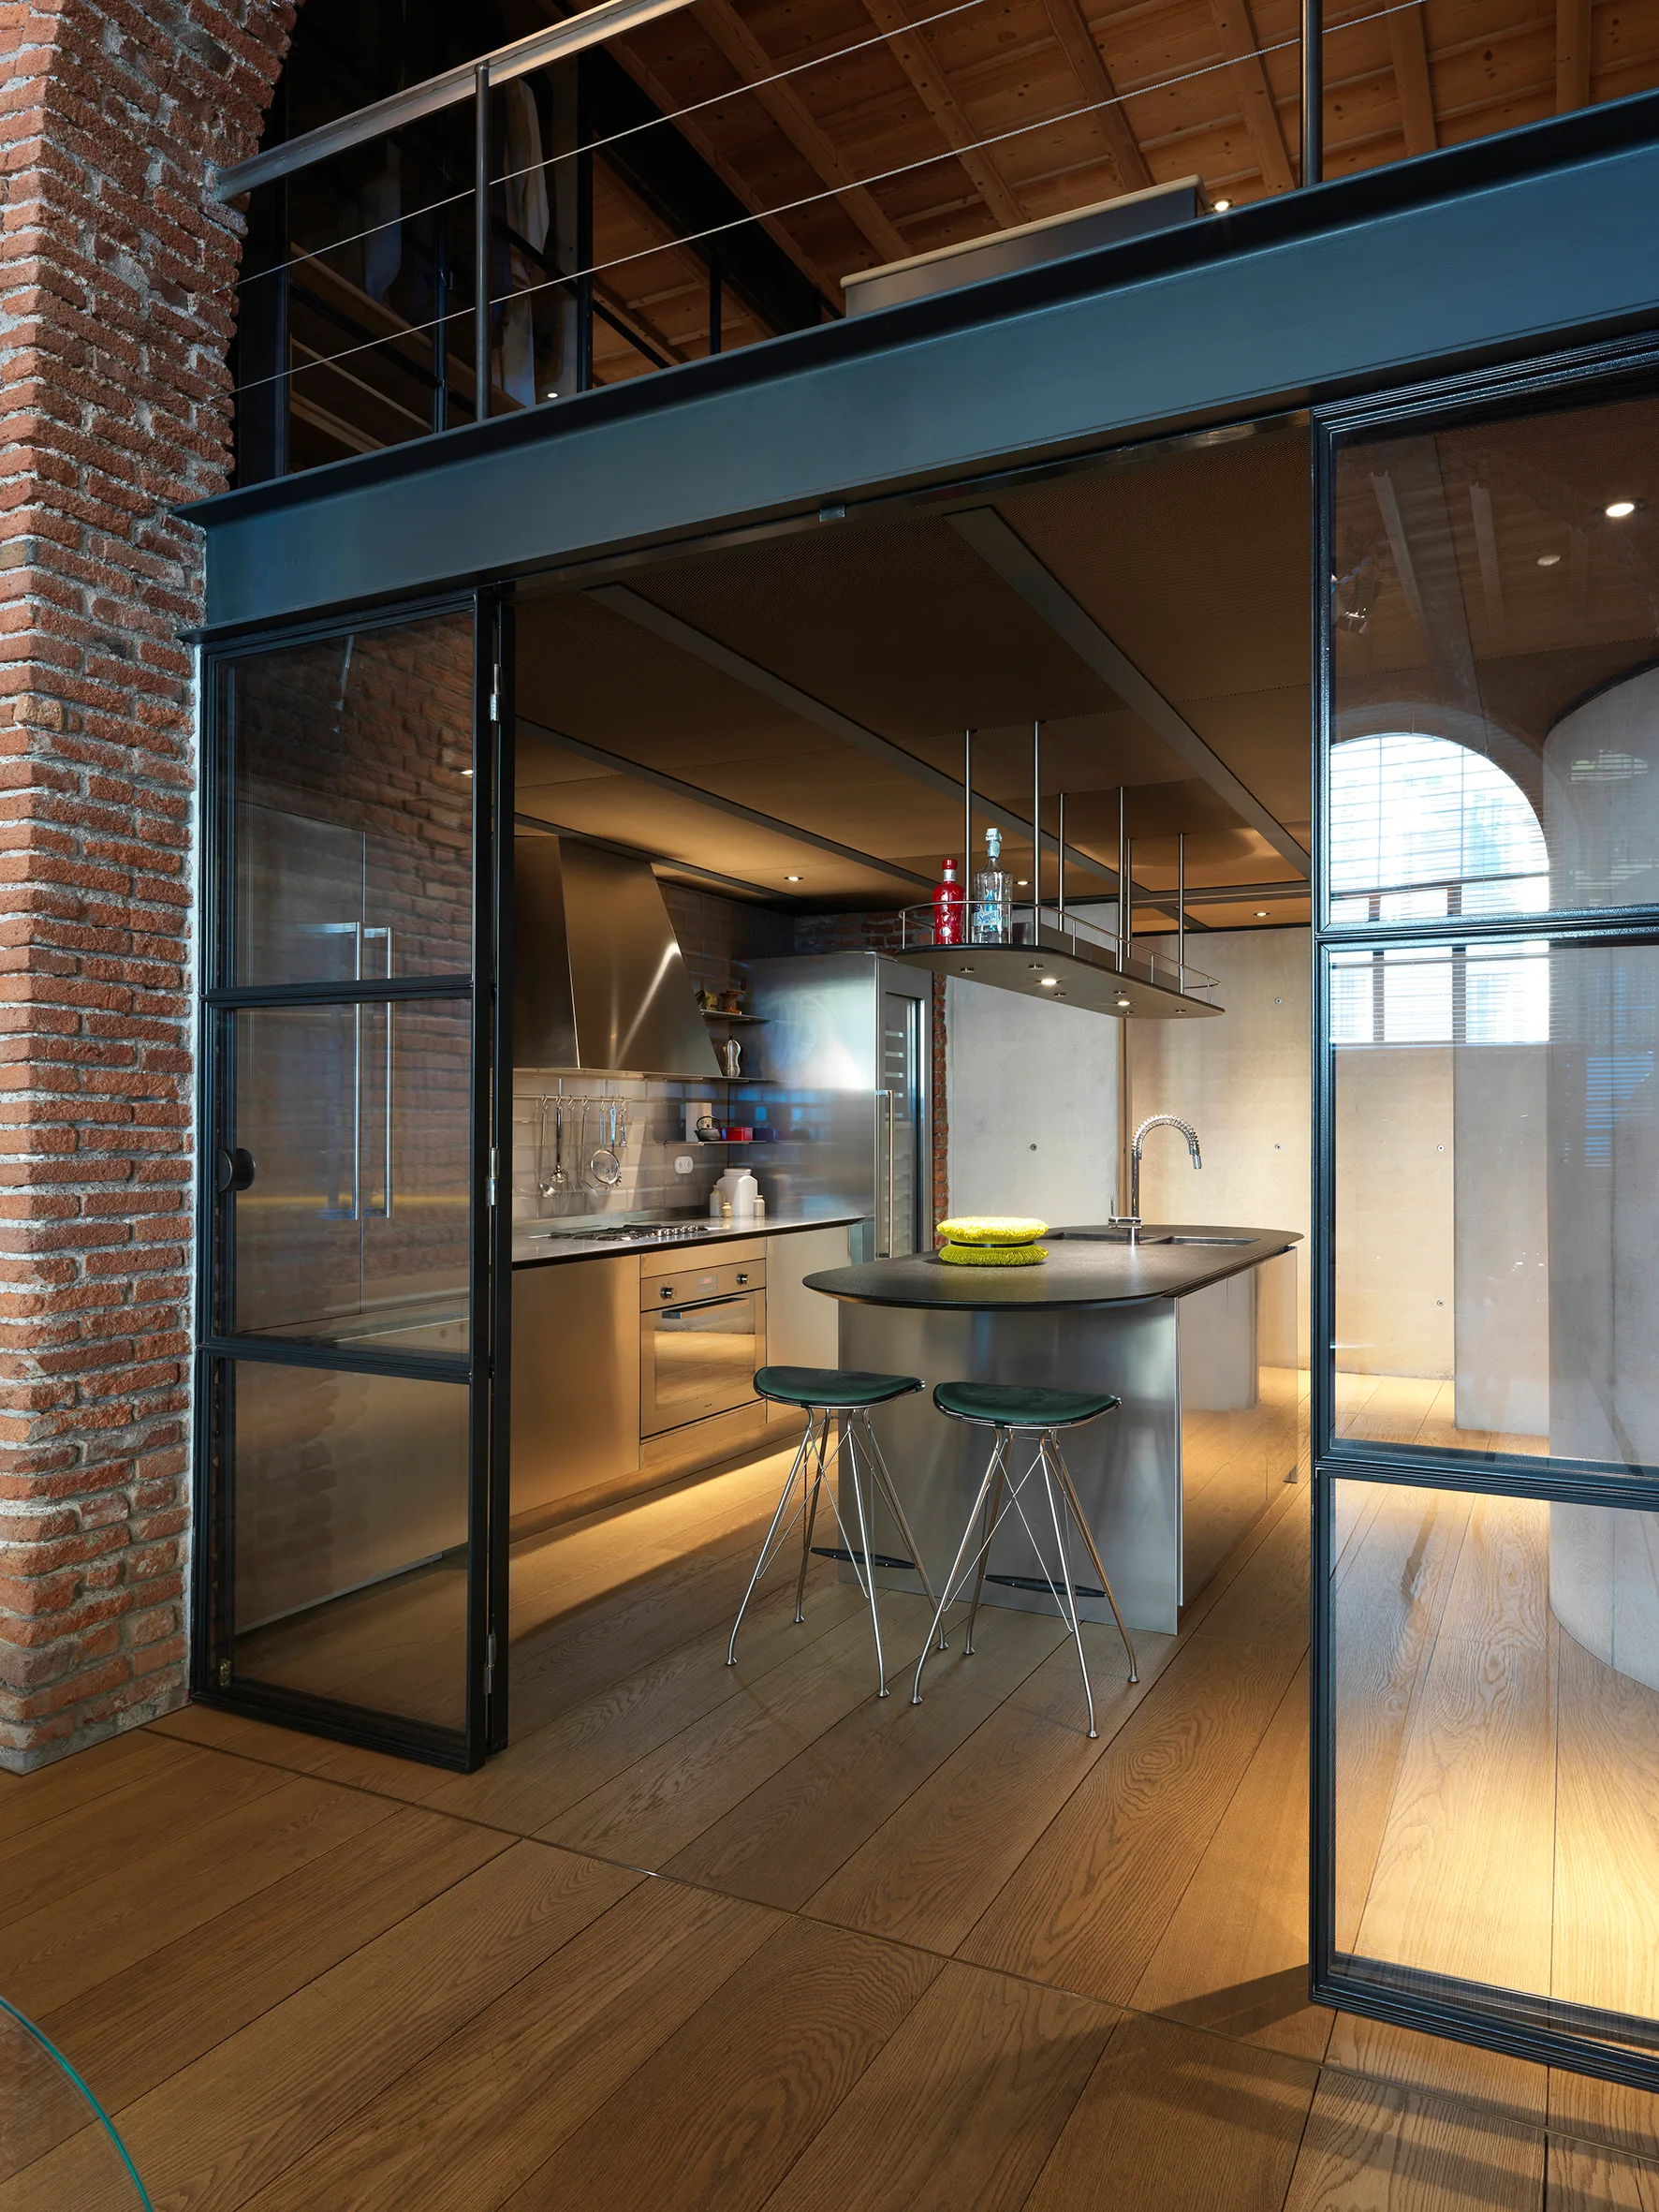
An industrial kitchen with a stainless steel island and bar stools, enclosed by black metal-framed glass sliding doors next to an exposed brick wall.
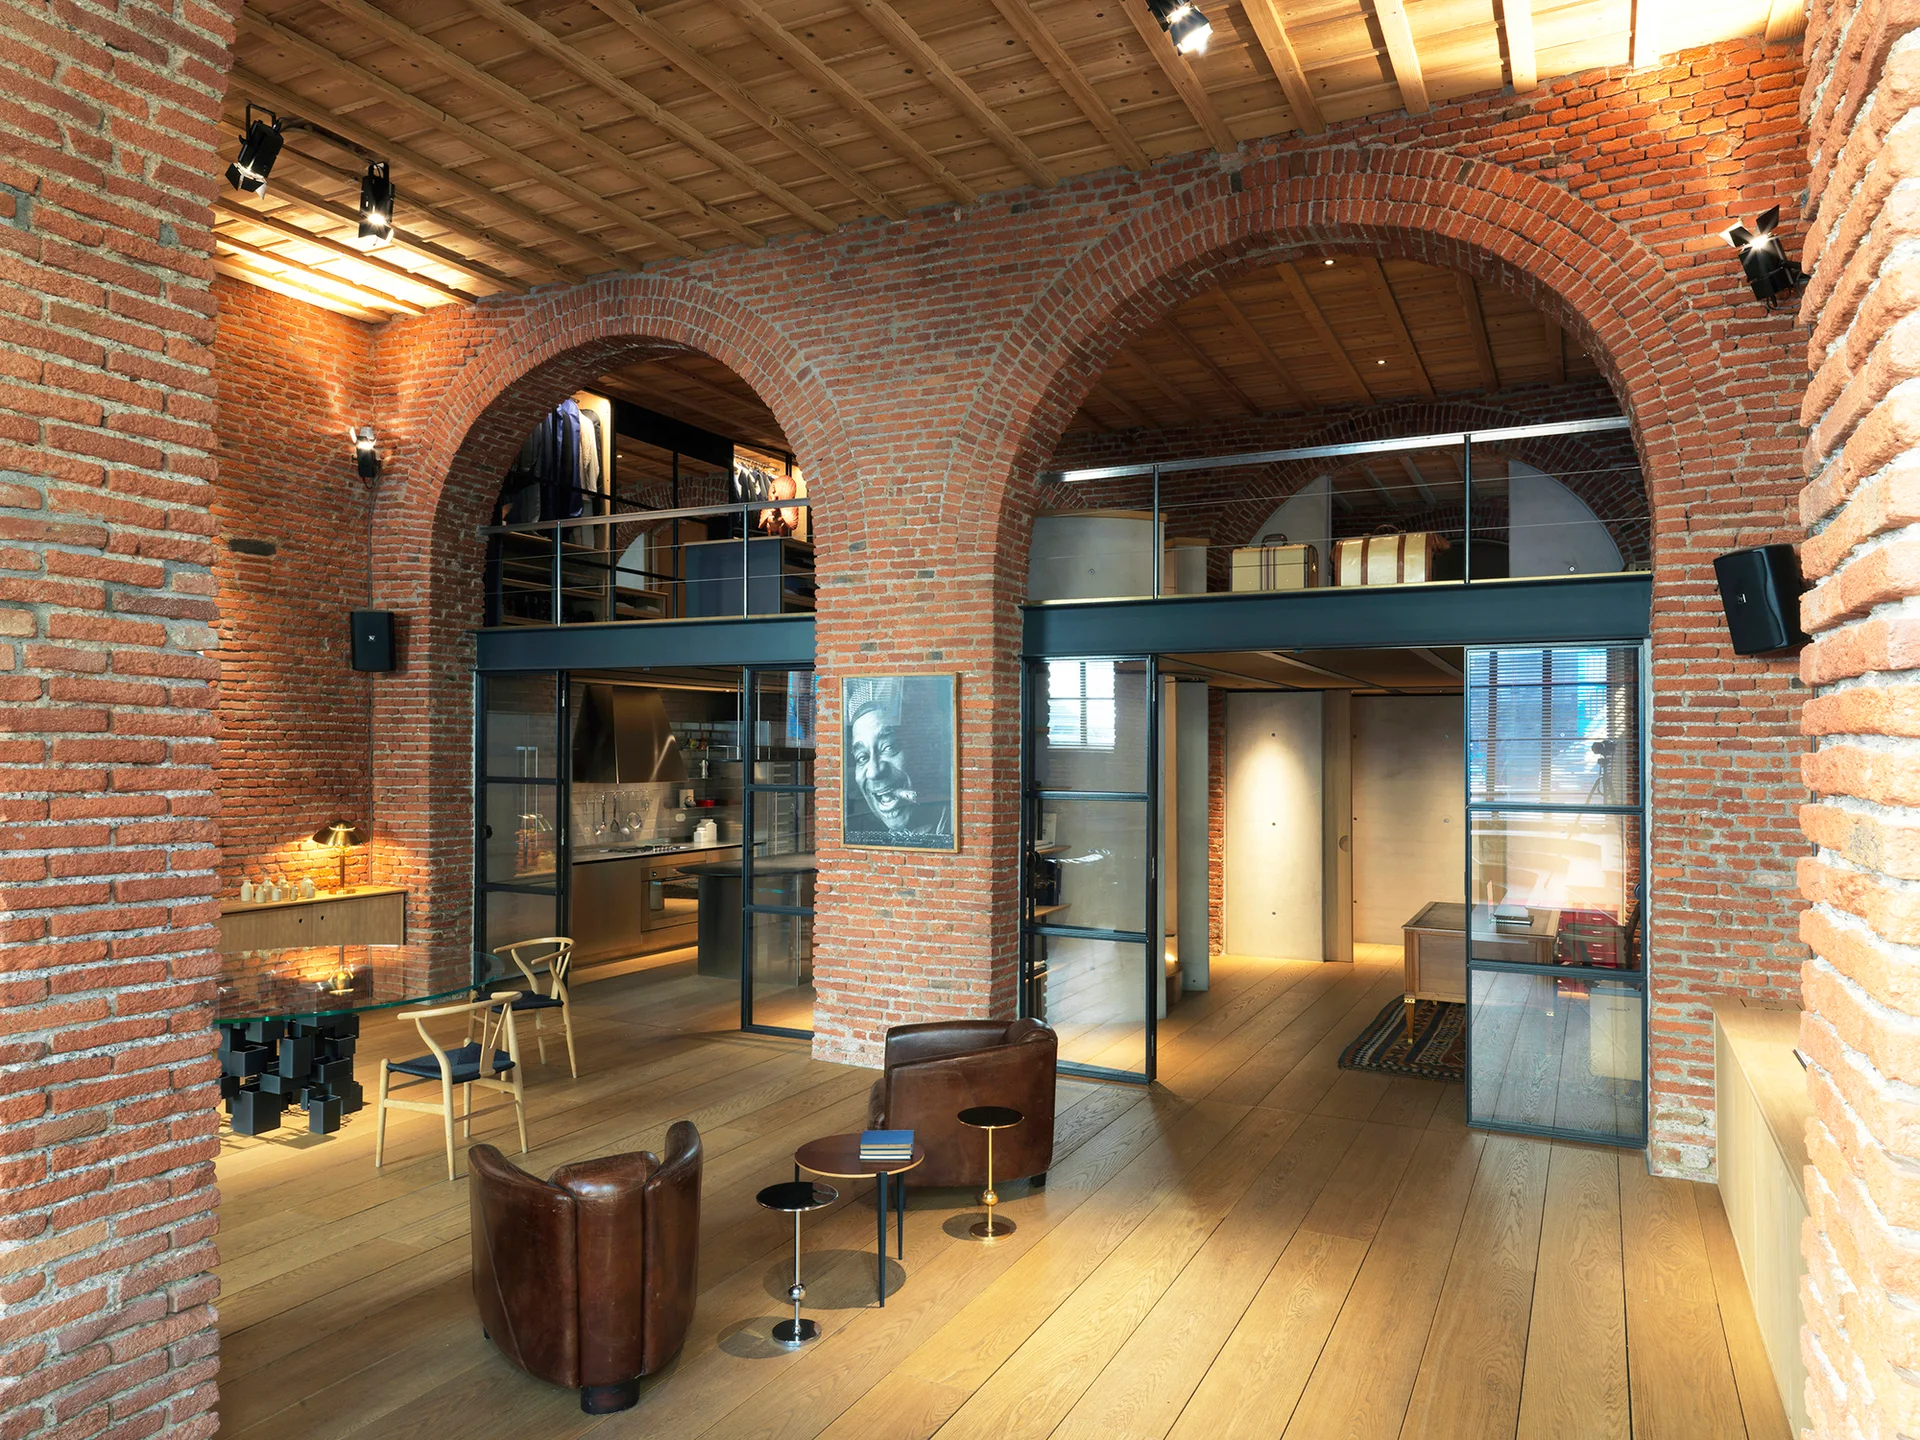
An industrial loft living space featuring large red brick arches, wide-plank wood floors, exposed wood ceilings, and black-framed glass partitions.
An industrial living room features large red brick archways, a wood-paneled ceiling, eclectic sofas, and framed black-and-white portraits.
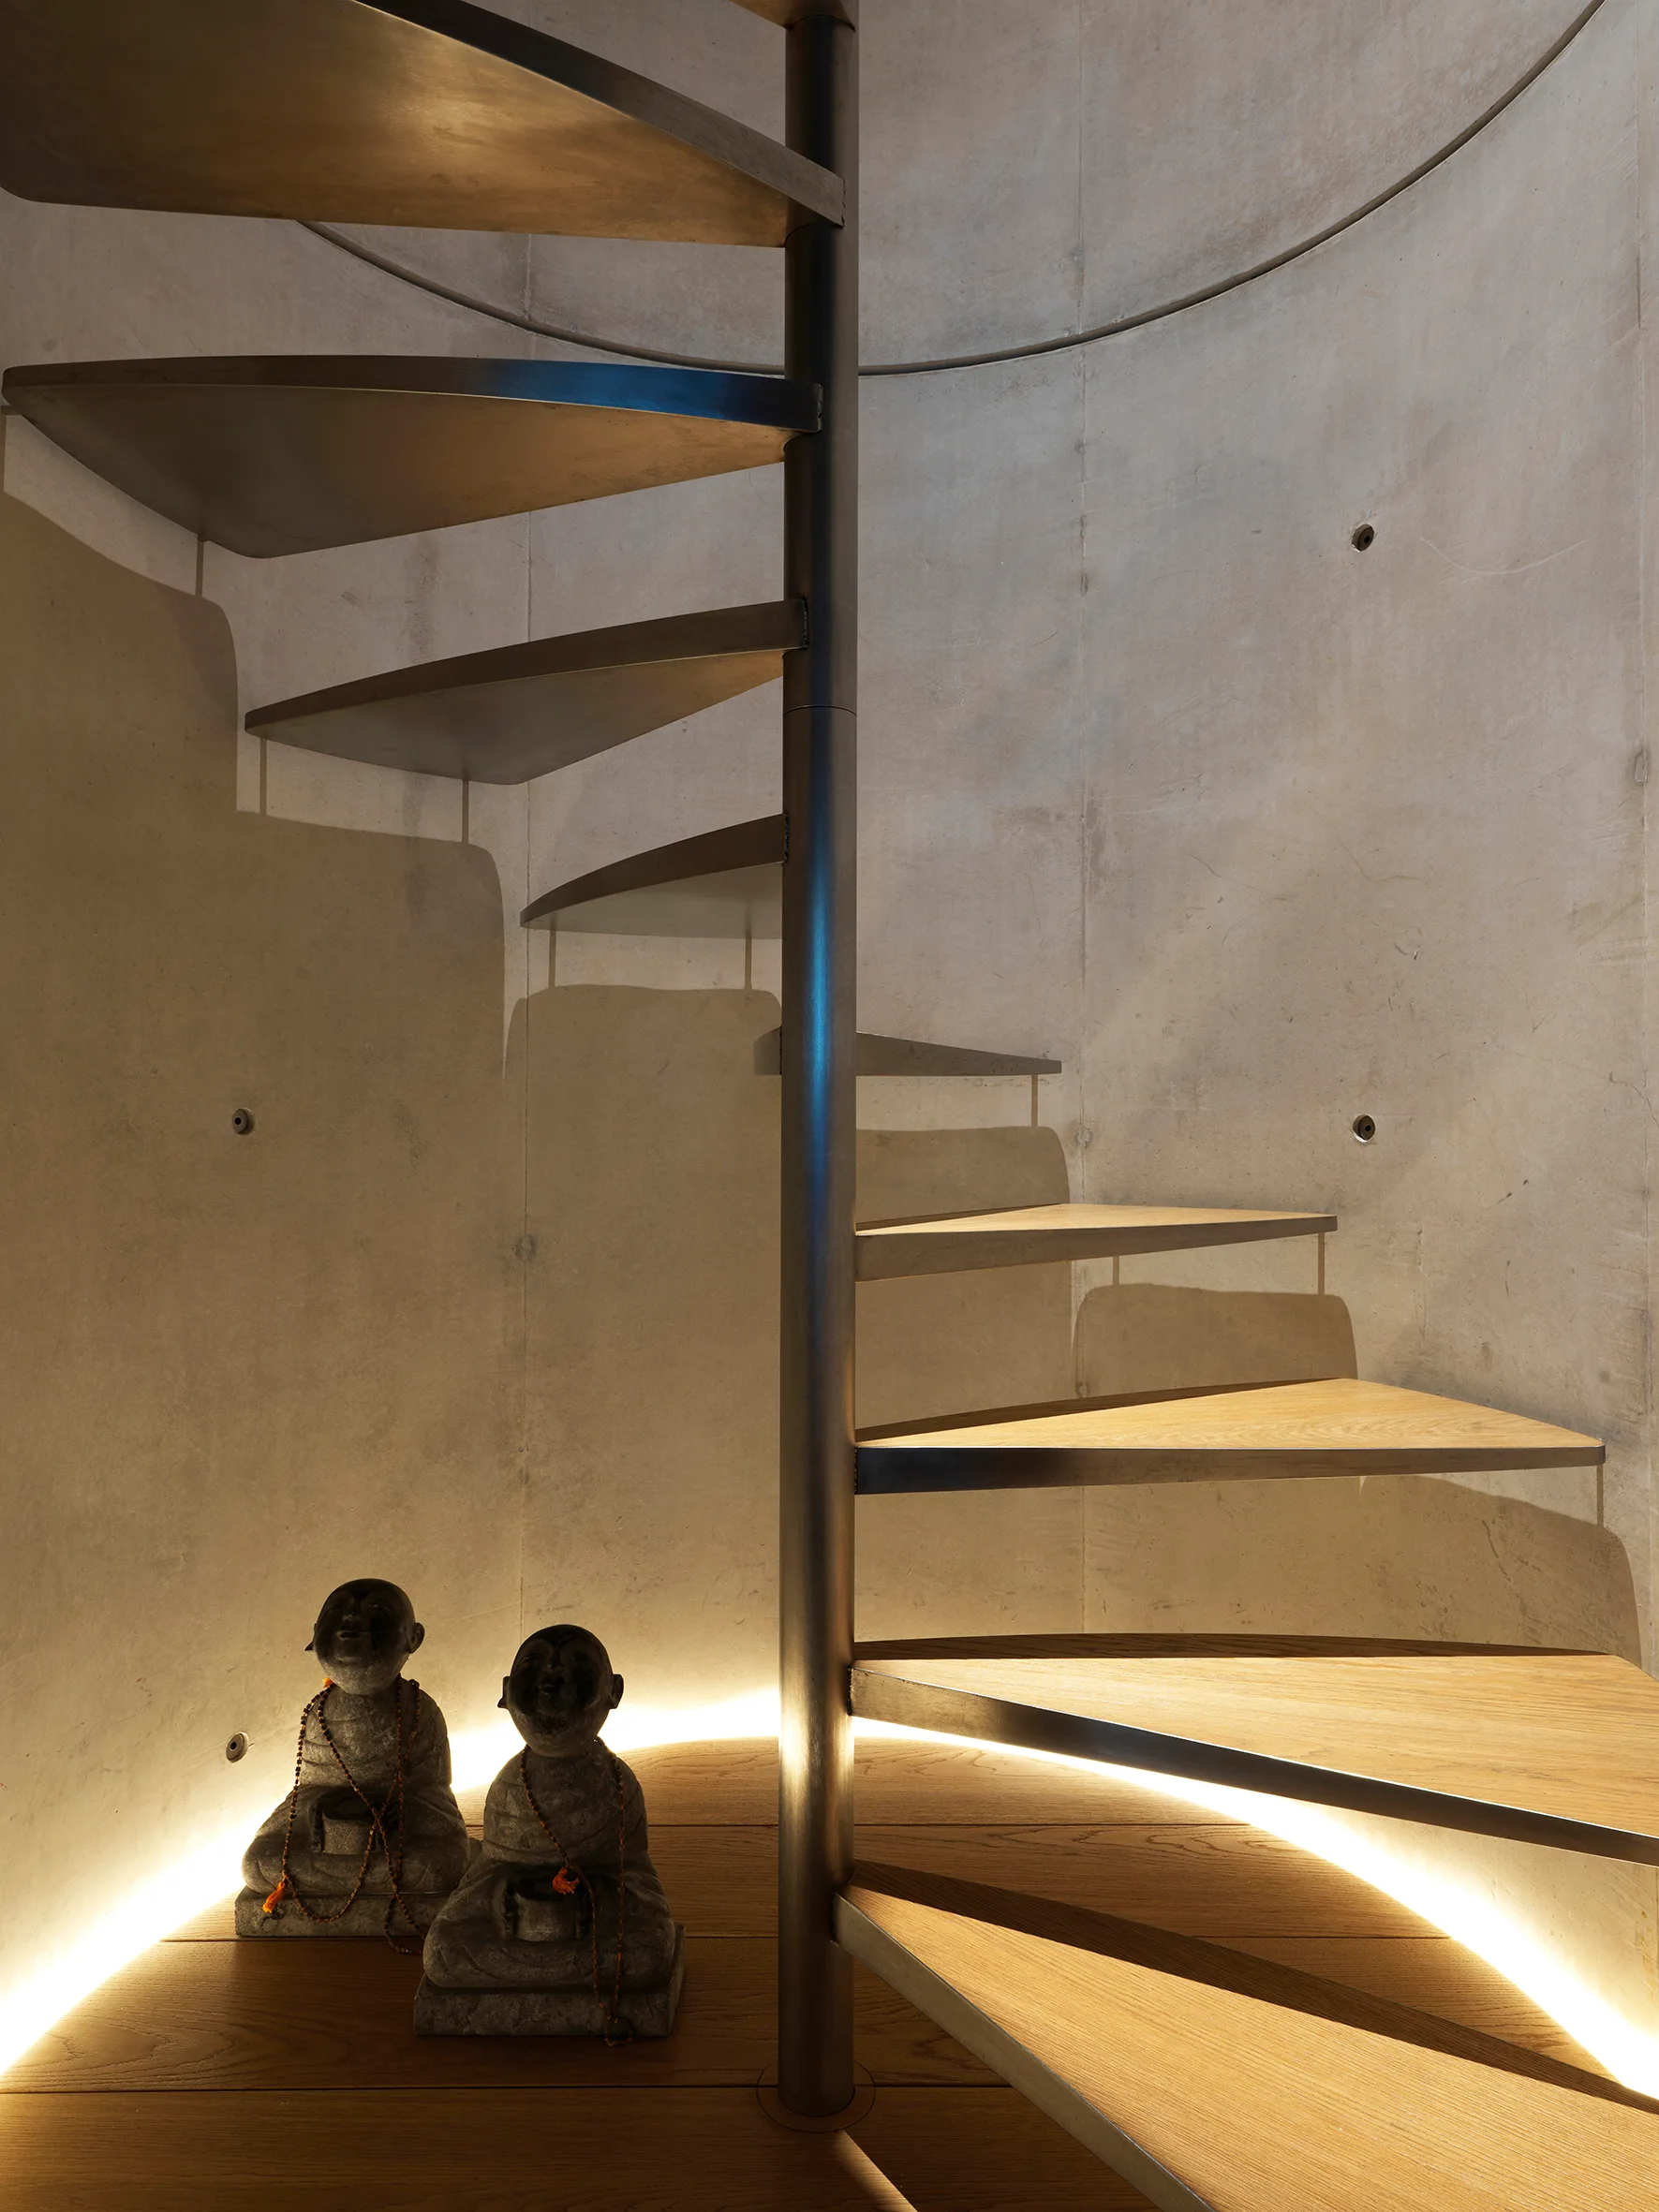
A spiral staircase with wooden steps and a metal spine curves against a smooth concrete wall, lit from below by hidden warm LEDs.
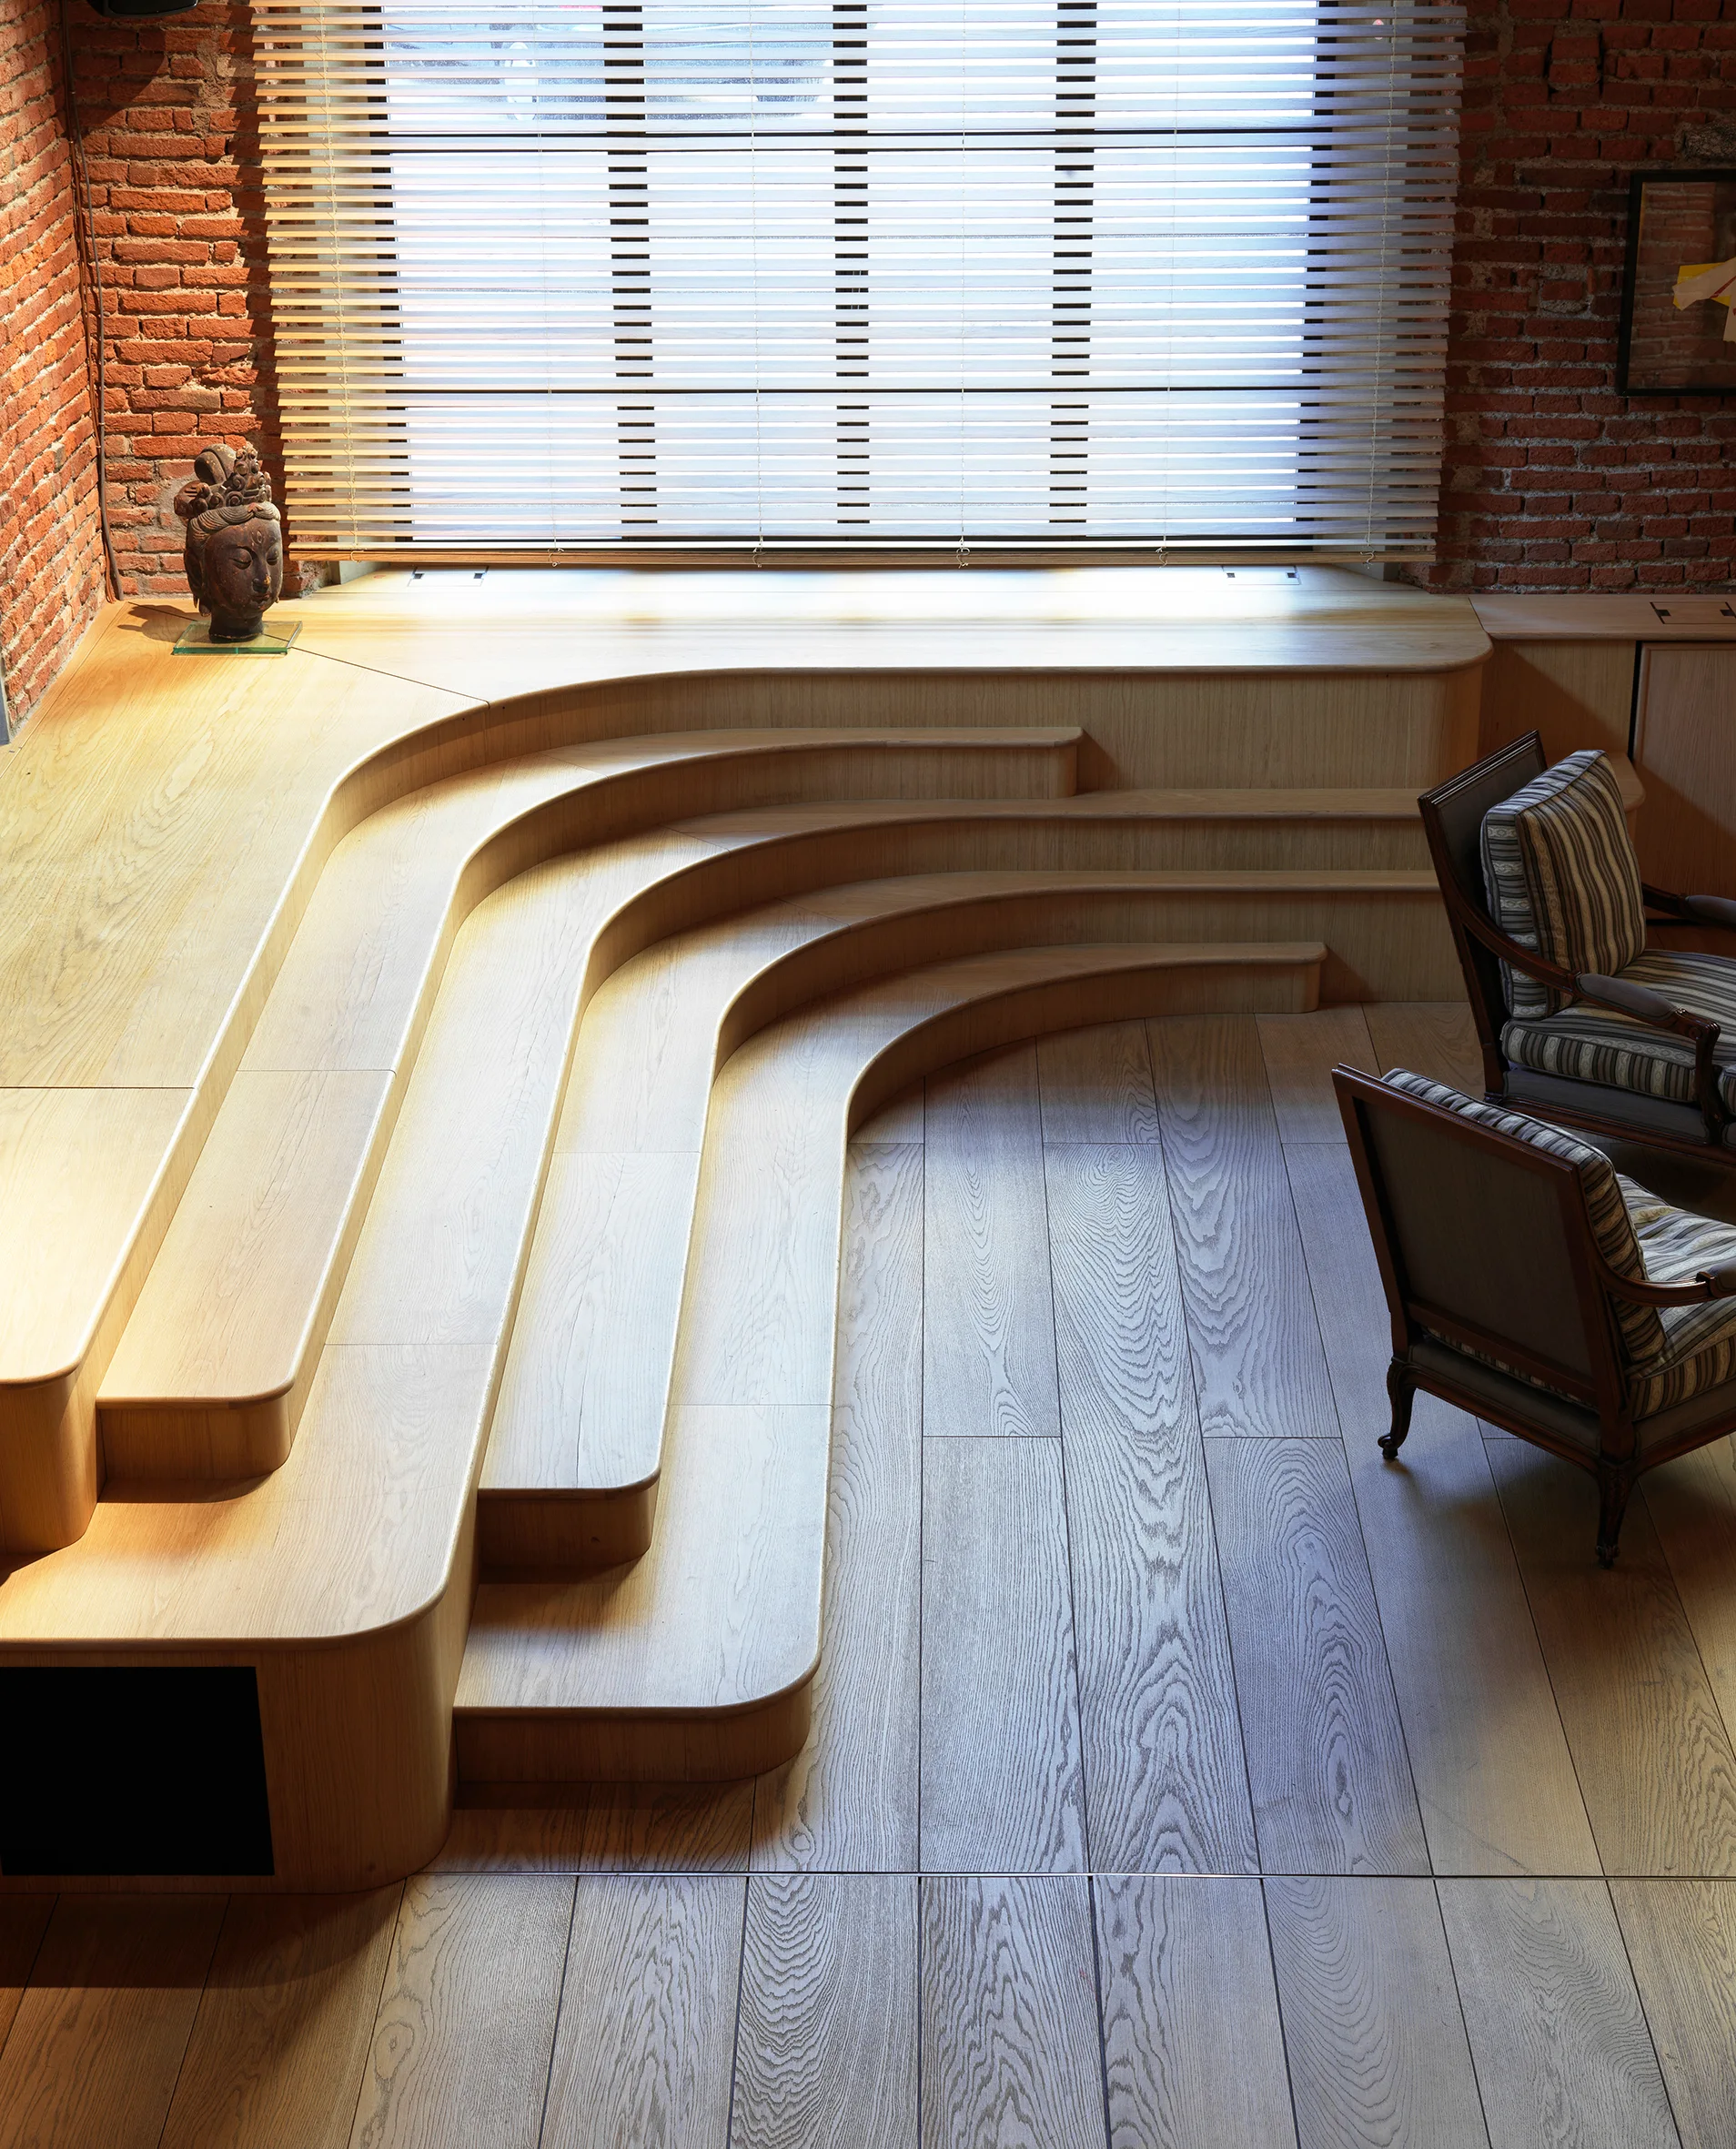
A light oak custom stepped platform curves along an exposed brick wall next to two wooden armchairs in a loft living space.
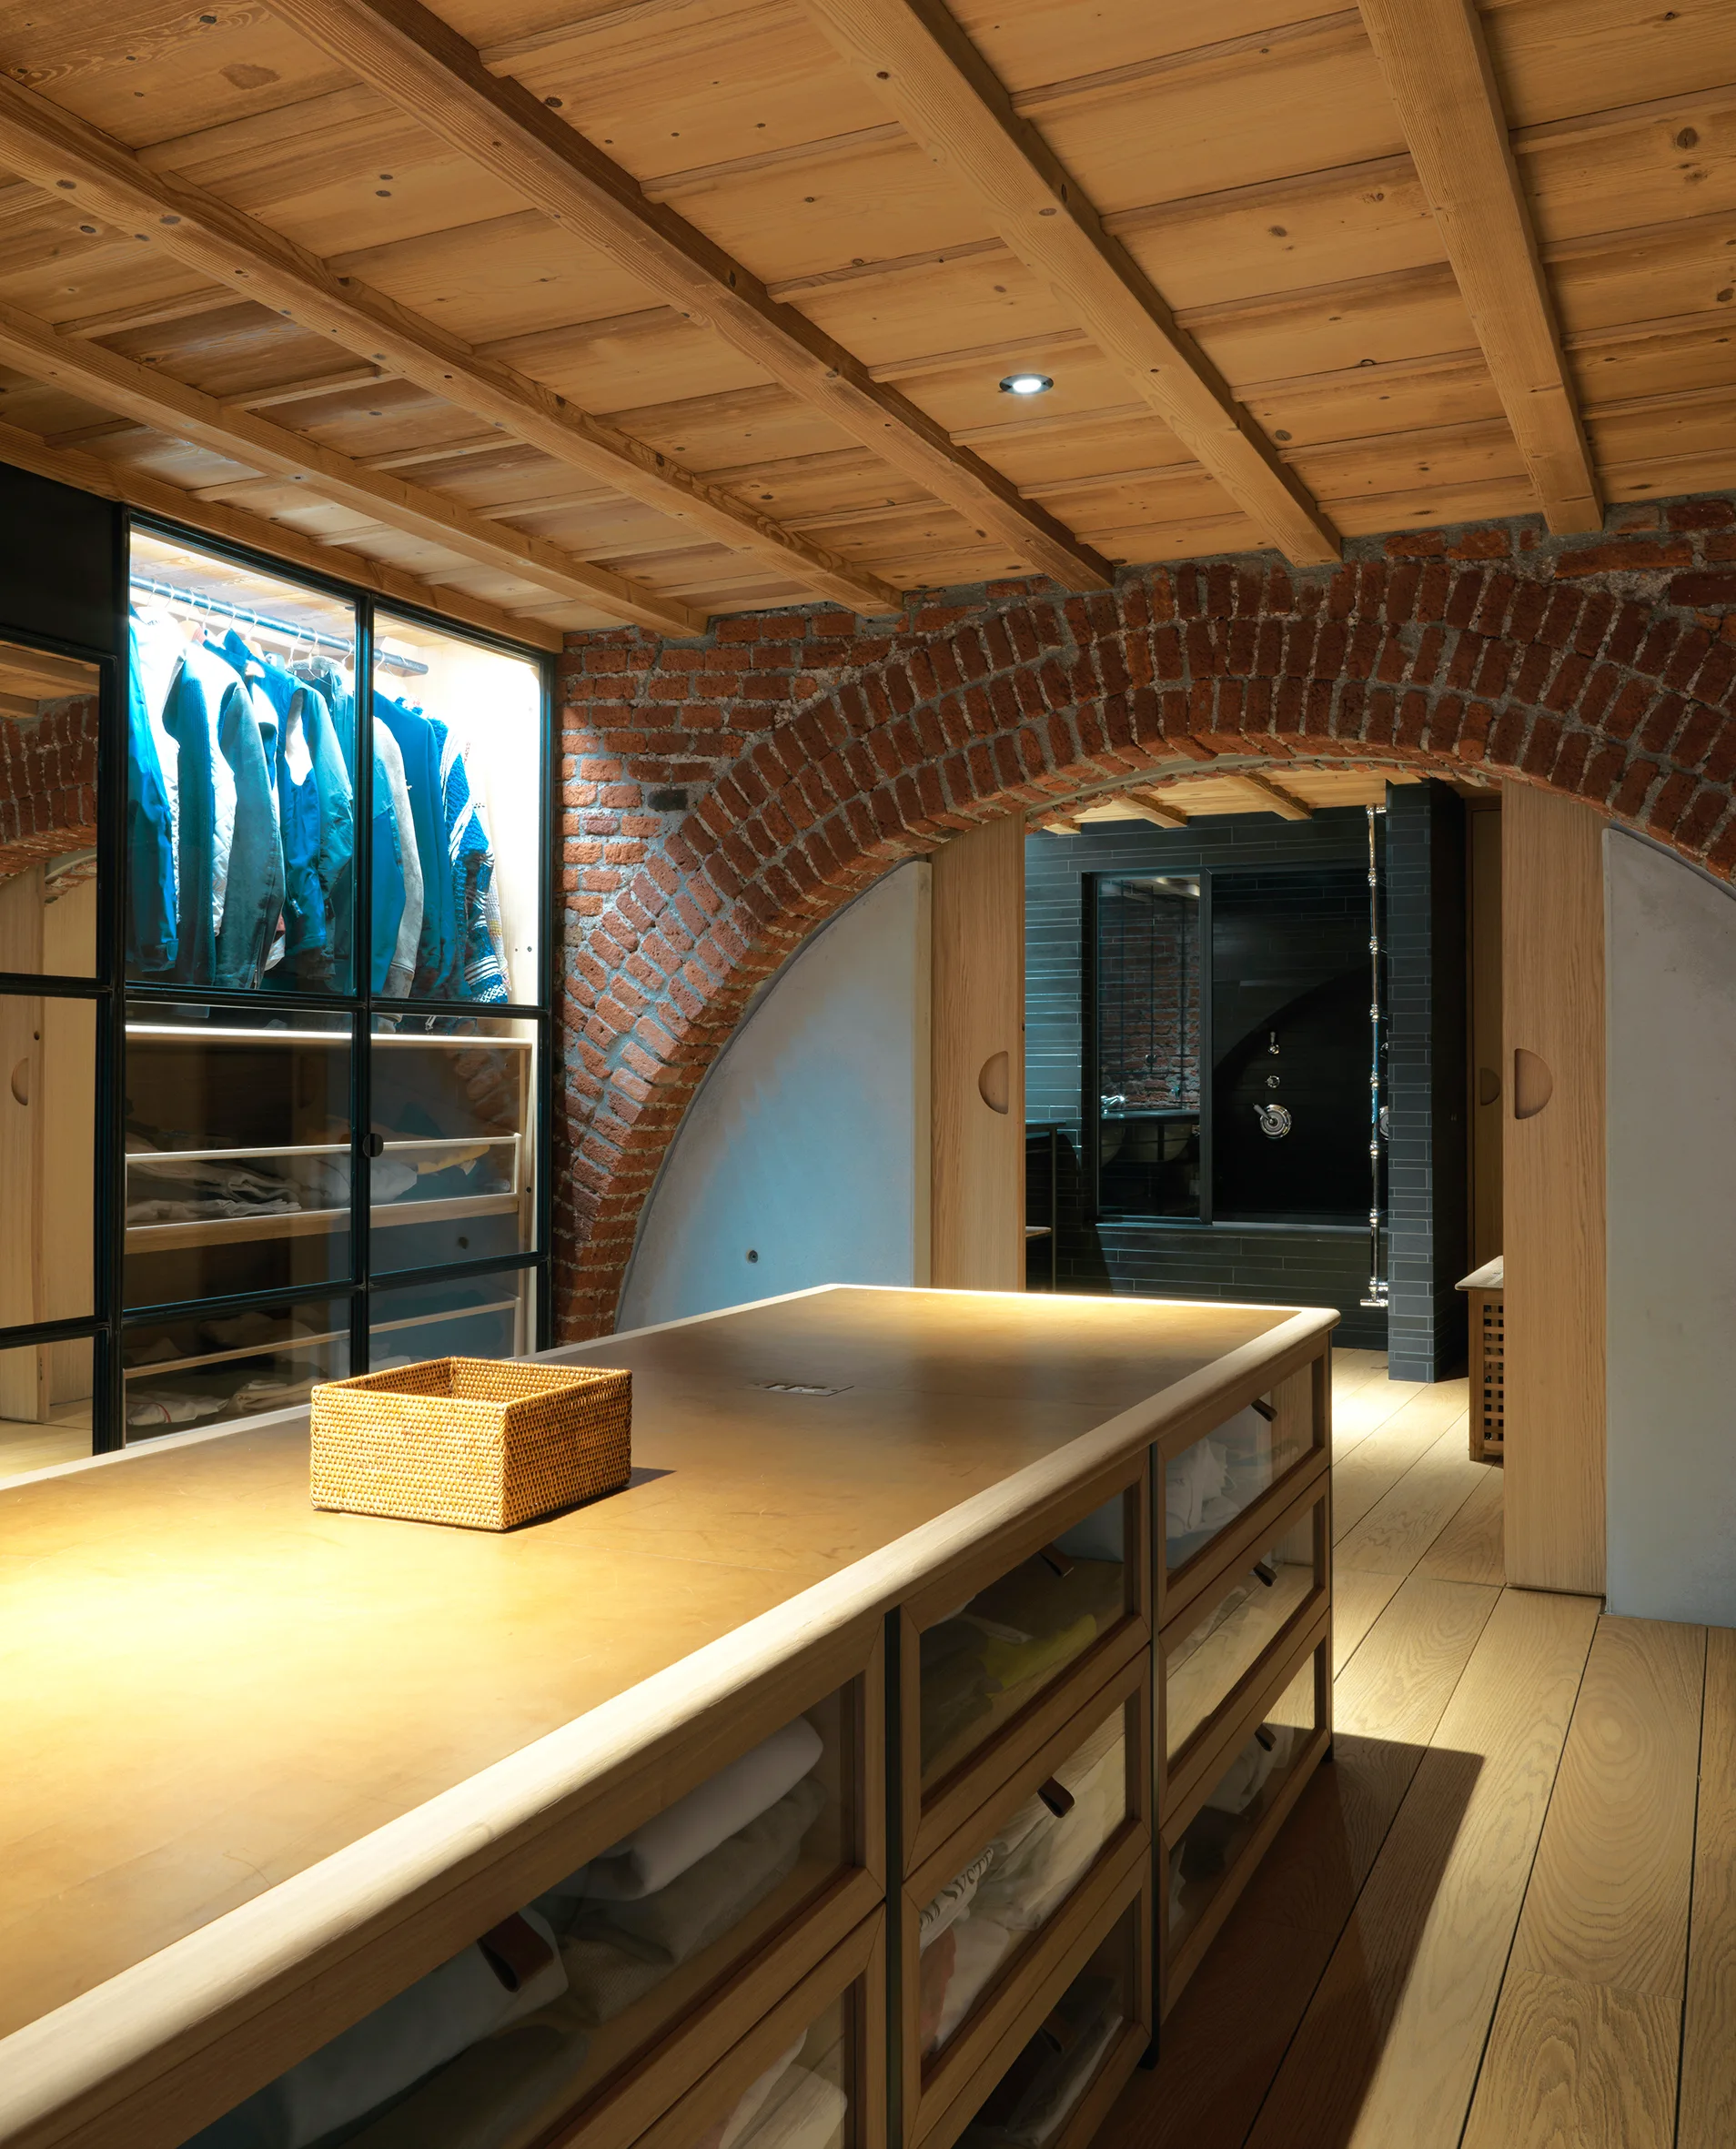
A walk-in dressing room features a large wood storage island, glass-fronted backlit closets, and an exposed brick archway under a wood plank ceiling.
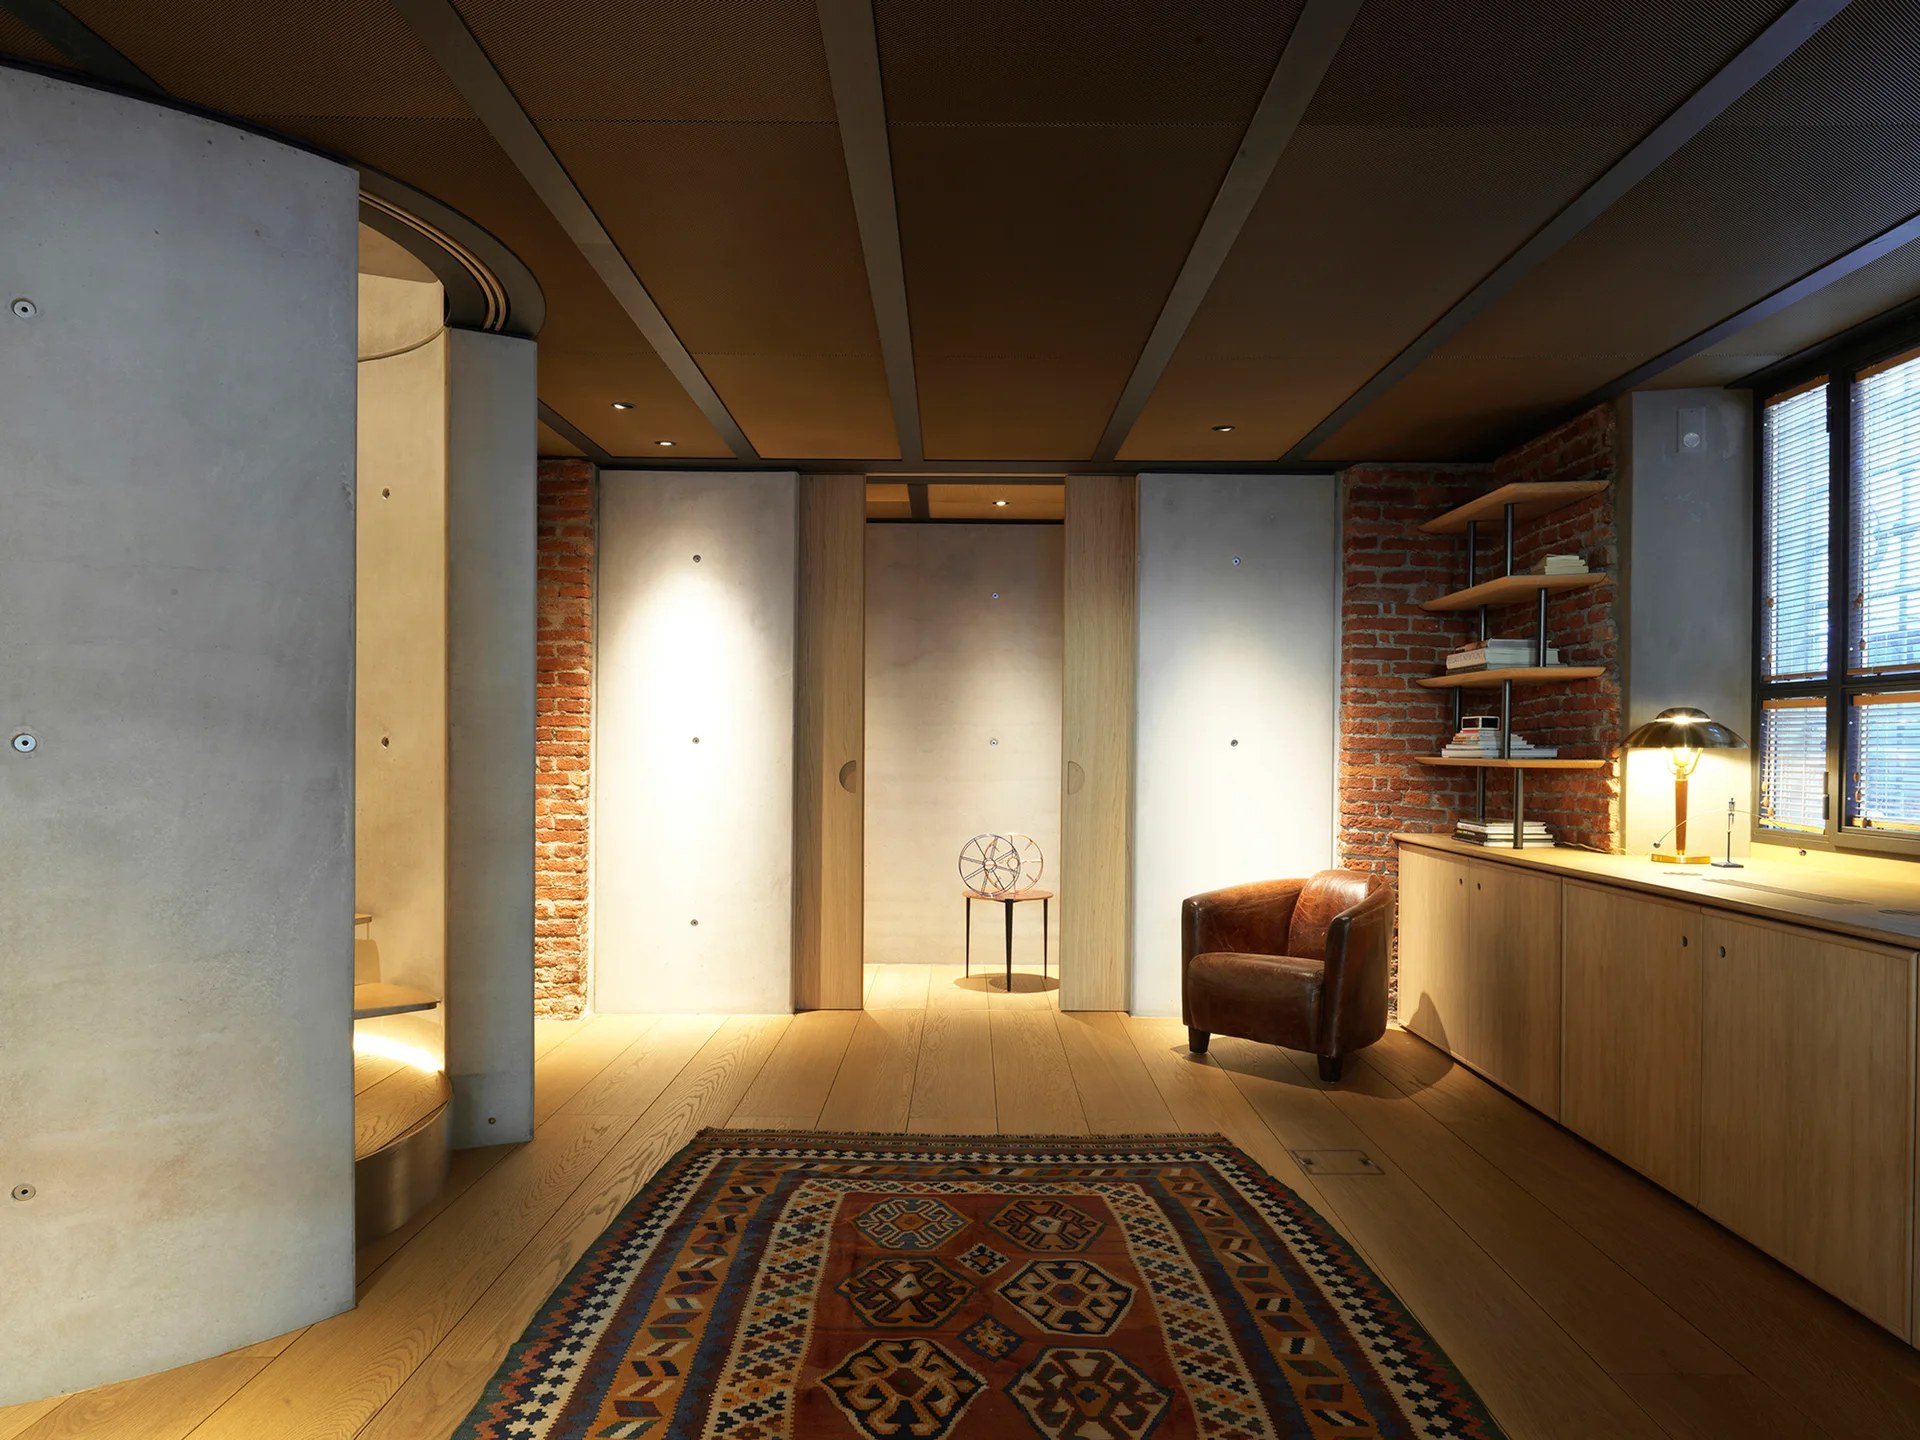
An industrial lounge area features smooth concrete and exposed brick walls, a leather armchair, a patterned rug, and a light wood cabinet.
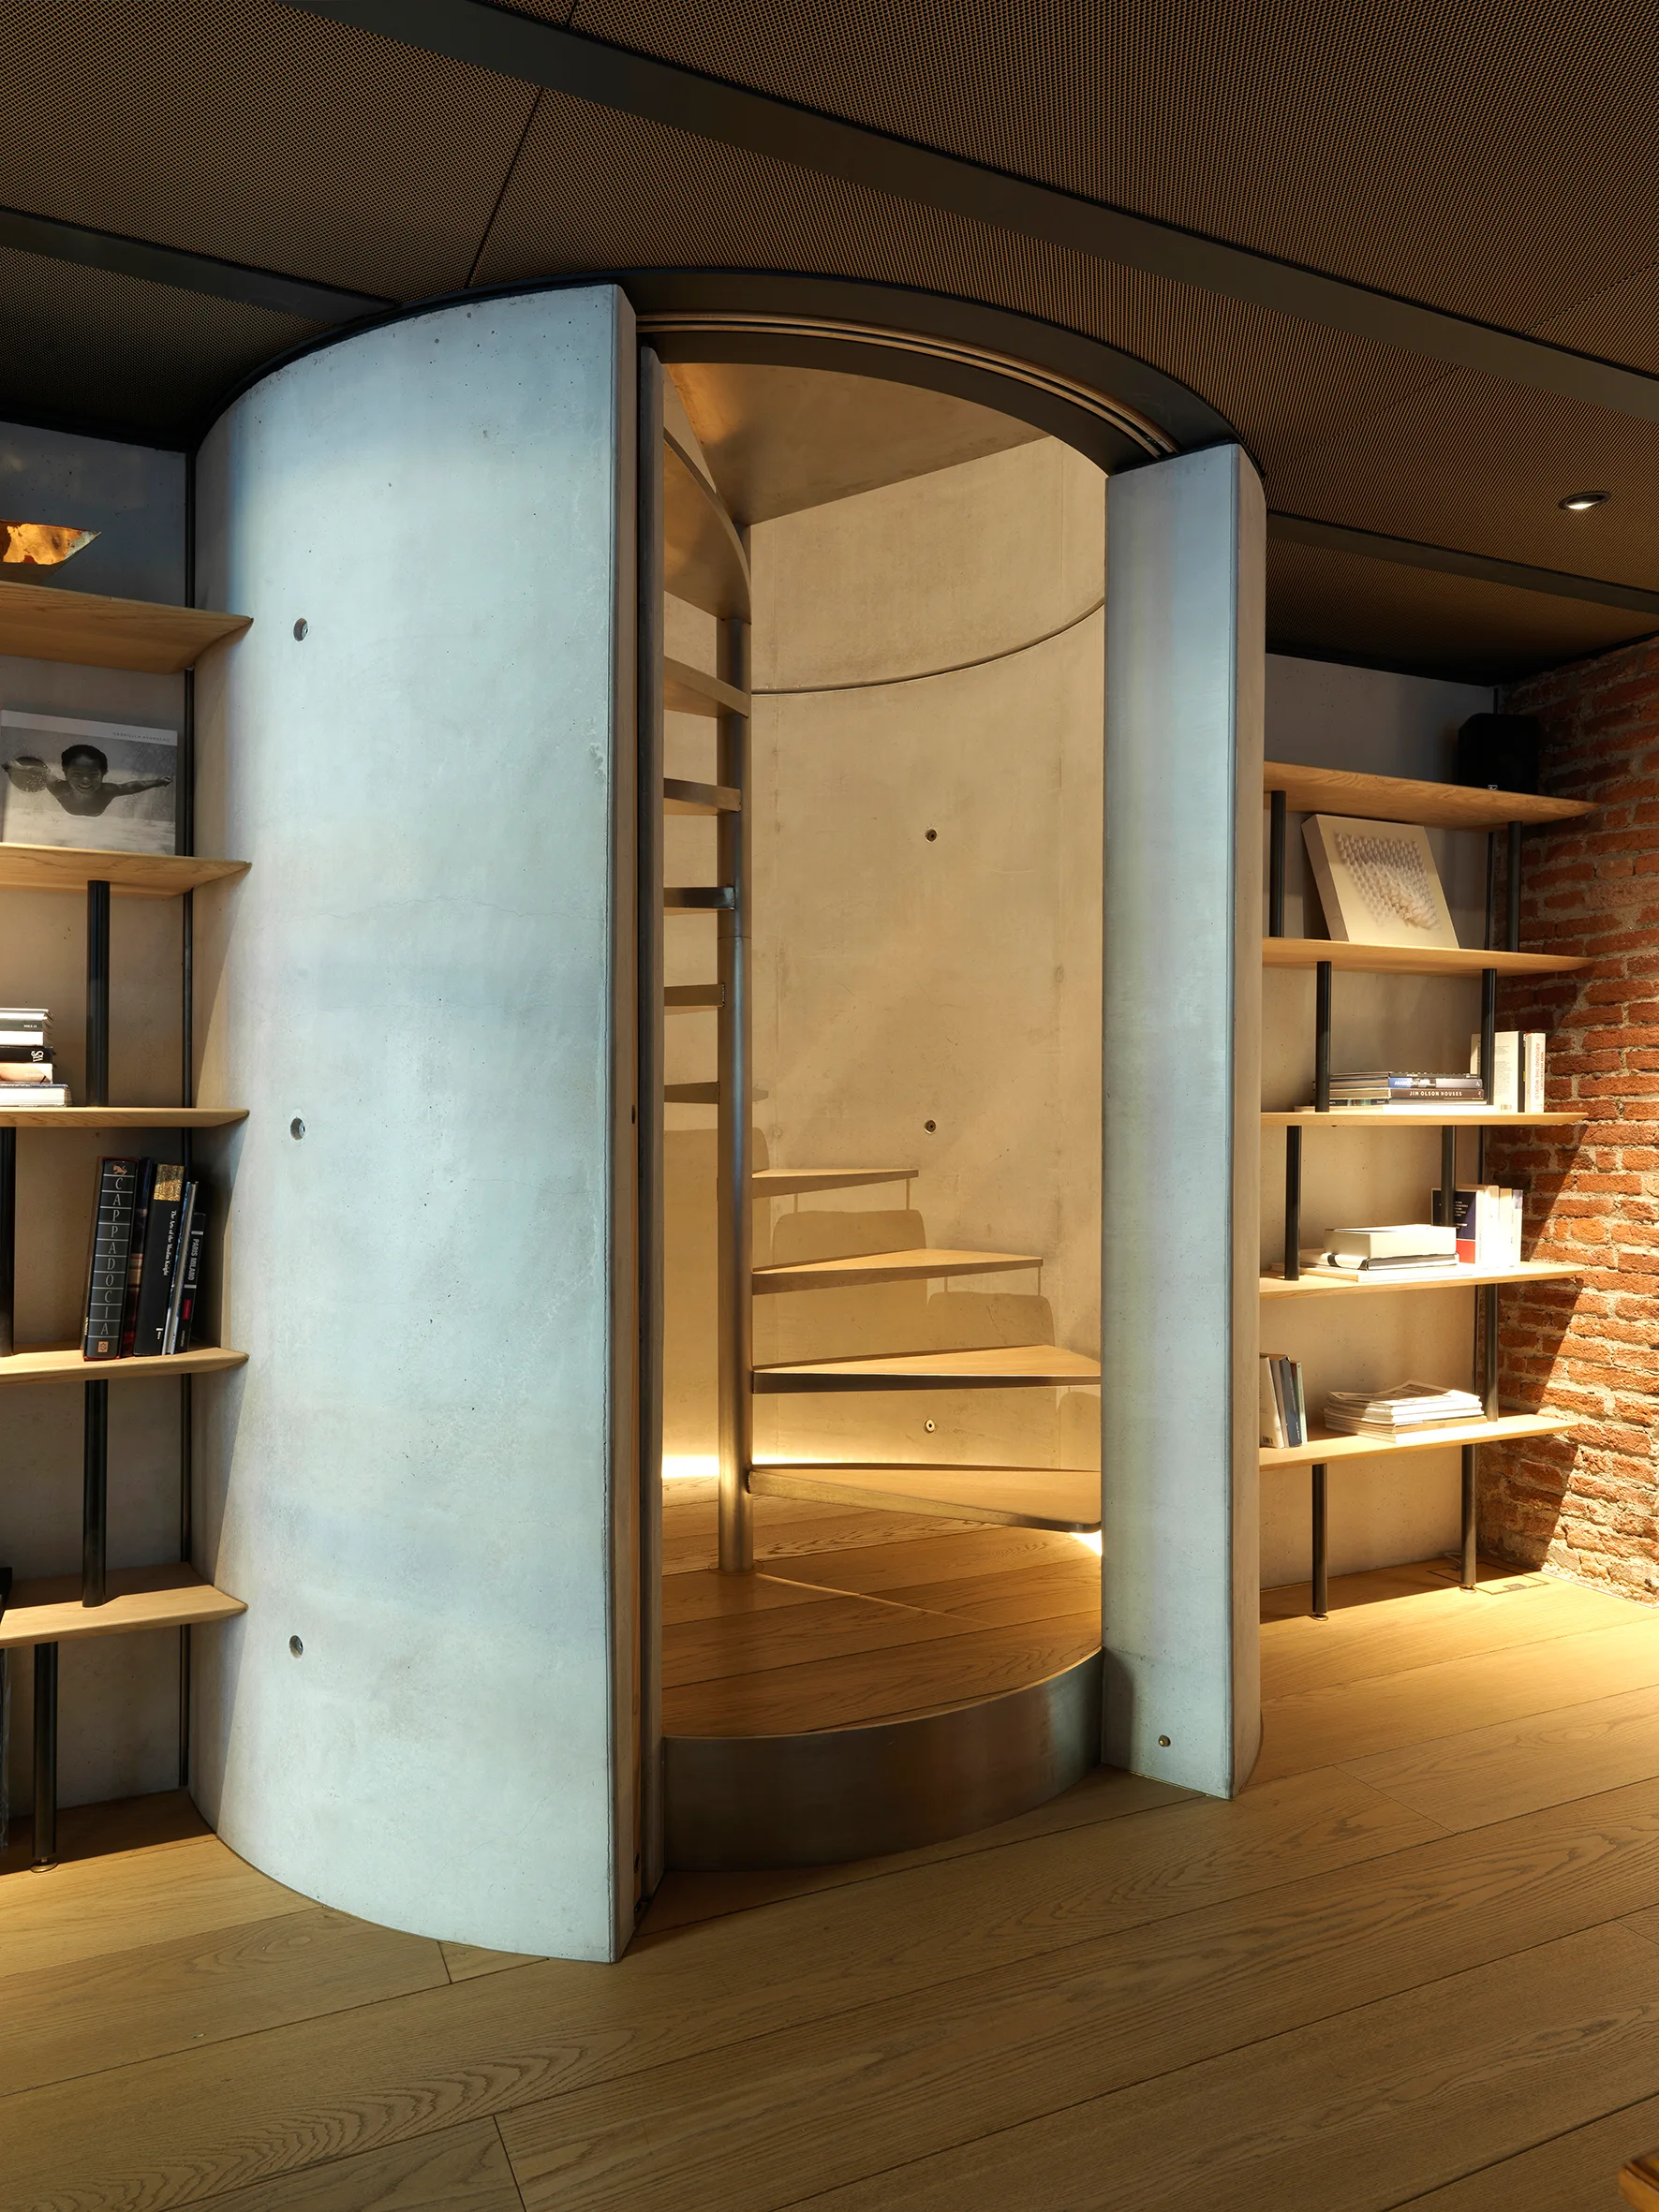
A modern spiral staircase enclosed in a smooth curved concrete column, flanked by open wooden bookshelves against a brick wall on wood floors.
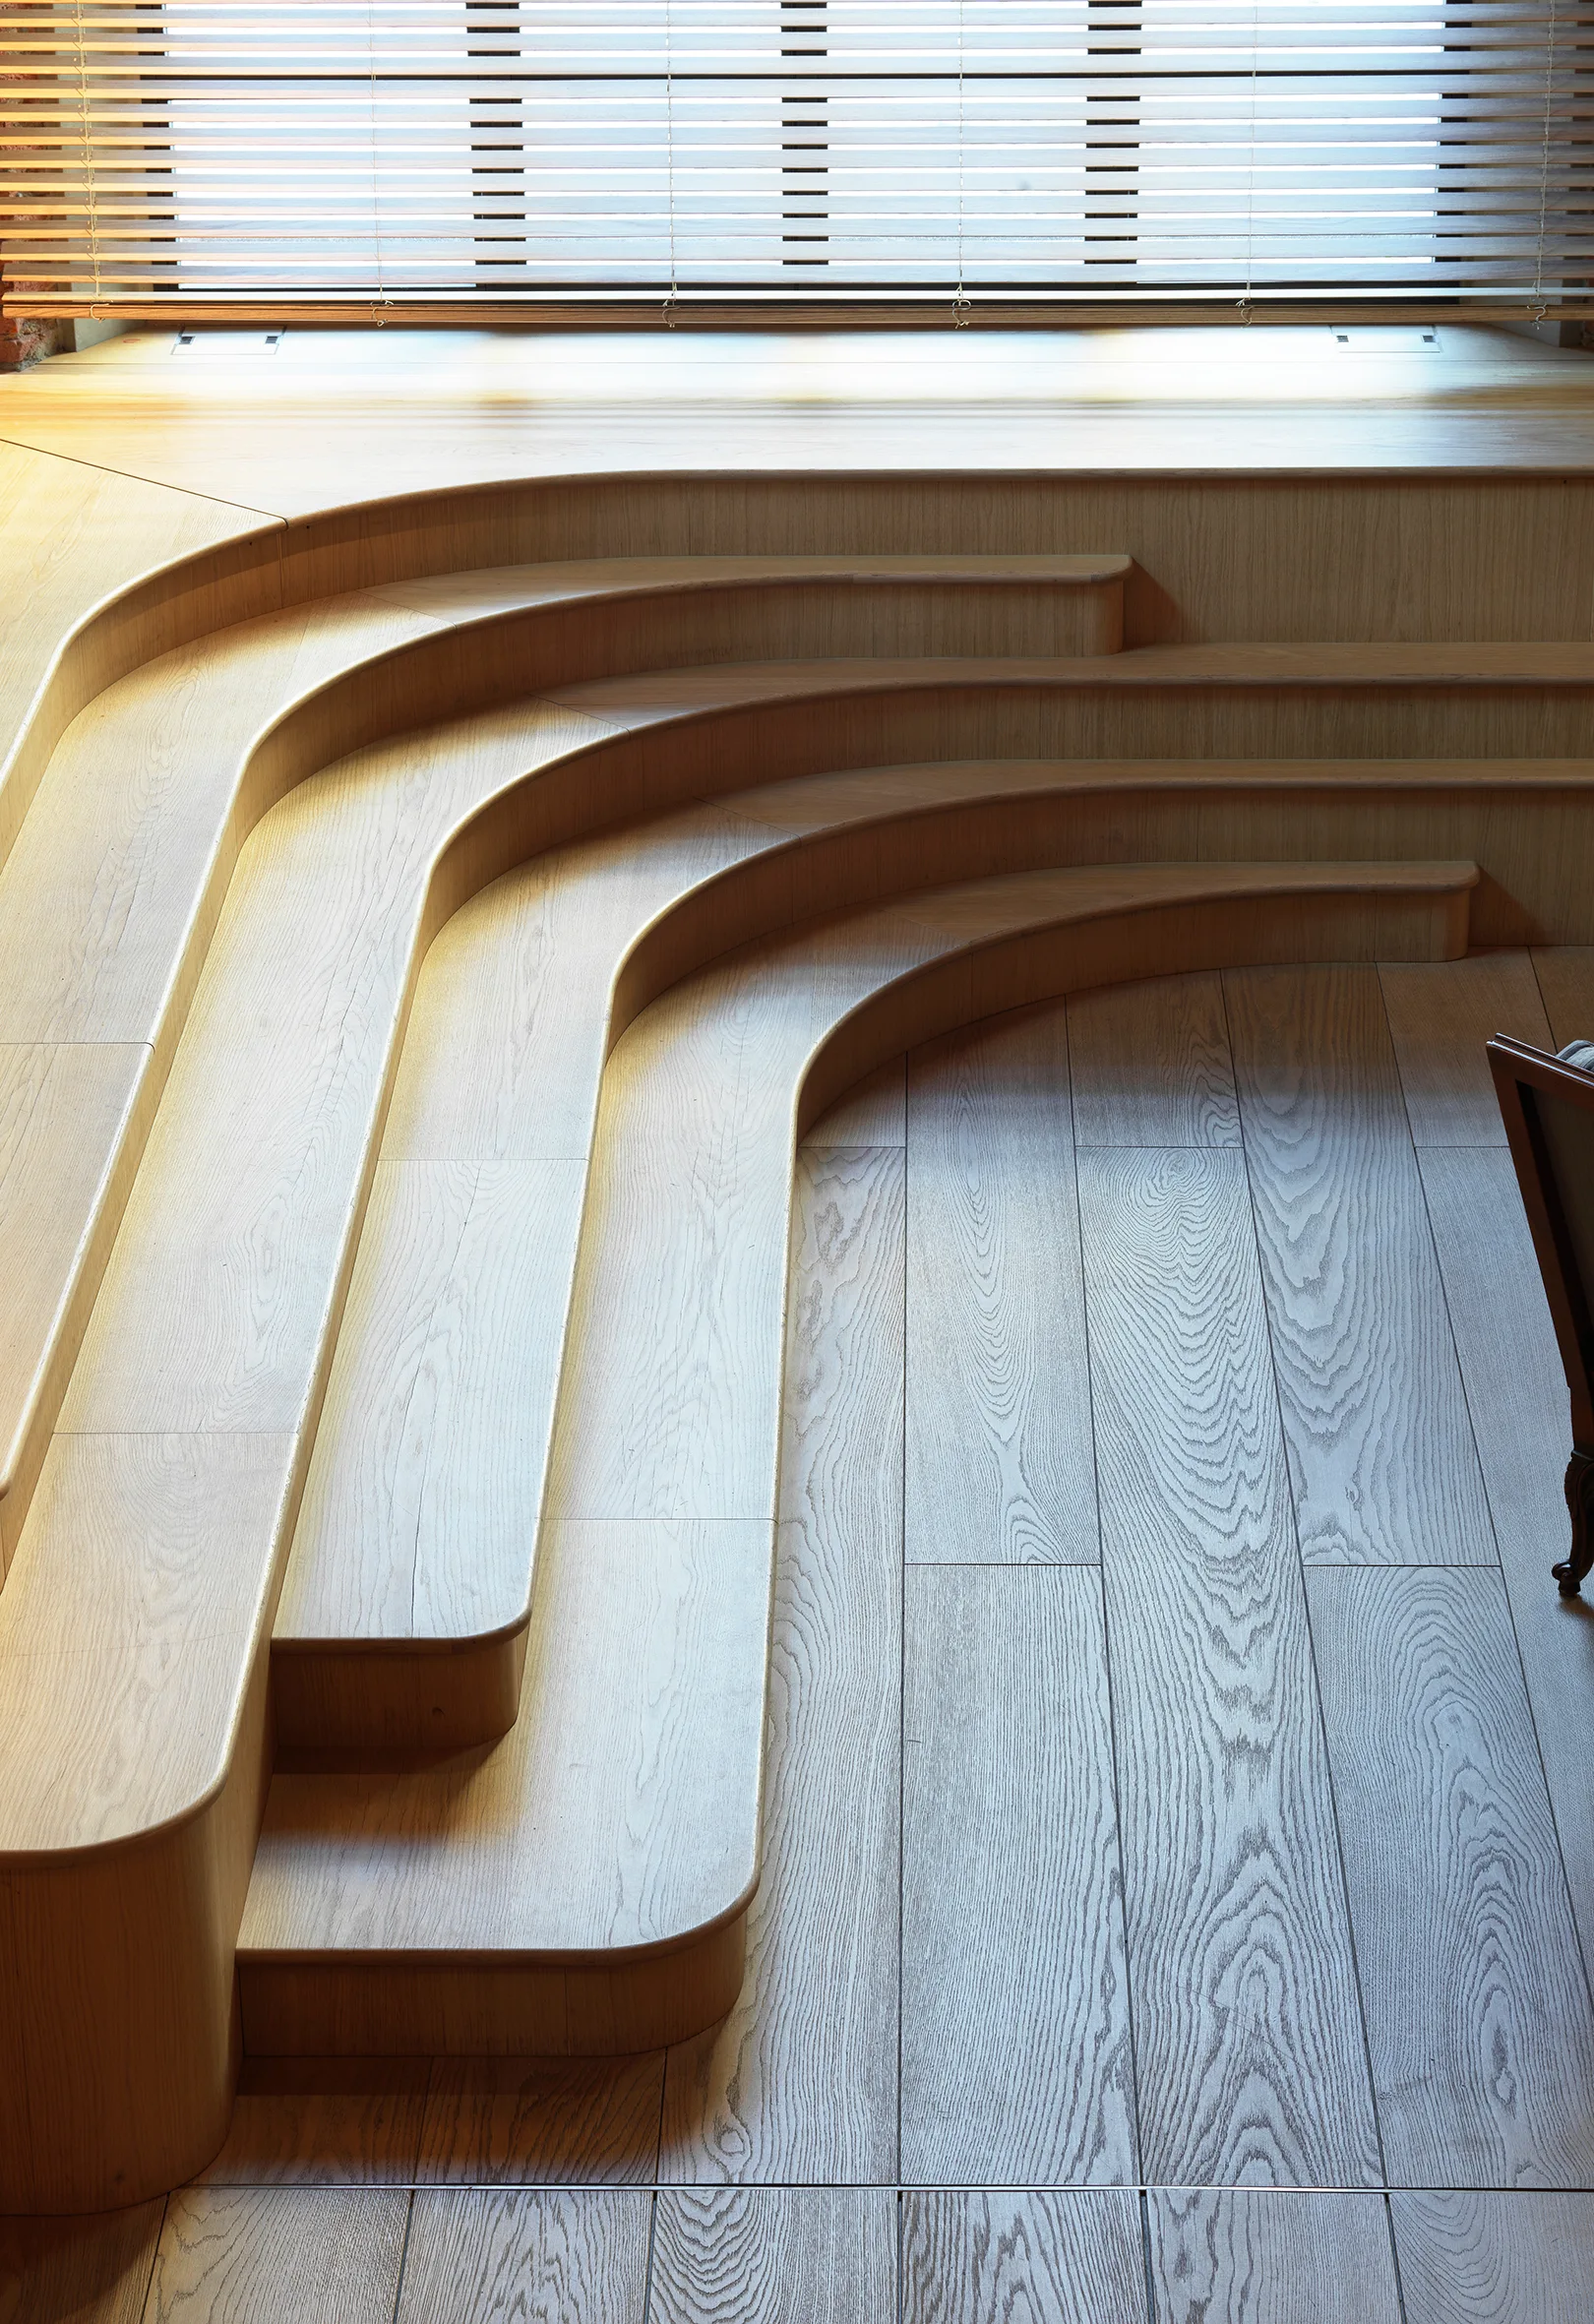
A custom curved light wood tiered platform with steps is situated below a window with horizontal blinds on a matching oak plank floor.
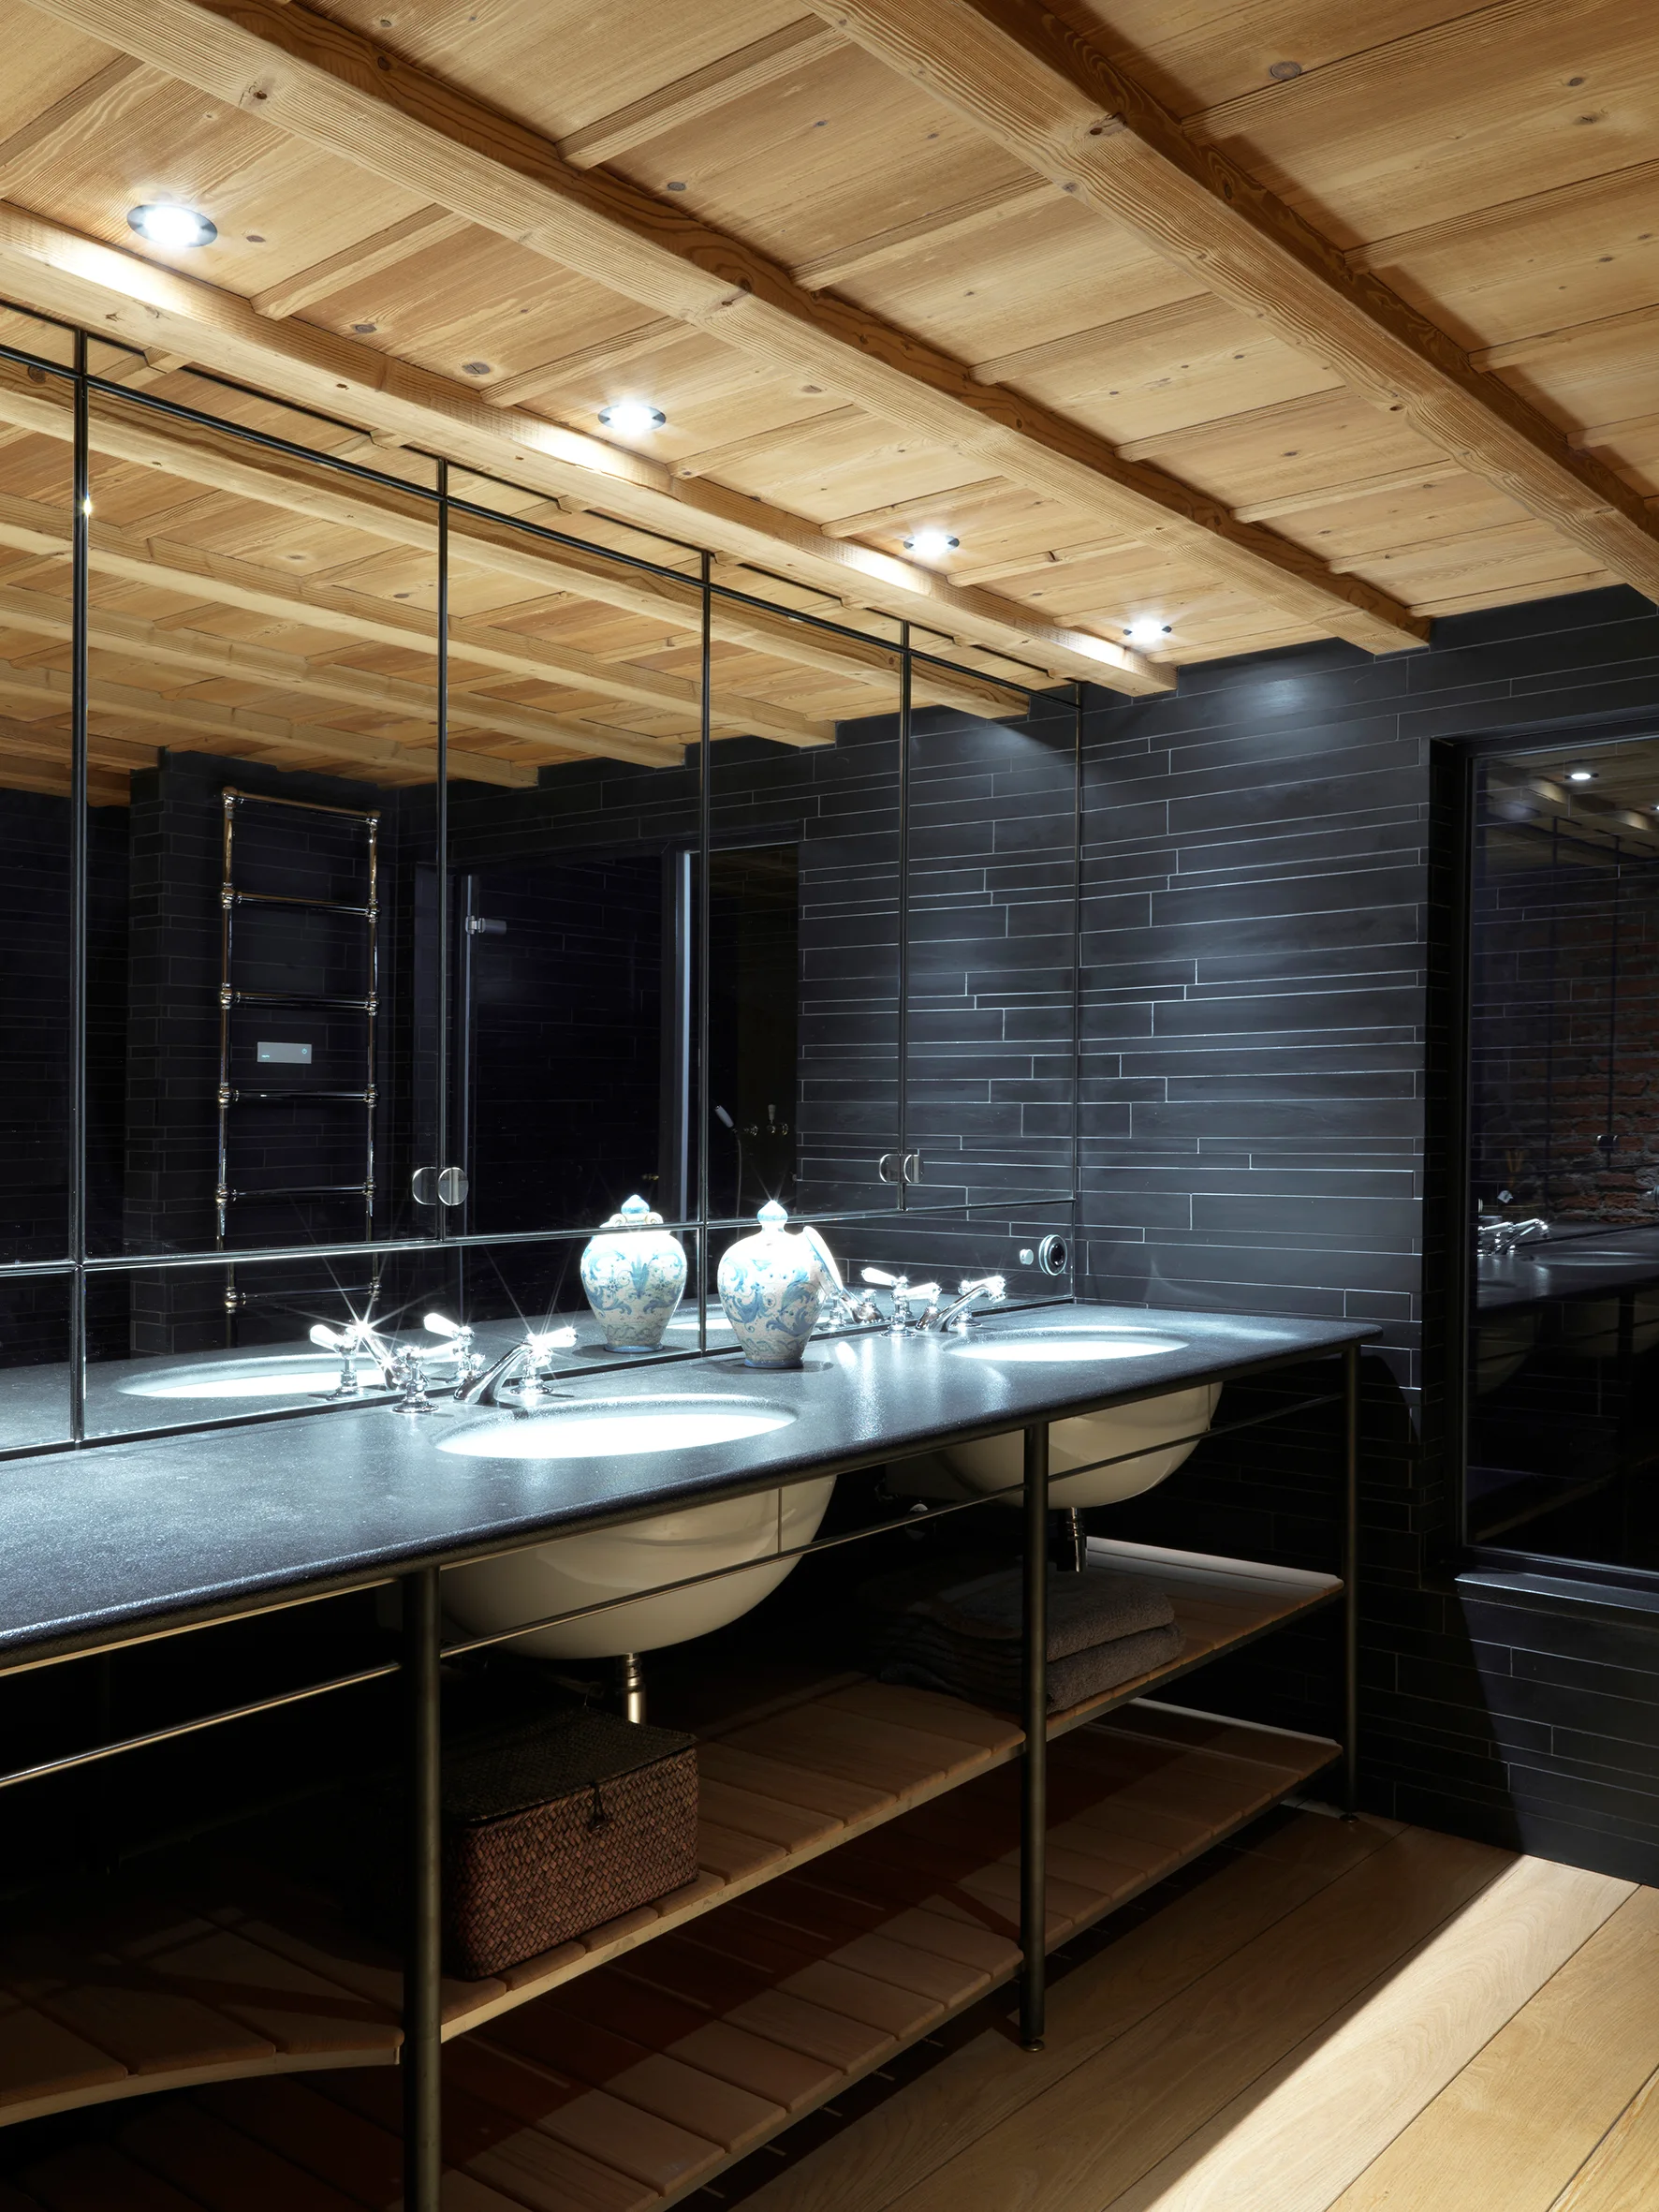
Renovation of a Milan Laboratory to a Family Loft, Tomoarchitects, Interior, Sink
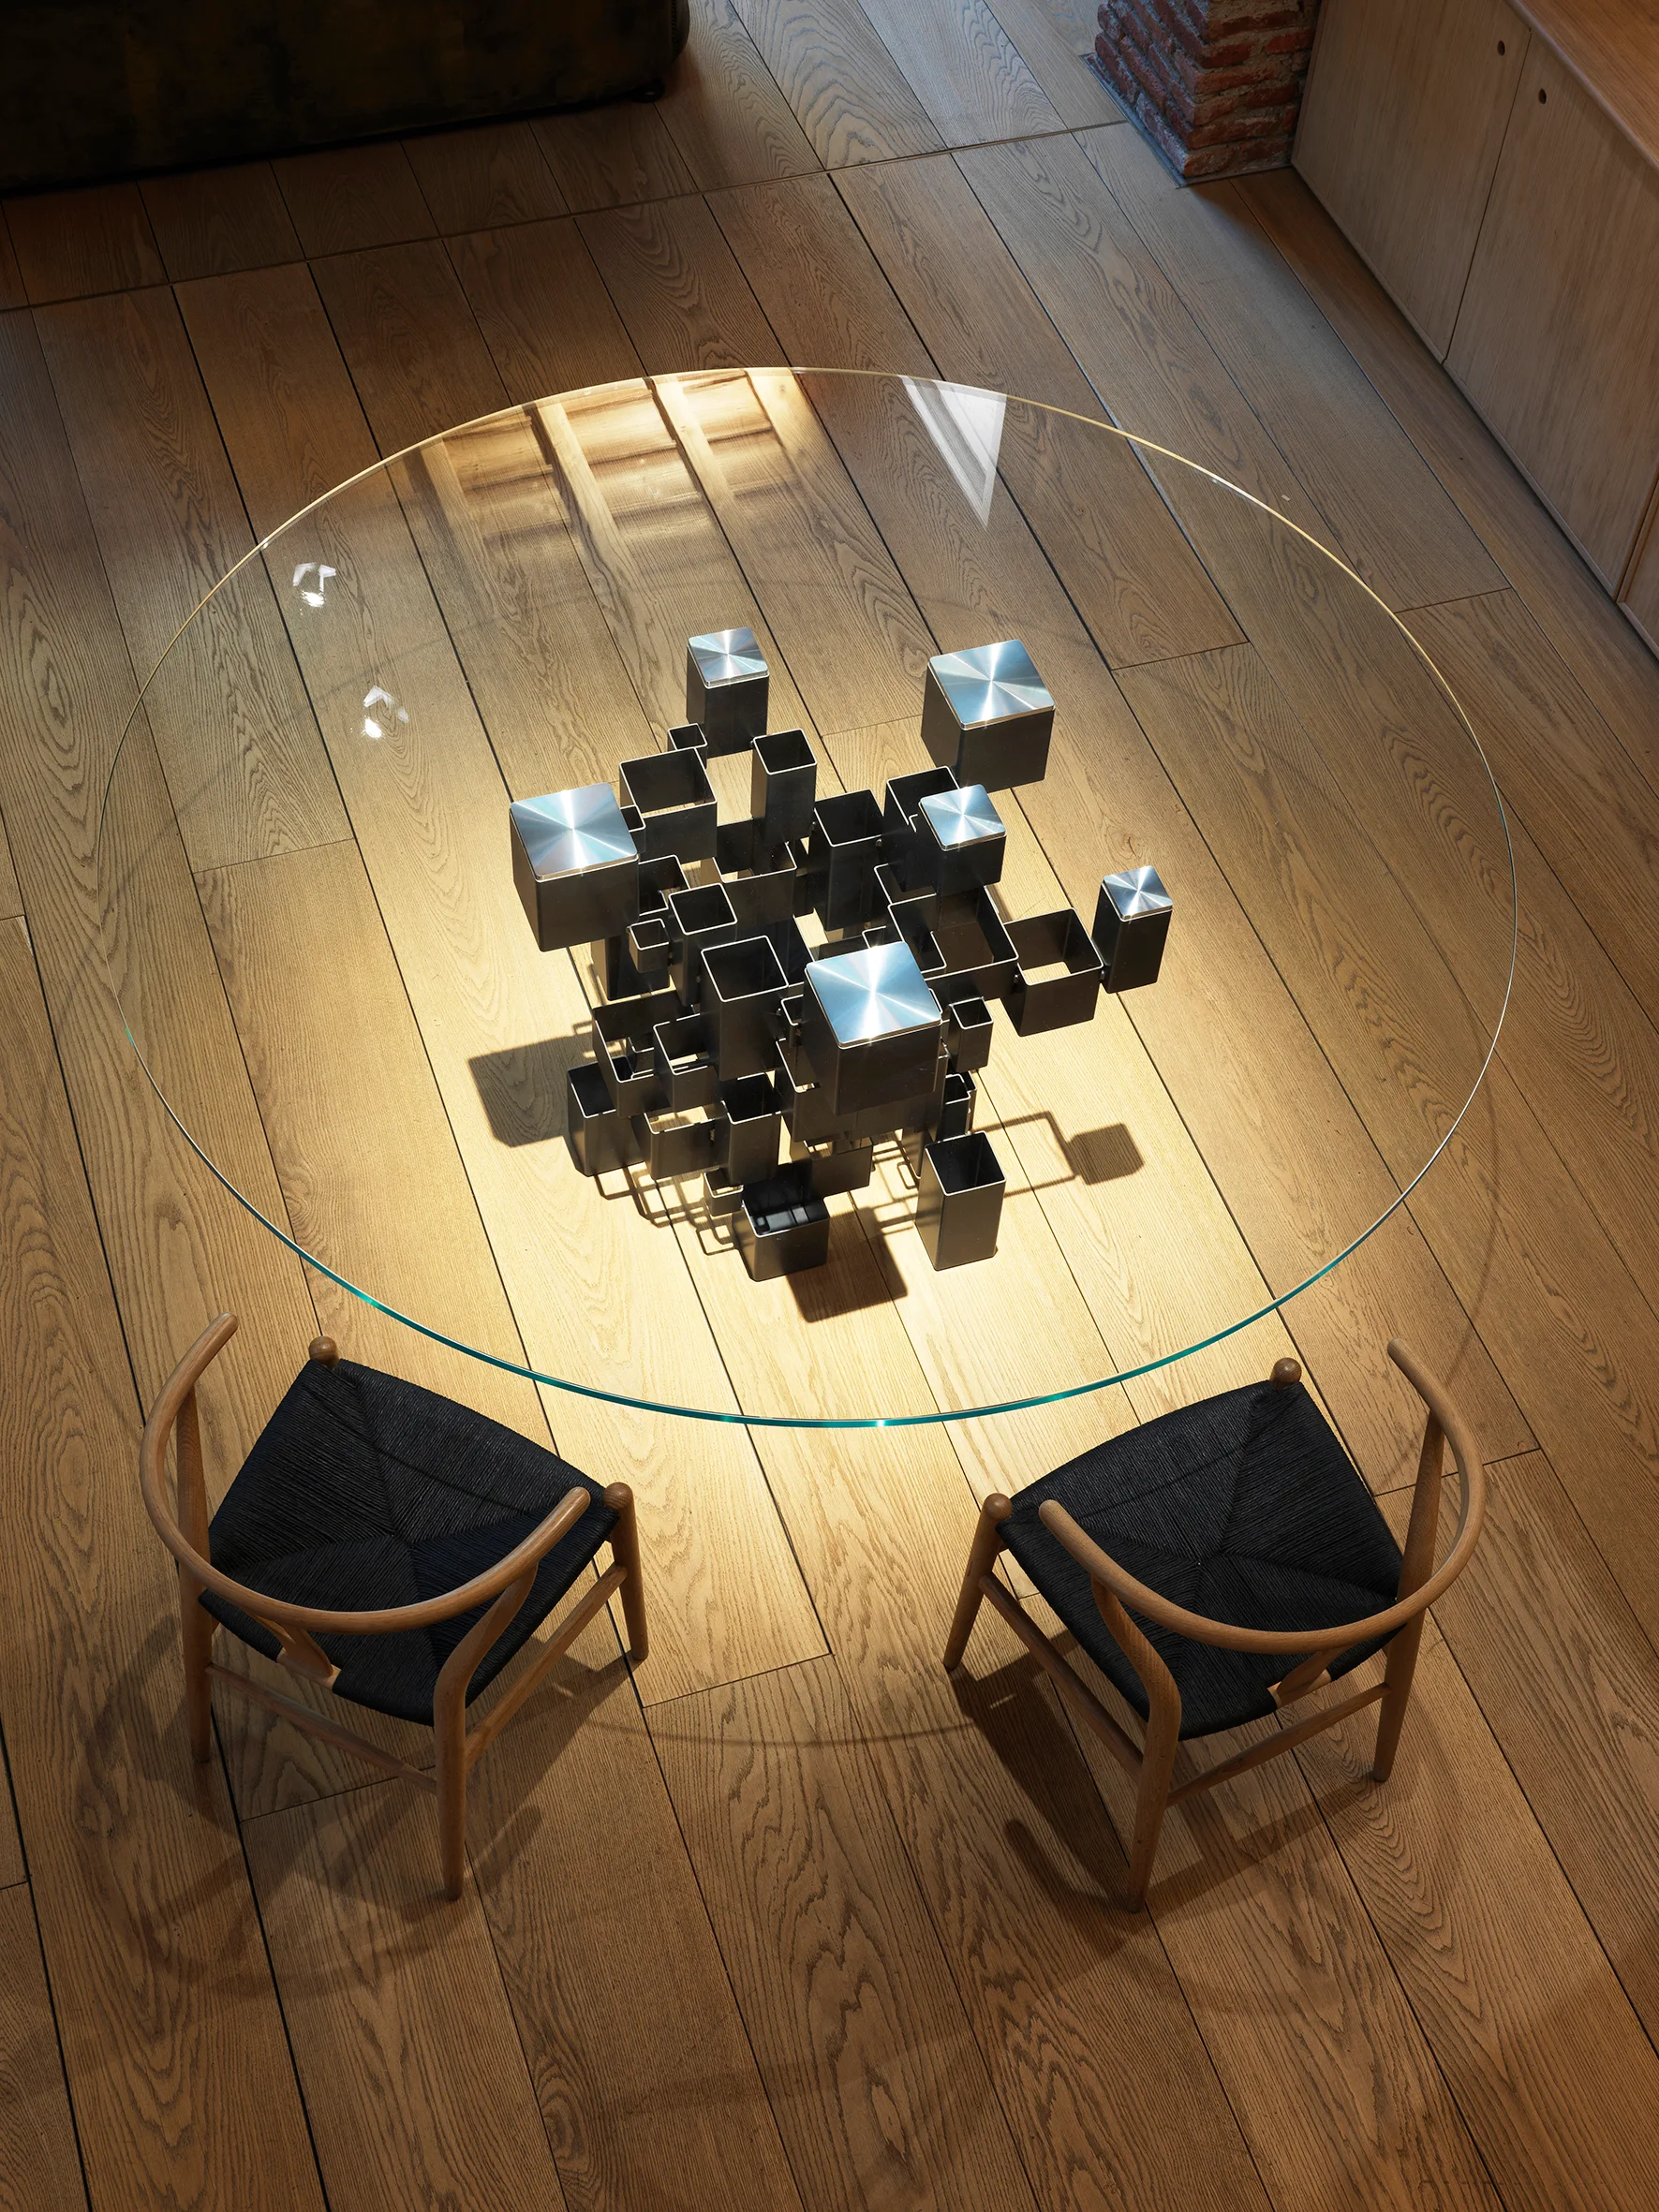
An overhead view of a round glass dining table with a geometric steel base, paired with two wooden wishbone chairs on light hardwood floors.
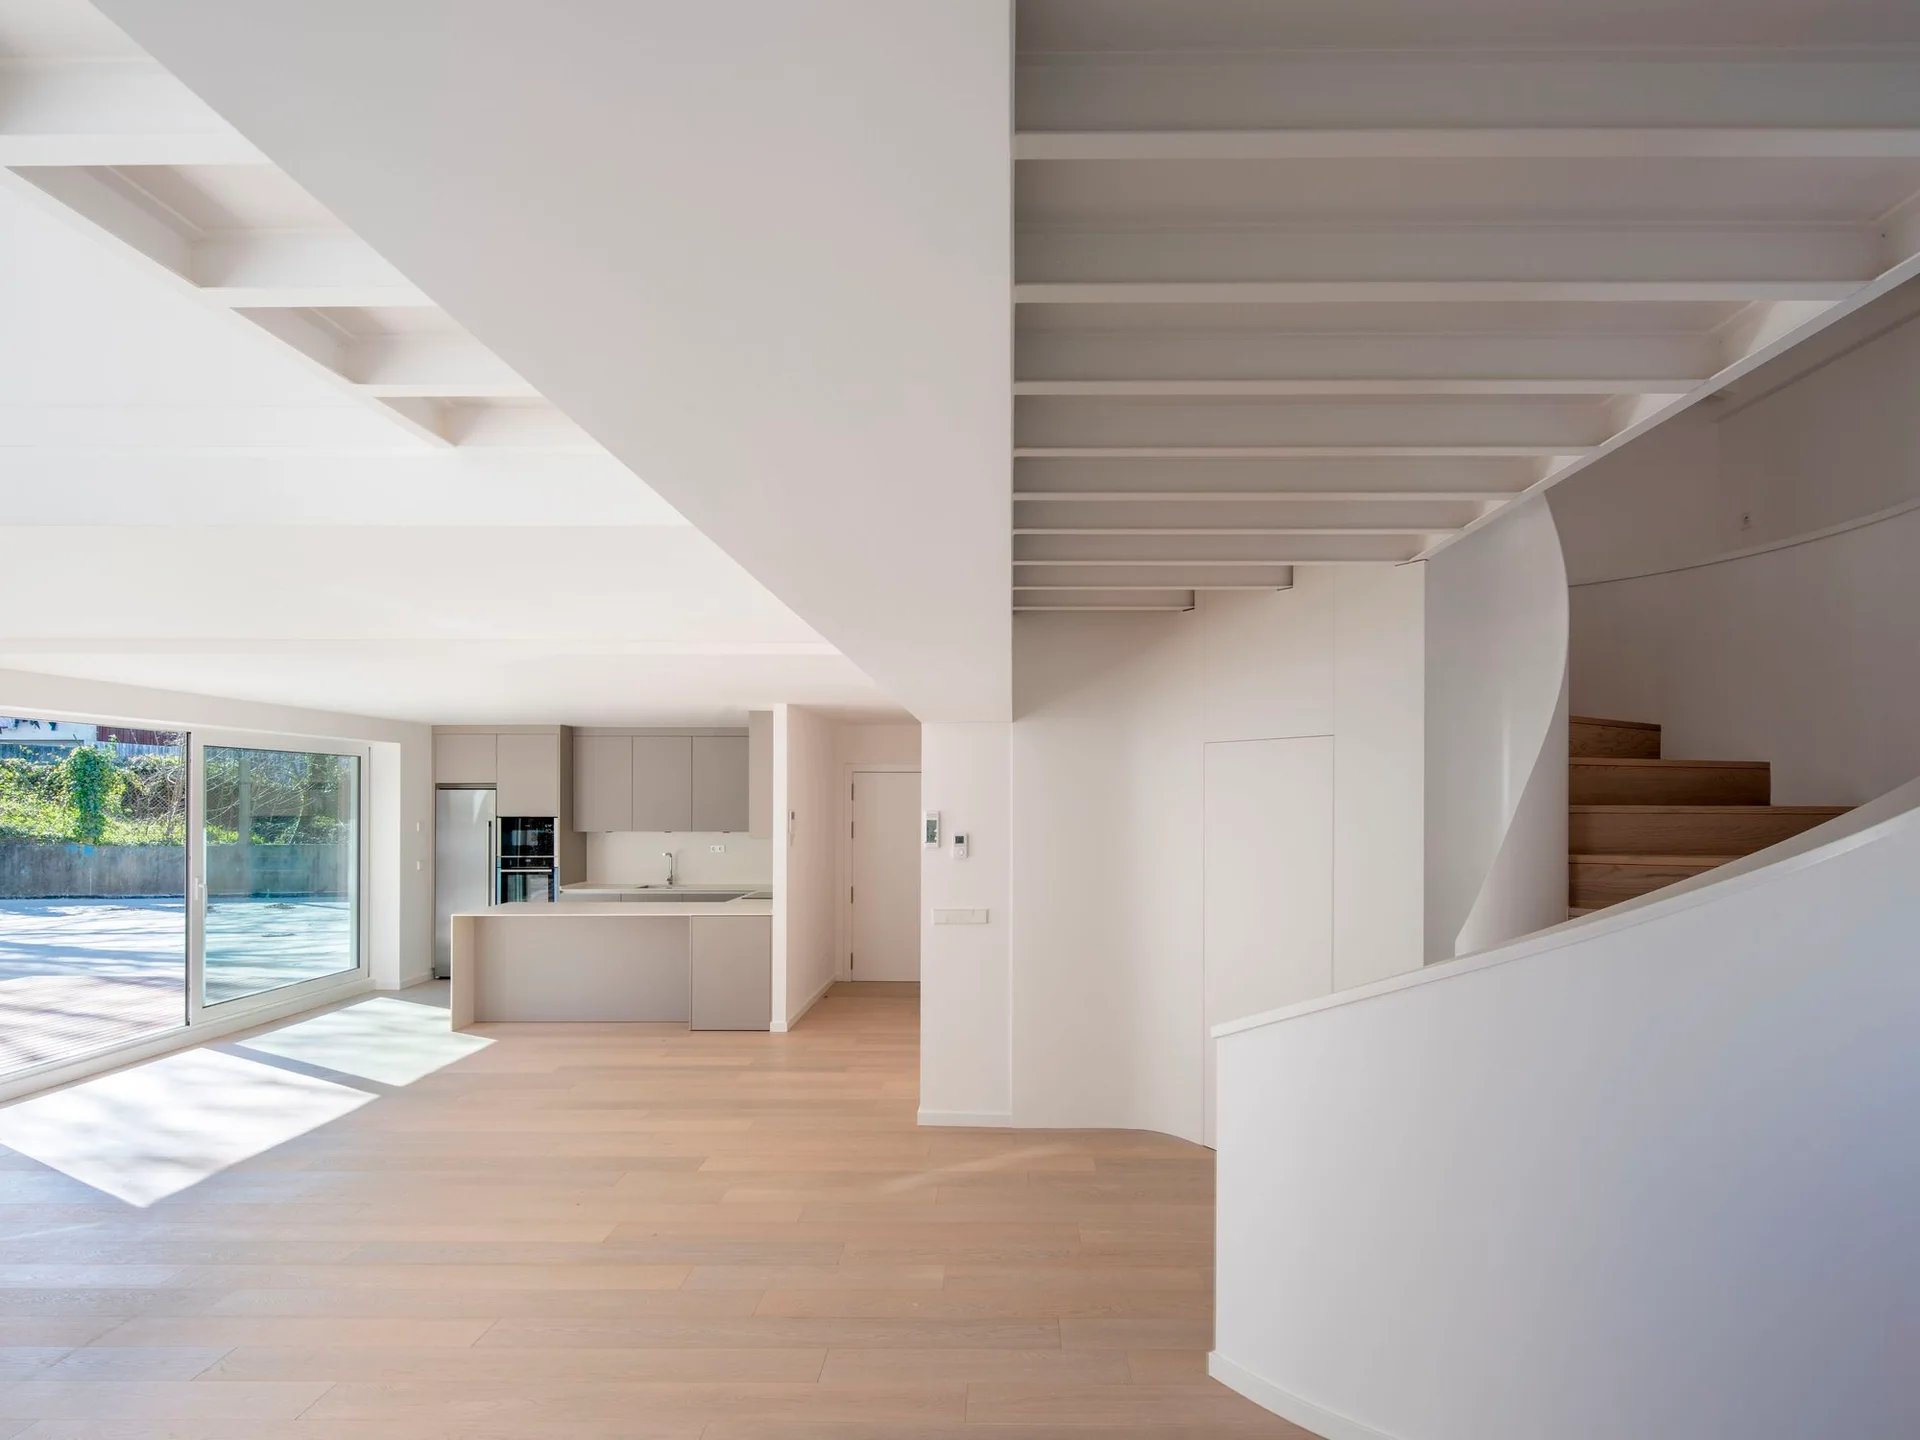
A minimalist white living area features a curved sculptural staircase with wood treads, light wood floors, and an open kitchen.