Skip to content

PROJECT

Takenoyama House 3

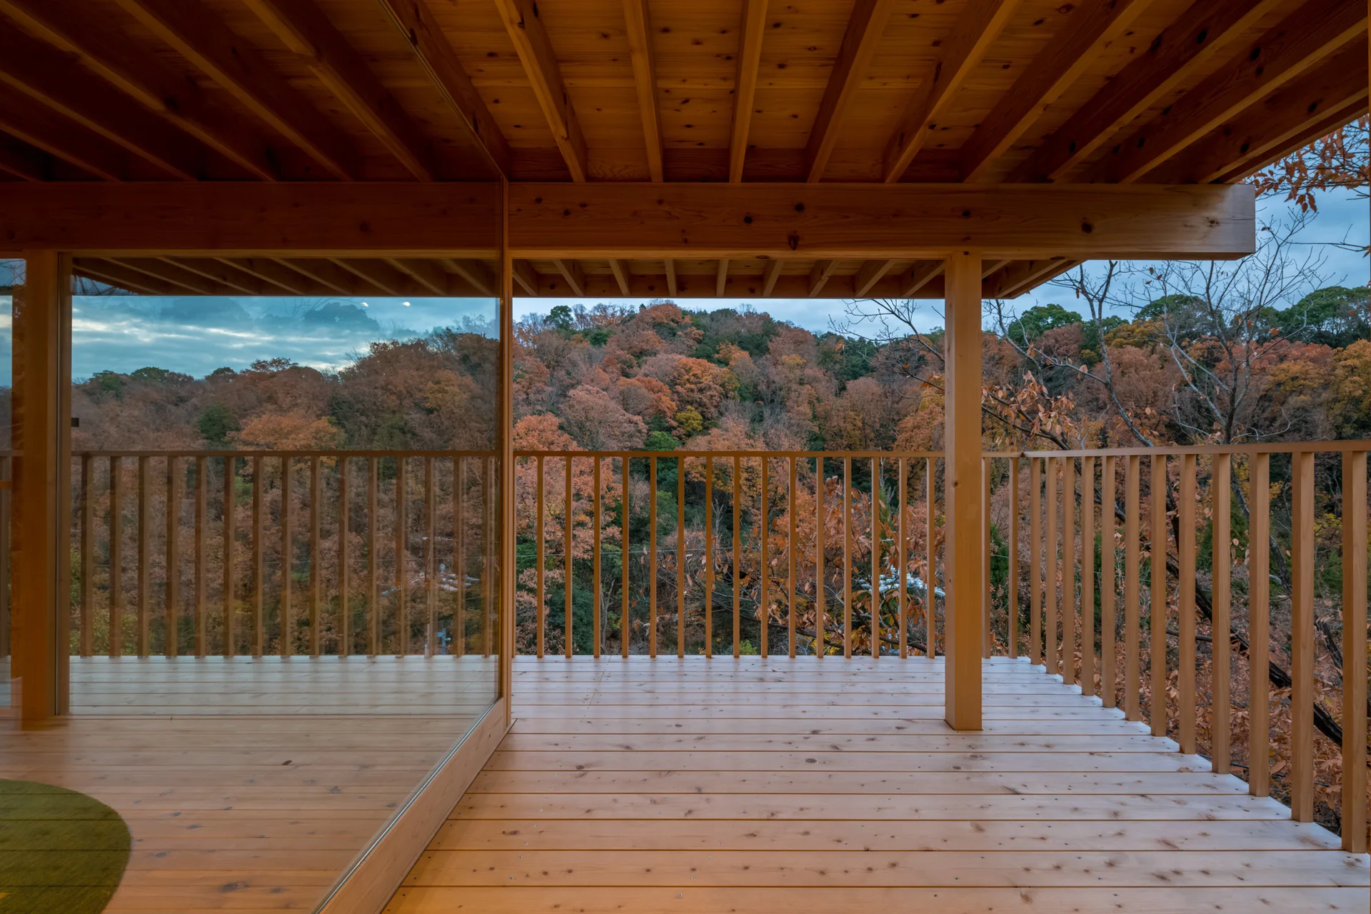
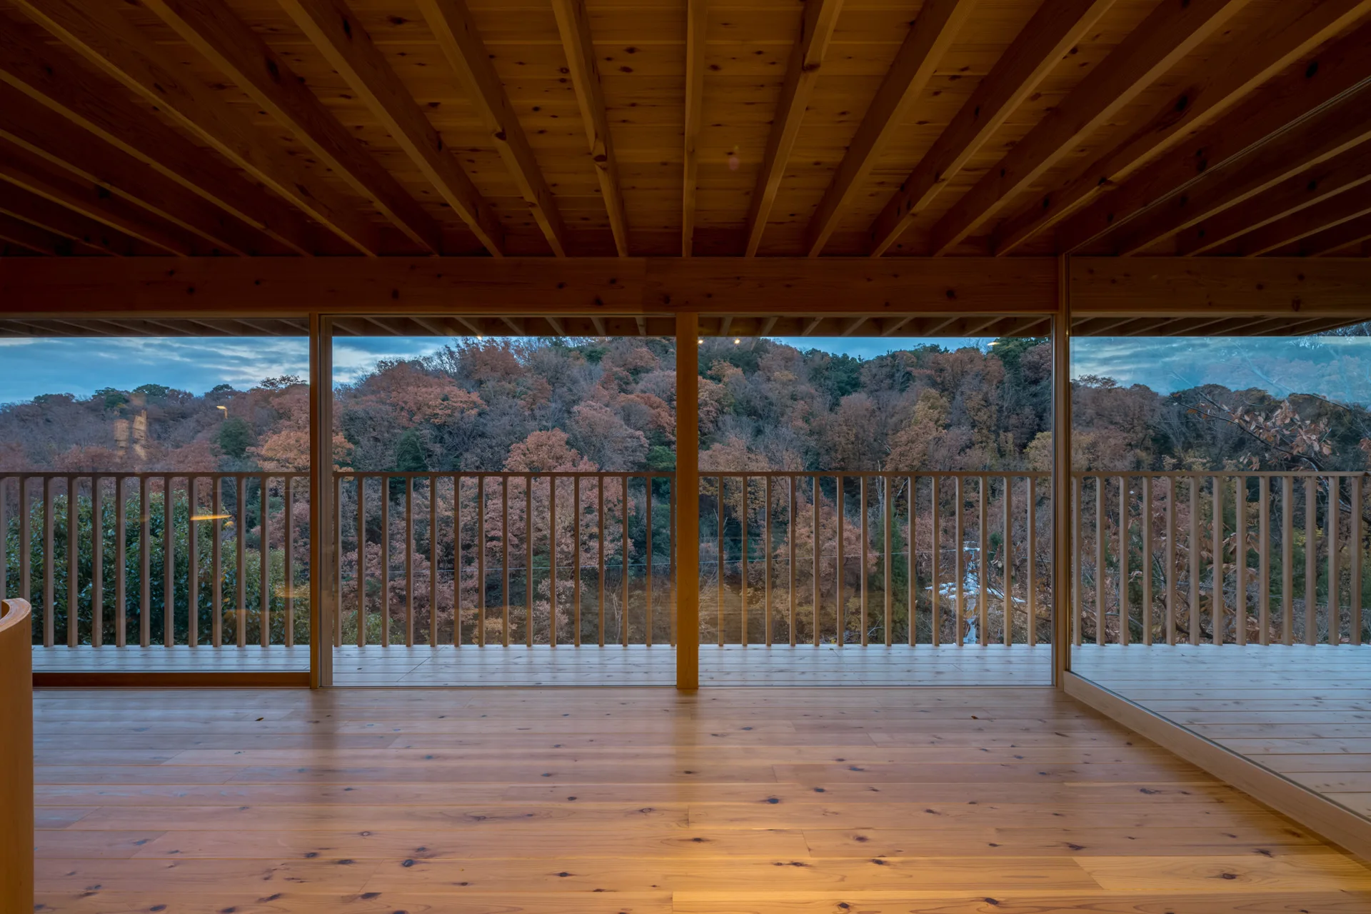
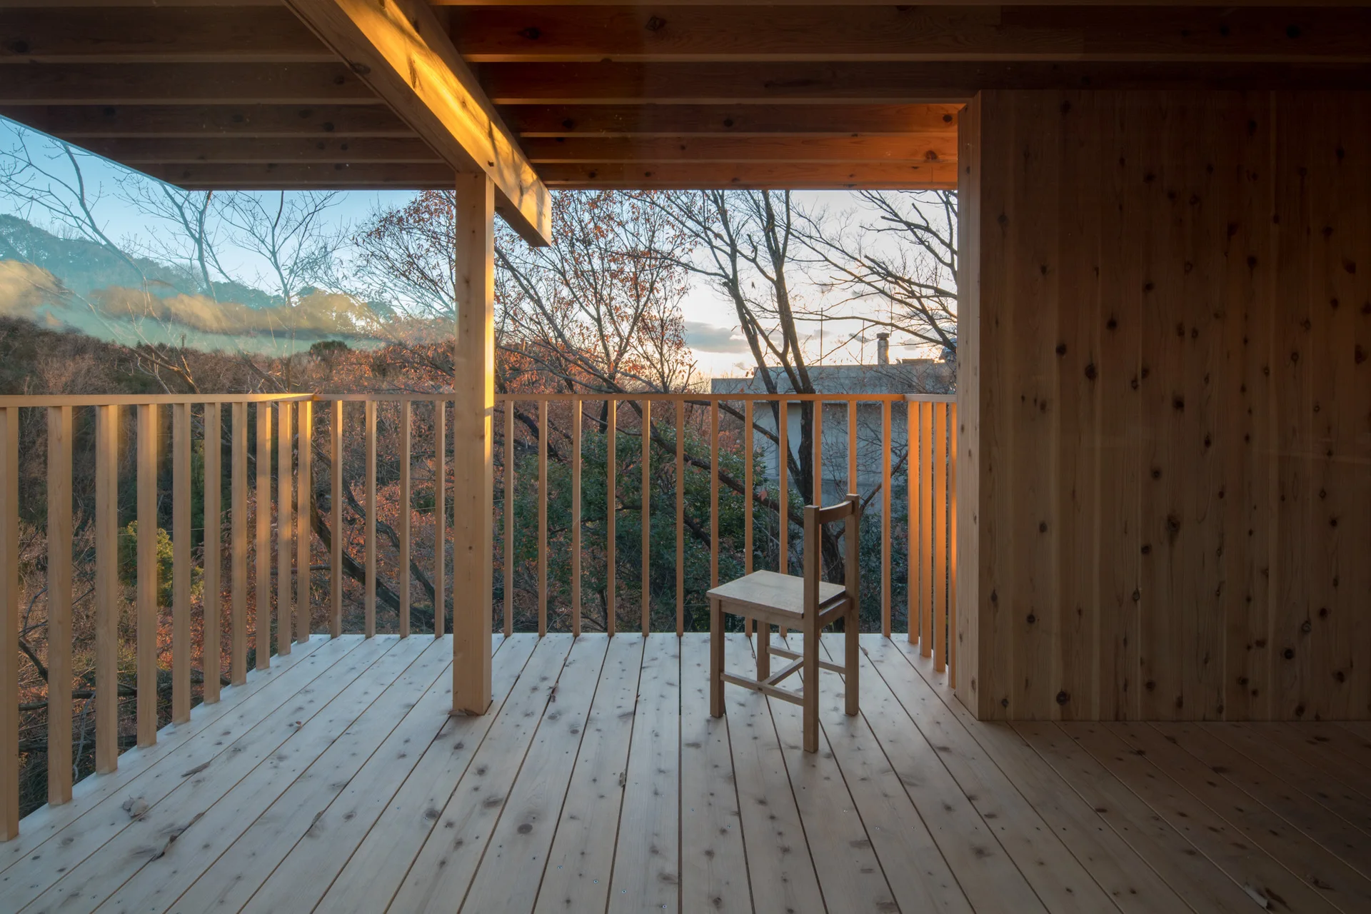
A natural wood deck balcony with a vertical slat railing and exposed ceiling beams overlooks a lush forest with colorful autumn foliage.
Takenoyama House 3, Tomoaki Uno Architects, Interior, Wood
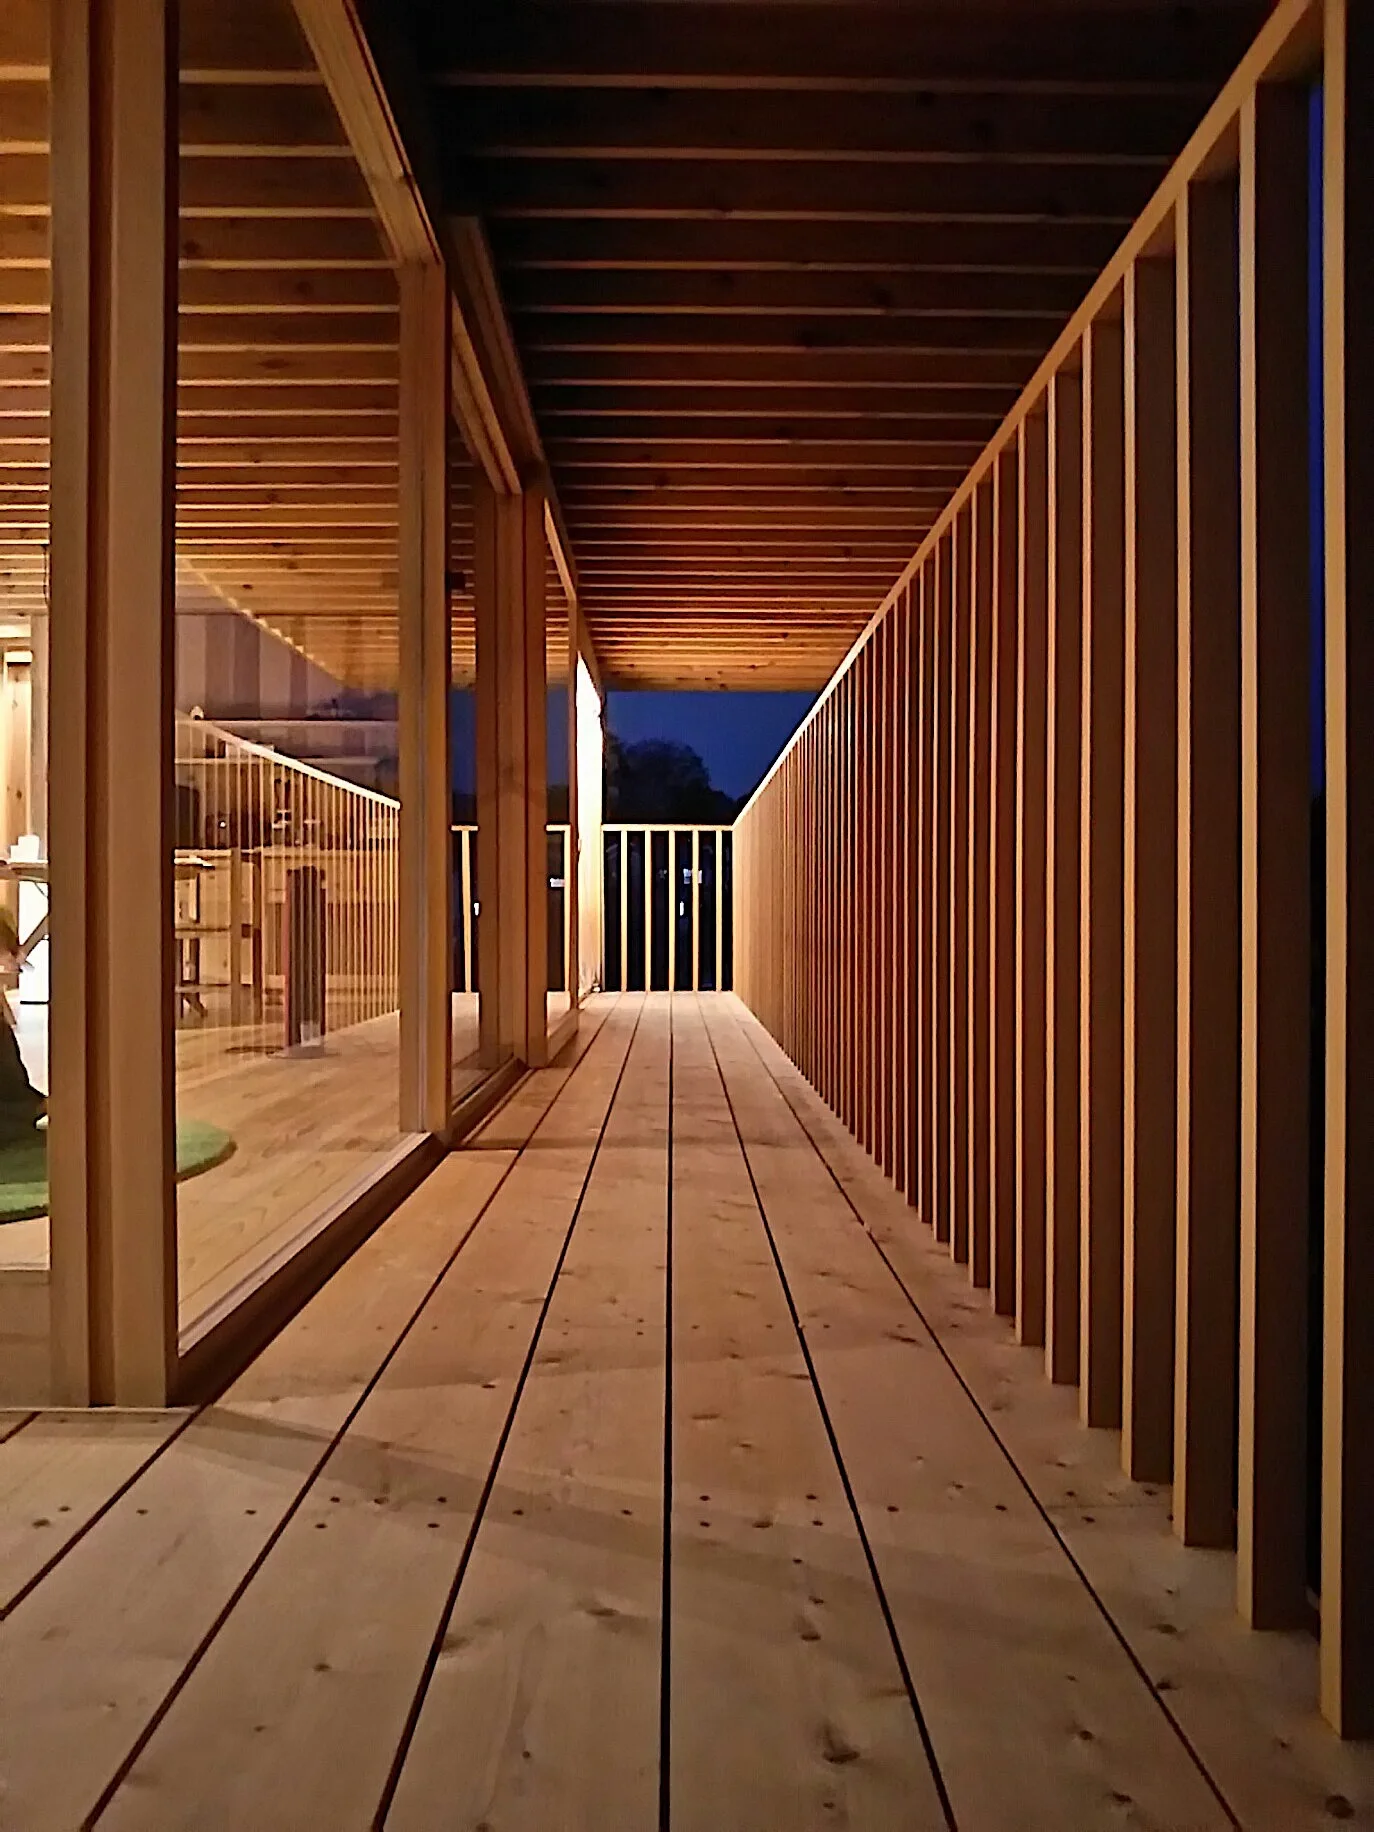
A long covered wooden walkway with vertical slatted railings and a wood plank floor at dusk, looking alongside a large glass window.
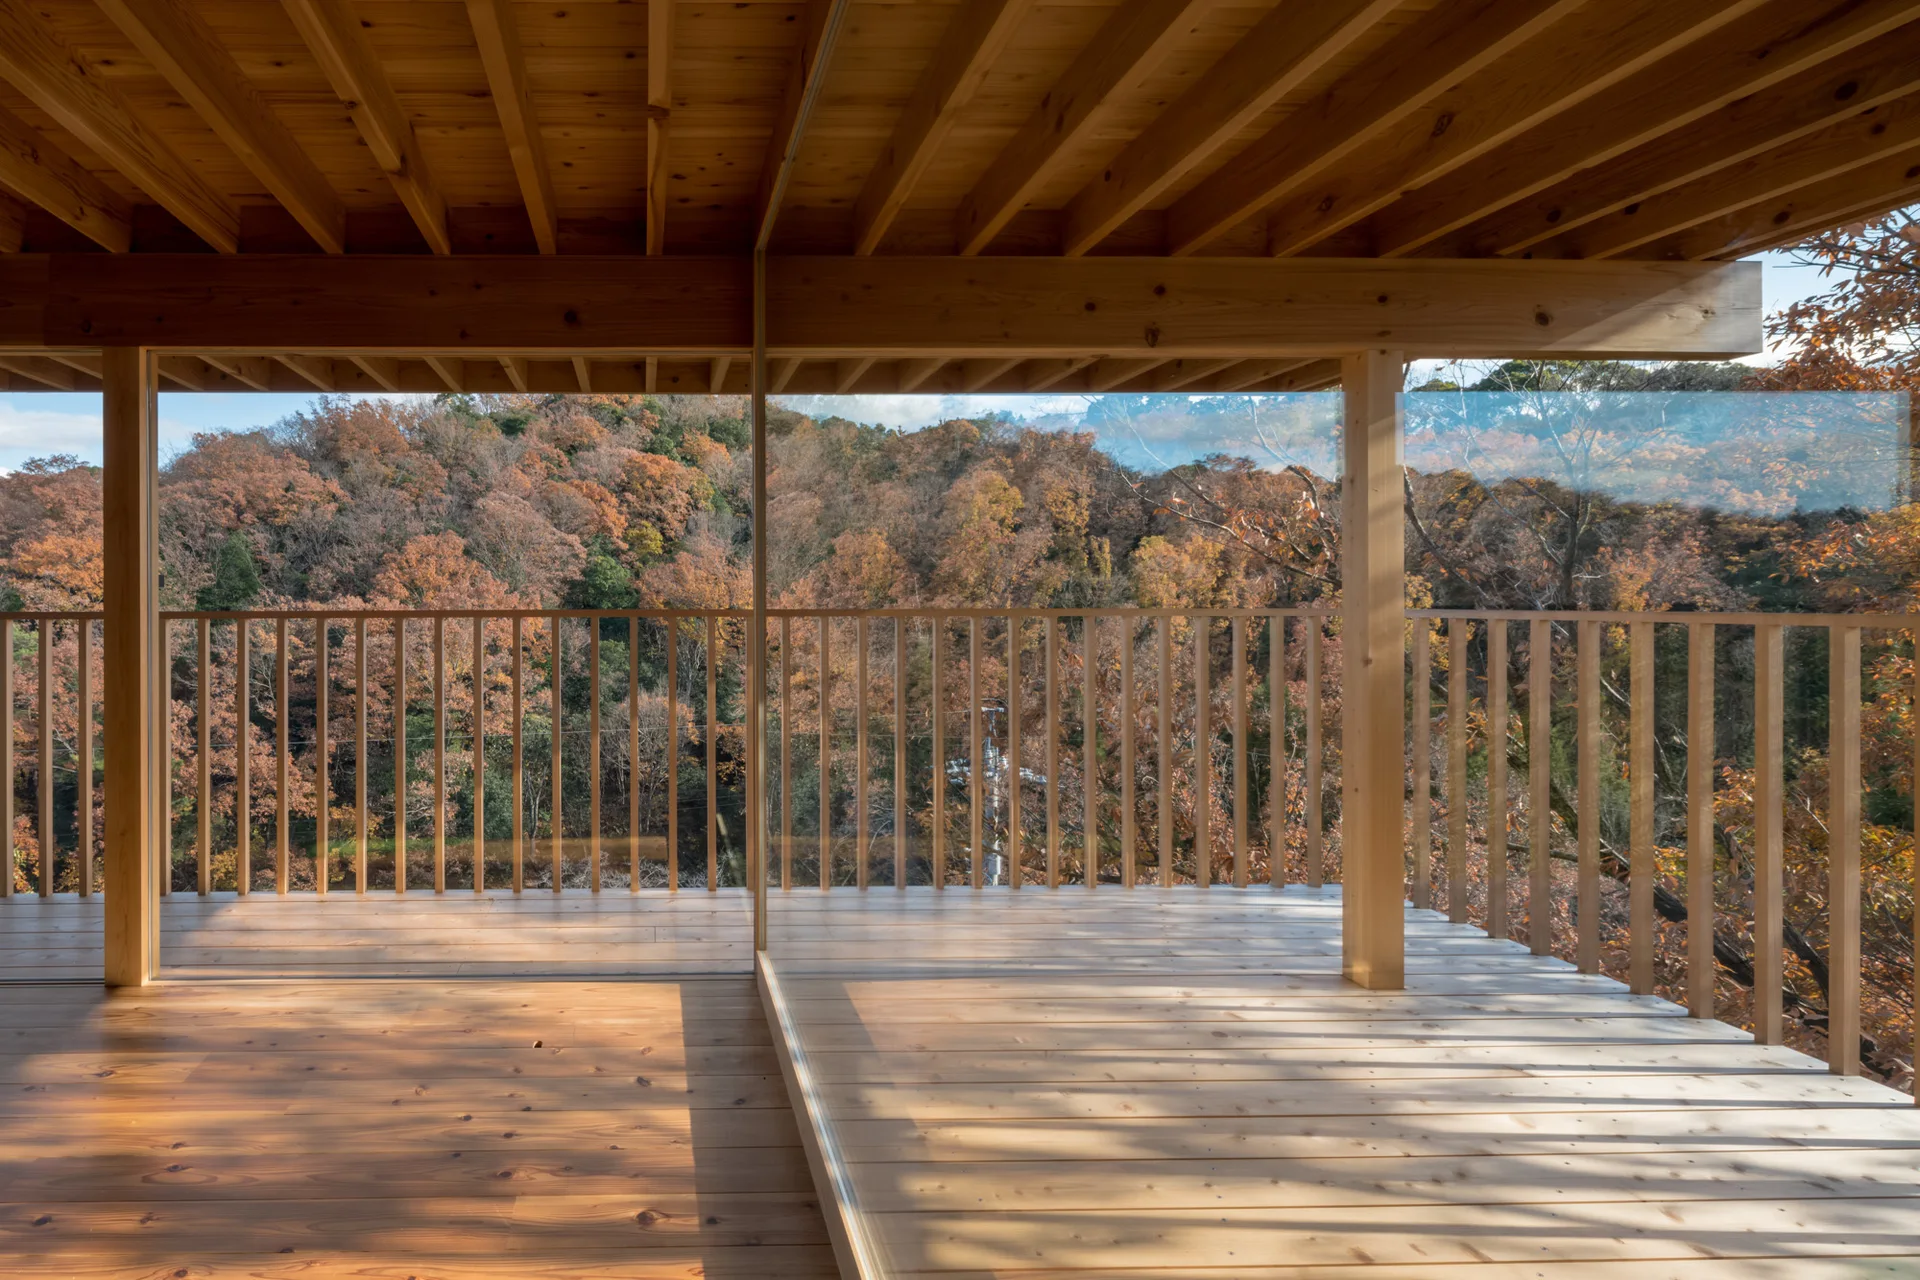
A wooden balcony with an exposed timber ceiling and vertical slat railing overlooks a dense forest with autumn foliage.
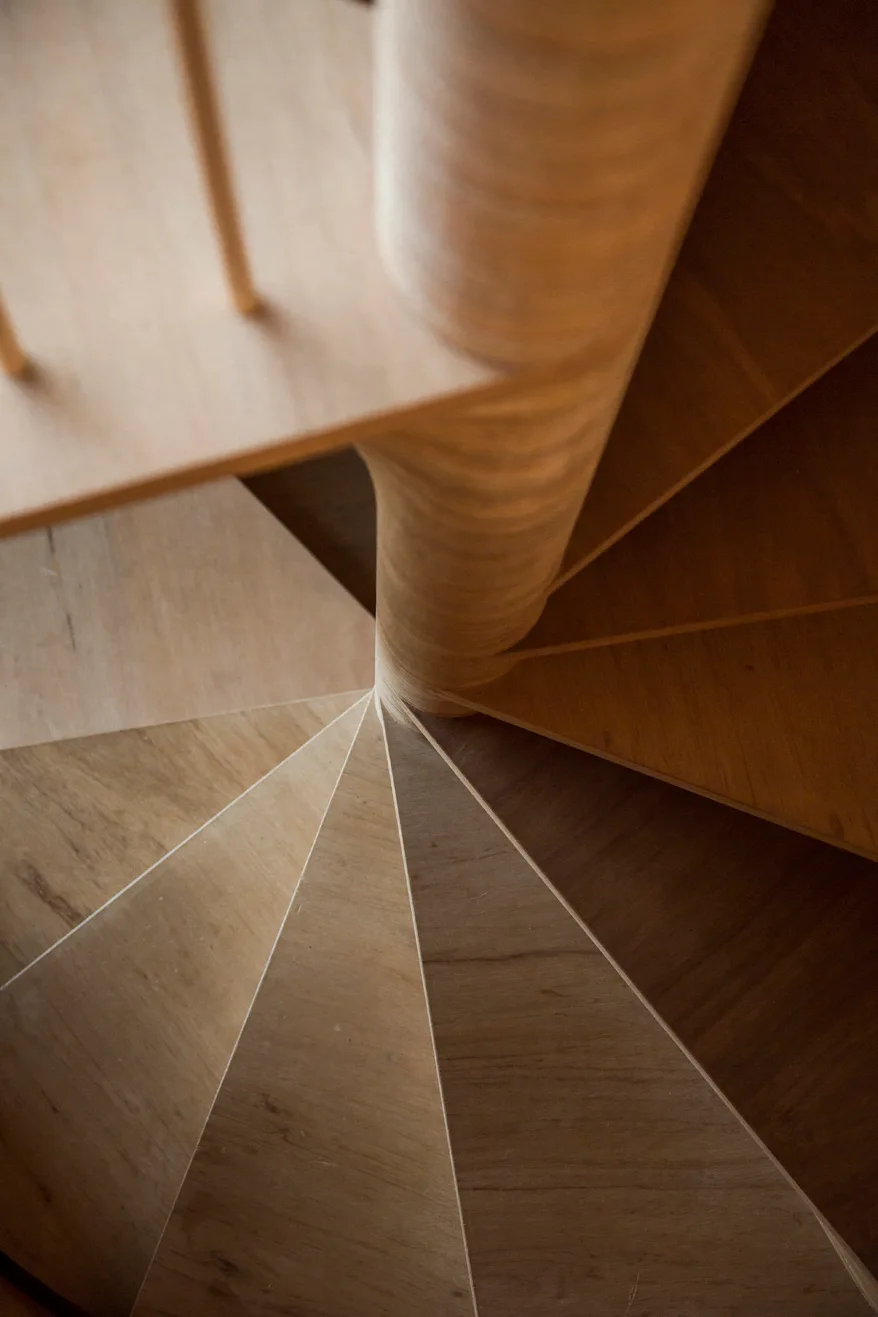
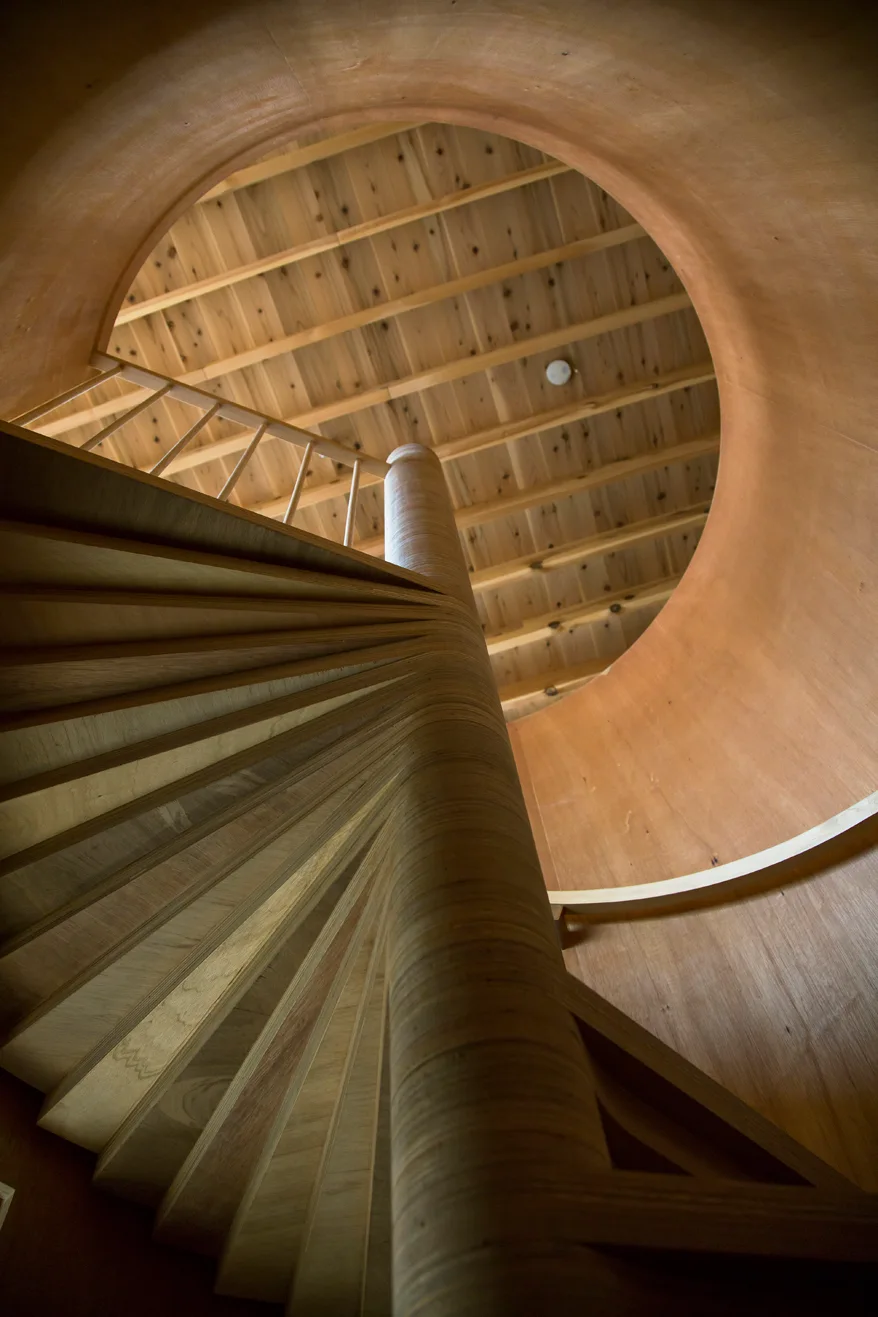
Overhead view of a minimalist spiral staircase crafted from light-toned plywood with a central column and fan-shaped steps.
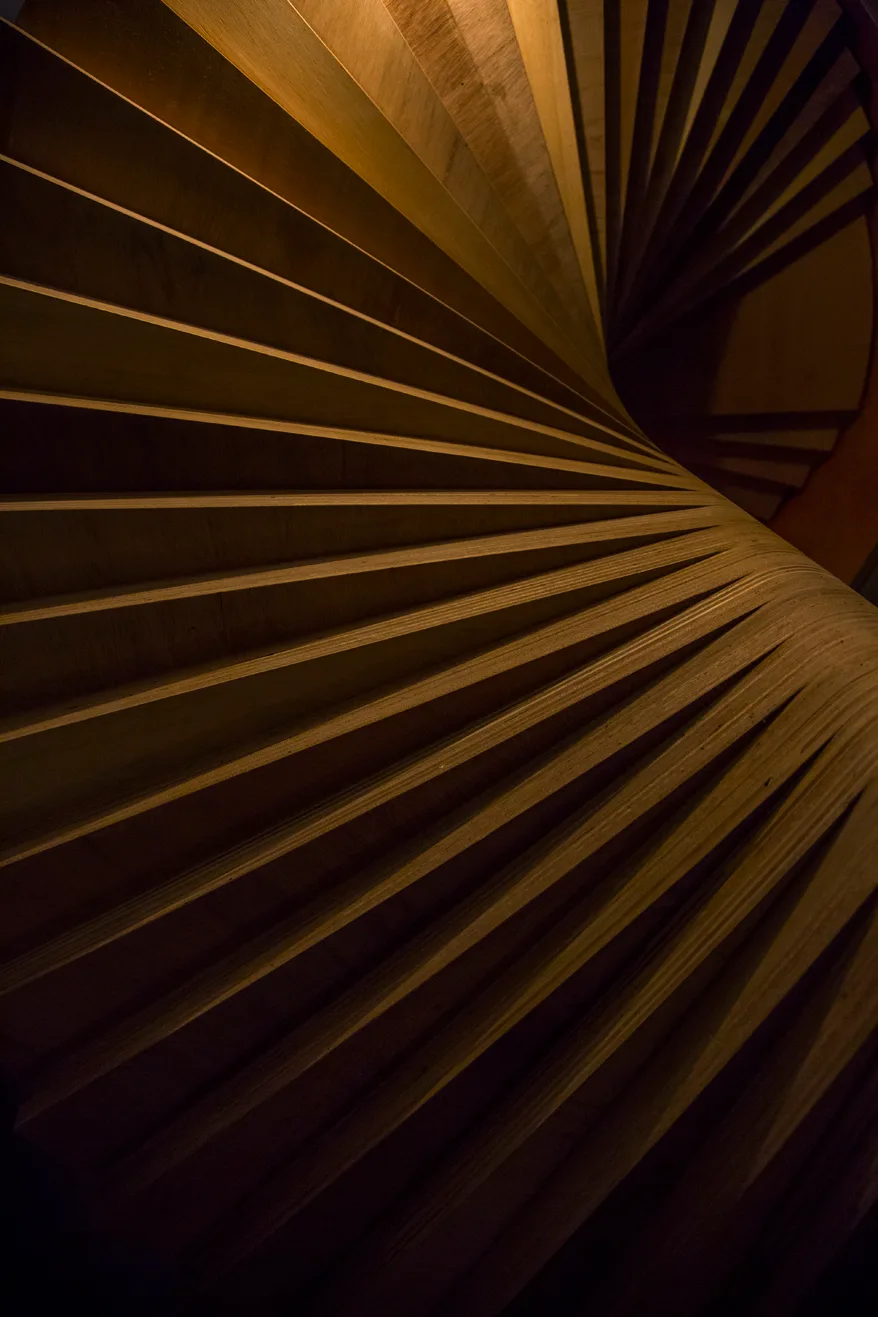
A close-up view of a helical spiral staircase made of stacked wooden steps with warm directional lighting casting shadows on the treads.
A minimalist room features a warm wood floor and exposed ceiling beams with large glass windows showing a balcony and autumn forest.
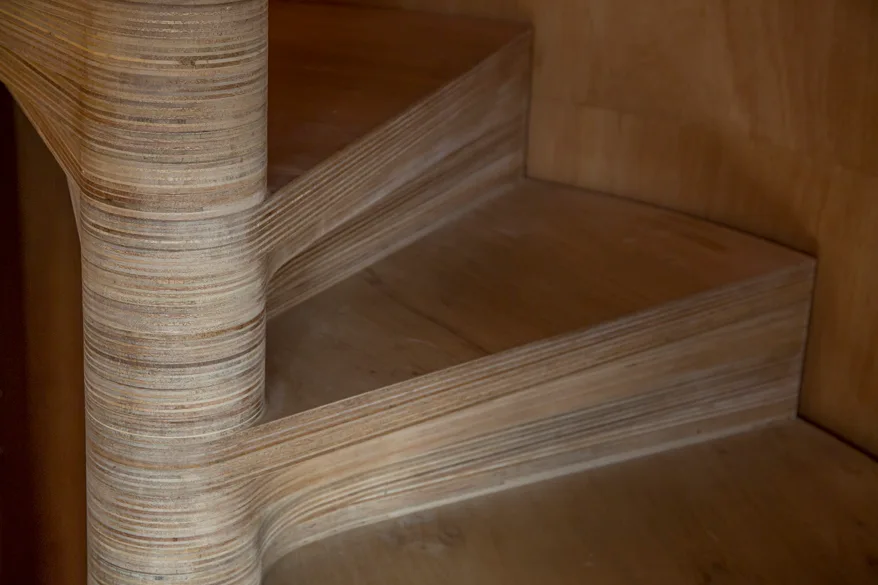
A close-up shot of a curved plywood staircase showing the detailed laminated wood layers on the steps and central column.
An upward view of a natural wood spiral staircase ascending through a smooth circular opening toward an exposed timber ceiling.
A minimalist wooden chair sits on a covered balcony built with natural timber planks and a vertical slat railing overlooking trees.