Skip to content

PROJECT

Loft B

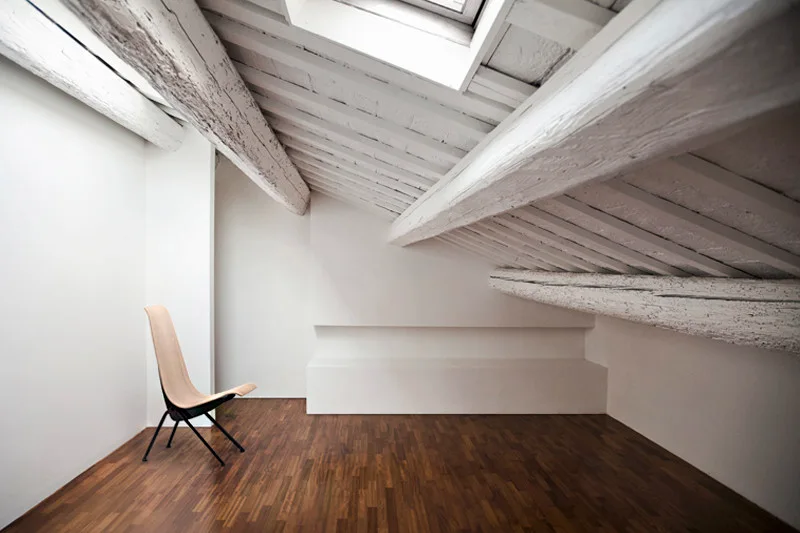
A minimalist attic room with a sloped ceiling, white-painted wood beams, a skylight, dark wood floors, and a single wooden lounge chair.
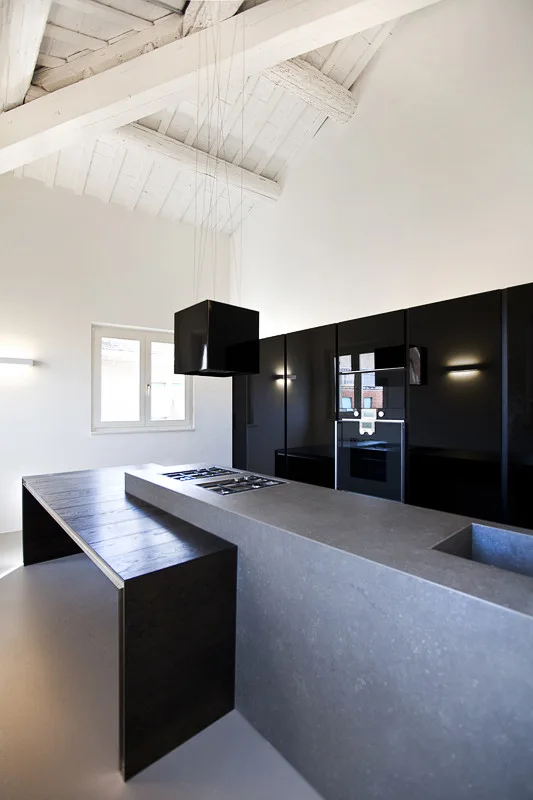
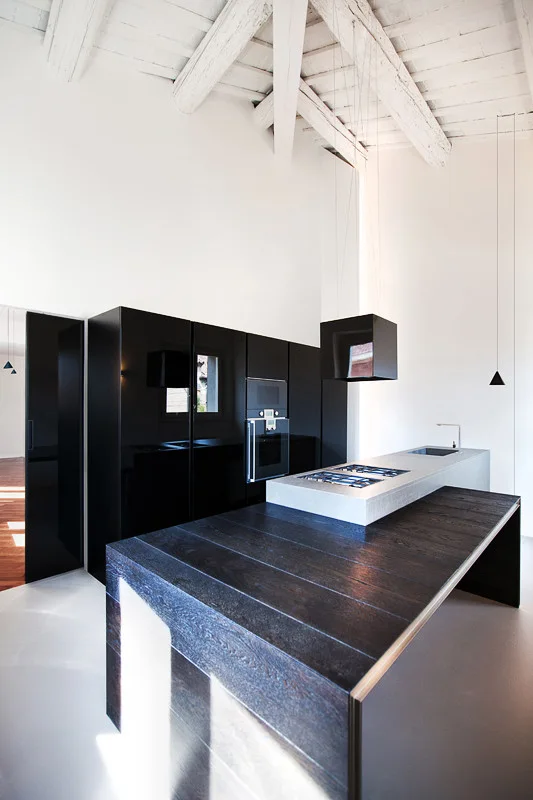
A minimalist kitchen featuring a grey stone island with an attached dark wood table, glossy black cabinets, and white painted ceiling beams.
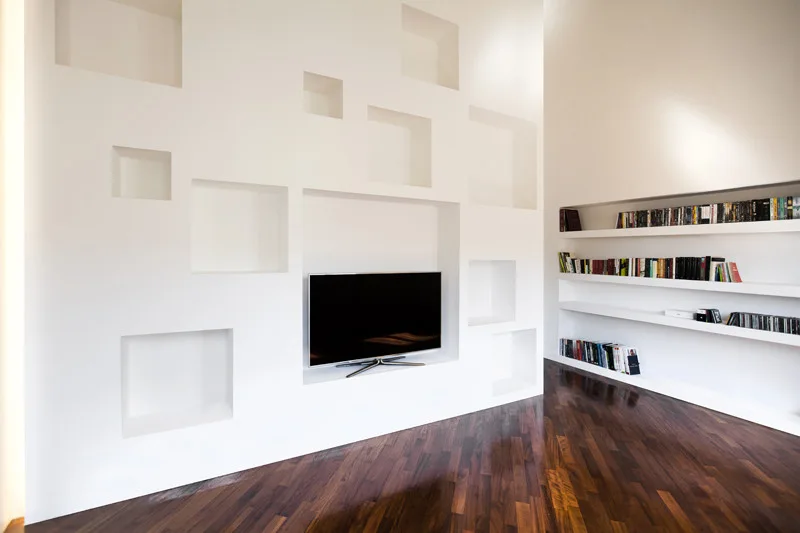
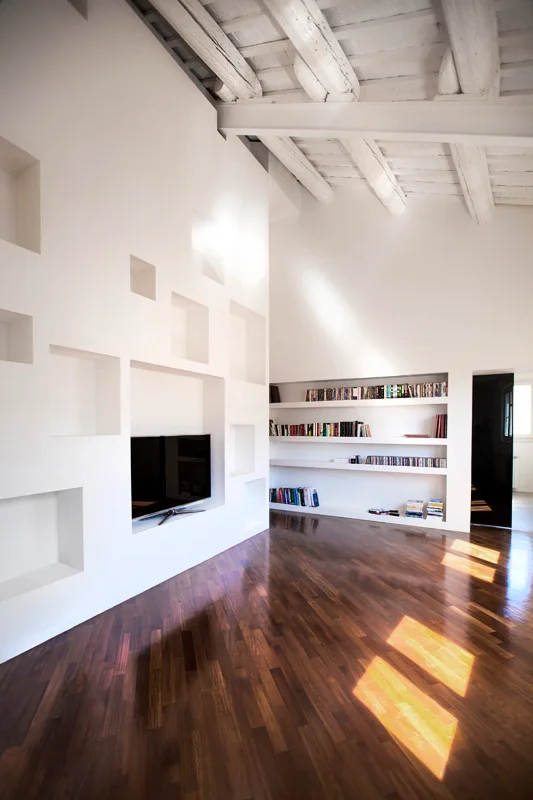
A minimalist white wall features multiple asymmetrical recessed display niches and a television, set above a dark polished chevron wood floor.
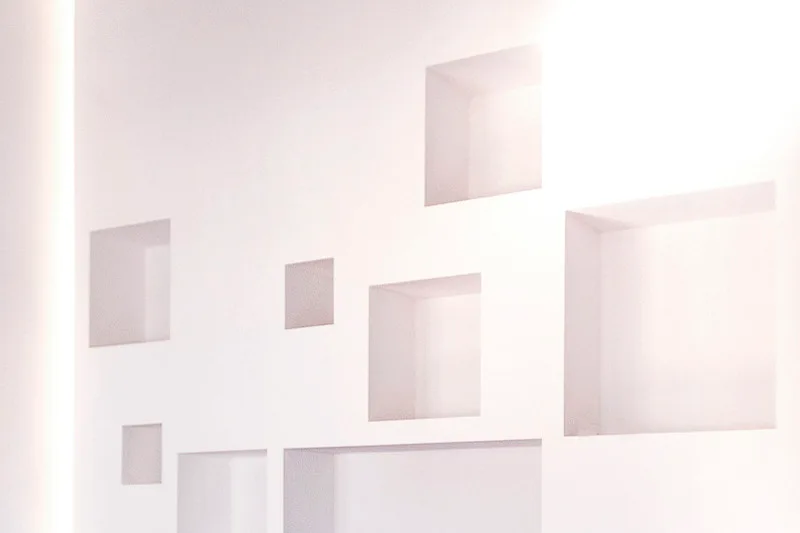
A smooth white plaster wall features several recessed square niches of varying sizes in an asymmetrical configuration.
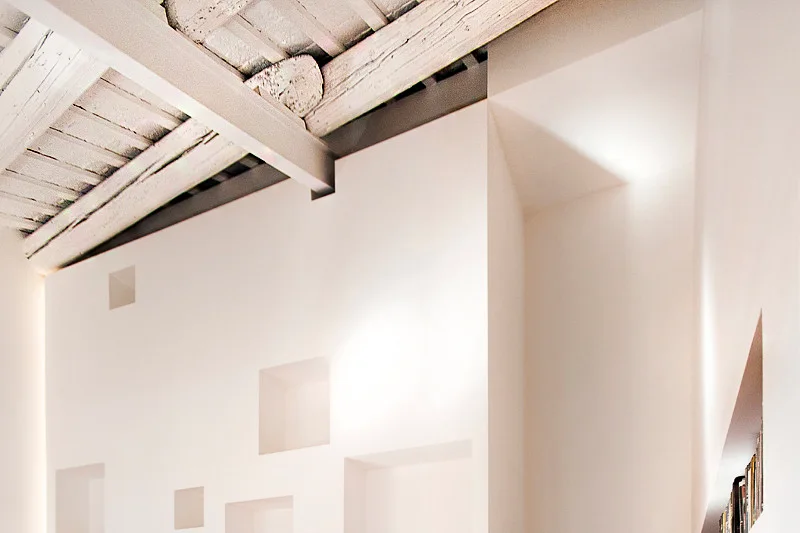
A clean white wall with several square recessed niches beneath an exposed wood plank and steel beam ceiling.
A minimalist kitchen features sleek black cabinetry, a multi-level wood and stone island, and a vaulted ceiling with painted white beams.
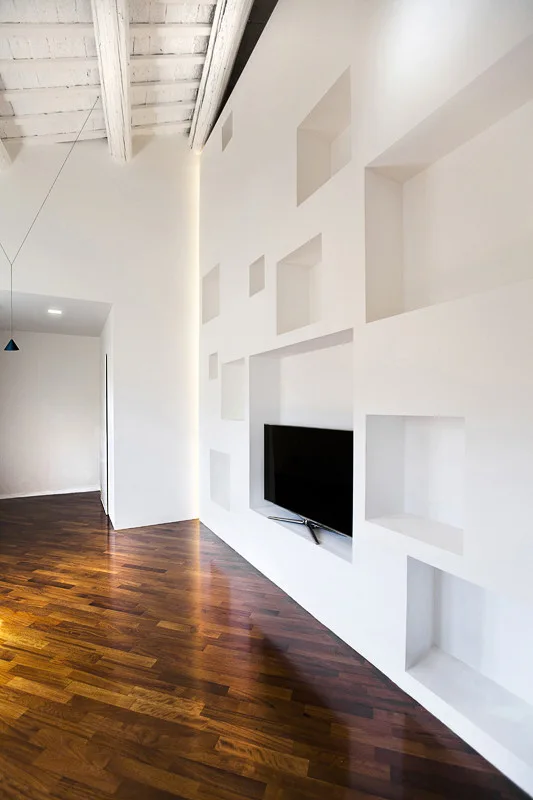
A minimalist living room features white walls with custom square recessed niches, a sloped ceiling with exposed white beams, and glossy dark wood floors.
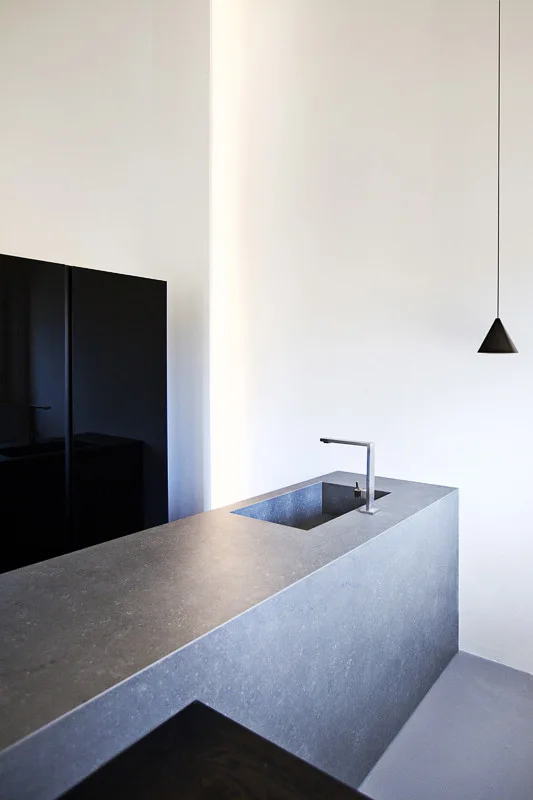
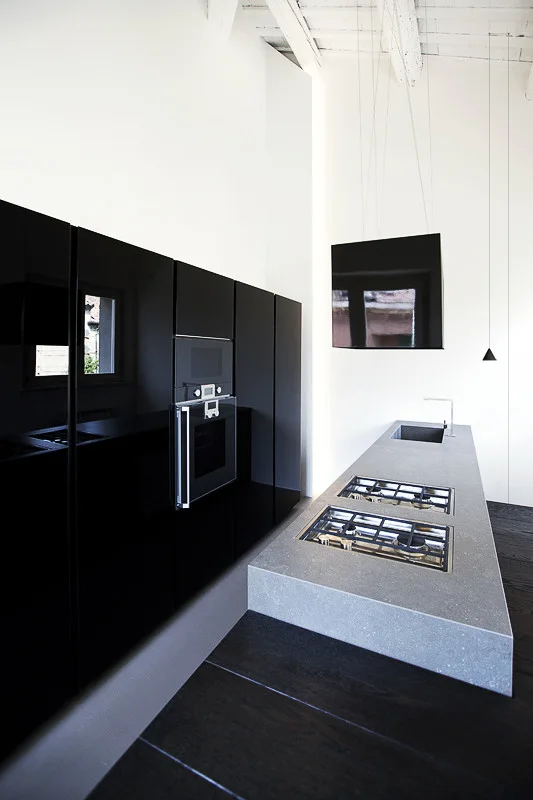
A minimalist kitchen features a monolithic grey stone island with an integrated sink, a single black cone pendant light, and a vertical warm light niche.
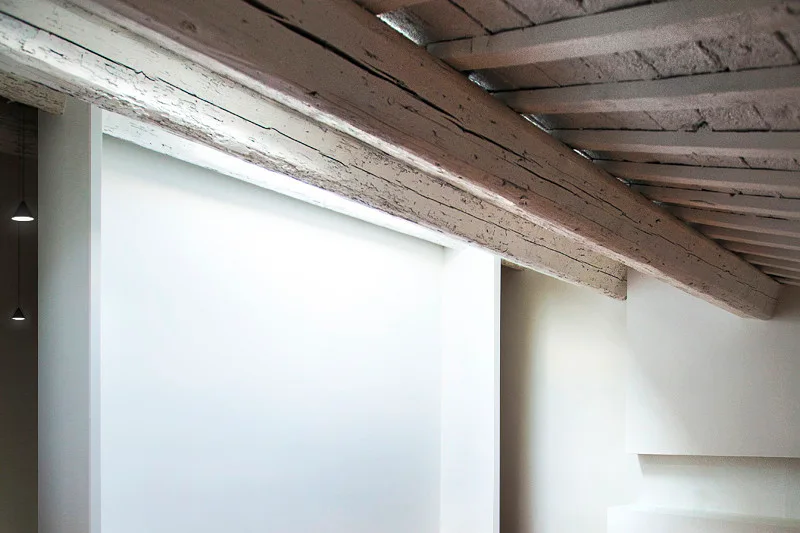
A rustic weathered wood ceiling beam contrasts against a smooth white wall illuminated by indirect recessed architectural lighting.
A minimalist kitchen featuring reflective black cabinetry, a matte grey stone island with a built-in cooktop, and painted white ceiling beams.
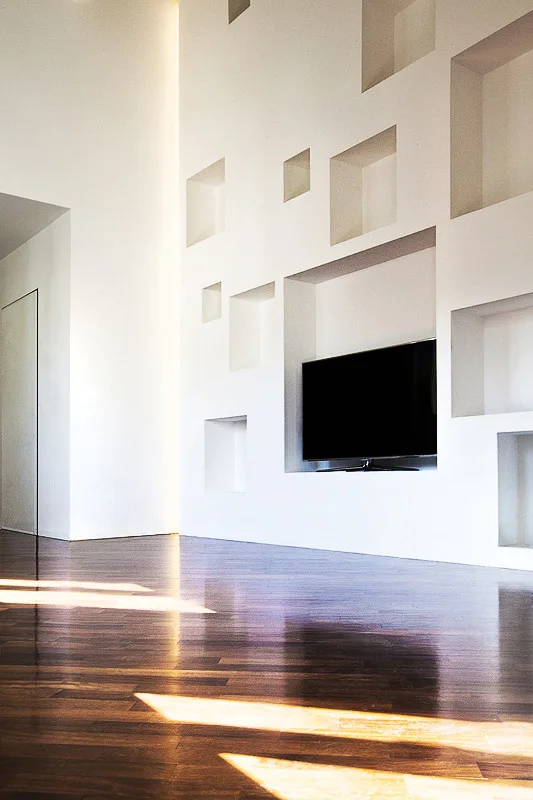
A large white minimalist wall features multiple recessed square niches and an integrated television, set above glossy dark hardwood floors.
A modern living room features a large white accent wall with recessed shelving niches, a flat-screen television, and dark hardwood floors.
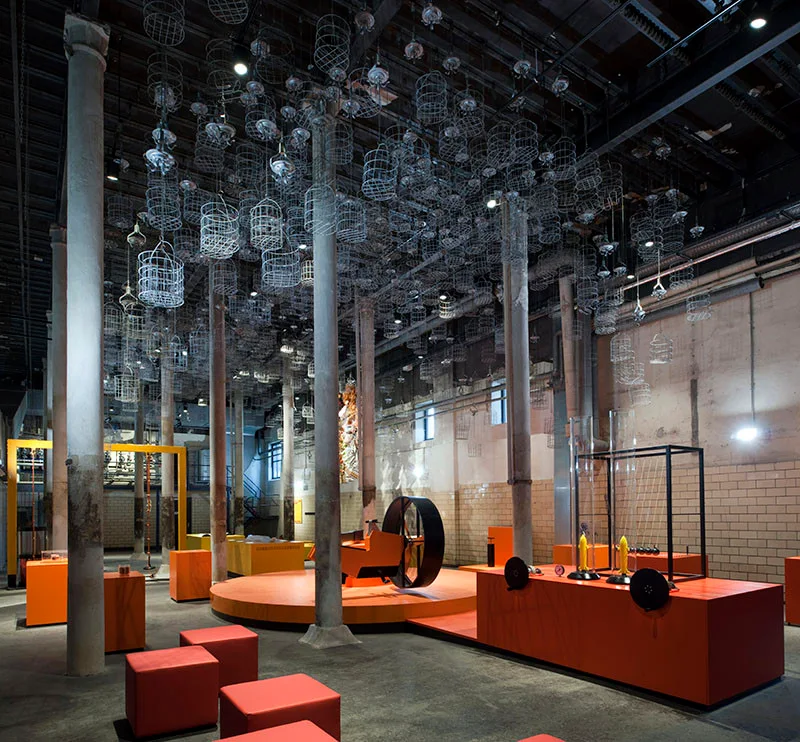
An industrial gallery space features concrete columns, a dark ceiling hung with wire cages, and bright orange display platforms.