Skip to content

PROJECT

Curtain Call Apartments

by Todot Architects and Partners, So Jung Ho, Cheol-kyu Chris Cheon

14 images

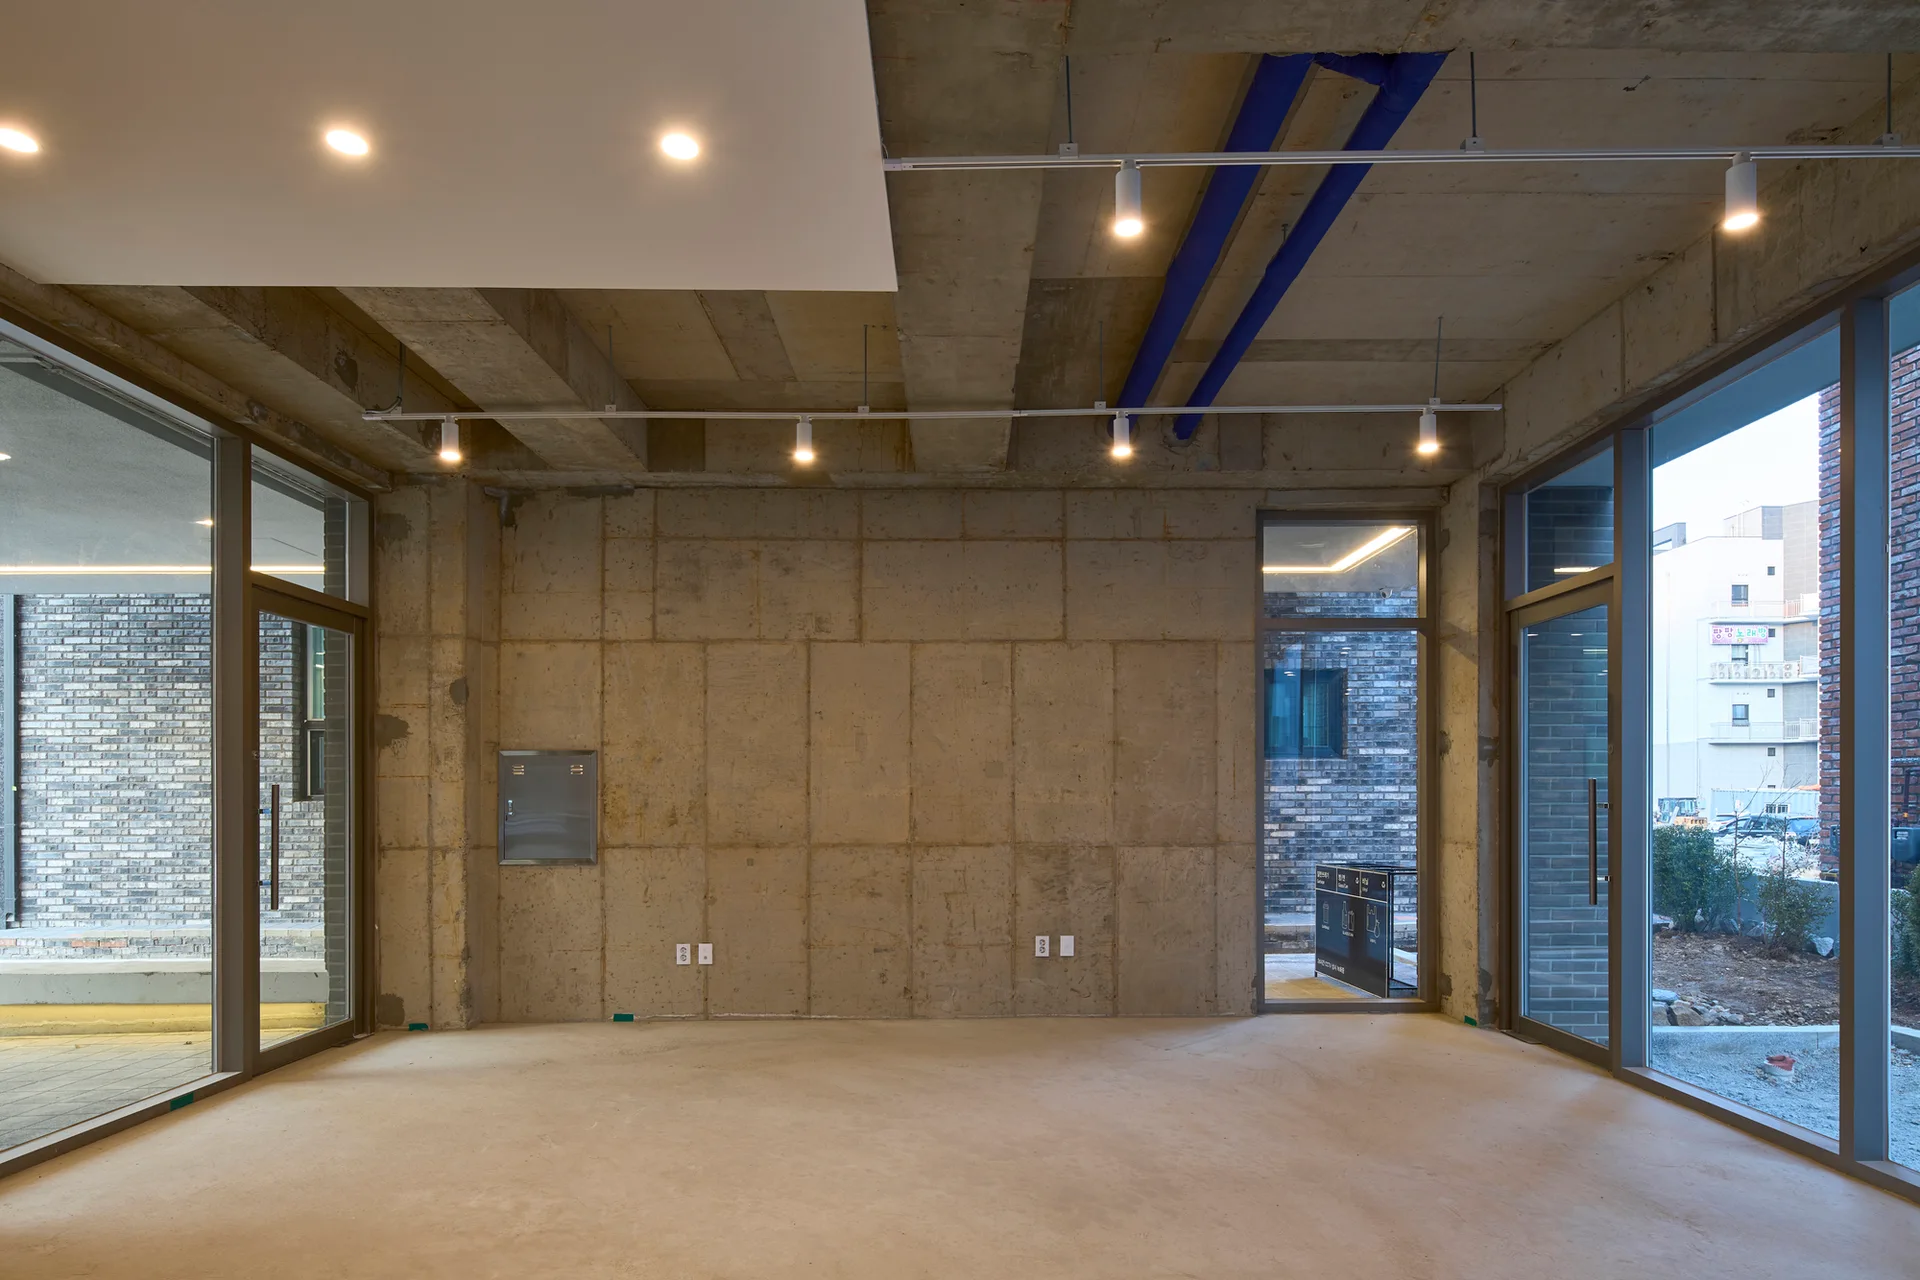
An empty industrial space features bare concrete walls and ceilings, track lighting, exposed blue pipes, and large metal-framed windows.
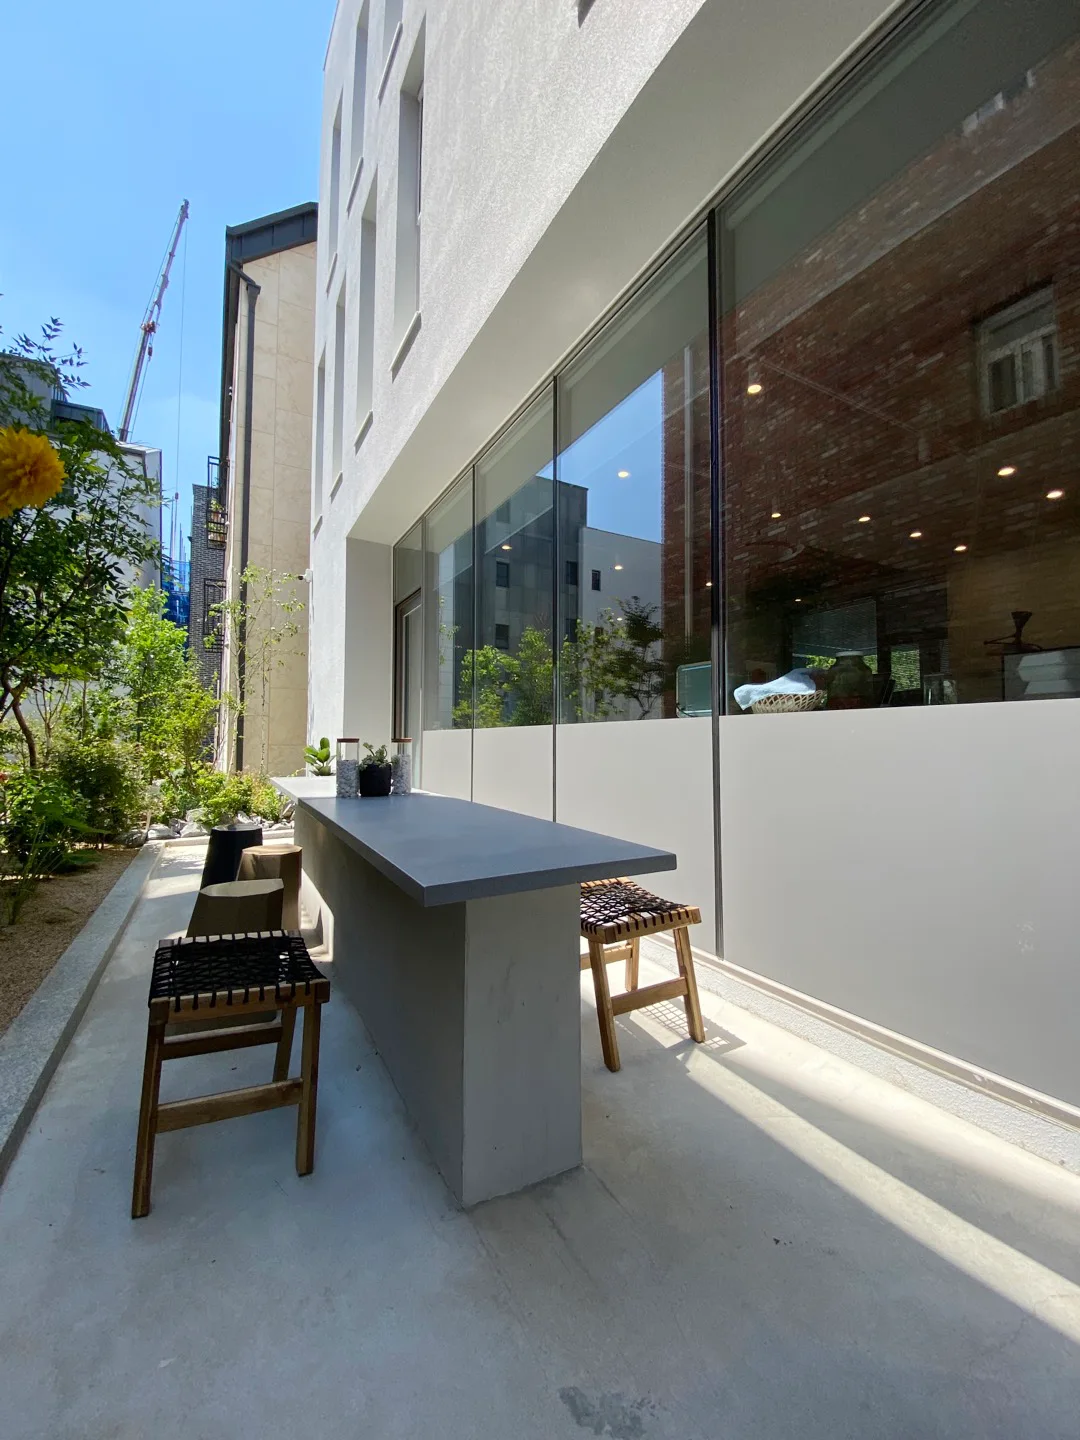
A narrow concrete patio features a long grey bar counter with woven wood stools alongside a large glass window and a small garden.
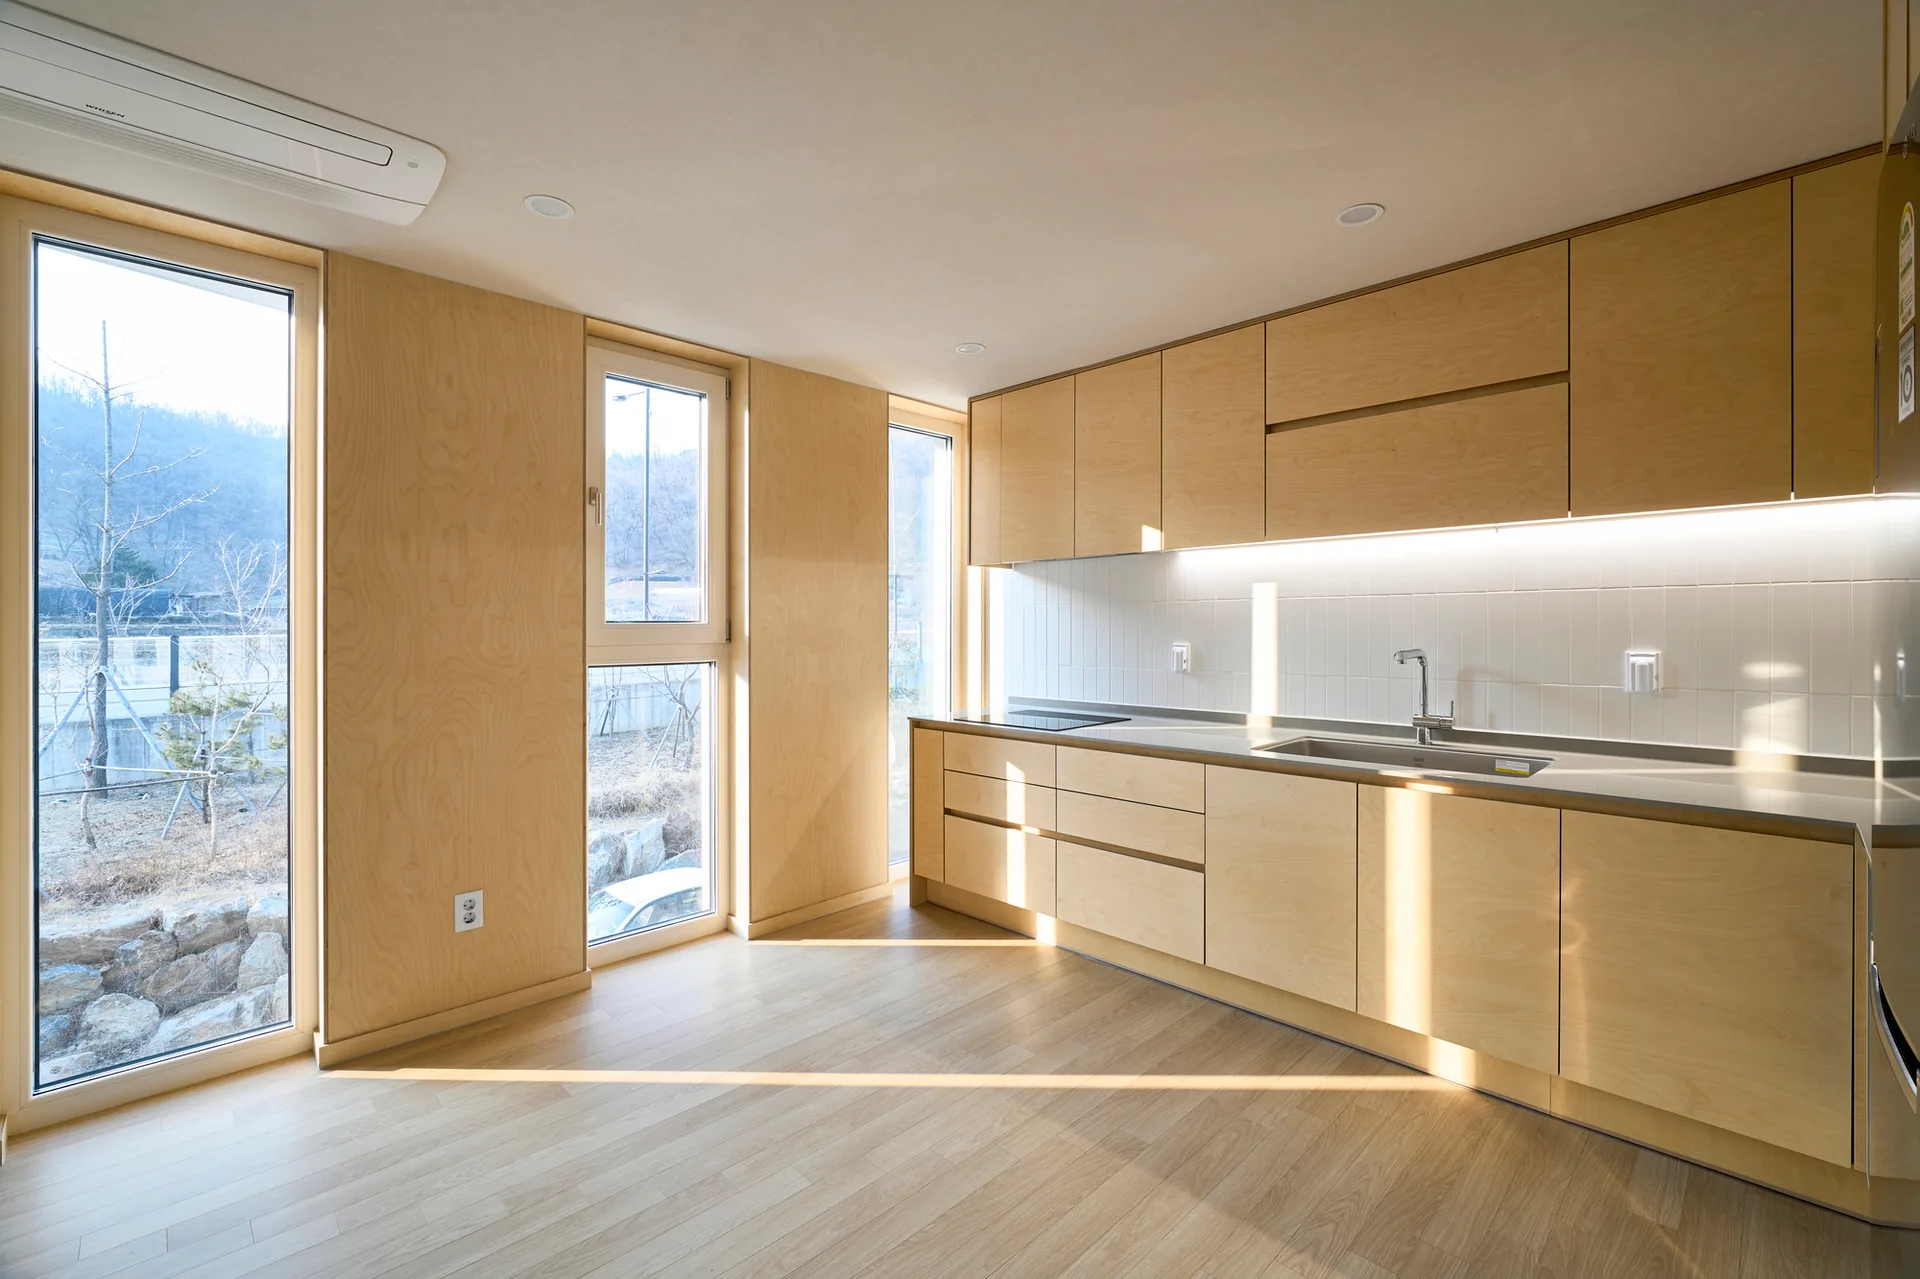
A minimalist kitchen features flat-panel light wood cabinetry, matching wood wall paneling, a white tiled backsplash, and large glass doors.
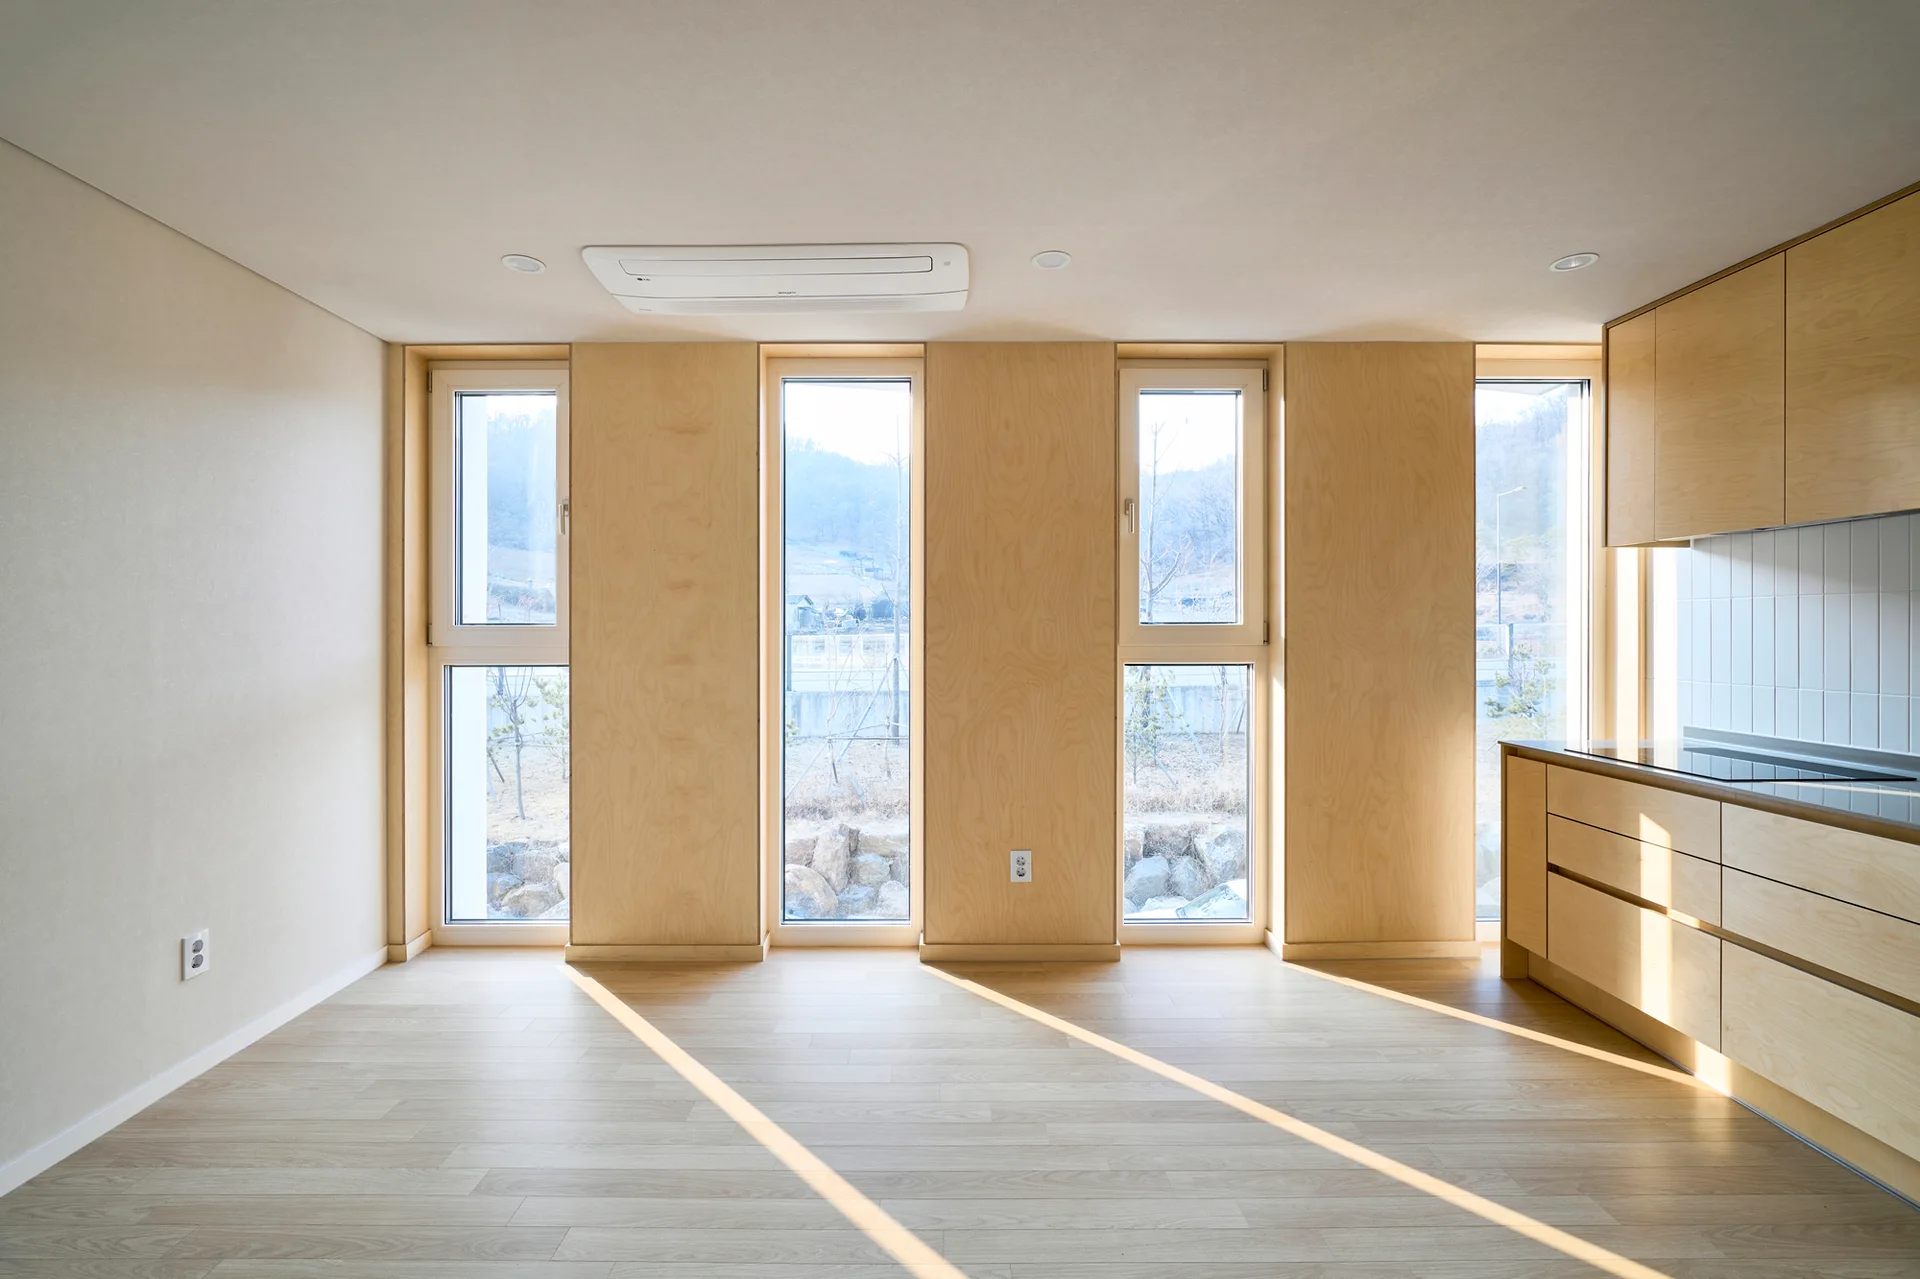
A minimalist kitchen features light wood cabinets, matching vertical wall panels between tall narrow windows, and sunlight streaming across wood floors.
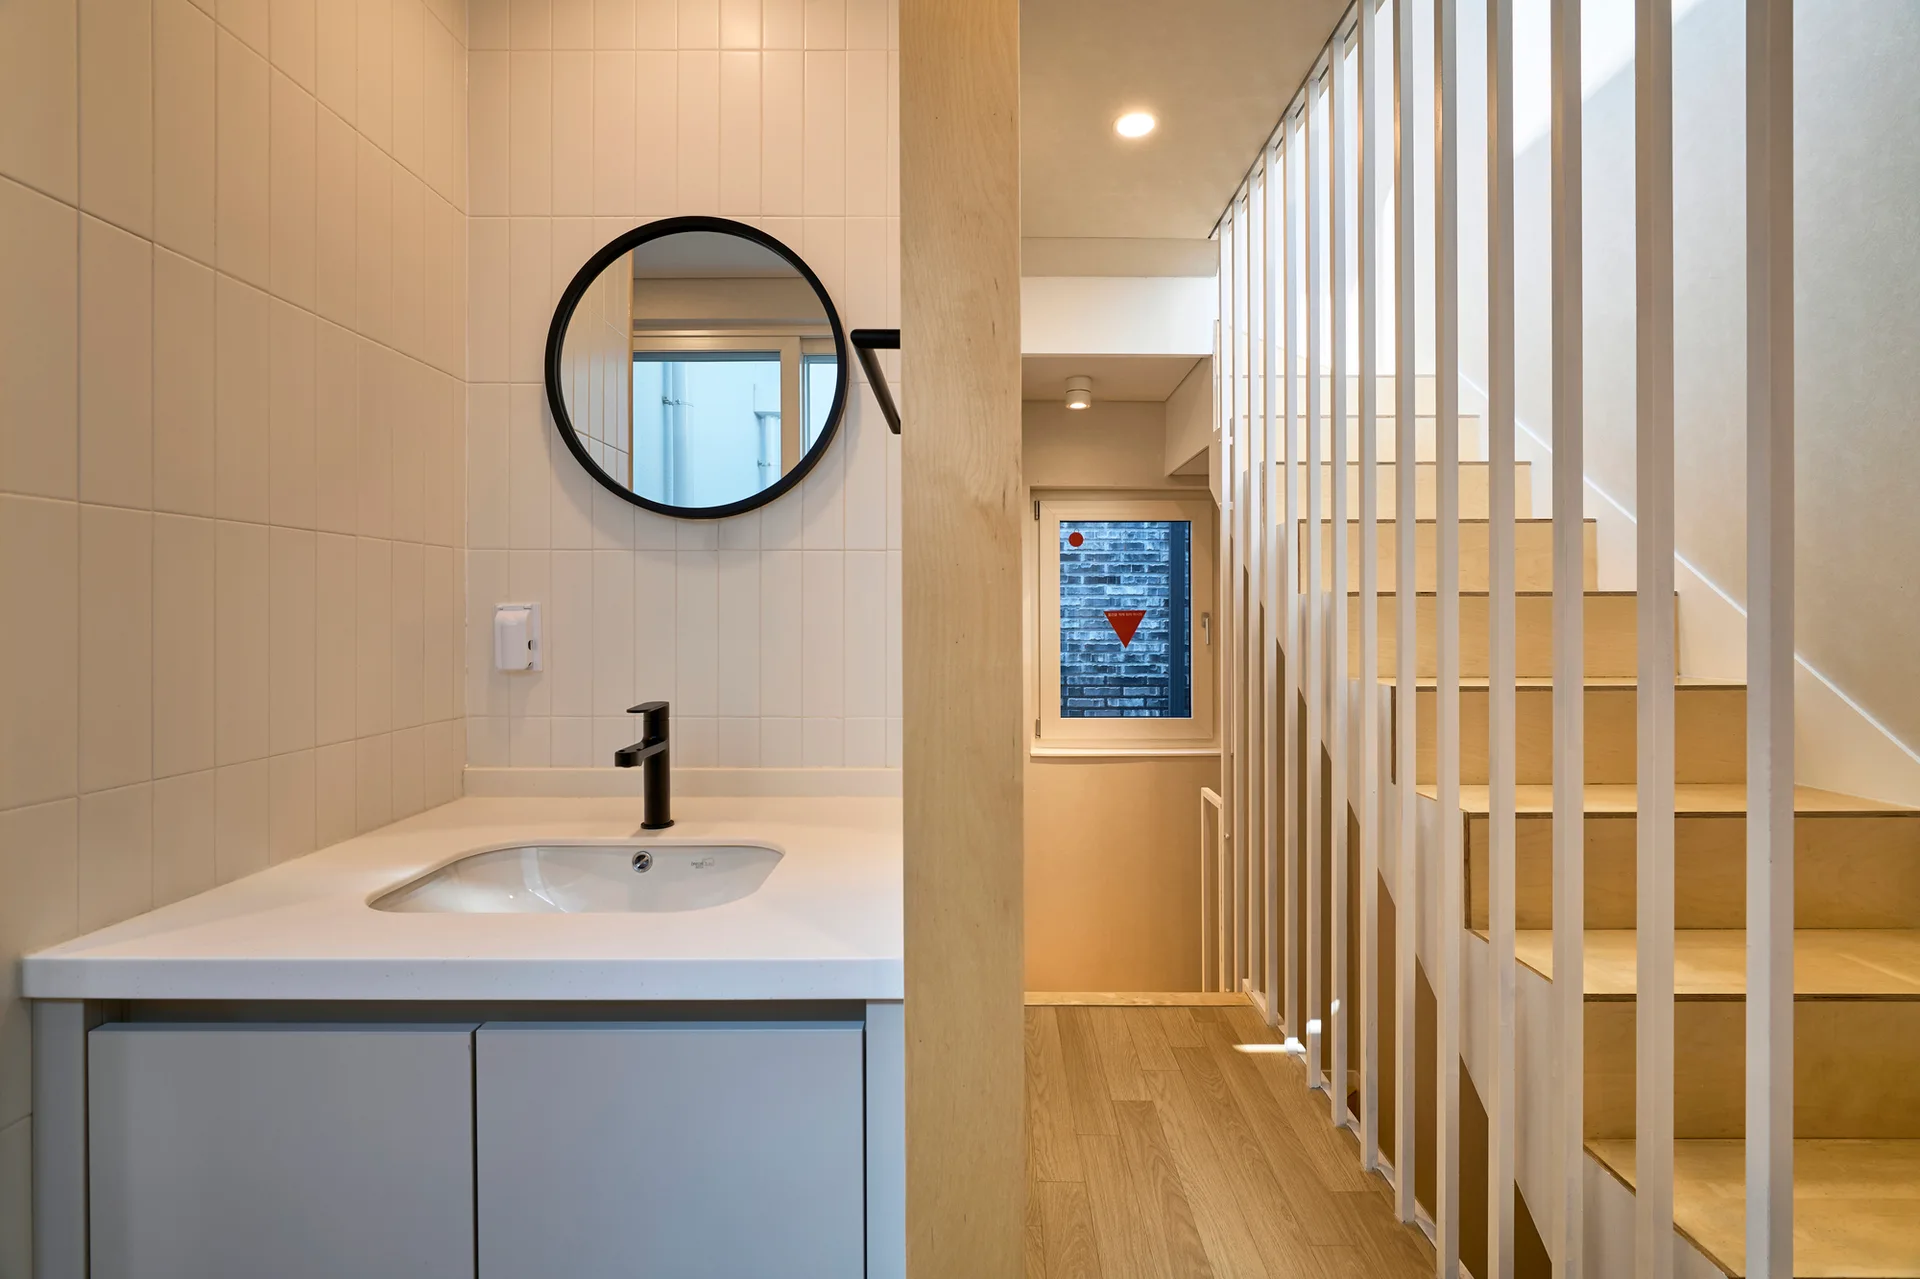
A modern powder room featuring a white tiled vanity with a round black mirror, situated next to a light wood staircase with white vertical railings.
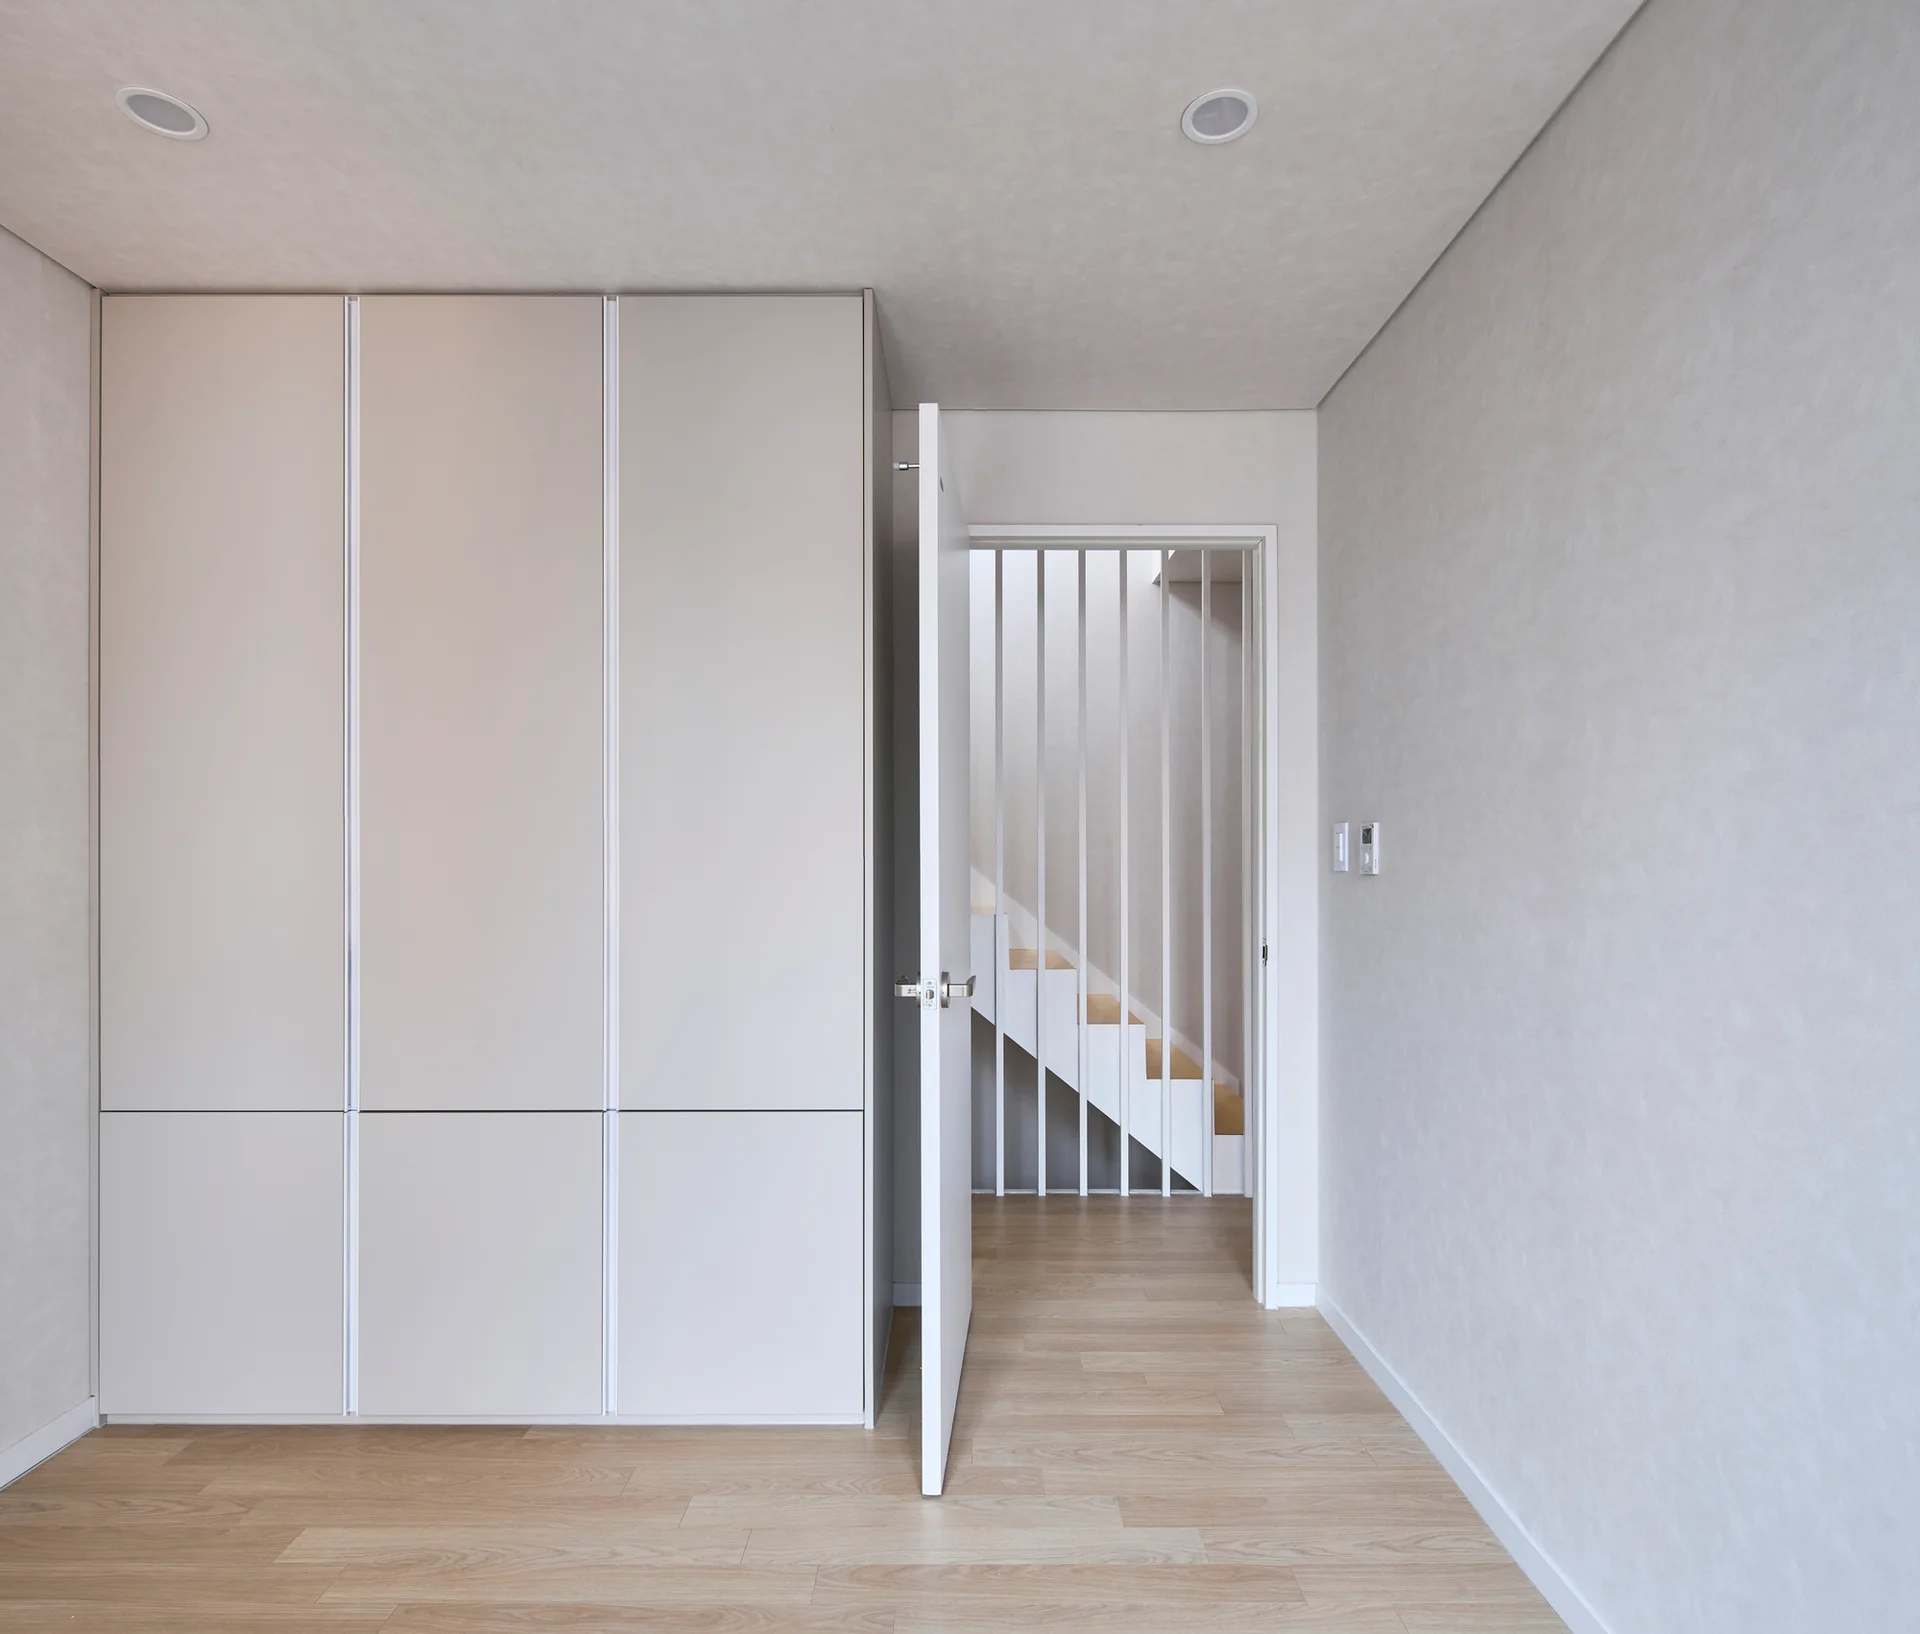
A minimalist hallway features a floor-to-ceiling beige built-in closet, light wood flooring, and an open door showing a white staircase with vertical rails.
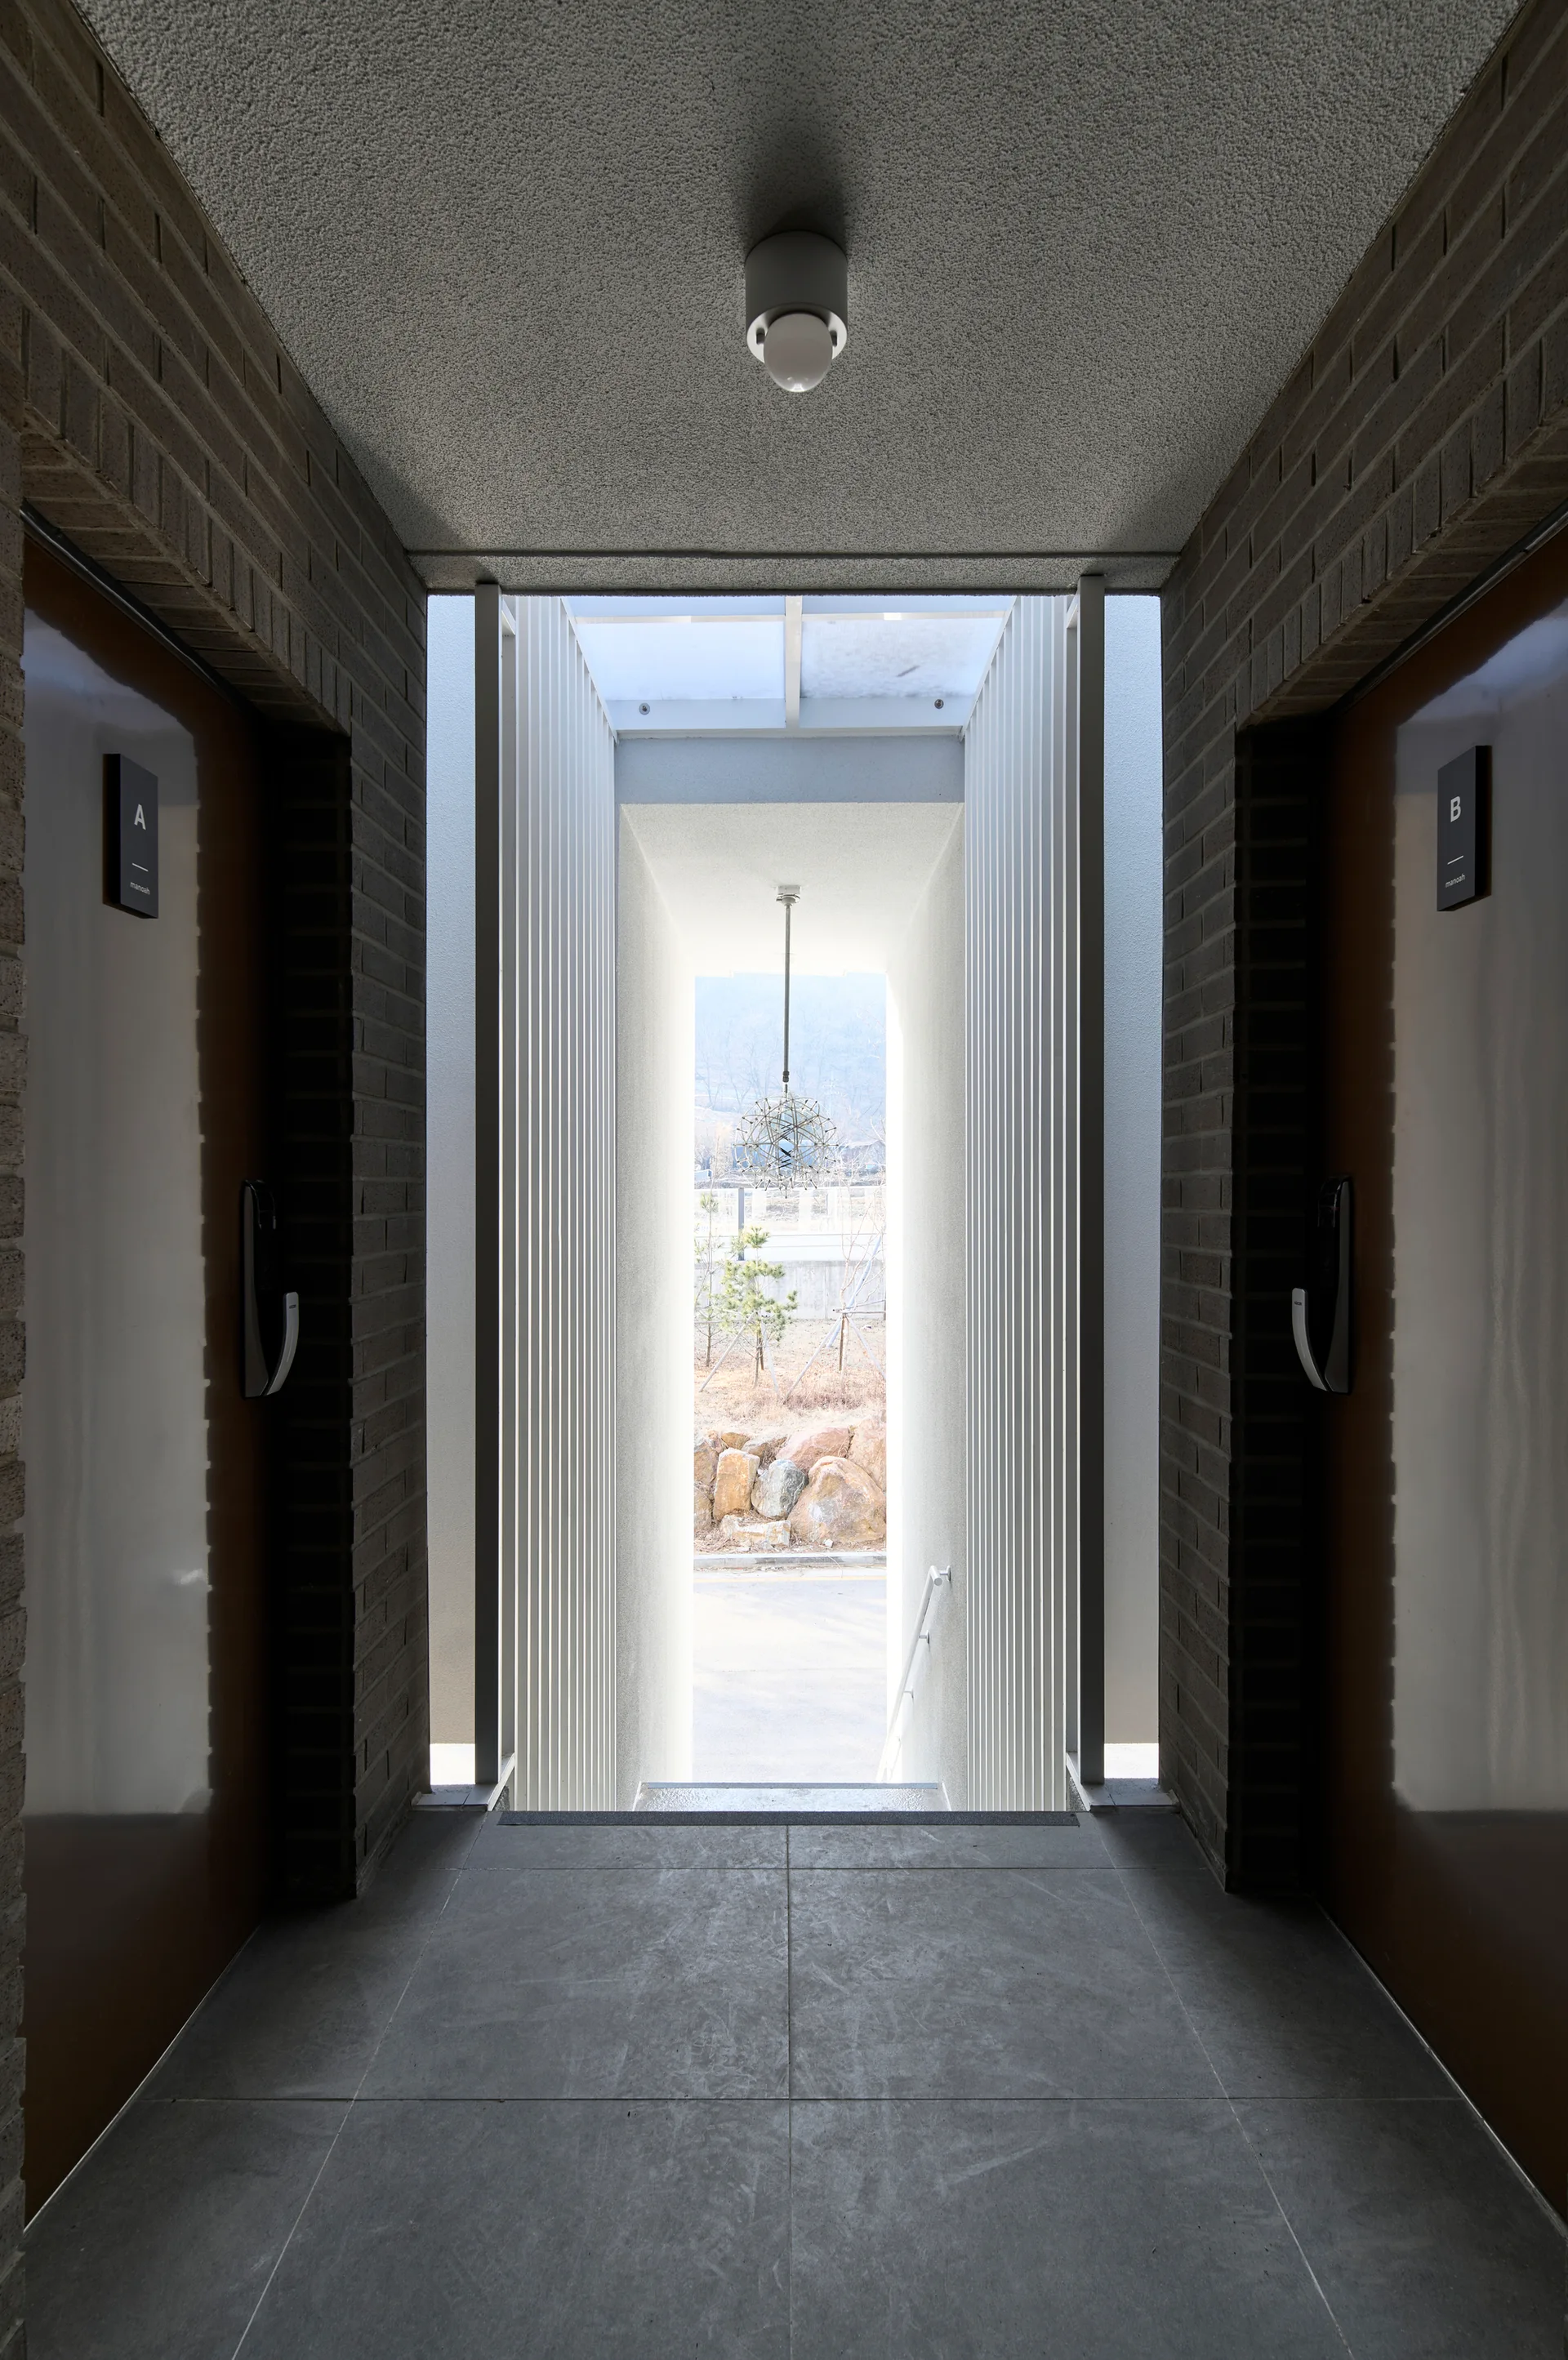
A symmetrical hallway with brown doors set in brick walls leads to a bright passage lined with vertical white slats and a hanging pendant light.
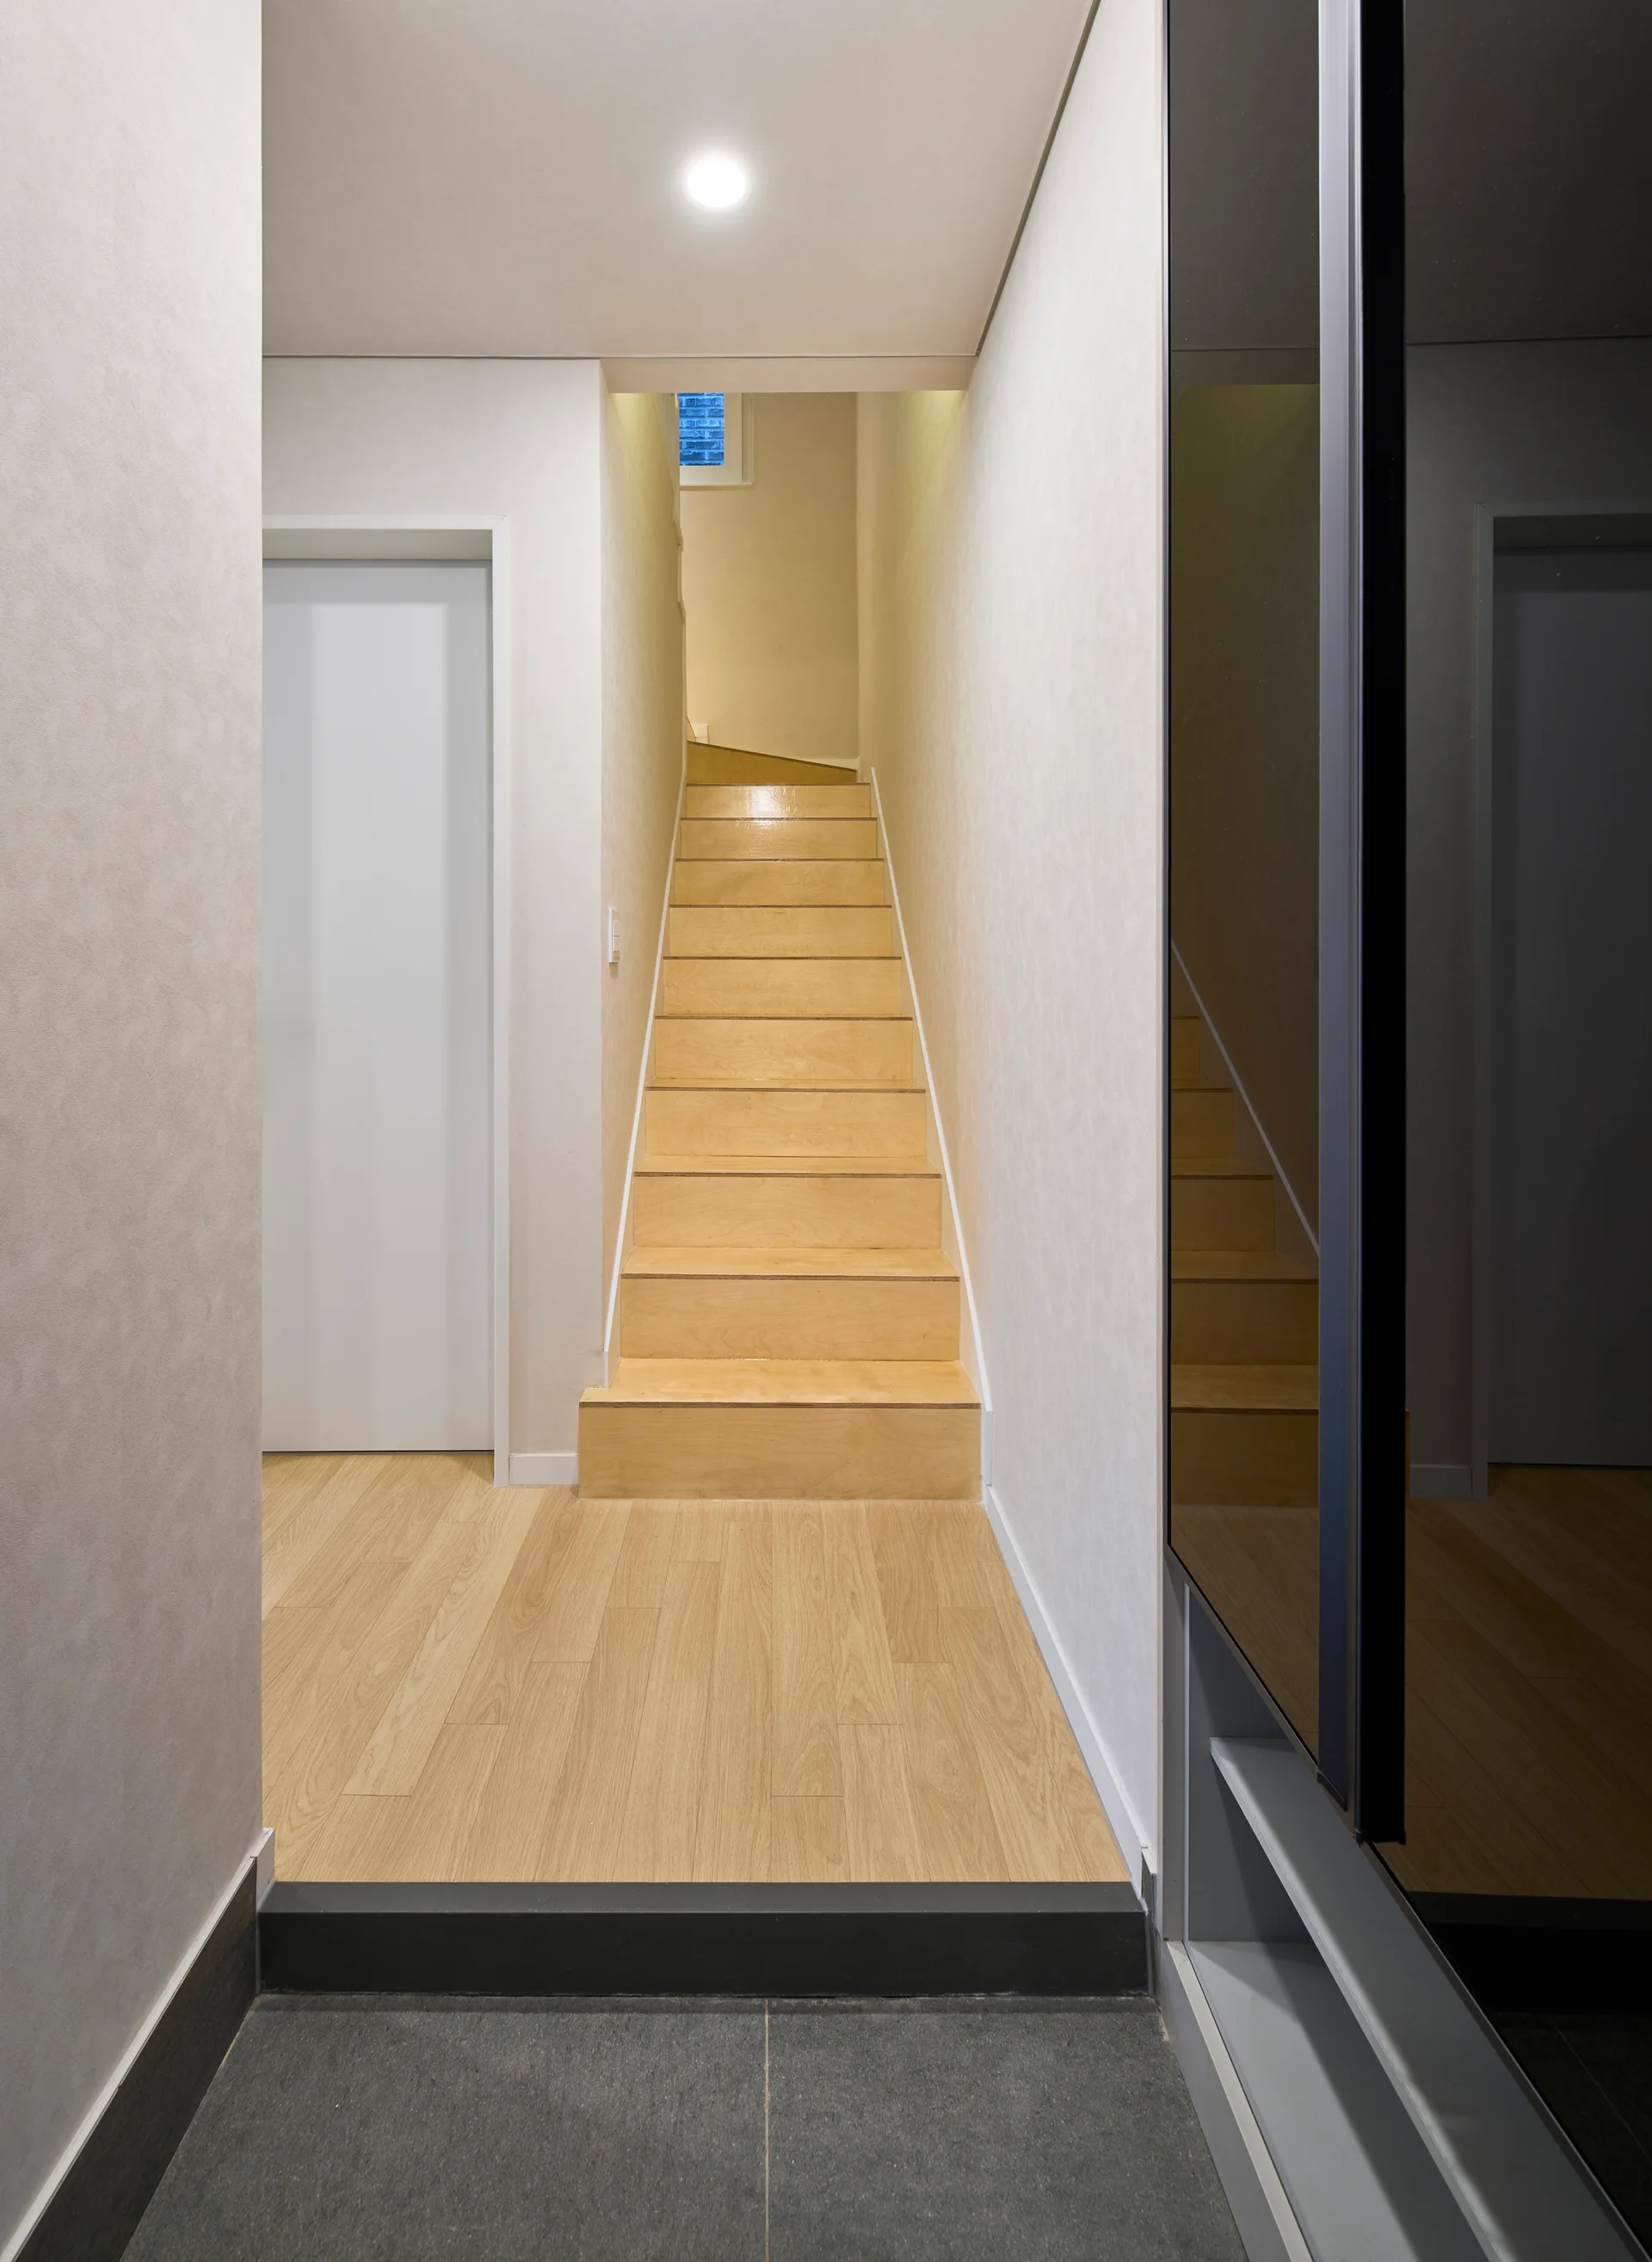
A minimalist entryway corridor featuring light wood stairs, a dark stone tile landing, and a glossy dark reflective cabinet panel.
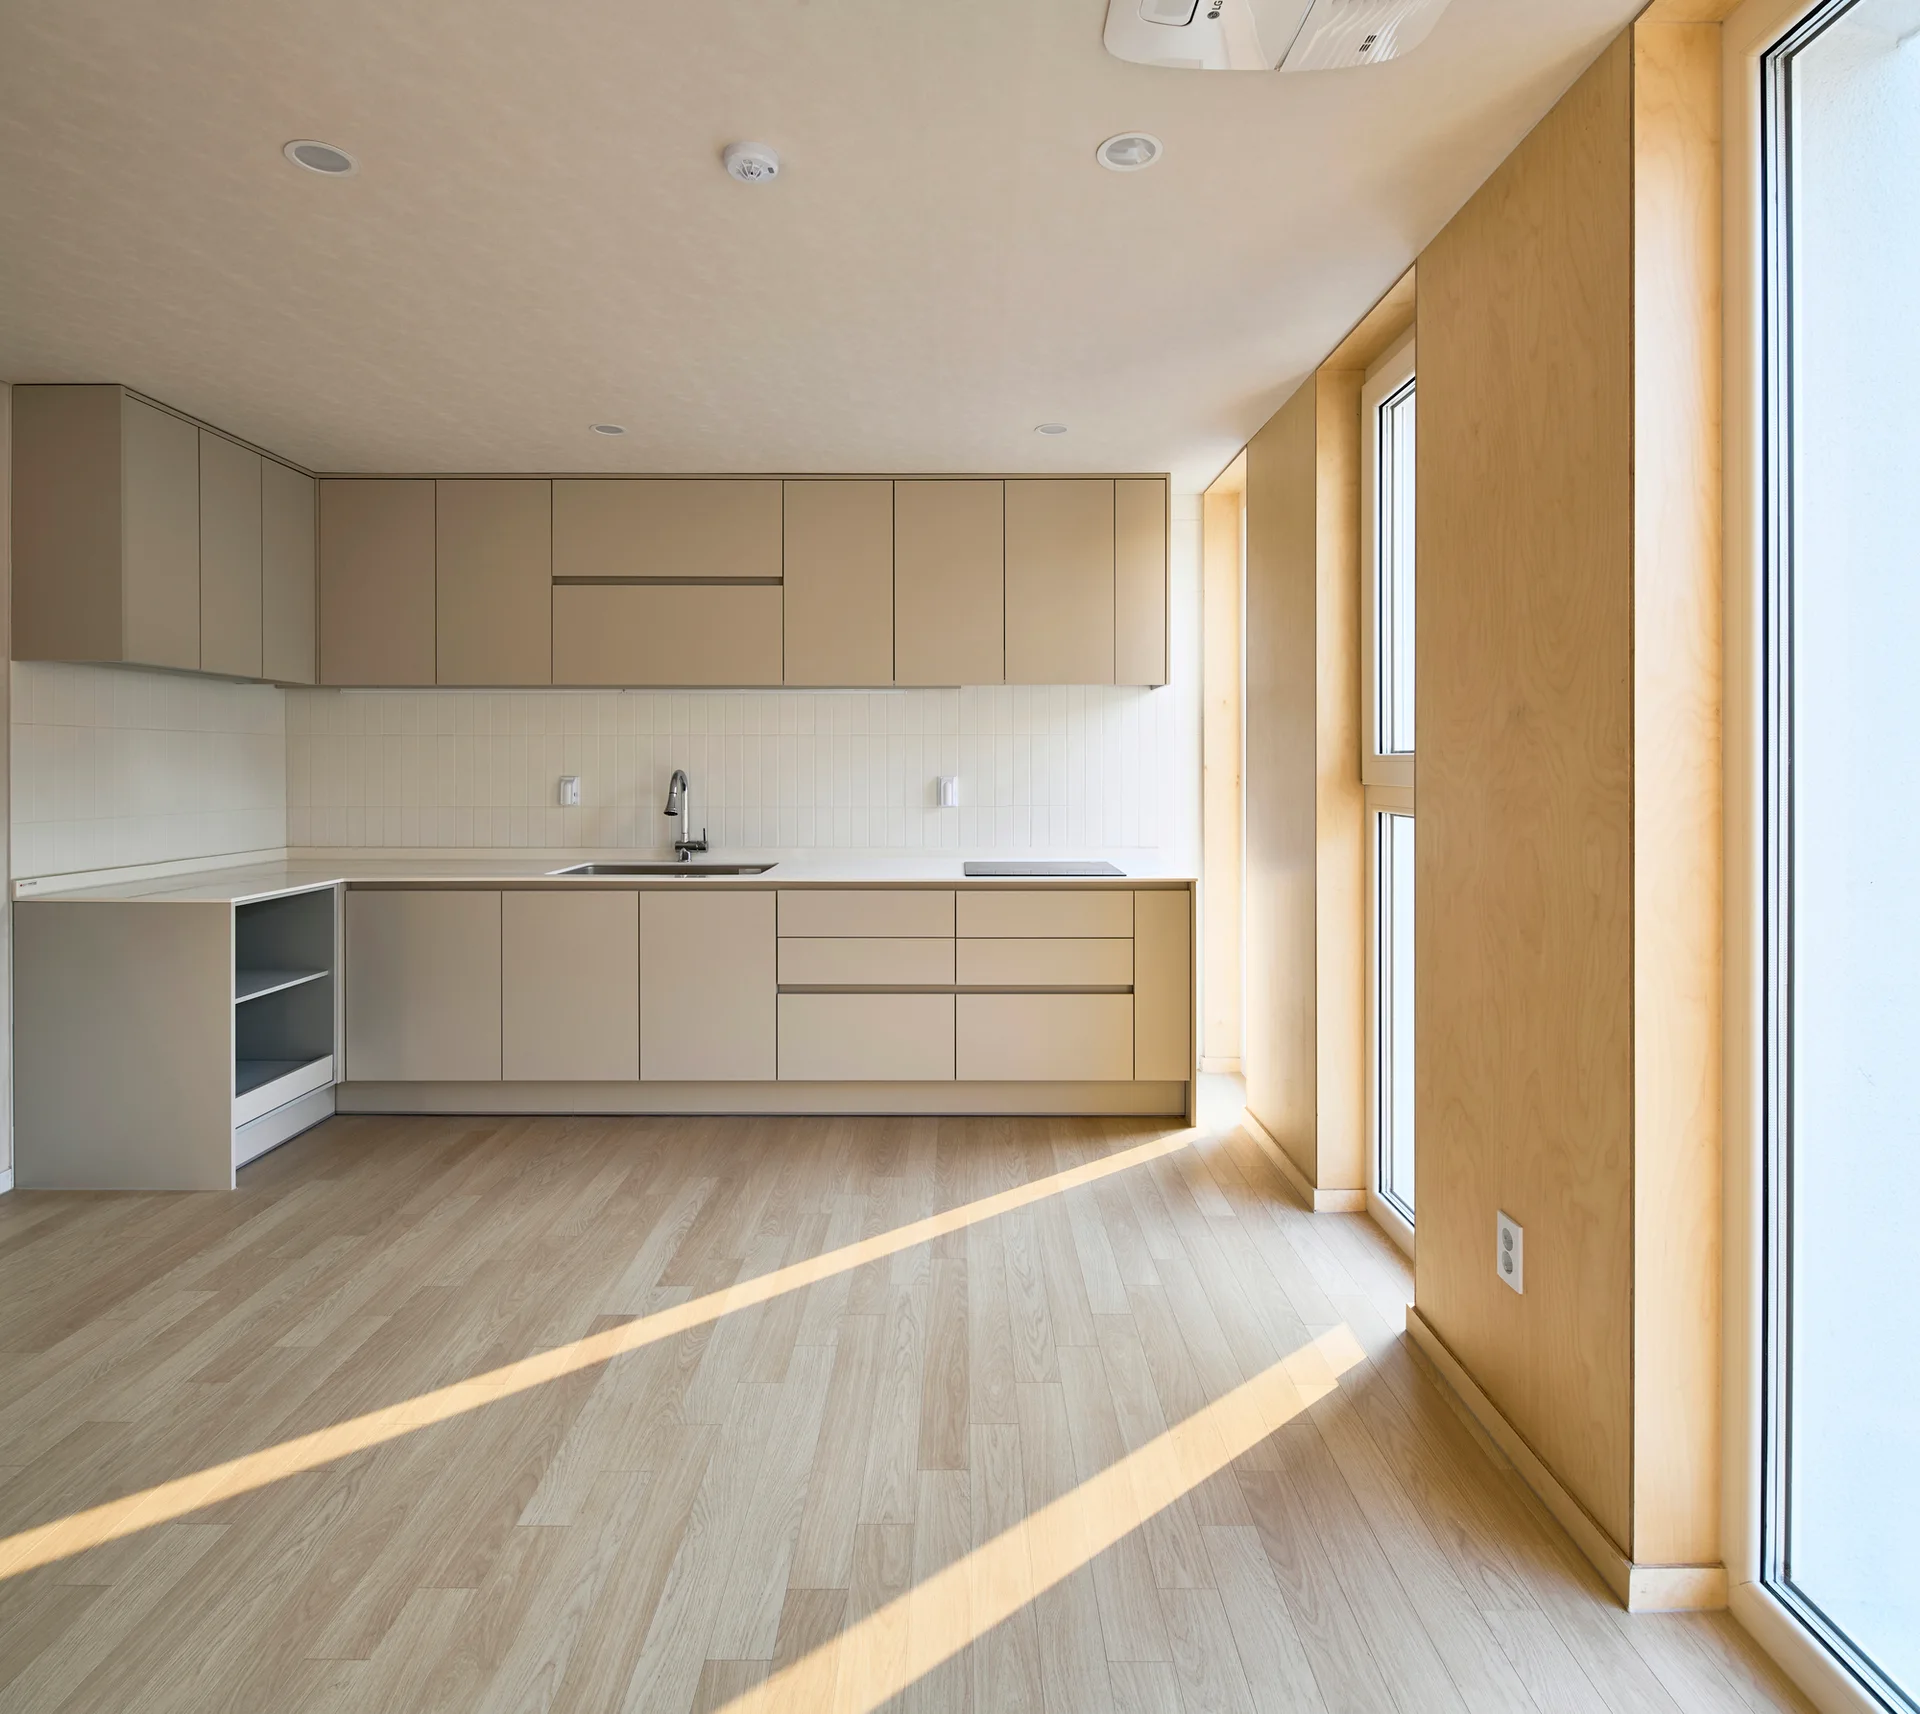
A minimalist kitchen features beige flat-panel cabinetry, a vertical white tiled backsplash, and light wood flooring under natural sunlight.
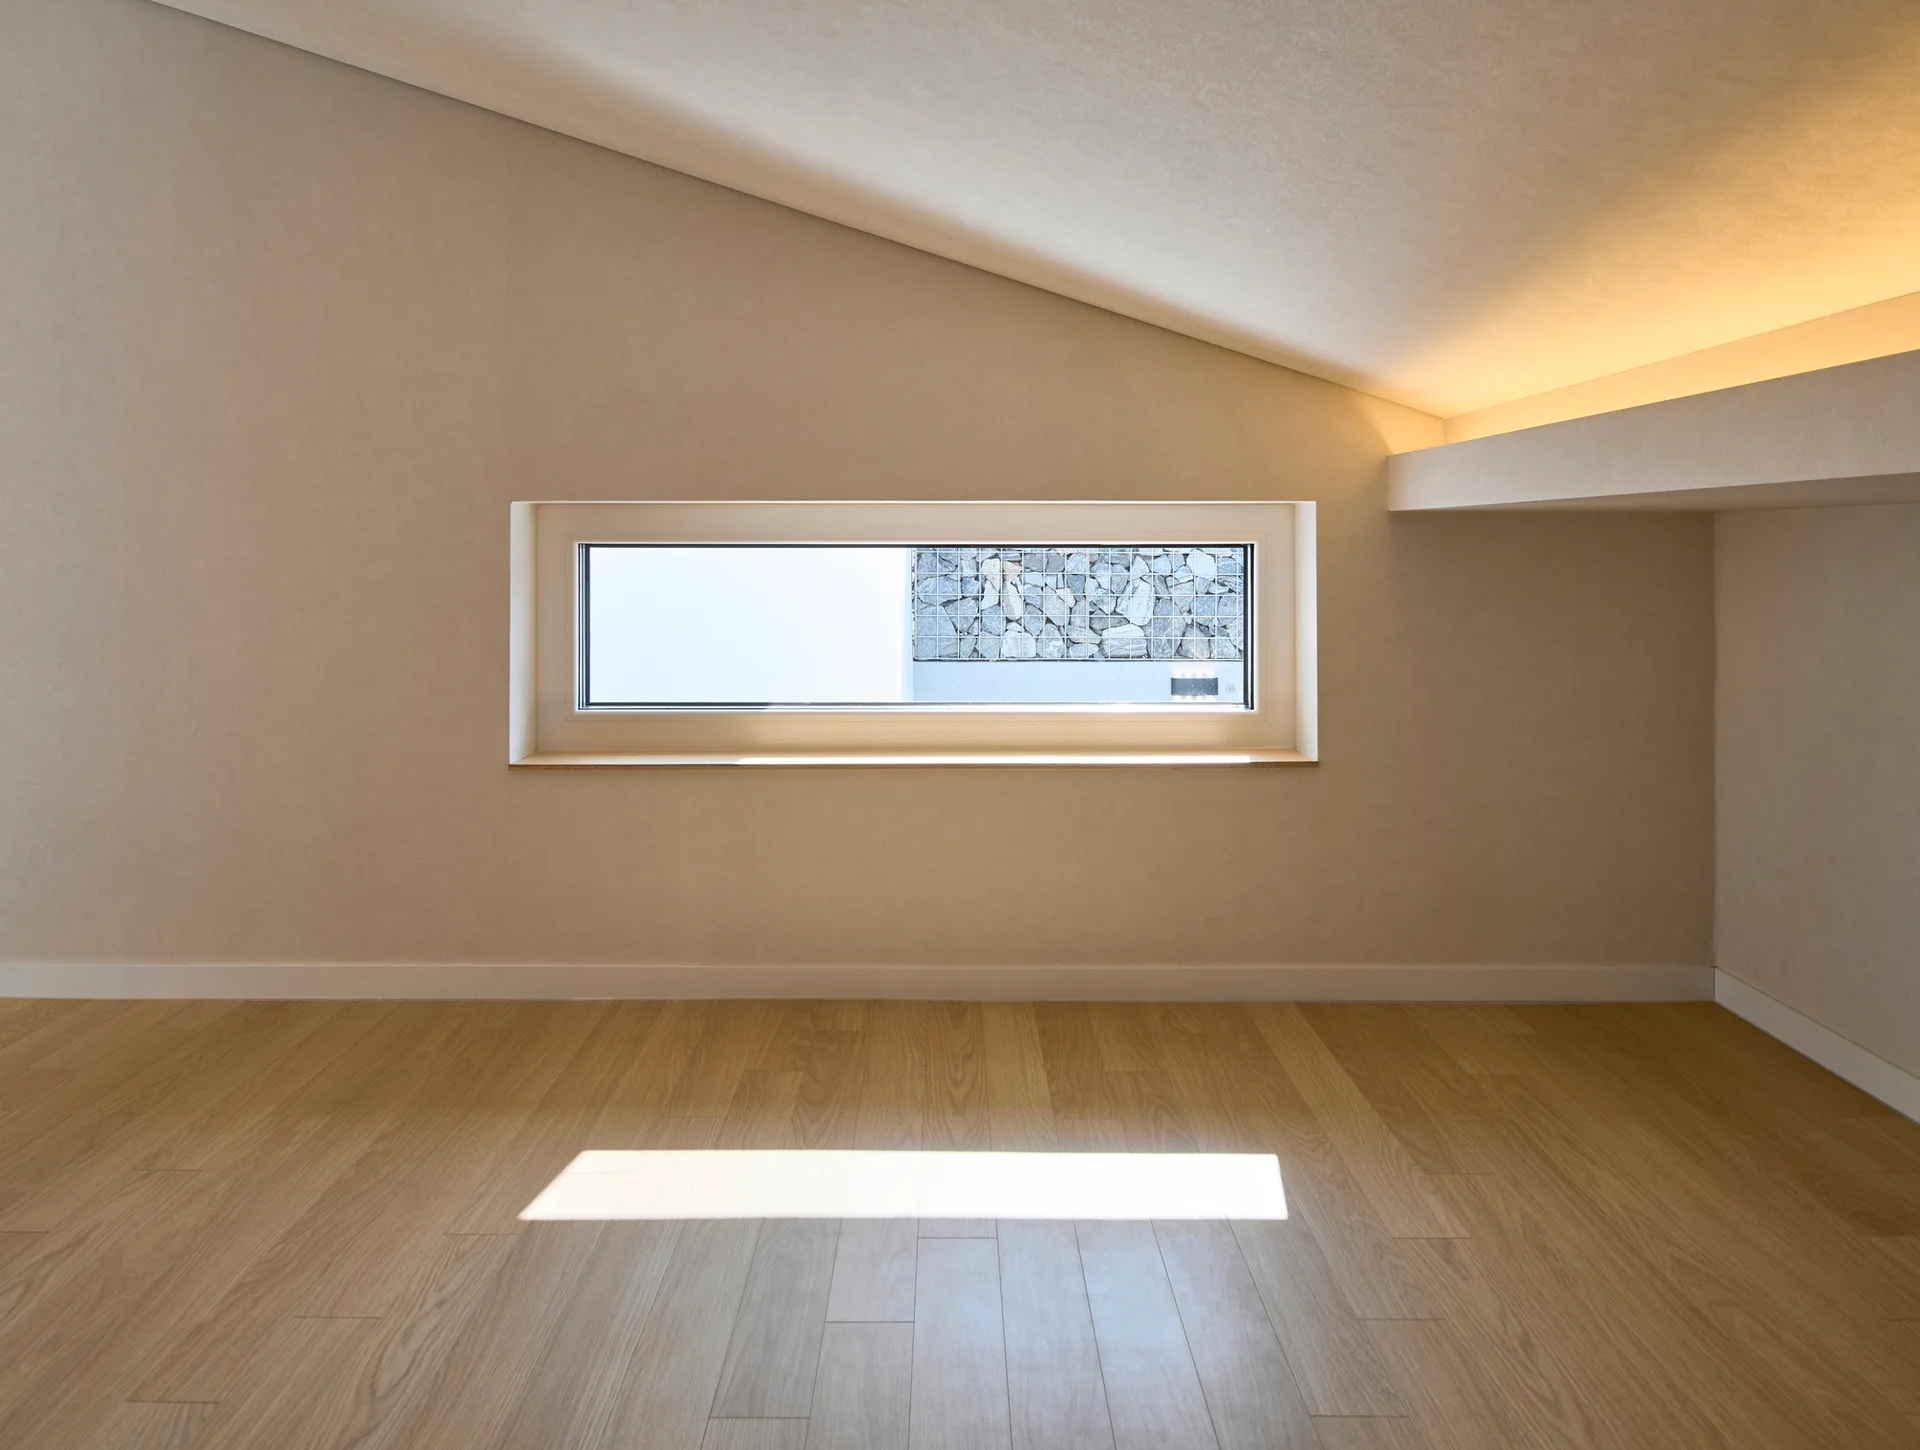
An empty minimalist attic room featuring a sloped ceiling, light wood floors, indirect cove lighting, and a low horizontal window.
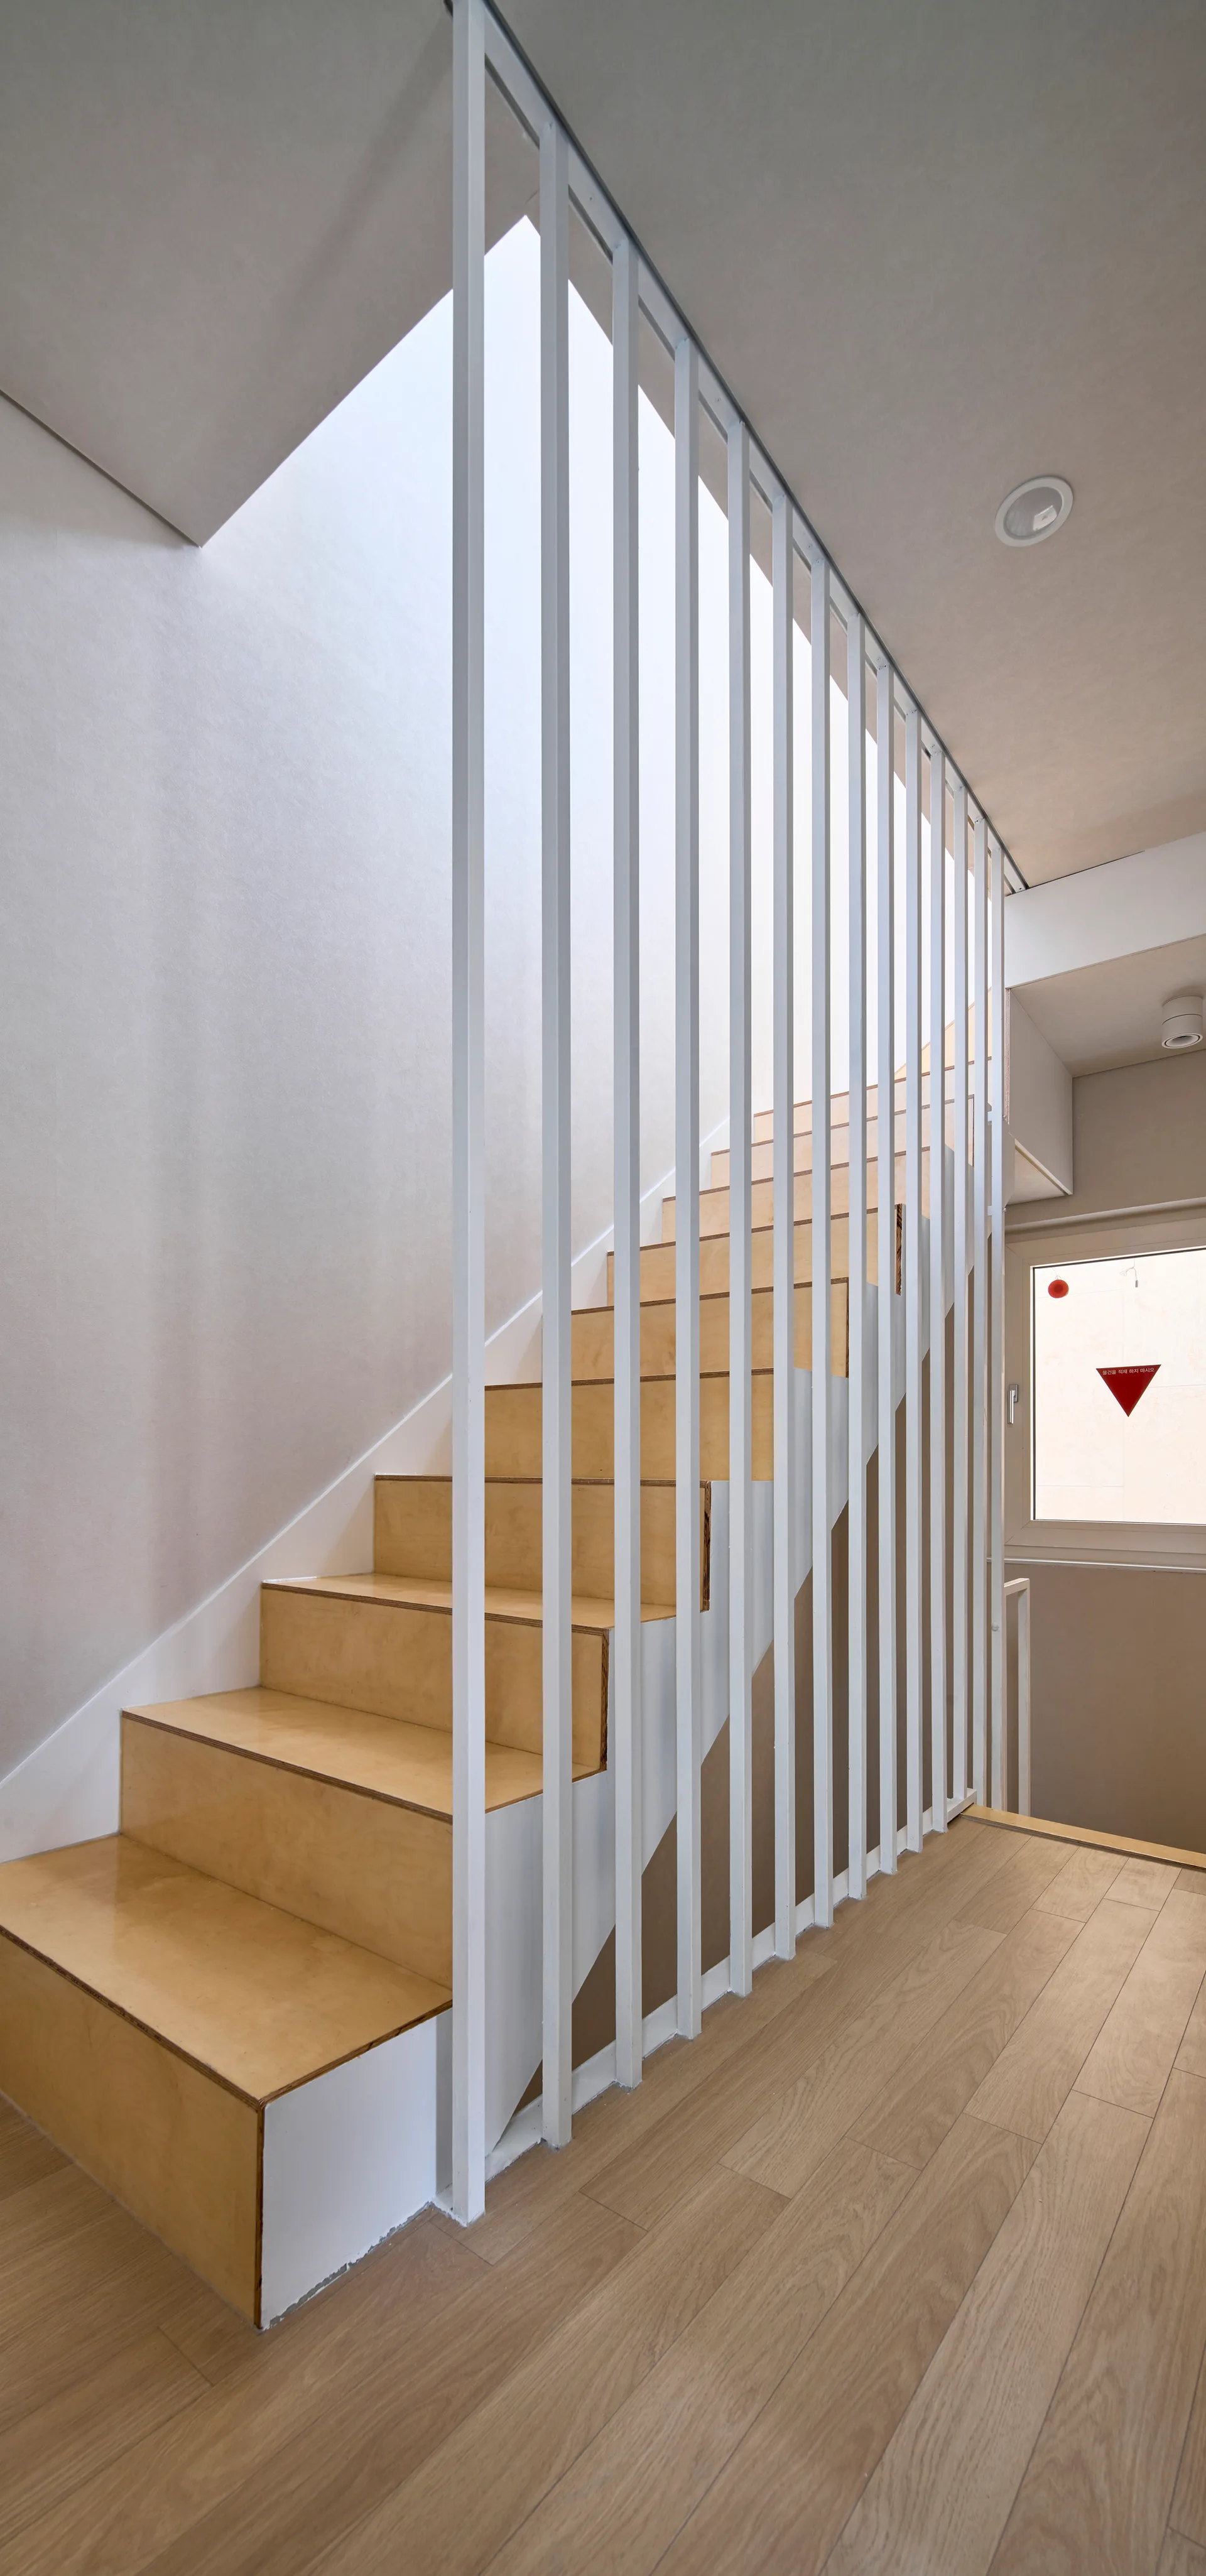
A minimalist staircase featuring light wood treads and a white metal vertical baluster screen against plain white walls.
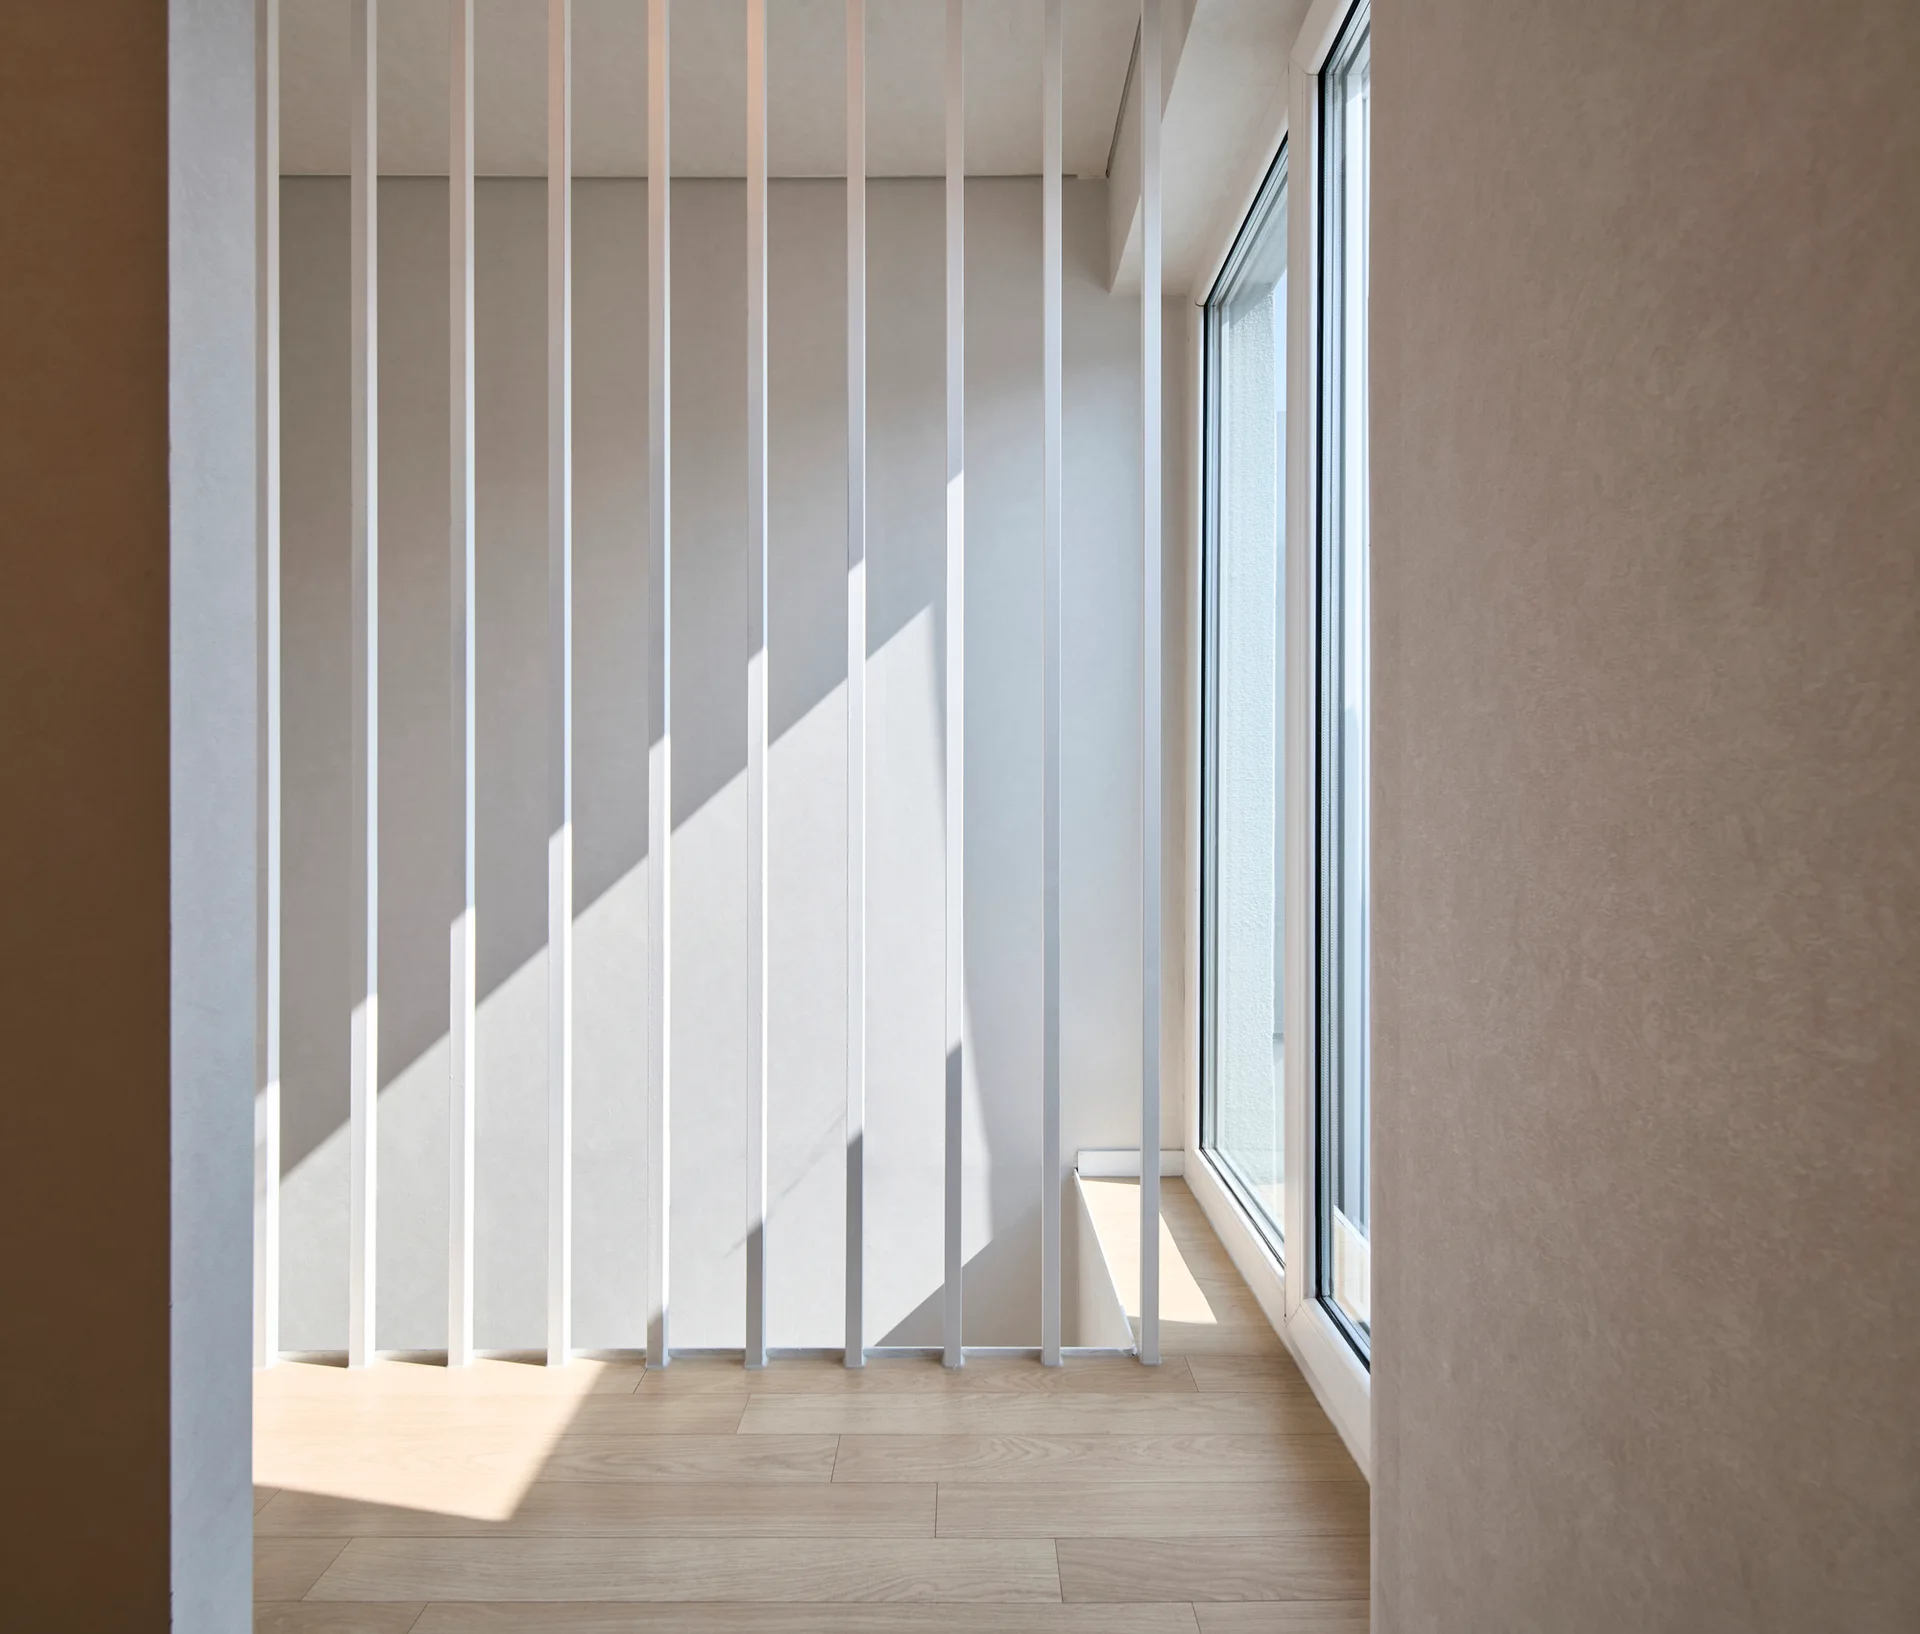
A minimalist white slatted staircase balustrade stands next to a large window on light wood floors in a sunlit interior.
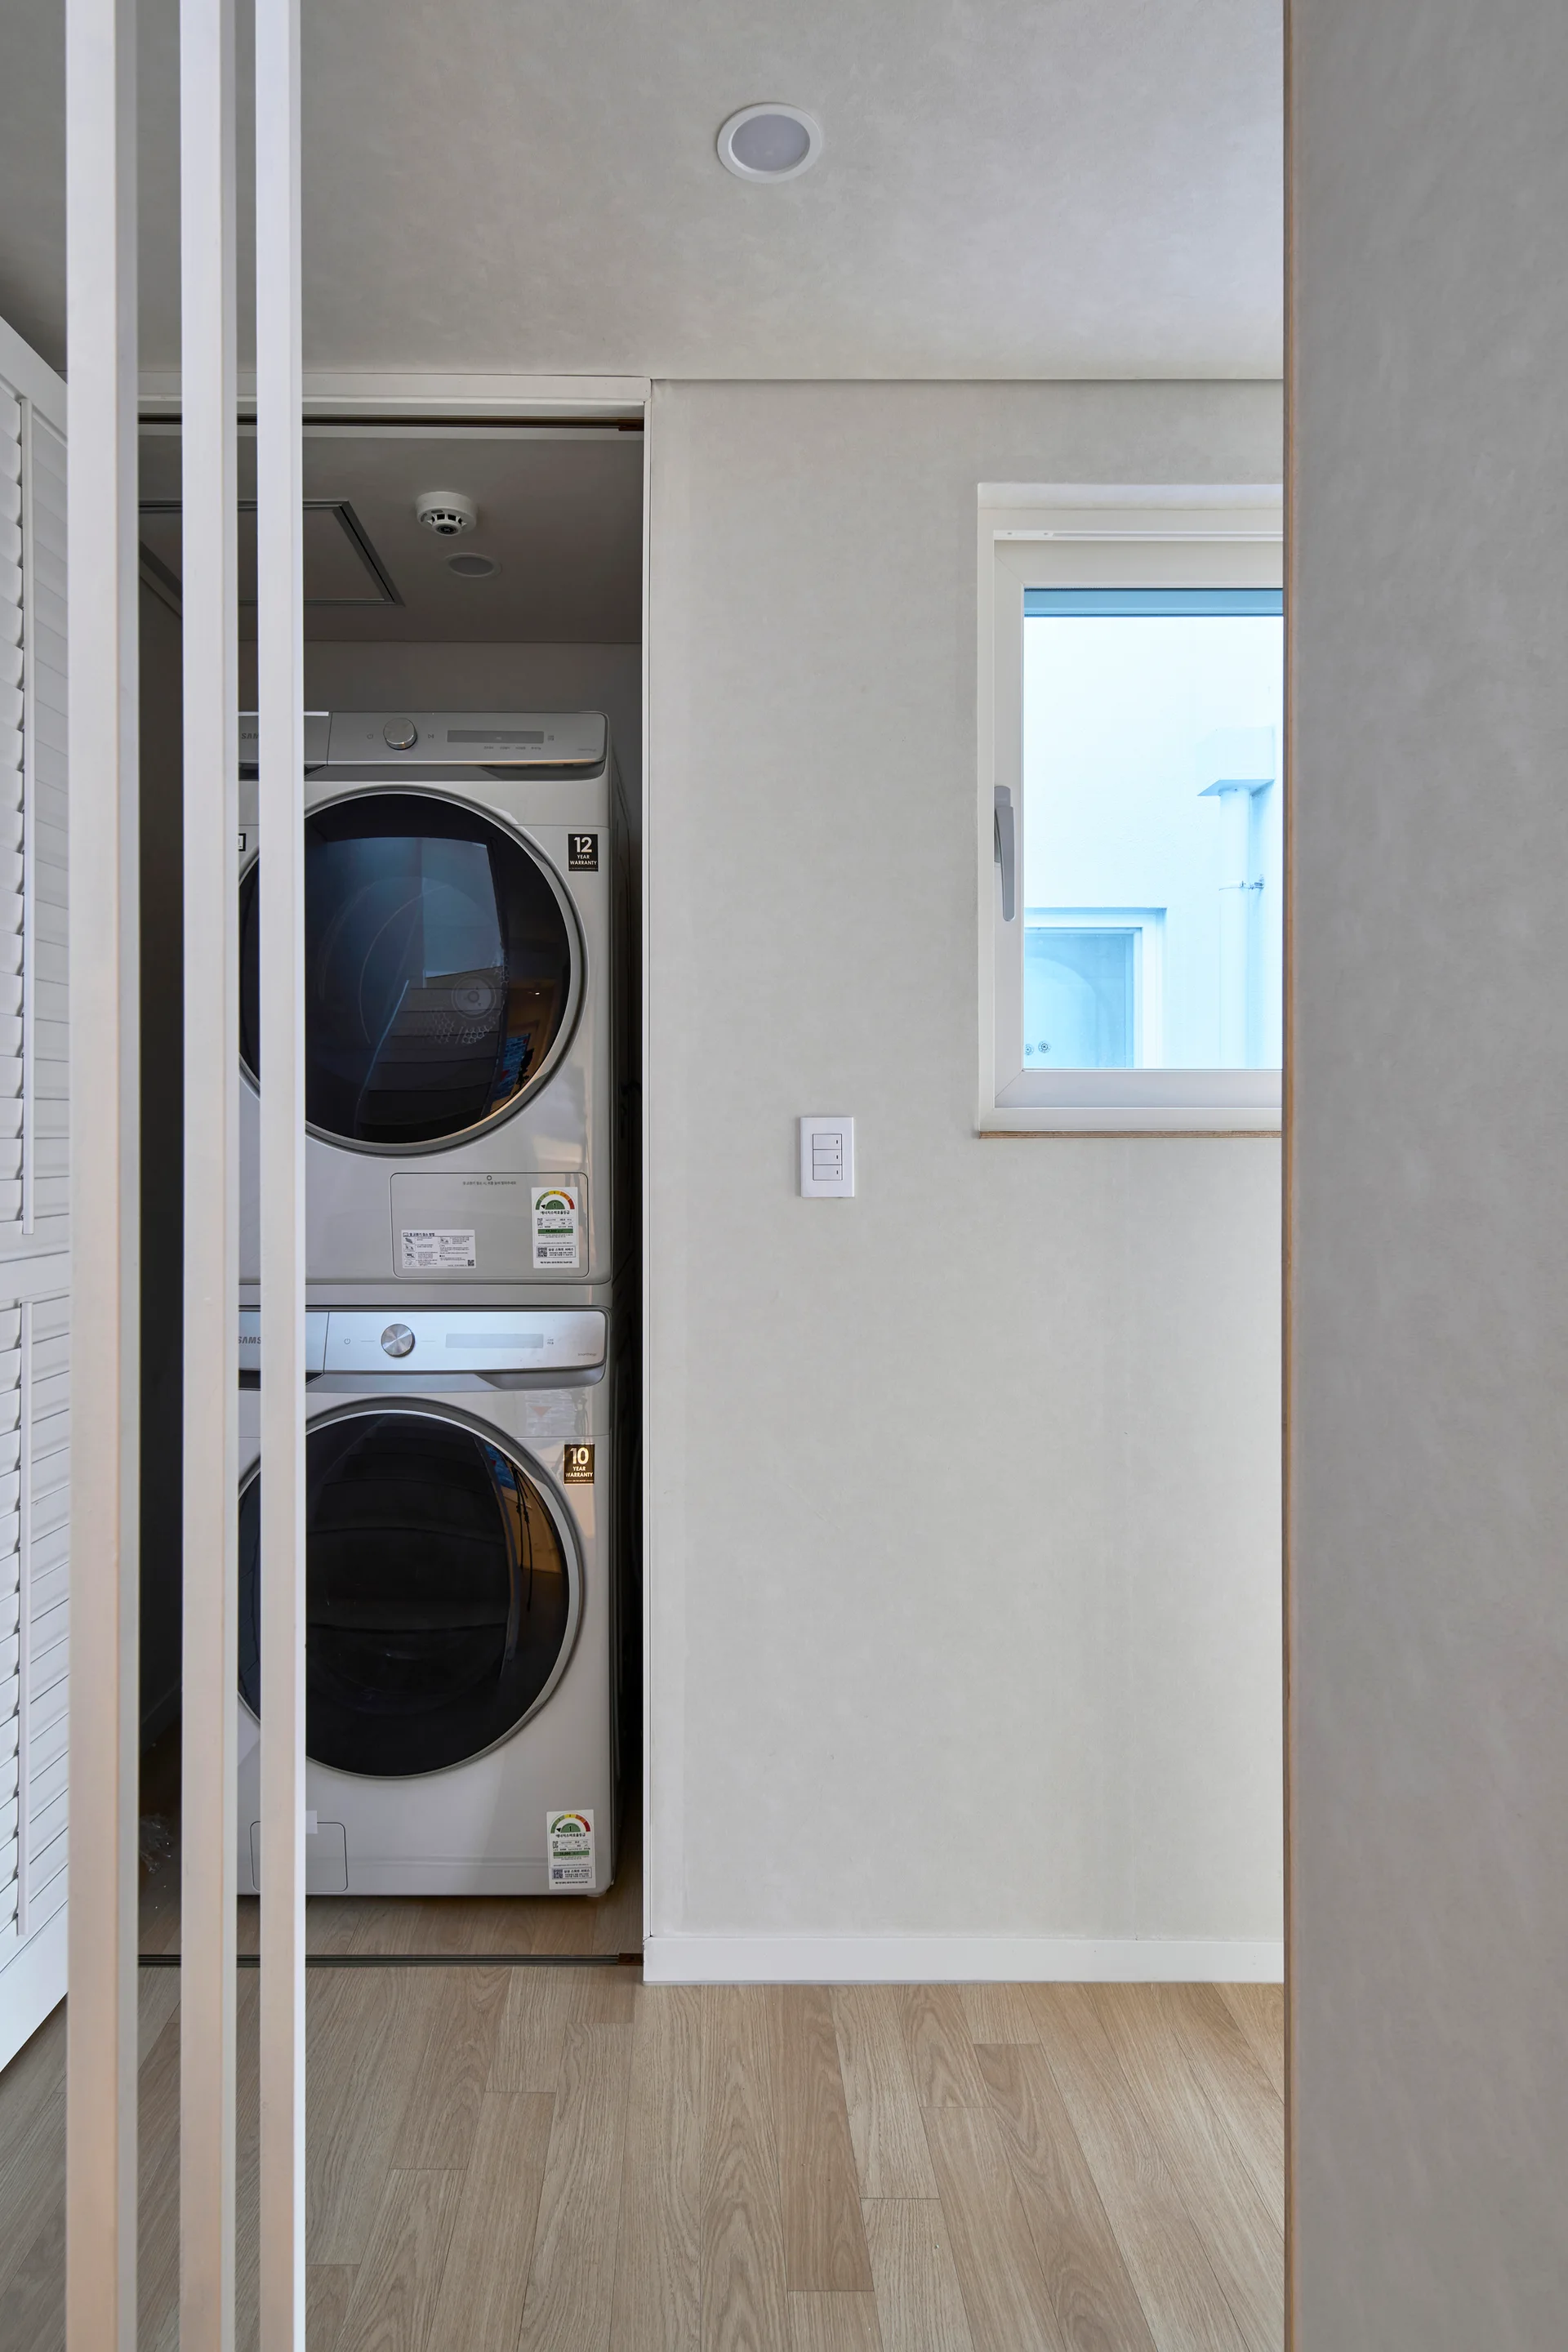
A compact utility area features a stacked silver washer and dryer set behind a white slatted partition wall next to a small window.
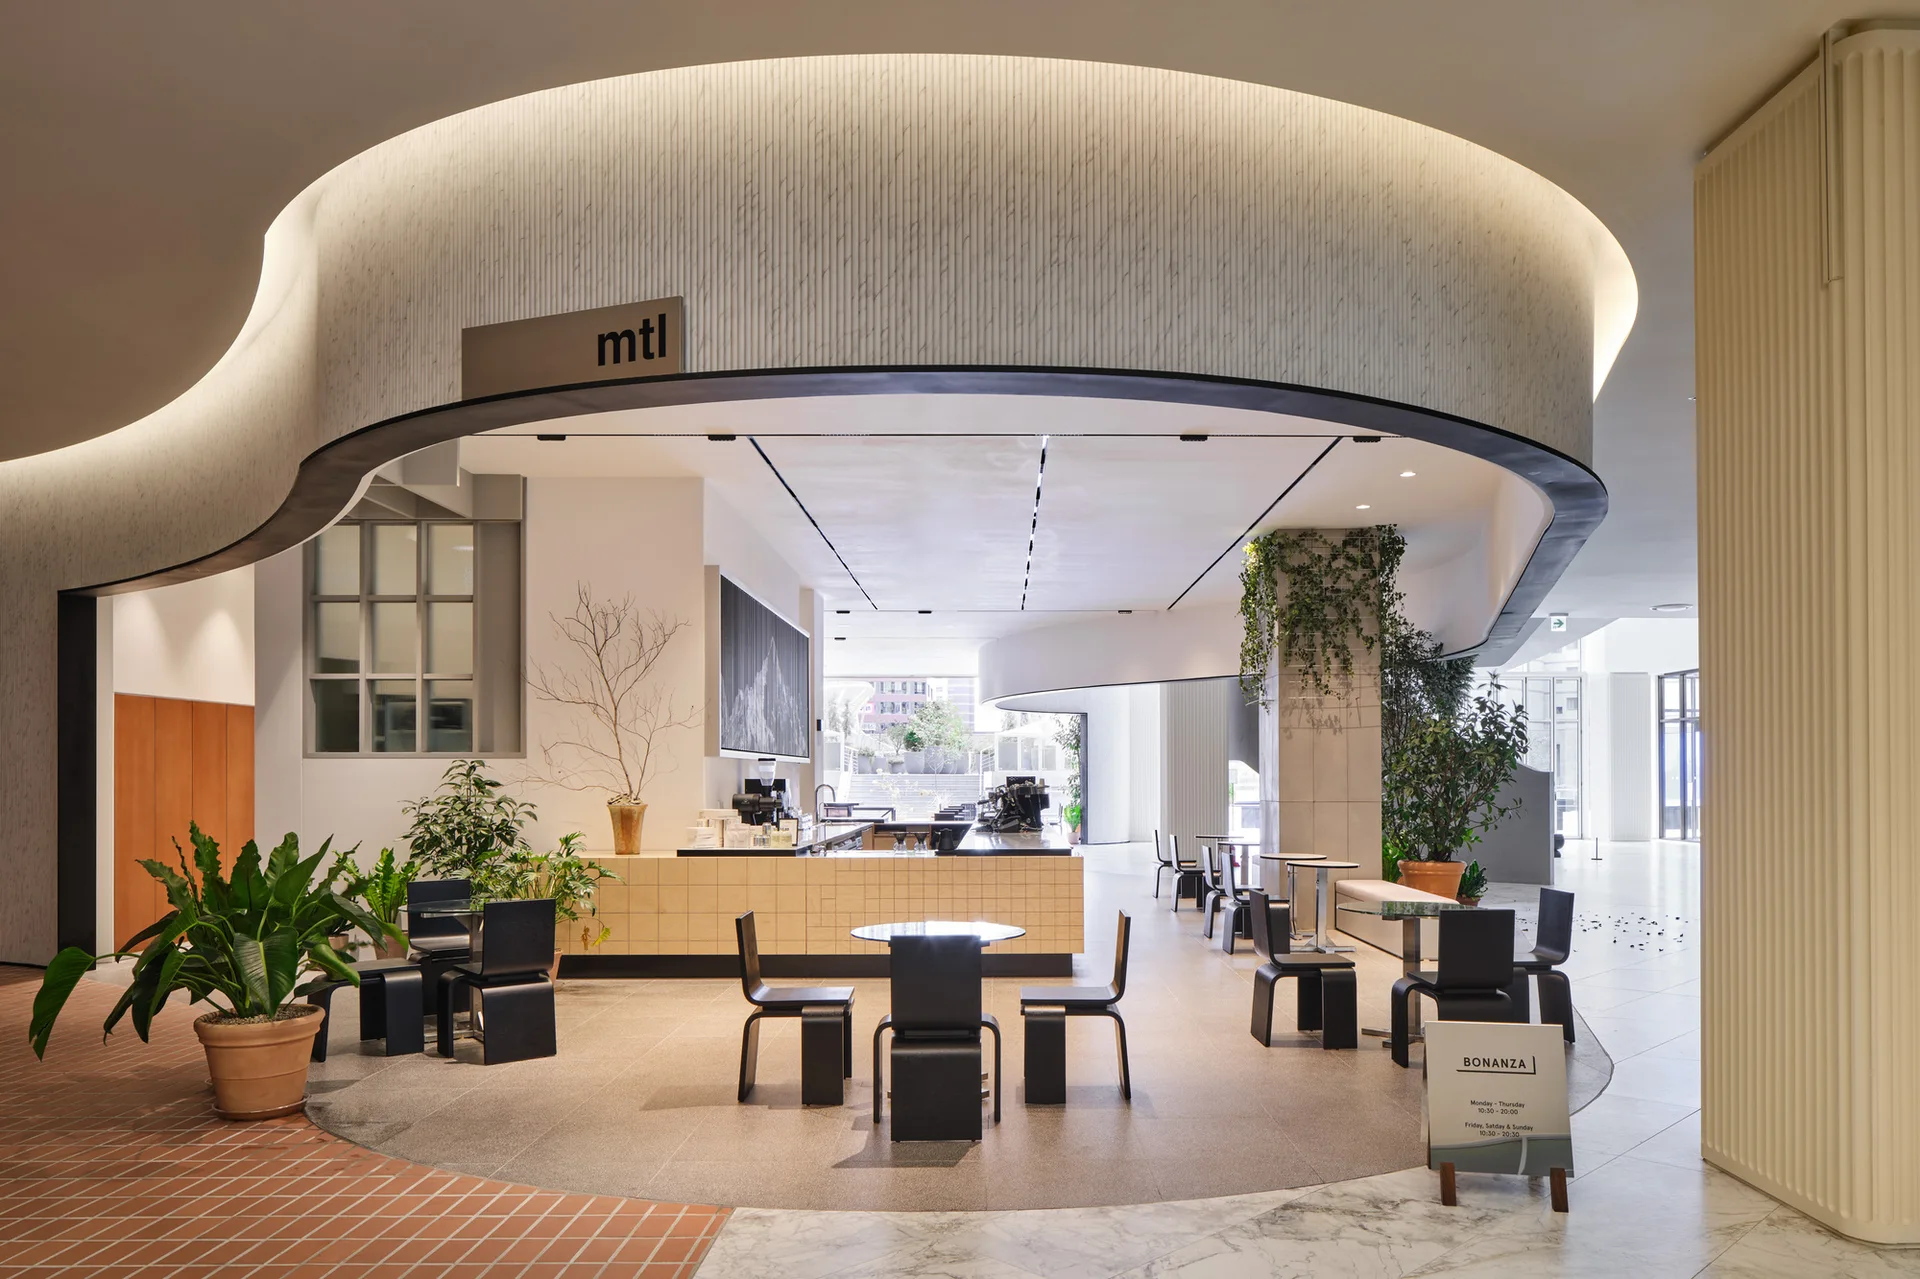
A modern cafe interior features a large curved ceiling canopy with cove lighting over black minimalist tables and chairs.