Skip to content

PROJECT

Bronte House

by Tobias Partners

13 images

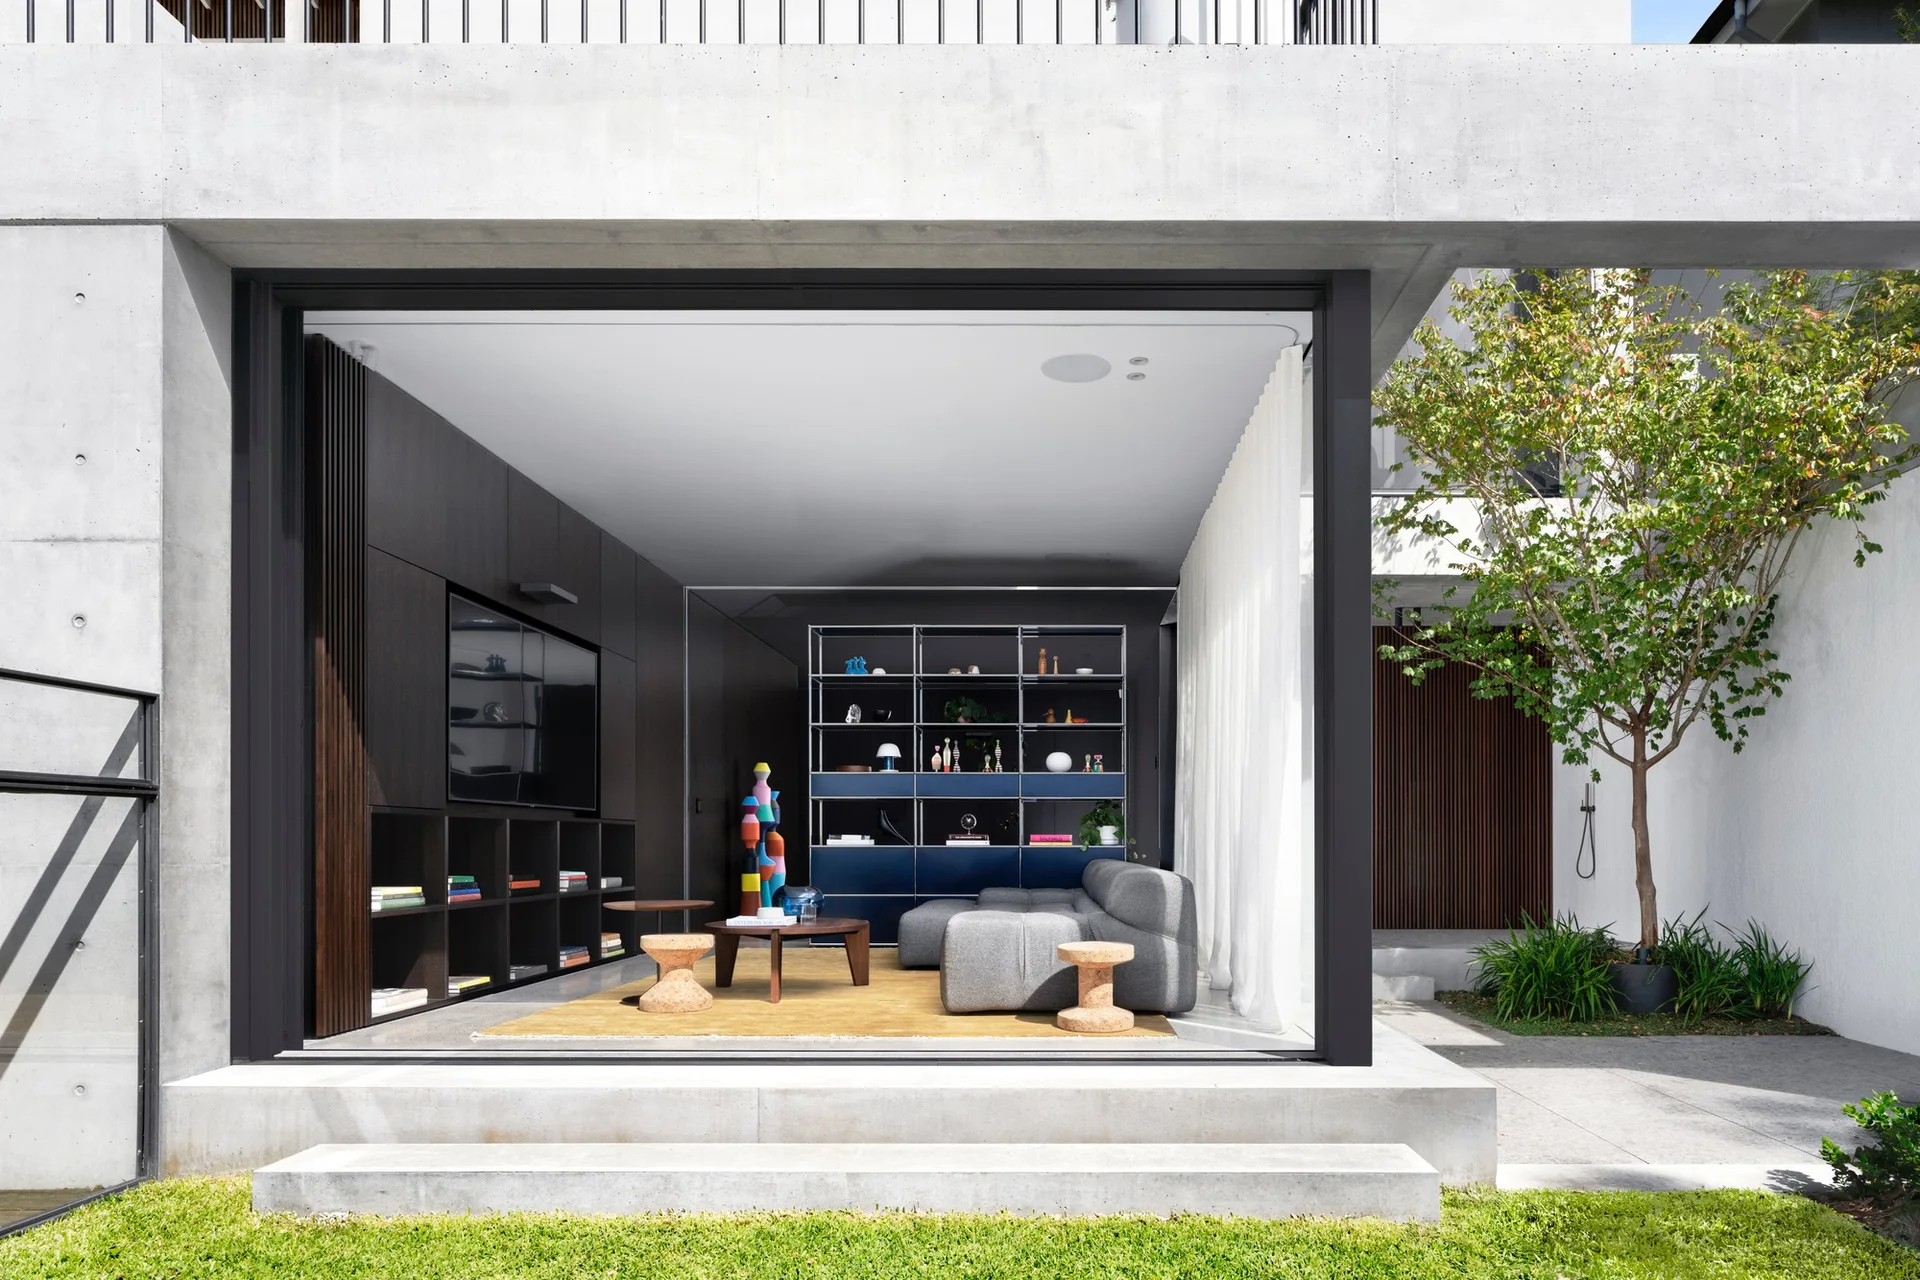
A modern living room with a grey modular sofa opens directly to a grassy courtyard through a wide concrete-framed sliding glass doorway.
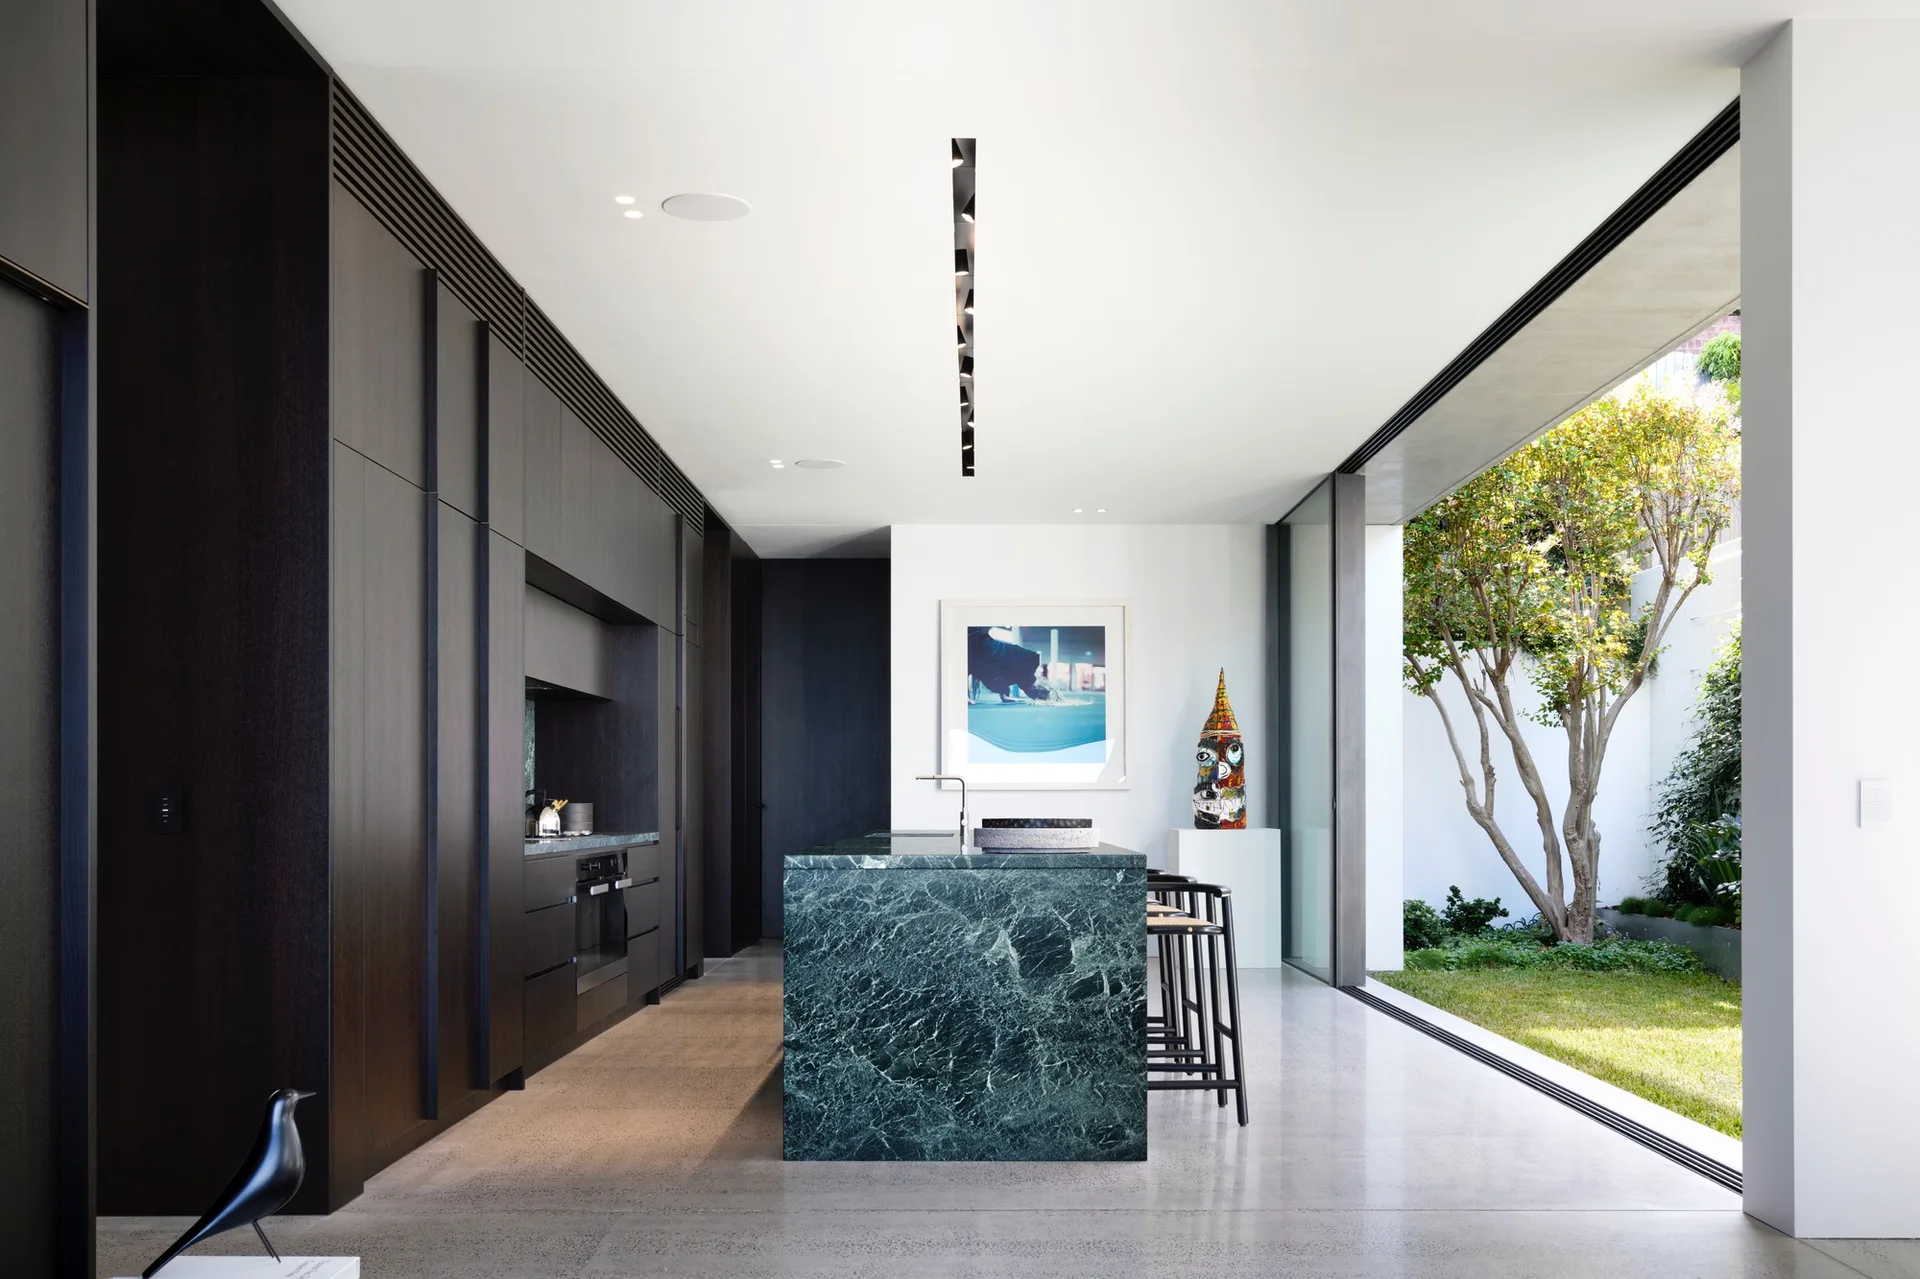
A modern kitchen features a green marble island, dark wood cabinetry, and a sliding glass door leading to a garden.
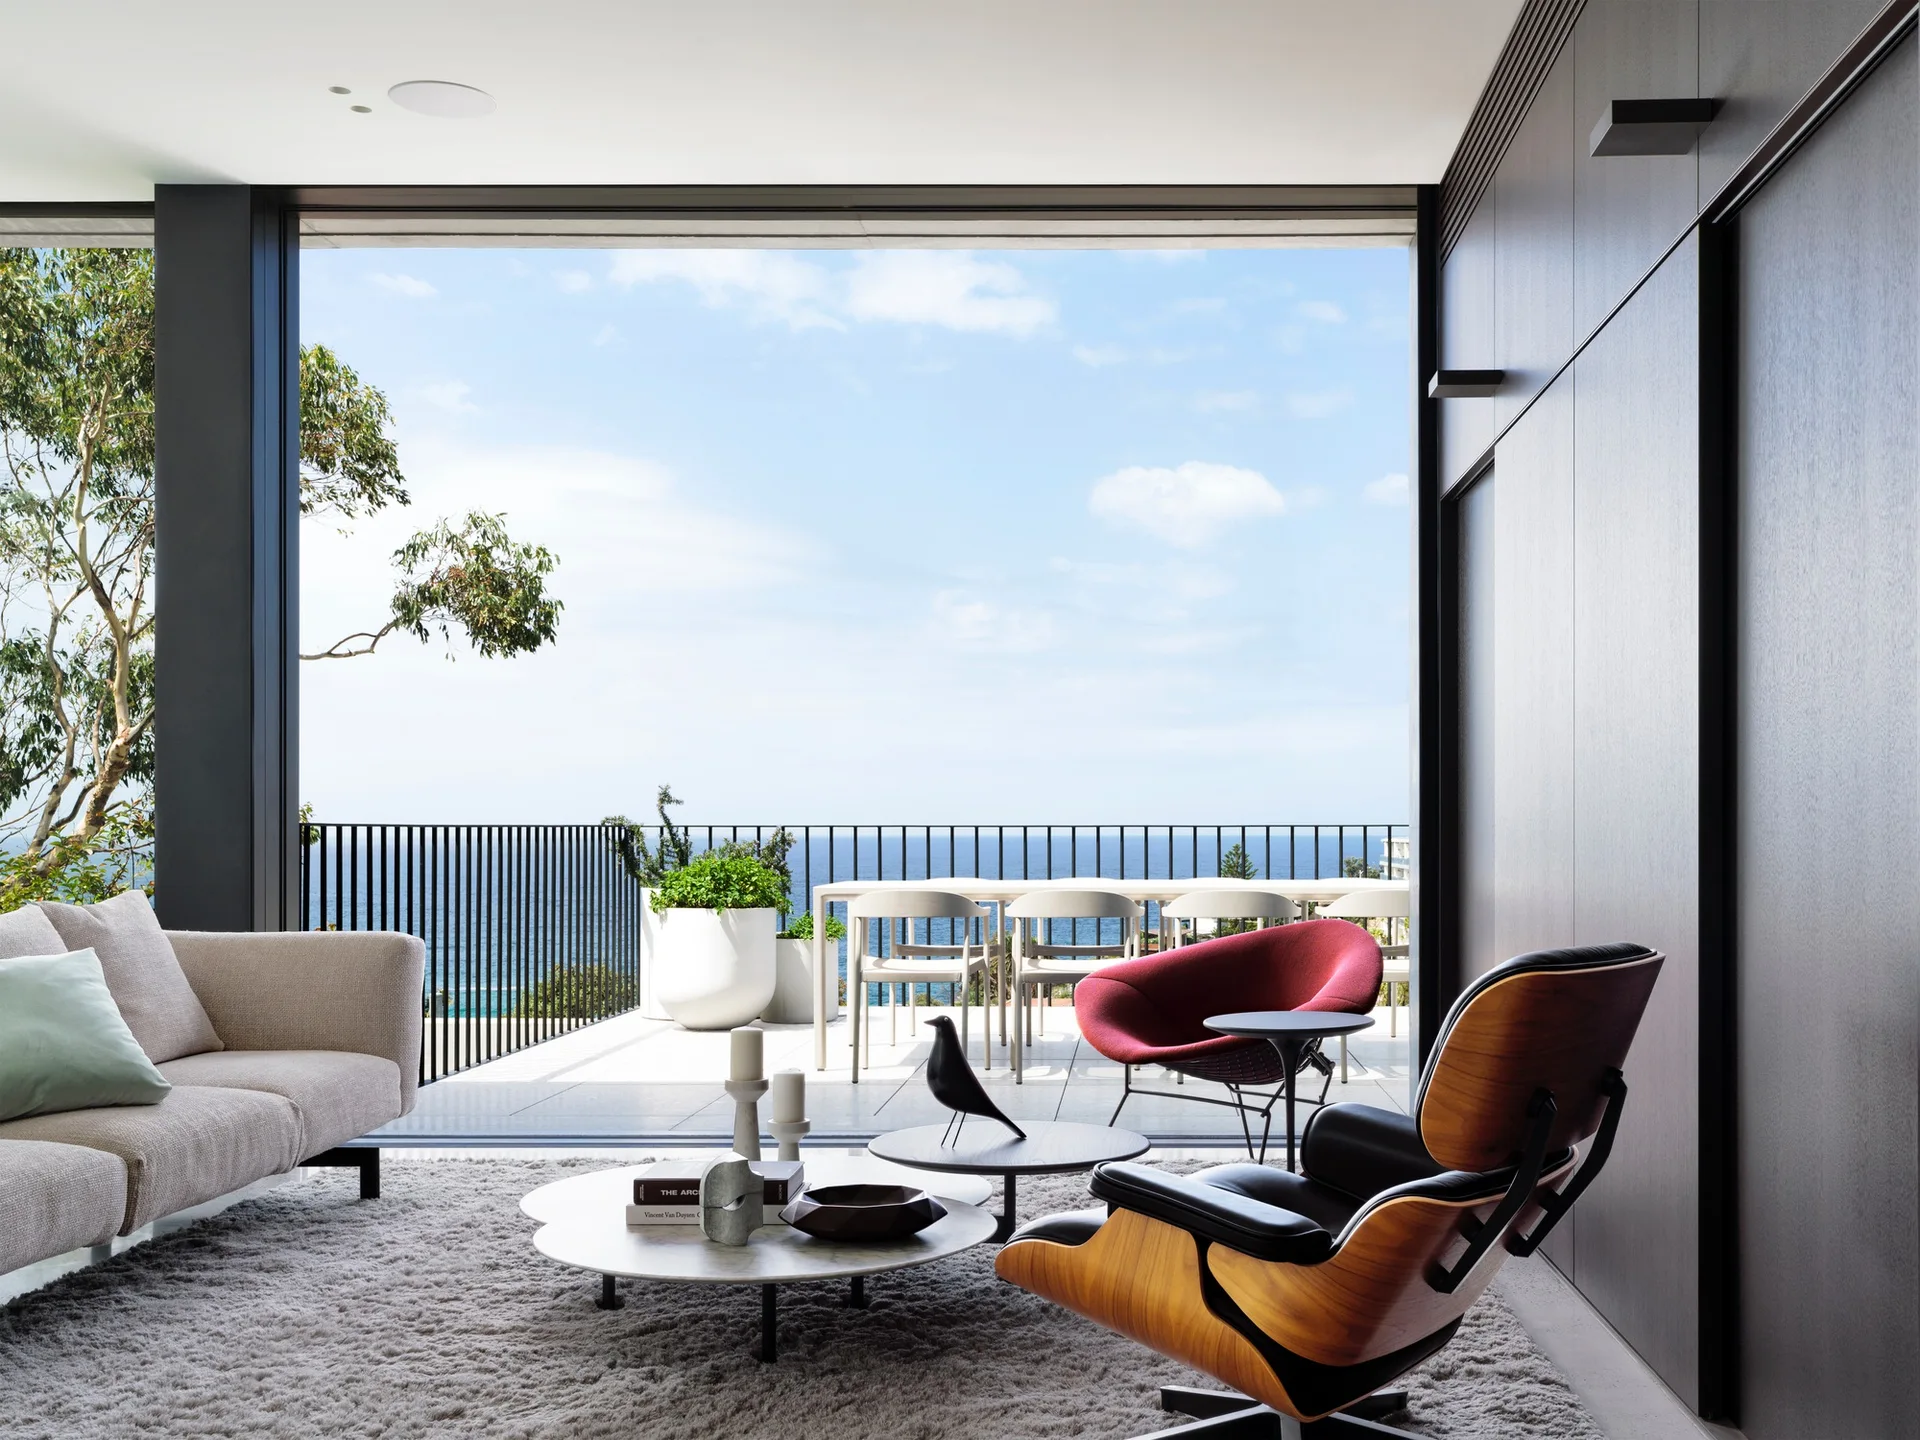
A modern living room with a leather lounge chair and cream sofa features a wide opening to an oceanfront terrace with outdoor seating.
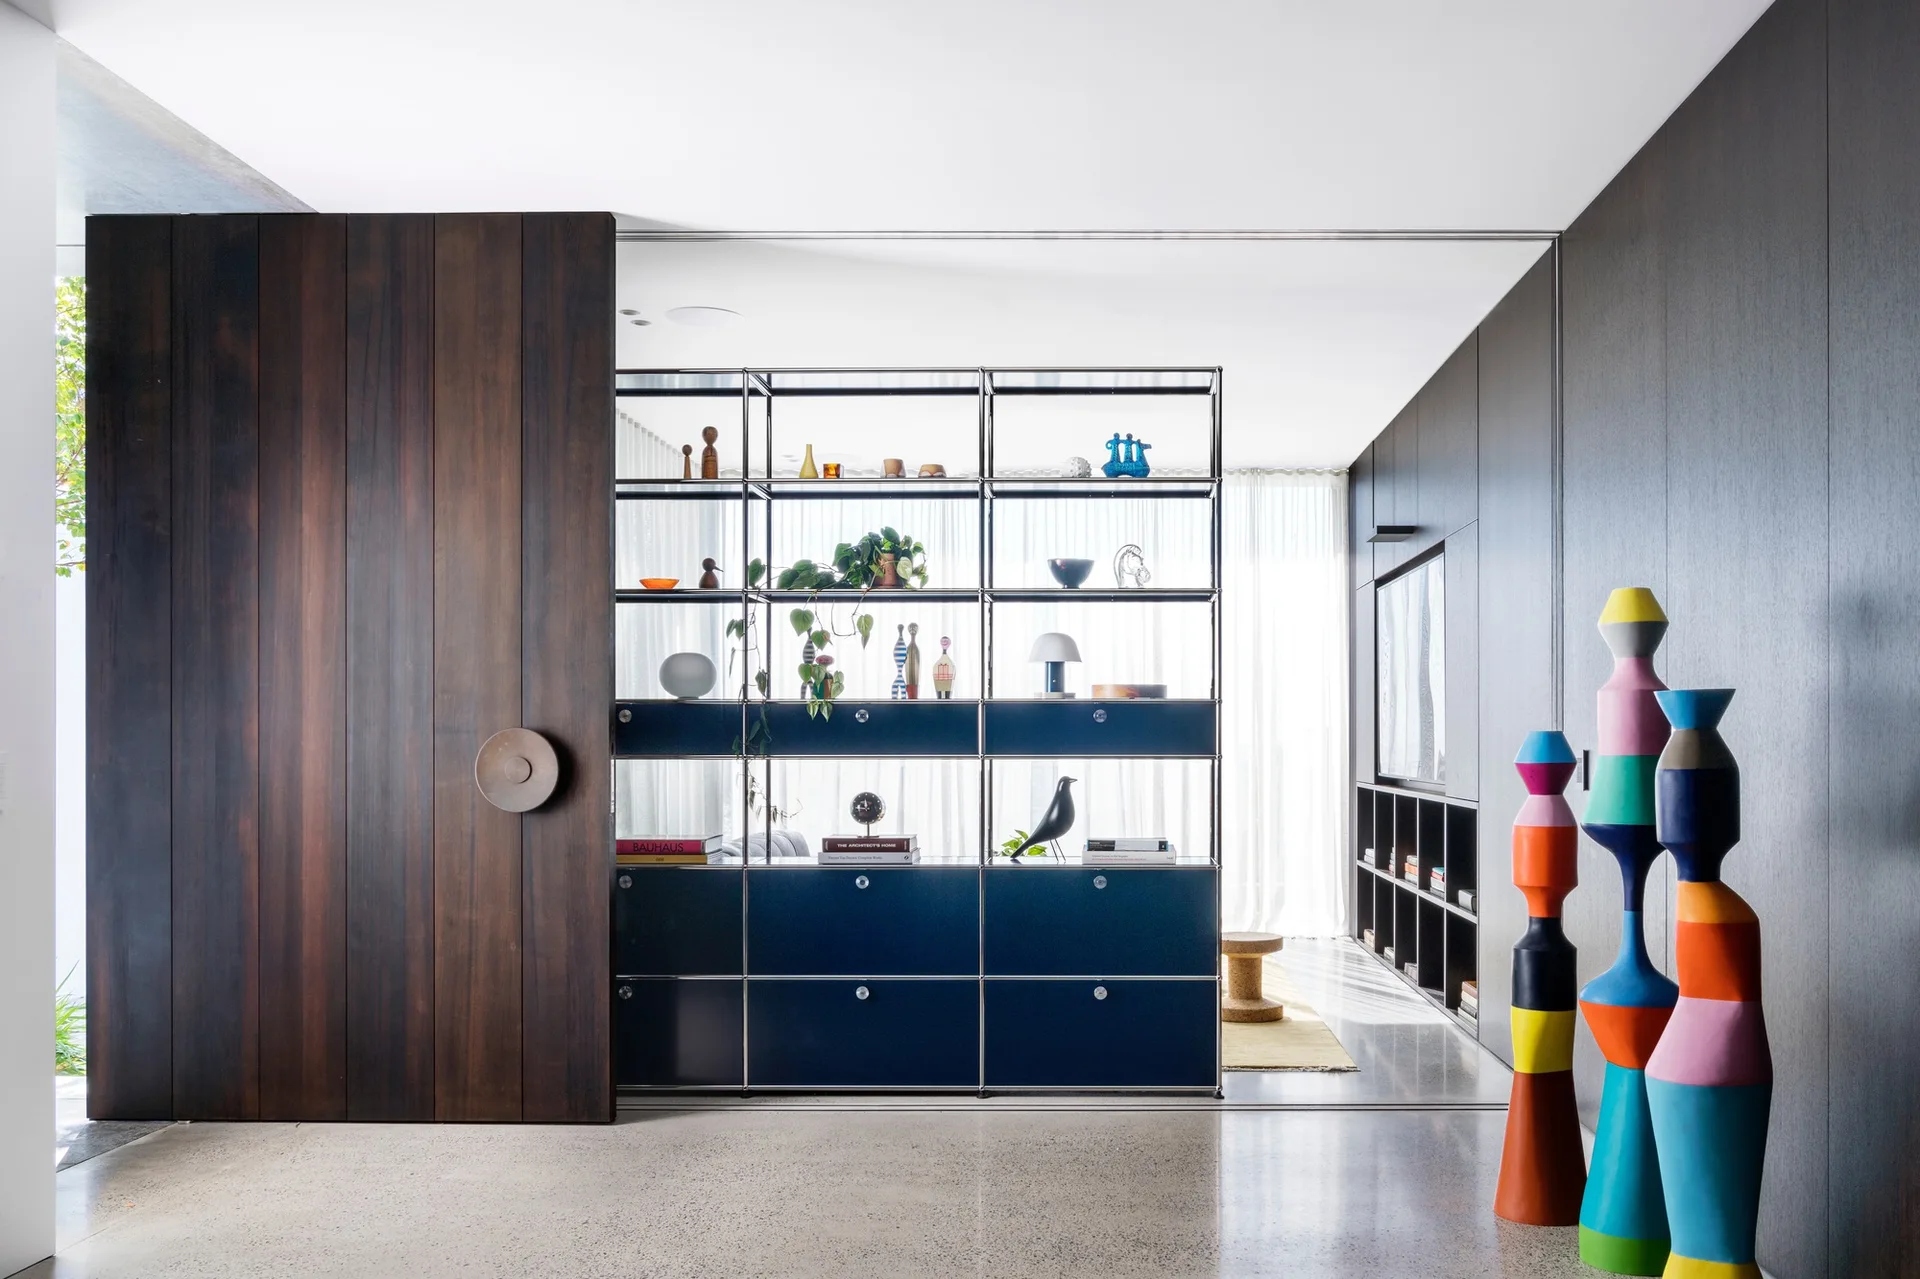
A modern interior with a dark wood sliding door, a black modular metal shelving unit, and colorful stacked sculptures on a concrete floor.
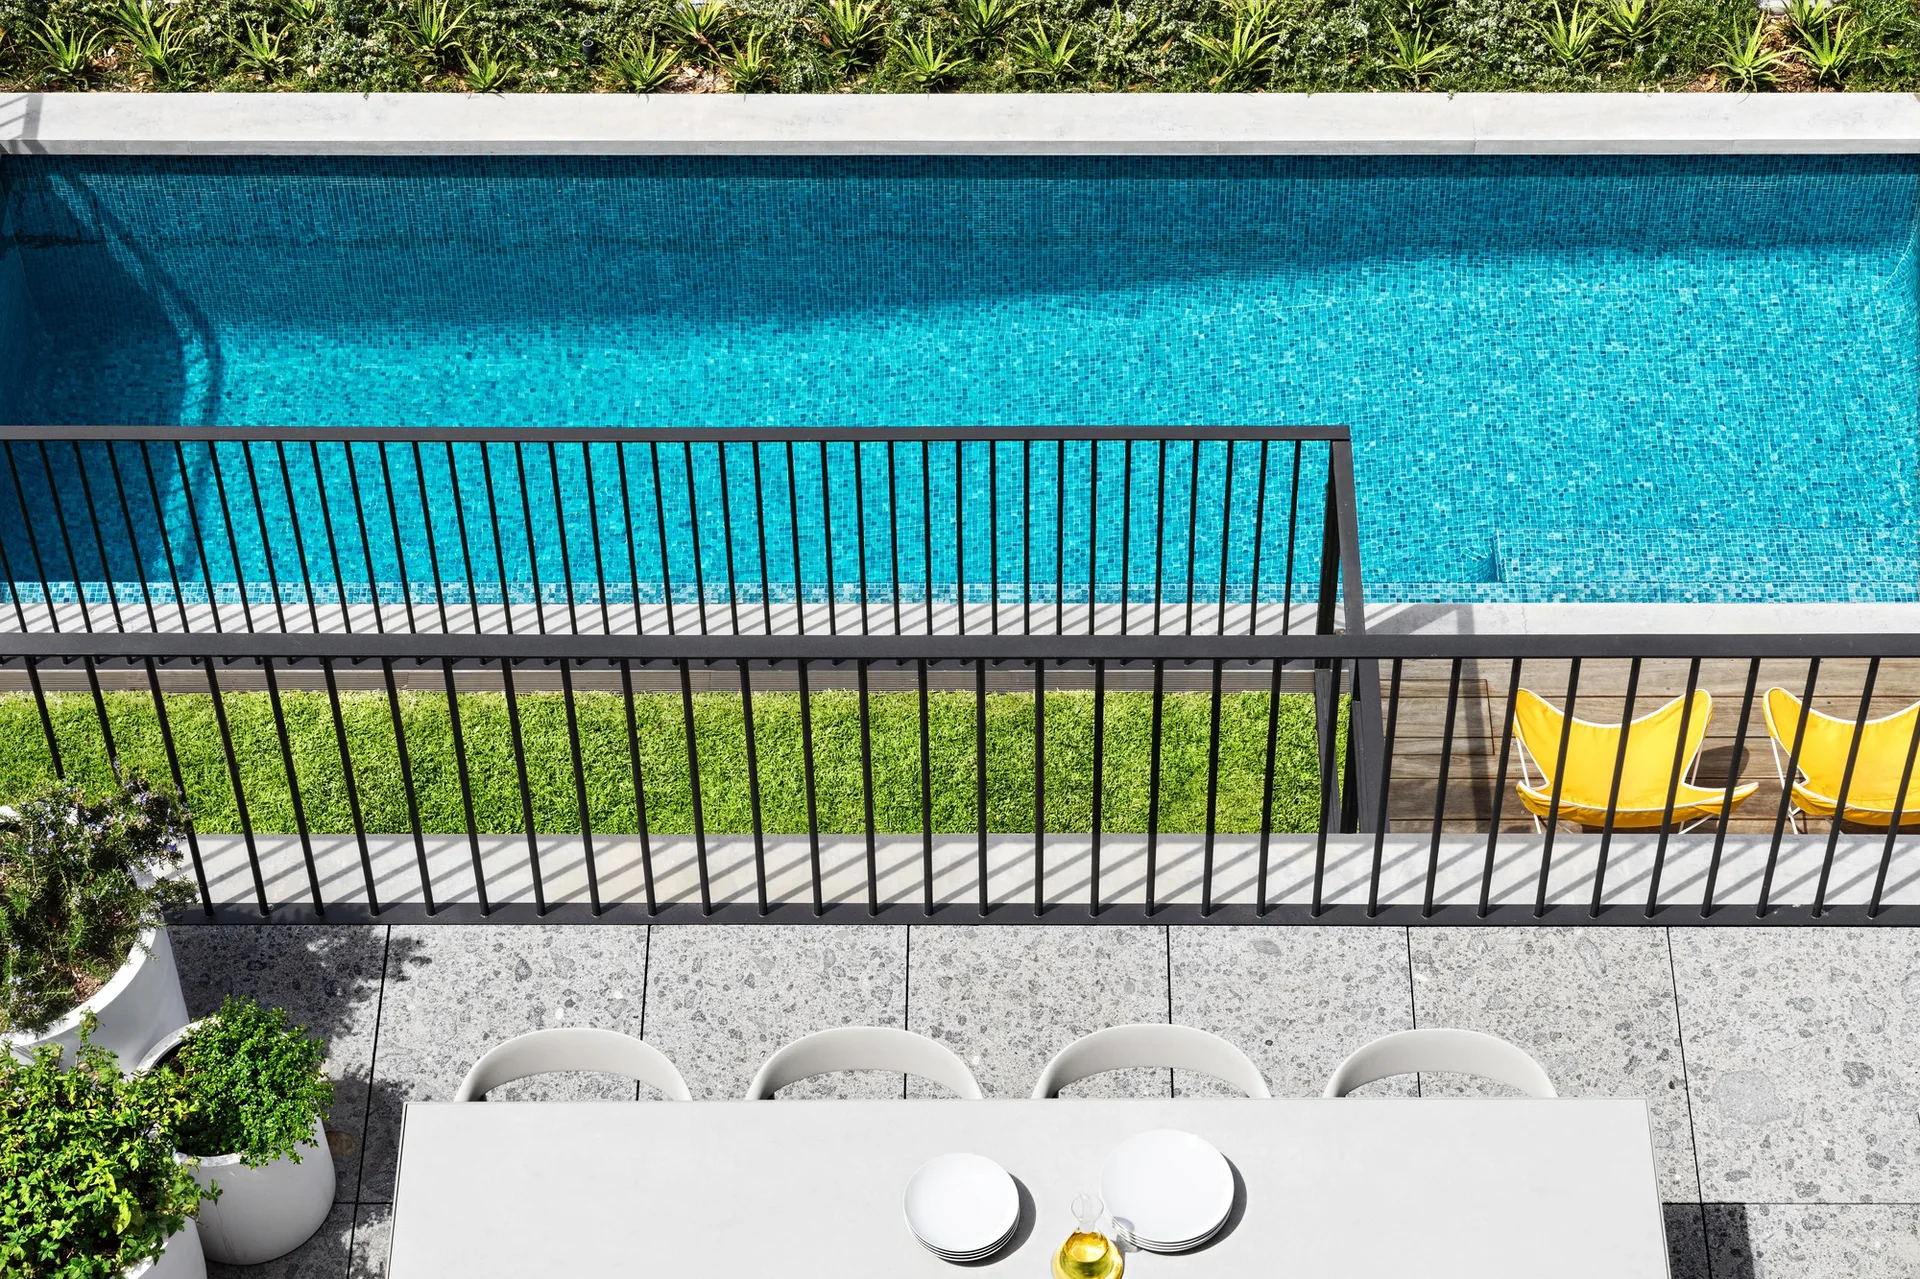
An overhead view of a grey stone patio with a white dining table next to a black metal railing overlooking a blue tiled swimming pool.
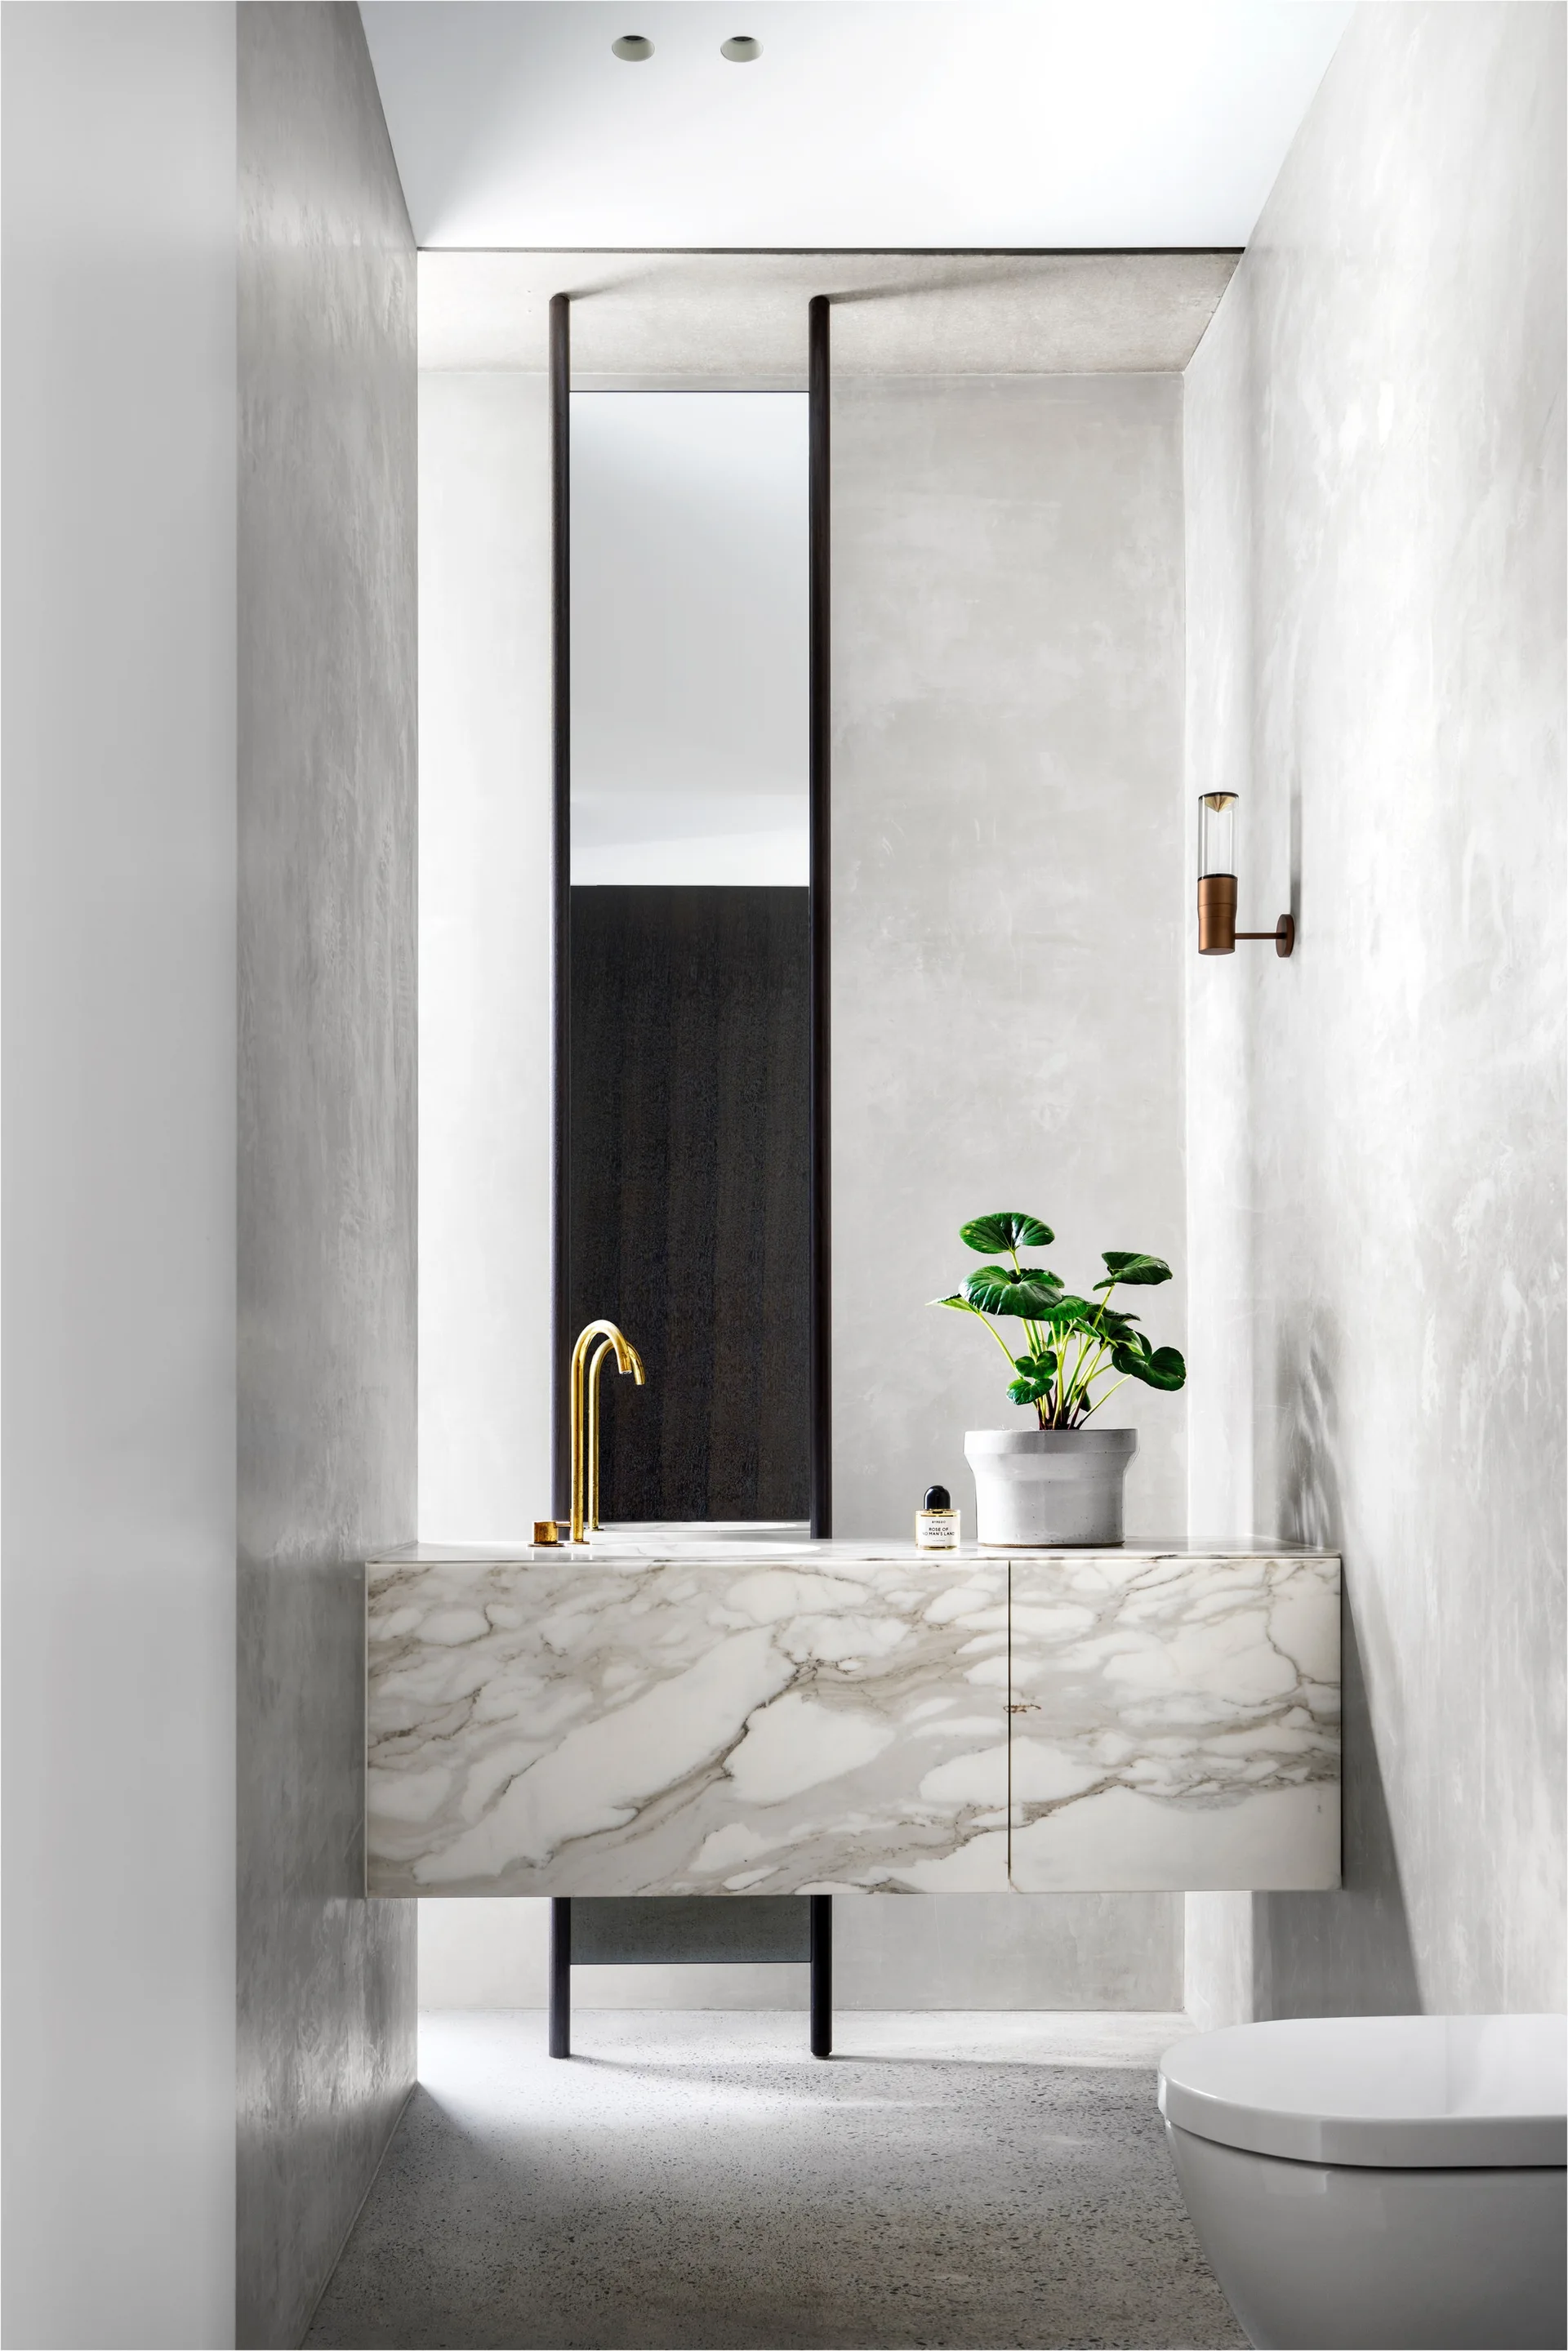
A modern powder room features a floating marble block vanity, curved brass faucet, textured plaster walls, and a tall vertical mirror.
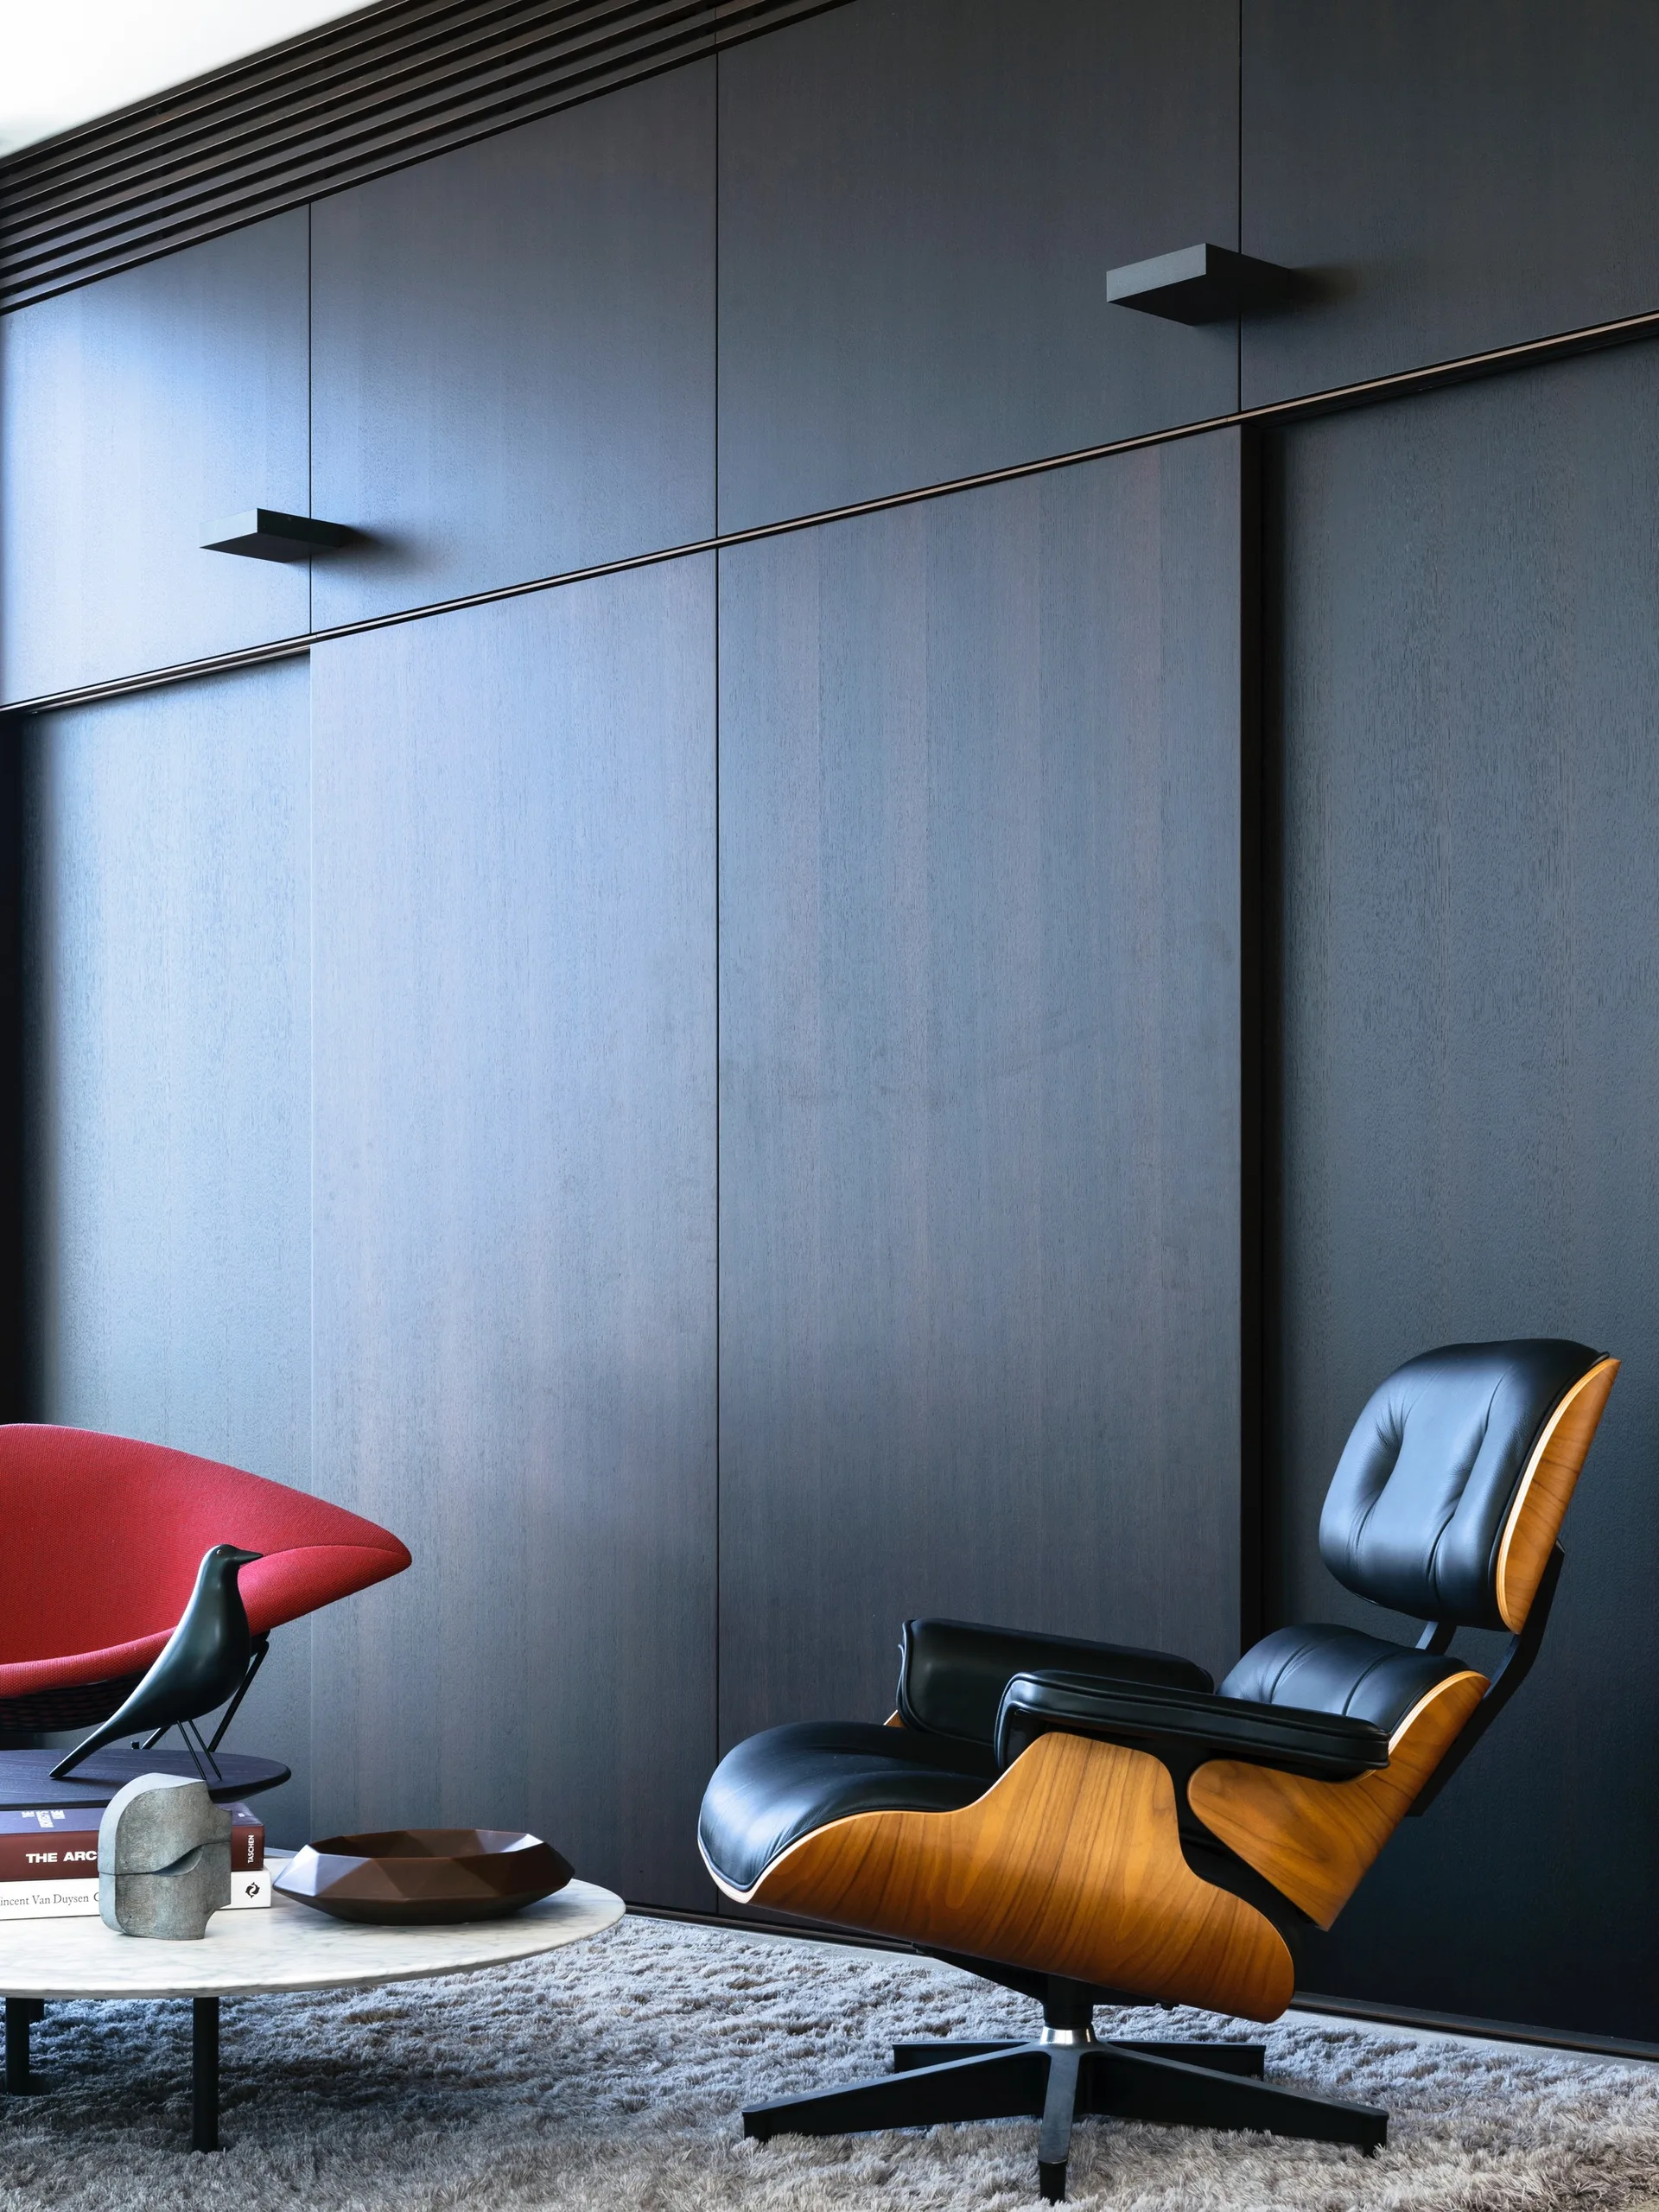
A modern room features dark wood wall panels, a black leather and plywood lounge chair, a red accent chair, and a low stone coffee table on a grey rug.
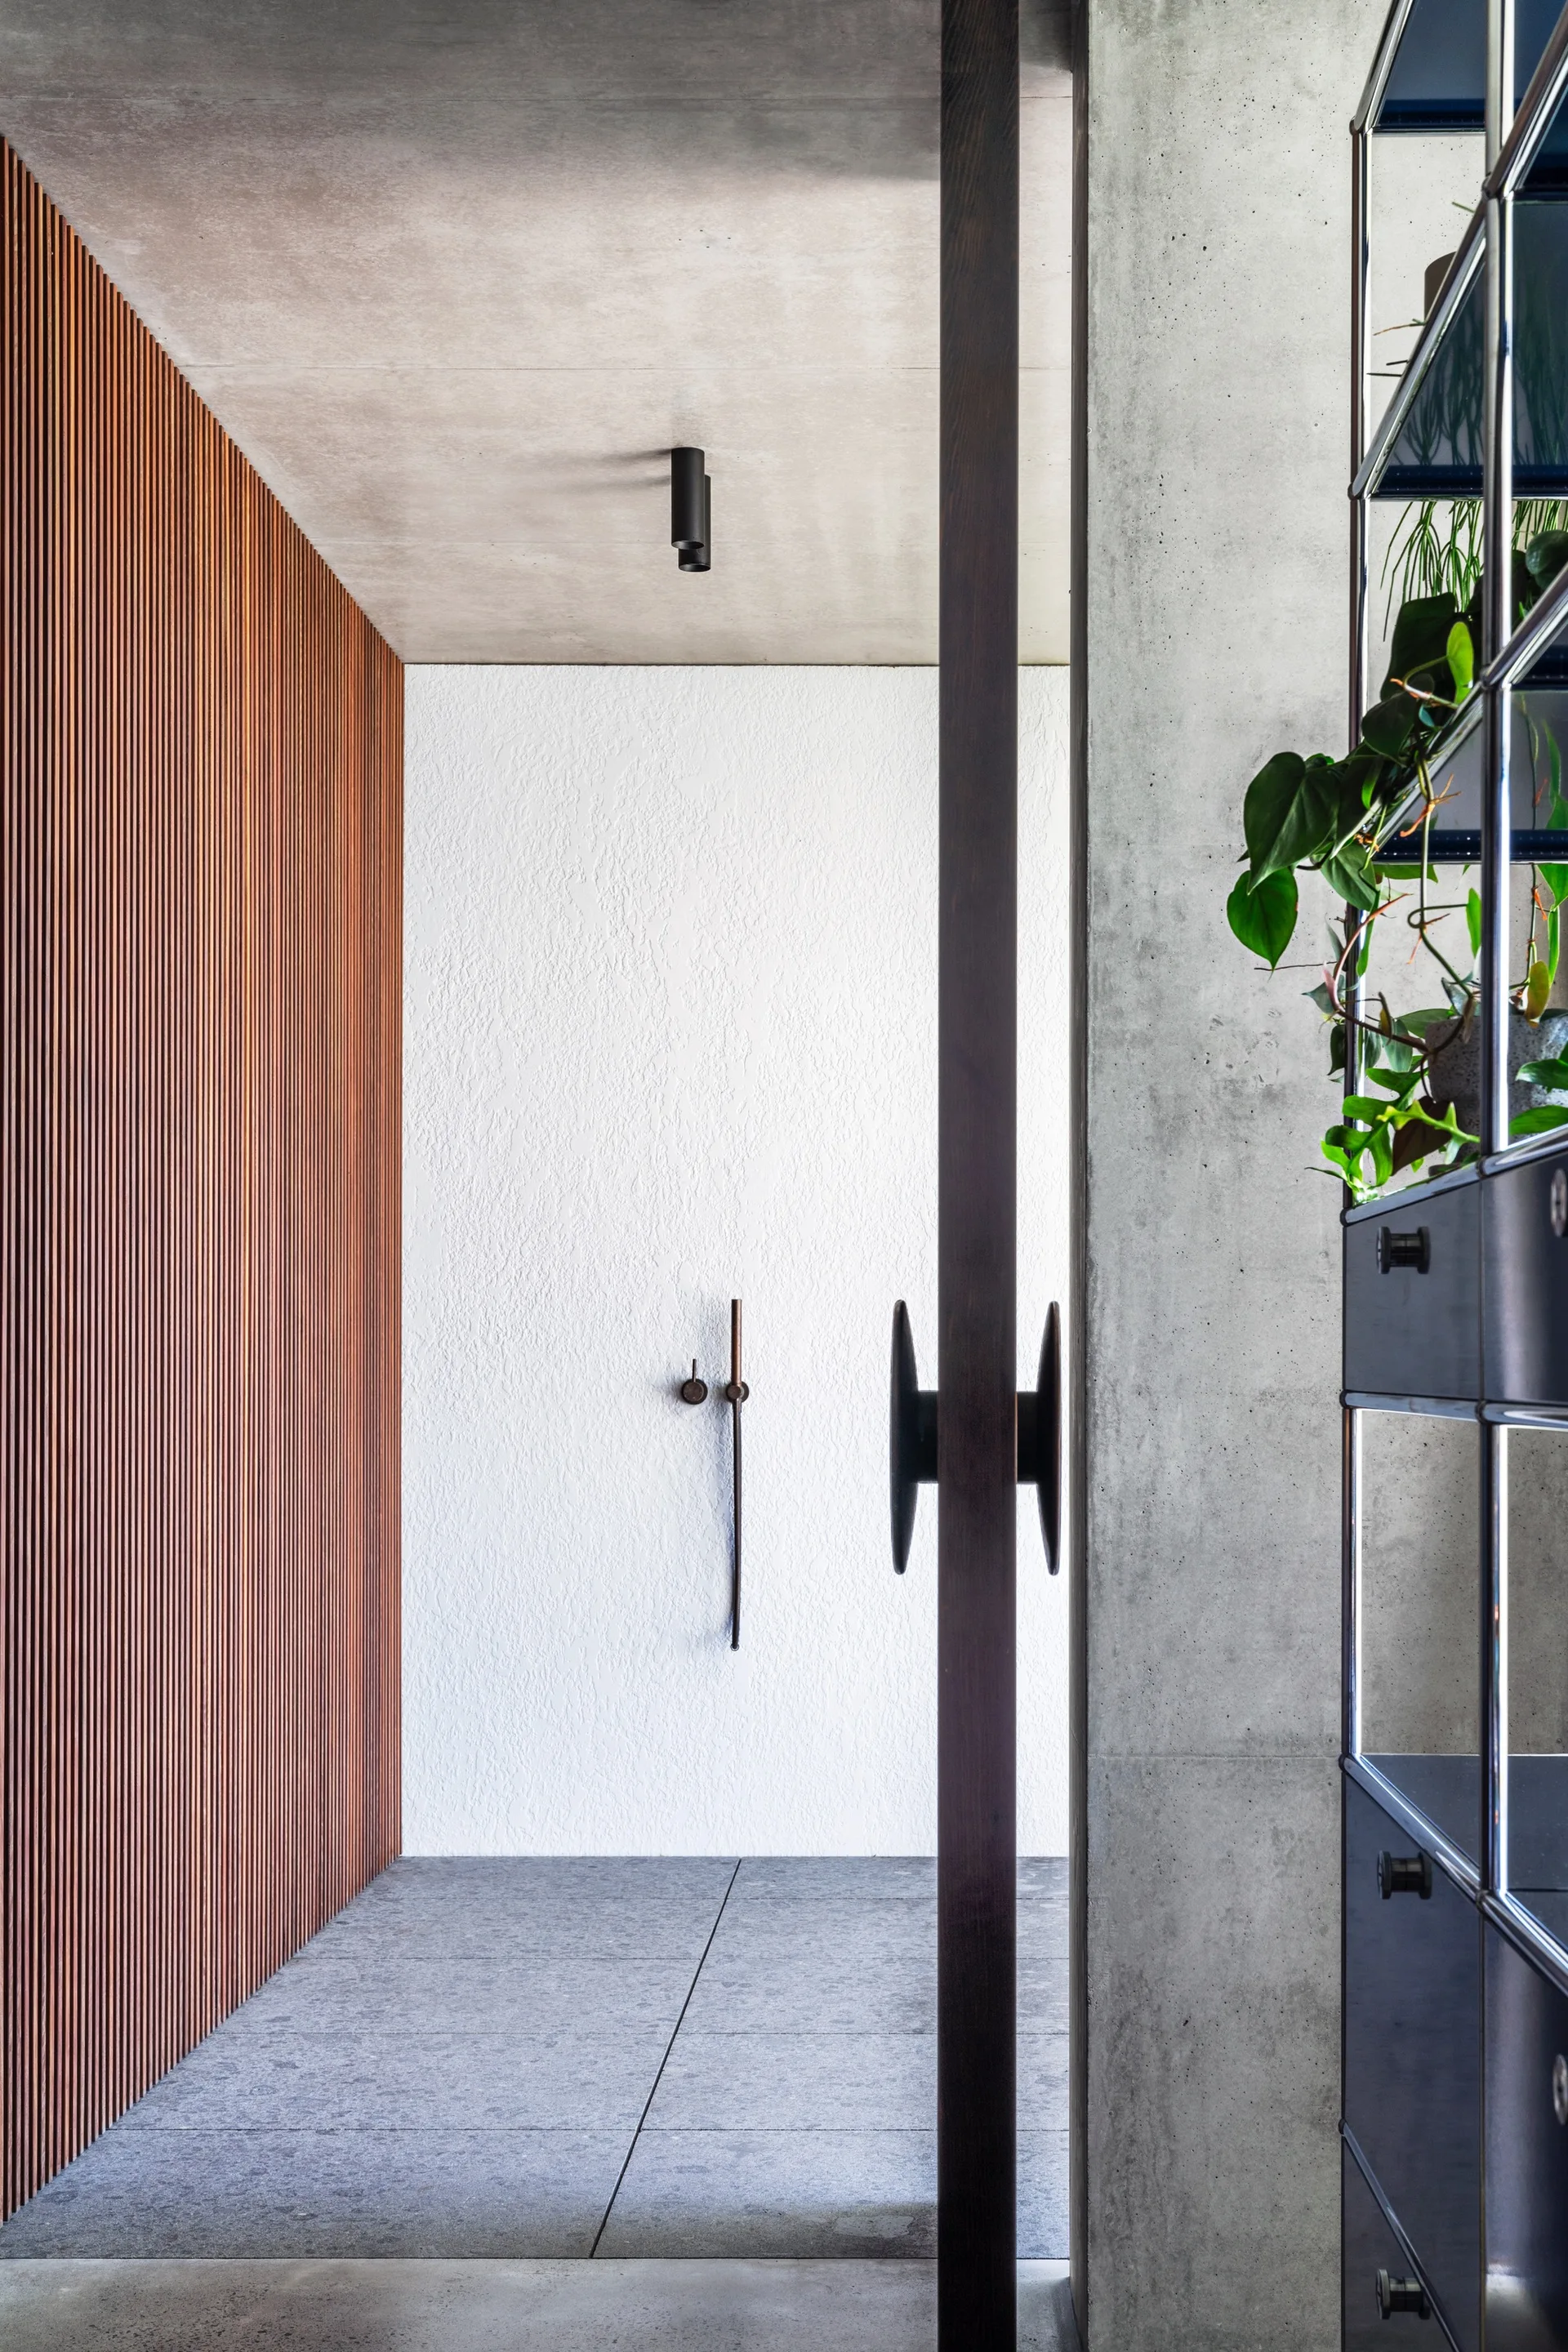
A modern entryway features vertical wood slat paneling on a left wall, a textured white plaster wall, a concrete ceiling, and a dark wood door frame.
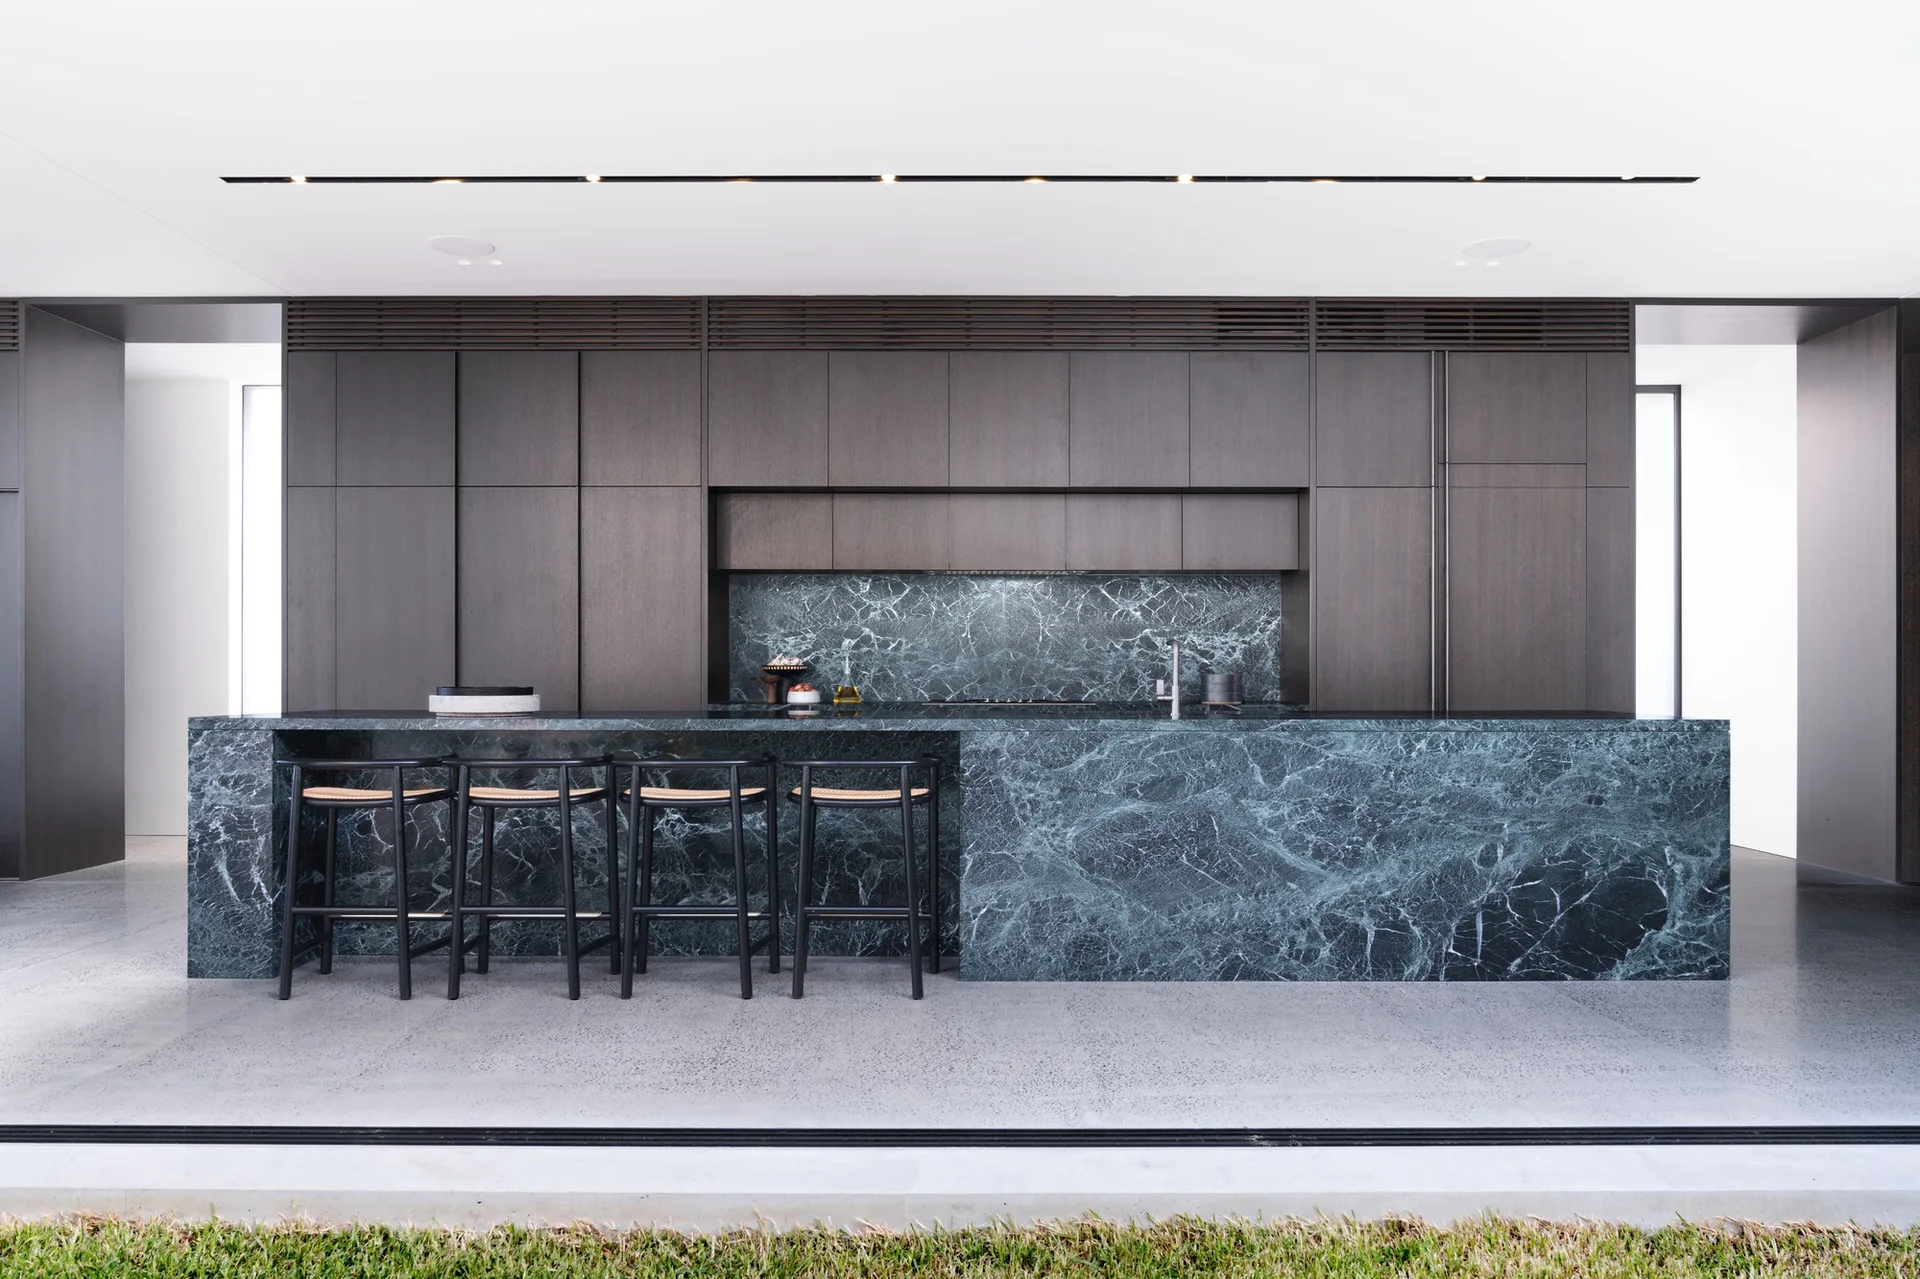
A modern kitchen featuring a large green marble island with black bar stools, matching marble backsplash, and full-height dark wood cabinetry.
Bronte House, Tobias Partners, Interior, Bedroom
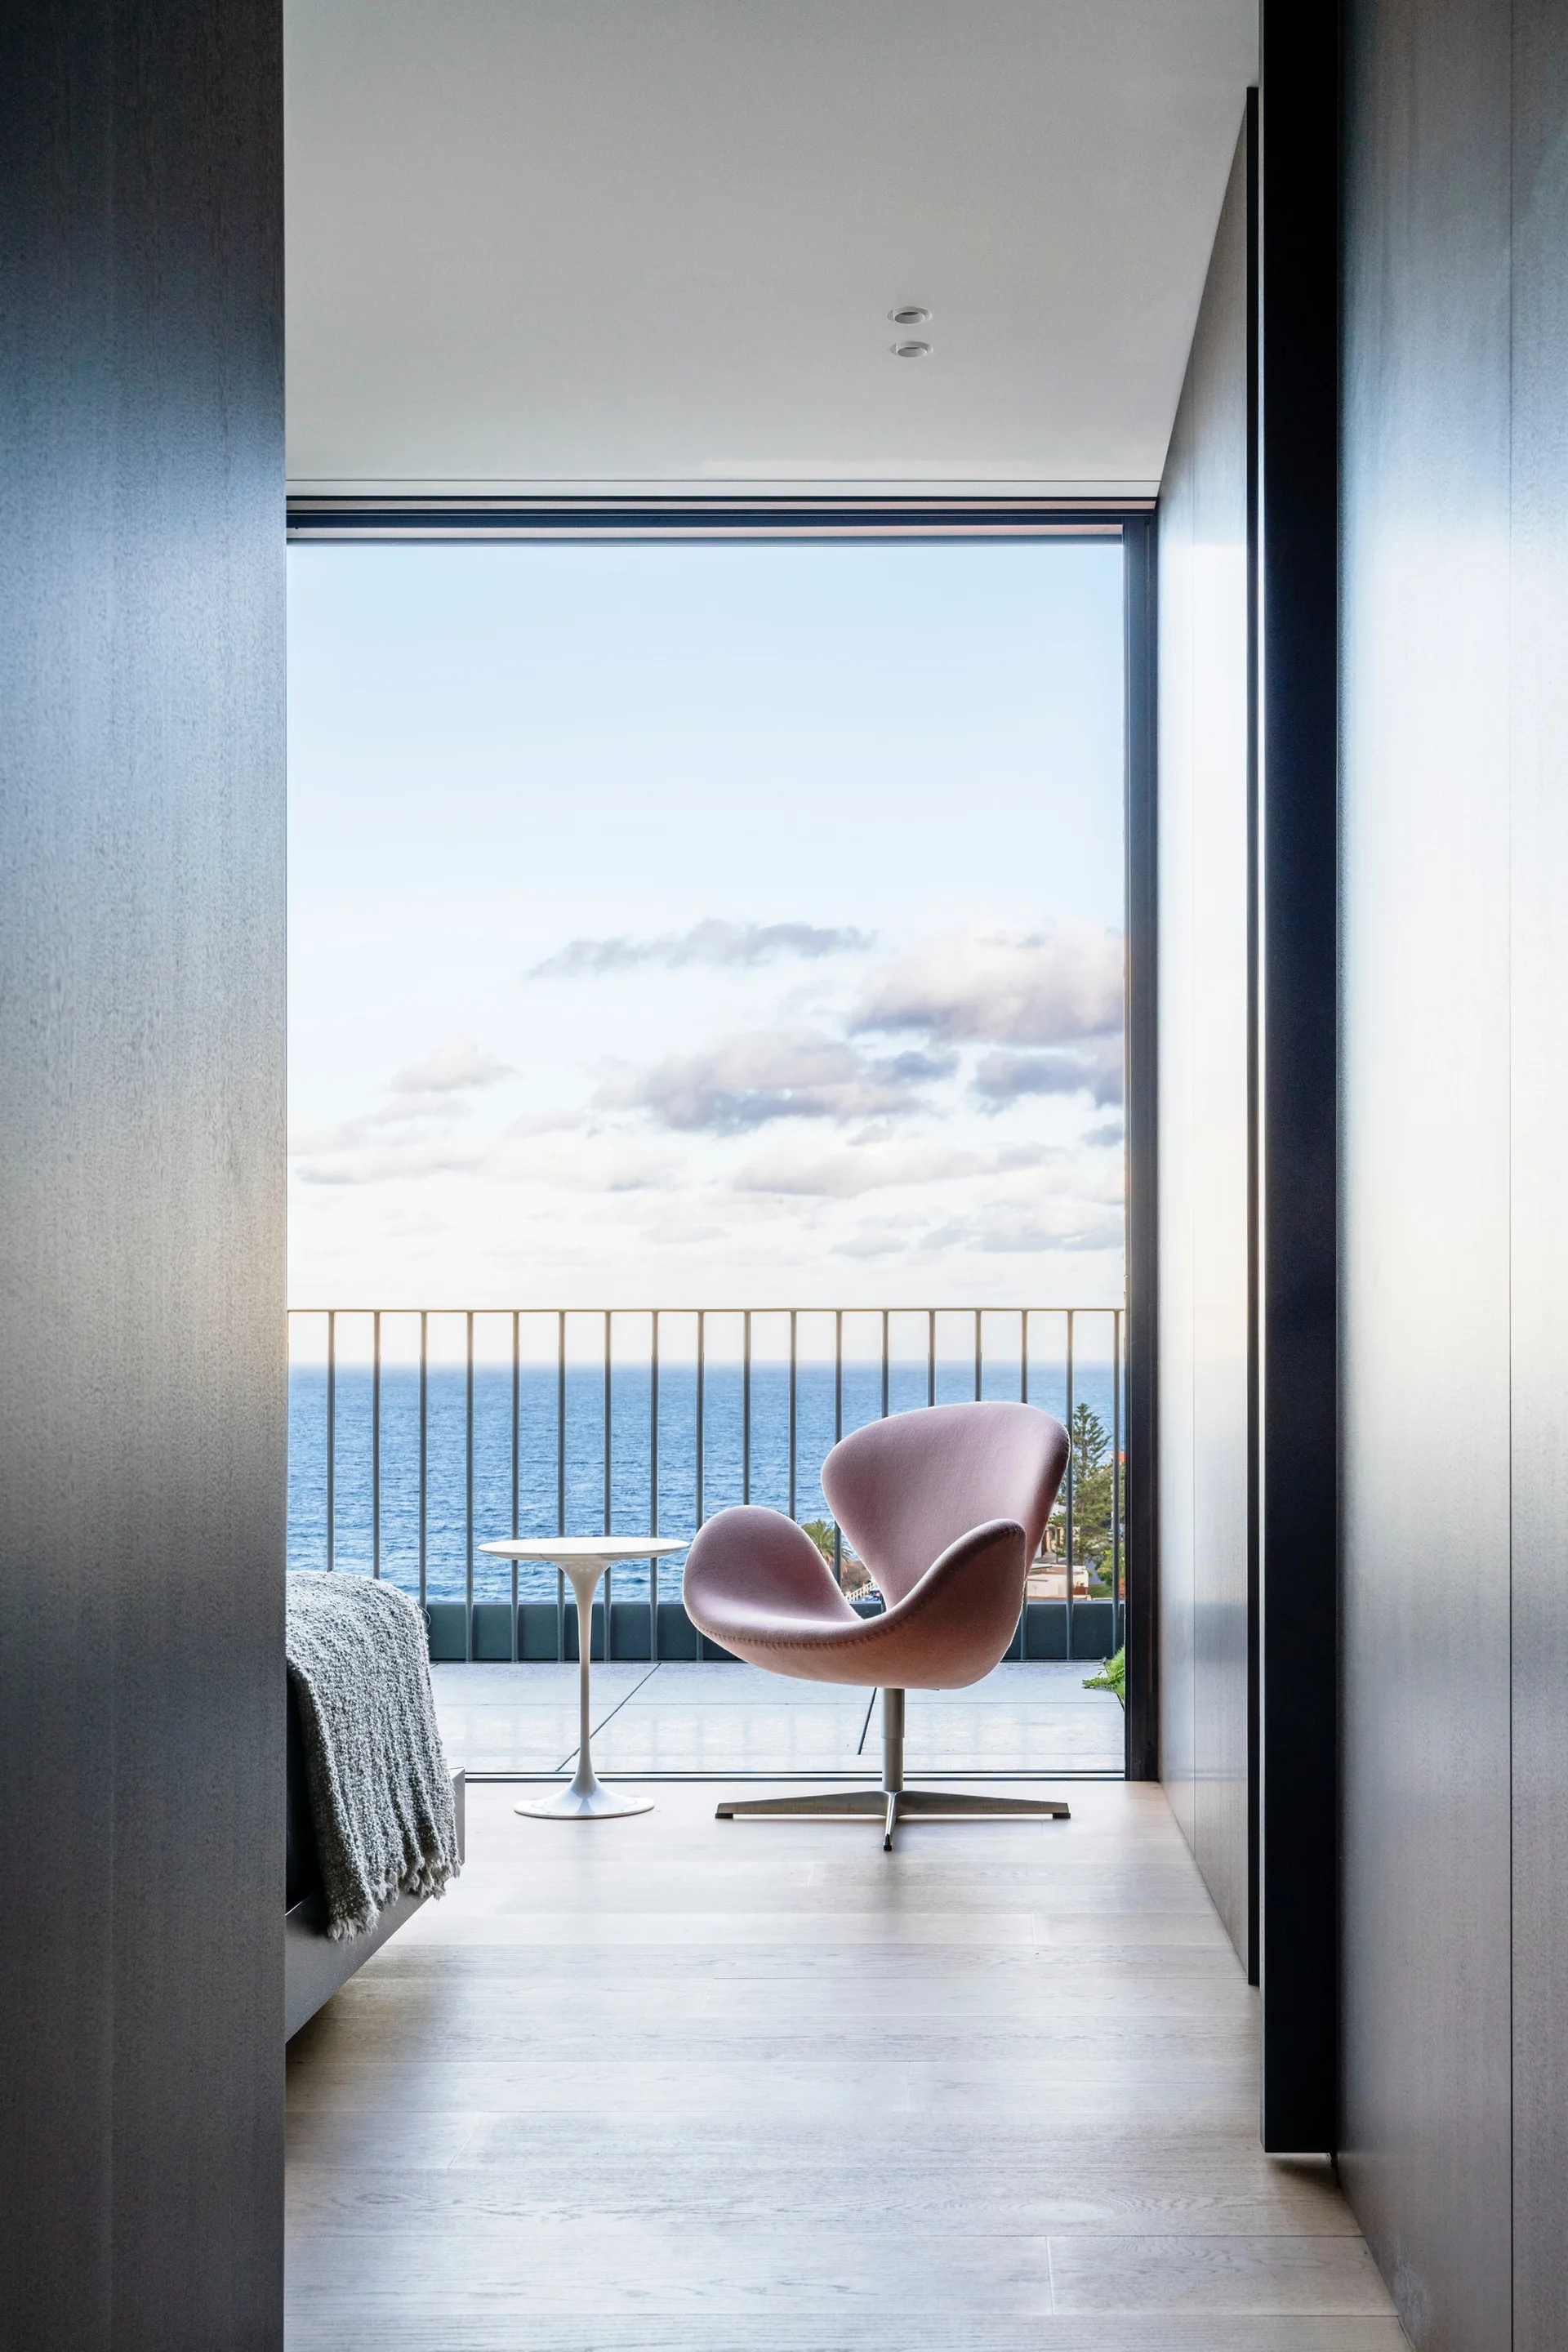
A pink swan chair and small white side table sit by a large window overlooking the ocean from a bedroom with light wood floors.
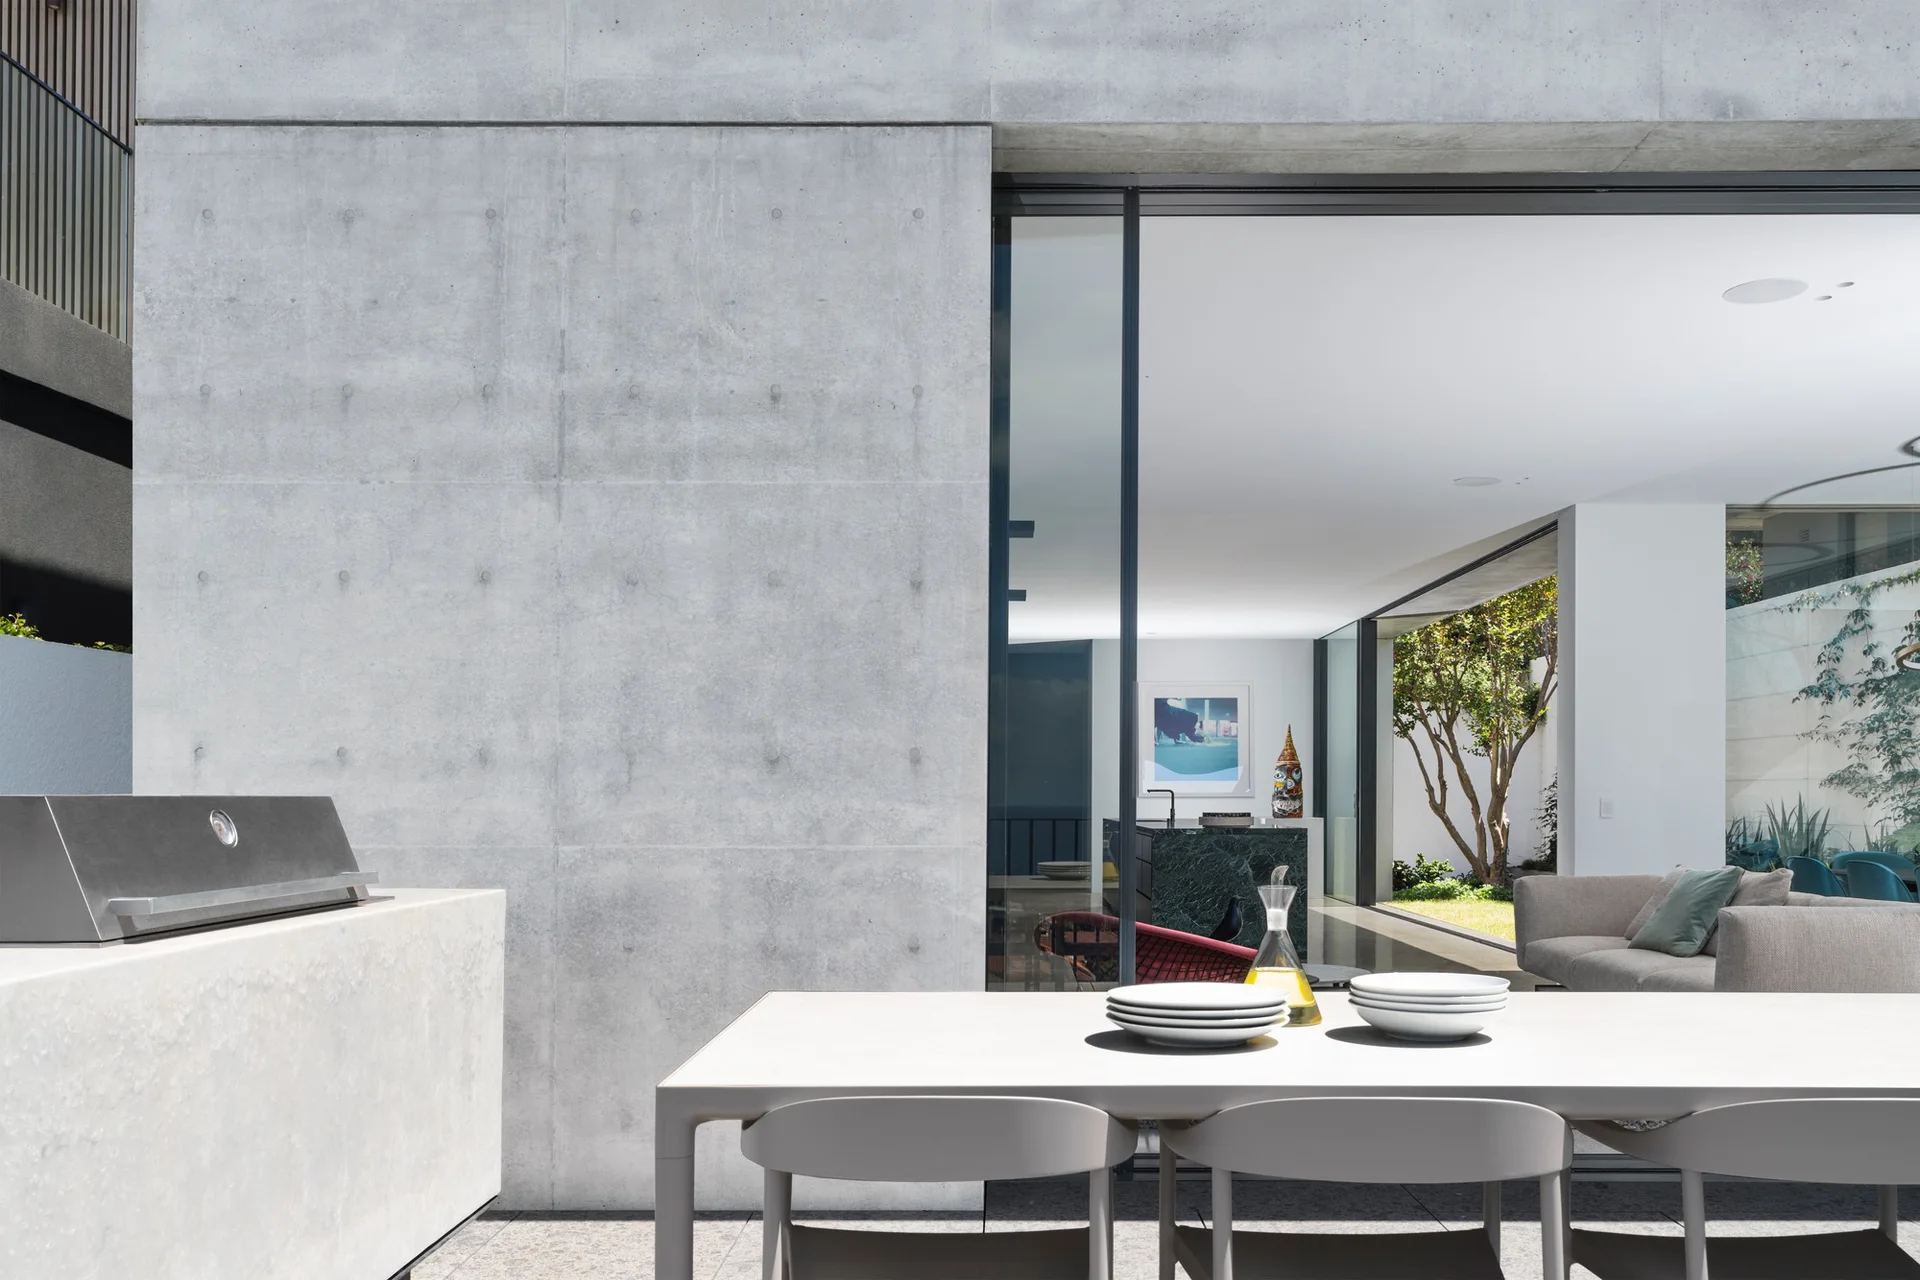
A modern outdoor patio features a light gray dining table and chairs set against an exposed concrete wall next to a large sliding glass door.
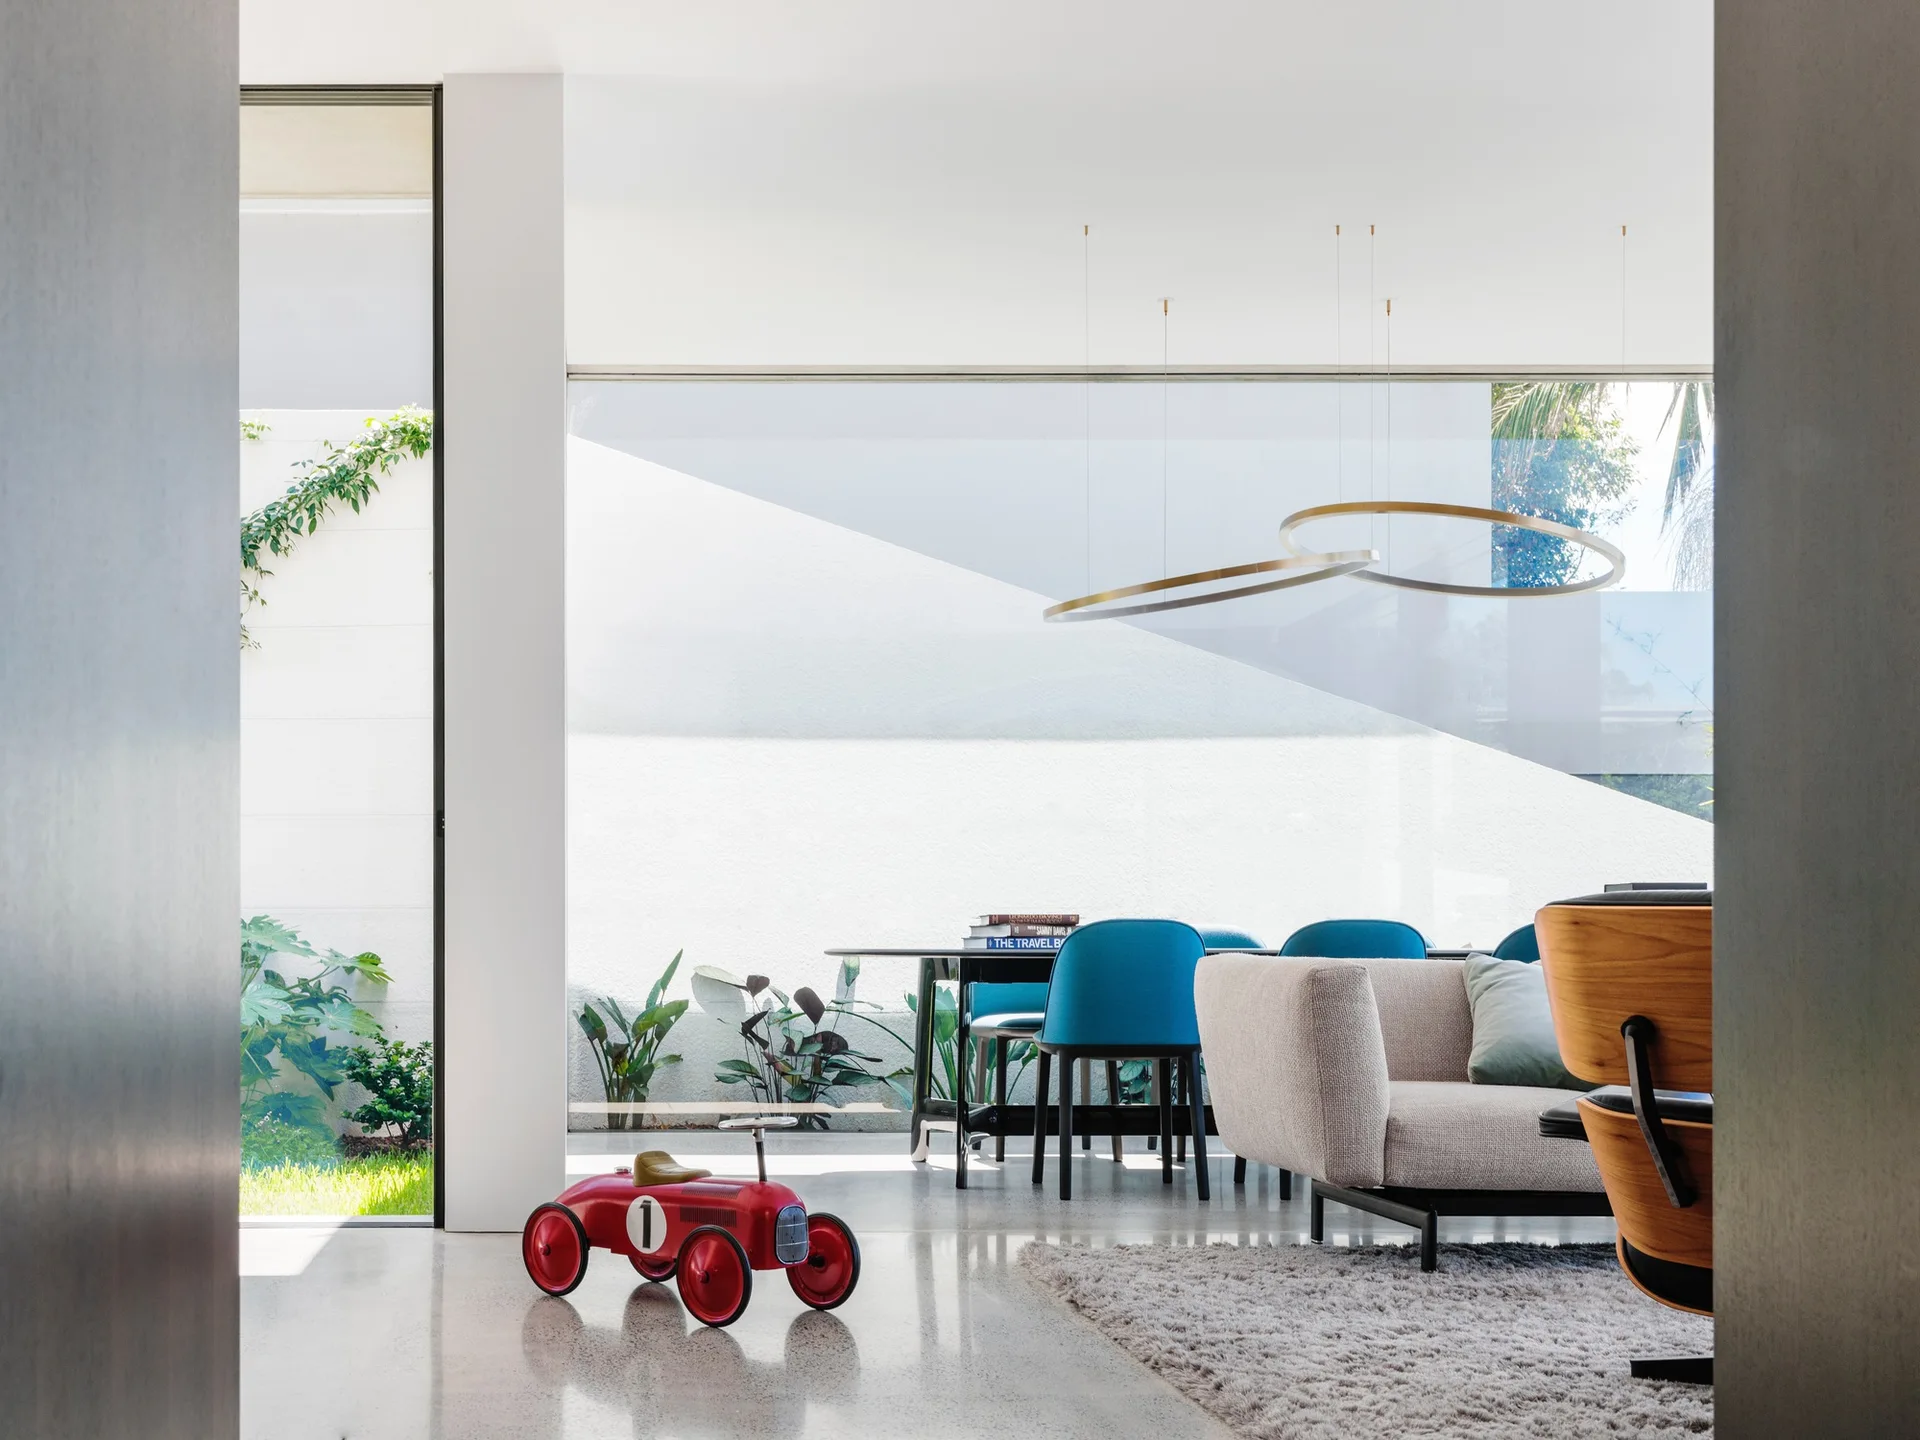
A modern open-plan living and dining area features teal chairs, a grey sofa, a gold ring pendant light, and a large window looking onto a courtyard.