Skip to content

PROJECT

Mosman

by SAOTA, TKD Architects & Alexandra Kidd Designs, Philip Olmesdahl, Erin Gibbs, TKD, Architects John Rose, Renata Ratcliffe & David Percival

15 images
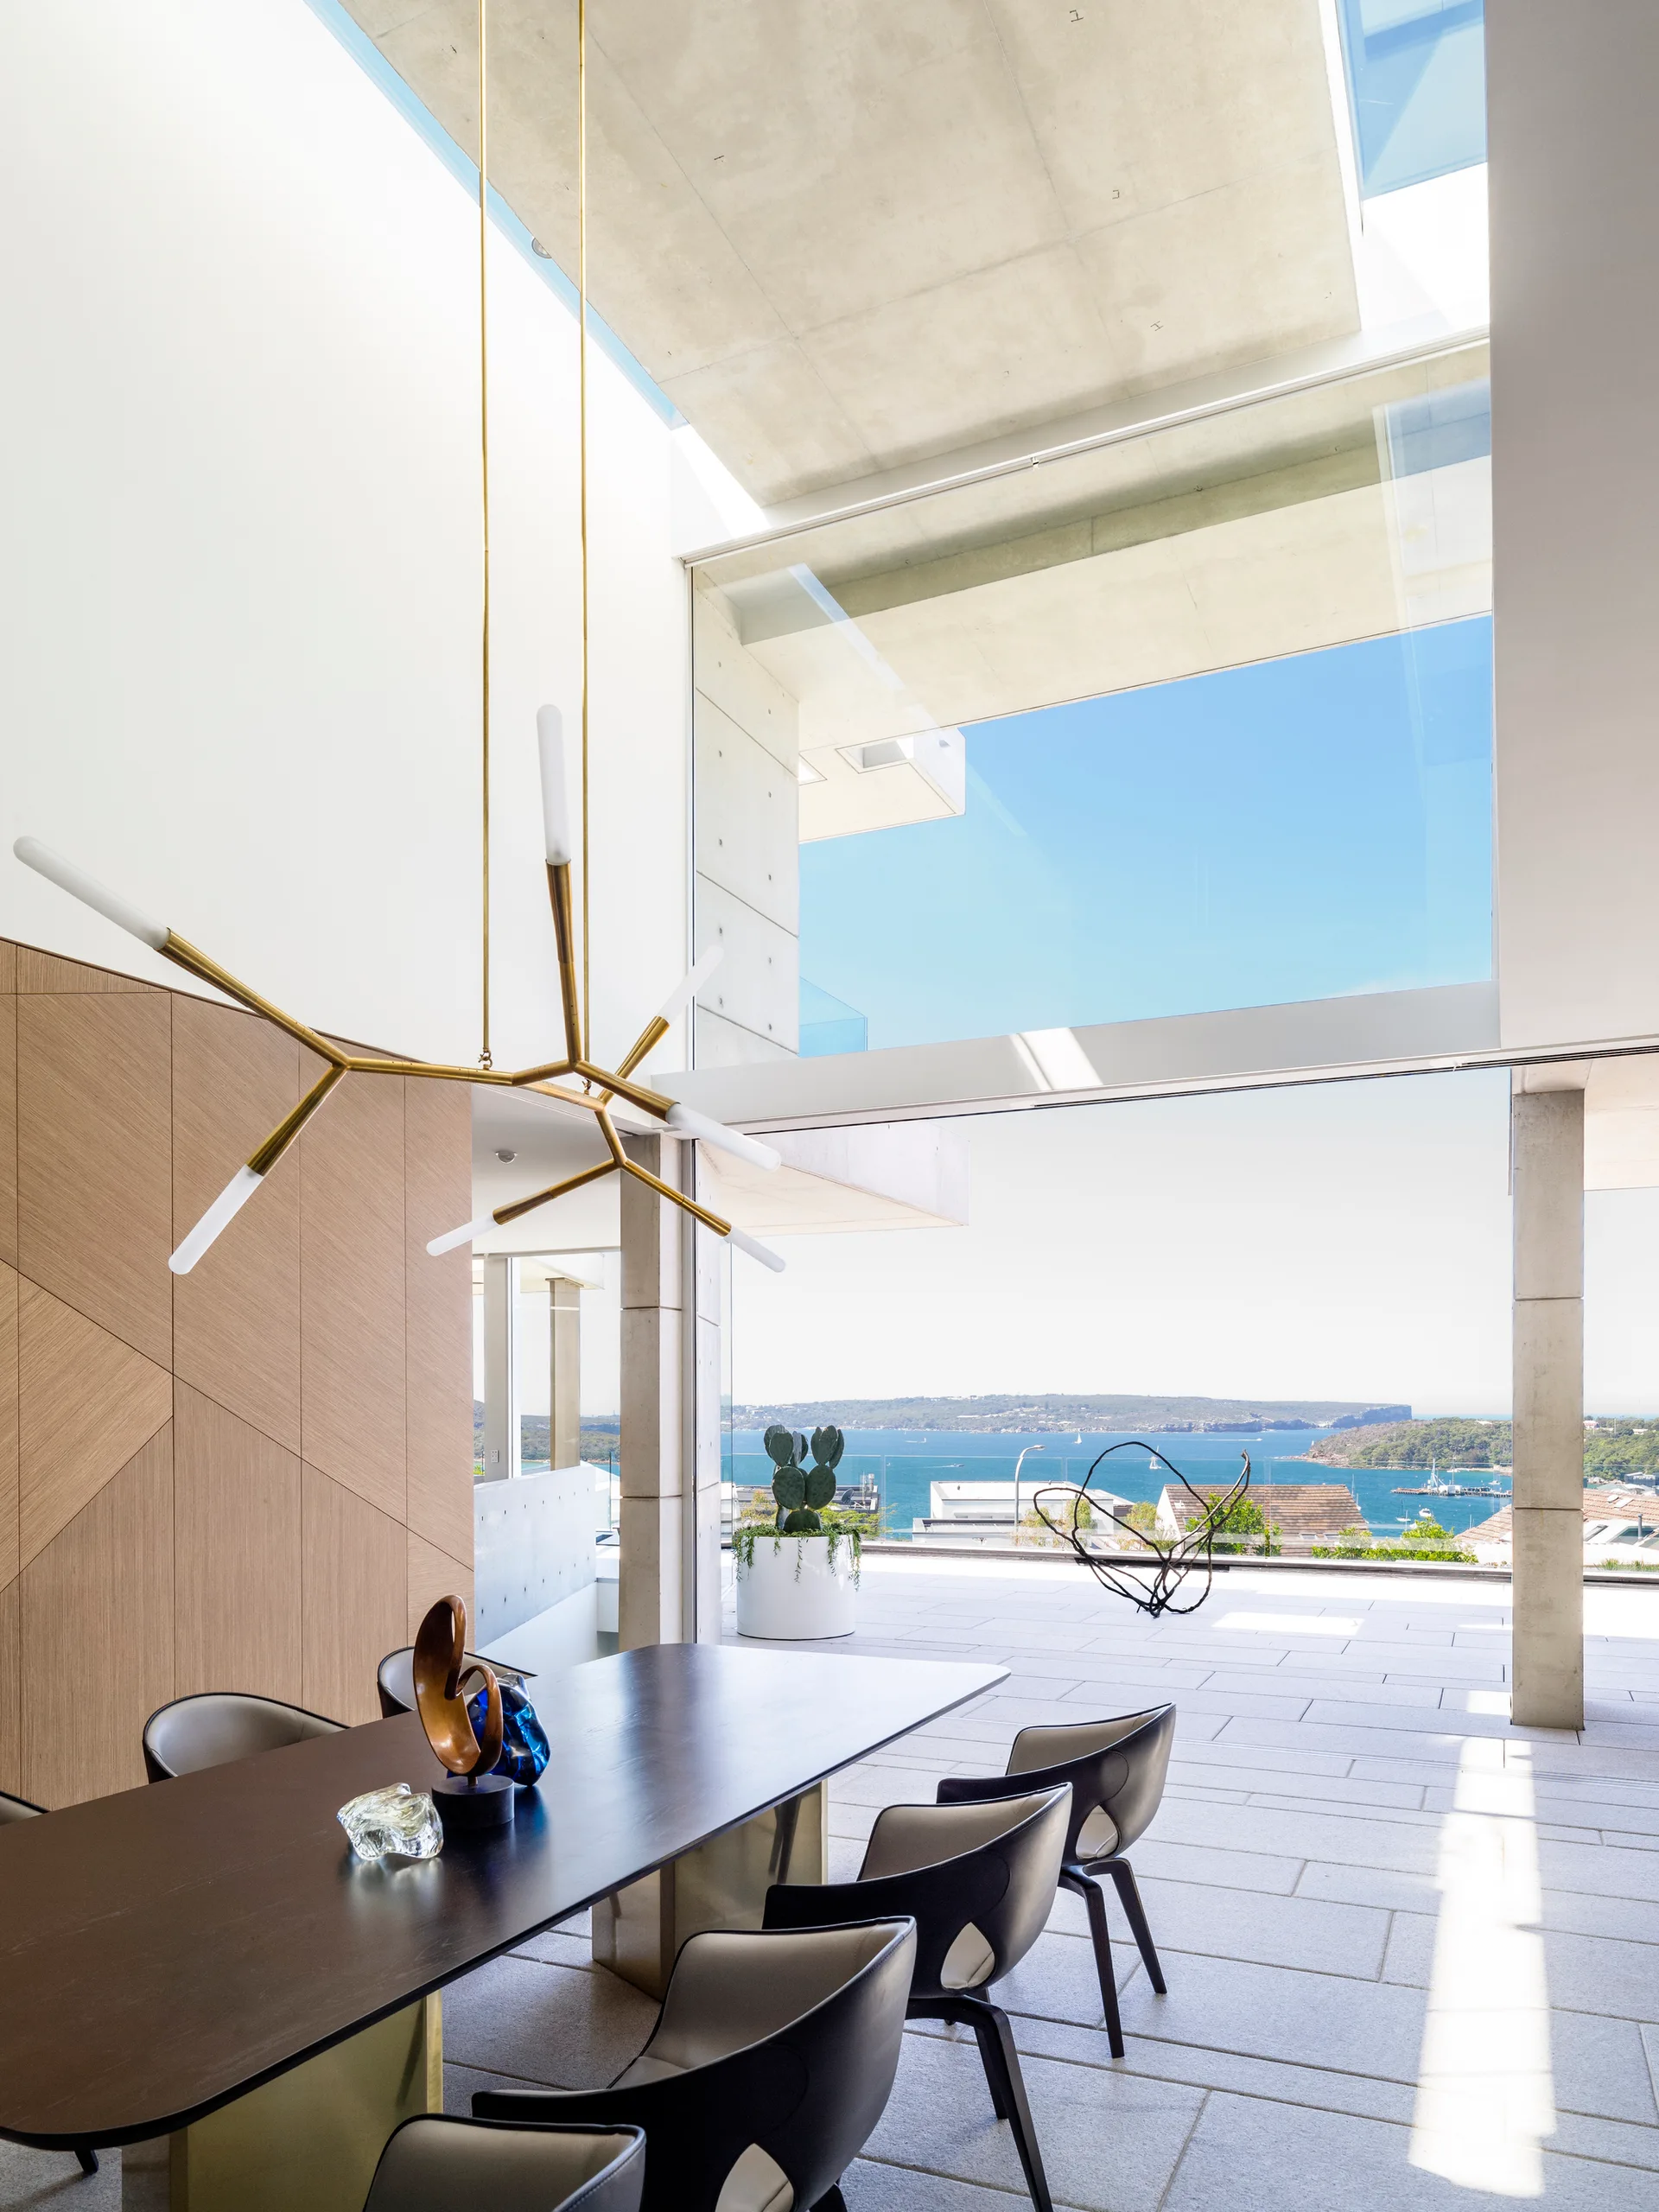
A modern dining room features a dark wood table with black chairs, a gold branched pendant light, and large glass doors opening to a bay view.
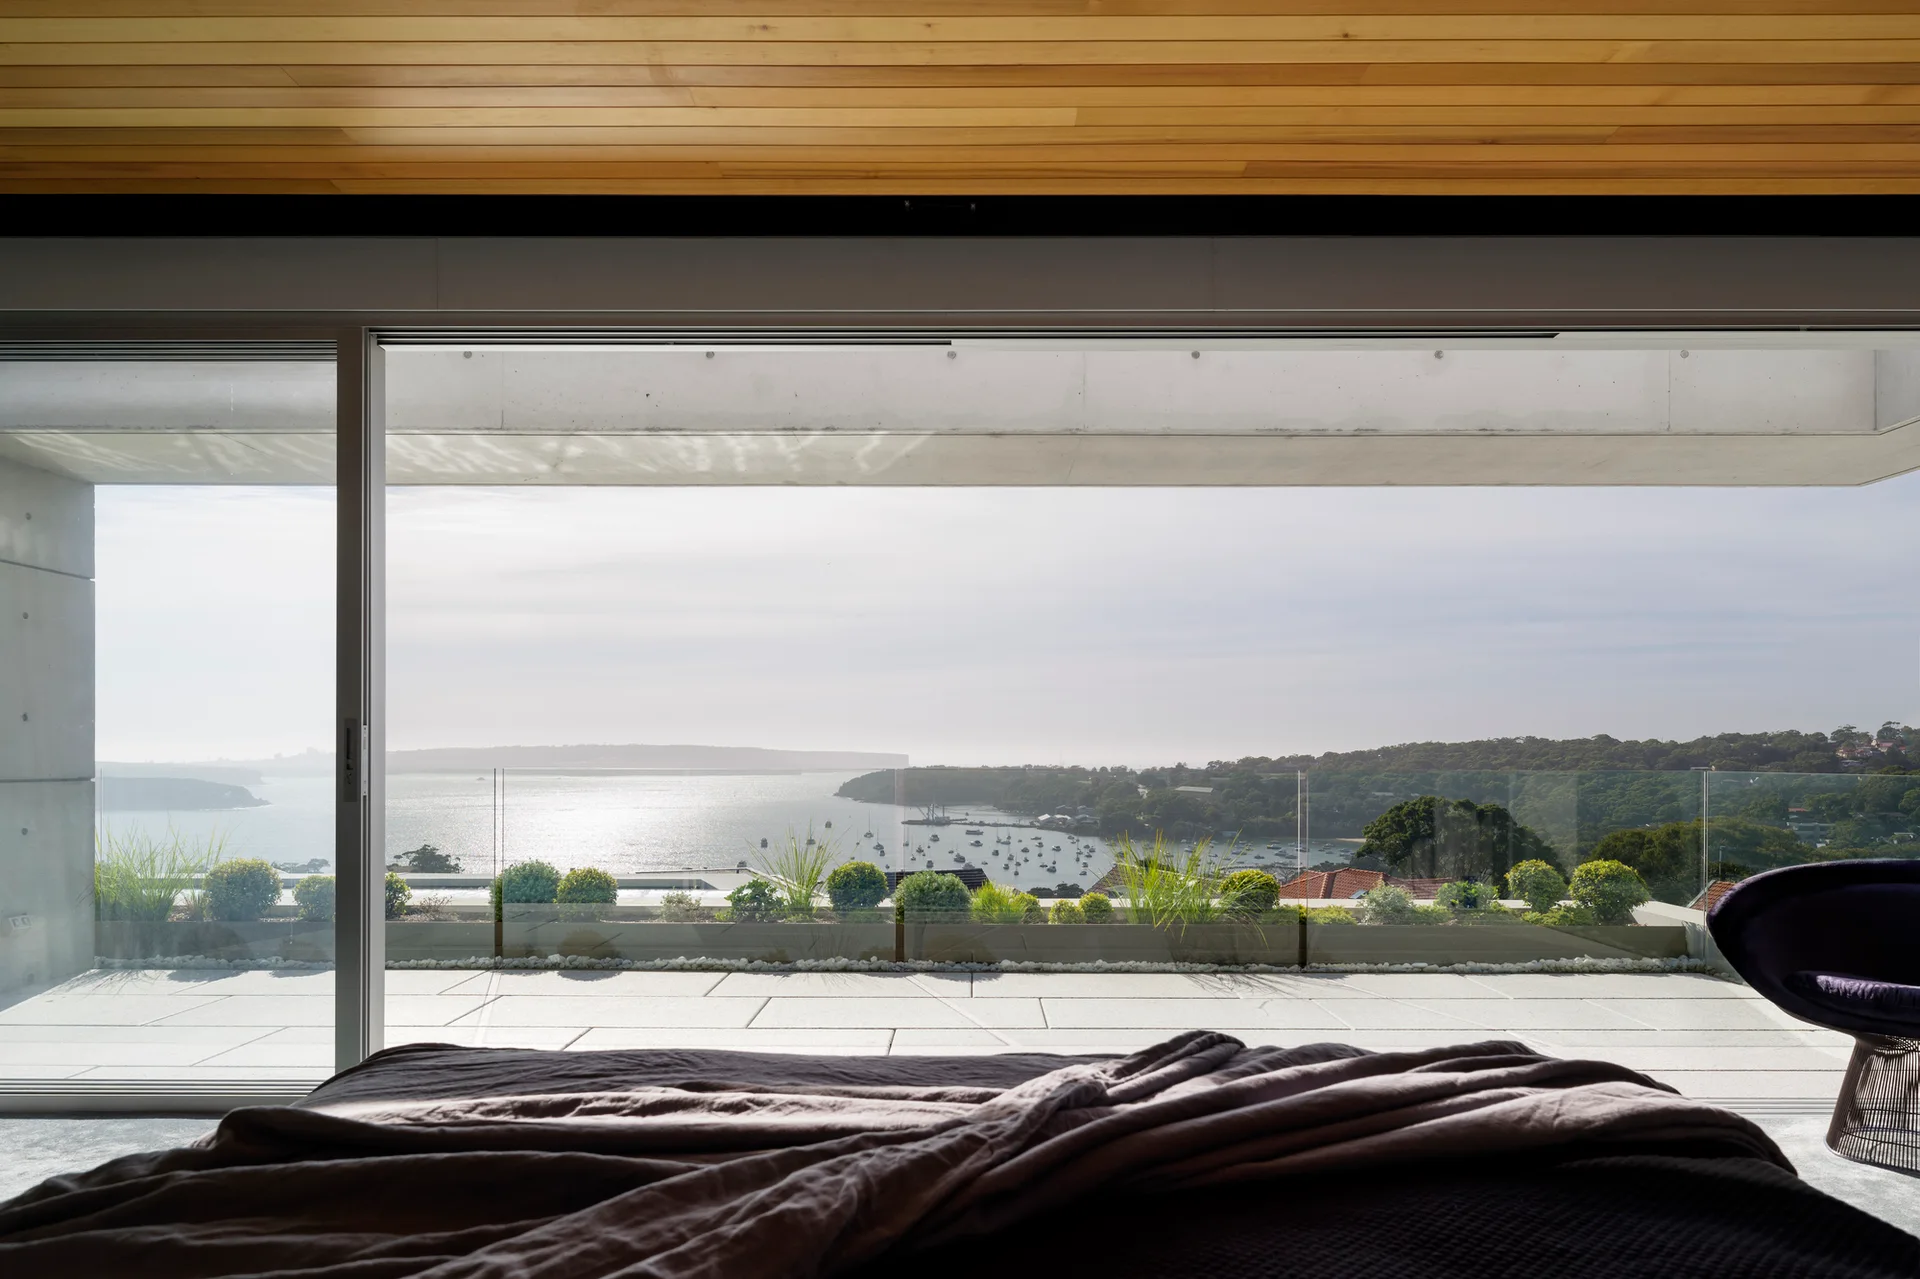
A bedroom view looking through large sliding glass doors onto a stone-paved balcony overlooking a harbor, under a warm wood plank ceiling.
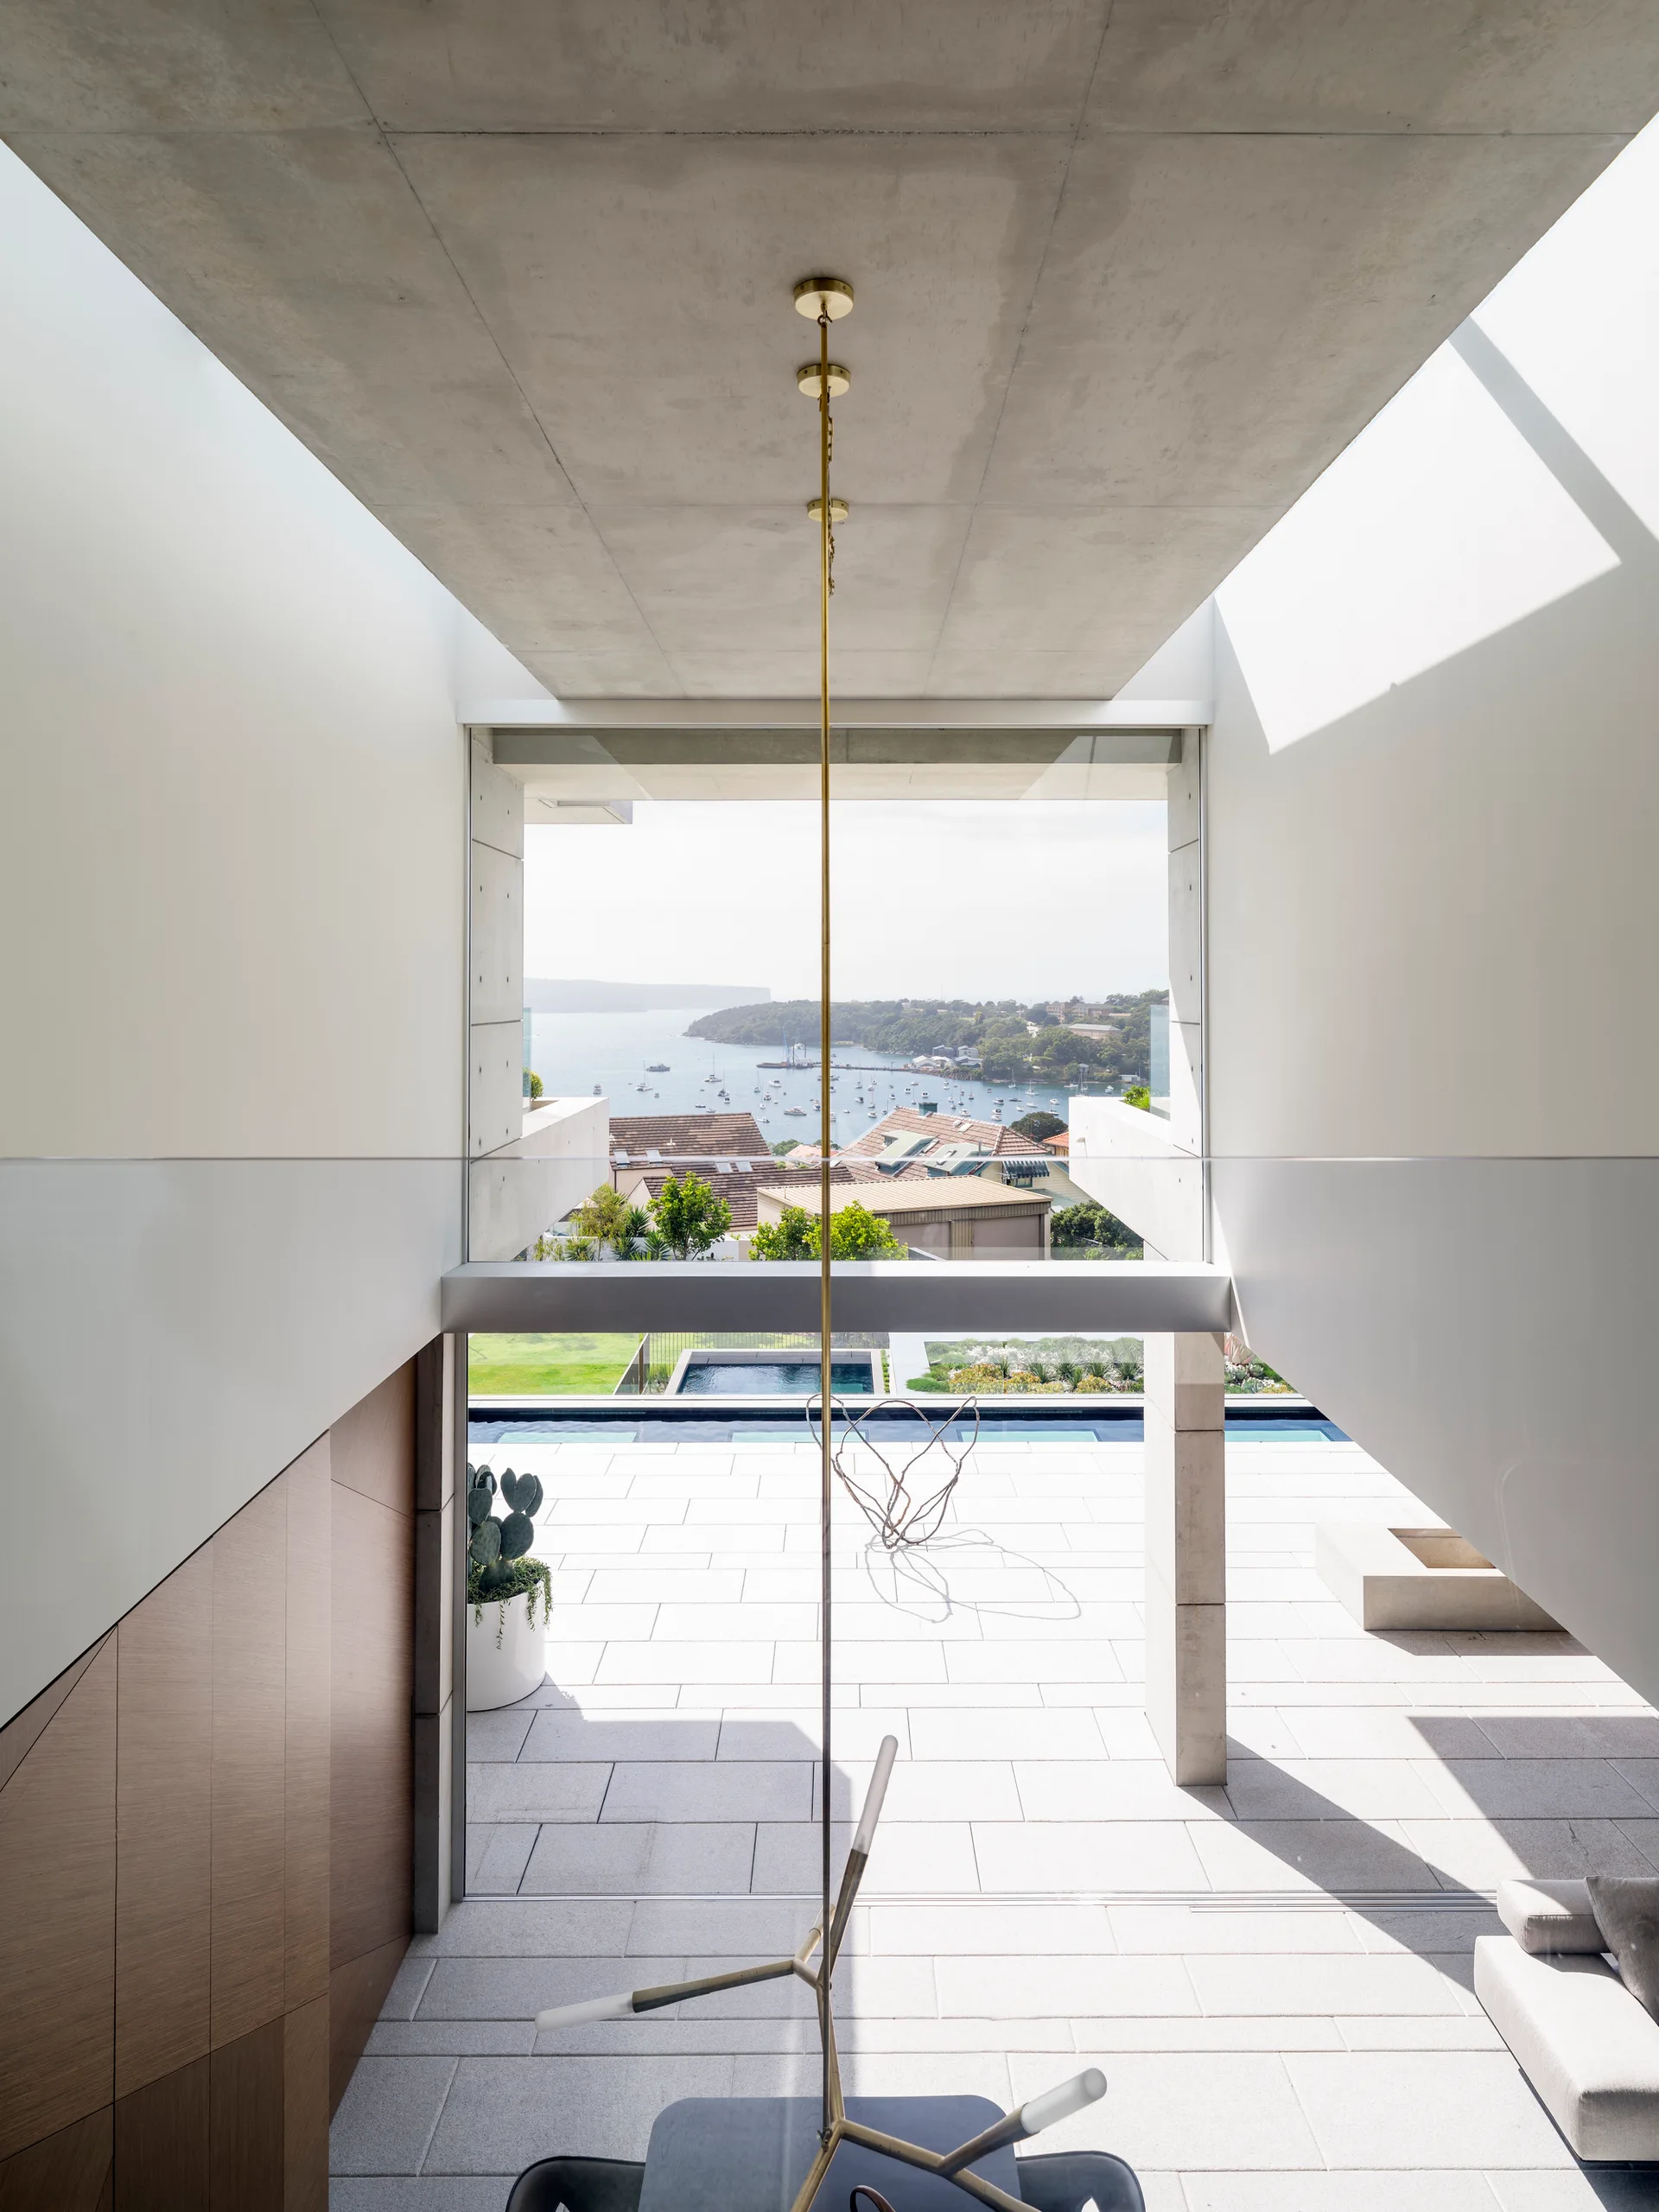
A modern interior with an exposed concrete ceiling, a long brass pendant, and a large window looking out to a stone paved terrace and bay.
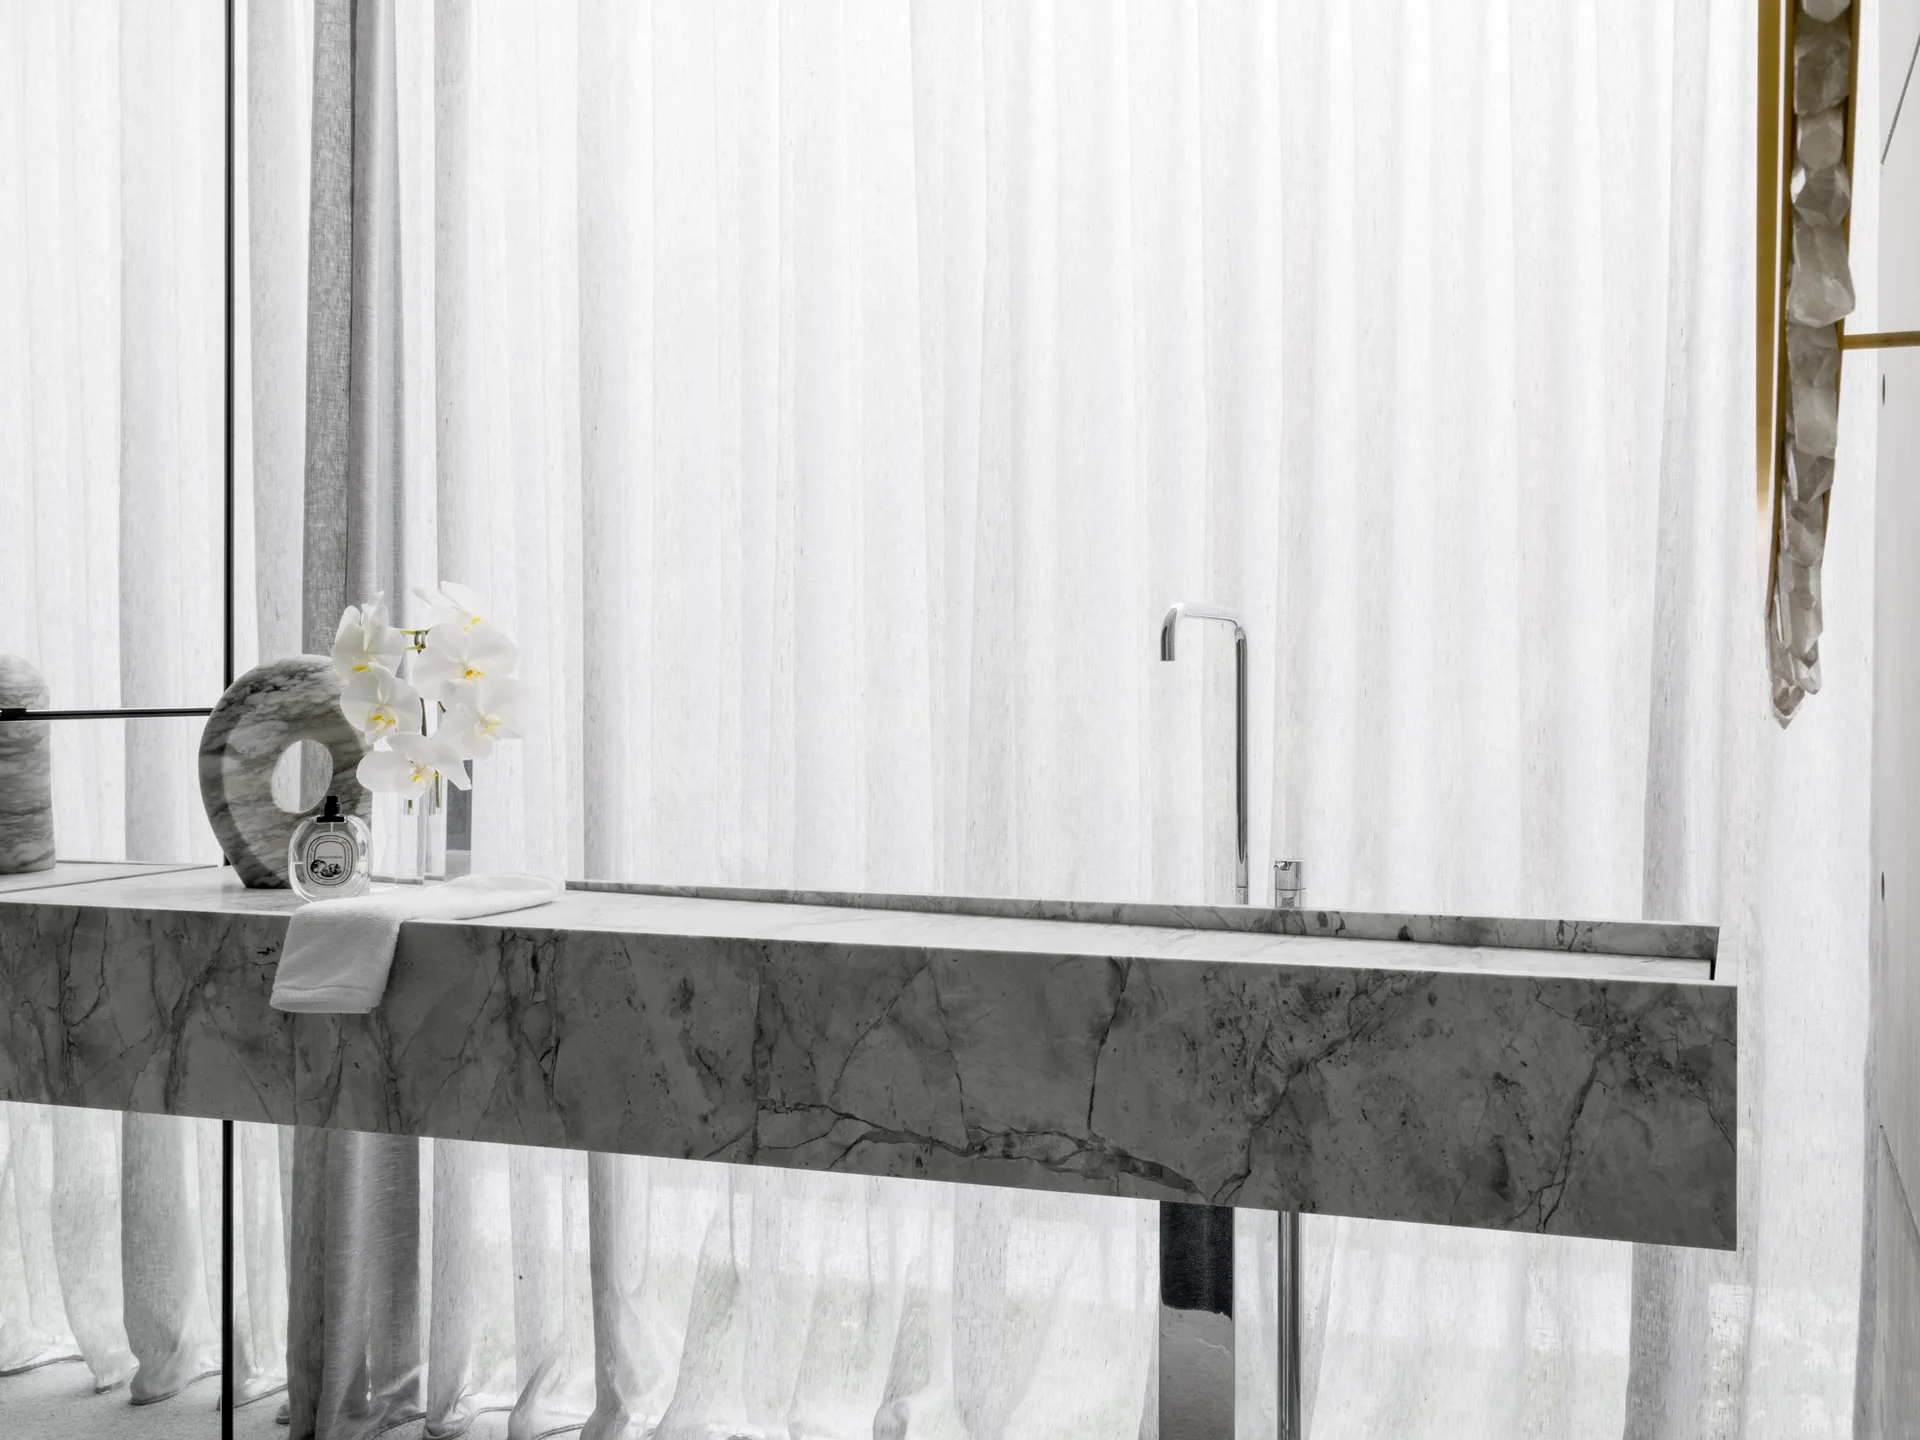
A floating gray marble bathroom vanity with an integrated sink and chrome faucet is set against floor-to-ceiling sheer white curtains.
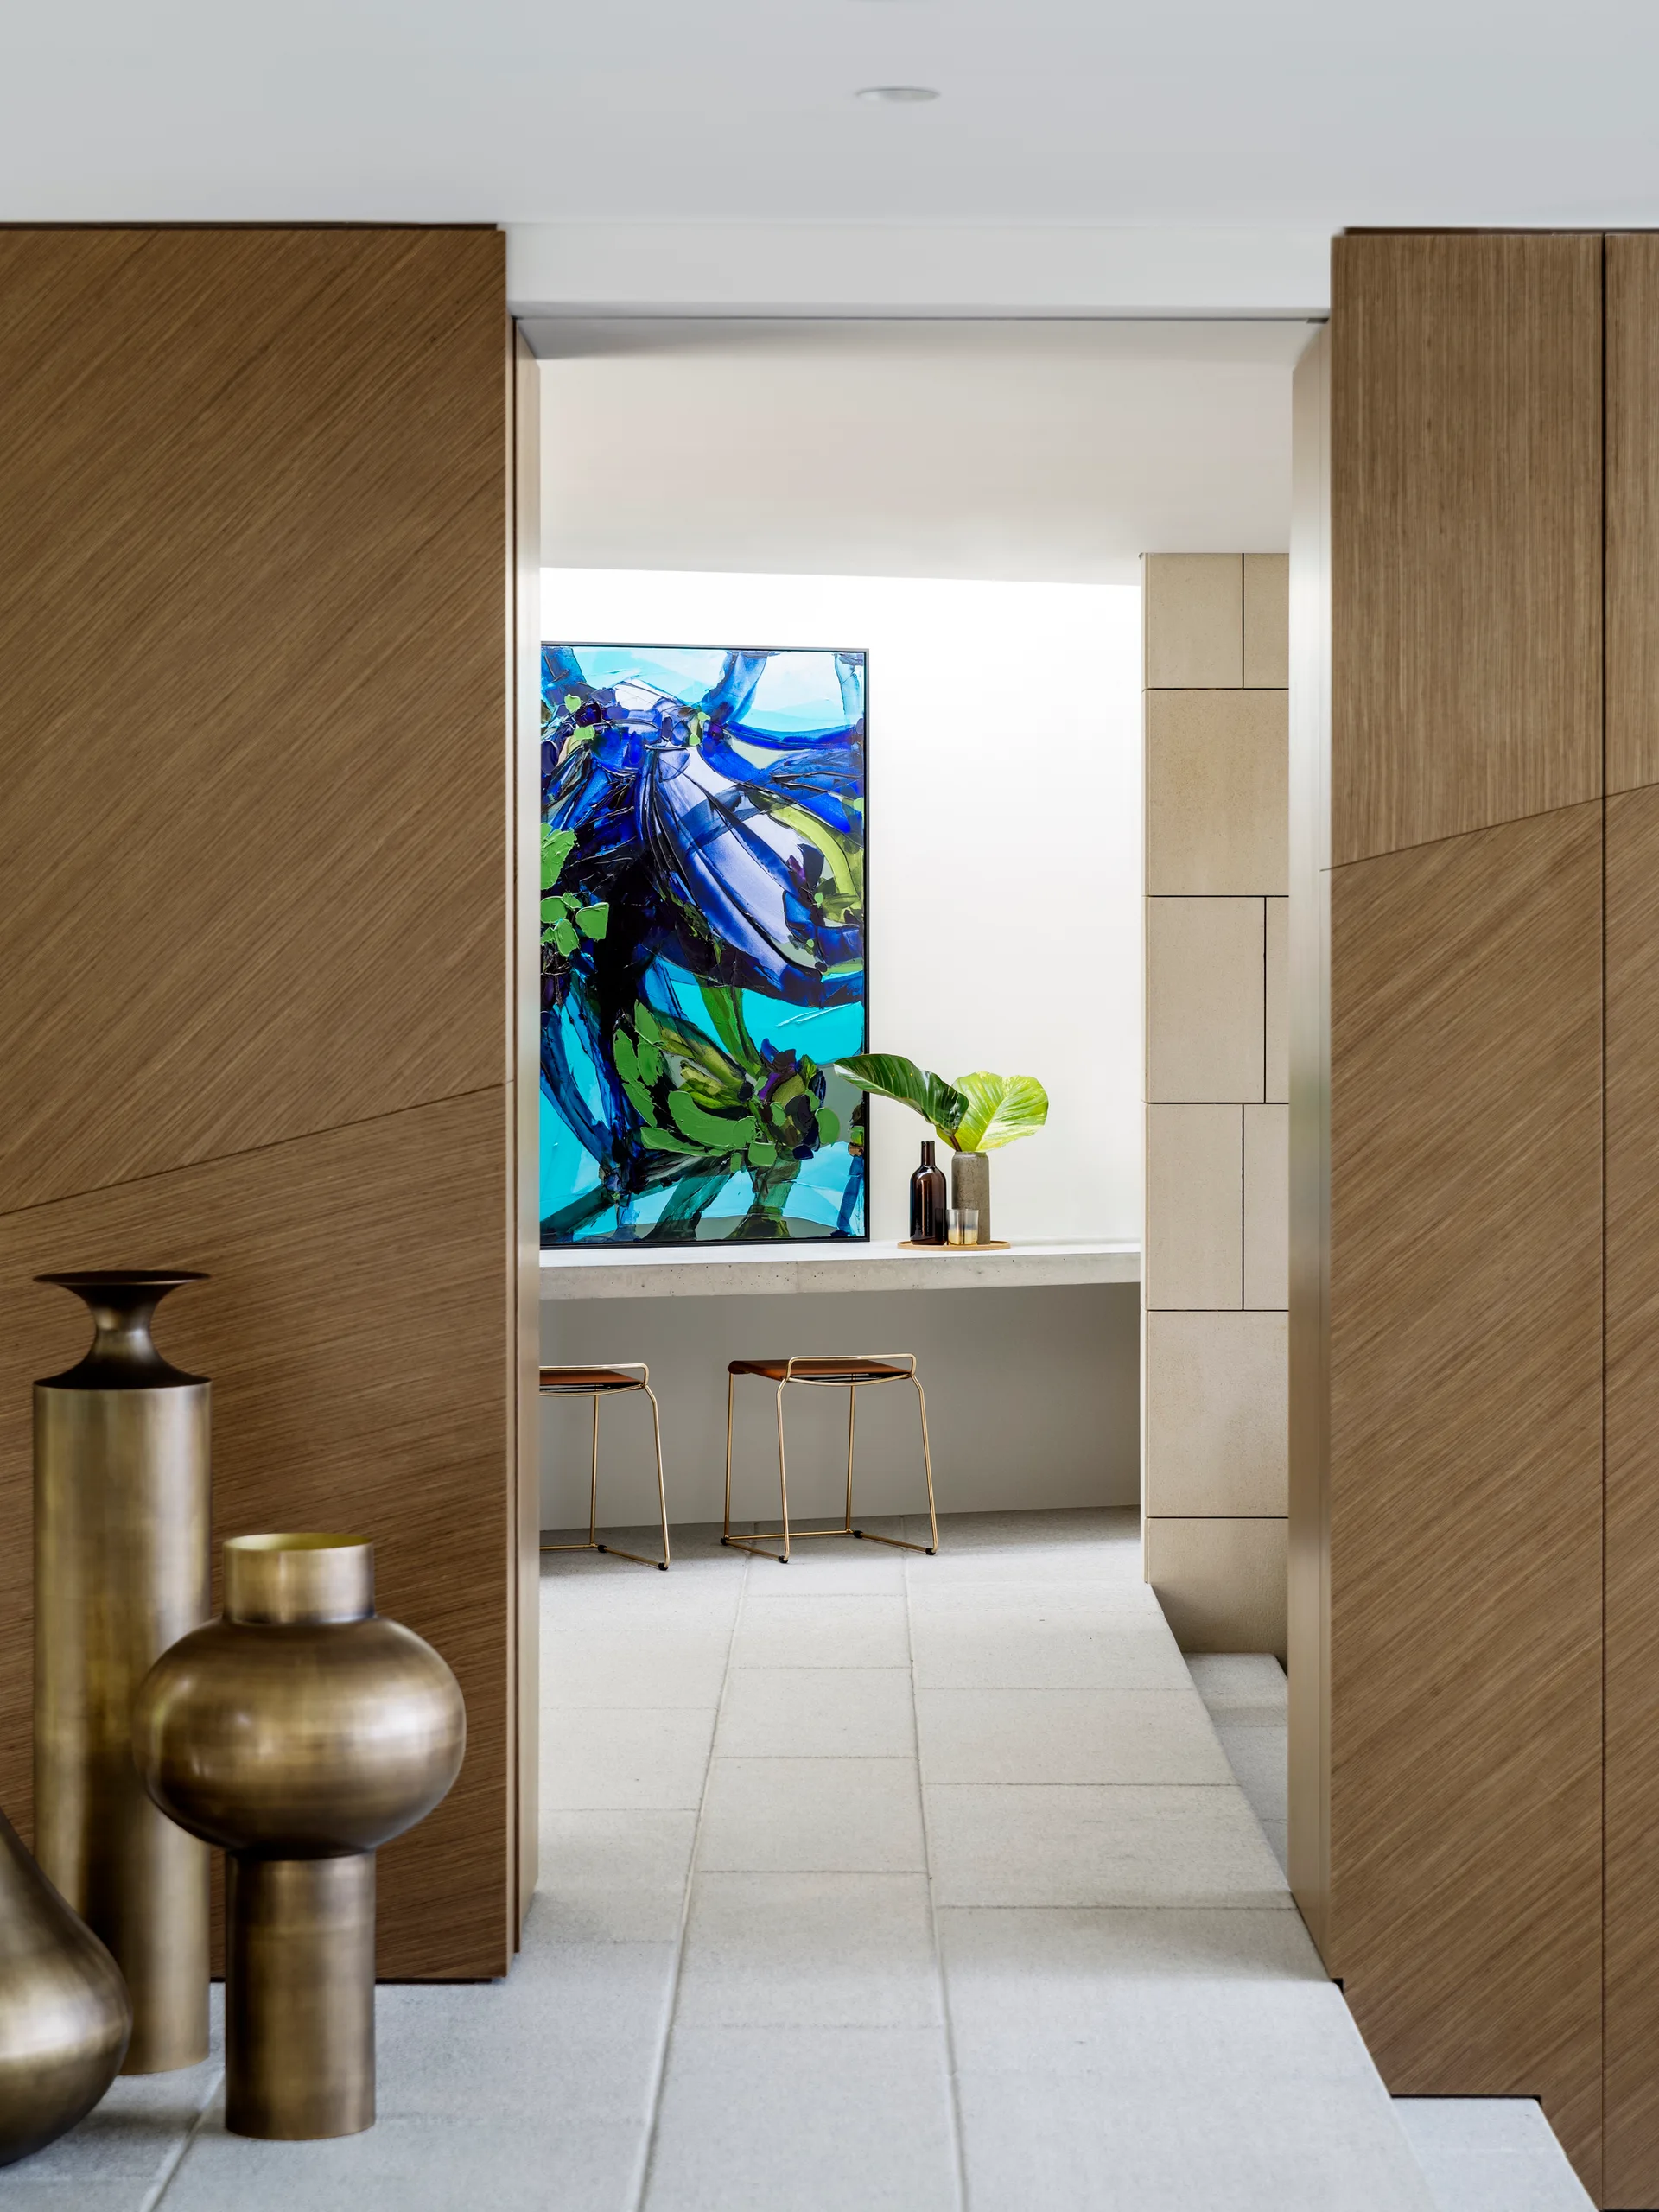
A transitional hallway framed by diagonal wood paneling features bronze floor vases in the foreground and a blue abstract painting in a bright background.
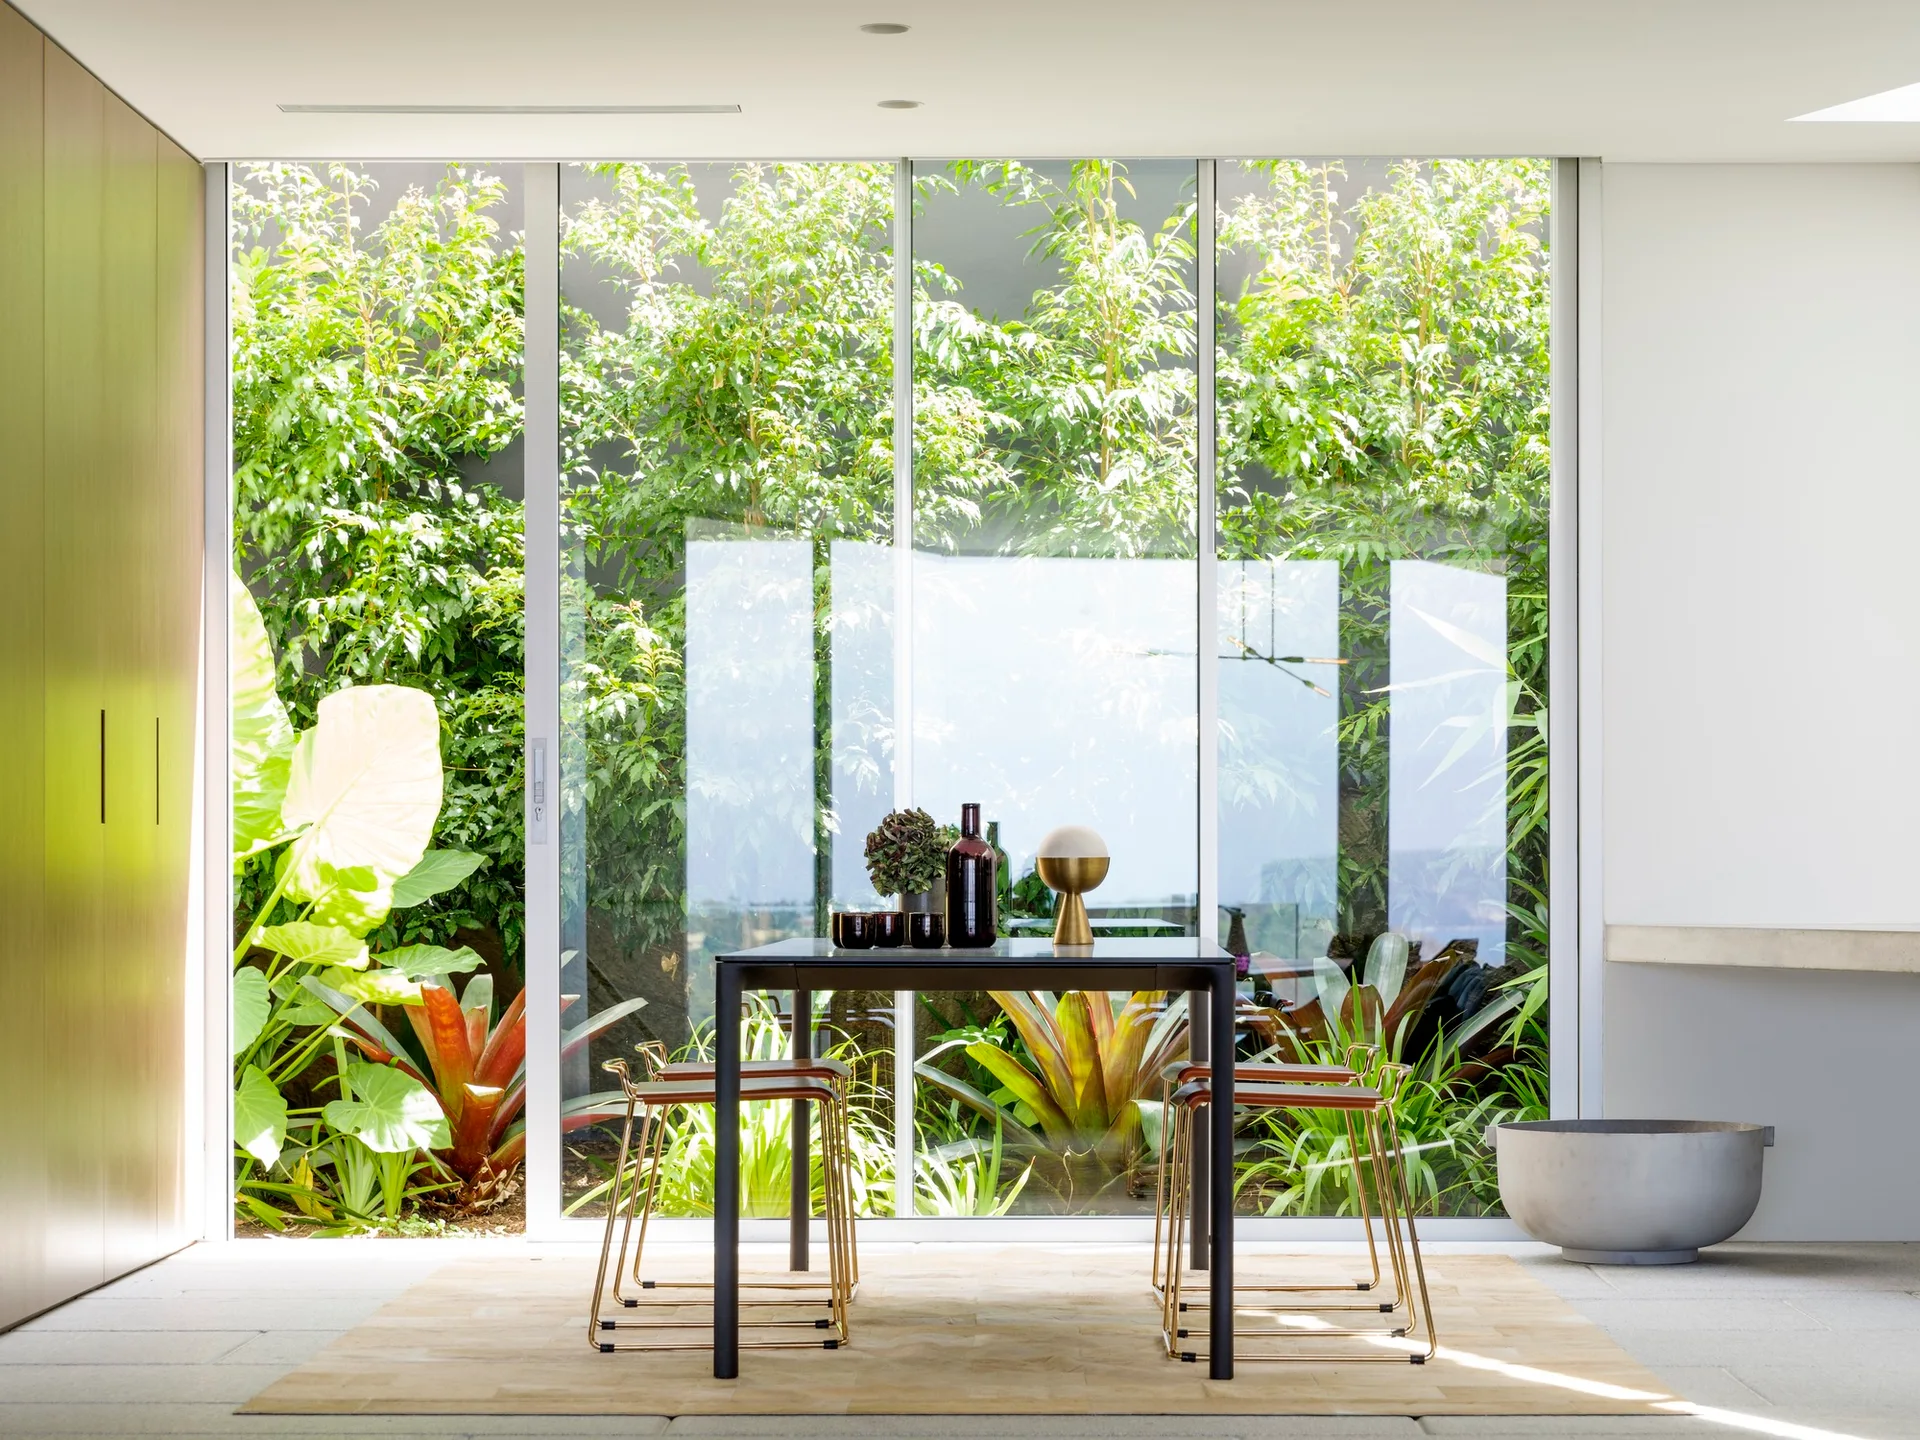
A dark dining table and brass-framed stools sit on a light rug in front of a floor-to-ceiling glass wall showcasing a lush green garden.
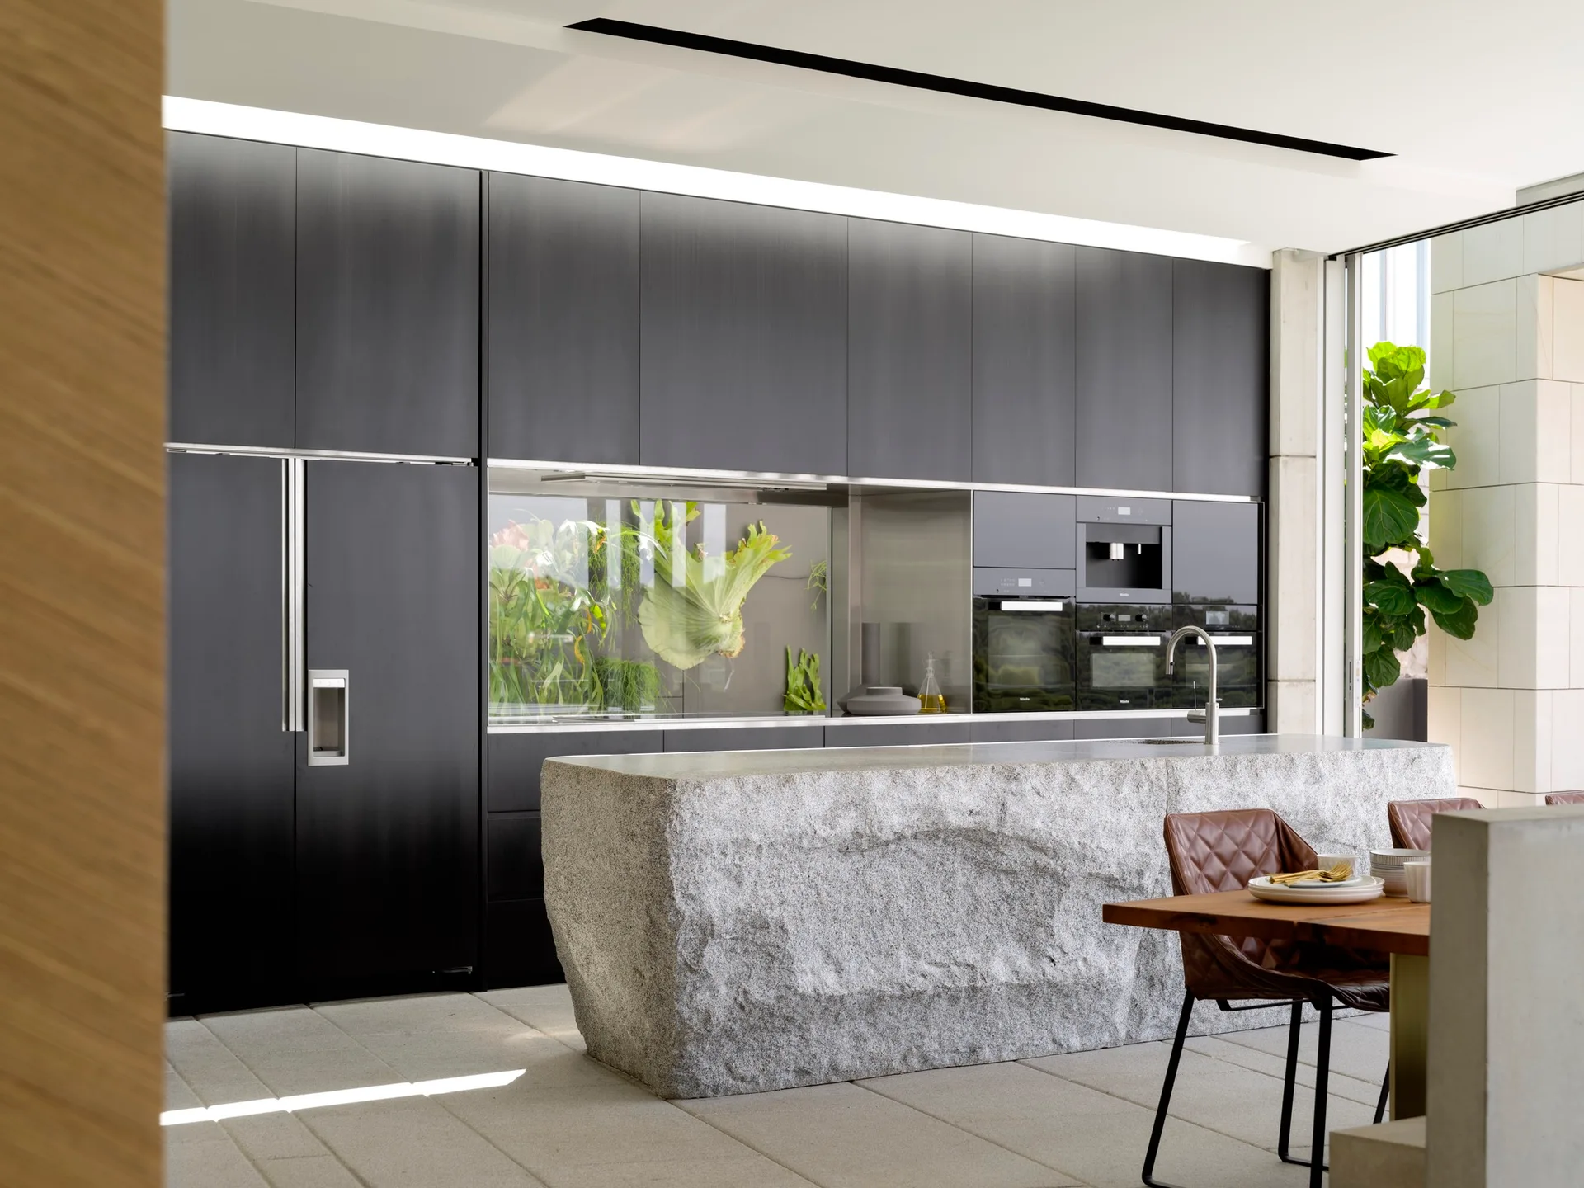
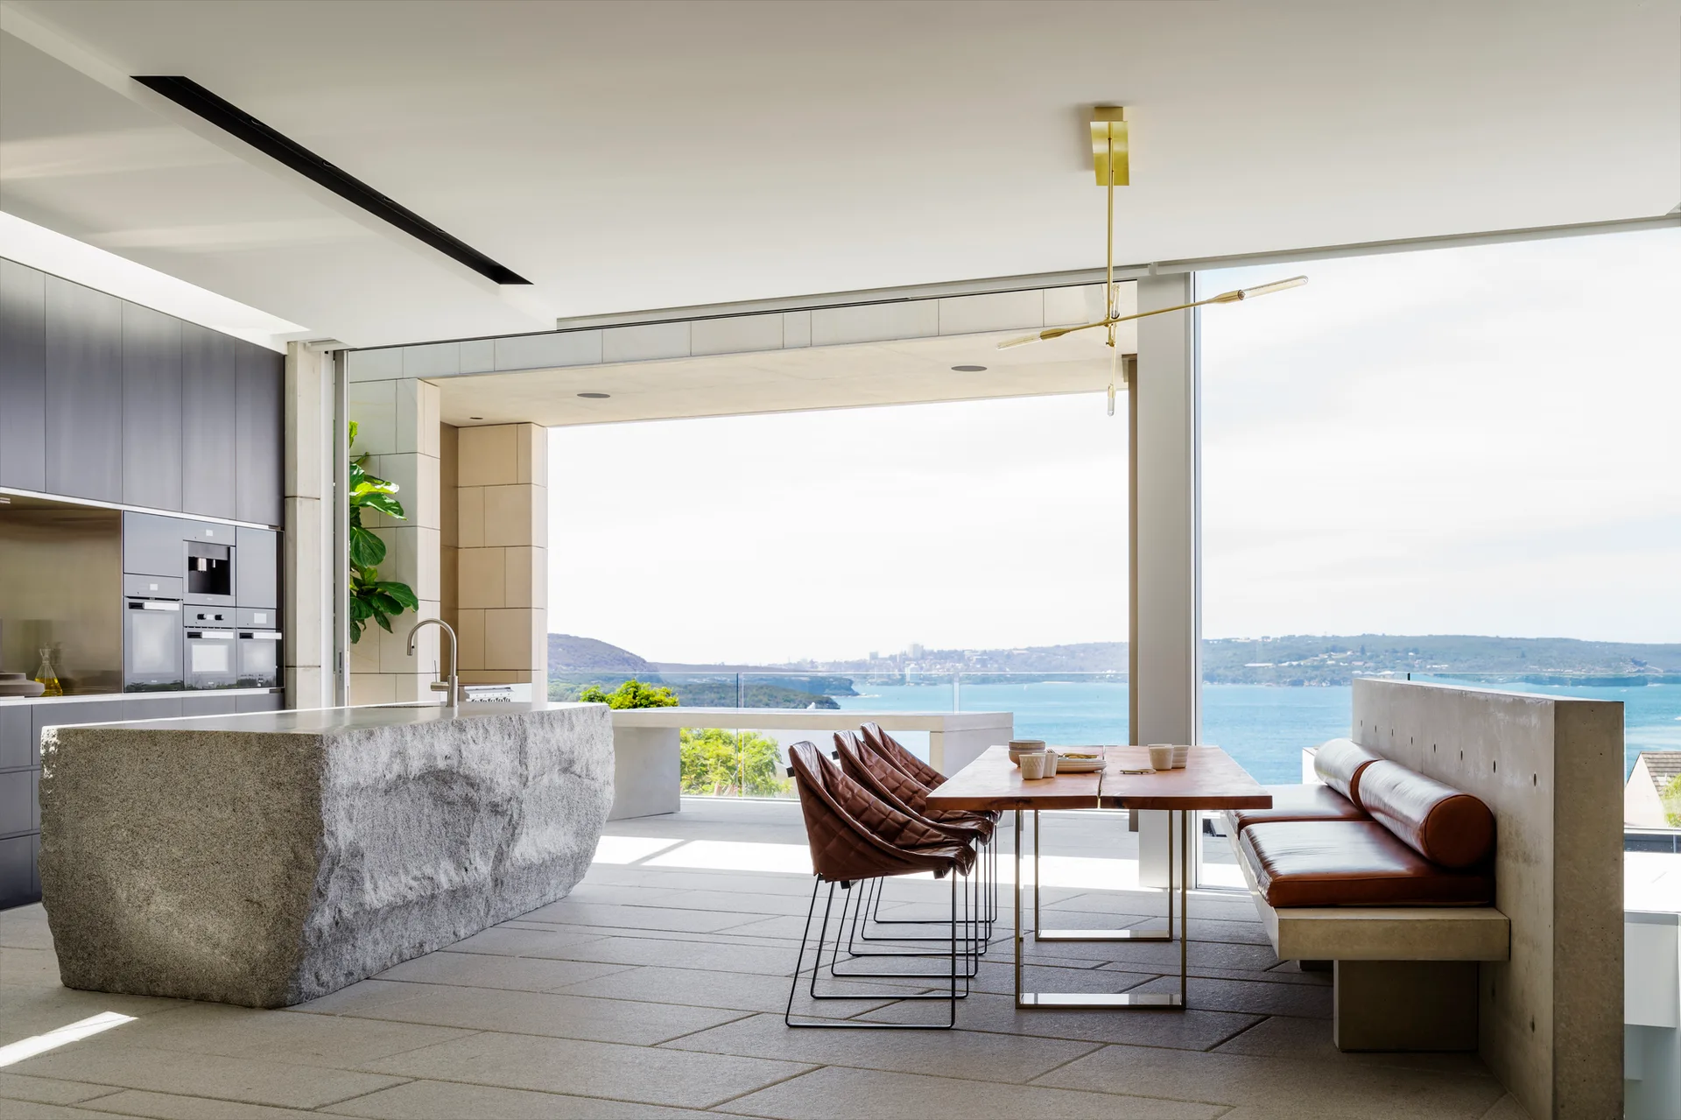
A modern kitchen featuring a textured grey stone island, flat-panel dark cabinets with integrated appliances, and a dining table with brown leather chairs.
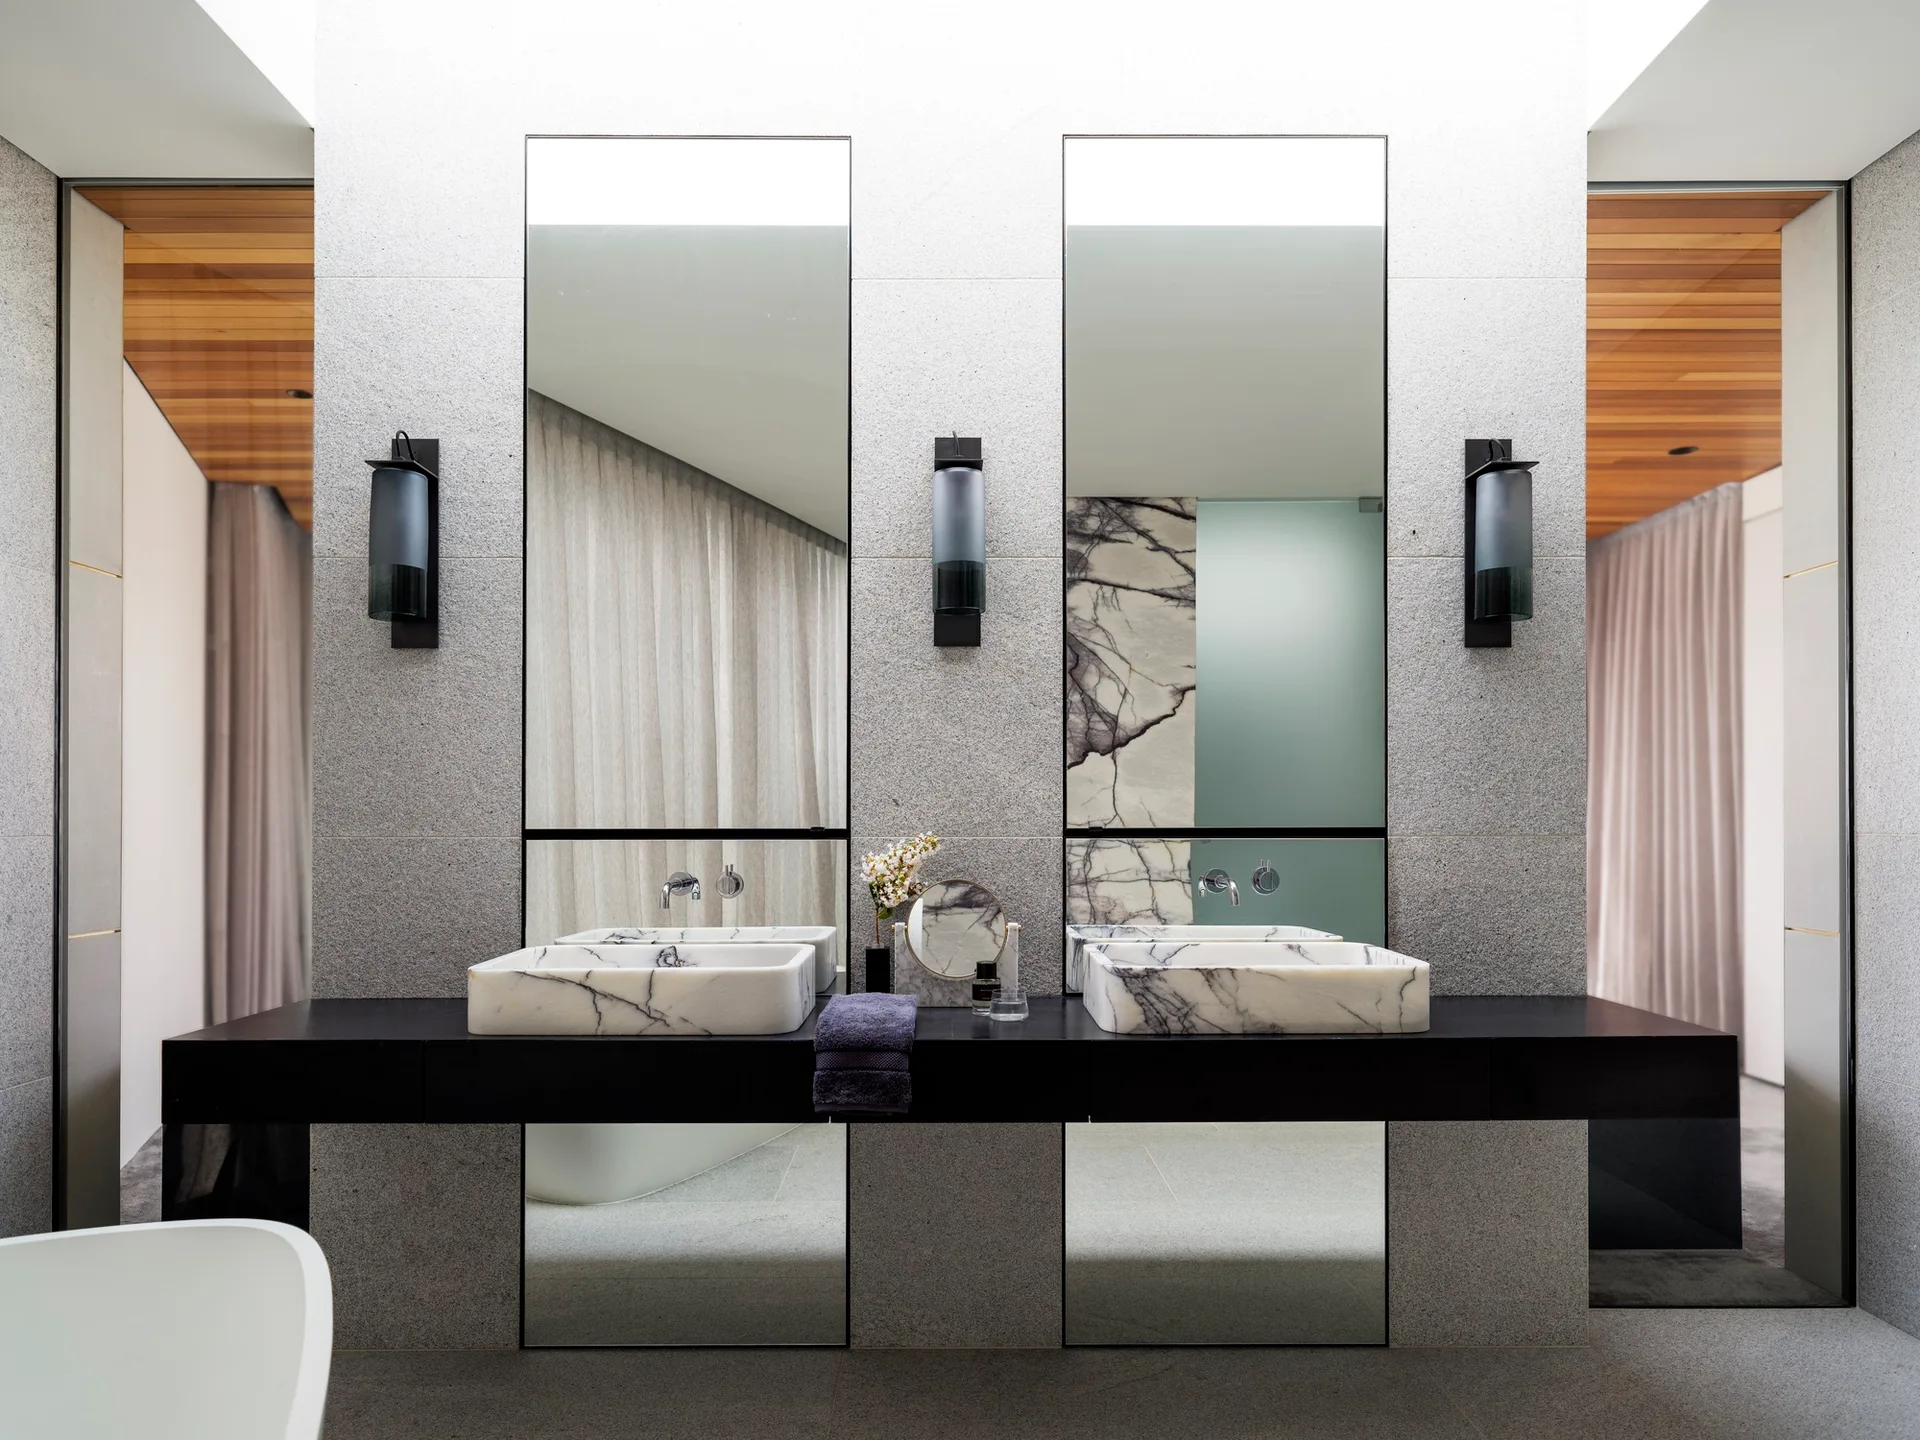
Two veined marble vessel sinks sit on a long black floating vanity beneath tall vertical mirrors and dark cylinder sconces on a grey stone wall.
A marble vanity and chrome faucet stand before a raw concrete wall adorned with a circular gold mirror trimmed in quartz crystals.
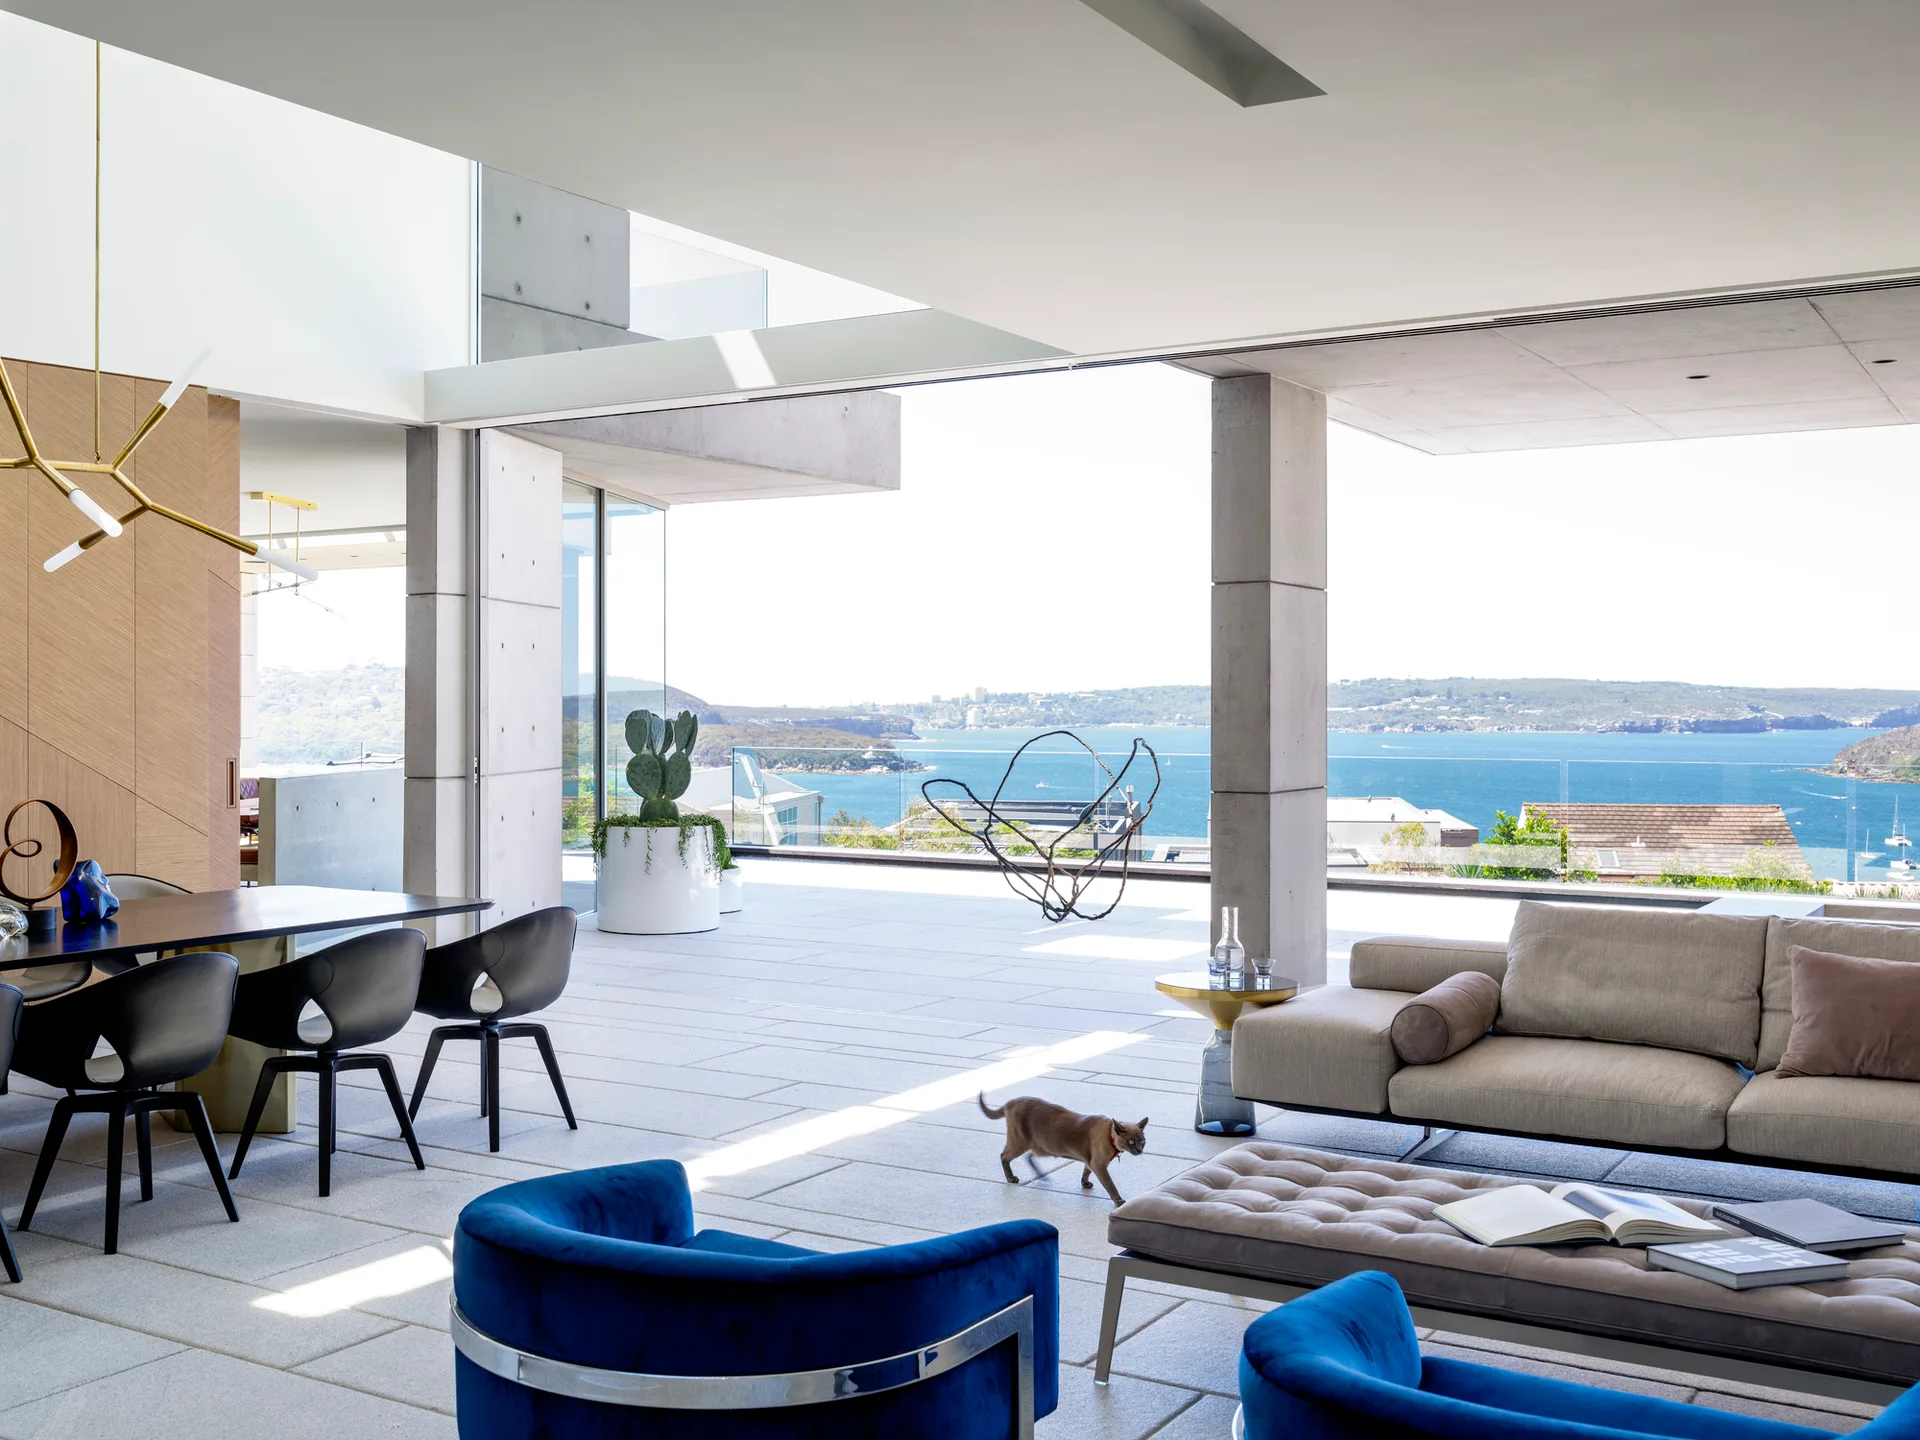
A modern open-plan living room with beige and blue furniture opens onto a stone terrace with concrete pillars and a scenic ocean view.
A modern open-plan kitchen with a large rough-hewn stone island, wooden dining table, and leather-cushioned concrete bench overlooking the ocean.
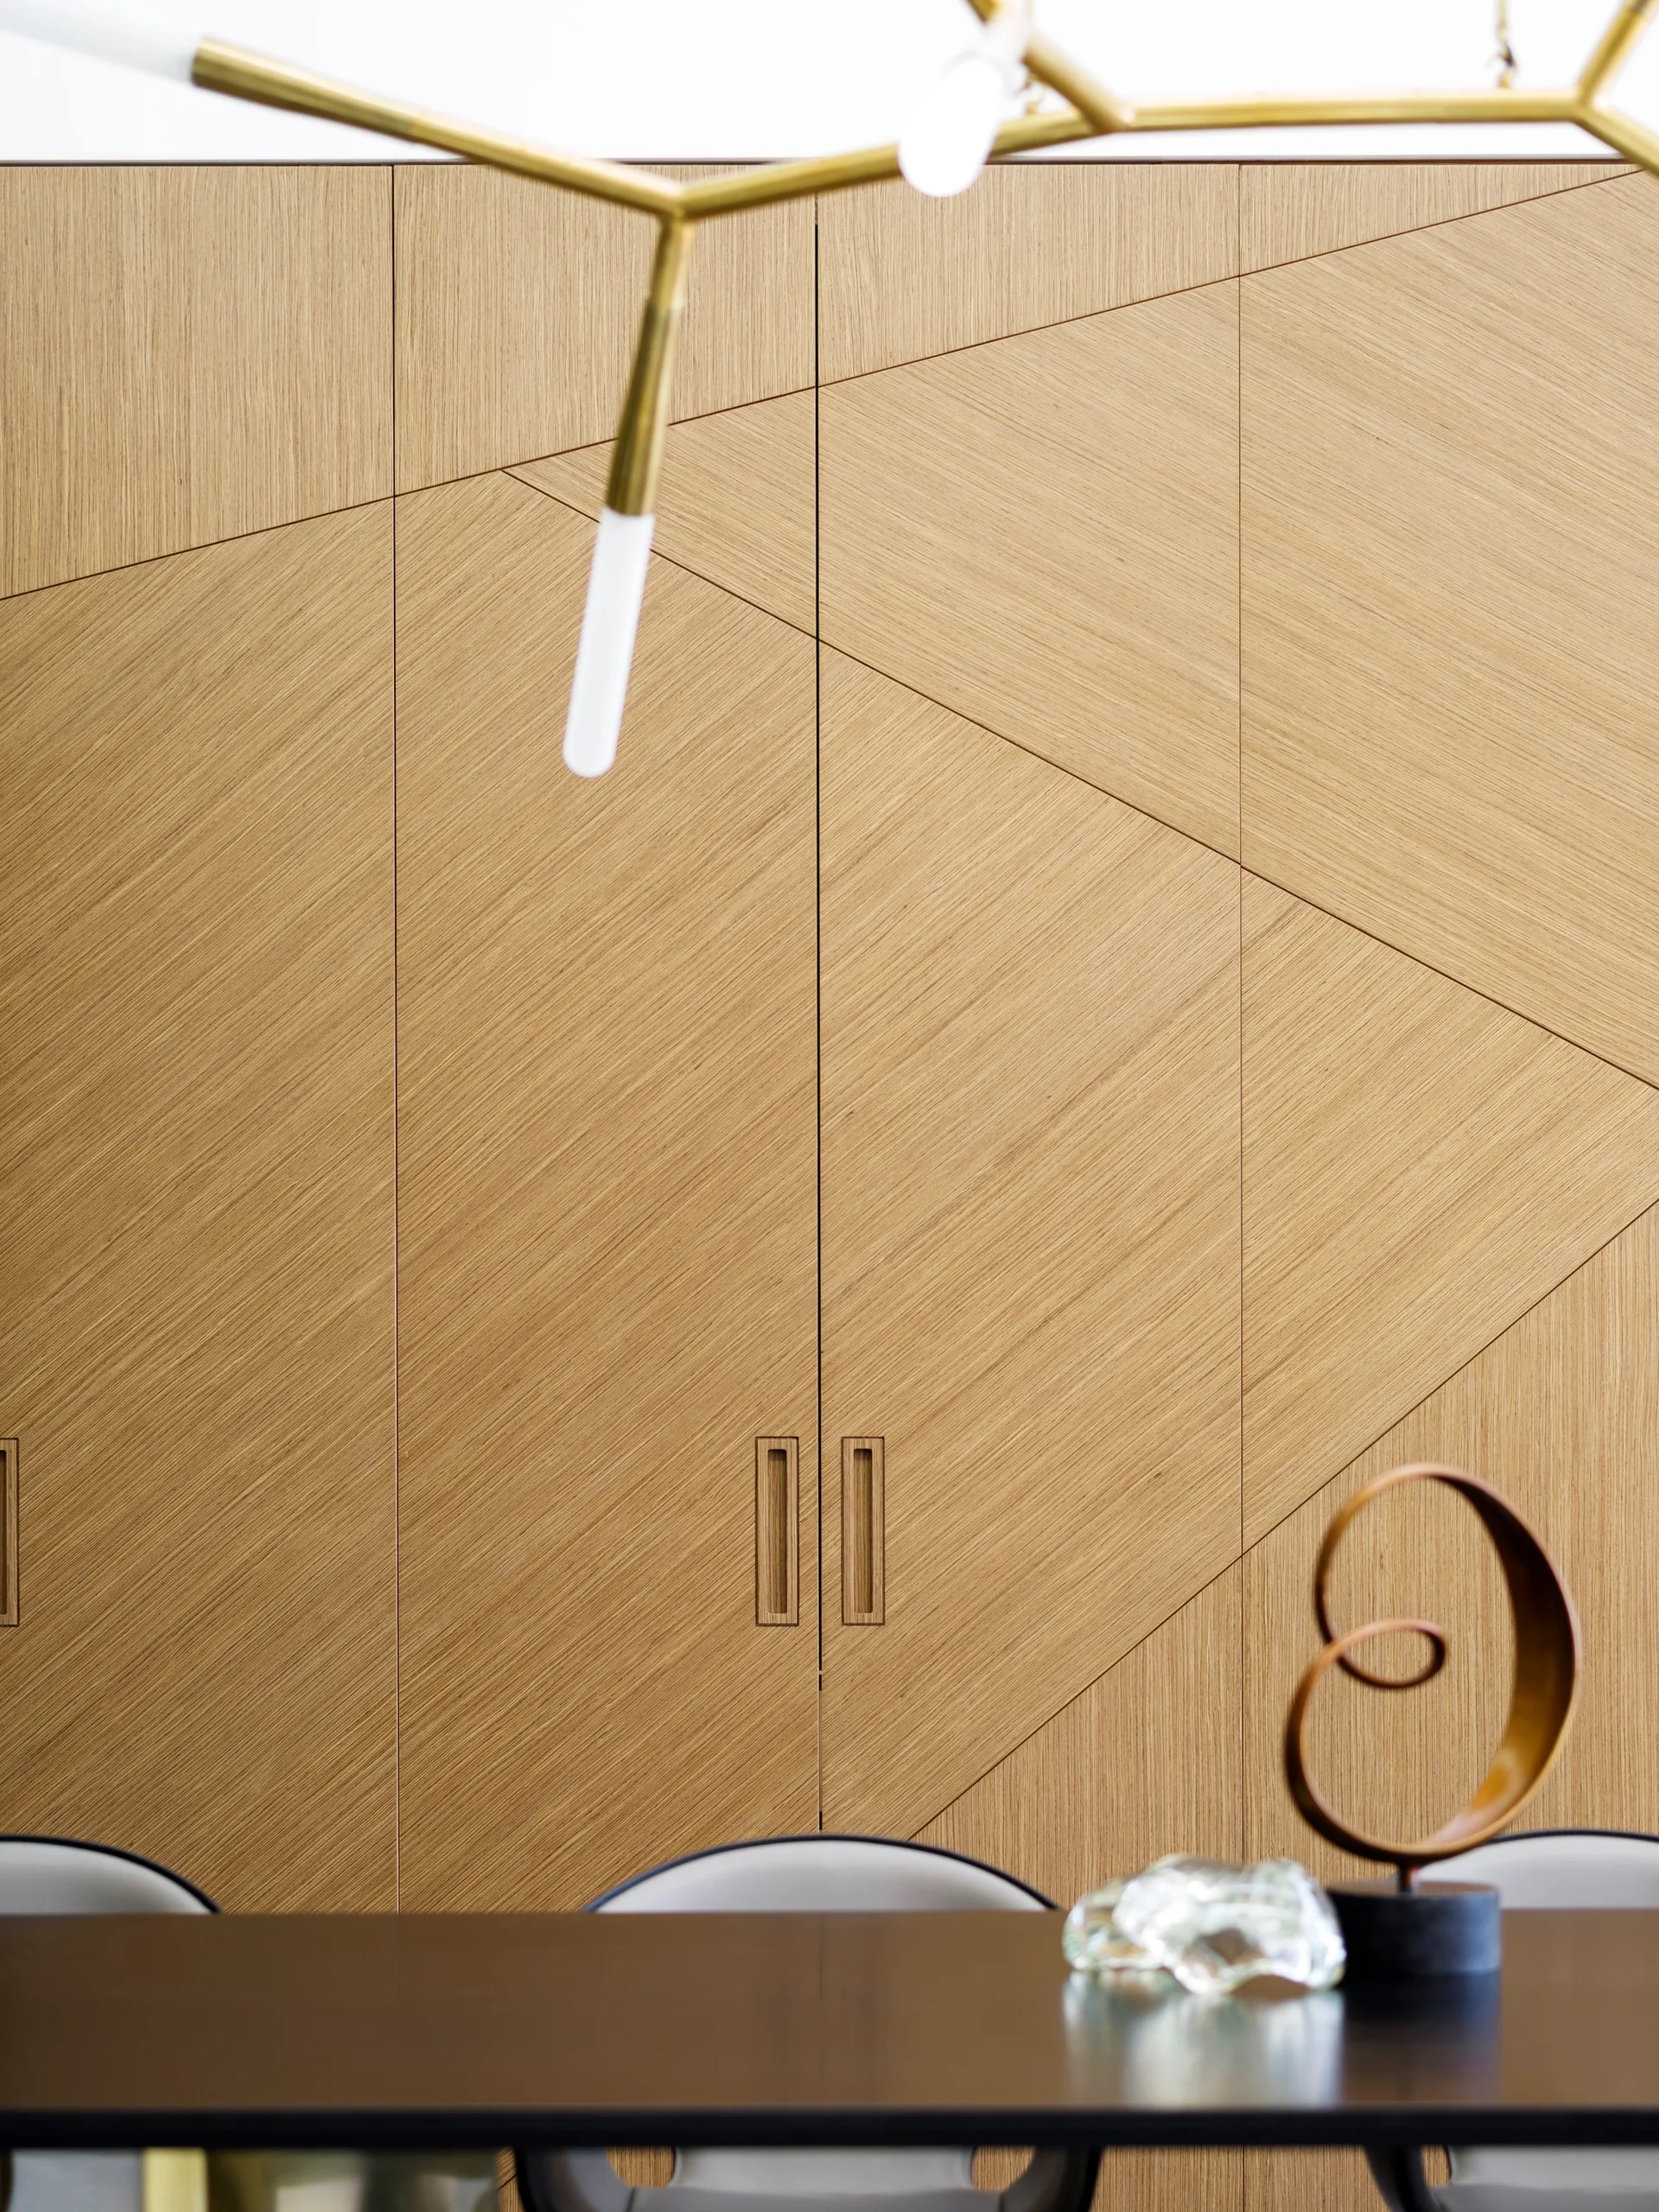
A wall of custom wood cabinetry with geometric diagonal seams stands behind a dark dining table decorated with a gold metal spiral sculpture.
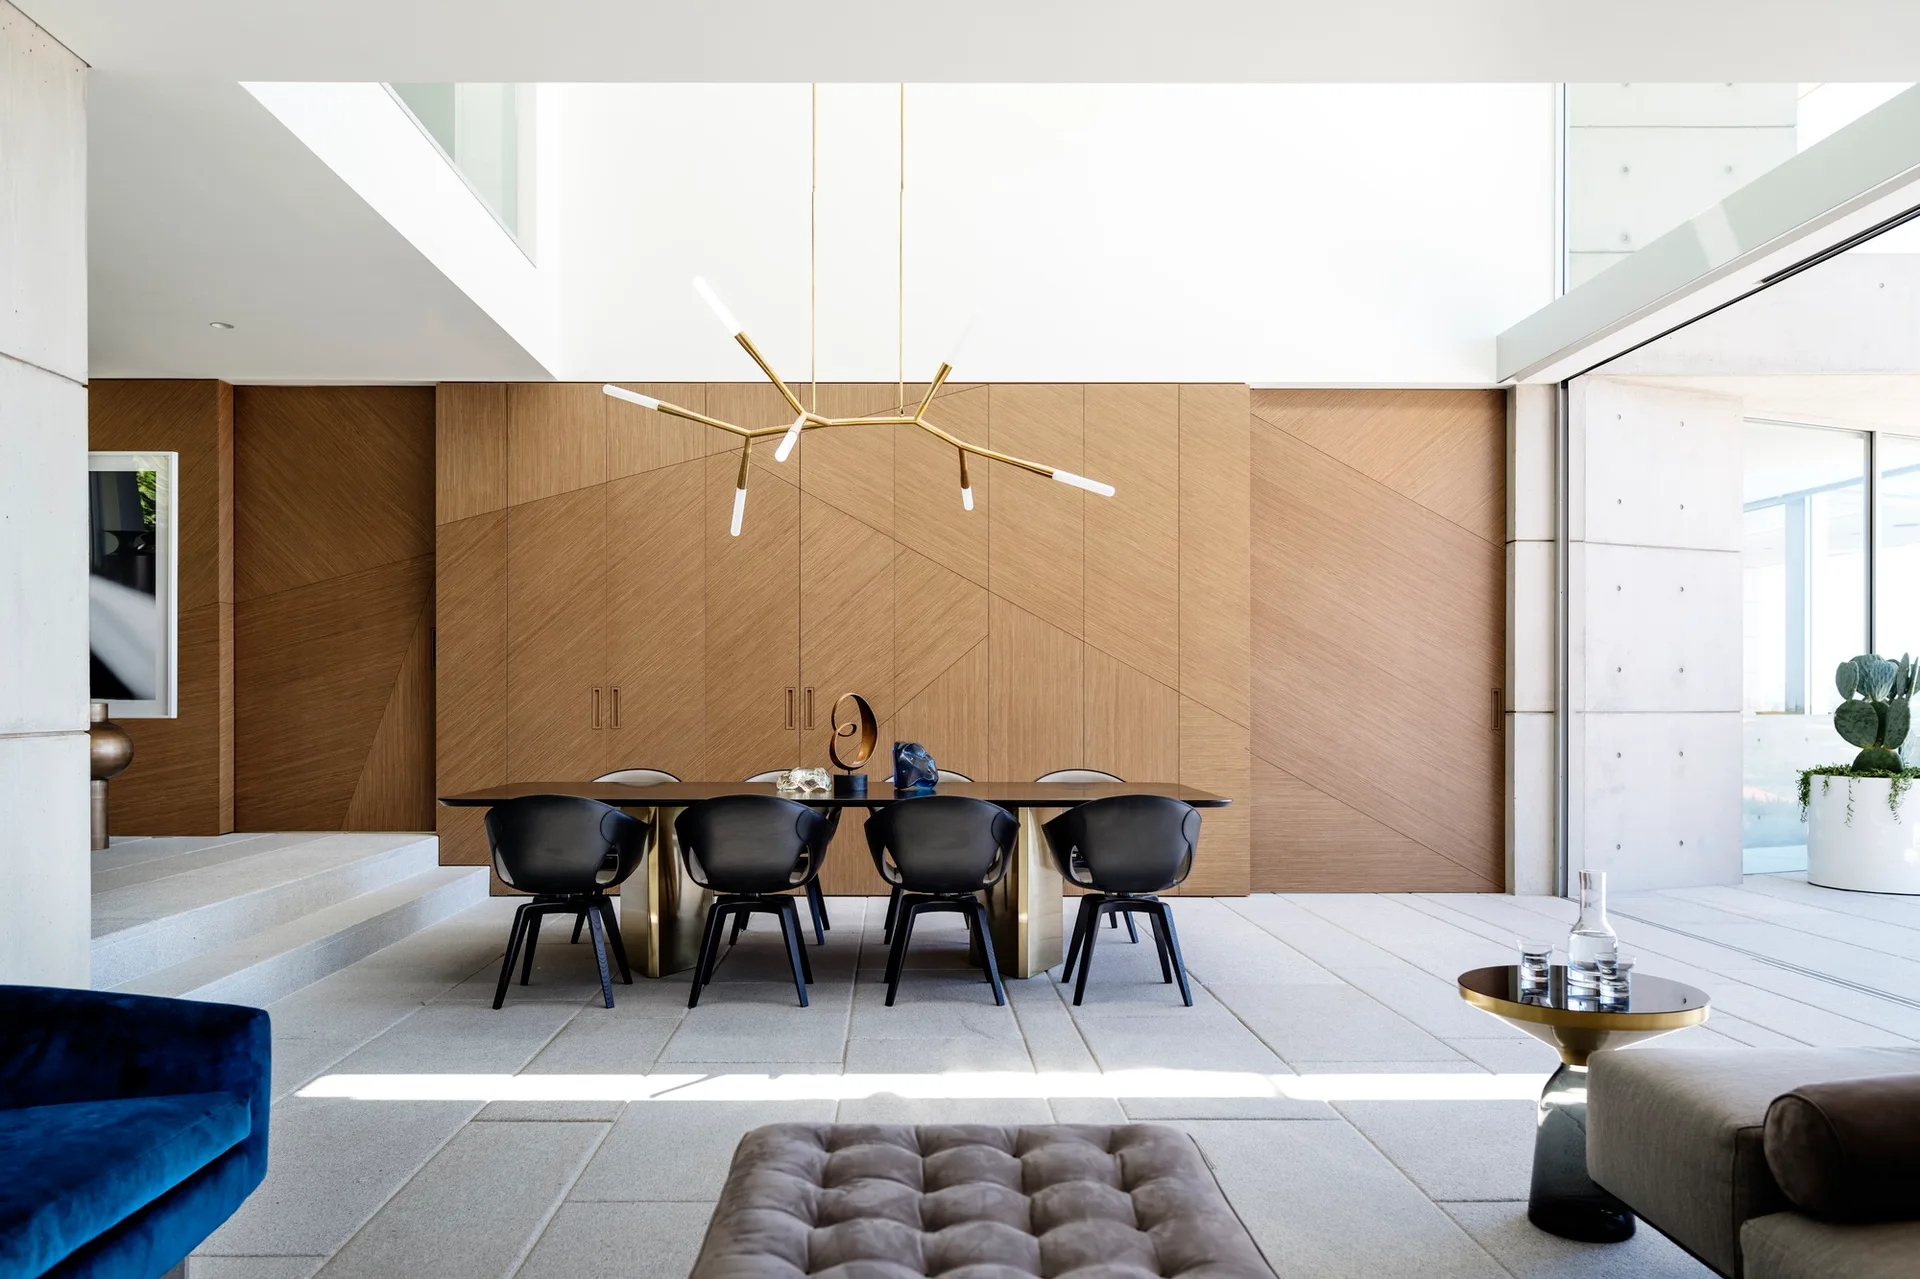
A modern dining area featuring a dark wood table with black chairs positioned against a geometric wood-paneled wall under a gold branching pendant light.
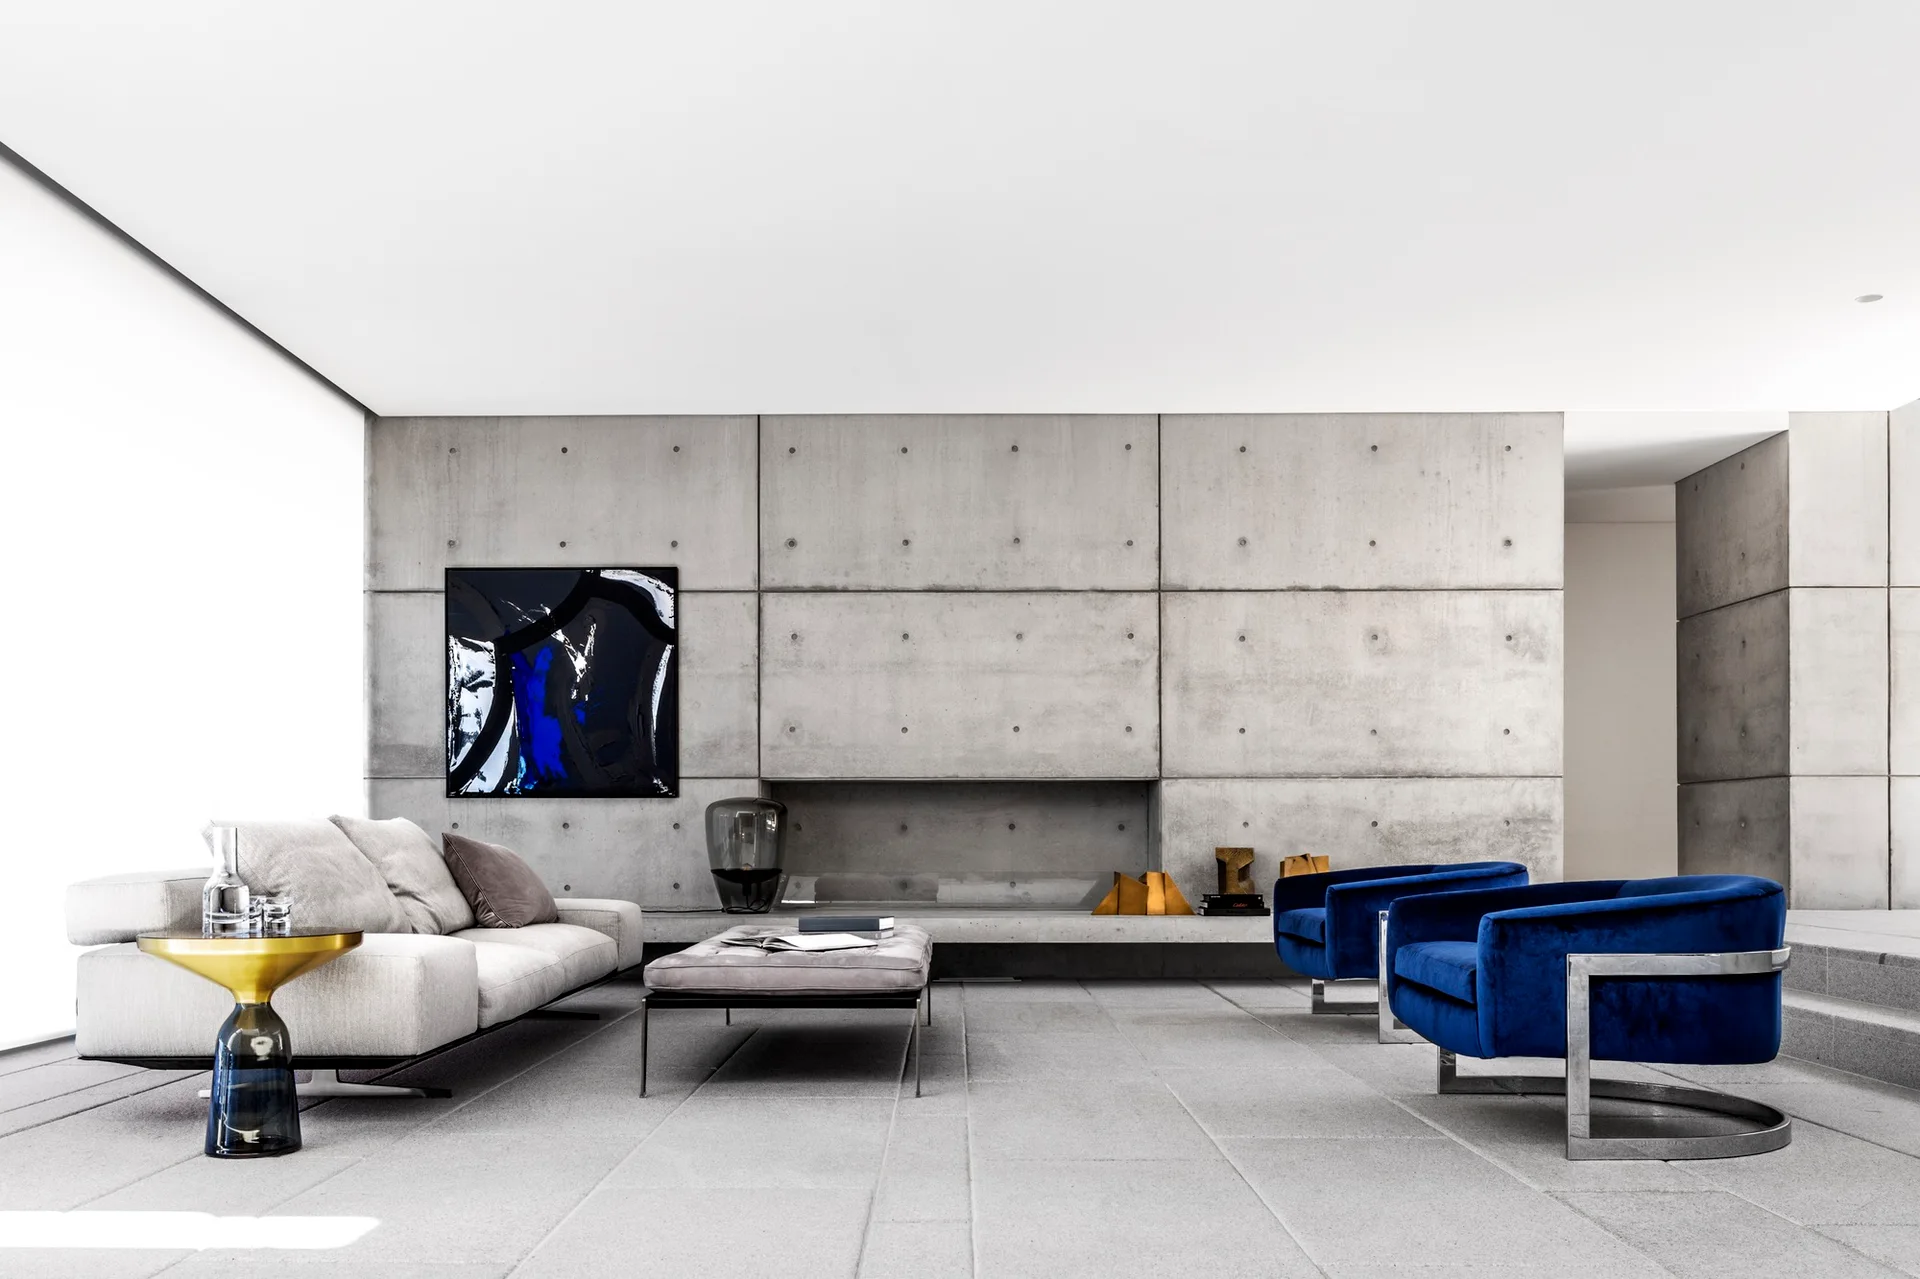
A modern living room features a concrete panel wall, a light gray sofa, and two deep blue velvet armchairs on a light gray stone tile floor.
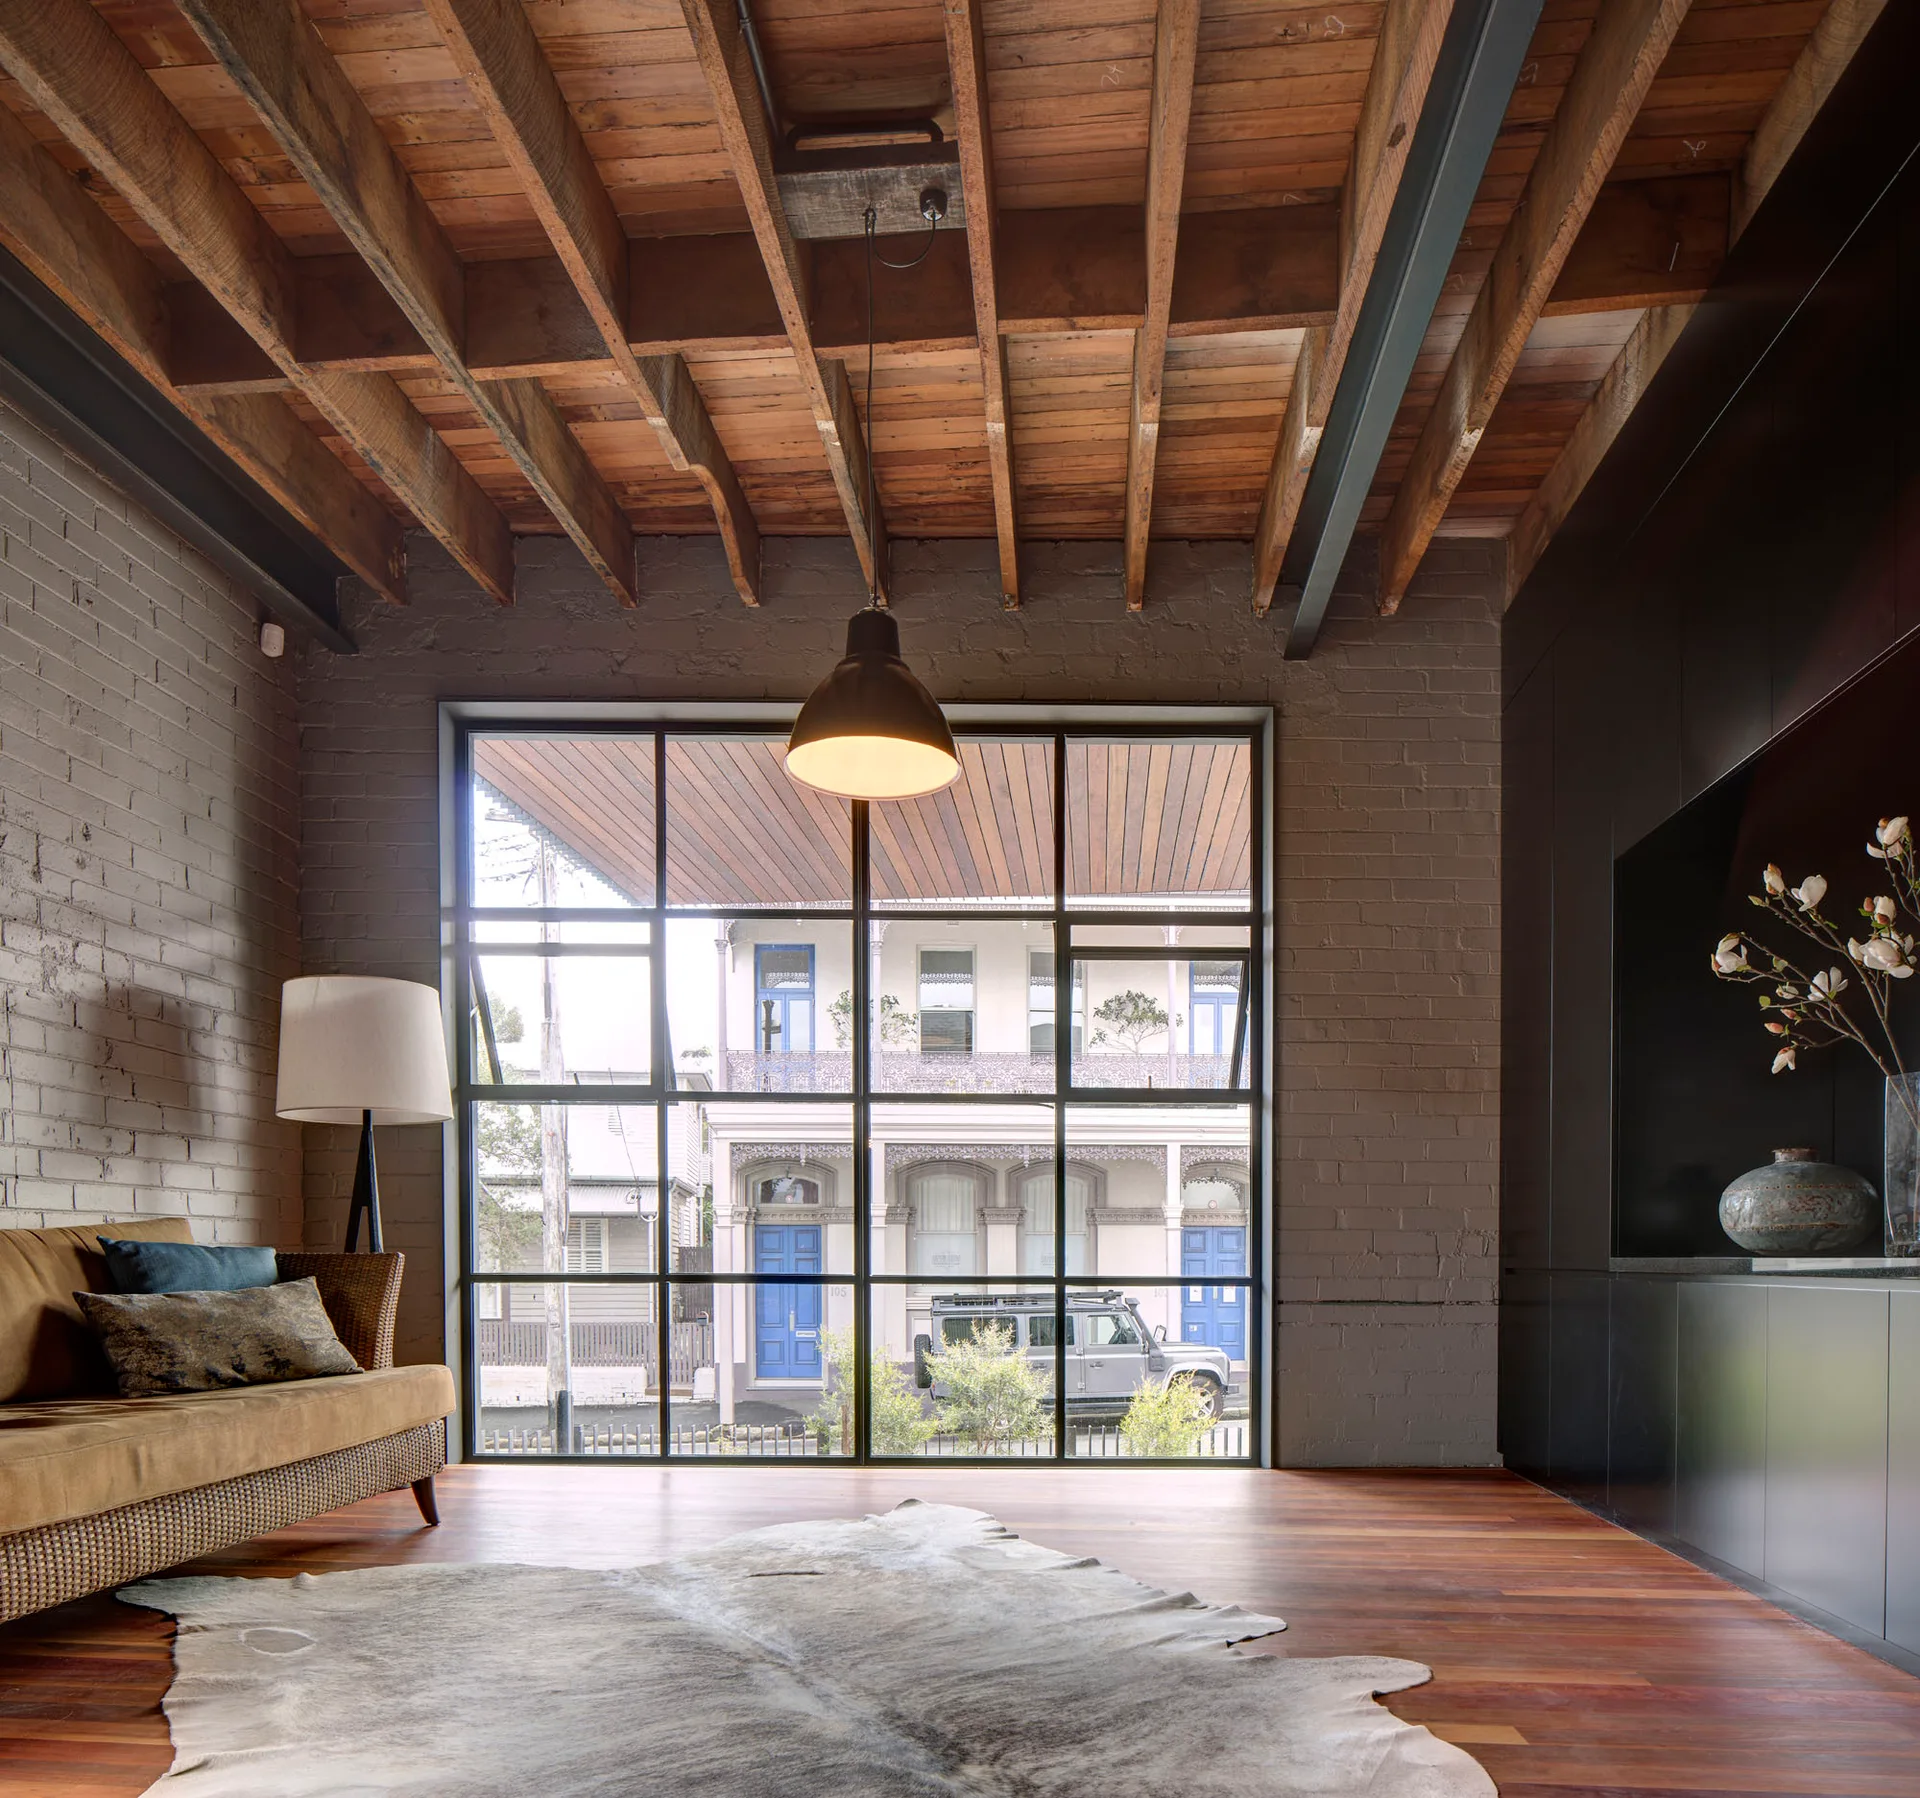
An industrial living room features exposed wooden ceiling joists, a grey painted brick wall, a large grid window, and a brown sofa.