Skip to content

PROJECT

TIEK BYDAY Fort Worth Historic Home

by TIEK BYDAY

12 images

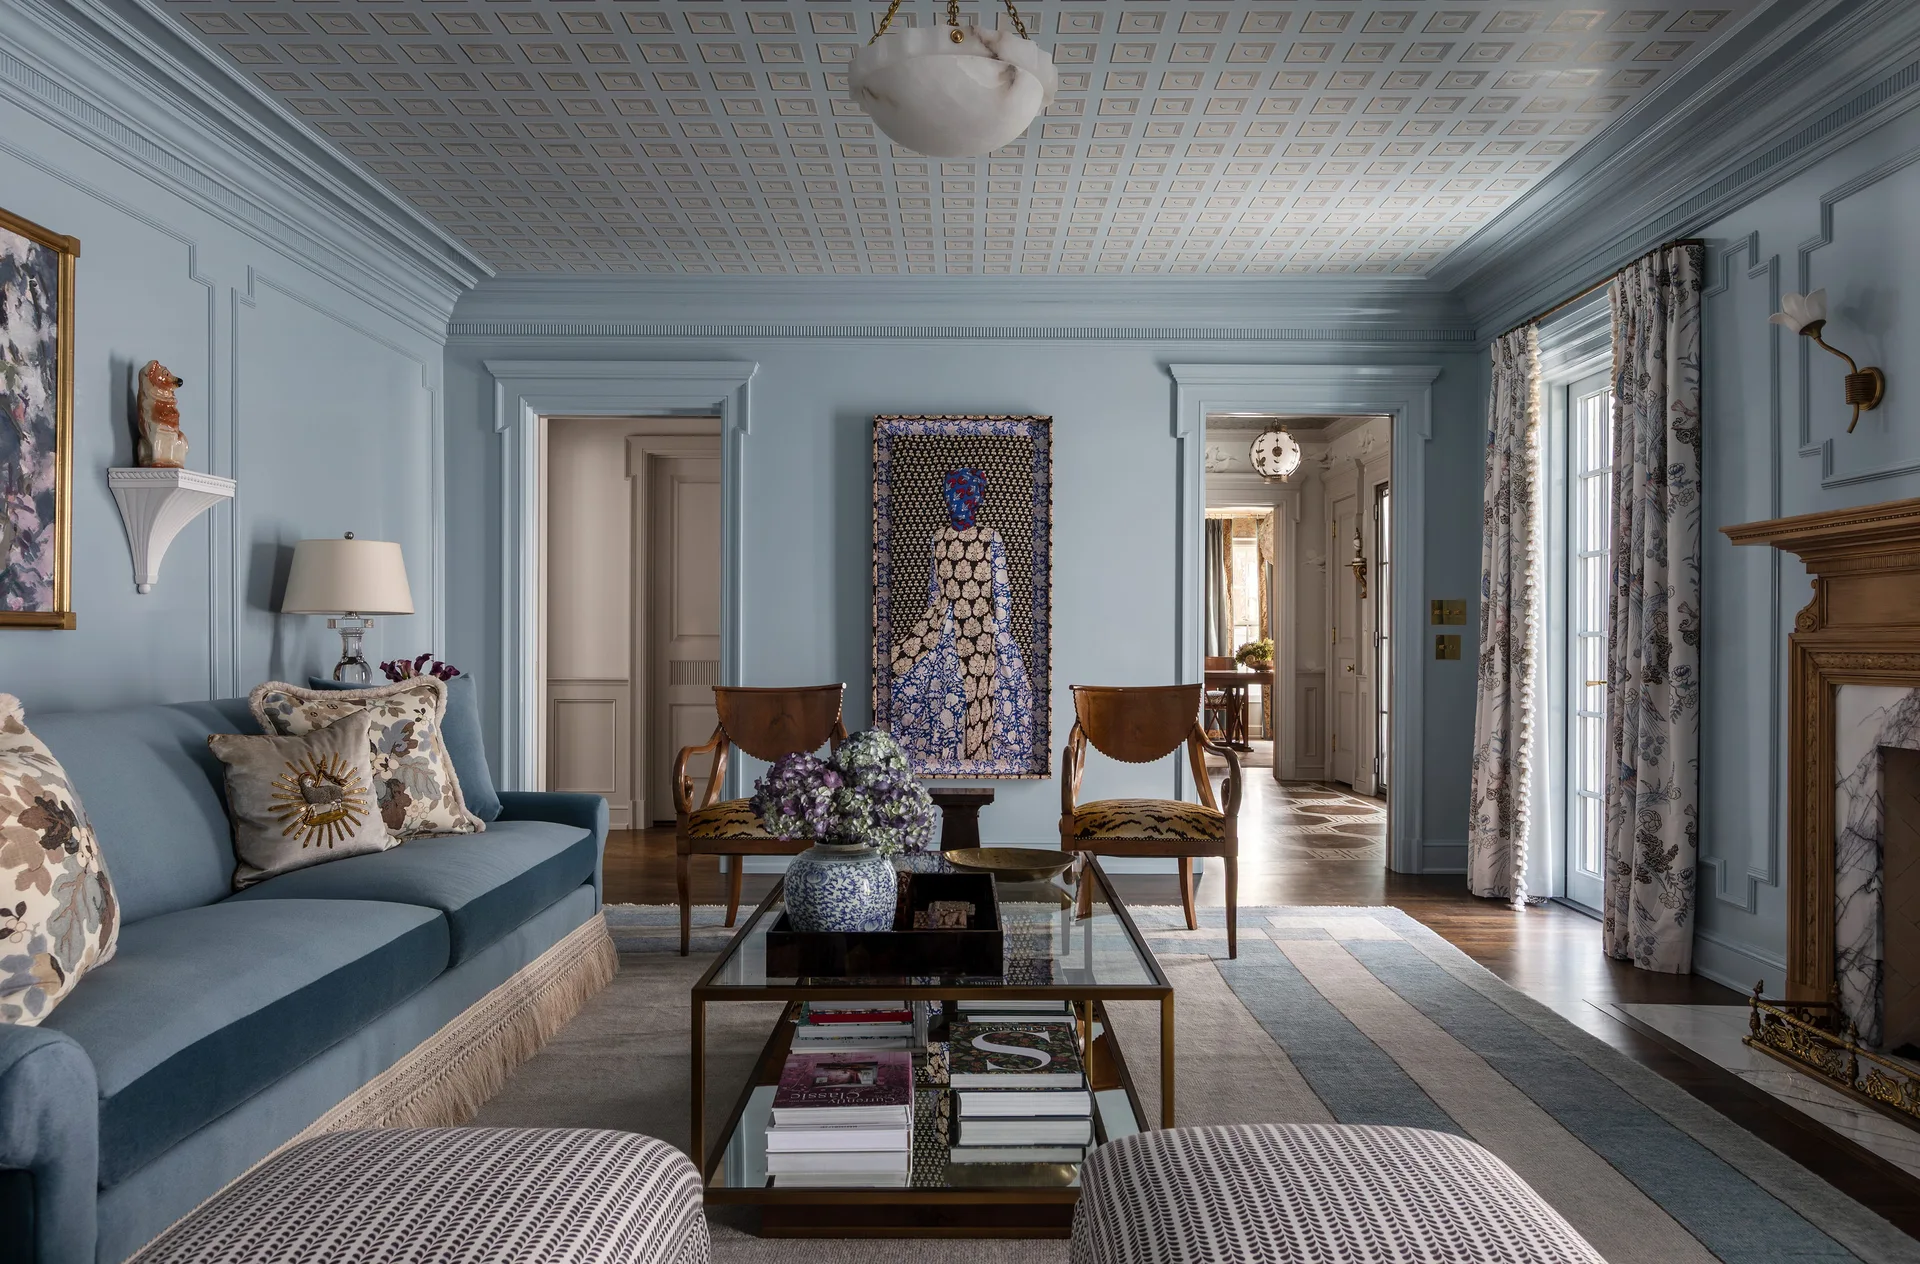
A formal living room features light blue paneled walls, a geometric patterned ceiling, a blue fringed sofa, and a glass coffee table.
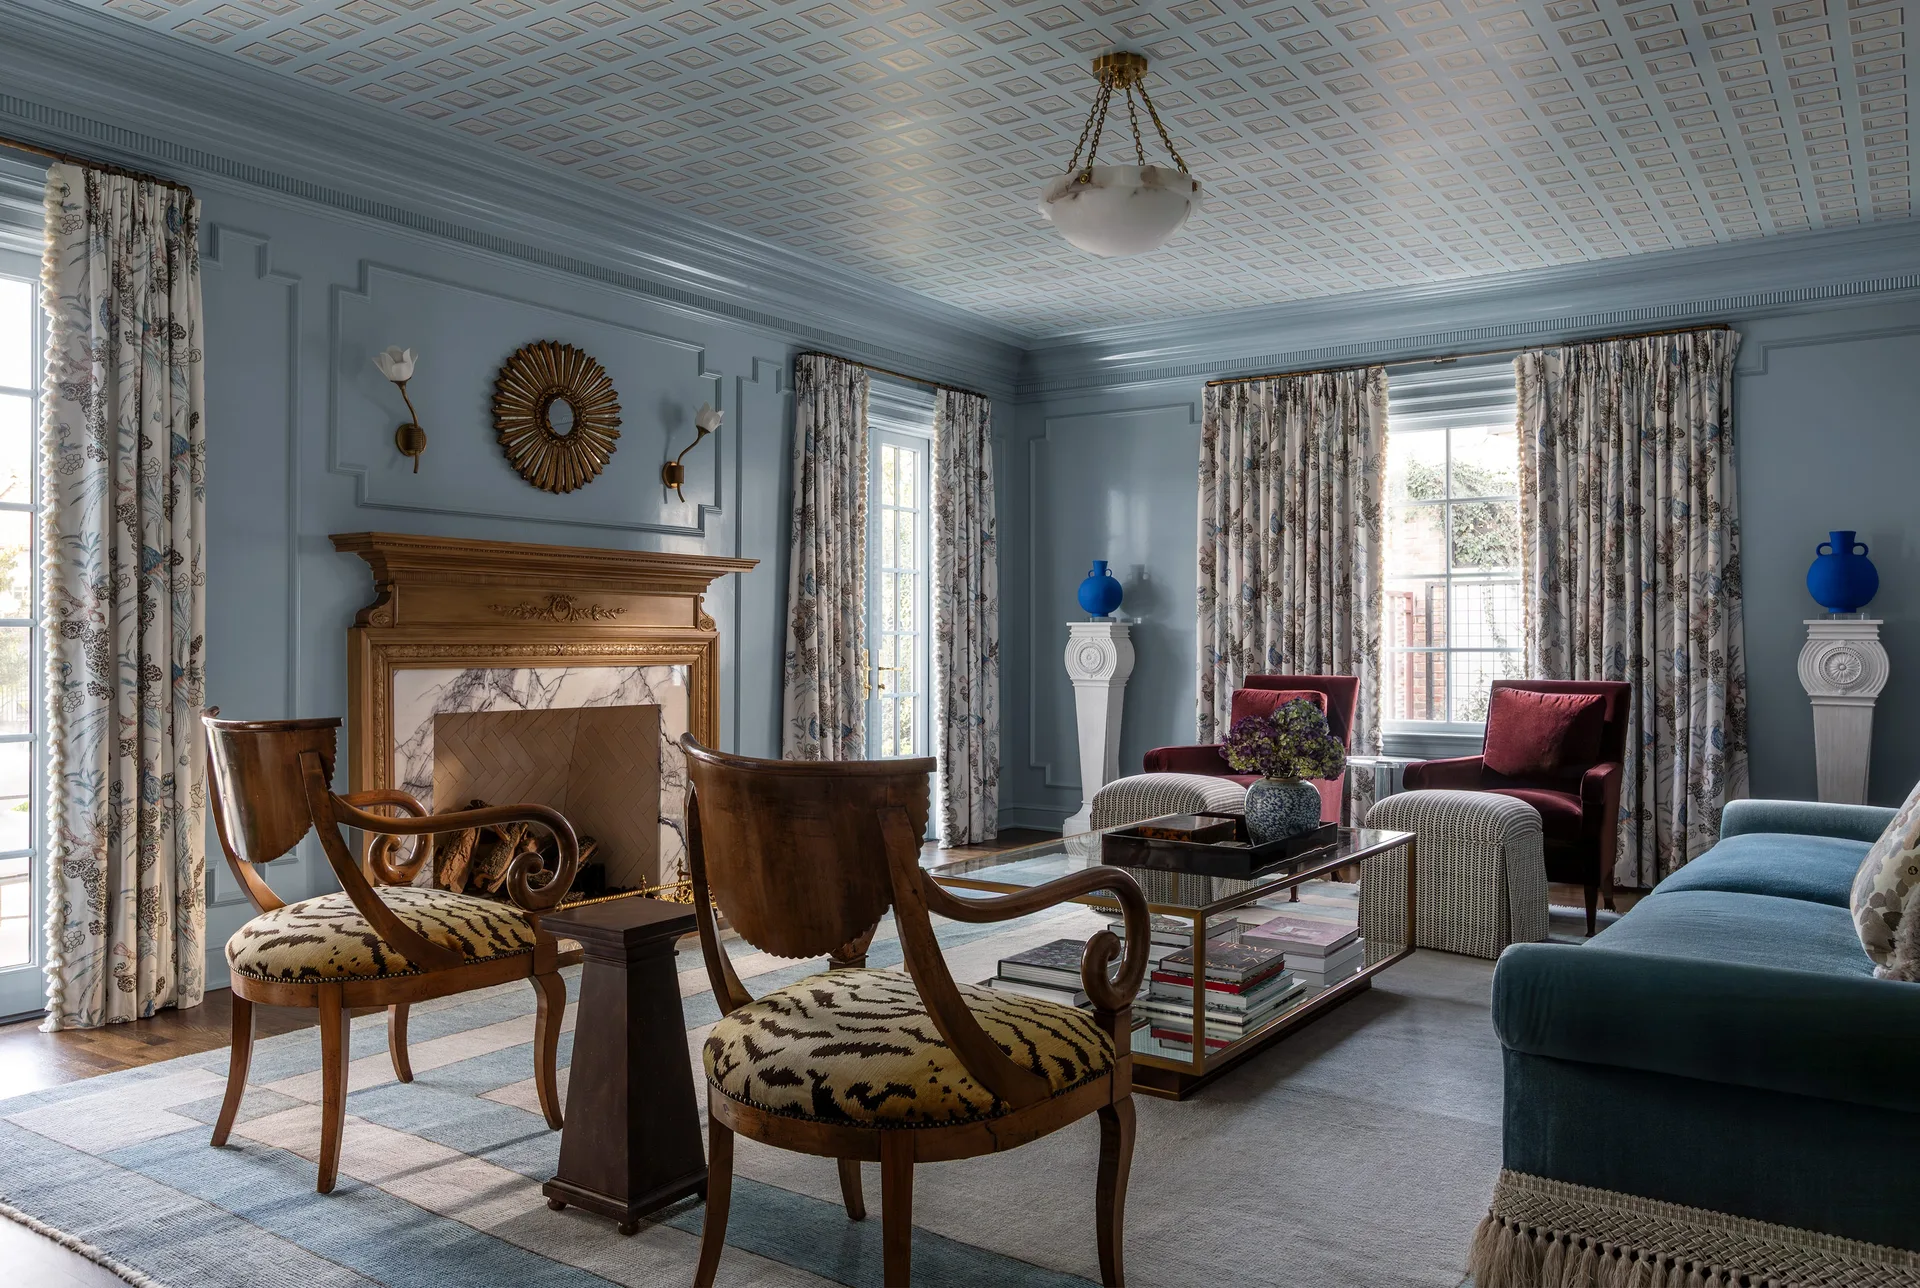
A living room with light blue paneled walls and a matching textured ceiling, featuring a wood fireplace and patterned accent chairs.
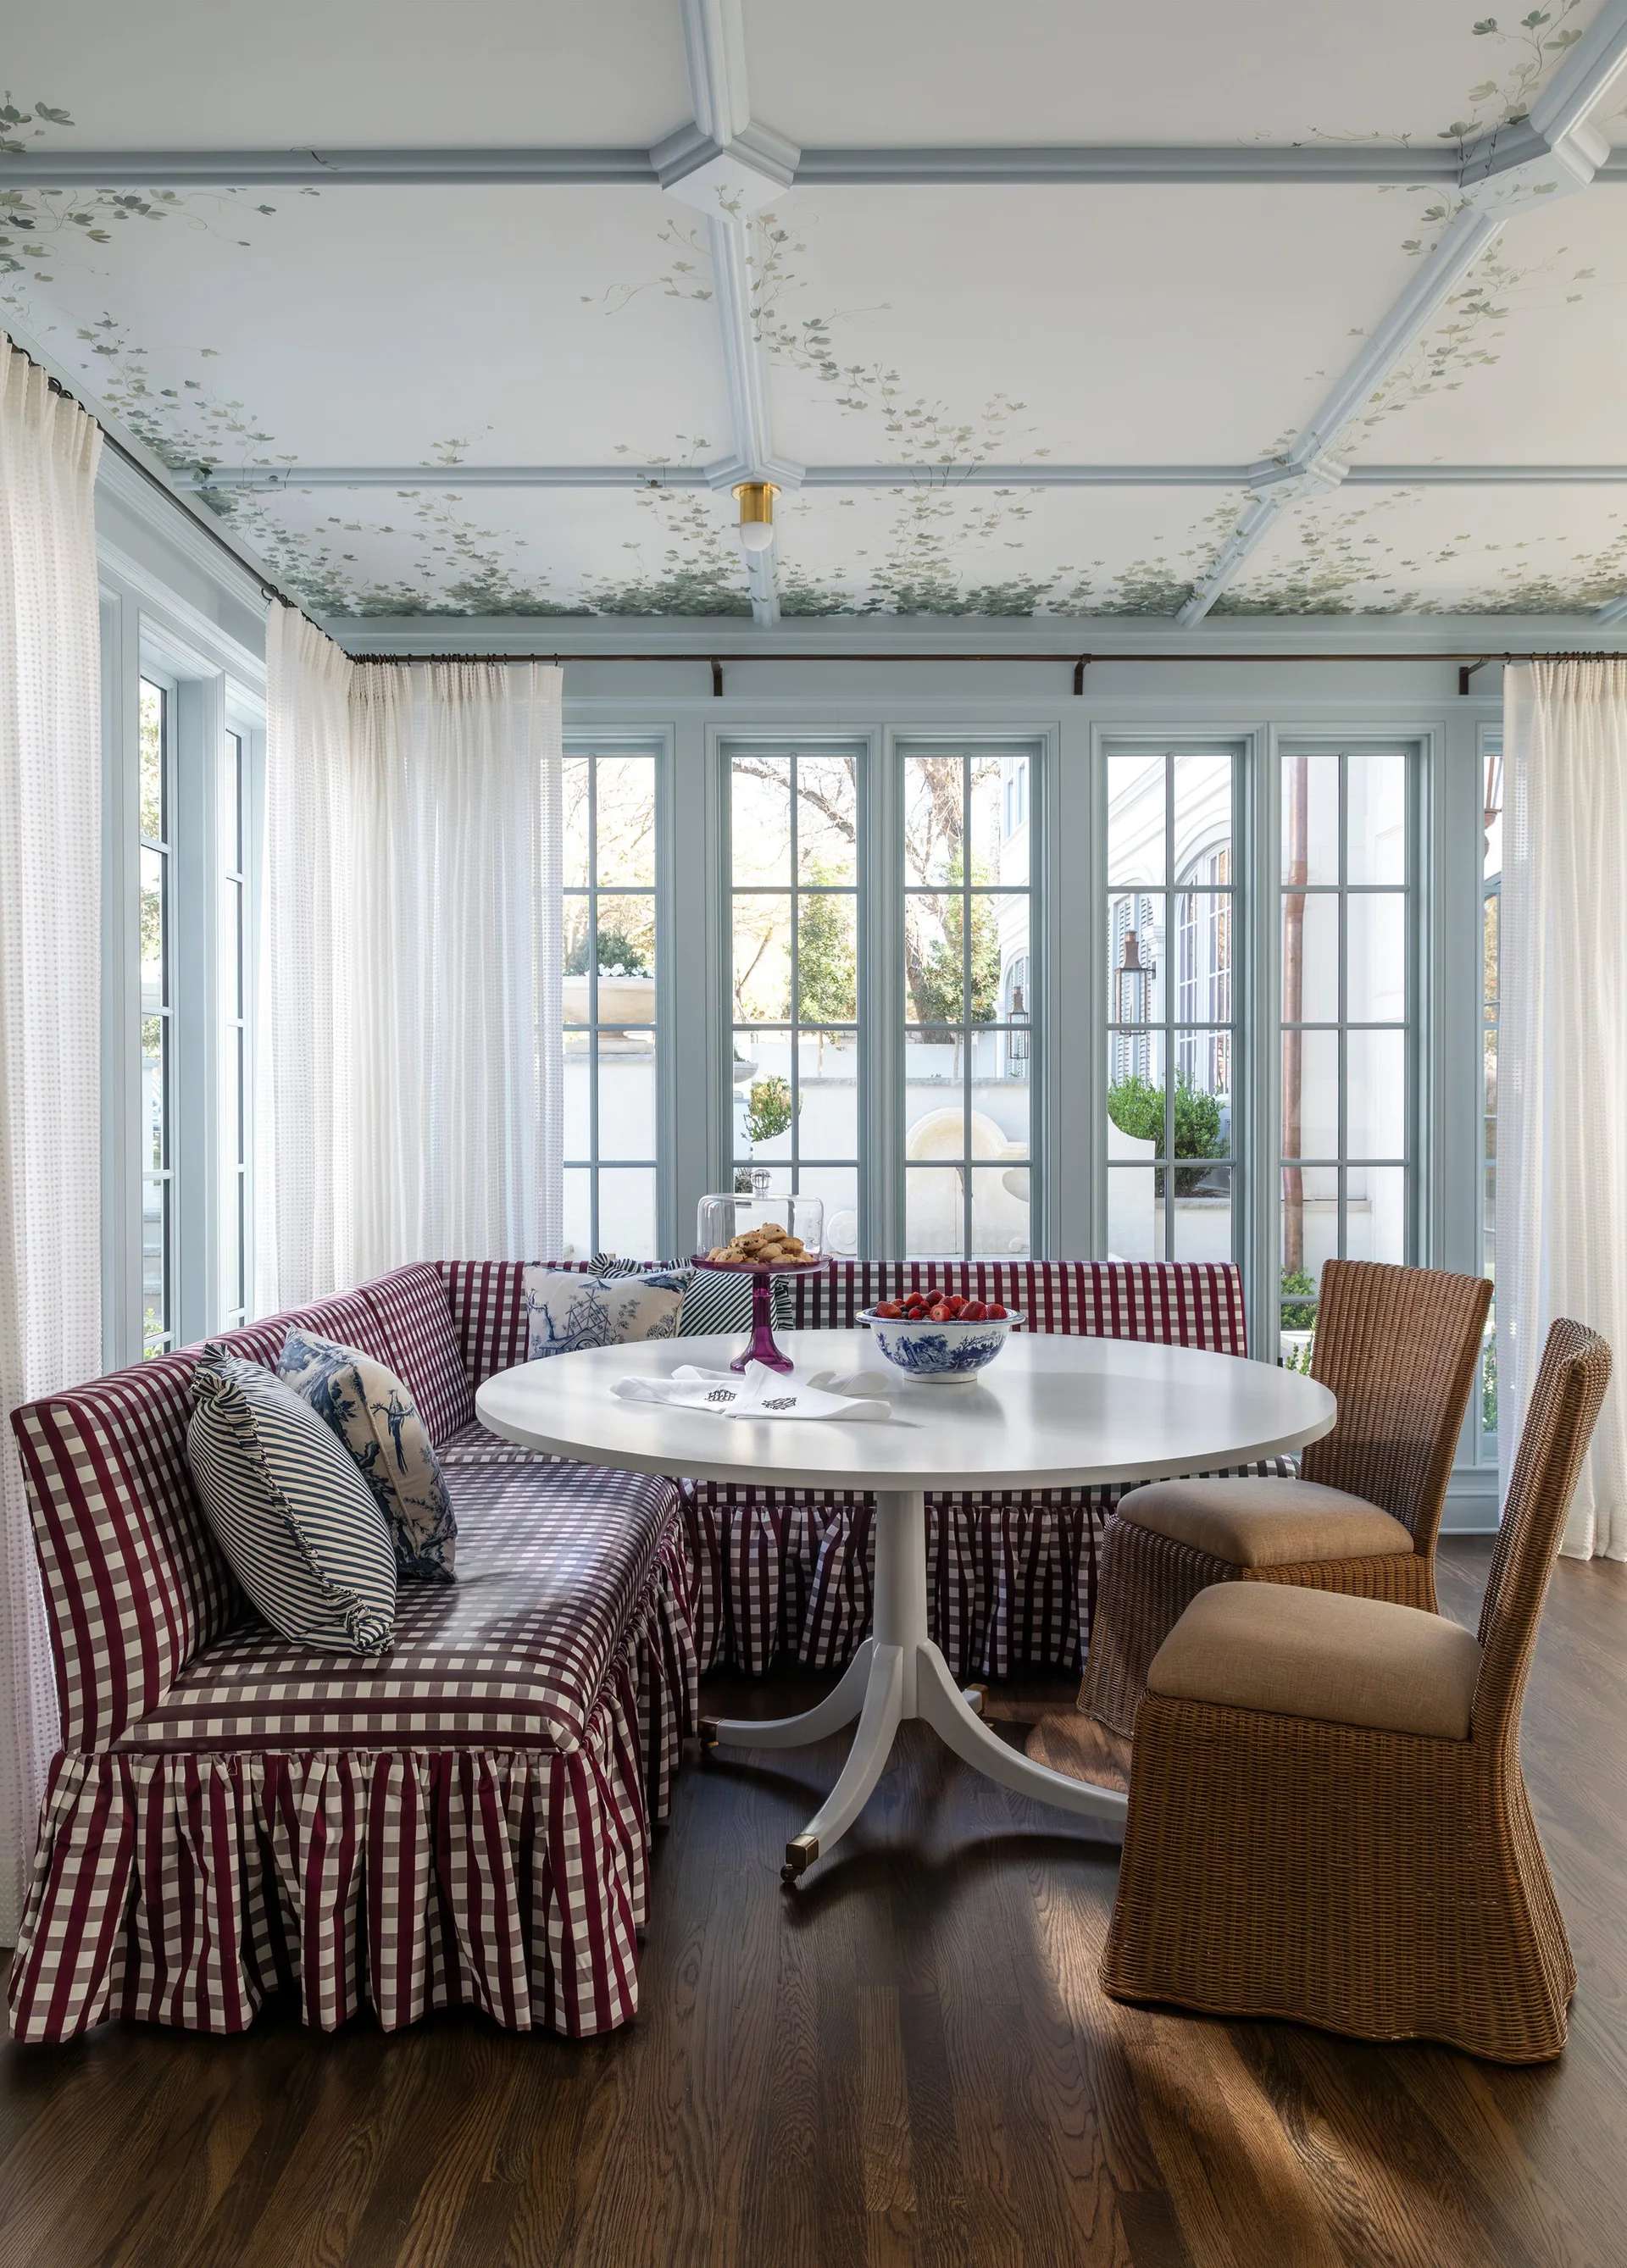
A breakfast nook features a checkered banquette, a white pedestal table, and wicker chairs under a light blue painted coffered ceiling.
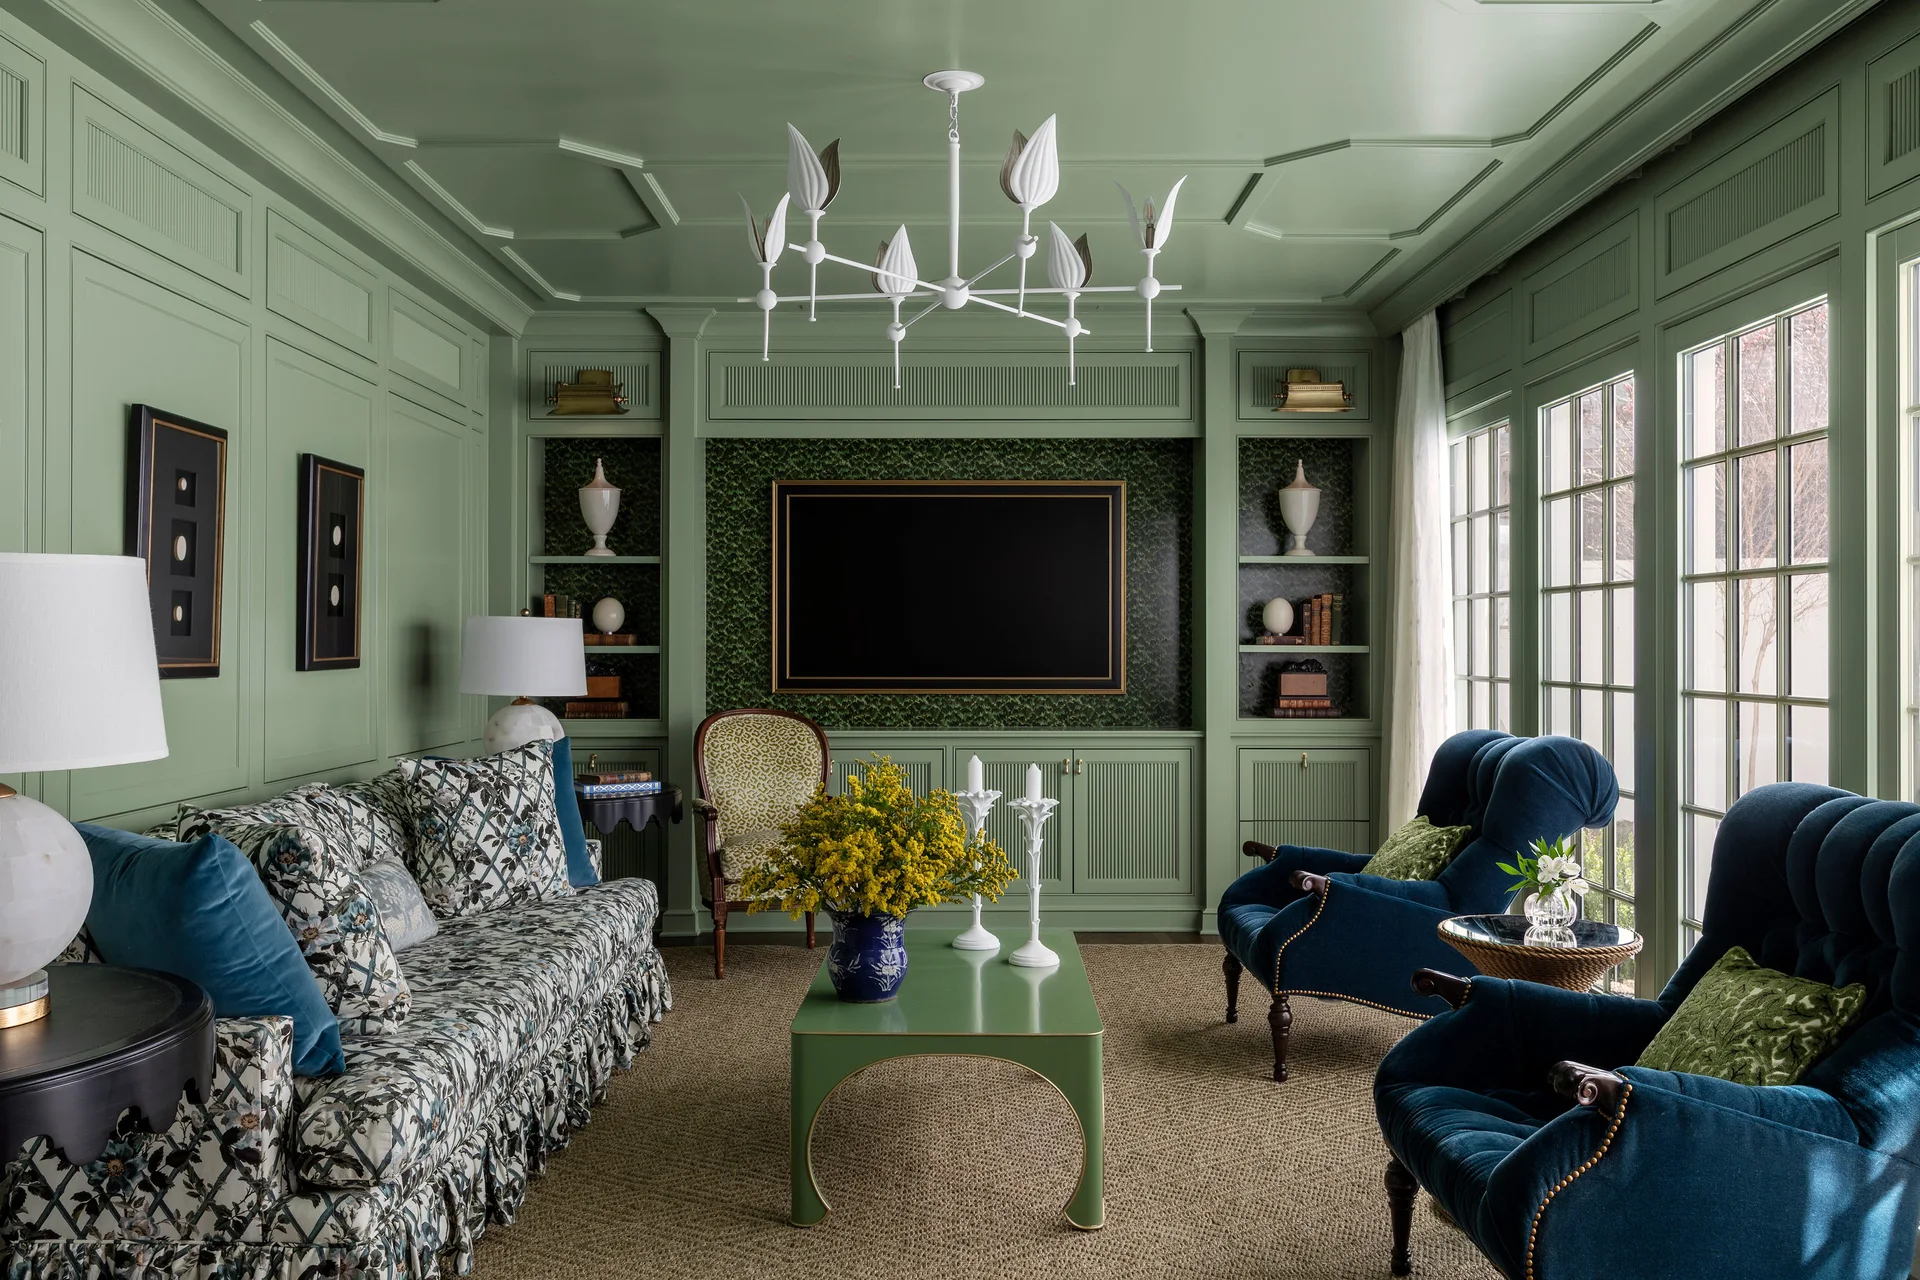
A sage green paneled living room features a matching coffered ceiling, a floral print sofa, and two deep blue velvet armchairs on a woven rug.
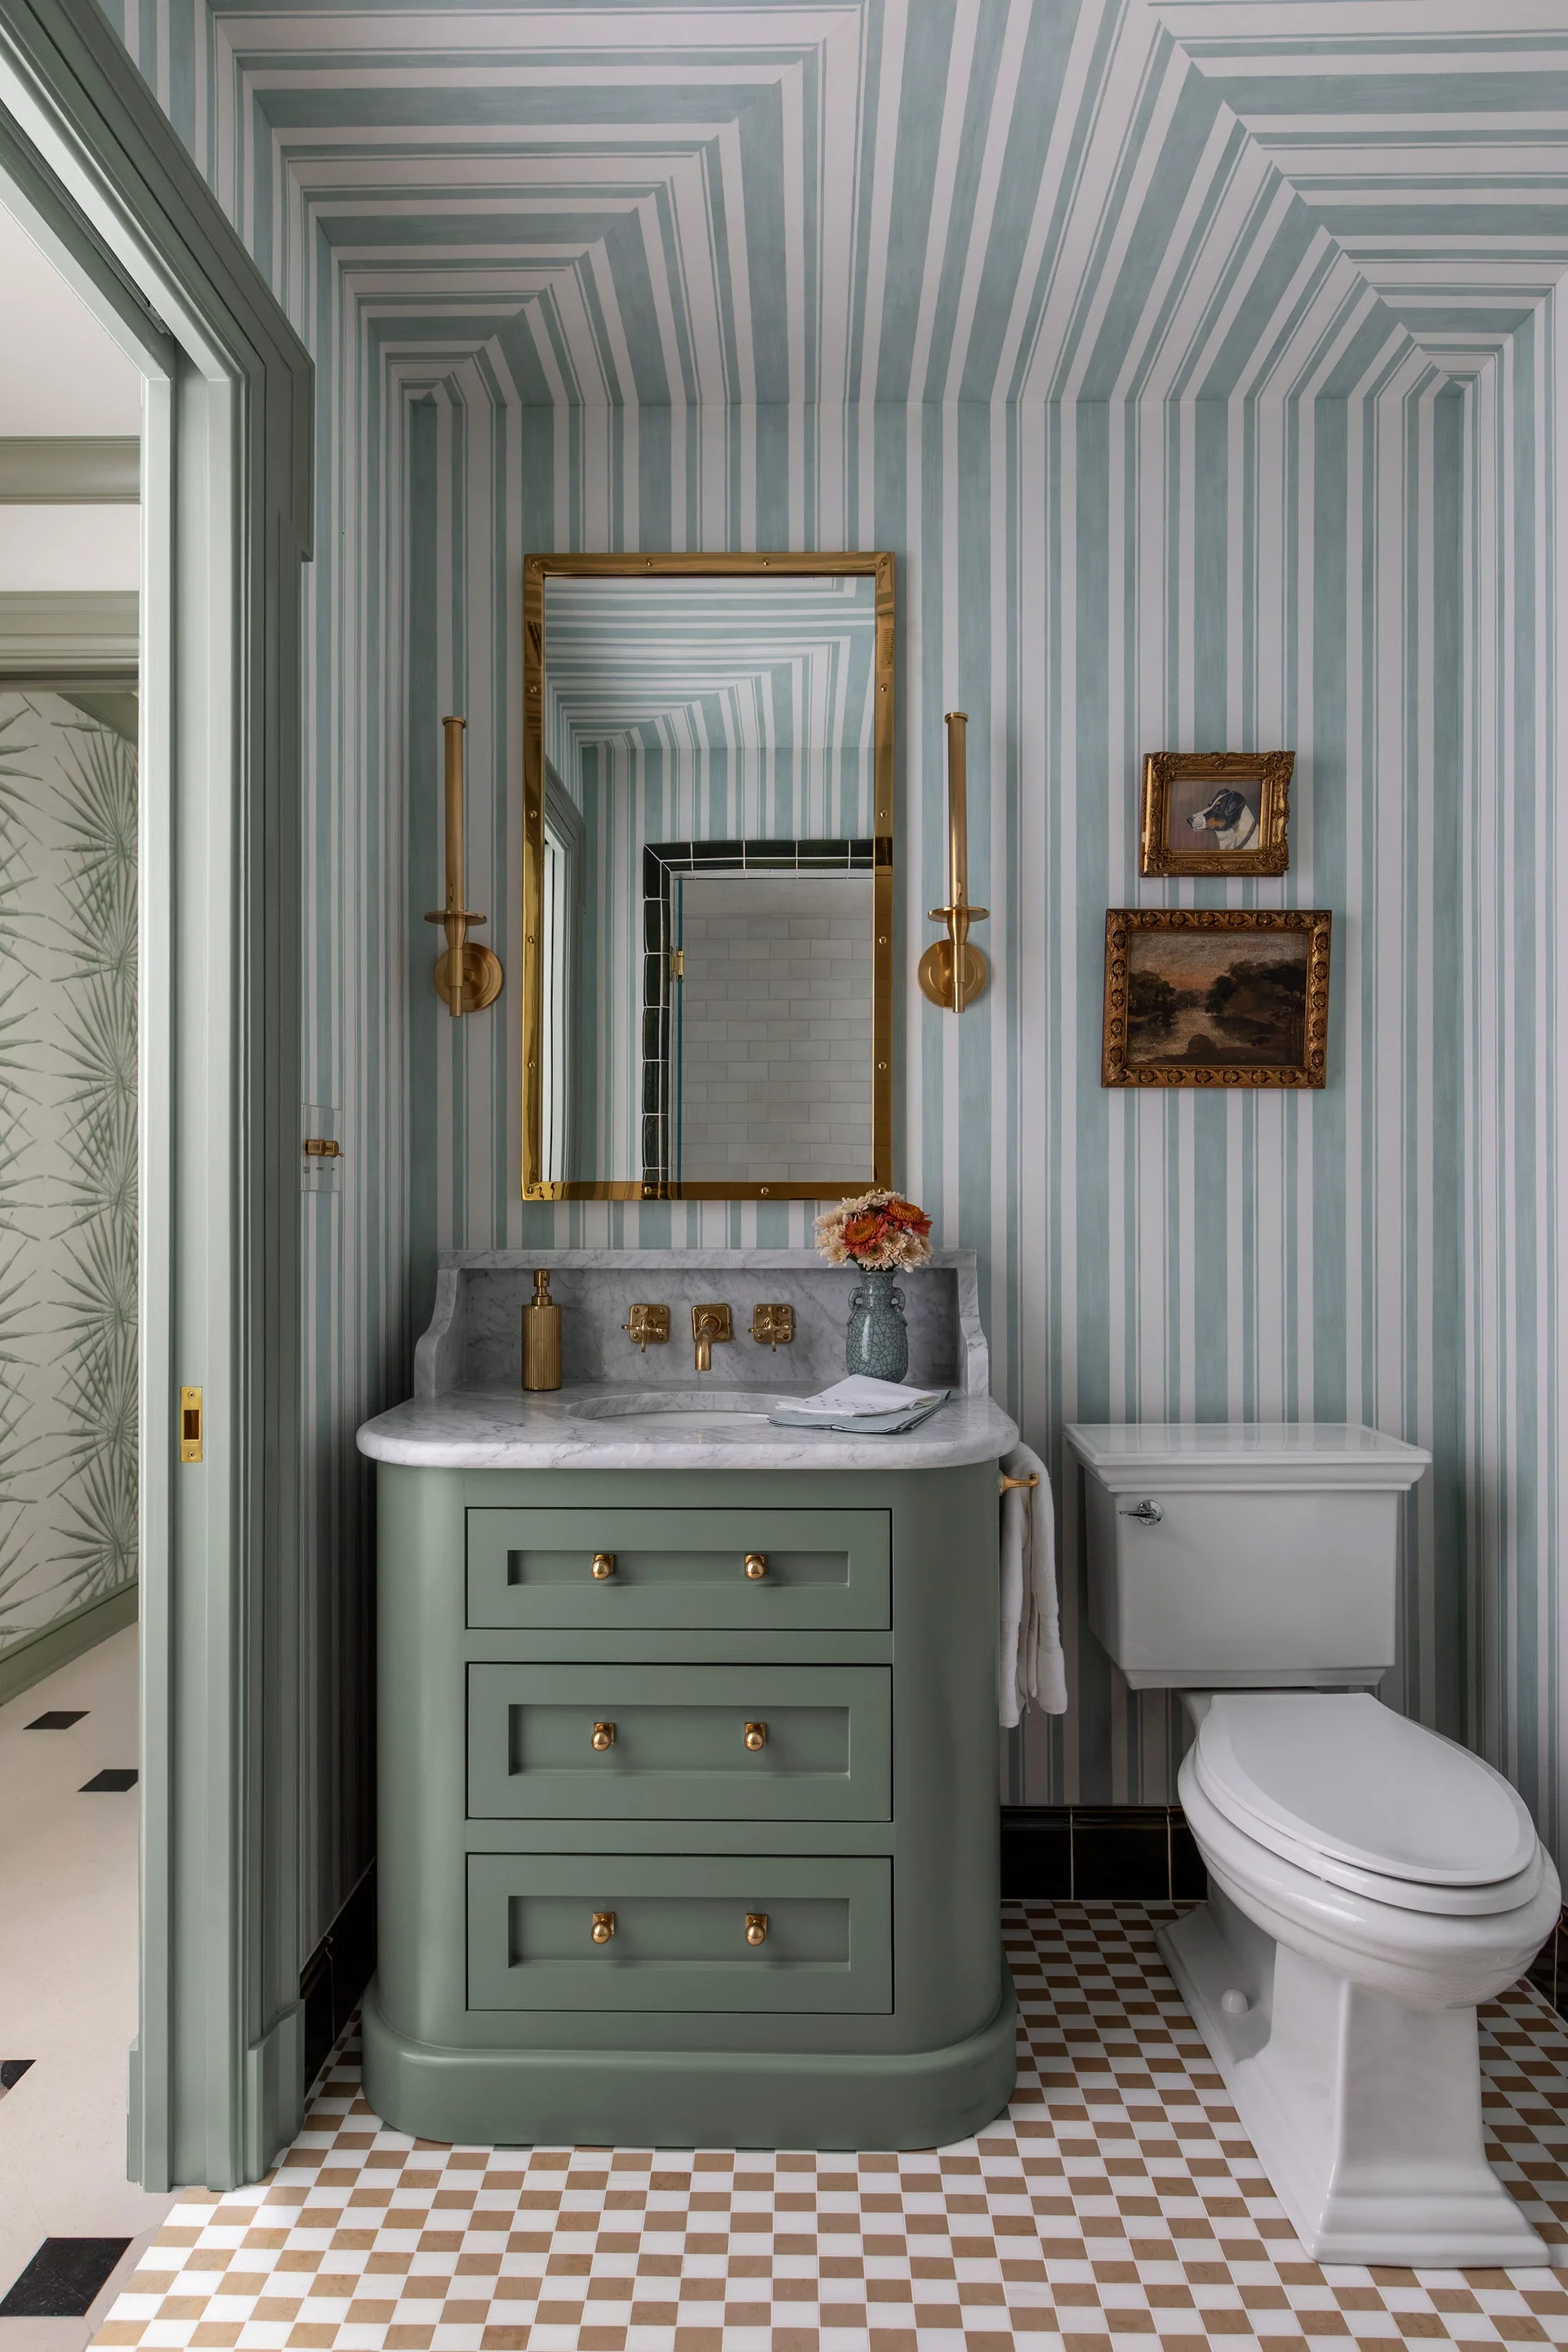
A powder room features a sage green curved vanity with a marble top, blue and white striped wallpaper on the walls and ceiling, and a checkerboard floor.
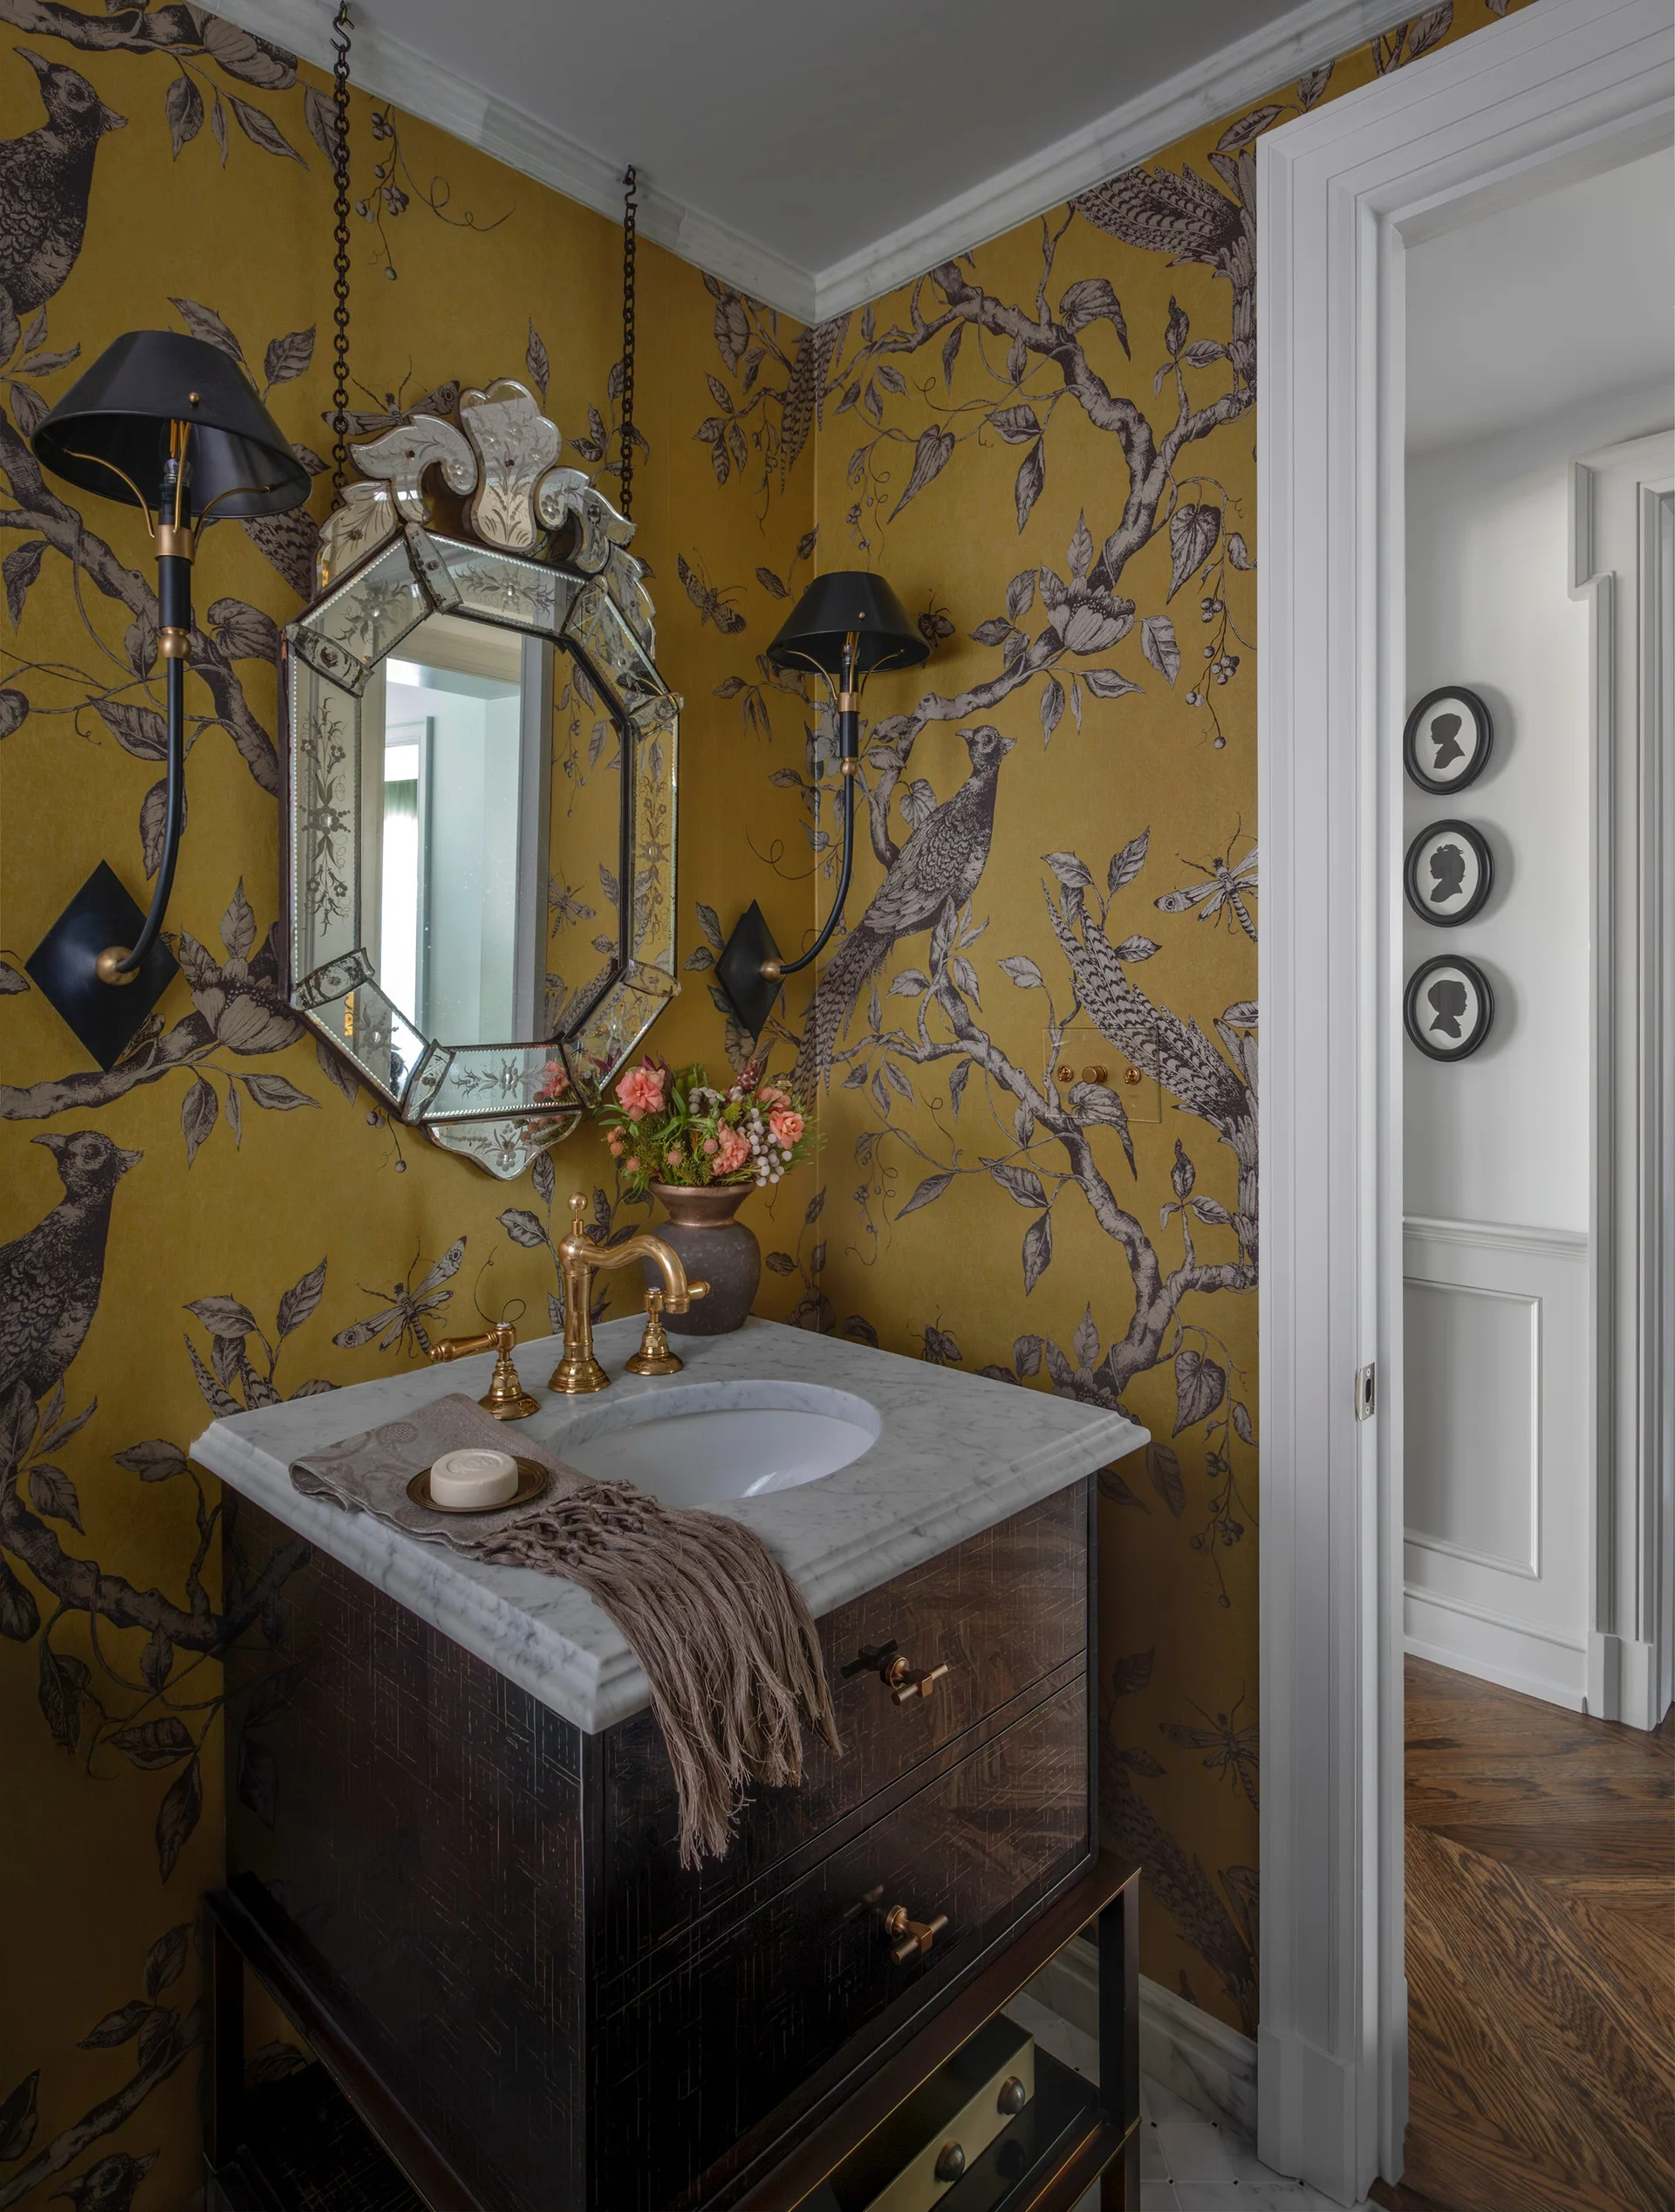
A powder room features mustard yellow bird wallpaper, a dark wood vanity with a marble top, and an ornate Venetian mirror flanked by black sconces.
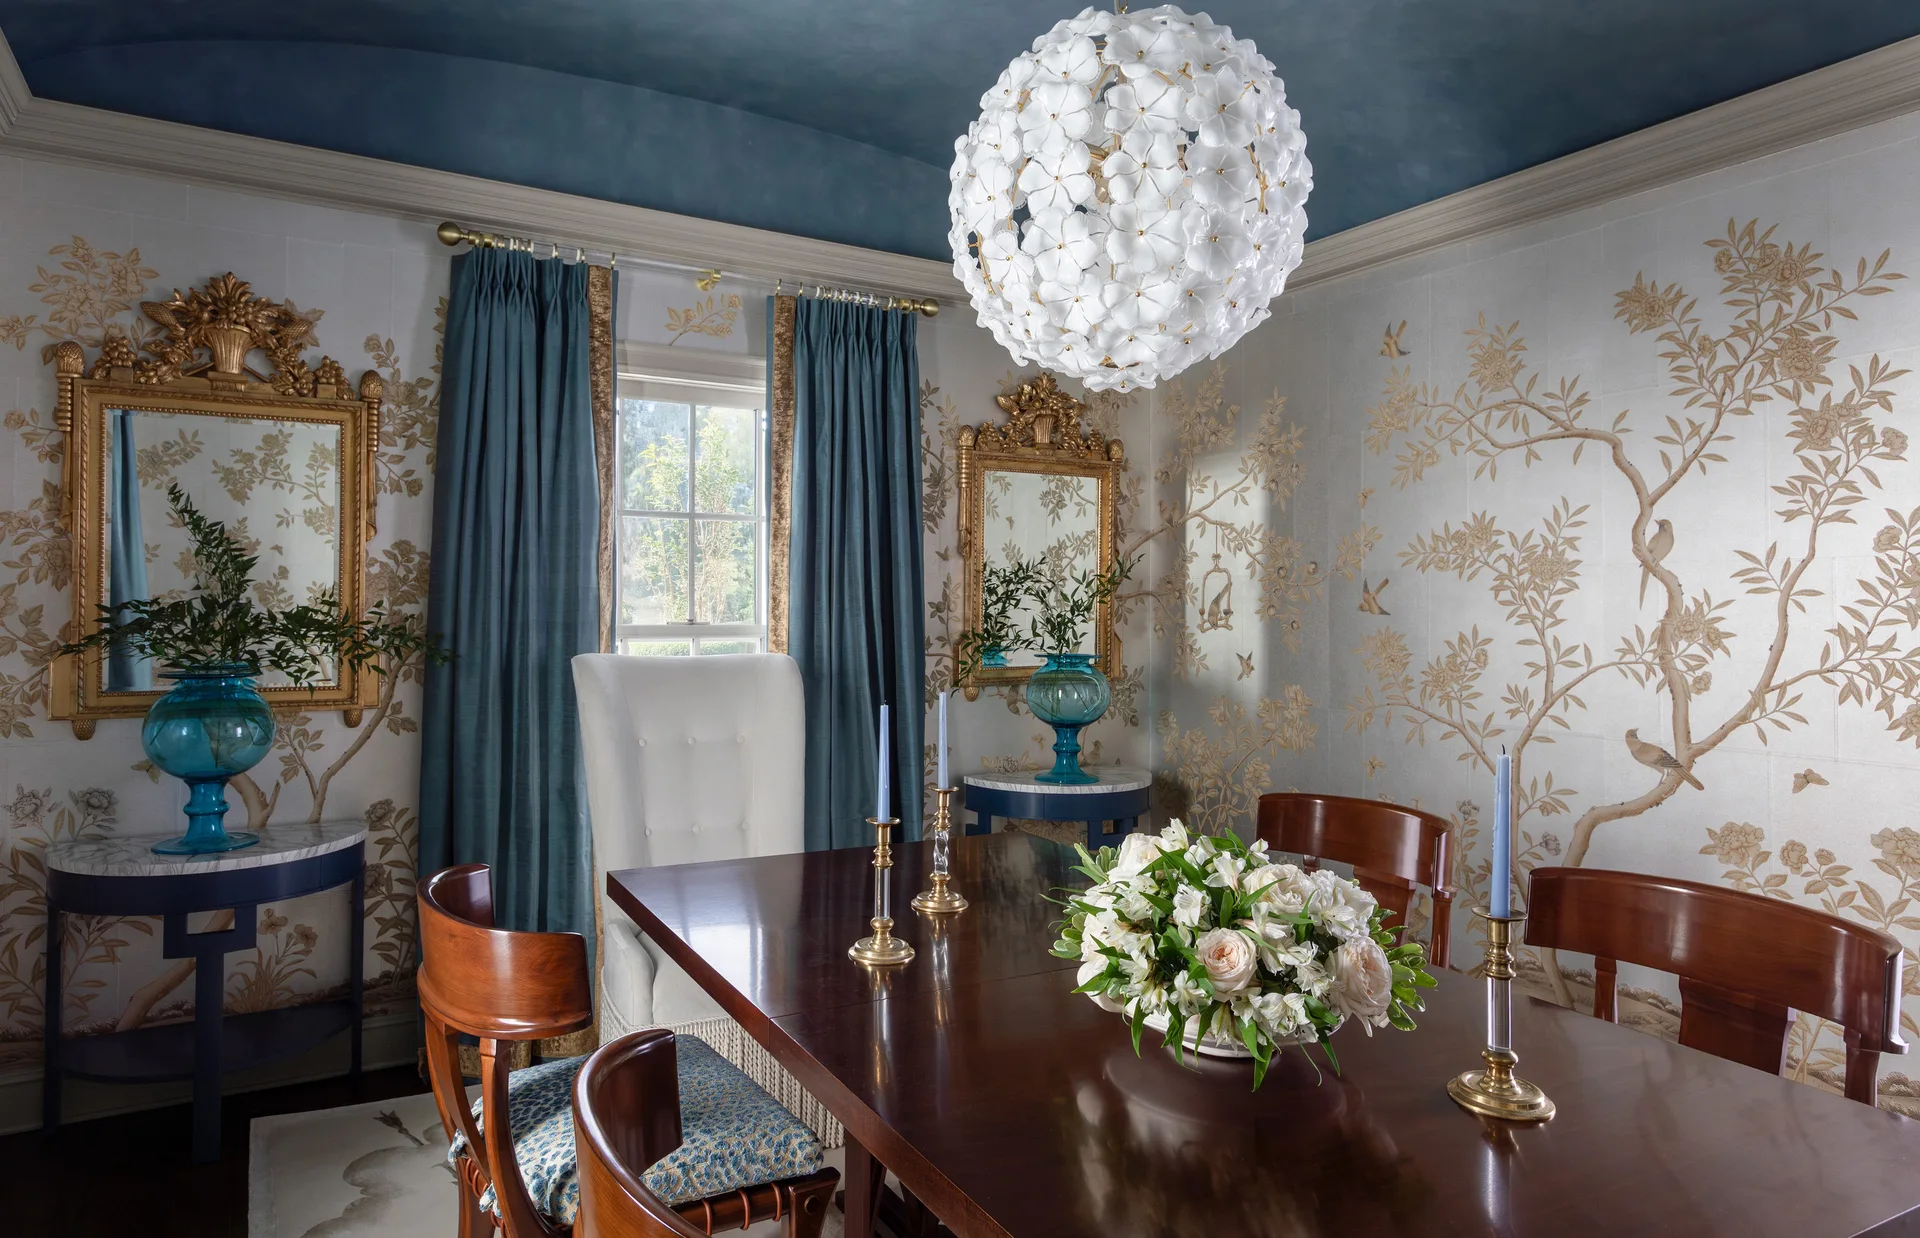
A formal dining room features a dark wood table, floral wallpaper, ornate gold mirrors, and a white spherical floral chandelier hanging from a blue ceiling.
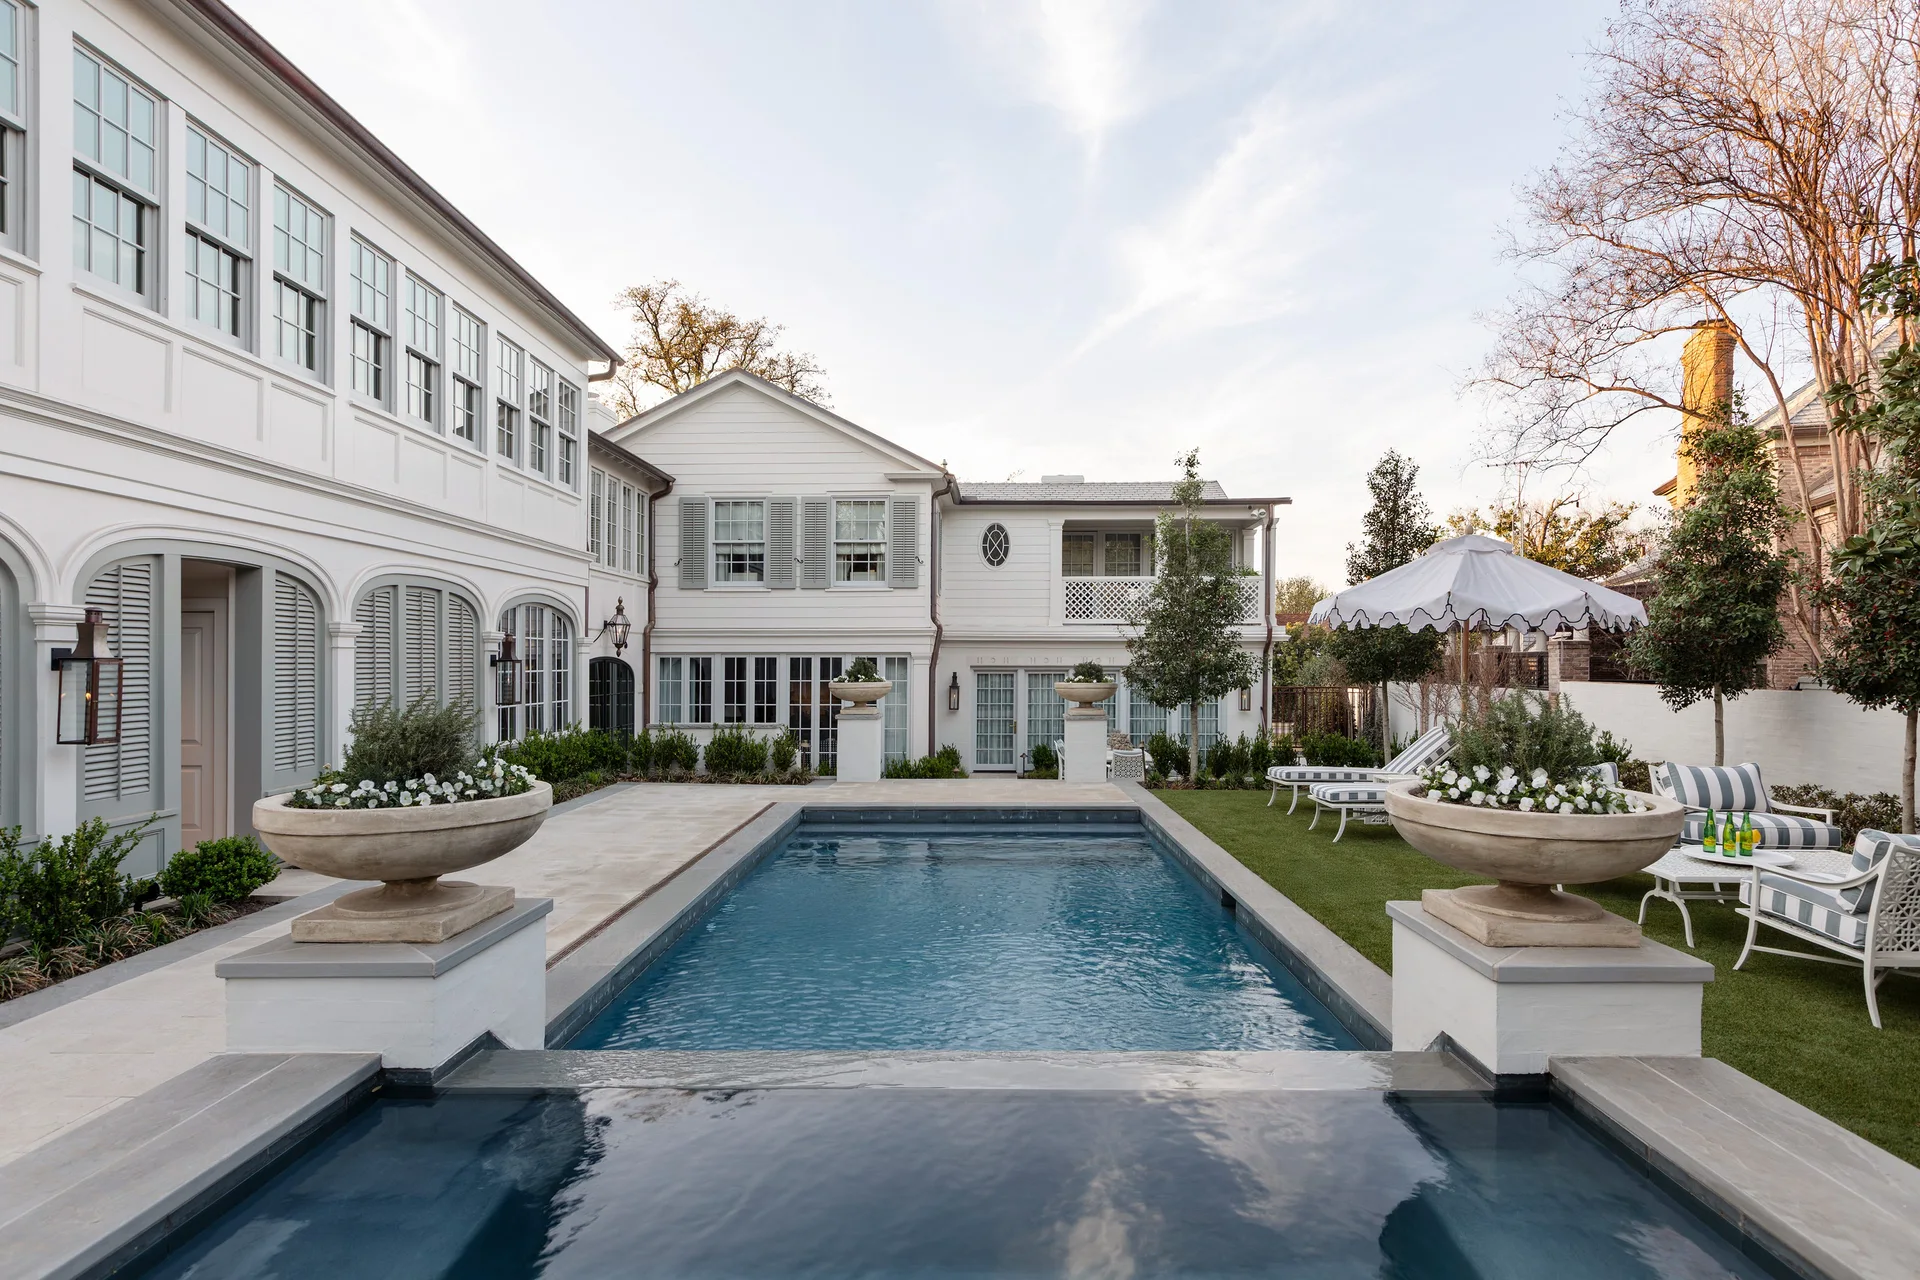
A rectangular swimming pool is flanked by stone urn planters on pedestals in a landscaped backyard next to a white shuttered house.
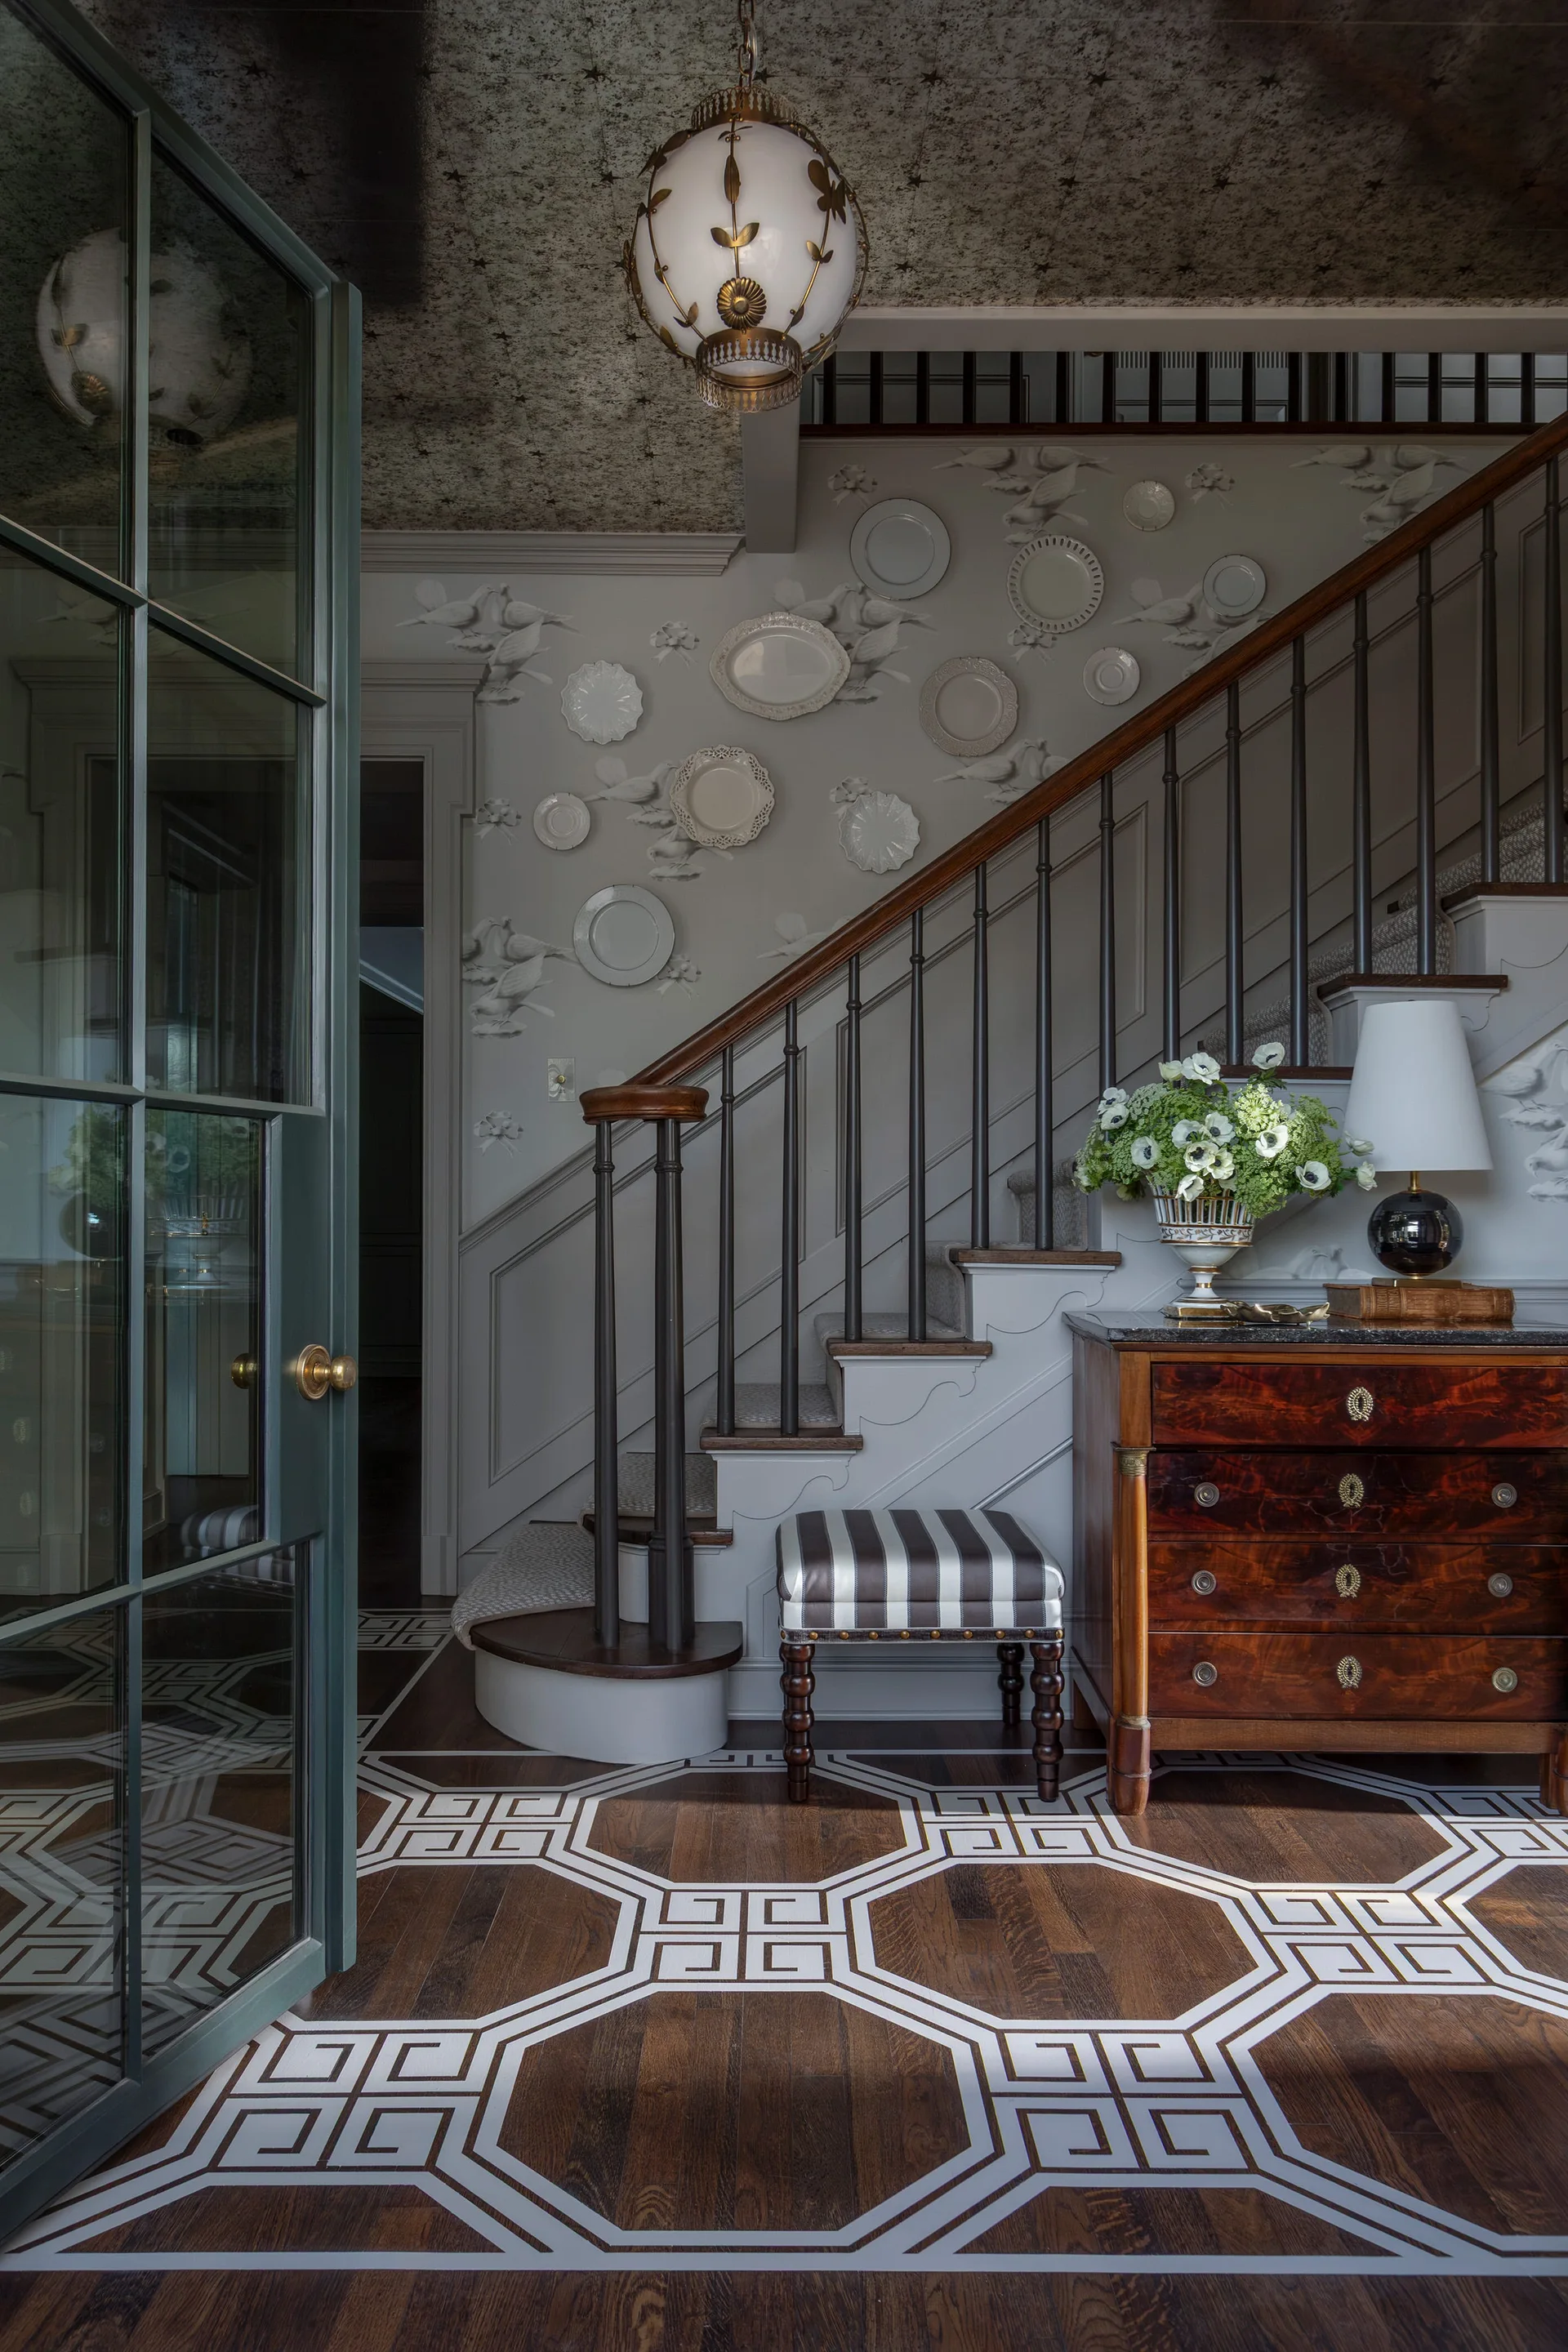
An entryway features a dark wood staircase, a wooden chest with flowers, and decorative white plates mounted on the light grey walls.
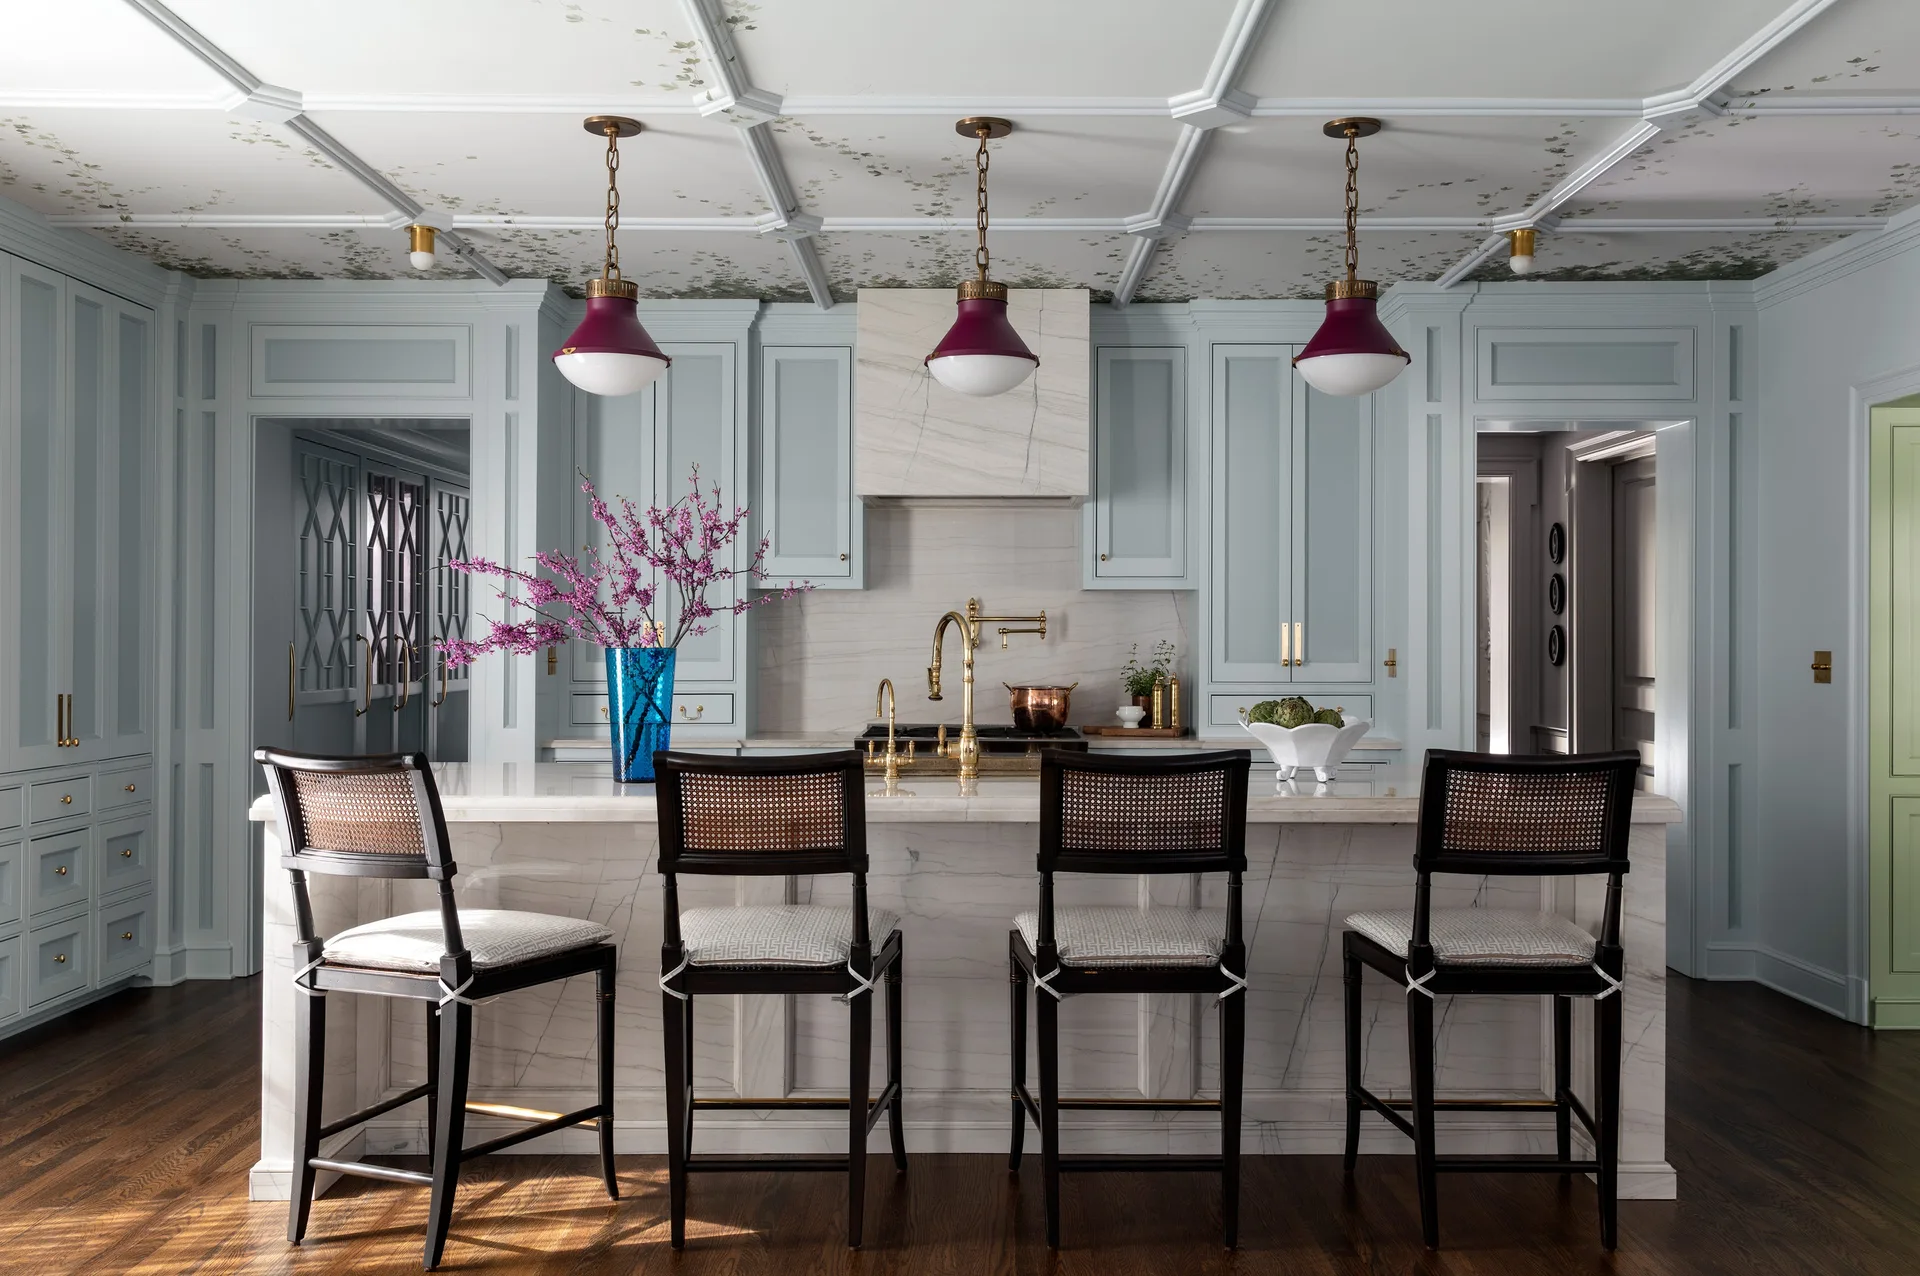
A light blue kitchen features a marble-topped island with four dark wood stools beneath a white coffered ceiling decorated with botanical wallpaper.
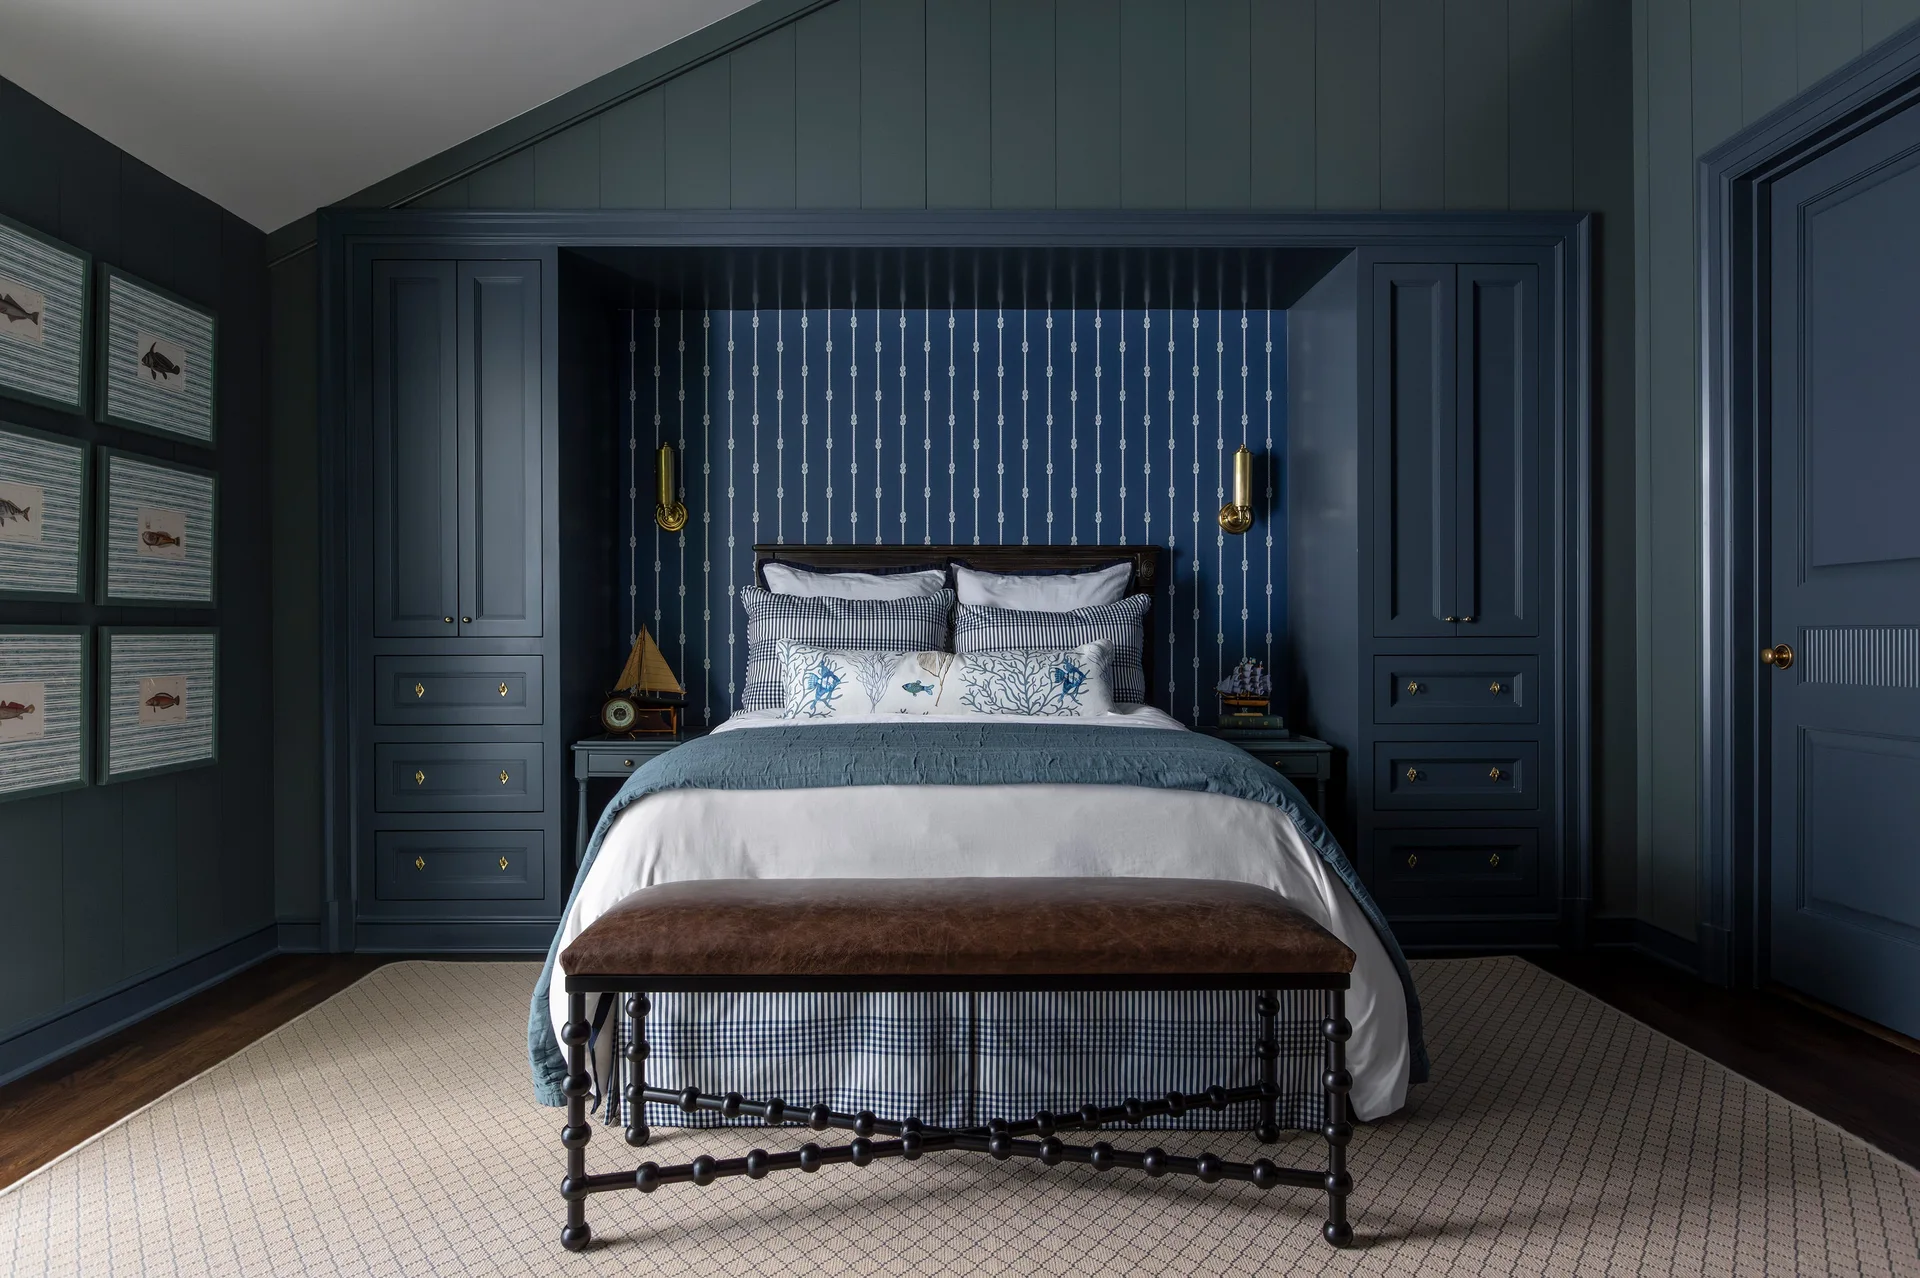
A nautical bedroom features a bed framed by custom deep blue cabinetry, vertical striped wallpaper, and a brown leather bench at the foot.
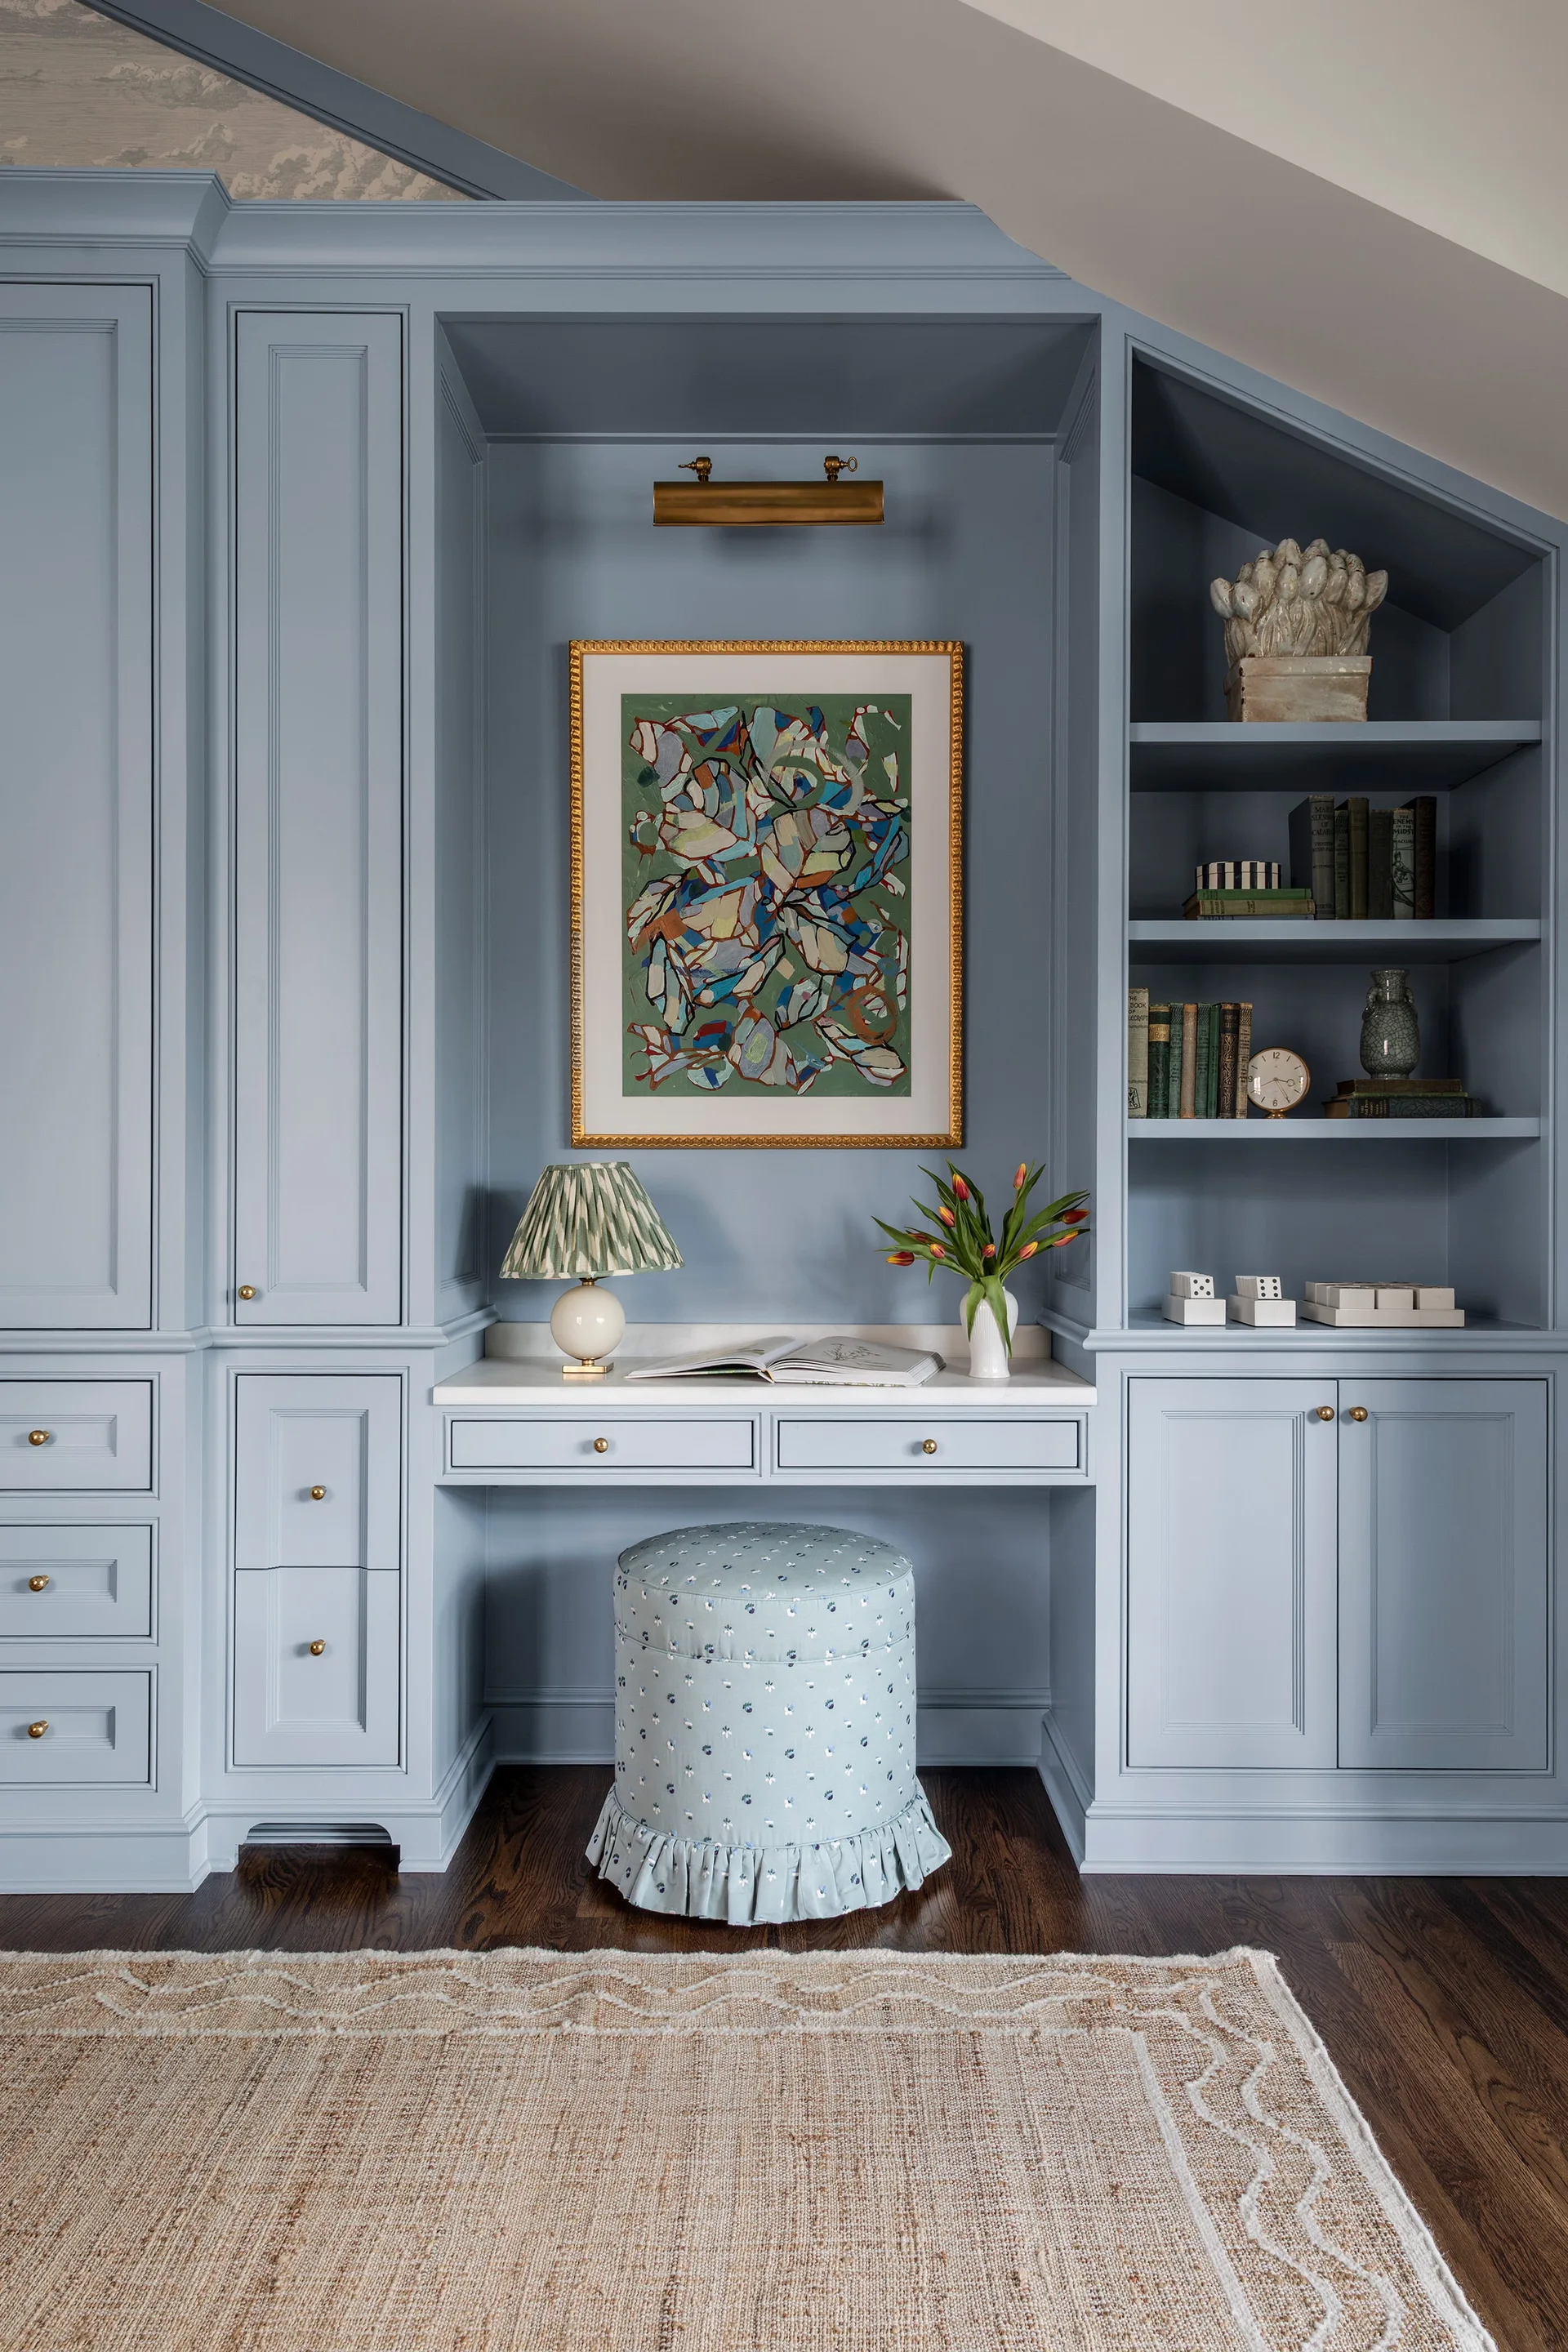
A light blue built-in desk unit with integrated cabinets, open shelving, a framed painting, and a matching skirted floral ottoman on a dark wood floor.