Skip to content

PROJECT

Thom Filicia Candlewood Lake House

by Thom Filicia

12 images

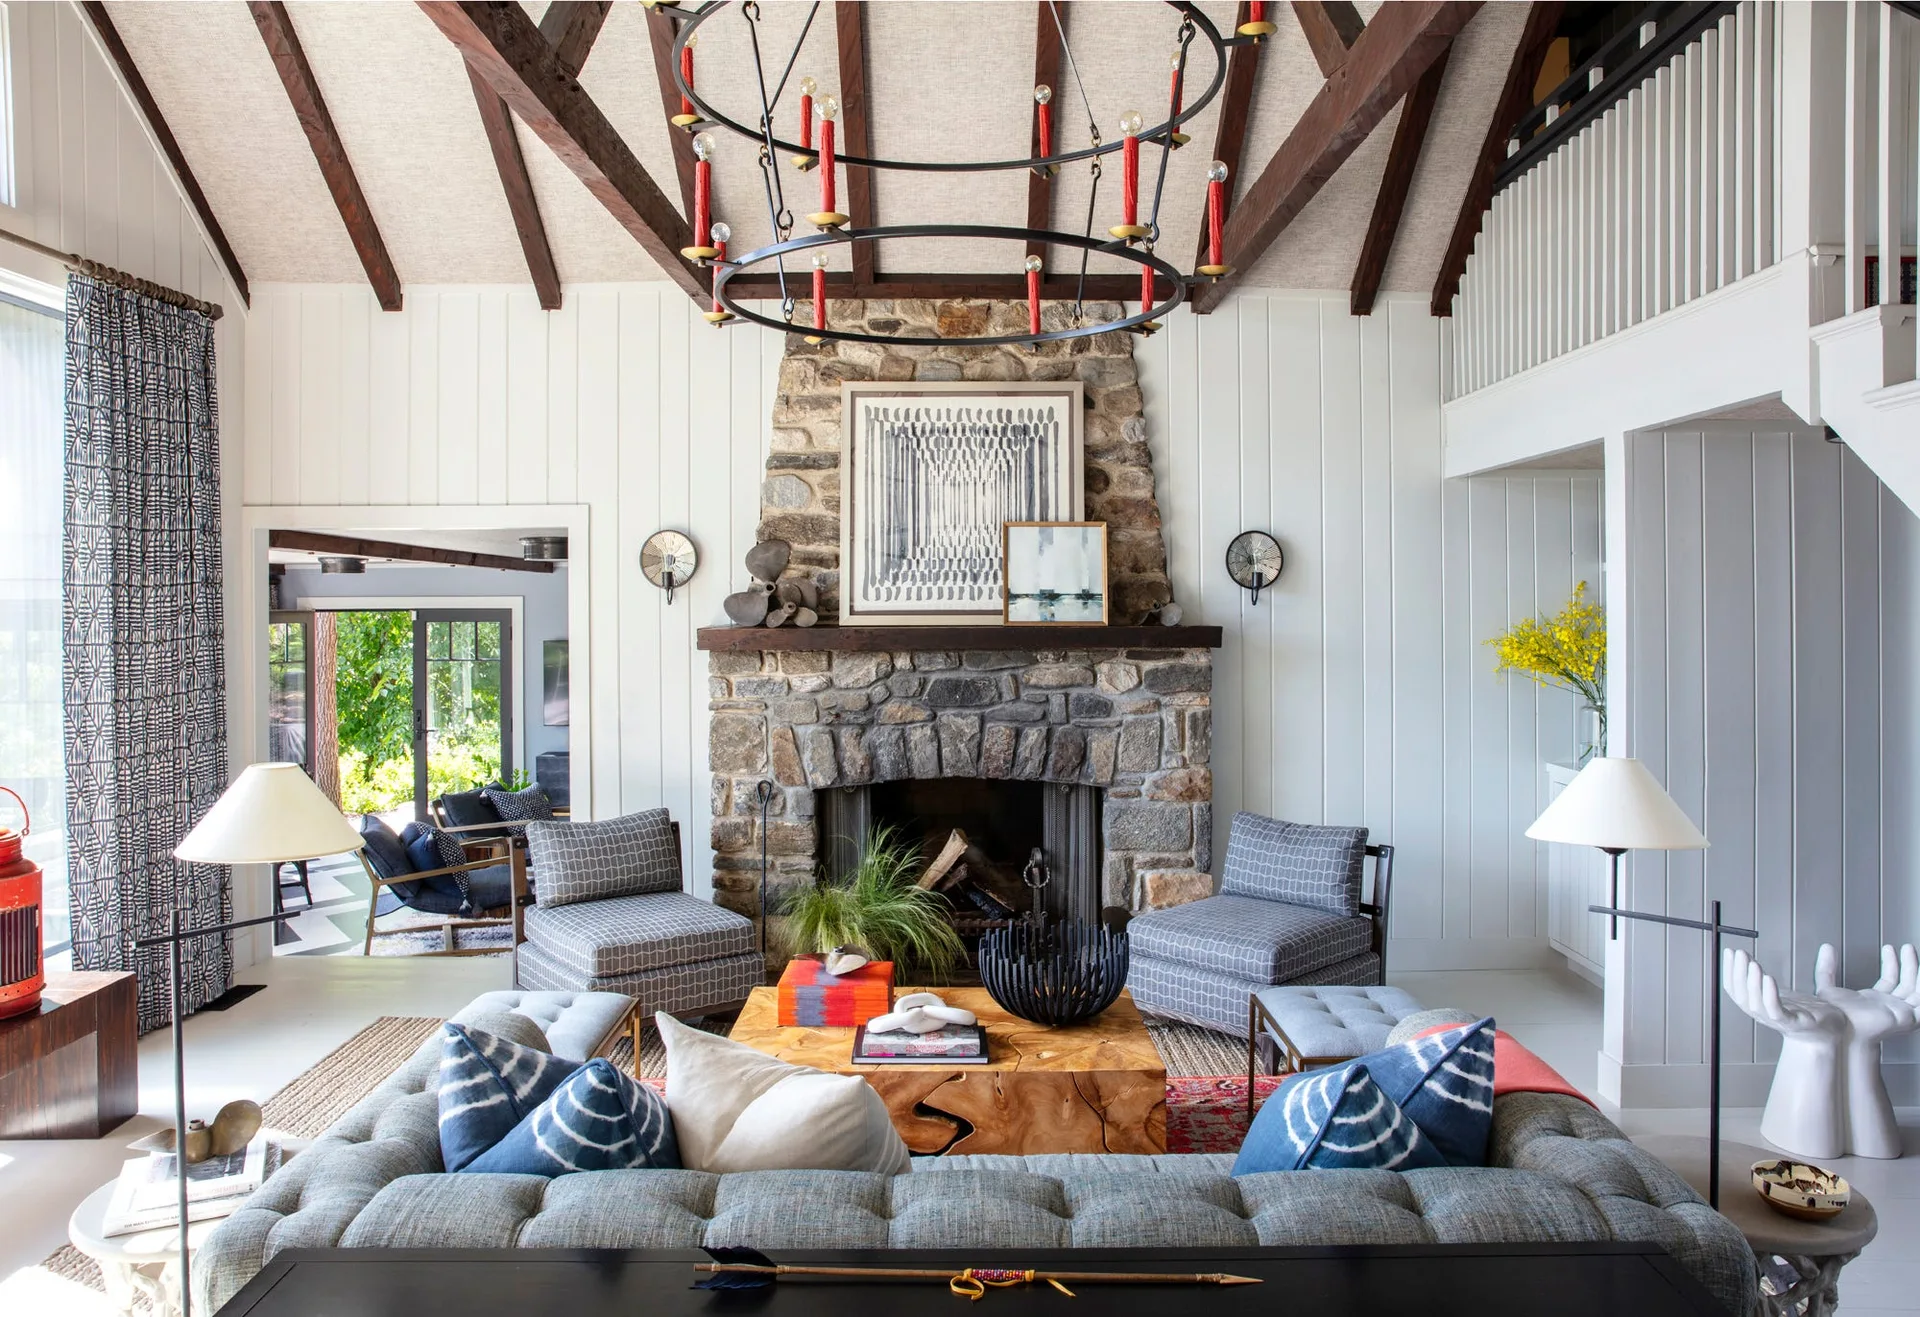
A living room features a stone fireplace, dark wood ceiling beams, a circular chandelier, and a tufted grey sofa with patterned pillows.
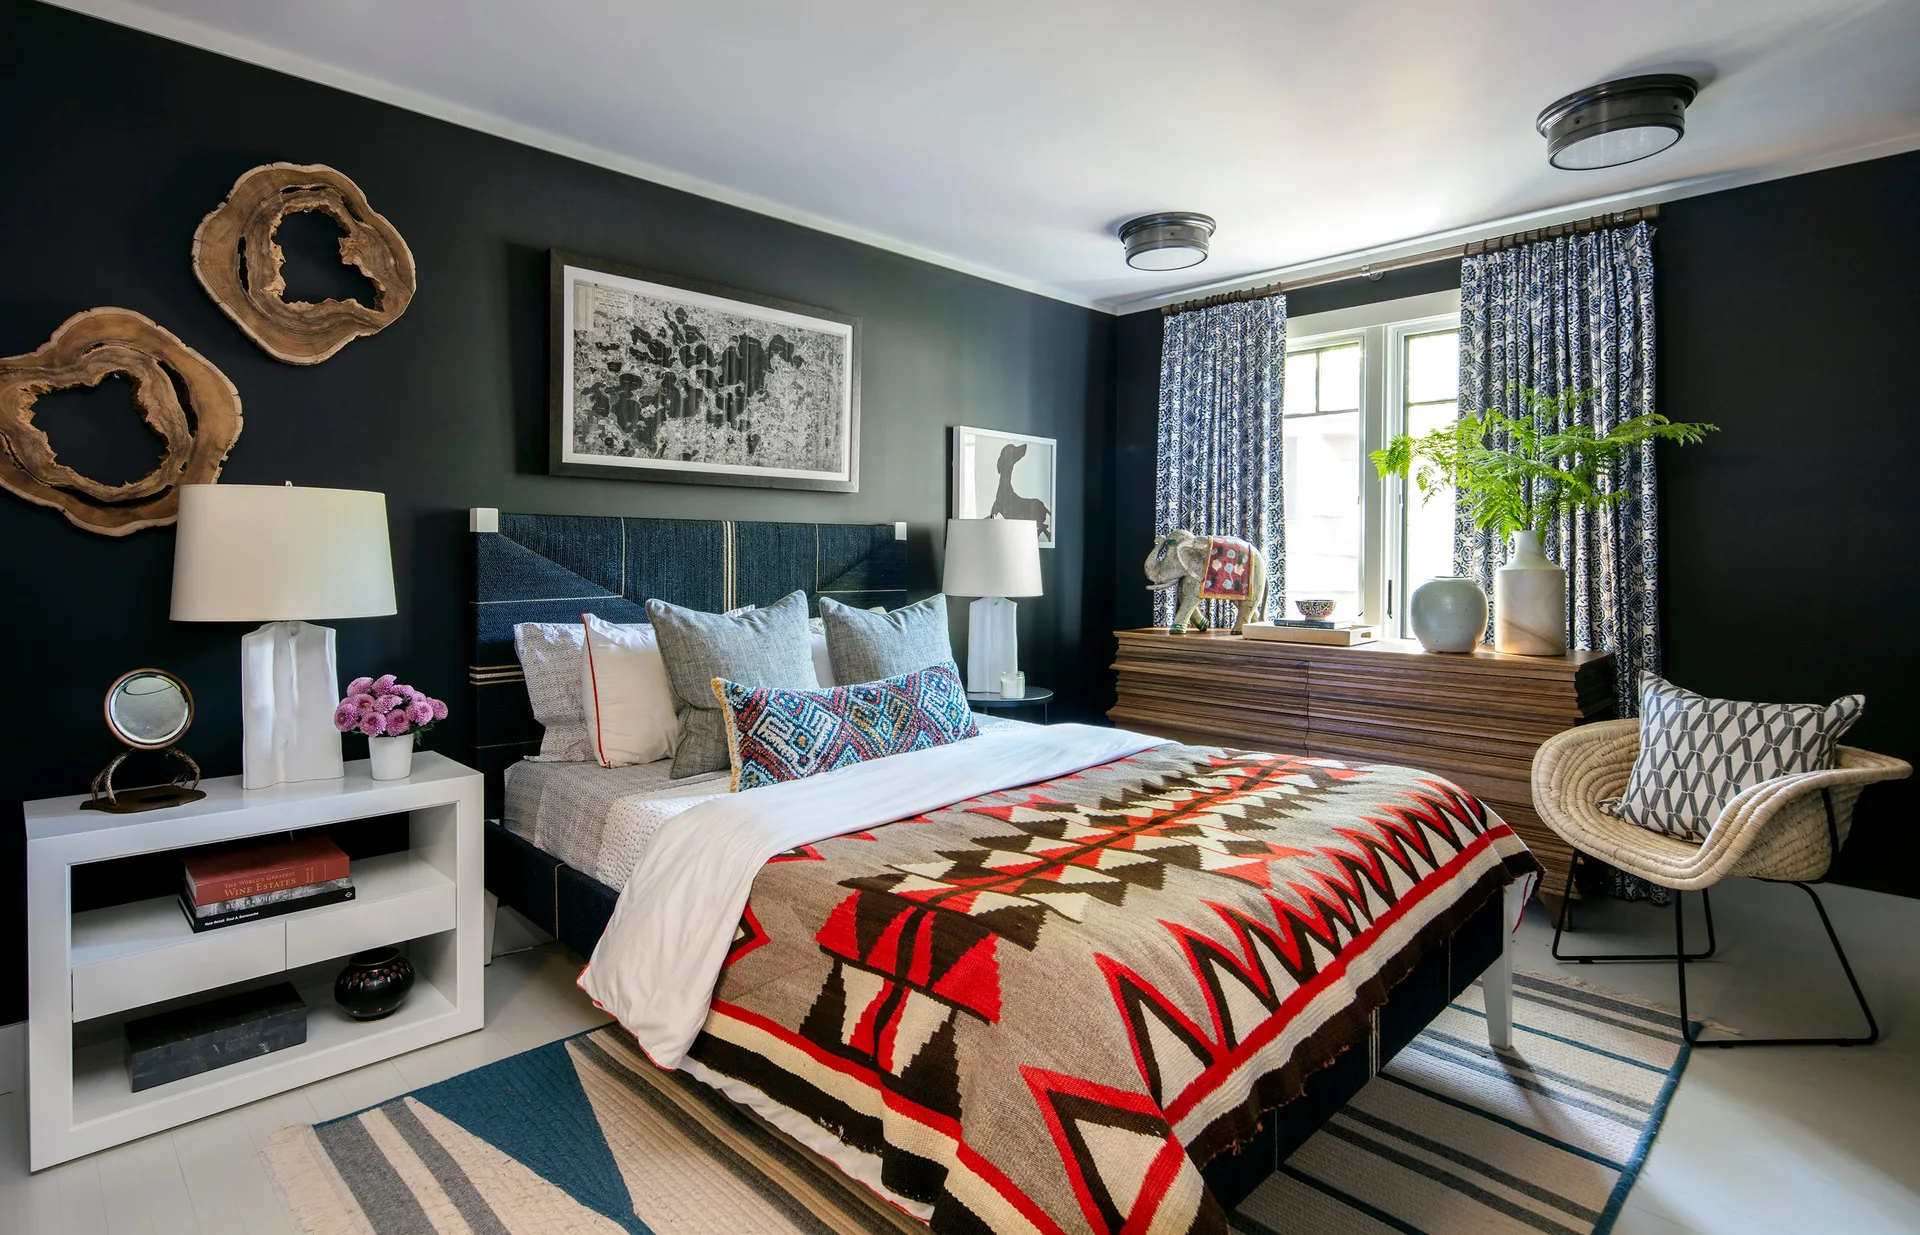
An eclectic bedroom features dark charcoal walls, a bed with a bold geometric blanket, a white nightstand, and blue patterned curtains by a window.
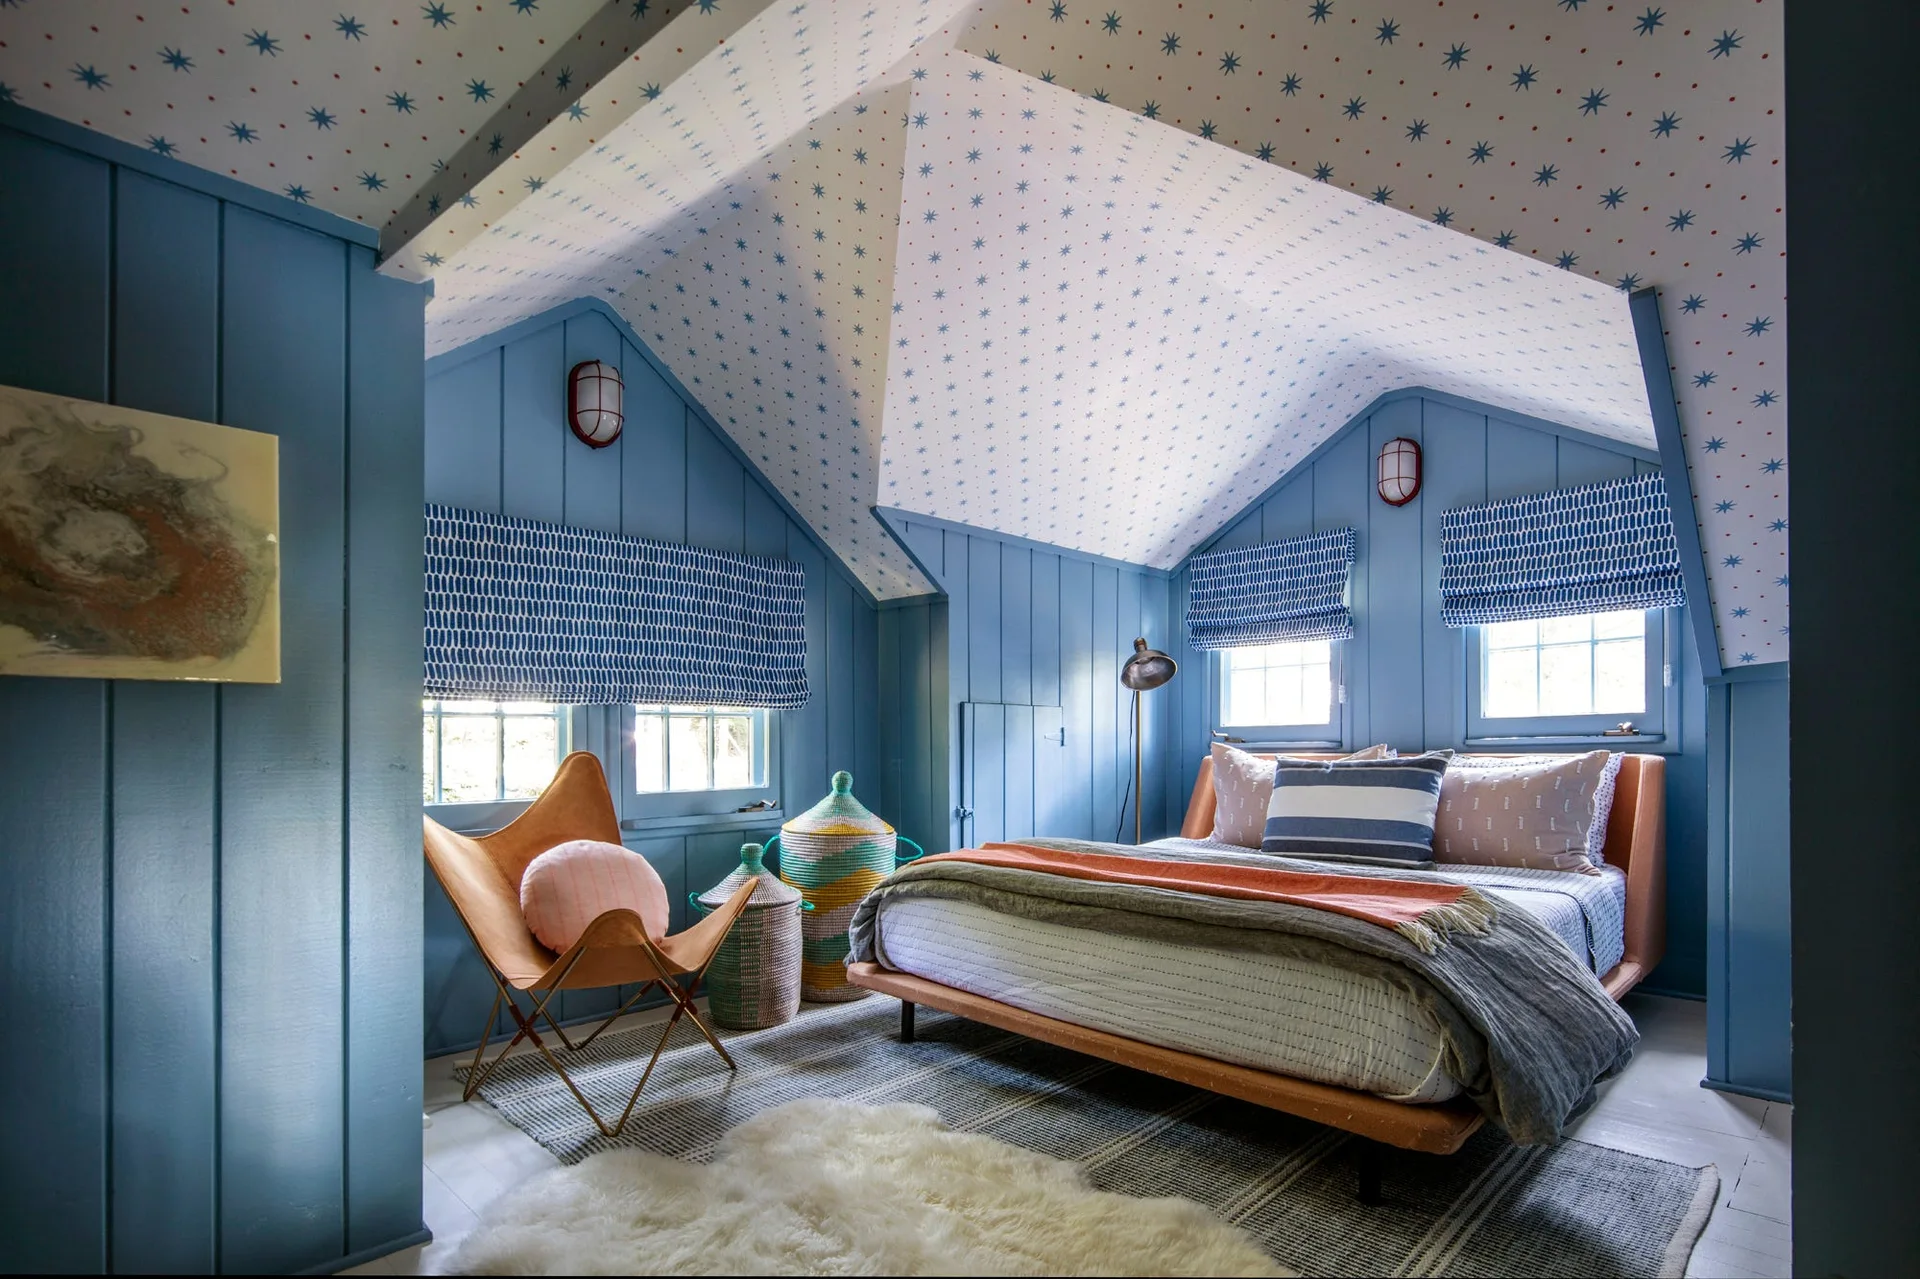
An attic bedroom with blue wood-paneled walls, star-patterned sloped ceilings, a low platform bed, and a leather butterfly chair.
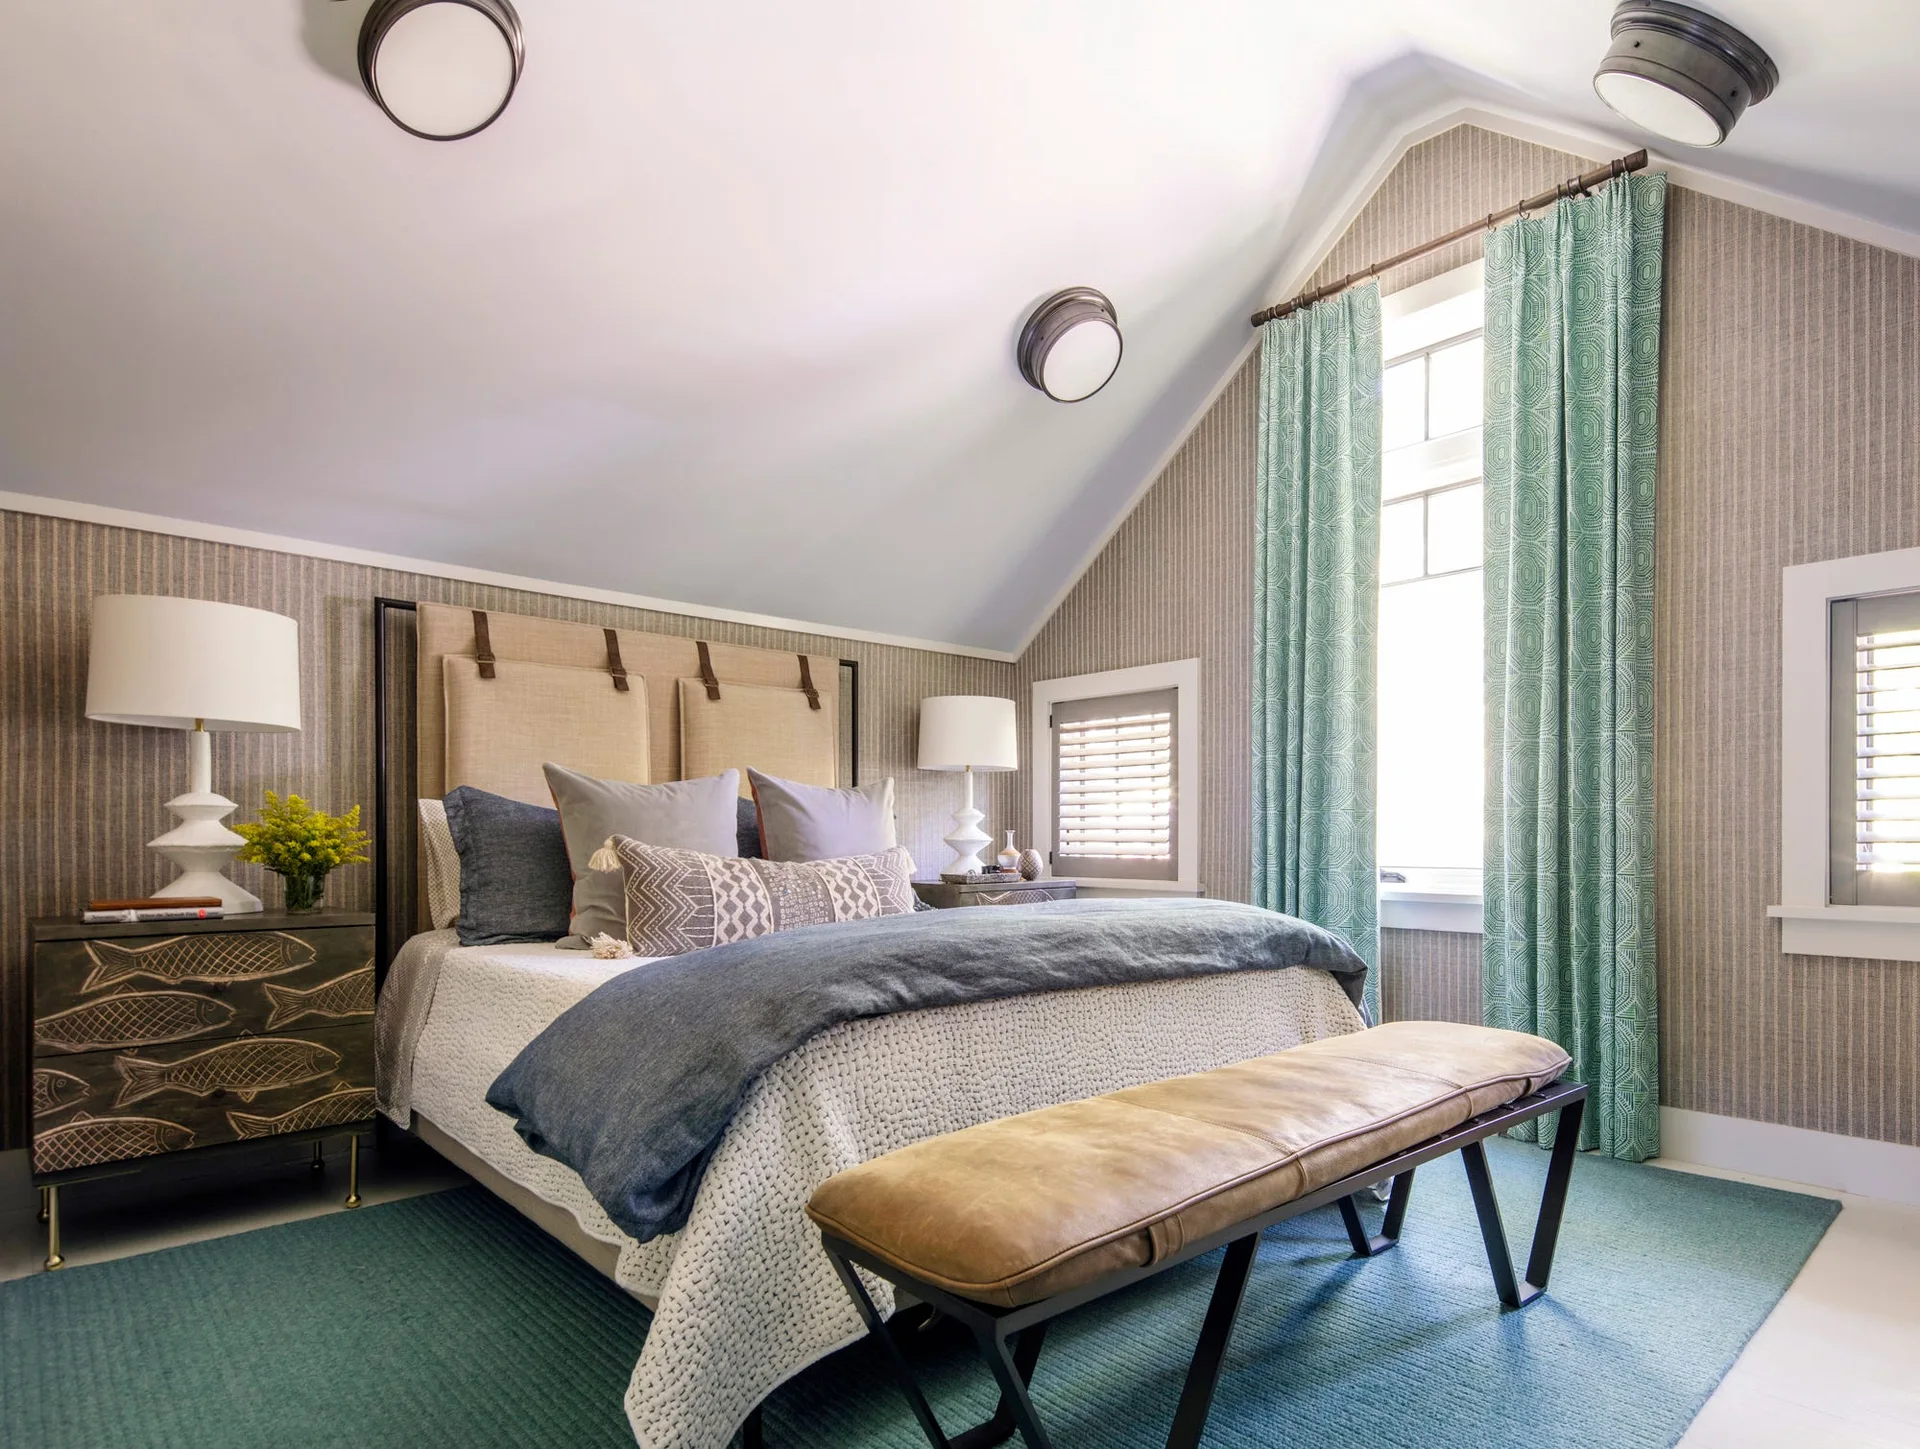
An attic bedroom features an upholstered headboard, a leather bench, striped wallpaper, and patterned teal curtains framing a window.
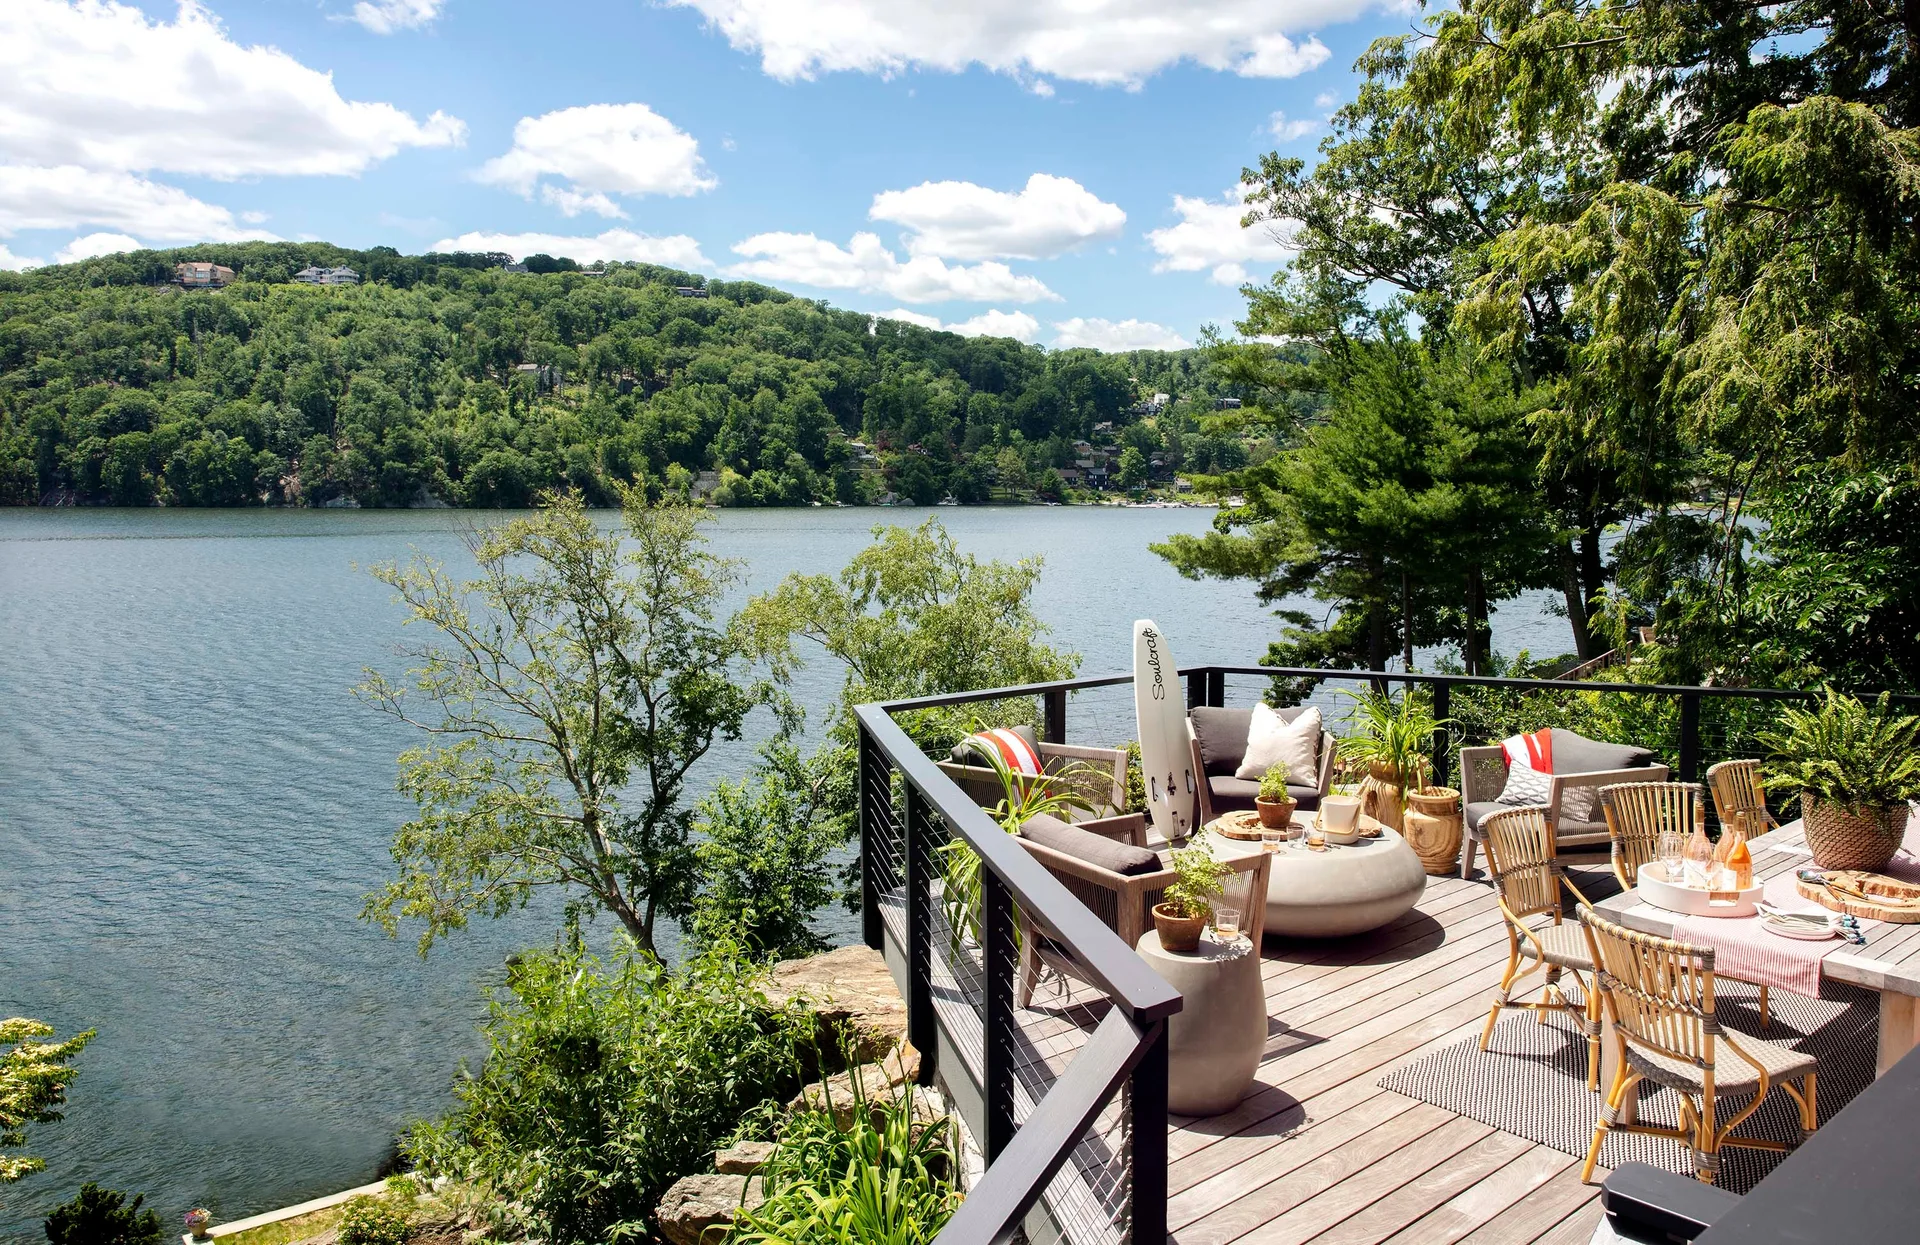
A wooden deck overlooking a lake features woven lounge chairs around a round concrete coffee table and a nearby dining area.
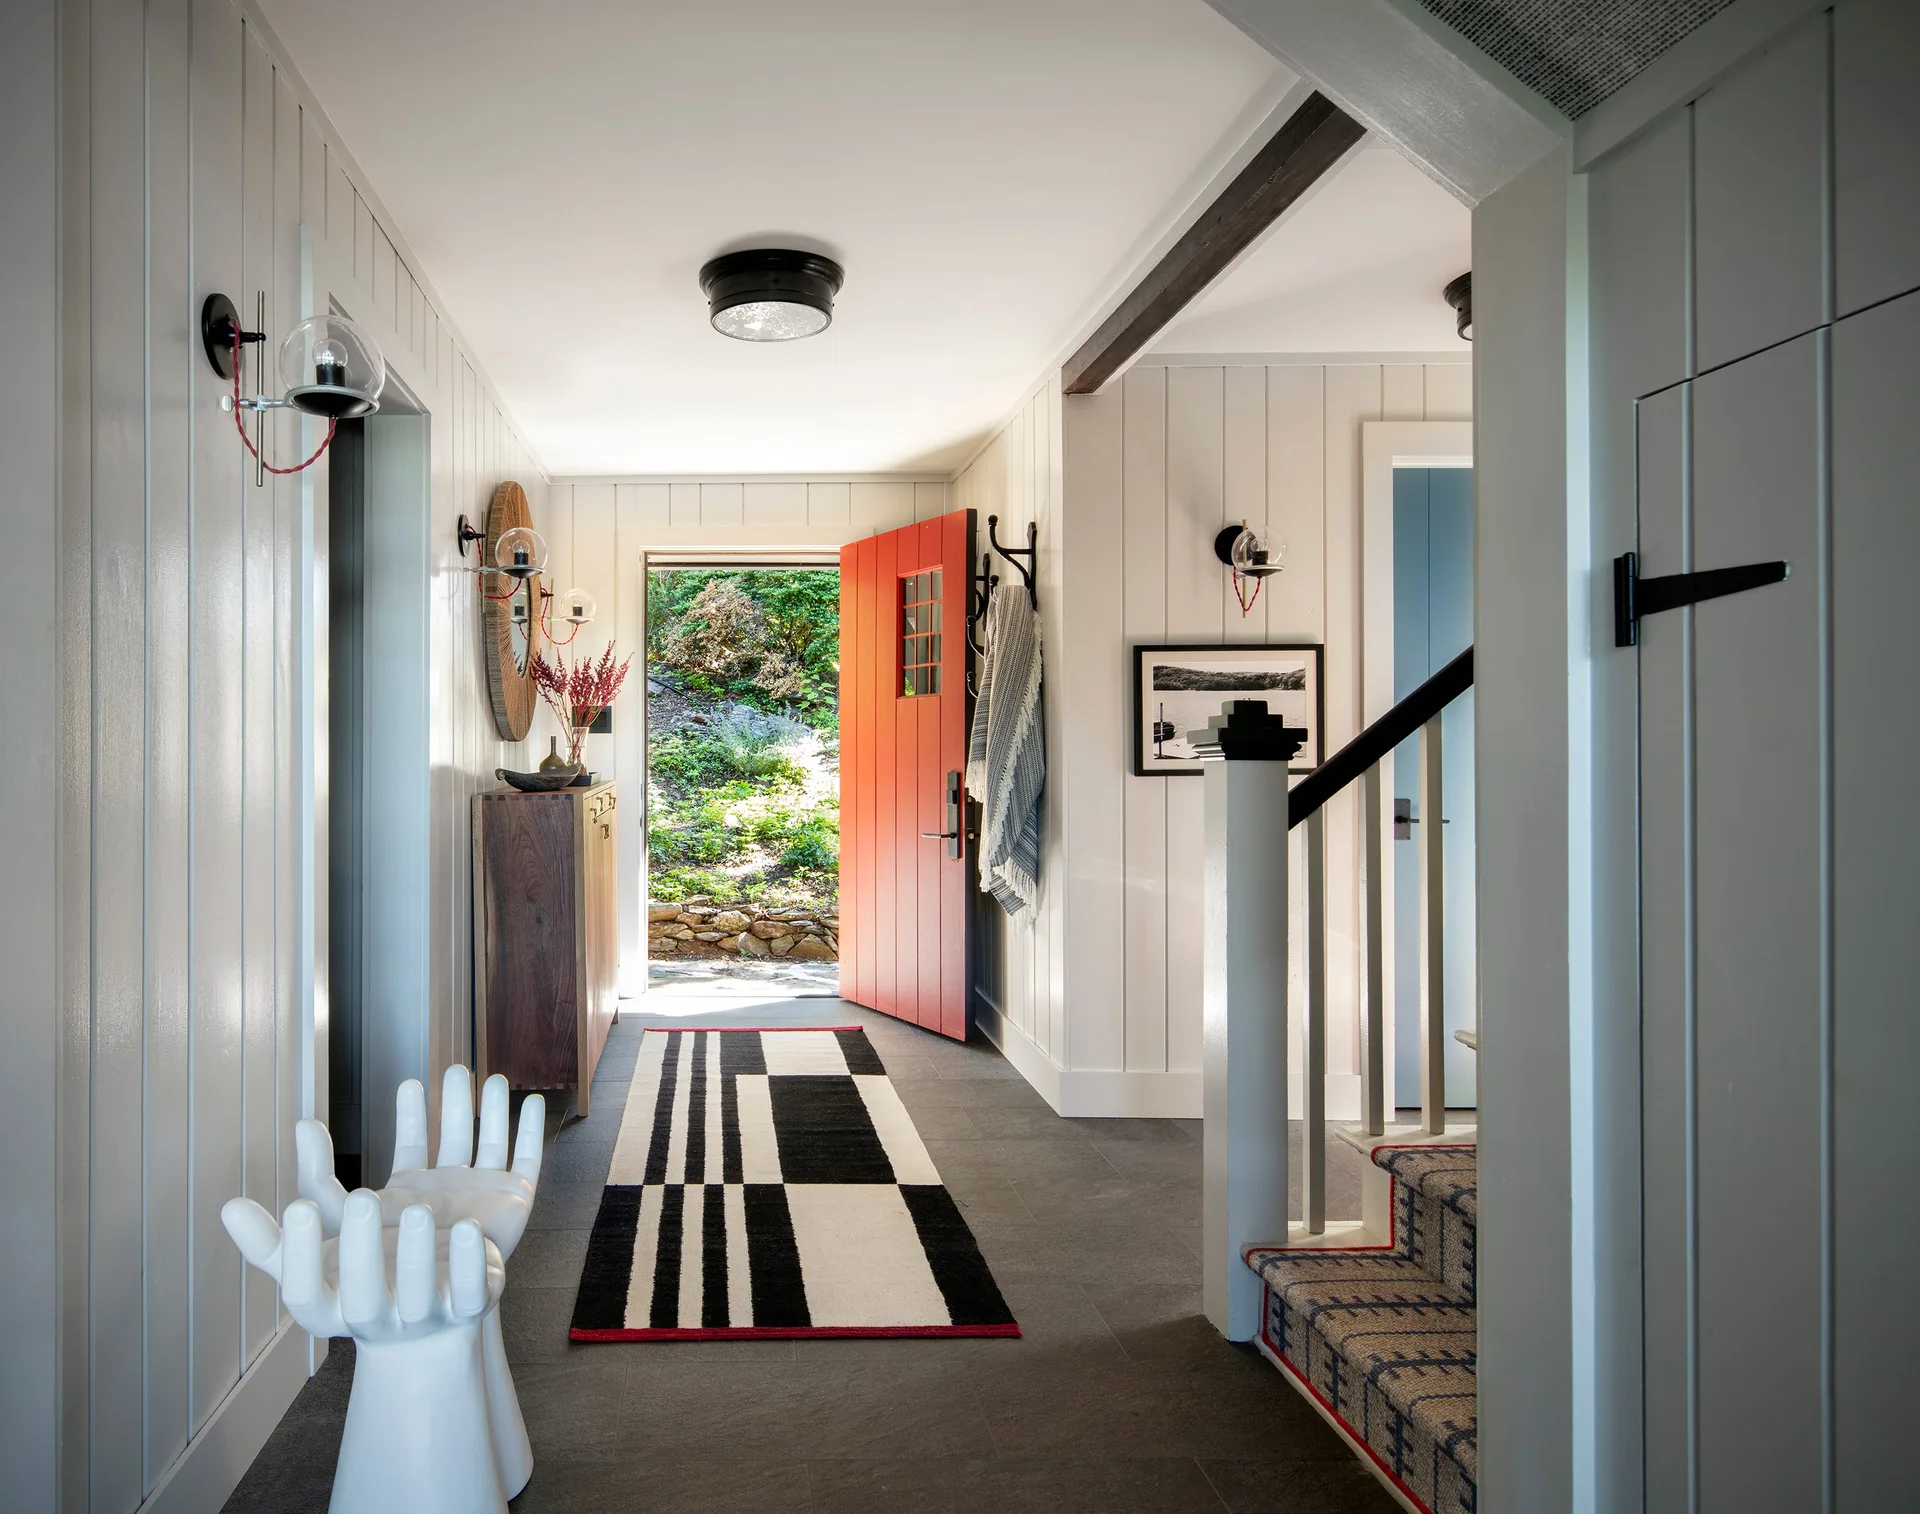
A modern entryway features painted white wall paneling, a vibrant red front door, and a geometric black and white runner rug.
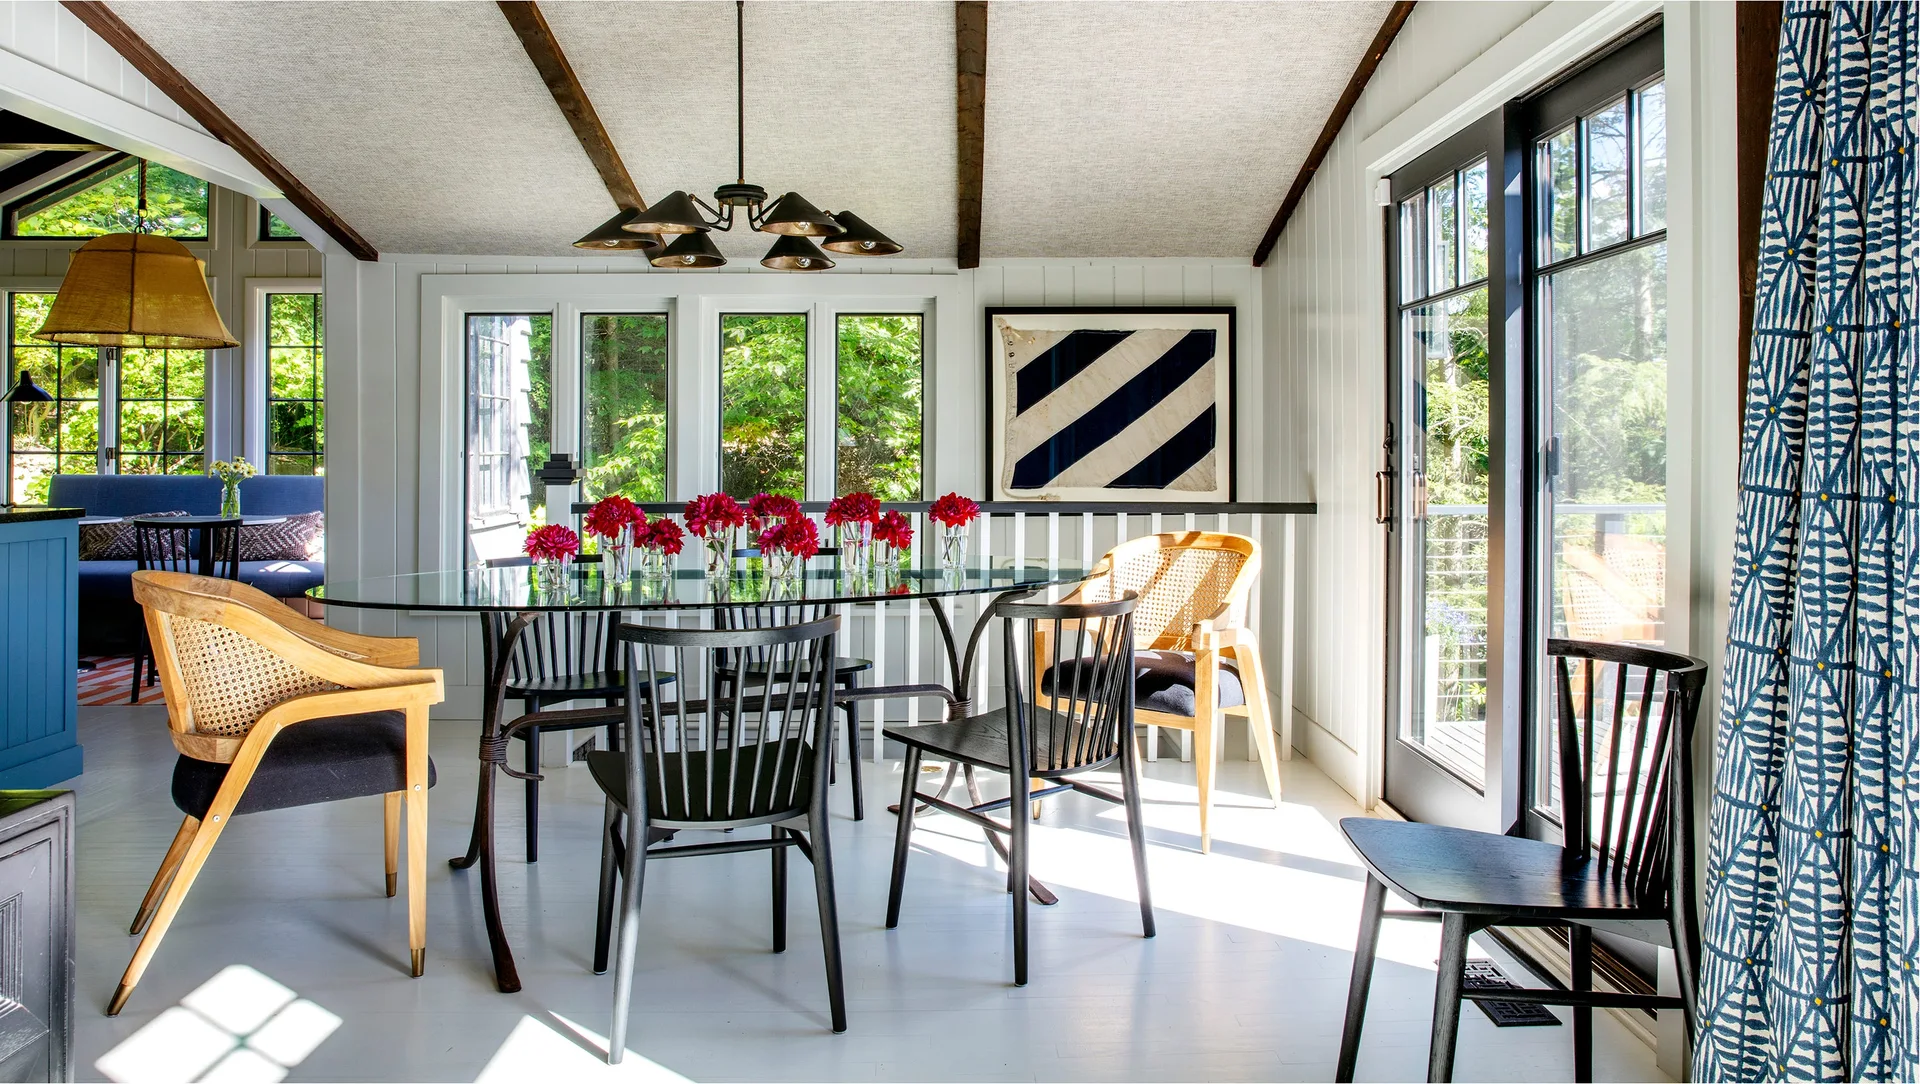
A light-filled dining room features a glass-topped table surrounded by black spindle and cane chairs beneath a vaulted ceiling with dark wood beams.
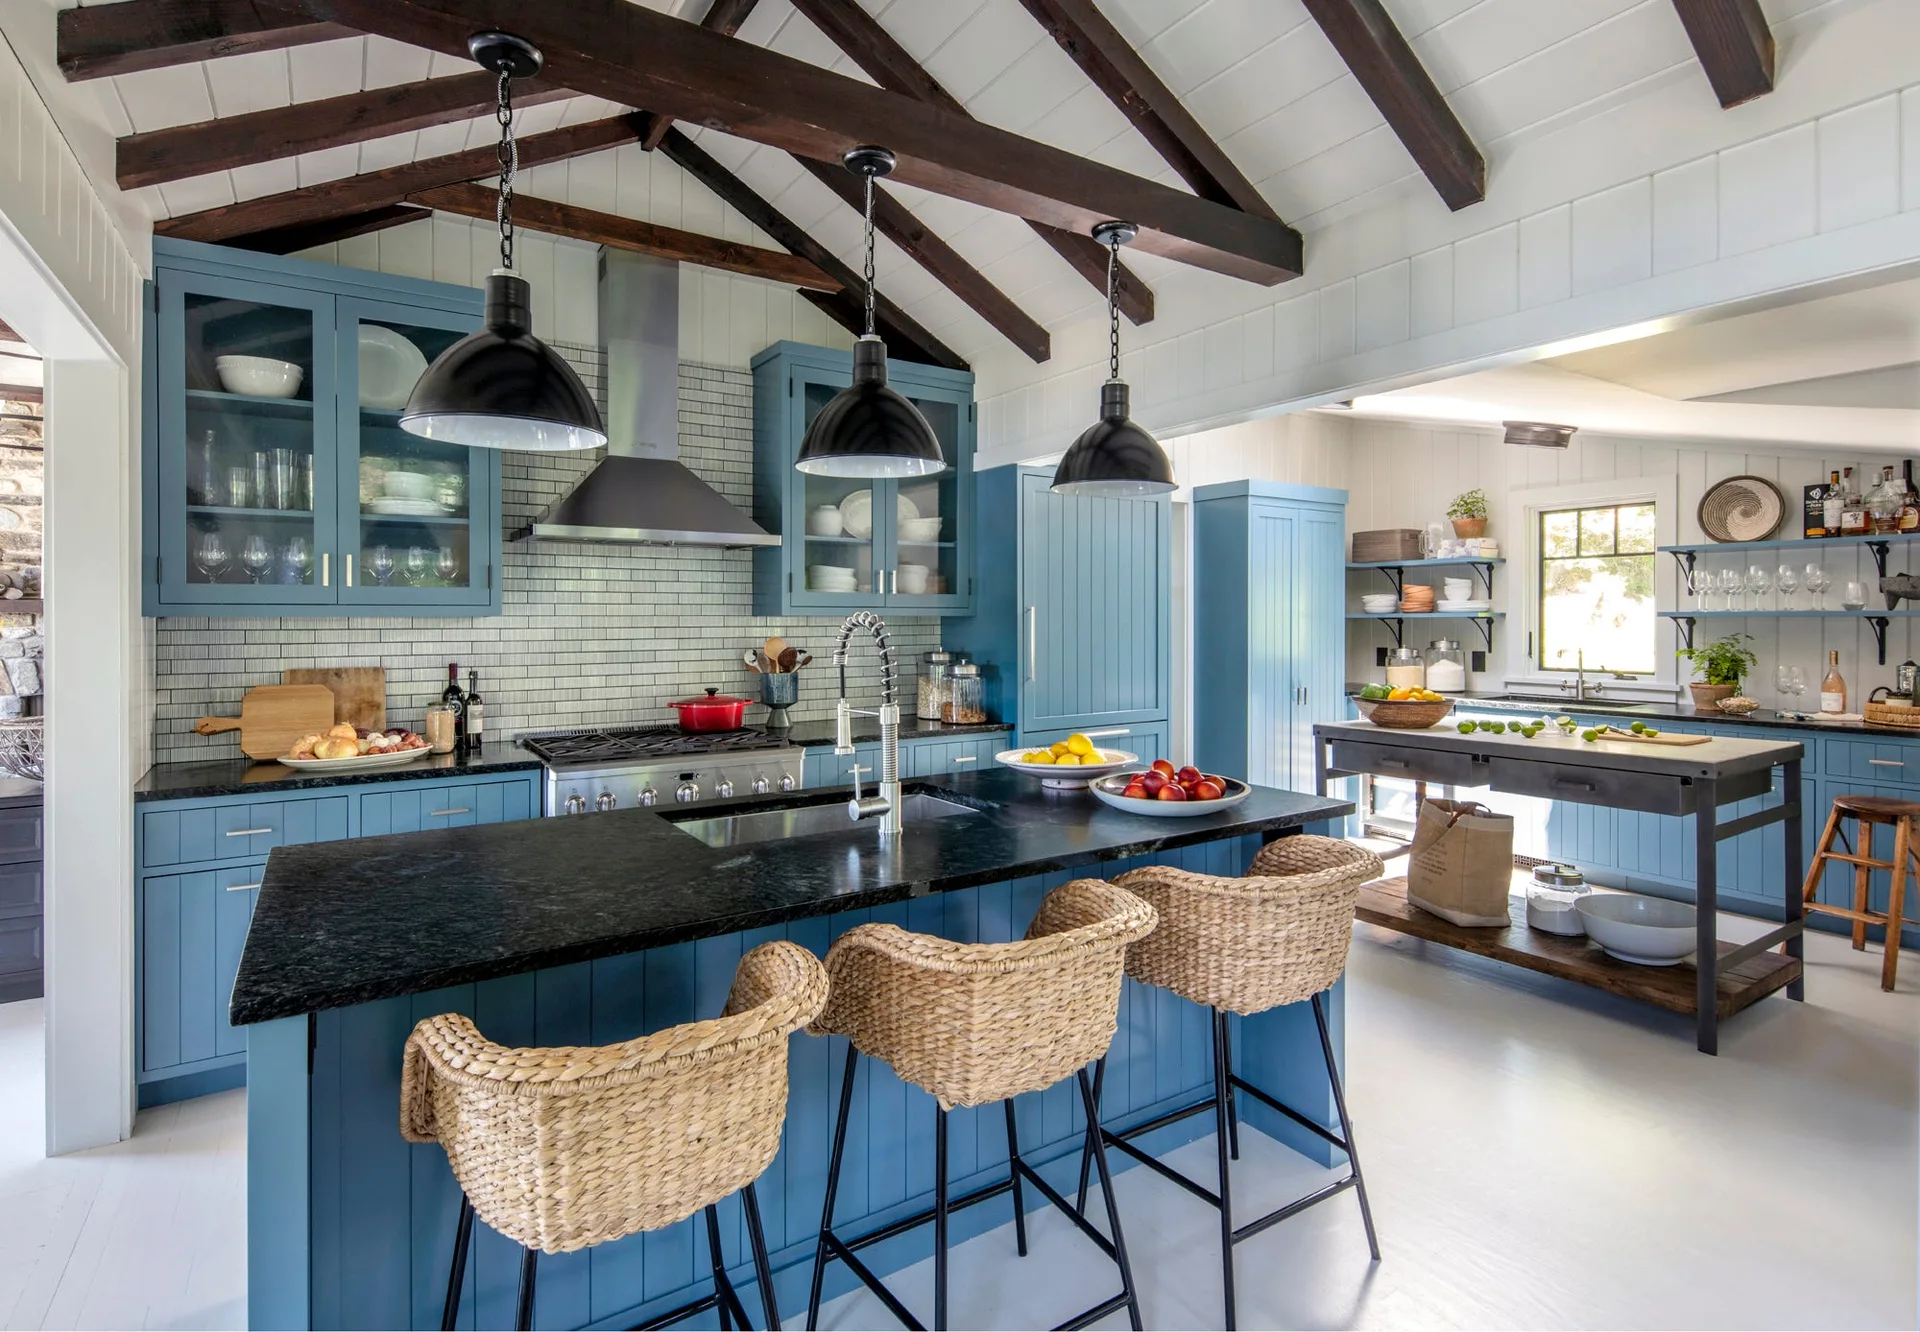
A kitchen with blue cabinets, a black-topped island with three wicker bar stools, grey subway tile backsplash, and dark exposed ceiling beams.
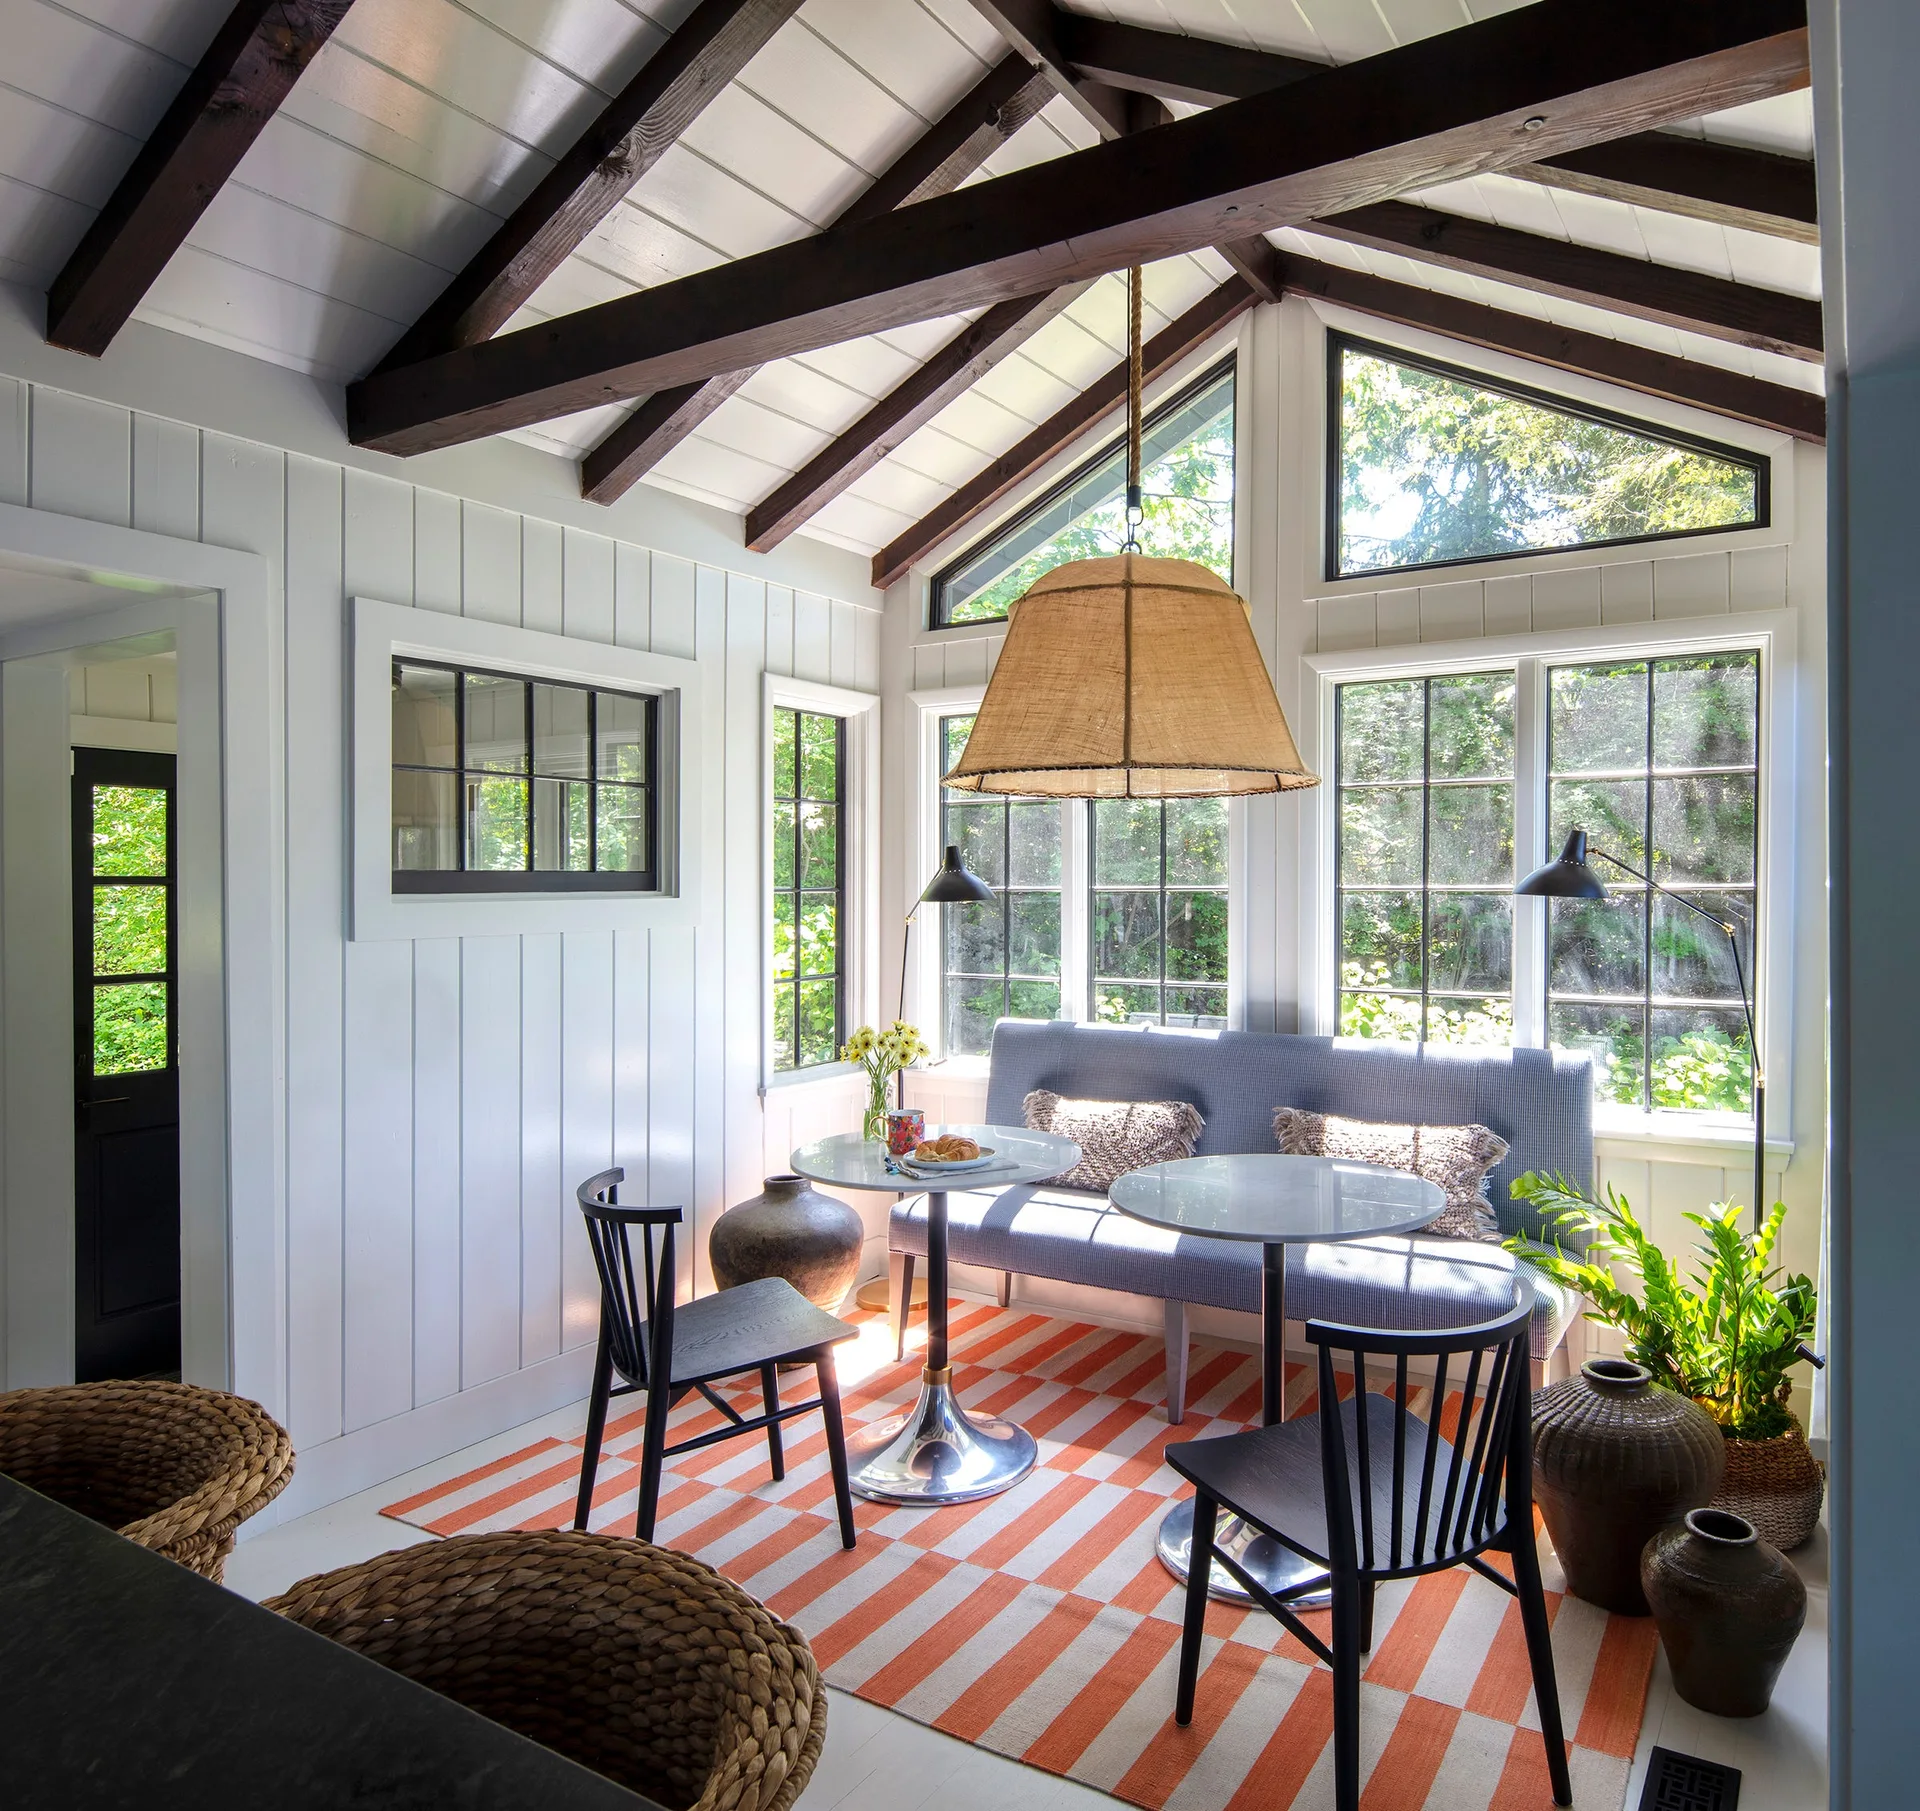
A bright dining area featuring a blue banquette, two round white pedestal tables, black chairs, and a striped orange rug under a beamed ceiling.
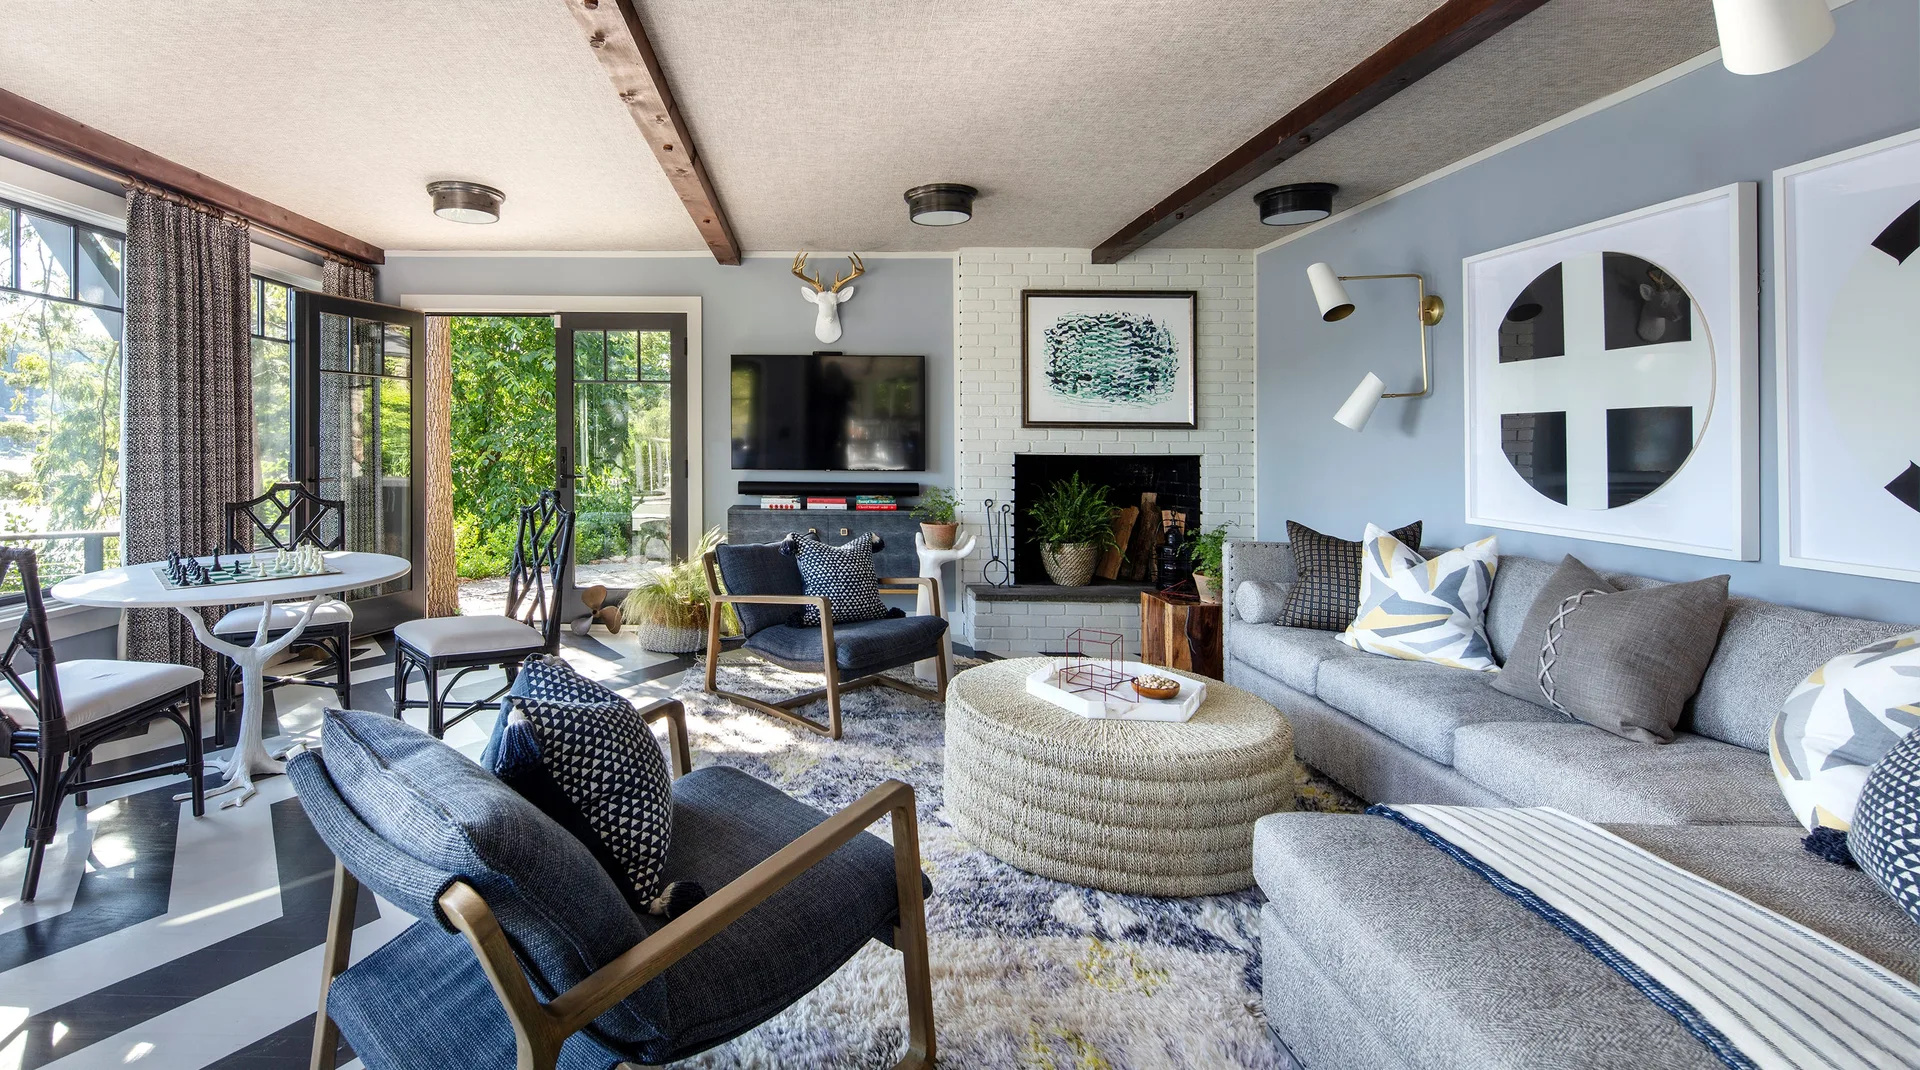
A transitional living room features a grey sectional, blue armchairs, a woven round ottoman, ceiling beams, and a black-and-white chevron floor.
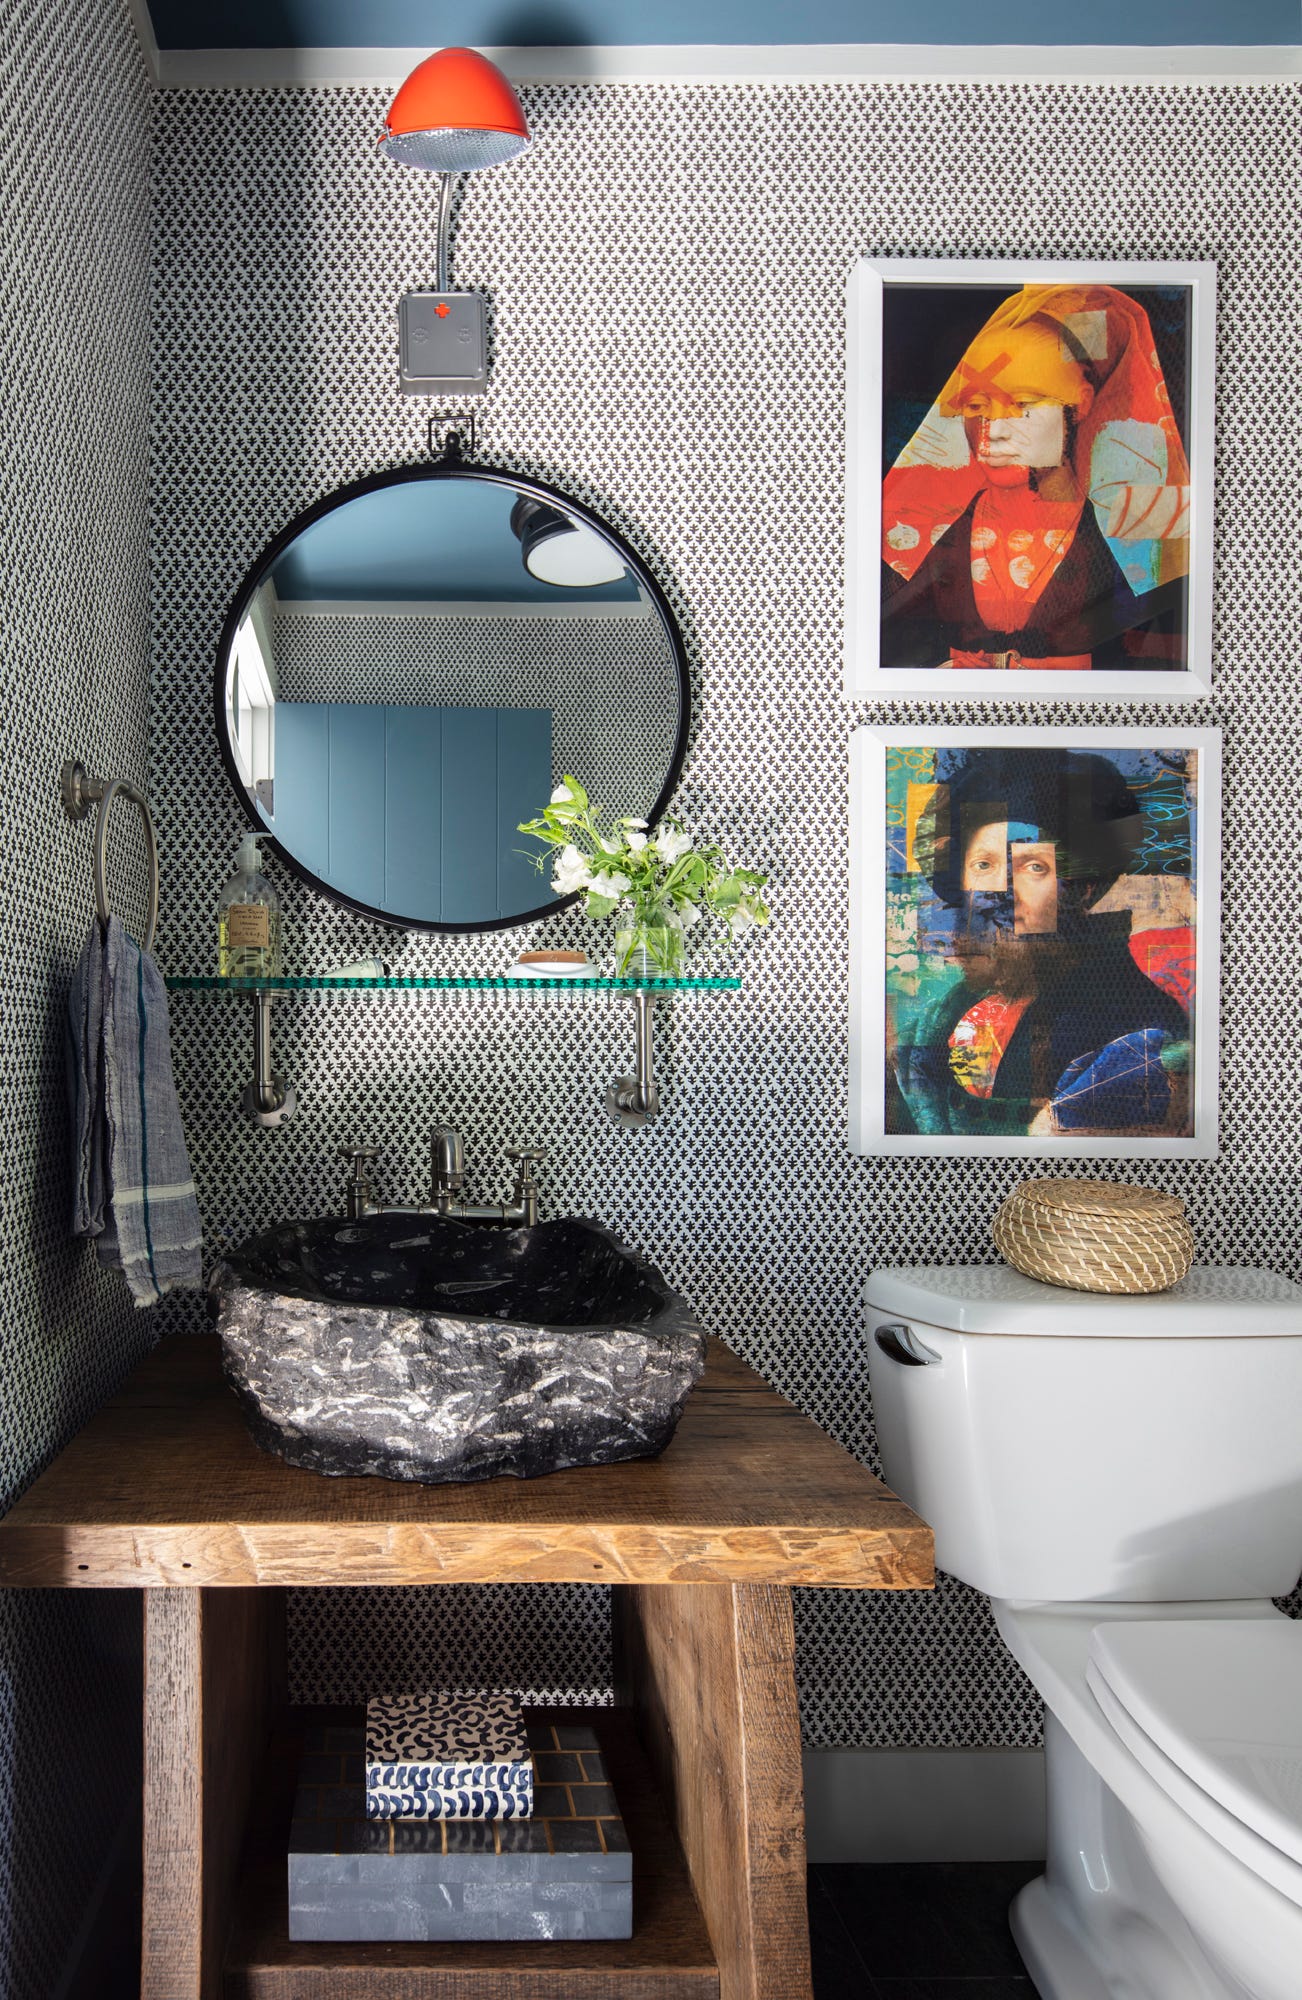
A powder room features a rough-carved stone basin sink on a rustic wood vanity against black and white patterned wallpaper.
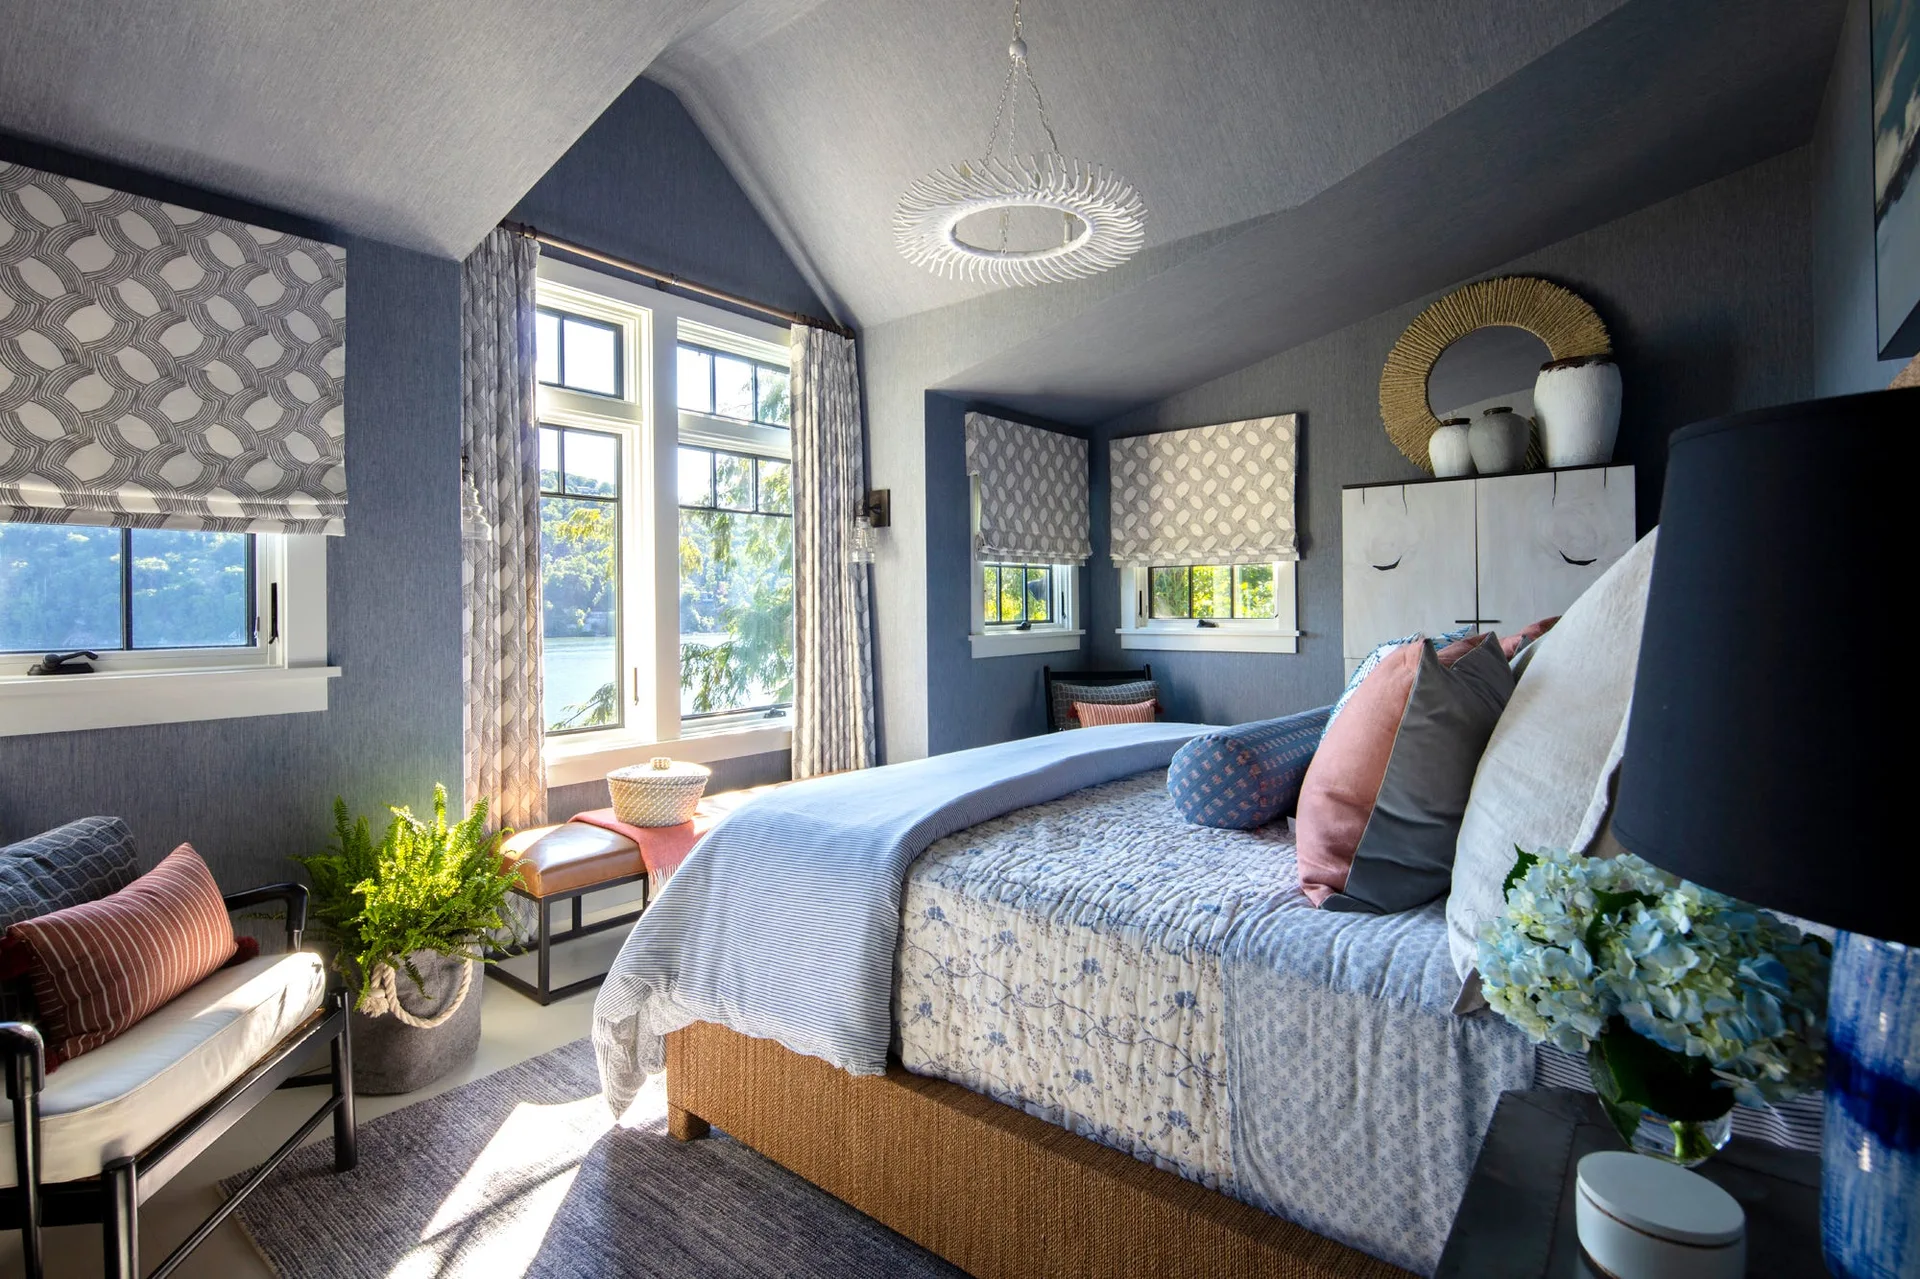
A cozy blue bedroom with vaulted ceilings, patterned bedding and window treatments, and a scenic lake view.