Skip to content

PROJECT

The Residency Bureau Puget Sound Farmhouse

by Amy Vroom

9 images

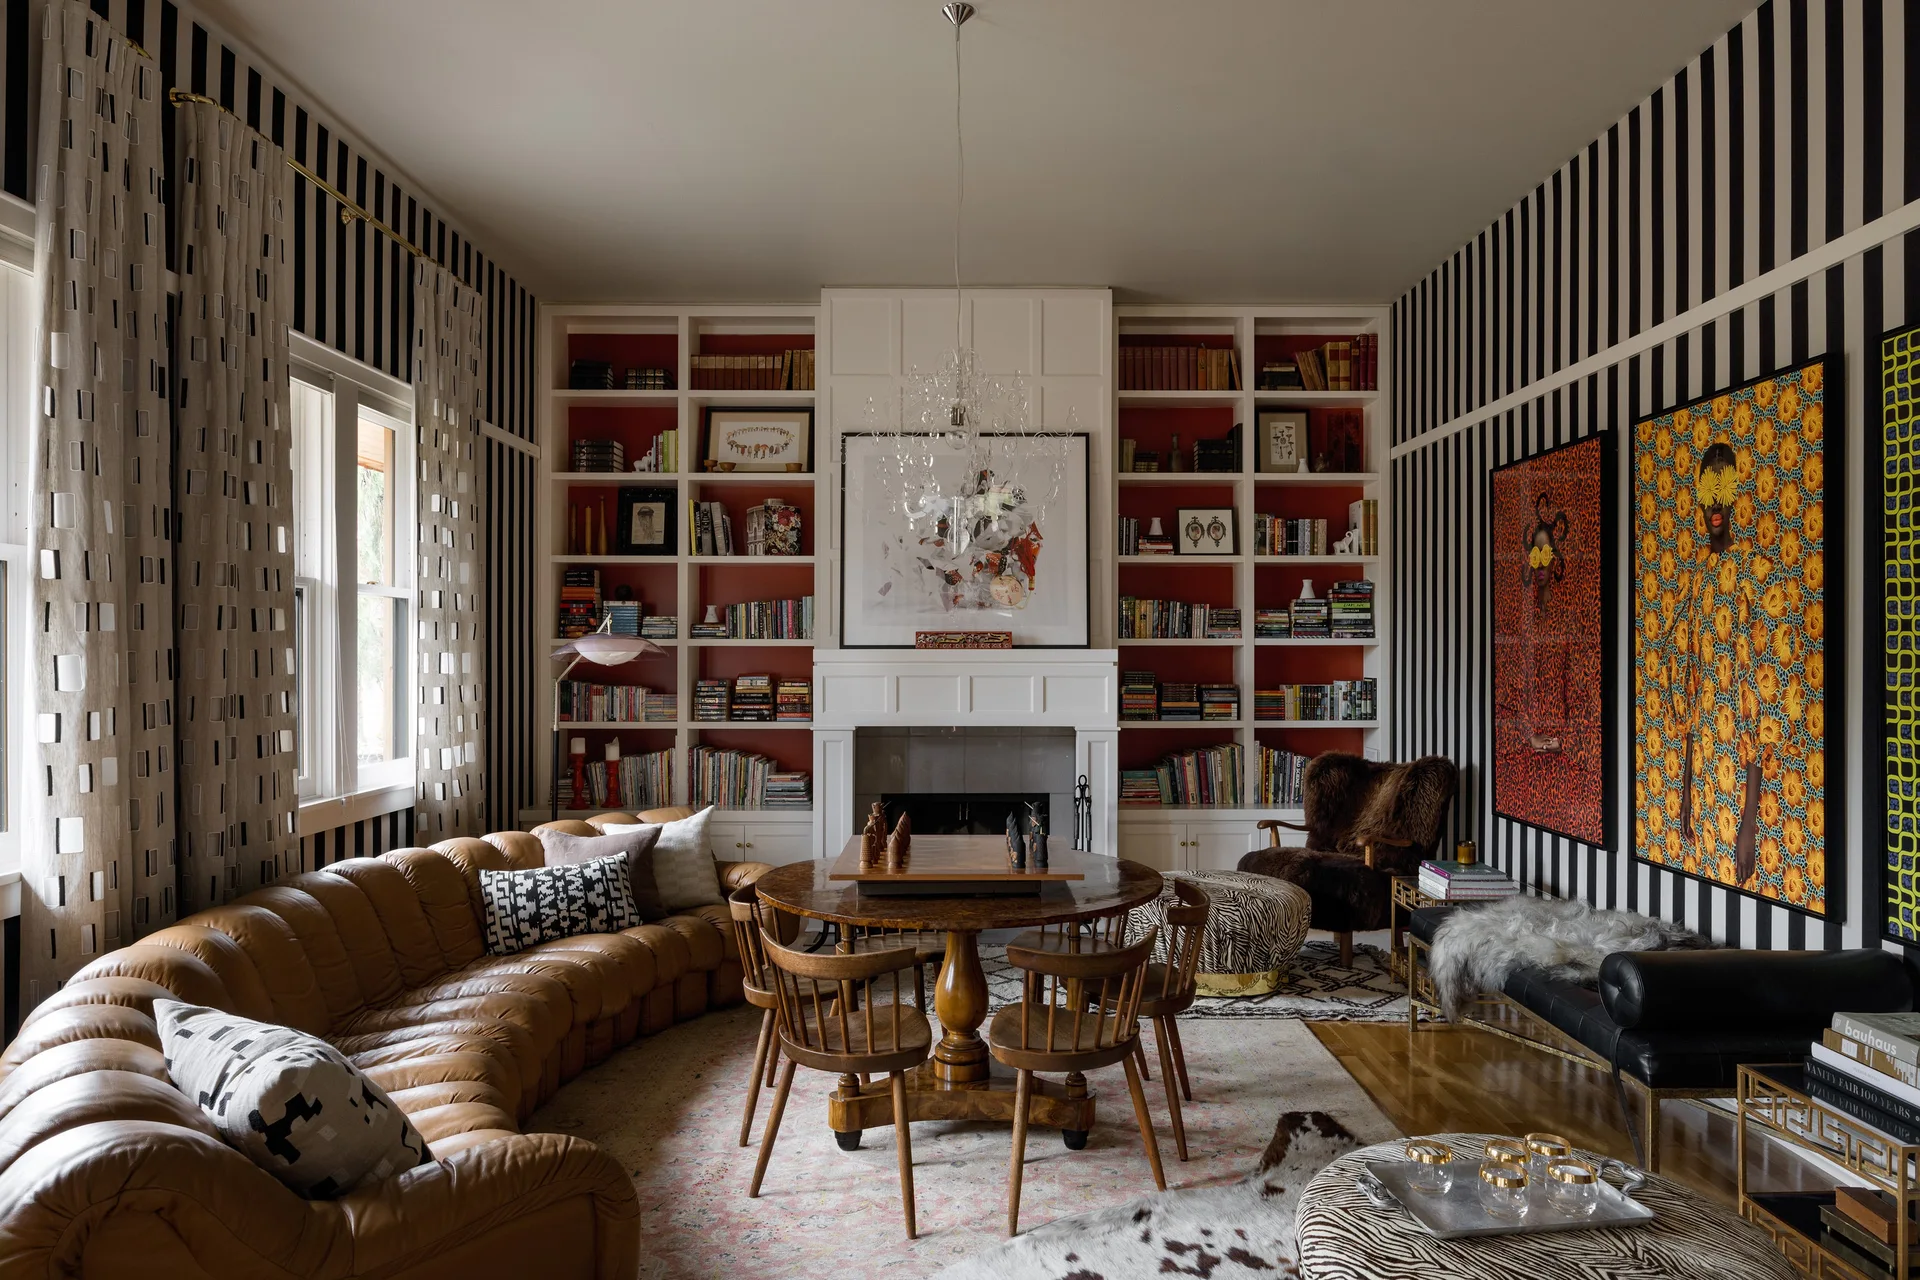
An eclectic living room features bold black and white striped wallpaper, red-backed built-in bookcases flanking a fireplace, and a curved brown leather sofa.
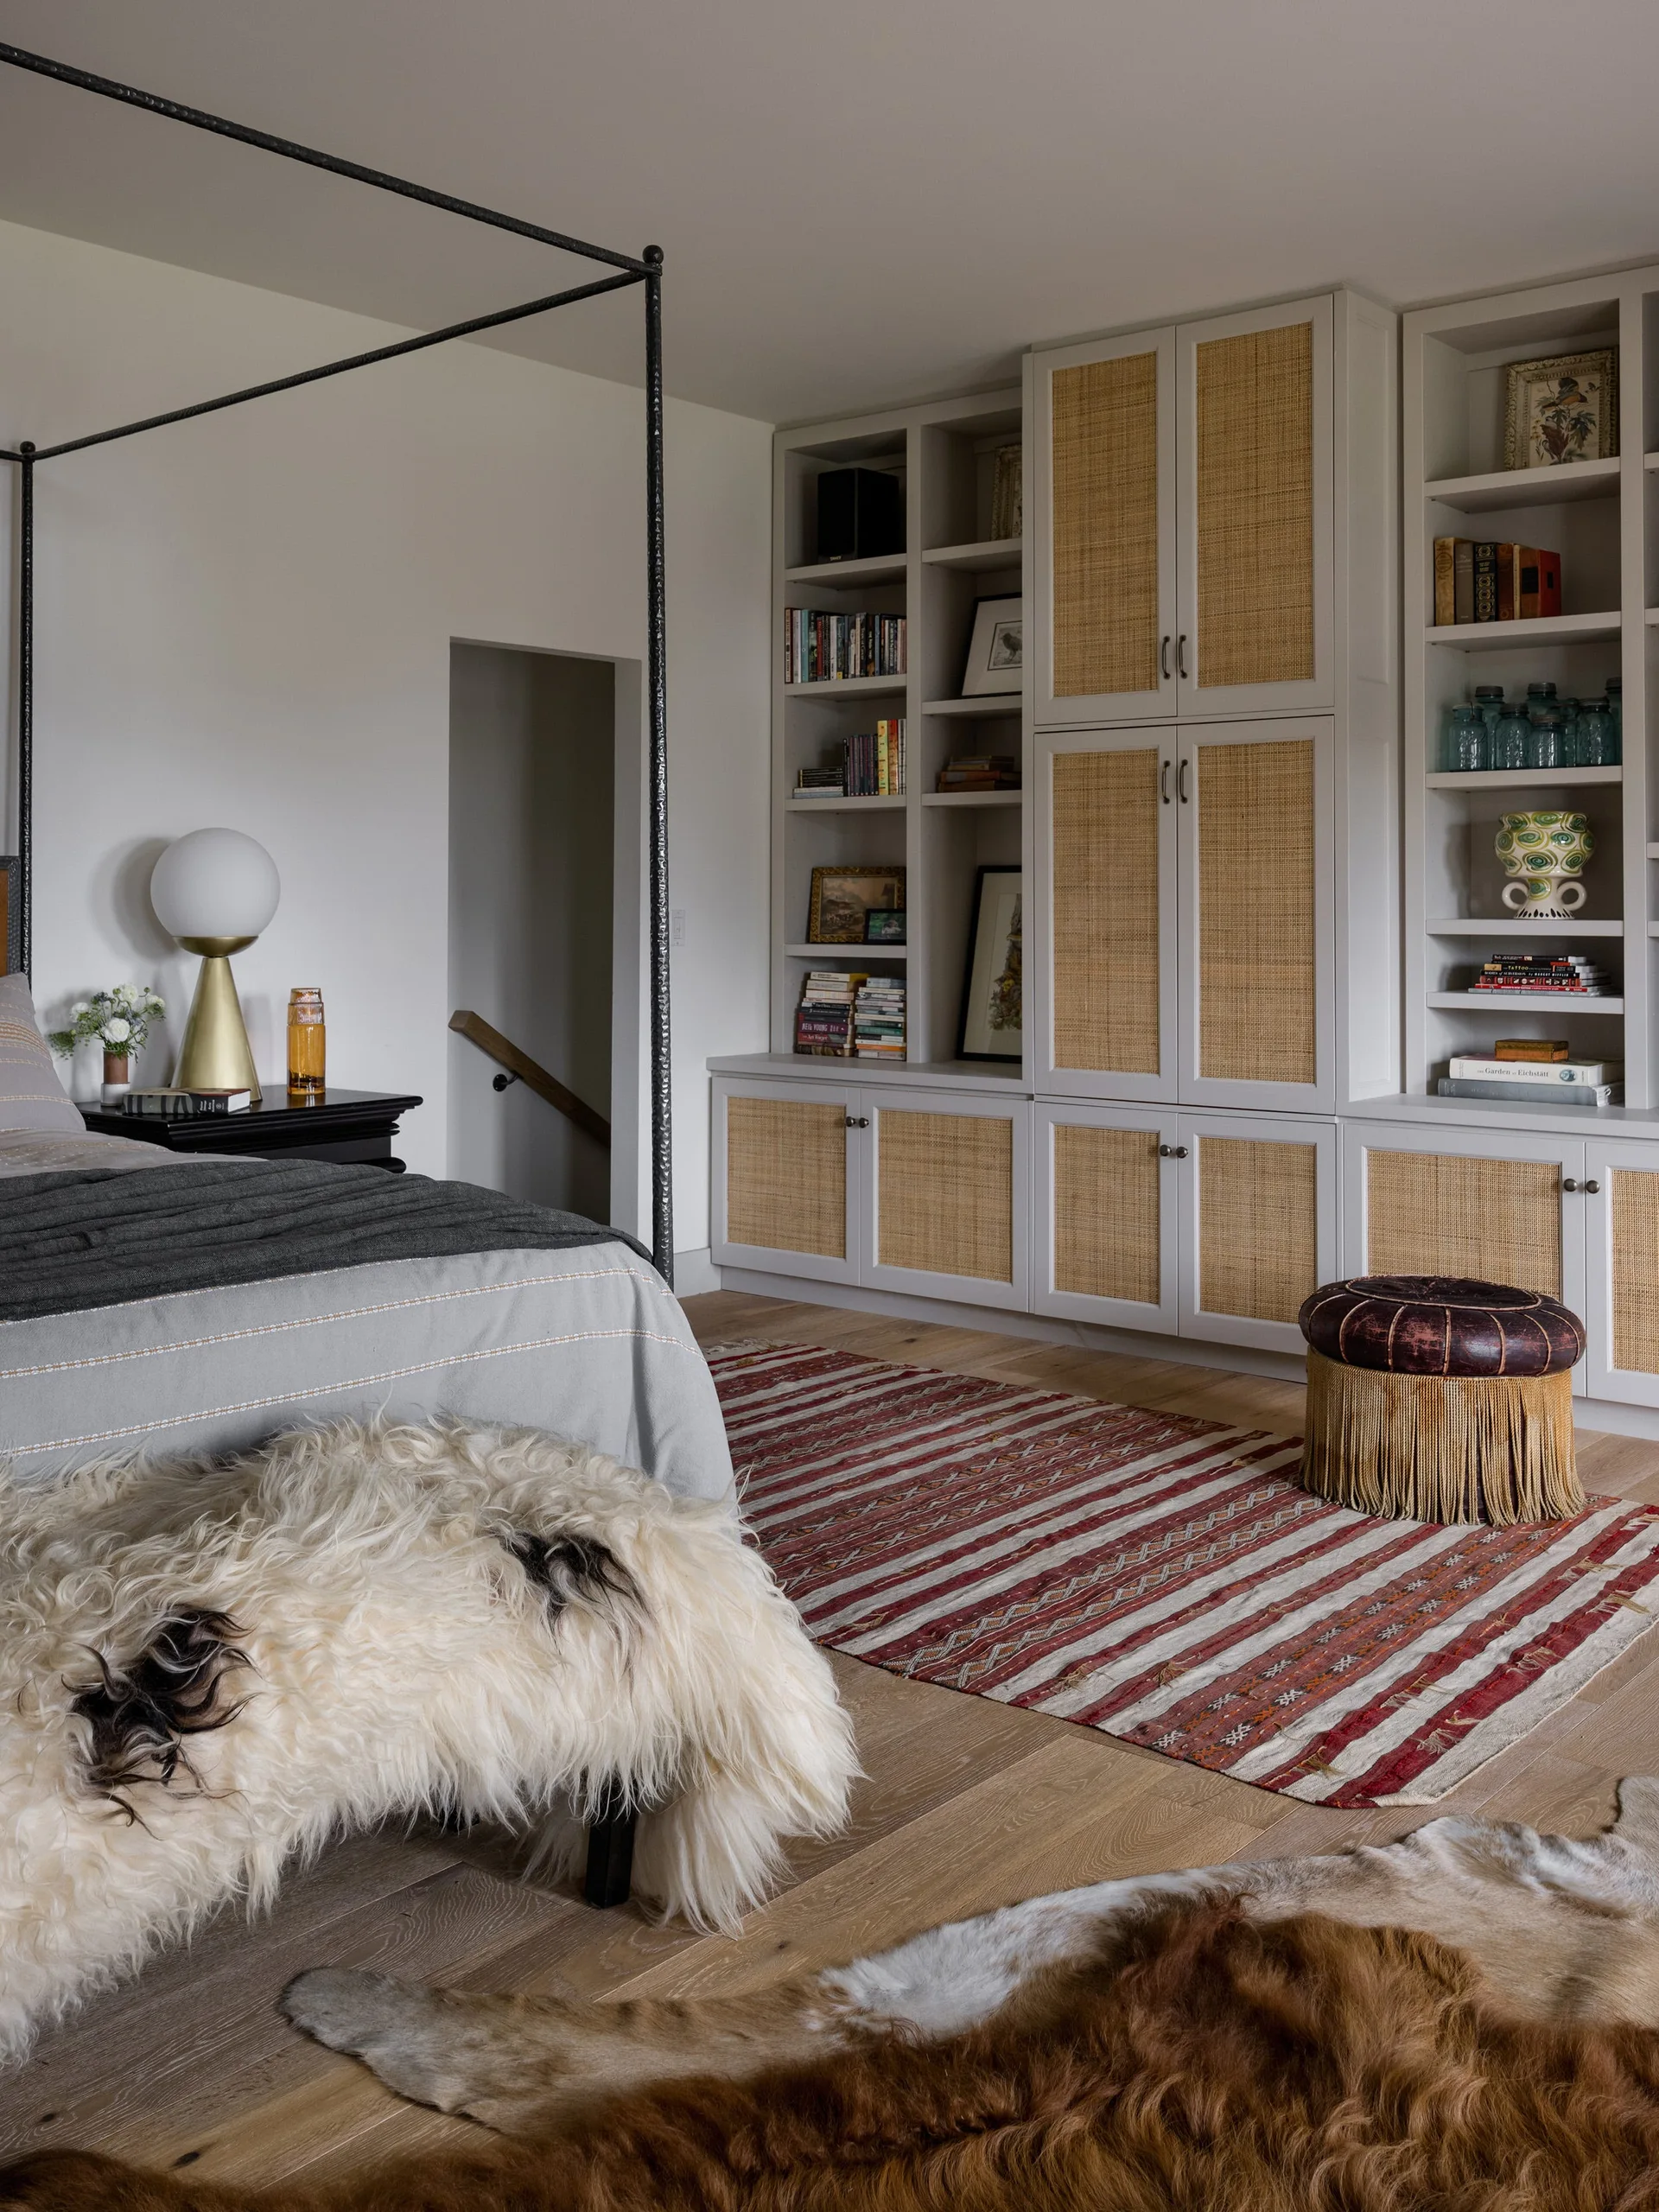
A bedroom features a dark metal four-poster bed, a large light-gray built-in cabinet with woven cane door inserts, and a striped woven rug.
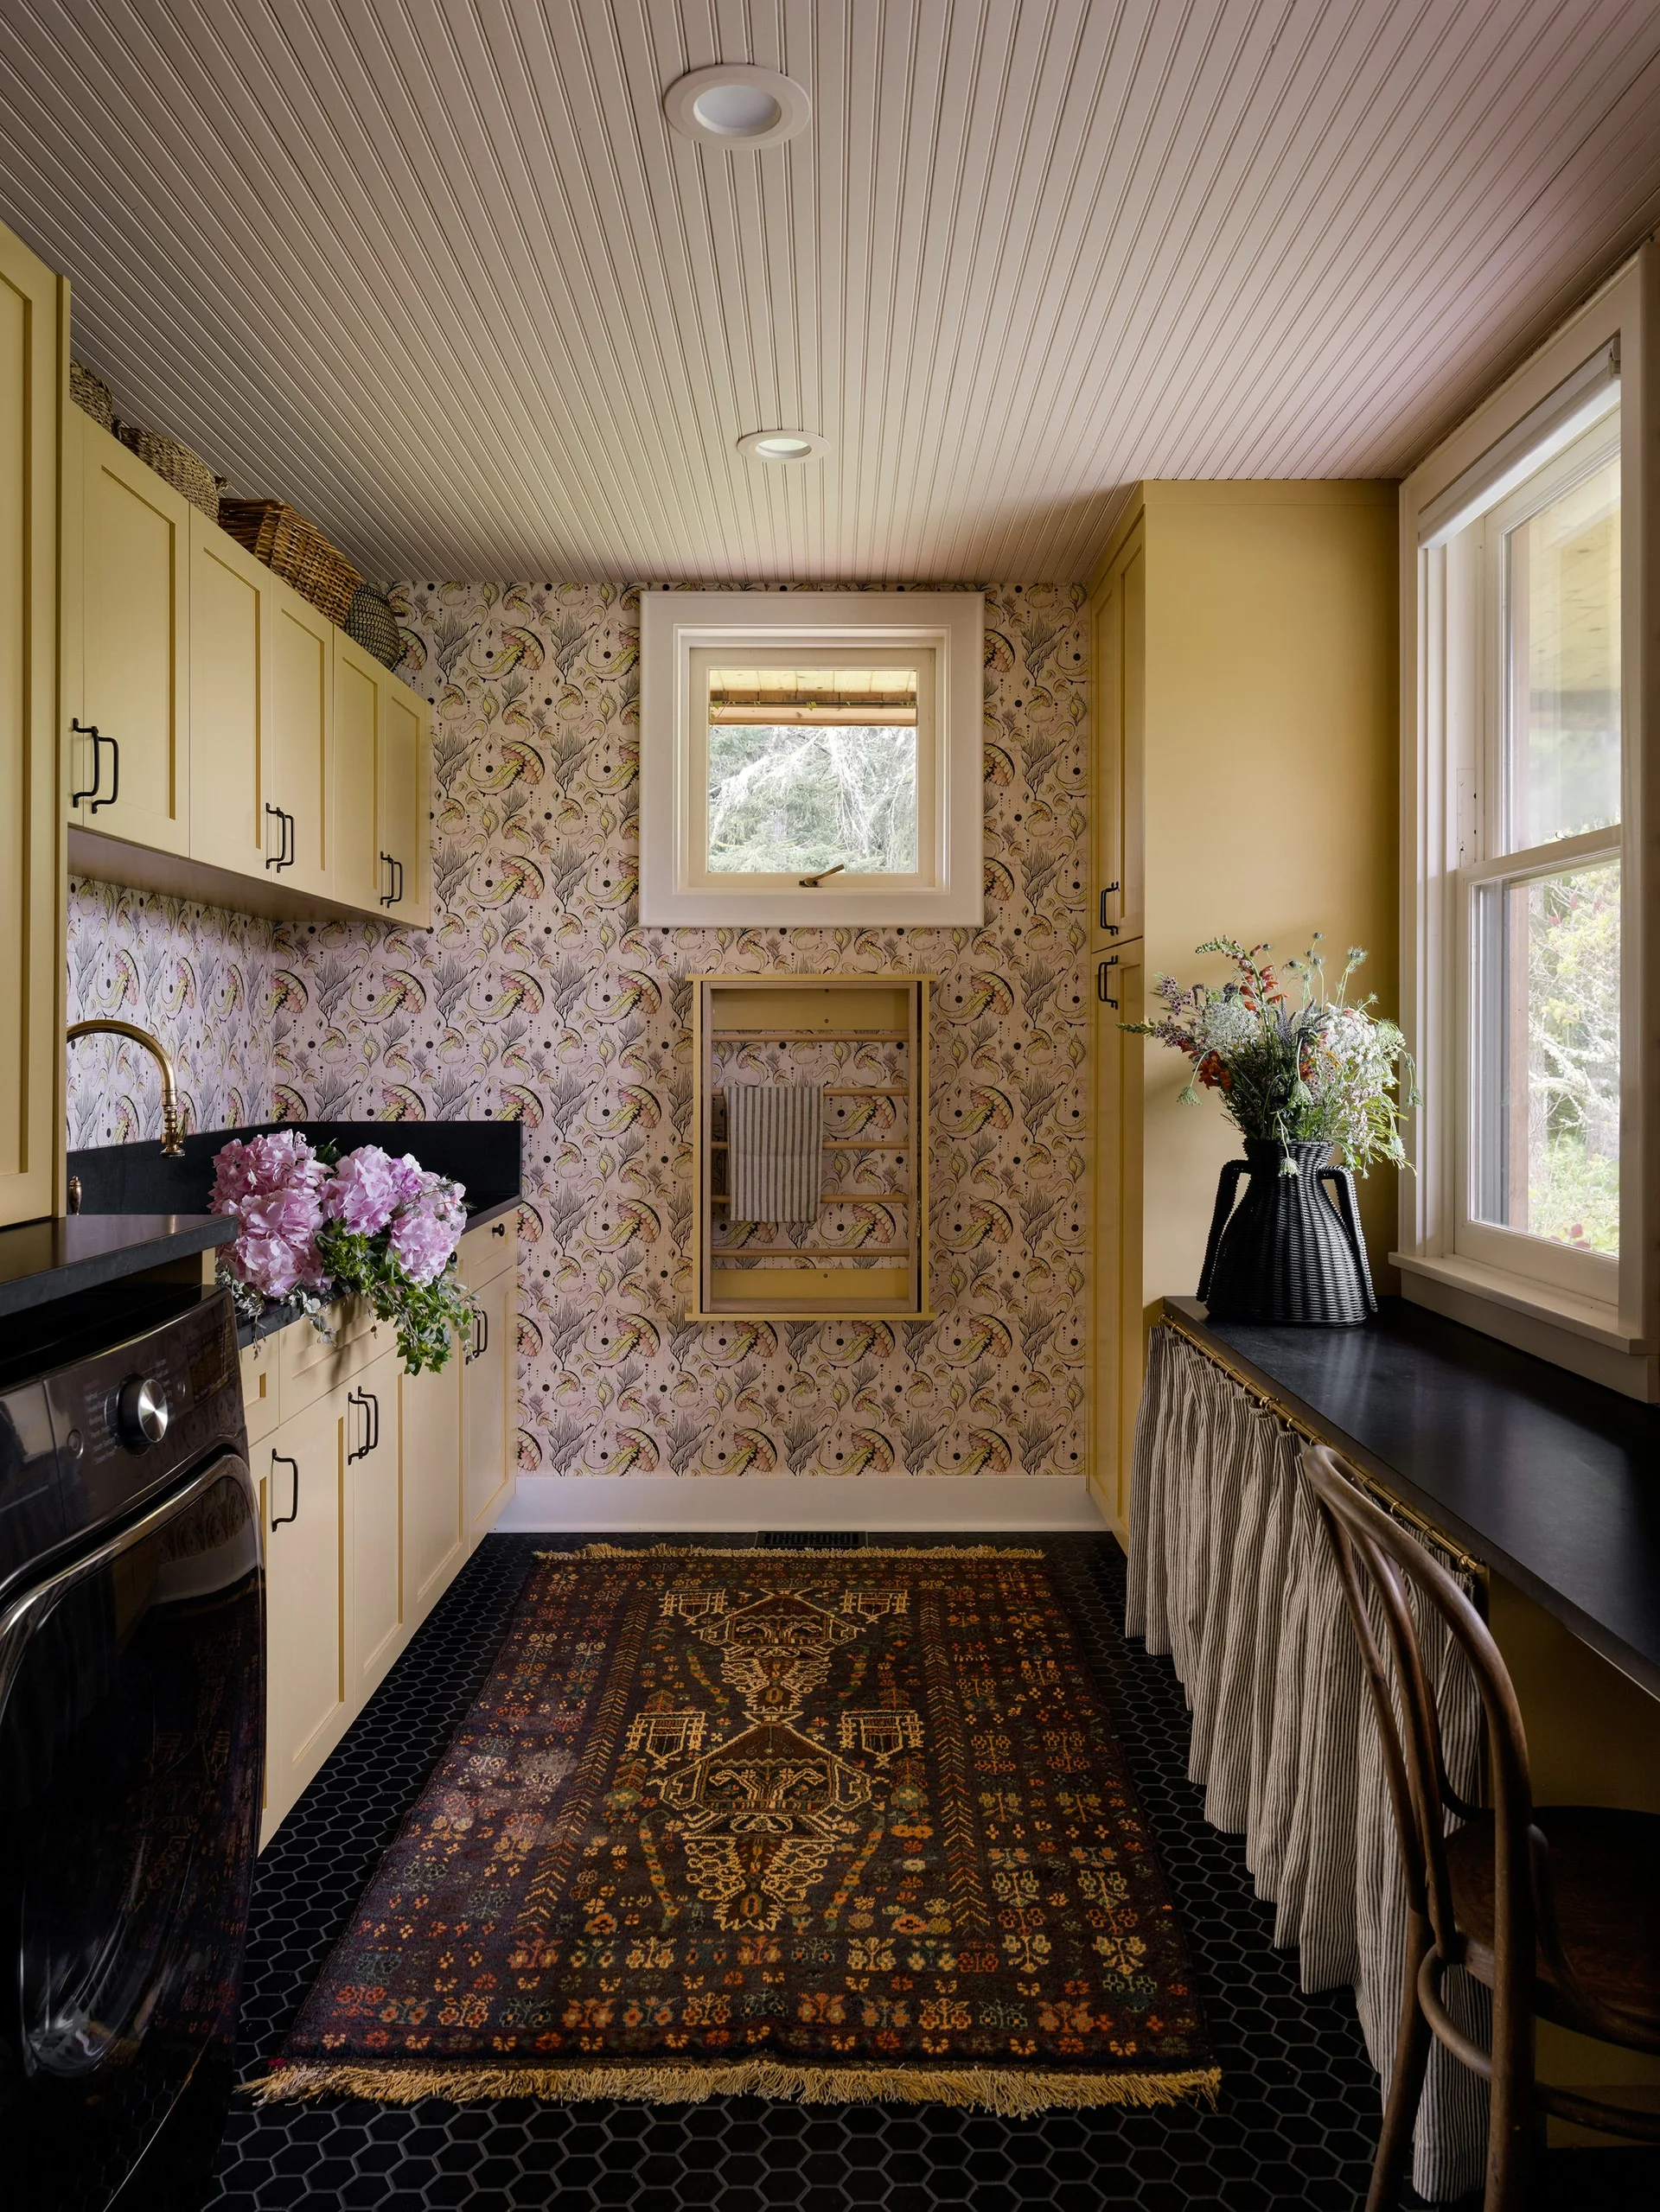
A laundry room features yellow cabinetry, floral wallpaper, a wall-mounted drying rack, and a patterned rug on a black hexagonal tile floor.
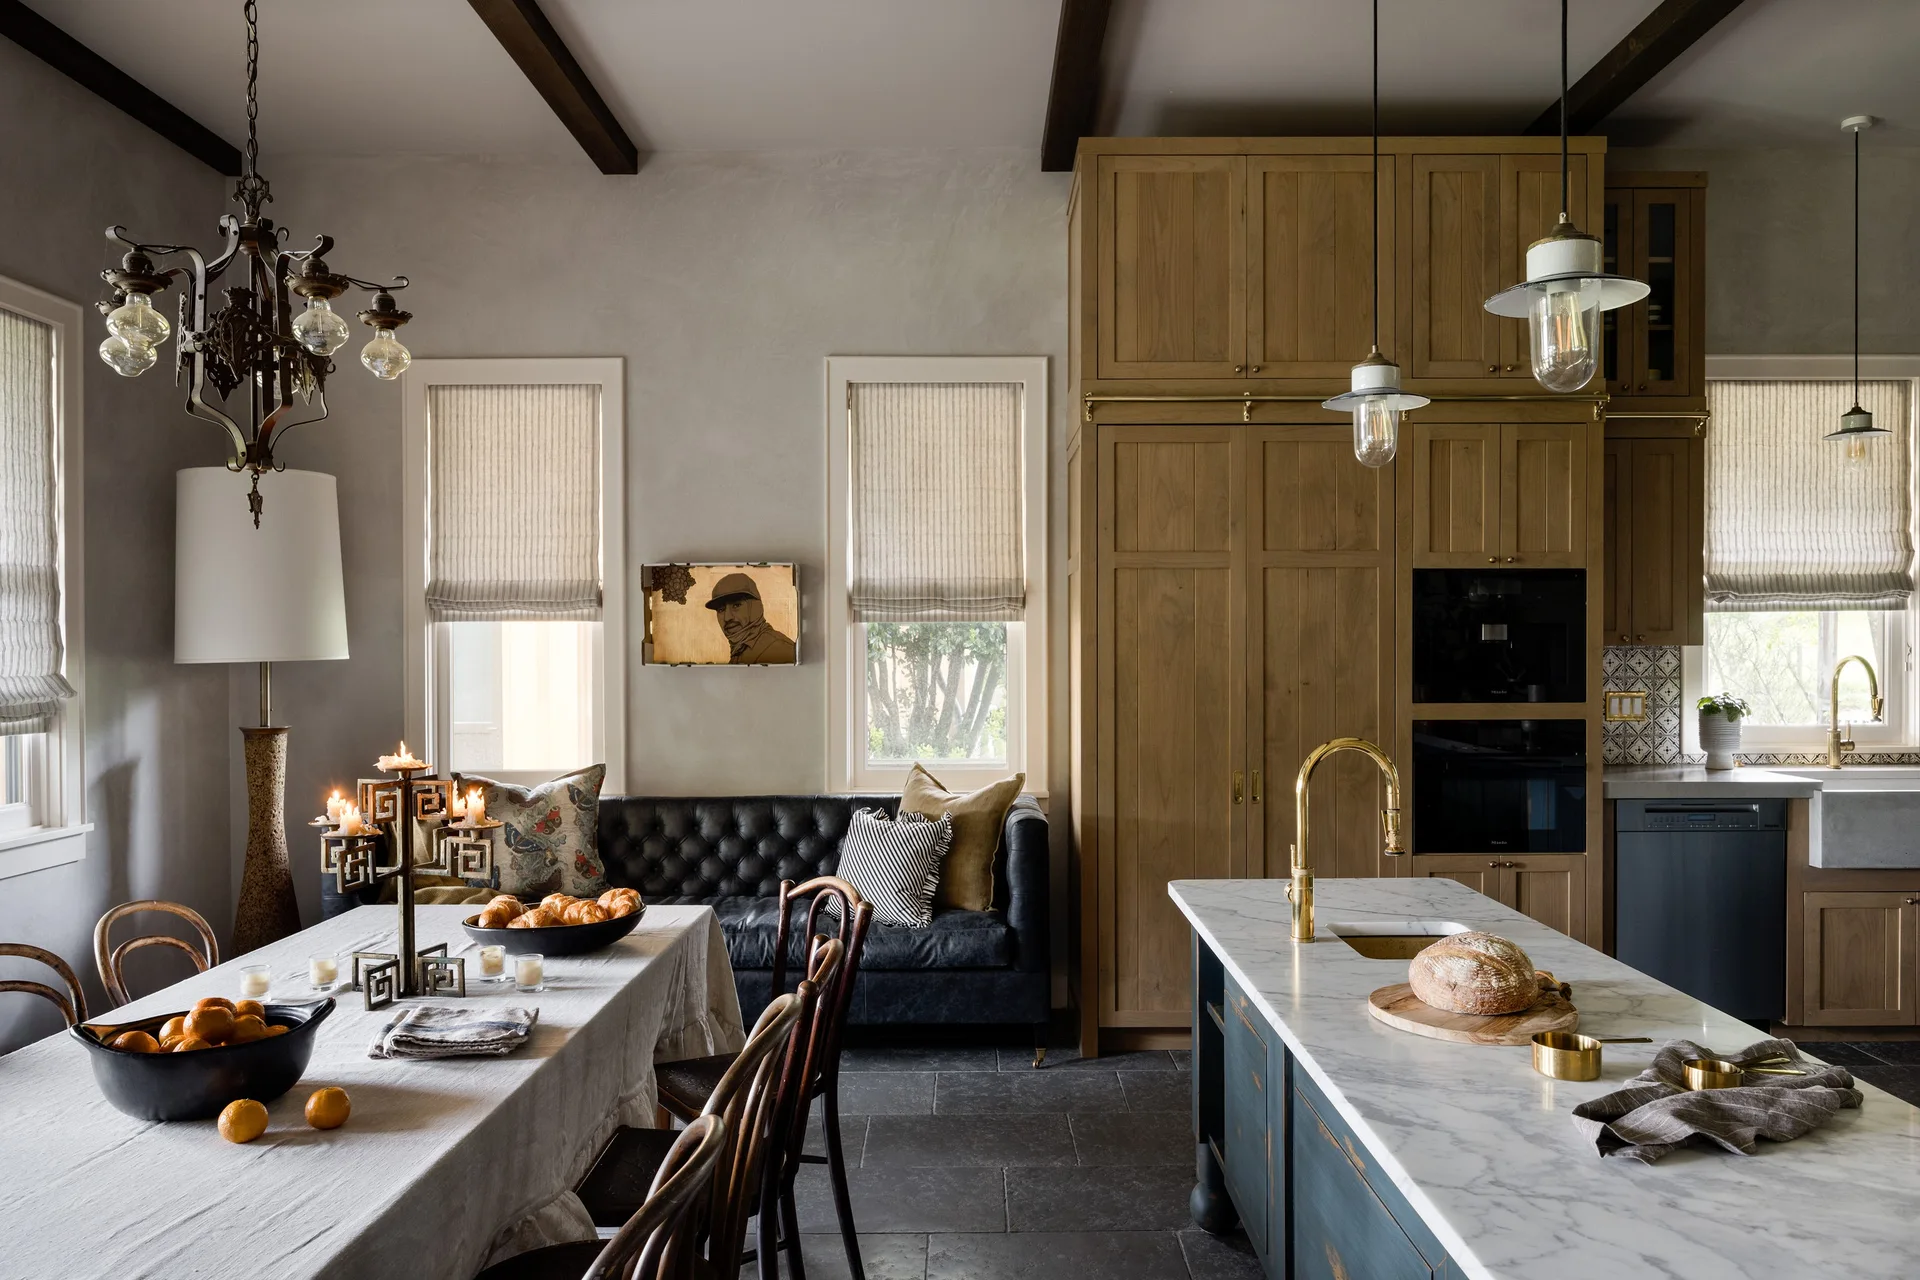
An open kitchen and dining space featuring a marble island, tall wood cabinets, a cloth-covered dining table, and a black leather tufted sofa.
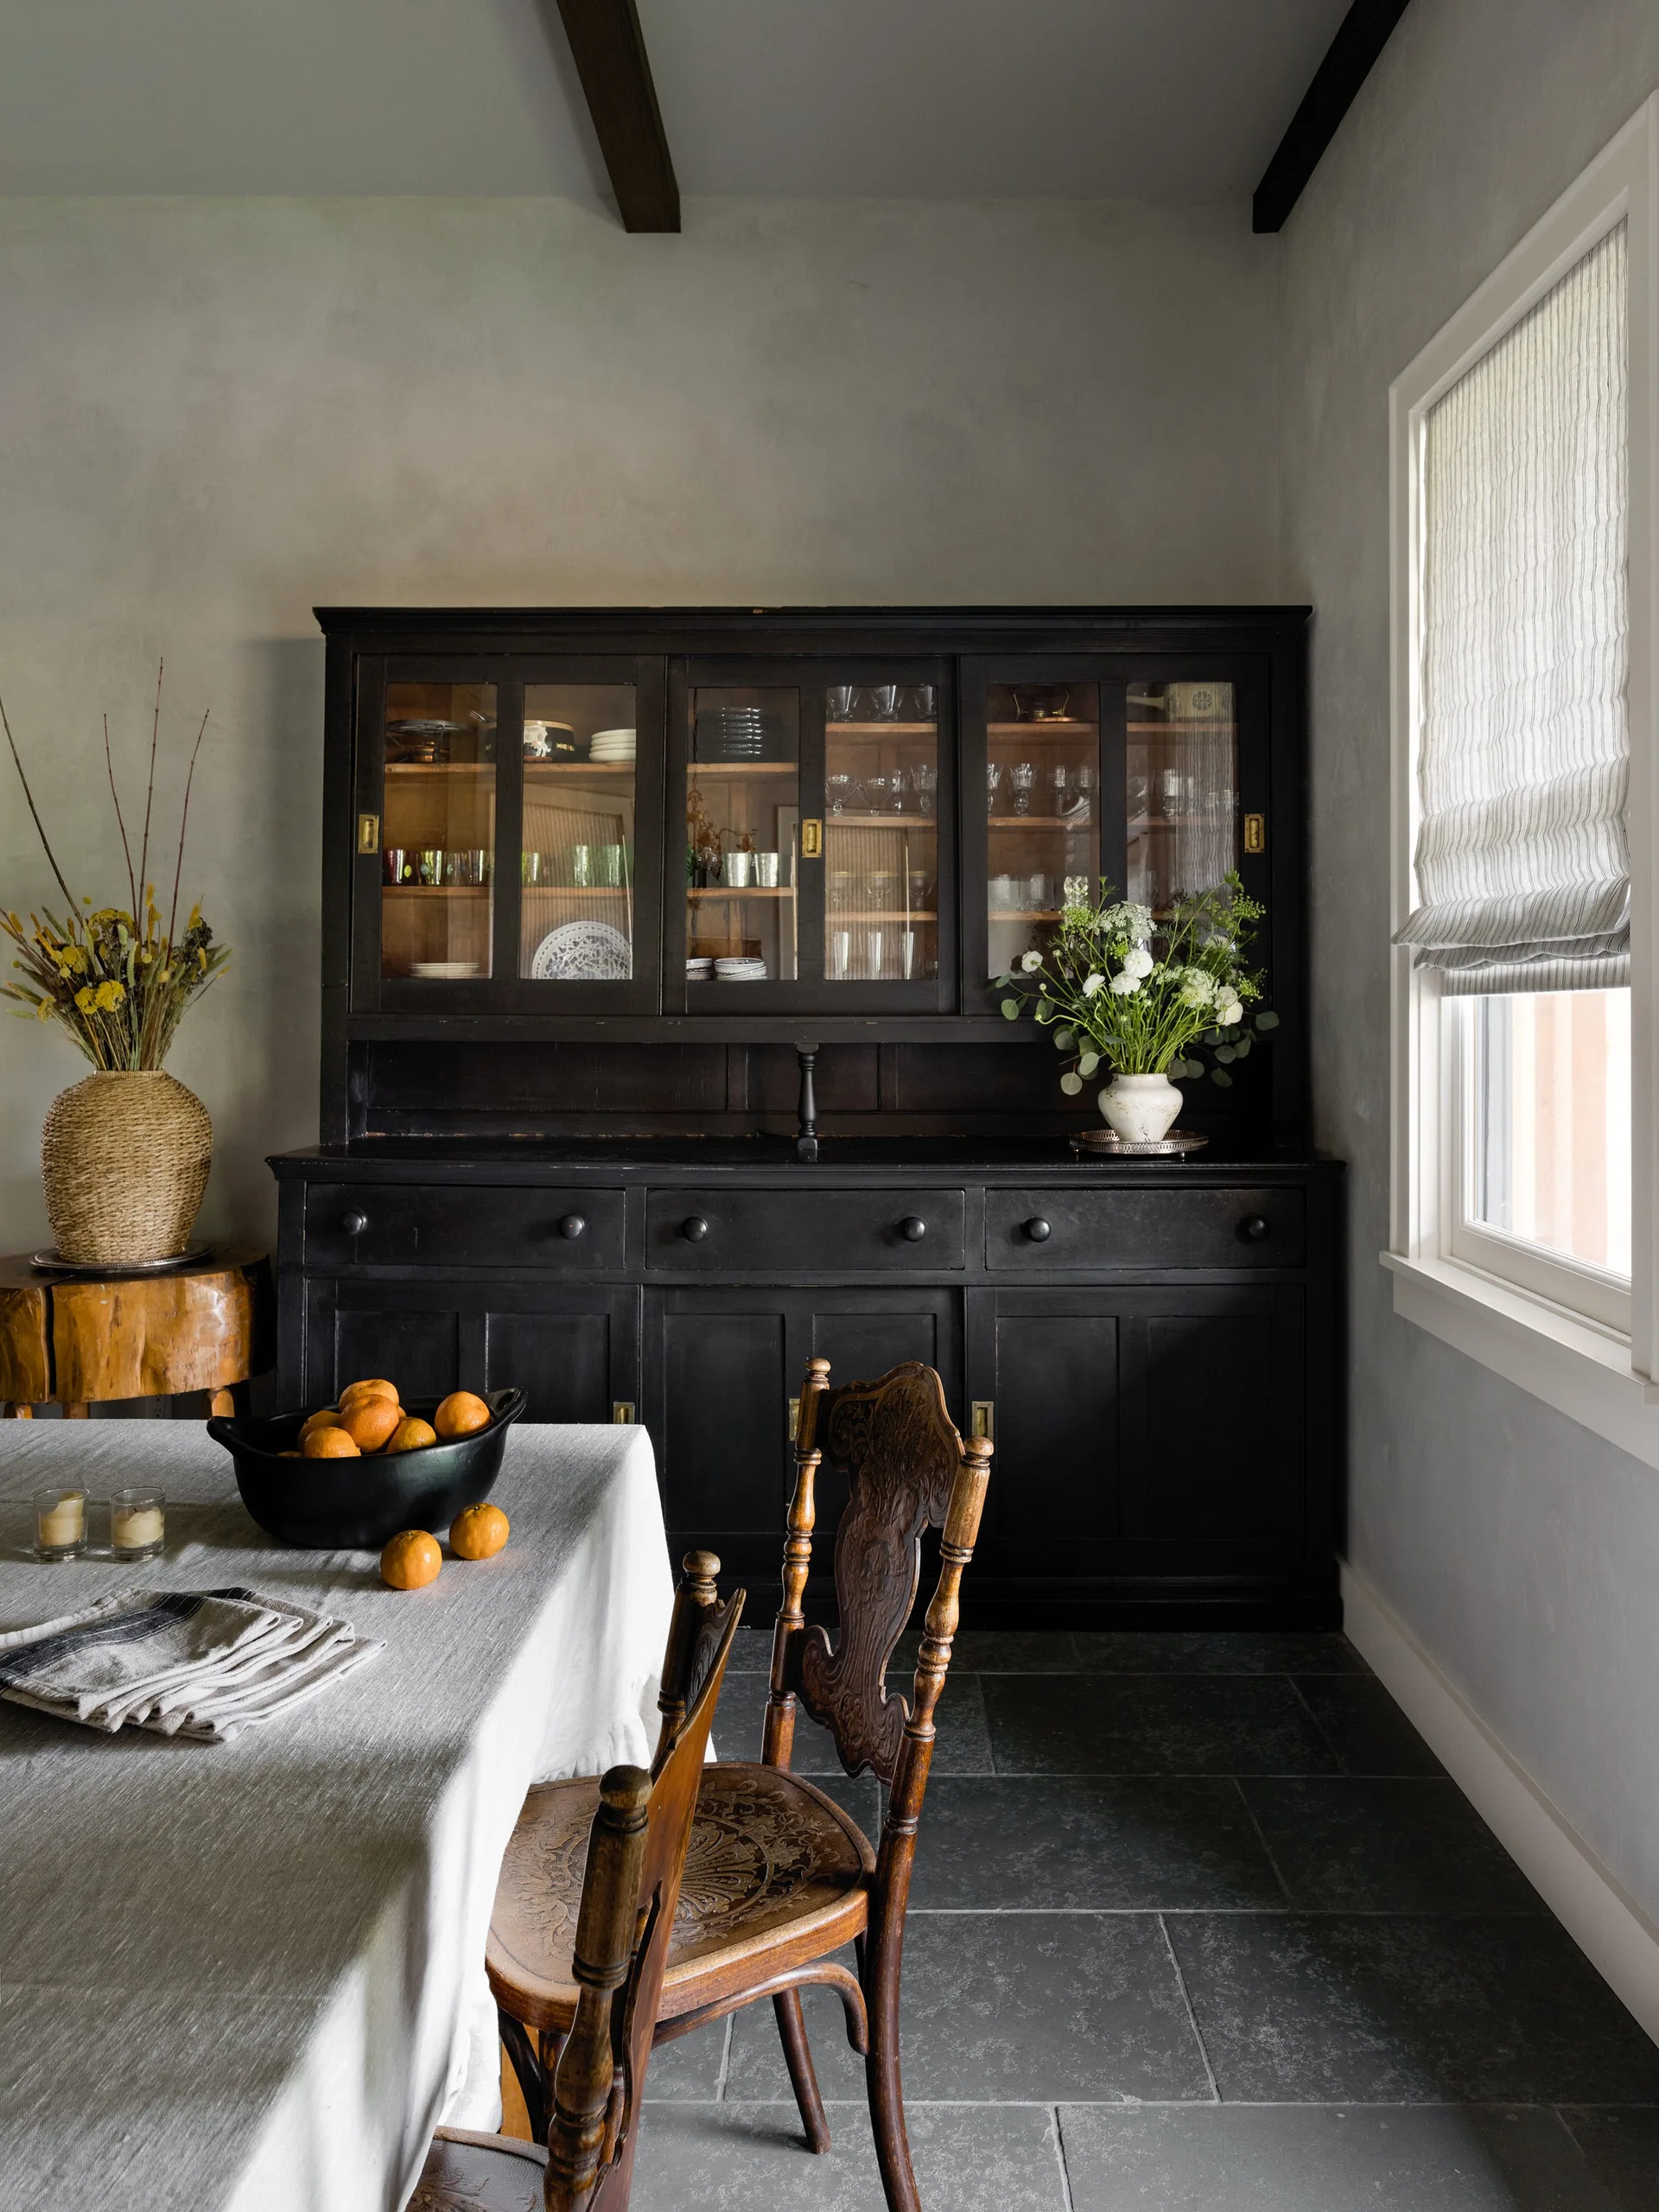
A traditional dining room featuring a large matte black hutch, a linen-covered table with a bowl of oranges, and a carved wooden chair on slate tile floors.
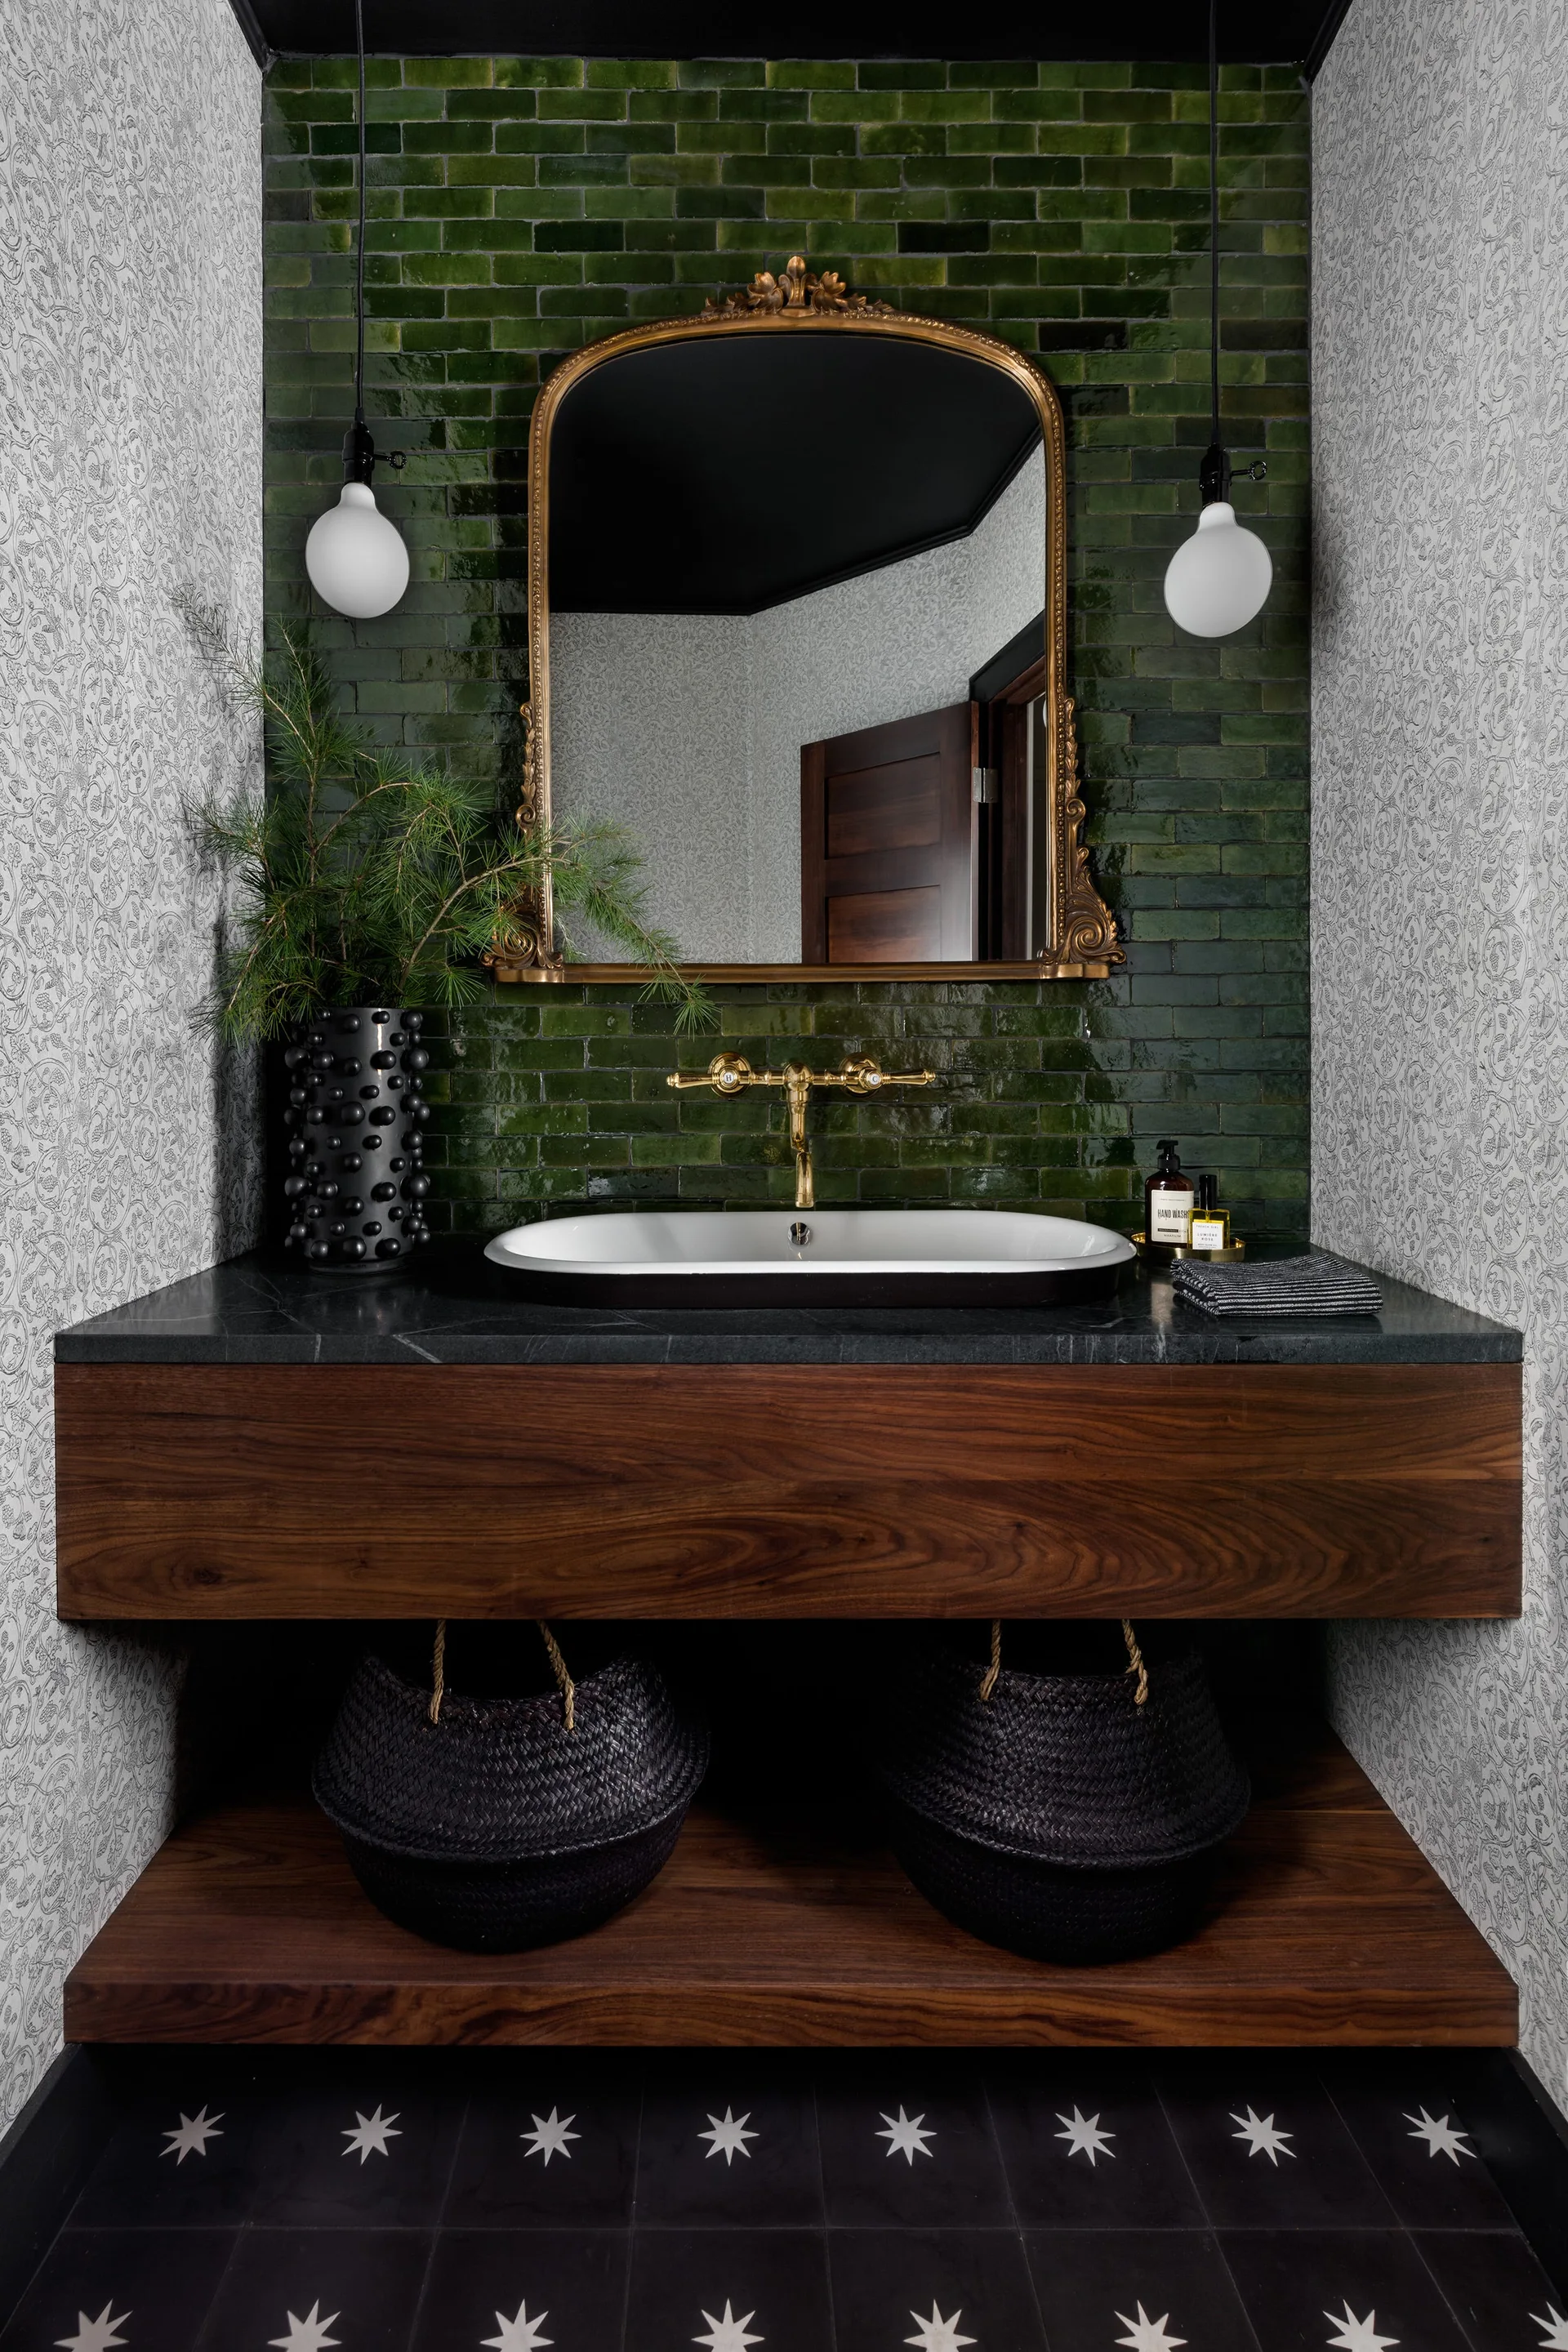
A powder room features a floating walnut vanity with a white vessel sink against a green subway tile wall and an ornate gold mirror.
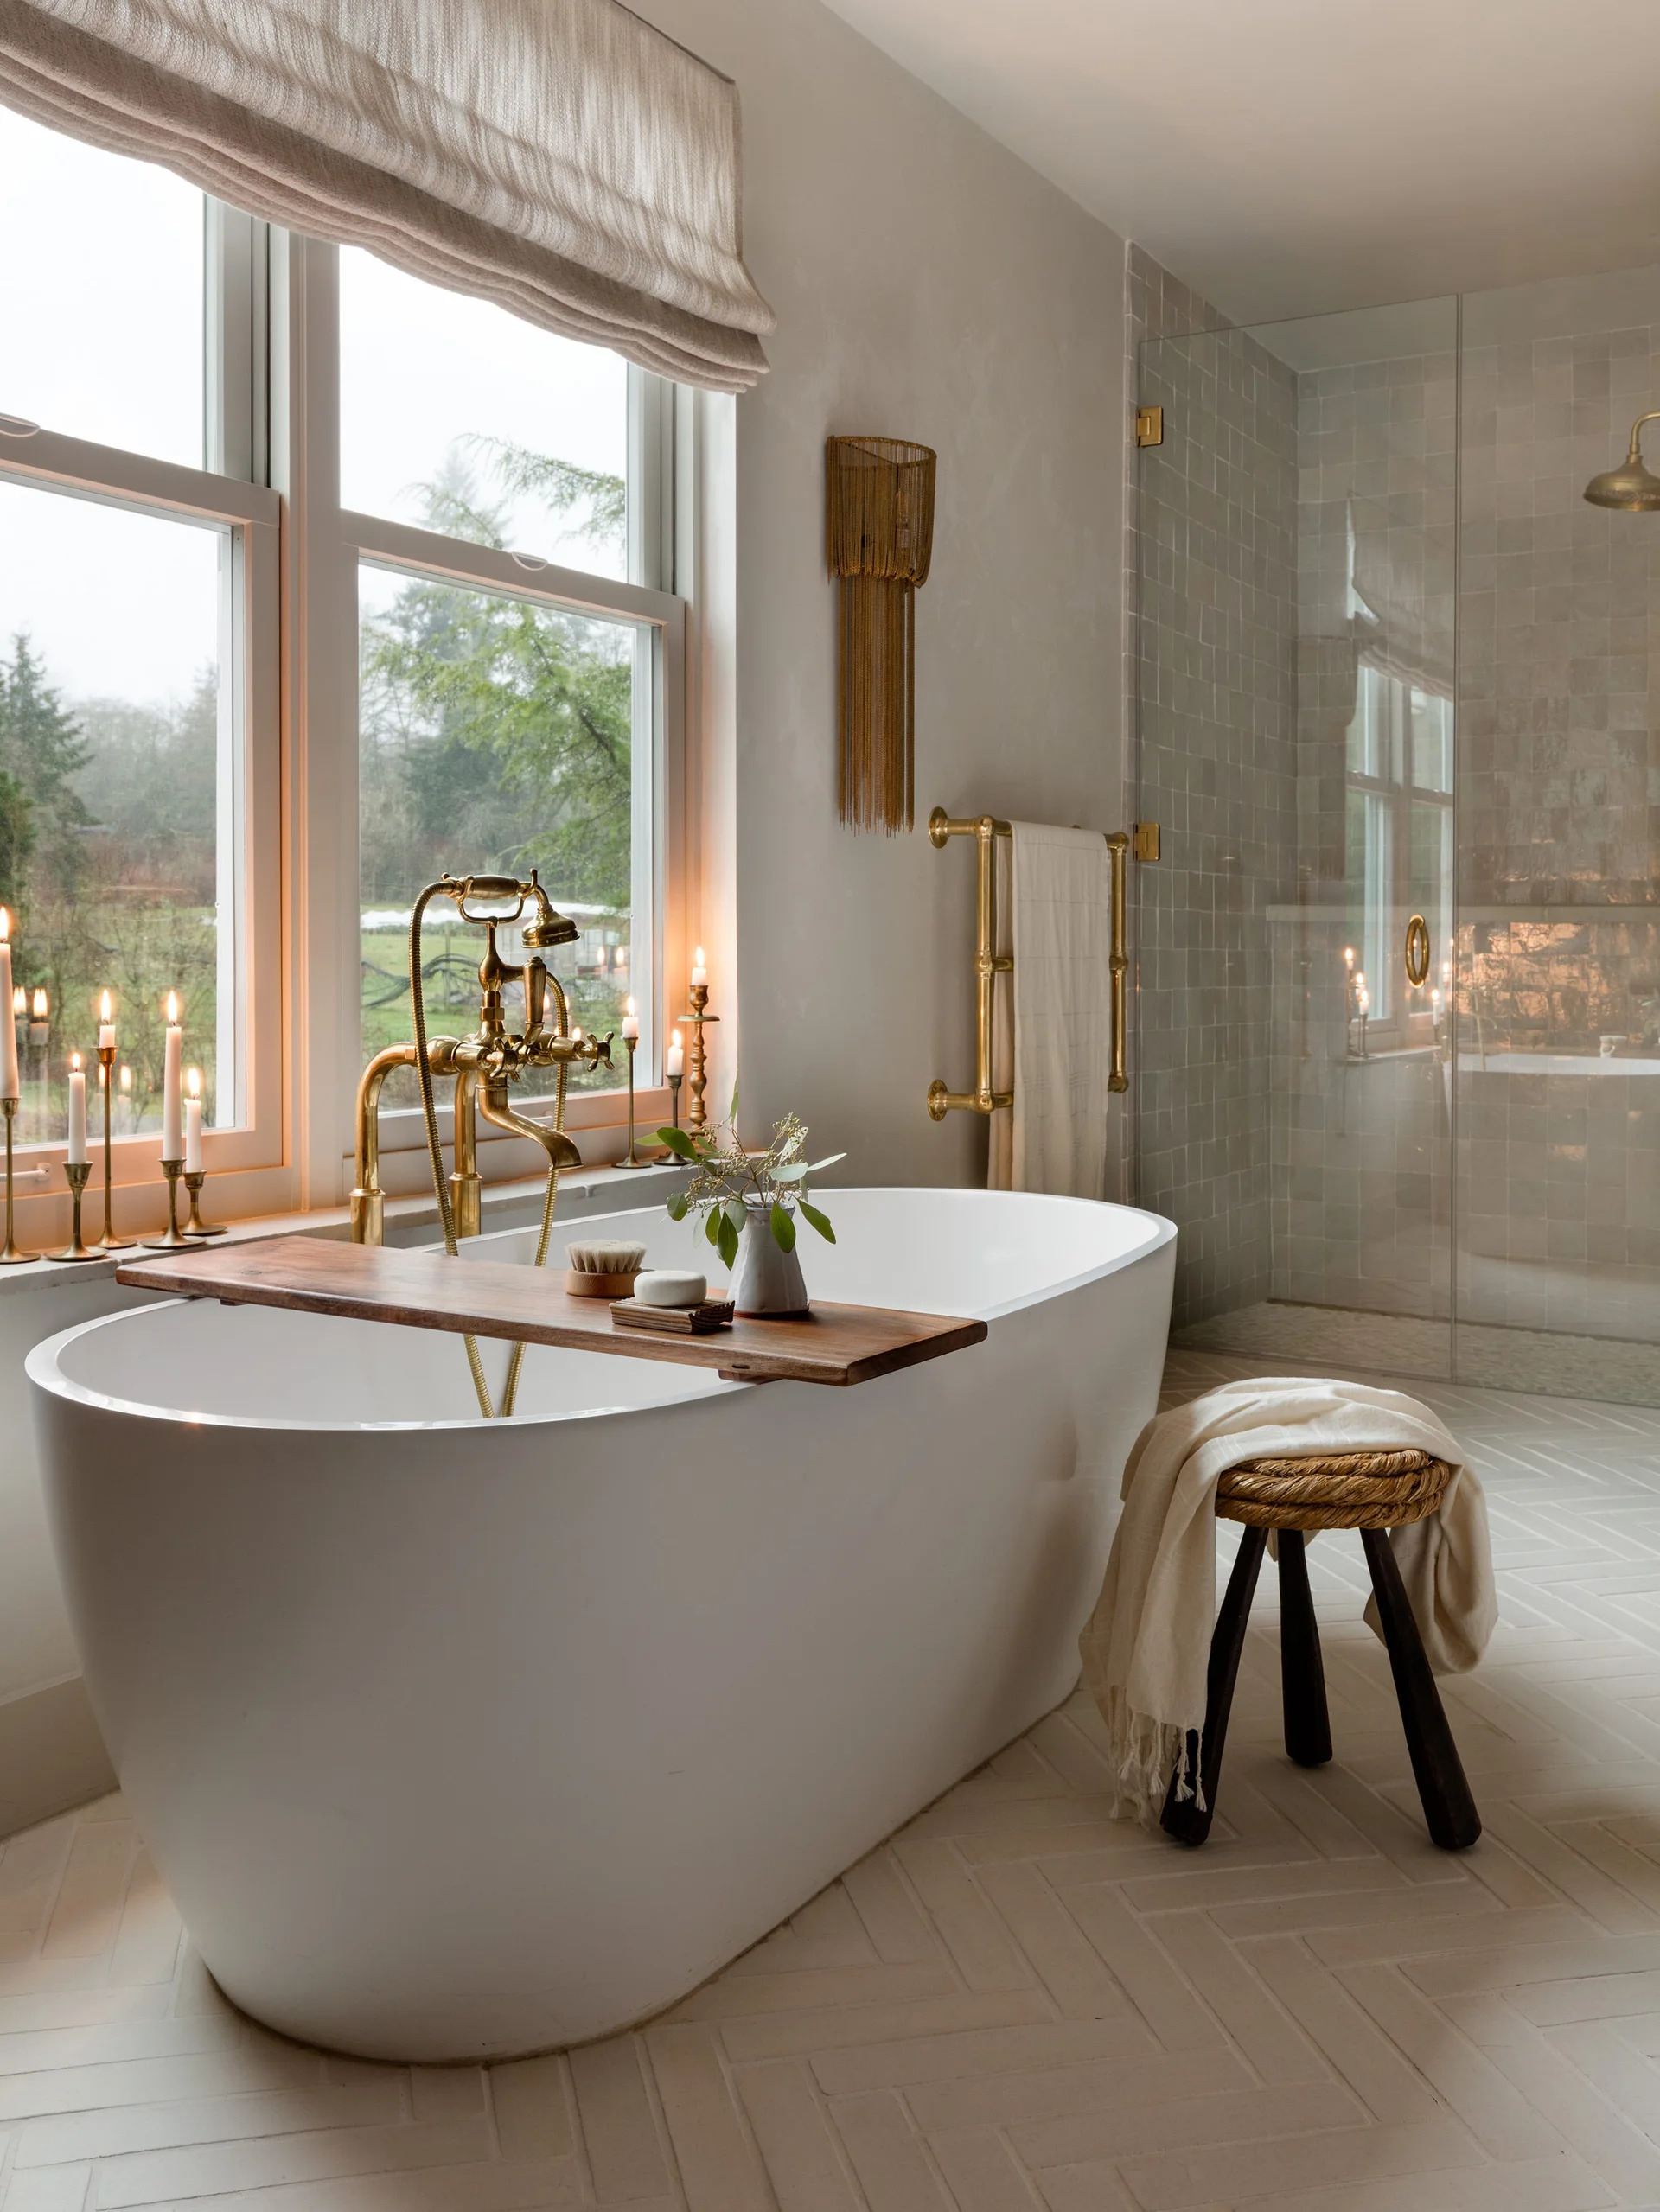
A bright bathroom features a white freestanding tub with a wooden tray, vintage brass fixtures, a small wooden stool, and a glass walk-in shower.
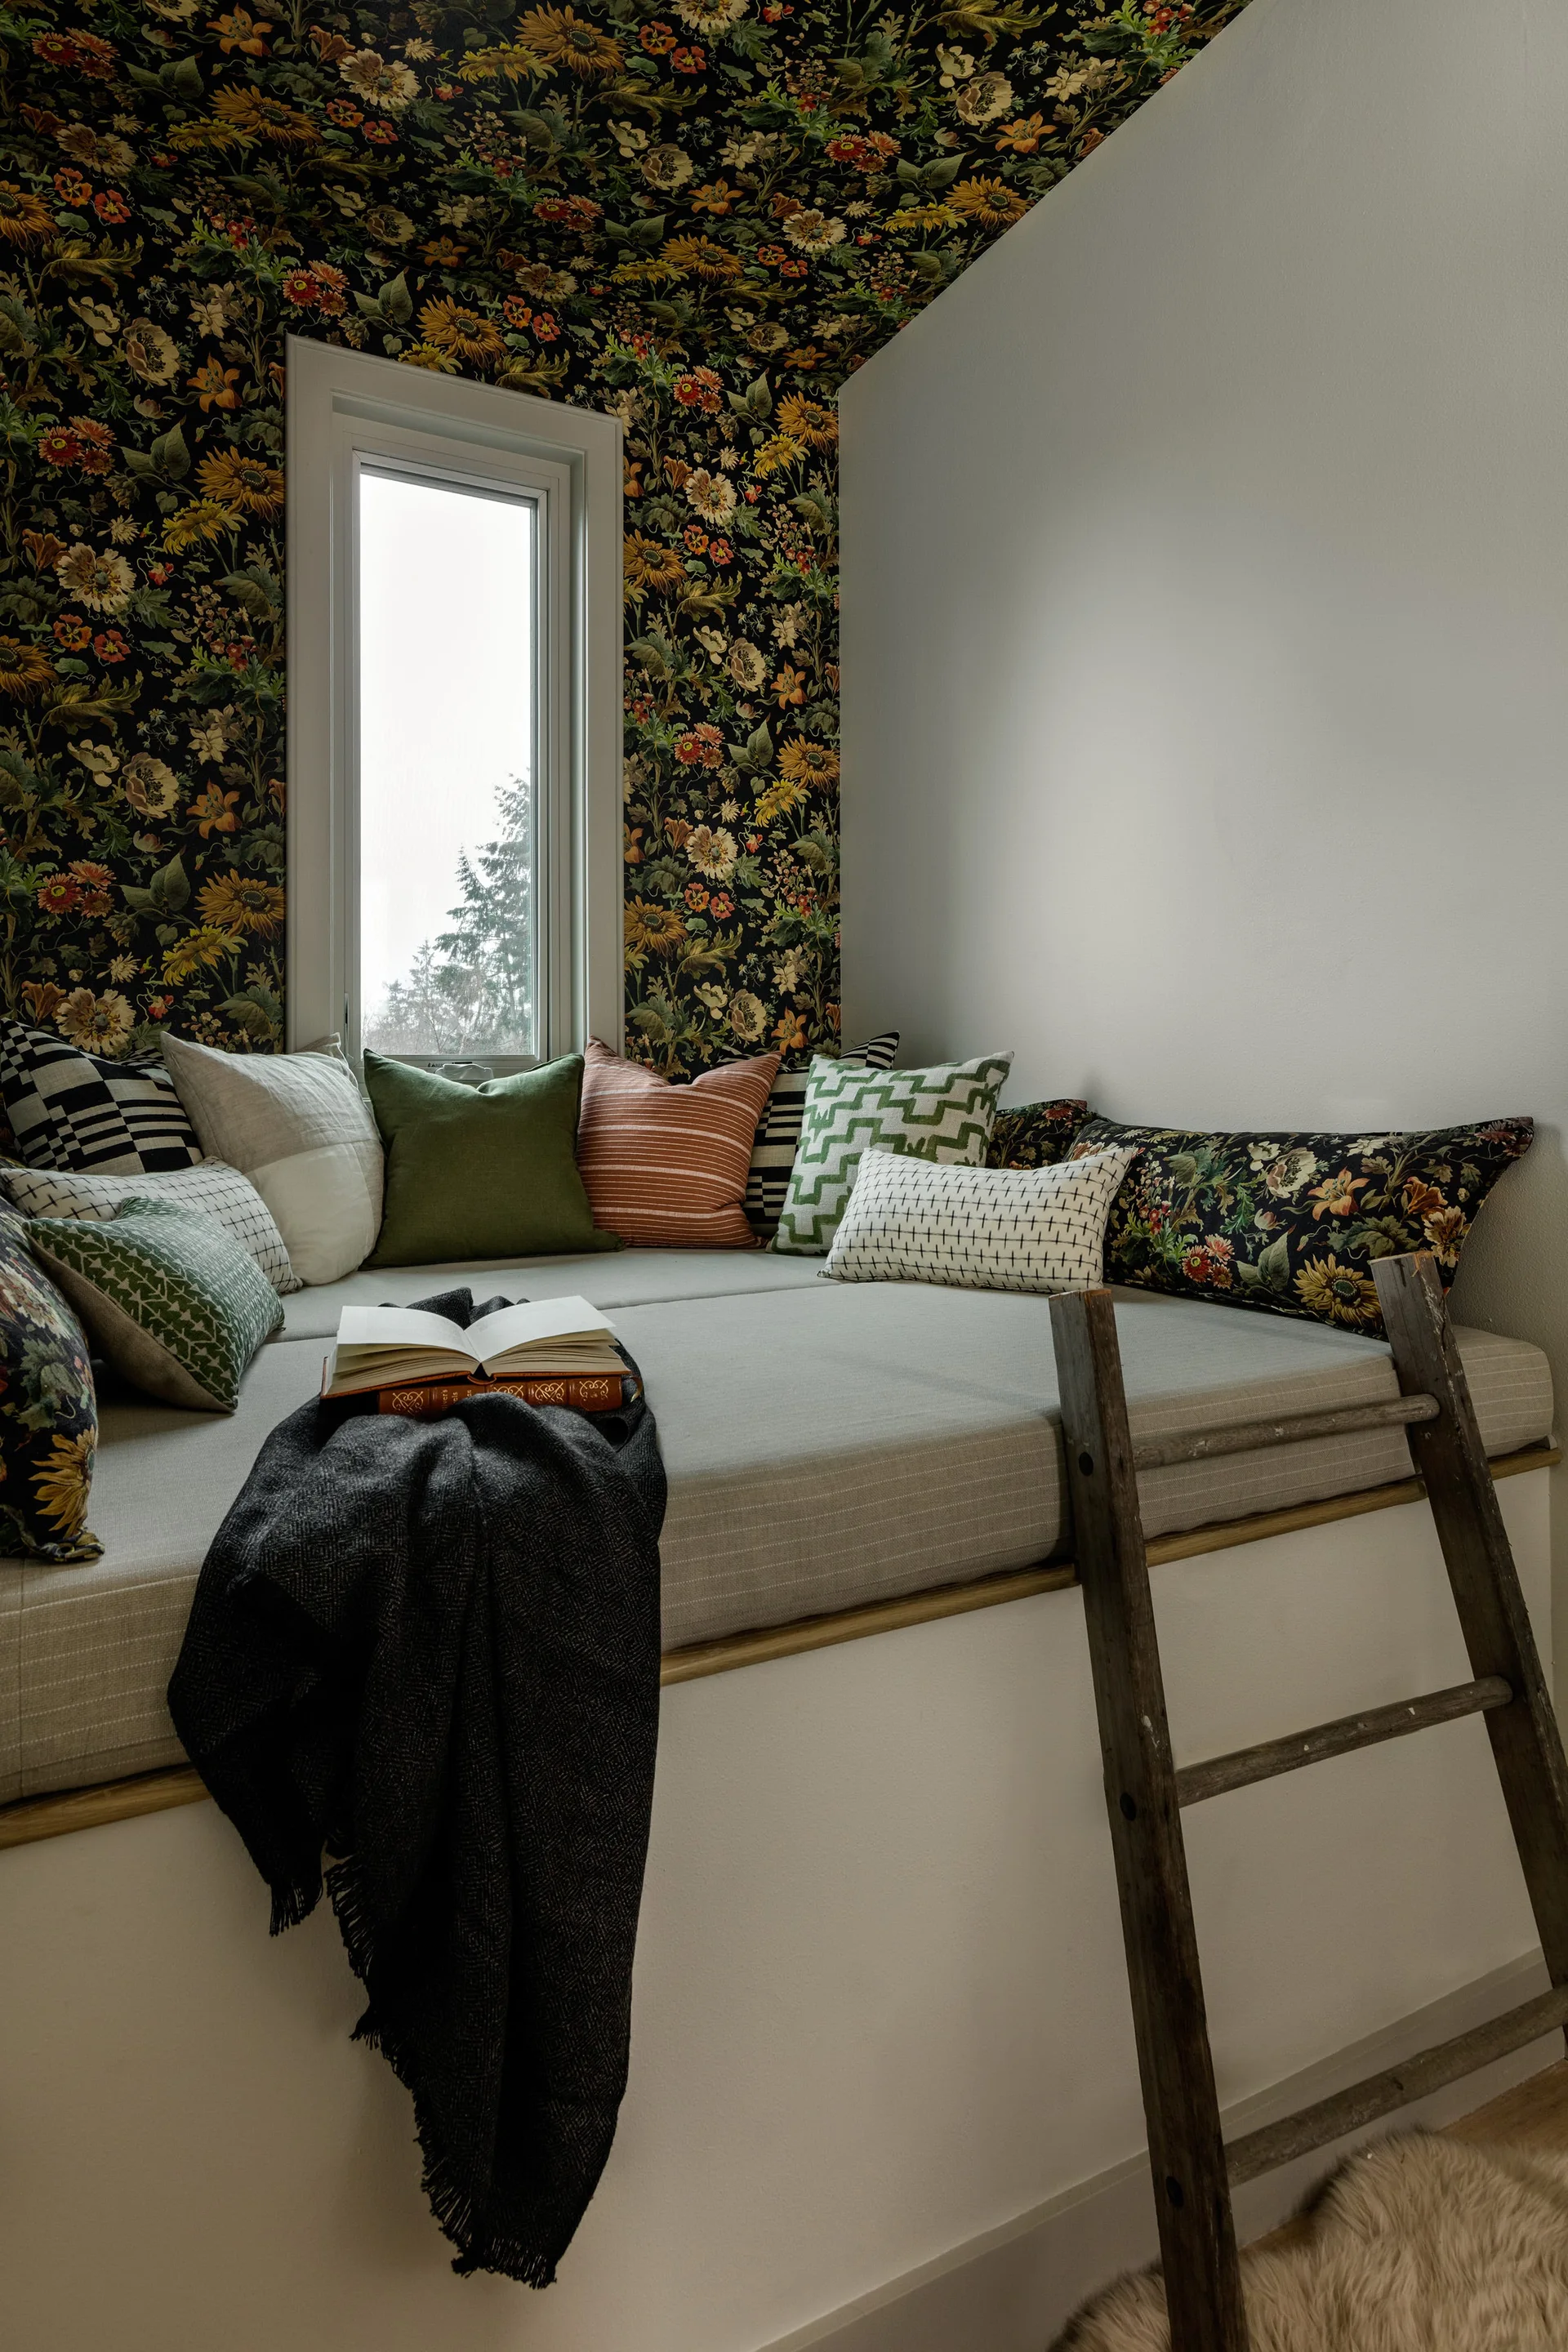
A built-in window seat nook features a floral wallpapered wall and ceiling, several patterned throw pillows, and a rustic wooden ladder.
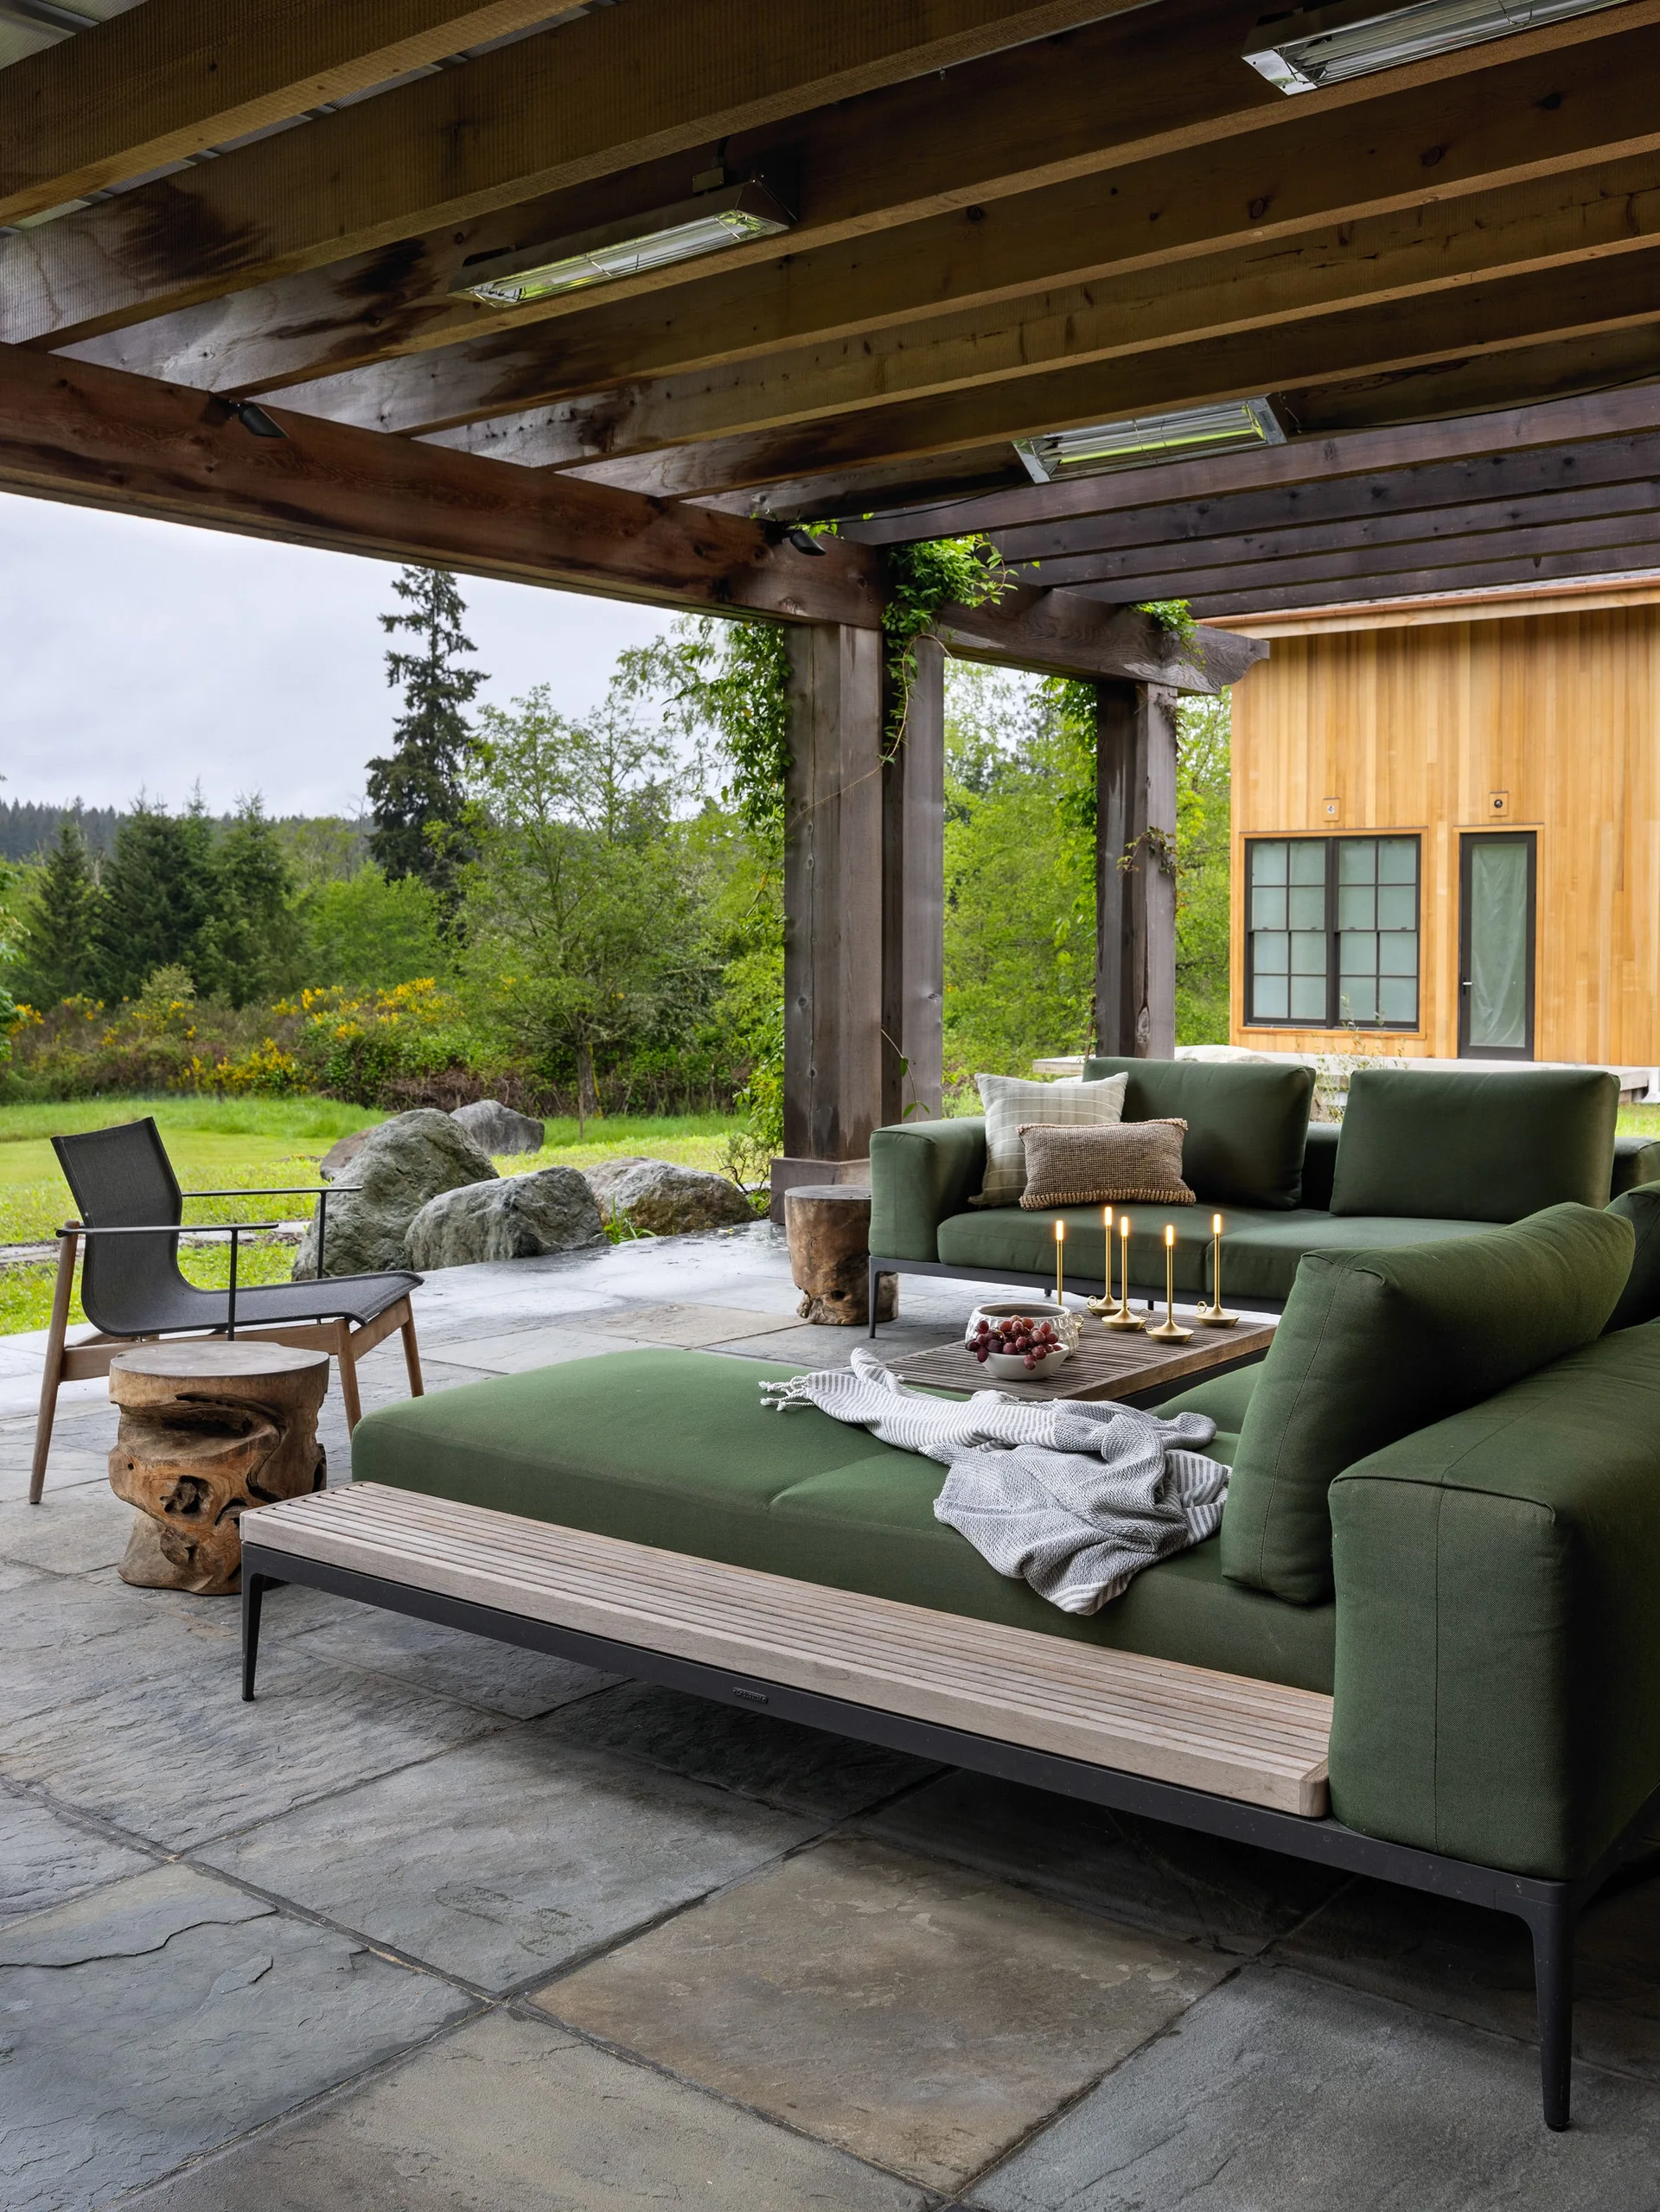
A covered stone patio features a dark green outdoor sectional under a rustic timber pergola, overlooking a grassy yard with trees.