Skip to content

PROJECT

The Fox Group Salt Lake City Home

by The Fox Group

12 images

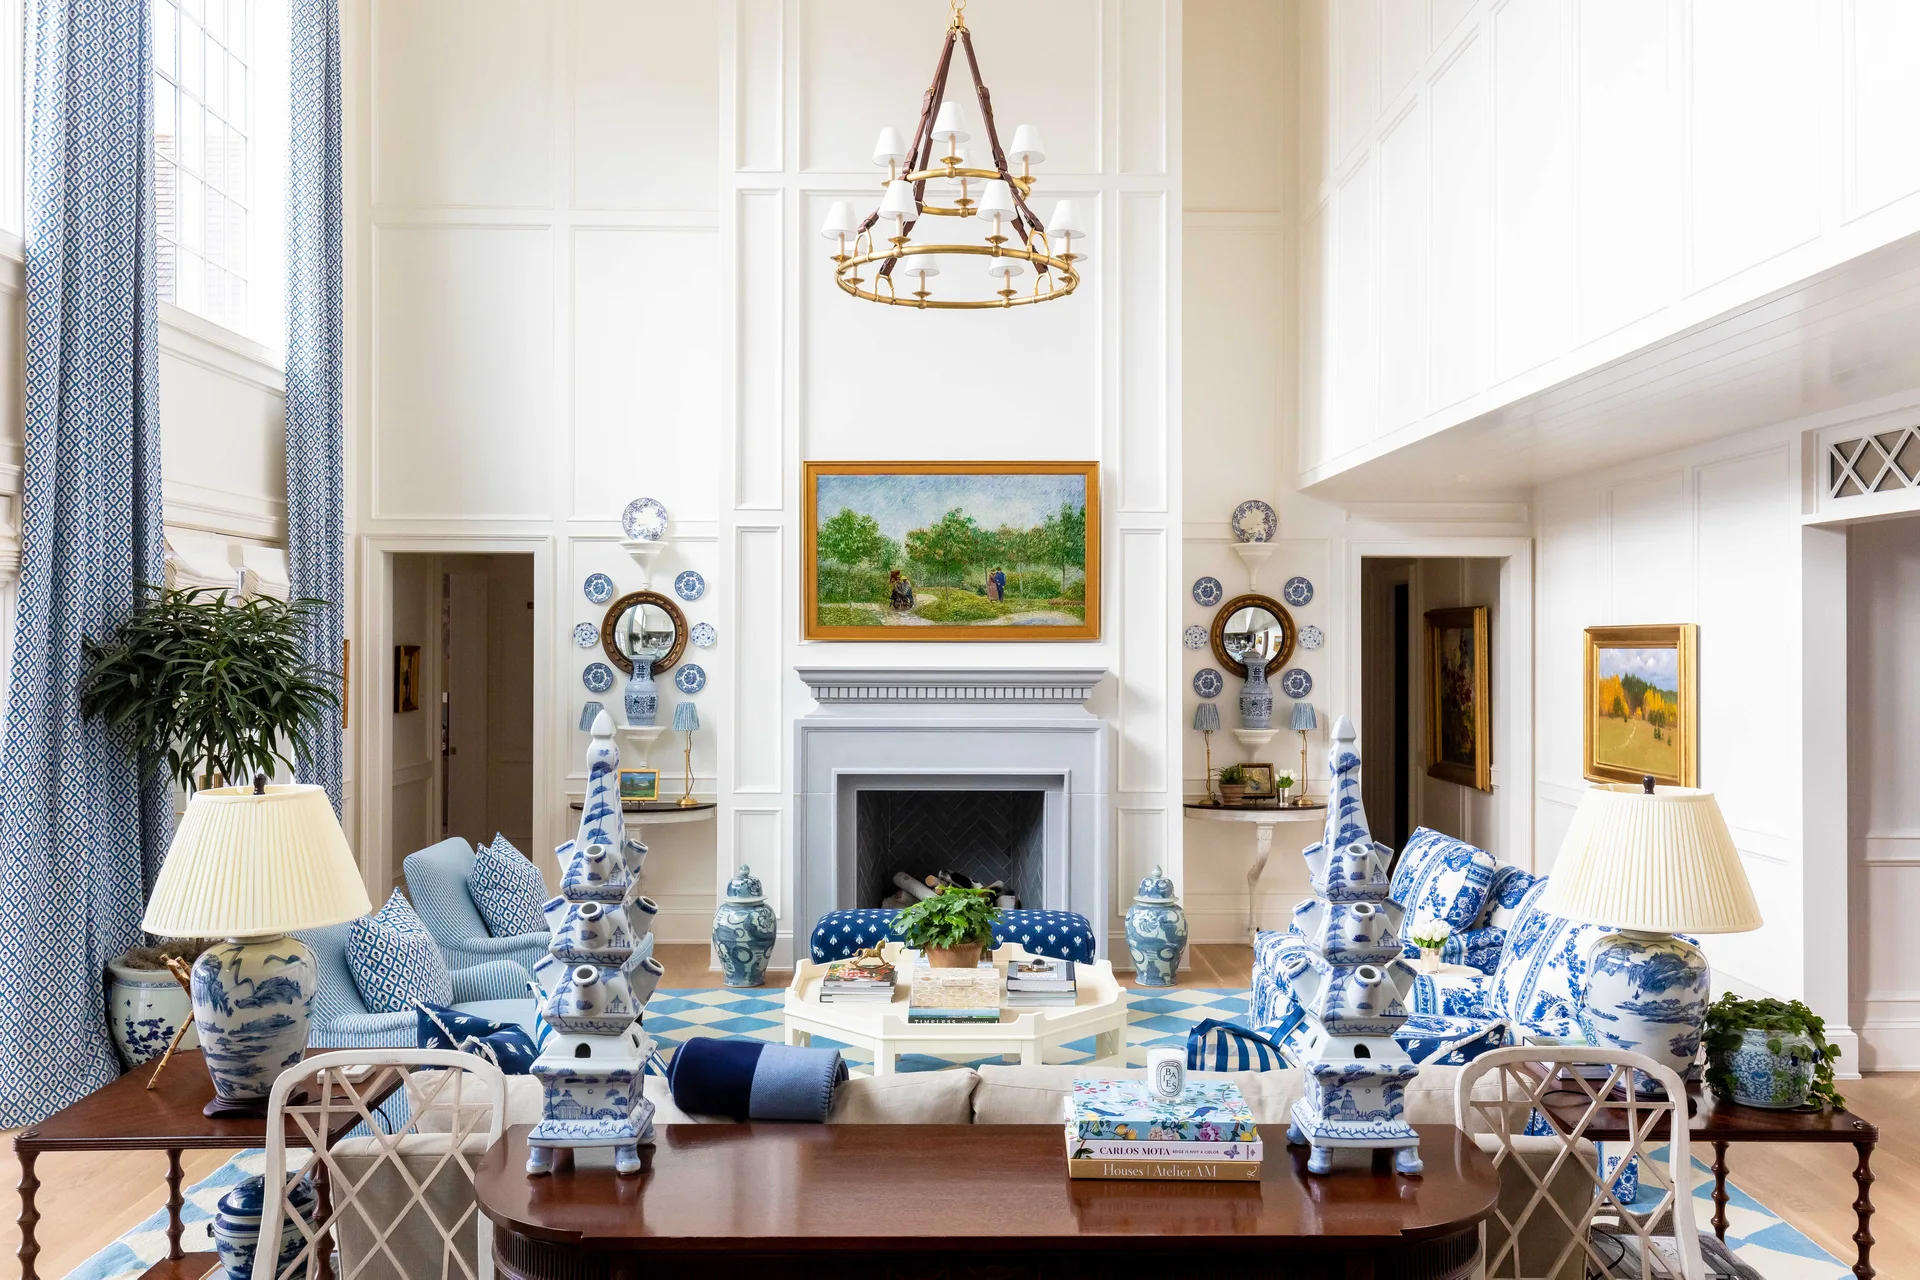
A high-ceilinged living room features white paneled walls, a central fireplace, and symmetrical blue and white patterned furniture and decor.
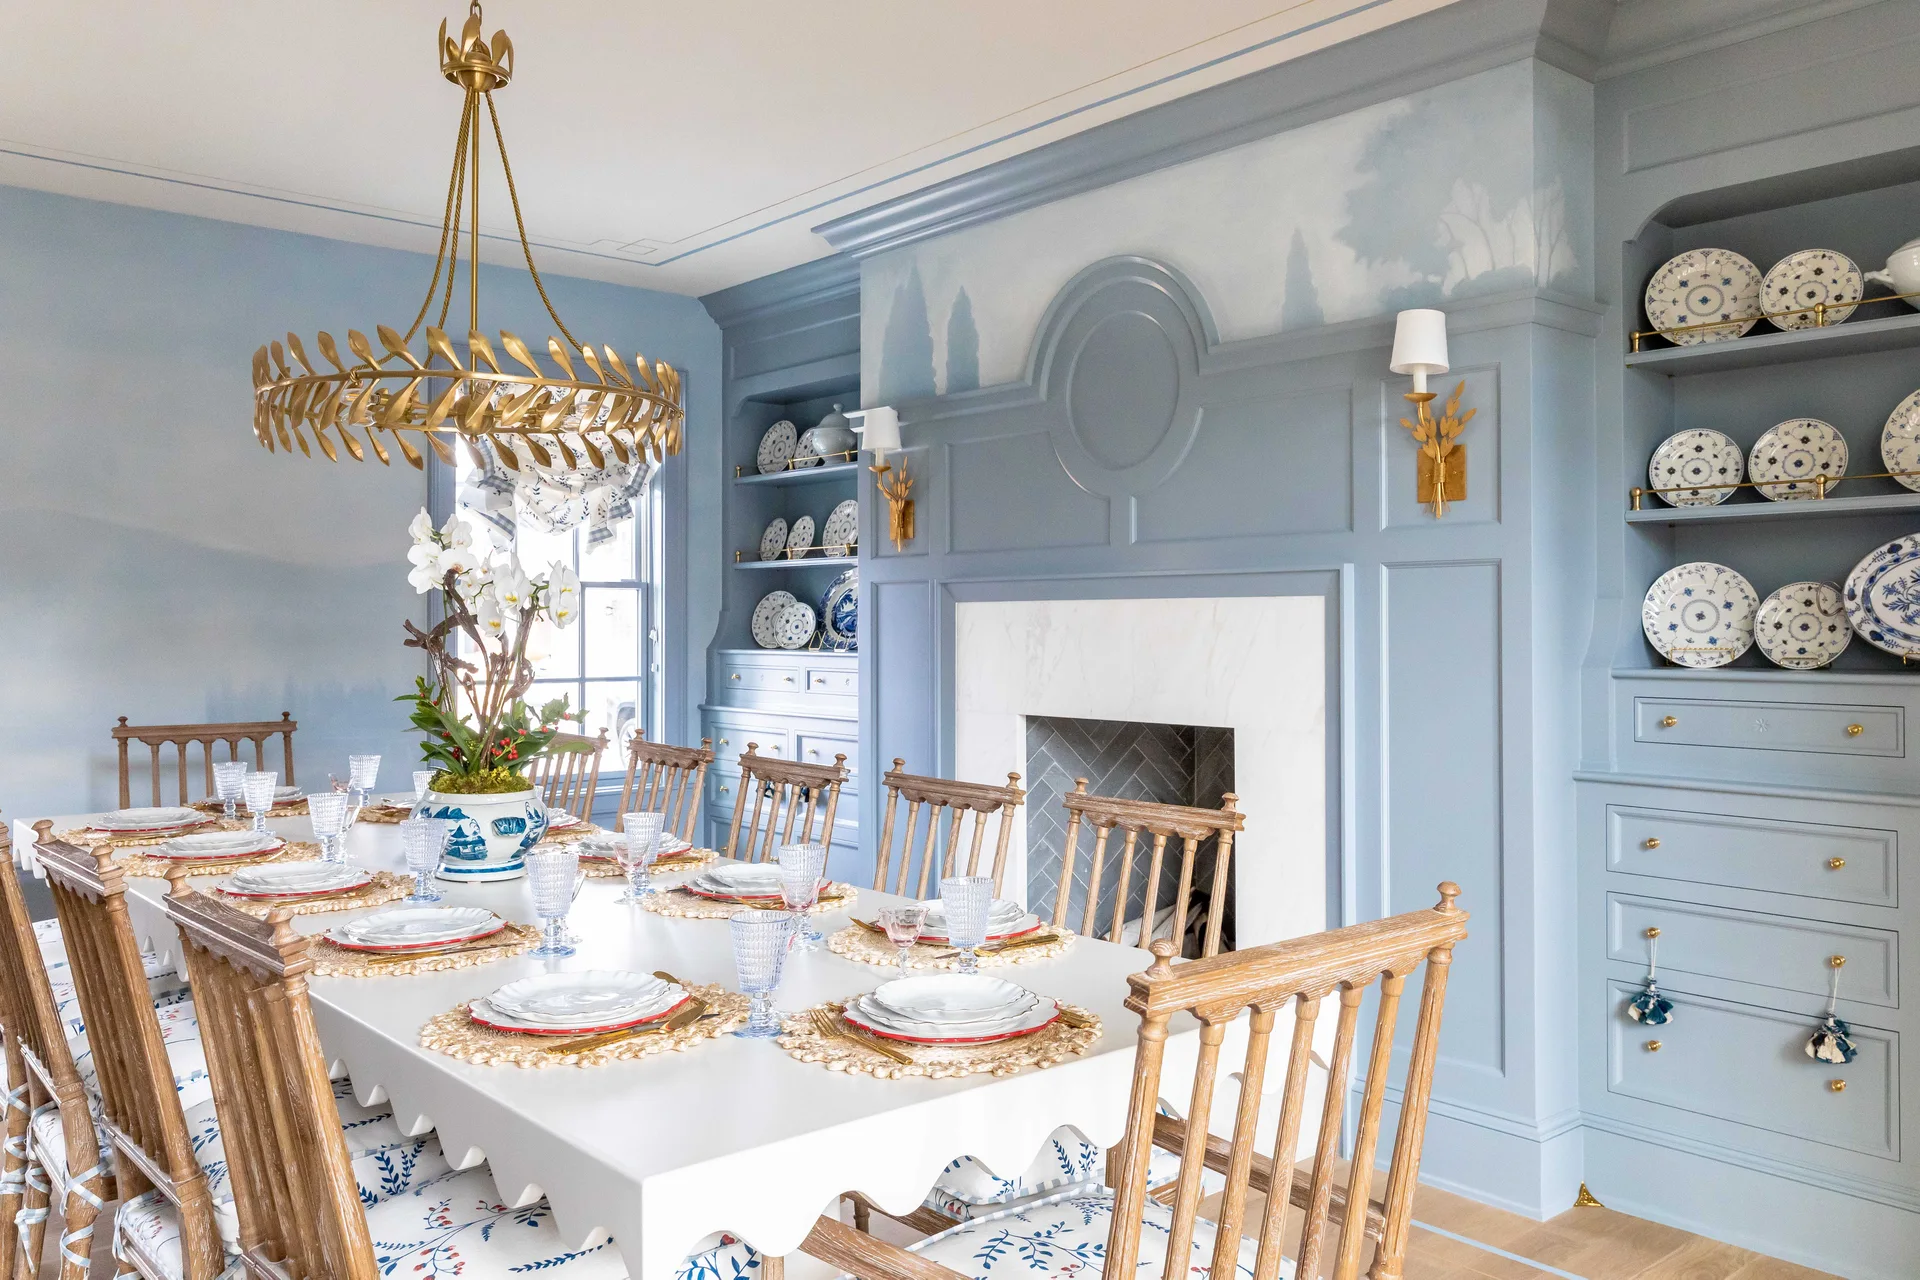
A traditional dining room features a scalloped white table, wooden spindle chairs, a gold chandelier, and light blue built-in cabinetry surrounding a fireplace.
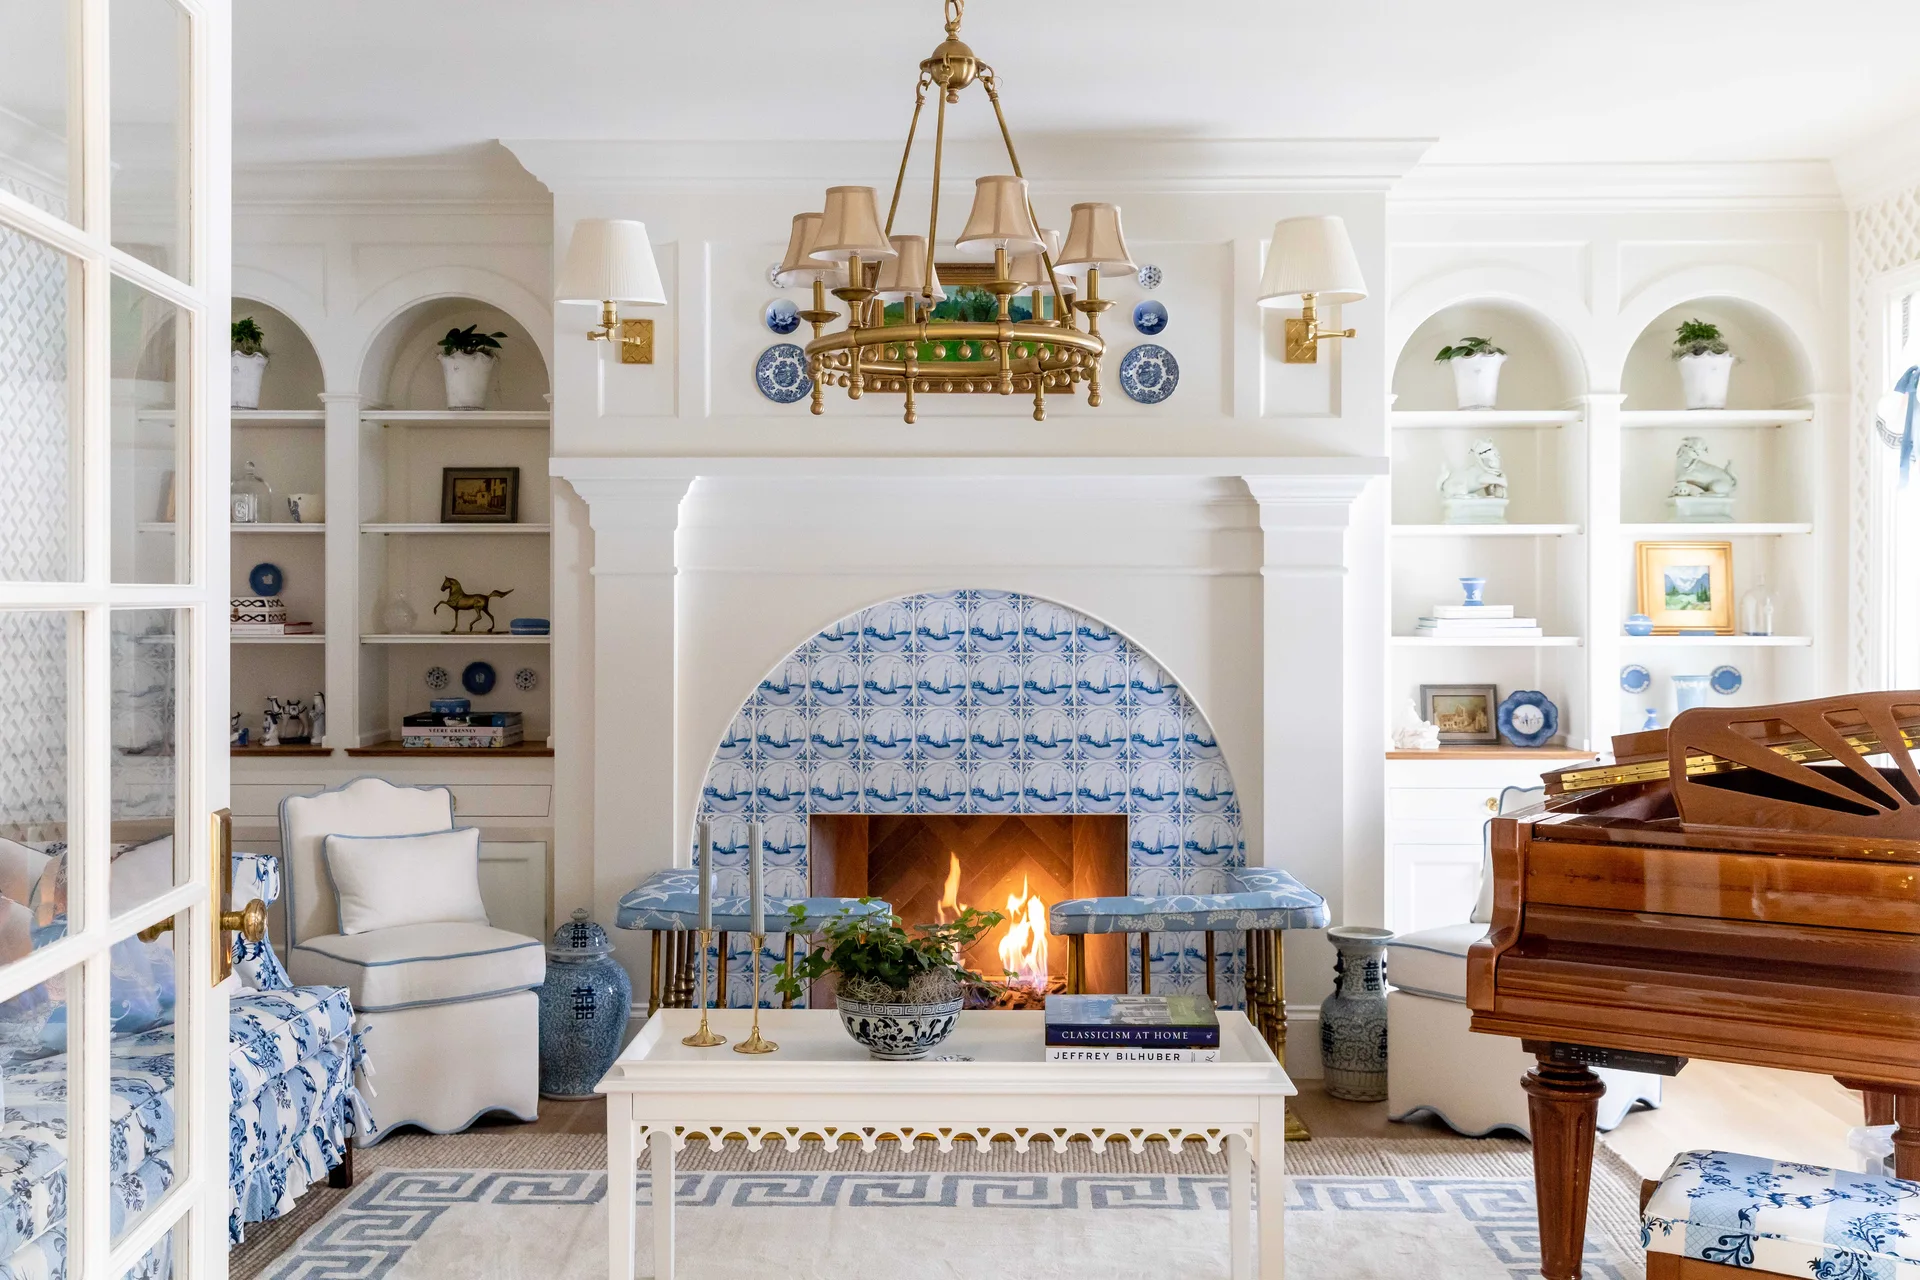
A white living room features an arched fireplace with blue and white tiles, built-in bookshelves, and a classic wood grand piano.
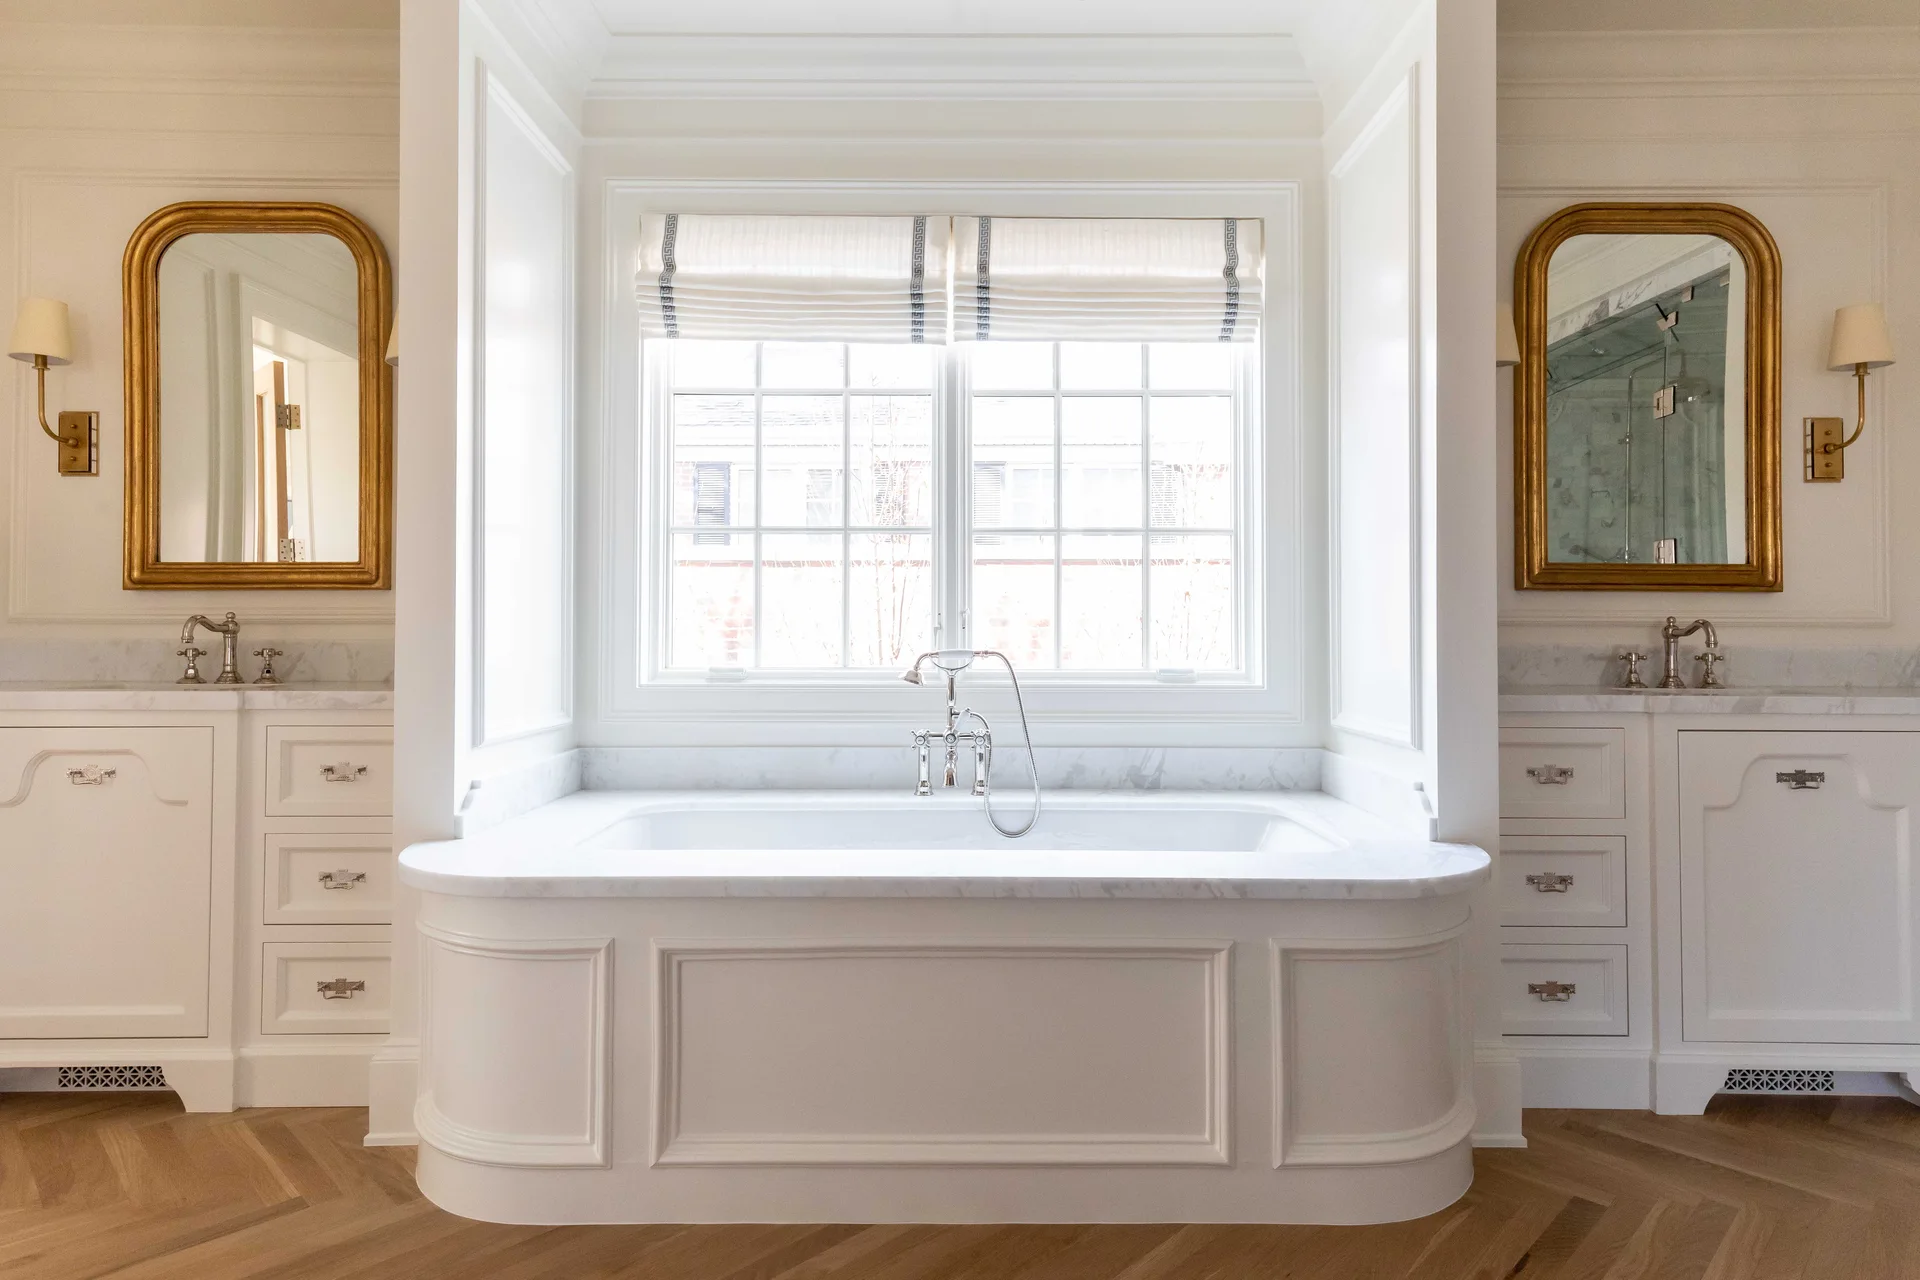
Symmetrical white bathroom with a central built-in tub under a window, flanked by two vanities with arched gold mirrors on herringbone floors.
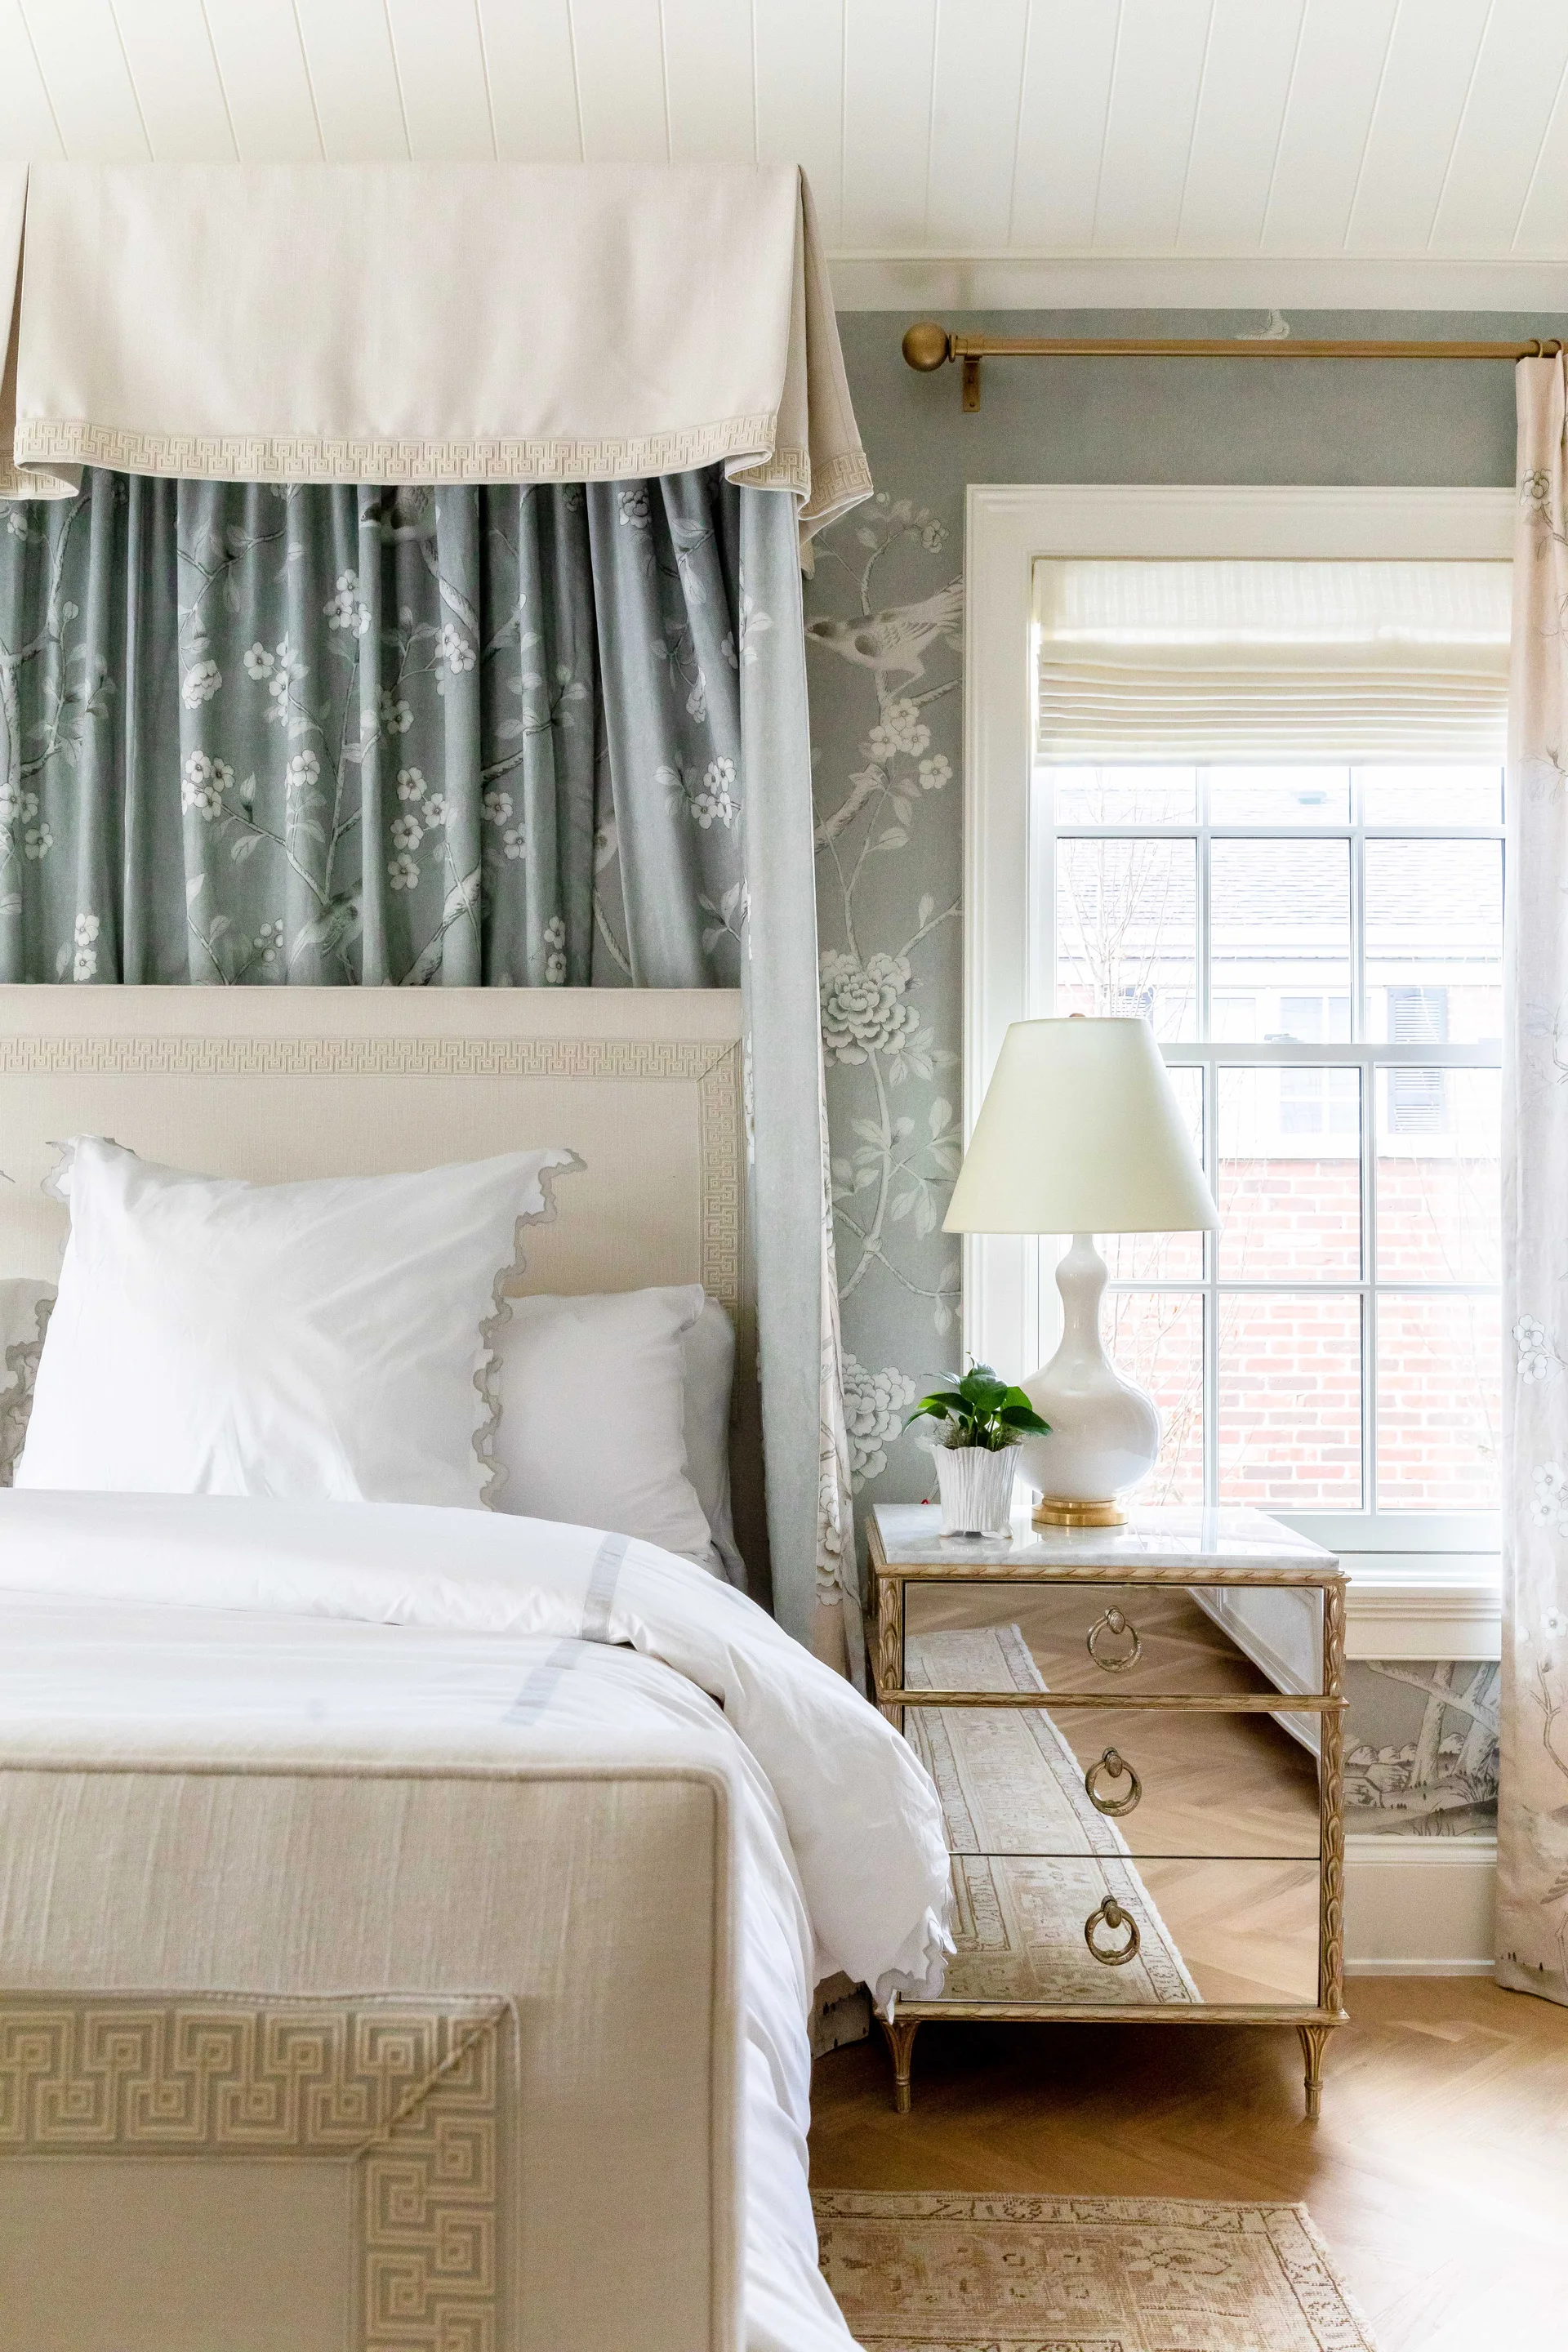
A canopy bed with blue floral drapery stands next to a mirrored three-drawer nightstand and a window in a bedroom with patterned wallpaper.
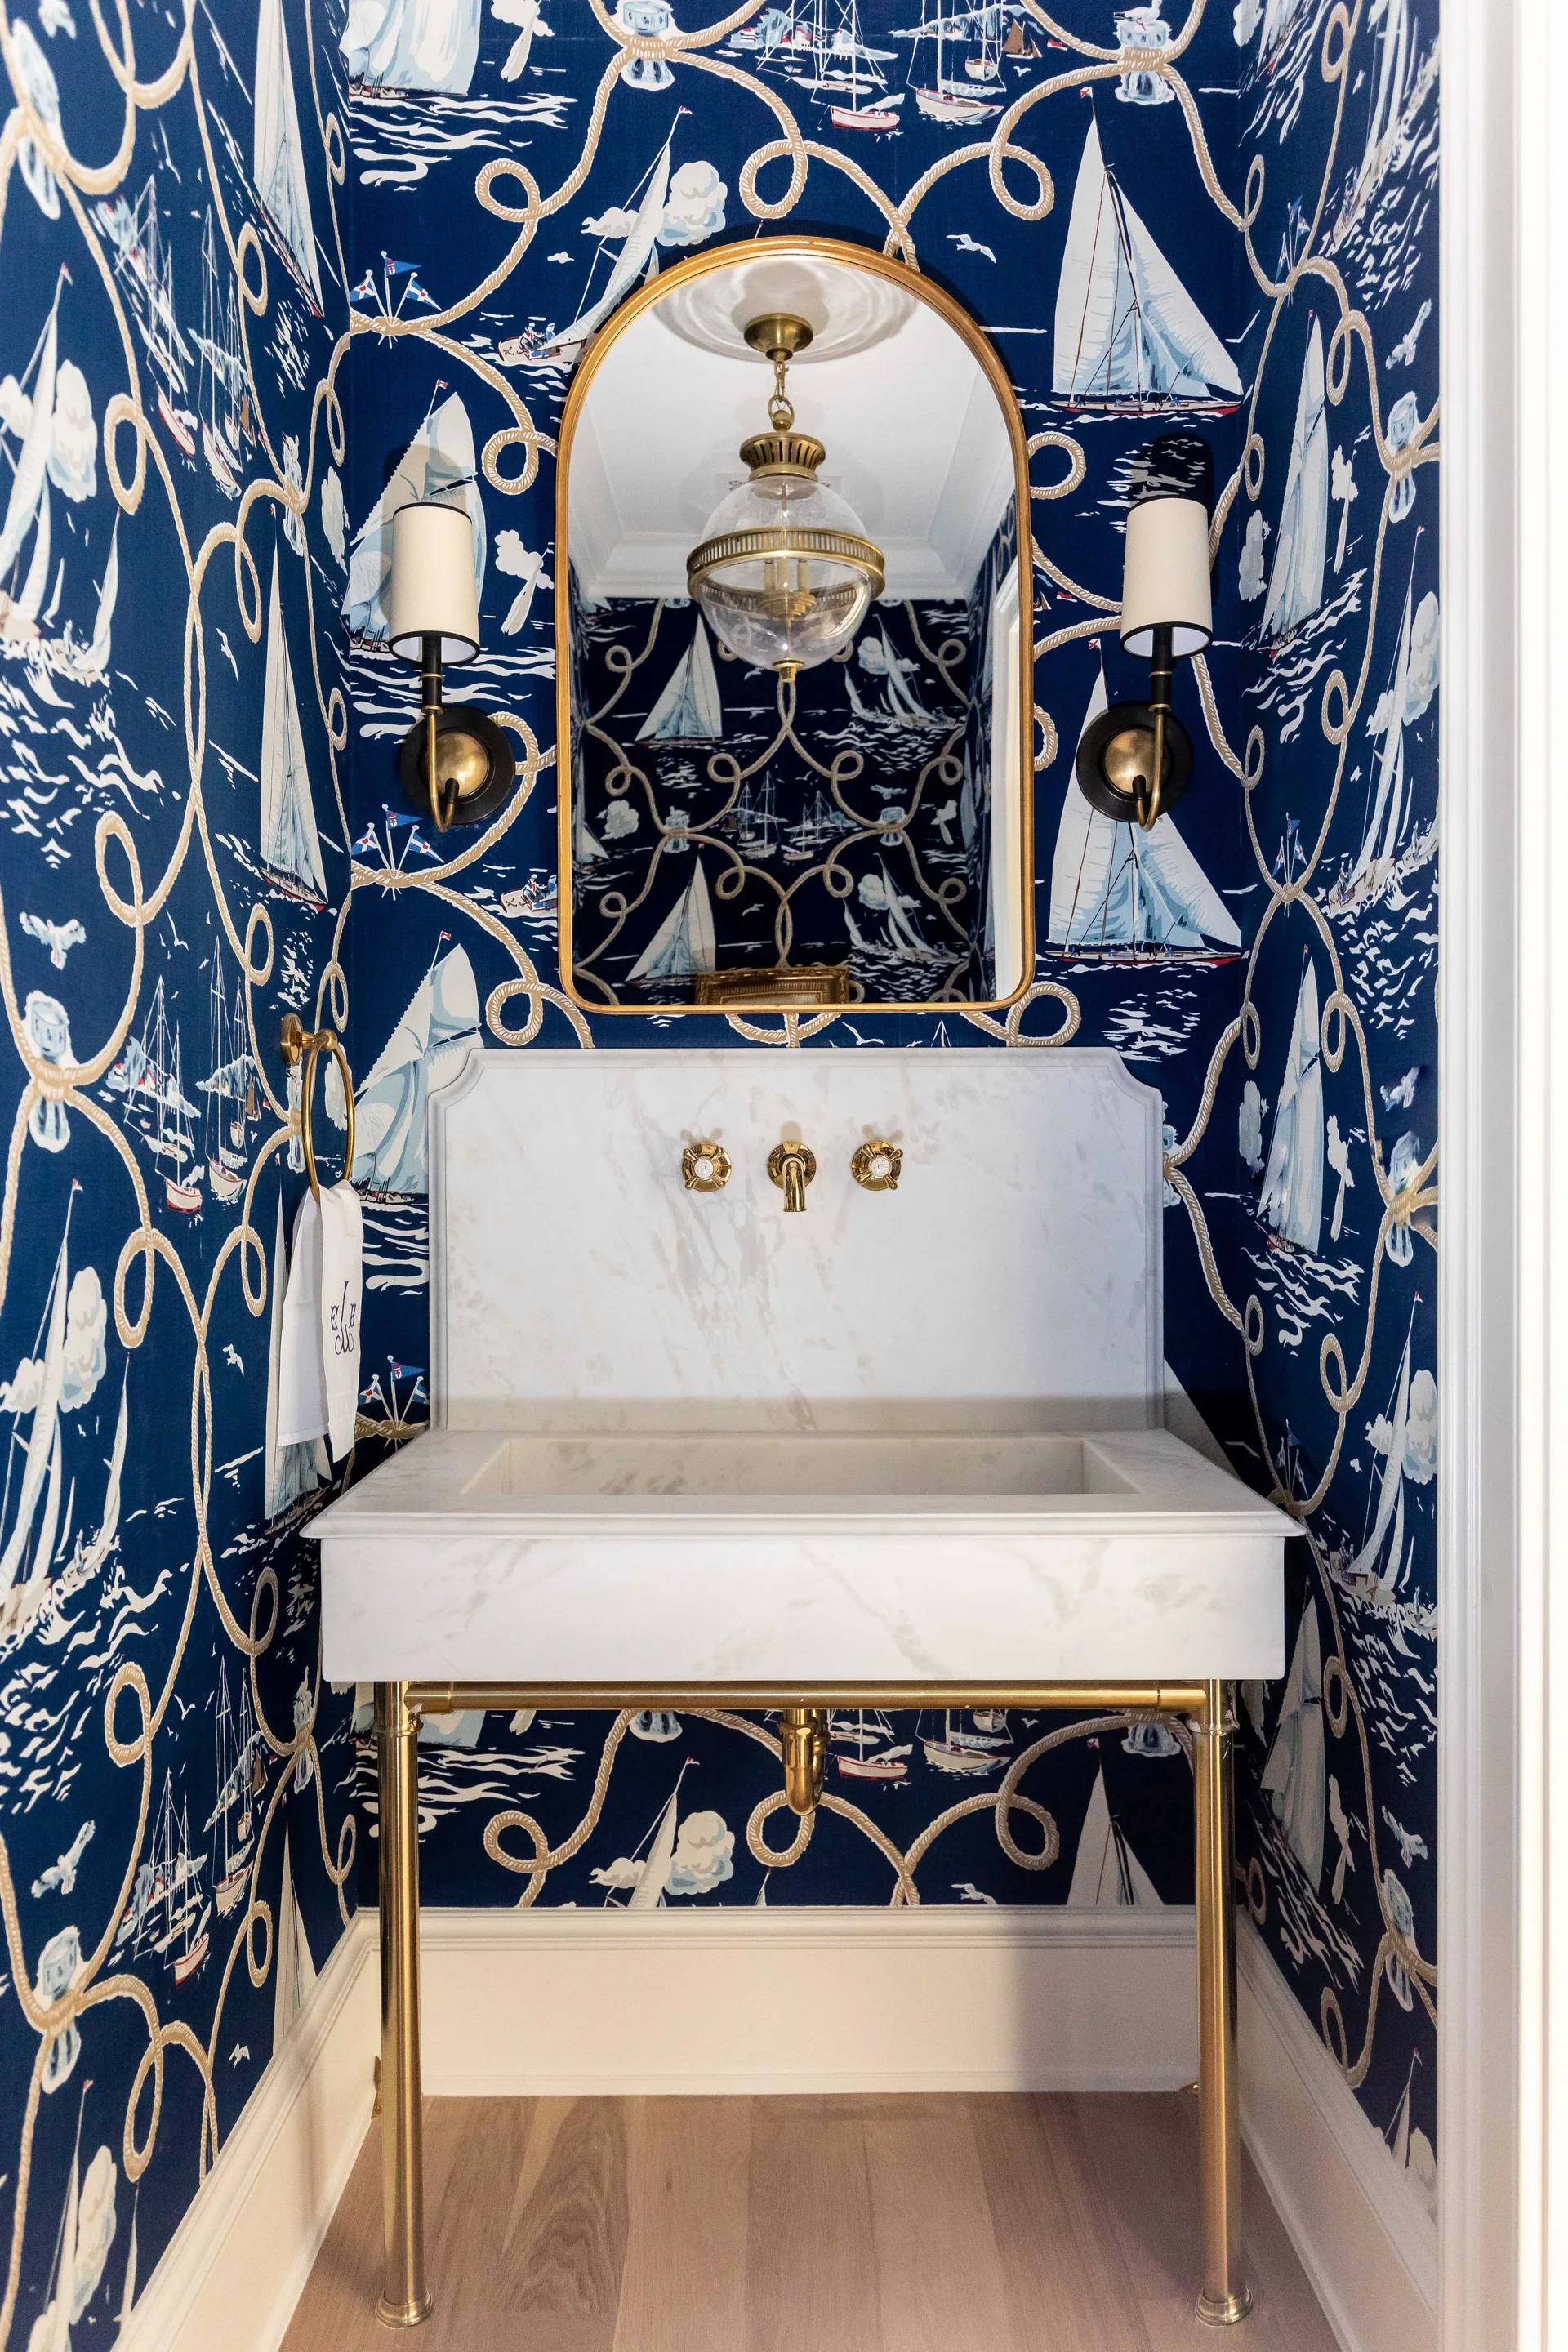
A small powder room features navy blue nautical wallpaper, a marble console sink with brass legs, and an arched brass mirror.
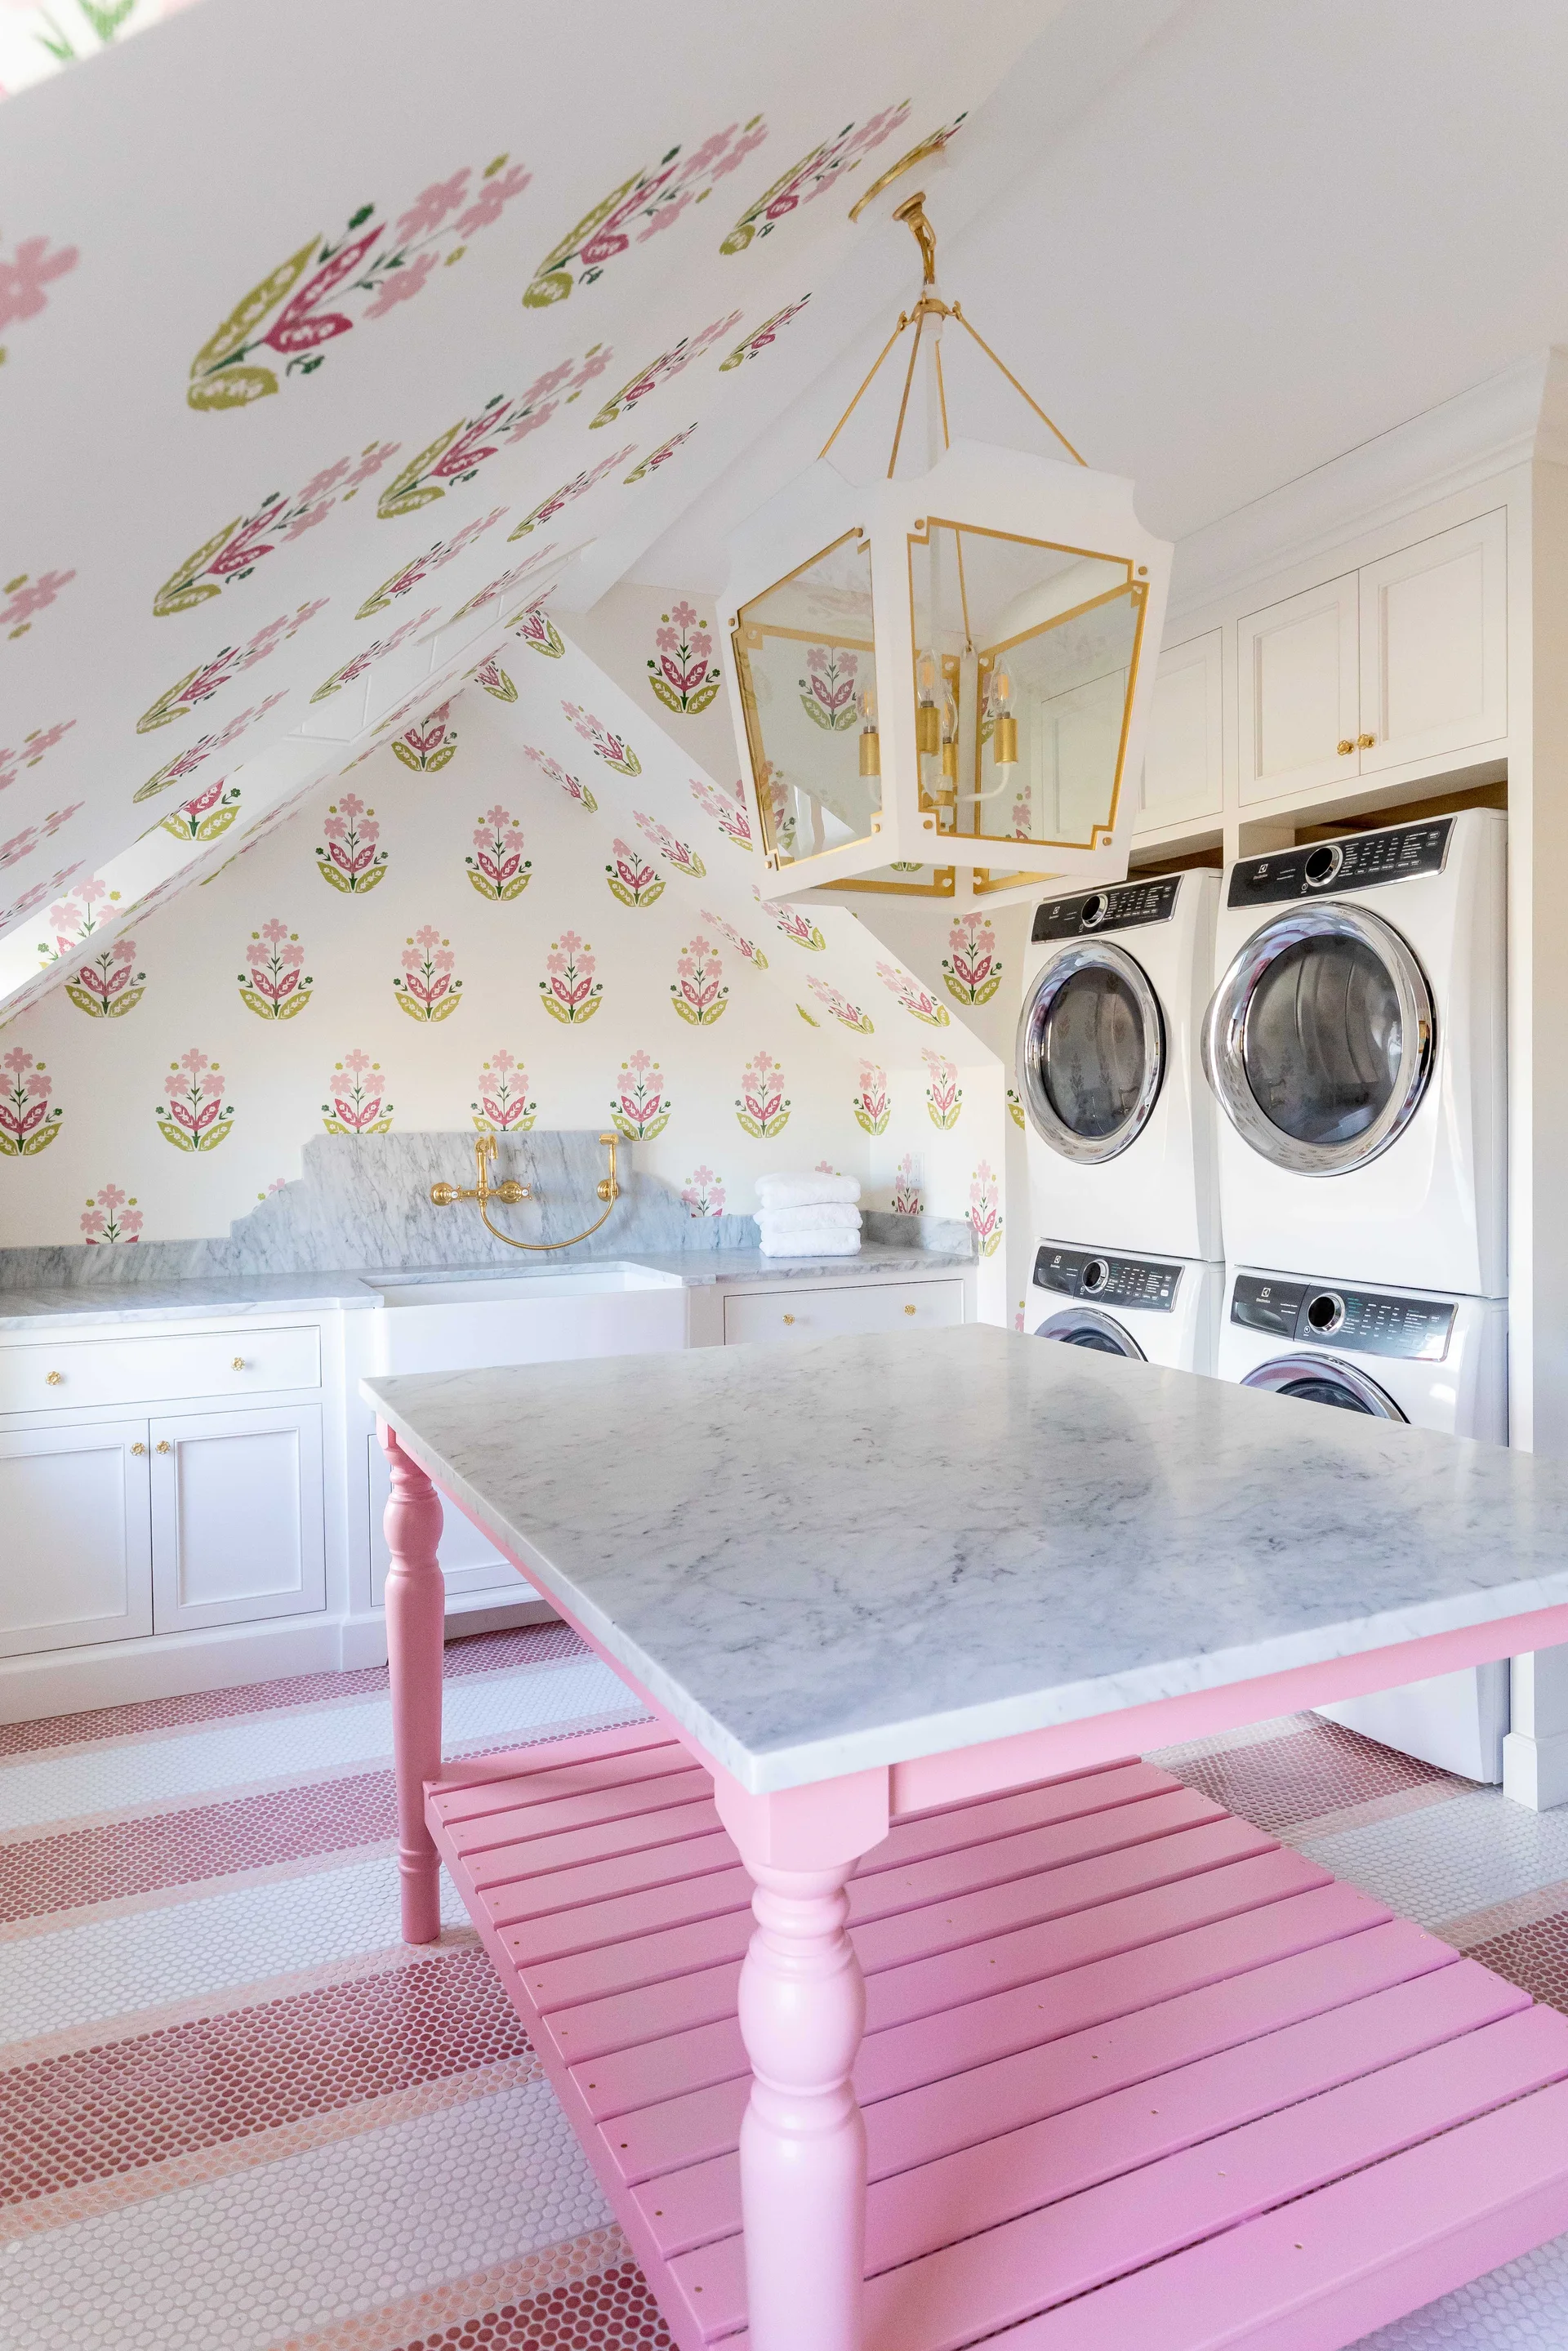
A bright laundry room features floral wallpaper on a sloped ceiling, a pink island with a marble top, and stacked washer-dryer units.
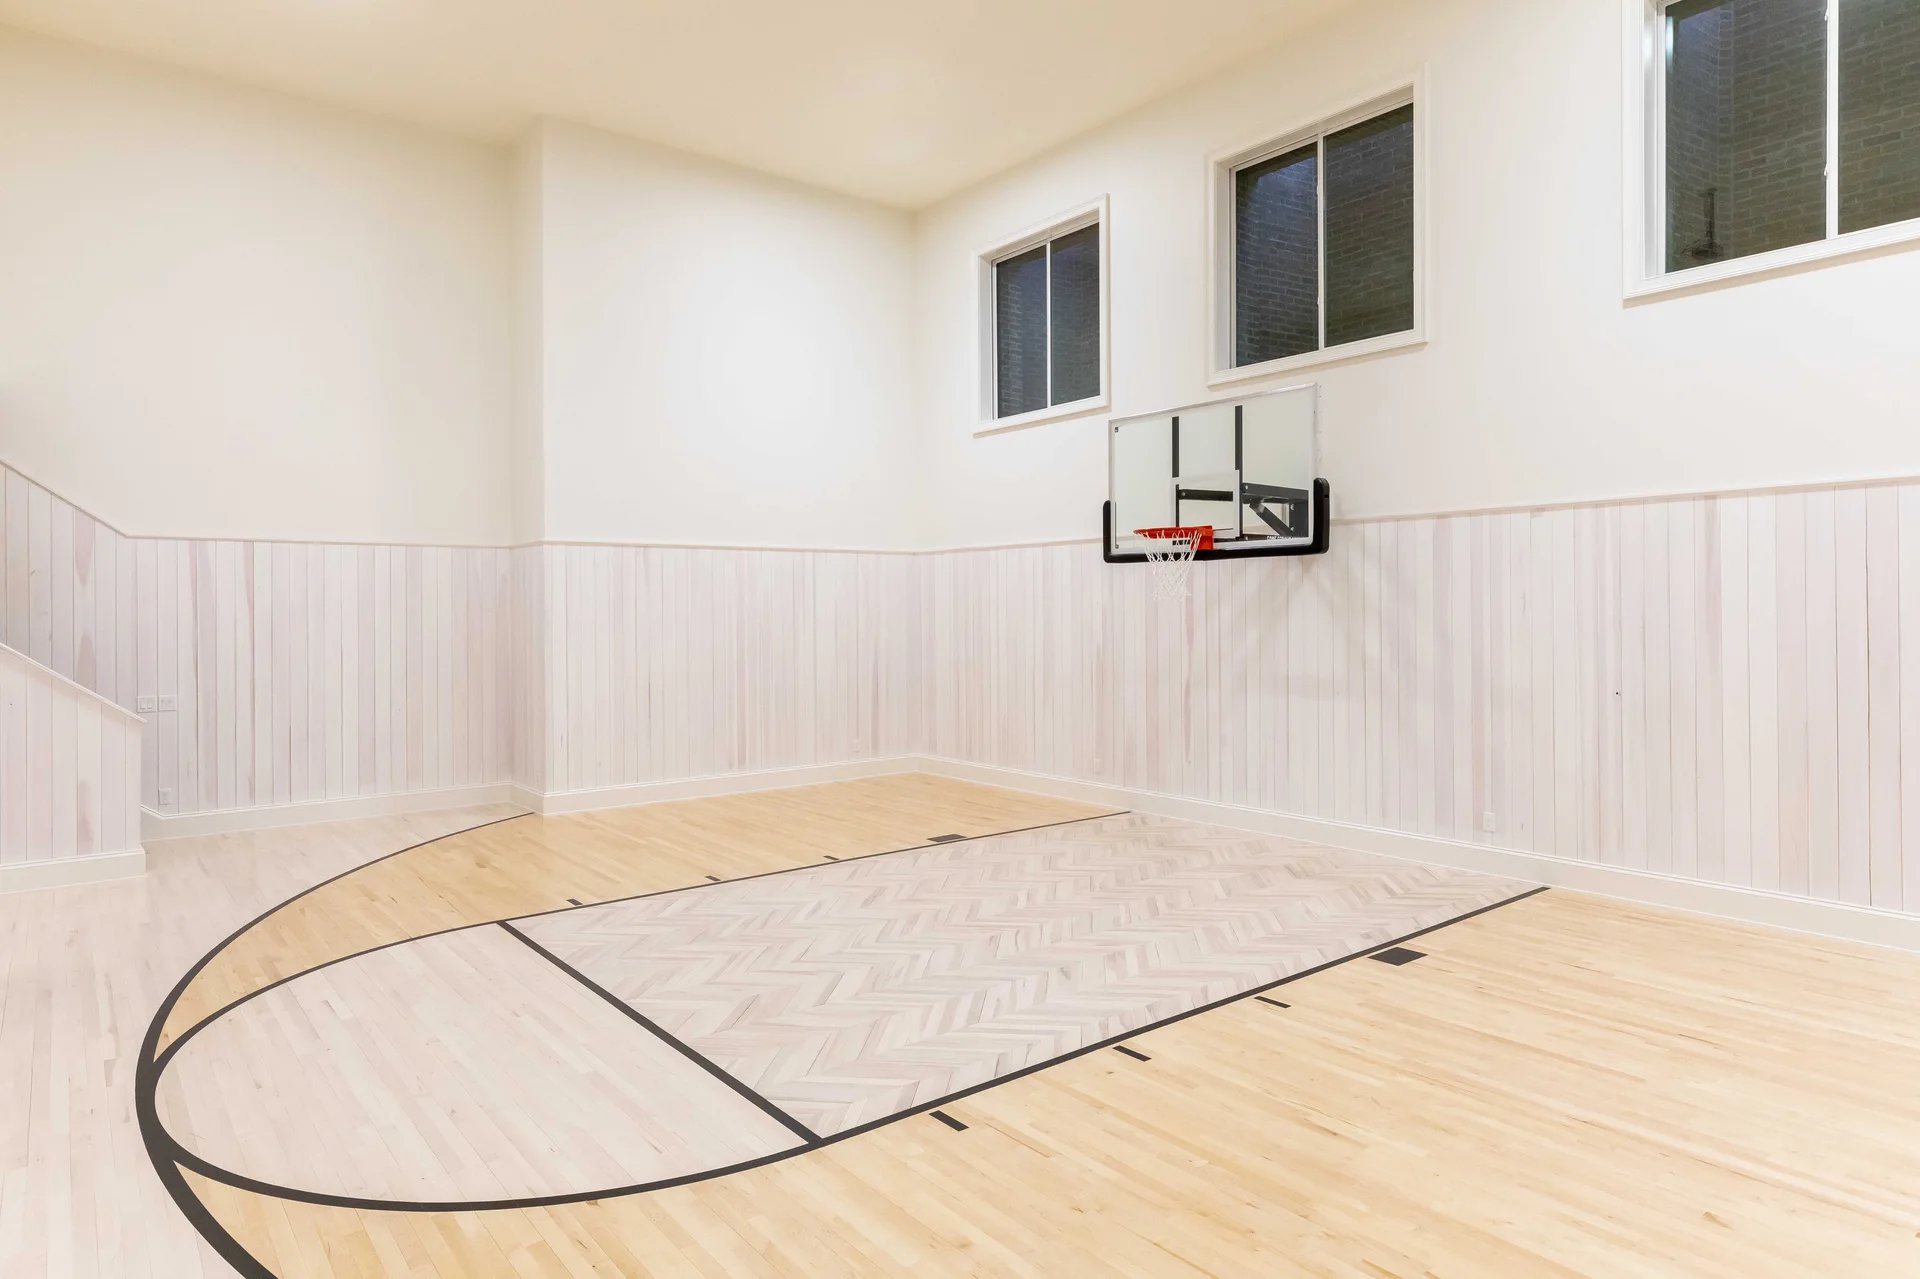
An indoor basketball court features light hardwood flooring with a herringbone-patterned key, whitewashed vertical wainscoting, and a wall-mounted hoop.
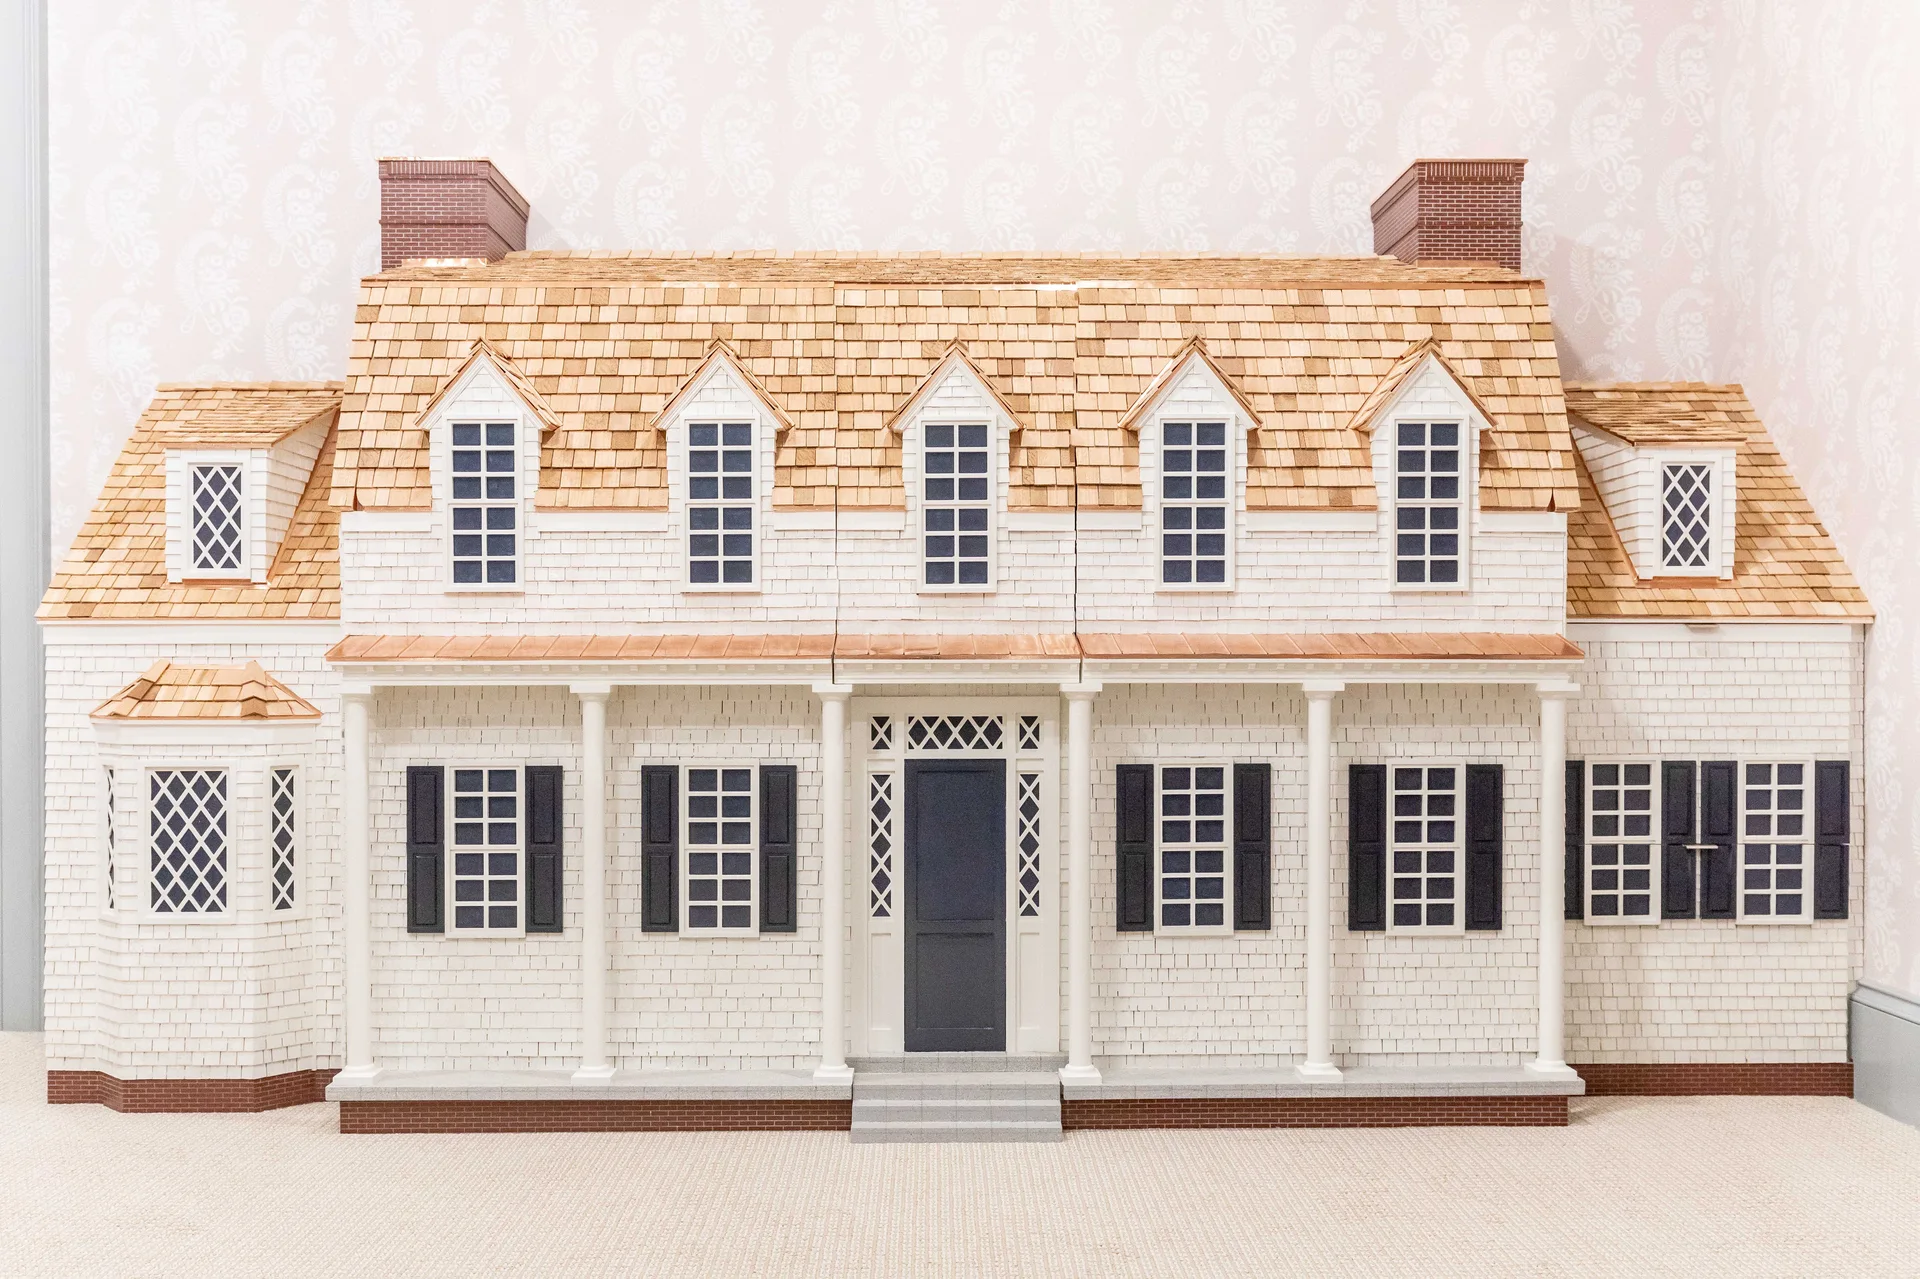
A miniature colonial style dollhouse features a symmetrical white facade, dark navy shutters, wood shingle roof, and dual brick chimneys.
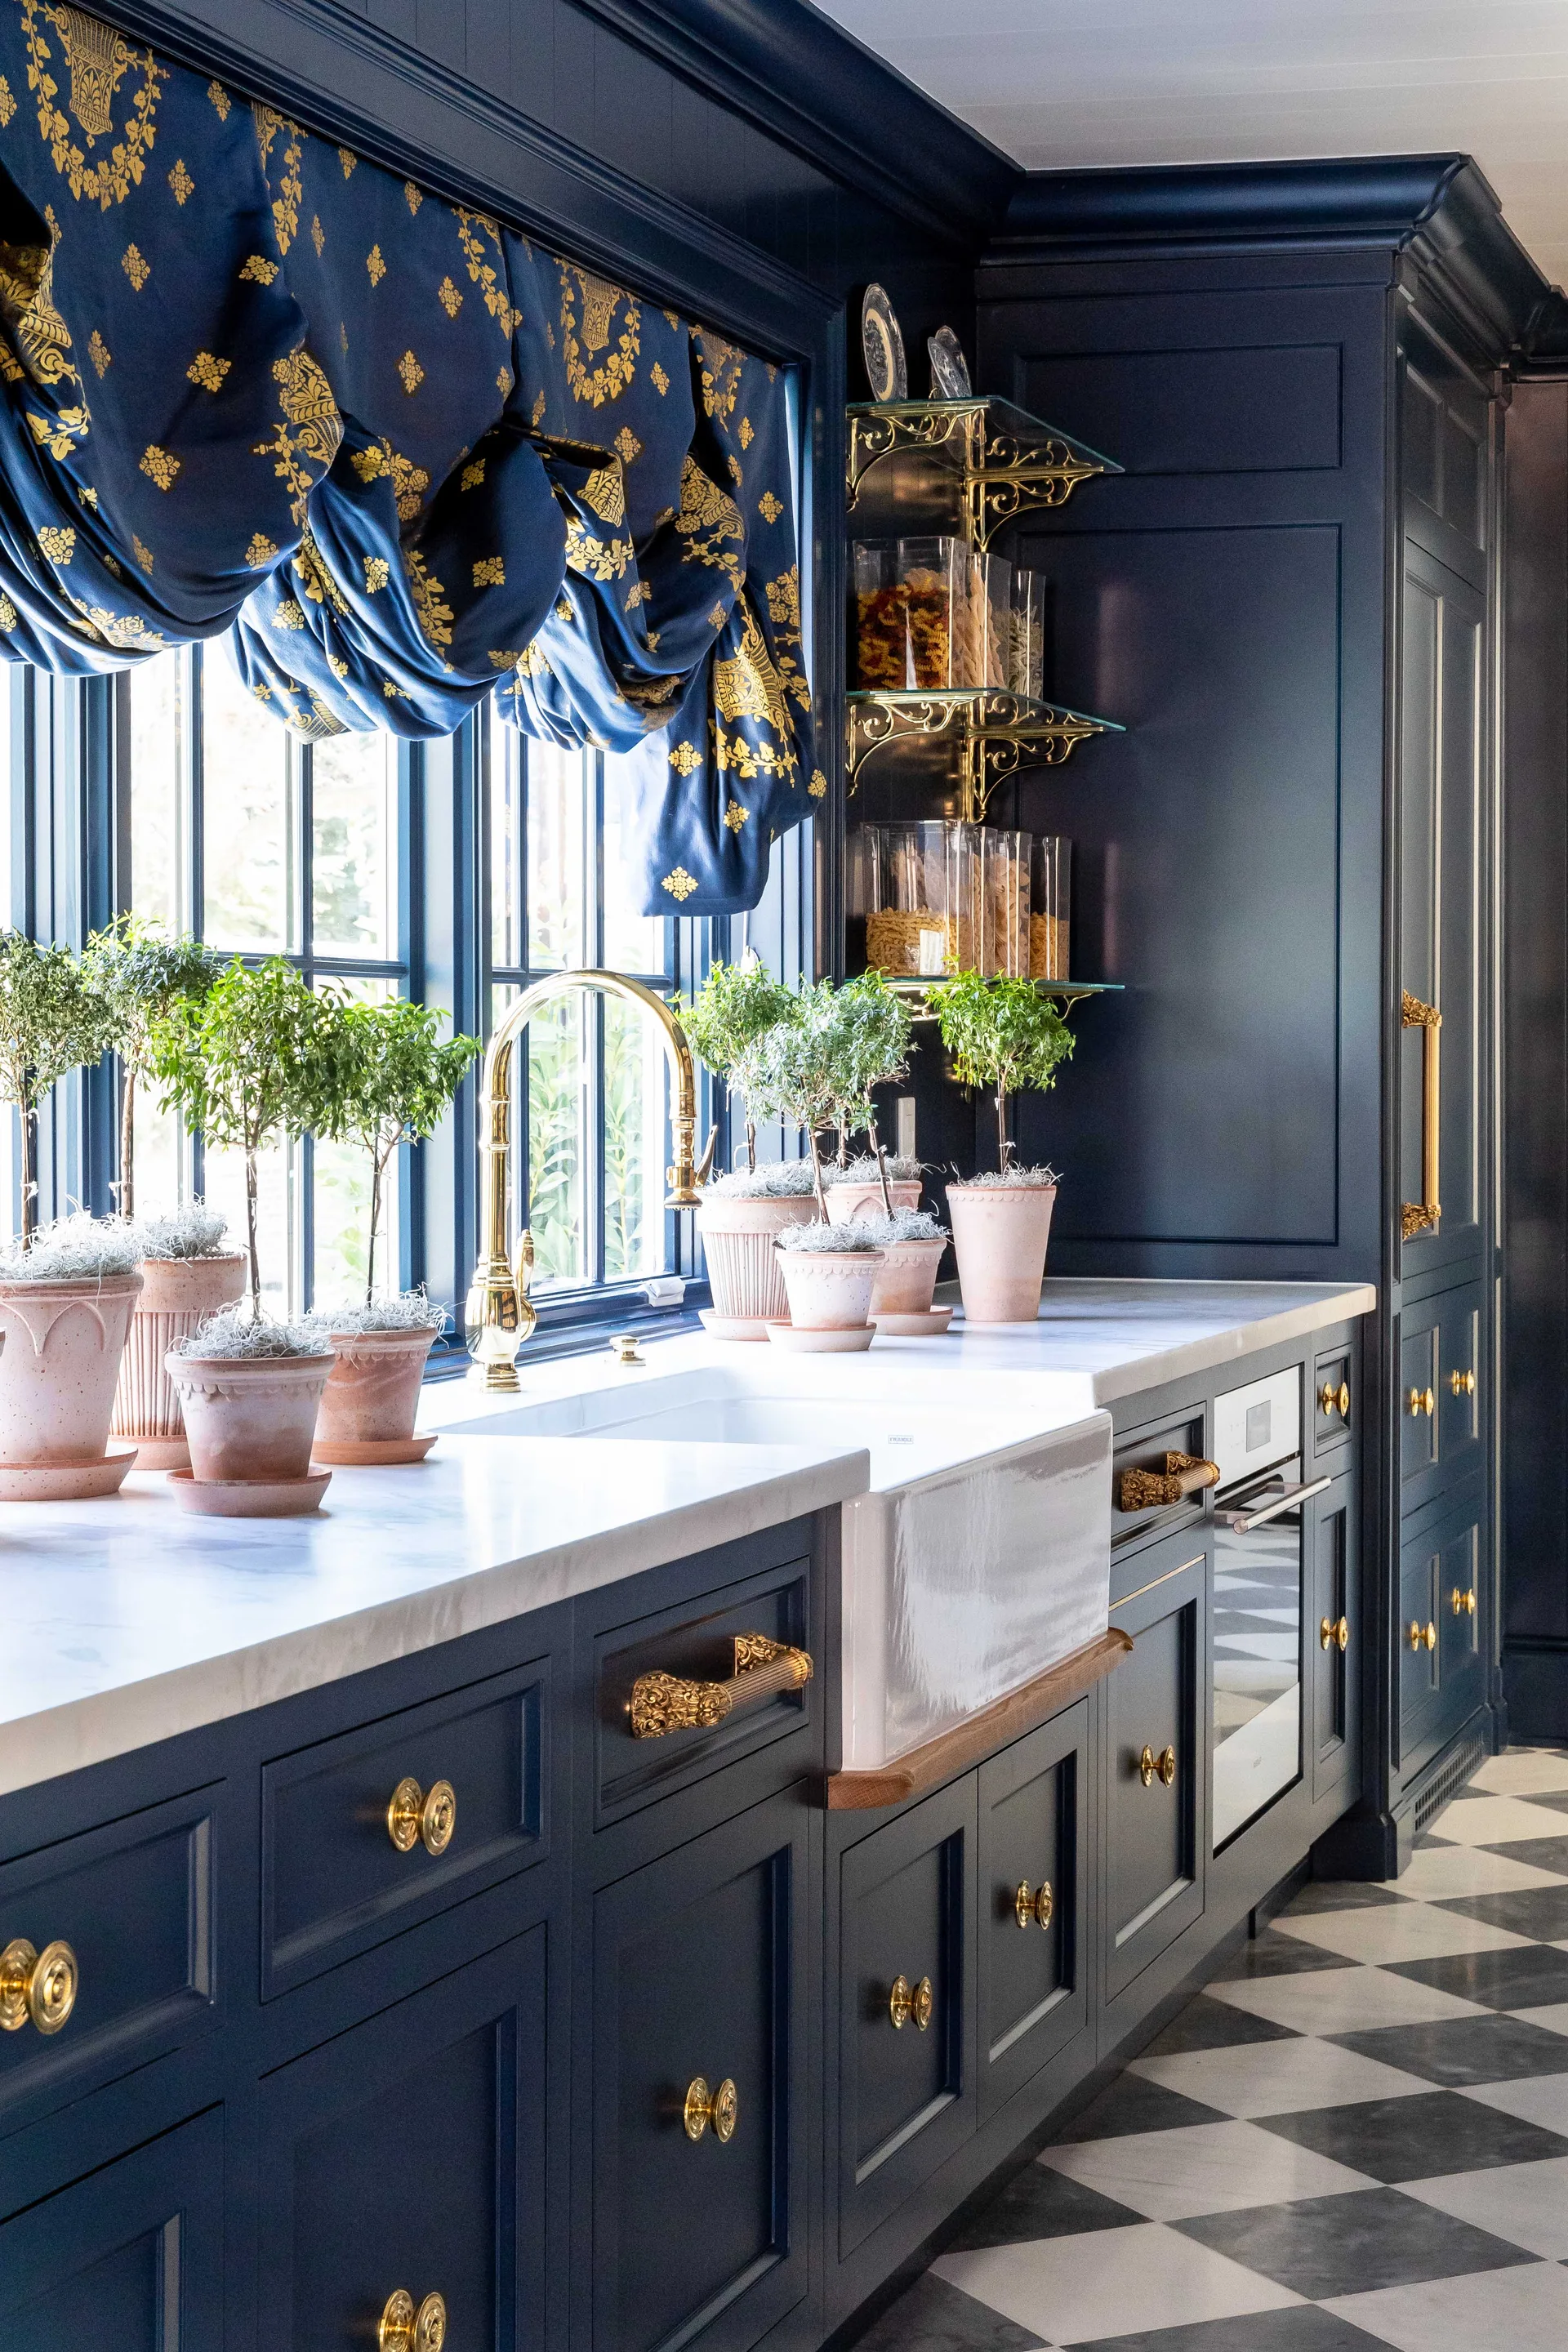
A traditional navy blue kitchen features a white apron sink, marble countertops, brass hardware, and a black and white checkered floor.
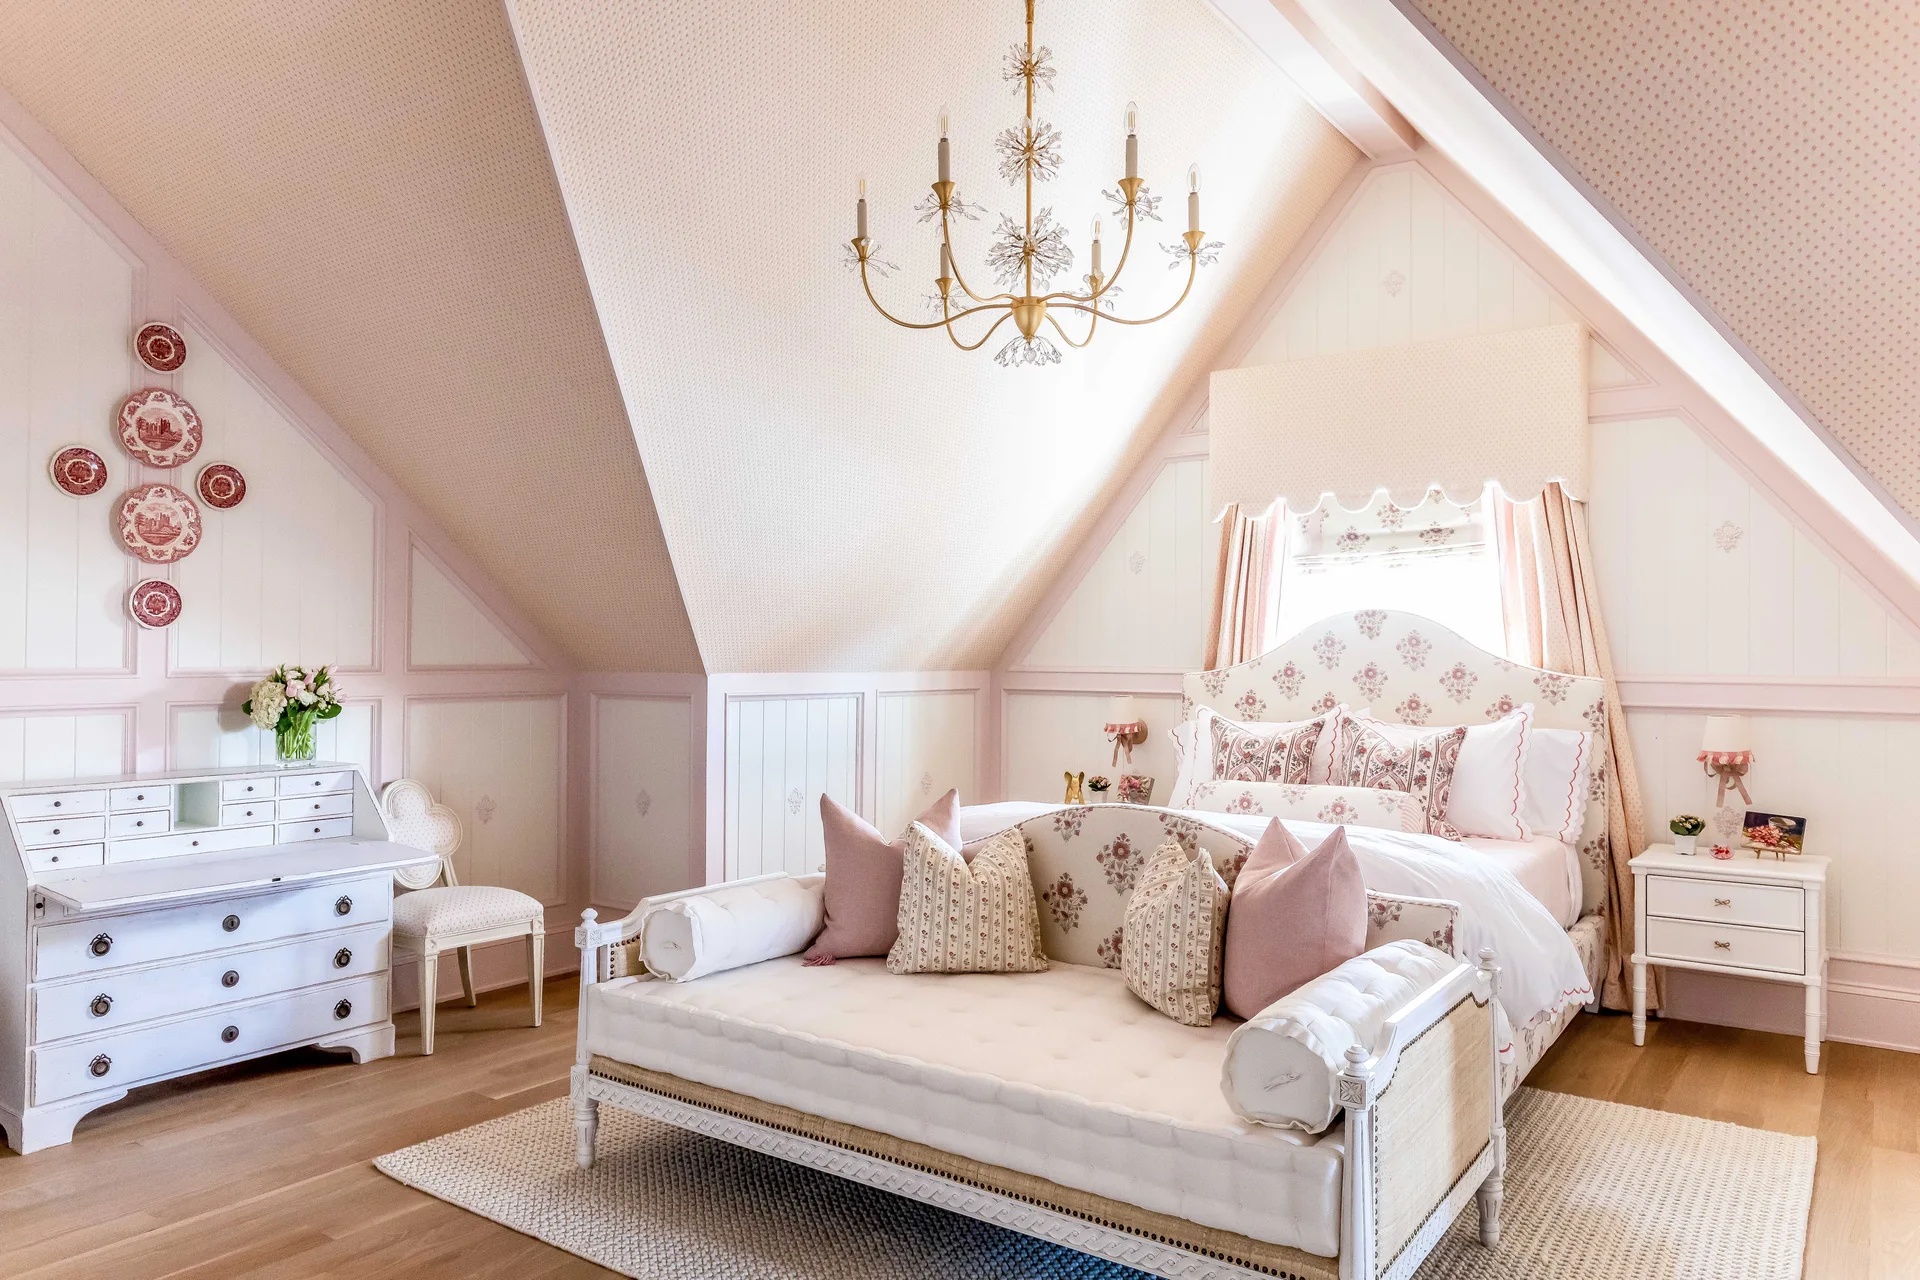
A bright attic bedroom with a daybed at the foot of an upholstered bed under a sloped pink patterned ceiling with a gold chandelier.
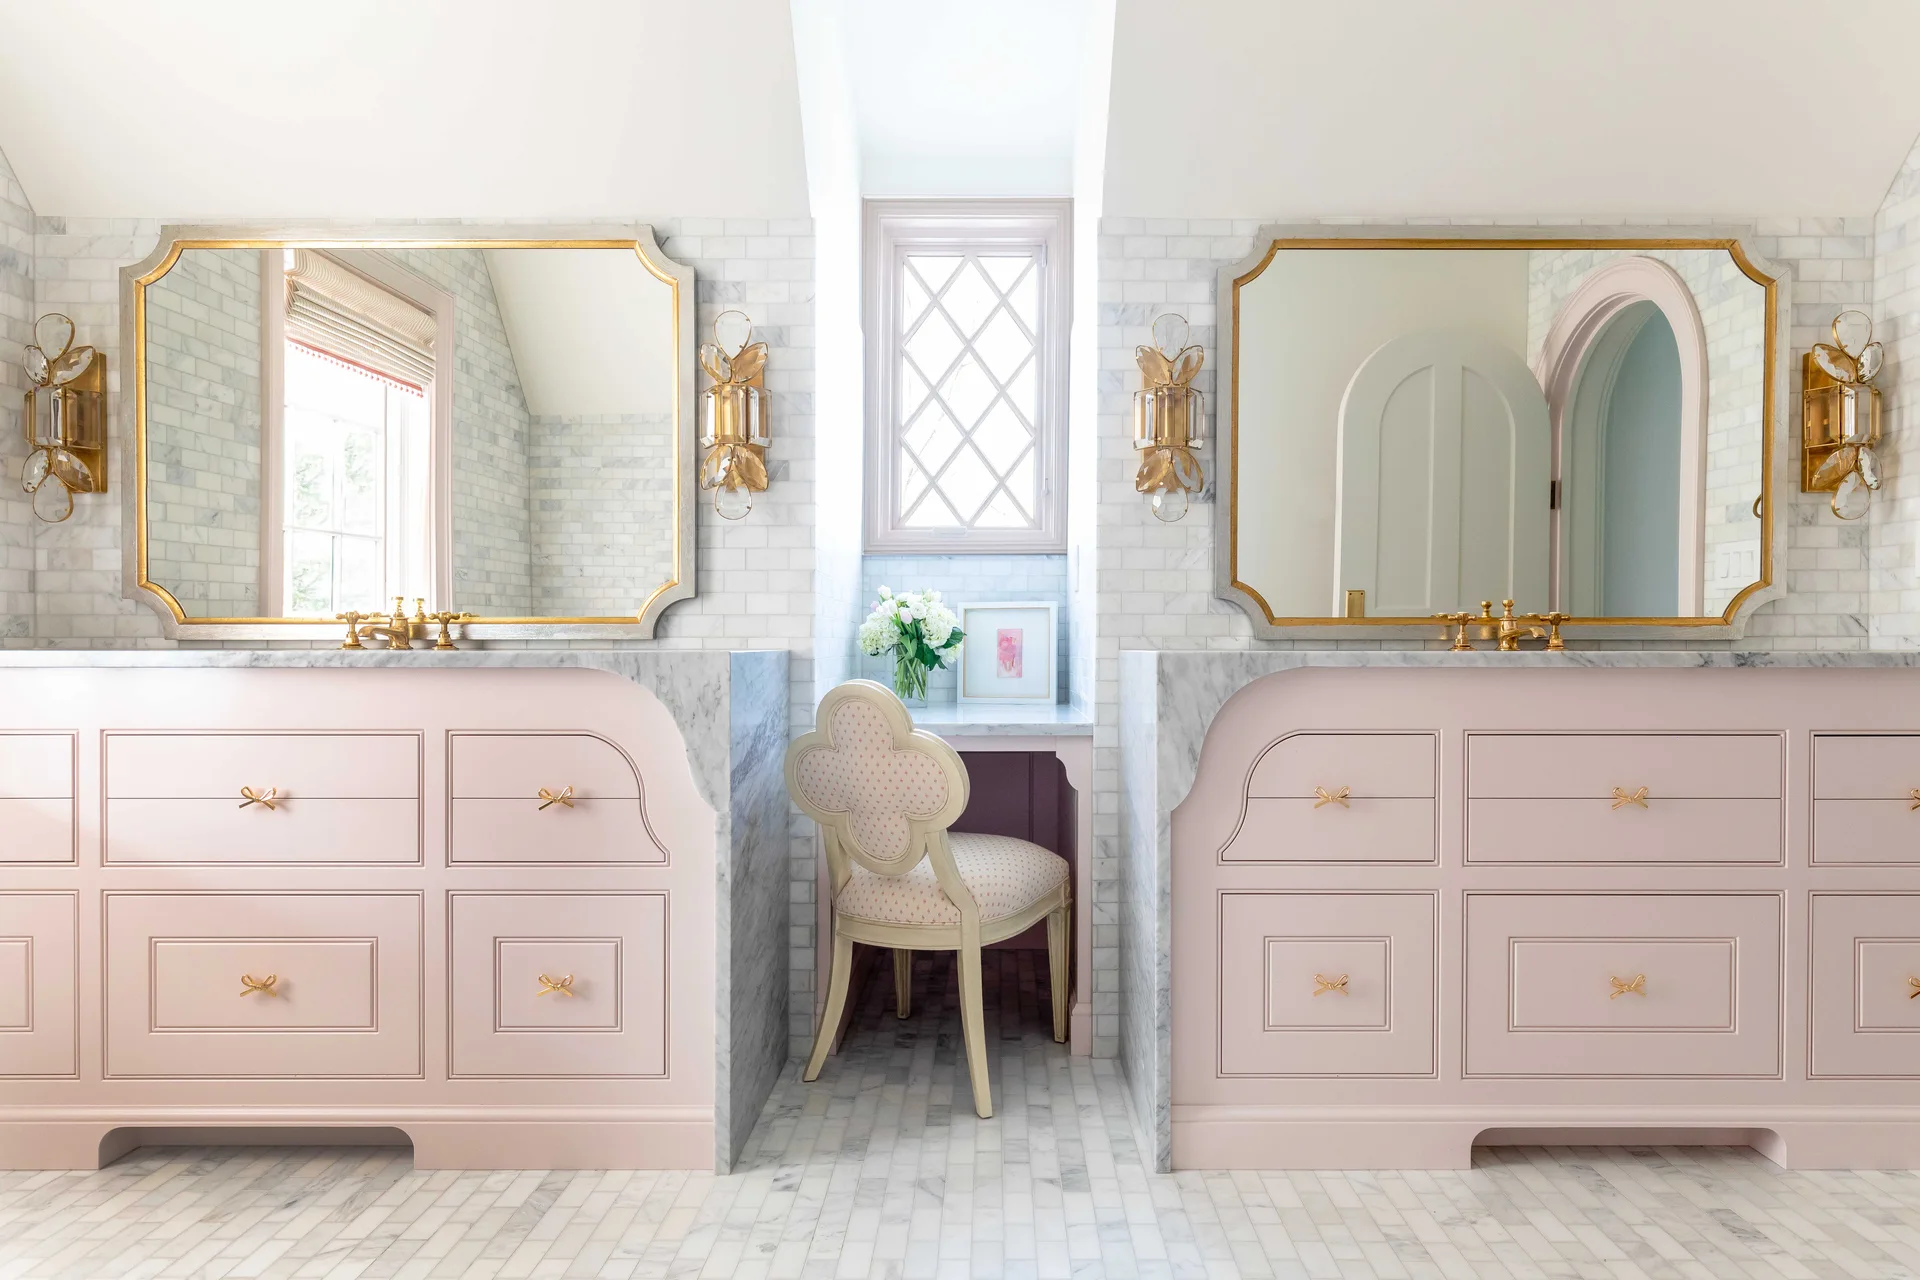
Two pastel pink vanities with marble countertops flank a central makeup desk with a patterned chair in a marble-tiled bathroom.