Skip to content

PROJECT

Tenhachi House

by Tenhachi Architect & Interior Design, Tomoko Sasaki, Kei Sato

12 images

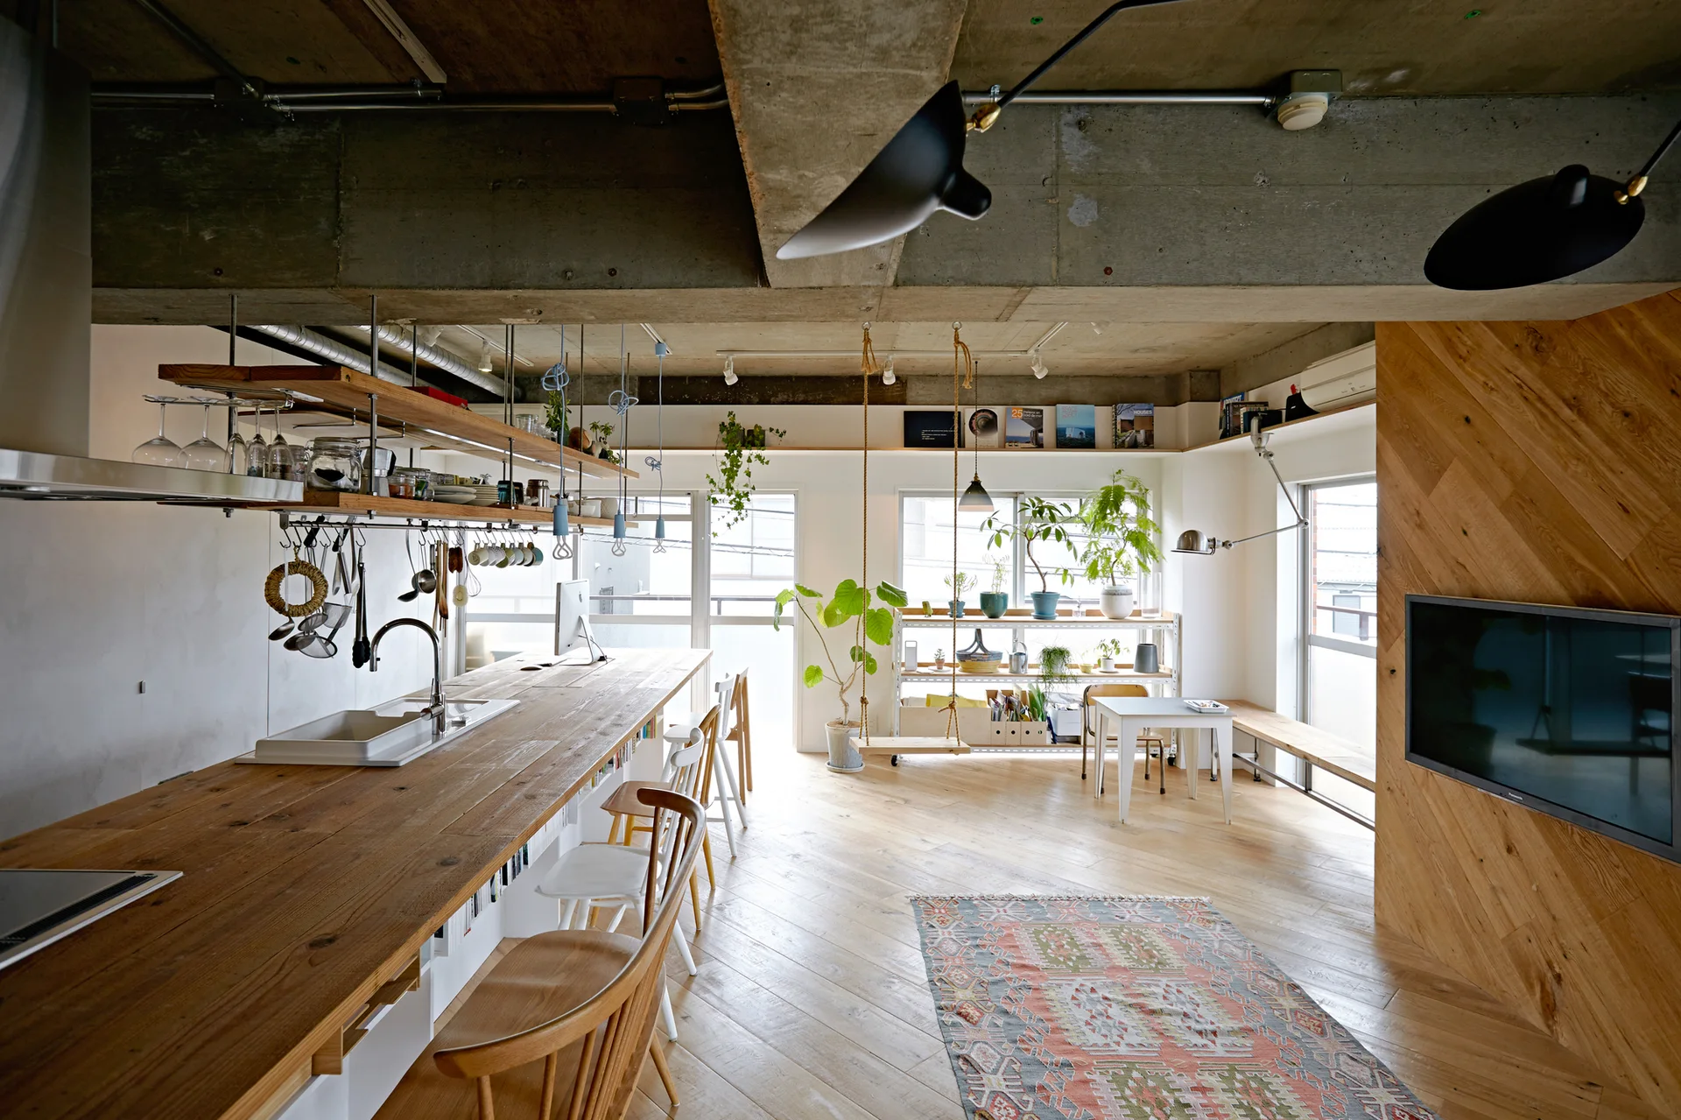
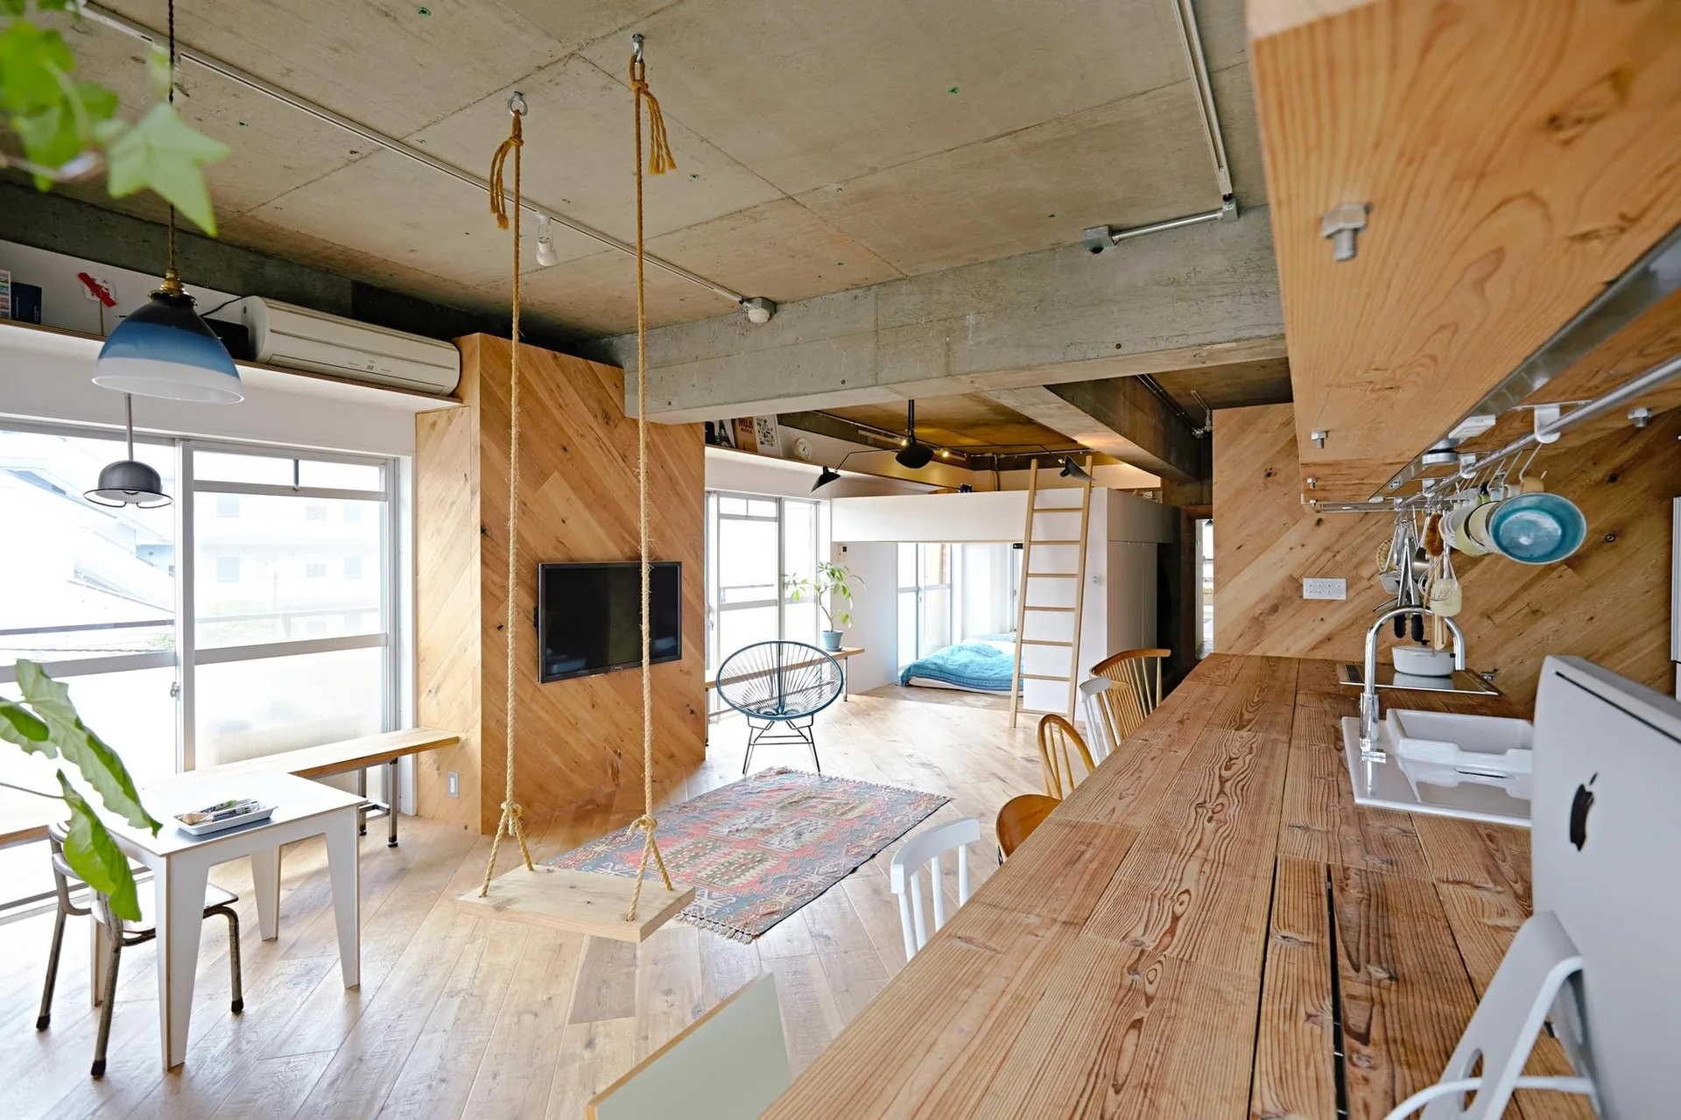
An open-plan industrial kitchen features a long wooden island, exposed concrete ceiling, a suspended indoor swing, and large windows.
Tenhachi House, Tenhachi Architect & Interior Design, Interior, Bedroom, Beam
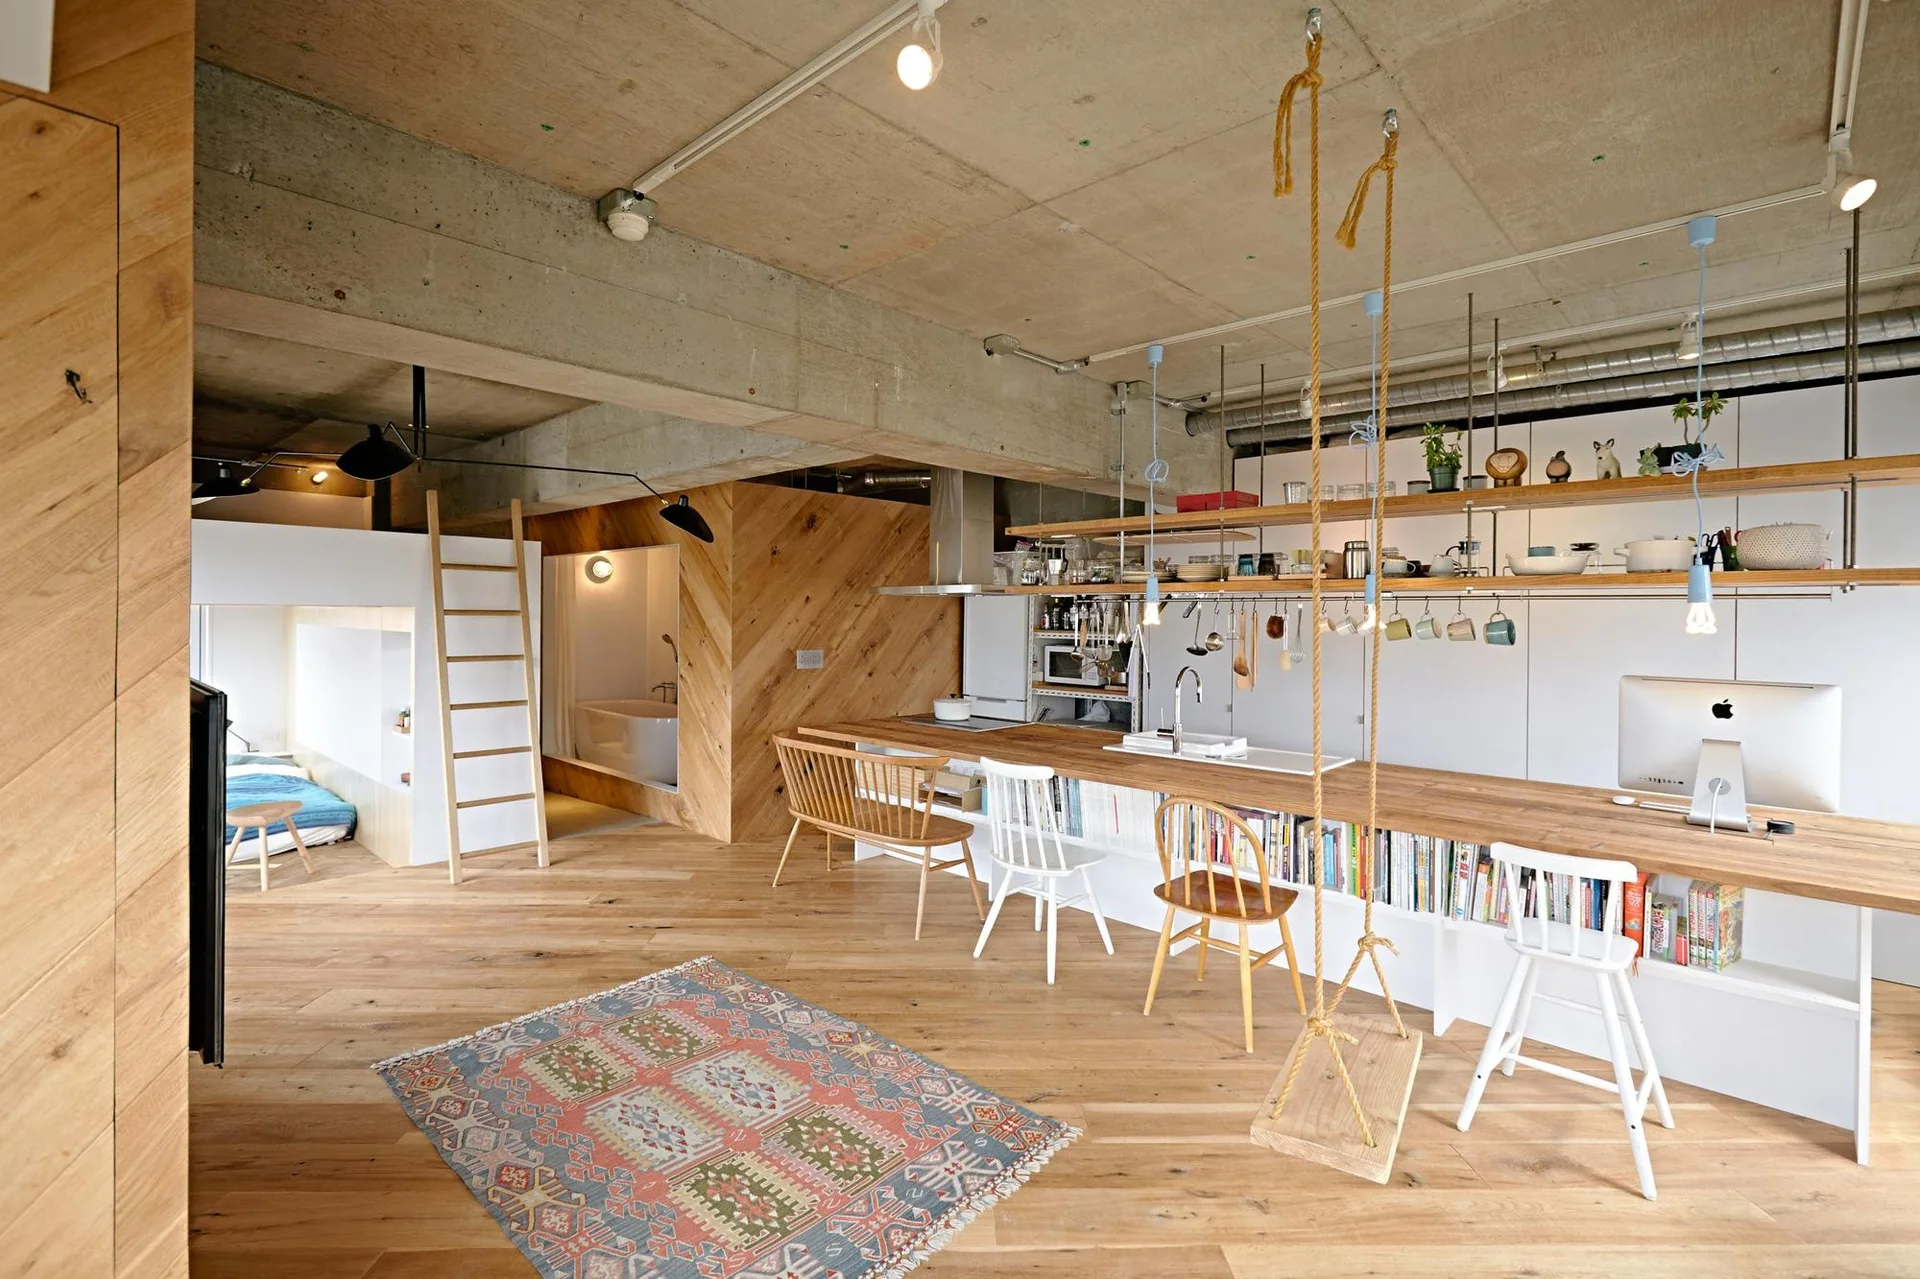
An open-plan kitchen and workspace features a long light wood island with built-in bookshelves, an exposed concrete ceiling, and a hanging wooden swing.
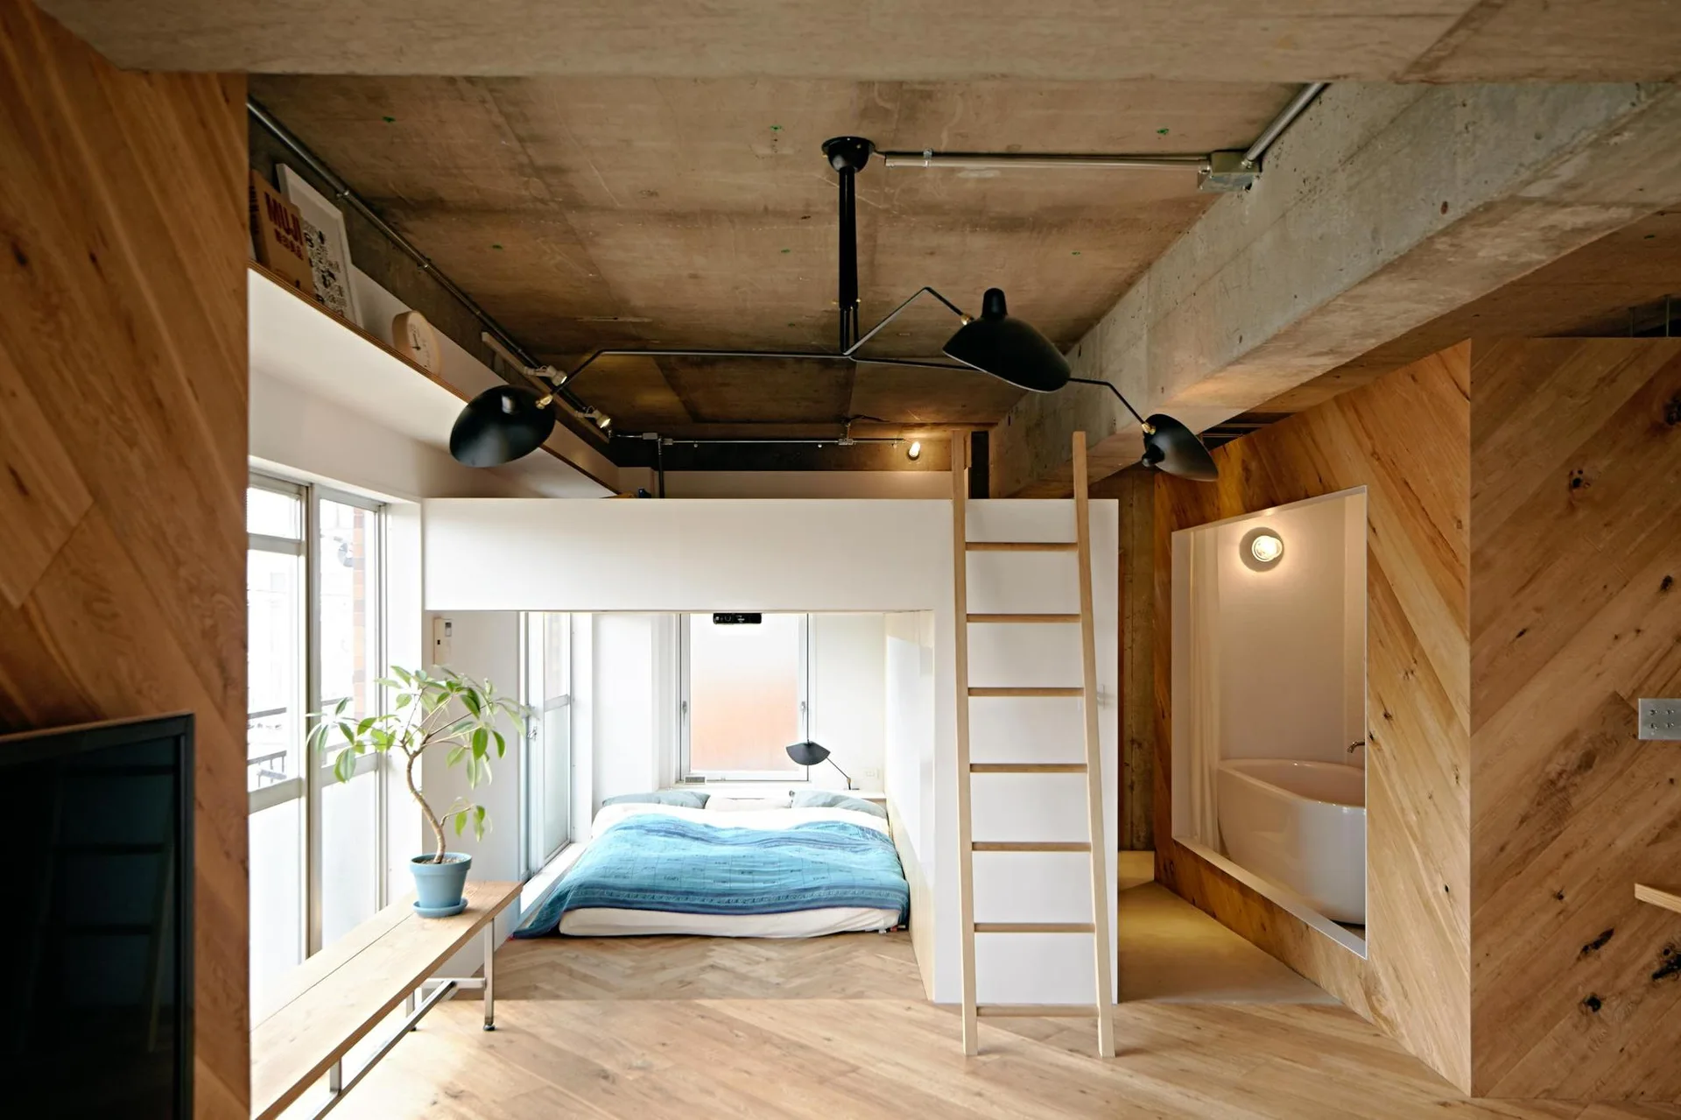
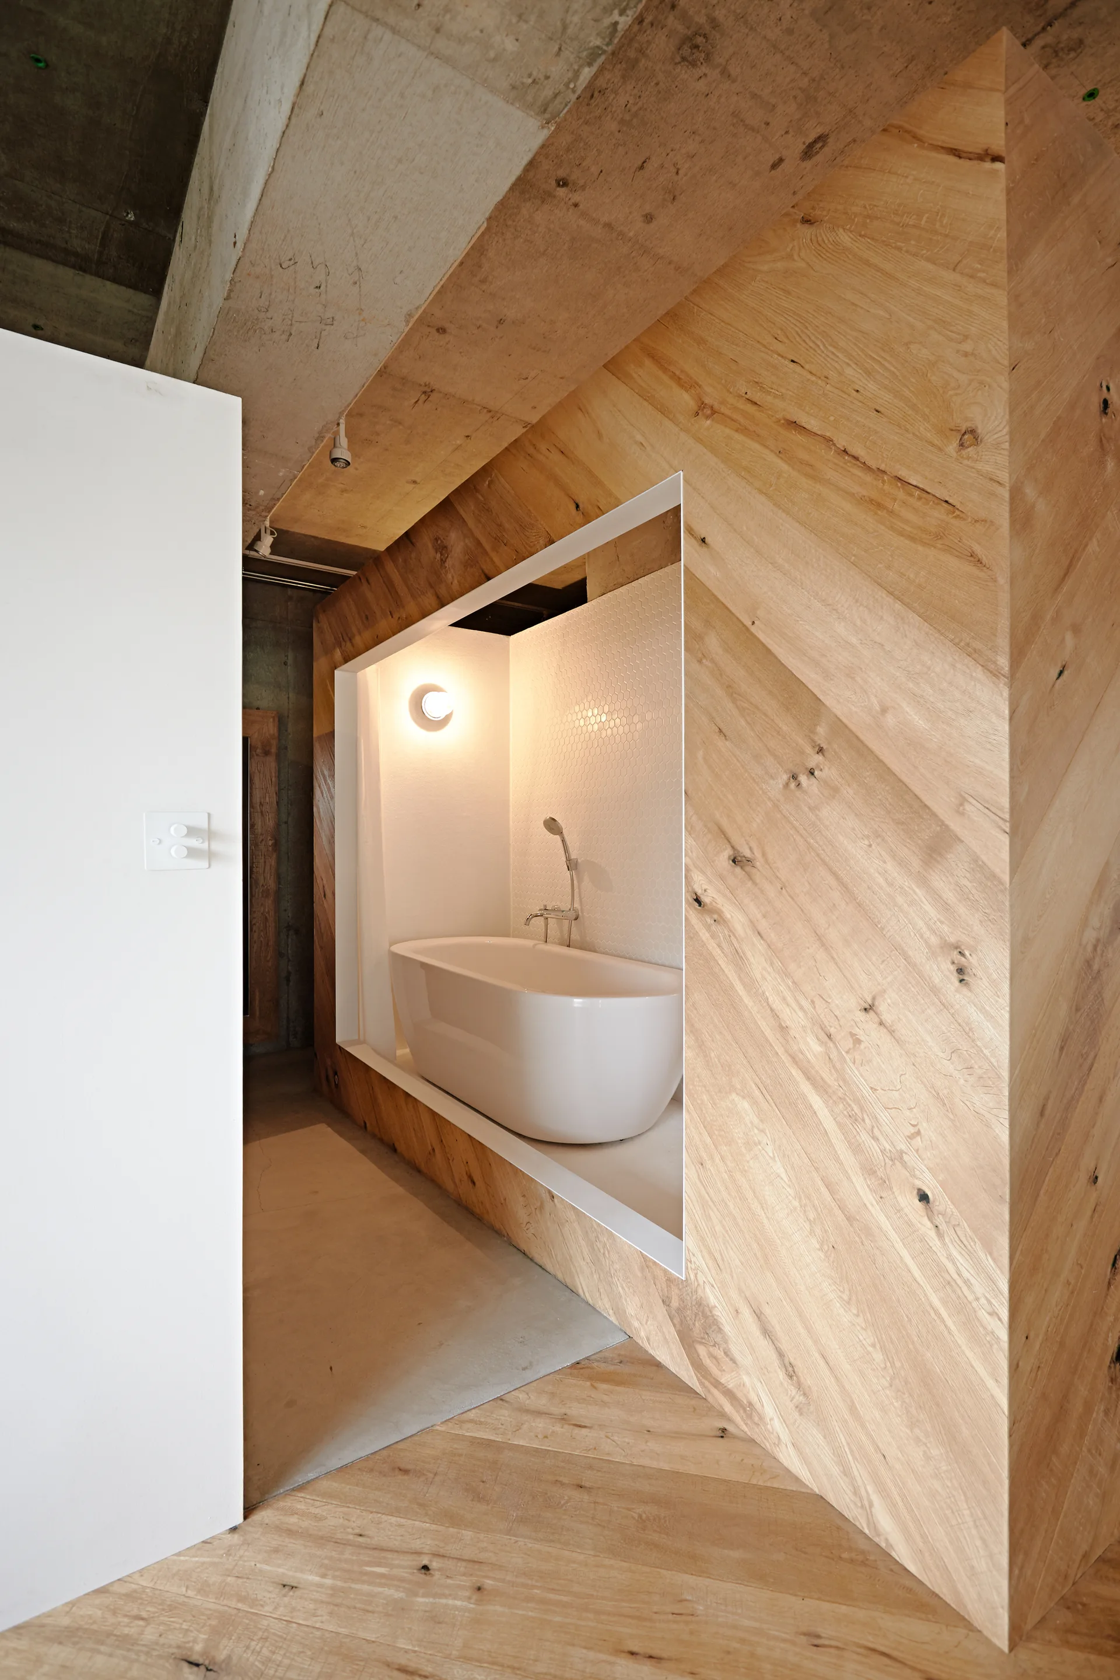
A modern white freestanding bathtub sits inside a tiled niche recessed within a diagonal wood-paneled wall next to an exposed concrete ceiling.
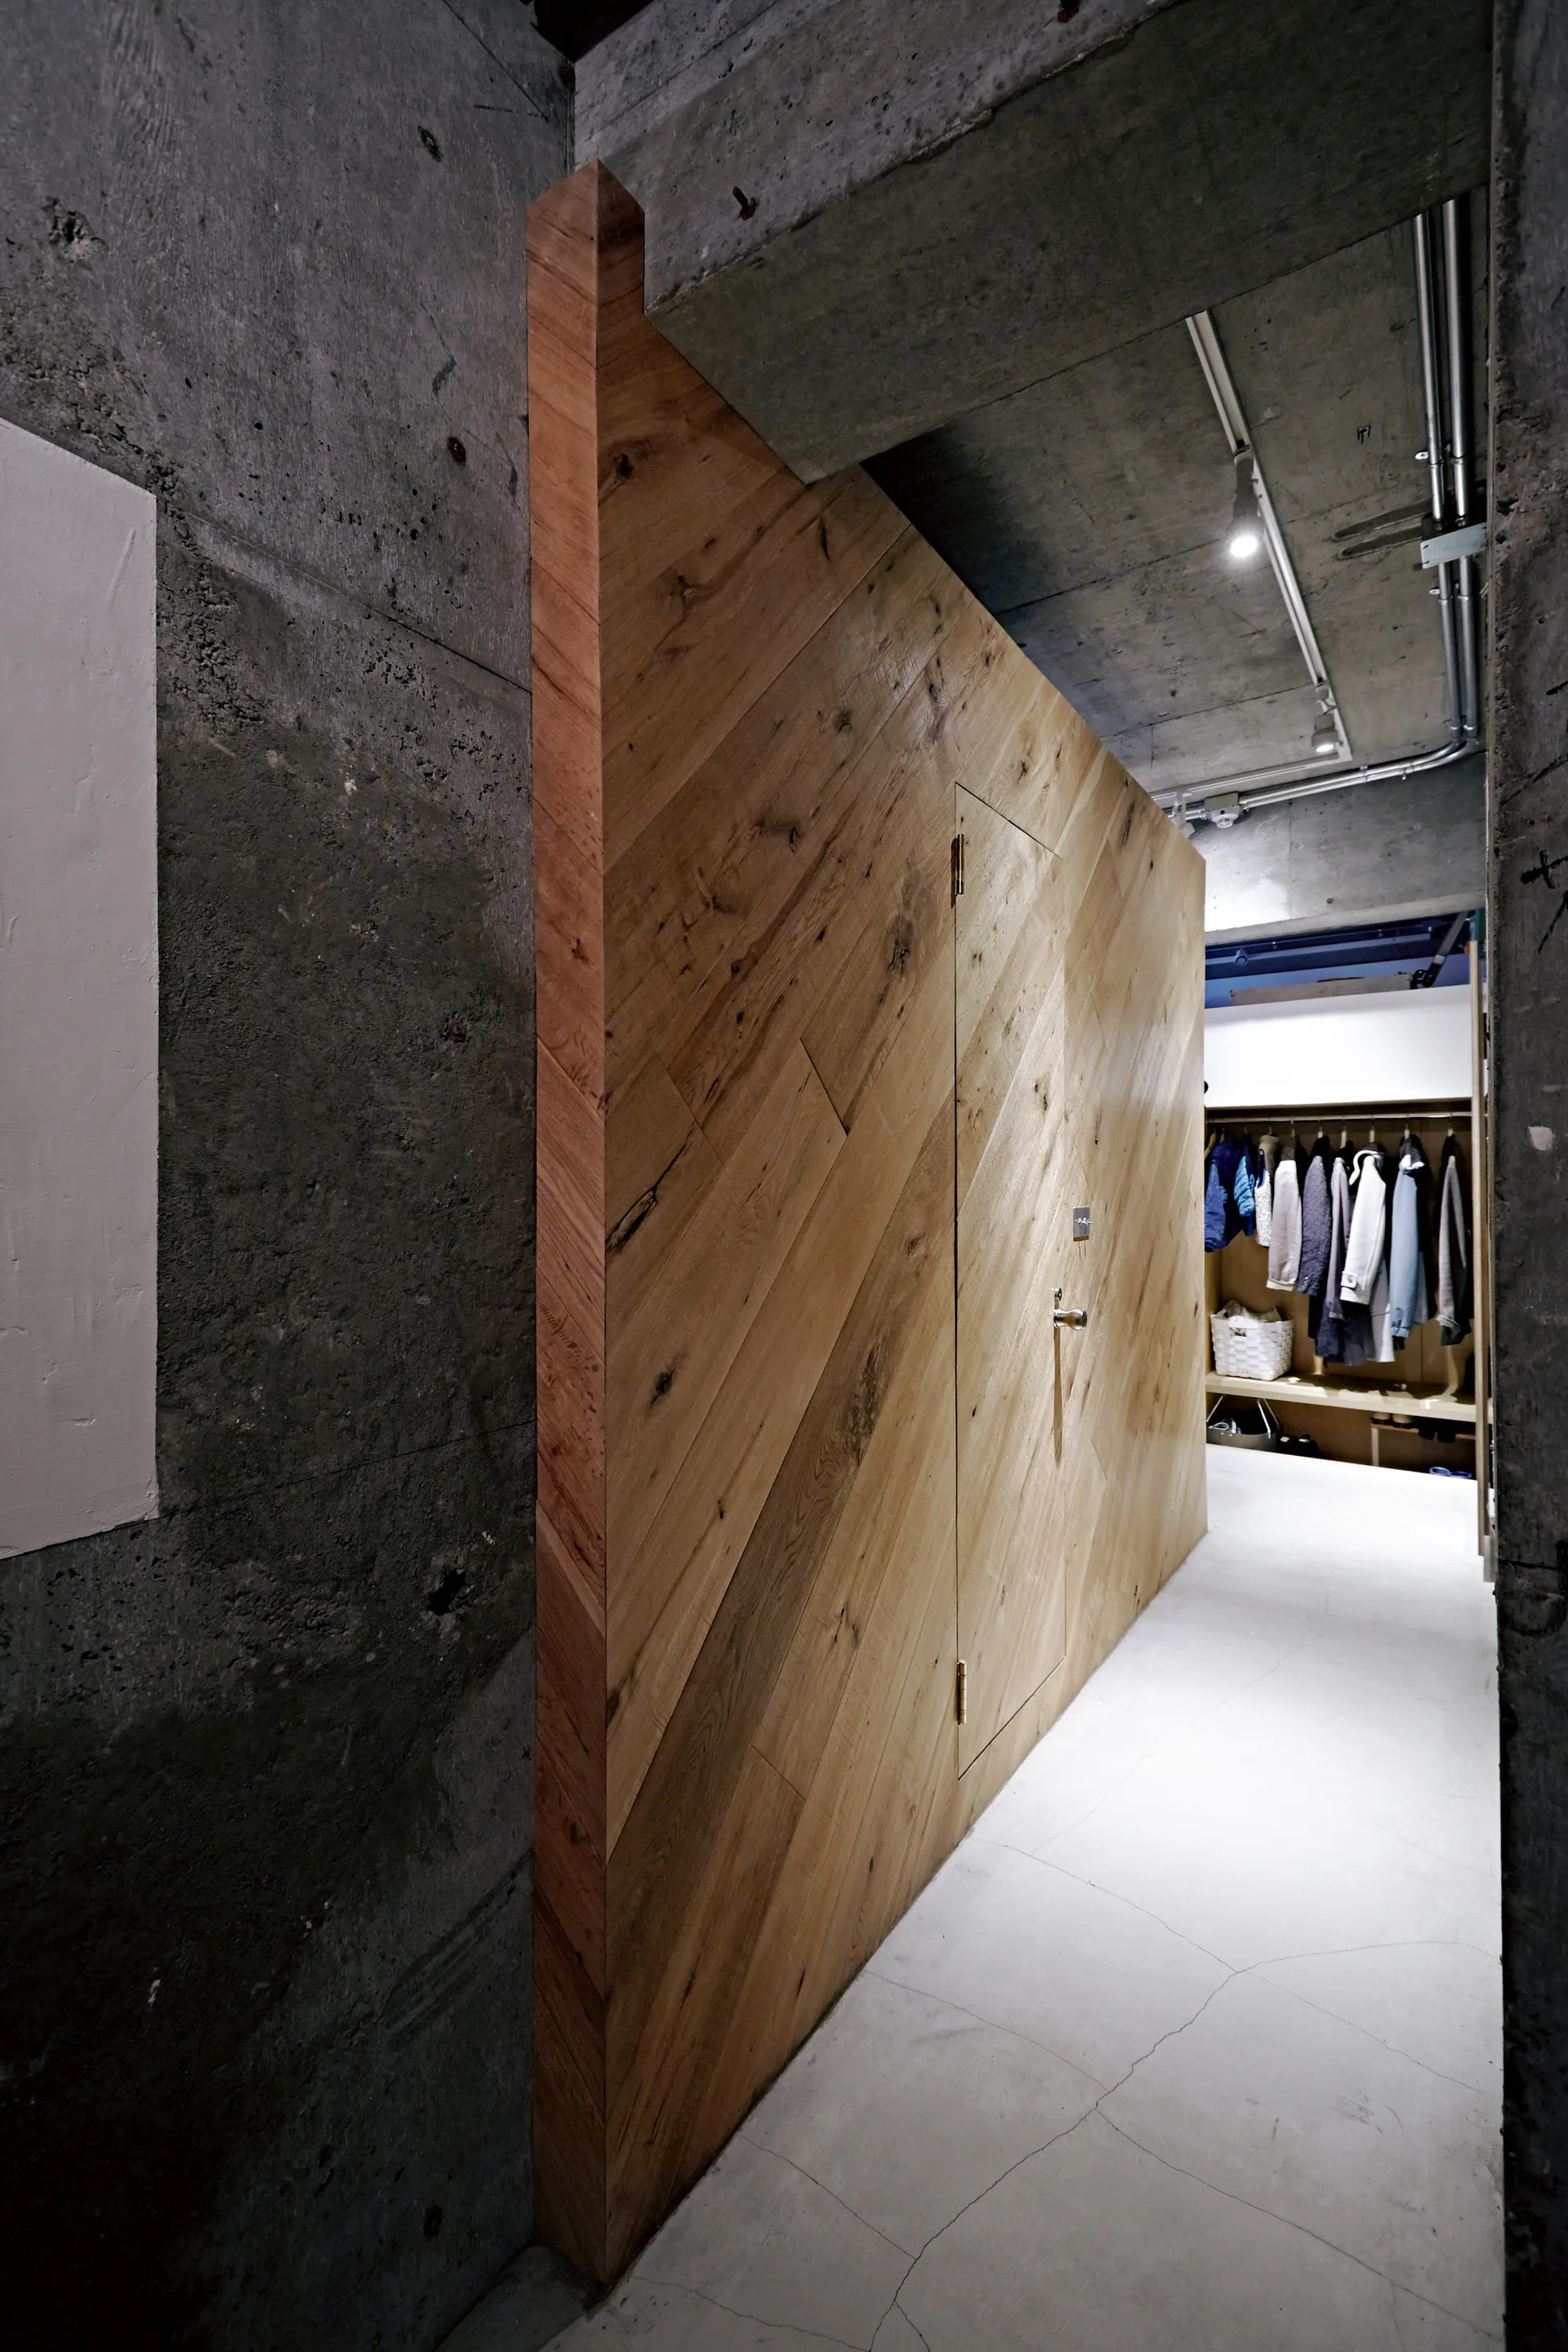
A hallway with exposed concrete walls and ceiling features a large partition wall clad in diagonal warm wood planks leading to a walk-in closet.
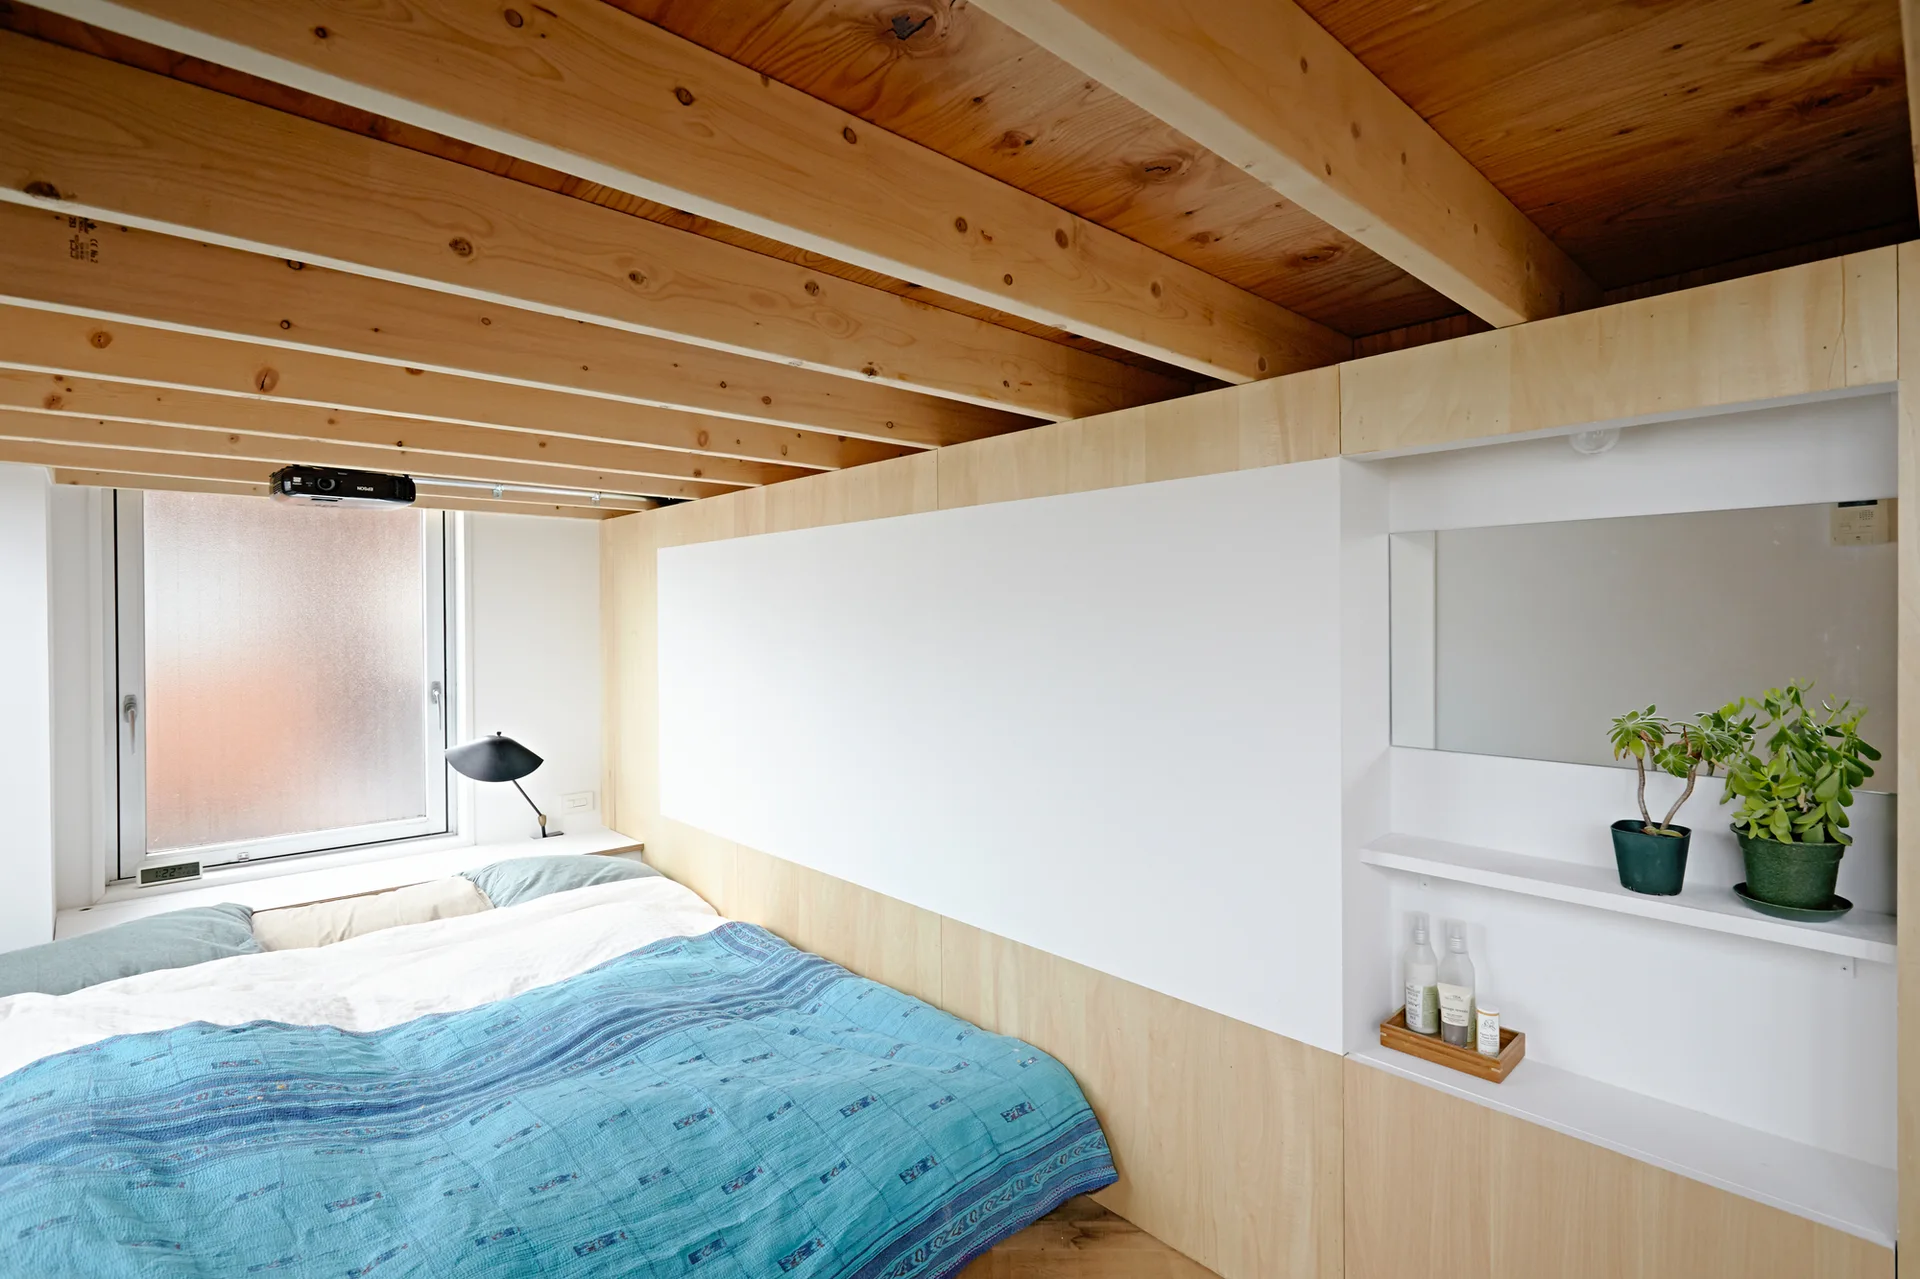
A compact bedroom features a low bed with blue bedding set against a light wood built-in wall storage unit beneath an exposed timber ceiling.
An open-plan loft apartment featuring an exposed concrete ceiling, diagonal wood paneling on the columns, an indoor rope swing, and a long wooden counter.
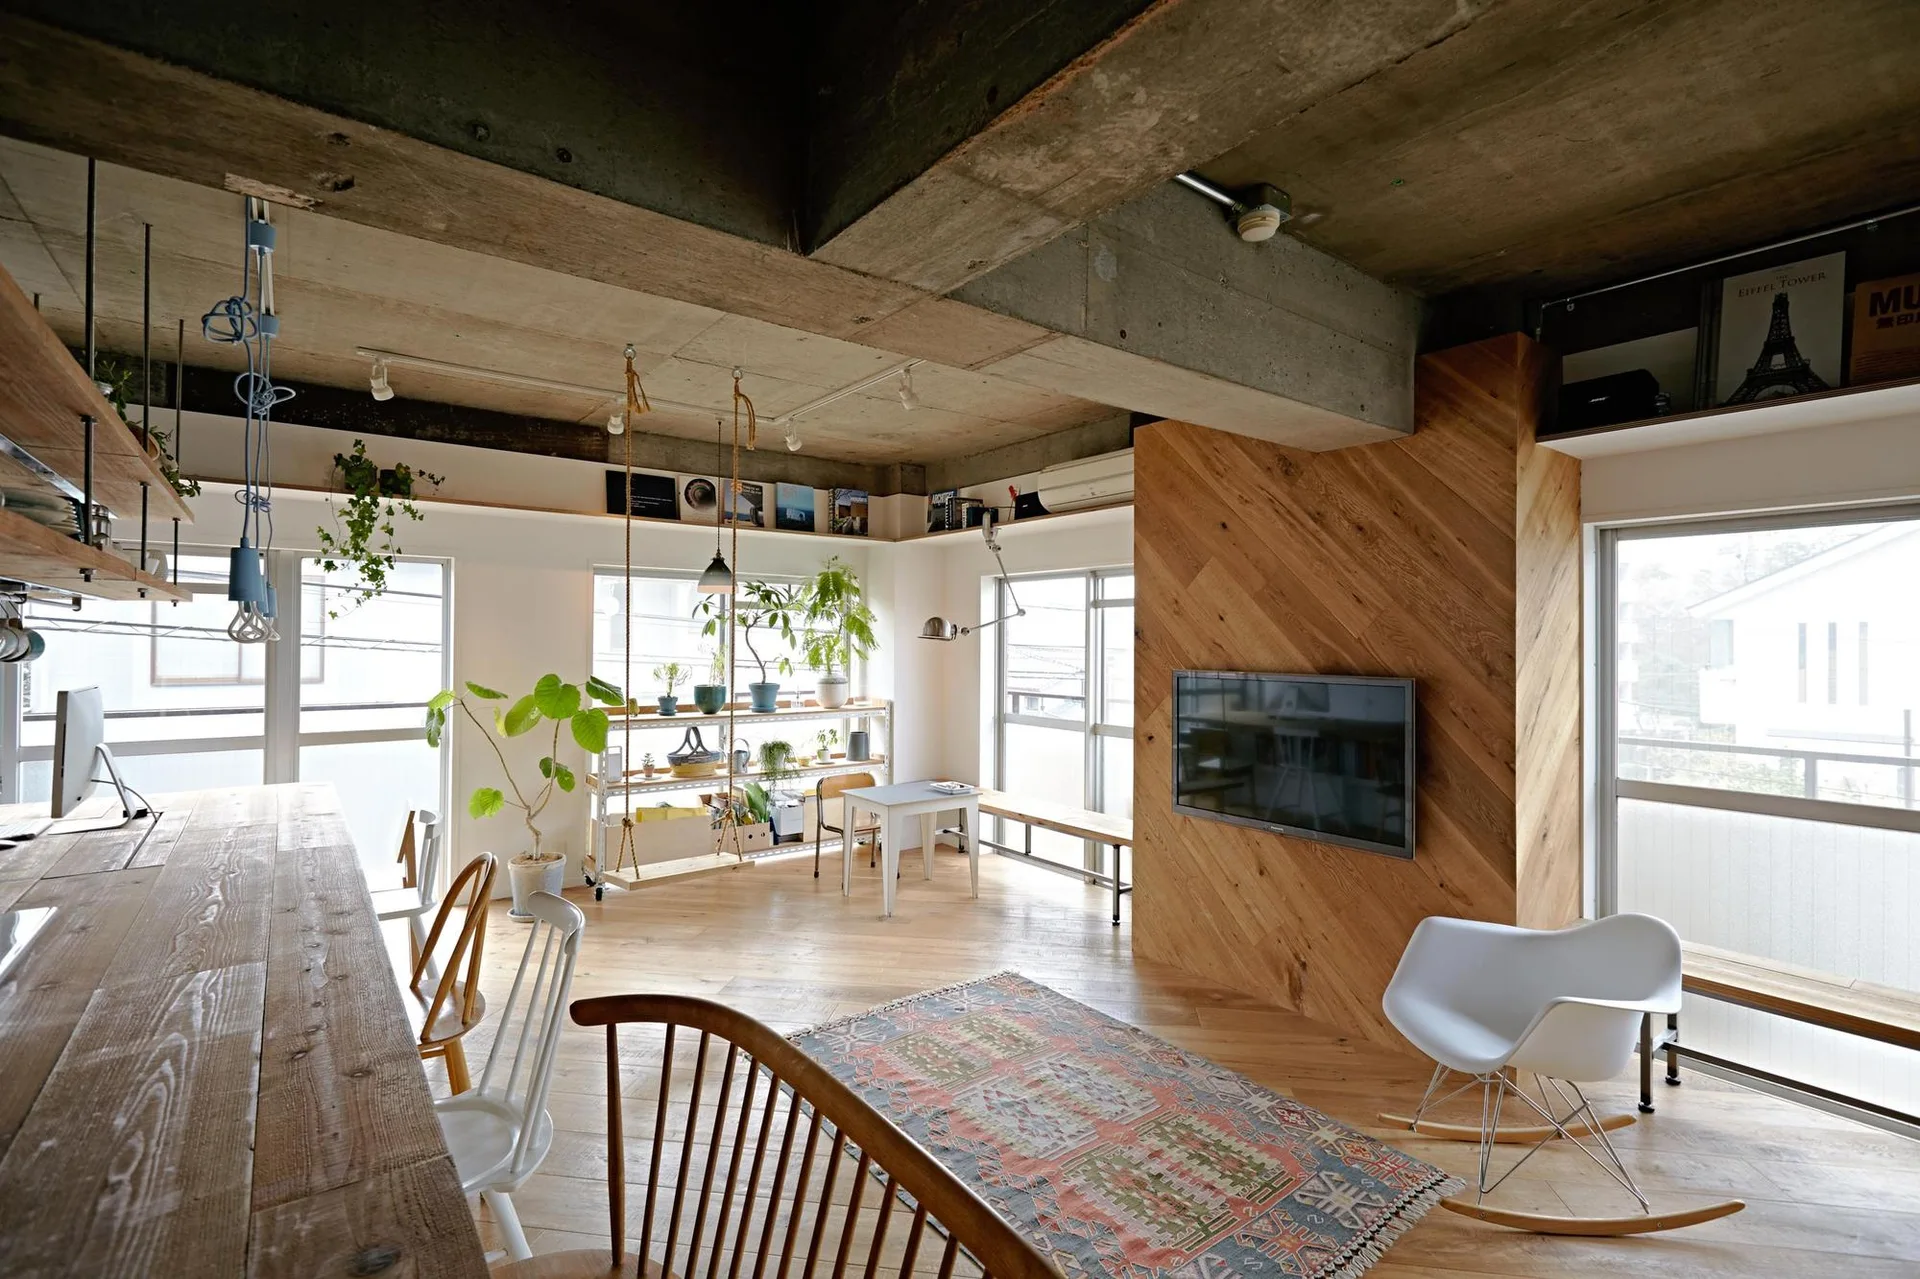
An open-concept living space features exposed concrete ceiling beams, a diagonal wood paneled media wall, and light wood flooring.
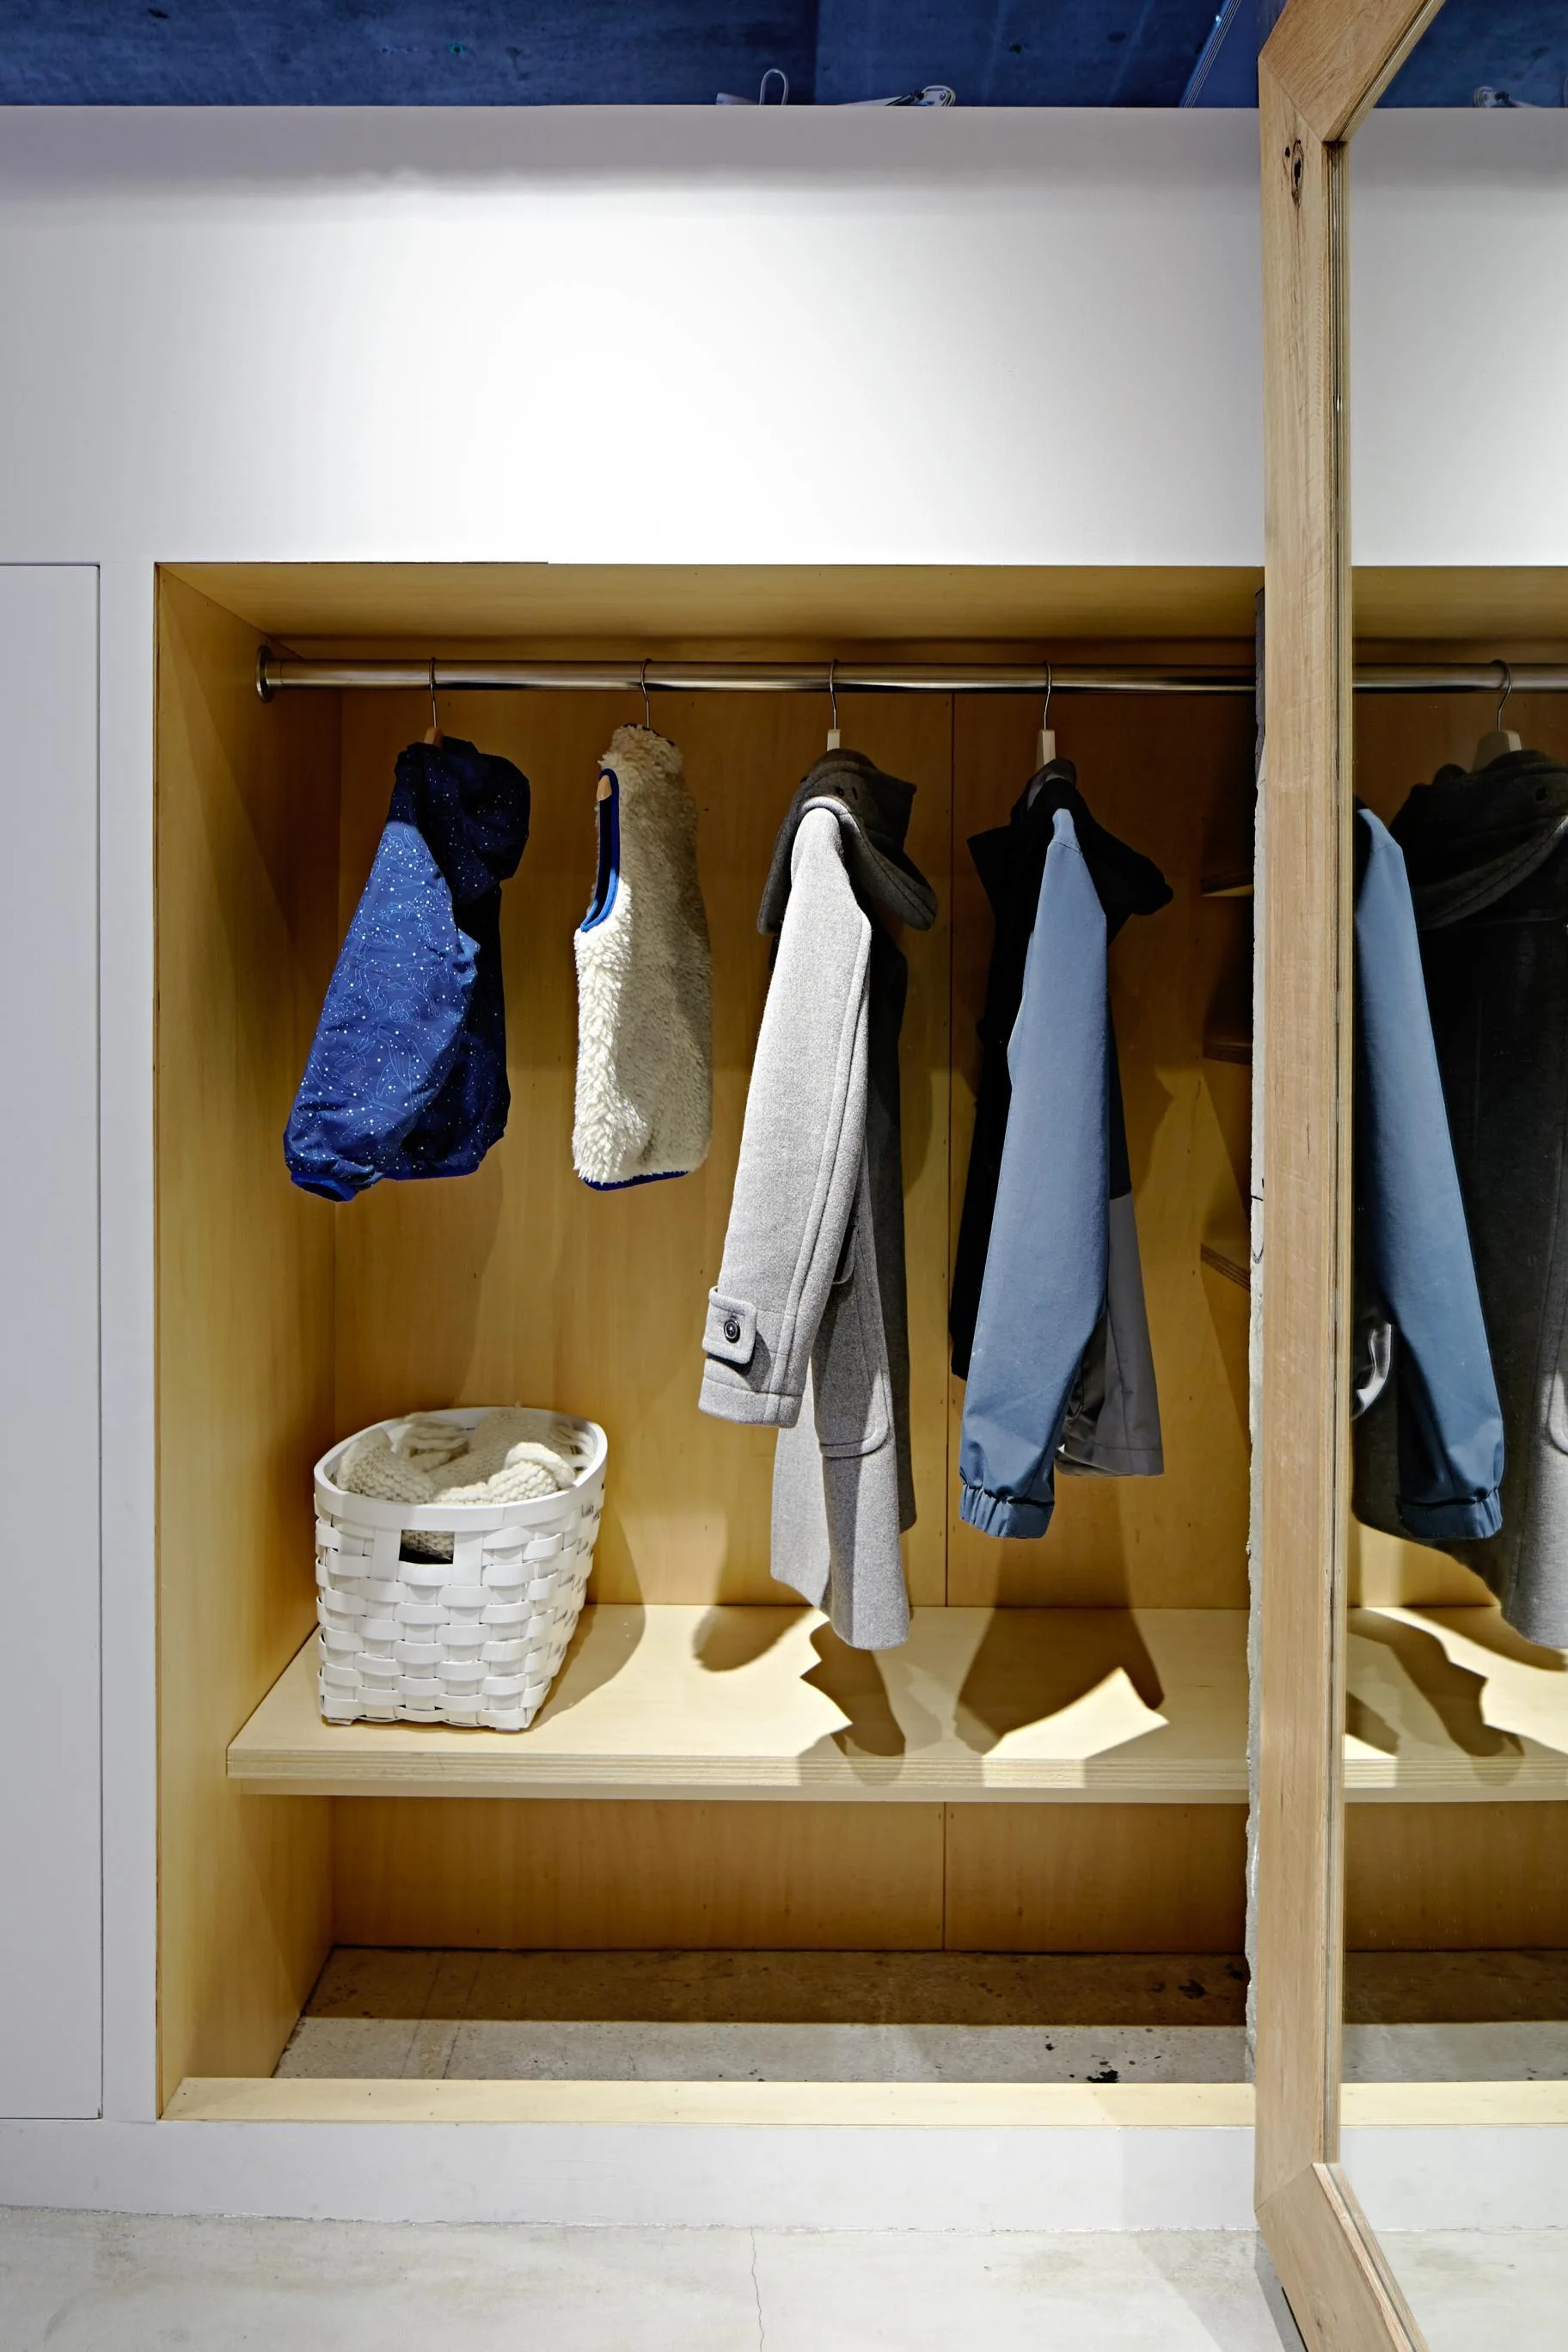
A recessed light wood closet features a hanging rod with winter coats, a lower shelf holding a white woven basket, and a matching wood-framed mirror.
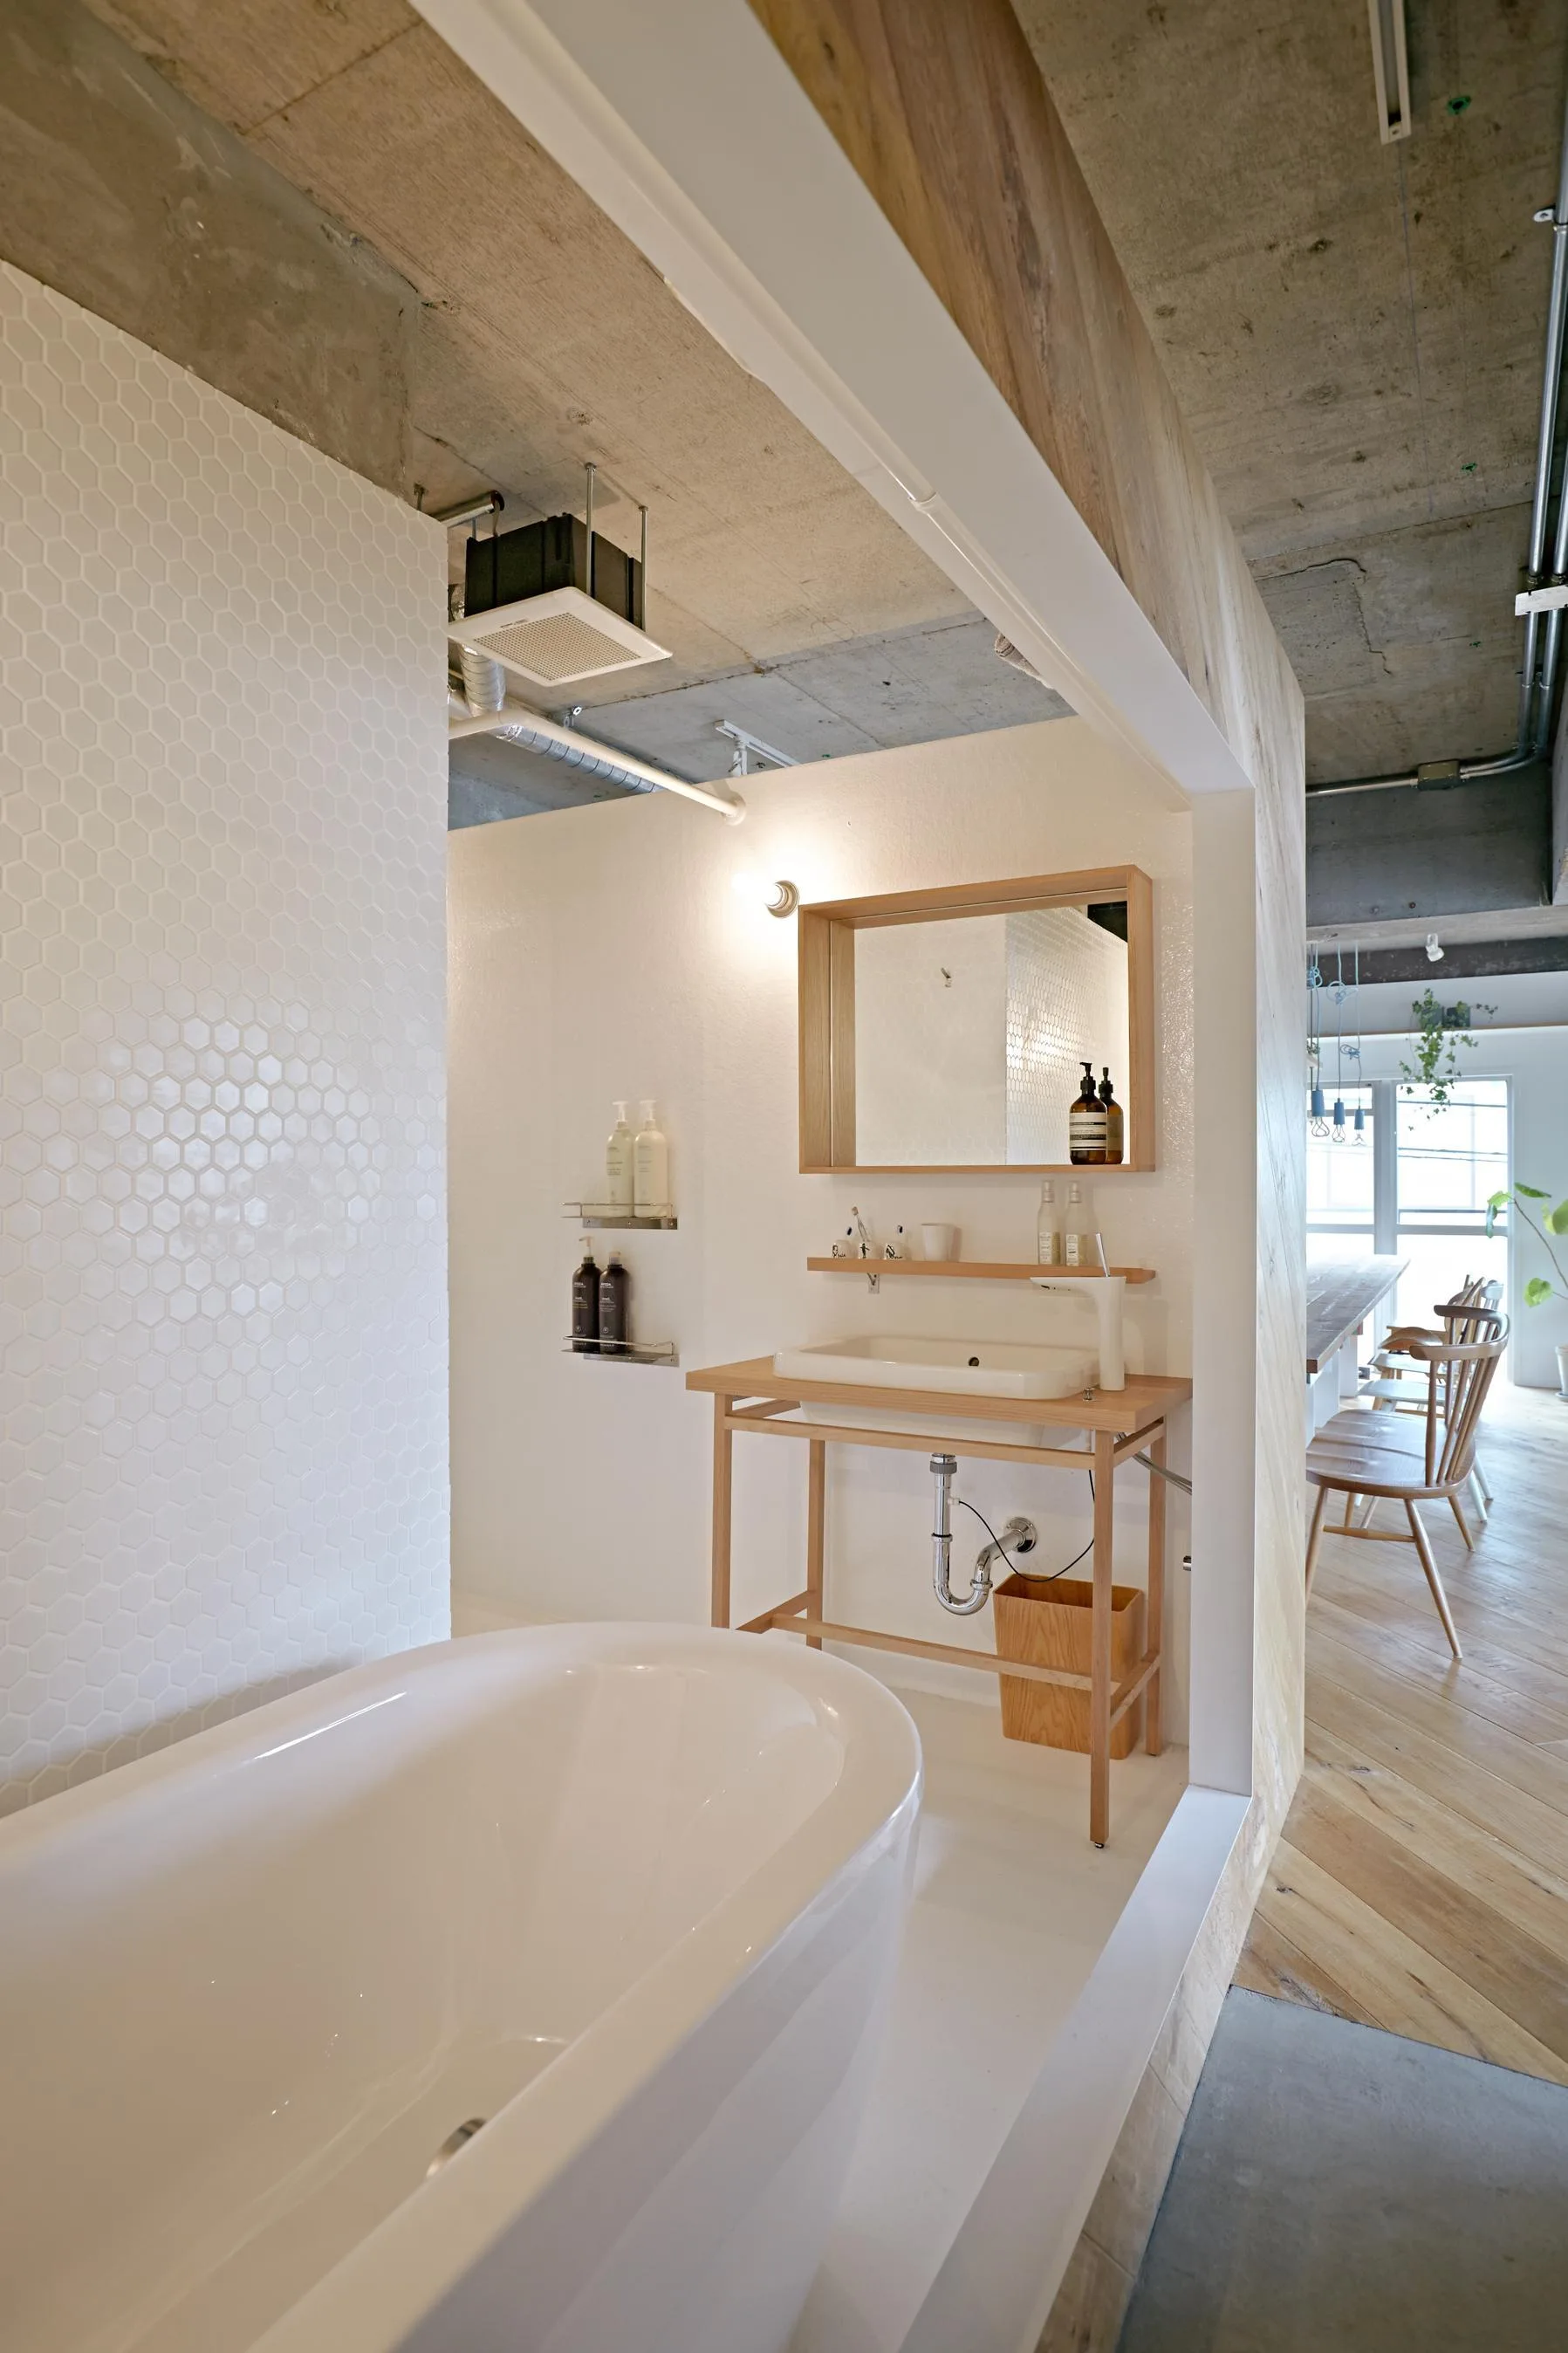
A minimalist bathroom features a white freestanding bathtub and open wood vanity under an exposed concrete ceiling next to a dining area.
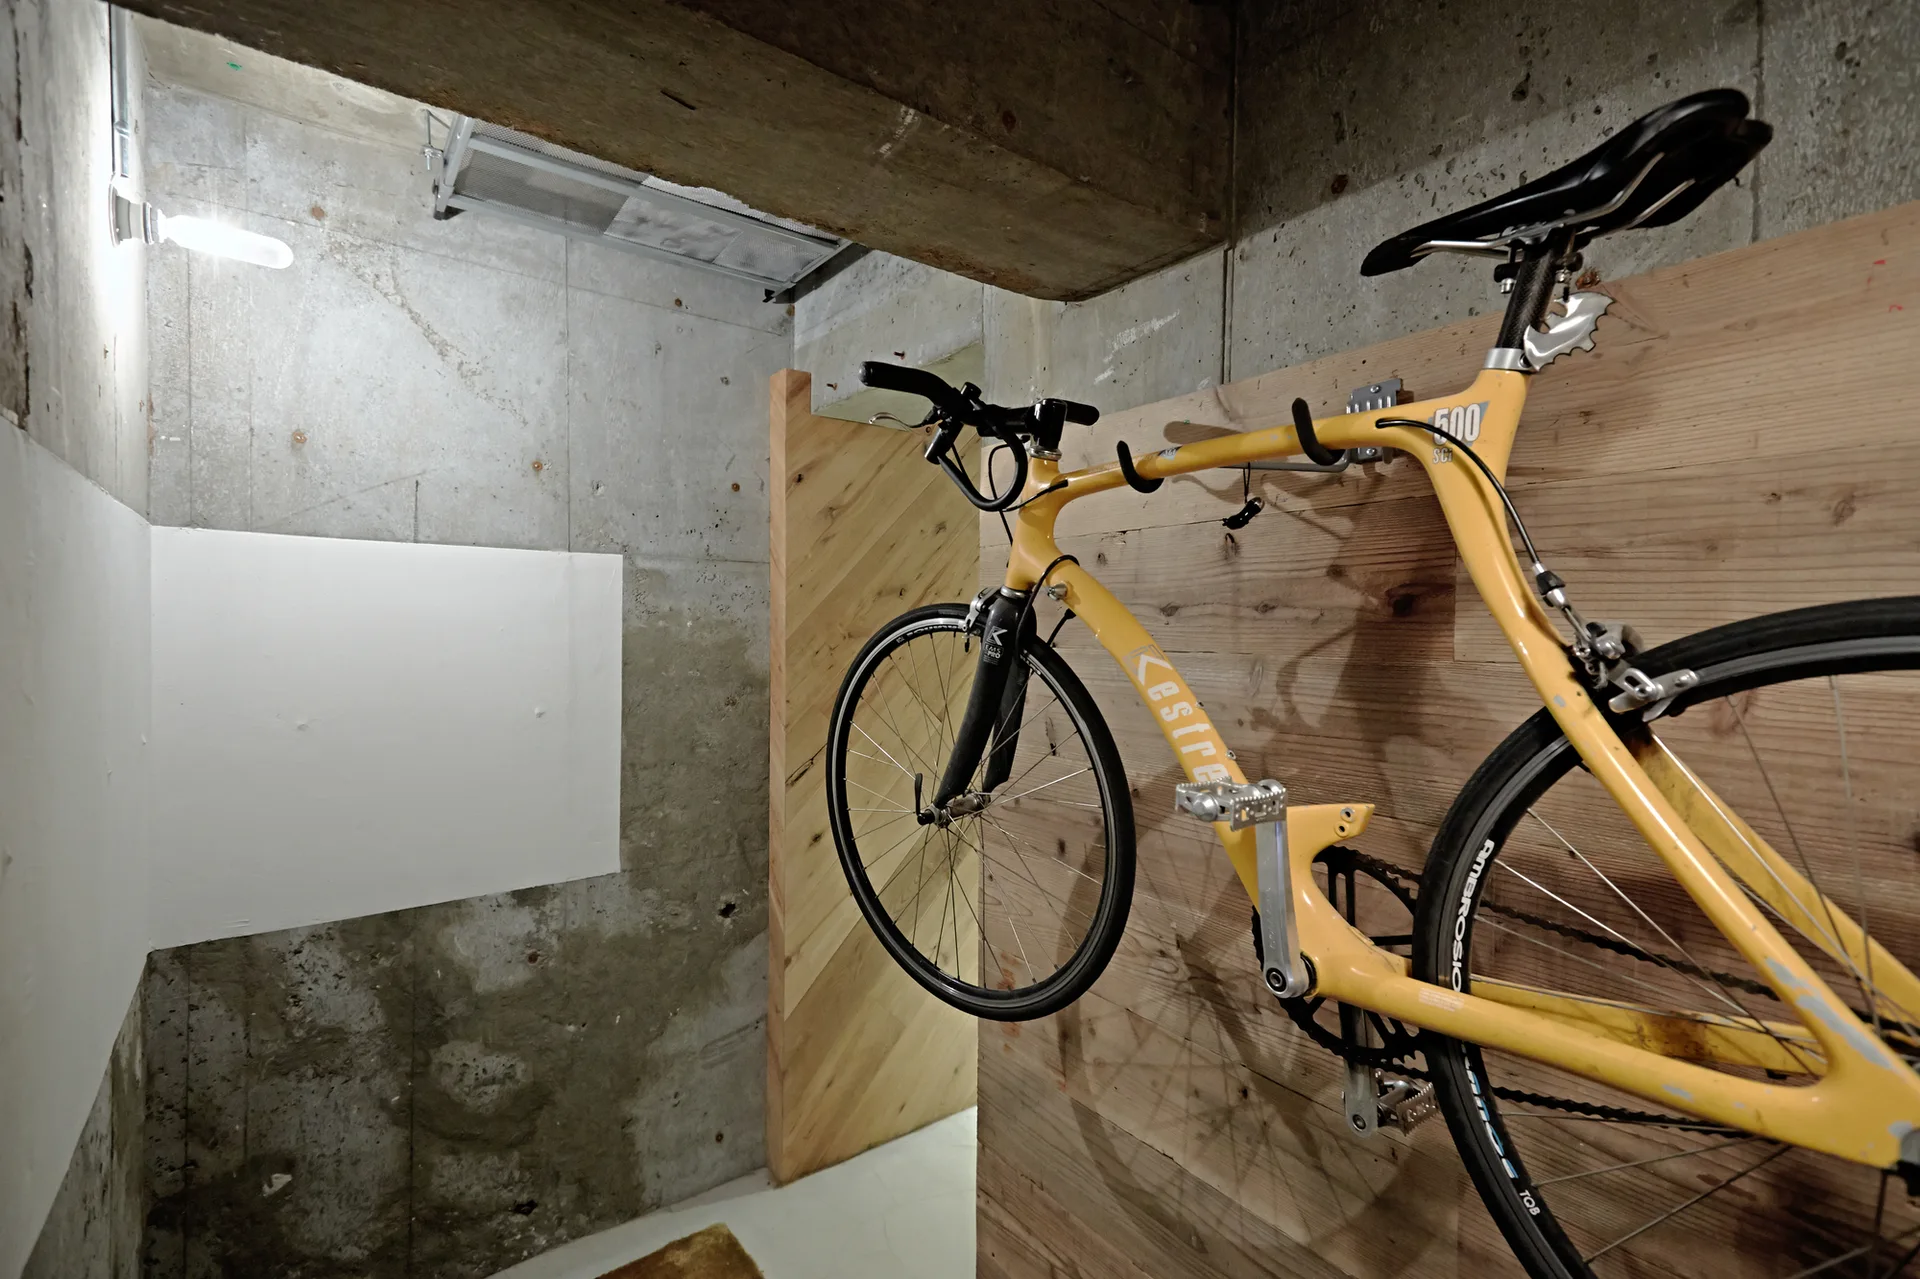
A yellow road bicycle is mounted horizontally on a light wood paneled wall in an industrial room with raw concrete walls.
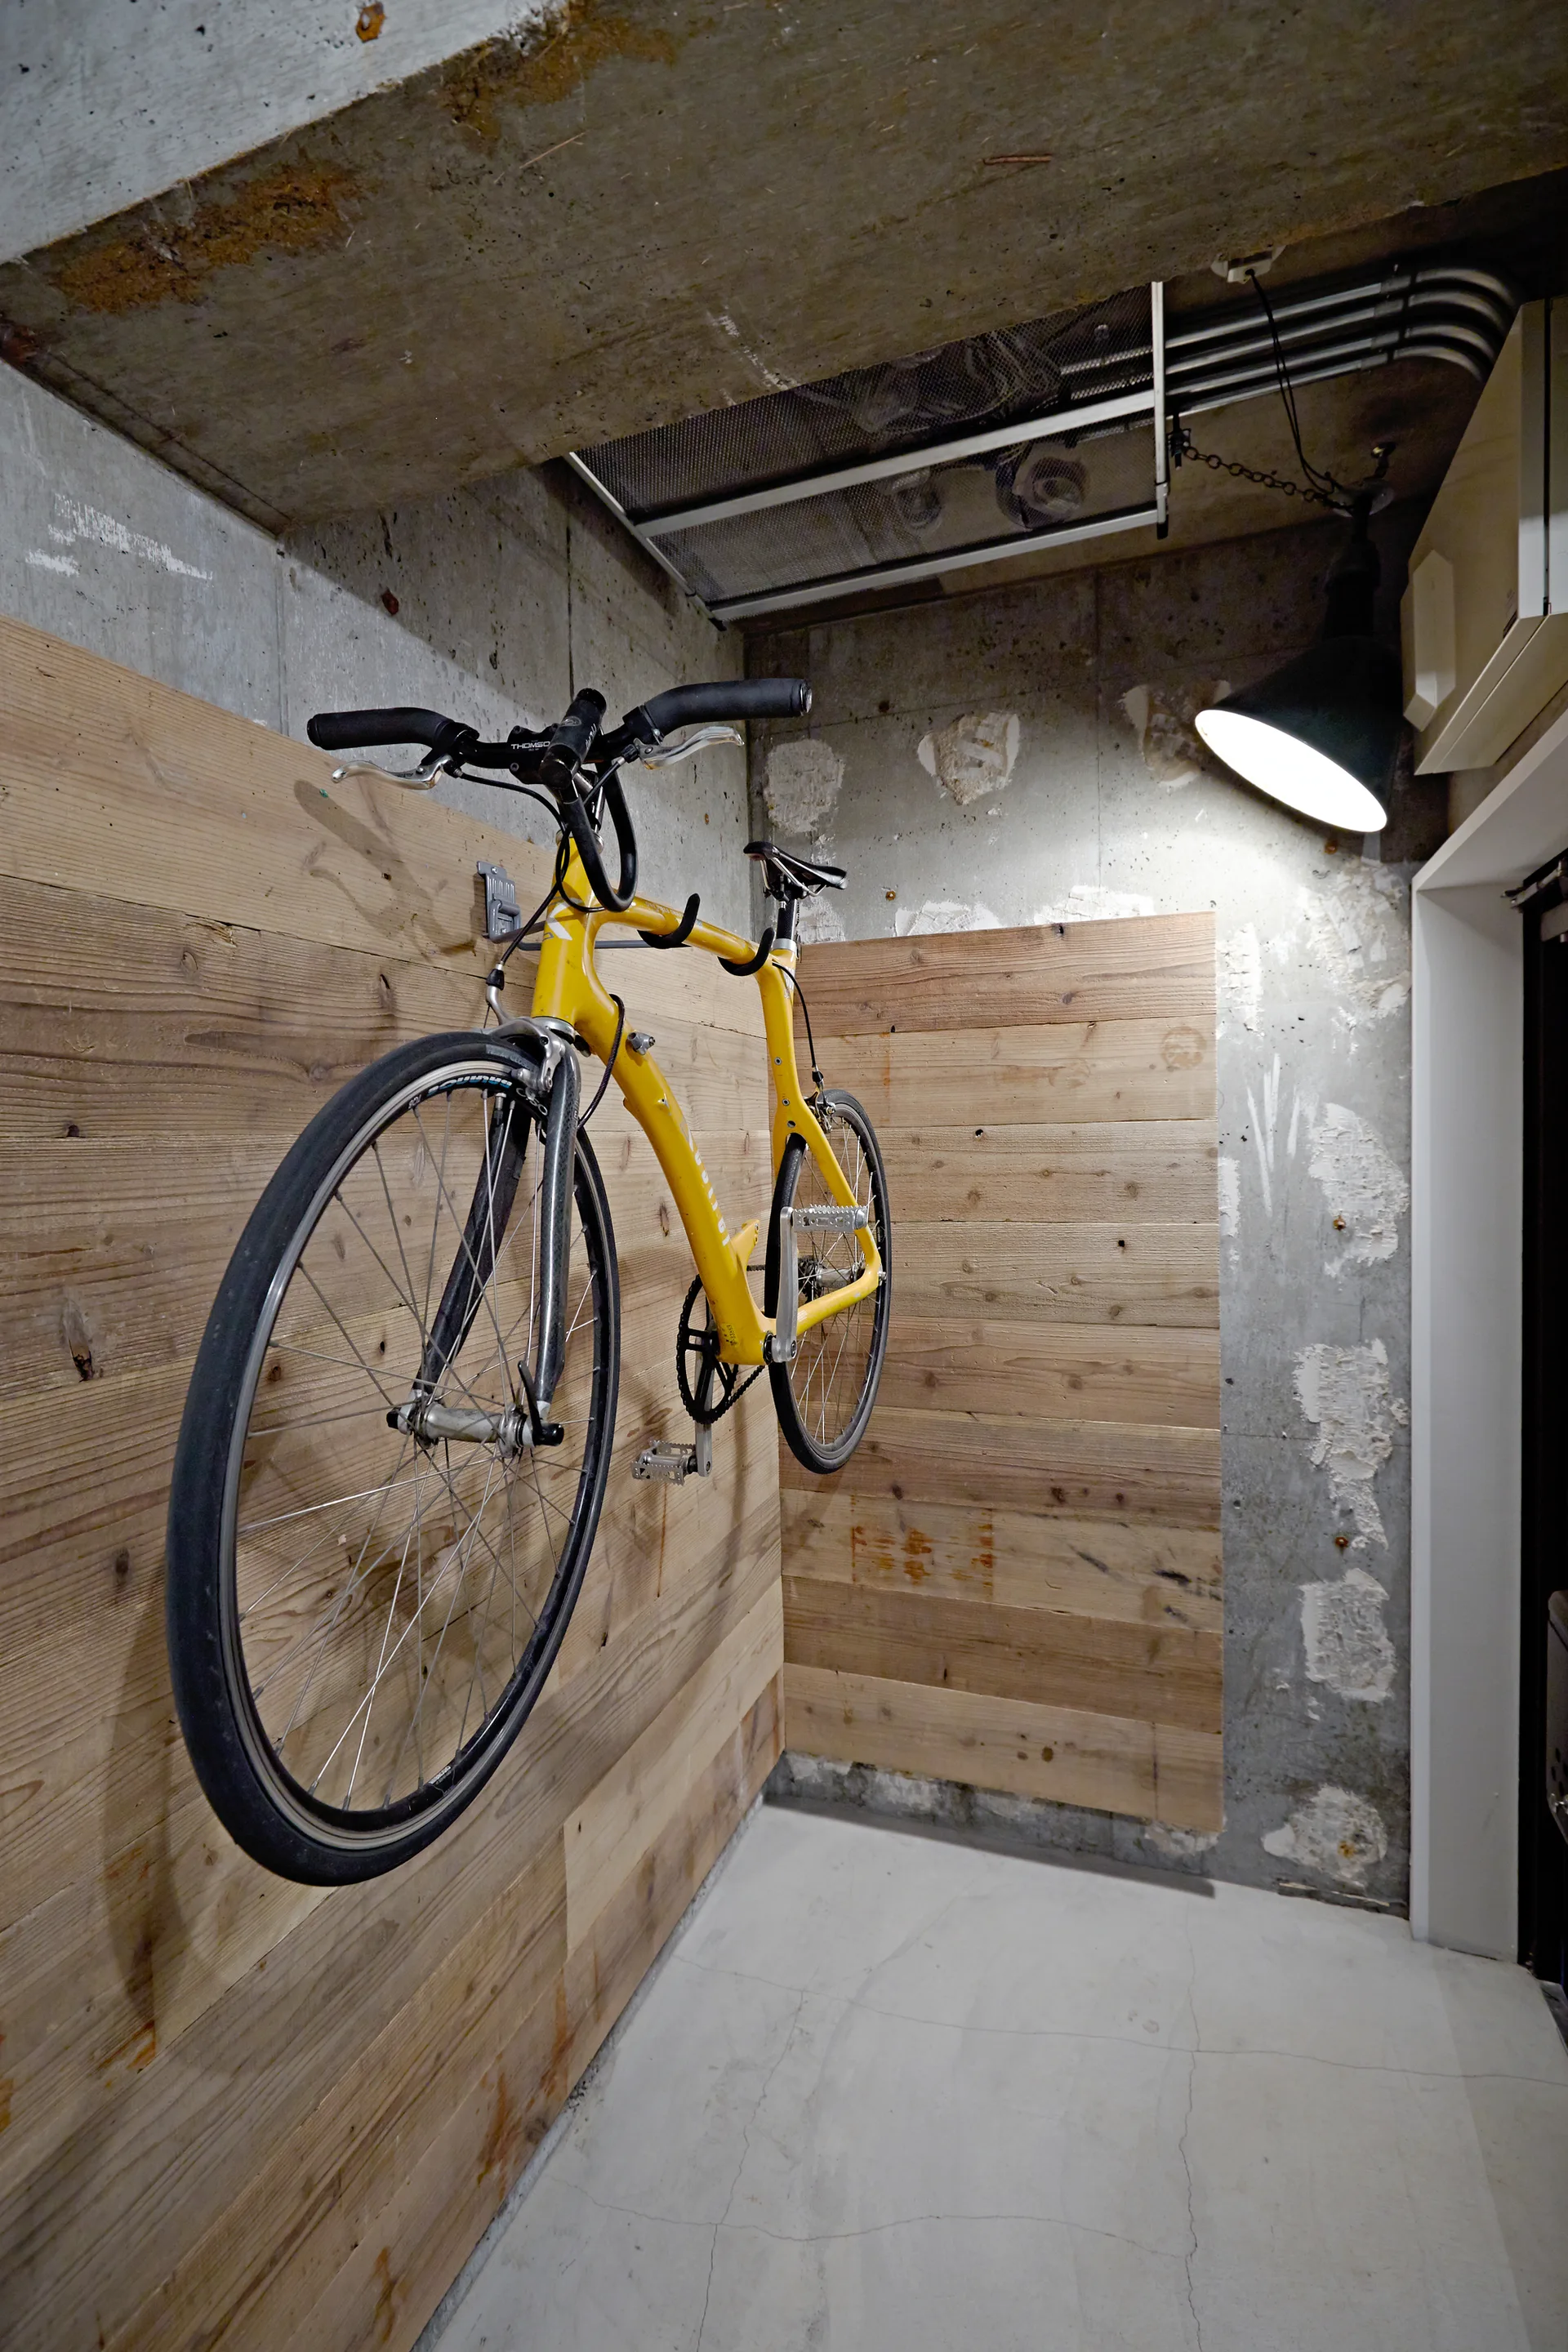
A bright yellow bicycle hangs on horizontal wood panels in an industrial corner with exposed concrete walls, concrete ceiling, and a black pendant light.