Skip to content

PROJECT

House in the Air

by TechnoArchitecture

12 images

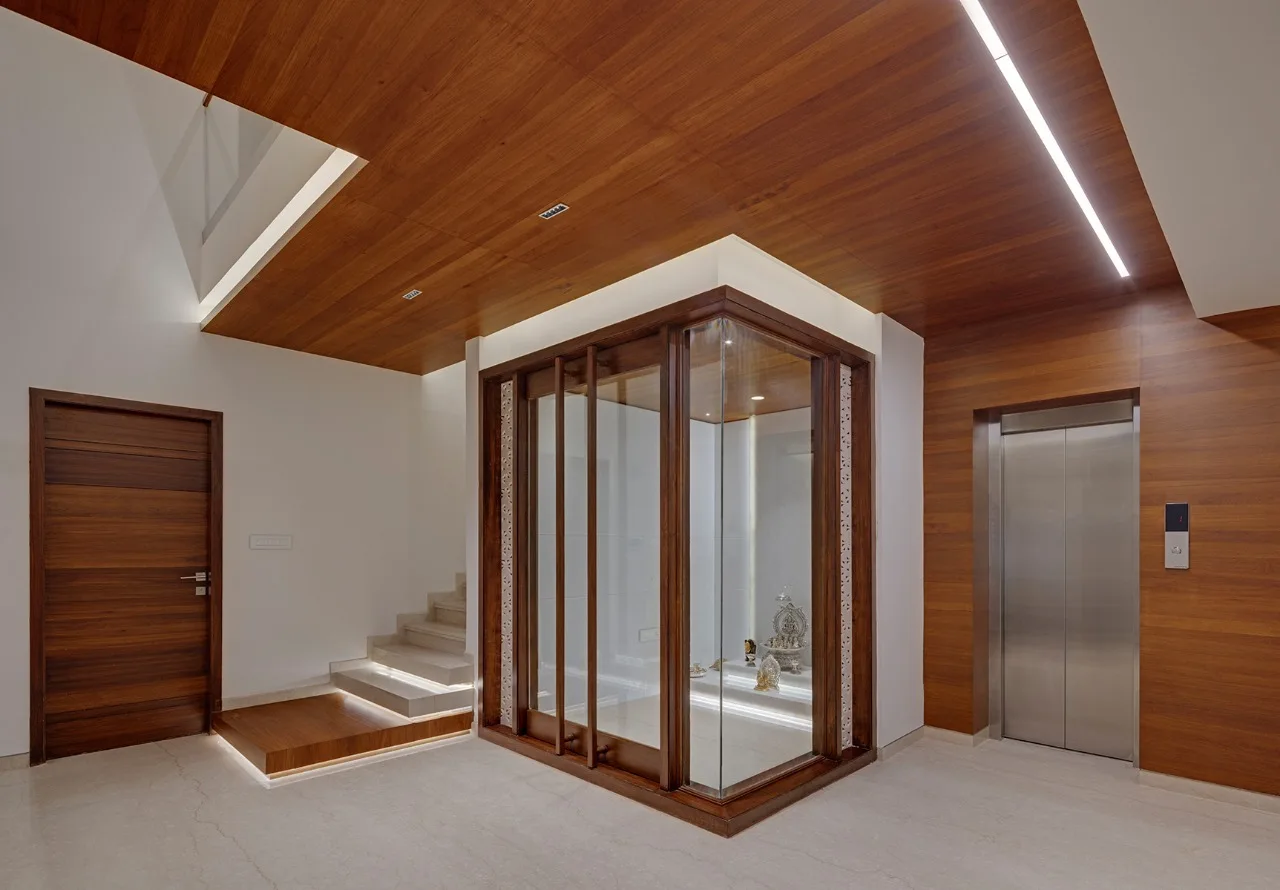
A minimalist staircase with stone steps and a wooden landing platform next to a glass-enclosed prayer shrine featuring built-in lighting.
A high-angle view looking down a wooden spiral staircase with a white metal railing toward a bright modern living room below.
A double-height living room features a white leather sofa, polished stone floor, hanging spherical pendant lights, and a warm wood-planked ceiling.
A modern residential entryway featuring warm wood ceiling paneling, a glass-enclosed central shrine, stone steps, and an integrated stainless steel elevator.
A low-angle view looking up at a slatted wood ceiling framed by white beams, featuring three glowing circular pendant lights of varying sizes.
A double-height living room features a cream leather sectional sofa, a low brown coffee table, and a grid gallery wall under a skylight.
A modern dining area features a glossy stone table with white and rust chairs beneath a rich wood ceiling panel that flows into an adjacent kitchen.
An entryway features a large slatted wooden door, a blue accent chair, and cluster pendant lights hanging beneath two small horizontal windows.
A split-level living room features a white leather sectional sofa on polished stone flooring next to a wood-floored entryway with two blue chairs.
A modern interior staircase features white walls, light stone steps, polished wood floors, and thin vertical metal rod railings.
A double-height living room with white walls, a polished tile floor, a white leather sofa, and a wood-paneled ceiling with orb pendant lights.
A modern hallway landing features a central white spiral staircase with wood treads, a glass railing, and dark hardwood floors.