Skip to content

PROJECT

Sabat House

by Team Group

14 images

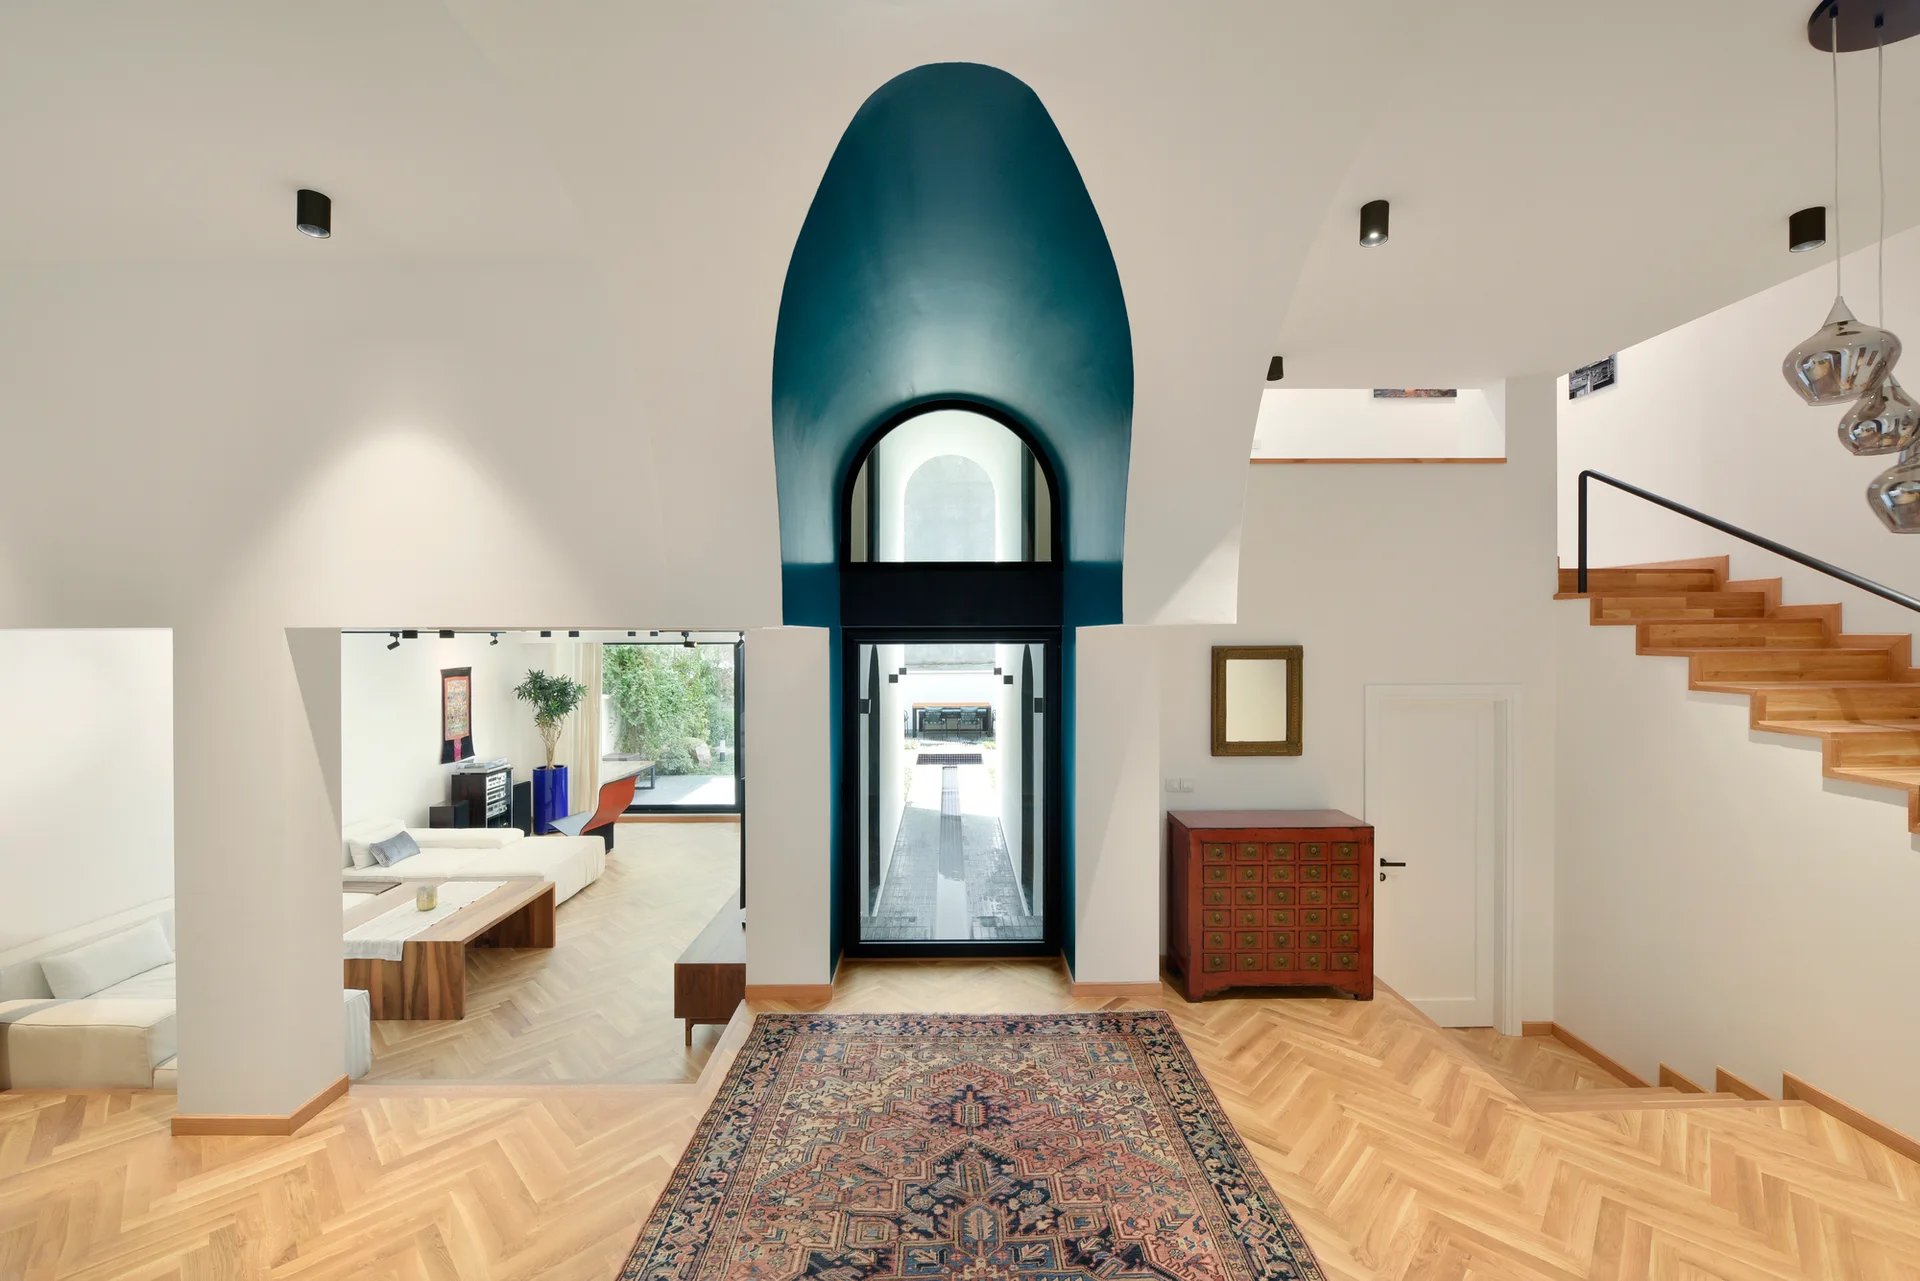
An entryway features a deep teal arched ceiling over a glass doorway, light wood herringbone floors, a patterned rug, and a wooden staircase.
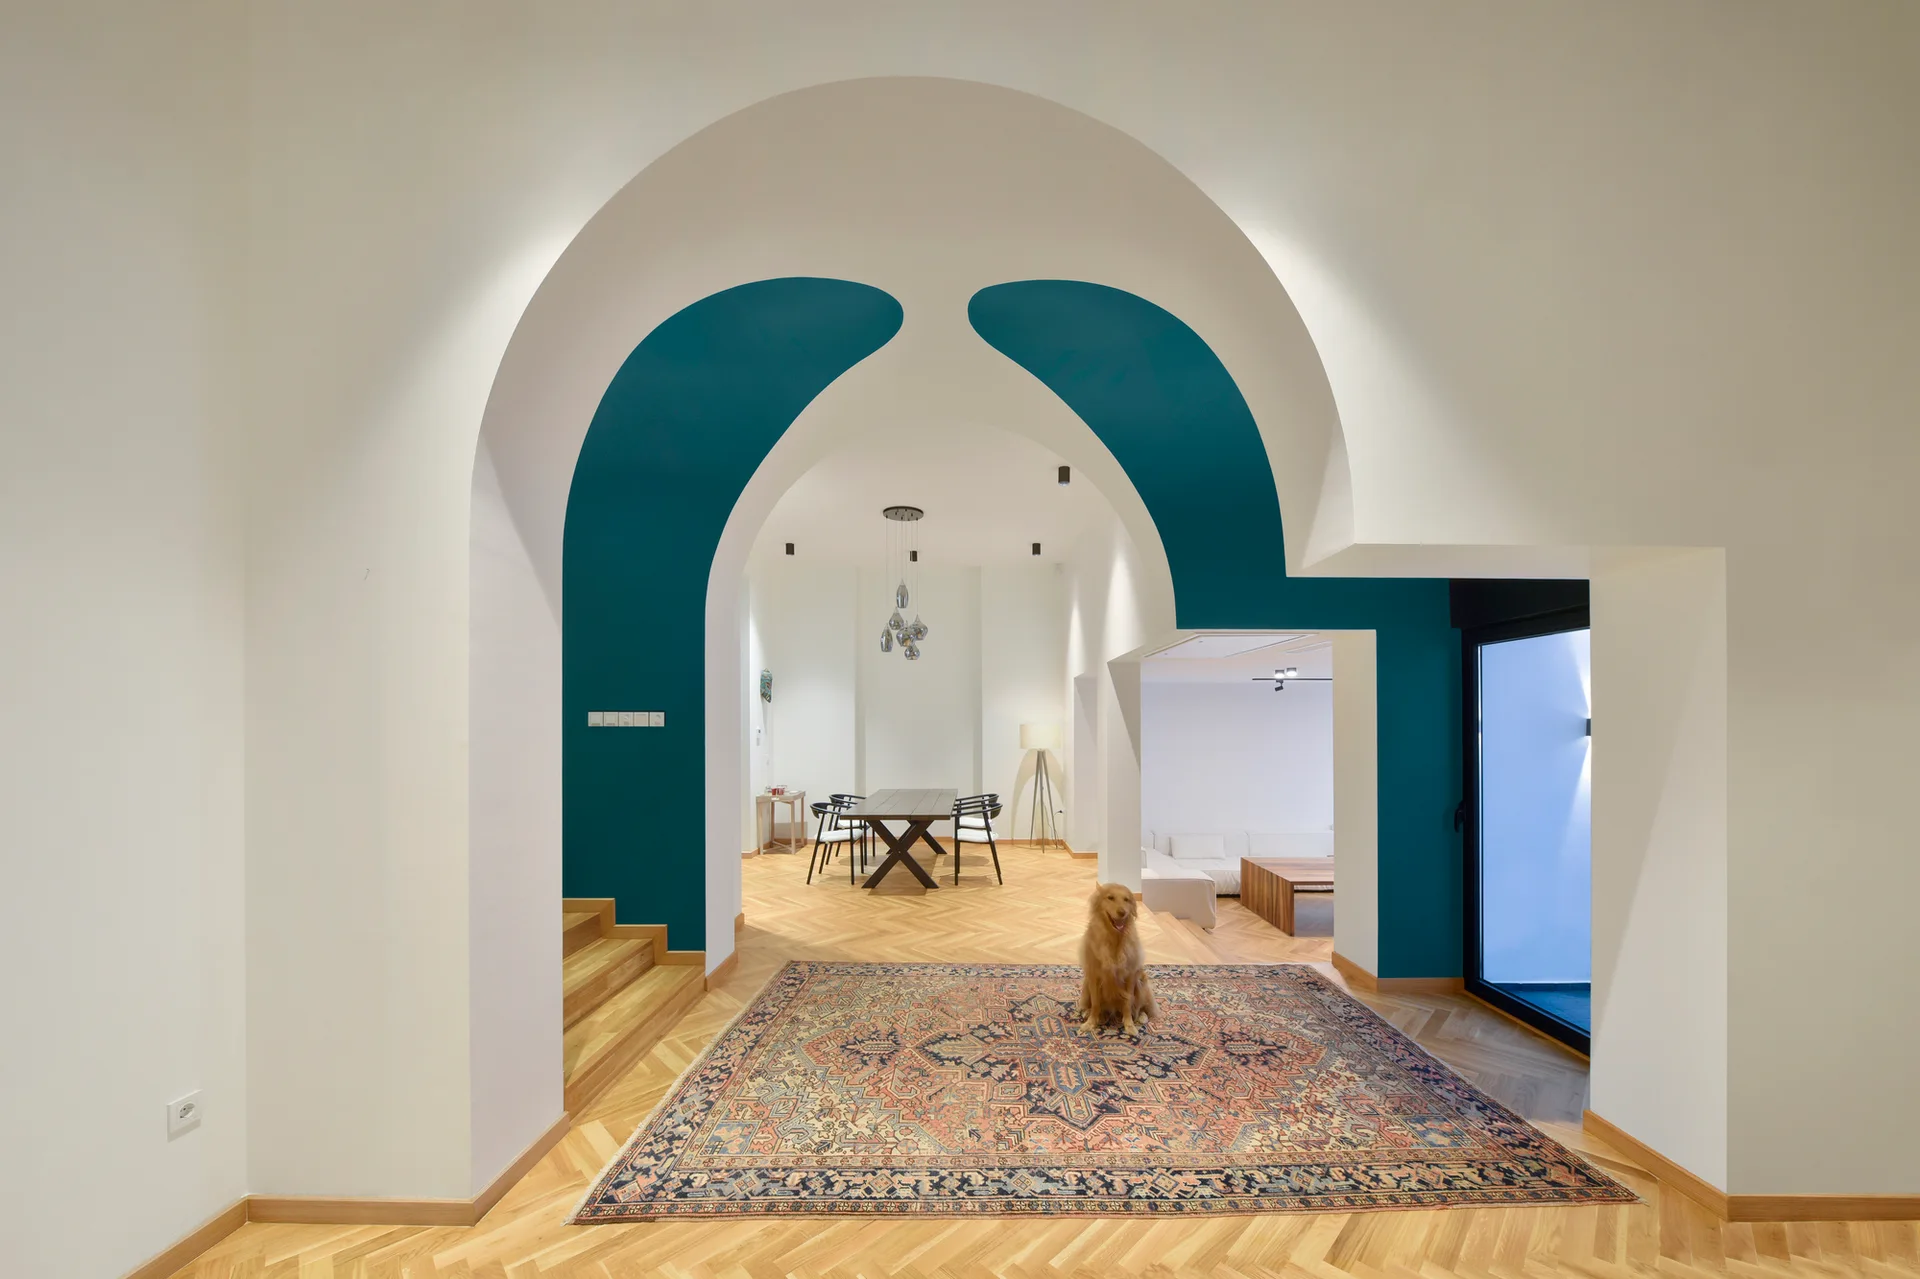
A large white archway painted with deep teal accents frames a dining room with herringbone wood flooring and an ornate patterned rug.
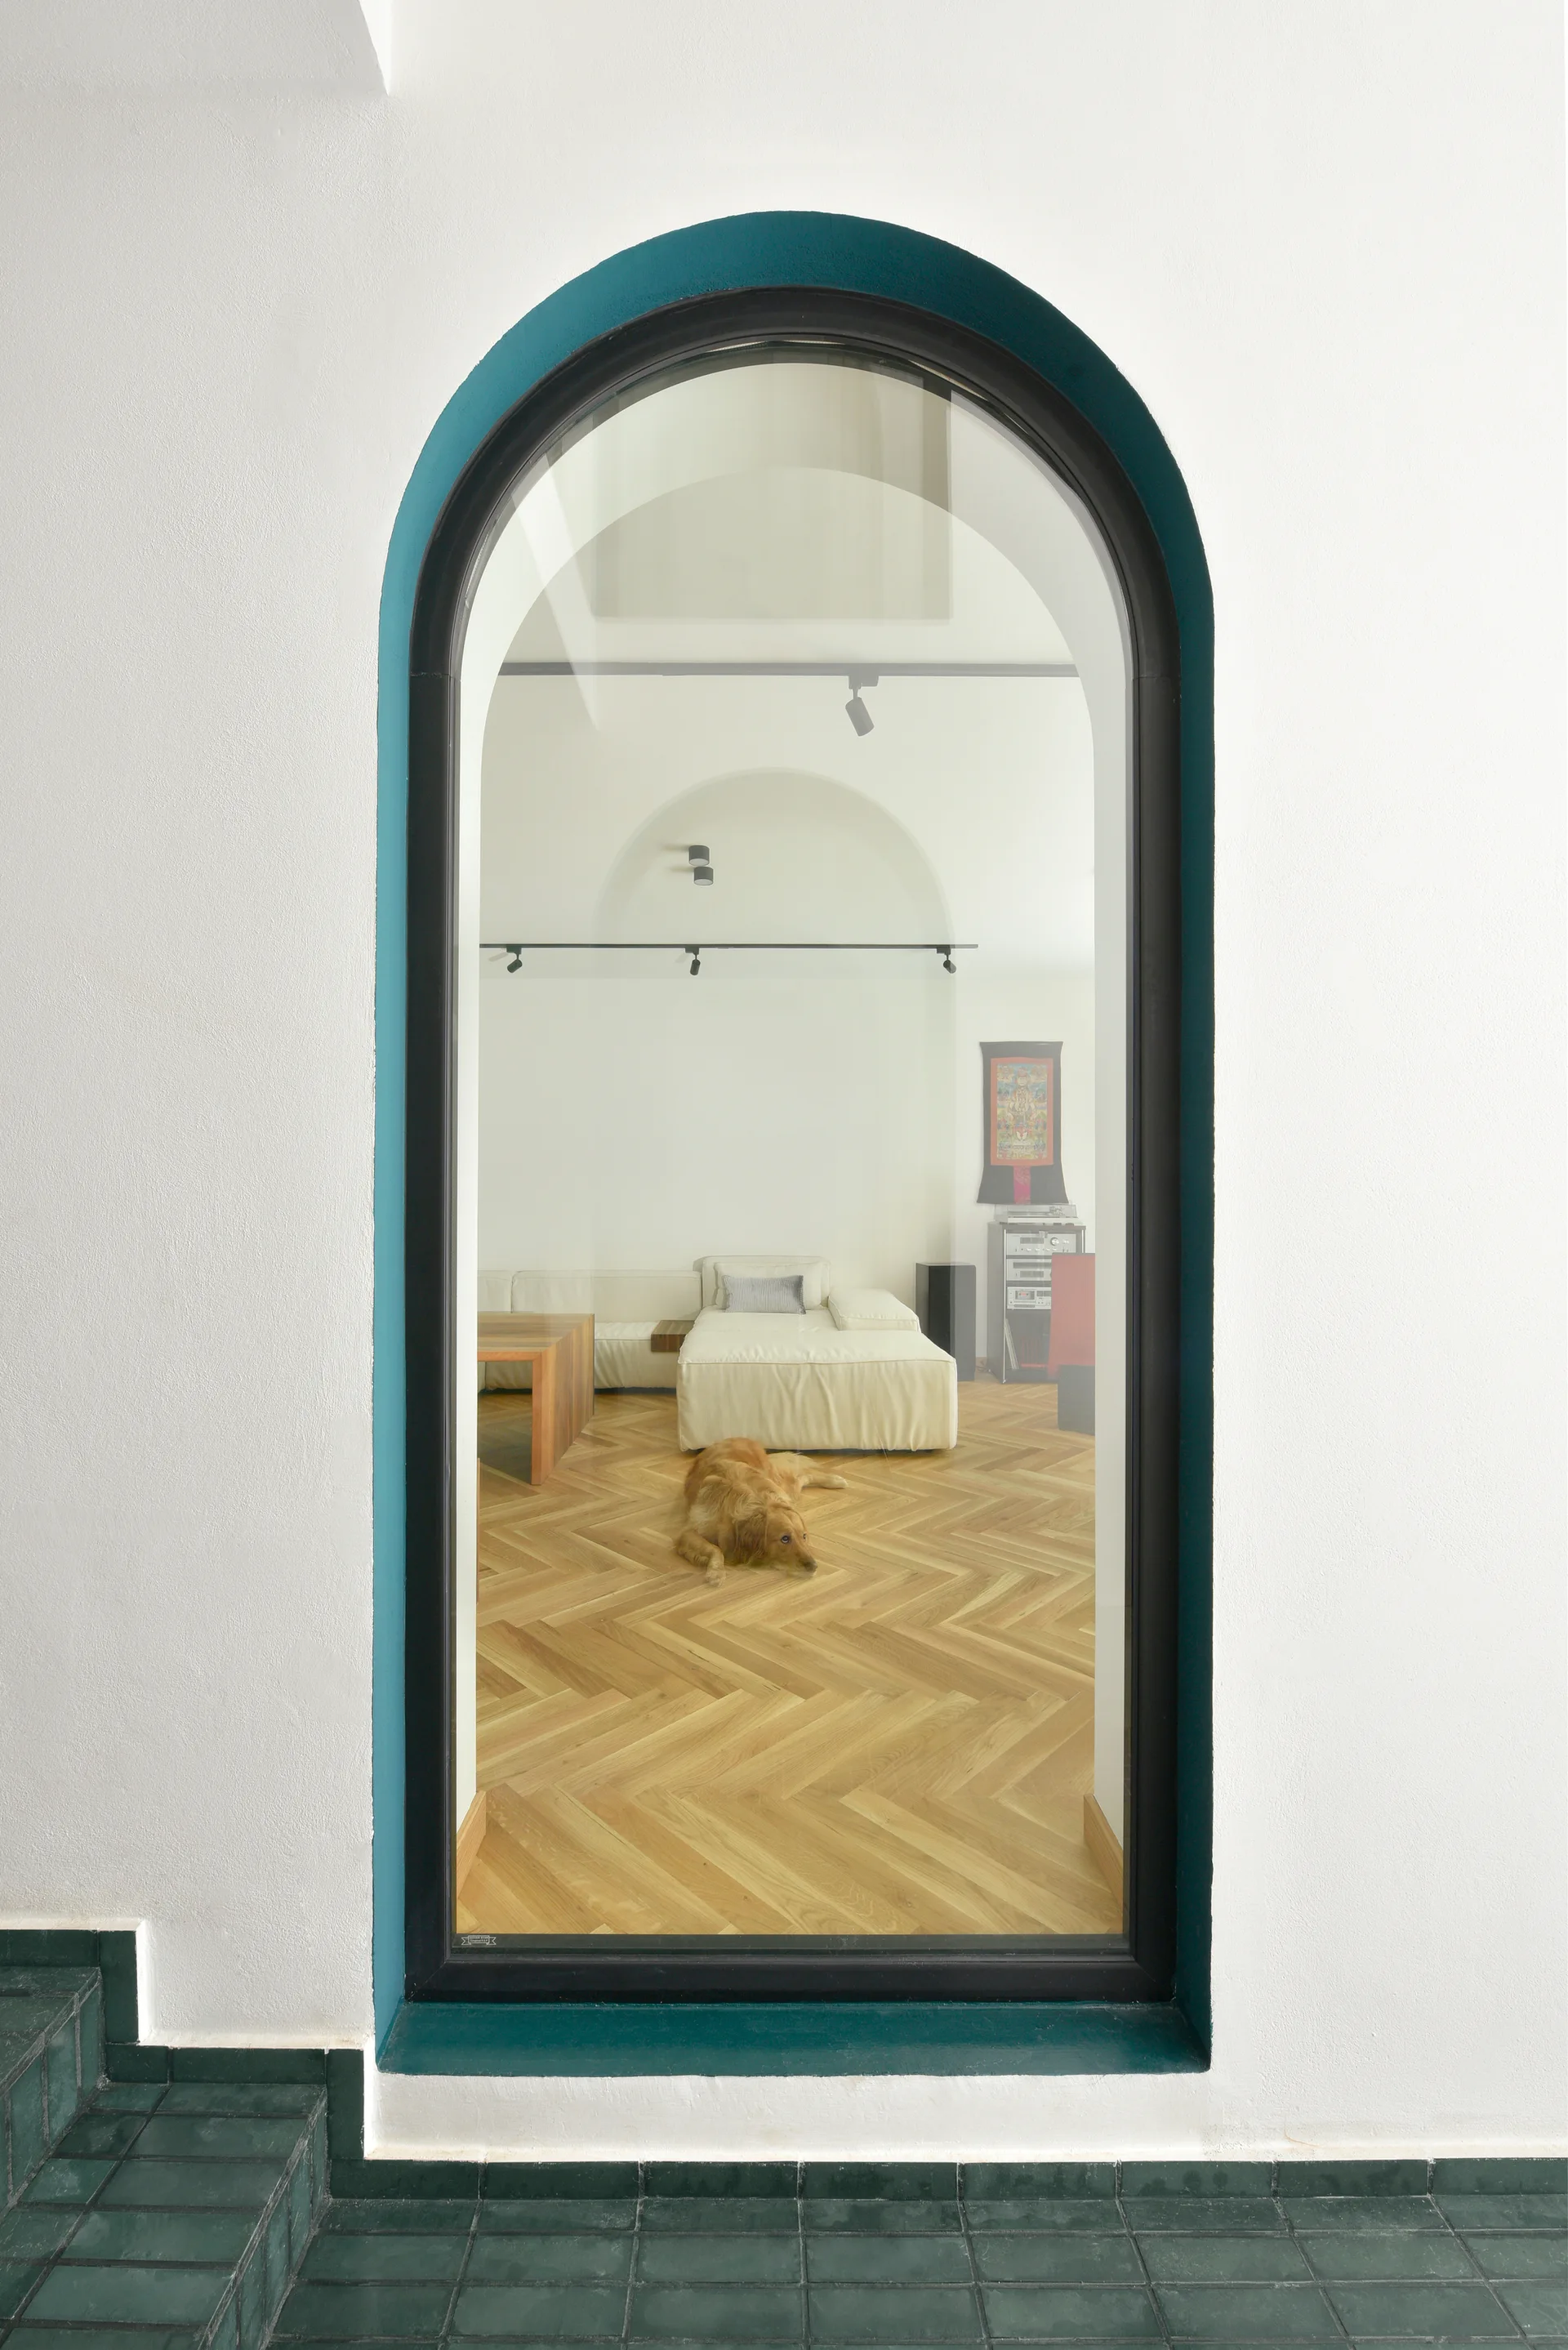
A view through a large arched glass door with teal trim reveals a bedroom with herringbone wood floors and a low-profile cream bed.
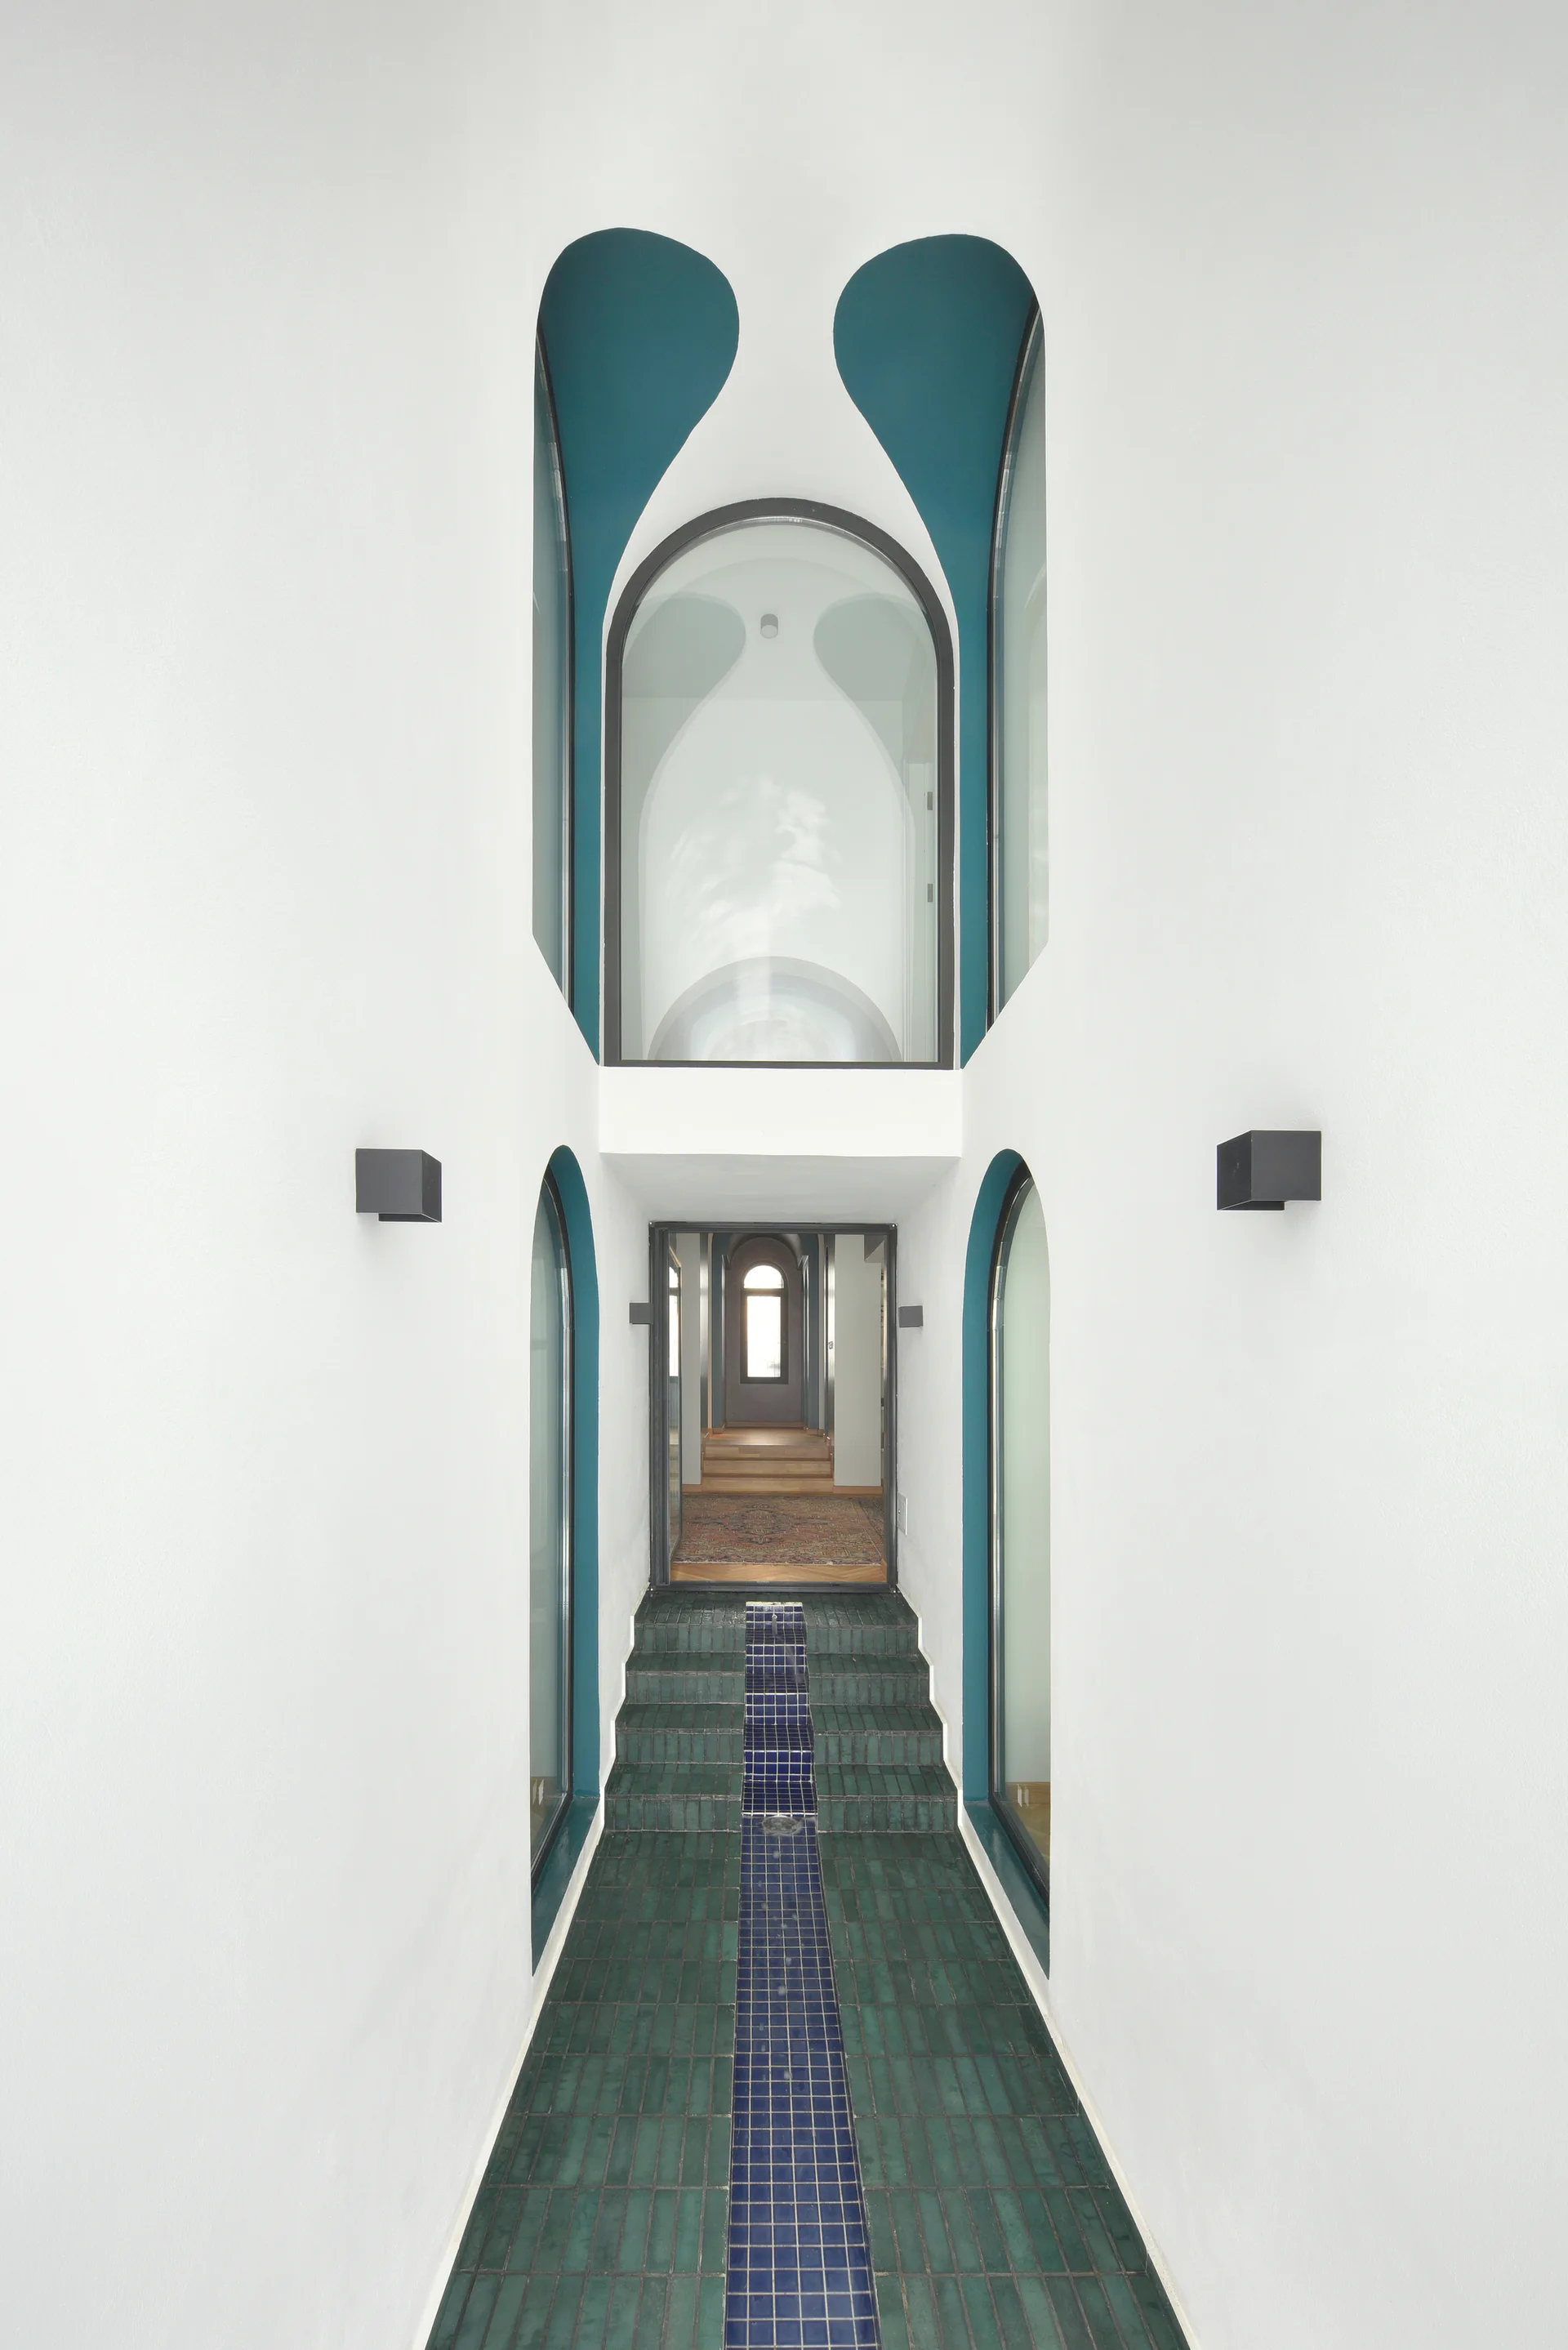
A symmetrical white hallway features teal-painted arched window cutouts, modern black wall sconces, and a staircase tiled in dark green and blue.
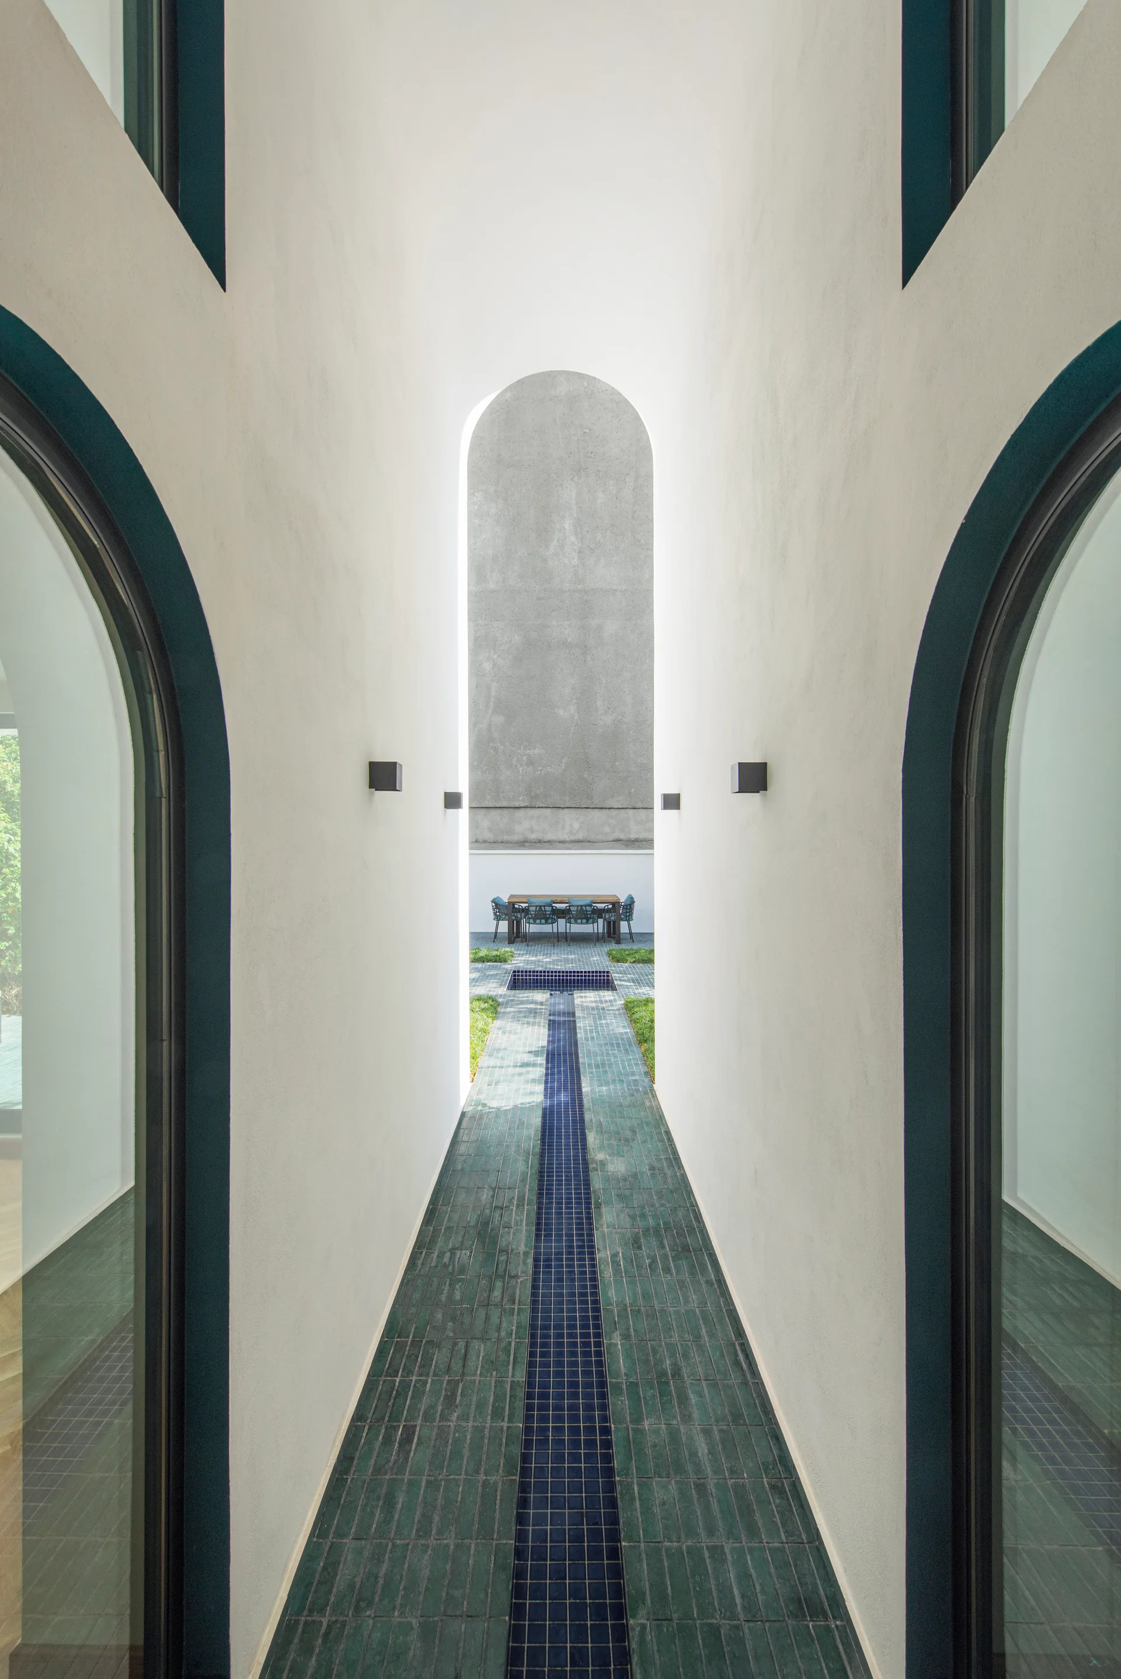
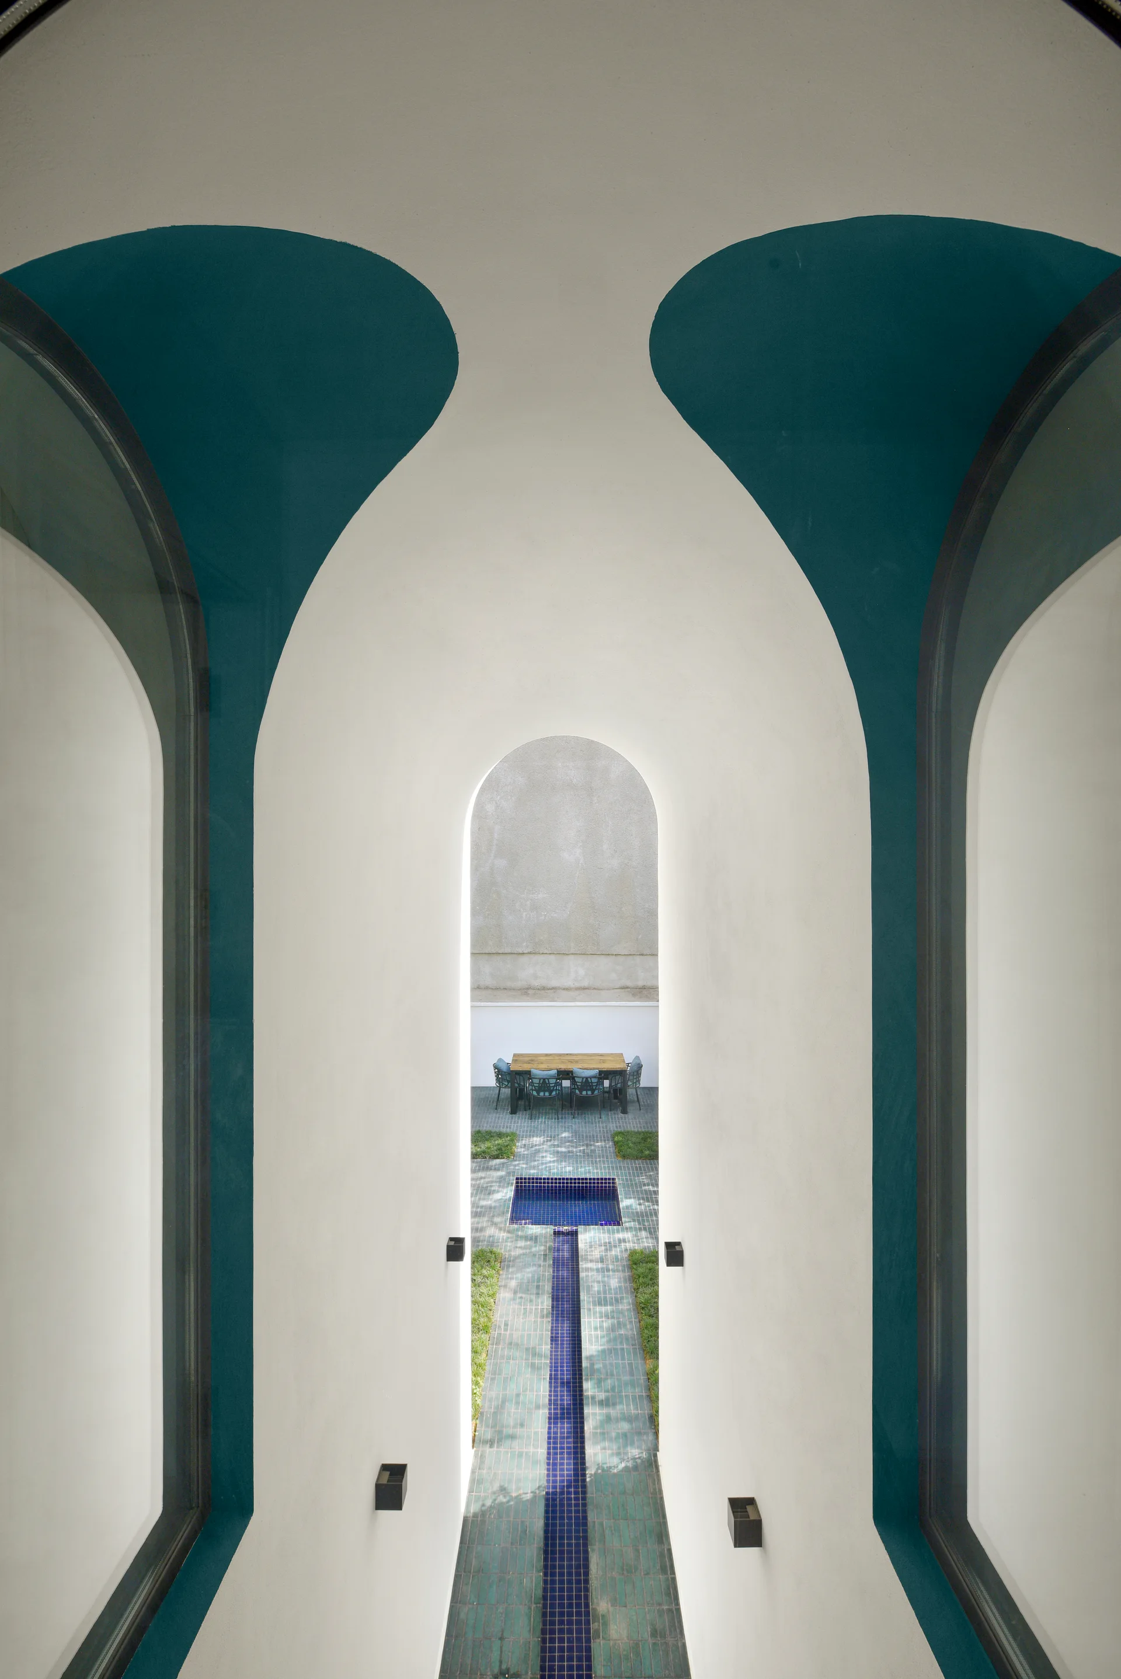
A long white arched outdoor passage with a glossy green tiled walkway and a central blue mosaic strip leading to a distant dining table.
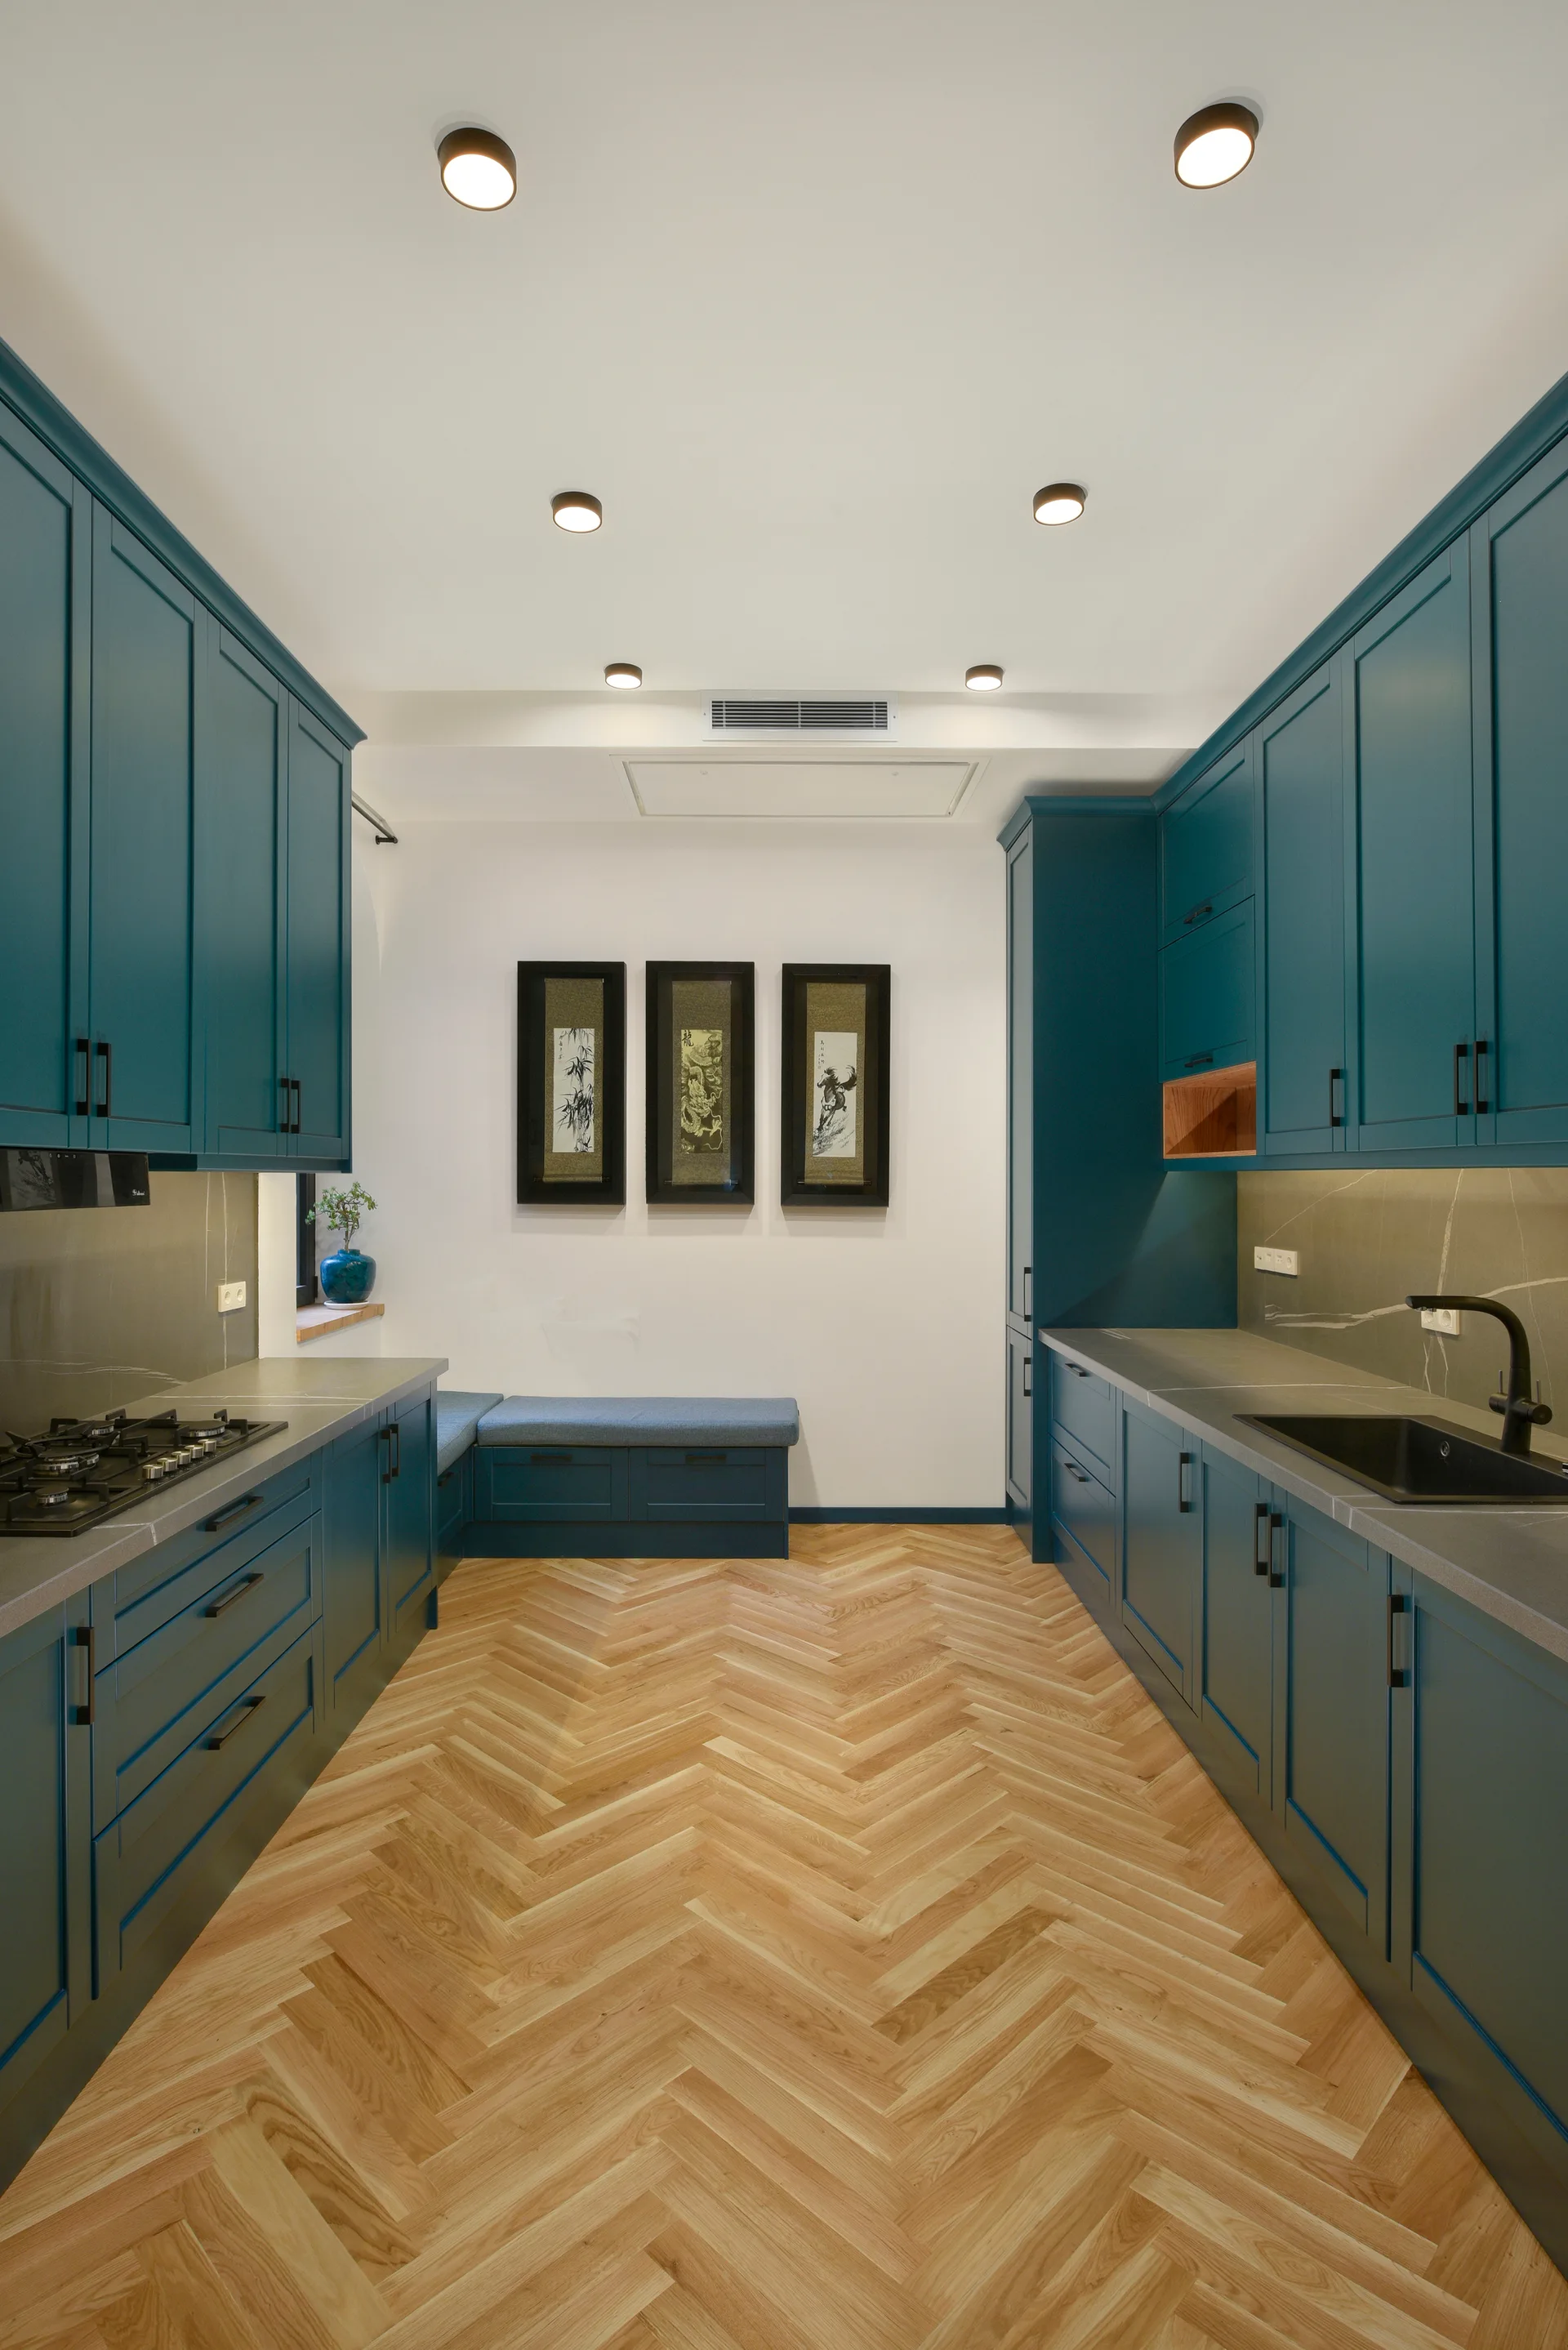
A galley kitchen featuring deep teal shaker cabinets, light wood herringbone flooring, grey stone countertops, and a built-in corner bench at the far end.
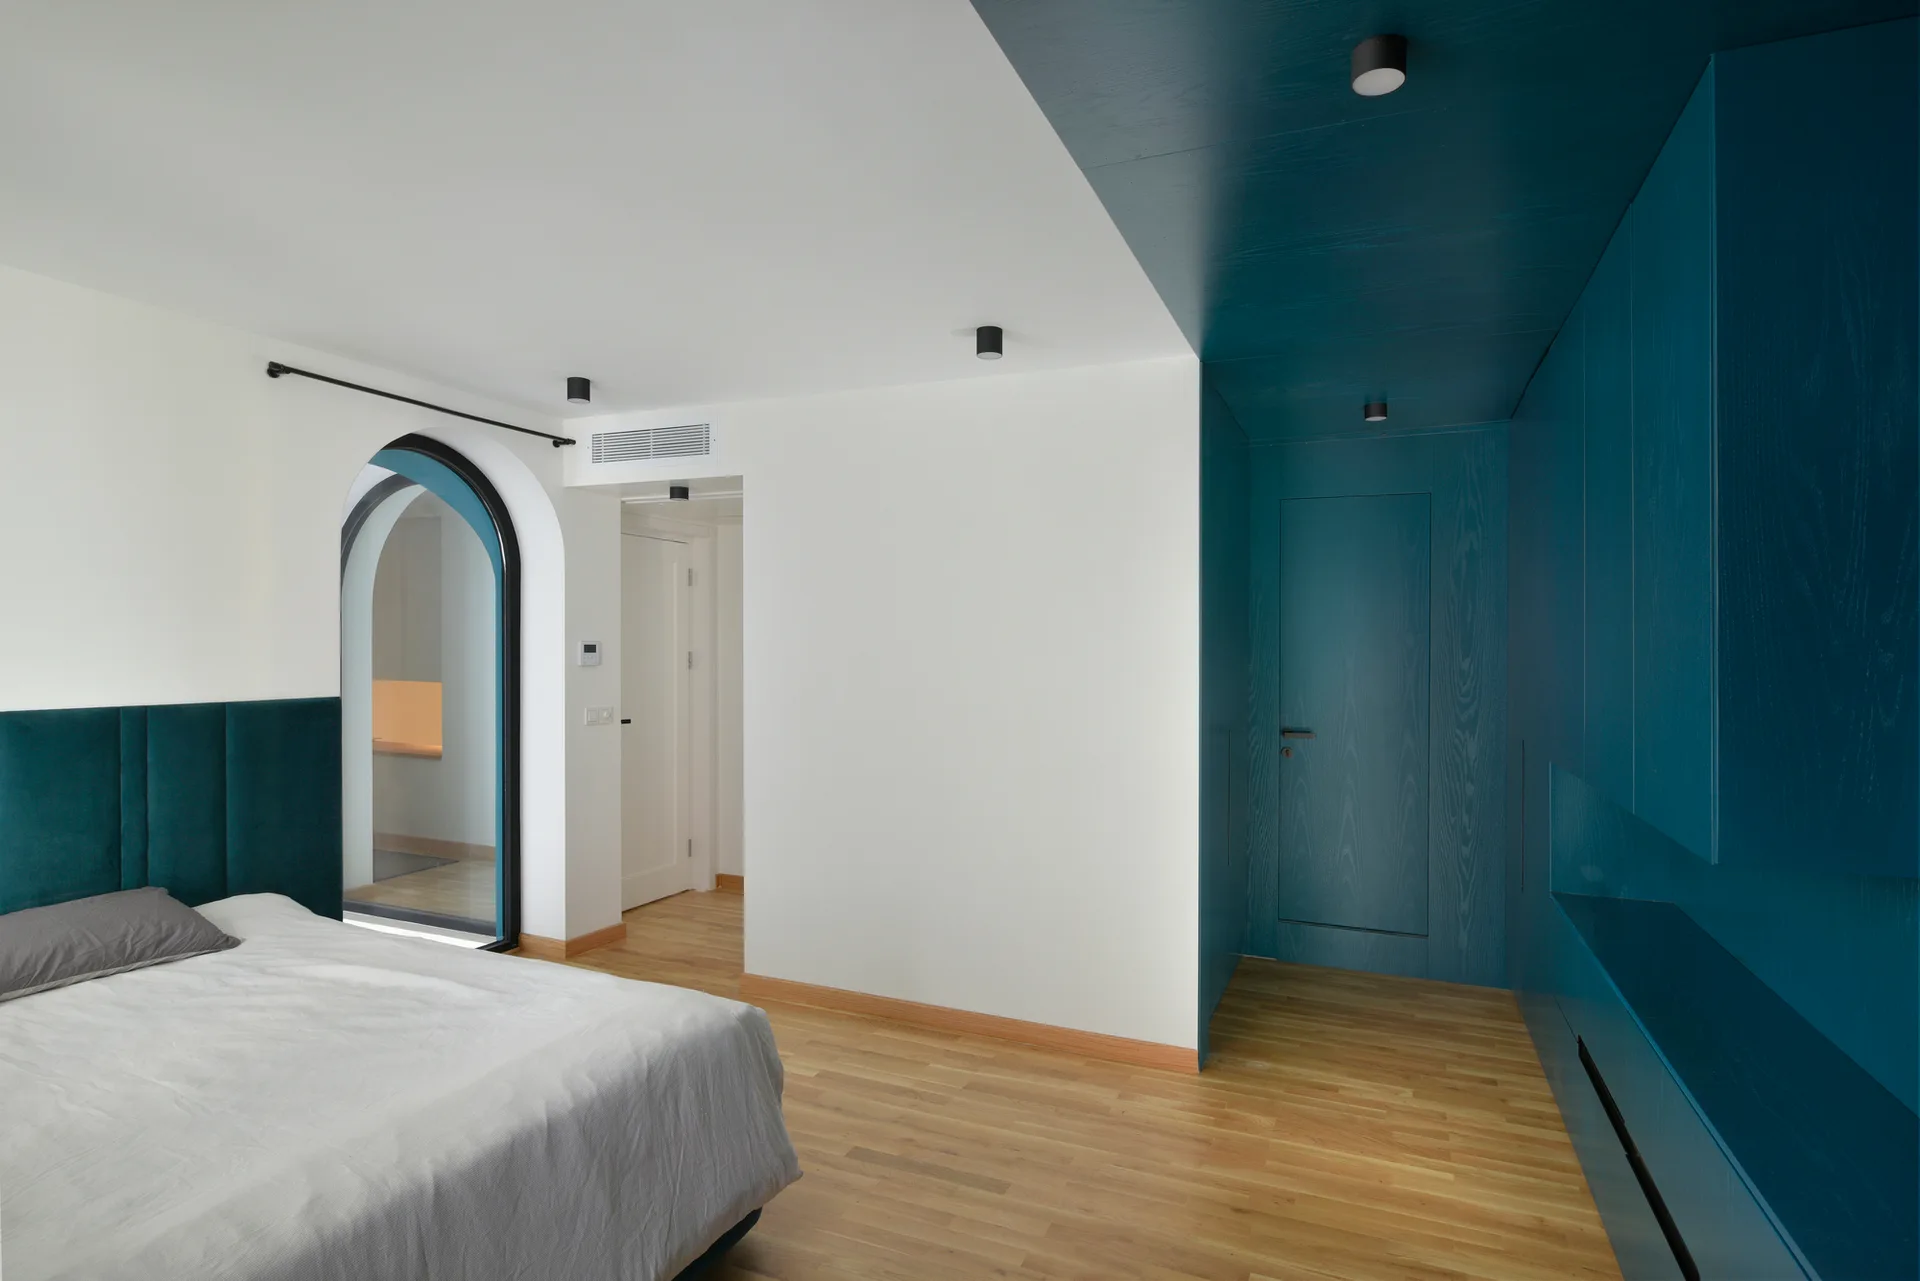
A minimalist bedroom features light wood floors, a bed with a teal headboard, an arched doorway, and deep teal built-in wardrobes.
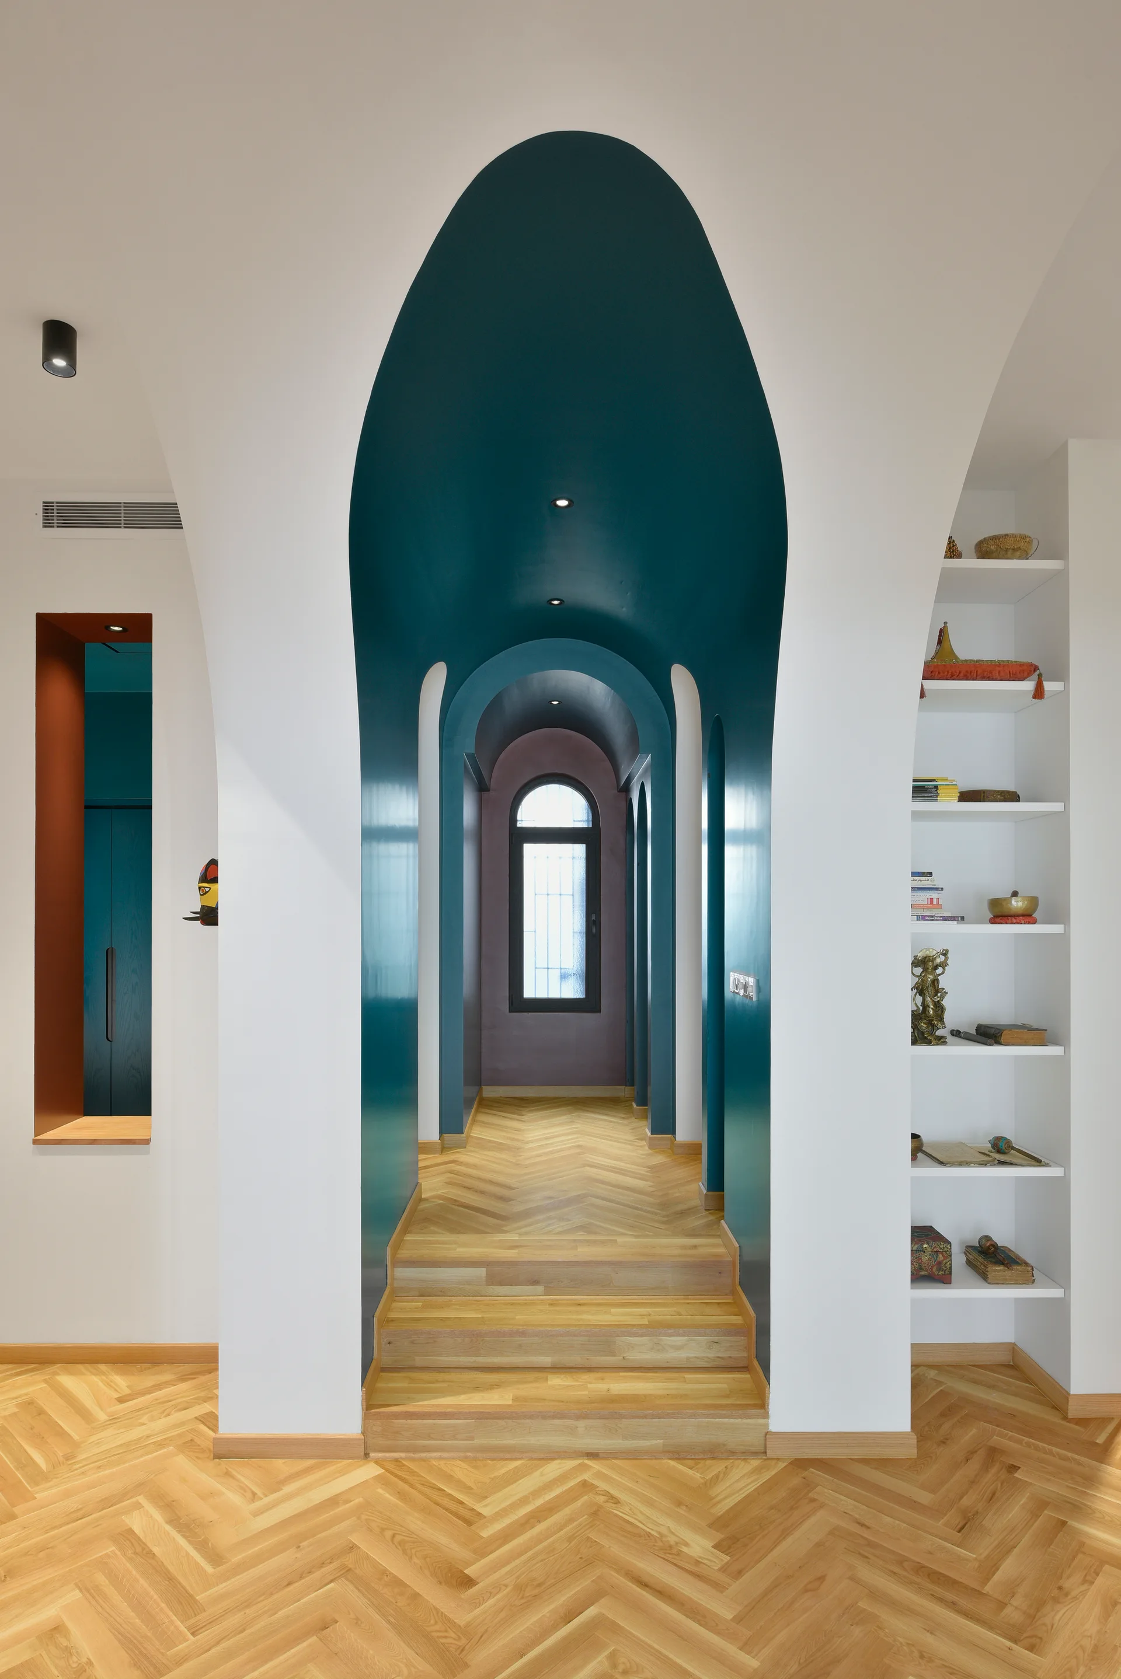
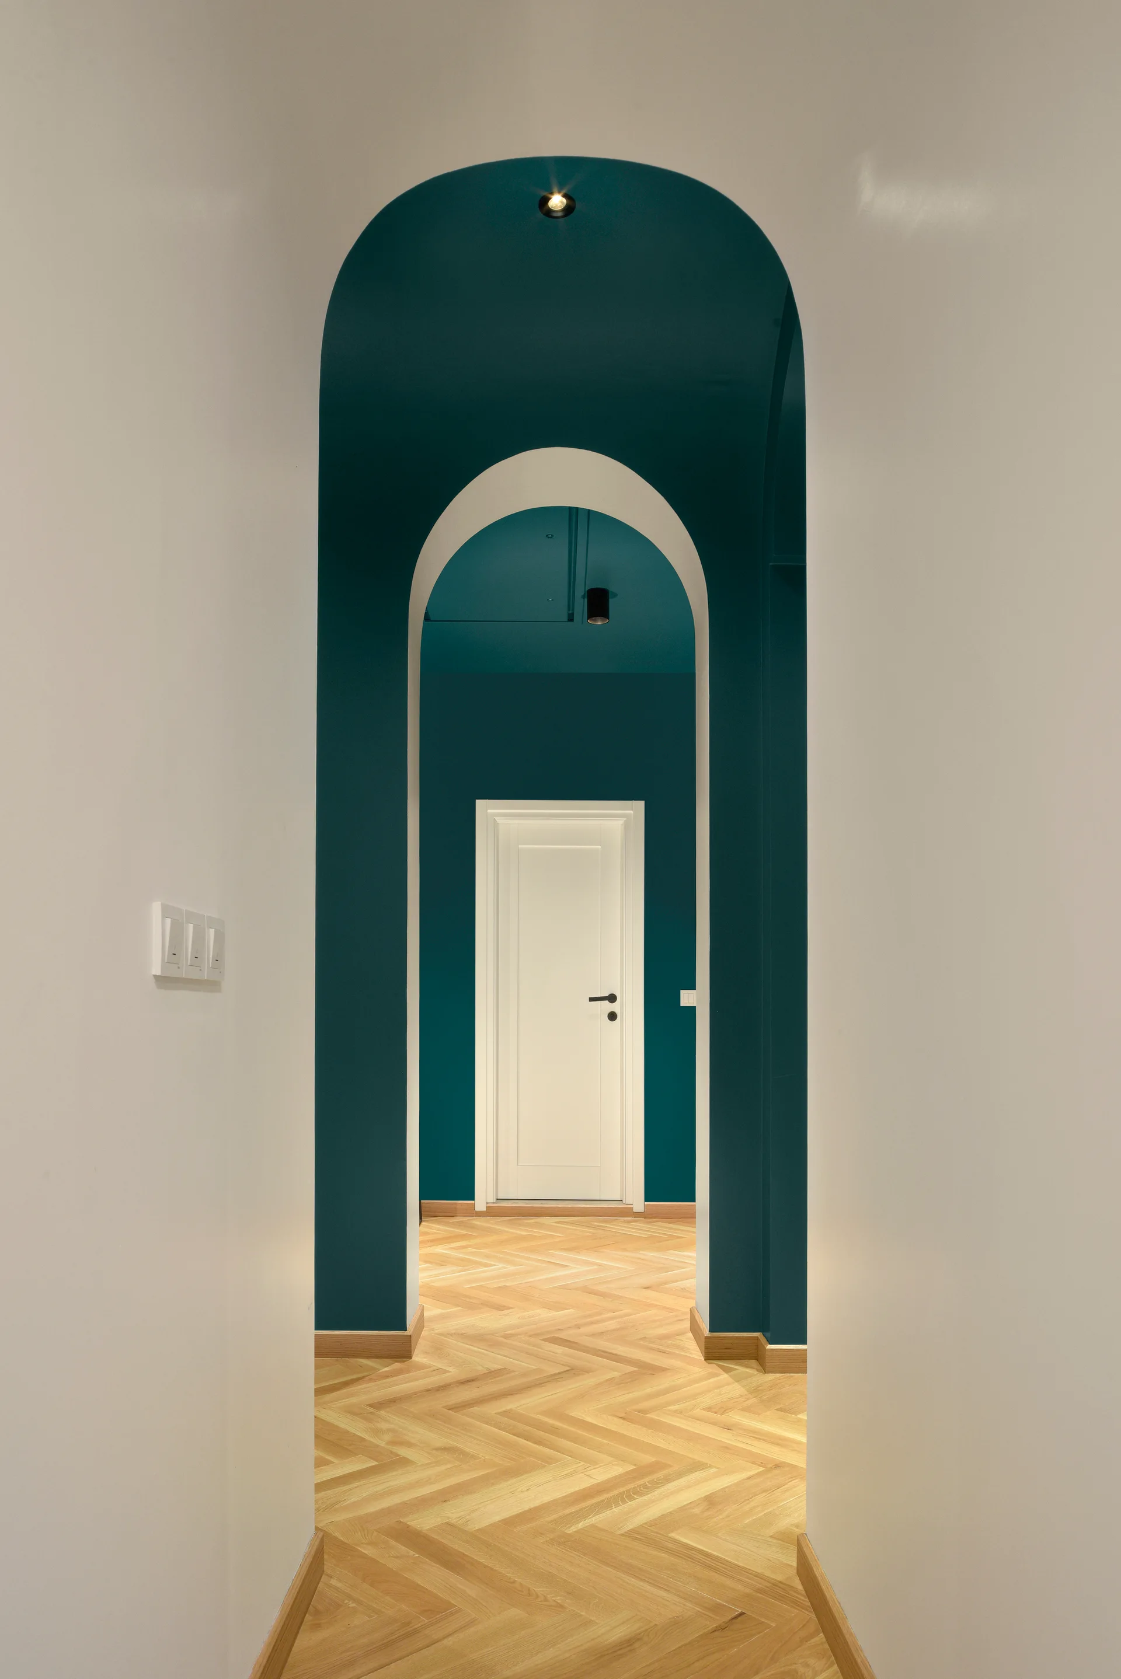
An interior hallway features nested teal-painted archways leading to an arched window, with white walls and herringbone wood flooring.
Symmetrical white stucco archways trimmed in teal frame a courtyard view of a tiled walkway, a small blue pool, and an outdoor dining set.
A narrow hallway featuring nested archways painted in deep teal, leading to a white interior door on herringbone patterned light wood floors.
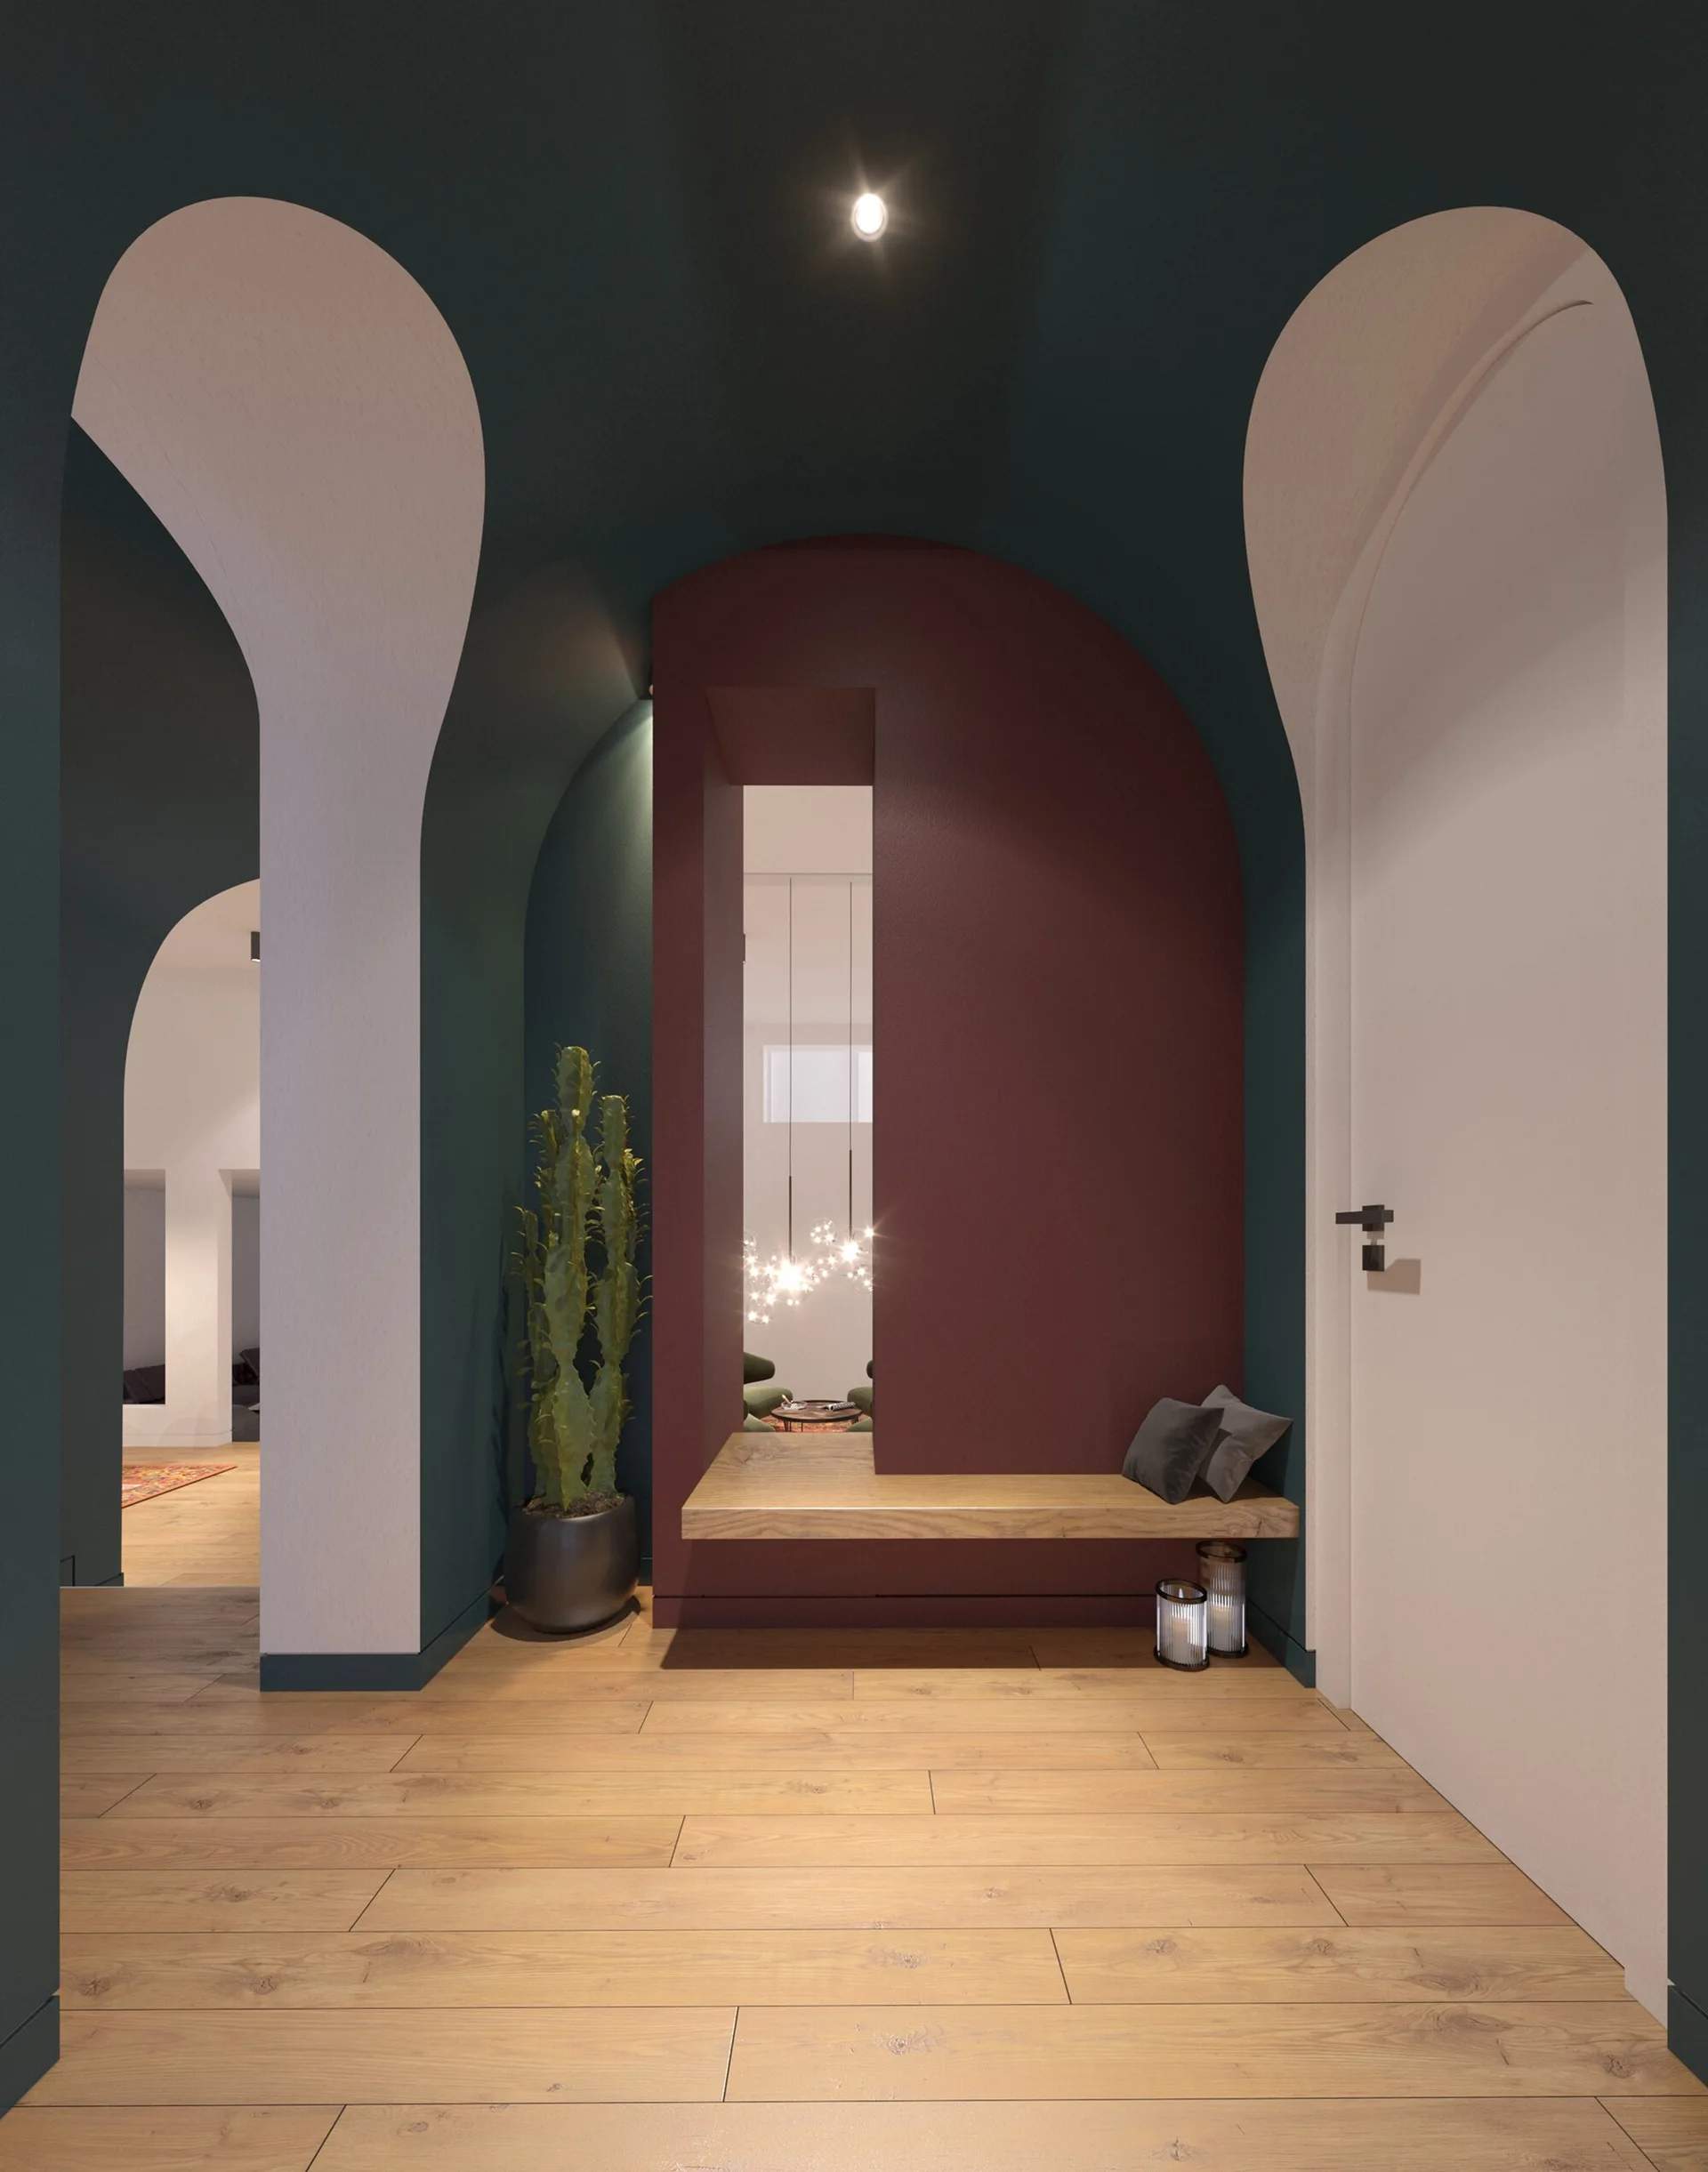
A dark green entryway features white and green archways, light wood flooring, and a built-in wooden bench in a burgundy alcove.
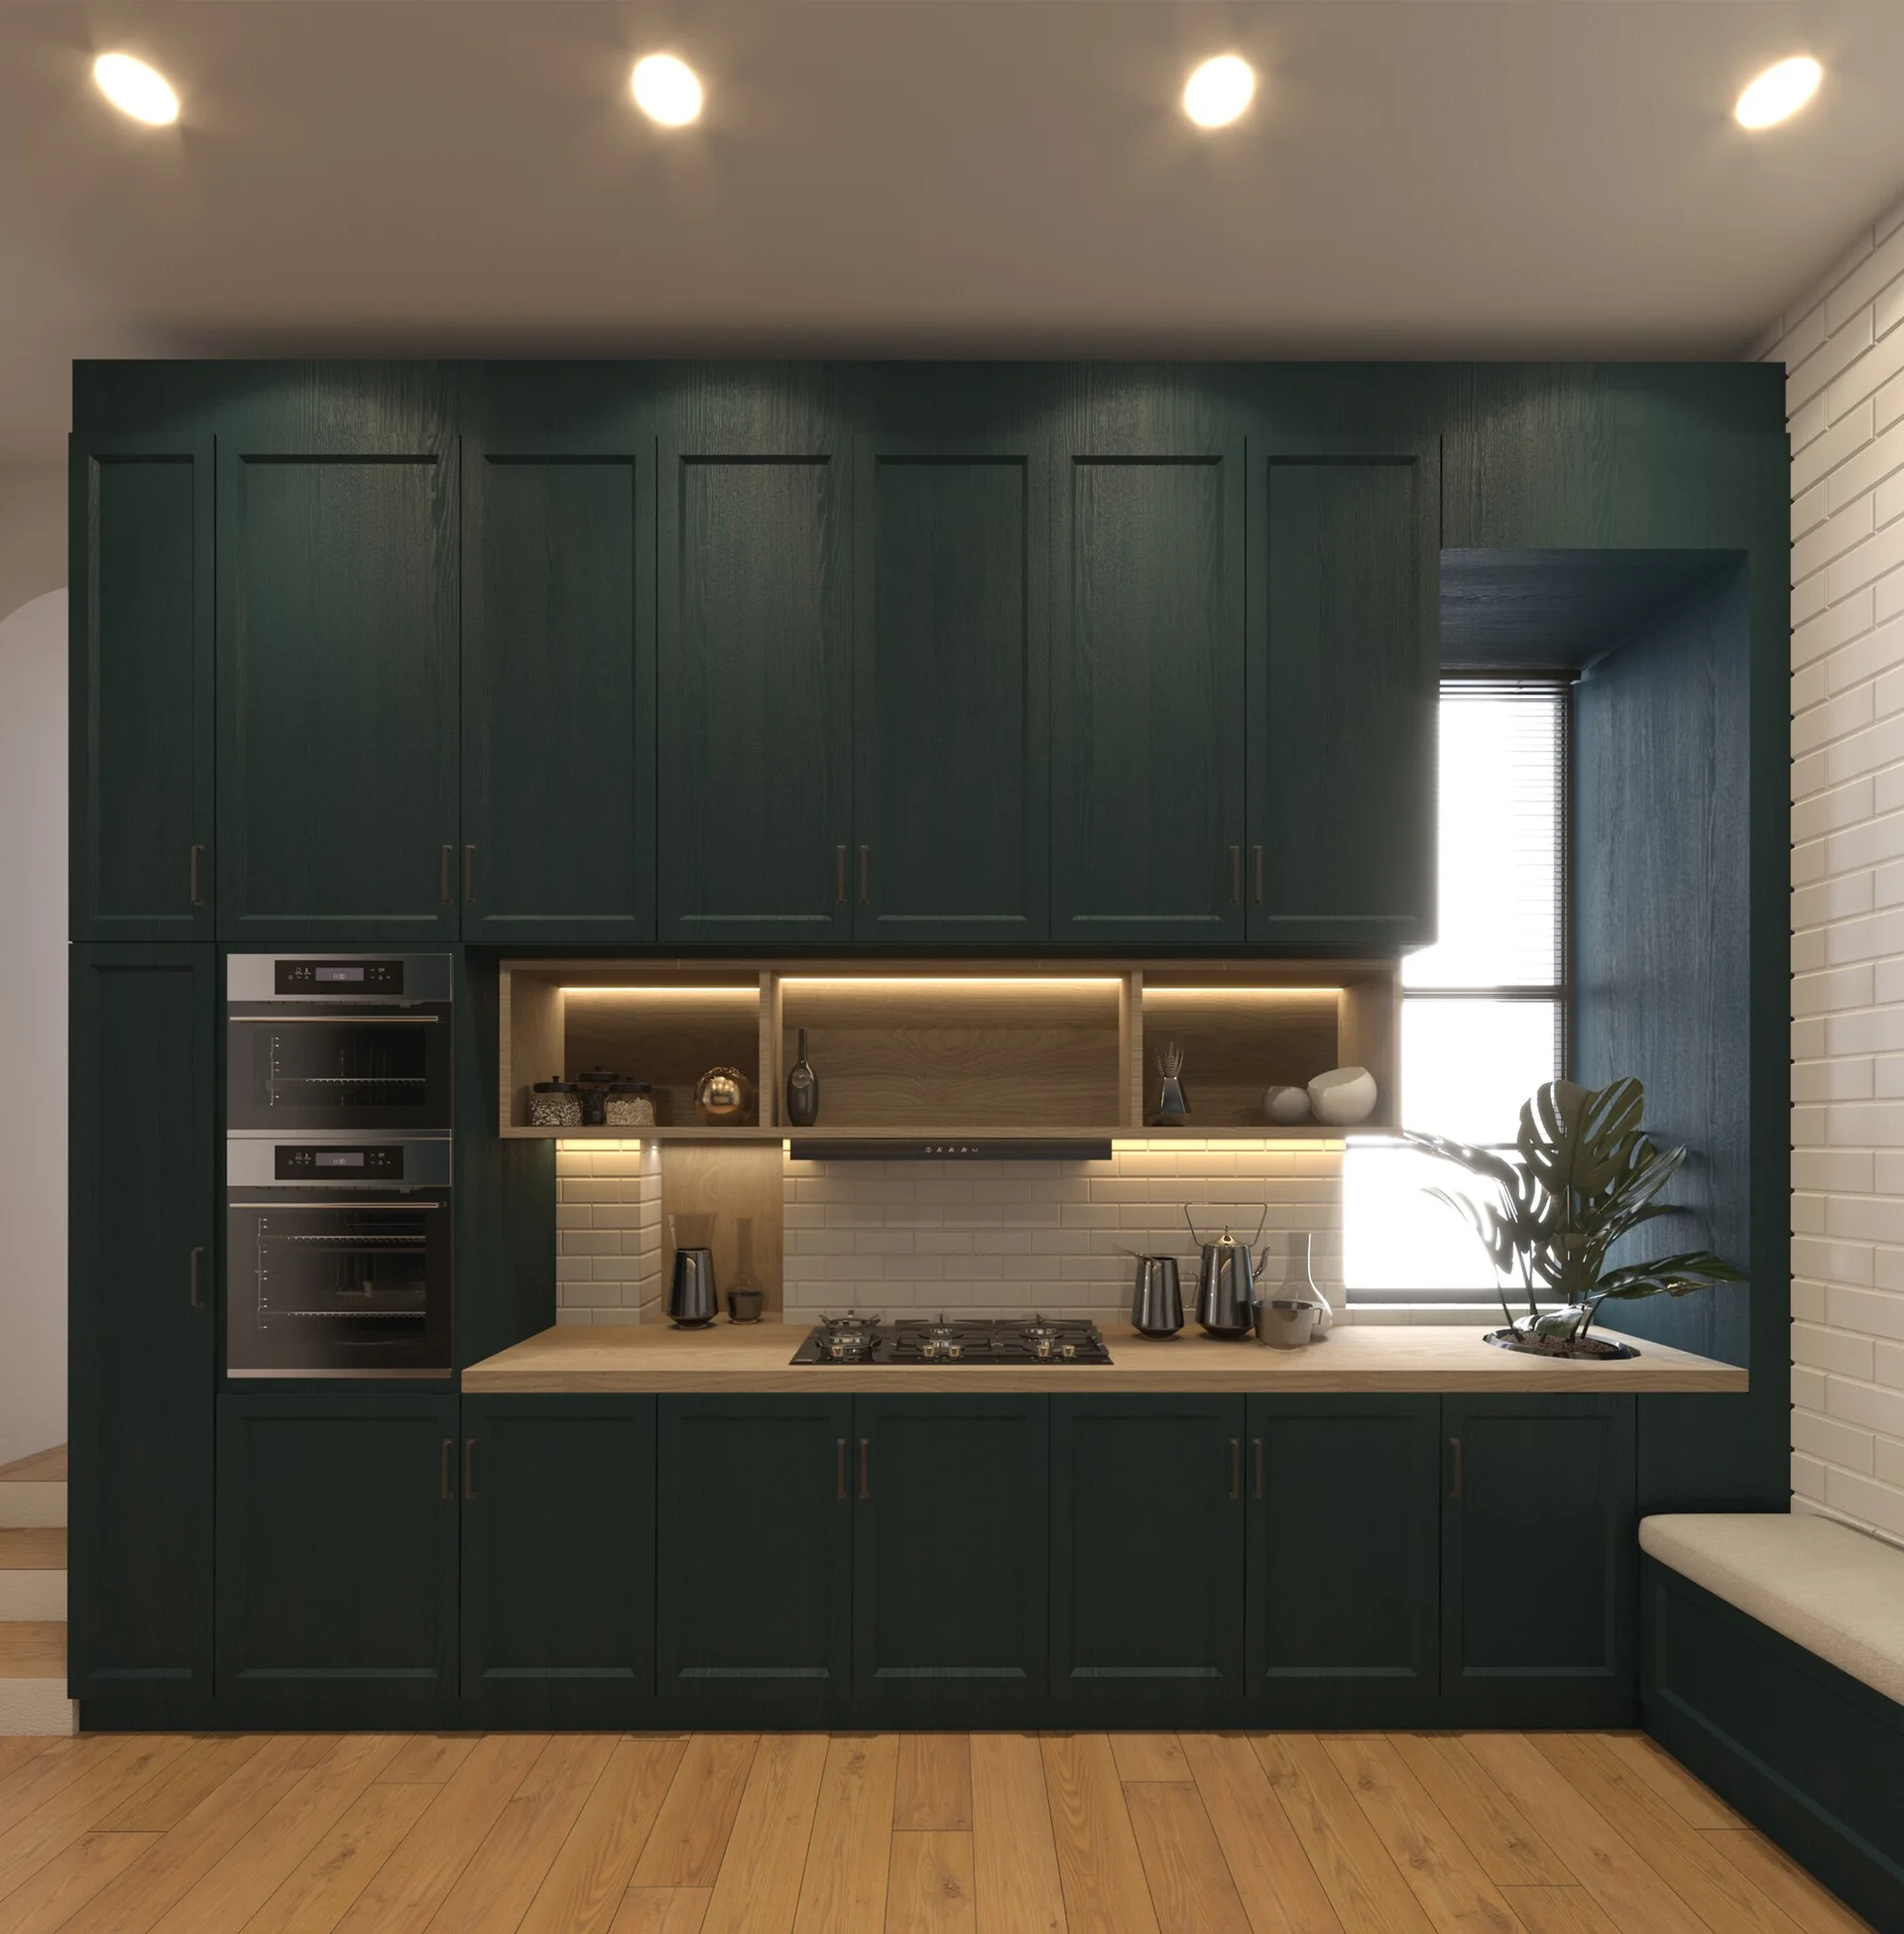
A modern kitchen with deep green cabinets, light wood countertops, integrated open shelving, a white brick wall, and built-in double ovens.
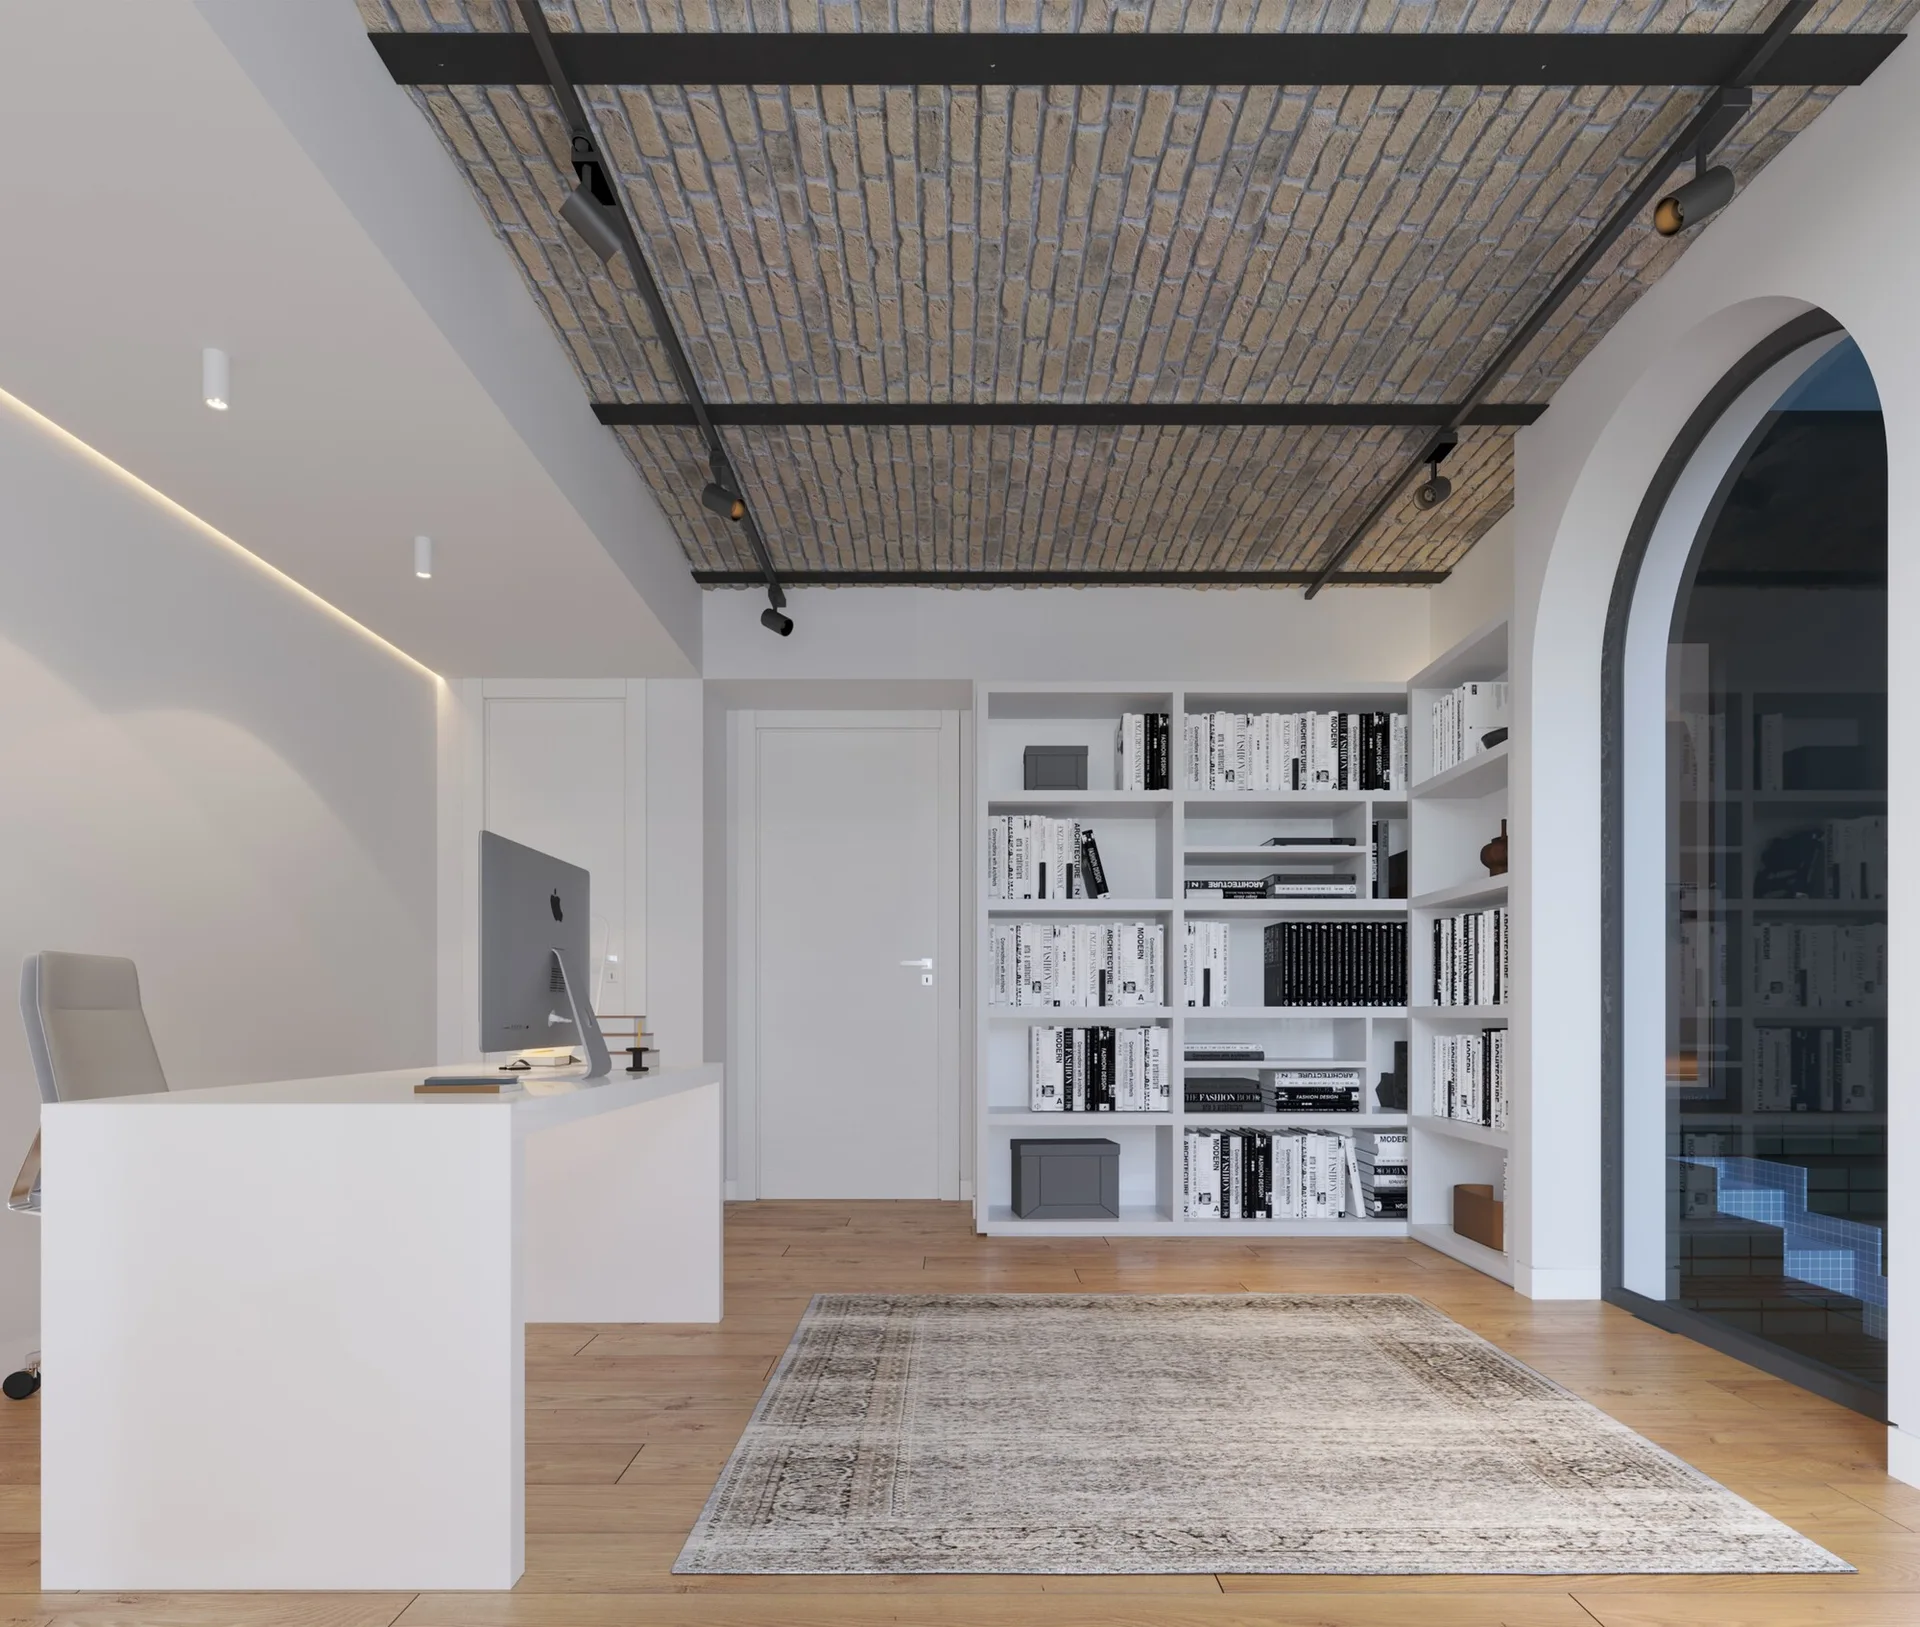
A minimalist home office featuring a white desk, built-in bookshelves filled with books, and an exposed brick ceiling with black track lighting.
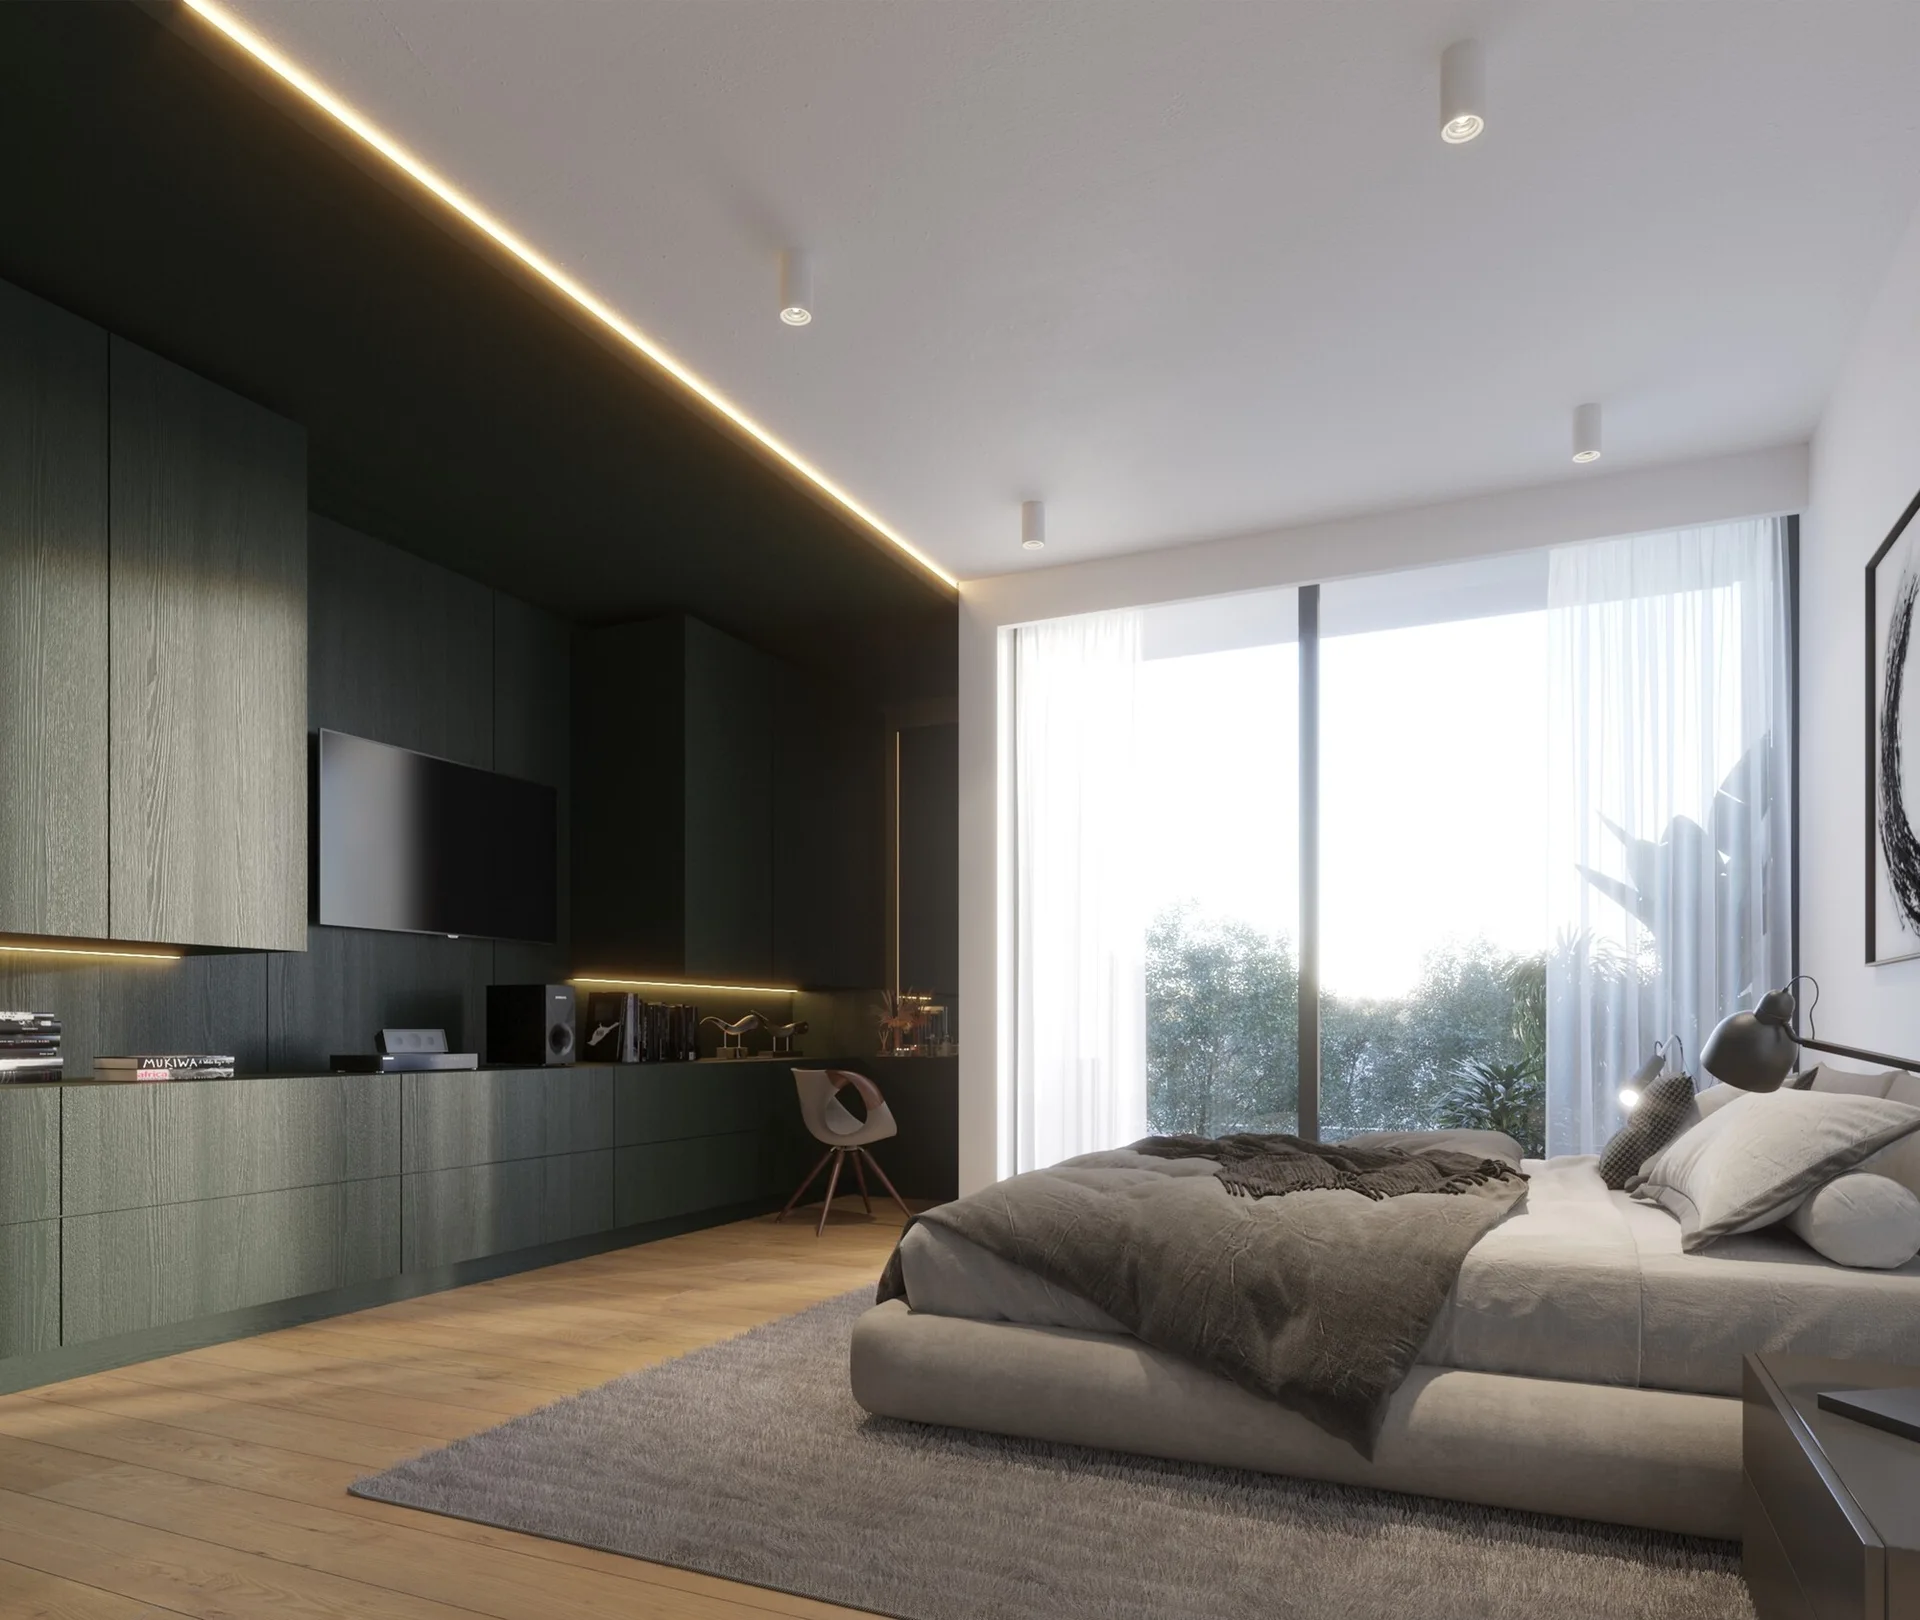
A contemporary bedroom features a low upholstered bed, light oak flooring, and a dark wood-paneled media wall with integrated led lighting.