Skip to content

PROJECT

Ortho Apartment

by TAU Arquitetos

14 images

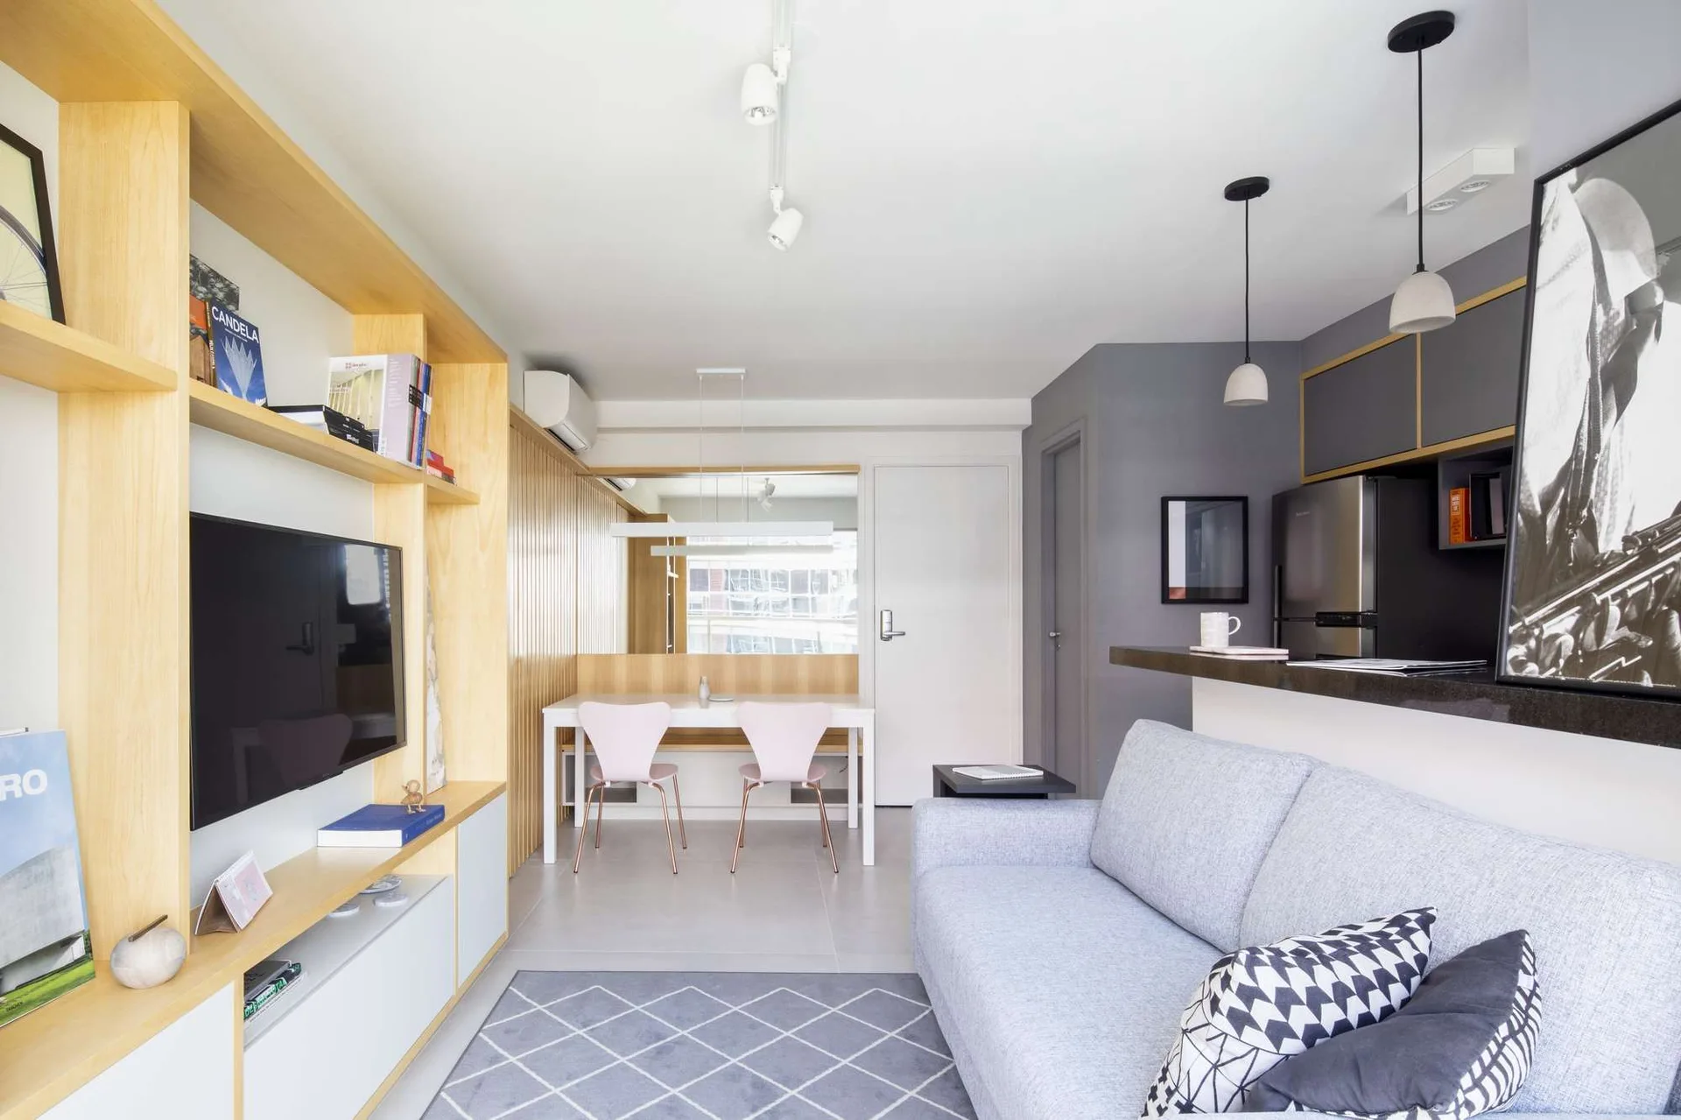
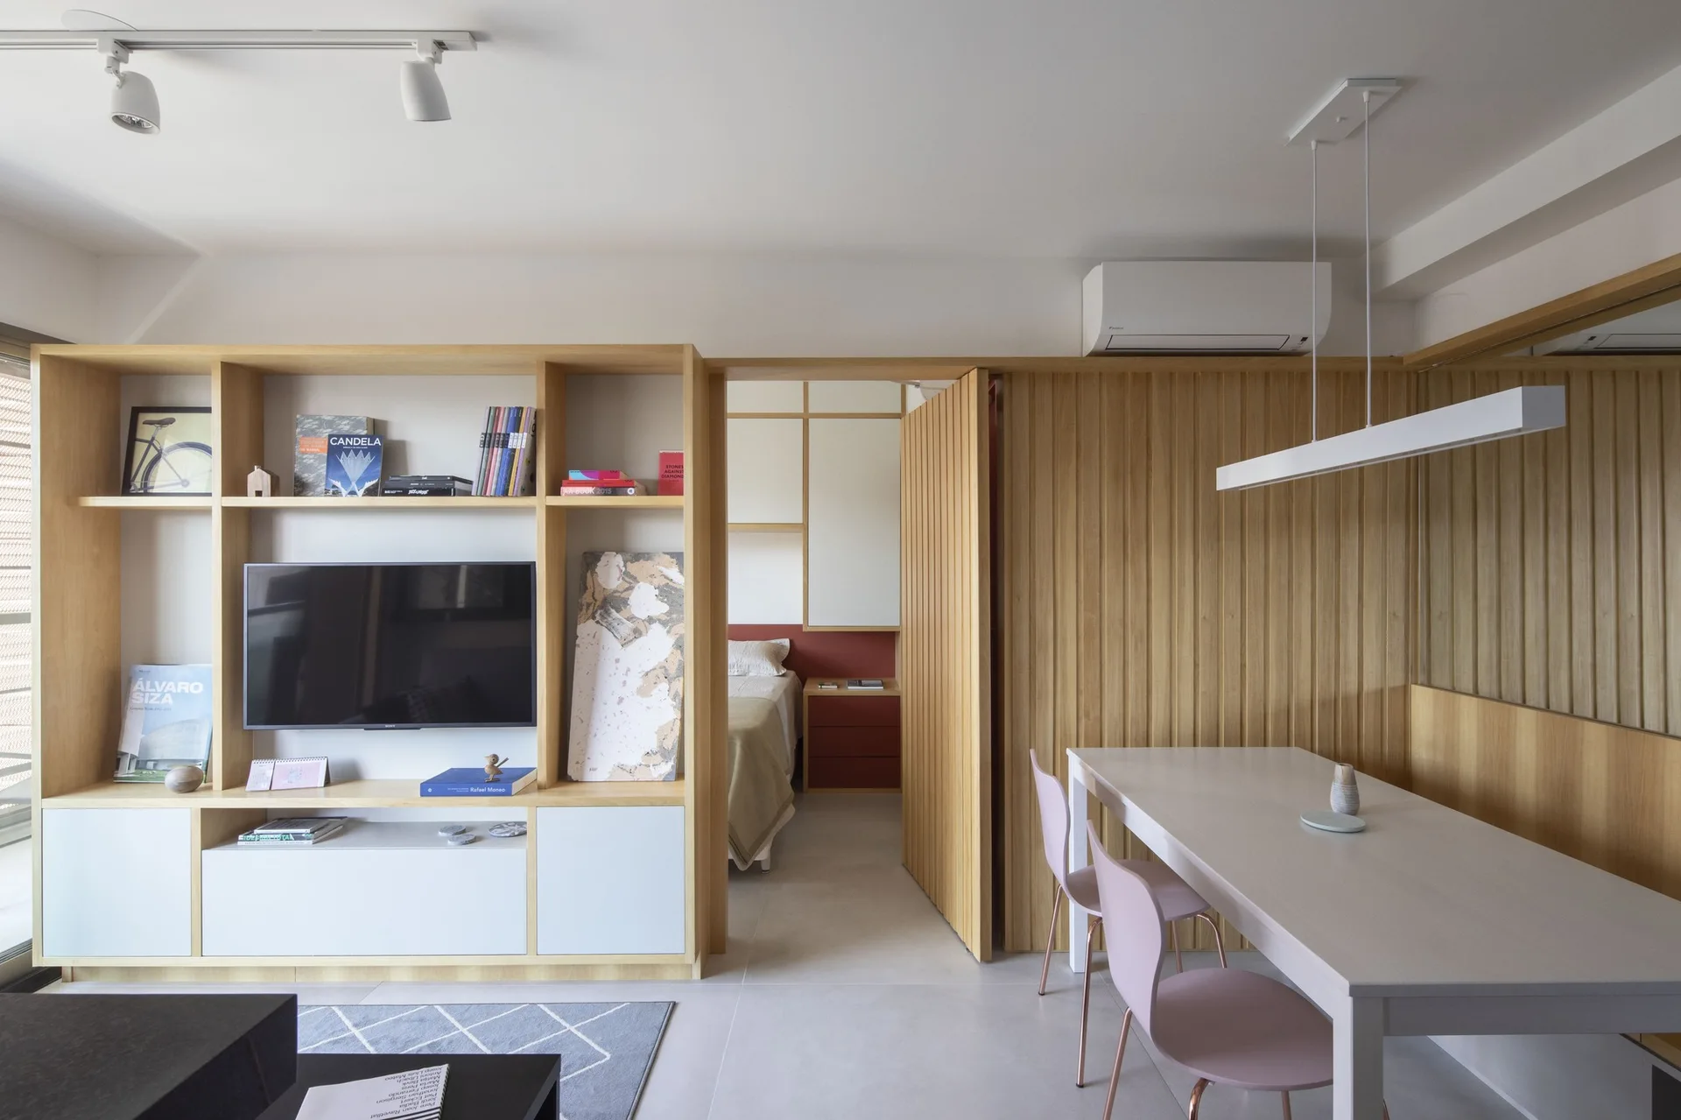
An open-concept apartment interior featuring a light gray sofa, a custom light wood media wall, and a dining table with two pale pink chairs.
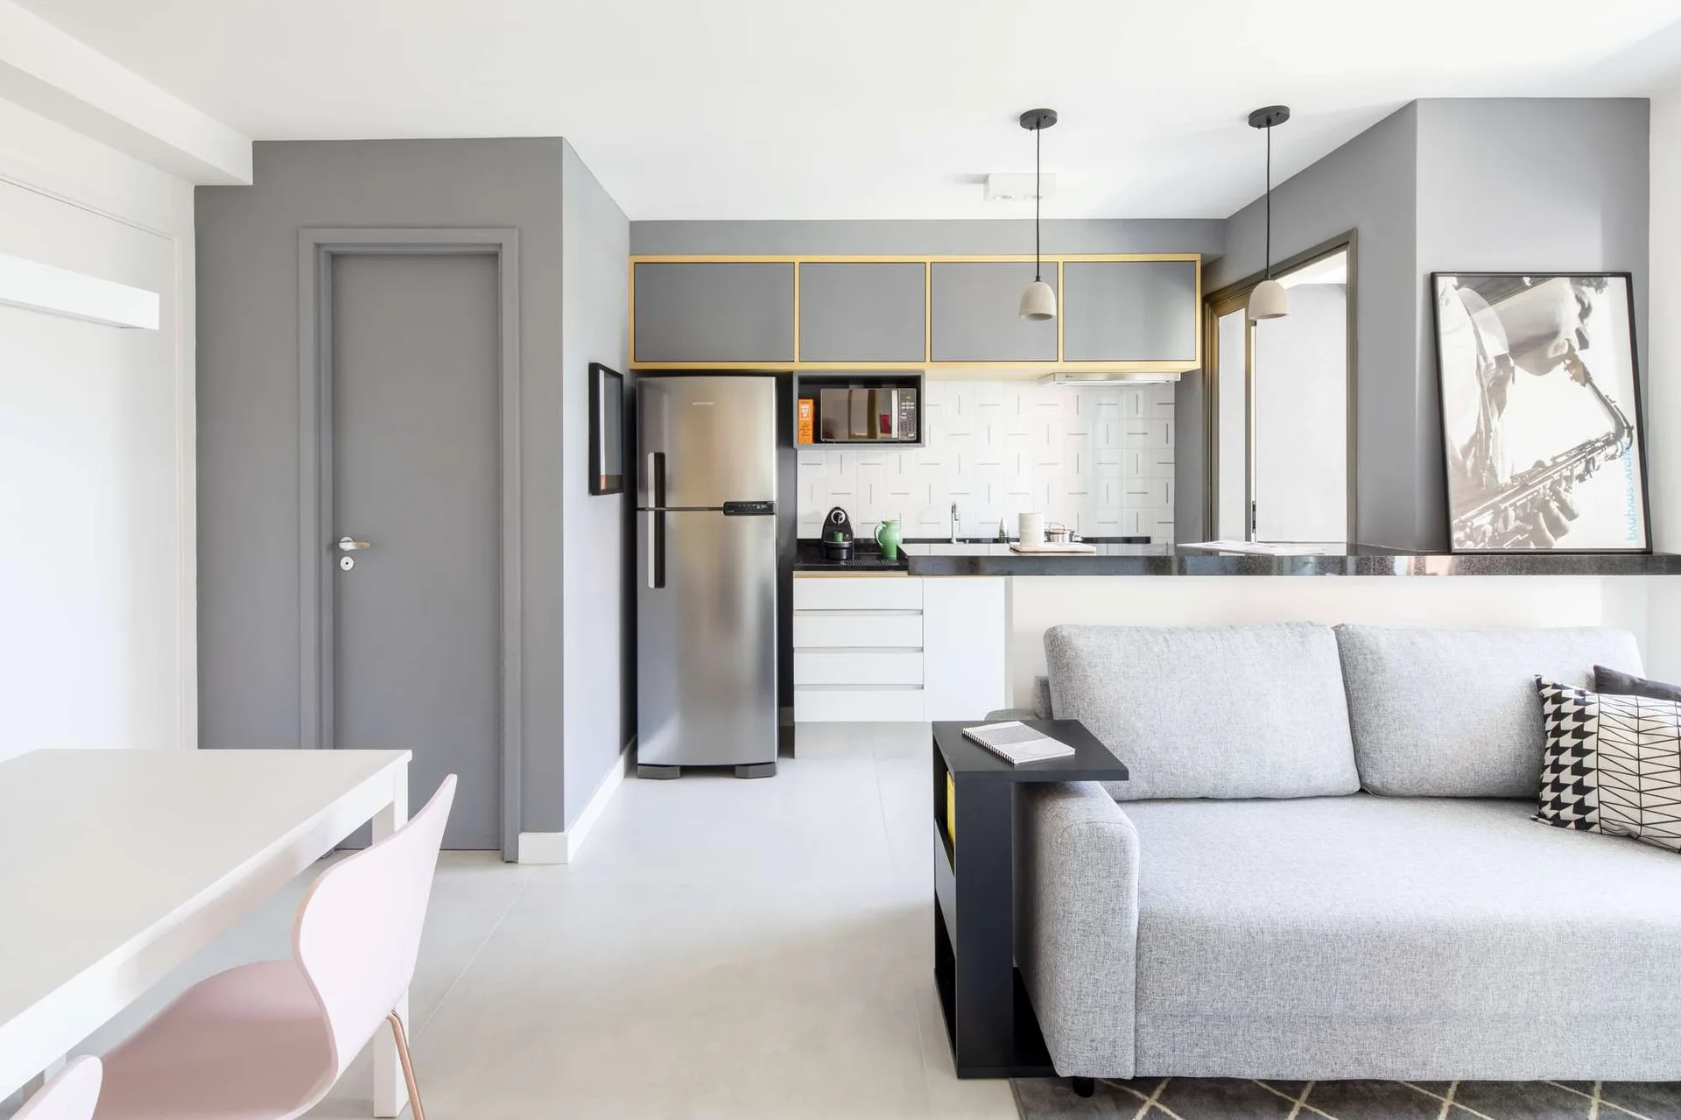
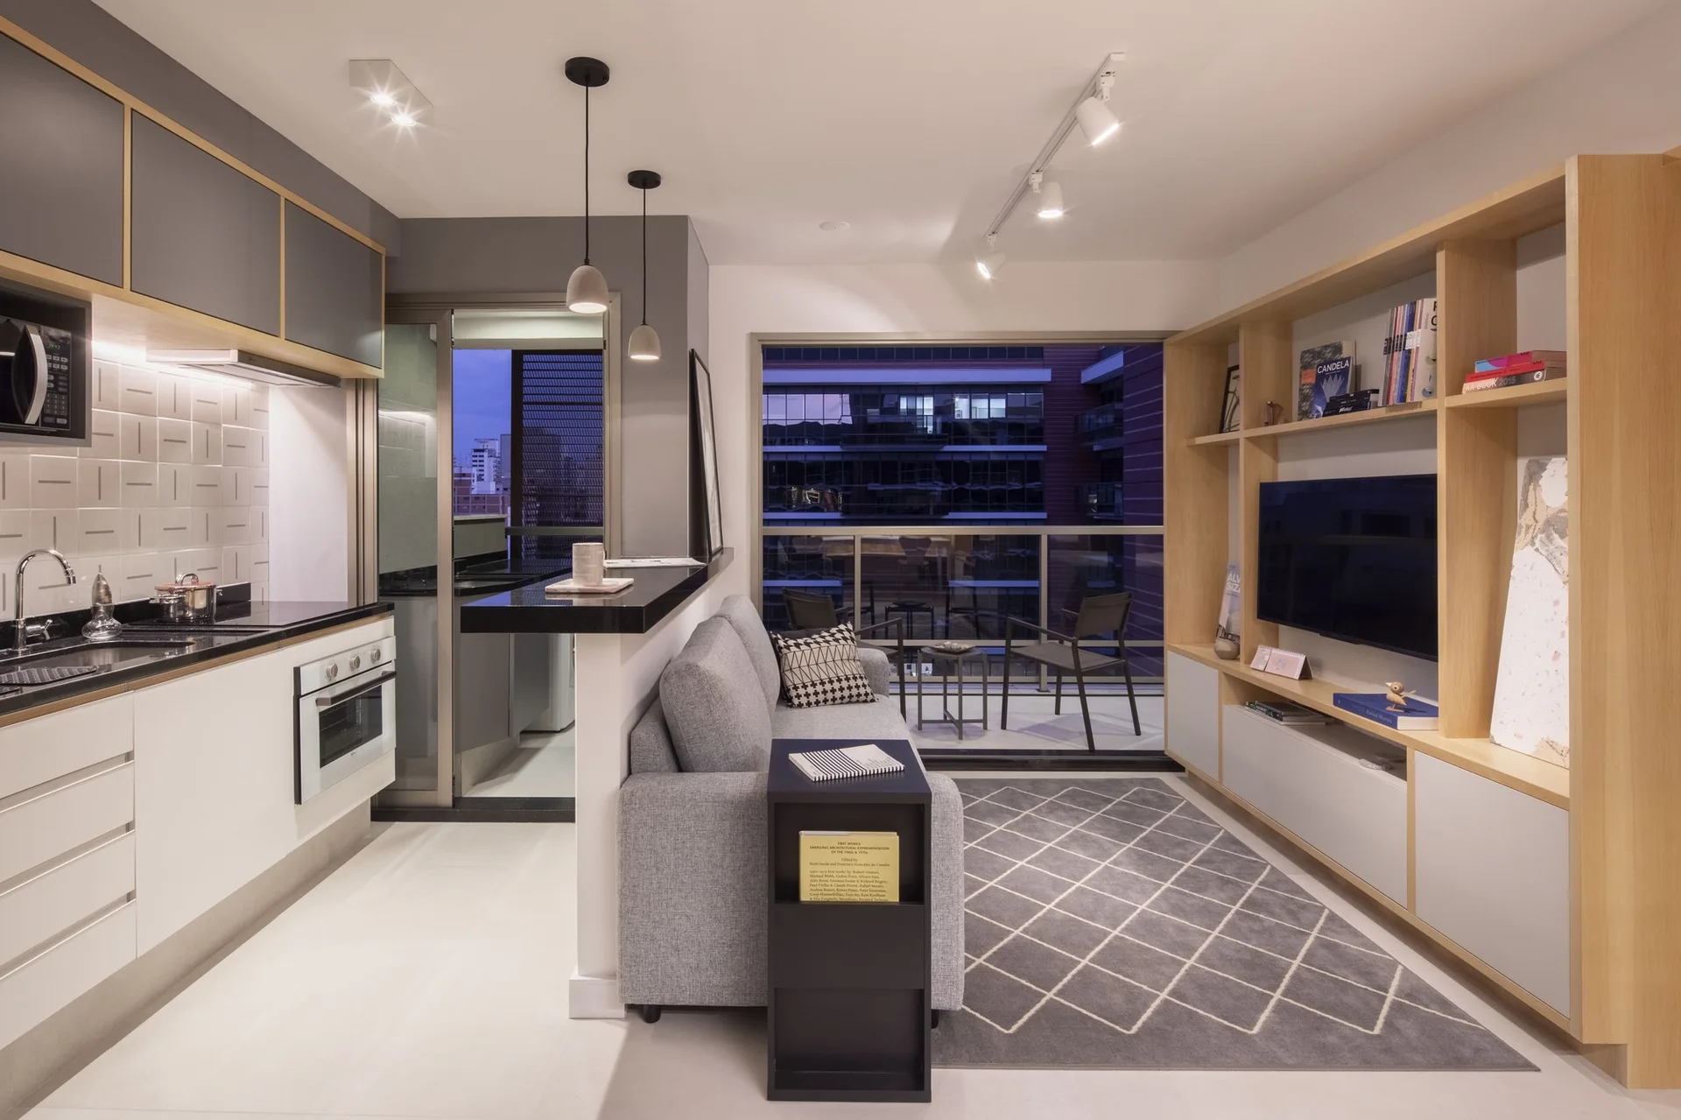
A modern grey and white open concept apartment showing a grey sofa in the living area and minimalist kitchen cabinets with gold trim.
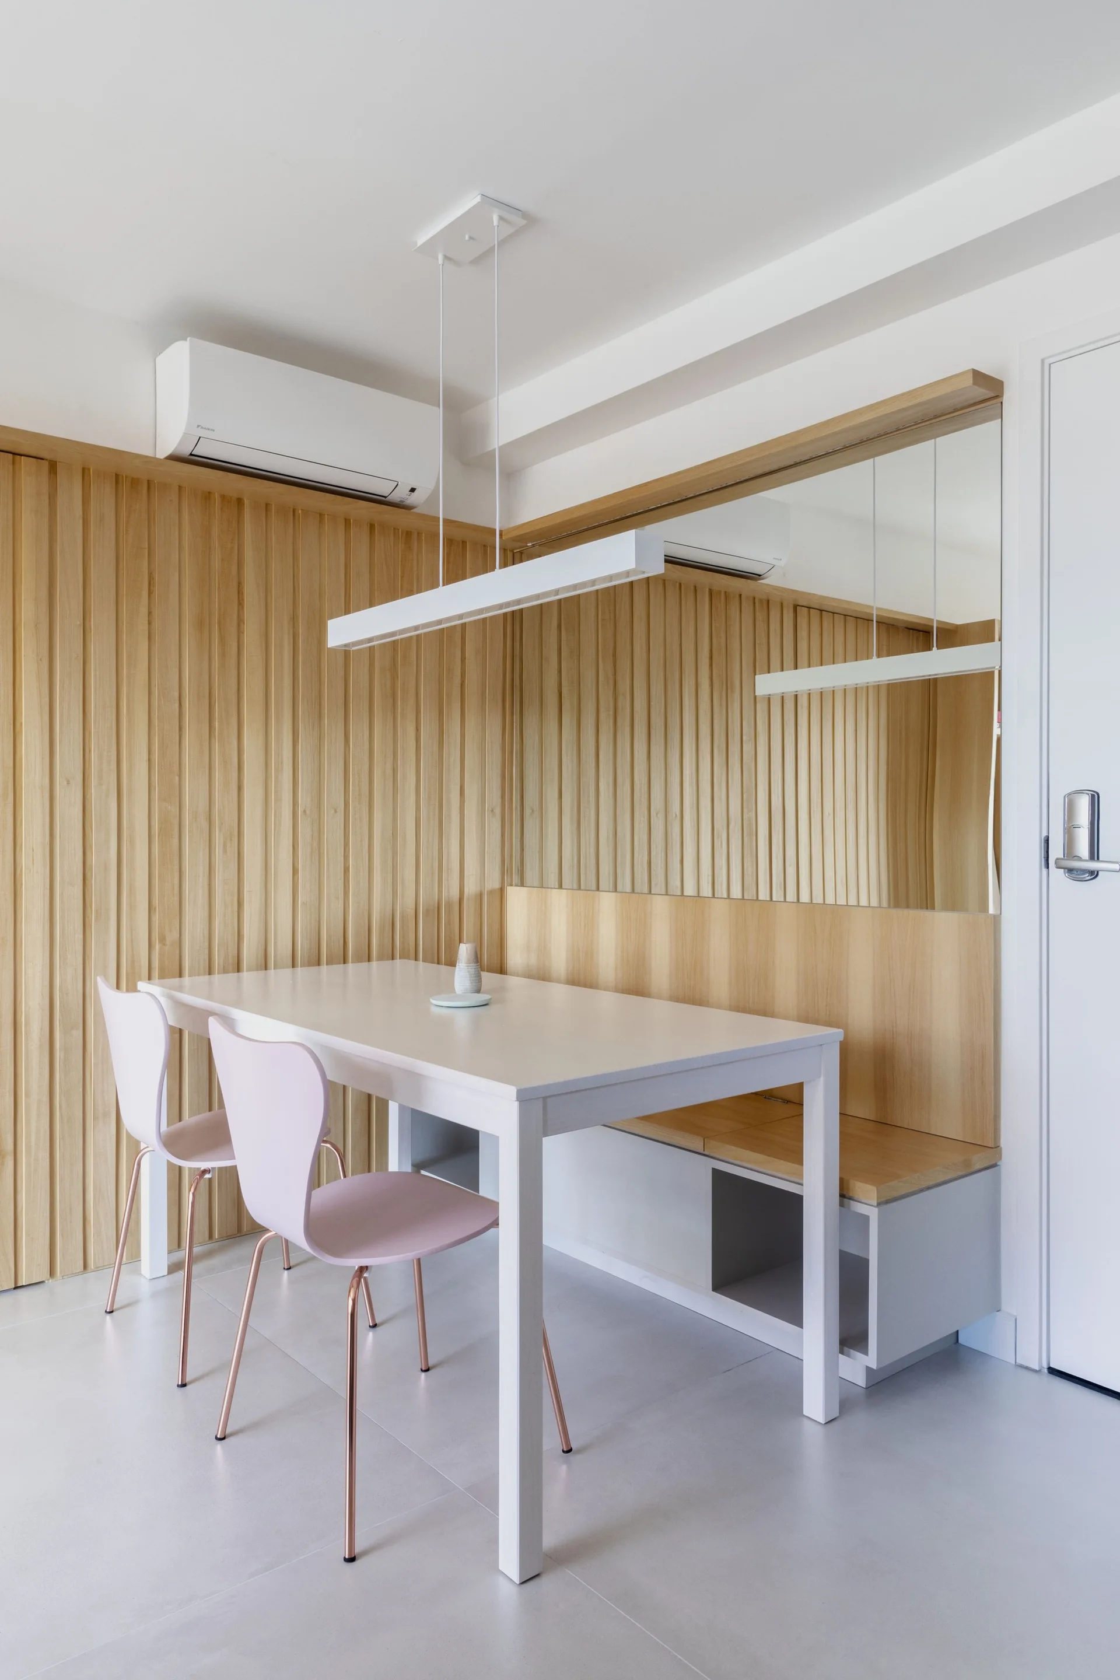
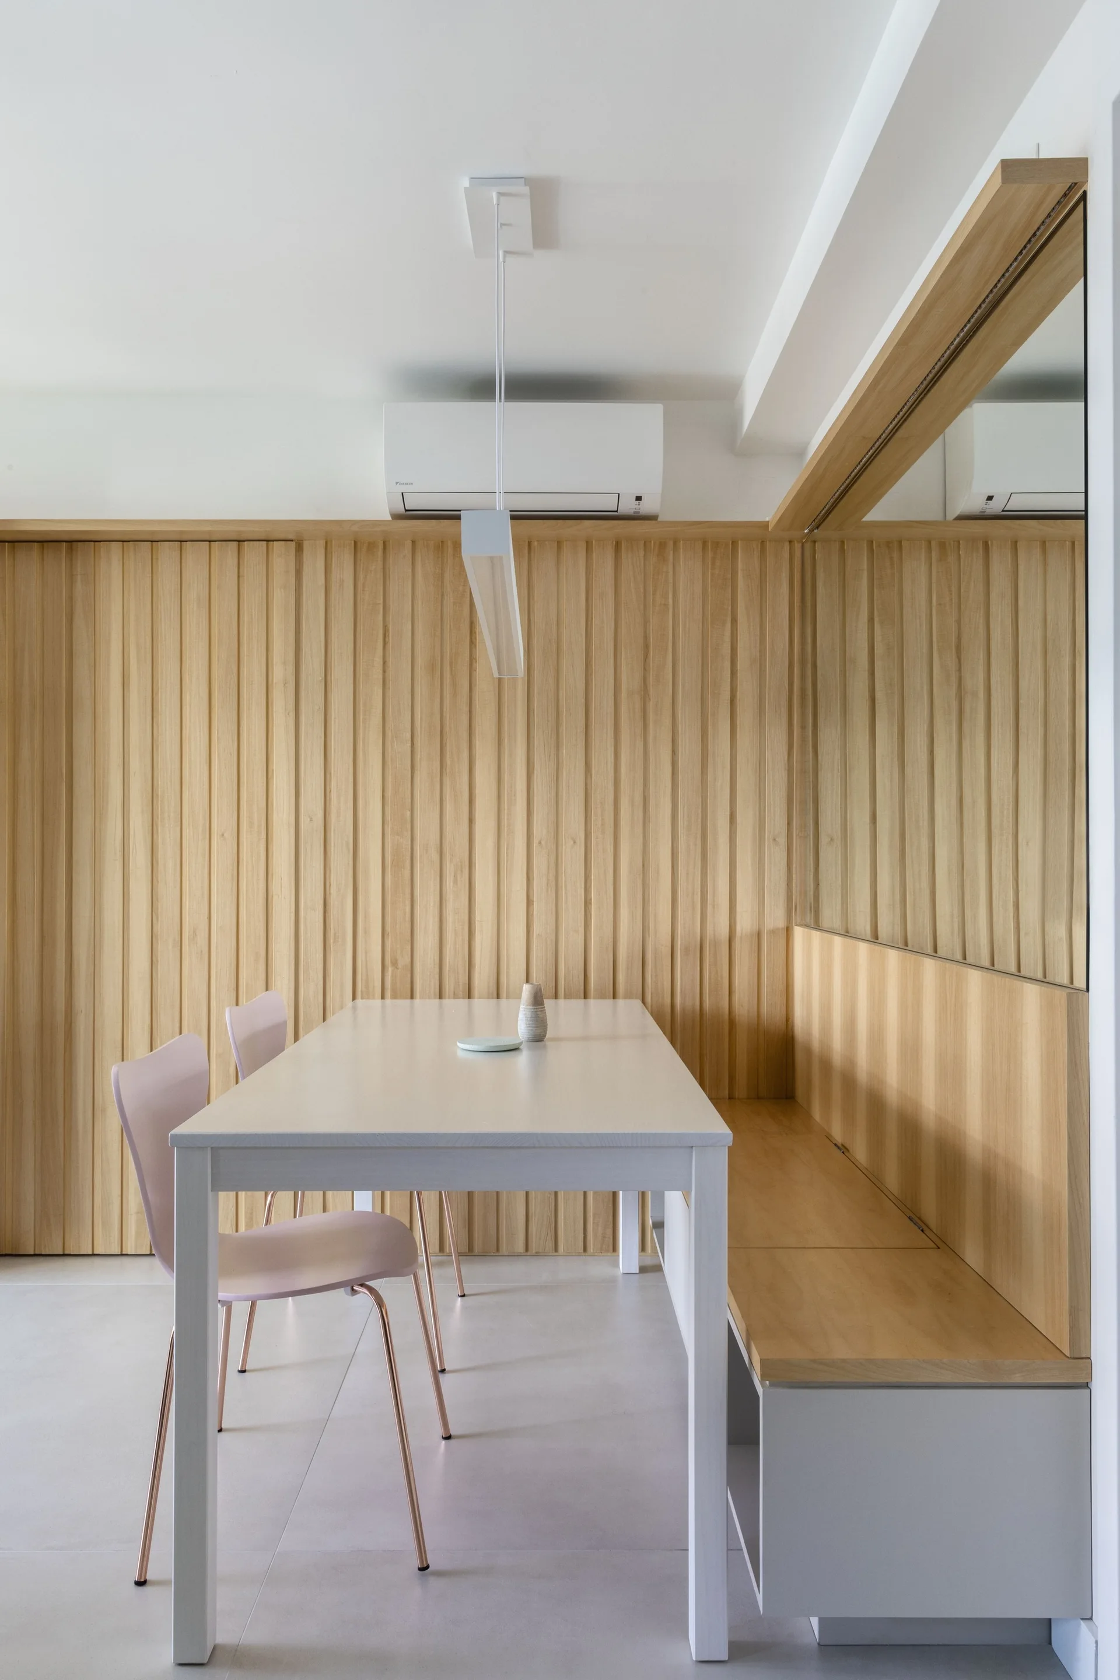
A modern dining room features a white table, two pale pink chairs, and a built-in wooden bench set against a vertical slatted wood accent wall.
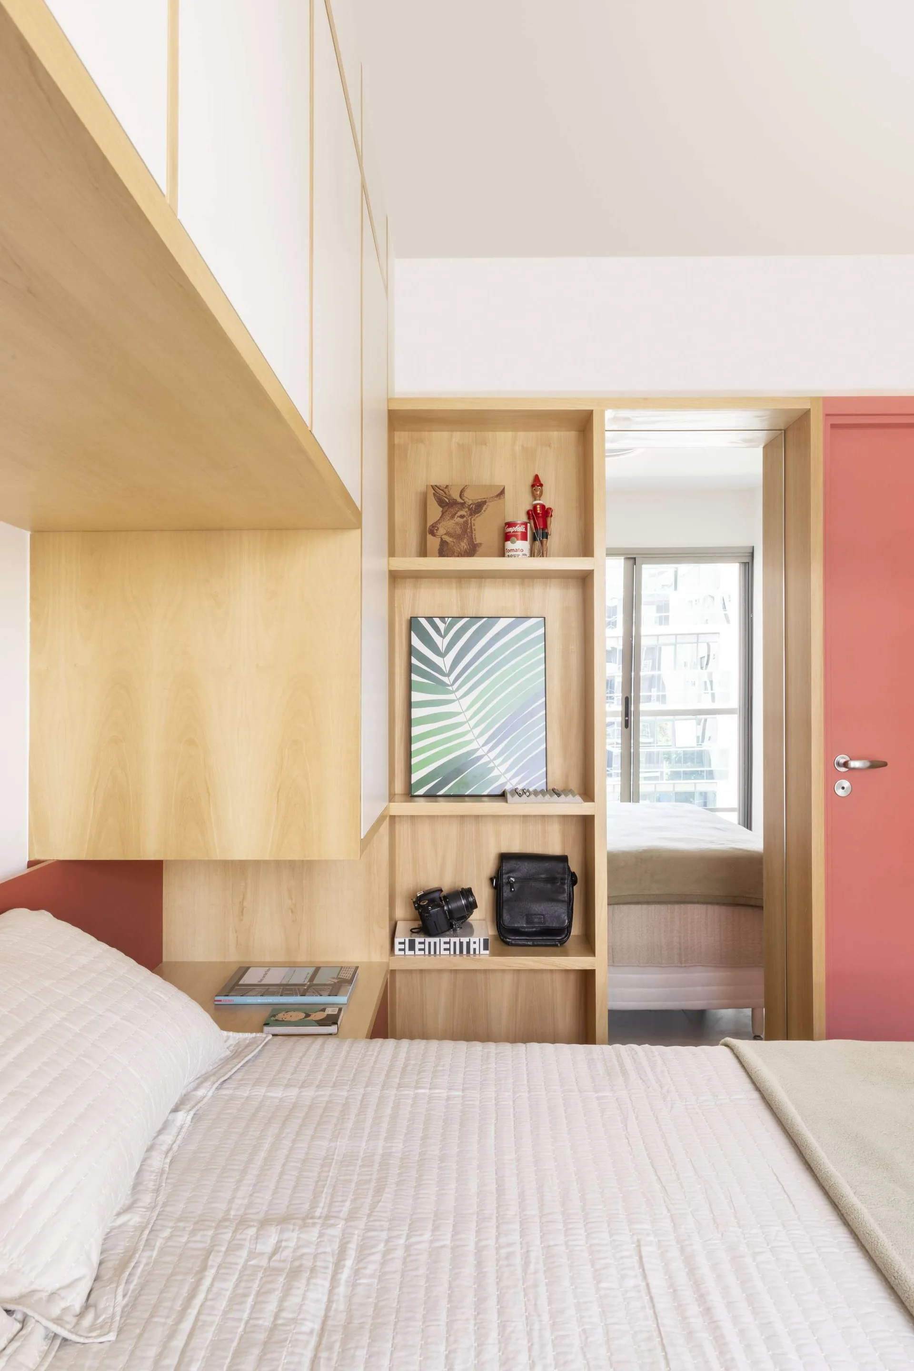
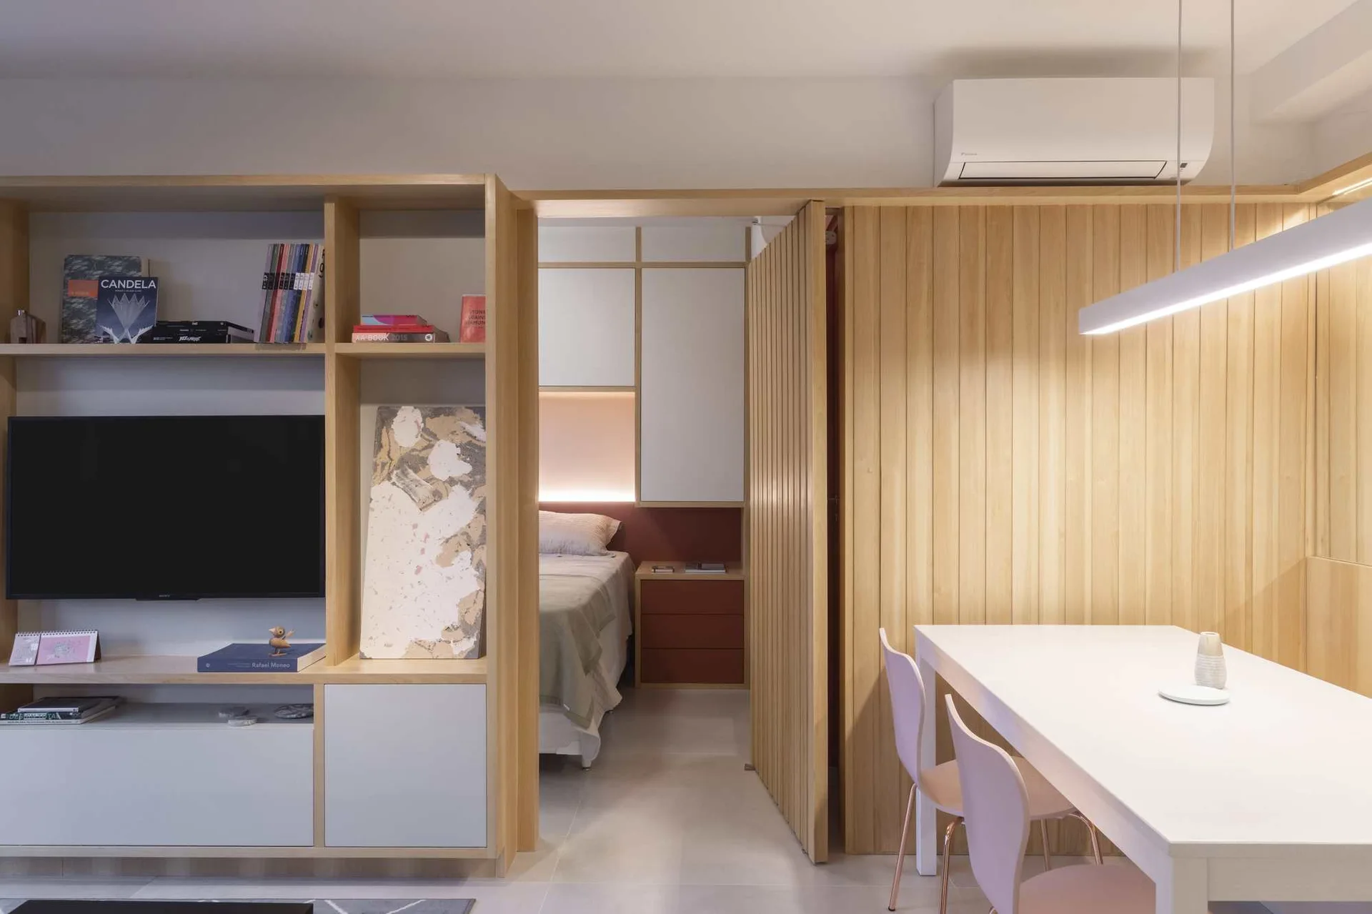
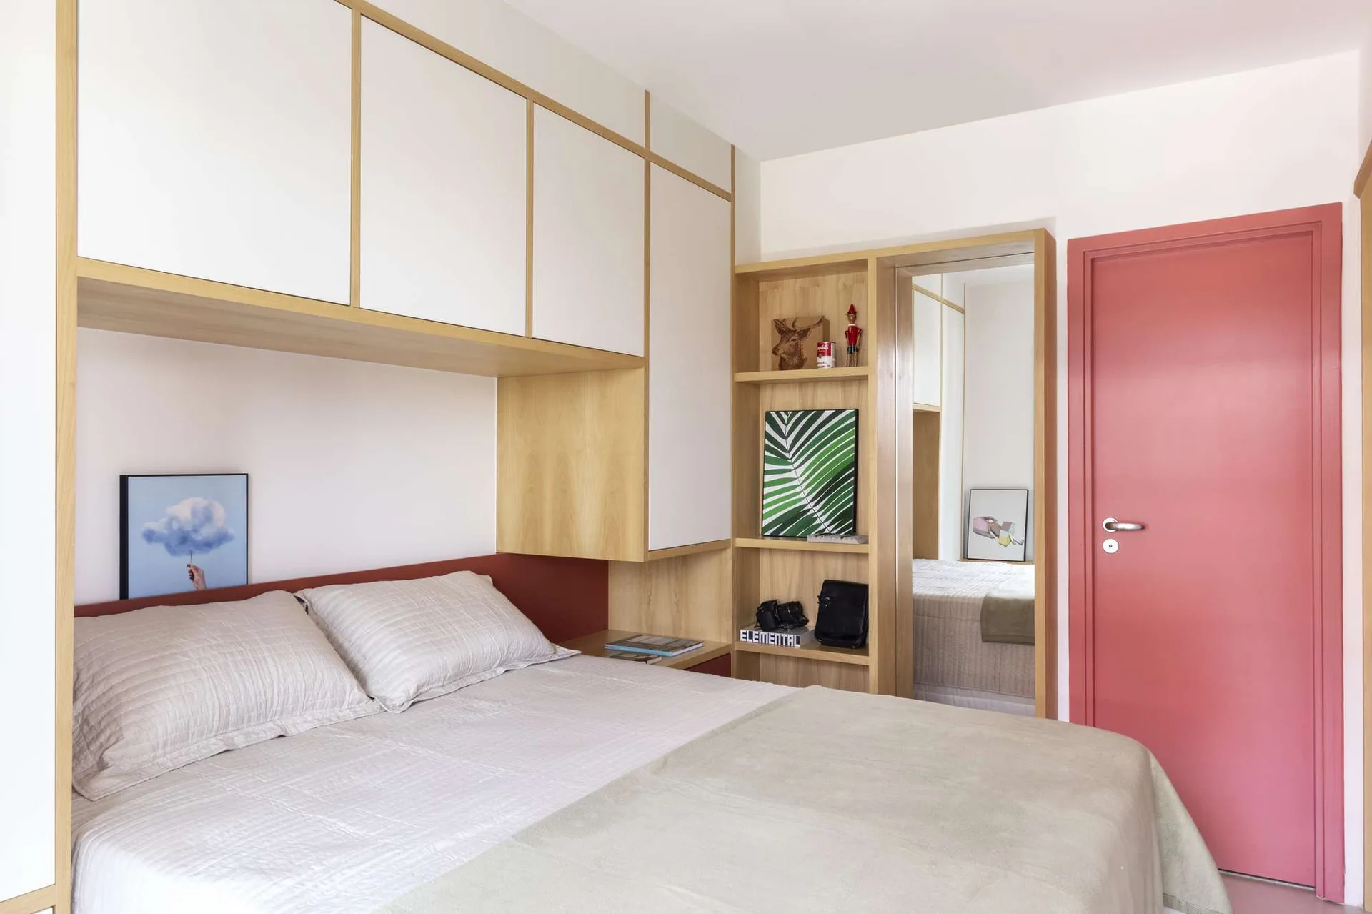
A small bedroom features light wood built-in cabinetry and open shelves framing a doorway next to a terracotta red door and a quilted bed.
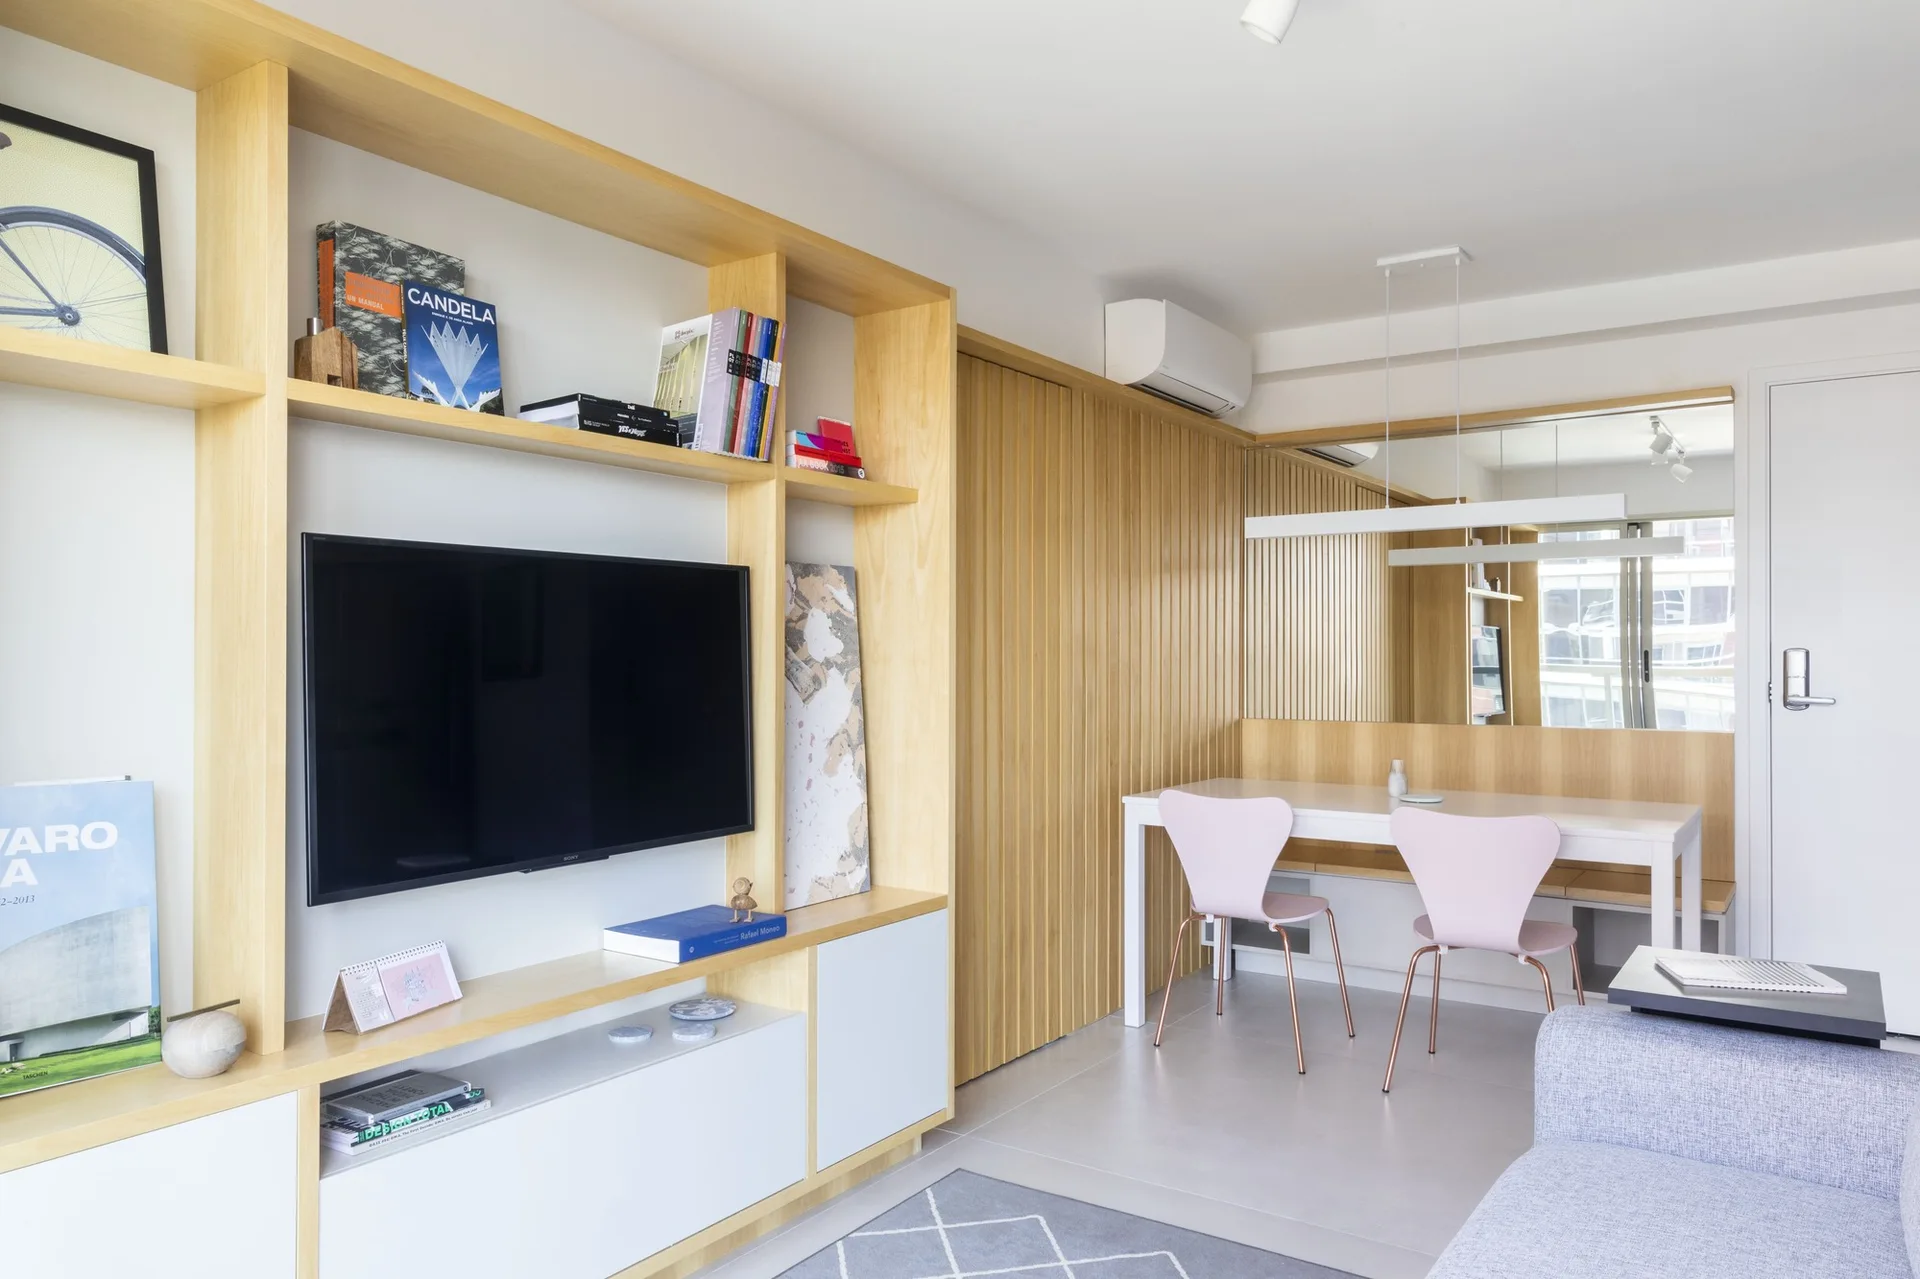
A modern open-plan living room with a light wood media console next to a dining area with pink chairs and a slatted wood wall divider.
A minimalist studio apartment features custom light wood built-in cabinetry, a white dining table with chairs, and a slatted wood sliding door.
A modern living area featuring a light wood built-in media unit with a TV, a vertical slat wood wall, and a dining table with pink chairs.
A minimalist dining room features a light wood table, pink chairs, and a built-in wooden bench against a vertical wood slat wall with a mirror.
An open-plan apartment features a compact kitchen next to a grey sofa and a large light-wood shelving unit framing a television.
A minimalist bedroom features a bed tucked beneath custom wood and white overhead cabinets next to built-in shelves and a dusty pink door.
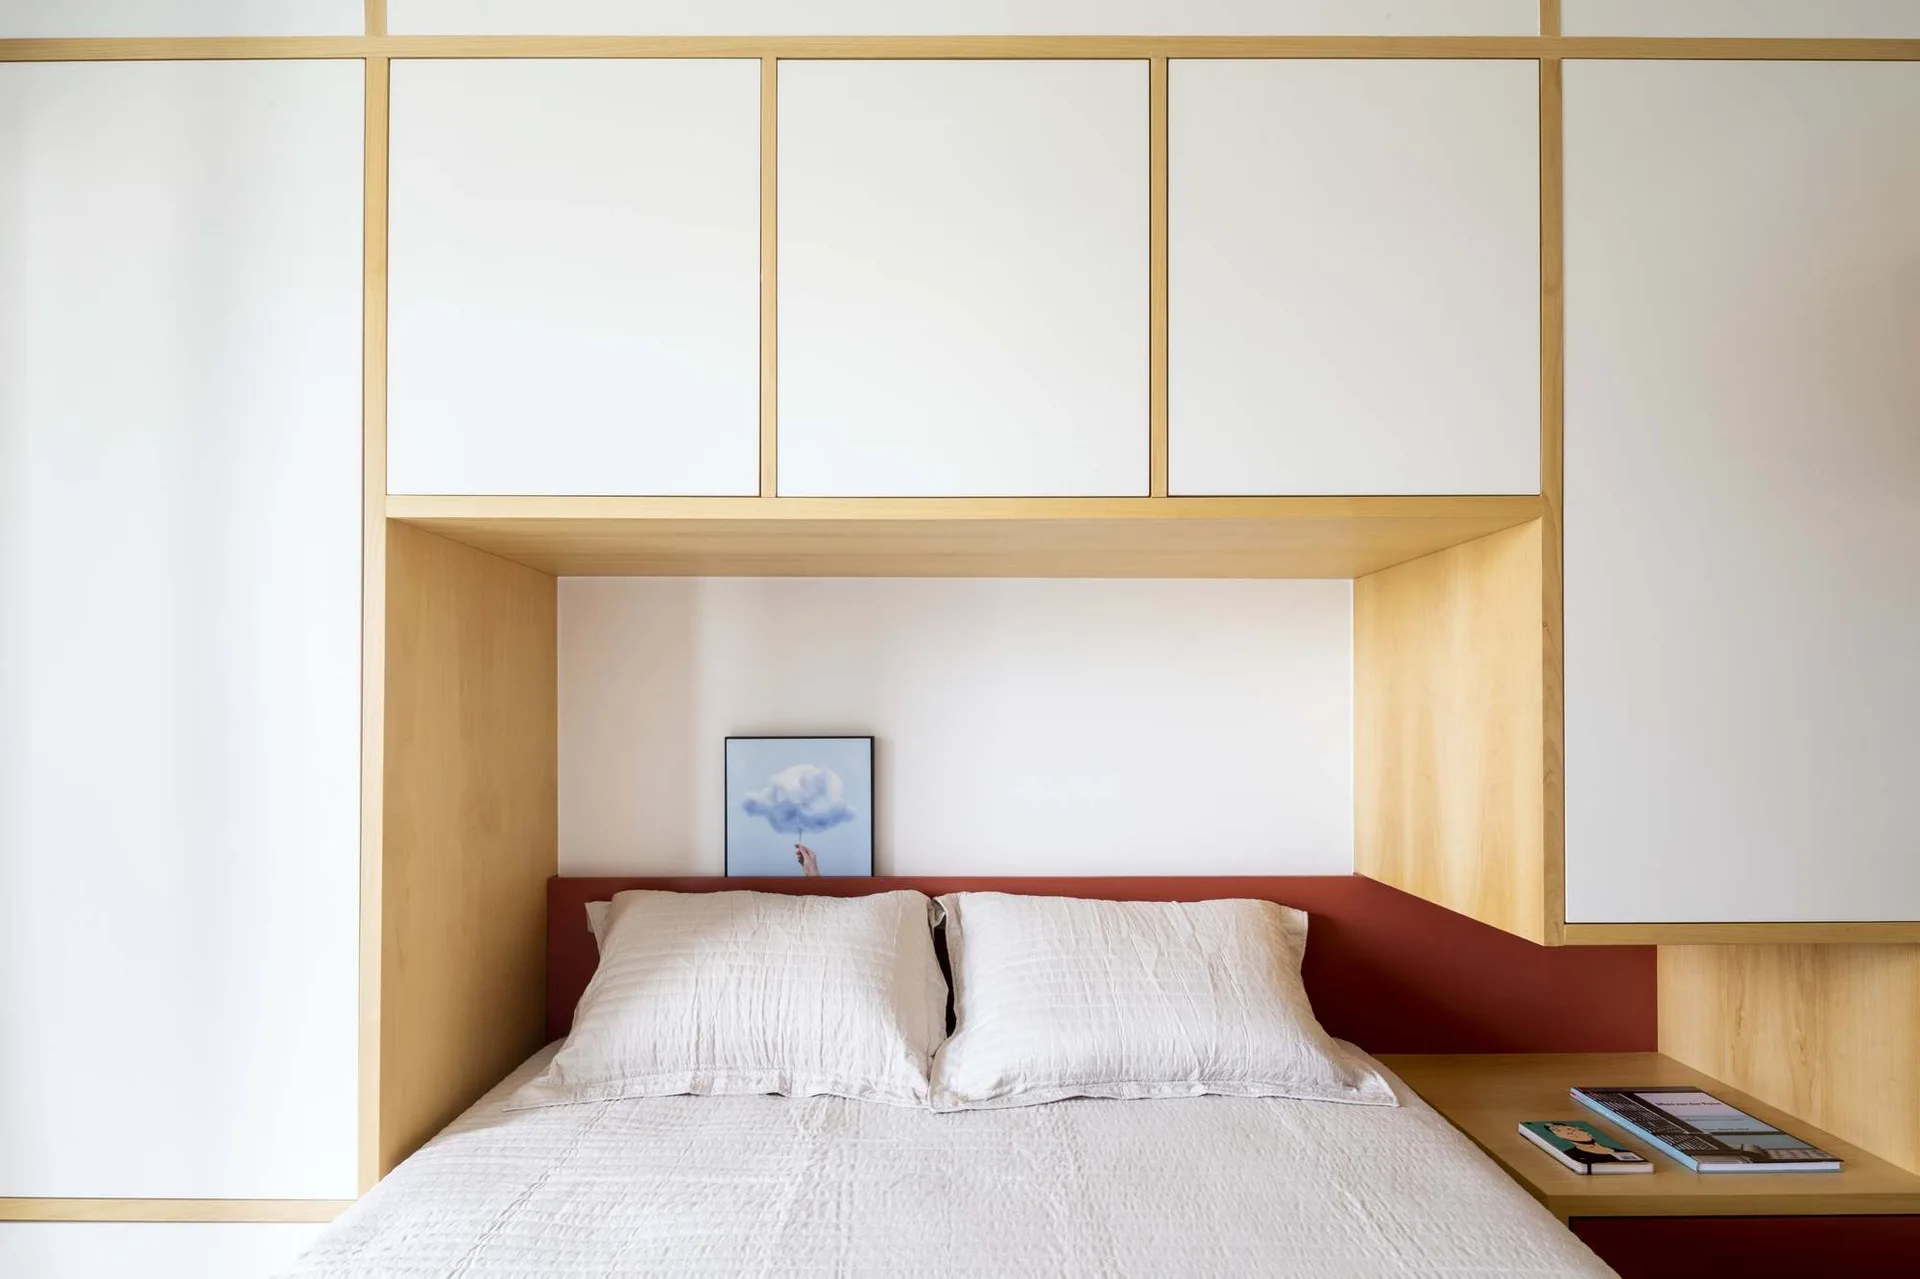
A double bed with light bedding is recessed into a built-in white and wood storage system with a red accent panel behind the pillows.
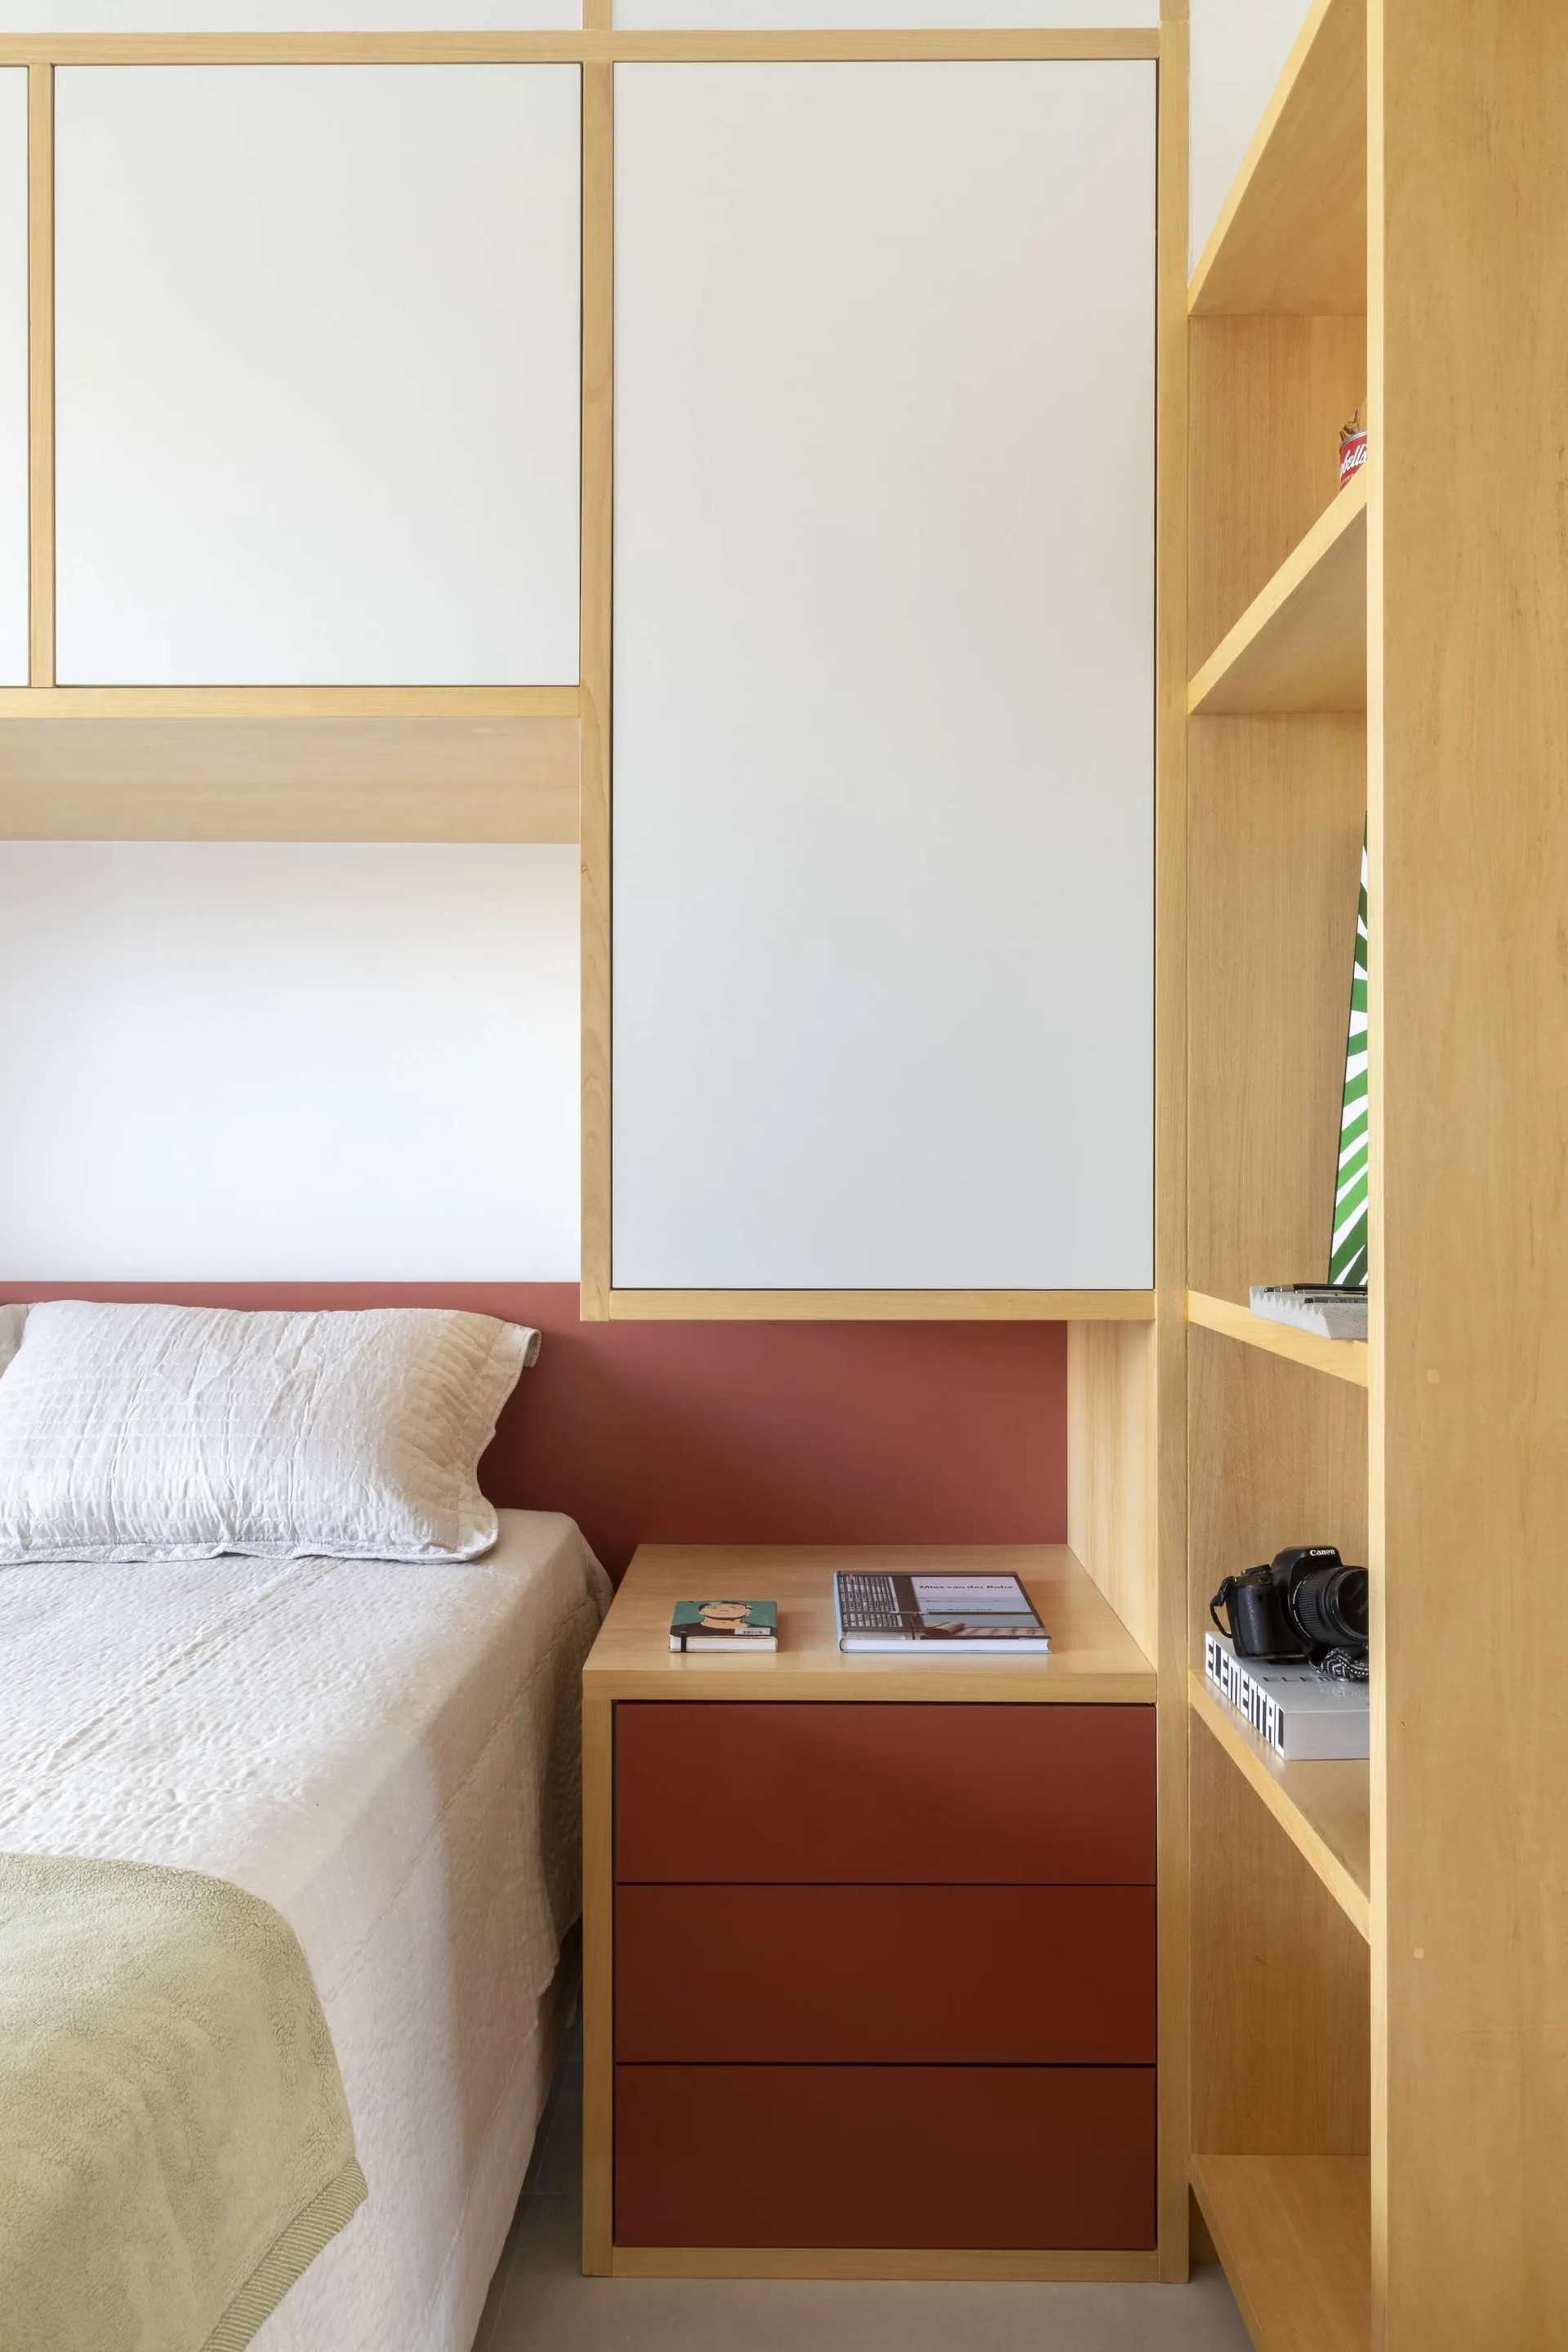
A minimalist bedroom features light wood built-in cabinetry, white storage doors, a red accent panel, and an integrated nightstand next to a bed.
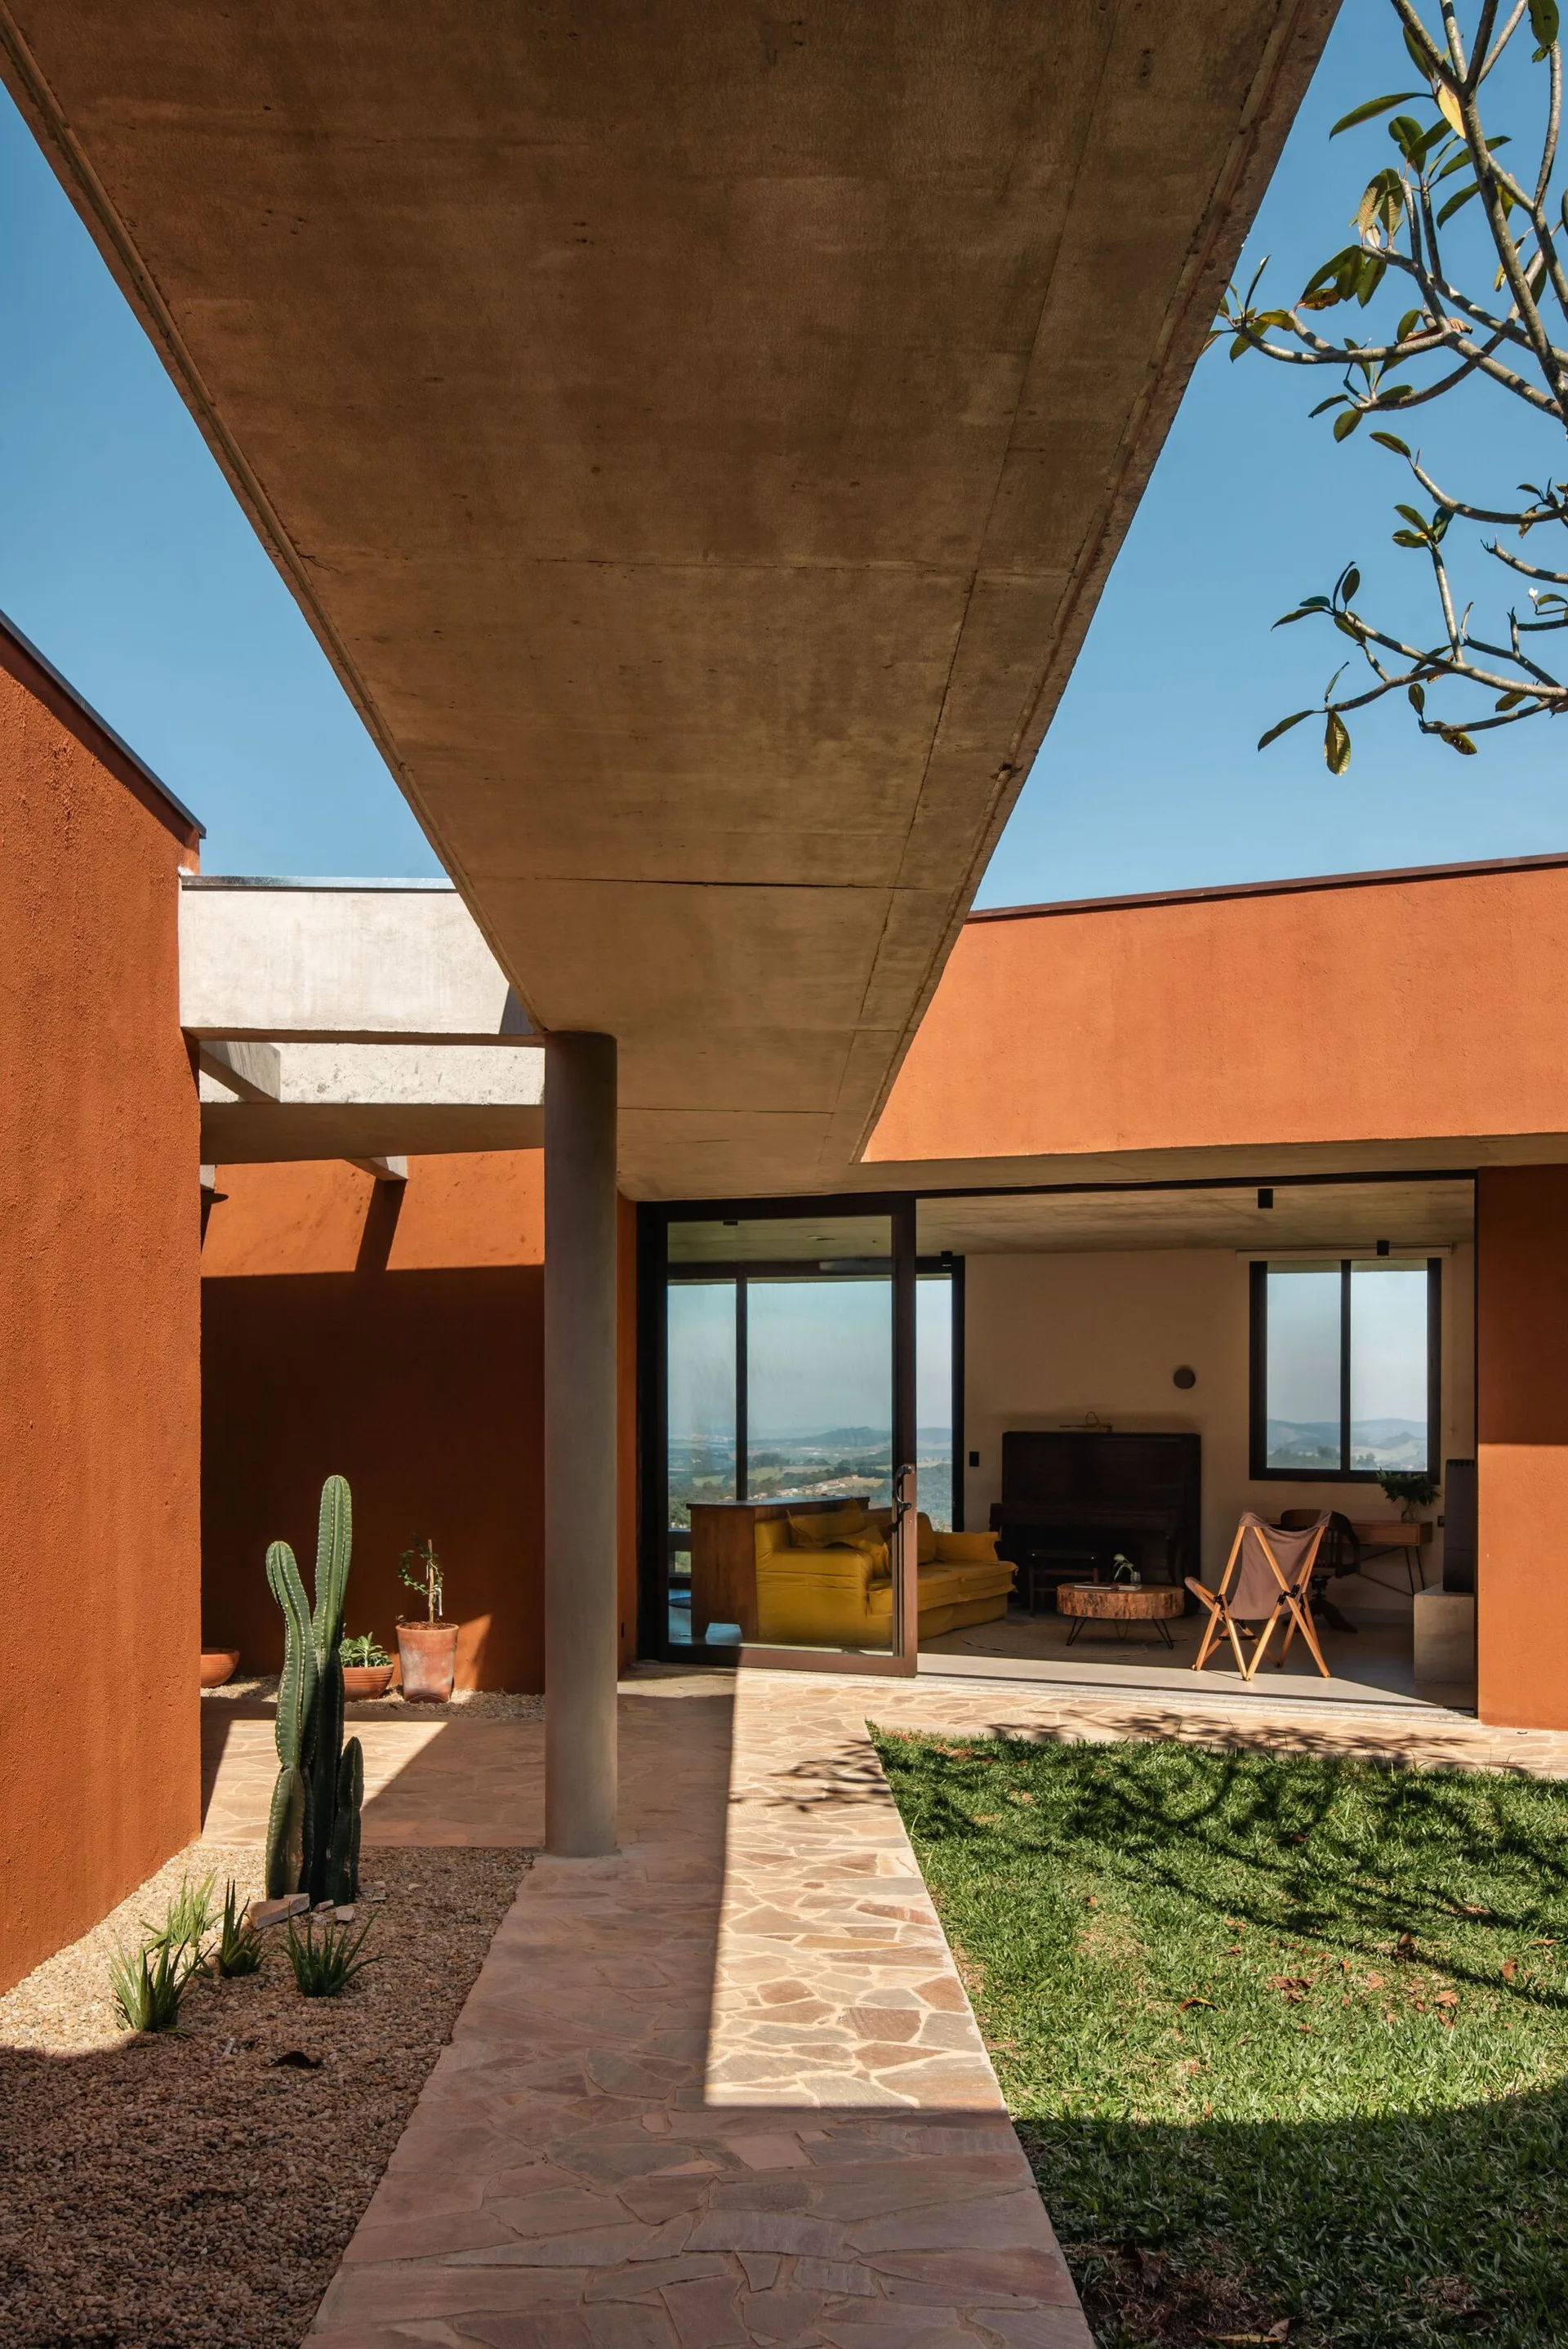
A flagstone path runs beneath a concrete overhang alongside rust-orange walls, leading to an open living room with a yellow sofa.
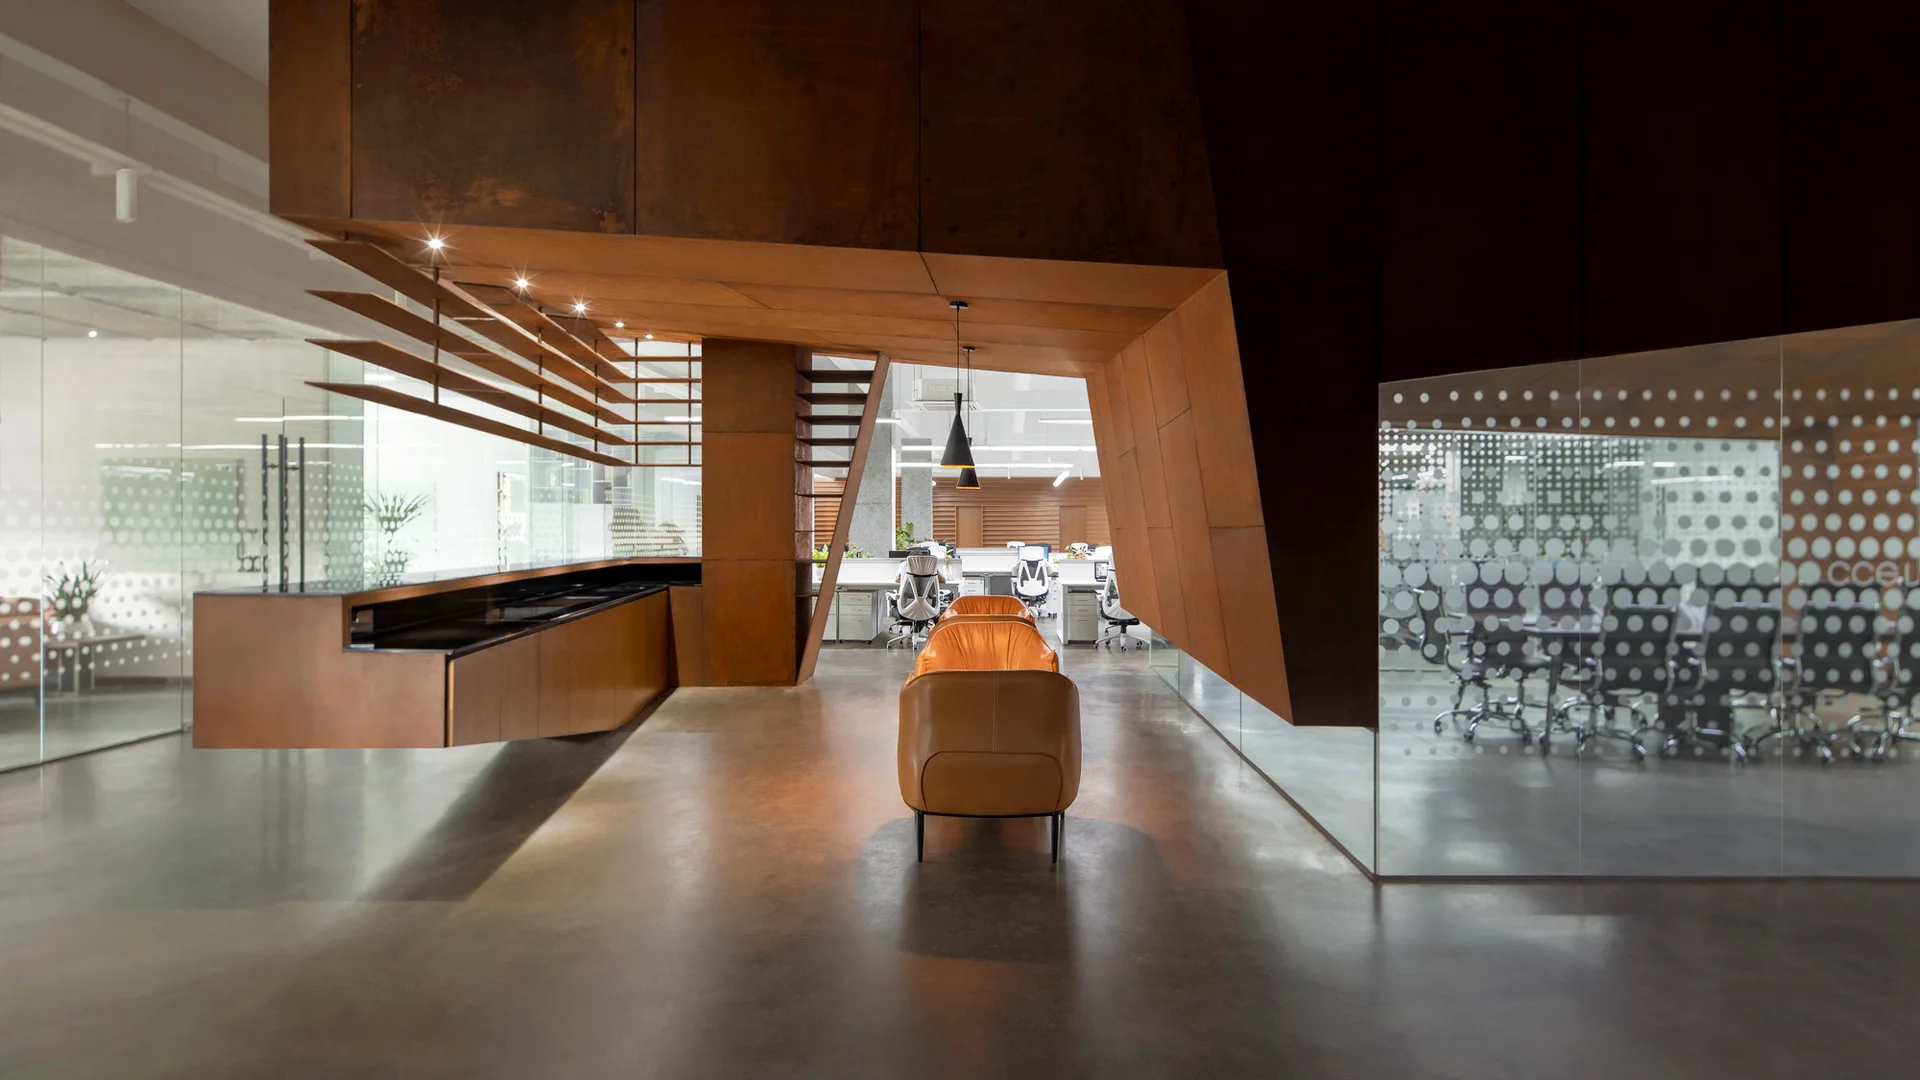
A modern open-plan office features a large weathered steel architectural structure, polished concrete floors, glass partitions, and tan leather seating.