Skip to content

PROJECT

Adel House

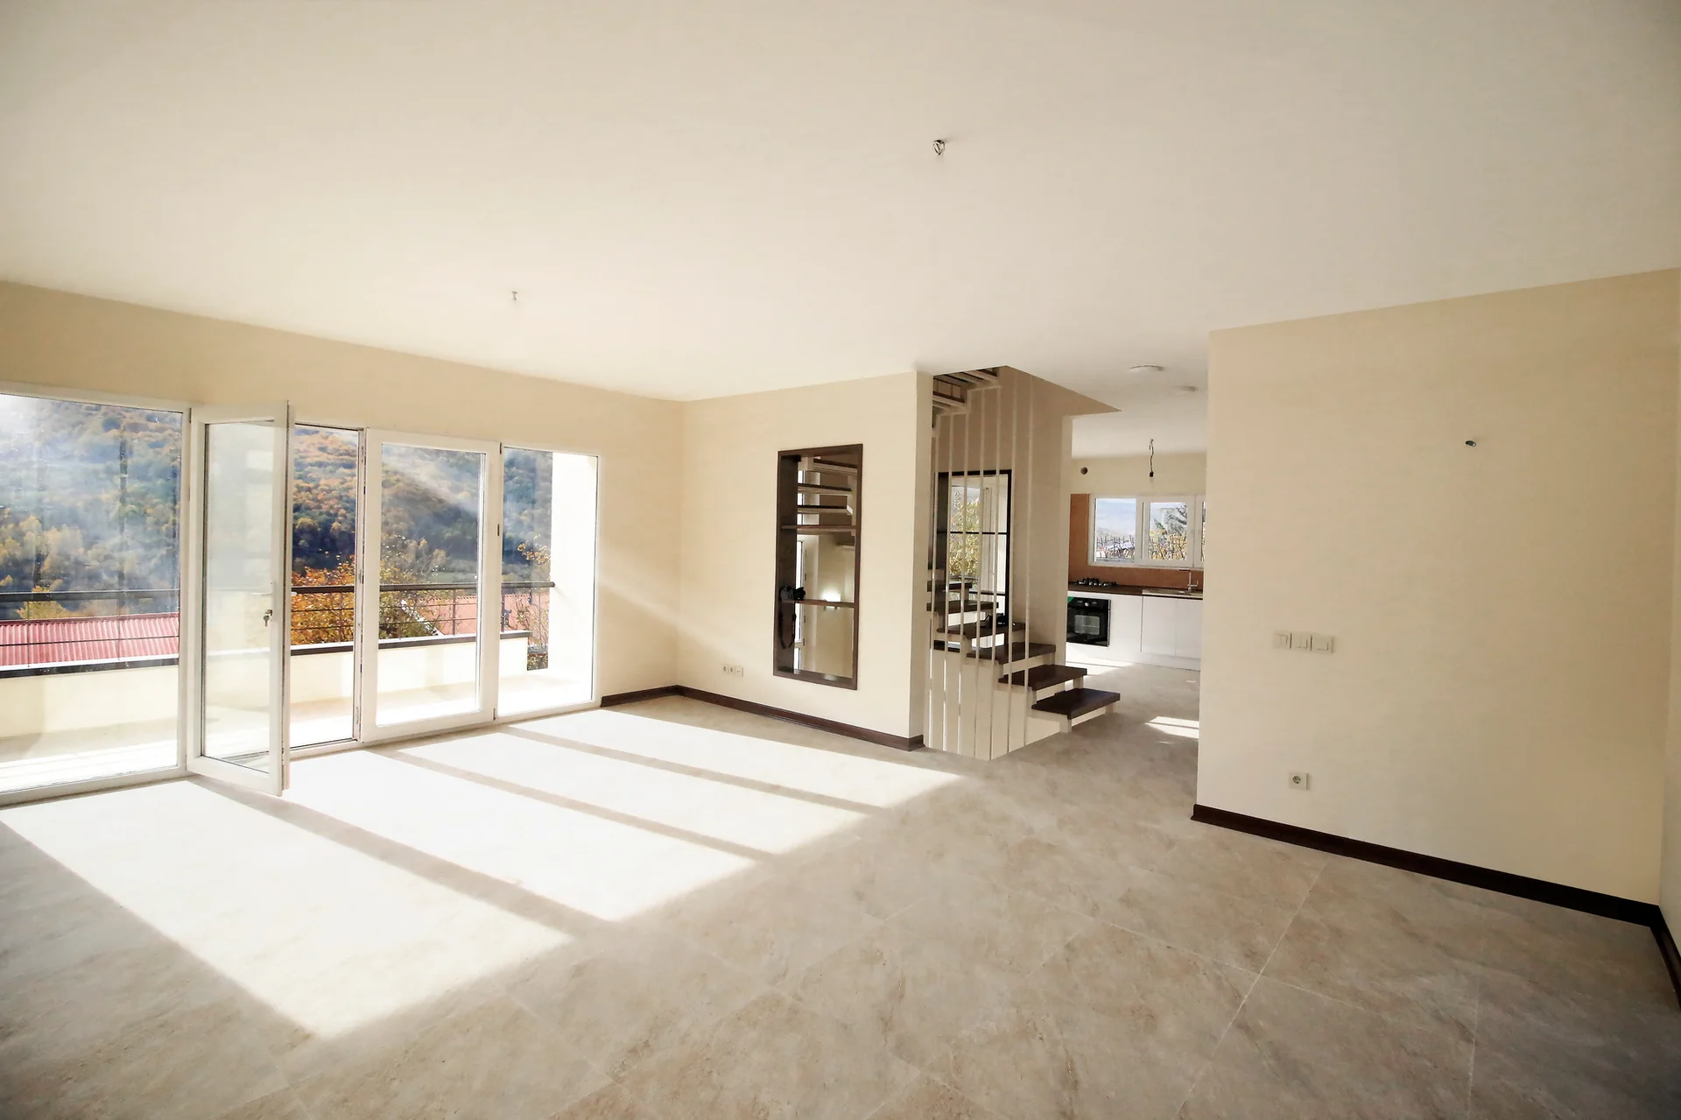
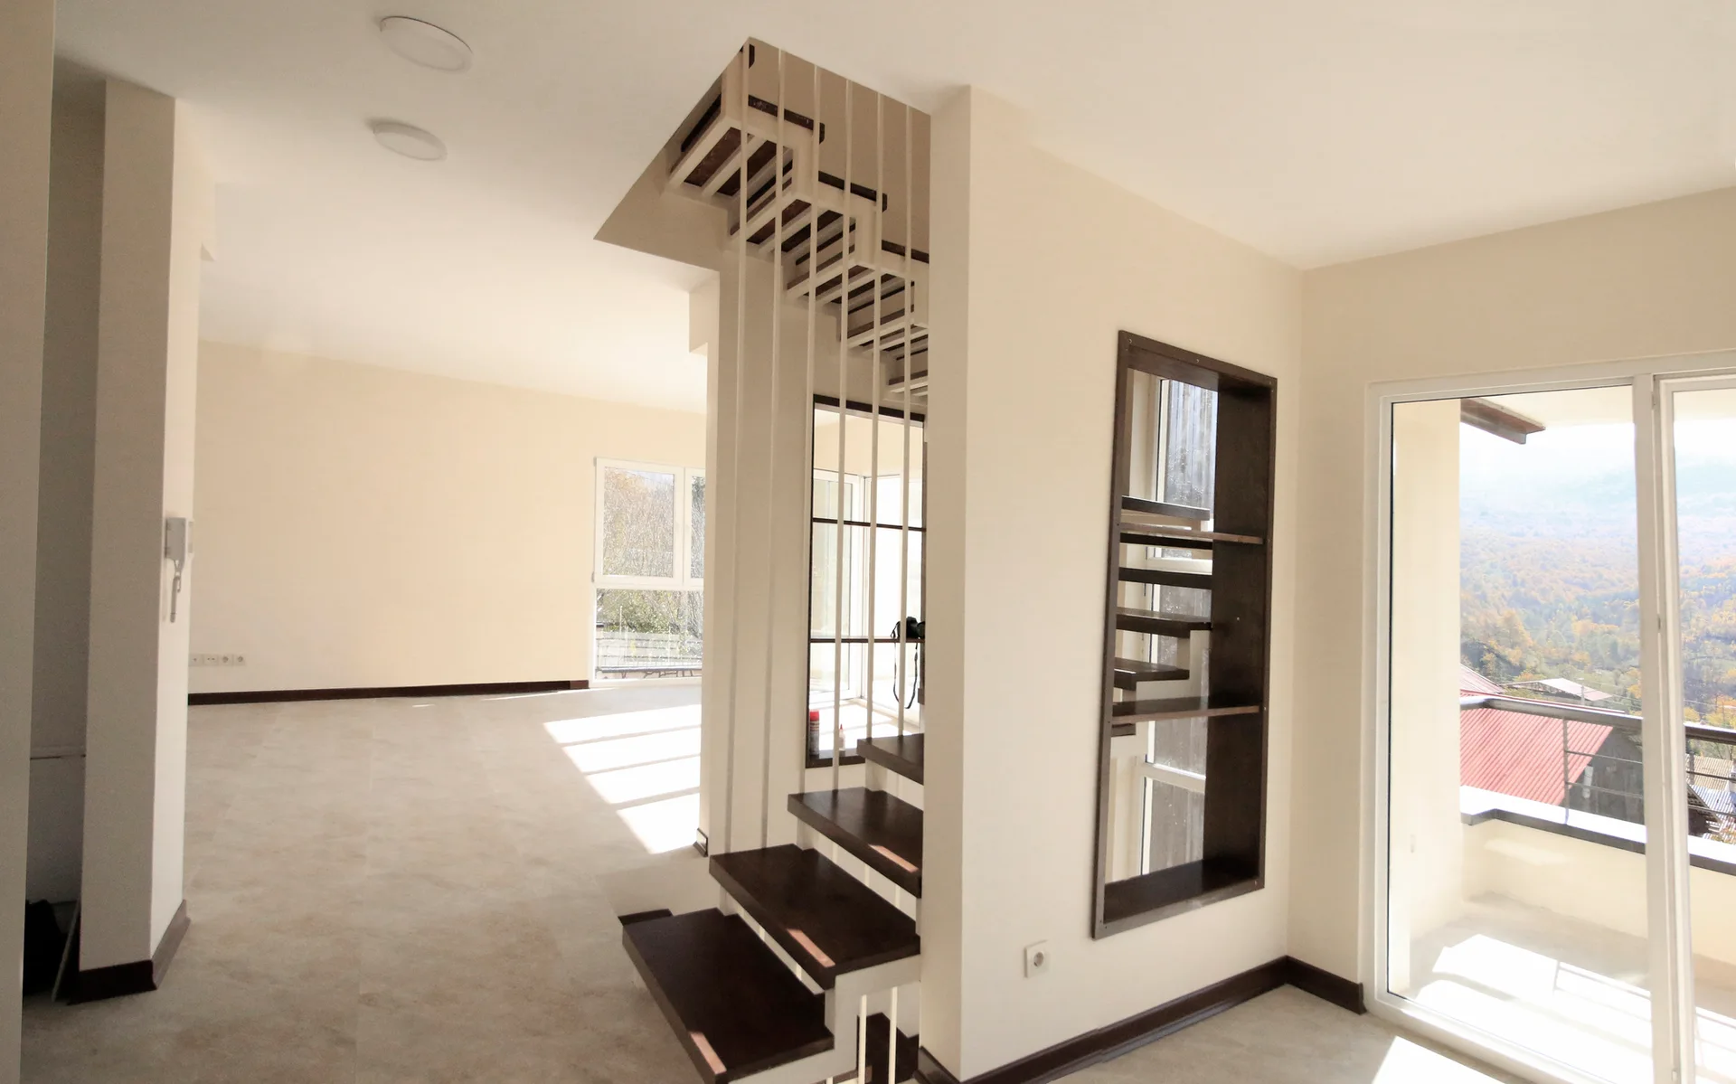
An empty beige living room featuring large-format floor tiles, a minimalist open staircase, and wide glass doors leading to a sunny balcony.
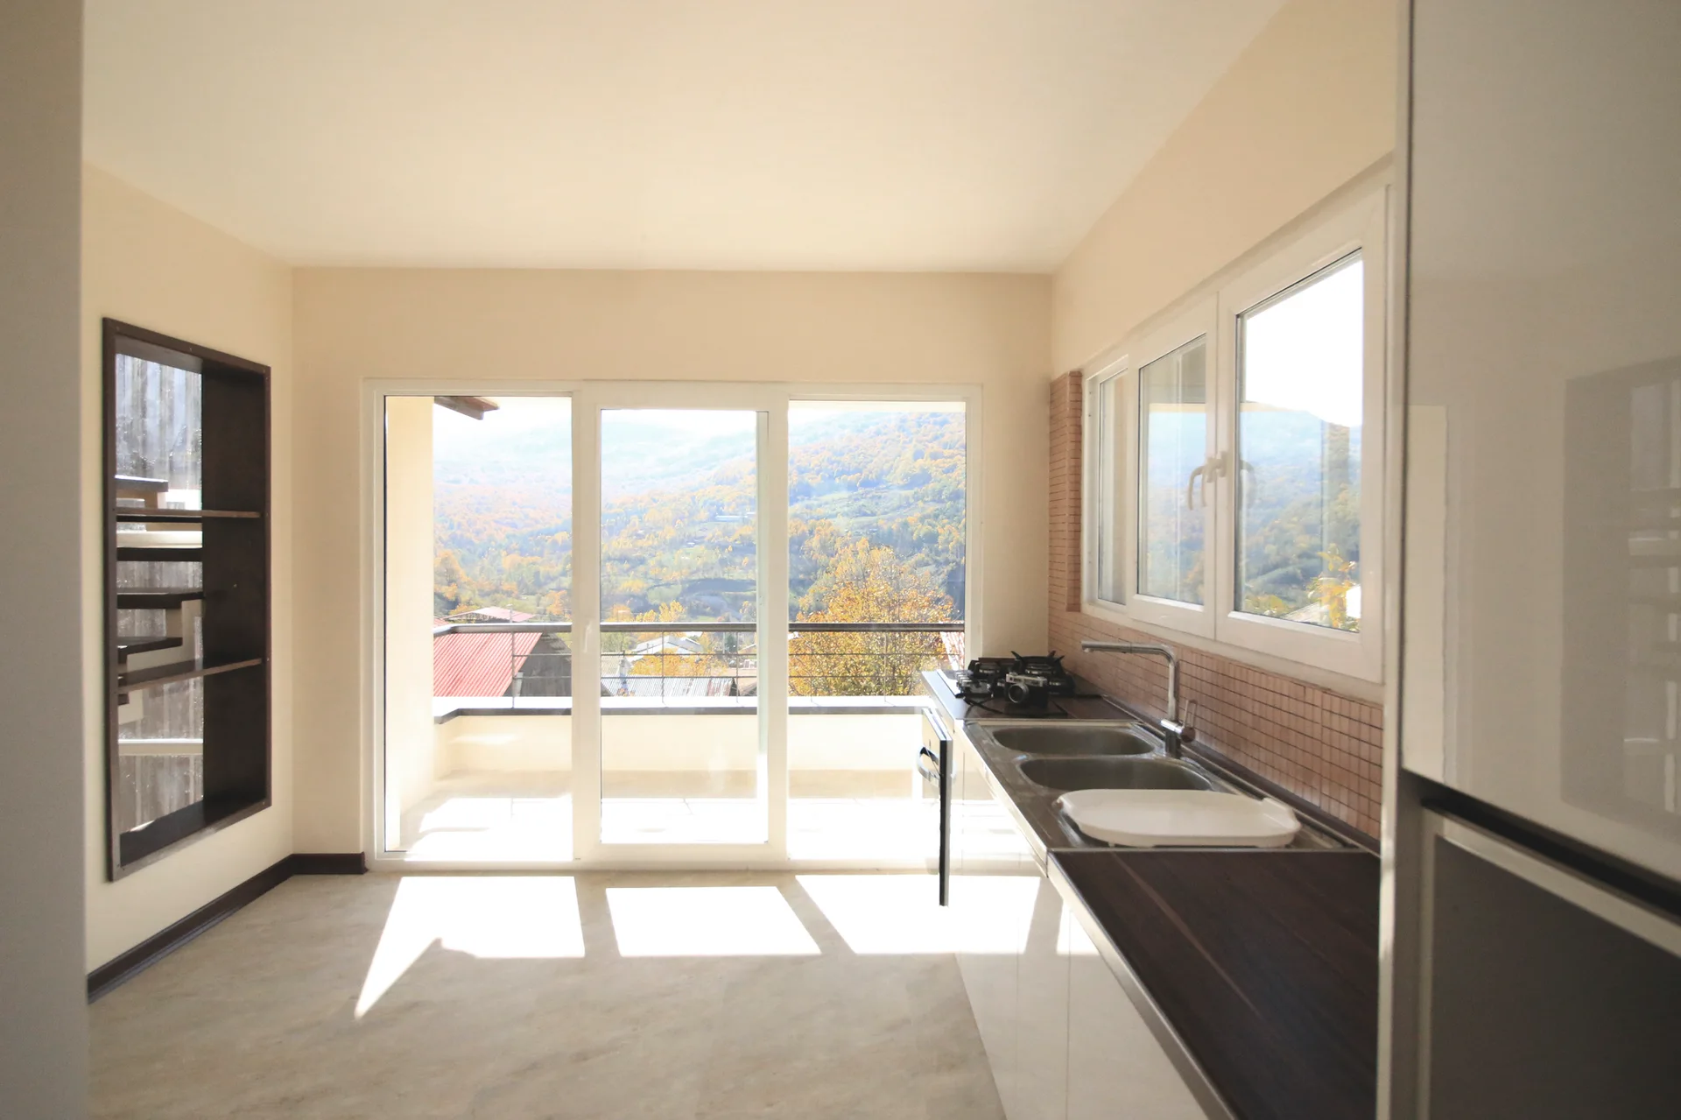
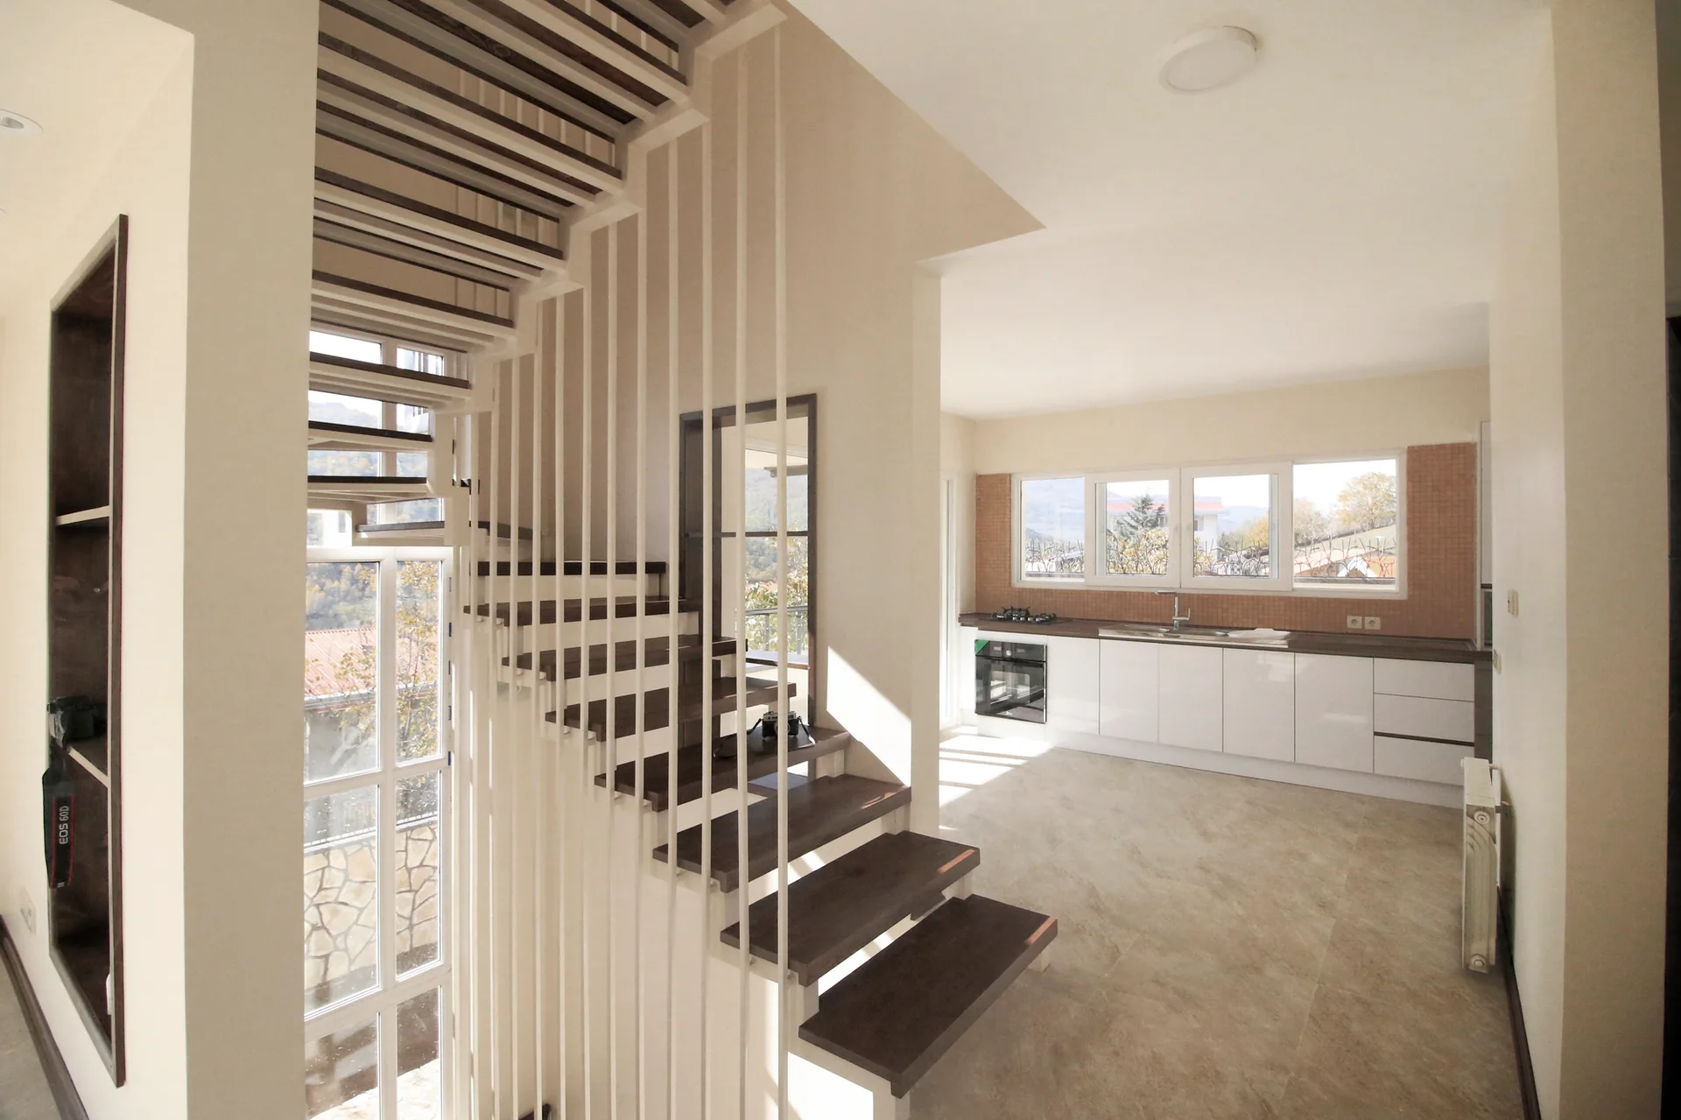
A bright minimalist kitchen features glossy white cabinets, a dark wood-toned countertop, a tile backsplash, and sliding glass doors to a balcony.
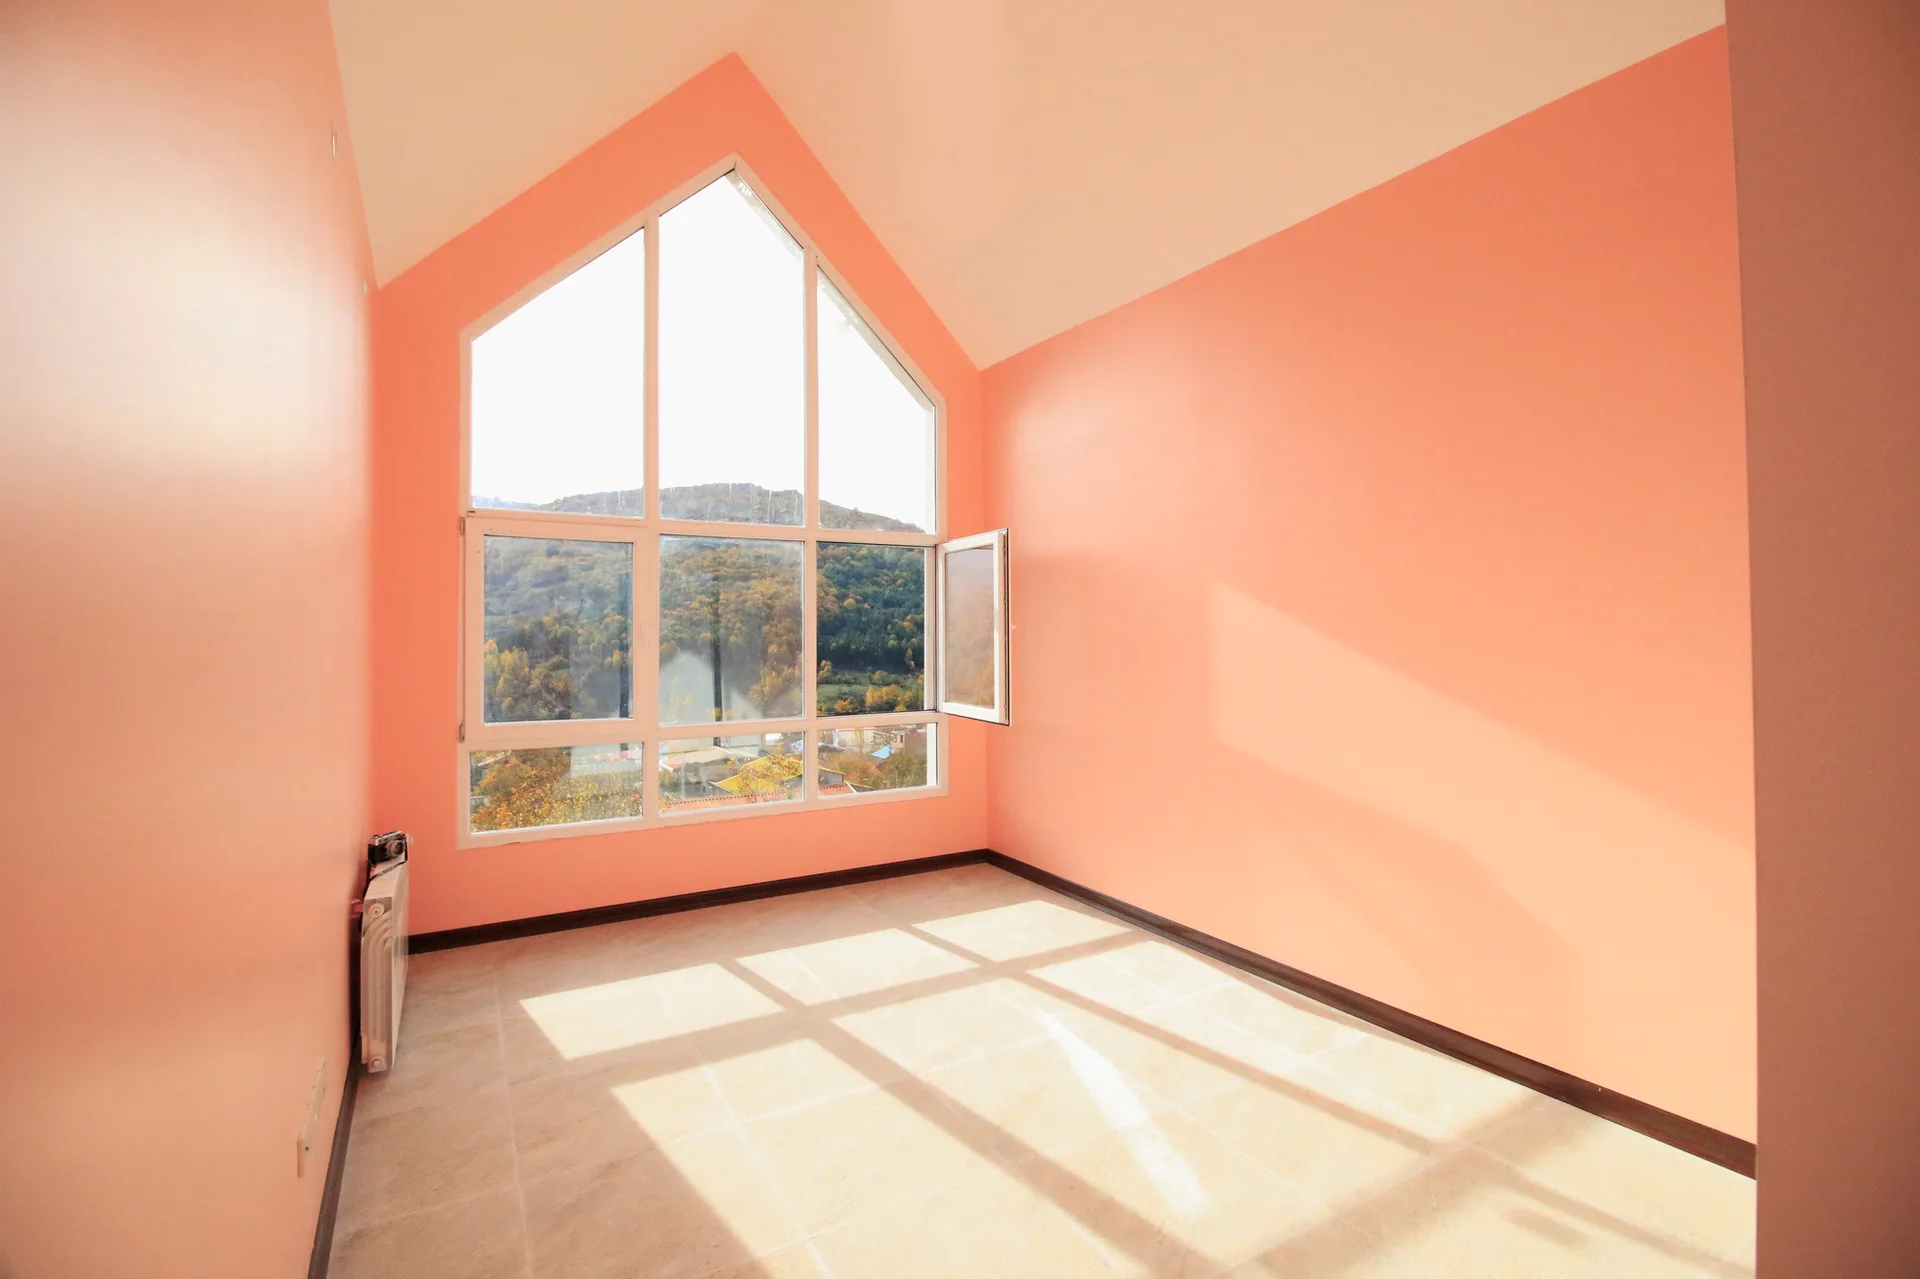
An empty attic room features peach painted walls, a vaulted ceiling, a tiled floor, and a large gabled window showing a mountain view.
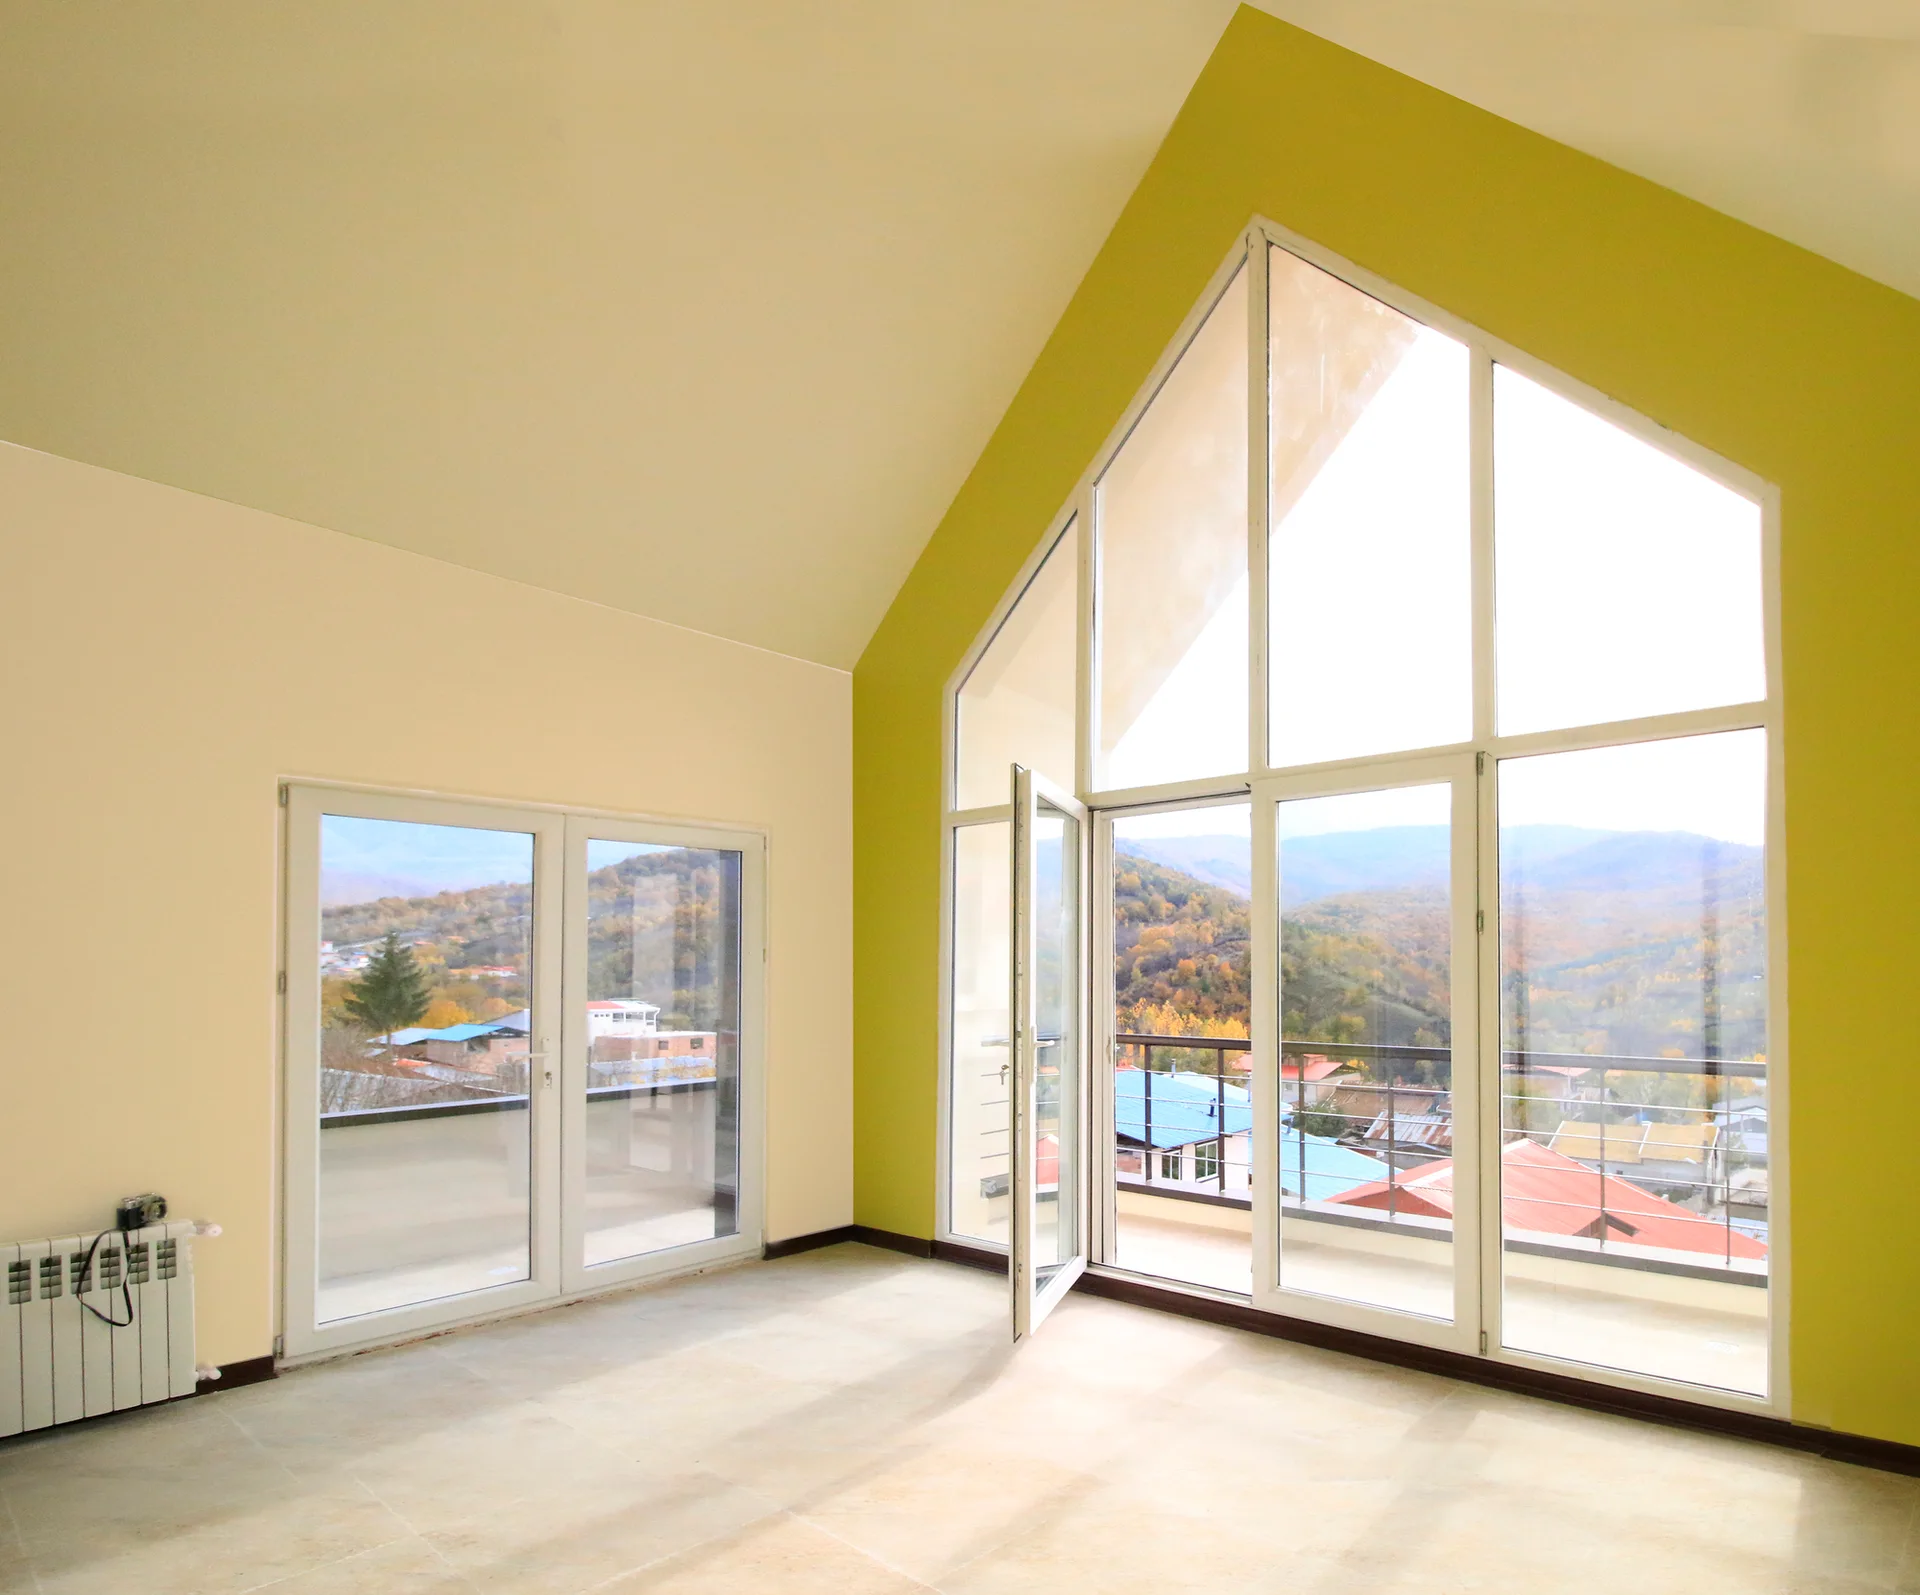
An empty room features a high vaulted ceiling, a mustard yellow accent wall around a large gabled window, and light tile flooring.
A modern open-plan interior featuring a floating wooden staircase with white vertical rails alongside a minimalist white kitchen with tiled backsplash.
A minimalist open-plan room features an open-riser staircase with dark wood treads, white vertical steel railings, and a built-in dark wood niche.
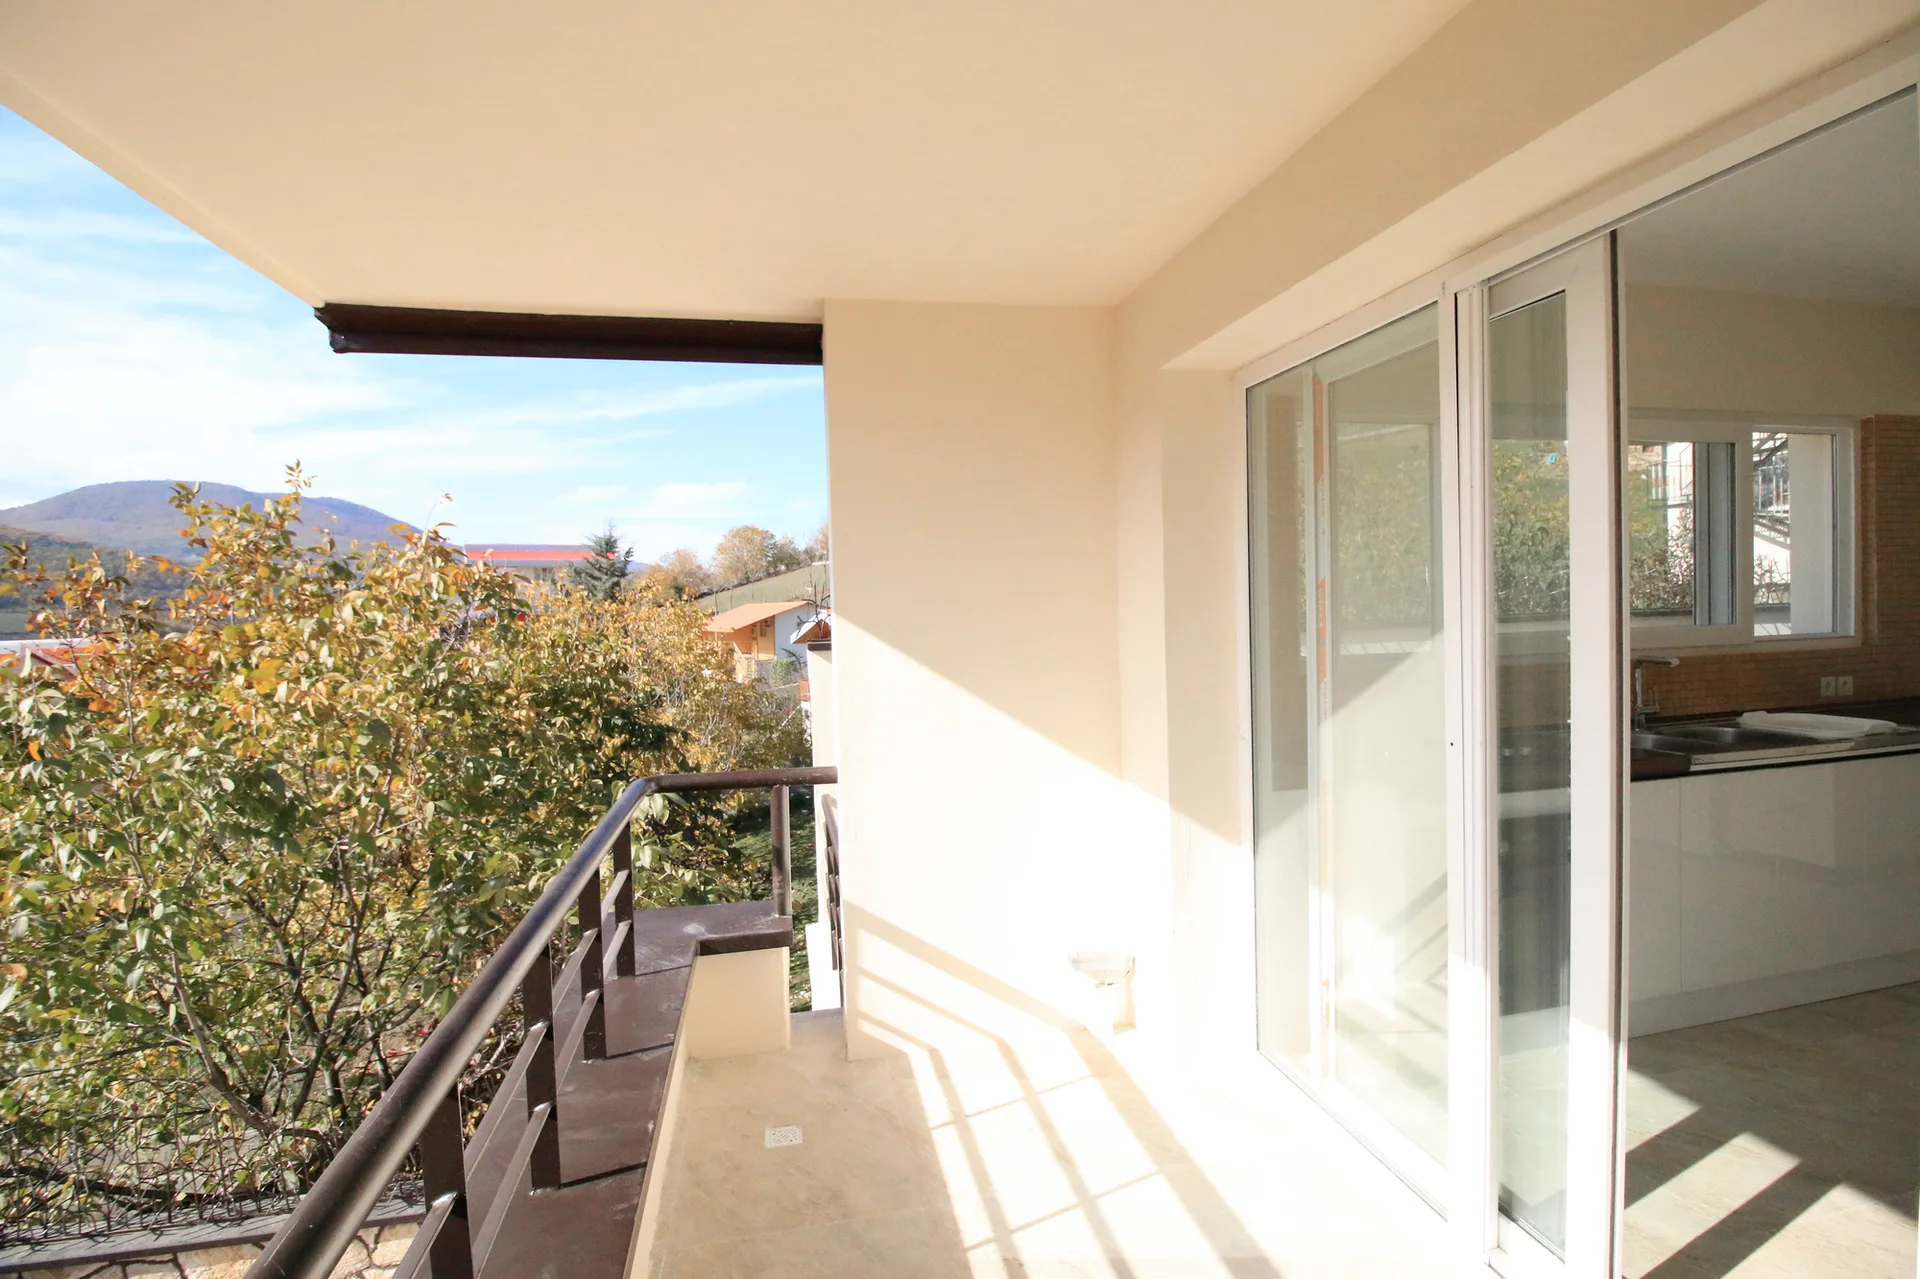
A sunny balcony features beige floor tiles, a dark metal railing, and large sliding glass doors opening to an indoor kitchen.
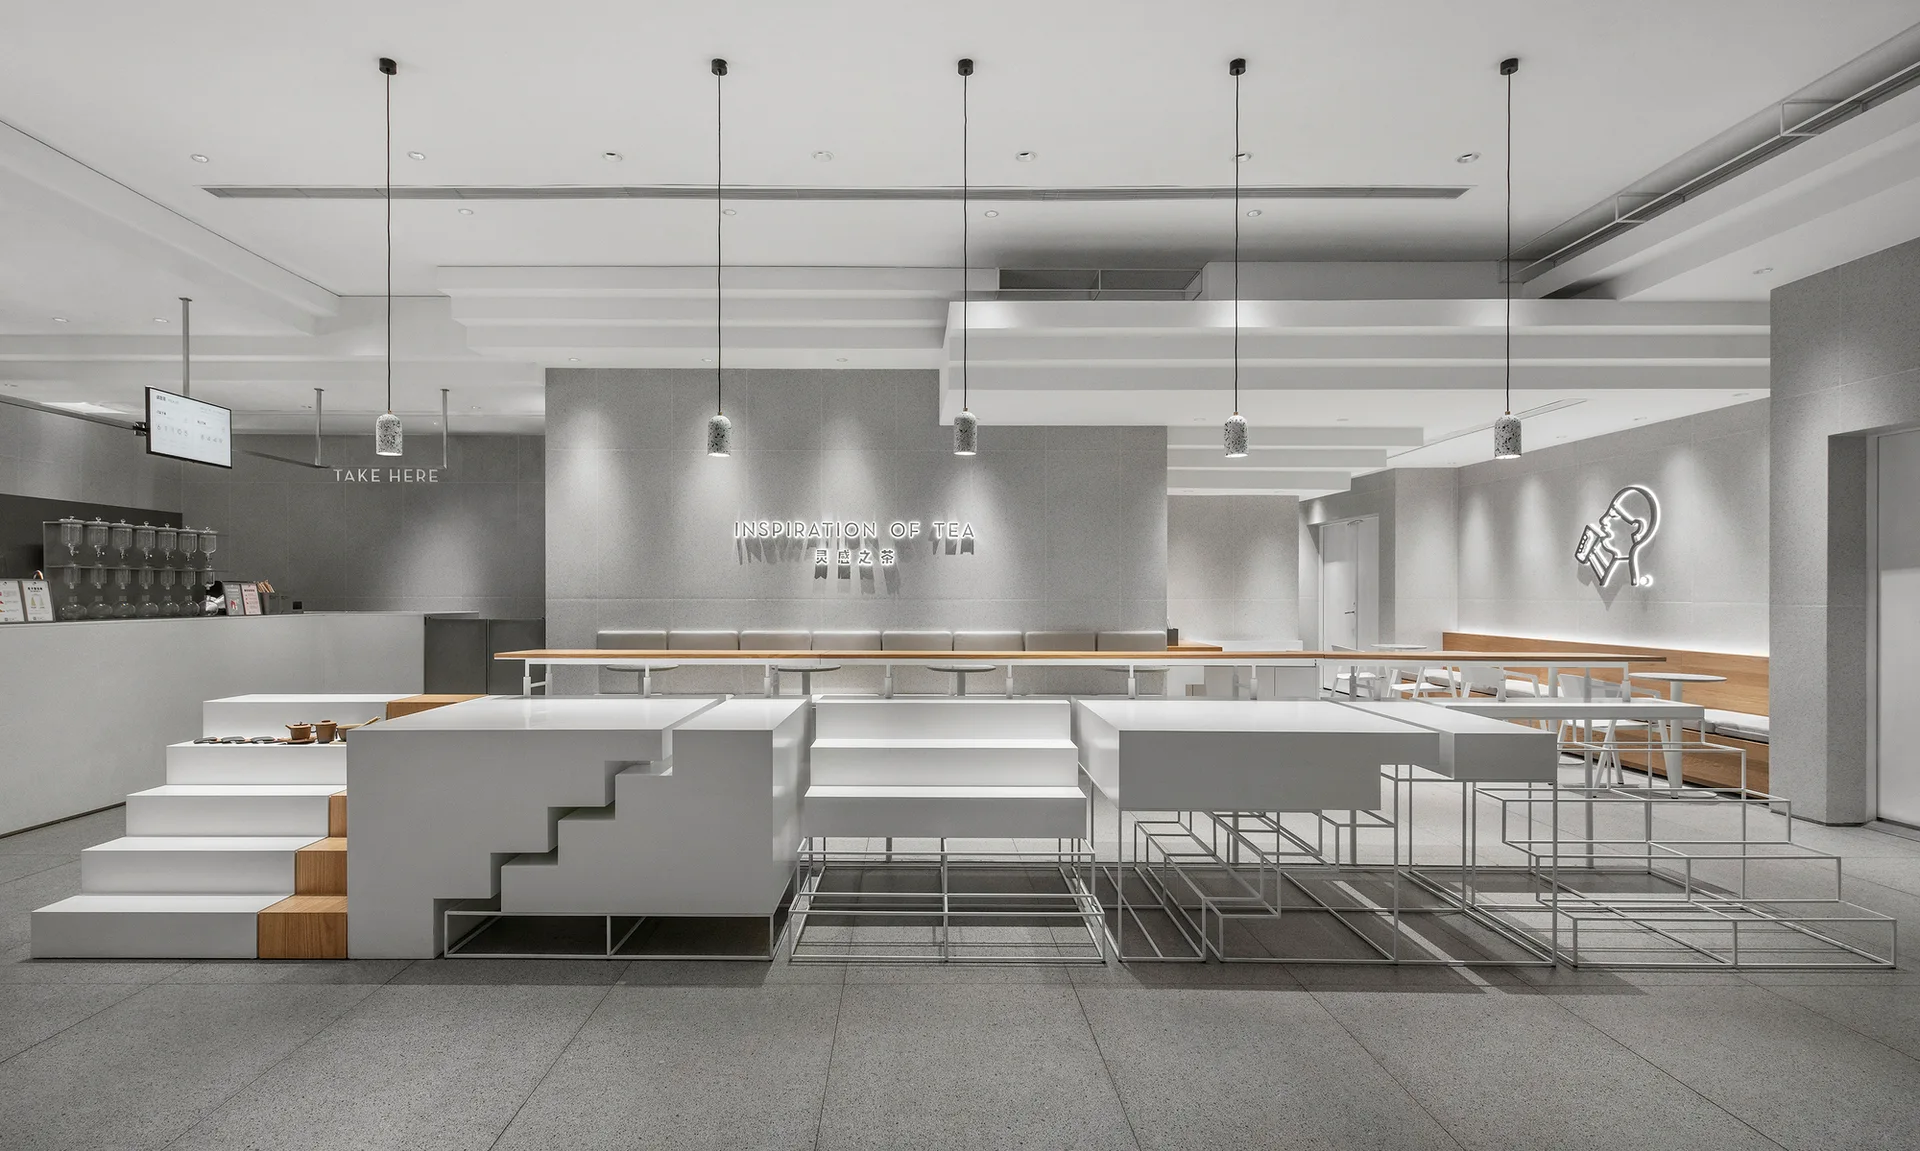
A minimalist commercial cafe interior features a large white tiered seating structure, stone-textured gray walls, and slim pendant lights.
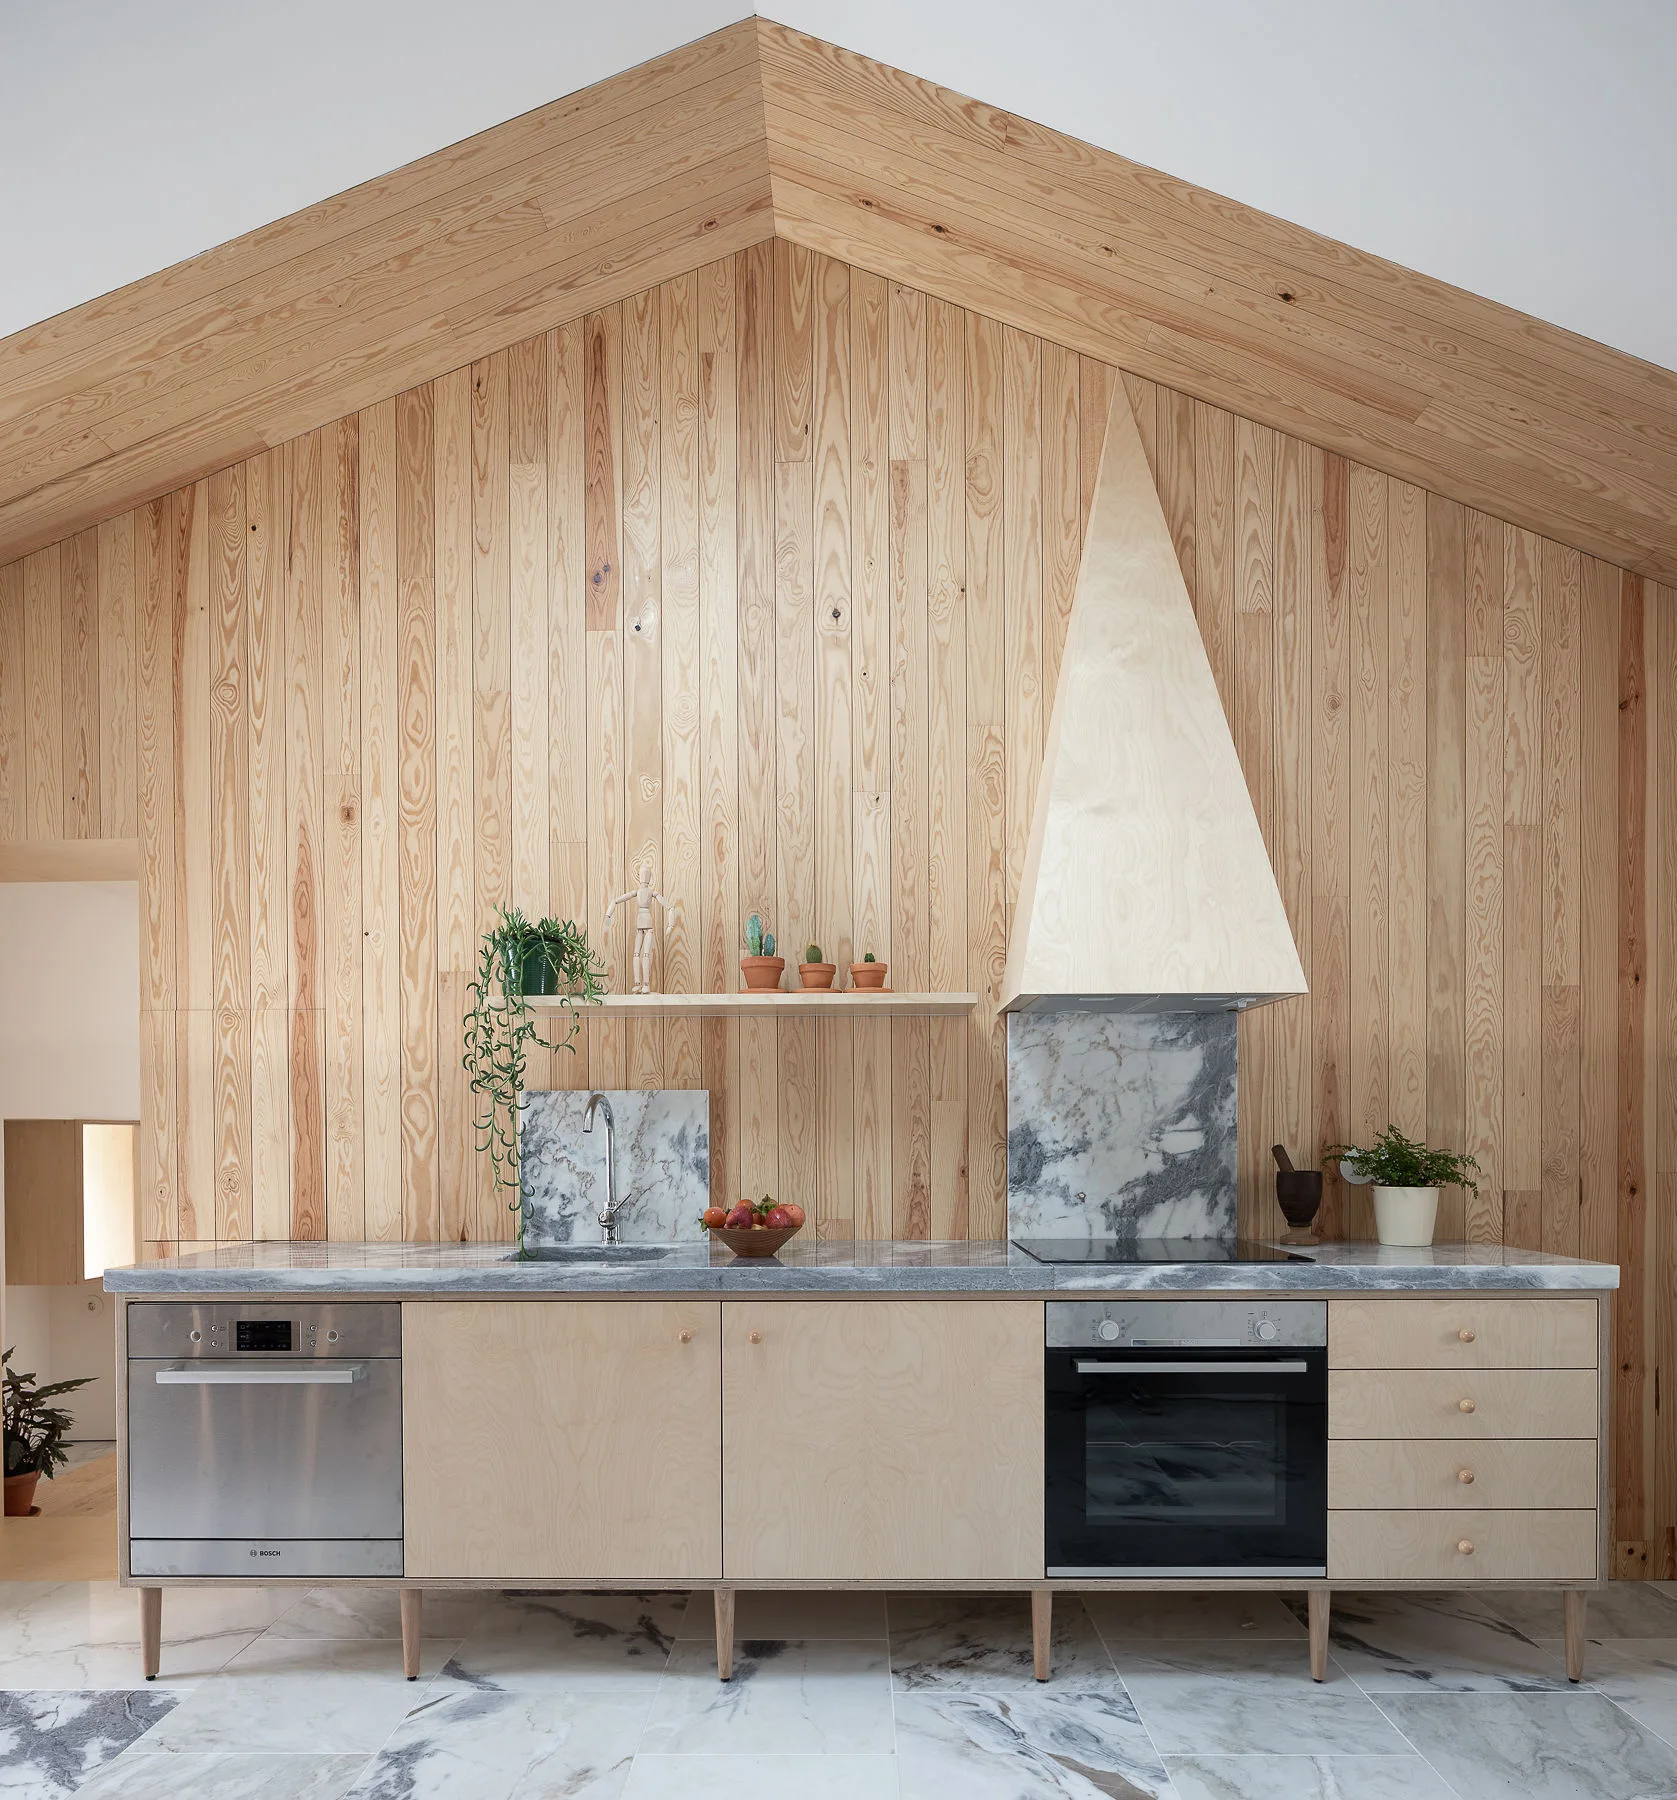
A minimalist kitchen features vertical light wood paneling, a vaulted ceiling, light wood cabinets on legs, and grey veined marble countertops.