Skip to content

COLLECTION

Sliding Wood Pocket Doors
by @tara-gosselin

53 photos

Interior design photos featuring Sliding Wood Pocket Doors.

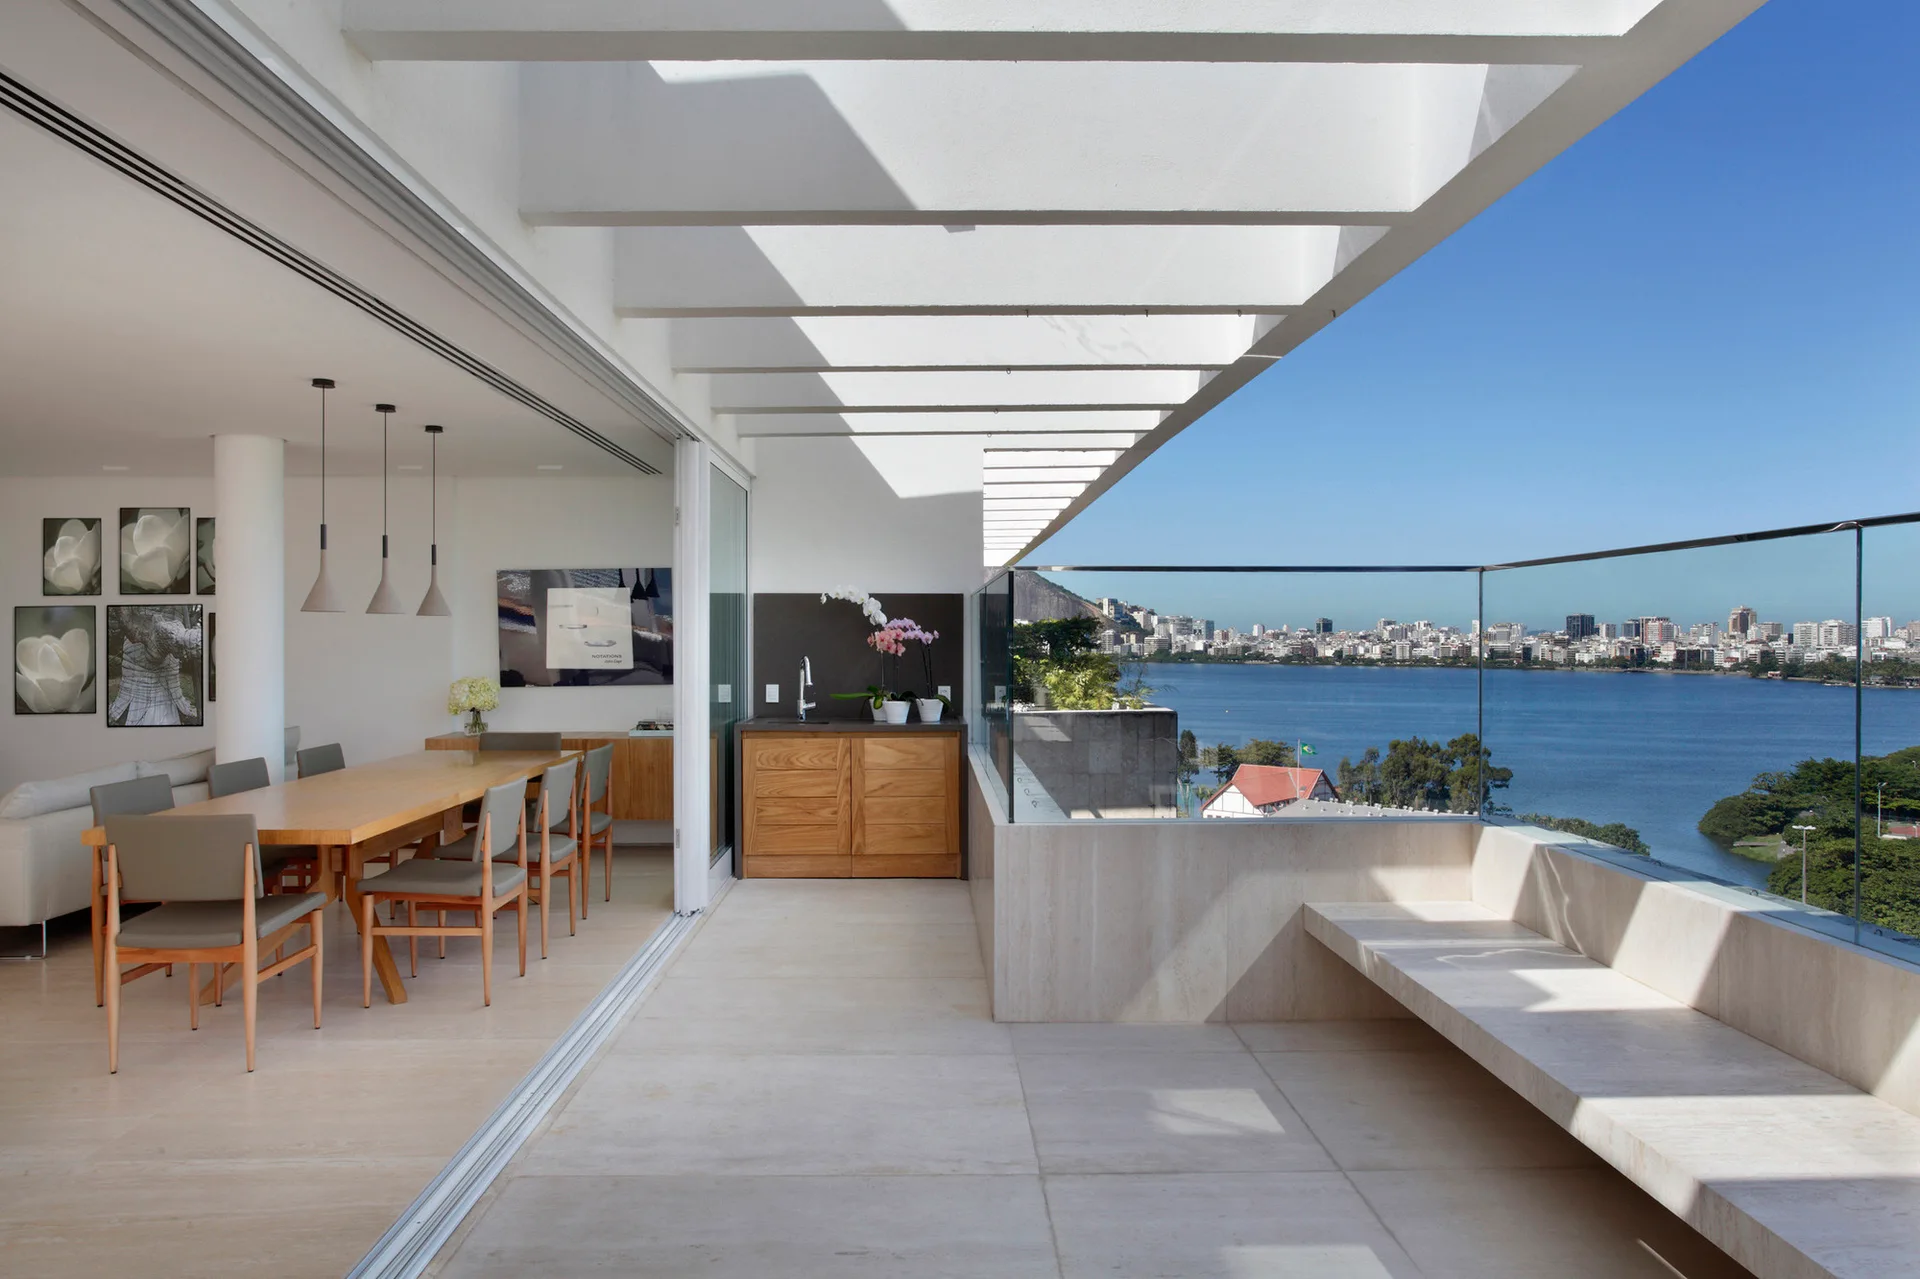
A modern dining room with a wooden table opens to a spacious stone tile terrace with a built-in bench and a waterfront view.
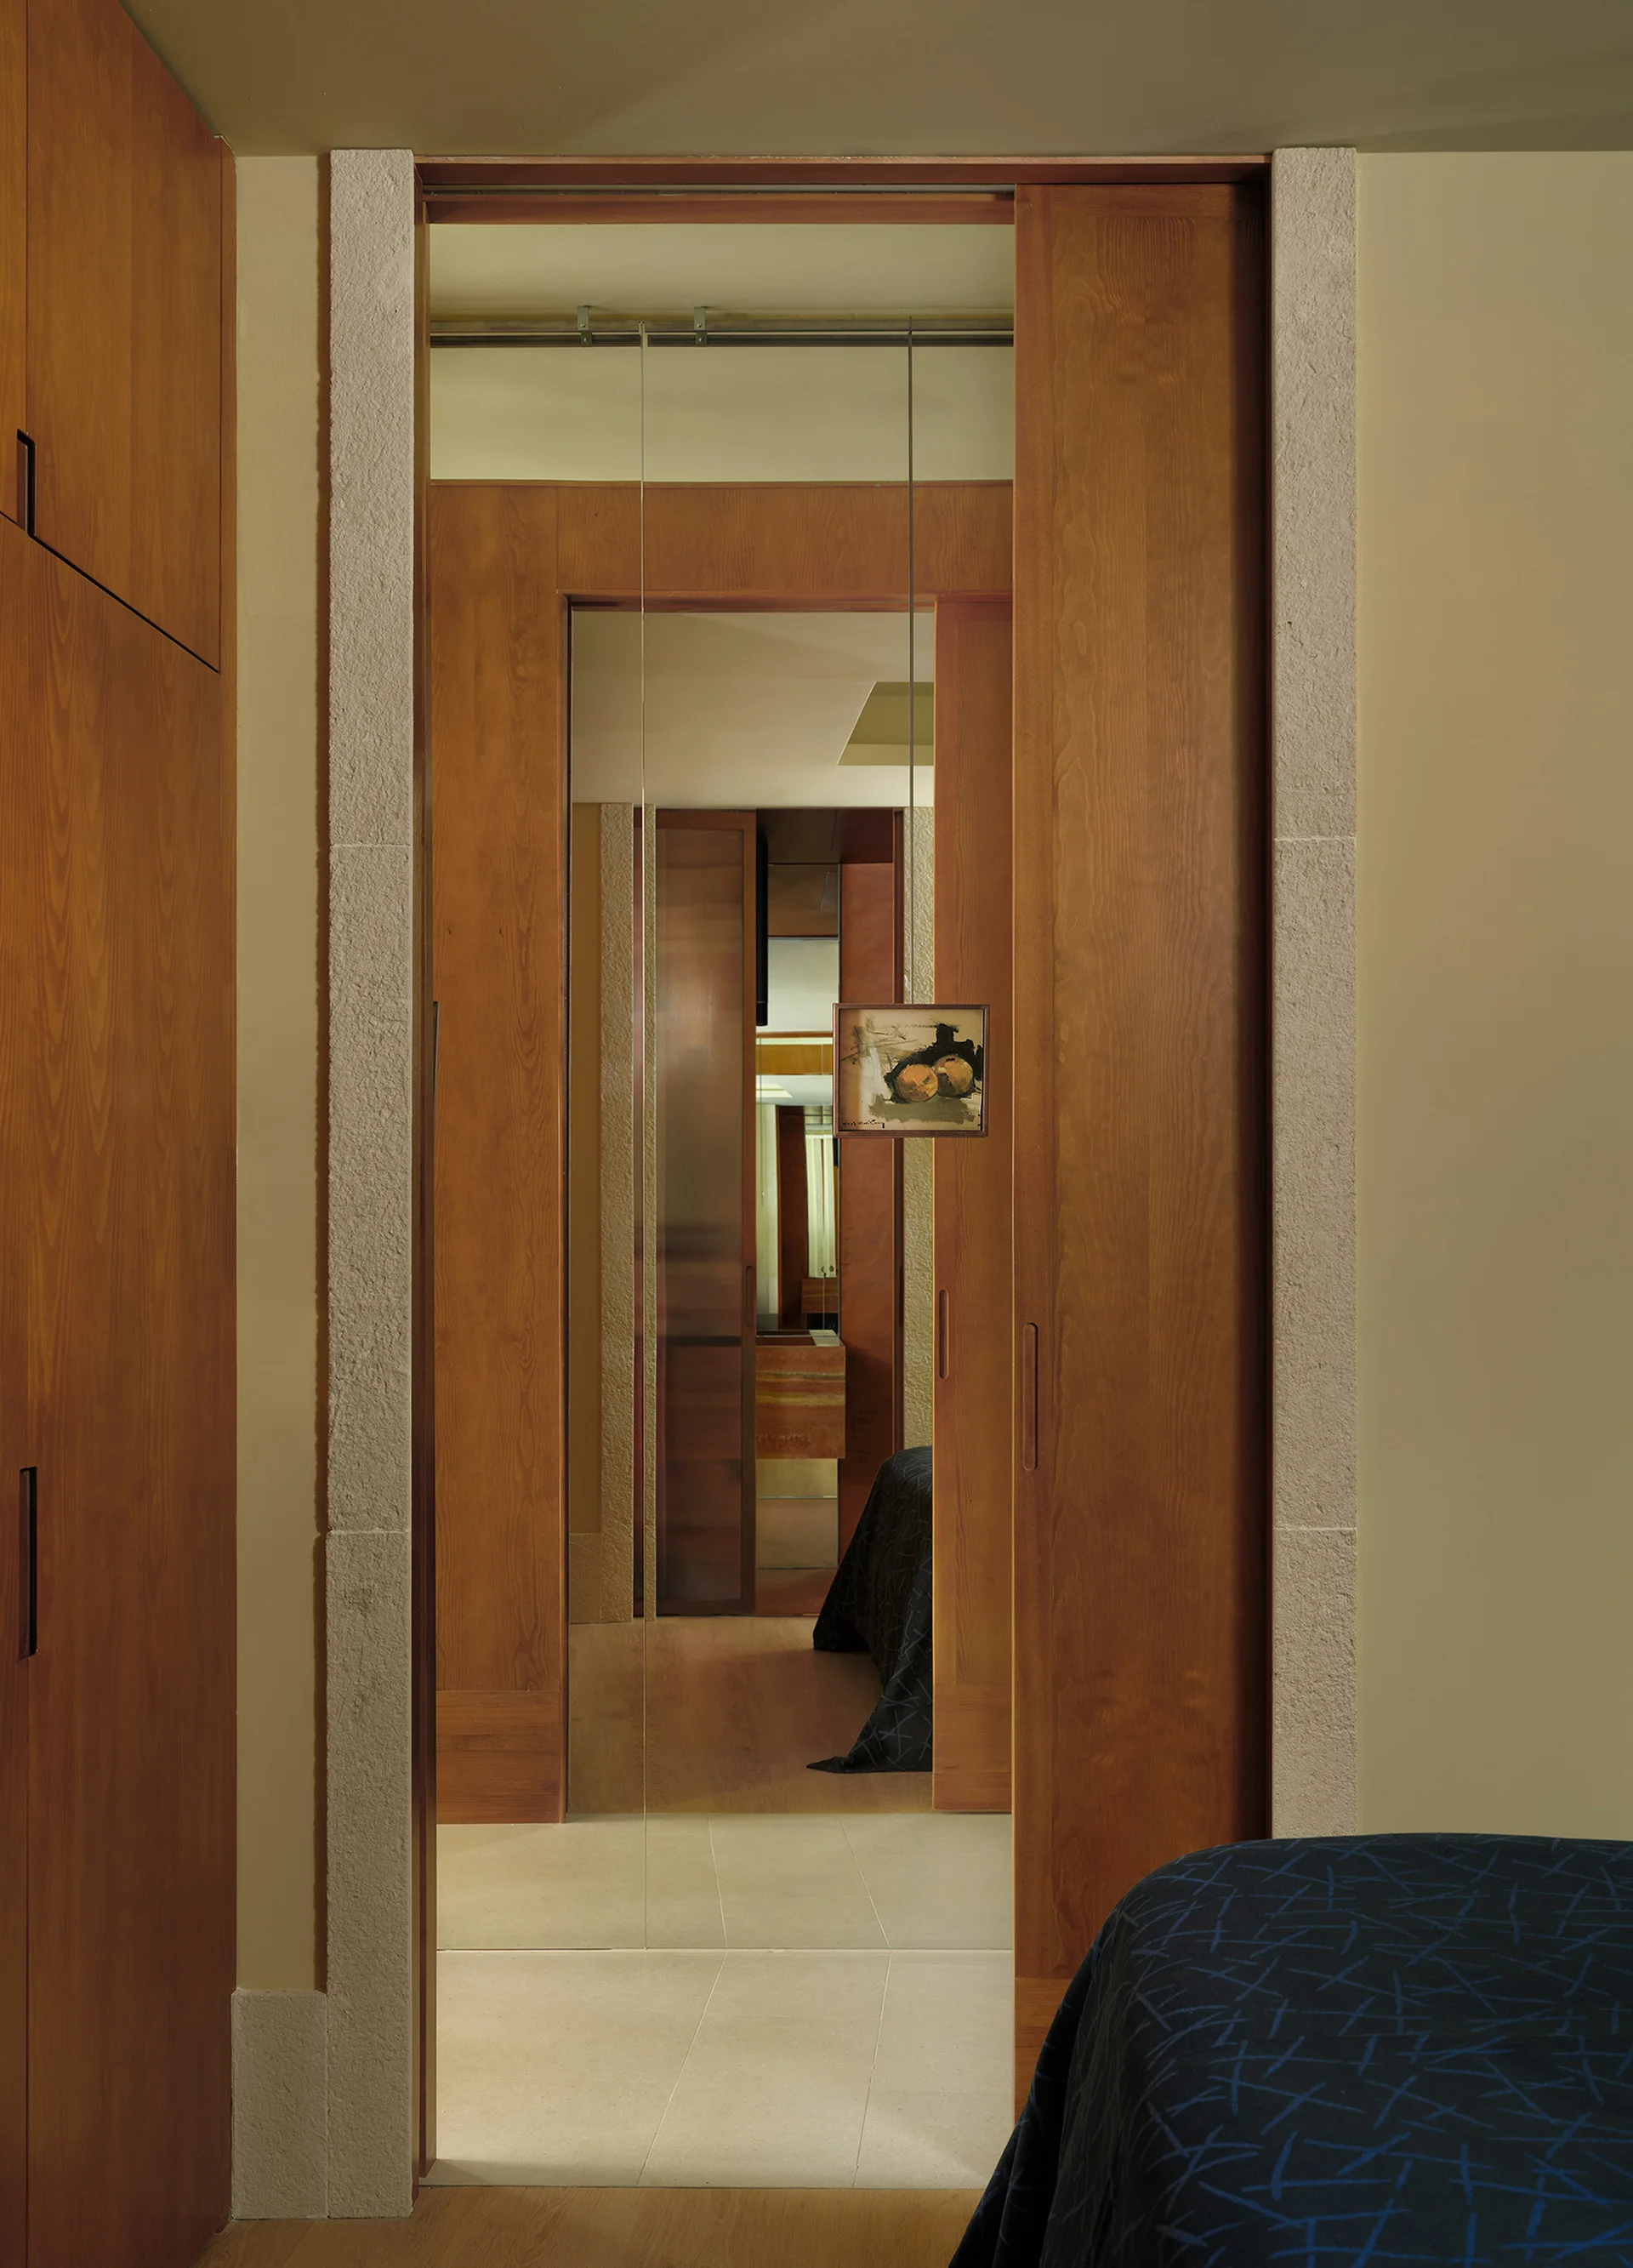
An architectural doorway framed by textured stone casing features a large wood sliding door opening into a bedroom with beige walls and dark blue bedding.
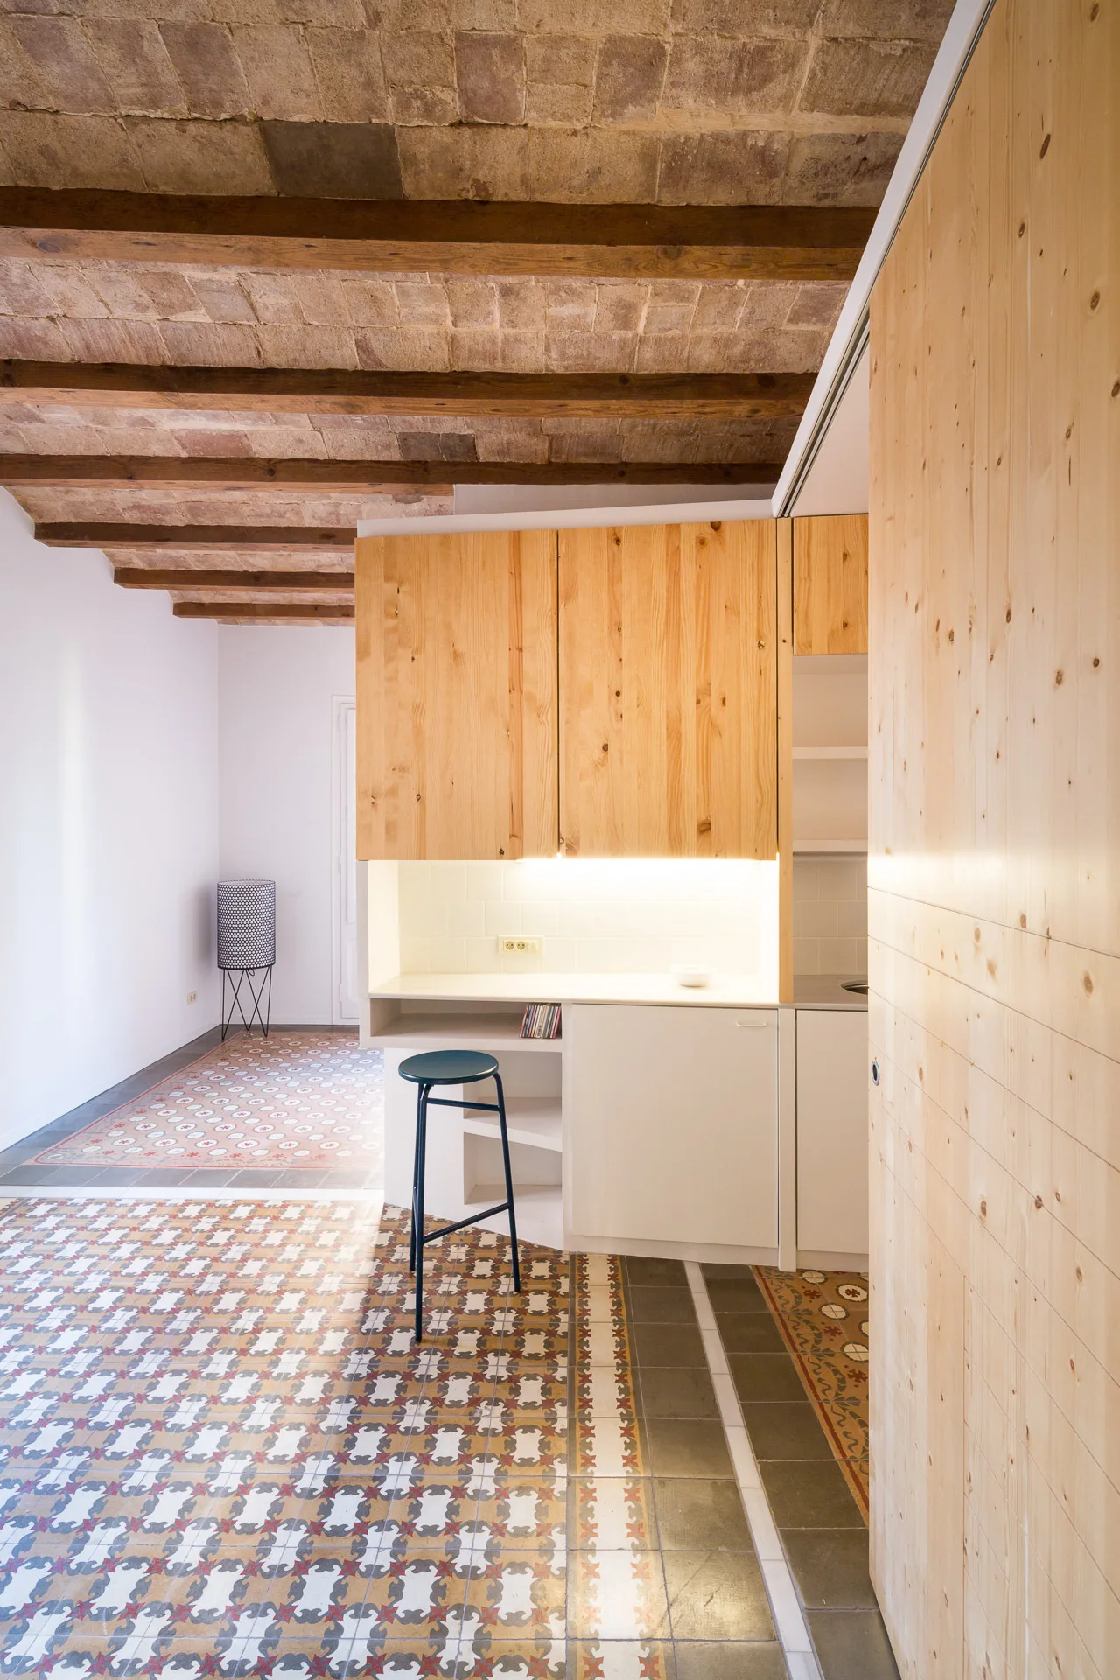
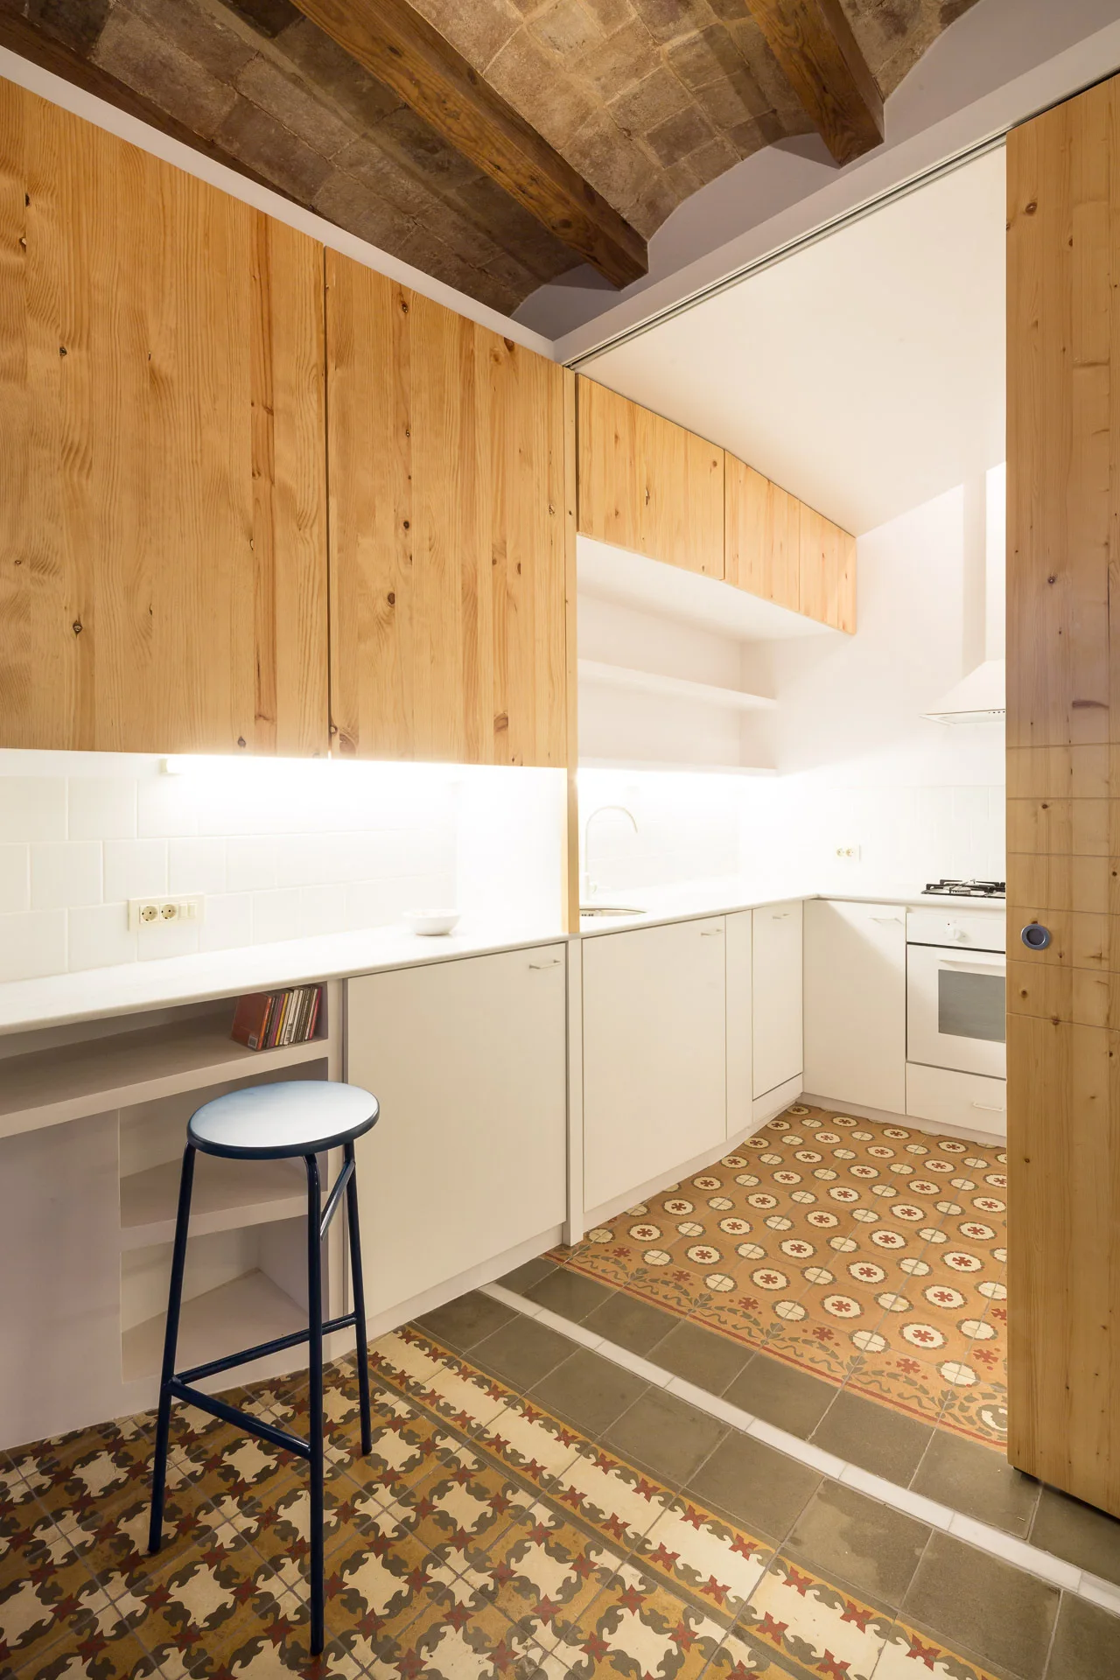
A modern kitchenette with light wood cabinets features a vaulted brick ceiling, patterned floor tiles, and a dark blue bar stool.
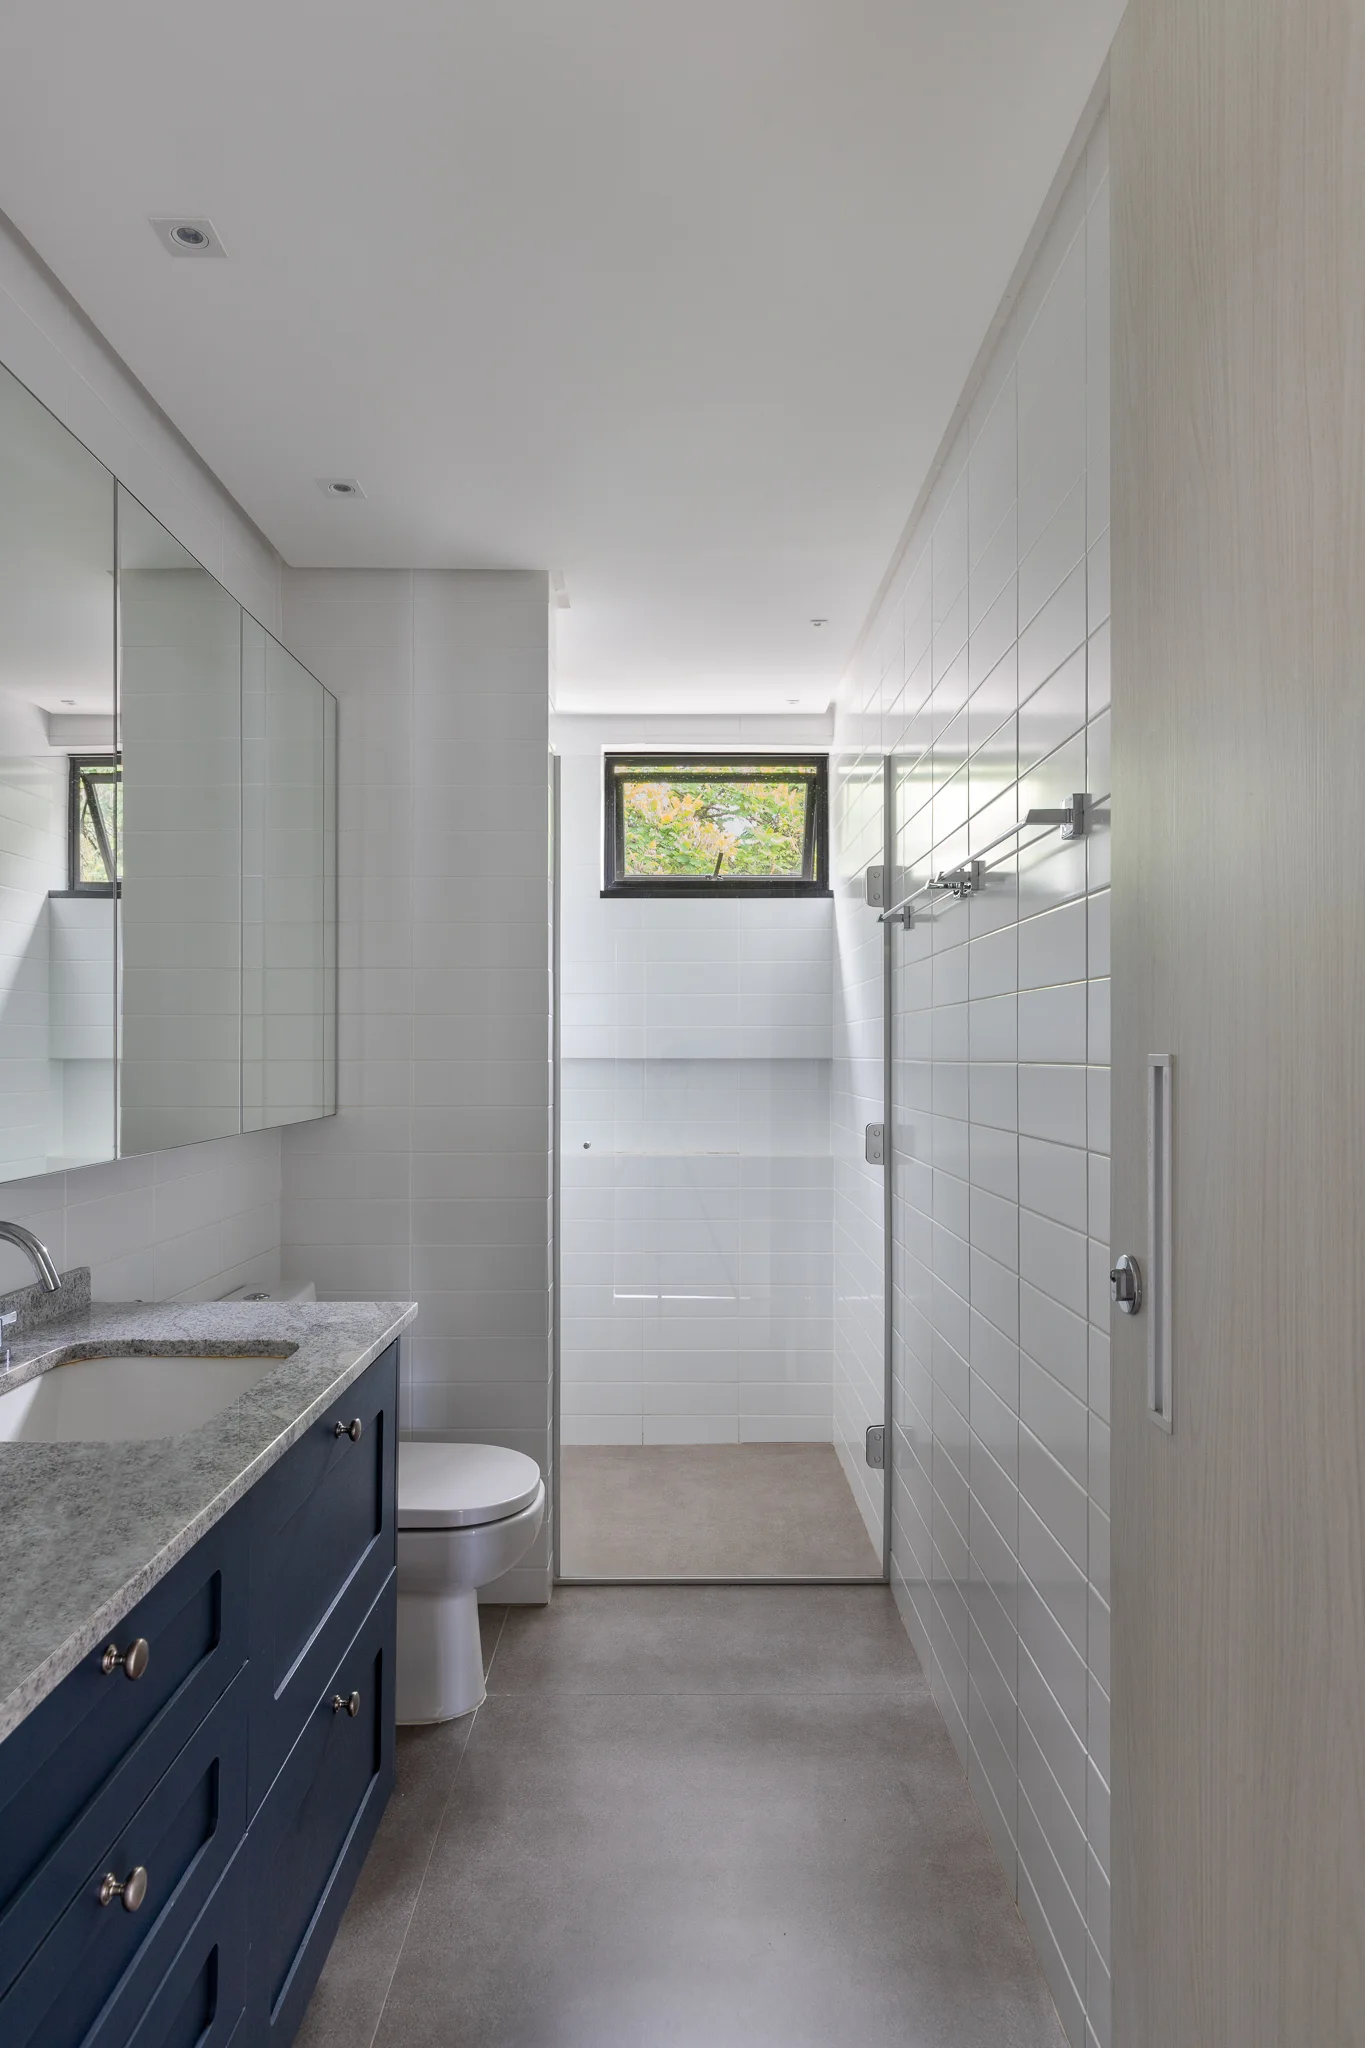
A narrow contemporary bathroom with a navy blue vanity, white subway tile walls, and a walk-in shower in the background.
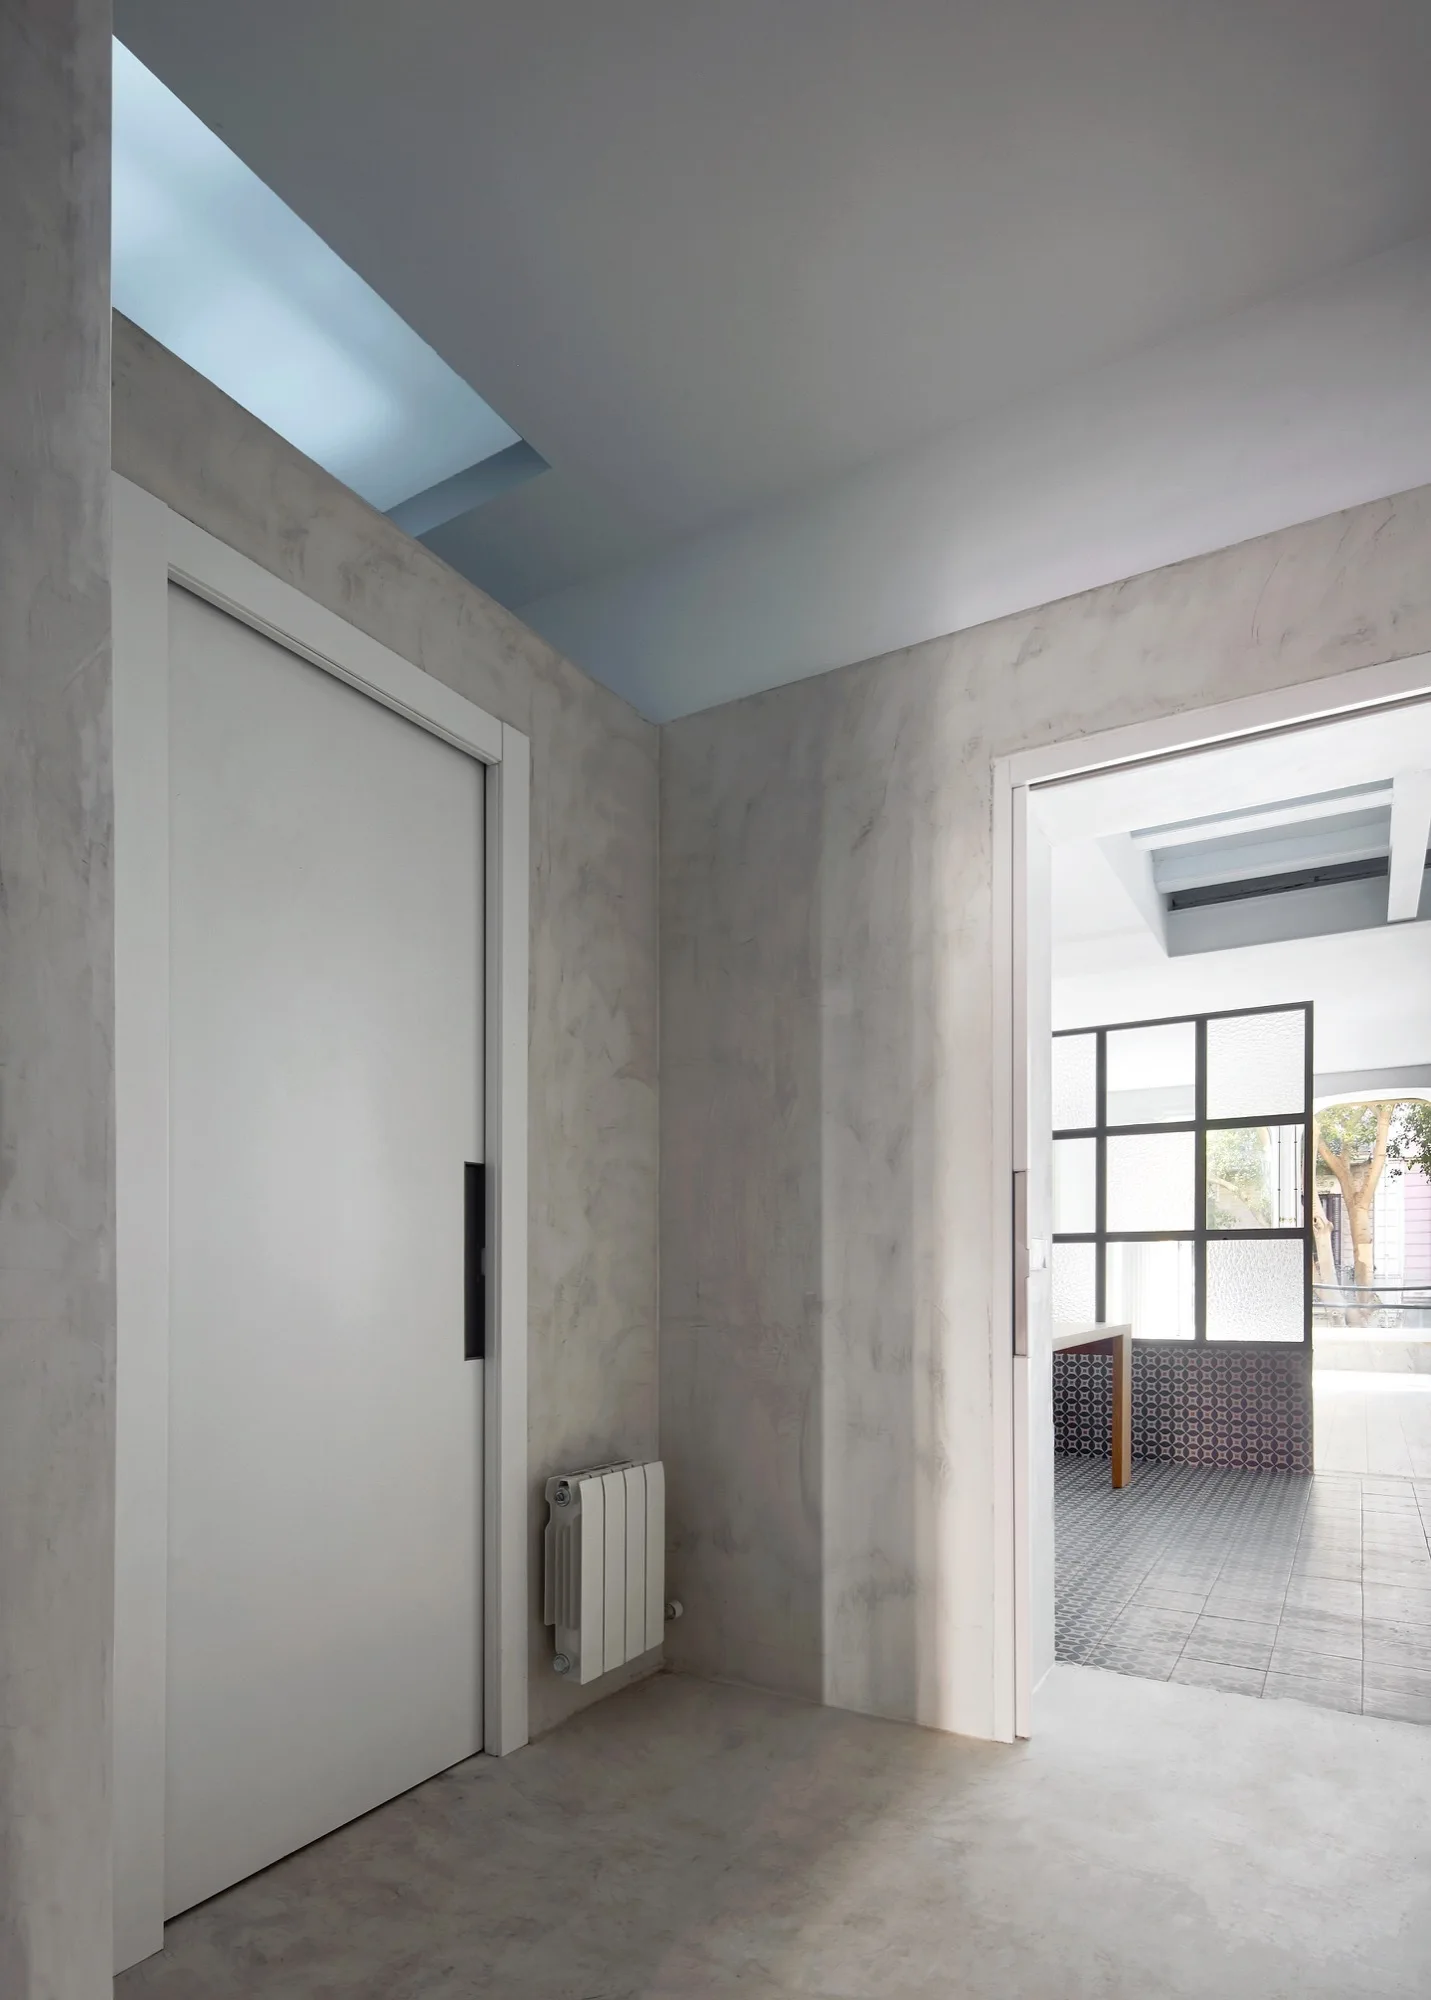
A minimalist hallway featuring textured grey plaster walls, a white sliding door, a ceiling skylight, and a view into a room with patterned tile floors.
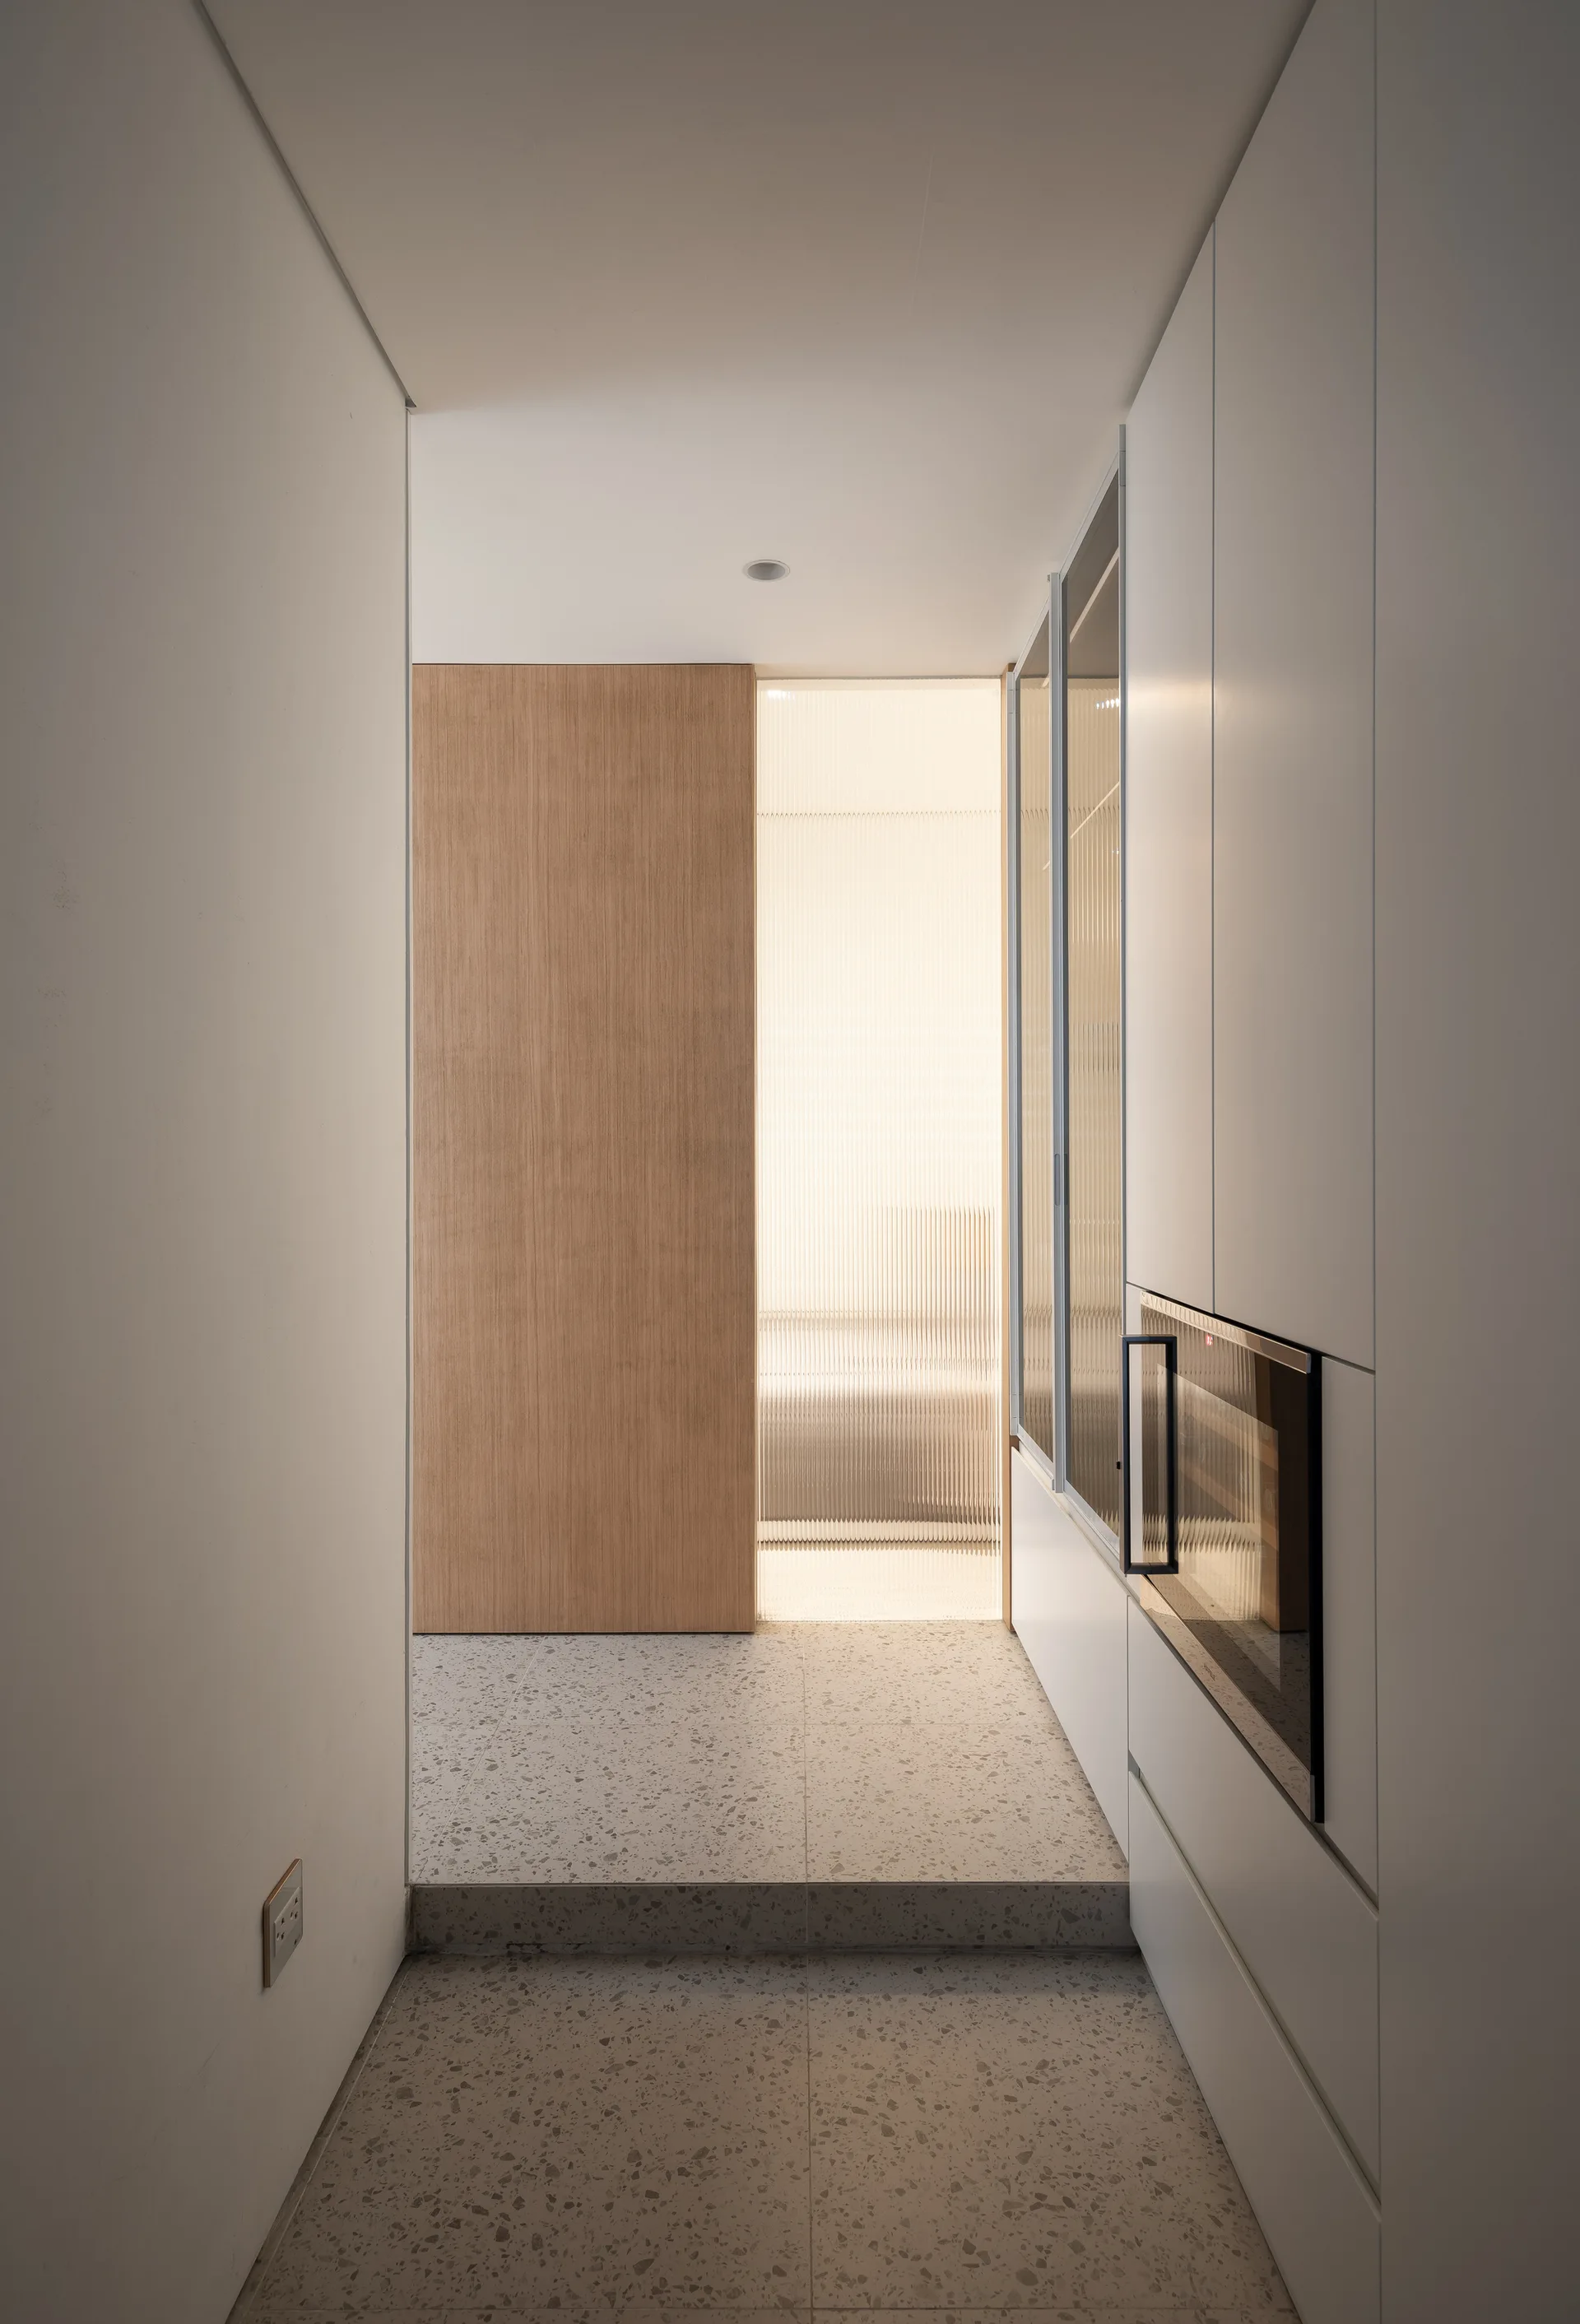
A minimalist hallway featuring seamless white cabinetry, grey terrazzo tiled flooring with a step, and a backlit fluted glass partition next to a wooden door.
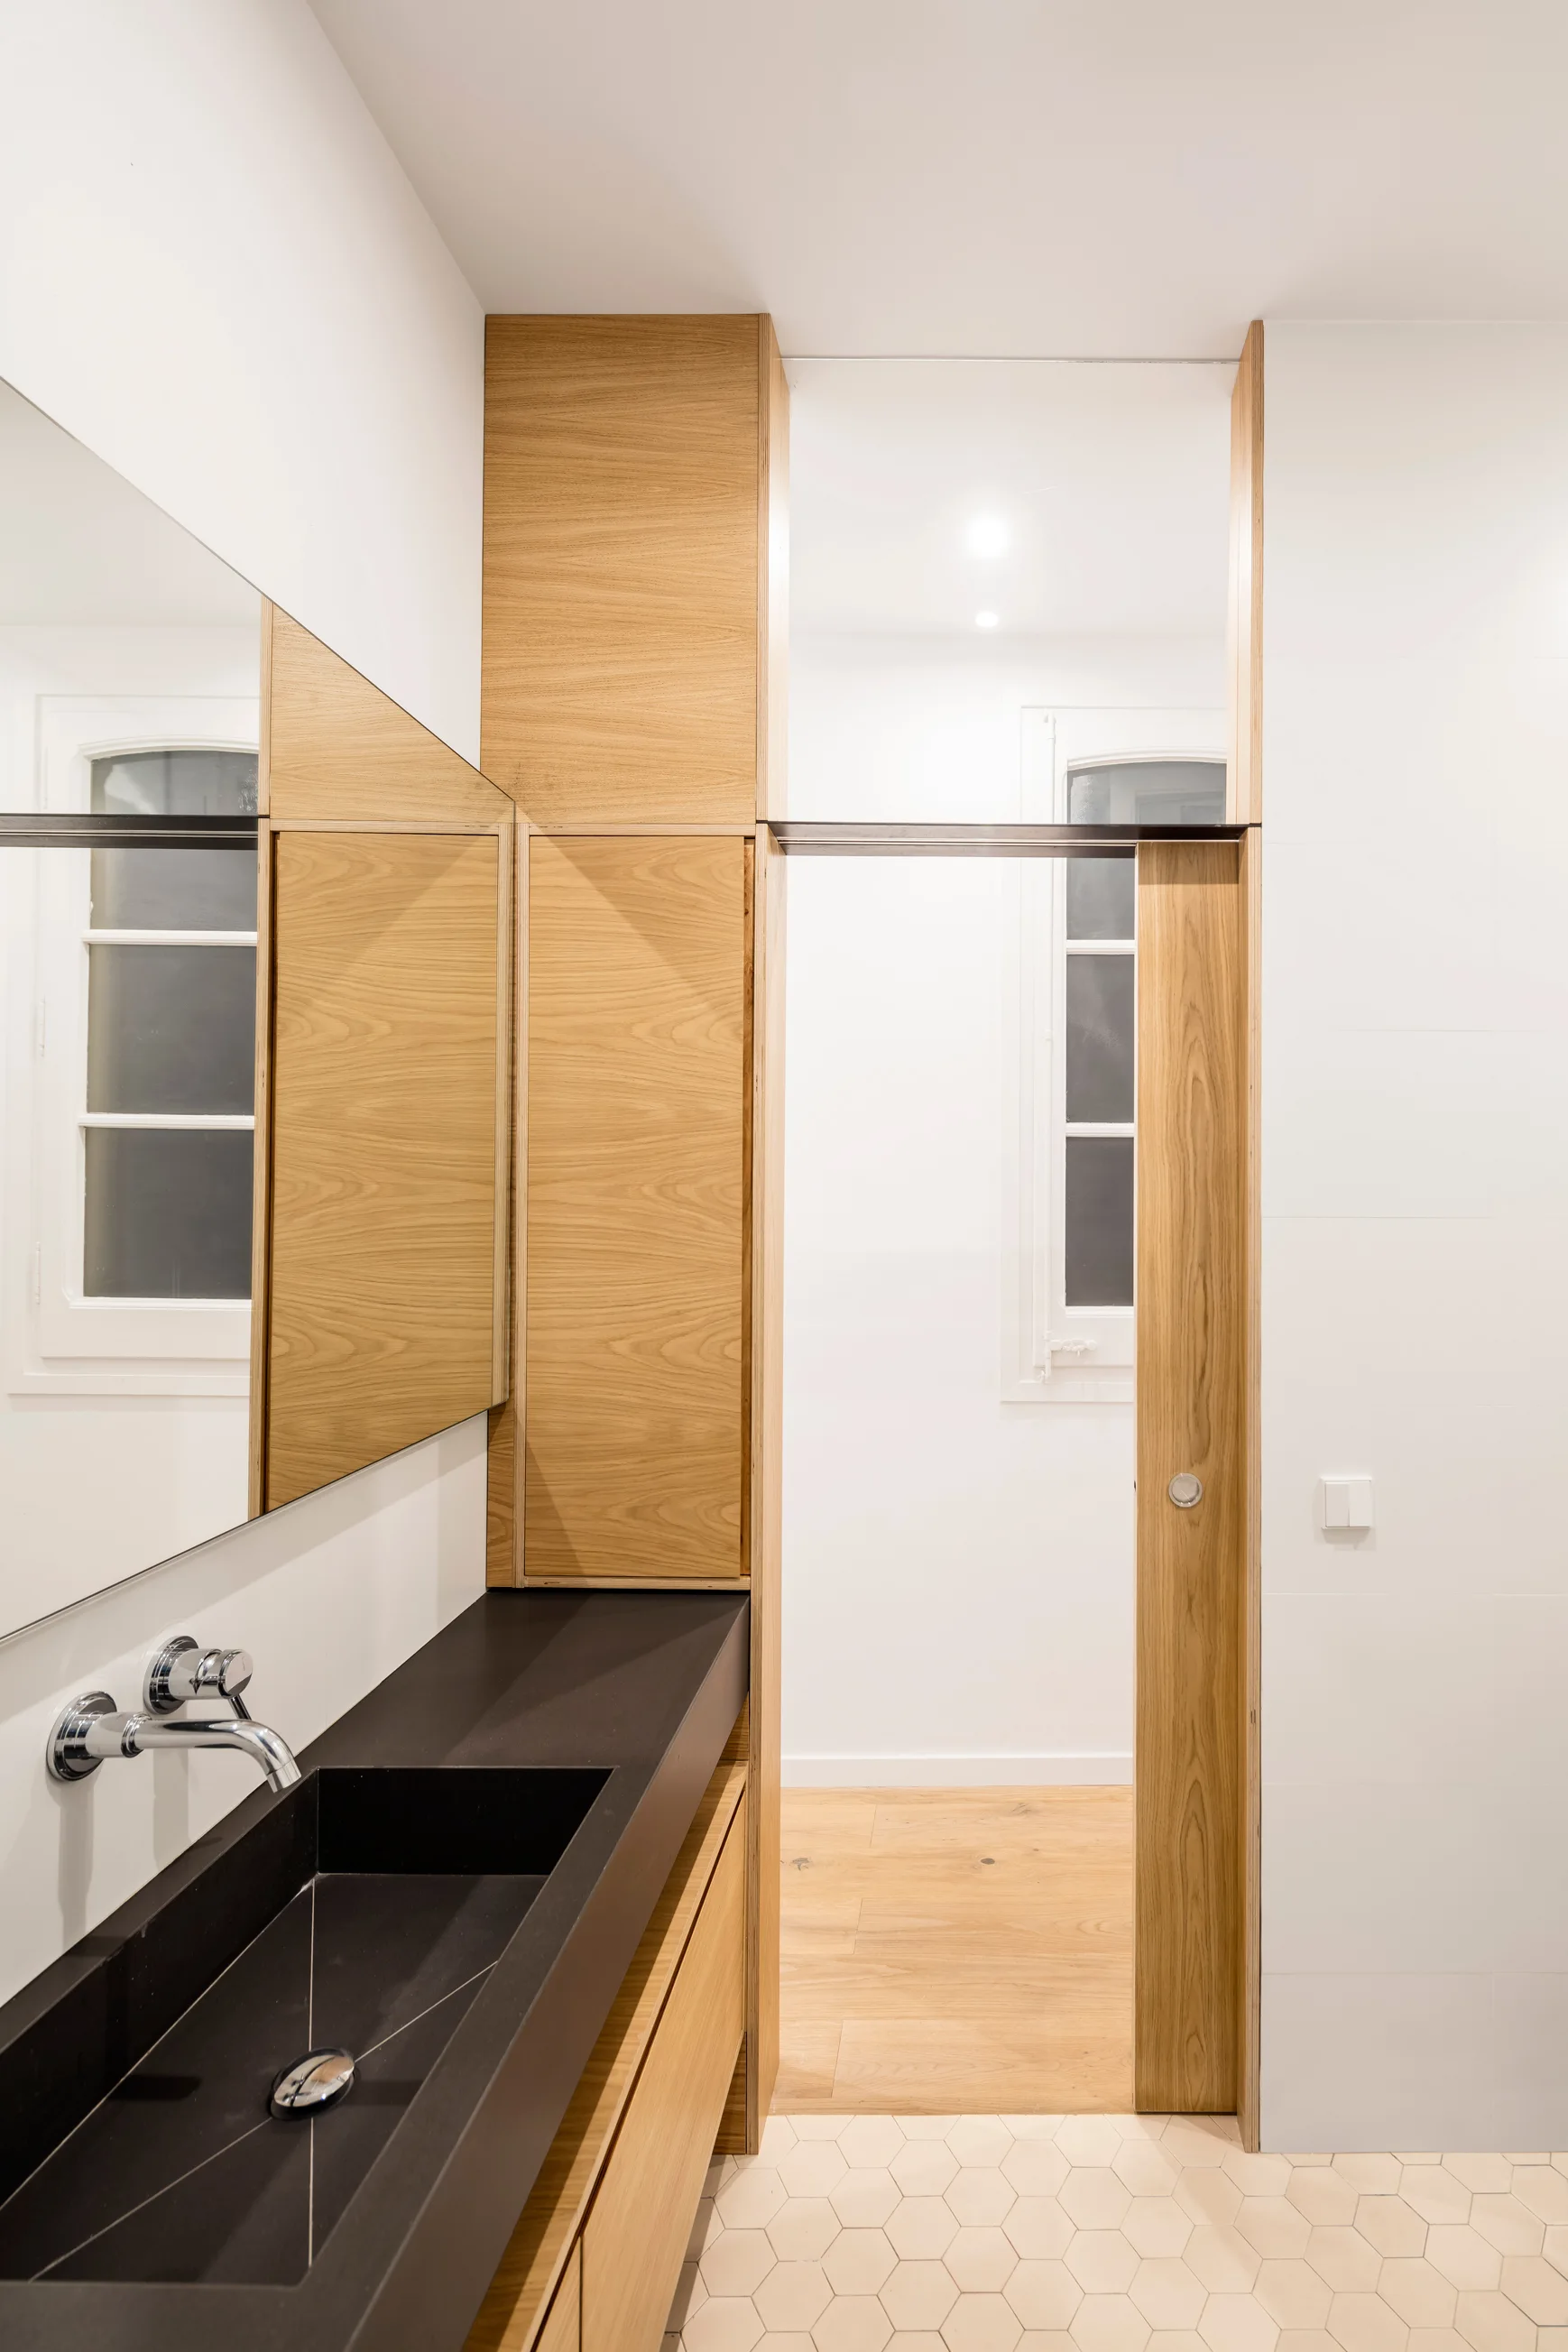
A modern minimalist bathroom featuring a black stone vanity with an integrated basin, custom light oak cabinetry, and beige hexagonal floor tiles.
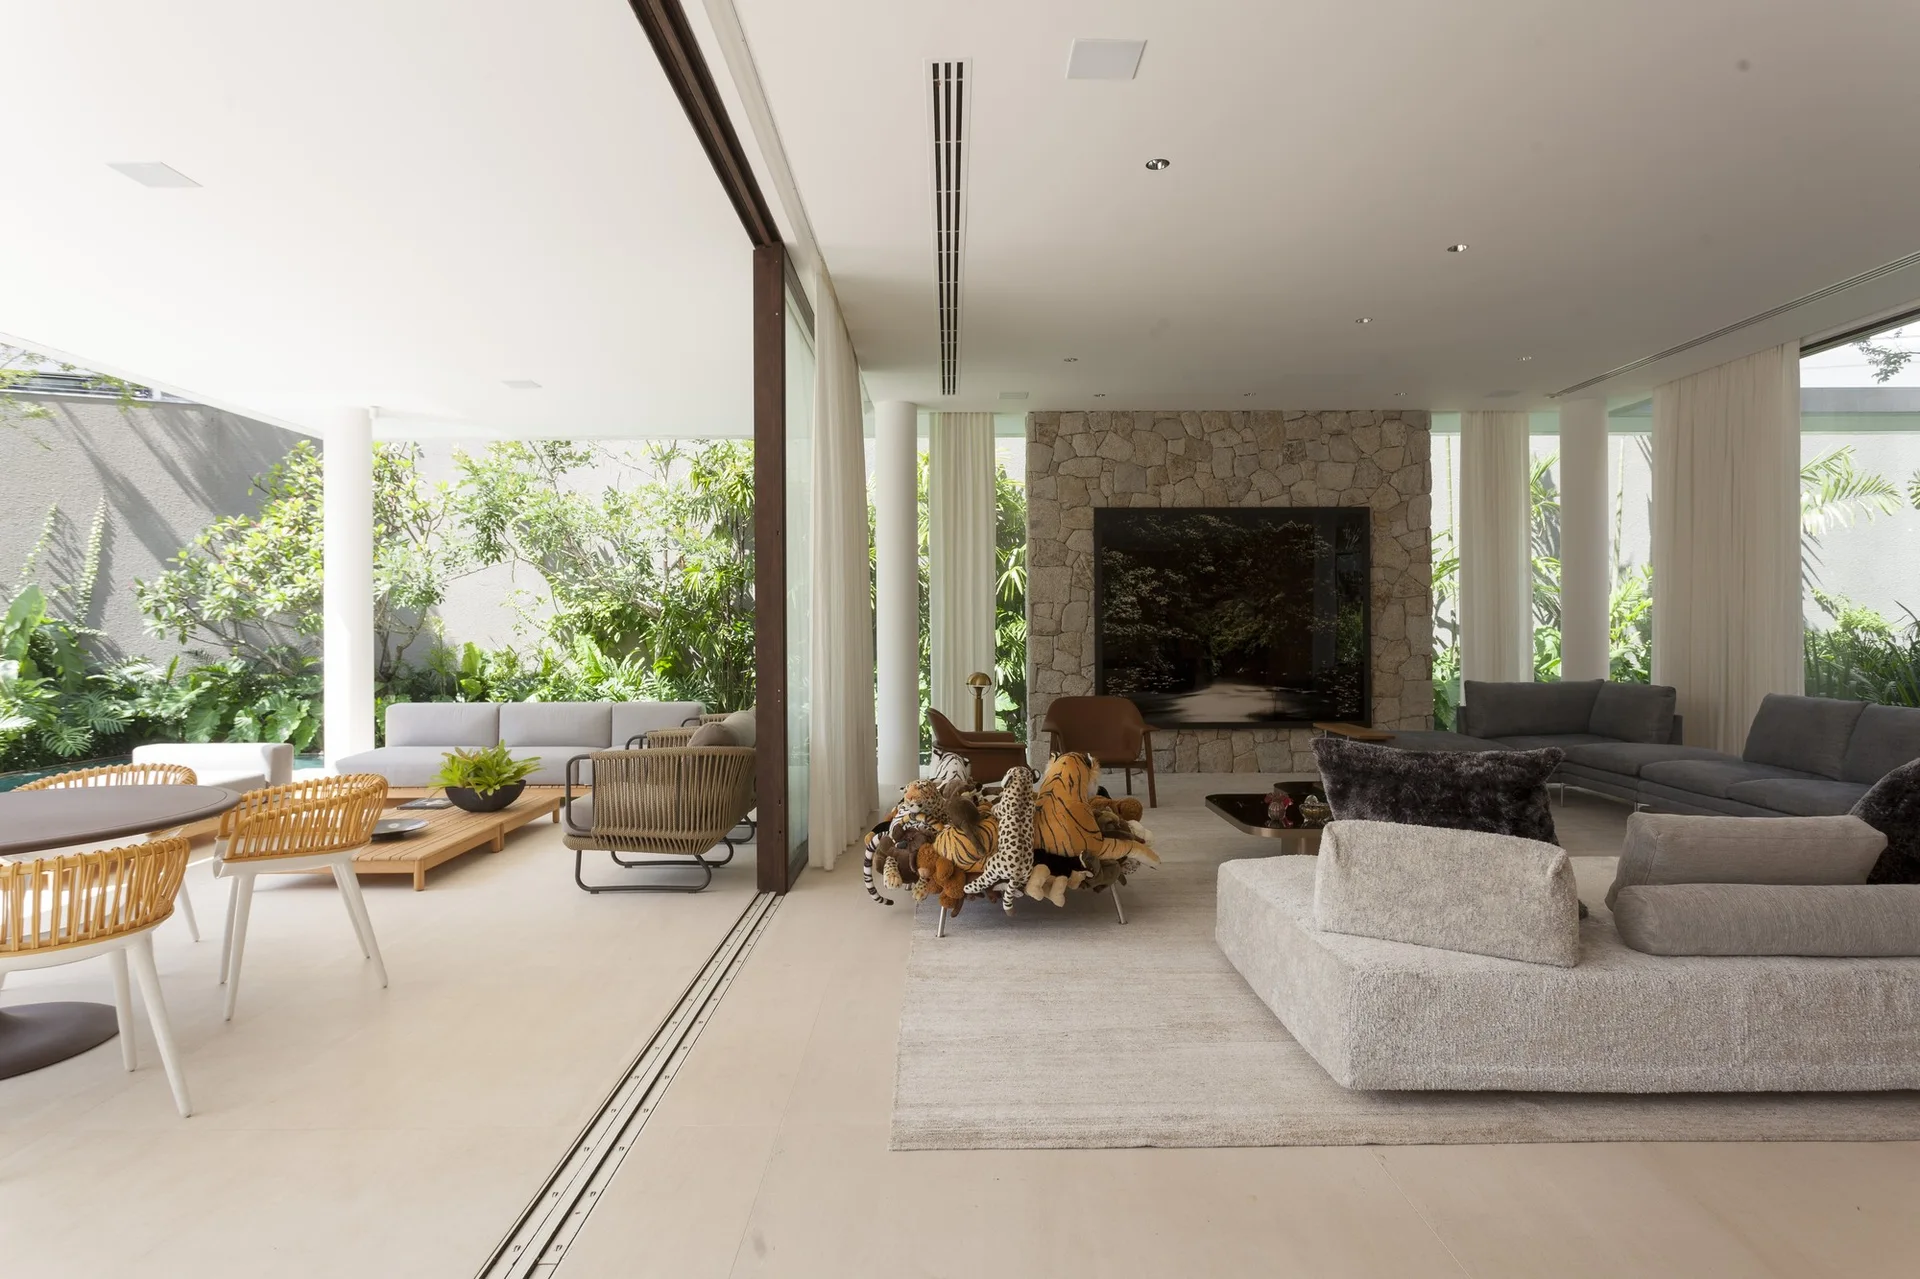
A spacious contemporary living room with a large stone feature wall transitions through open sliding glass doors to a furnished patio.
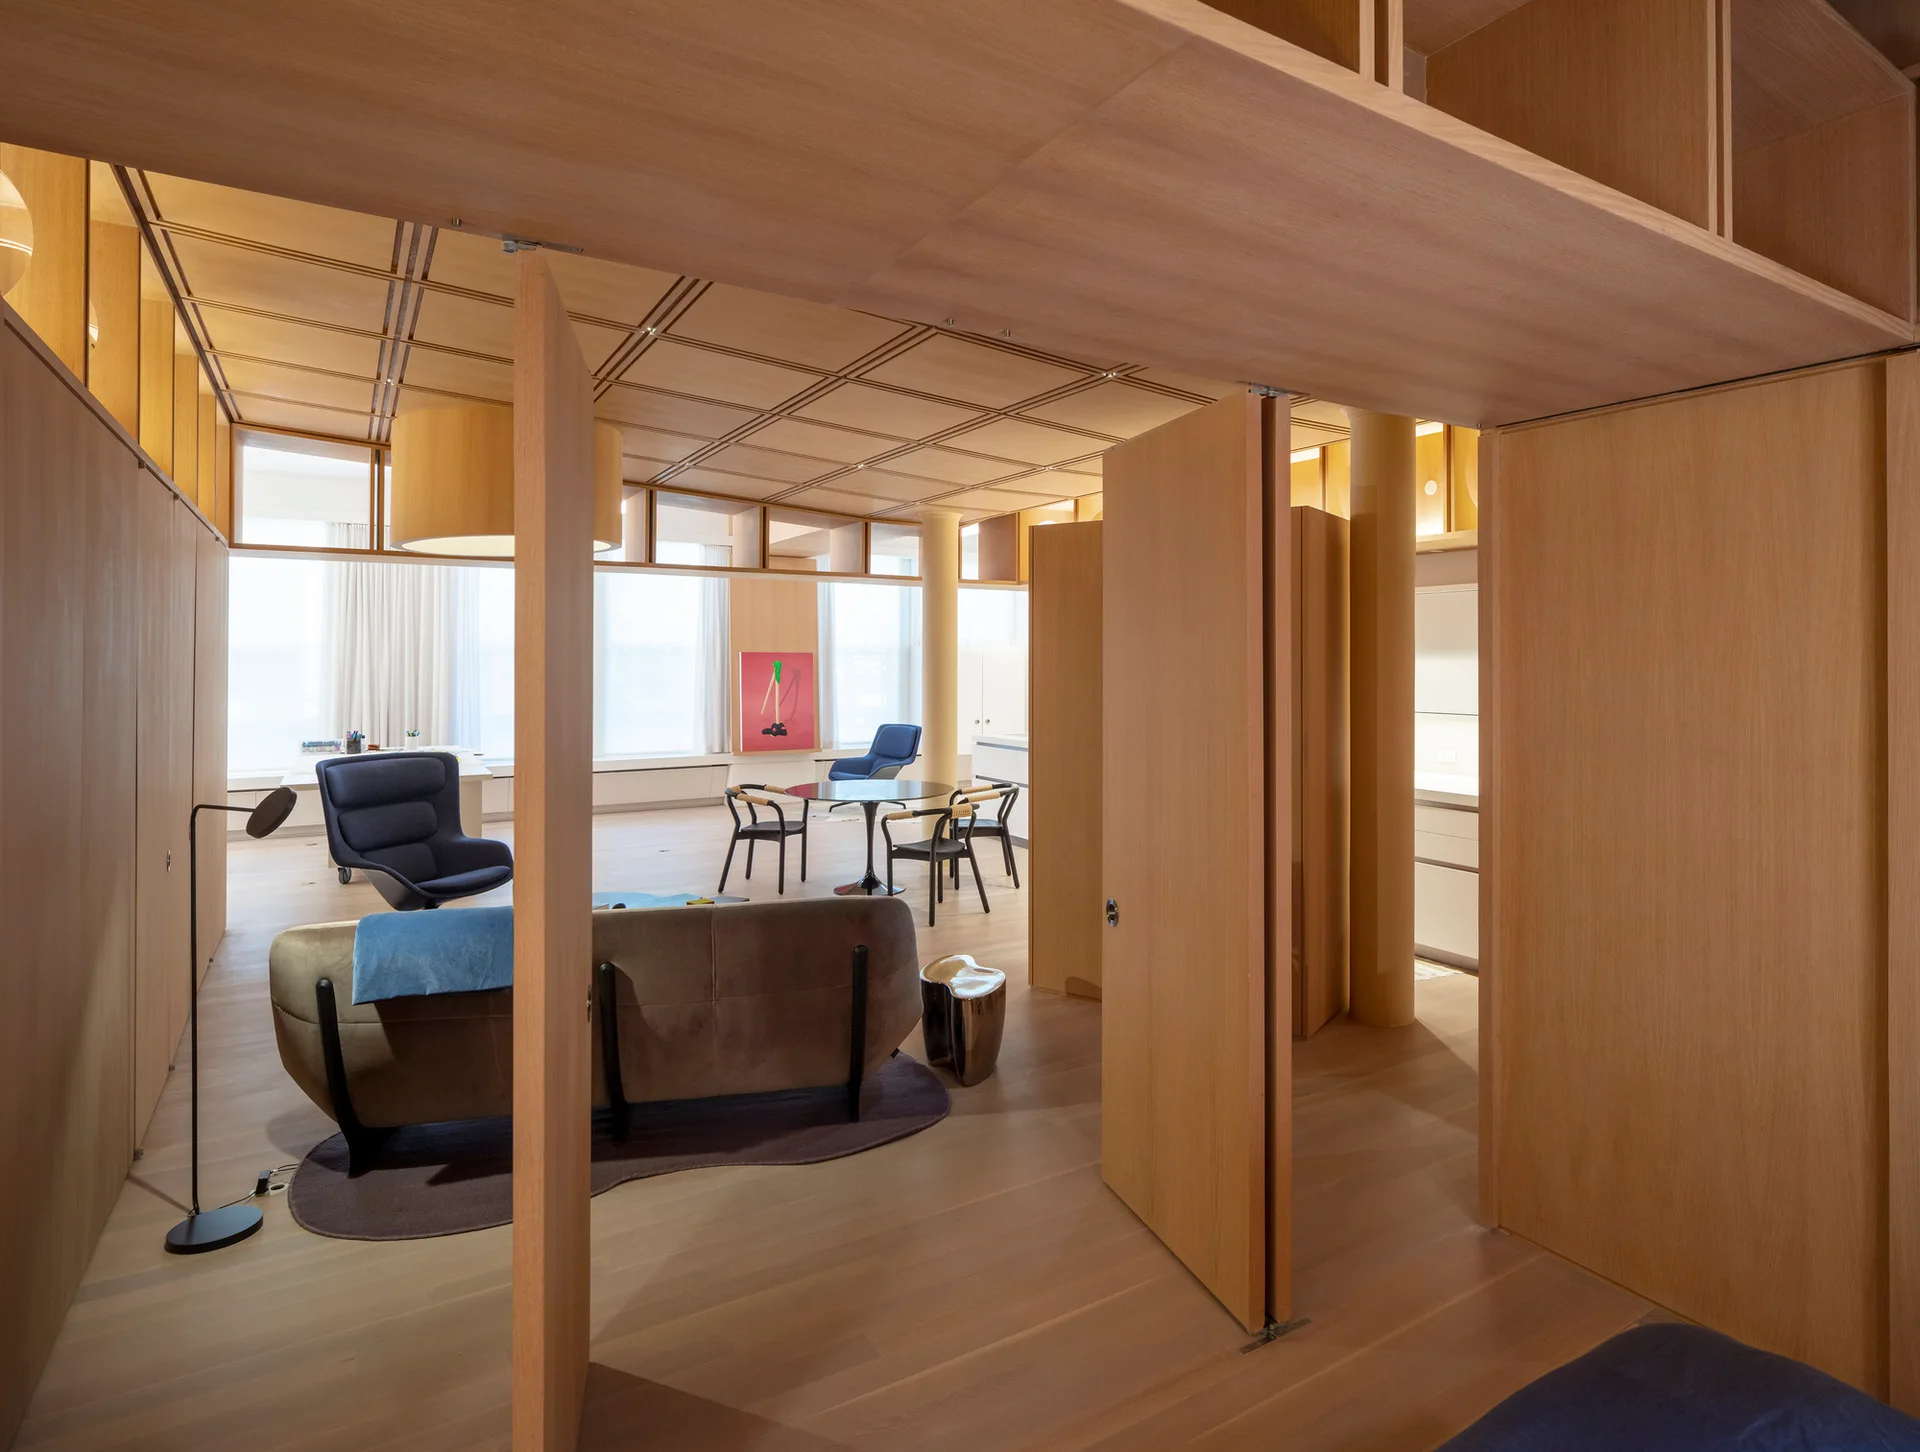
An open-concept living space features extensive light wood wall paneling, a wooden grid ceiling, modern minimalist furniture, and large windows.
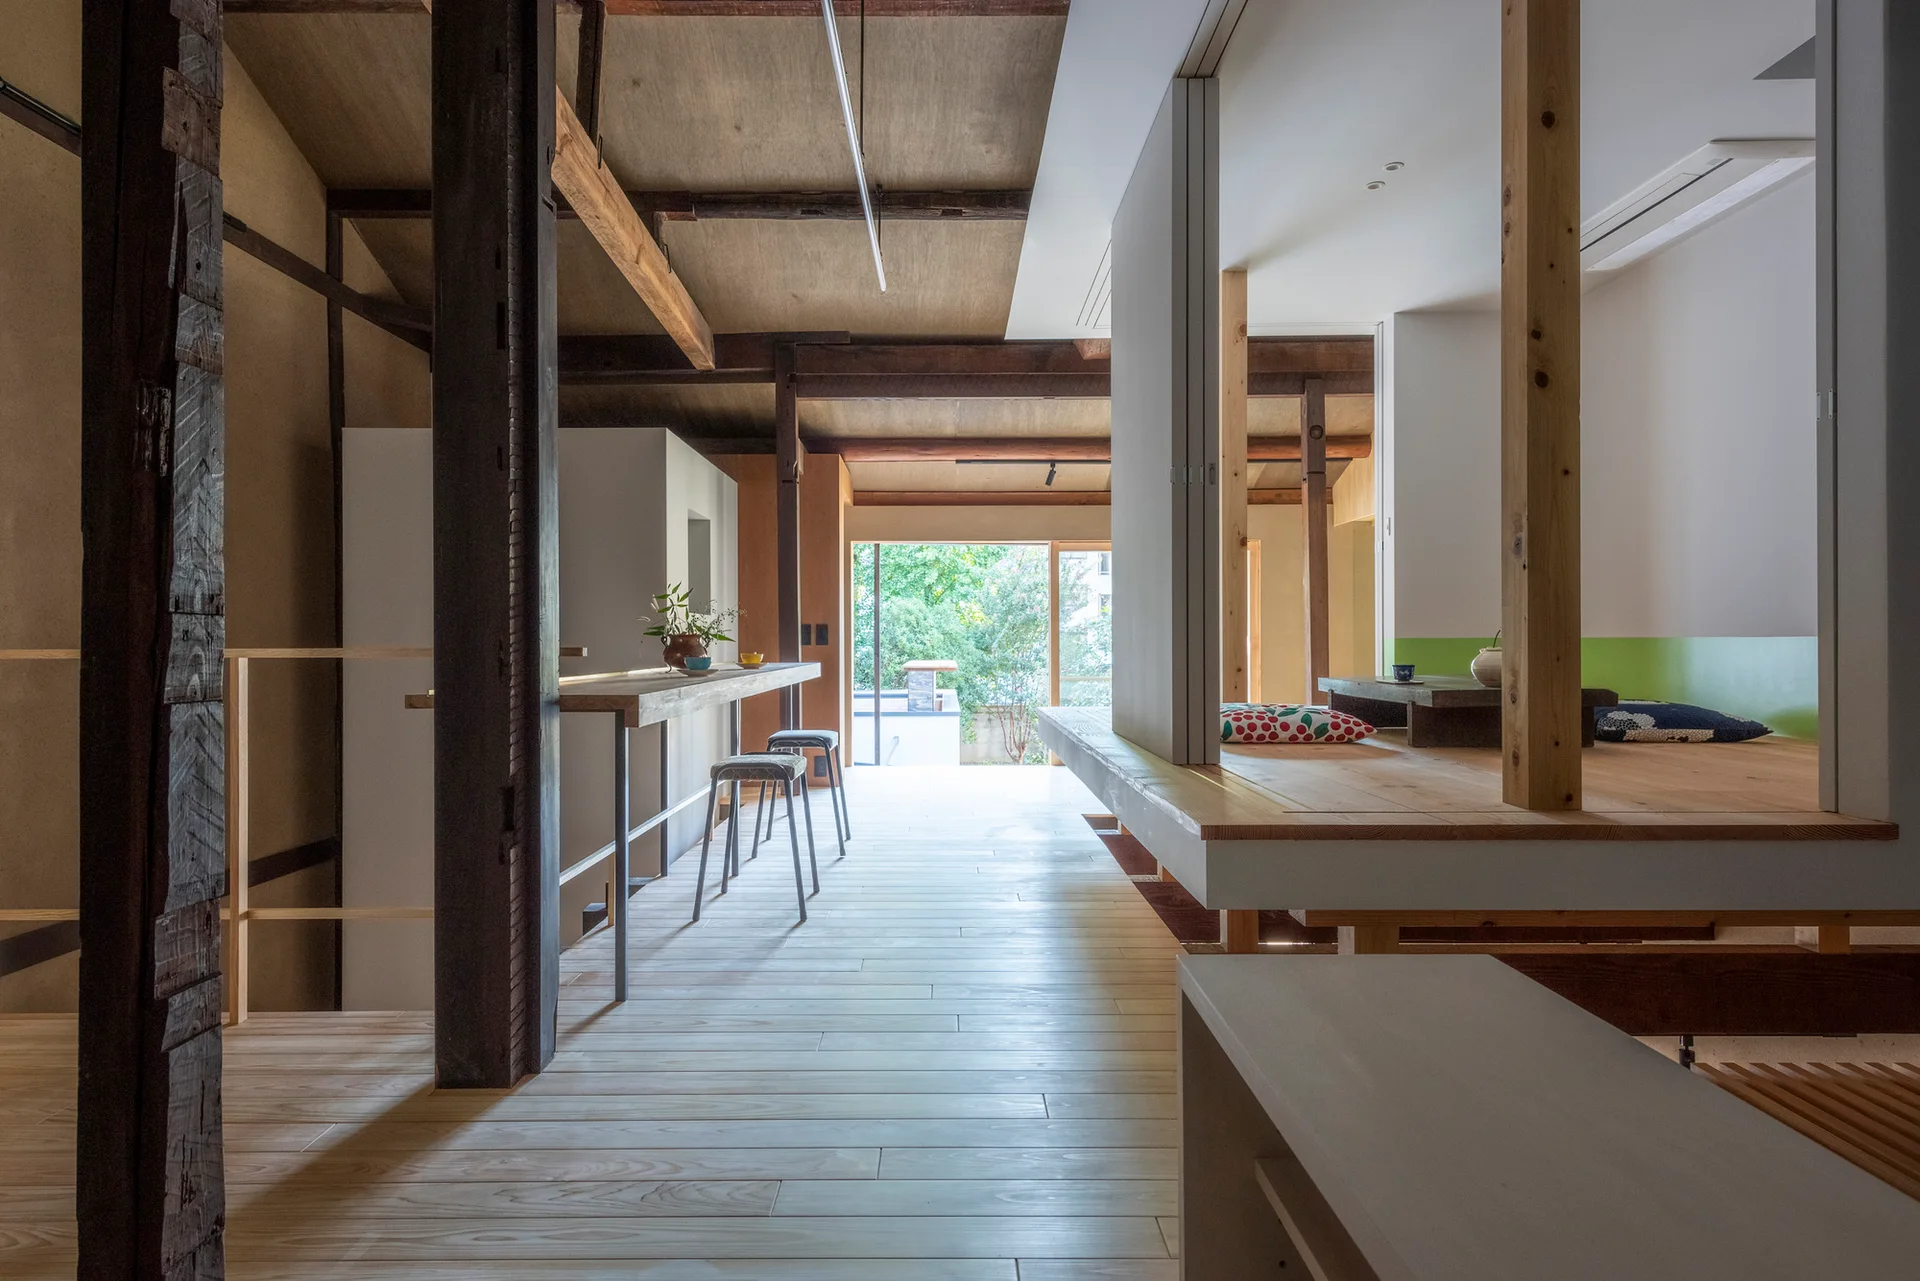
A Japanese-style interior features a light wood floor hallway, a narrow breakfast bar, and a raised platform room with floor cushions.
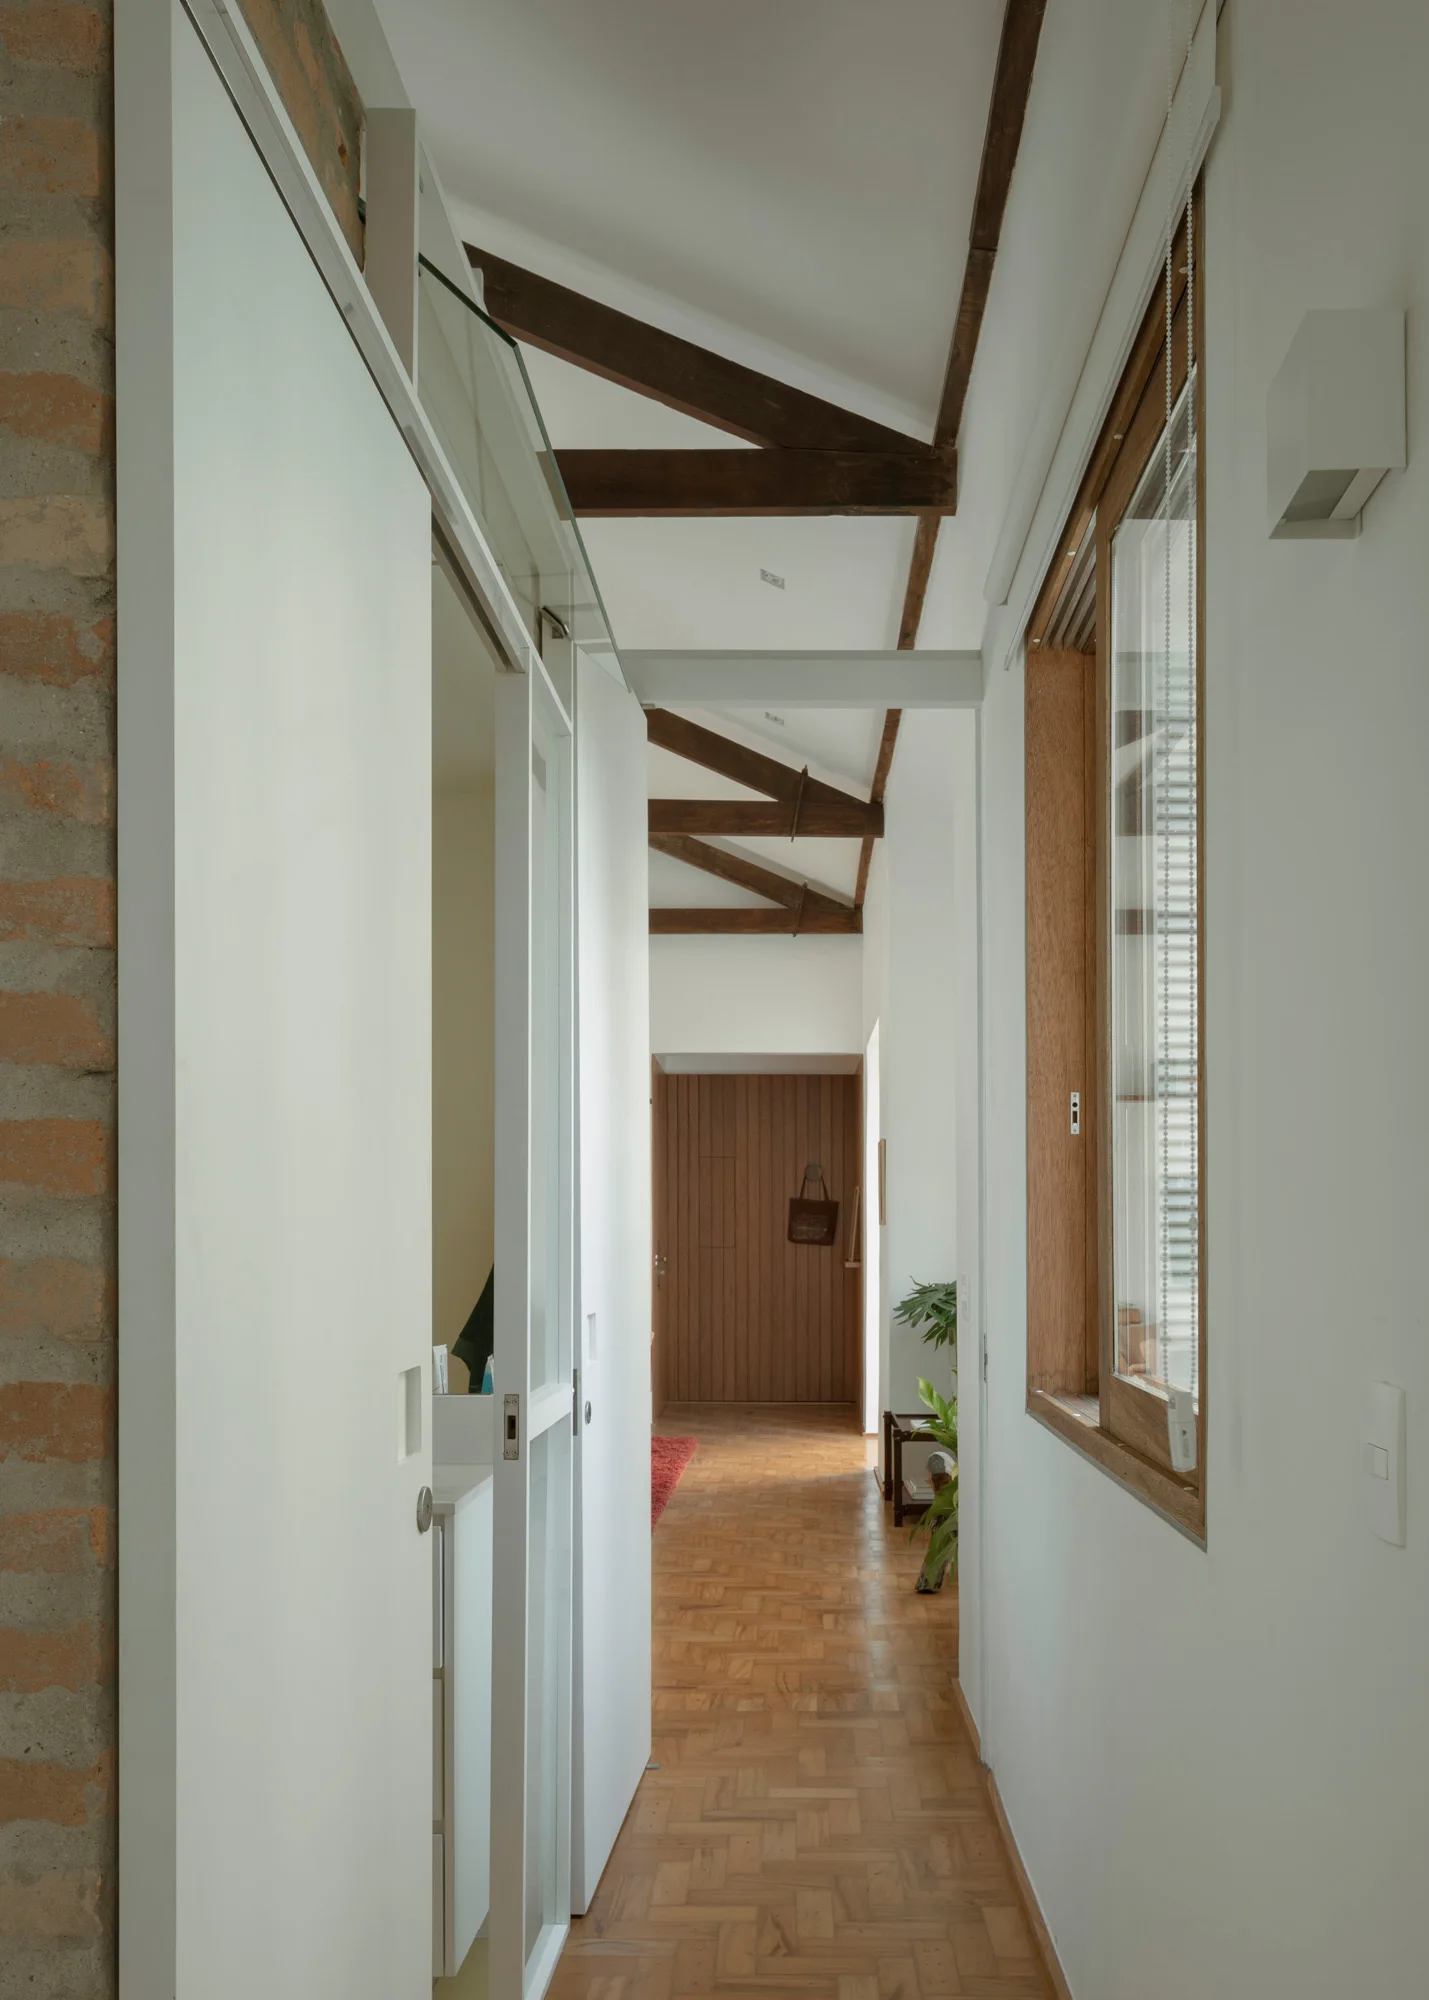
A bright hallway features dark wood ceiling beams, a warm parquet floor, white sliding doors, and a partial exposed brick wall.
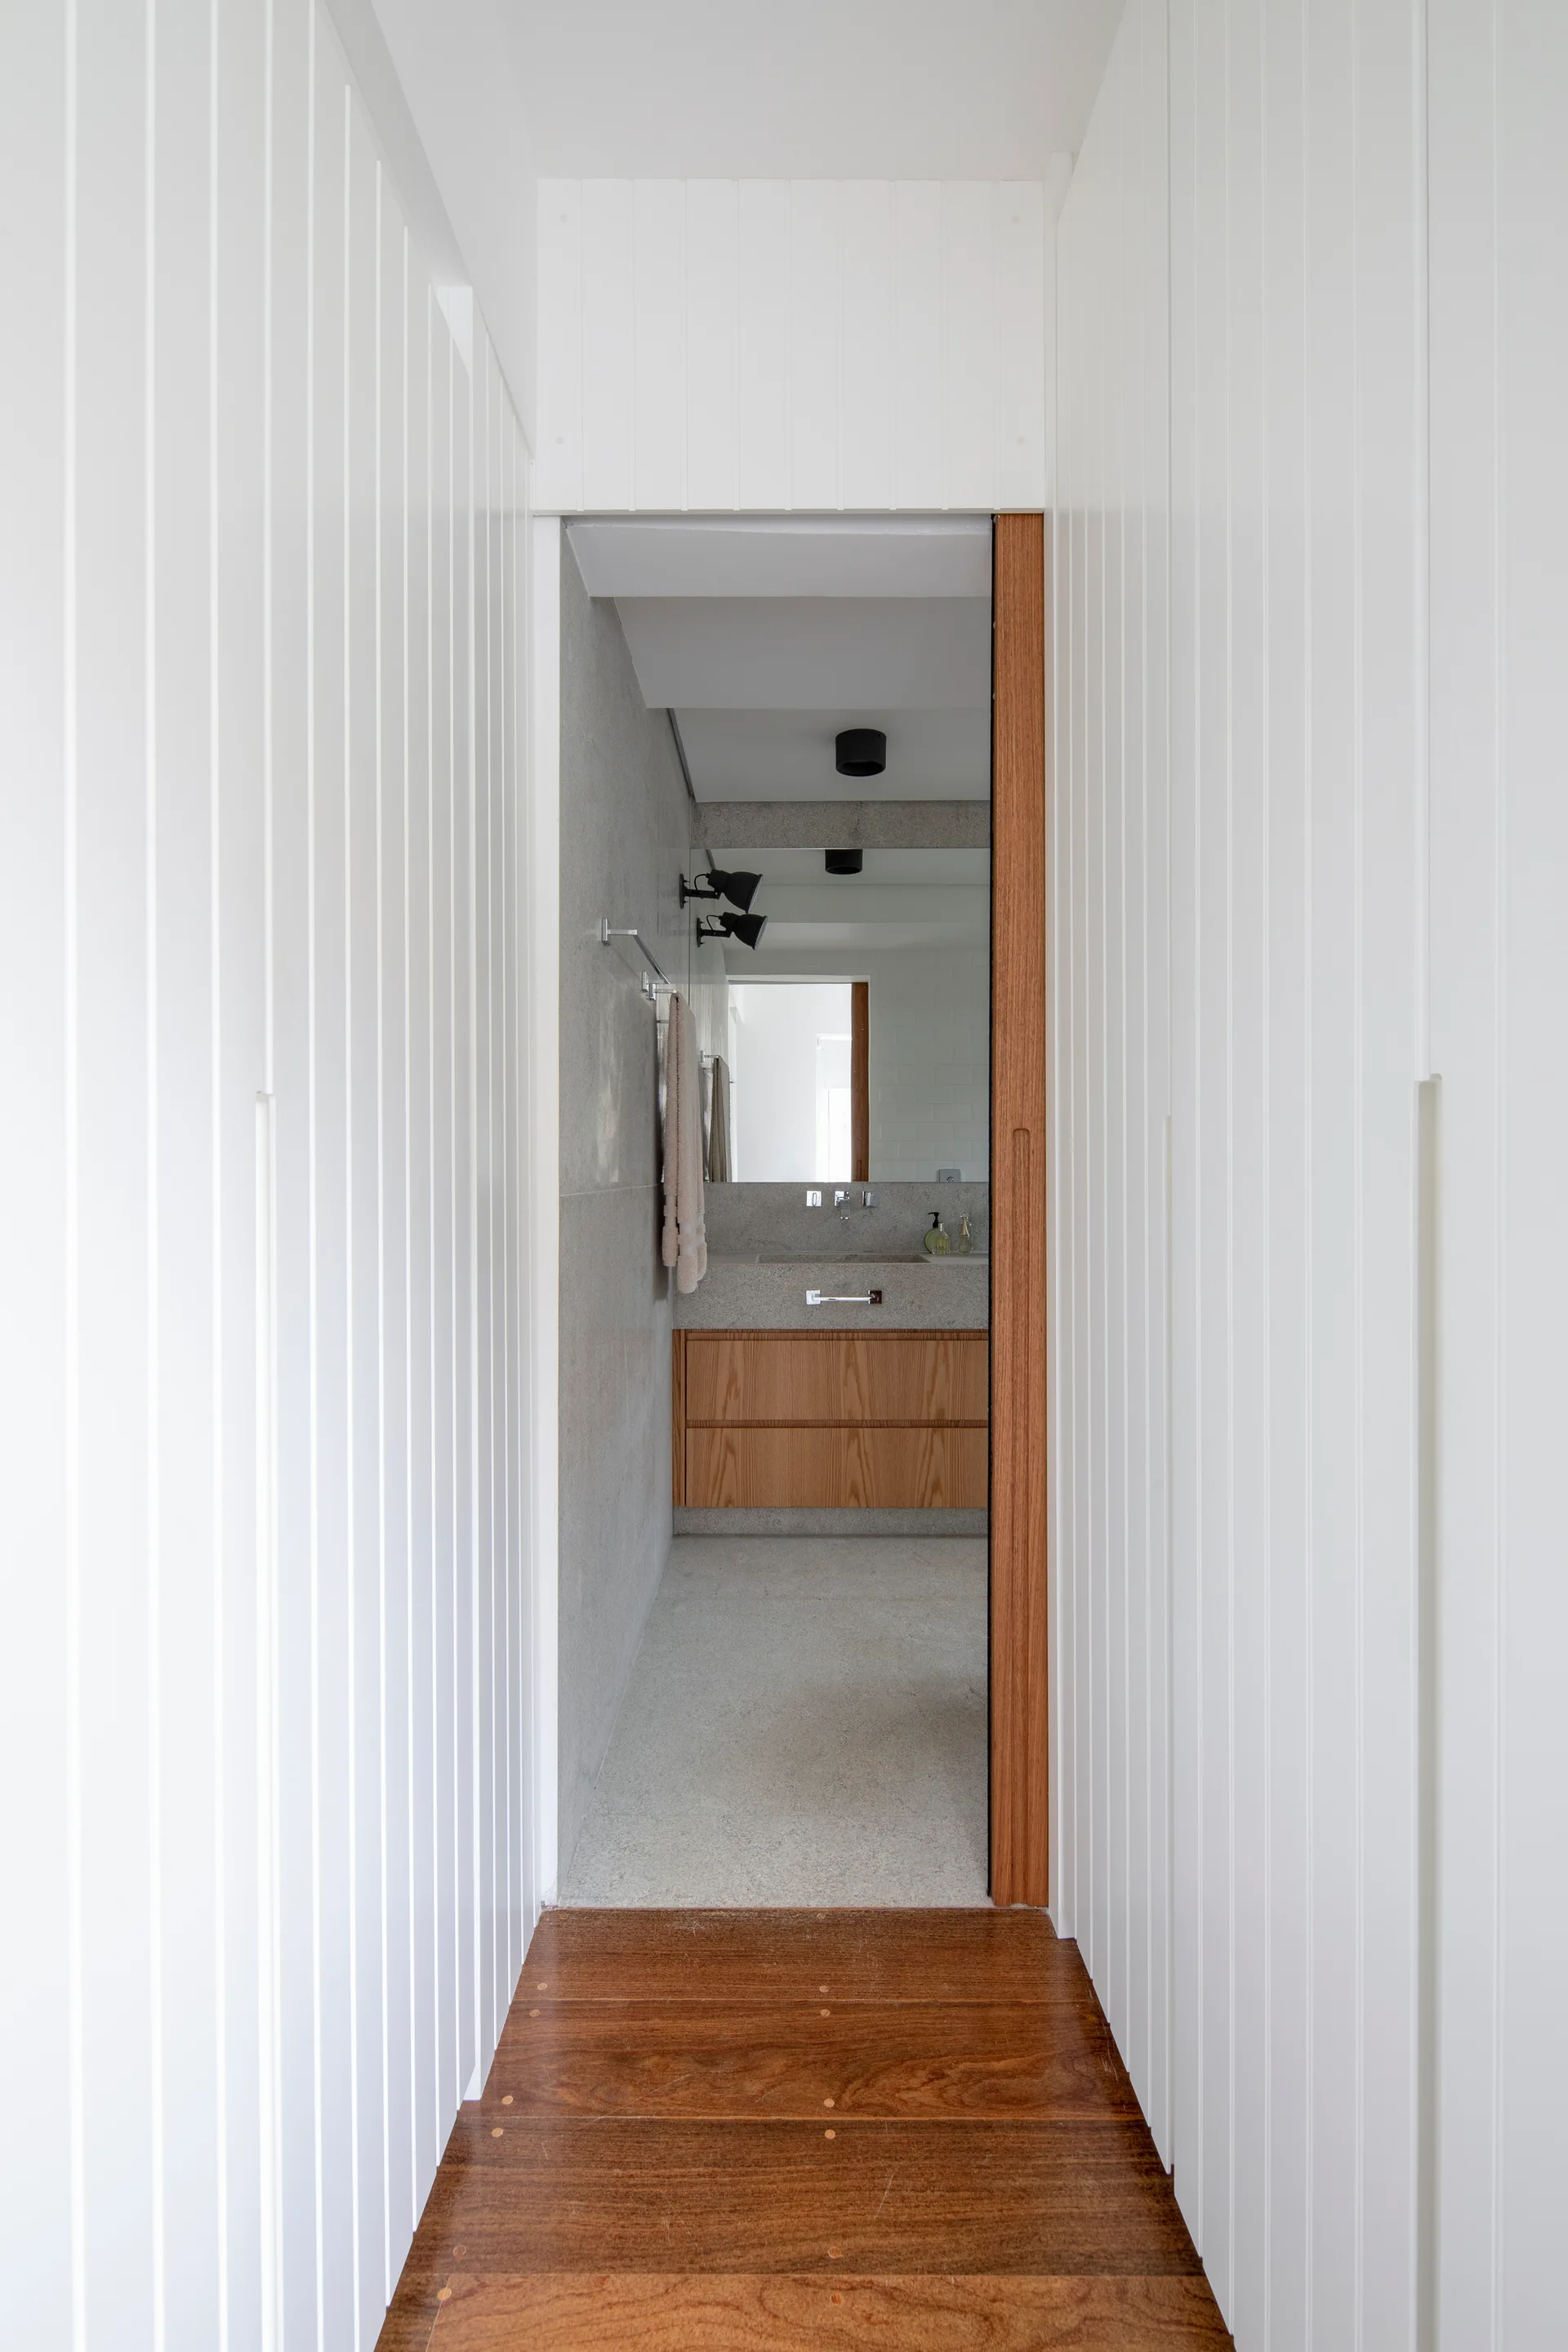
A view through a white vertically paneled hallway with wood flooring into a modern bathroom featuring a wood vanity and stone walls.
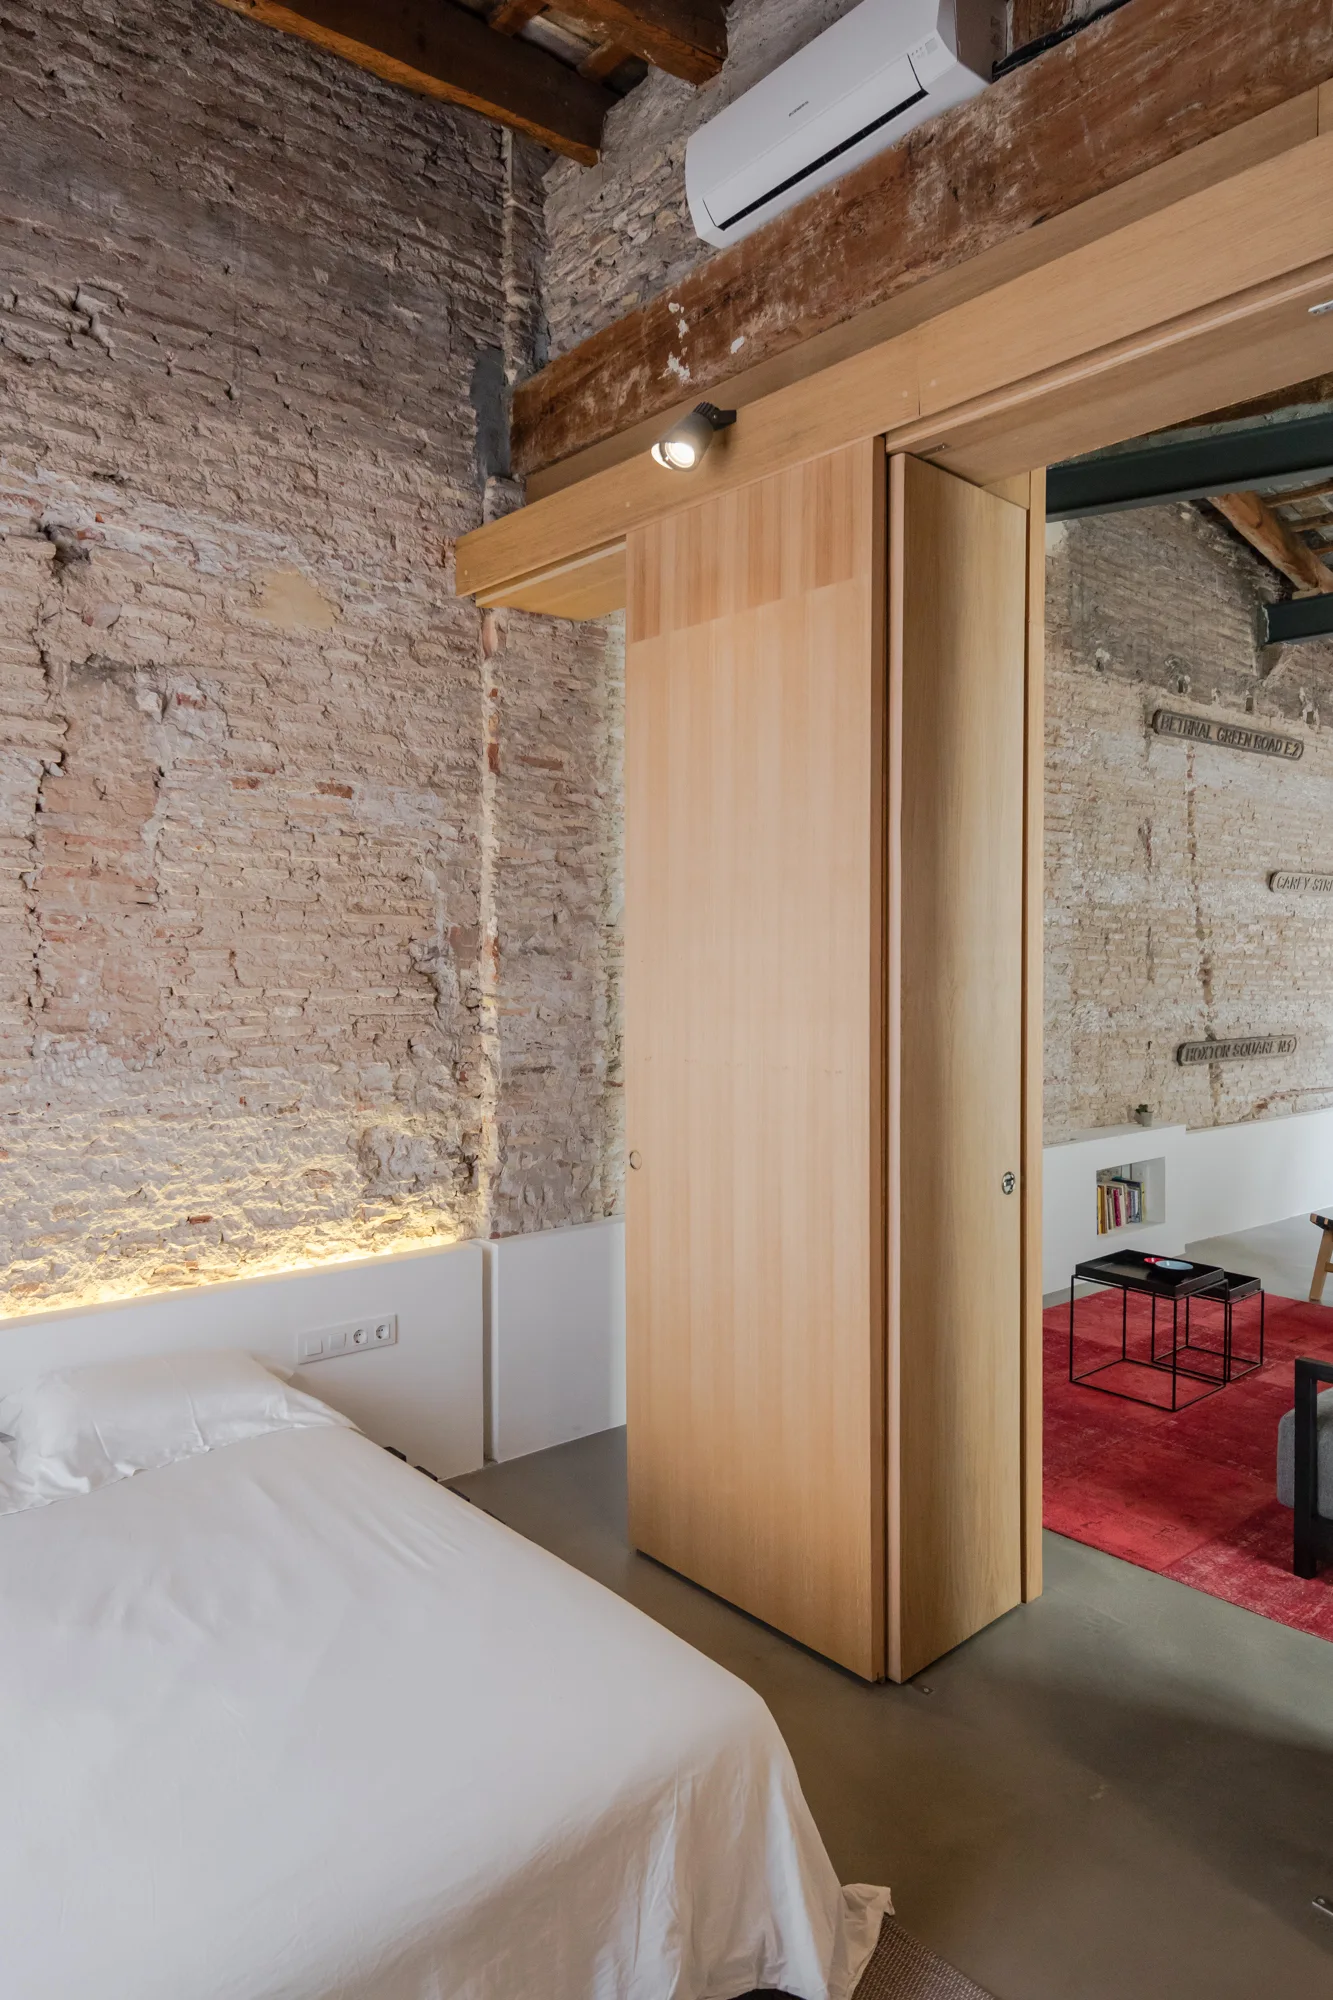
A modern bedroom features an exposed brick wall, a bed with white bedding, and a large sliding wooden door next to concrete flooring.
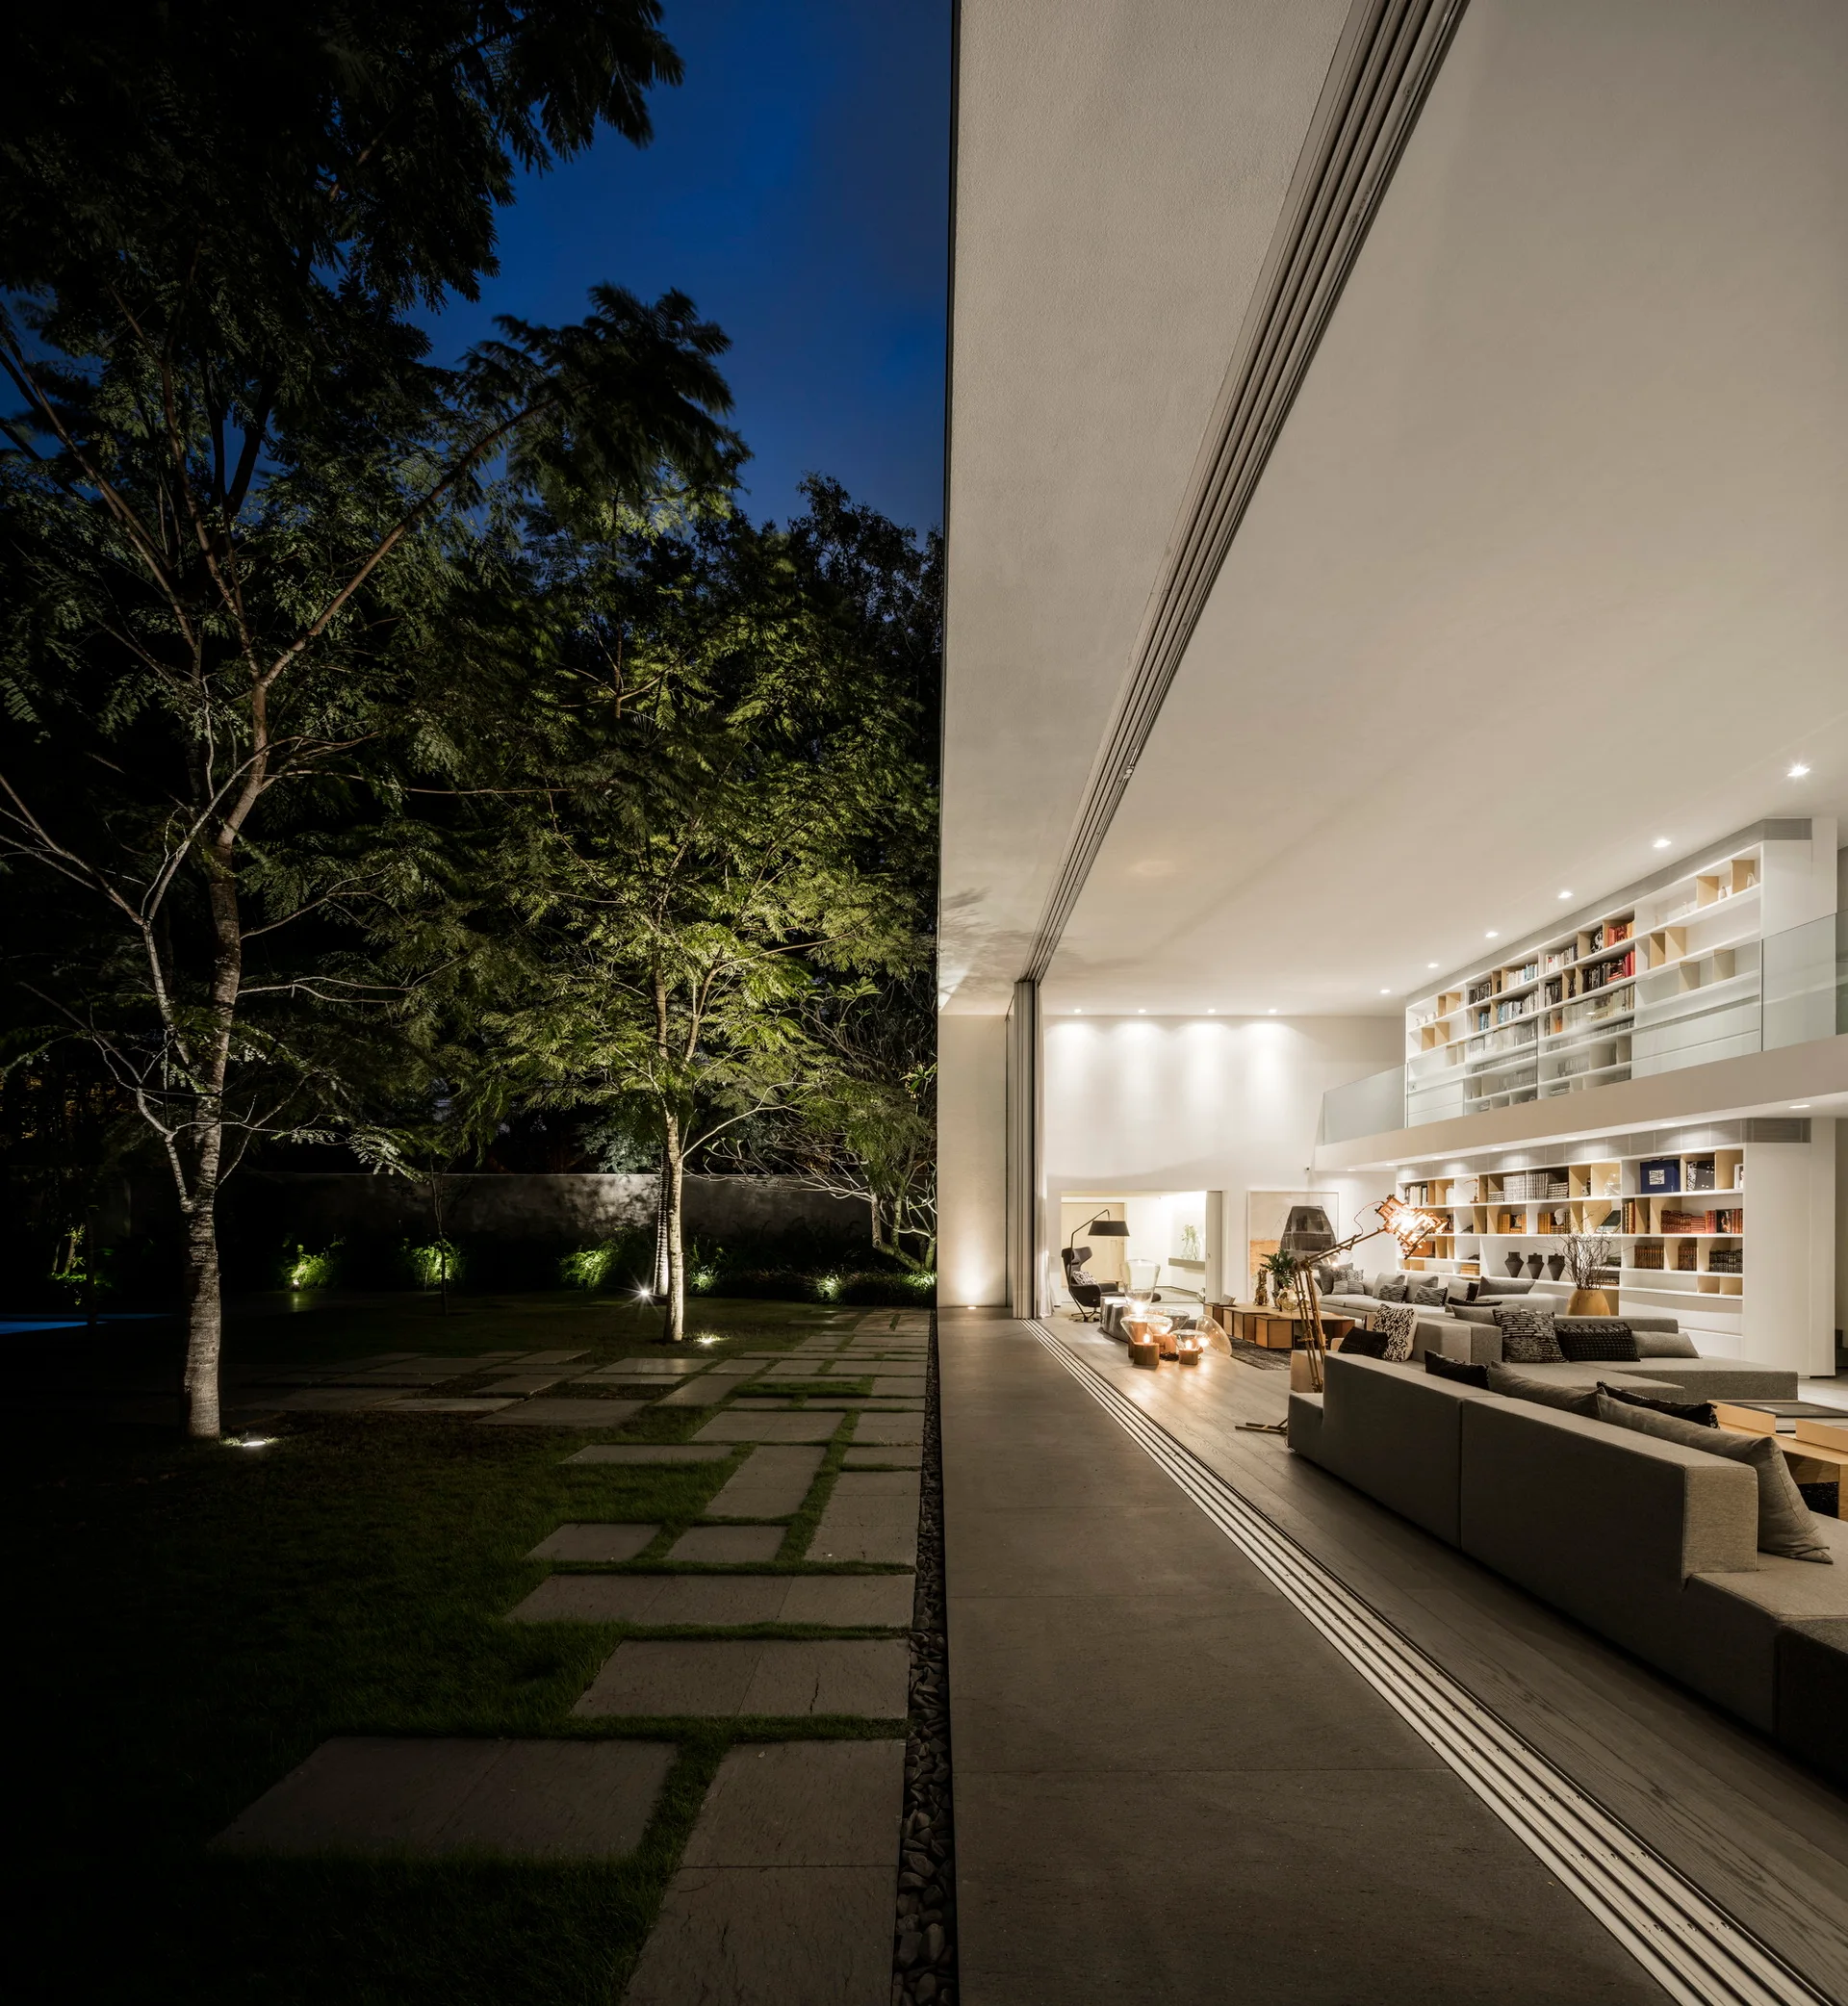
A modern living room with a large gray sectional sofa and a two-story bookcase opens directly onto an illuminated outdoor patio and garden.
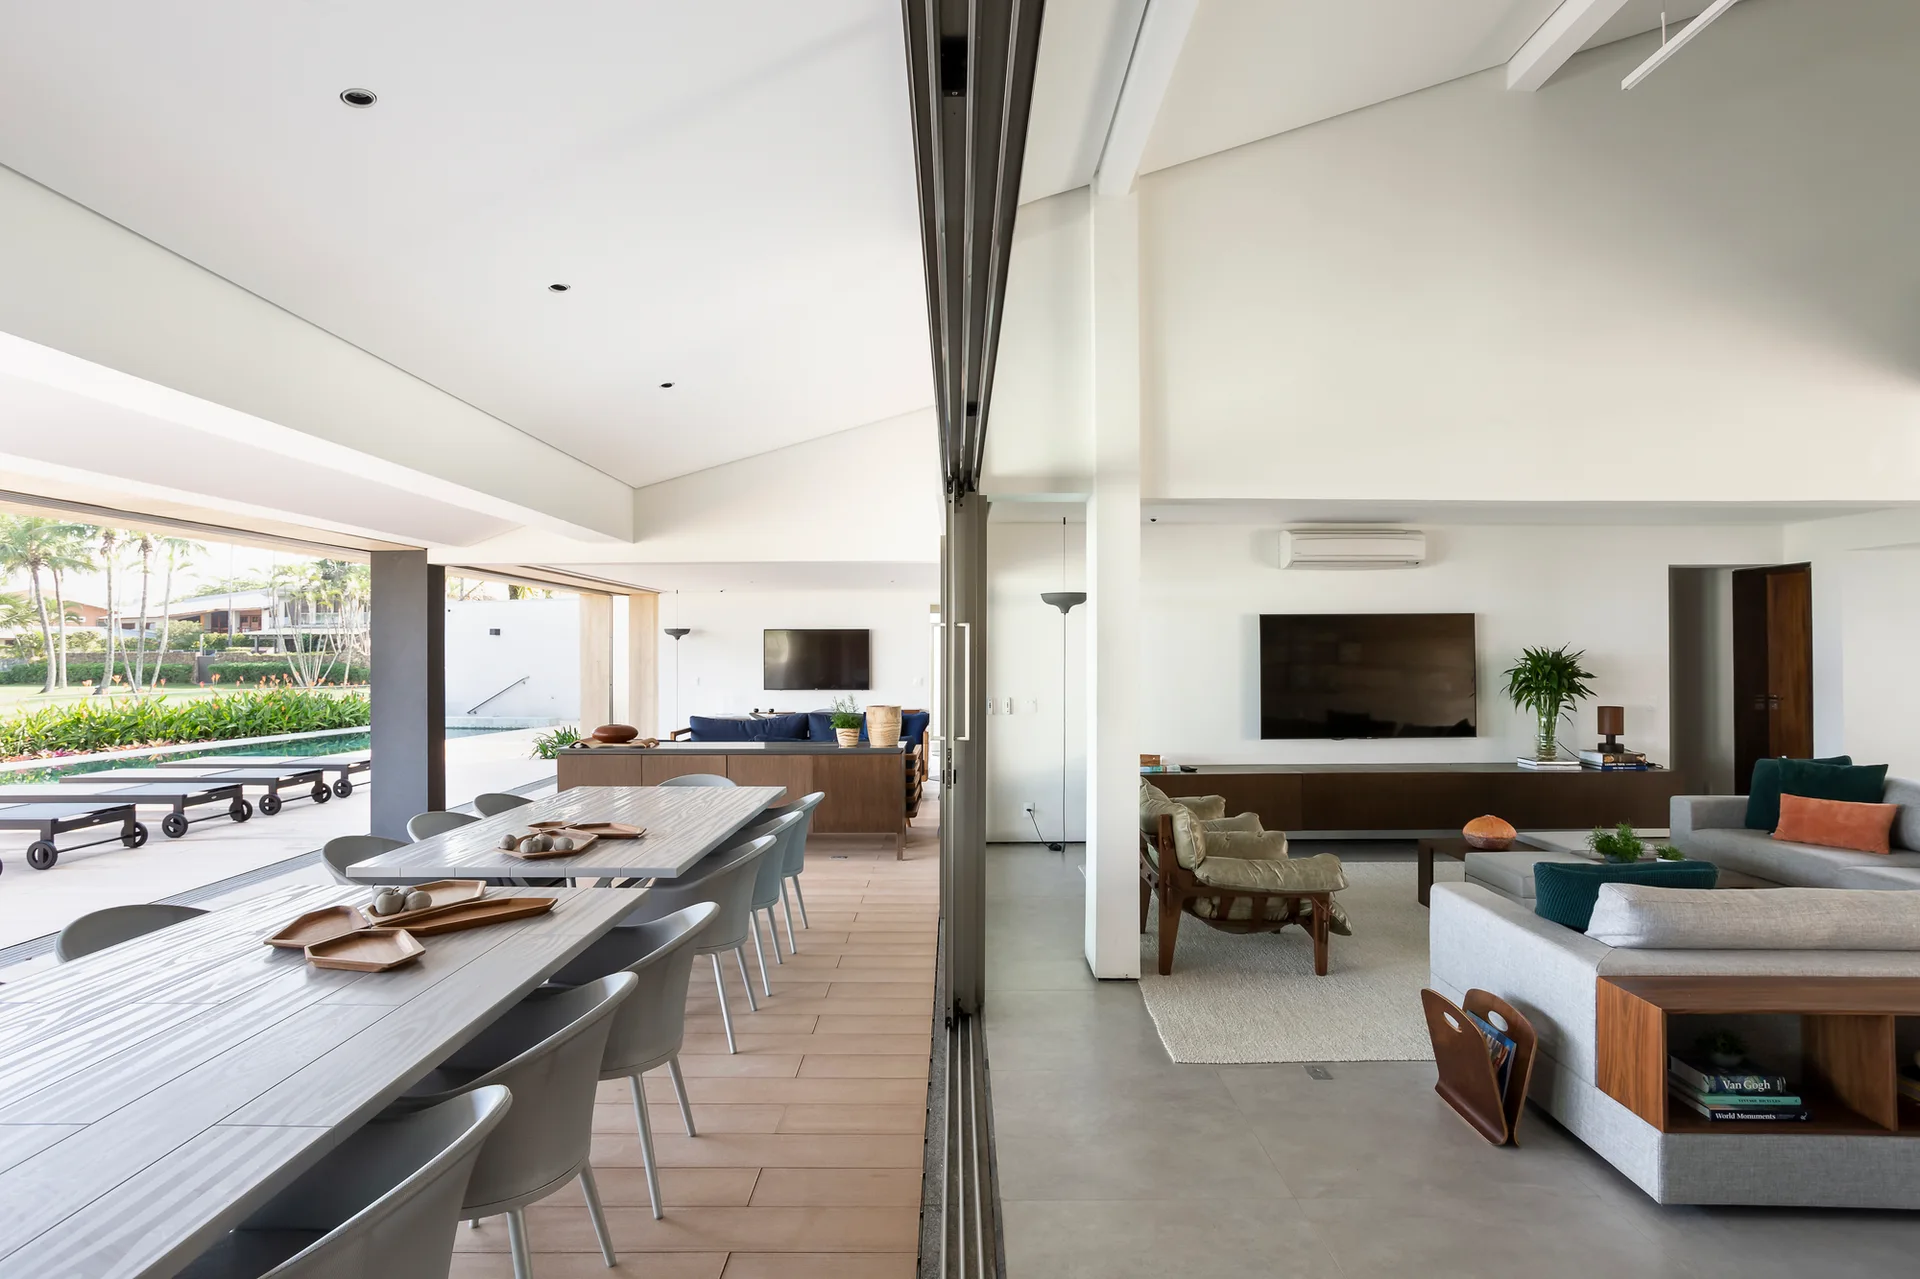
A modern living room with a grey sofa connects to a covered outdoor dining area and pool through a large open sliding glass wall.
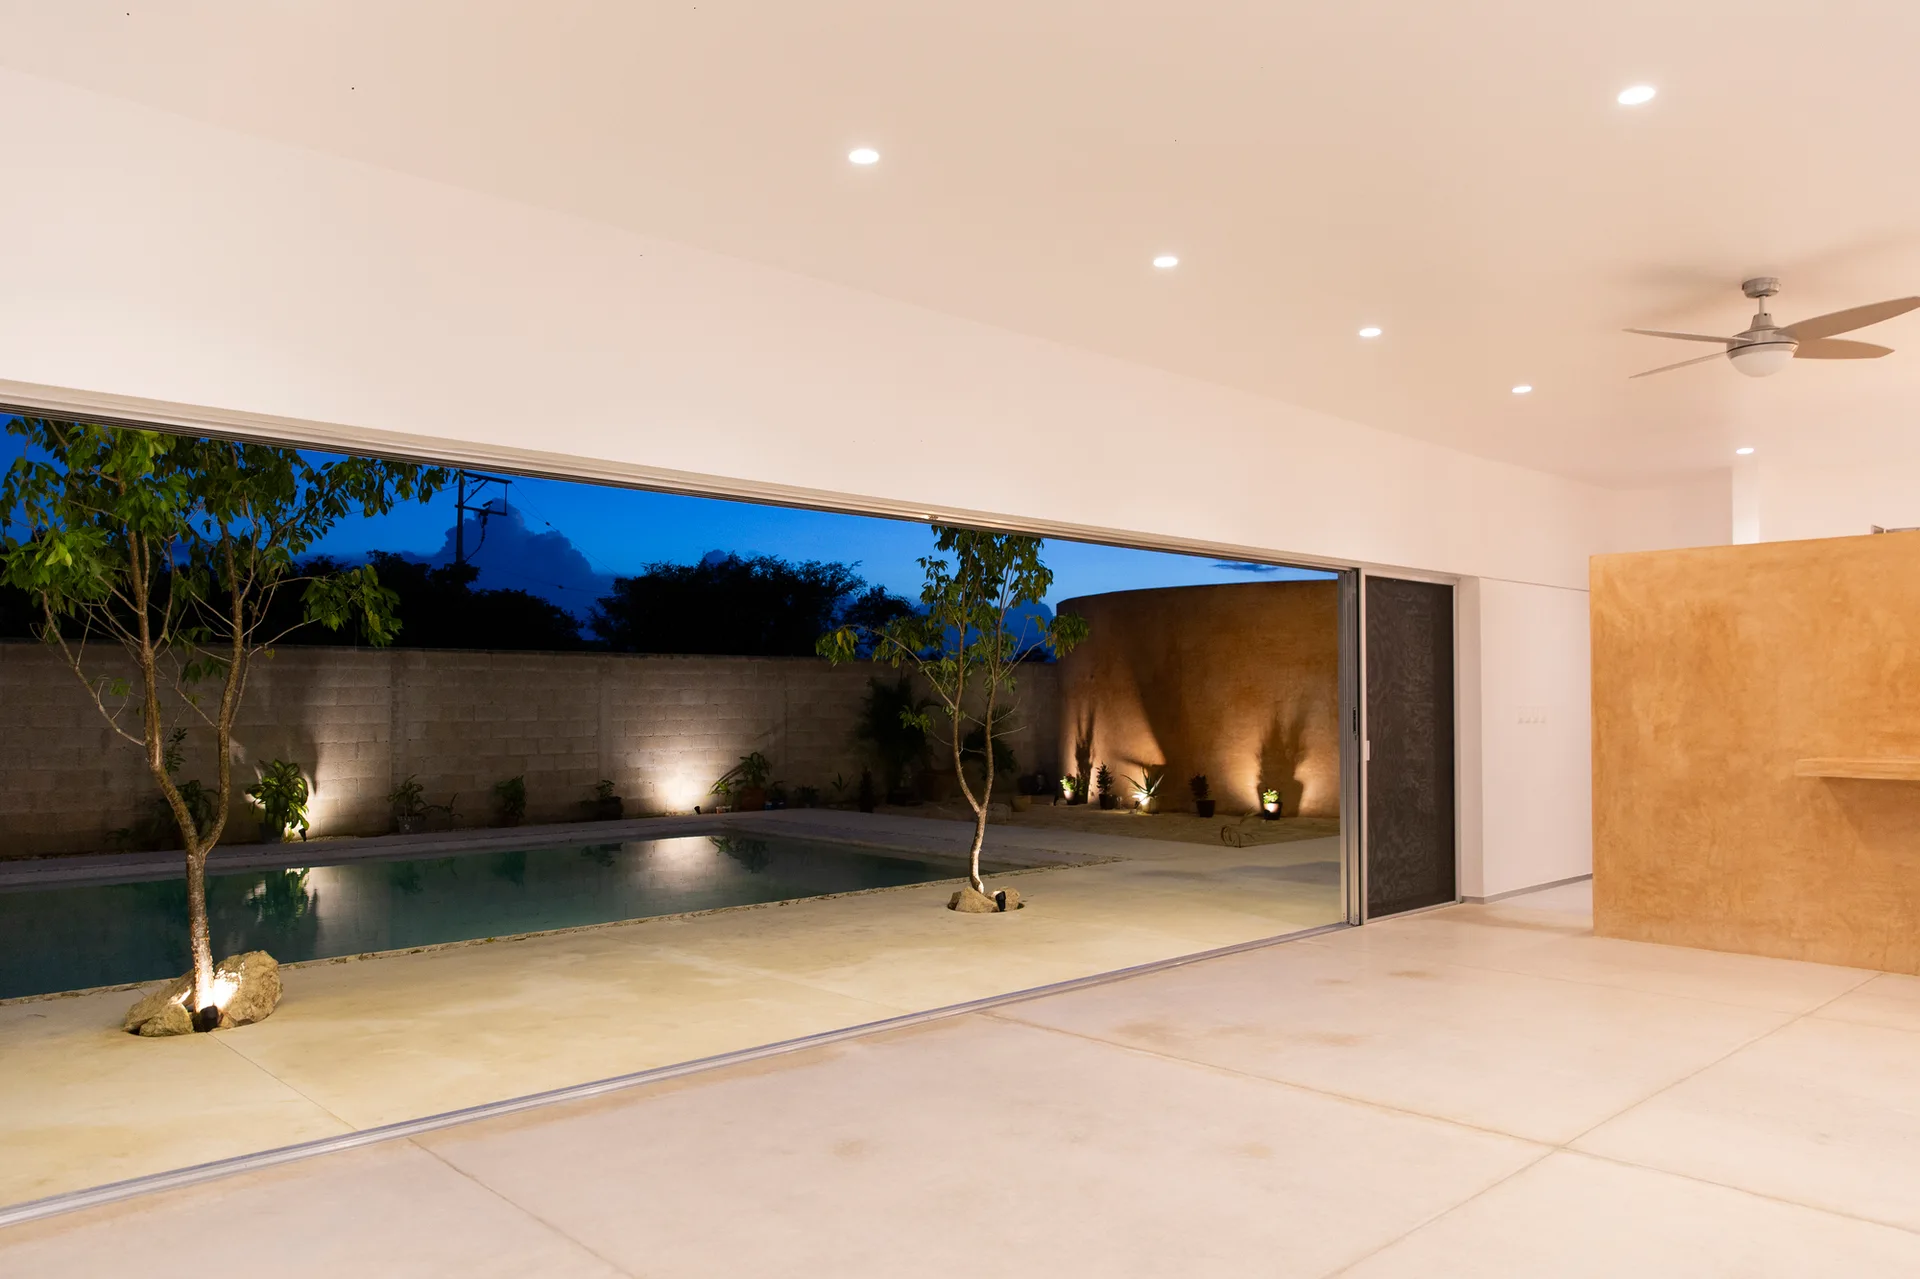
A wide sliding glass door opens a minimalist white room to a concrete patio with a swimming pool, small trees, and a curved tan wall at dusk.
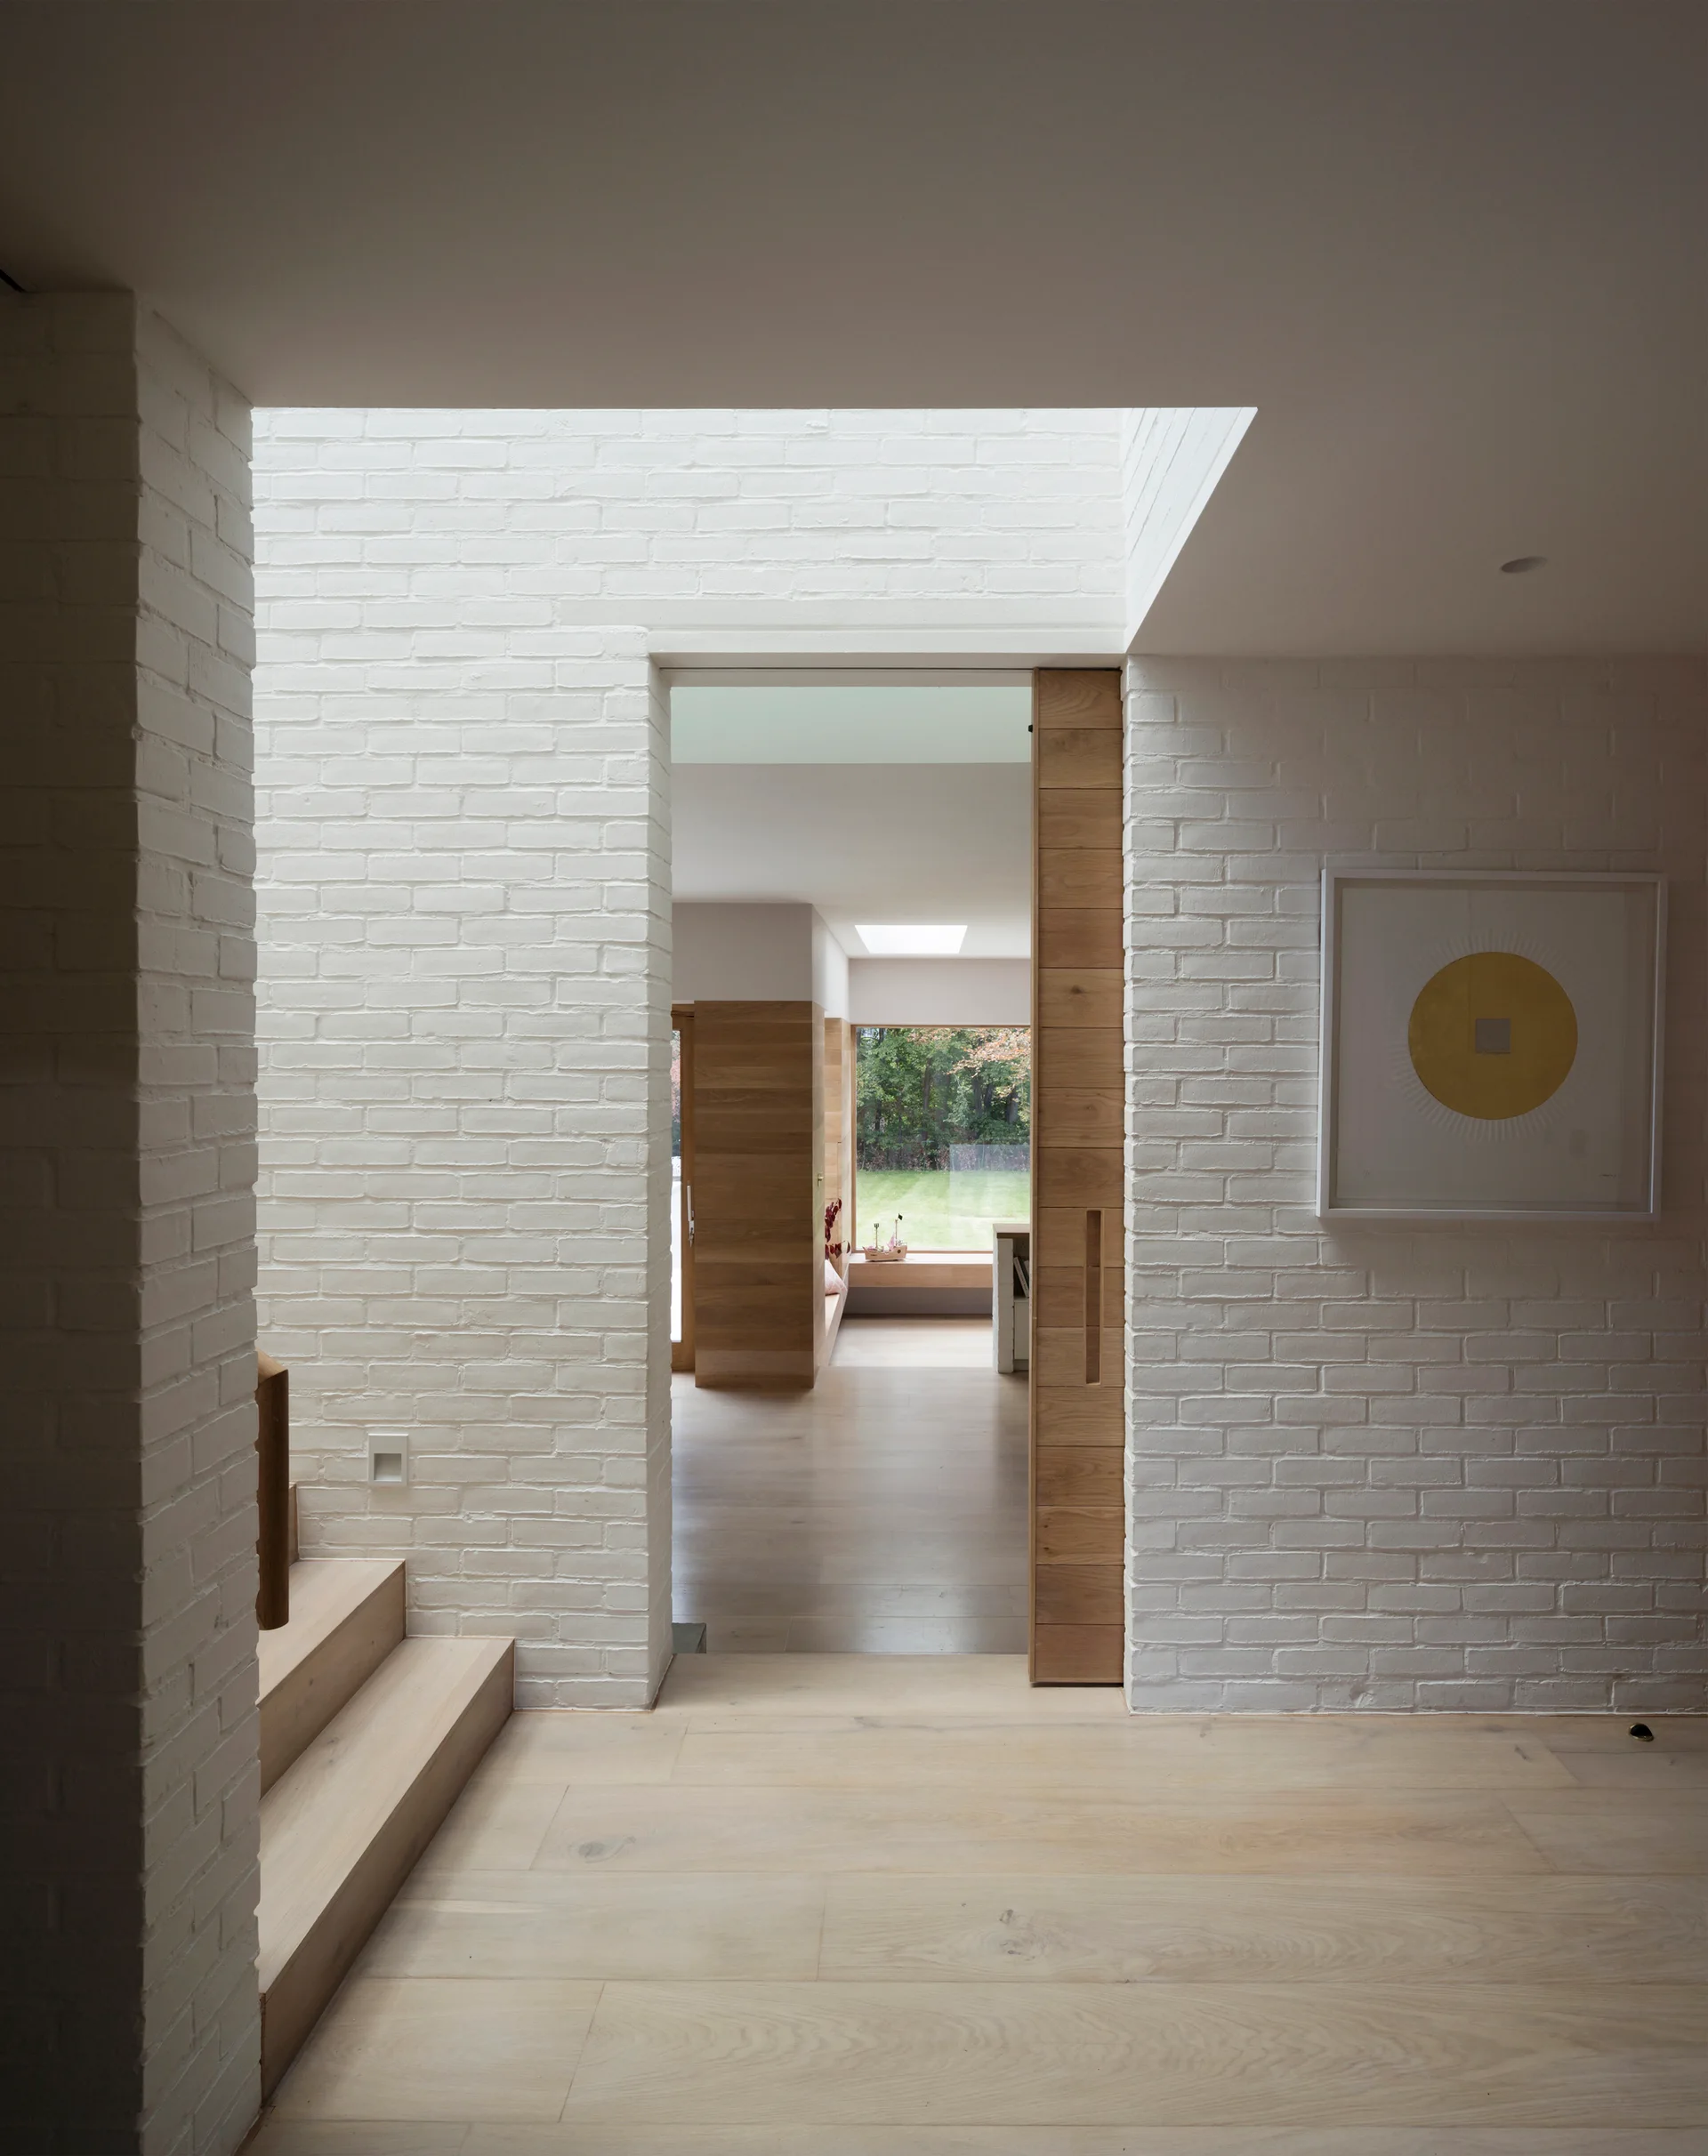
A minimalist entryway features painted white brick walls, light wood flooring, a wooden staircase, and an open doorway with a sliding wood door.
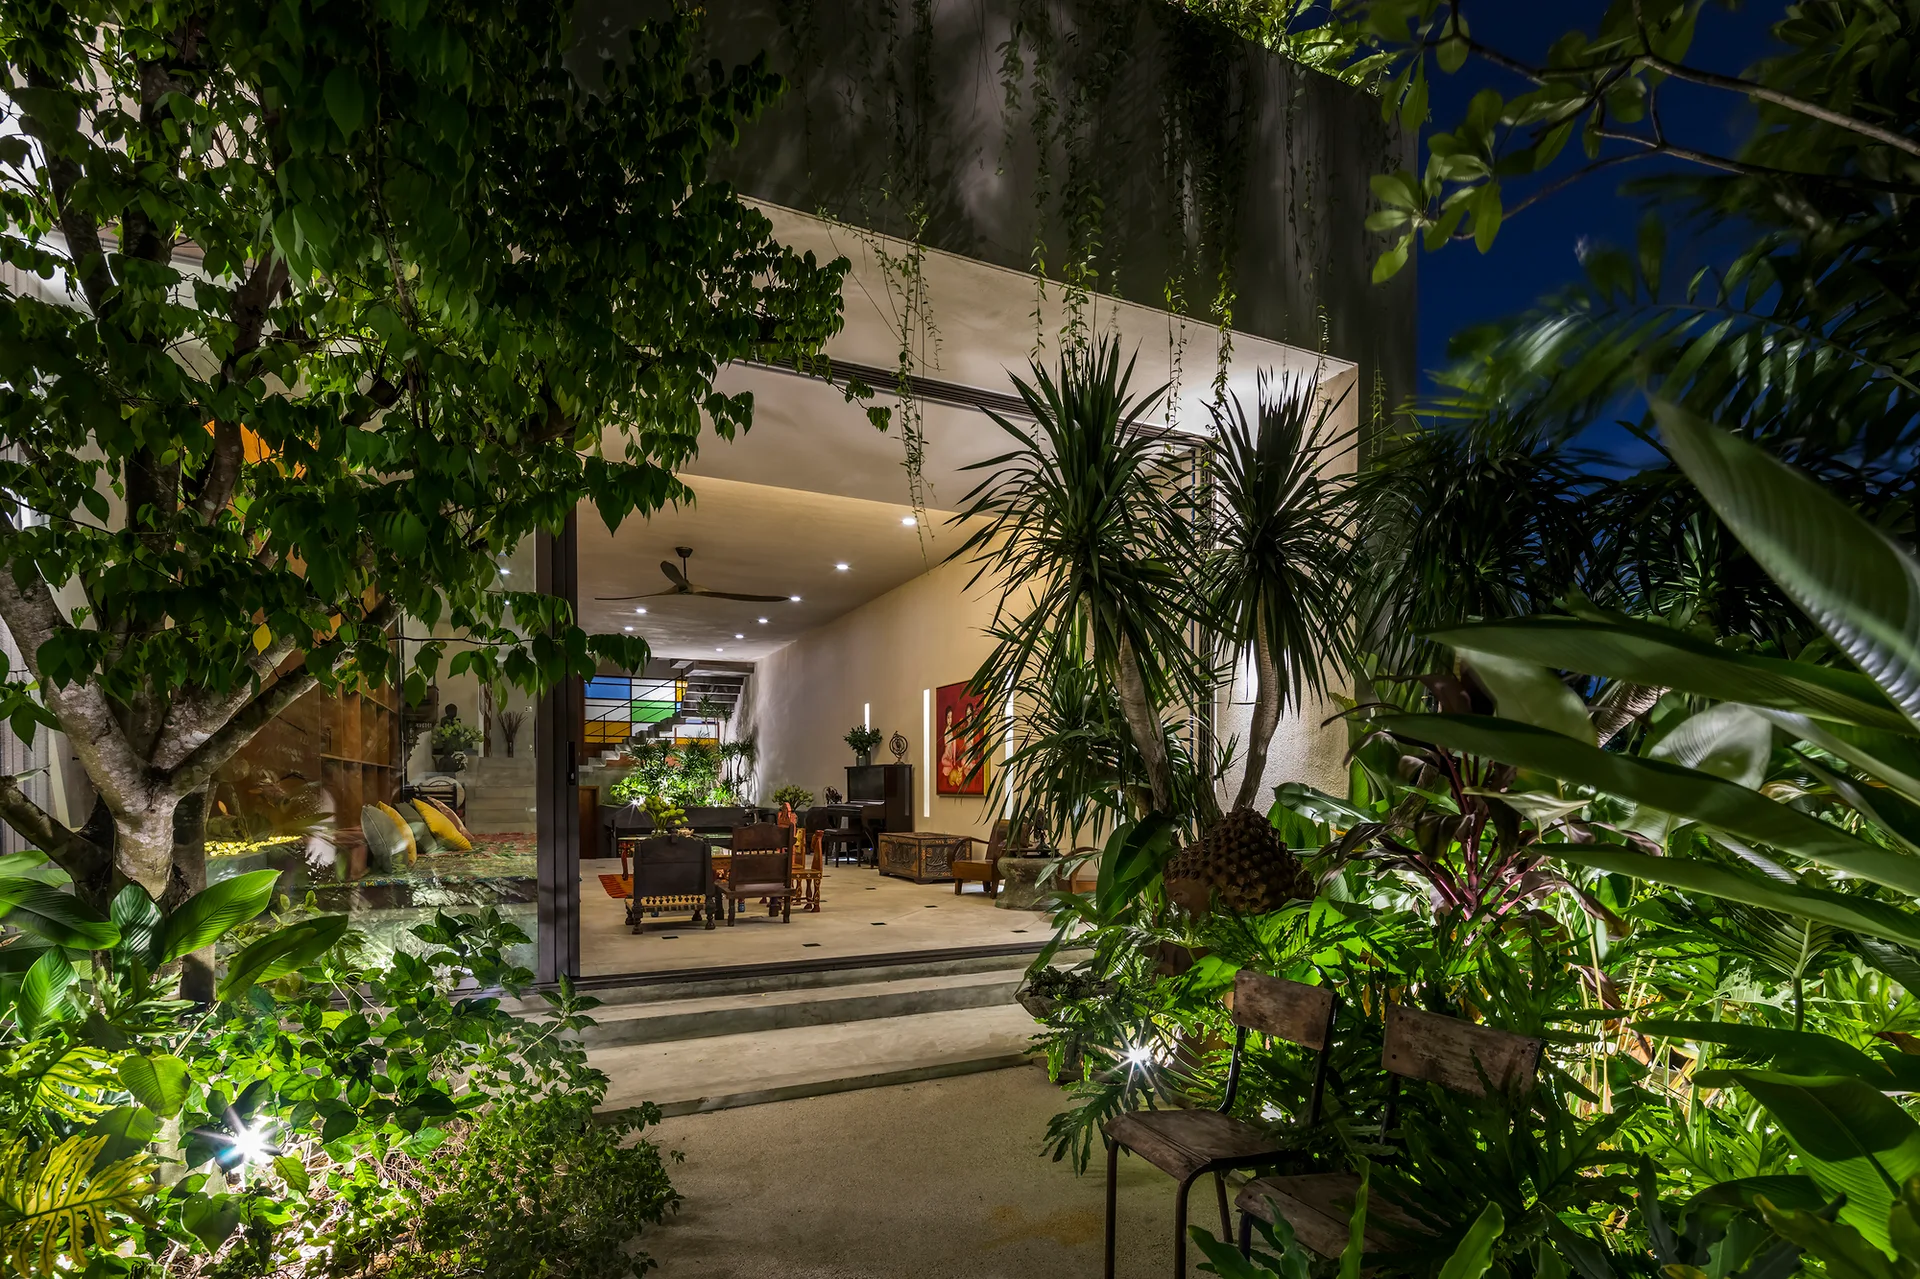
An open-concept living room with warm lighting transitions seamlessly into a lush, tropical garden at night through wide sliding doors.
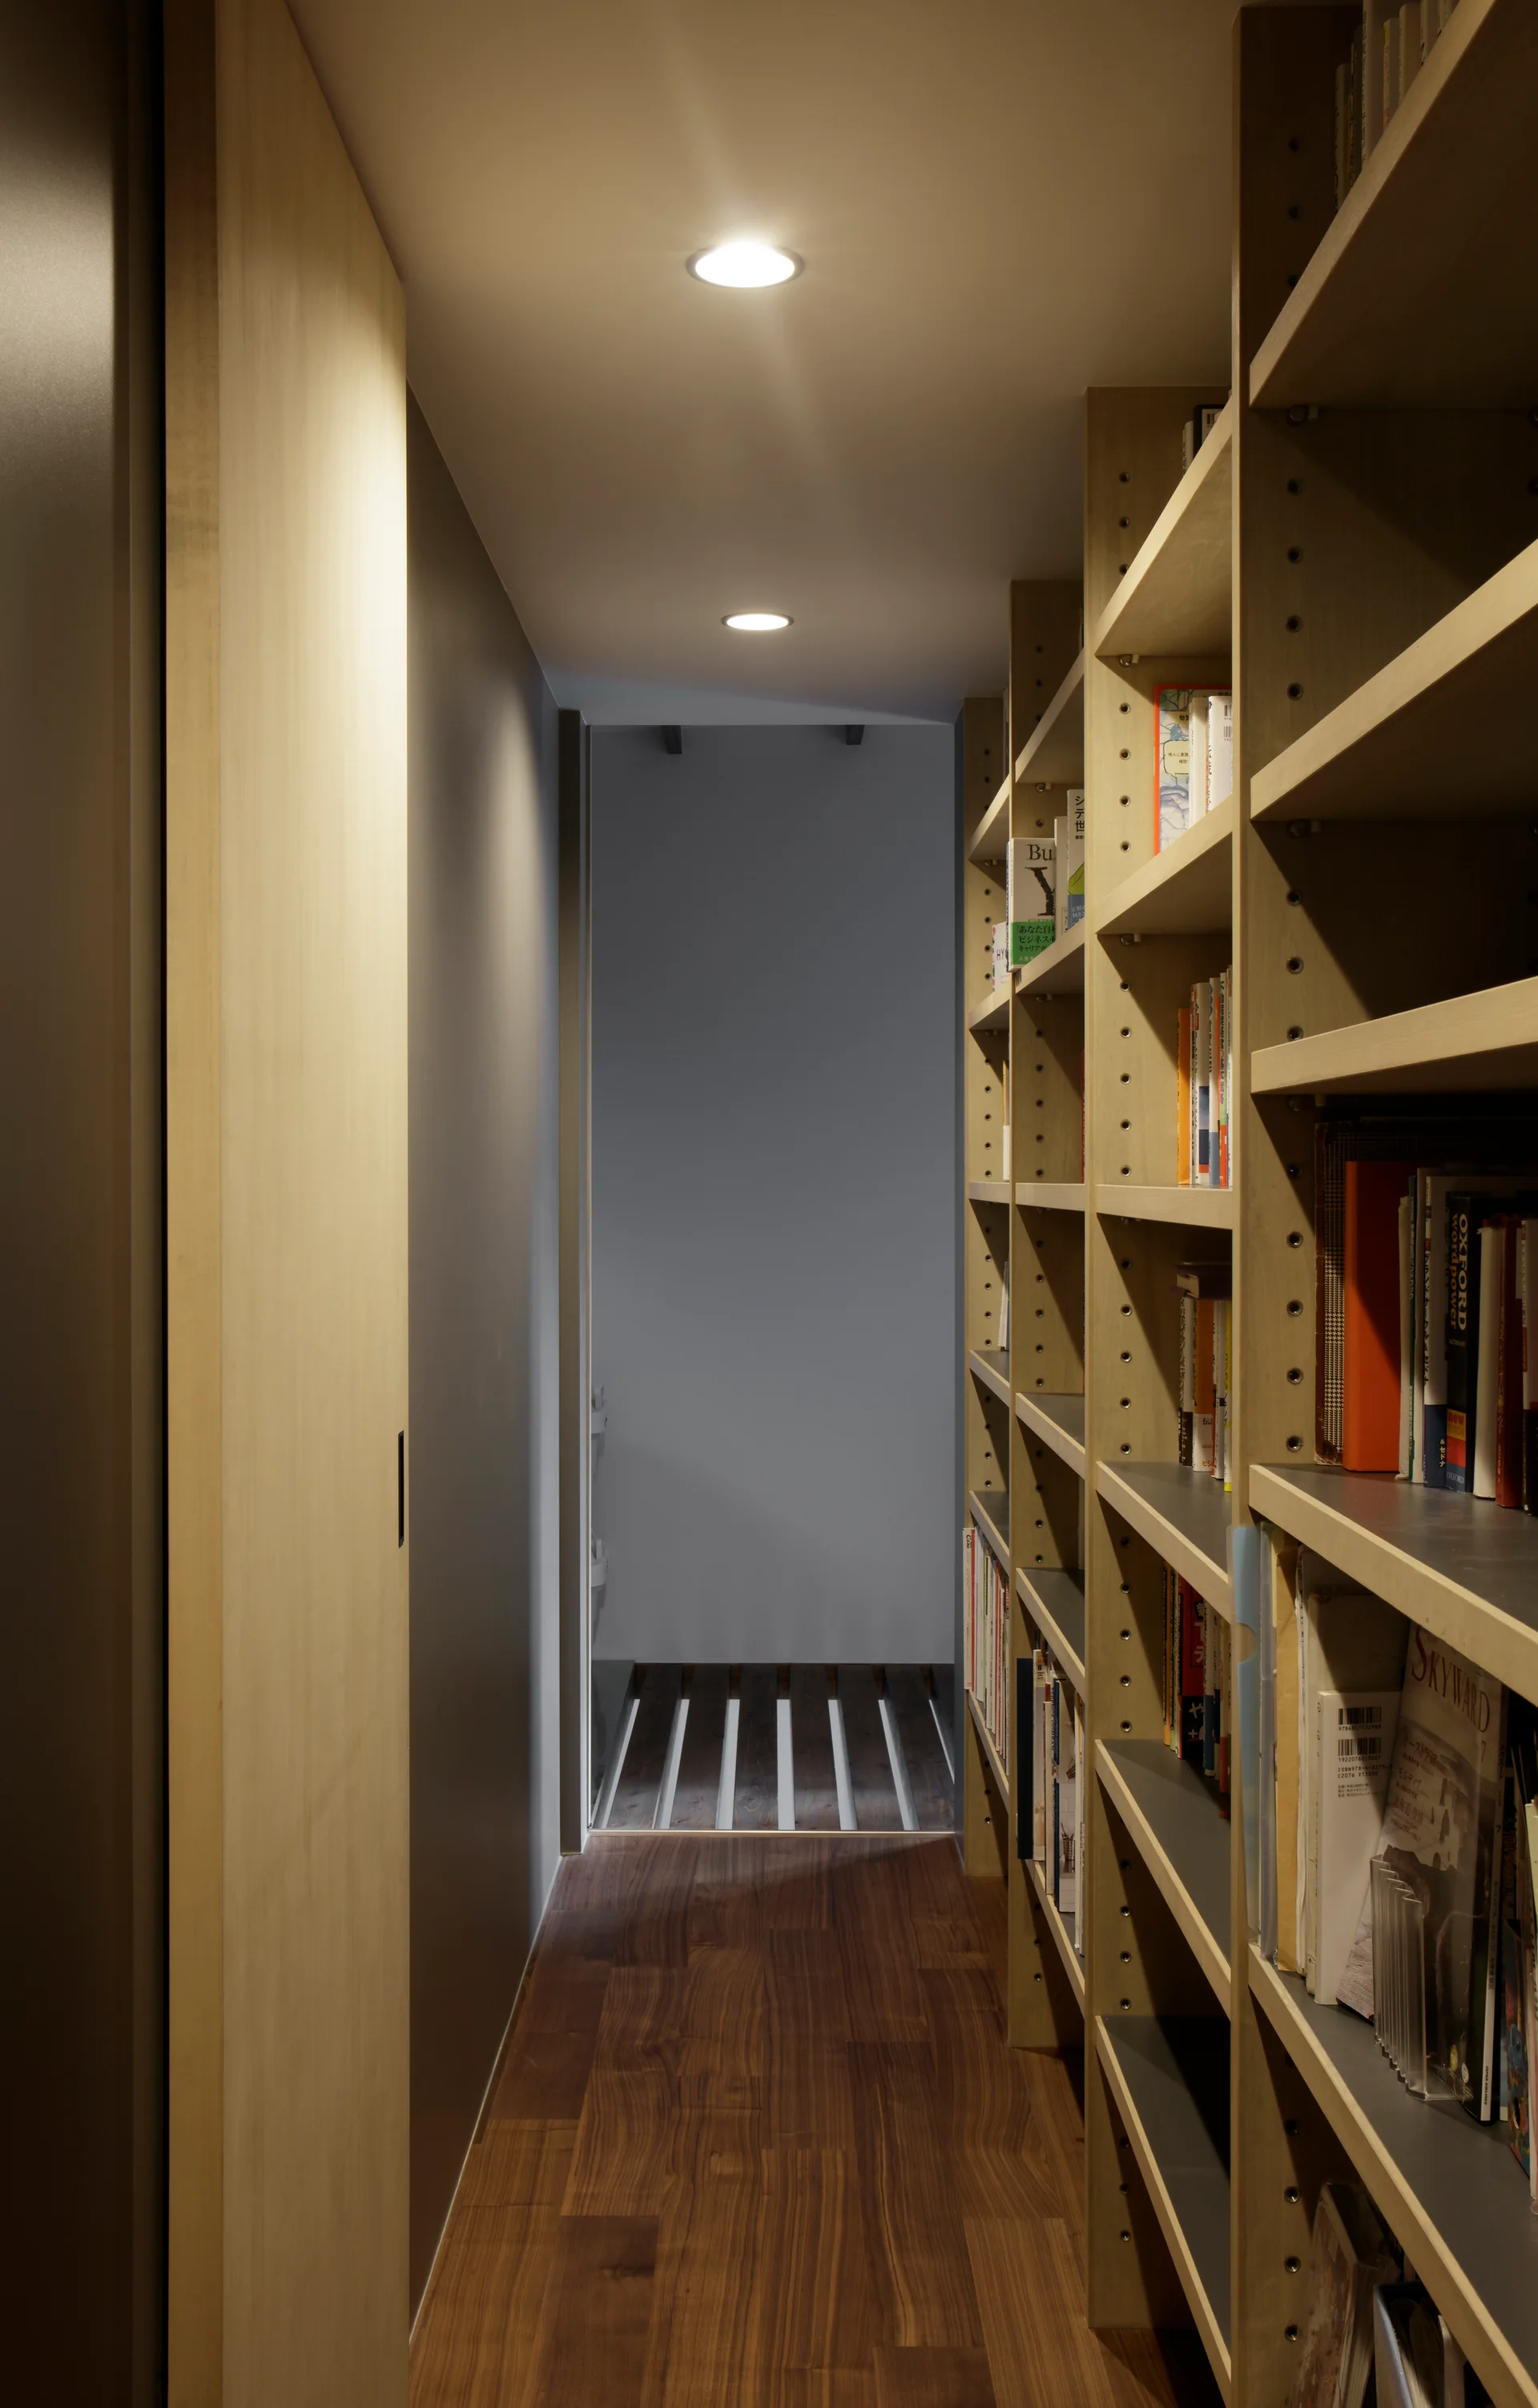
A narrow residential hallway features a tall built-in wooden bookshelf, a sliding wood door, and recessed ceiling lights.
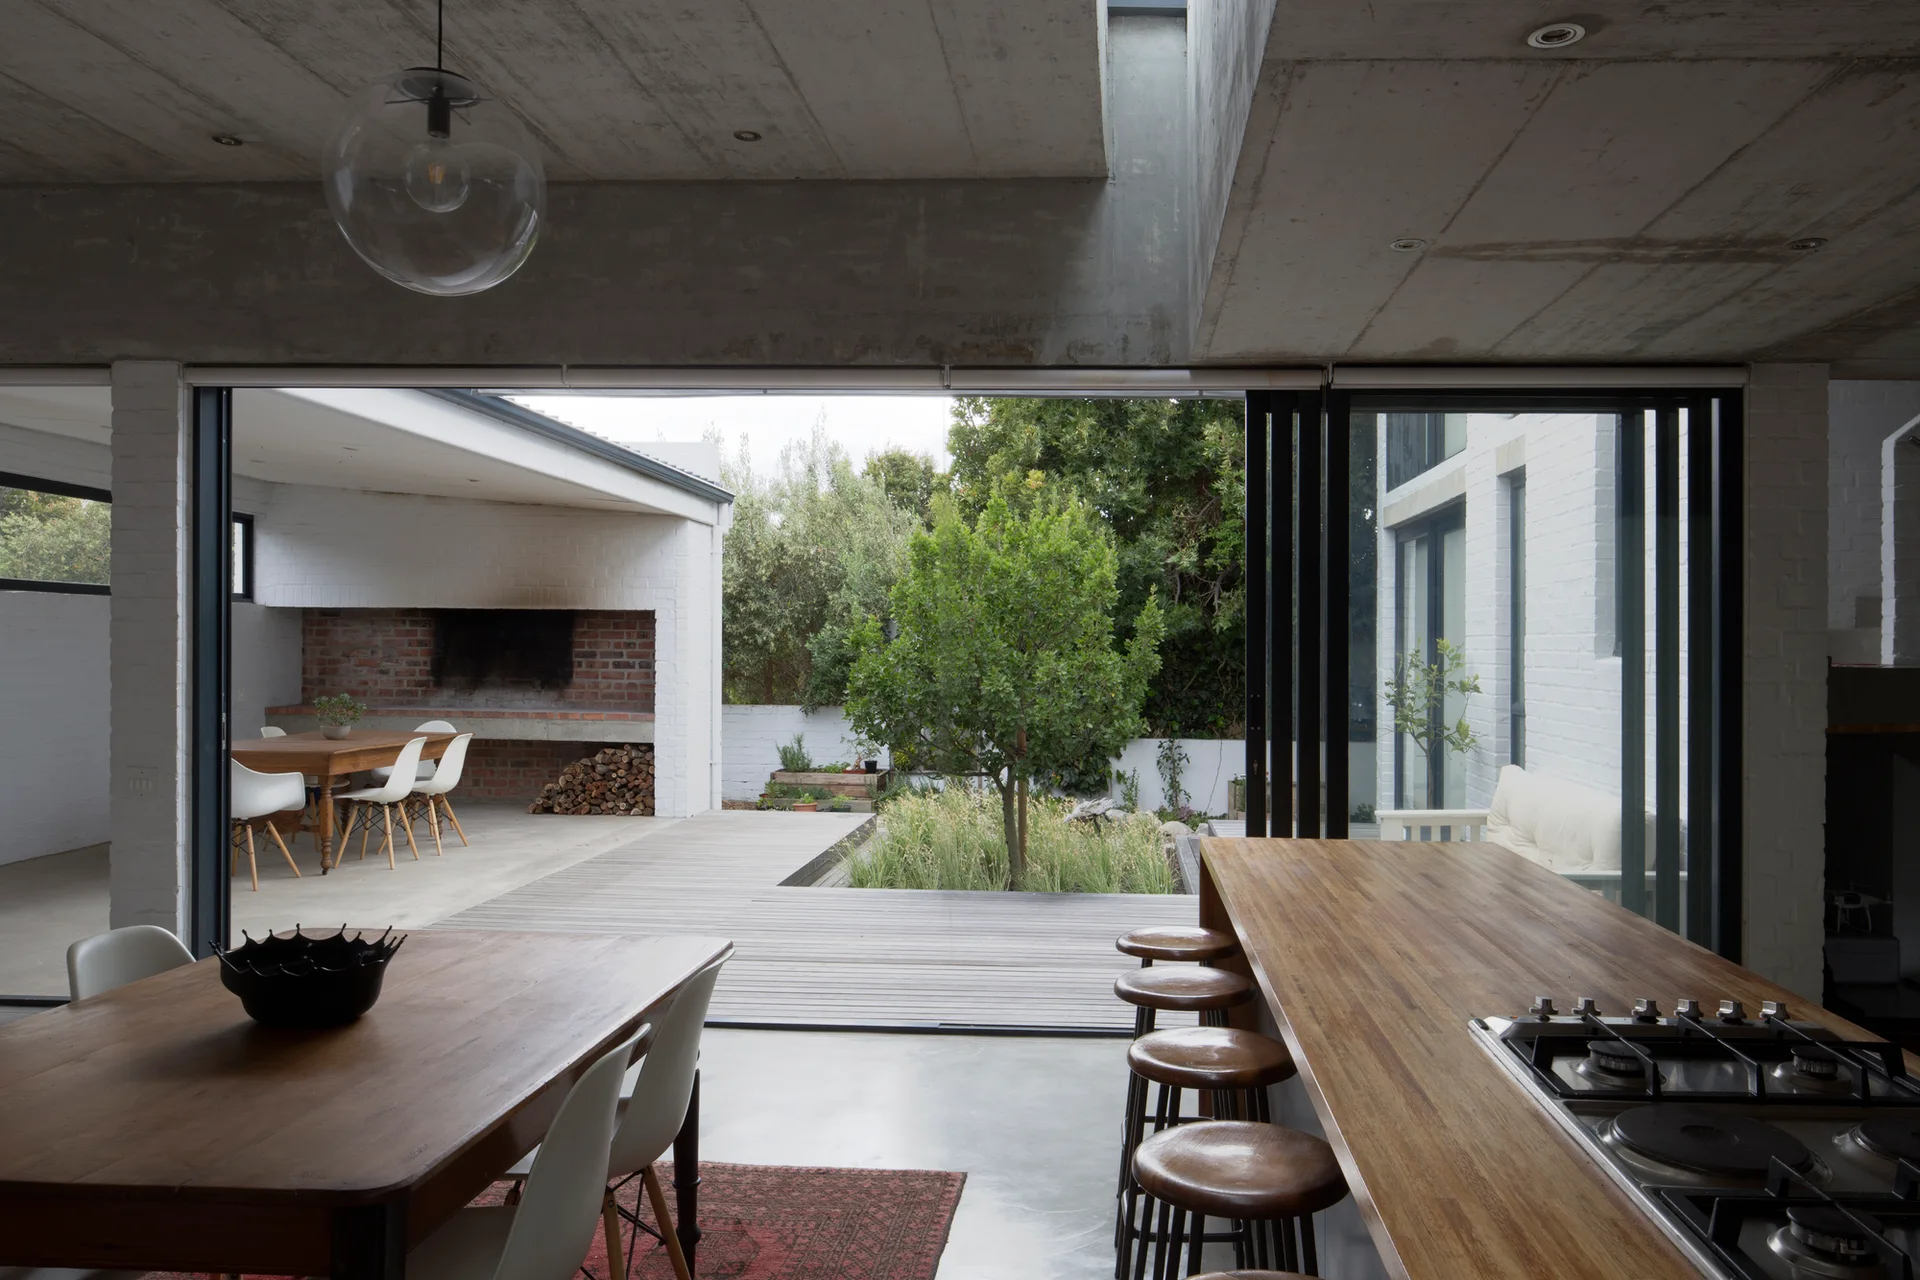
A modern dining area features an exposed concrete ceiling, a wooden breakfast bar with stools, and sliding glass doors that open to a wood deck.
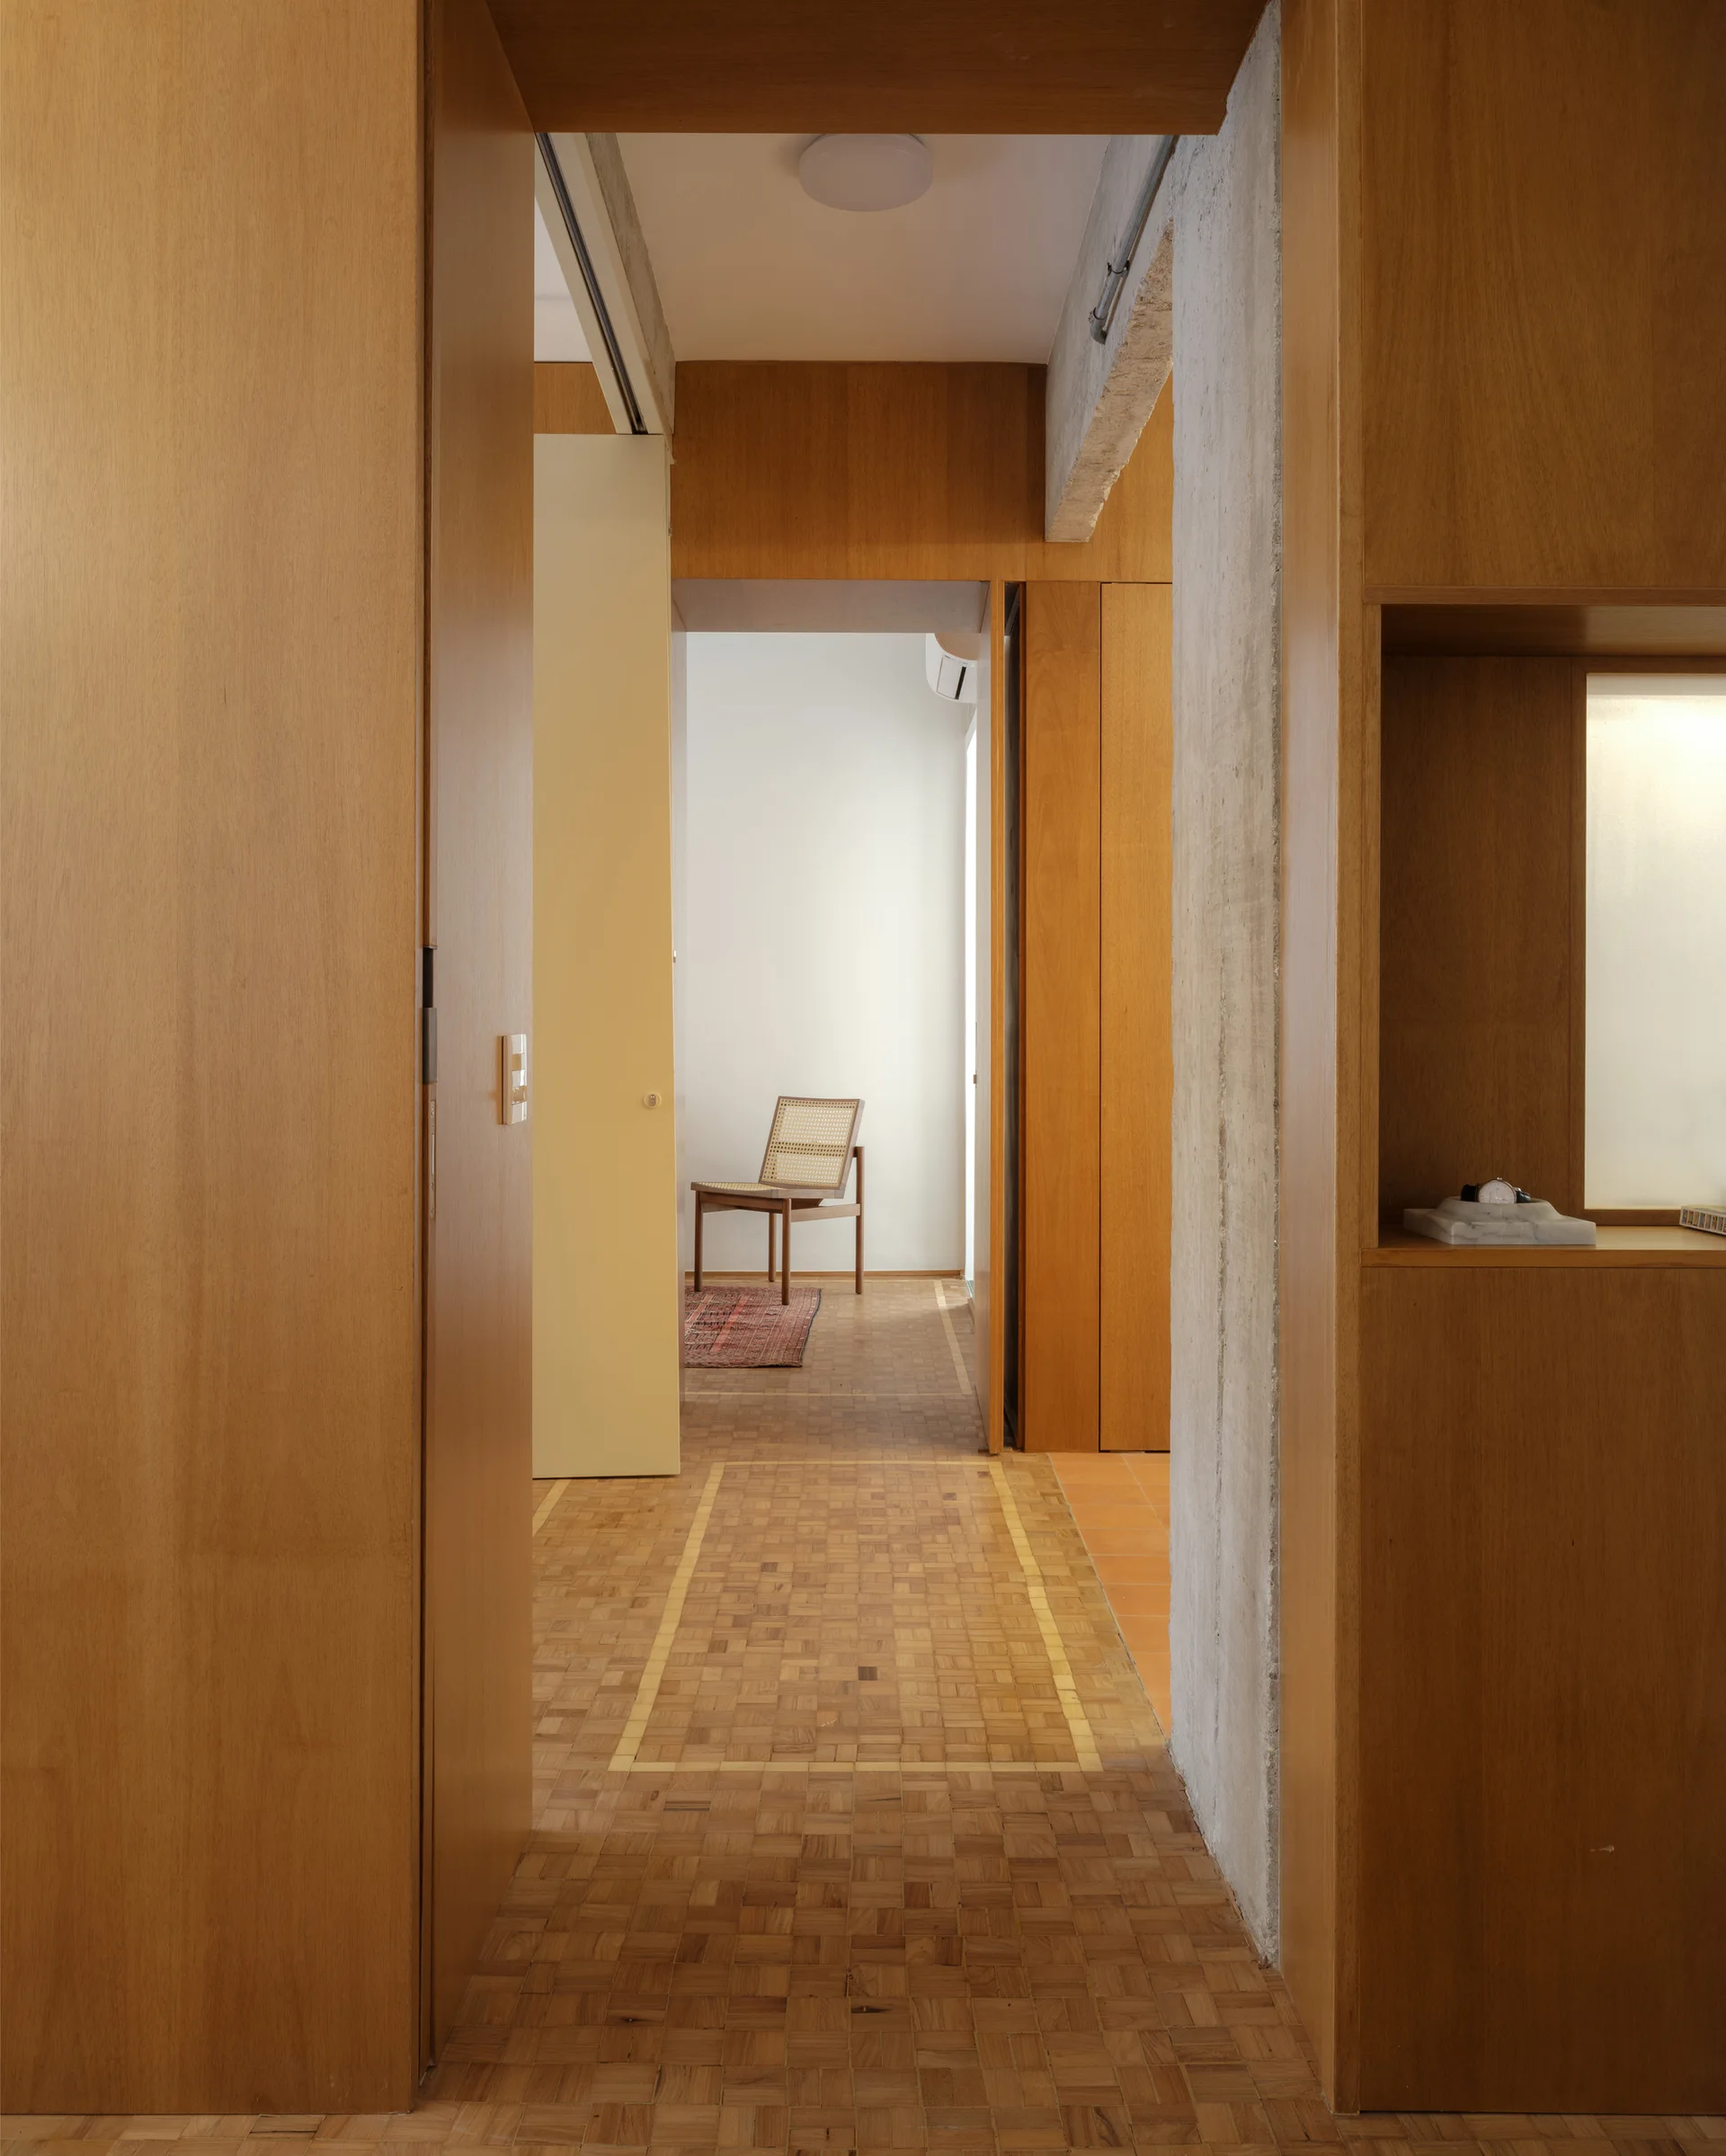
A hallway clad in warm wood paneling and parquet flooring features an exposed concrete column and leads to a room with a single cane chair.
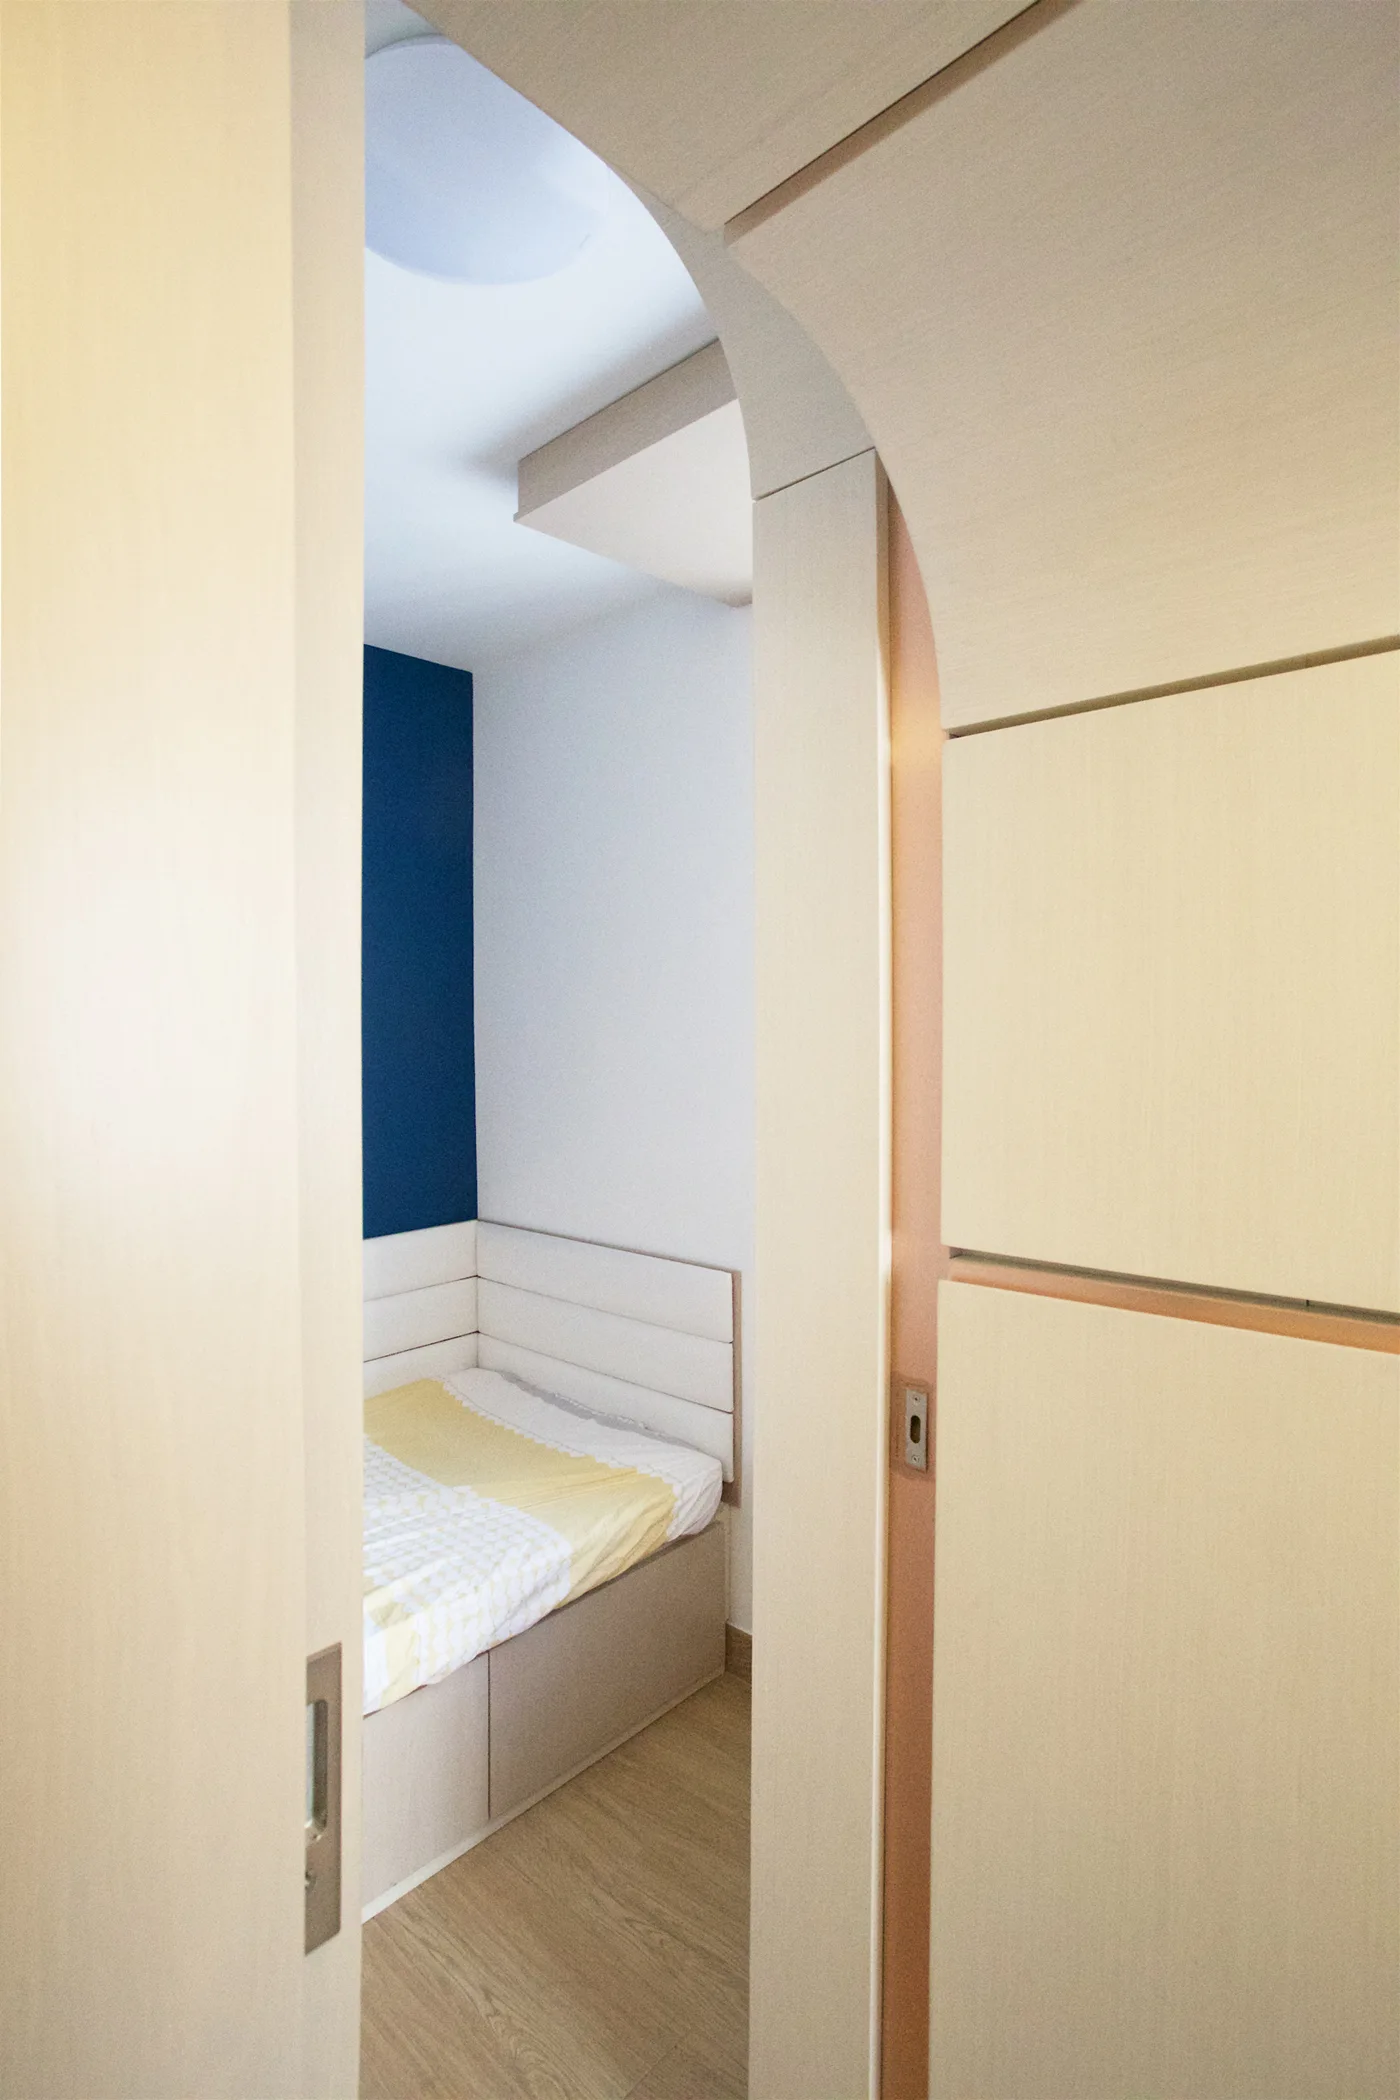
A view through a light wood arched doorway into a small bedroom with a corner bed, blue accent wall, and patterned bedding.
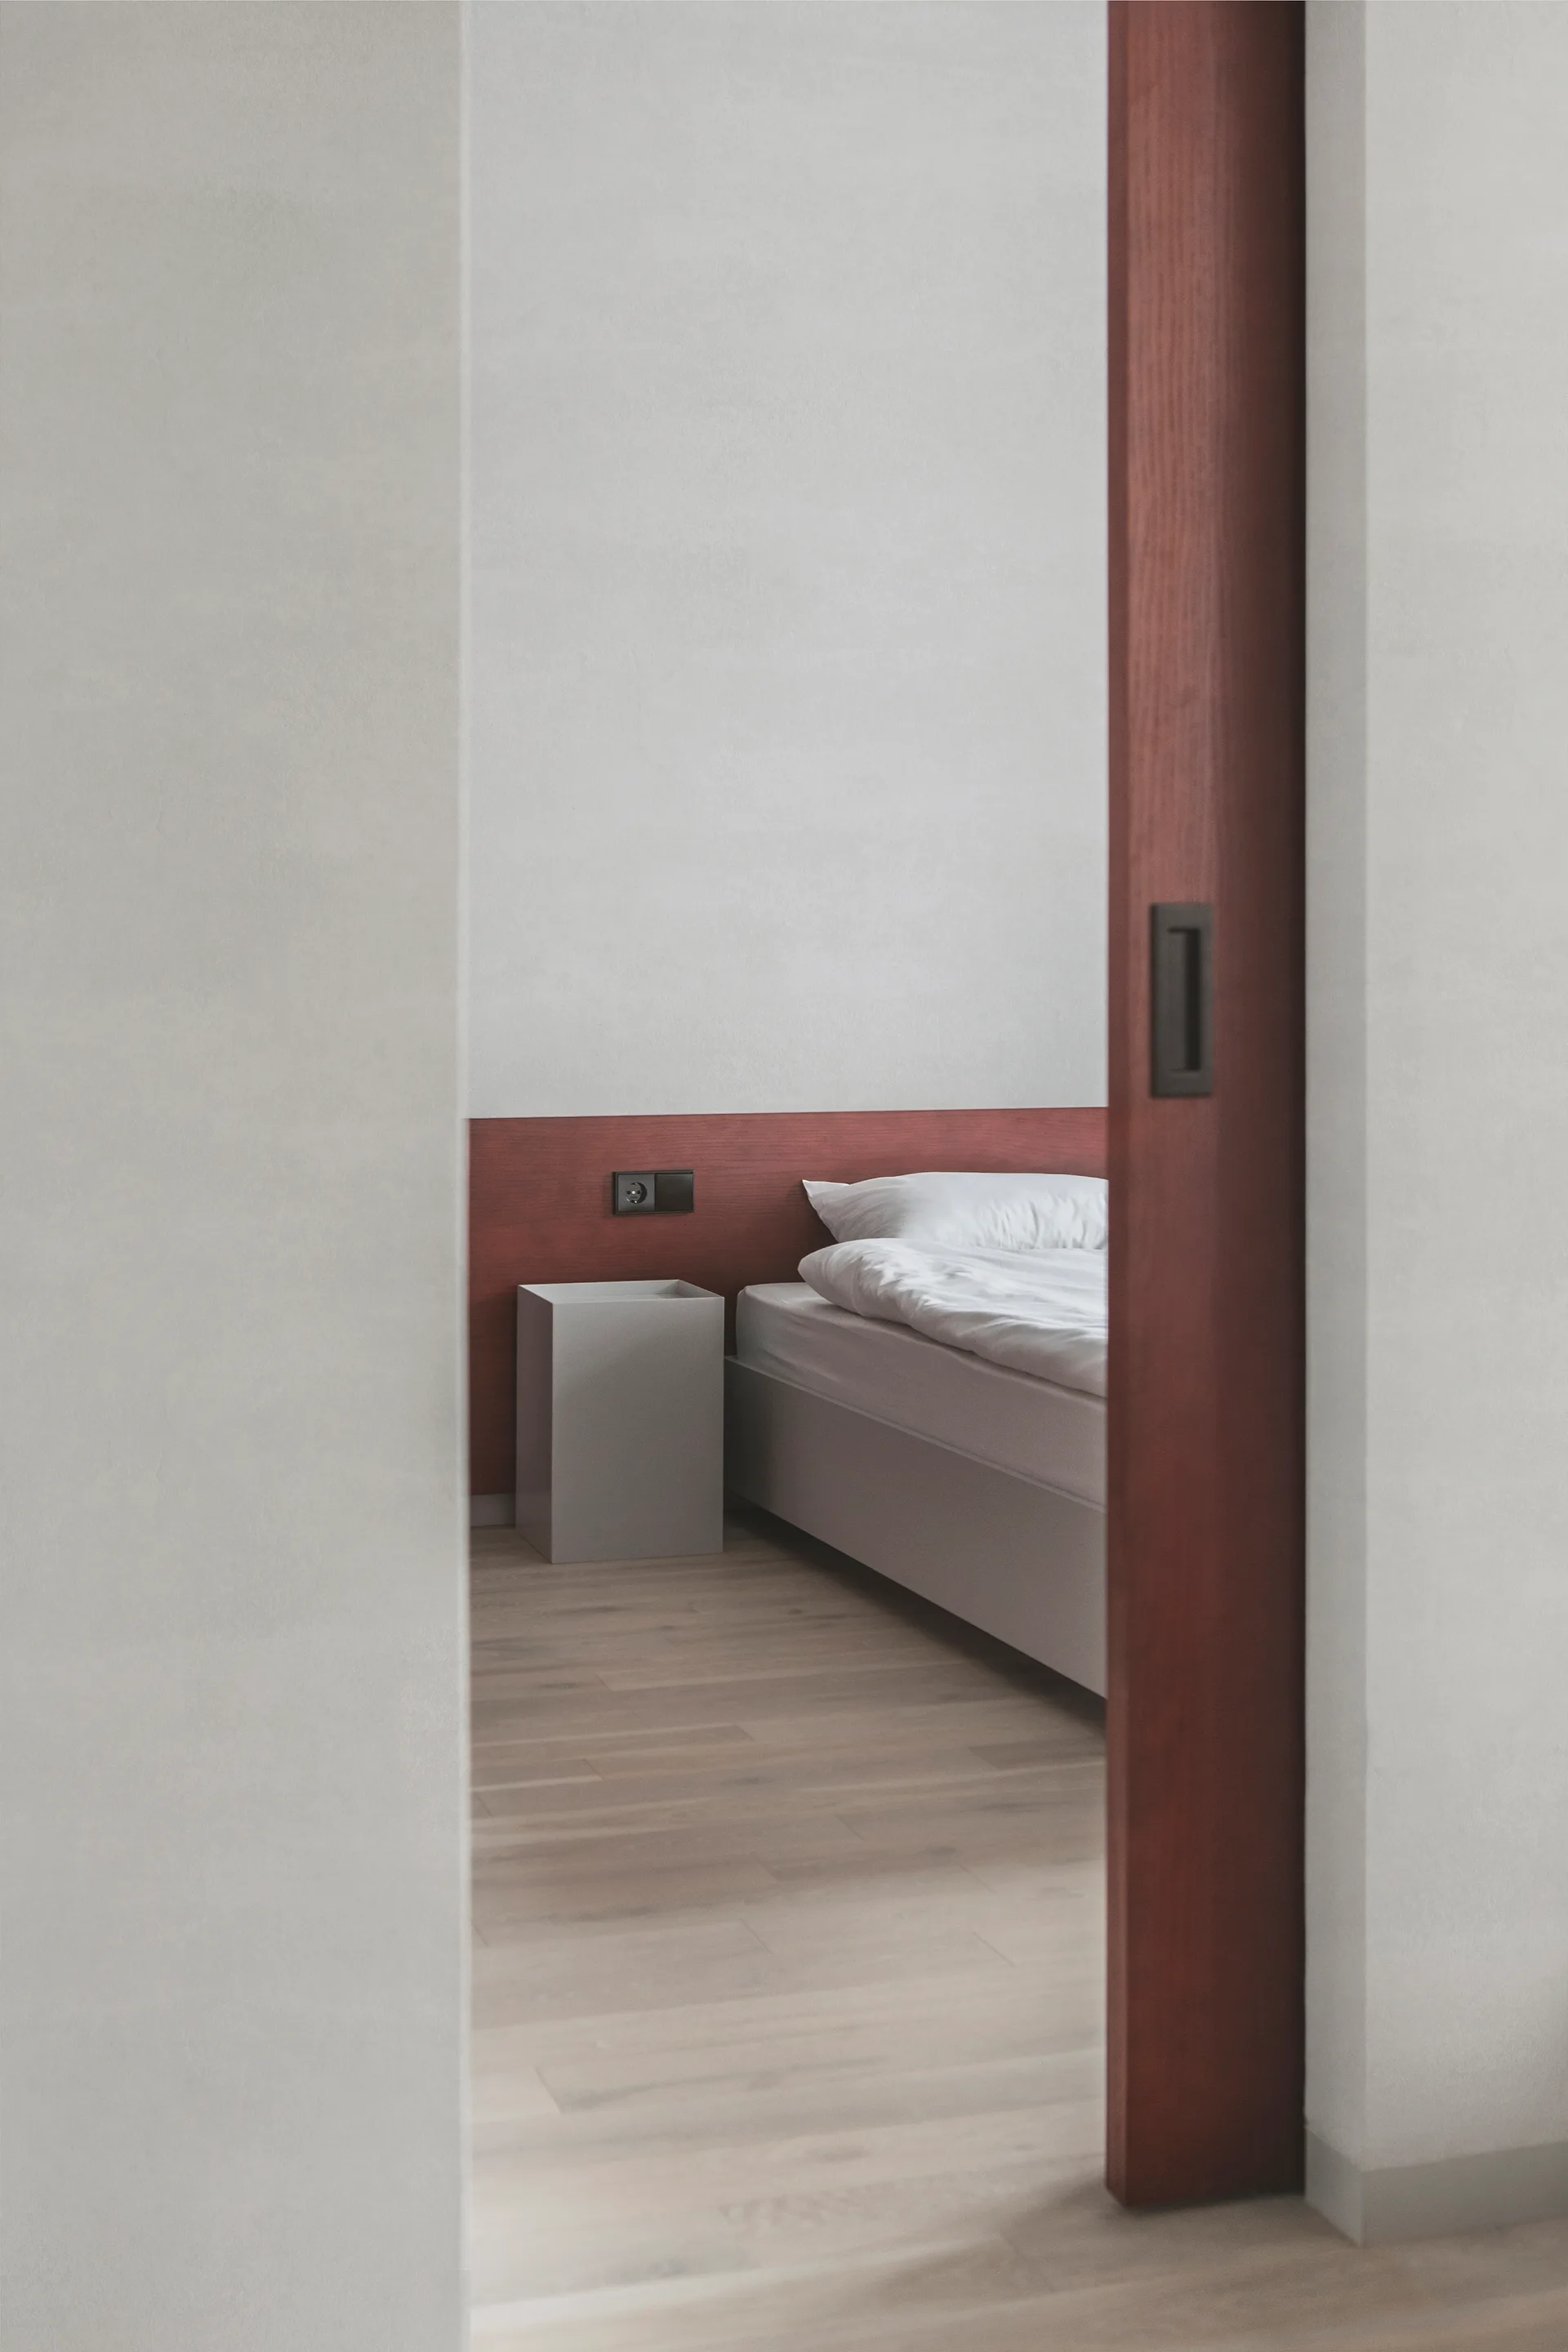
A view through a dark wood sliding doorway into a minimalist bedroom with a low bed, gray cube nightstand, and horizontal wood panel.
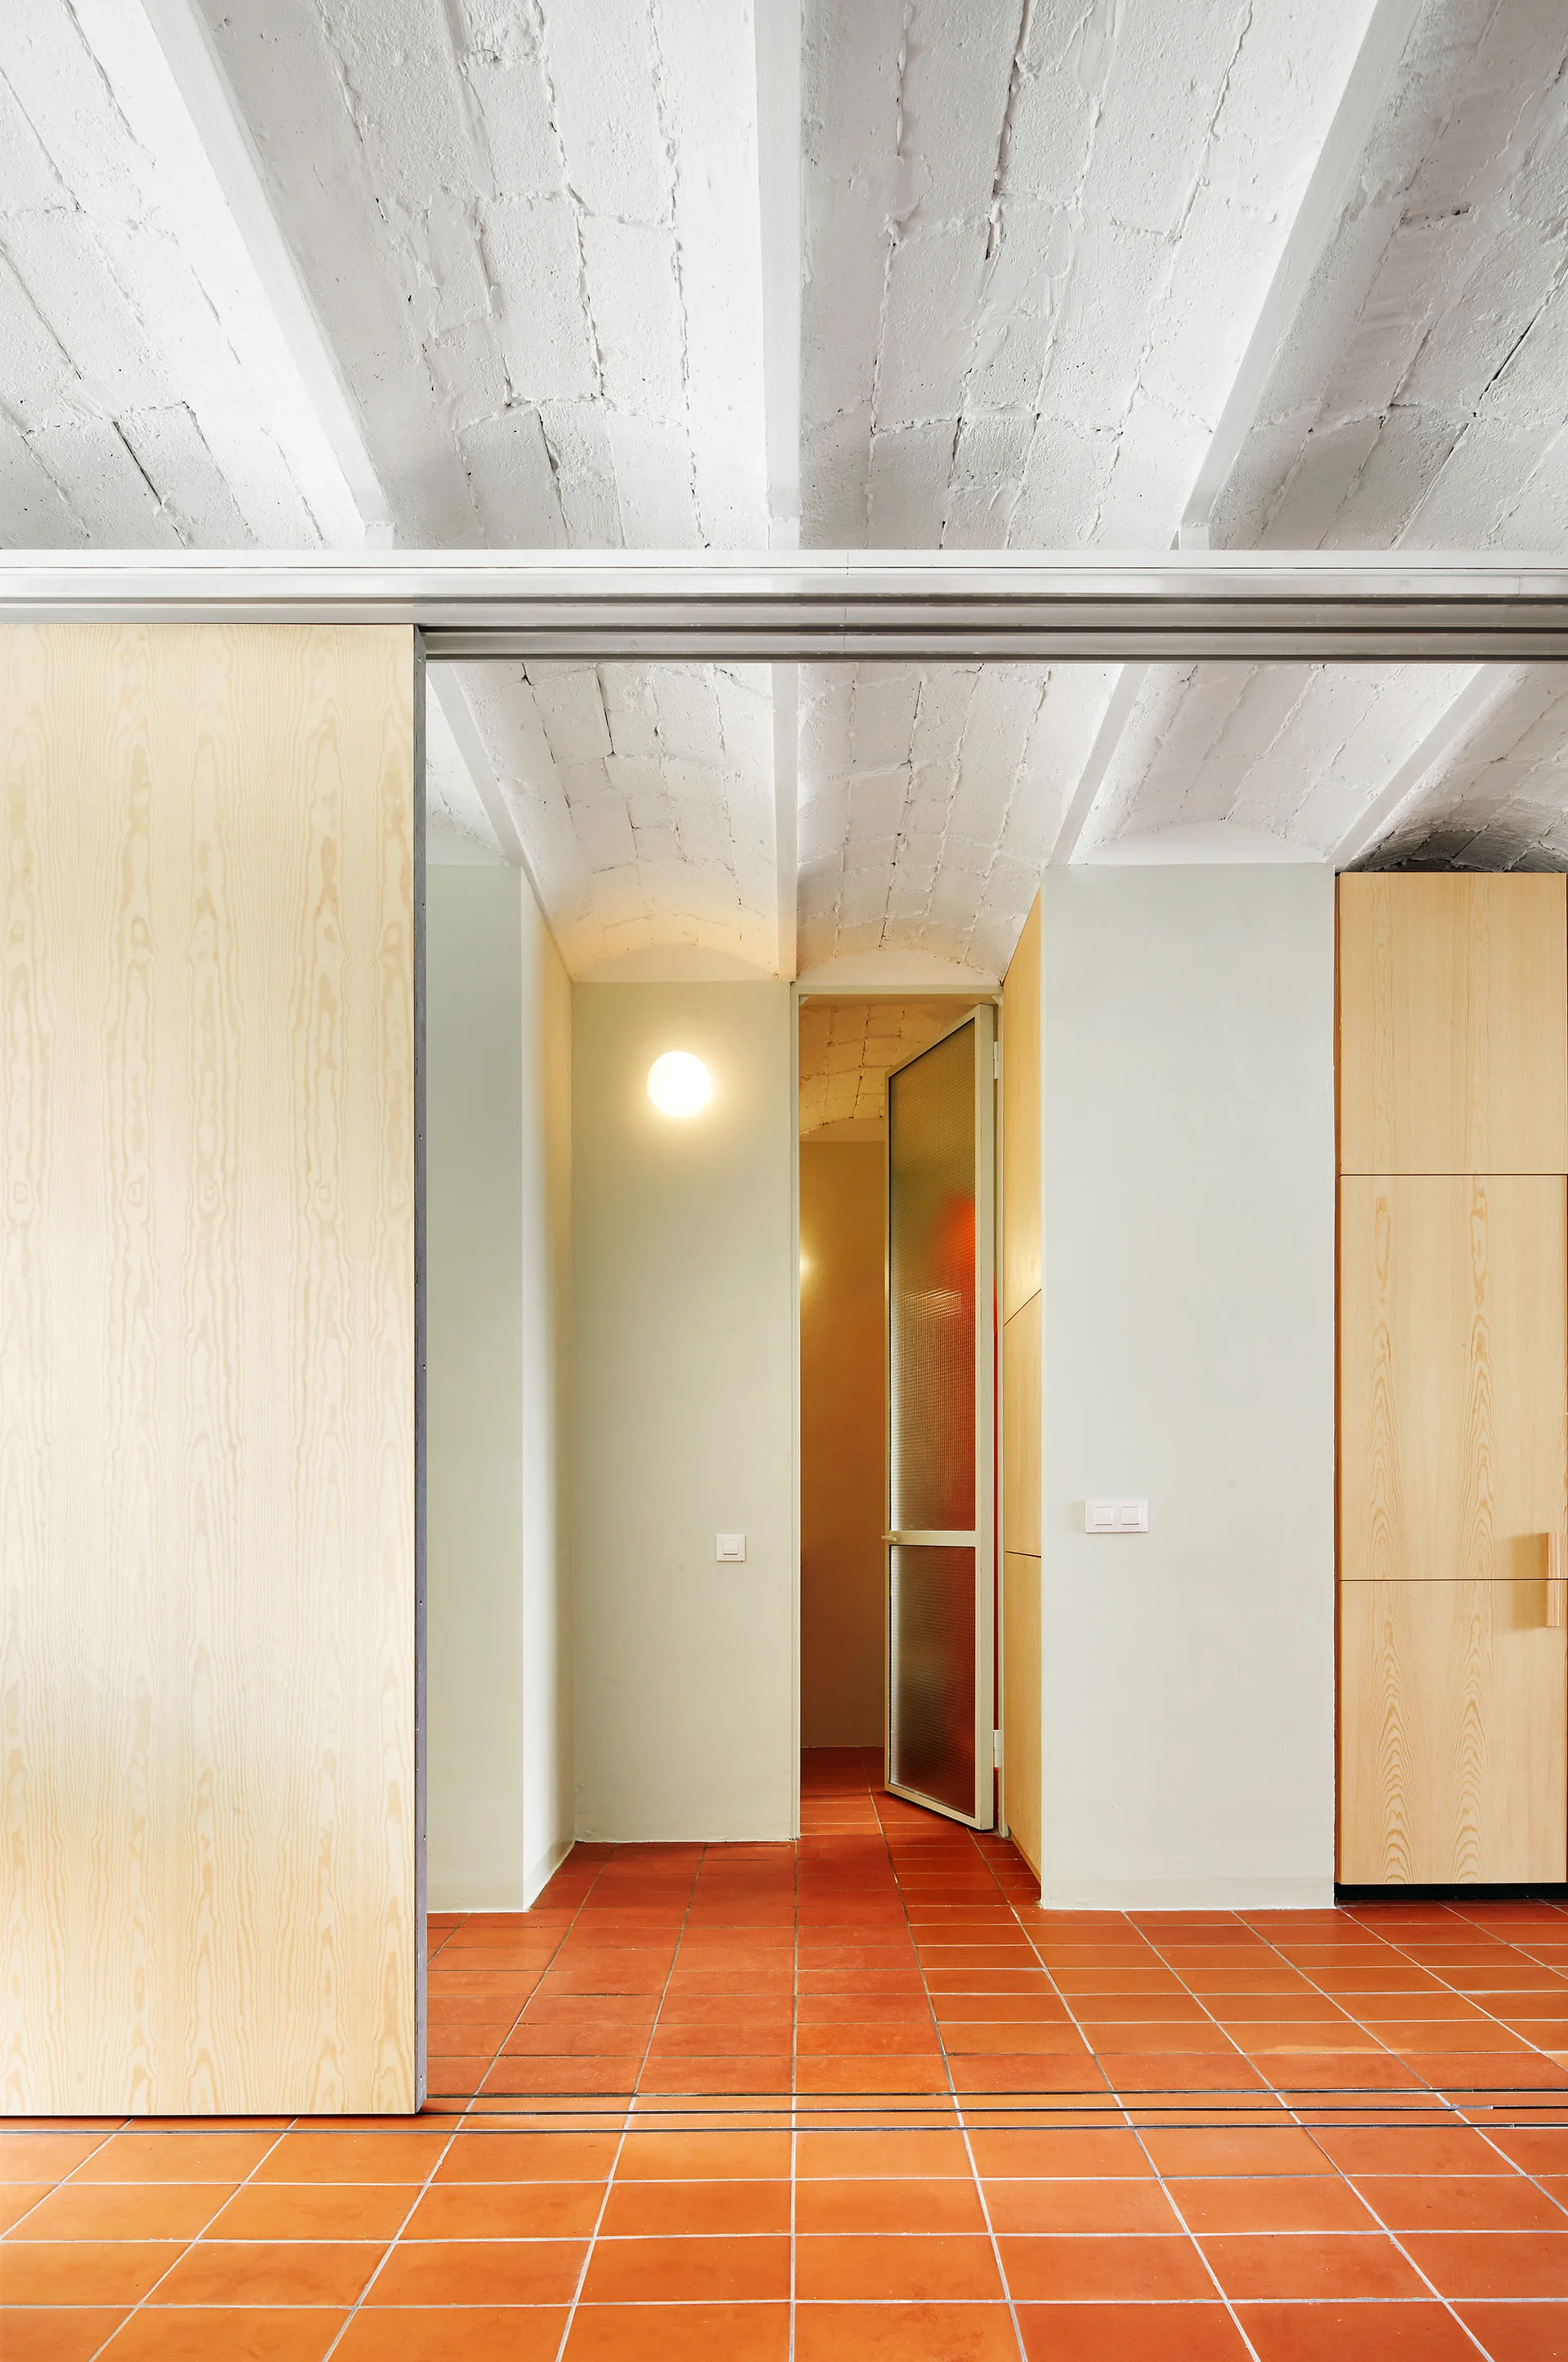
A modern hallway features a white painted vaulted brick ceiling, red terra cotta floor tiles, and a sliding light wood panel door.
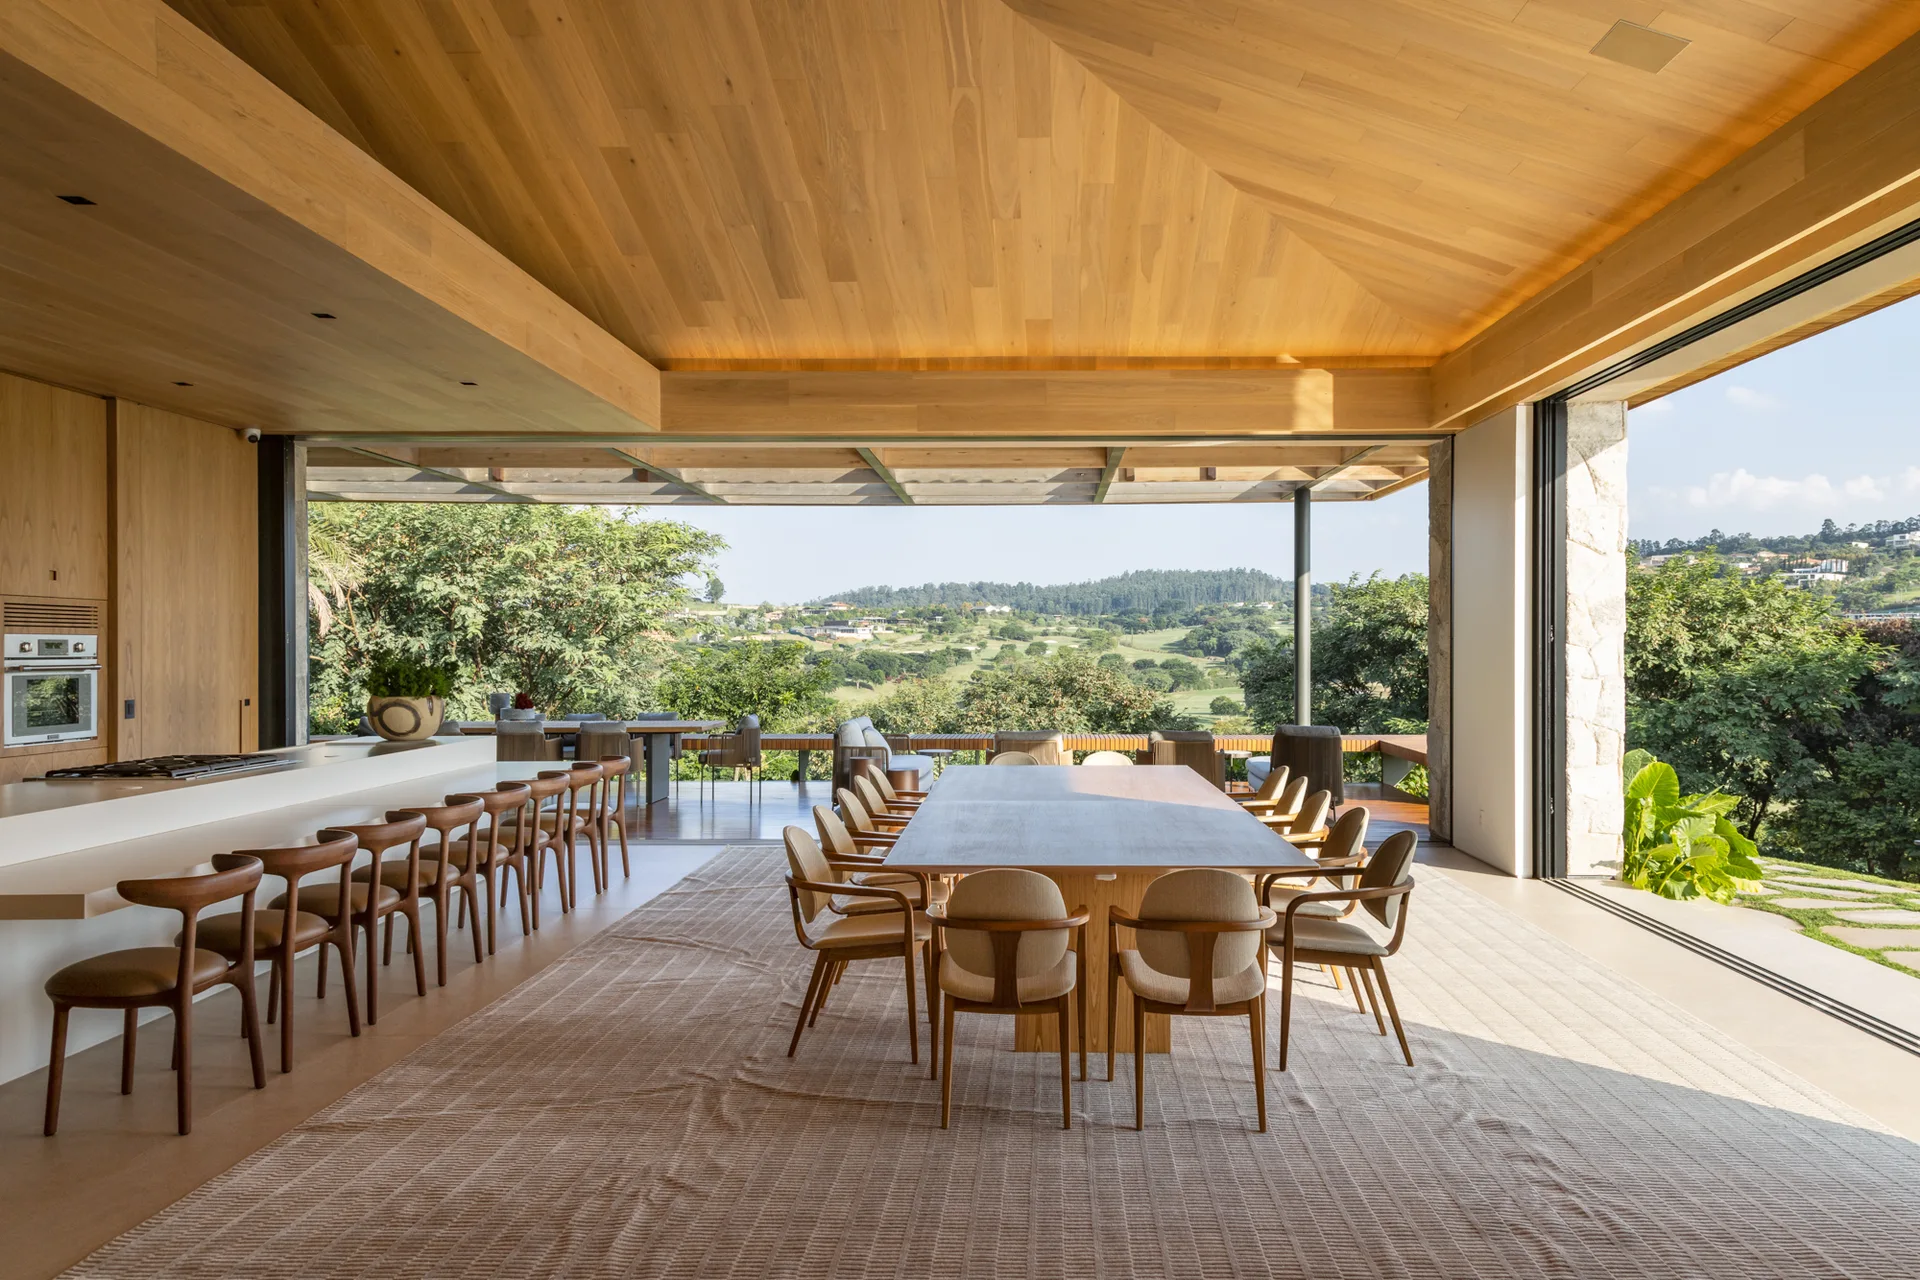
A large wooden dining table and chairs sit under a vaulted wood plank ceiling in an open-concept room featuring sliding glass walls with outdoor views.
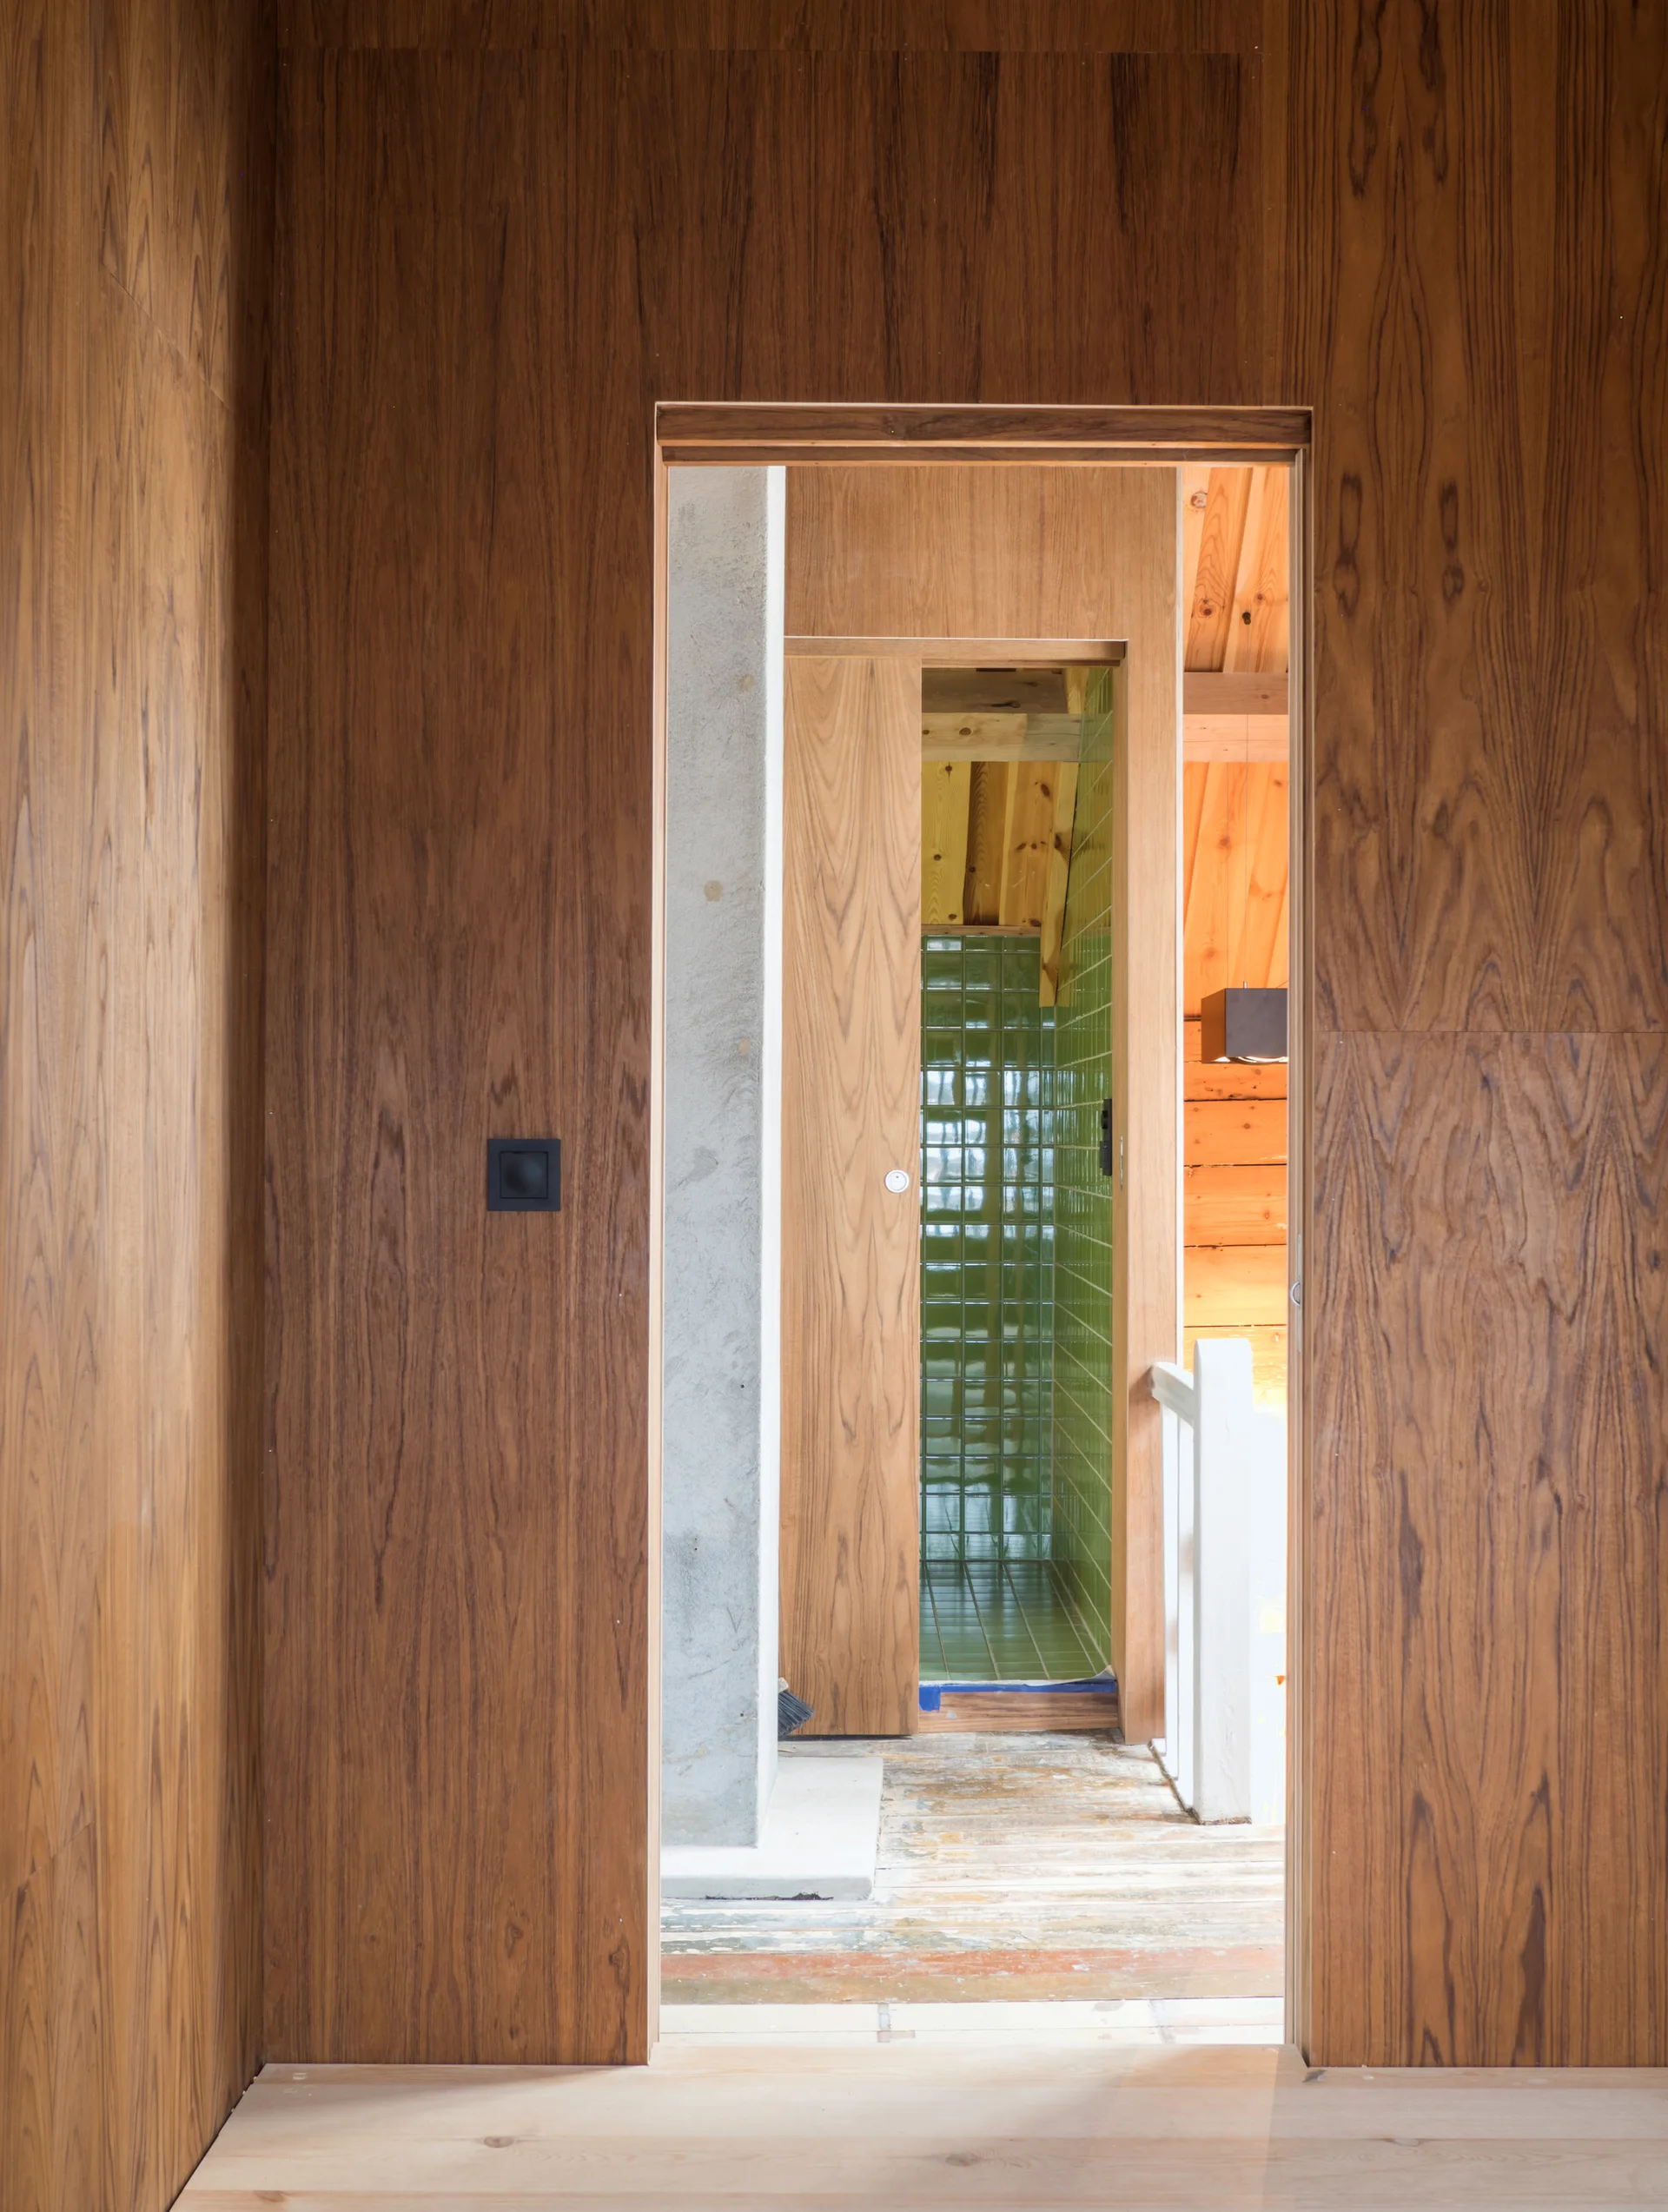
A view through a wood-grain paneled doorway showing a concrete pillar, a sliding wood door, and glossy green tiled walls.
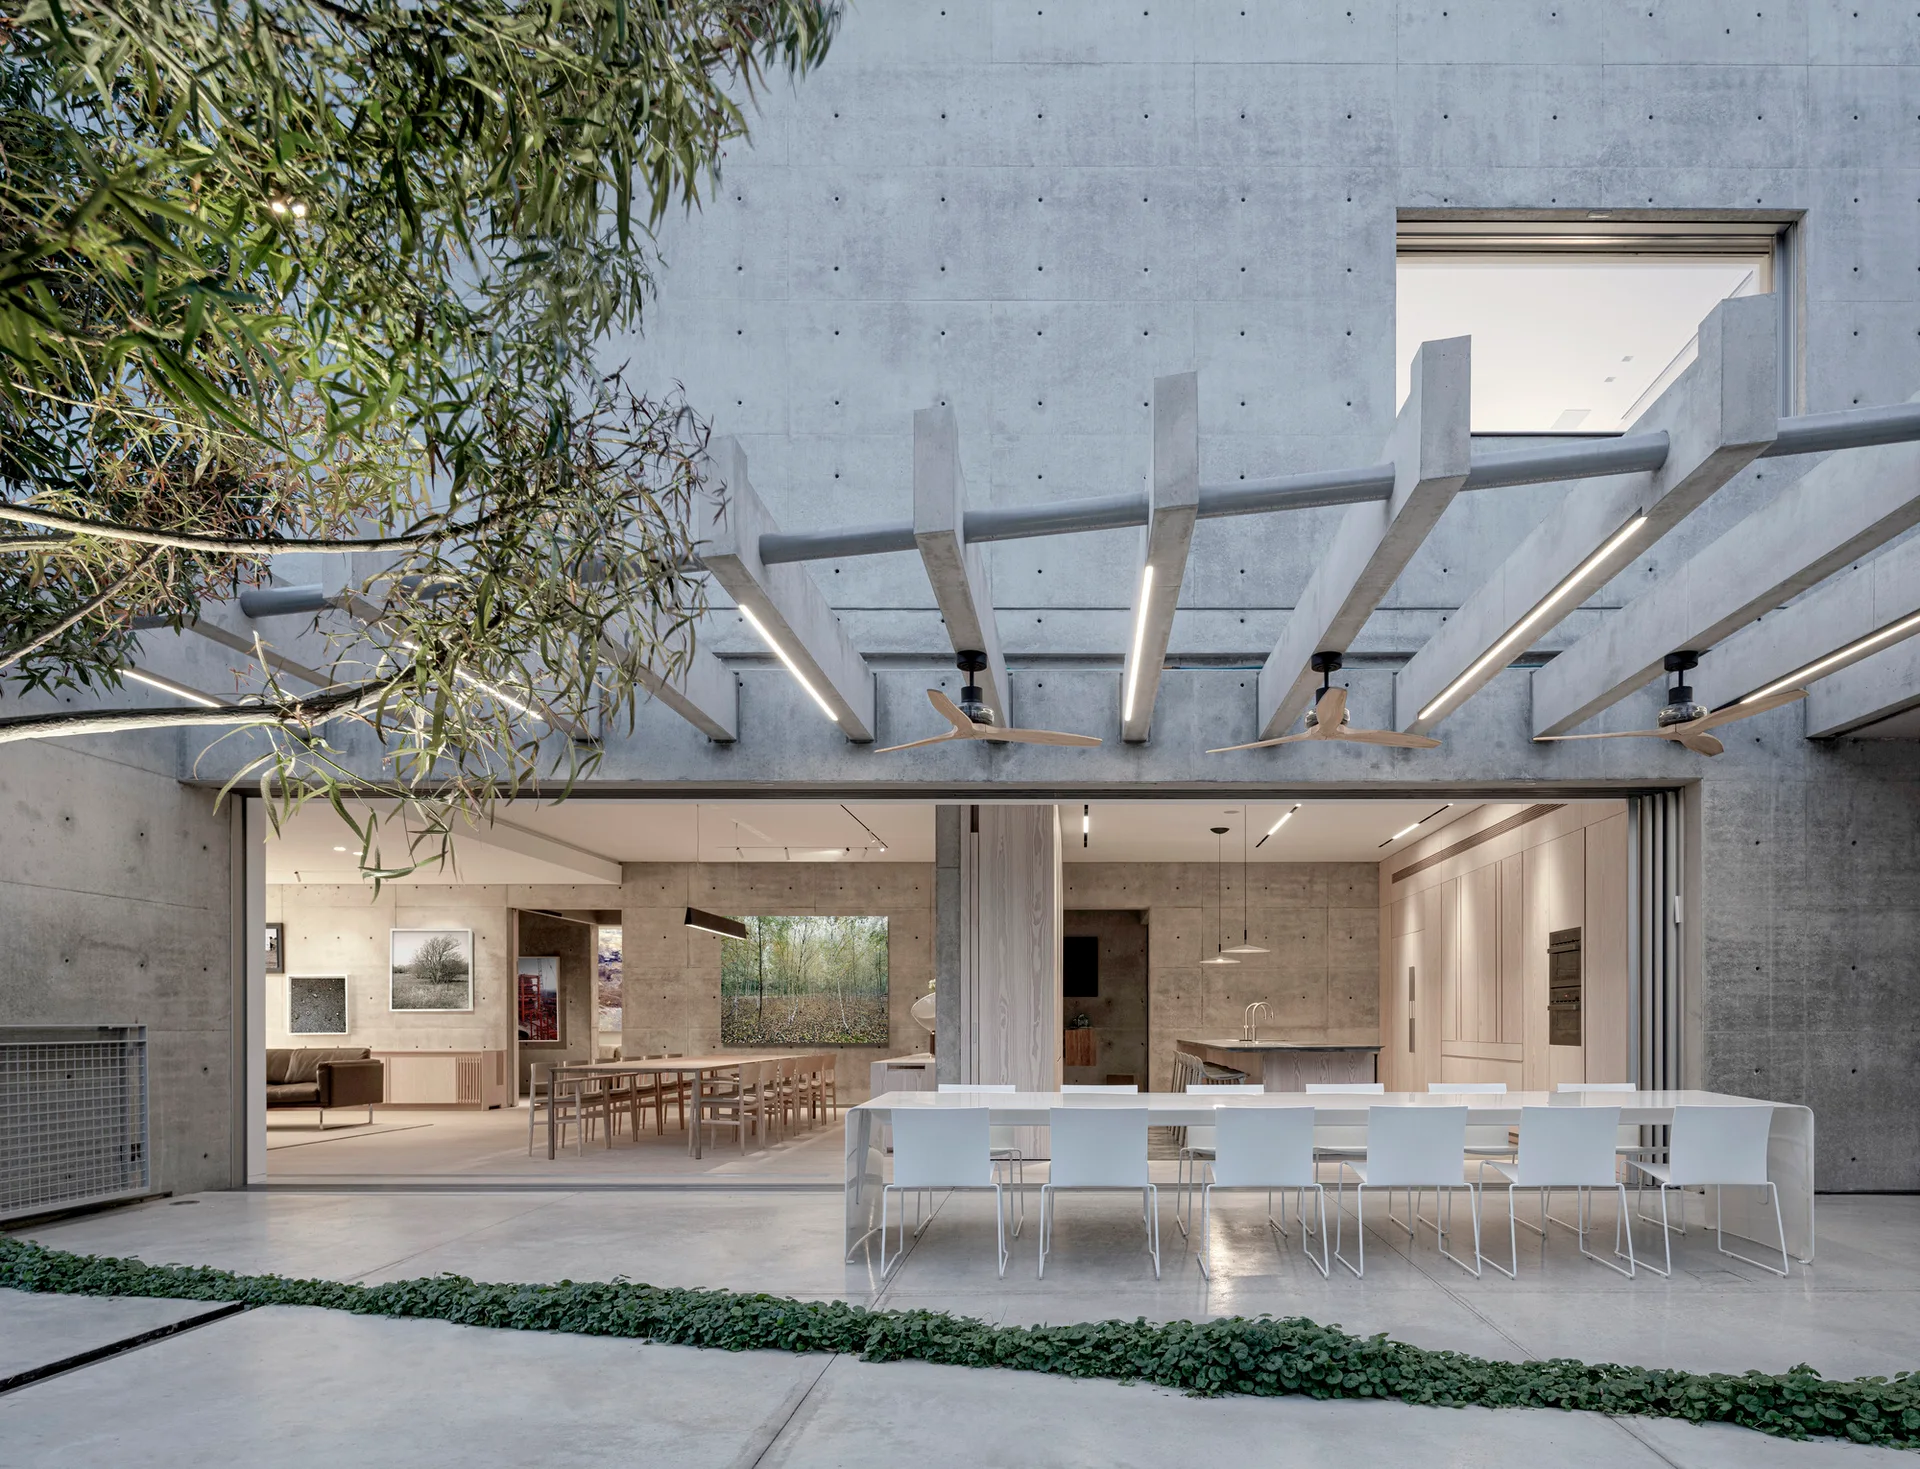
A long white dining table with matching chairs sits on a gray concrete patio beneath a concrete pergola equipped with ceiling fans and lights.
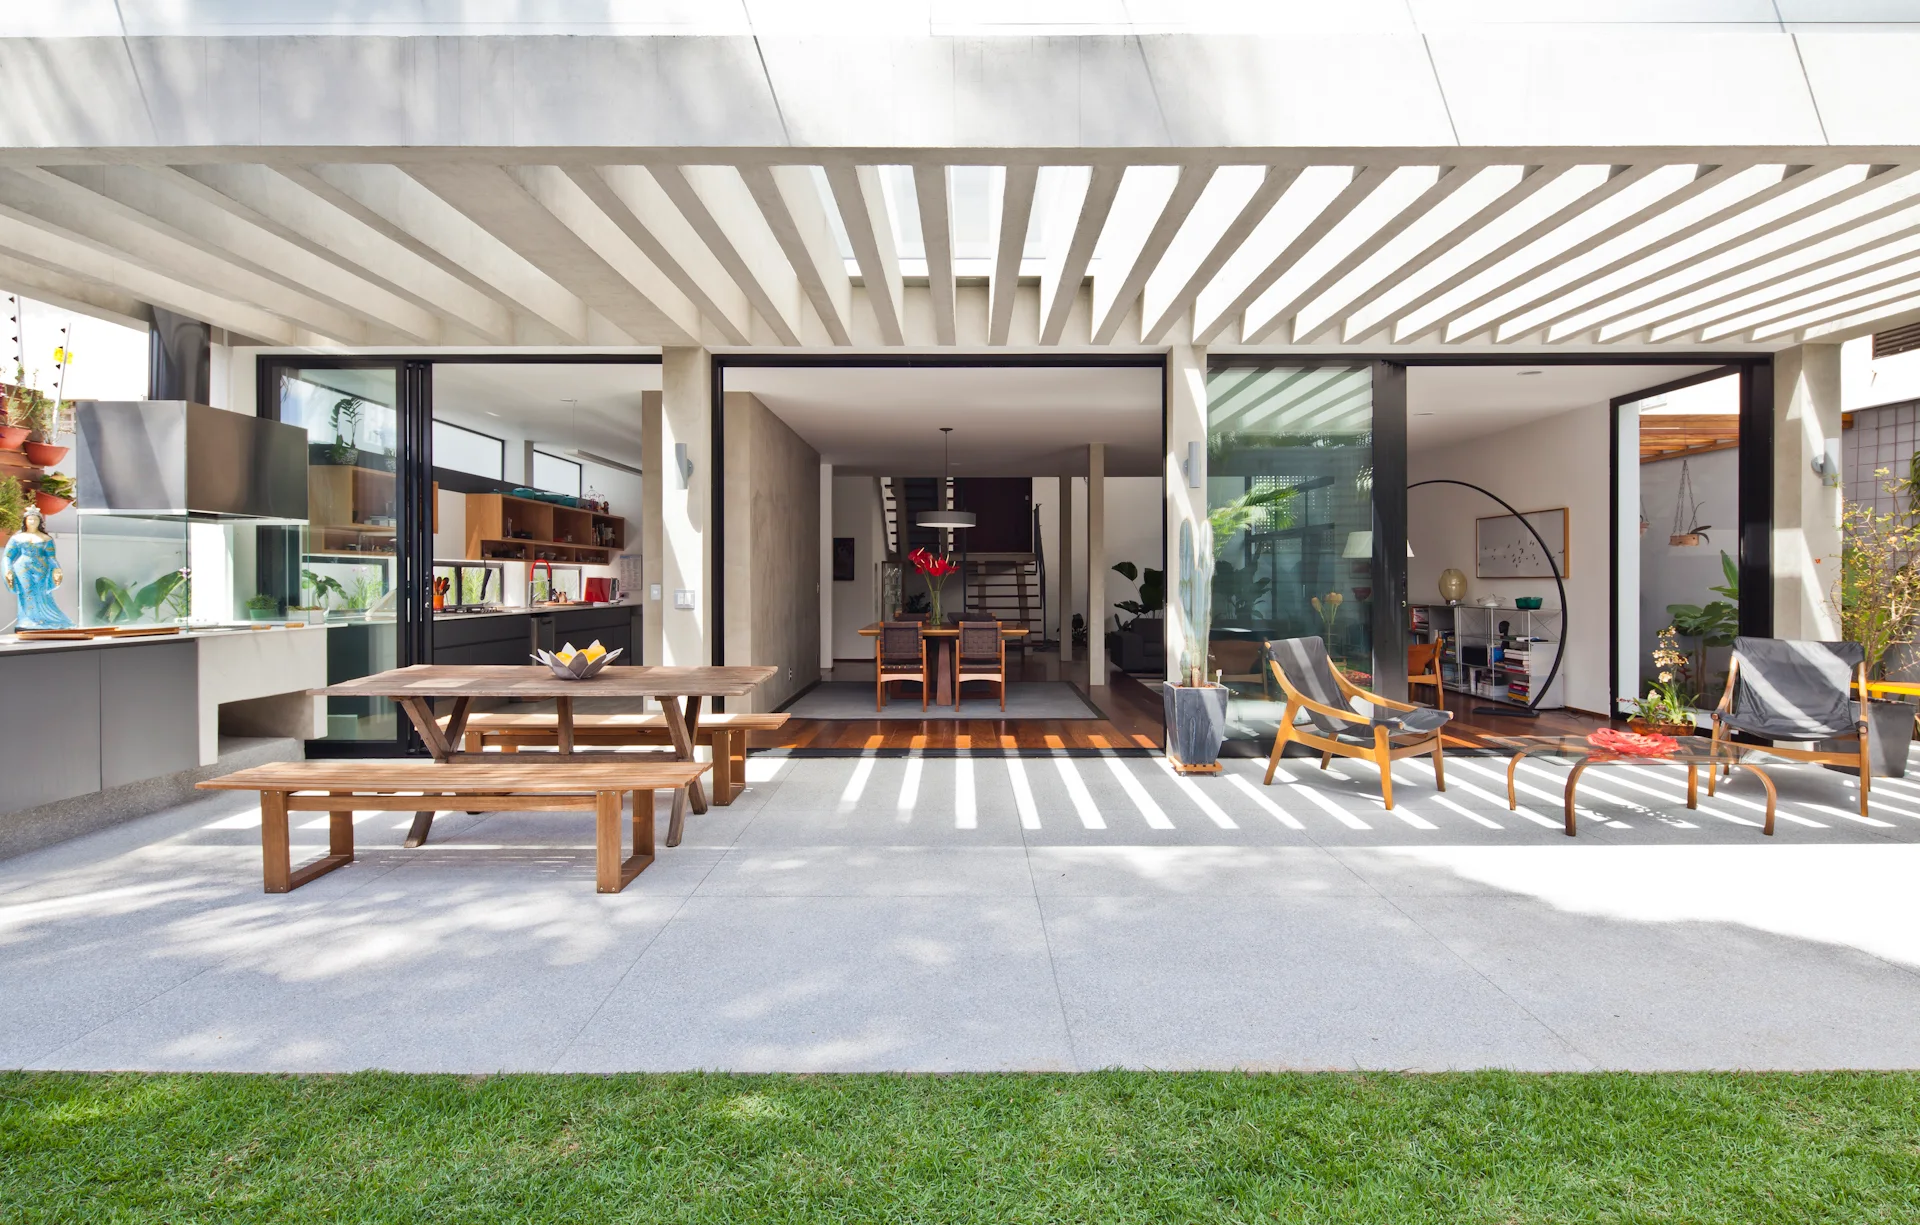
A modern gray concrete patio features a slatted overhead pergola, a wooden dining table with benches, and large sliding glass doors leading indoors.
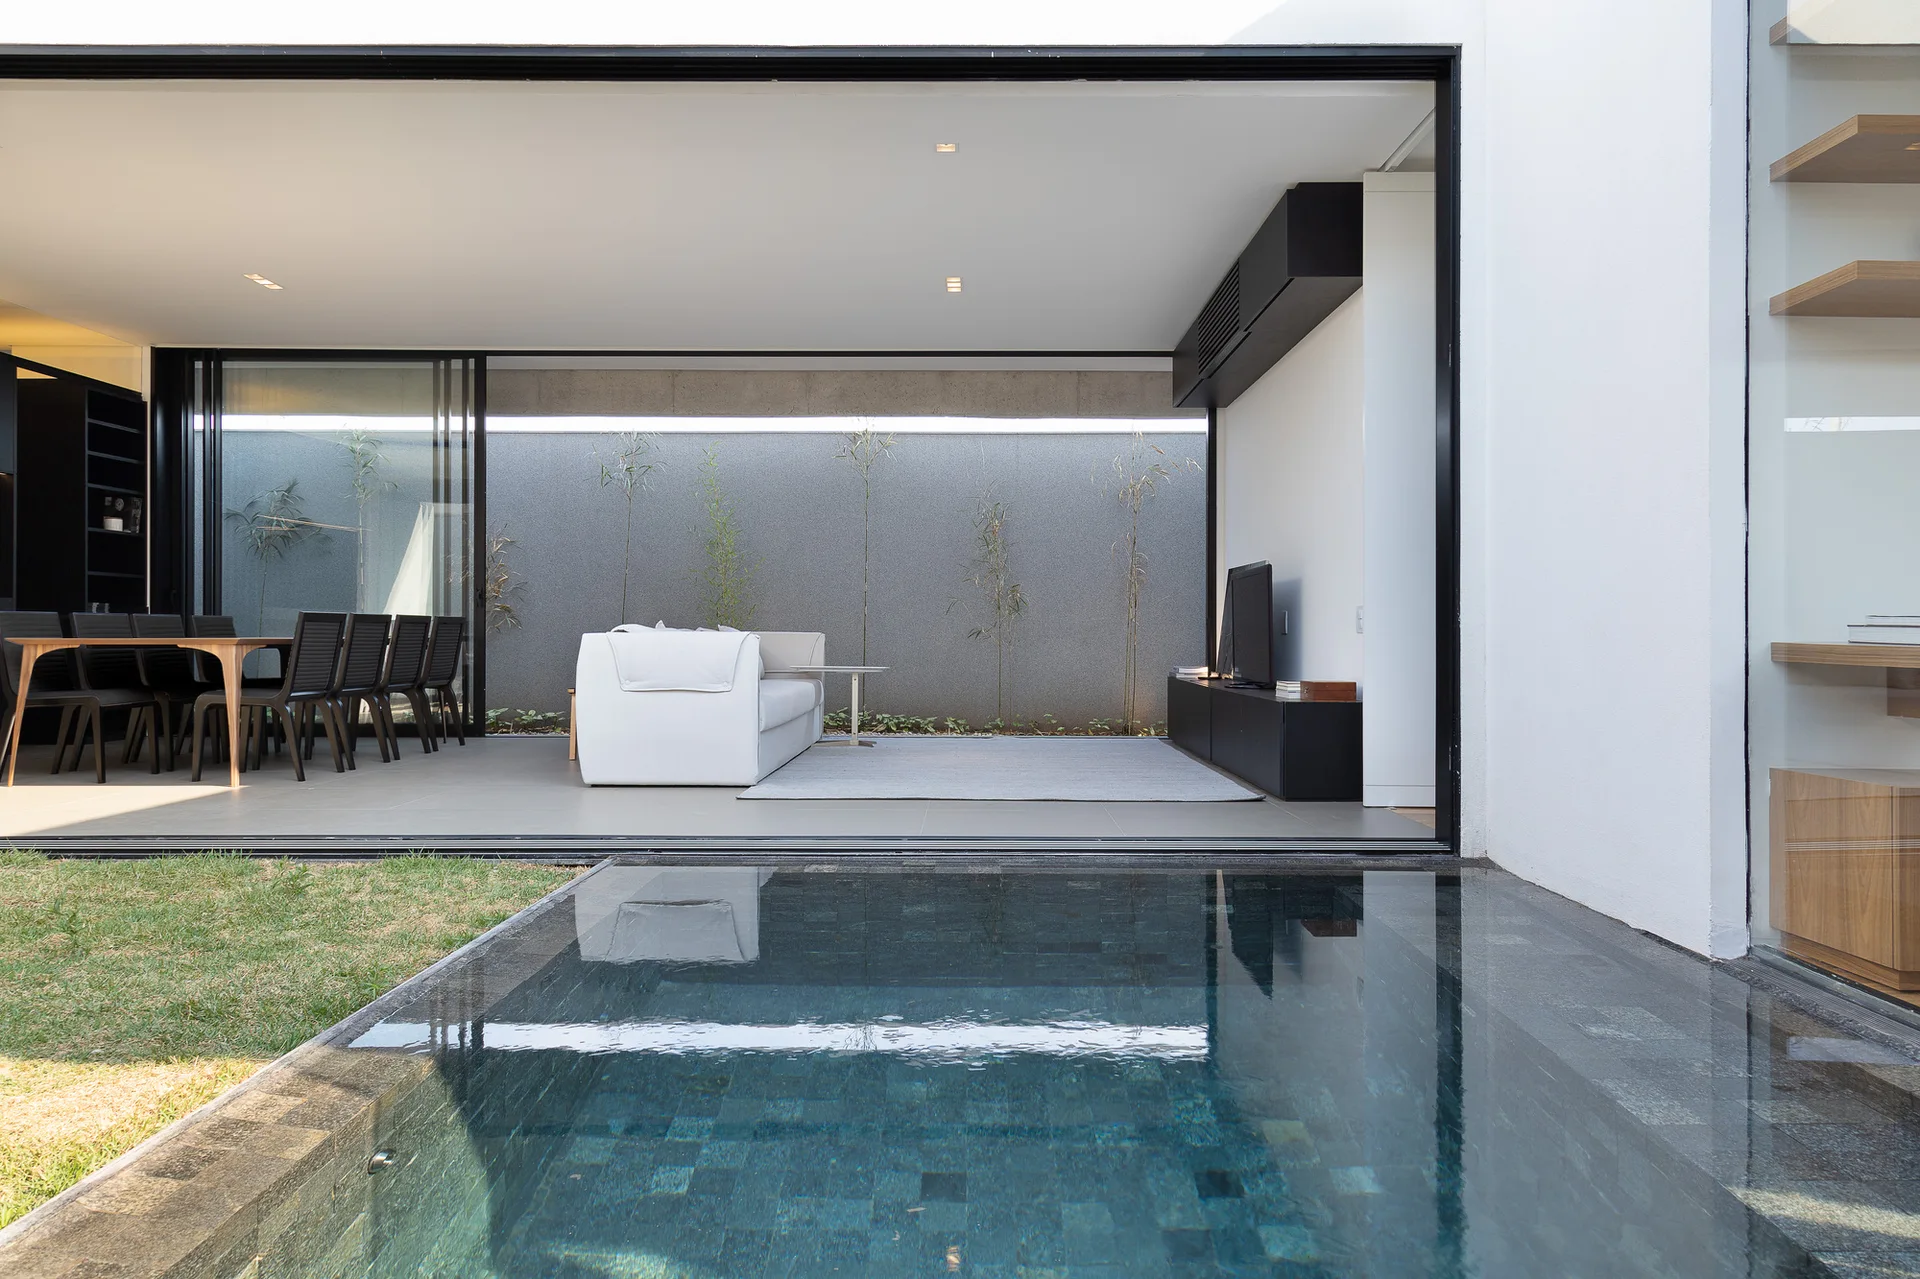
A minimalist open-plan living and dining area connects to an outdoor patio with a swimming pool through a large open sliding glass wall.
A contemporary kitchen featuring natural wood upper cabinets, white lower cabinets, patterned floor tiles, and an exposed brick vaulted ceiling.
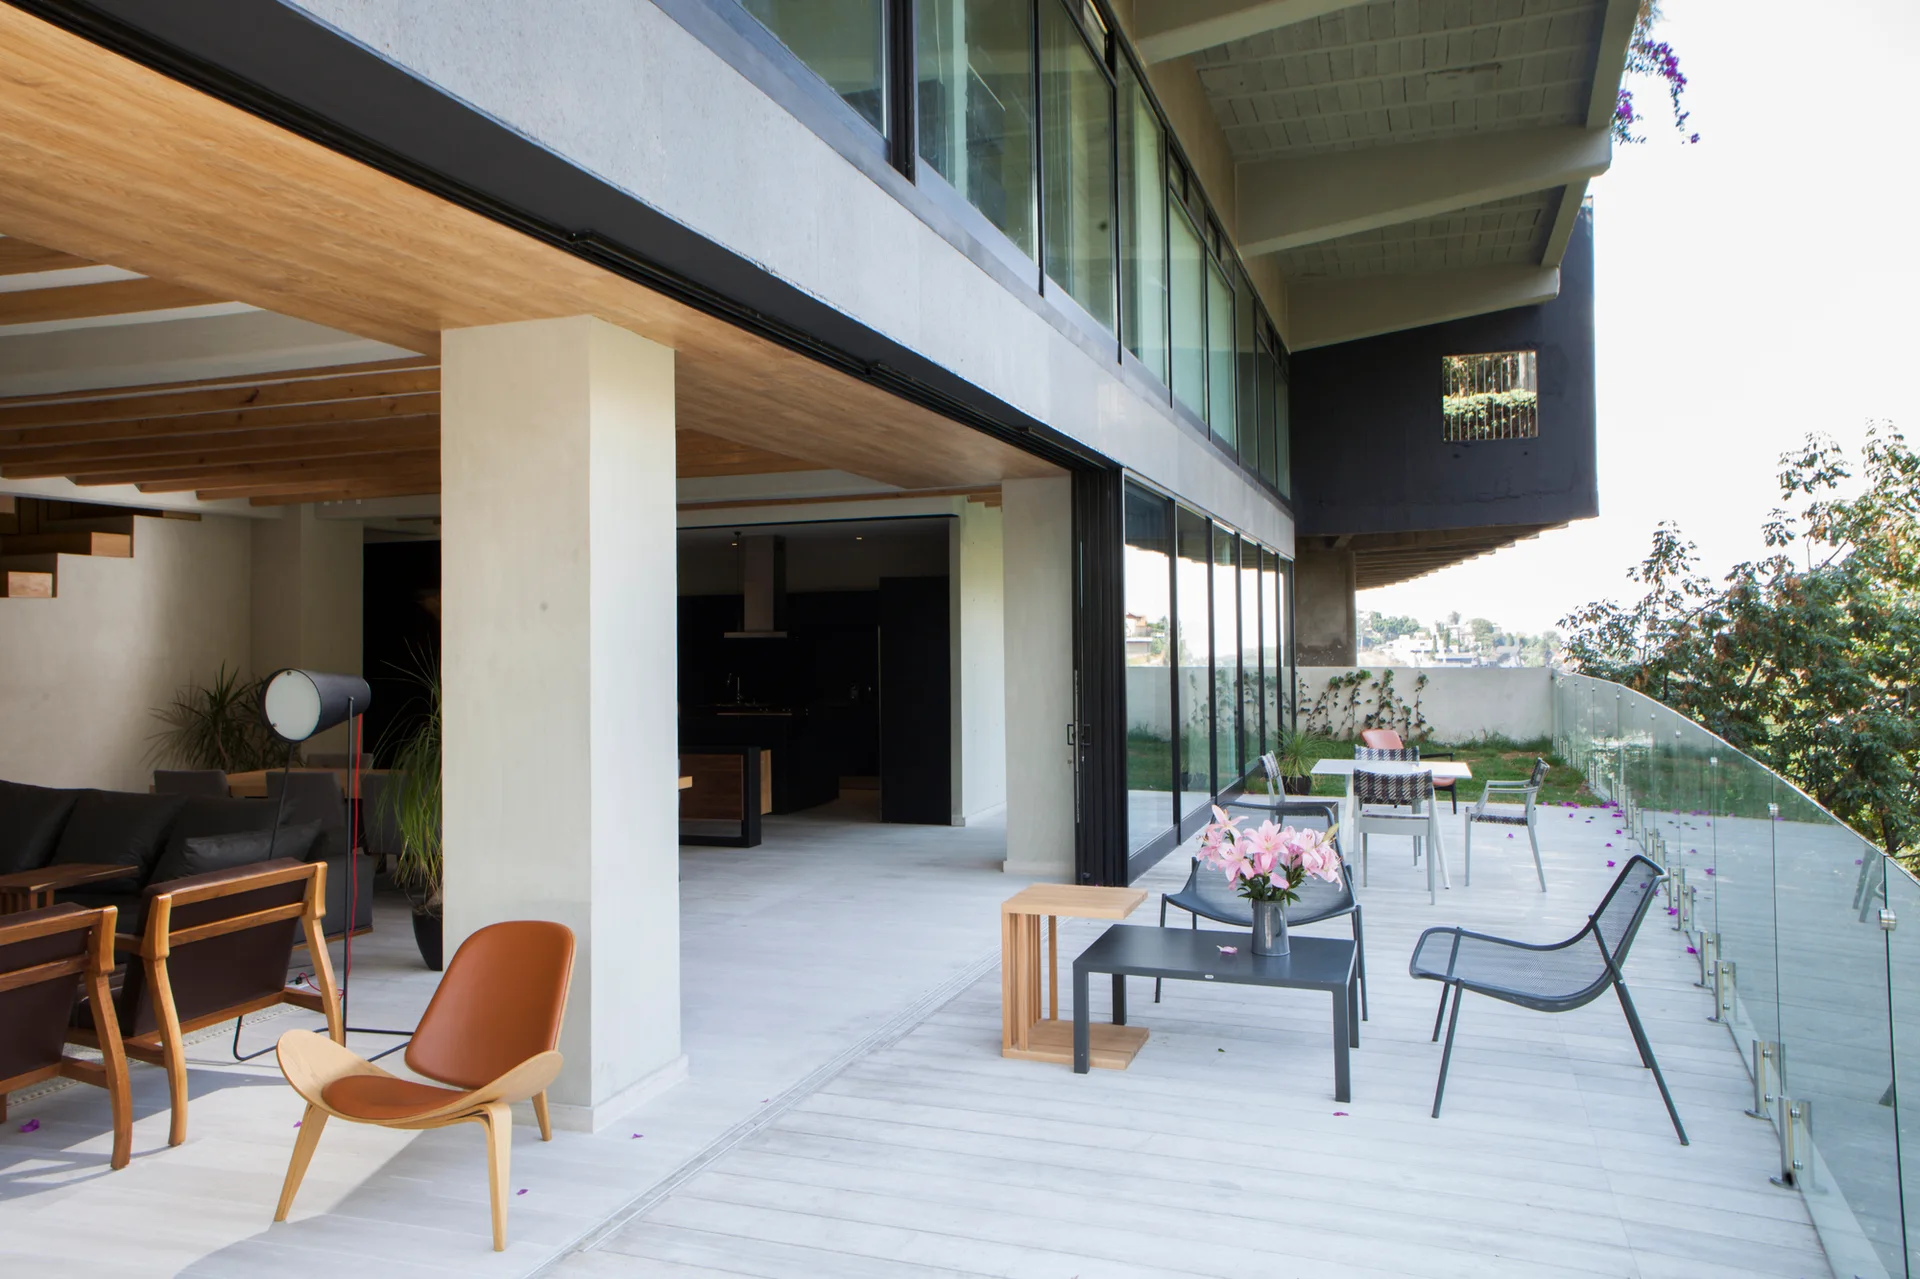
A modern outdoor terrace with black metal furniture and a glass railing connects to an indoor living area through large sliding glass doors.
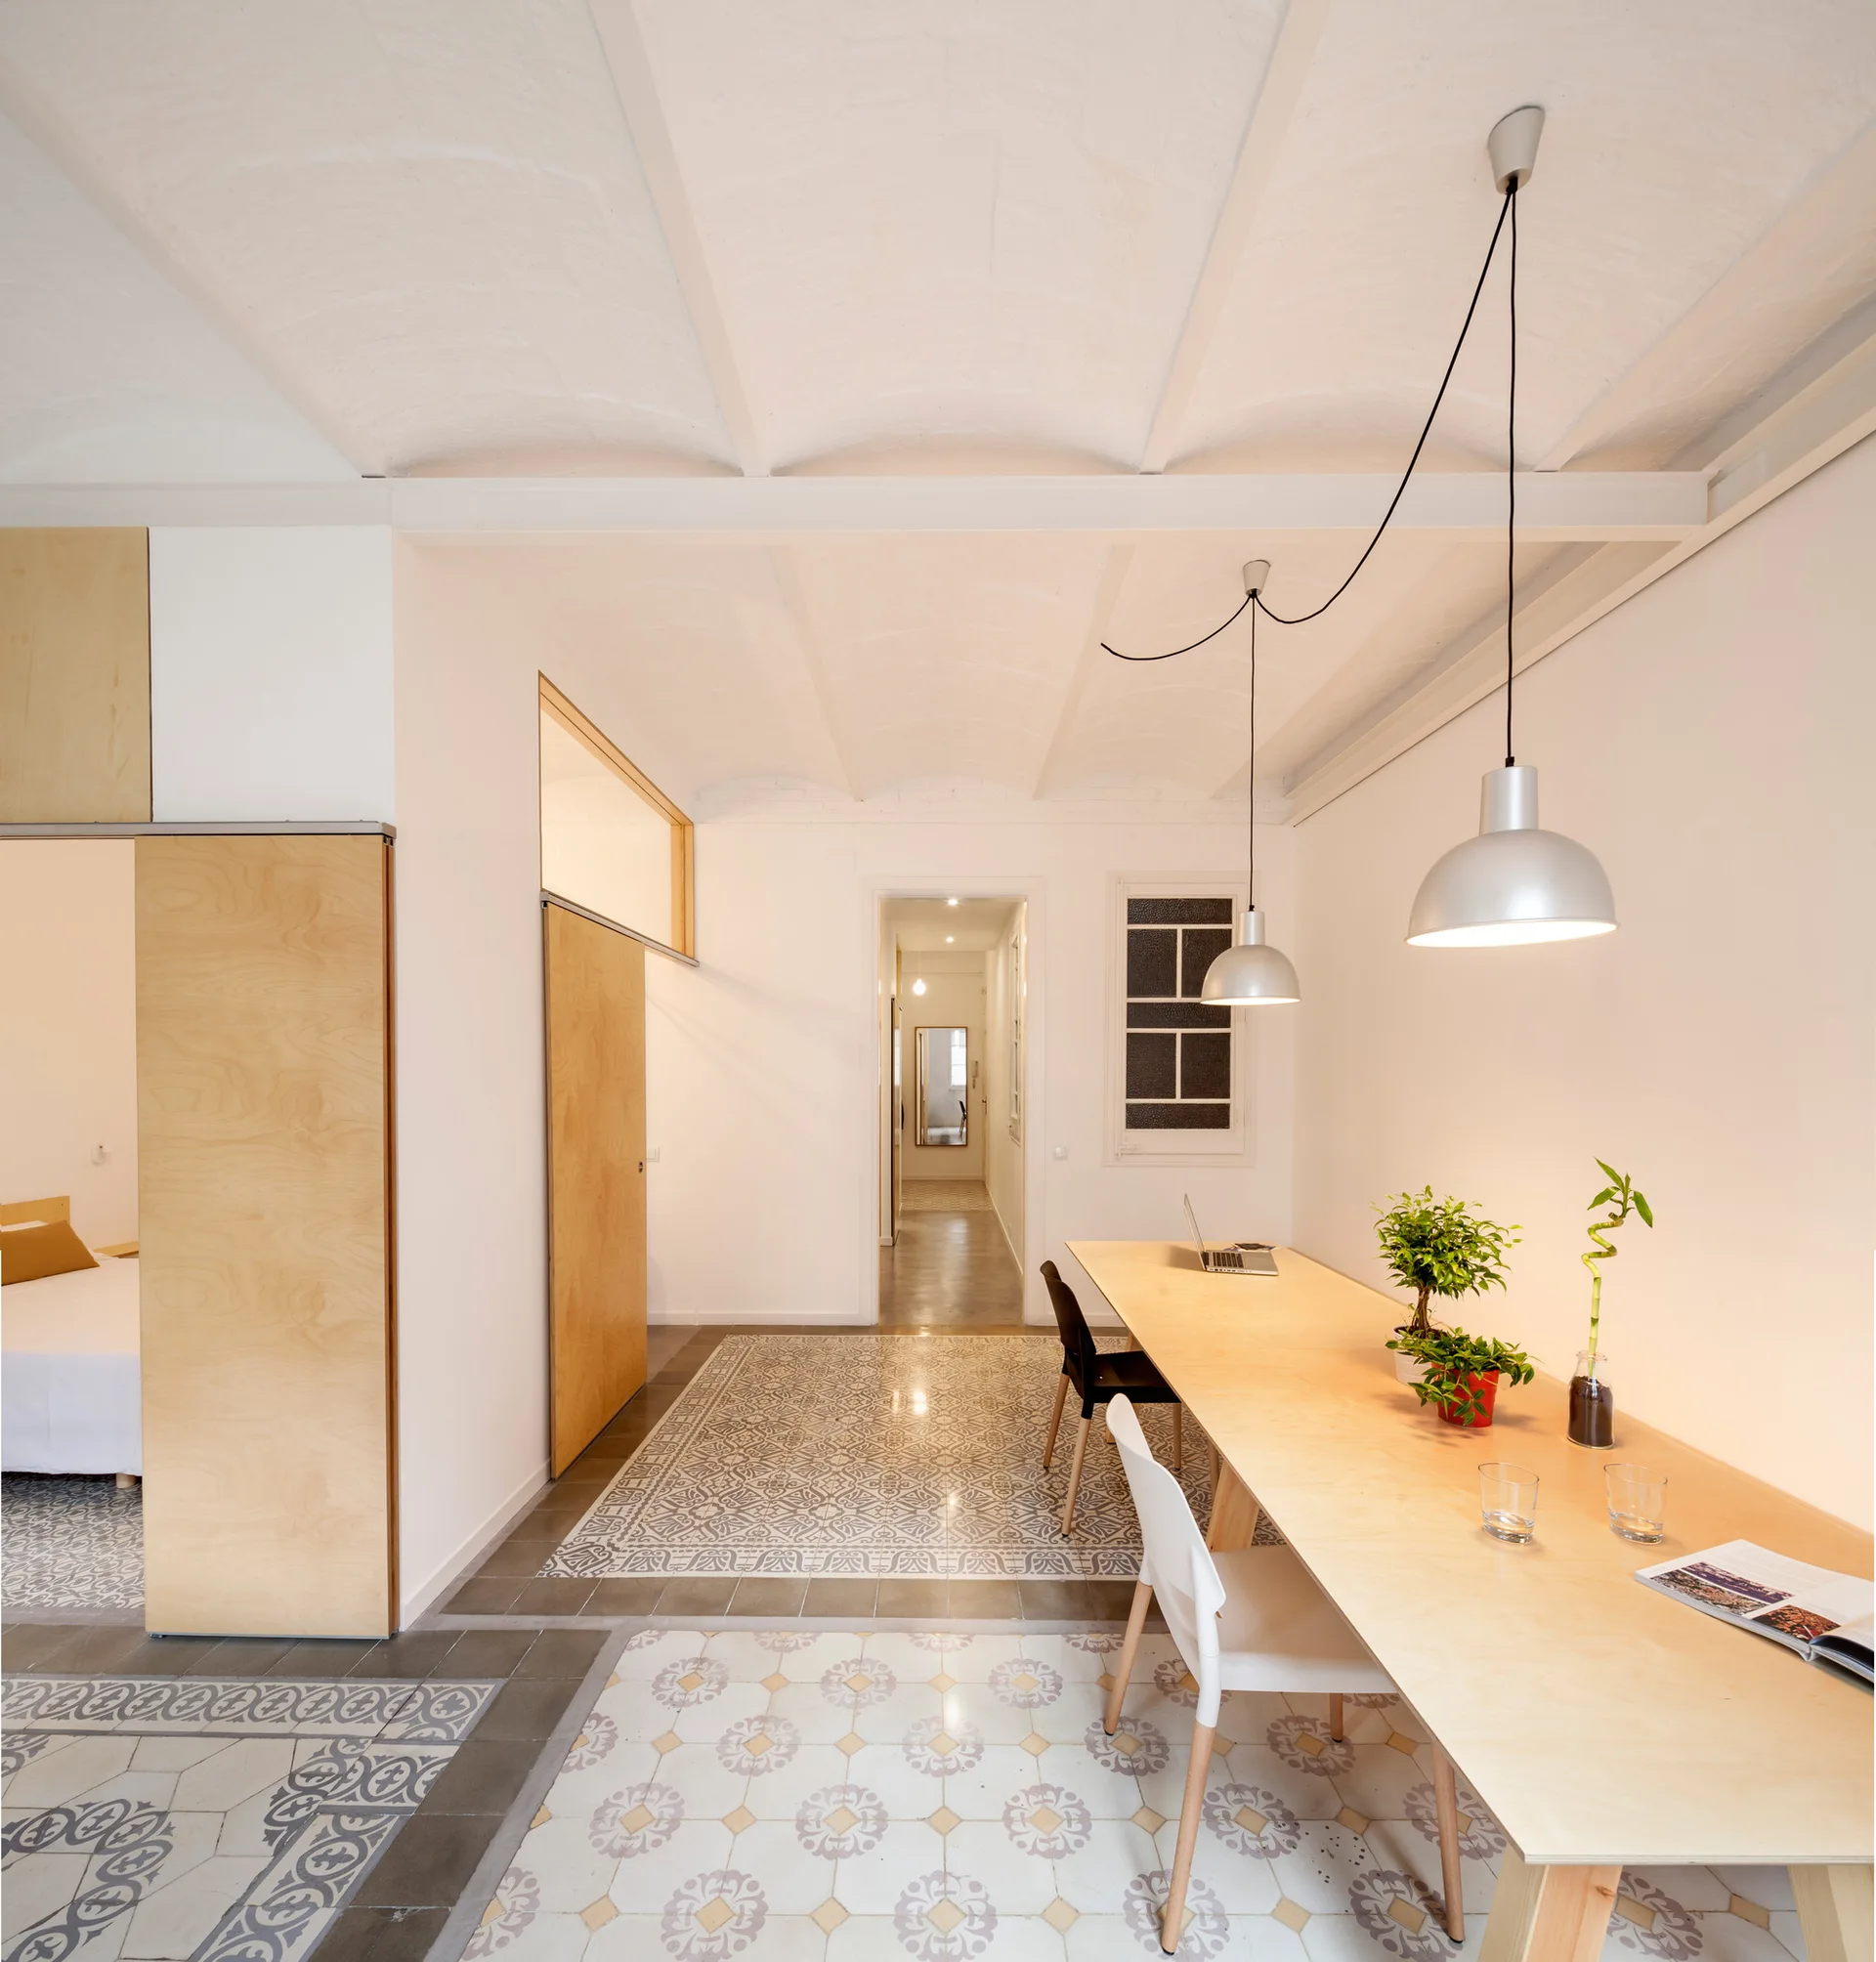
A long light wood table with silver pendant lights sits on a patterned tile floor beneath a white vaulted ceiling.
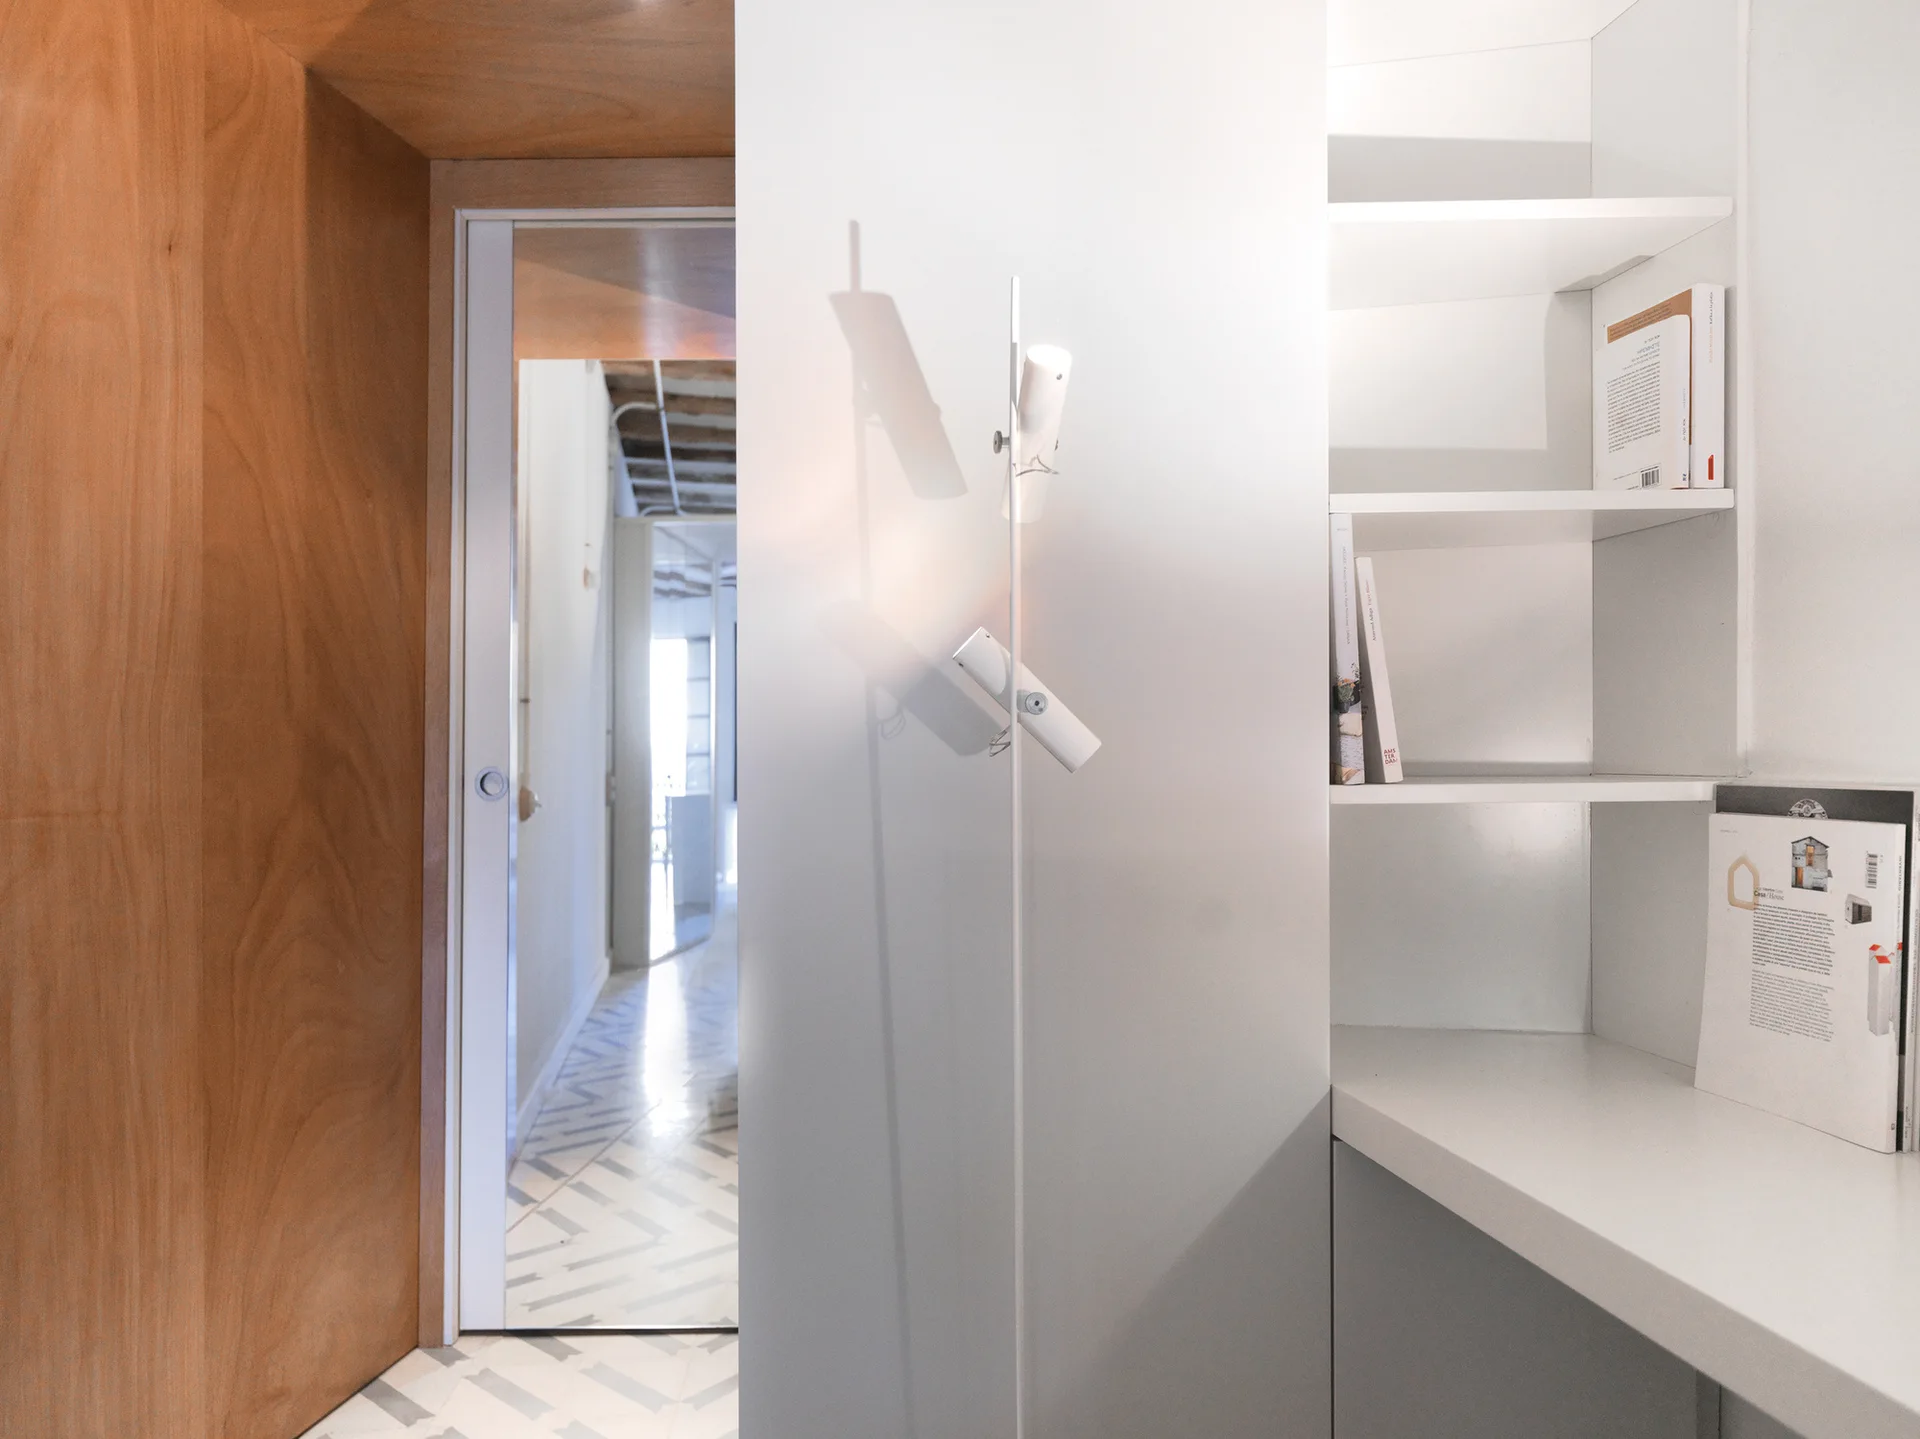
A minimalist hallway features a warm wood-paneled doorway transition next to a matte white partition wall and built-in shelving.
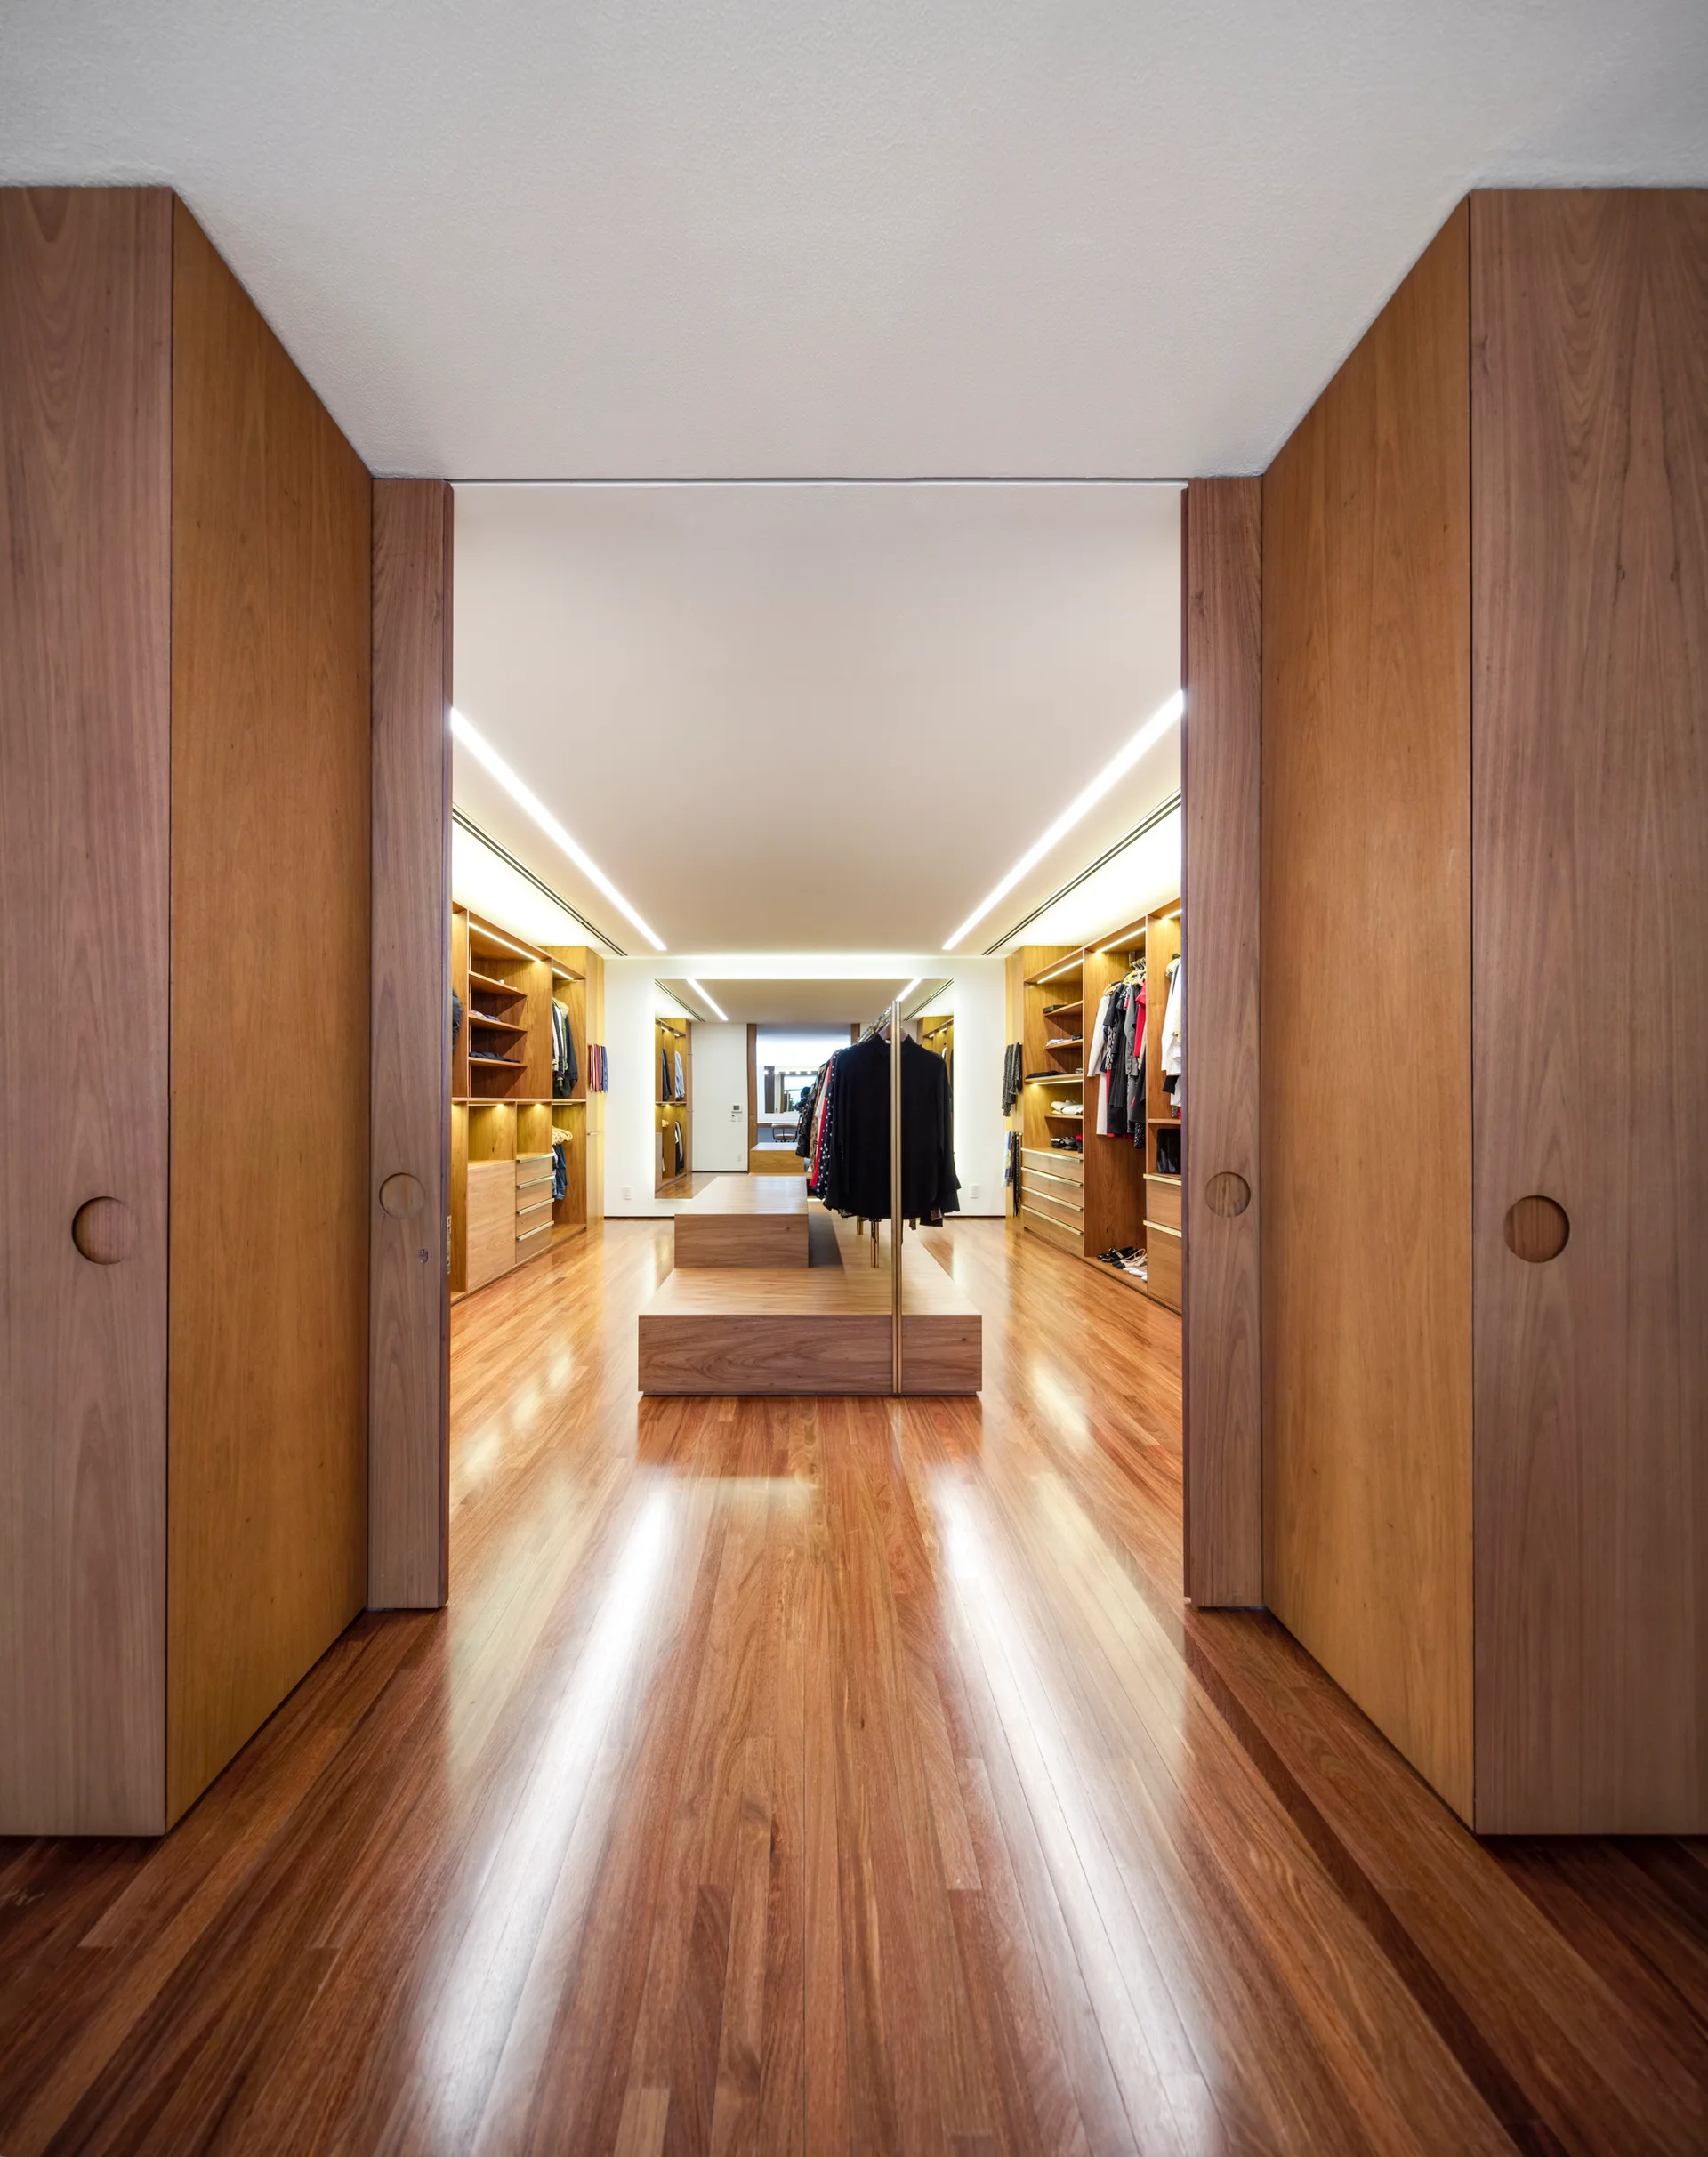
A spacious walk-in closet viewed through open wood sliding doors, featuring warm wood cabinetry, a polished floor, and a central tiered island.
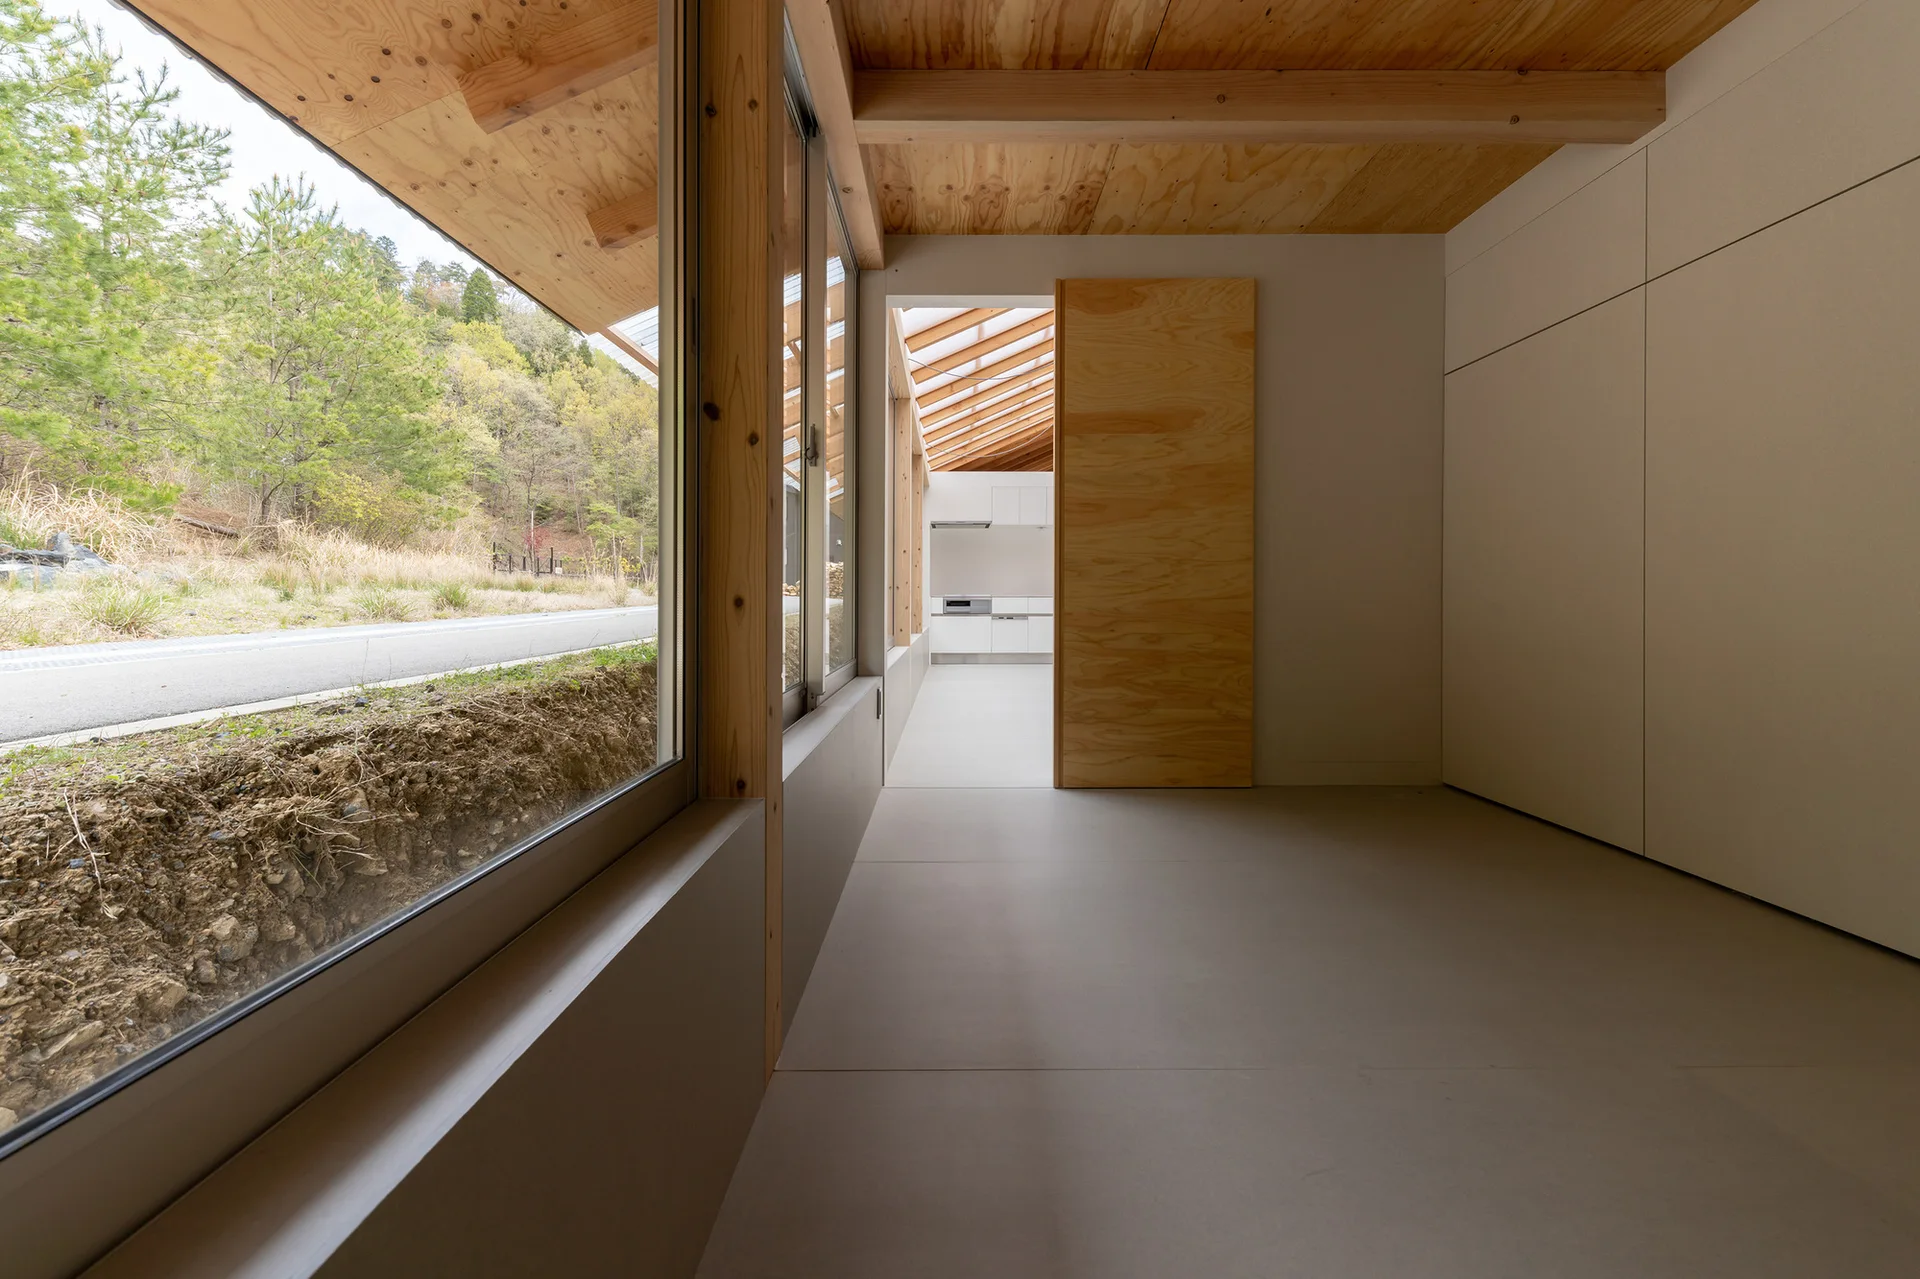
A minimalist hallway features a light plywood ceiling, a sliding wooden door, seamless wall cabinets, and a large window facing an outdoor landscape.
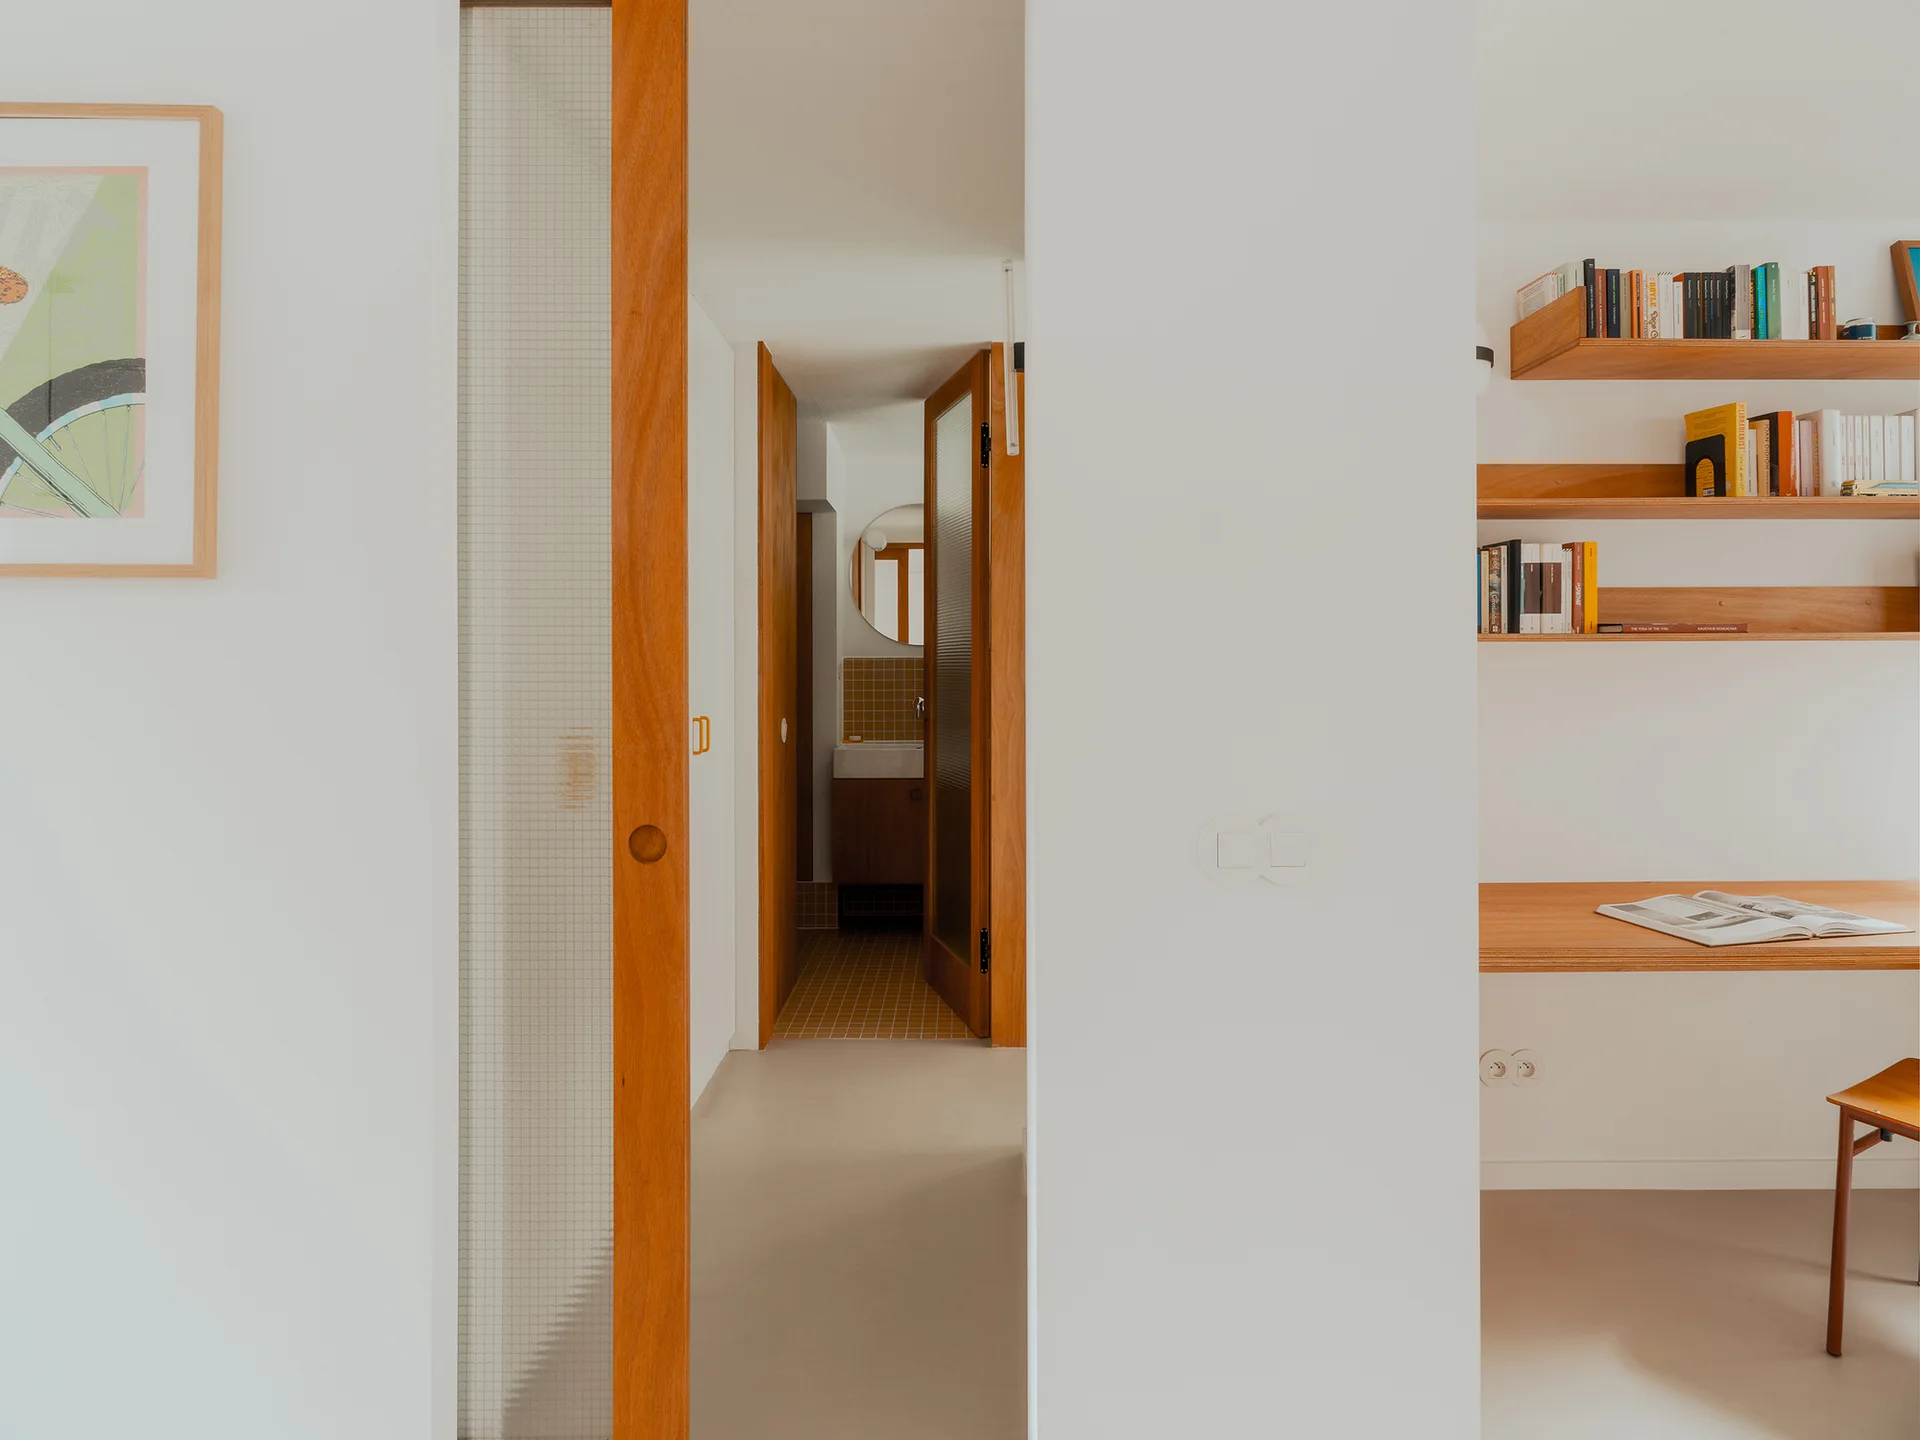
A minimalist white hallway features a built-in wooden desk with open shelves, a sliding door with translucent glass, and a view of a tiled bathroom.