Skip to content

COLLECTION

Narrow Hallway Layouts

by @tara-gosselin

18 photos

Interior design photos featuring Narrow Hallway Layouts.

A sunlit white hallway with louvered closet doors, parquetry flooring, and dark exposed ceiling beams.
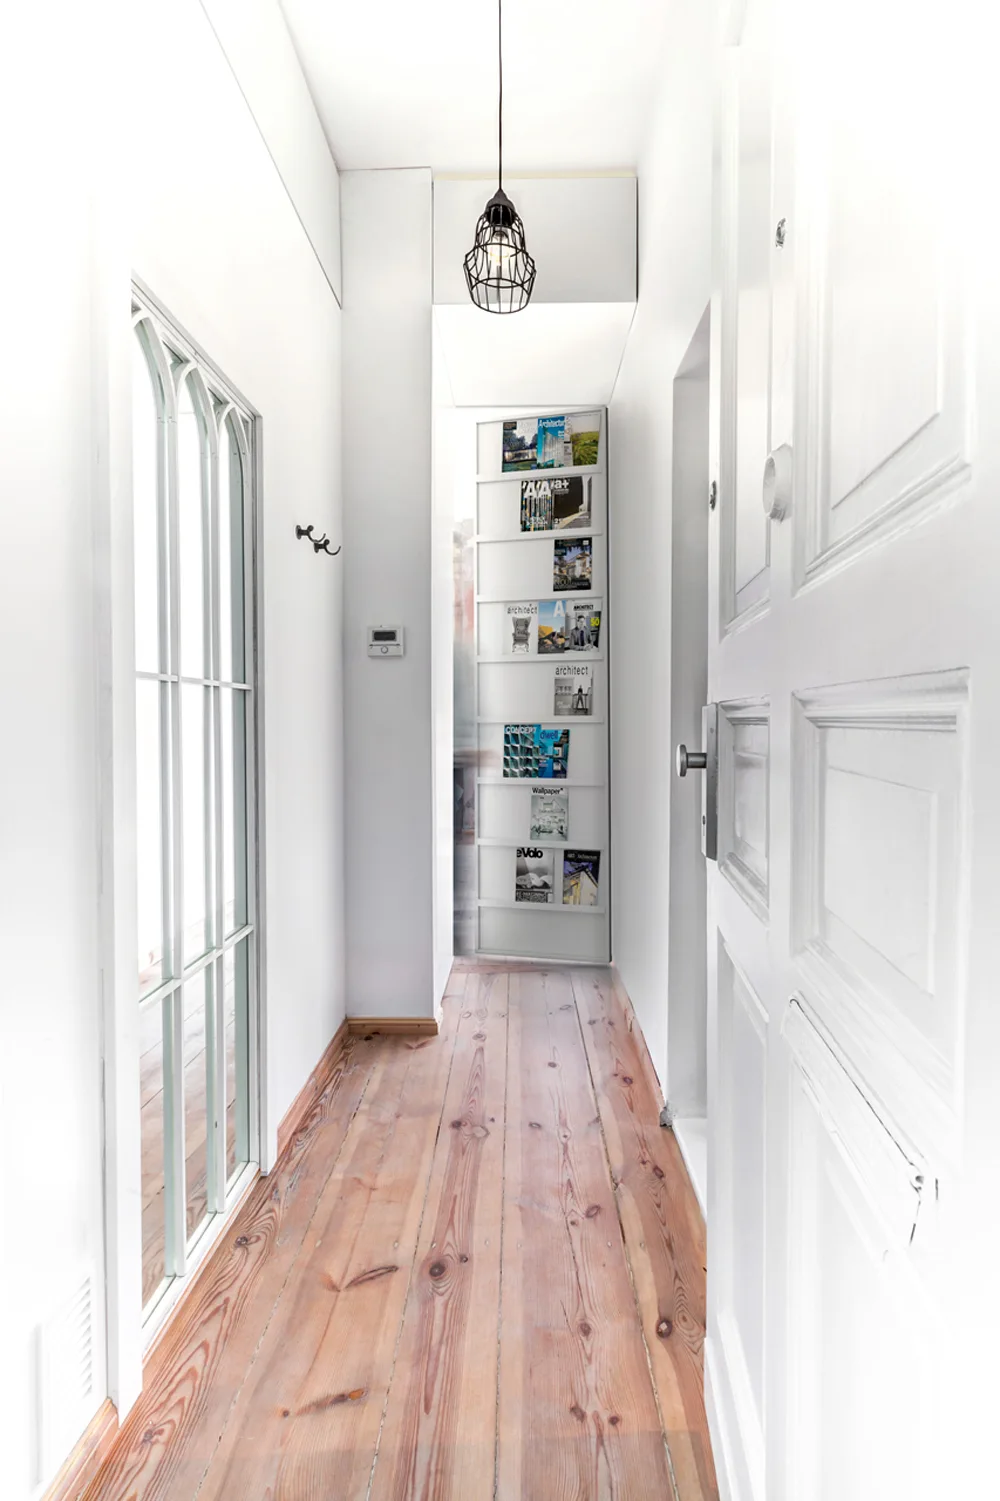
A narrow white hallway features natural wood flooring, a black pendant light, and a vertical magazine display rack at the far end.
A narrow wooden hallway features built-in under-stairs cabinetry on one side and a full-length mirrored wall on the other leading to a courtyard sink.
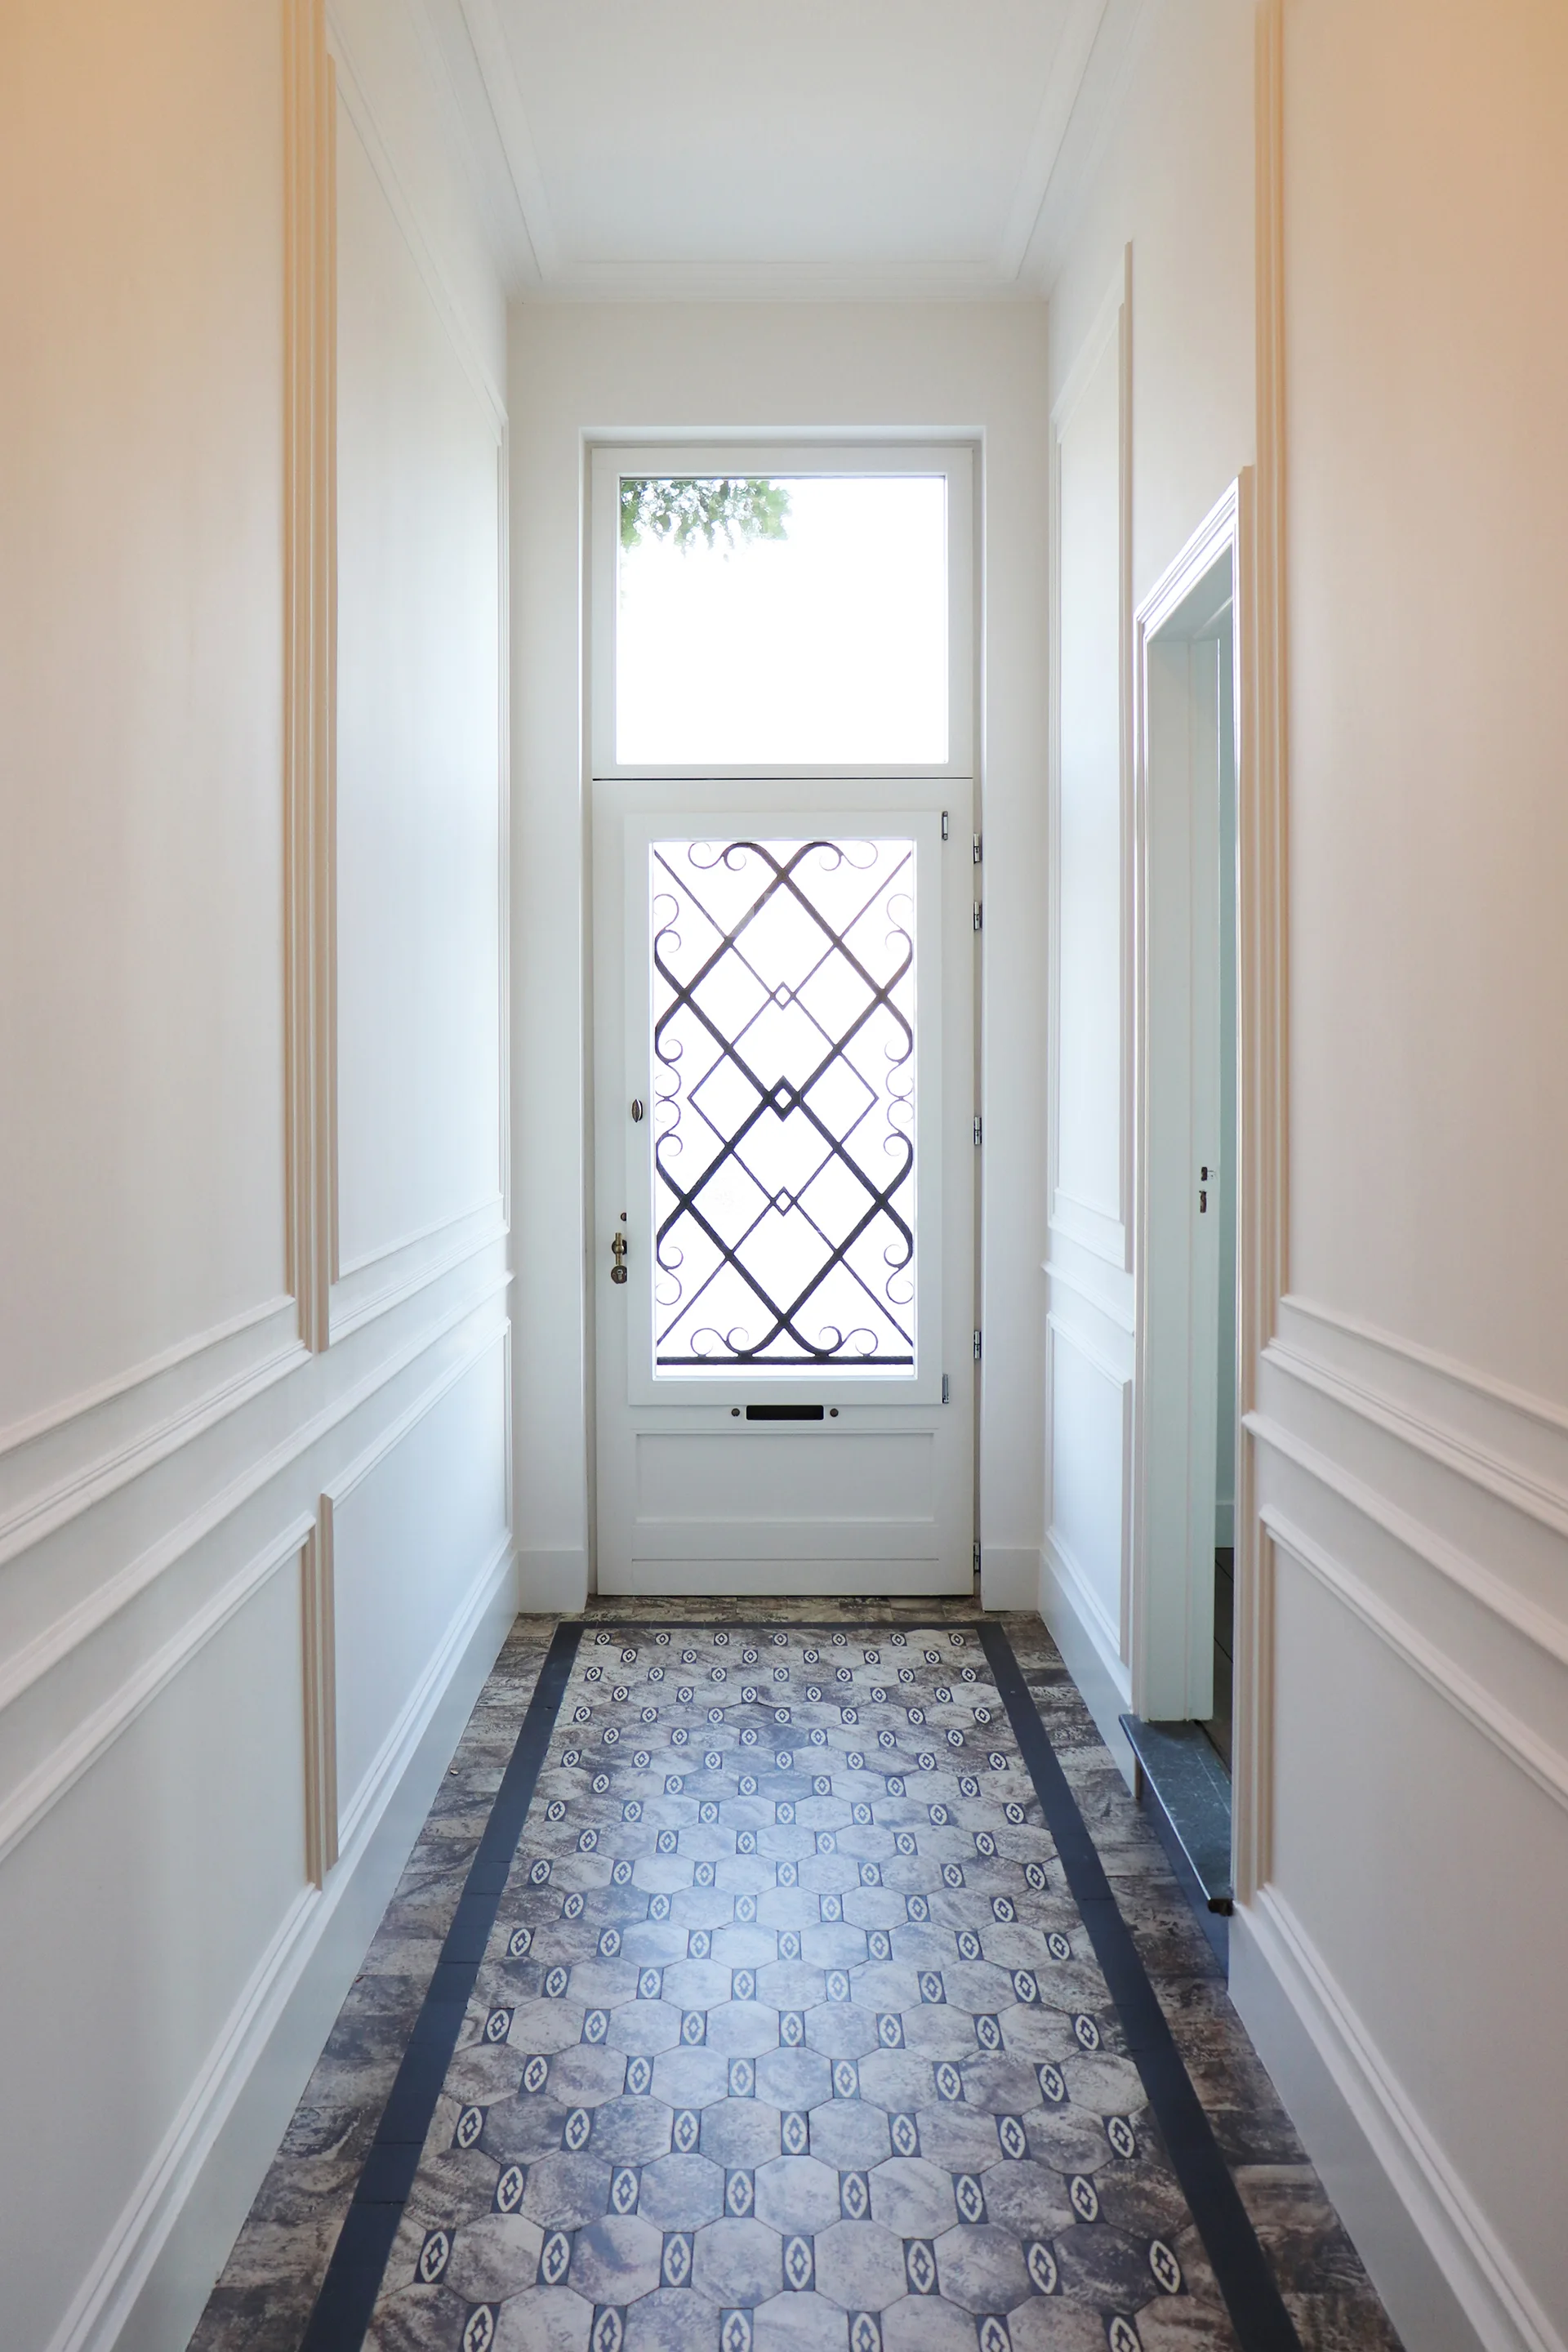
A bright white hallway with decorative wall molding features a geometric patterned tile floor leading to a door with a black decorative iron grille.
A narrow entryway with a light wood bench, a white metal coat rack, and a rough exposed concrete ceiling leading to a white door.
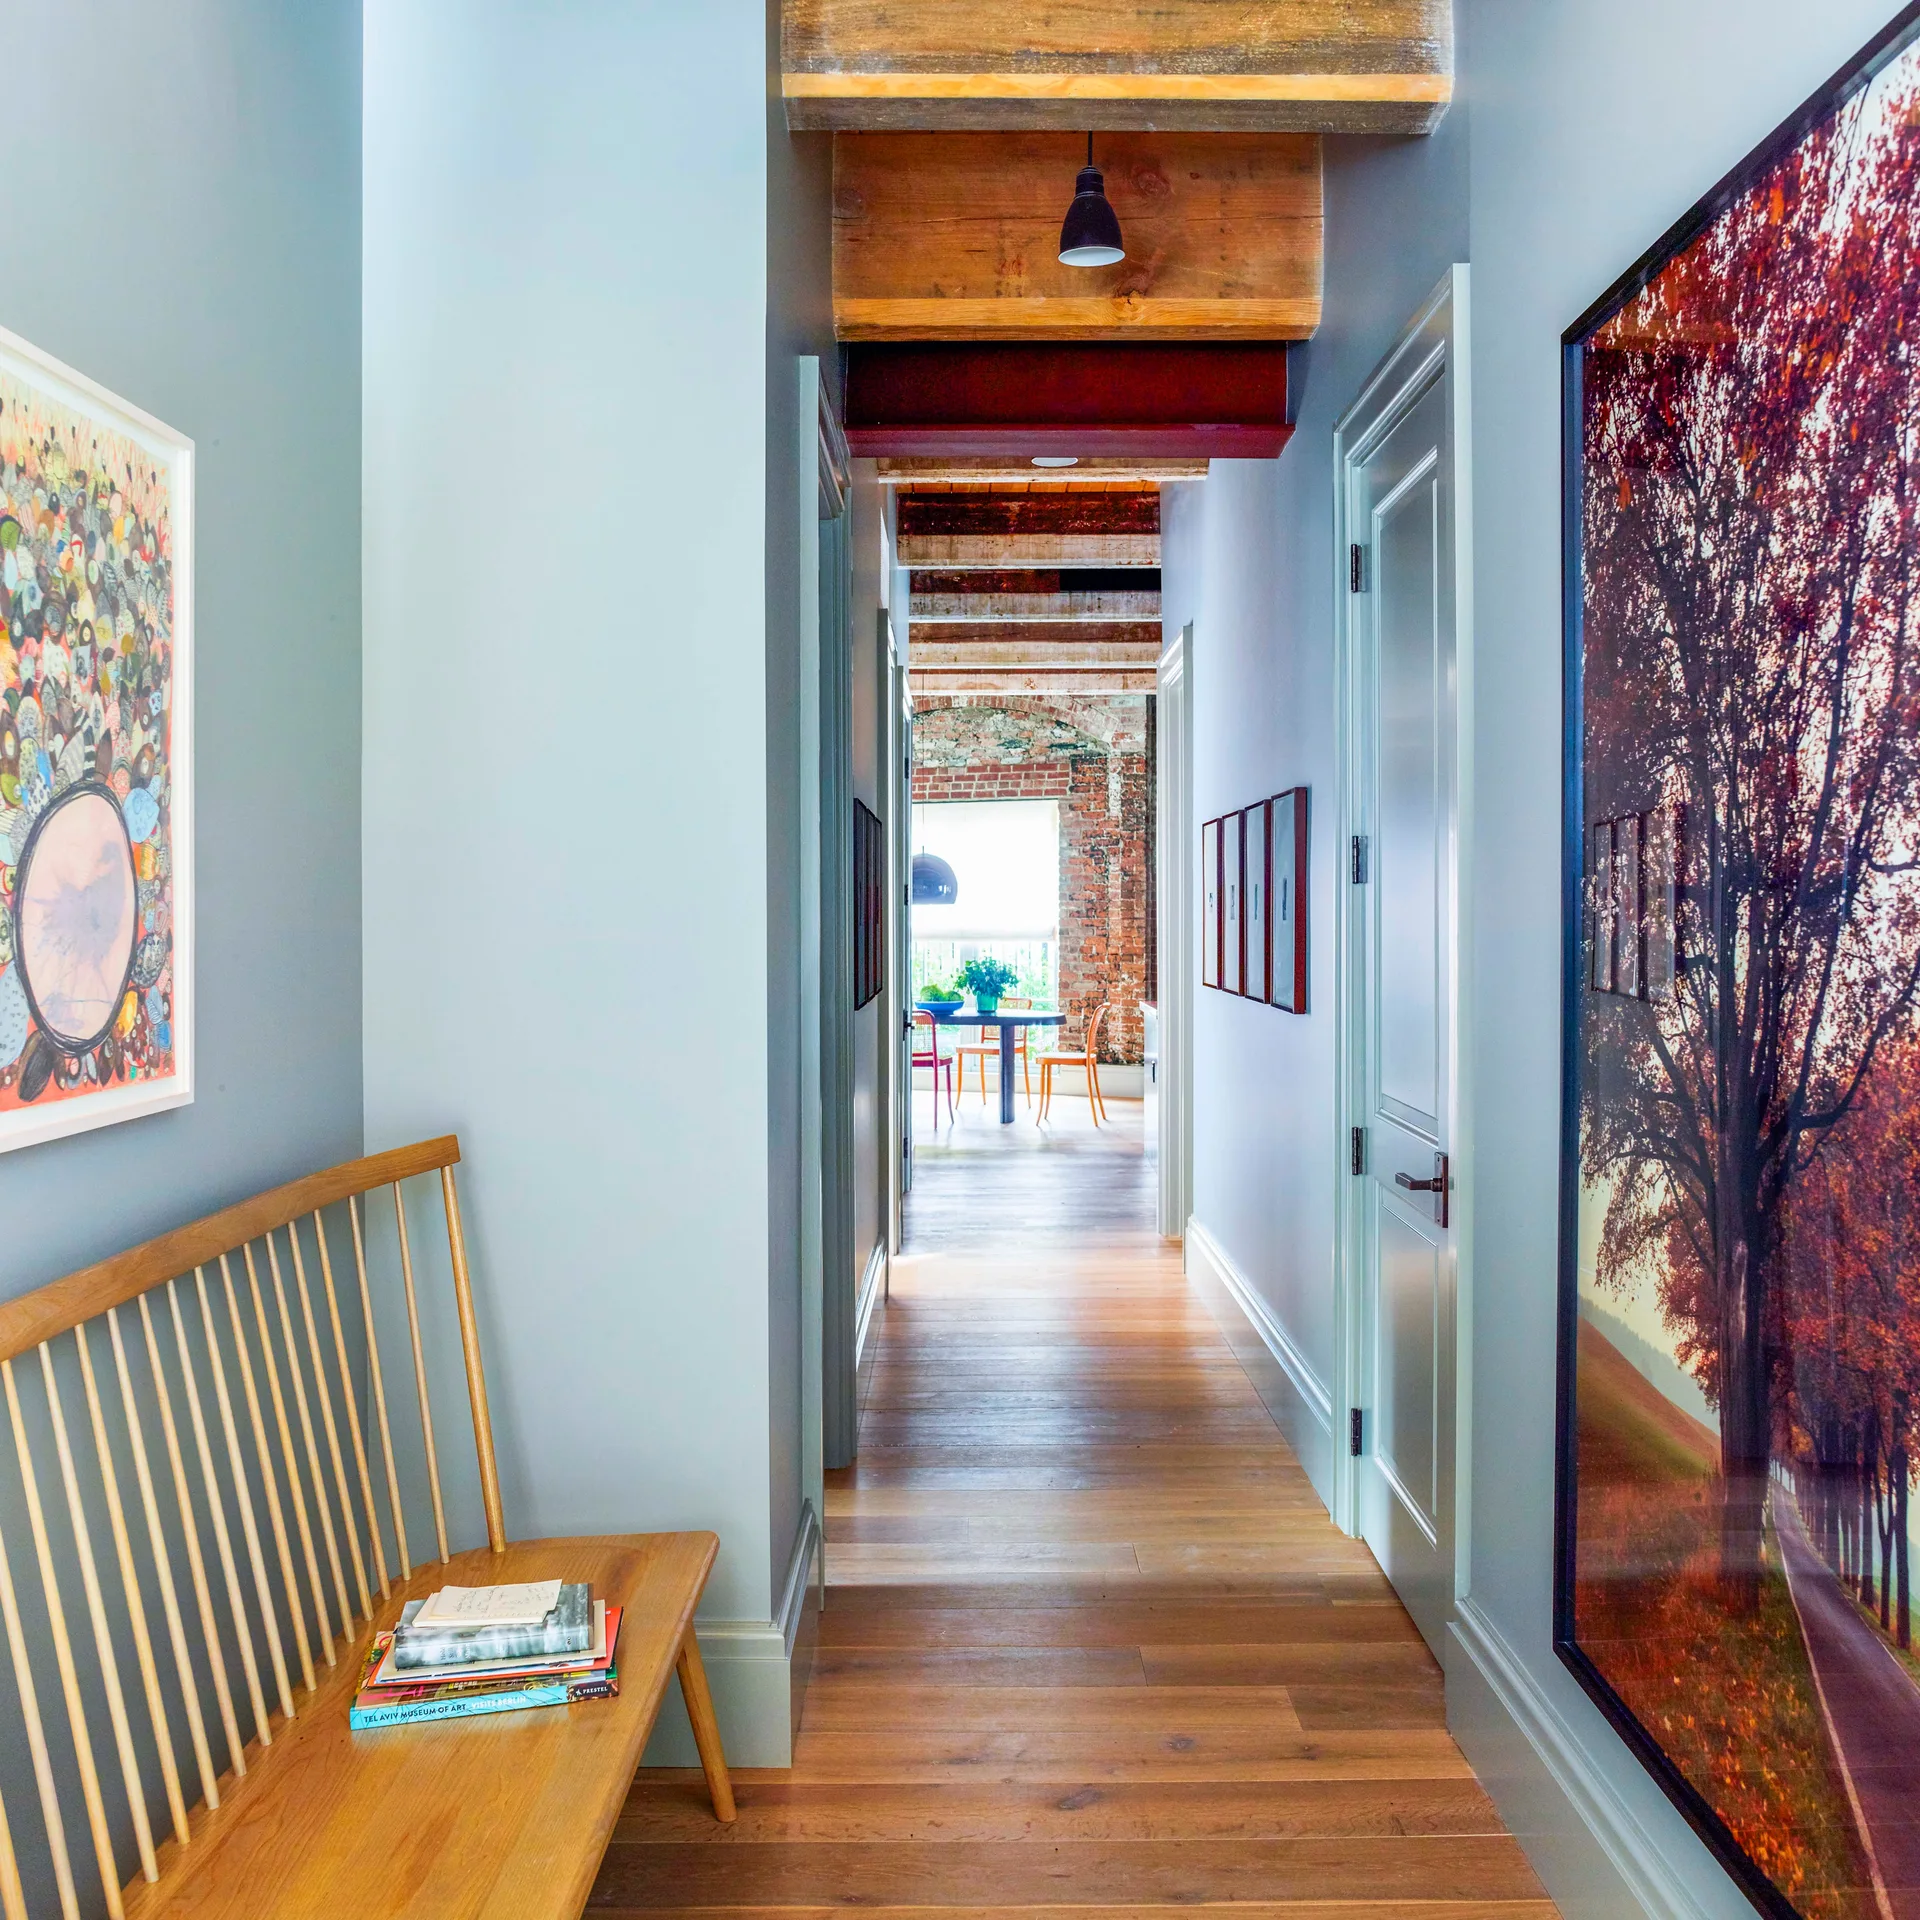
A long blue-gray hallway features exposed wood ceiling beams, a light wood spindle bench, and hardwood flooring leading to a brick-walled room.
A narrow hallway featuring a glossy multi-colored striped wall, sliding frosted glass doors, and an exposed concrete ceiling.
A narrow hallway features white walls, dark wood floors, black door trim, and a black staircase railing opposite a grid of framed pictures.
A narrow hallway features dark gray wall panels, light plywood flooring, and an open black-framed glass door under an overhead skylight.
A narrow traditional entryway features a dark double door, built-in cream cabinets, an ornate gold-framed mirror, and a hanging lantern light.
A bright residential hallway featuring floor-to-ceiling light wood cabinetry, white painted ceiling beams, and a geometric patterned tile floor.
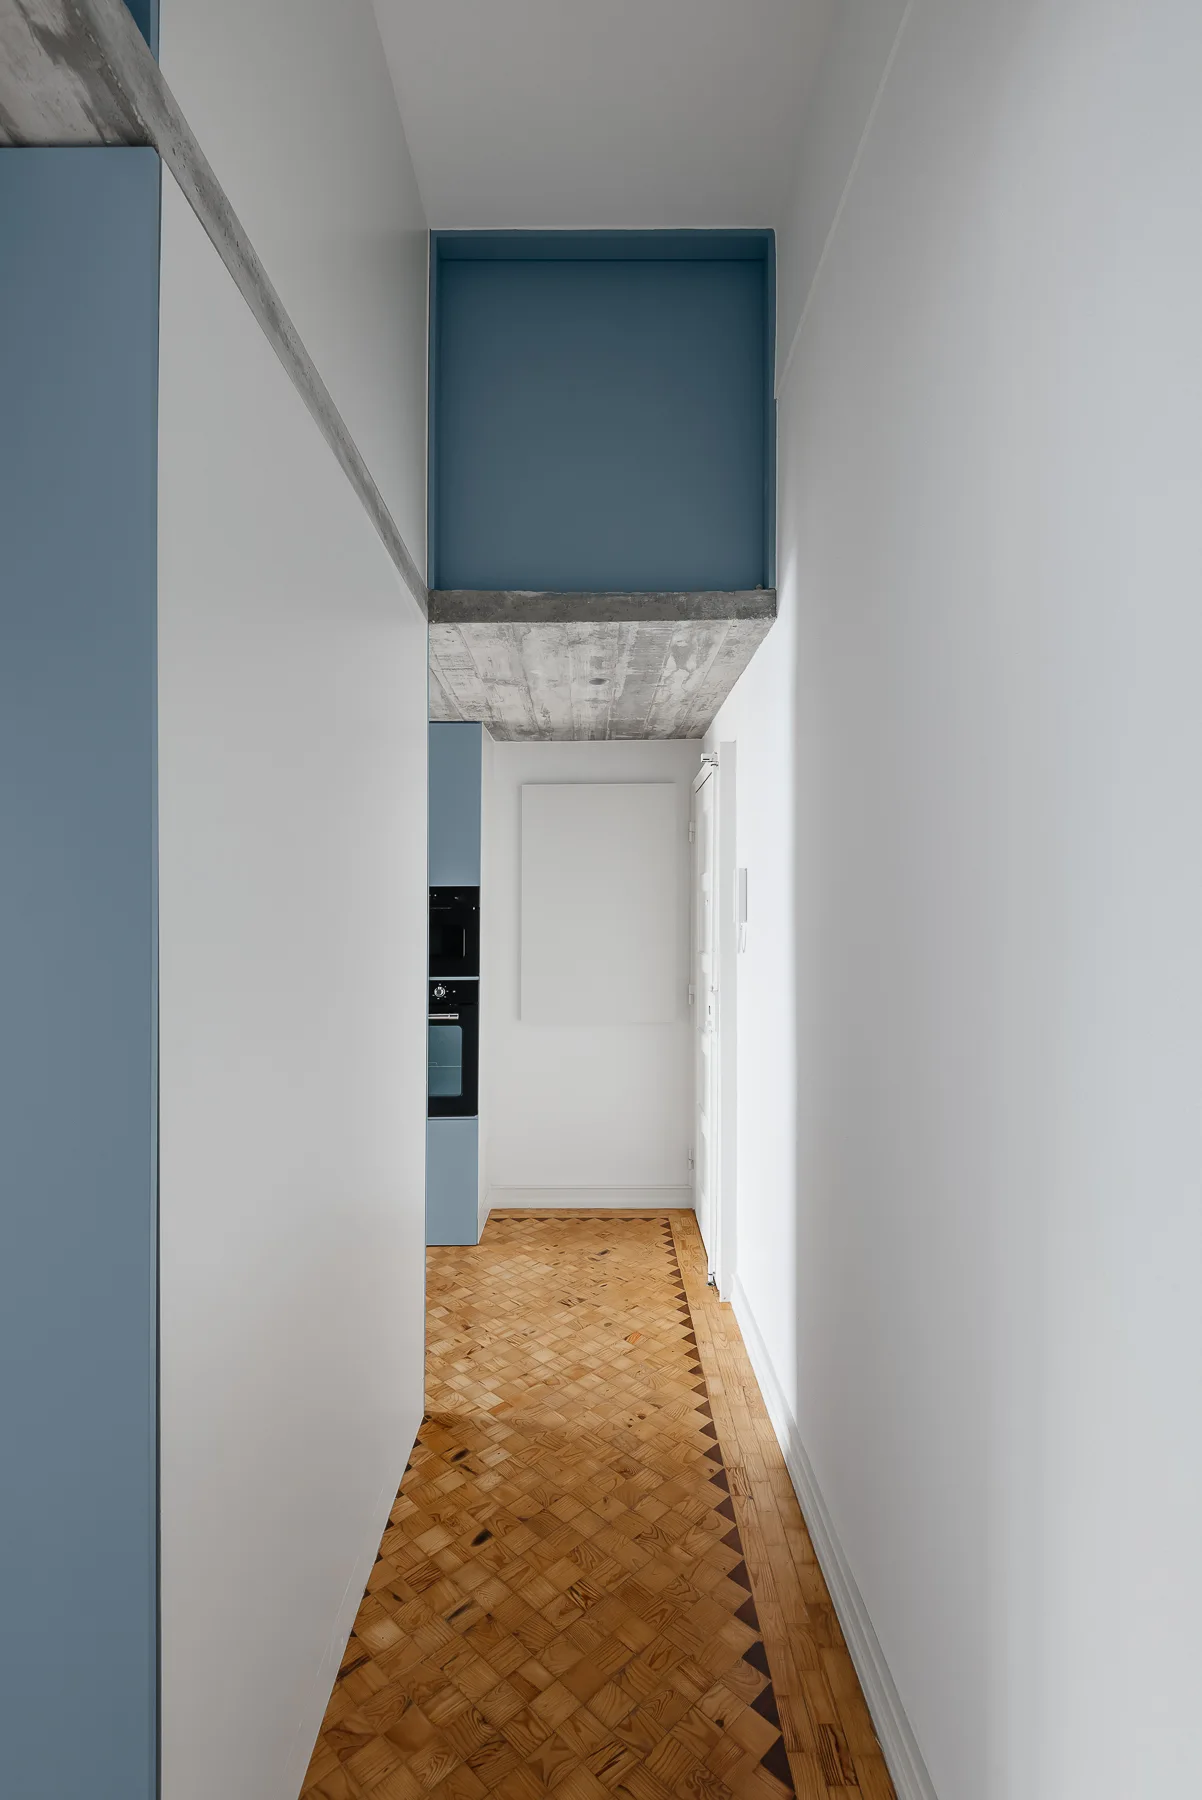
A narrow white hallway features intricate wood parquet flooring, matte blue built-in cabinetry, and an exposed concrete ceiling beam.
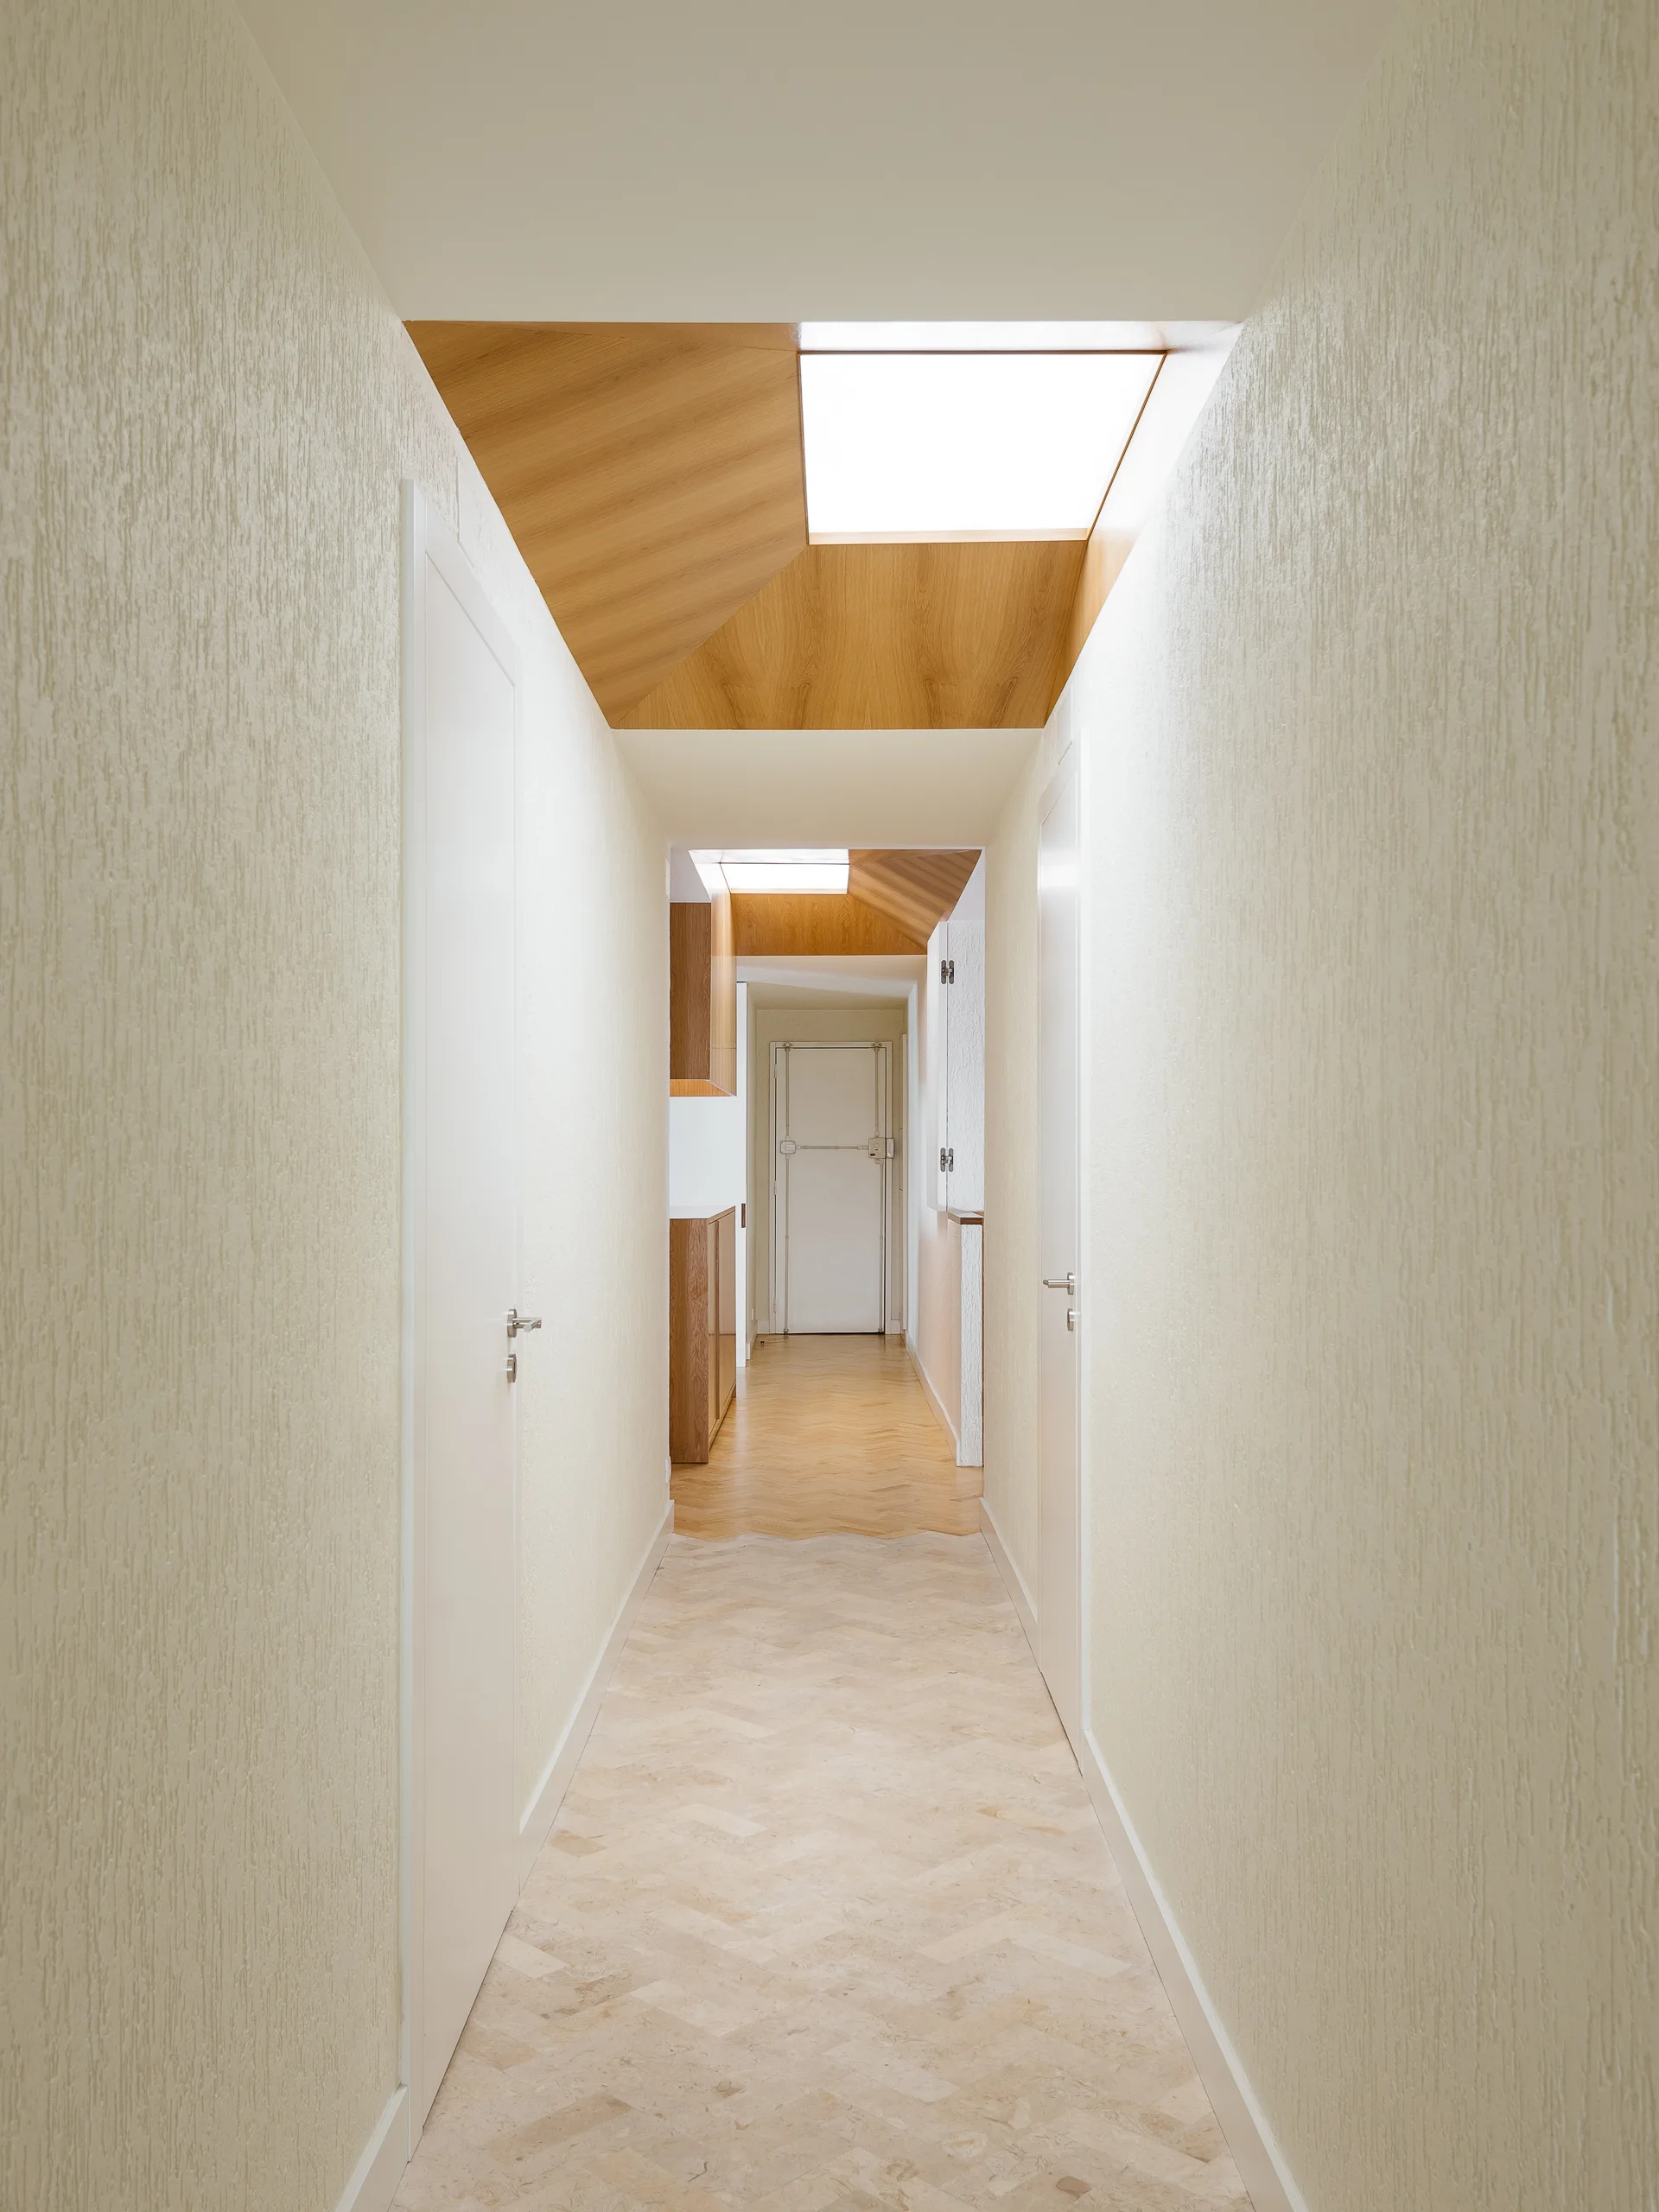
A long, narrow hallway features textured white walls, a light herringbone floor, and recessed wood-lined ceiling skylights.
A hallway with floor-to-ceiling grey drapes on one wall, herringbone wood flooring, and a multi-colored woven chair by a decorative glass door.
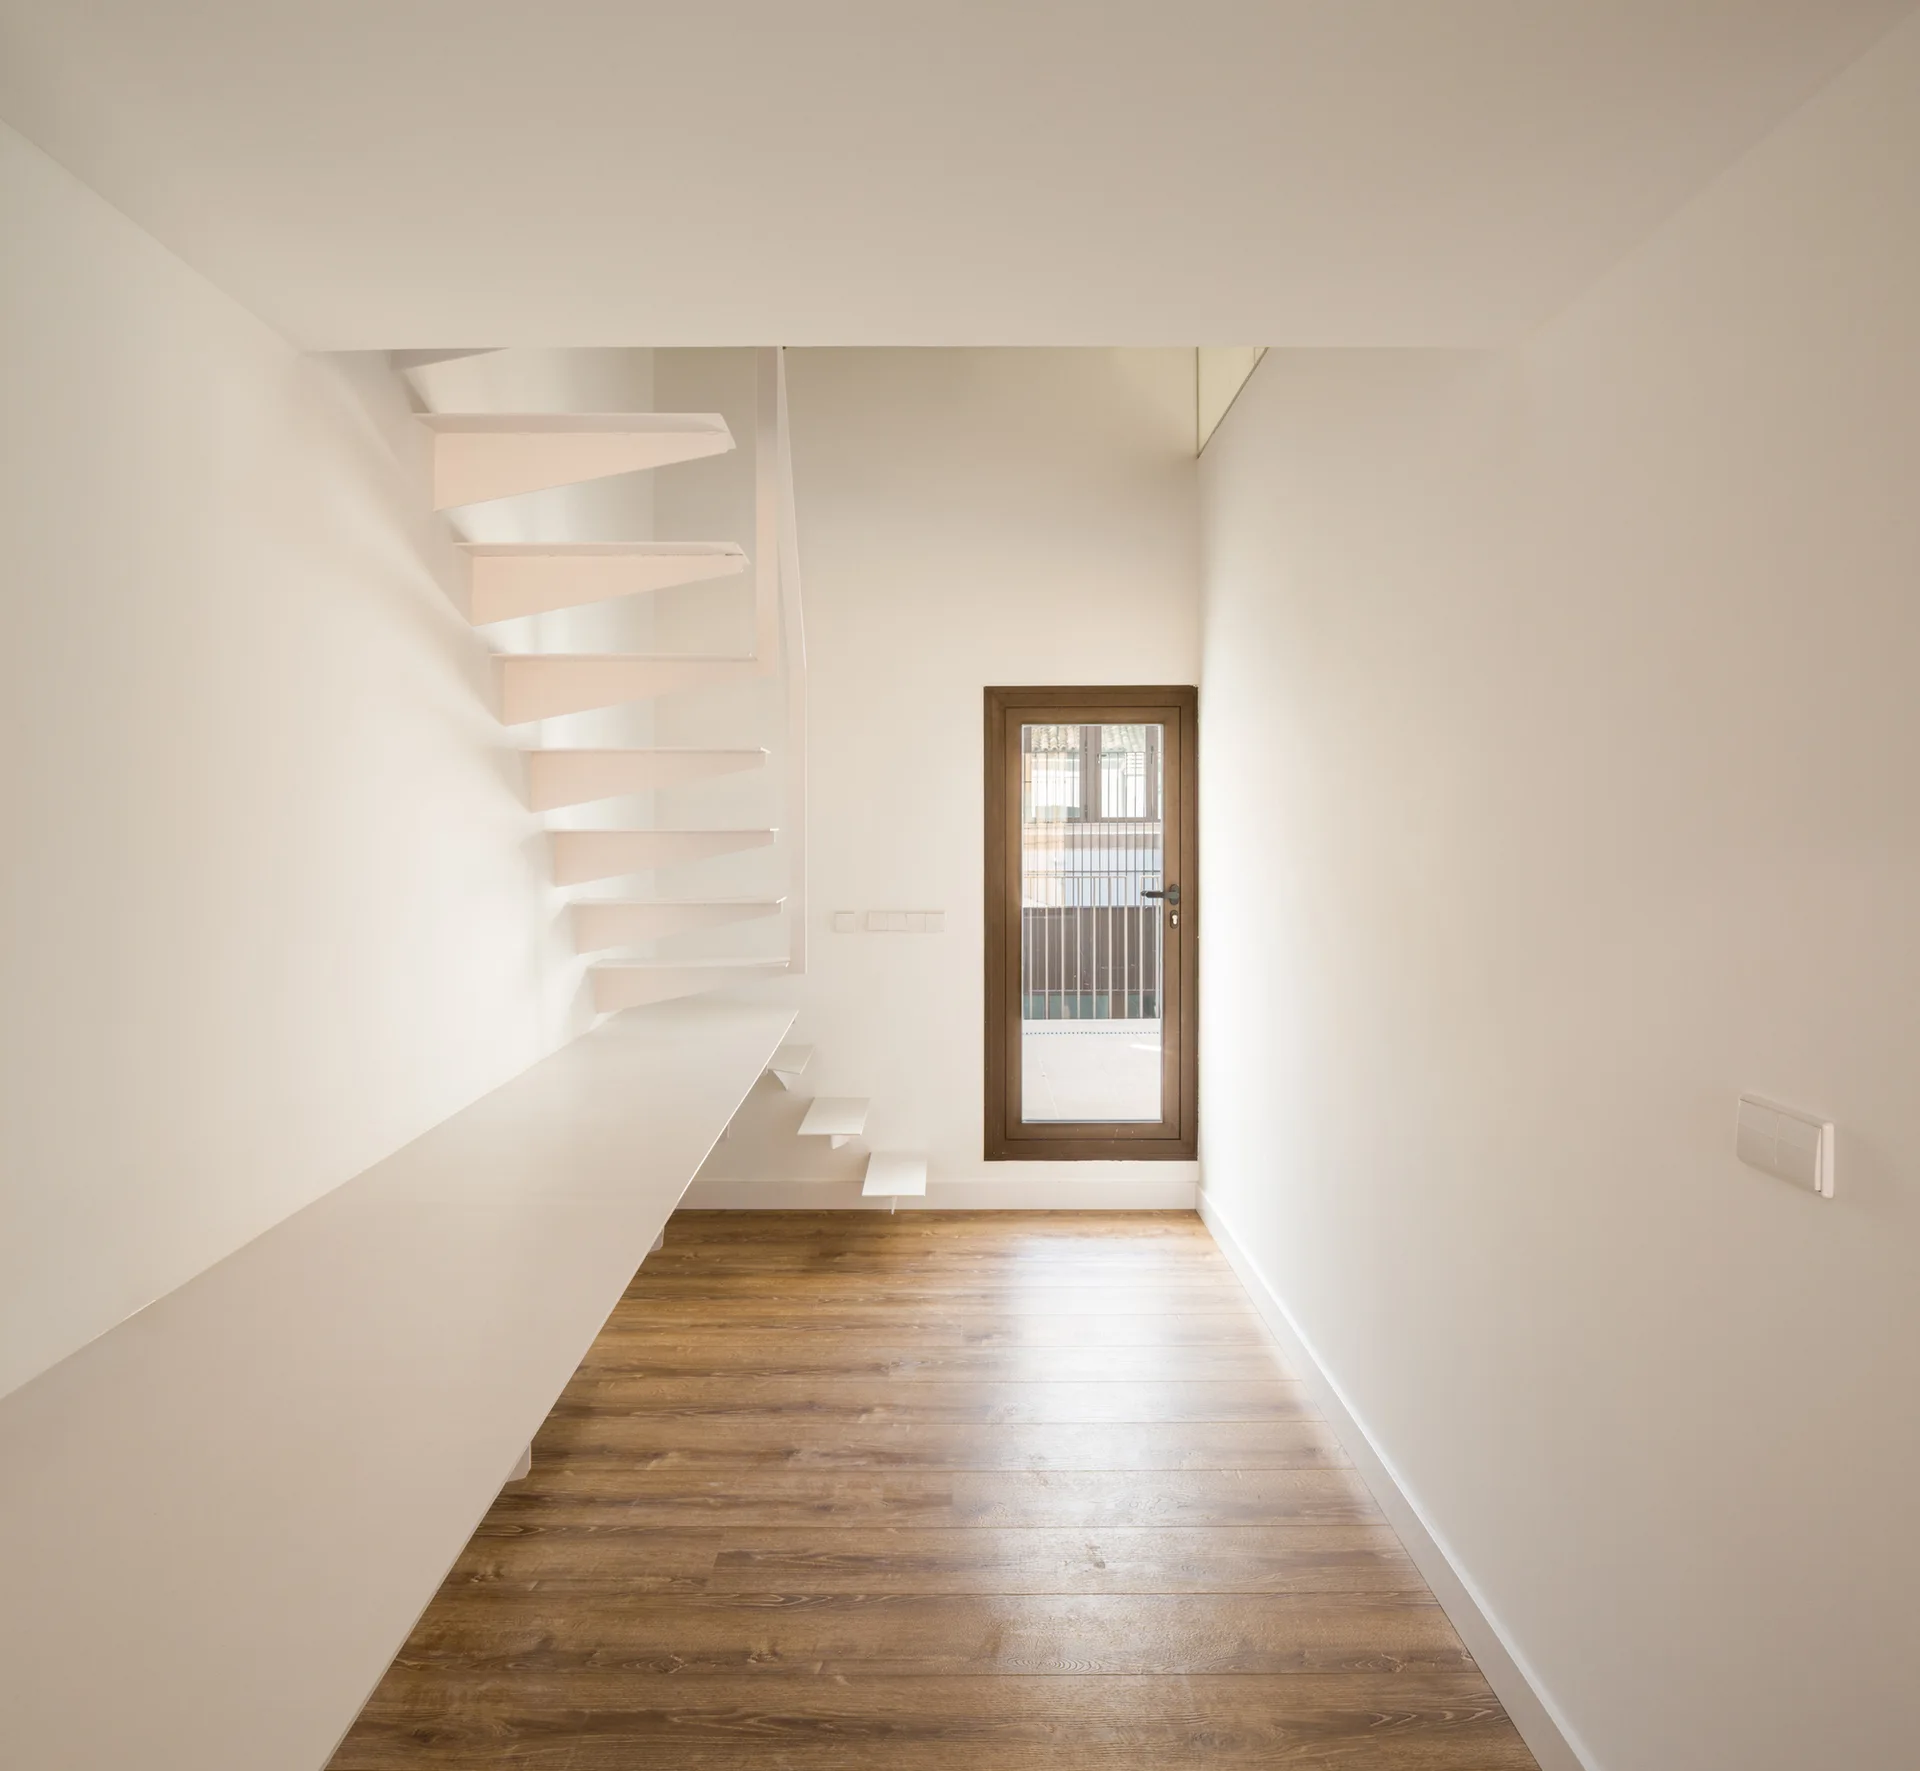
A minimalist white hallway featuring a floating open-tread metal staircase, a long built-in desk, and natural wood flooring.
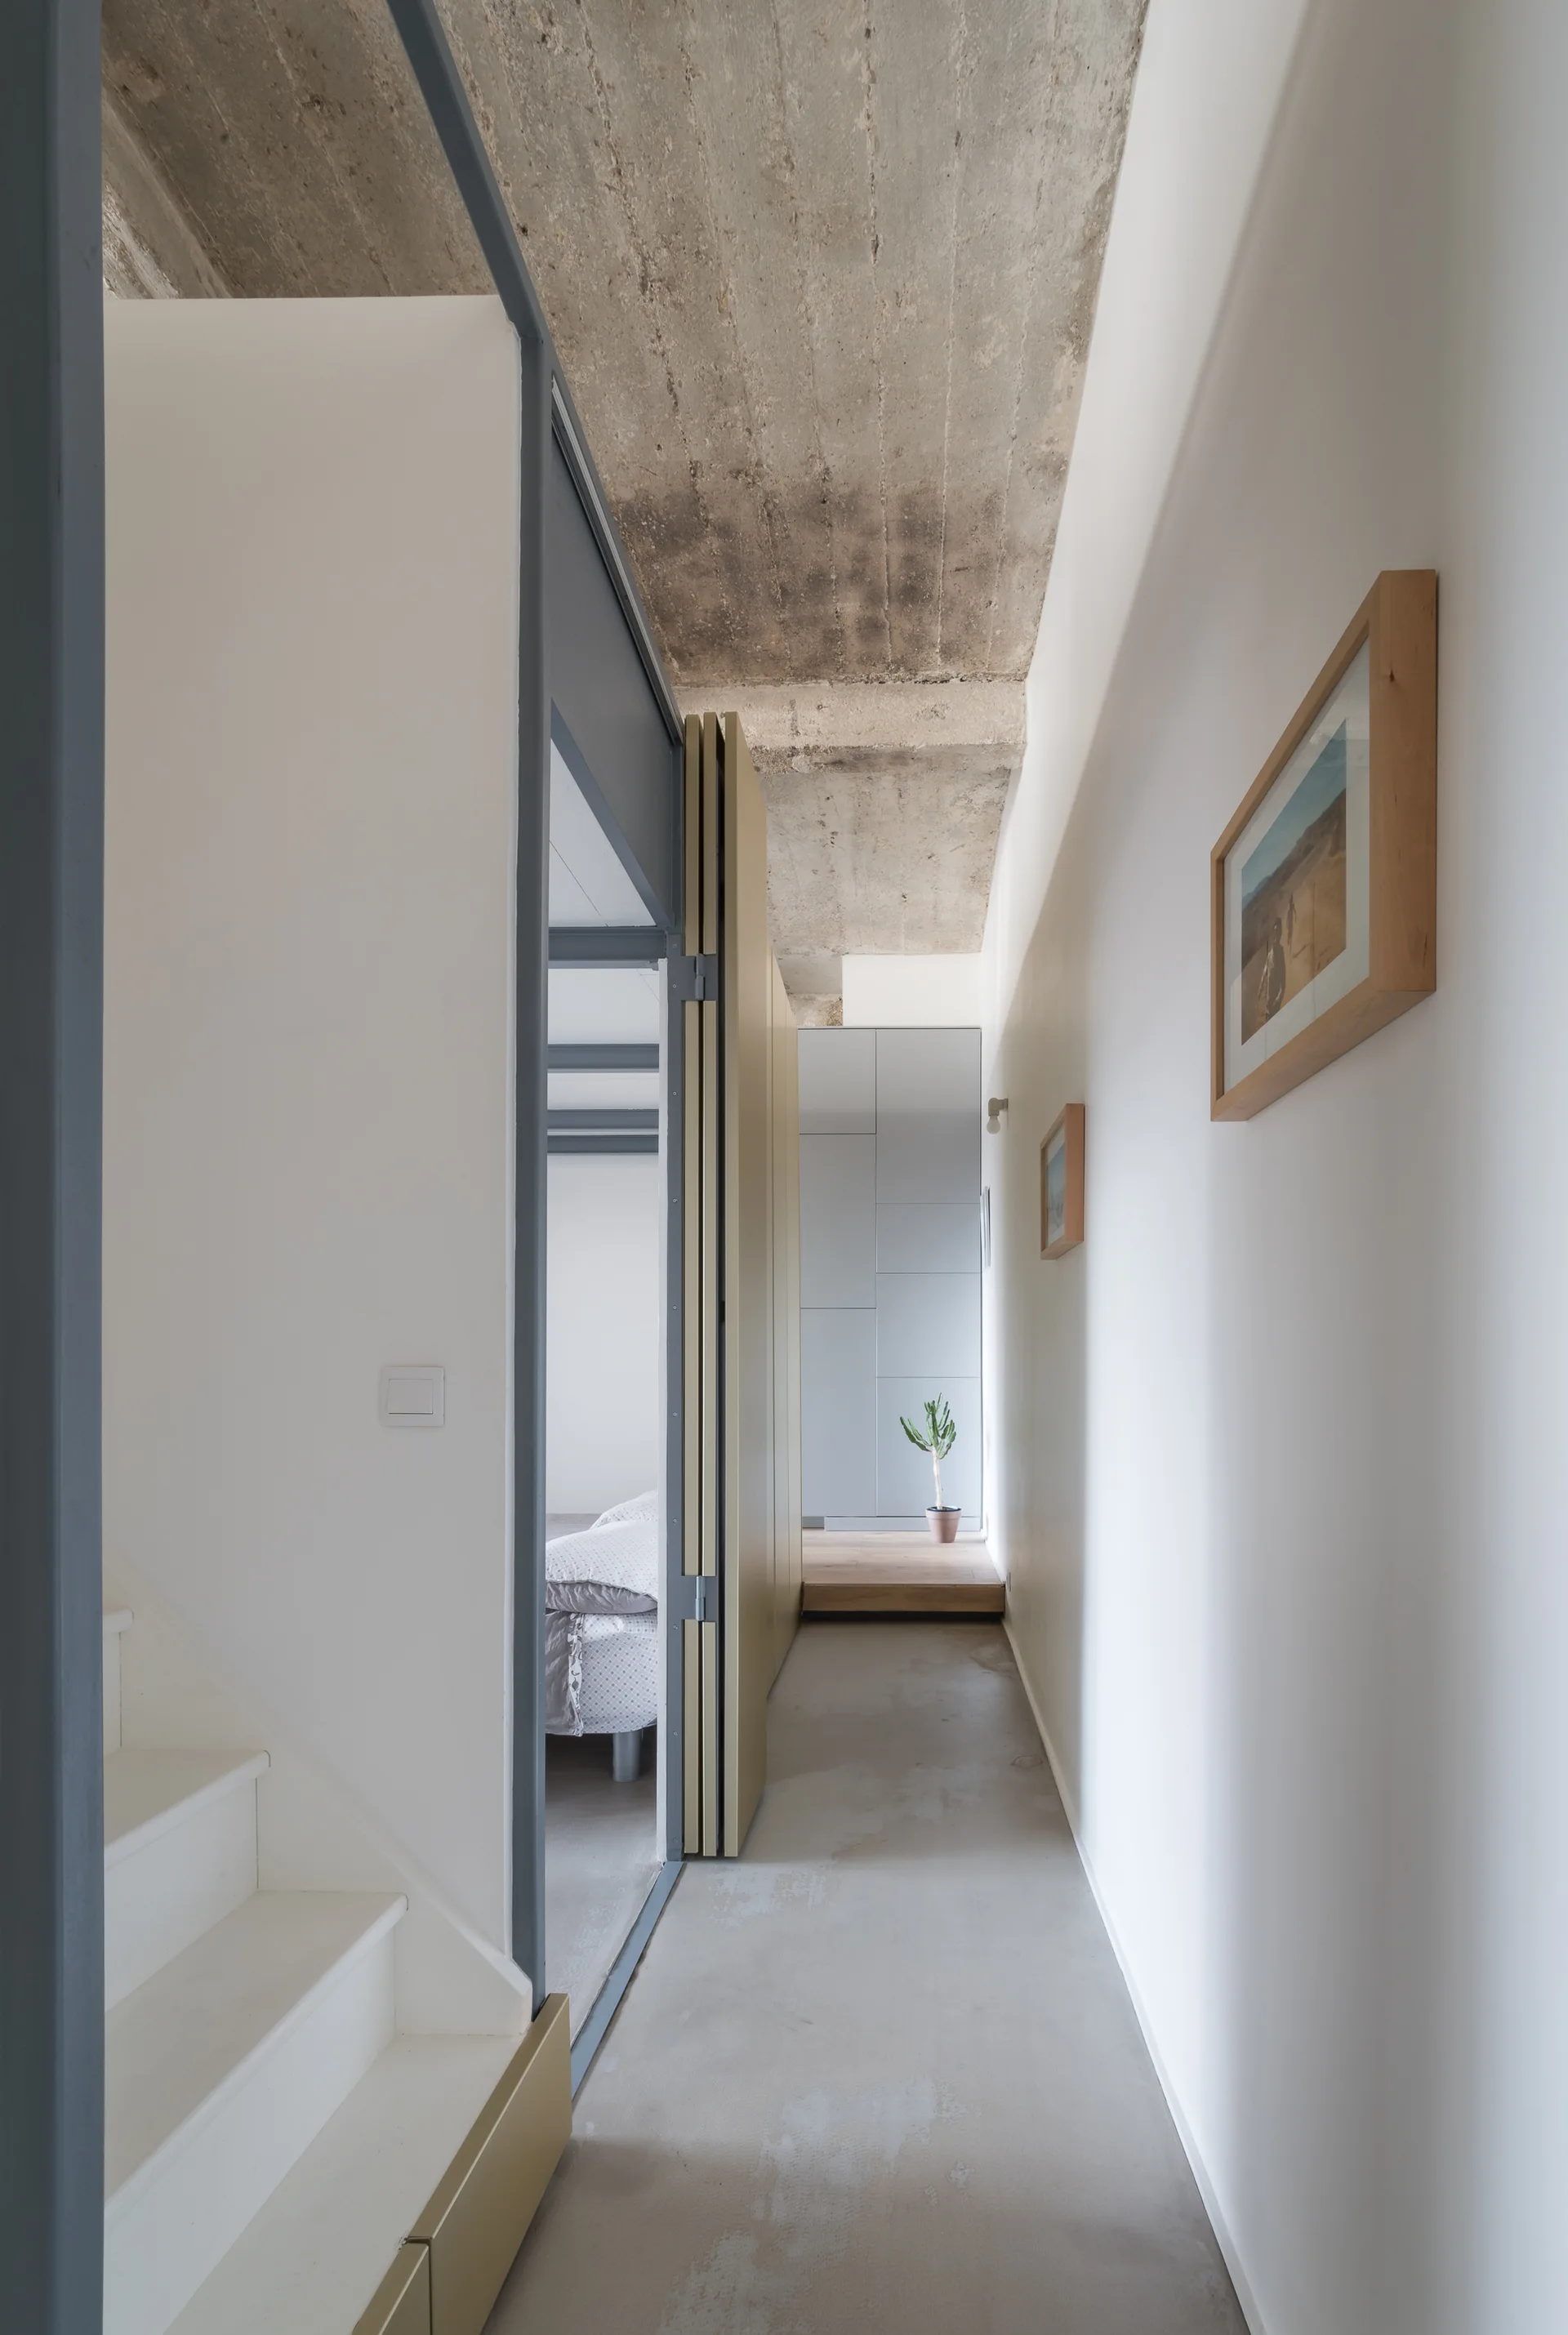
A narrow minimalist hallway features crisp white walls, a raw exposed concrete ceiling, a white staircase, and a folding partition door.
A narrow hallway features a ribbed glass partition with a black frame, light wood flooring, and a wall clad in glossy black subway tiles.
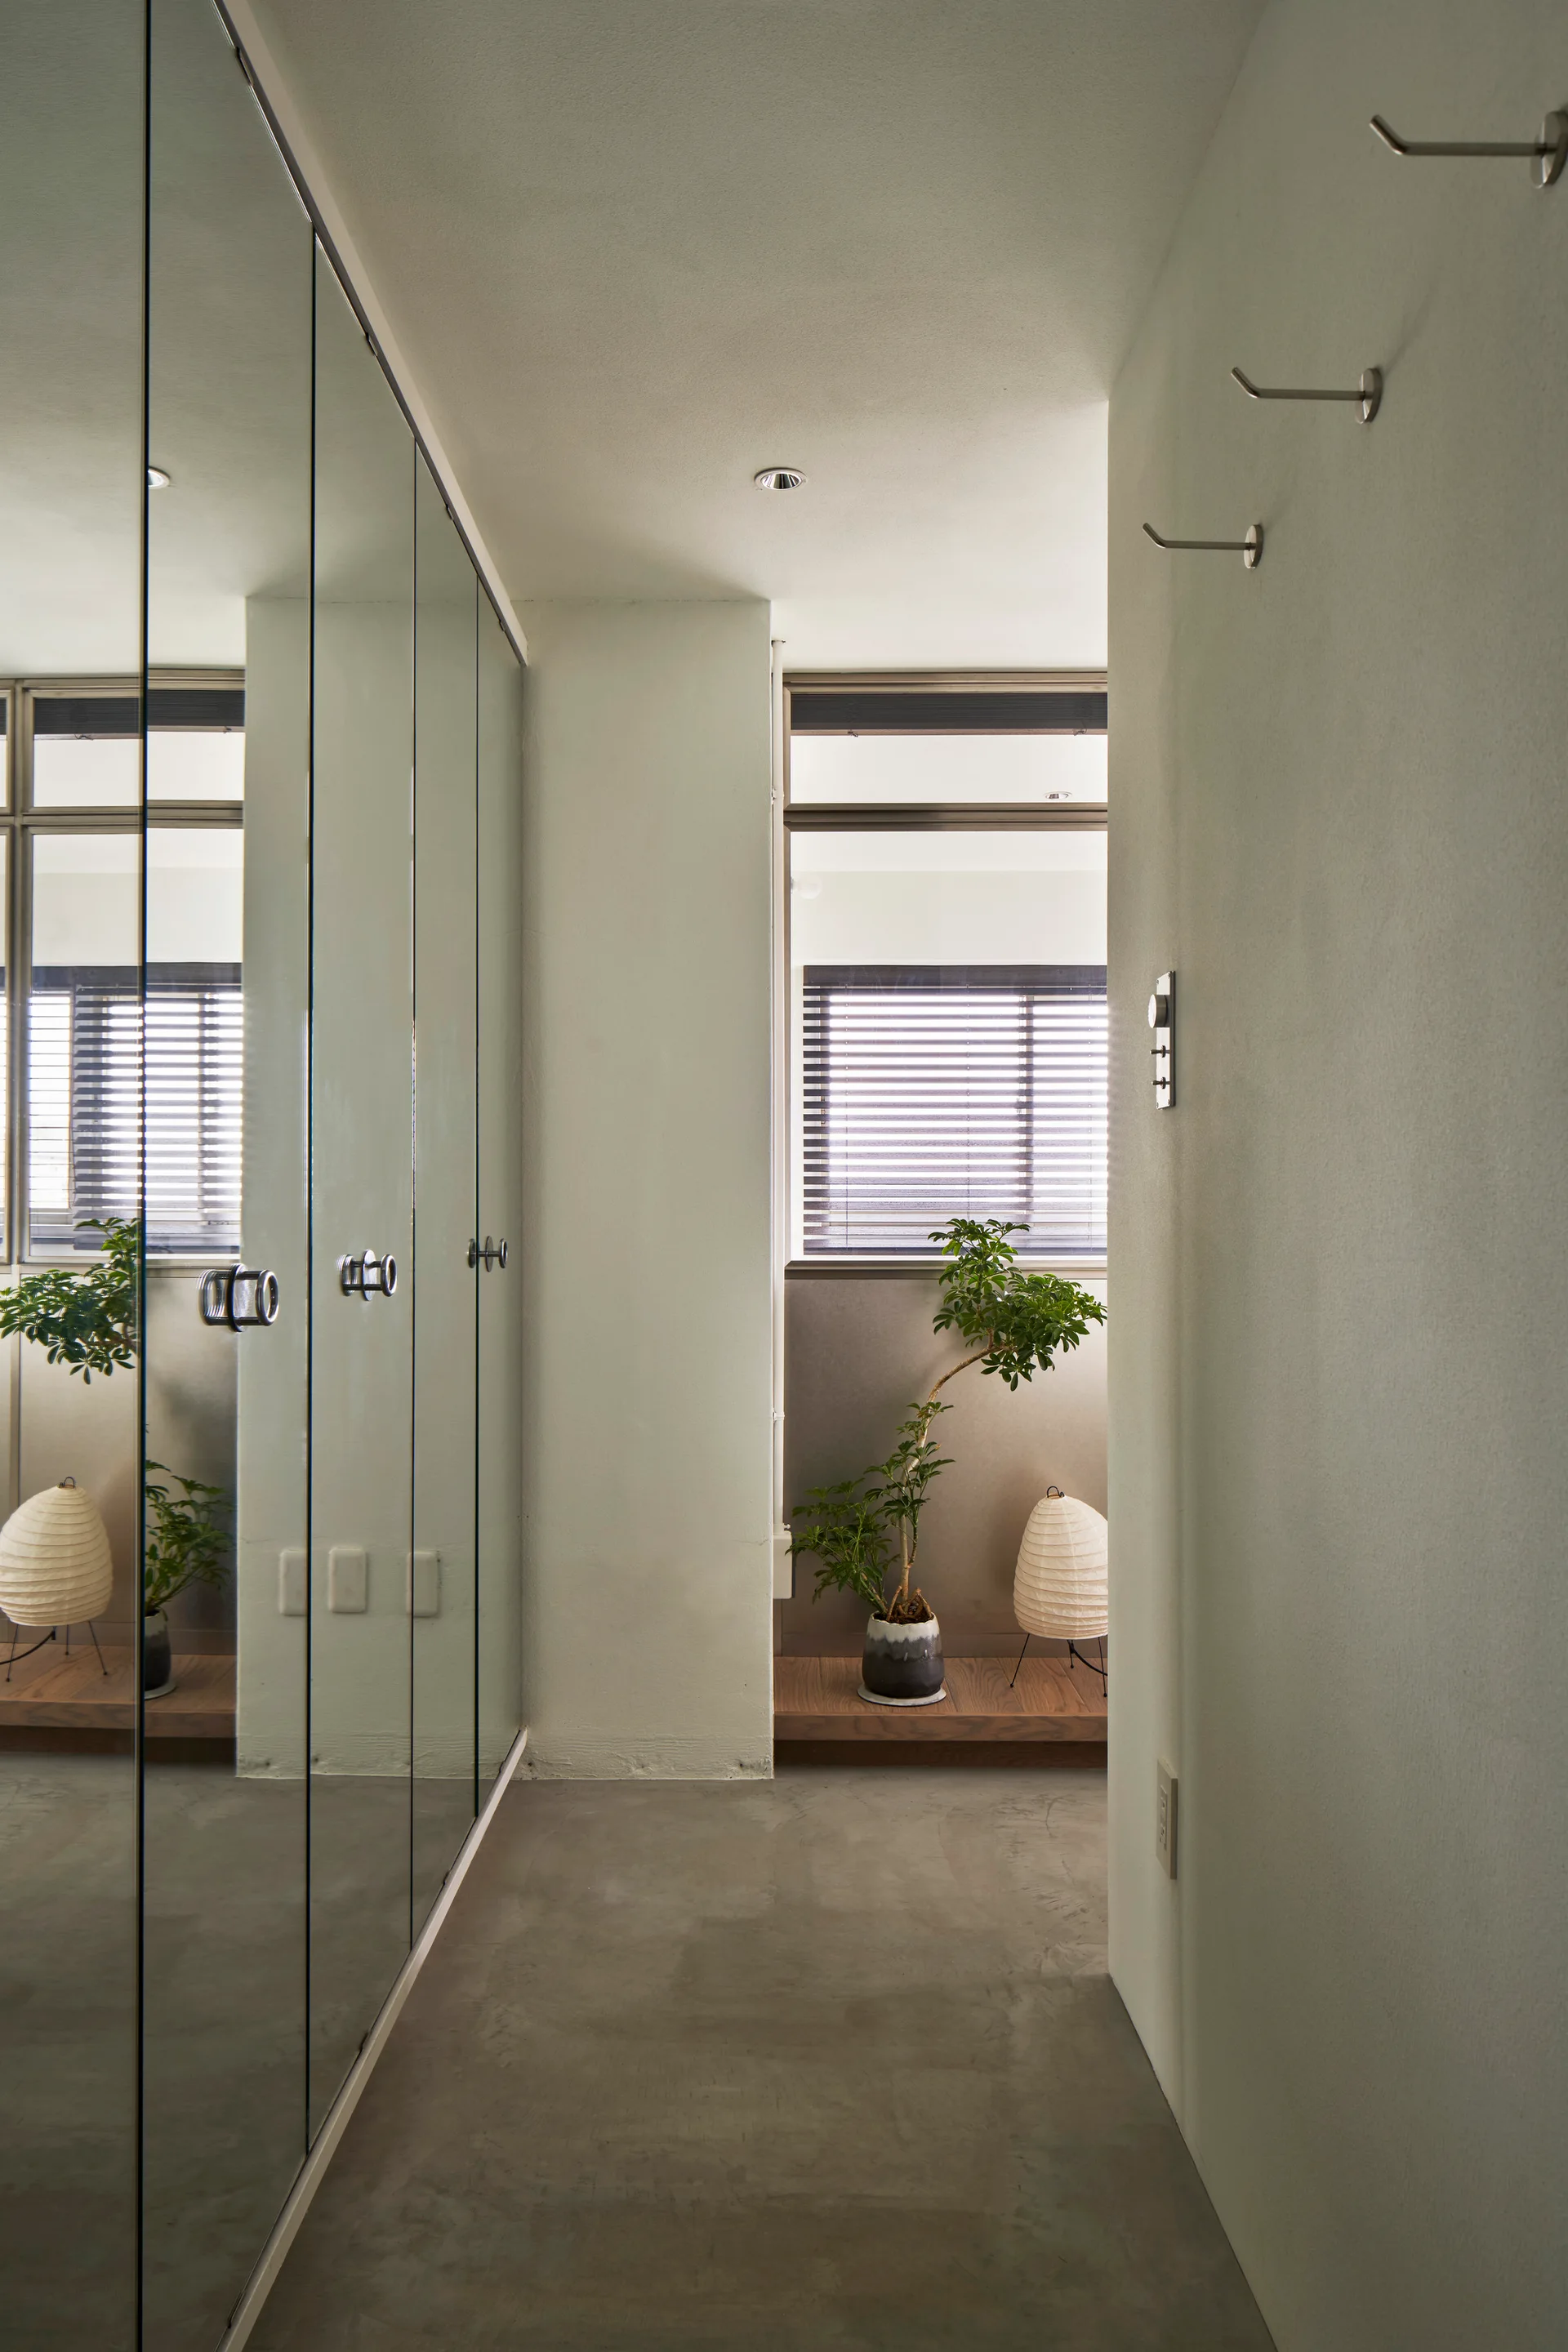
A minimalist hallway featuring floor-to-ceiling mirrored closet doors, a concrete floor, and a small potted tree near a paper lantern.