Skip to content

COLLECTION

Minimalist Architectural Details

by @tara-gosselin

57 photos

Interior design photos featuring Minimalist Architectural Details.

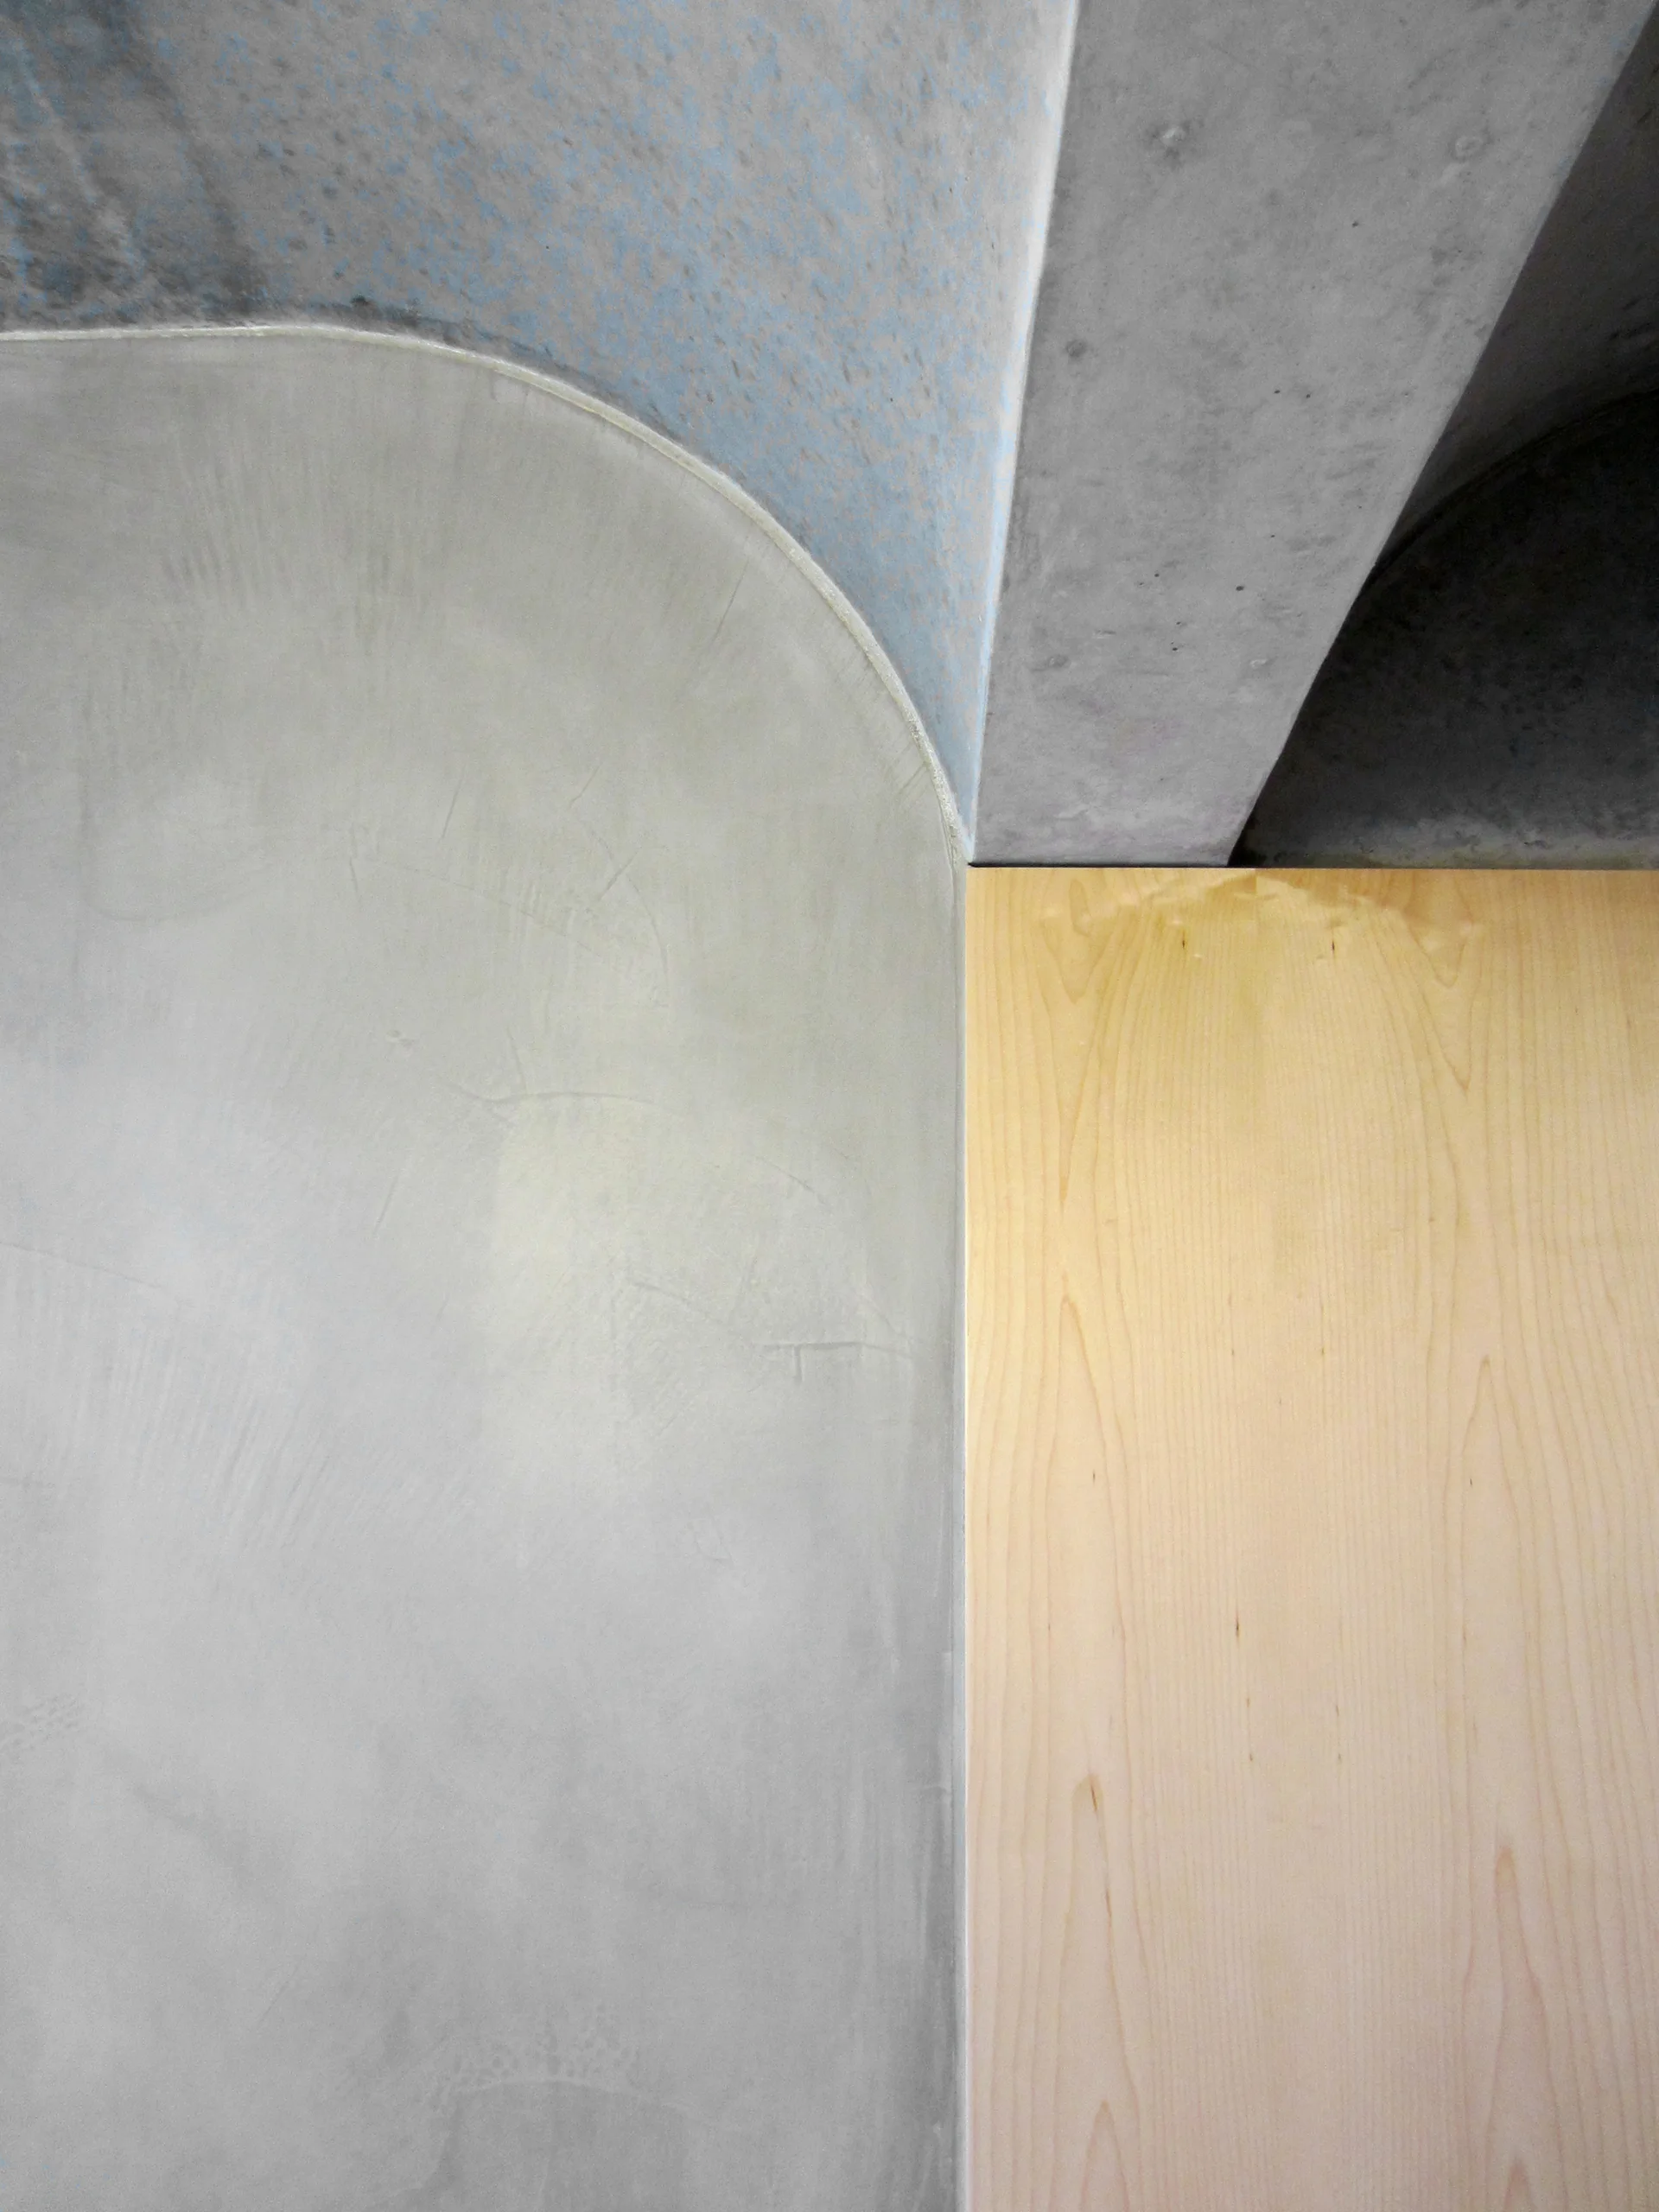
A close-up view of an interior wall junction showing a curved light grey plaster wall meeting a flat pale wood panel beneath a concrete vaulted ceiling.
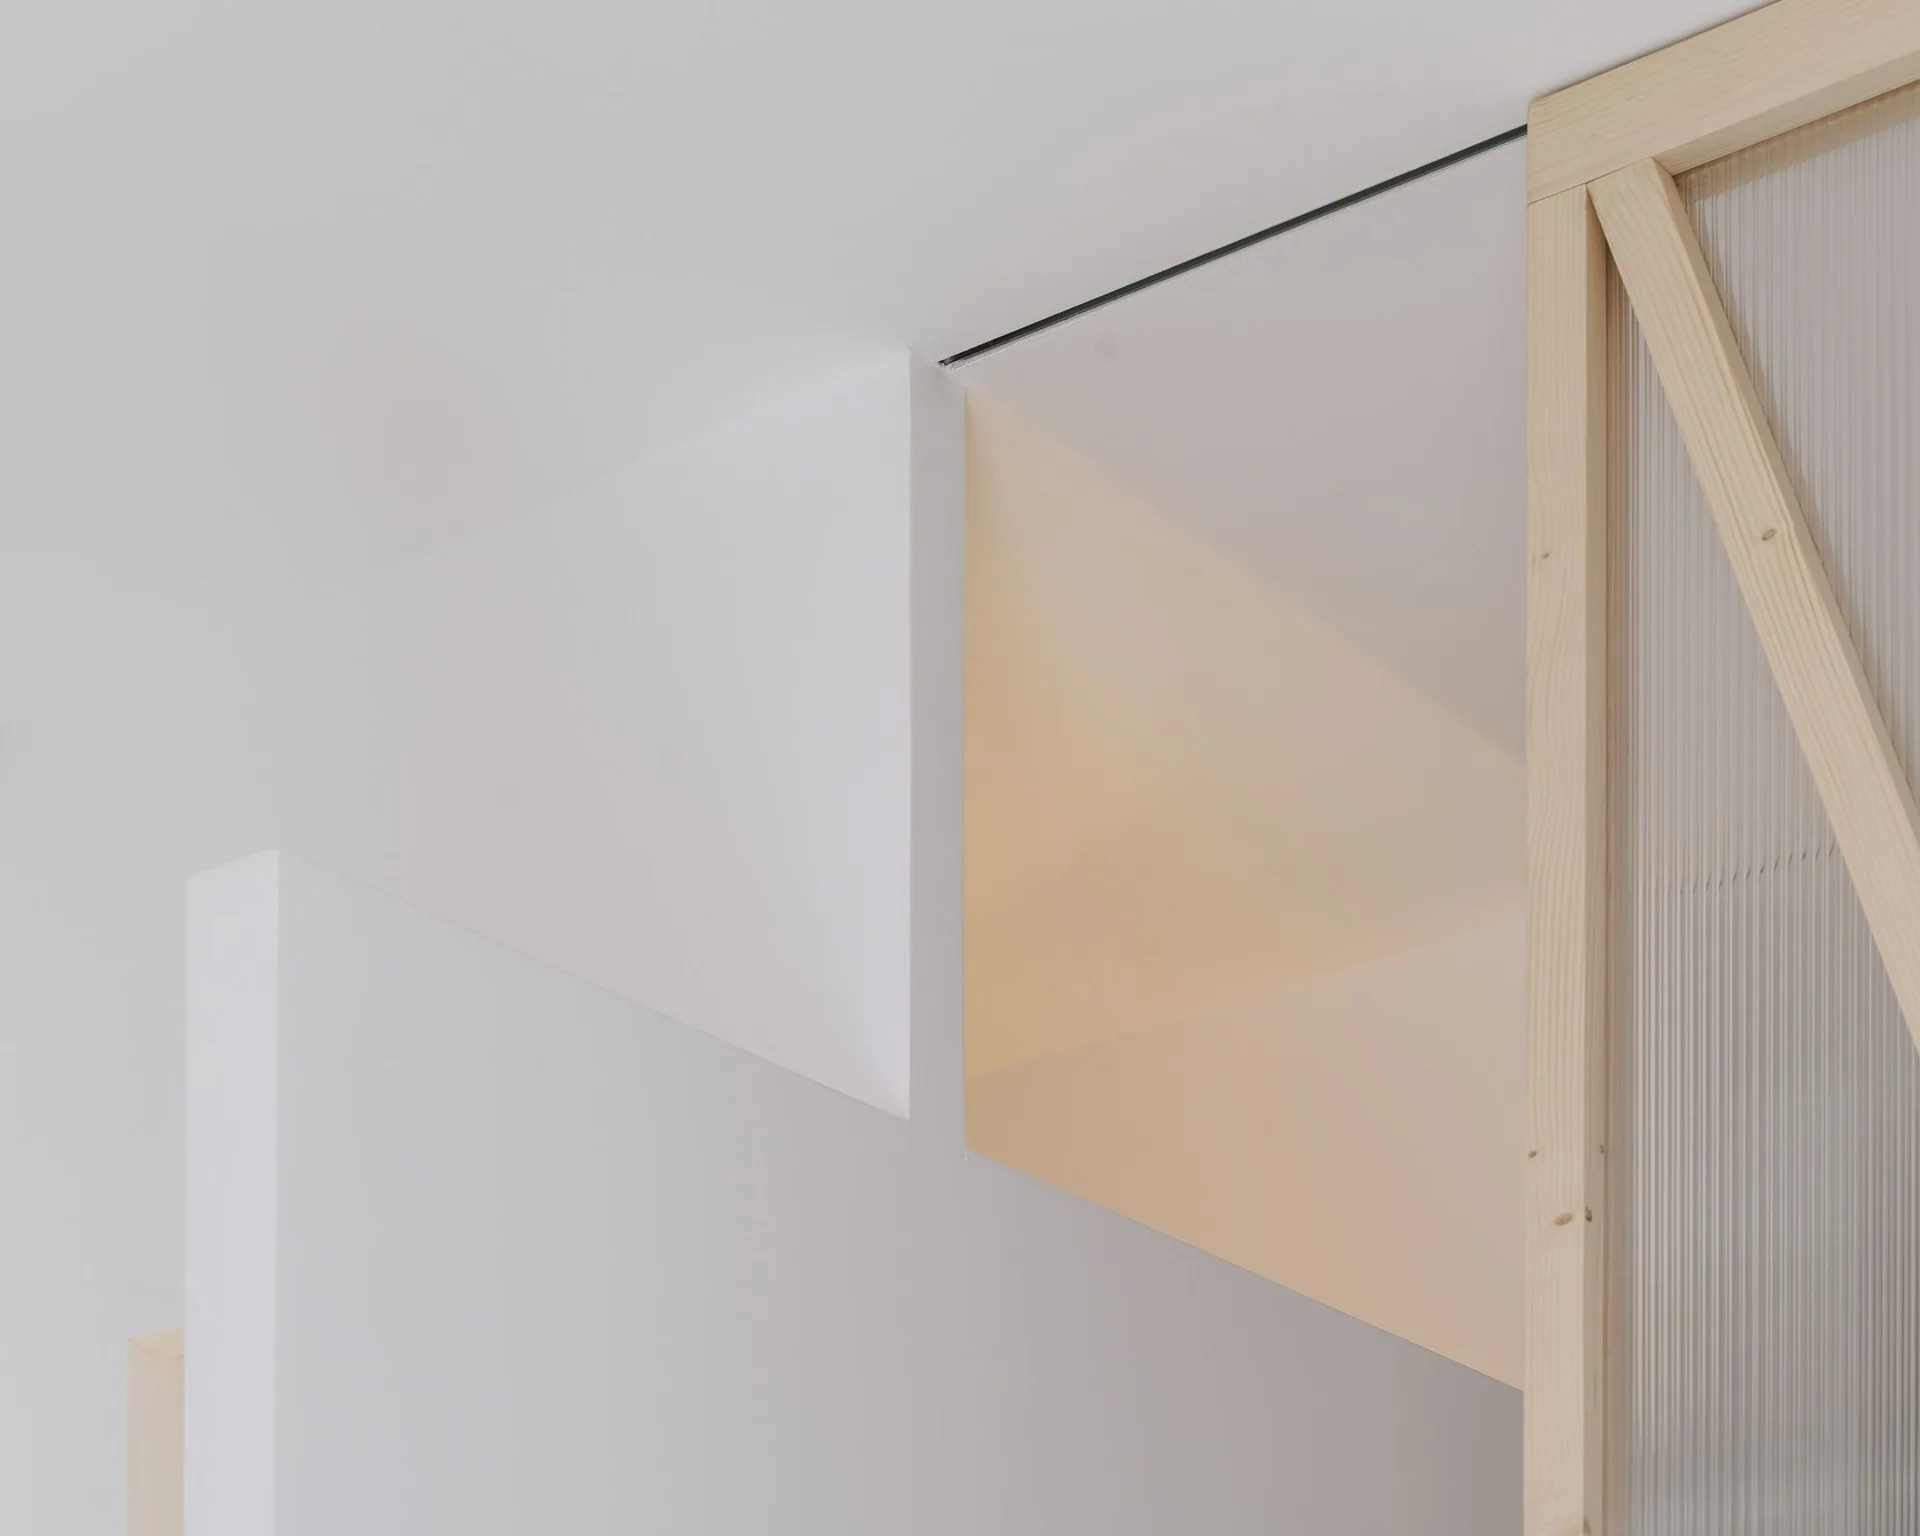
A minimalist white stepped wall stands next to a light wood framed partition with textured reeded glass.
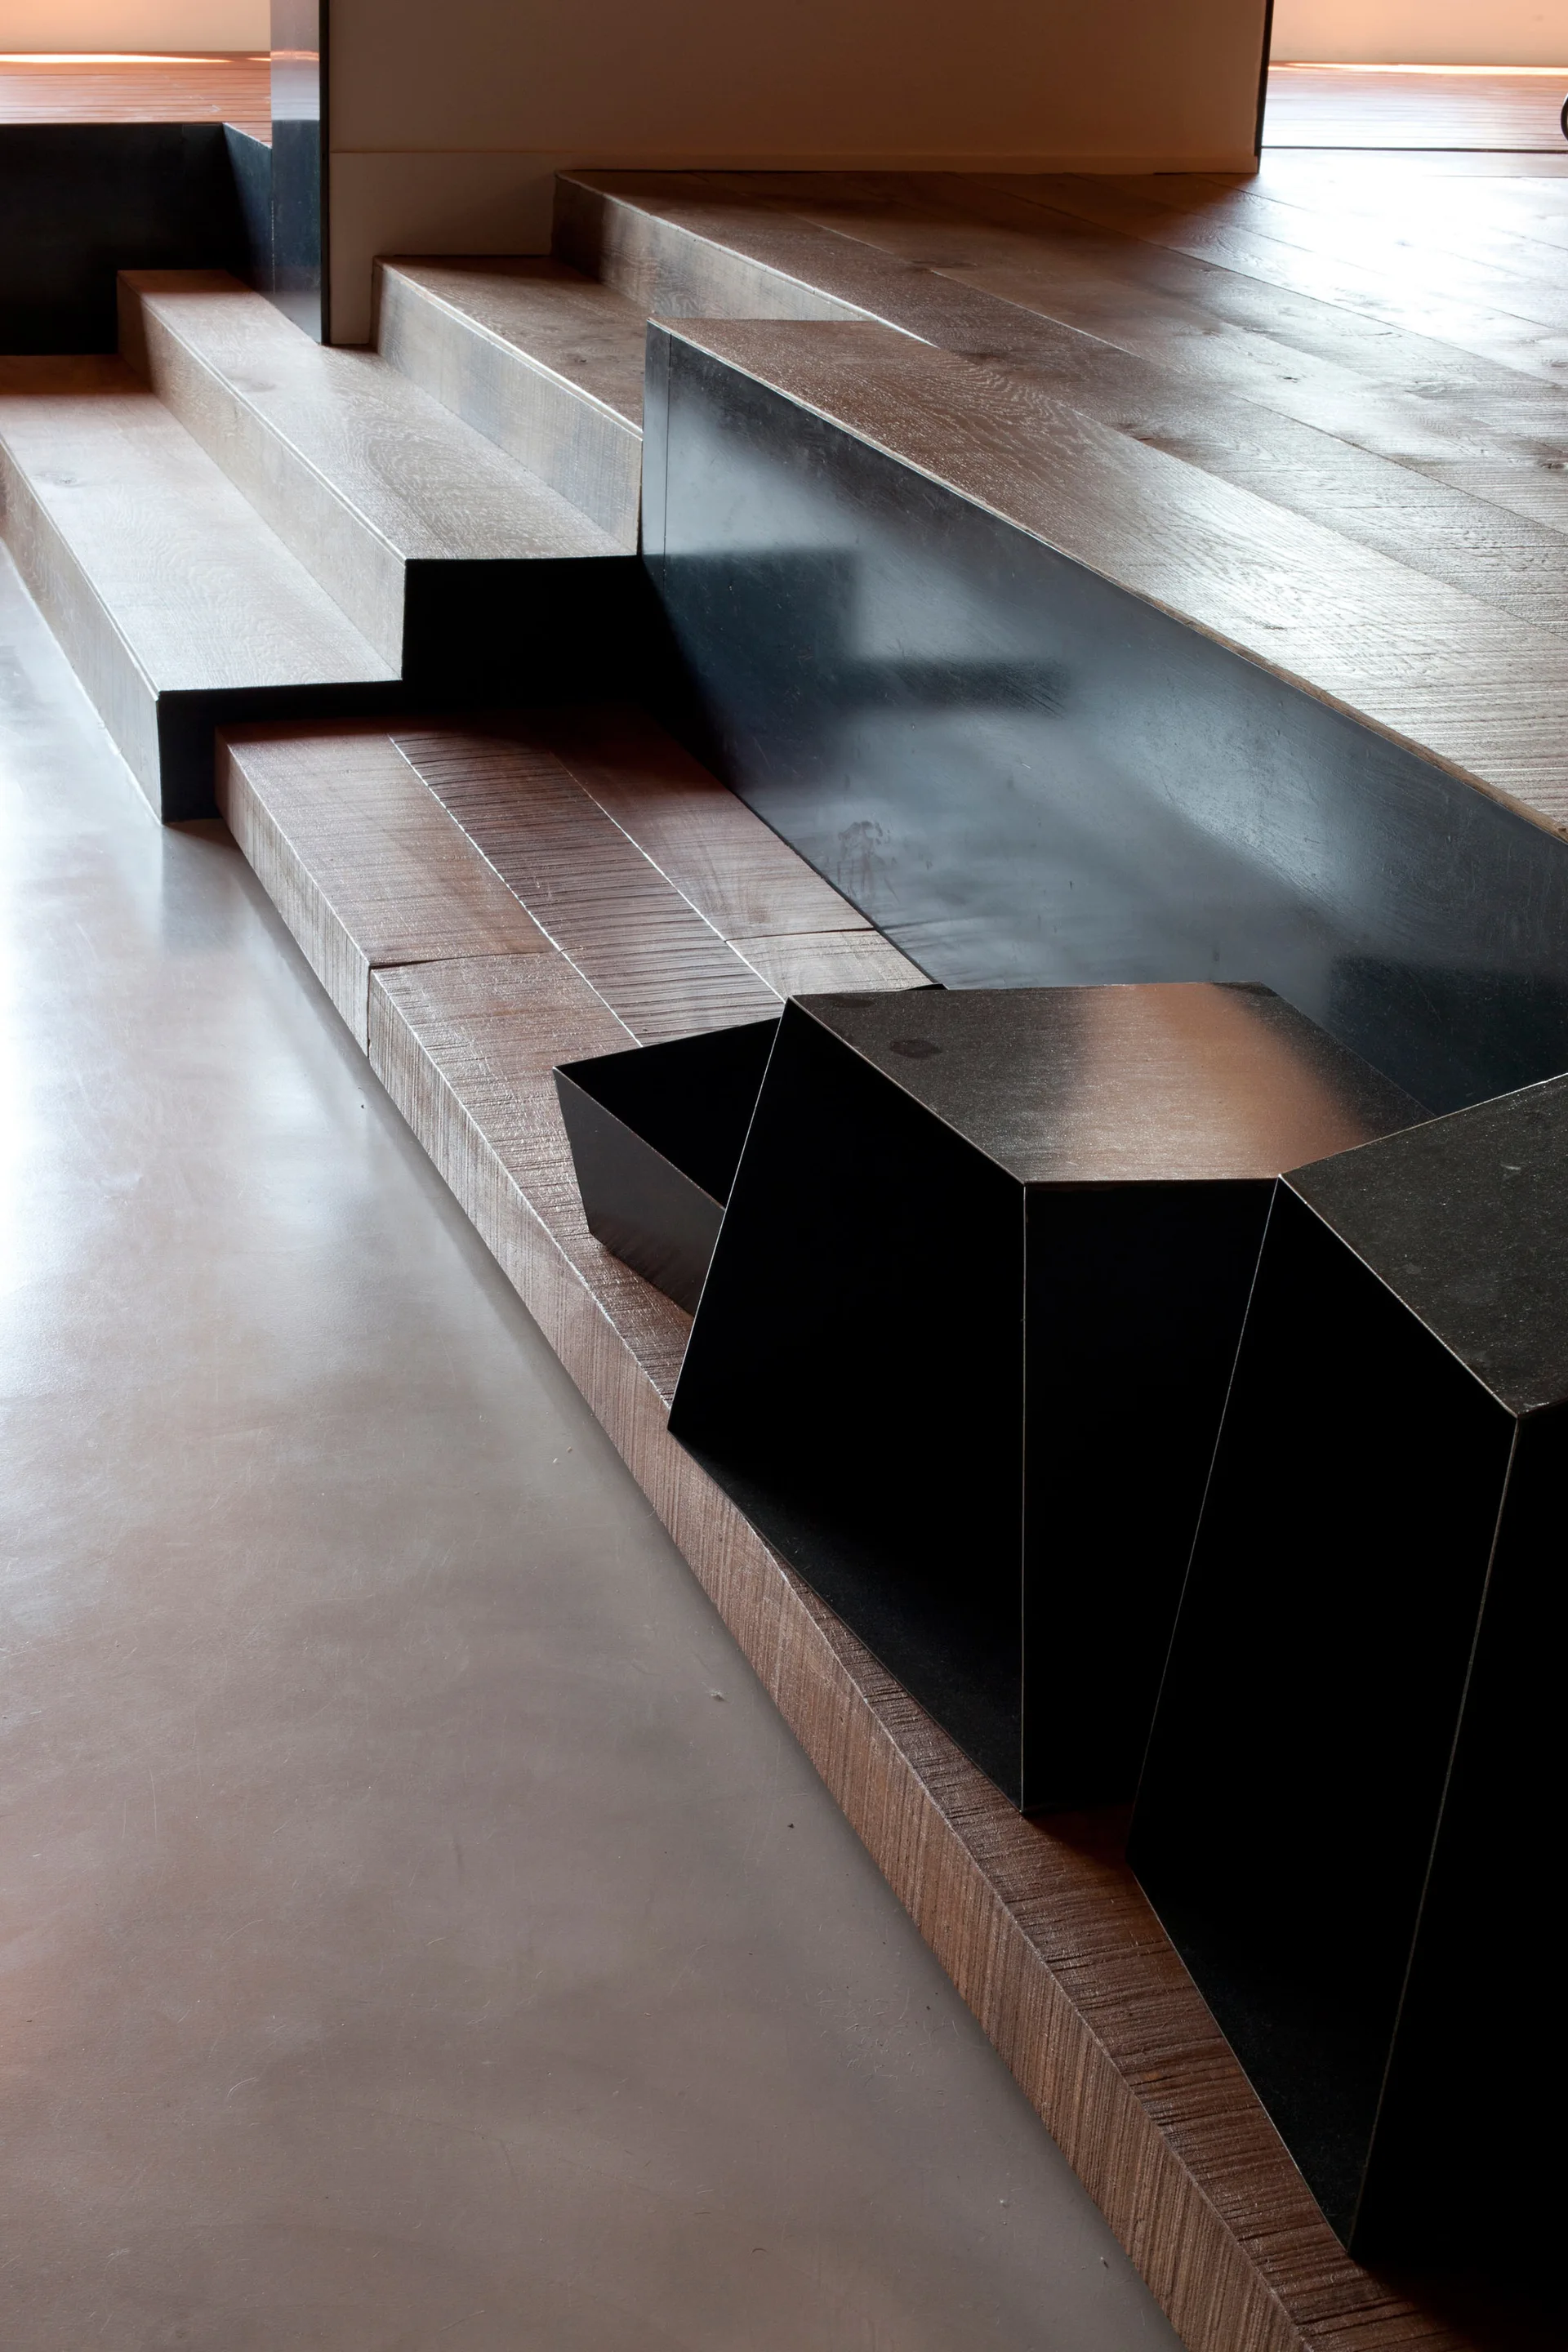
A modern minimalist staircase features light brown wood treads set against blocky black metal partitions and a smooth concrete floor.
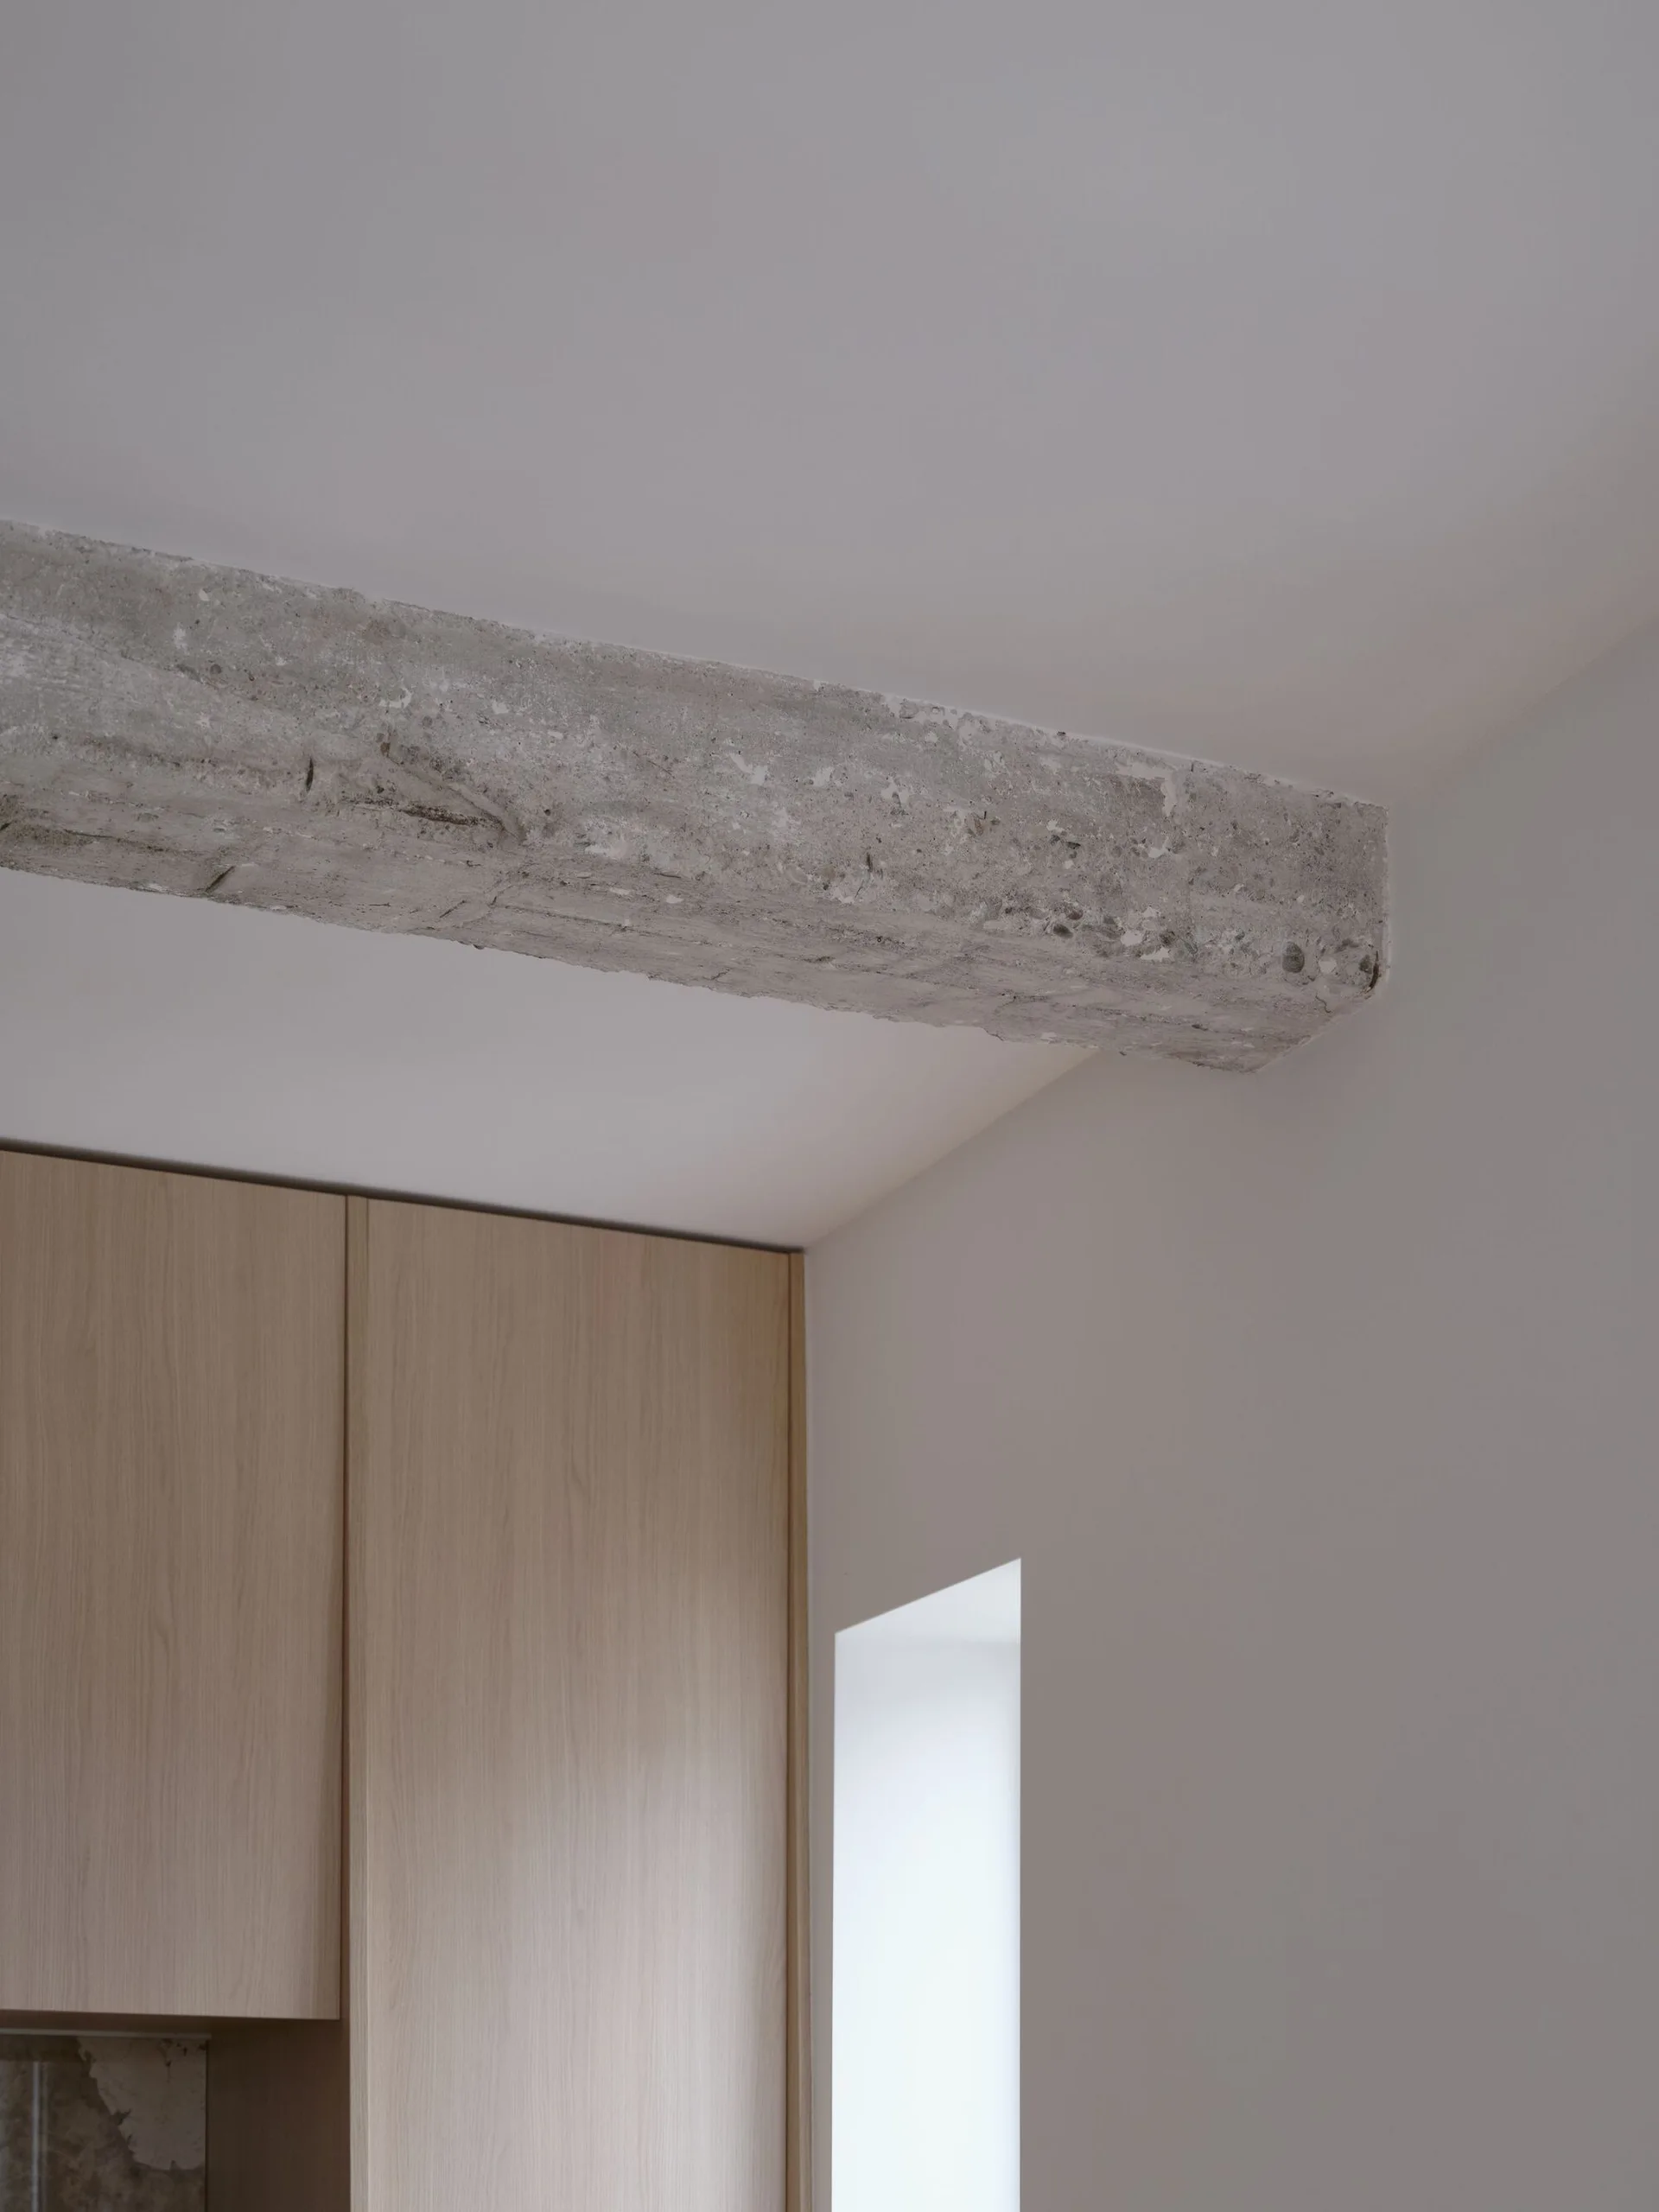
A minimalist interior corner featuring an exposed concrete ceiling beam above flat-front wood cabinets and a recessed white wall niche.
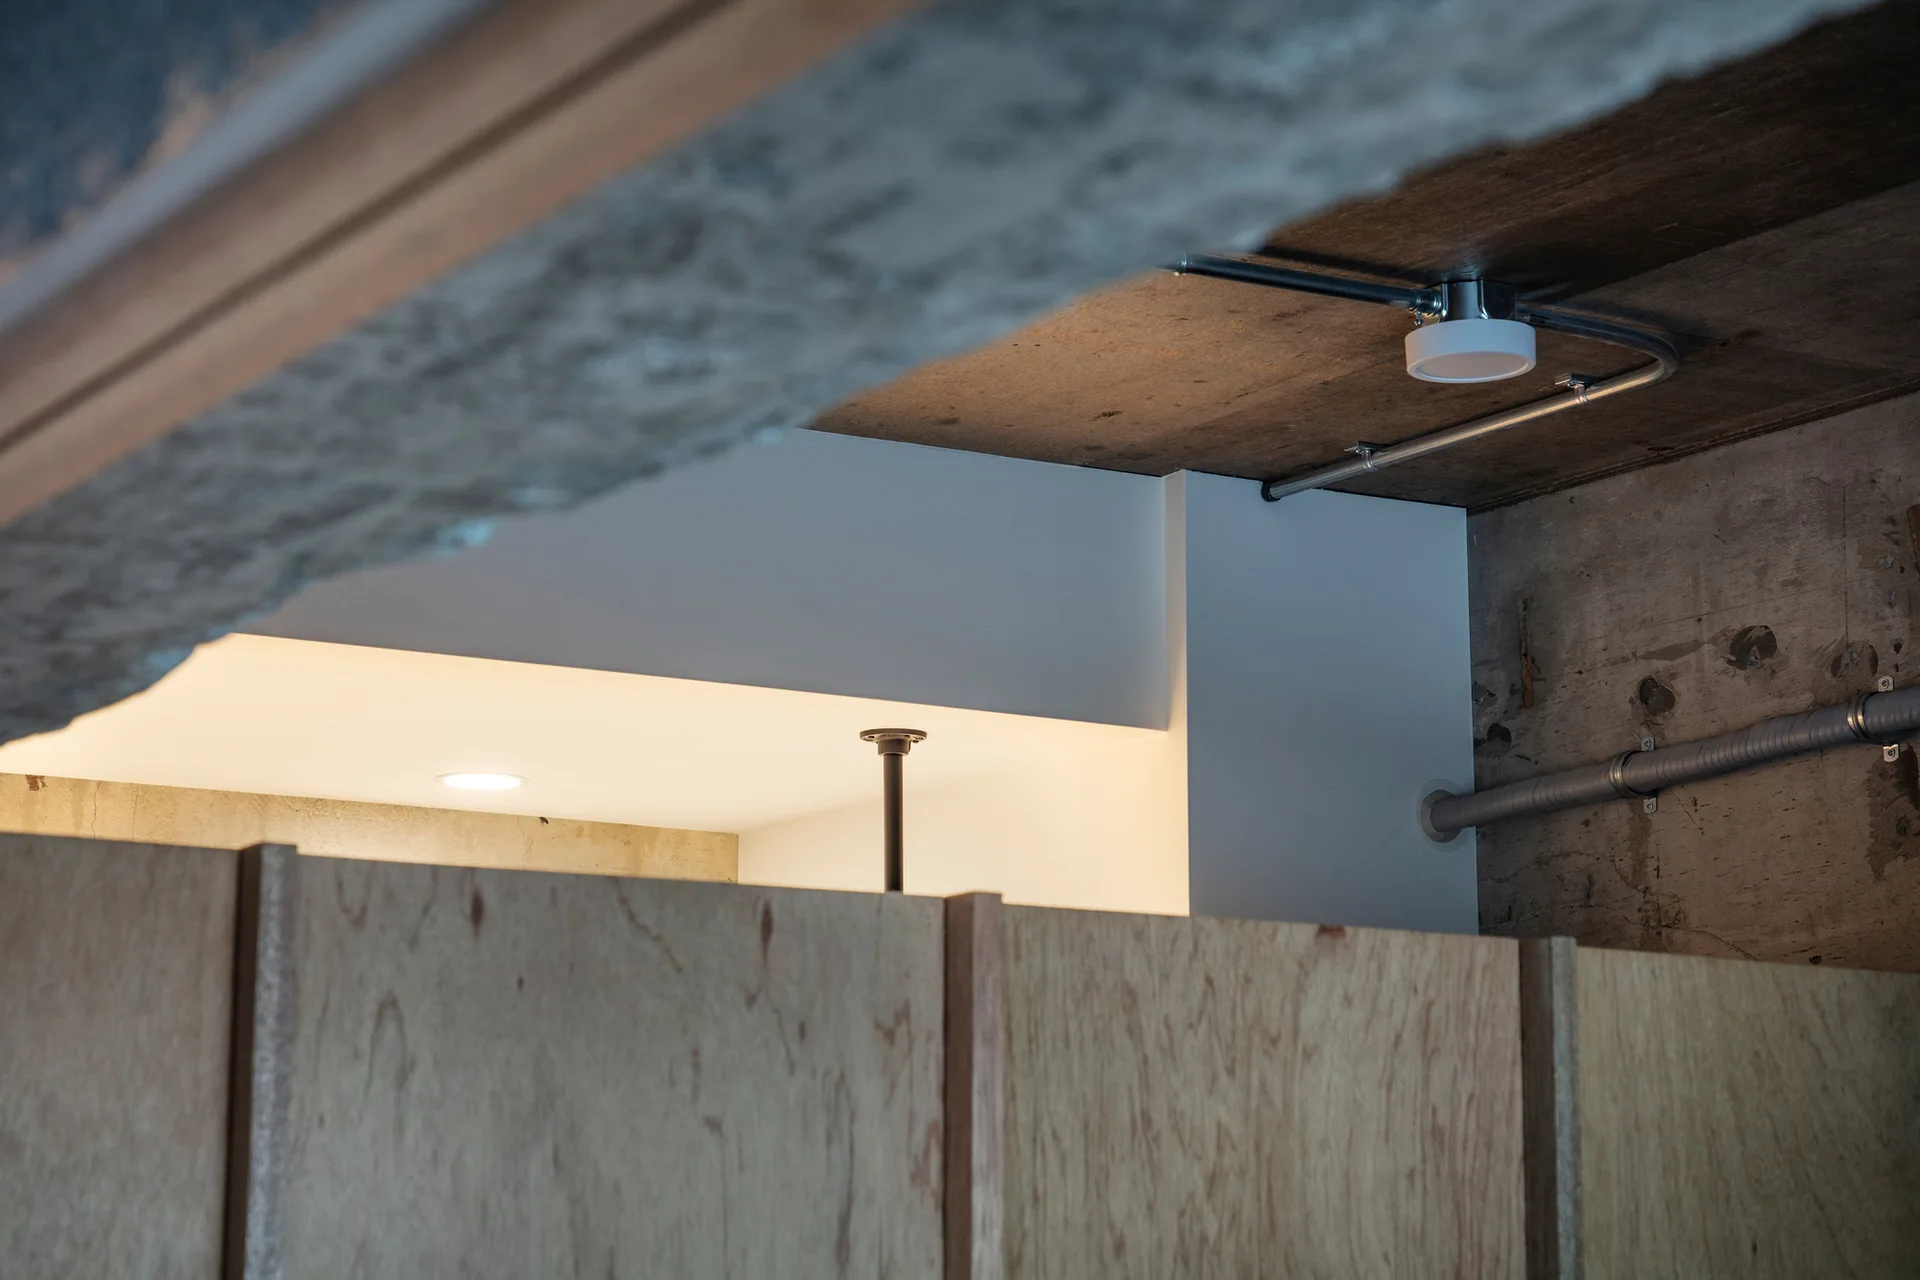
Raw concrete ceiling with exposed metal conduits and a surface-mounted light above warm plywood cabinetry panels.
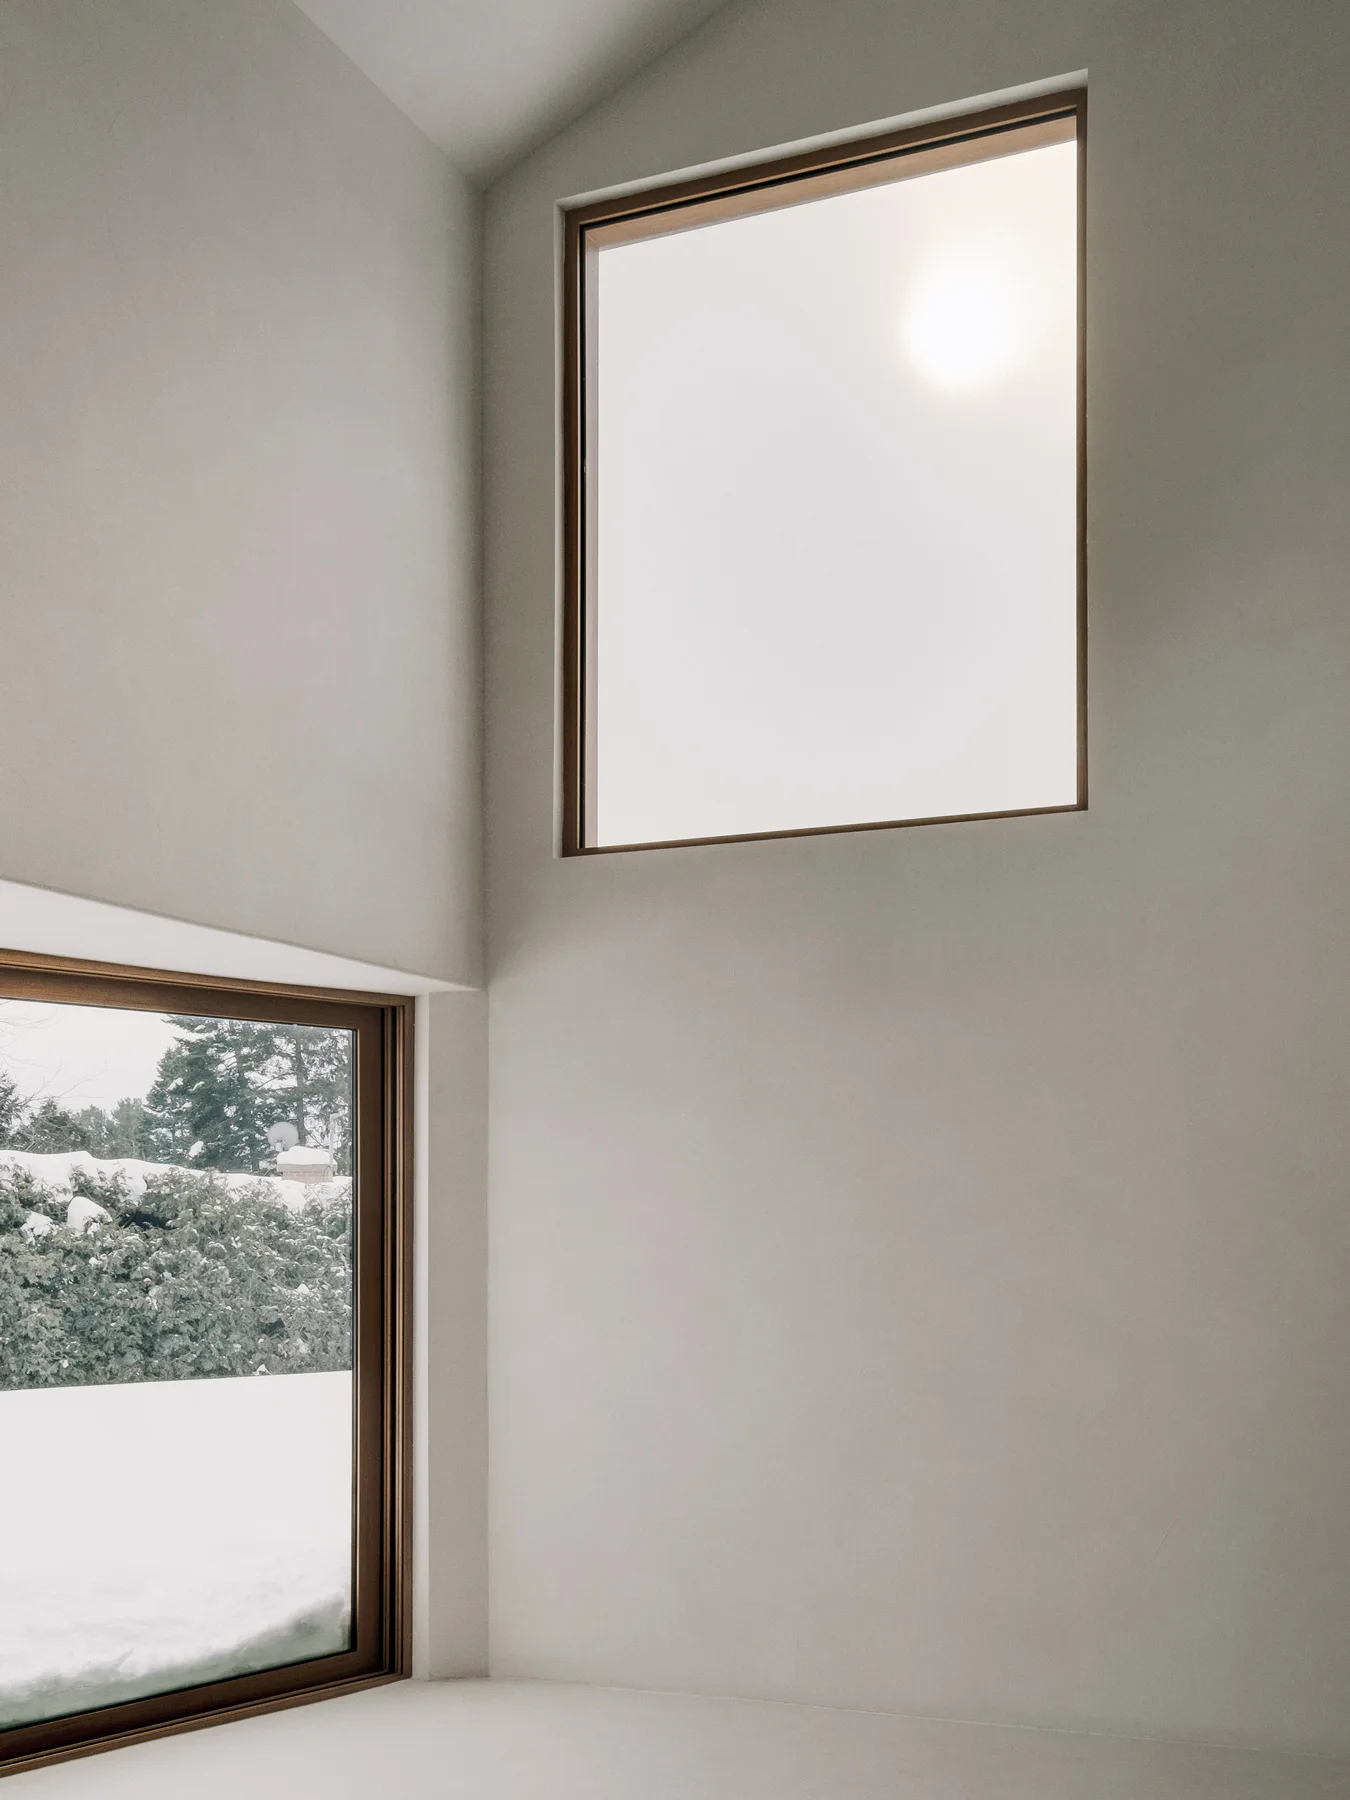
A minimalist interior corner featuring smooth off-white plaster walls, a sloped ceiling, and two wood-framed windows looking out onto snow.
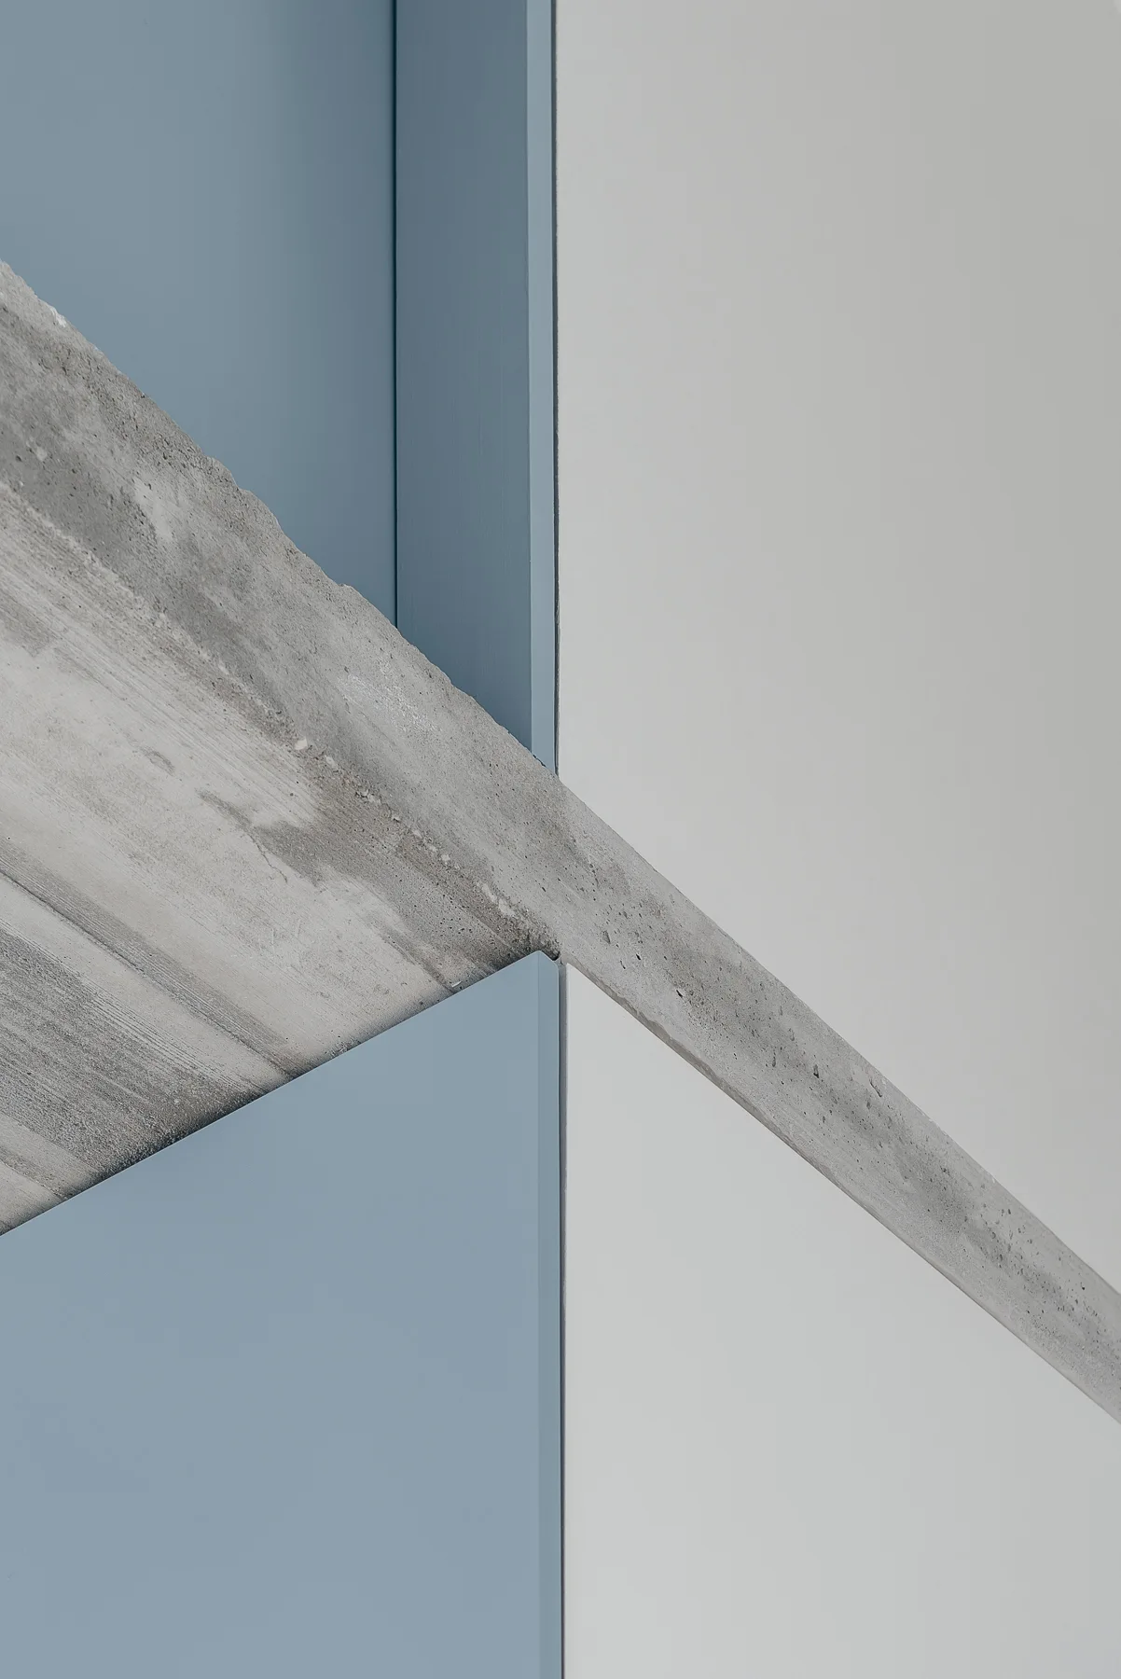
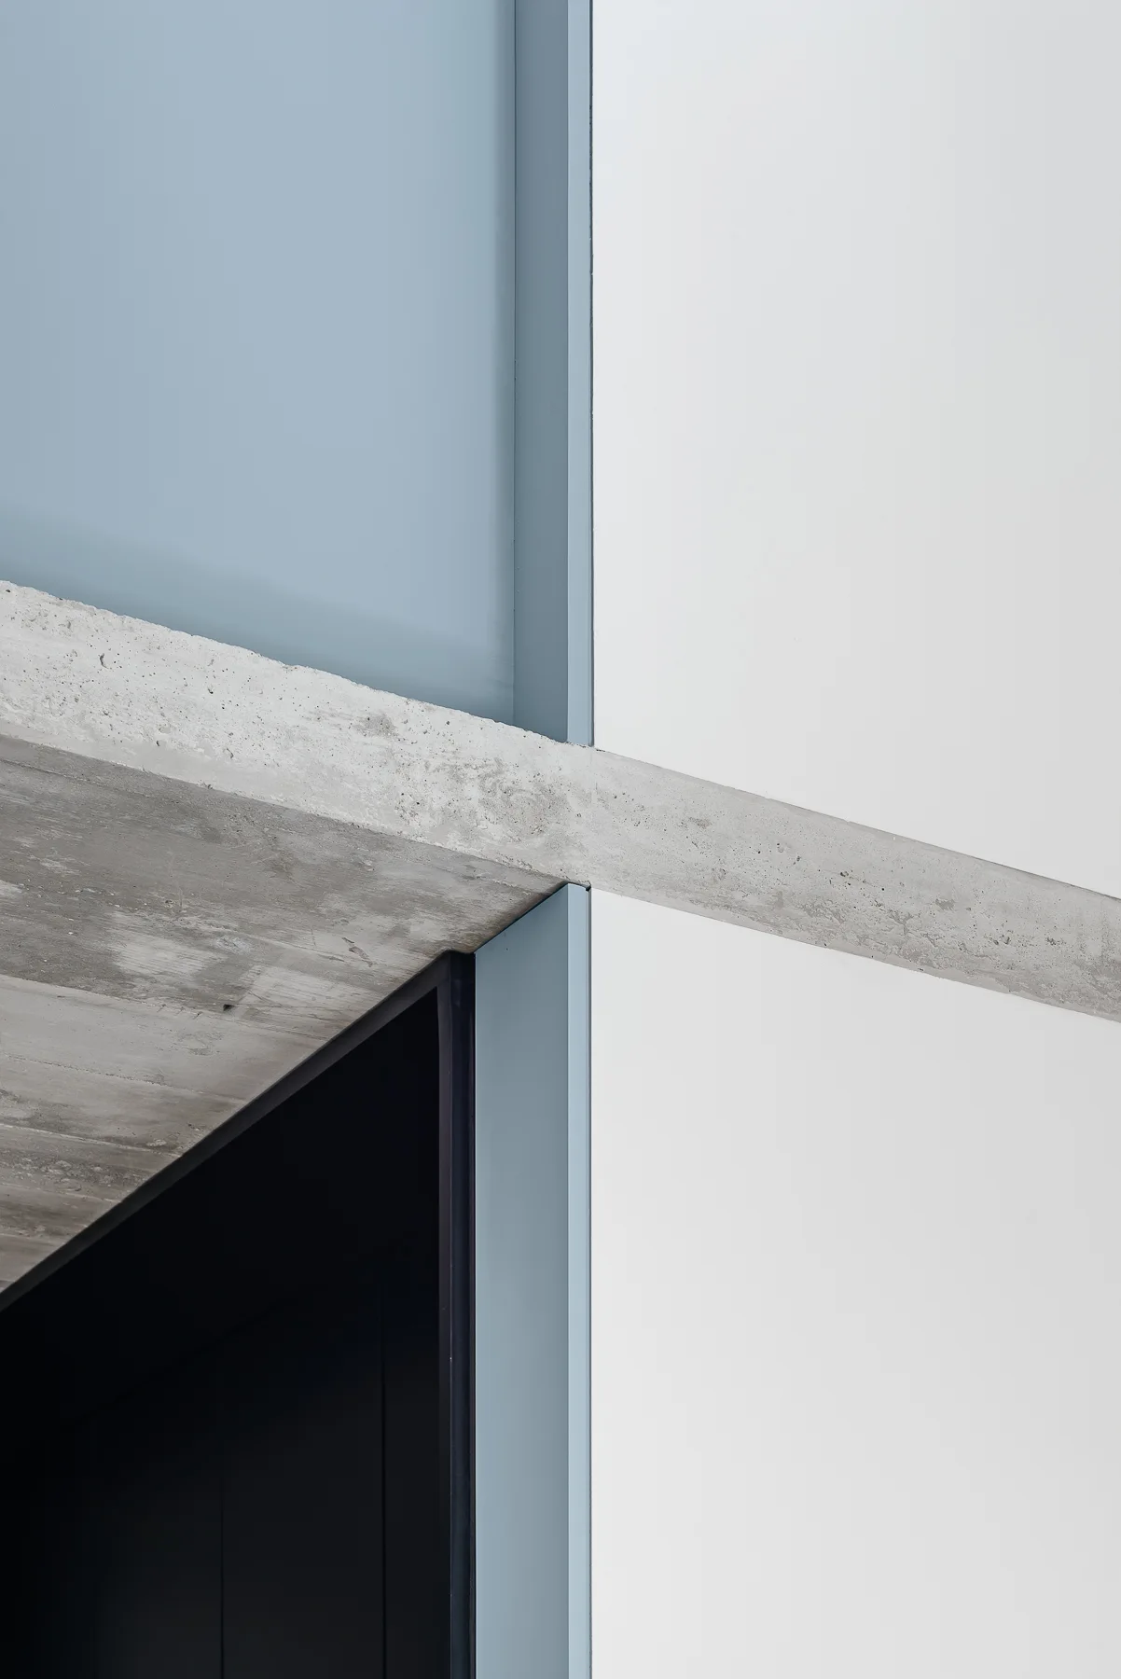
An abstract architectural detail of a rough grey concrete beam intersecting with smooth, matte-finished dusty blue and off-white painted wall panels.
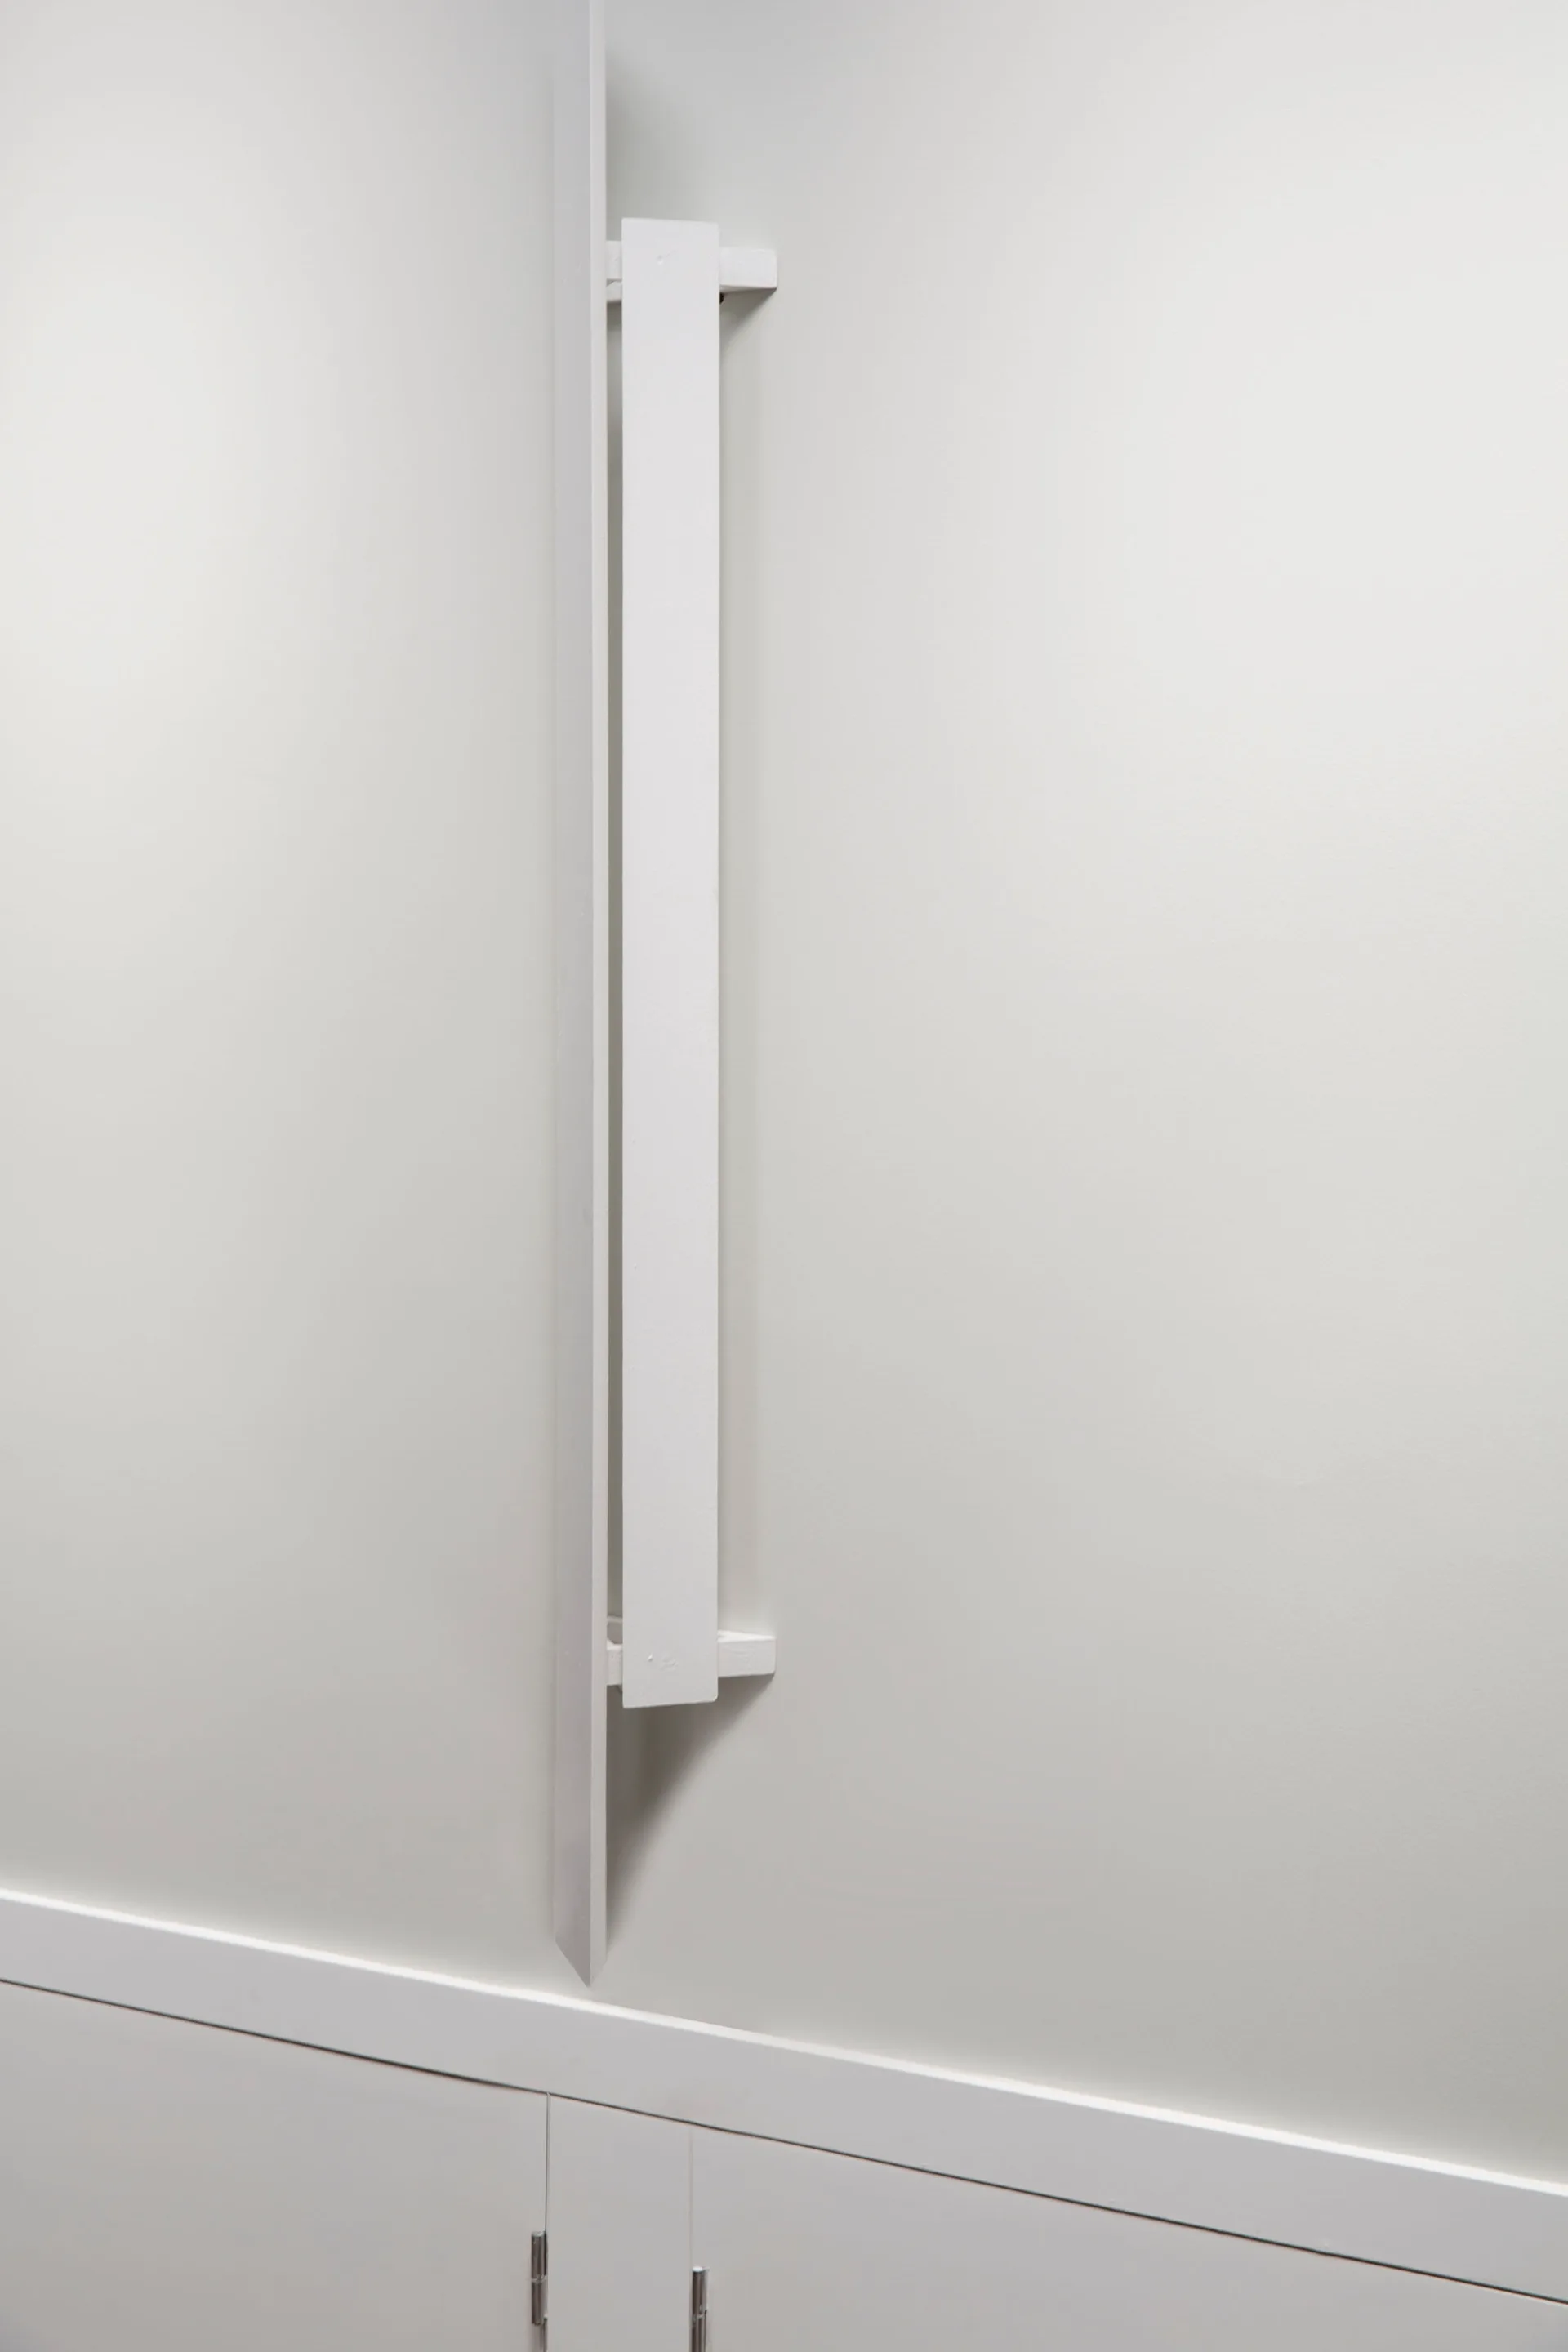
A close-up of a white minimalist wooden vertical wall detail mounted above a matching built-in cabinet.
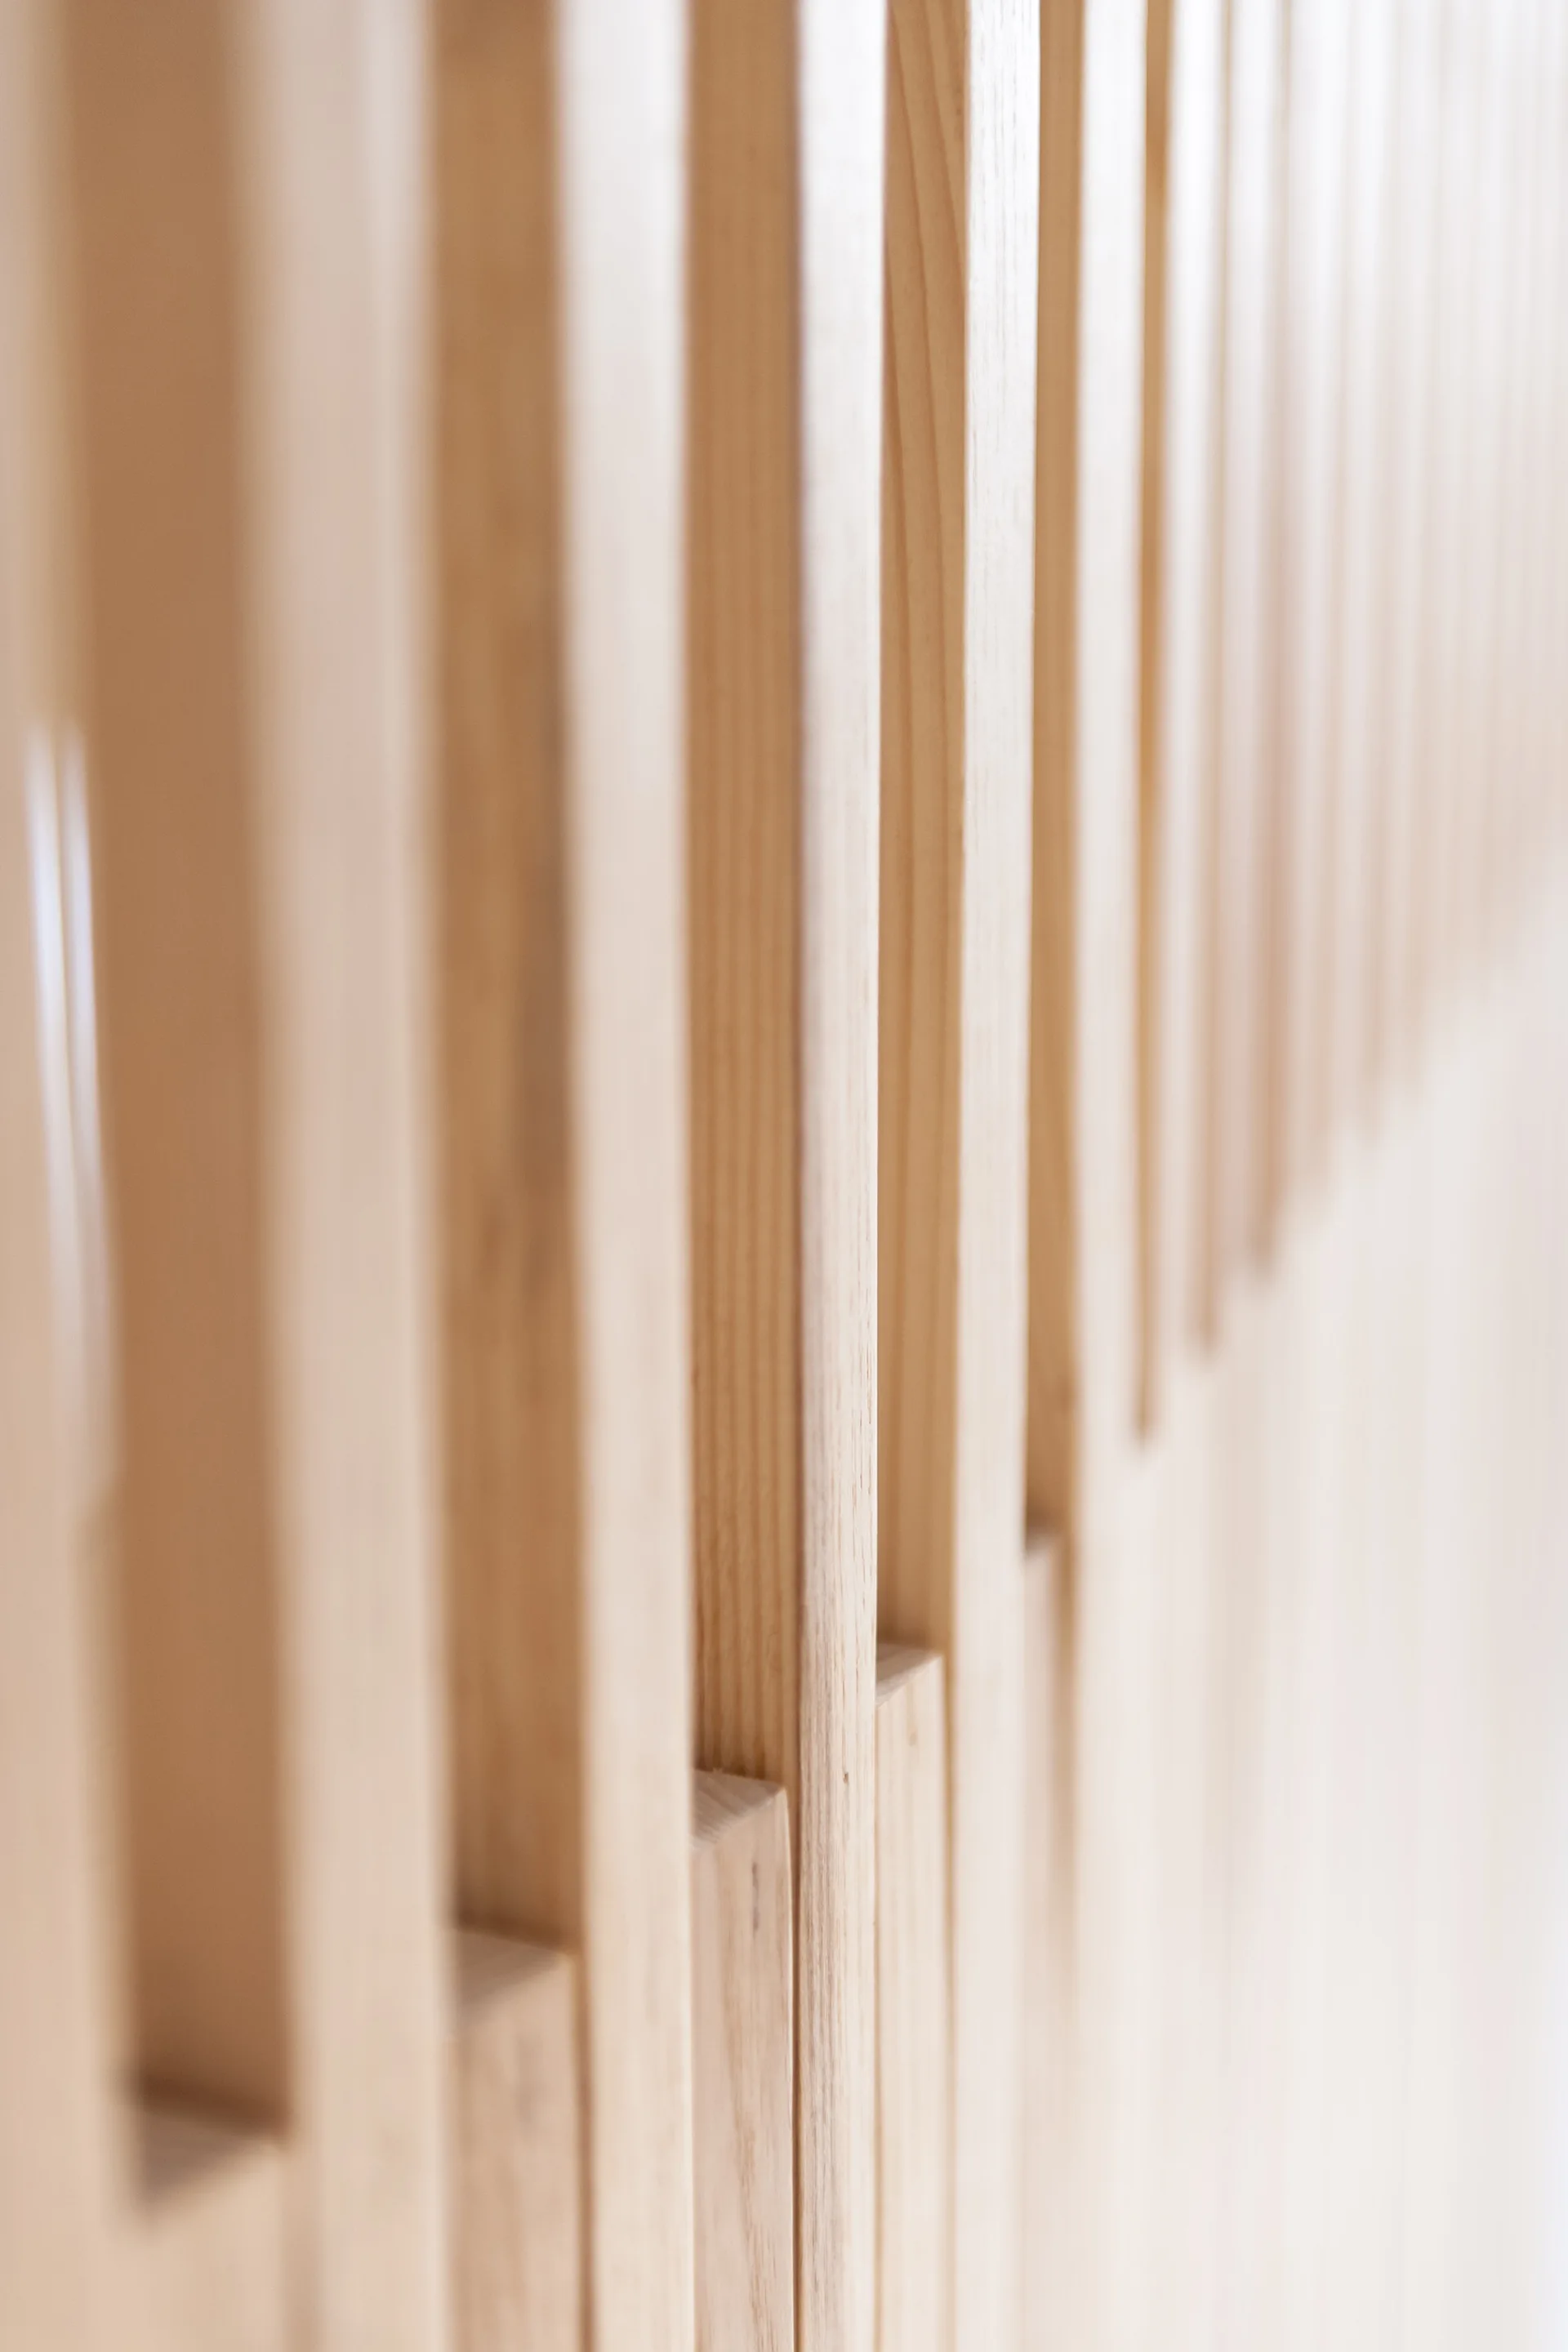
A close-up view of parallel, vertical light wood slats with natural grain on an architectural wall panel.
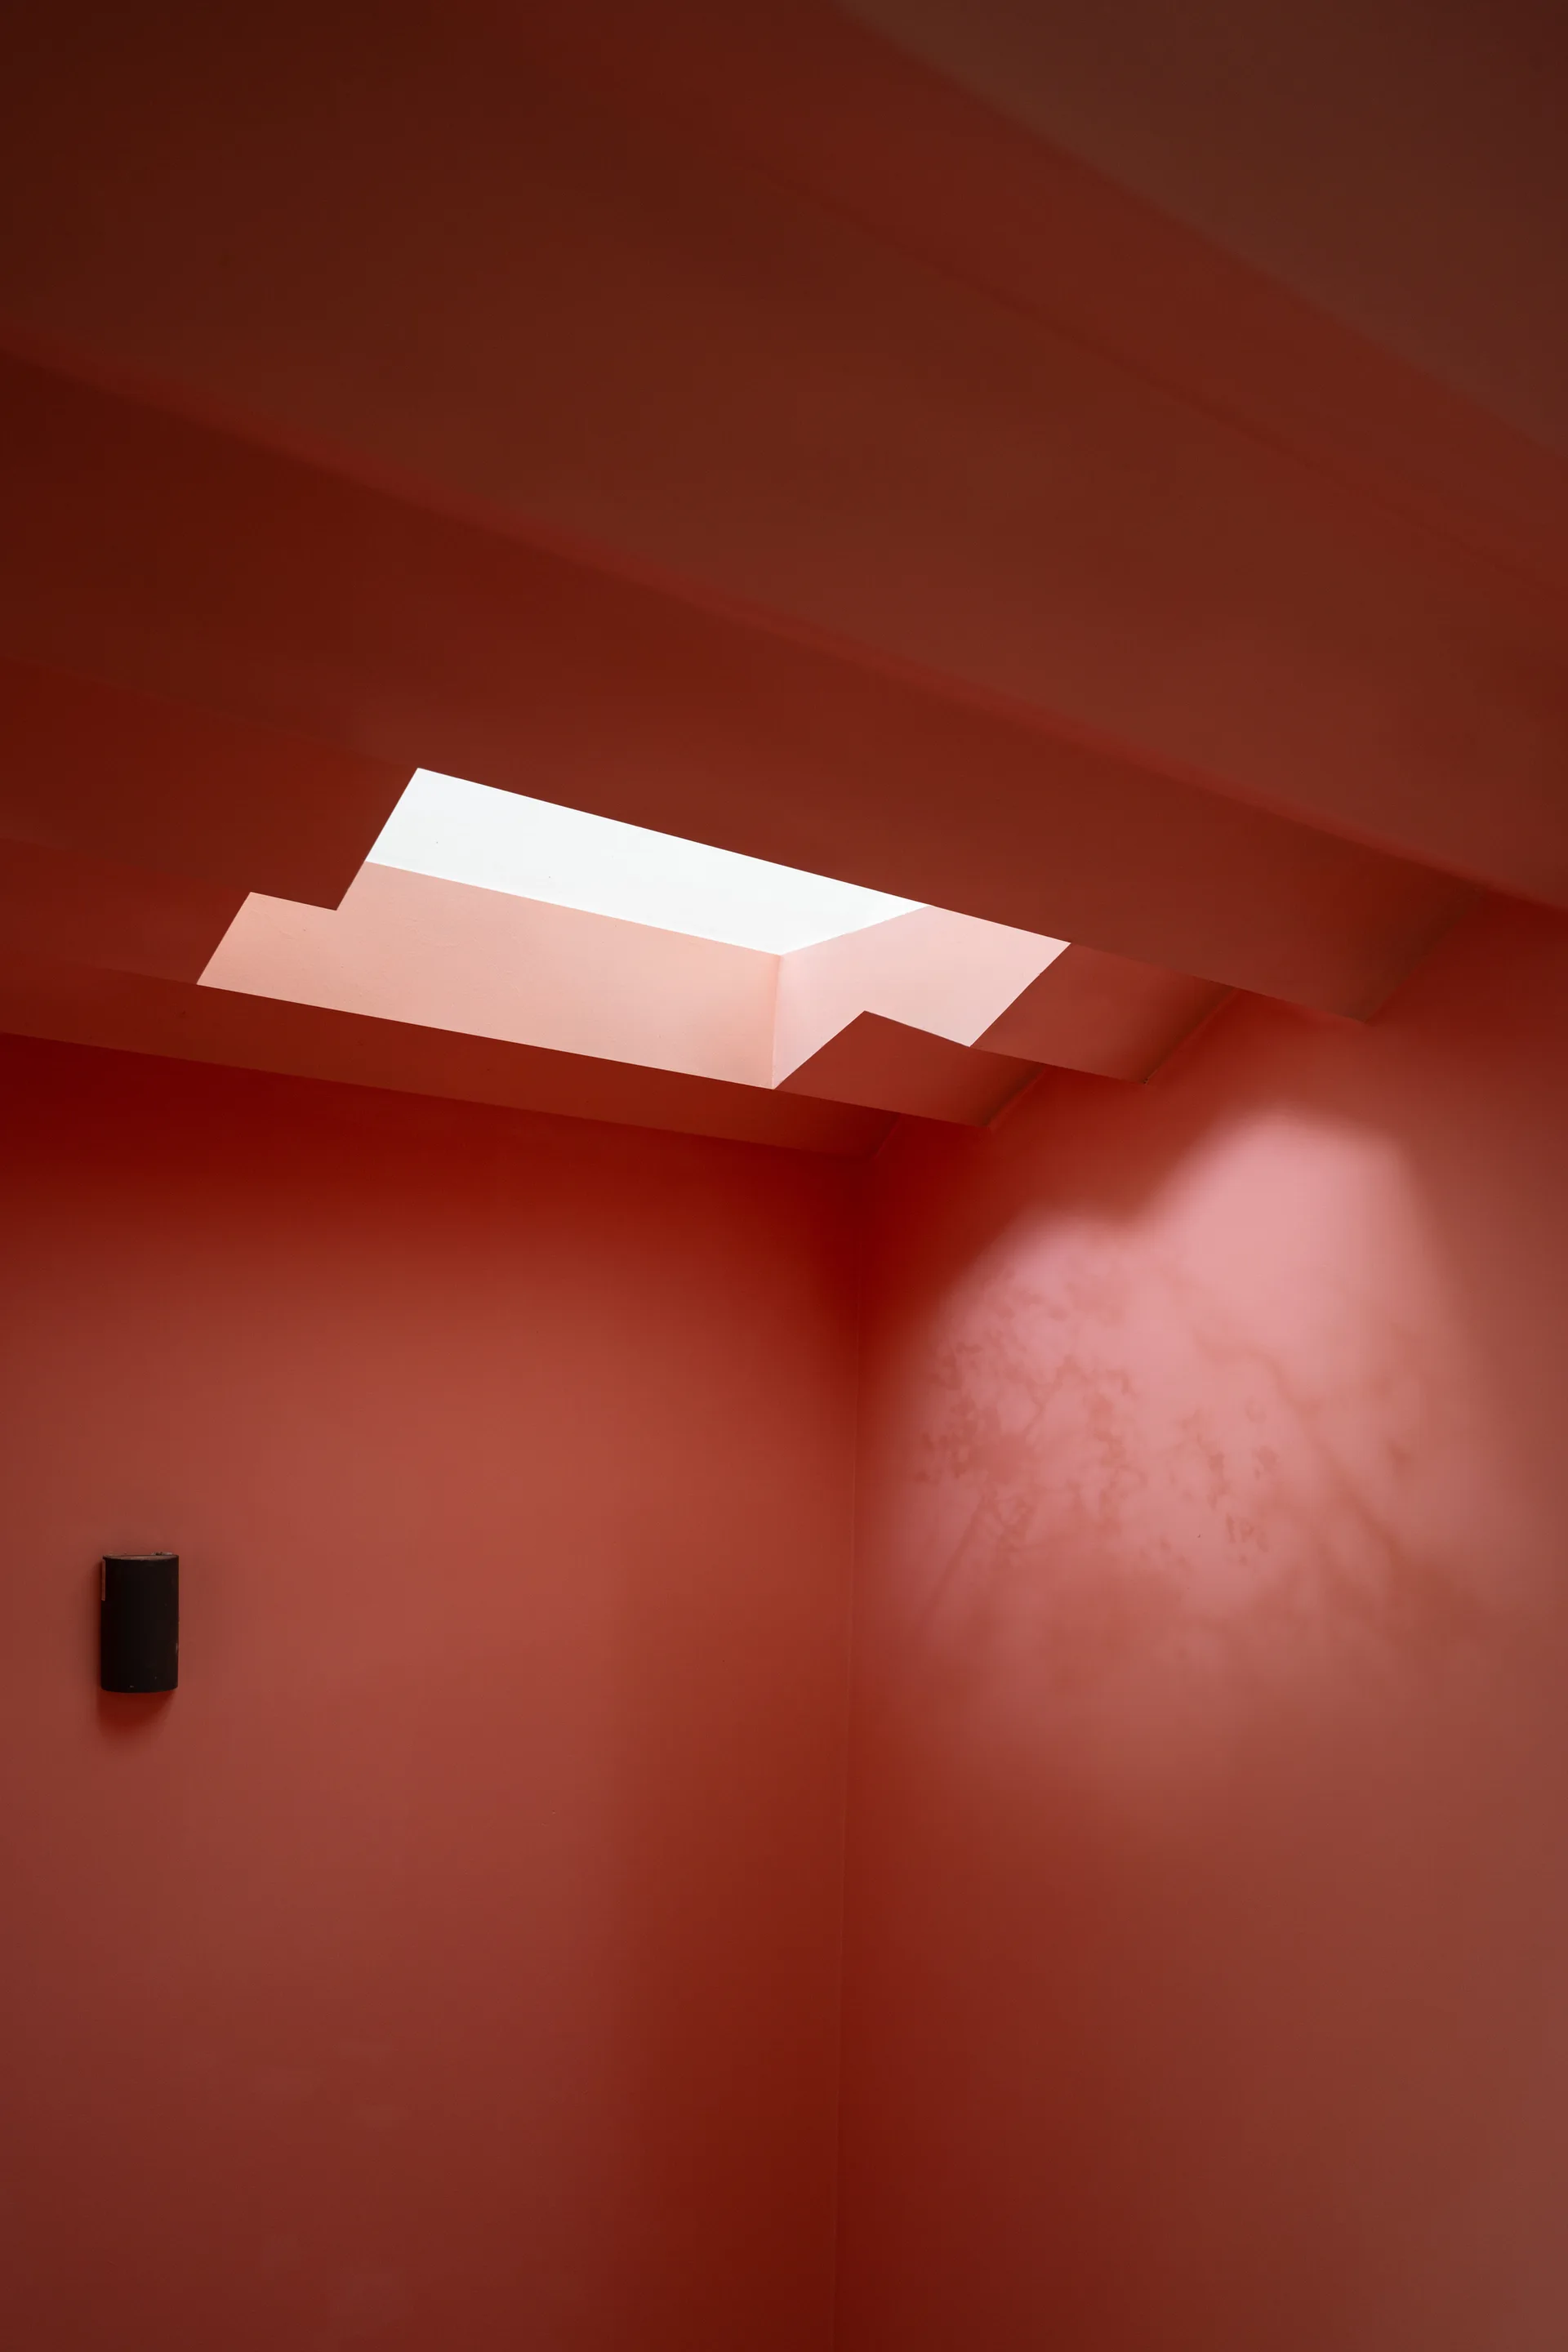
A minimalist terracotta red room features a sculpted ceiling with a rectangular skylight casting tree shadows on the matte painted walls.
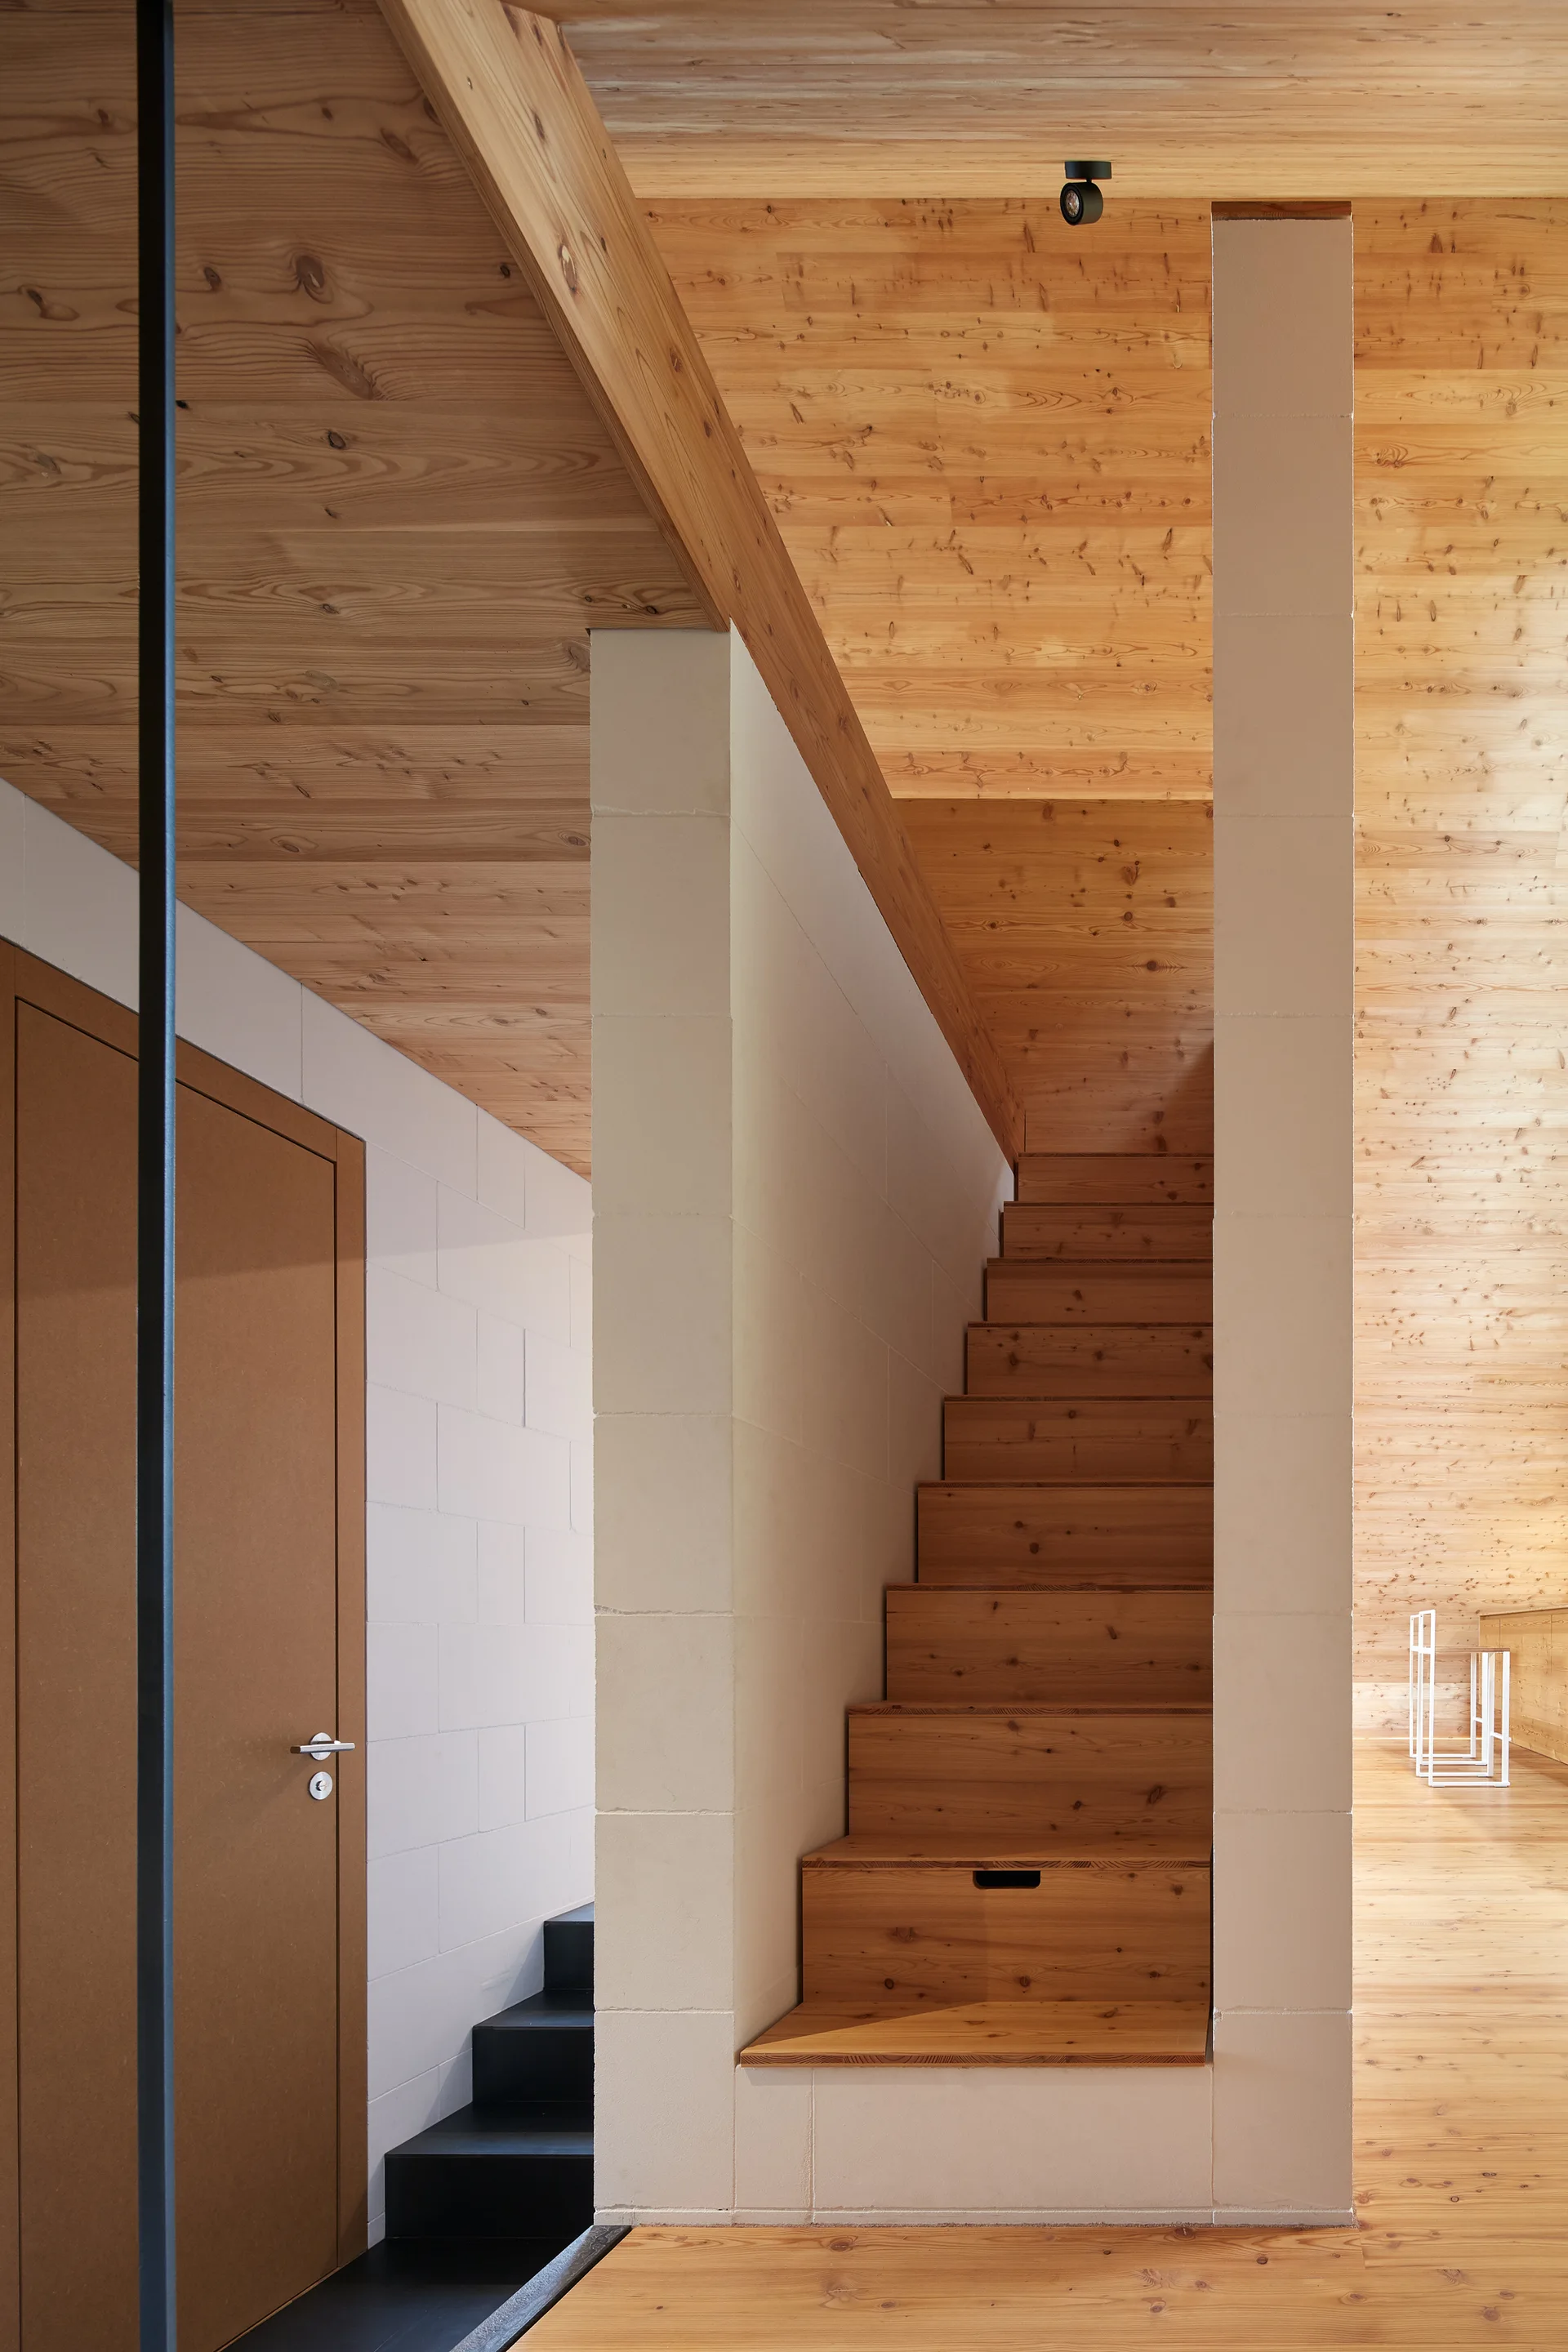
A natural wood staircase with storage built into the bottom step is framed by white concrete block columns under a sloped wooden ceiling.
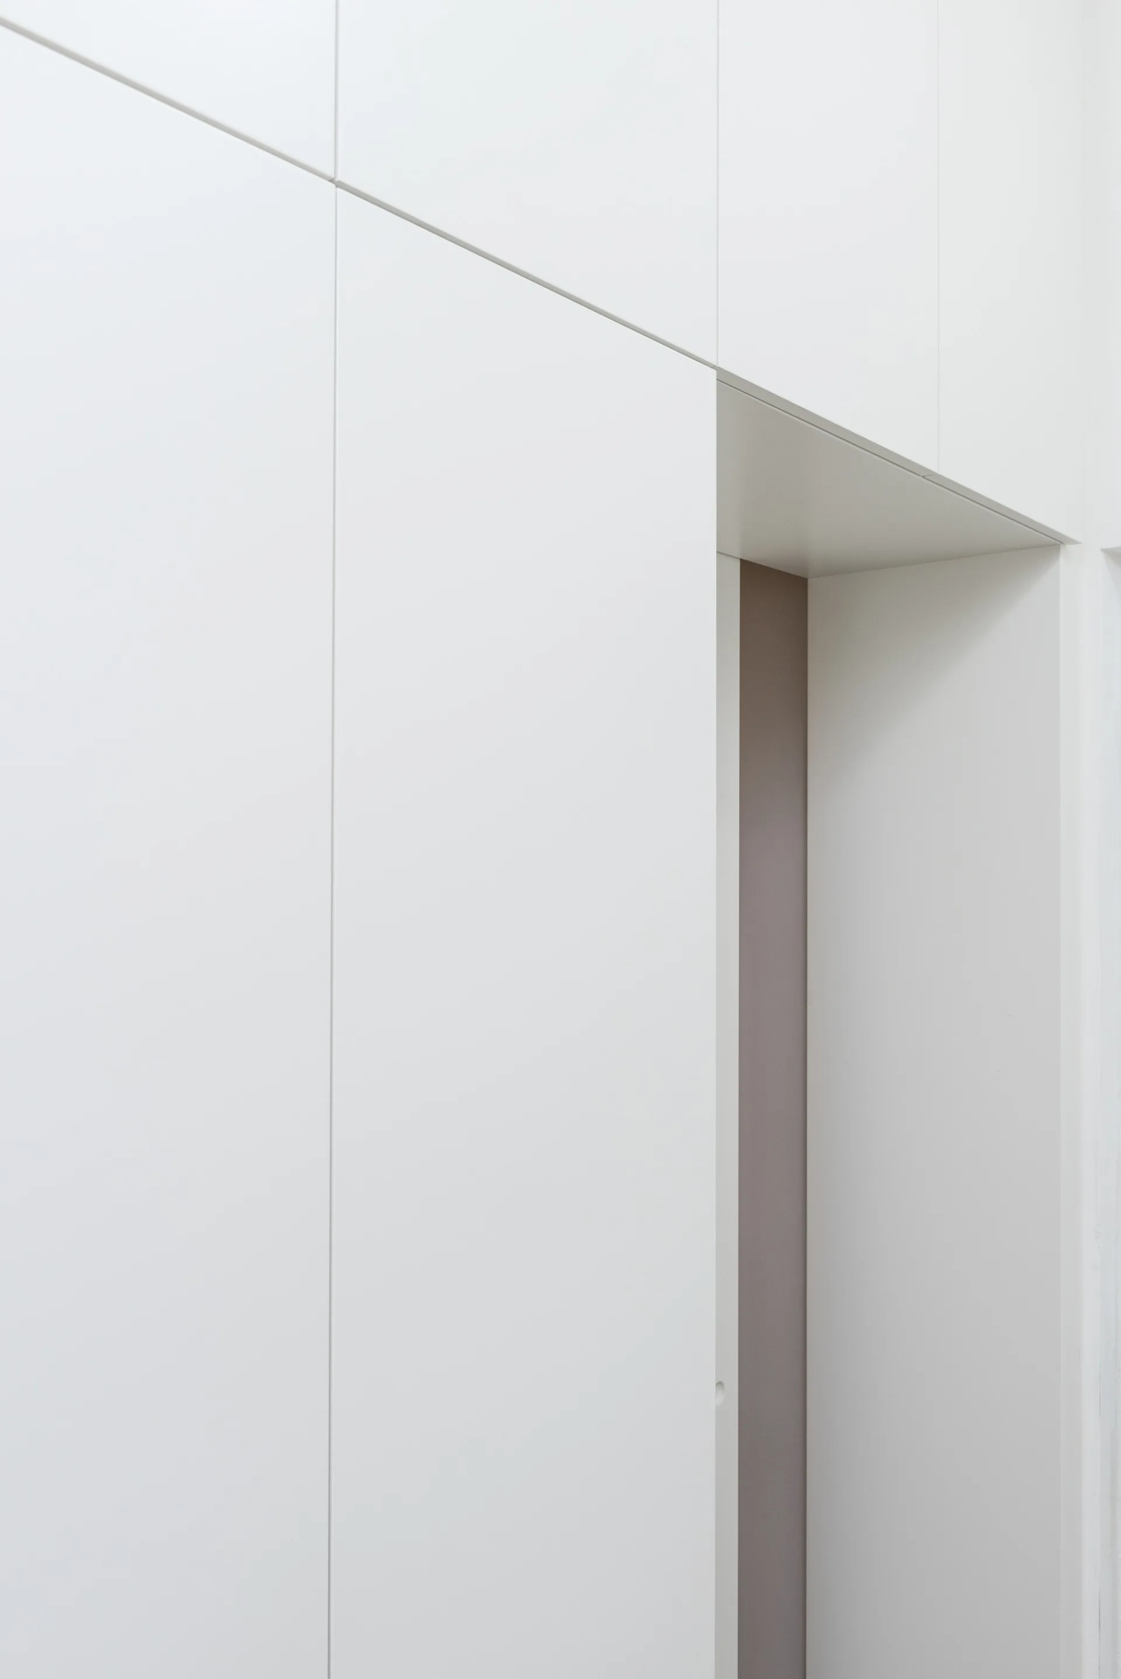
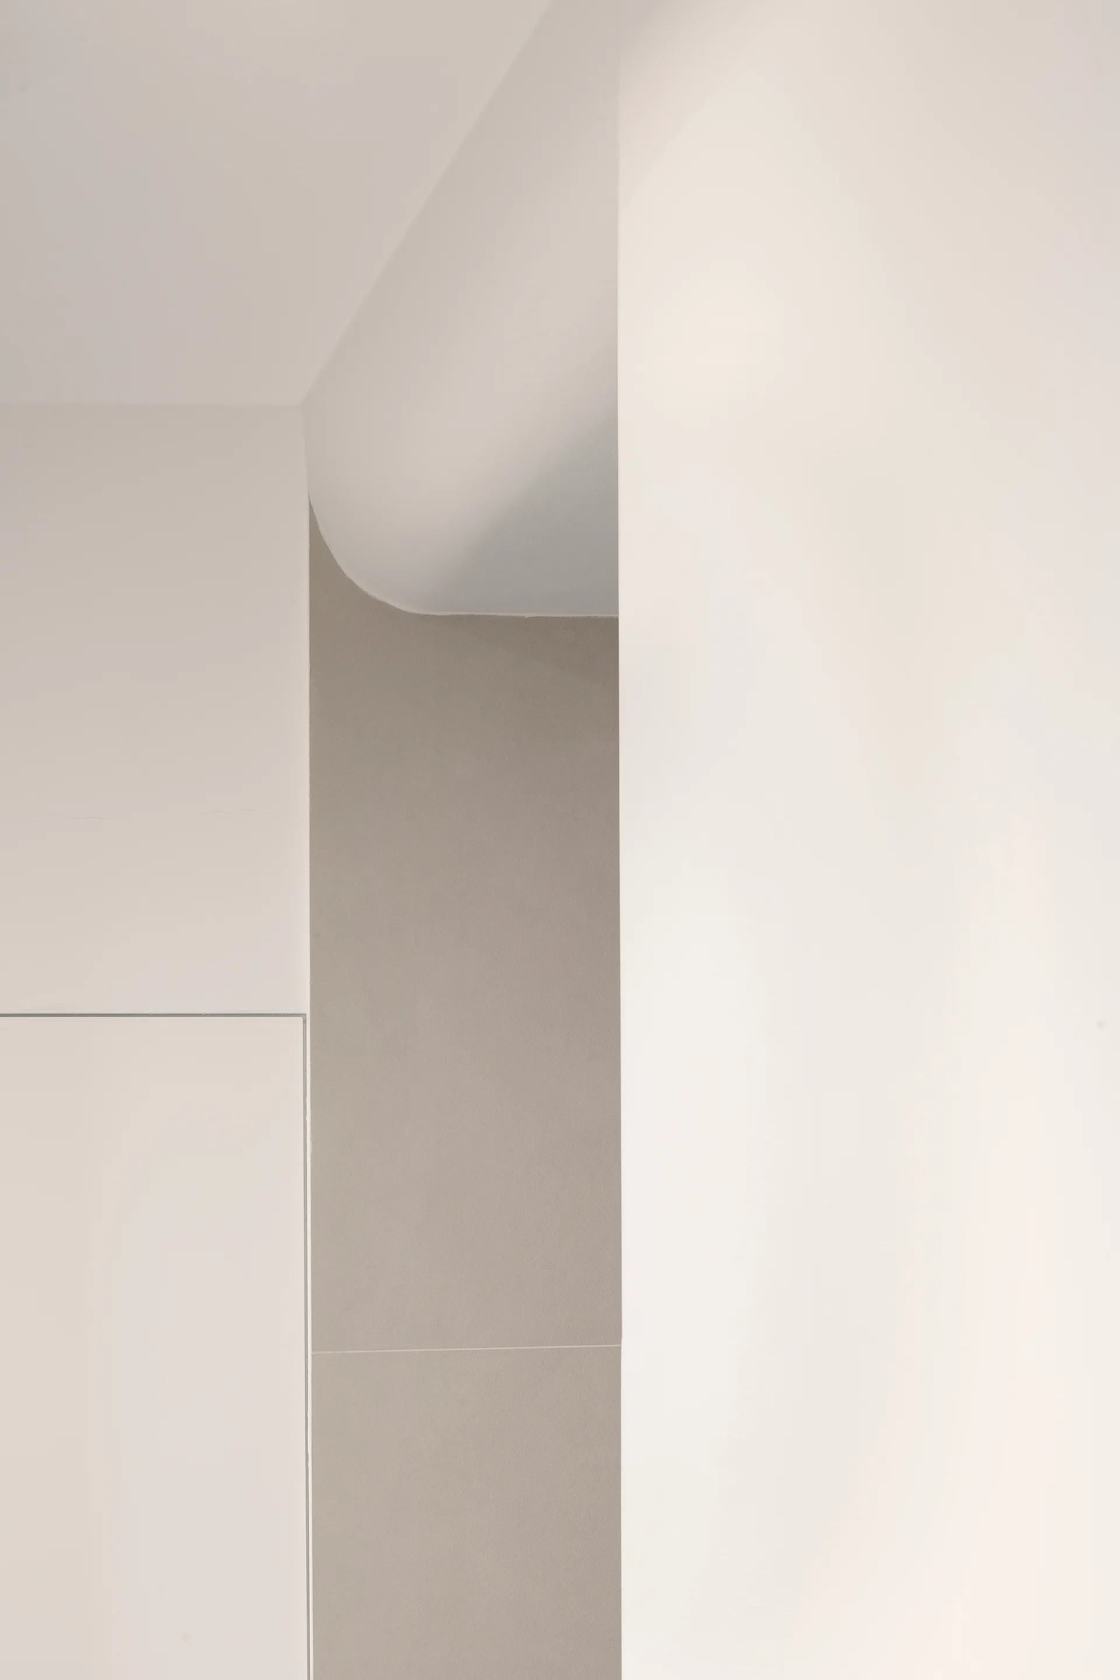
A minimalist matte white built-in storage wall with seamless panels framing a recessed doorway with a taupe interior.
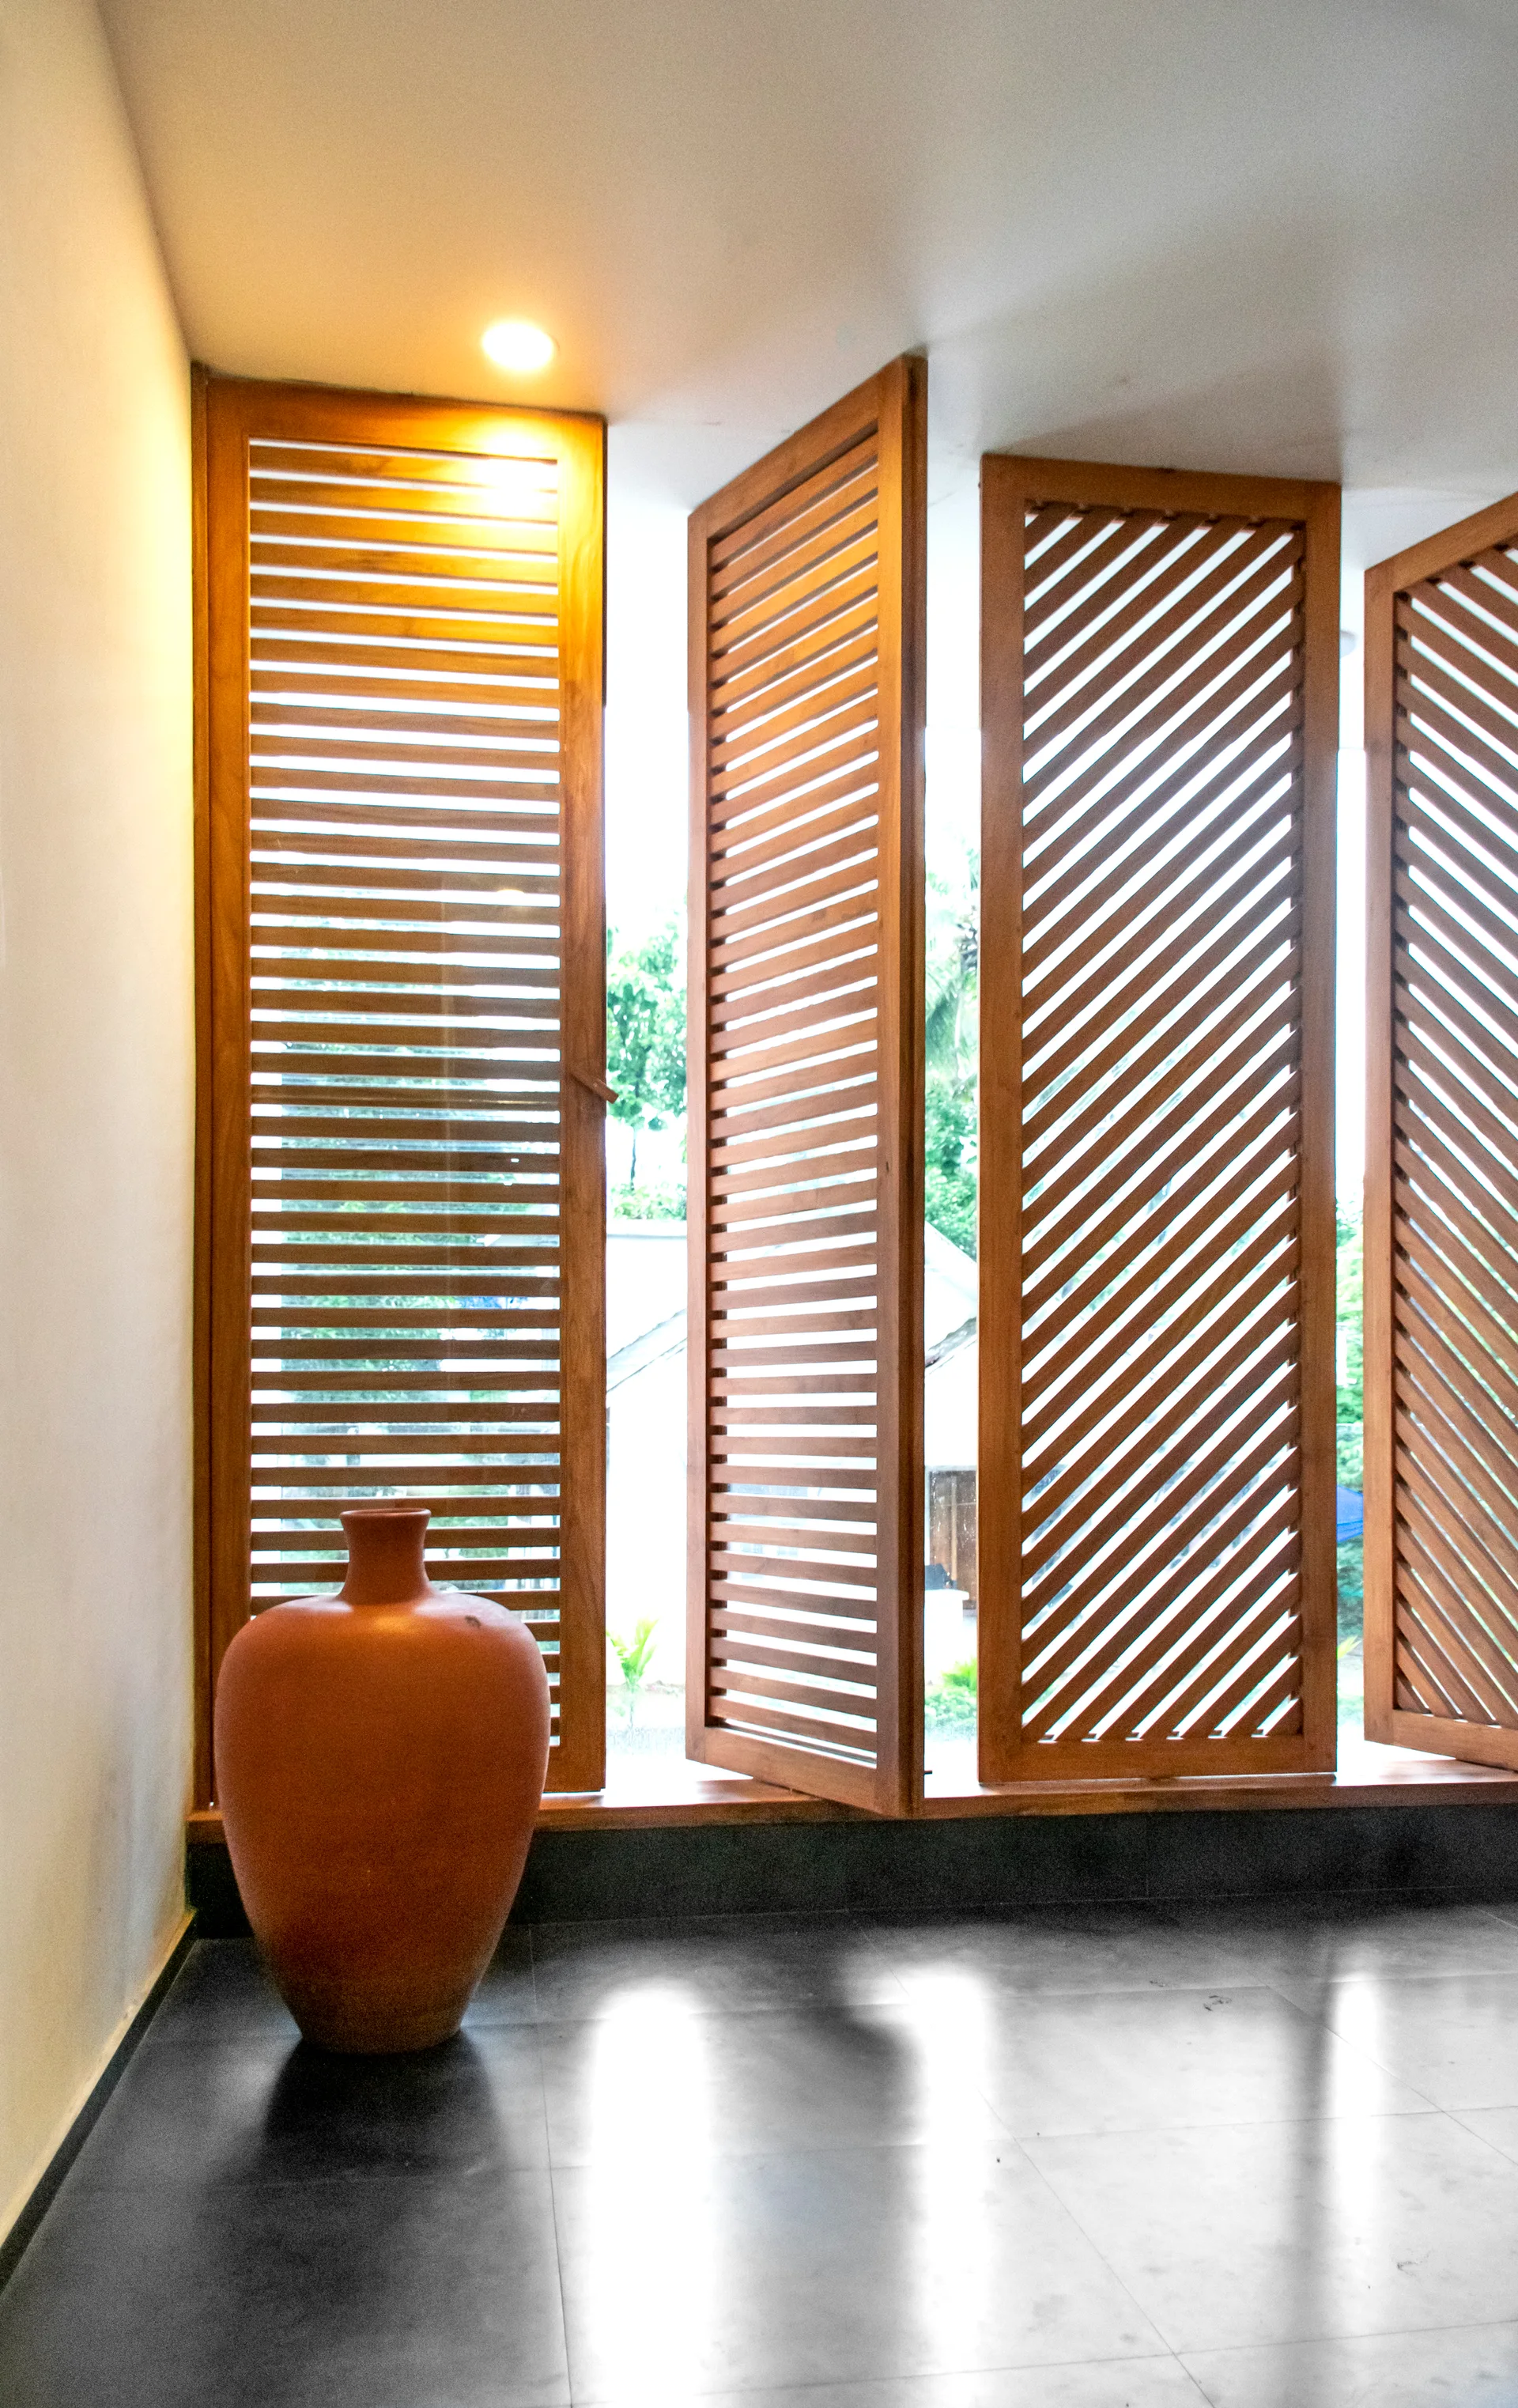
Warm wood louvered shutters filter natural light over a large terracotta floor vase on dark gray tiles.
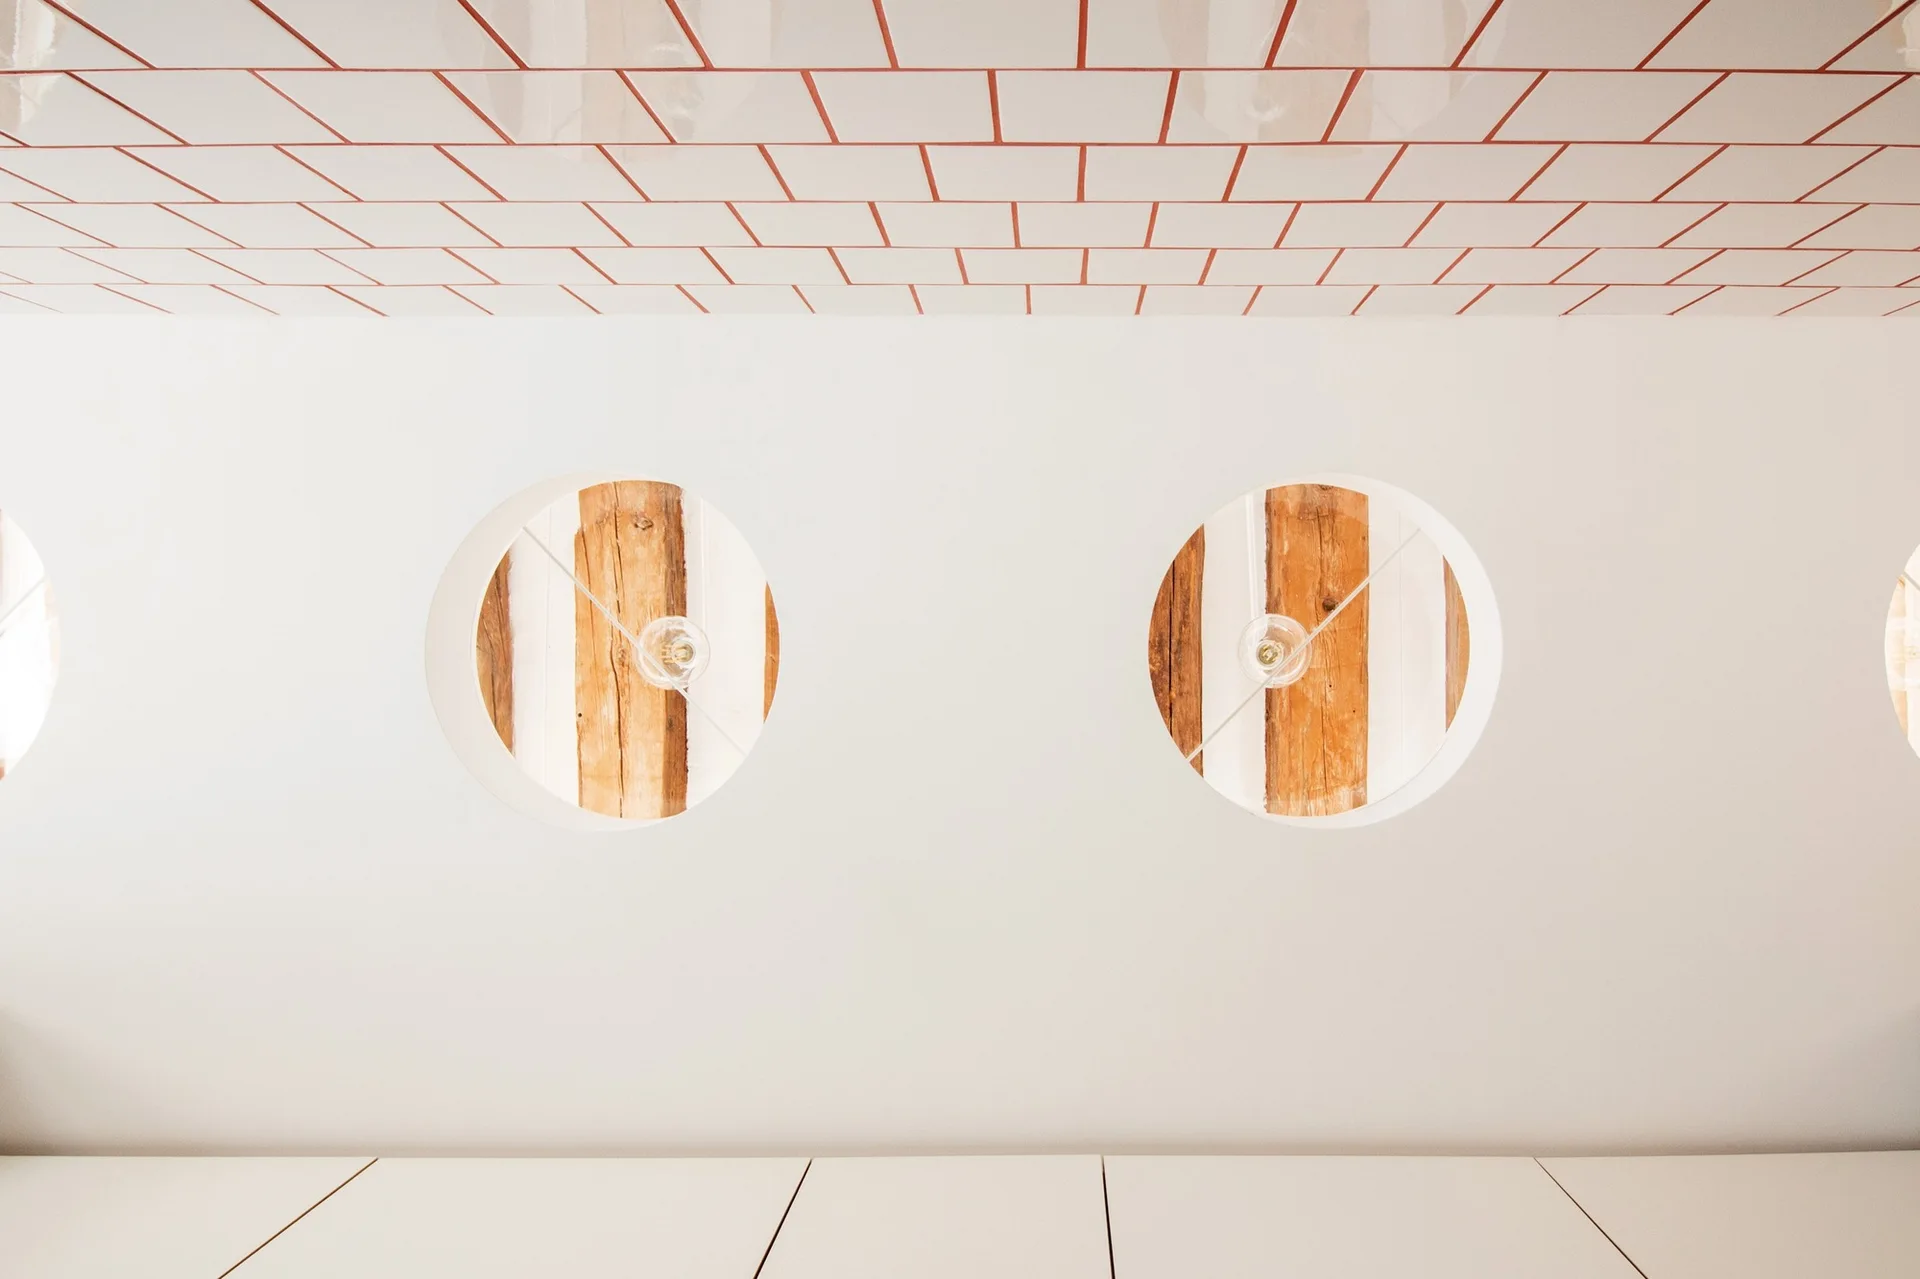
A white wall features two circular cutouts revealing rustic wooden beams and simple hanging lightbulbs beneath a tiled ceiling with orange grout.
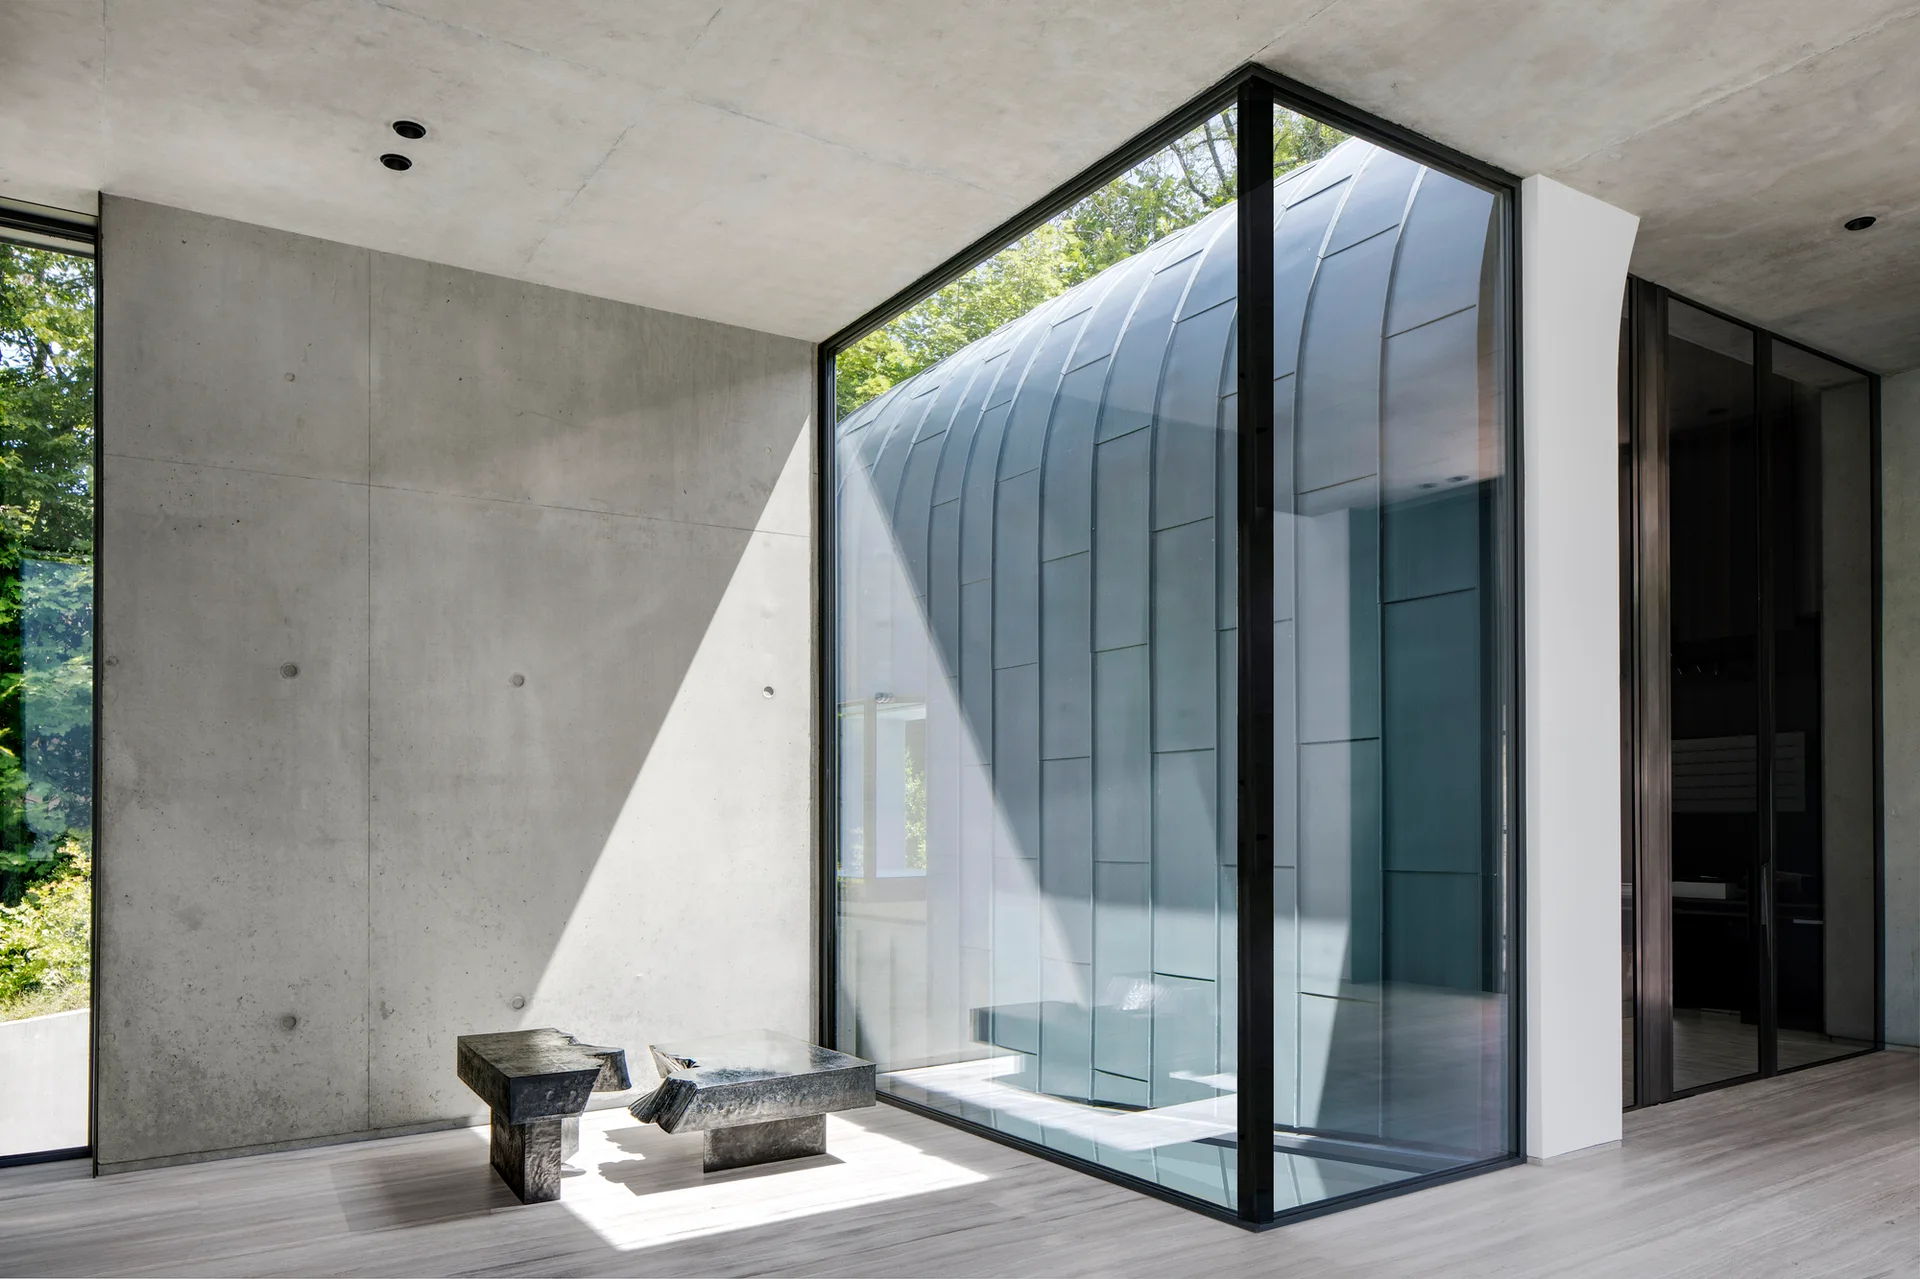
A minimalist room features raw concrete walls, light wood floors, a dark sculptural side table, and a large floor-to-ceiling glass corner window.
Minimalist interior wall intersection featuring a curved white ceiling soffit next to a recessed light grey panel.
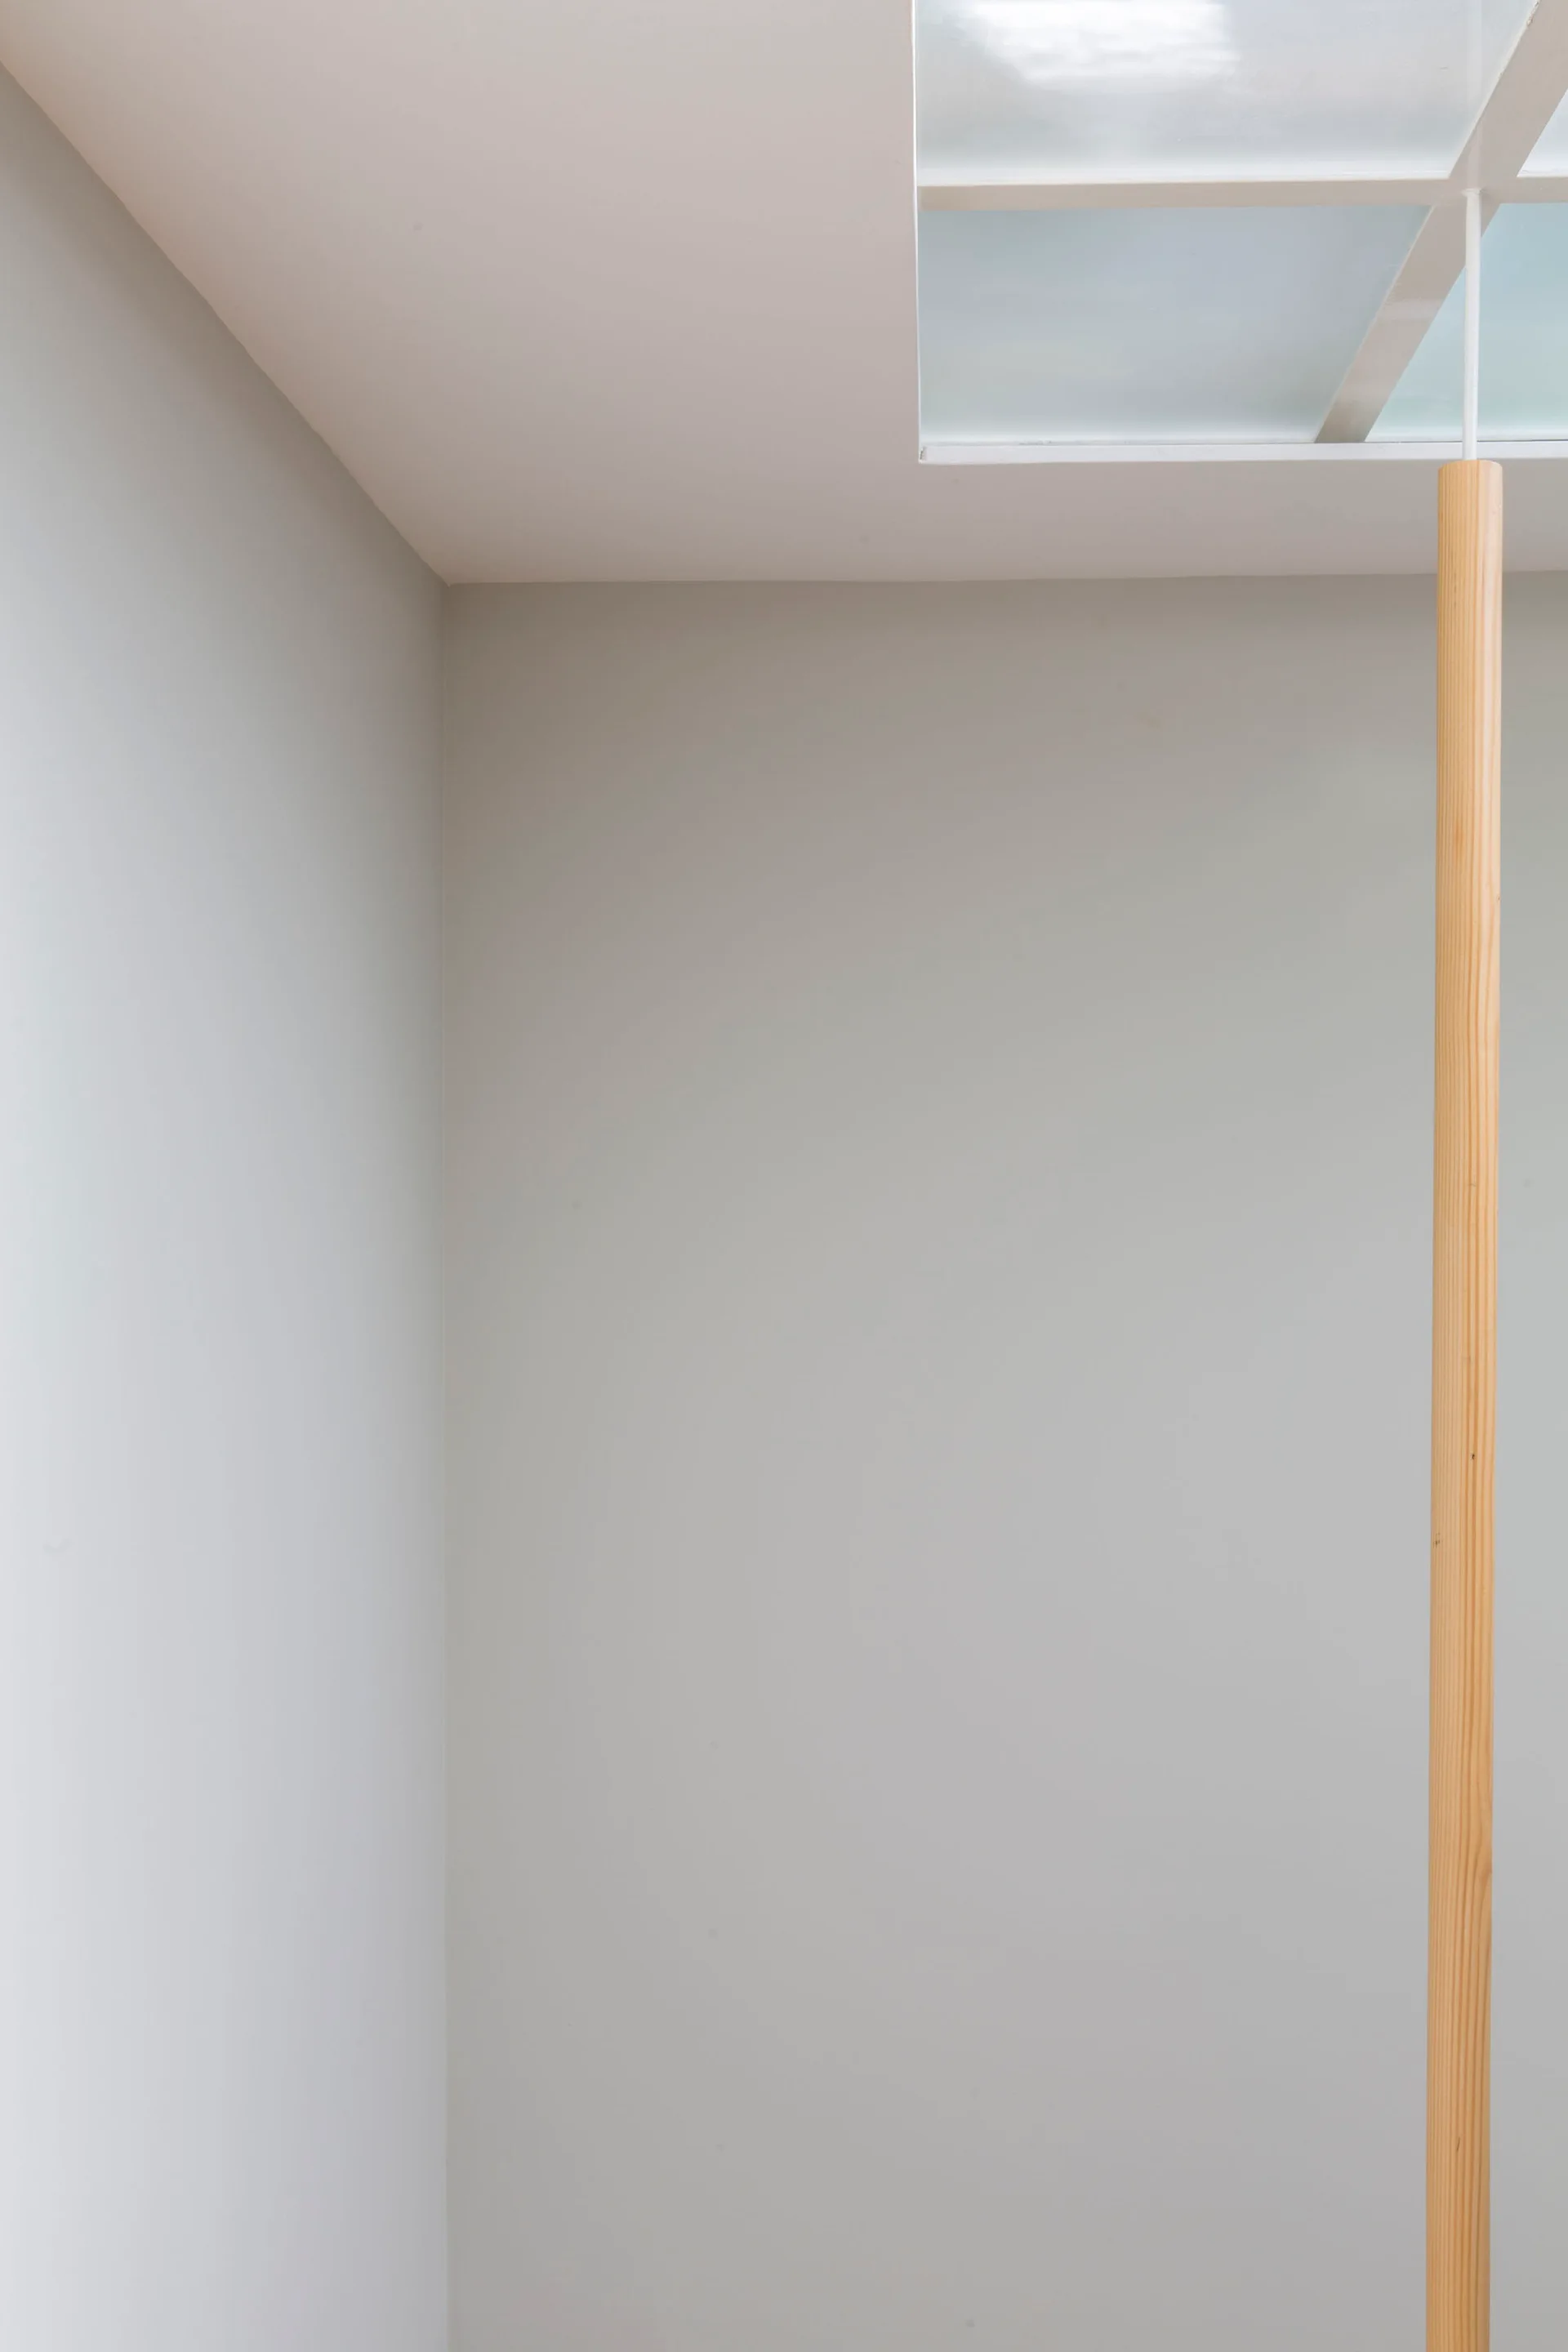
A minimalist light gray wall corner with a ceiling skylight supported by a single vertical pale wood post.
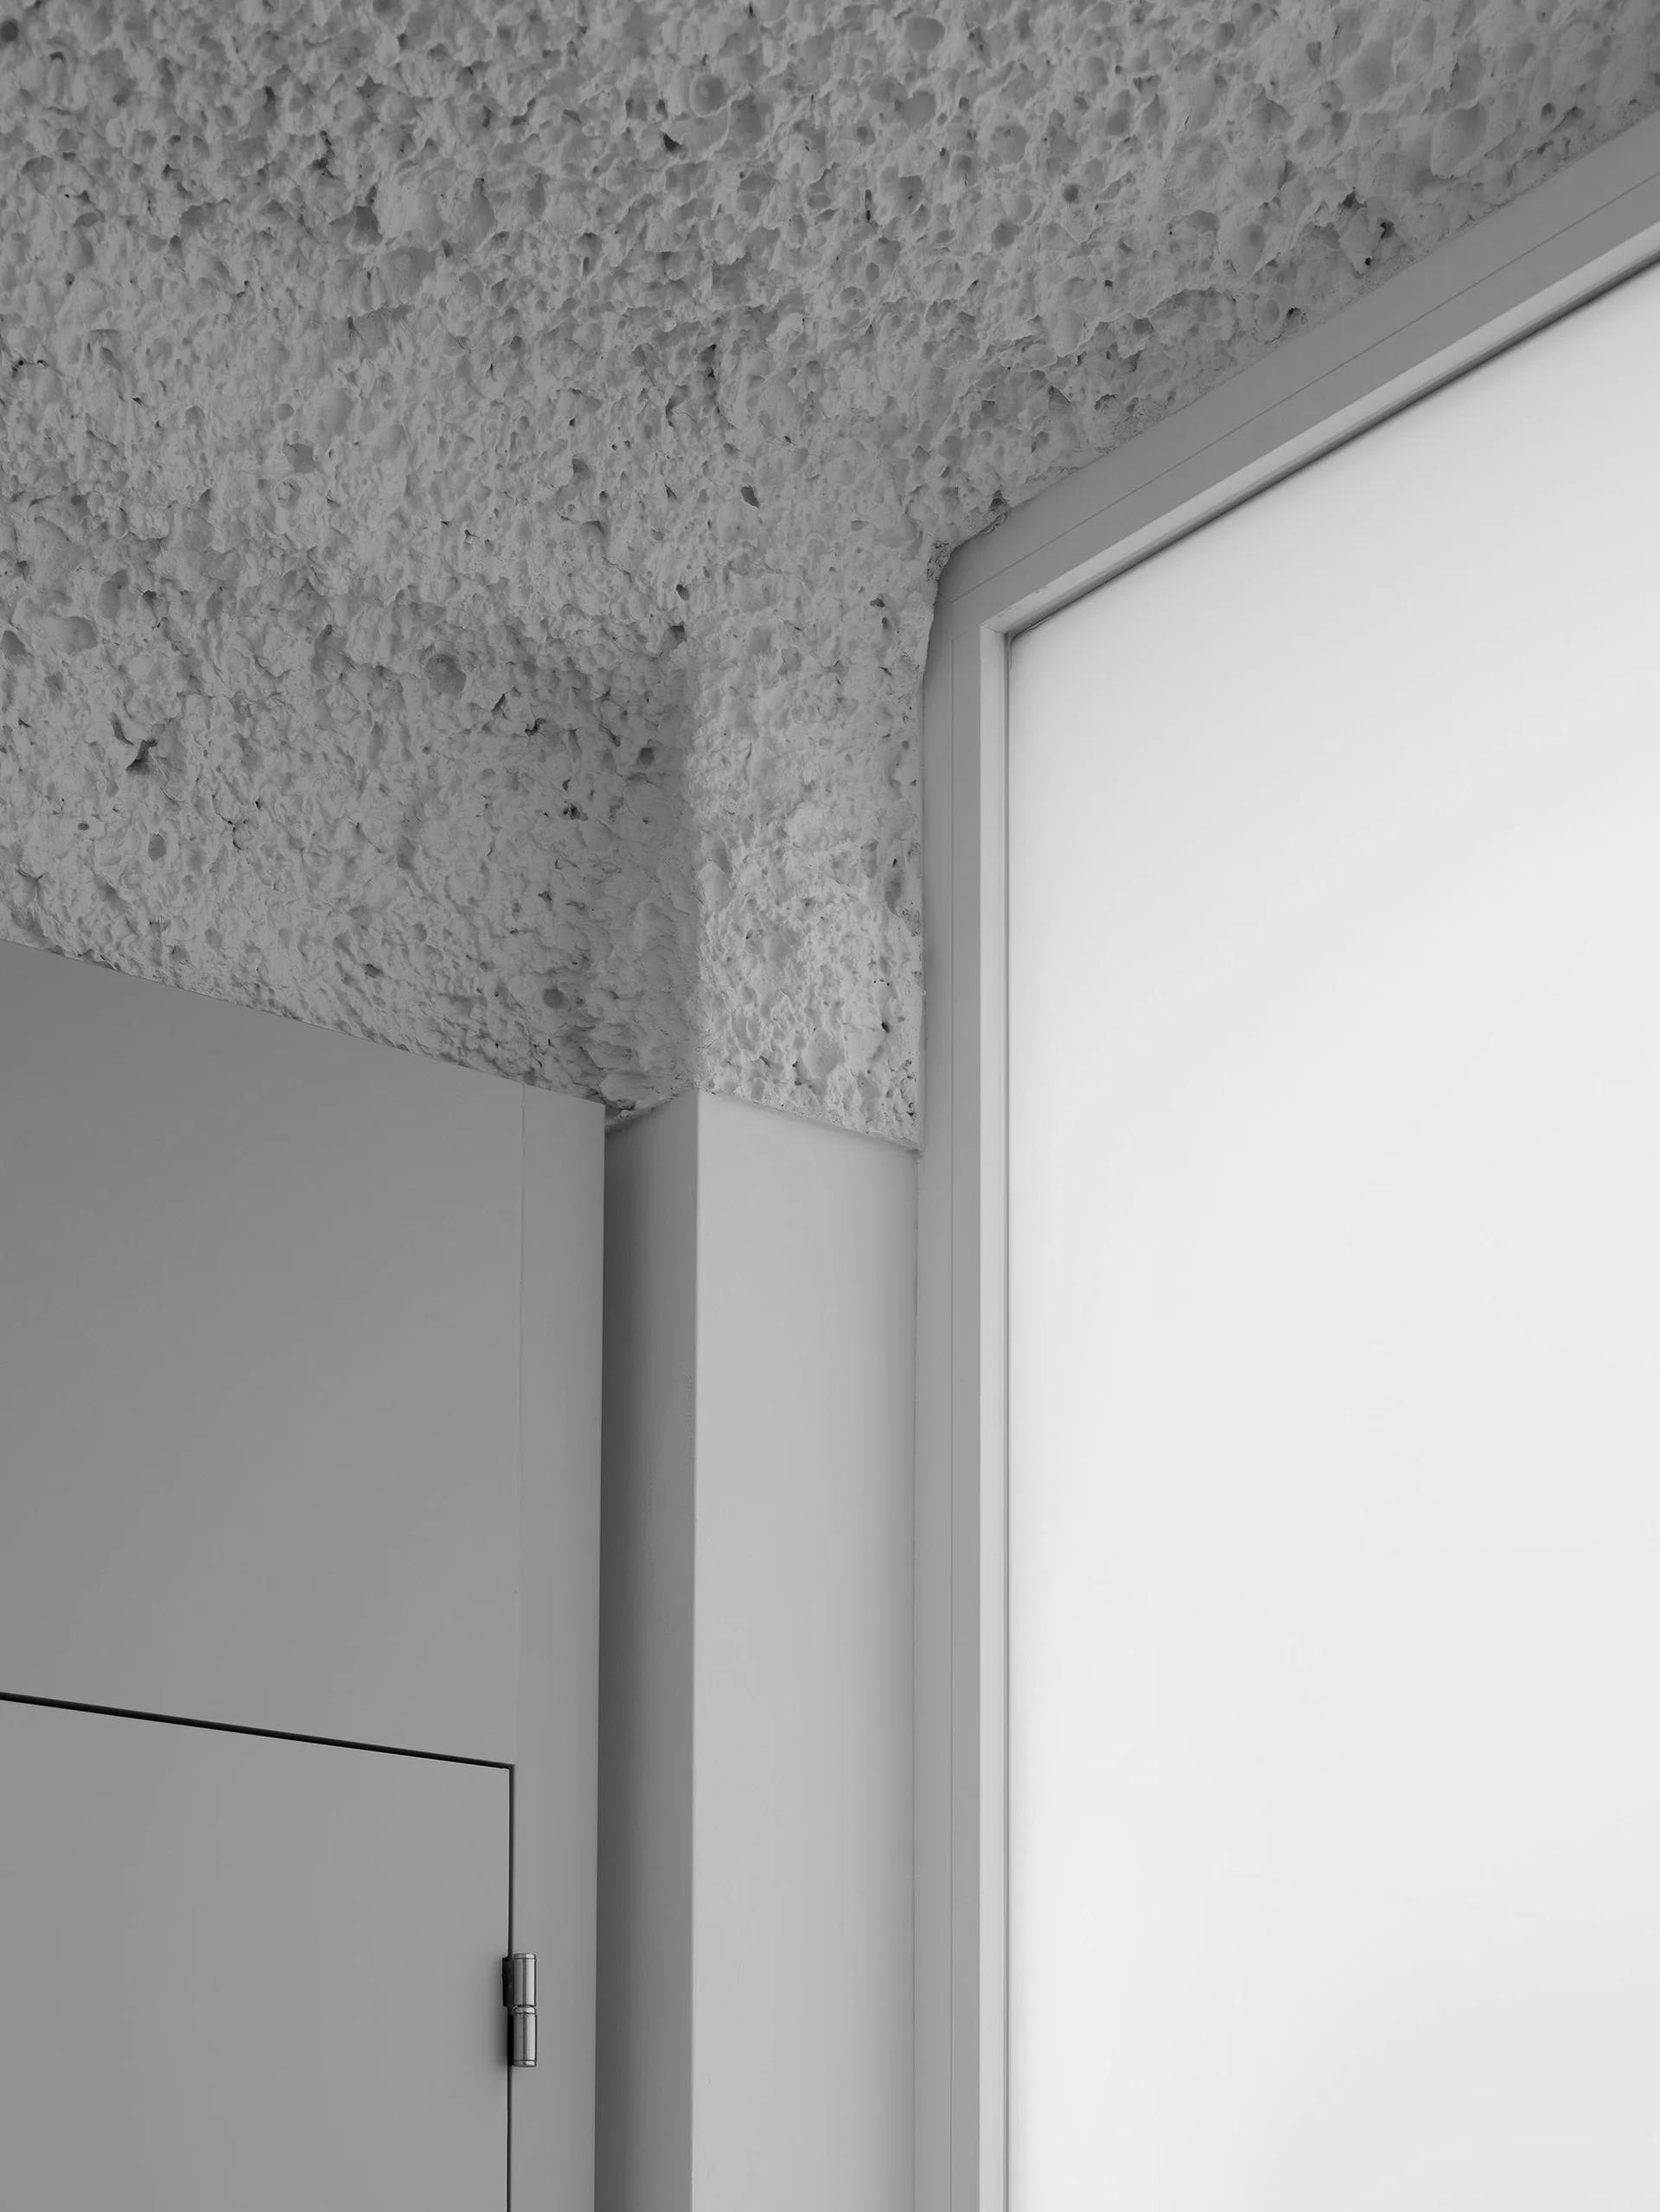
A close-up shows a highly textured gray plaster ceiling meeting a smooth matte gray wall and a minimalist cabinet corner next to a window frame.
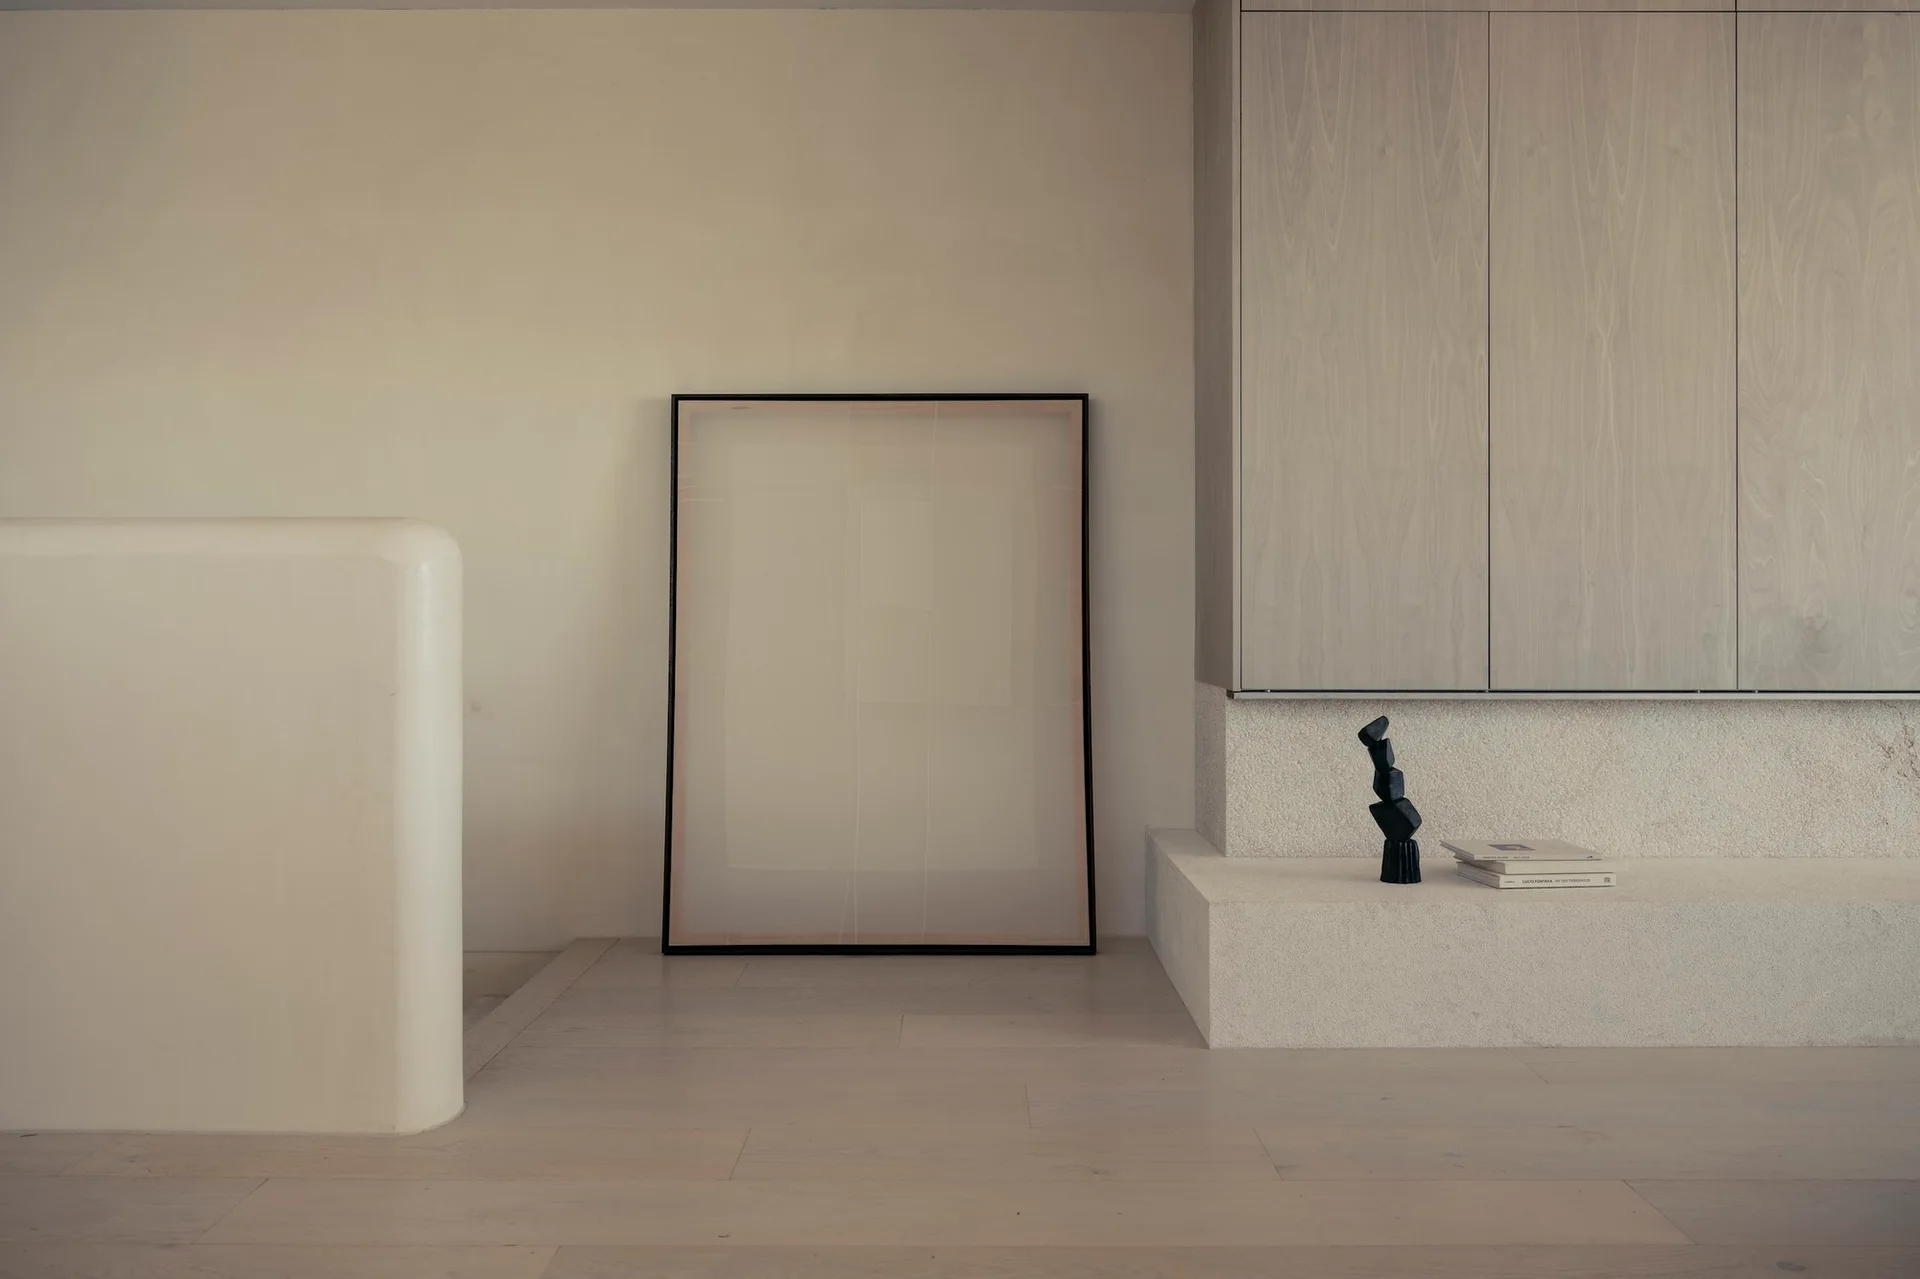
A minimalist room features a floating light wood cabinet over a textured stone platform, with a large framed artwork leaning against the wall.
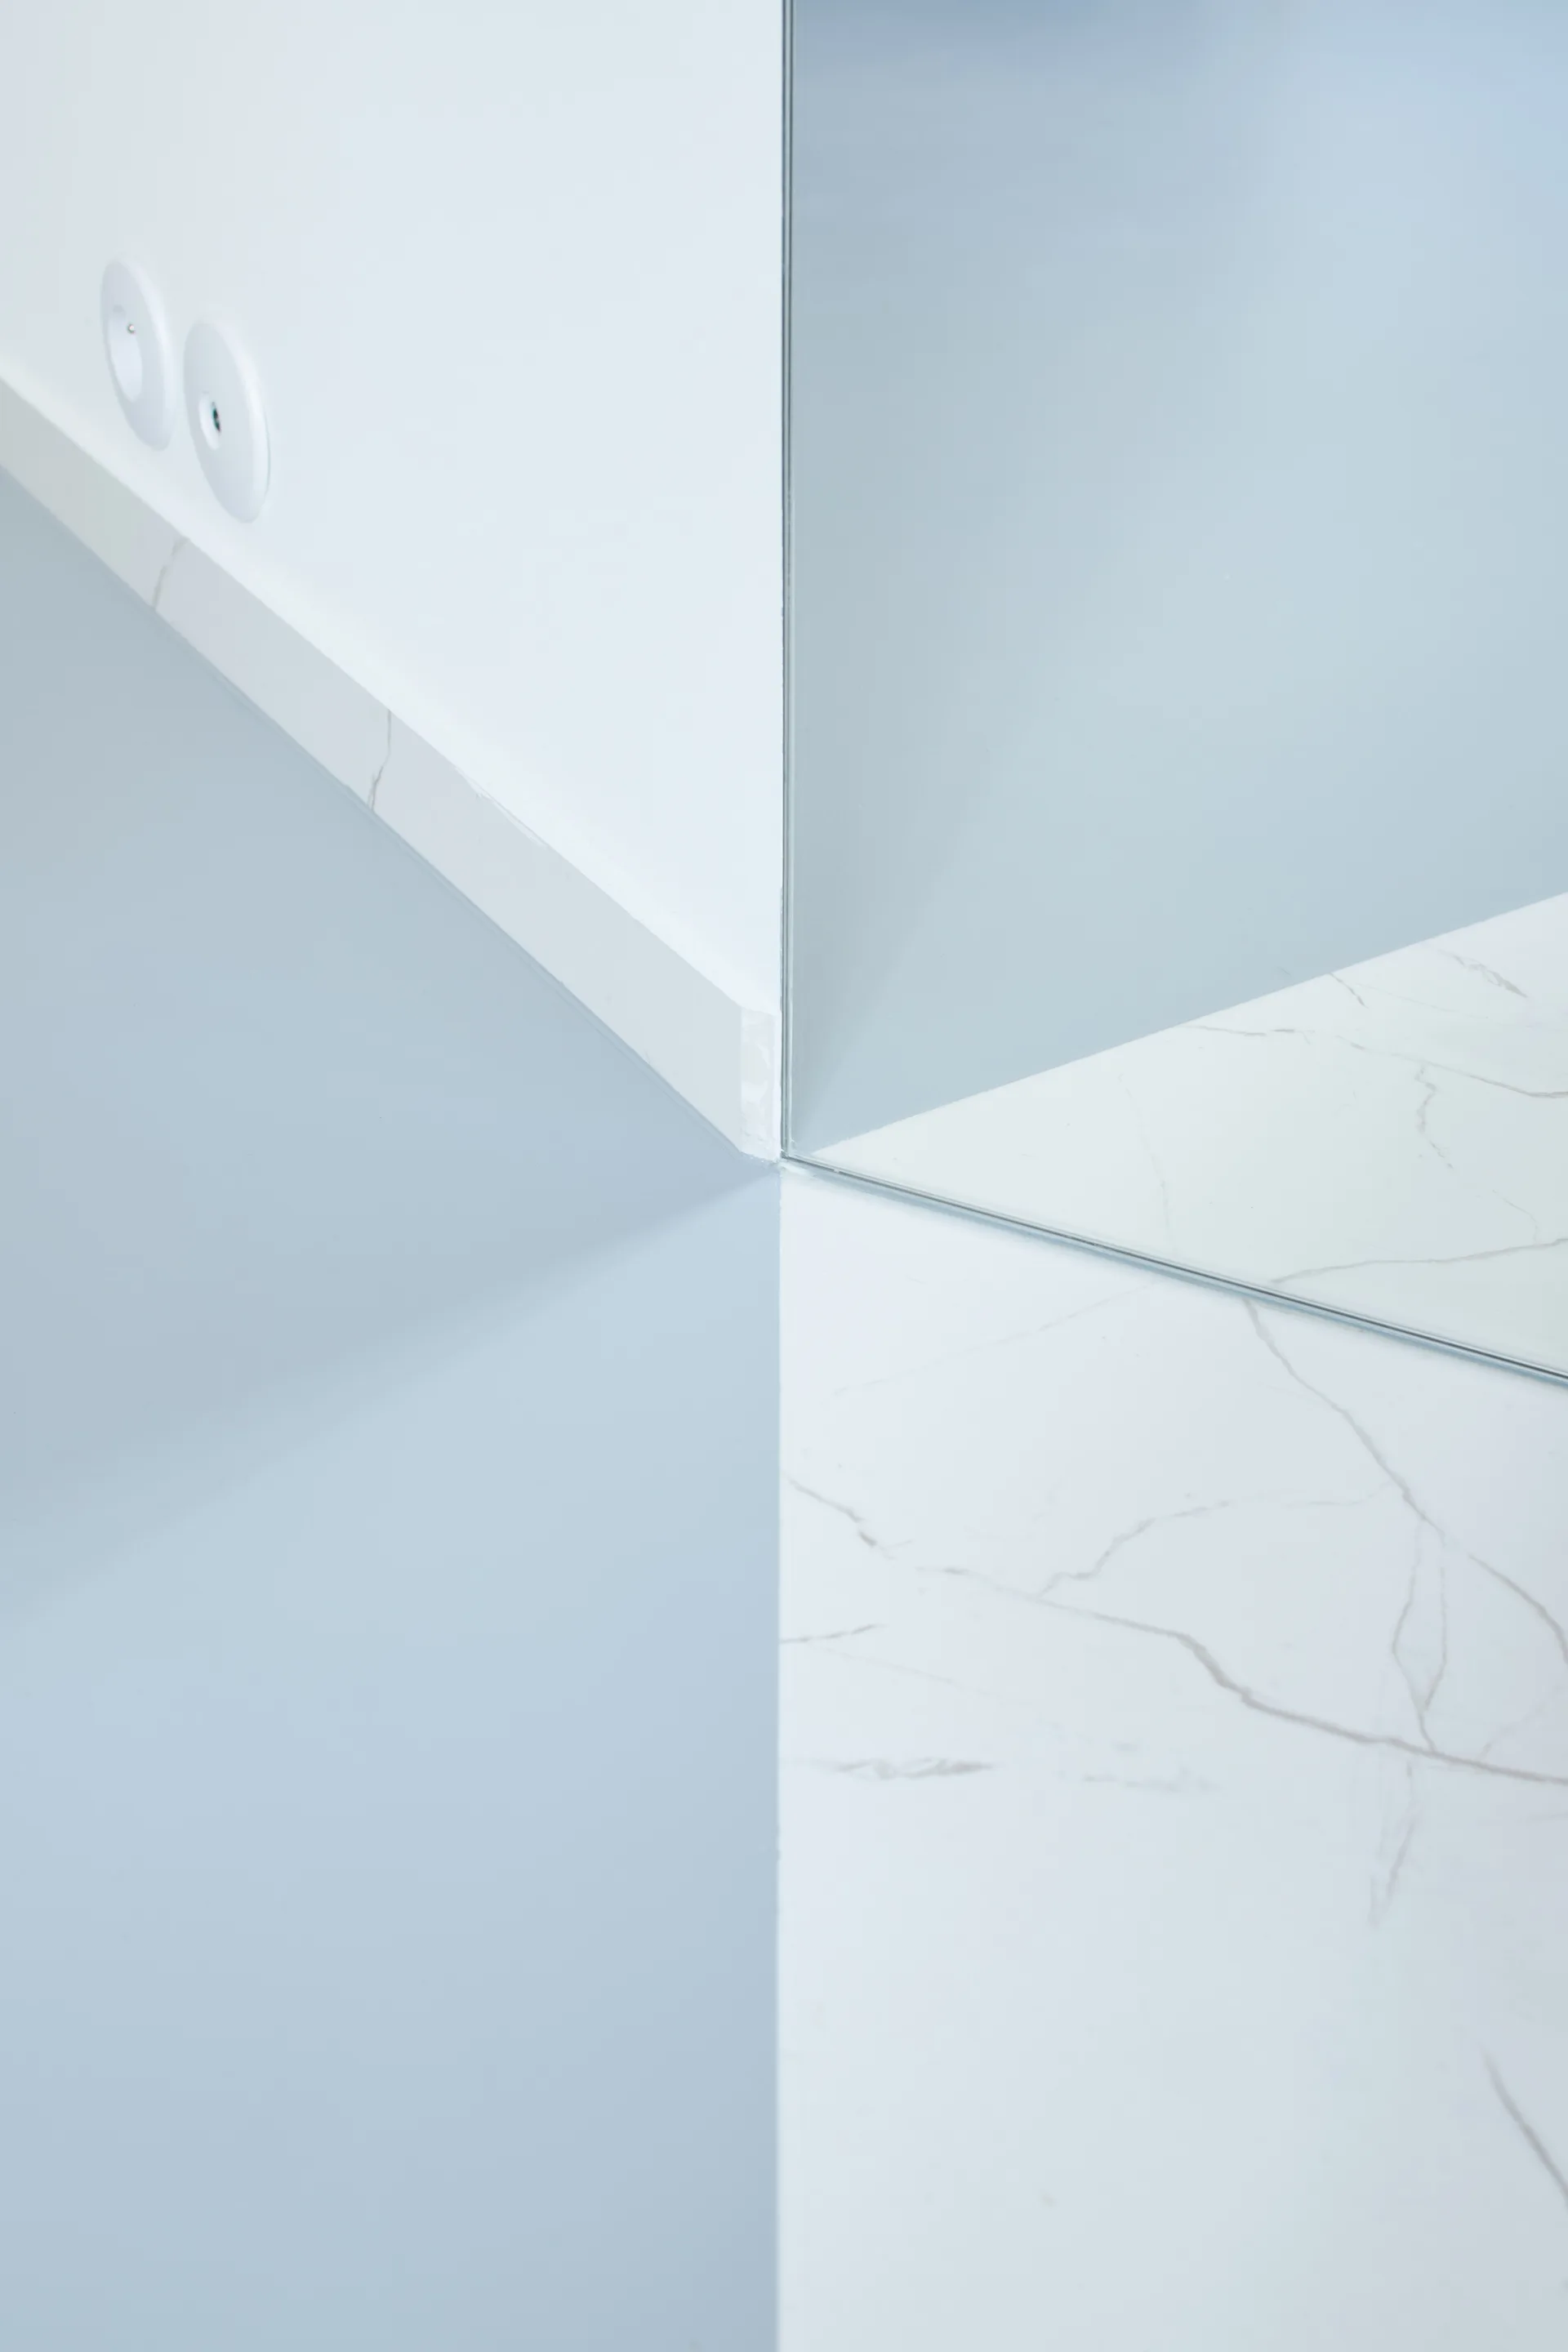
Close-up of an architectural corner showing a white wall, a floor-to-ceiling mirror, and a transition between blue and white marble flooring.
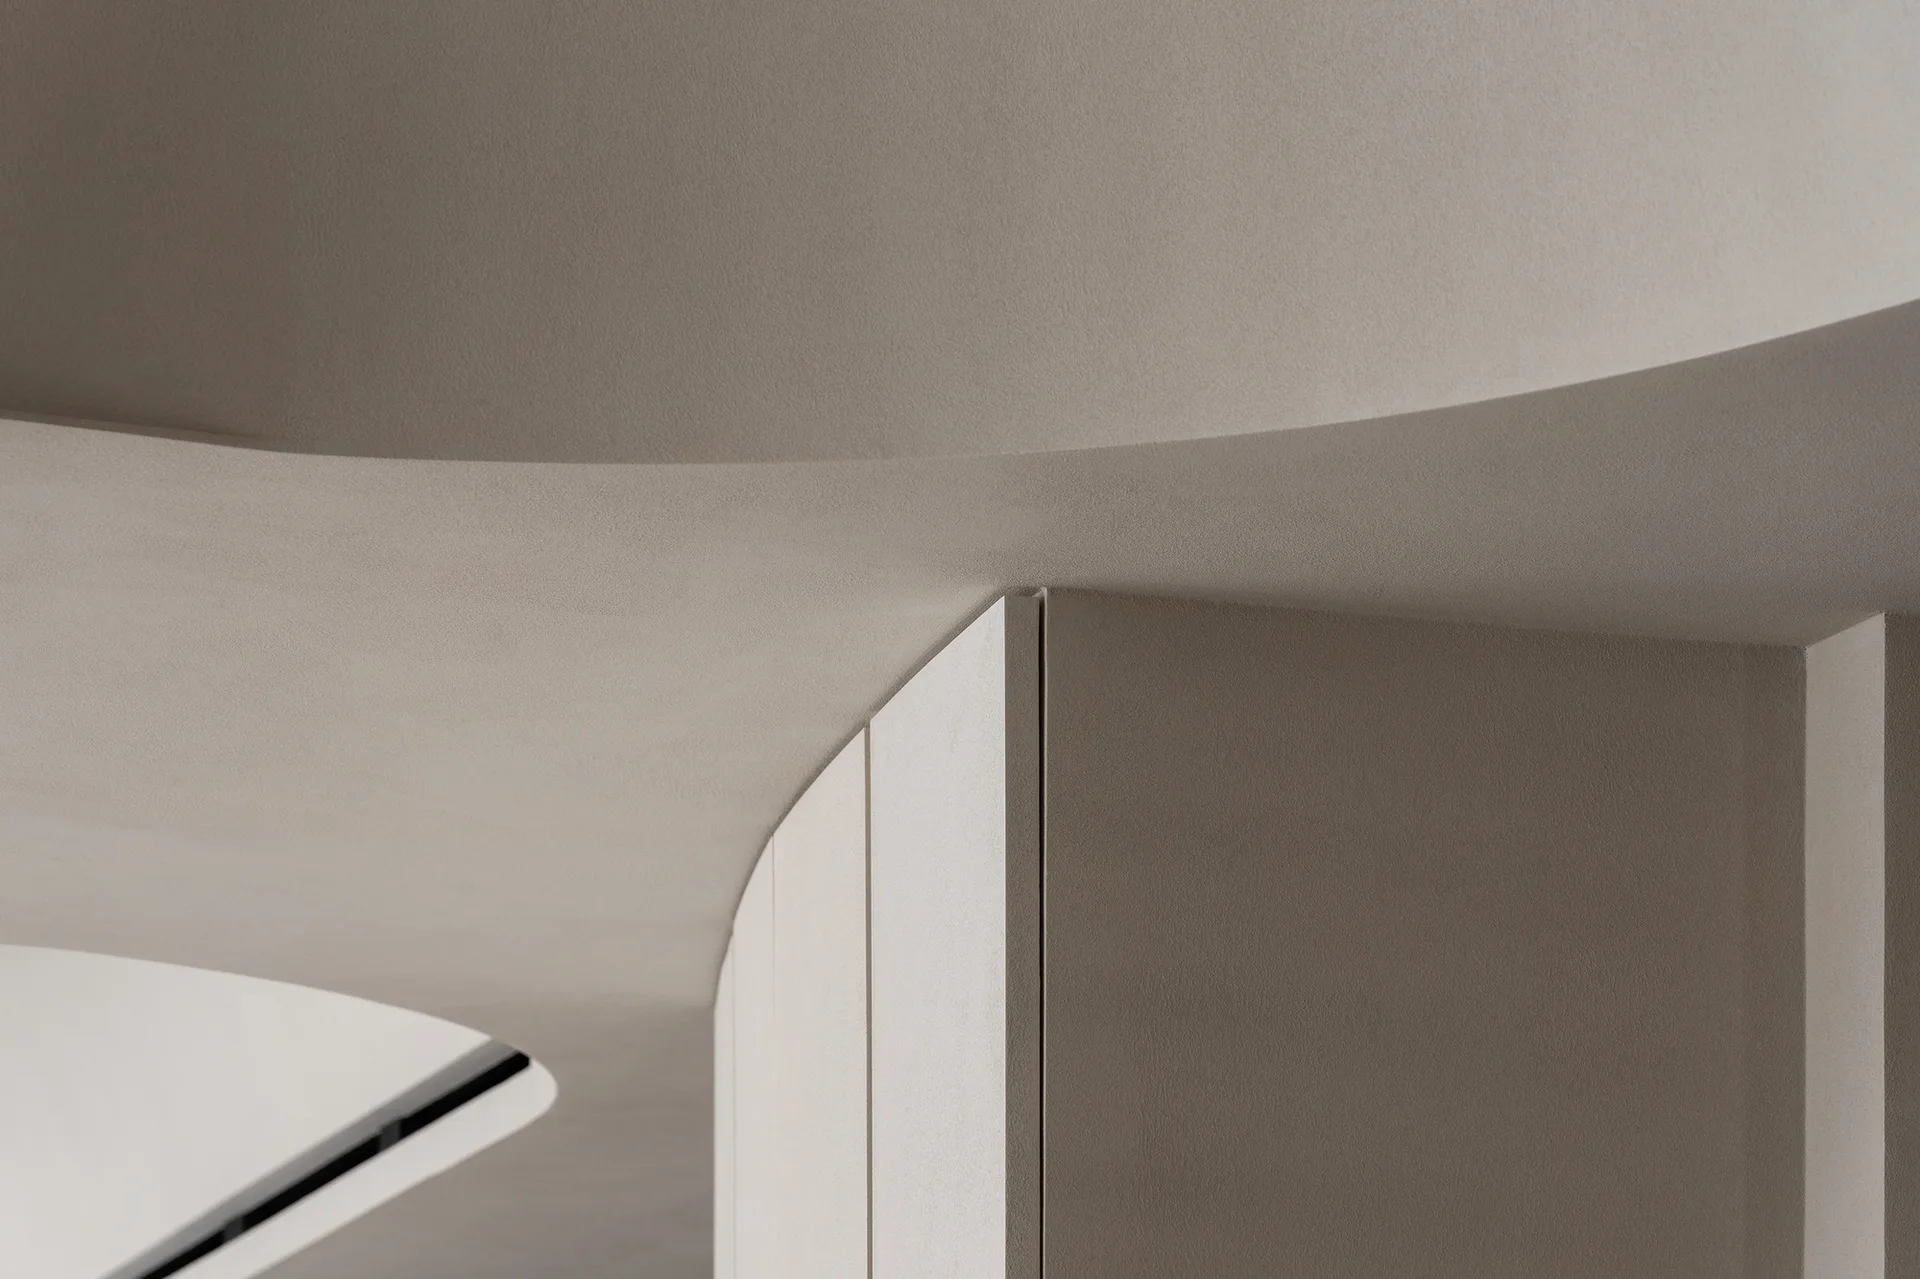
A close-up view of a minimalist curved plaster ceiling and a vertical partition wall finished in a uniform matte beige.
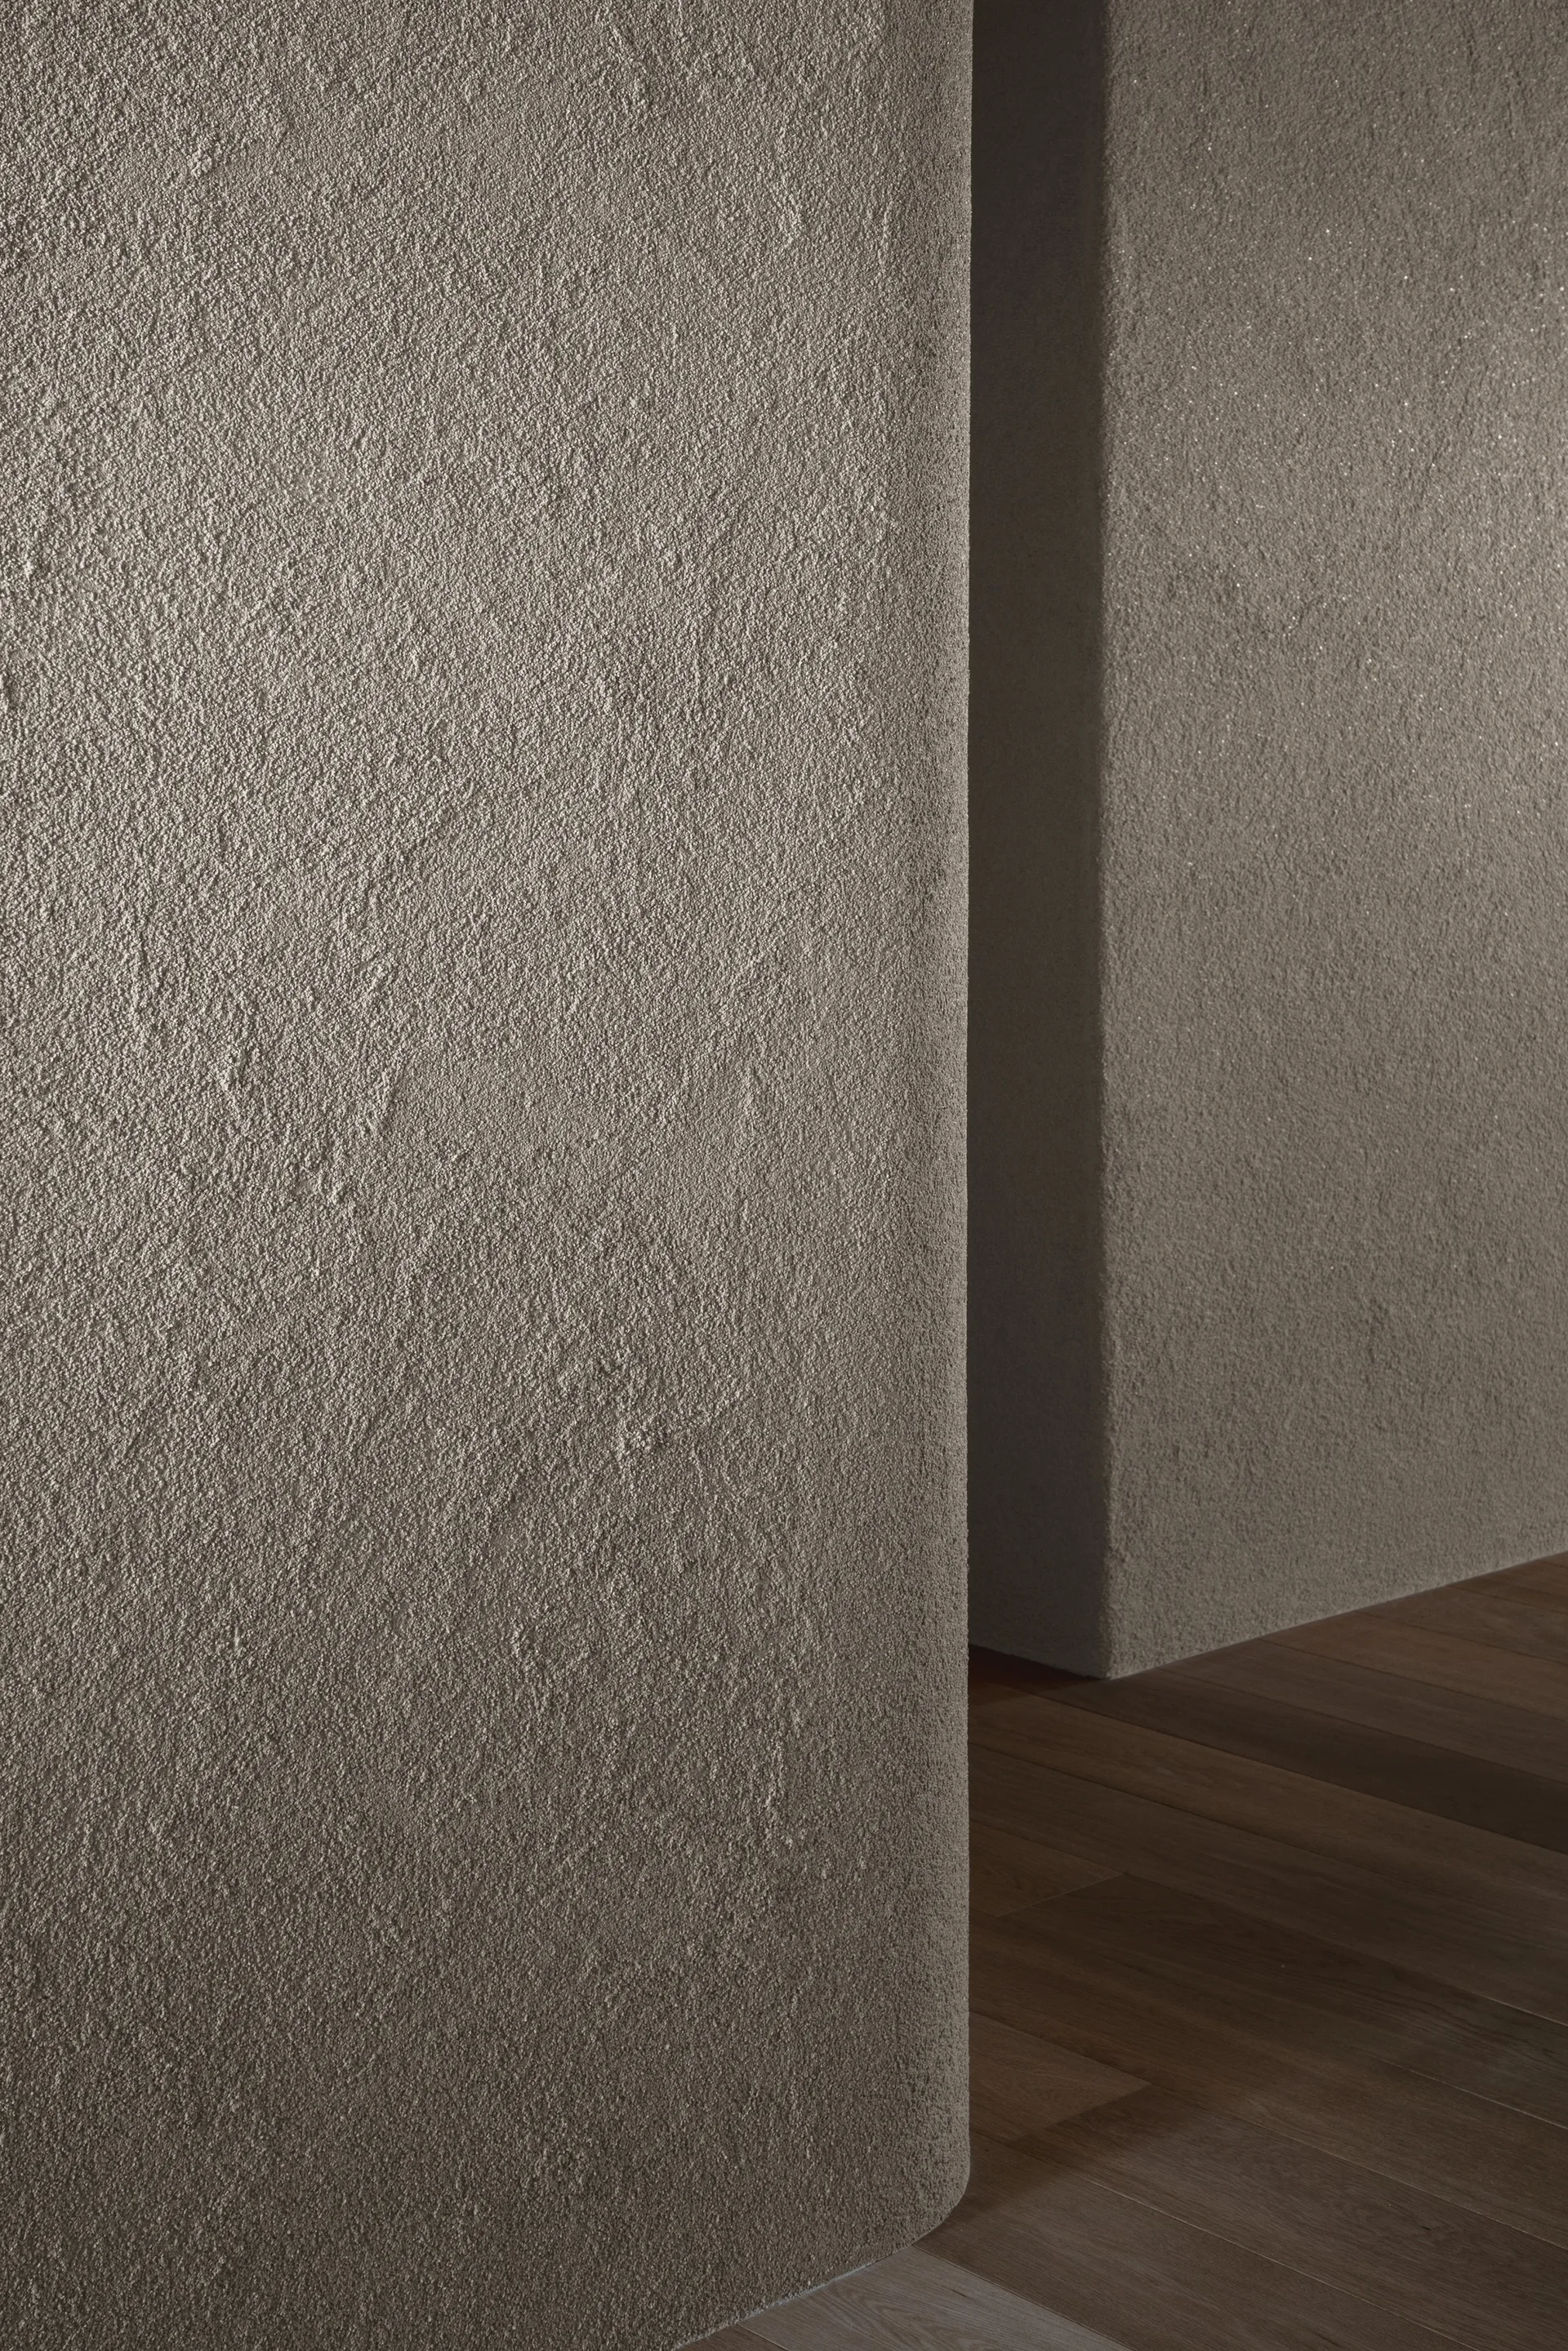
A close-up of a textured greige plaster wall with a curved corner meeting dark hardwood flooring.
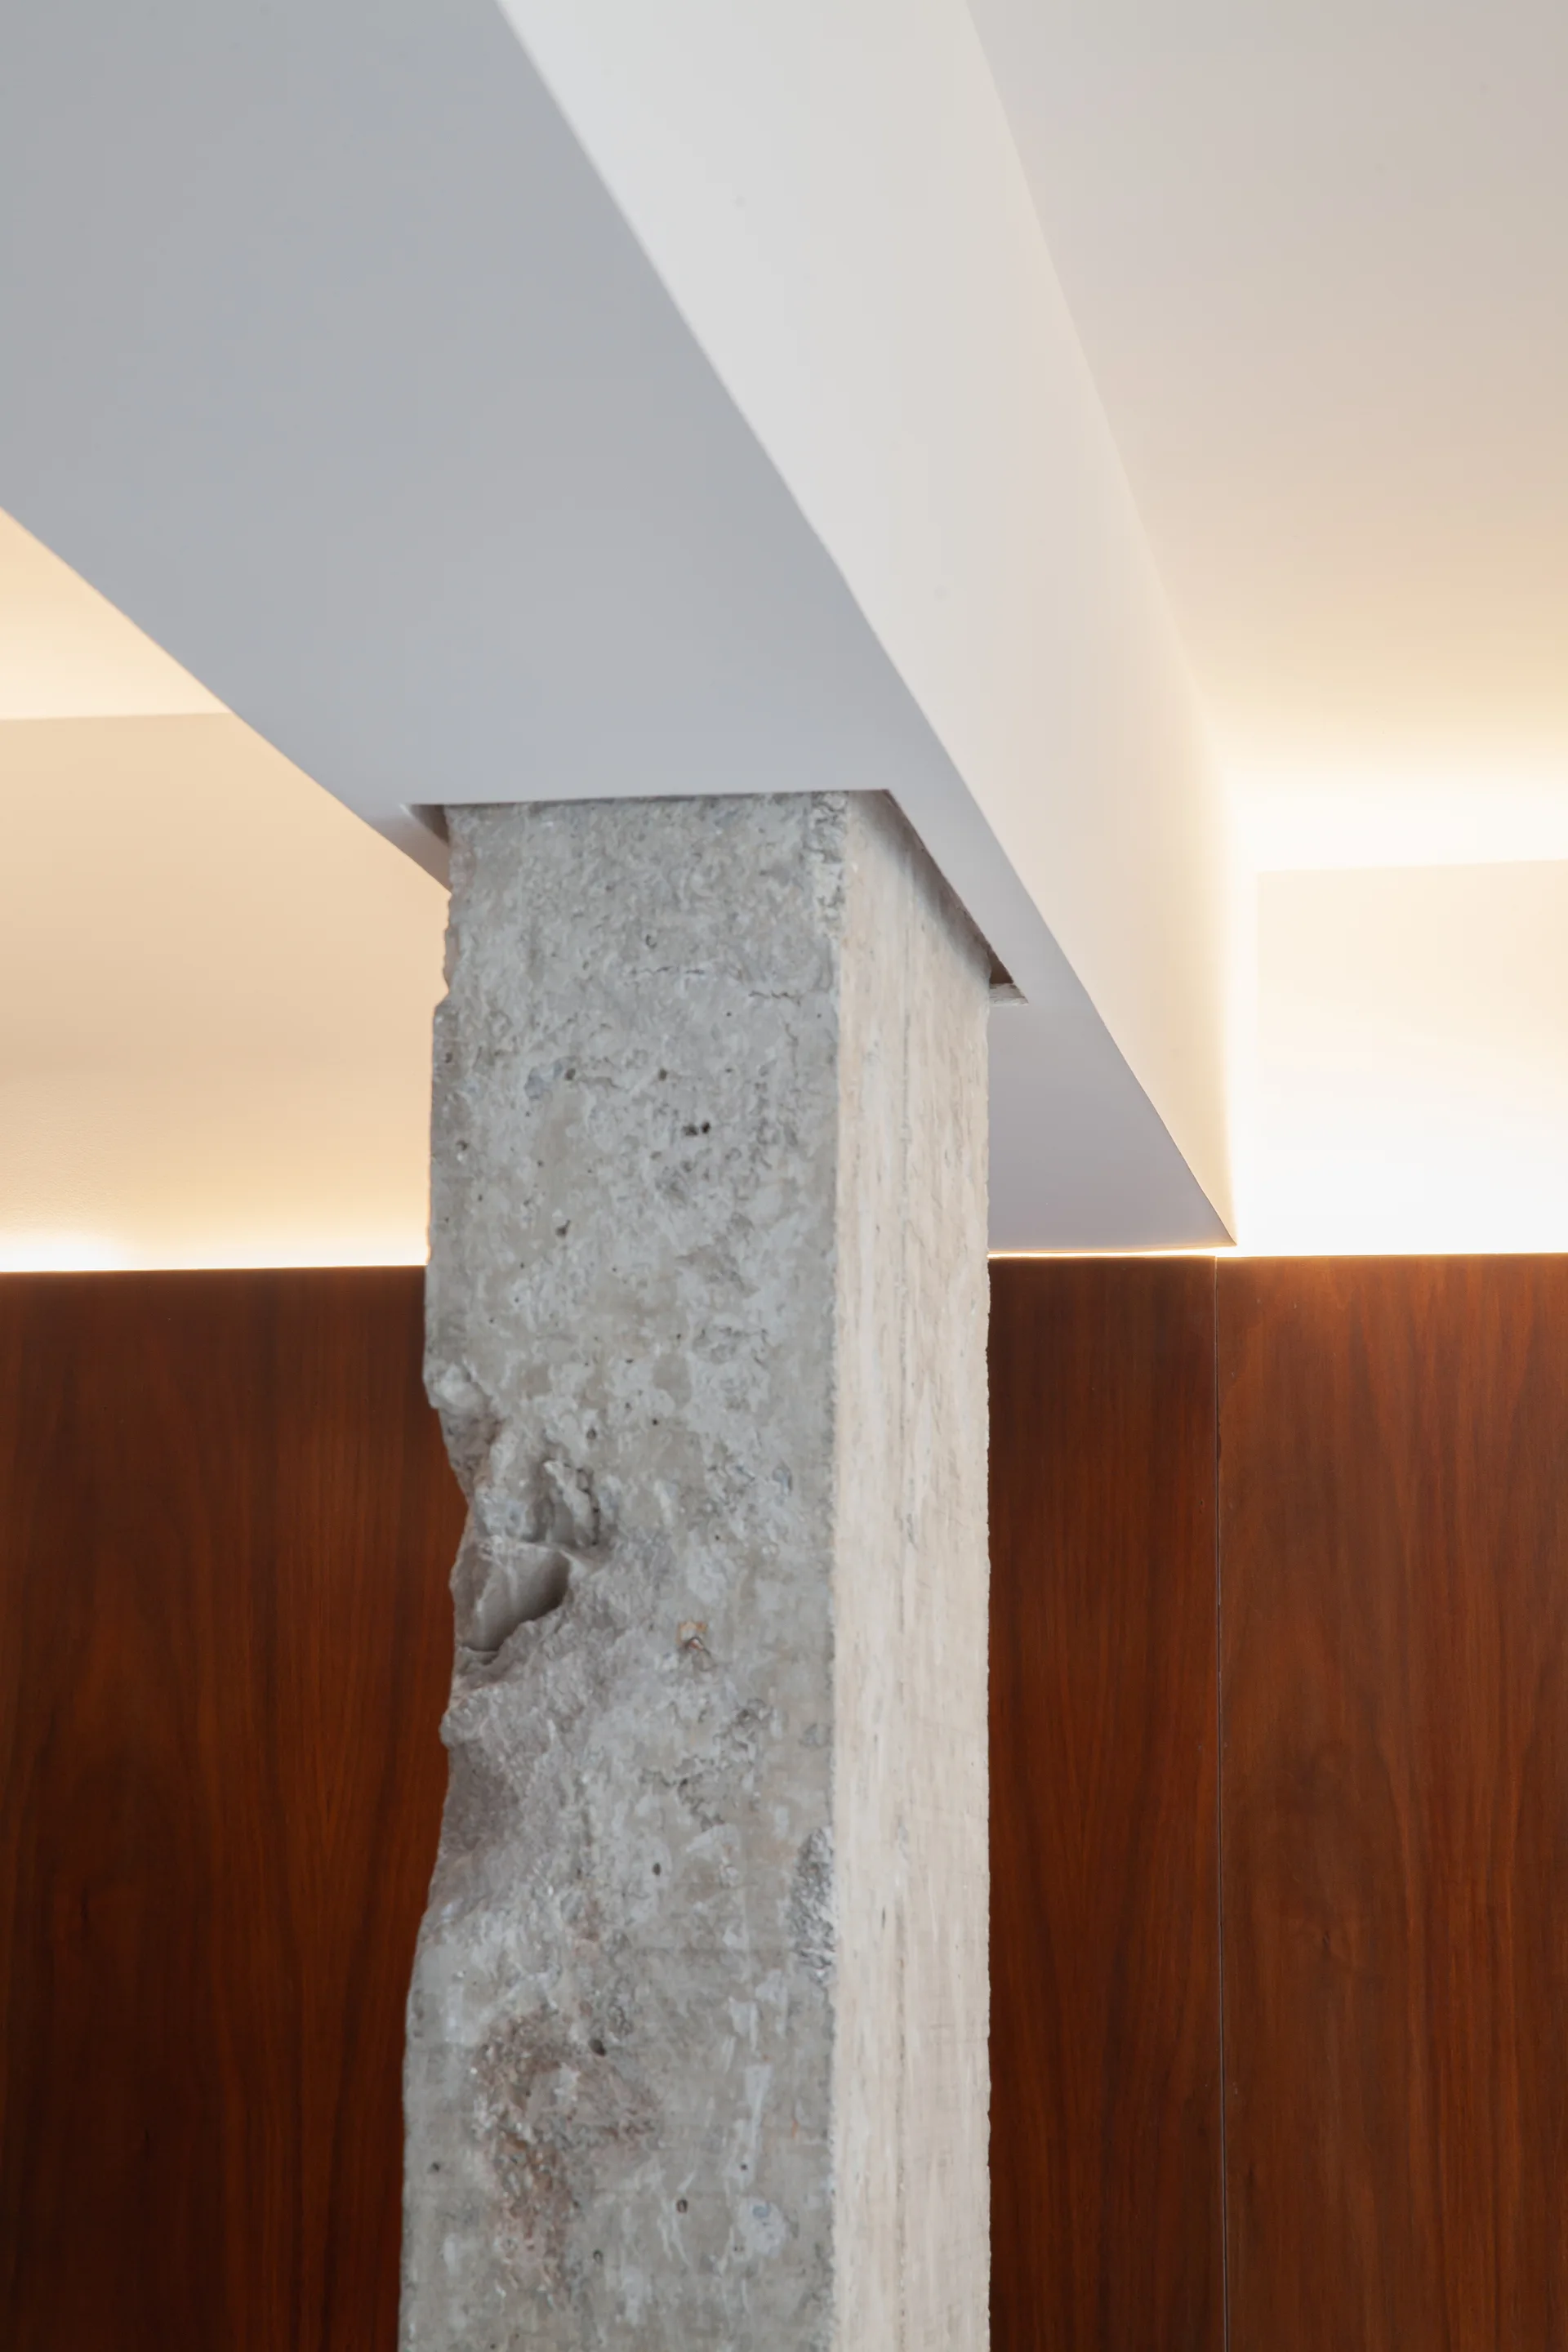
A rough, textured concrete column stands in front of dark wood wall paneling beneath a smooth white ceiling beam with integrated cove lighting.
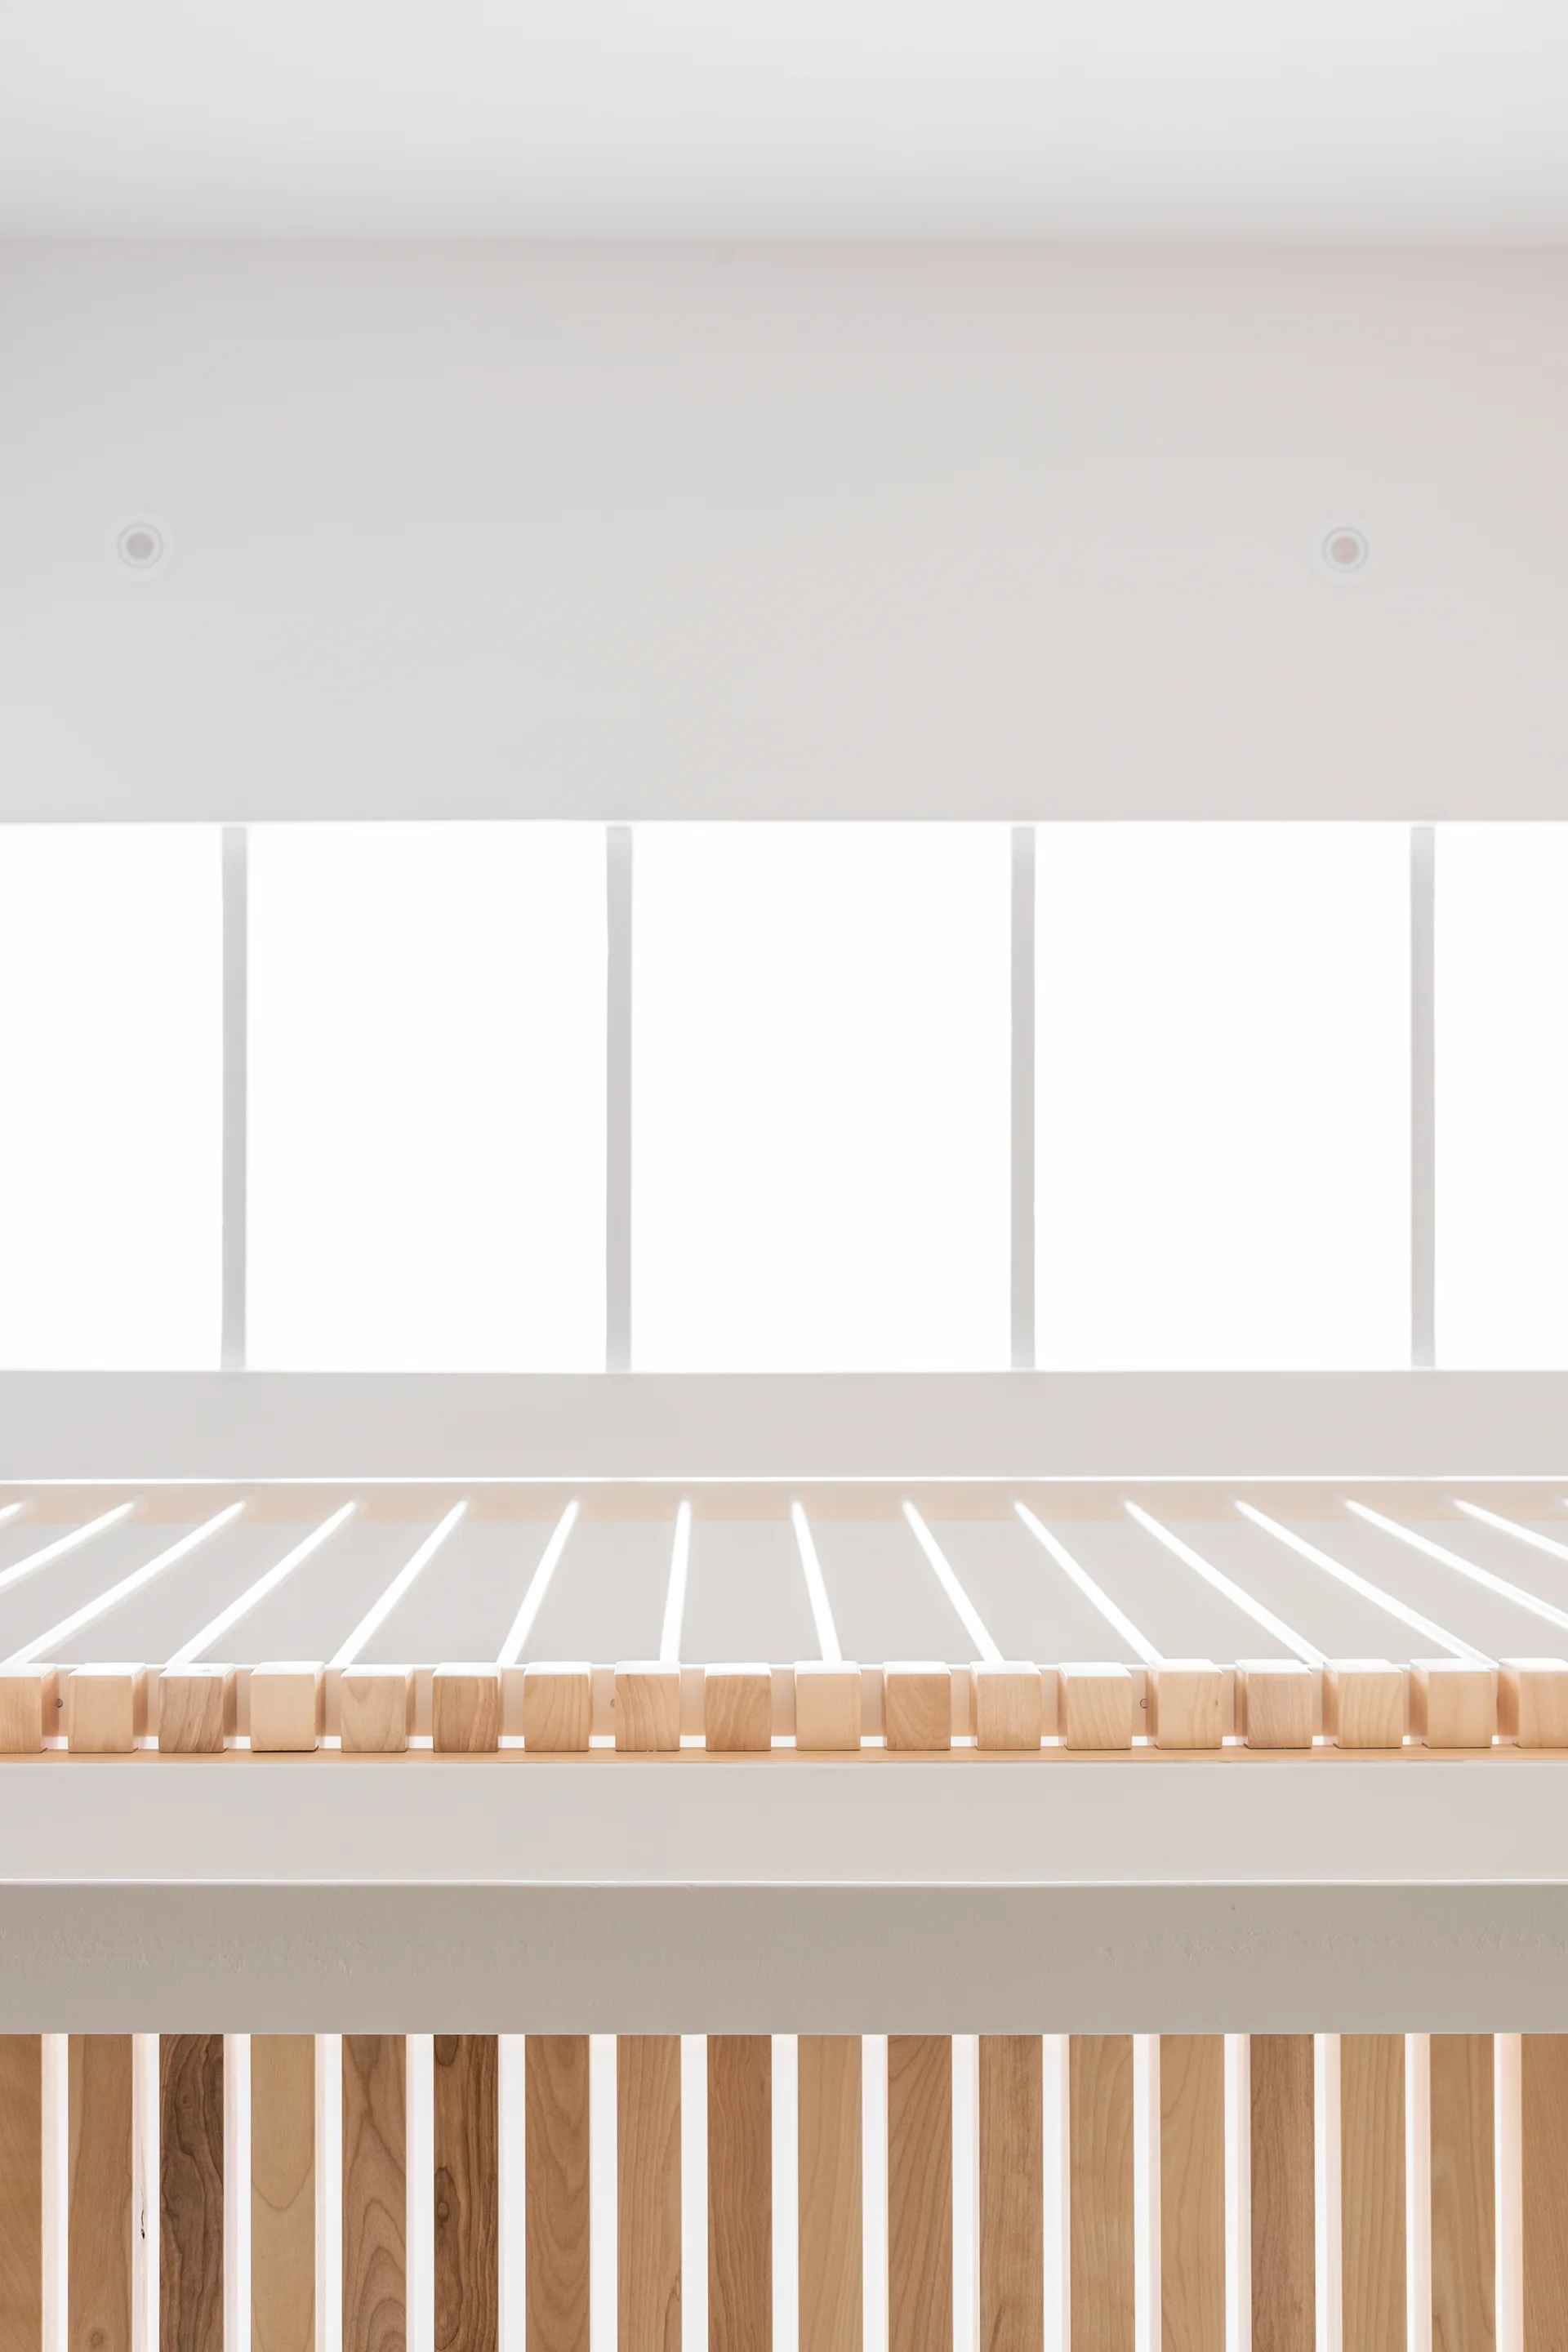
Vertical light wood slats form a geometric privacy screen set against bright white walls and recessed ceiling lights in a minimalist interior.
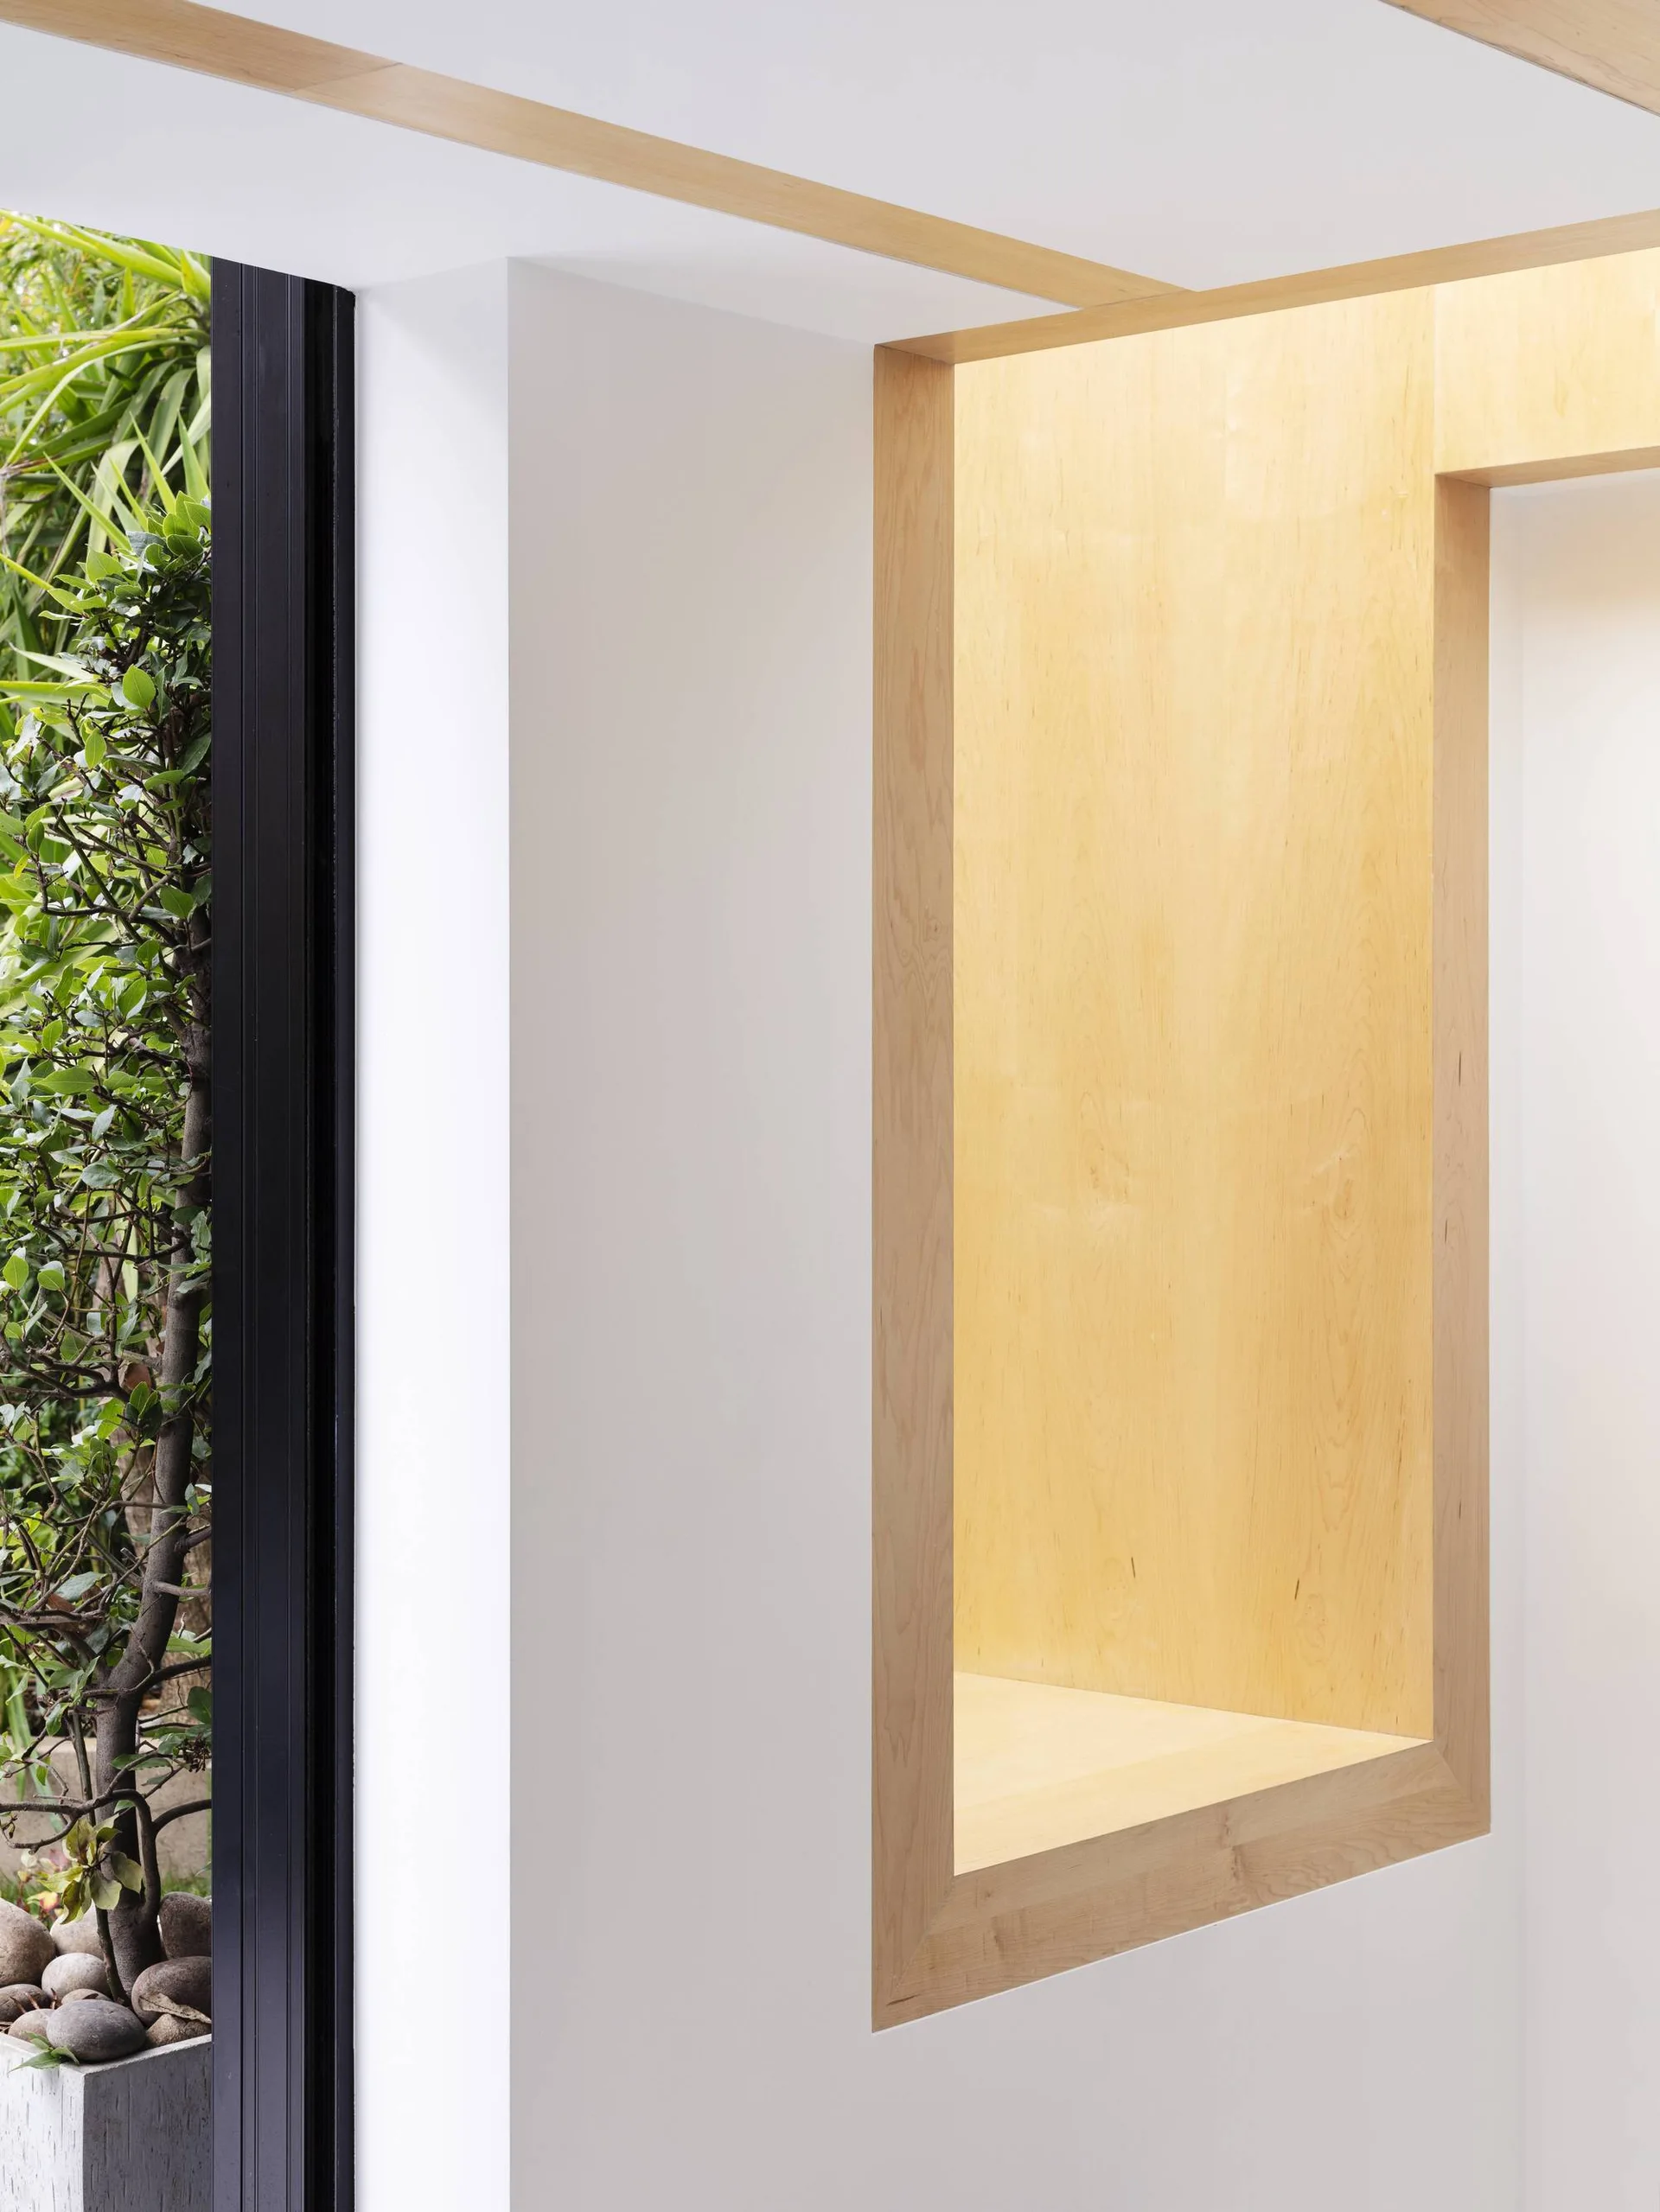
A recessed light wood alcove set into a white wall next to a black-framed window showing green plants outside.
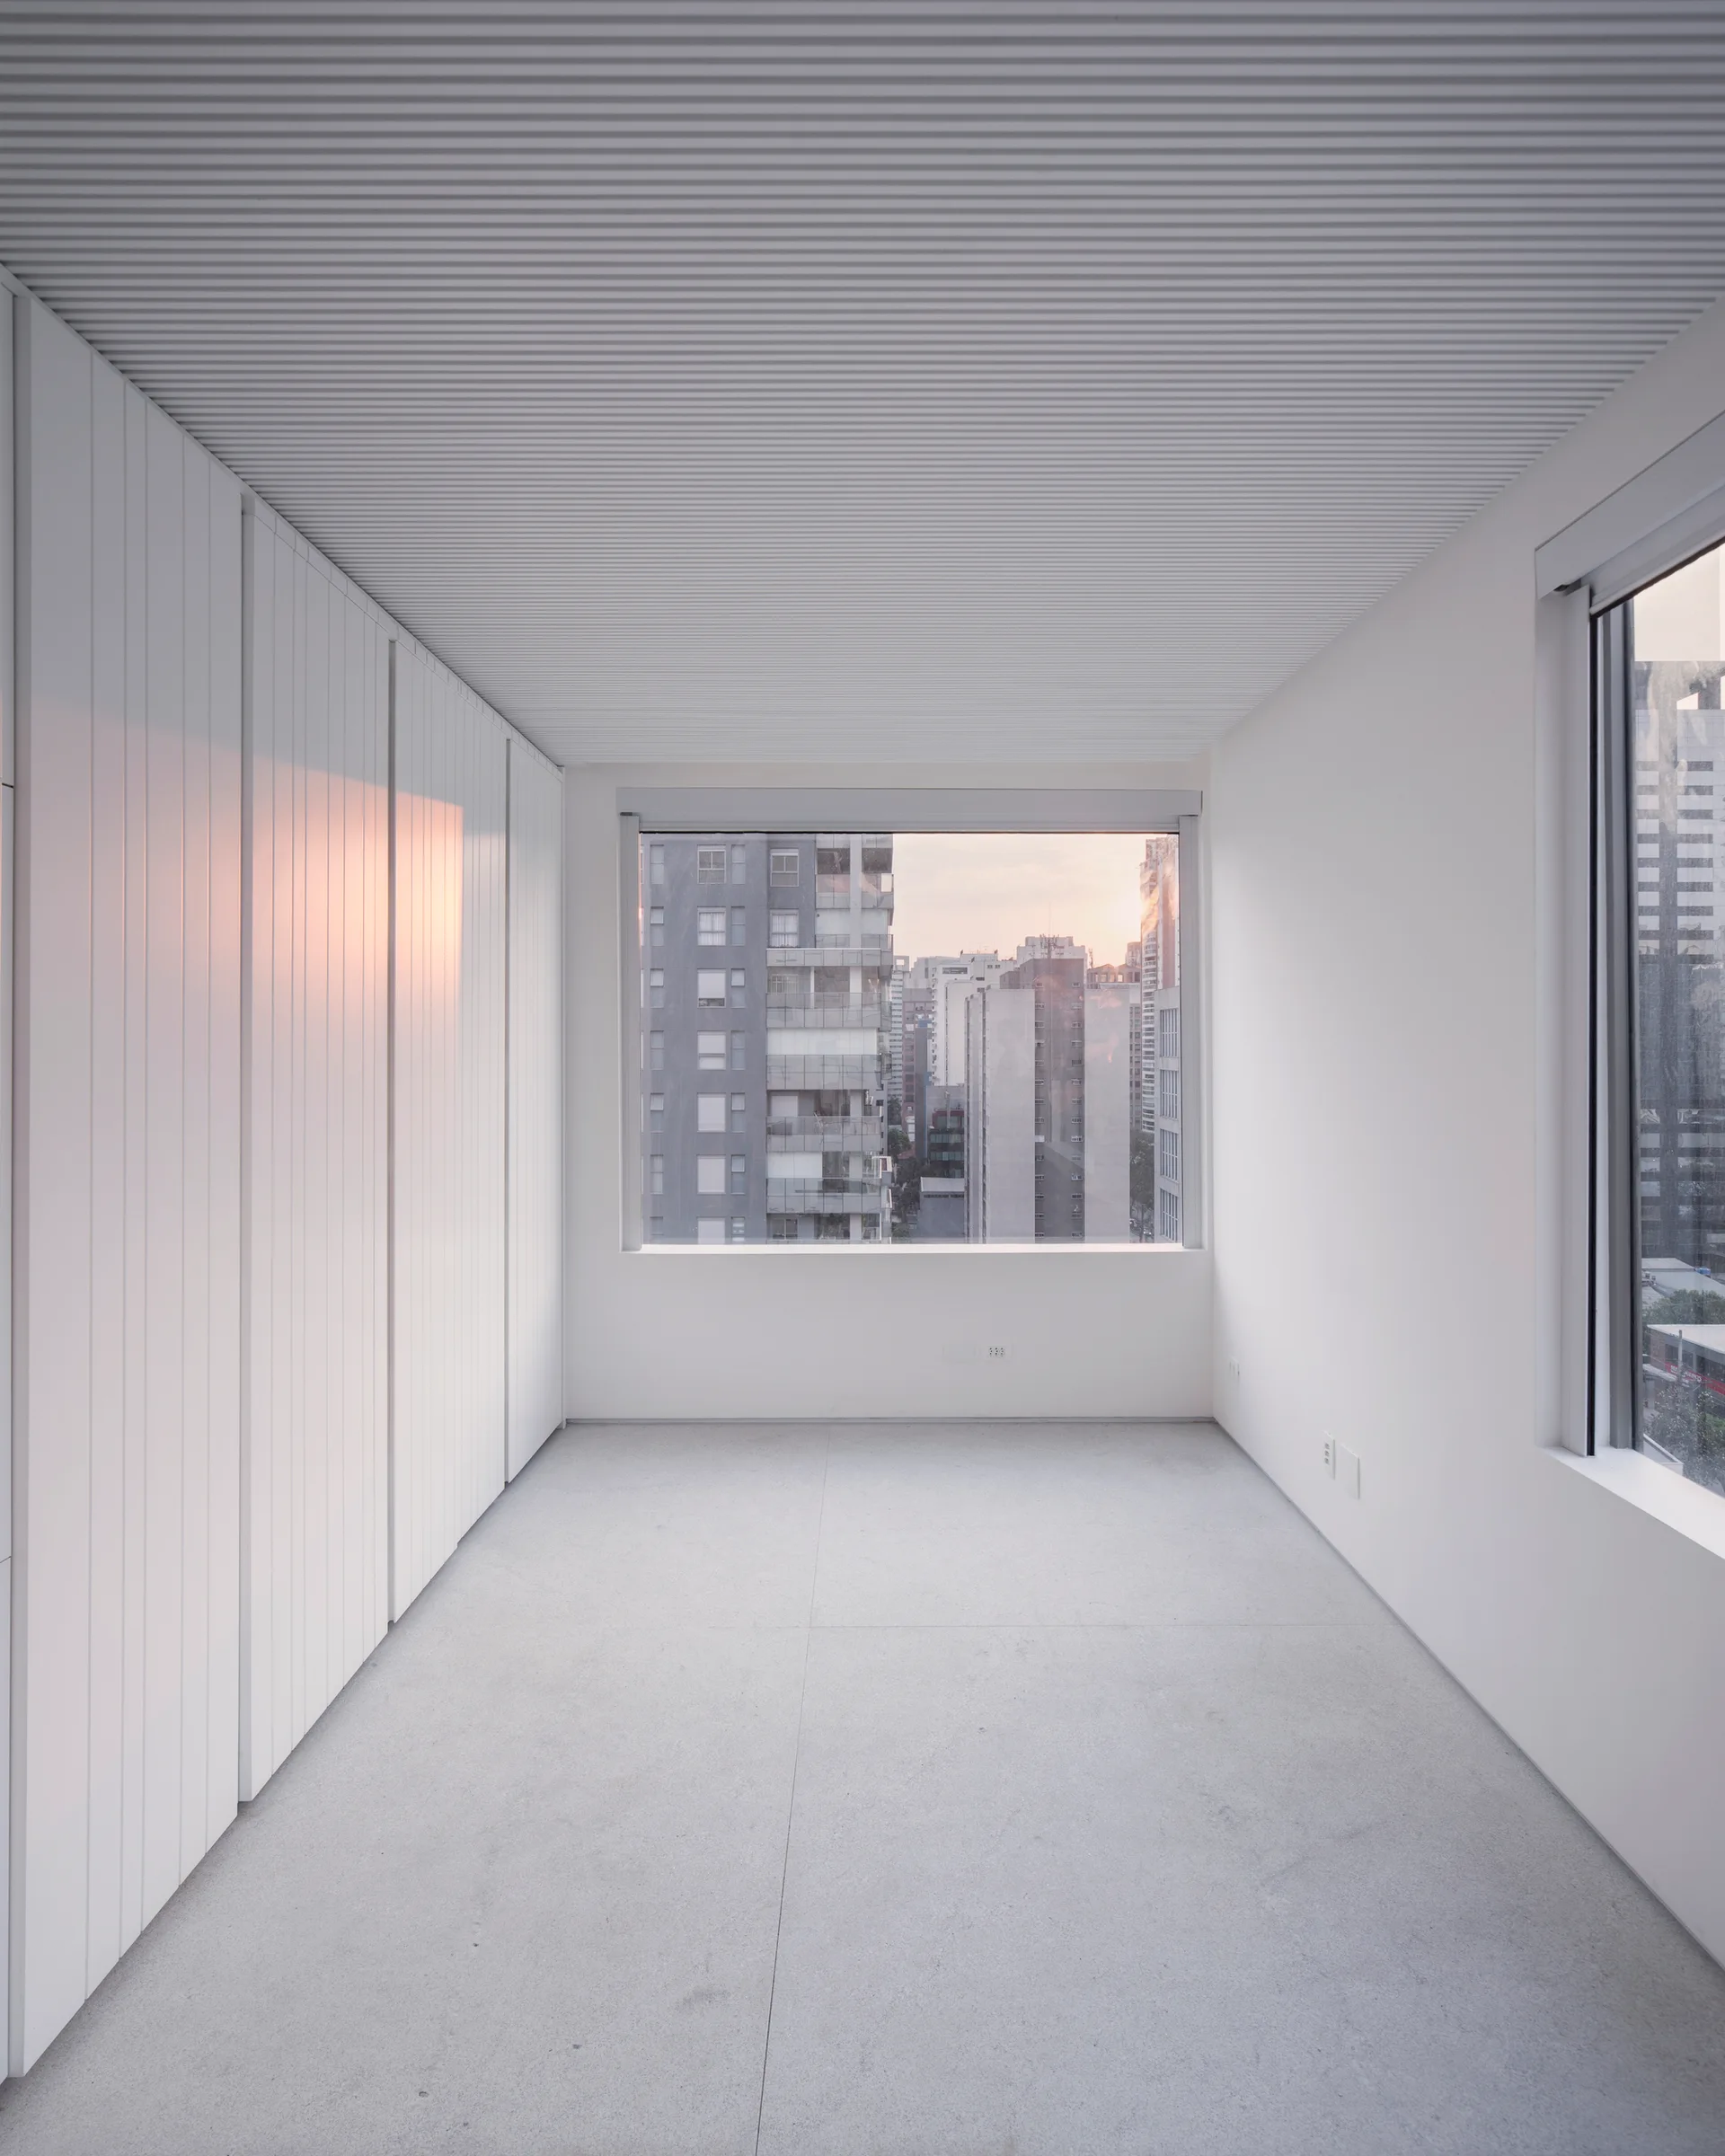
An empty white room with a textured slatted ceiling, a wall of tall built-in closets, and a large window looking out at high-rise buildings.
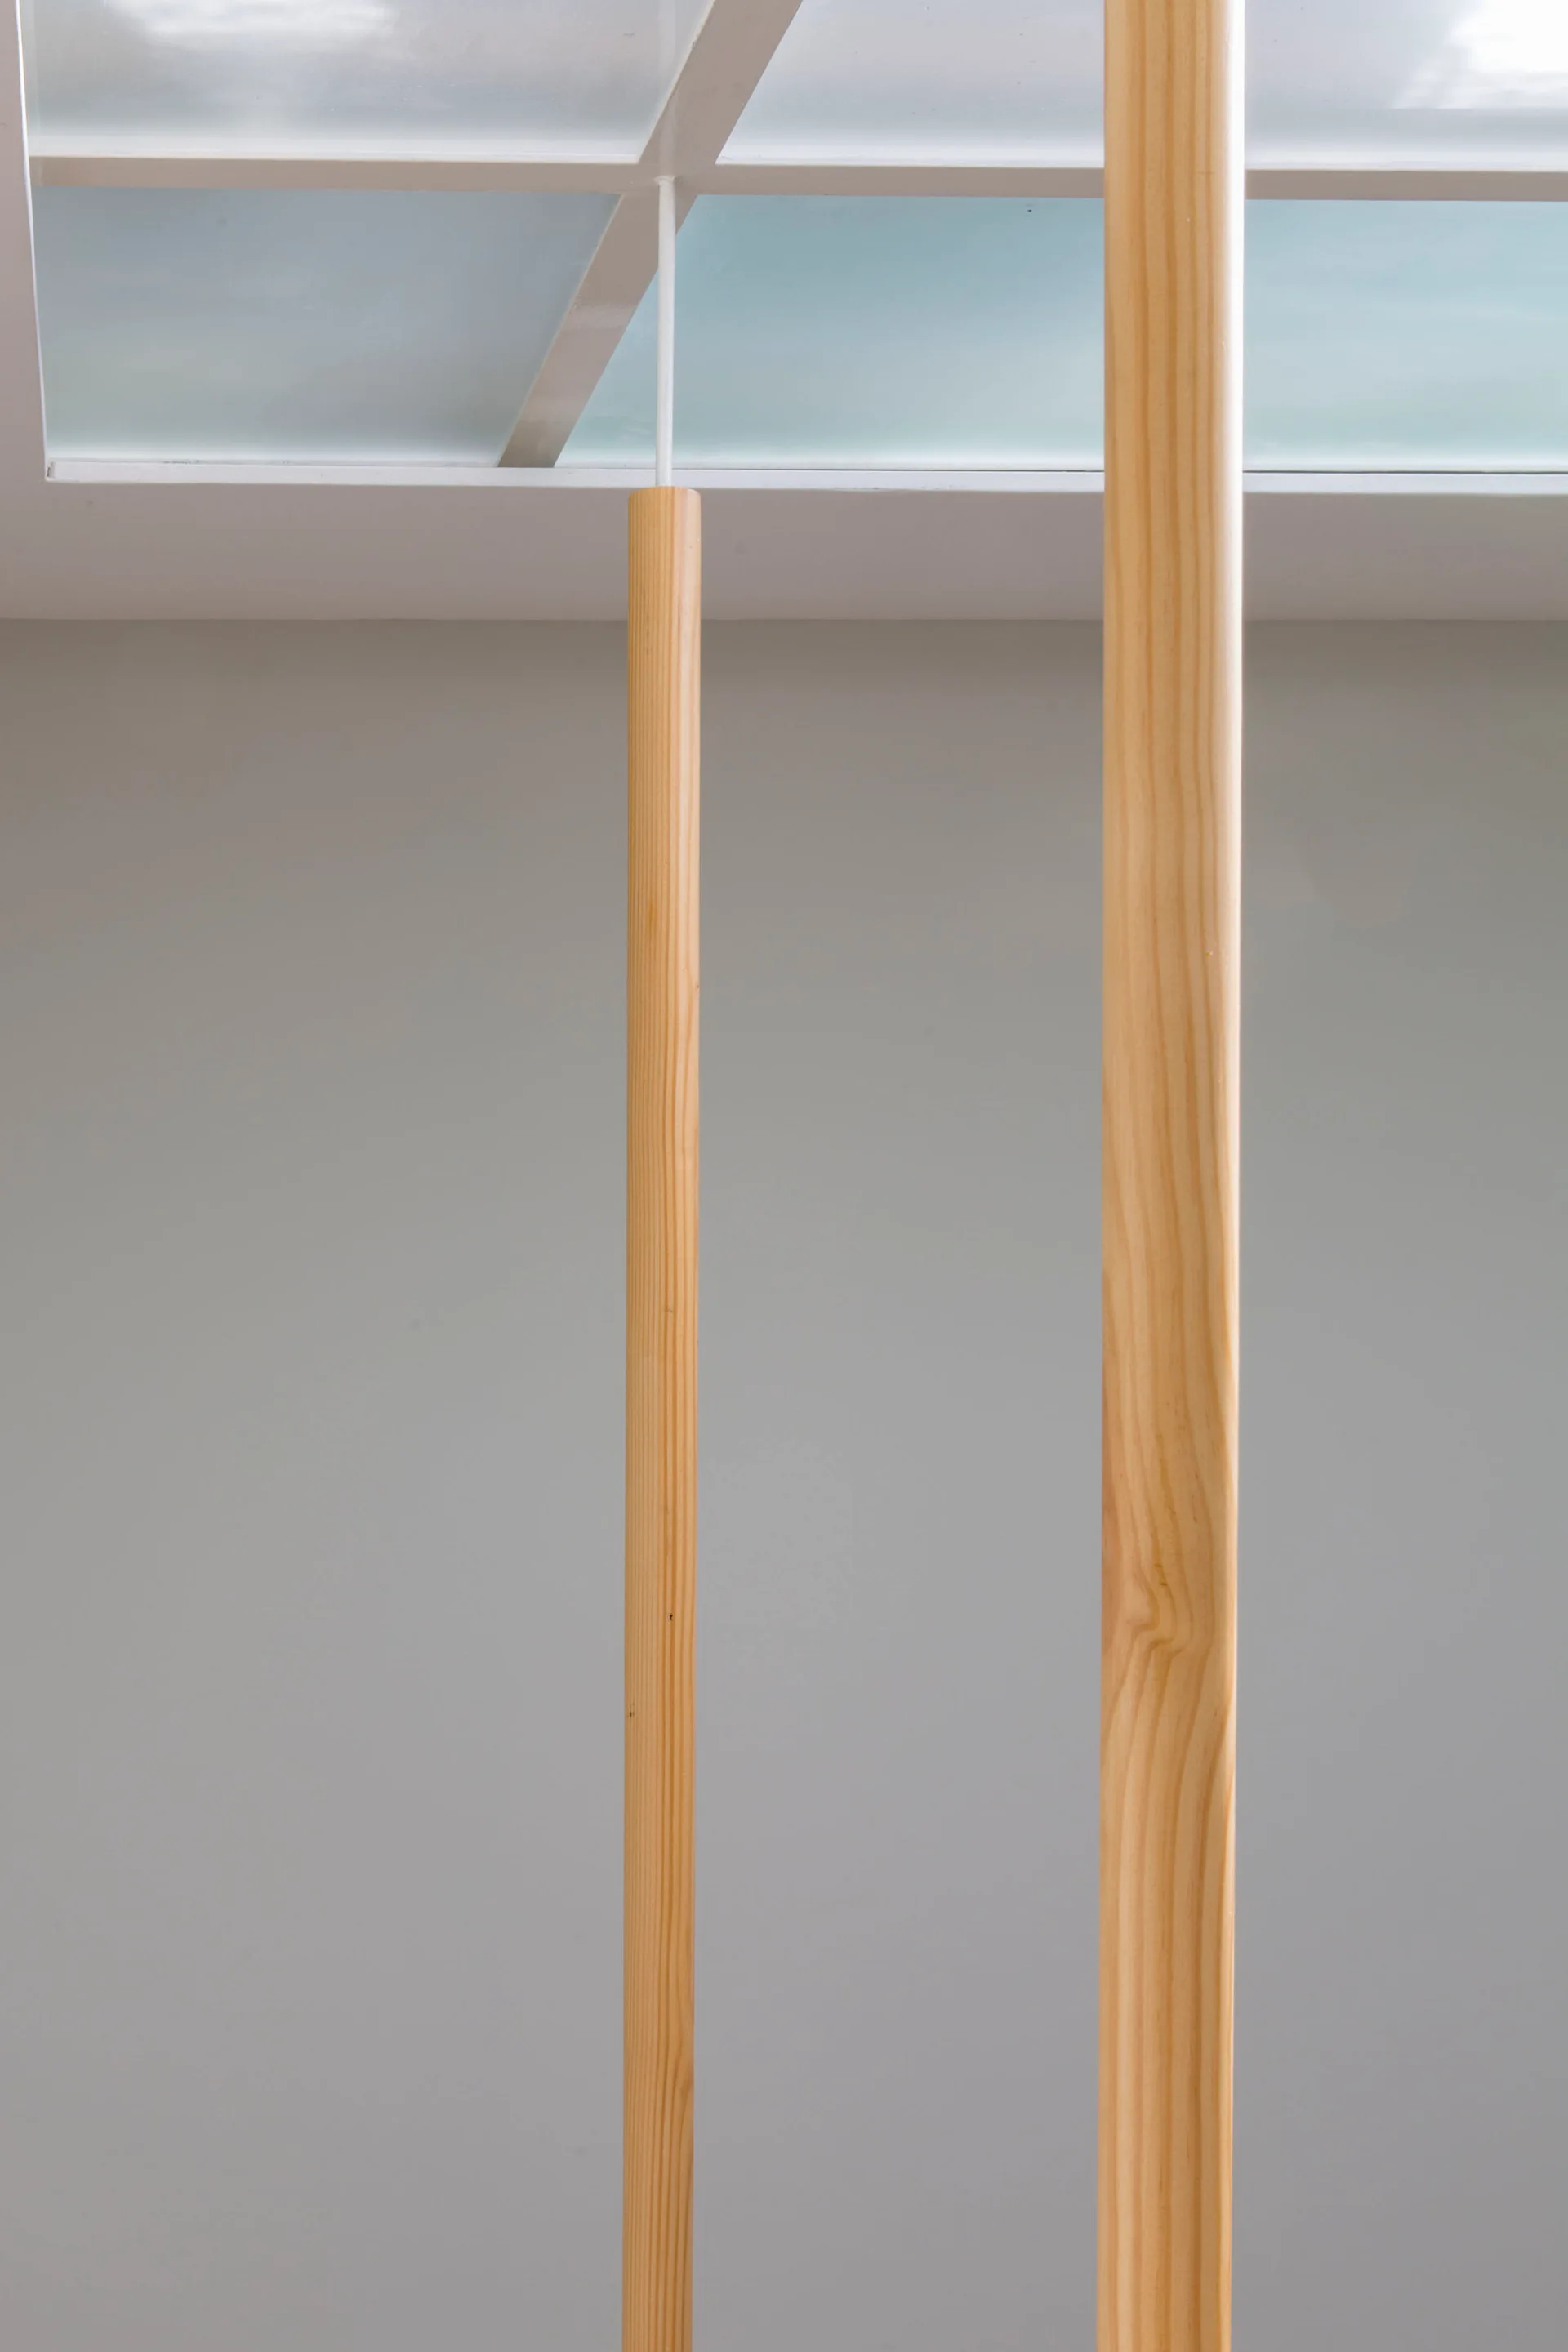
Two slender light wood columns stand vertically in front of a smooth light grey wall beneath a grid-patterned glass skylight.
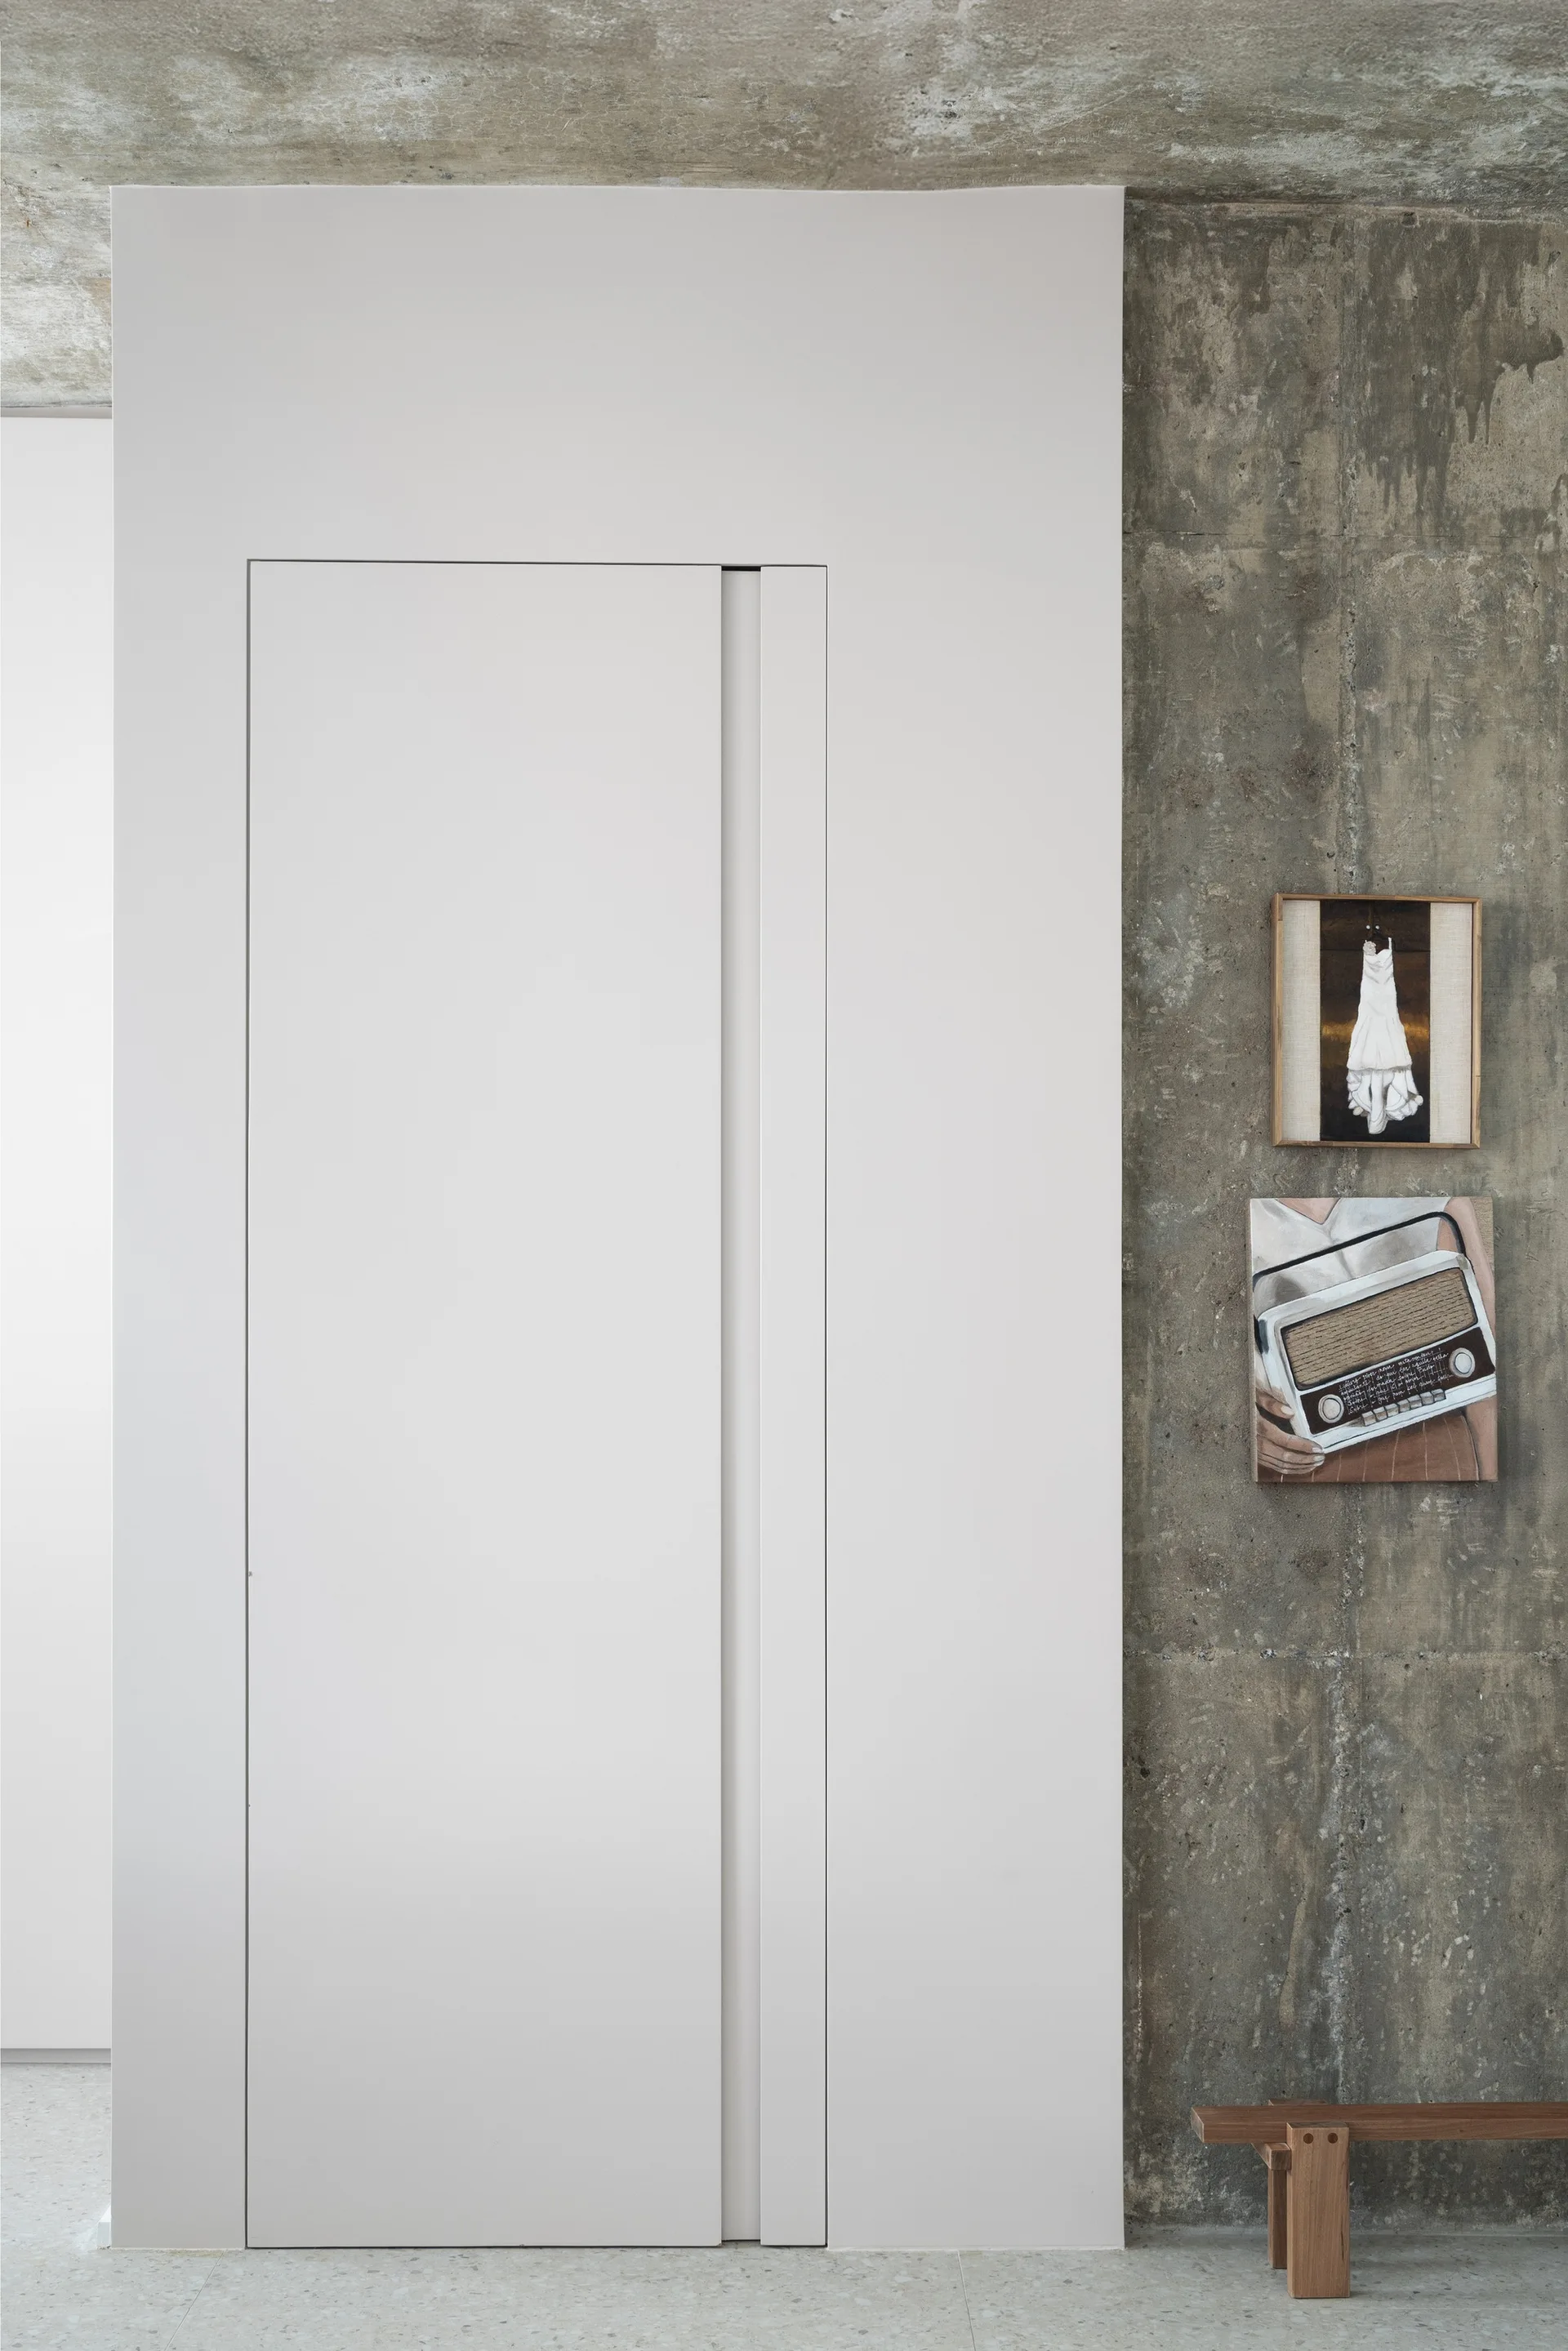
A minimalist white flush door is integrated into a smooth wall next to an exposed concrete wall with framed art.
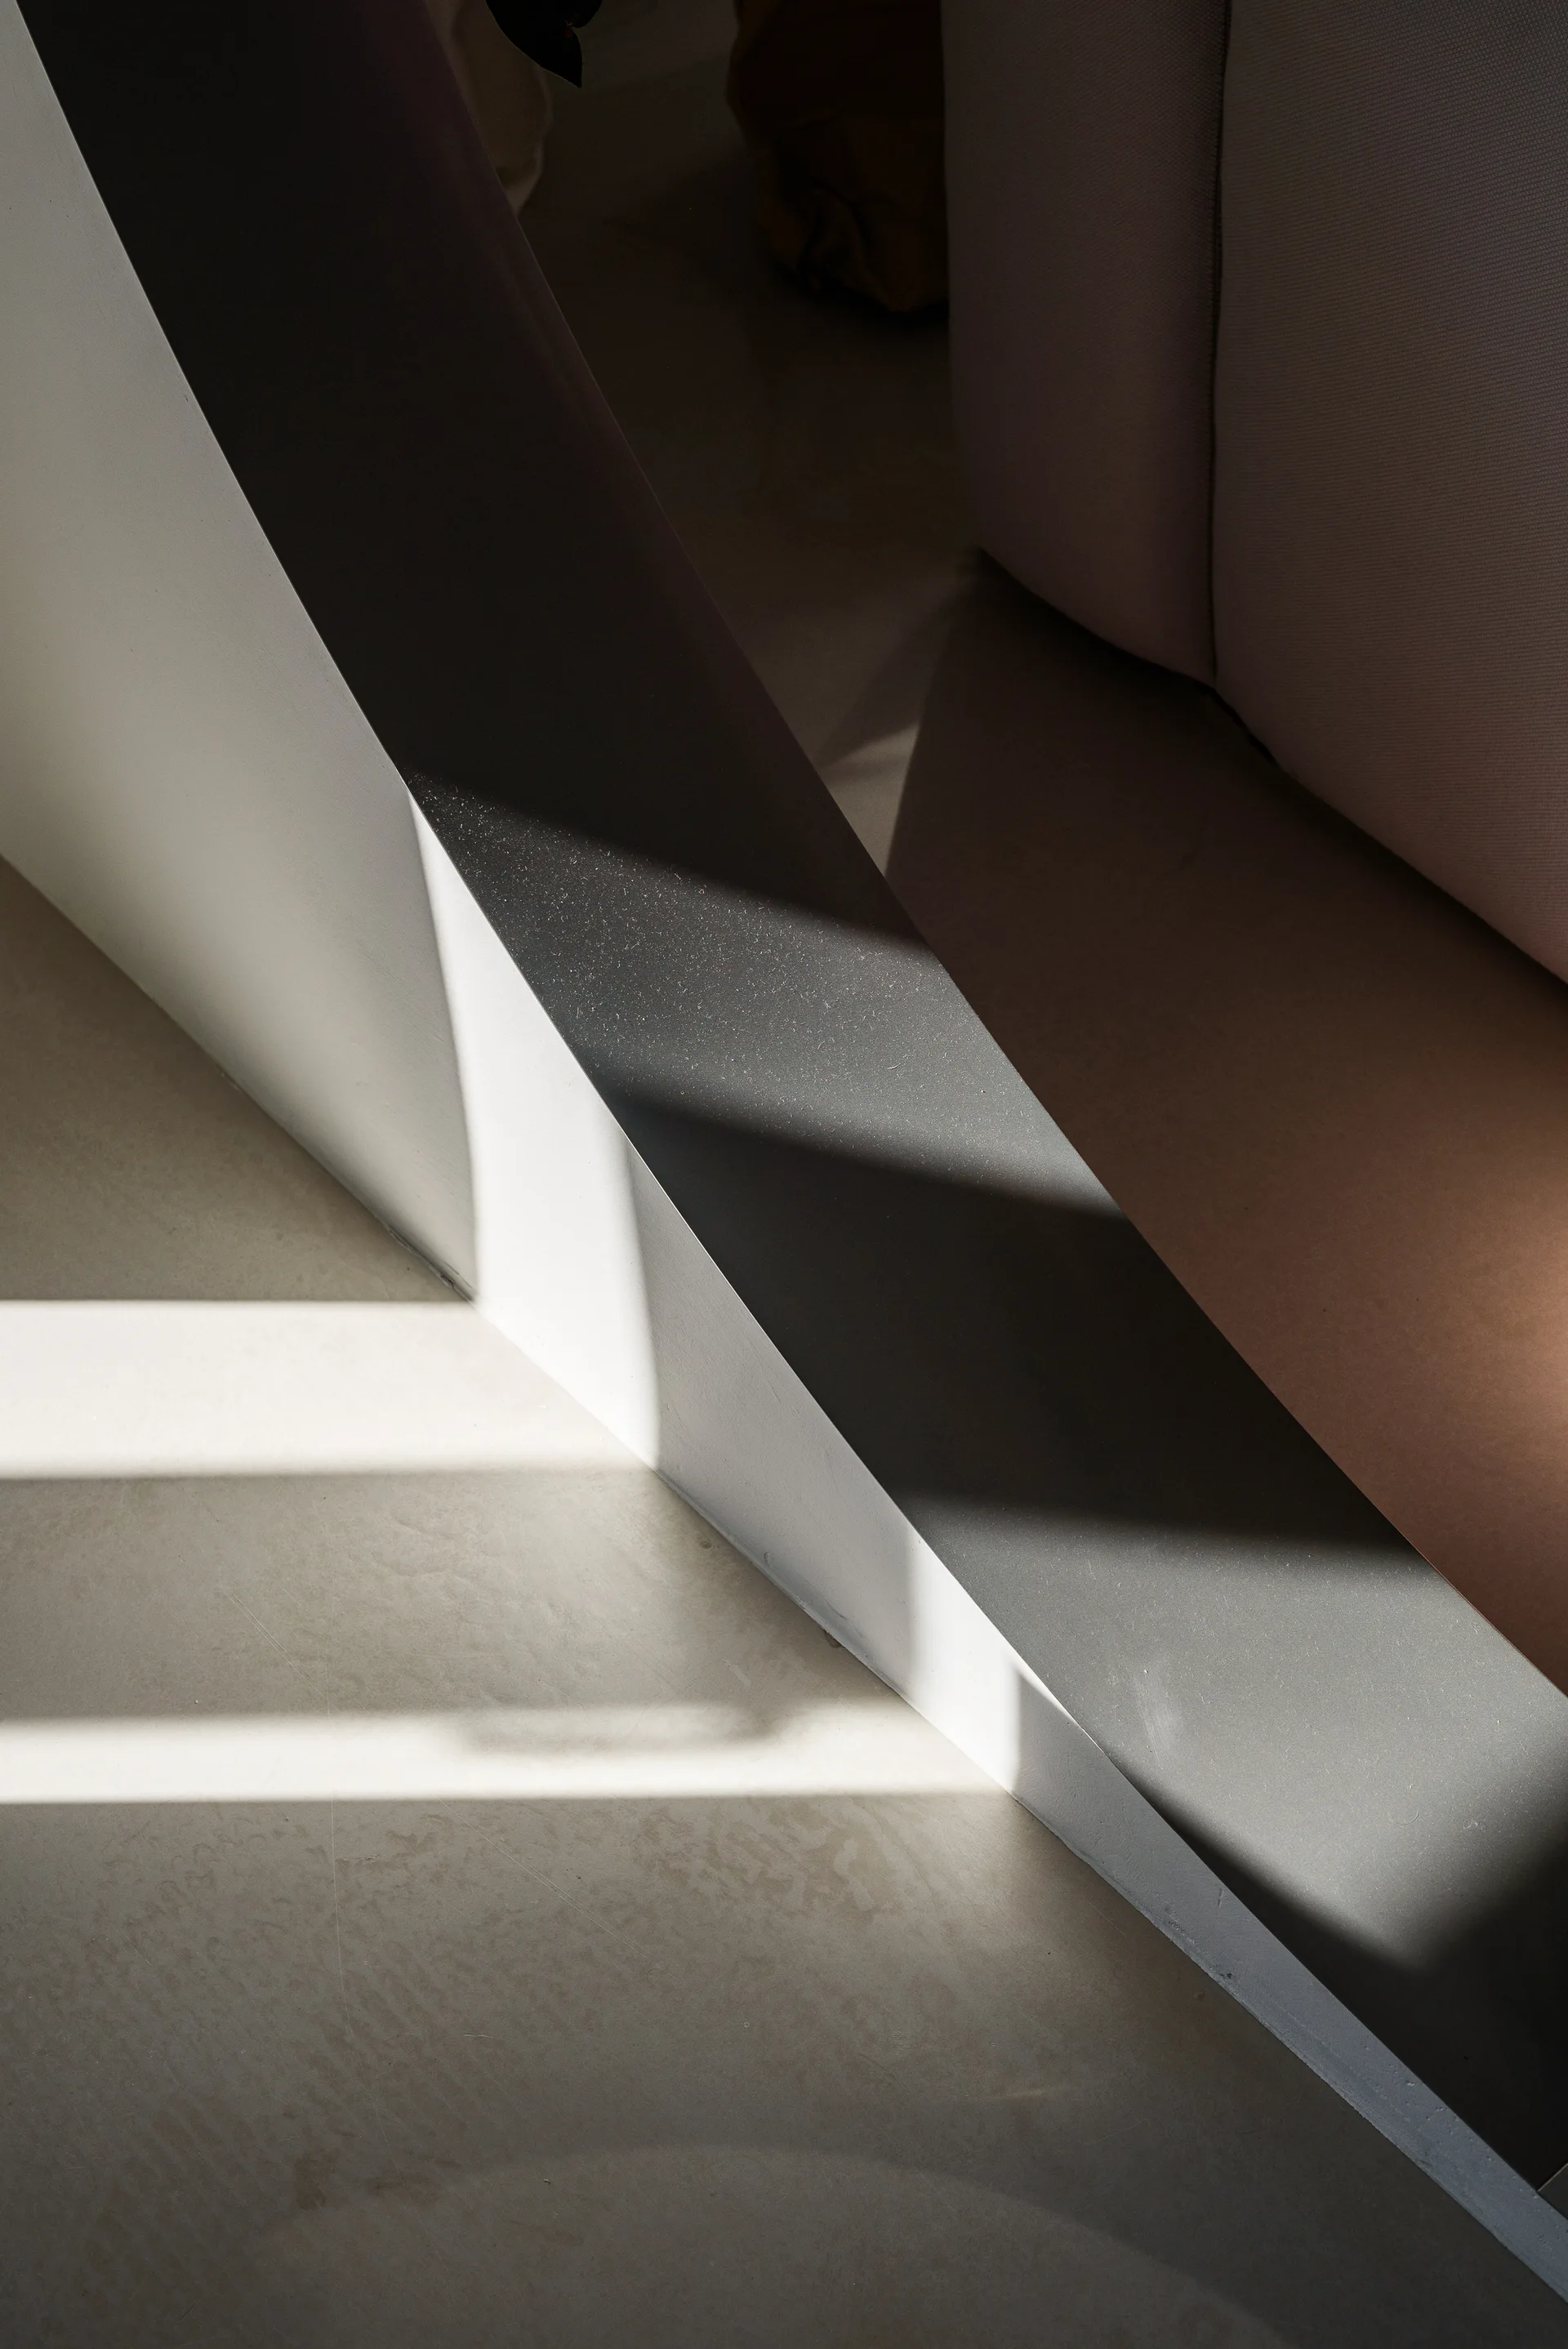
Geometric architectural lines cast sharp linear shadows across a smooth concrete floor next to a neutral-toned upholstered sofa corner.
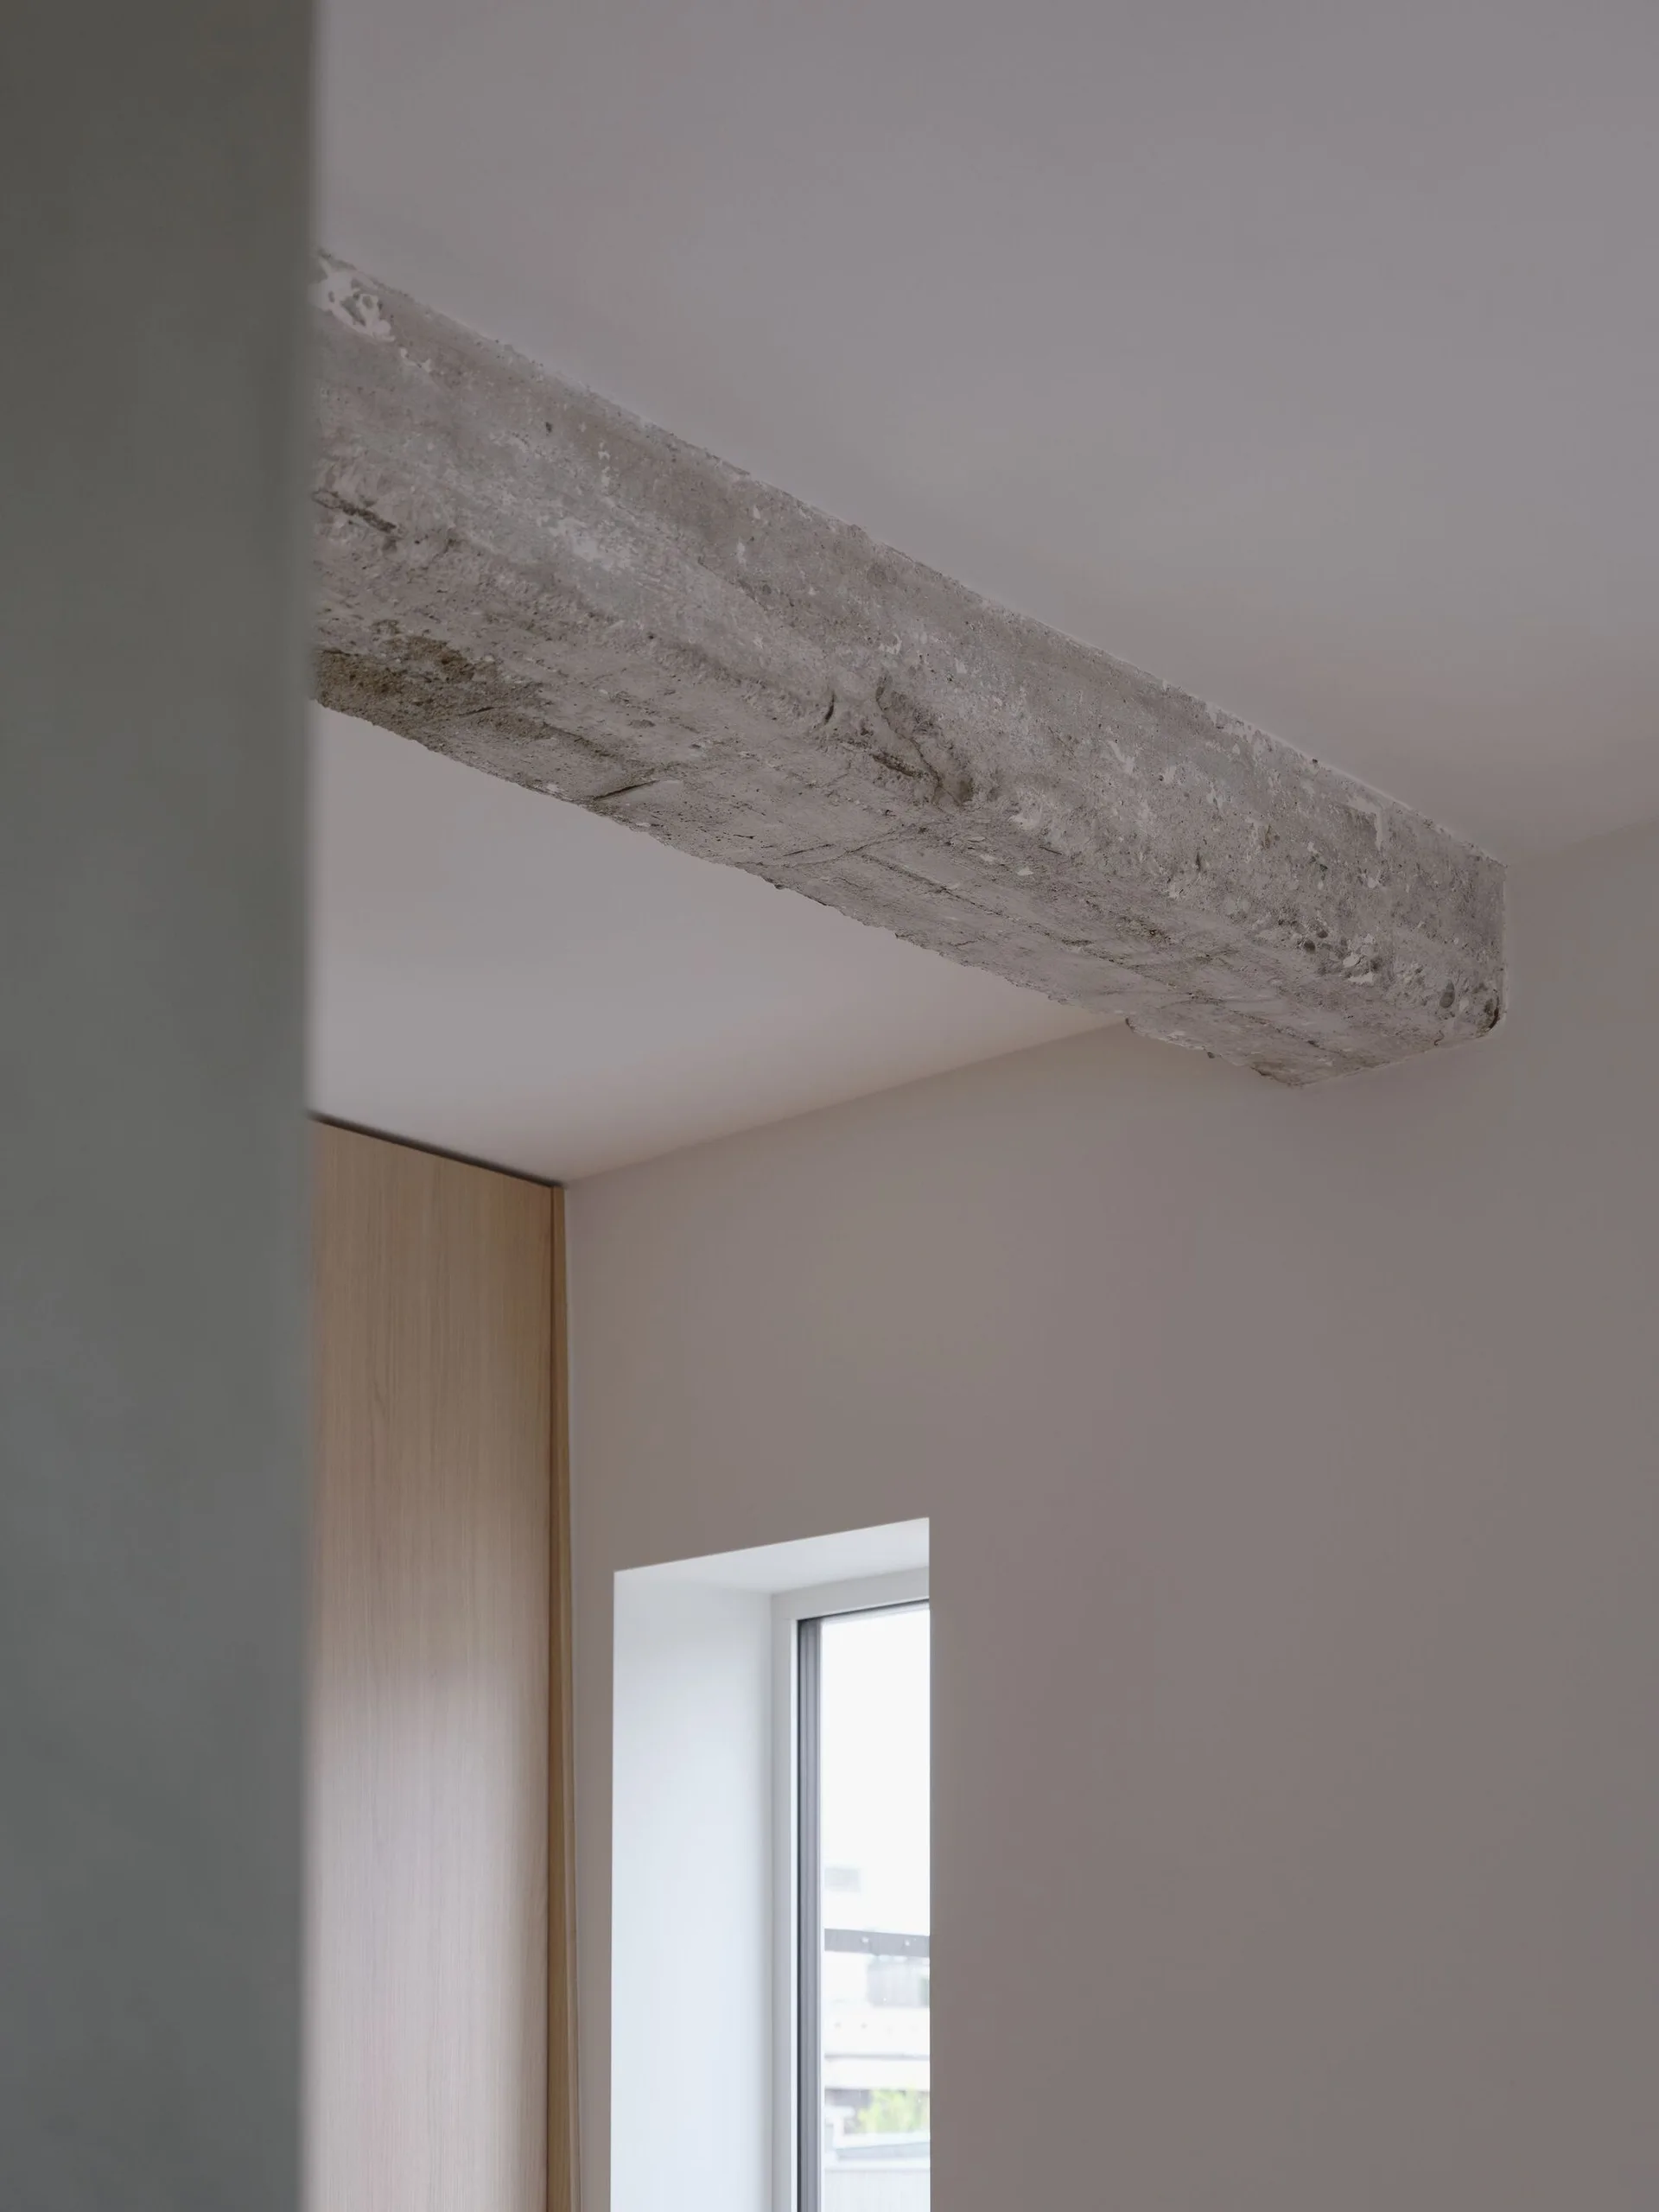
A raw grey concrete ceiling beam juxtaposed with smooth white walls, an inset window, and light wood cabinetry.
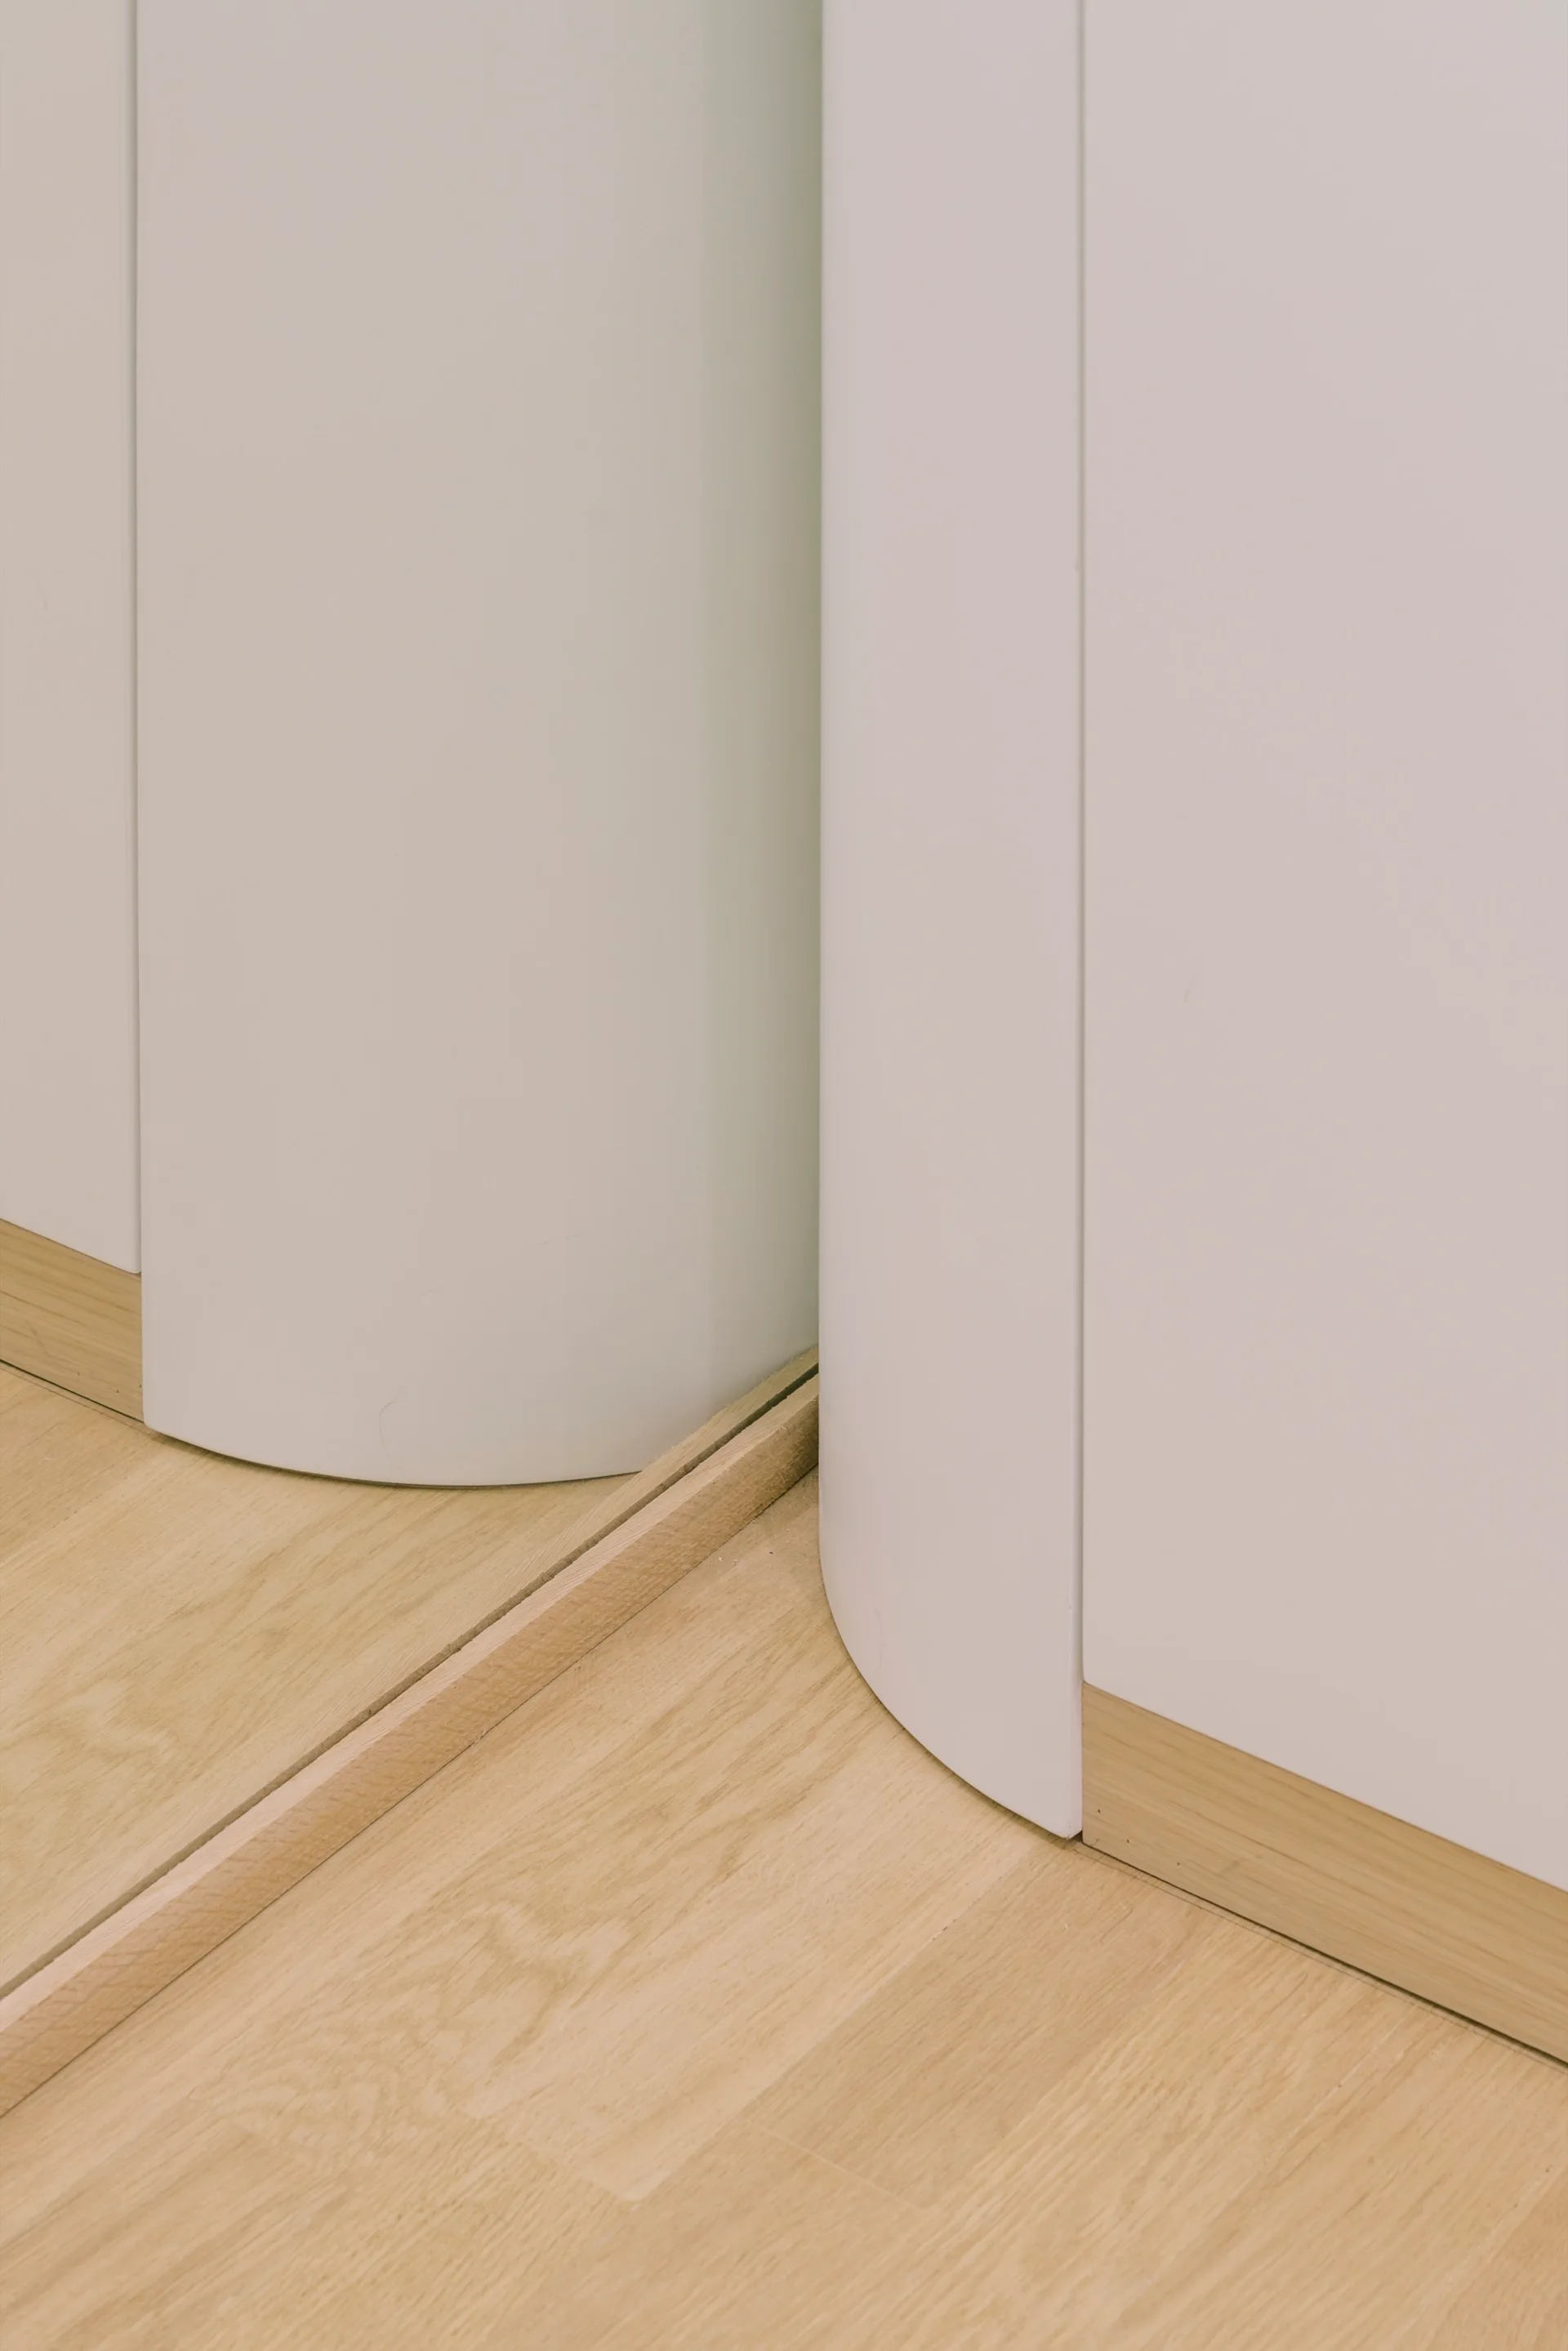
Close-up of a smooth white curved wall structure intersecting with light oak flooring and a slim natural wood baseboard.
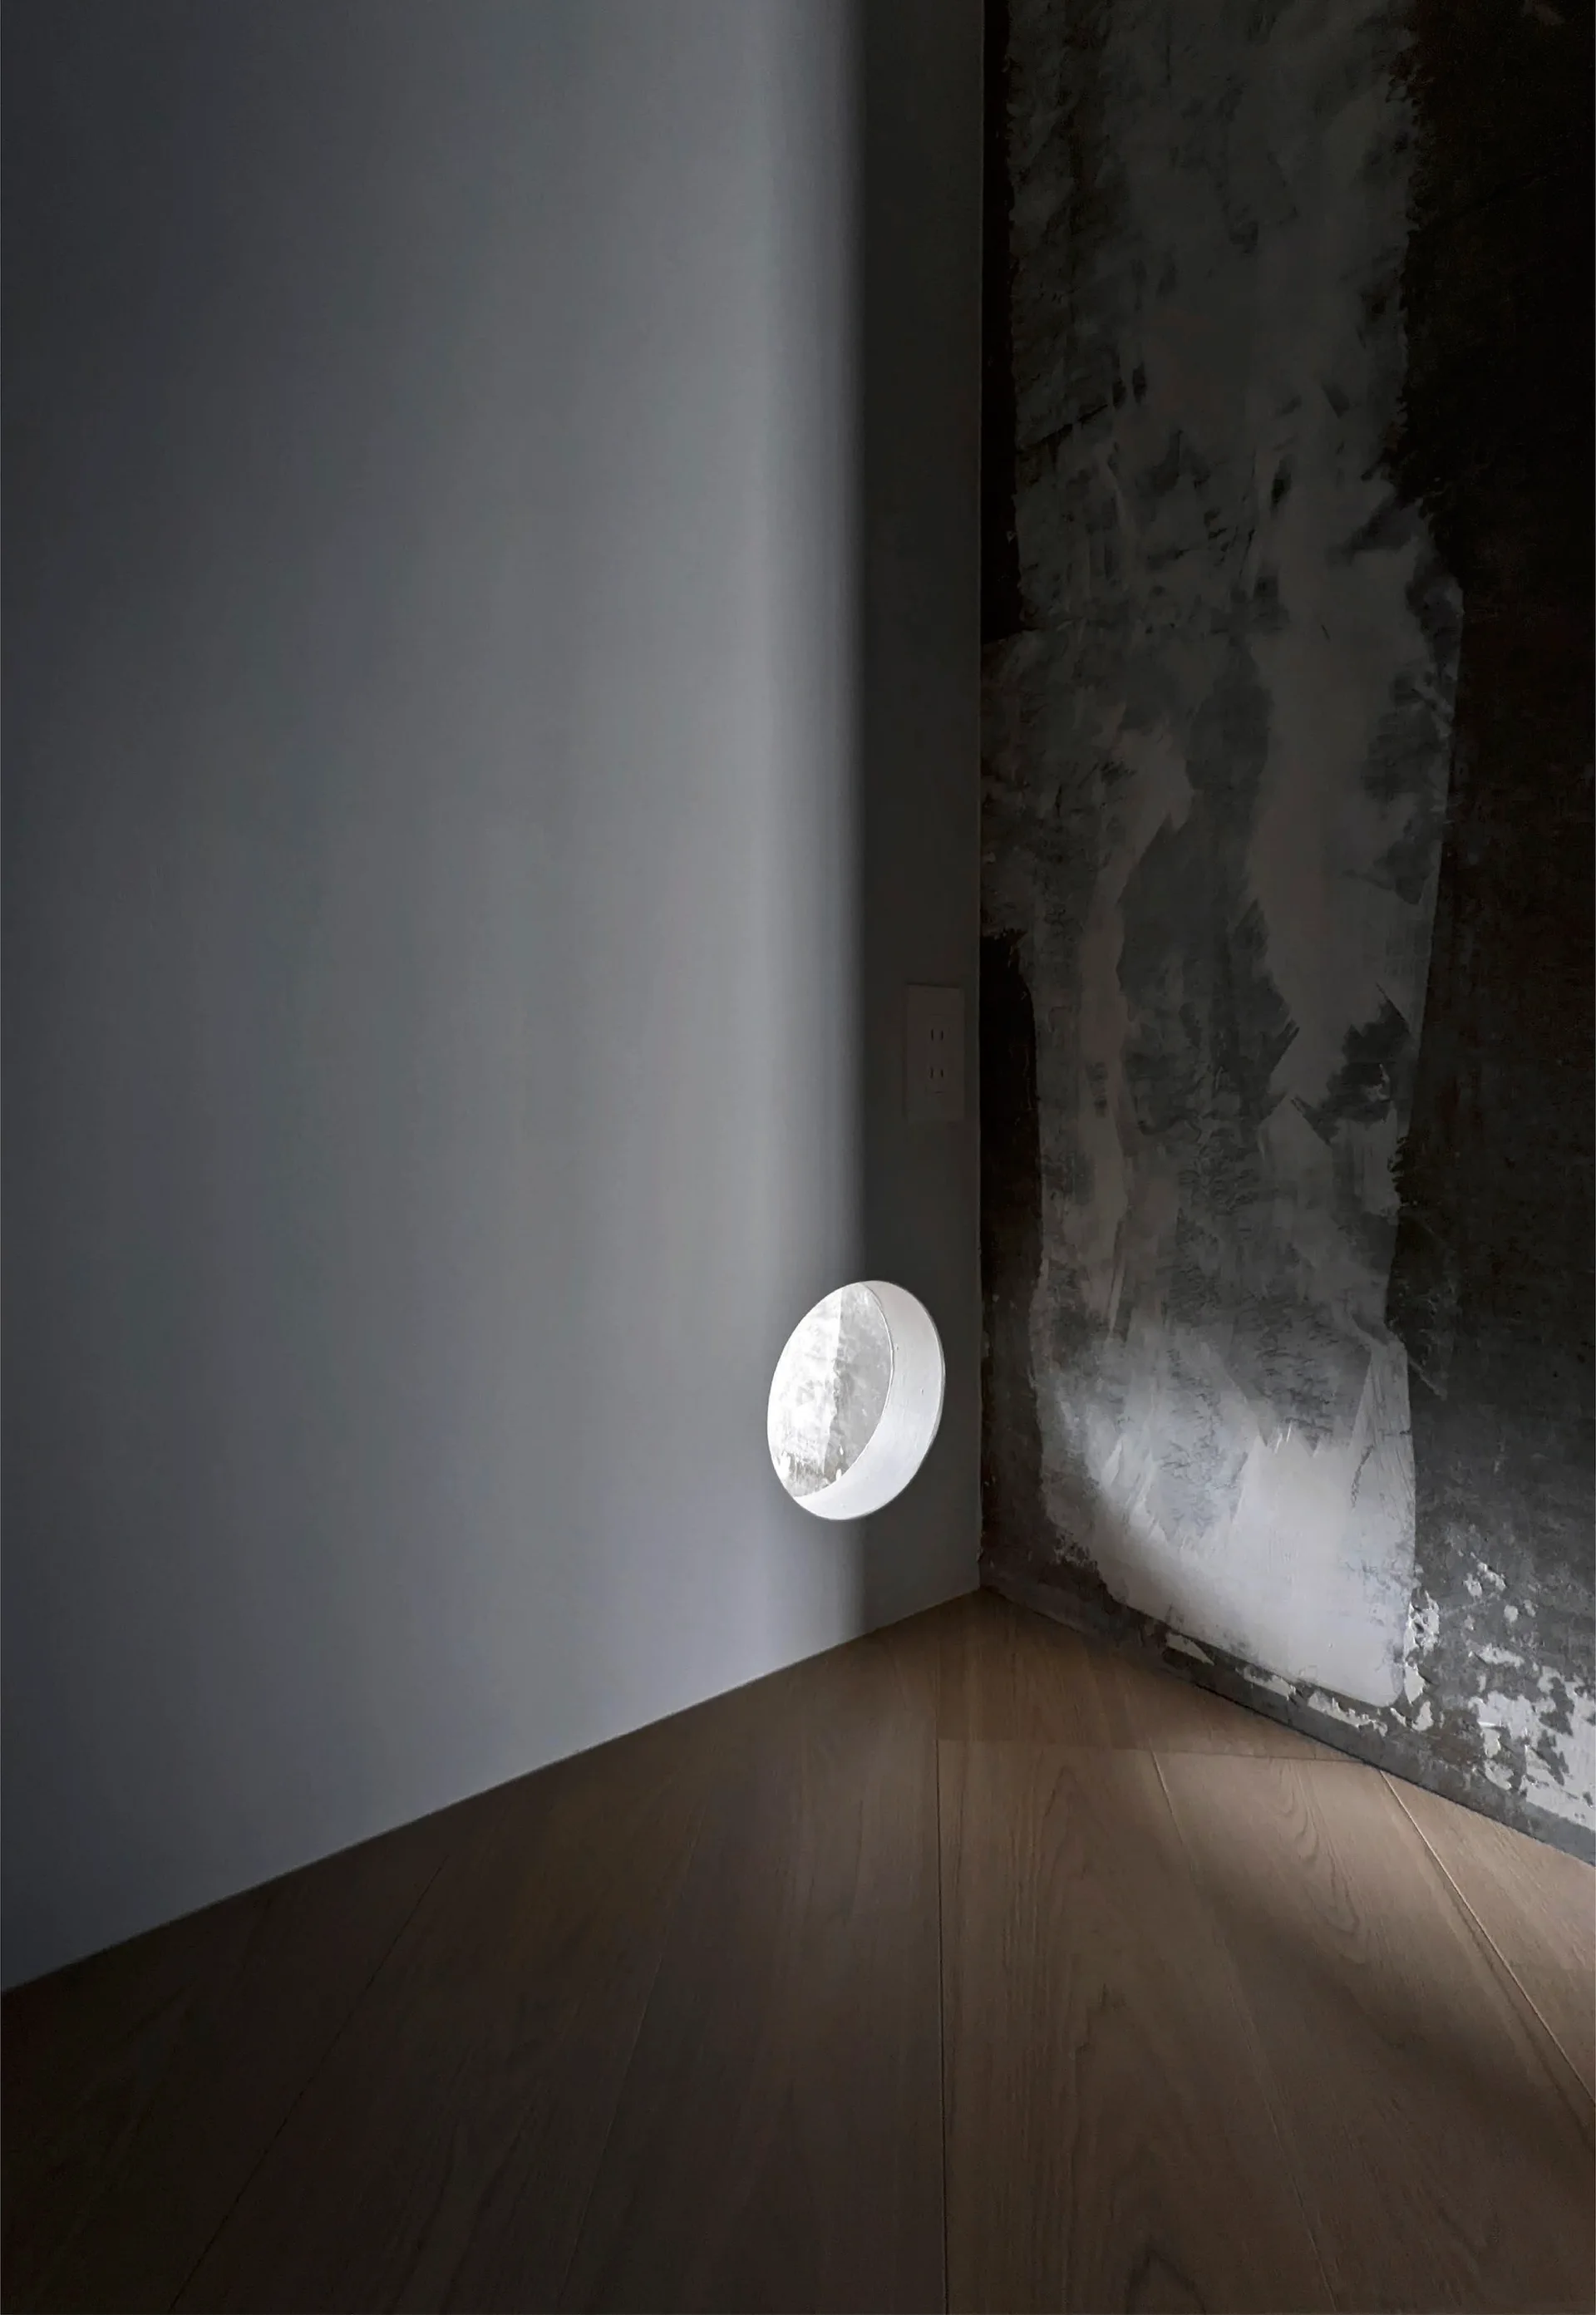
A minimalist interior corner features a smooth white wall with a circular cutout meeting a textured grey plaster wall over wood flooring.
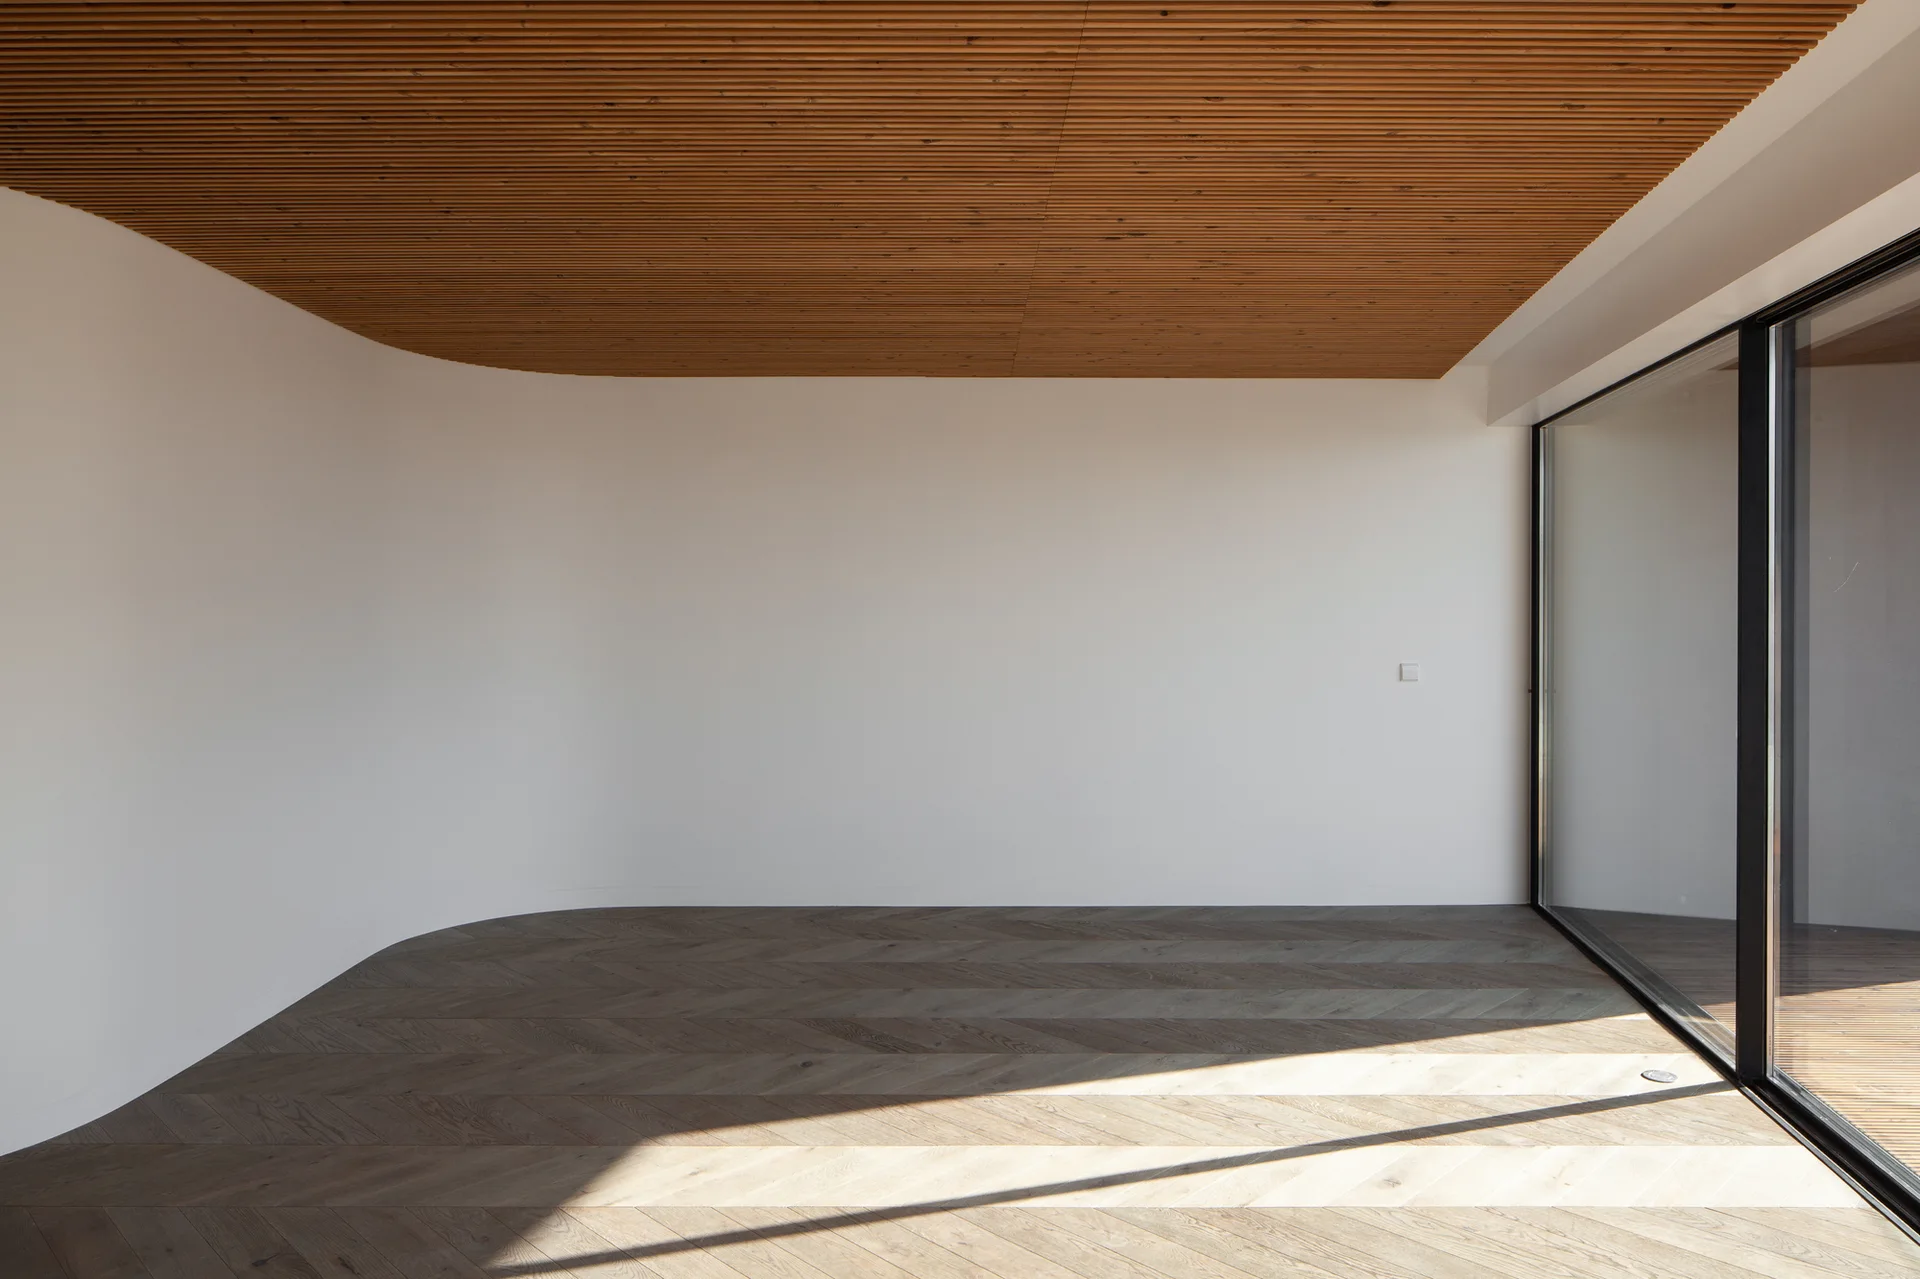
An empty room featuring a curved white wall, a slatted timber ceiling, herringbone patterned wood flooring, and a large sliding glass door.
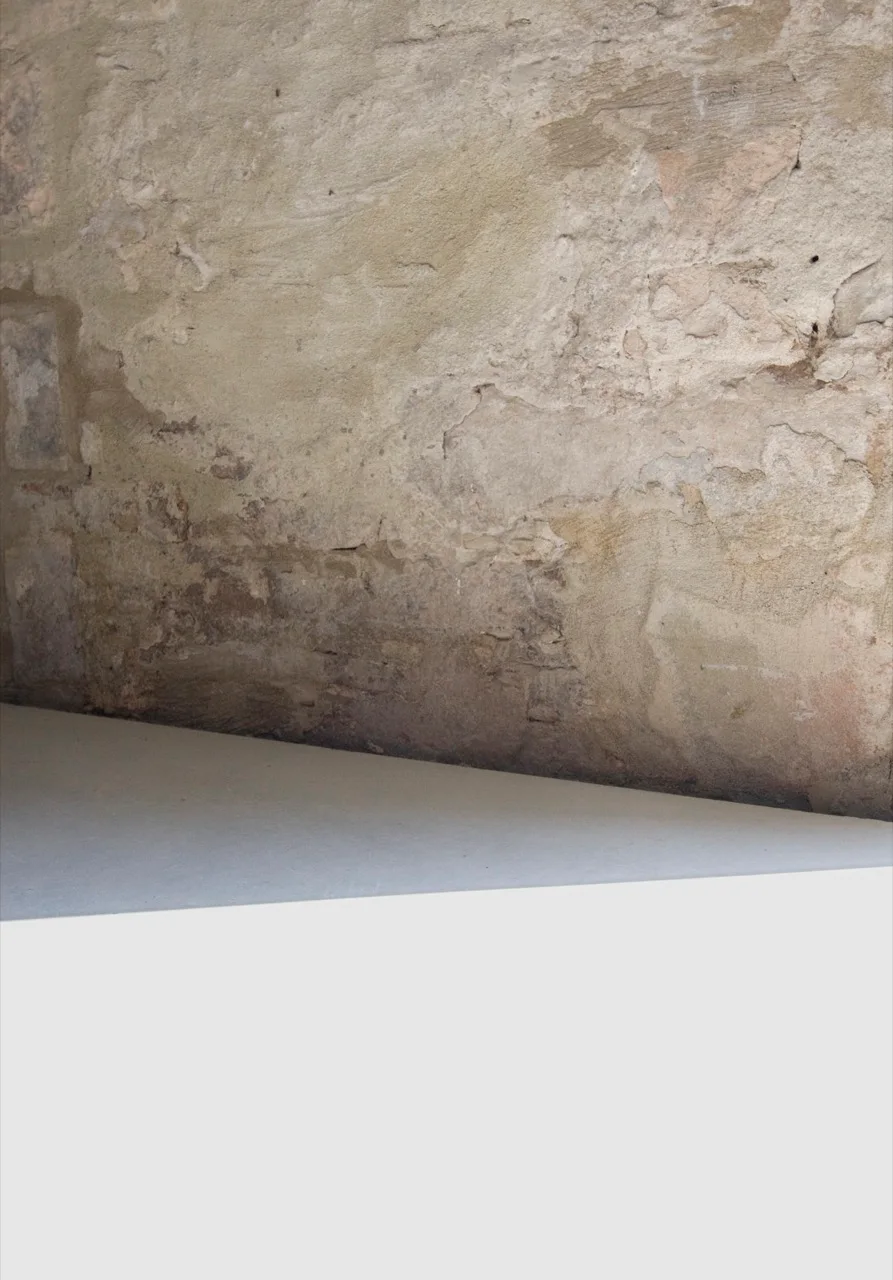
A rustic and weathered plaster wall in earthy beige tones meets a sharp, smooth light grey concrete floor in a minimalist interior.
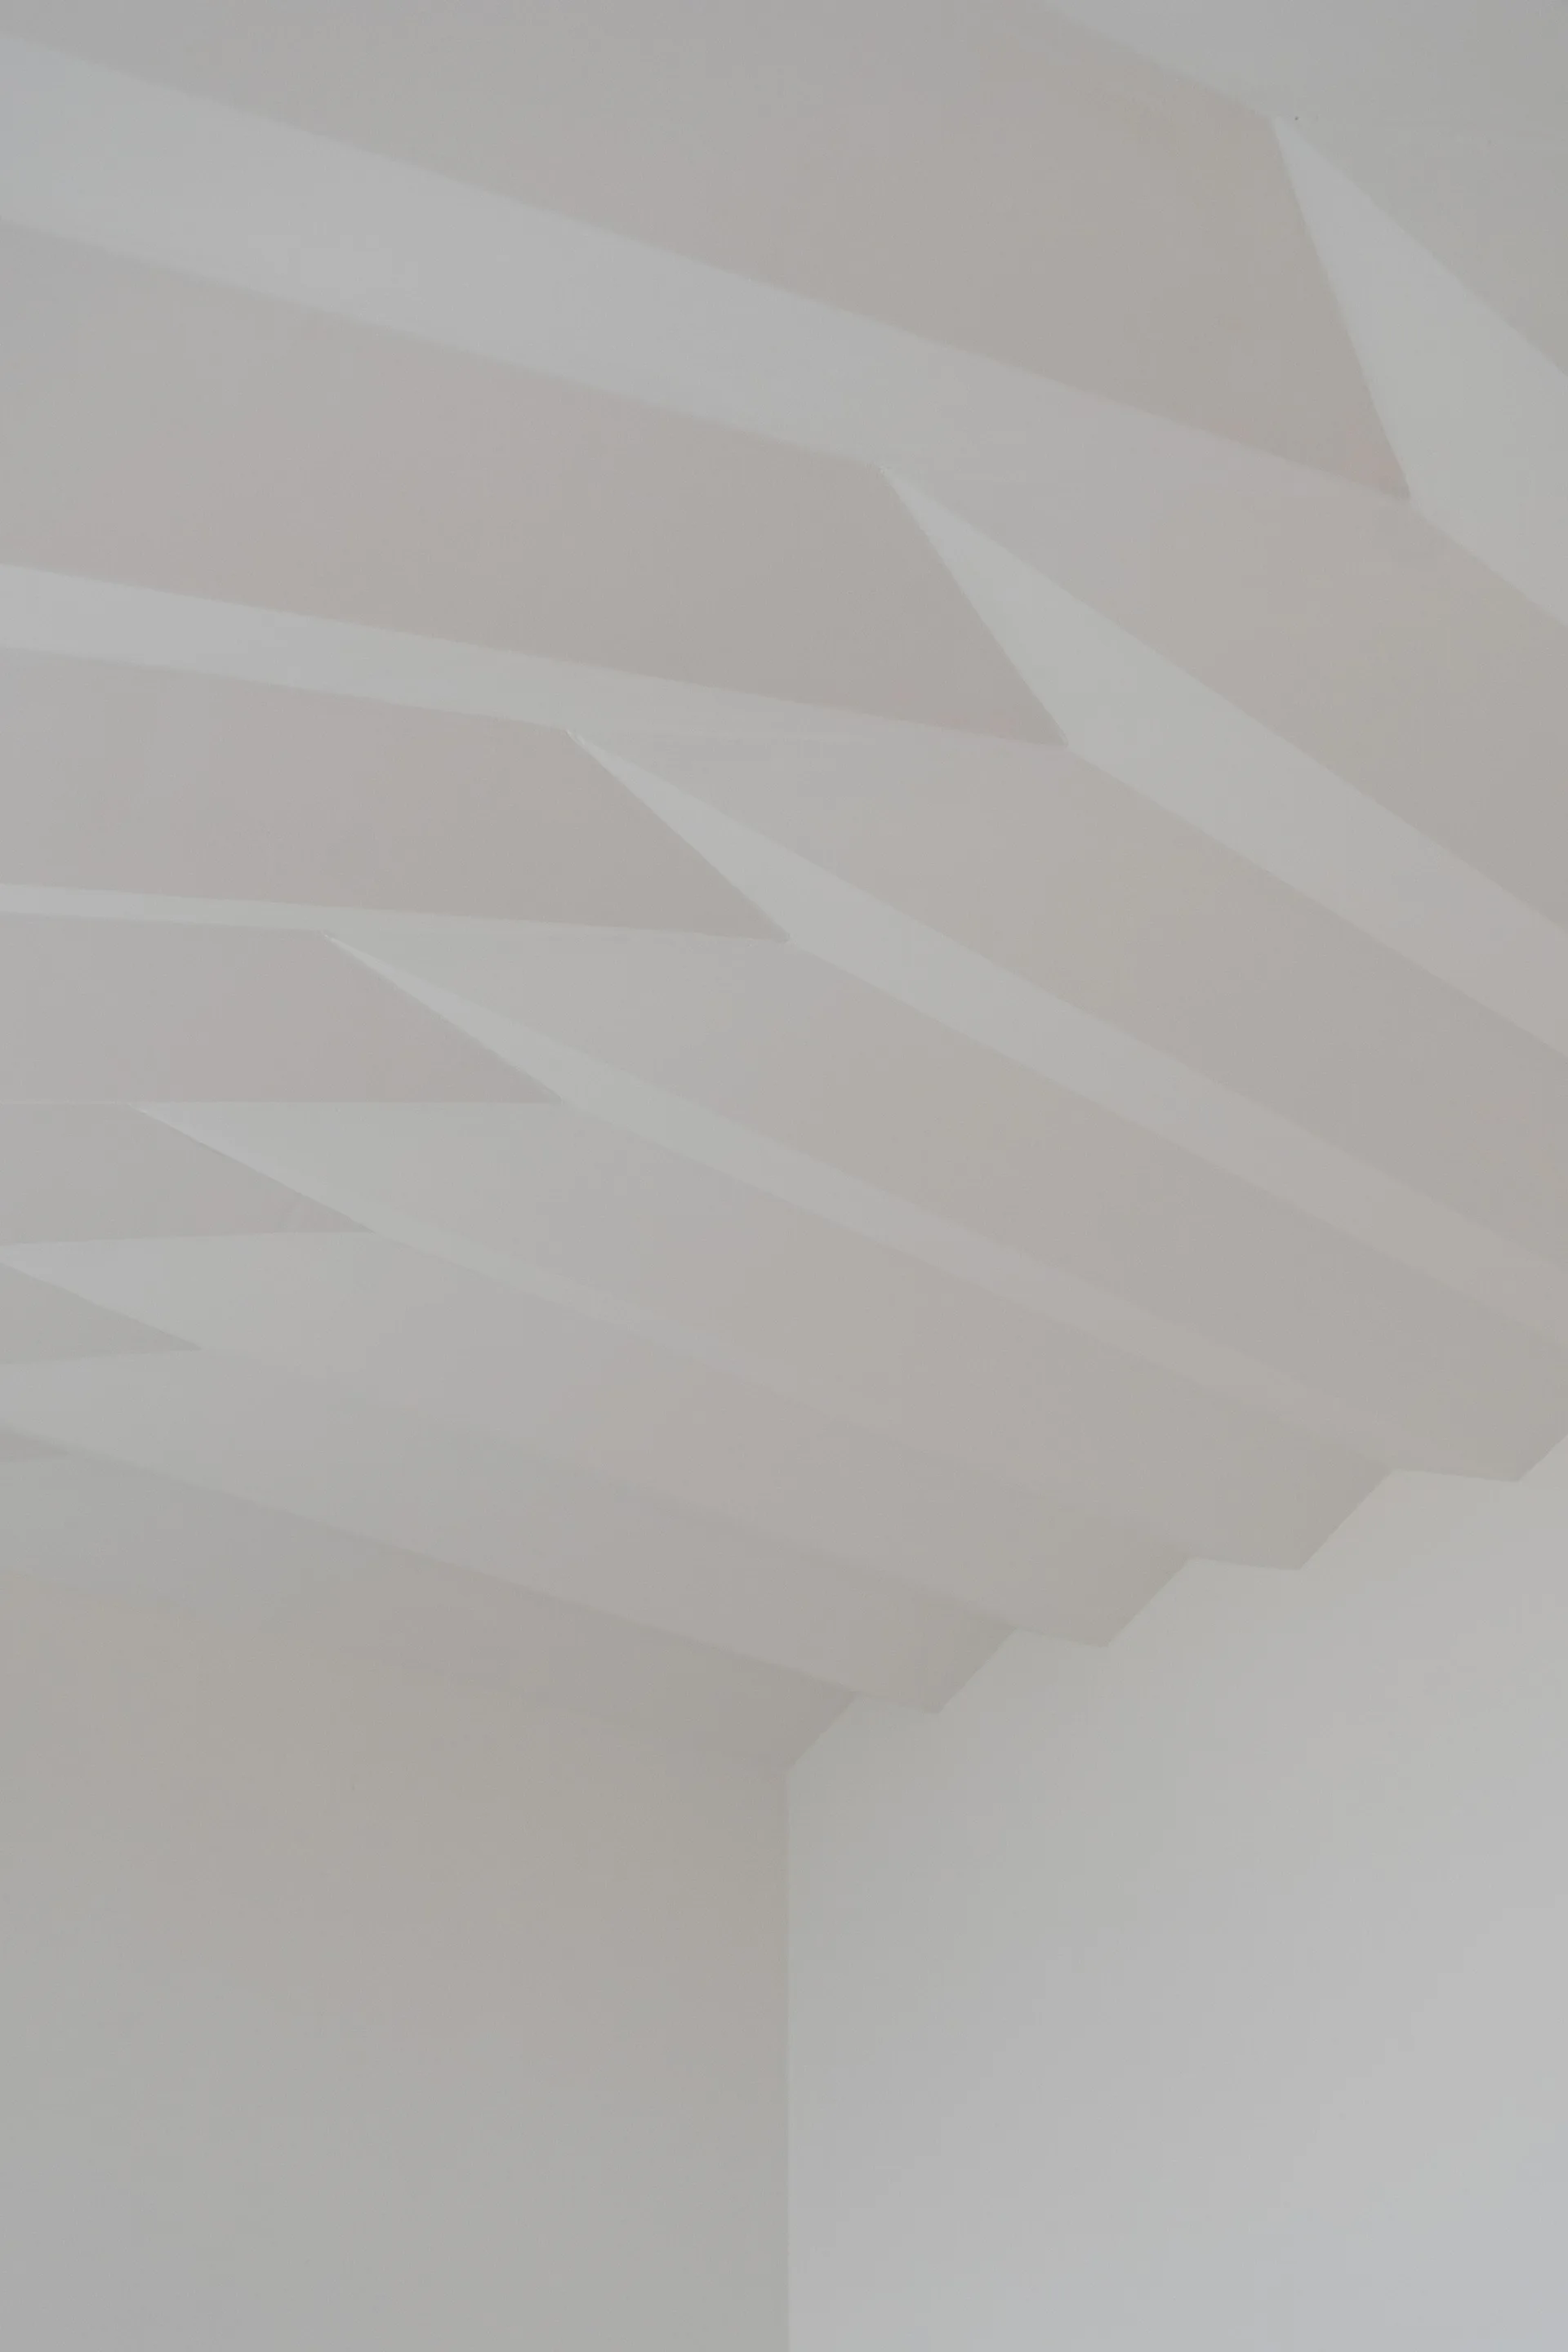
A minimalist white plaster ceiling with a stepped geometric pattern meets a plain corner wall under soft light.
A close-up of a minimalist architectural junction featuring an exposed grey concrete beam crossing a muted blue vertical frame against white walls.