Skip to content

COLLECTION

Board Formed Concrete Ceilings

by @tara-gosselin

58 photos

Interior design photos featuring Board Formed Concrete Ceilings.

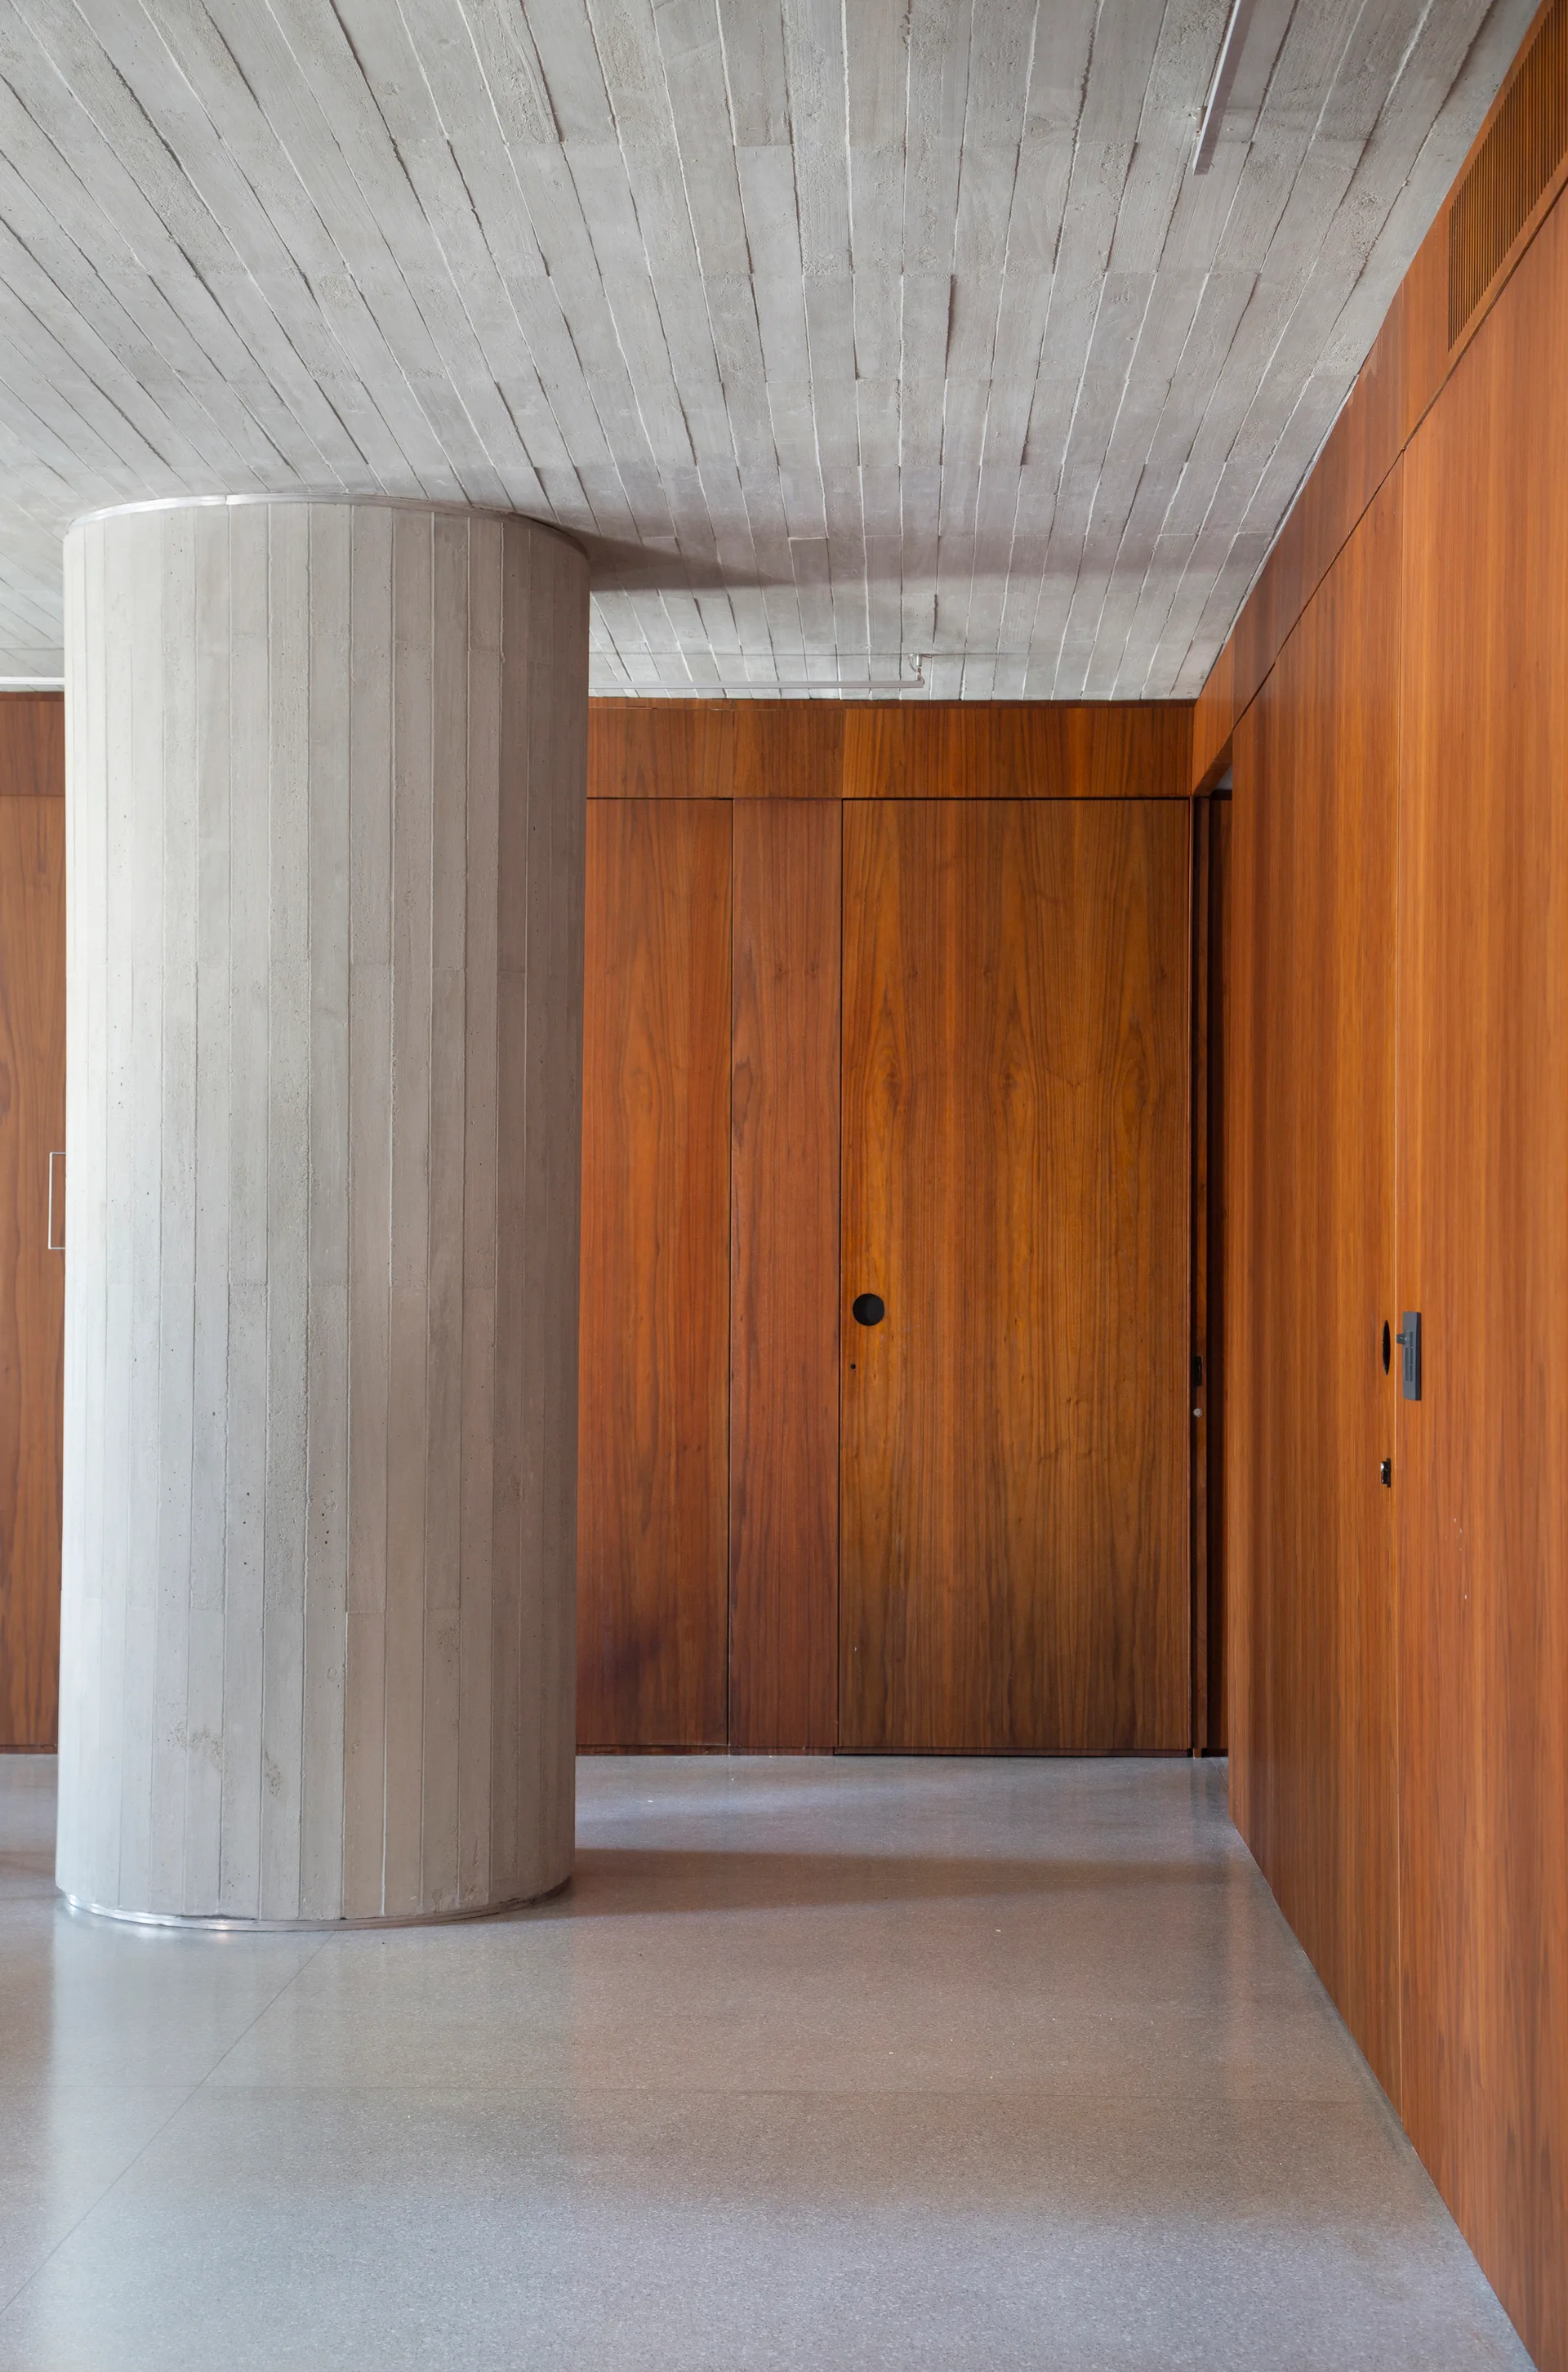
A modern hallway features a textured concrete column, board-formed concrete ceiling, and warm wood wall panels with integrated flush doors.
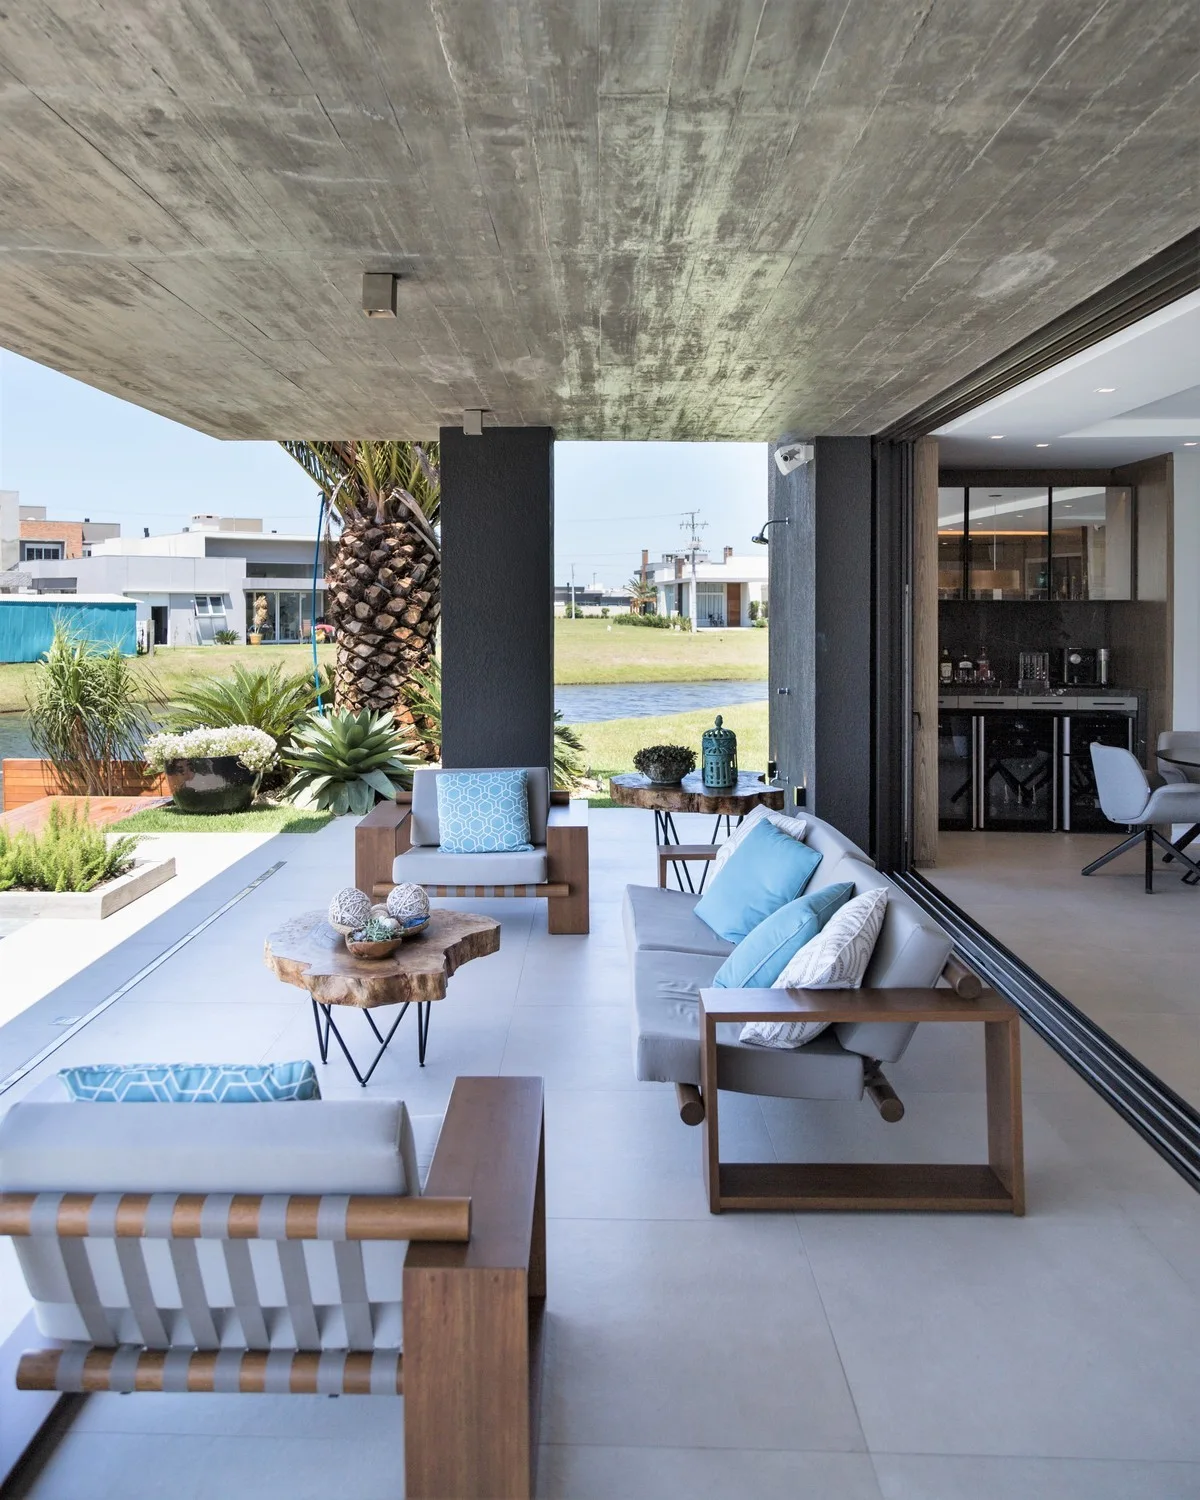
An open covered patio features wood-framed lounge chairs and a sofa with grey cushions beneath a textured board-formed concrete ceiling.
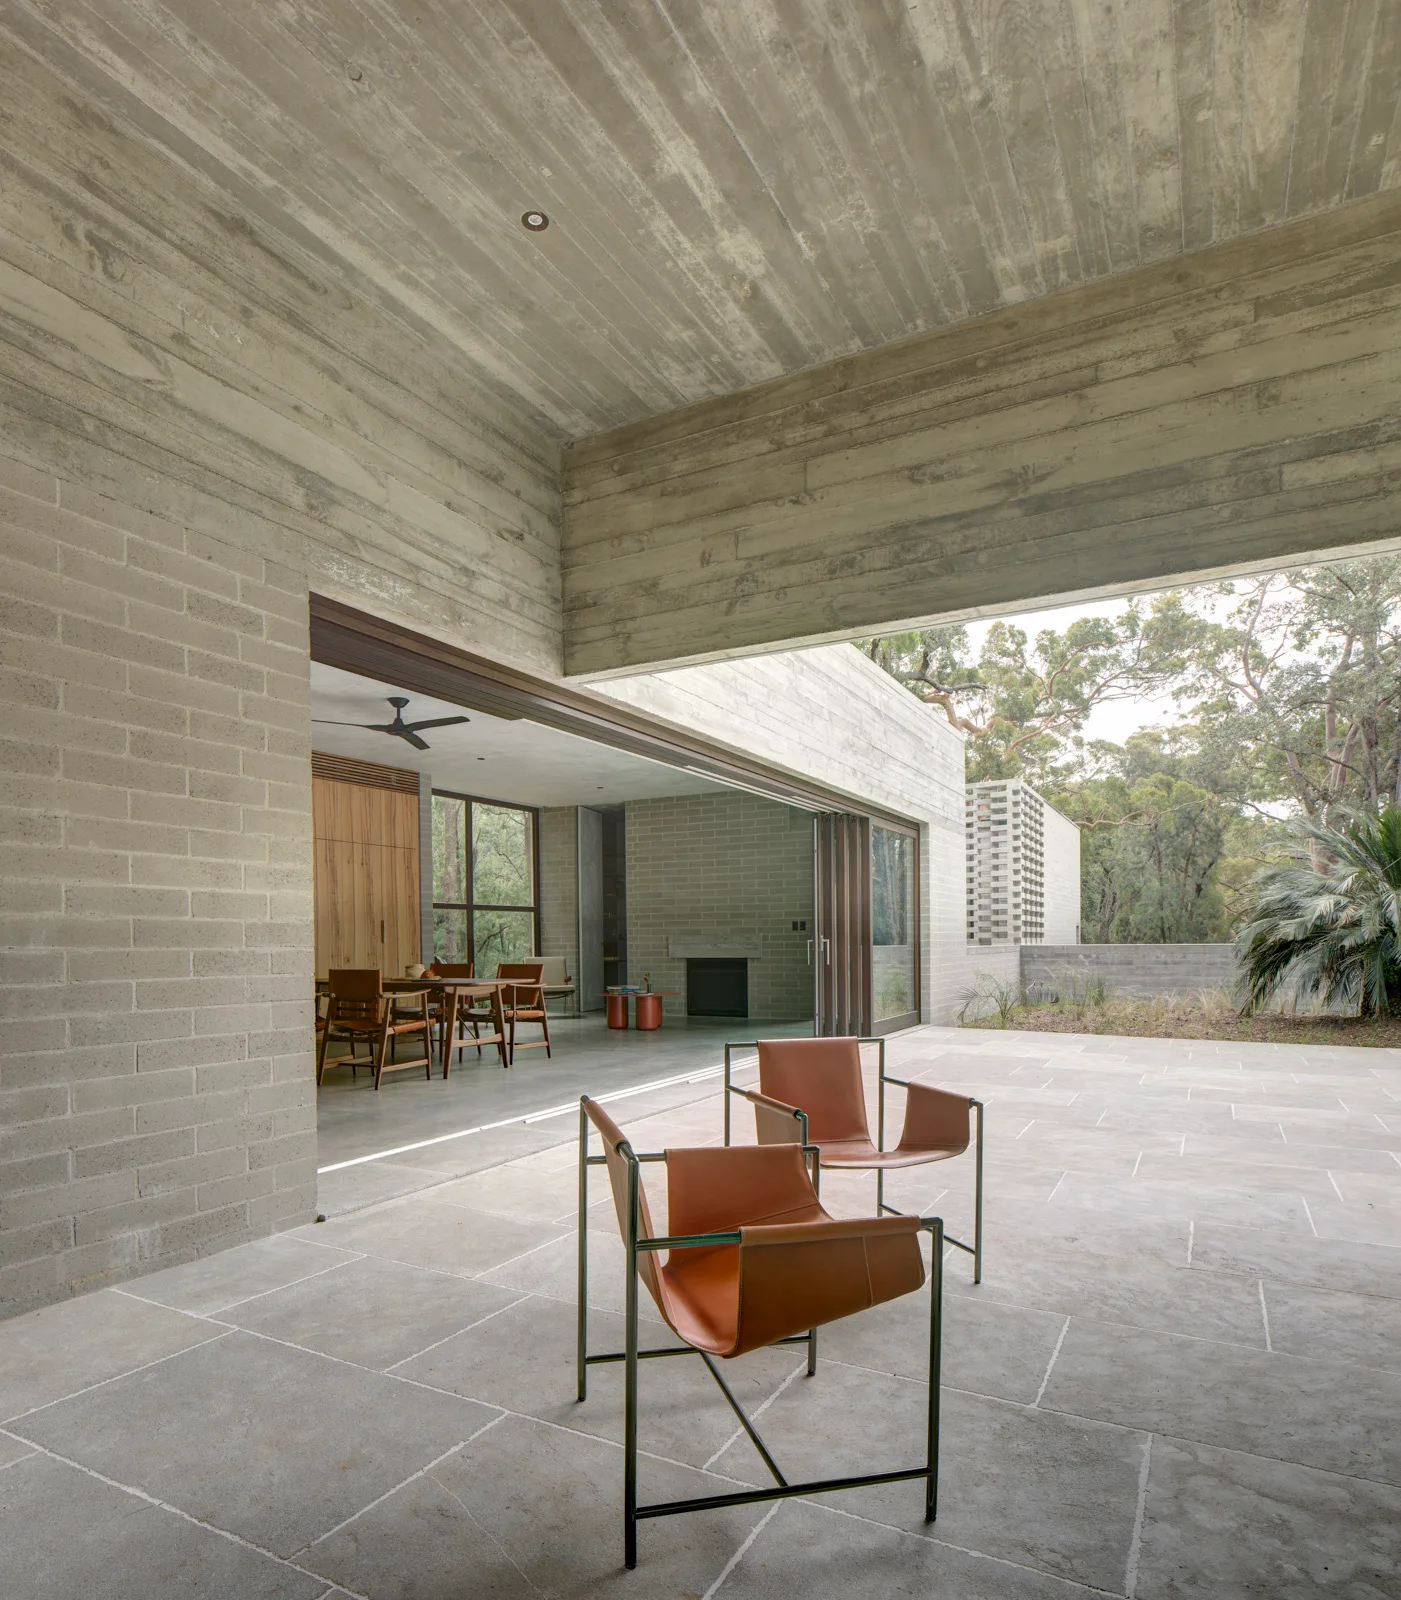
Two tan leather armchairs sit on a stone patio next to a dining room under a textured concrete ceiling.
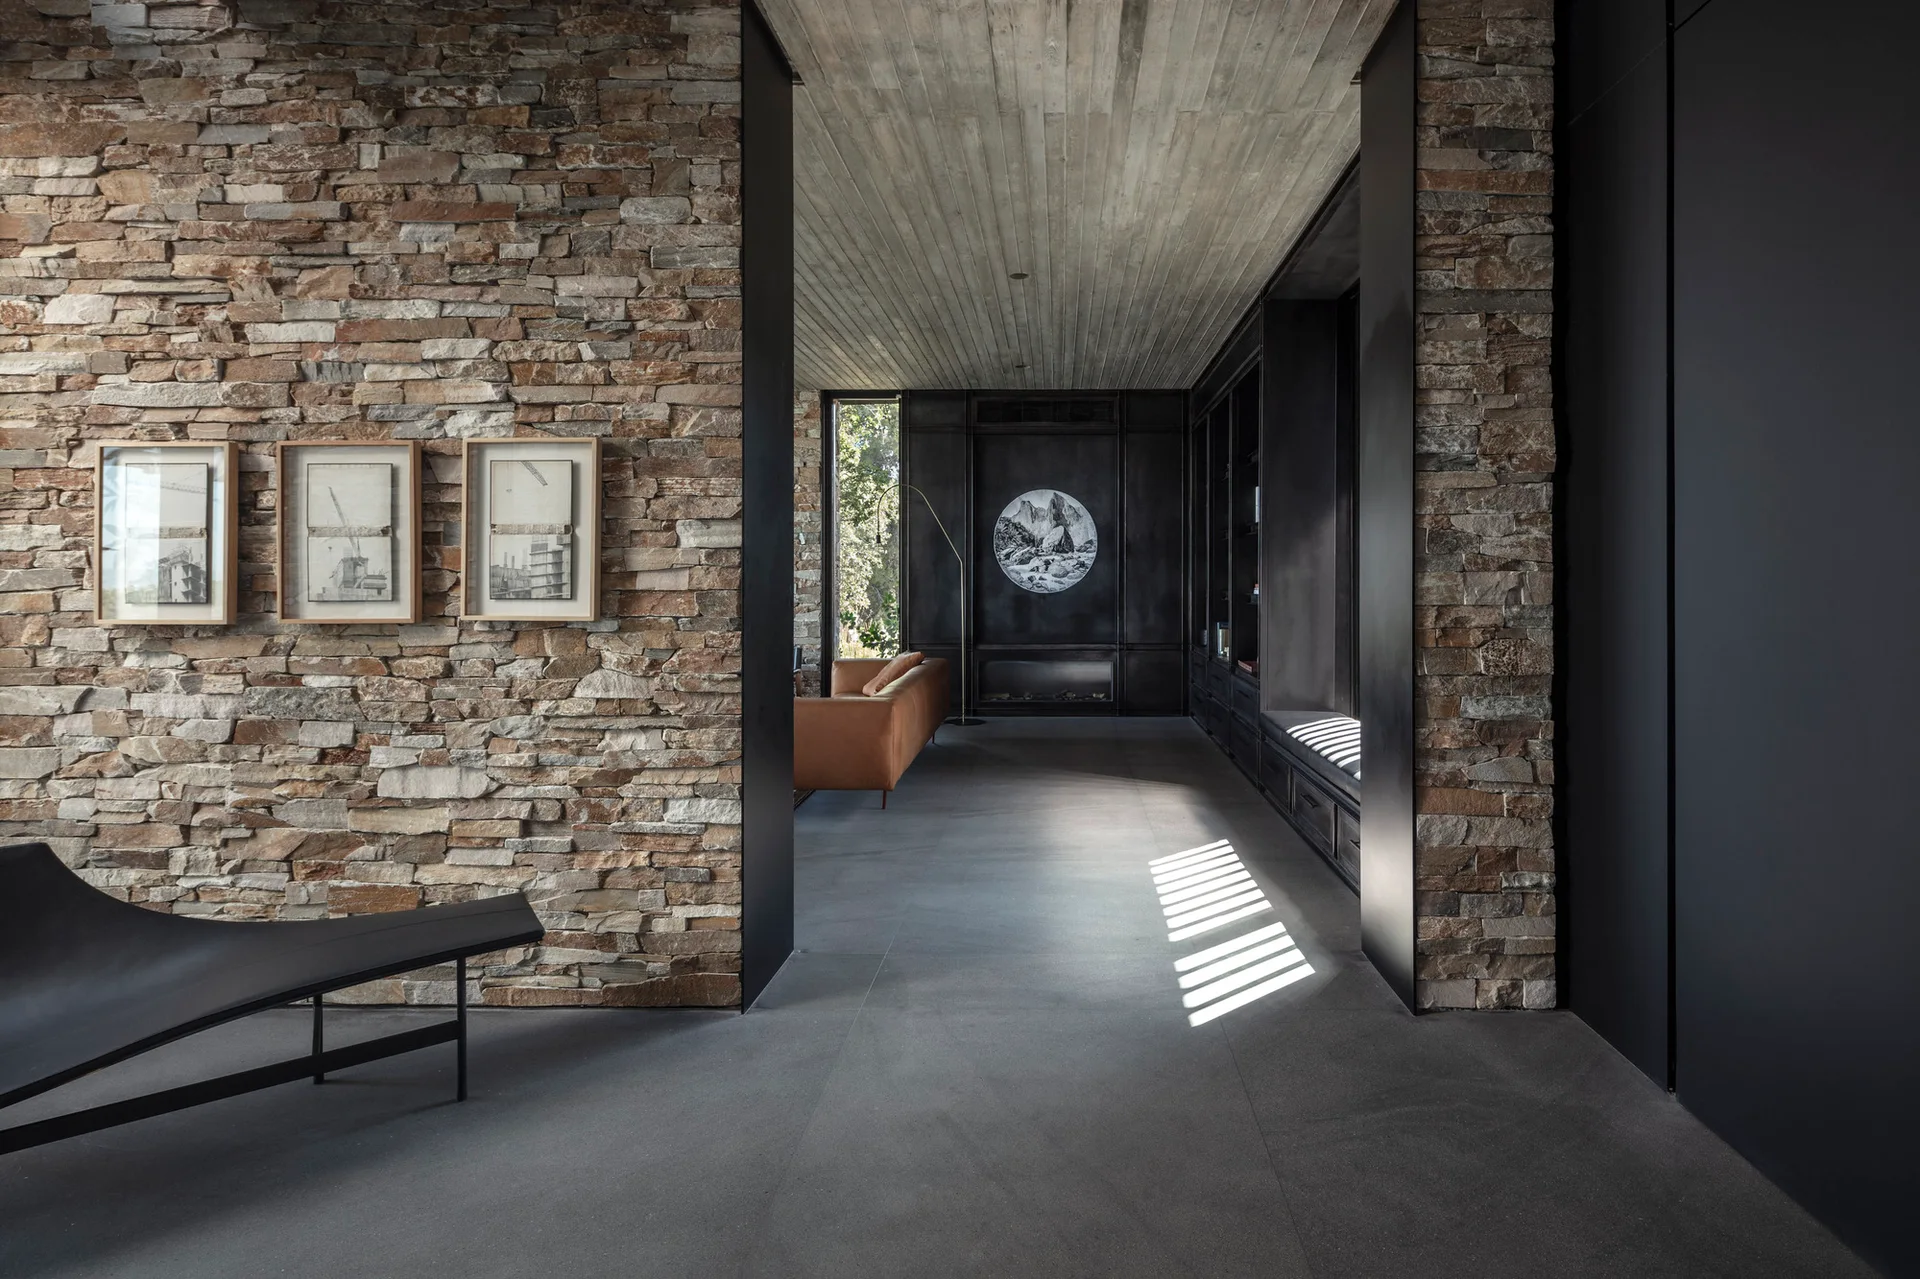
A modern home interior featuring a rough stacked stone wall with framed art, a concrete ceiling, and a doorway leading to a dark wood living area.
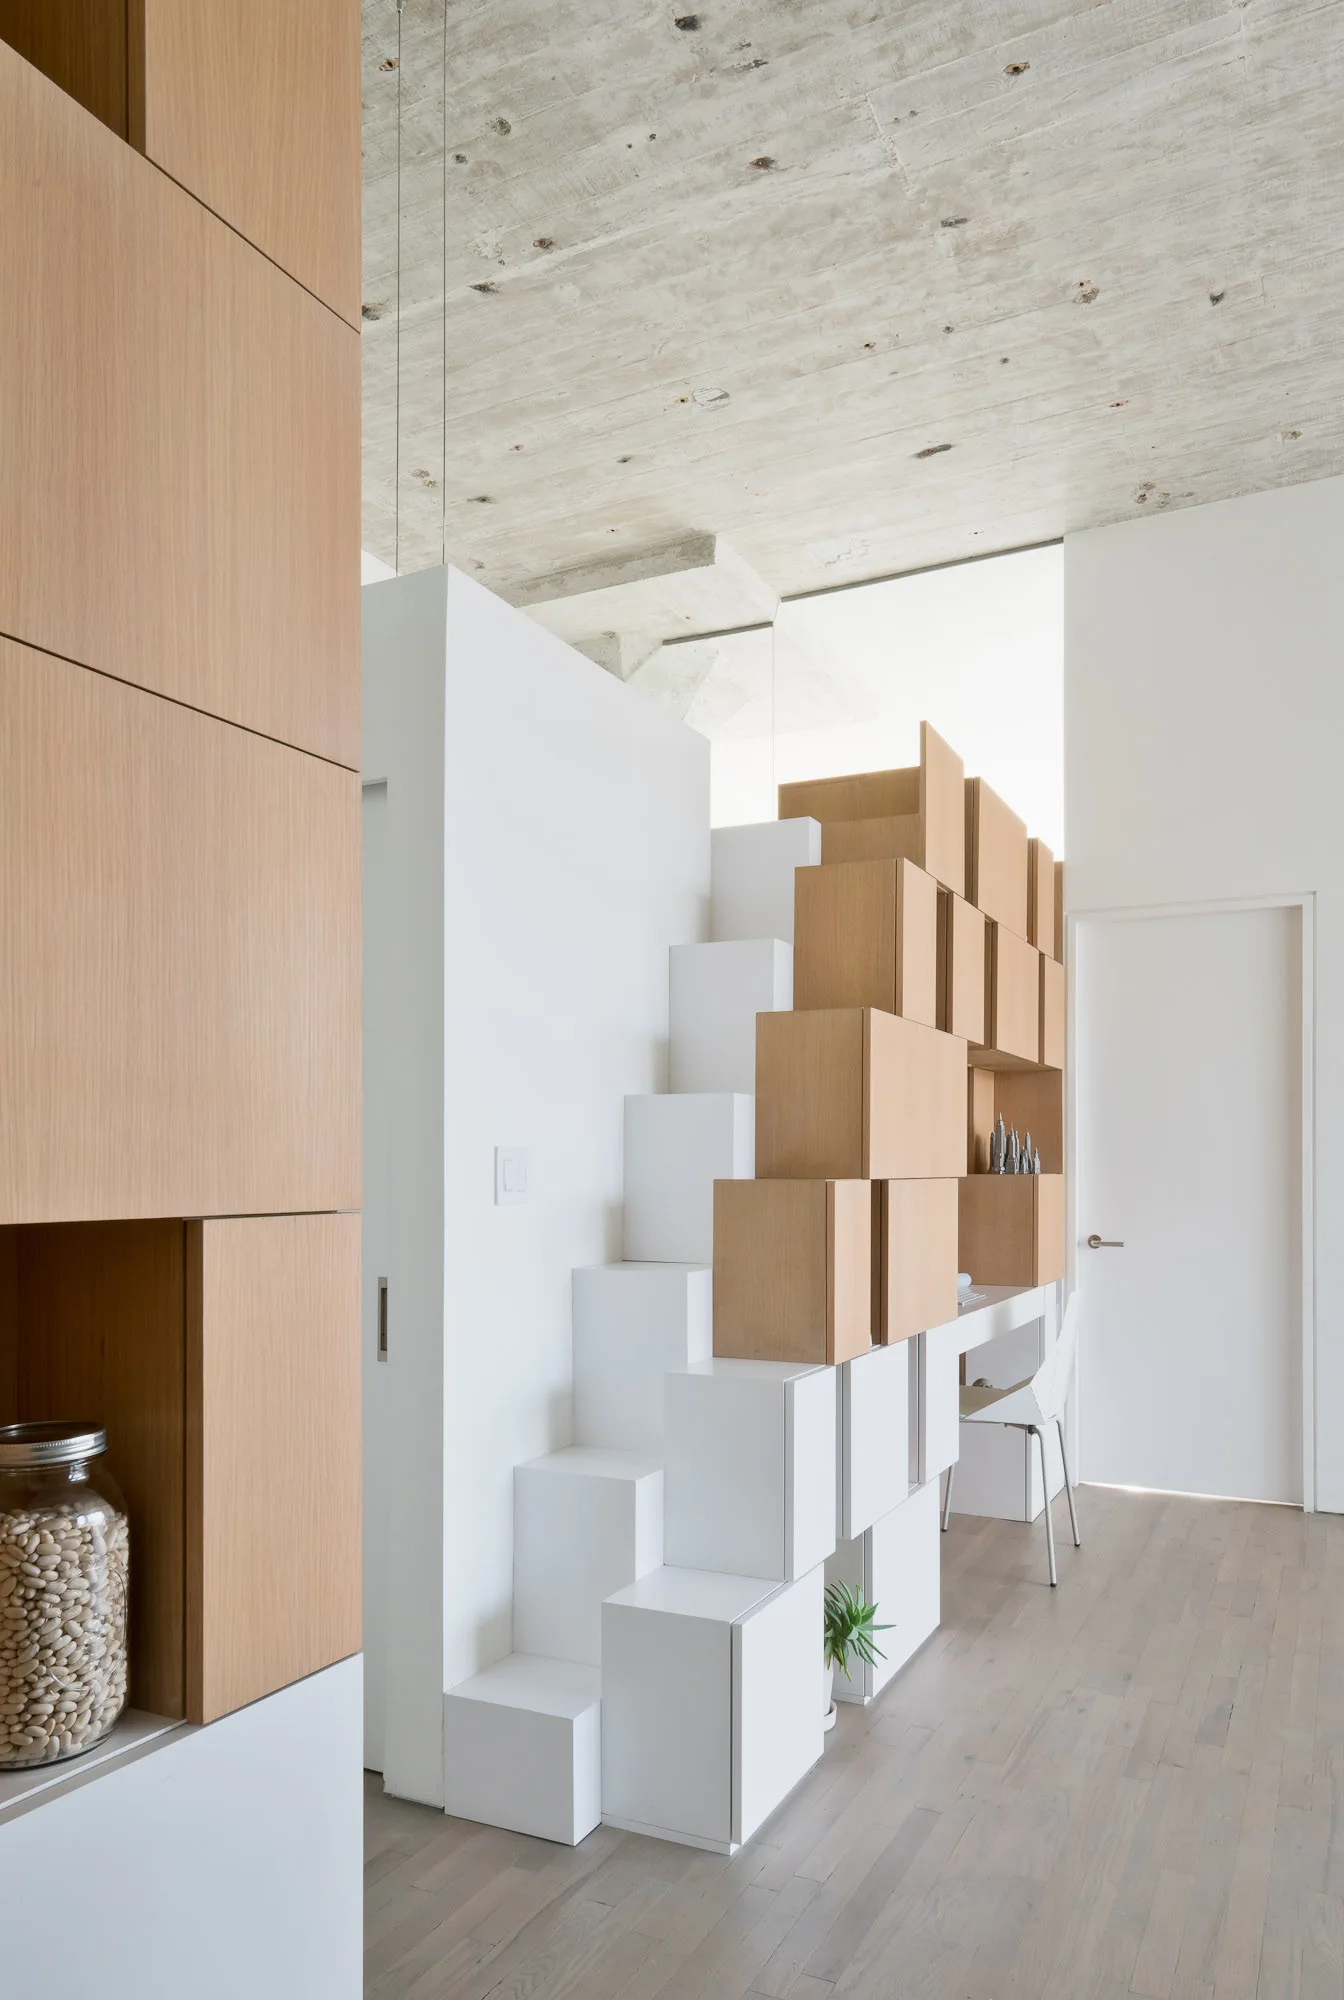
A minimalist white modular staircase with integrated wood-toned storage cubes next to a small built-in desk under a raw concrete ceiling.
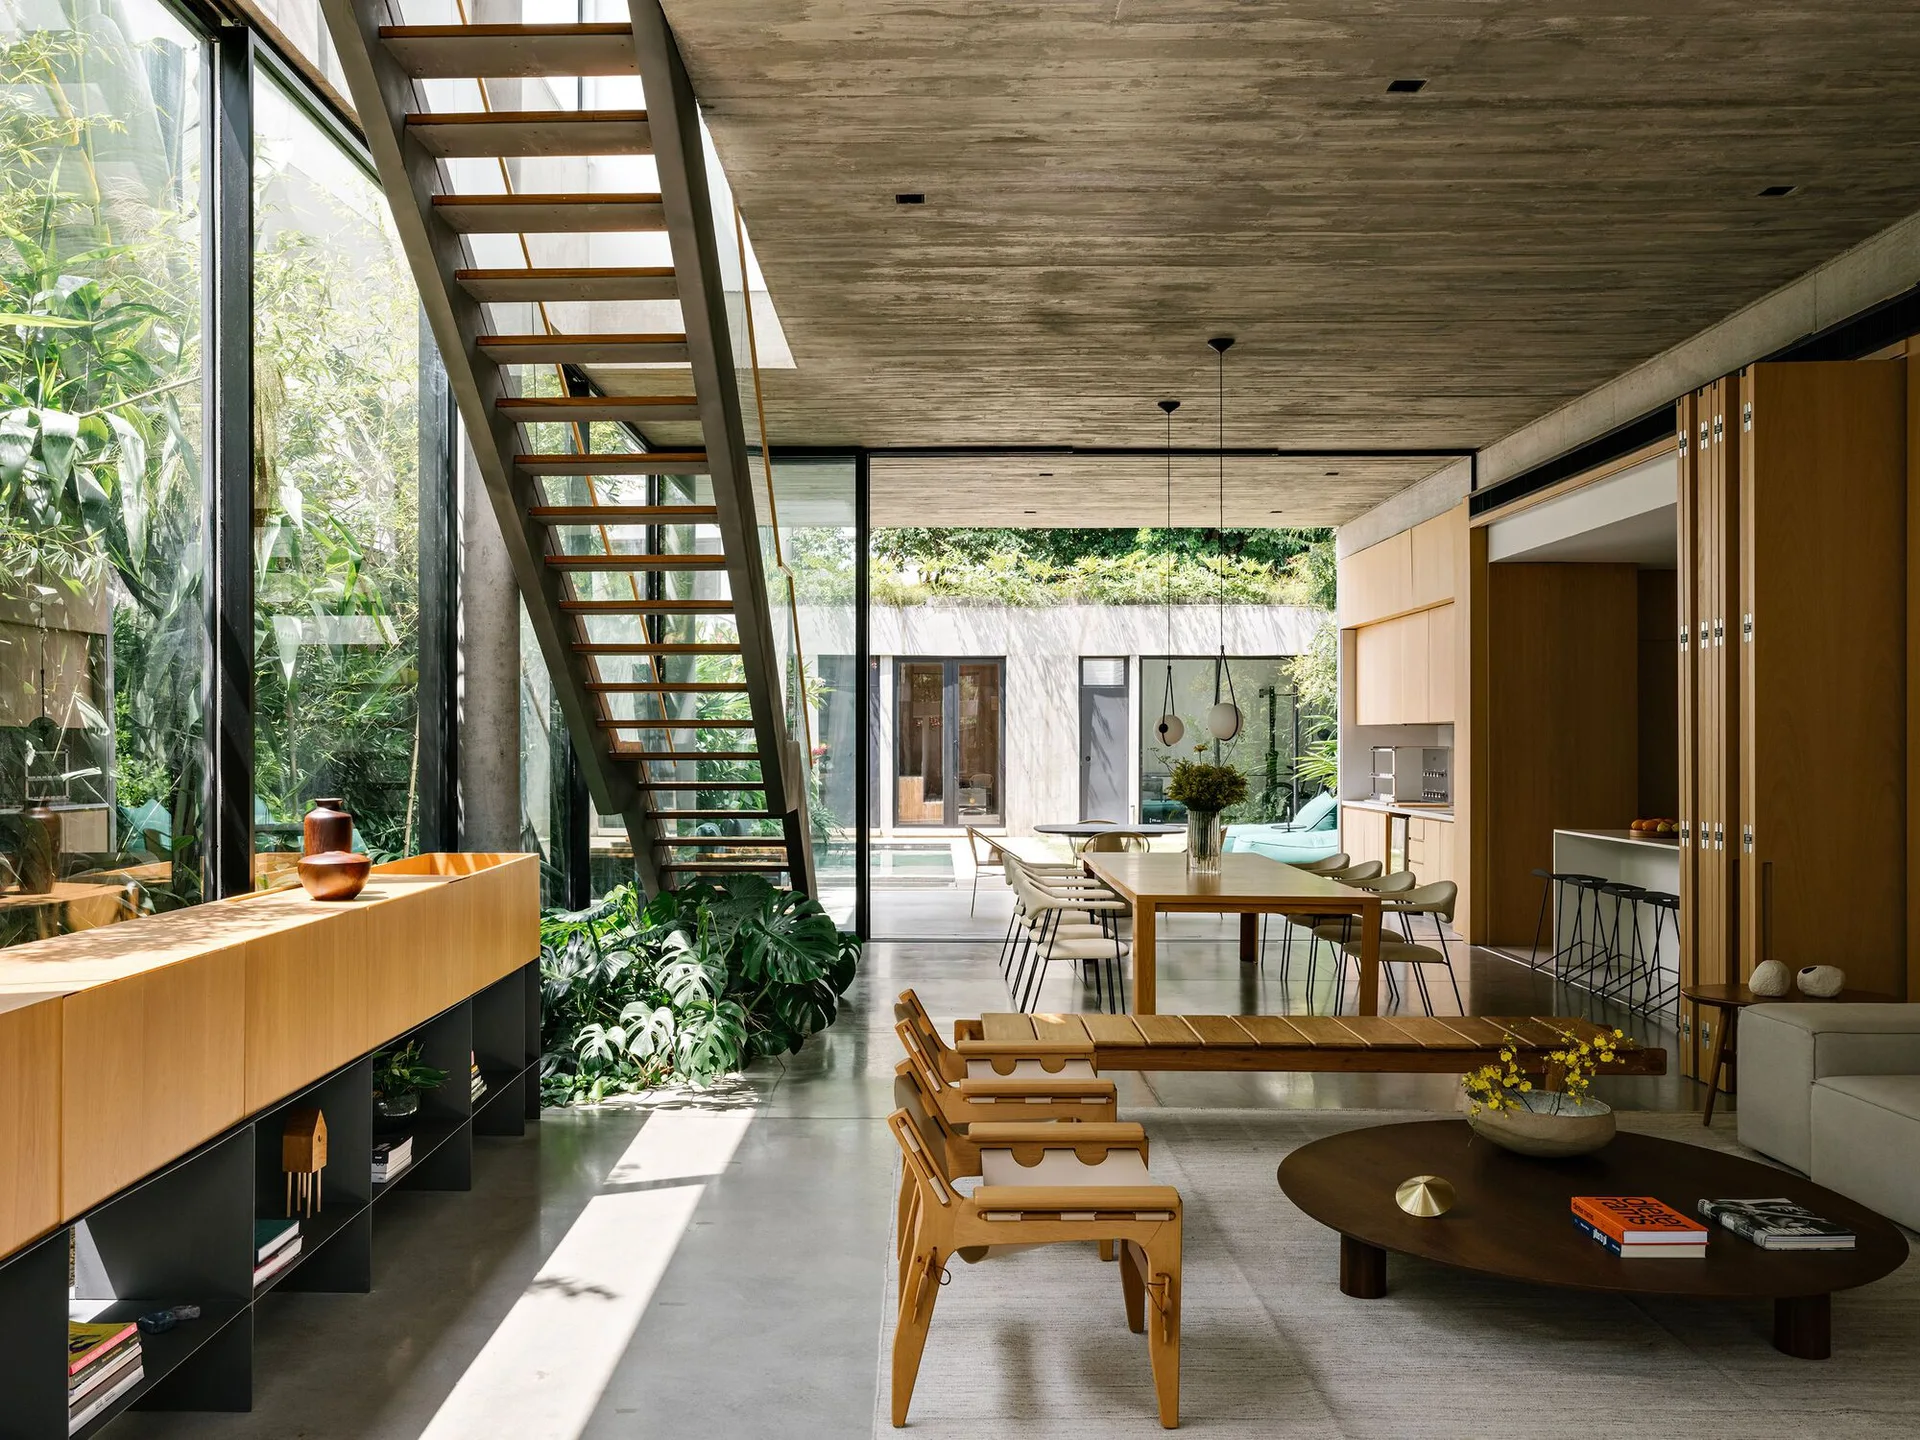
A modern open-plan interior featuring a raw concrete ceiling, an open-riser staircase, and floor-to-ceiling windows looking out to a lush garden.
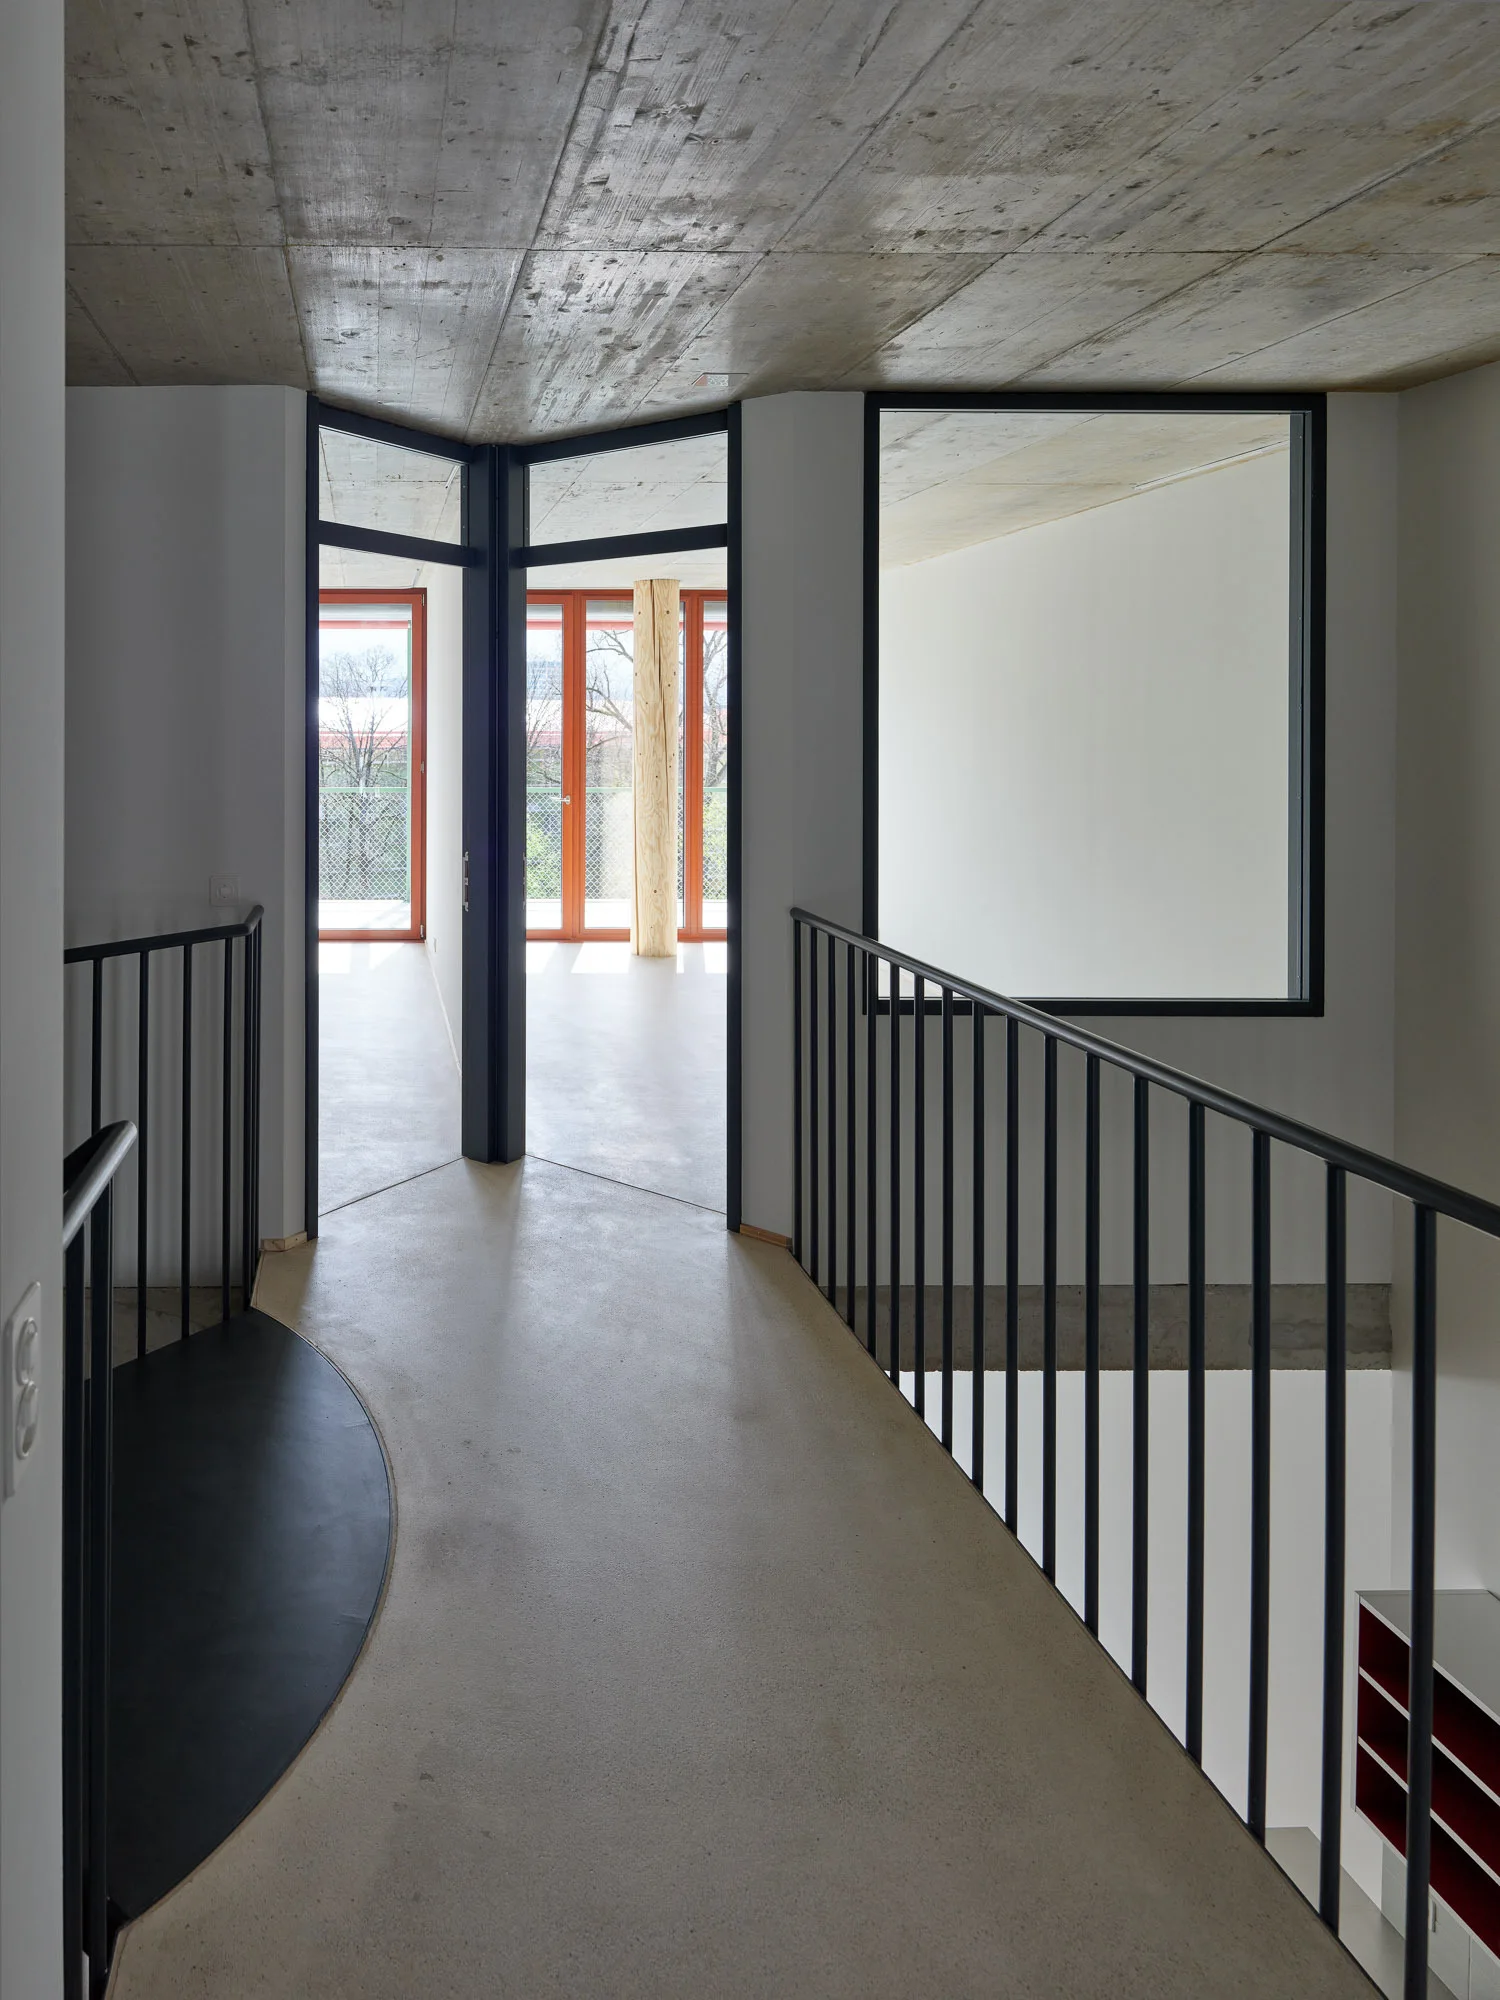
An industrial landing features a board-marked concrete ceiling, smooth light grey floors, and slim black metal railings alongside large windows.
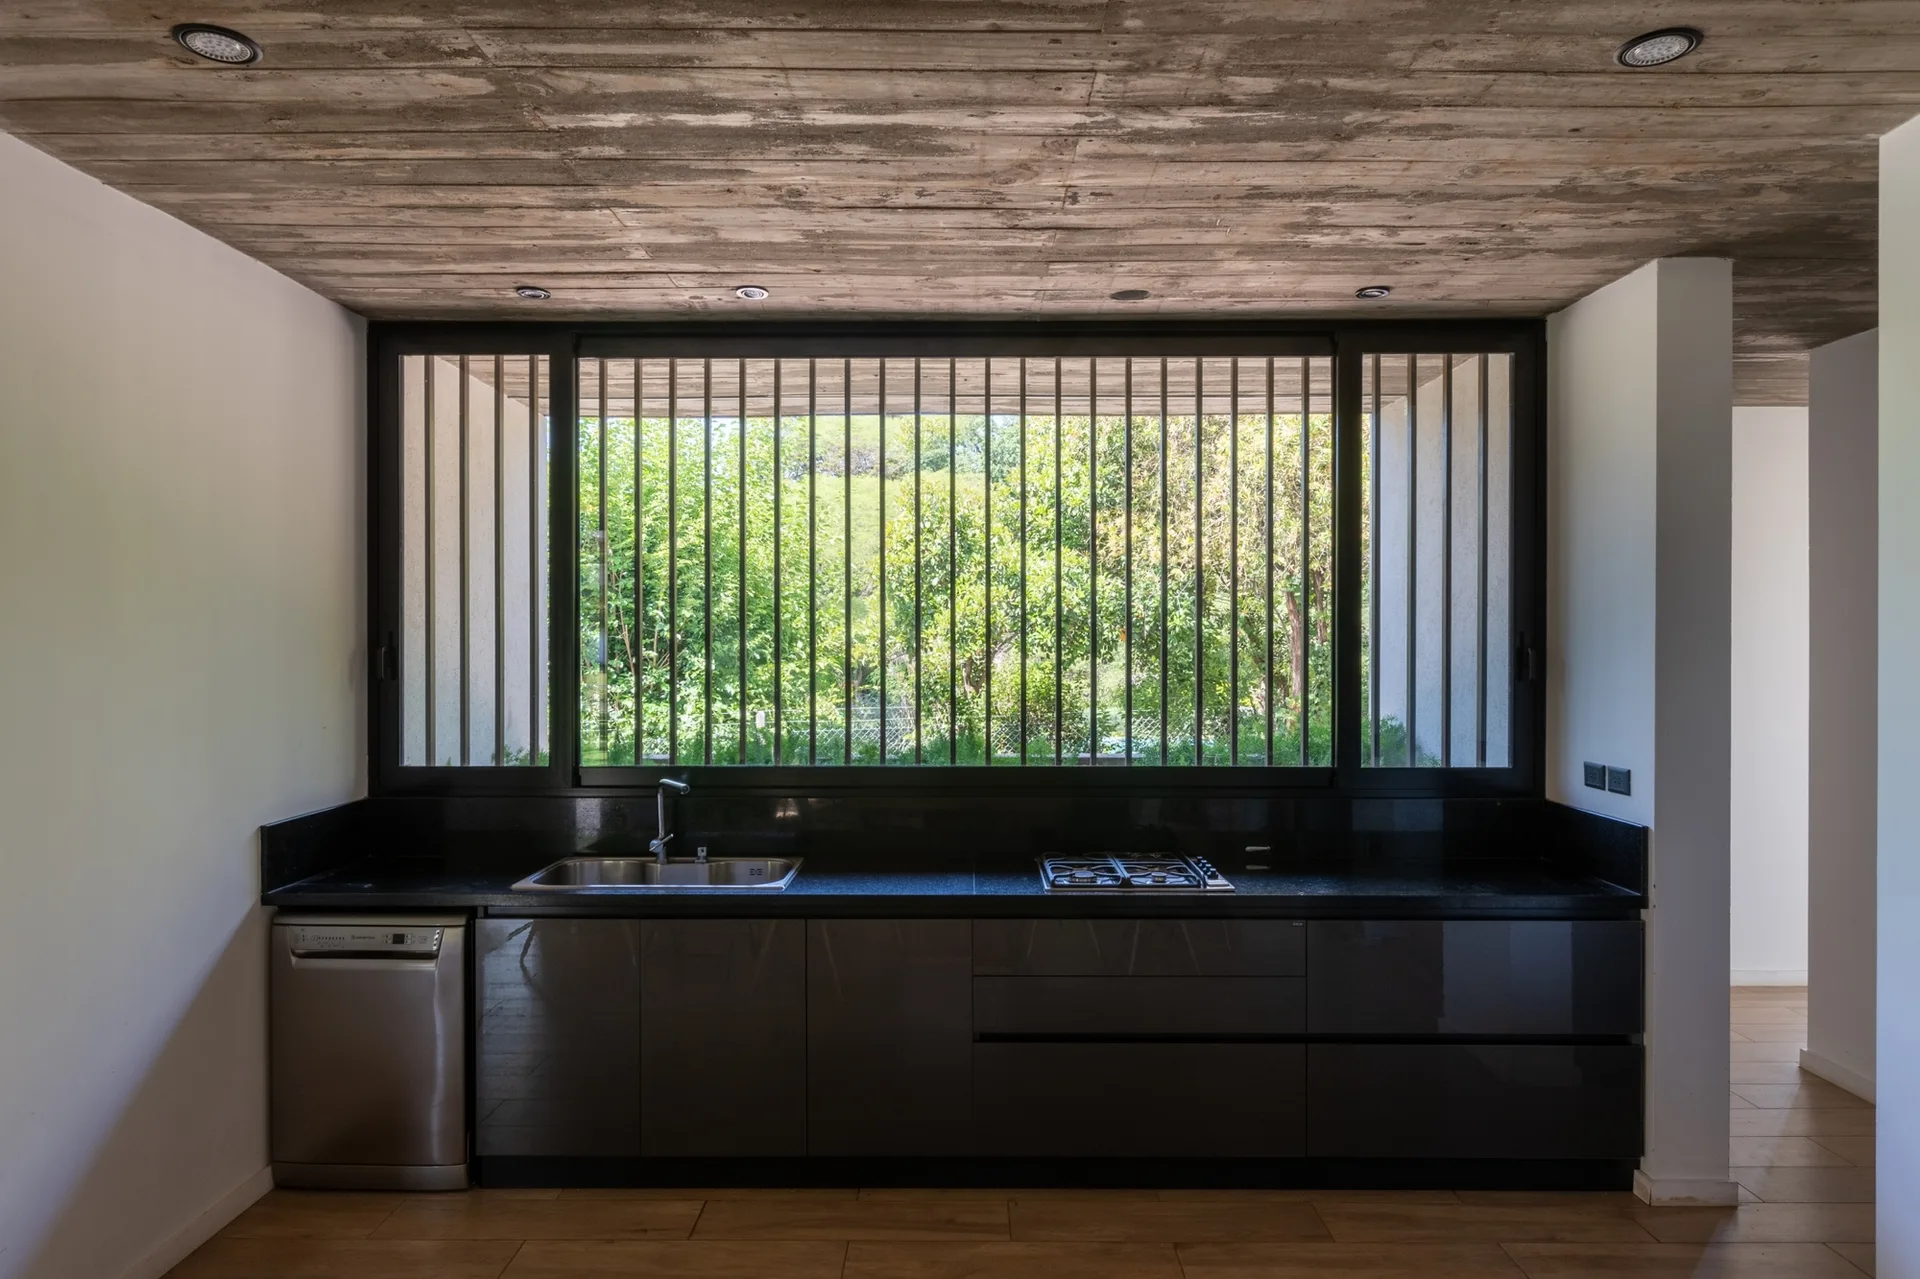
A minimalist dark kitchen featuring a raw board-formed concrete ceiling, sleek dark cabinetry, and a large window with vertical metal security bars.
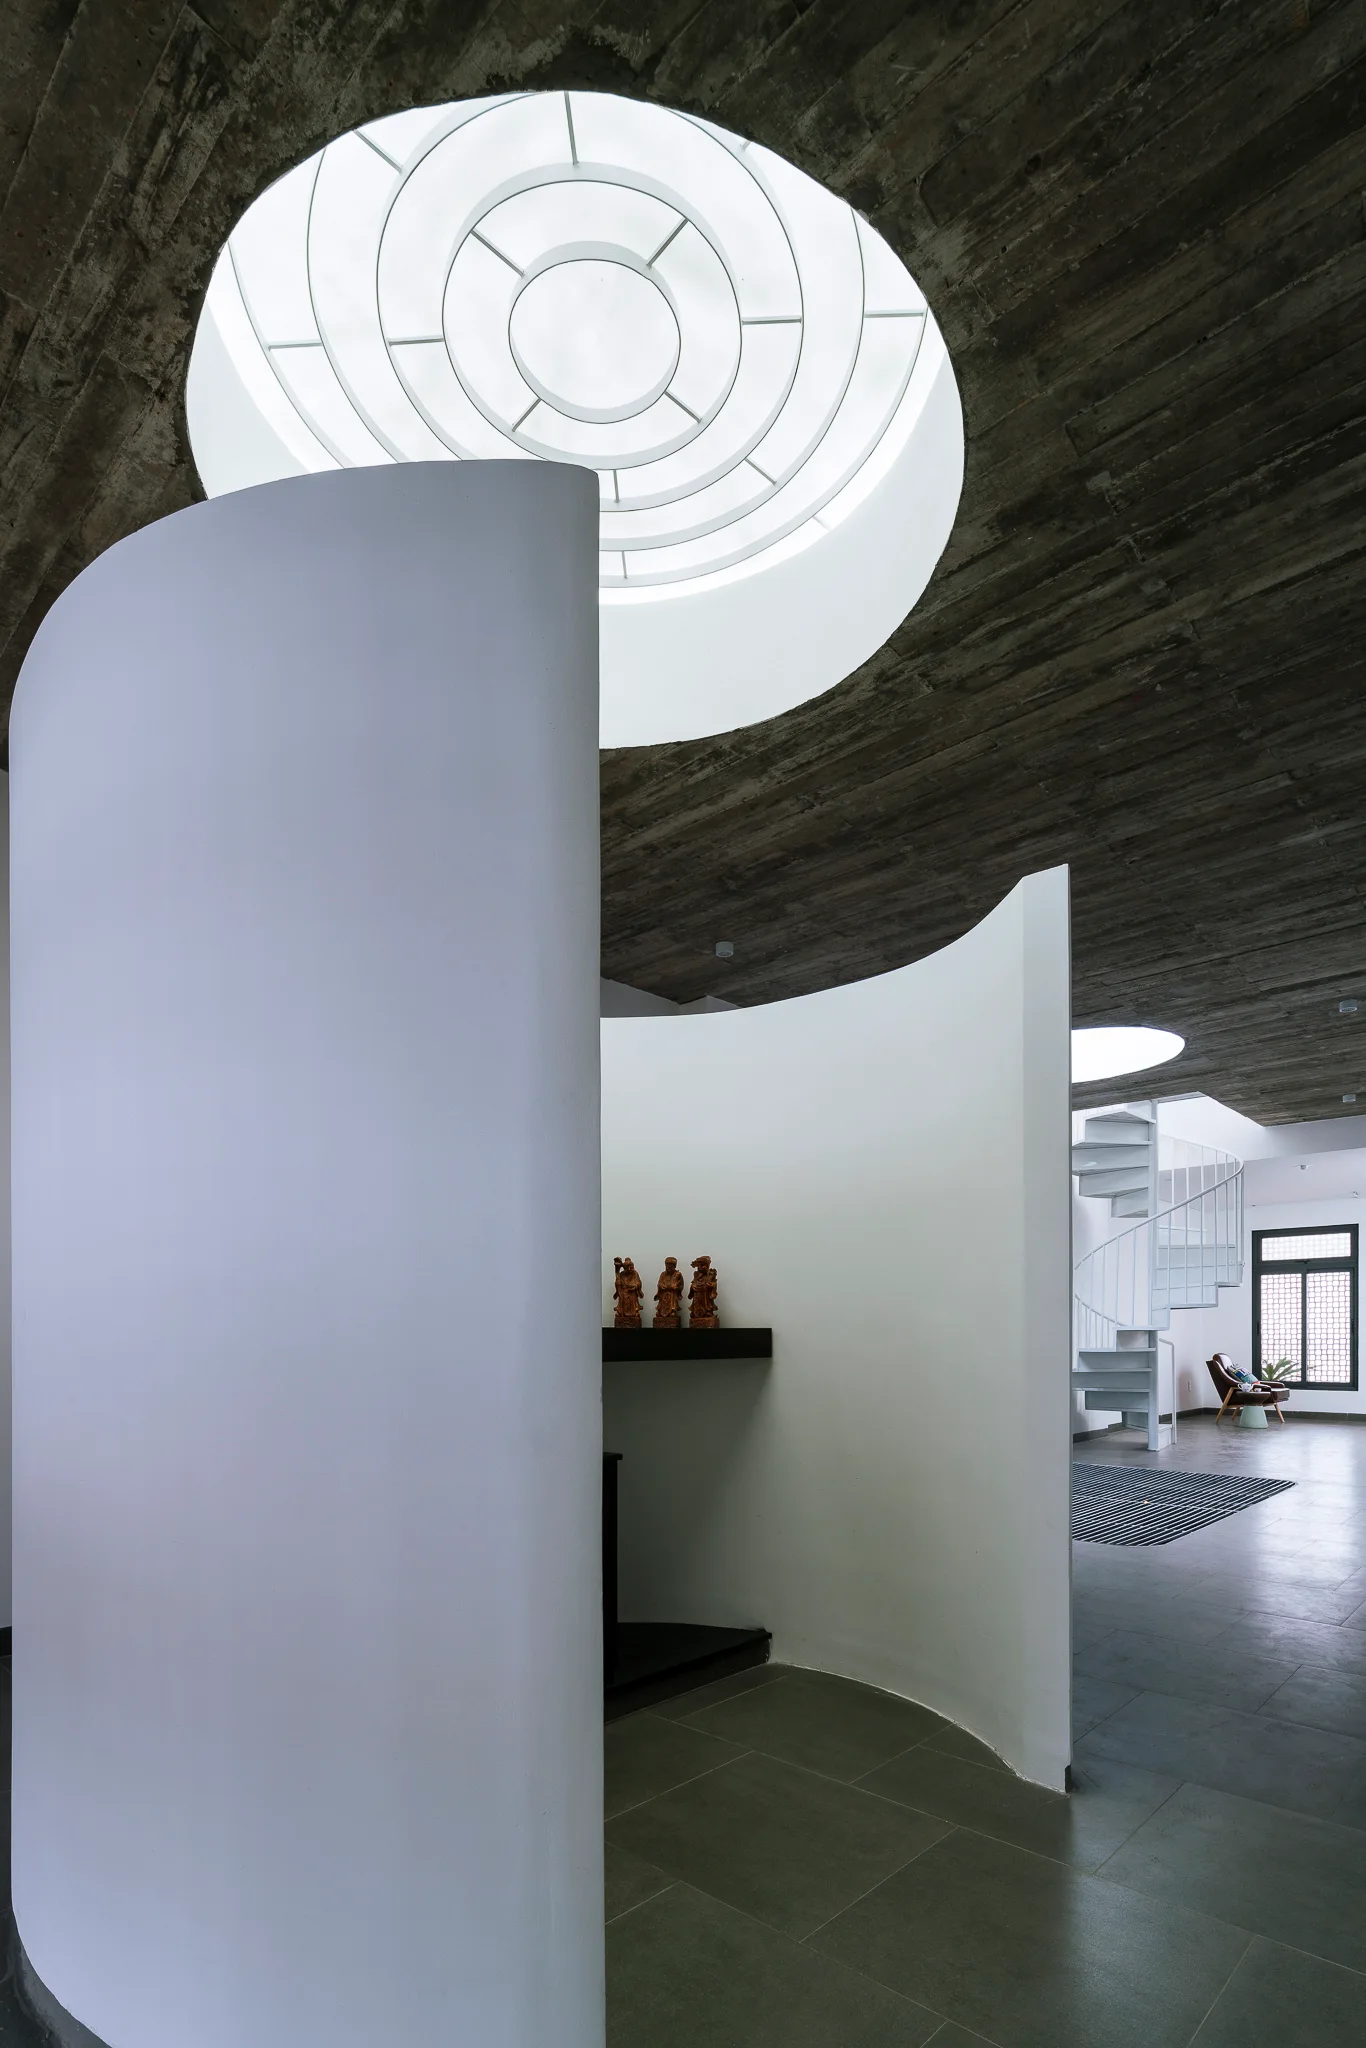
A minimalist architectural interior featuring smooth white curved partition walls under a board-formed concrete ceiling with a circular skylight.
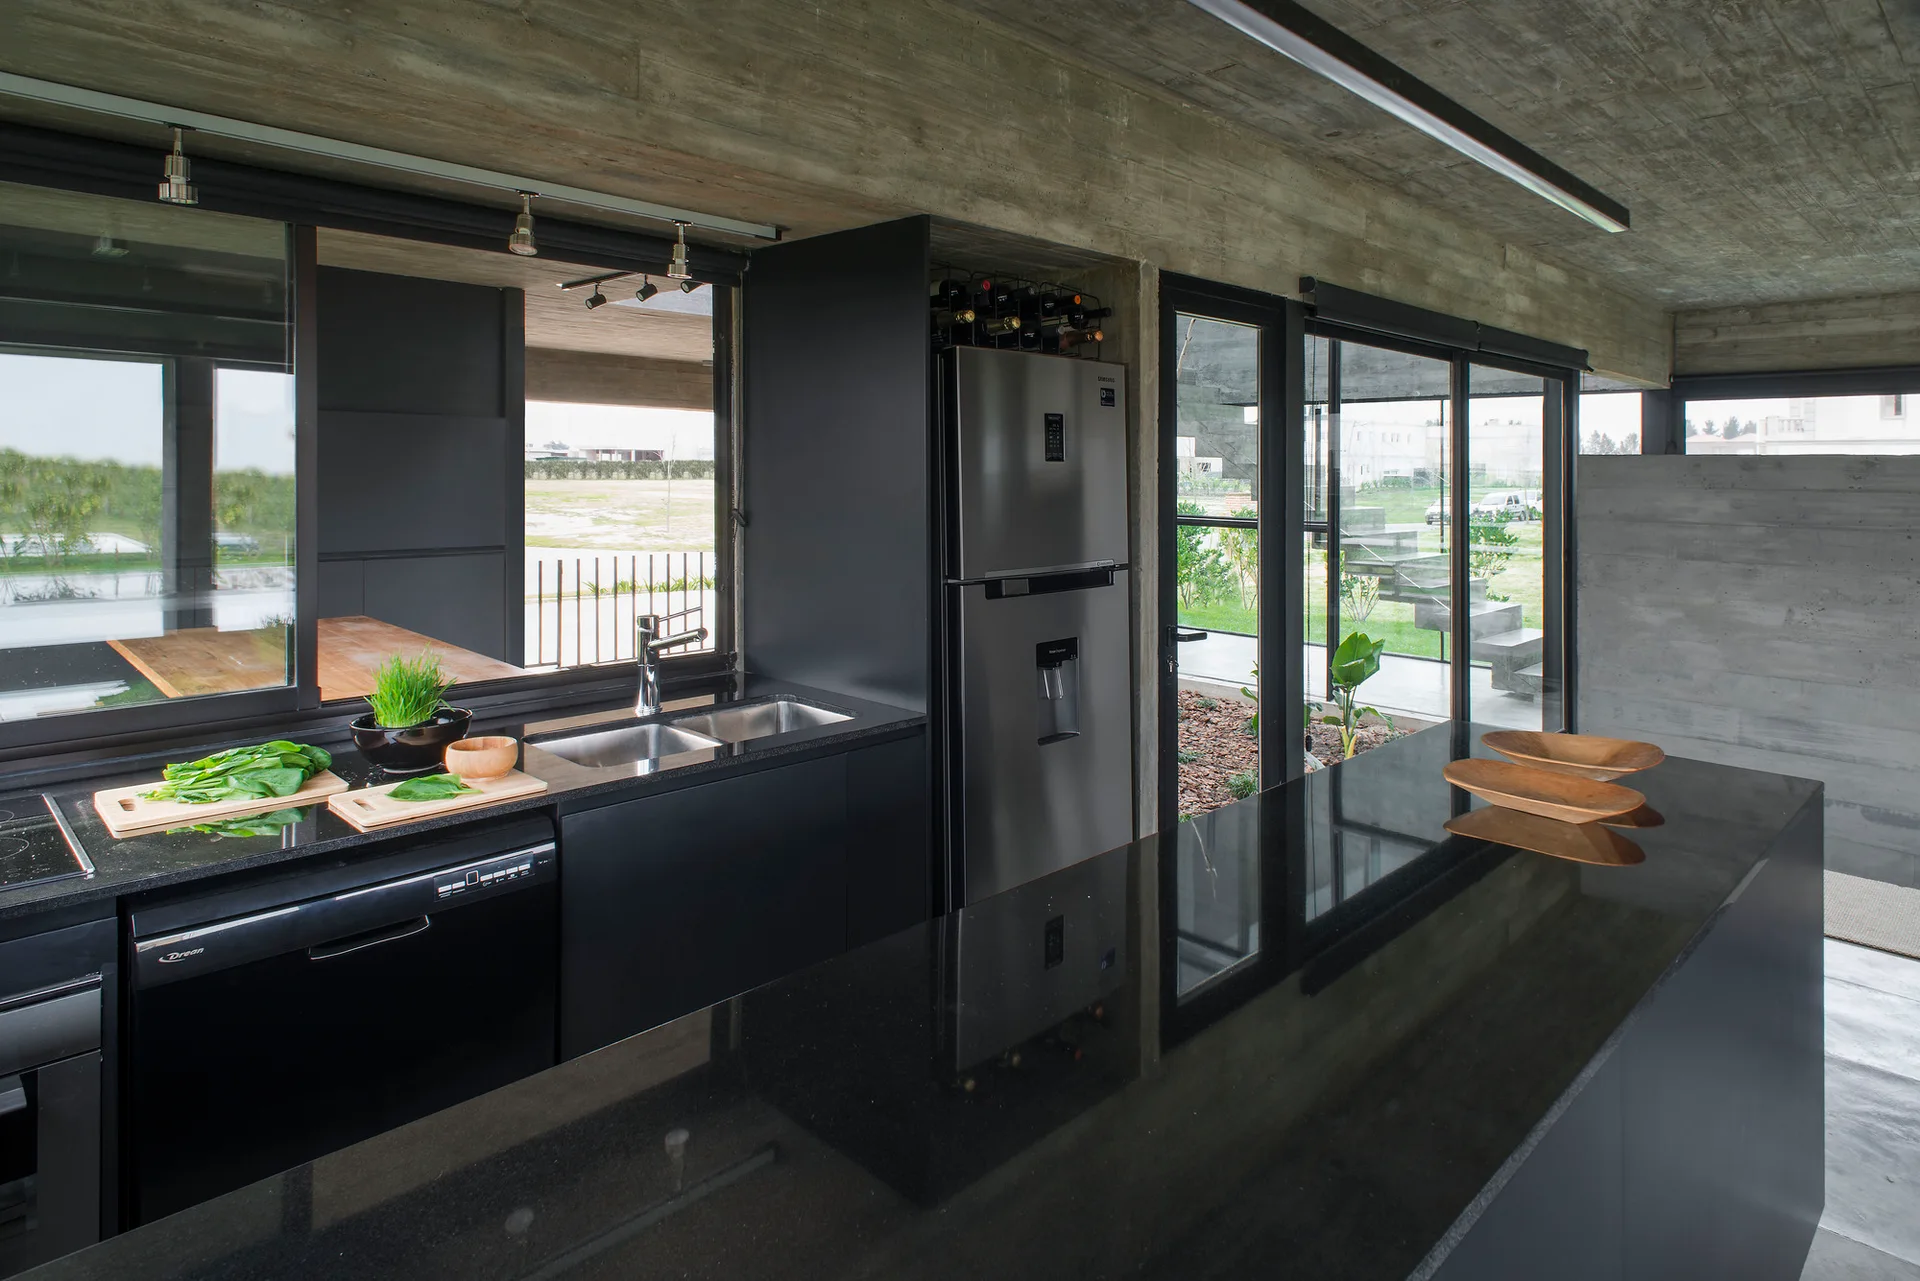
A modern kitchen featuring sleek black lower cabinets, a dark stone island countertop, and a textured, board-formed concrete ceiling.
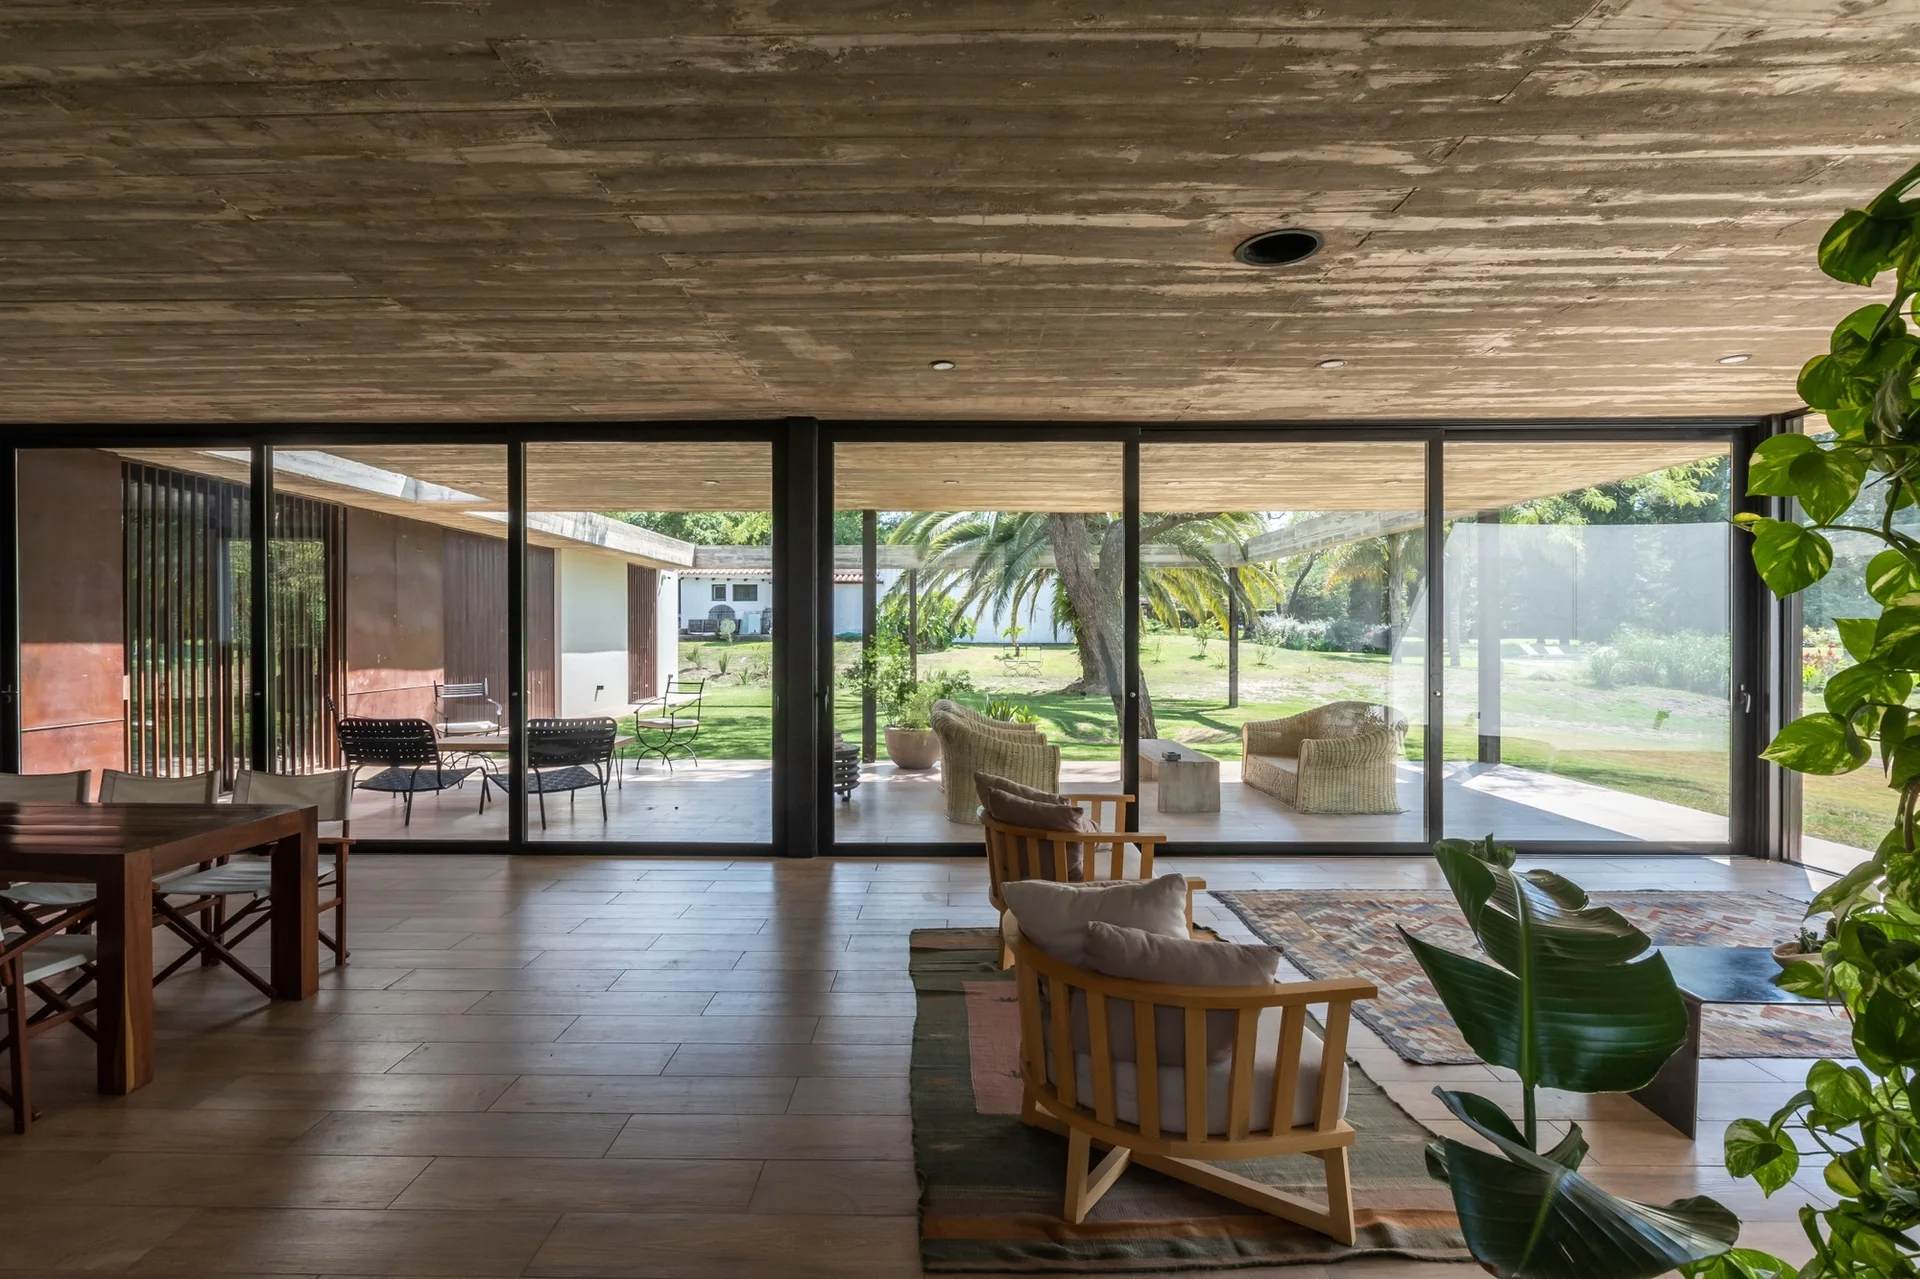
A modern living space features a board-formed concrete ceiling, wood flooring, and sliding glass doors opening to a grassy patio.
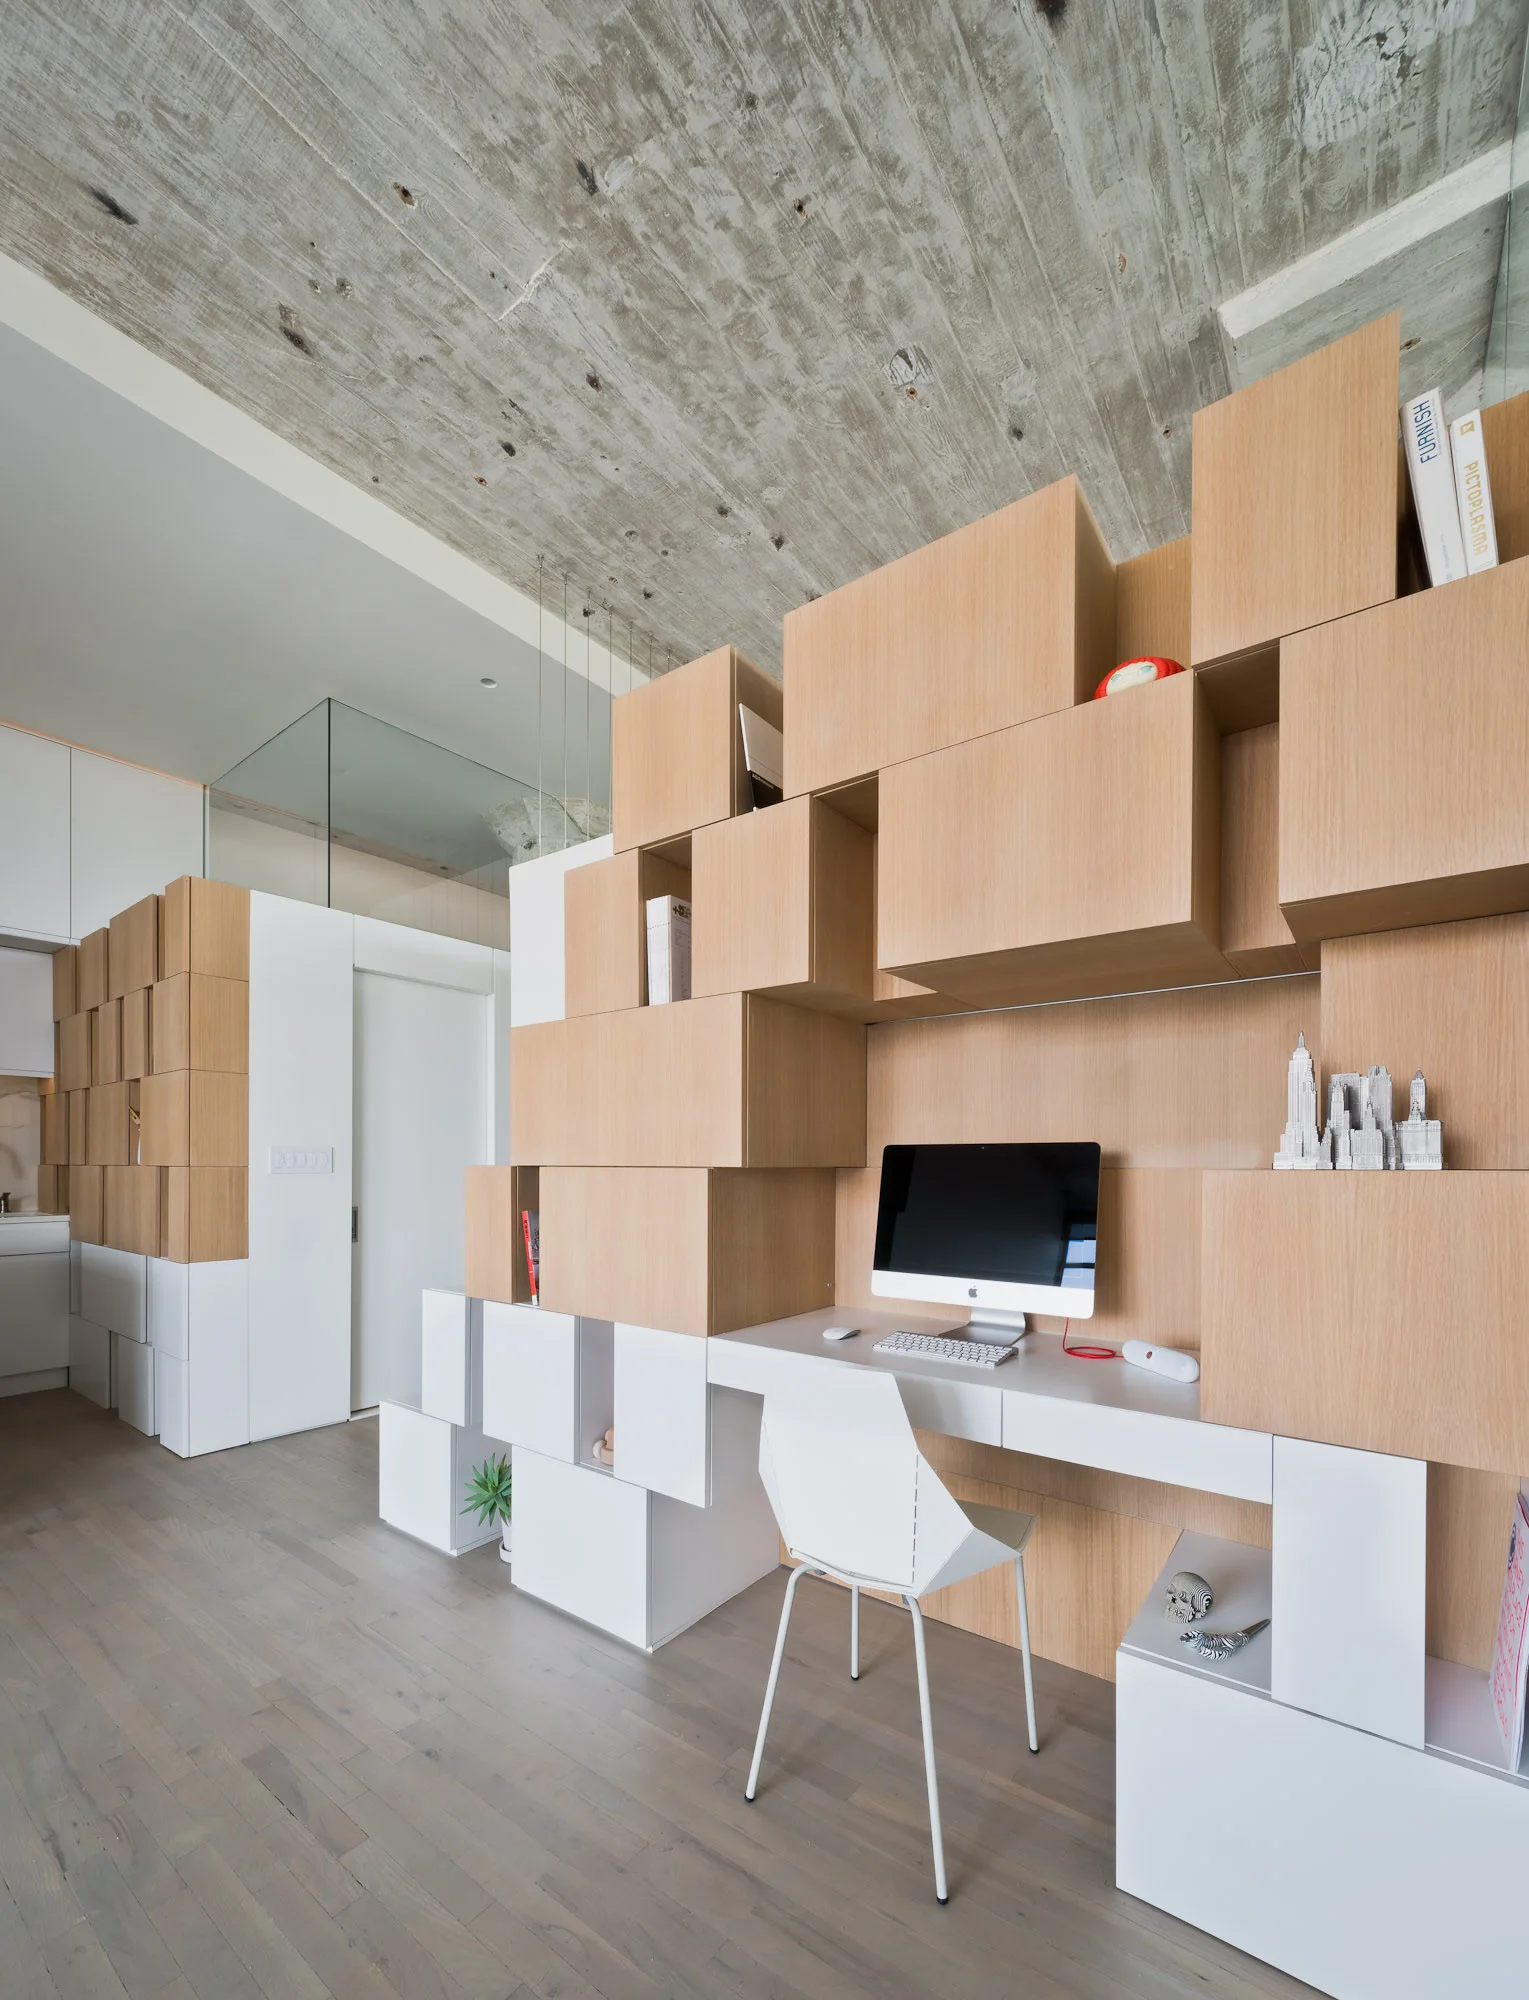
A modern home office workspace featuring a custom staggered wood block shelving unit, an integrated white desk, and an exposed concrete ceiling.
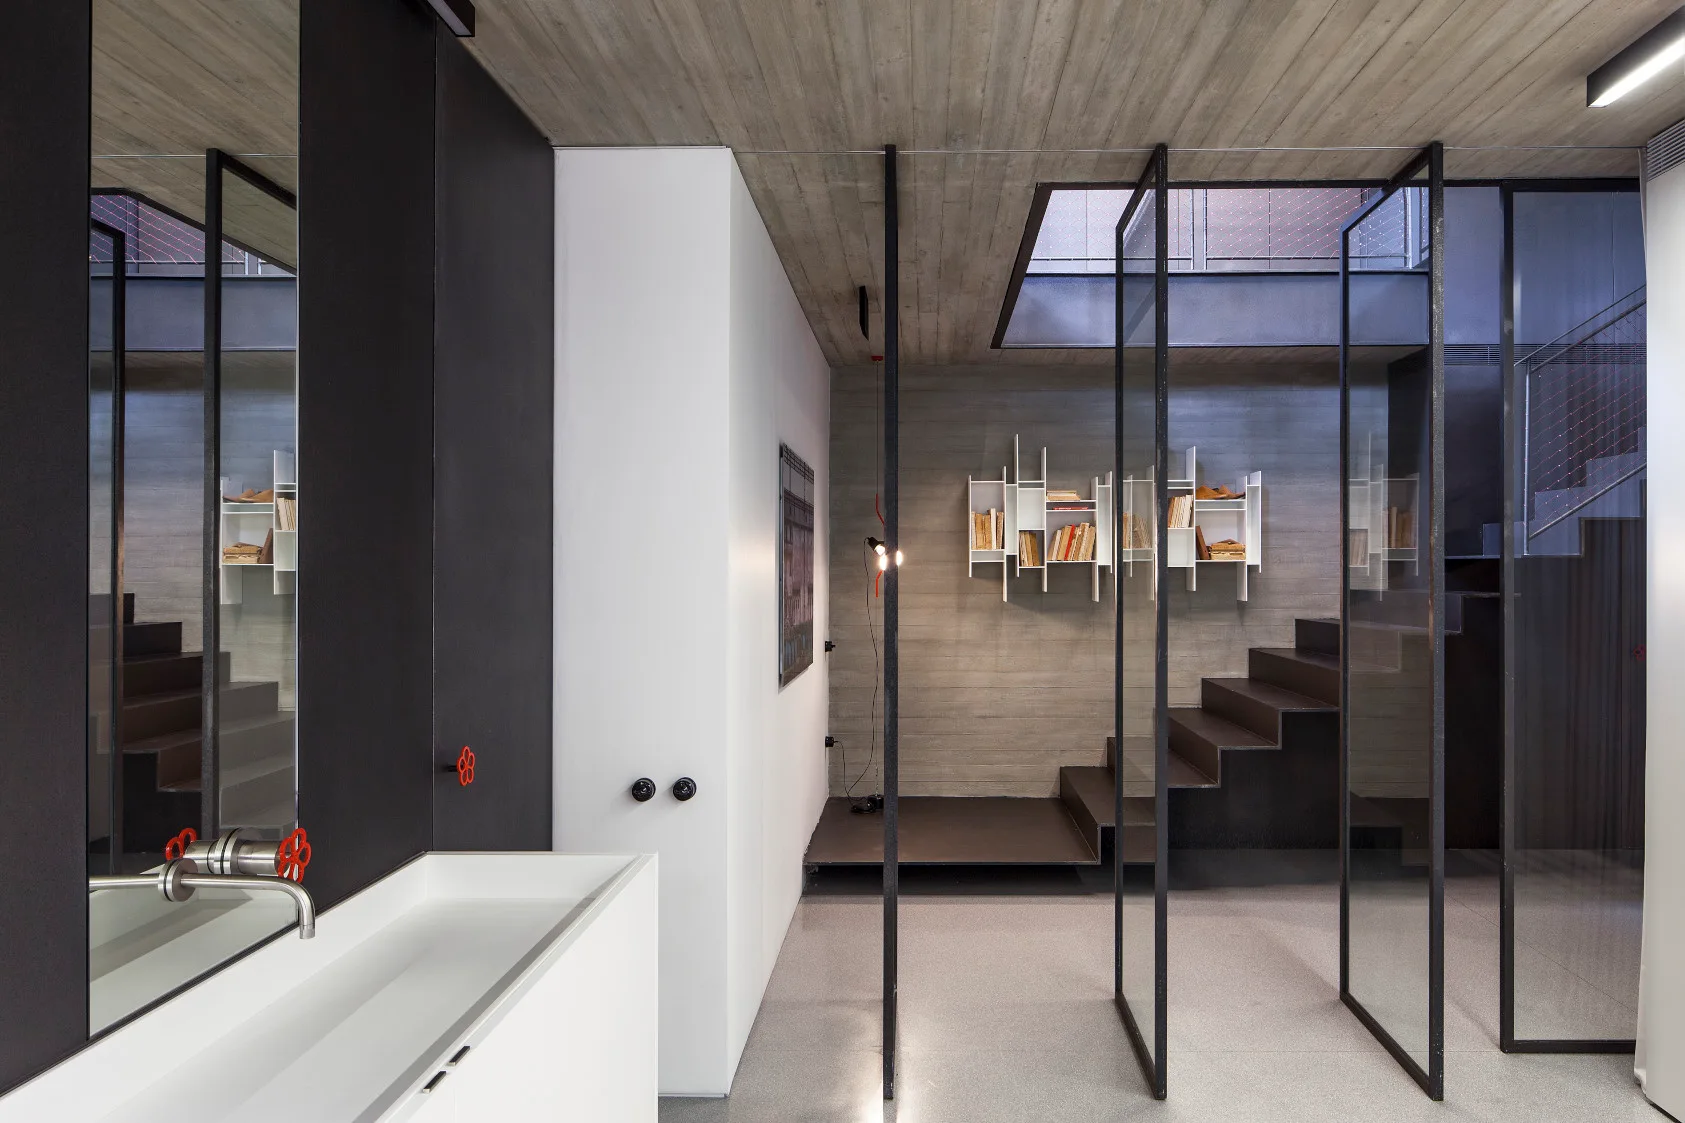
An industrial minimalist interior with a raw concrete ceiling, a dark metal staircase, glass partition panels, and a white sink.
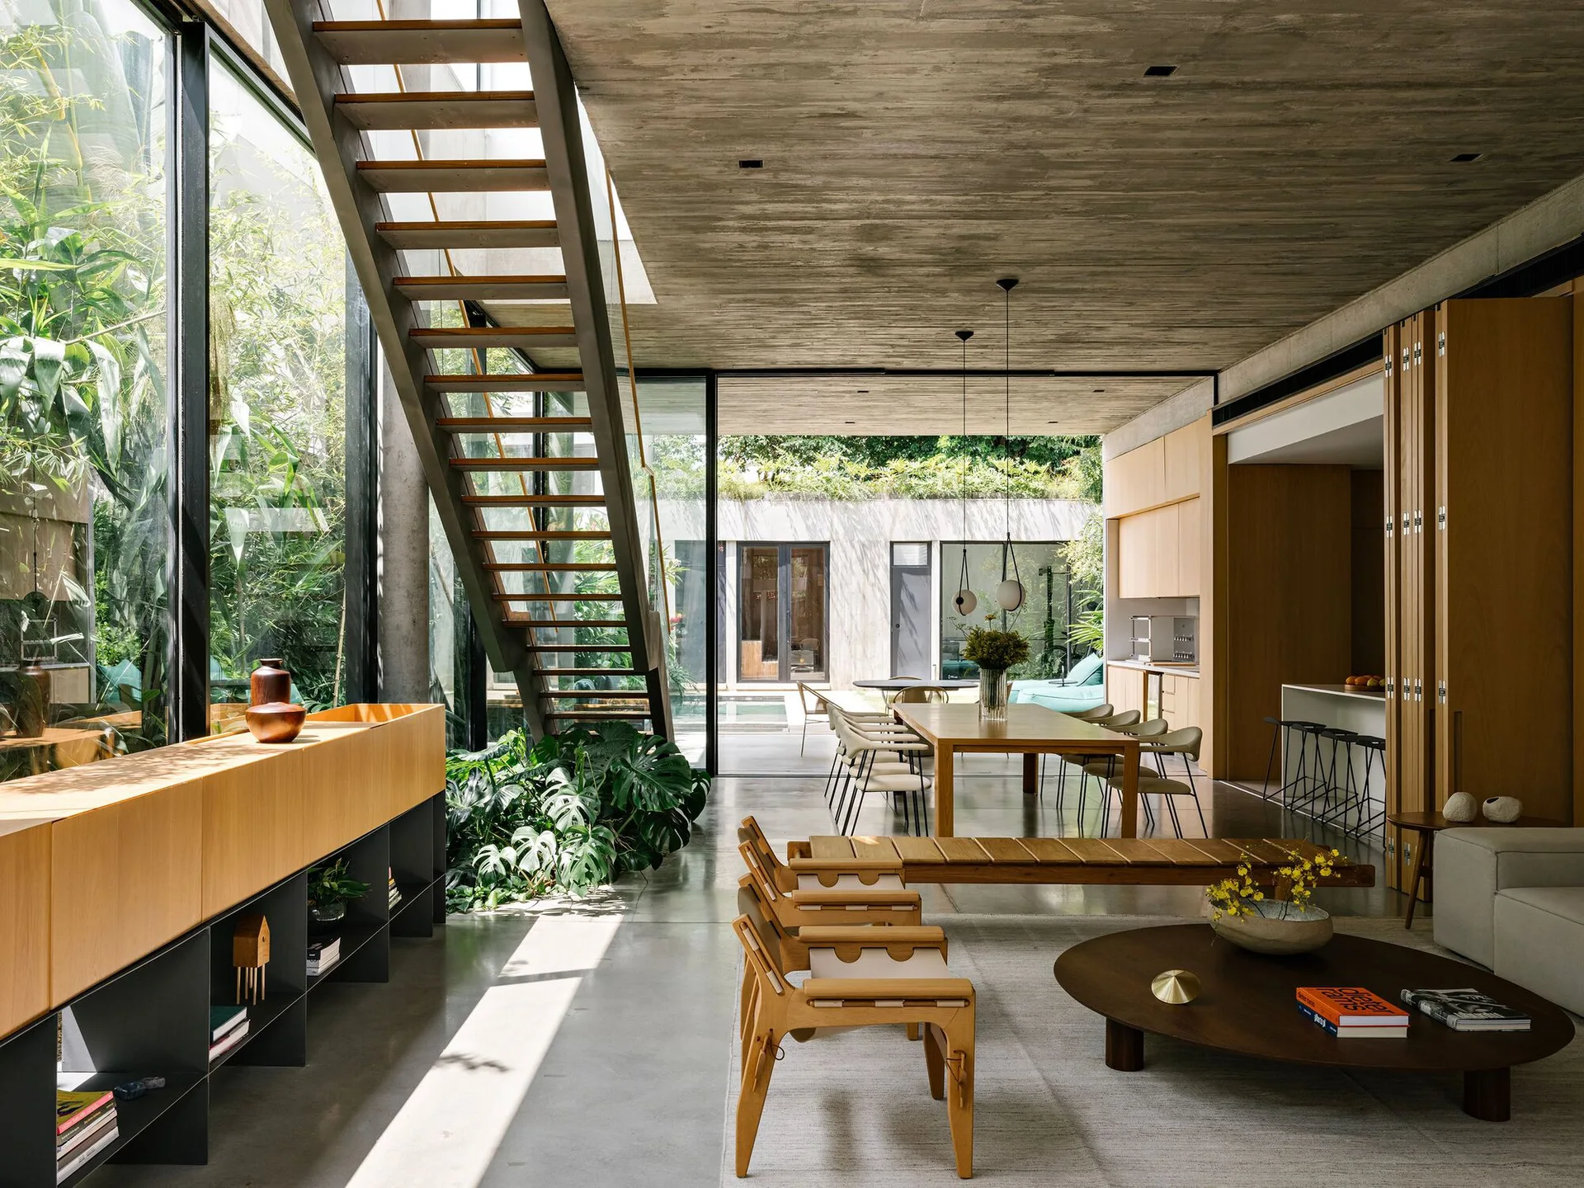
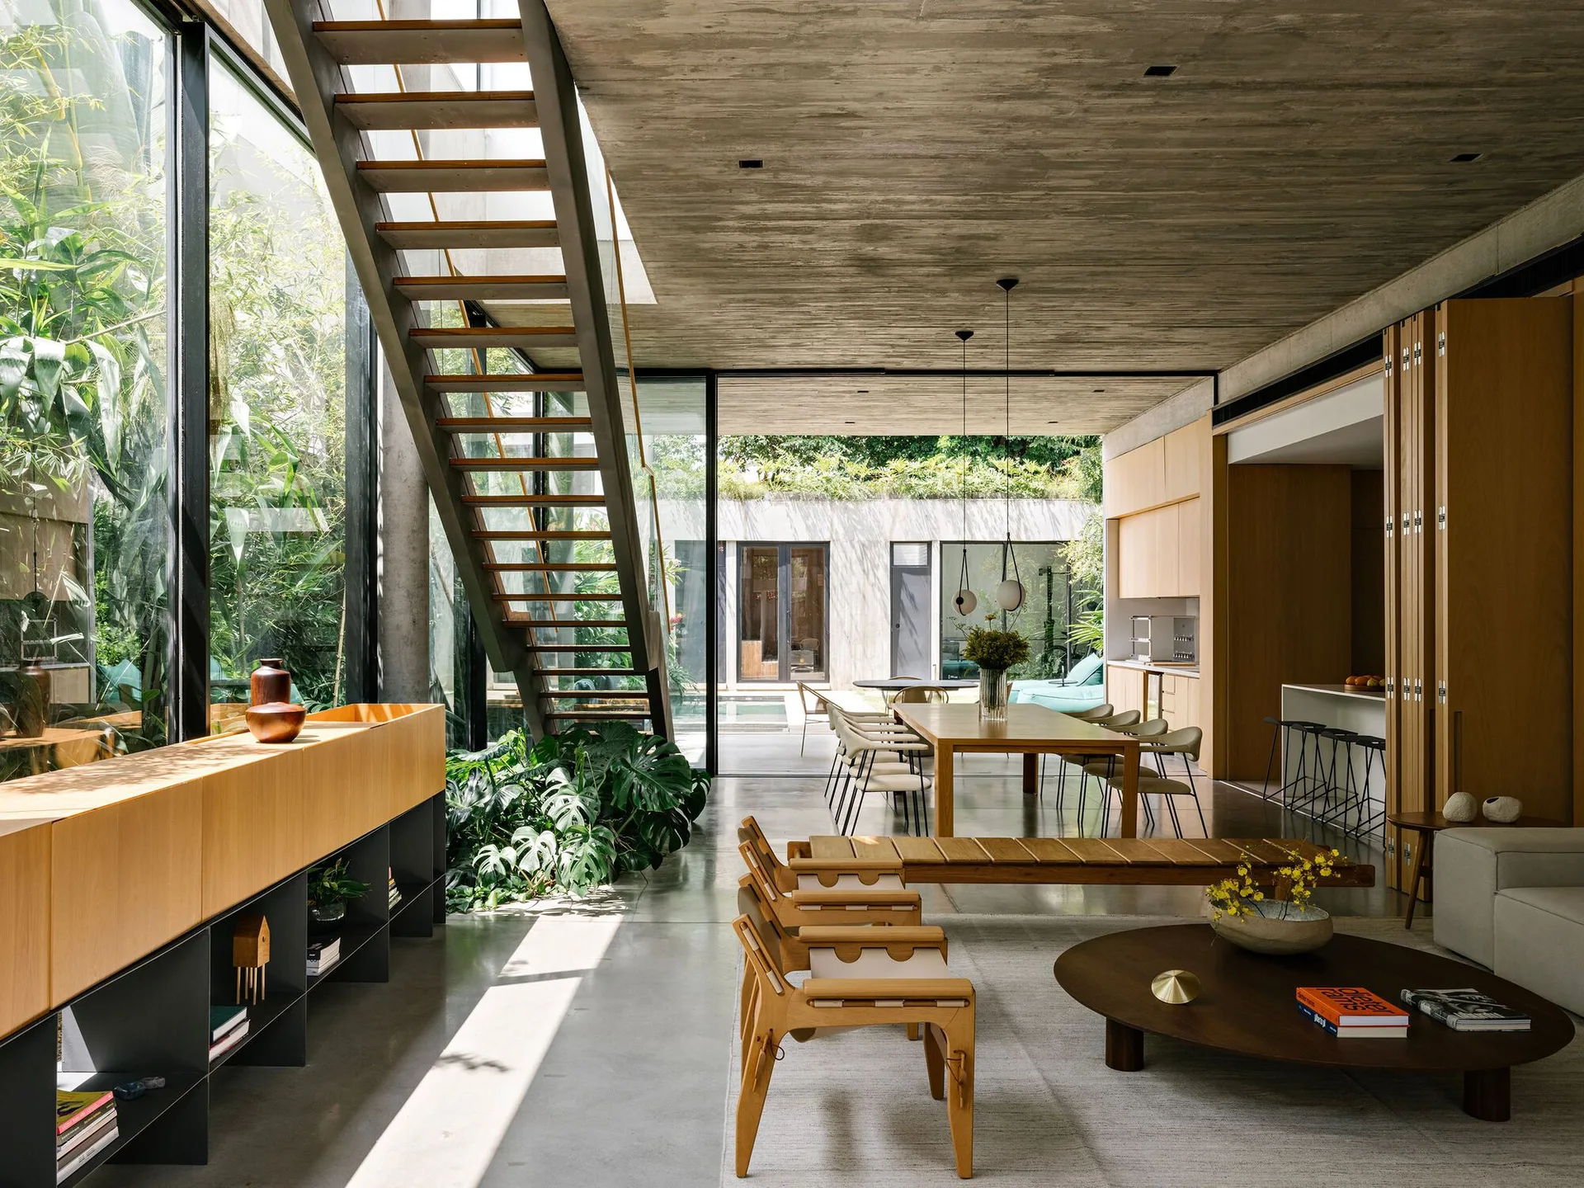
A modern open-plan living room featuring board-formed concrete ceilings, an open-tread metal staircase, large glass walls, and low wood furniture.
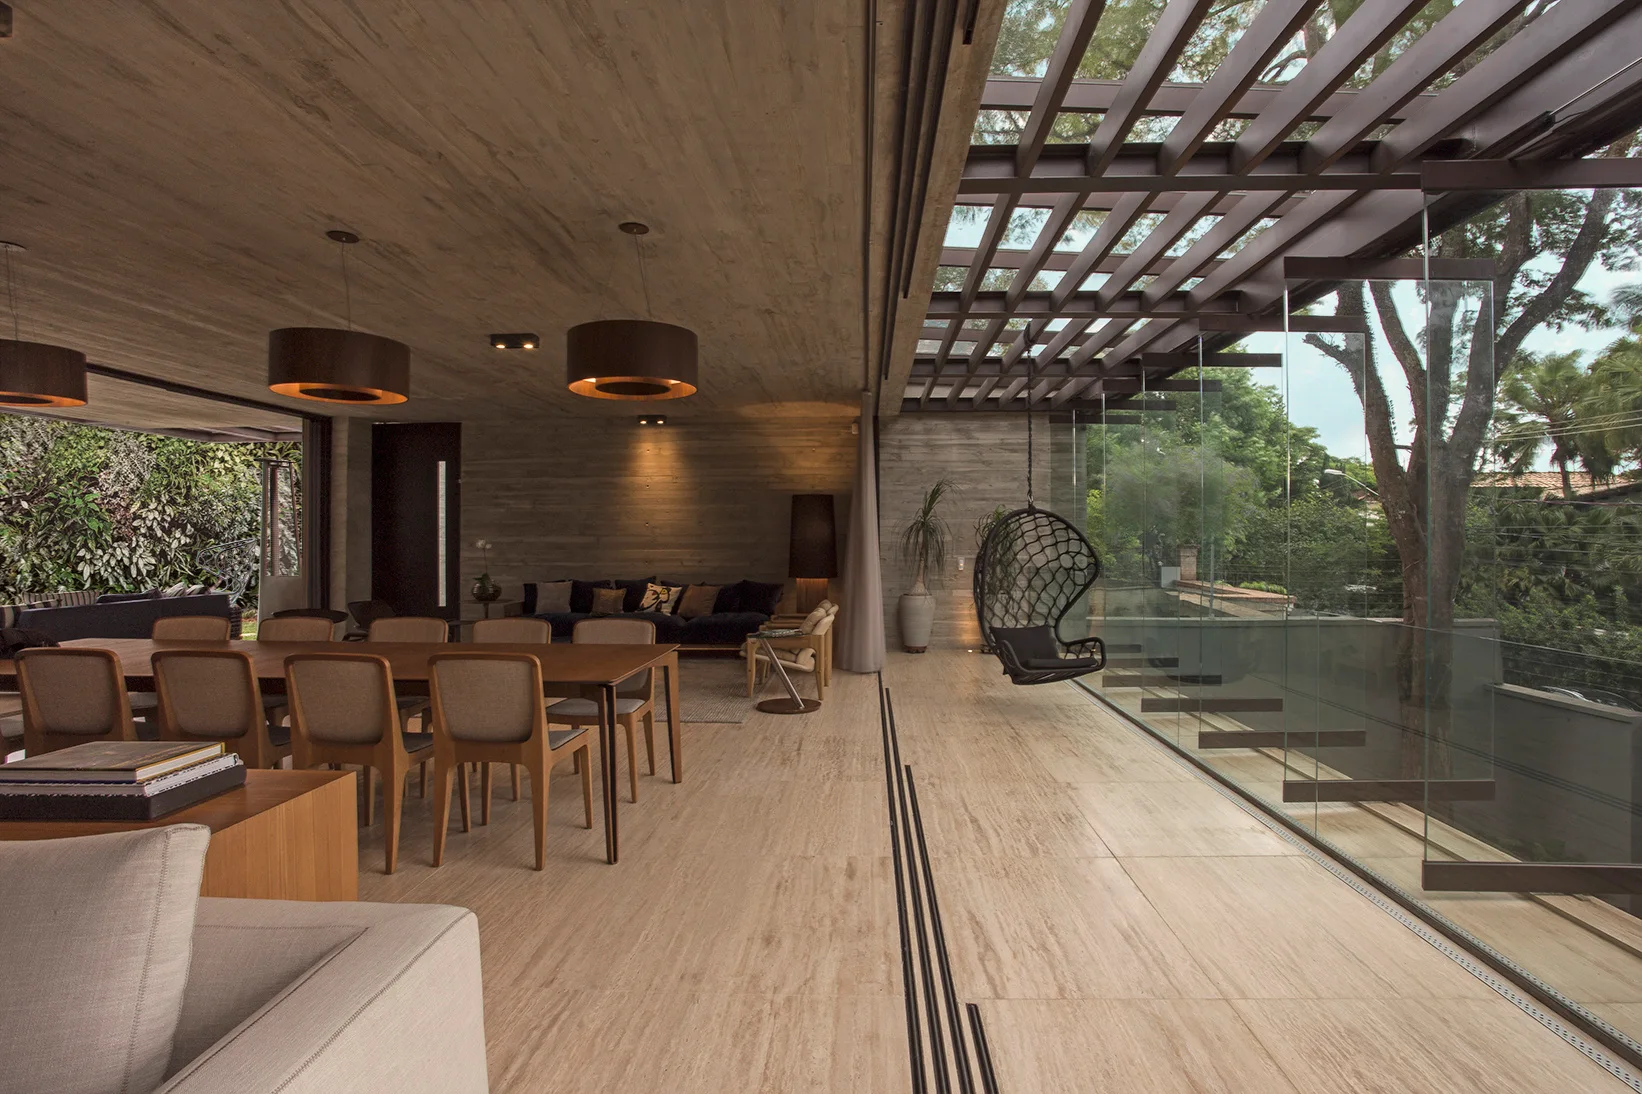
A modern open-plan dining and living space features a board-formed concrete ceiling, travertine tile flooring, and fully opened sliding glass walls.
An open-concept living and dining area with a board-formed concrete ceiling, a wooden staircase, and large windows overlooking a green garden.
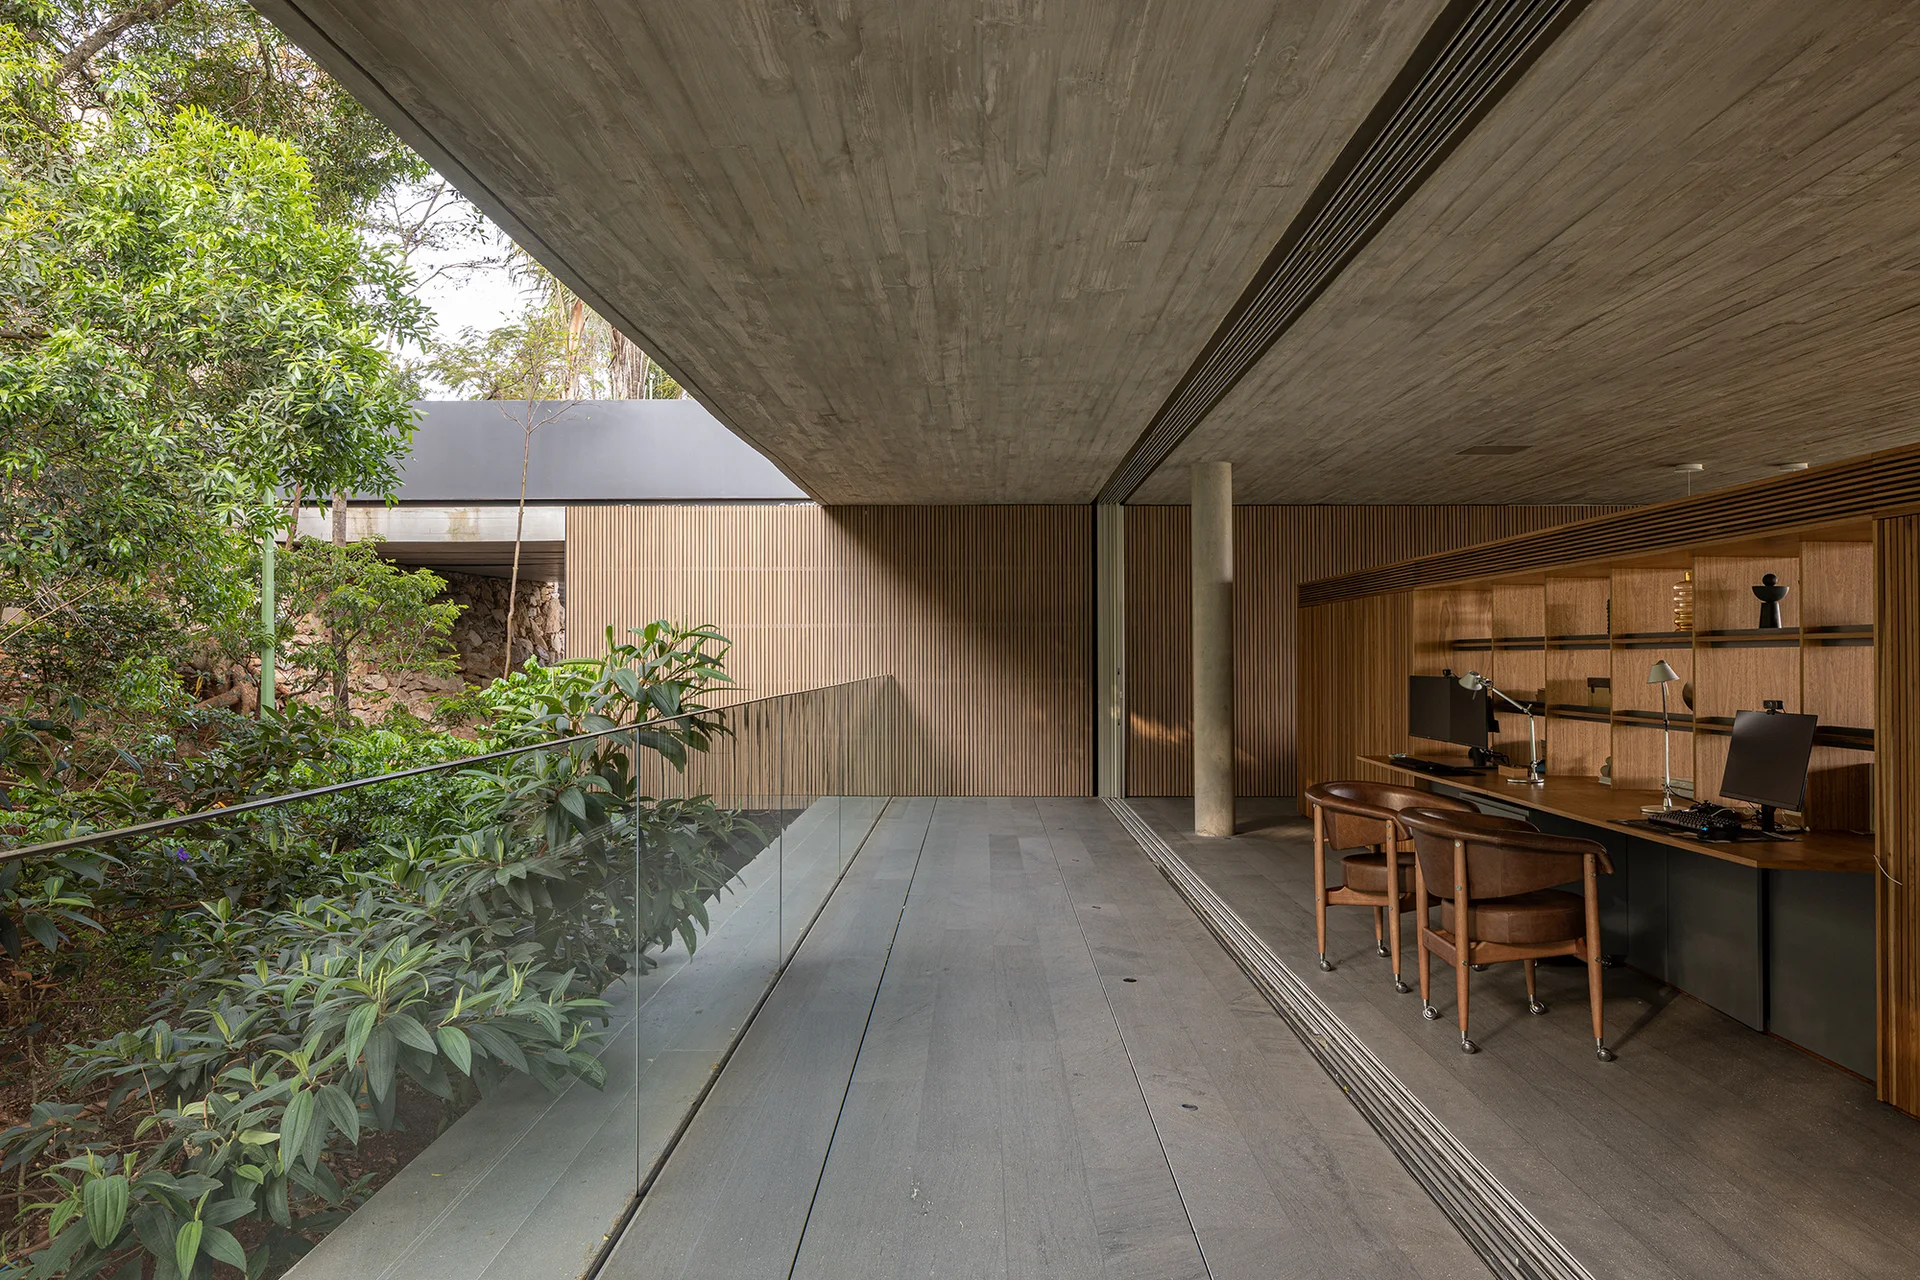
A modern home office featuring a built-in wooden desk under a concrete ceiling, opening directly onto an outdoor terrace with a glass railing.
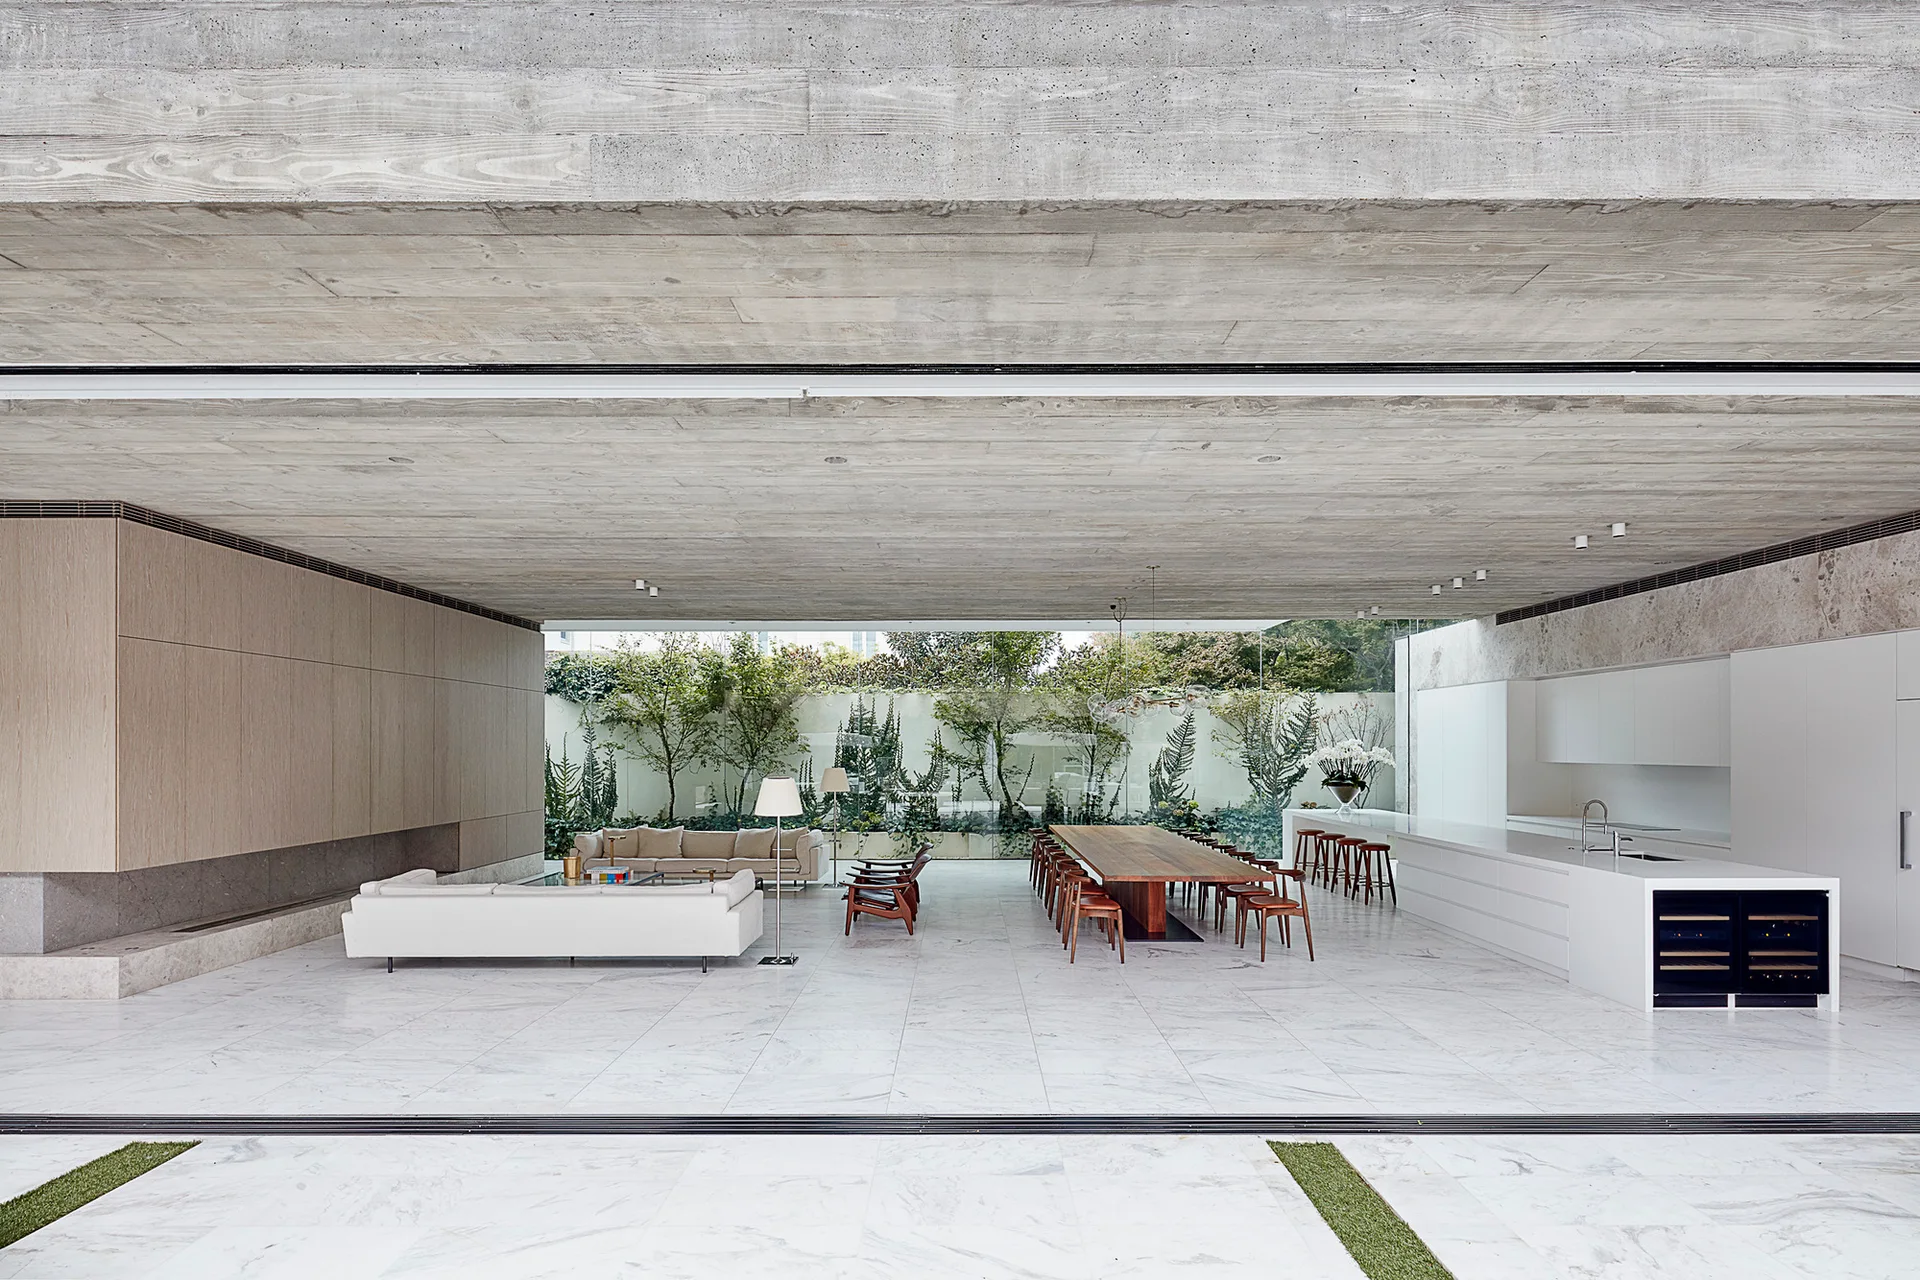
A modern open-concept living area features a textured concrete ceiling, white marble tile flooring, a long wood dining table, and kitchen island.
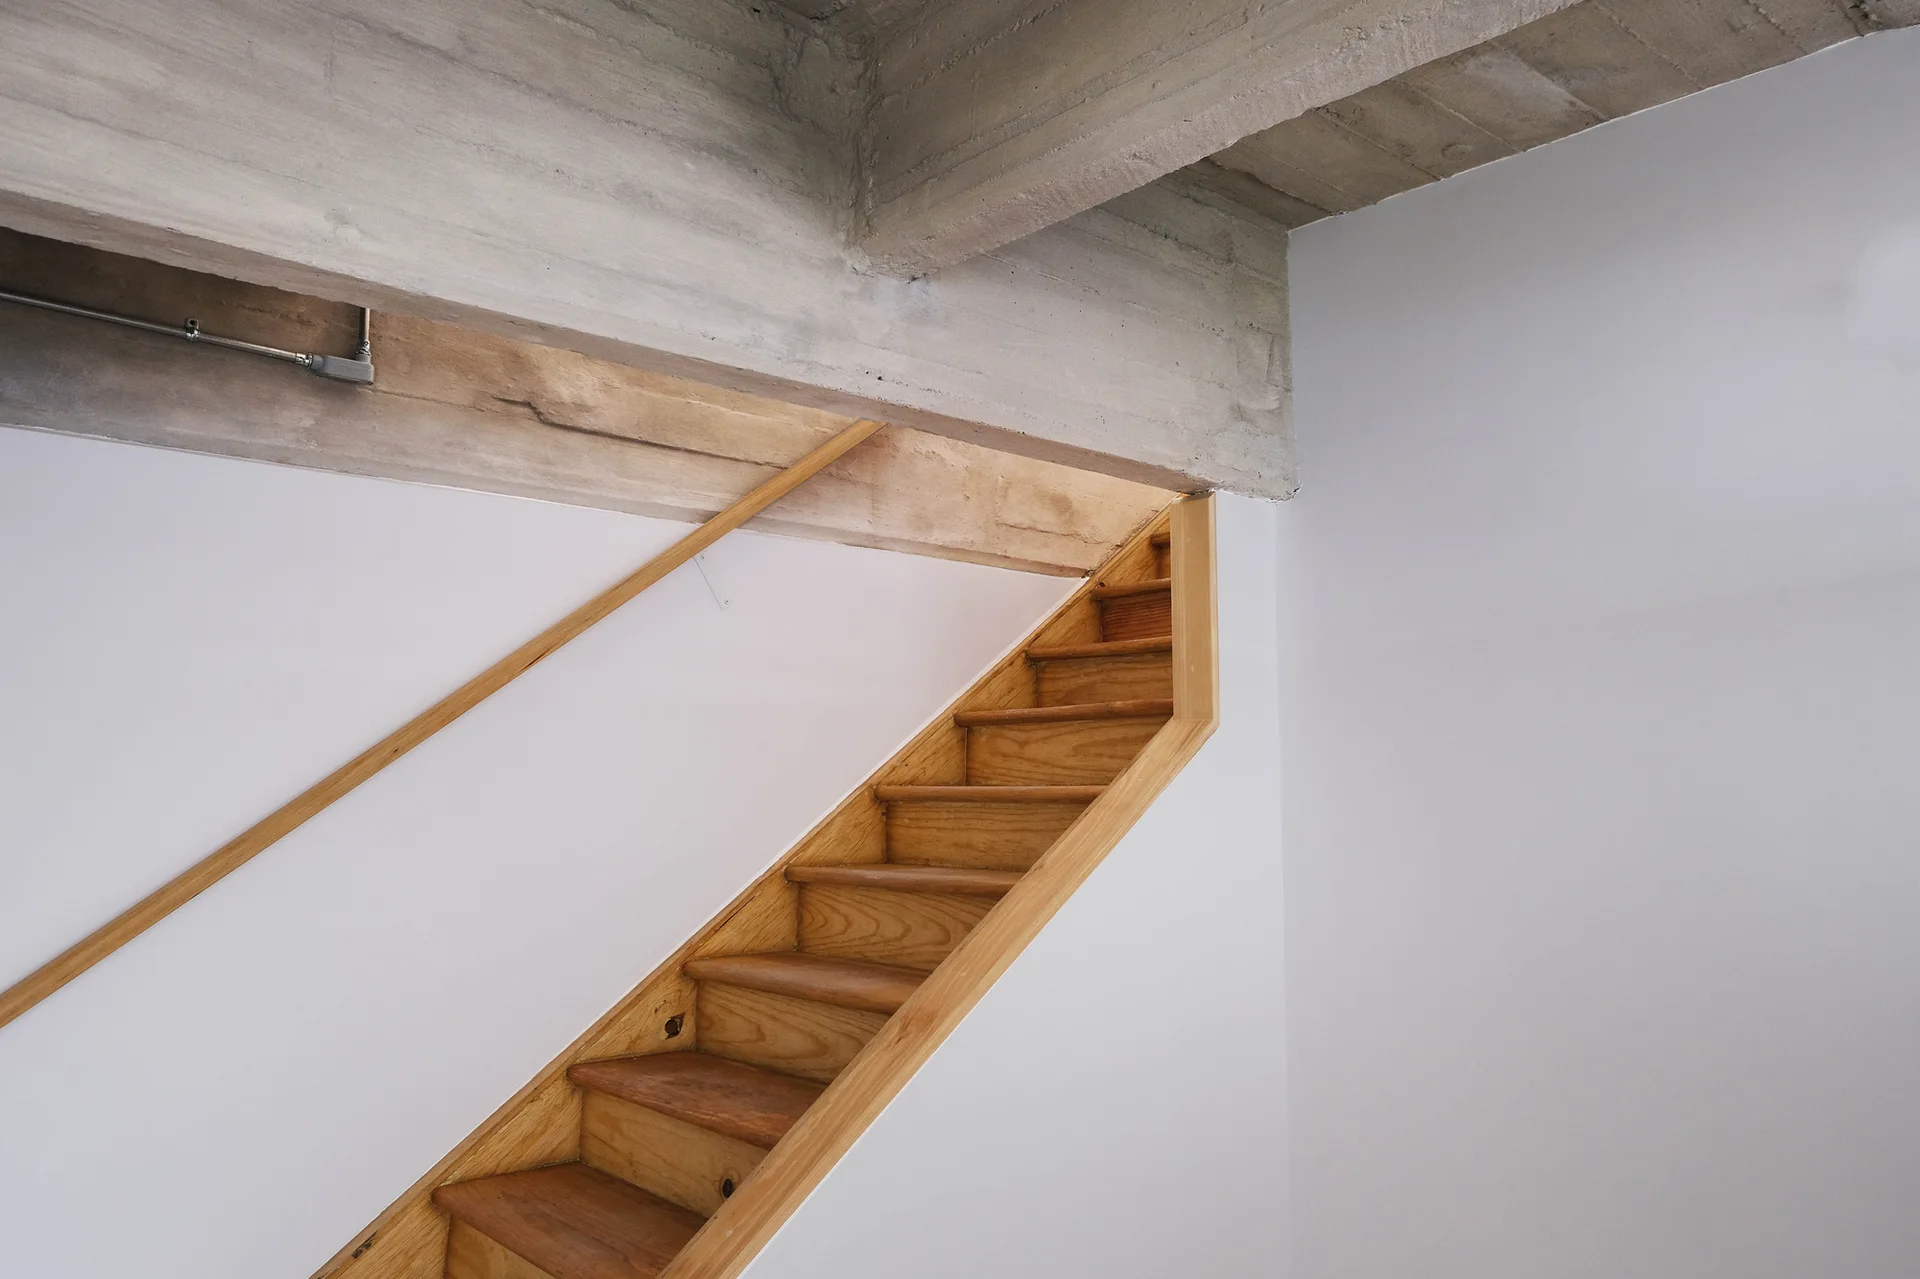
A wooden staircase with a slim matching handrail climbs a white wall beneath an exposed concrete ceiling beam.
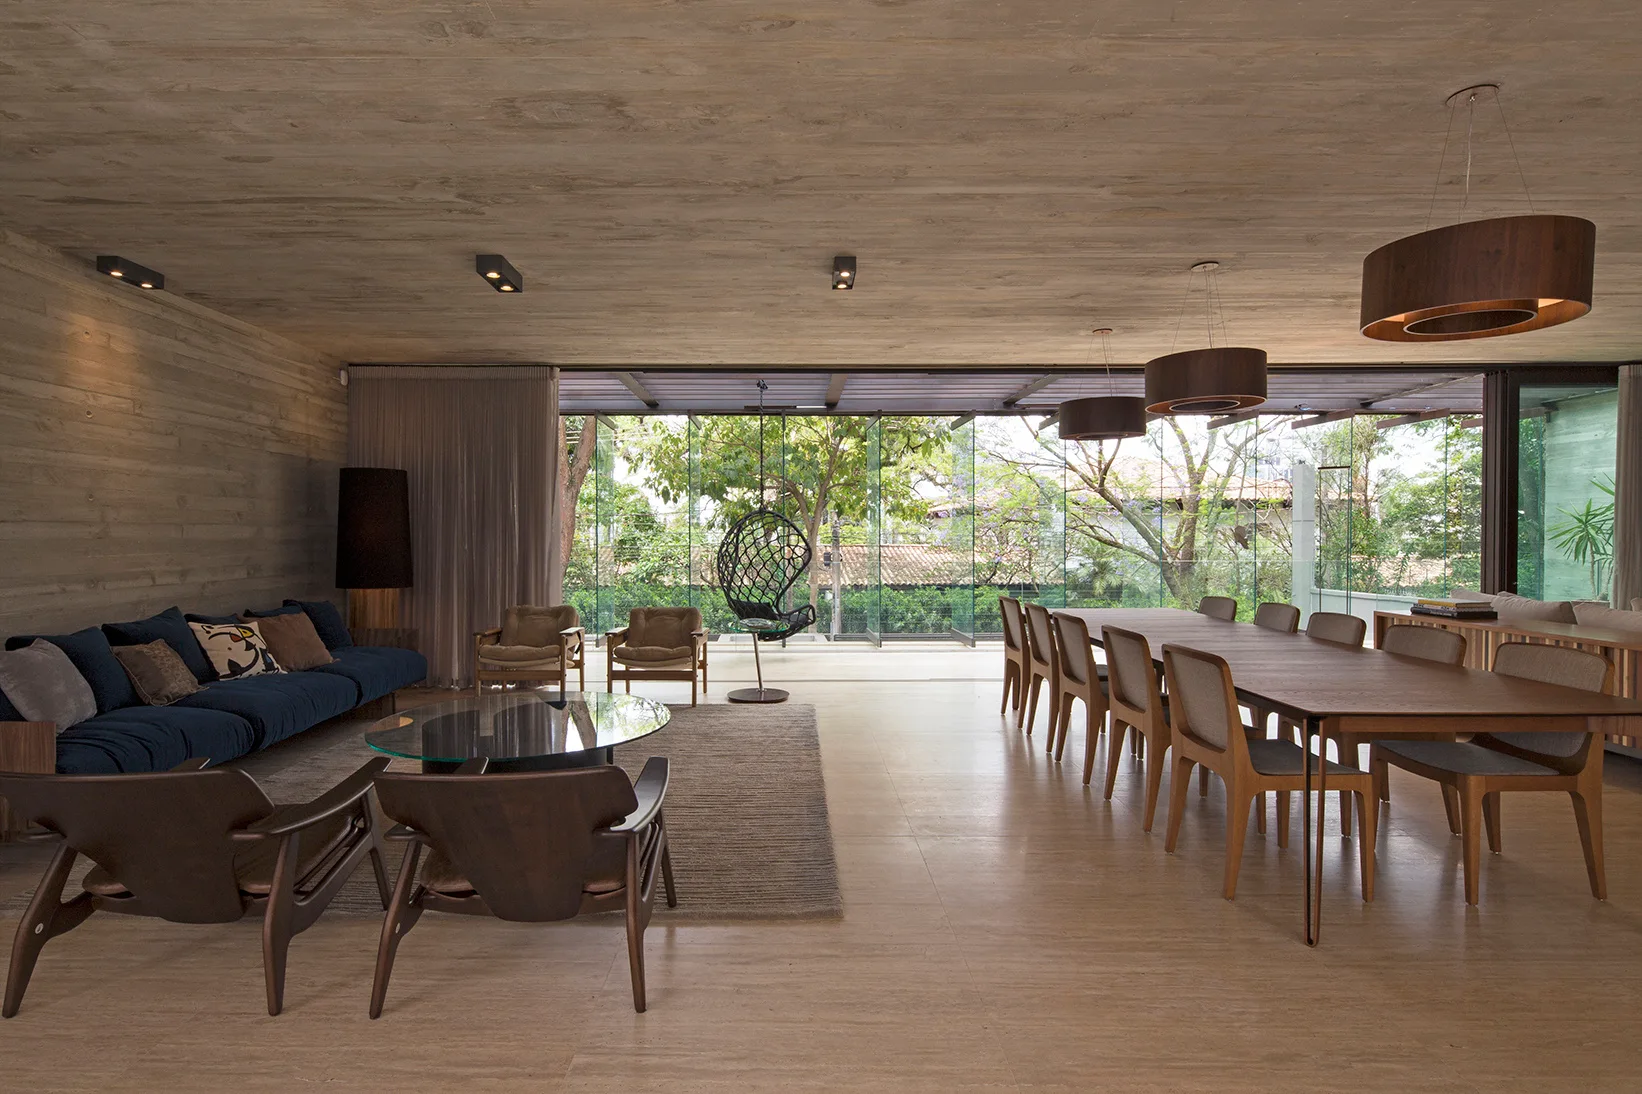
An open-plan living and dining space with a long wooden table, a blue sofa, and board-formed concrete ceilings.
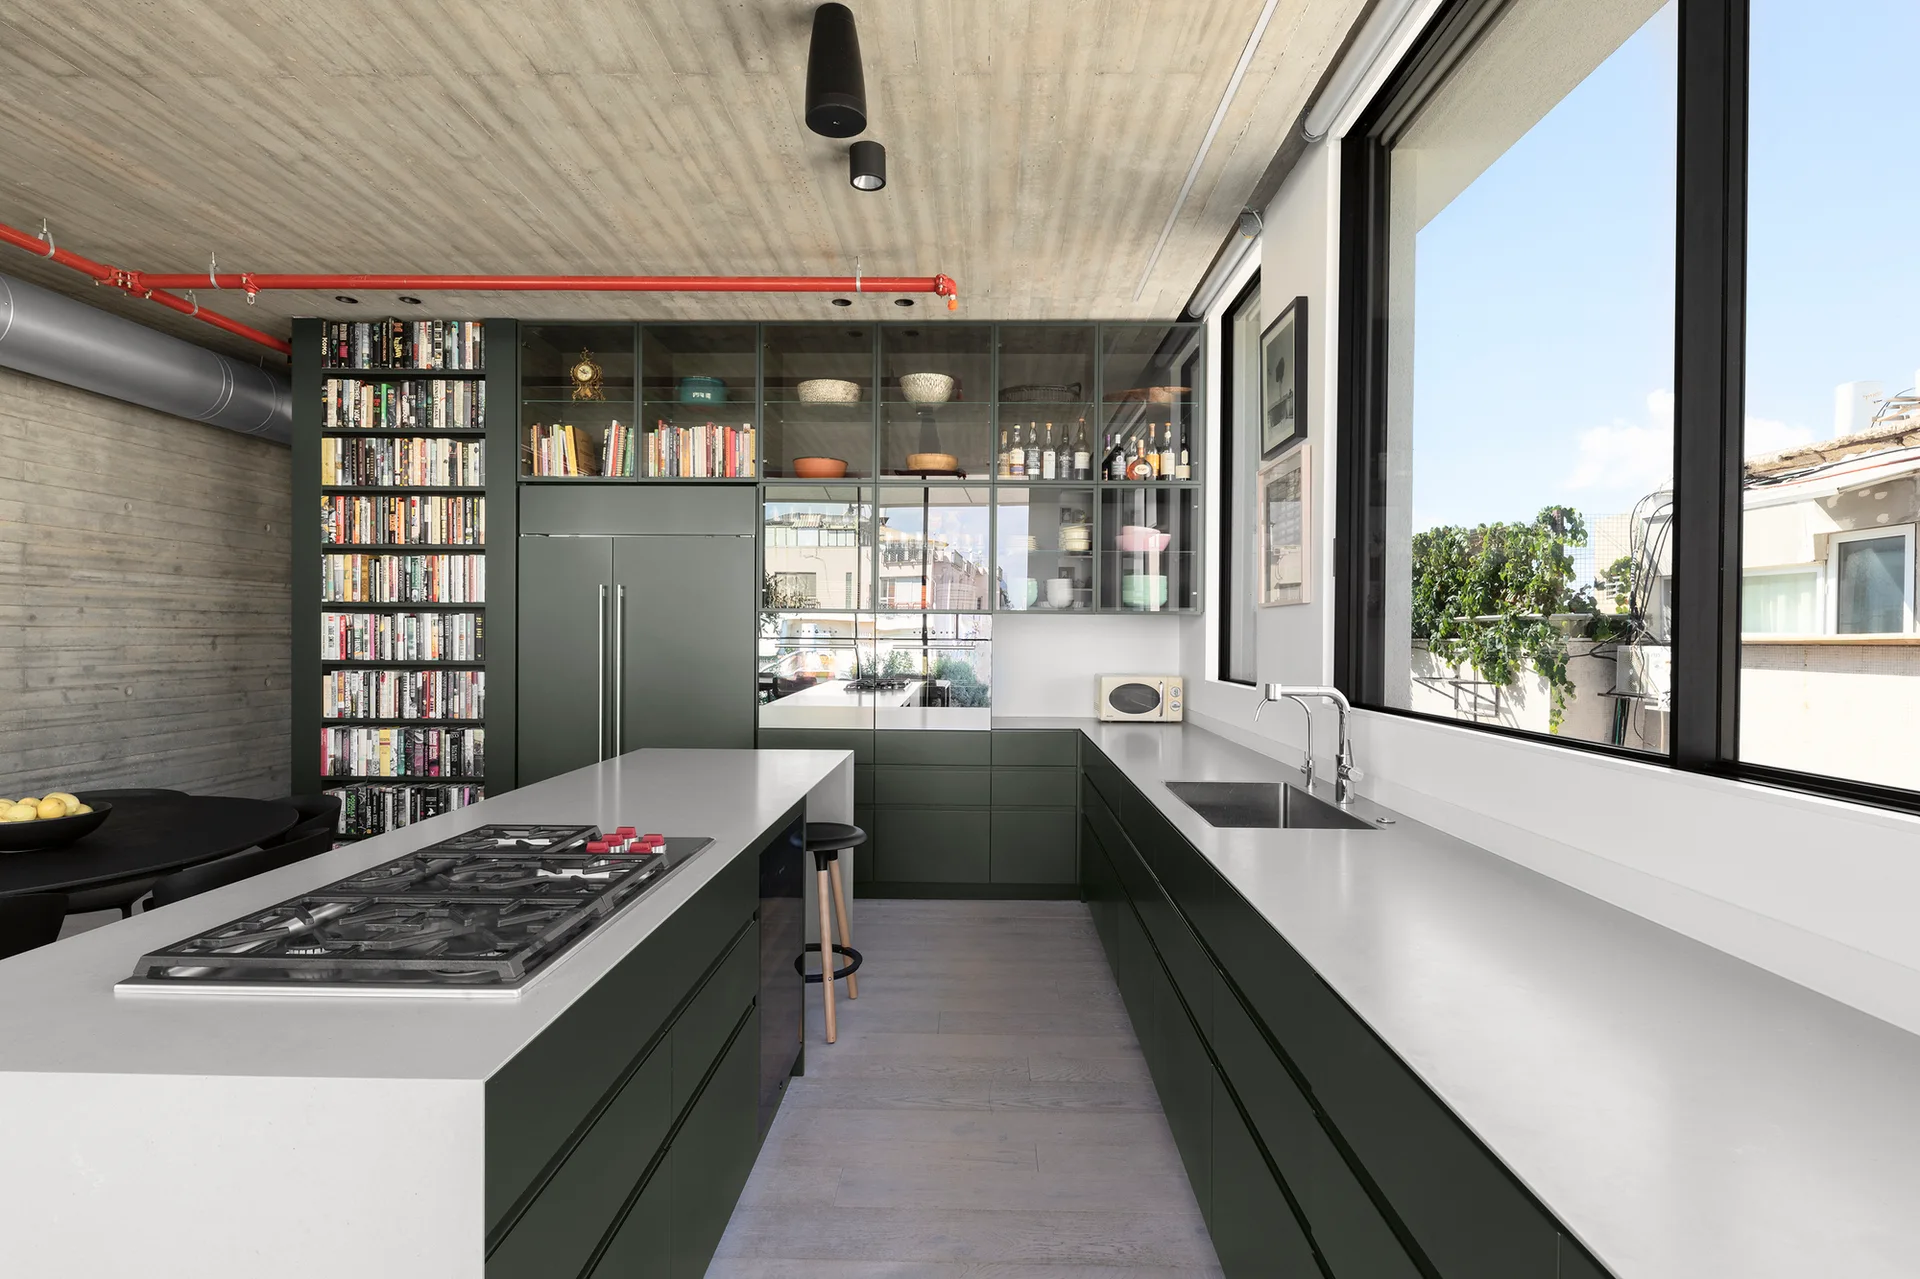
A modern kitchen features dark green matte cabinetry, a light gray countertop island with a gas cooktop, and an exposed board-formed concrete ceiling.
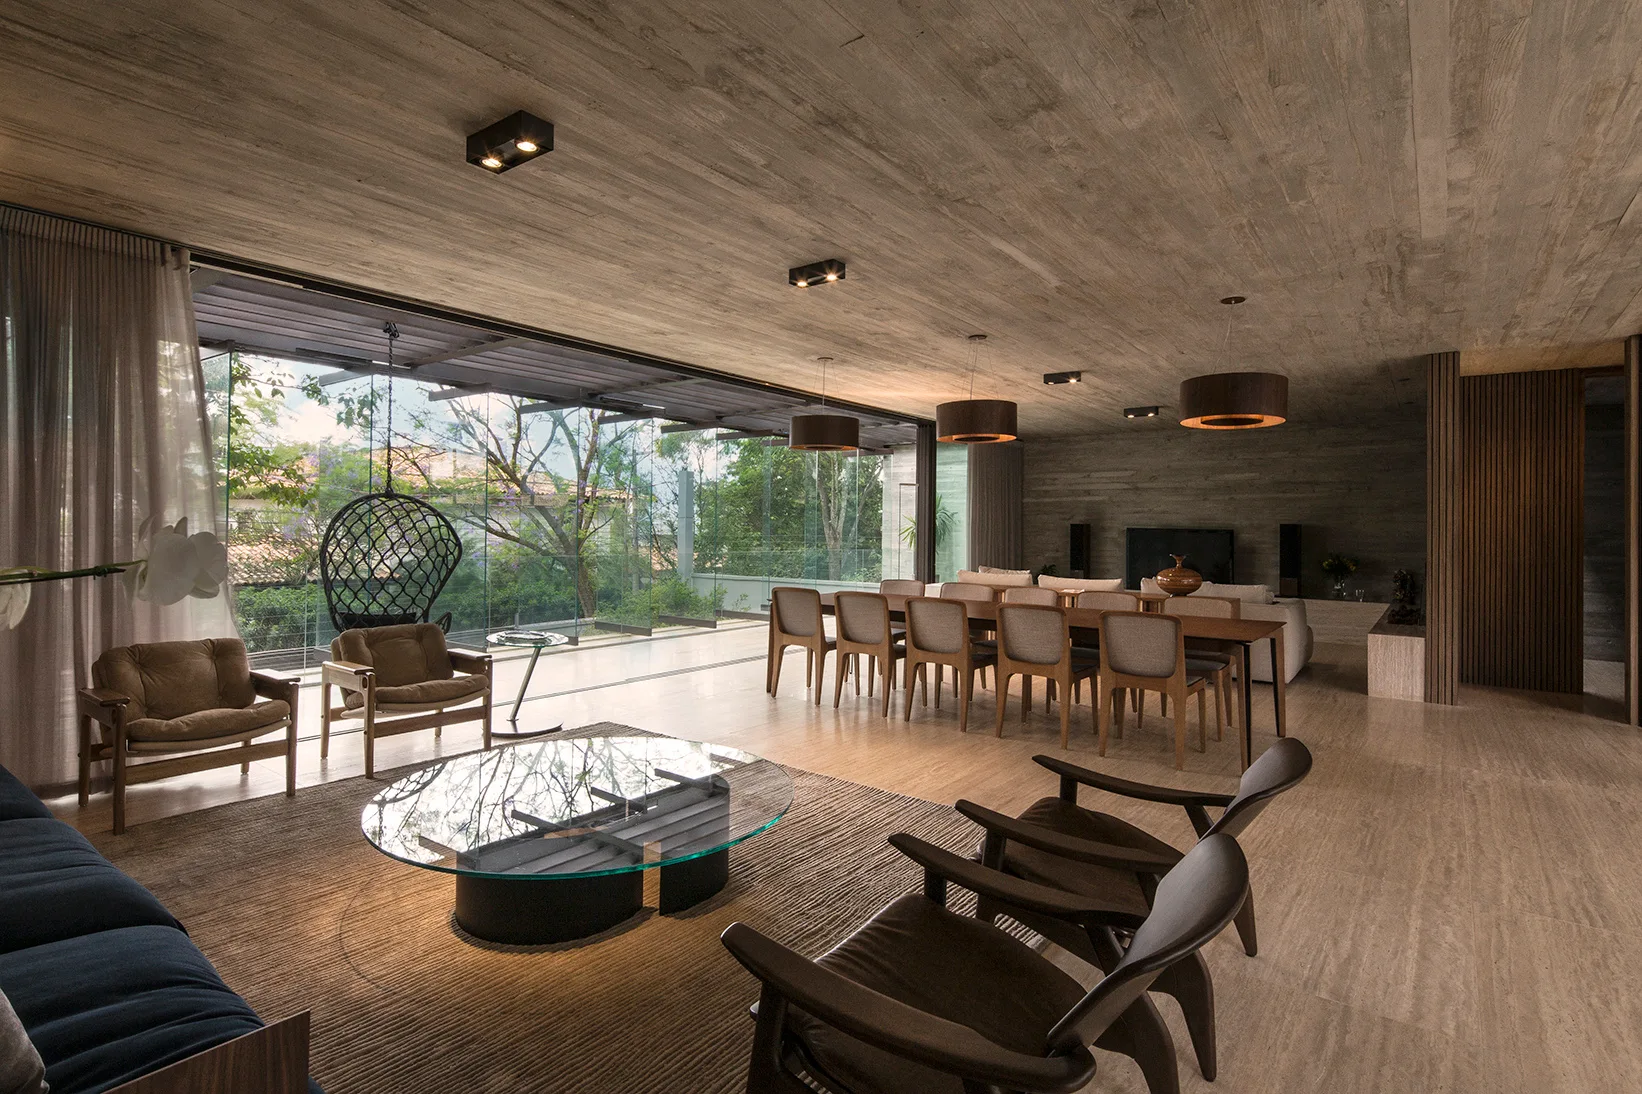
A spacious open-plan living room with a textured concrete ceiling, large glass walls, a wooden dining table, and a glass-topped coffee table.
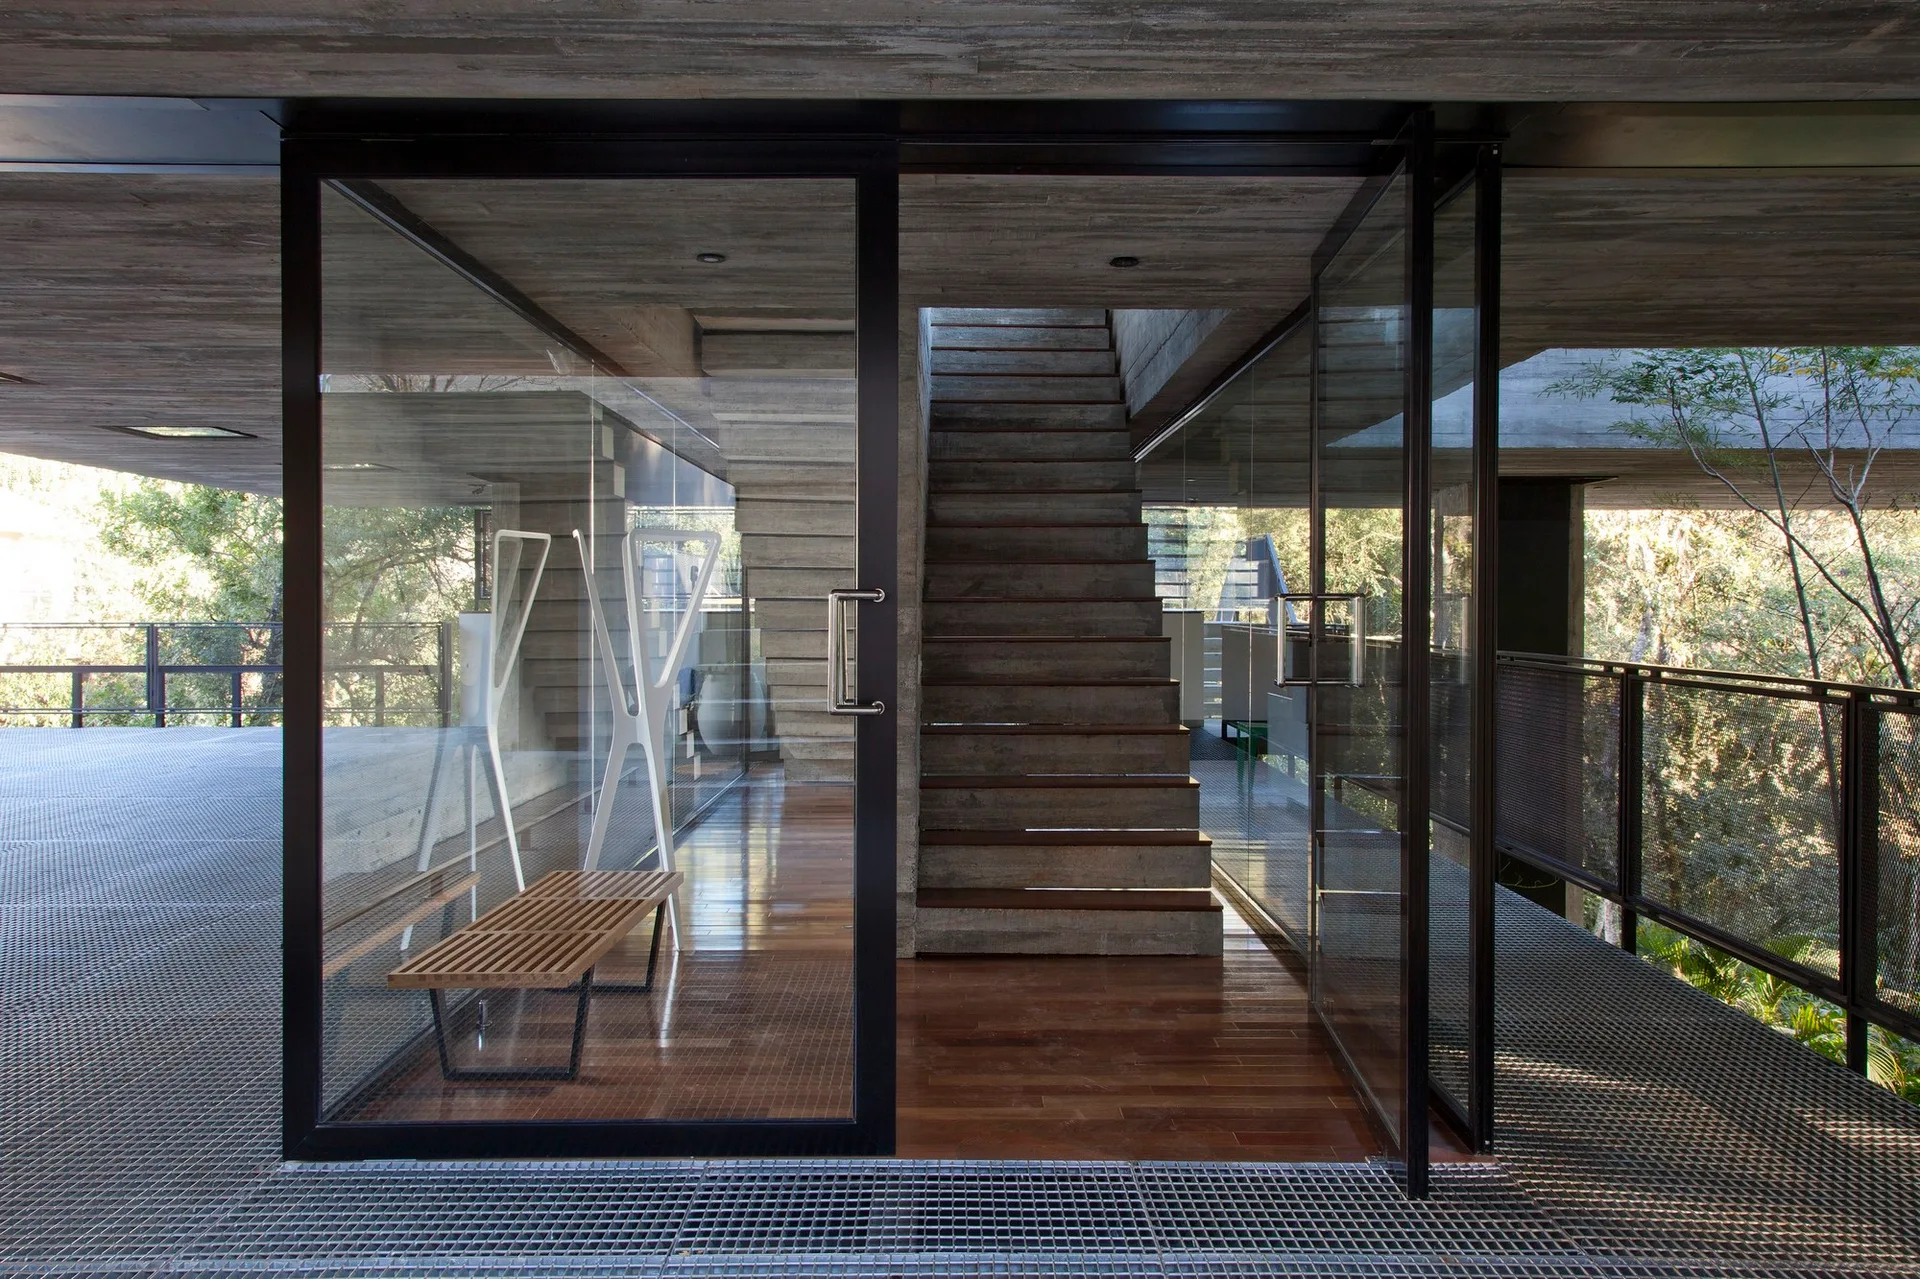
An entryway with metal-framed glass doors features a central concrete staircase, a slatted wood bench, and a transition from metal grating to wood flooring.
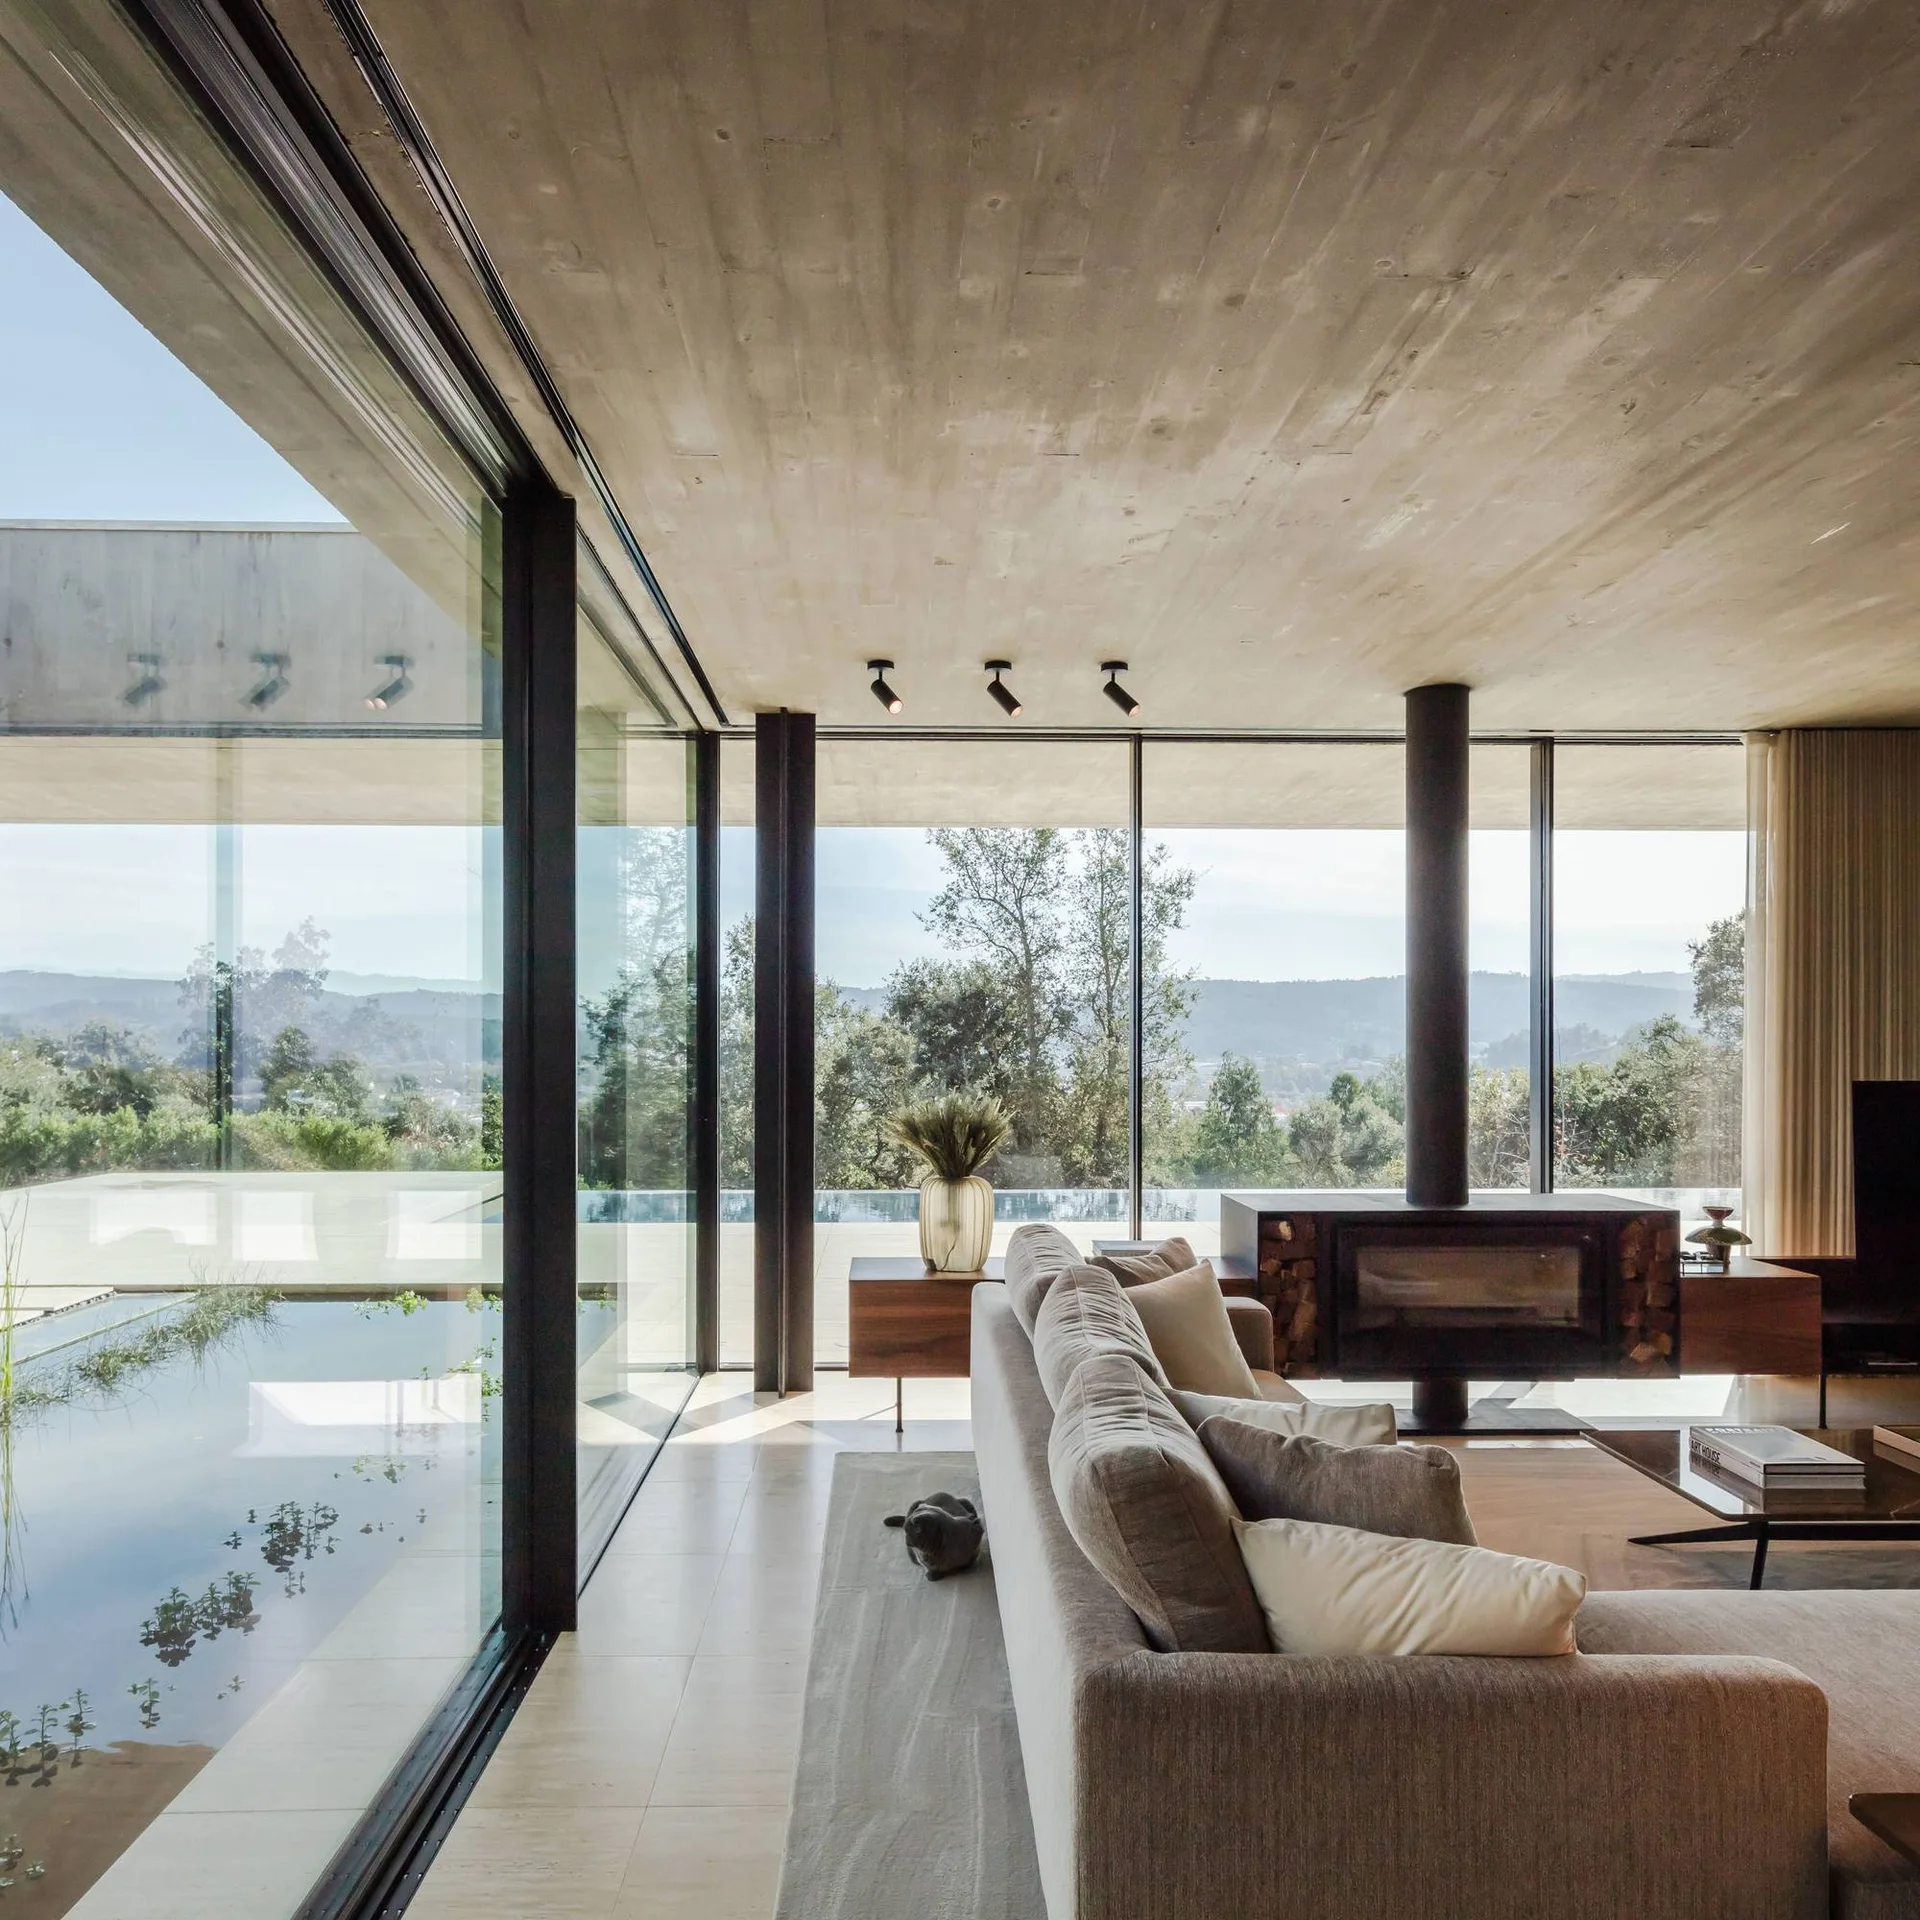
A minimalist living room features a textured concrete ceiling, a low beige sofa, a black fireplace, and floor-to-ceiling glass windows.
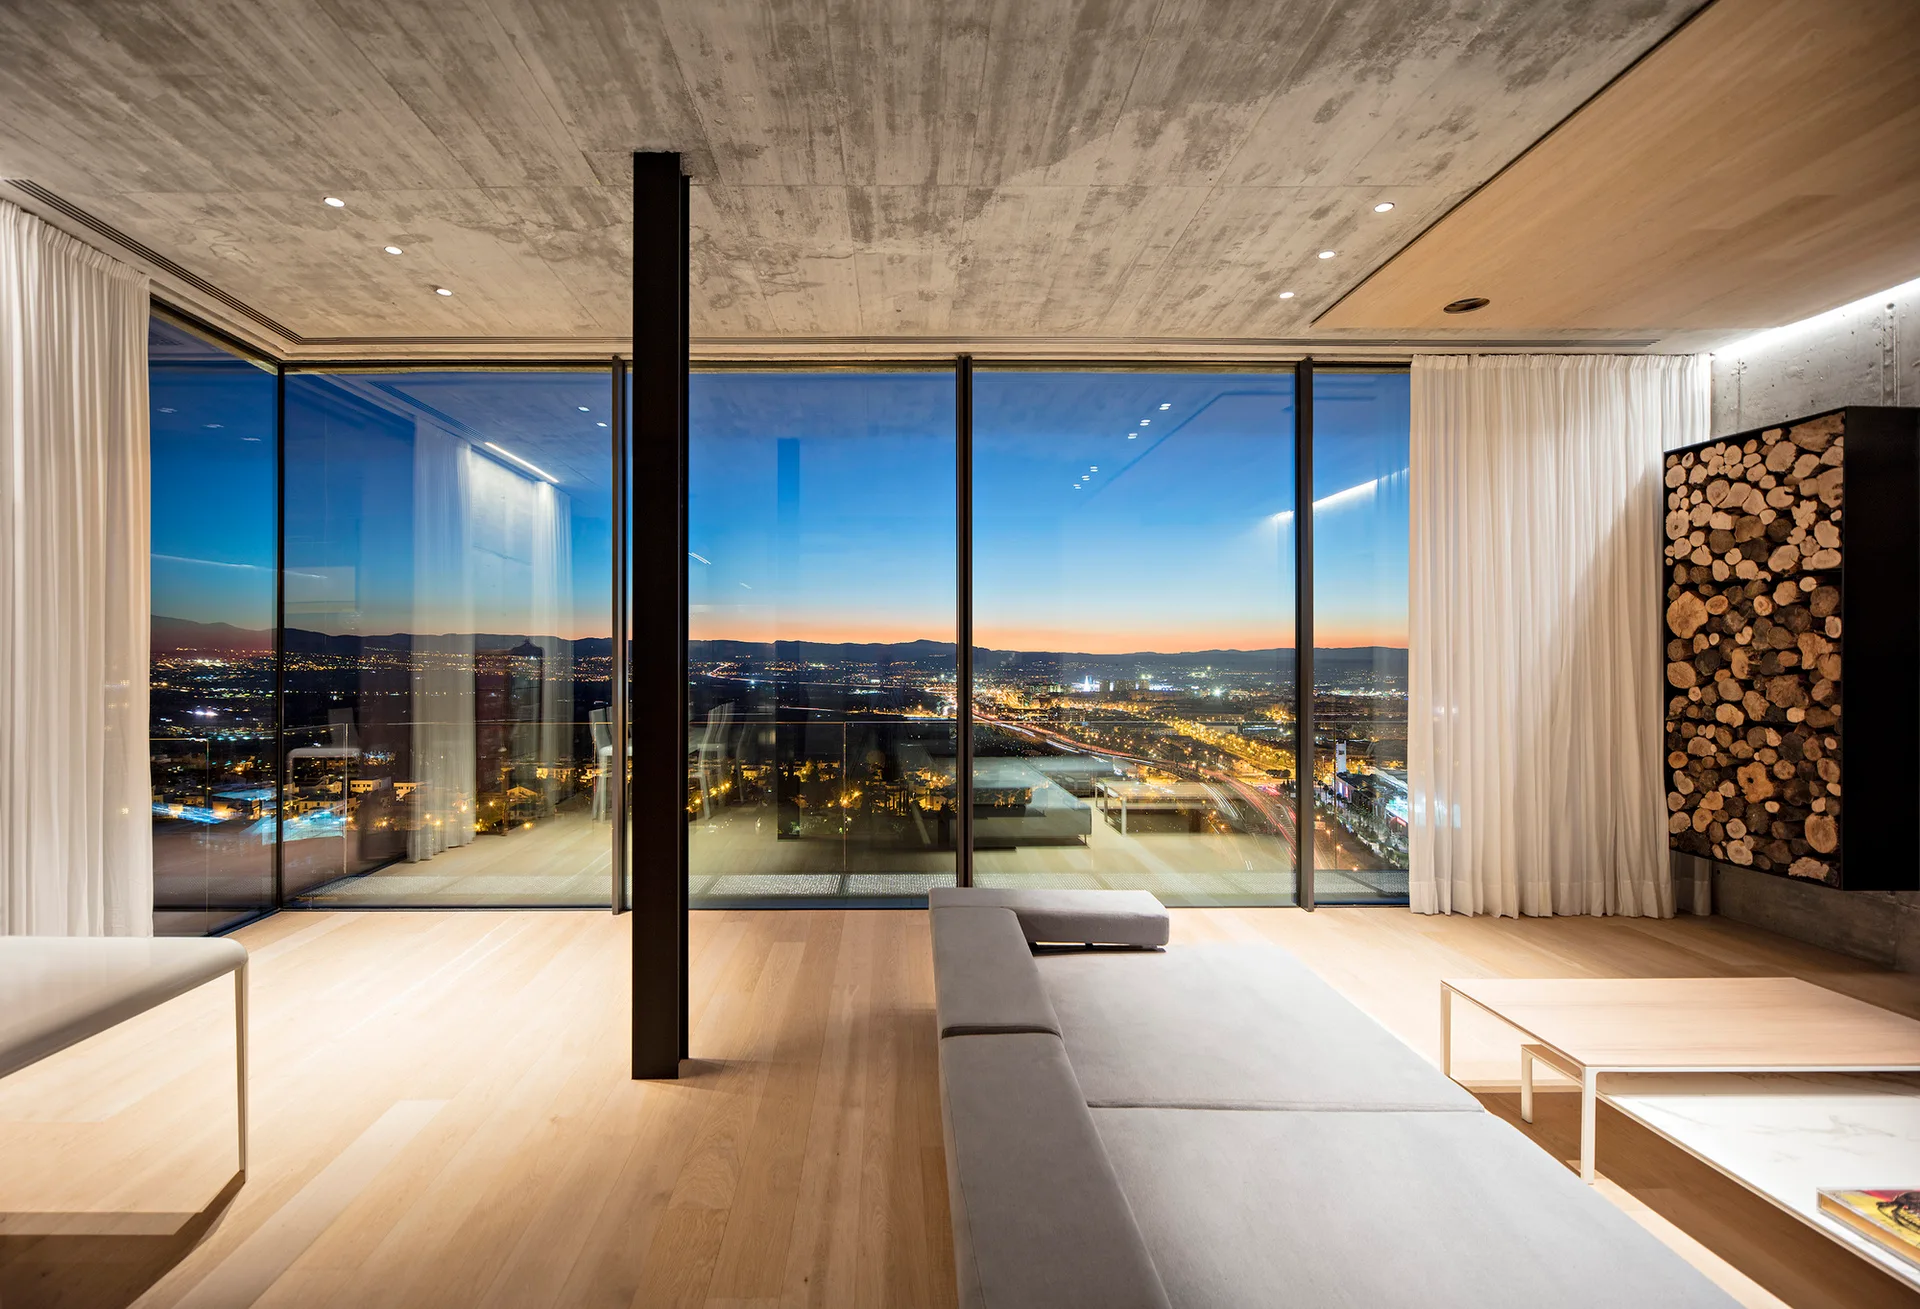
A minimalist living room with a low grey sofa, light wood floors, a concrete ceiling, and floor-to-ceiling windows showing a city sunset.
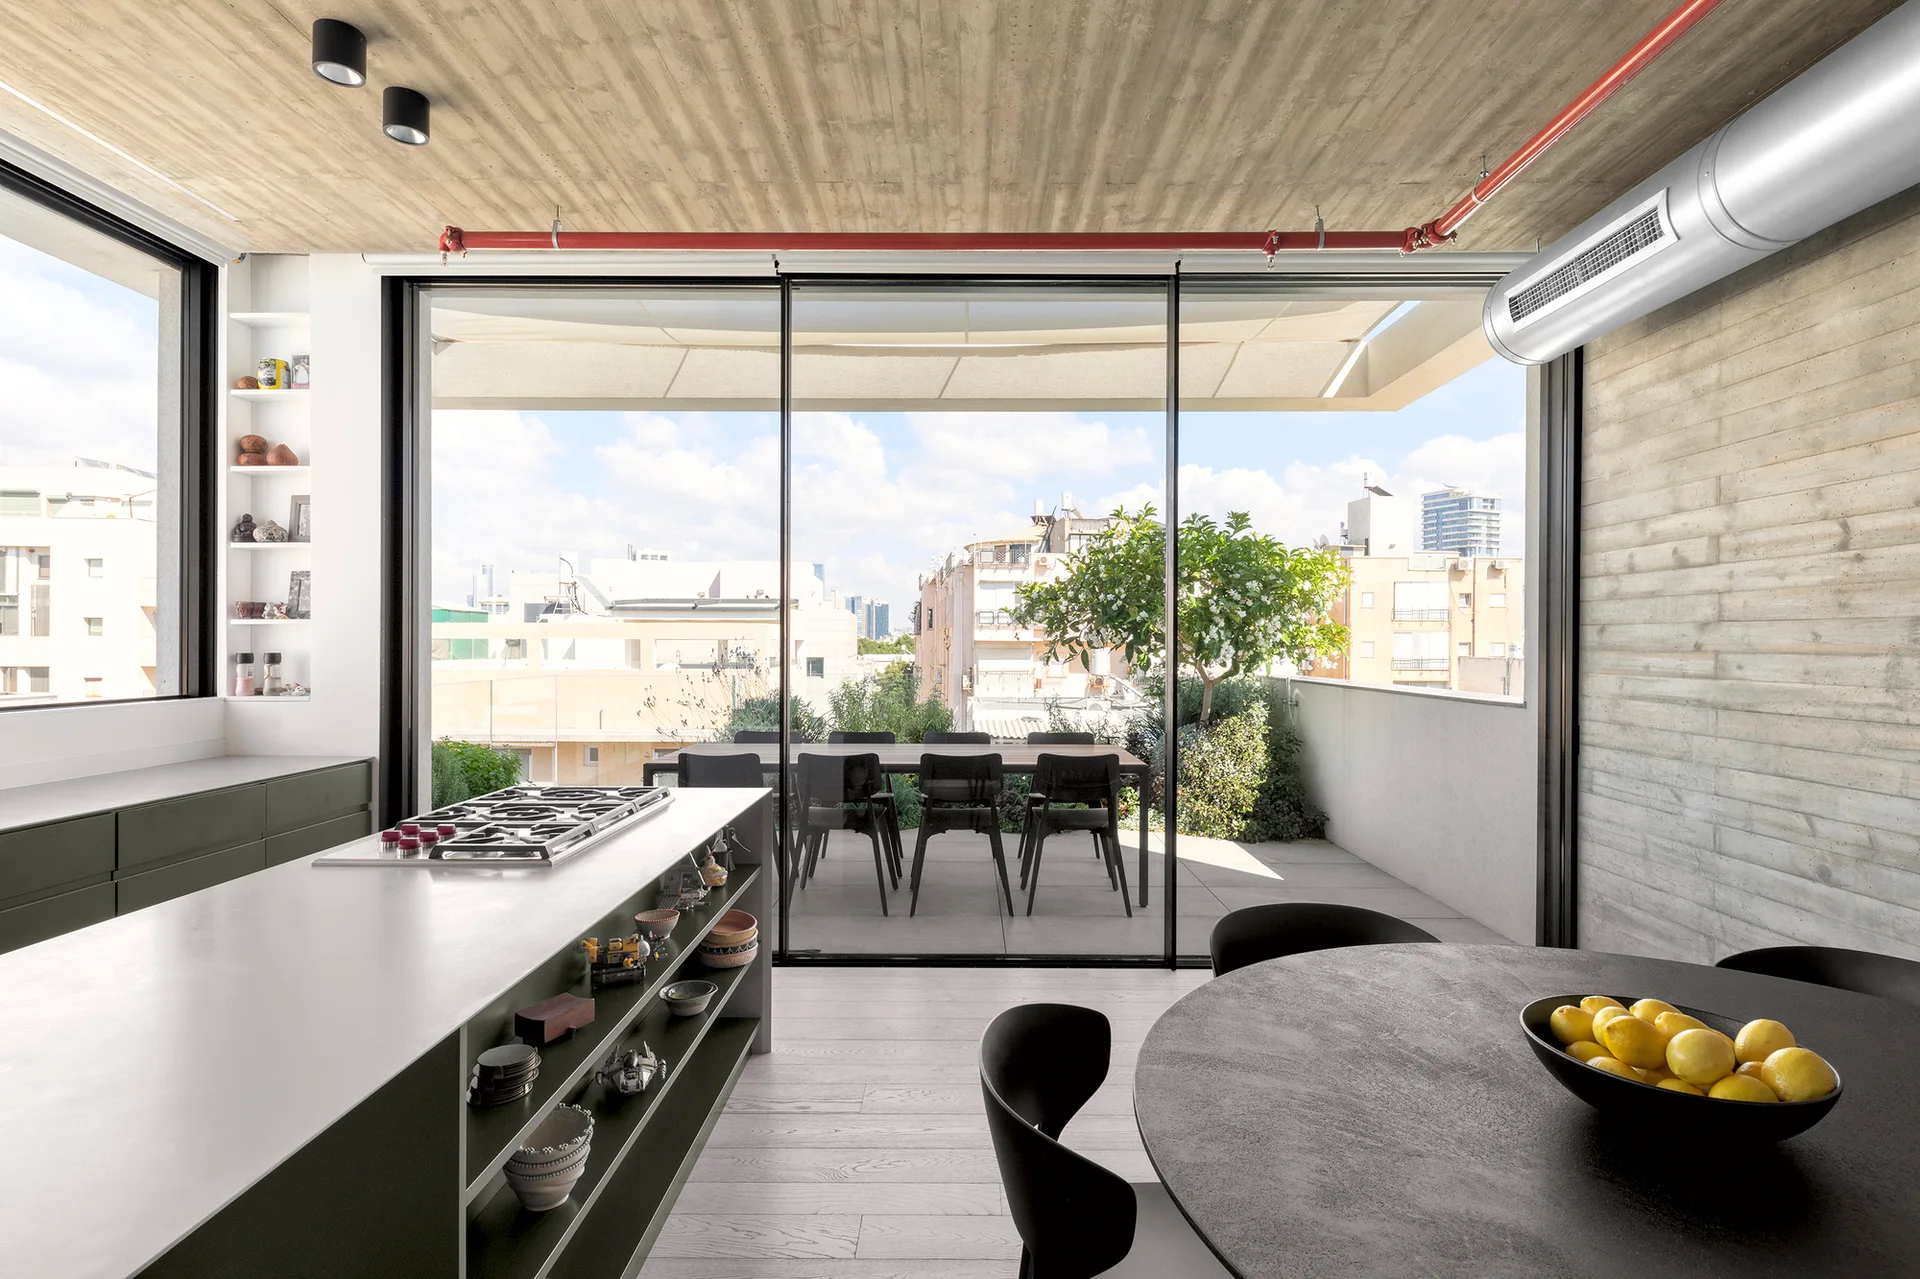
A modern kitchen featuring an olive green island, concrete ceiling, and large sliding glass doors leading to an outdoor terrace.
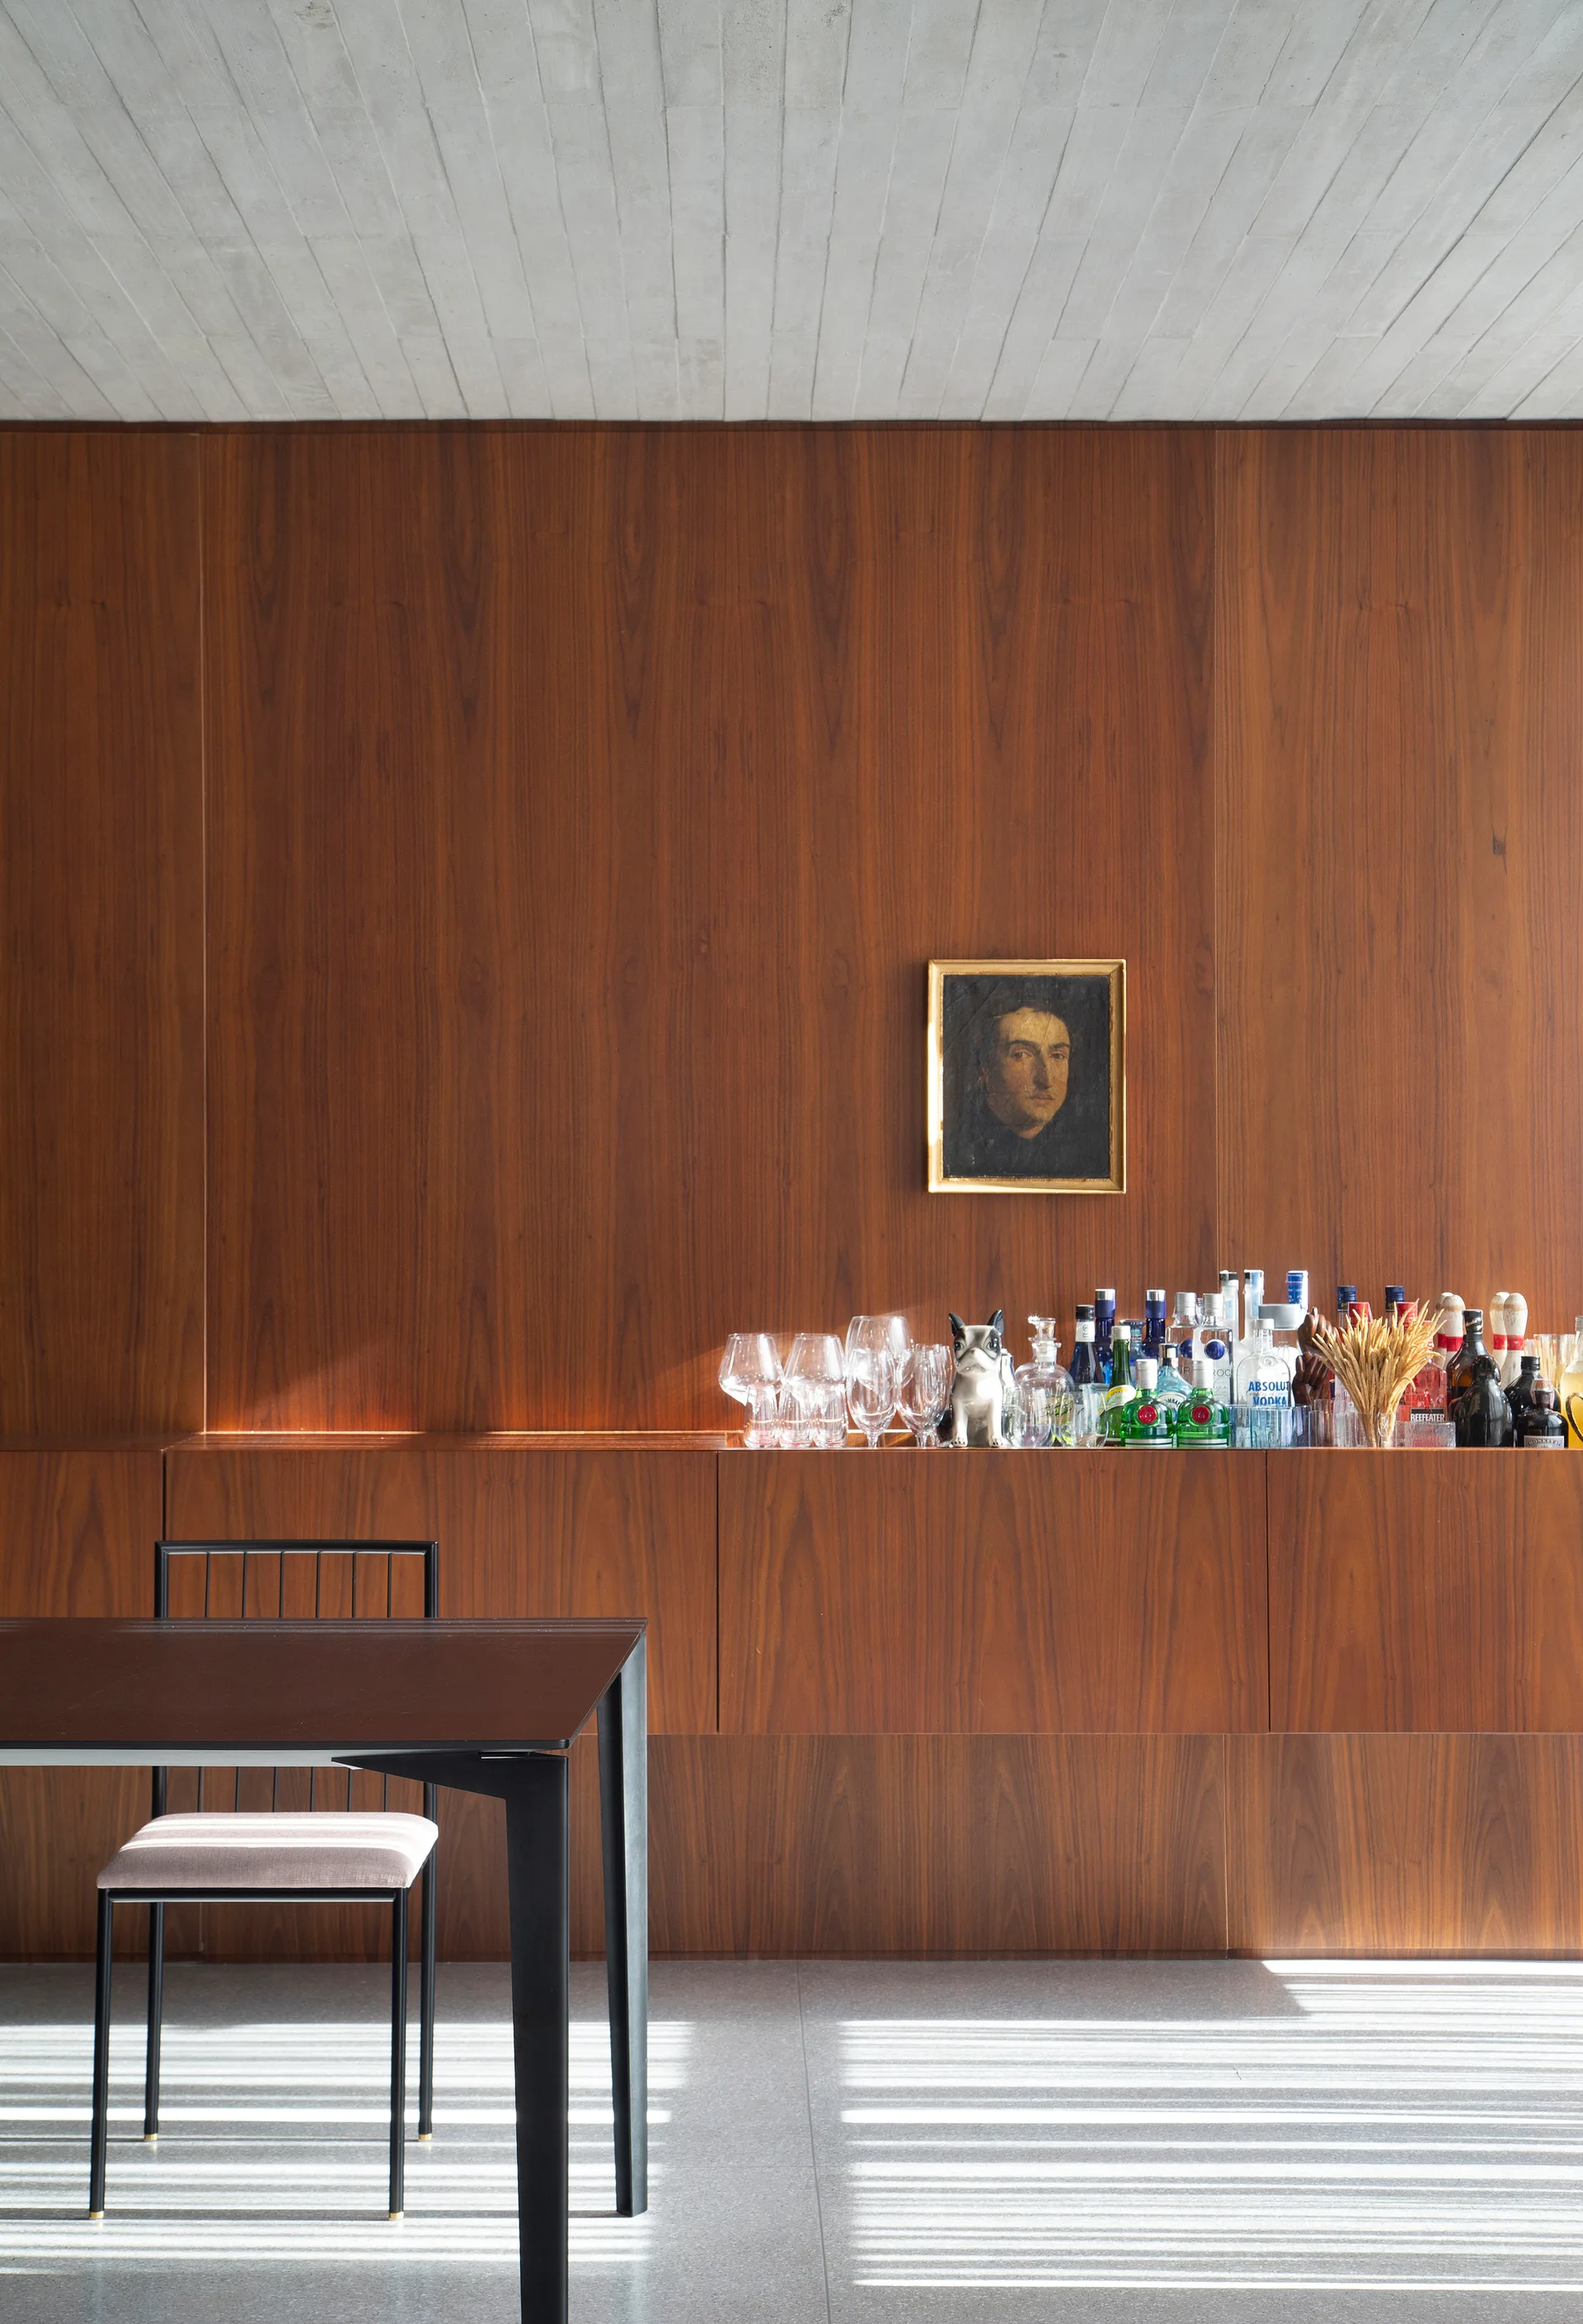
A modern dining room features a dark wood paneled wall with a built-in sideboard holding barware beneath a textured concrete ceiling.
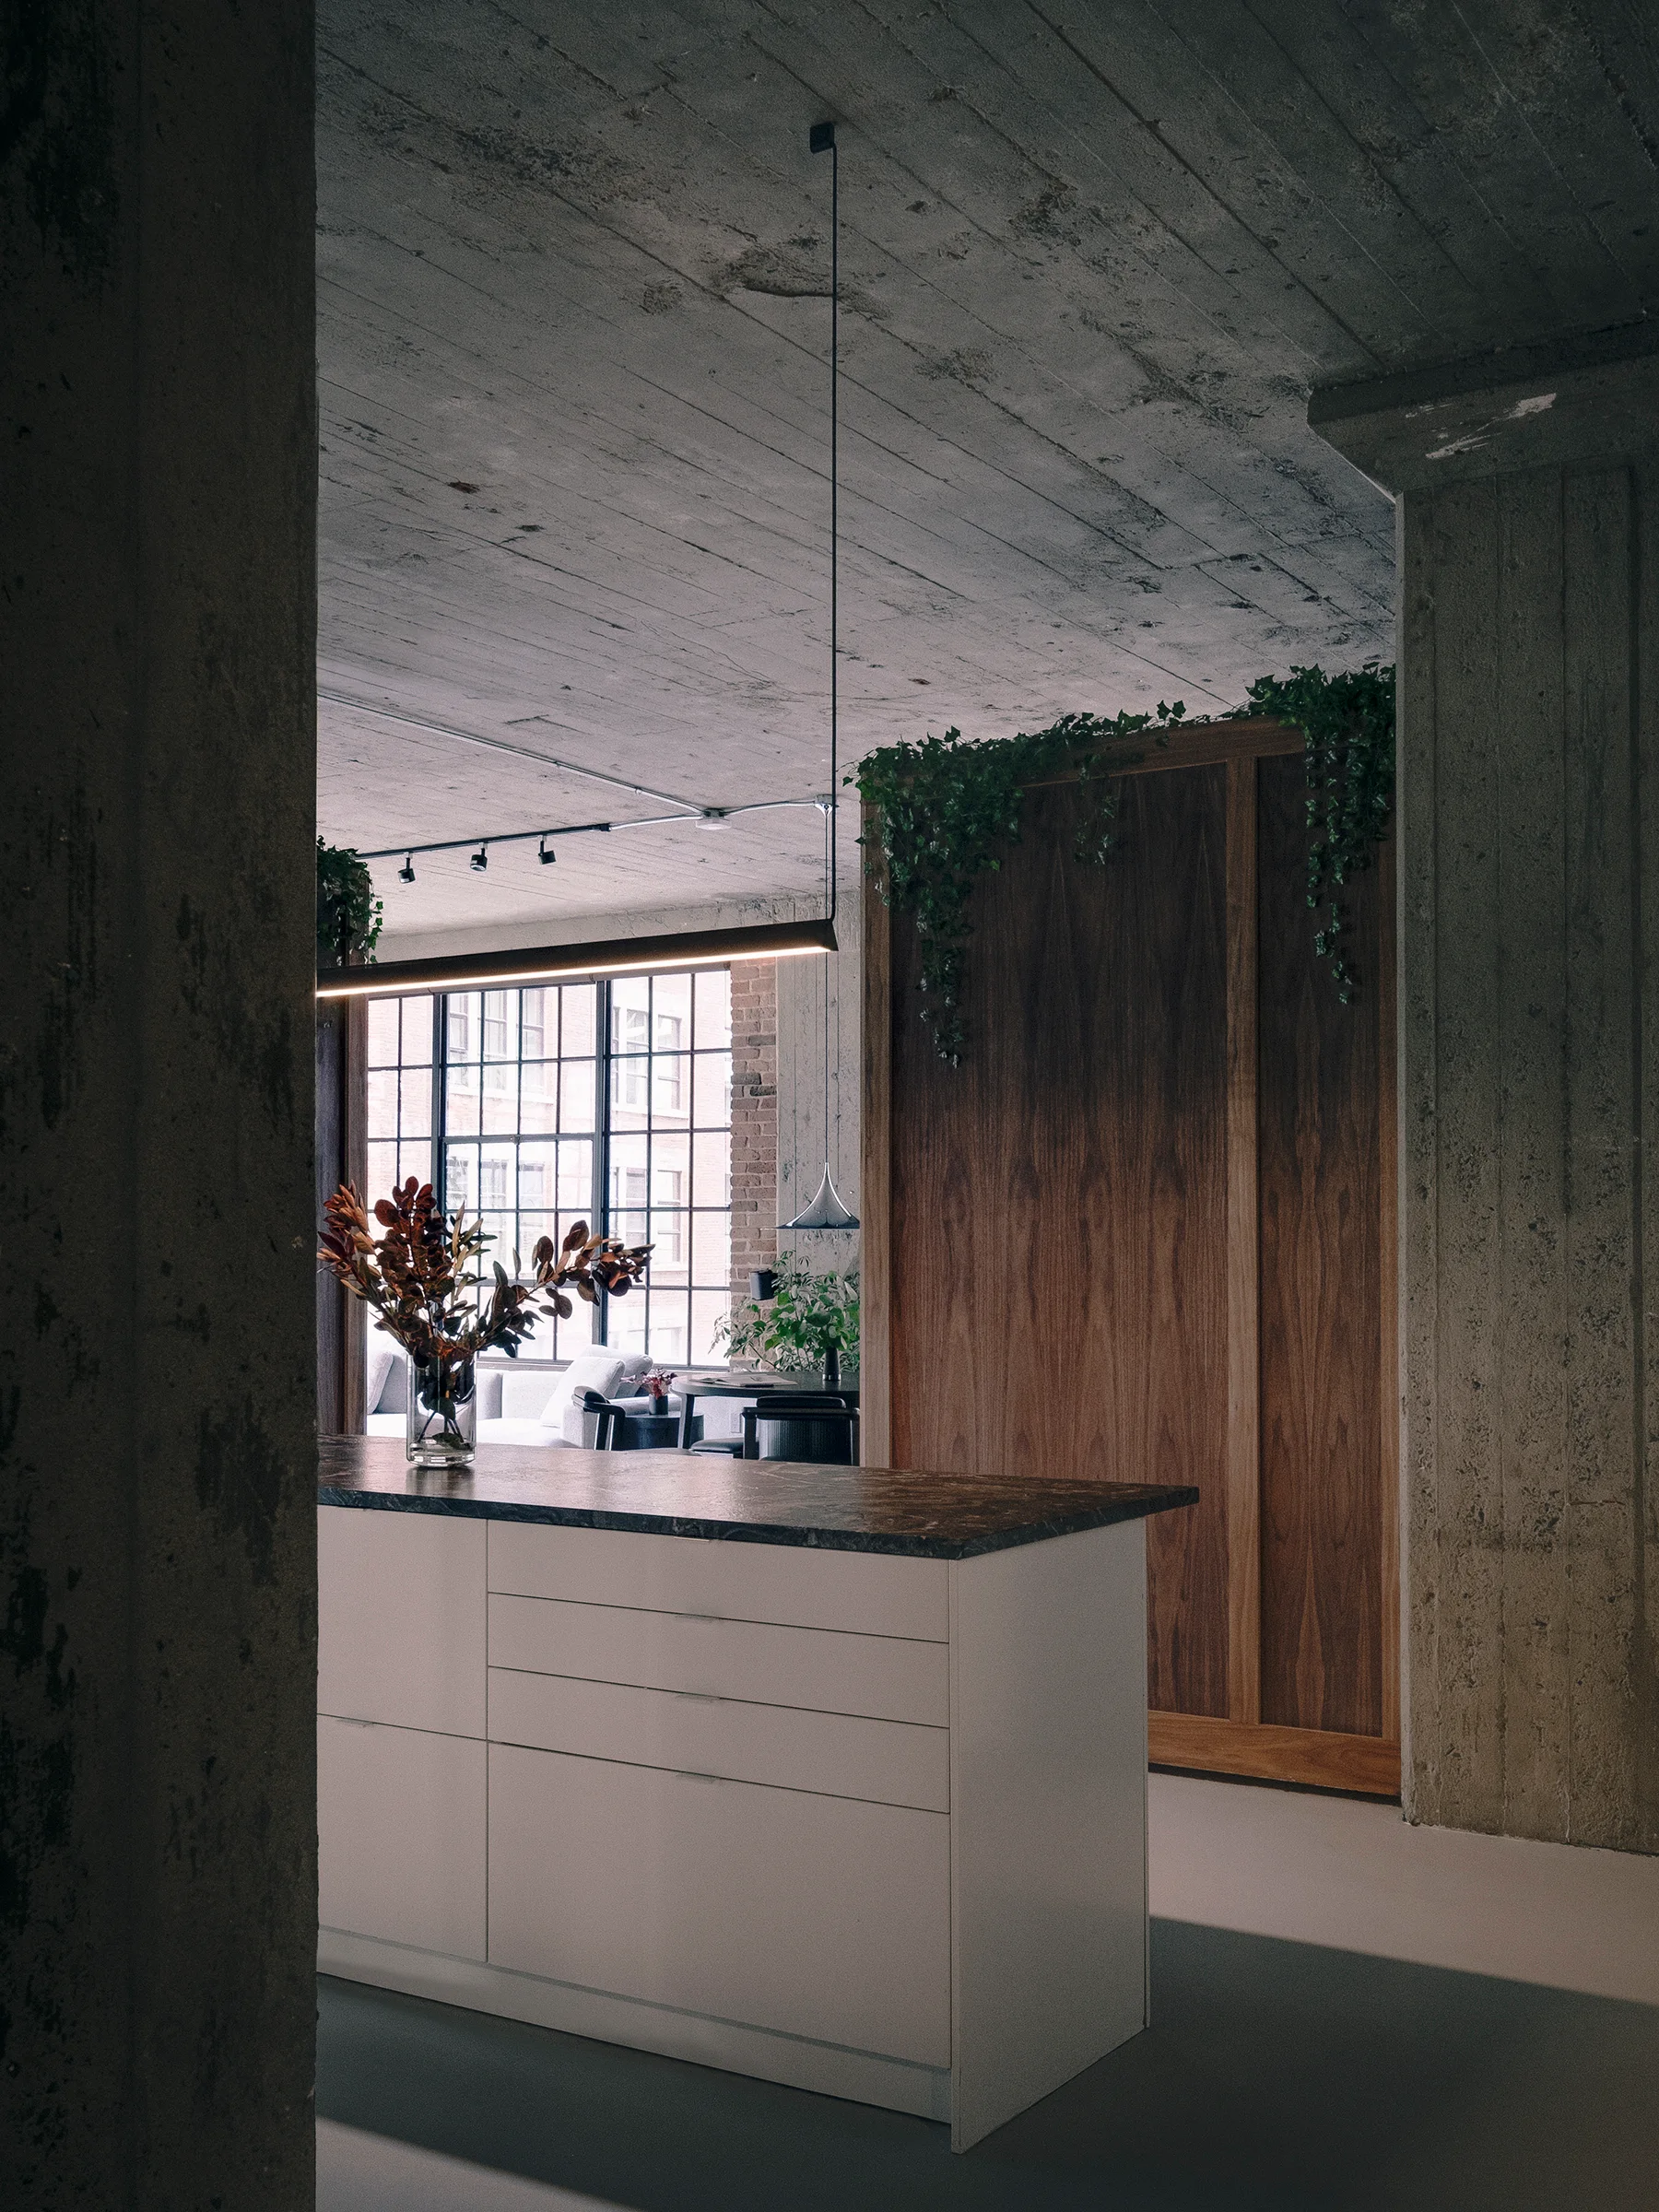
A modern loft kitchen features a white island with a dark countertop under an exposed concrete ceiling, beside a tall wood storage cabinet.
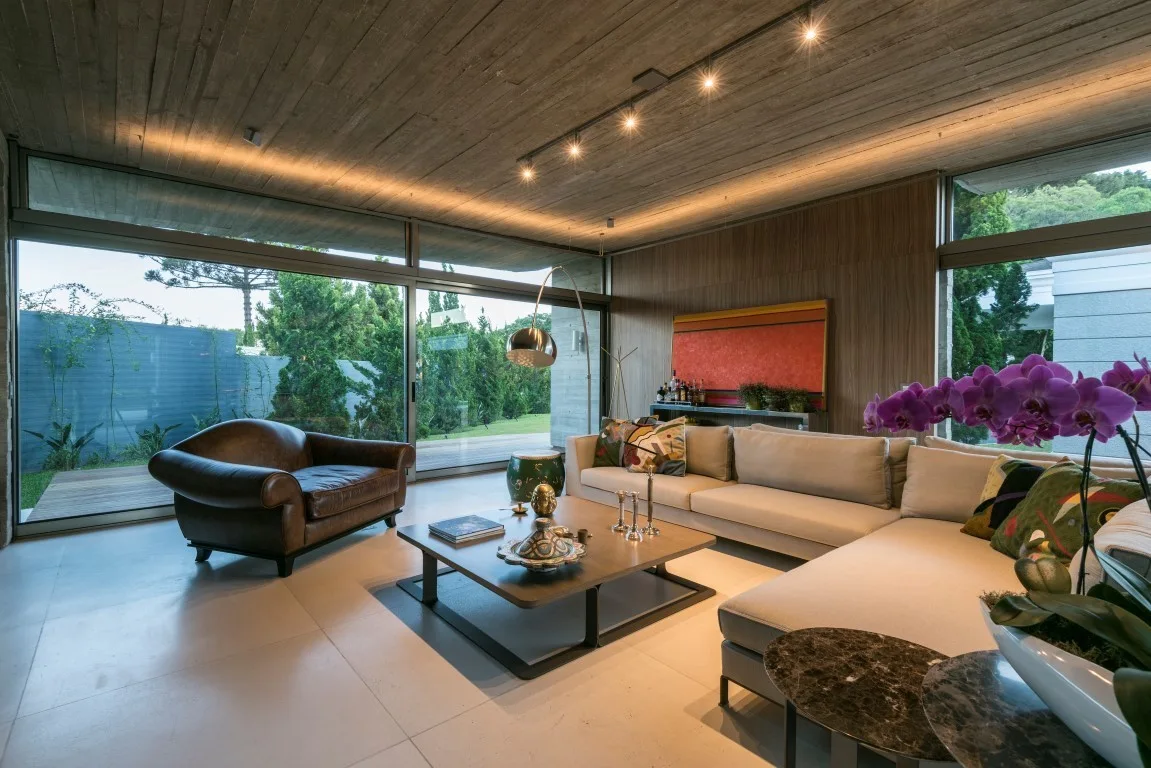
A contemporary living room featuring a concrete ceiling, large sliding glass doors, a cream sectional sofa, and a brown leather armchair.
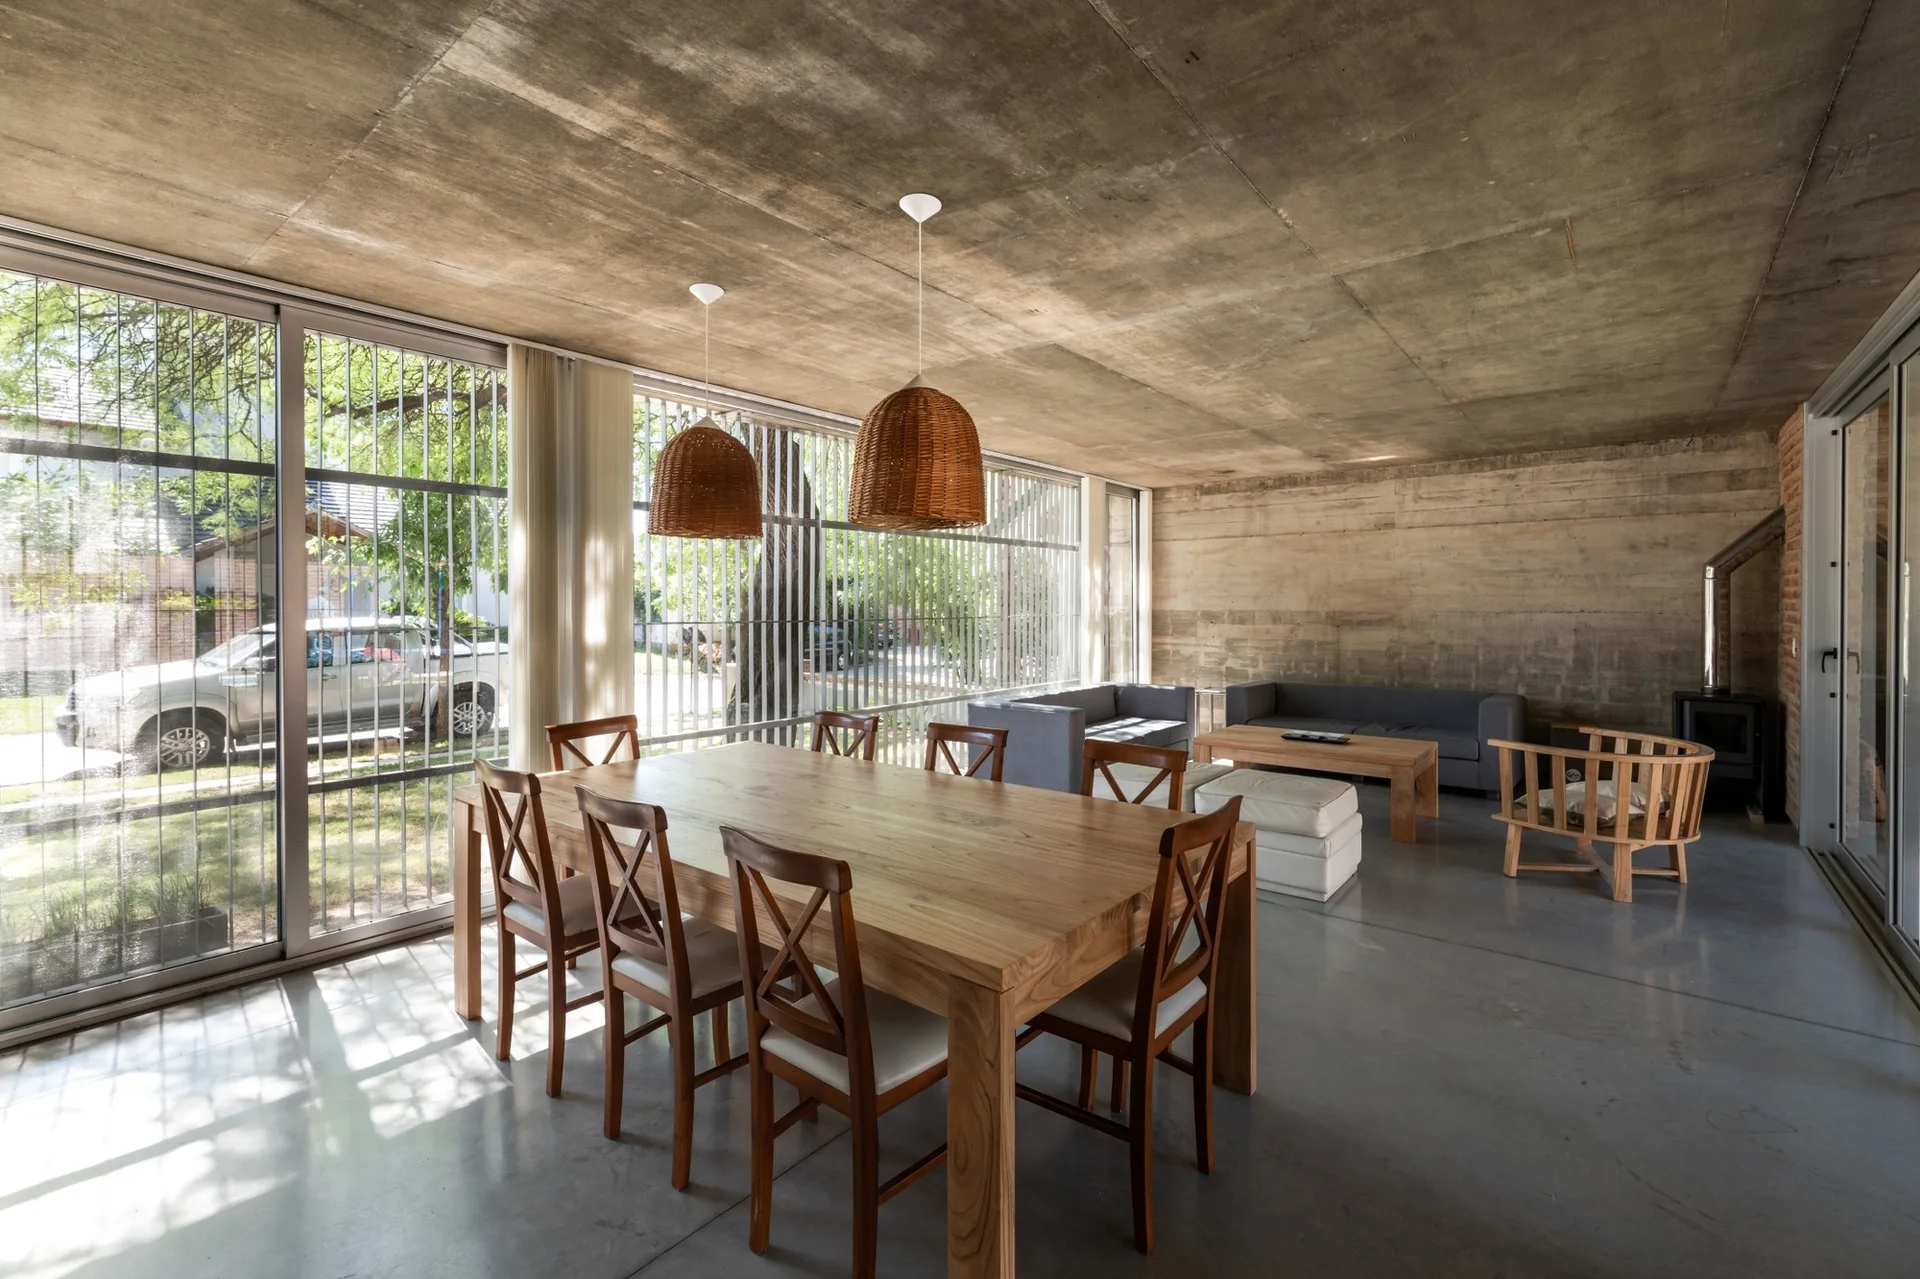
An open dining and living area features a wooden table with chairs under woven pendant lights, with concrete walls and floor-to-ceiling windows.
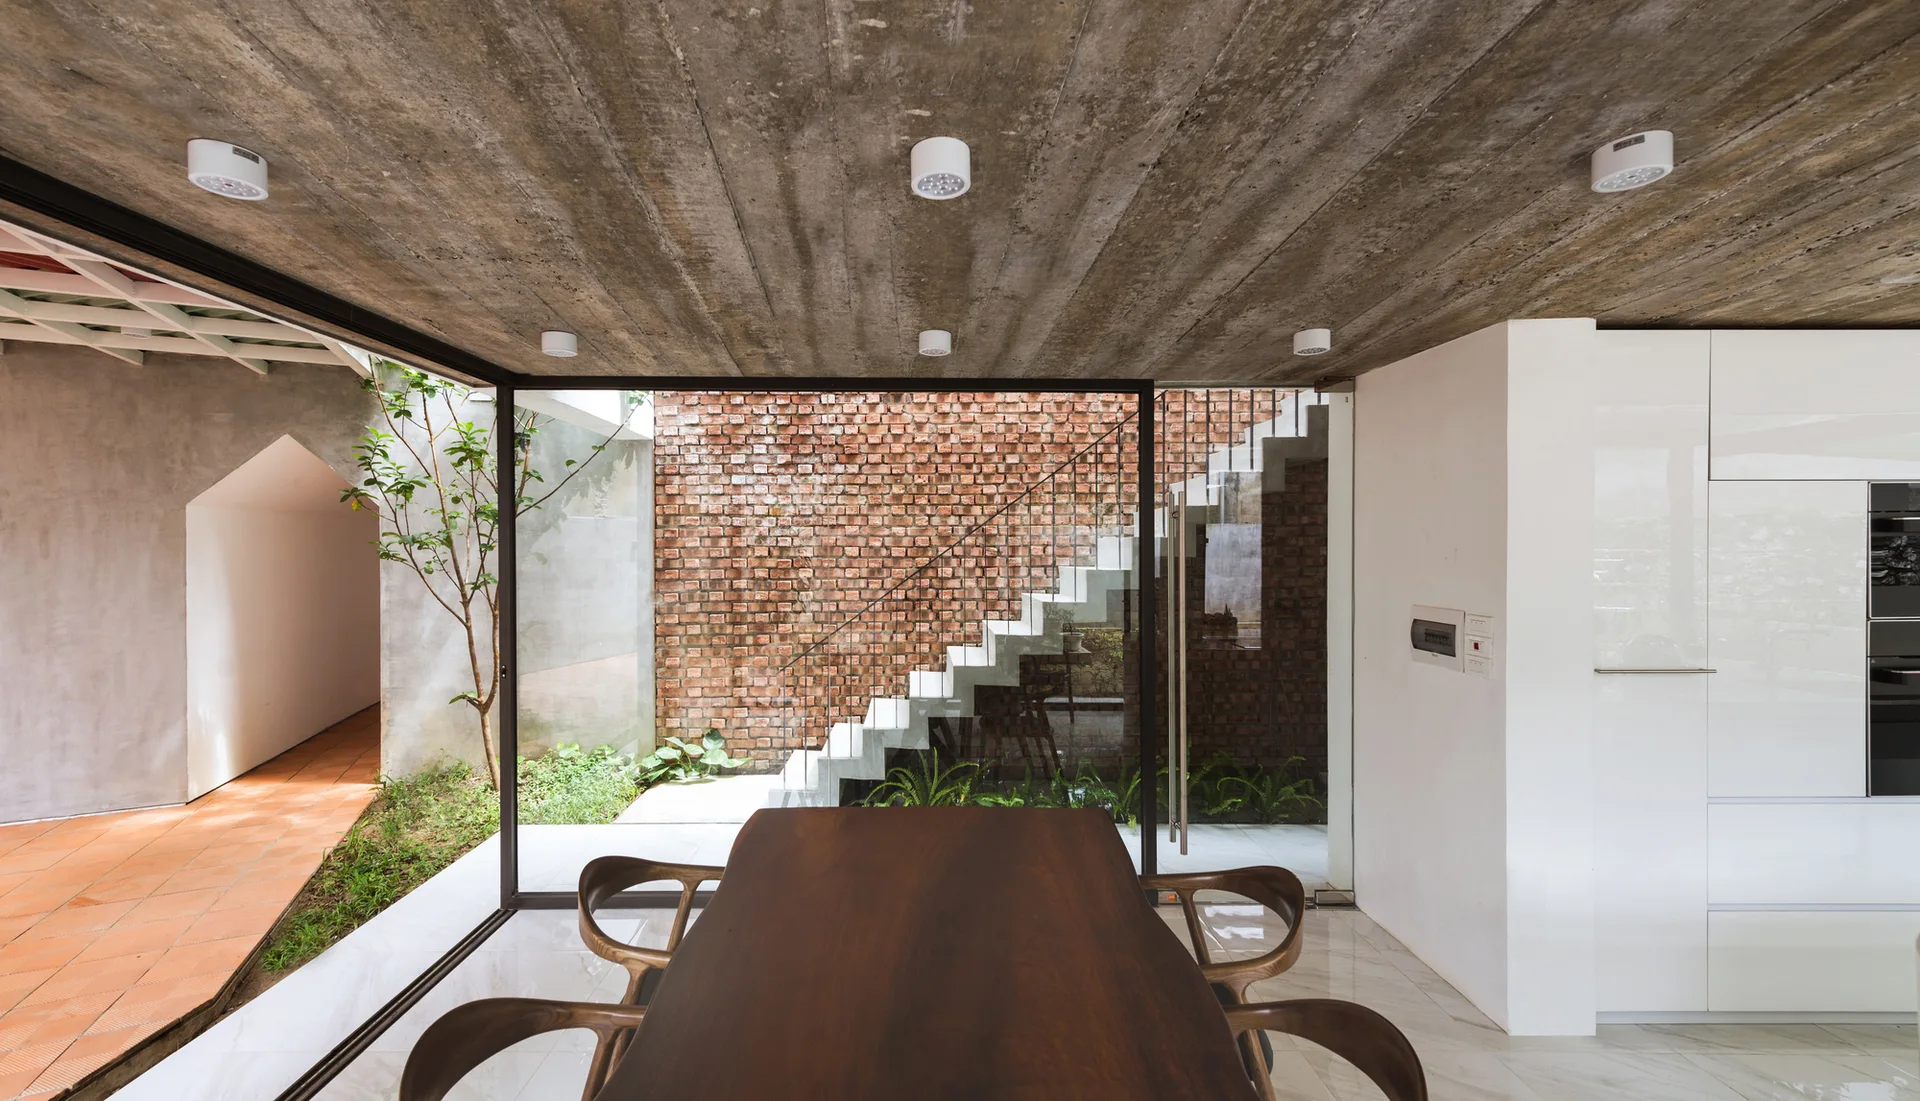
A modern dining room features a dark wood table and chairs under an exposed concrete ceiling, with glass walls opening to a brick courtyard with stairs.
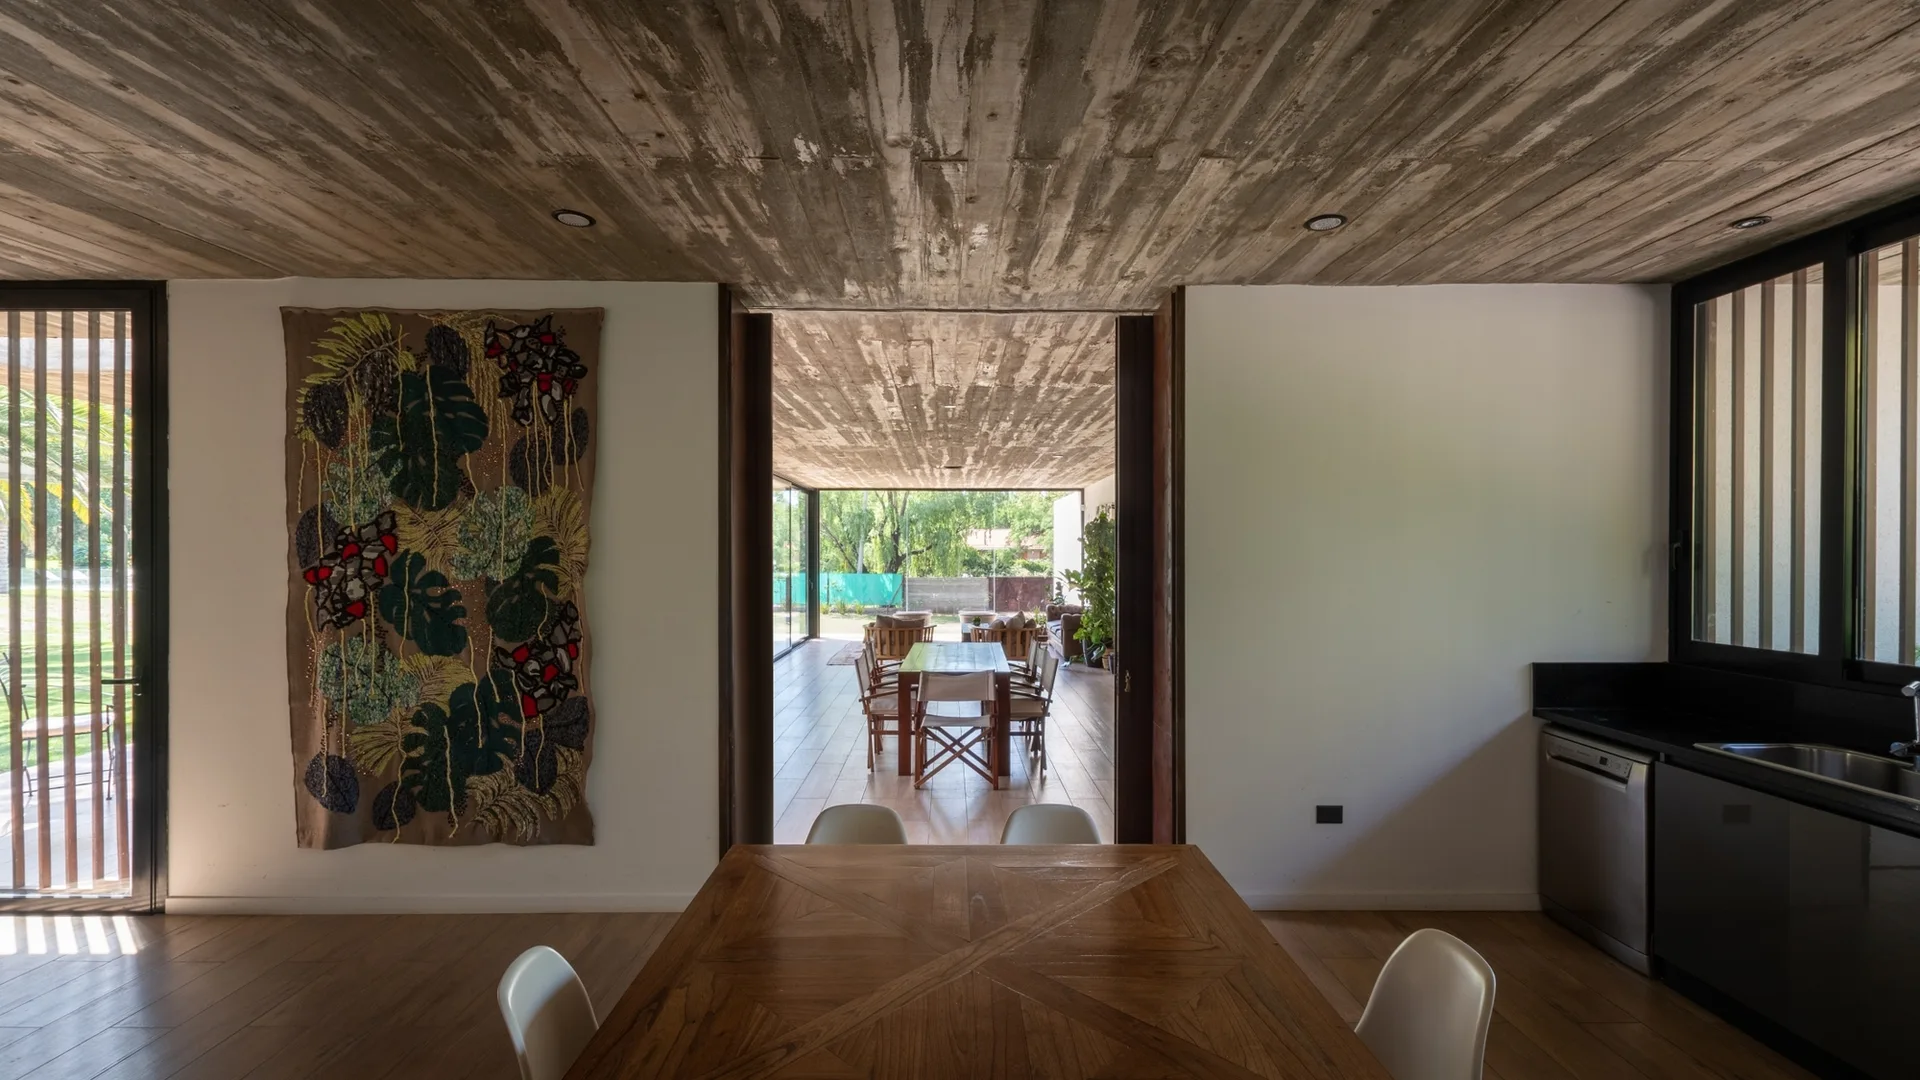
A modern dining room features a board-formed concrete ceiling, a patterned wooden dining table, and a large botanical tapestry hanging on a white wall.
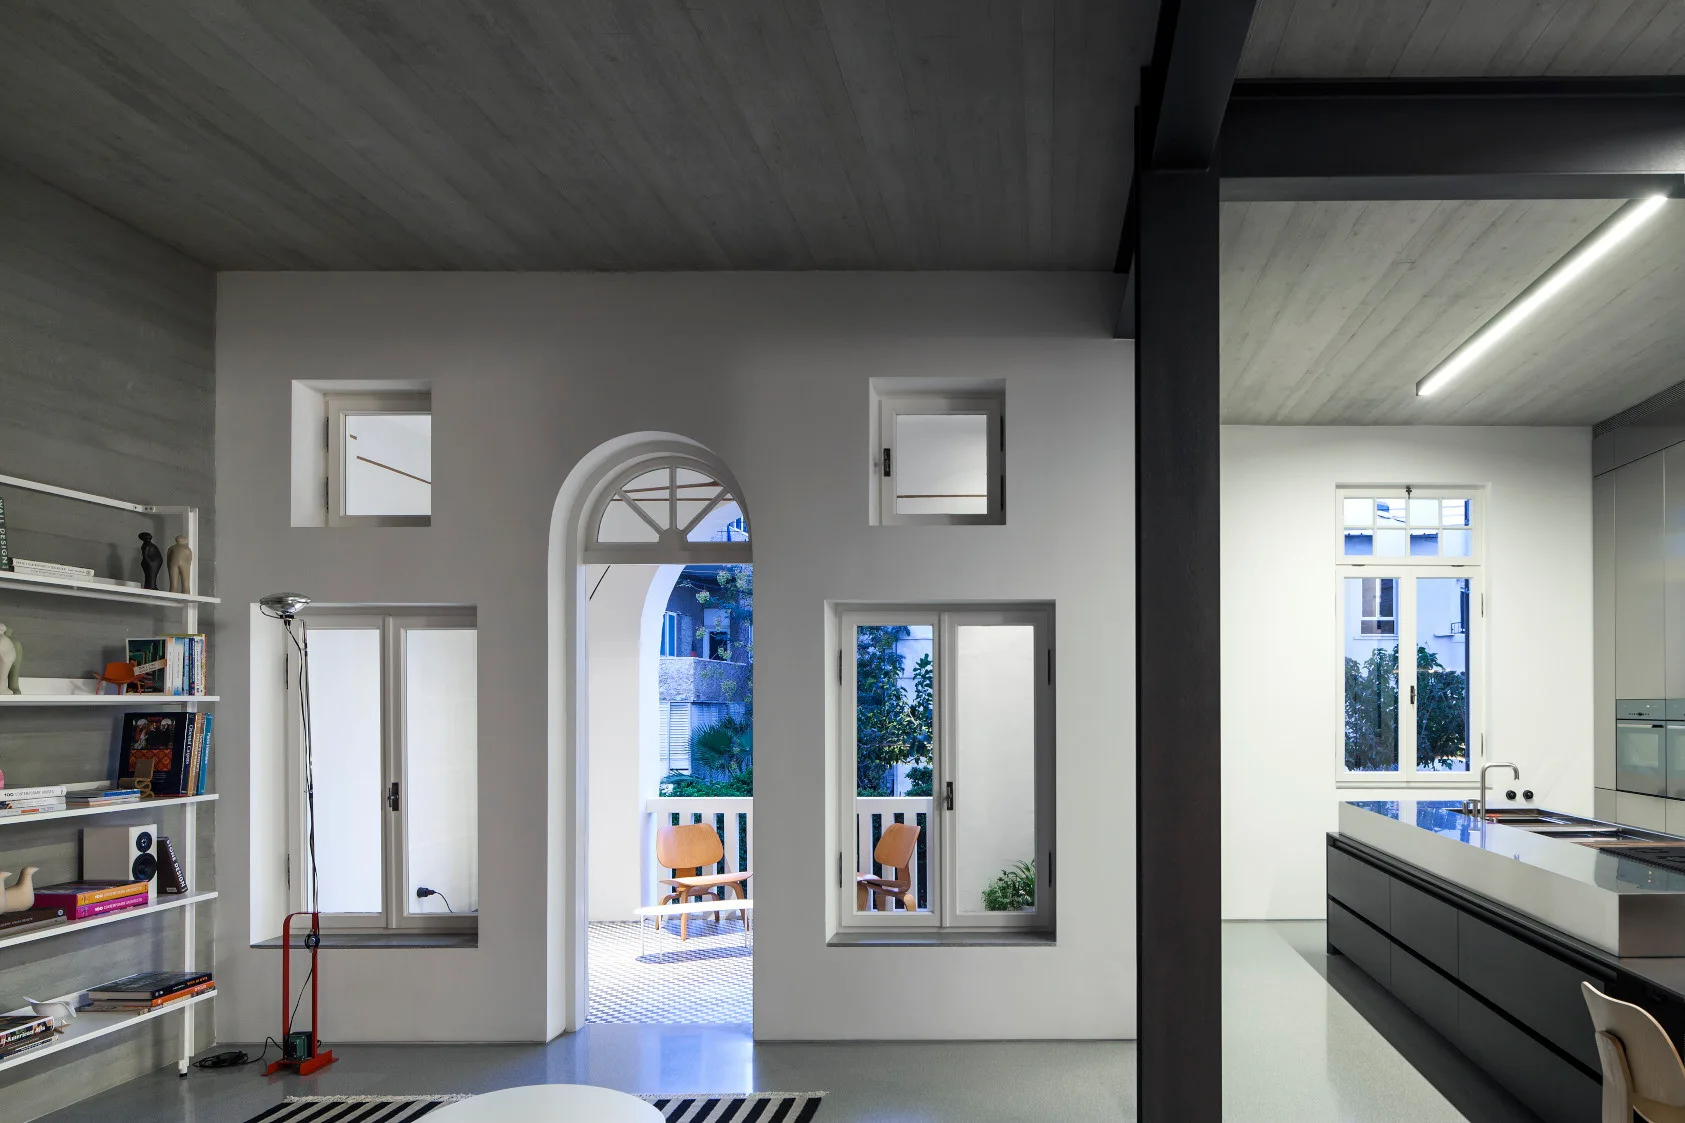
A modern open-concept space featuring a concrete ceiling, white walls with an arched balcony doorway, and a dark grey kitchen island with a metal countertop.
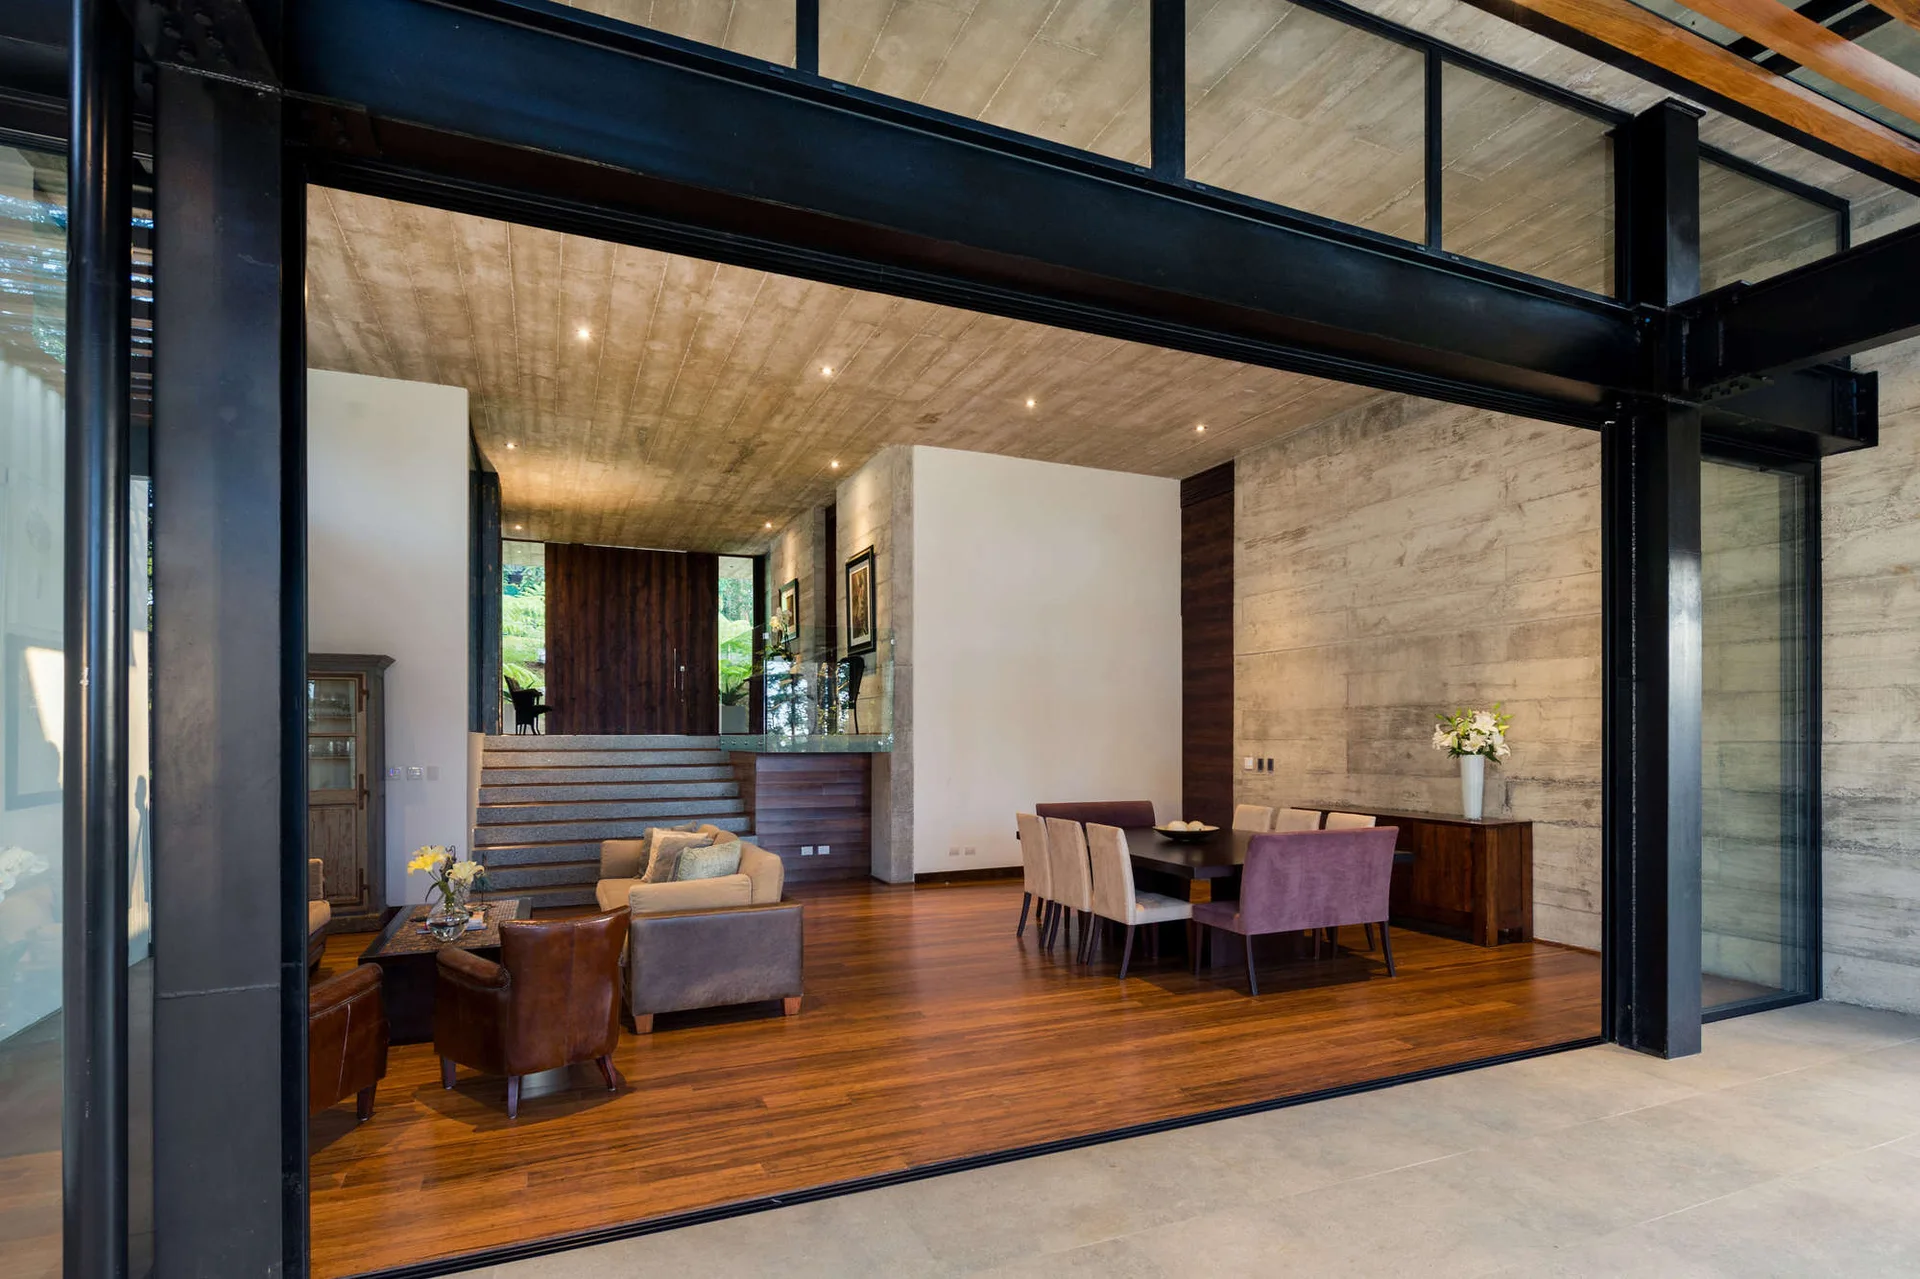
An open-concept living and dining area features a board-formed concrete ceiling, warm wood floors, black steel support columns, and upholstered furniture.
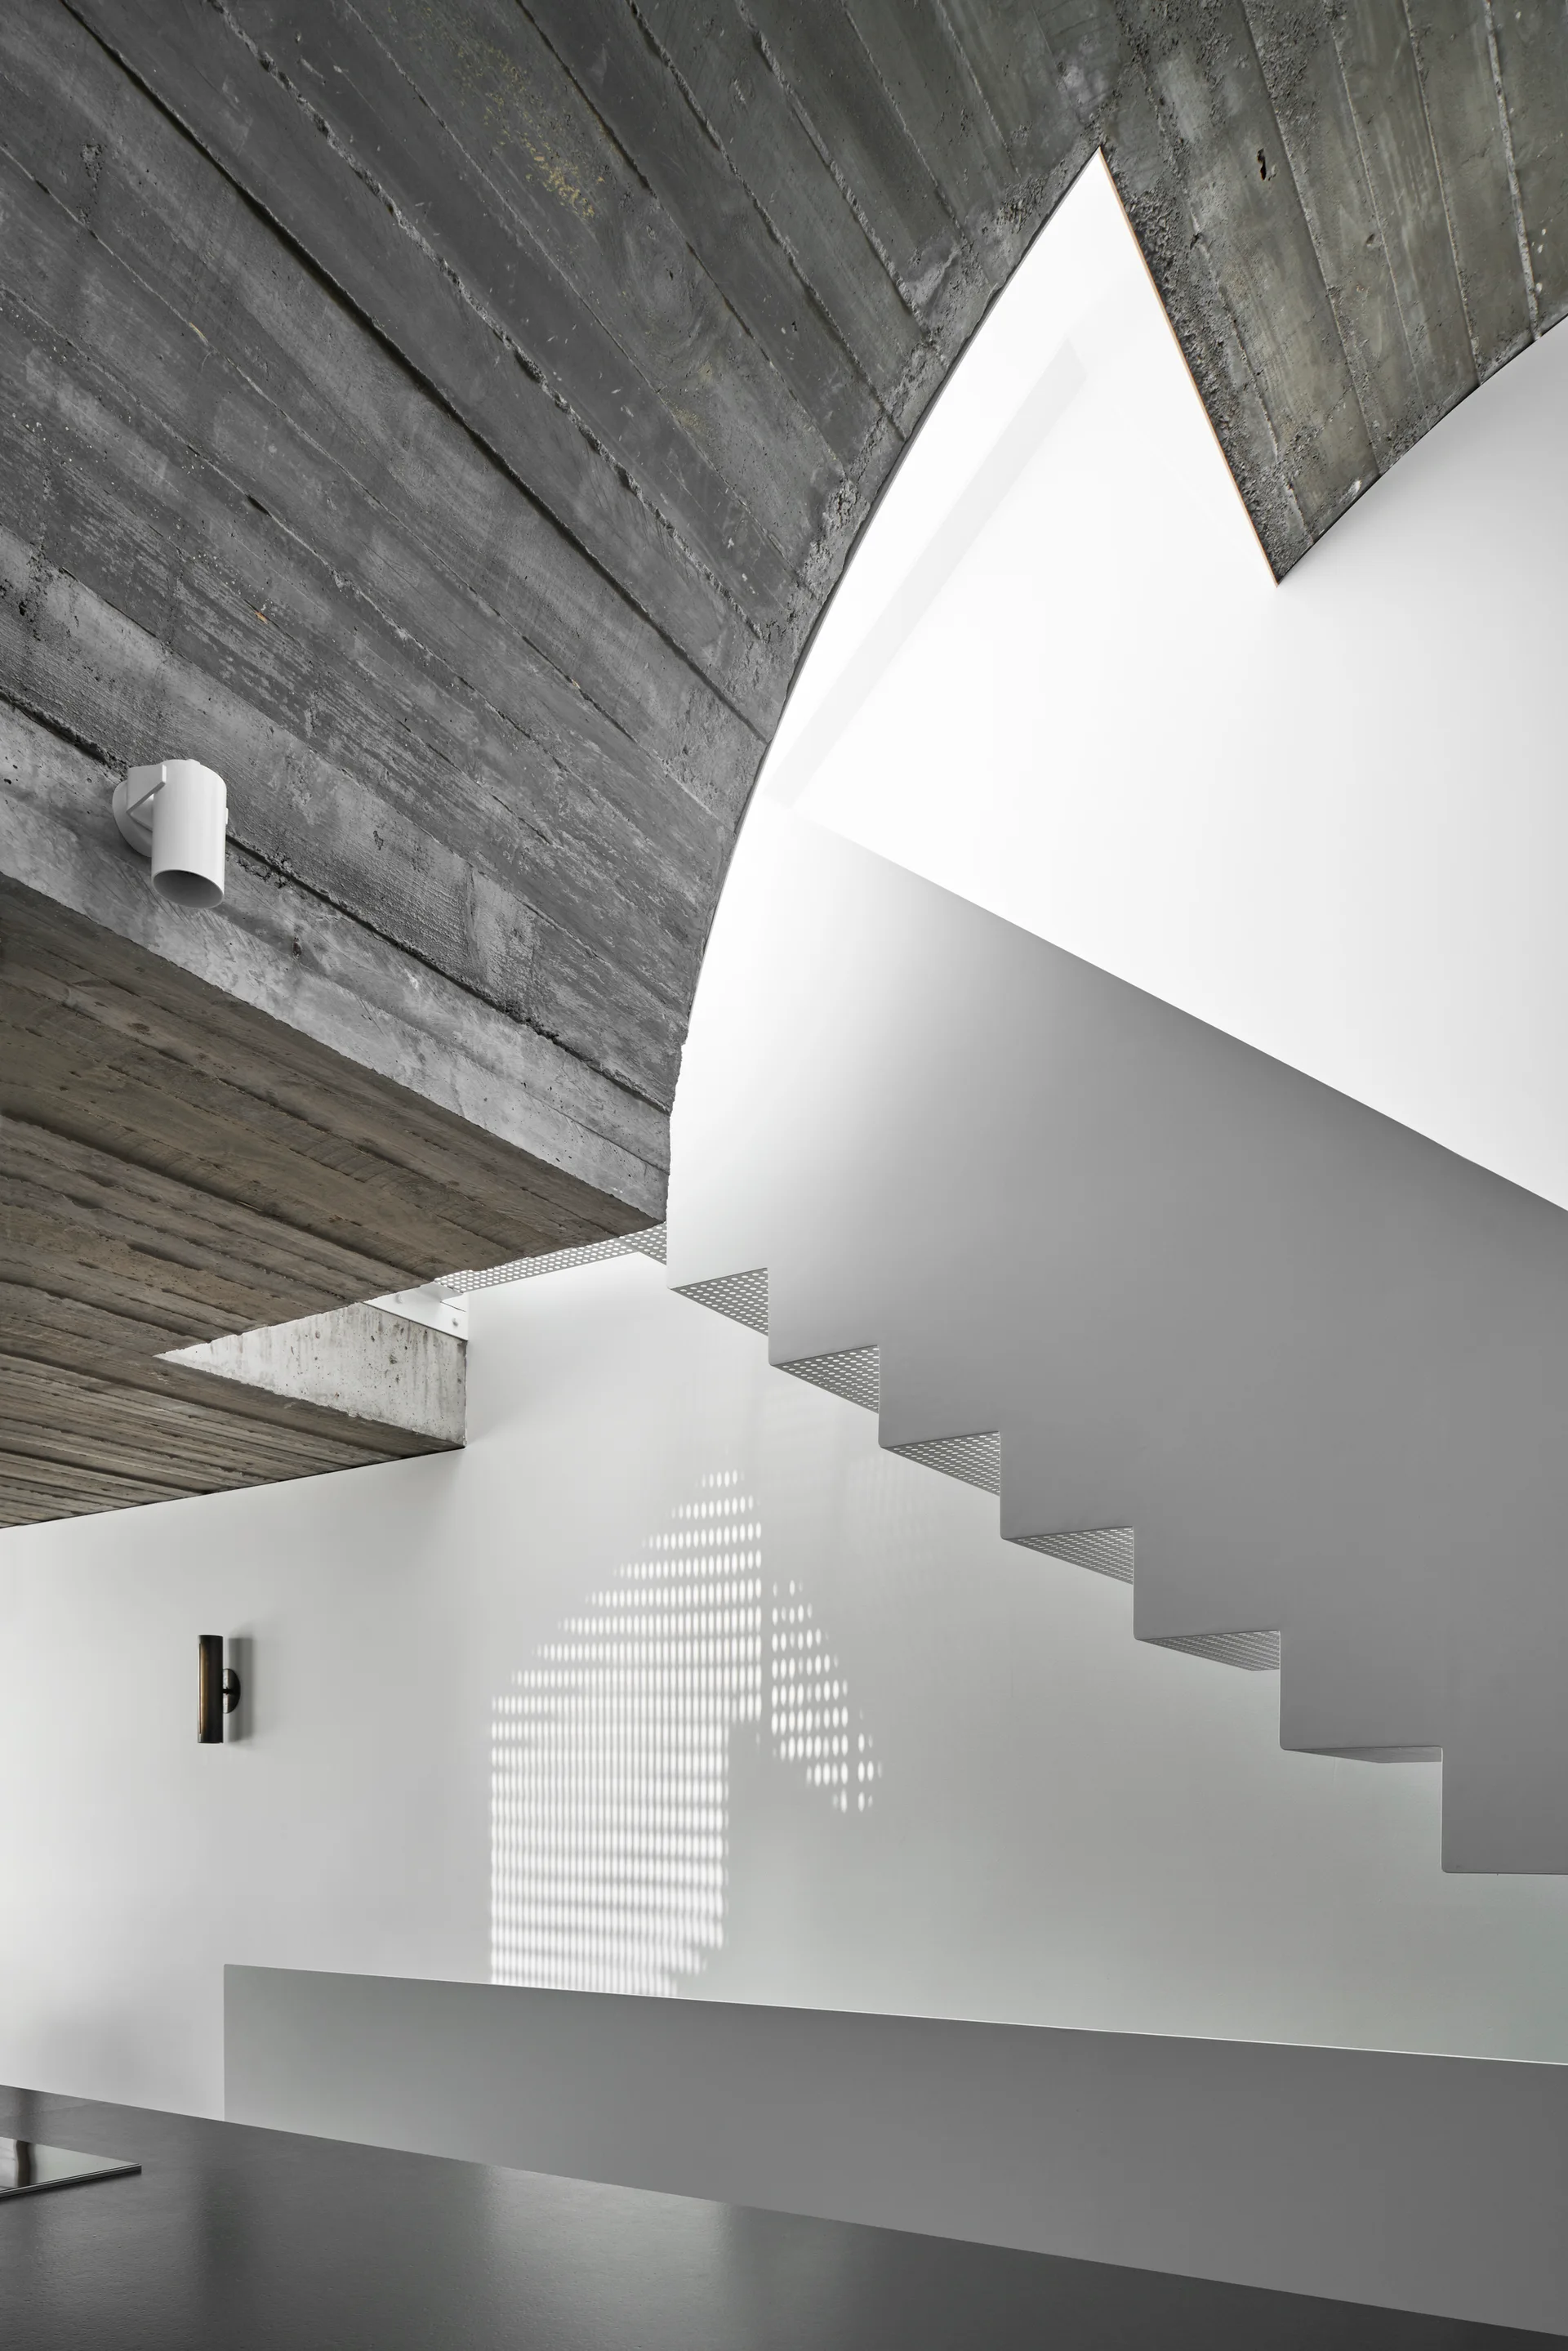
An angular white staircase ascends beneath a textured board-formed concrete ceiling, casting a dotted shadow onto a smooth white wall.
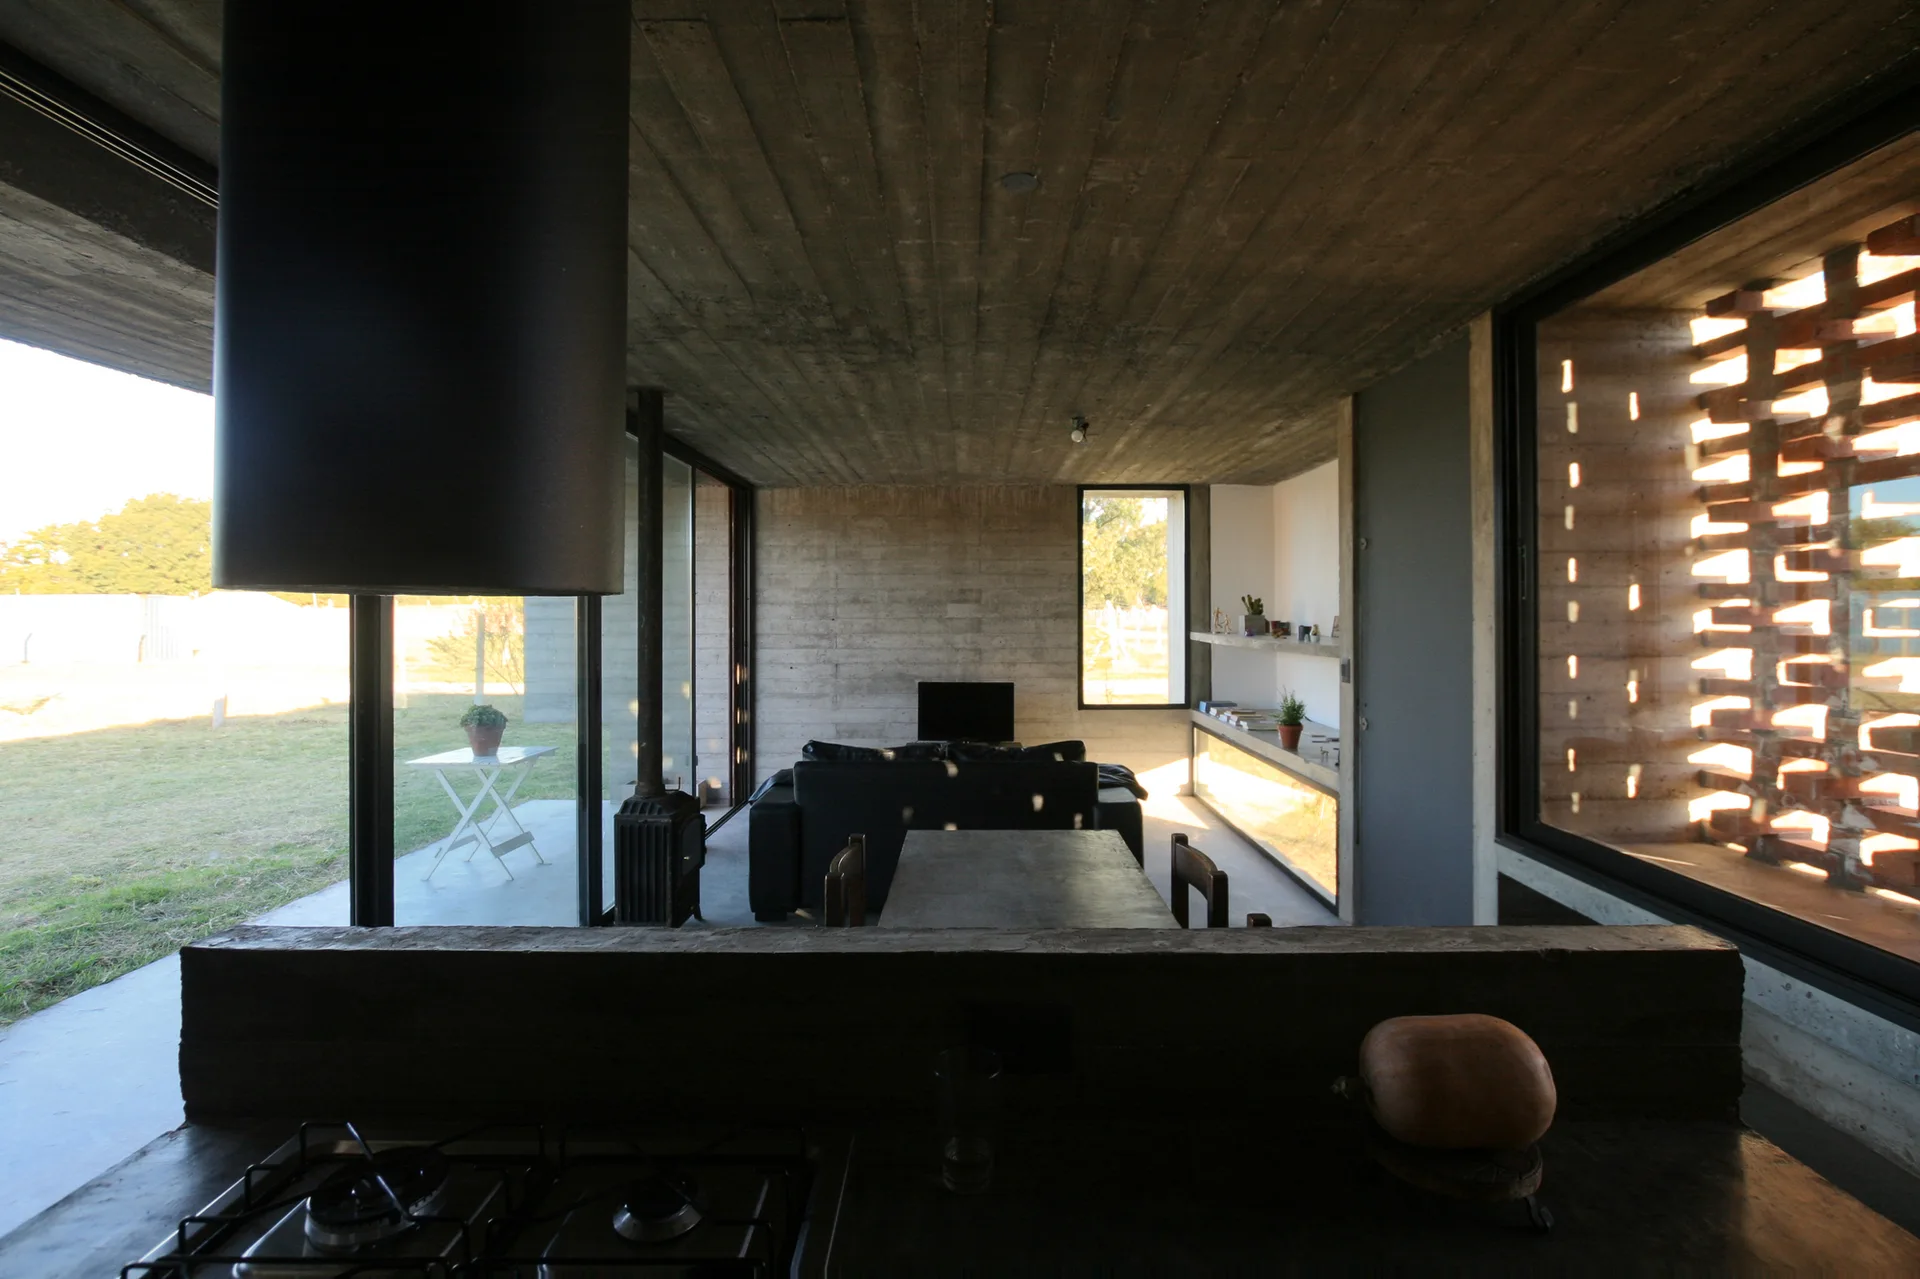
A minimalist living space featuring raw board-formed concrete walls, a dark kitchen counter, a central sofa, and a decorative brick lattice window screen.