Skip to content

PROJECT

Diaphanous House

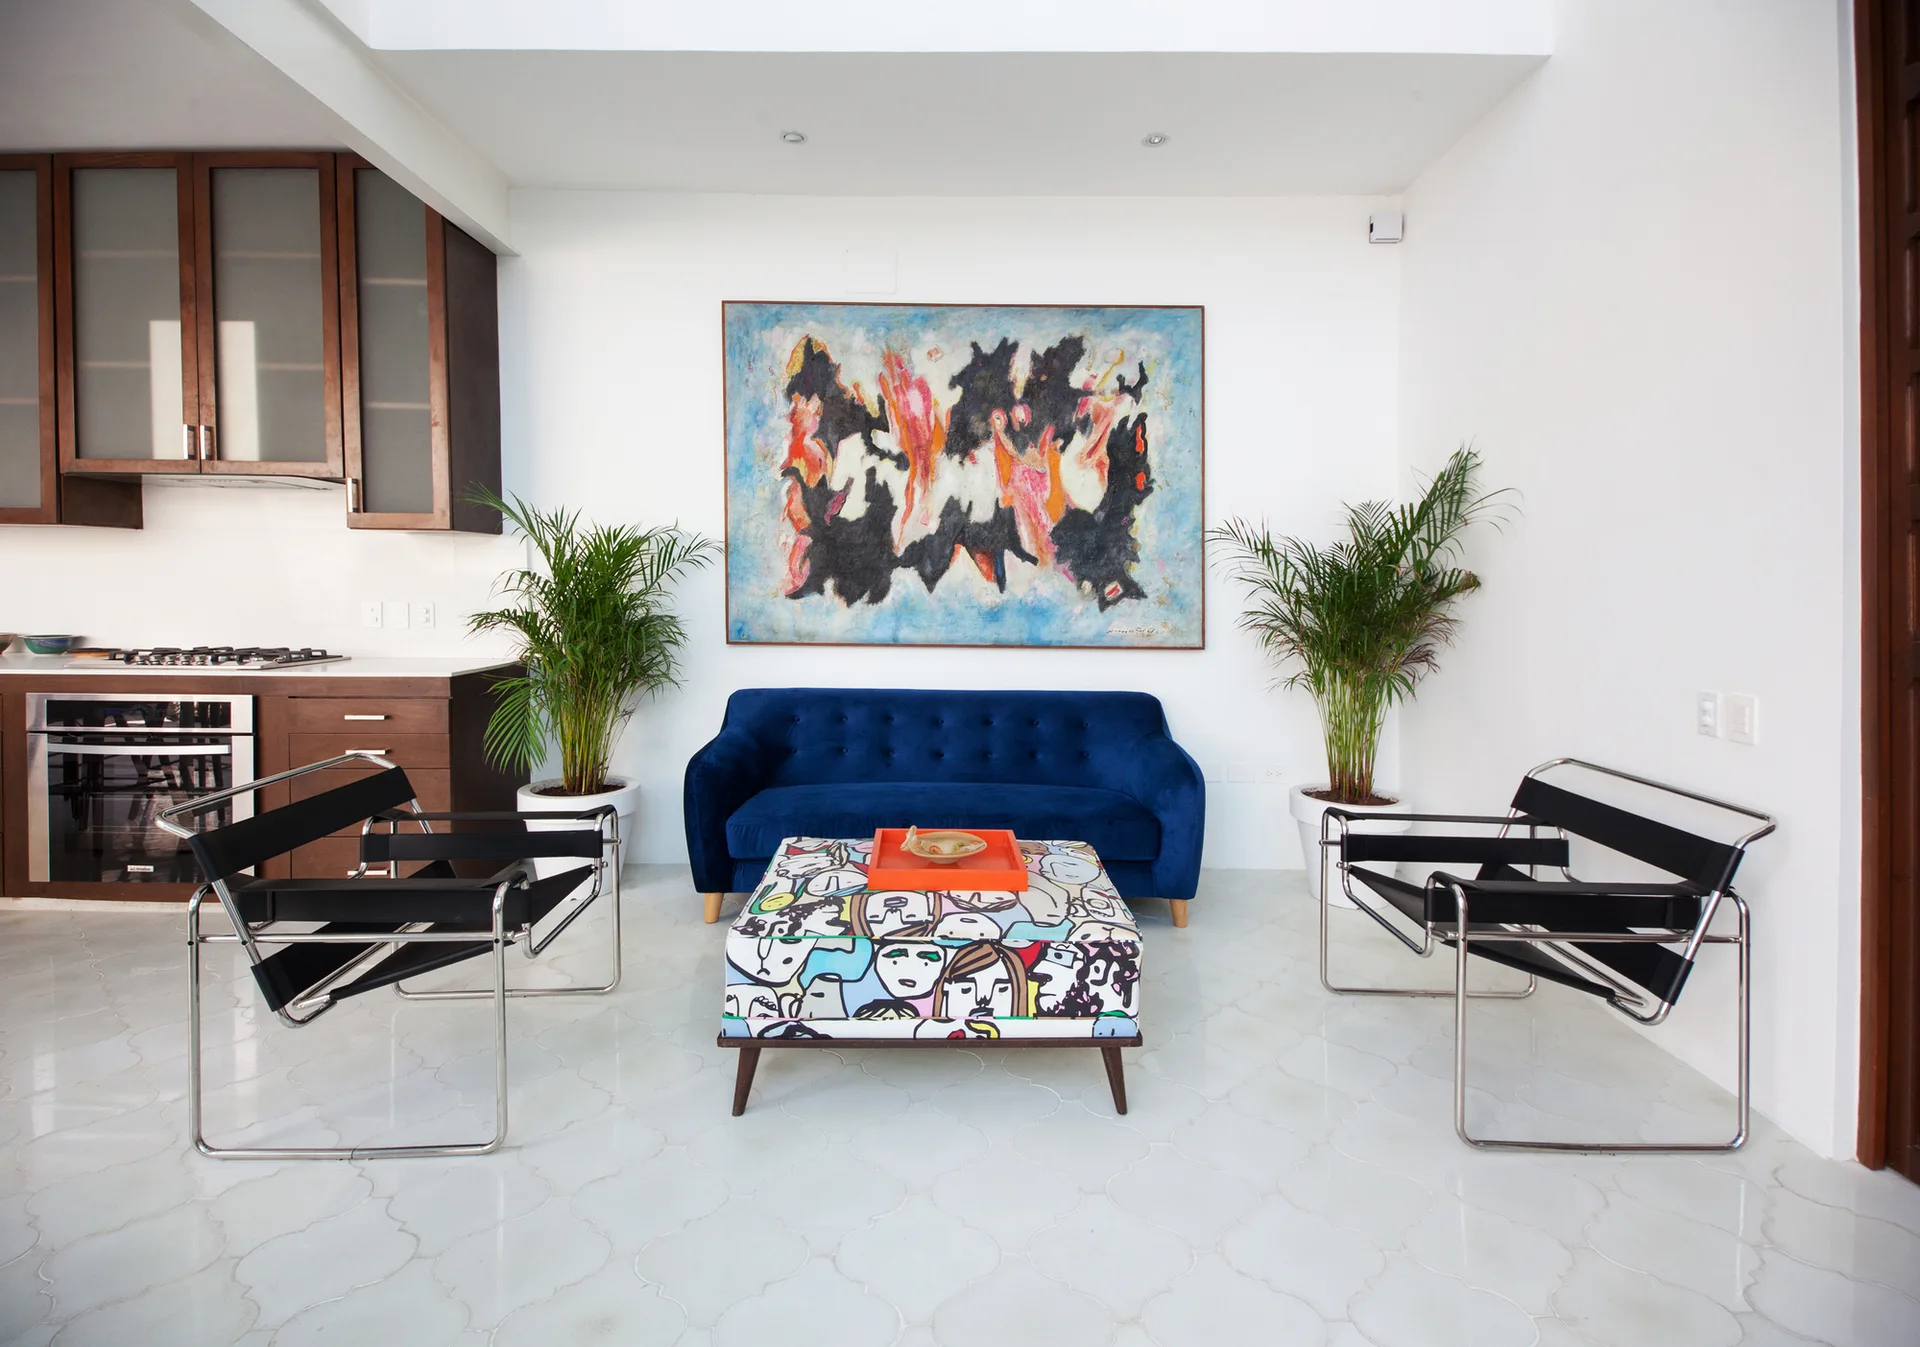
A blue tufted velvet sofa and two black leather armchairs surround a graphic illustrated coffee table on a white tile floor.
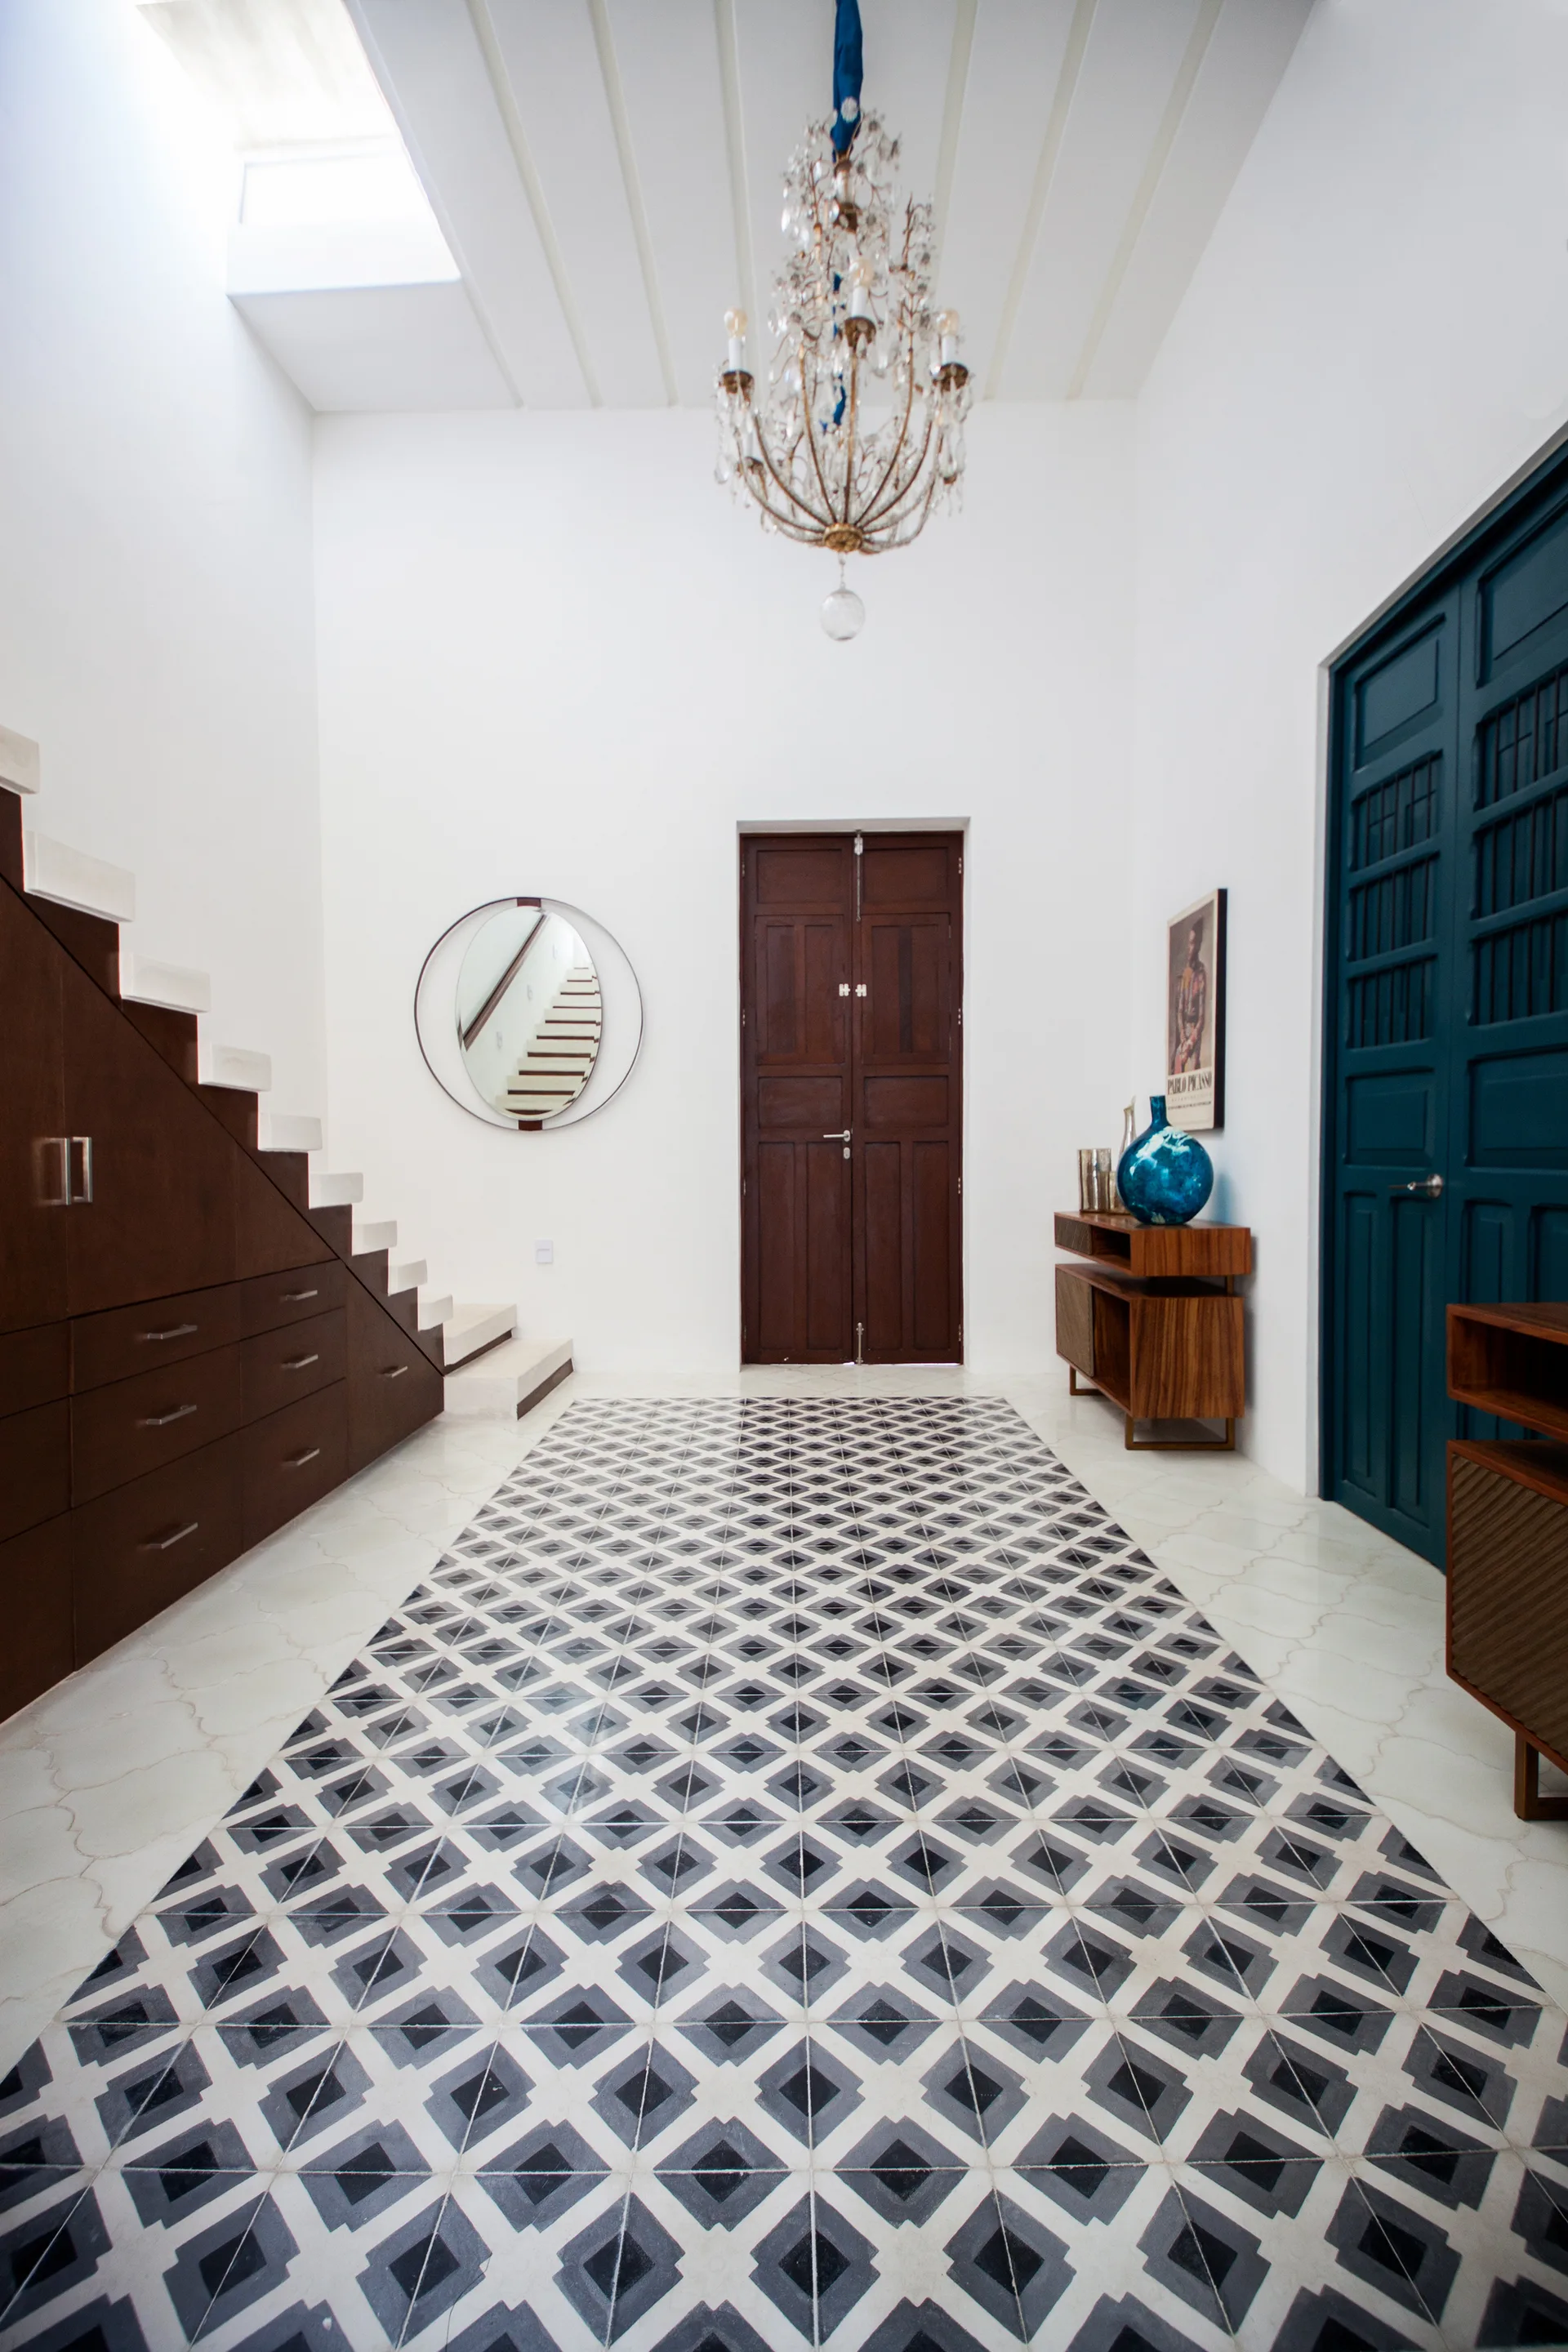
An entryway featuring bold geometric floor tiles, white walls, a dark wood staircase with built-in storage, and a crystal chandelier.
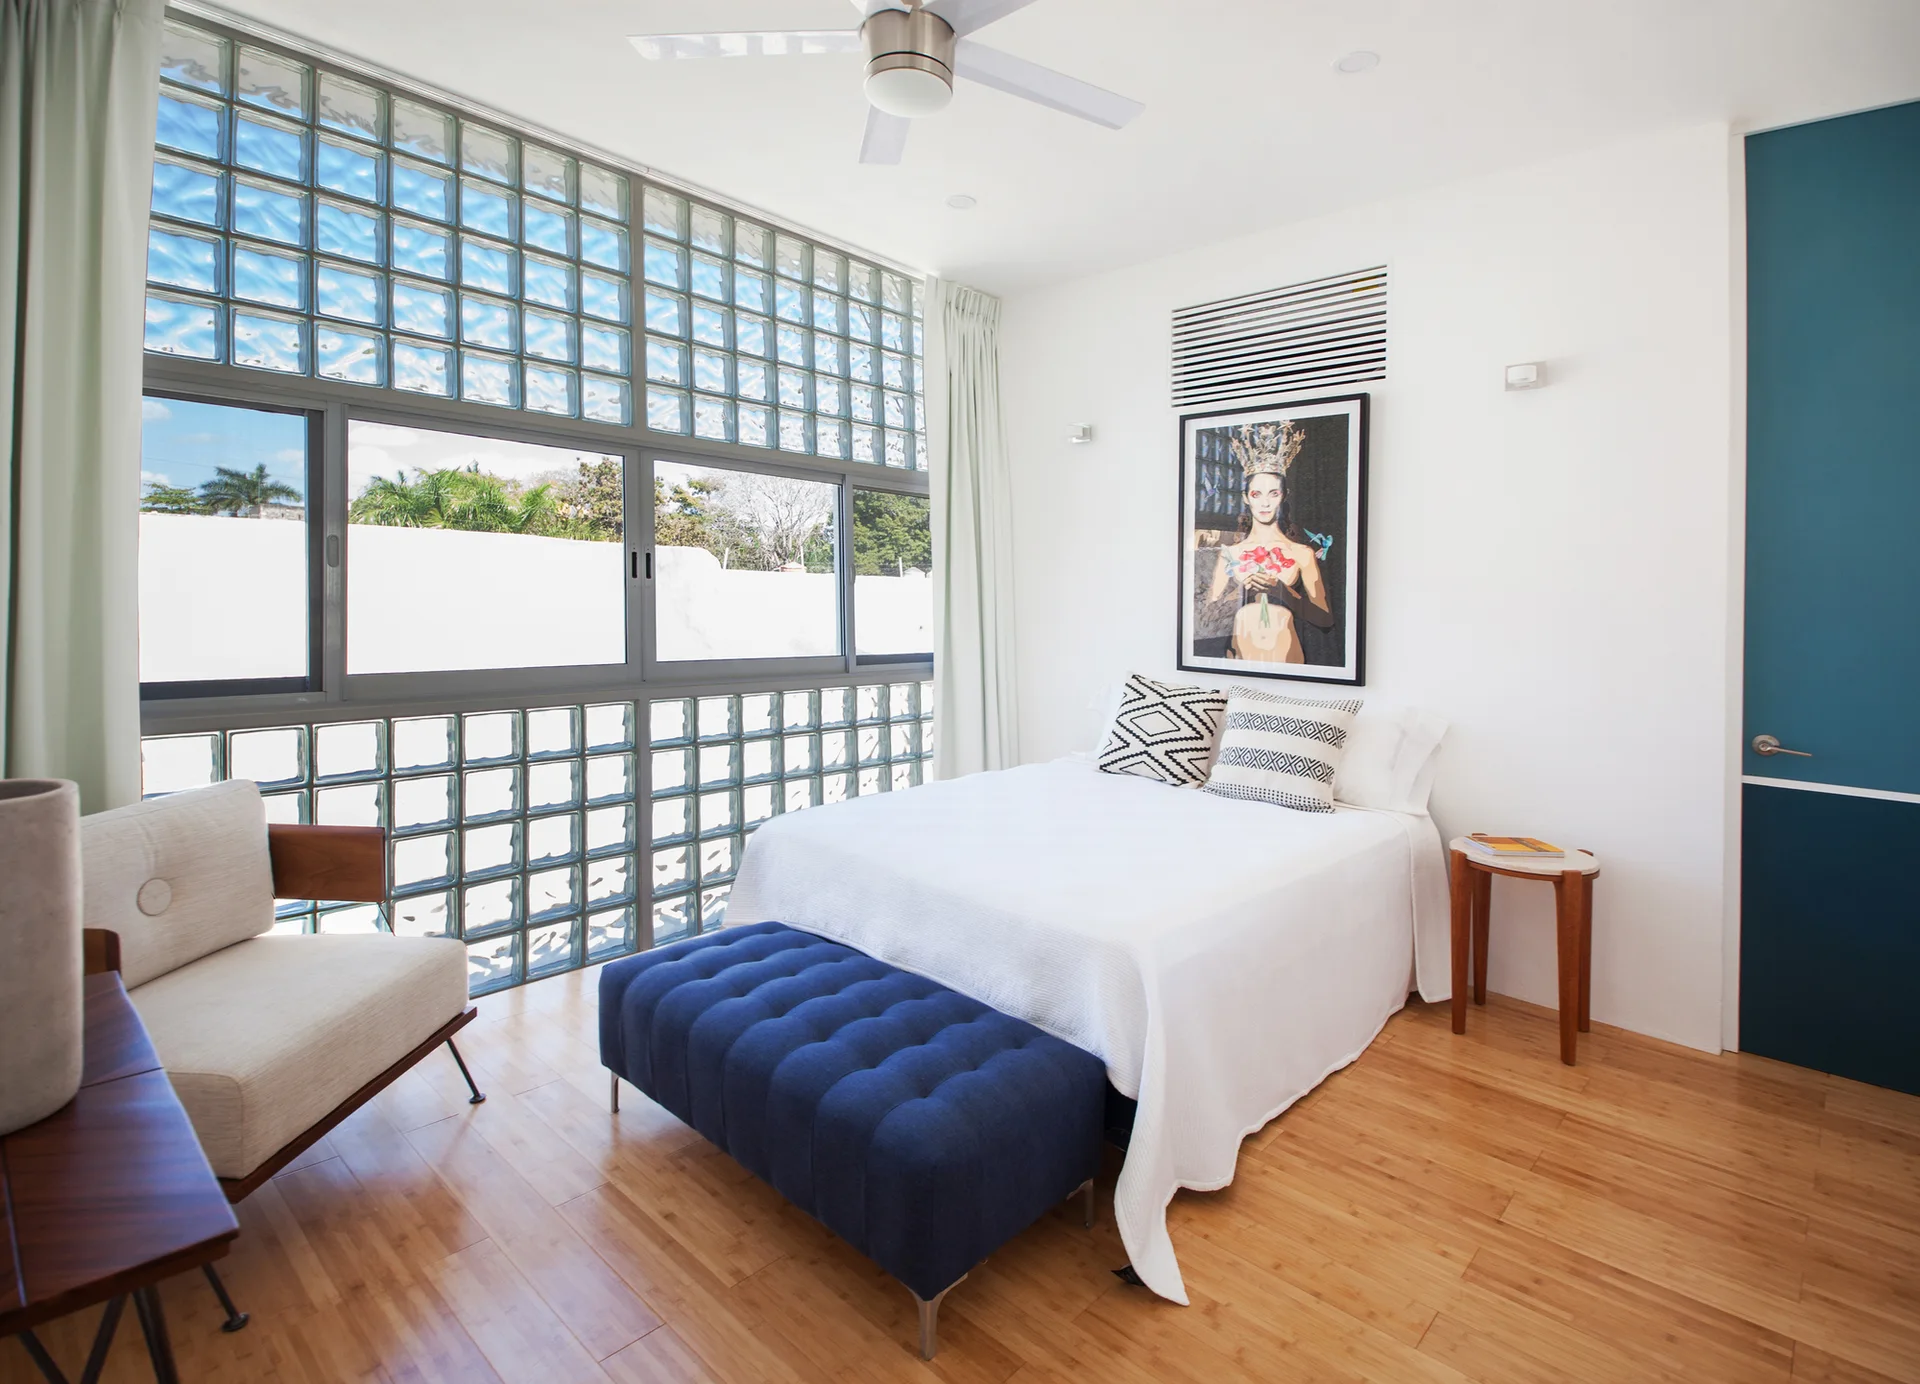
A modern bedroom features a bed with white linens, a tufted blue bench, an armchair, and a large wall of glass blocks.
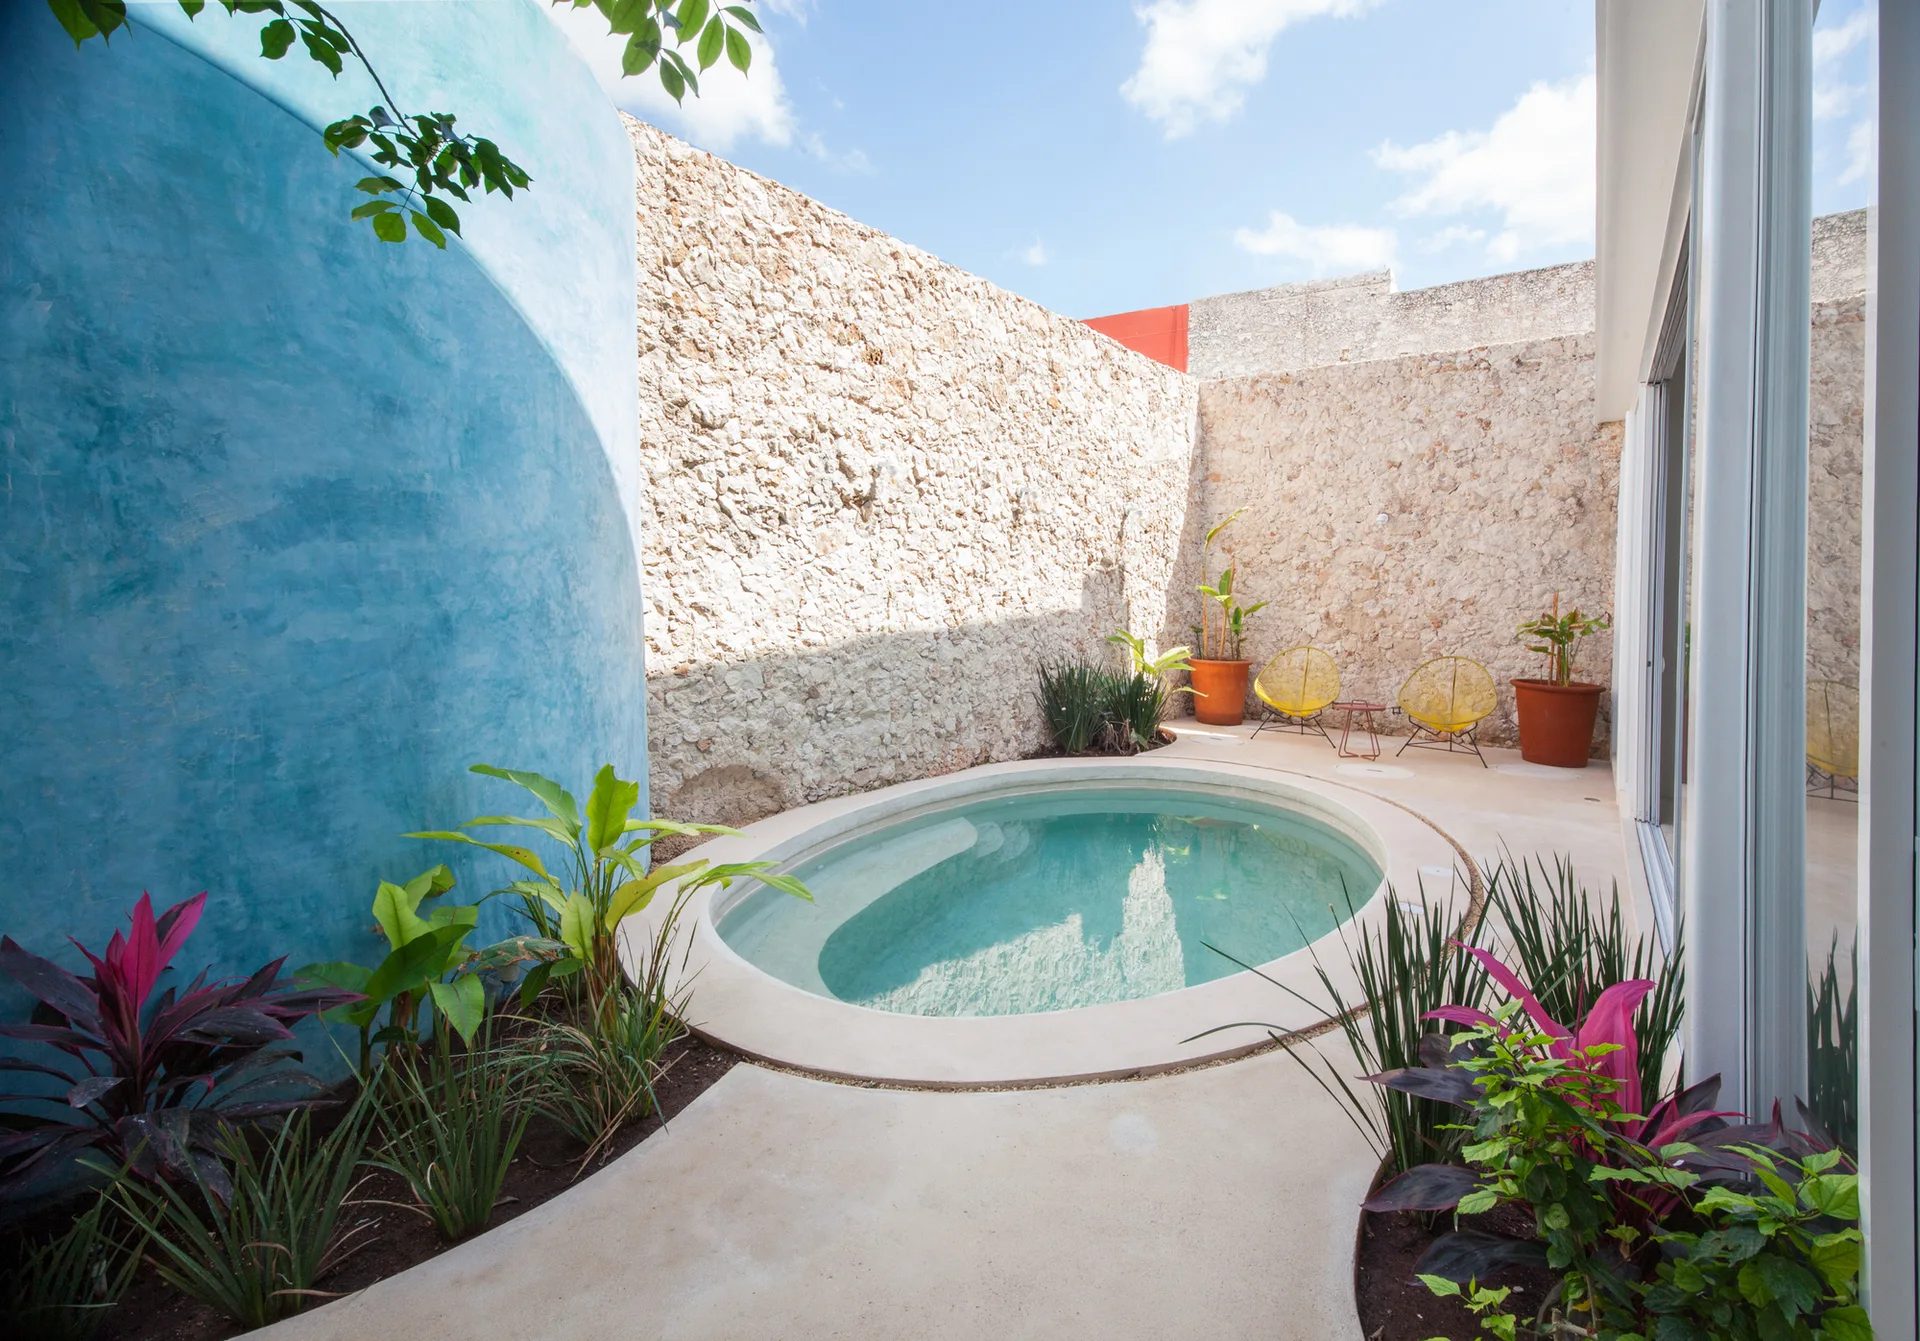
An oval swimming pool in a concrete courtyard patio enclosed by a high stone wall and a curved blue plaster wall with tropical plants.
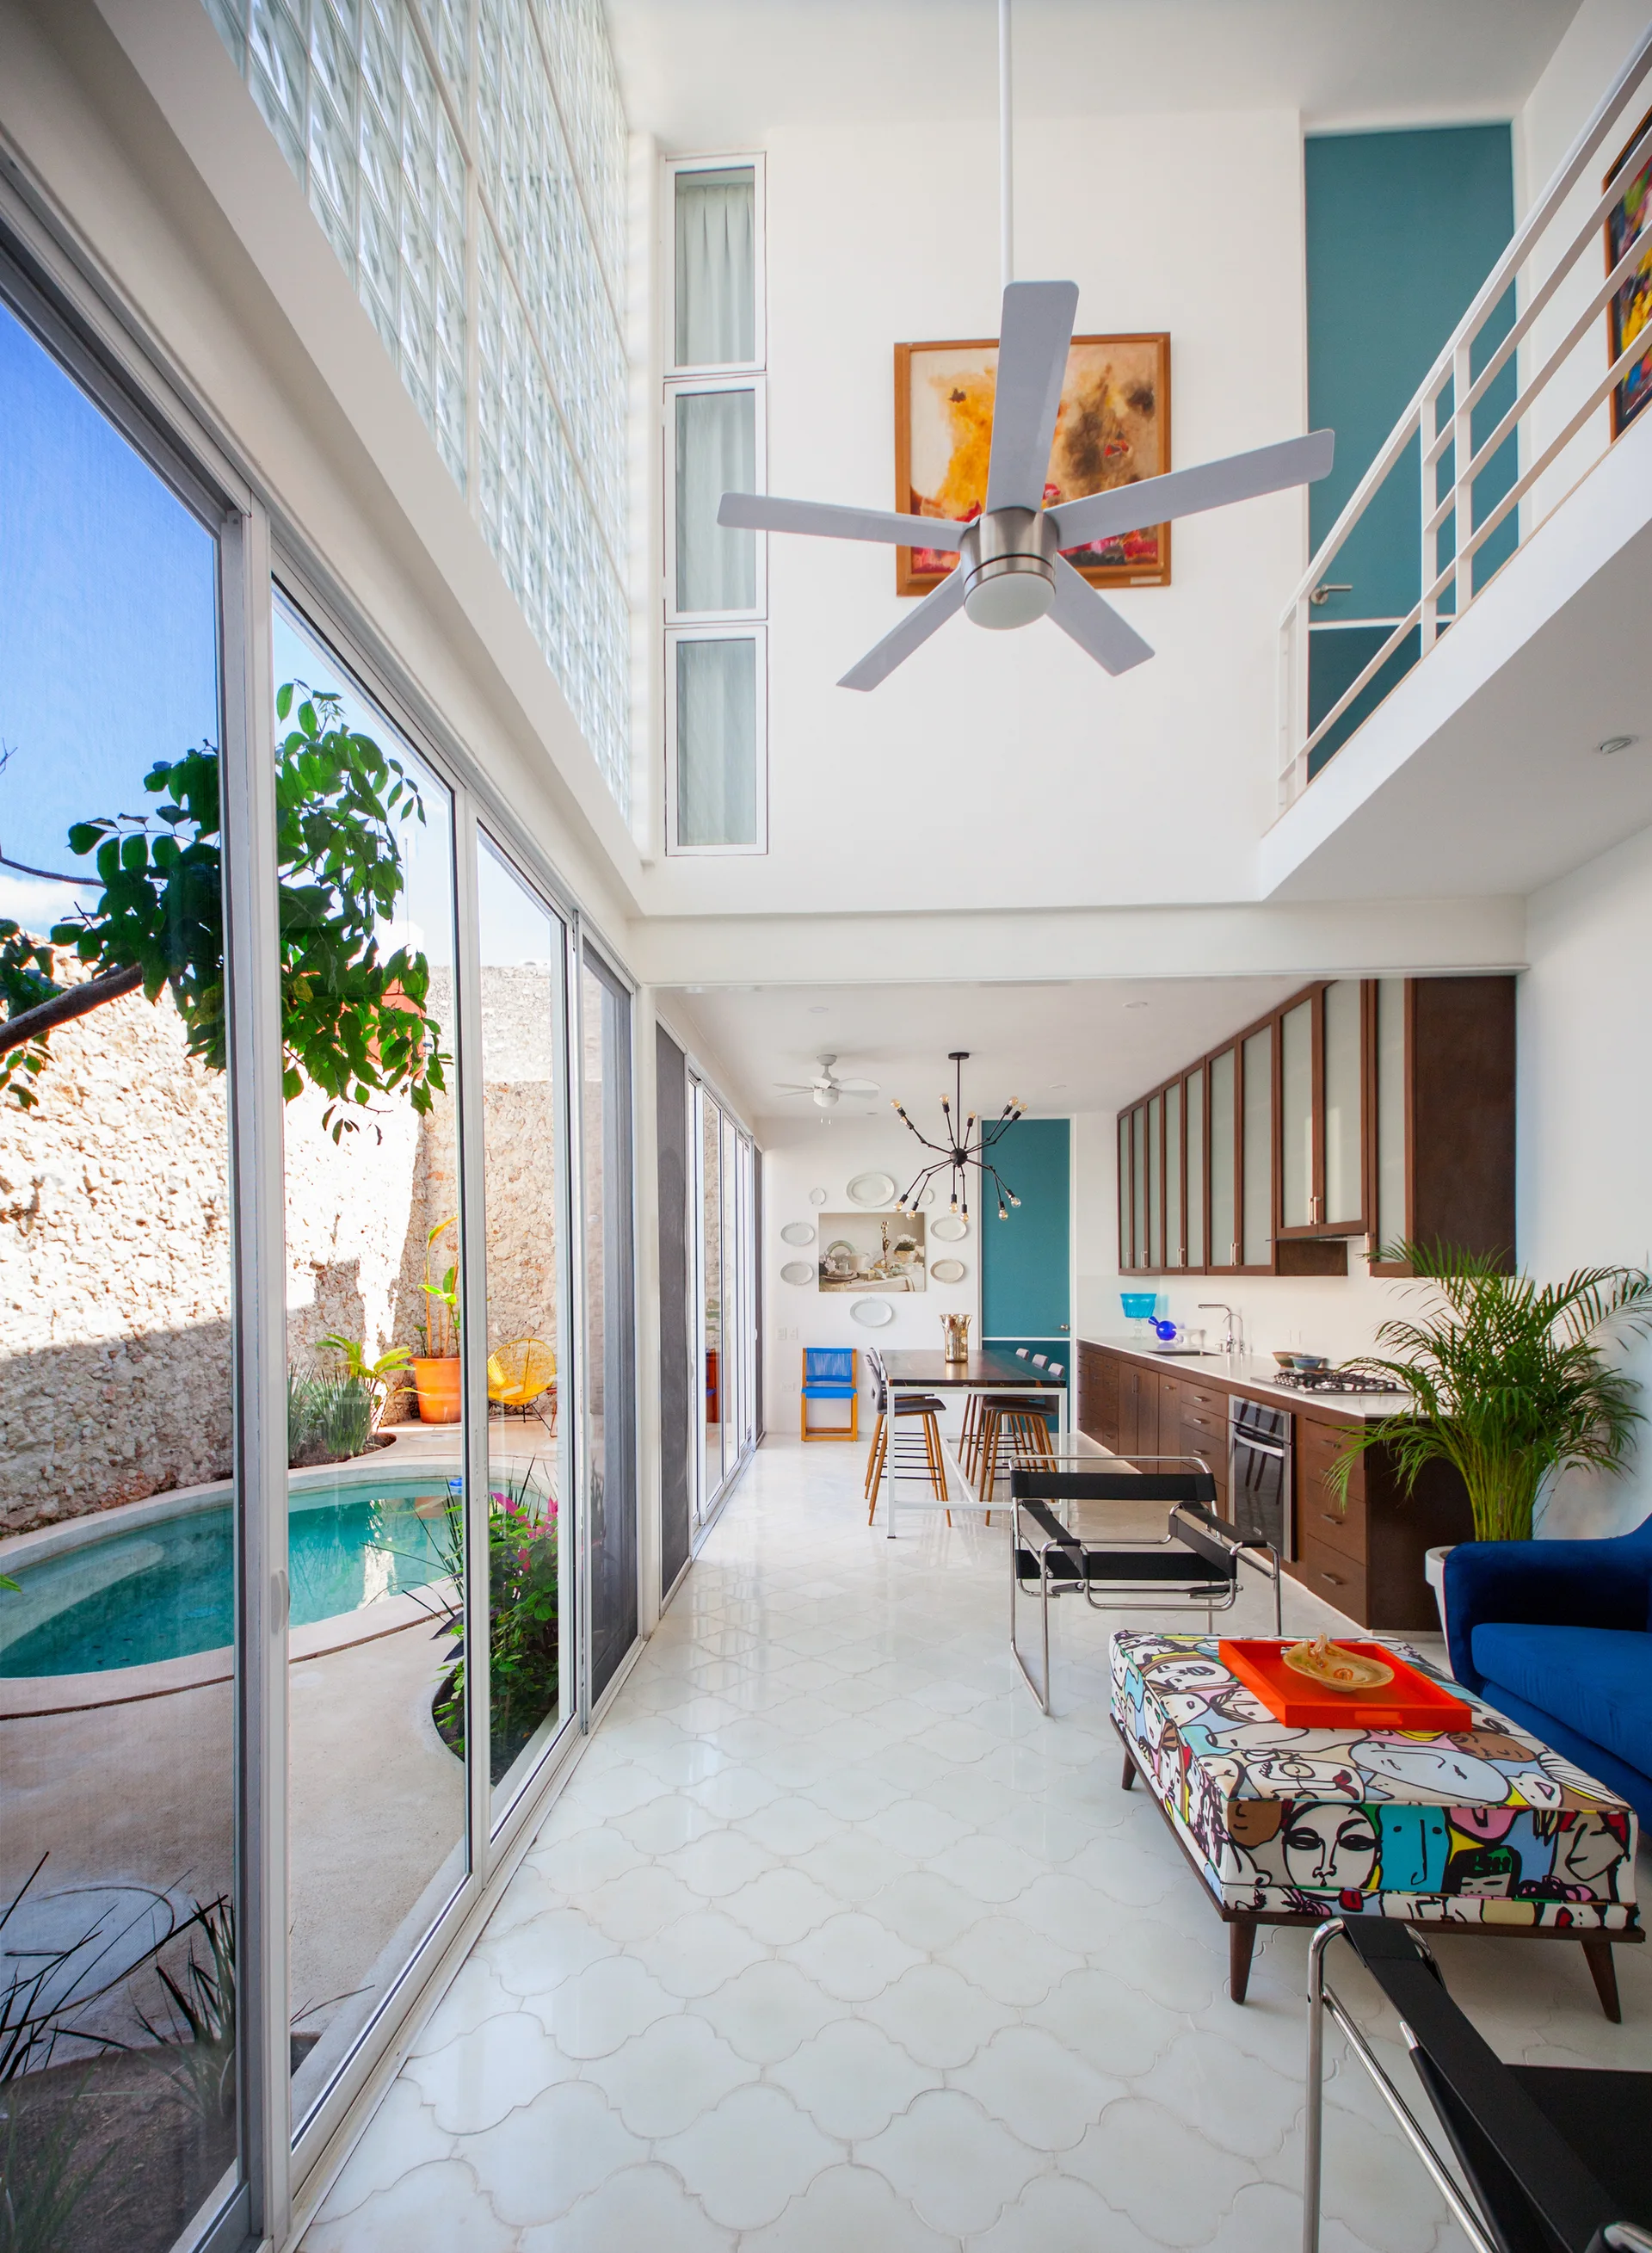
A modern double-height interior with a kitchen and living area next to a glass wall overlooking a swimming pool.
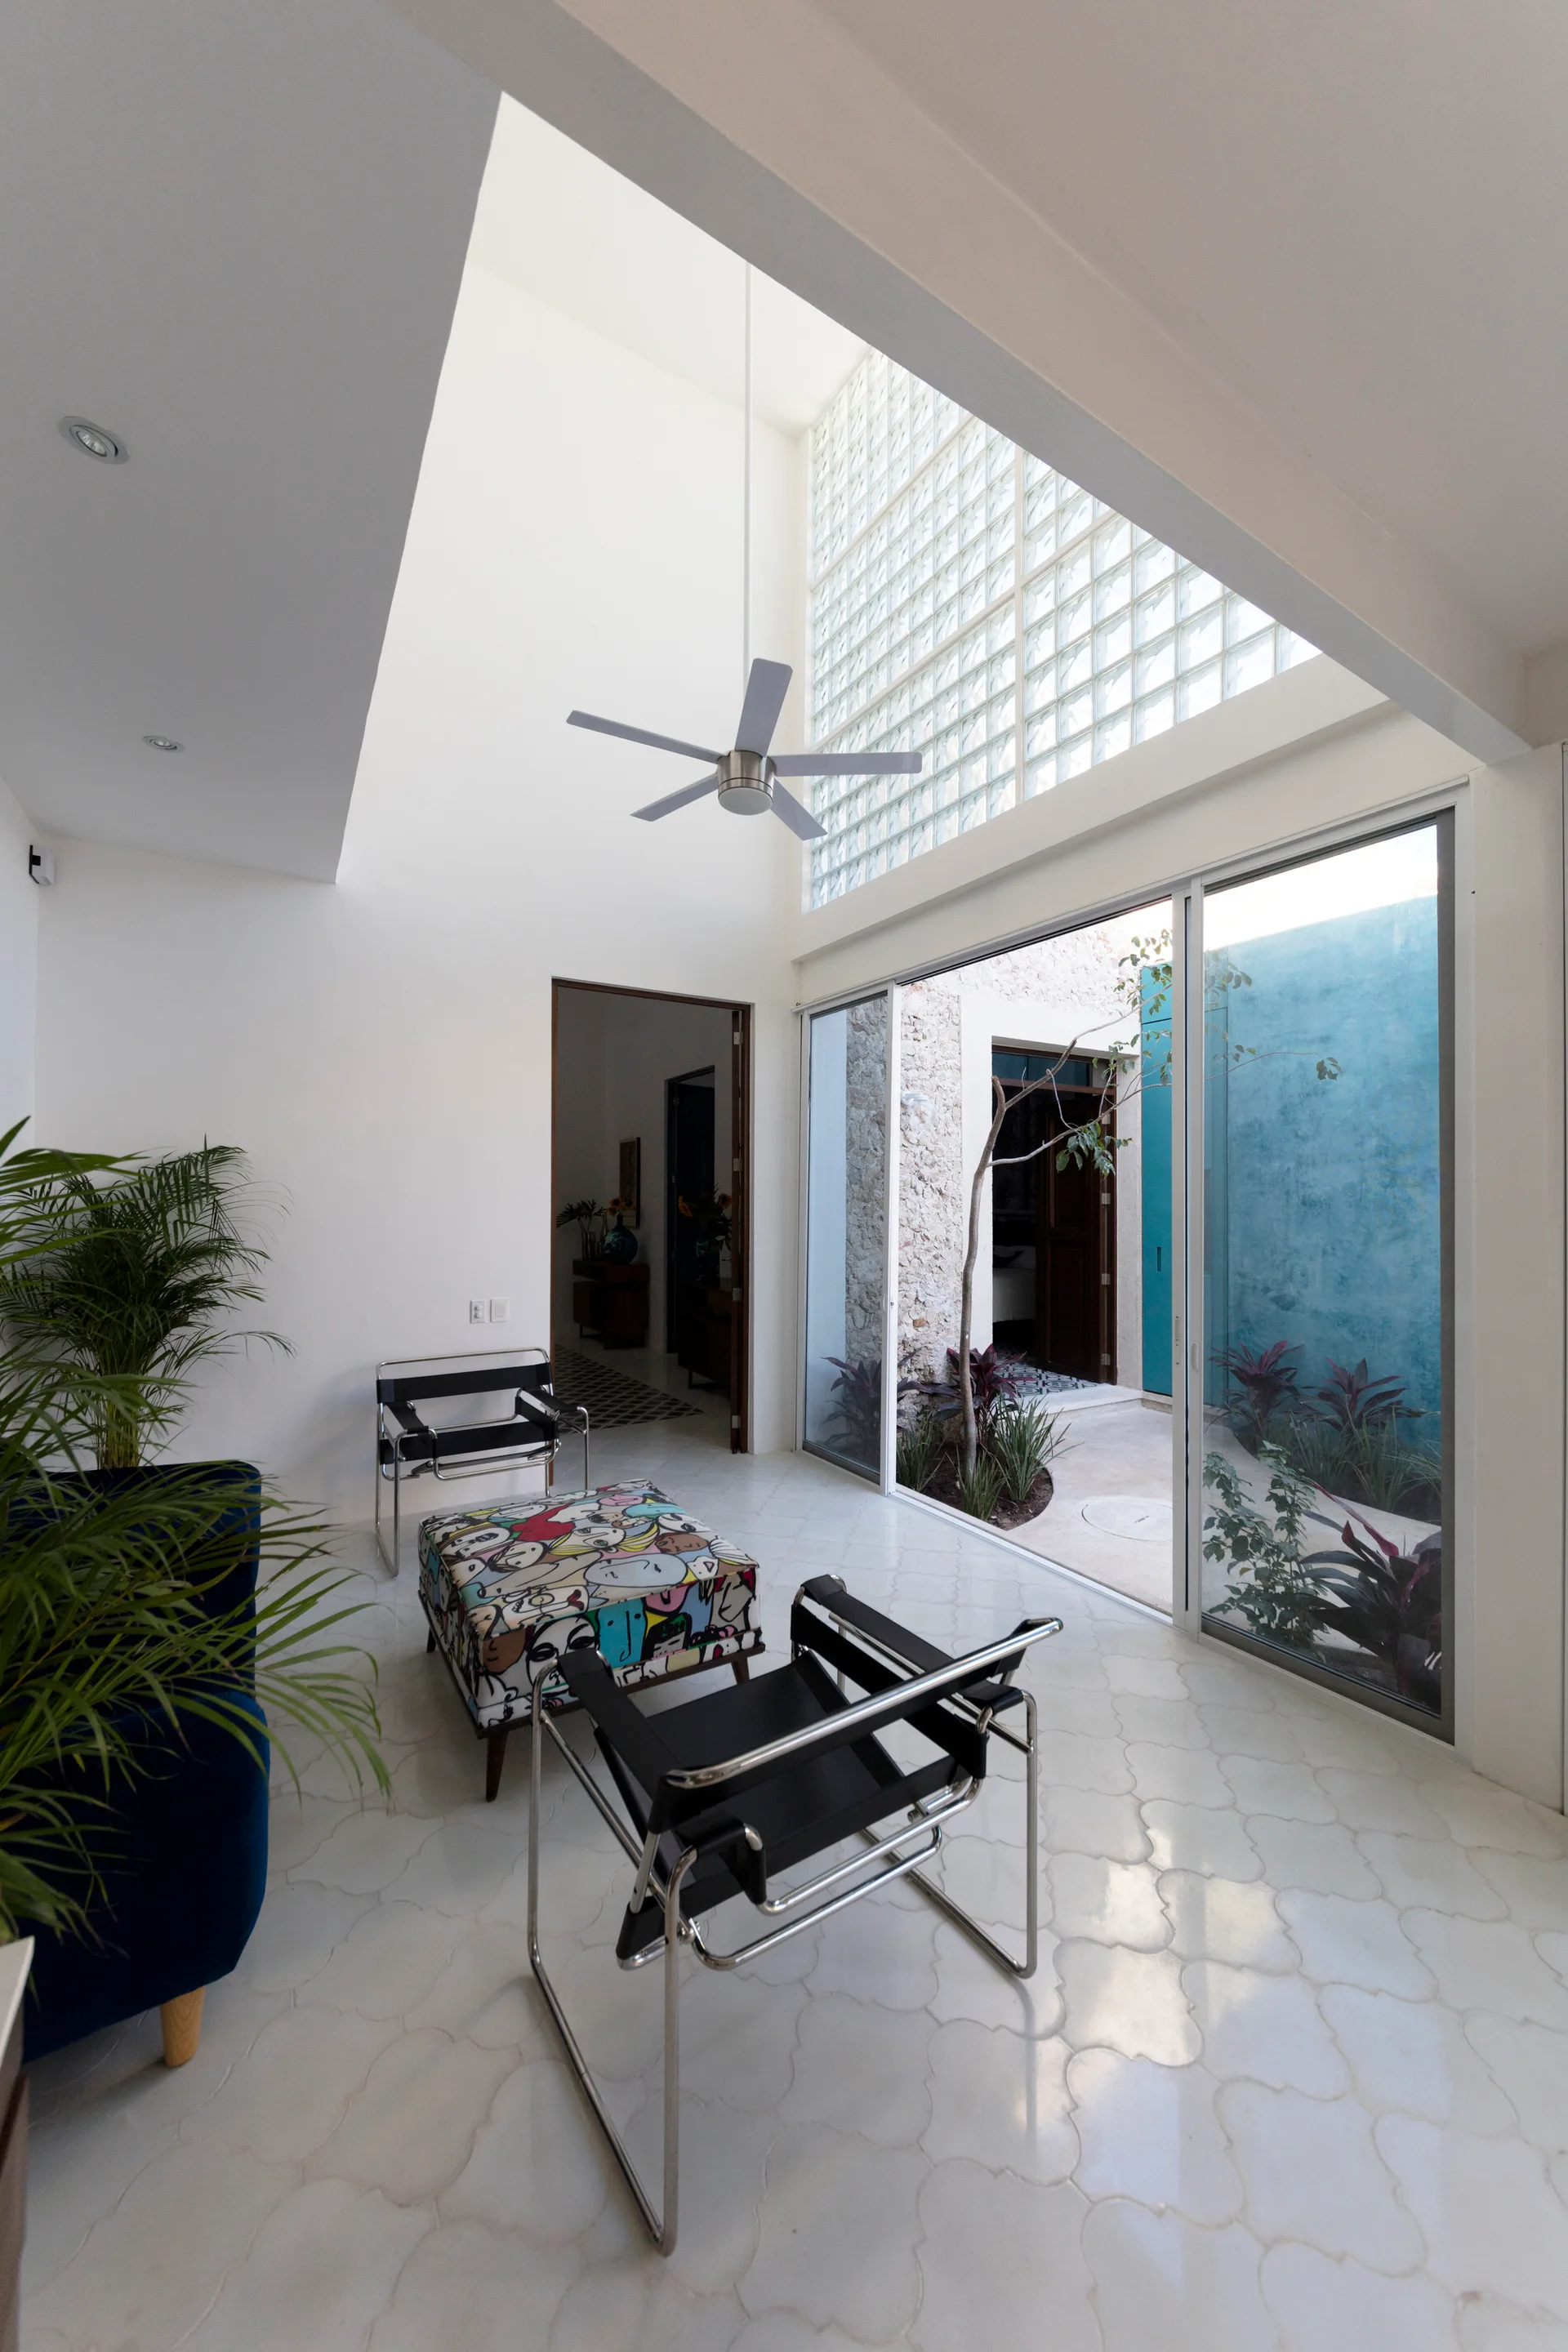
A modern living room features black leather and chrome chairs, a graphic-patterned ottoman, and large sliding glass doors opening to a courtyard.
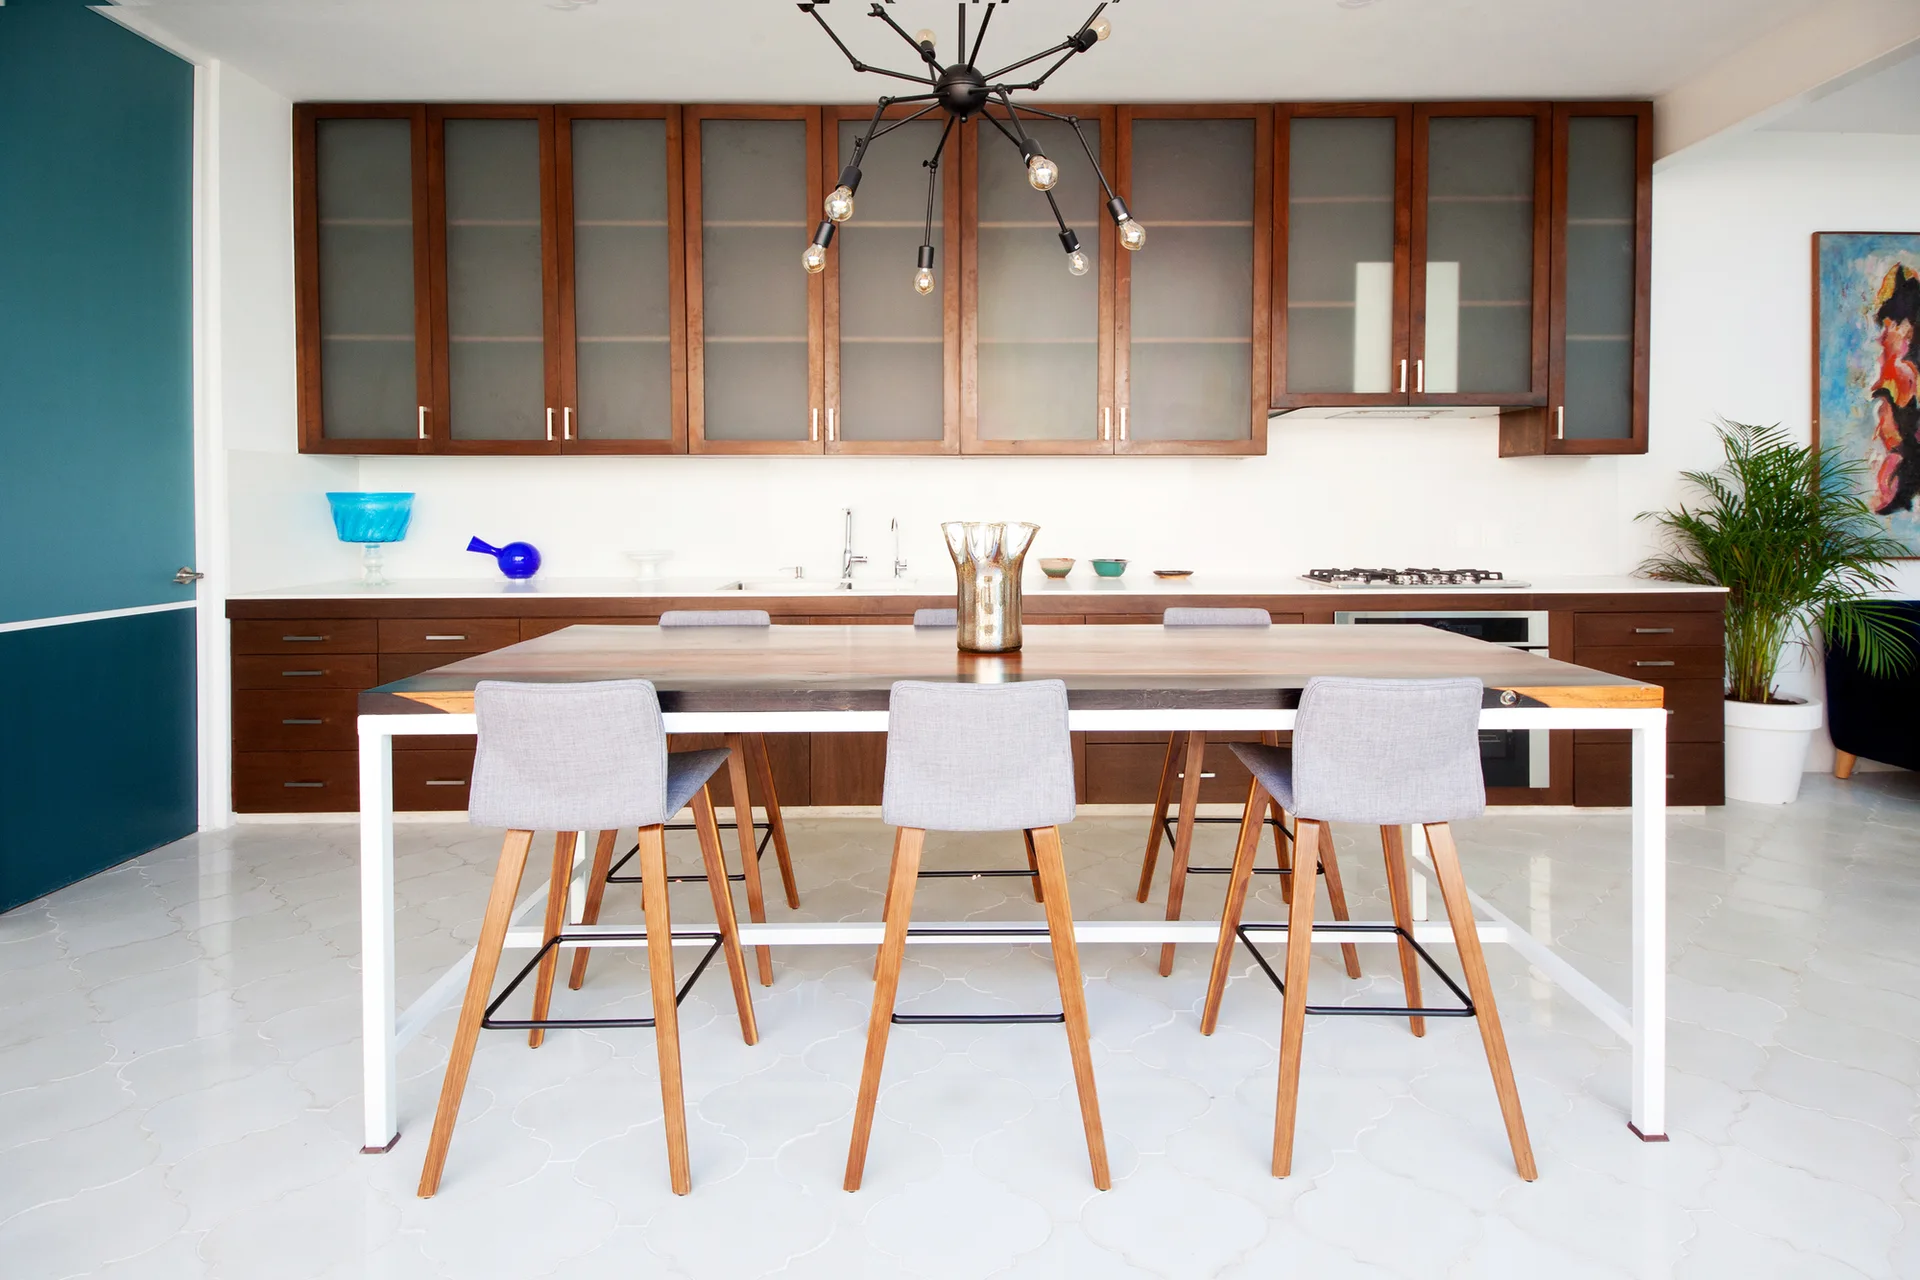
A modern kitchen with dark wood upper and lower cabinets, a central wood-topped dining island with gray stools, and white geometric floor tiles.
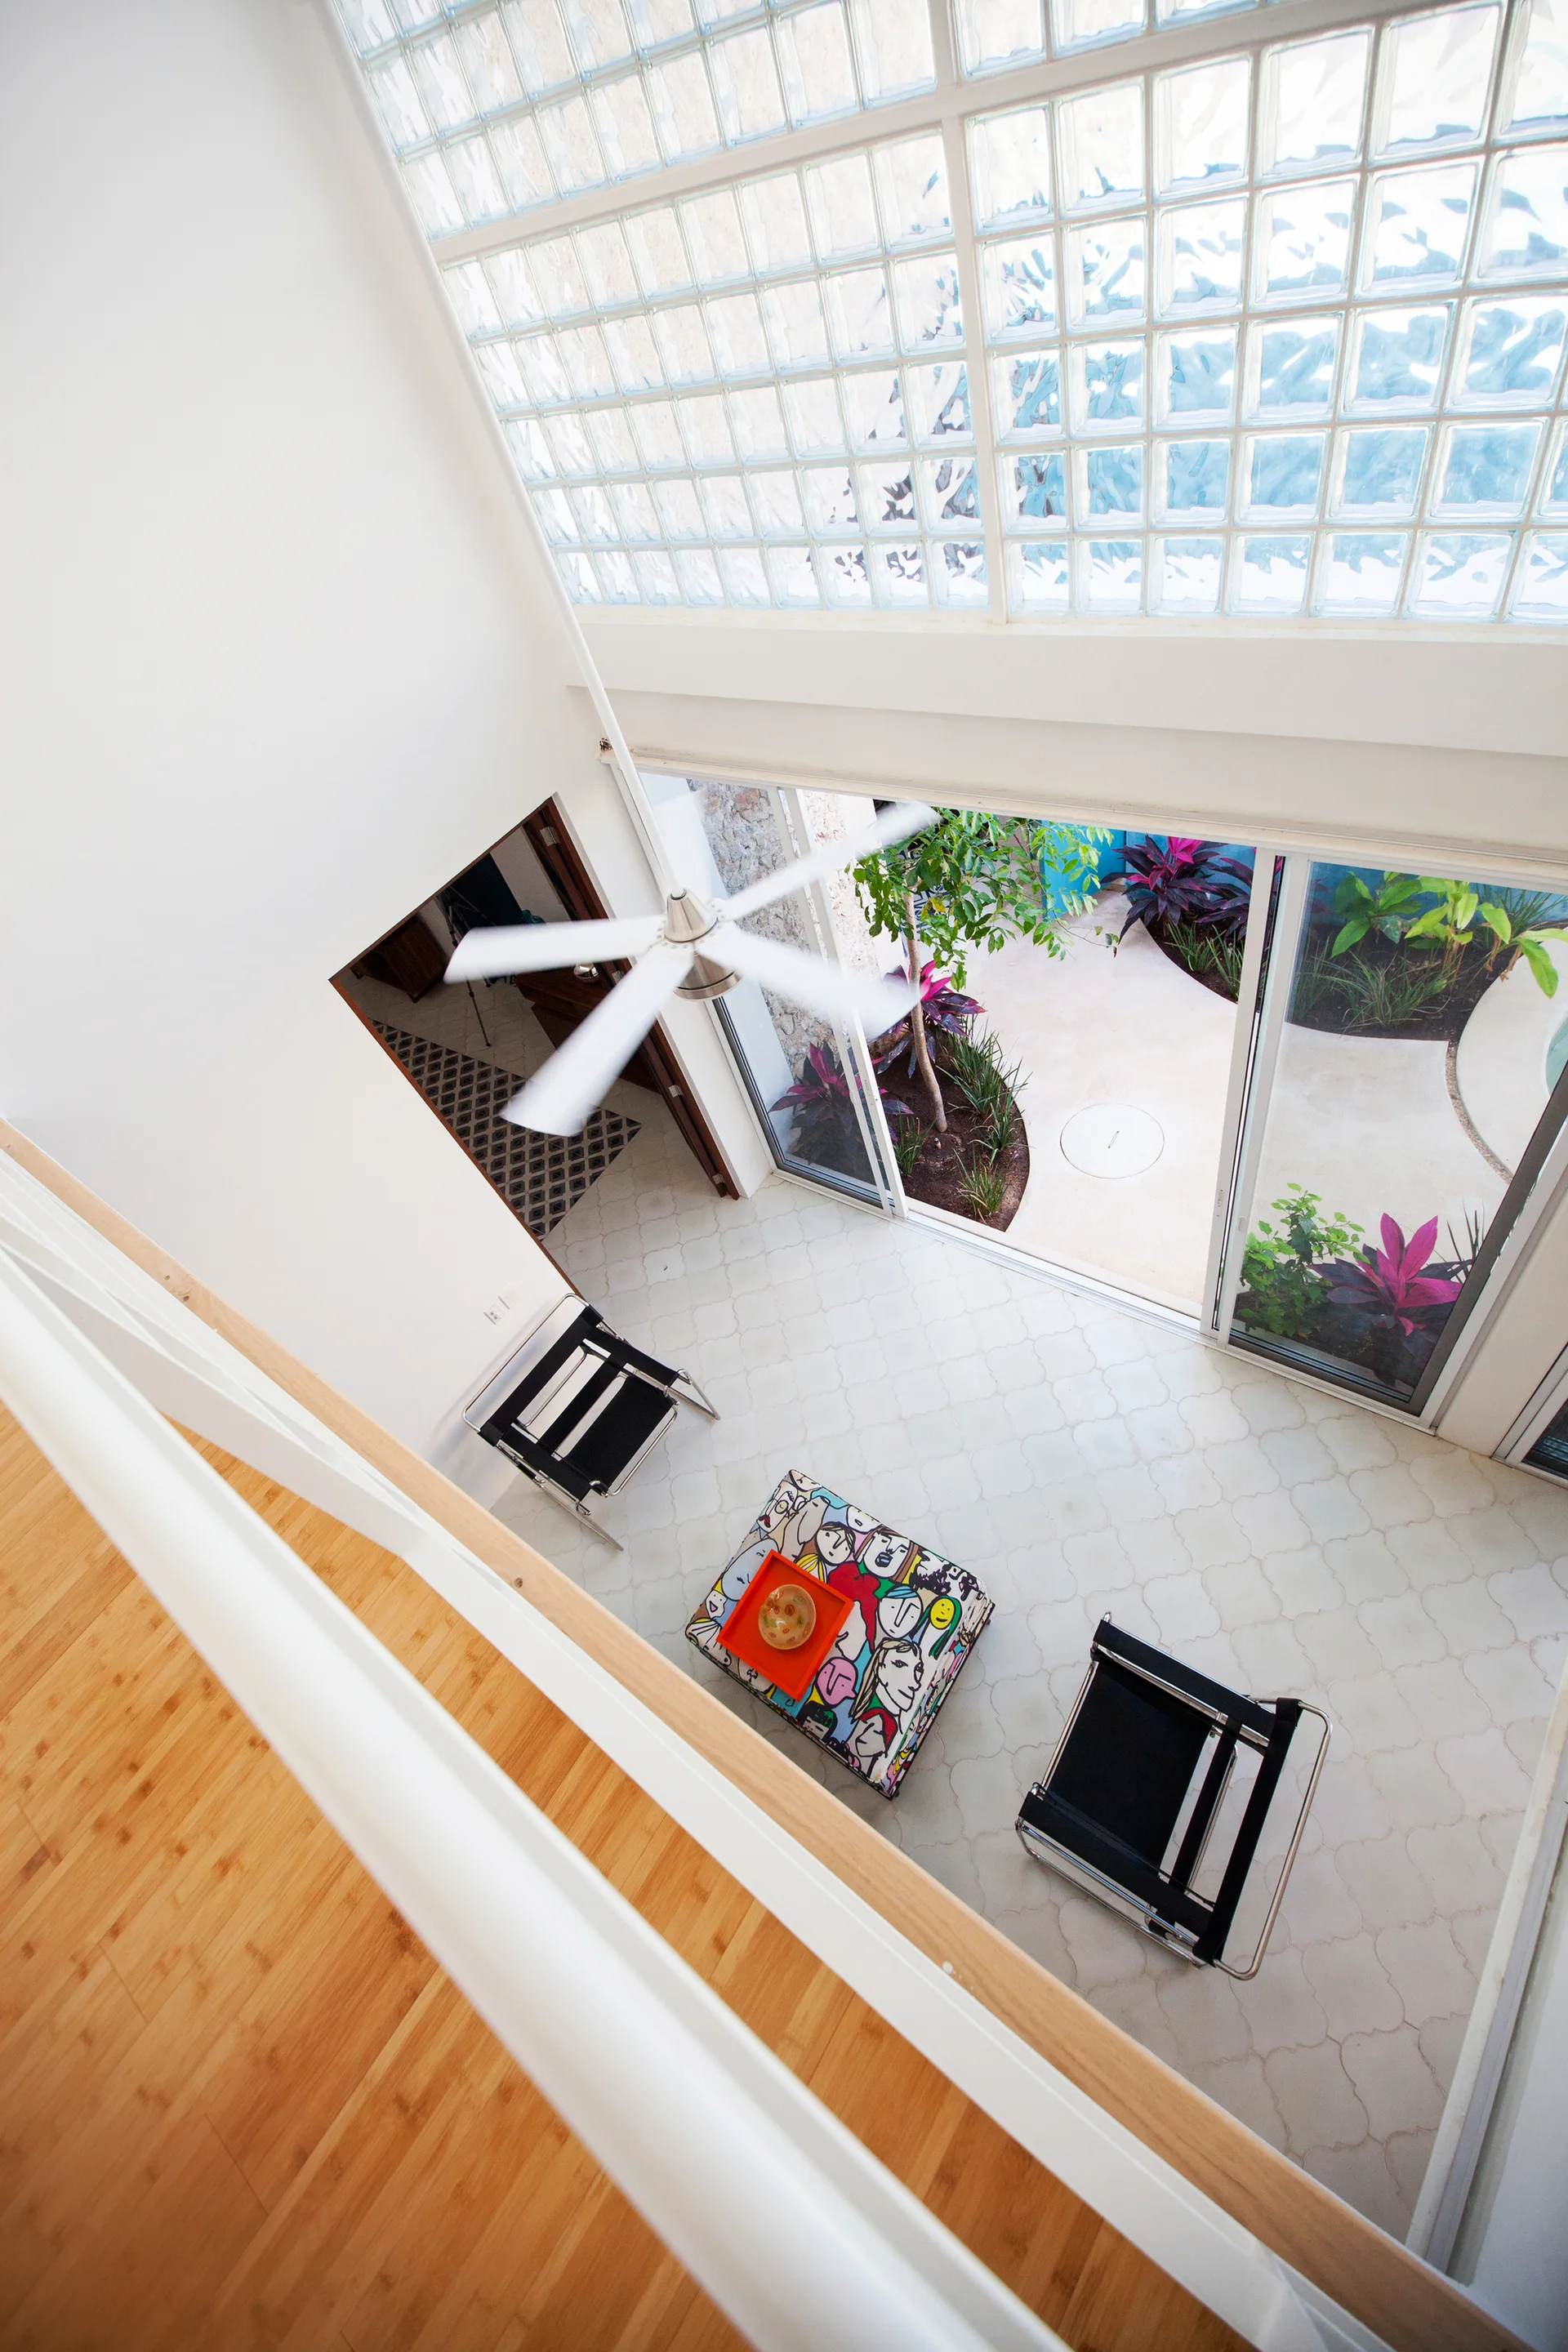
A high-angle view of a double-height white living room with black steel armchairs, a patterned ottoman, and glass sliding doors leading to a courtyard.
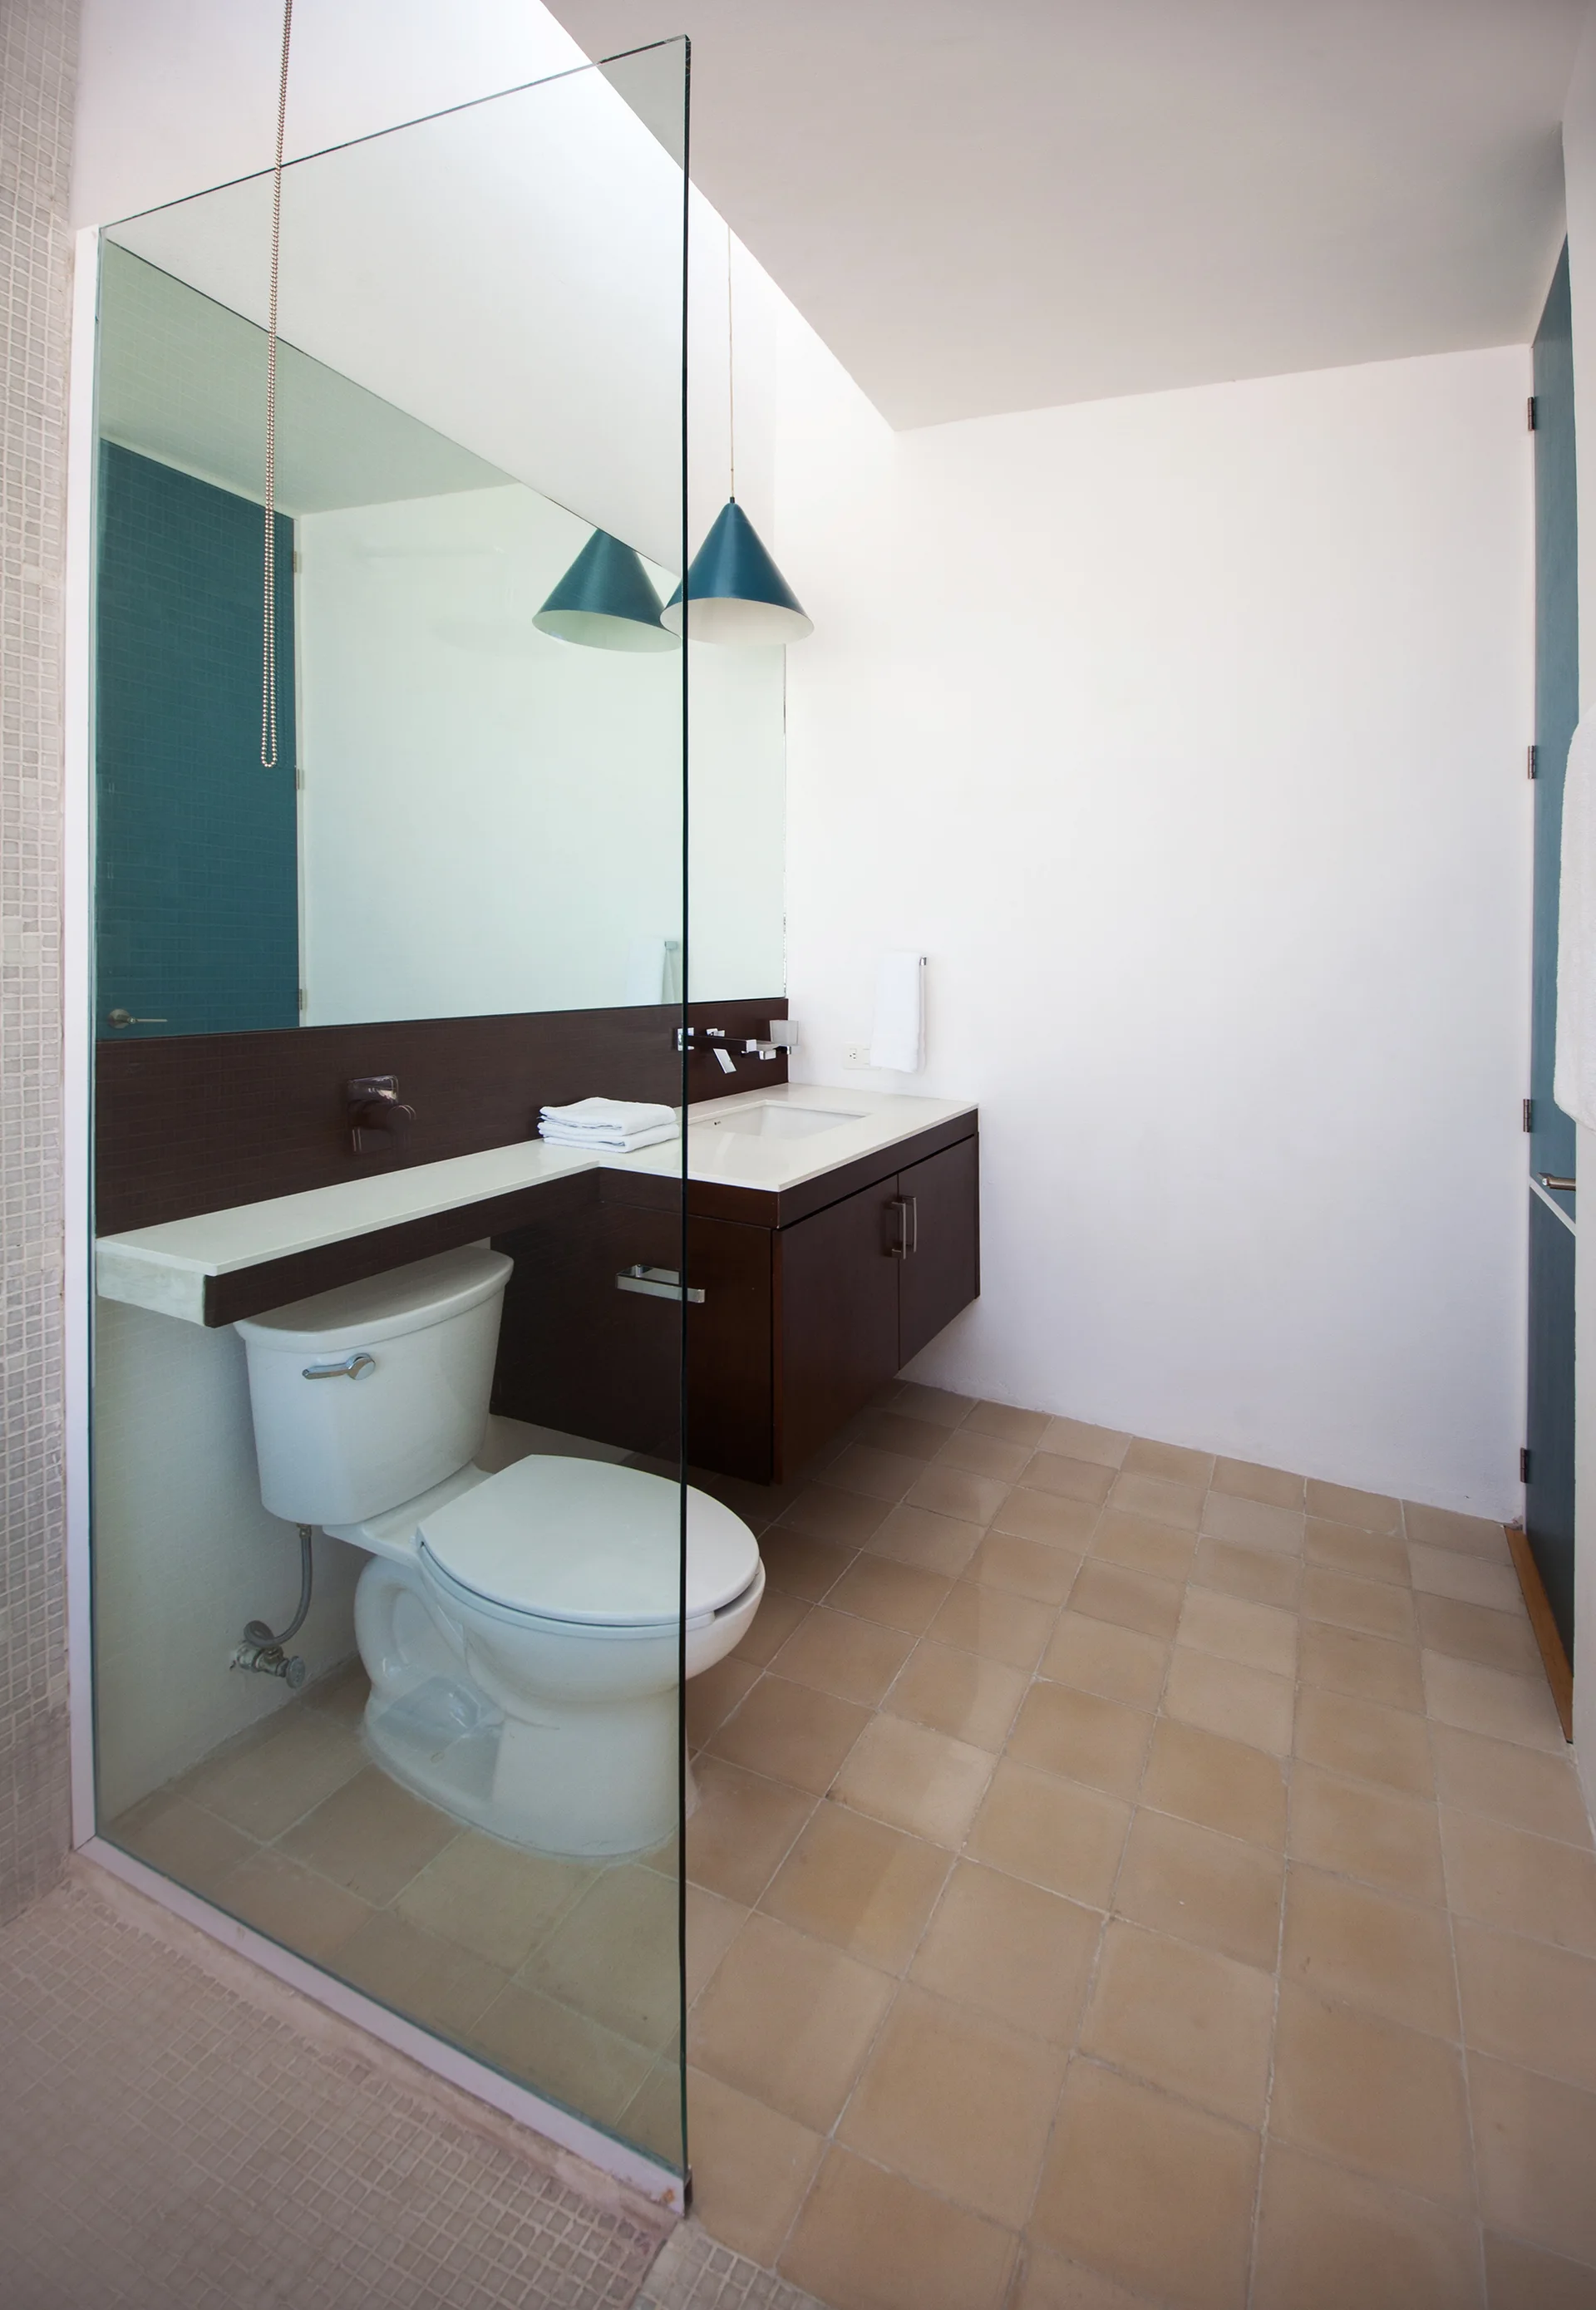
A modern bathroom features a frameless glass partition, a white toilet, a floating dark wood vanity, and a large wall-mounted mirror.
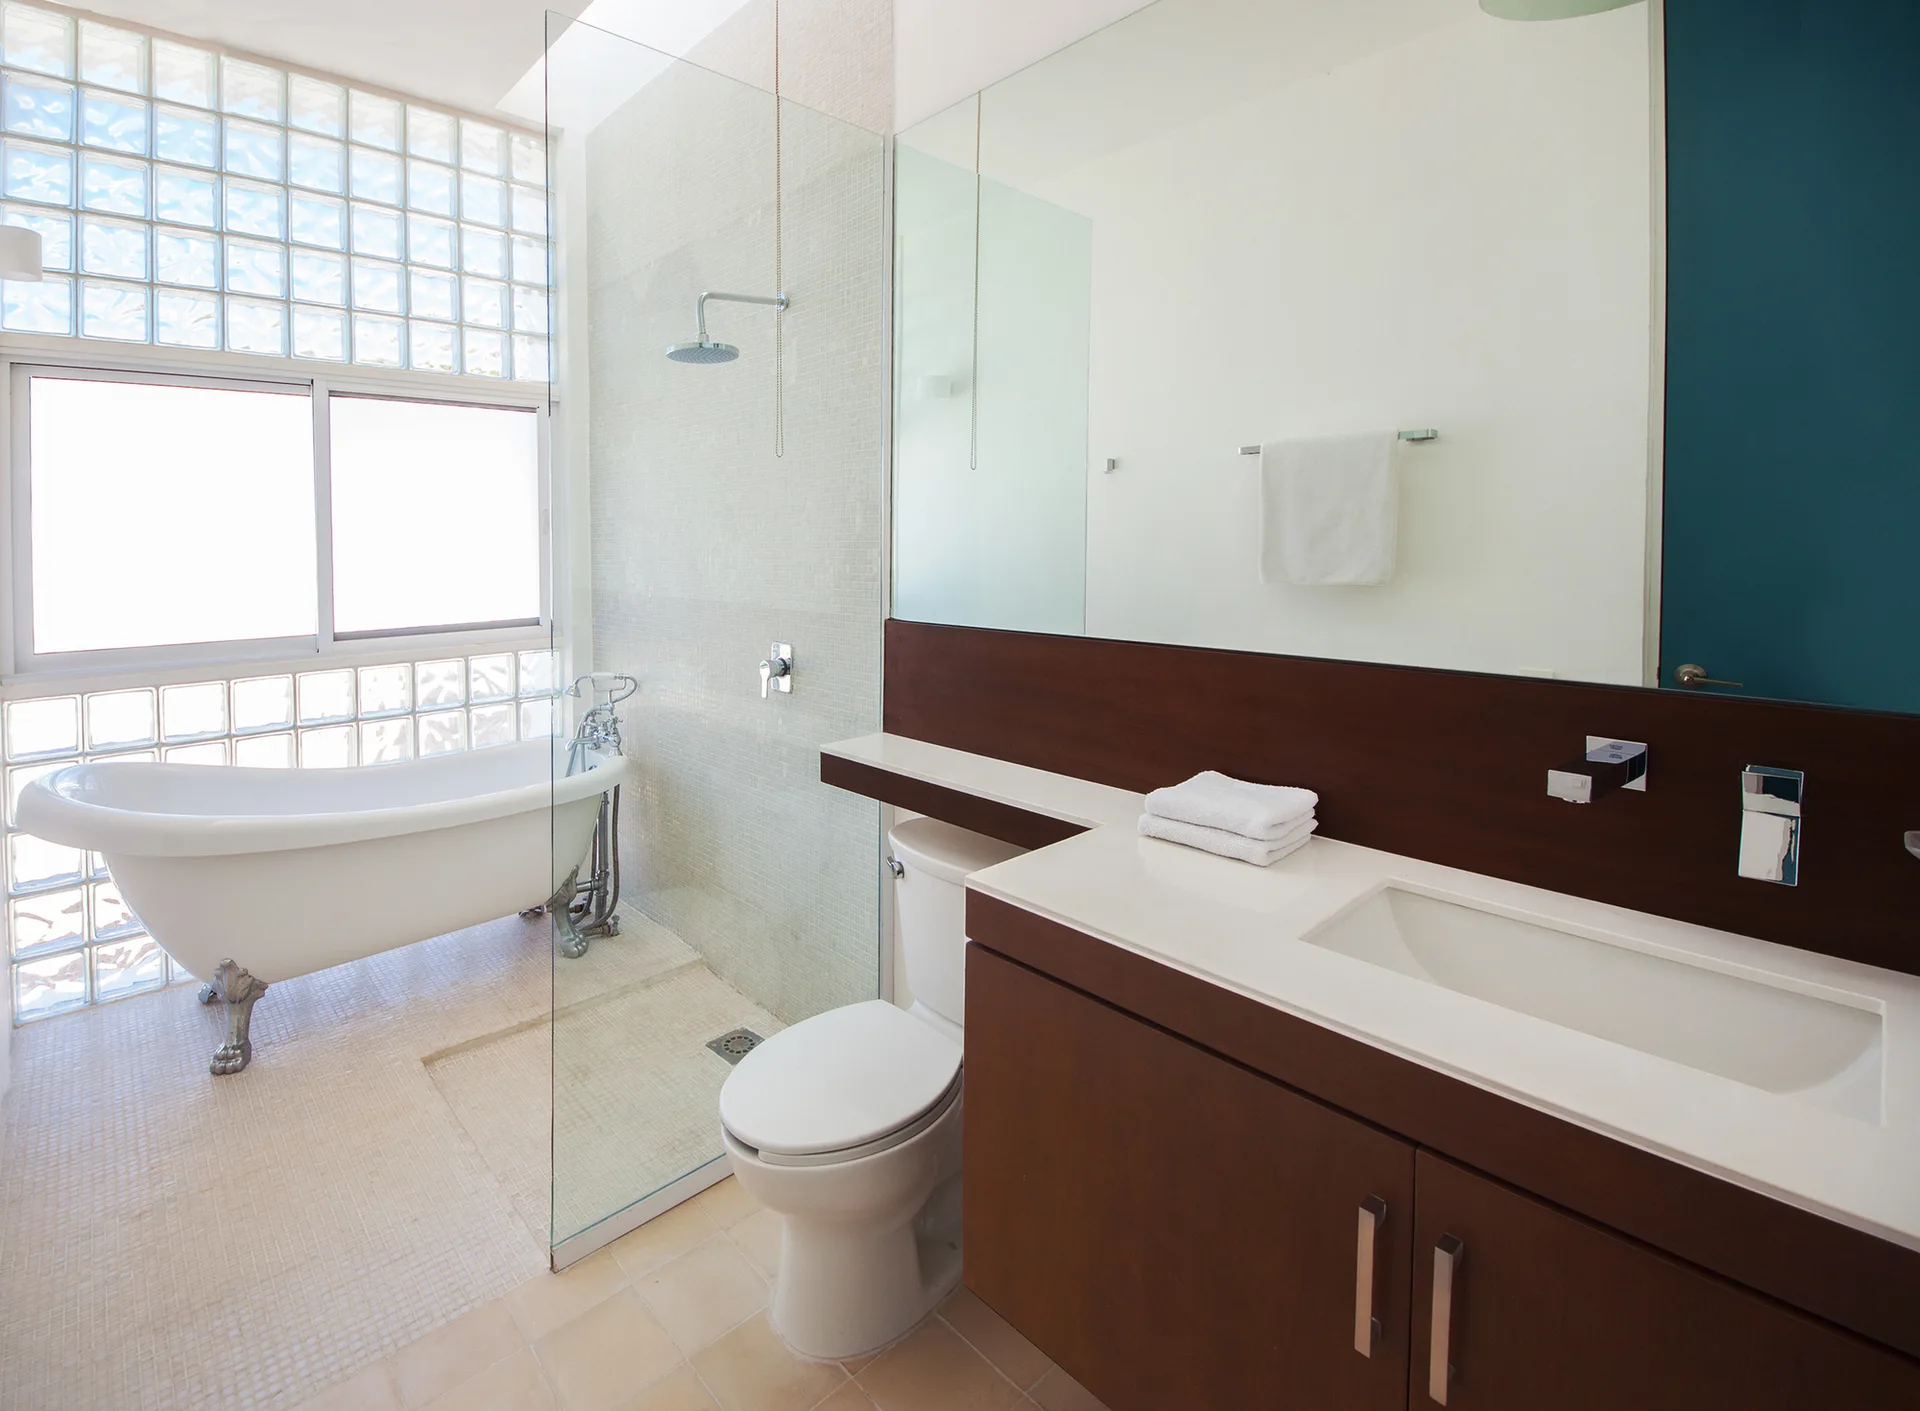
A modern bathroom features a white clawfoot bathtub next to a glass block window, a dark wood vanity, and a clear glass partition.
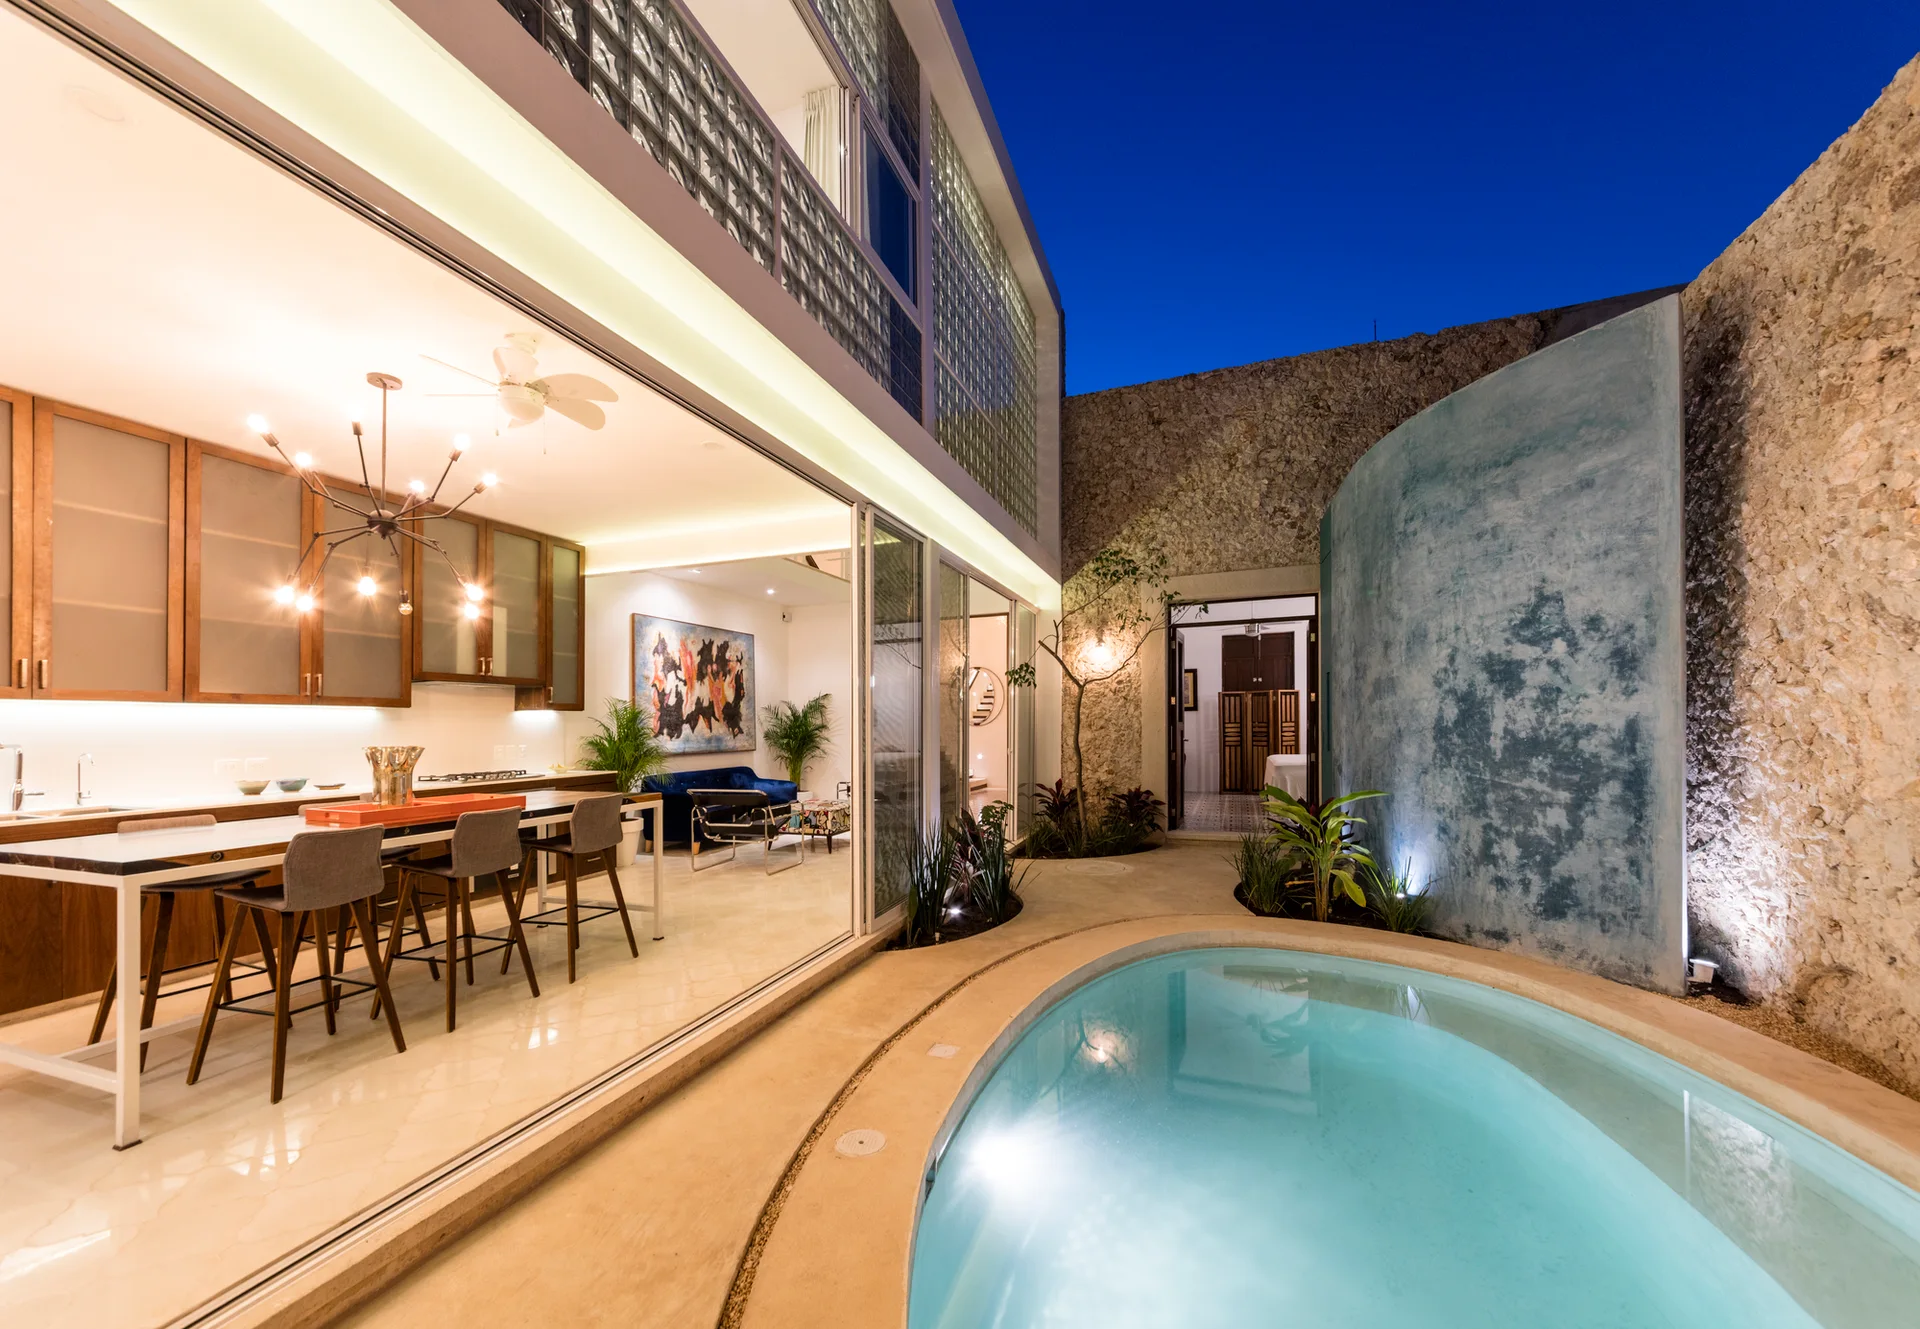
A modern kitchen with wood cabinets opens through sliding glass doors to a courtyard patio with a curved pool and rustic stone walls at night.
Diaphanous House, Taller Estilo Arquitectura, Image 14 of 27
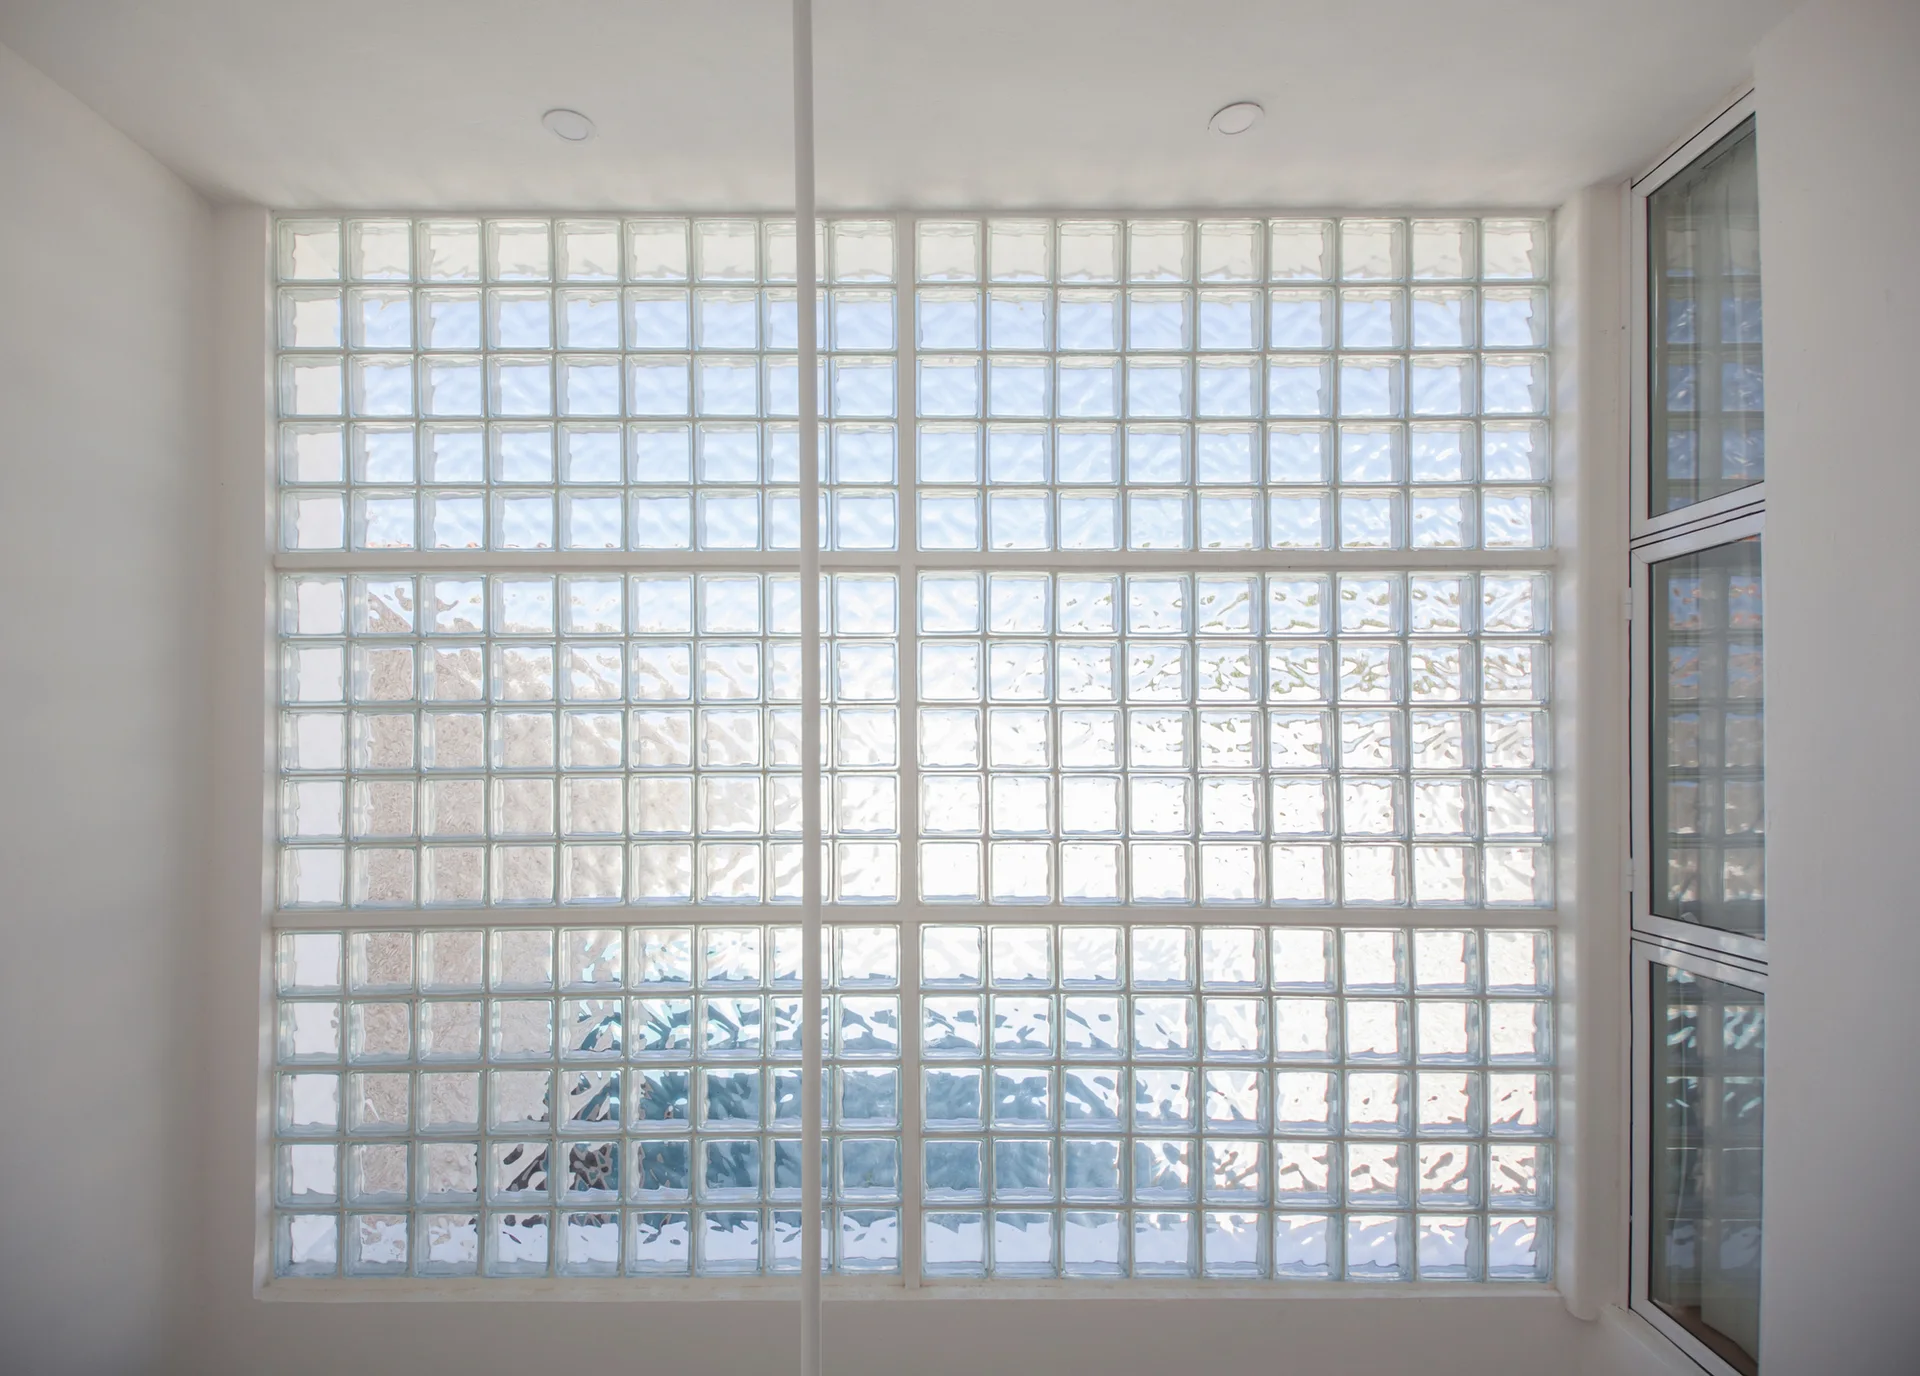
A large grid of translucent square glass blocks fills a white interior wall under a flat ceiling with recessed lights.
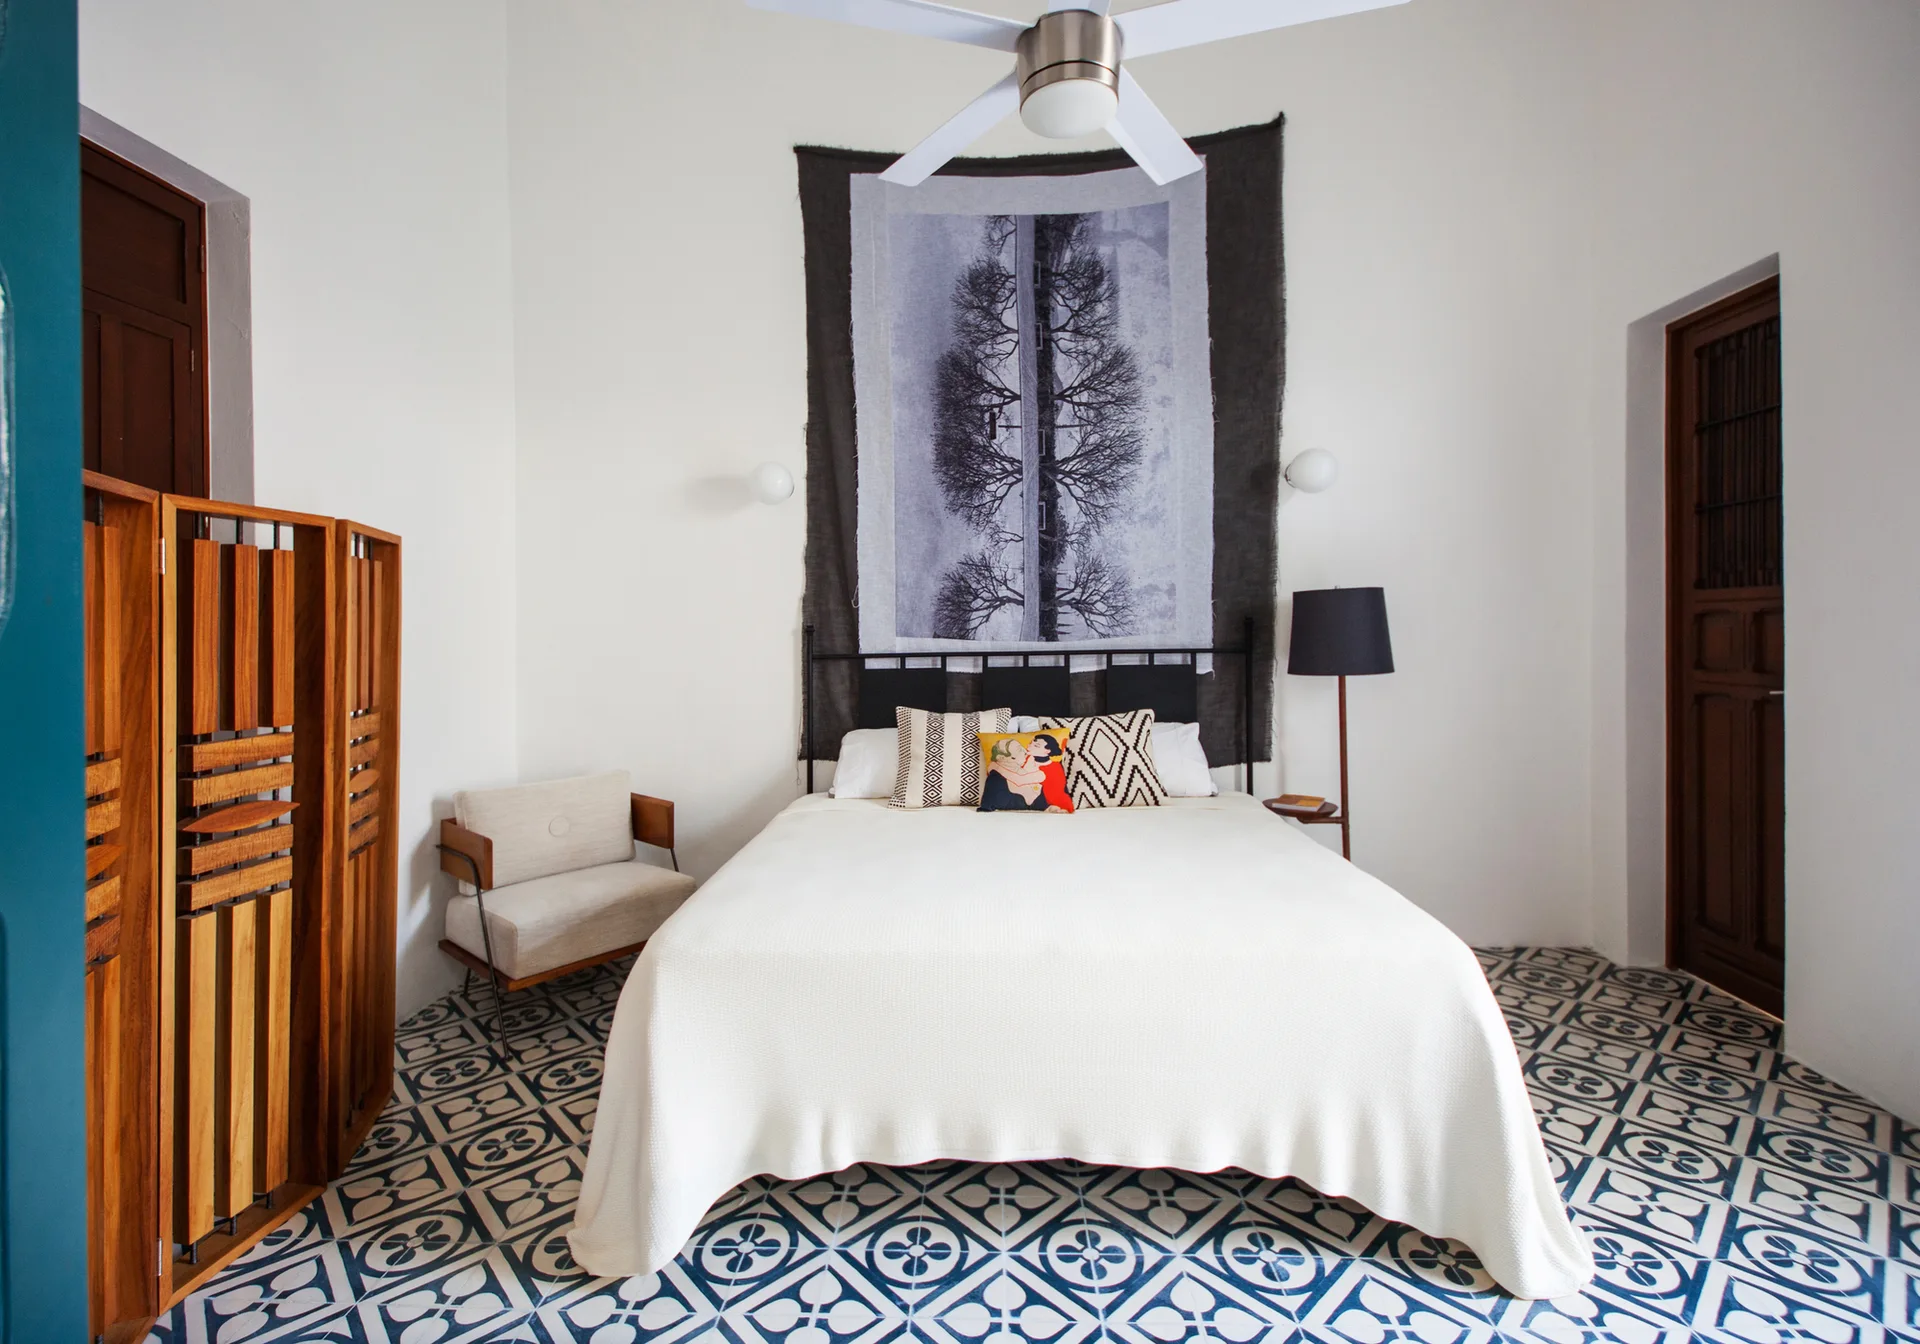
An eclectic bedroom features a white covered bed backed by a large photographic tapestry, with geometric patterned floor tiles and a wood screen.
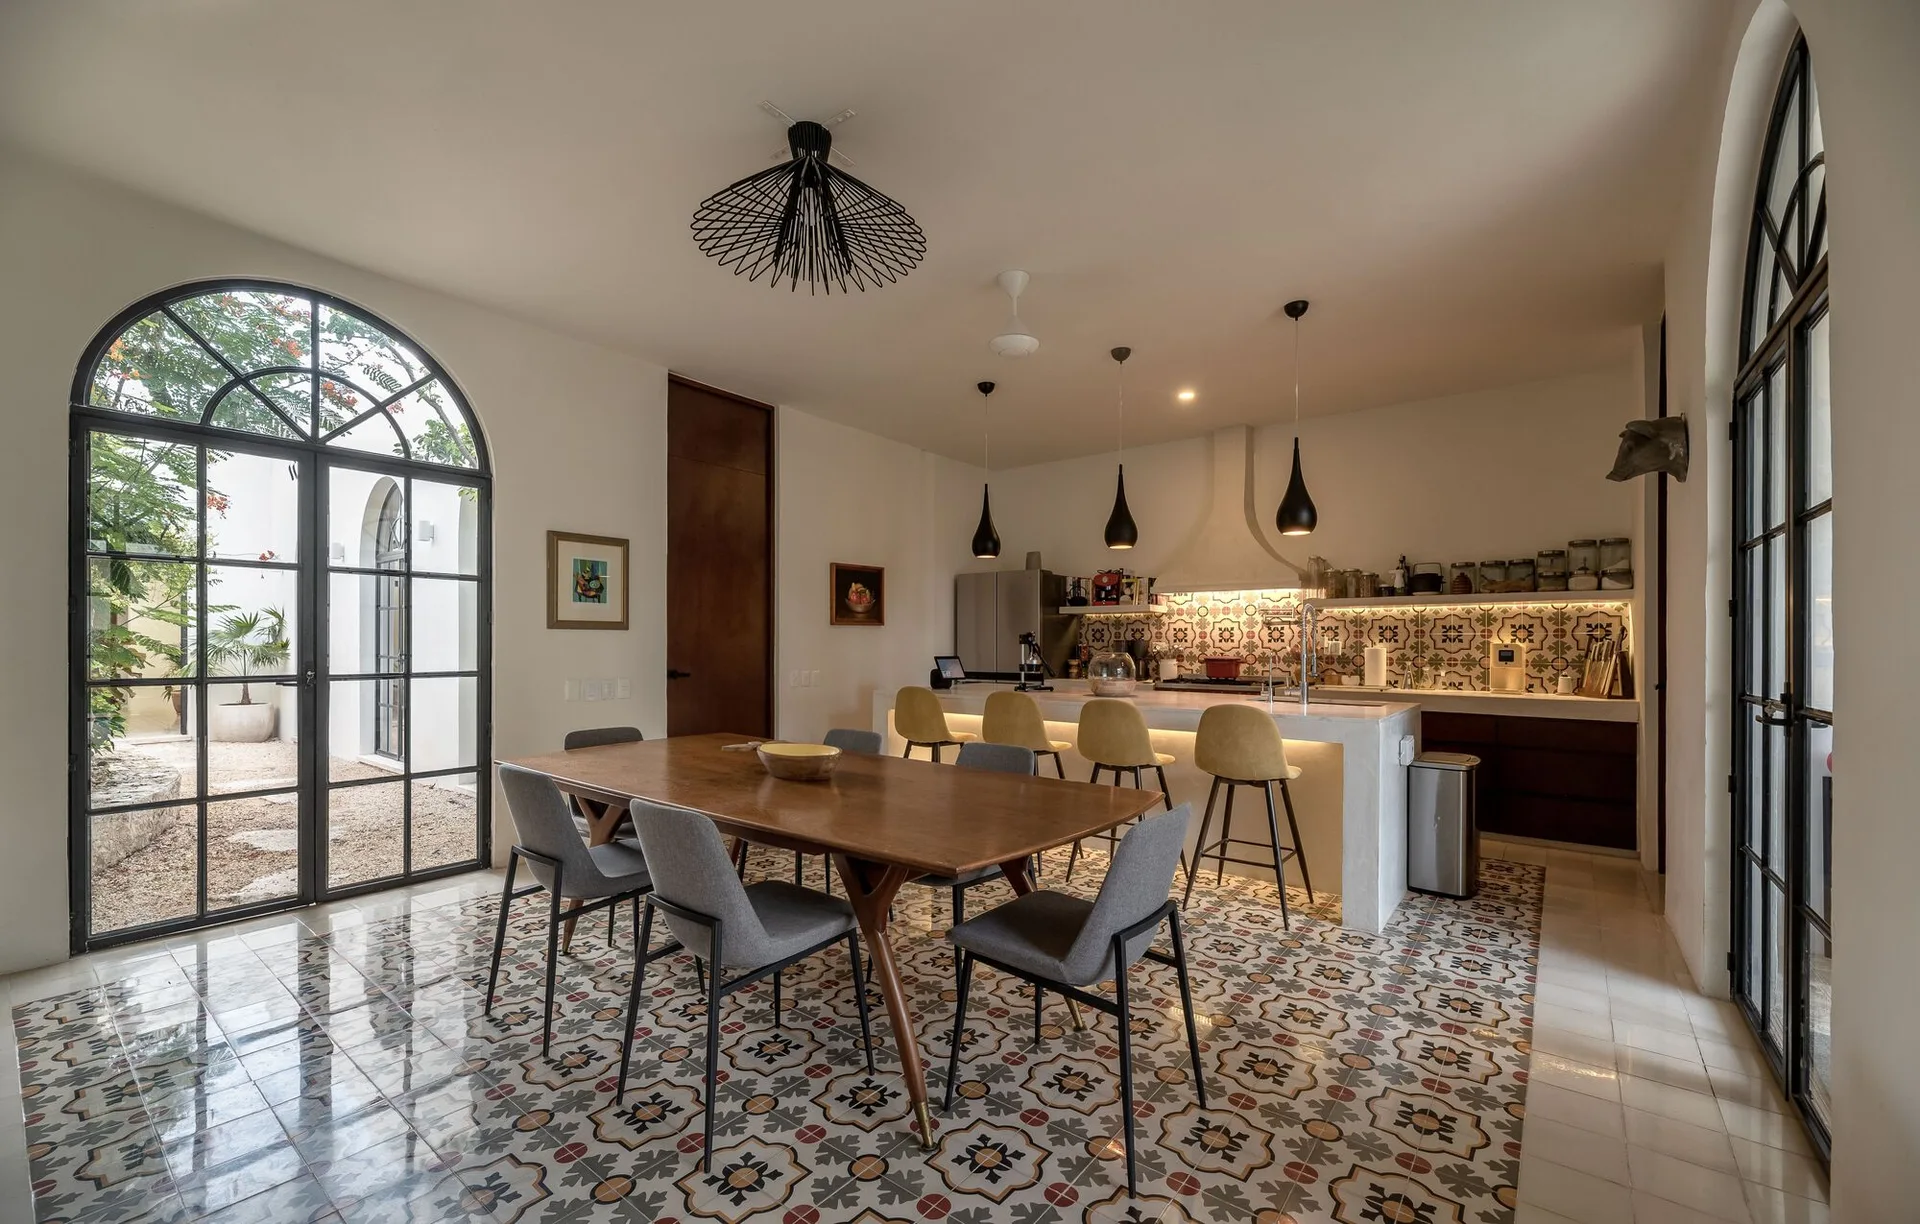
An open kitchen and dining area features a wooden table with grey chairs, a white island with yellow stools, and patterned tile flooring.