Skip to content

PROJECT

Casa Coroco 5

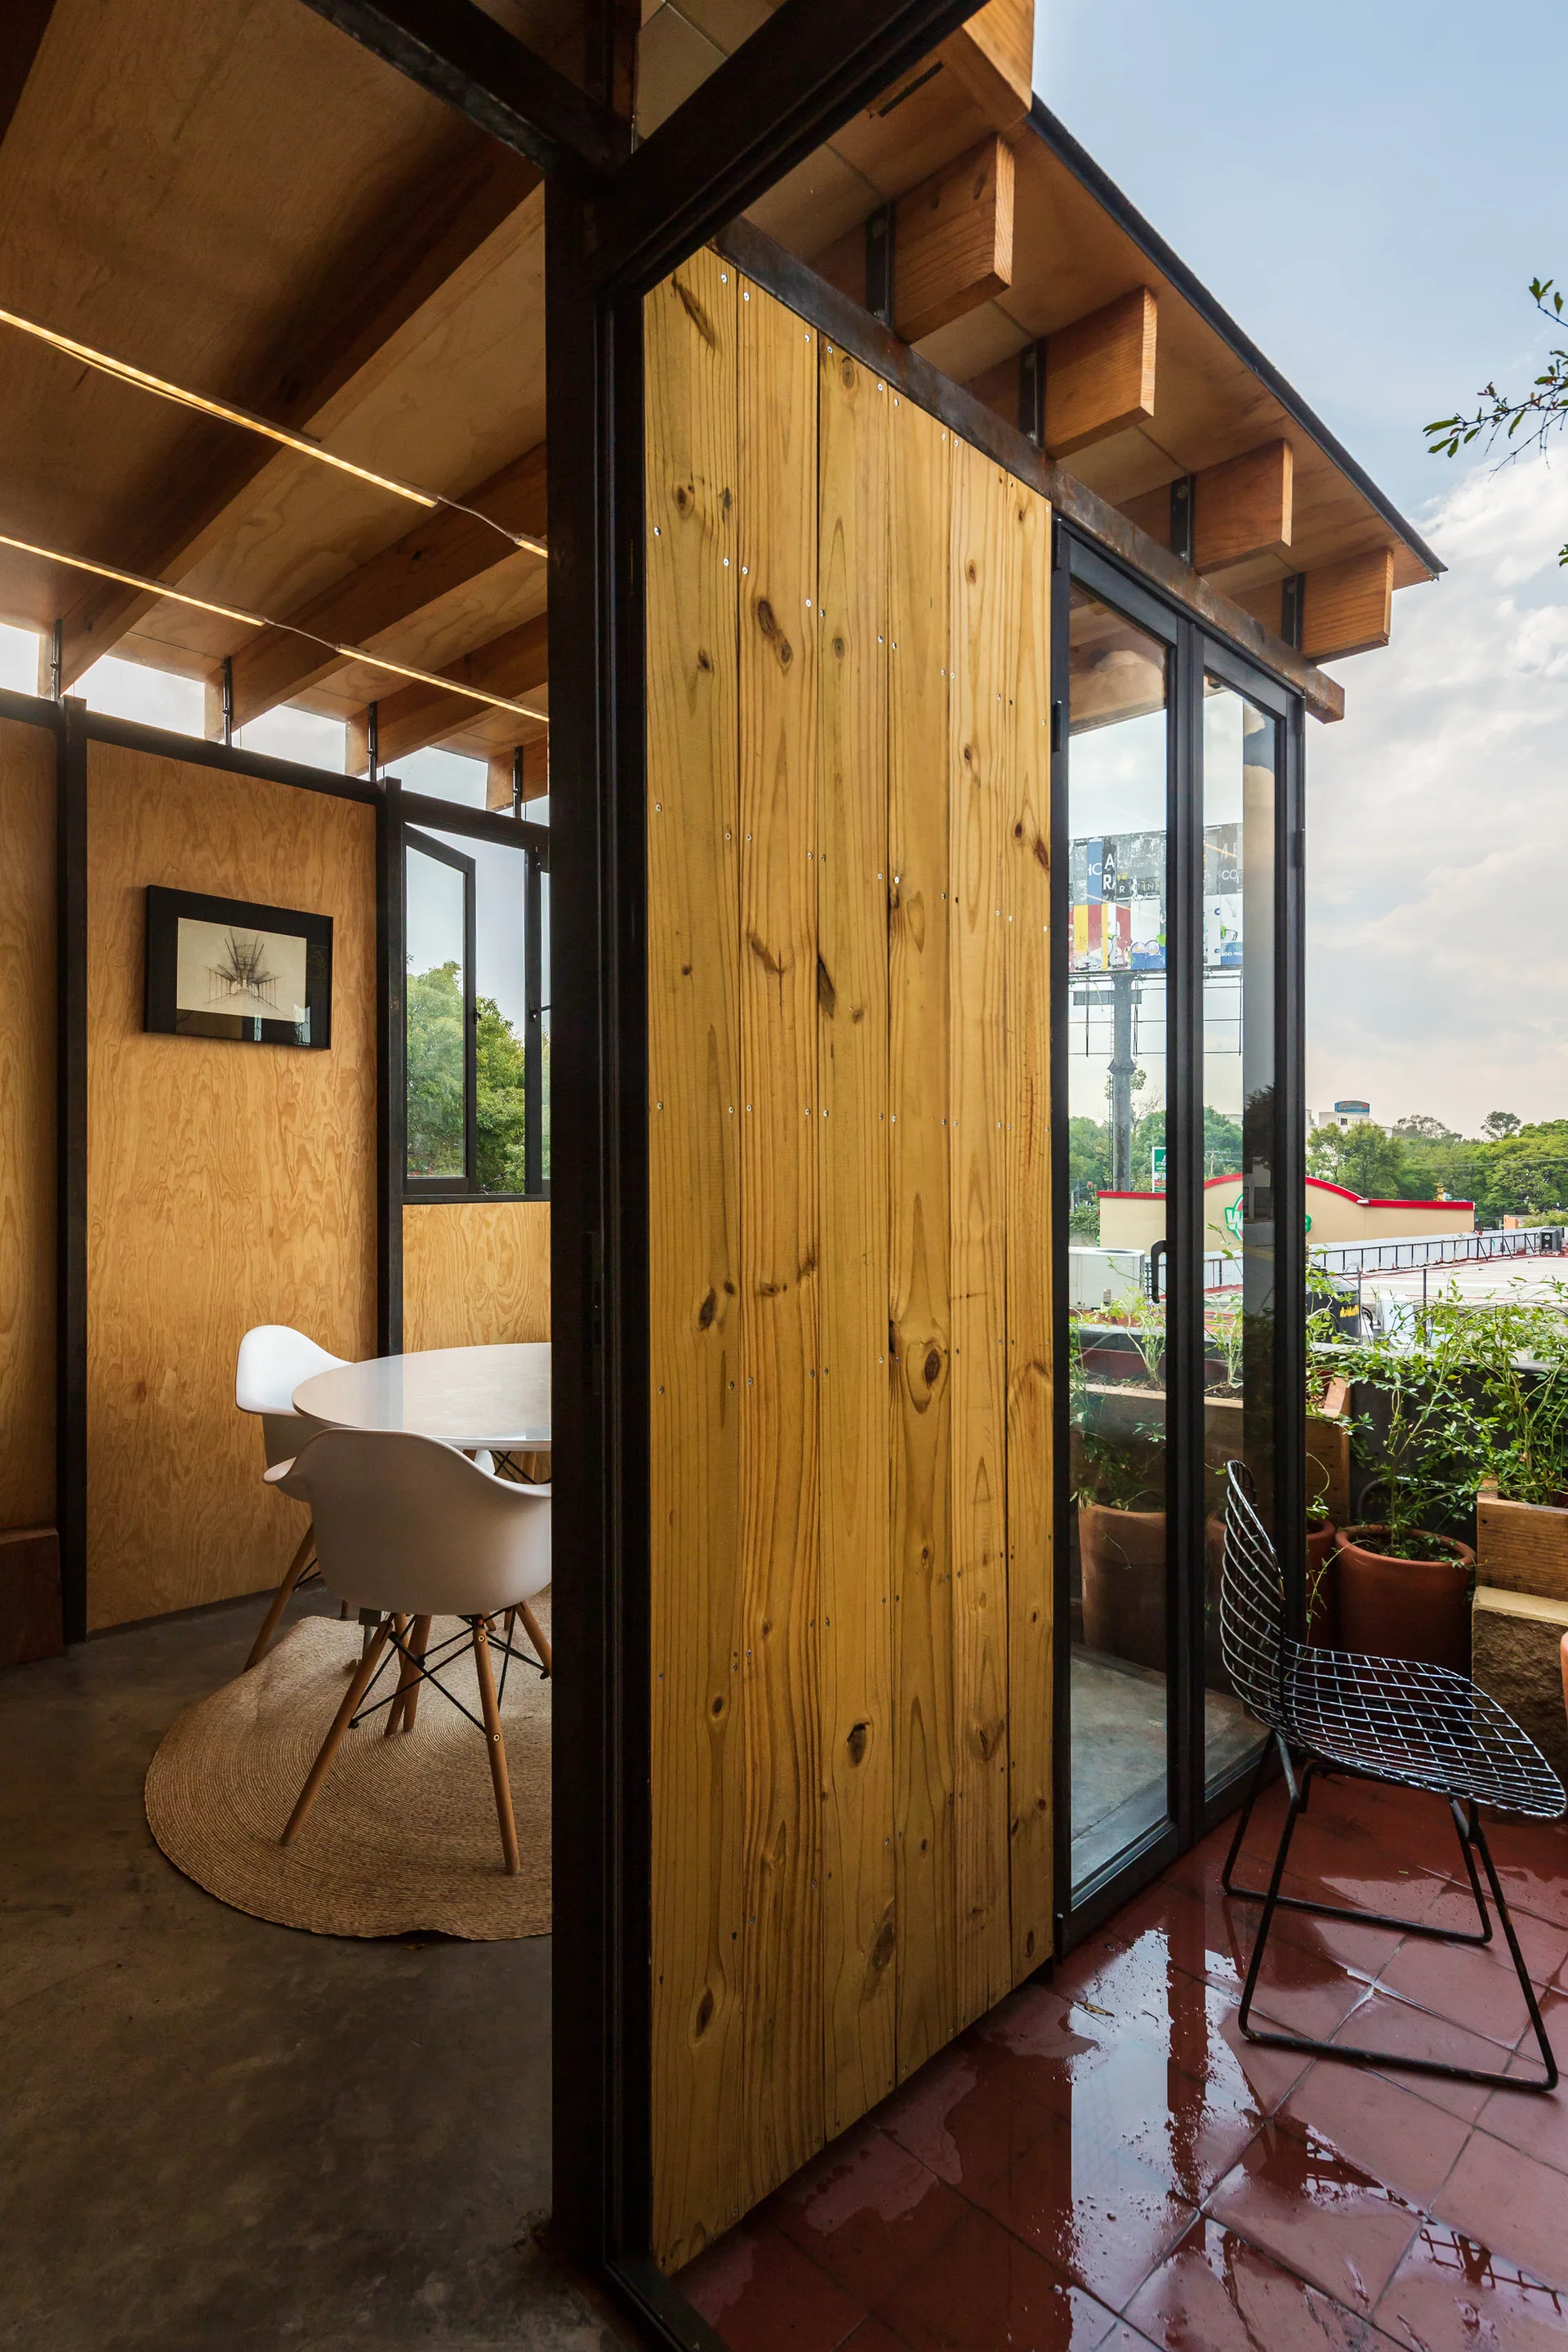
A contemporary dining area with plywood walls and a round table opens to an outdoor terrace with potted plants.
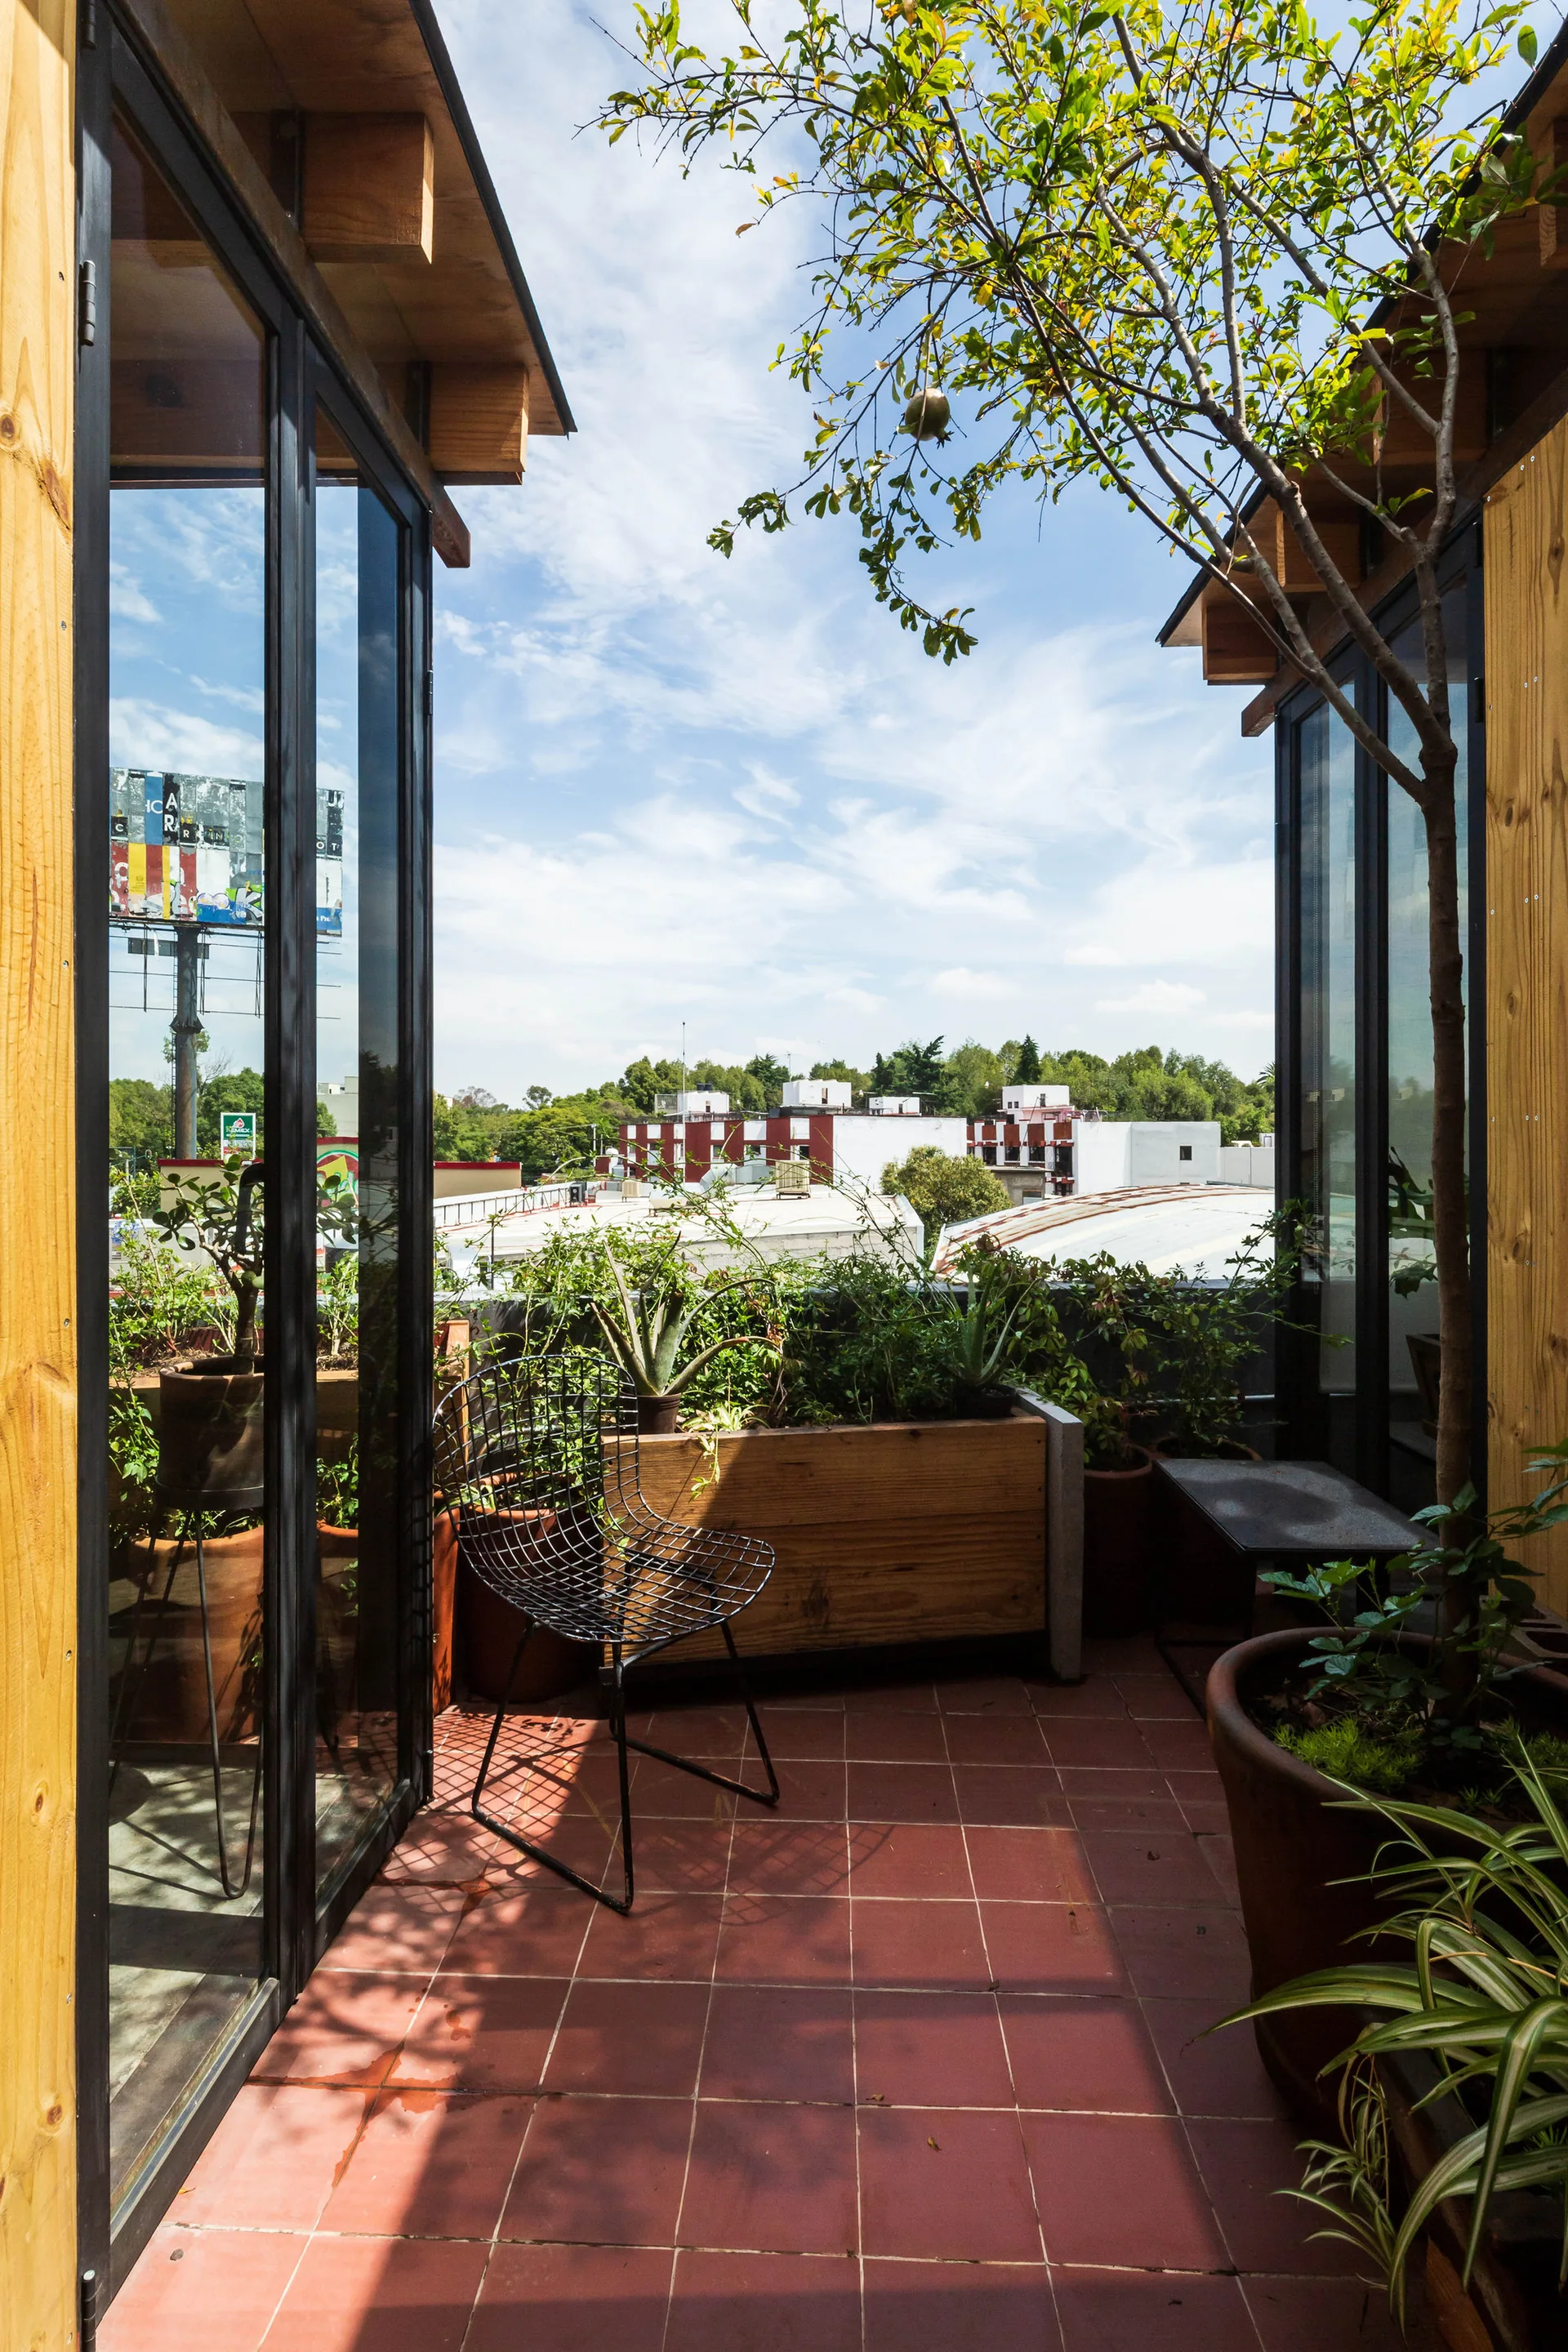
A sunny rooftop terrace features terracotta floor tiles, a black wire chair, green potted plants, and large black-framed glass doors.
Casa Coroco 5
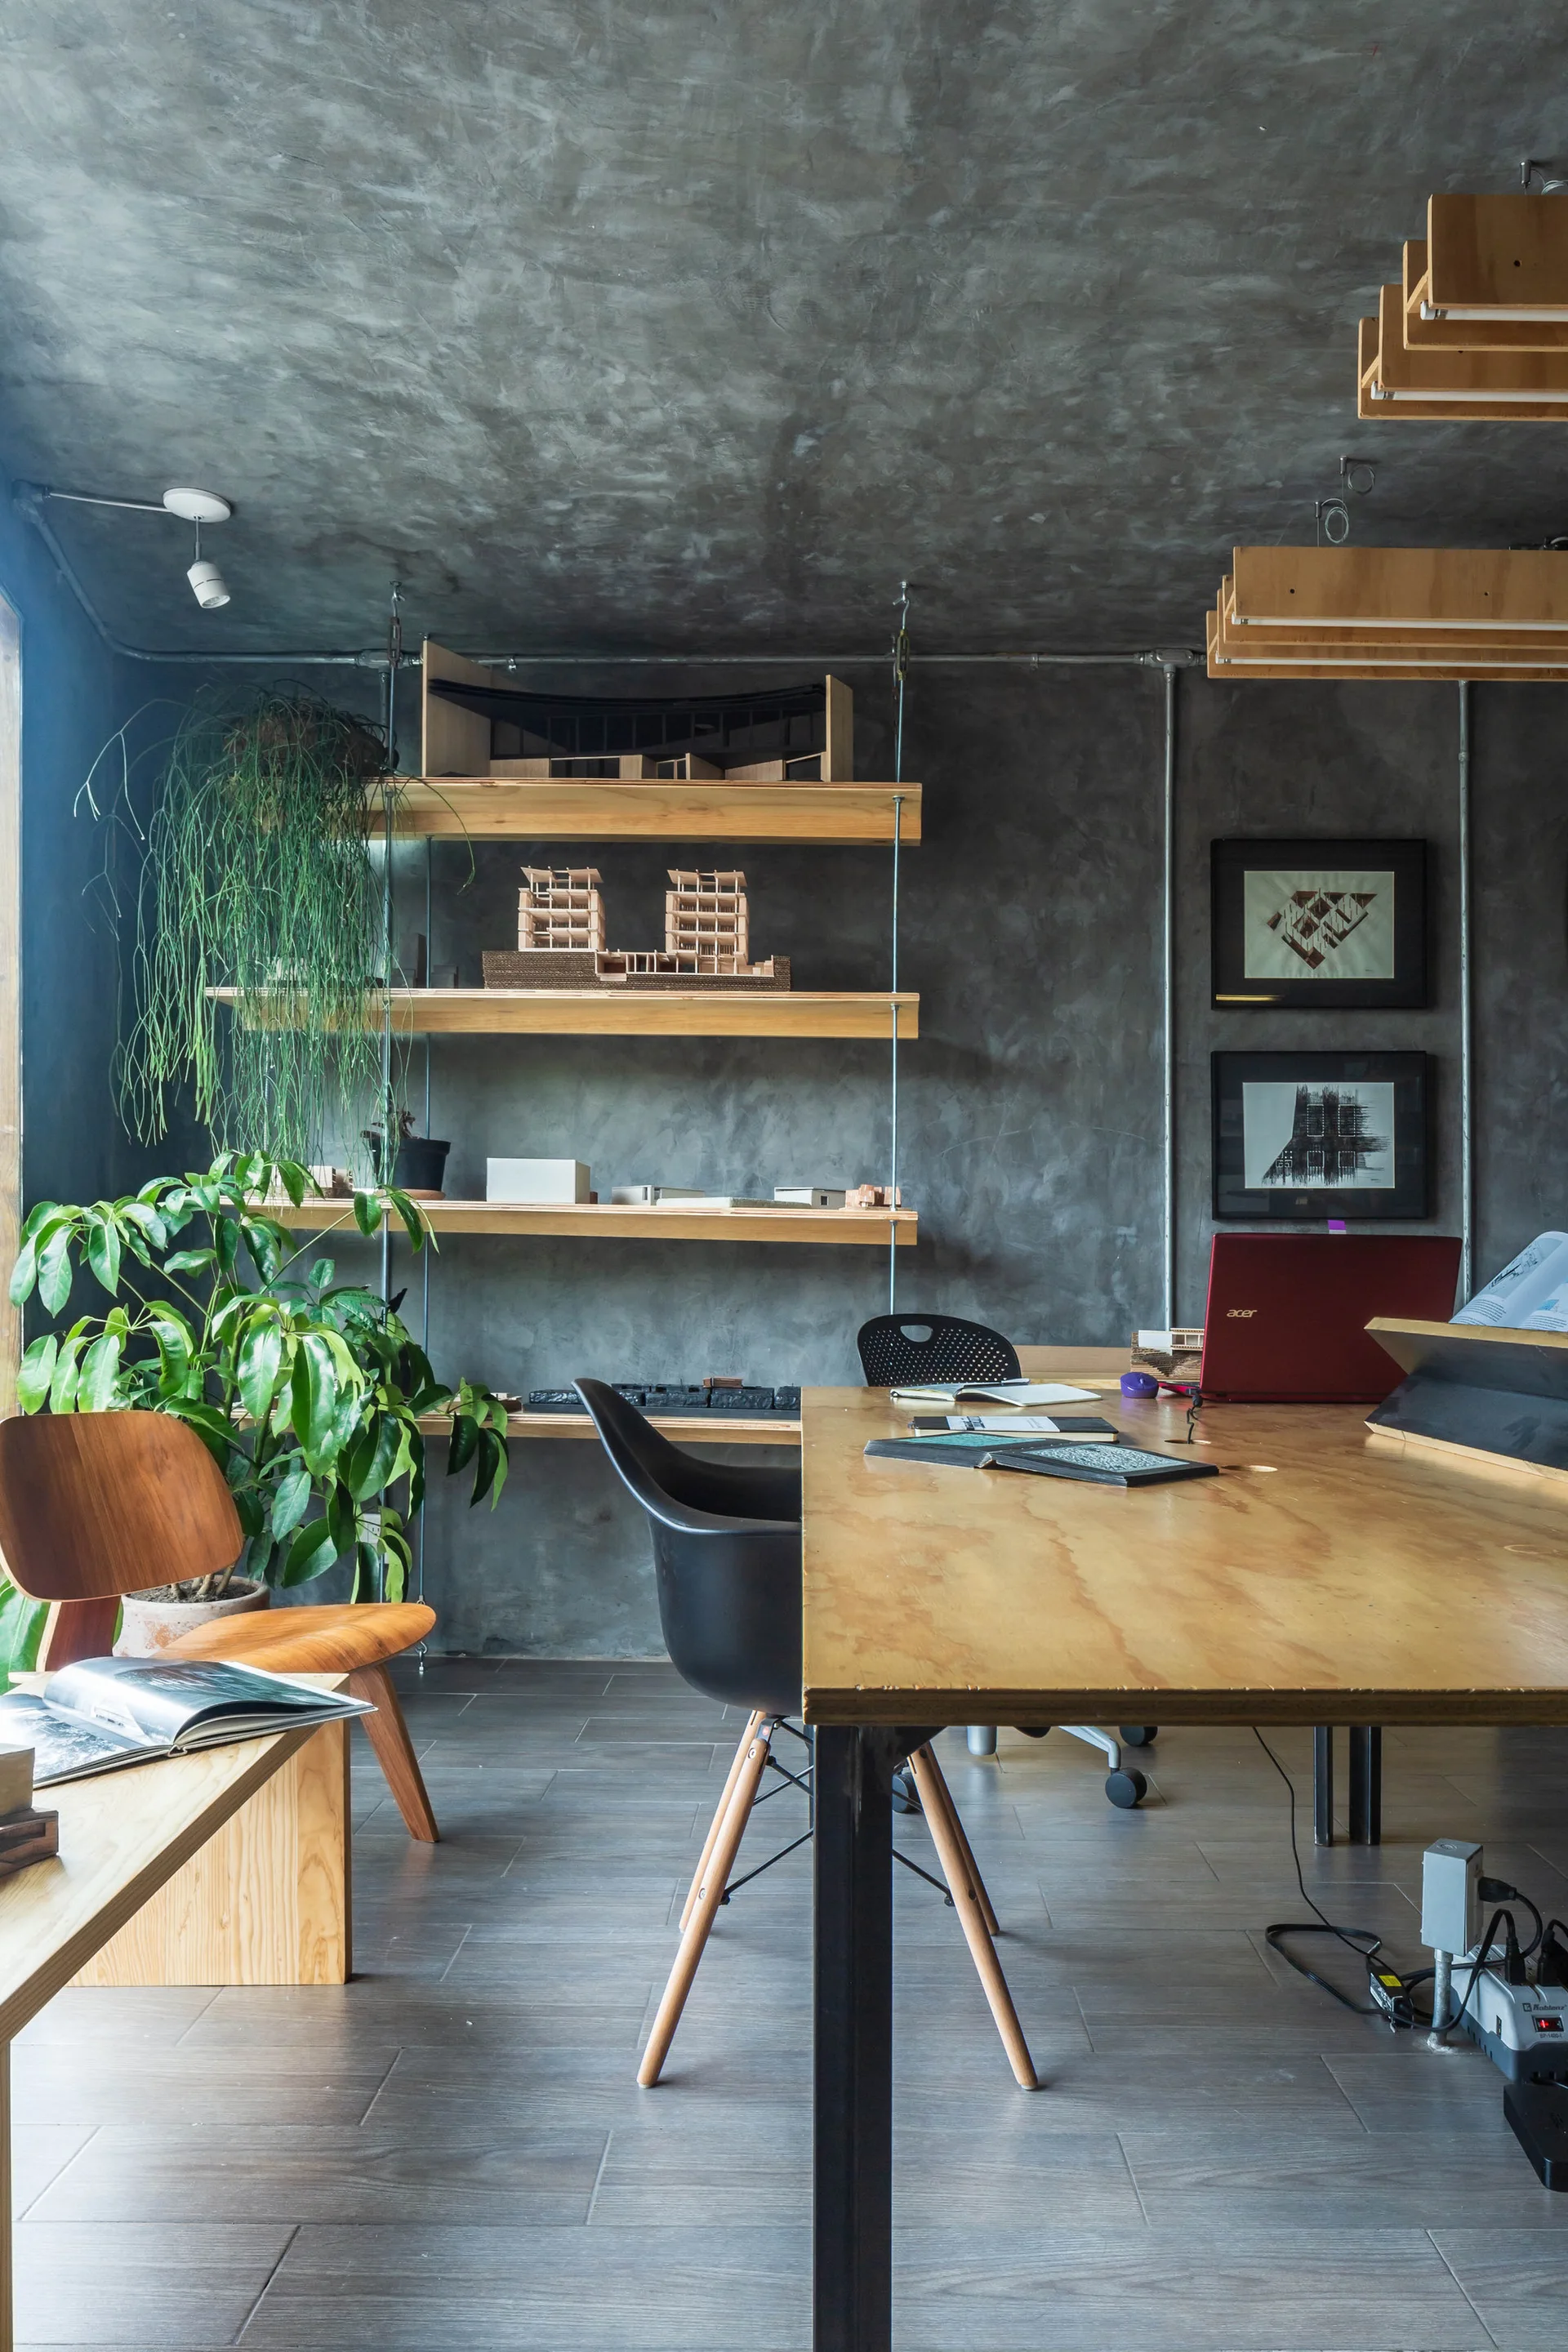
An industrial office space features a wood desk, a black chair, open plywood shelves with architectural models, and raw concrete walls.
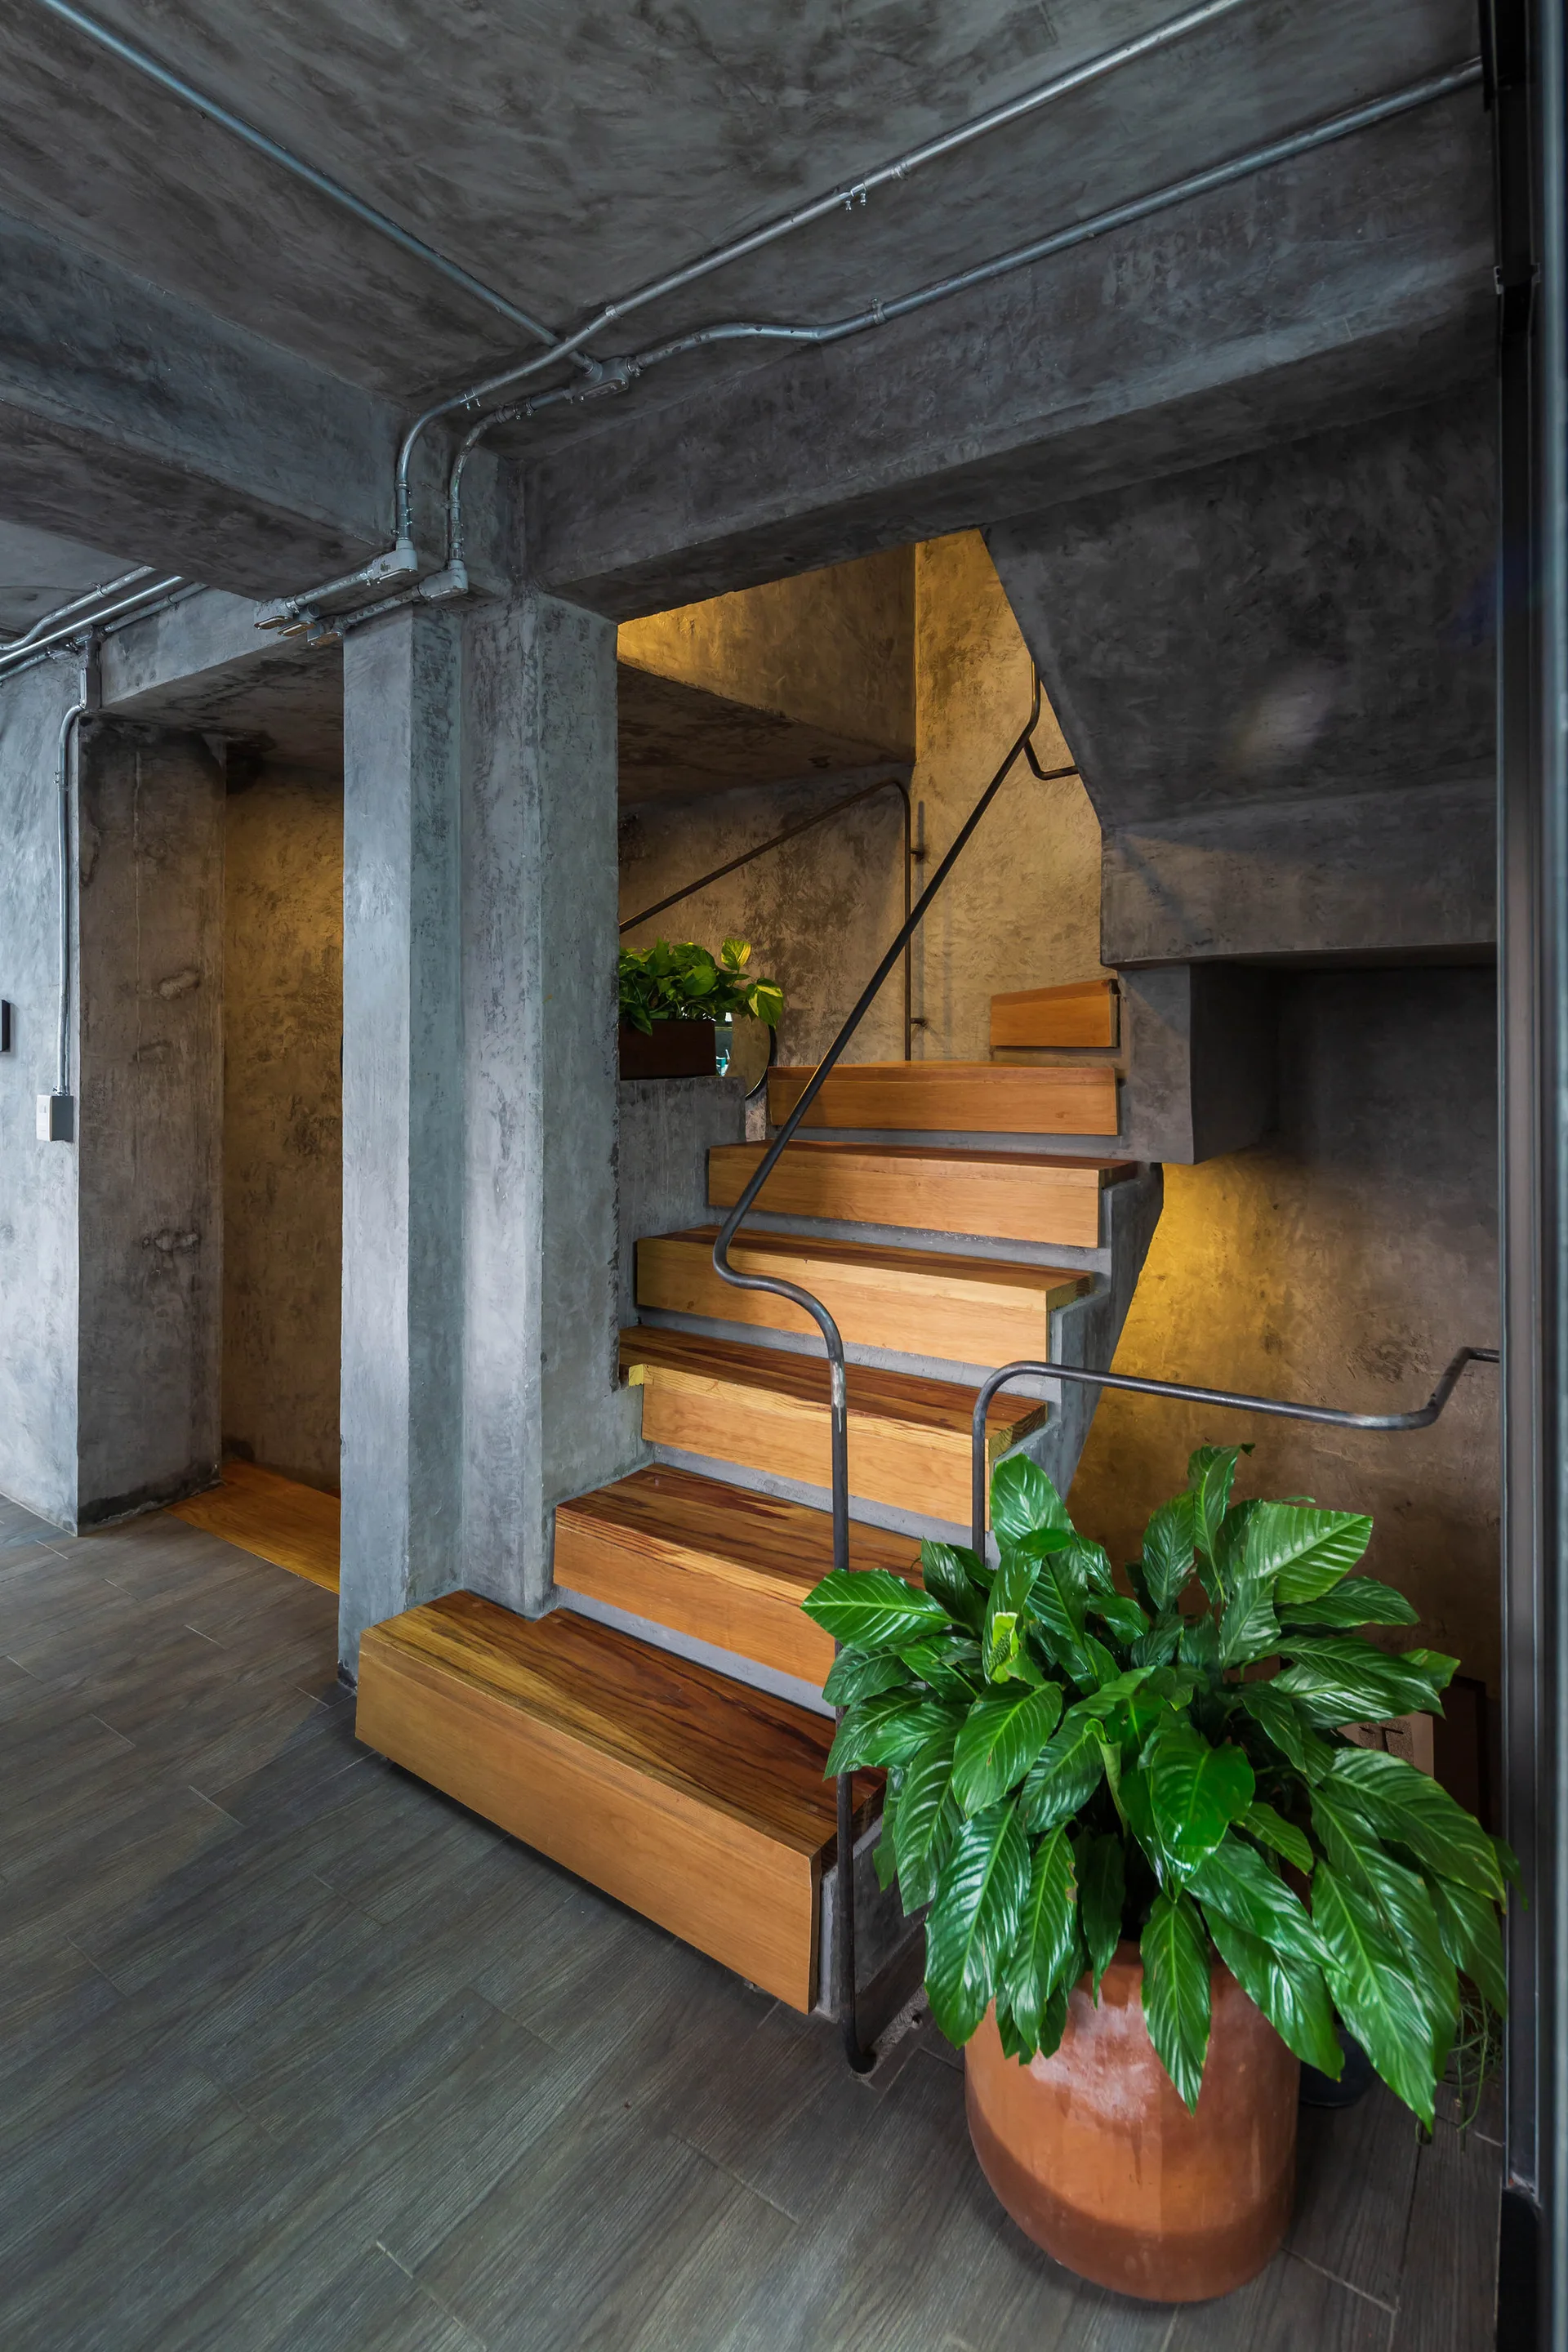
An industrial staircase featuring natural wood treads over raw concrete walls, a thin metal handrail, and a leafy potted plant.
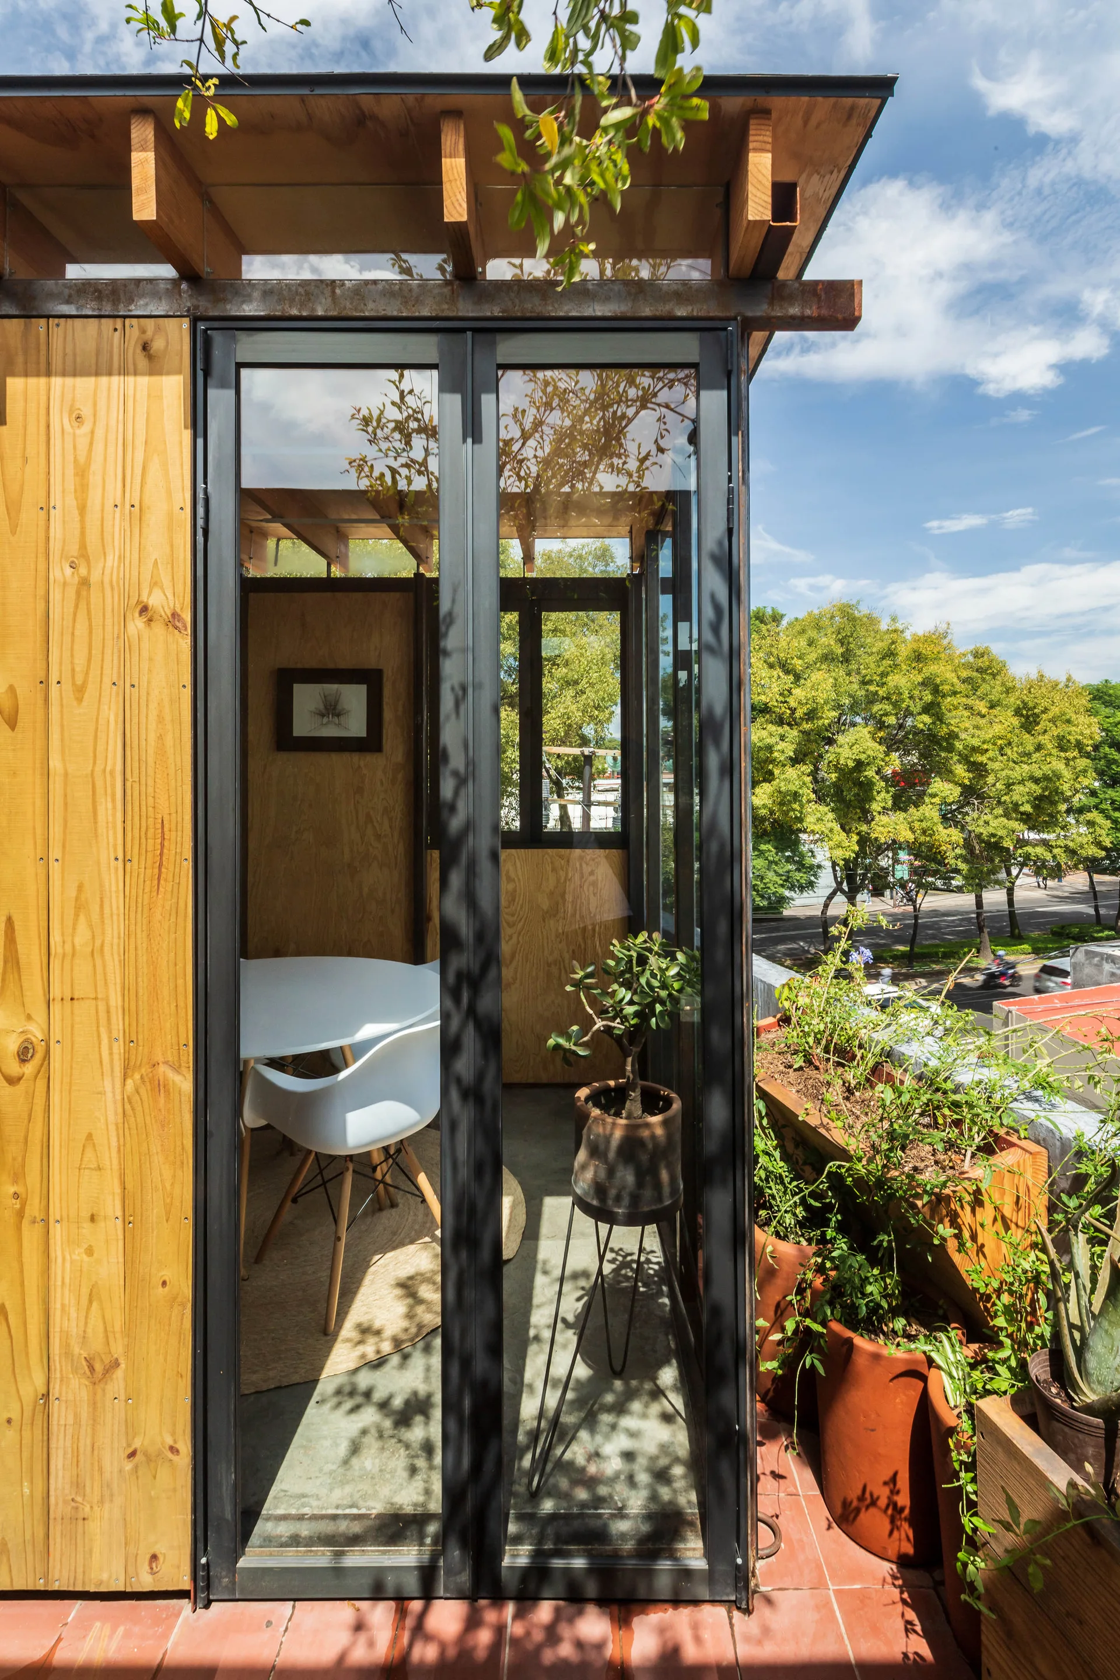
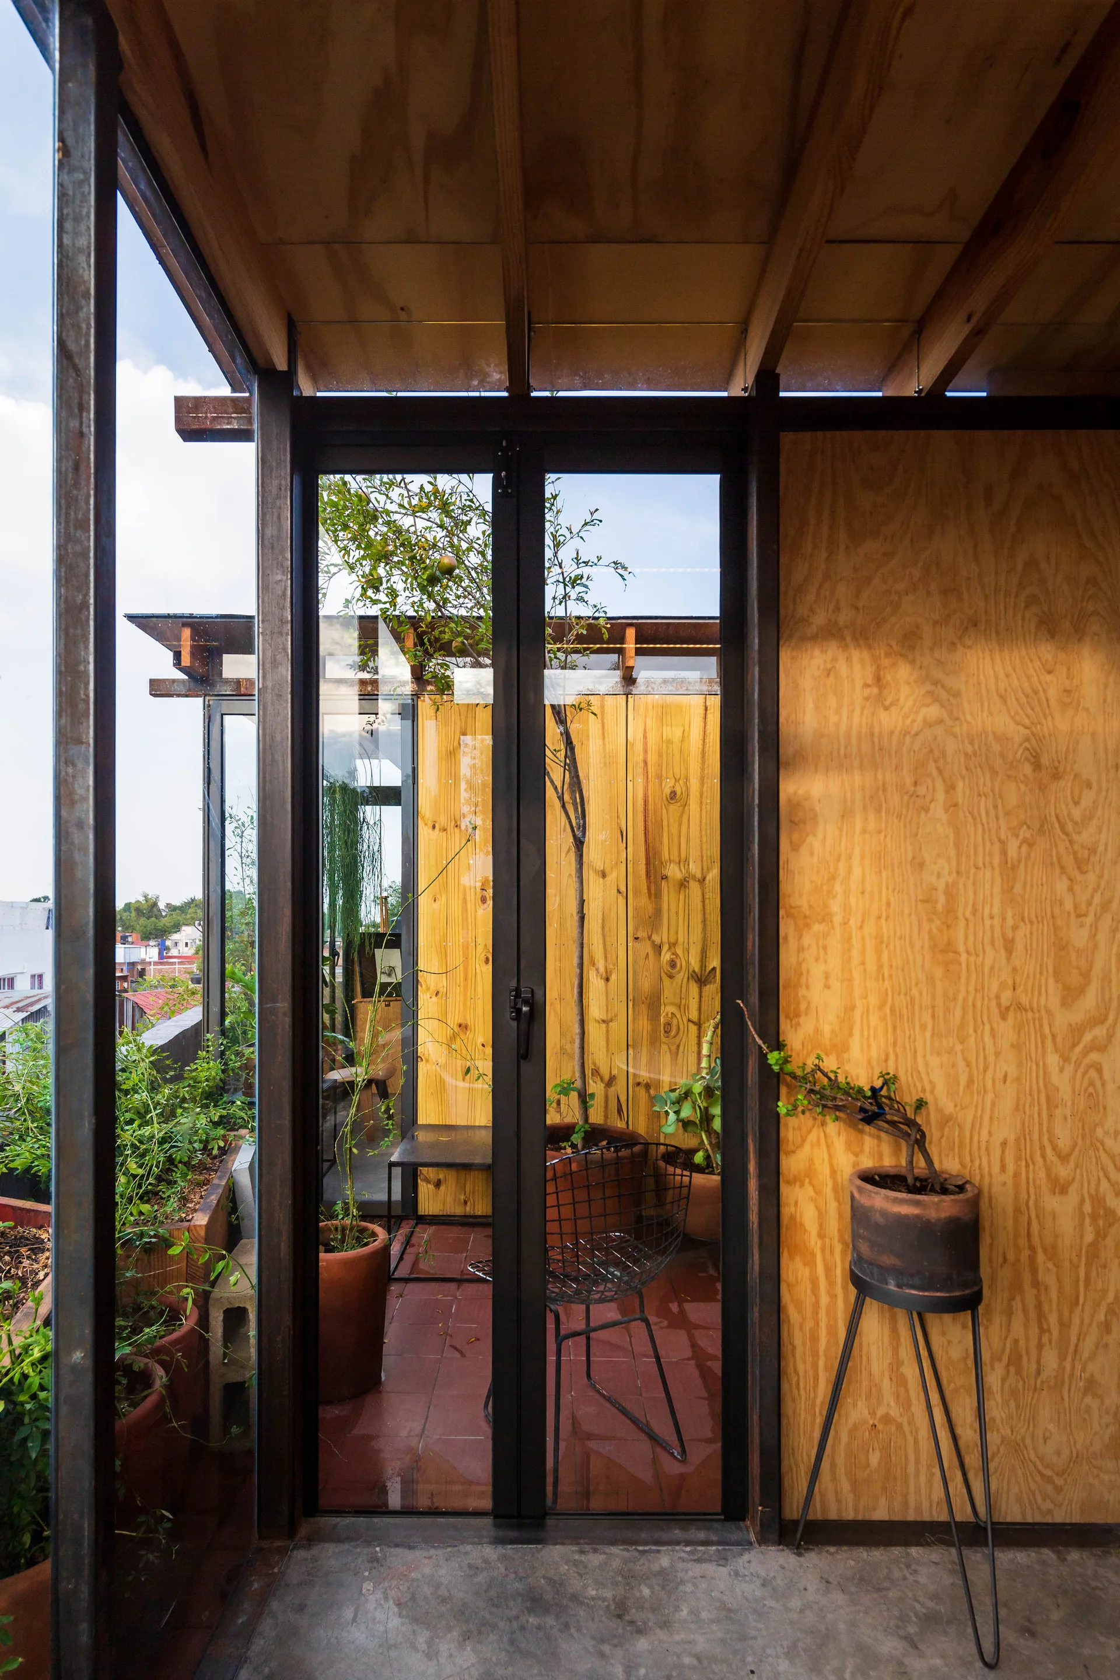
Black-framed glass doors open to a modern terrace with warm plywood paneling, terracotta floor tiles, and potted green plants.
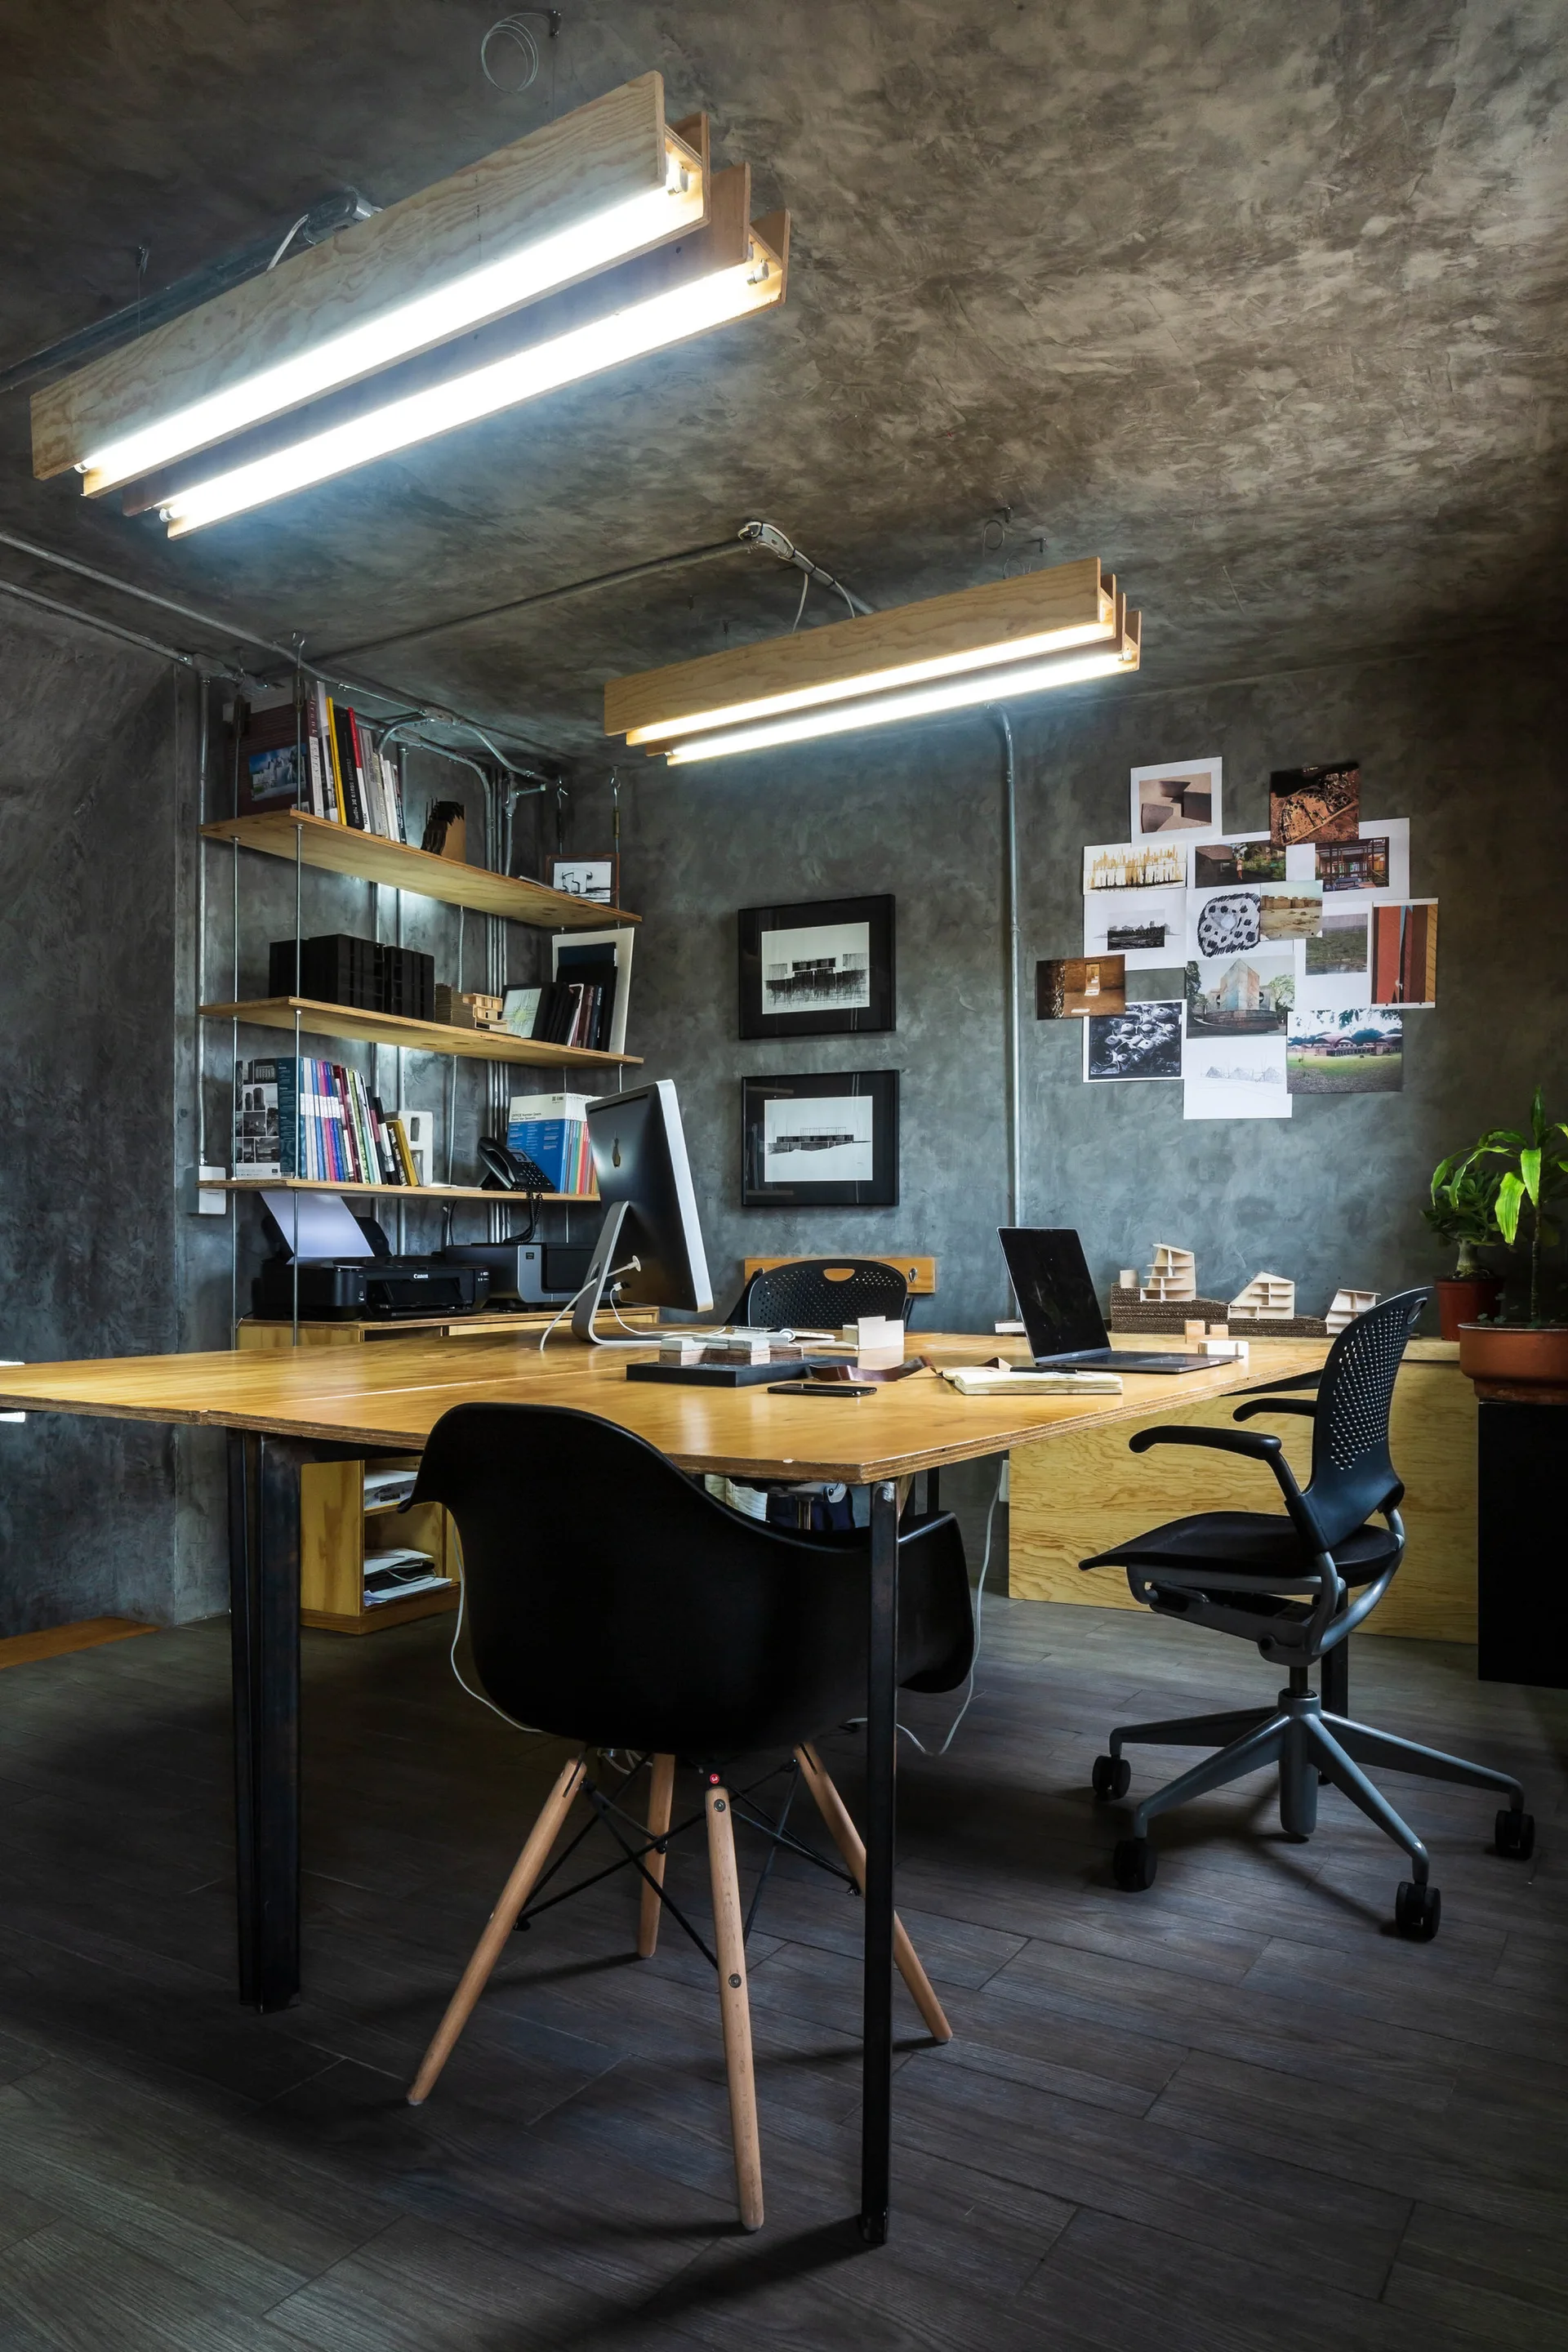
An industrial home office features a large wooden desk, black office chairs, textured concrete walls, and wooden suspended fluorescent light fixtures.
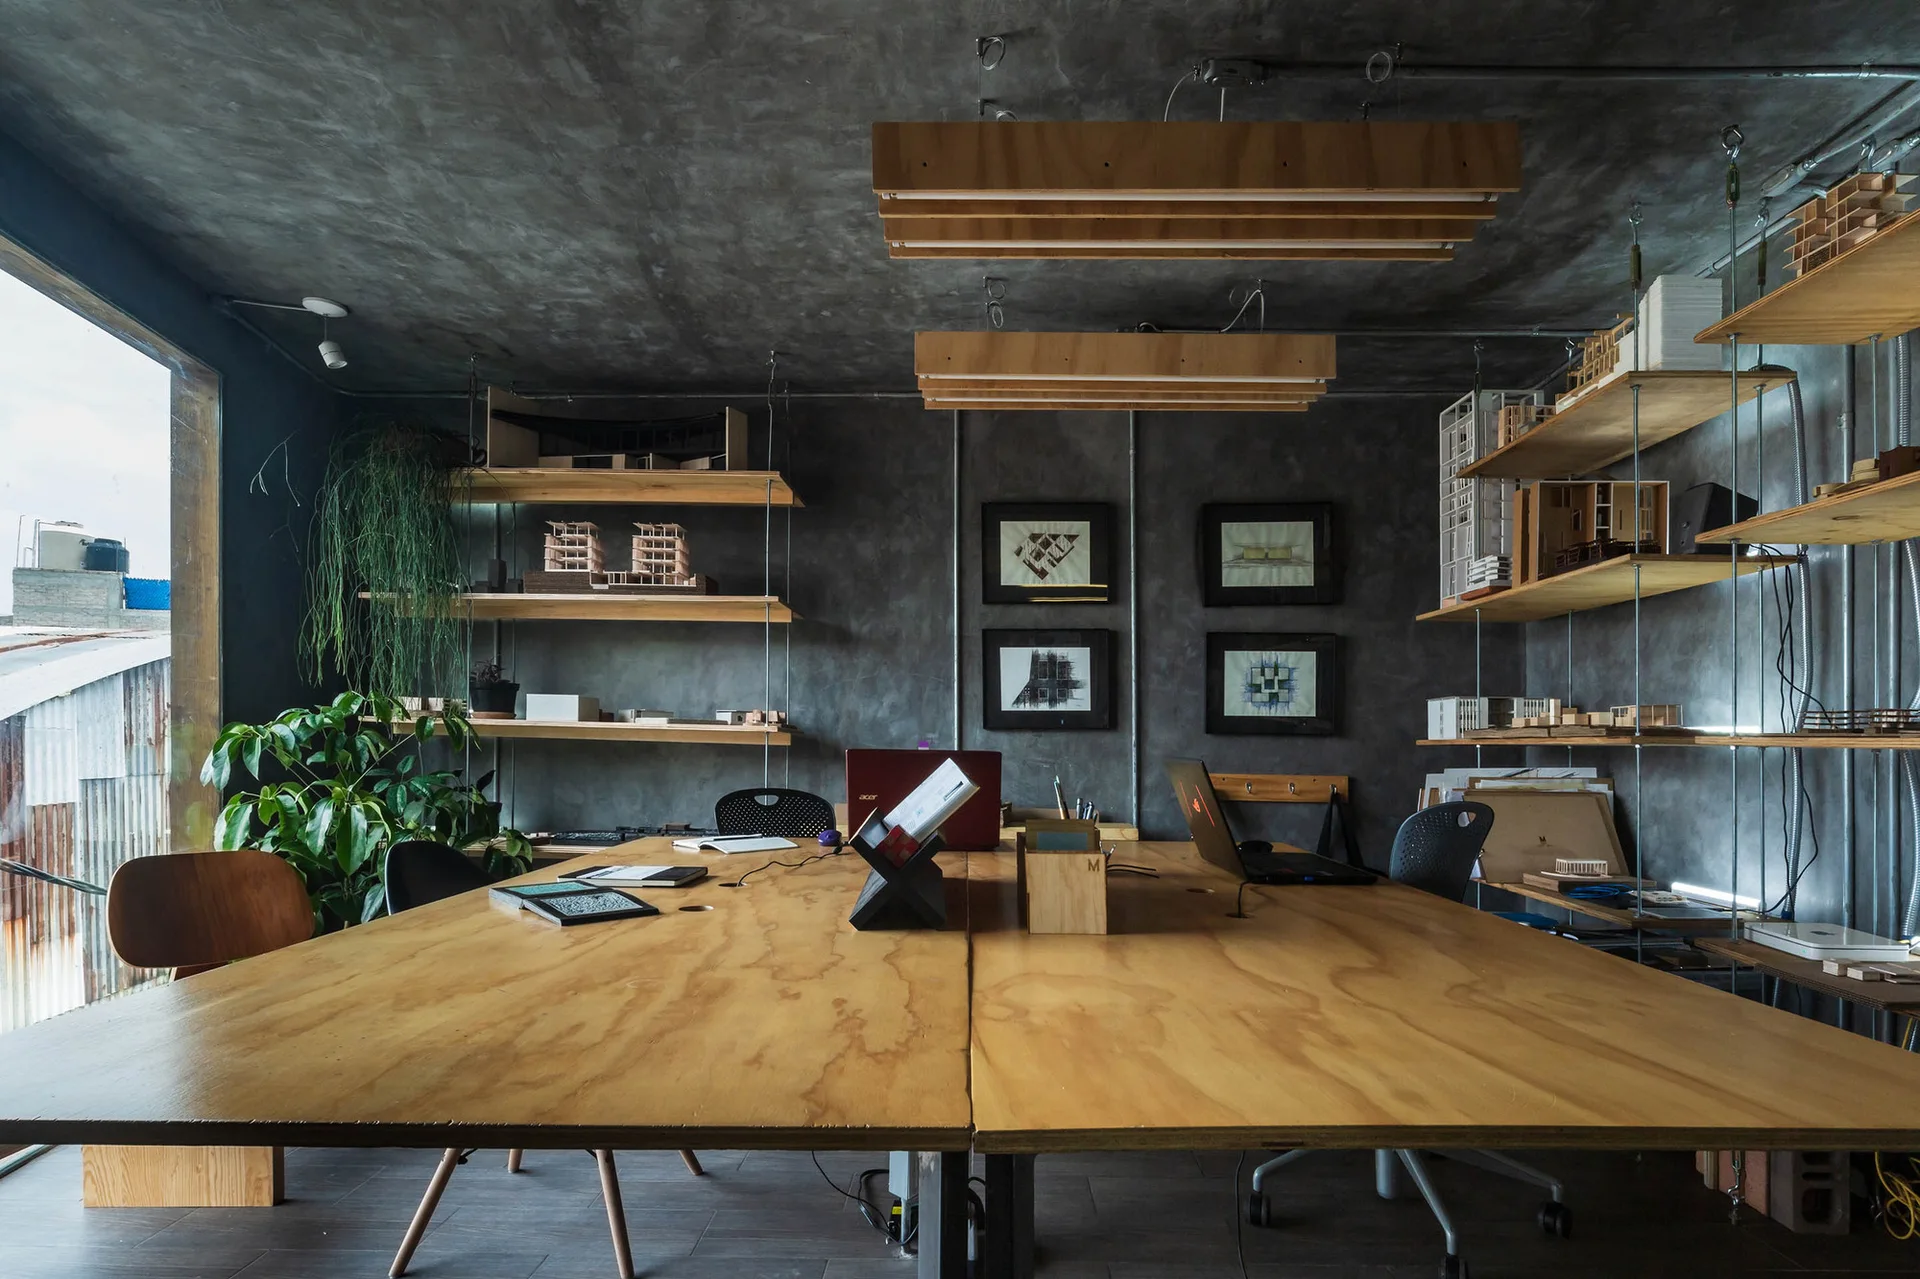
An industrial studio office features a large plywood desk, raw concrete walls, suspended wood shelves with miniature models, and custom linear lights.
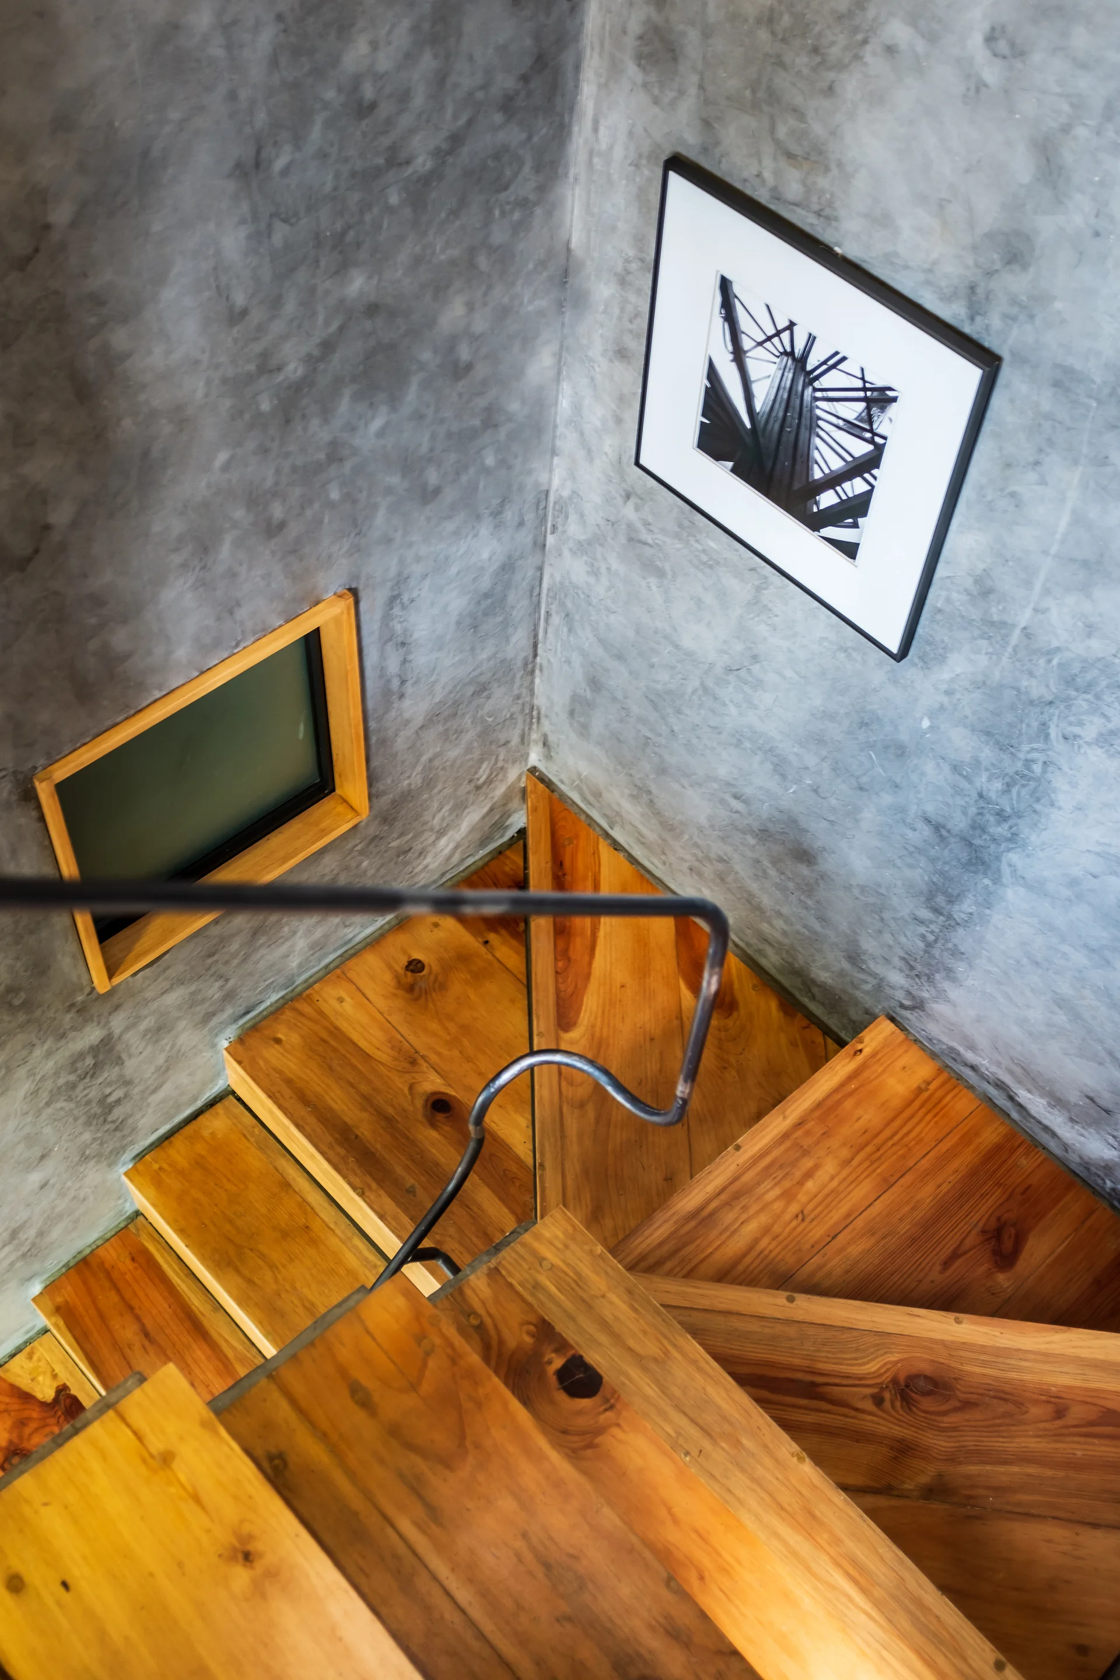
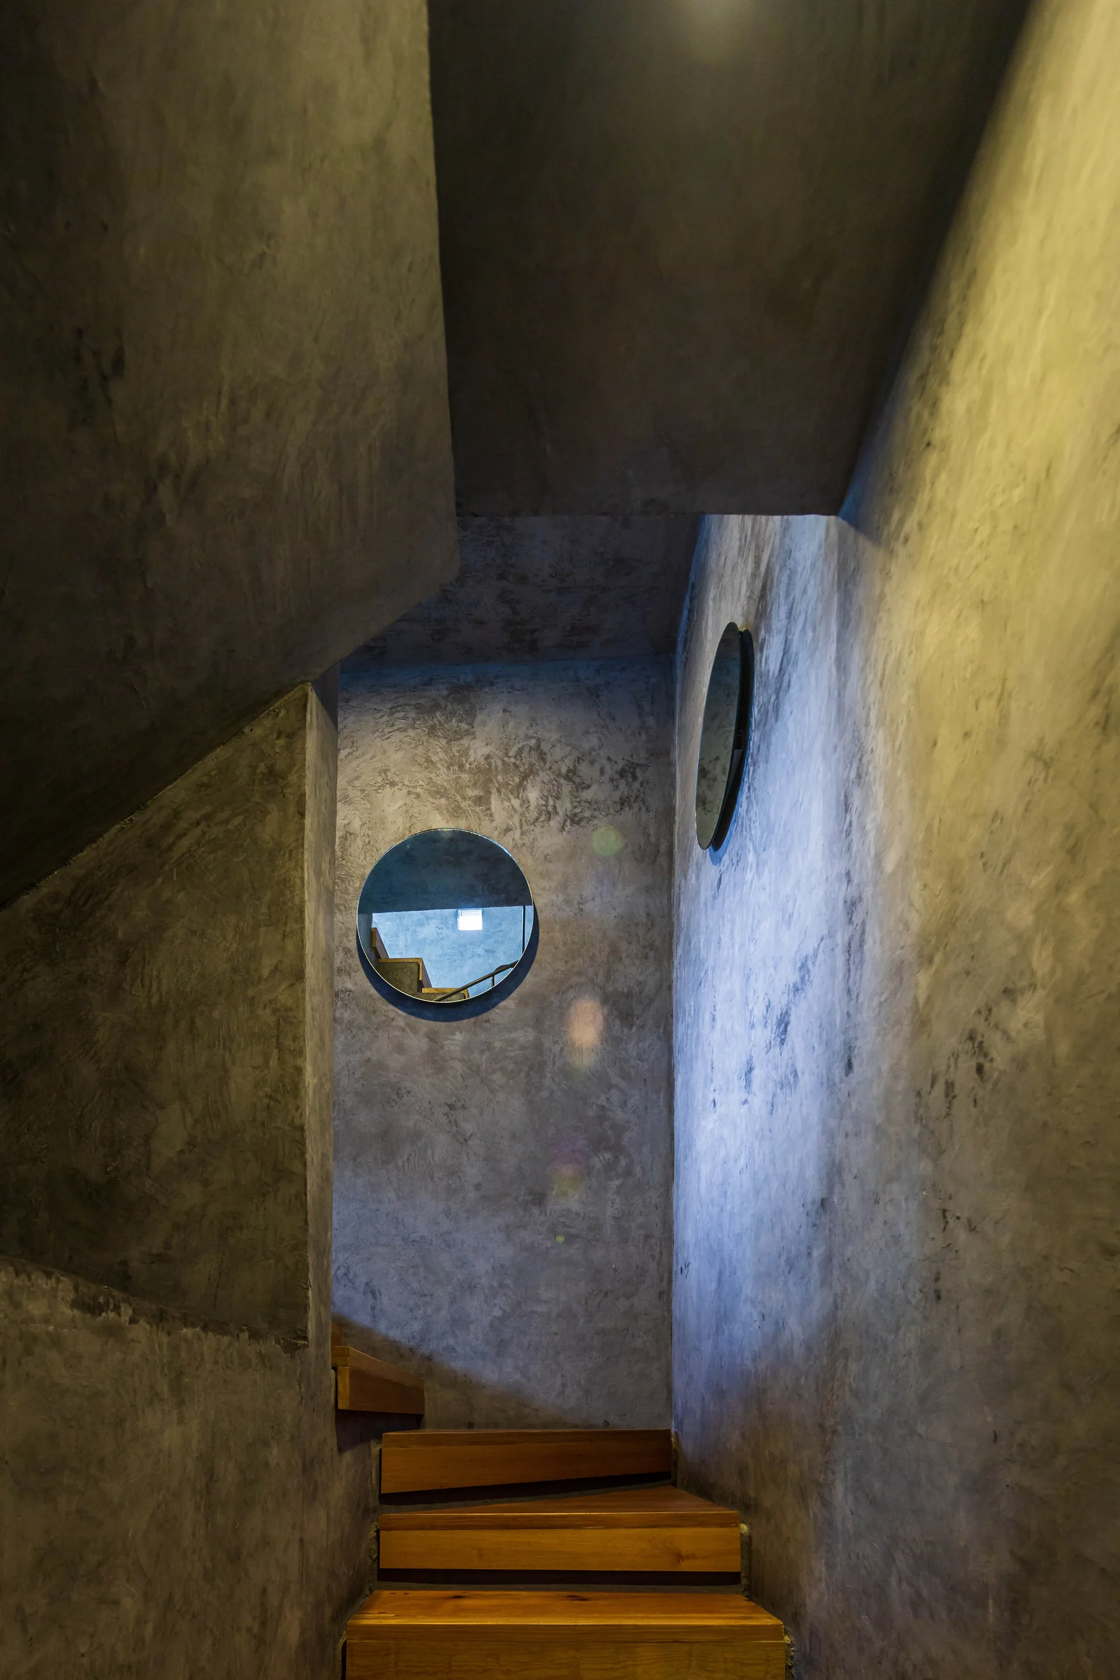
Looking down a winding wood staircase surrounded by textured grey concrete walls, featuring a thin black metal railing and framed art.
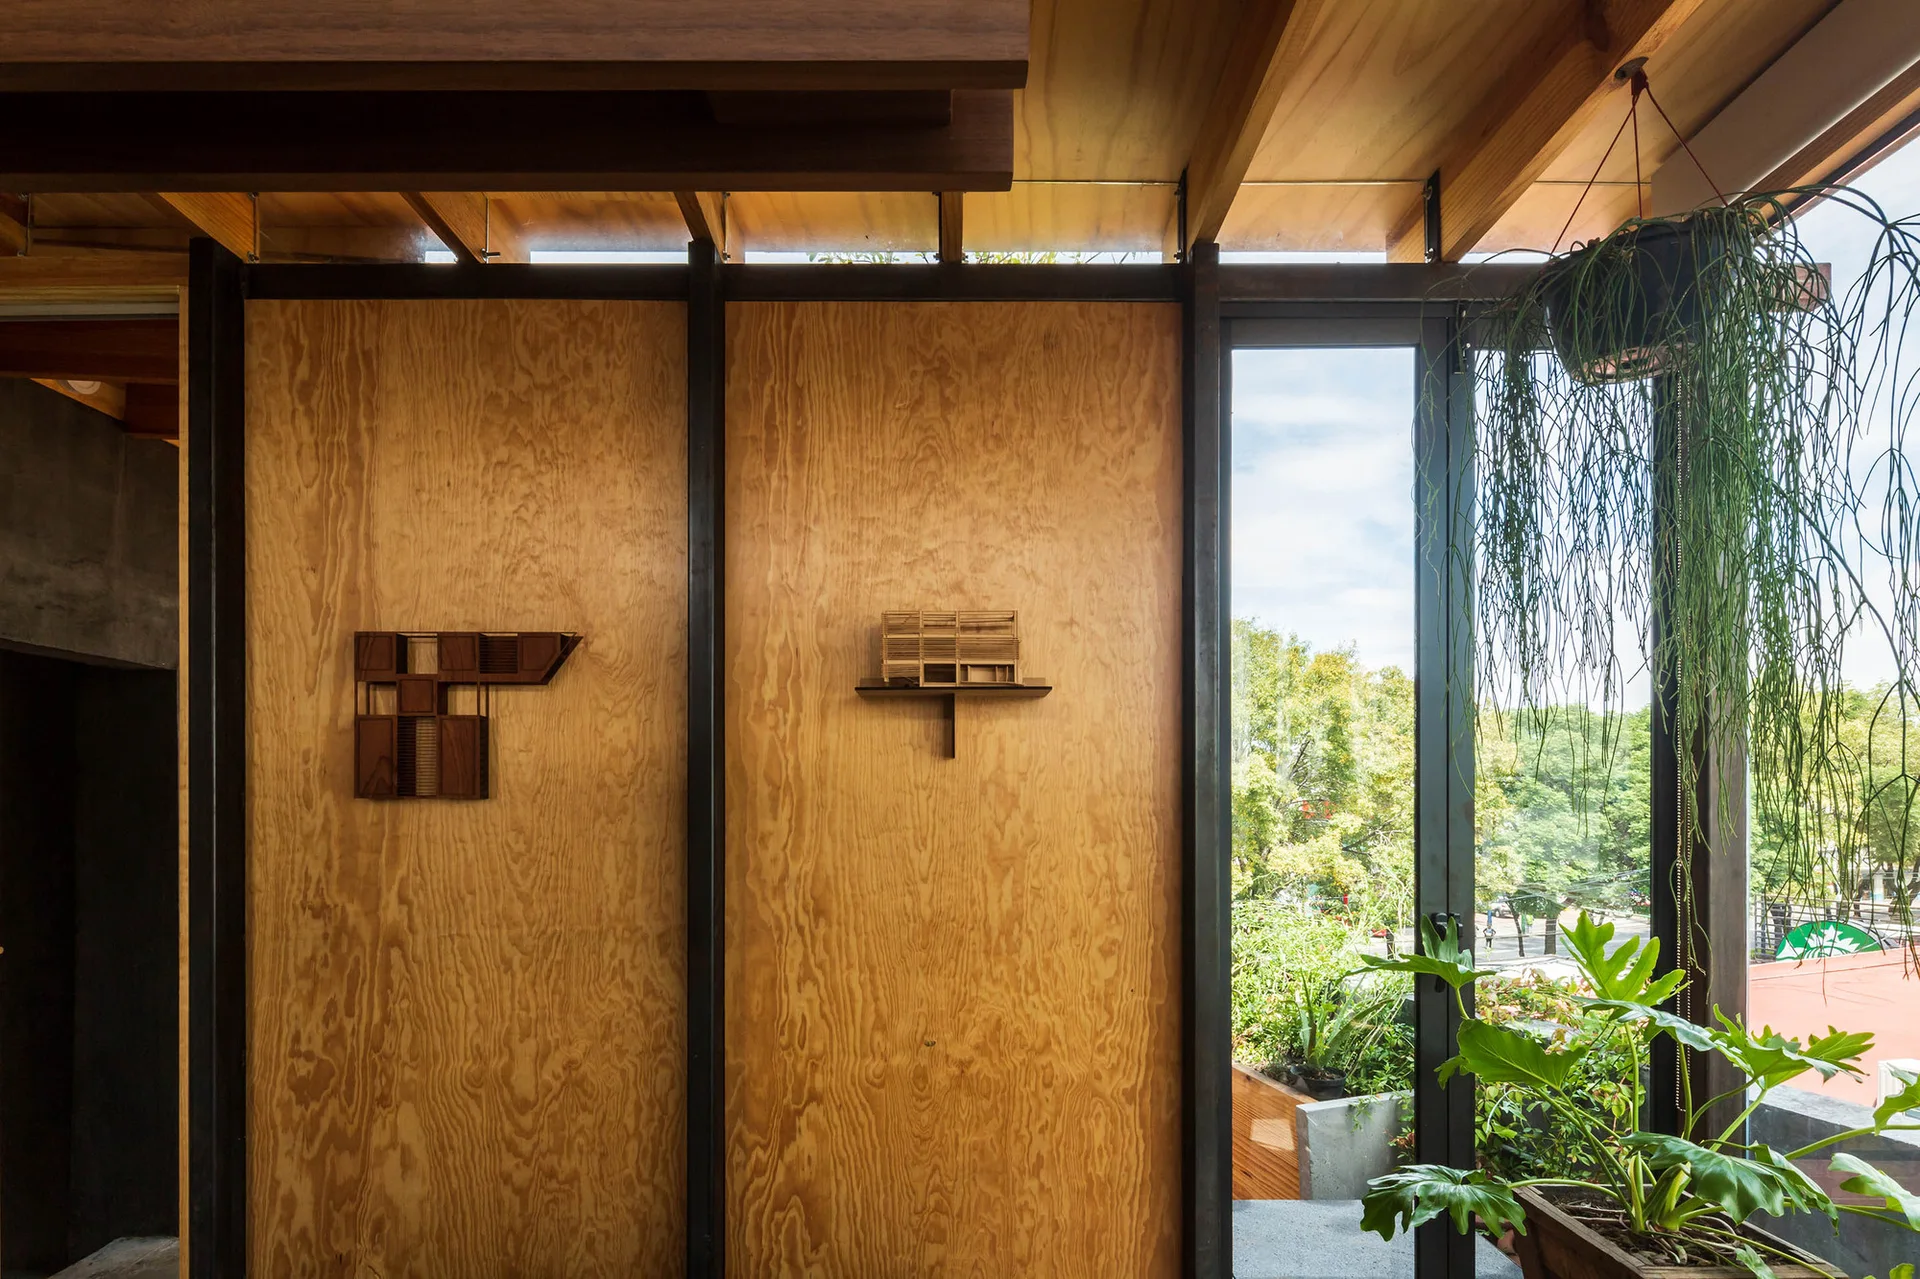
Natural plywood wall panels display architectural models beneath an exposed timber ceiling next to a large glass door showing outdoor greenery.
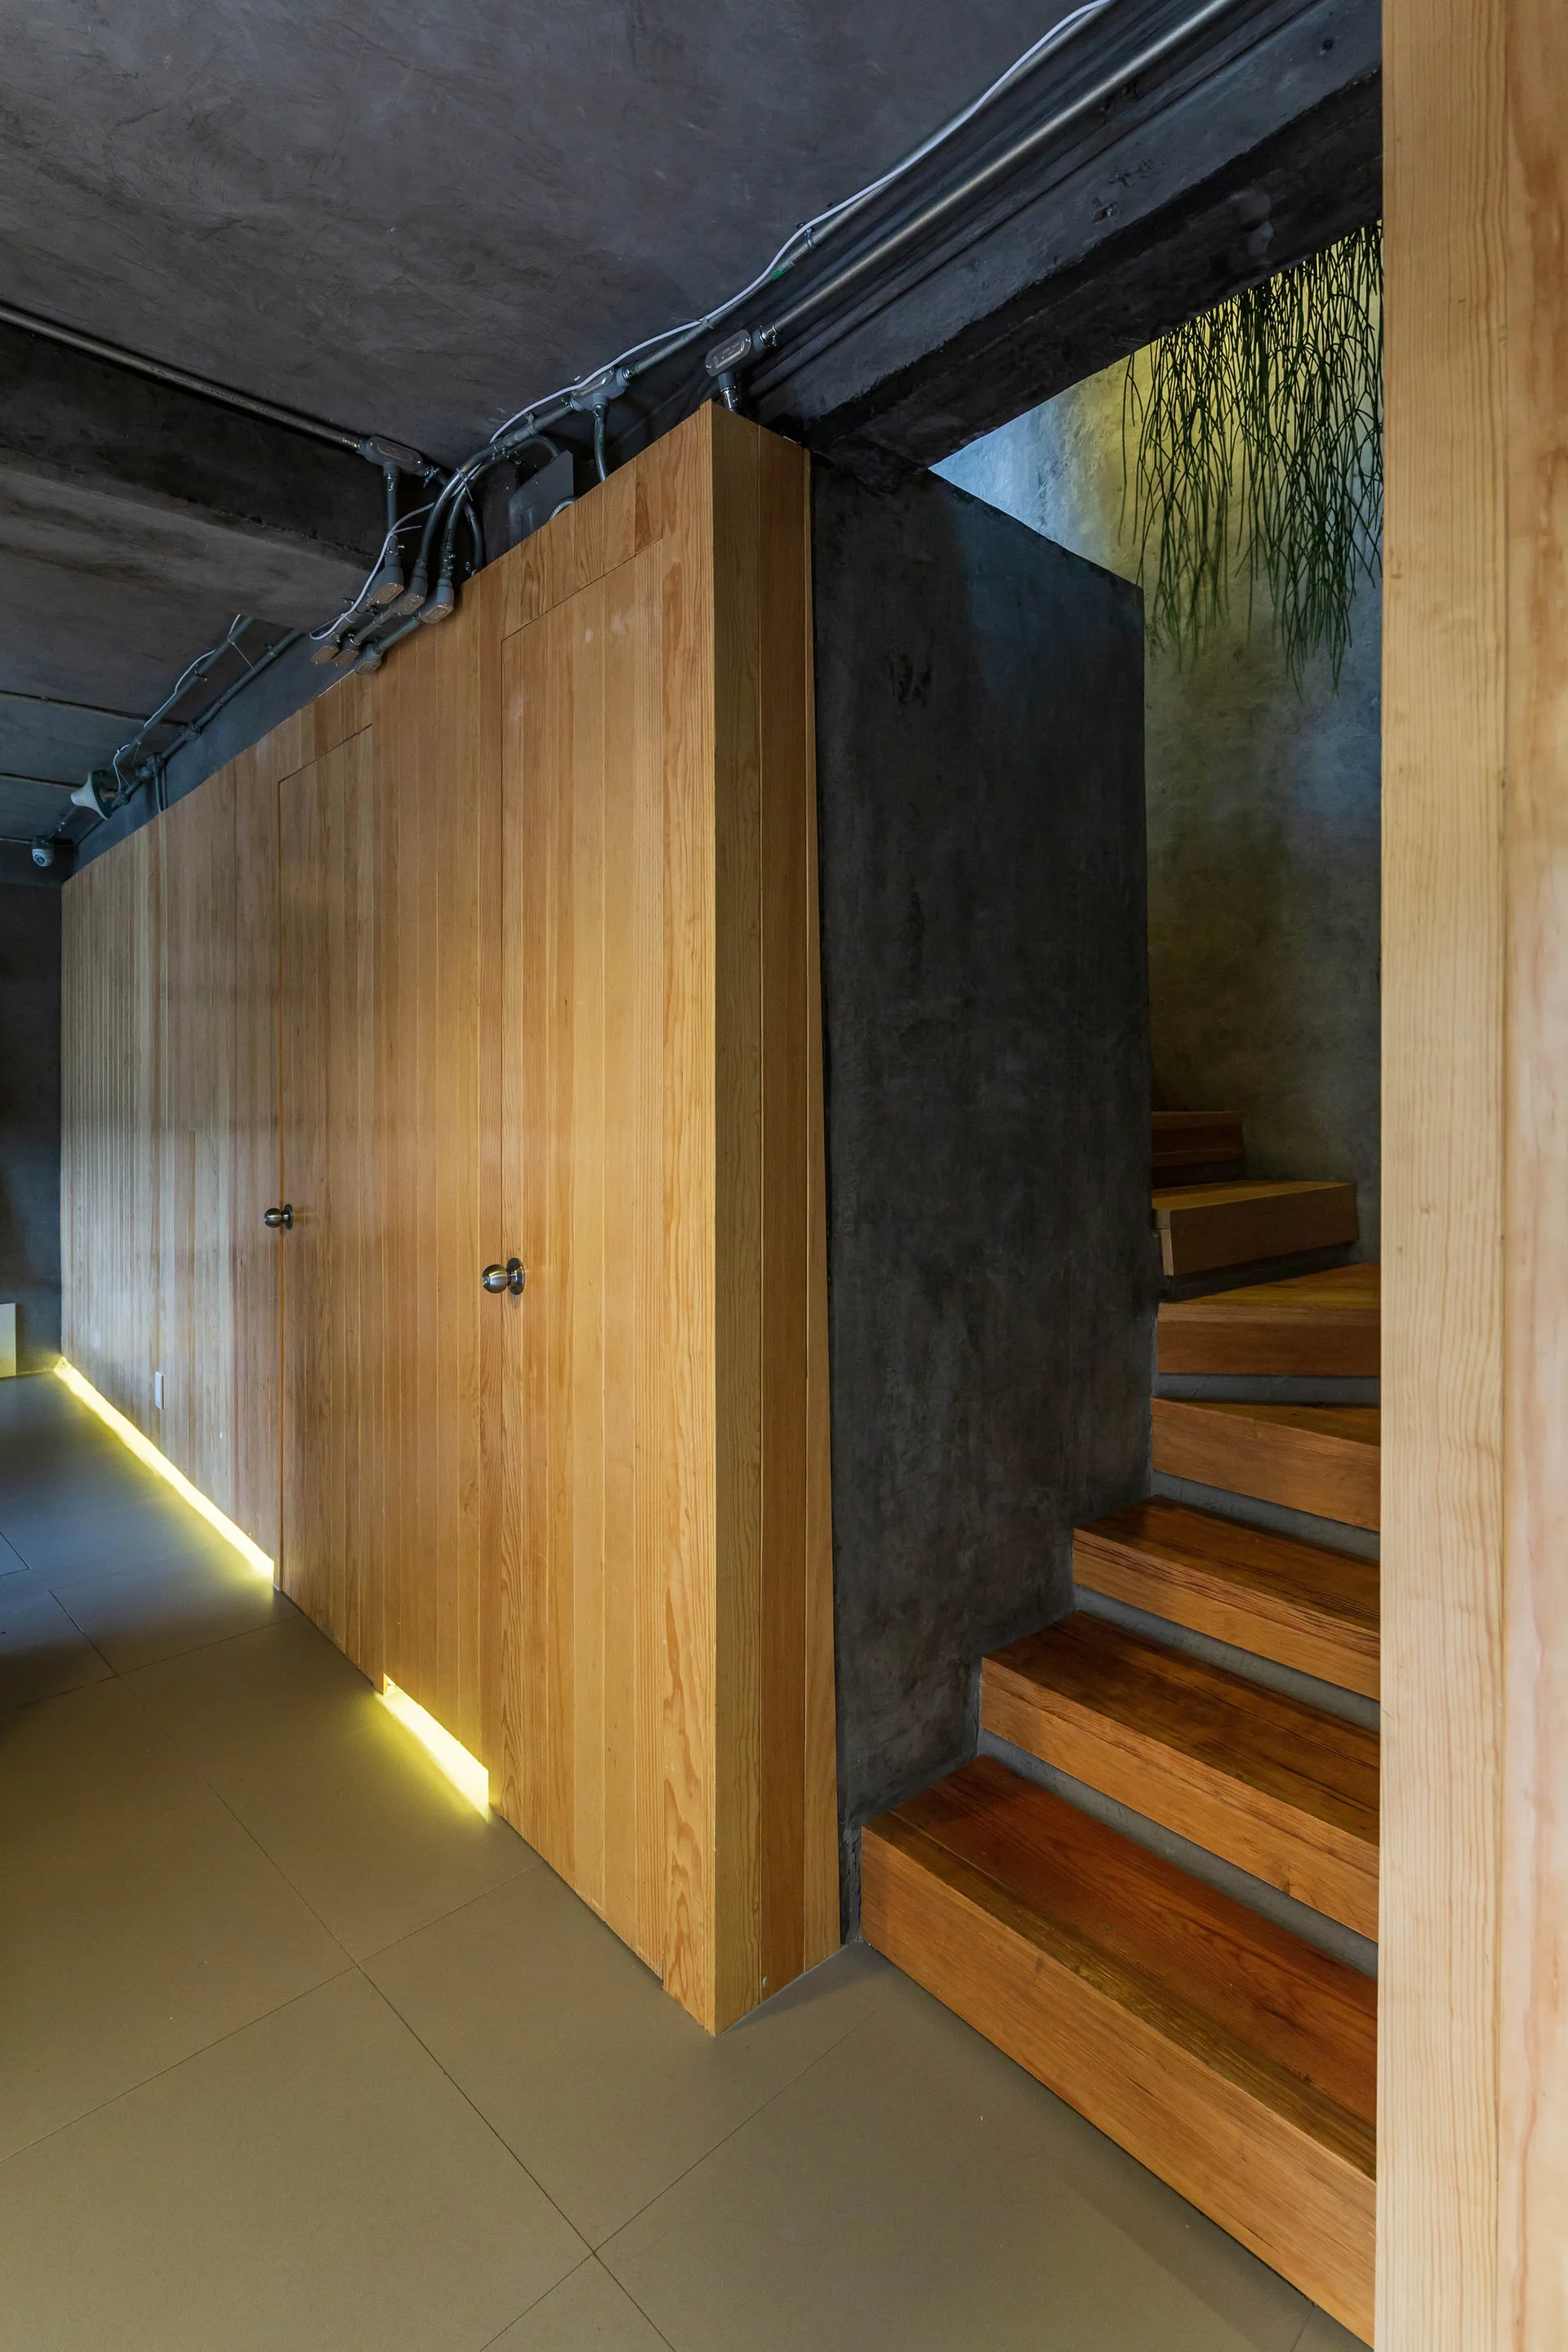
An industrial hallway features wood-paneled storage doors, a concrete ceiling with exposed conduits, and a wooden staircase illuminated by warm floor lighting.
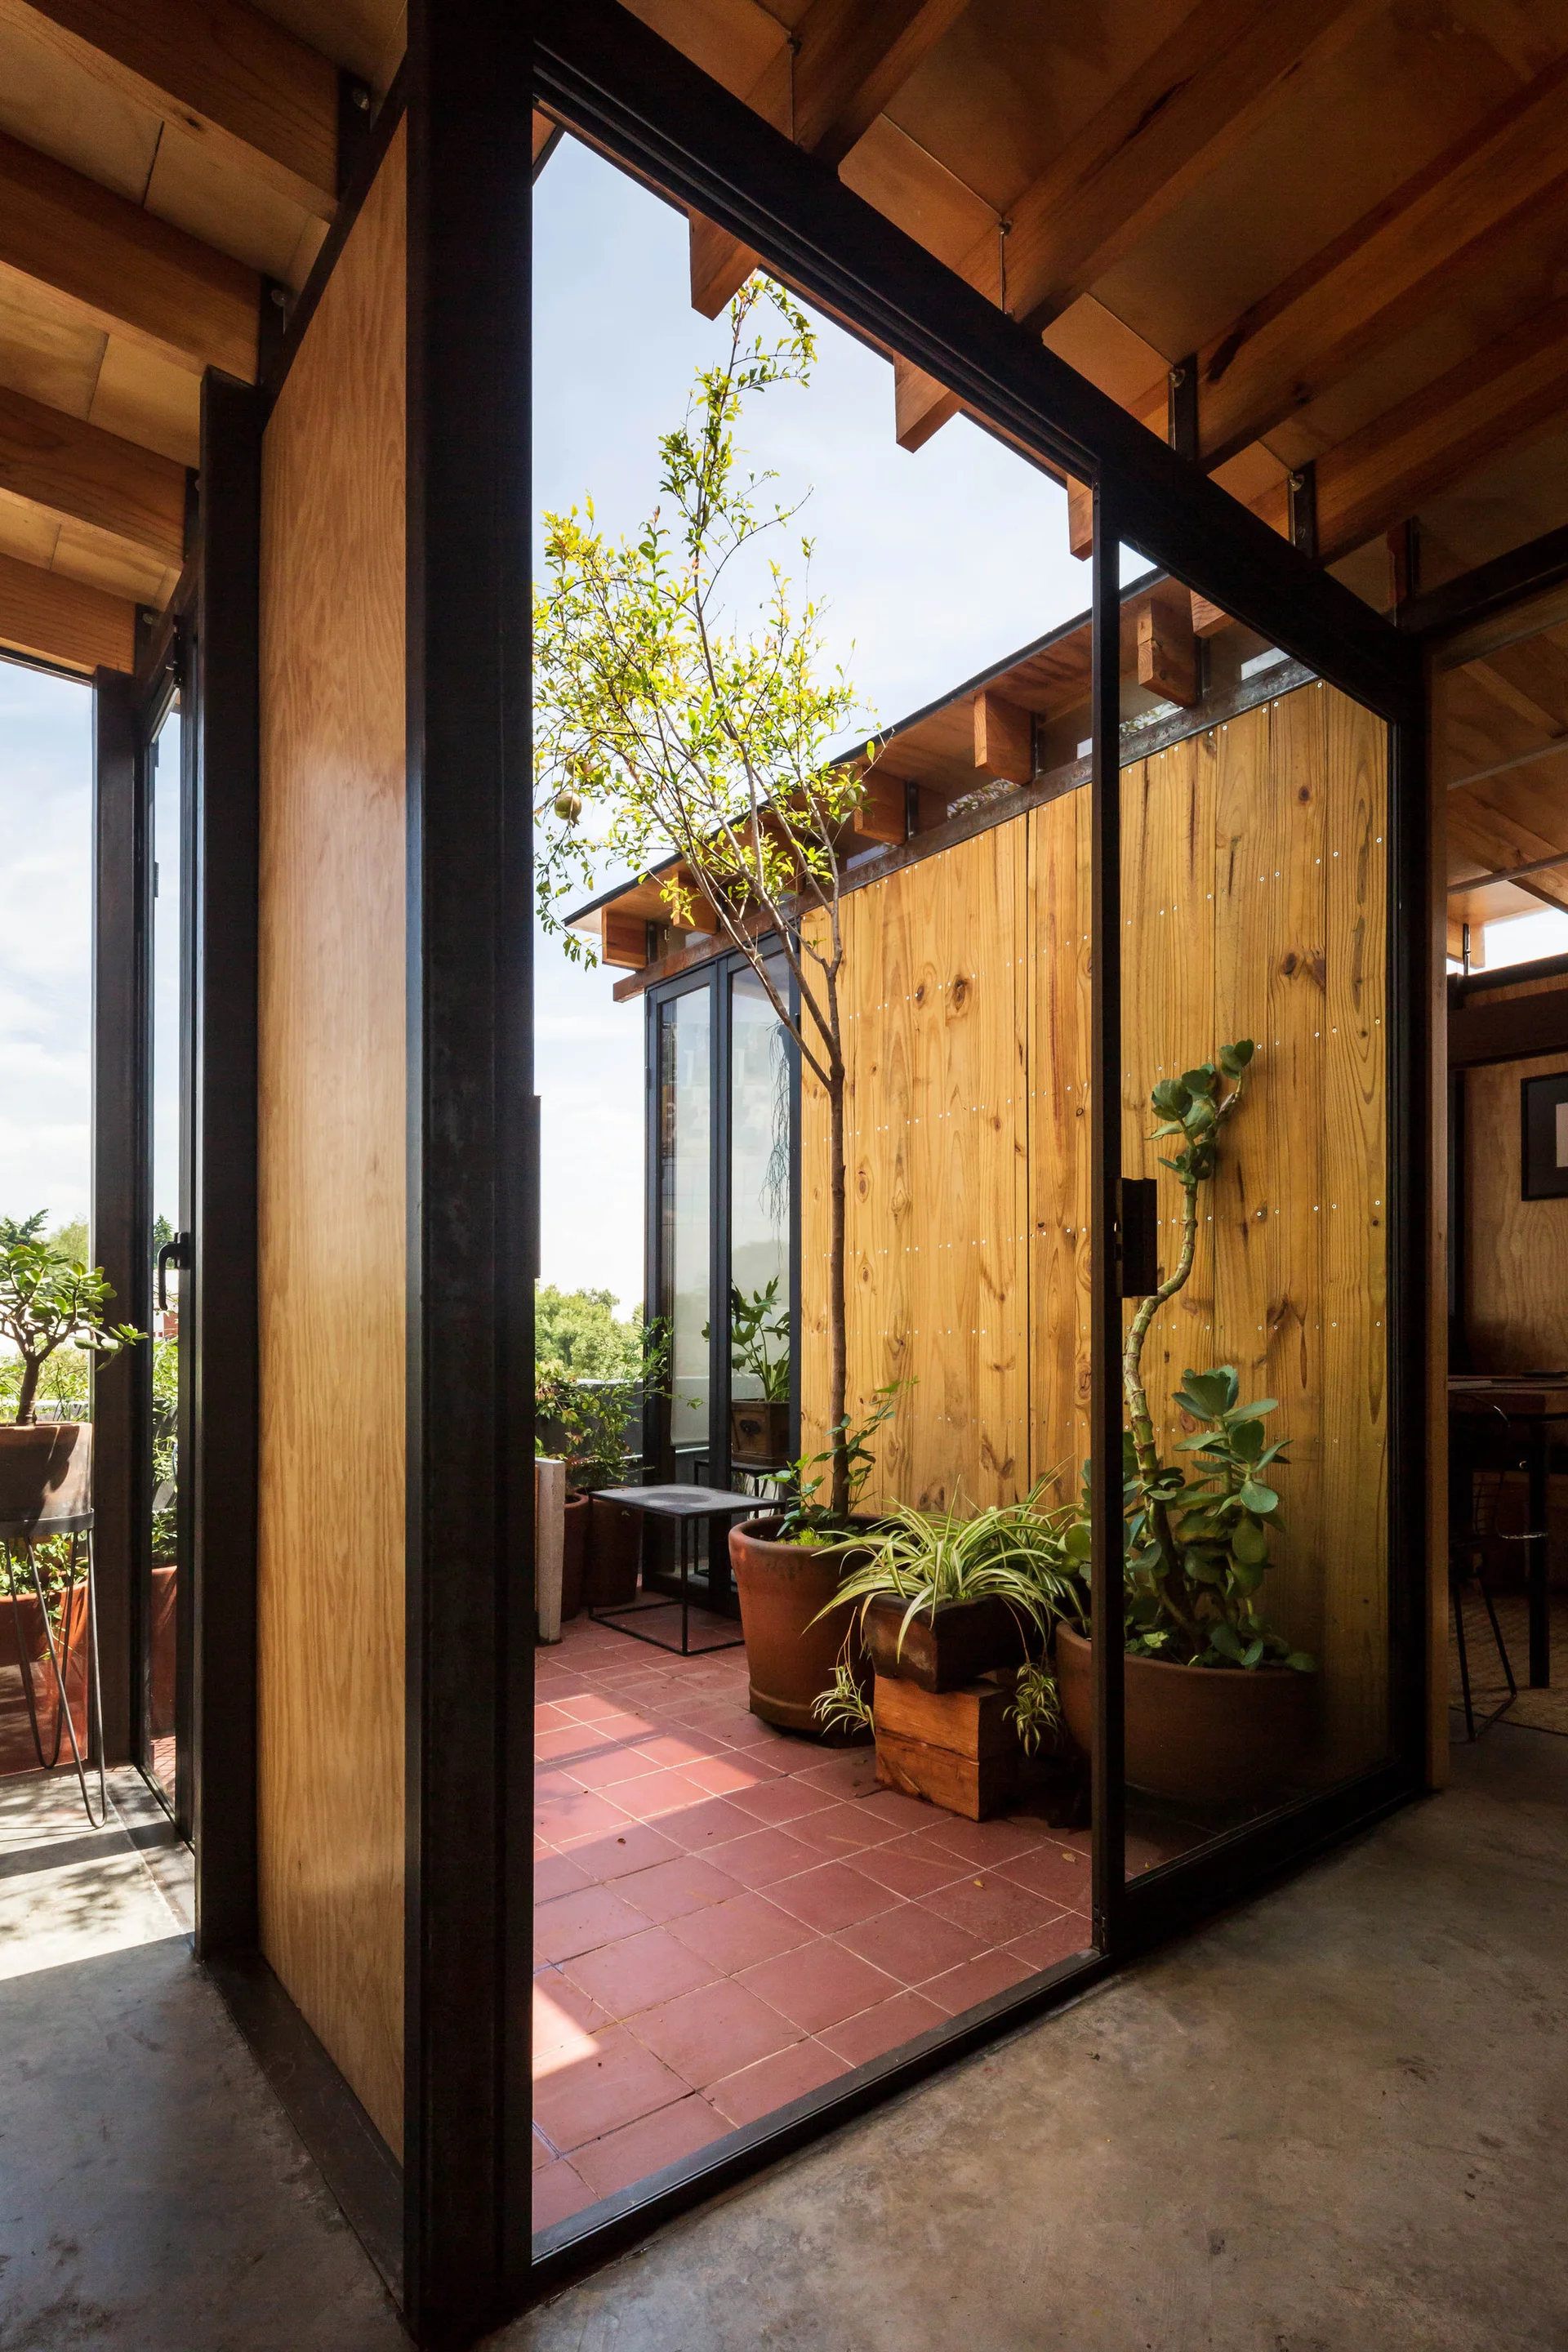
A sliding glass door opens to a terracotta-tiled patio featuring vertical wood paneling and potted plants of various sizes.
An enclosed minimalist staircase with warm wooden treads, textured grey concrete walls, and two round mirrors.