Skip to content

PROJECT

The Day After House

by Takk

25 images

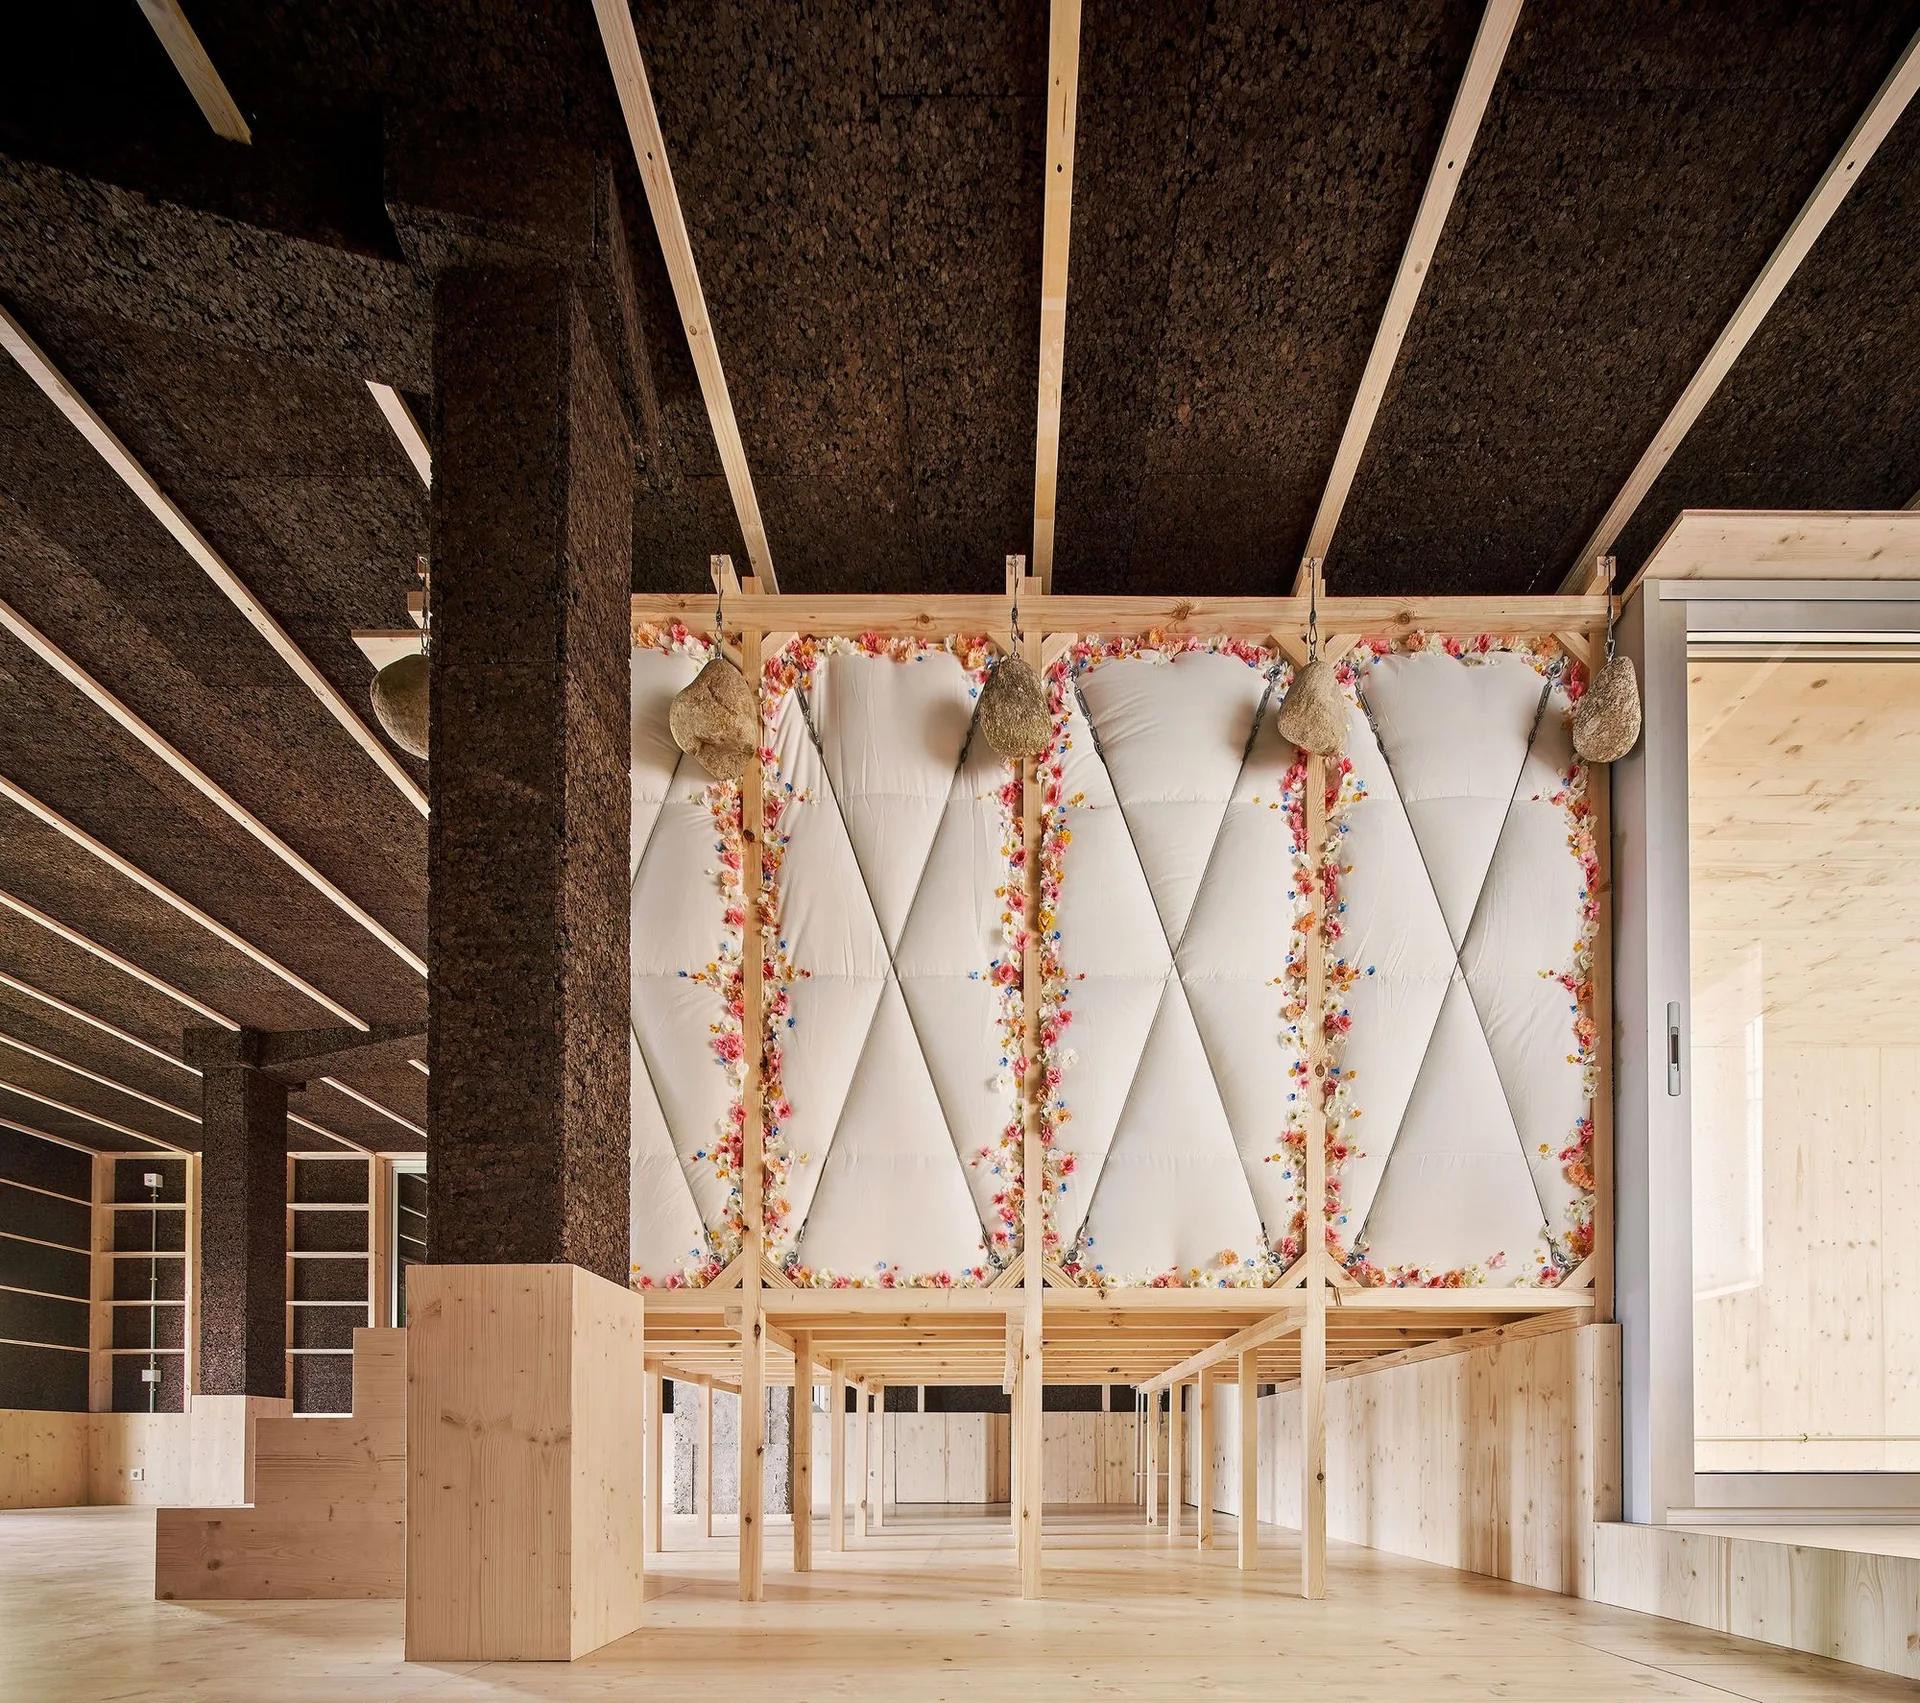
An architectural interior featuring a dark textured cork ceiling with exposed wood beams and a white cushioned partition wall framed in timber.
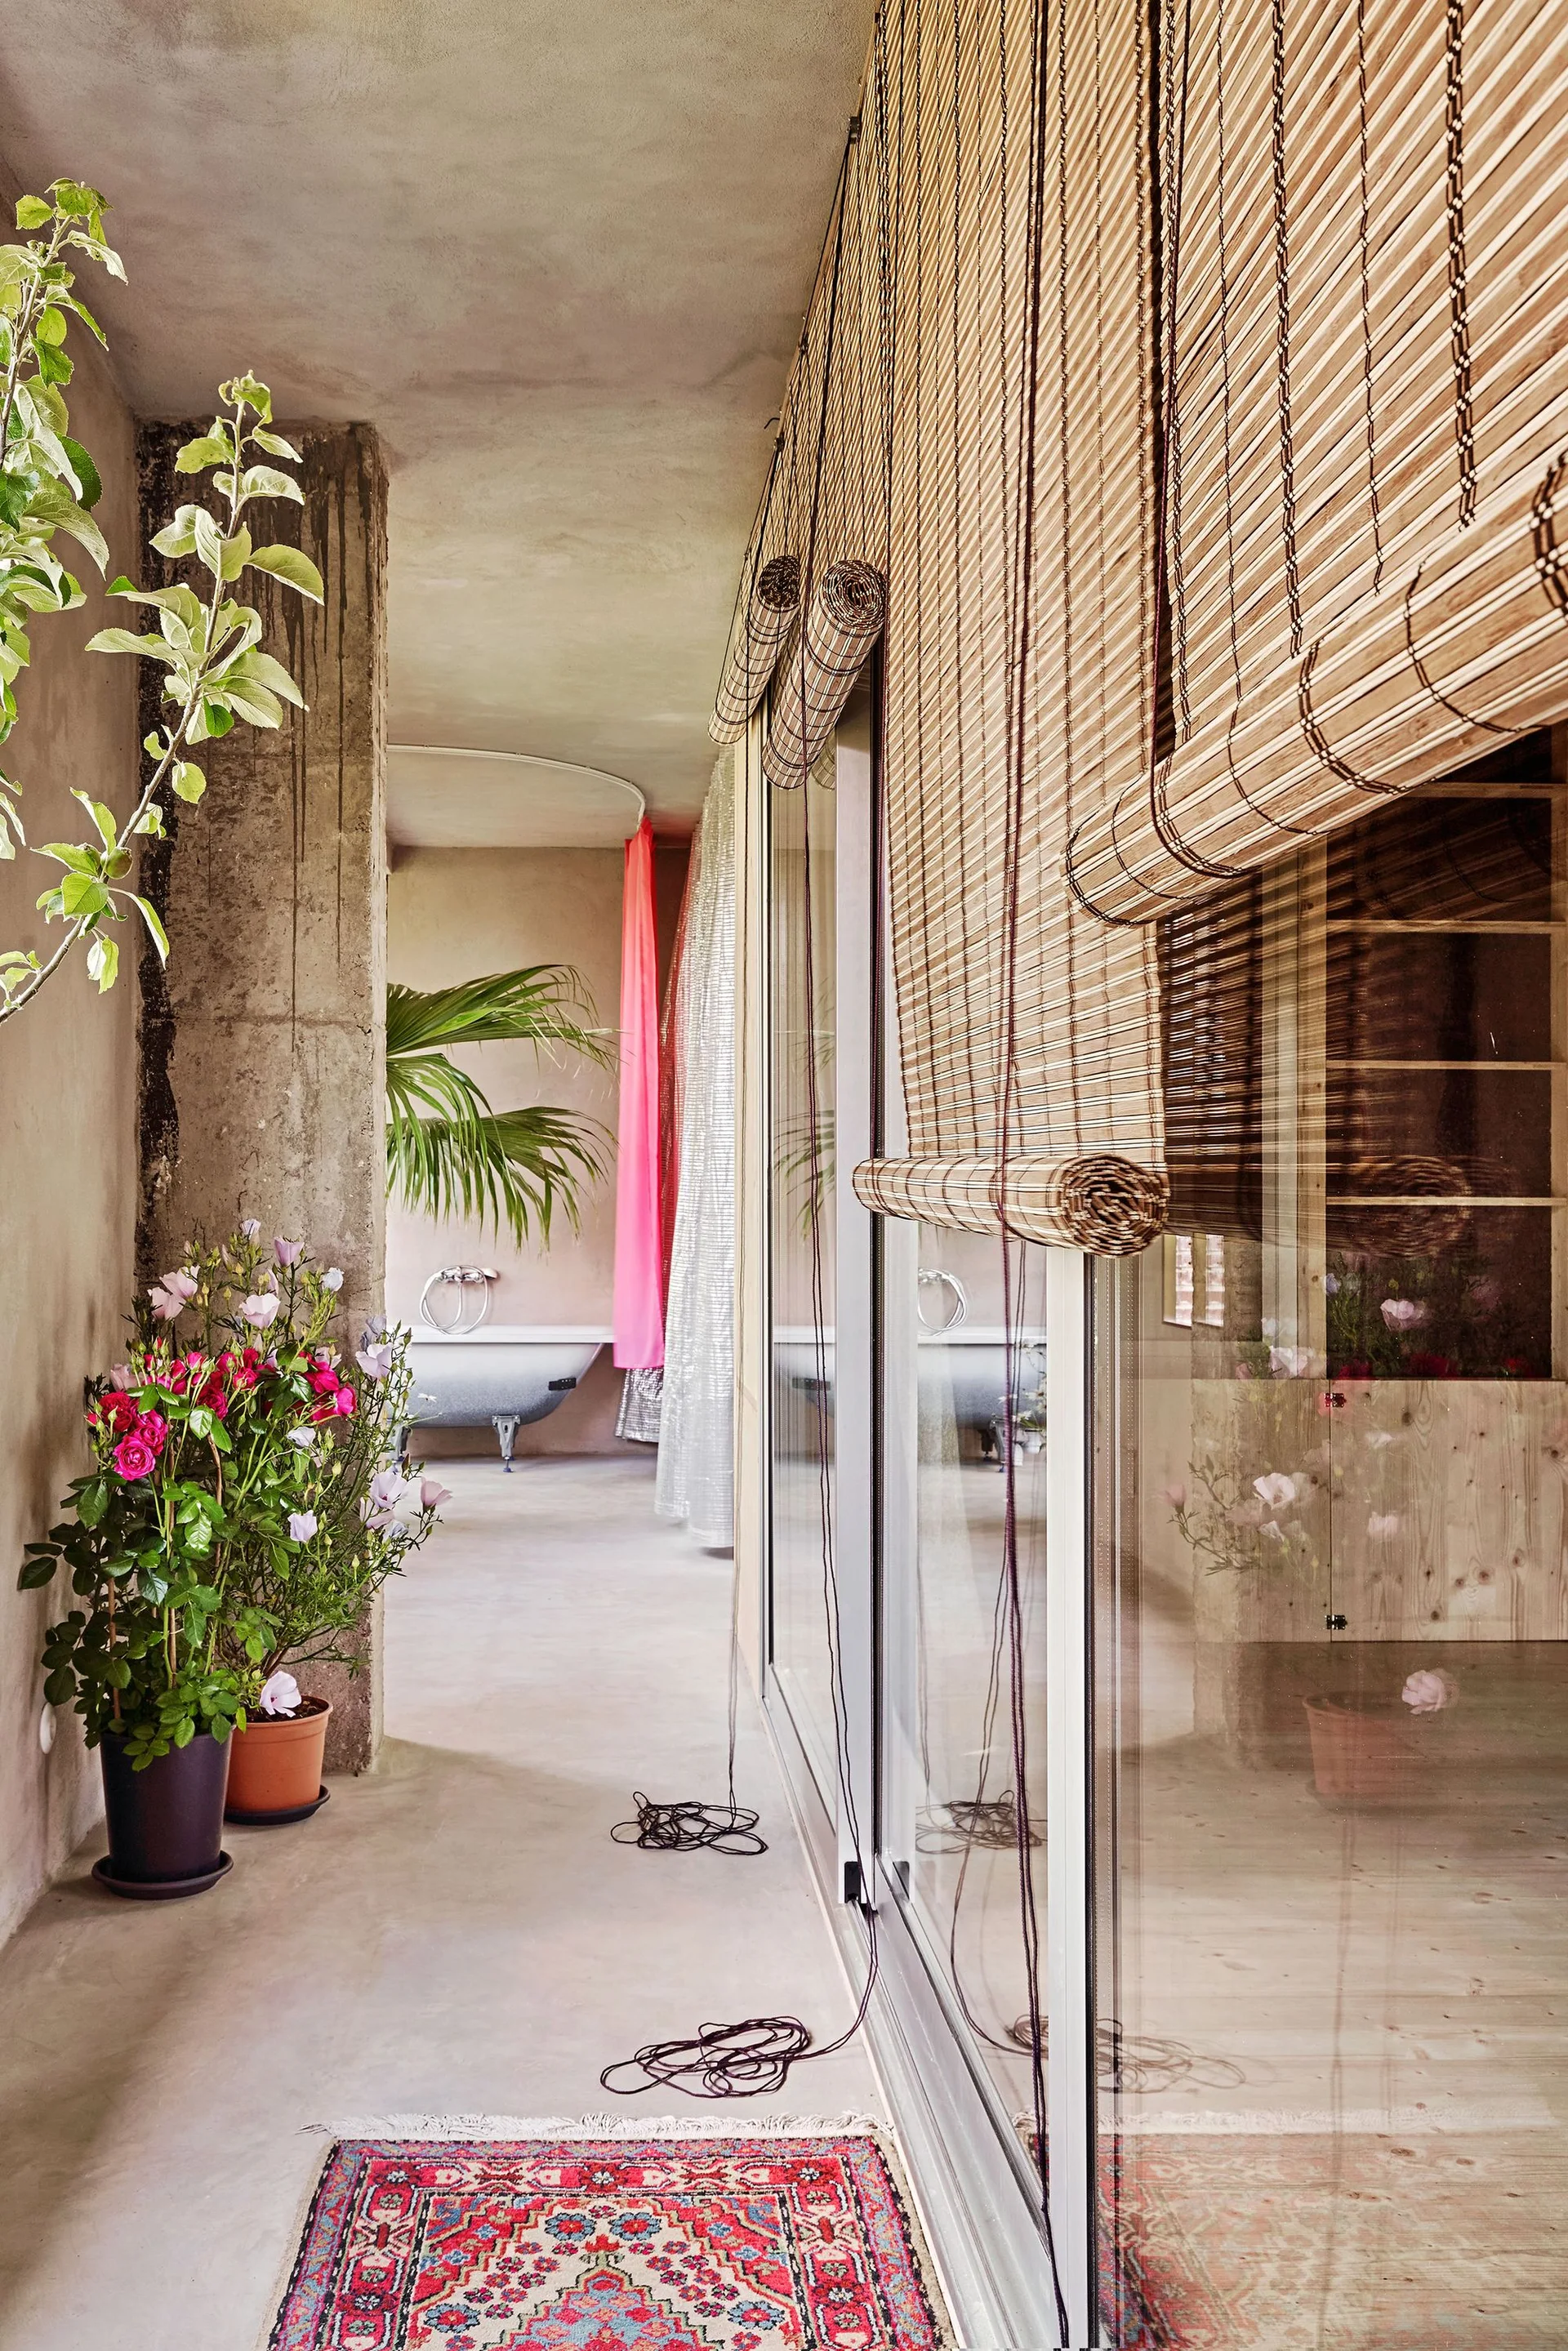
A concrete hallway features bamboo roller shades over a glass sliding door, leading to a bathroom with a freestanding bathtub in the background.
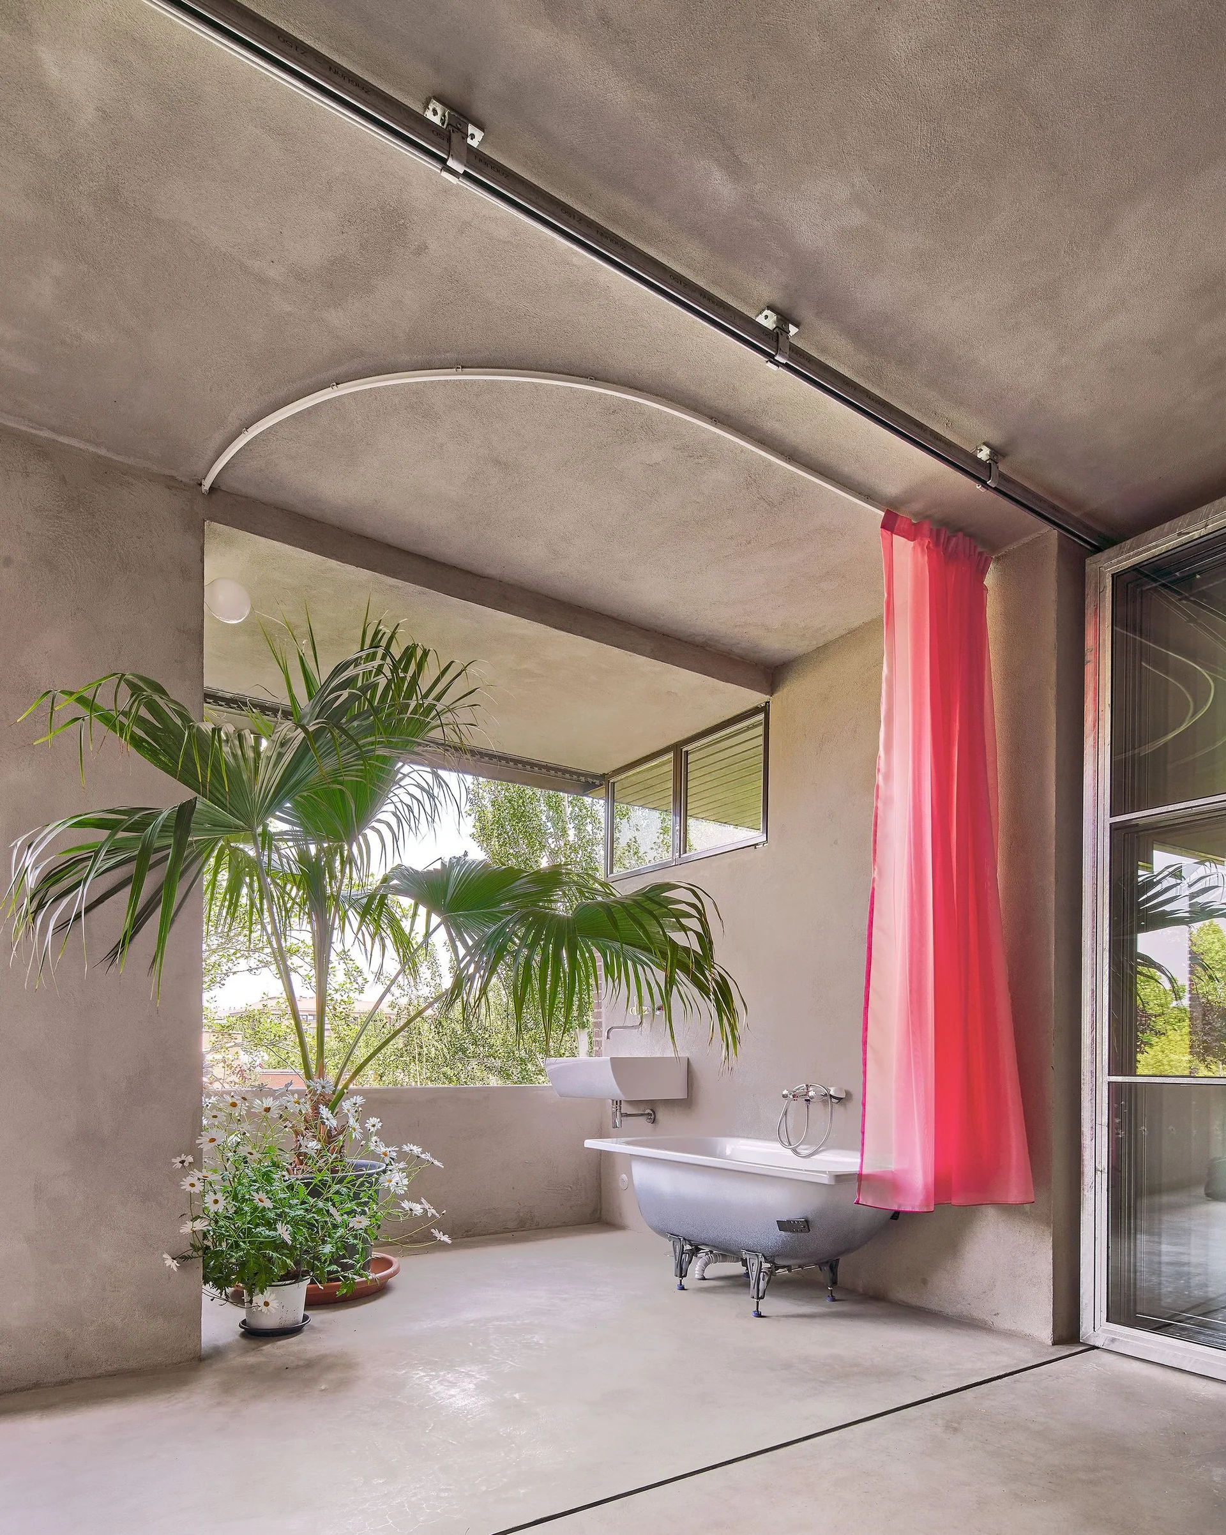
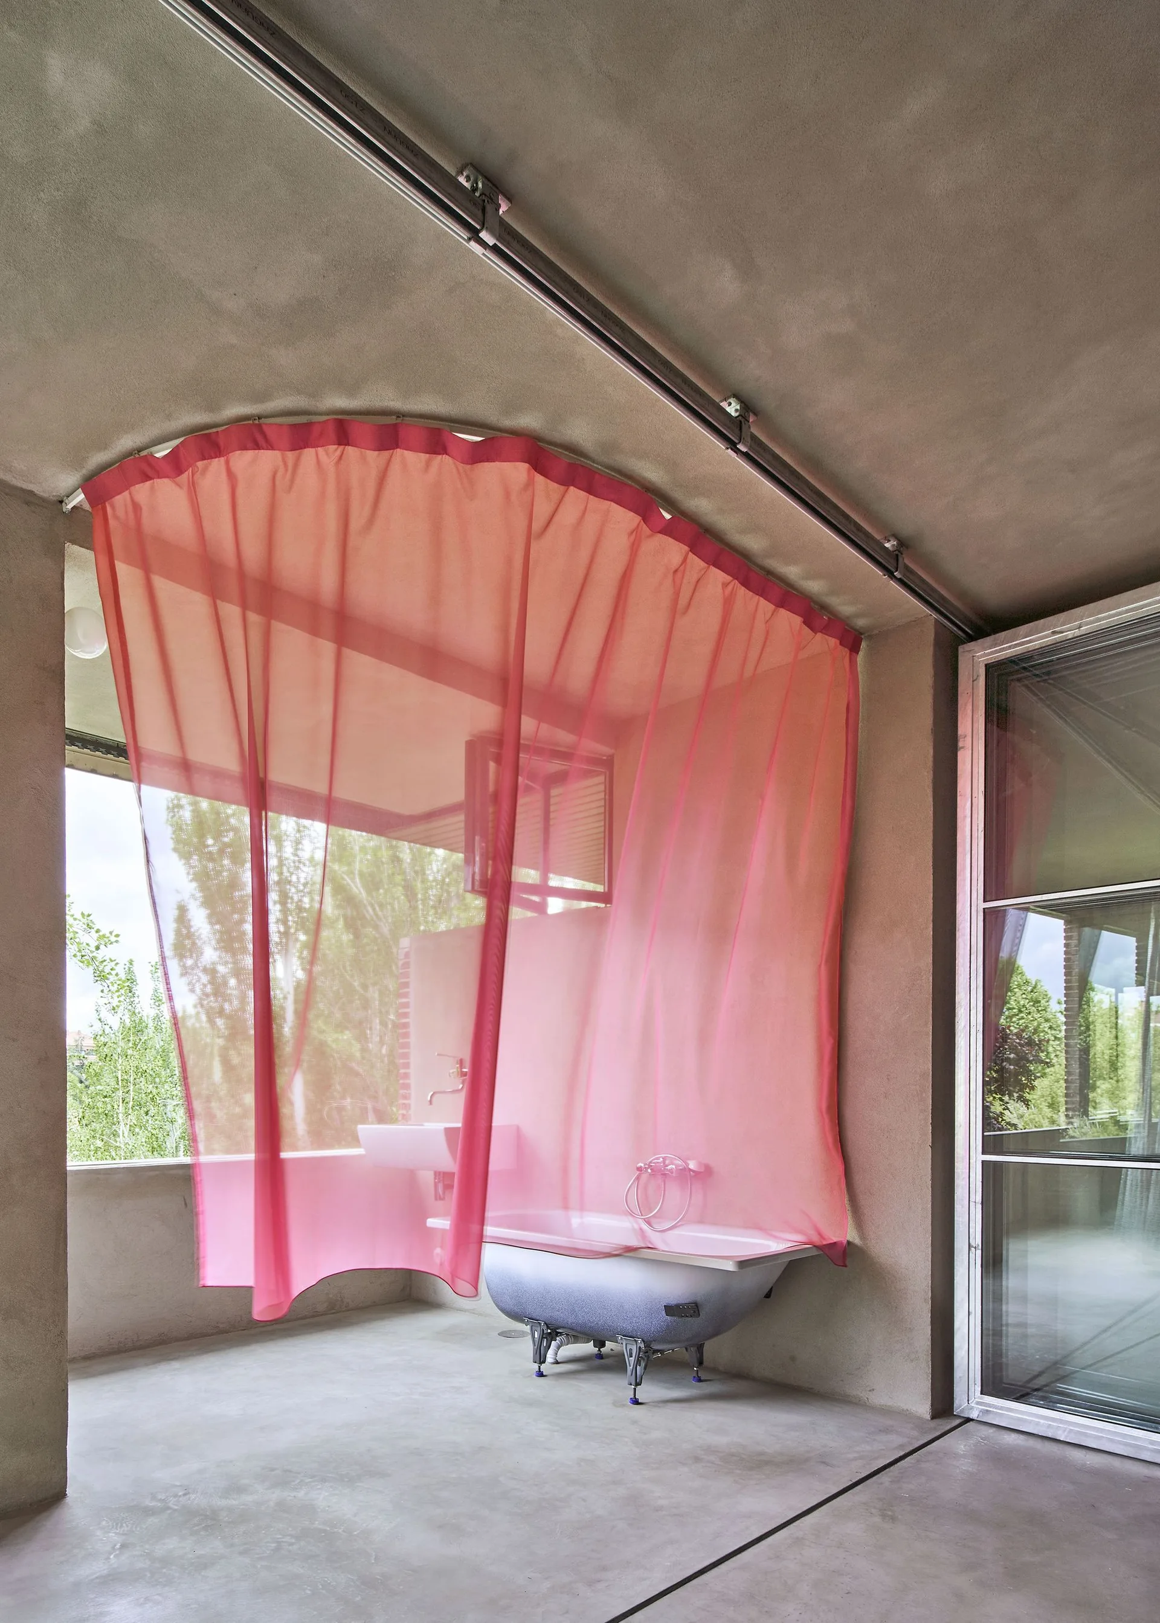
A concrete bathroom features a freestanding bathtub, a wall-mounted sink, potted green plants, and a vibrant pink curtain hanging from a ceiling track.
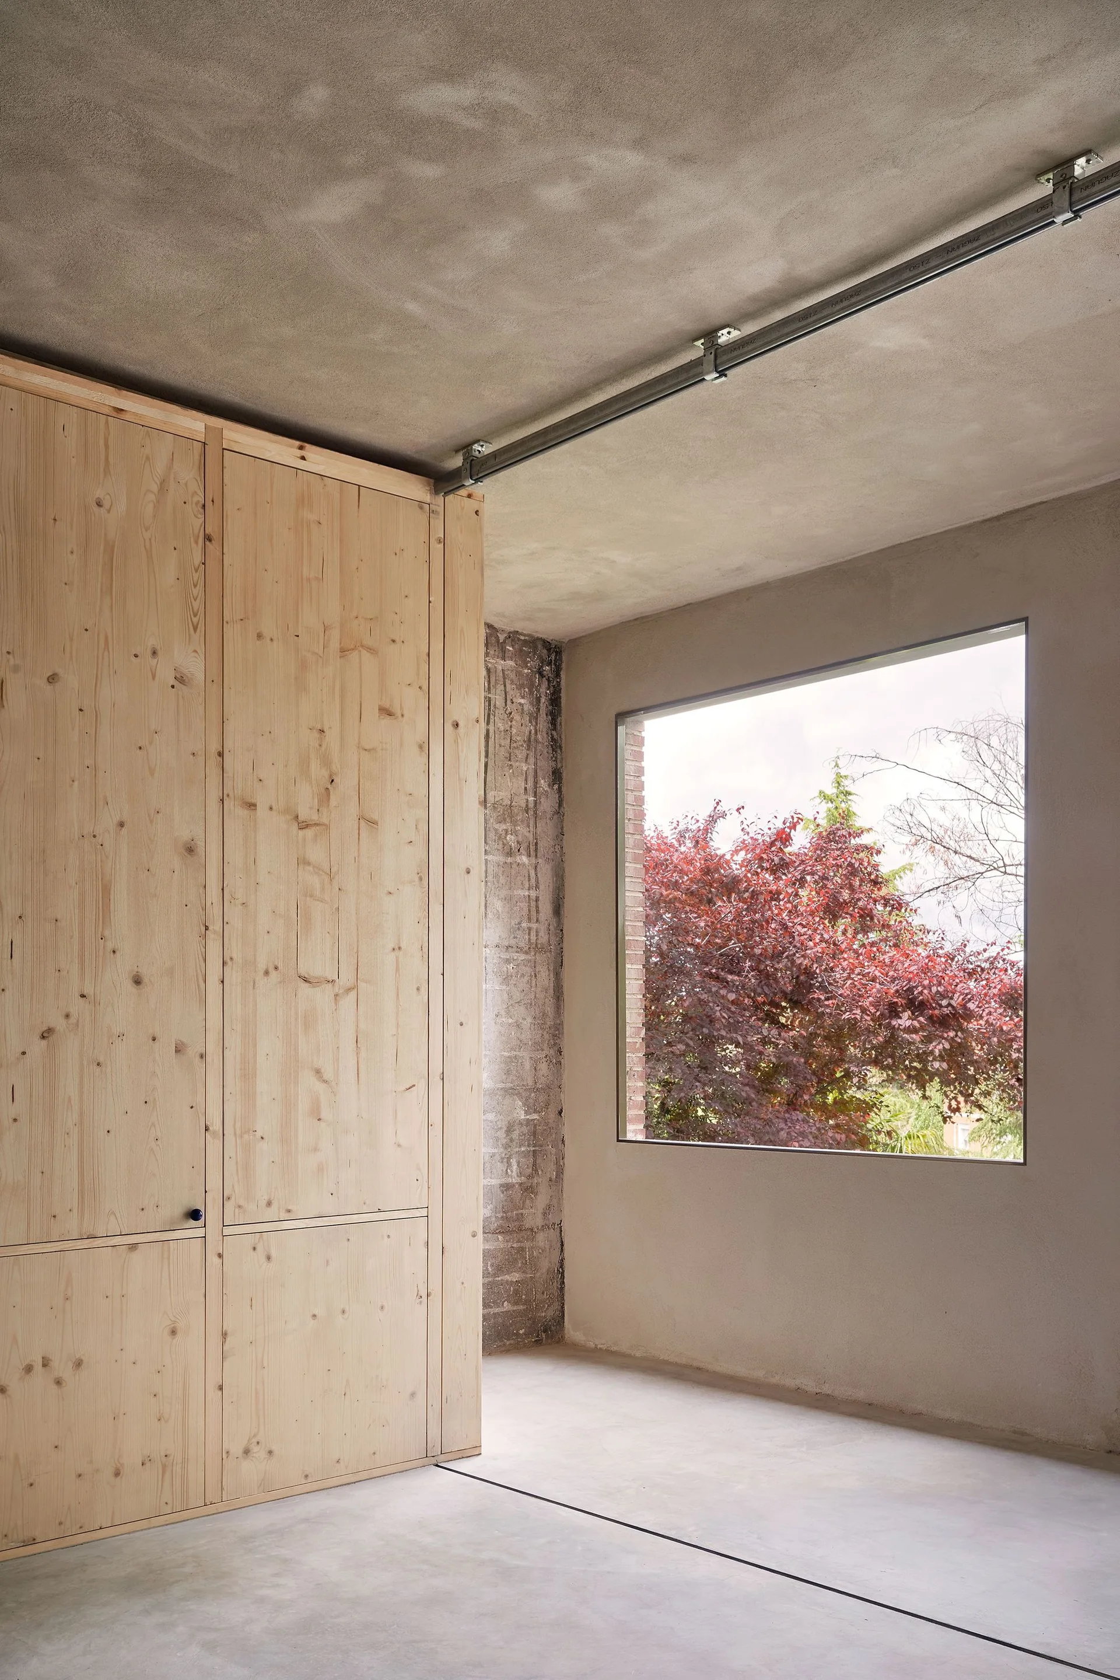
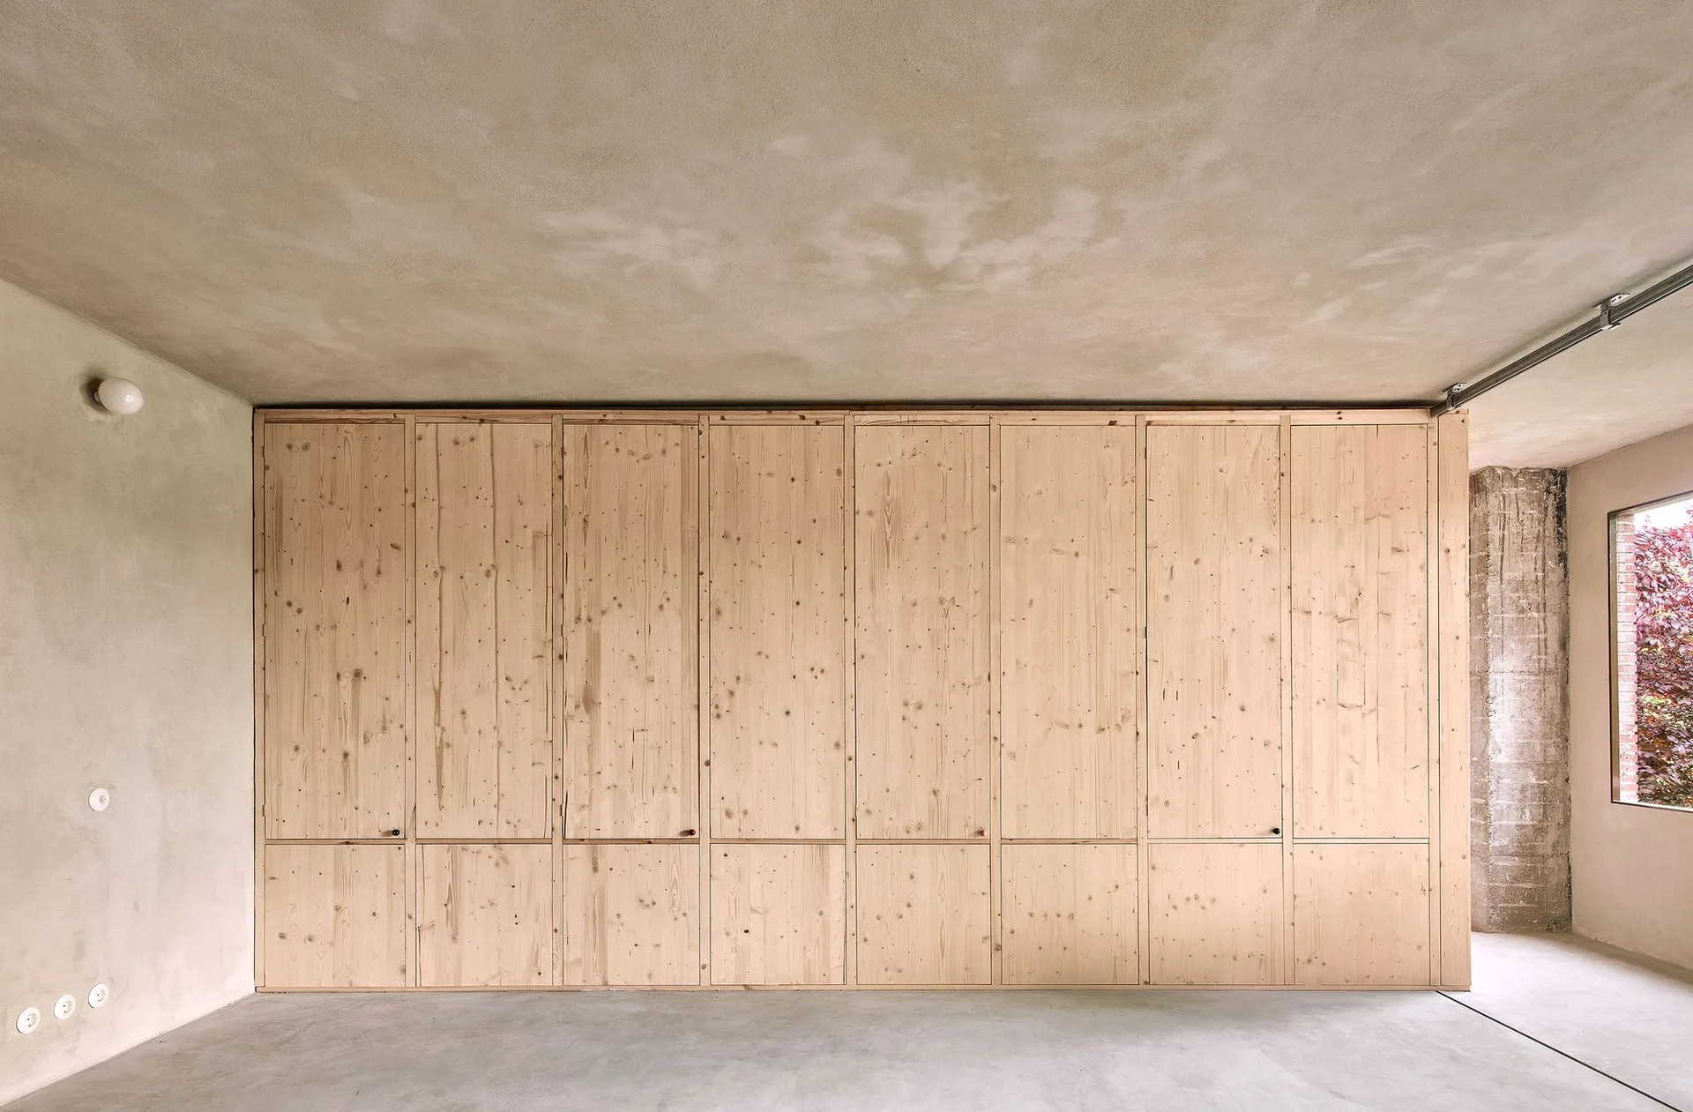
A minimalist room features raw concrete walls, a smooth grey floor, floor-to-ceiling light wood cabinets, and a square window showcasing trees outside.
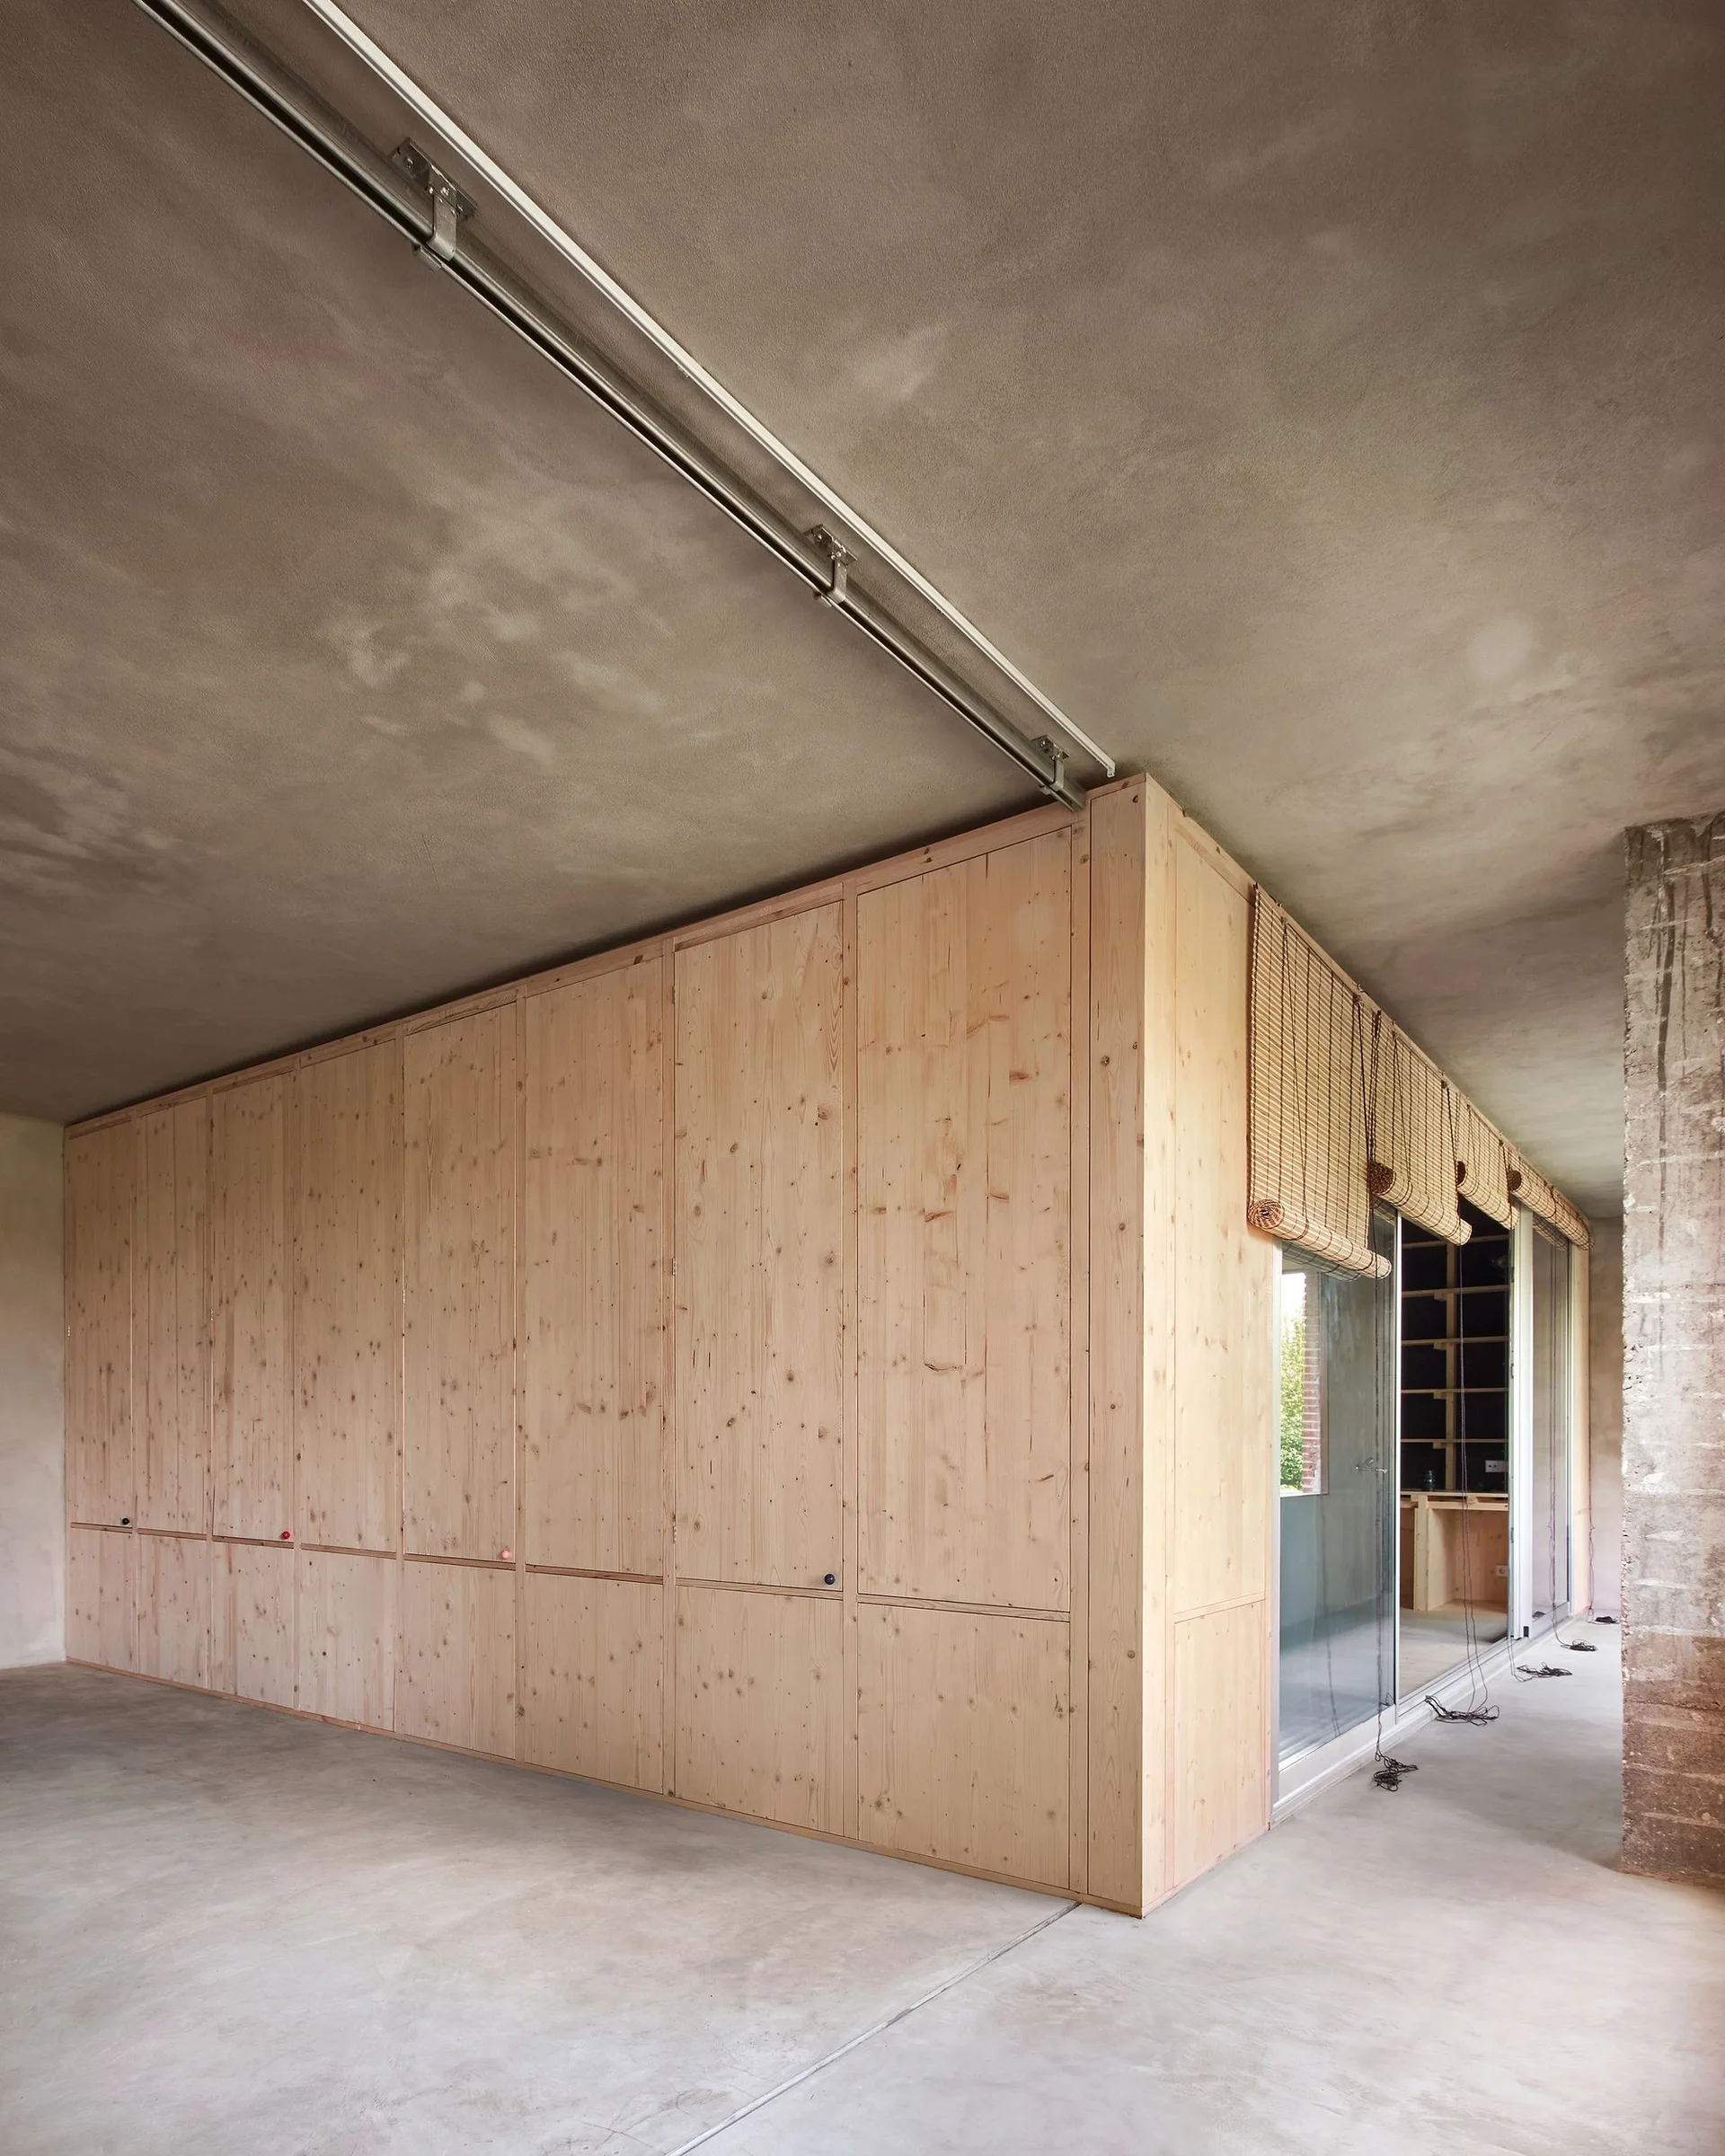
An expansive wall of floor-to-ceiling knotty wood cabinetry stands inside a minimalist room with raw concrete walls, ceiling, and floors.
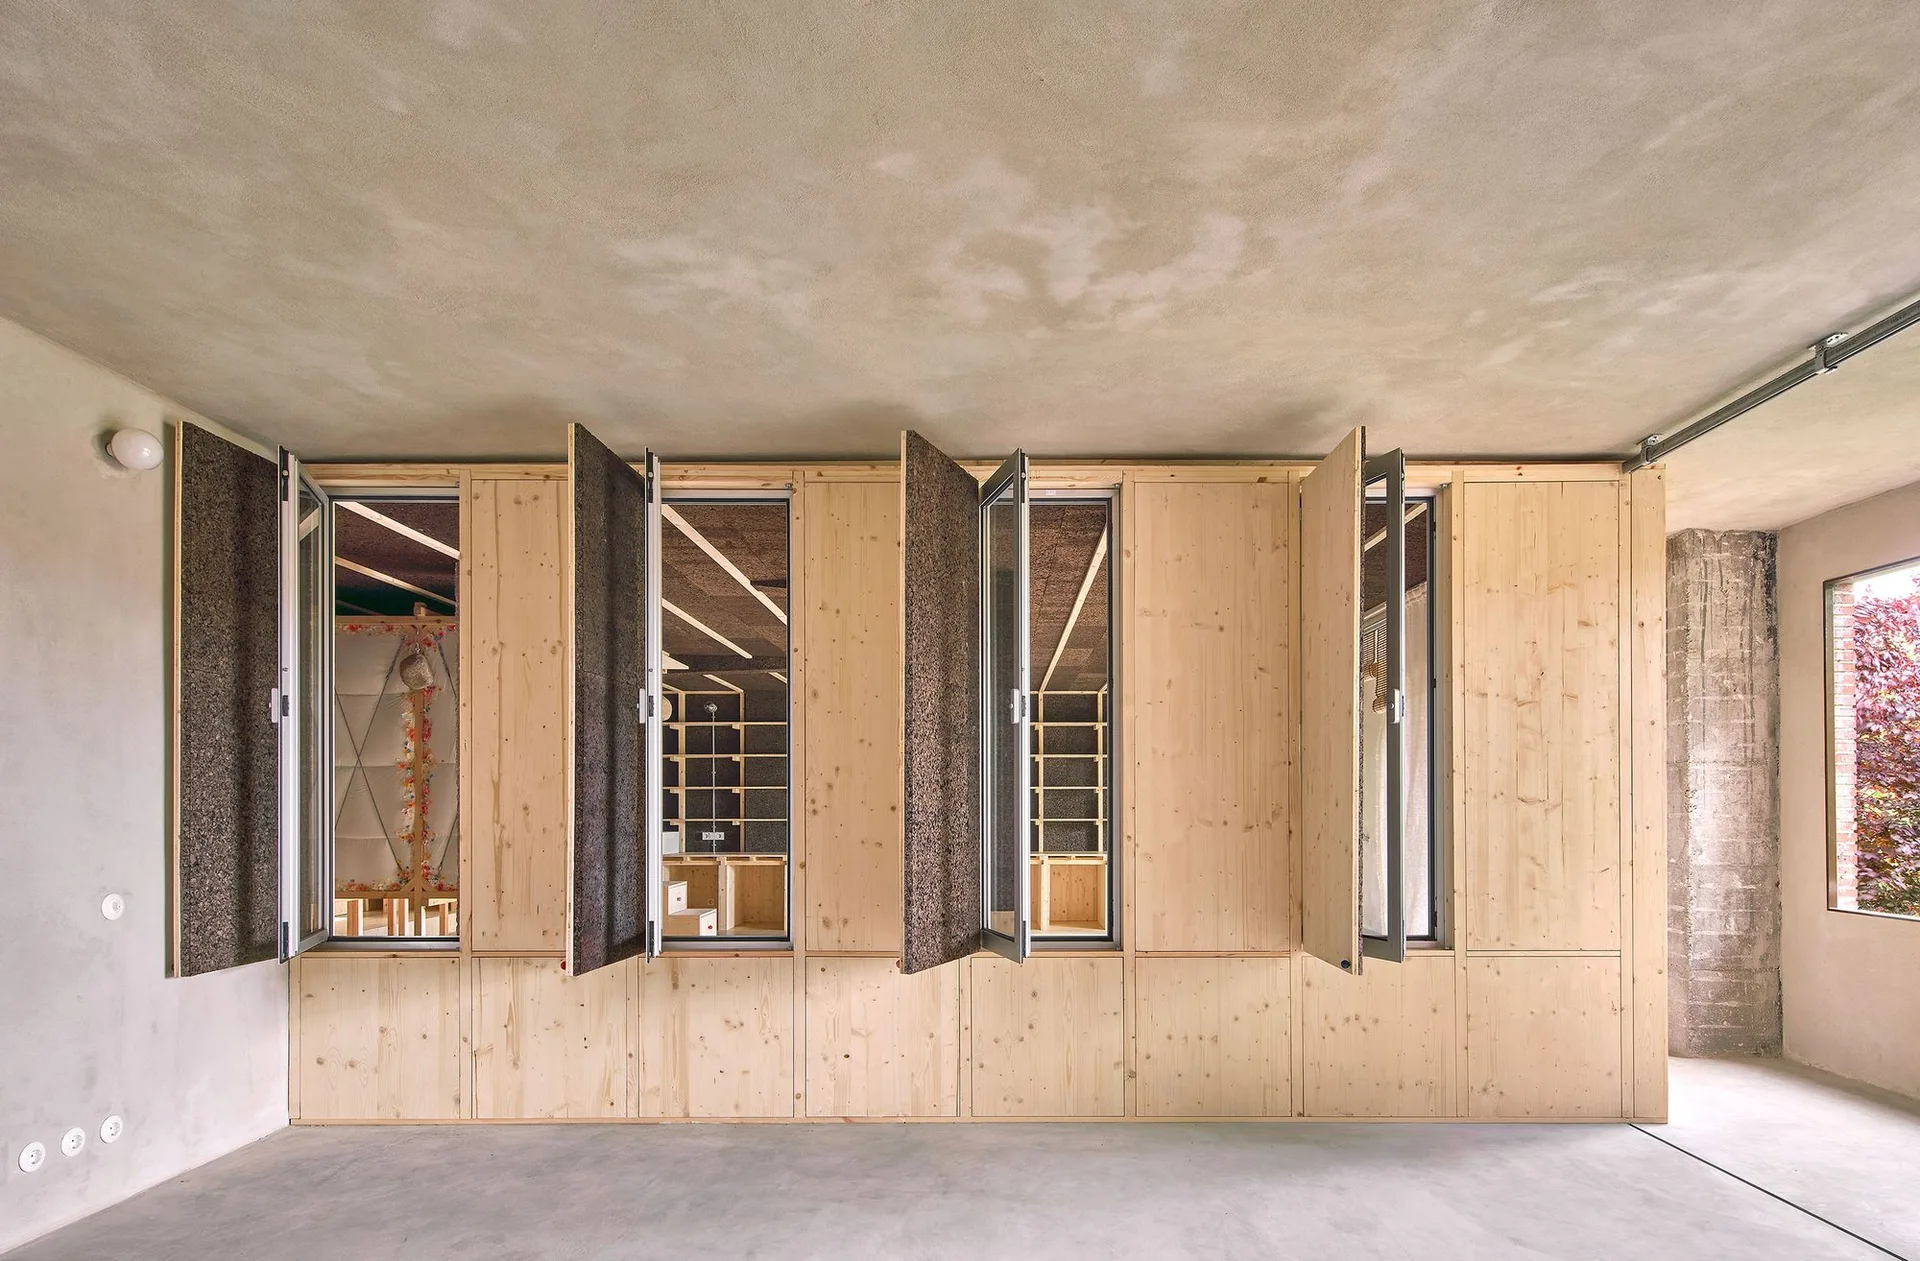
A minimalist room featuring light pine wood wall paneling with open integrated shutters alongside a raw concrete floor and ceiling.
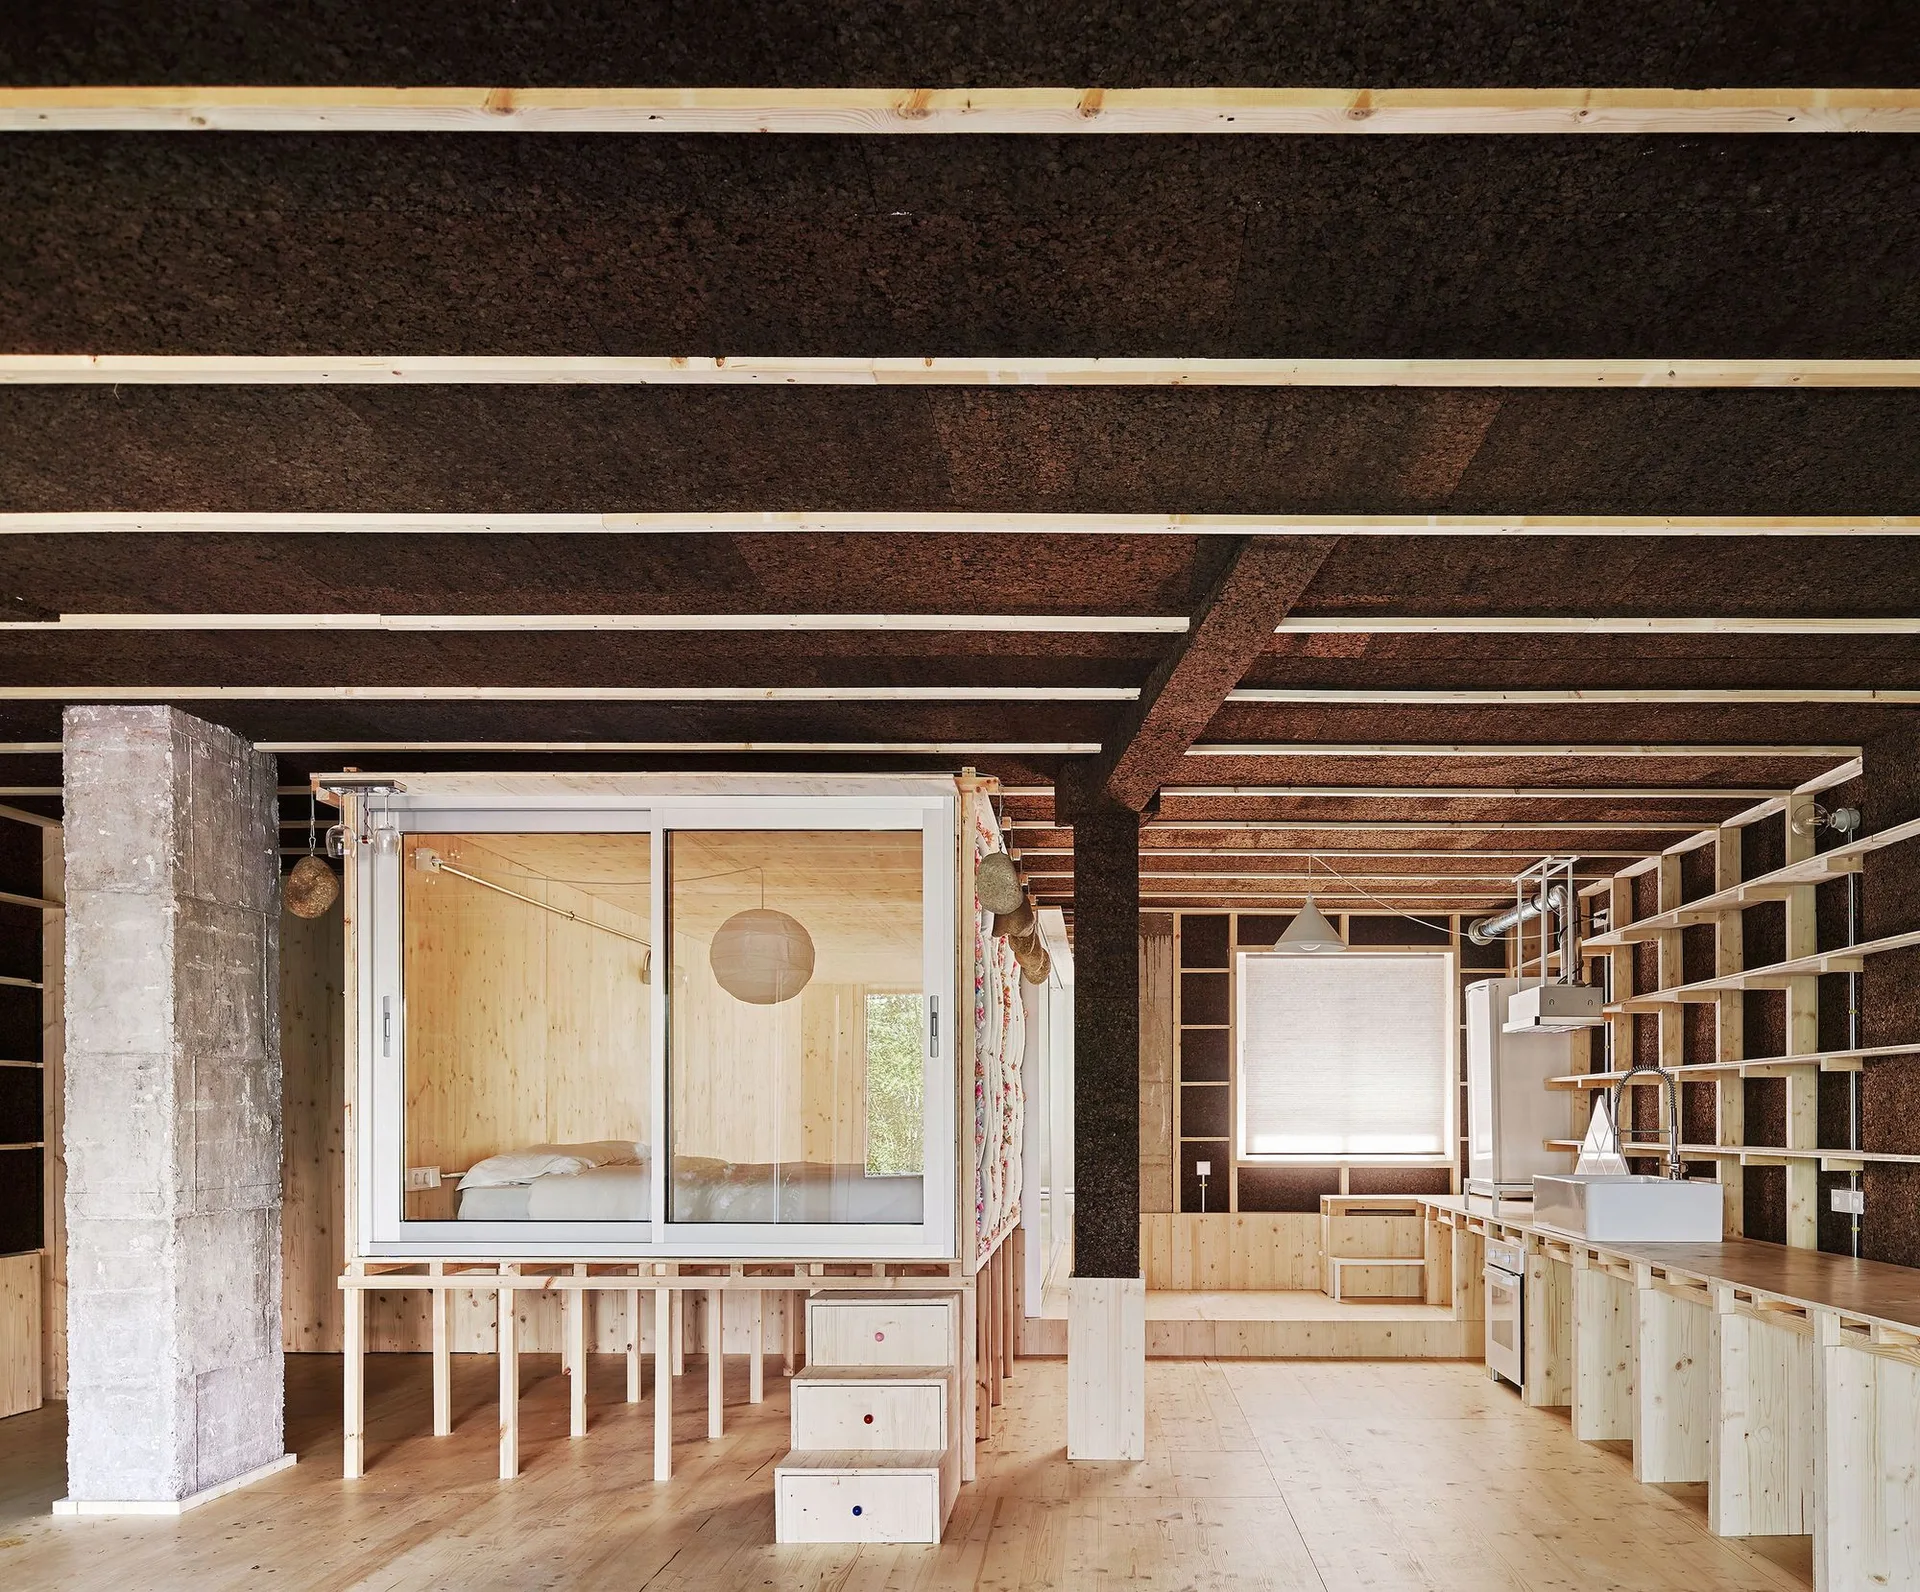
An open loft features a glass-enclosed sleeping platform, minimalist light timber kitchen counters, and a dark textured cork ceiling.
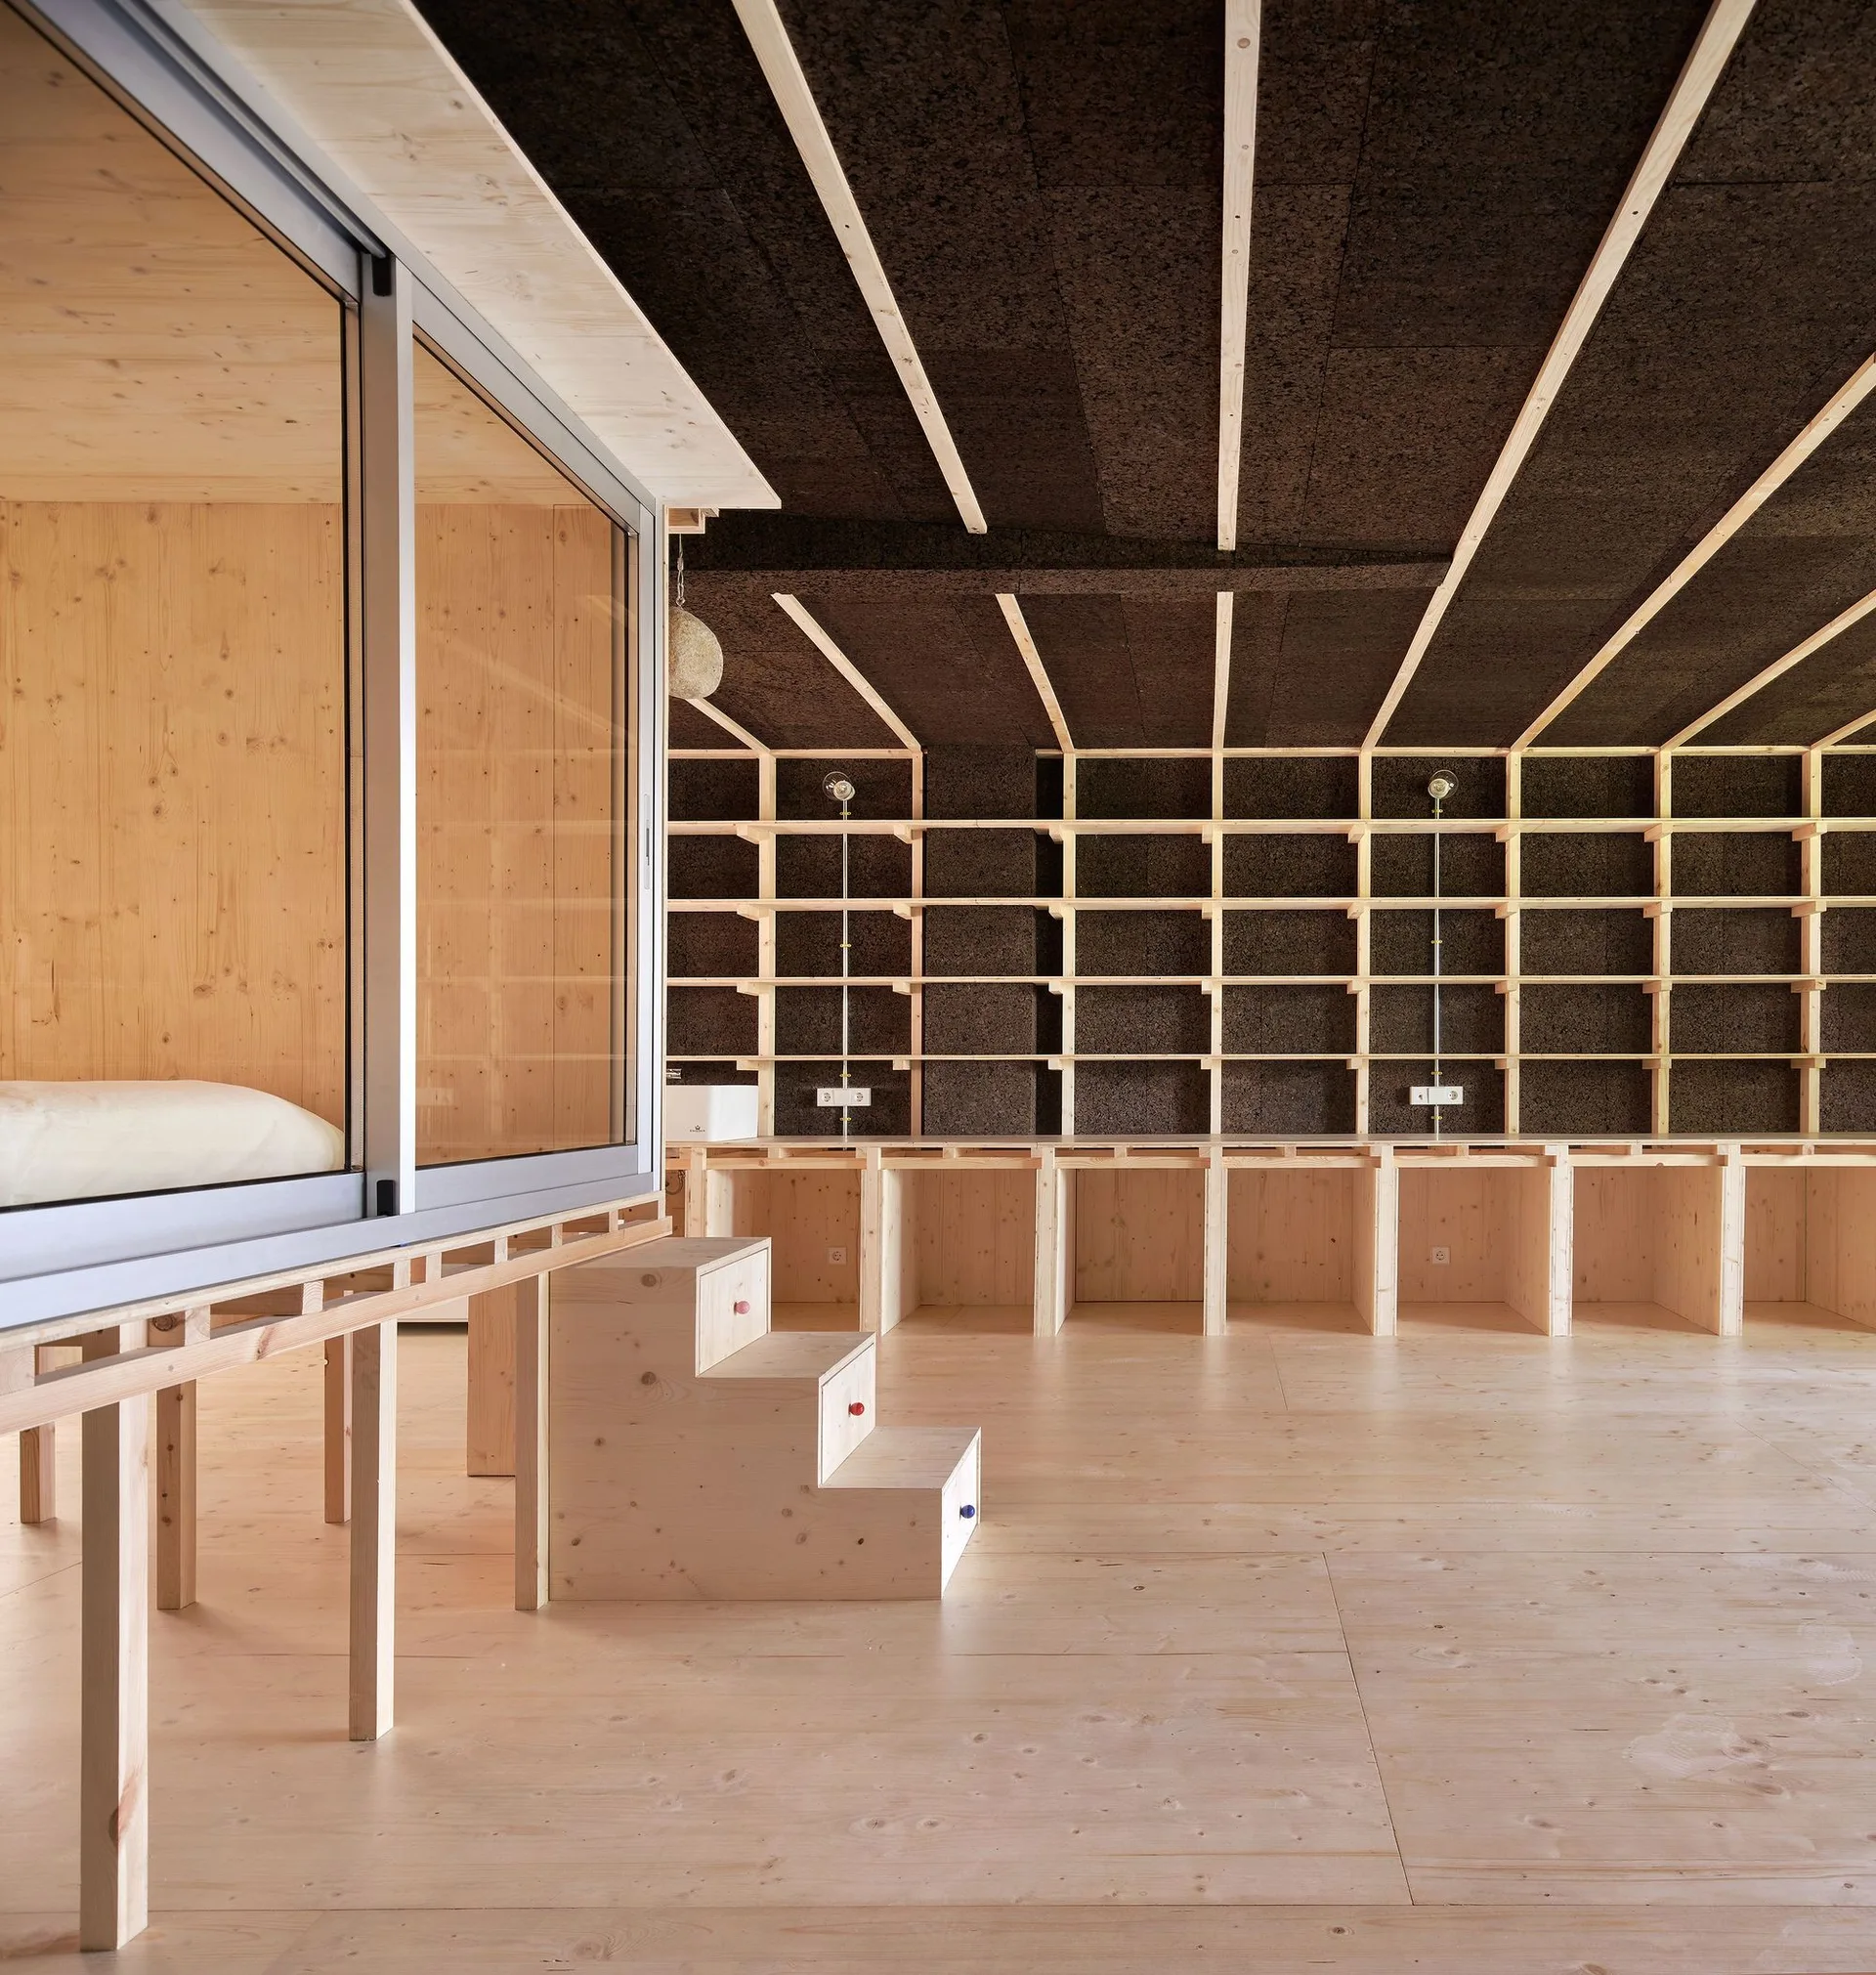
A minimalist room featuring an elevated sleeping platform with sliding doors next to a wall of light wood shelving and a dark cork ceiling.
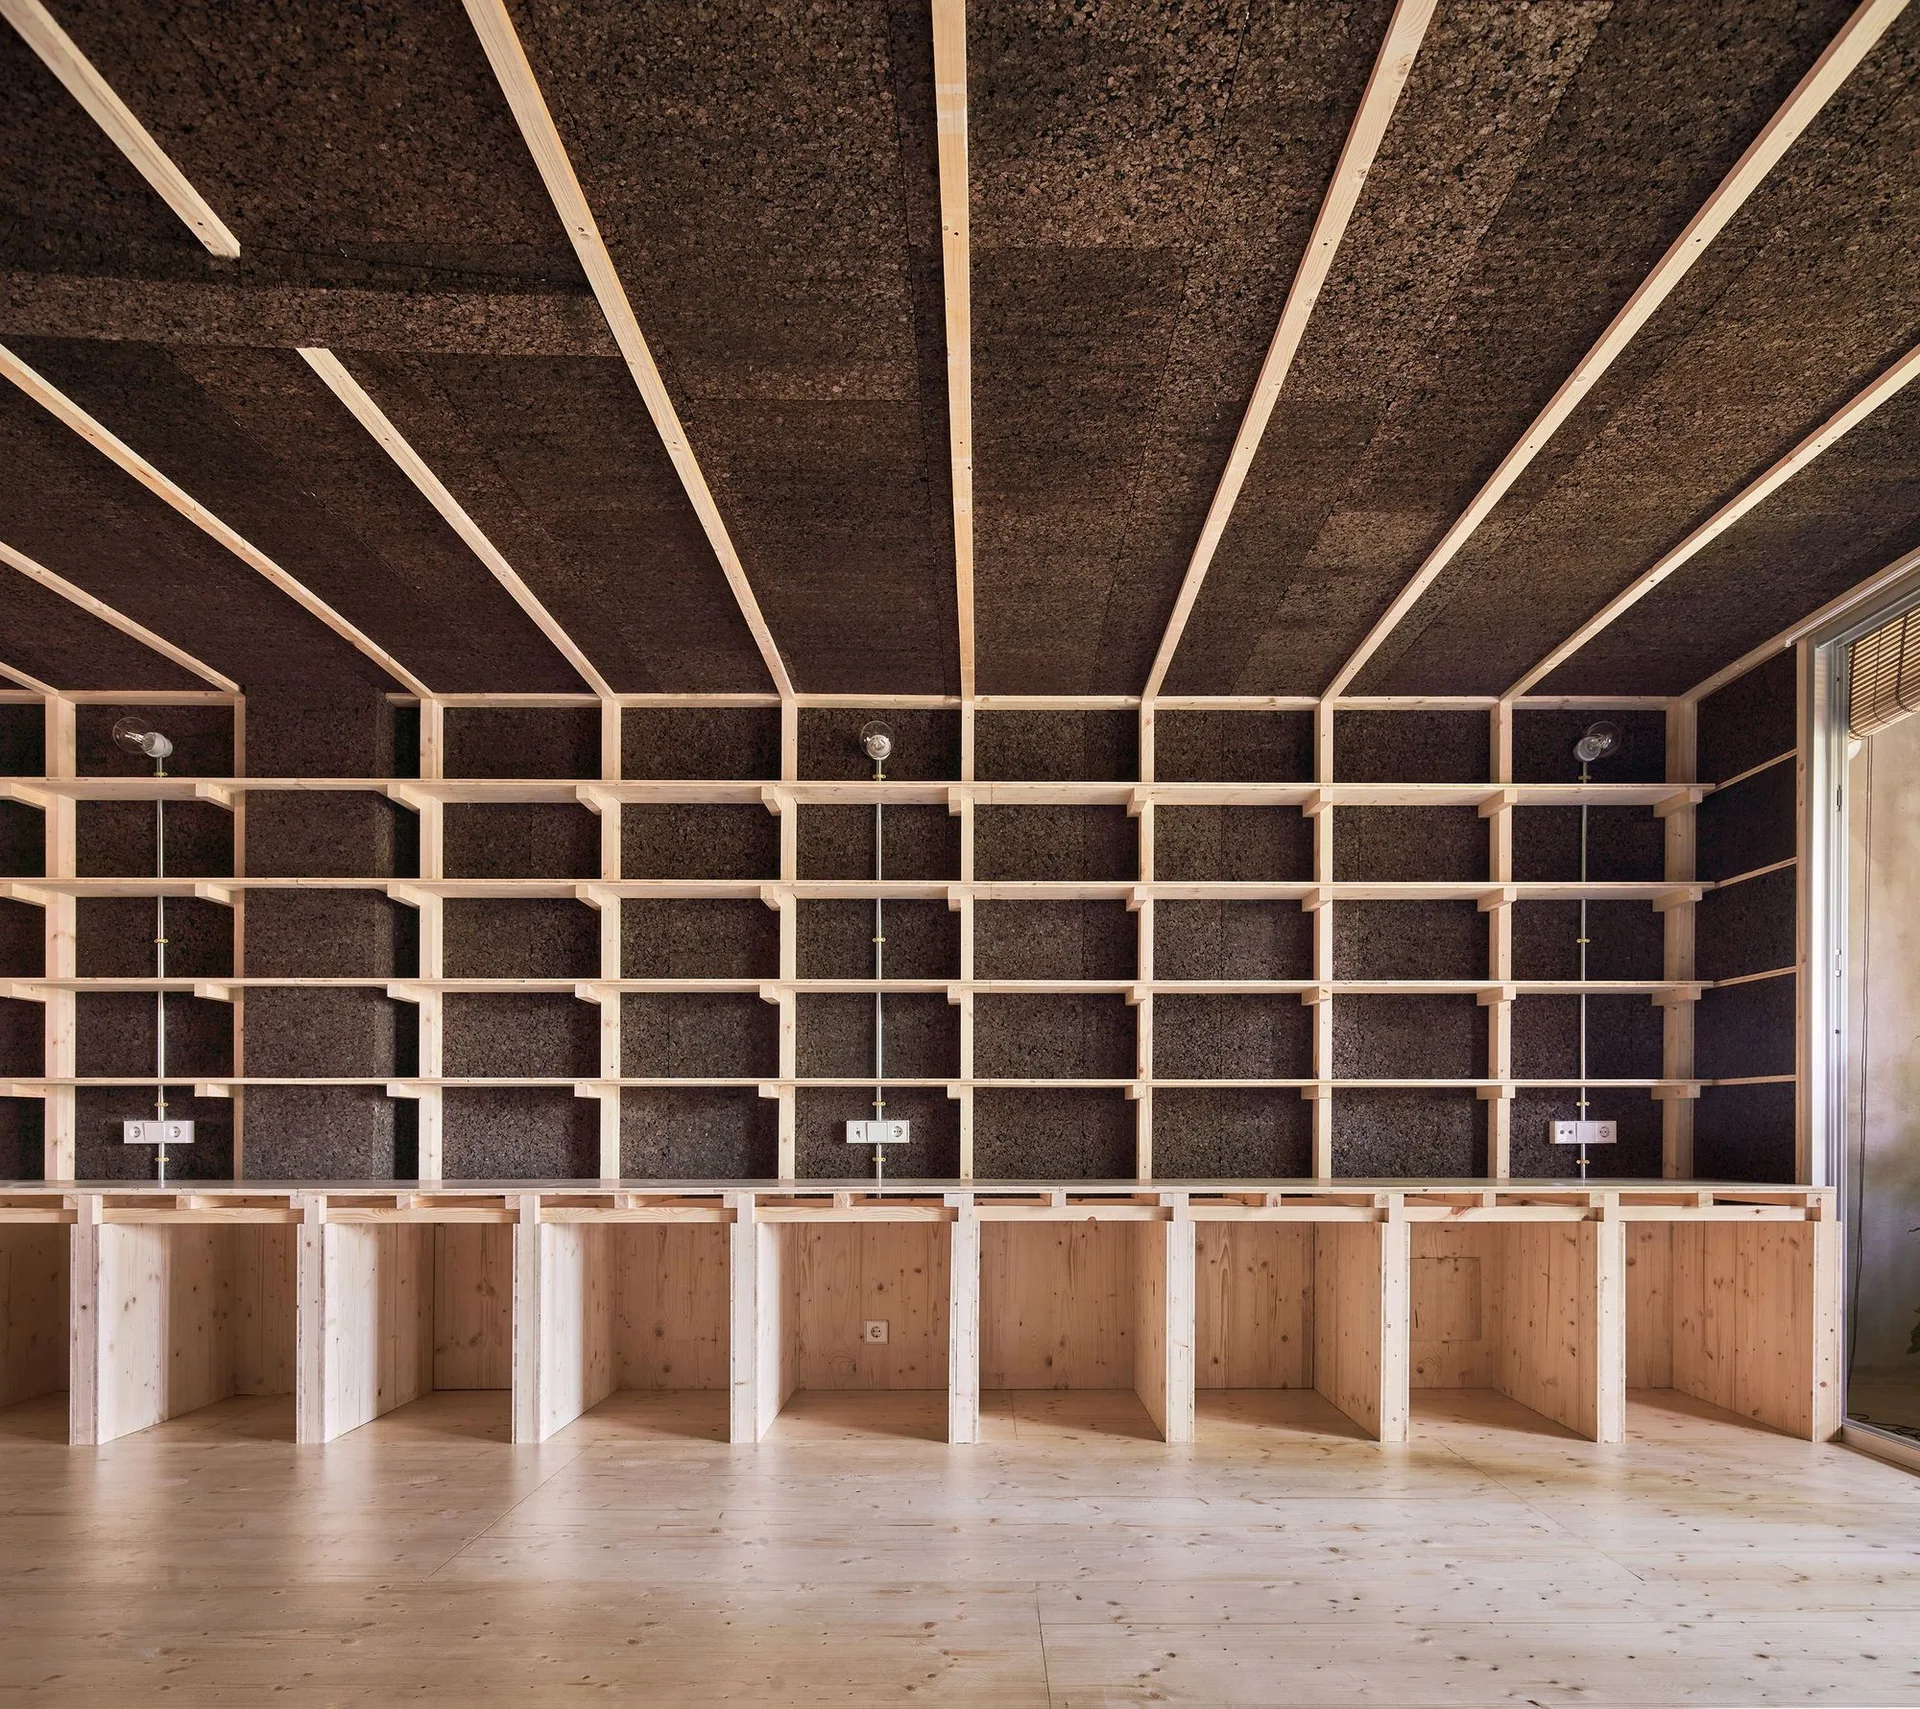
A modular light pine shelving unit covers a dark textured cork wall beneath a ceiling with matching timber rafters and exposed bulb light fixtures.
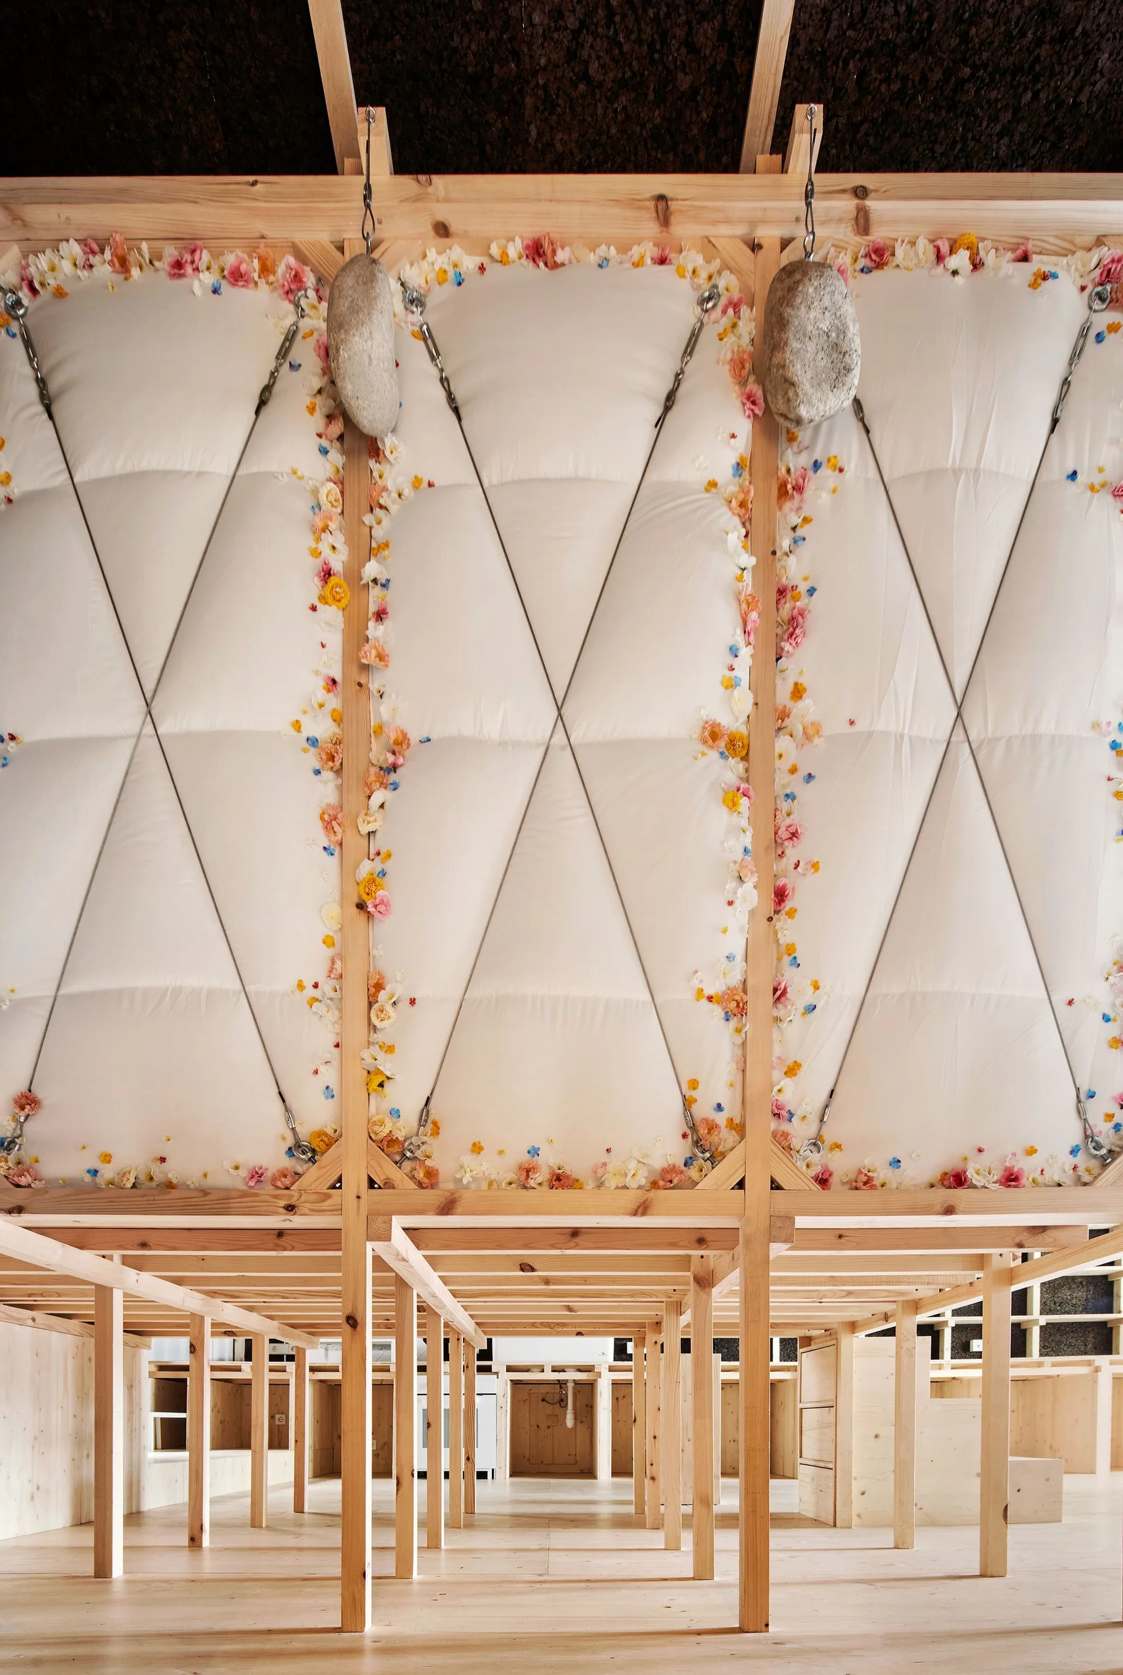
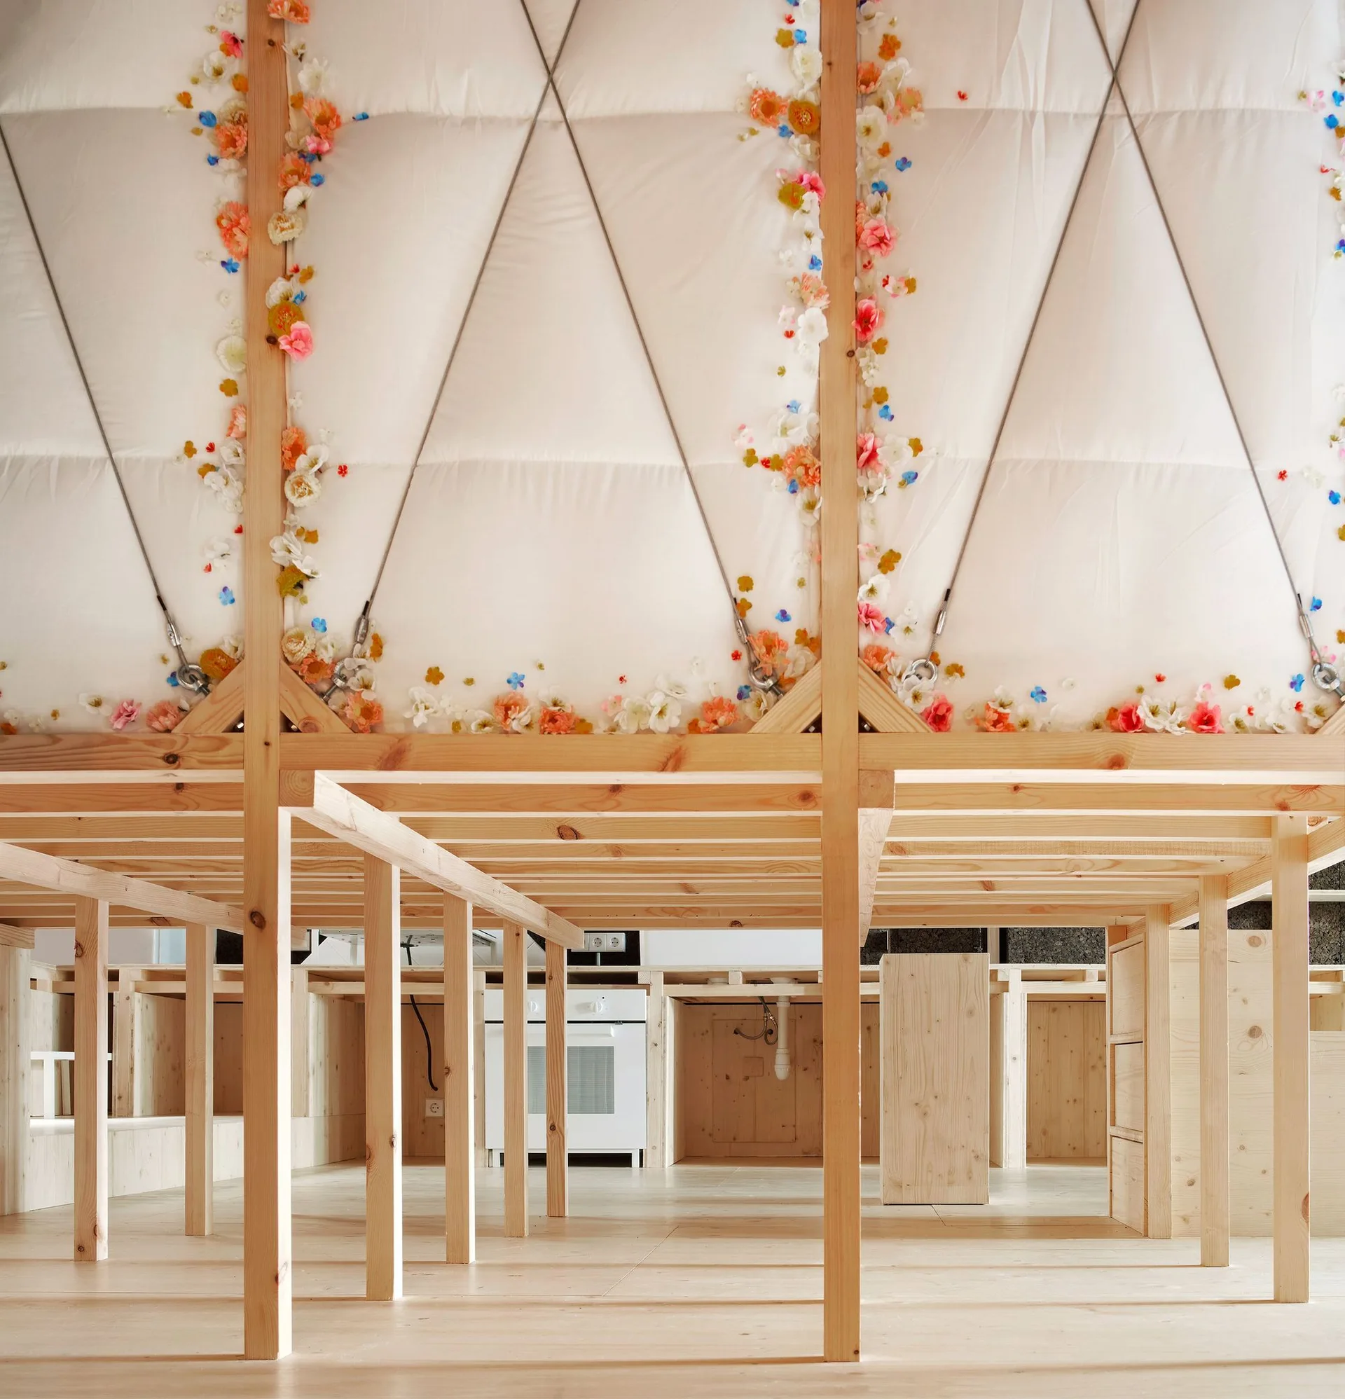
An overhead quilted white fabric canopy adorned with small colorful flowers is suspended above an unfinished light wood timber structure.
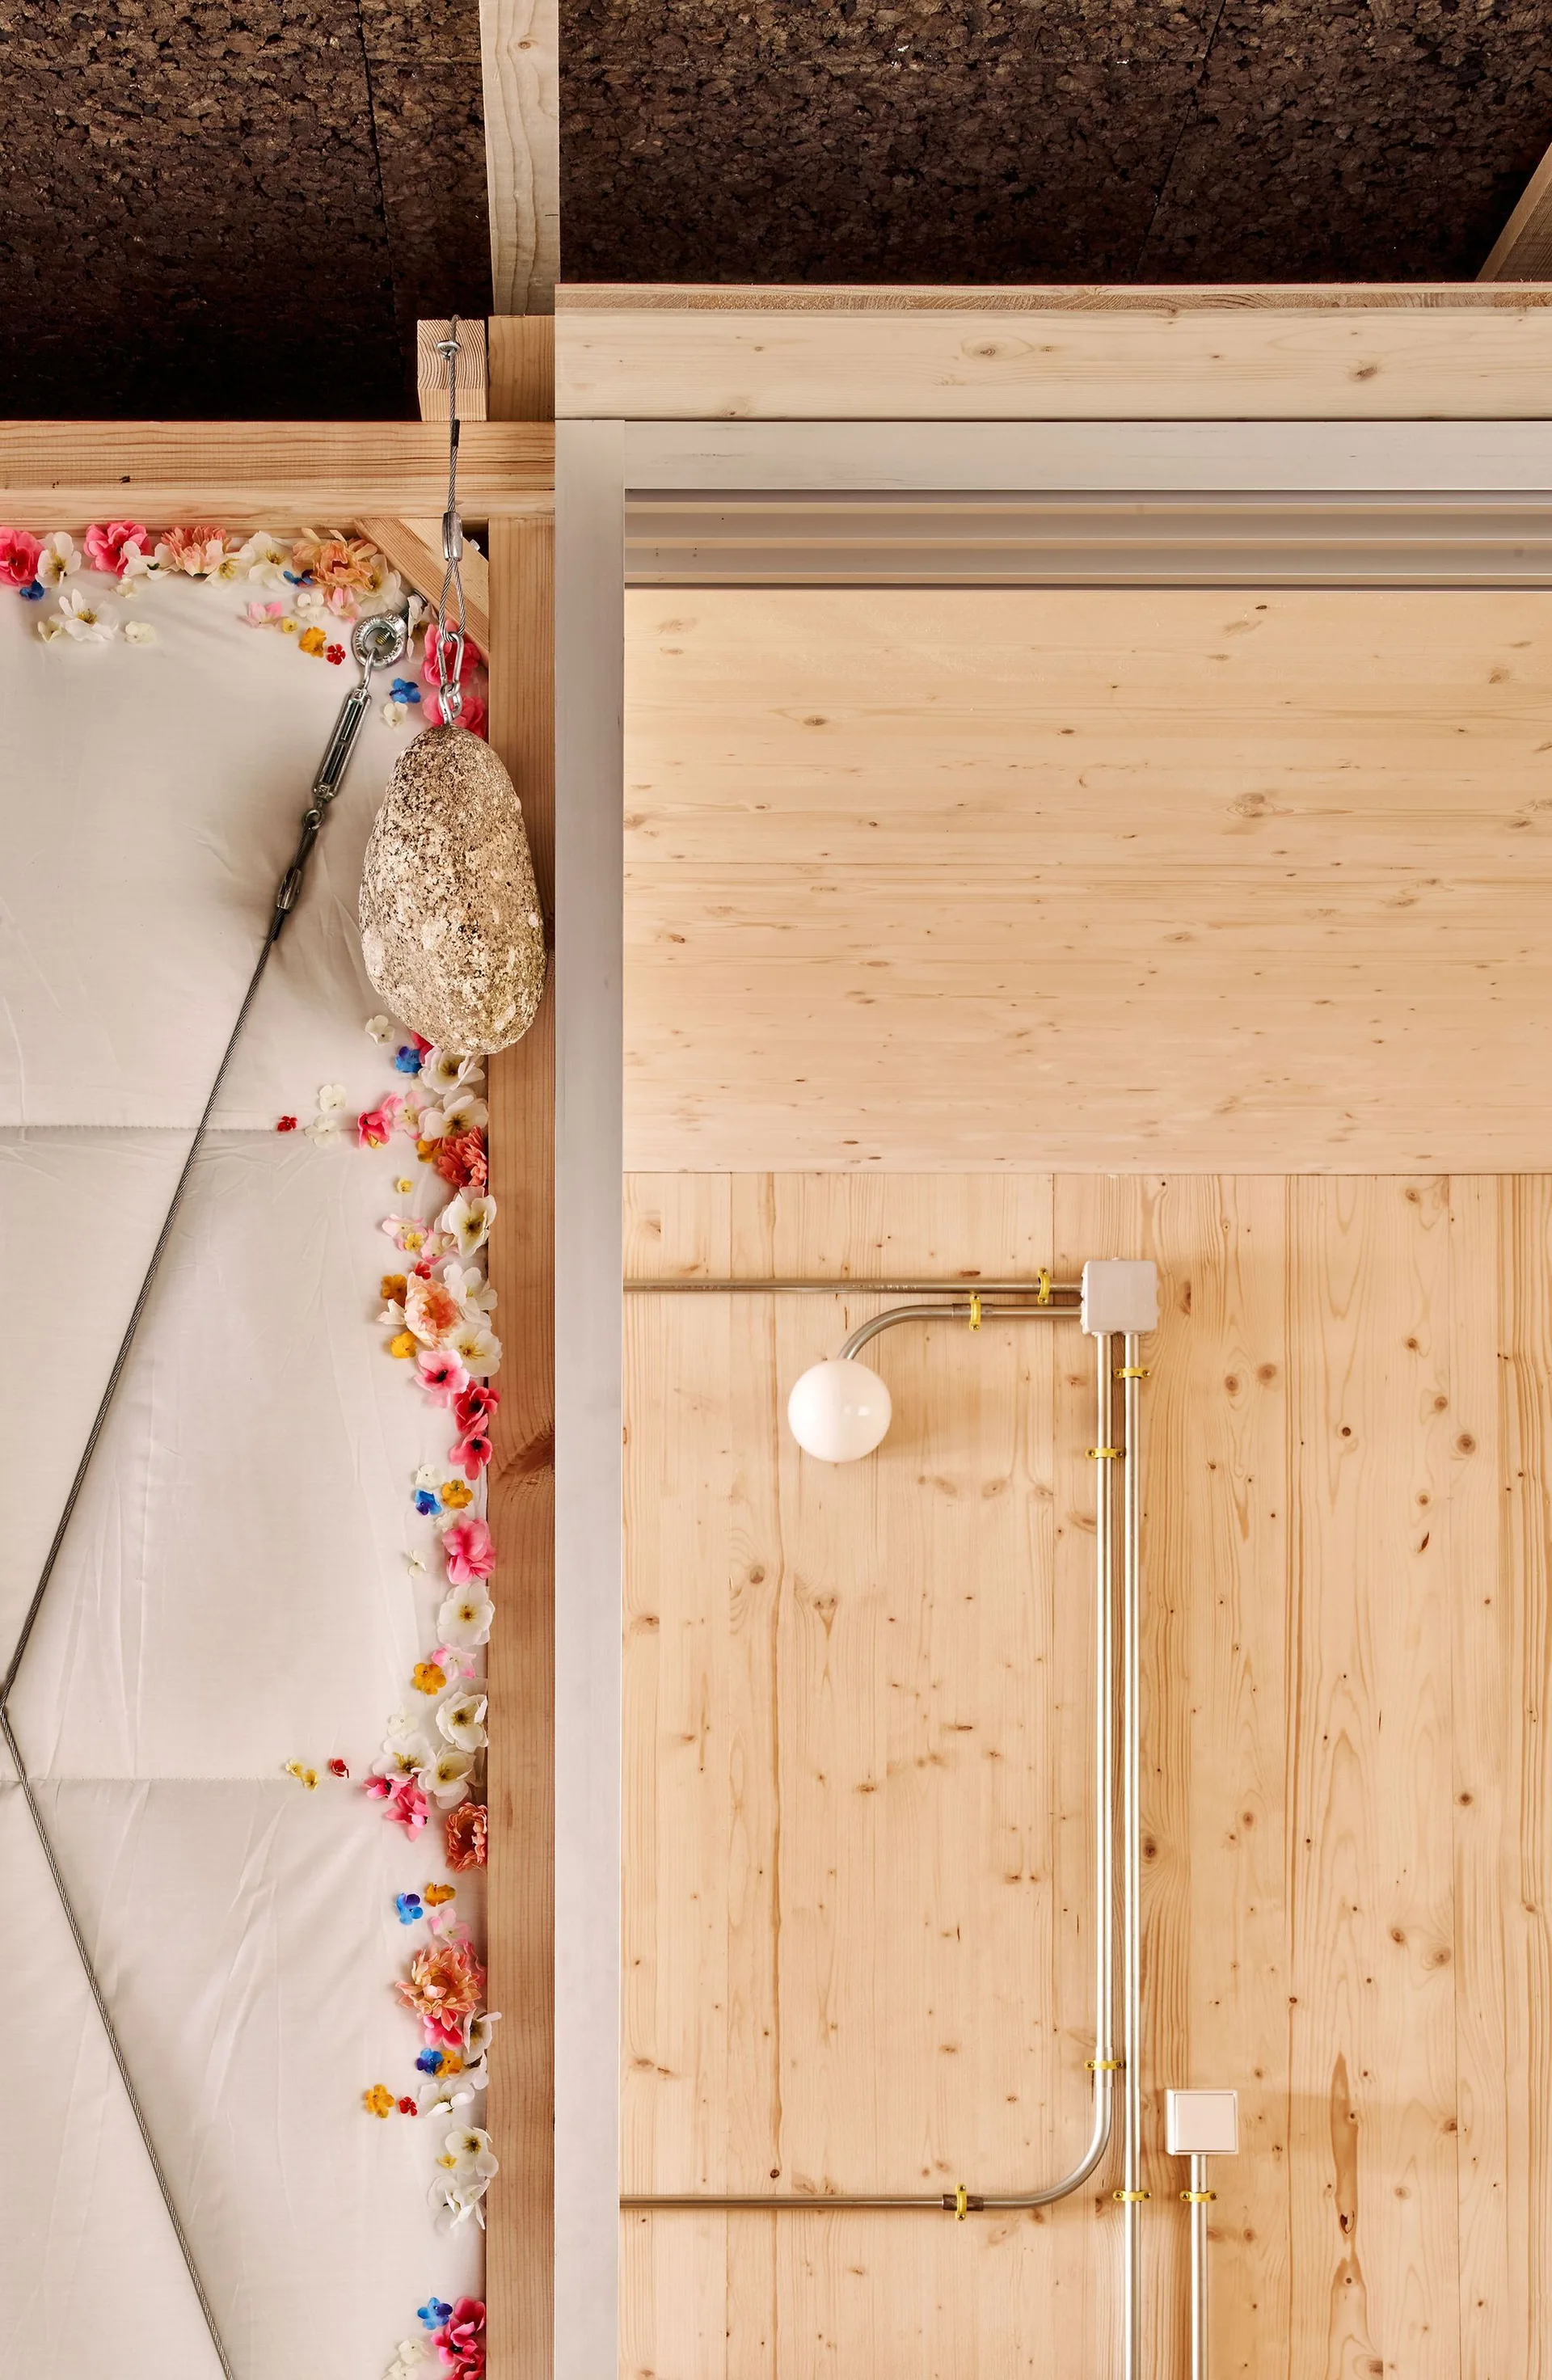
A natural wood-paneled wall features exposed metal electrical conduit, a white globe light, and a colorful faux floral border along an adjacent panel.
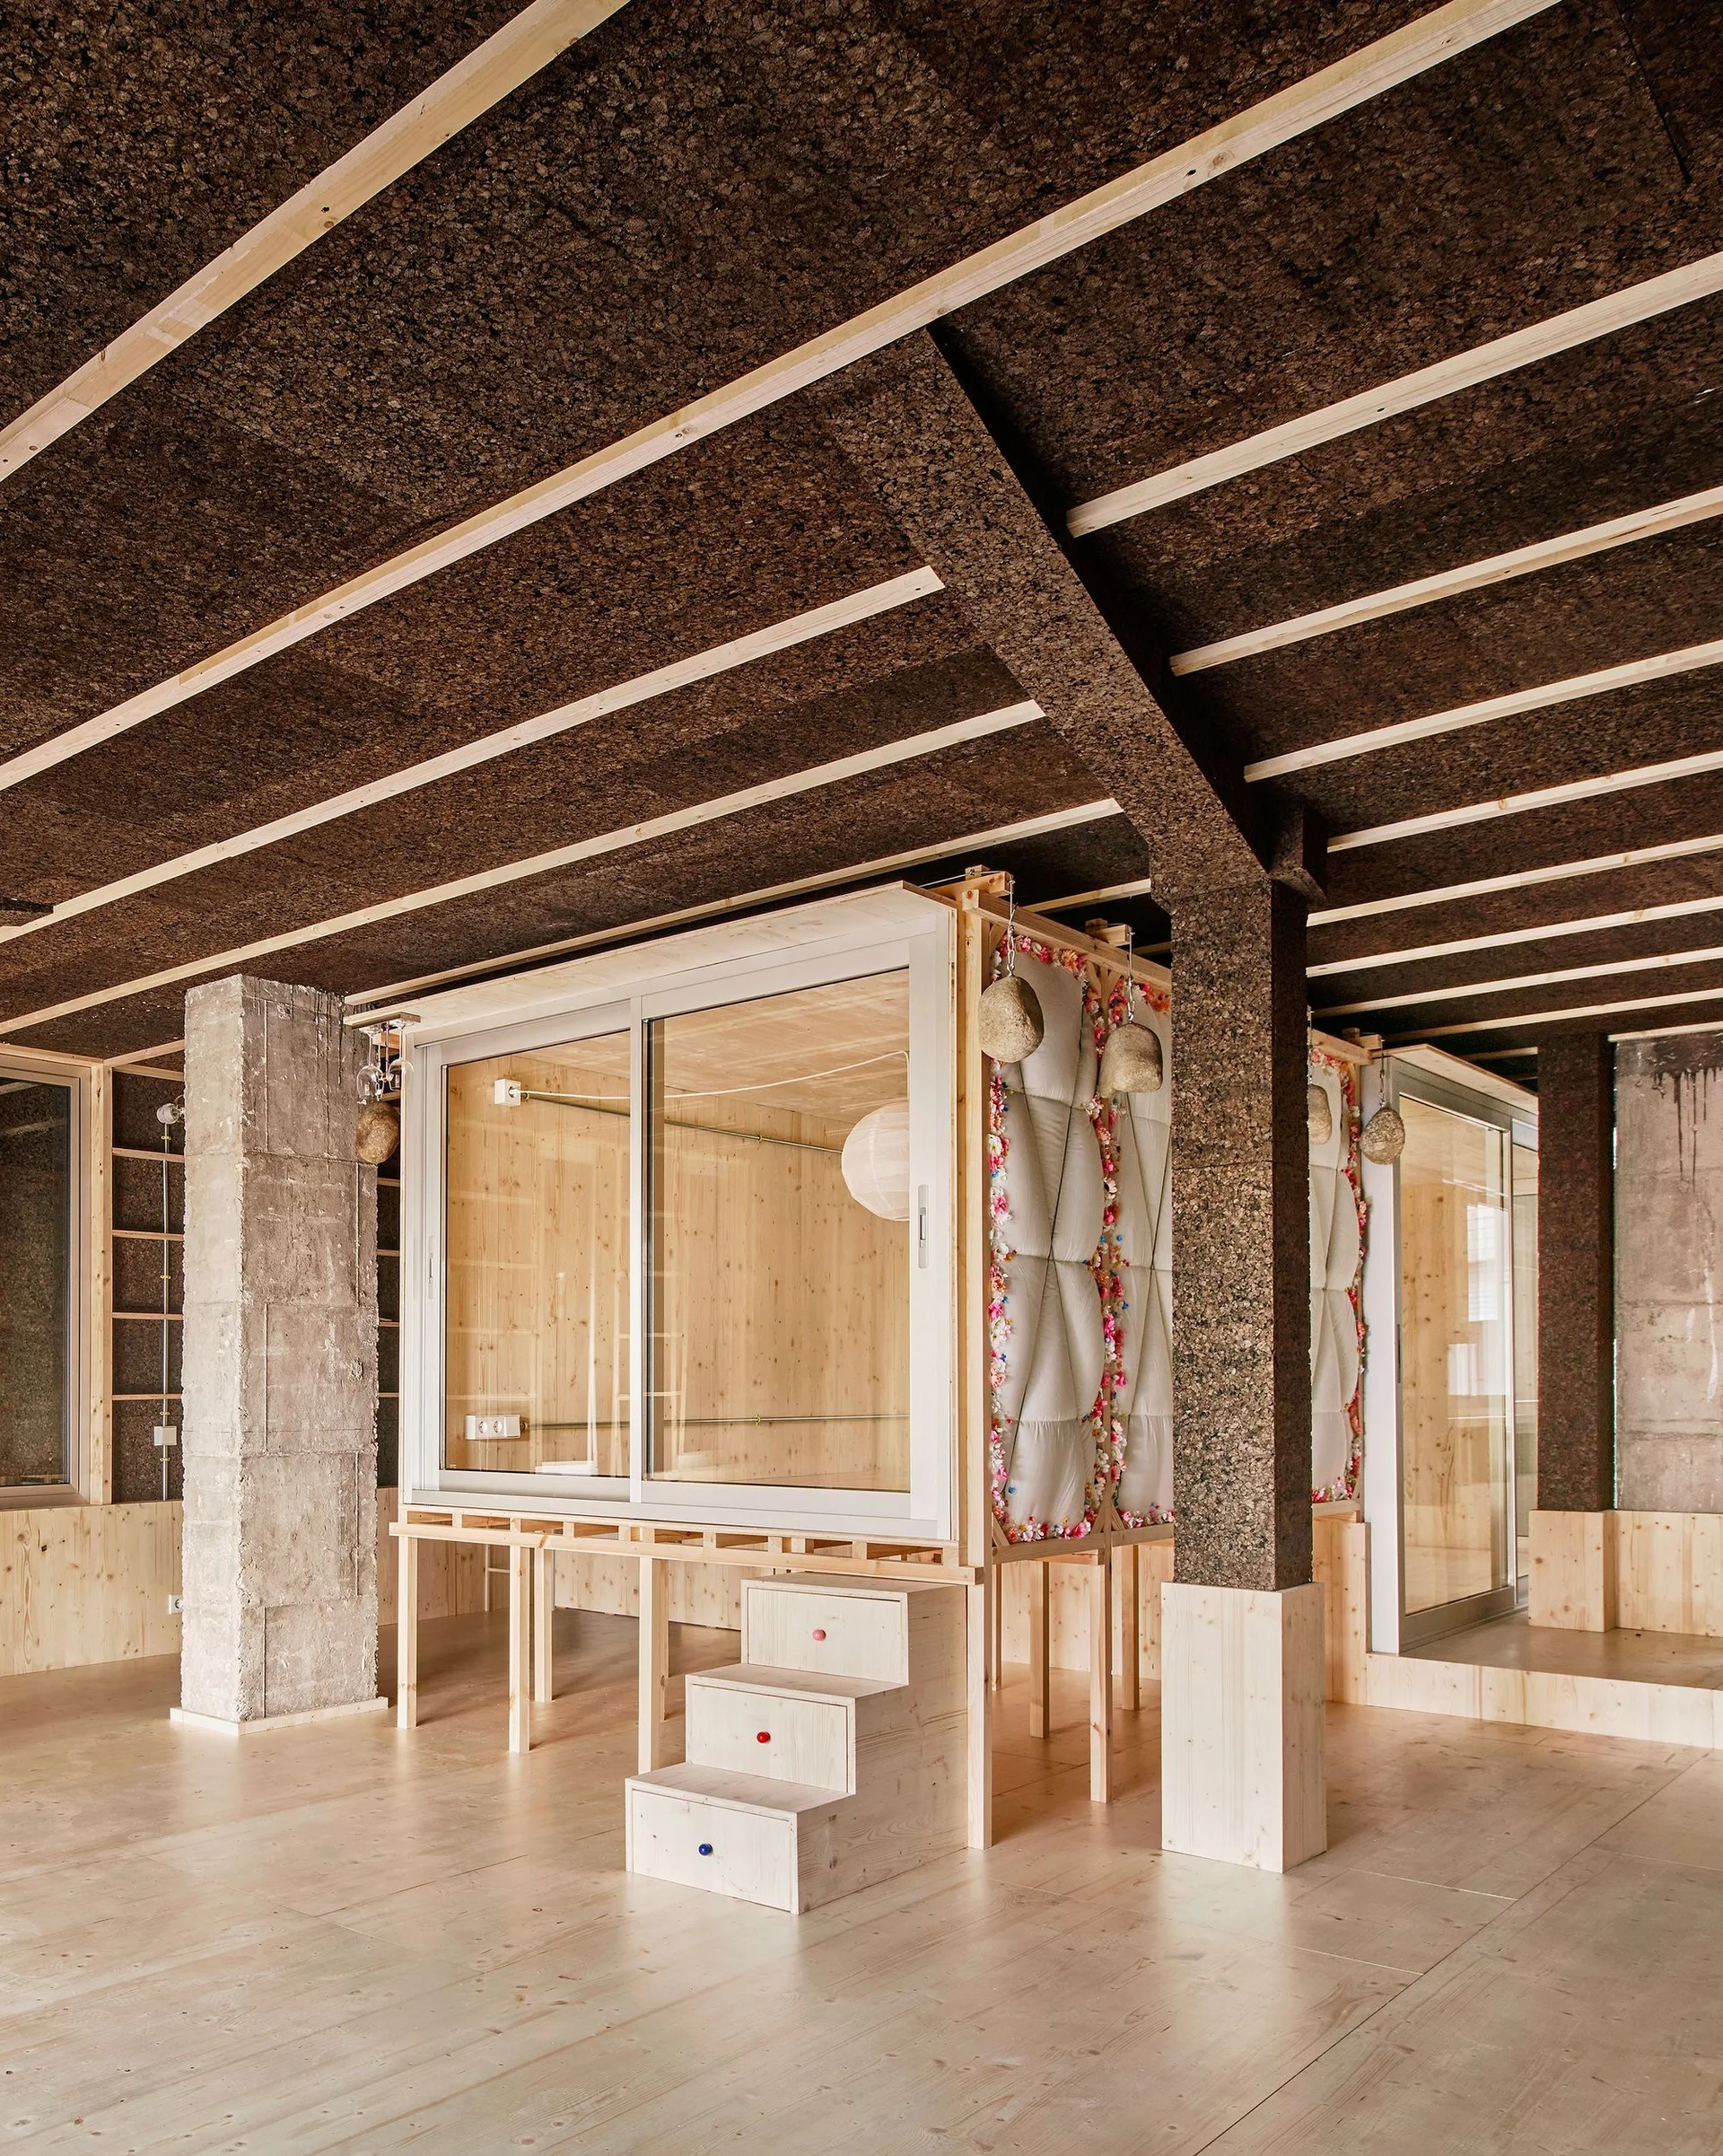
An elevated wooden cabin structure stands inside a room featuring a textured dark cork ceiling with light timber beams and a concrete pillar.
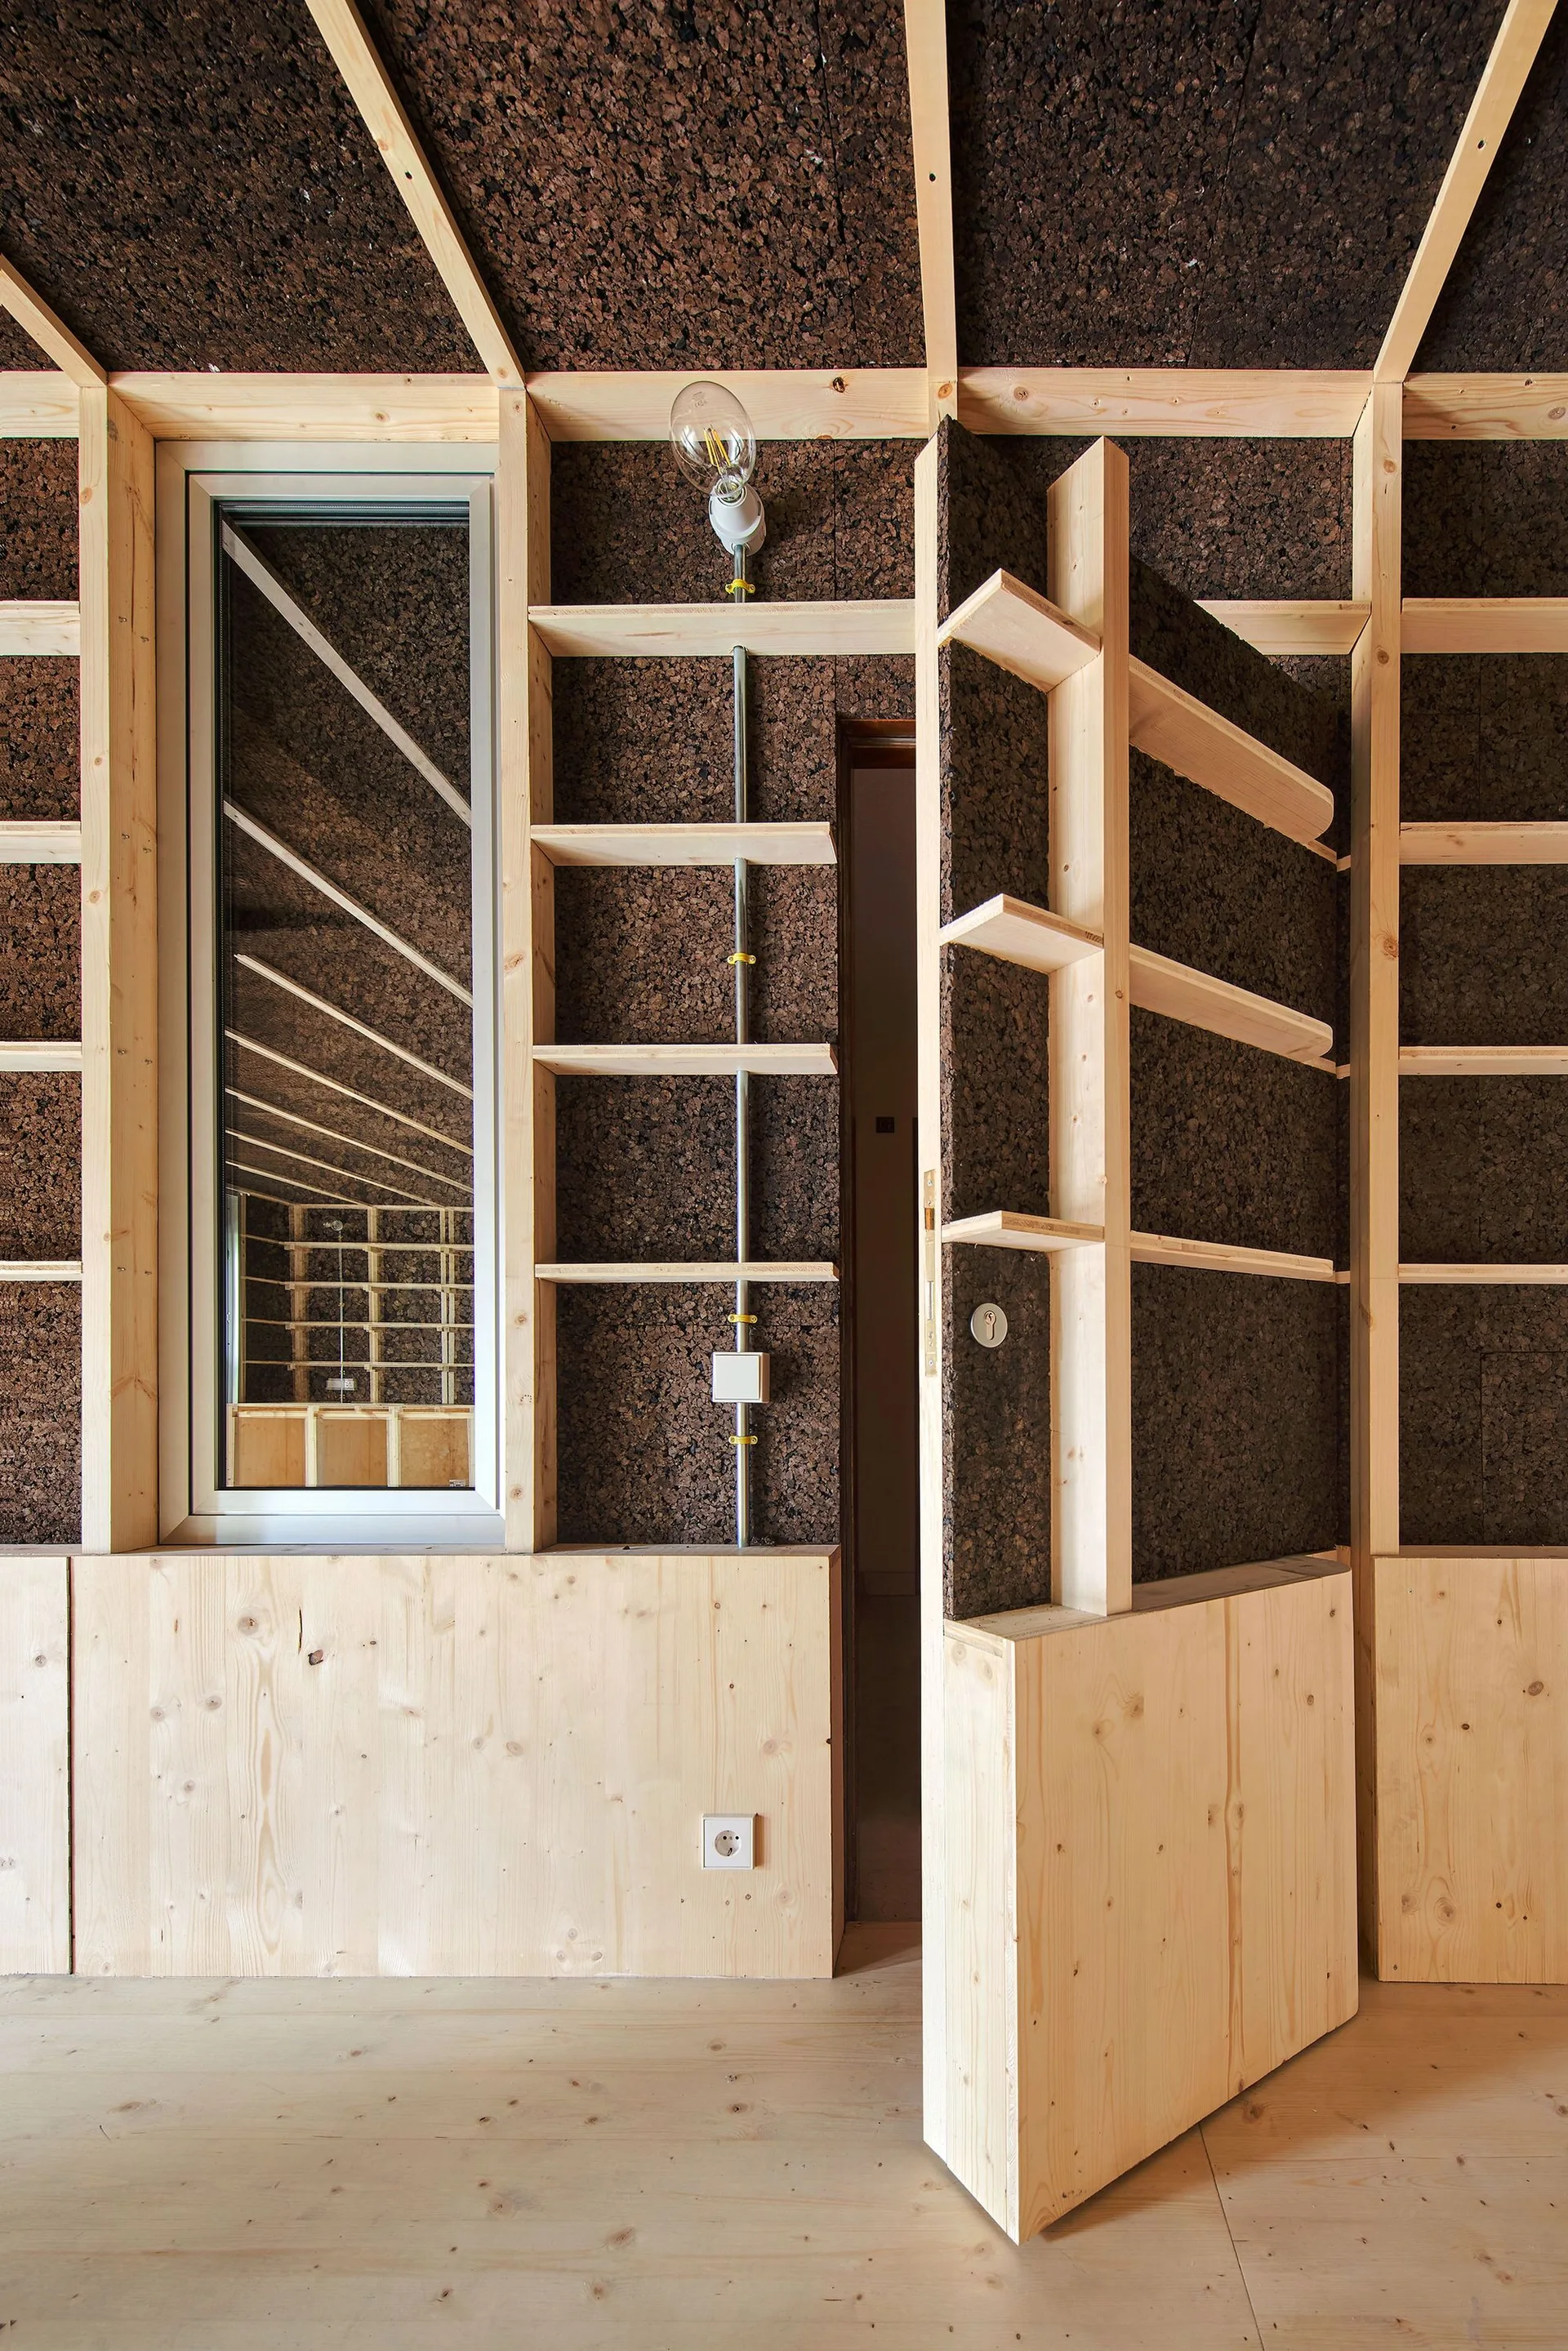
A modern interior wall features dark cork panels inside a light wood grid frame with integrated shelving and a matching open door.
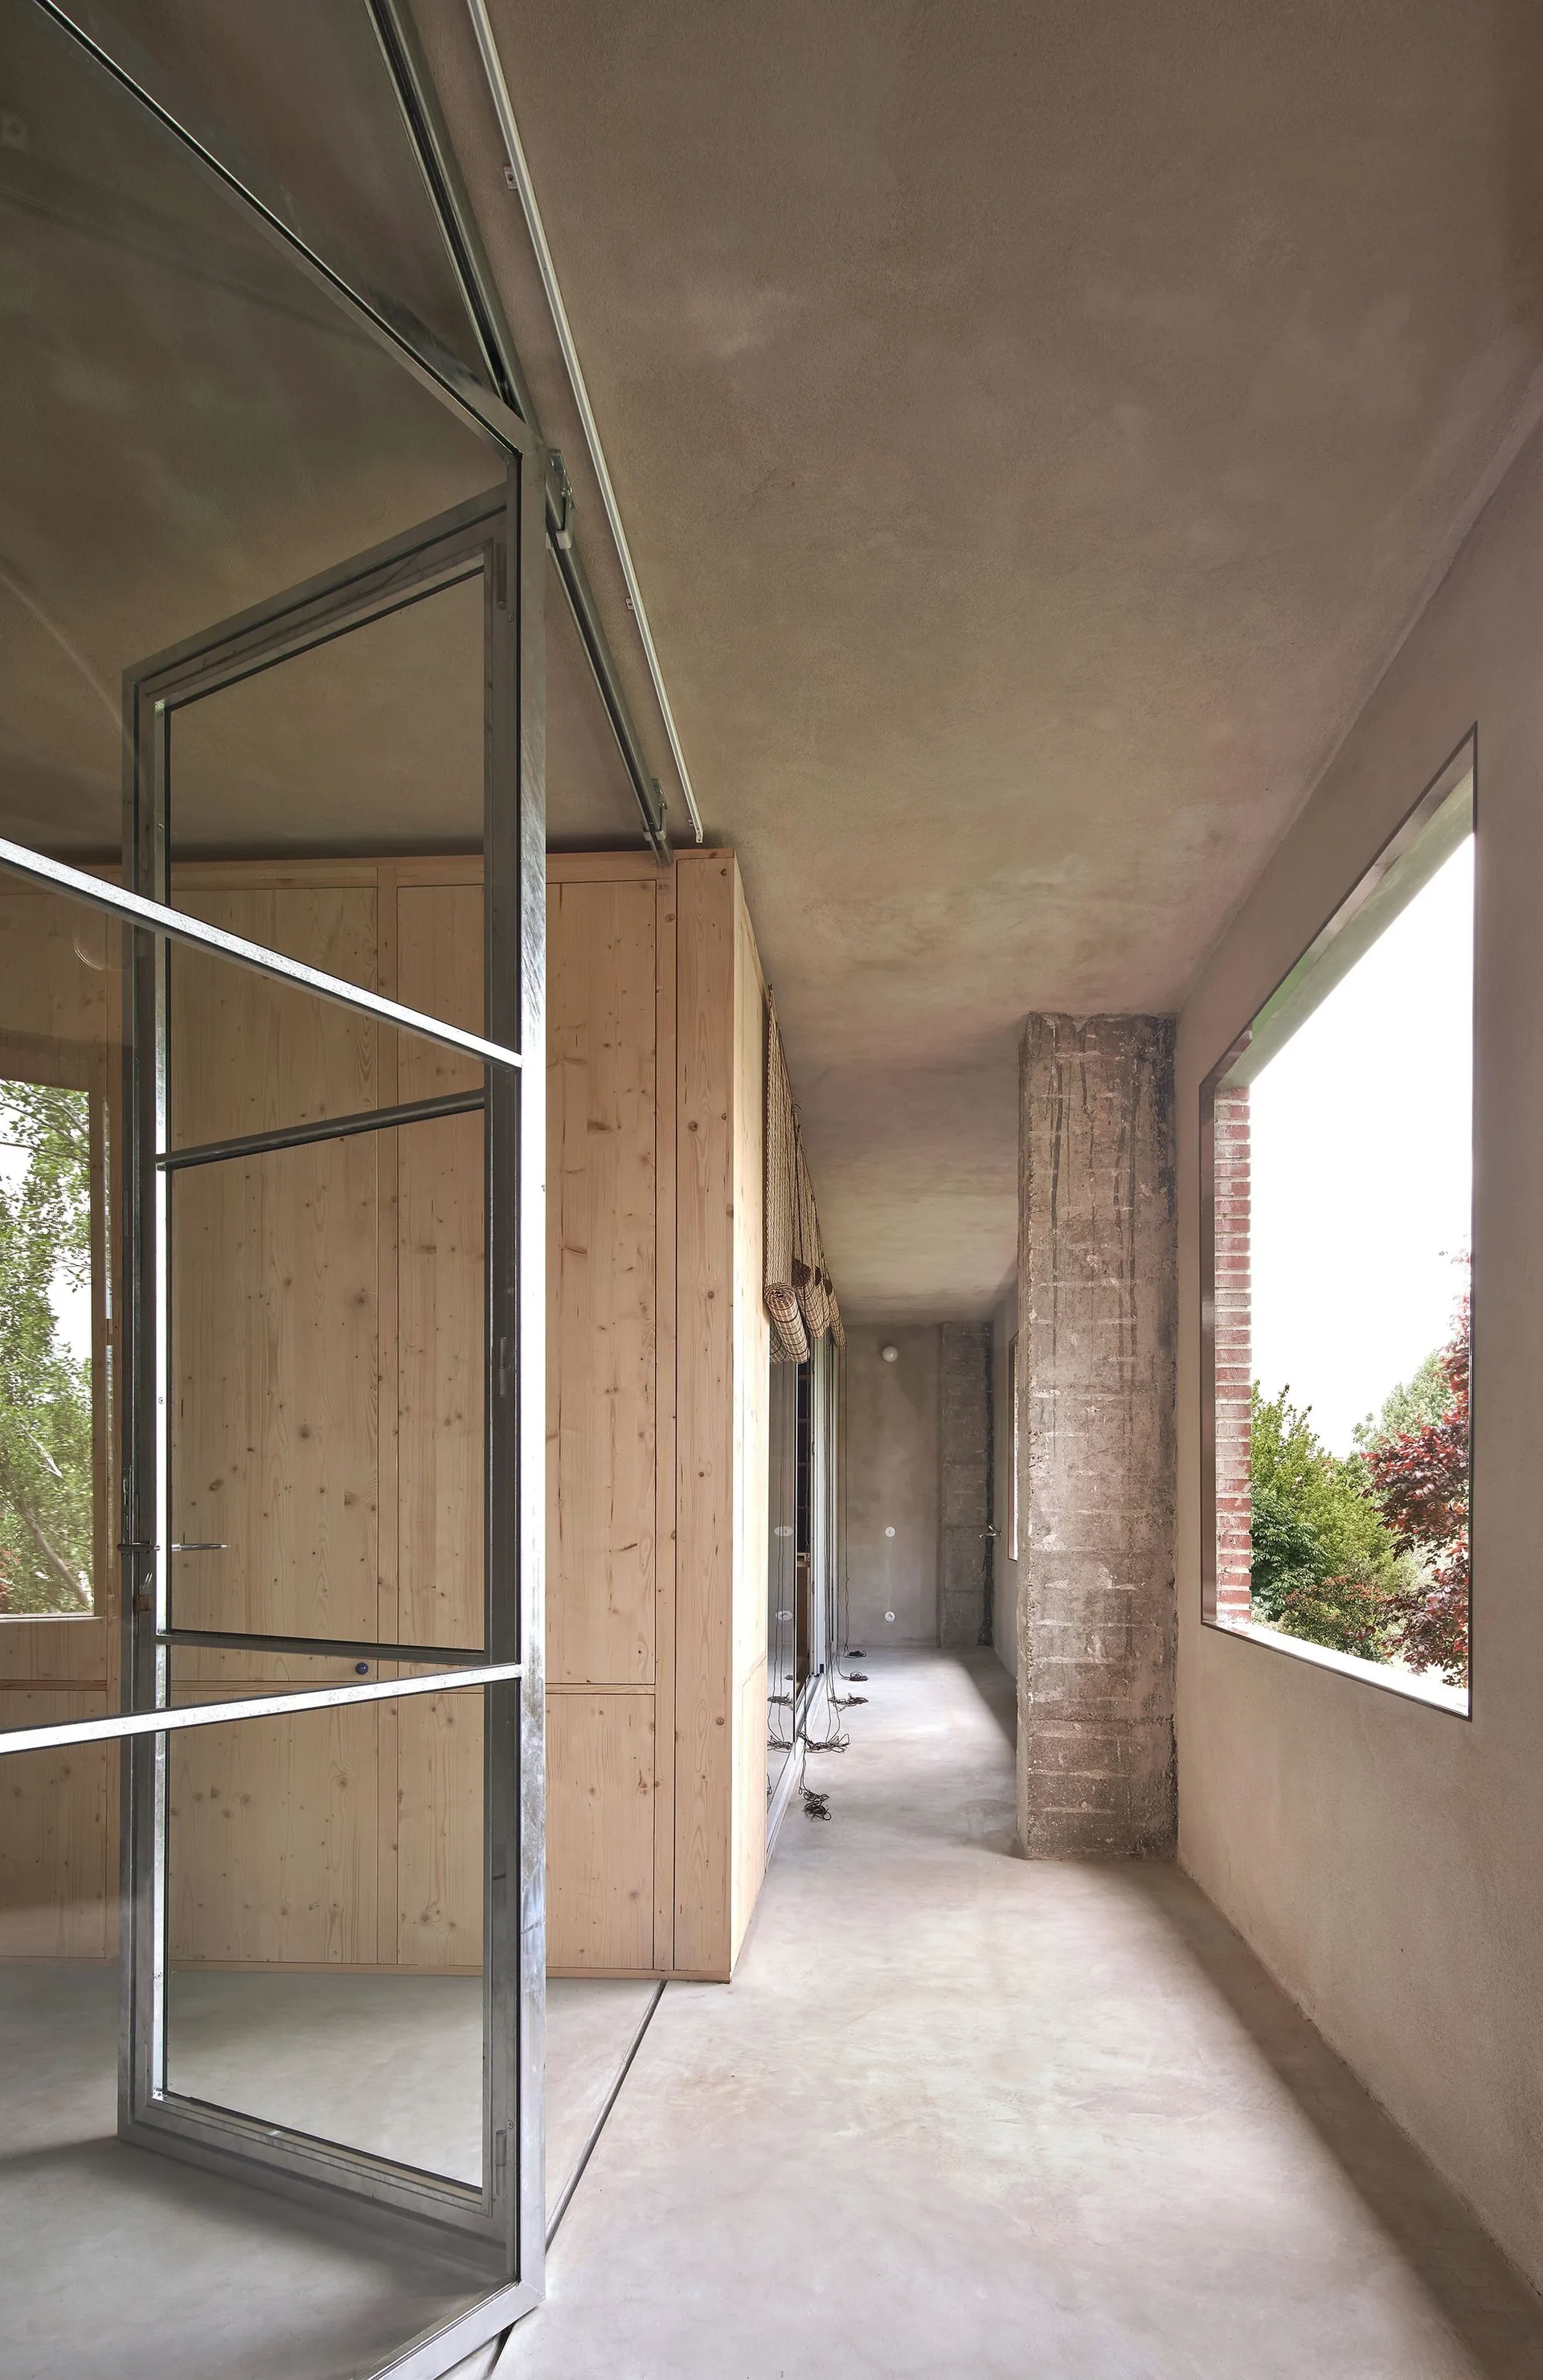
A minimalist concrete hallway features a tall light wood cabinet wall, a rough concrete pillar, and a large metal-framed glass sliding door.
A minimalist hallway features a floor-to-ceiling light wood storage wardrobe built into an exposed concrete structure next to a window.
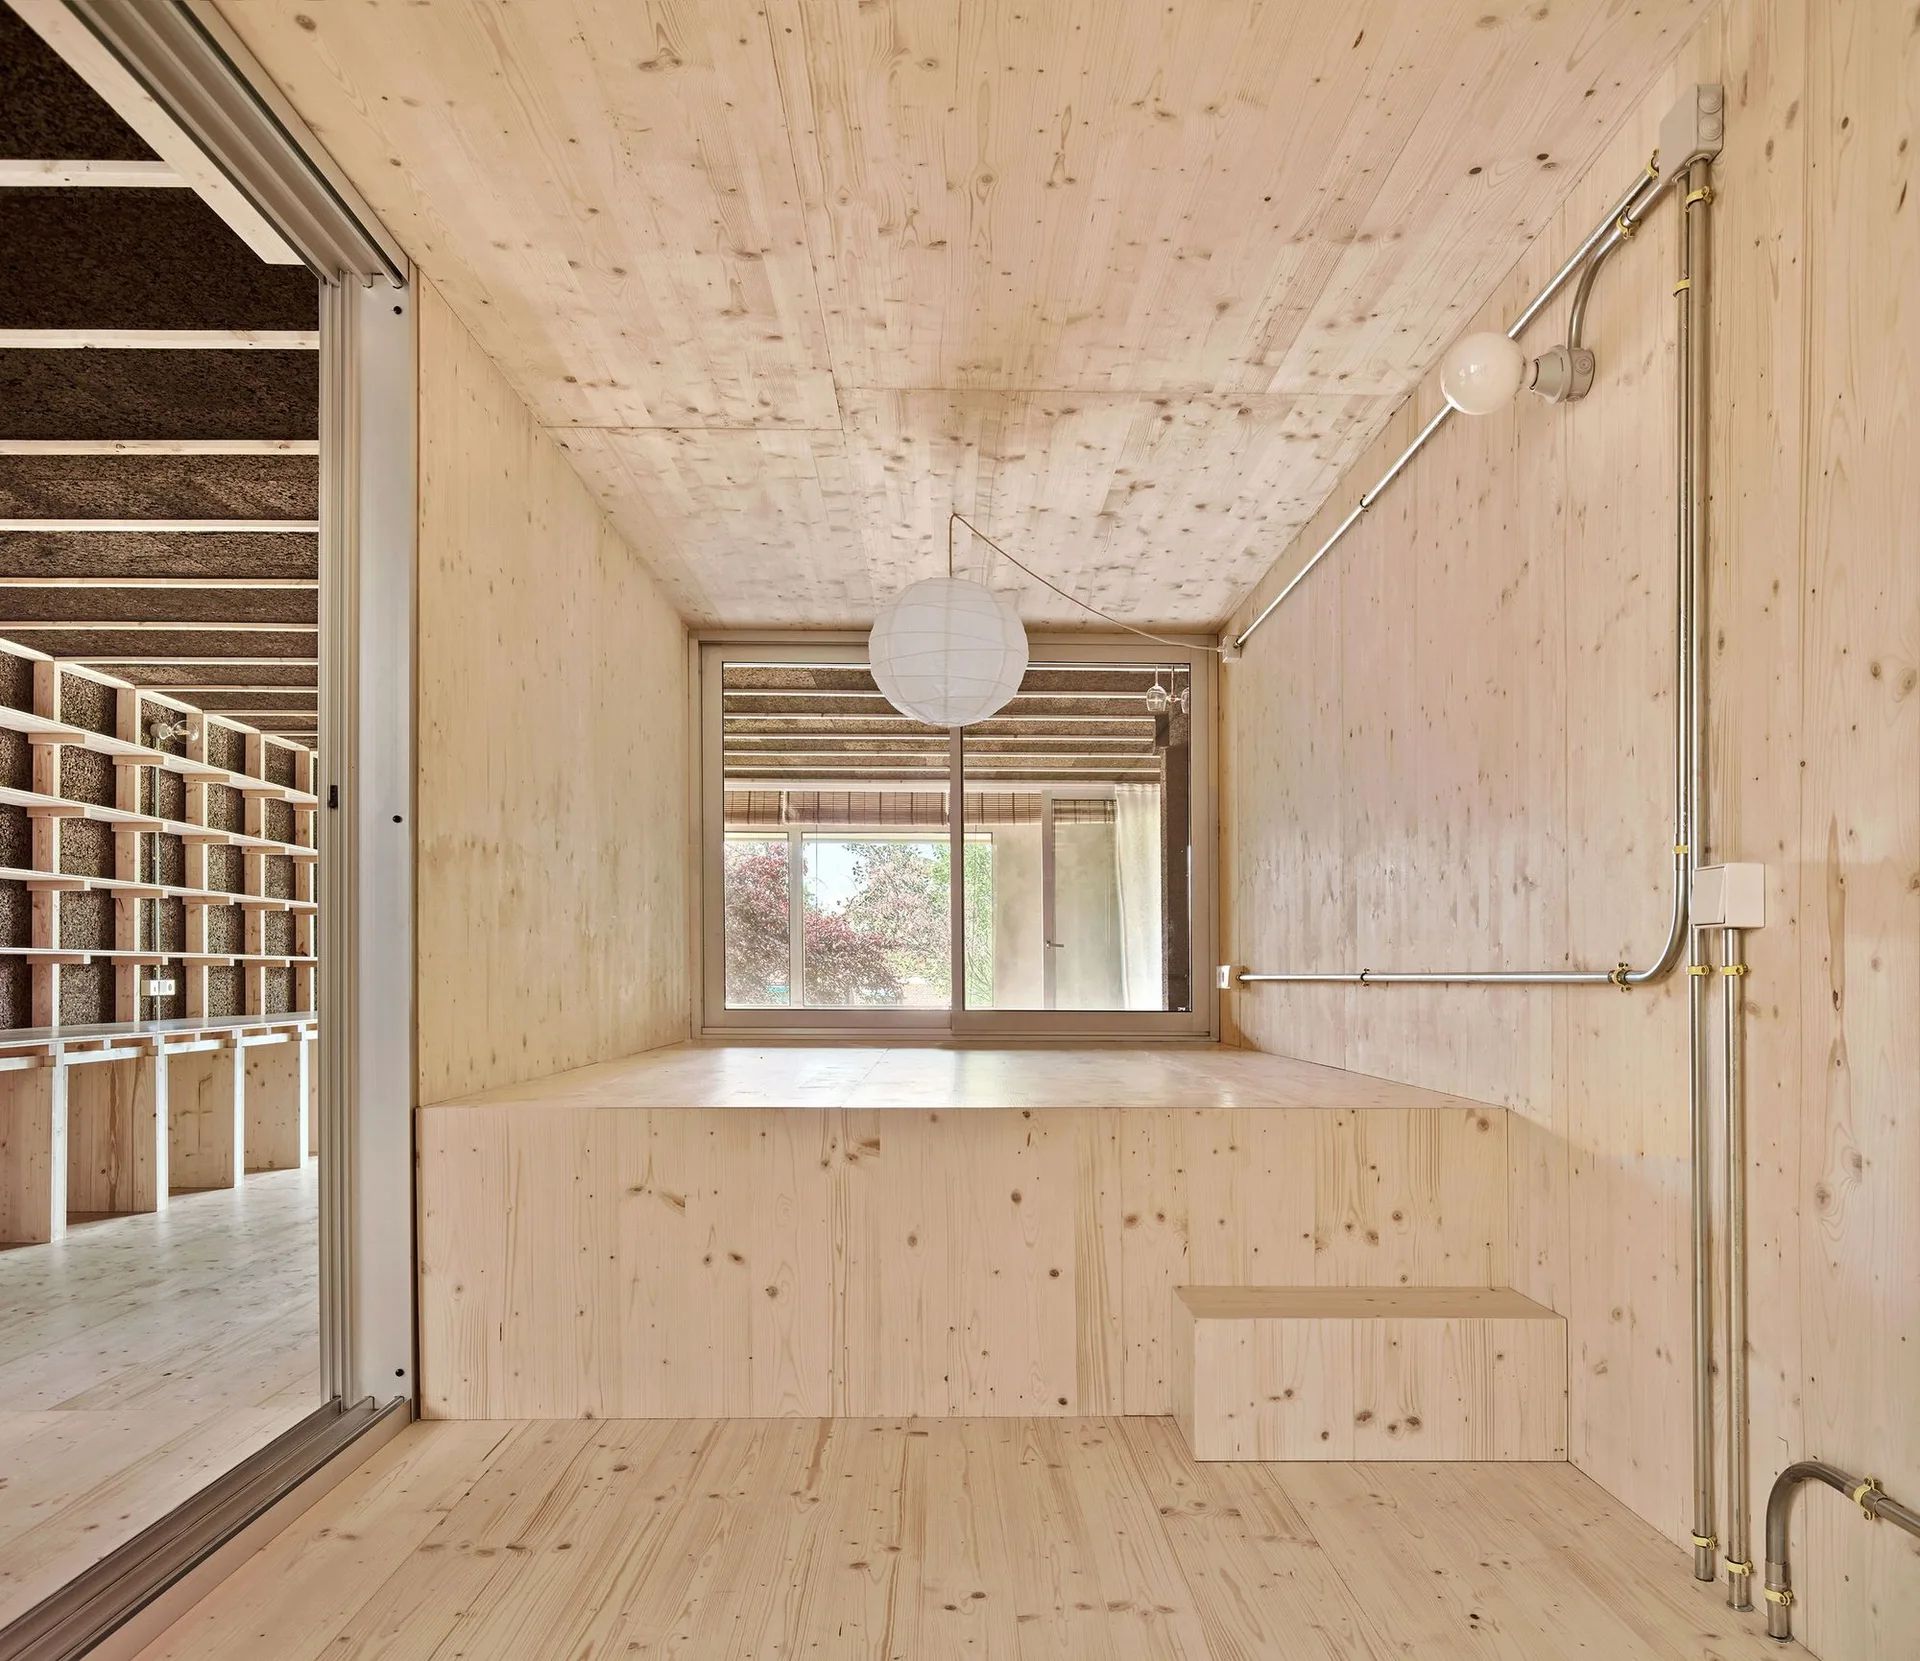
A minimalist room wrapped in light plywood featuring a raised platform, a paper globe pendant light, and exposed metal conduit on the wall.
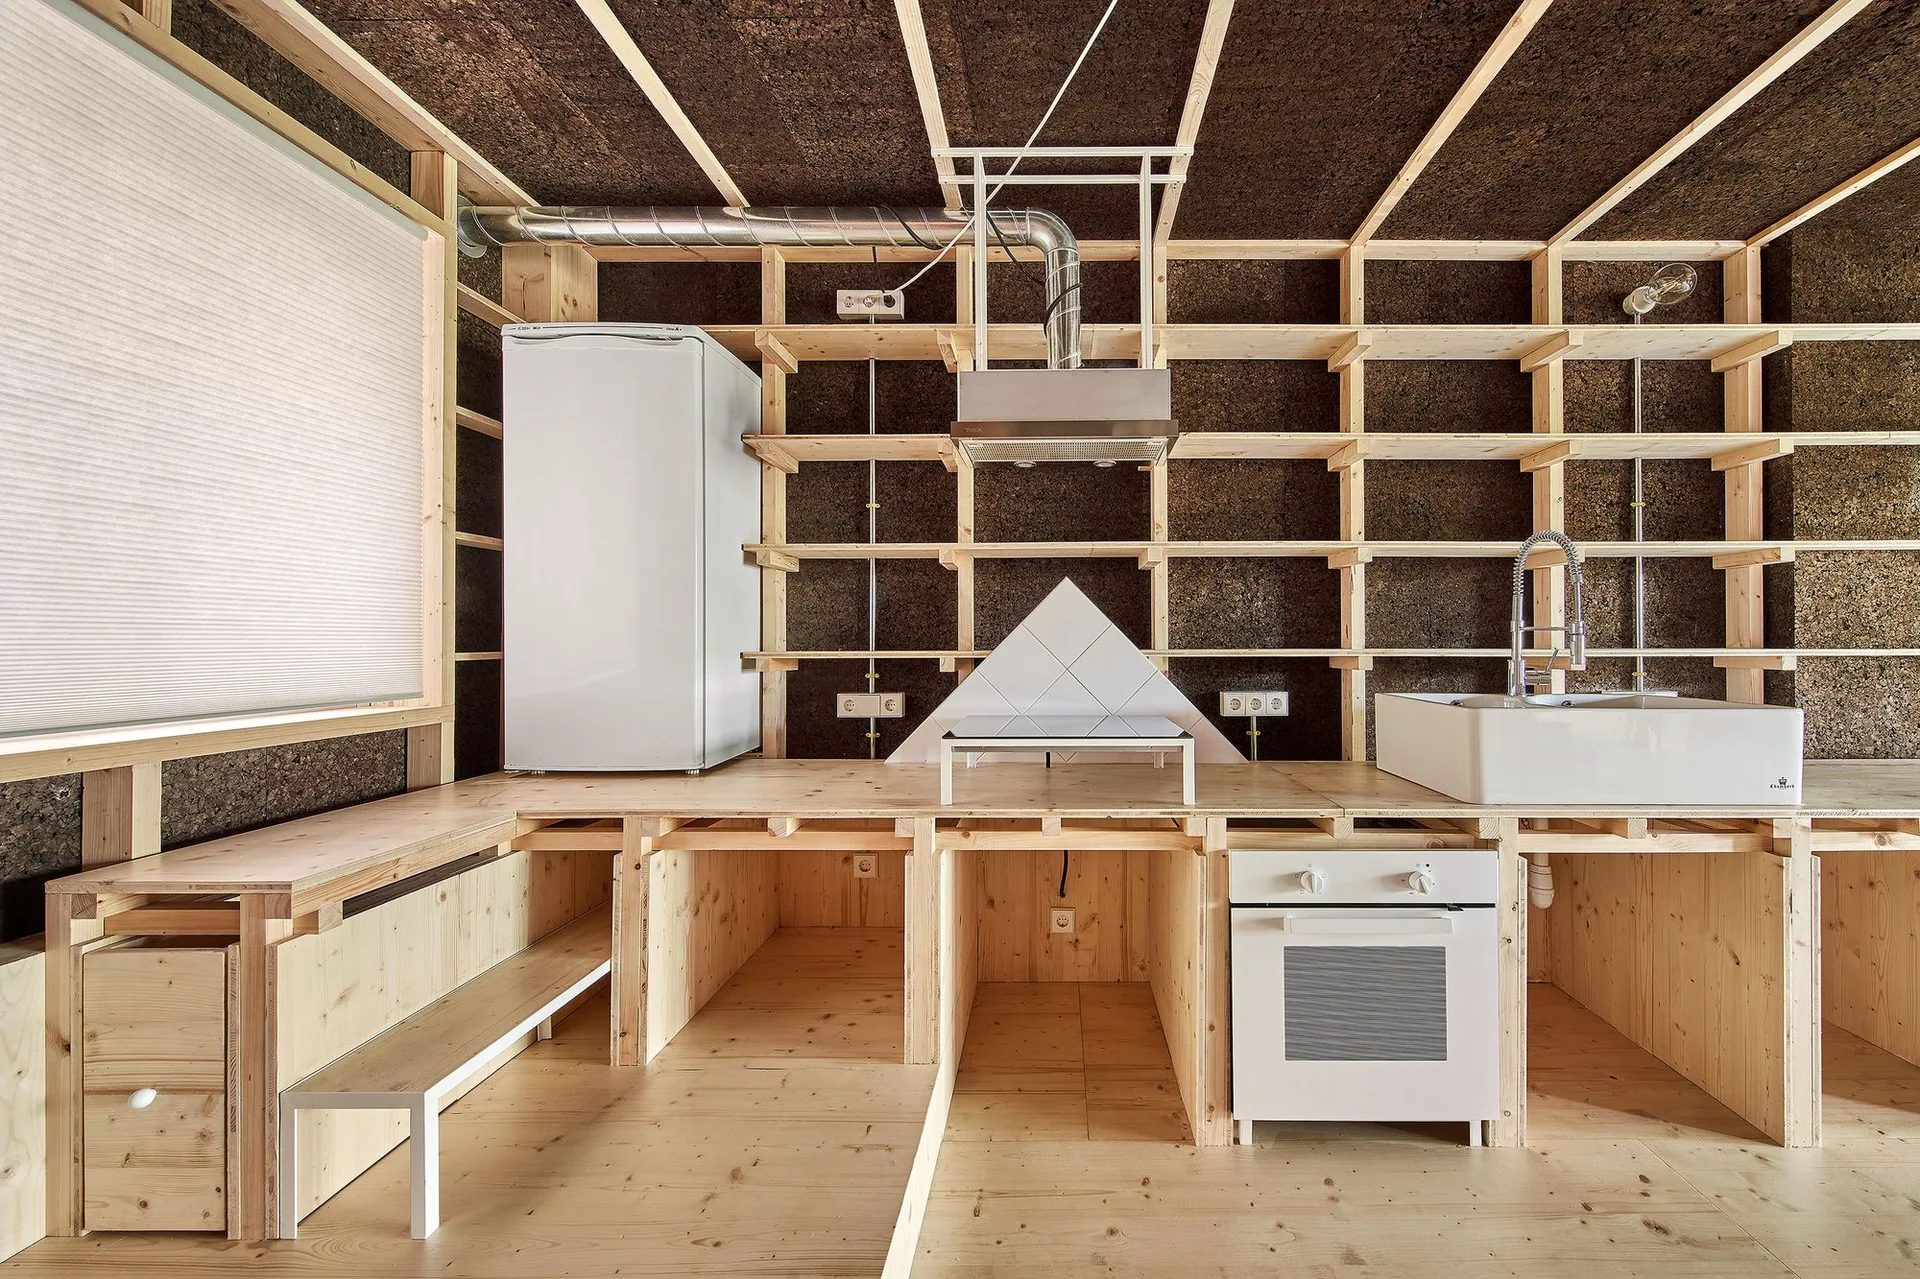
A minimalist kitchen features raw wood framing and dark cork walls with white appliances, a farmhouse sink, and open timber shelves.
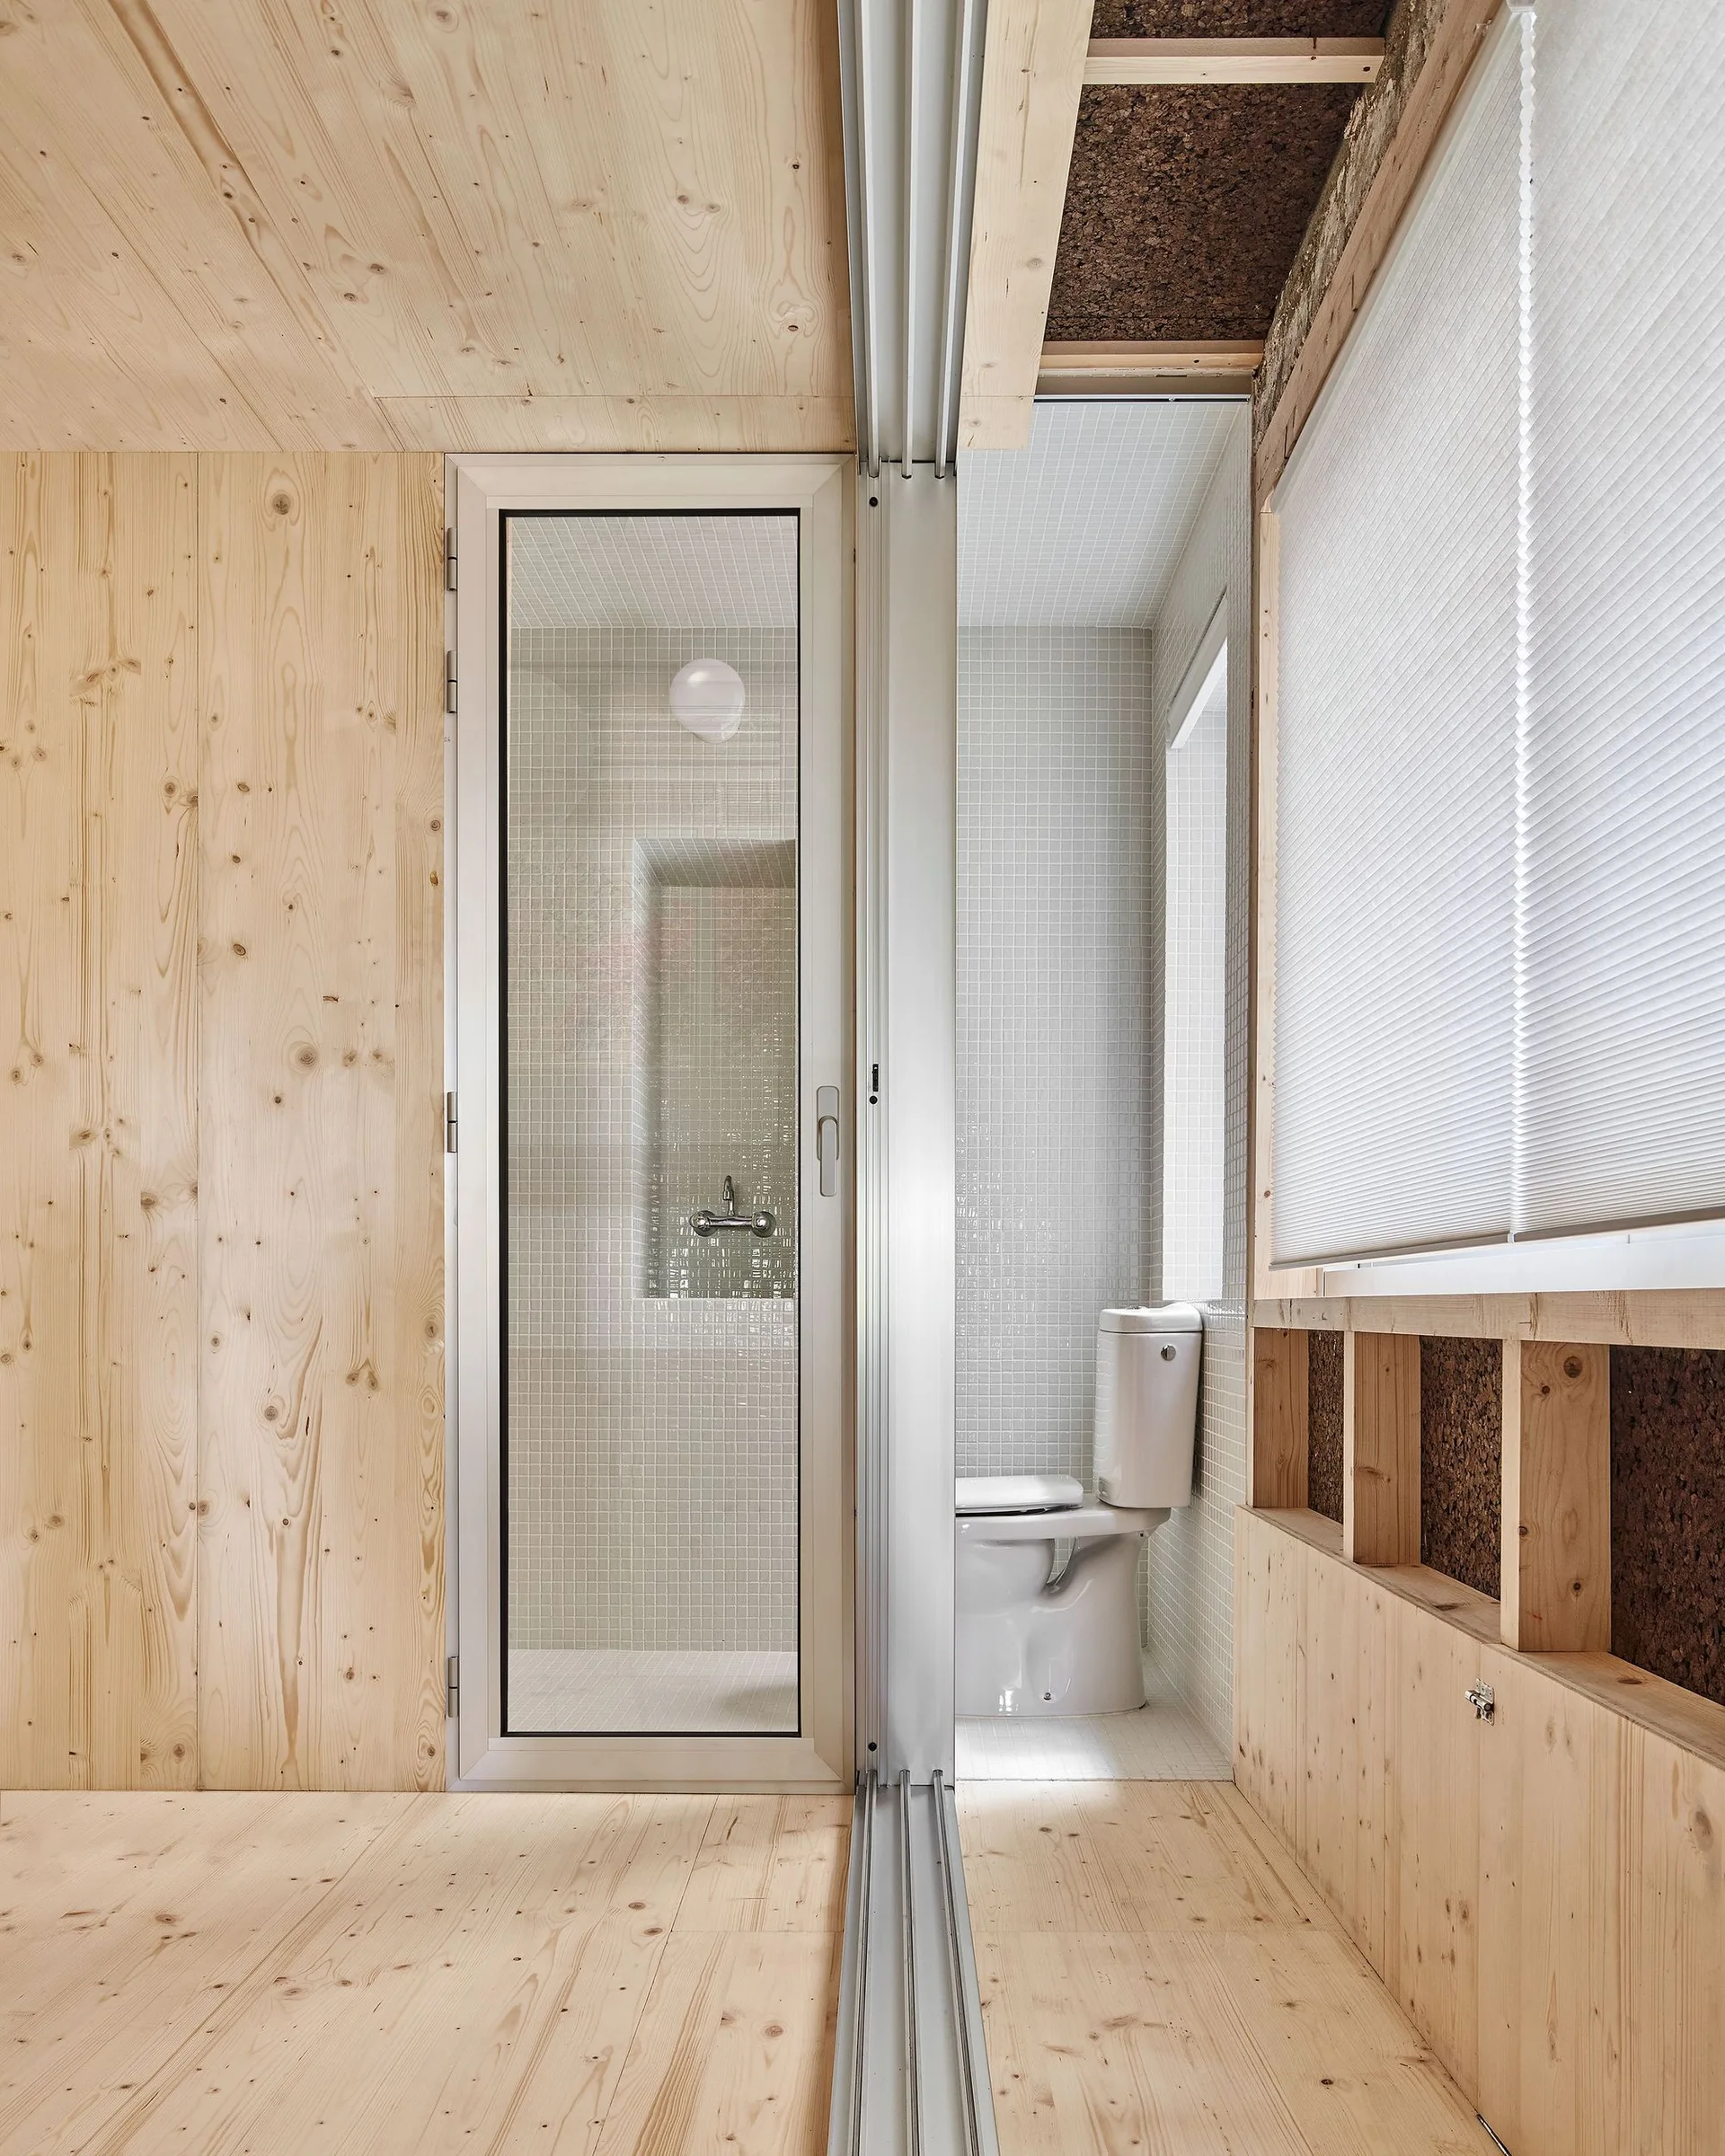
A modern bathroom features light-toned plywood walls next to a shower and toilet area tiled in white mosaic.
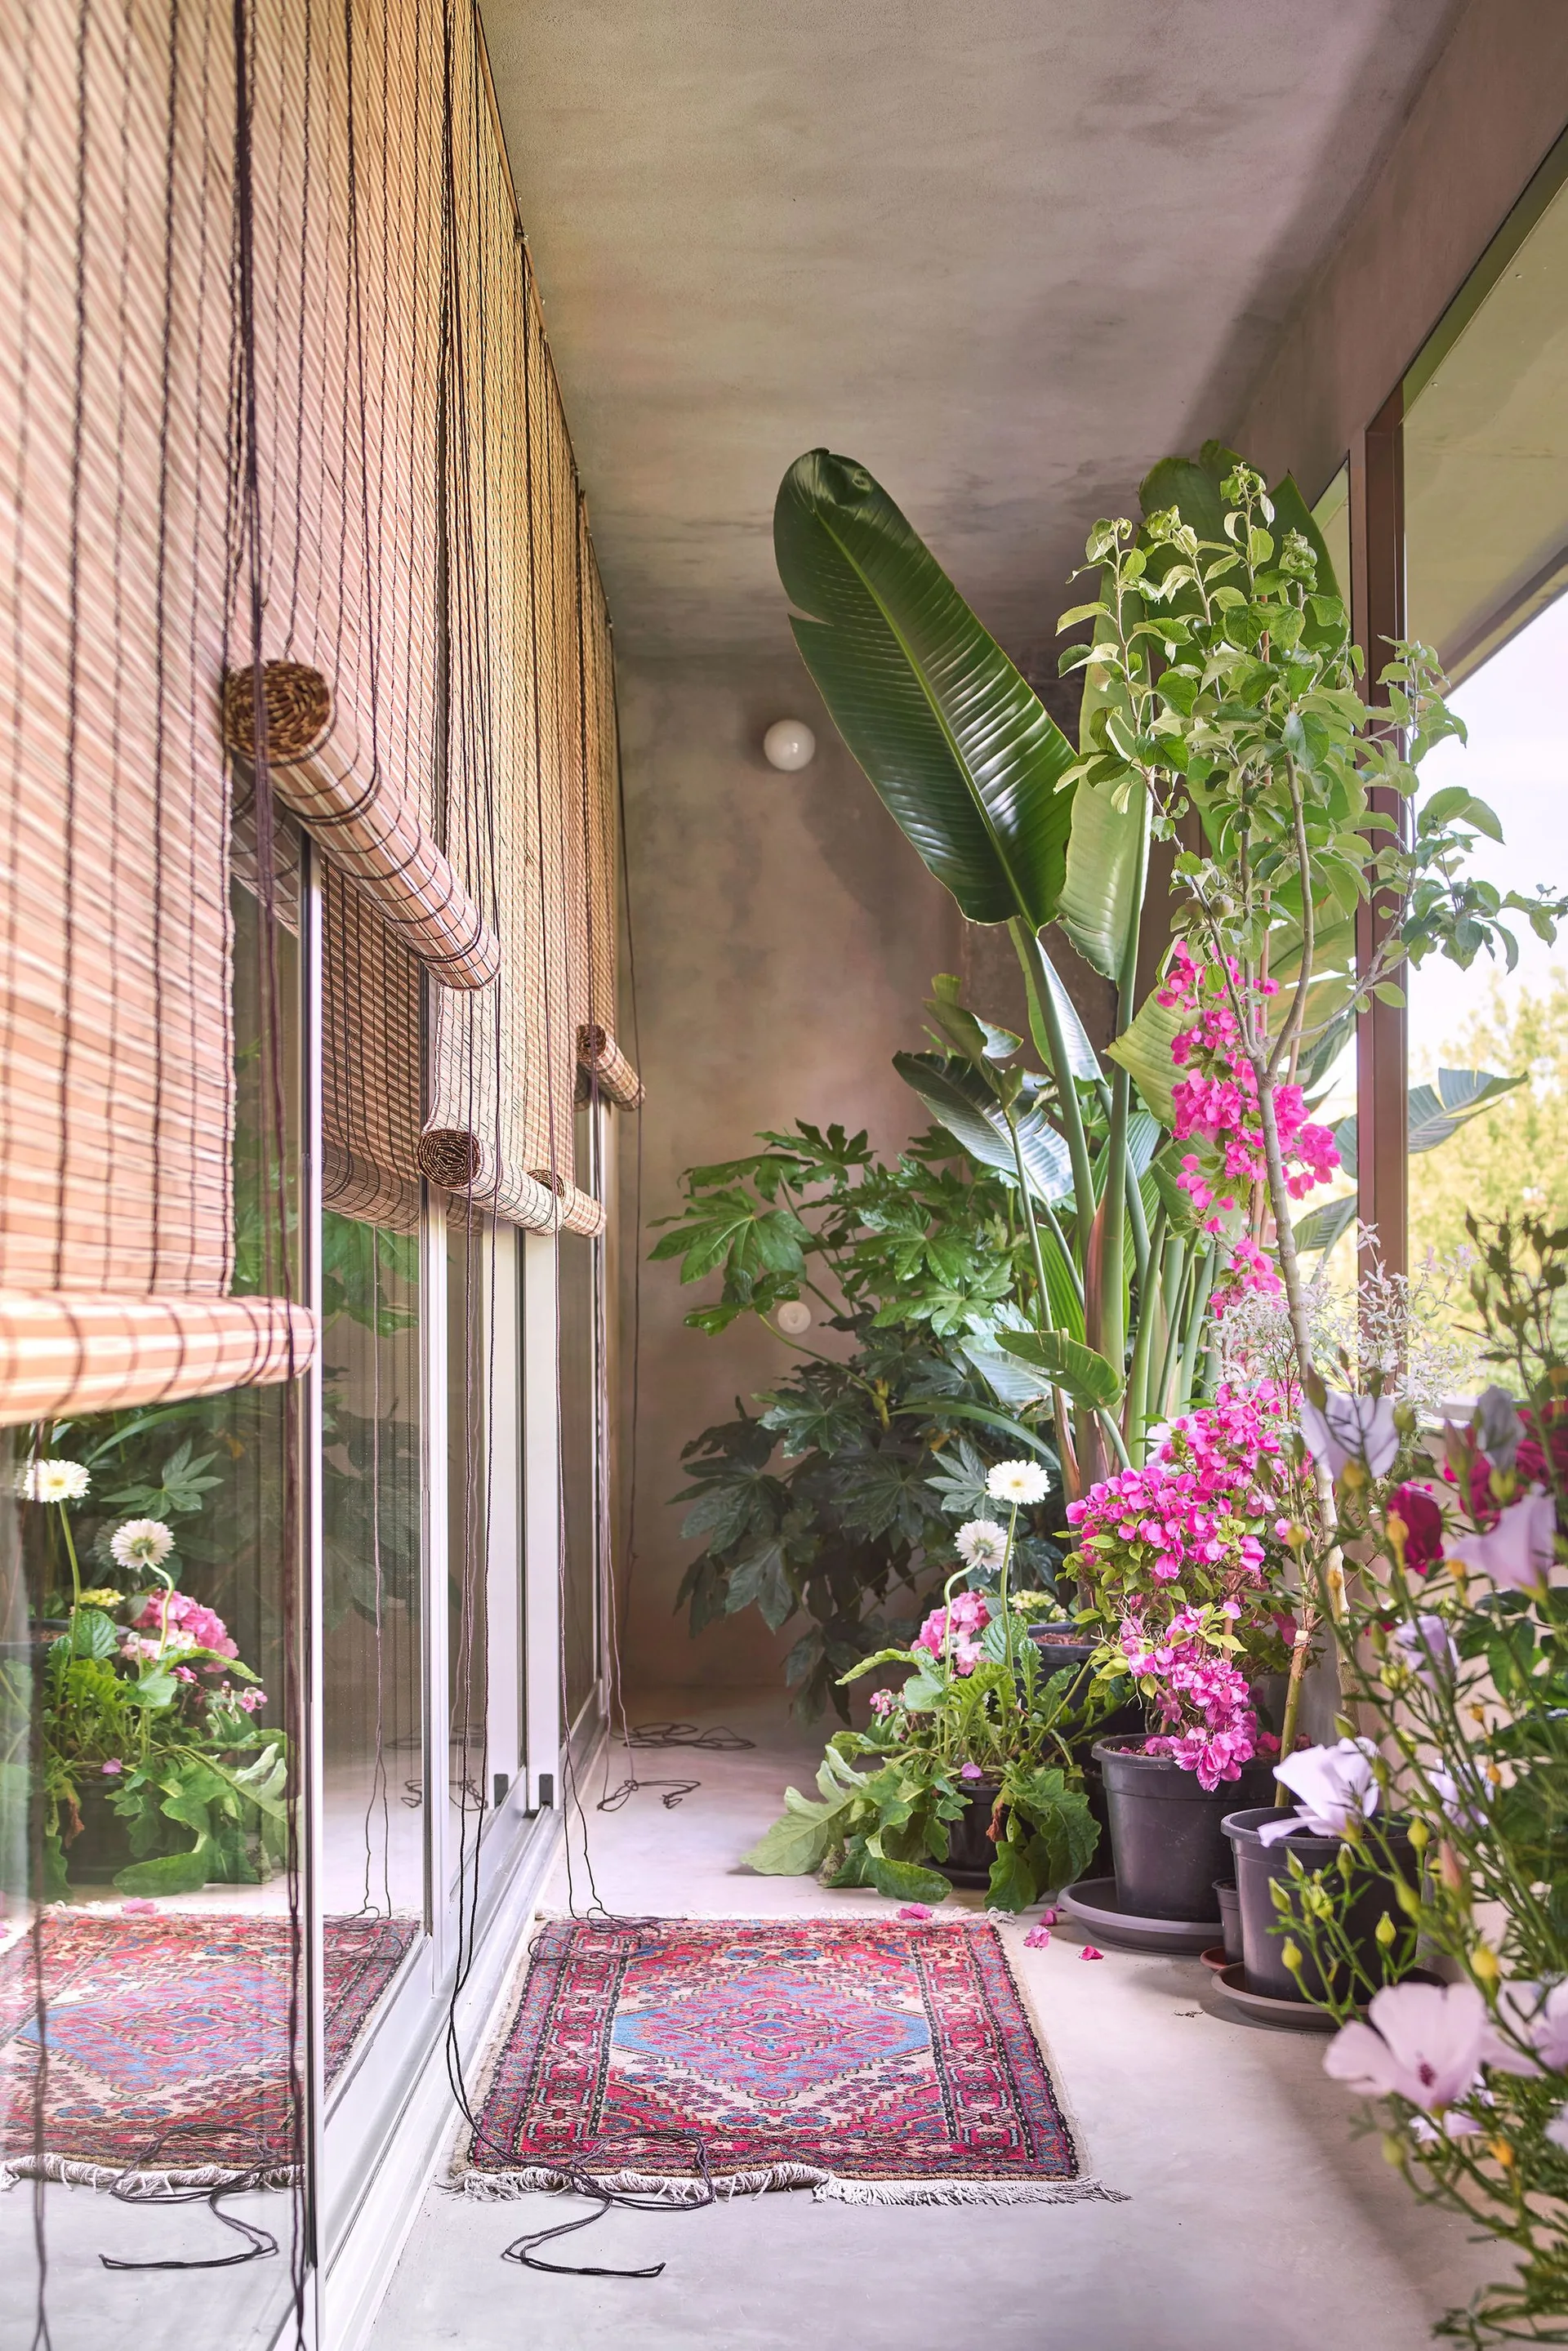
A narrow concrete balcony decorated with woven bamboo roll-up shades over glass sliding doors, a red patterned rug, and lush pink and green plants.
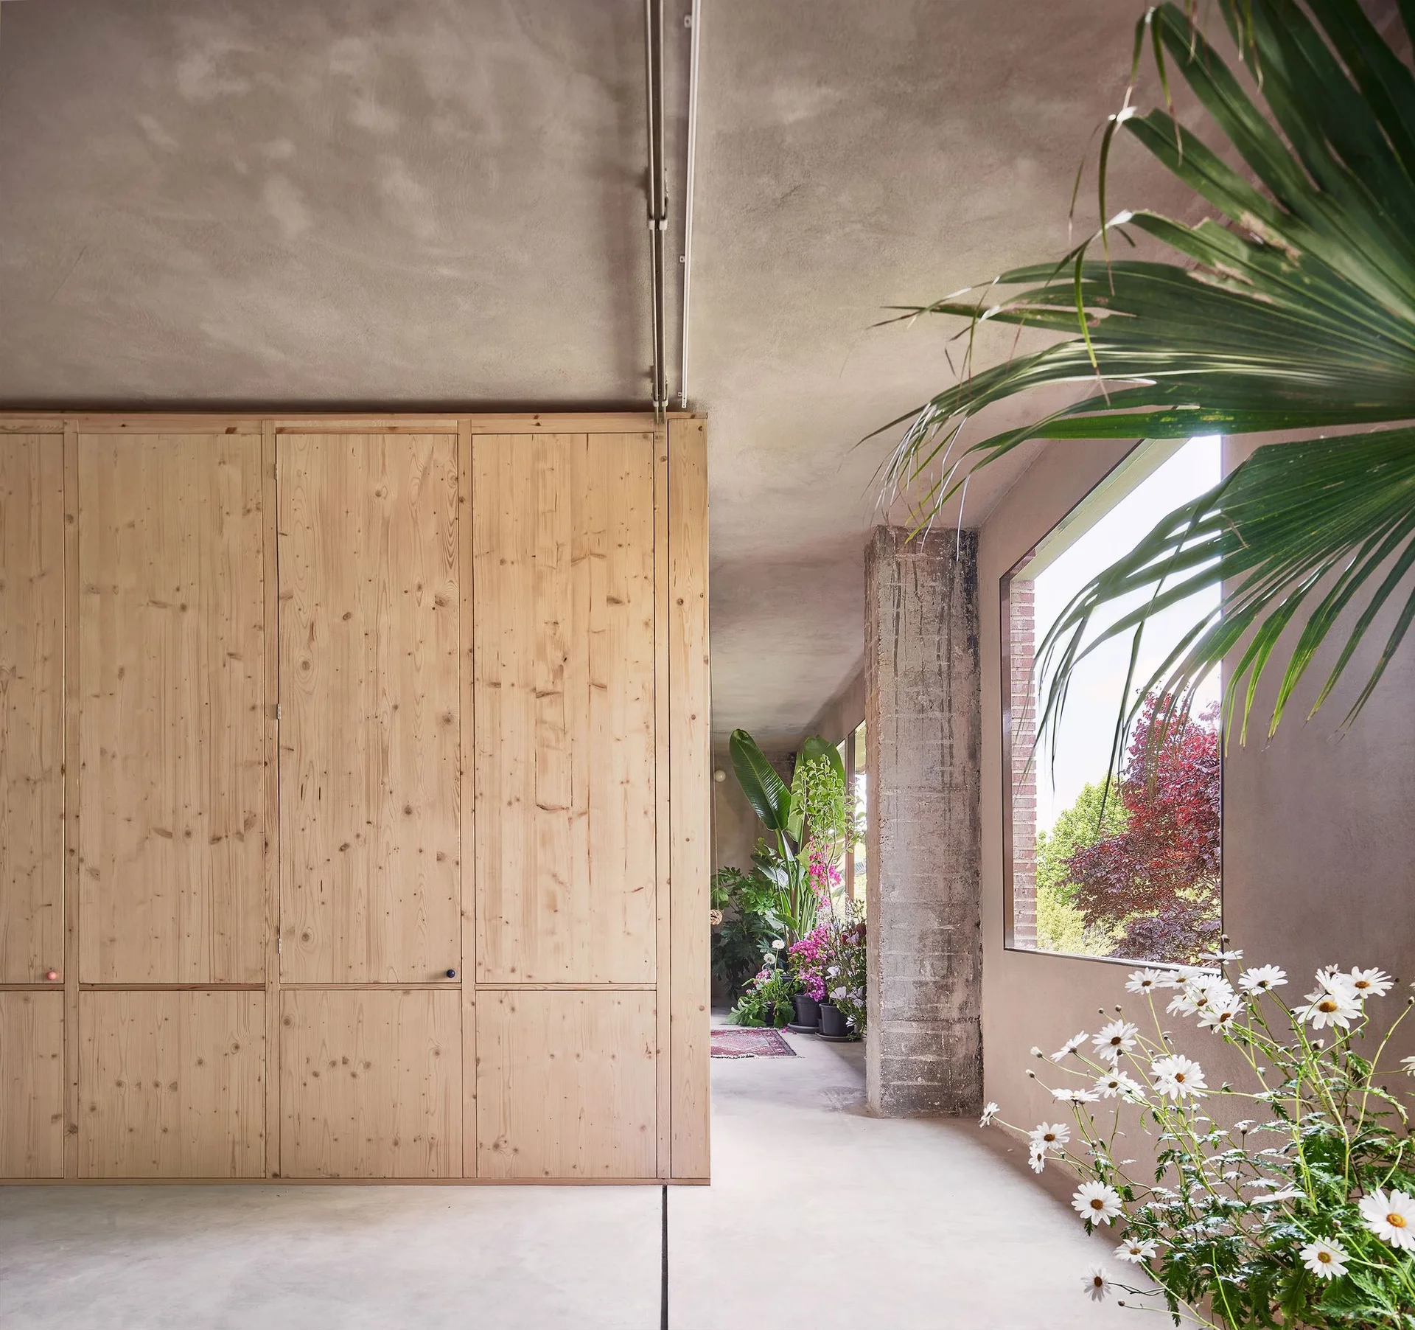
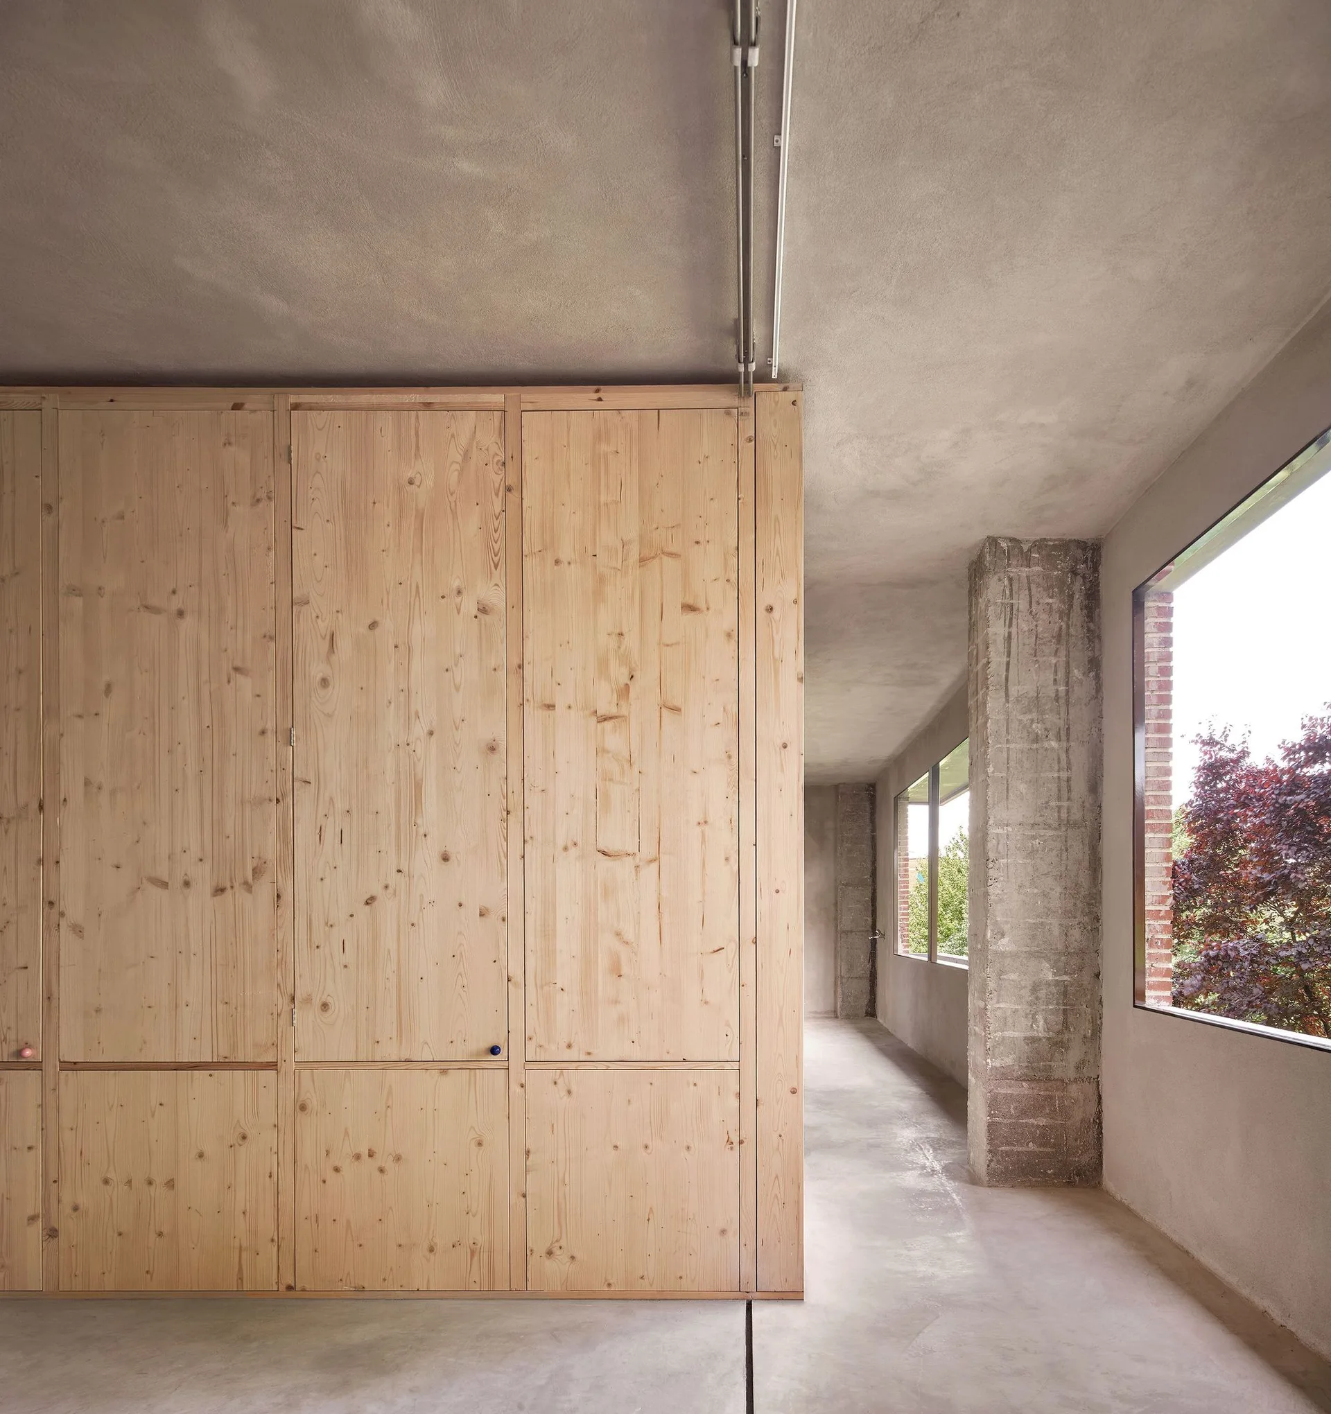
A spacious minimalist hallway features a tall wall of knotty pine wardrobes alongside raw concrete columns and a large window looking outdoors.
A minimalist interior featuring raw concrete floors and ceilings paired with a massive light wood built-in storage cabinet and sliding glass doors.
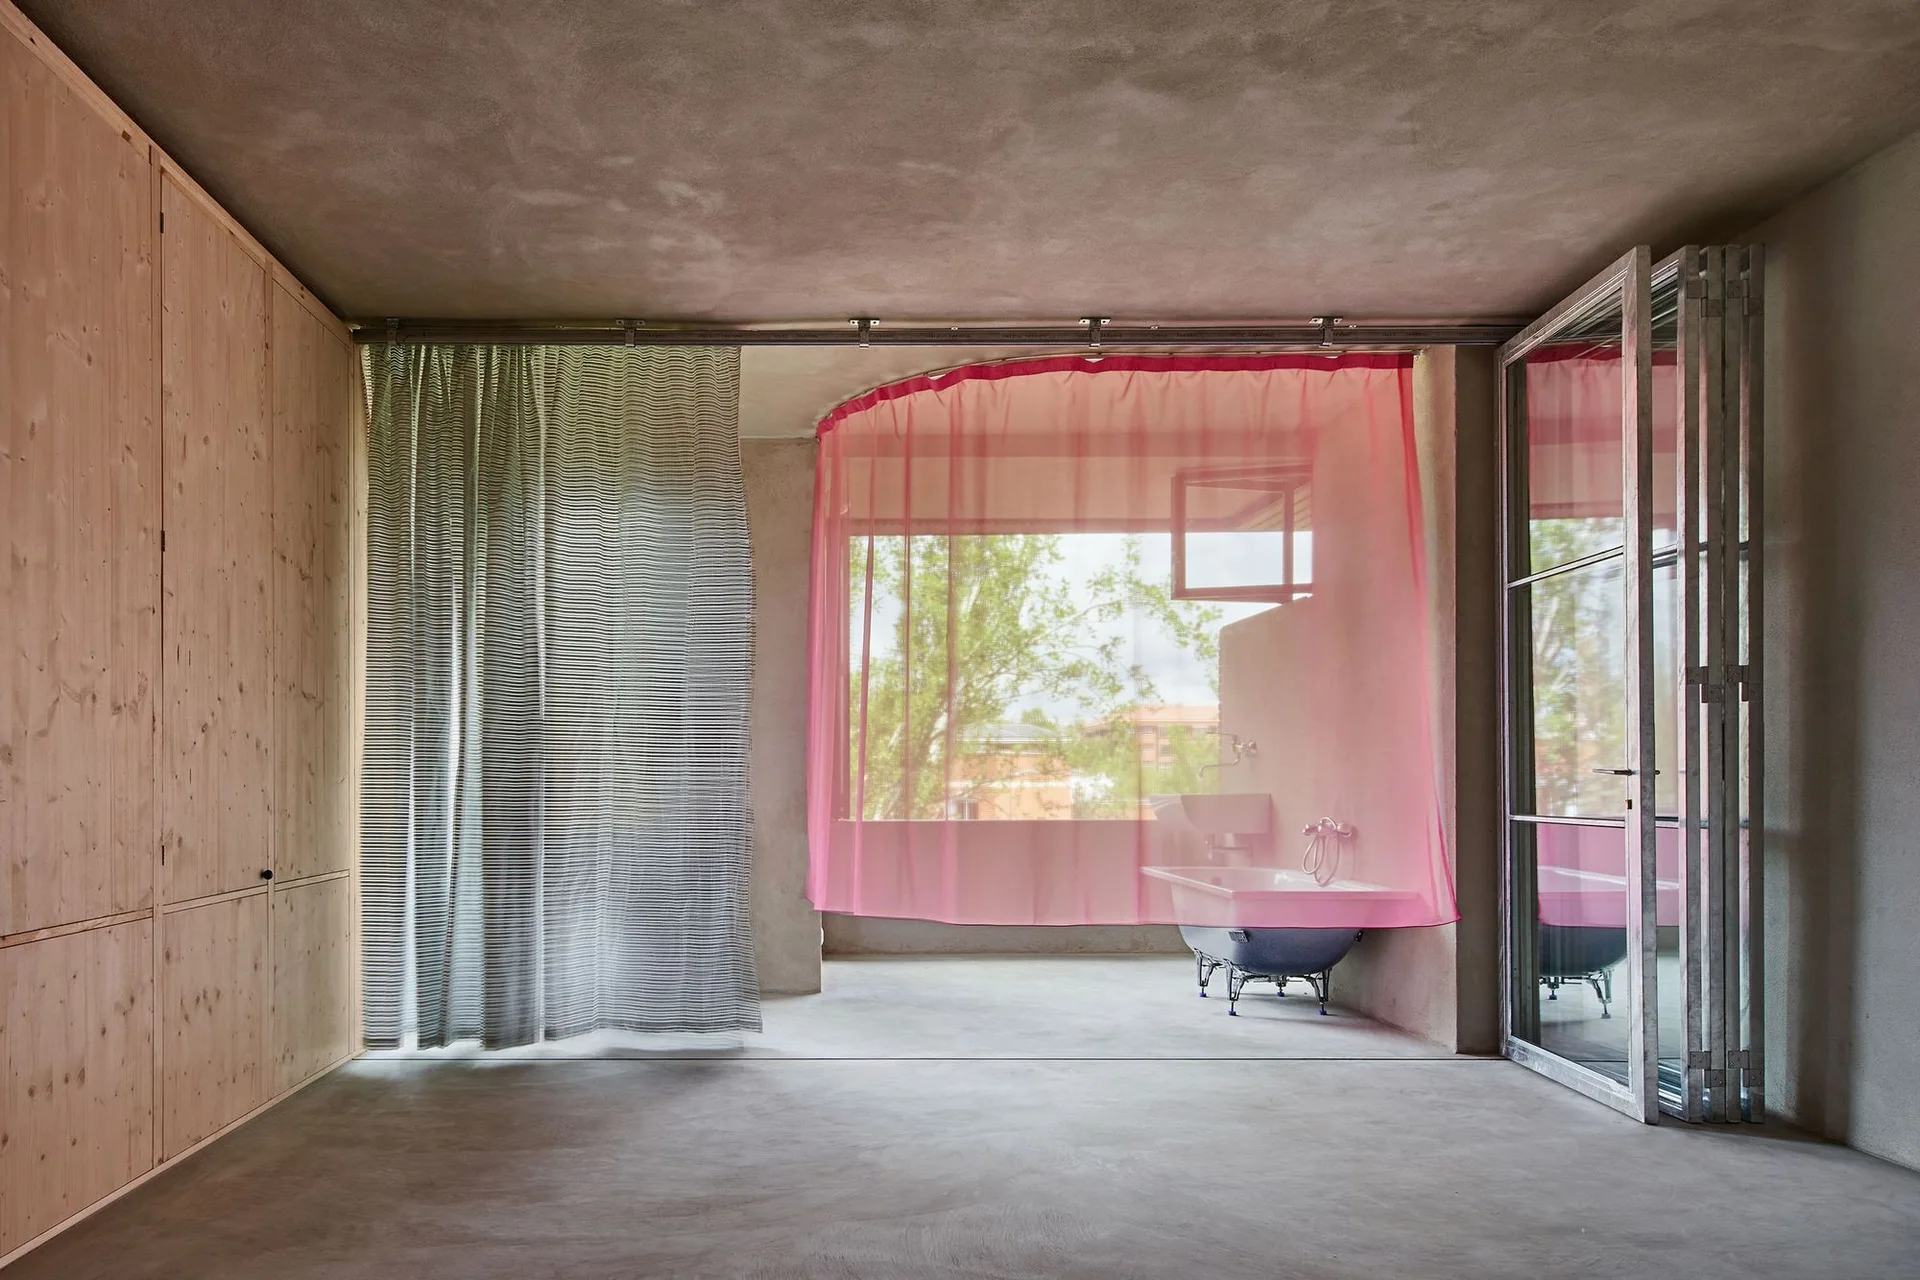
A minimal room featuring smooth concrete walls and floors, a large light-wood wardrobe, and a clawfoot bathtub behind a sheer pink curtain.
A minimalist grey concrete bathroom with a clawfoot bathtub partially screened by a sheer pink curtain hanging from a curved ceiling track.
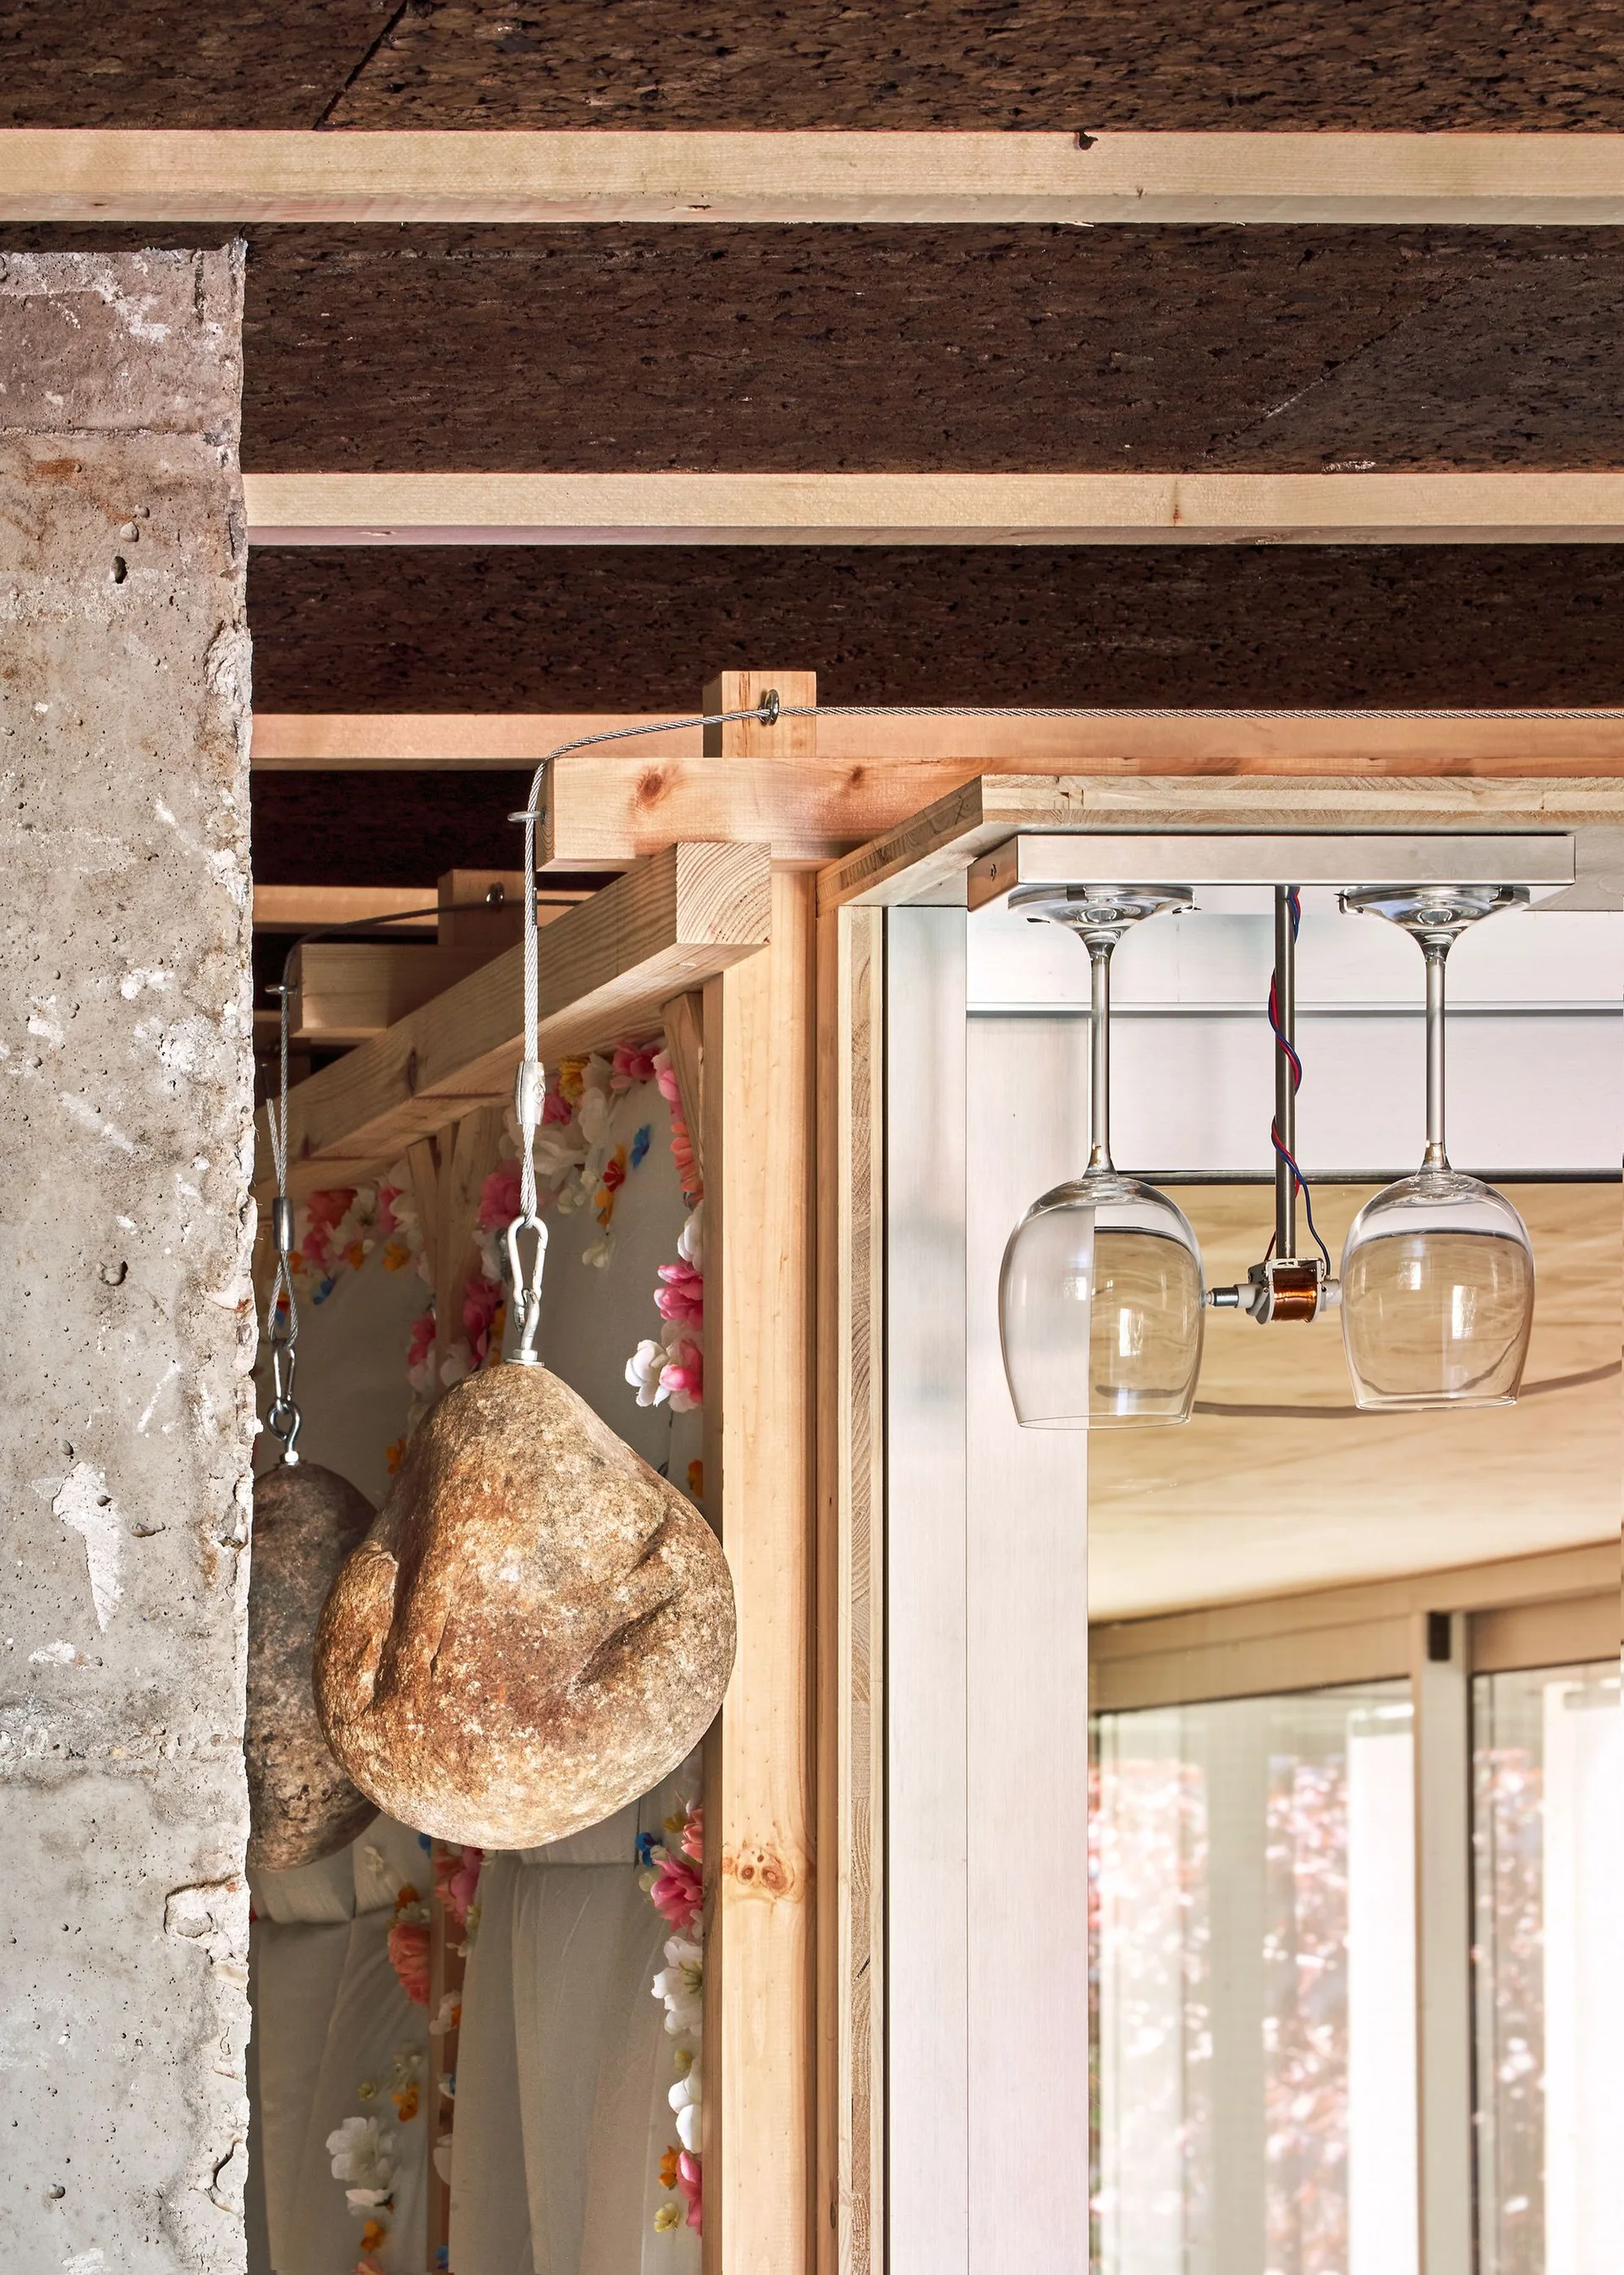
A close-up of an unfinished timber structure with hanging stone weights, suspended wine glasses, a textured cork ceiling, and a raw concrete column.
An interior view of an open wooden post-and-beam structure on light wood floors, topped by white triangular fabric panels decorated with small colorful flowers.