Skip to content

PROJECT

Yatsugatake Annex

by Takanori Ineyama Architects, Takanori Ineyama

15 images

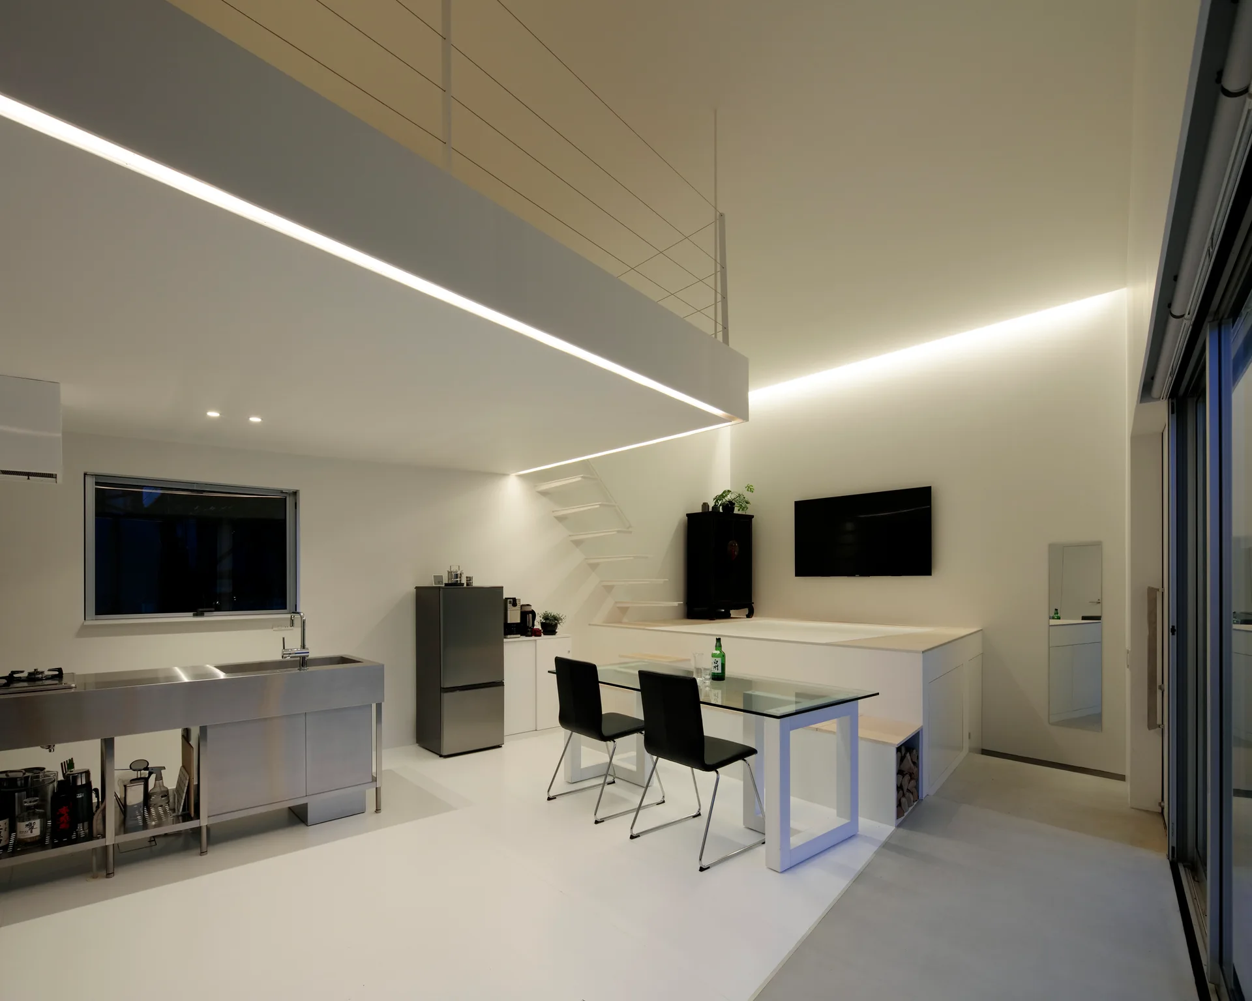
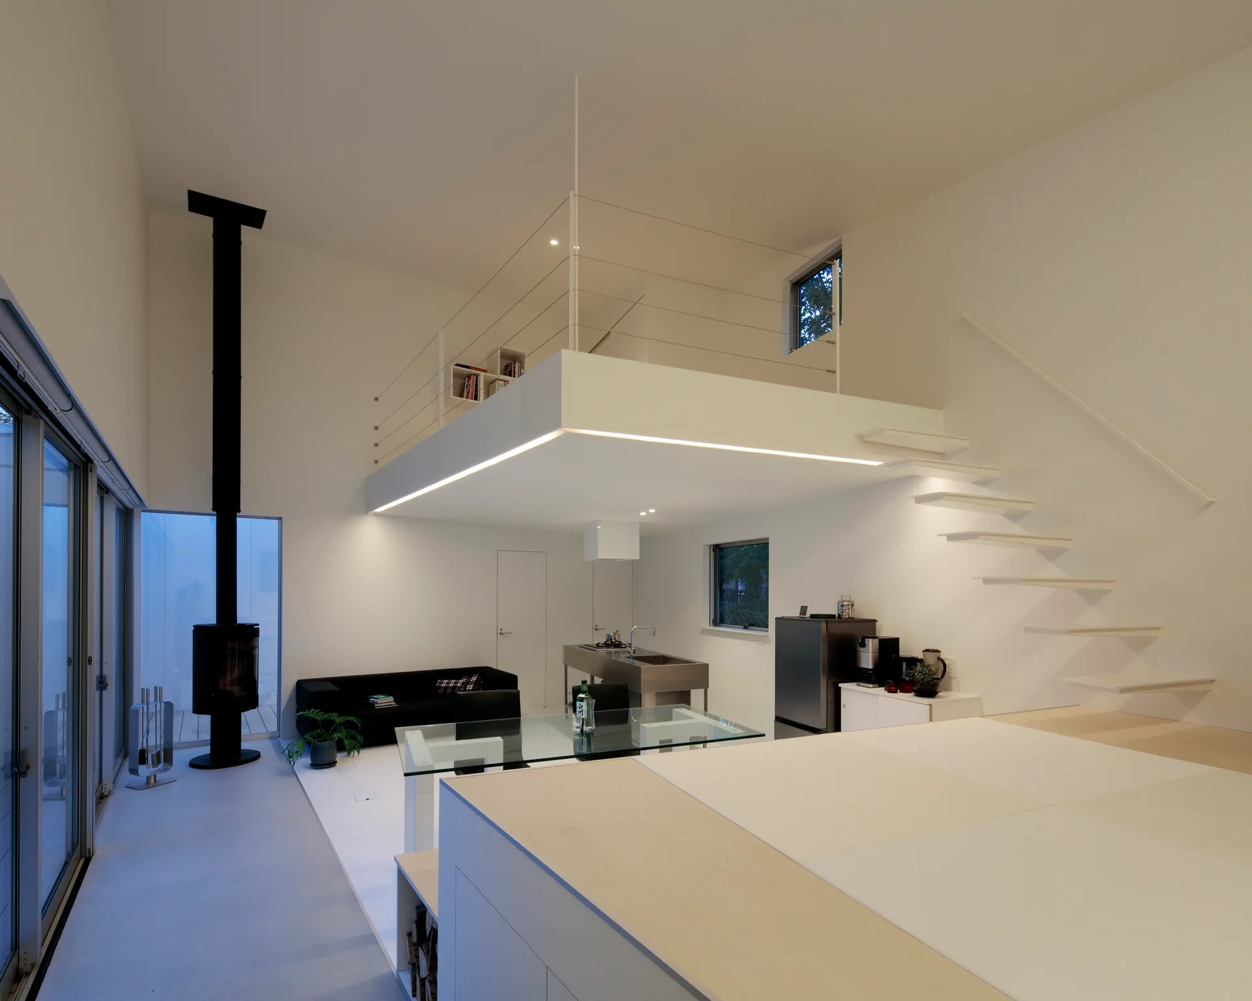
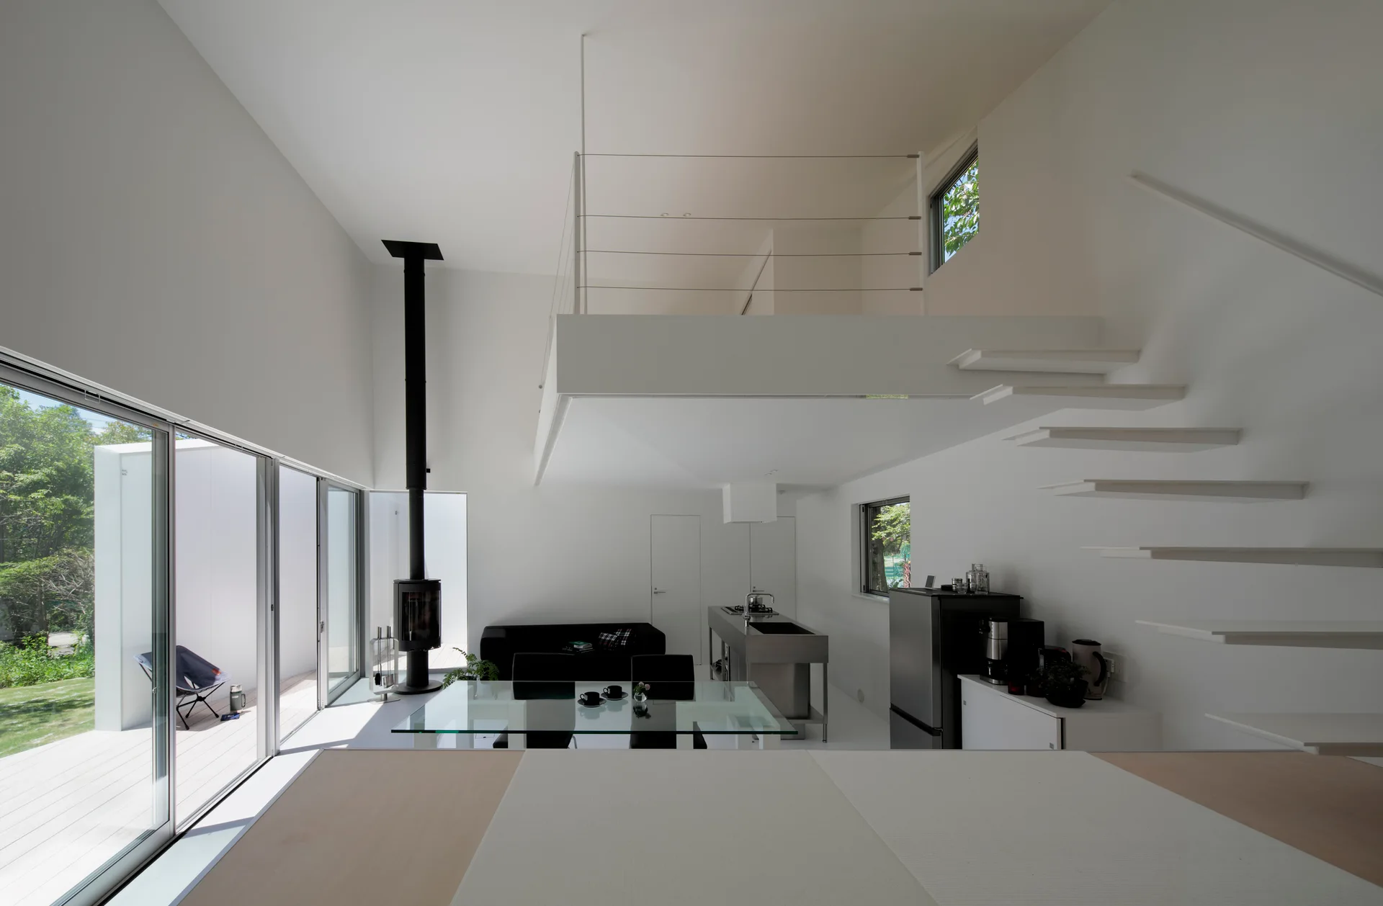
A minimalist white loft featuring a stainless steel kitchen, glass dining table, floating staircase, and mezzanine level with integrated LED lighting.
Yatsugatake Annex, Takanori Ineyama Architects, Windows, Countertop, Sink, Chair
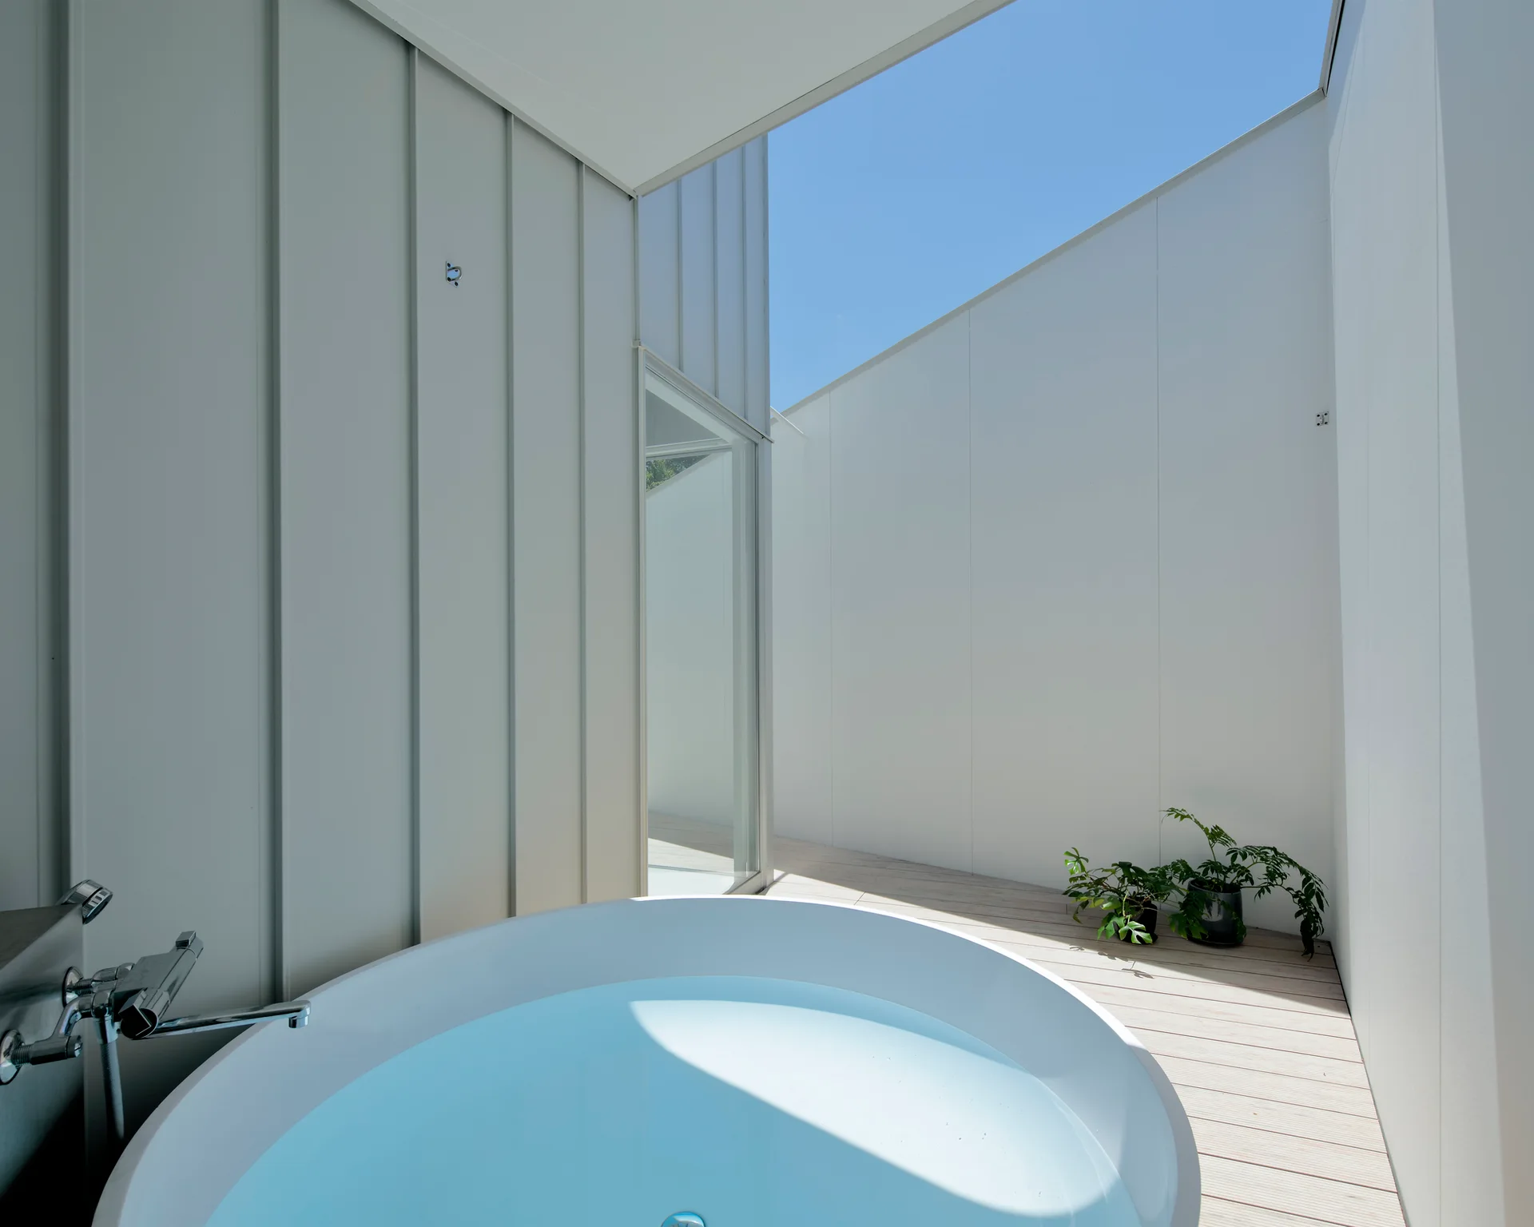
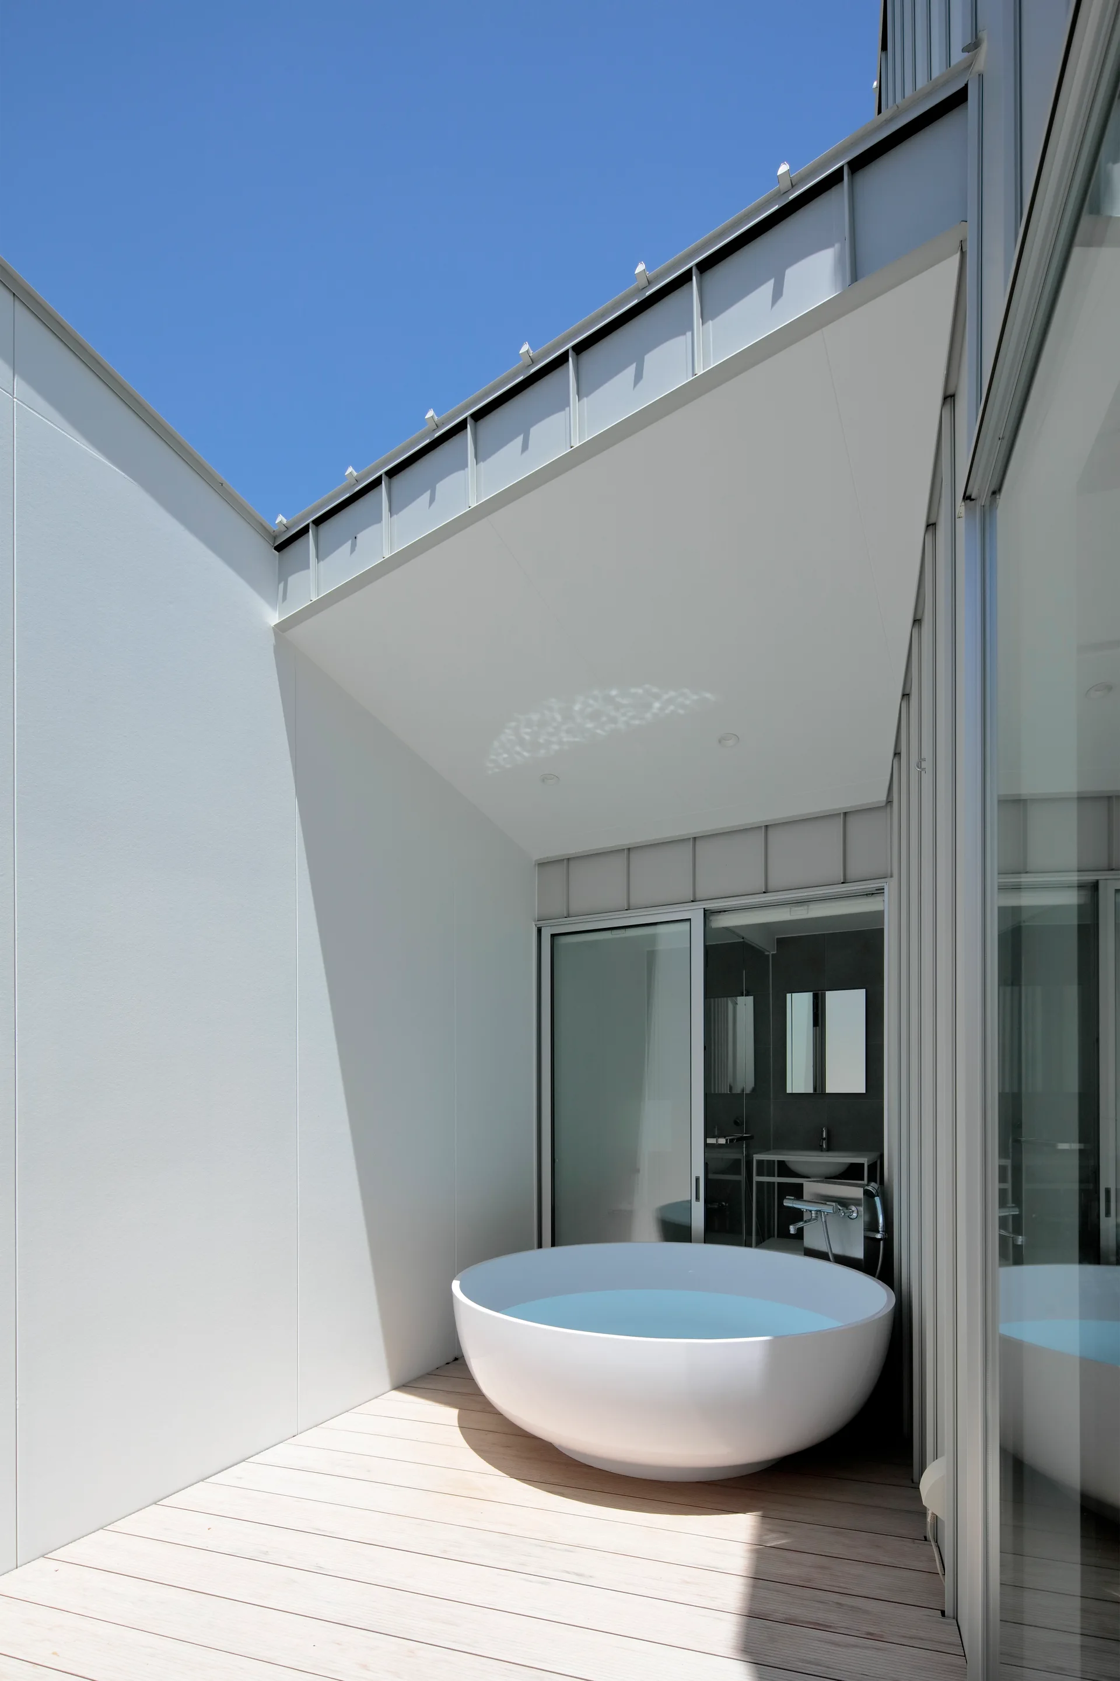
A circular white soaking tub sits on a light wood deck surrounded by tall off-white paneled walls under an open blue sky.
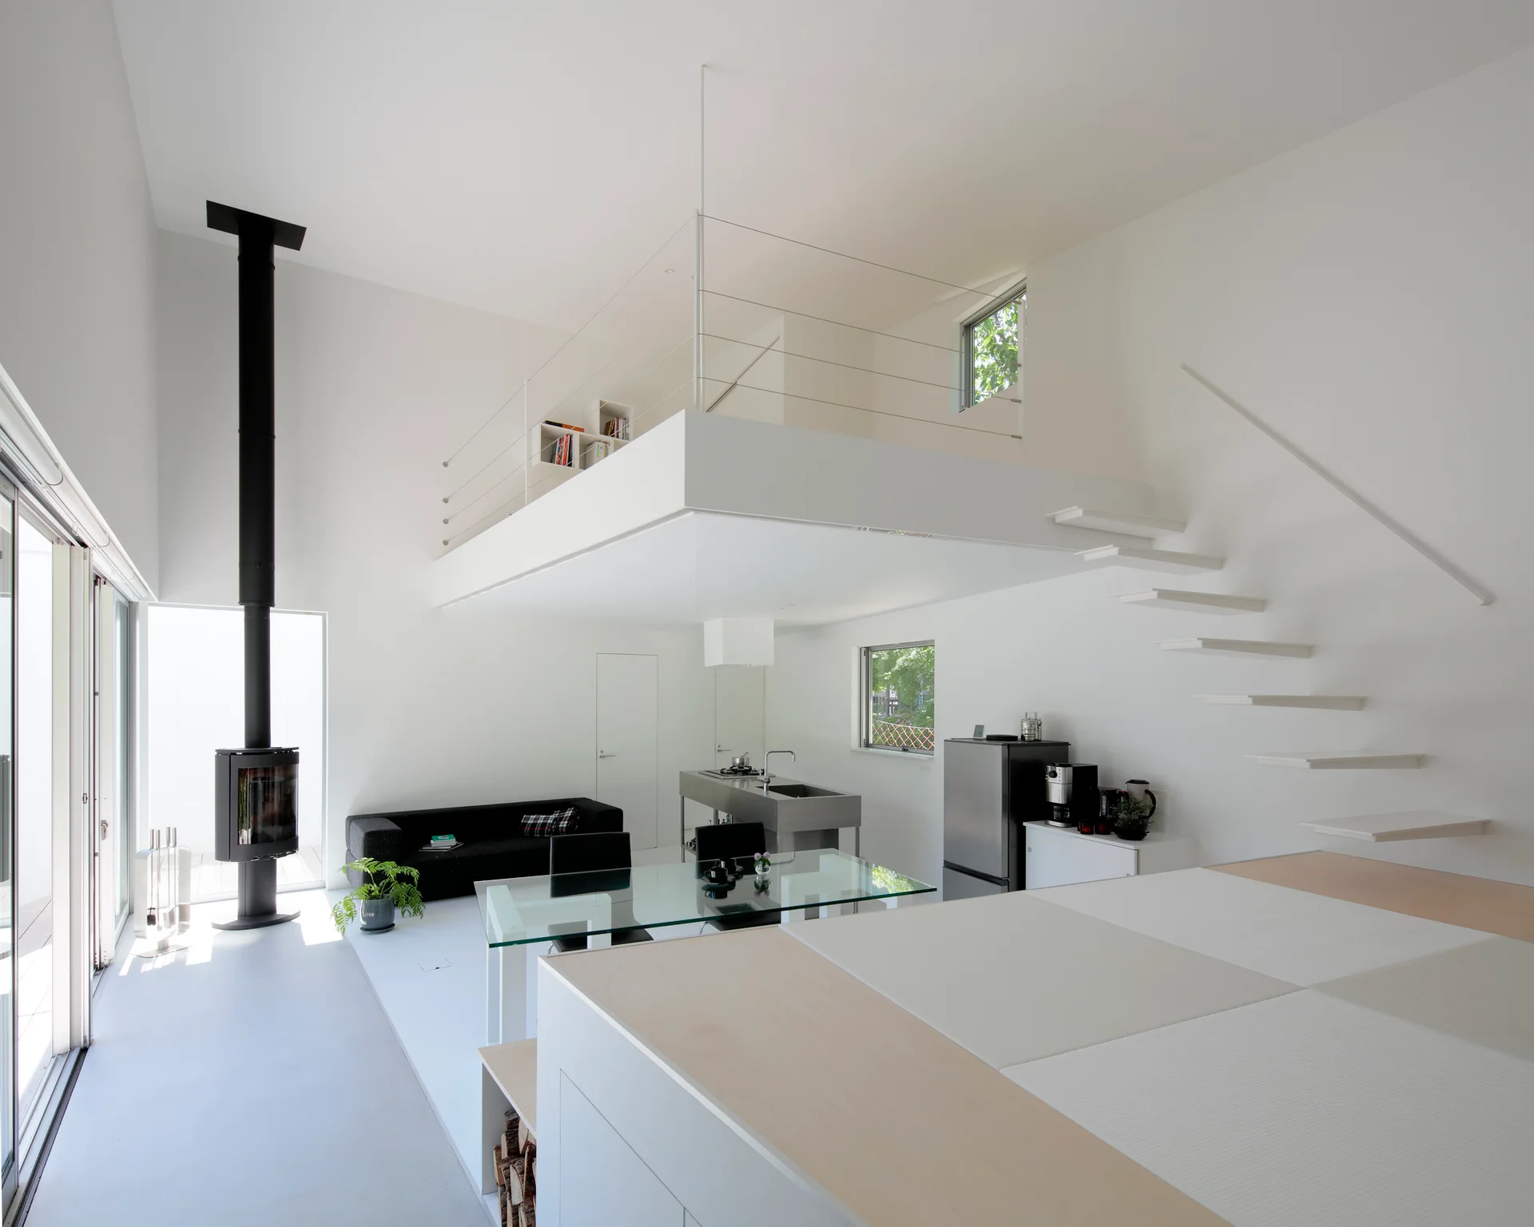
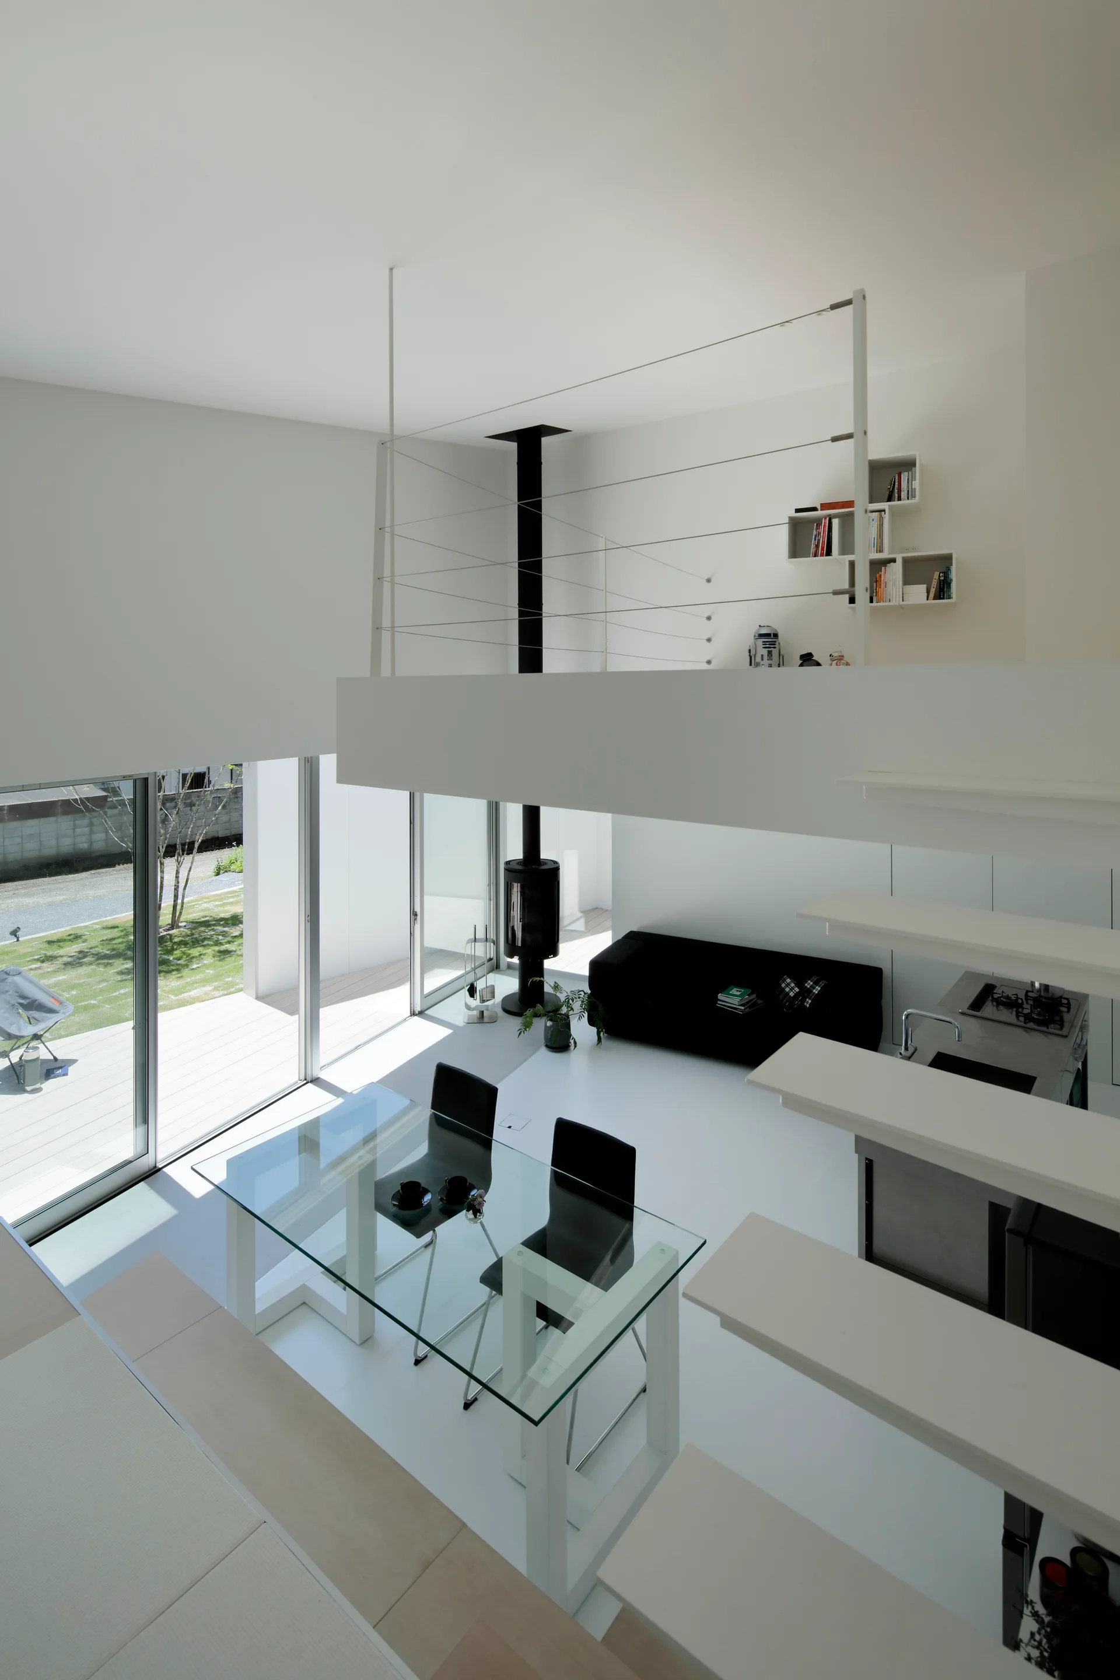
A minimalist double-height white living space featuring a floating staircase, a mezzanine loft, and a tall black freestanding fireplace.
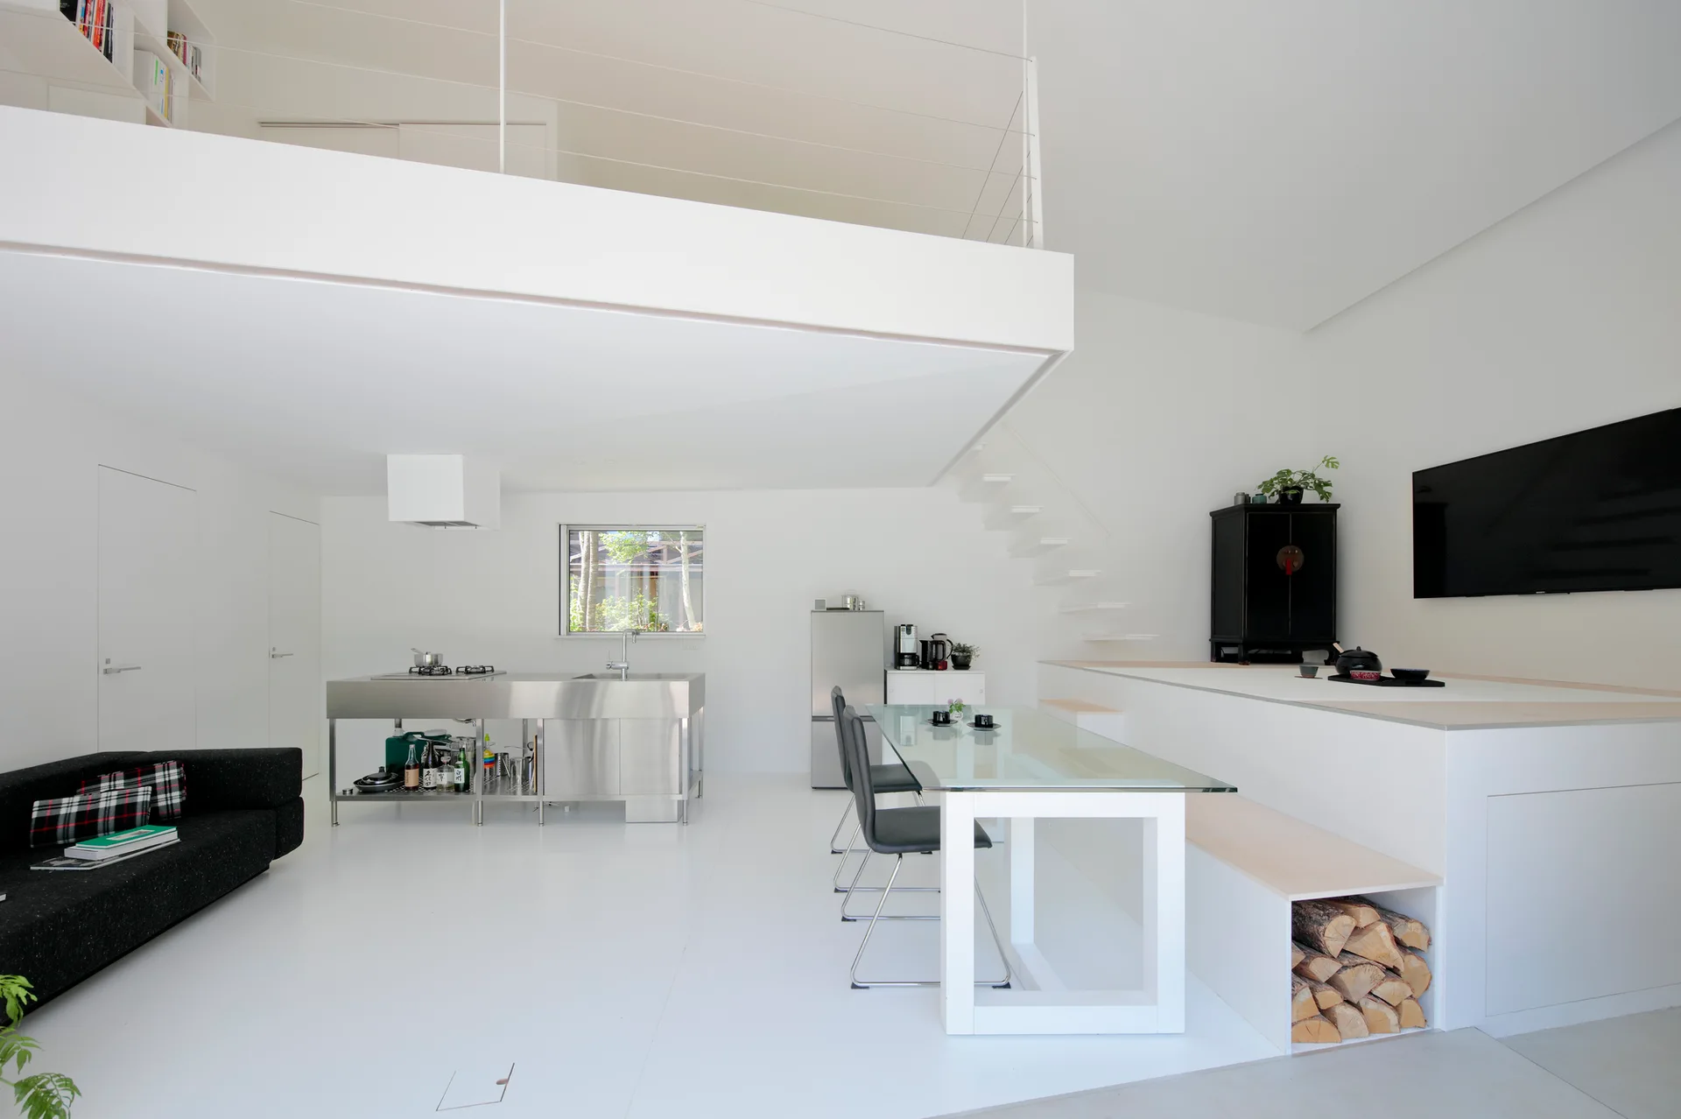
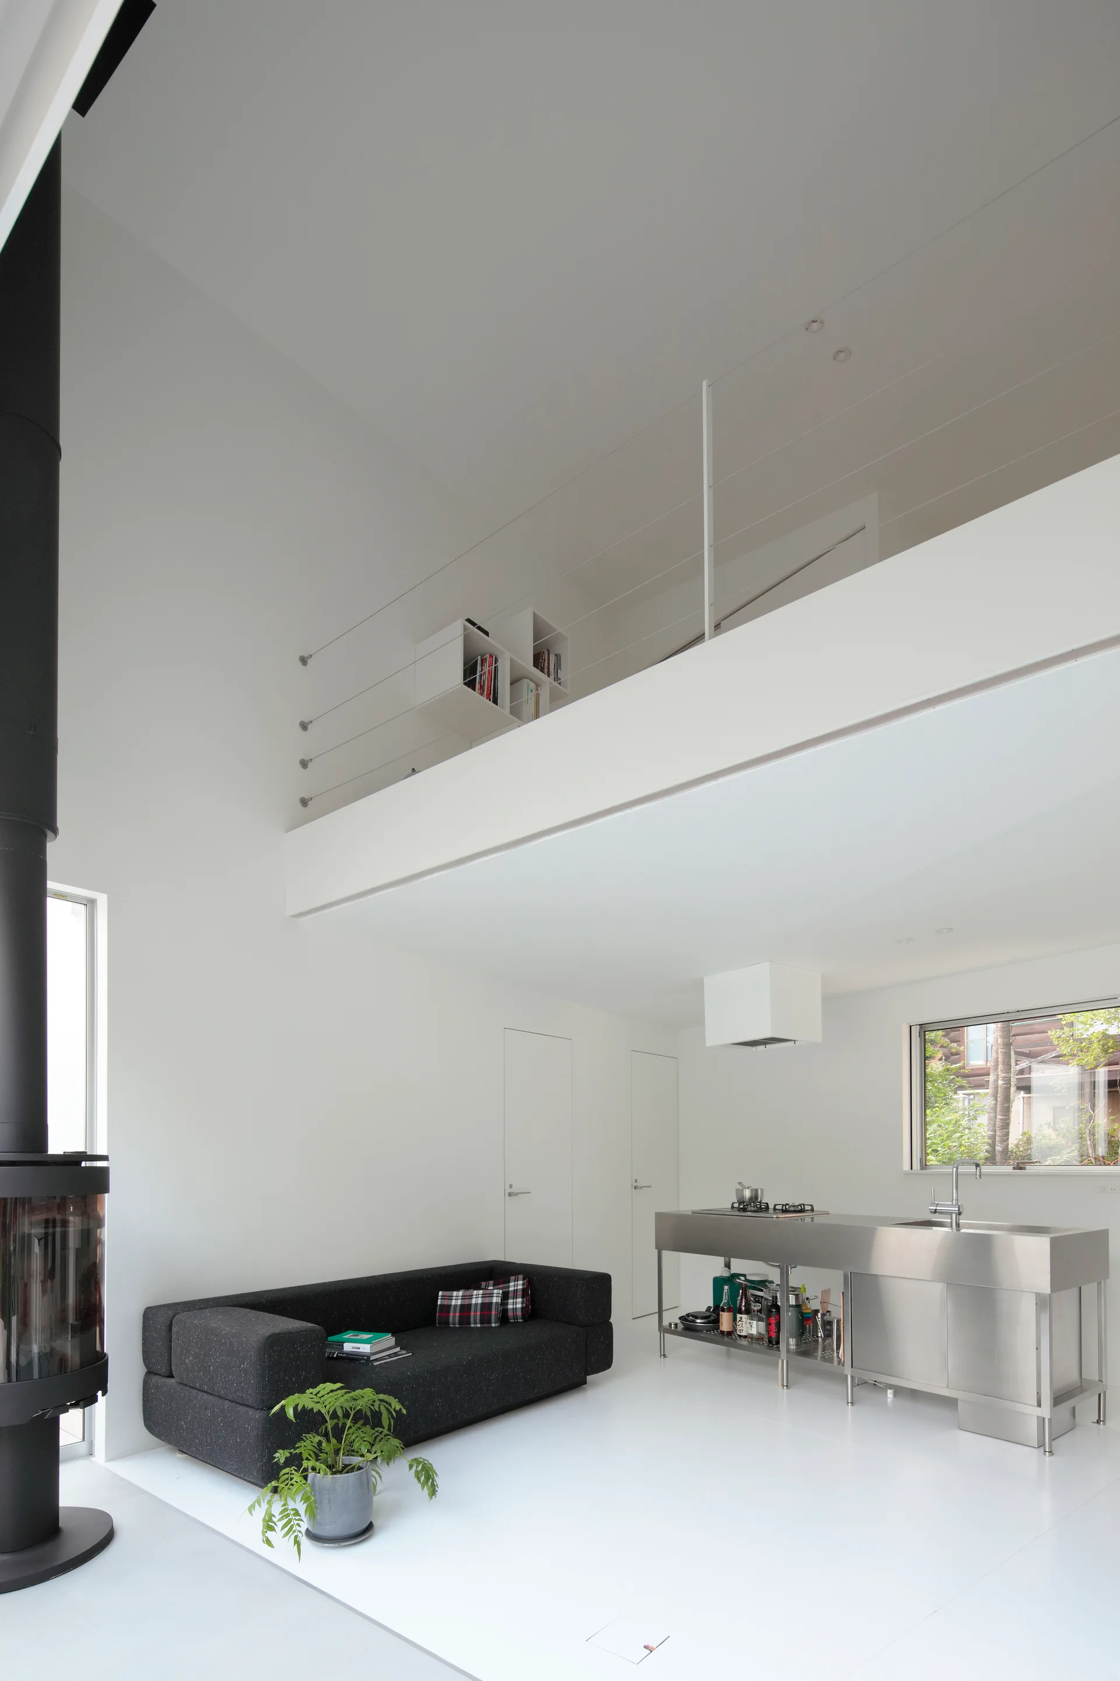
A minimalist double-height white living room with a glass dining table, floating stairs, a black sofa, and a black wood-burning stove.
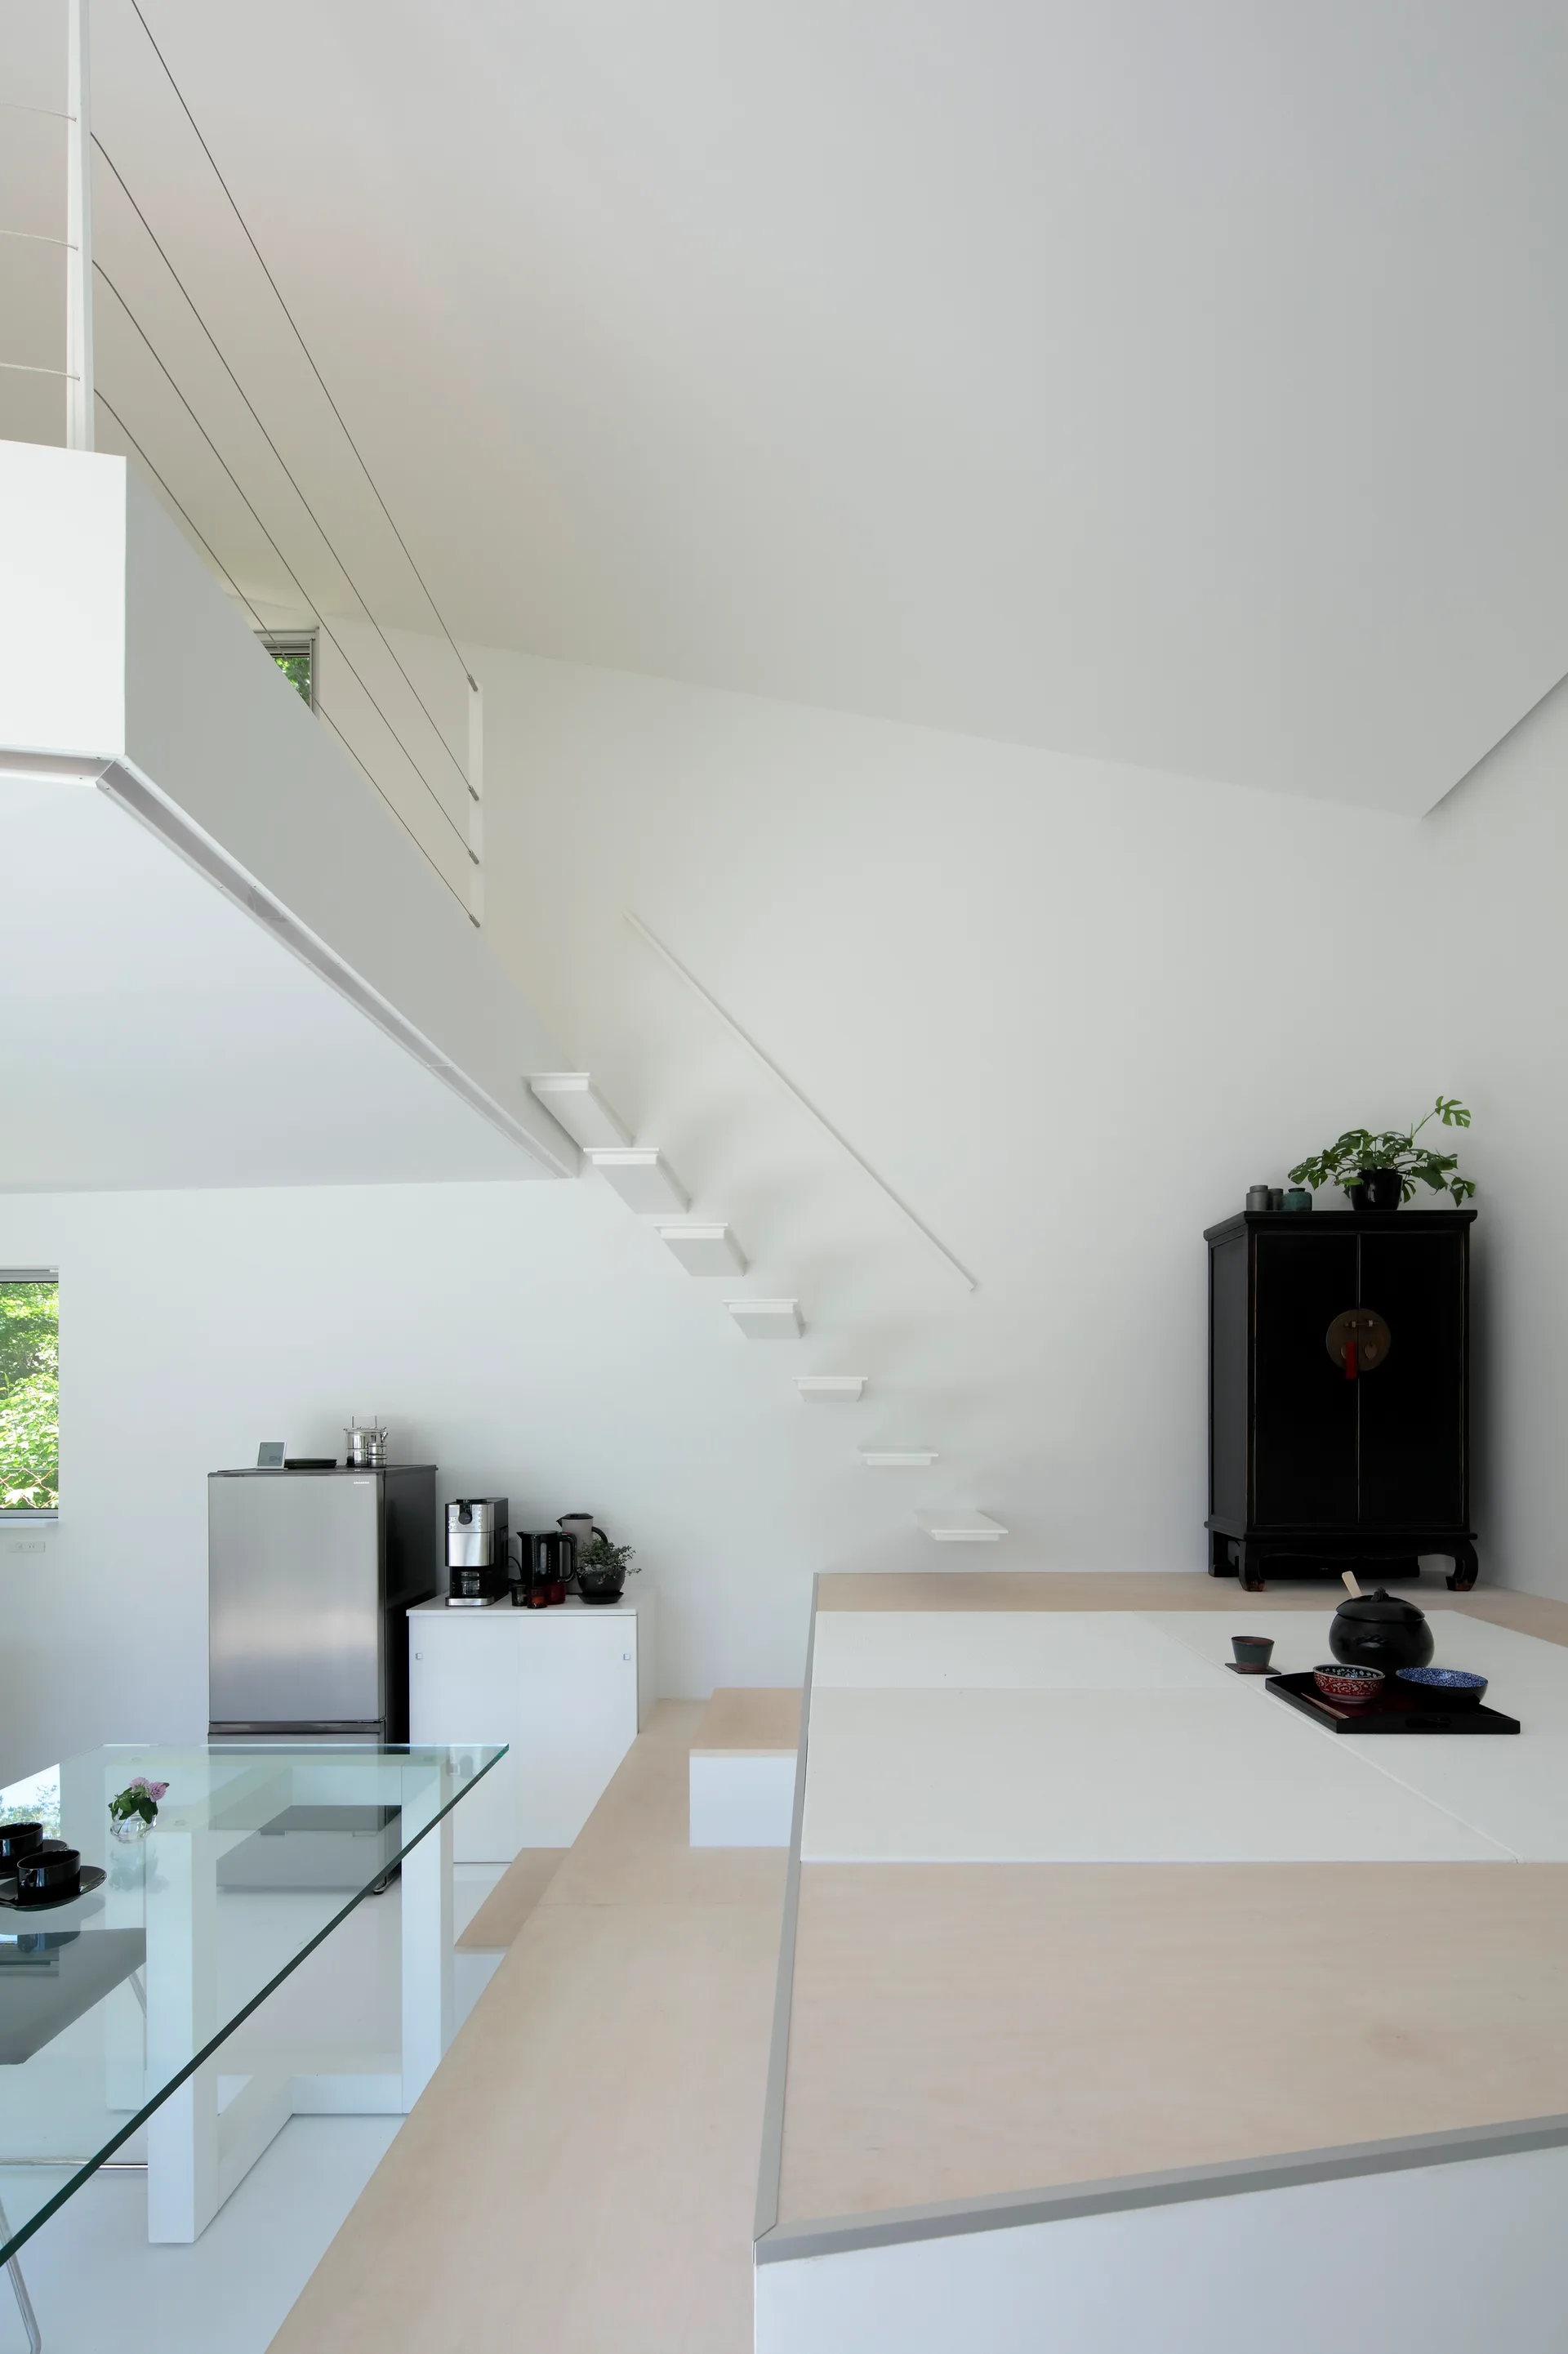
A modern split-level room features white floating stairs, a raised wood platform with a tea set, and a glass dining table.
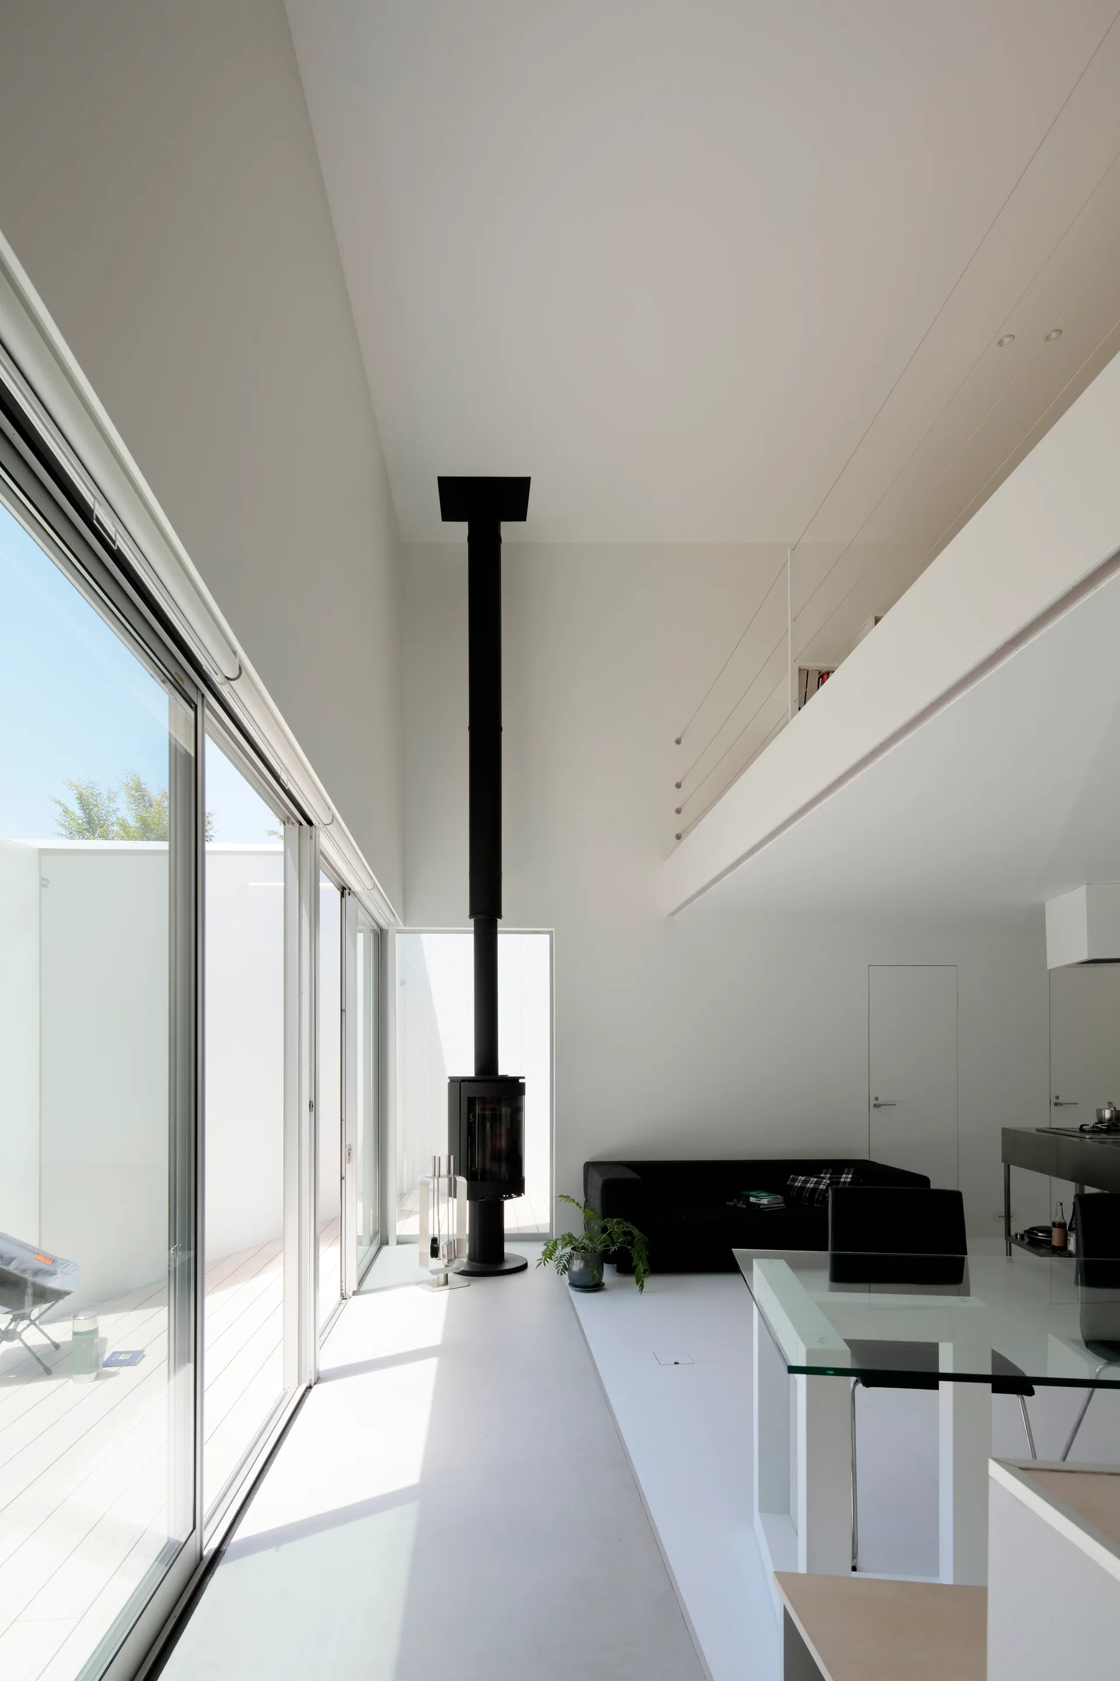
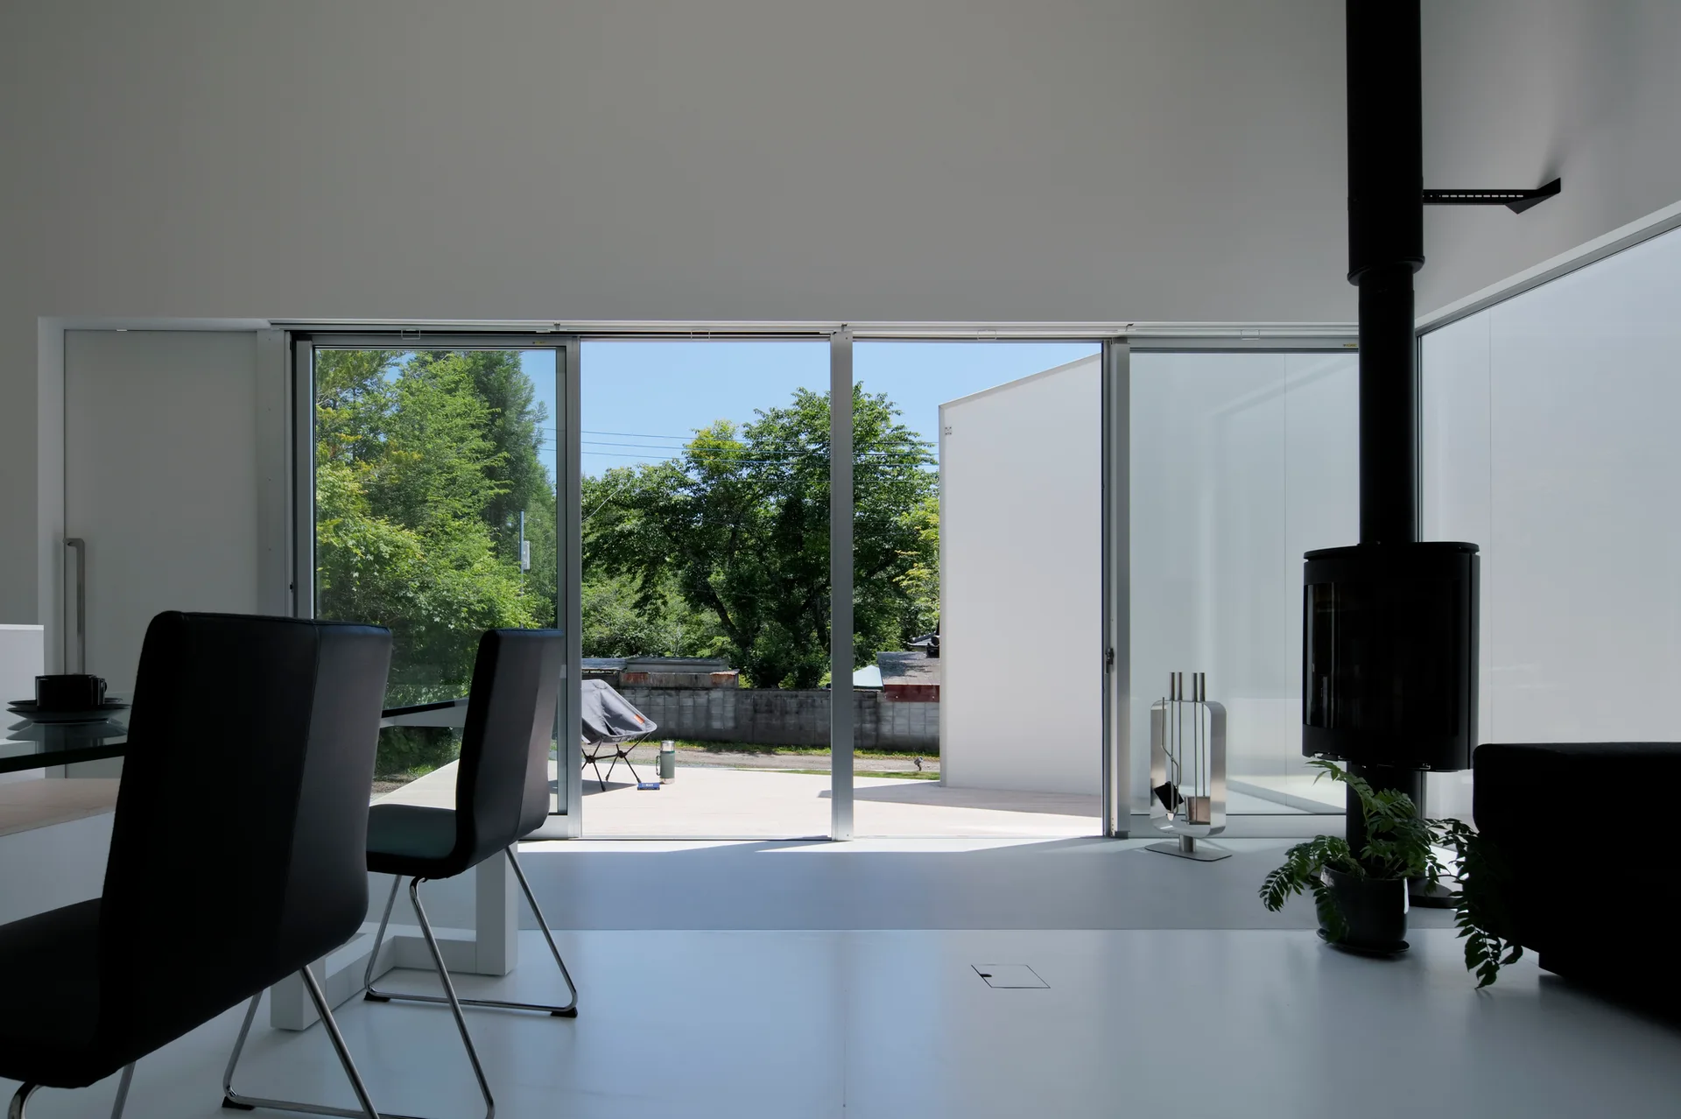
A minimalist white living room features a tall black fireplace, a glass-topped dining table, and large sliding glass doors beneath a mezzanine.
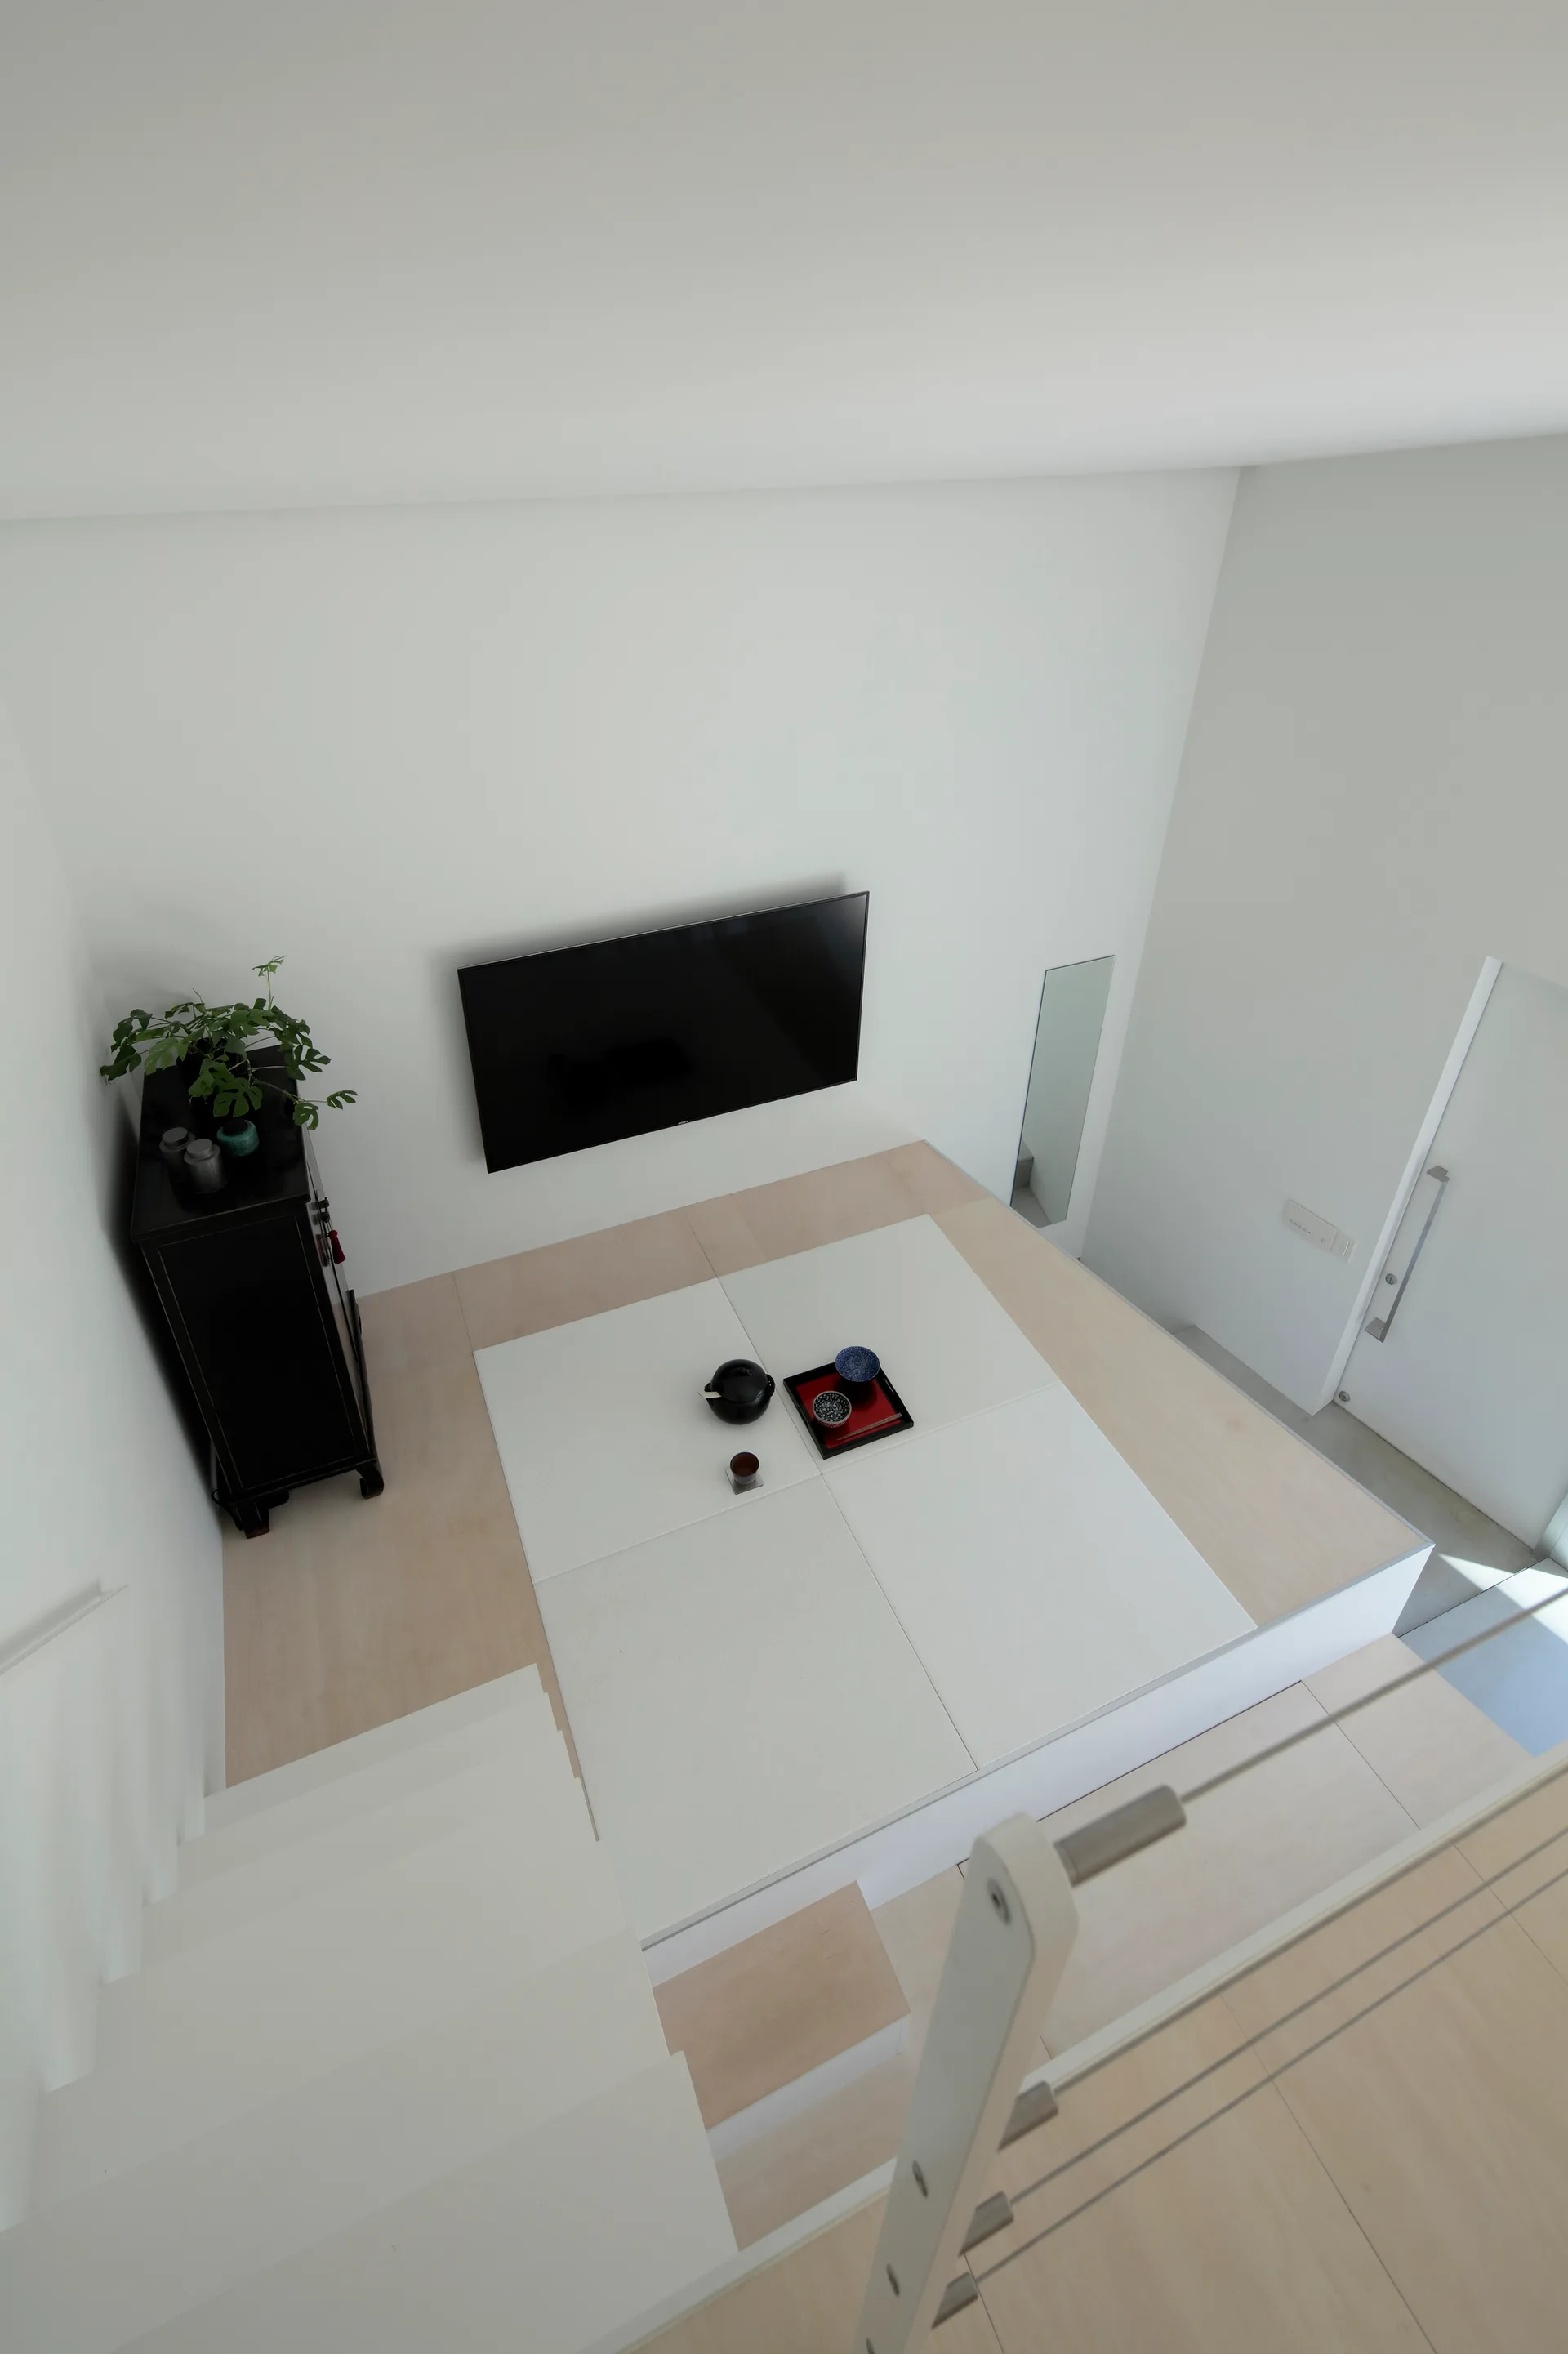
A high-angle shot of a minimalist white room featuring an elevated light wood platform with inset white tatami mats and a wall-mounted TV.
A minimalist open-plan living room and kitchen features a white mezzanine with a thin railing, floating stairs, and a black fireplace chimney.
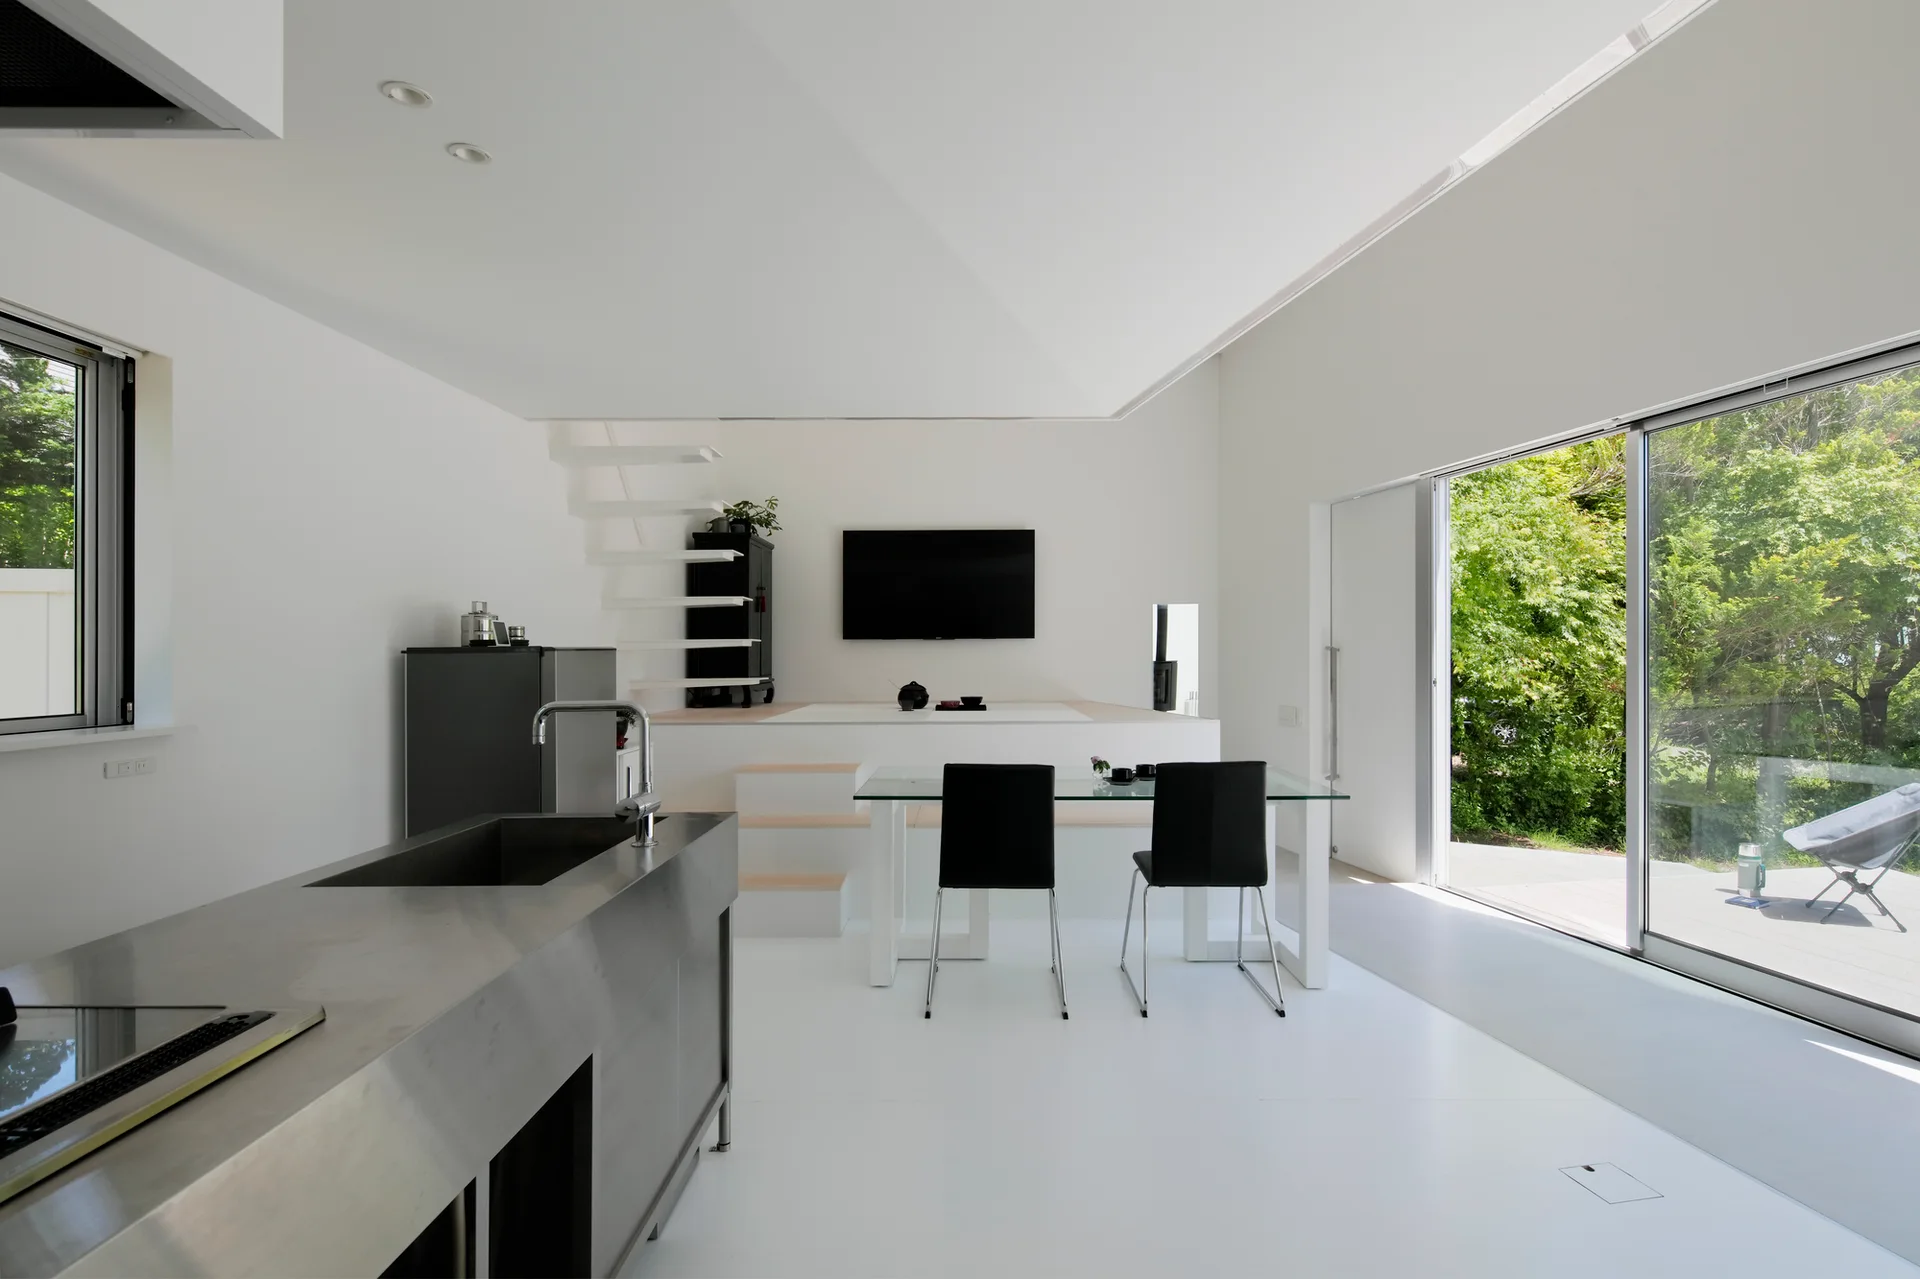
An open-concept white interior features a stainless steel kitchen island, a glass dining table, and a staircase leading to a mezzanine loft.
A minimalist white living room features black dining chairs, a black freestanding fireplace, and large sliding glass doors opening to a sunny outdoor patio.
Yatsugatake Annex, Takanori Ineyama Architects, Image 16 of 25
A circular white freestanding bathtub sits on a light wood deck on a modern outdoor patio next to a glass sliding door.
A minimalist white double-height living room featuring a floating staircase, mezzanine level, glass-top dining table, and tall black wood stove.
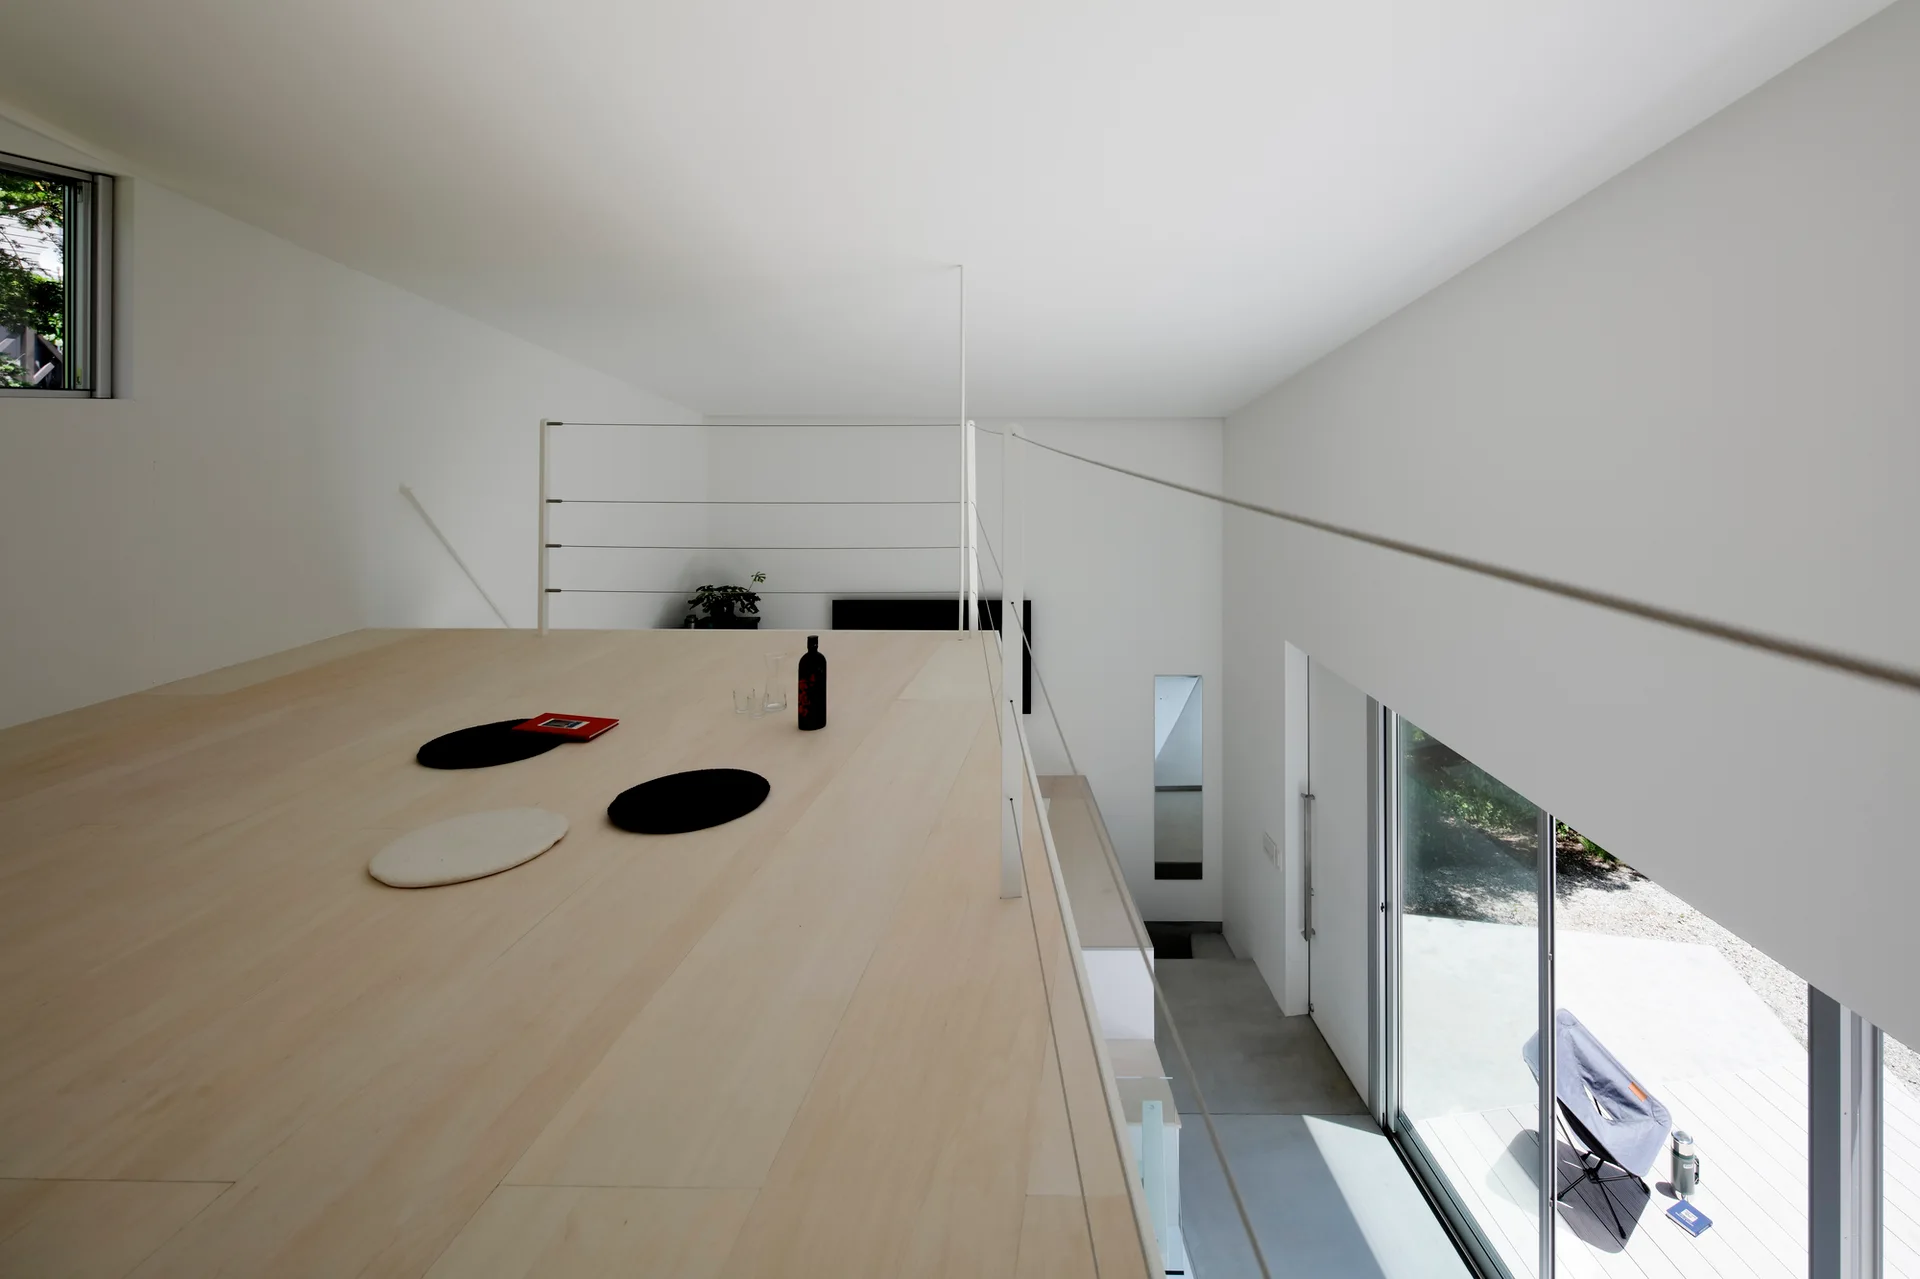
A minimalist mezzanine with light wood flooring and a thin white wire railing overlooks a lower level with a large sliding glass door.