Skip to content

PROJECT

Opera

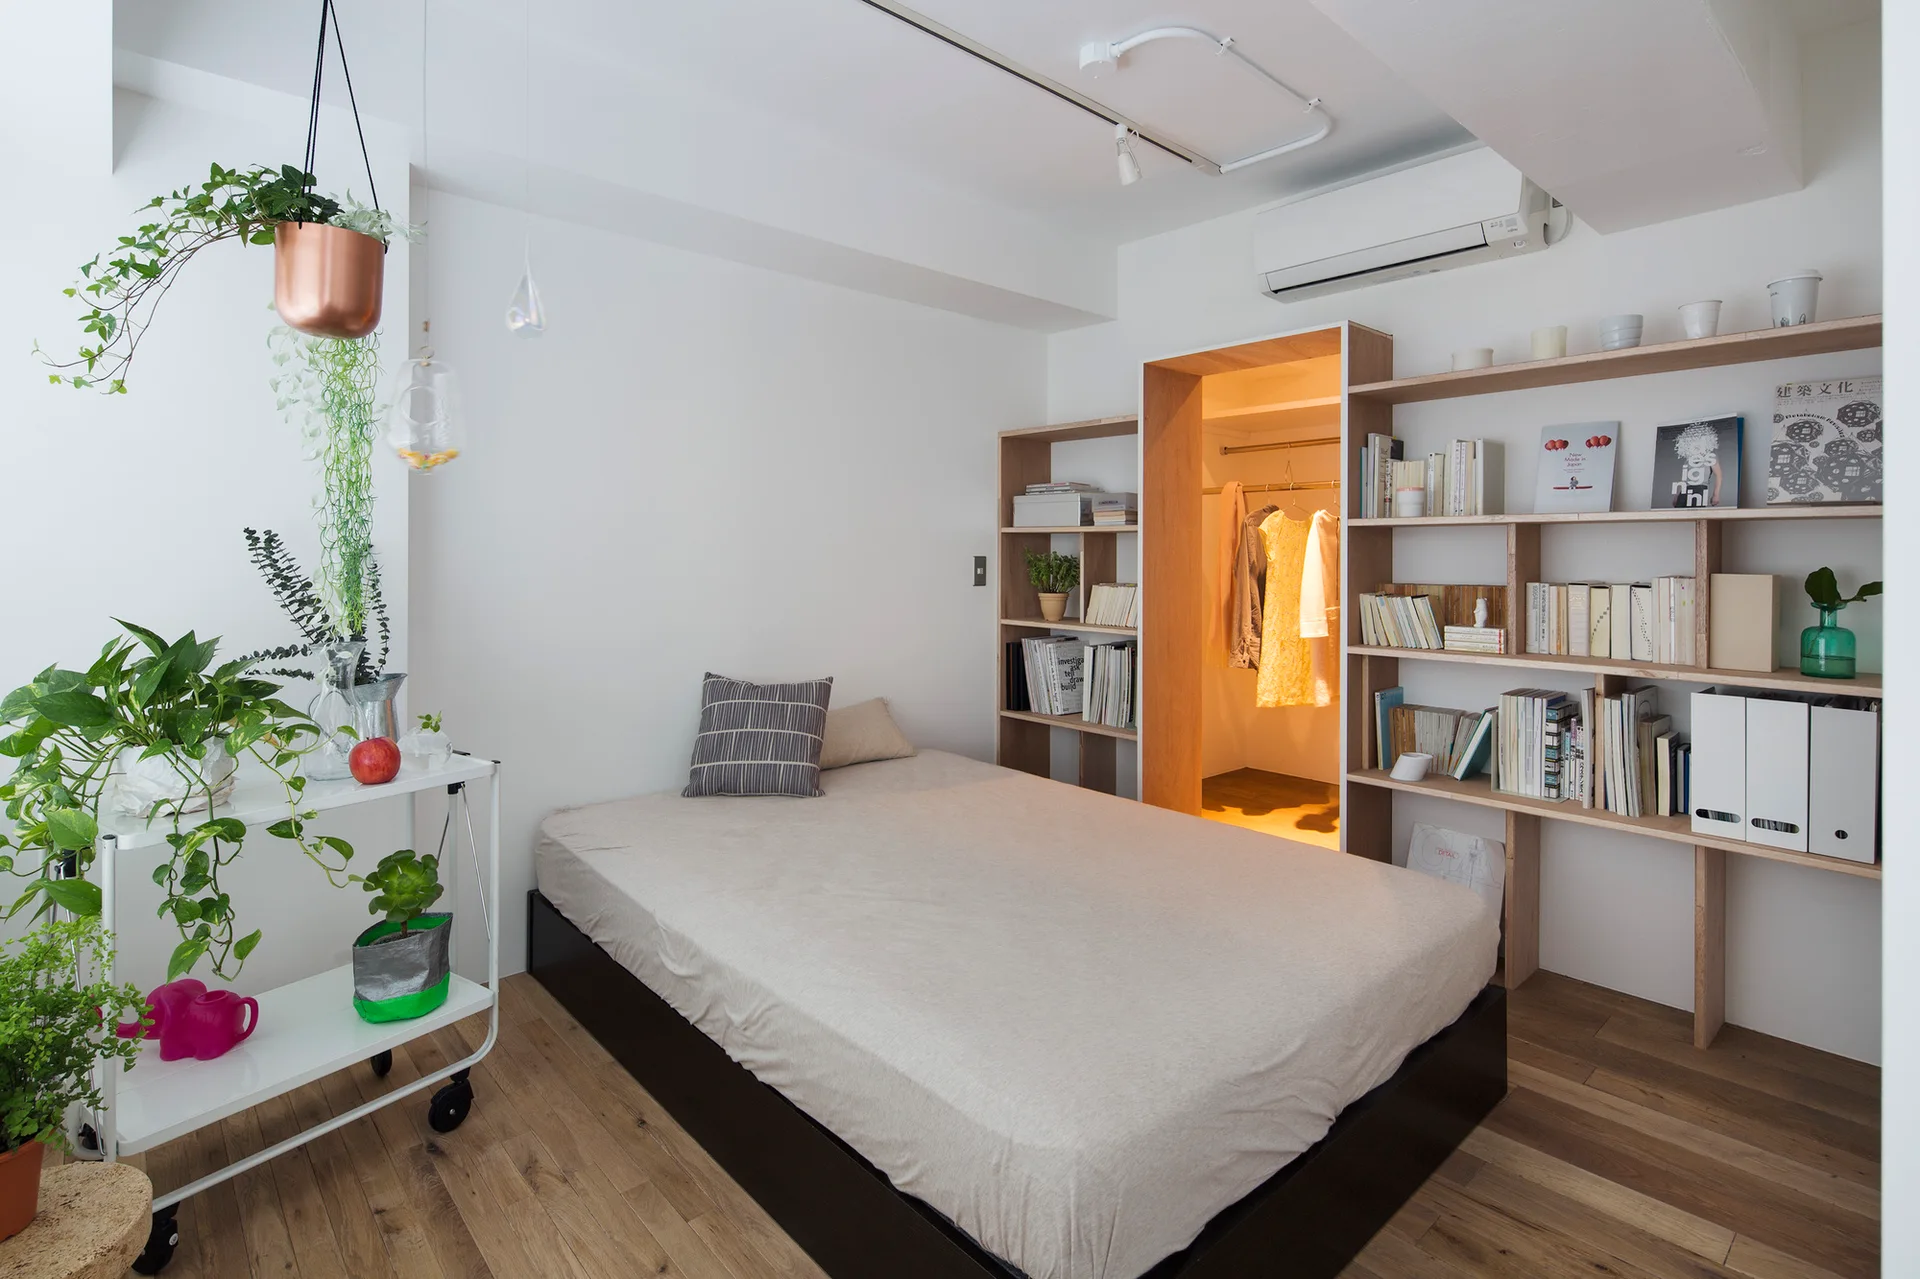
A modern minimalist bedroom features a platform bed flanked by light wood open bookcases built around a glowing walk-in closet entryway.
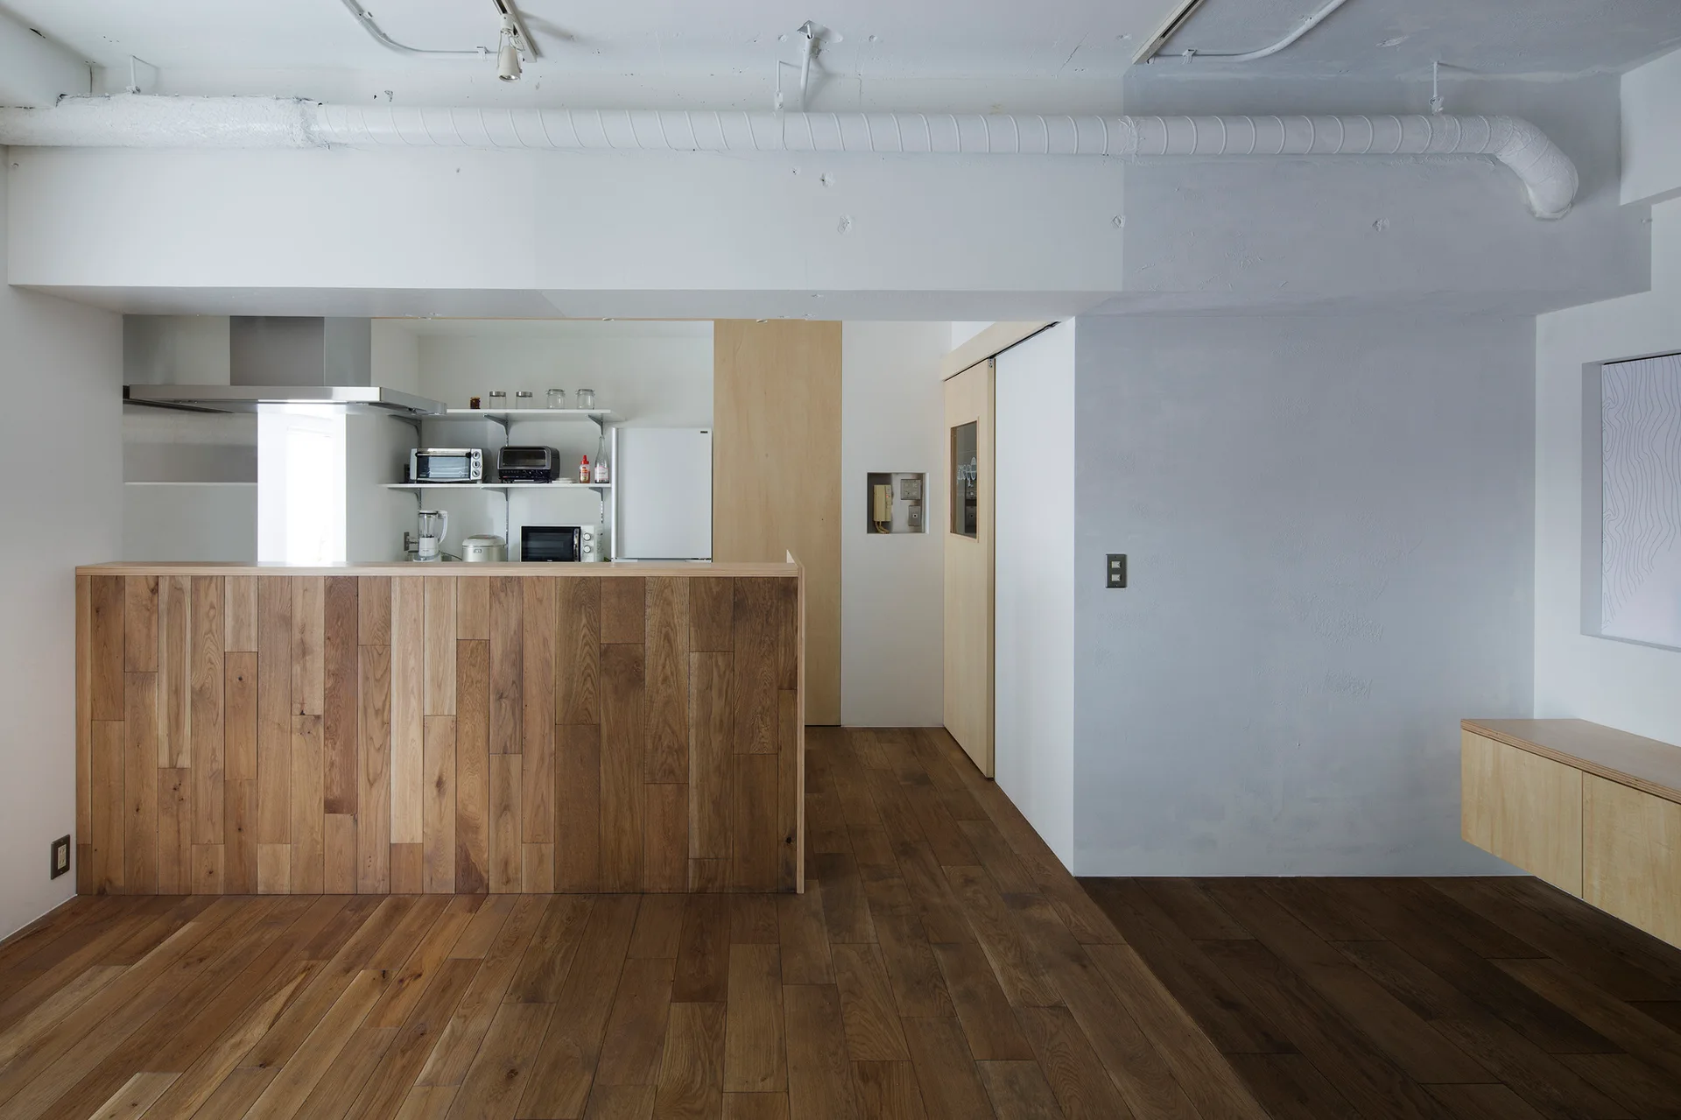
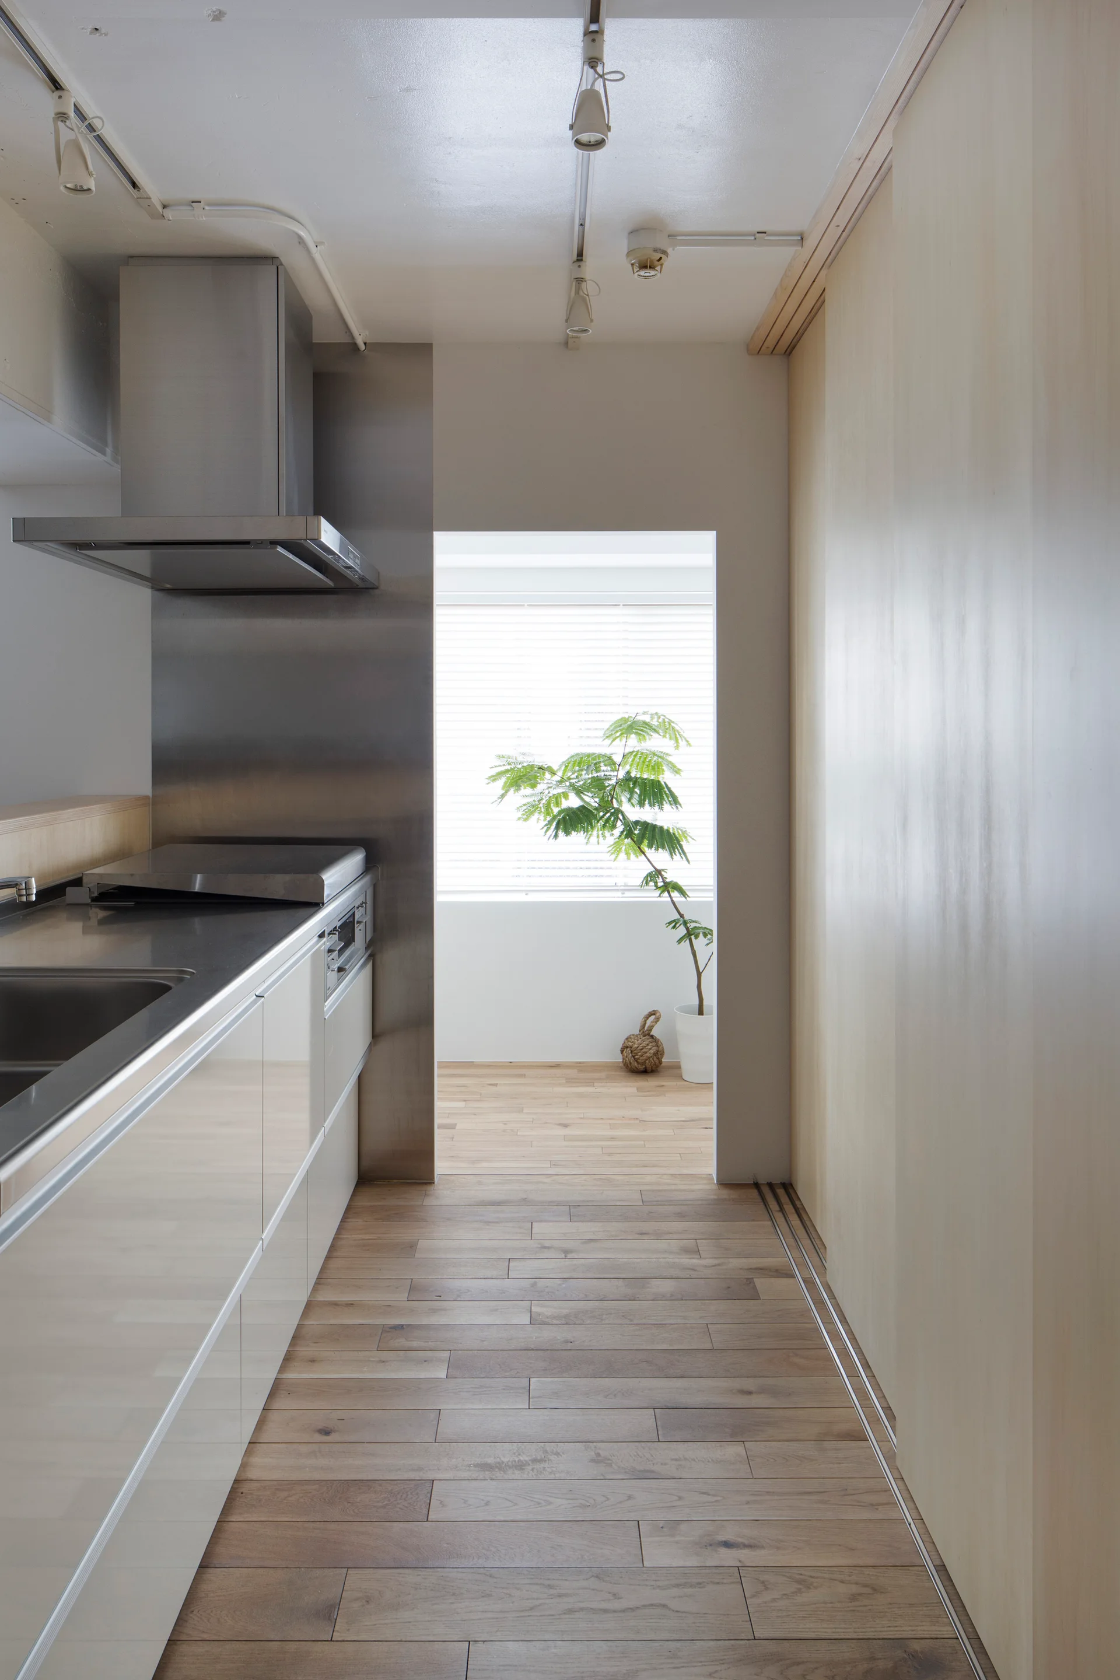
A minimalist kitchen features a wood-paneled counter, matching hardwood floors, a sliding wood door, and a white ceiling with exposed painted pipes.
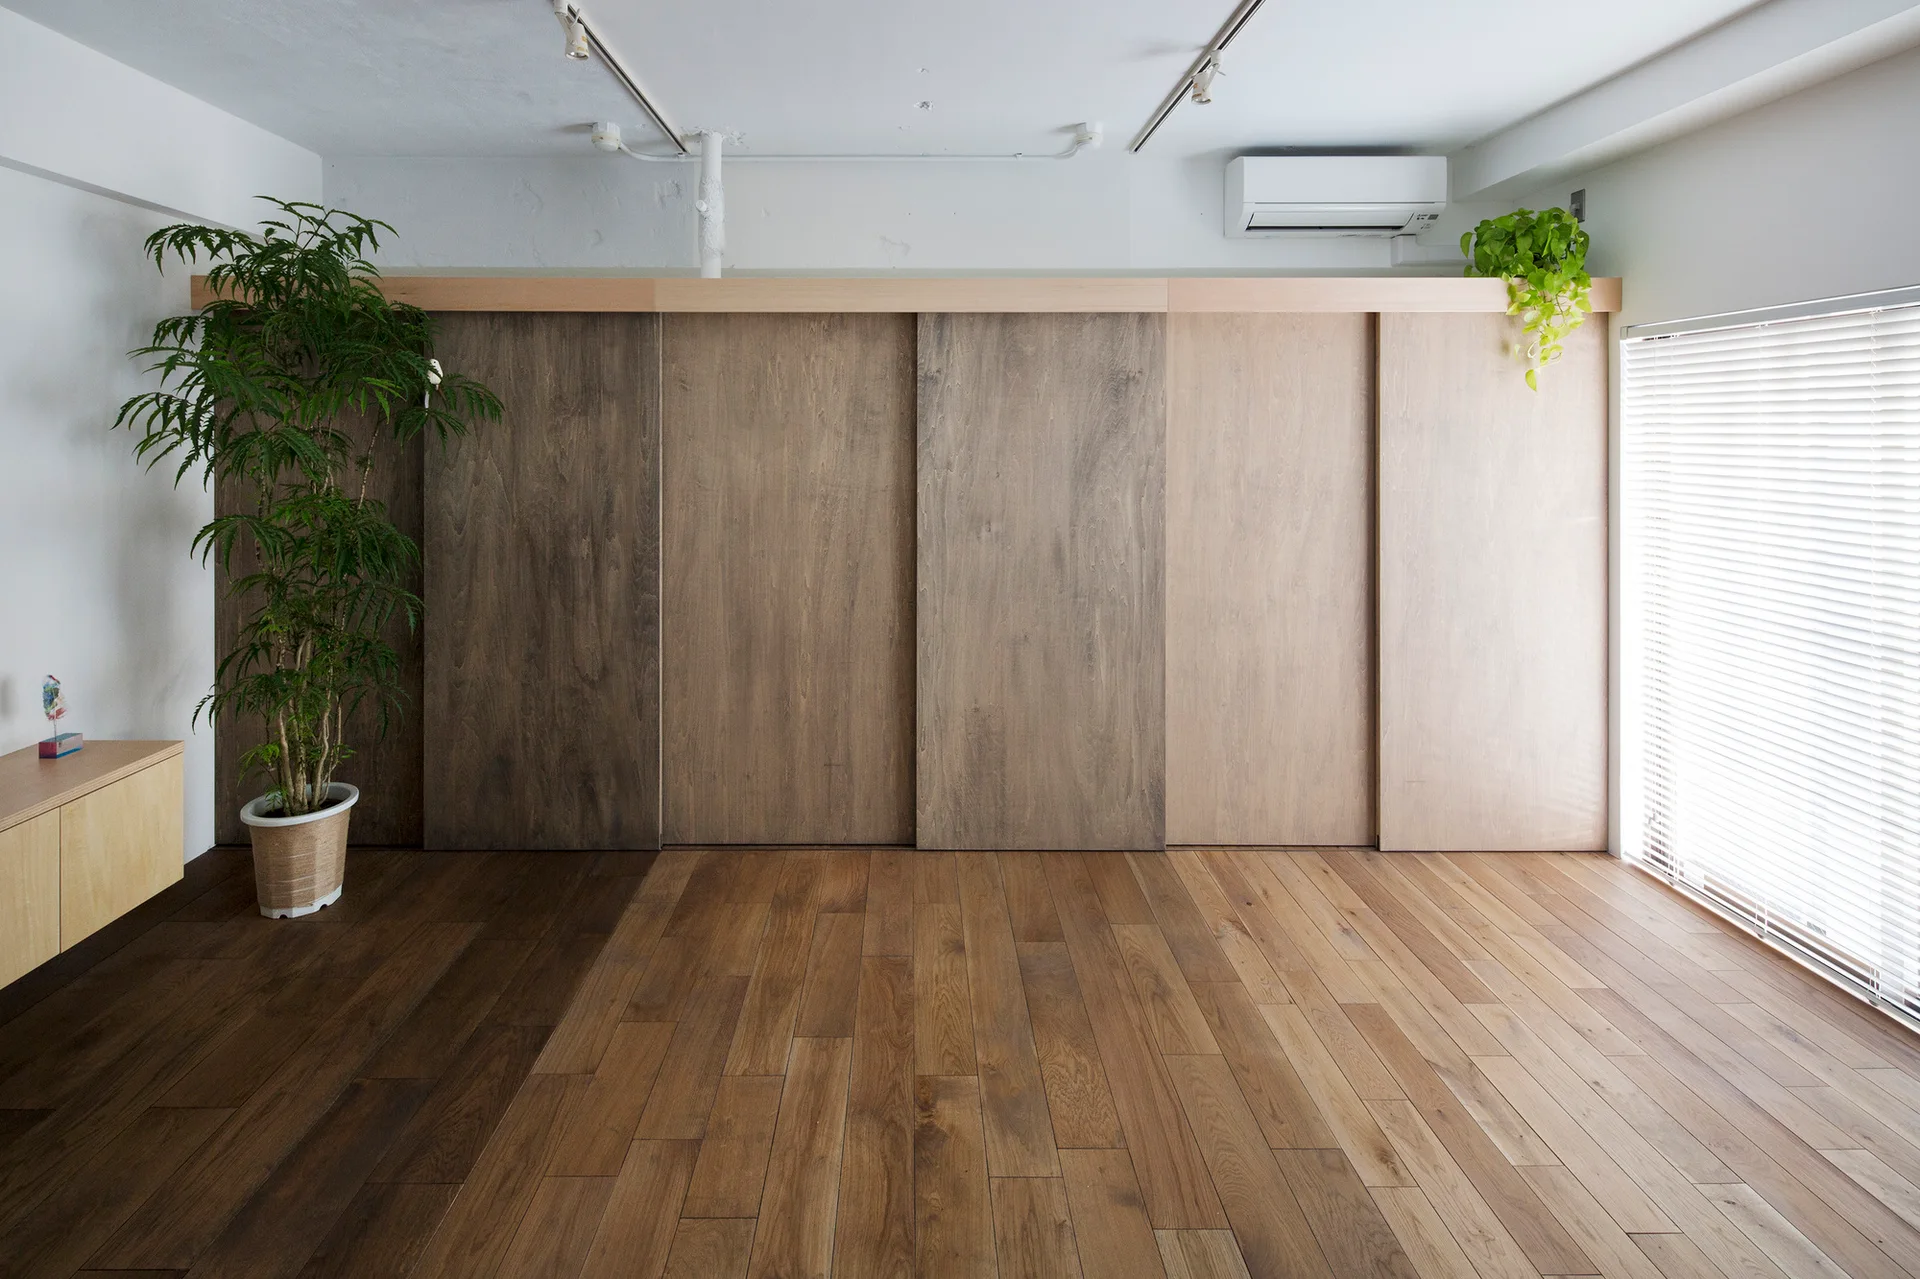
A minimalist room featuring large wooden sliding wall panels, medium-toned hardwood flooring, and a large window with white blinds.
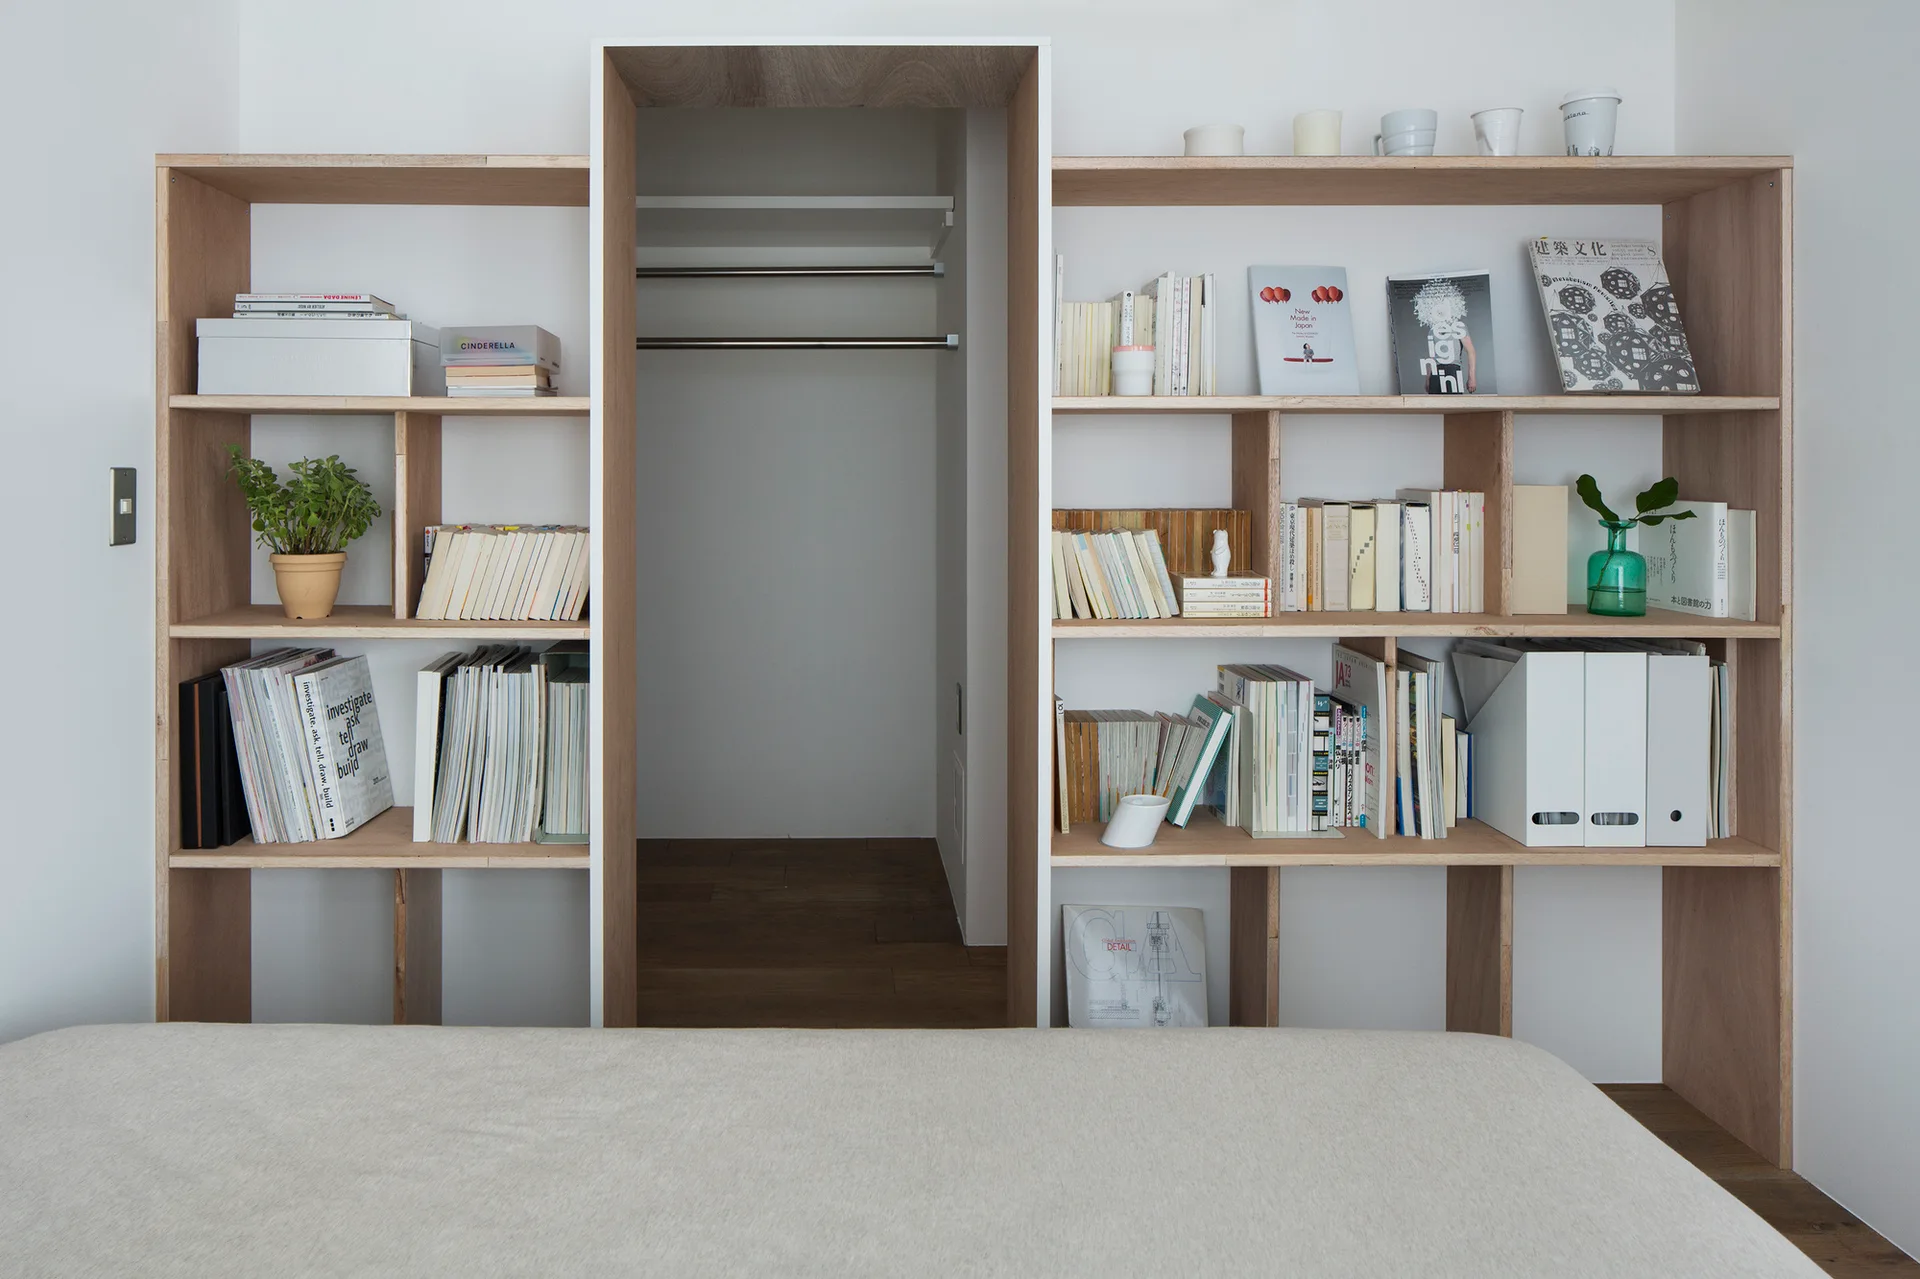
A light wood built-in shelving unit filled with books surrounds the open doorway of a walk-in closet in a minimalist bedroom.
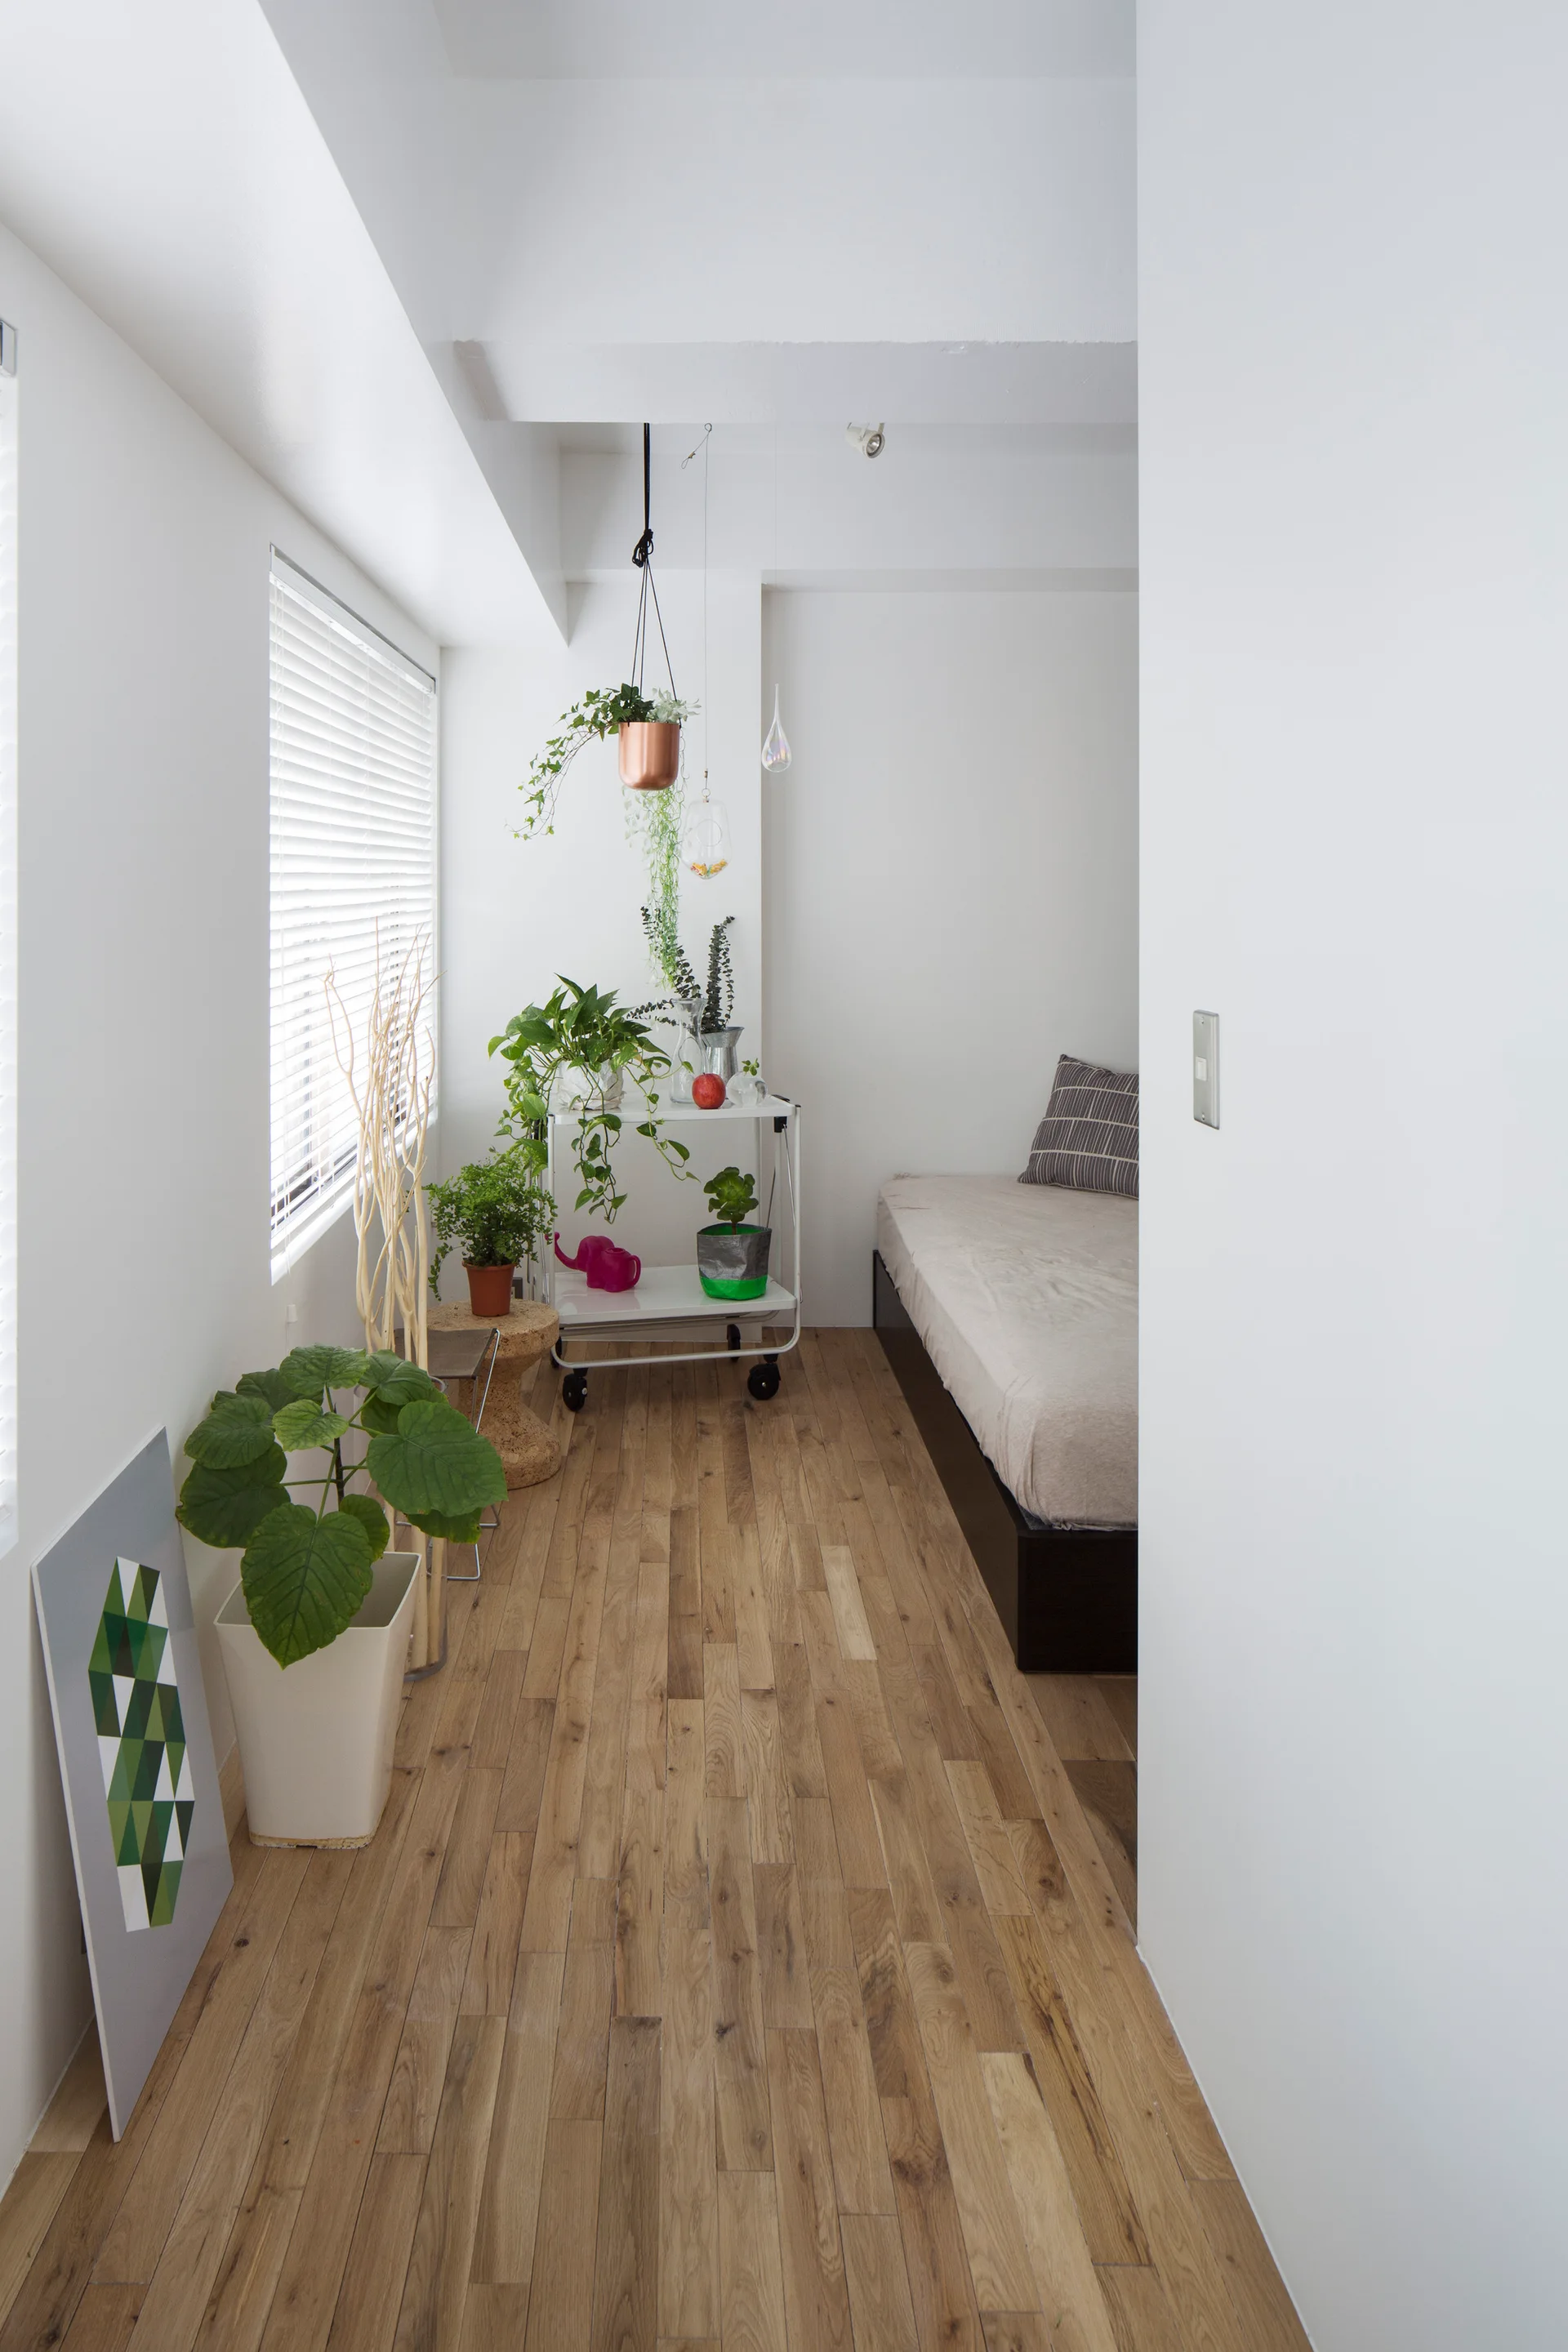
A narrow white bedroom featuring wood plank floors, a low bed, and a rolling white cart filled with green houseplants next to a window.
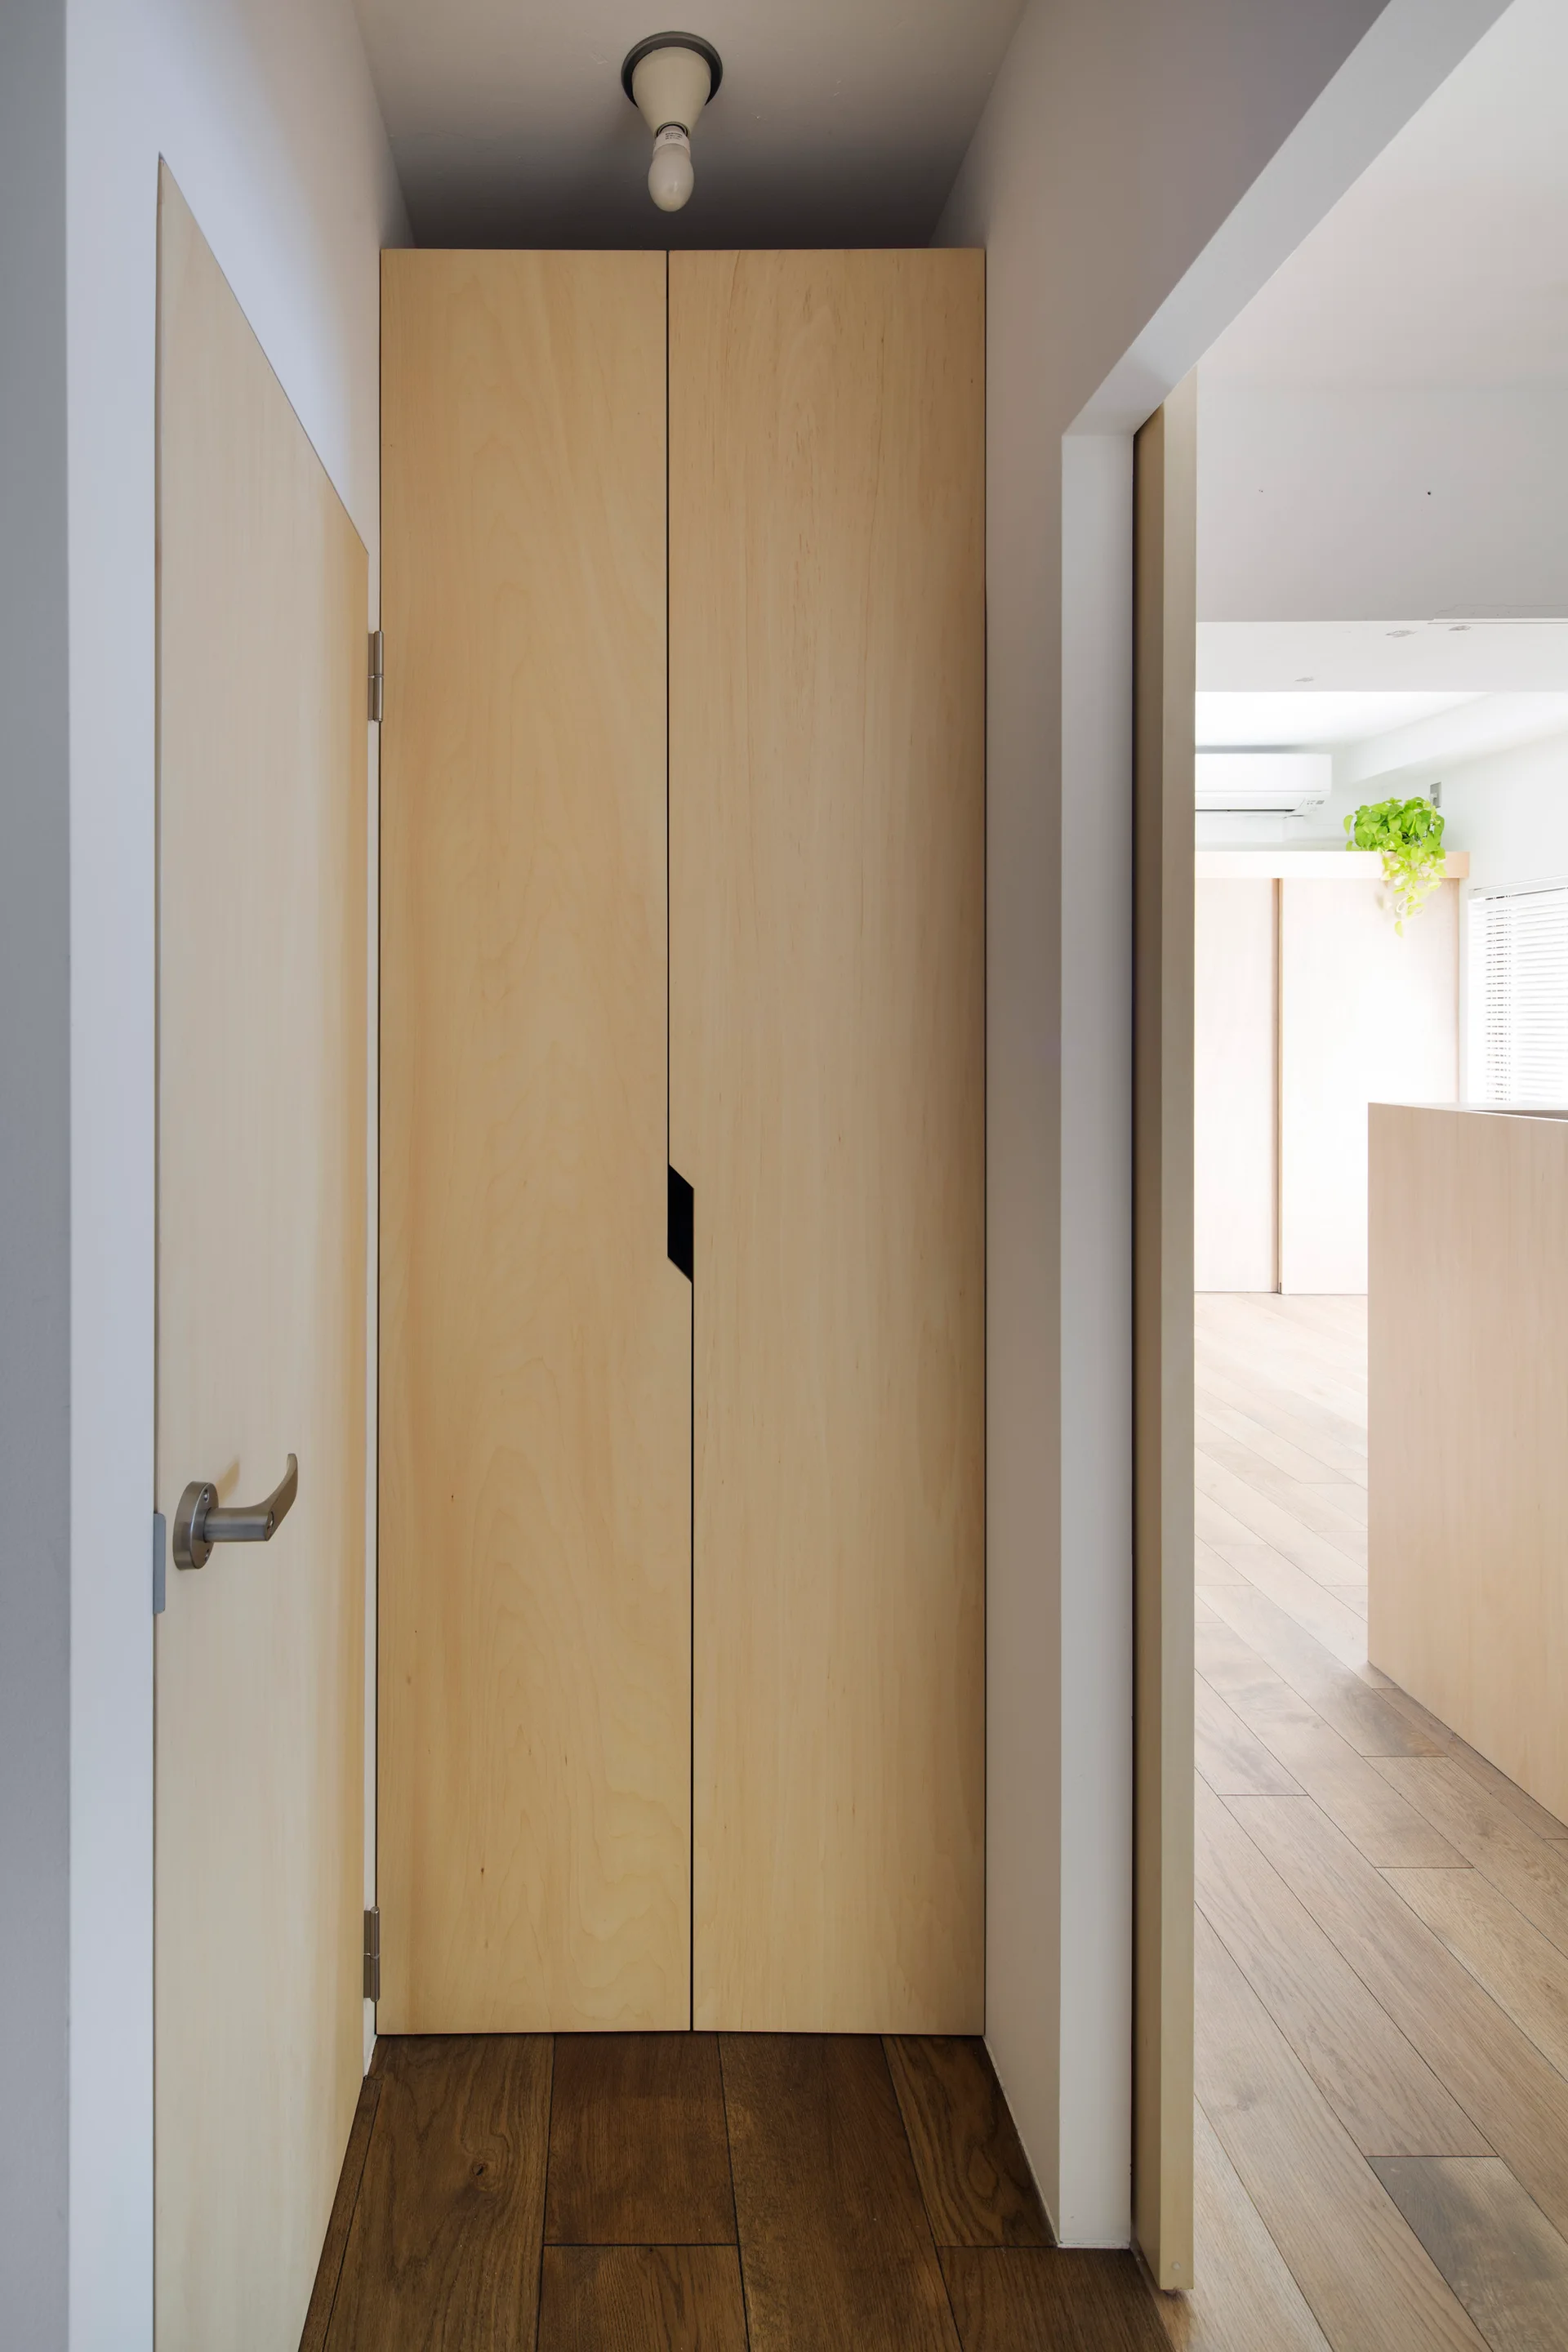
A narrow modern hallway featuring tall light wood closet doors with a black recessed pull, white walls, and dark wood floors.
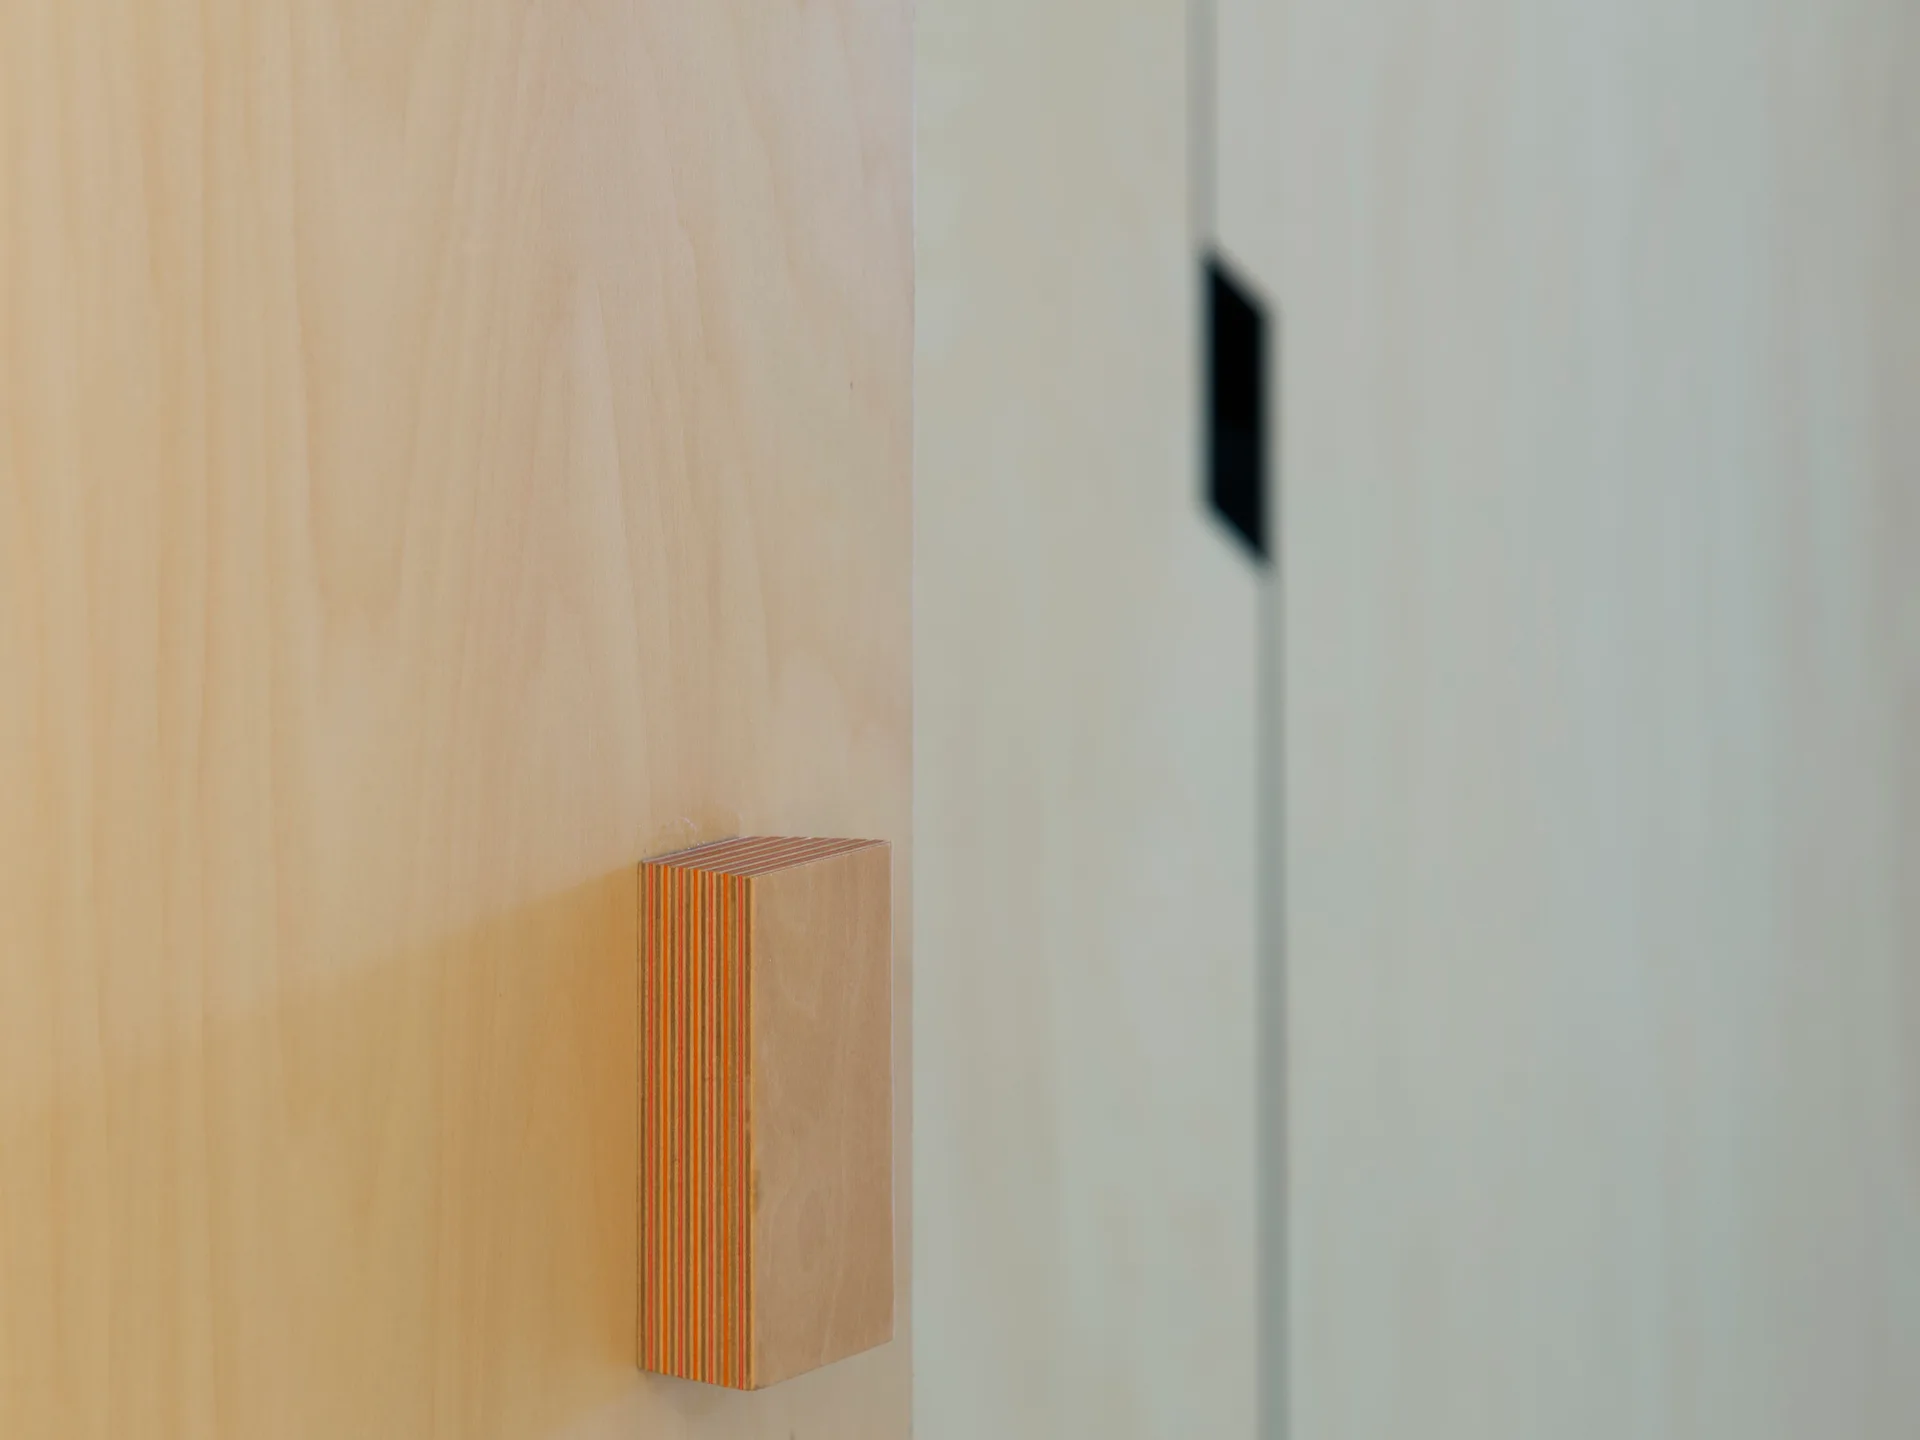
A close-up of a light wood cabinet door featuring a custom rectangular handle with visible layered plywood edges.
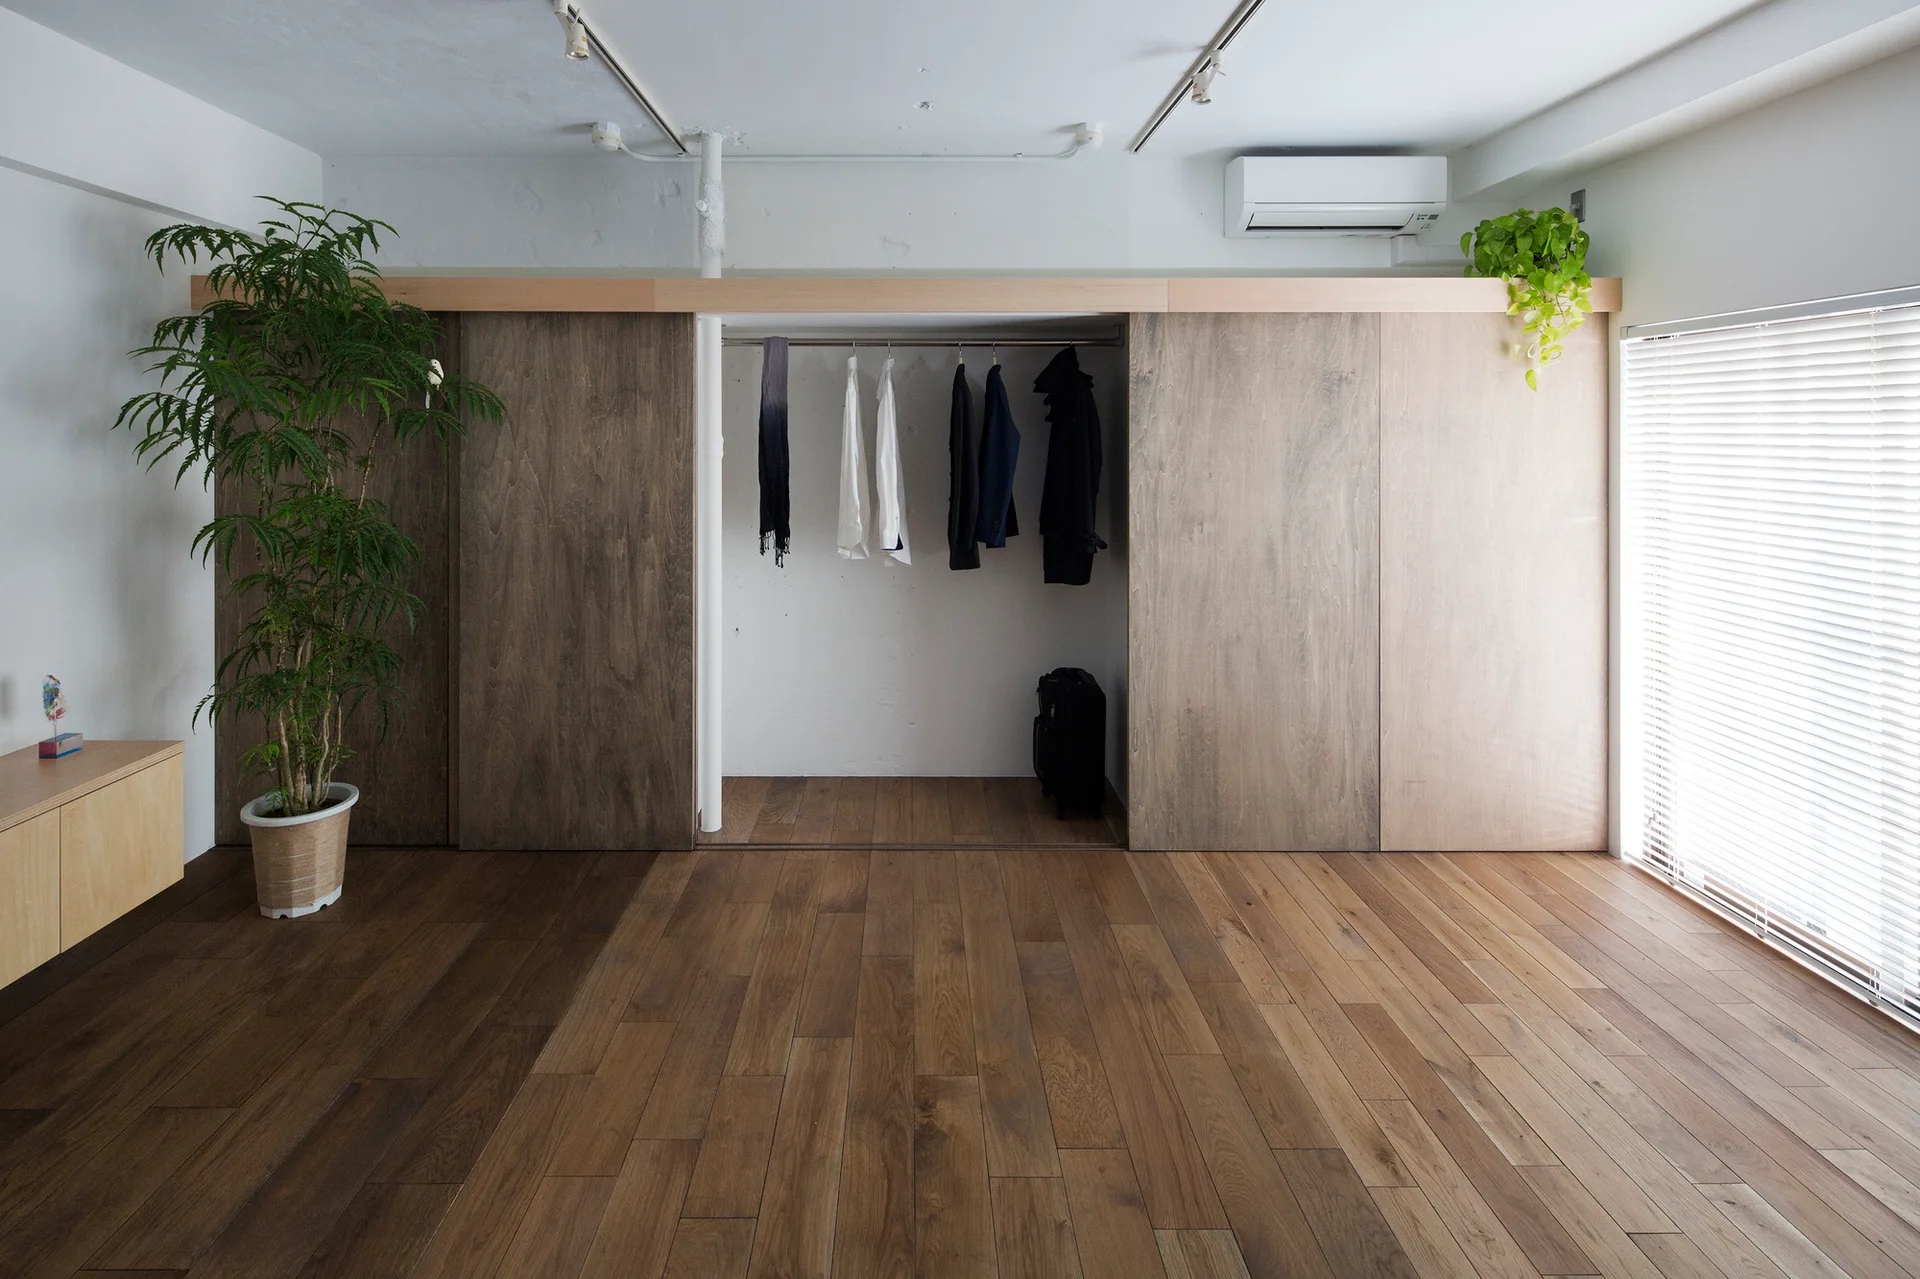
A minimalist room featuring a large wood-paneled wardrobe with open center hanging space and wide plank wood floors next to a window with blinds.
A minimalist galley kitchen features glossy white cabinets, a stainless steel range hood, and light-toned wood flooring leading to a sunlit doorway.
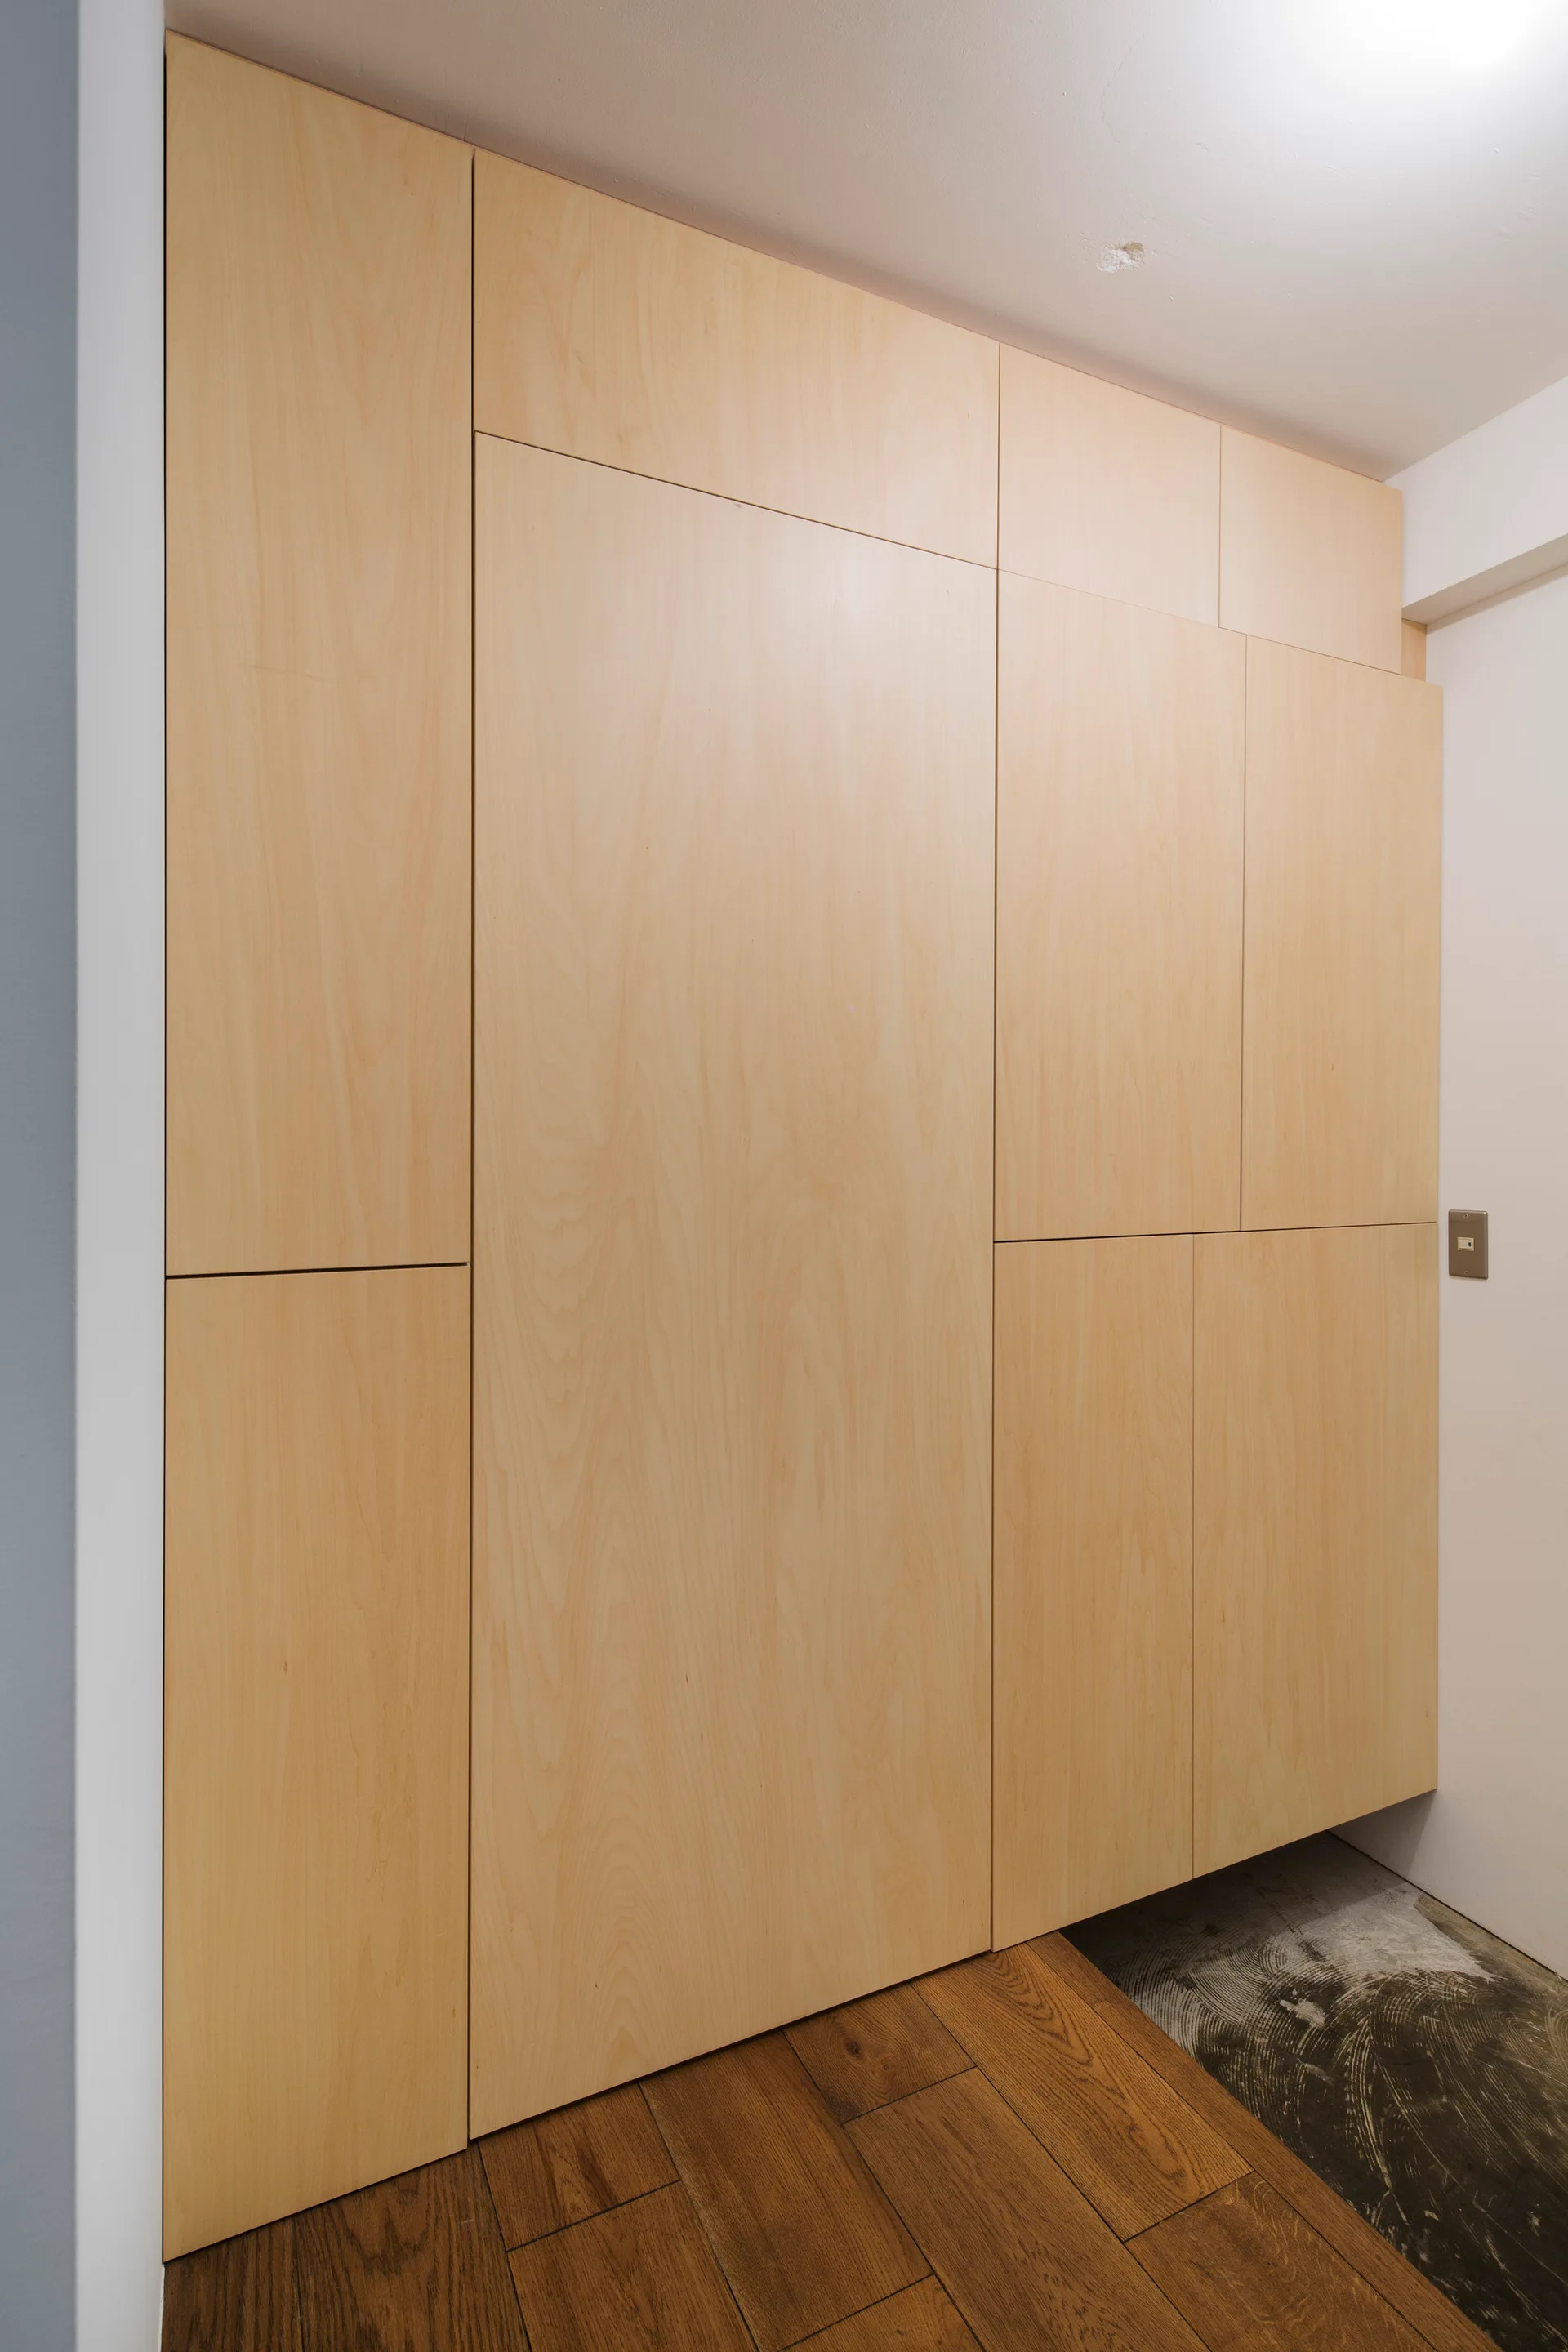
A full-height custom built-in closet with flat-panel blonde wood doors and a handleless design stands next to a white wall and wood plank flooring.
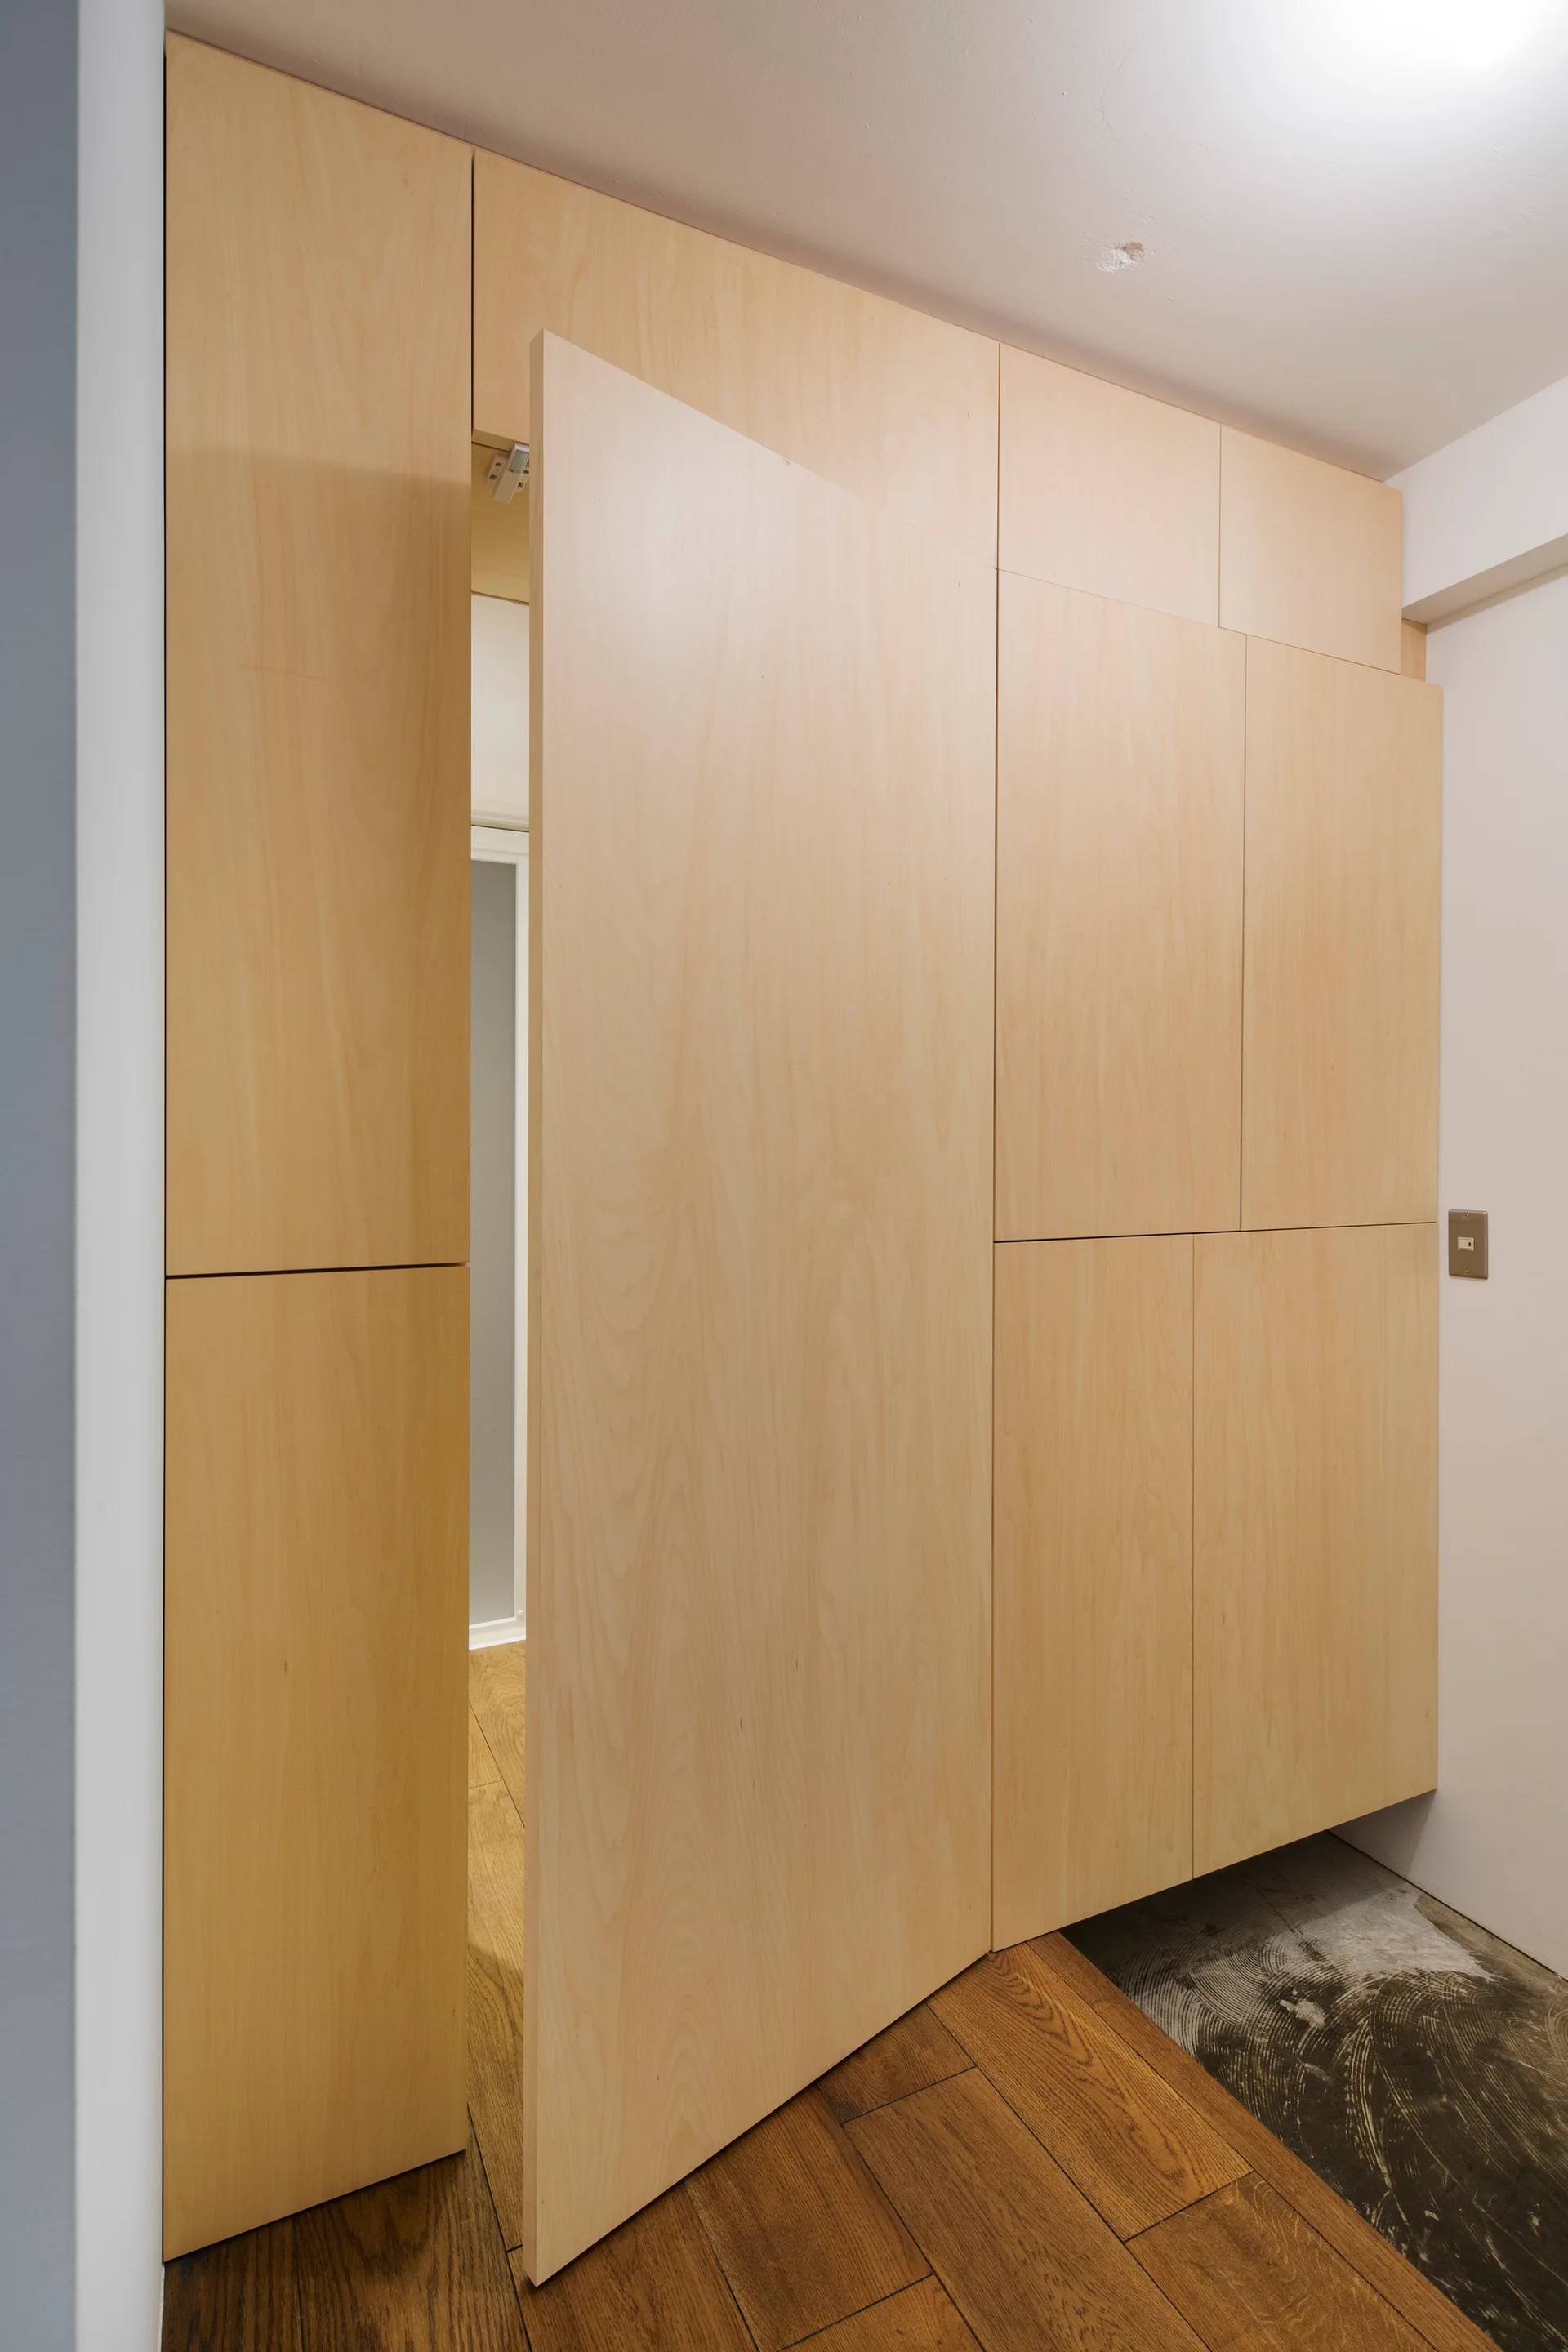
A minimalist light wood cabinet wall features a seamless pivoting door that opens into an adjacent room in a hallway.
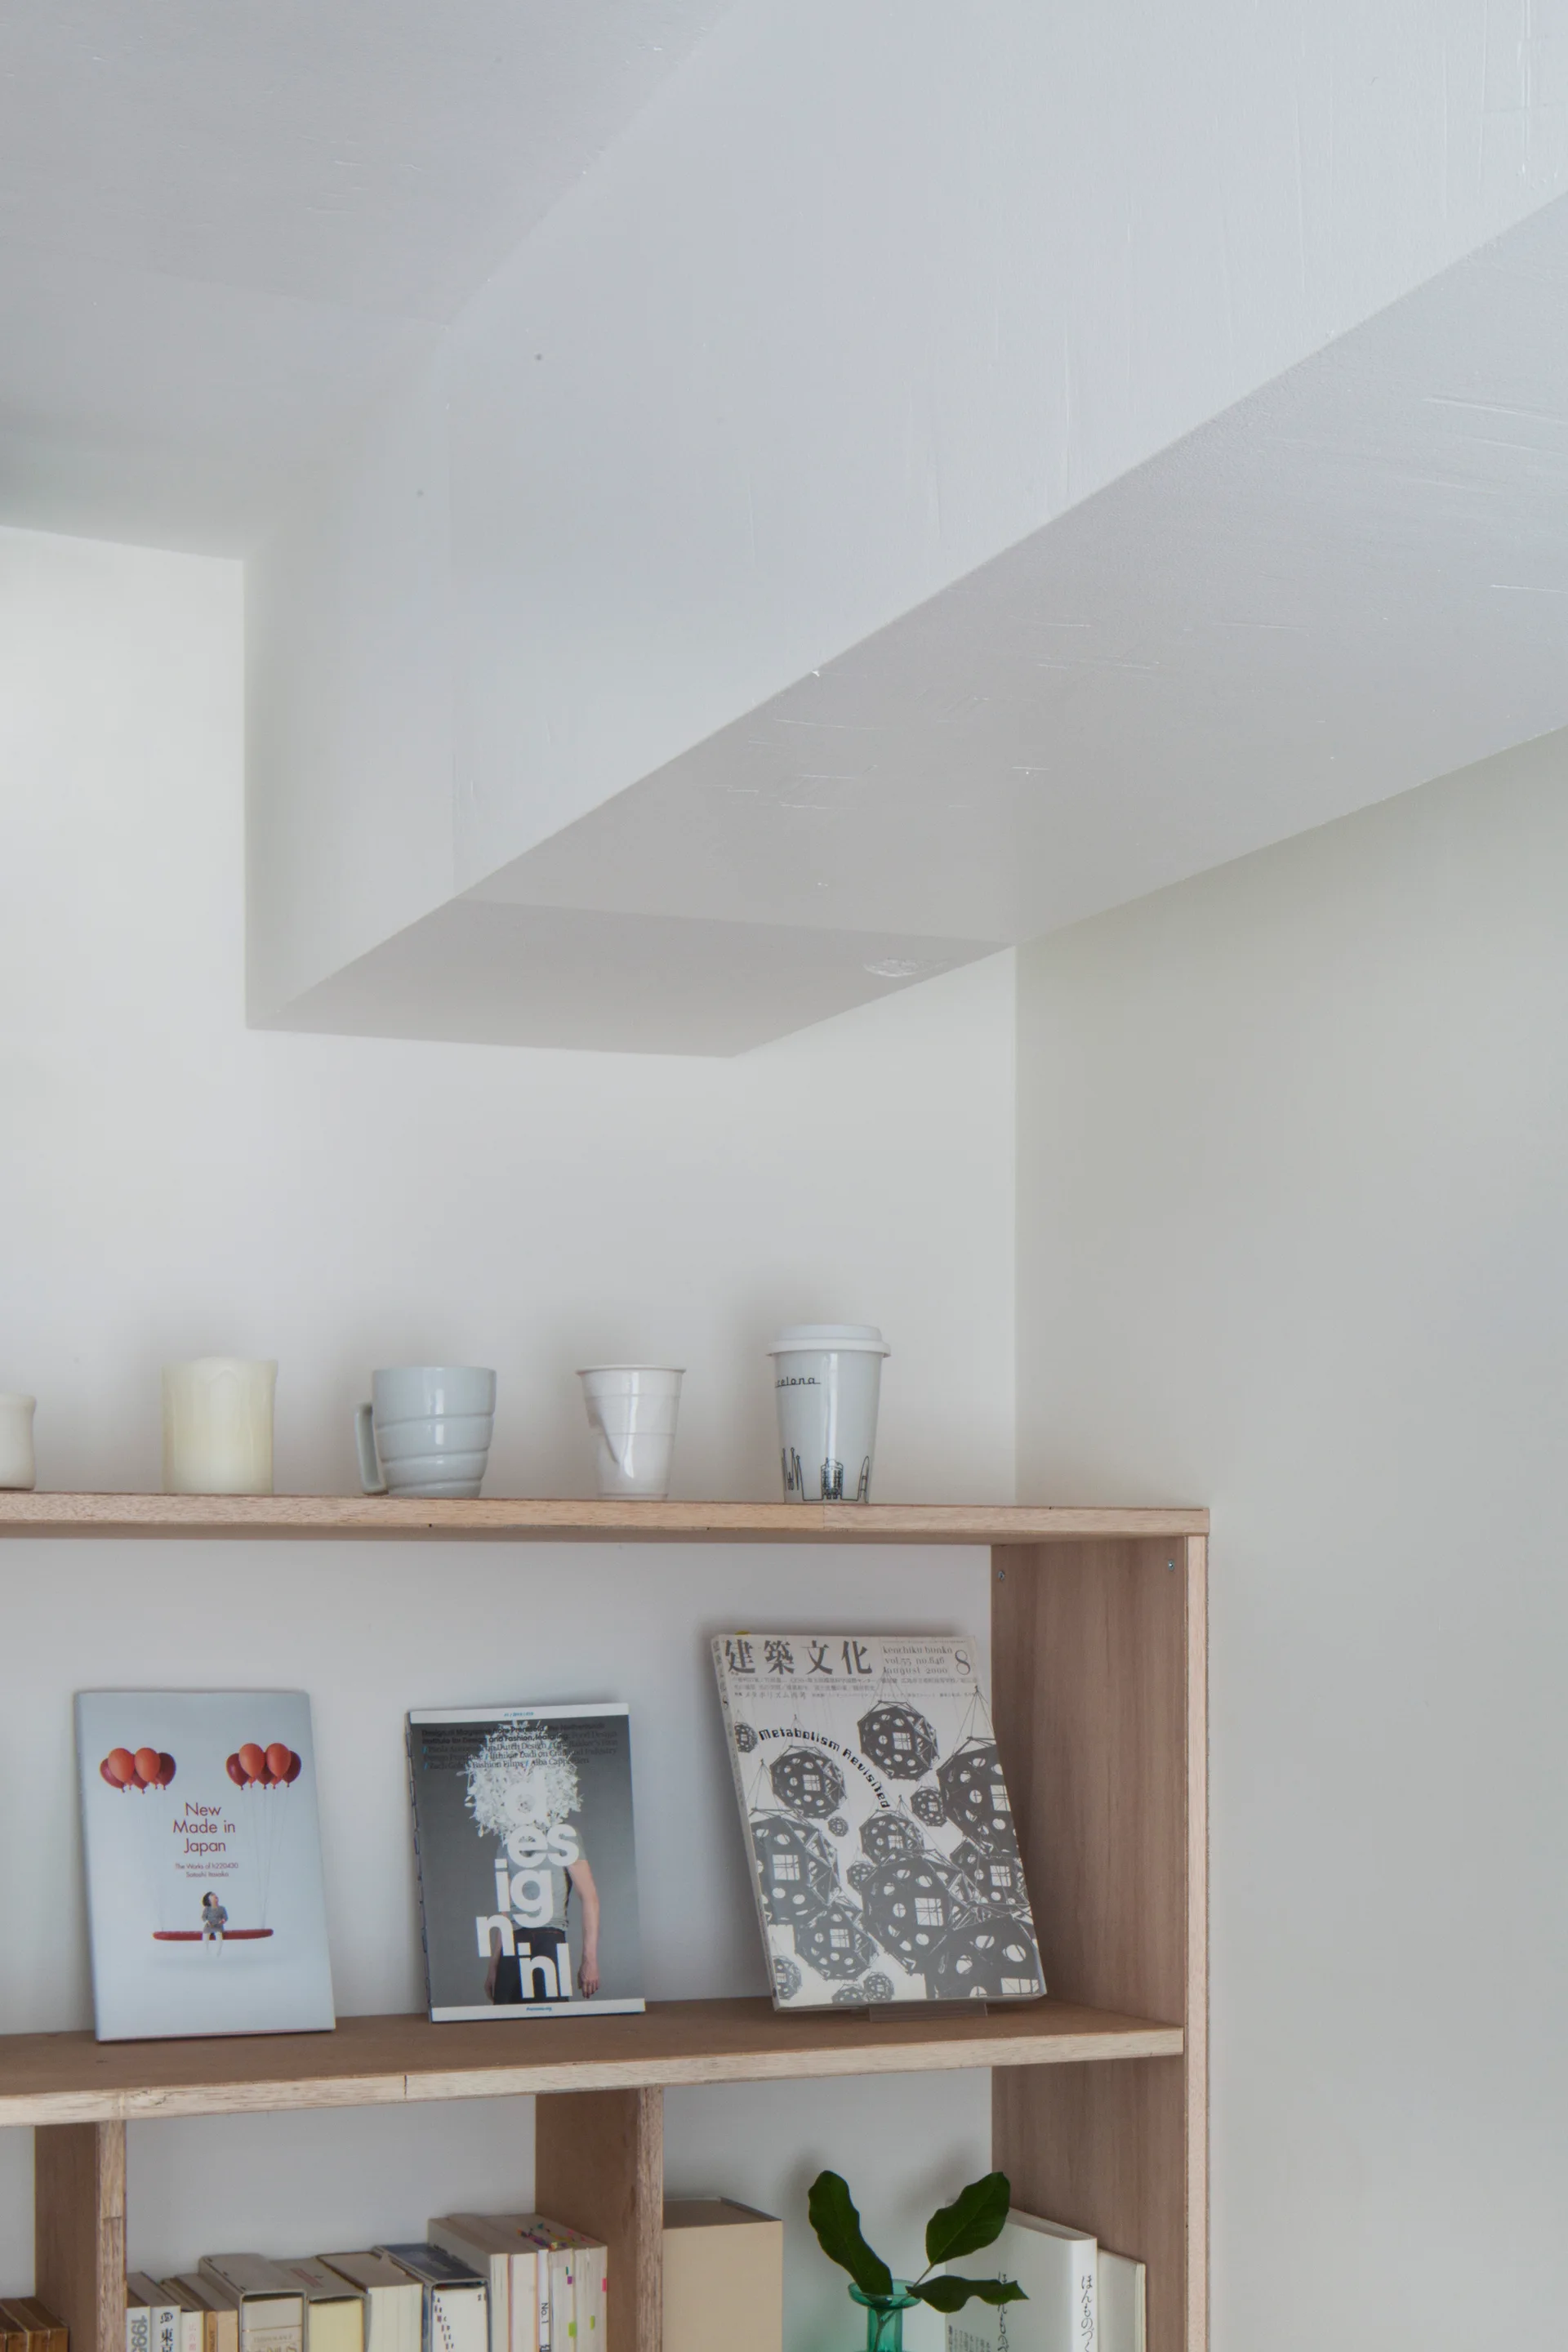
A minimalist light wood bookshelf styled with ceramic mugs and forward-facing books stands against a white wall beneath a ceiling soffit.
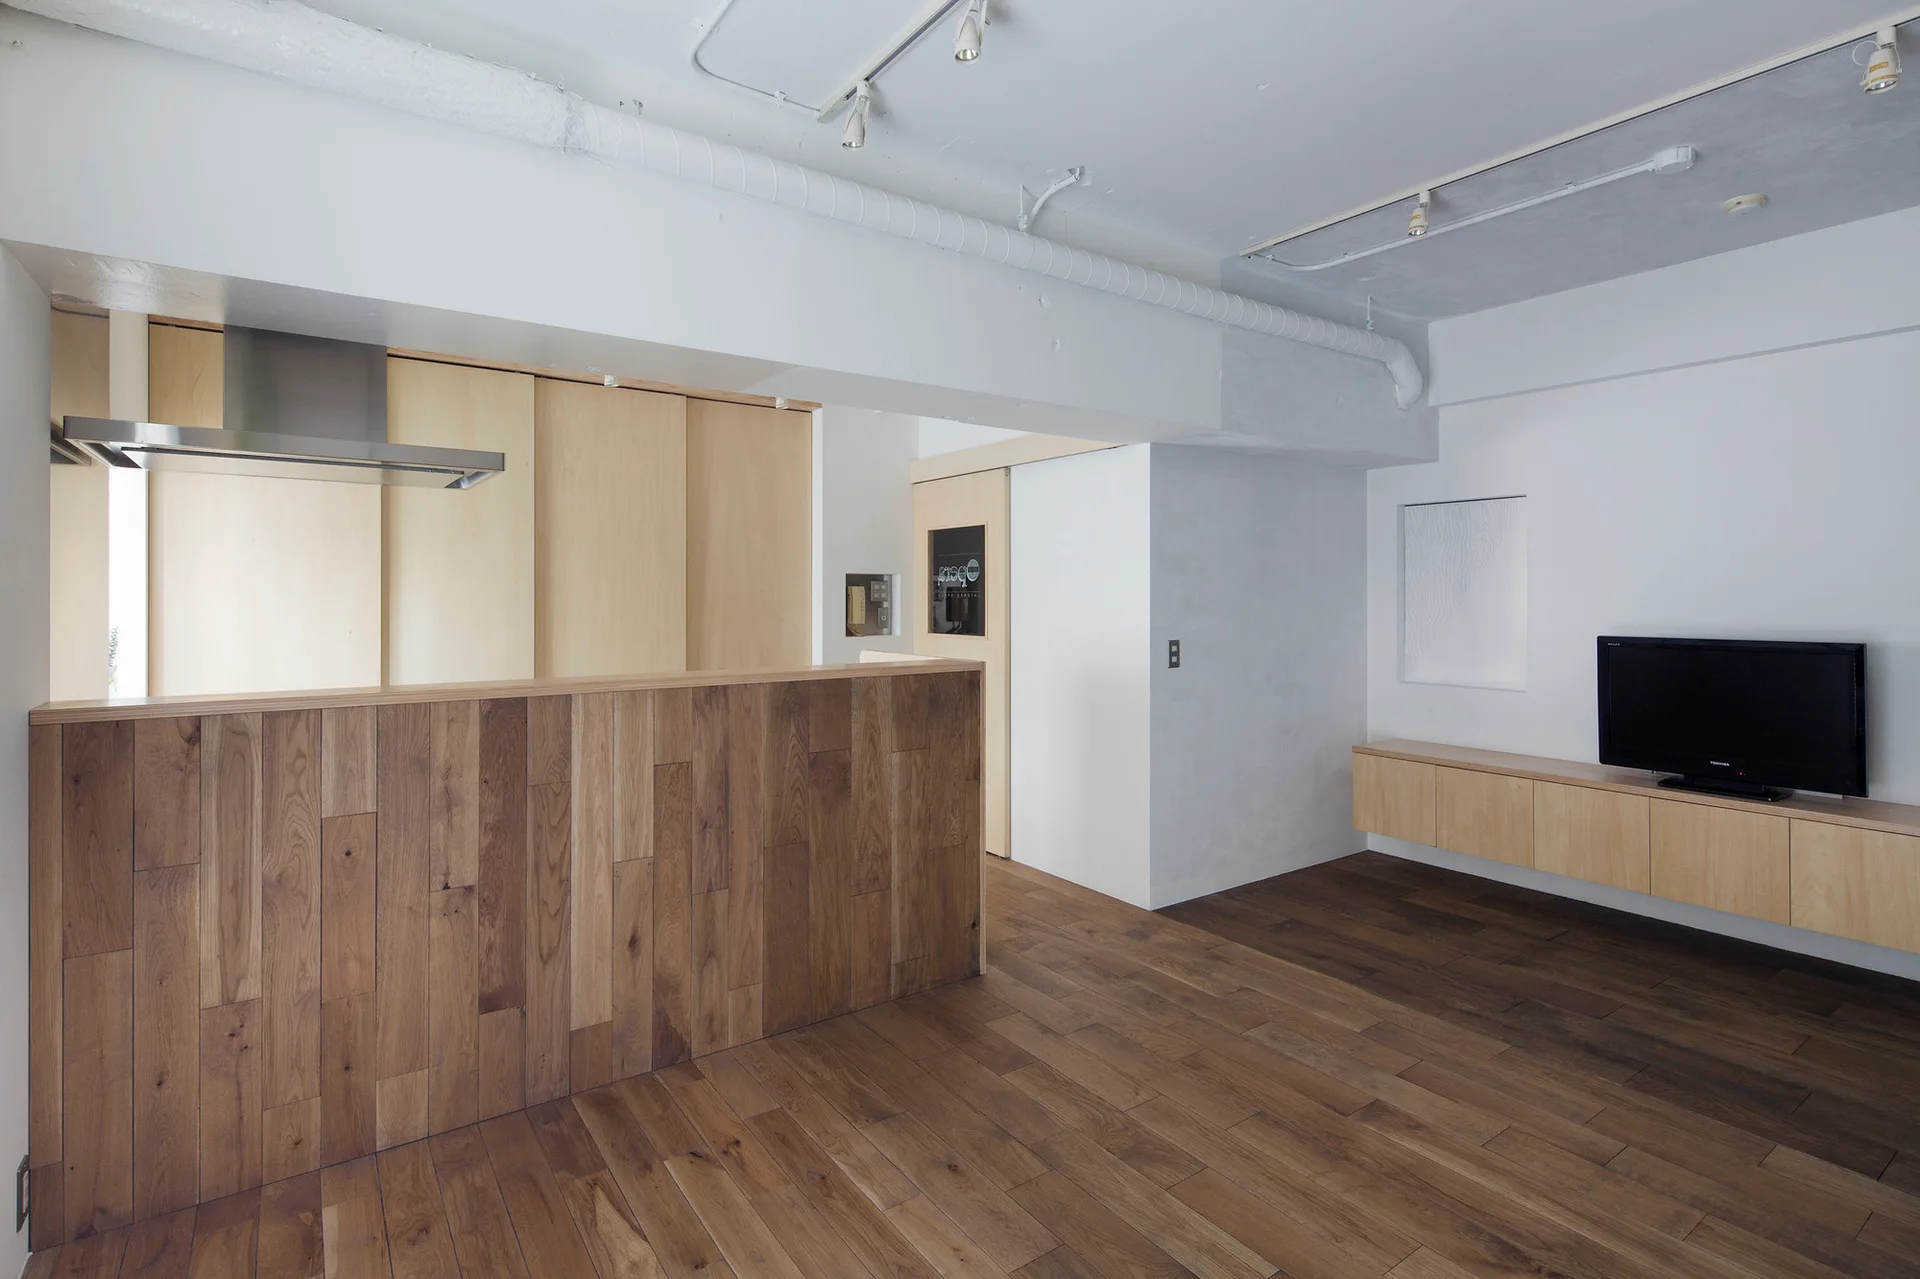
A minimalist open-plan living room features a wood-paneled kitchen island, matching wood floors, a floating media console, and white track lighting.
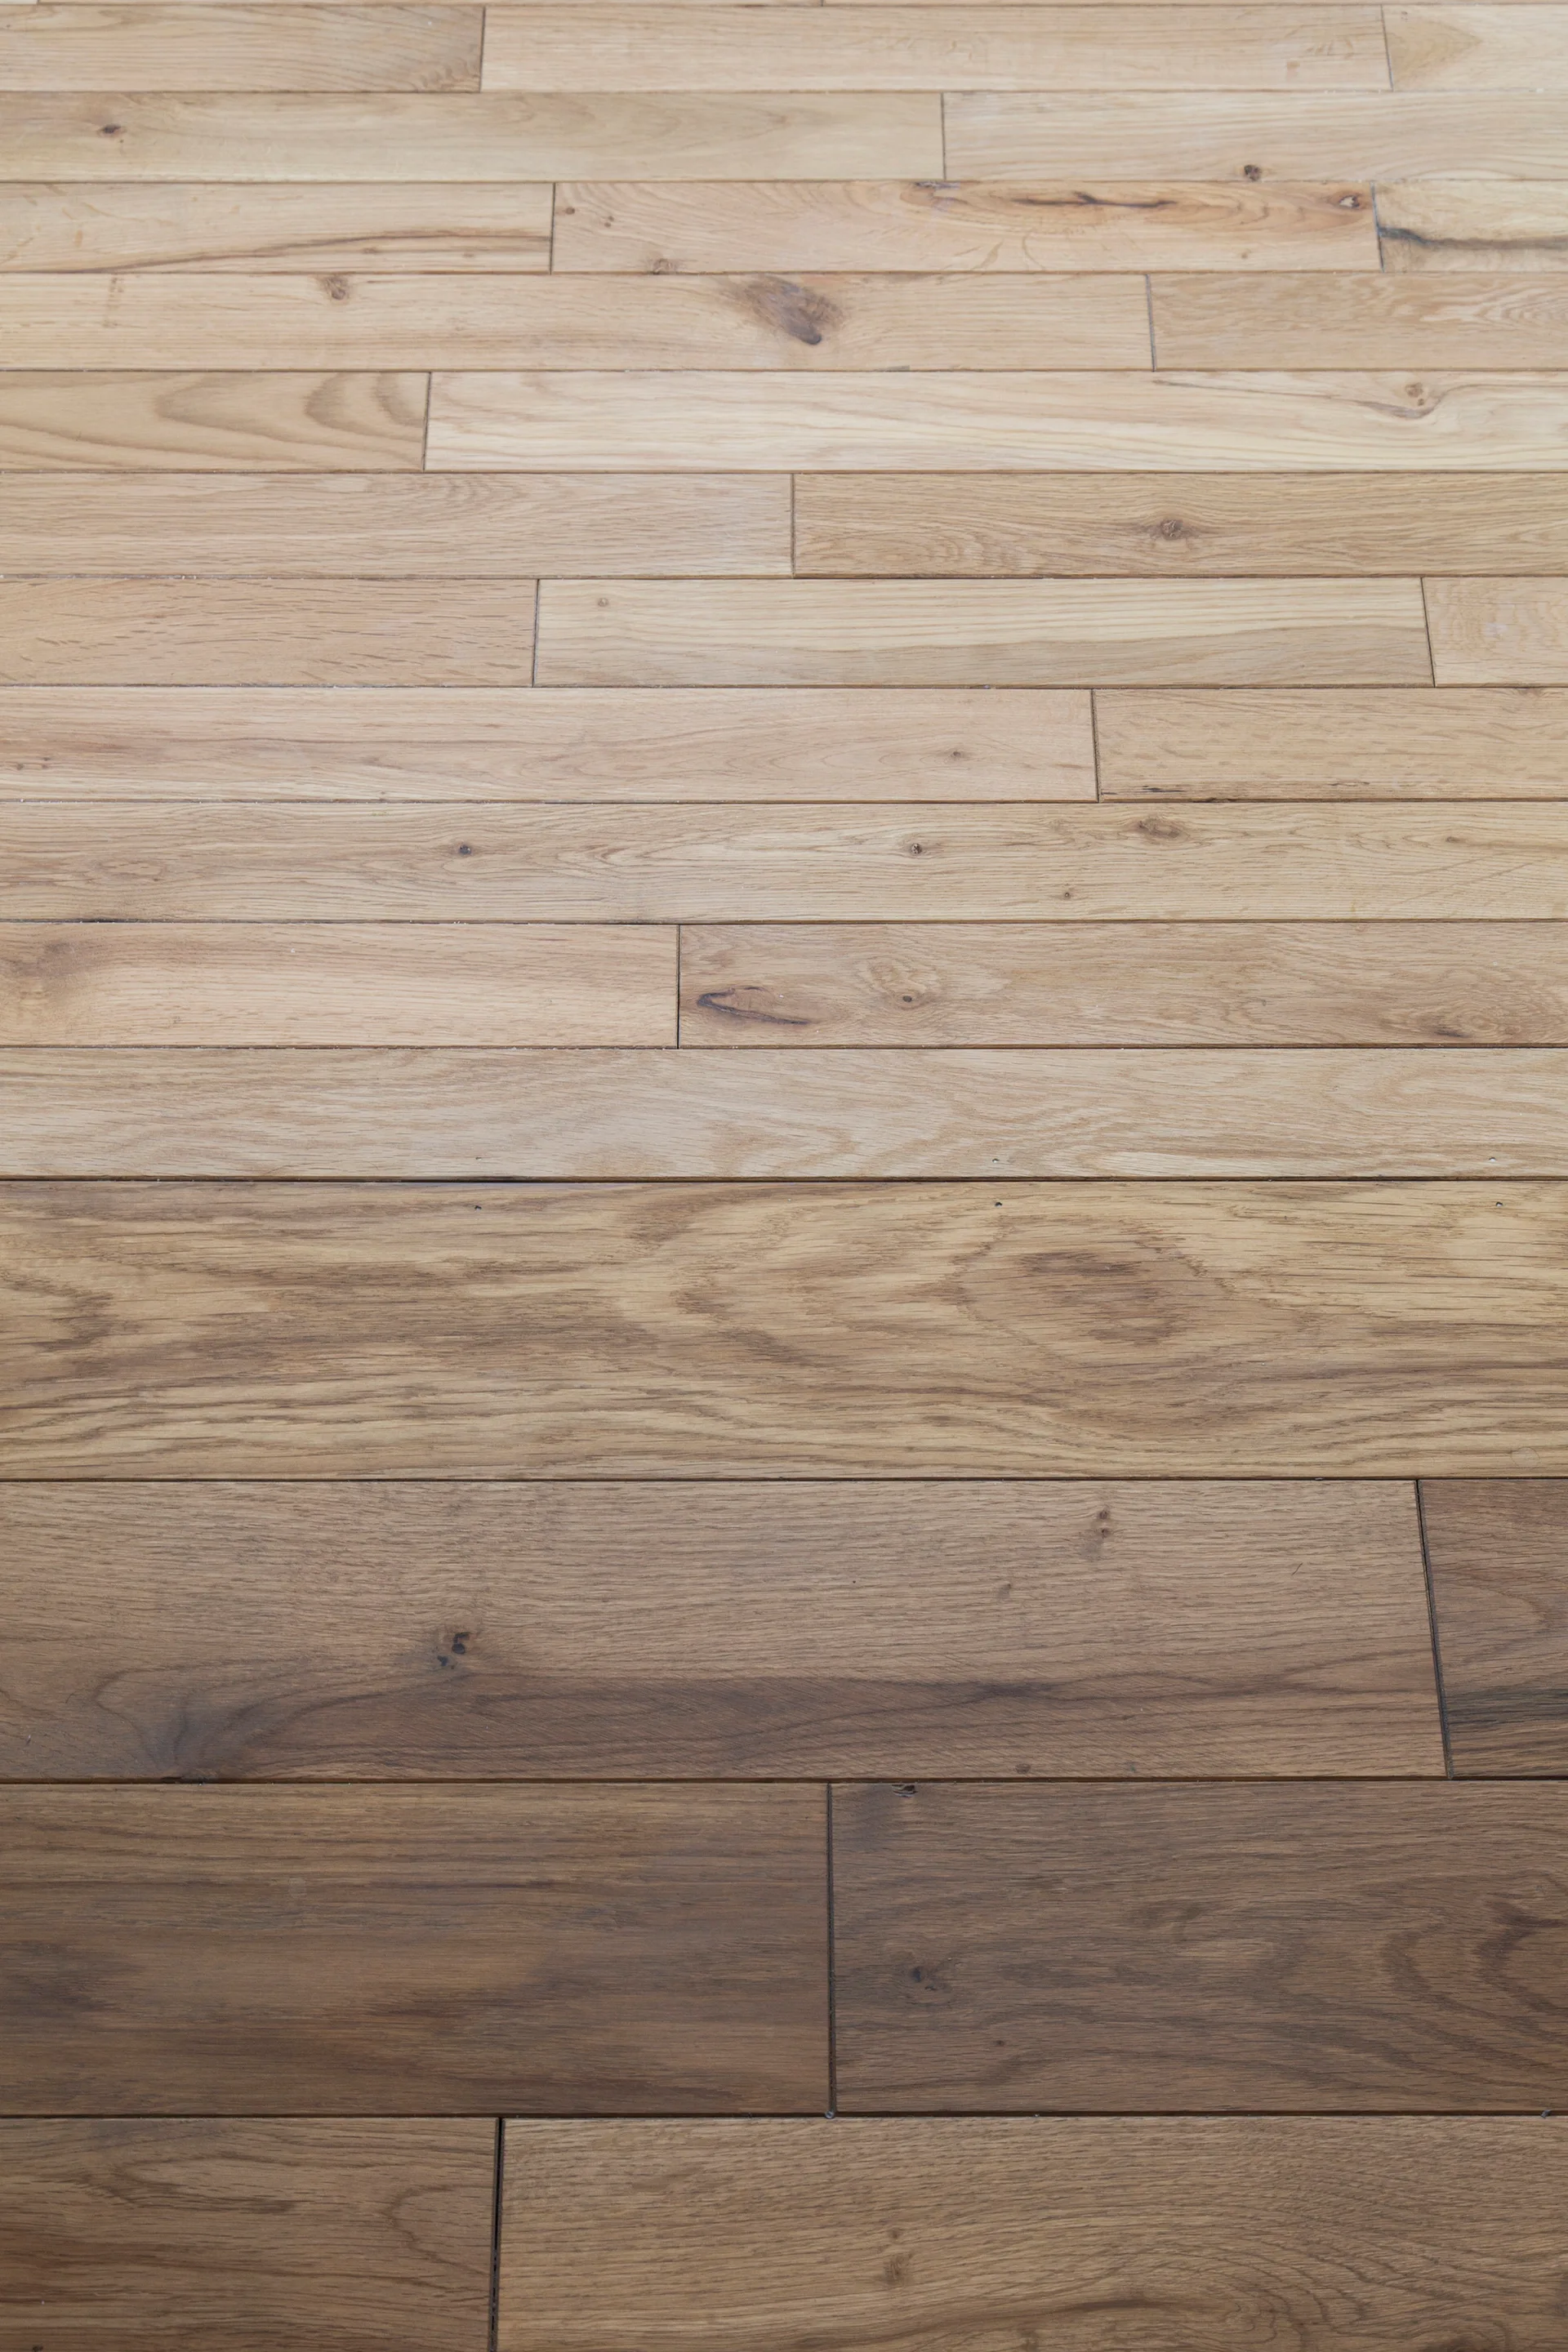
A close-up view of wood flooring planks showing a transition from light natural oak to a medium brown satin finish.
Opera, Taka Shinomoto + Voar Design Haus, Image 13 of 23
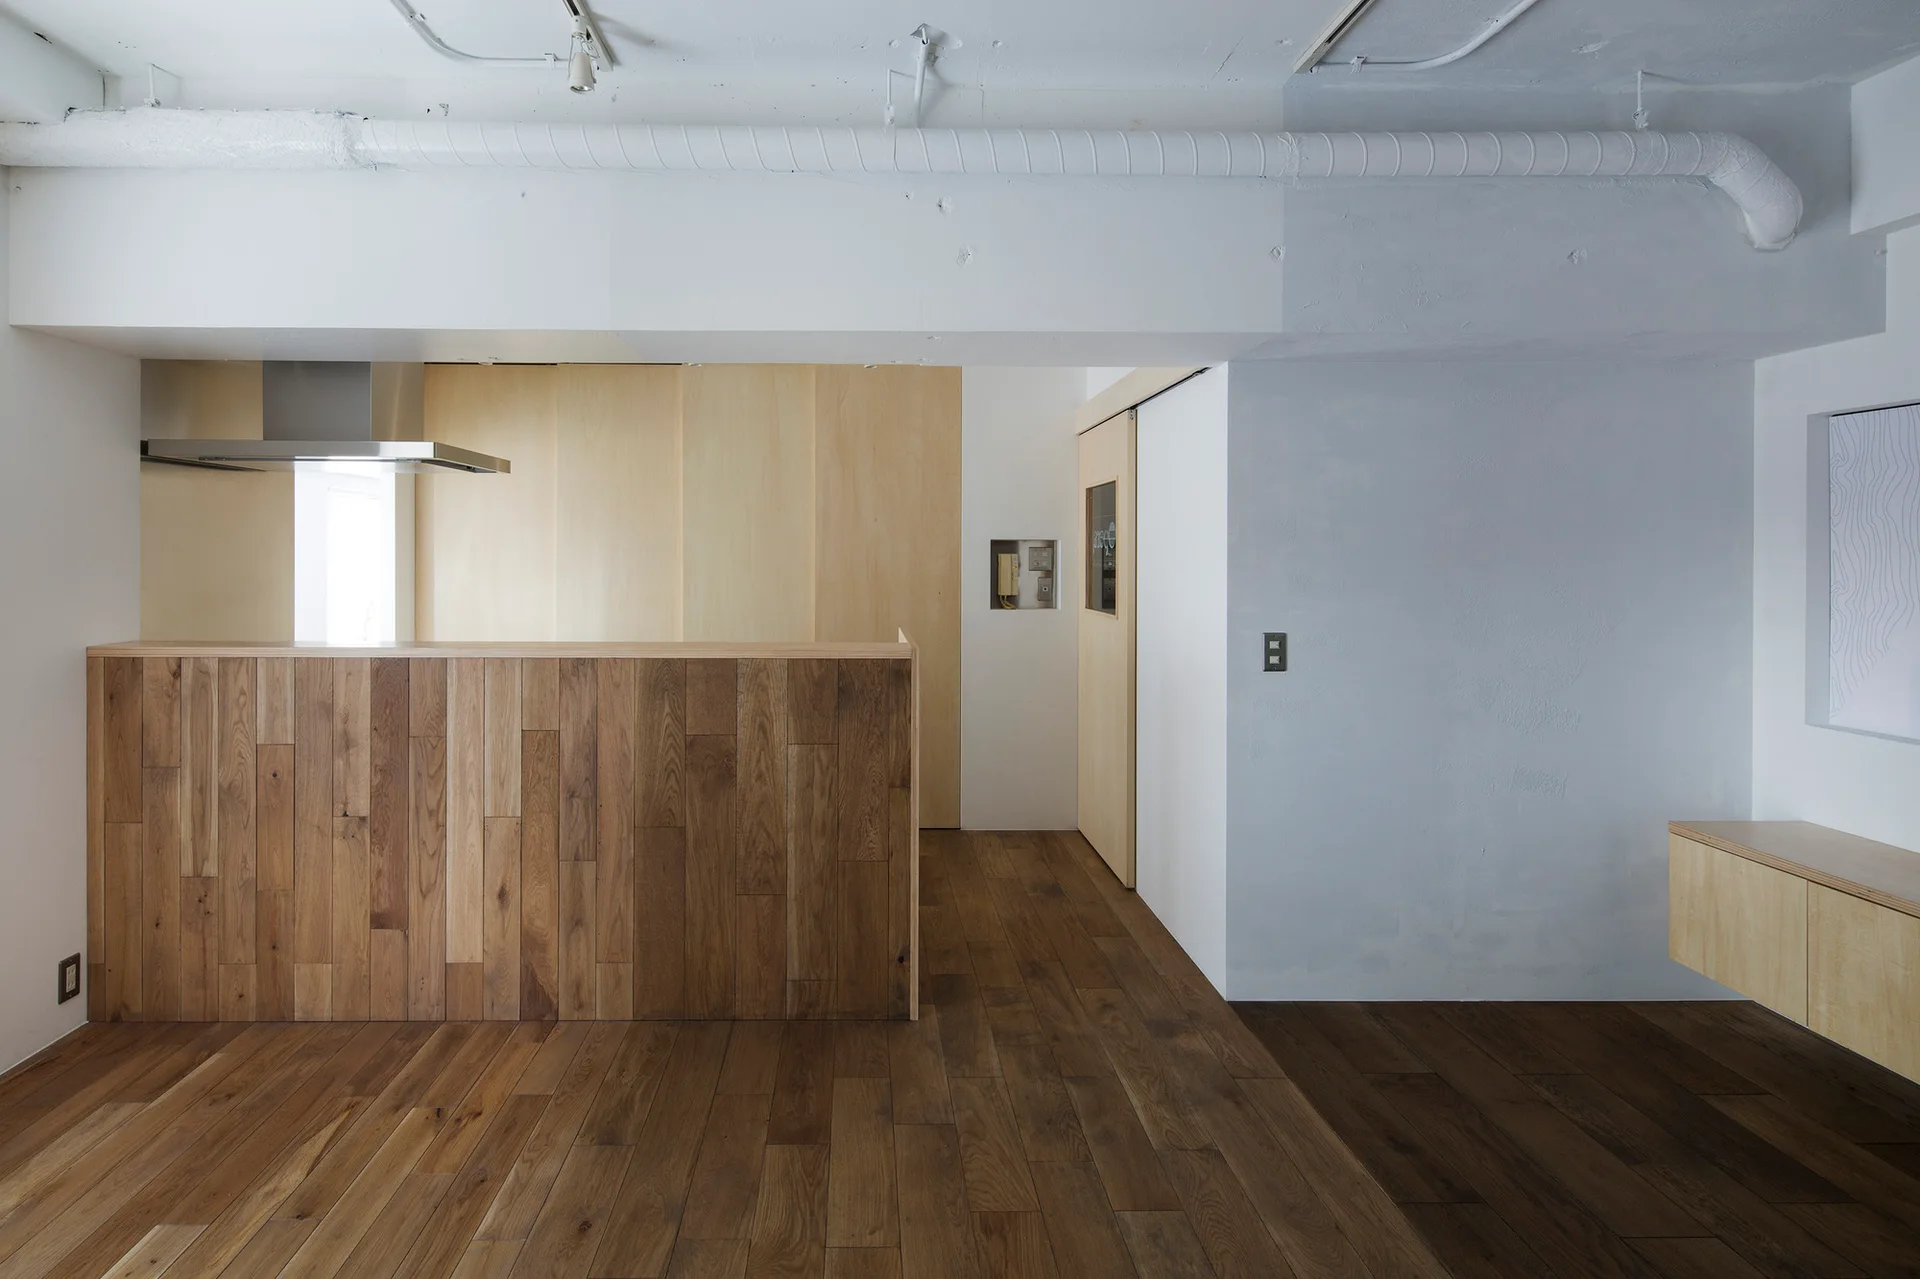
A minimalist kitchen features a kitchen island clad in vertical wood planks, matching dark wood floors, white walls, and an exposed white ceiling duct.
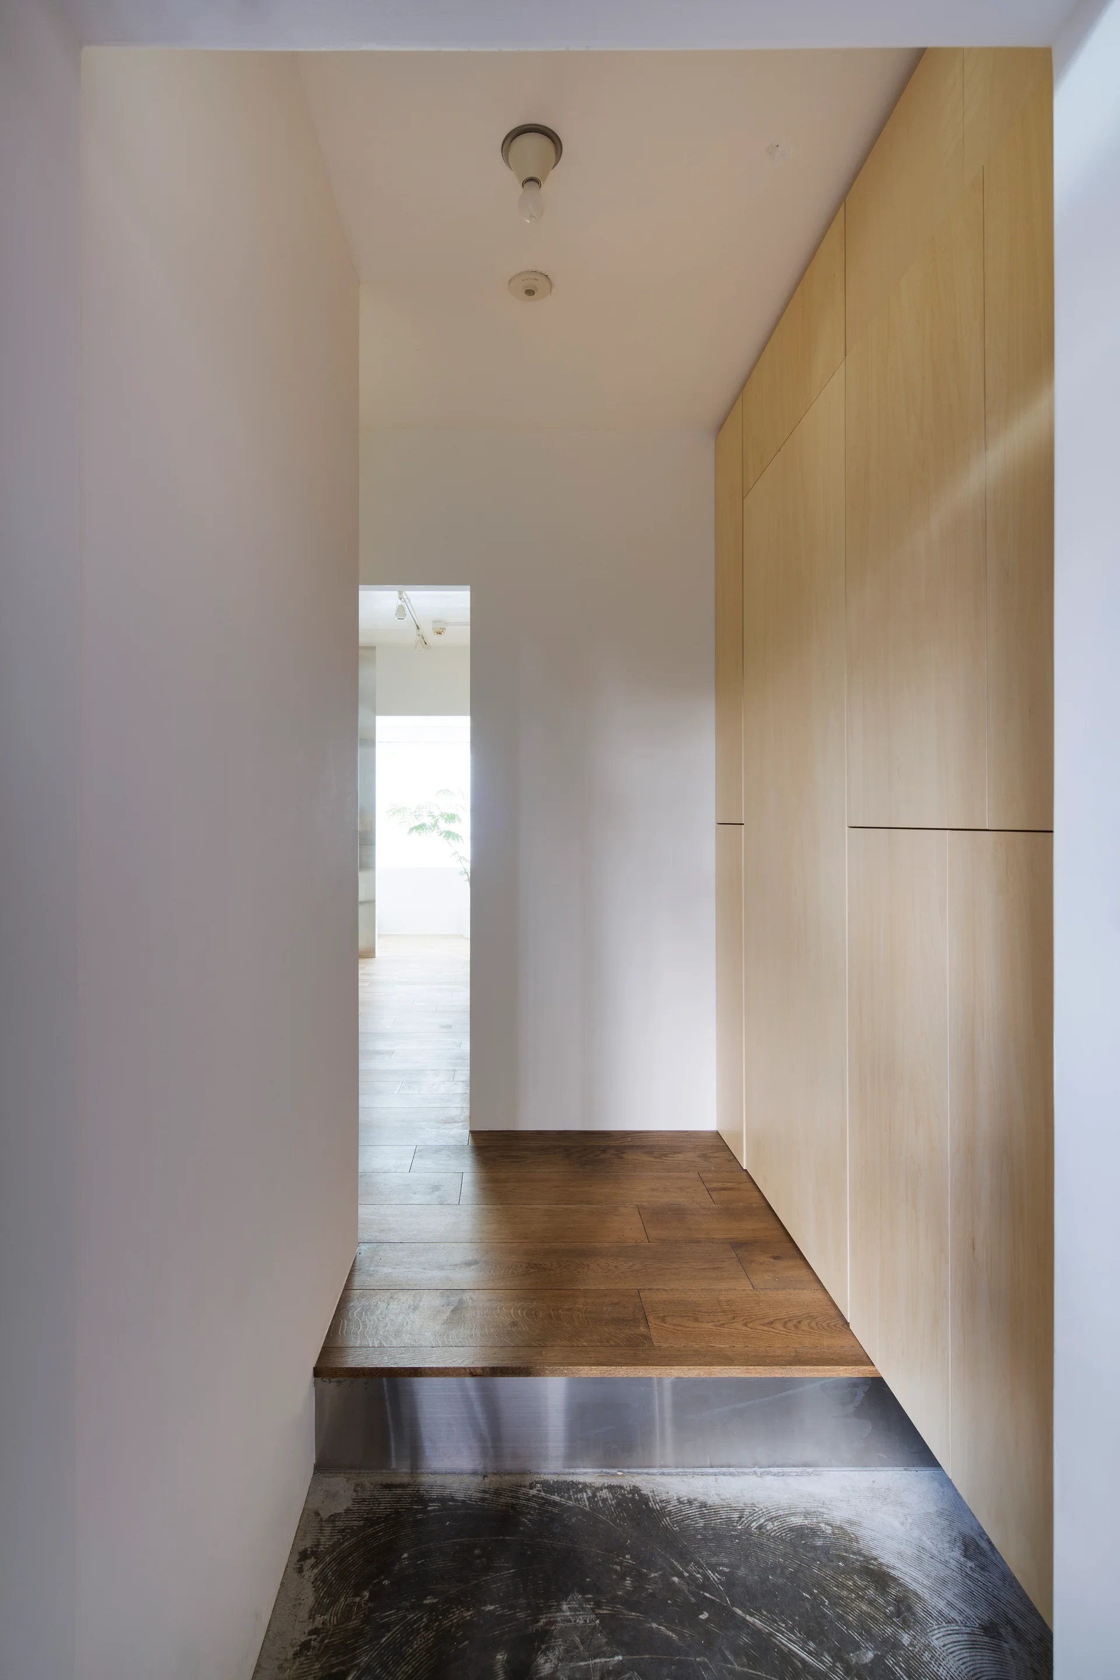
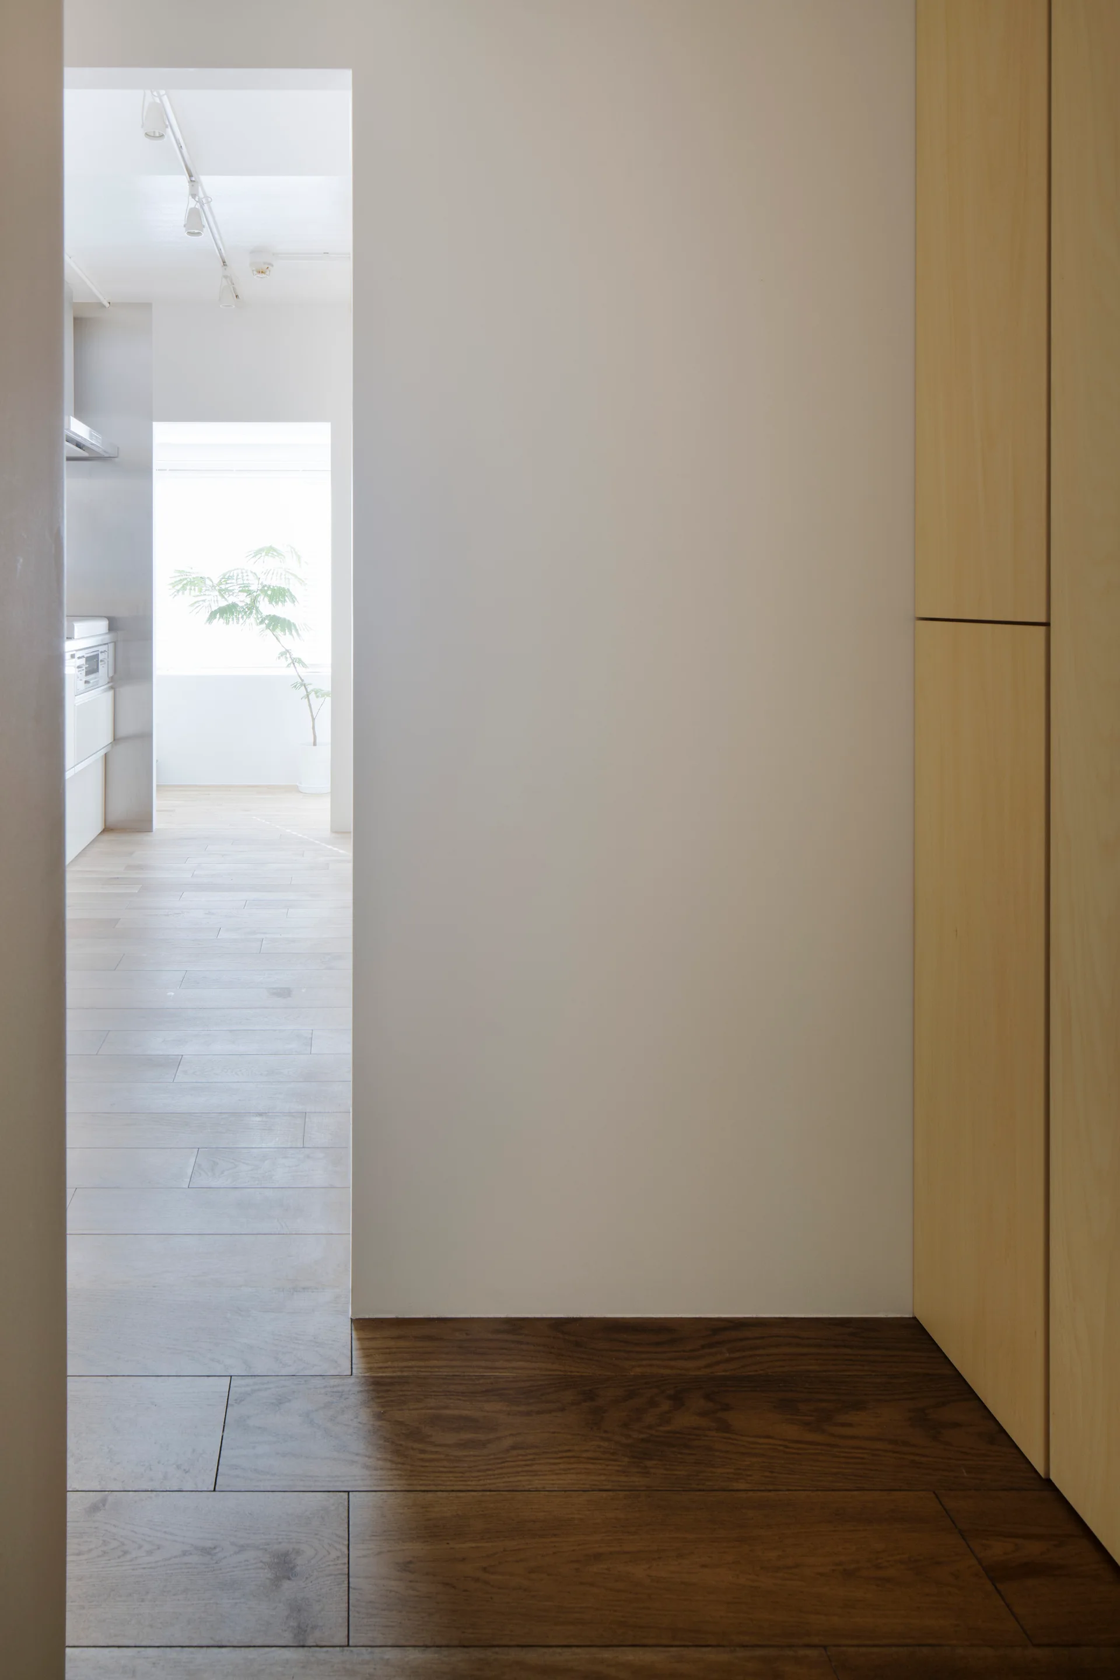
A minimalist entryway with dark wood plank flooring, plain white walls, light wood cabinetry, and an open doorway looking into a bright room.
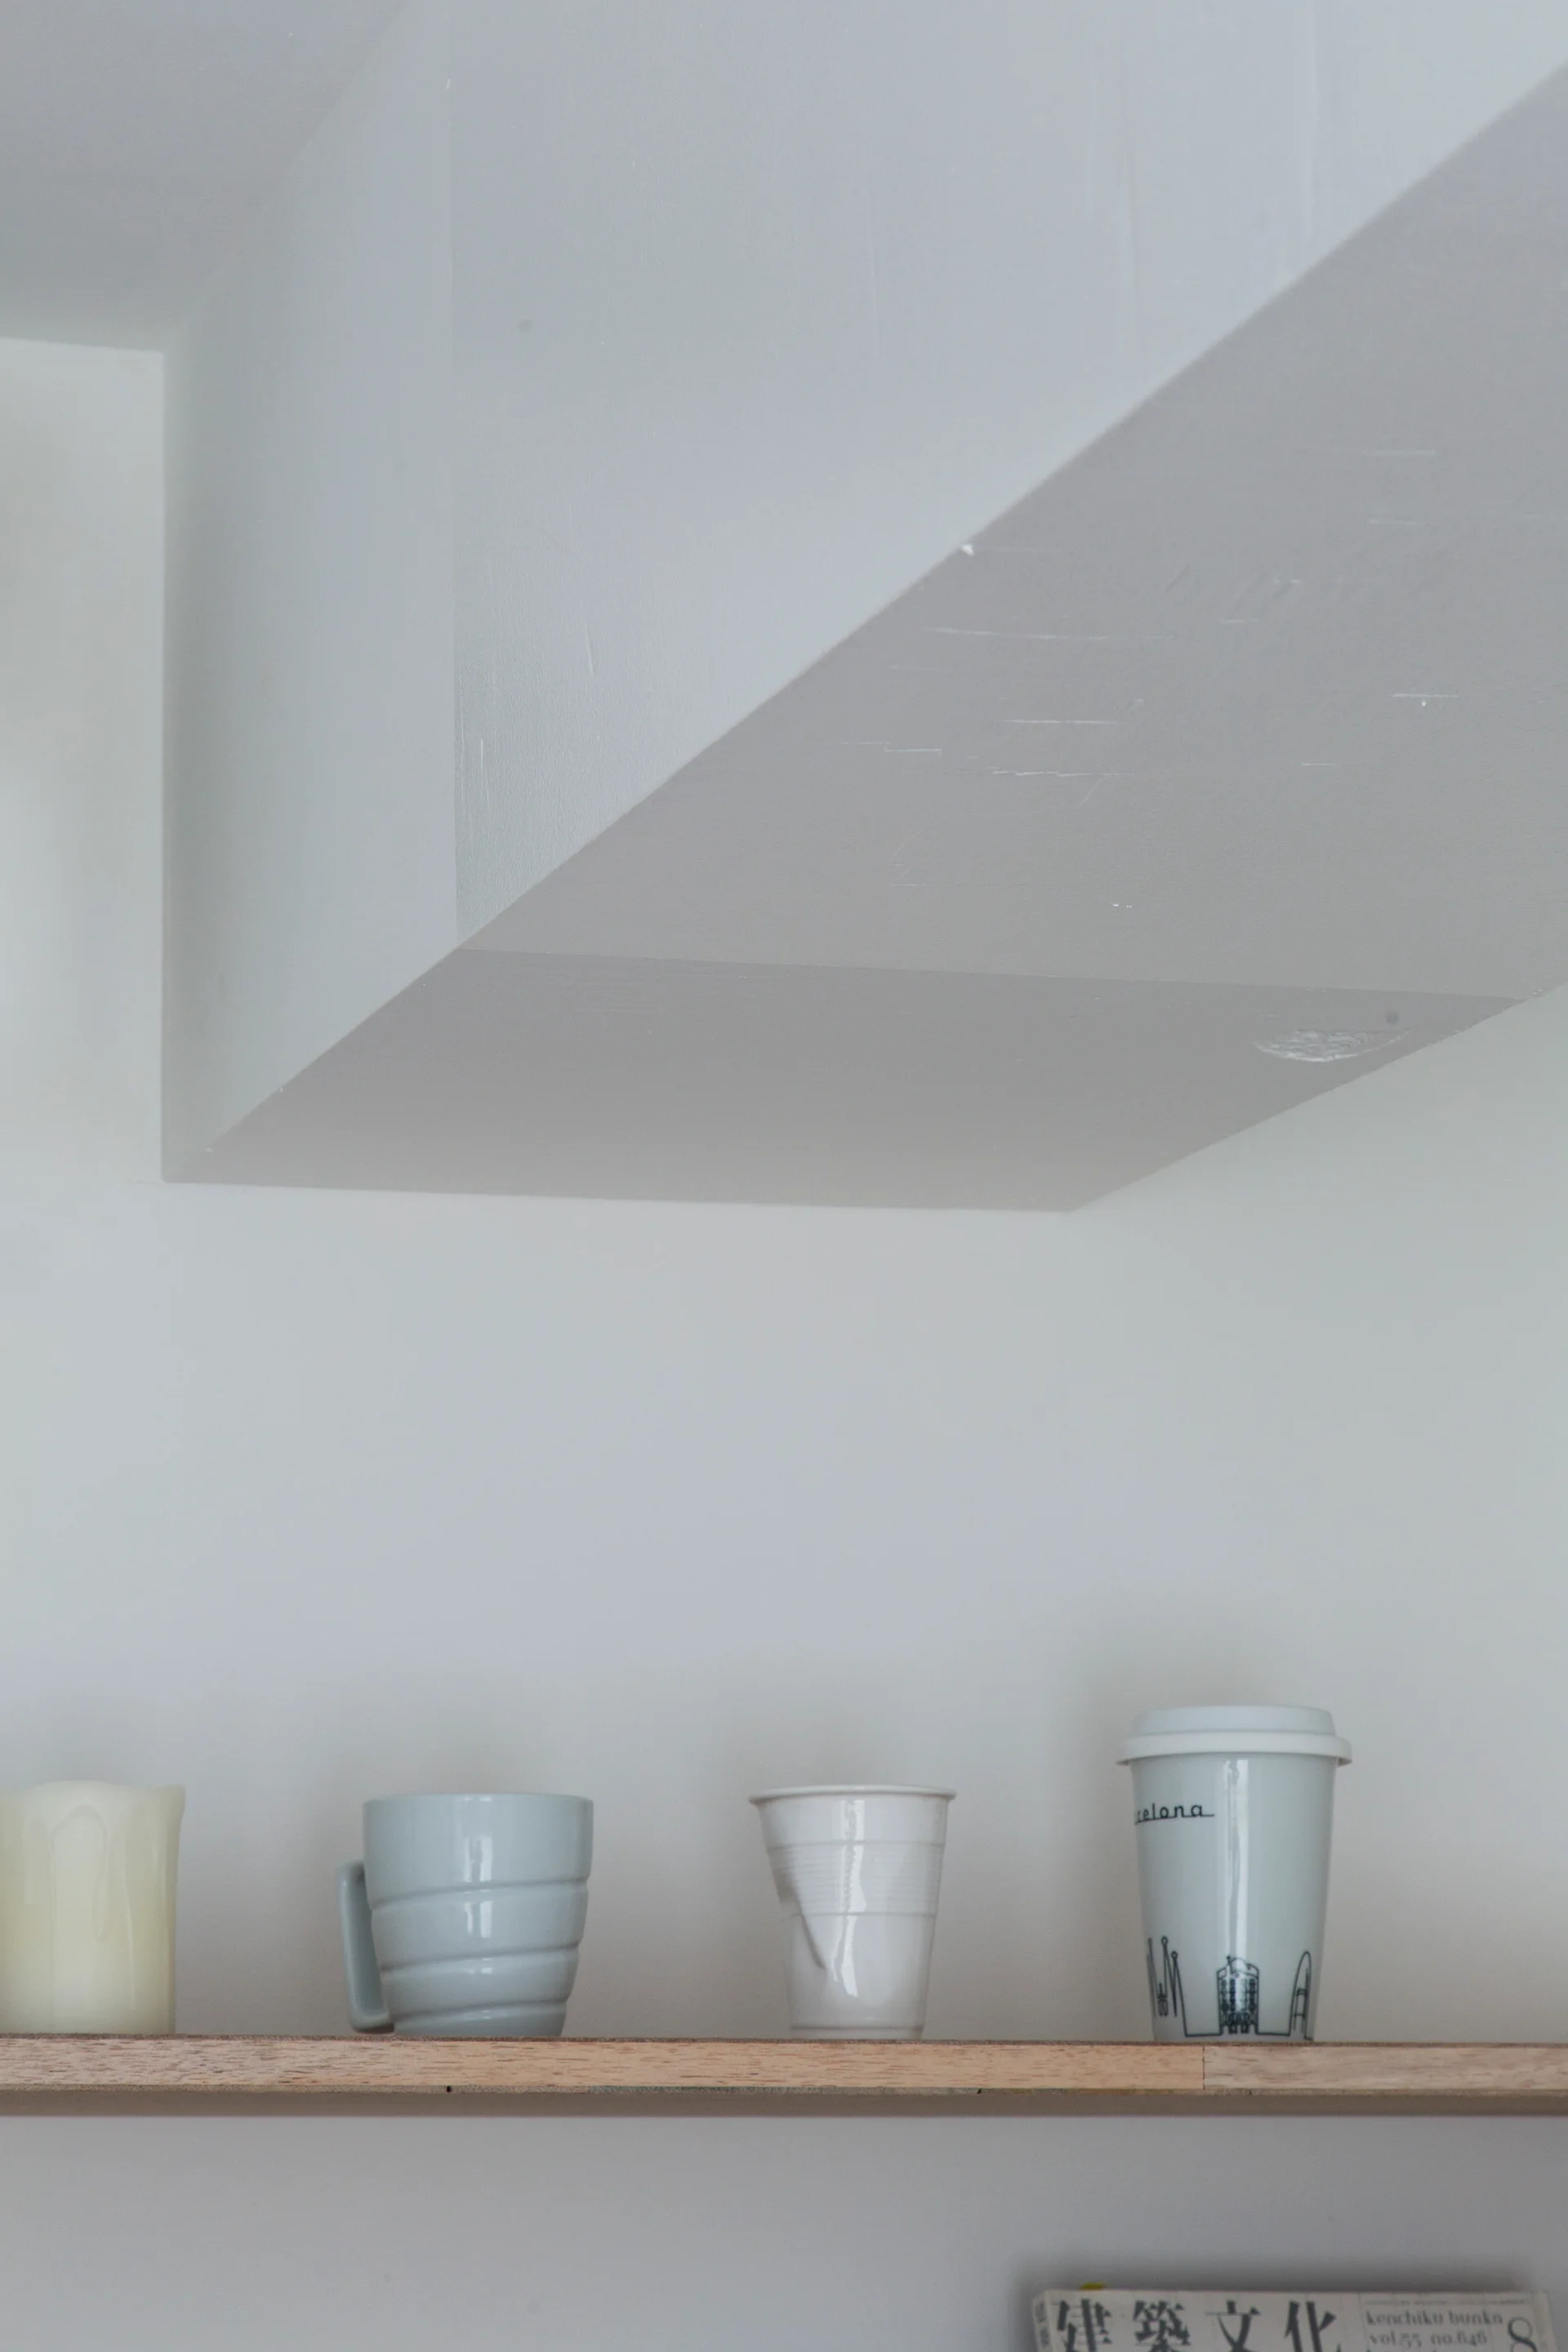
A close-up of a natural wood shelf mounted on a white wall underneath a painted soffit, holding ceramic mugs and a wax candle.
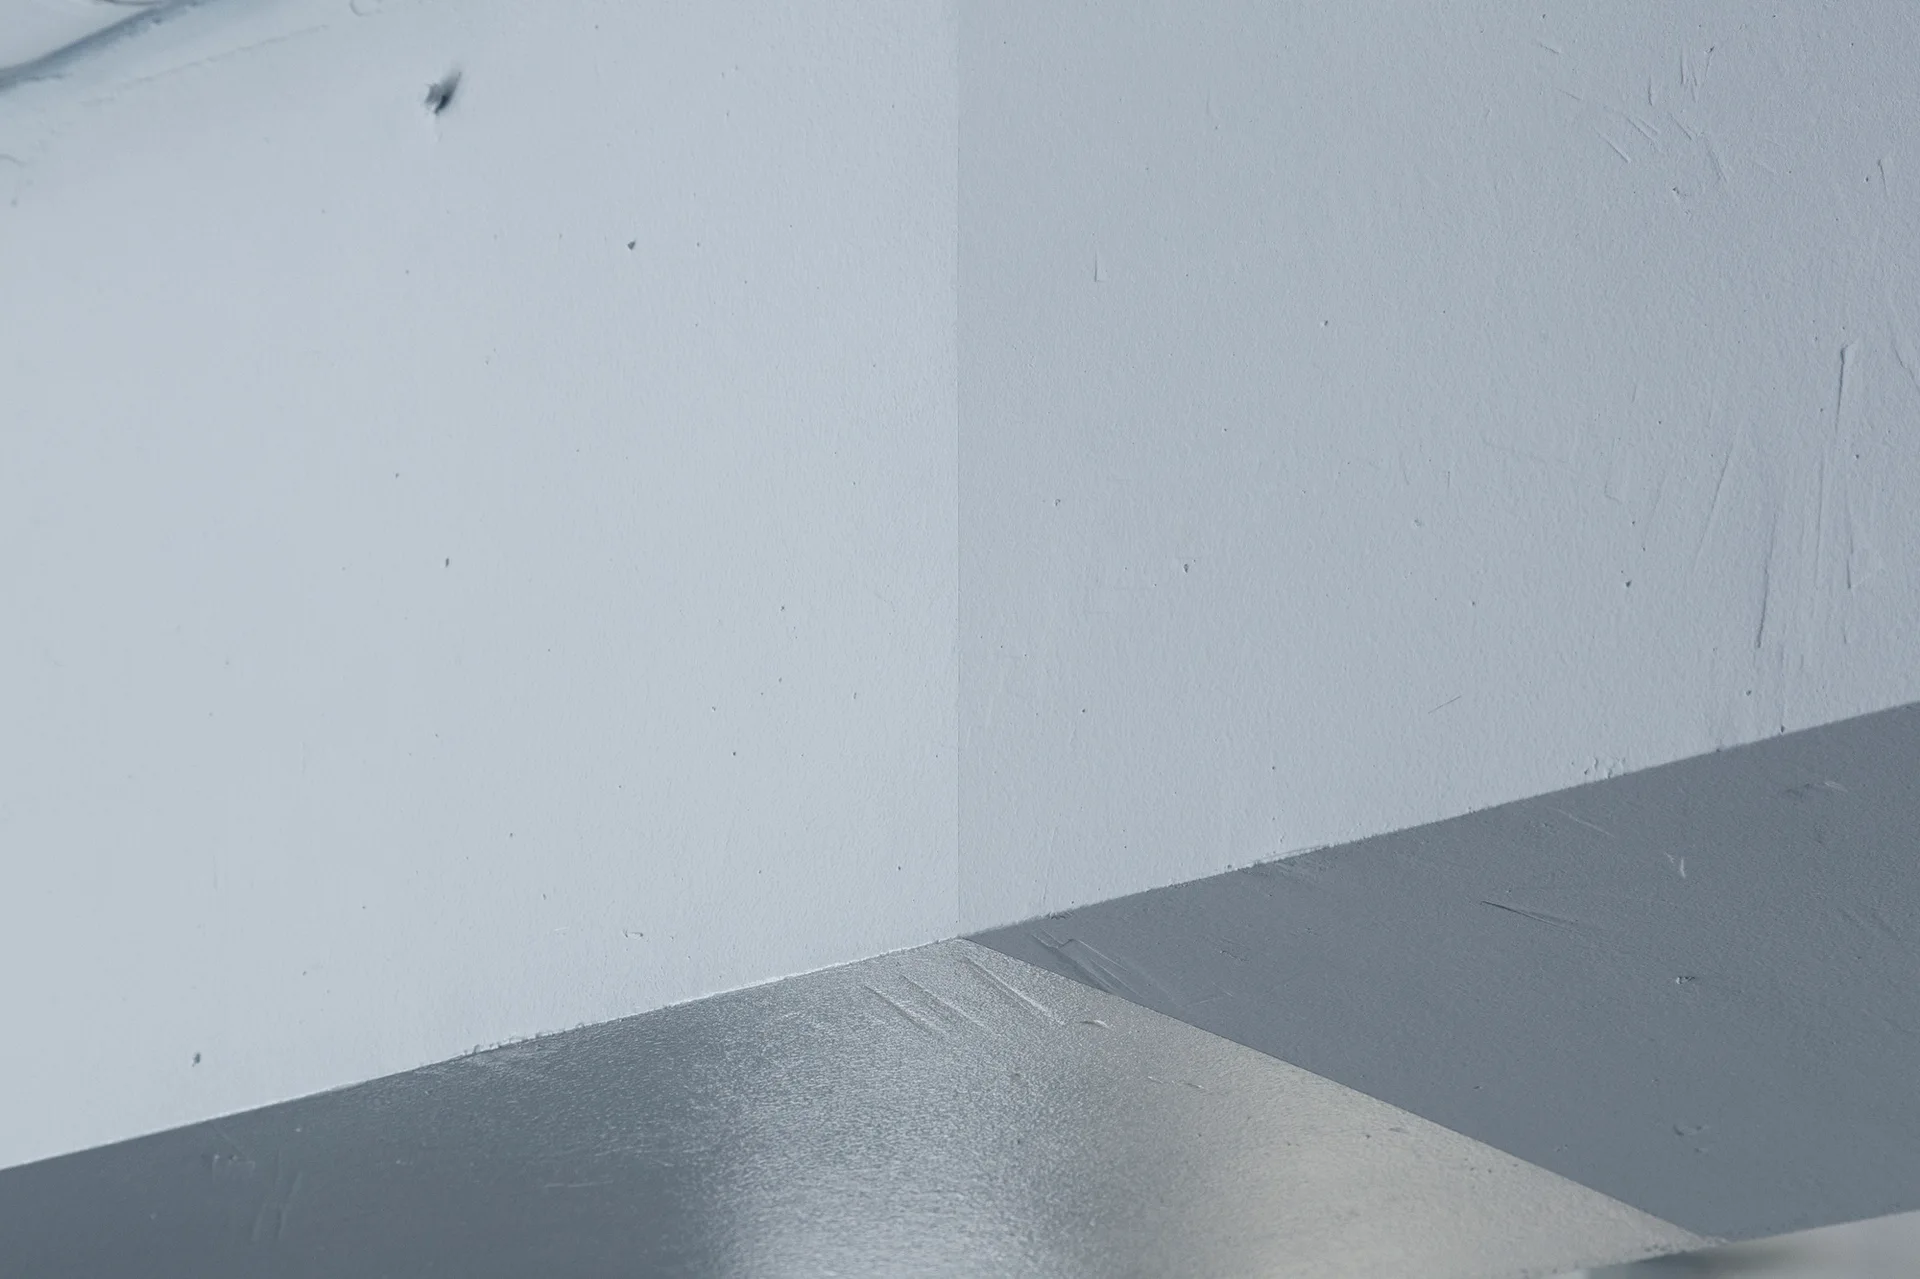
A close-up of a minimalist room corner featuring light grey painted walls and a medium grey floor.
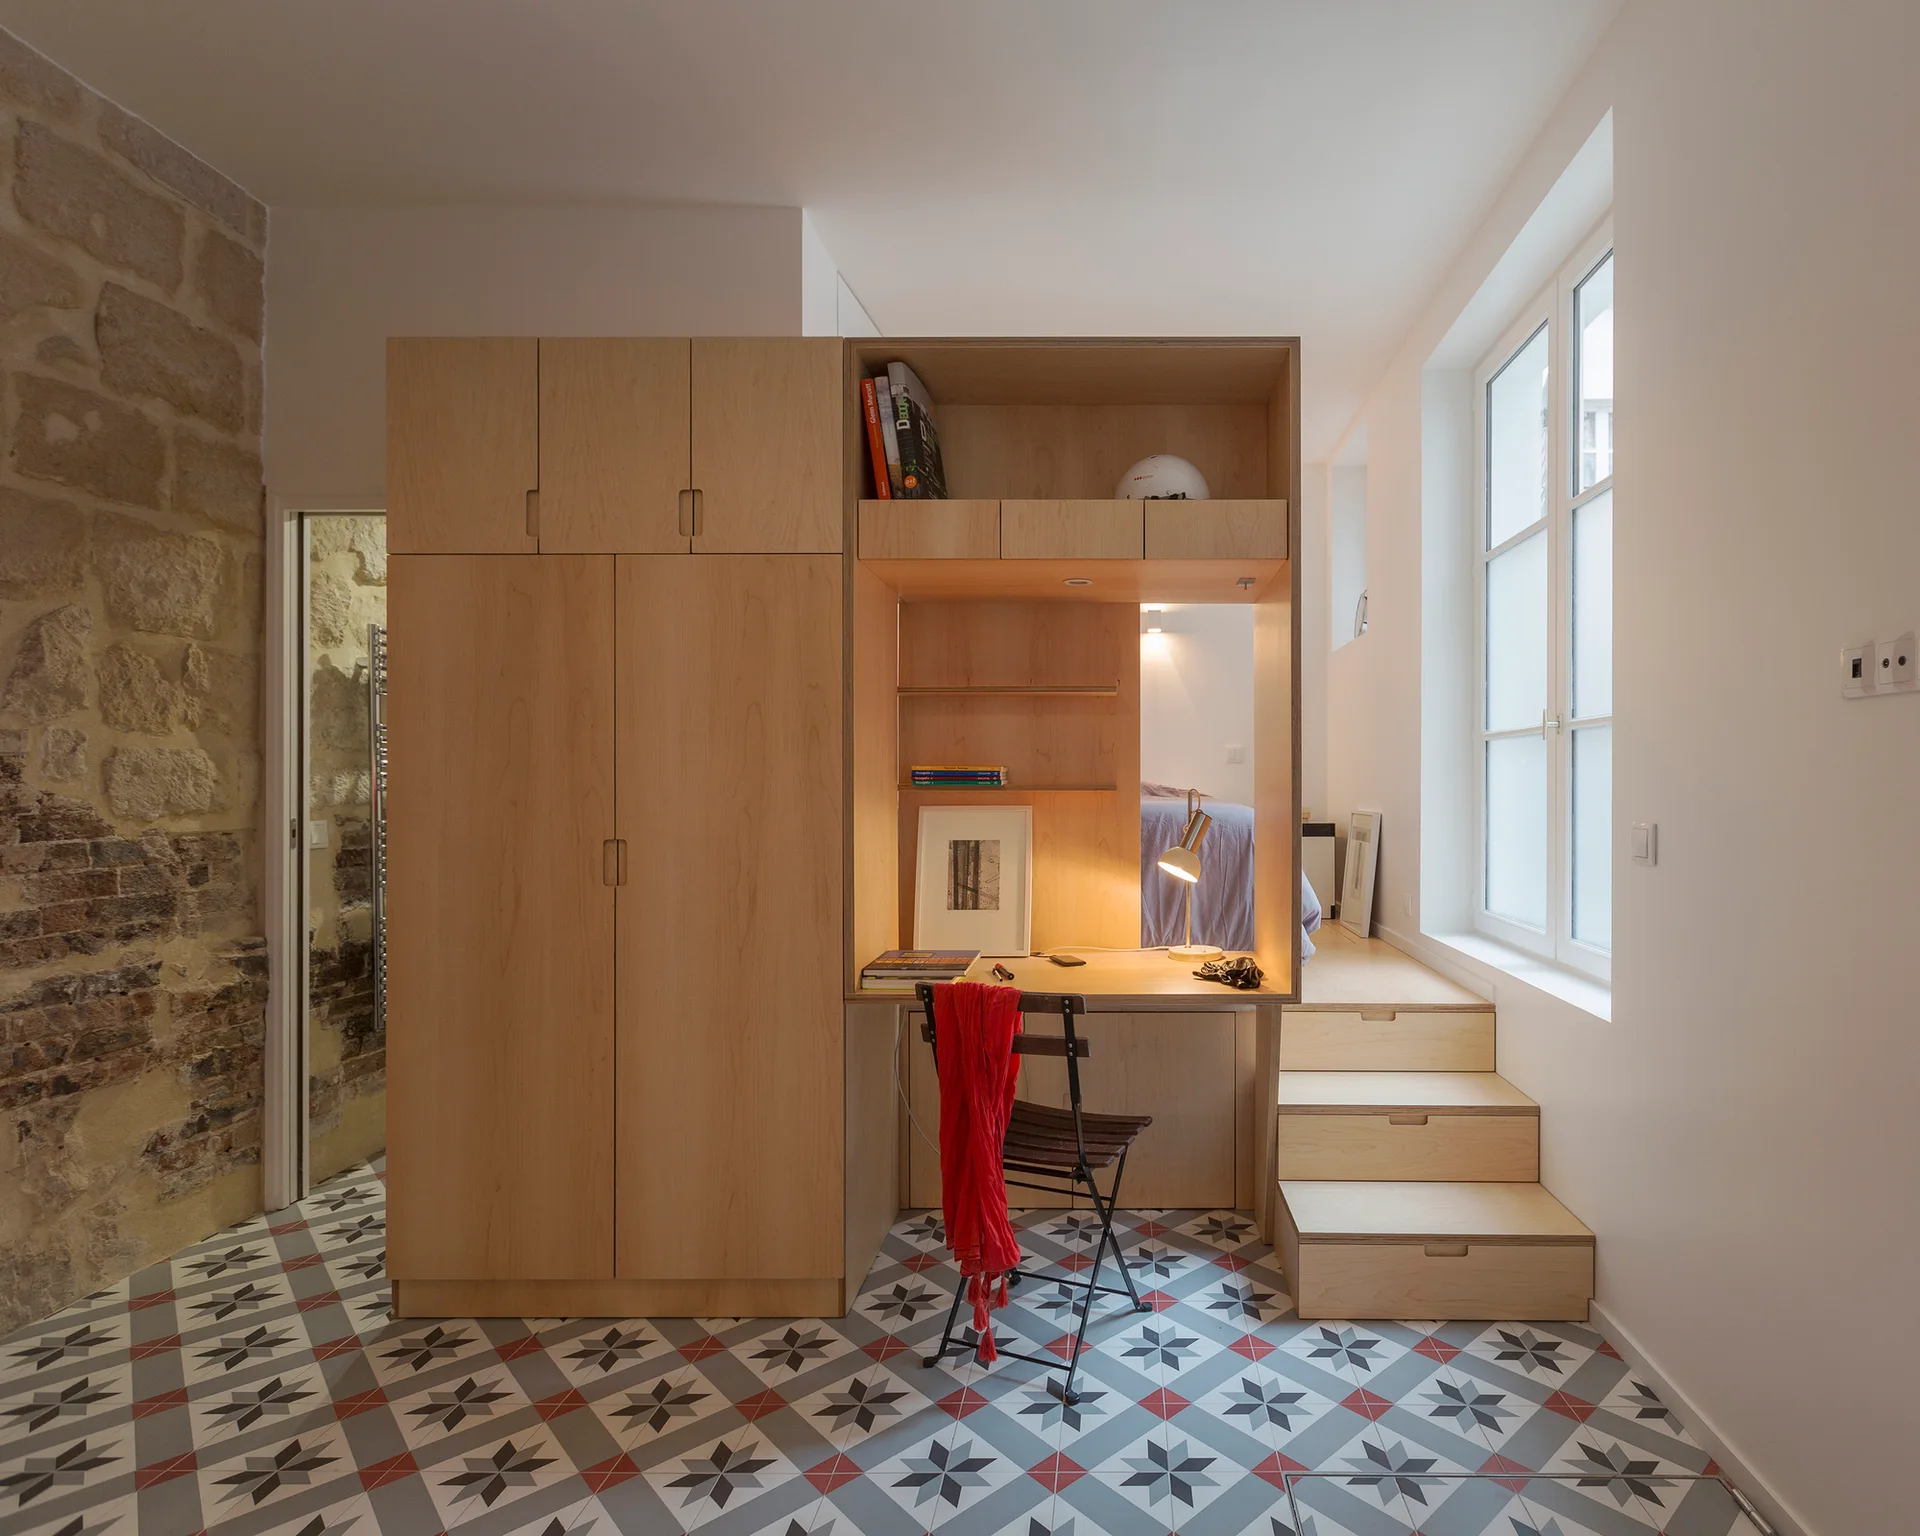
A custom light wood wardrobe and desk unit stands next to a wooden stepped platform leading to a raised bed in a room with patterned tile floors.