Skip to content

PROJECT

A Draped Wall in Ikebukuro

by Tailored design Lab

14 images

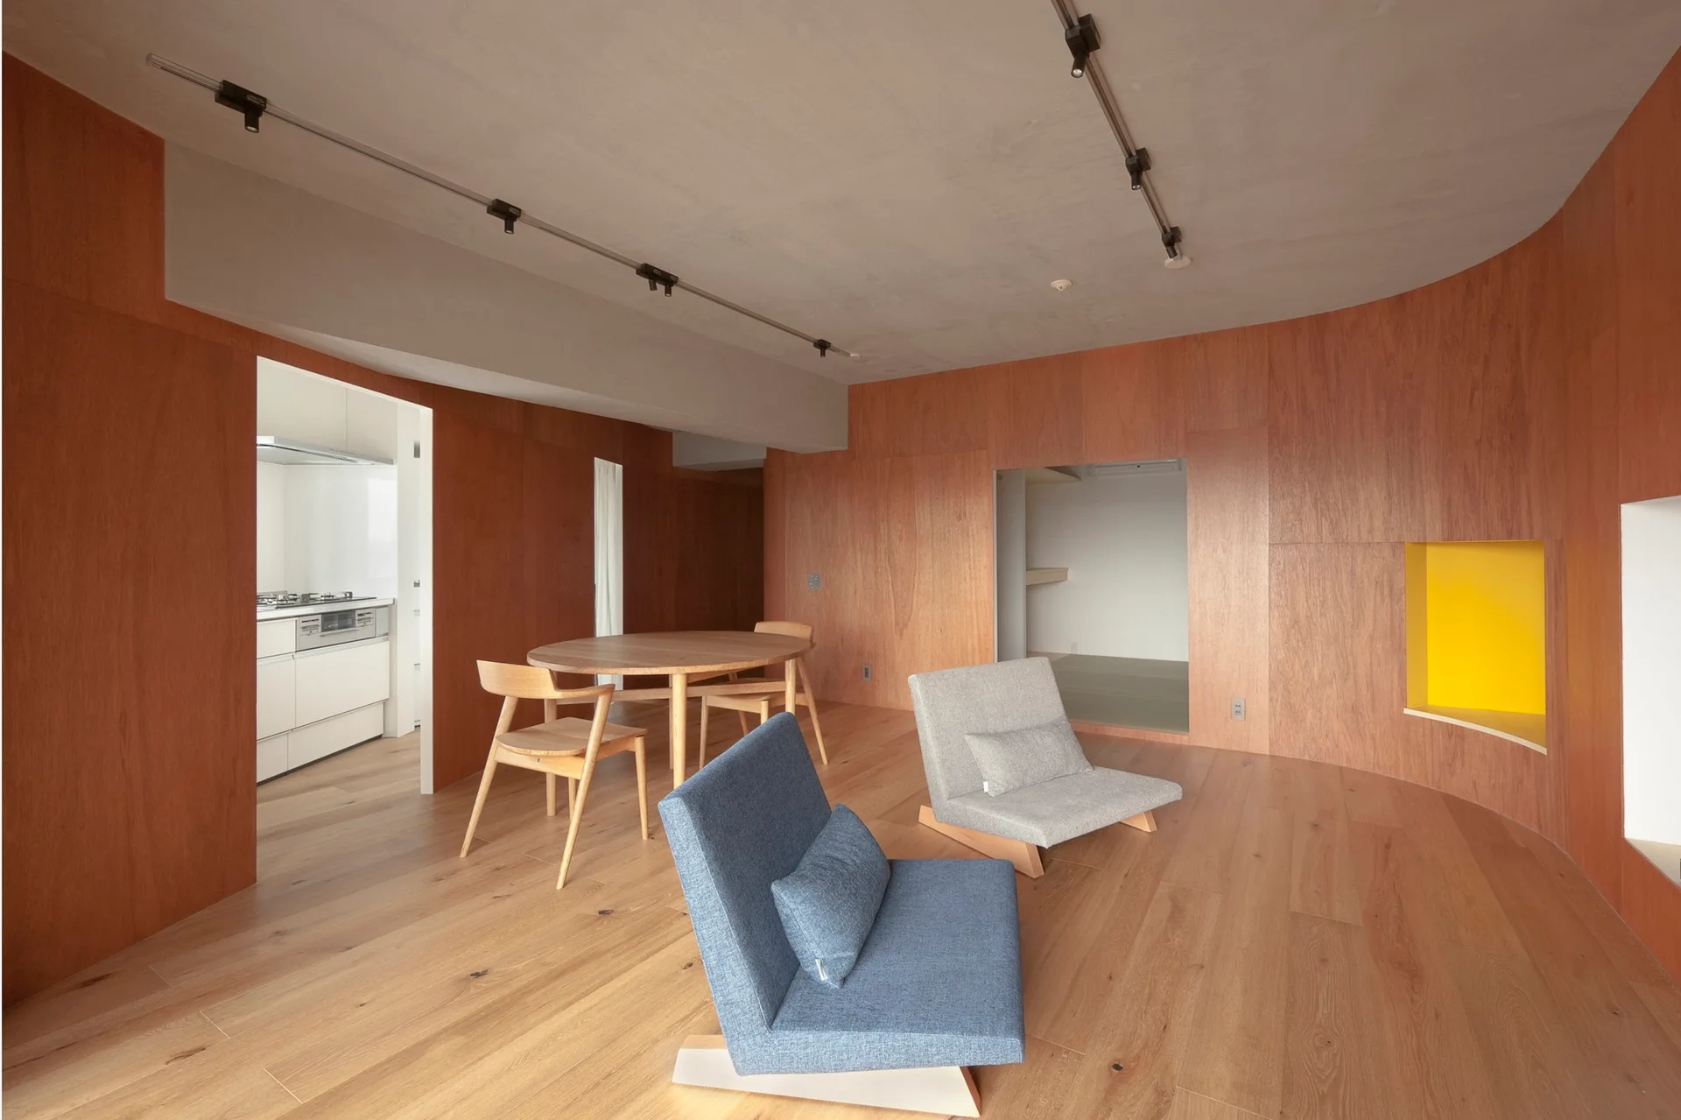
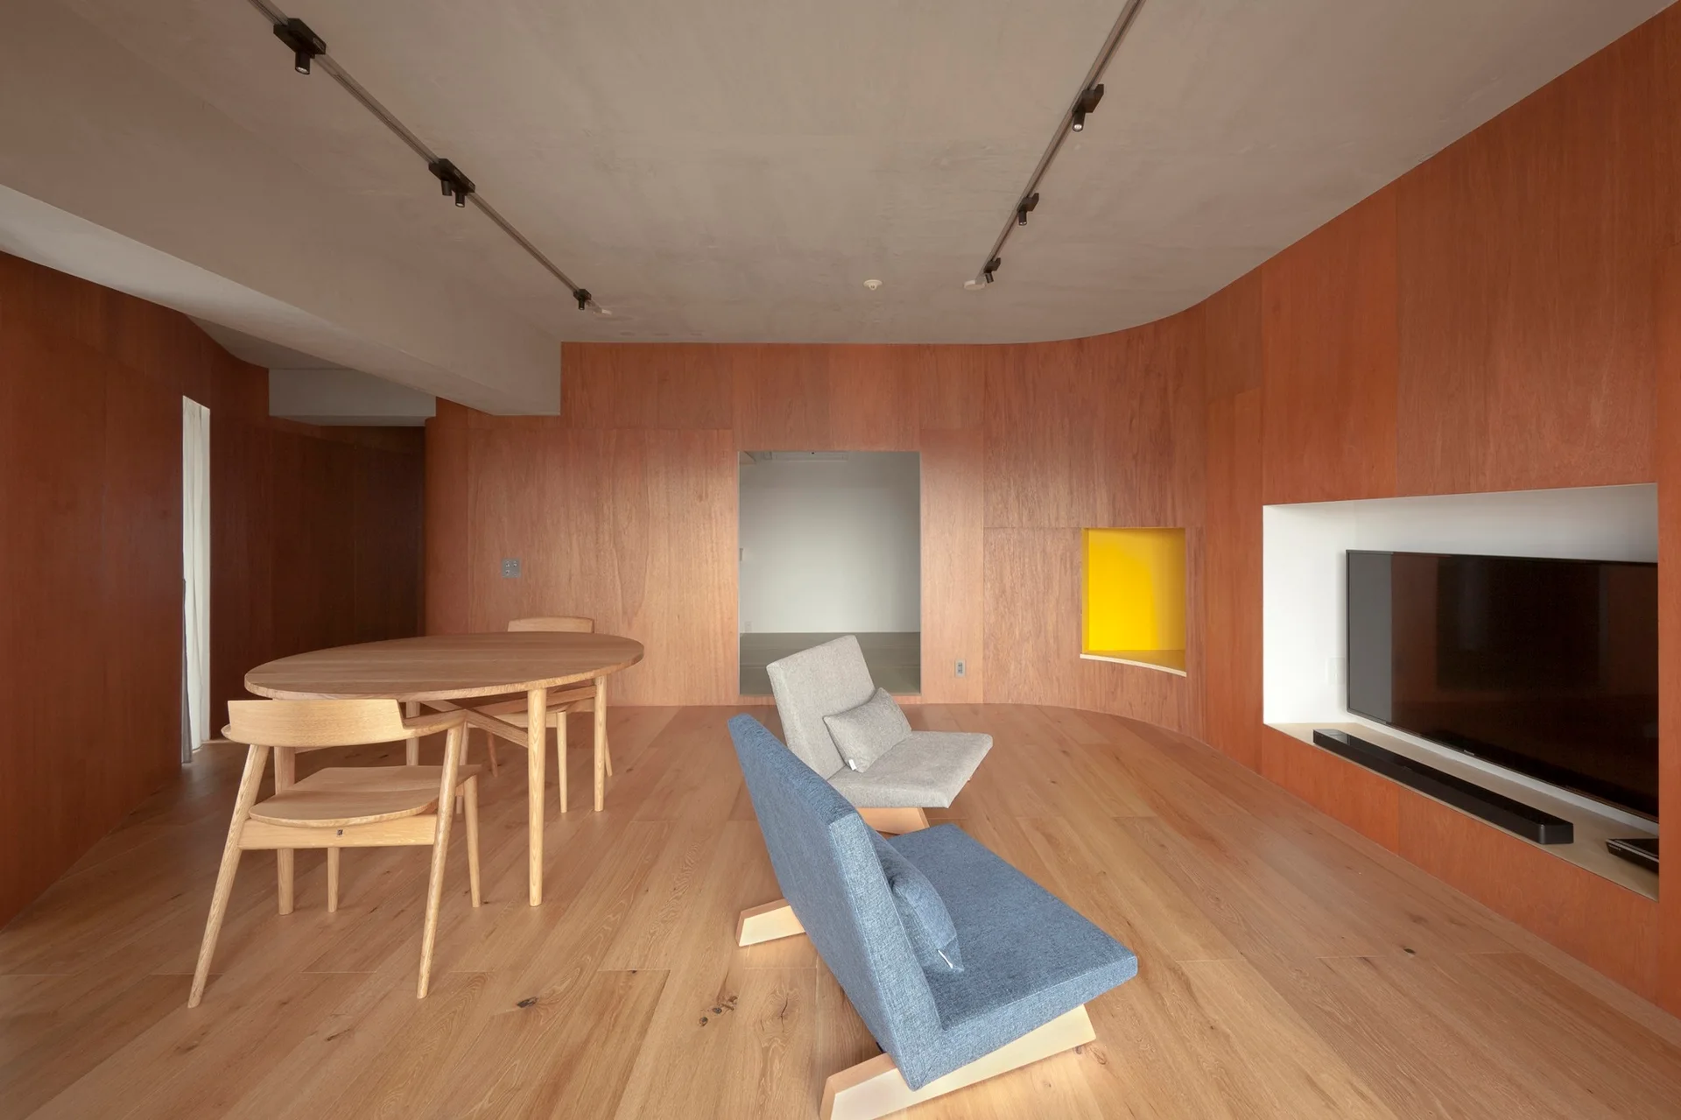
A minimalist living space featuring curved wood-paneled walls, low-profile lounge chairs, a wooden dining set, and a concrete ceiling with track lighting.
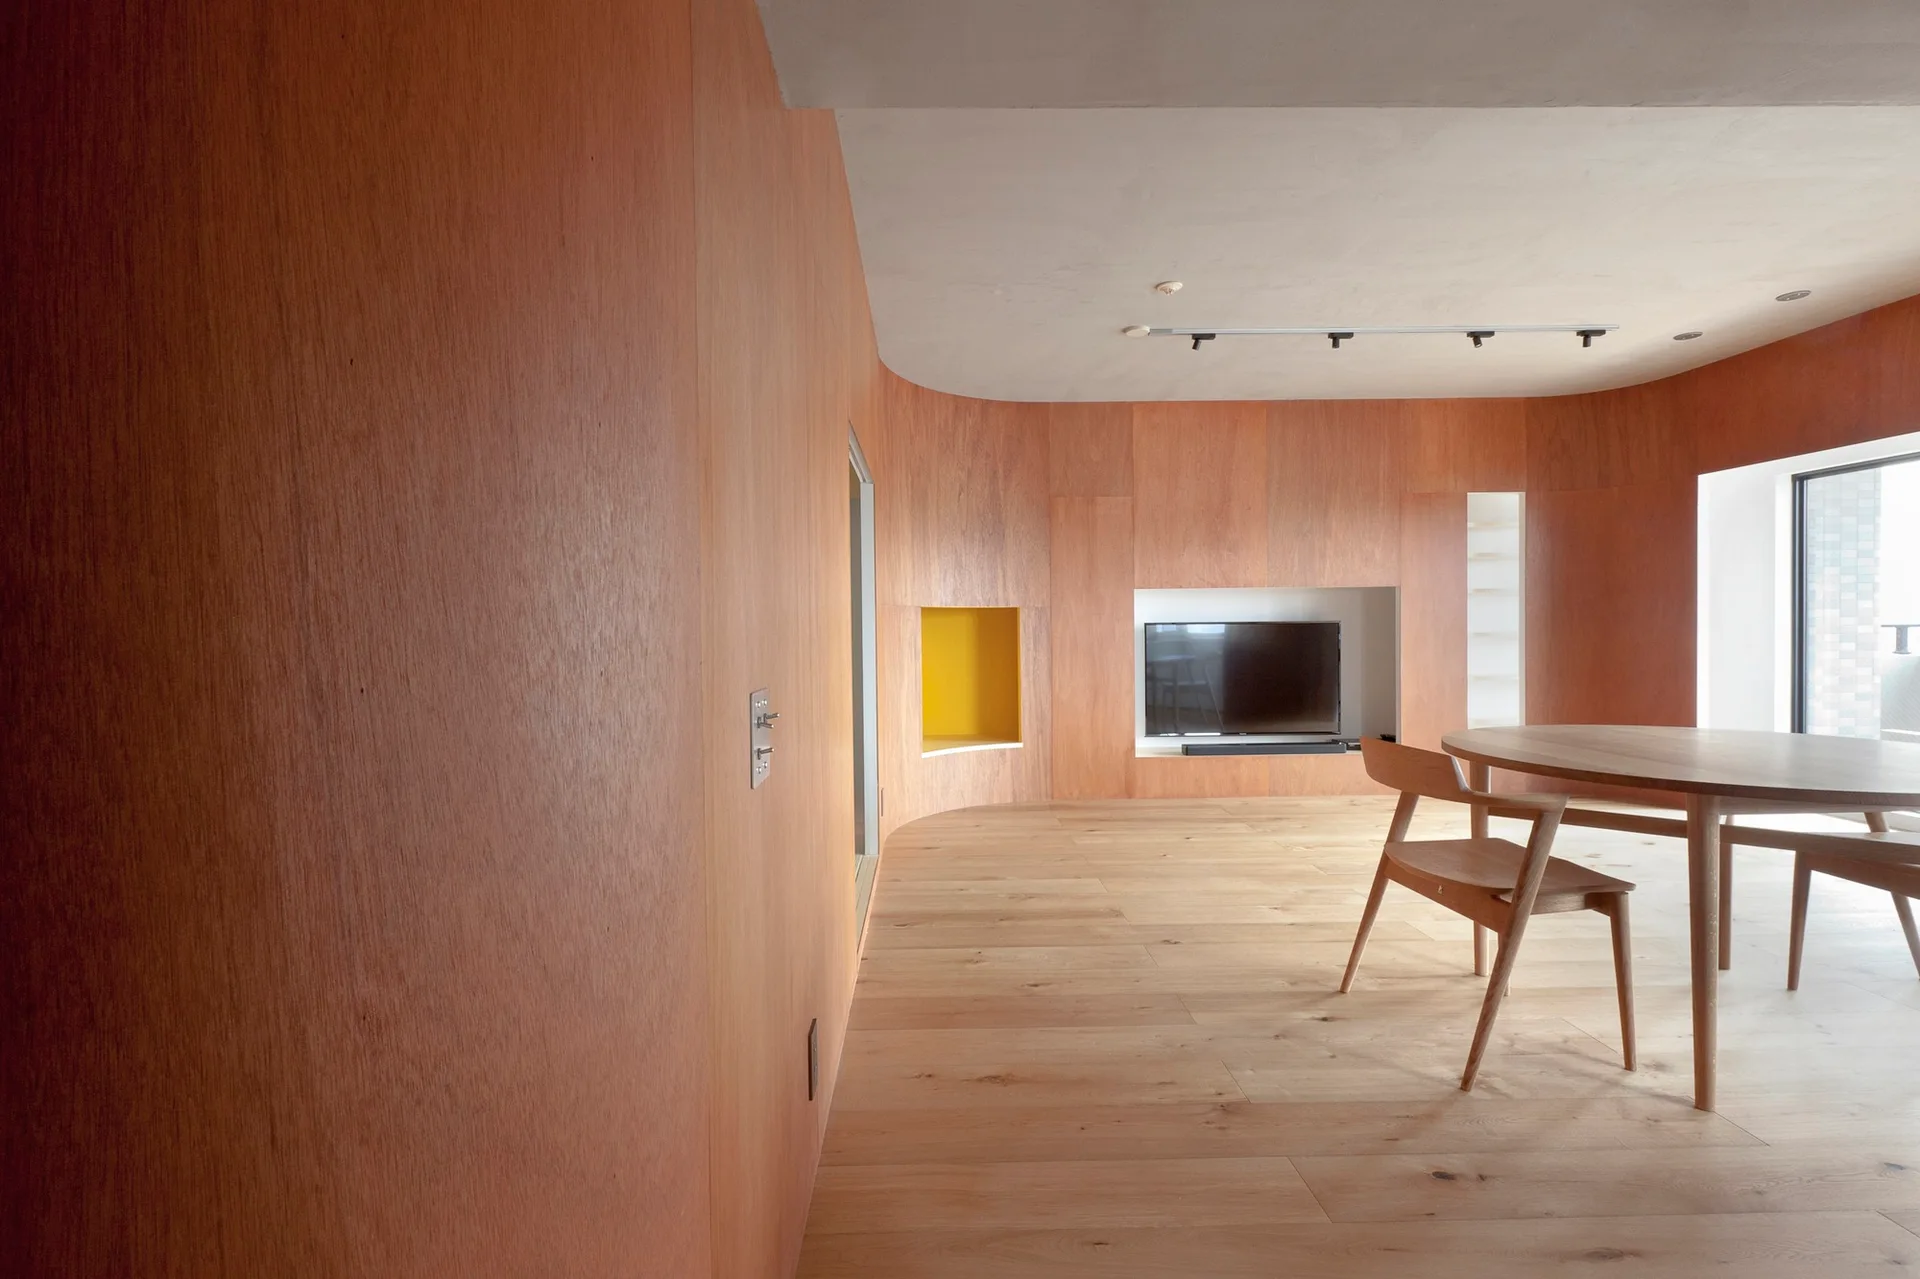
A minimalist dining room with curved plywood walls, a round wooden table, chairs, and recessed white and yellow niches.
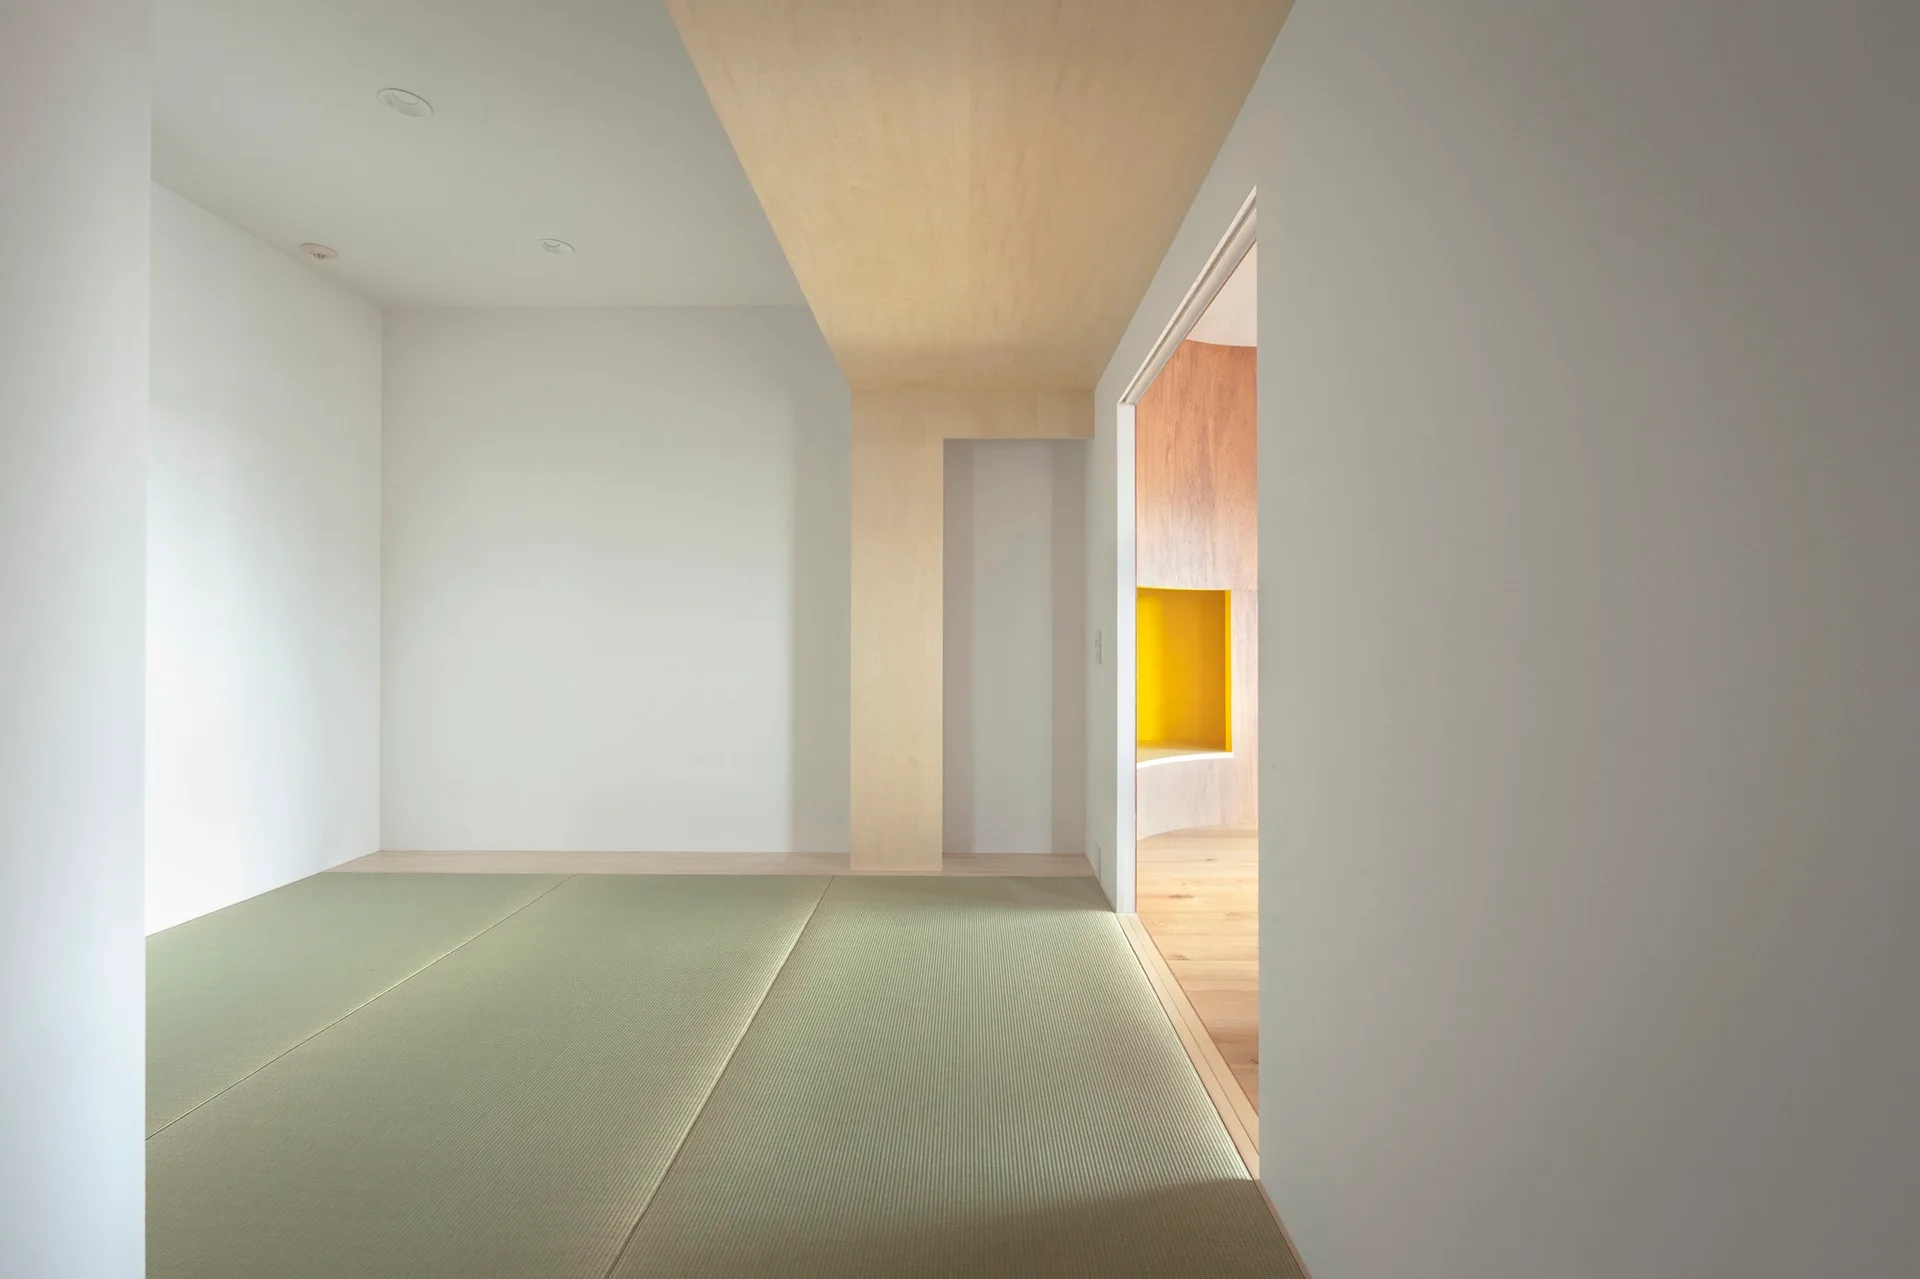
A minimalist room features pale green tatami mat flooring, white walls, and a light wood architectural ceiling panel extending down one side.
A Draped Wall in Ikebukuro, Tailored design Lab, Image 3 of 14
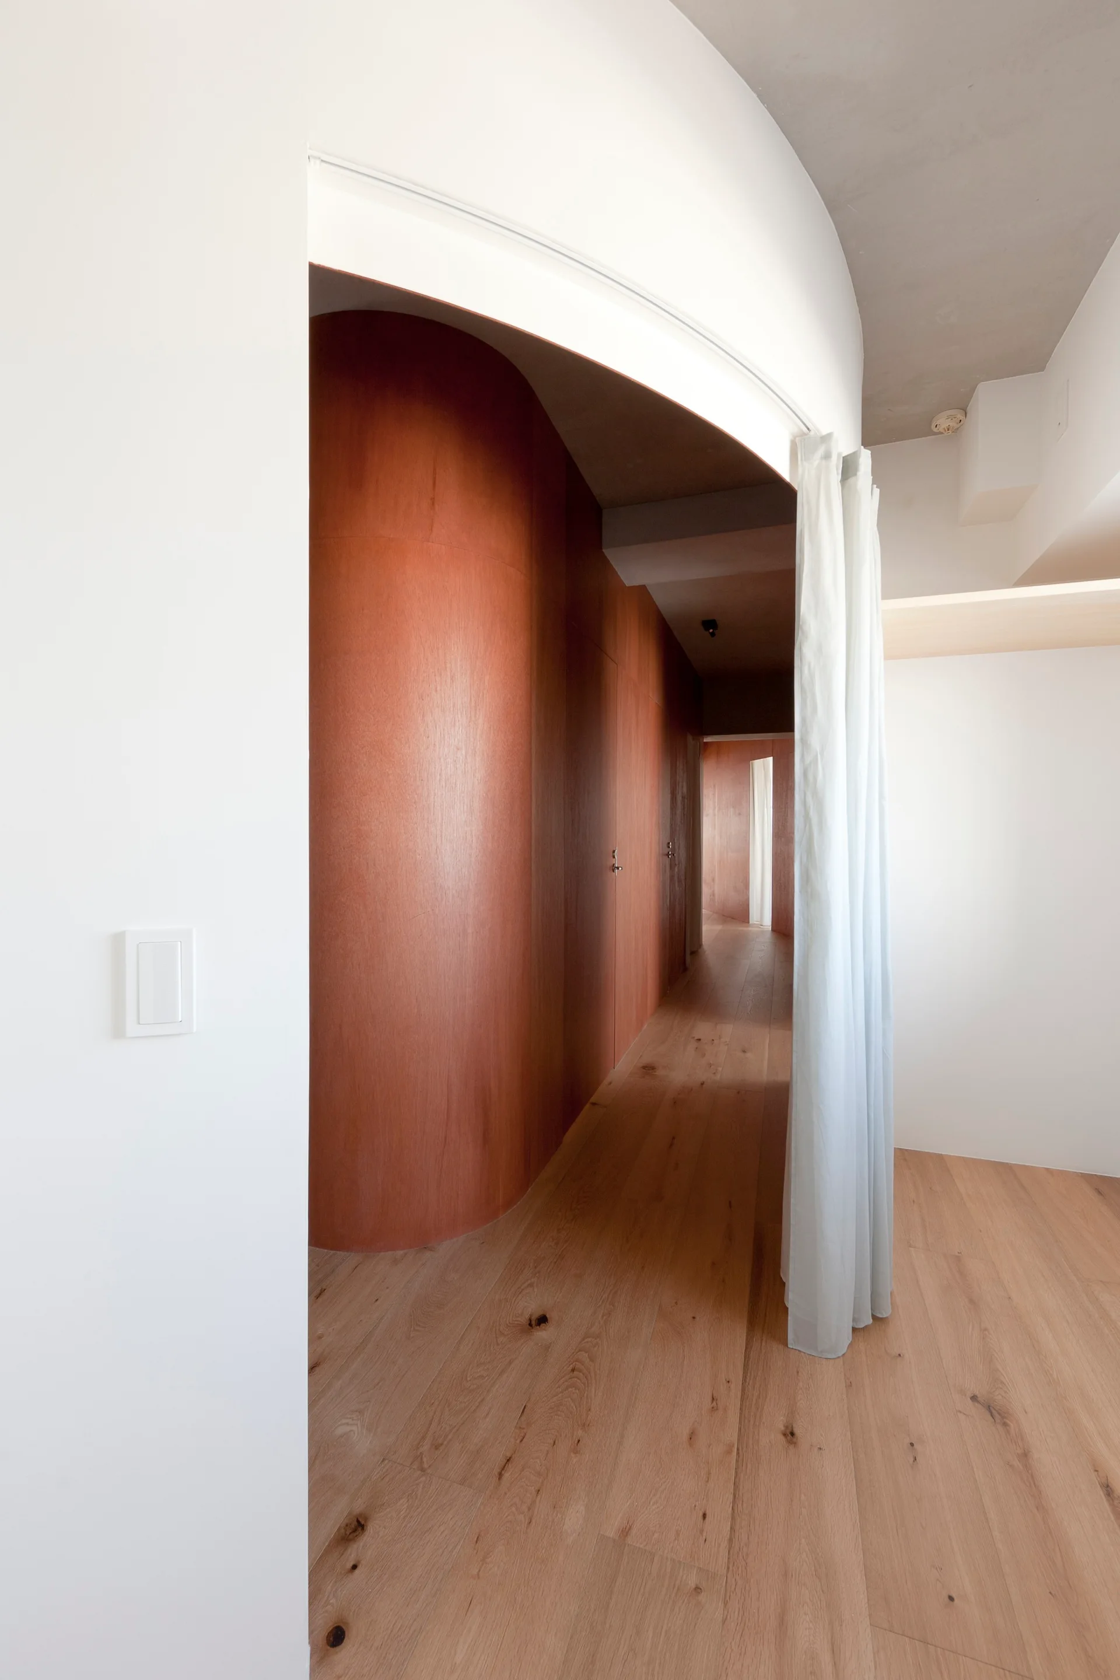
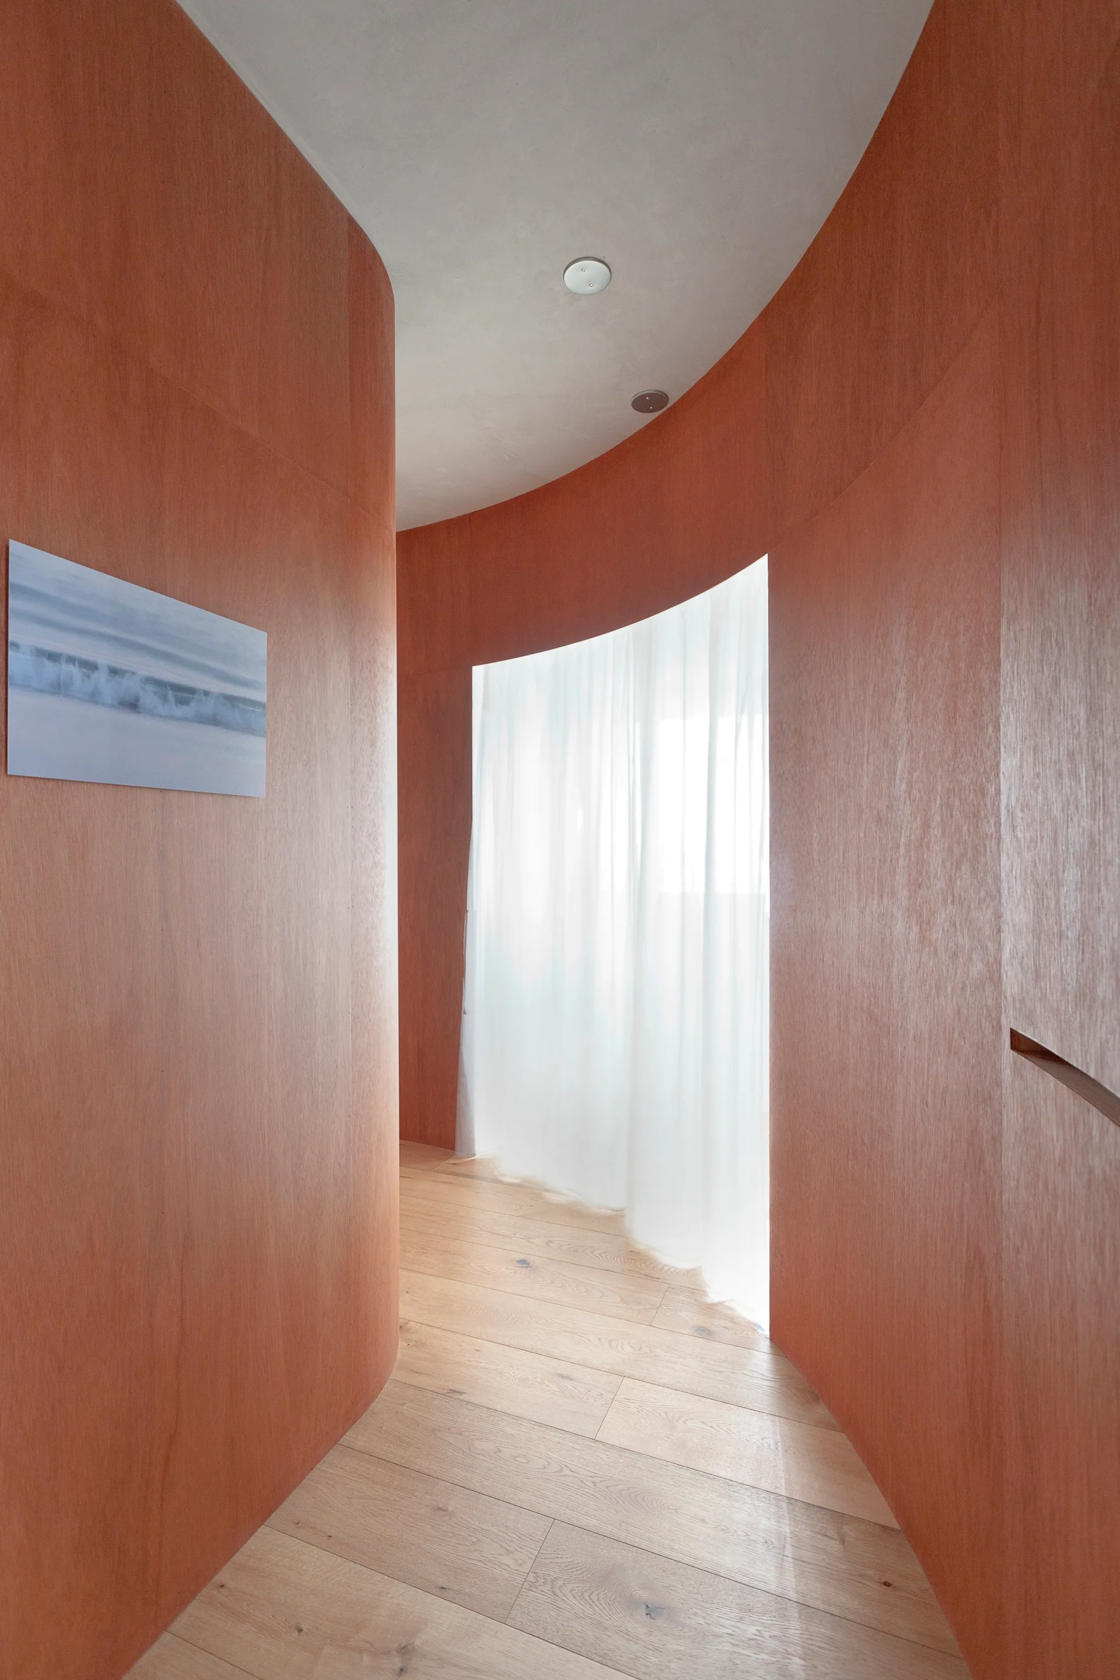
A curved hallway features warm terracotta wood-paneled walls, light wood plank floors, and a sheer white curtain filtering natural light at the end.
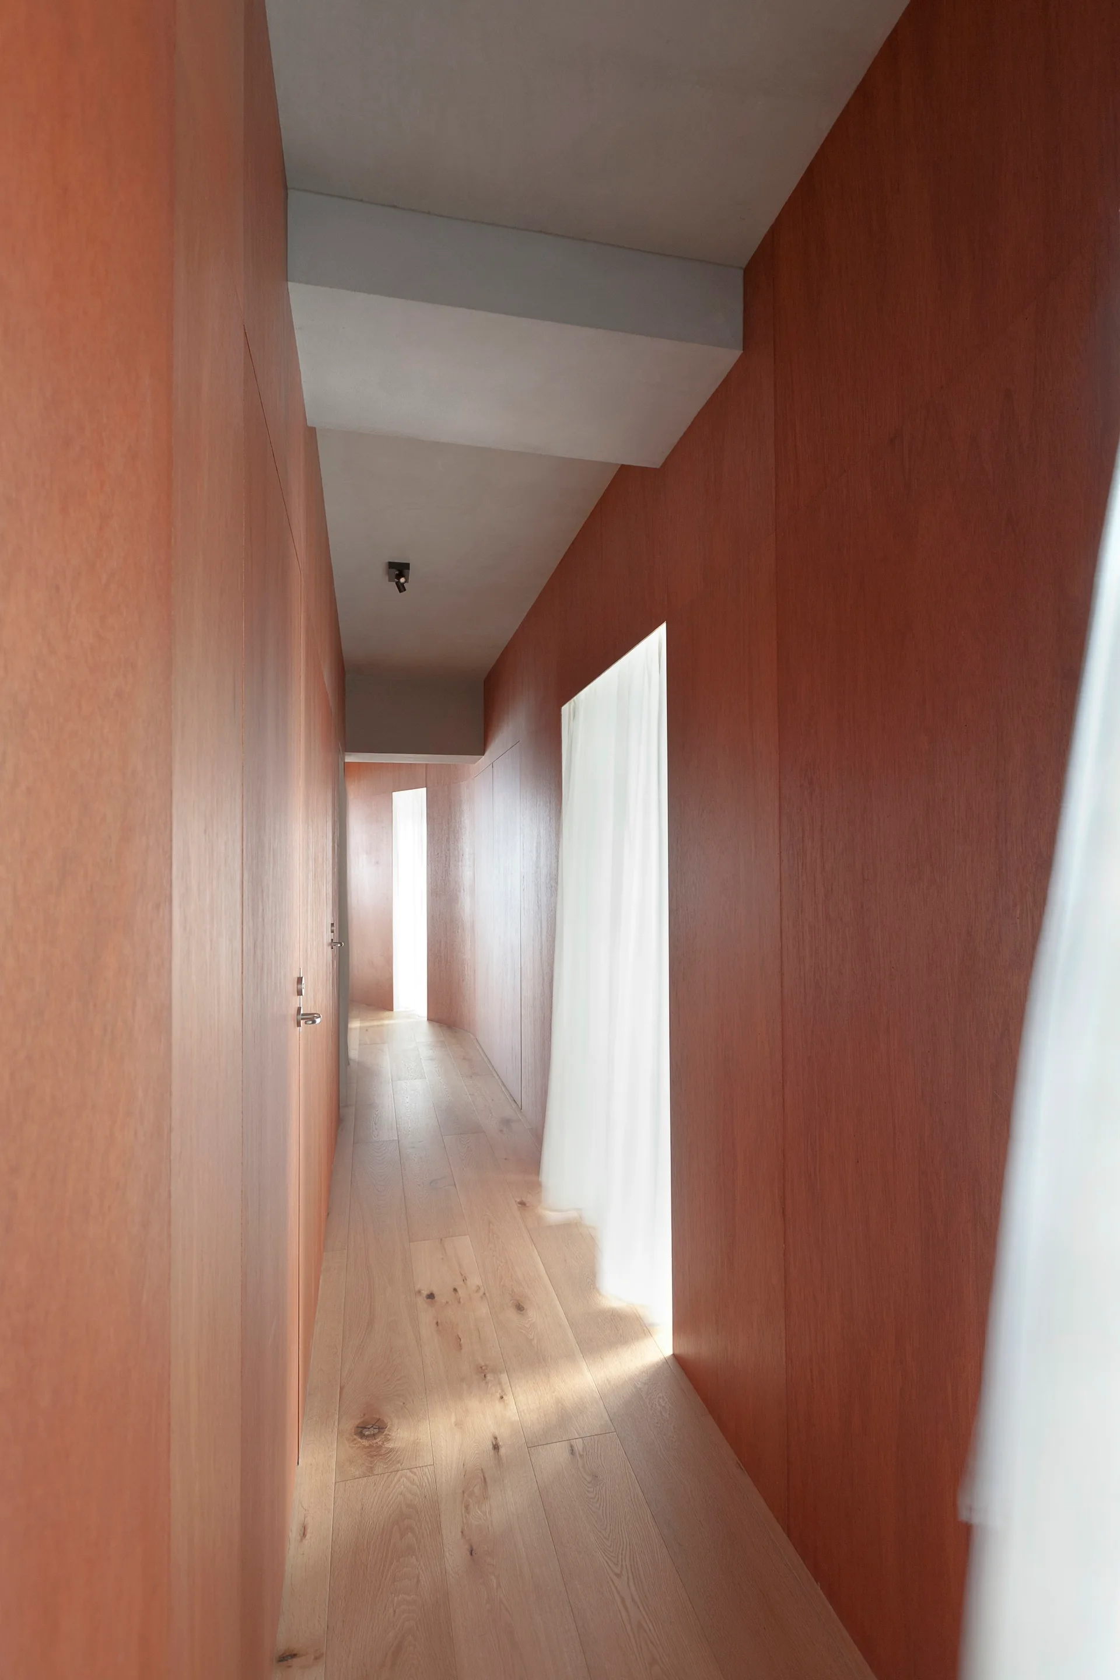
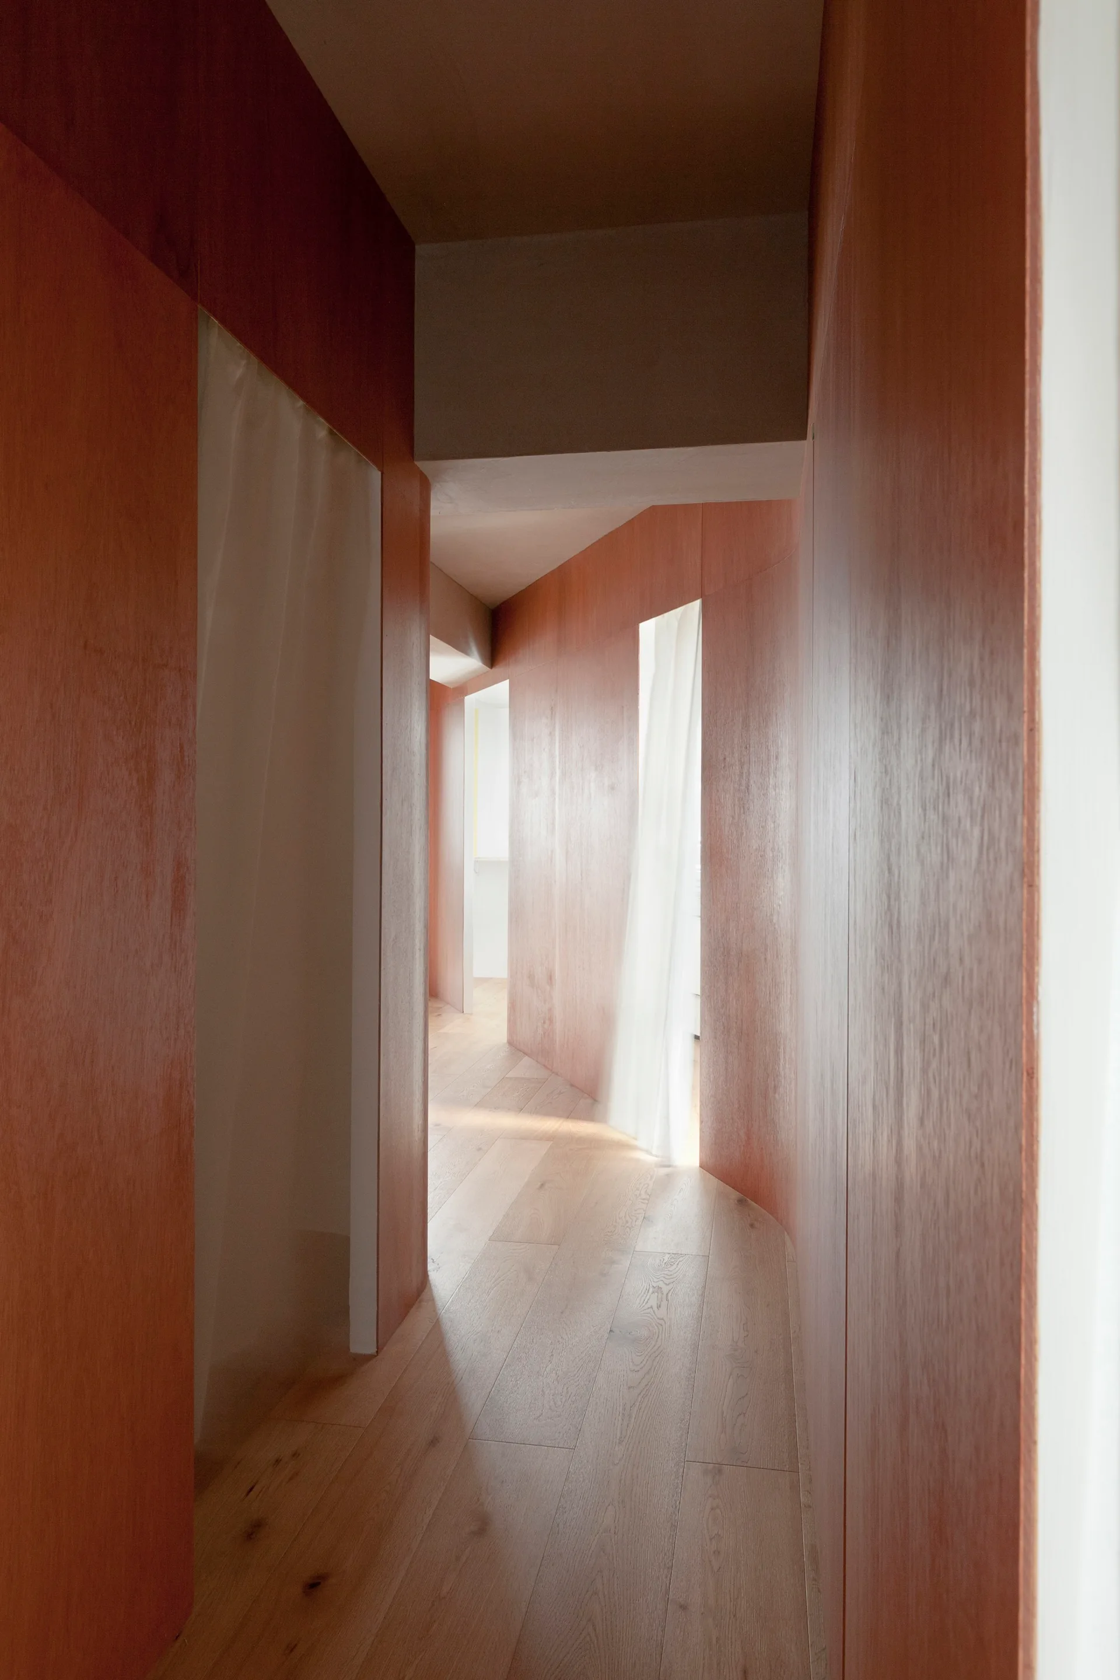
A long hallway with curved wood-paneled walls, light wood plank floors, and sheer white curtains hanging in recessed doorway openings.
A narrow hallway with warm red-toned wood-paneled walls, light wood plank flooring, and soft white curtains hanging in the doorways.
A minimalist living room features wood-paneled walls, a round dining table, two low lounge chairs, and a built-in TV niche.
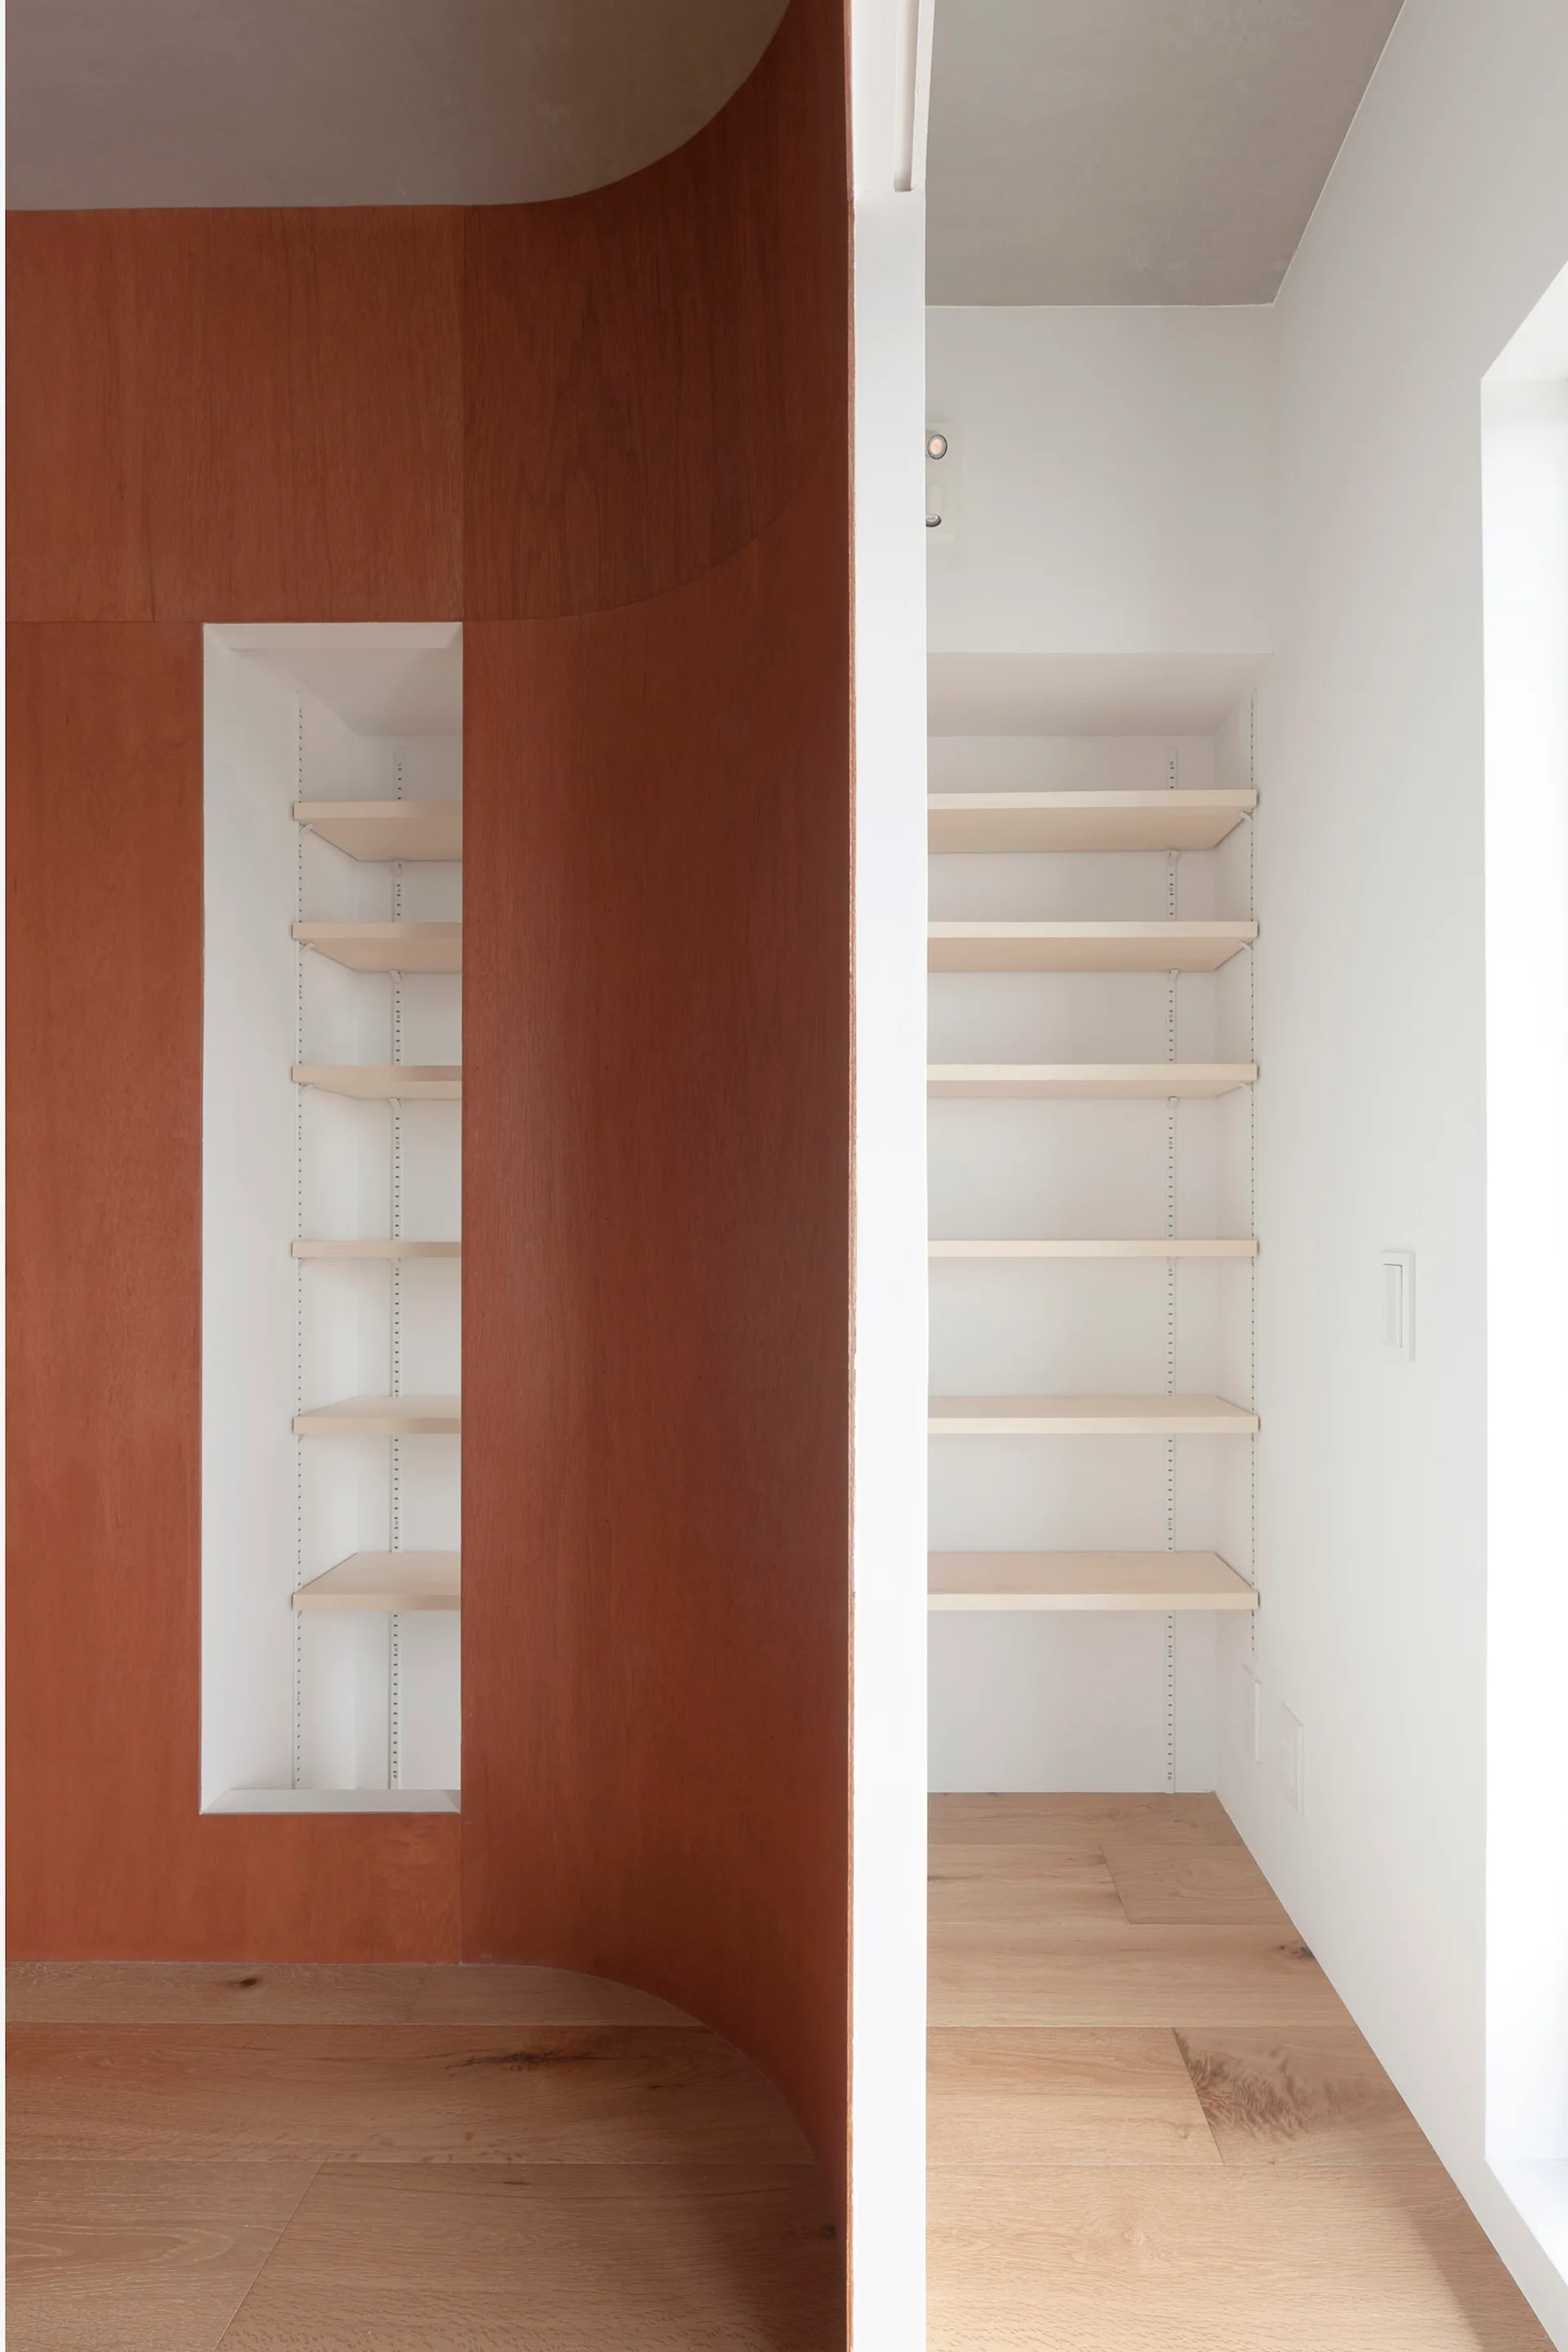
A curved warm wood partition wall features a recessed shelving niche next to a white hallway with built-in storage on light wood floors.
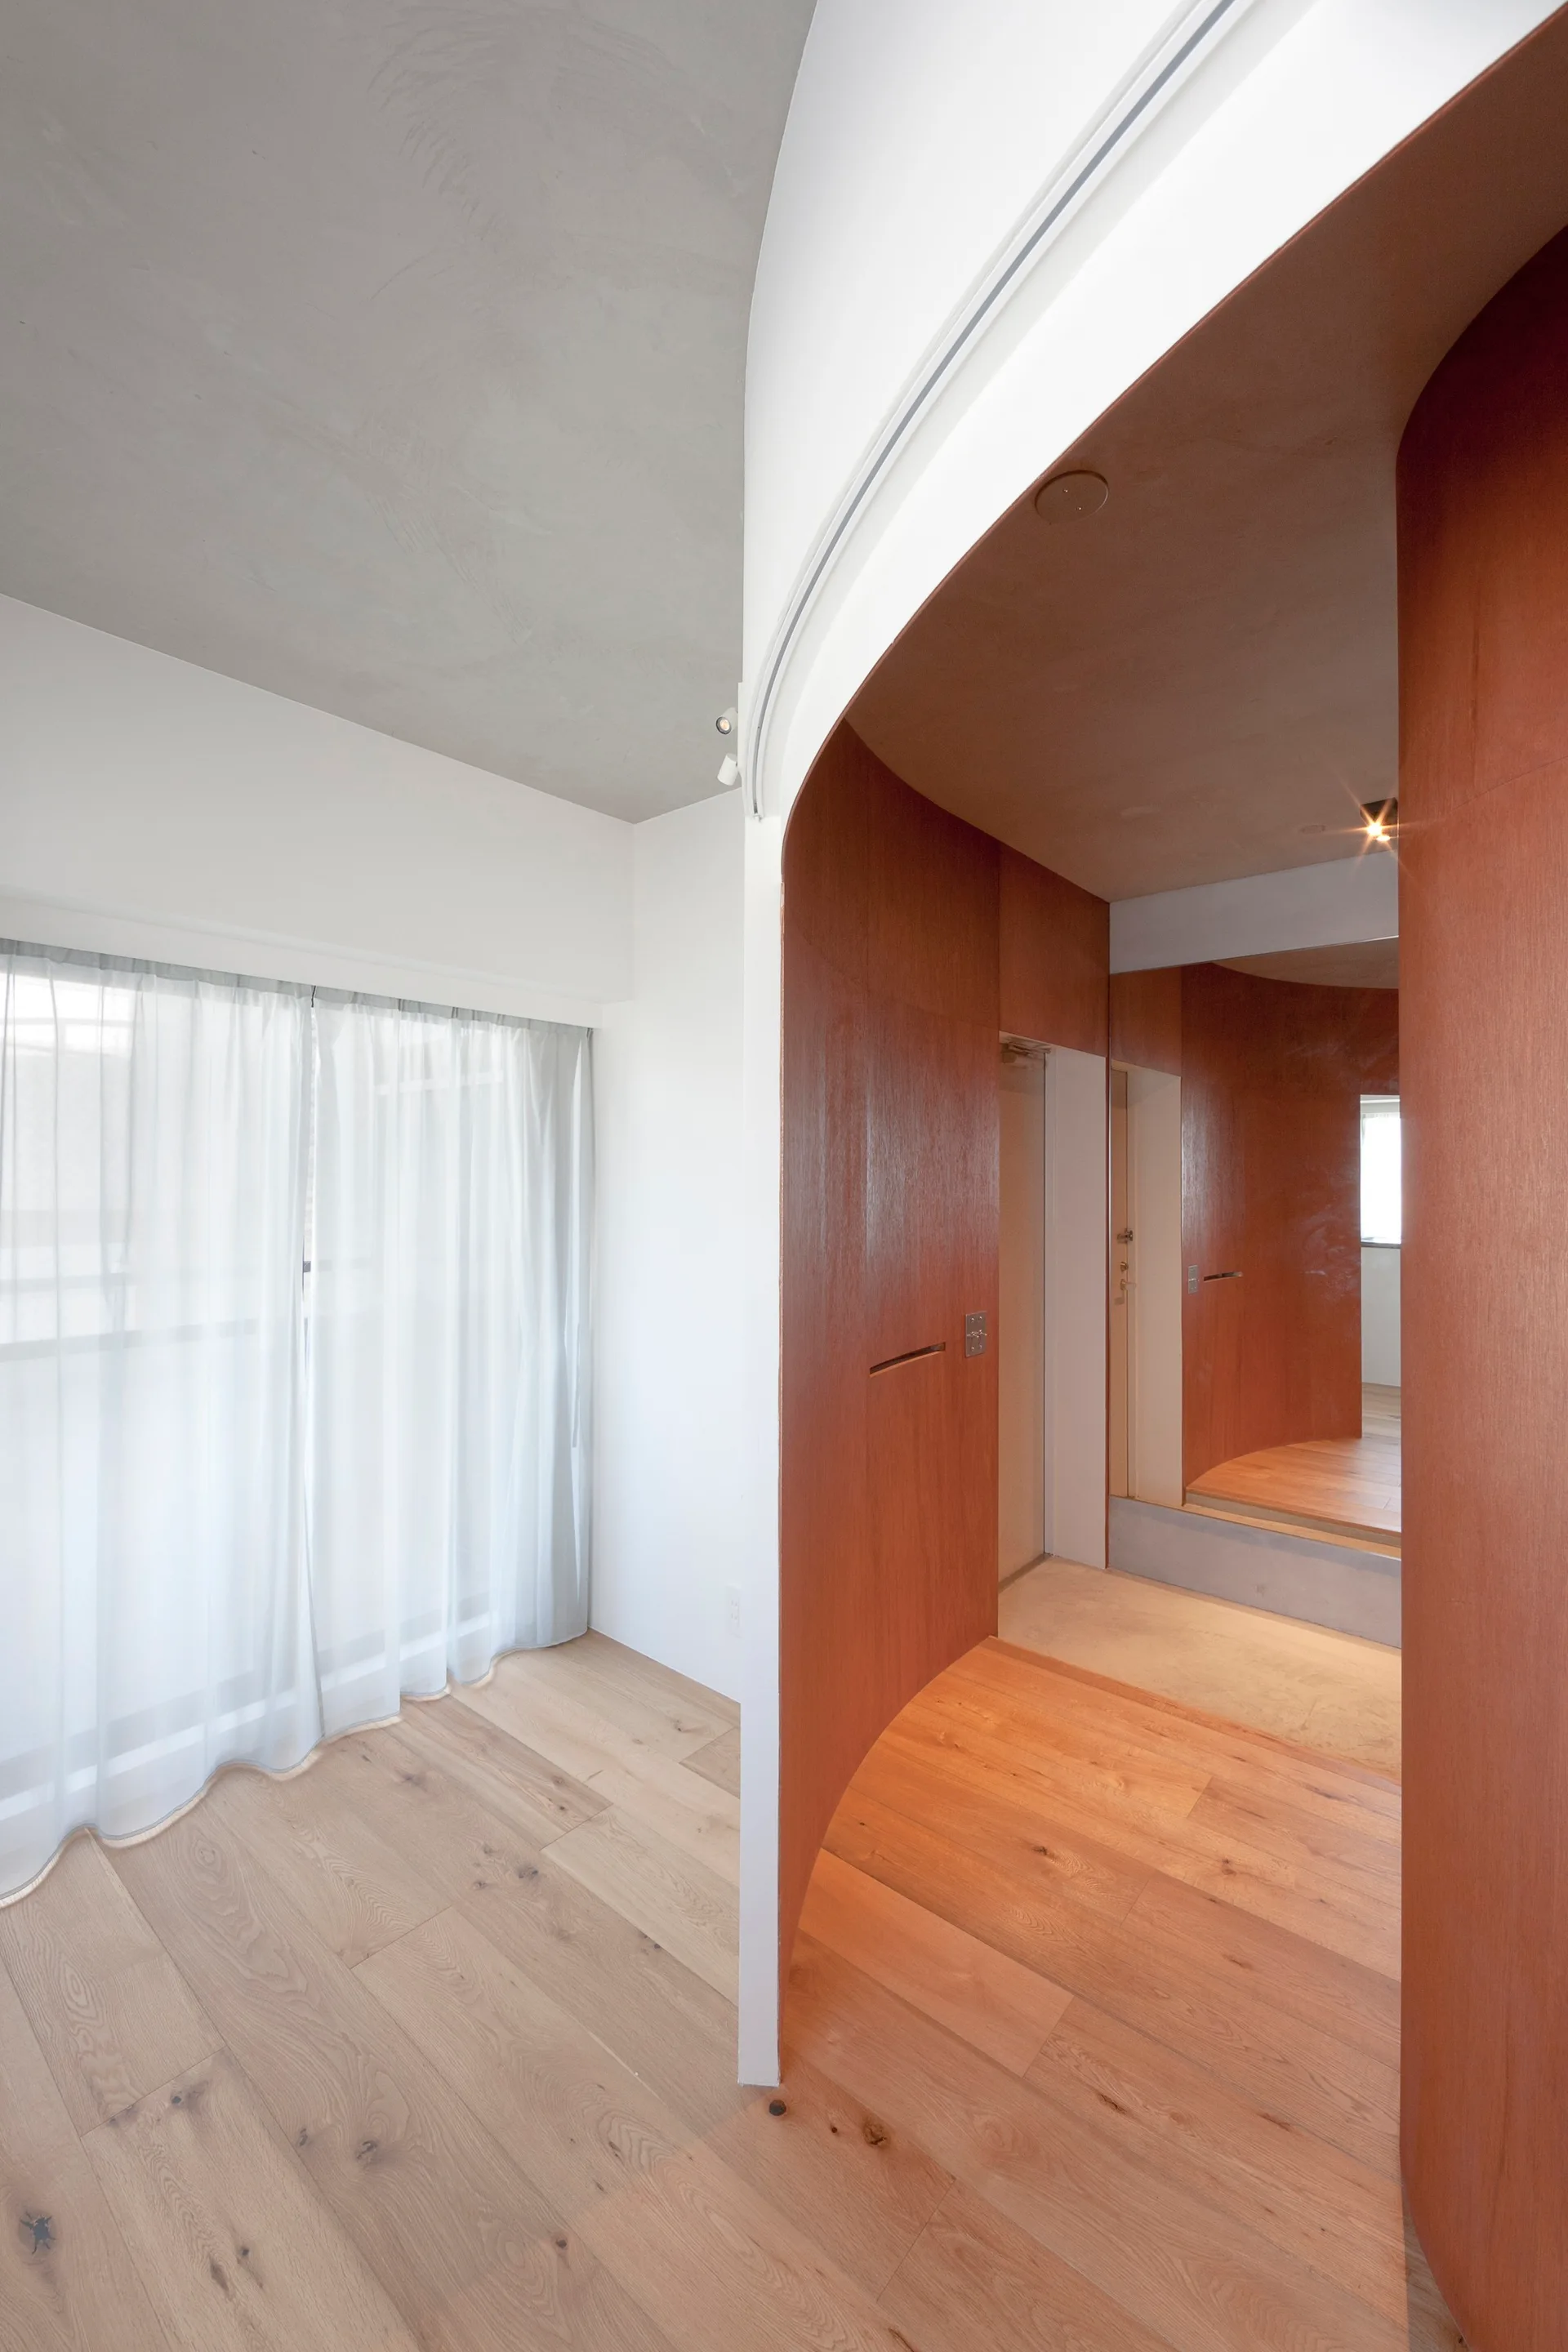
A curved wood partition wall stands on light oak flooring next to sheer white window curtains and a concrete ceiling.
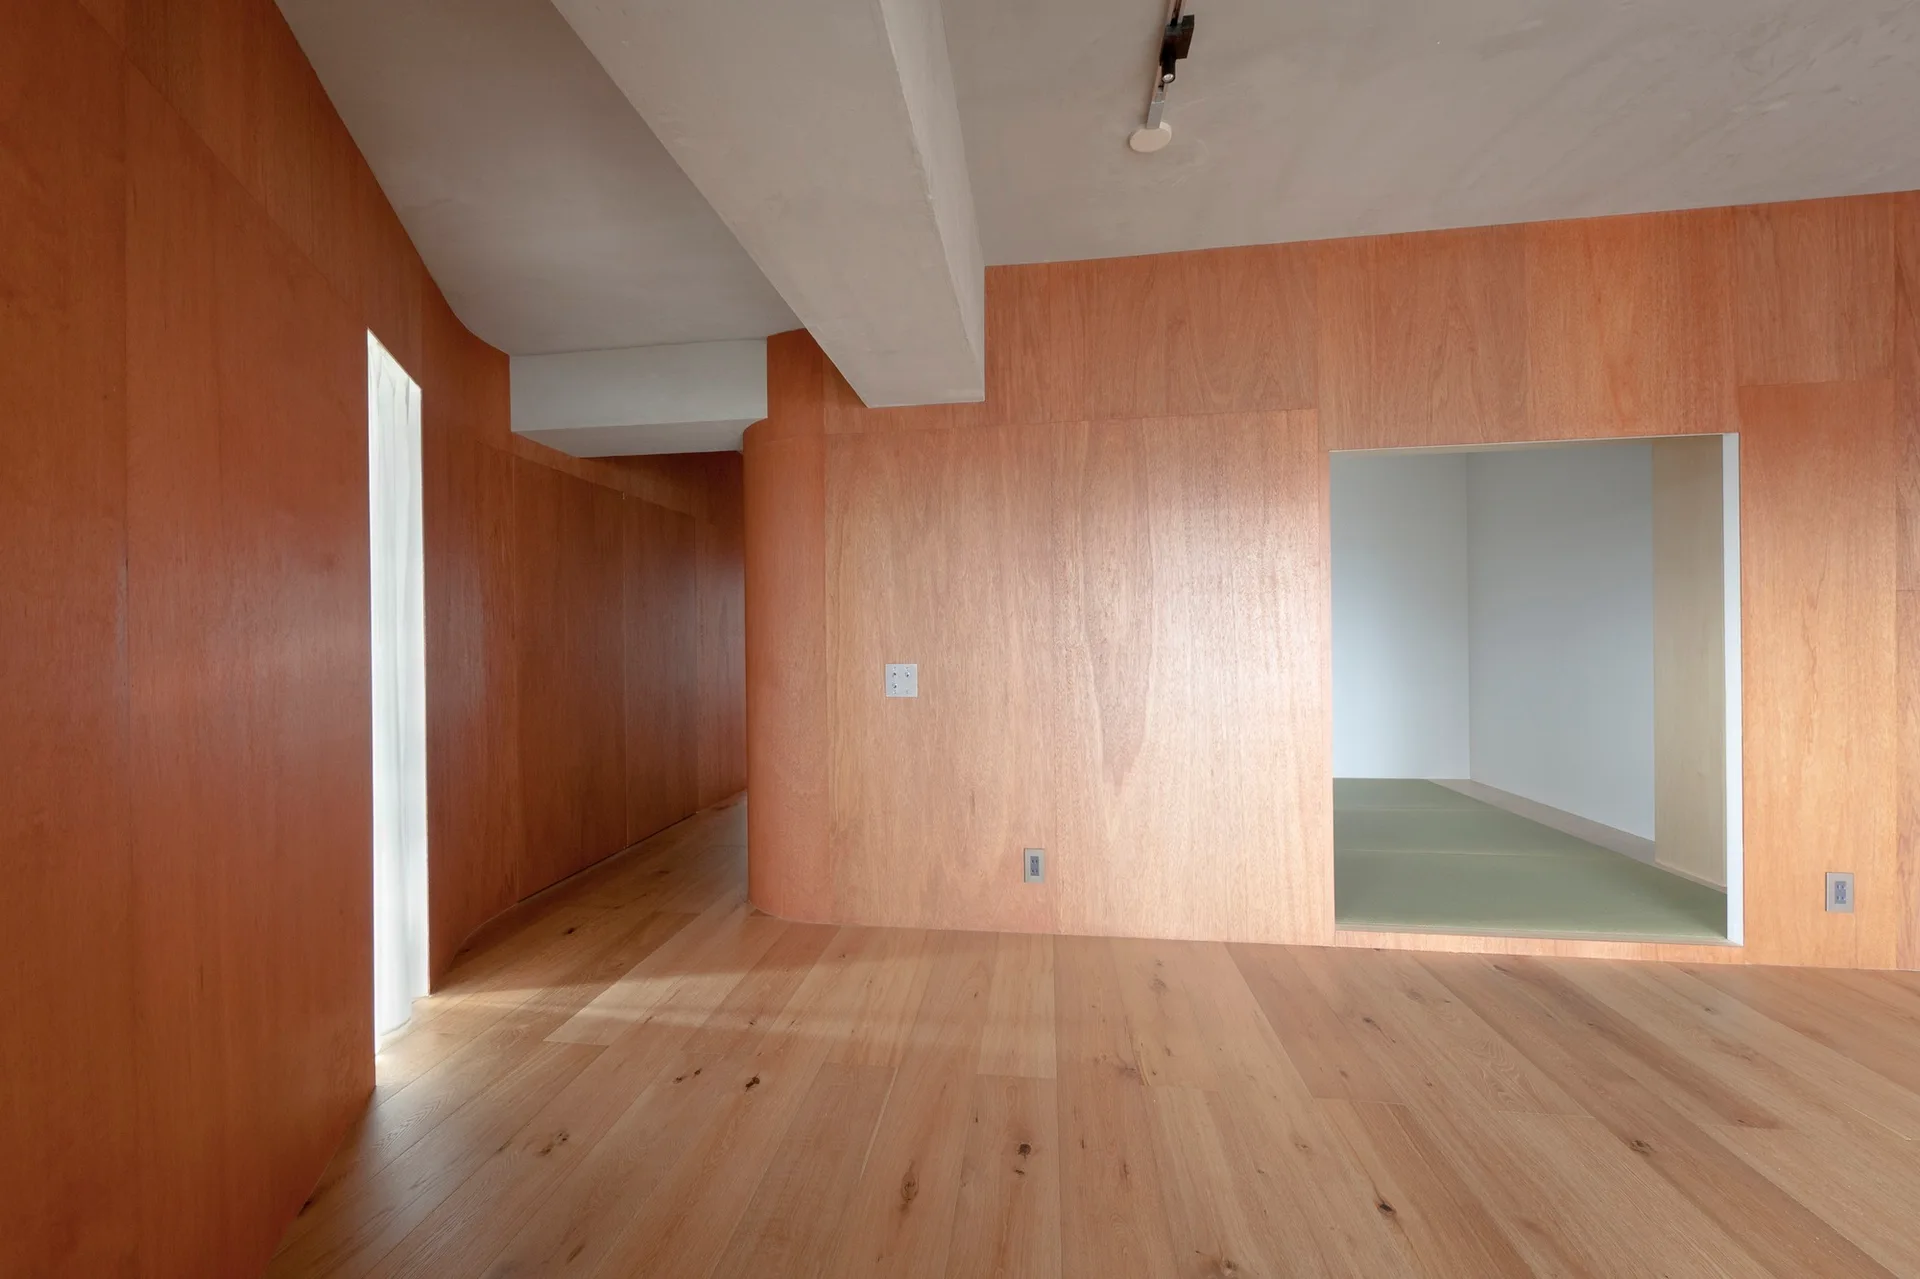
A minimalist room features warm wood-paneled walls, a curved corner, light hardwood floors, and an open doorway leading to a green-matted space.
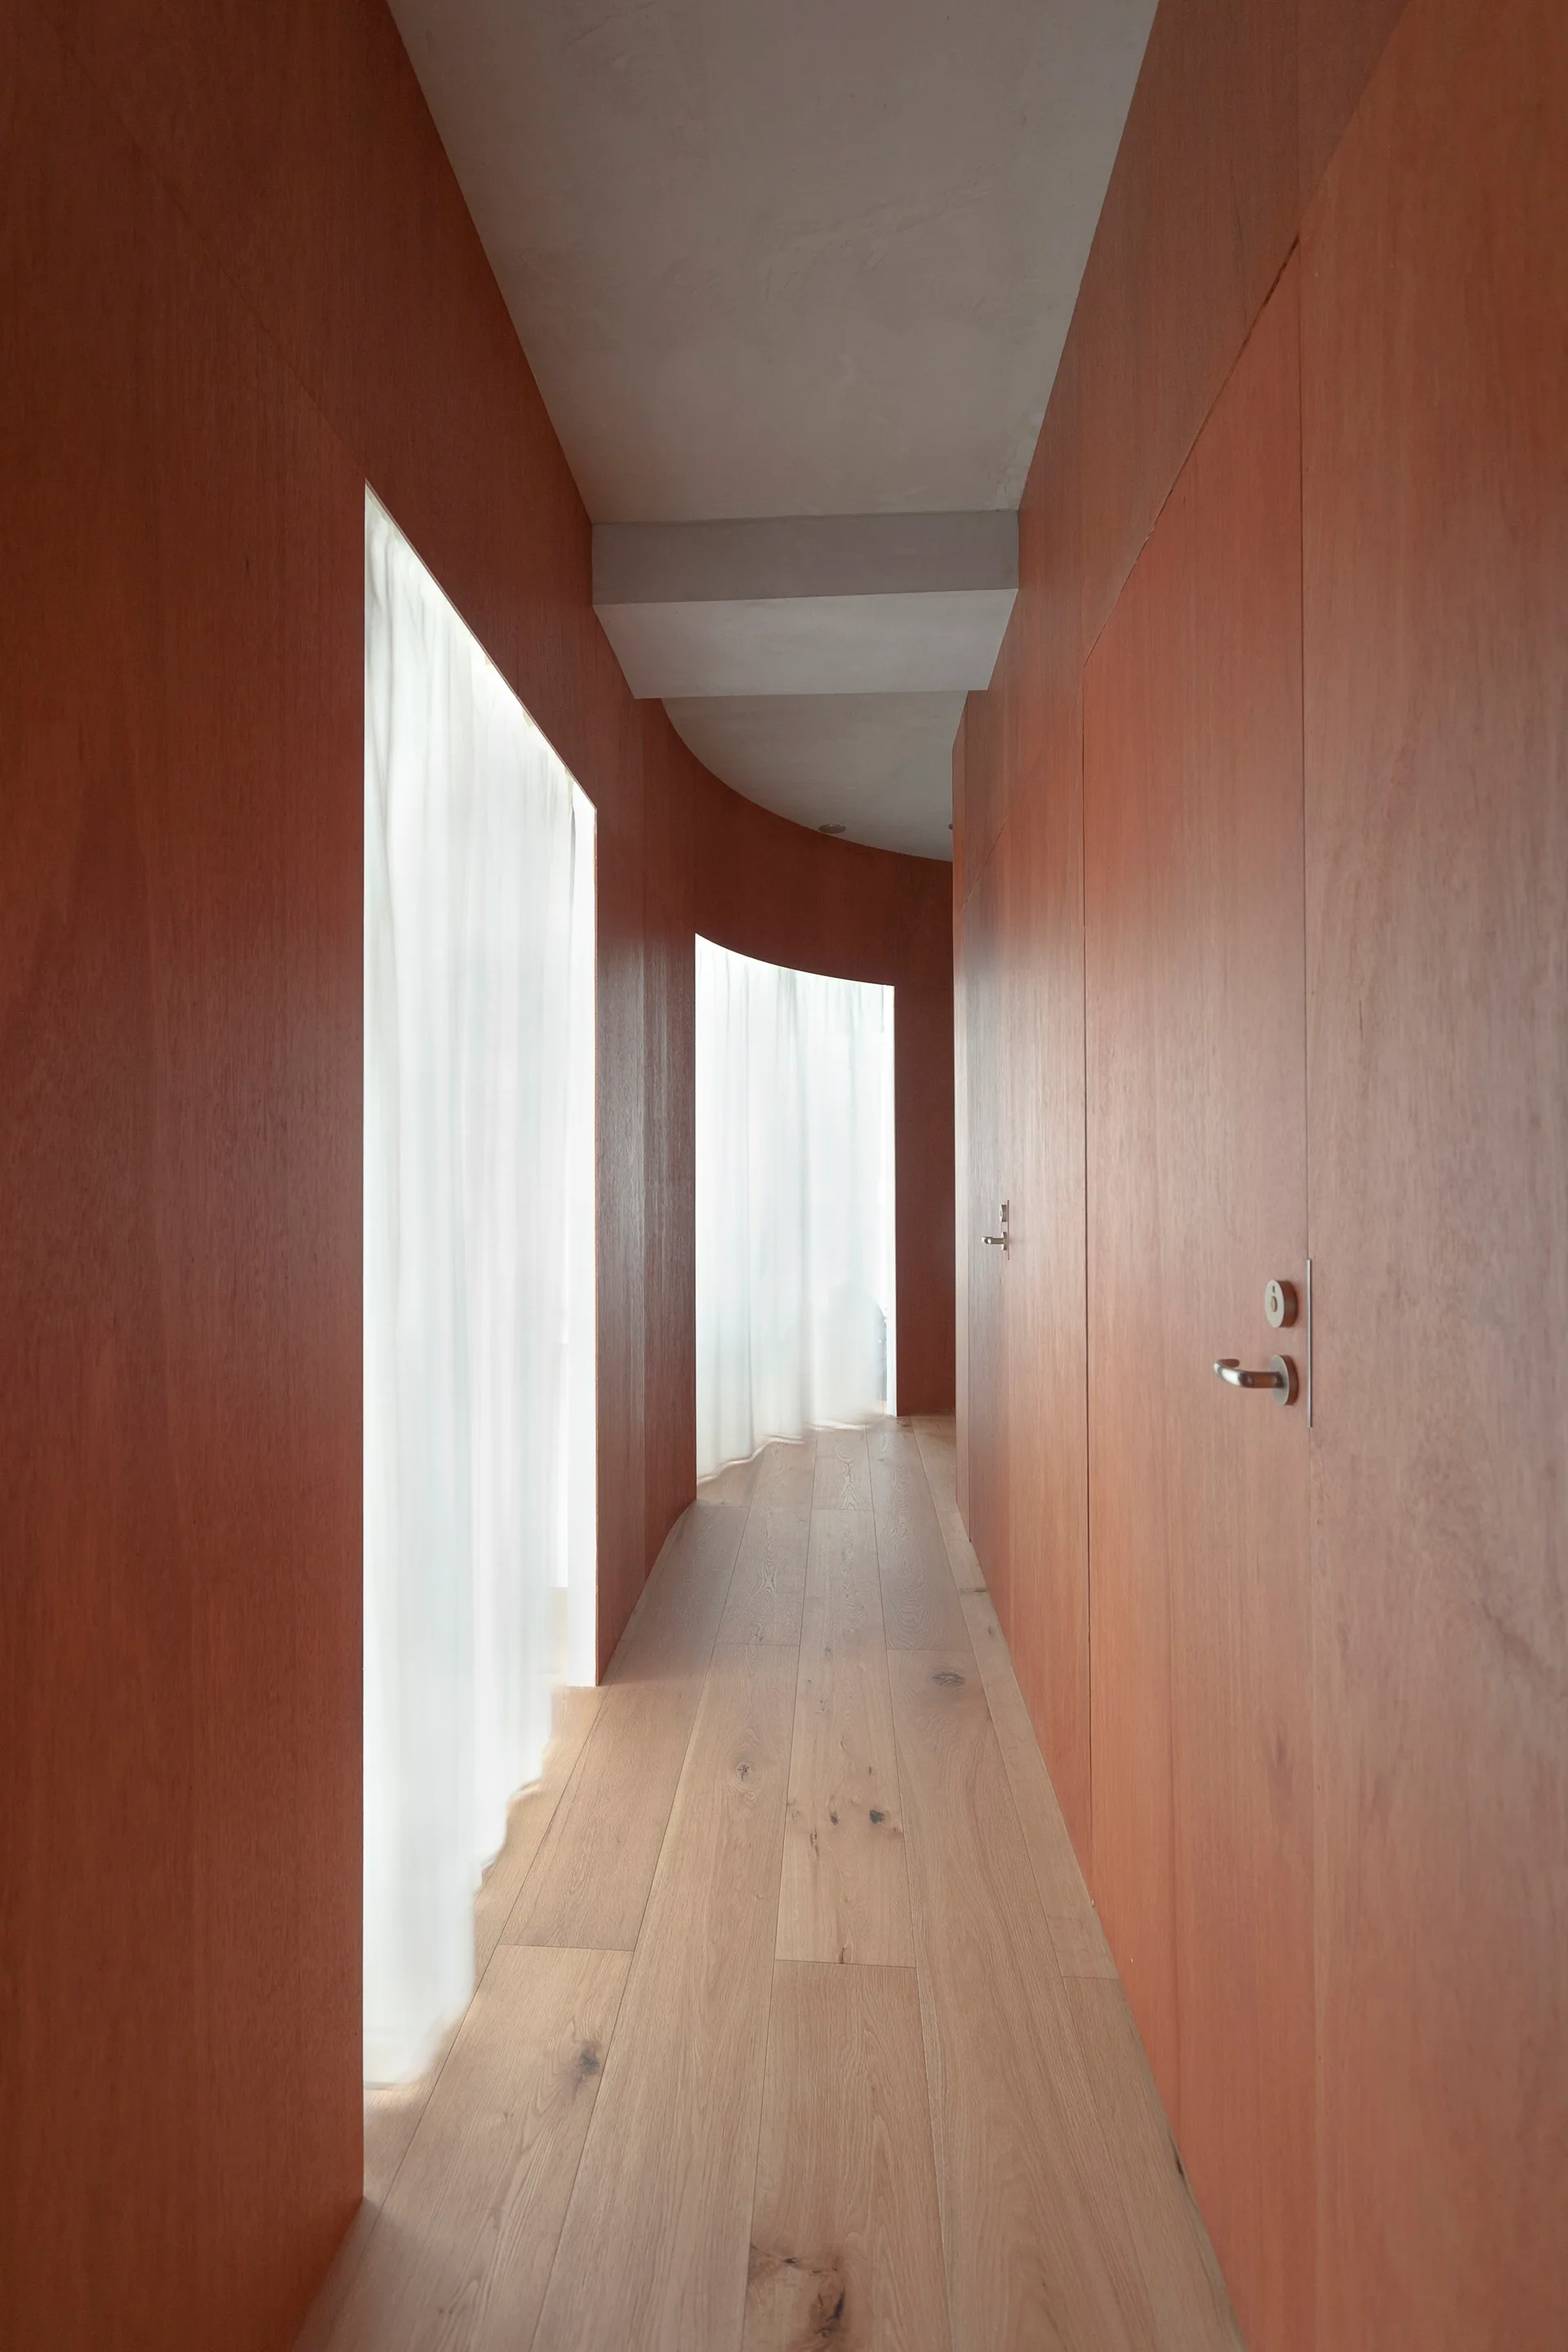
A curved hallway features floor-to-ceiling warm wood wall paneling, light wood flooring, flush doors, and inset sheer white curtains filtering natural light.
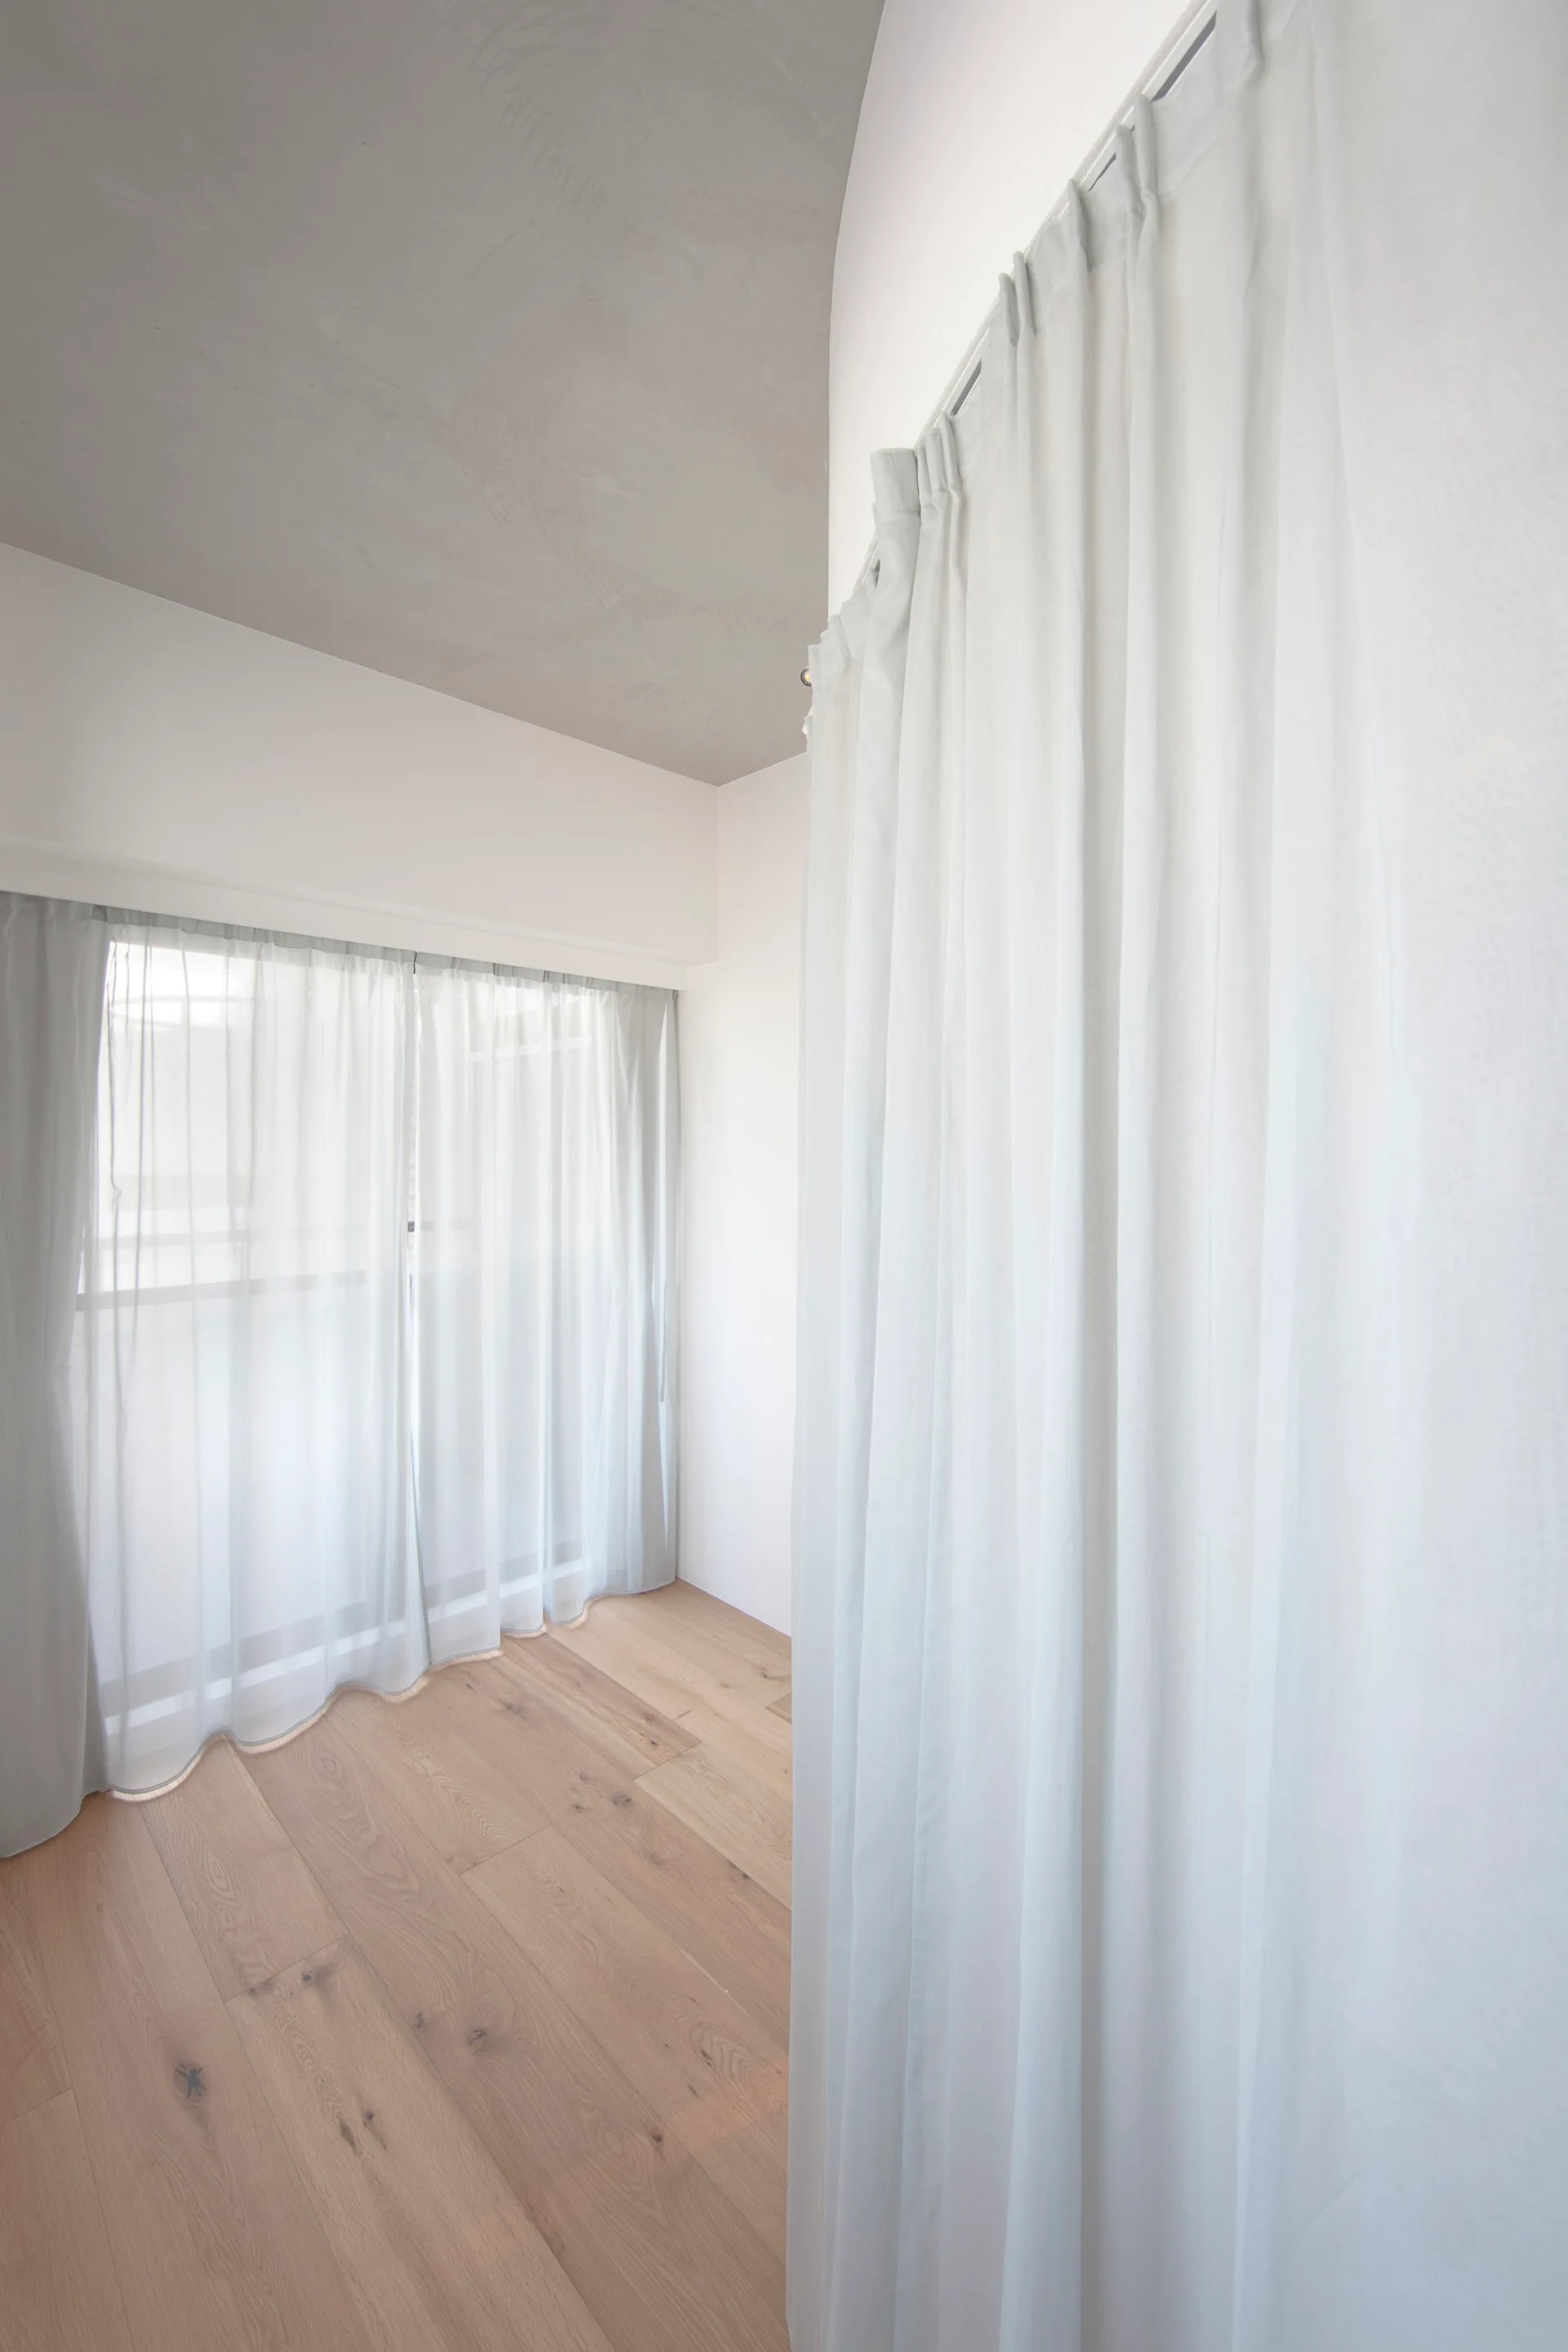
A minimalist room corner with light wood floors, smooth white walls, and floor-to-ceiling sheer white curtains hung from a track on the ceiling.
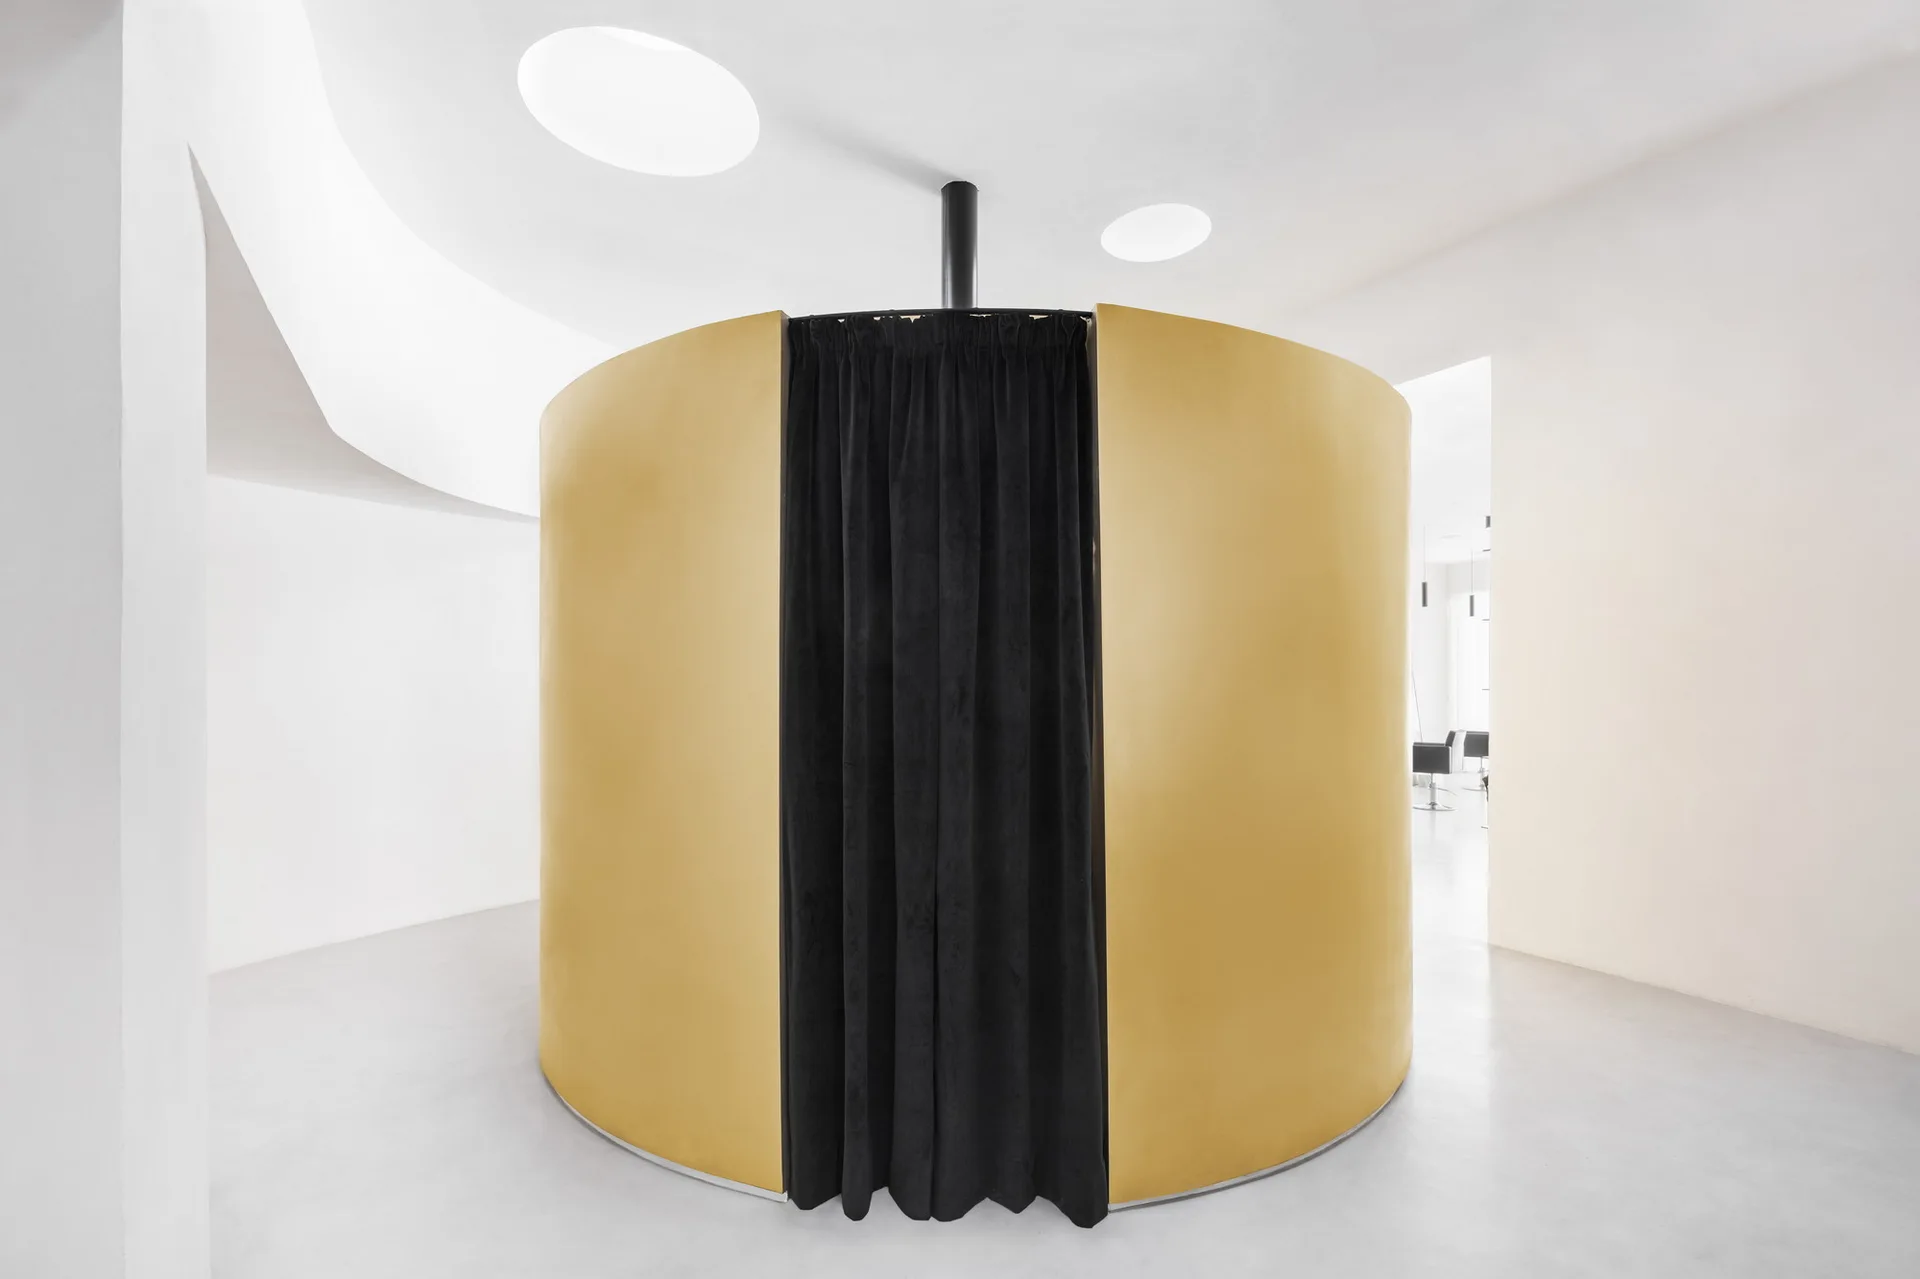
A cylindrical matte gold partition with a black fabric curtain stands in the center of a minimalist white room with circular ceiling skylights.