Skip to content

PROJECT

House 4AK

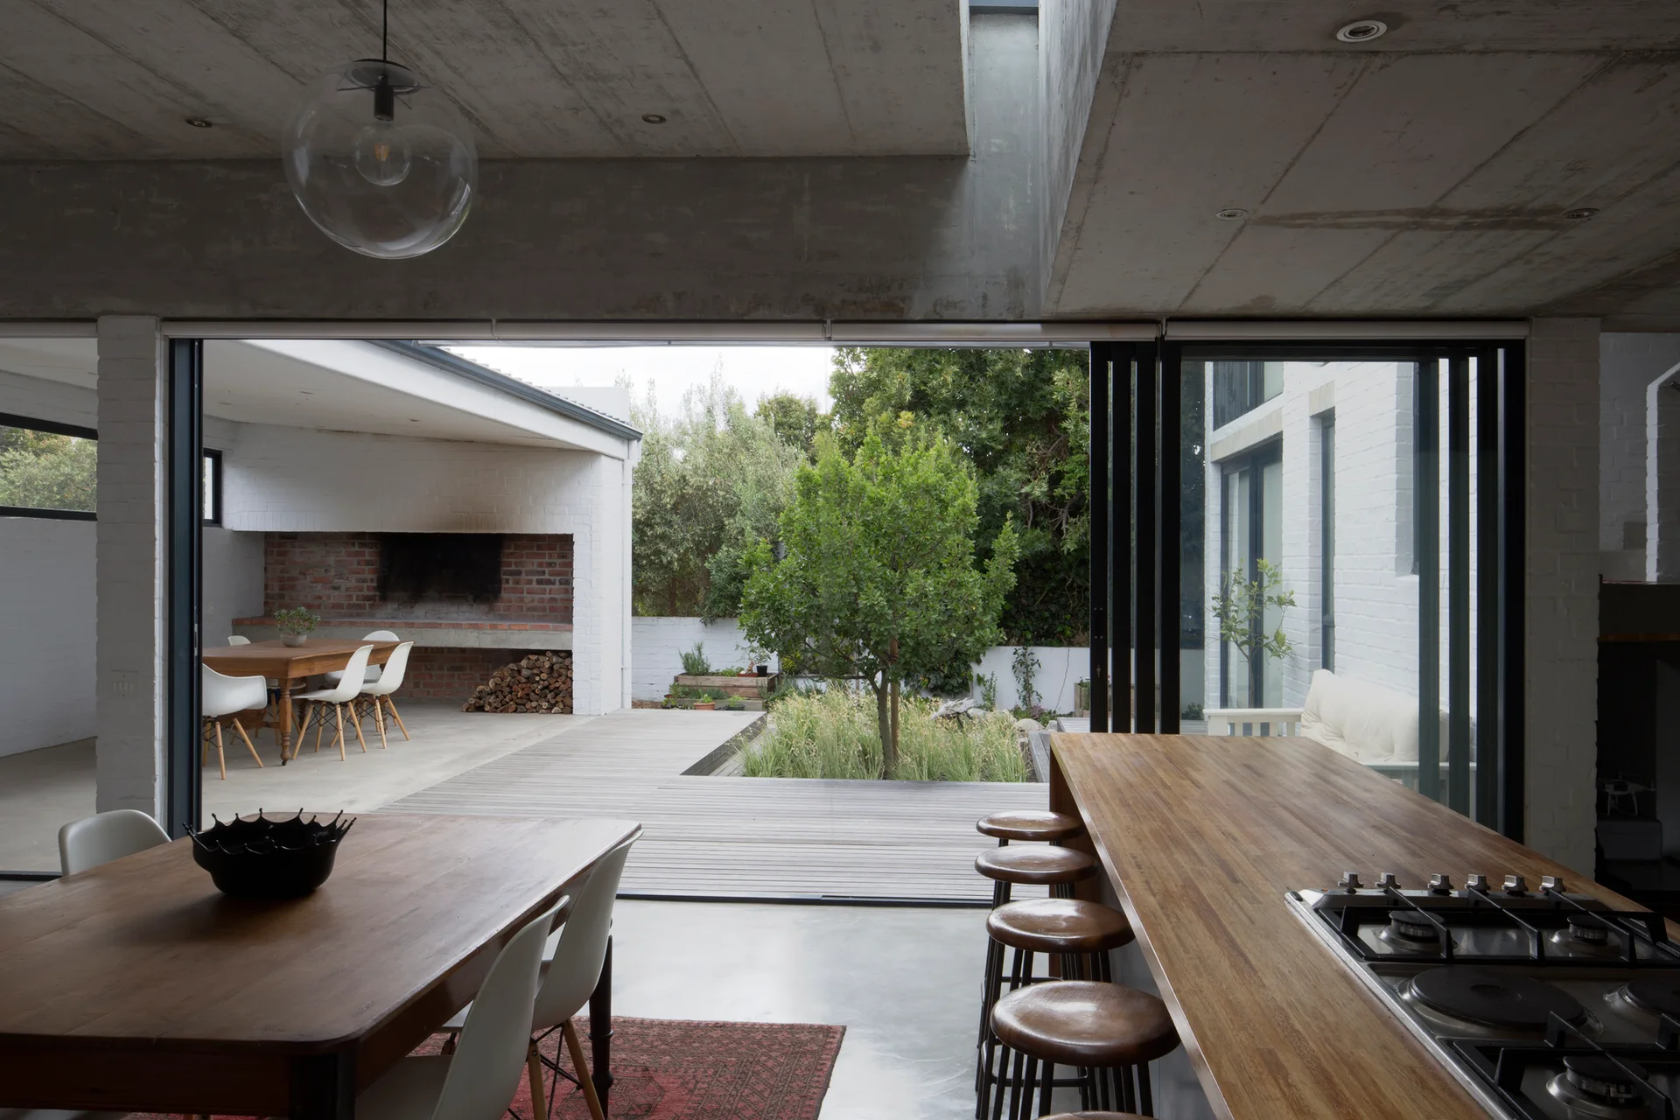
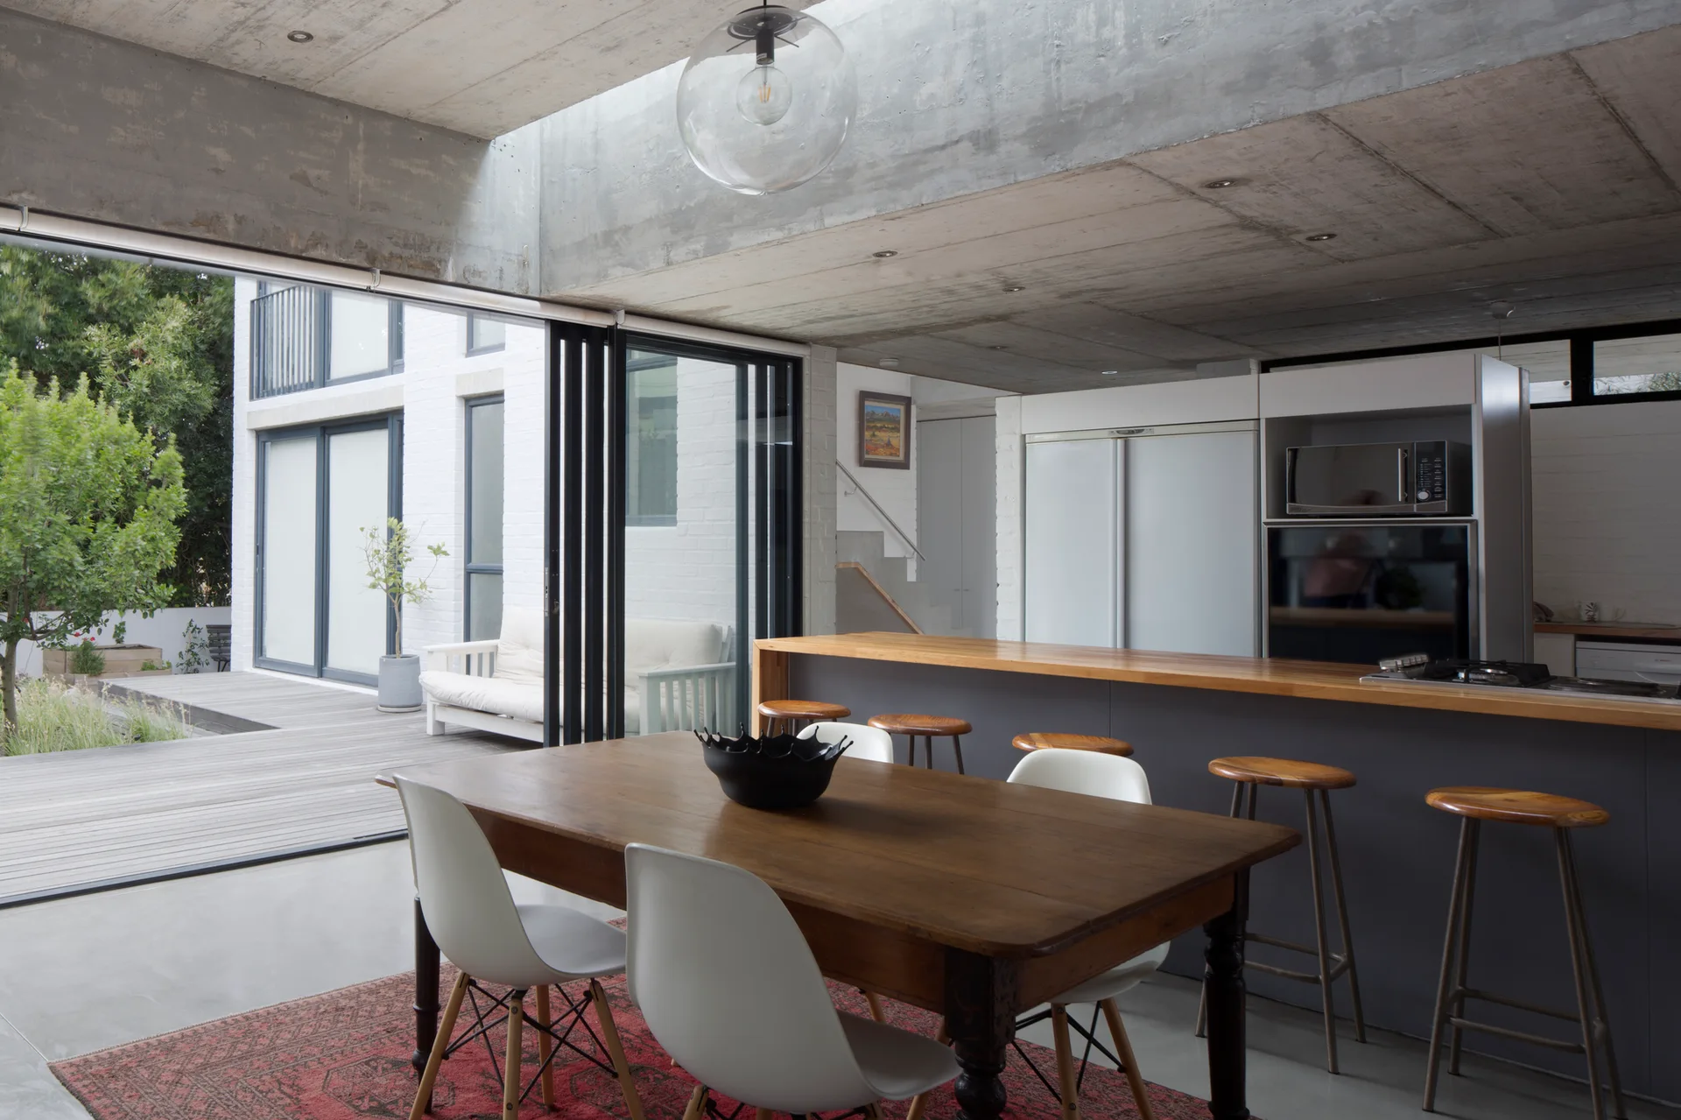
A modern dining area features an exposed concrete ceiling, a wooden breakfast bar with stools, and sliding glass doors that open to a wood deck.
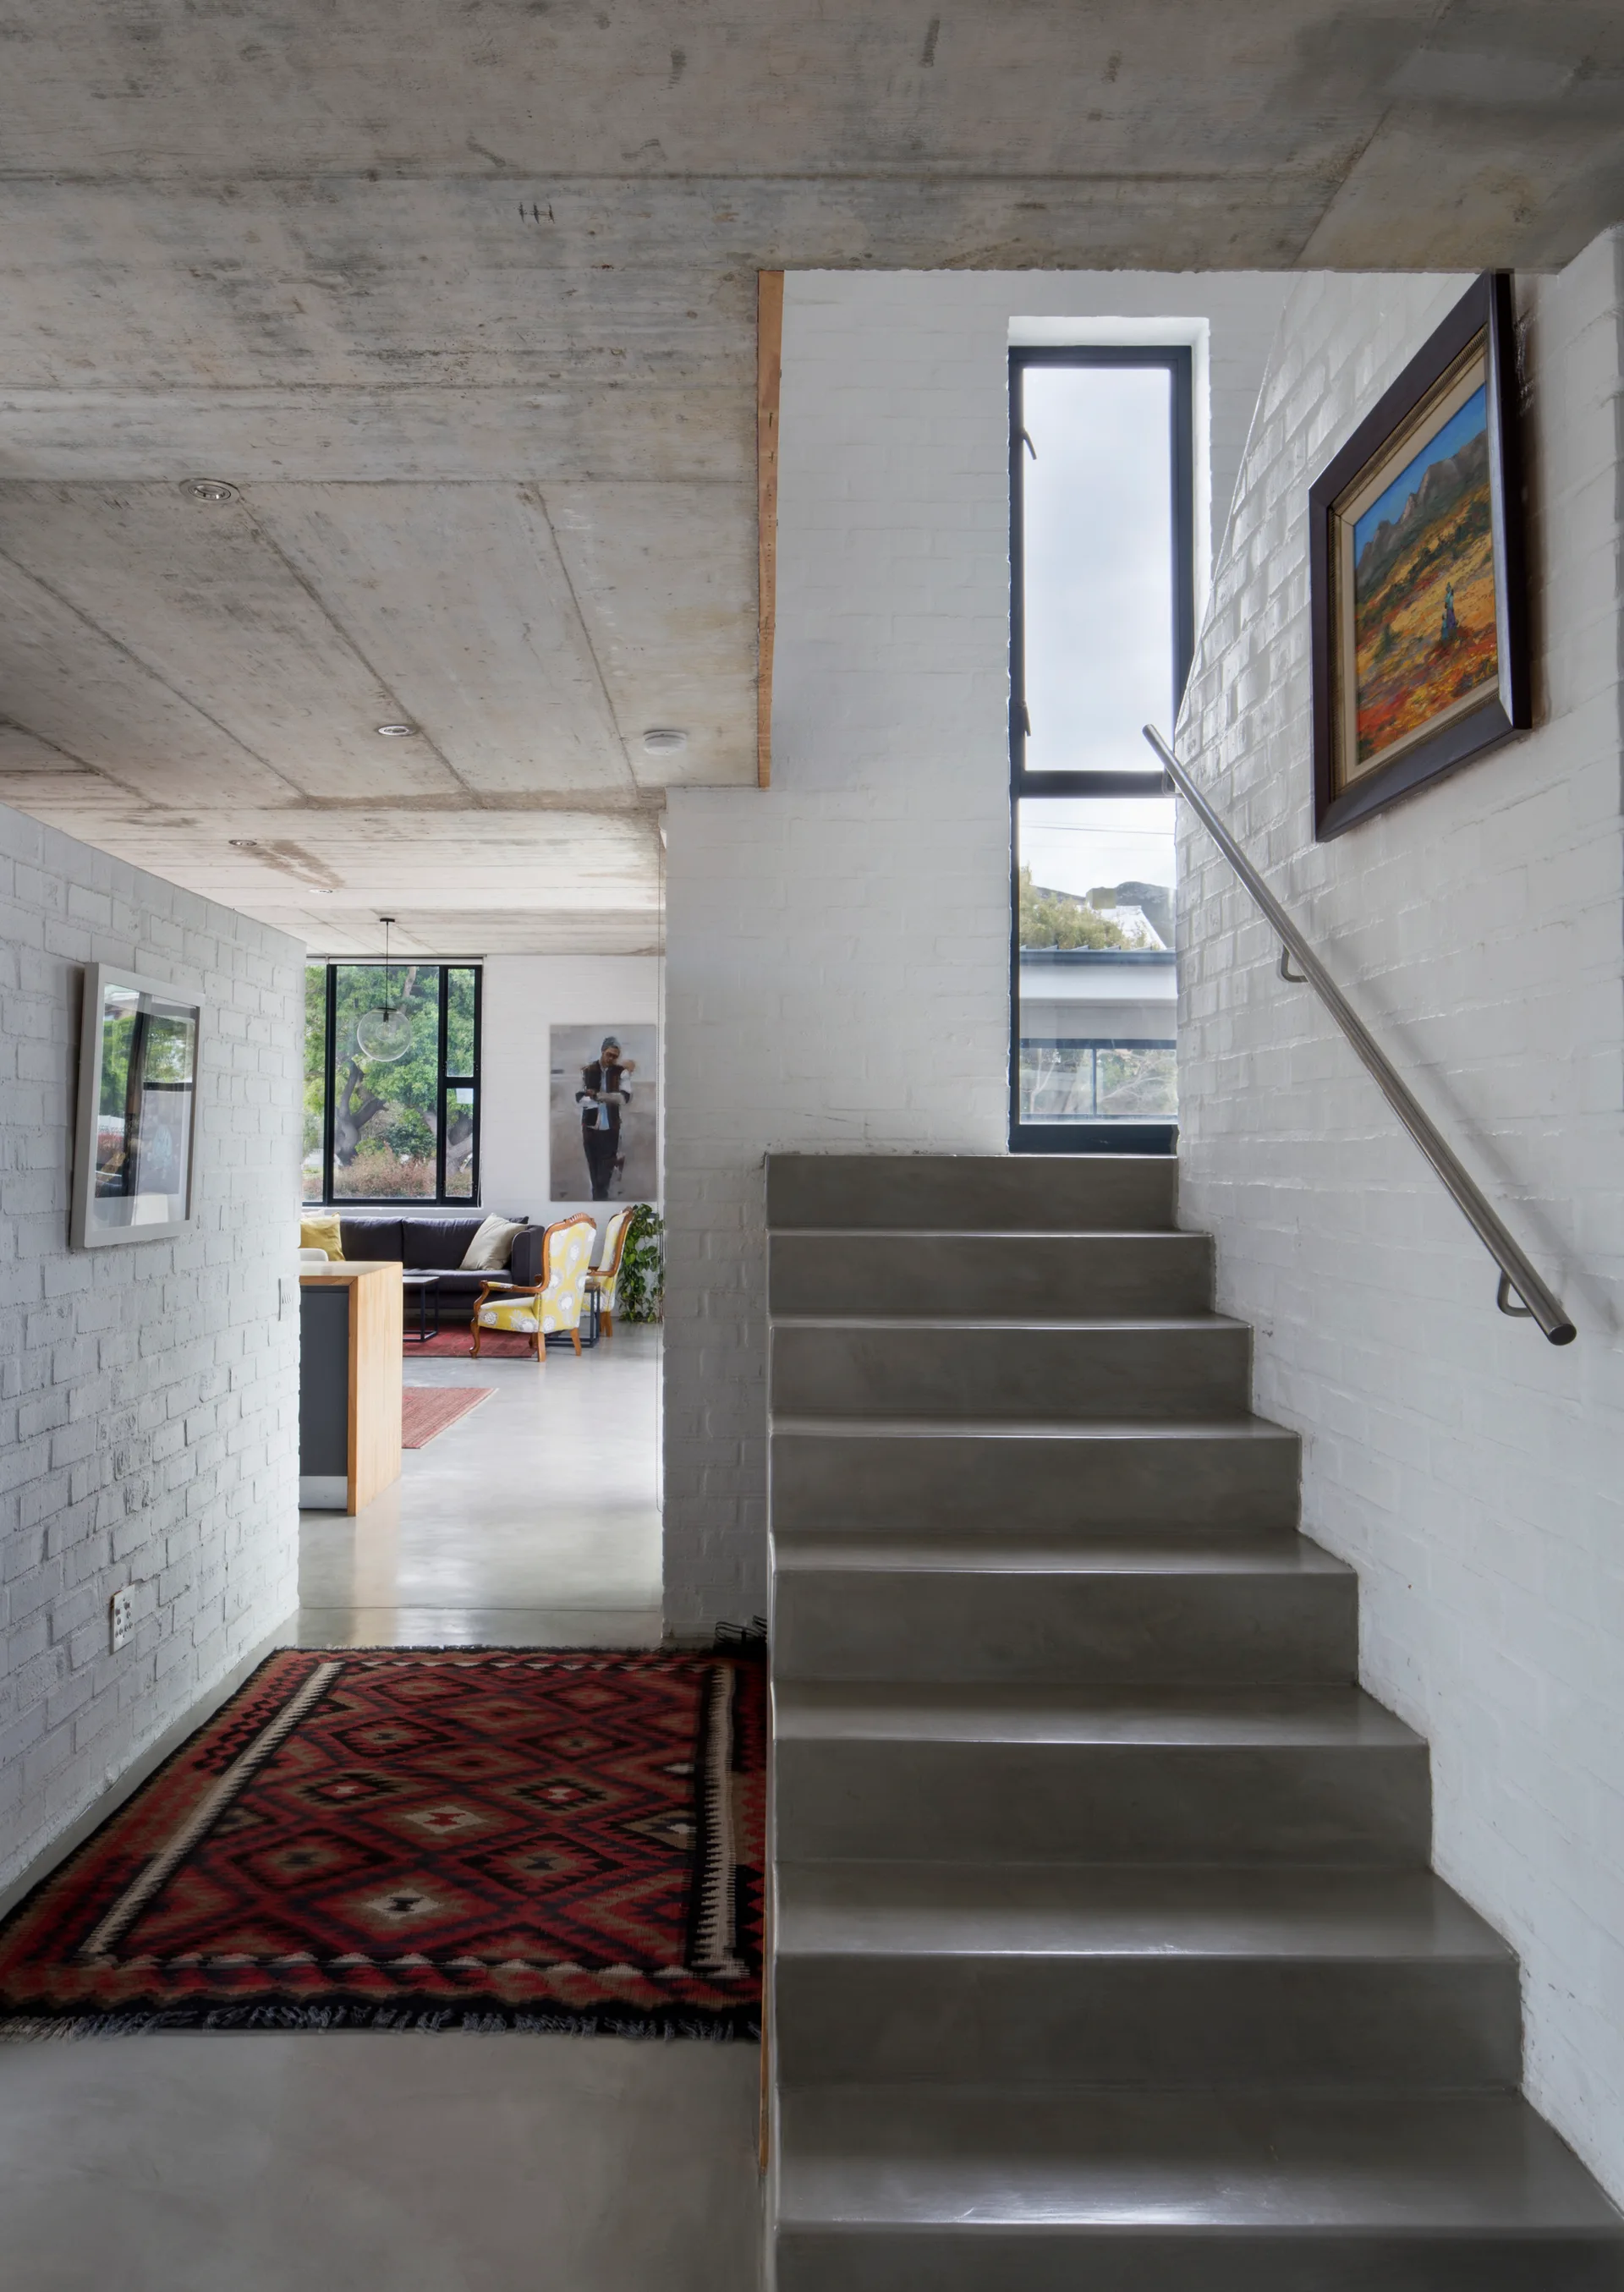
A minimalist hallway features a smooth concrete staircase next to painted white brick walls with a patterned runner on the floor.
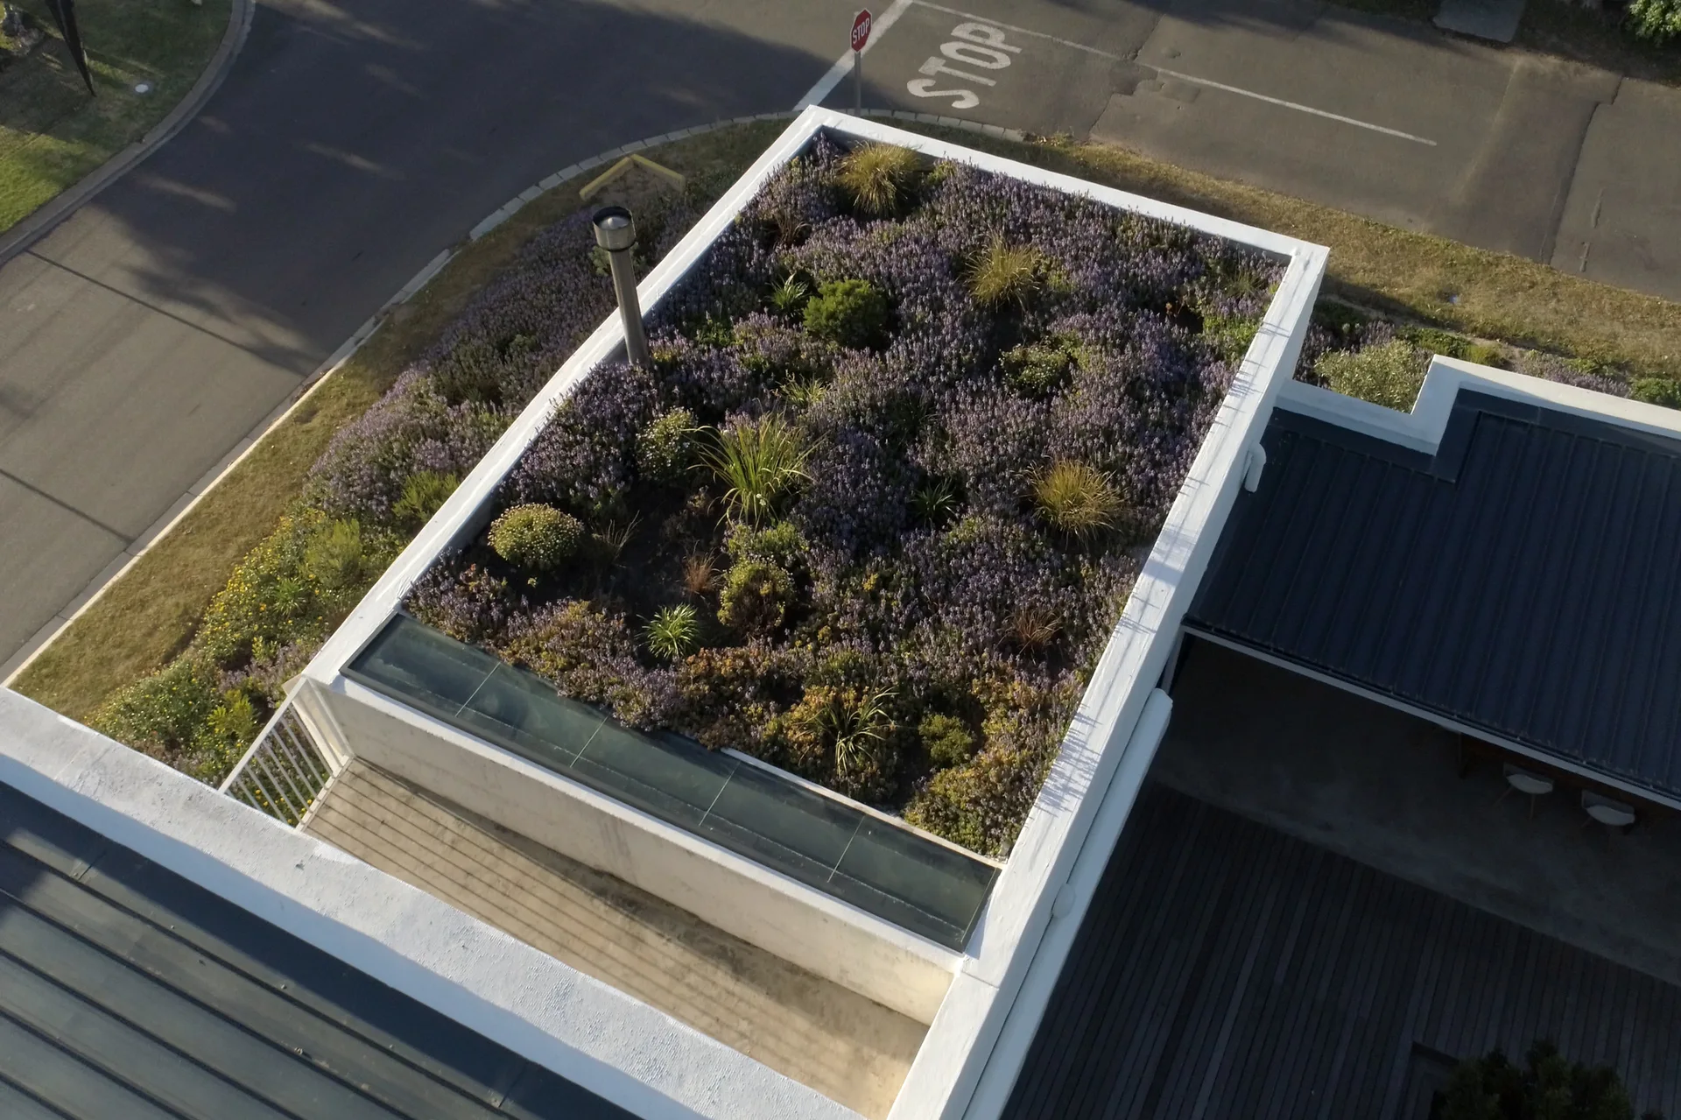
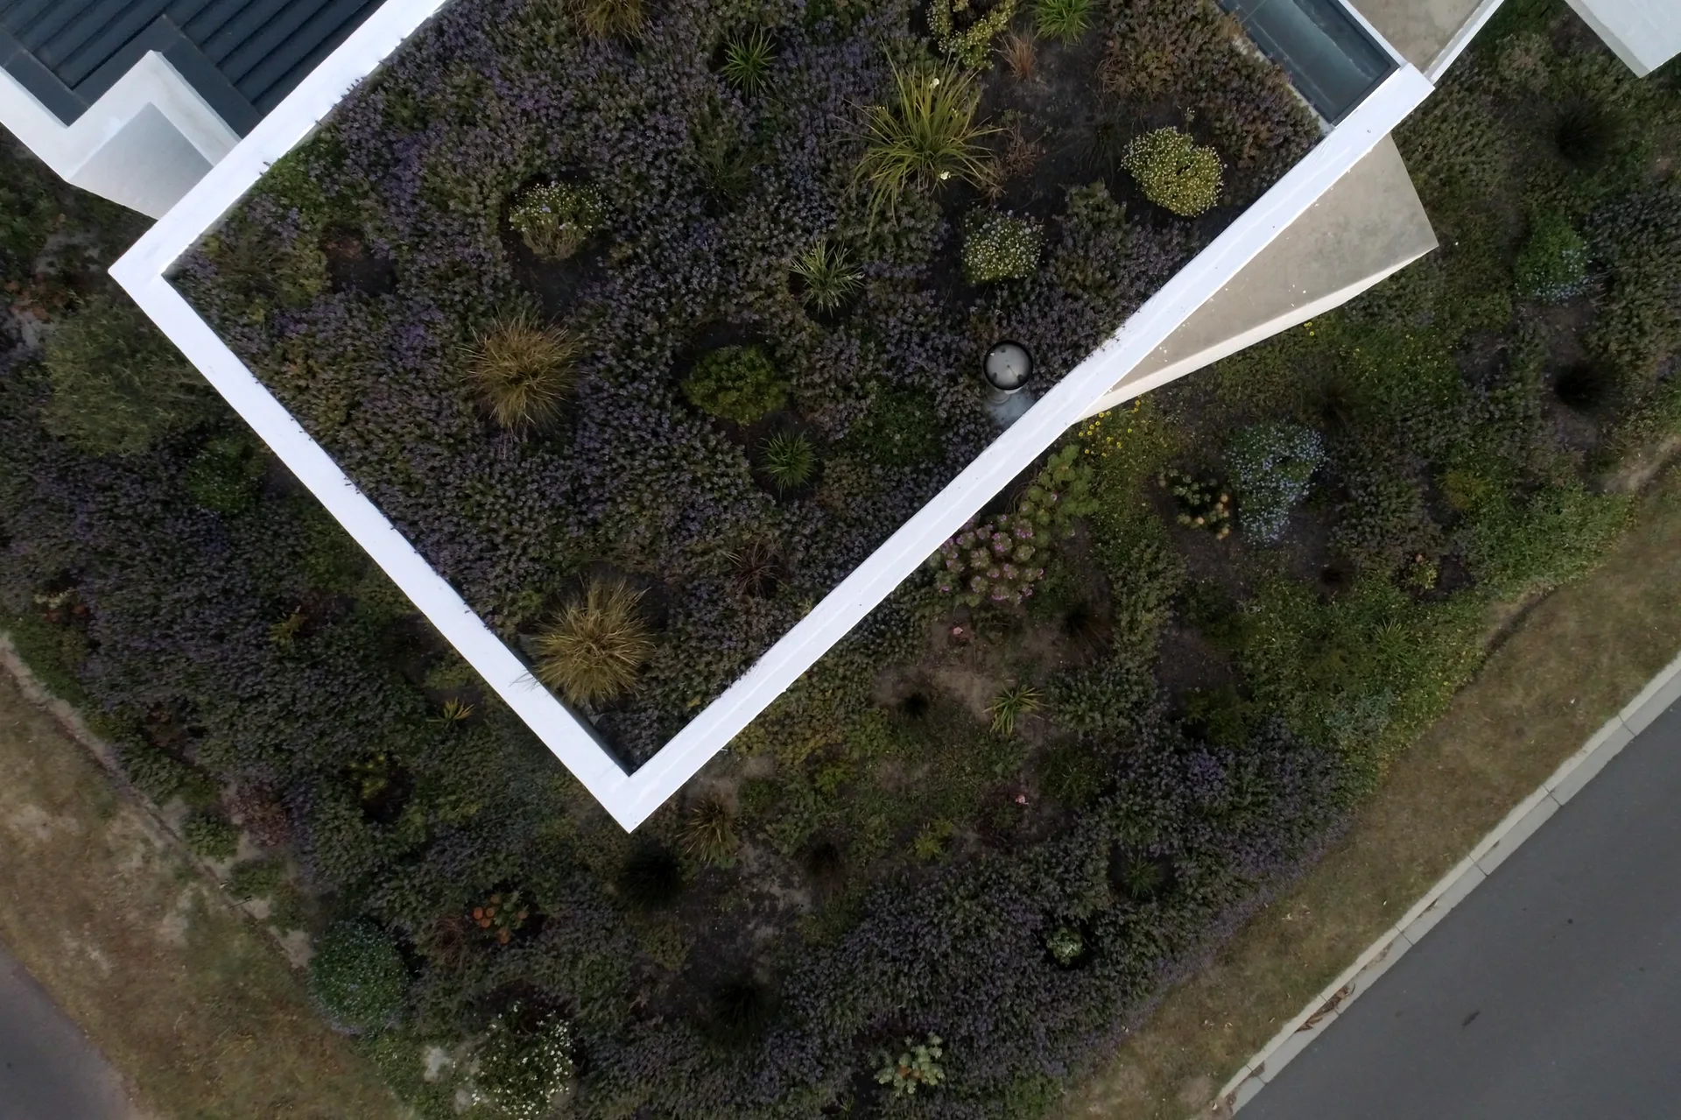
An aerial view of a rectangular green roof planted with purple lavender and green grasses, bordered by a white parapet next to a skylight.
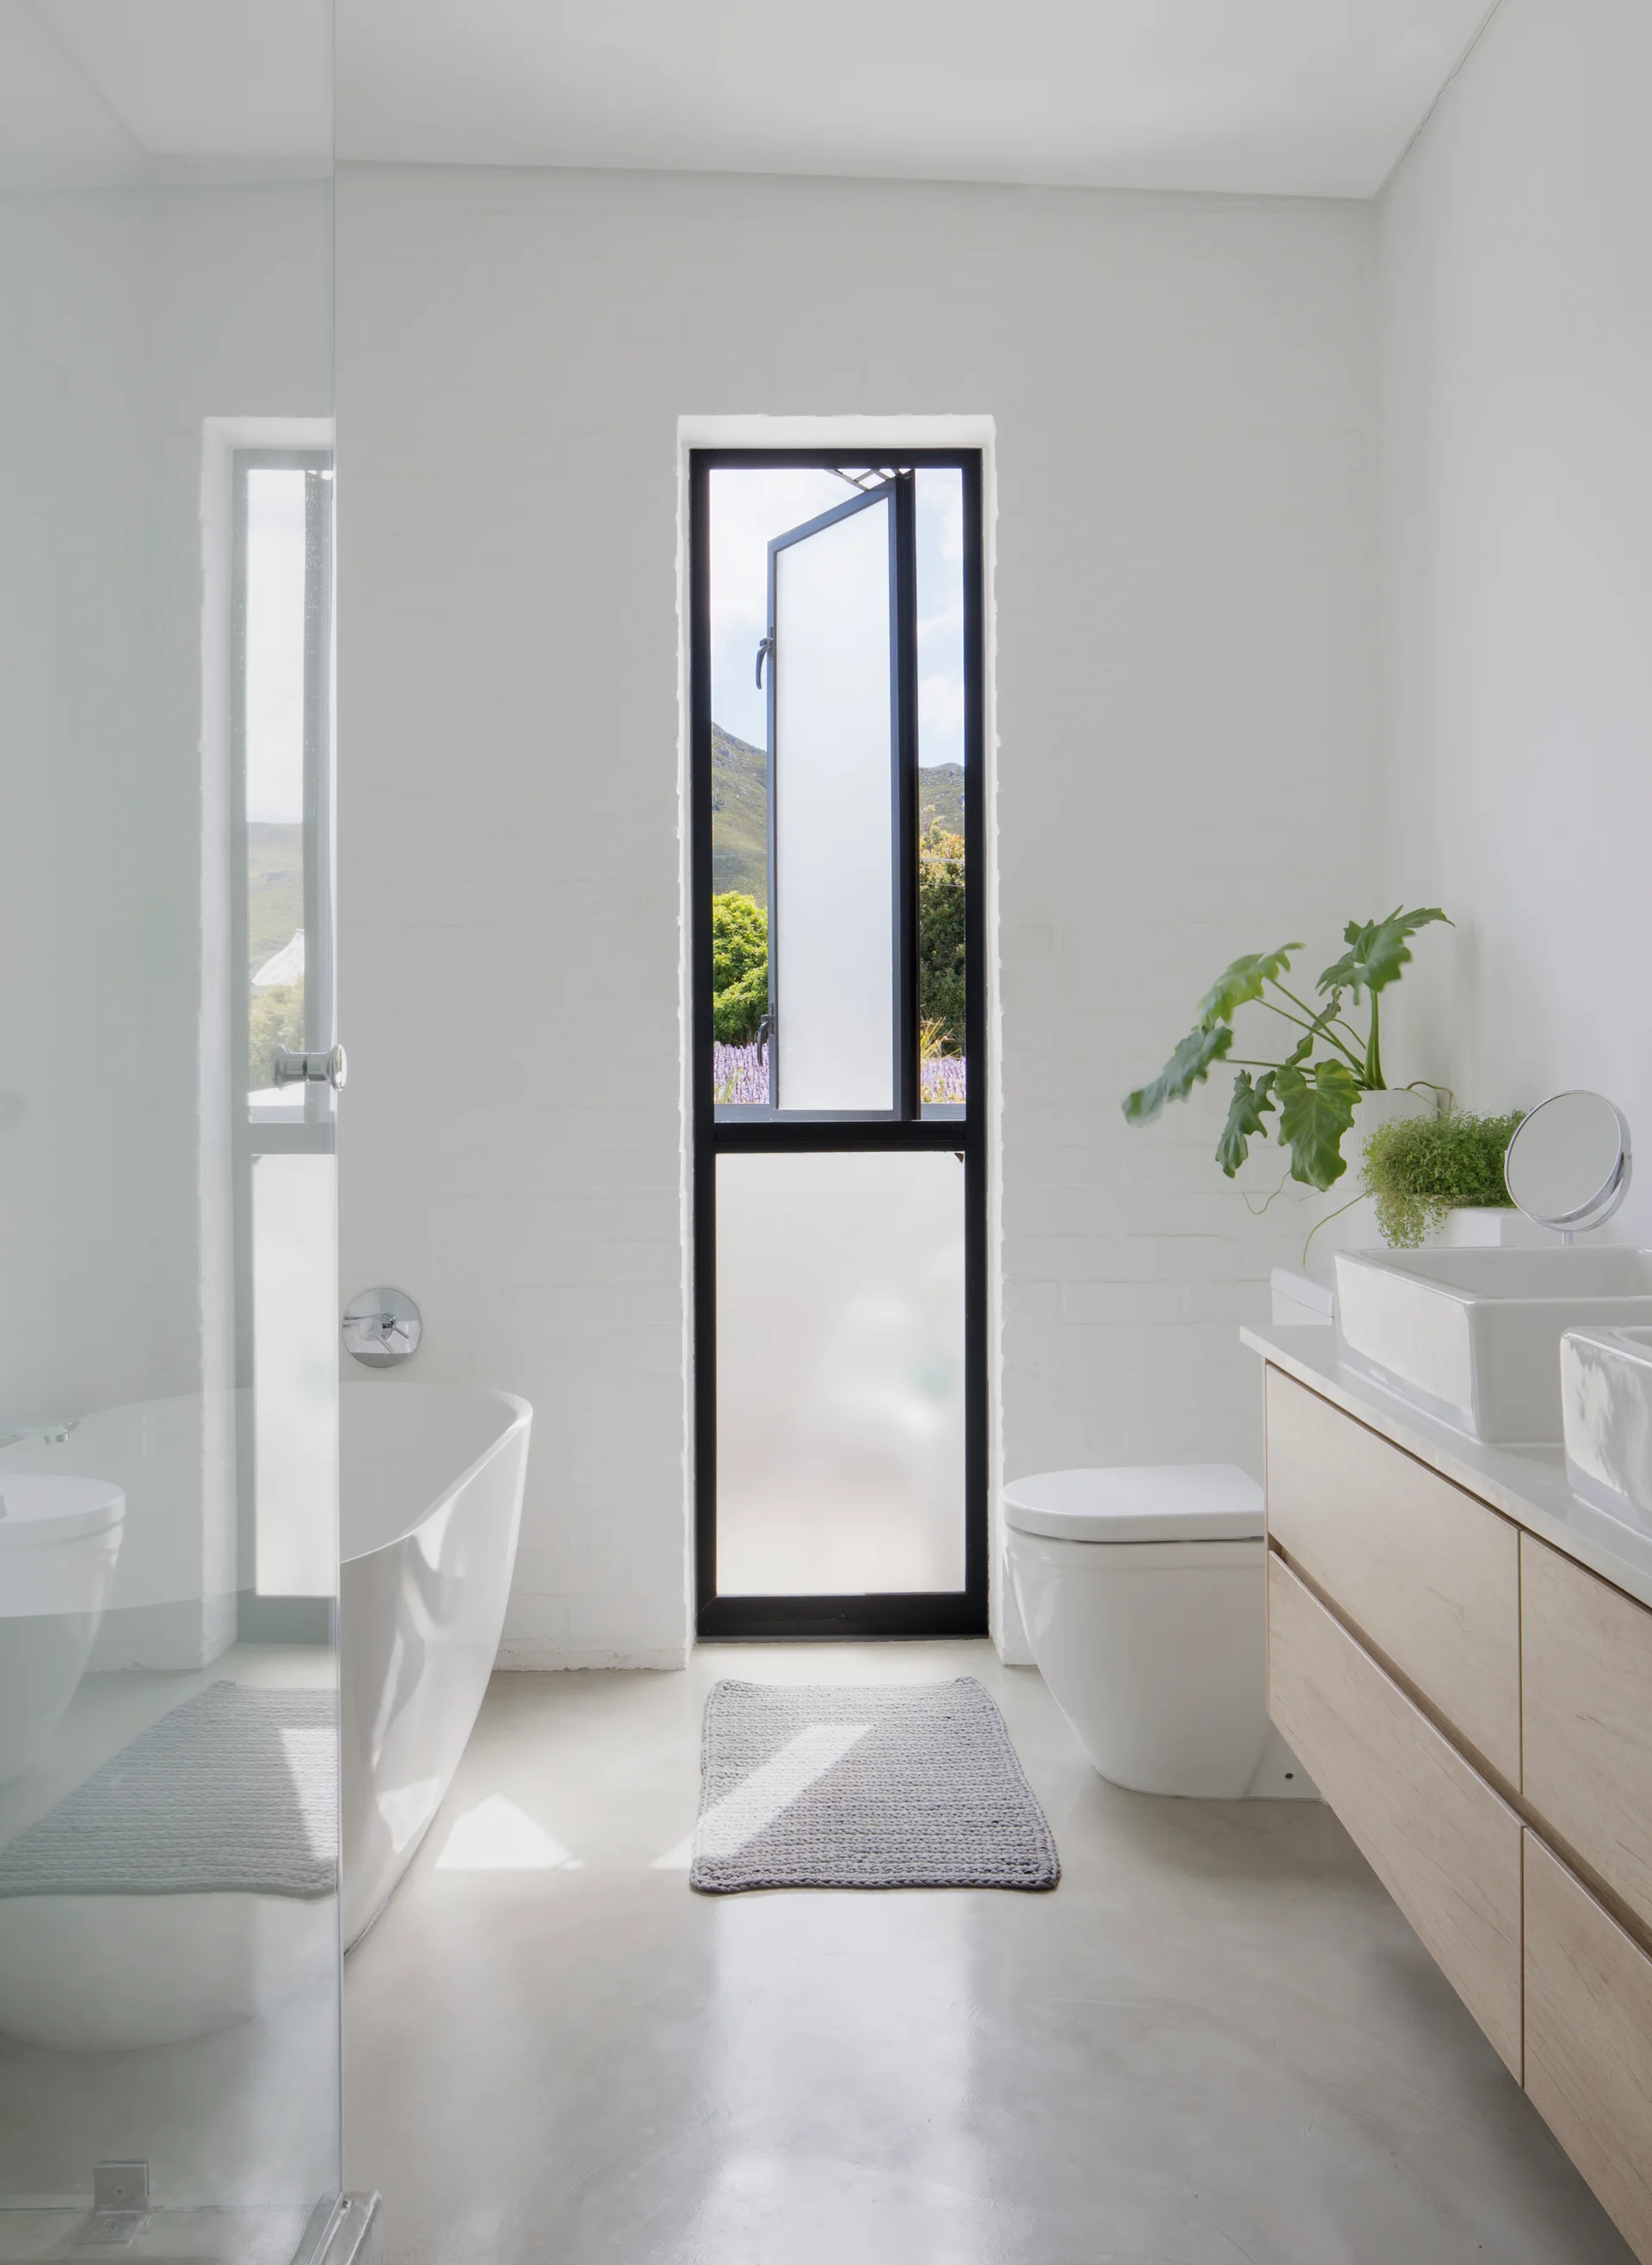
A minimalist bathroom with a freestanding white tub, a light wood floating vanity, a gray rug, and a tall black-framed window showing outdoor greenery.
An open dining room features a wooden table, molded white chairs, and an oriental rug under an exposed concrete ceiling.
An aerial view of a modern green roof planted with dense vegetation and purple flowers, bordered by a sharp white geometric frame.
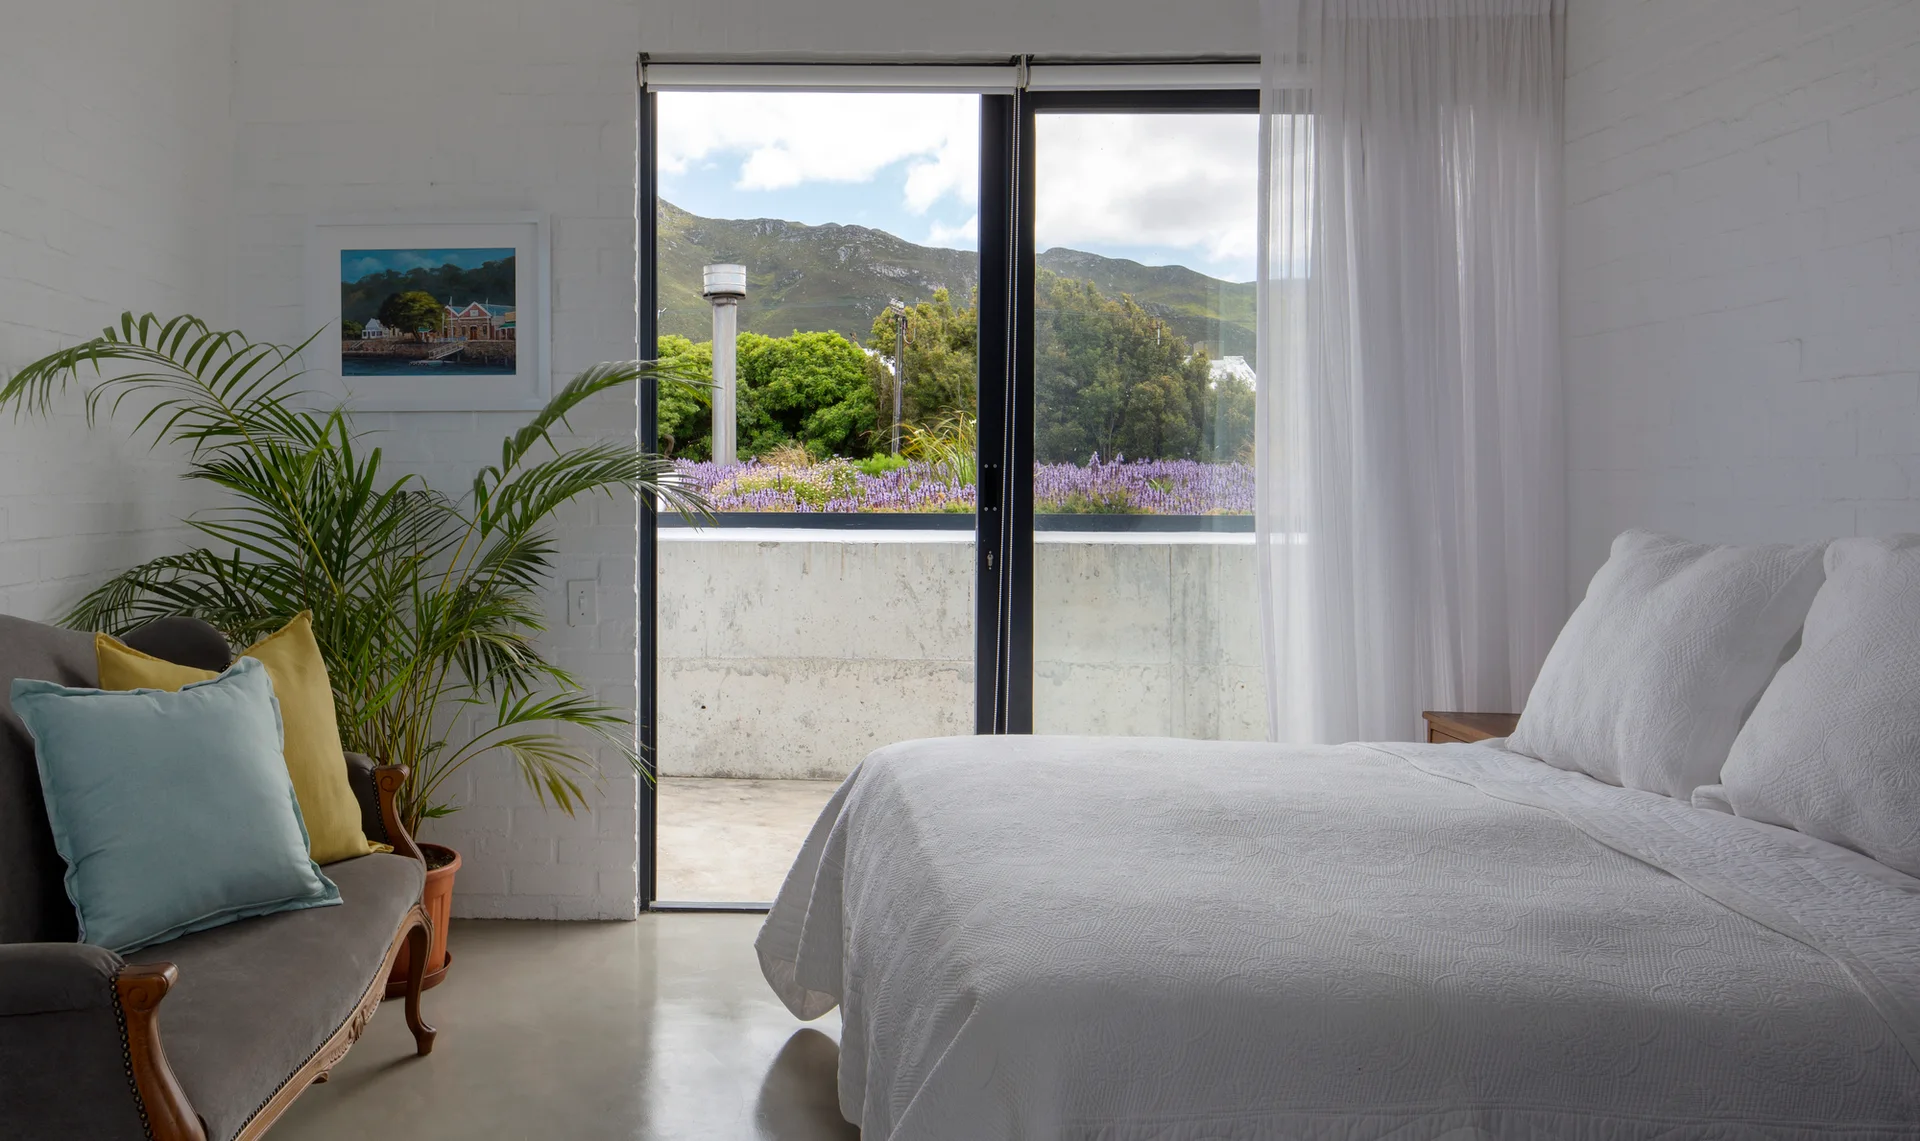
A minimalist bedroom features a white bed, a grey vintage settee, and sliding glass doors opening to a concrete balcony with mountain views.
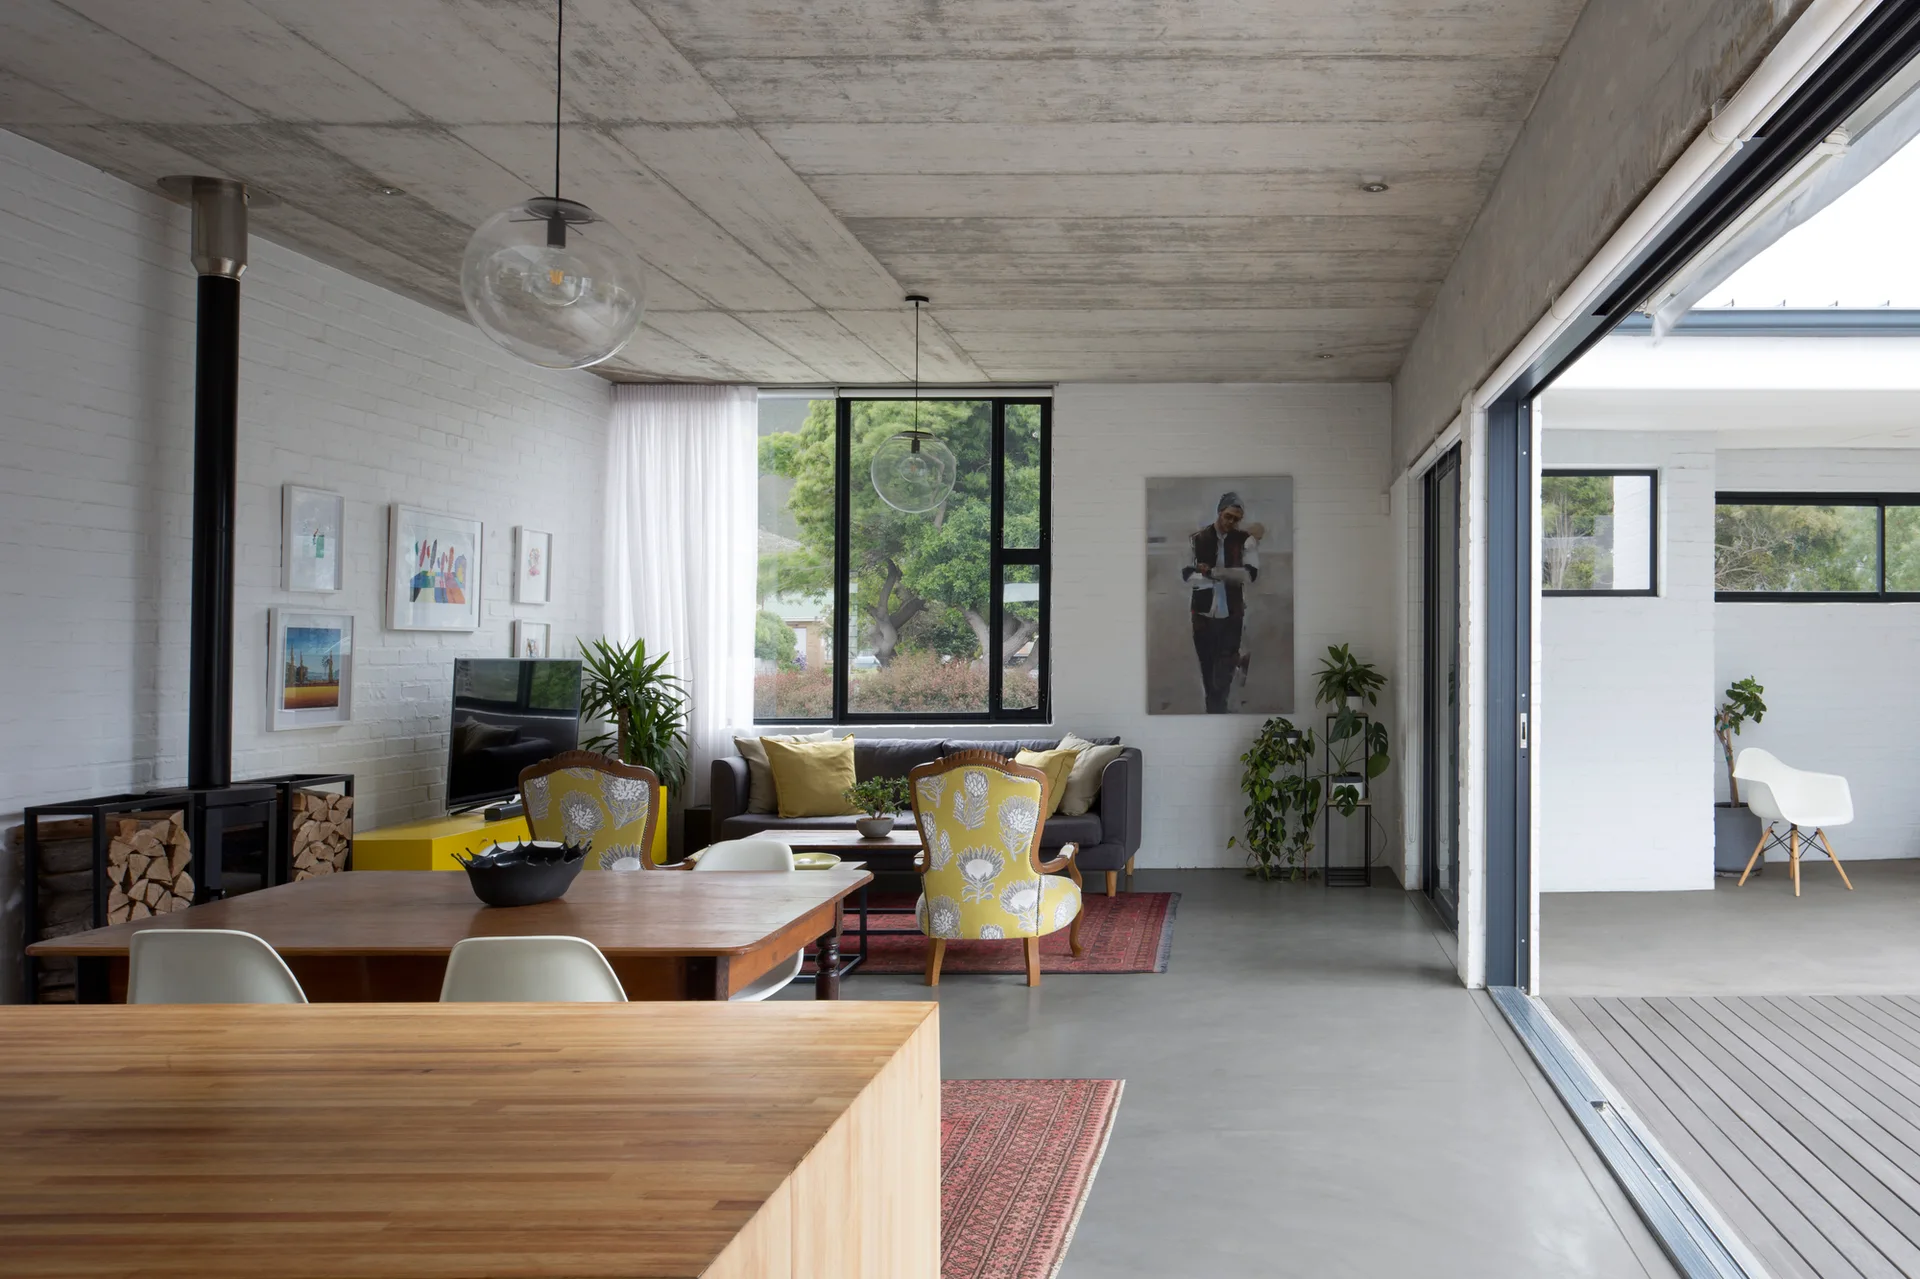
An open-plan living and dining space features a grey sofa, yellow armchairs, a wooden dining table, and a concrete ceiling.
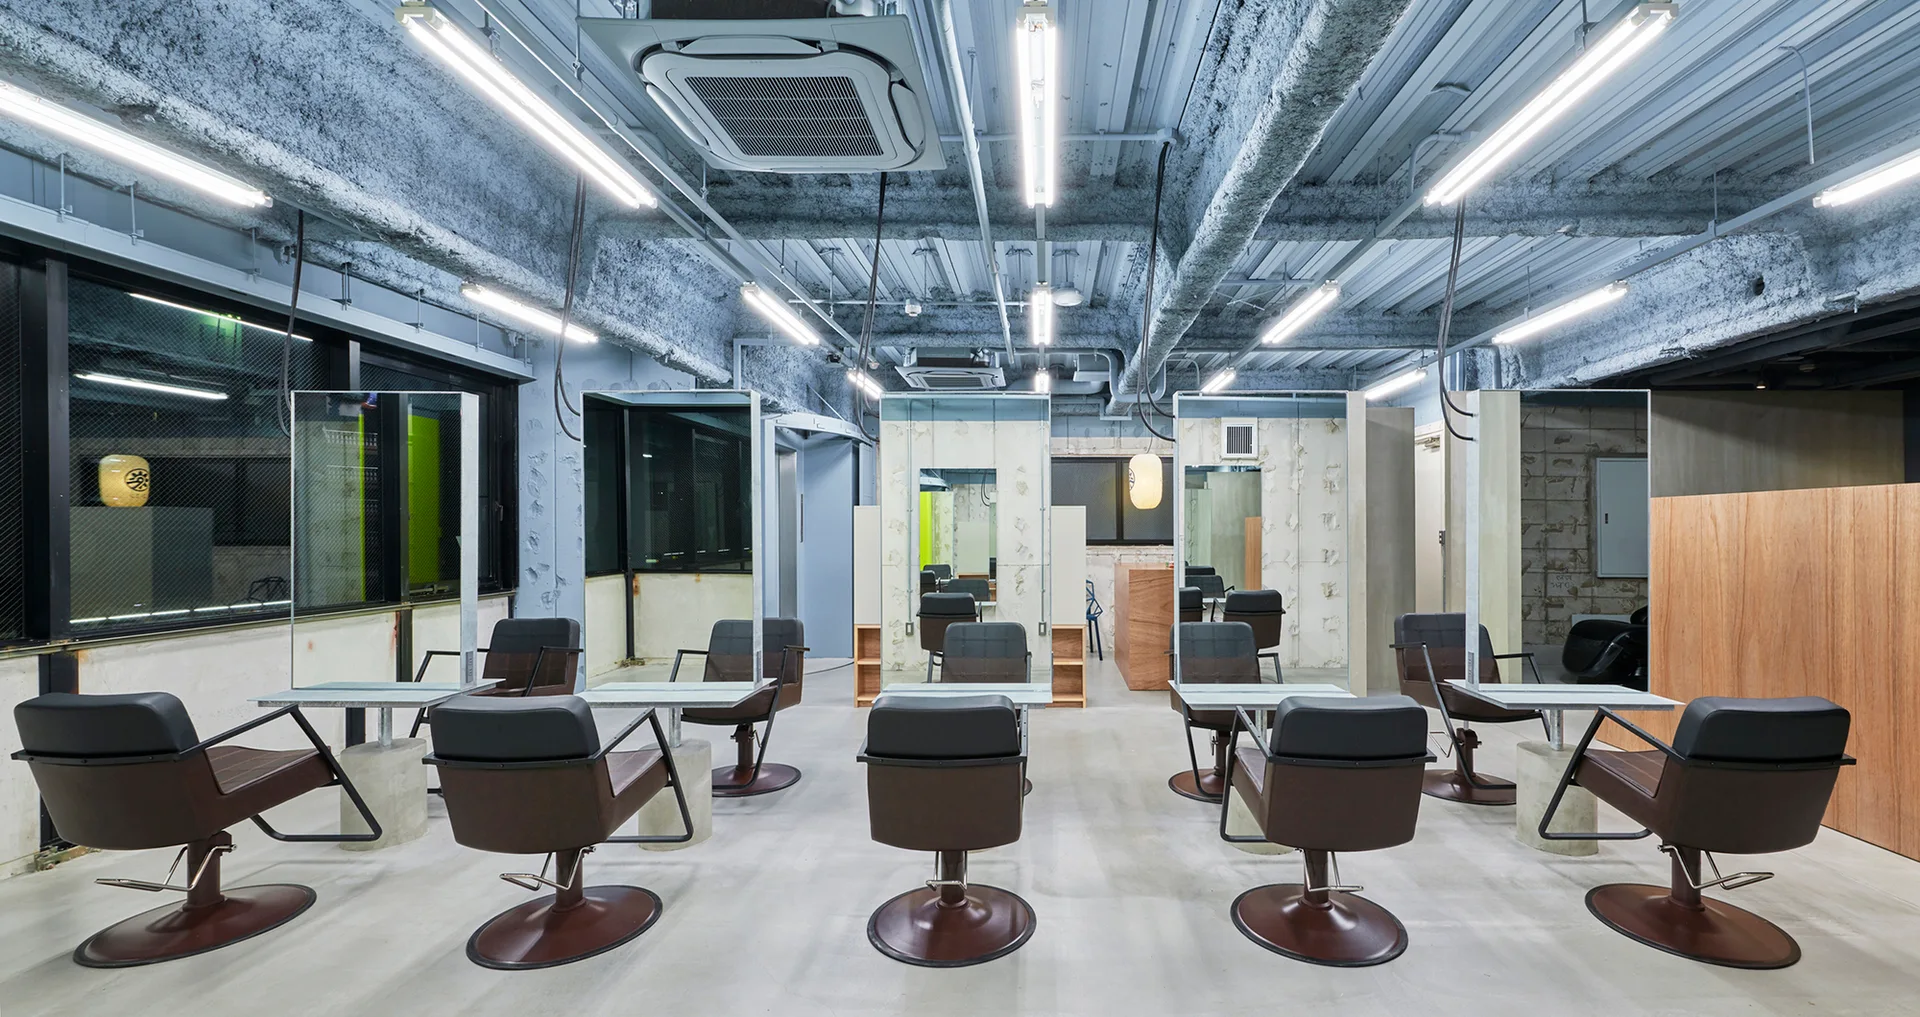
Commercial hair salon featuring brown styling chairs and tall rectangular mirrors under a painted blue-gray exposed industrial ceiling.