Skip to content

PROJECT

Montmartre Apartment

by SWAN Architectes

9 images

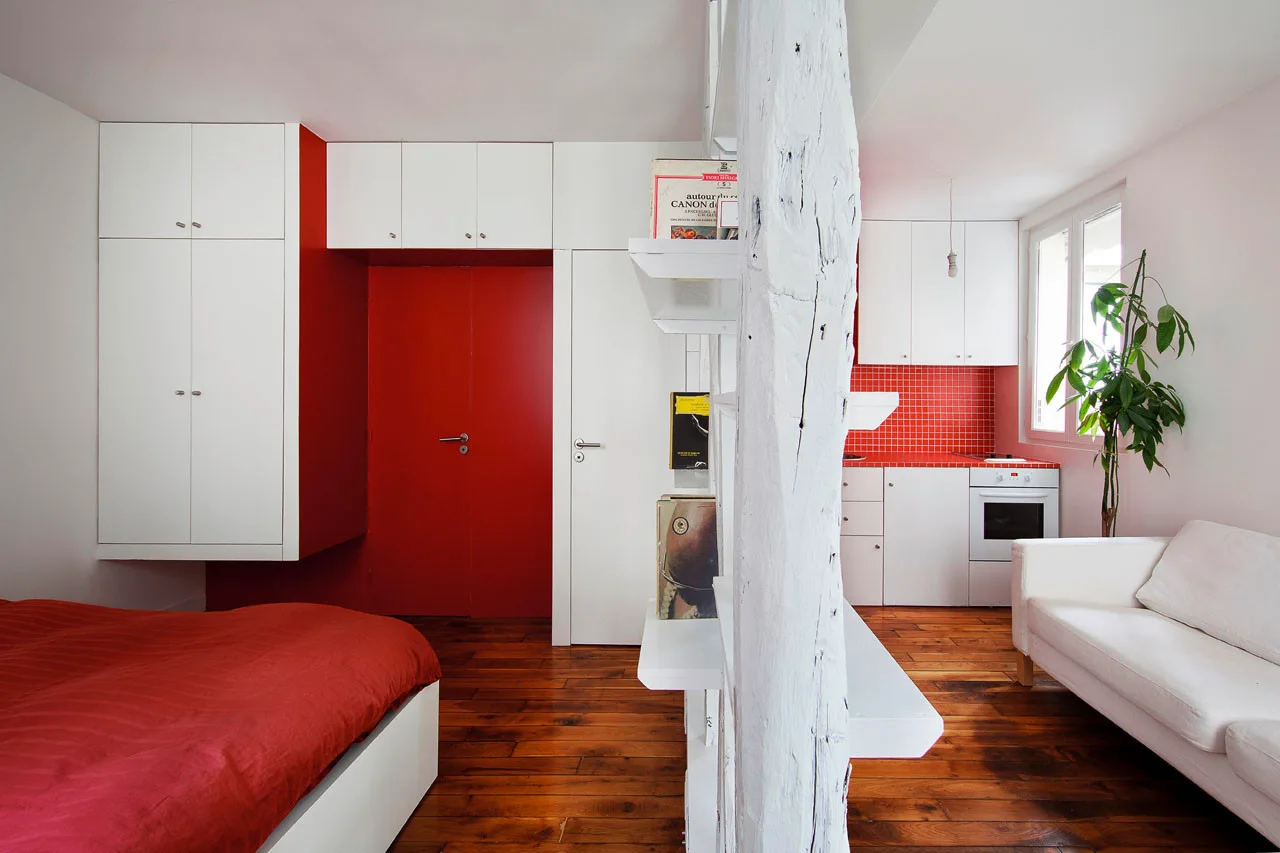
A compact studio apartment featuring a red bed, a white sofa, a central painted timber beam, and a kitchenette with a red tile backsplash.
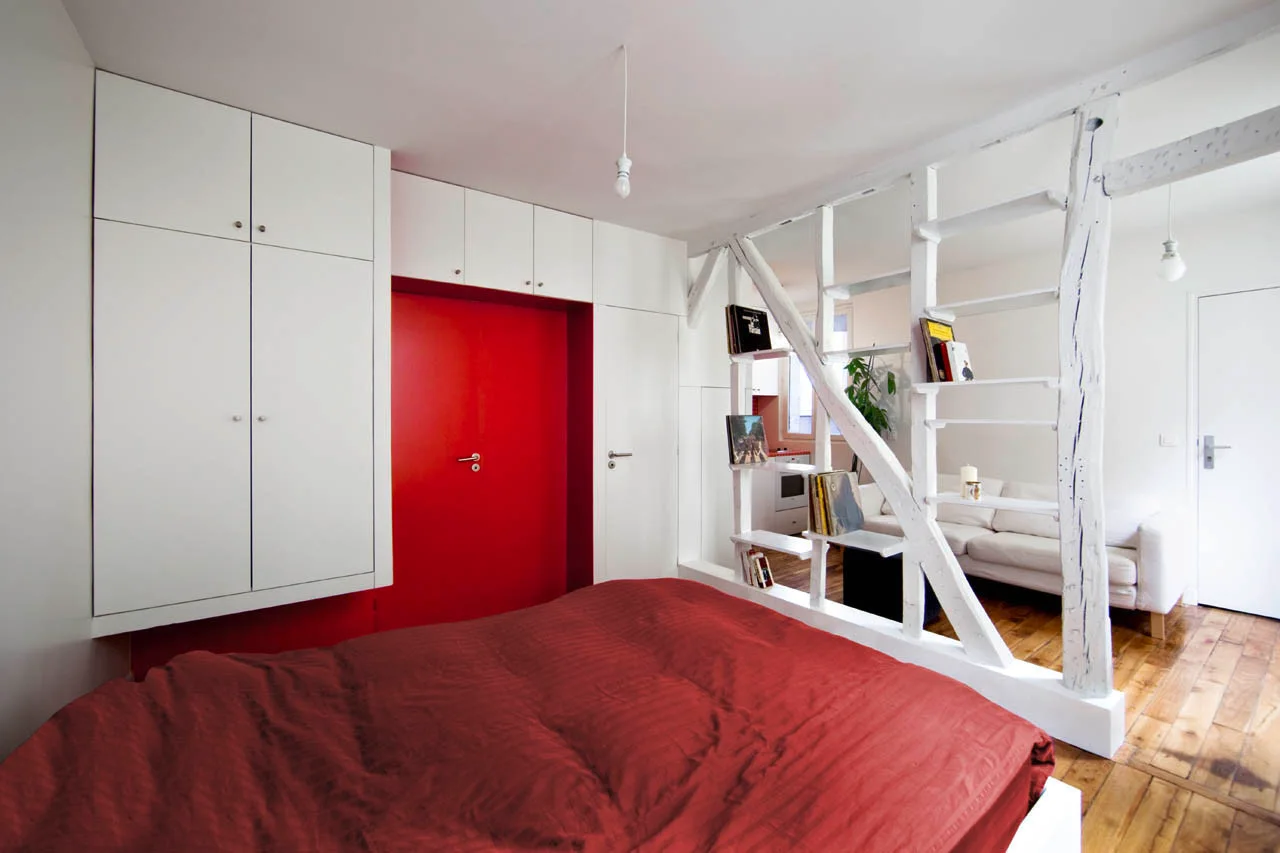
A bedroom features a red bed, white wardrobes surrounding a red door, and an open timber partition separating the room from a living space.
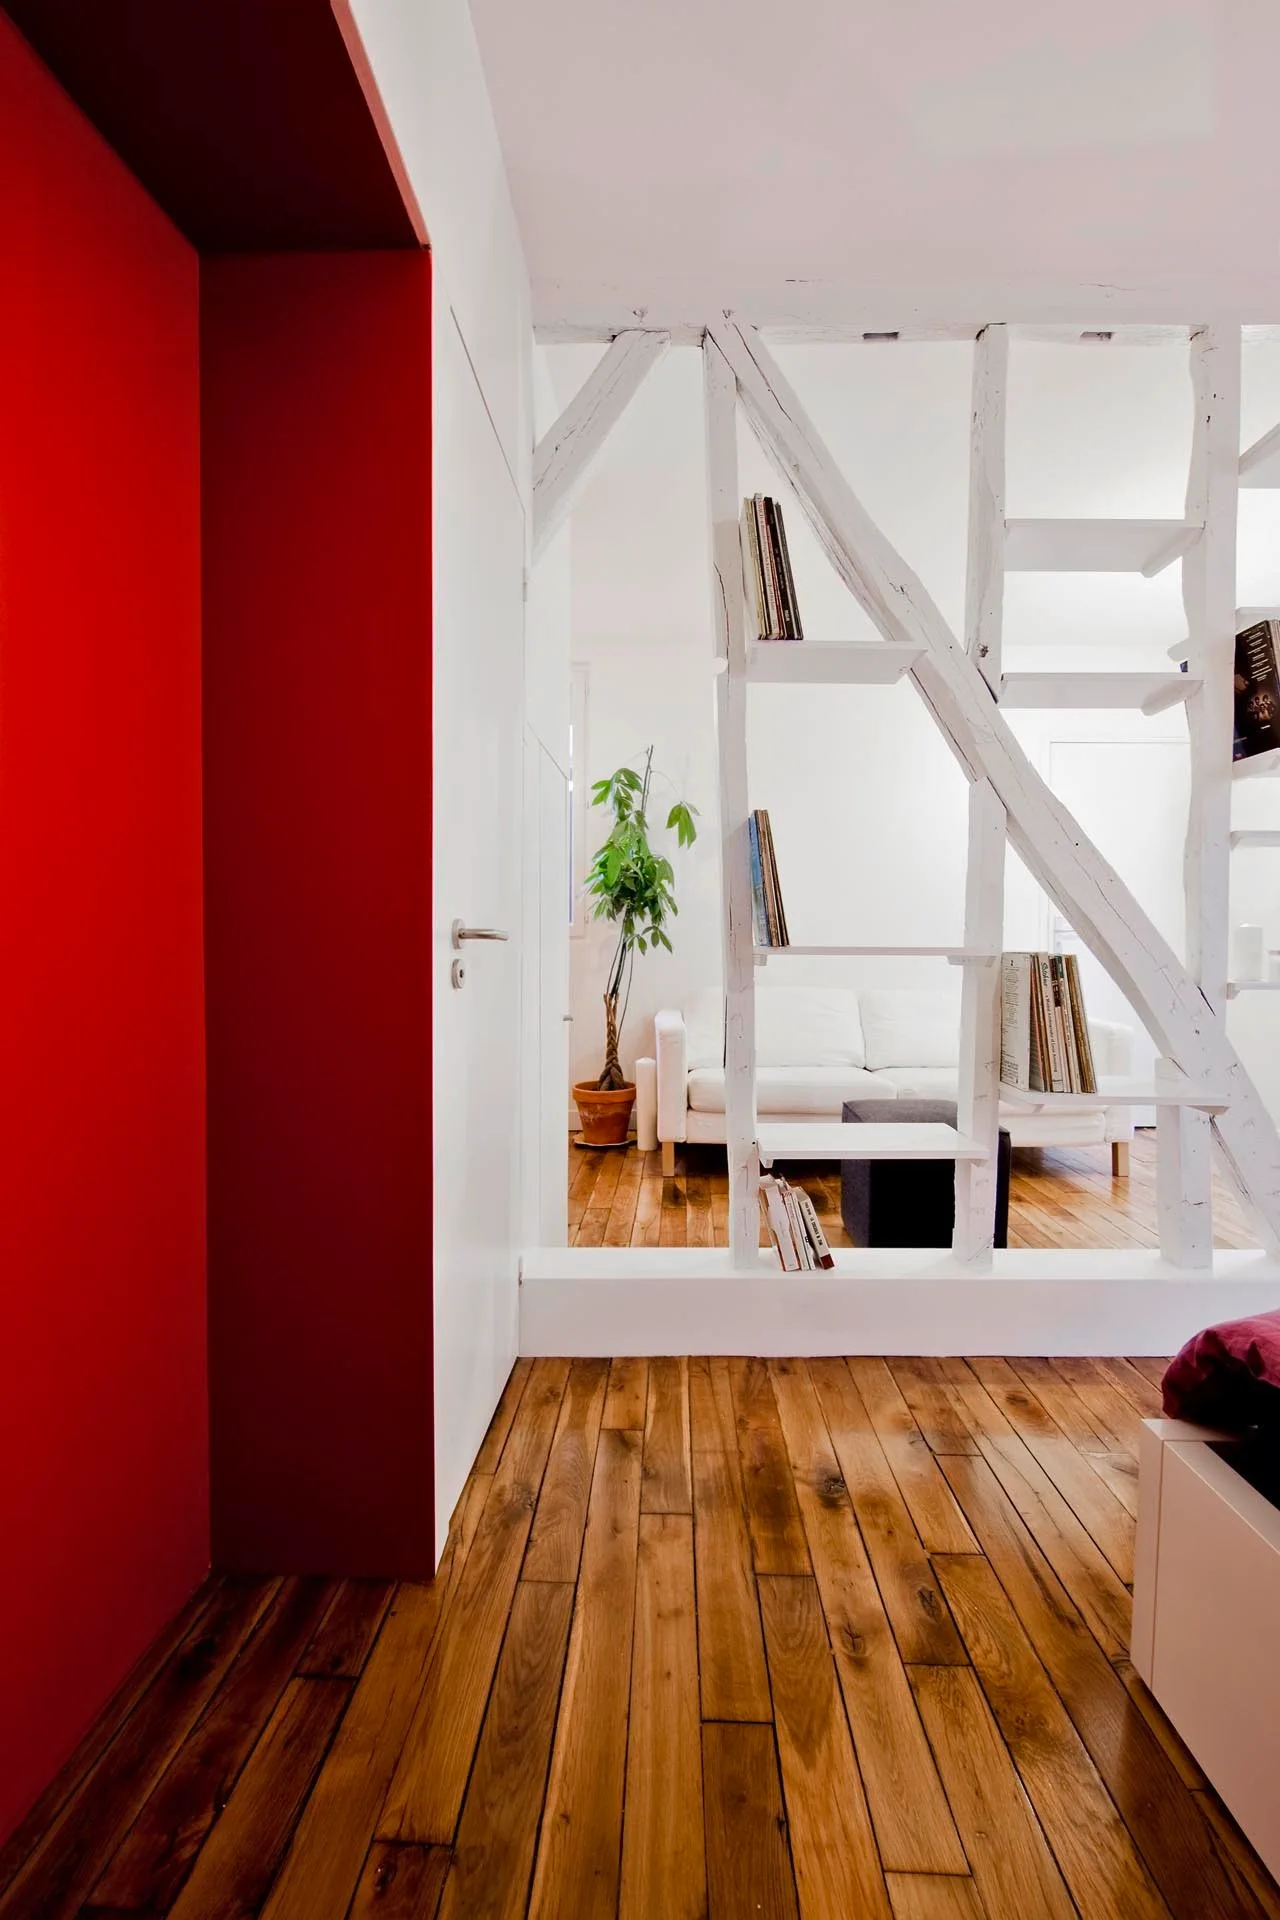
A view through an open white timber partition with built-in shelves into a bright living room with wood floors and a white sofa.
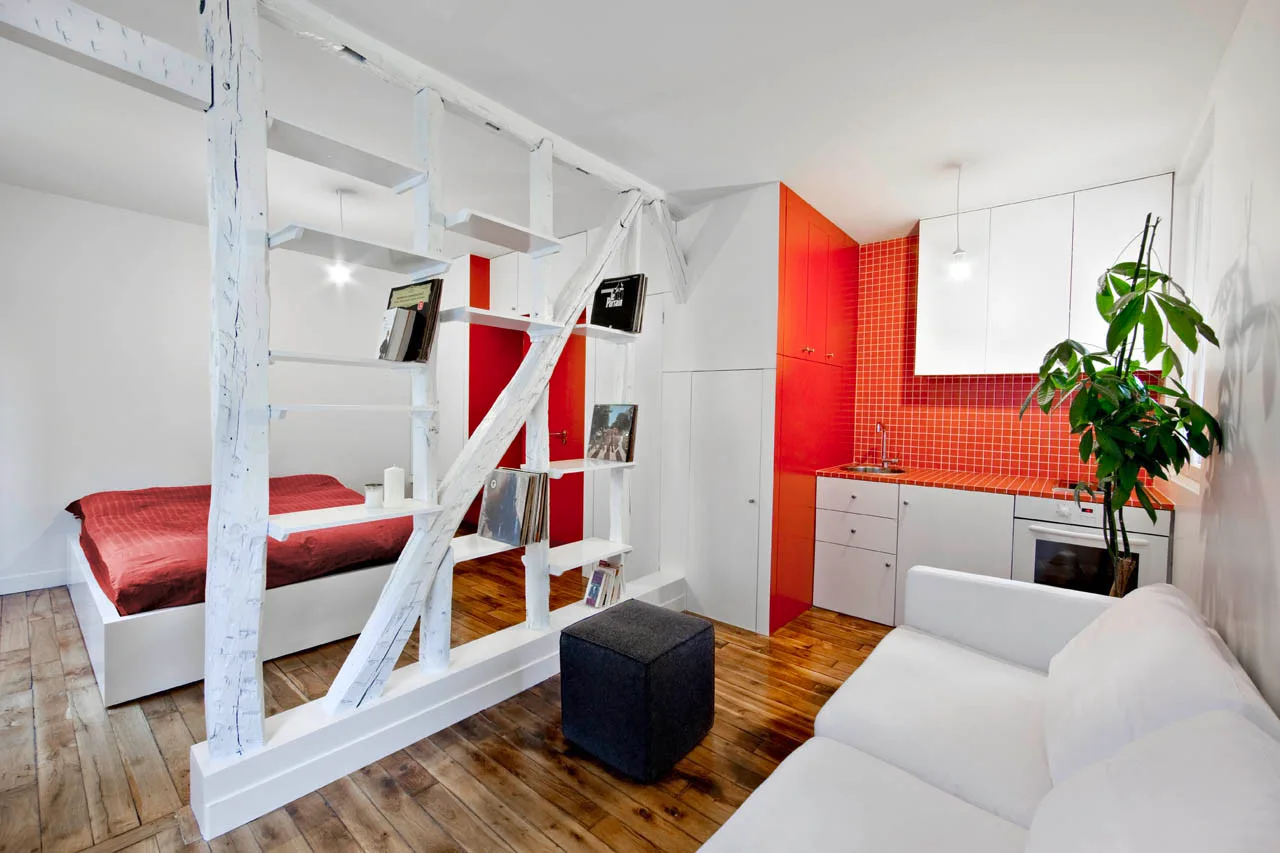
A studio apartment showing a white timber partition separating a bed from a living space and a kitchen with a vibrant red tiled backsplash.
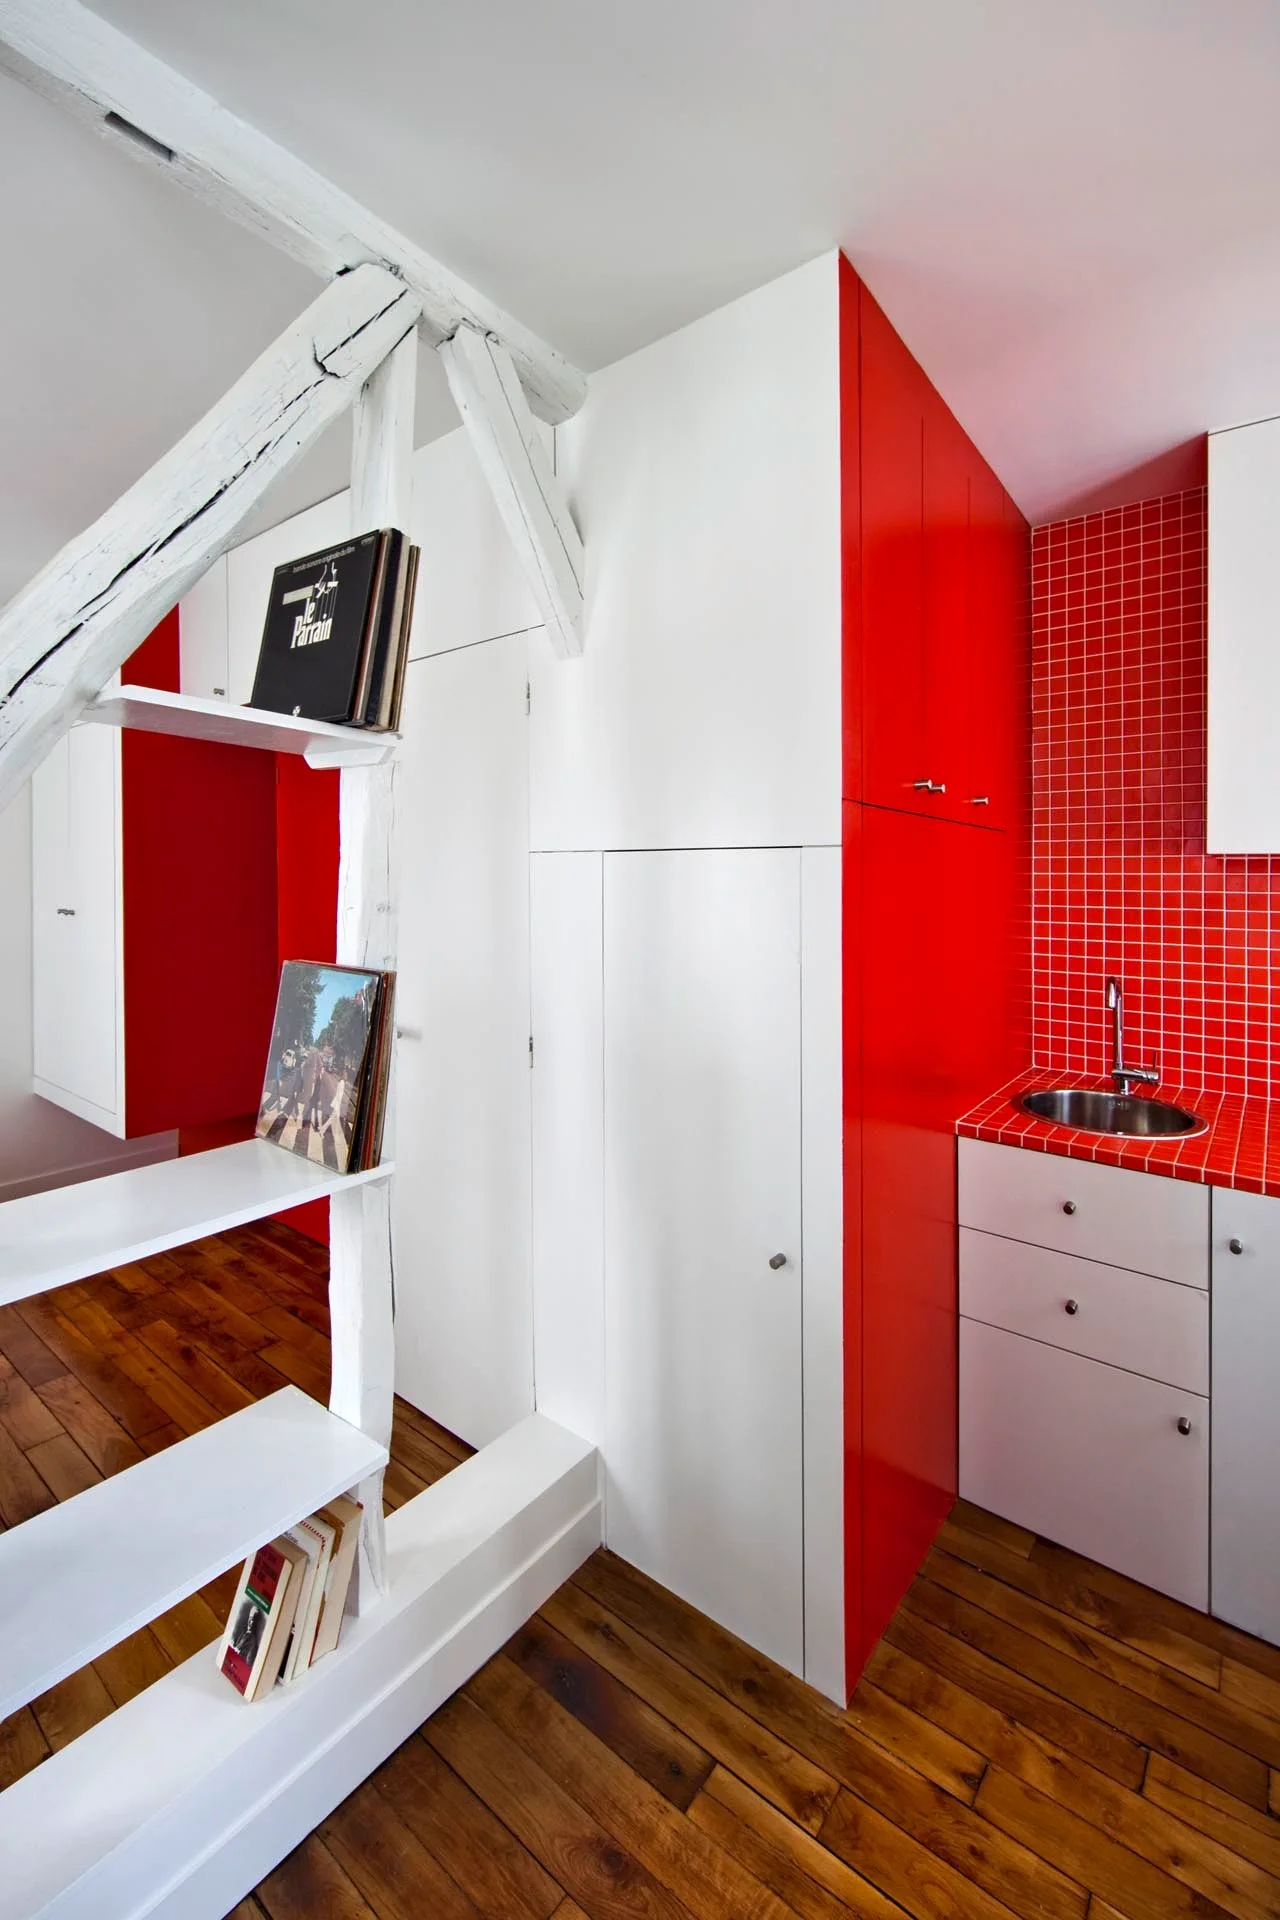
A compact kitchen features glossy red cabinets, a red tiled backsplash, white storage units, and a rustic white timber post with built-in shelves.
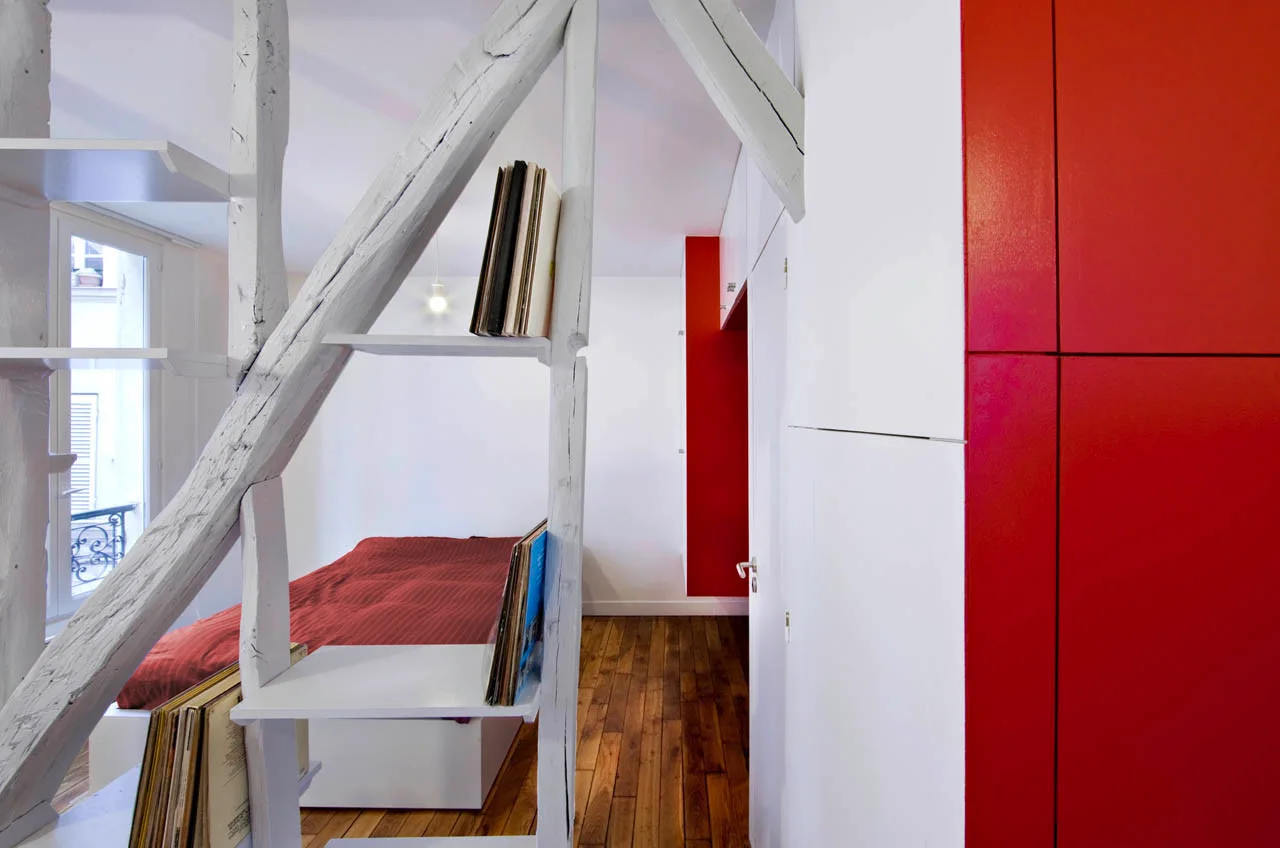
A loft bedroom featuring a white painted timber support frame used as shelving next to a red platform bed and a red wardrobe cabinet.
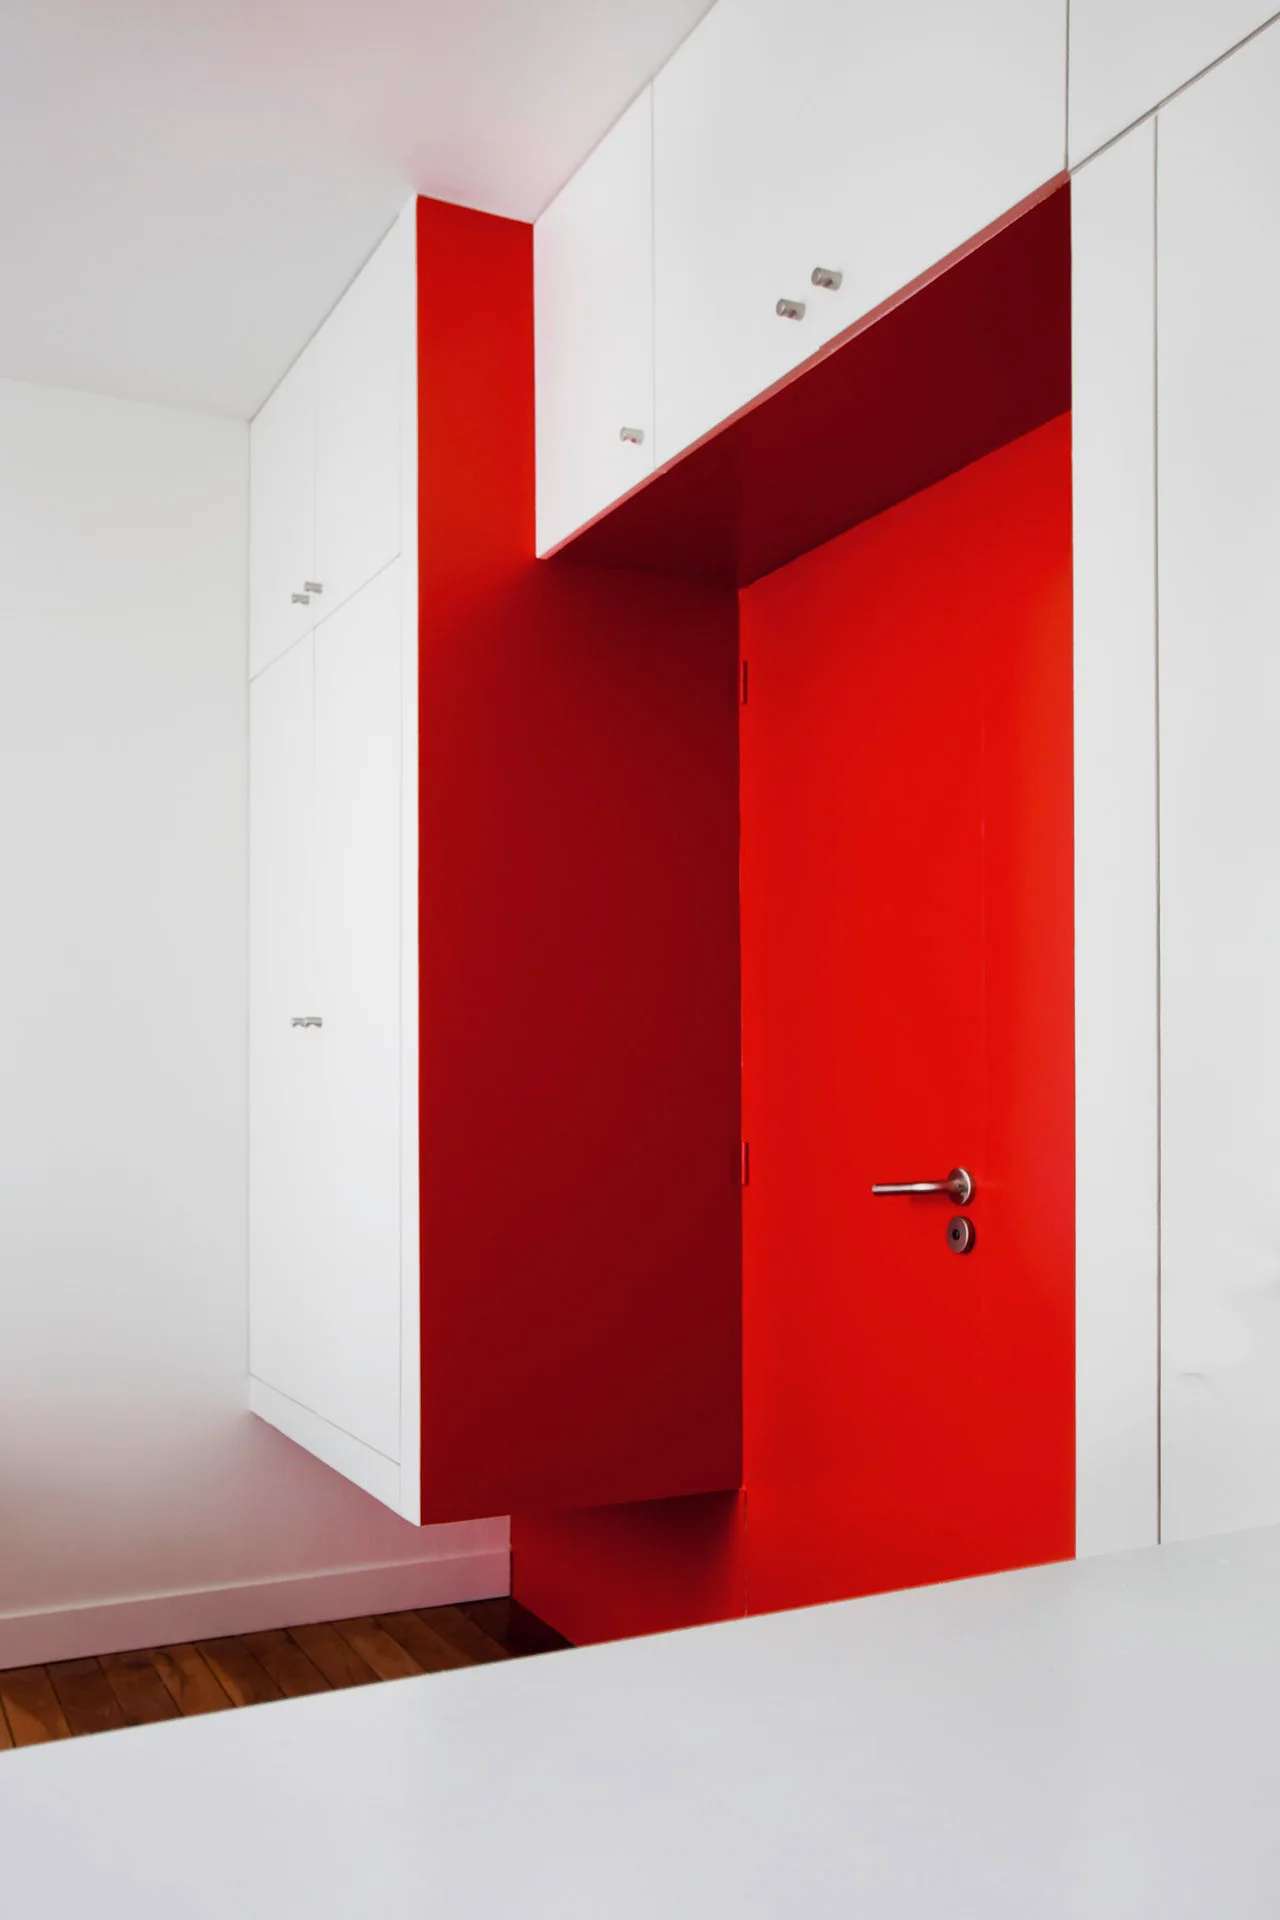
A modern hallway features a recessed vibrant red doorway set within a wall of minimalist matte white built-in storage cabinets.
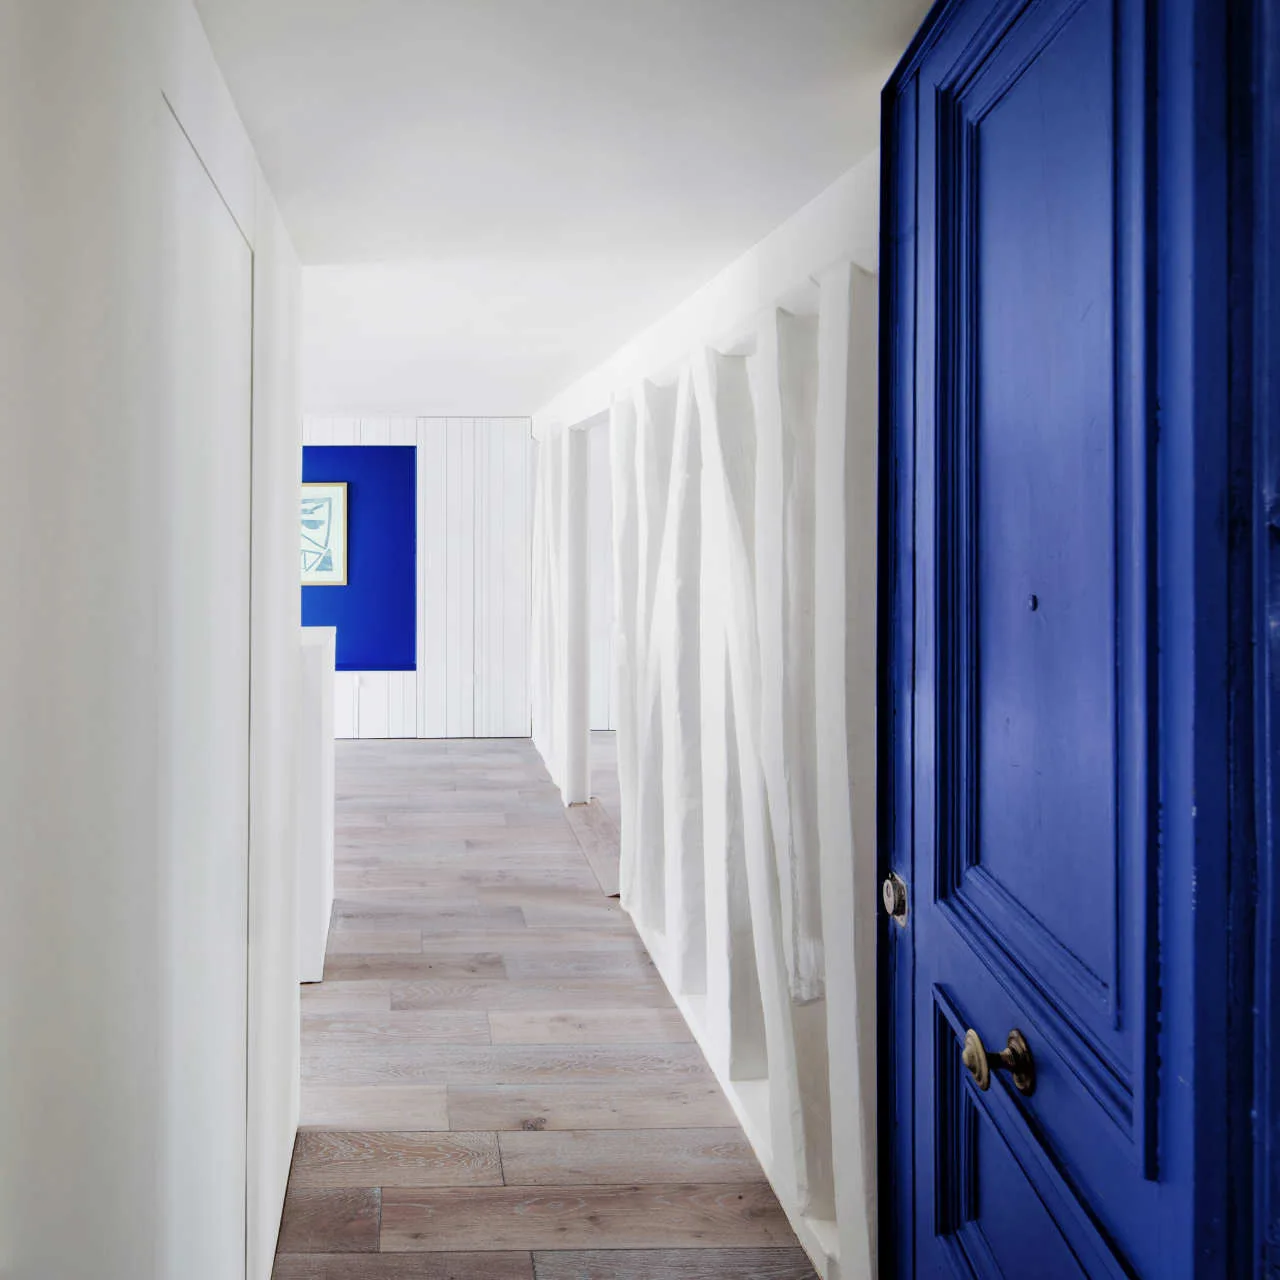
A long white corridor features a prominent cobalt blue door in the foreground, vertical wall panels, and light wood flooring.
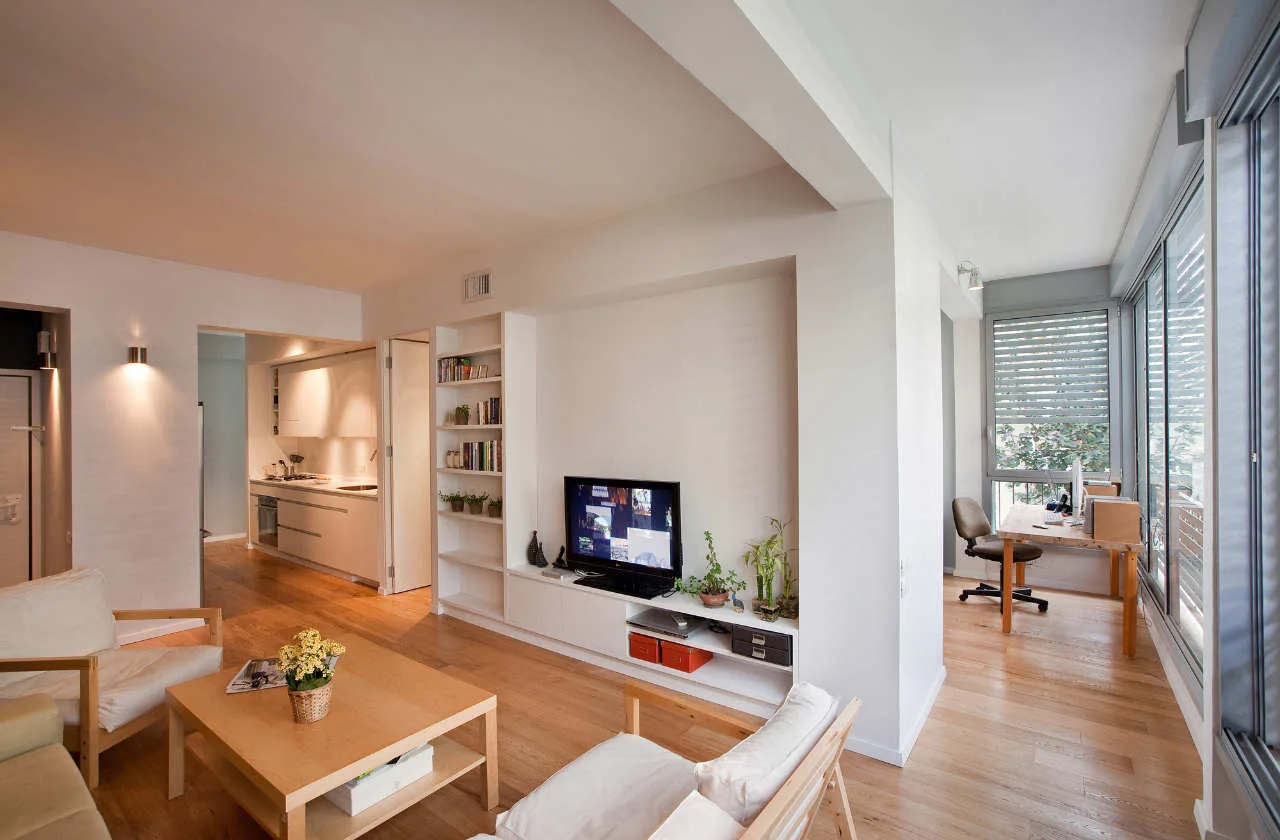
A bright open-plan living room with light wood floors, a white built-in media console, a wooden coffee table, and an adjacent window study nook.