Skip to content

PROJECT

Renovation of Apartments in 1720s House

by Studiomama, Robert Sandell

24 images

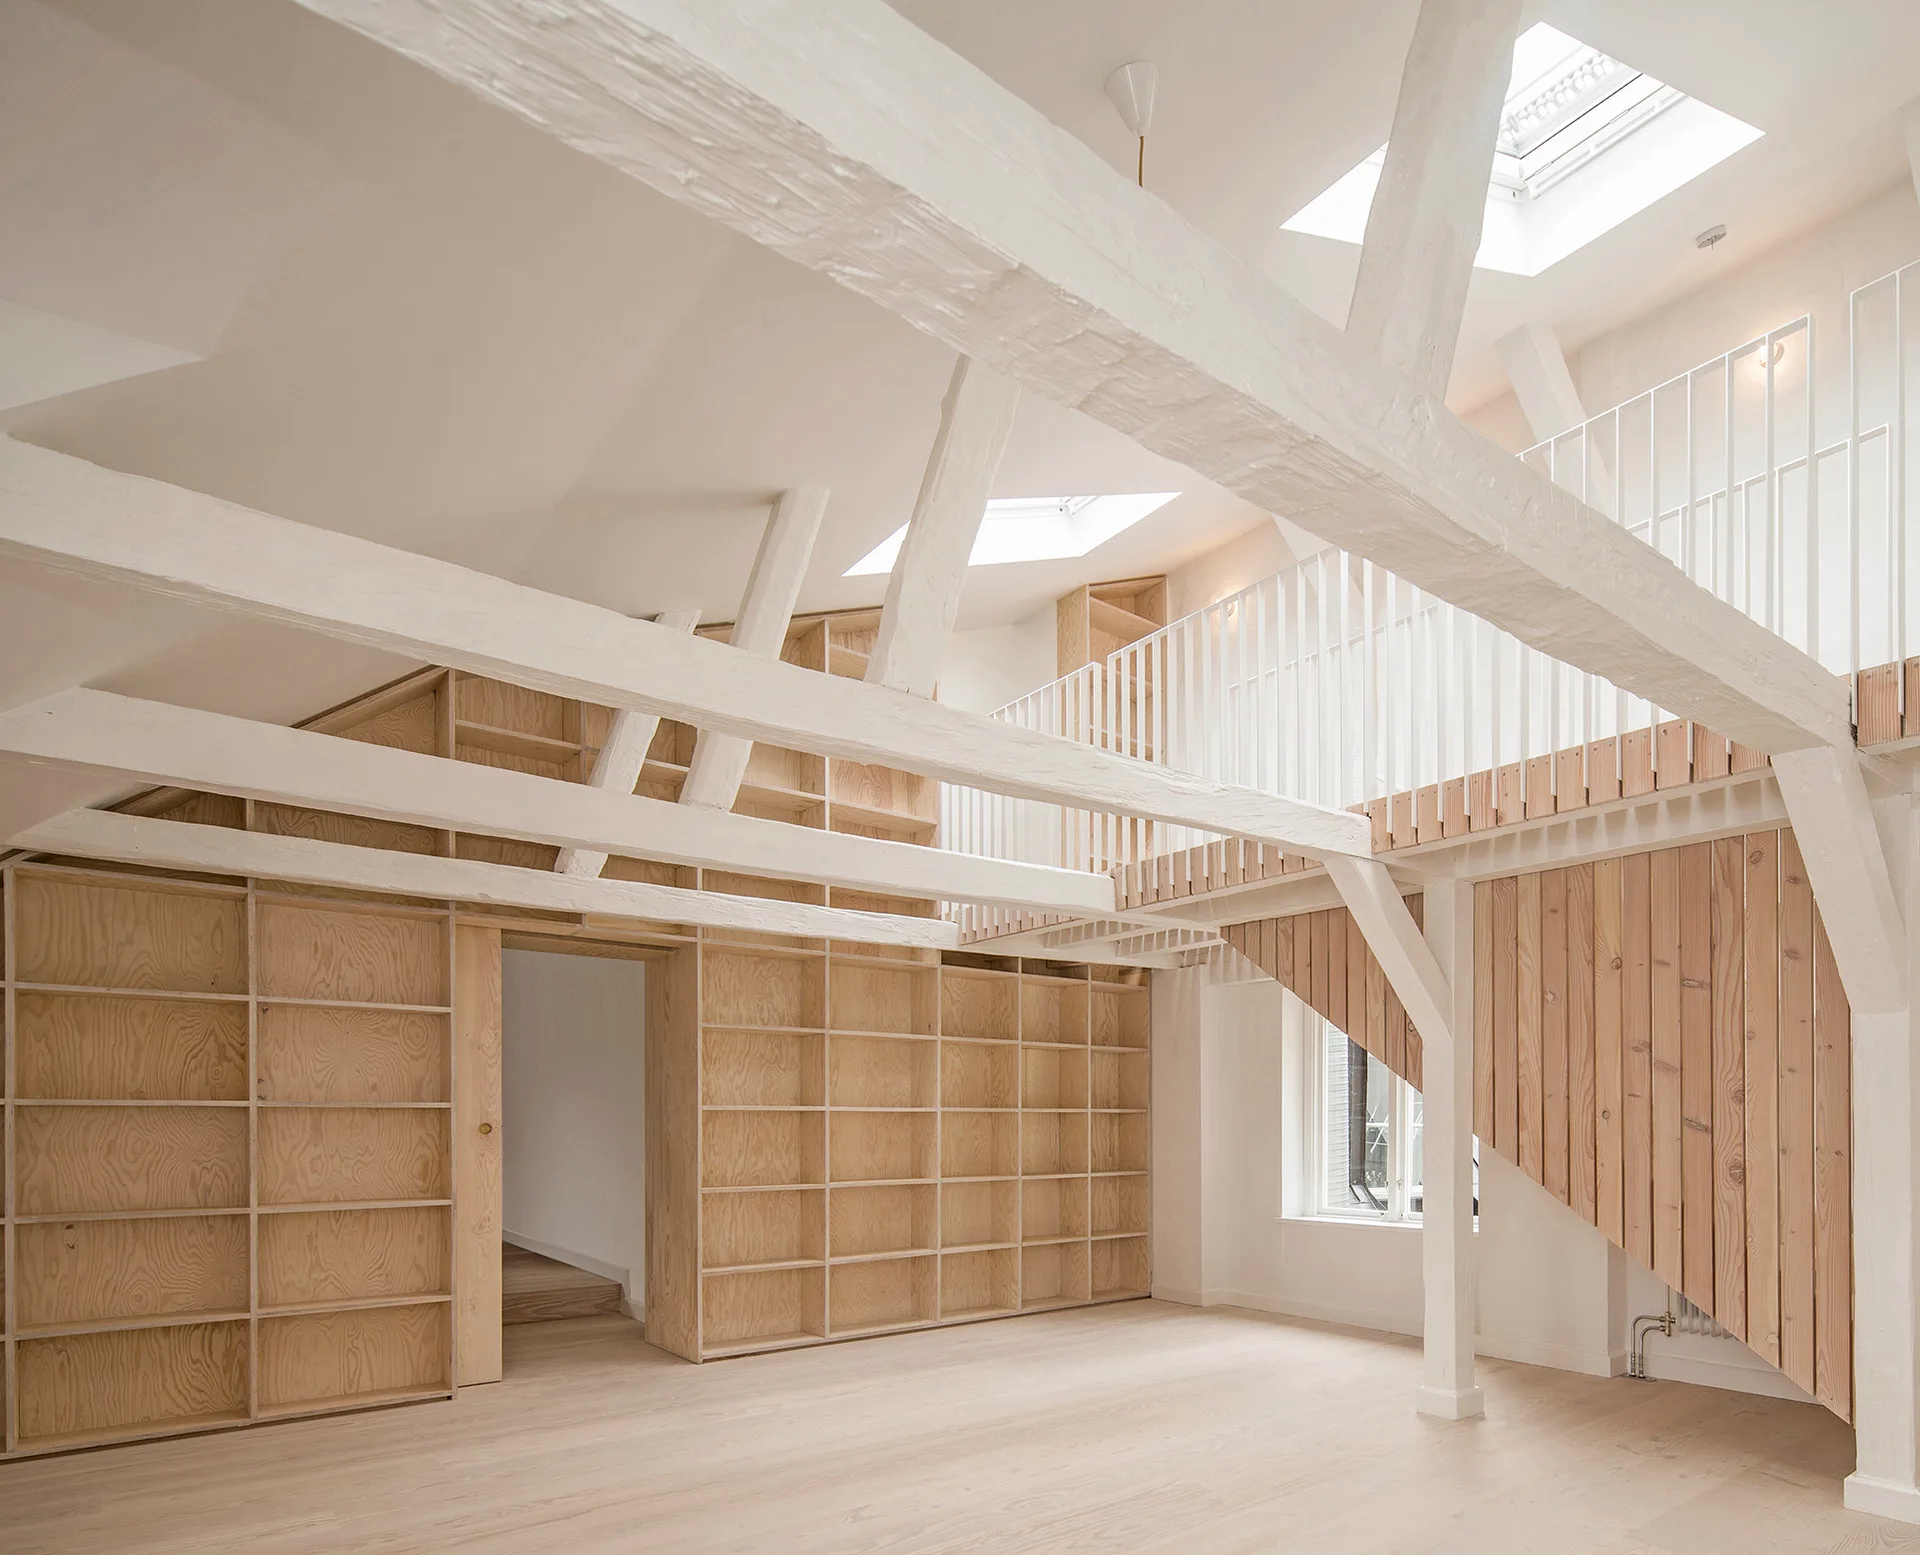
A bright attic loft features exposed white timber ceiling beams, built-in light wood shelving, and a mezzanine with a white railing.
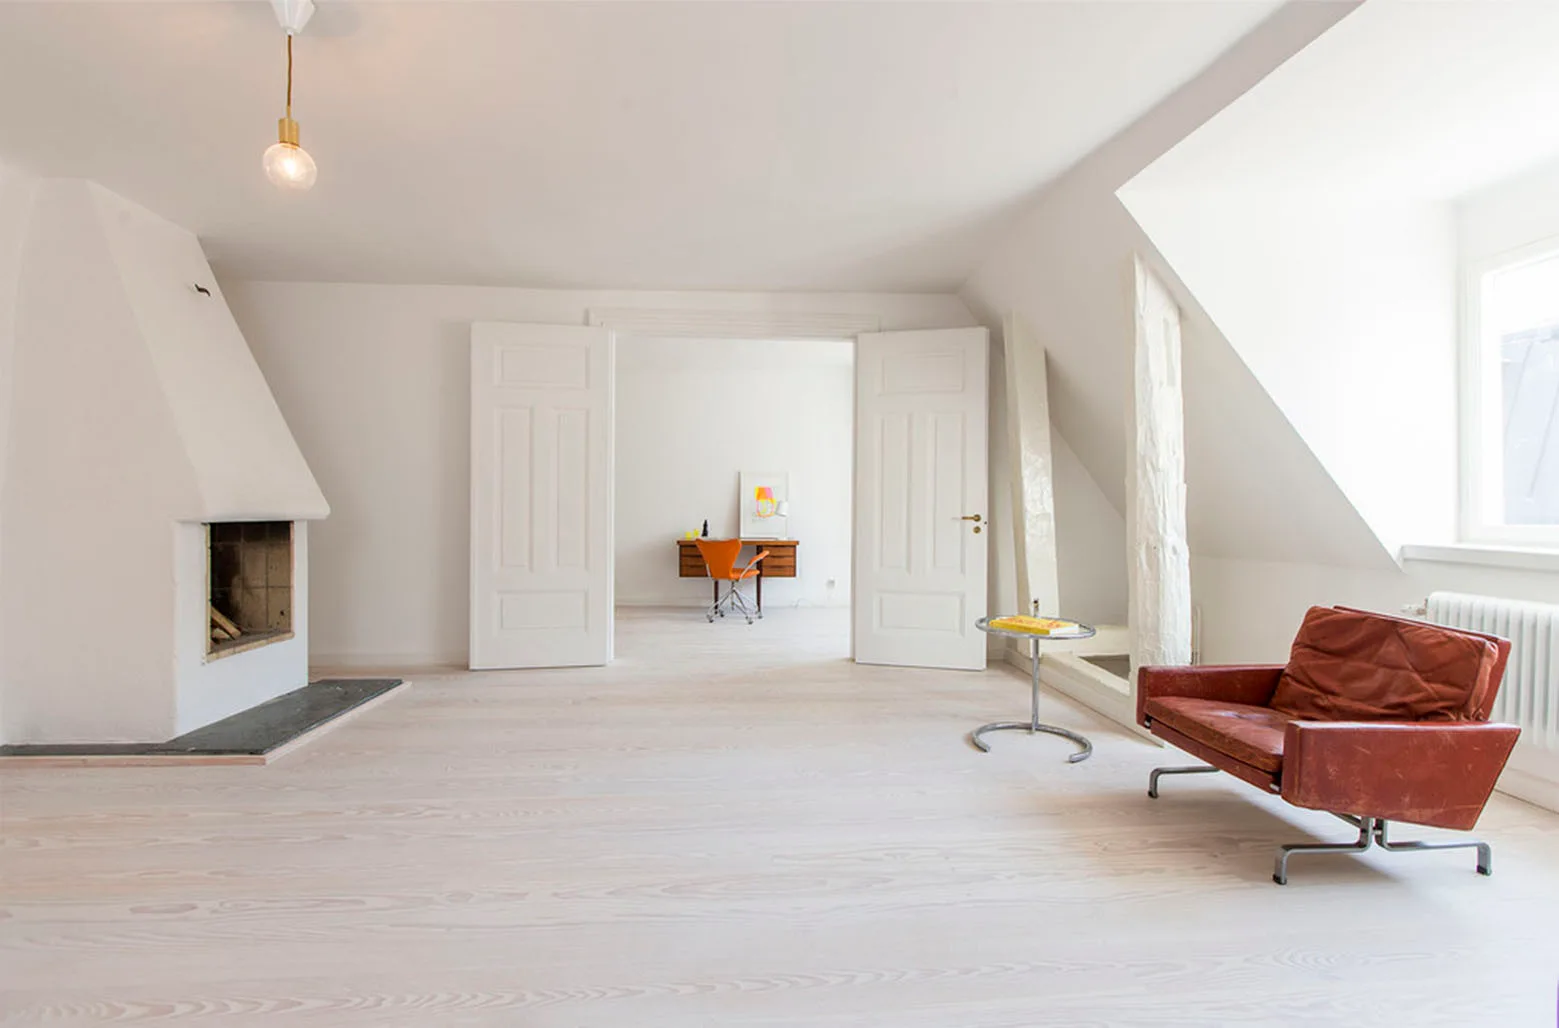
A bright minimalist living room featuring bleached wood floors, a plaster fireplace, a leather armchair, and open double doors.
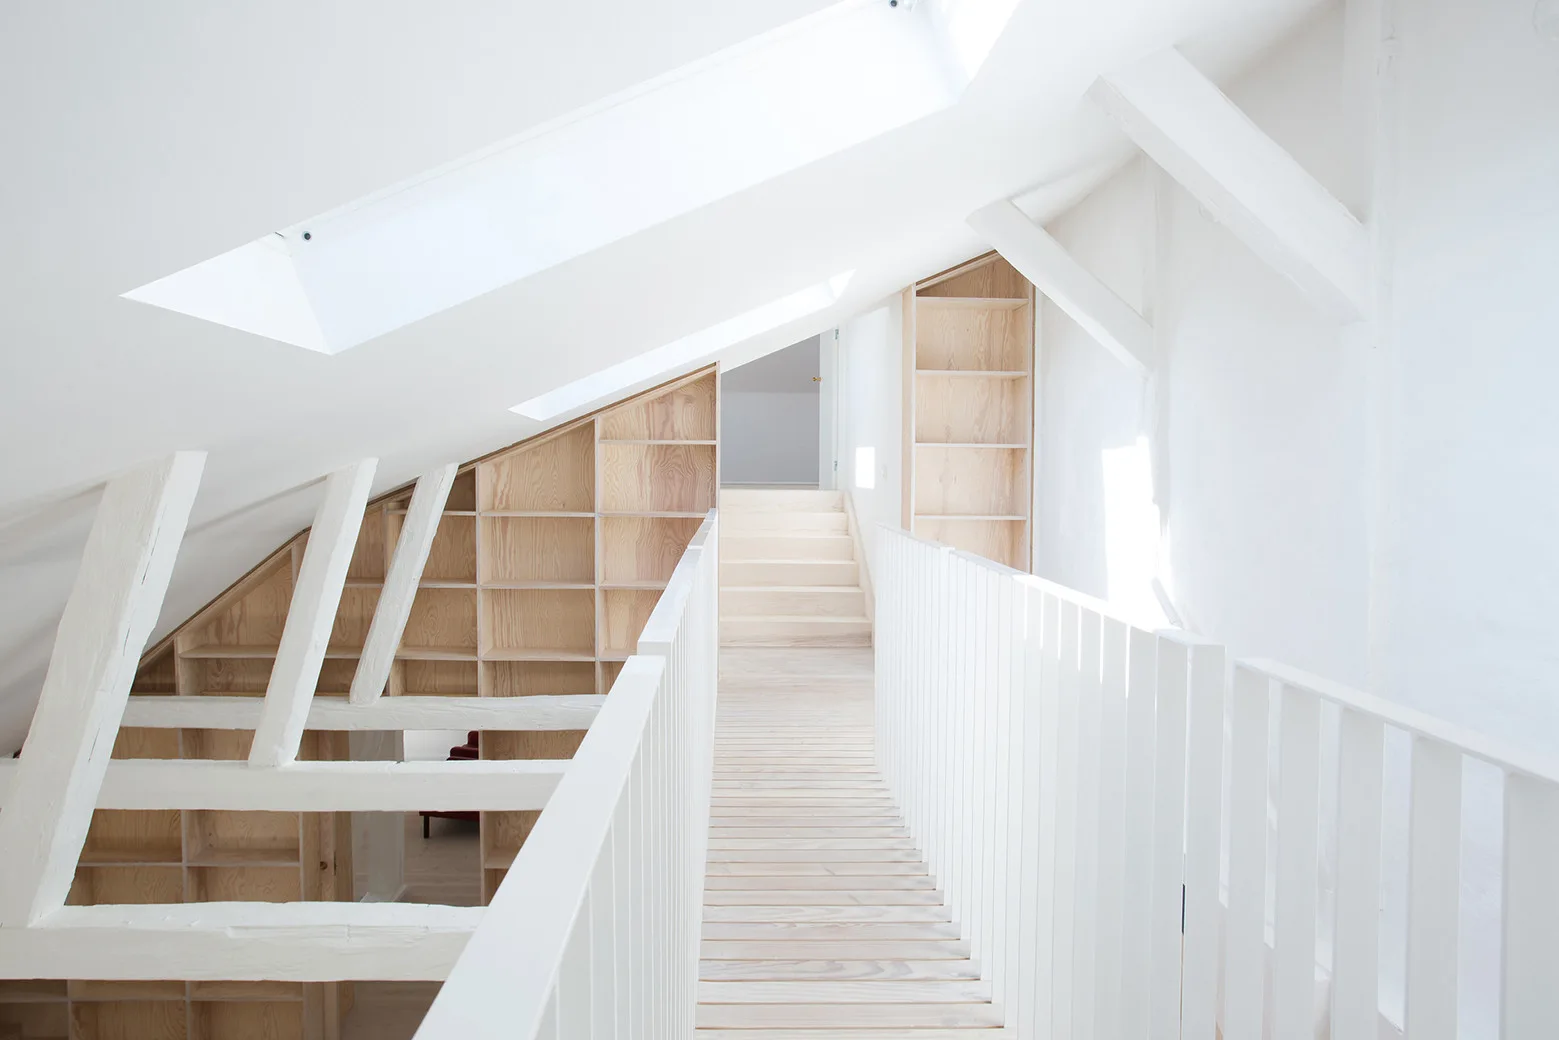
A bright attic hallway features a light wood walkway, white slatted railings, and custom open wooden shelving fitted beneath a sloped white ceiling.
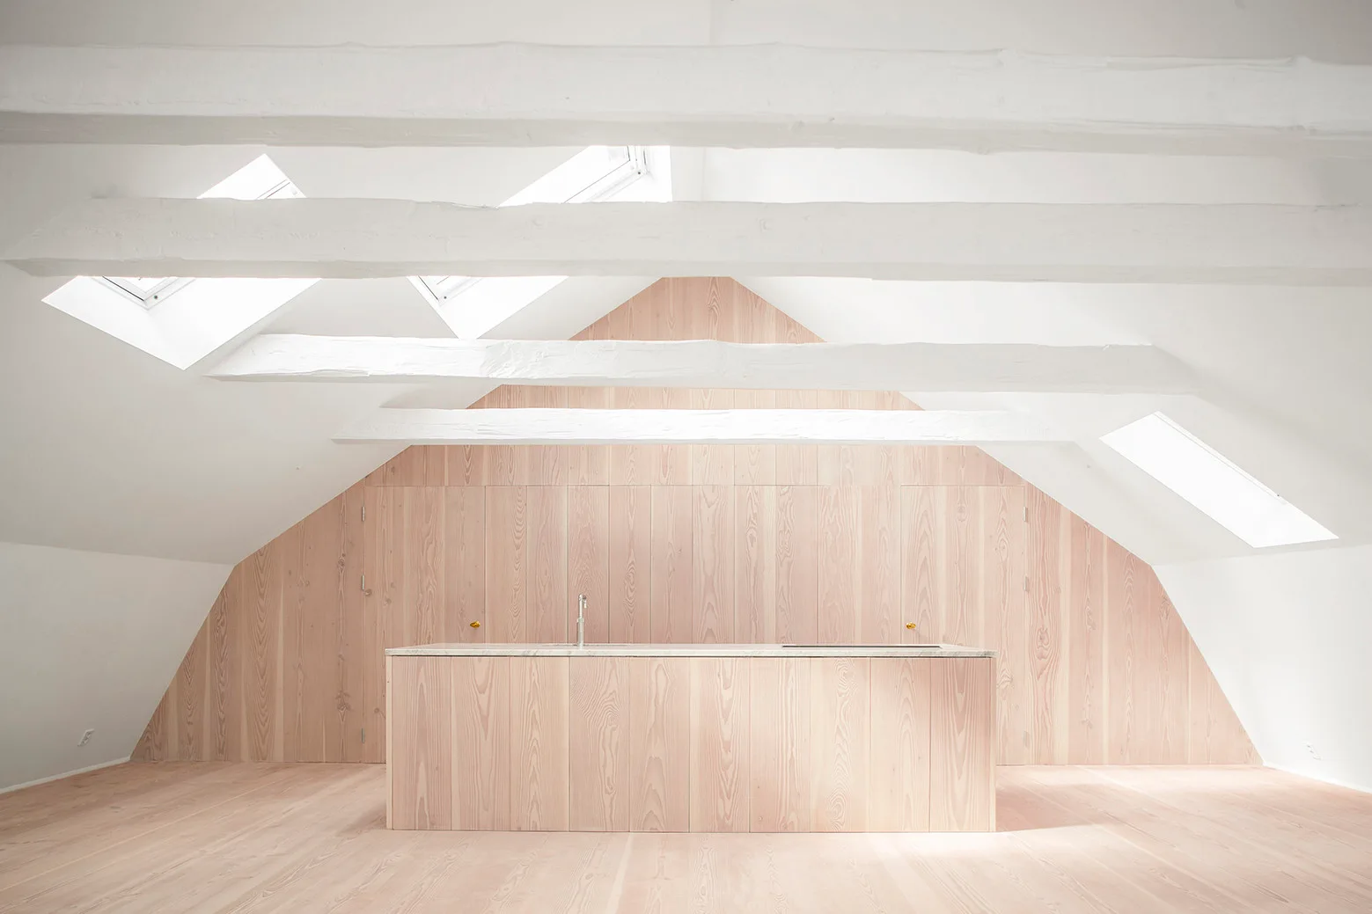
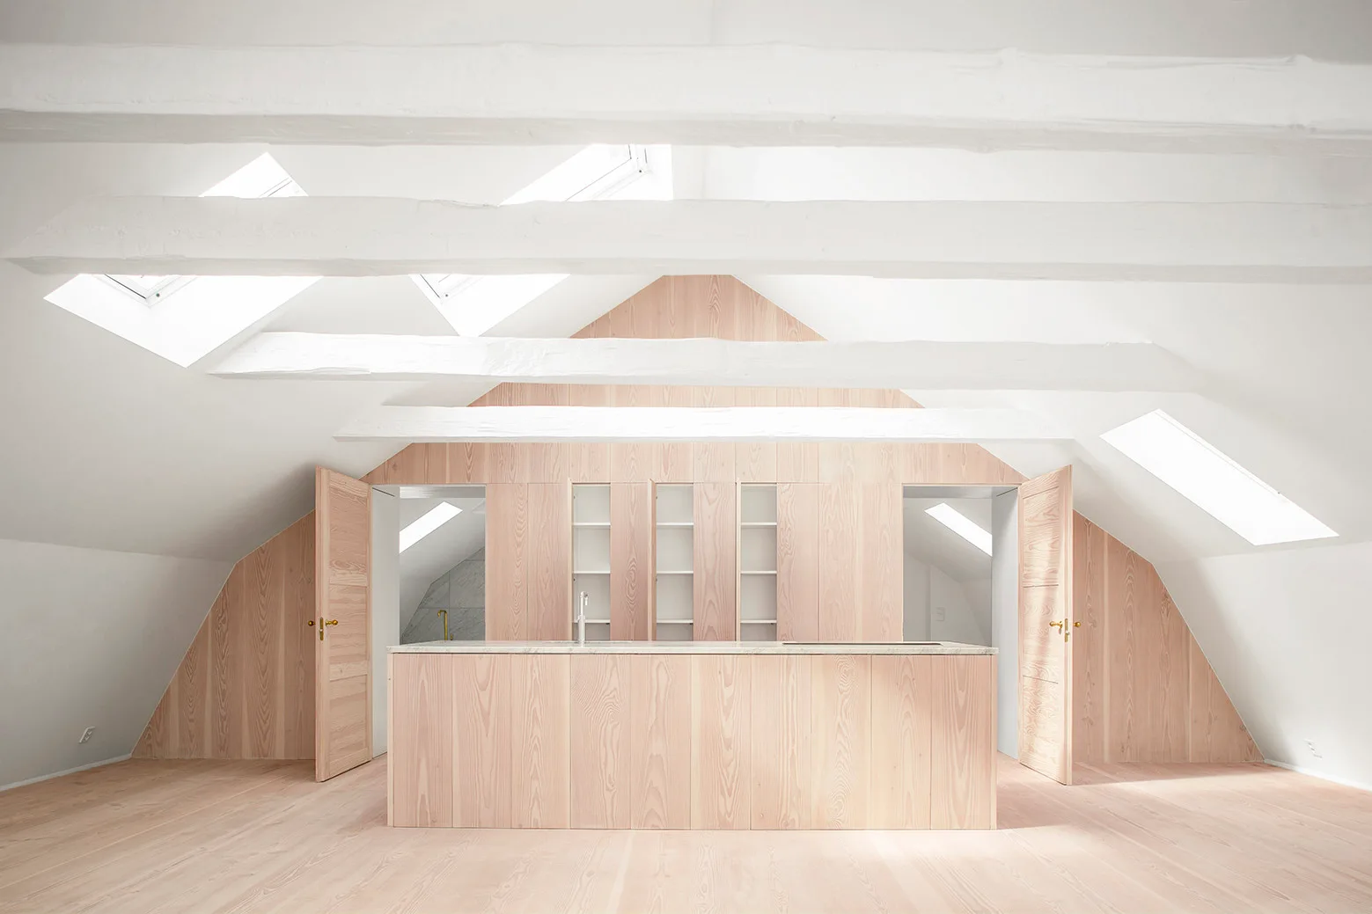
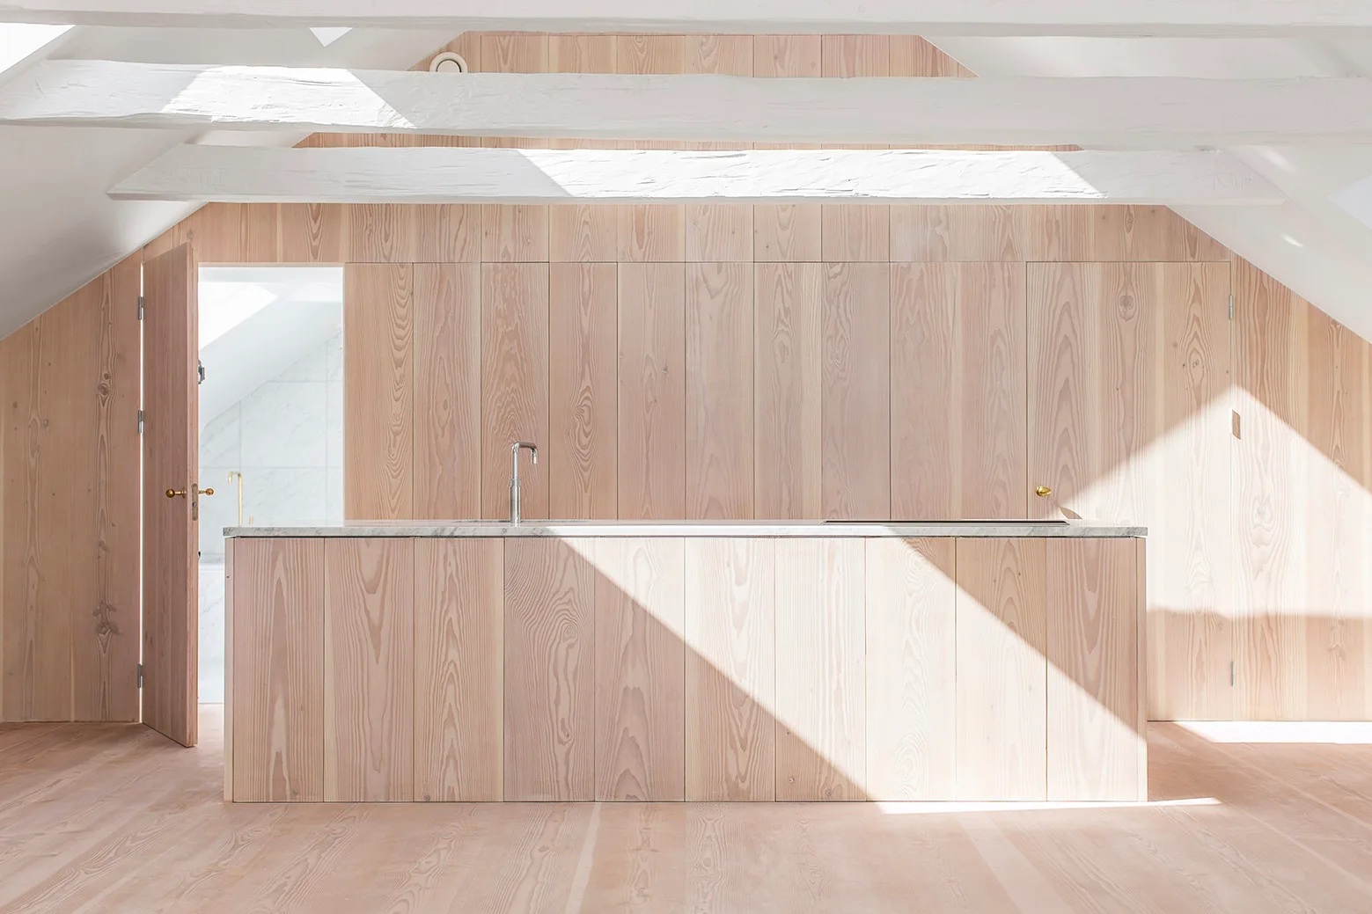
A minimalist attic kitchen features a matching pale wood island and paneled wall under sloped ceilings with white painted beams and skylights.
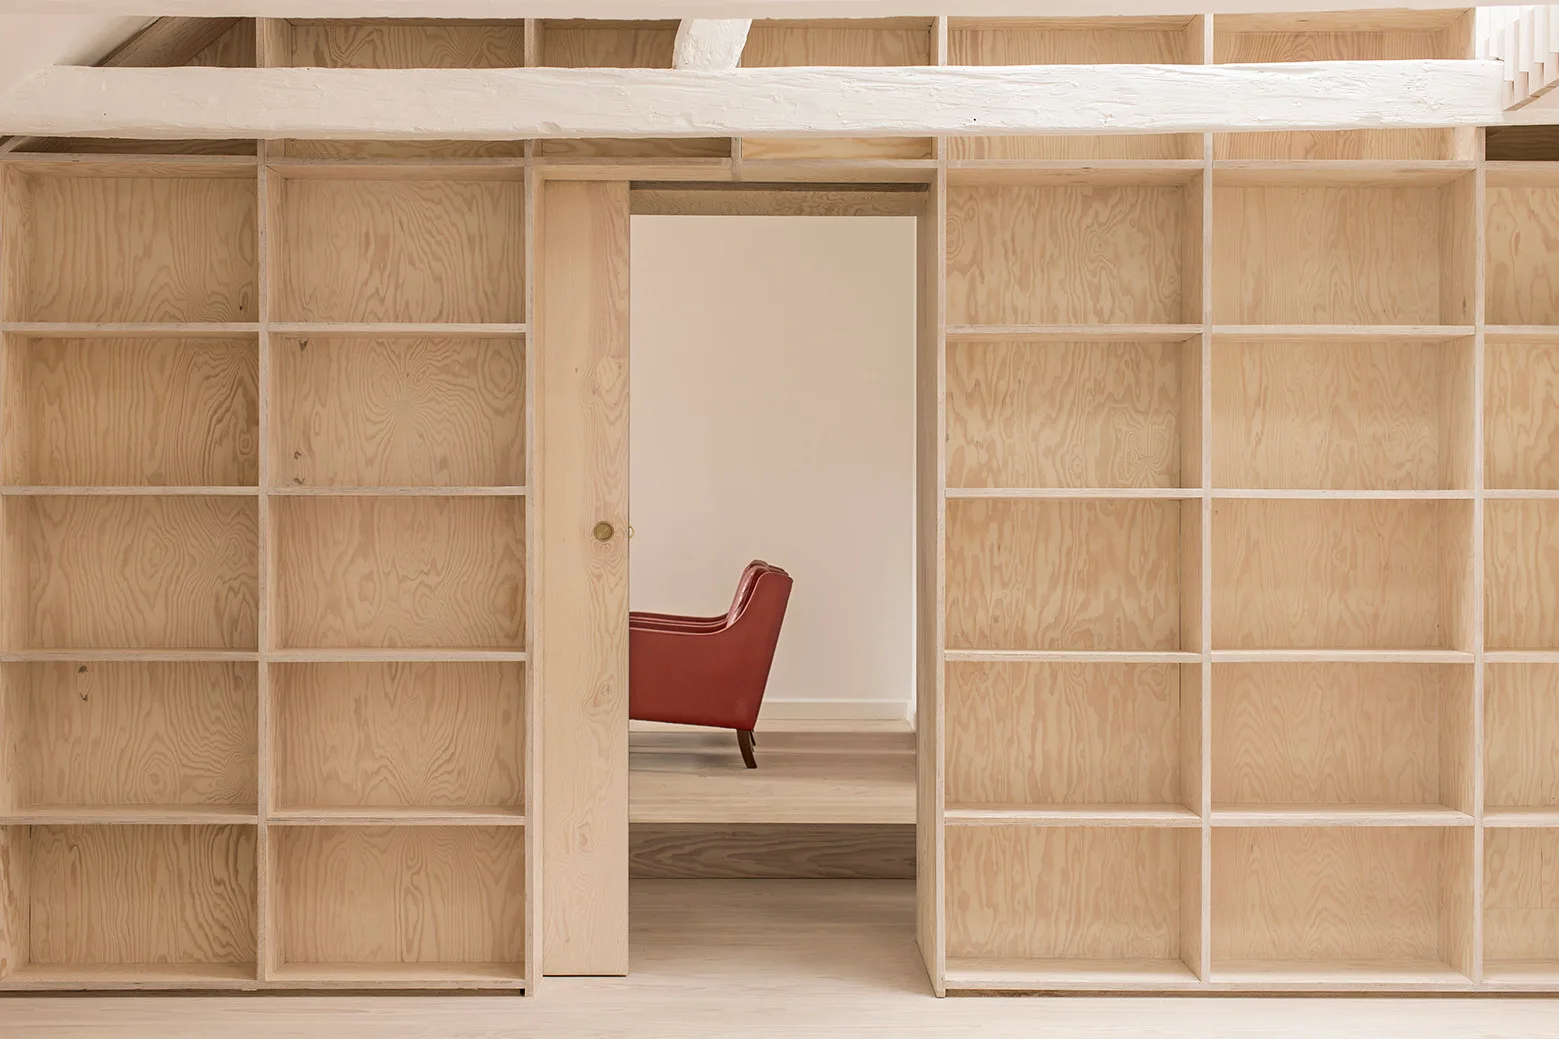
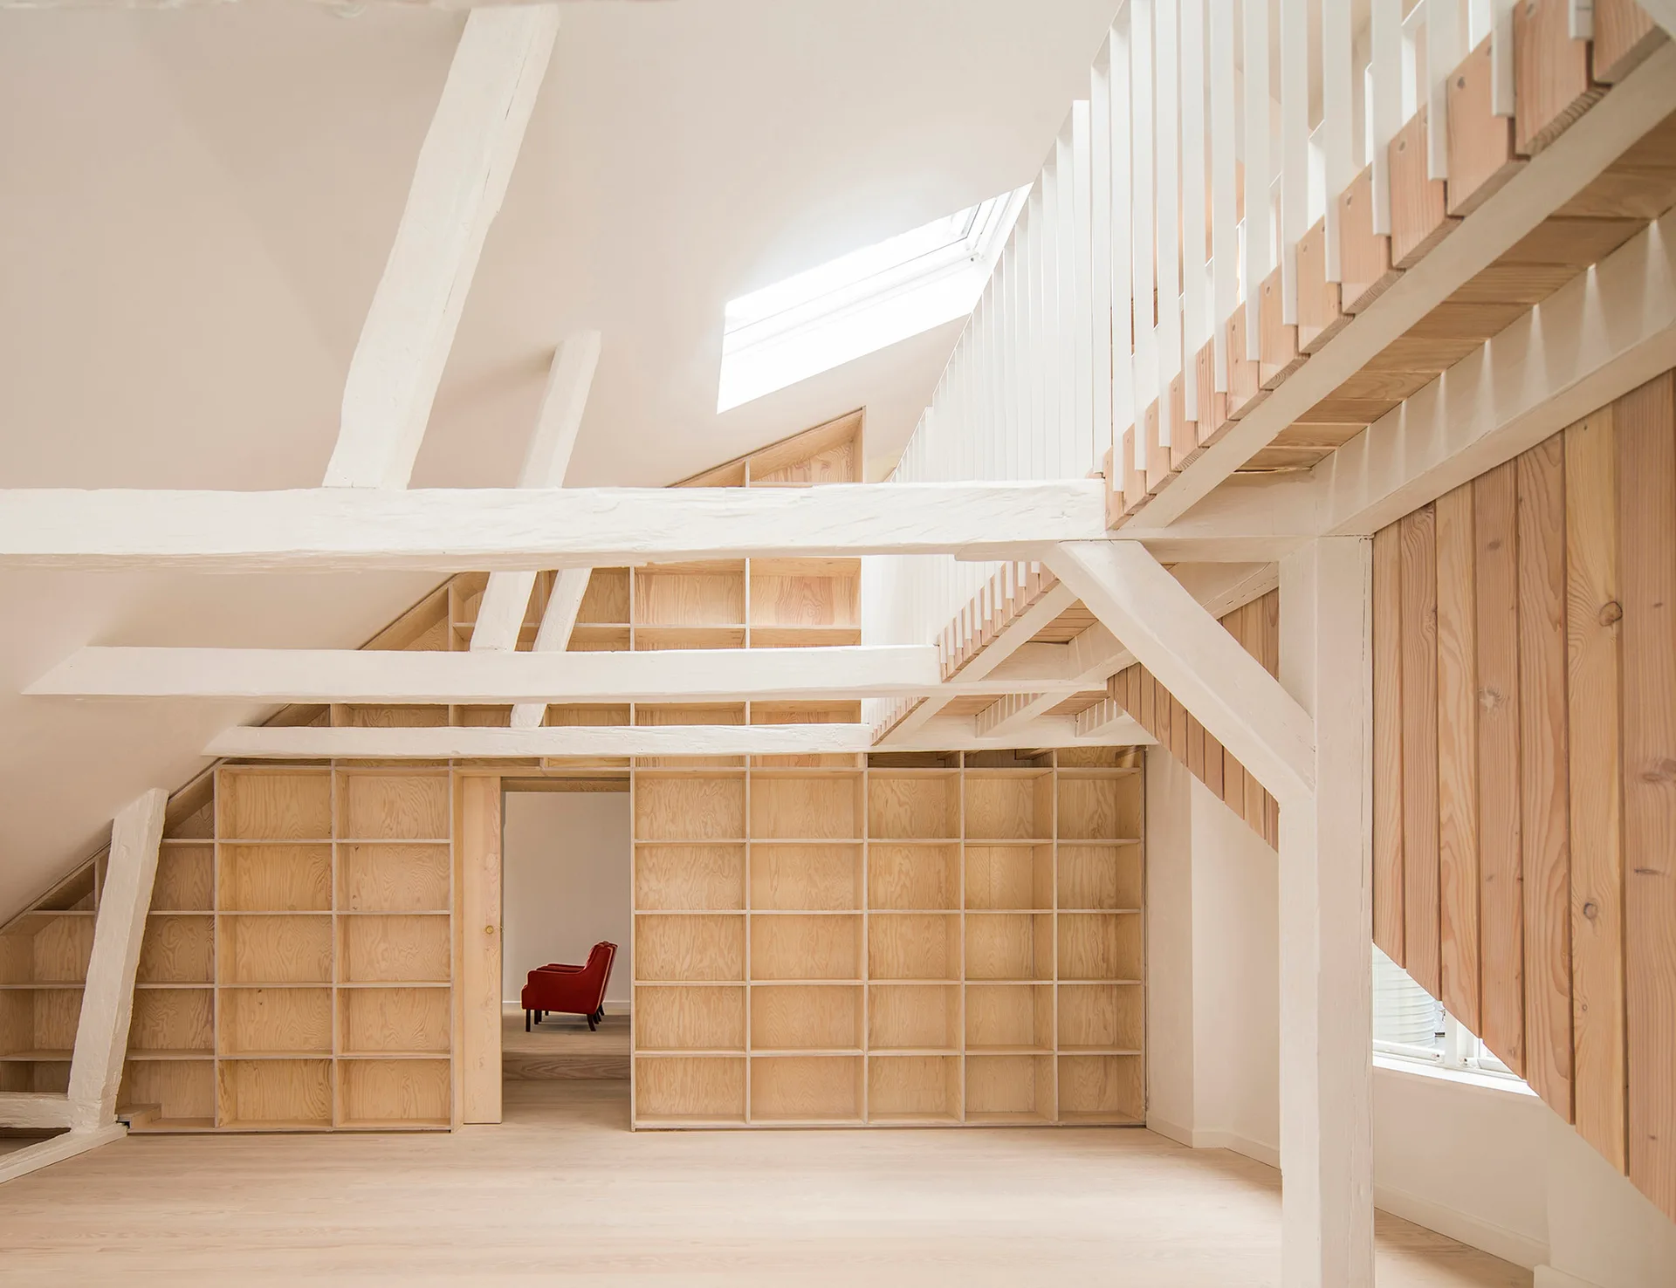
A floor-to-ceiling plywood grid shelving unit features a matching sliding pocket door that opens to reveal a red armchair in an adjacent room.
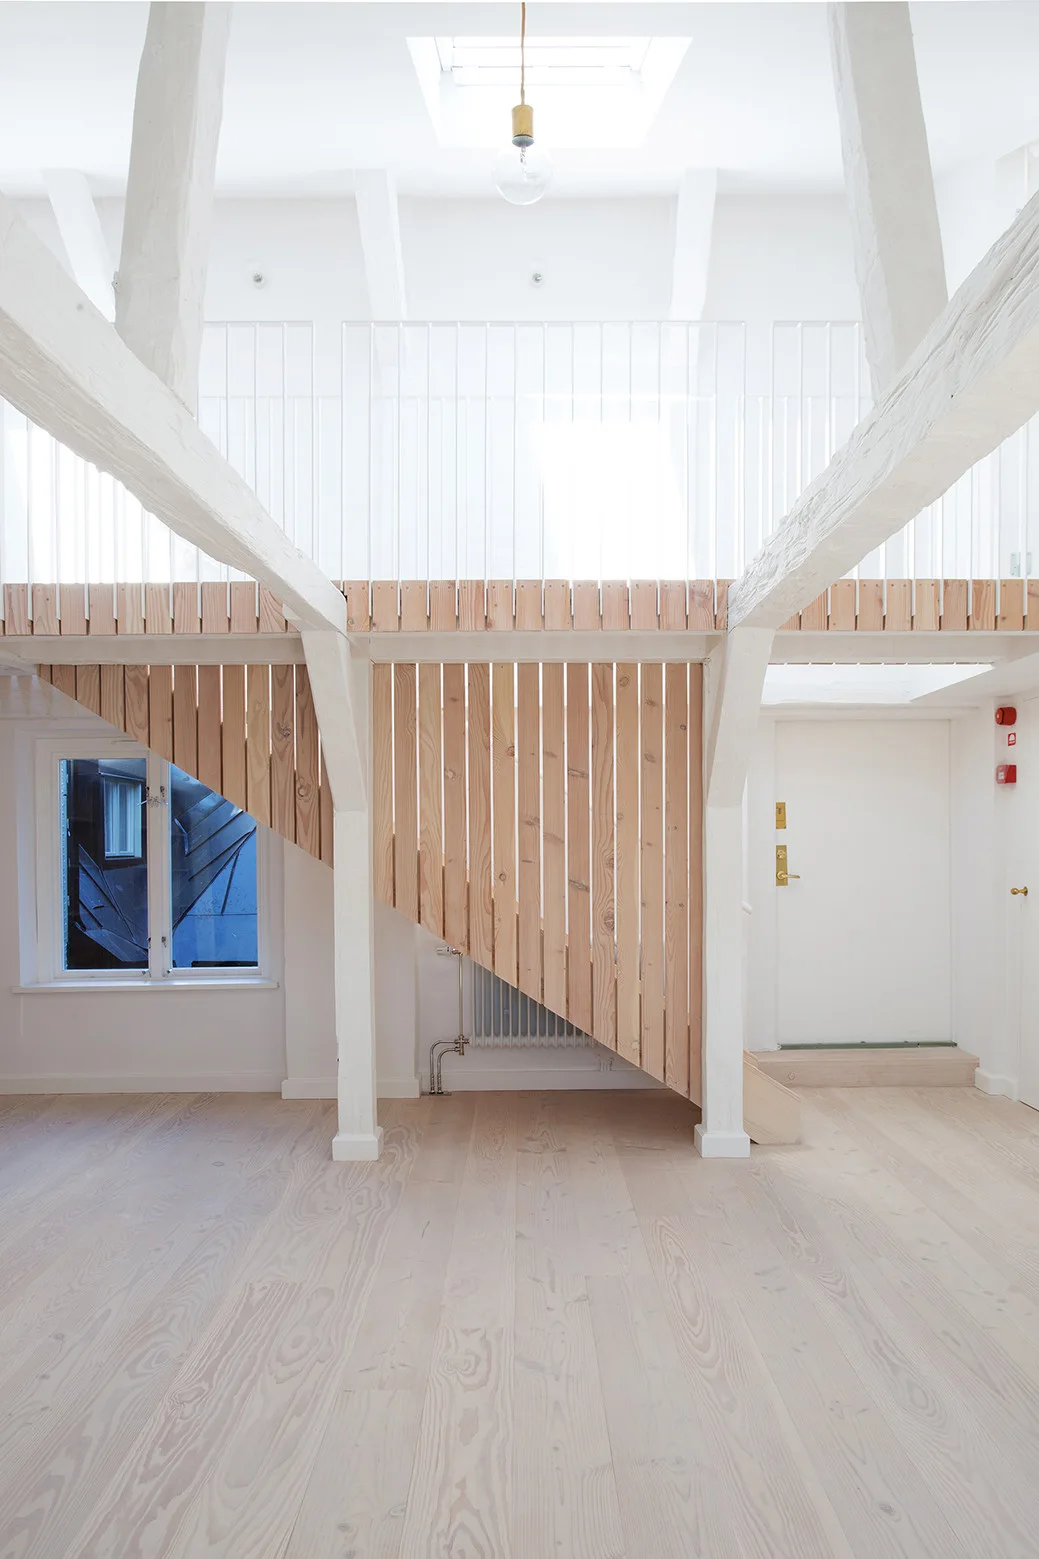
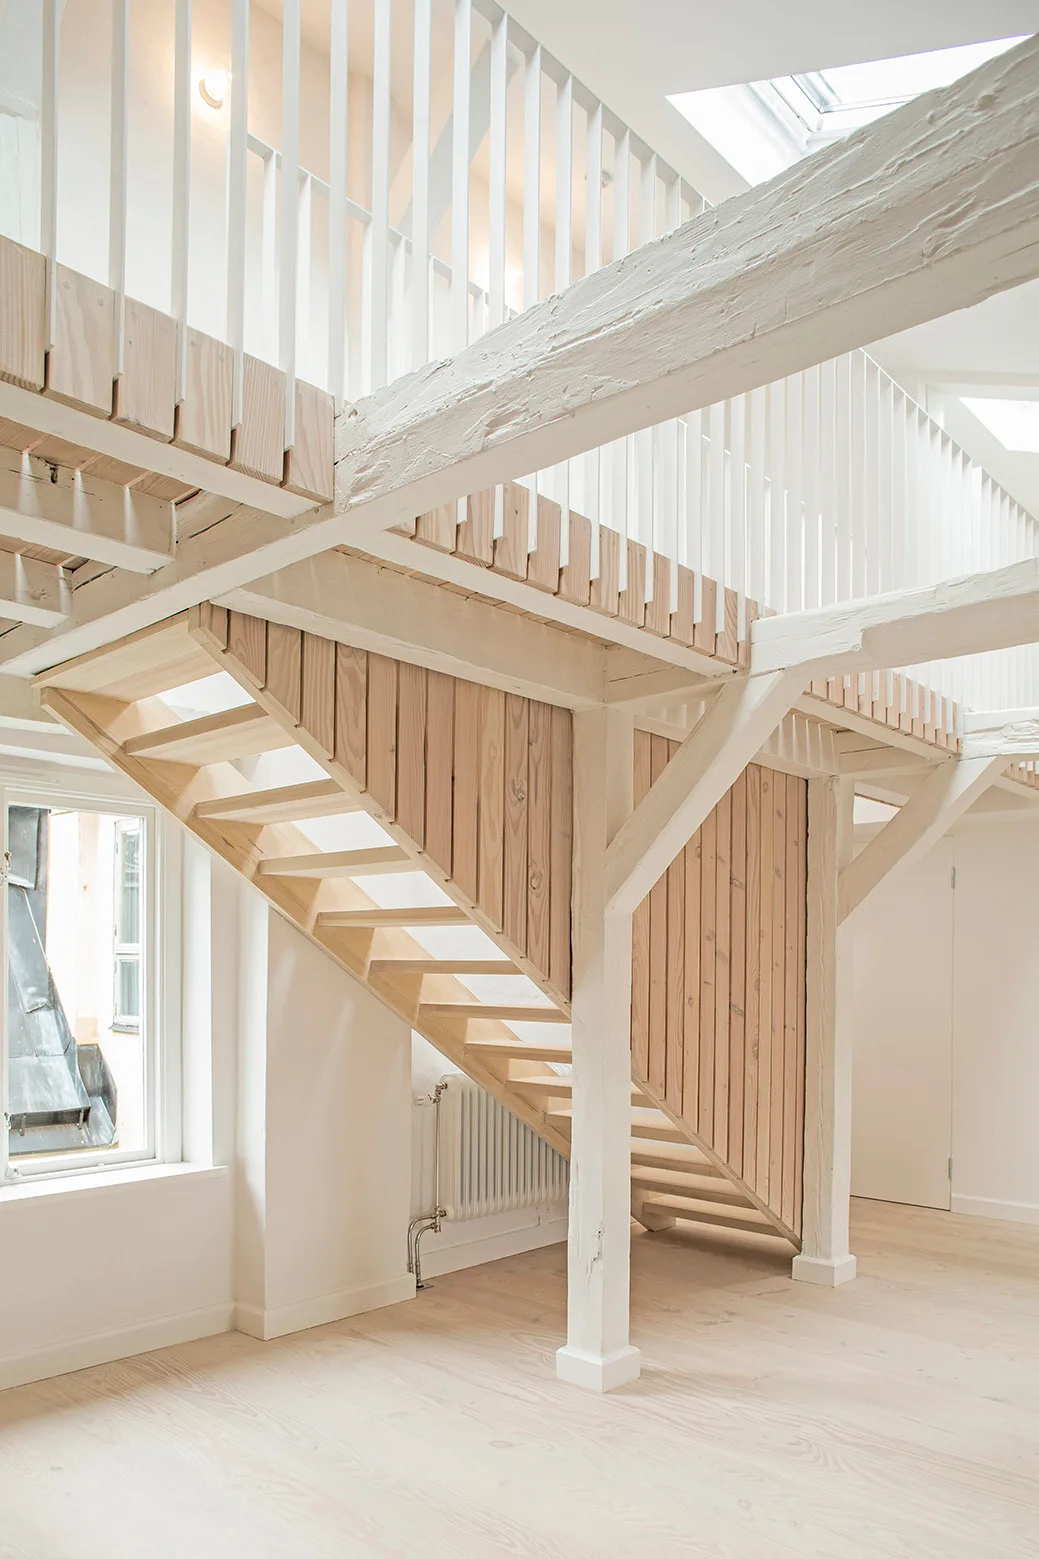
A minimalist white loft features a slatted light wood staircase beneath painted structural beams and a mezzanine with a white railing.
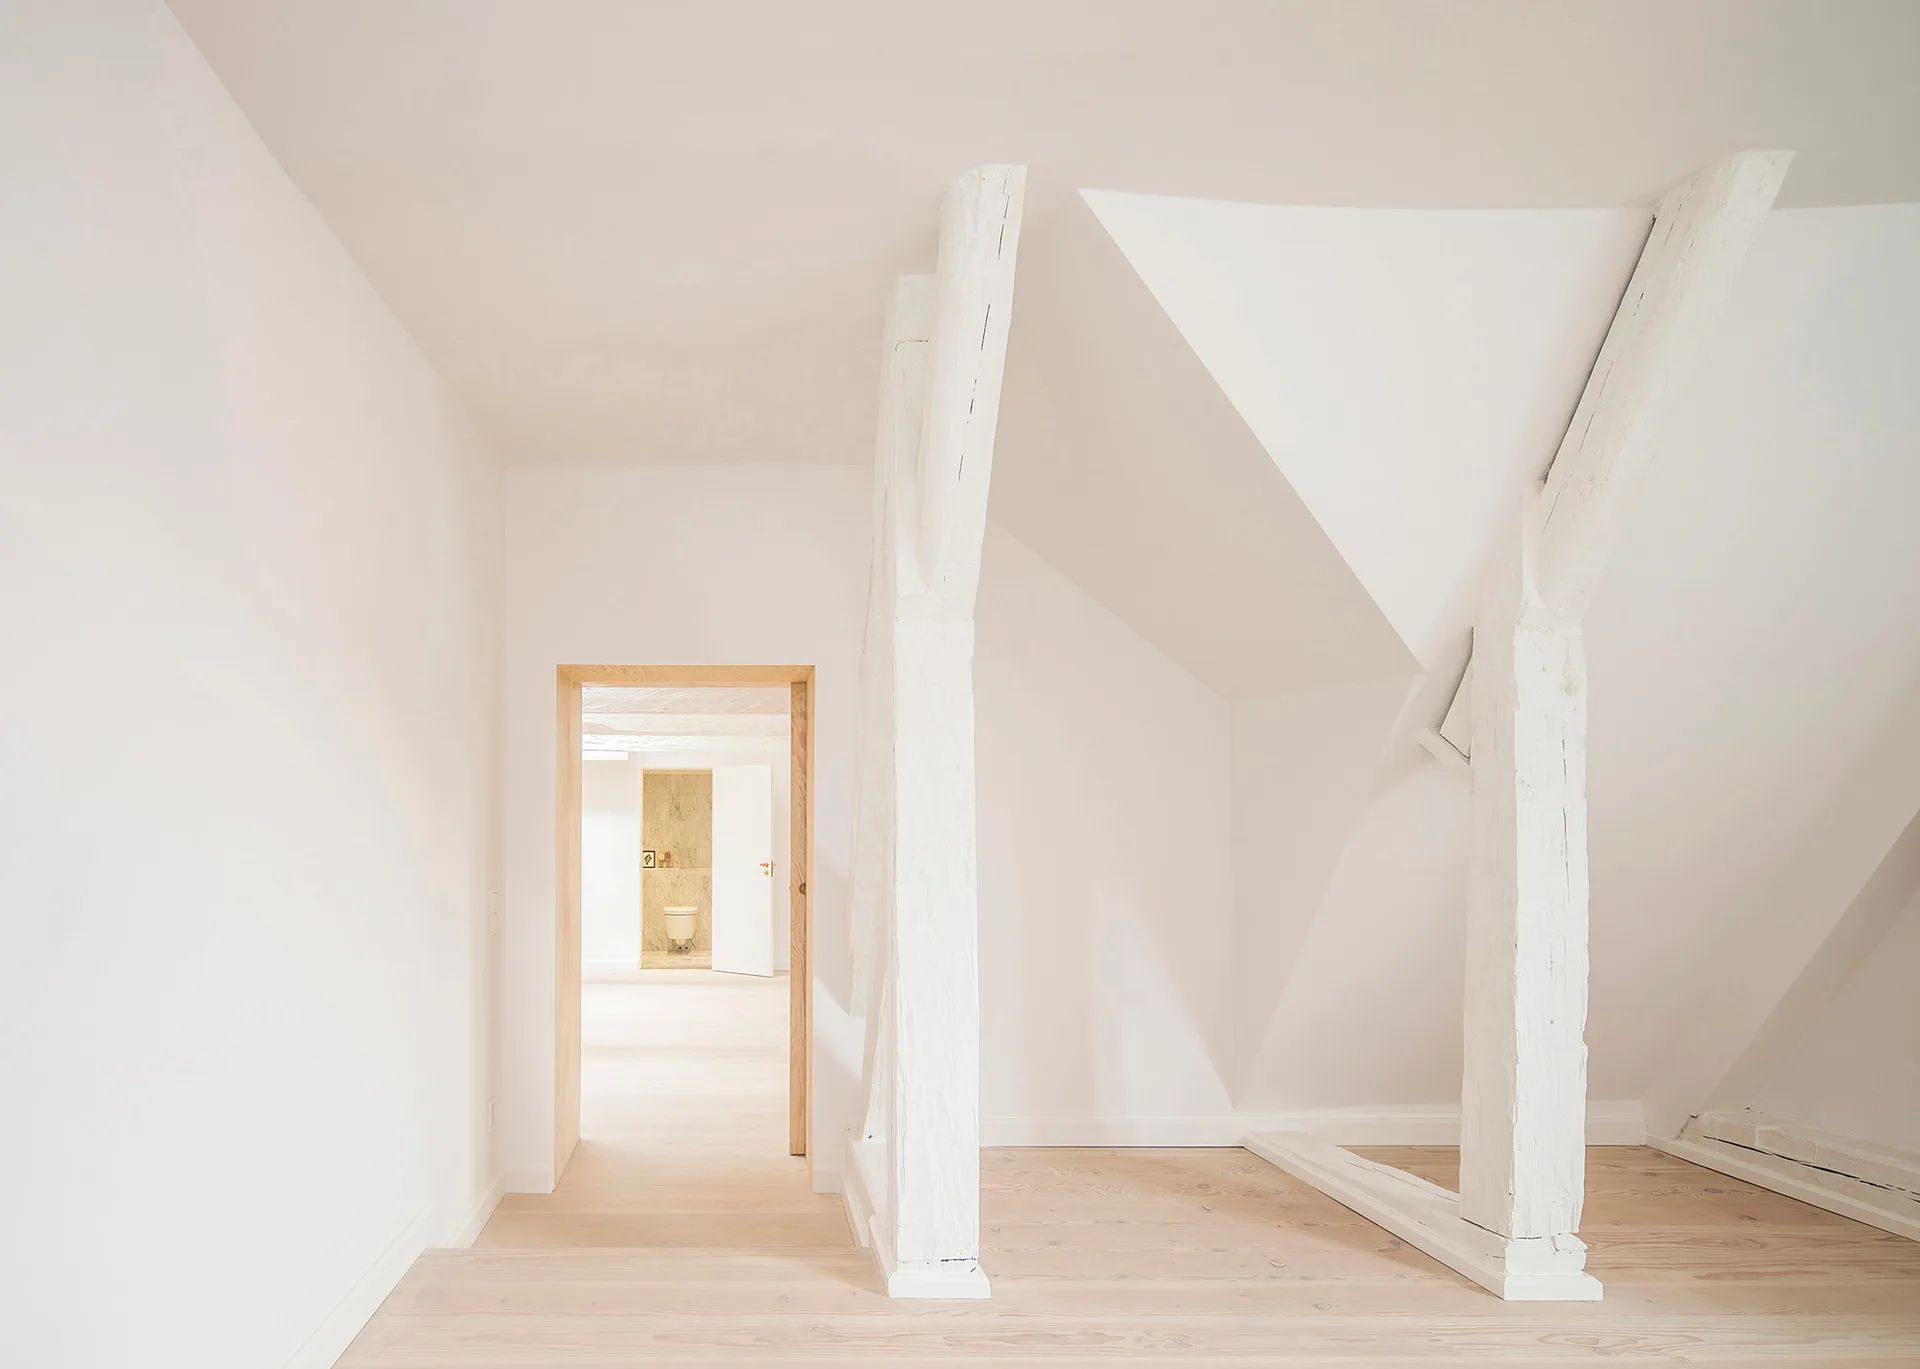
A minimalist white attic hallway features painted timber structural posts, light wood floors, and an open doorway leading to another room.
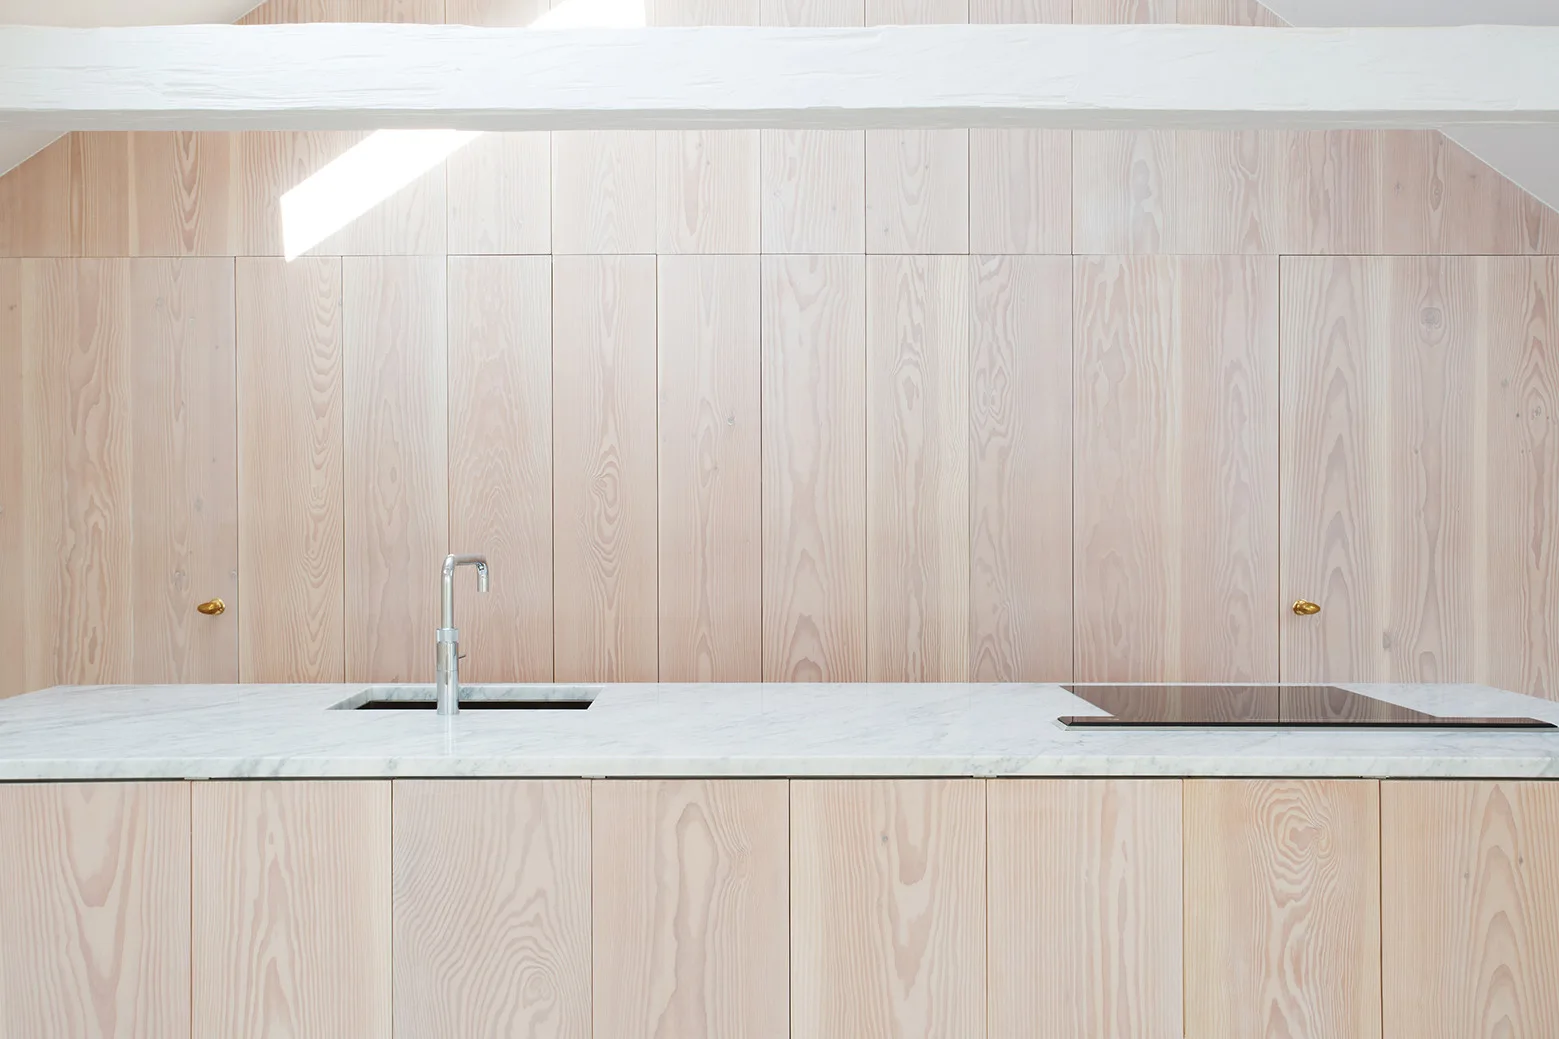
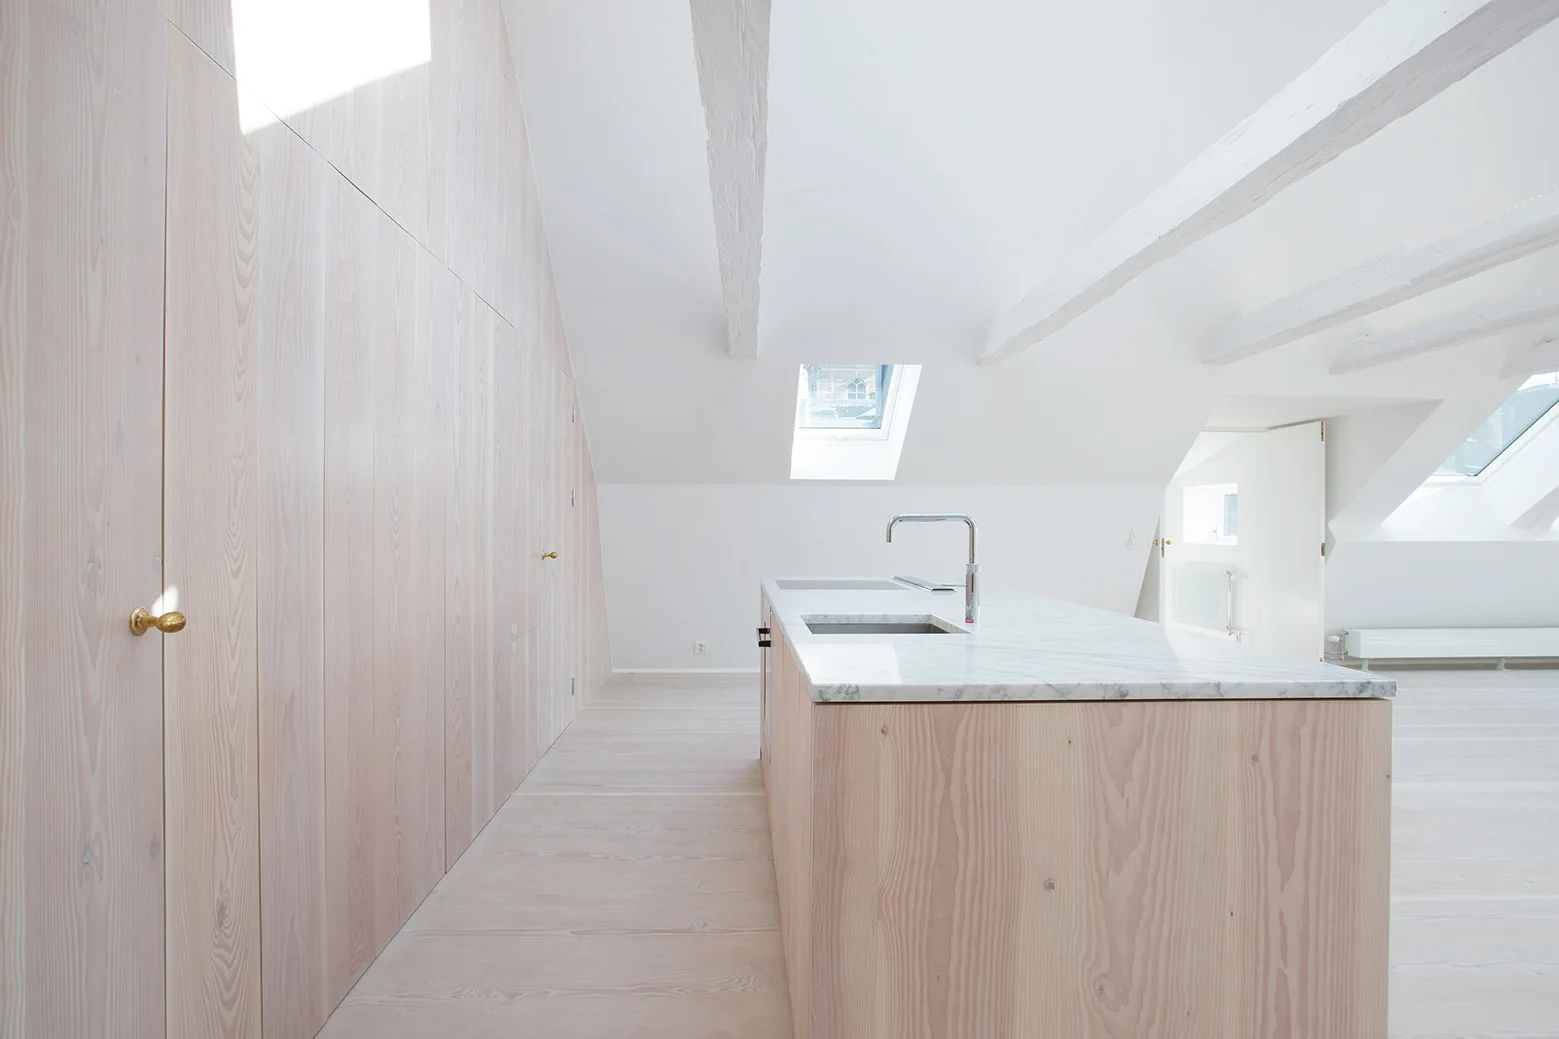
A minimalist kitchen features a white marble island with a silver faucet and integrated cooktop against vertical light wood paneling.
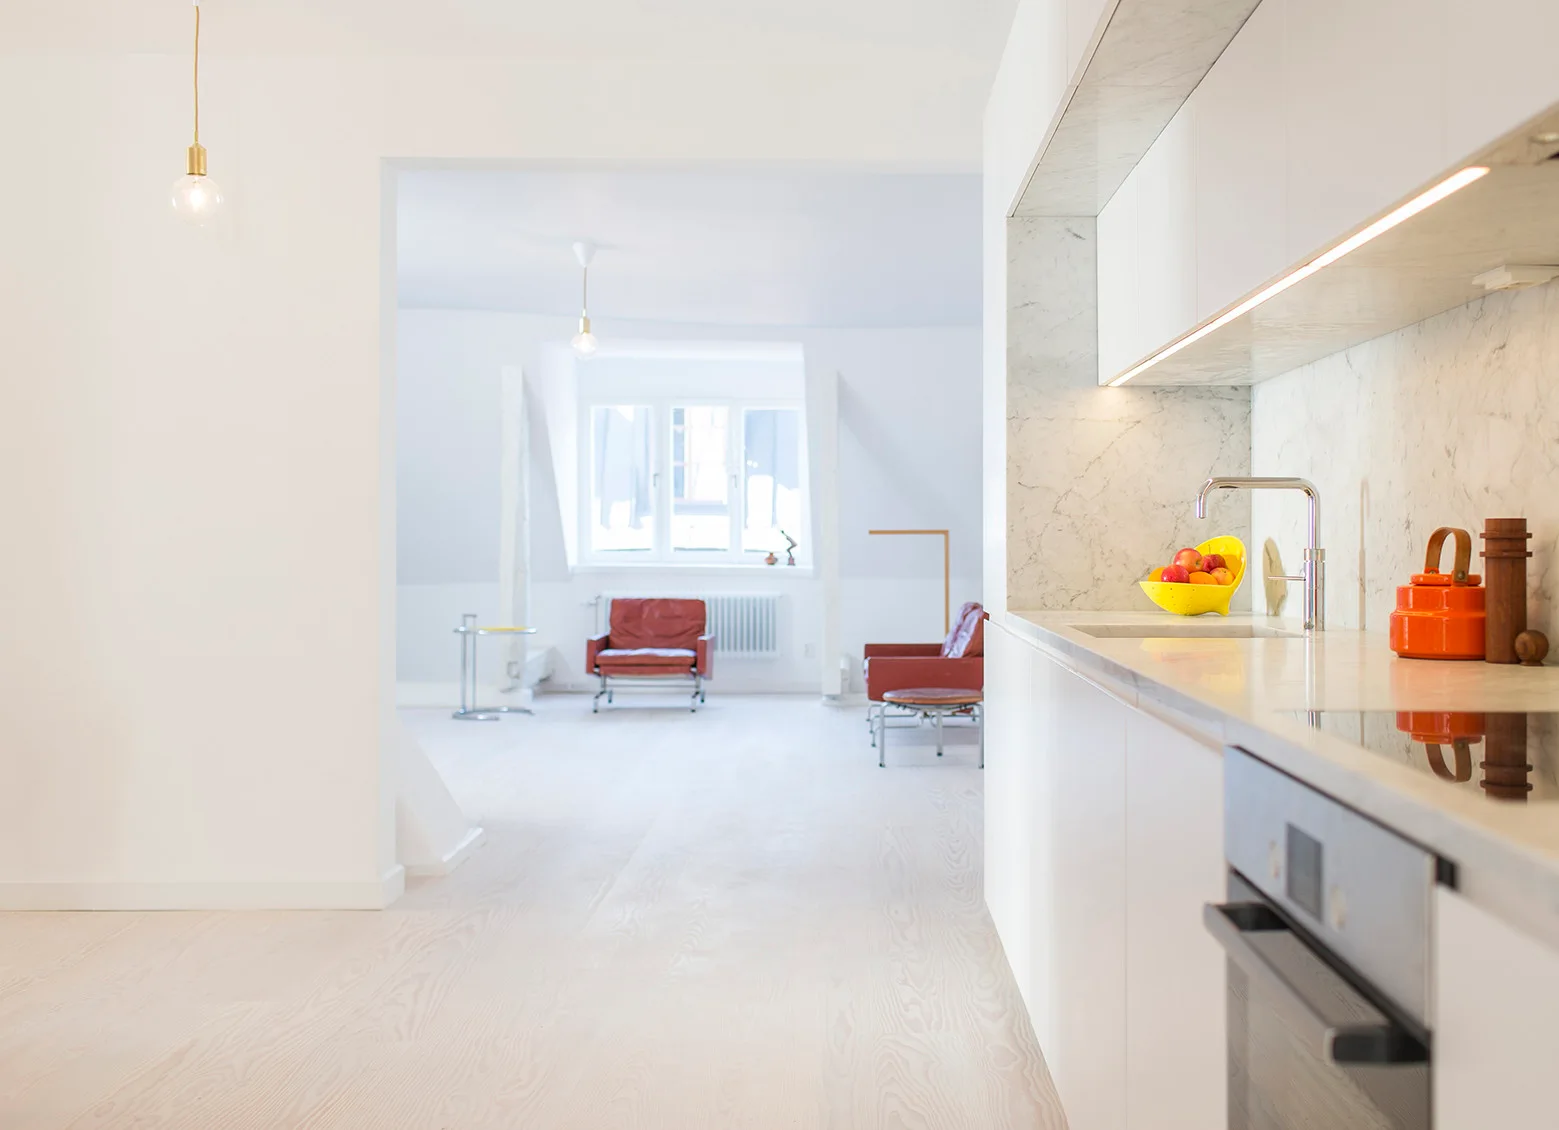
A minimalist white kitchen featuring marble countertops, flat-front cabinets, and light wood floors that extend into an adjacent open living space.
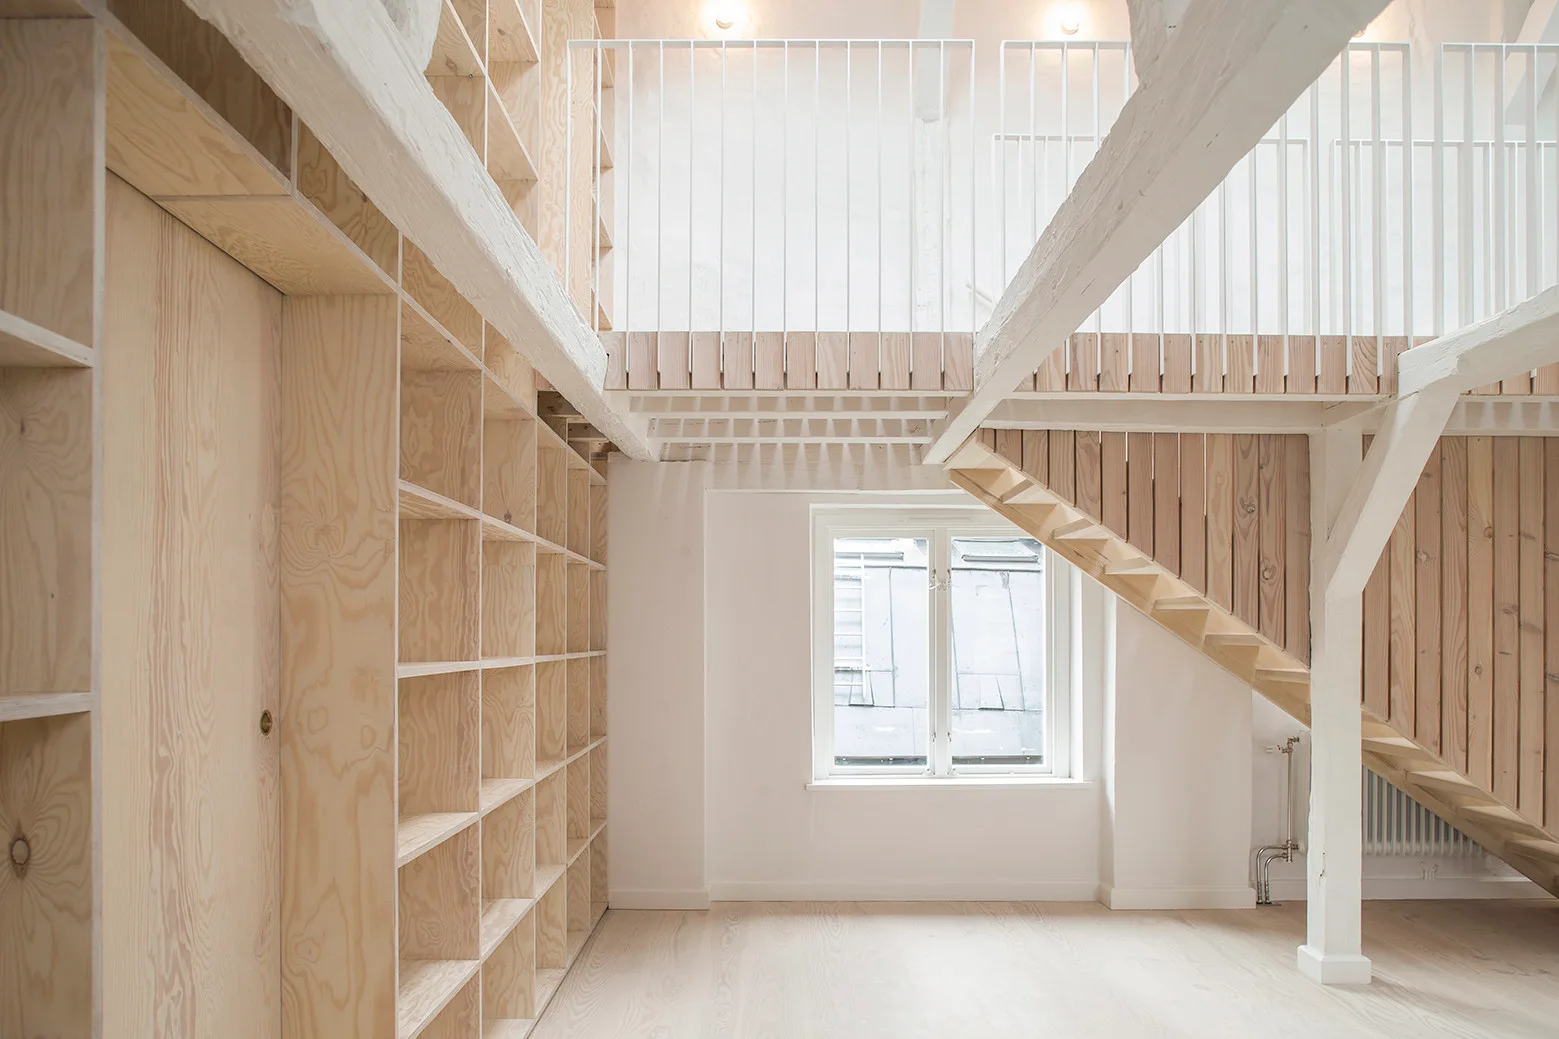
A bright loft interior featuring a tall plywood shelving unit, a wooden staircase leading to a mezzanine, and white painted structural beams.
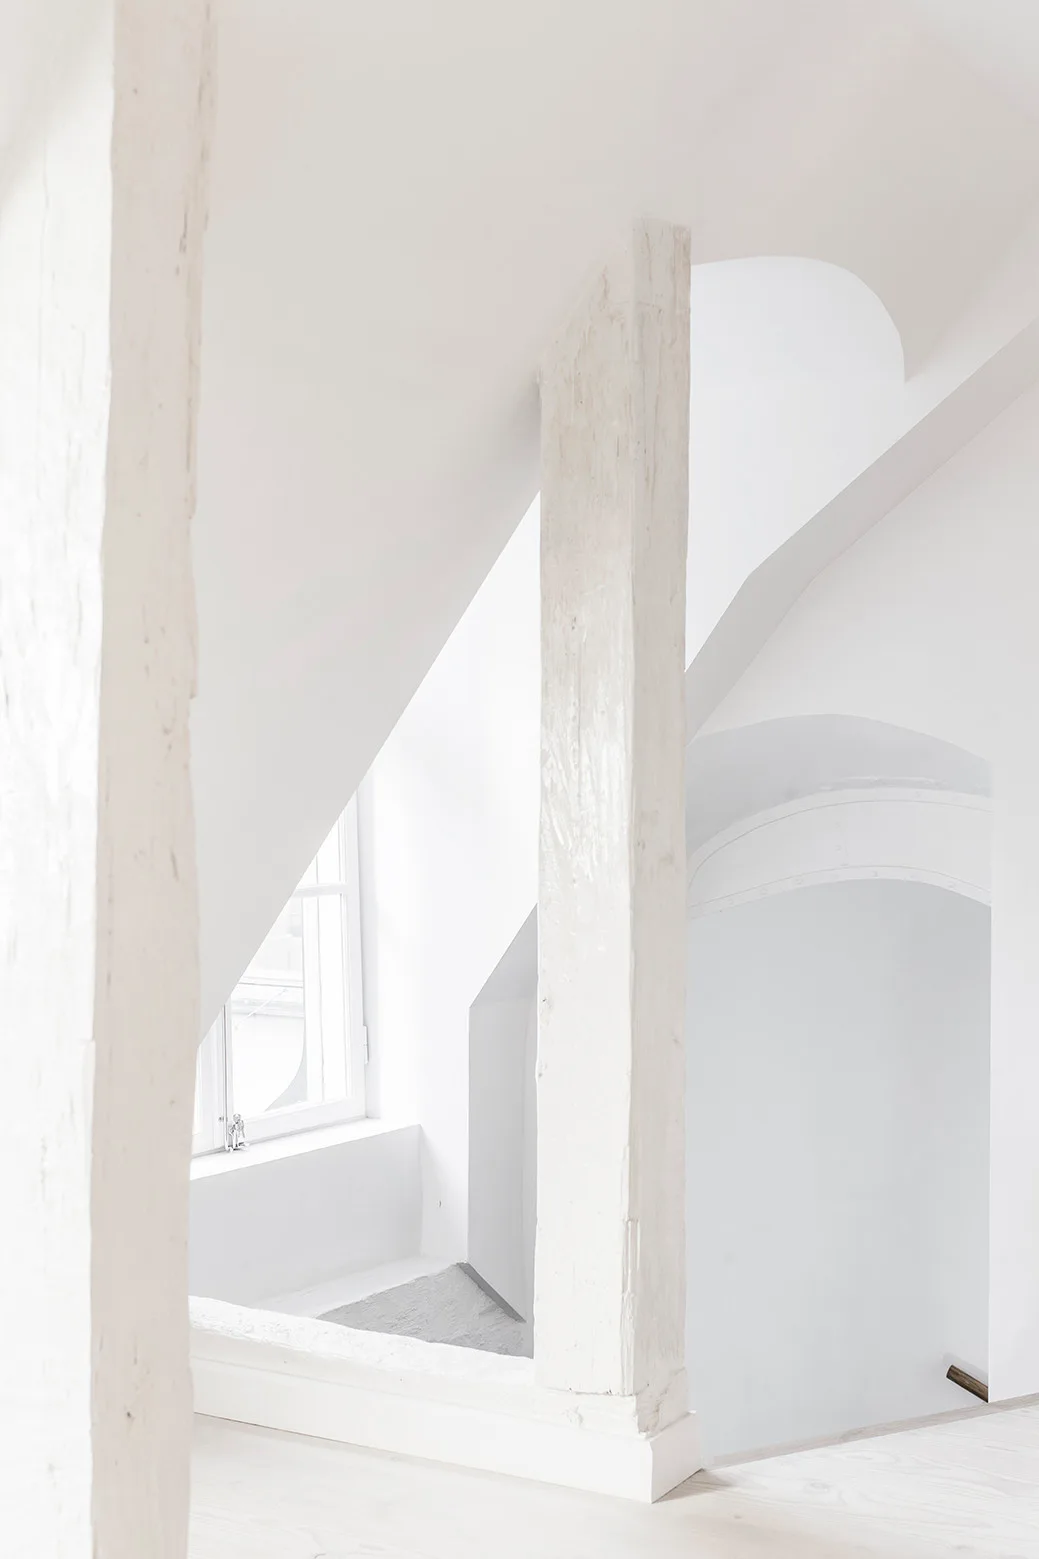
A bright, all-white minimalist stairwell featuring painted vertical wooden beams, geometric angled walls, and a small window letting in natural light.
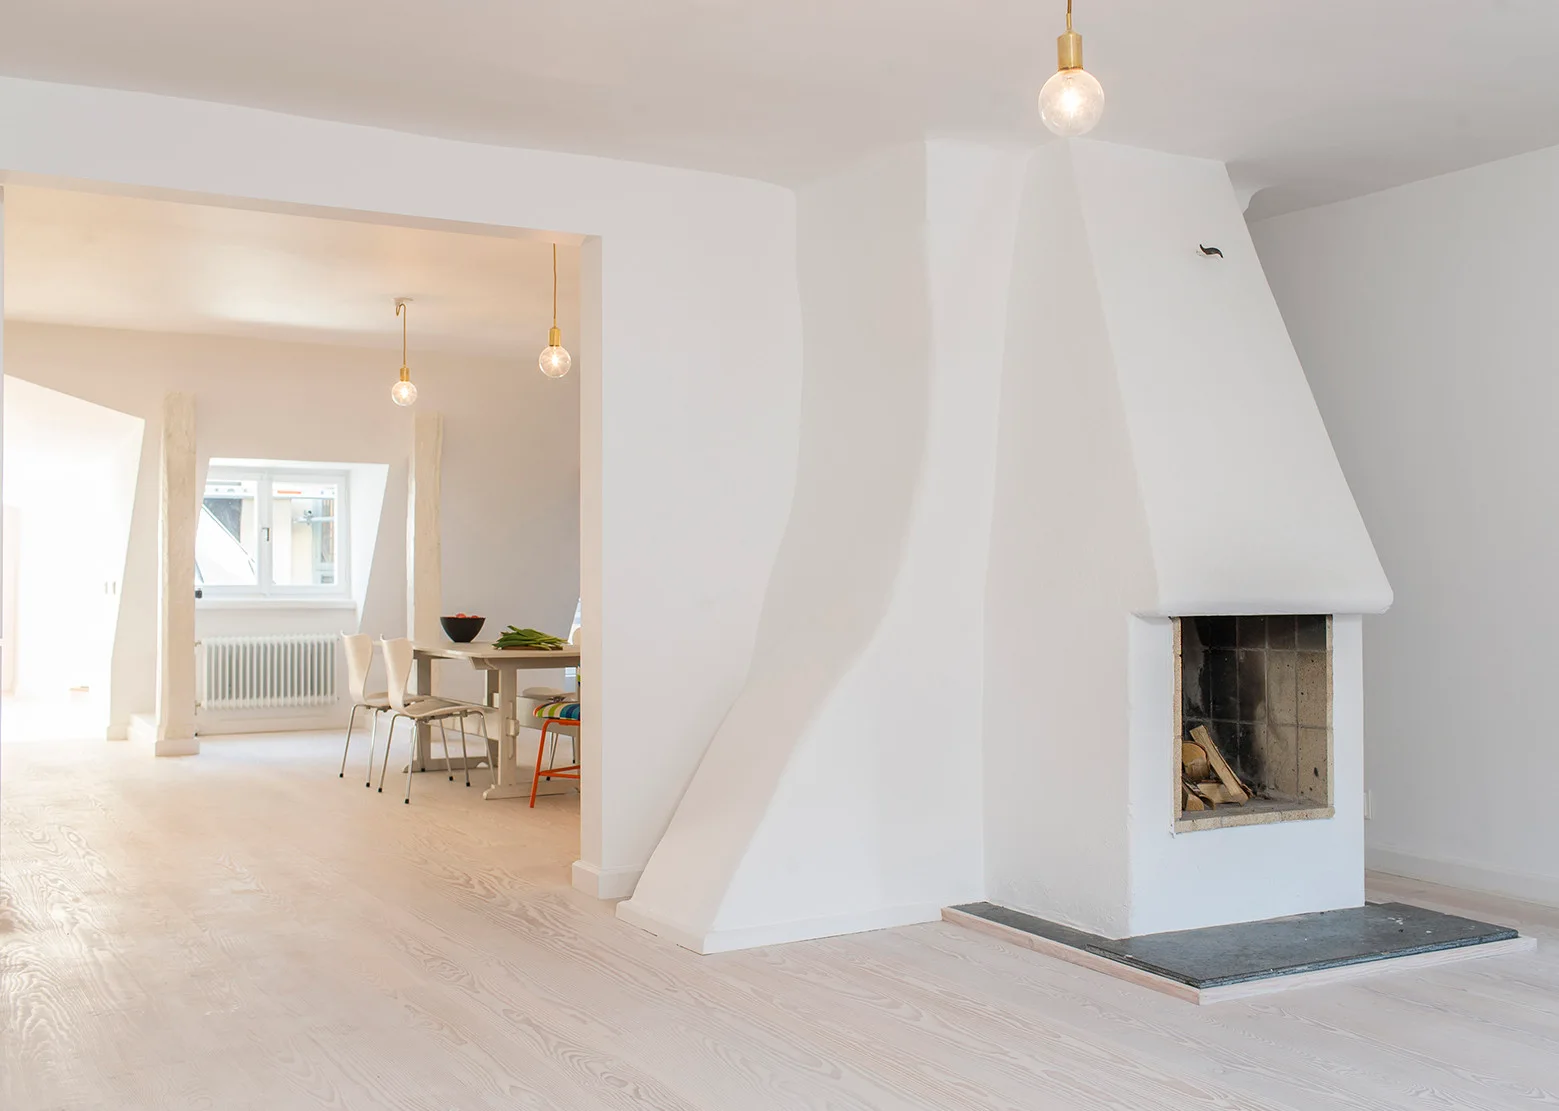
A minimalist living room with a white sculptural fireplace, white-washed wood floors, and an opening that leads to a dining area.
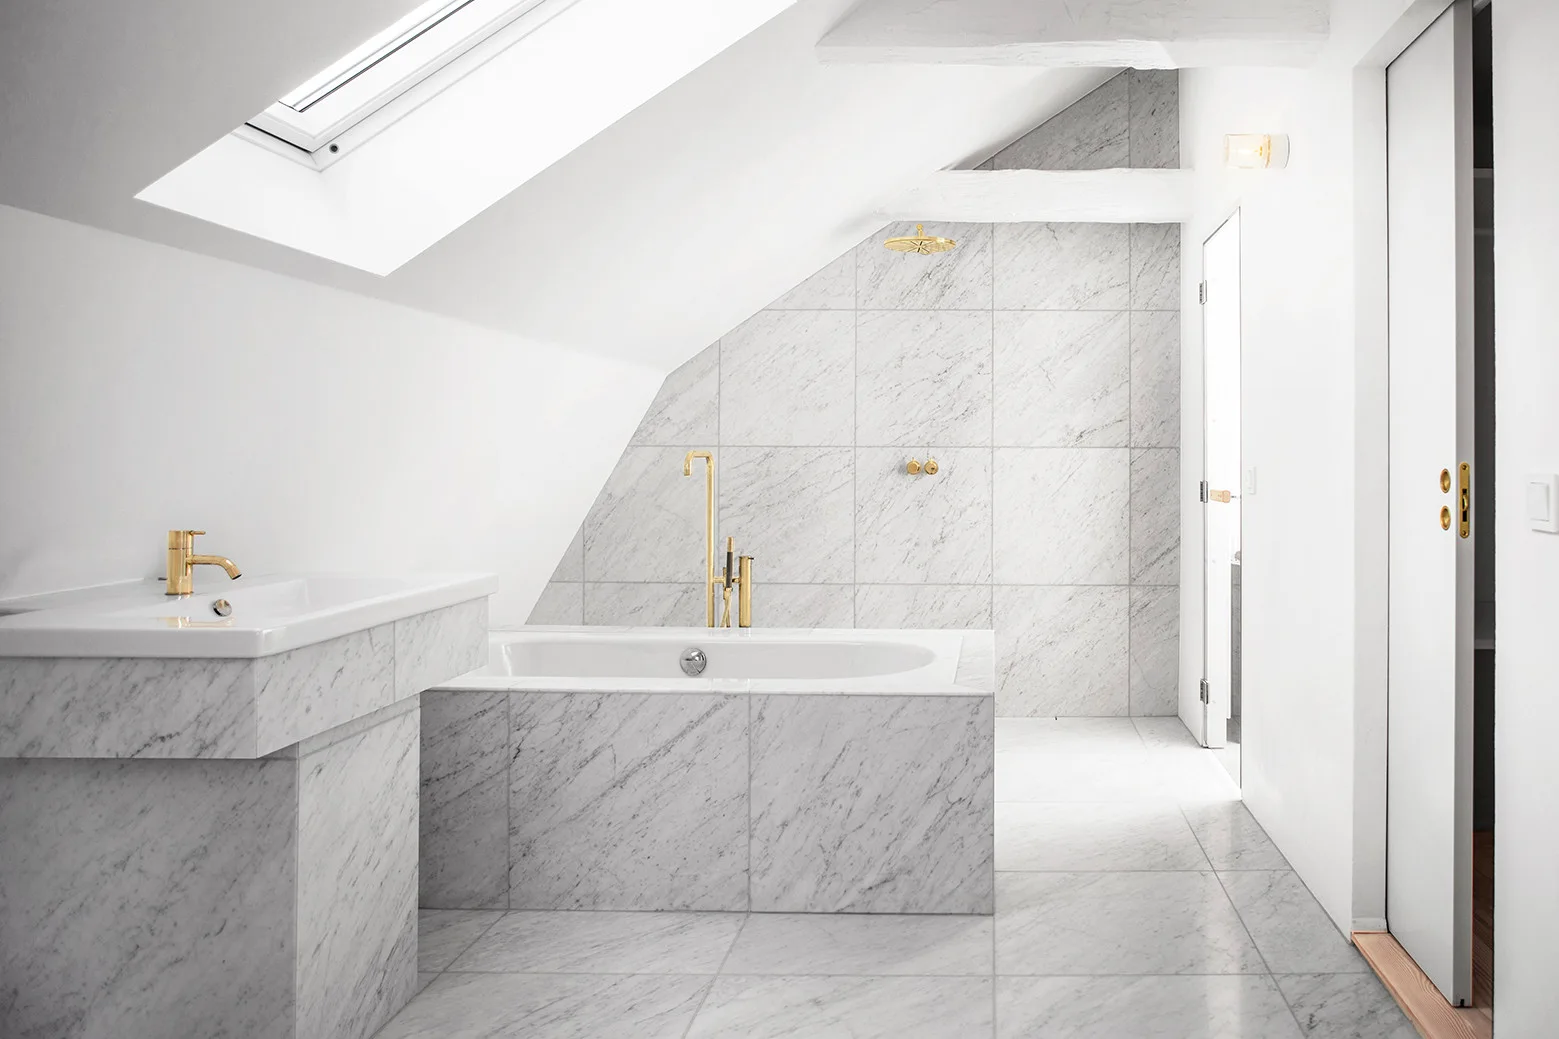
An attic bathroom featuring a sloped ceiling with a skylight, a marble-covered bathtub and vanity, and metallic gold plumbing fixtures.
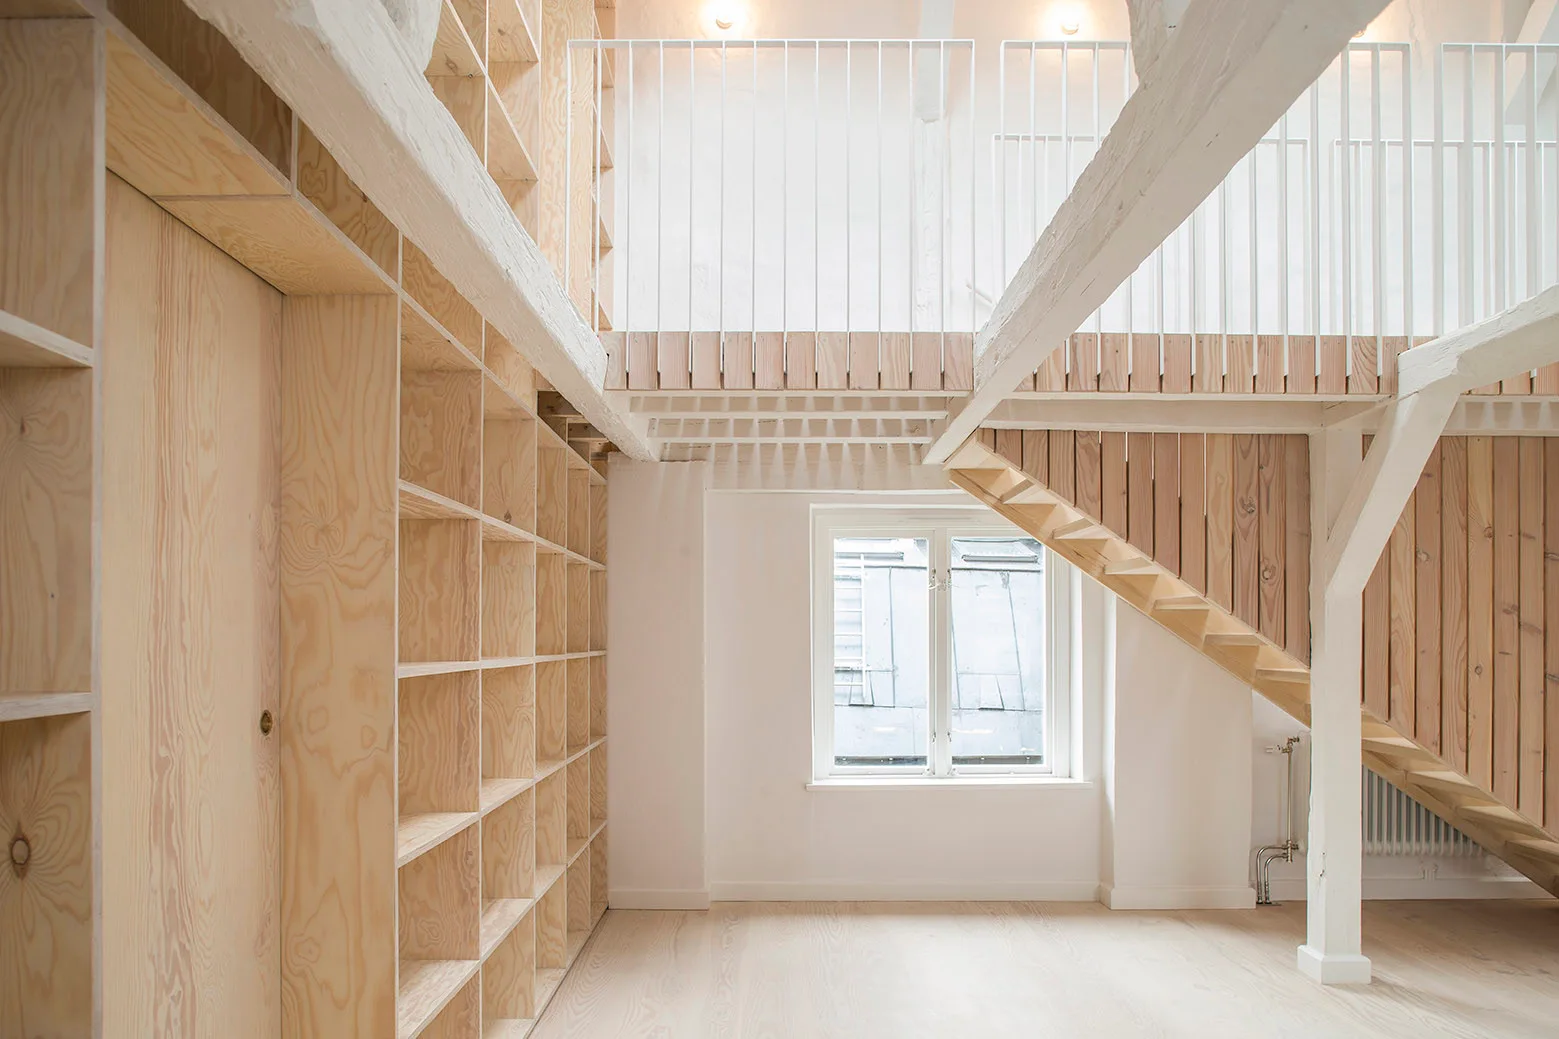
A bright two-level interior featuring a large wall of light wood plywood shelving, a matching wooden staircase, and white ceiling beams.
A bright attic space features custom light wood plywood shelving beneath sloped white ceilings with exposed timber beams.
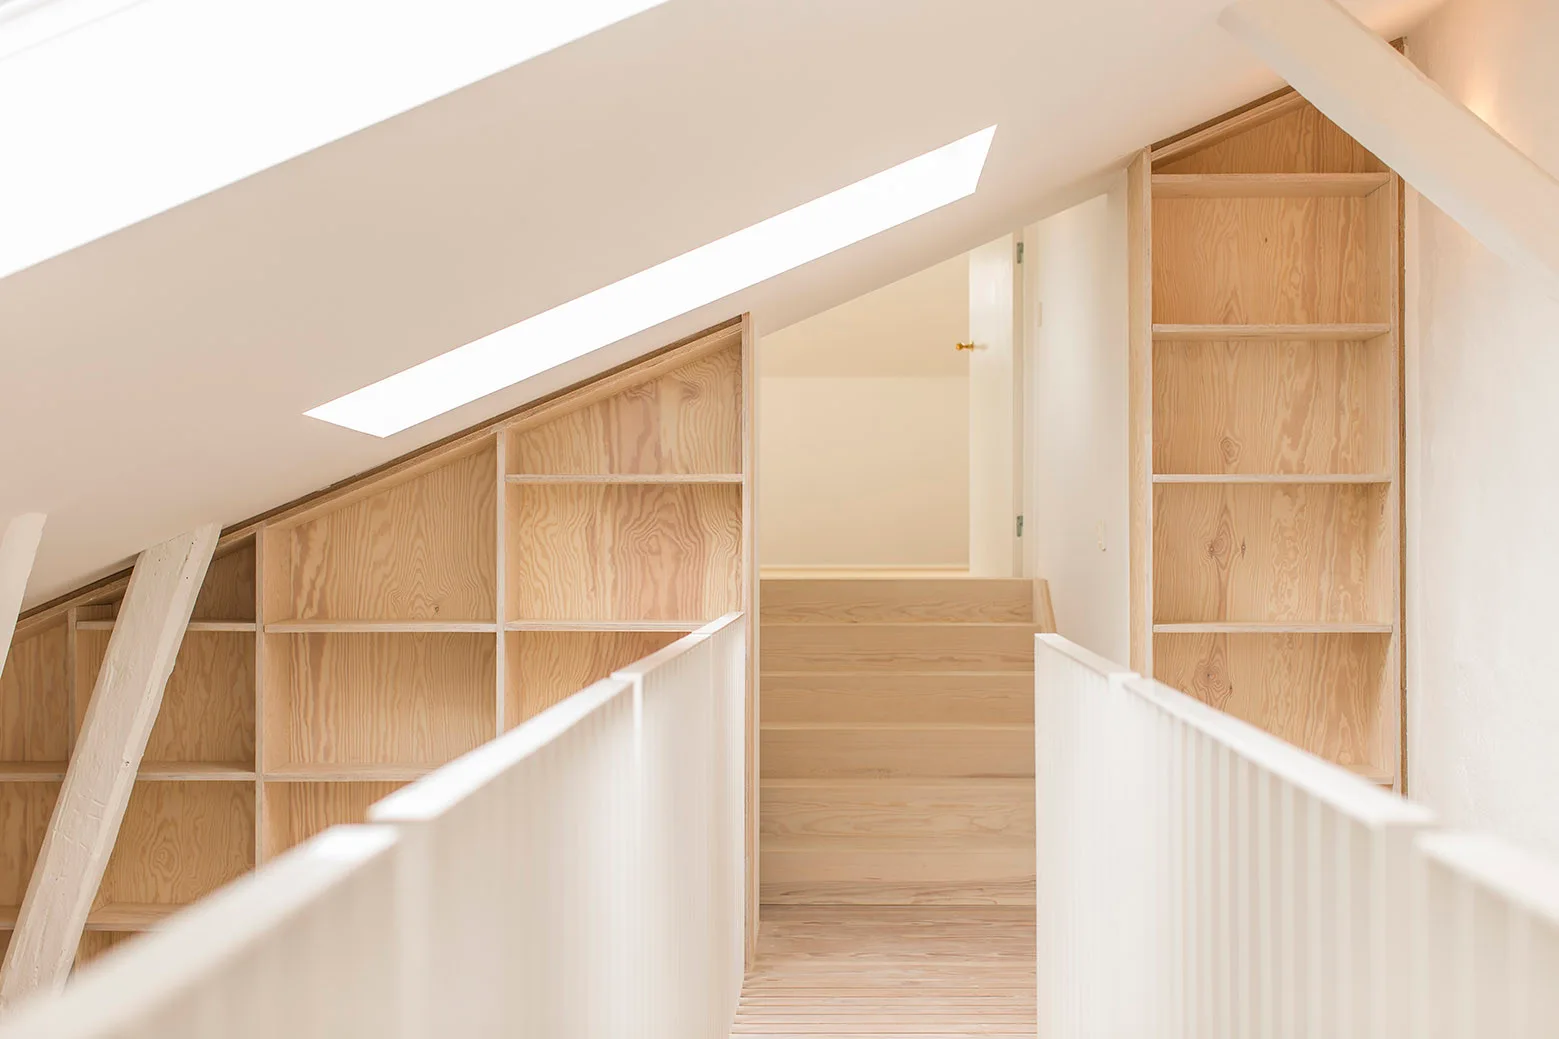
A bright attic landing features custom plywood bookshelves built into the sloped walls, white slatted railings, and wooden stairs.
Renovation of Apartments in 1720s House, Studiomama, Windows, Beam, Handrail
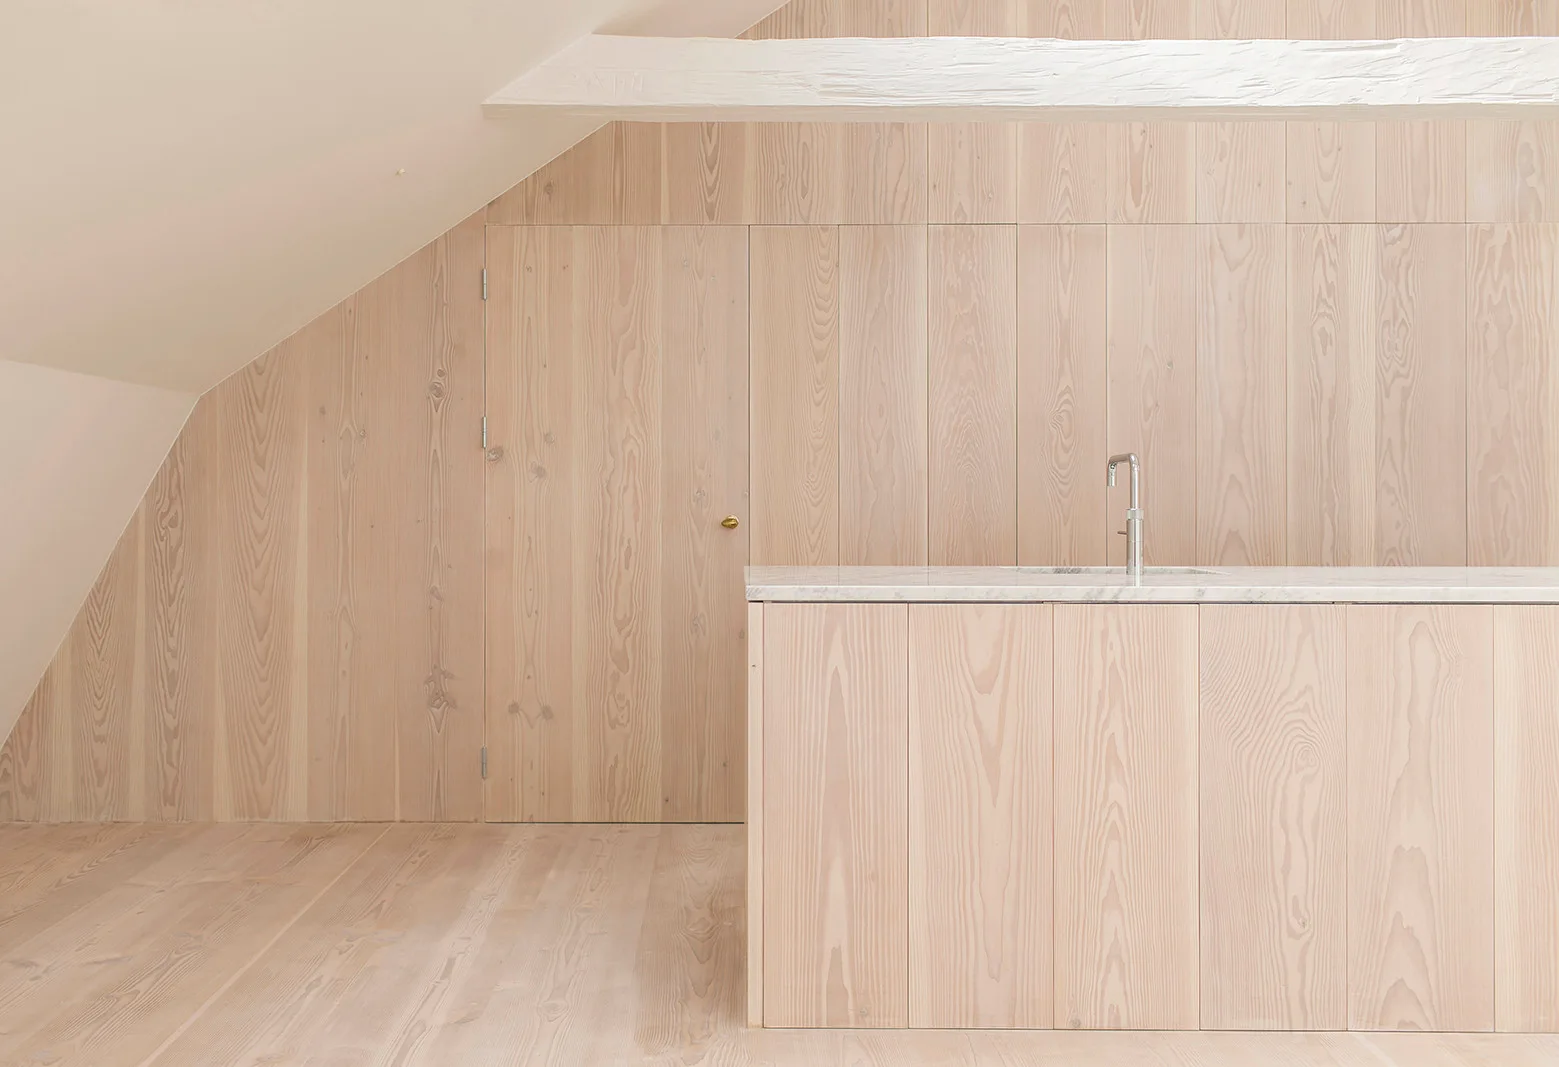
A minimalist attic kitchen features a light wood-clad island and matching wood paneled walls beneath a sloped ceiling with a white painted beam.
Minimalist attic kitchen featuring a light wood island and paneled cabinetry under white sloped ceilings with skylights and exposed beams.
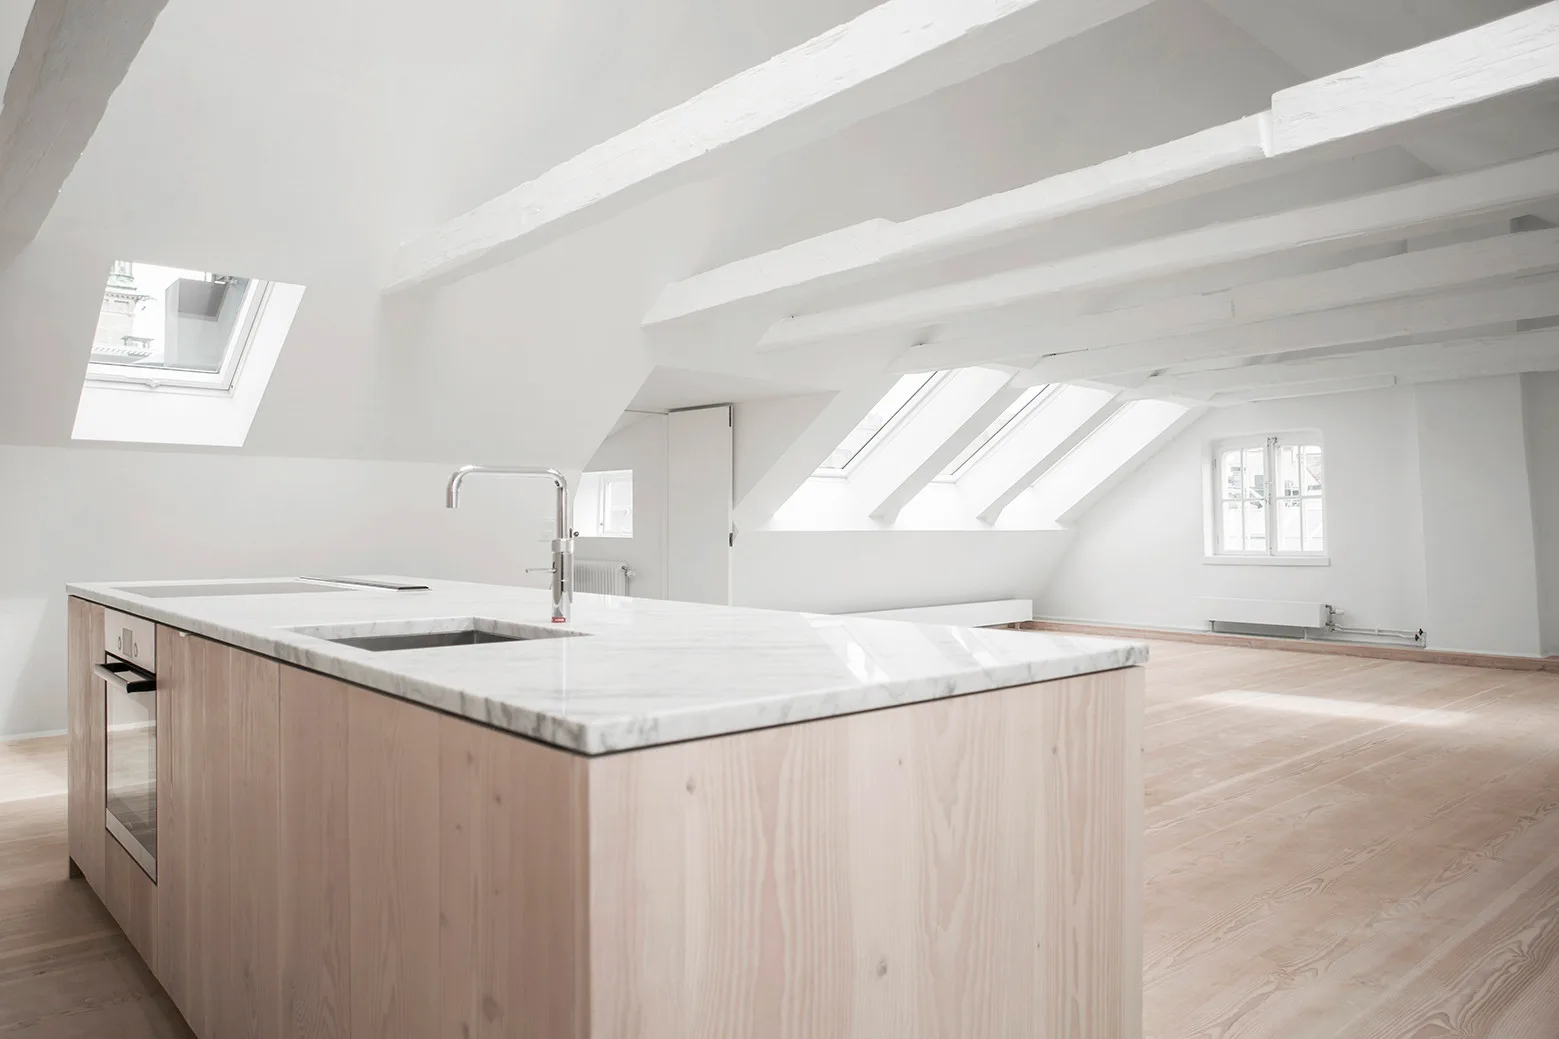
A minimalist attic kitchen featuring a light wood island with a marble countertop under a sloped ceiling with white painted beams and skylights.
A minimalist attic kitchen features light wood paneled walls, a matching wood kitchen island, and white exposed ceiling beams.
A minimalist attic kitchen featuring a light wood island with a marble countertop, integrated wood cabinetry, and vaulted white ceilings with beams.
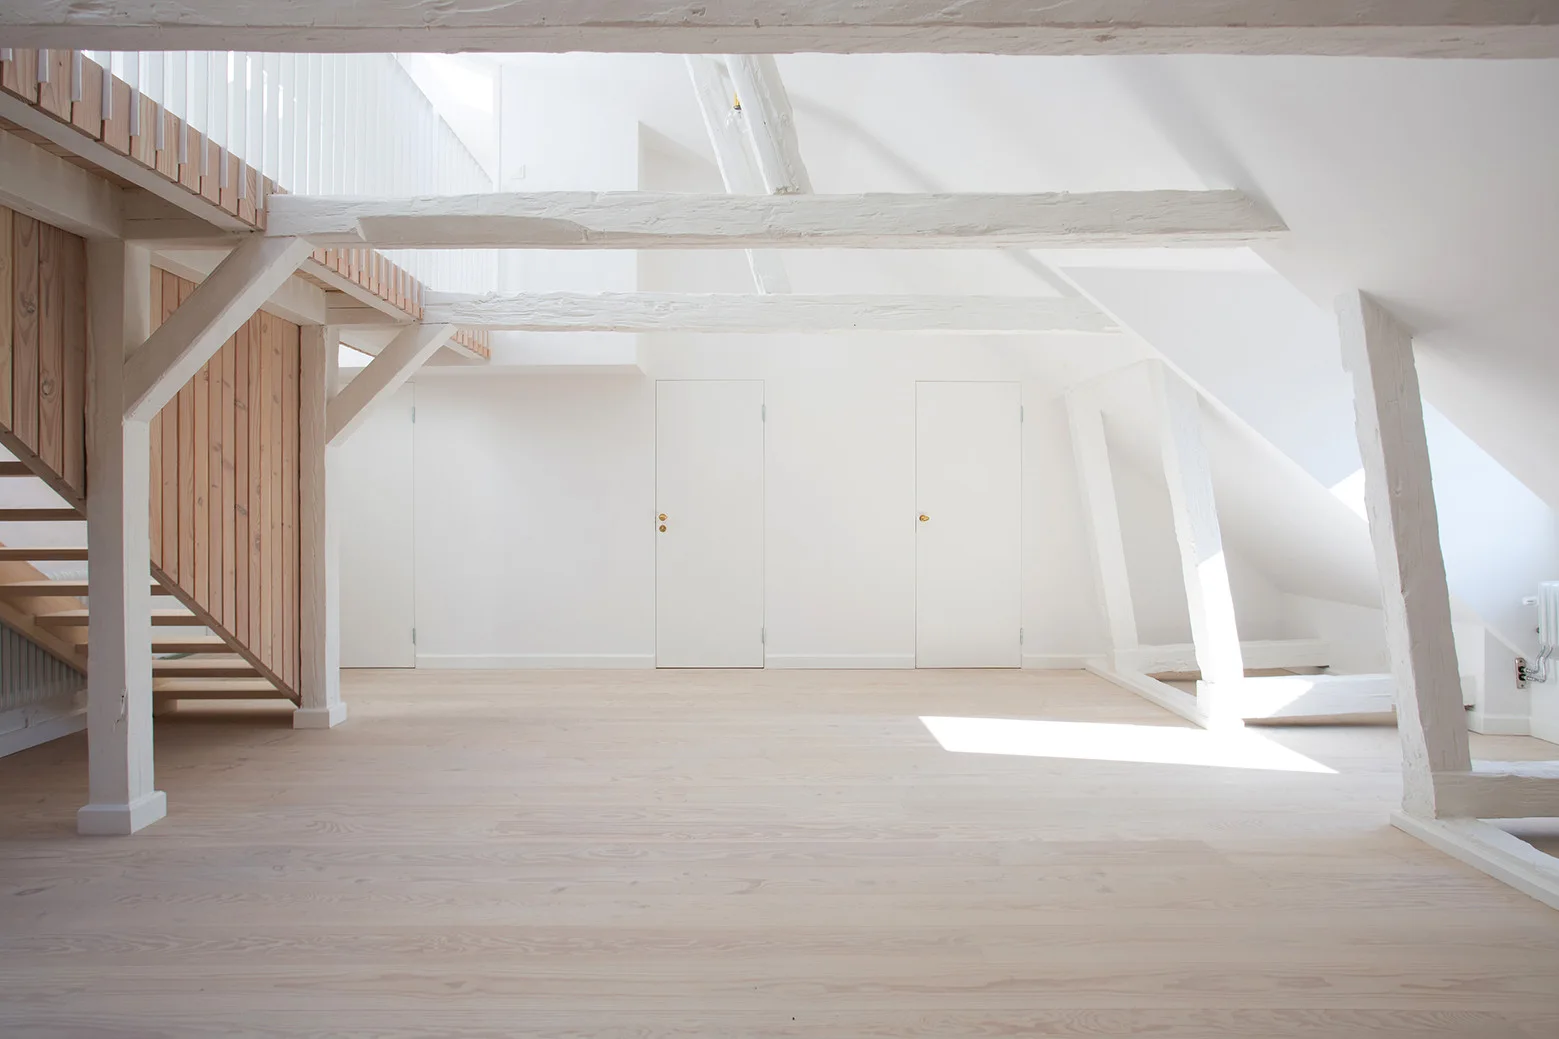
An empty attic landing with white painted walls, exposed ceiling beams, pale wood flooring, and a wooden staircase.
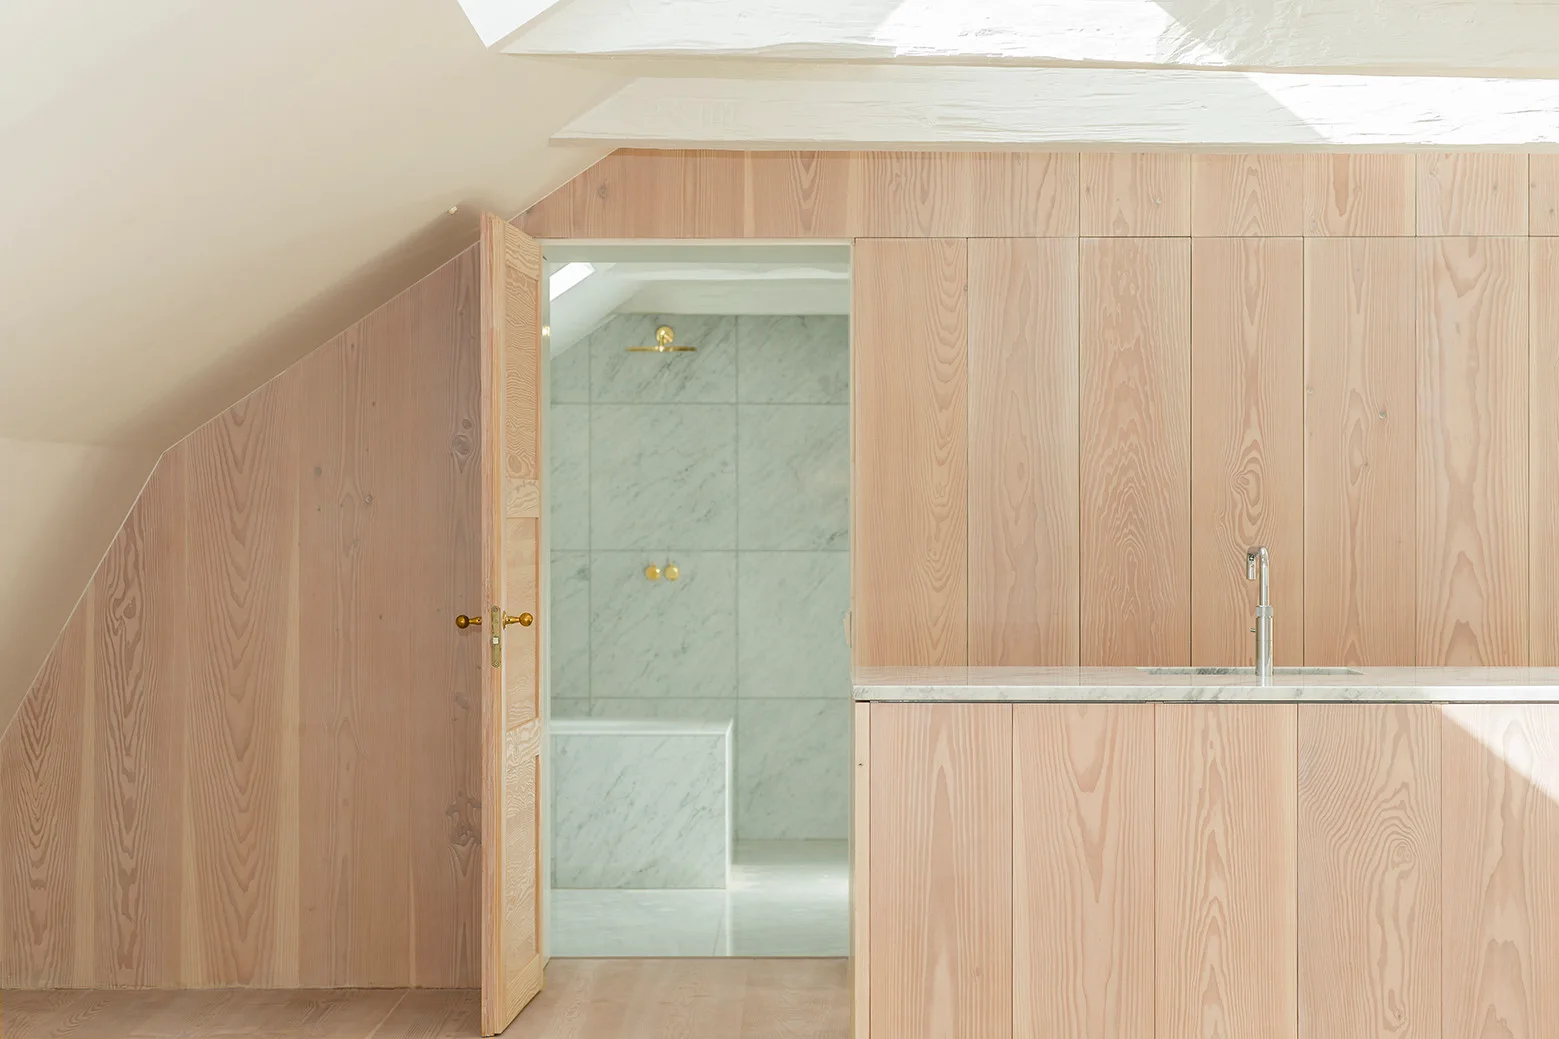
An open wood door in a pale wood-paneled attic space reveals a bright bathroom finished in veined white marble tile.