Skip to content

PROJECT

Renovation of an Old Mill

by Studiolada

11 images

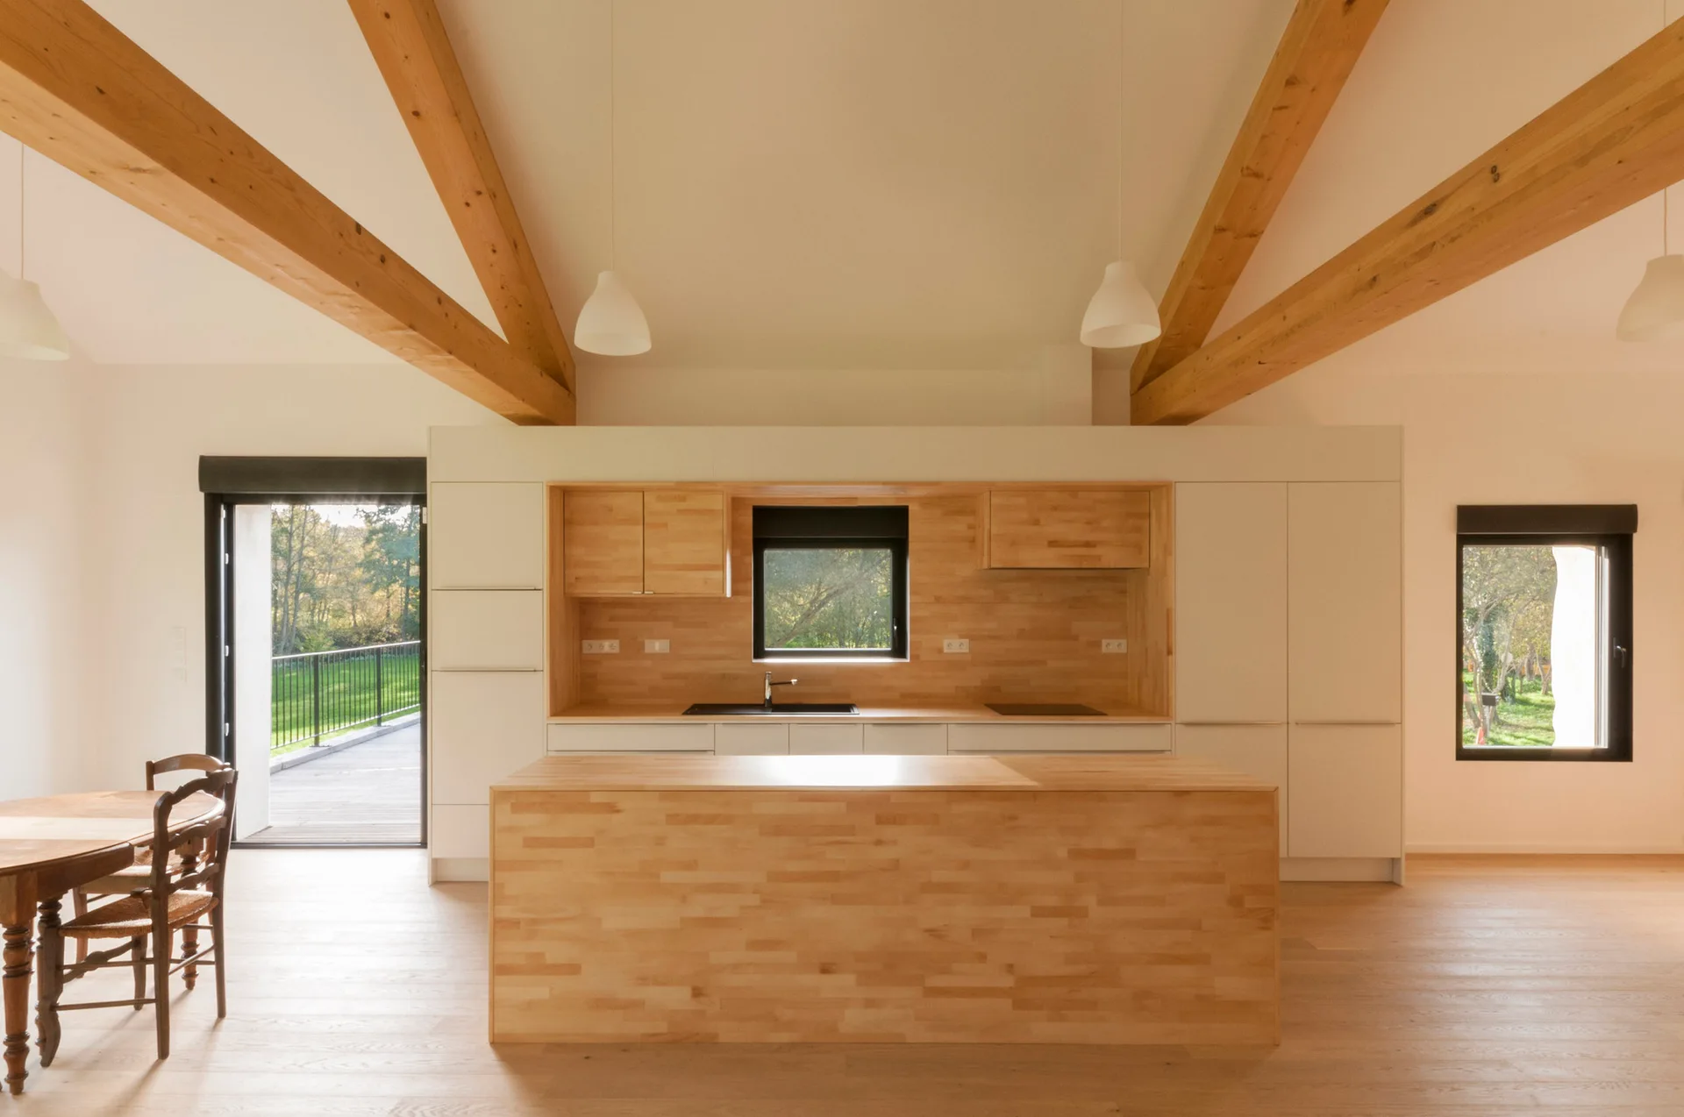
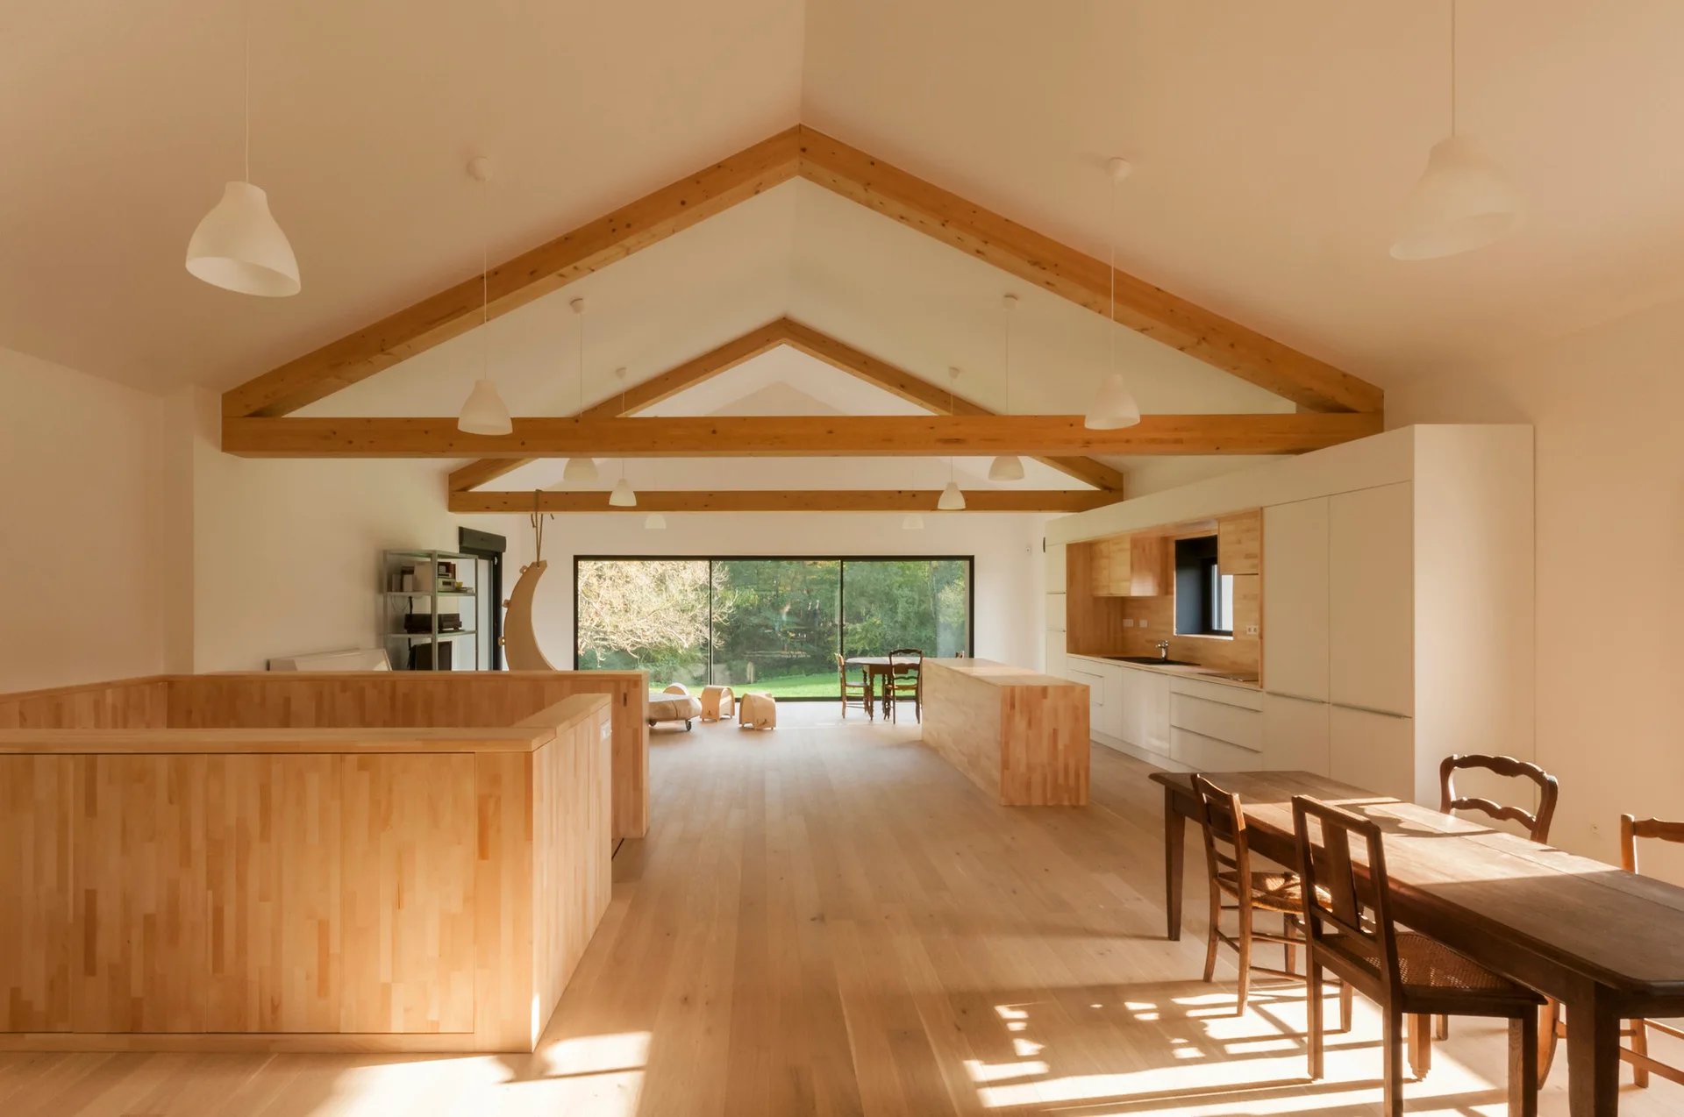
A minimalist kitchen features a light wood island, flat-front white cabinets with a wood-lined niche, and exposed timber beams on a vaulted ceiling.
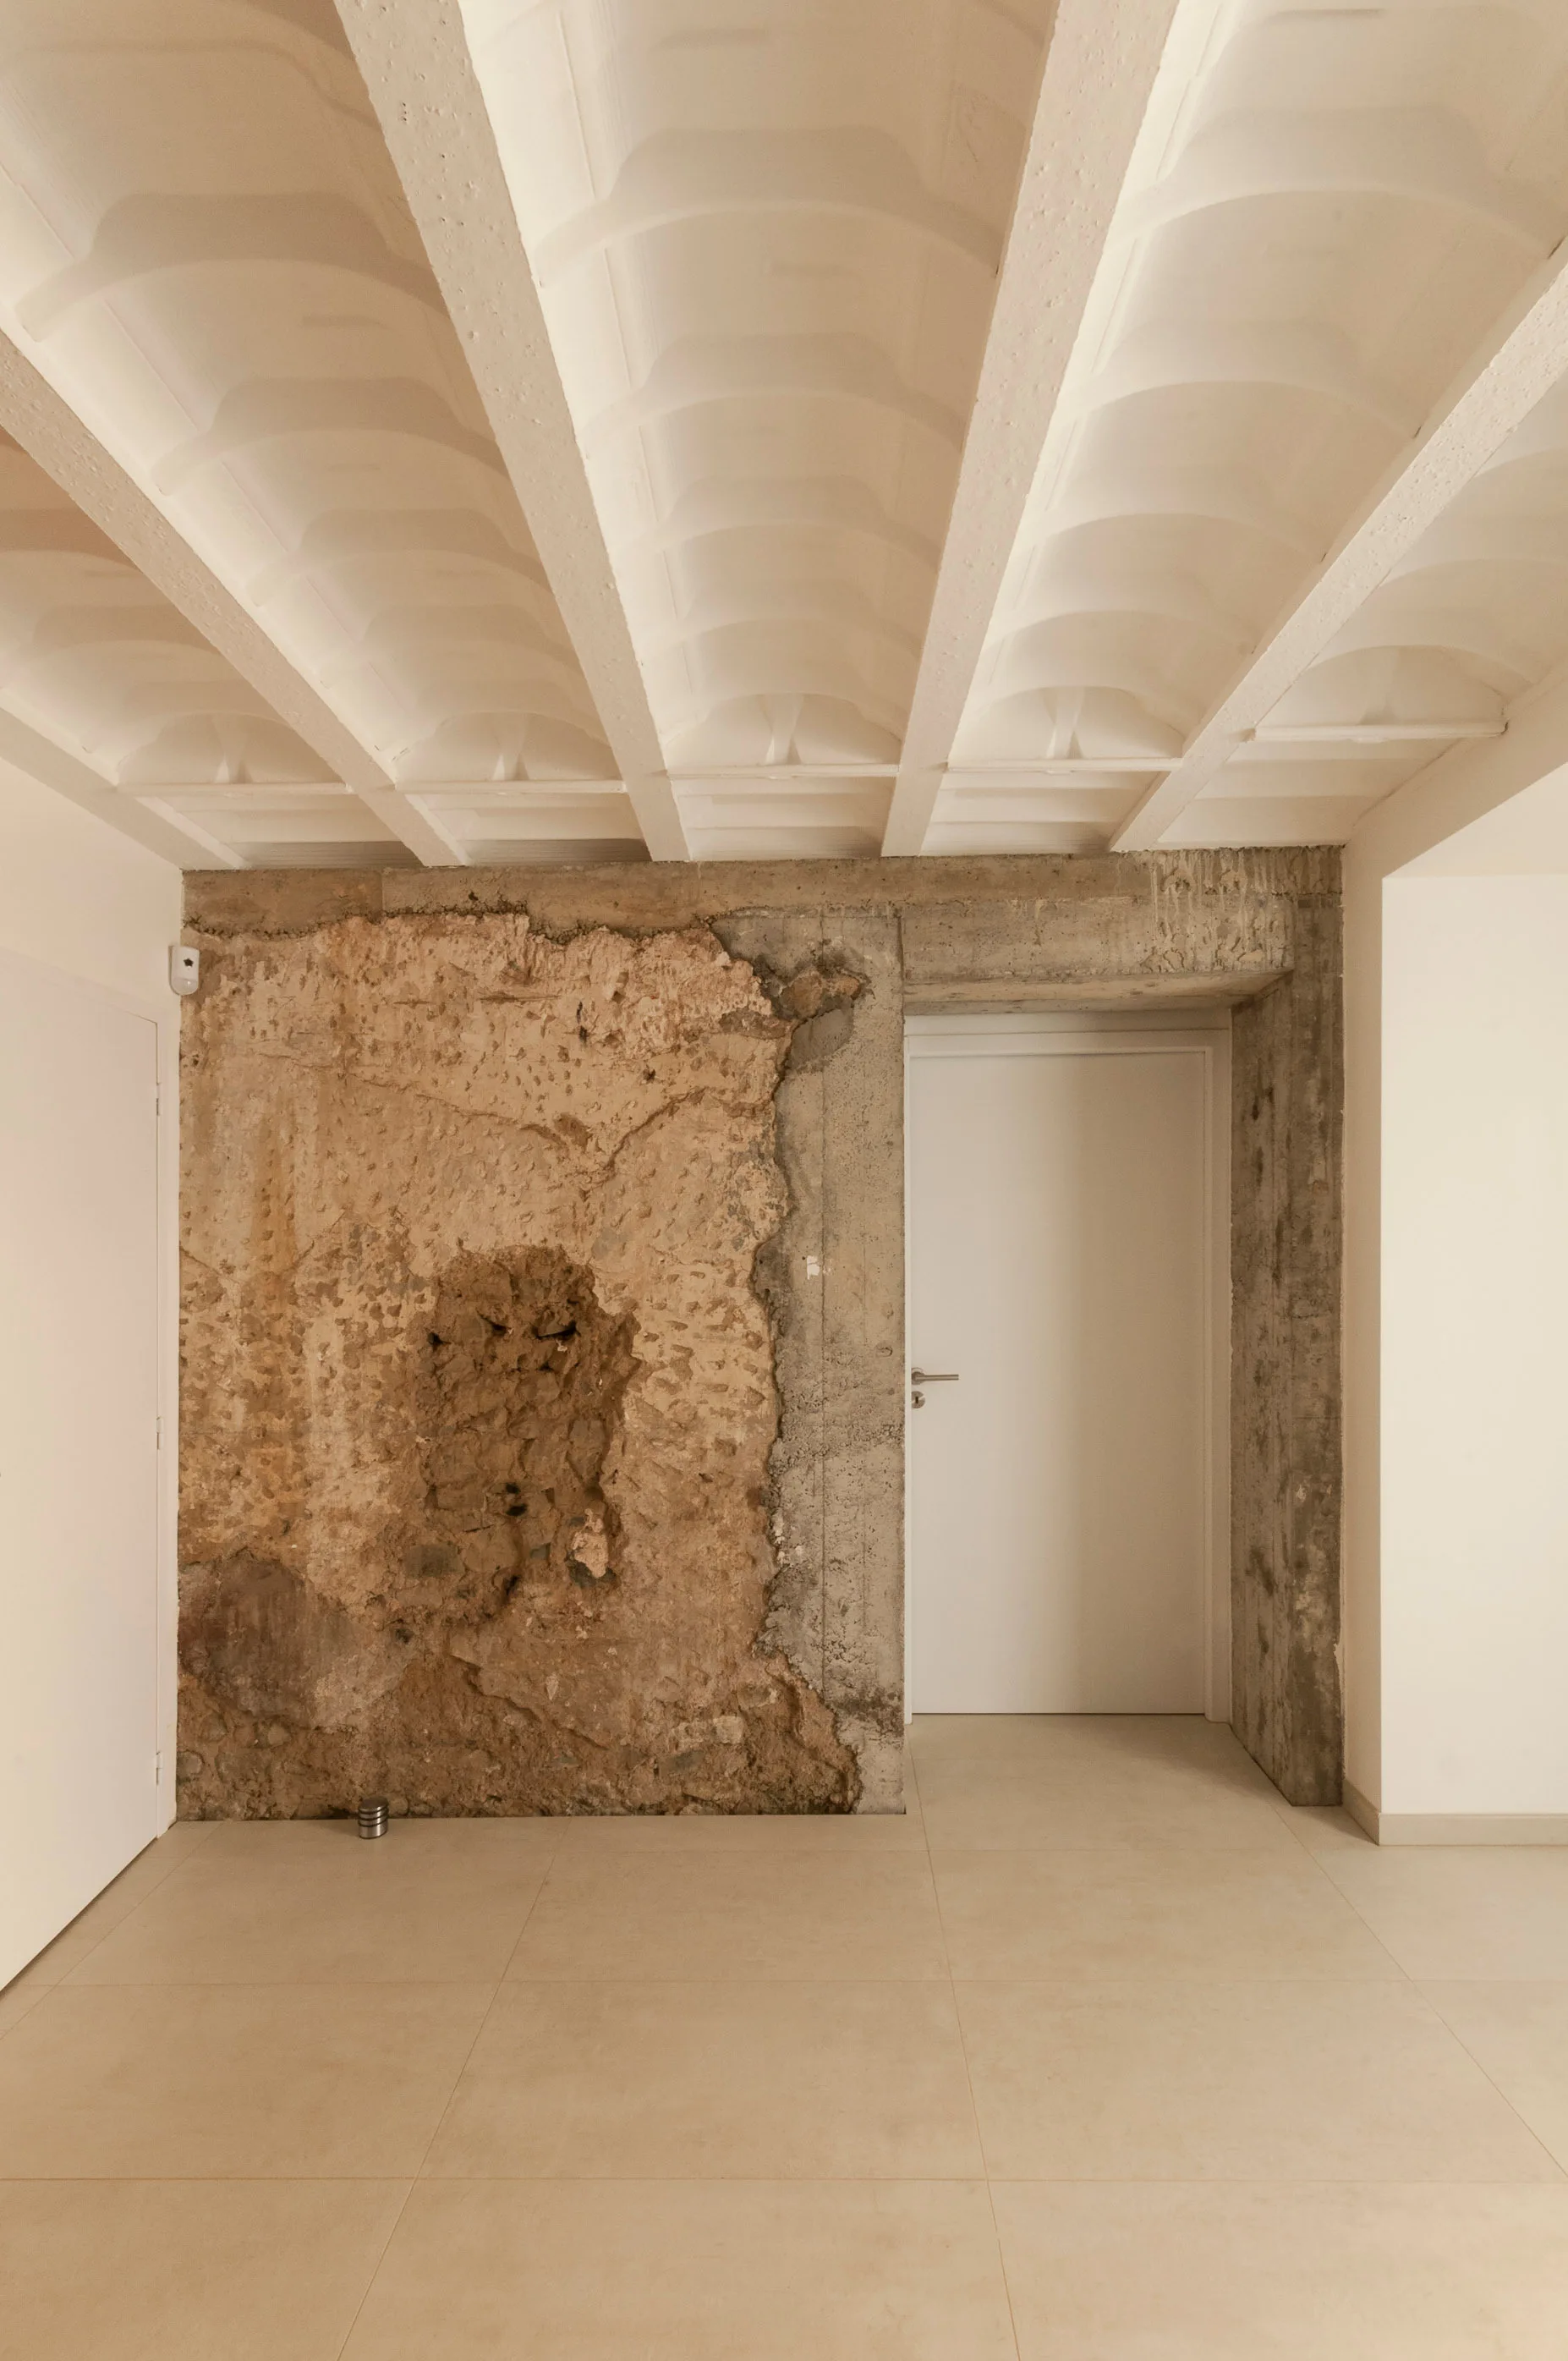
A minimalist room features a raw, eroded stone wall alongside a white modern door framed in raw concrete under a white vaulted ceiling.
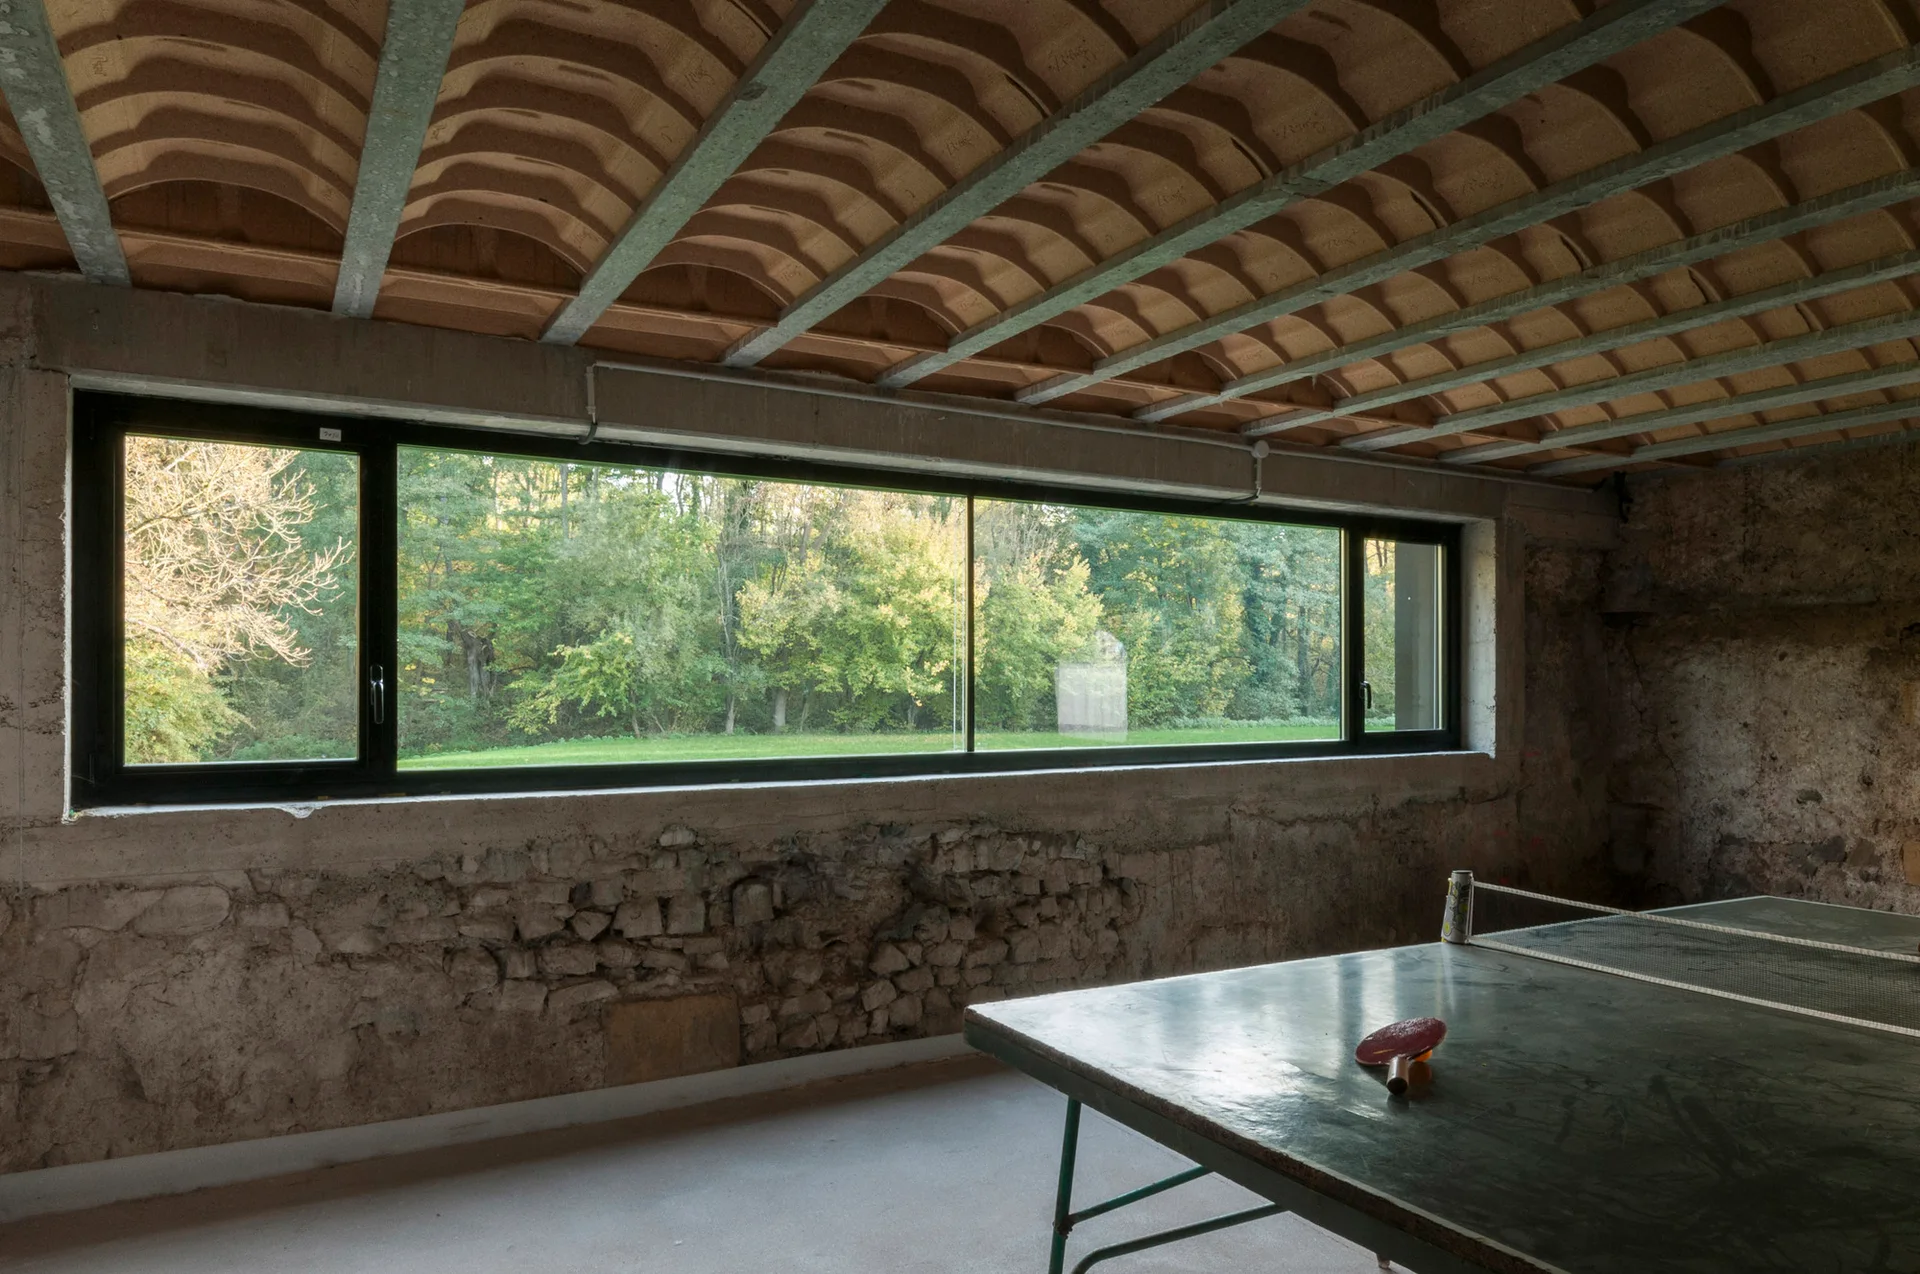
A rustic recreation room with a ping pong table, an exposed stone wall, and a large horizontal window showcasing a forest view.
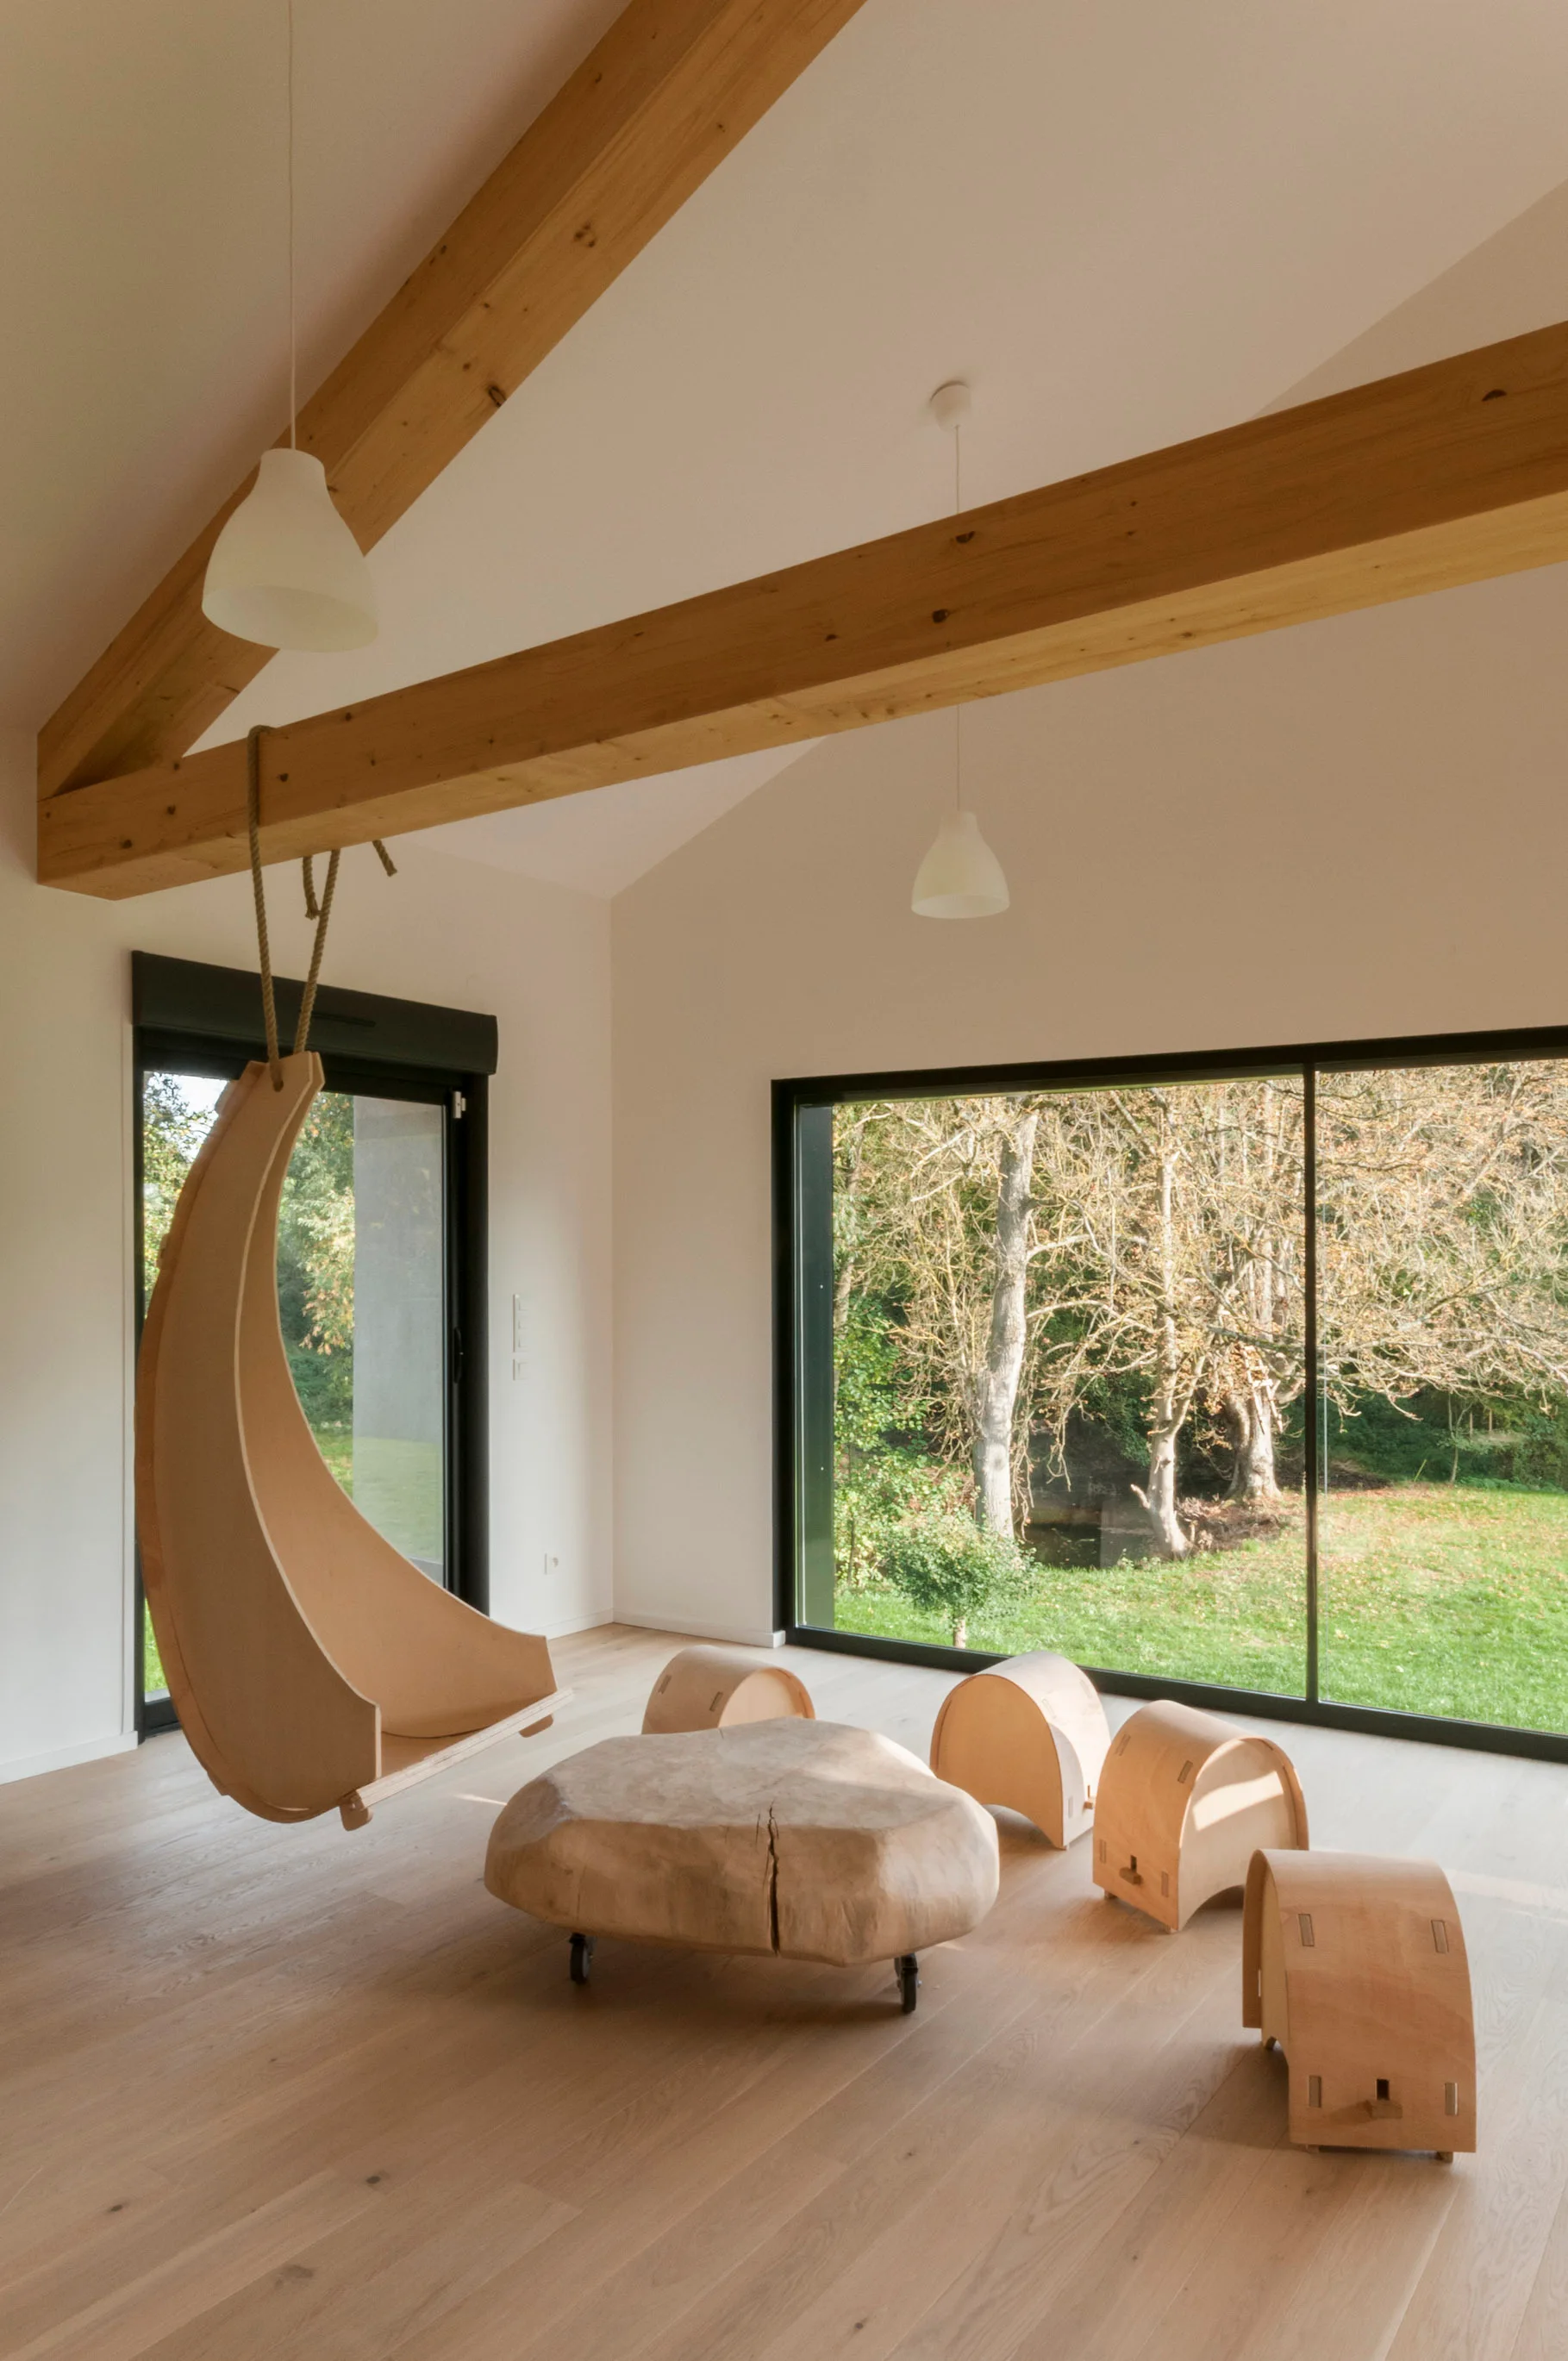
A minimalist living room with white walls, exposed wood ceiling beams, a crescent-shaped hanging chair, a live-edge coffee table, and large windows.
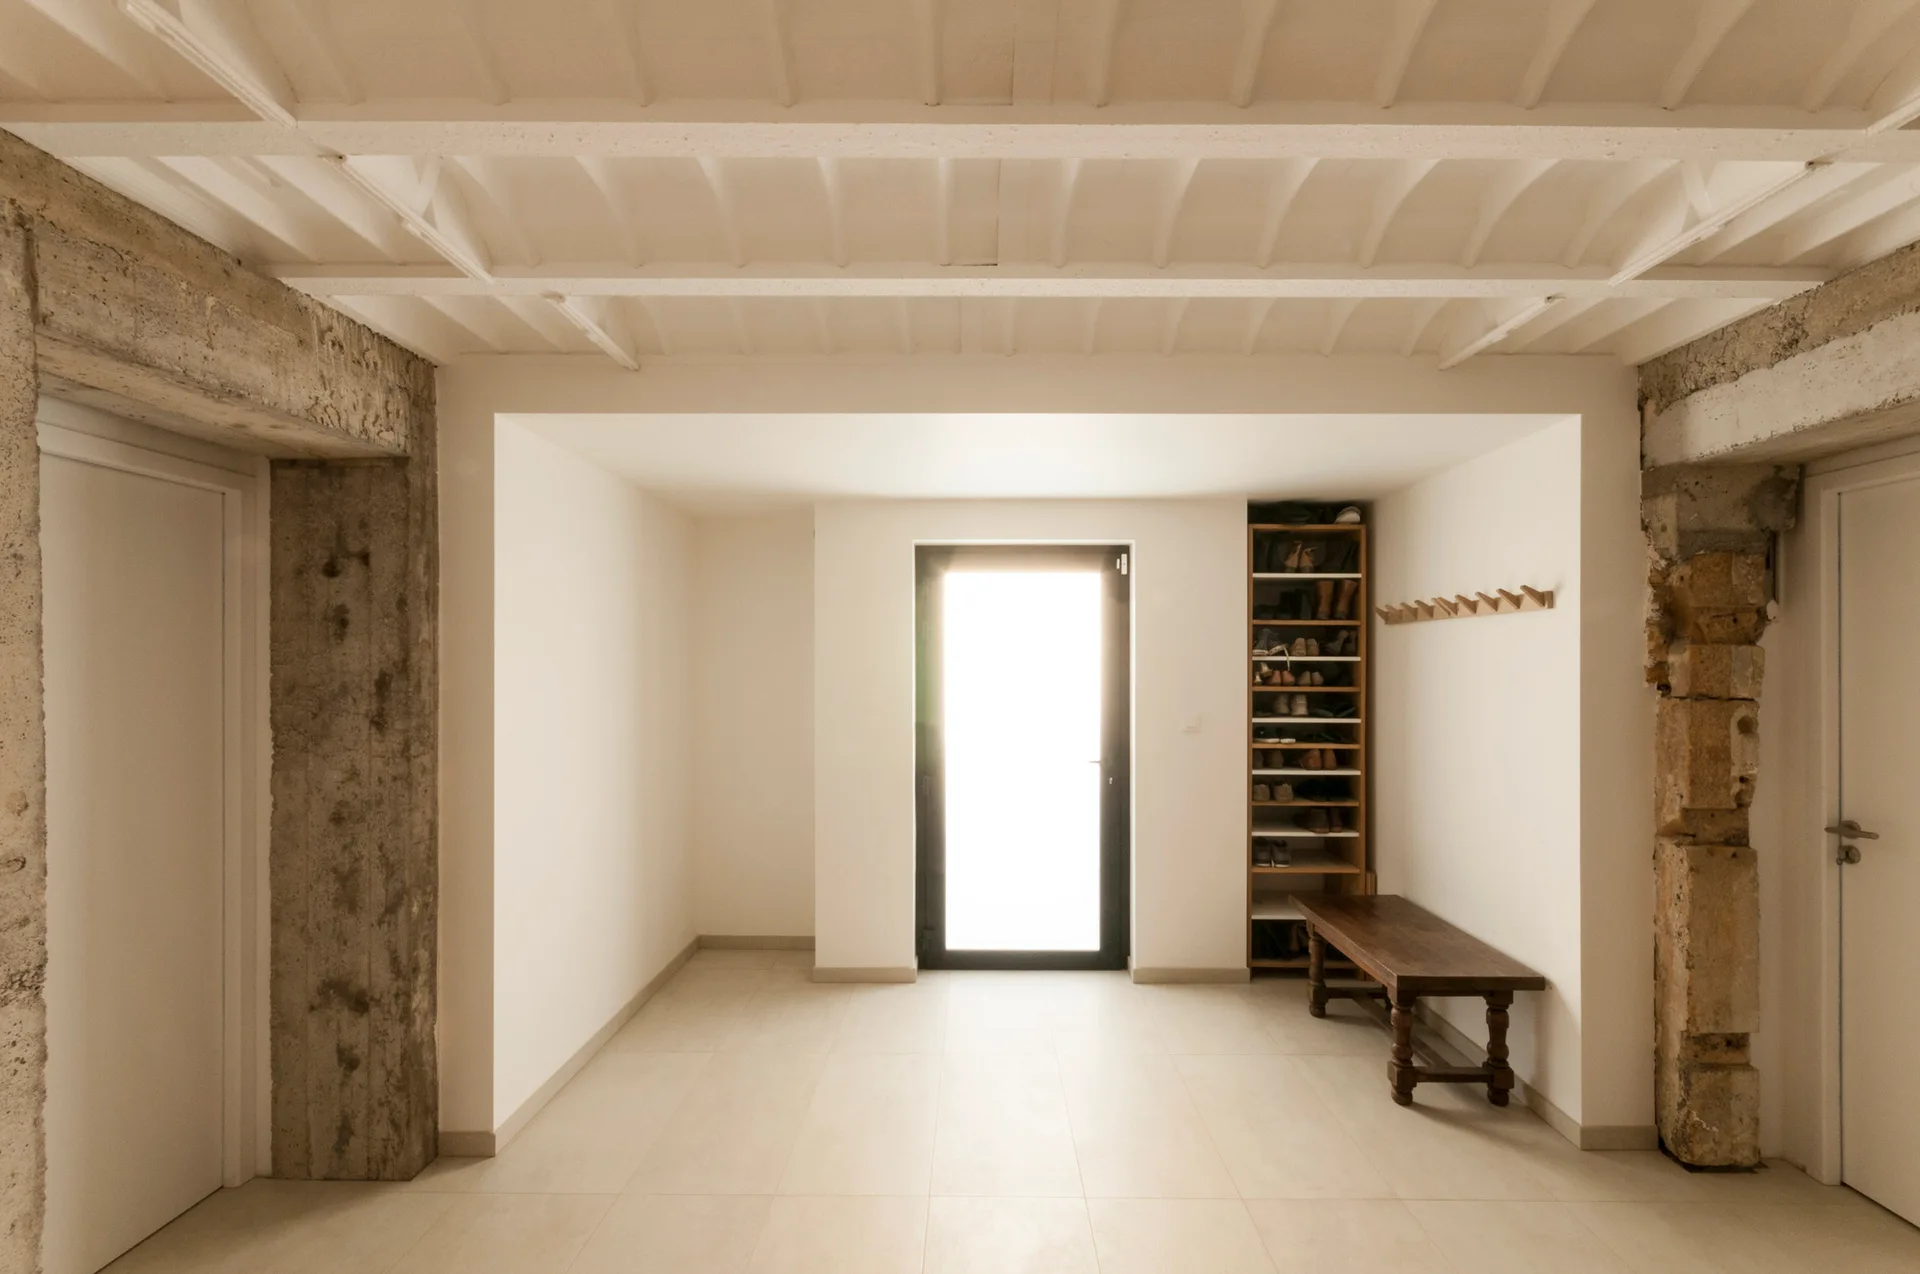
A minimalist entryway features white walls, painted ceiling beams, exposed stone pillars, a wooden bench, and a tall shoe rack near a bright glass door.
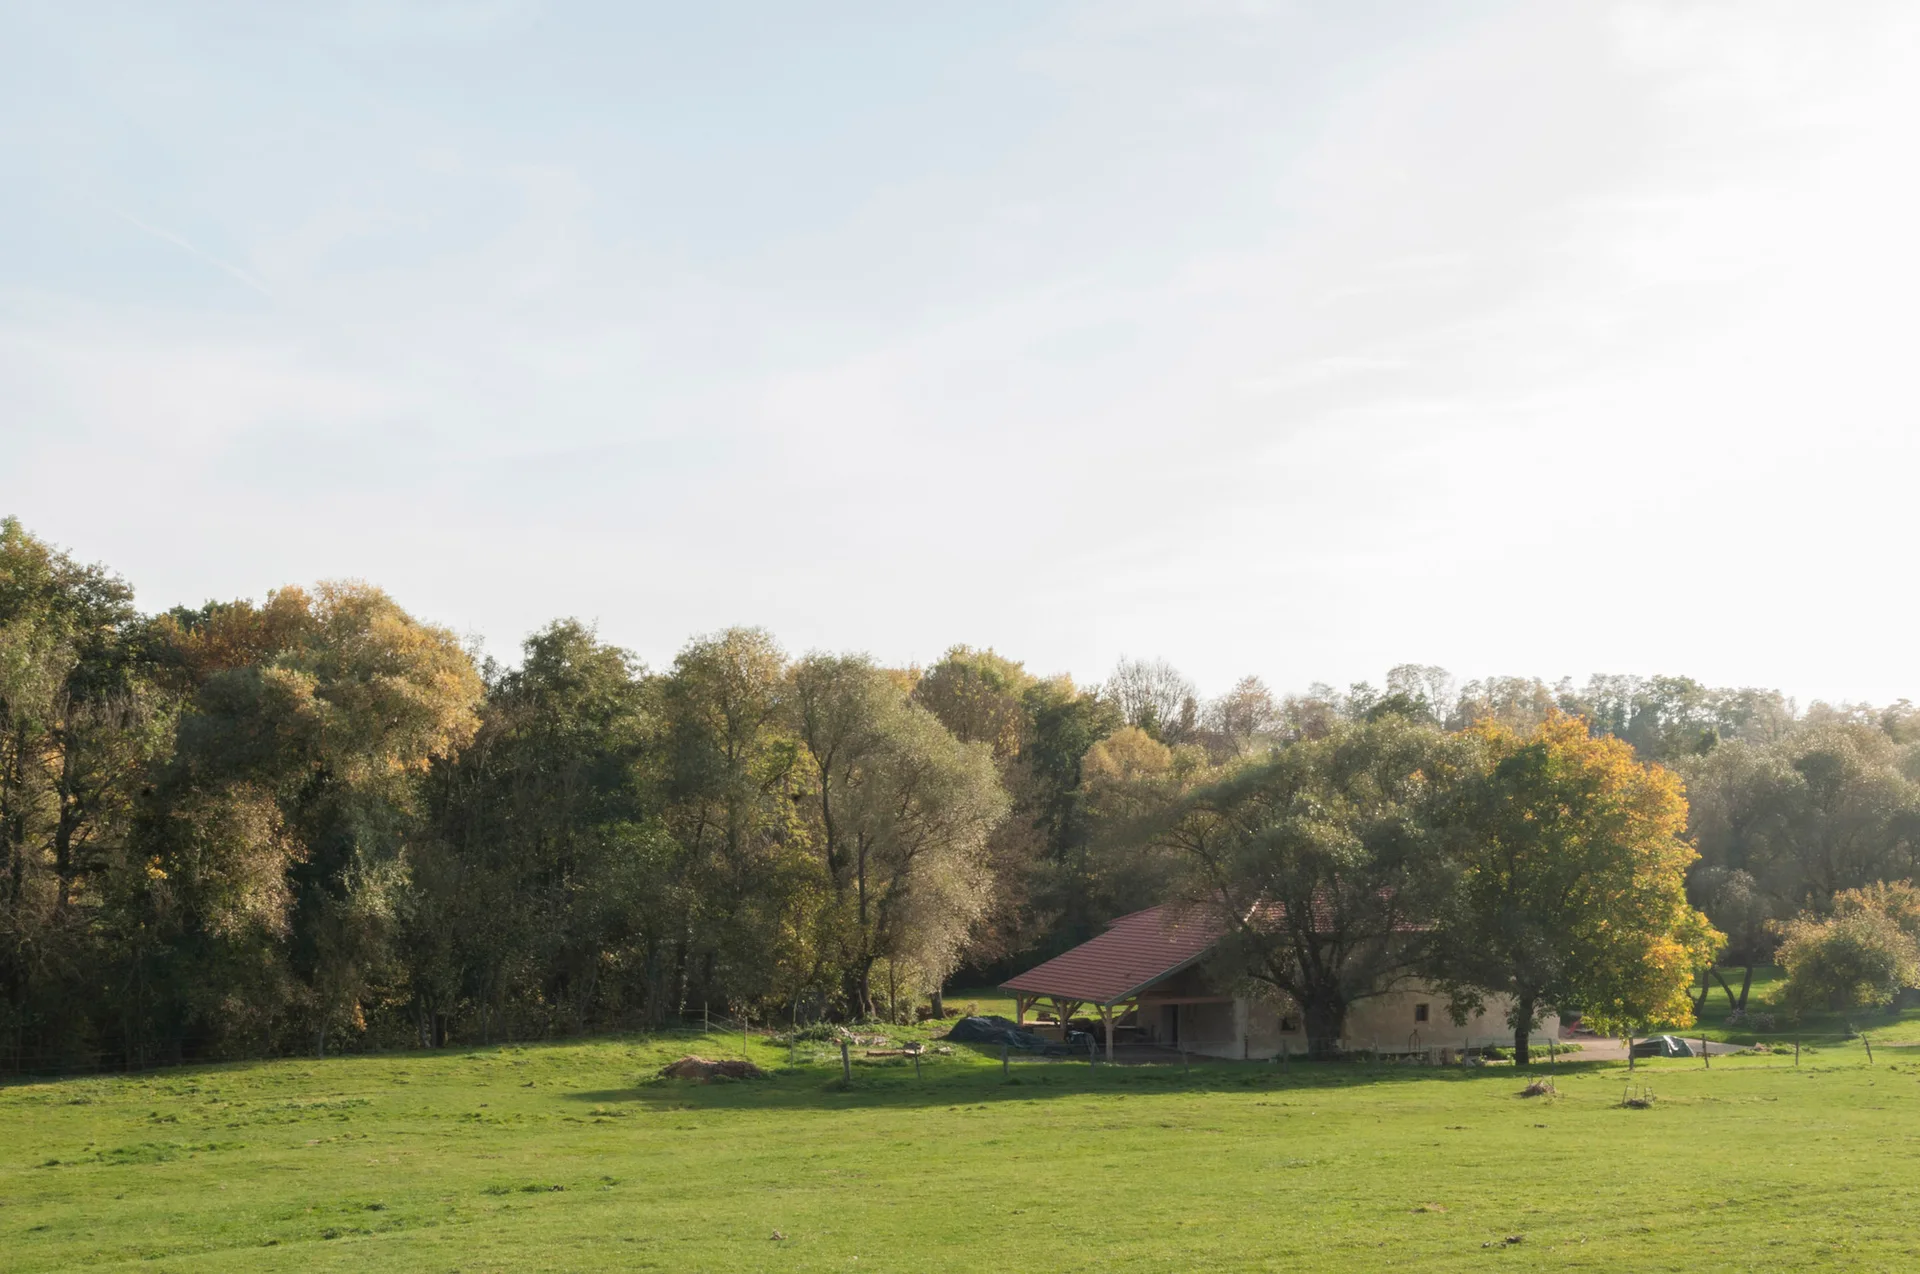
A wide green meadow stretches toward a dense treeline where a small rustic building with a red tiled roof stands under a pale blue sky.
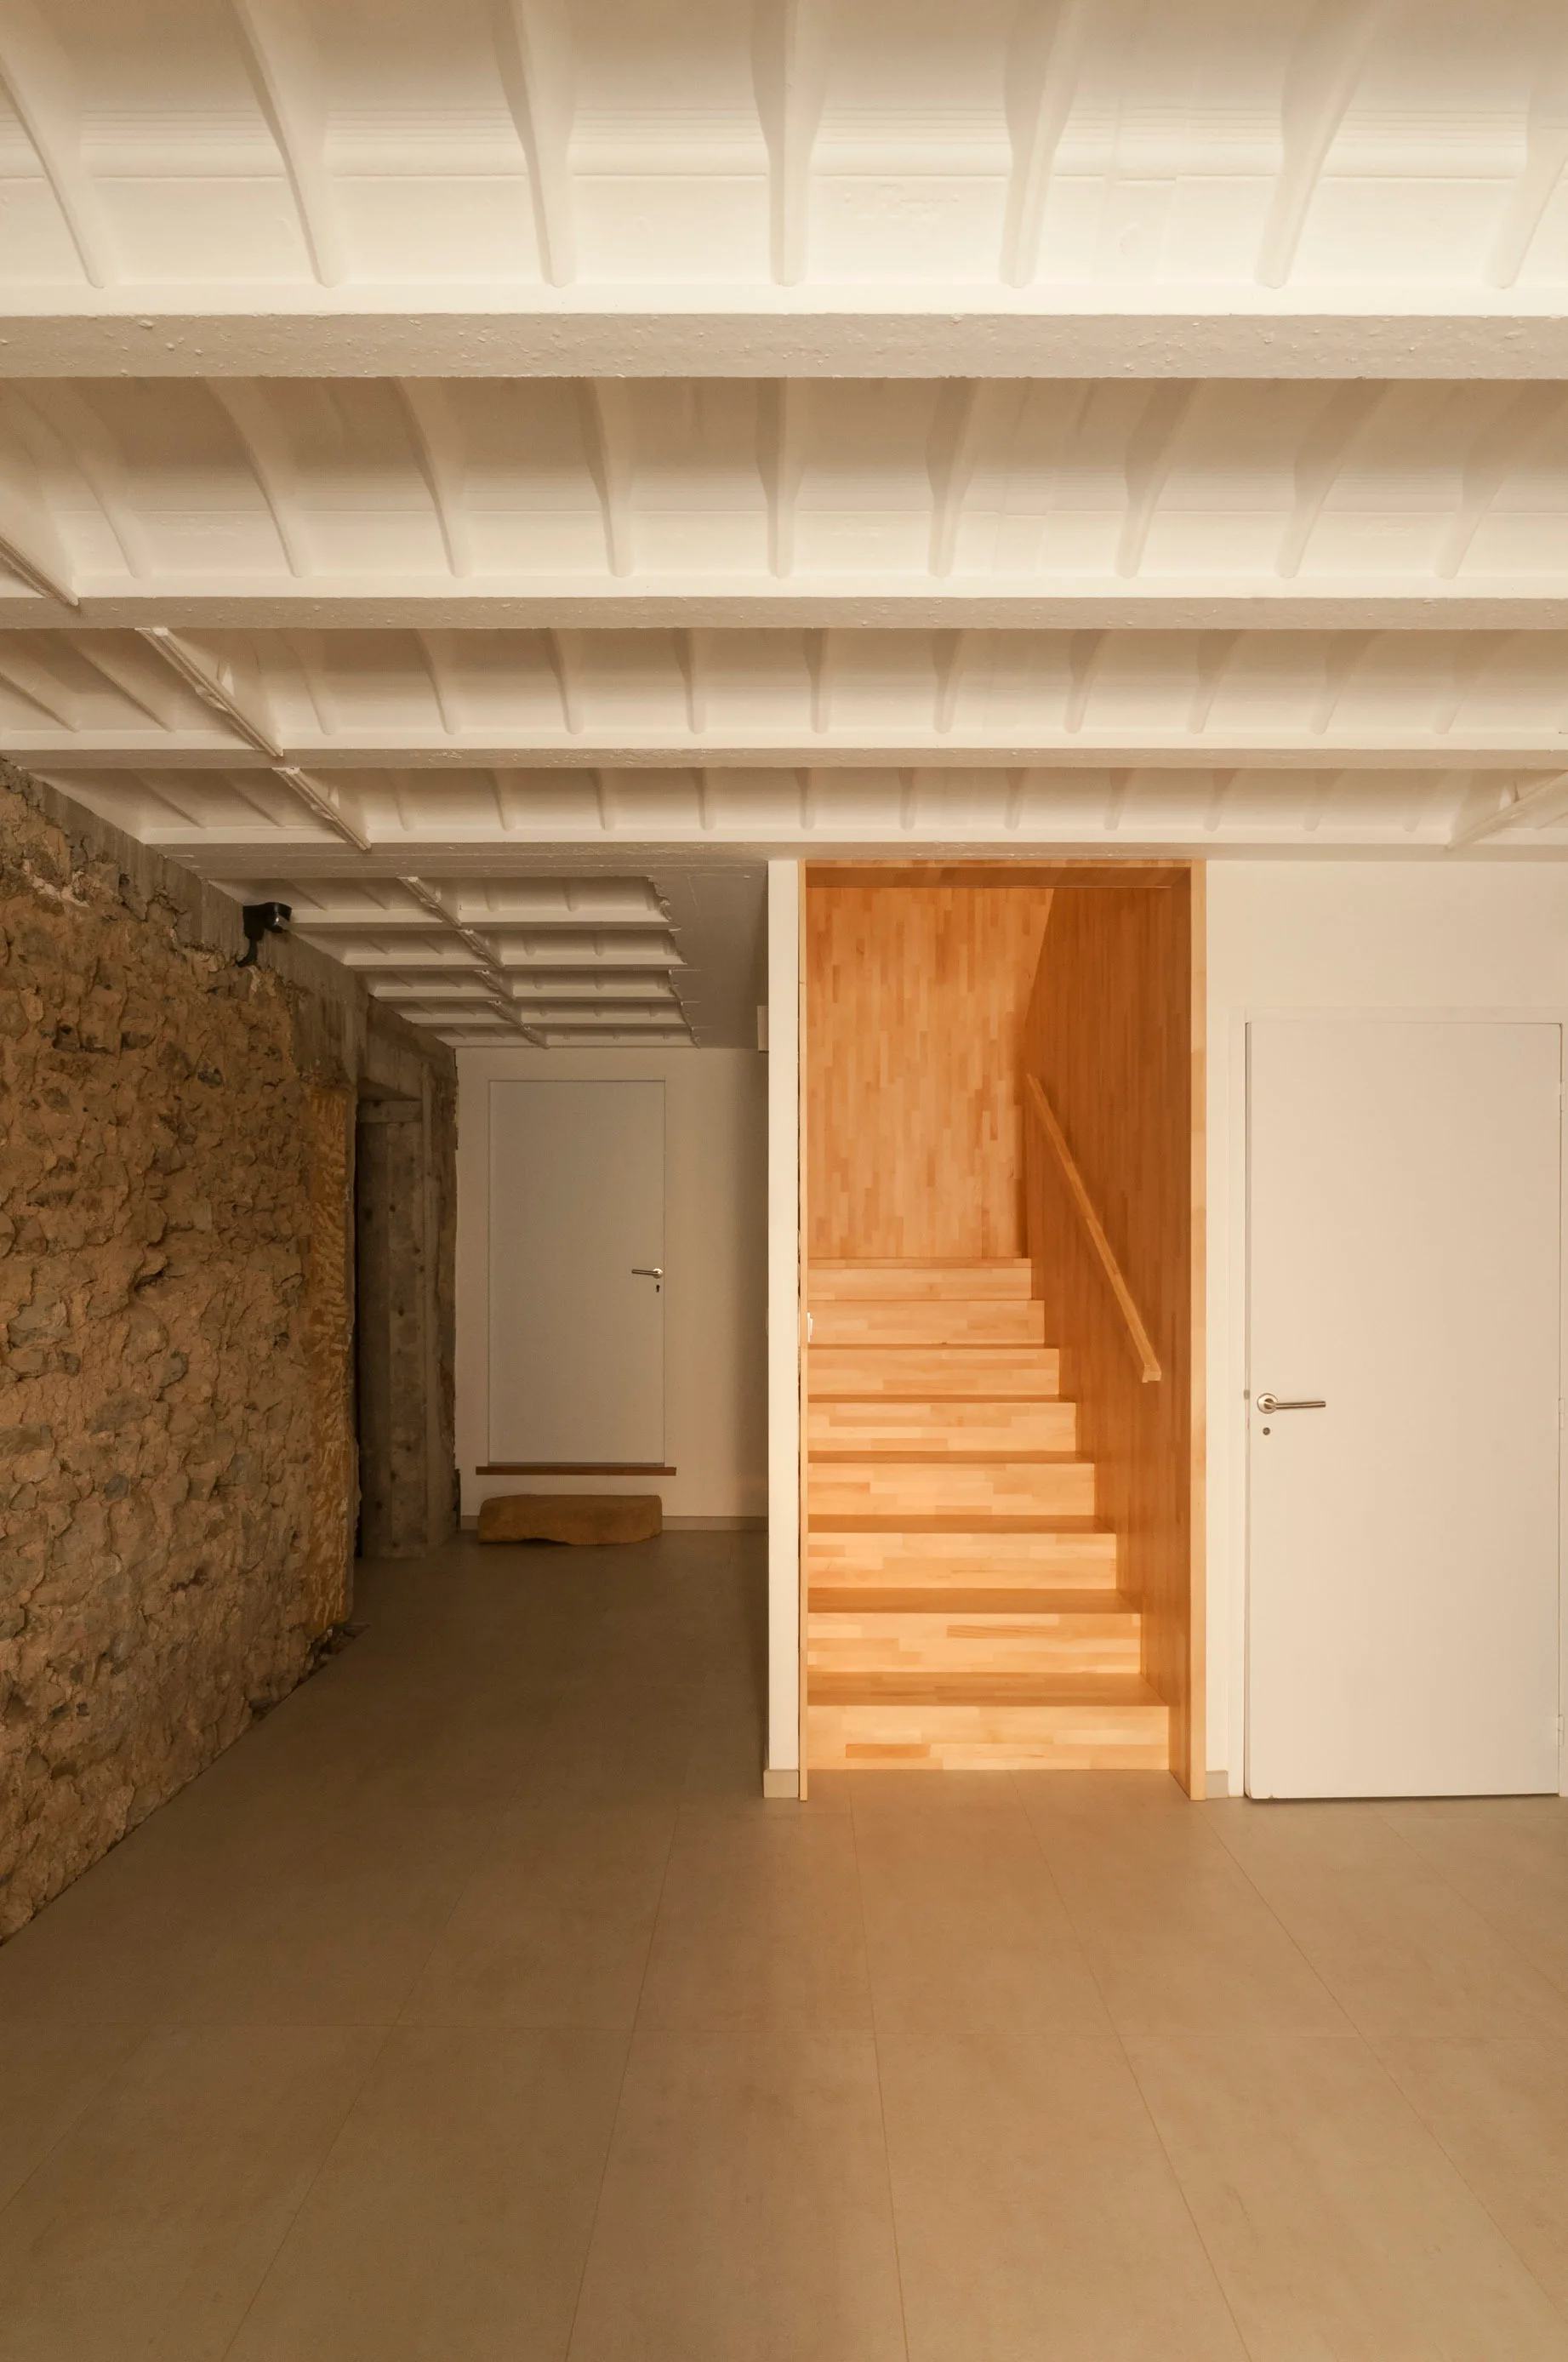
A minimalist hallway features an enclosed light wood staircase, an exposed stone wall, a white coffered ceiling, and beige tile flooring.
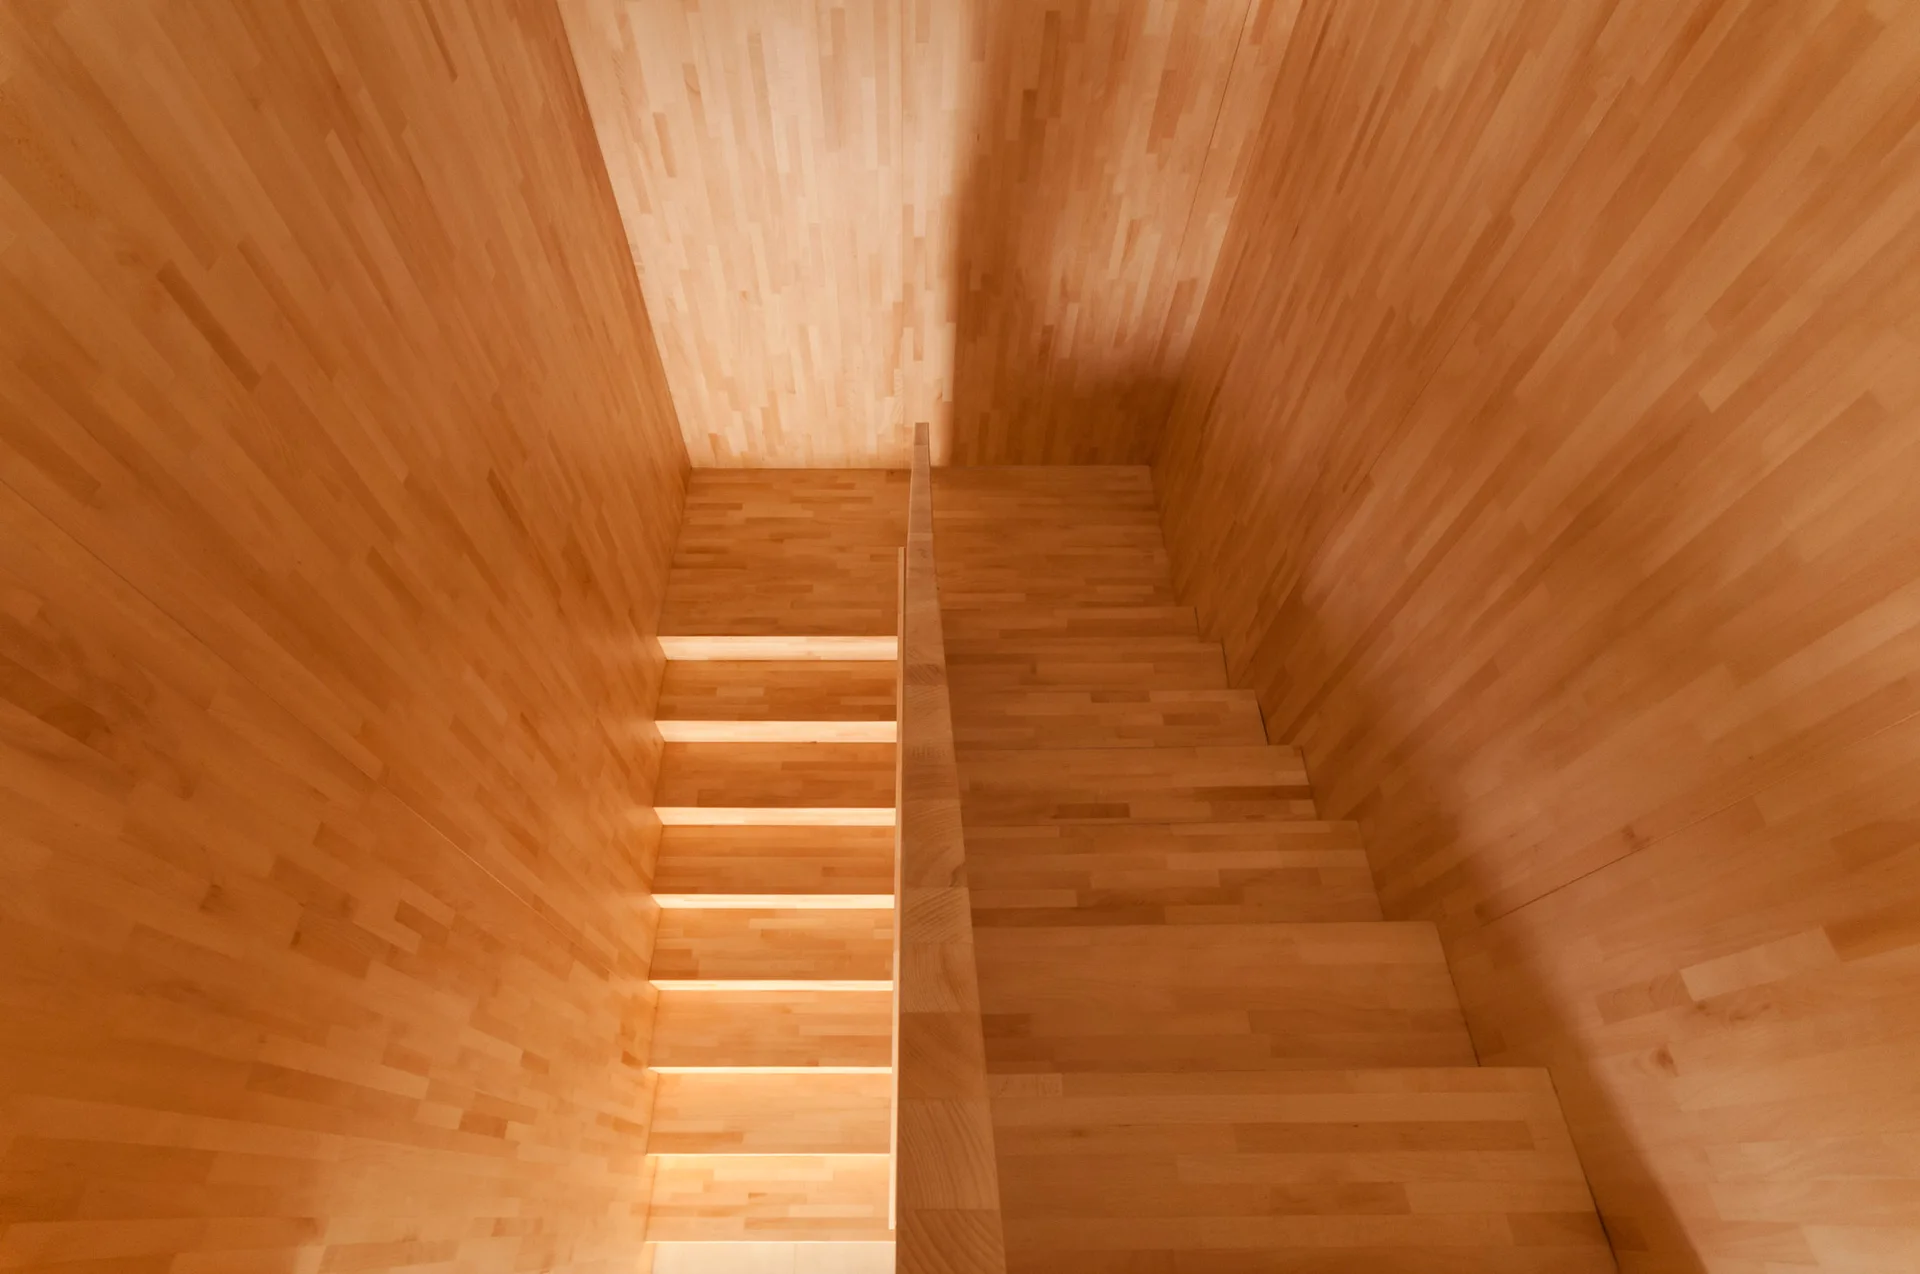
A top-down view of a modern staircase constructed from light wood with matching wood paneling on the surrounding walls and a central wooden handrail divider.
An open kitchen and dining area featuring vaulted ceilings with exposed wood beams, light wood flooring, white cabinetry, and a large glass sliding door.
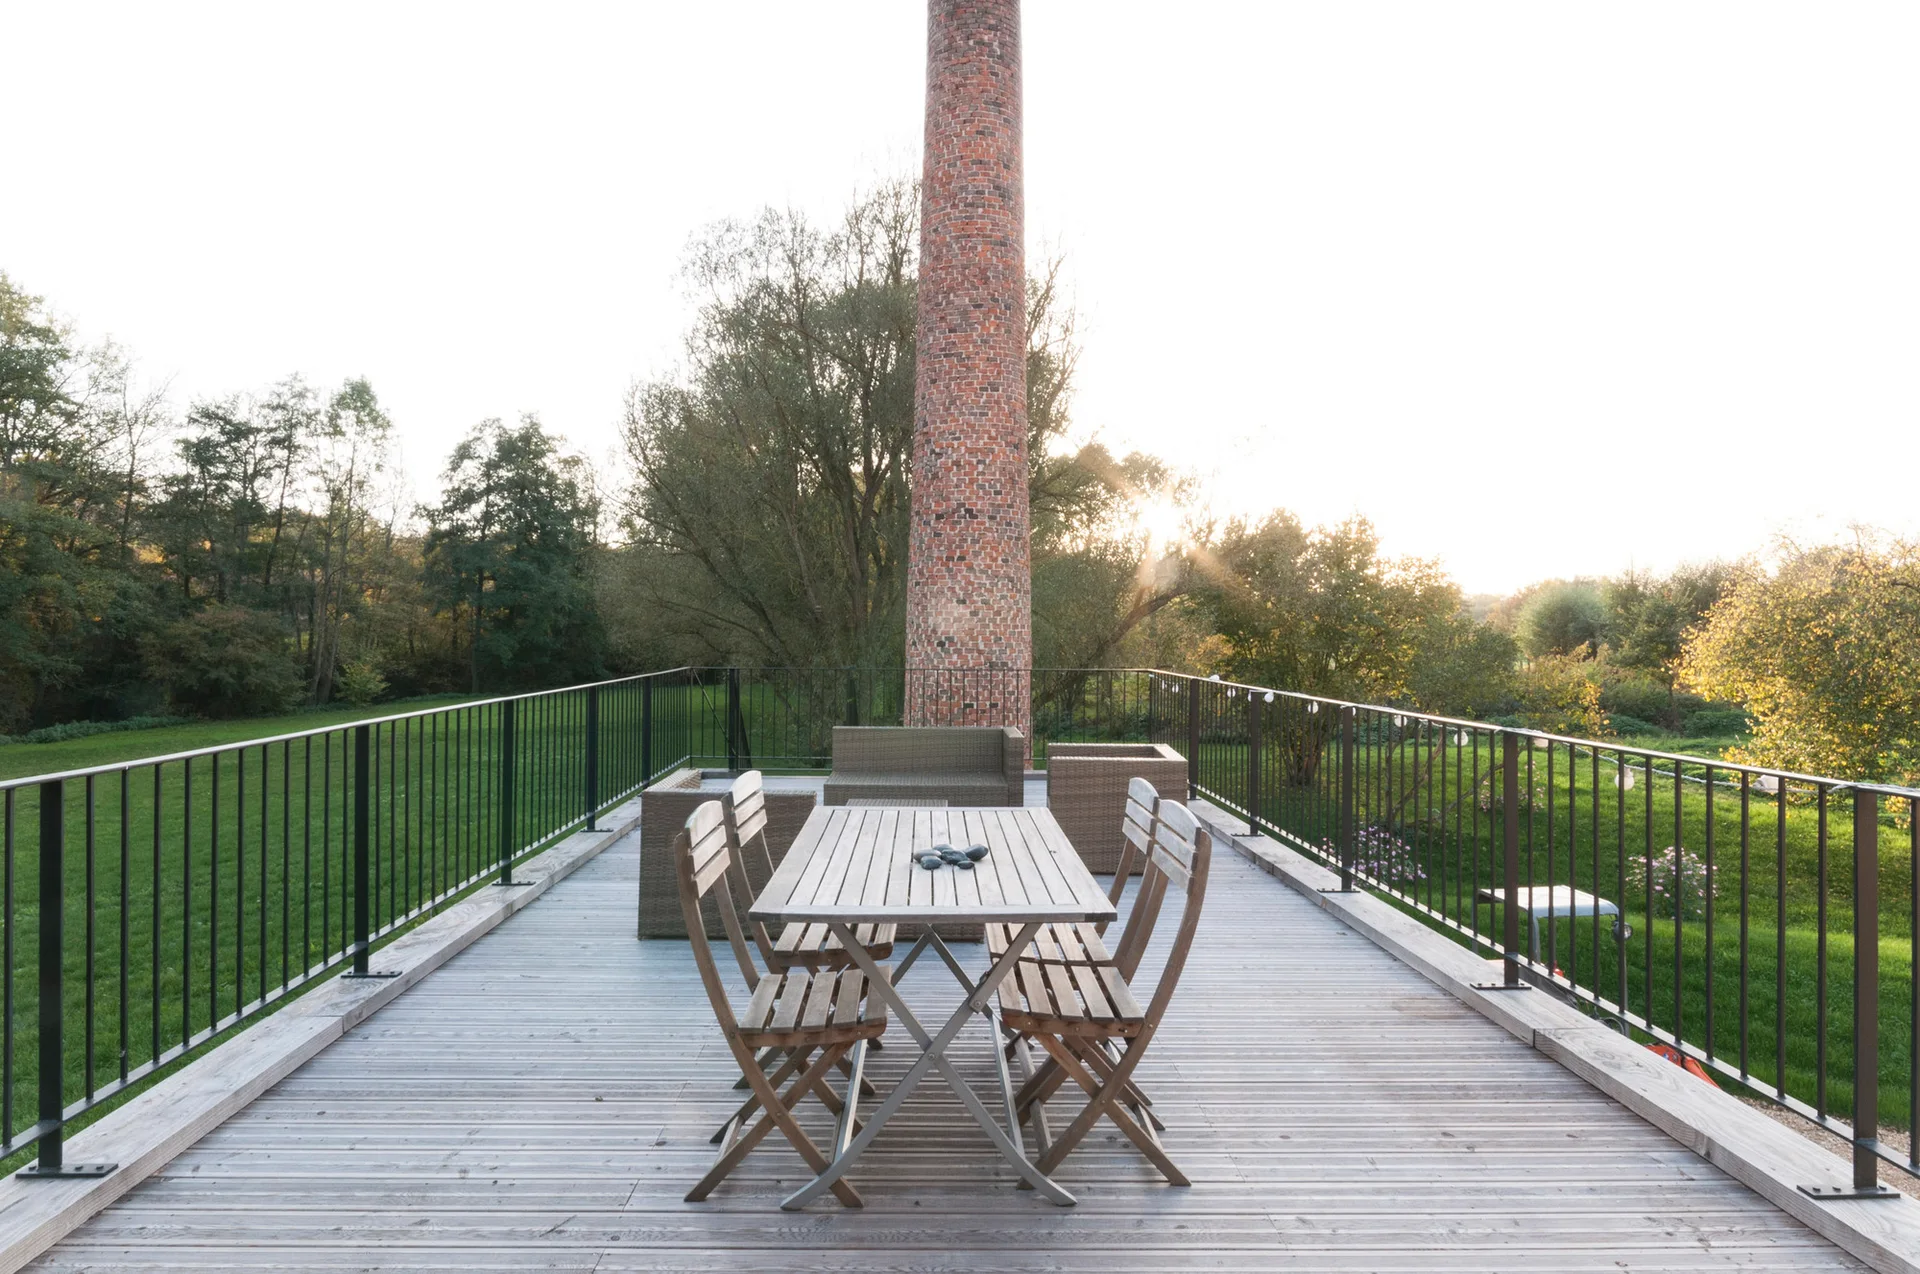
An outdoor wooden deck with a central wood dining table, surrounding folding chairs, wicker lounge sofas, and a tall brick chimney in the background.
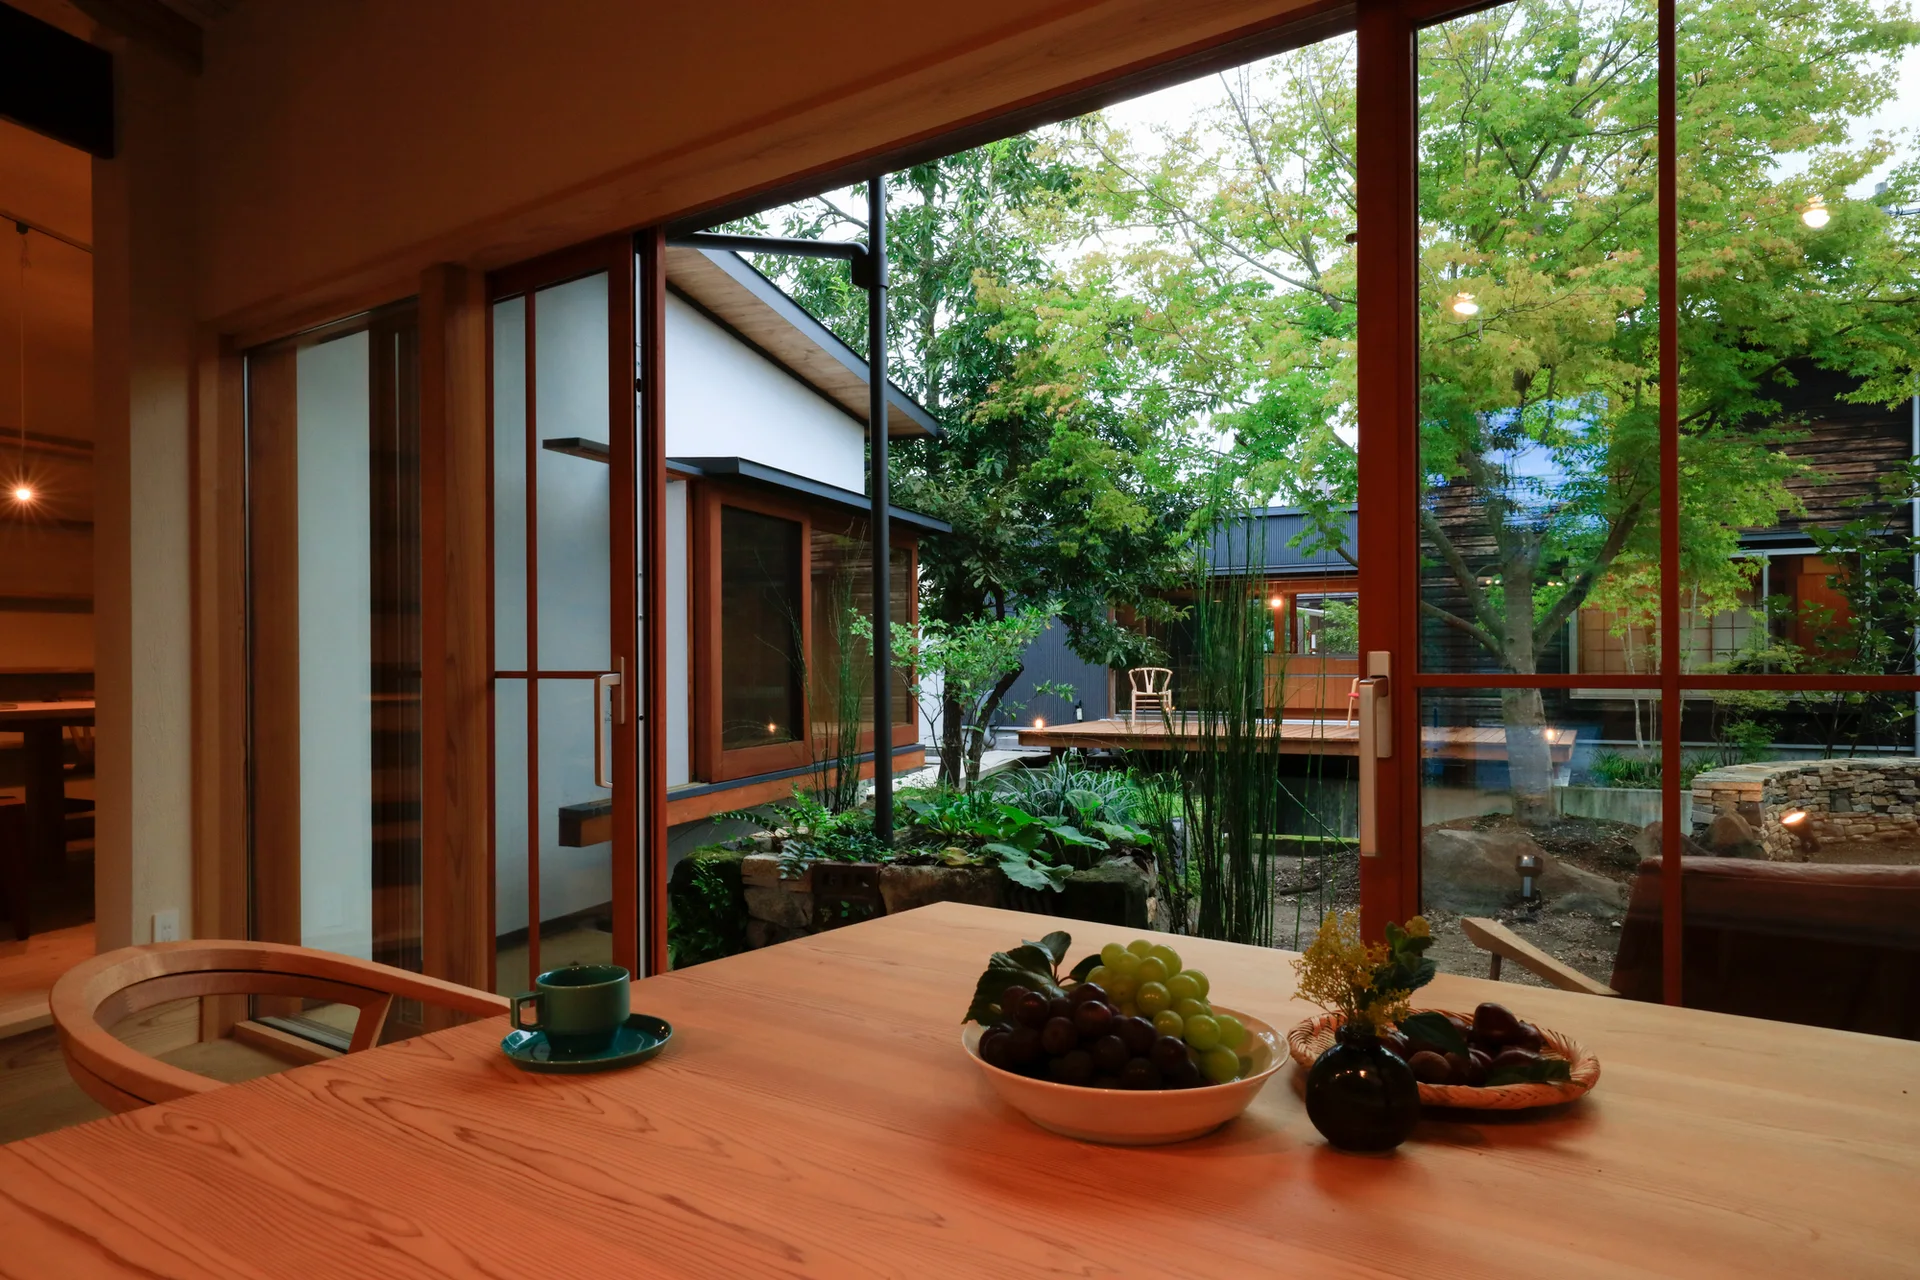
A smooth wooden dining table set with fruit bowls sits before a large glass window overlooking a green courtyard garden.