Skip to content

PROJECT

House Renovation

by Studiolada

12 images

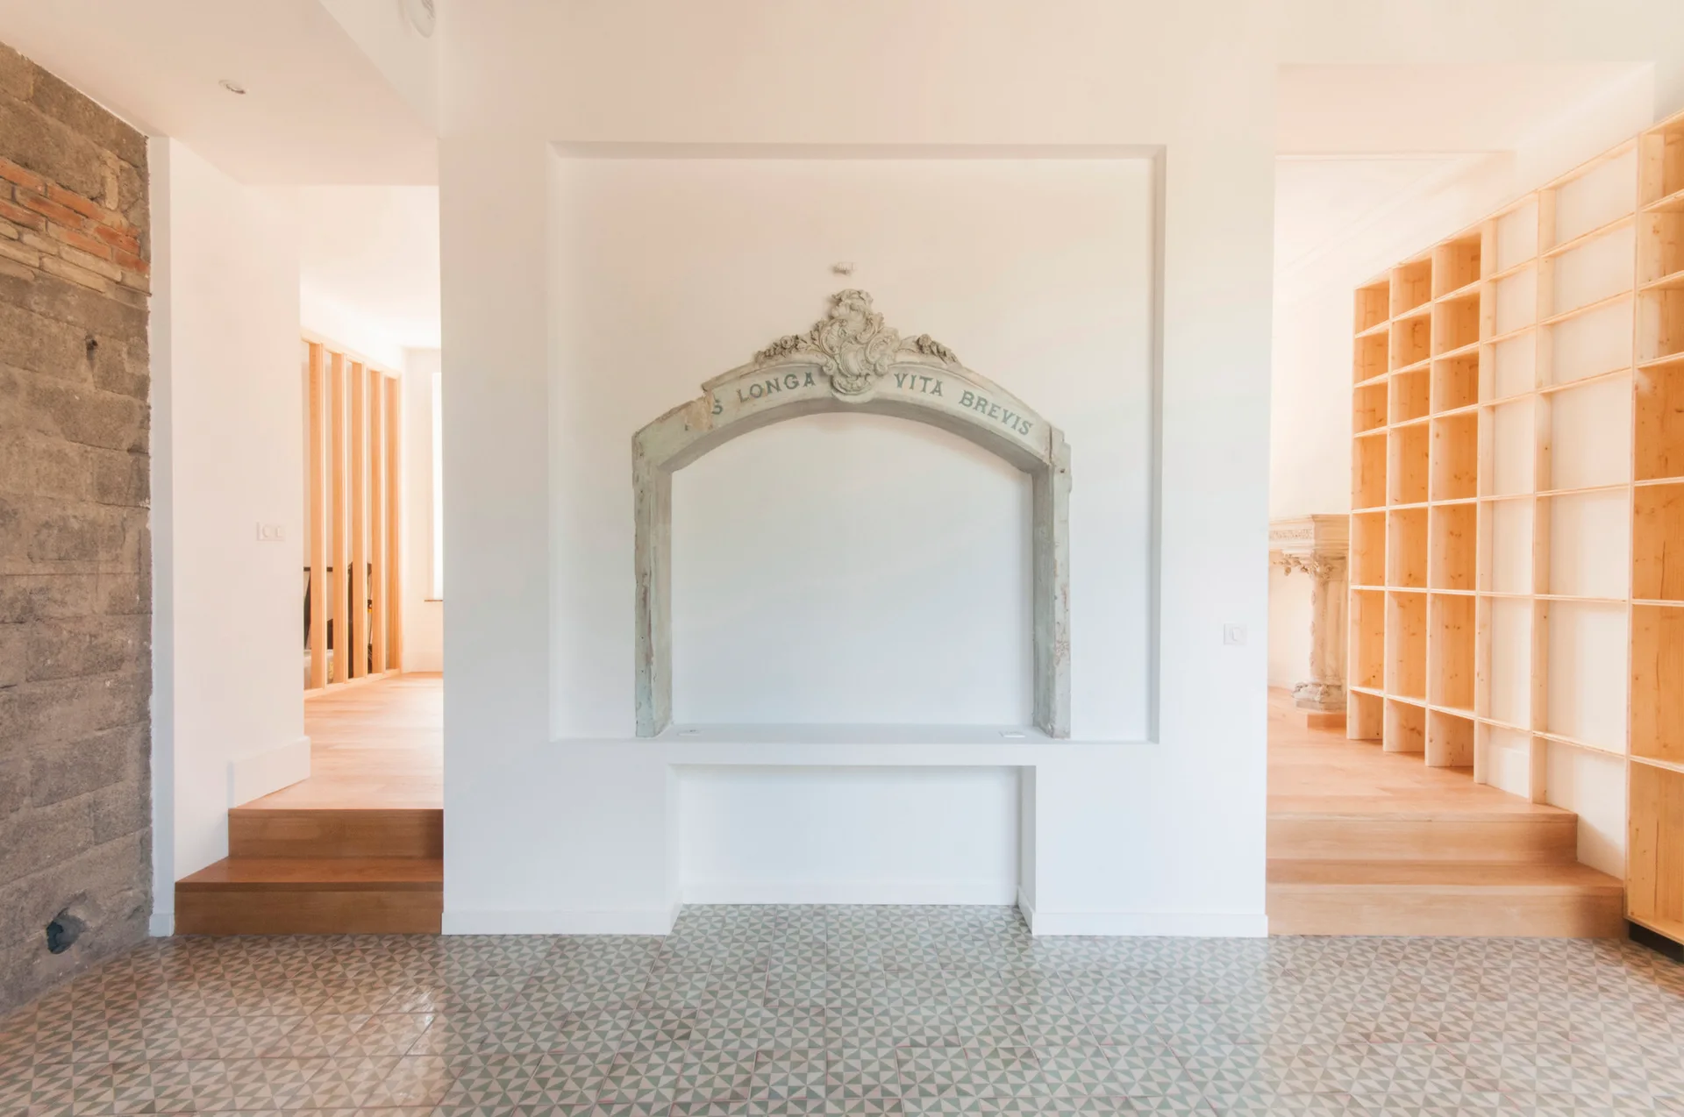
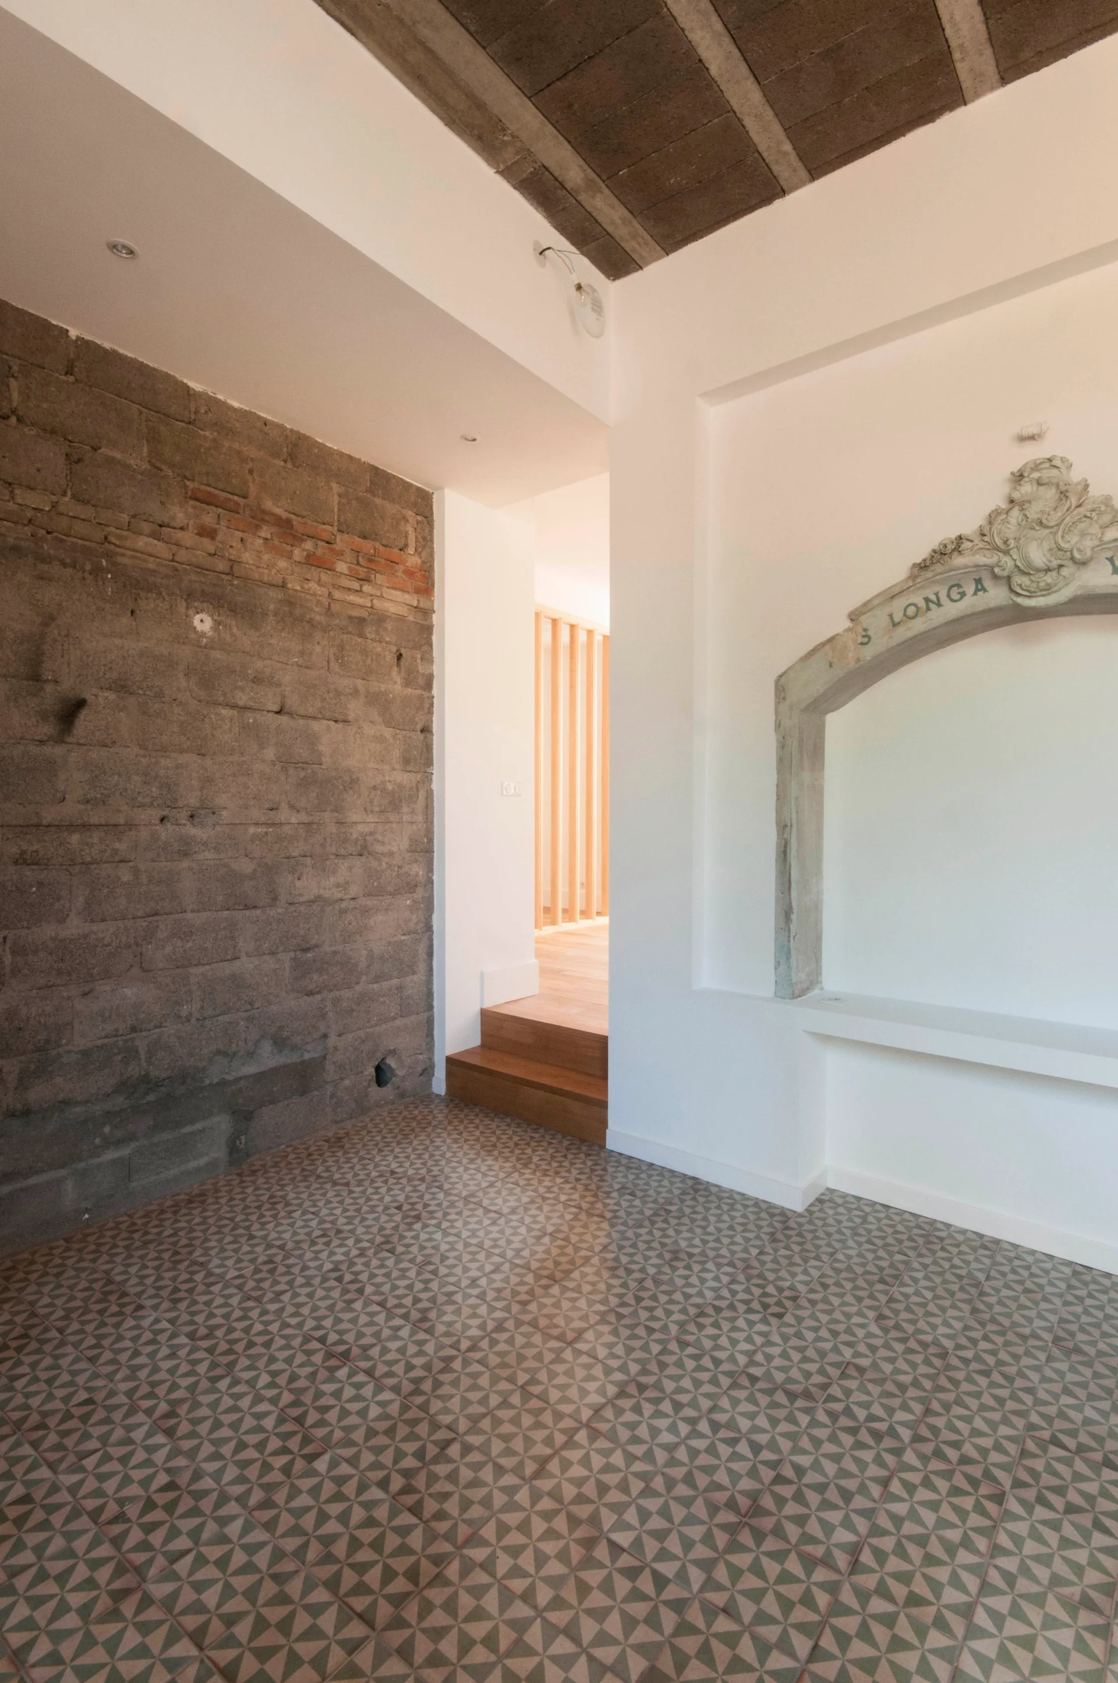
A bright hallway features a central white wall with a carved stone arch niche, geometric tile flooring, and light wood steps.
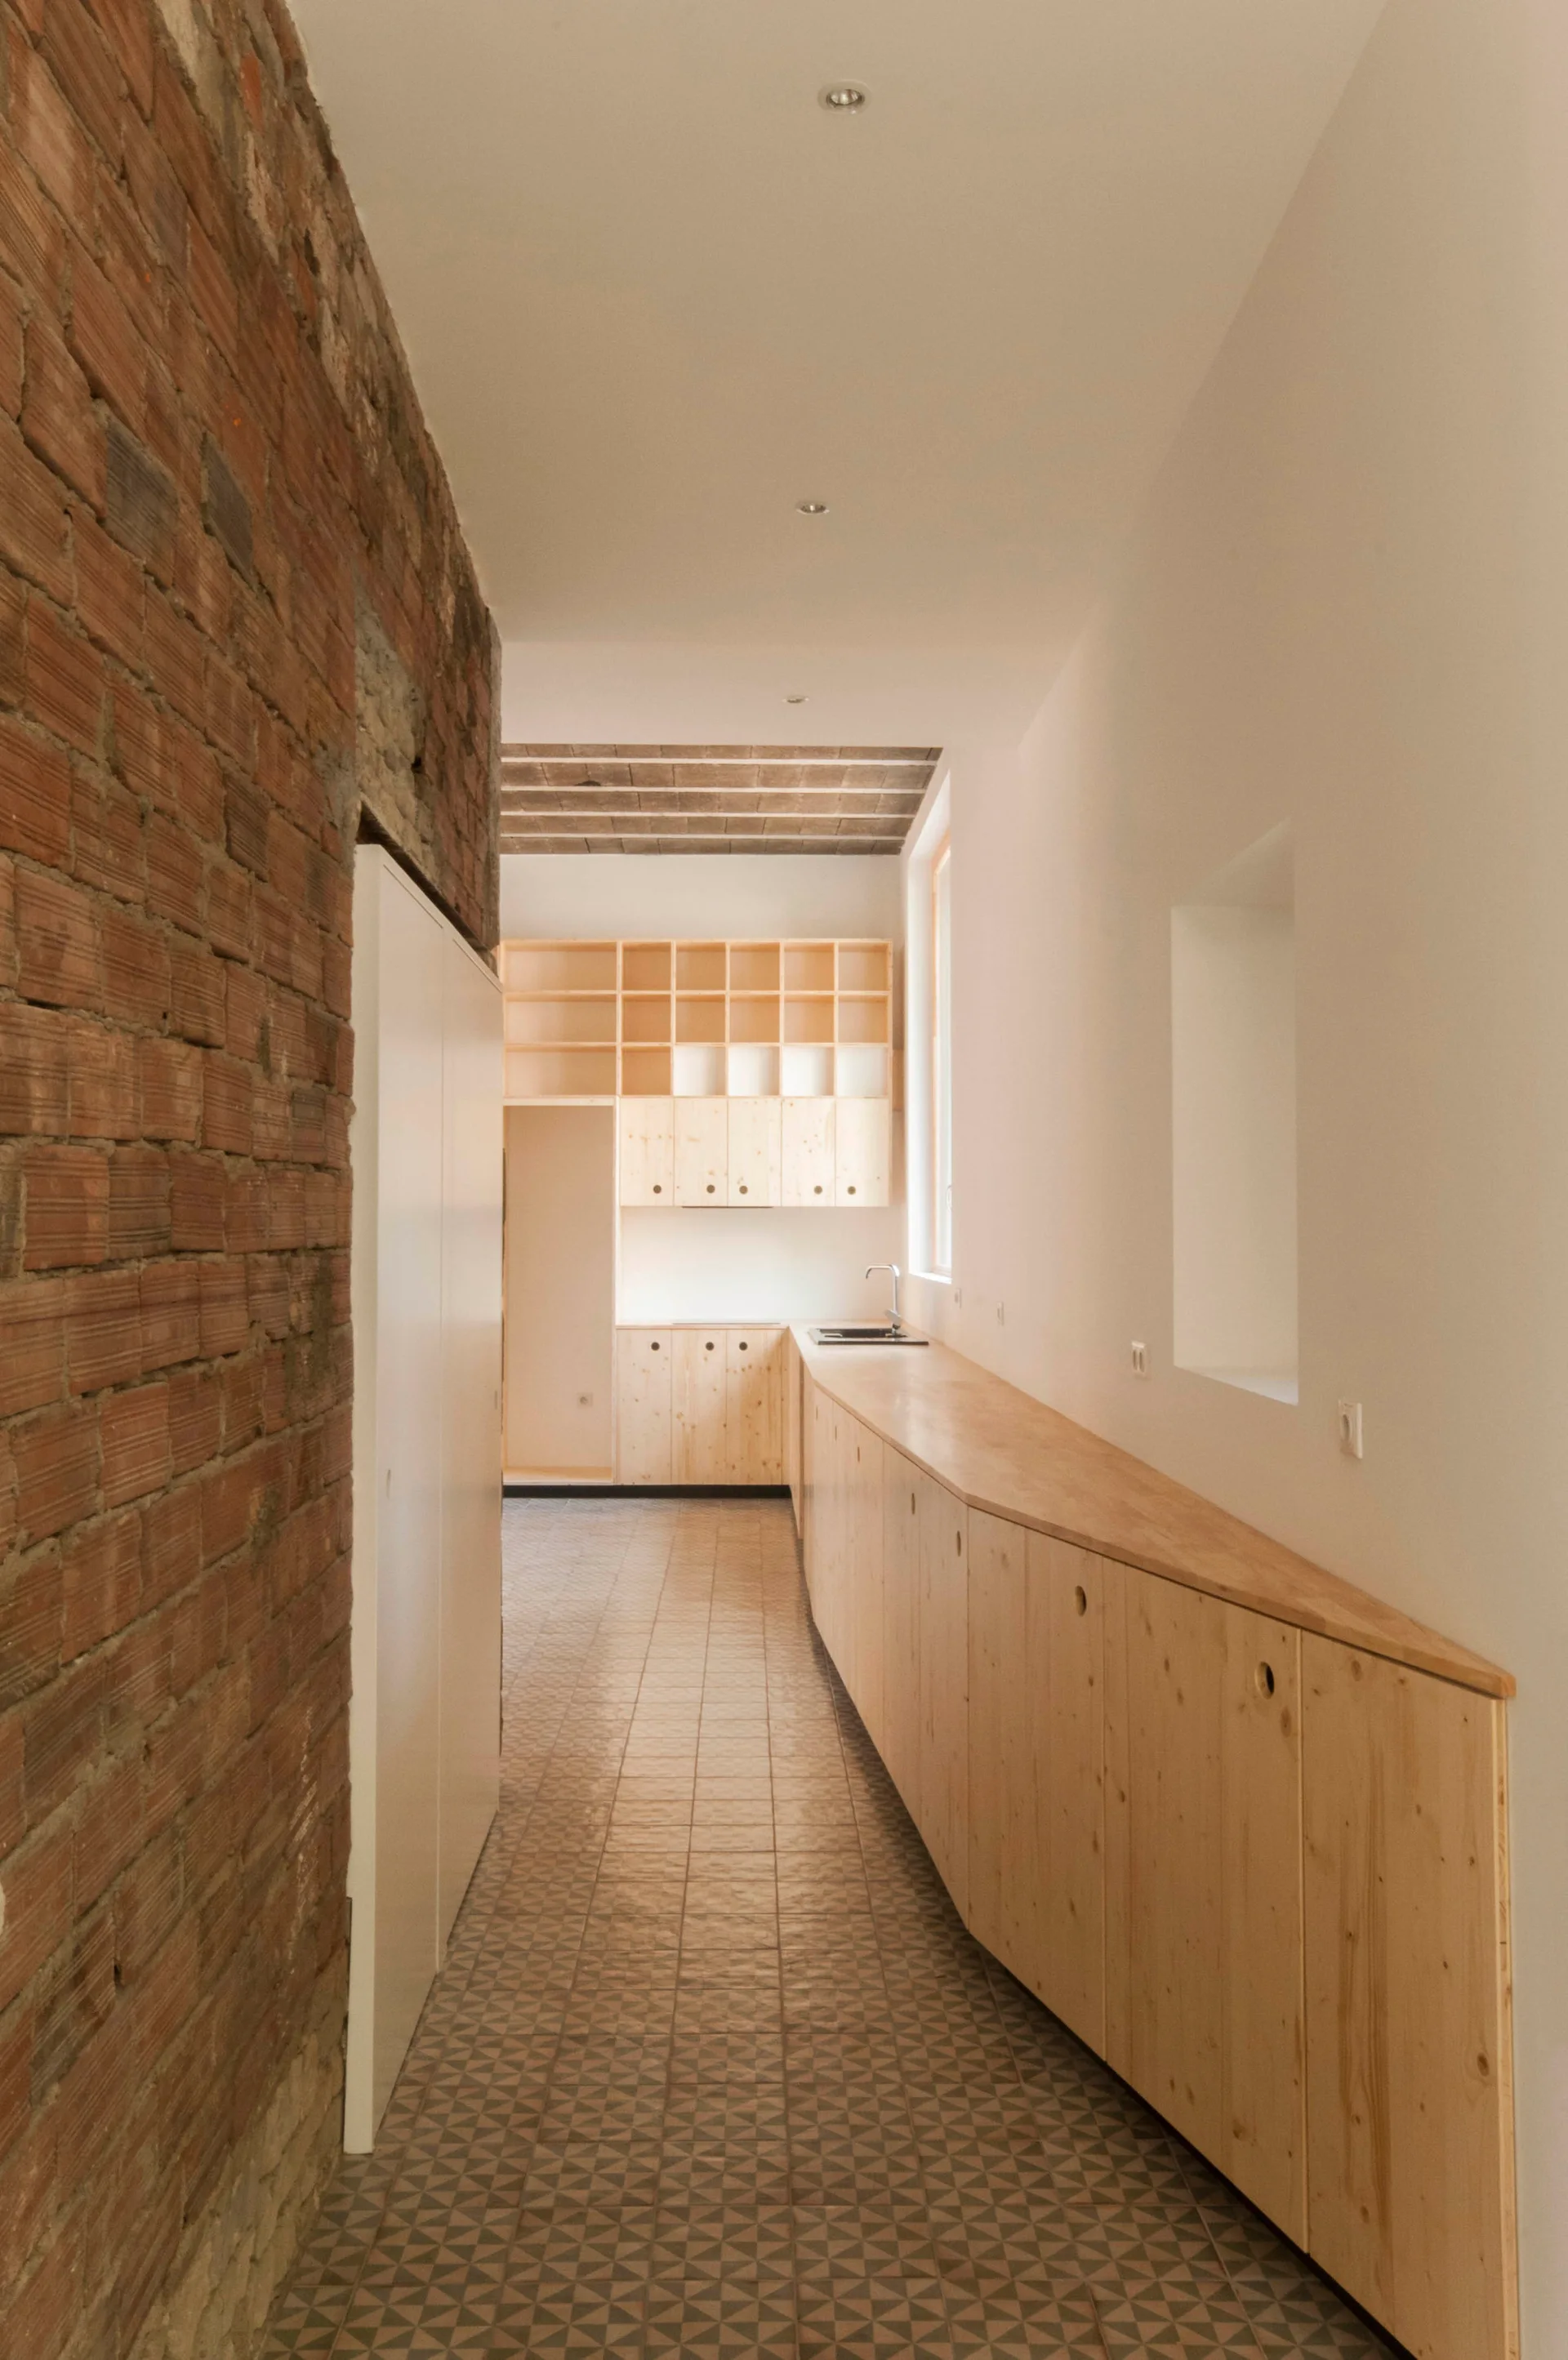
A narrow corridor kitchen featuring an exposed brick wall on one side, geometric tile flooring, and long light wood cabinets extending toward a sink.
House Renovation
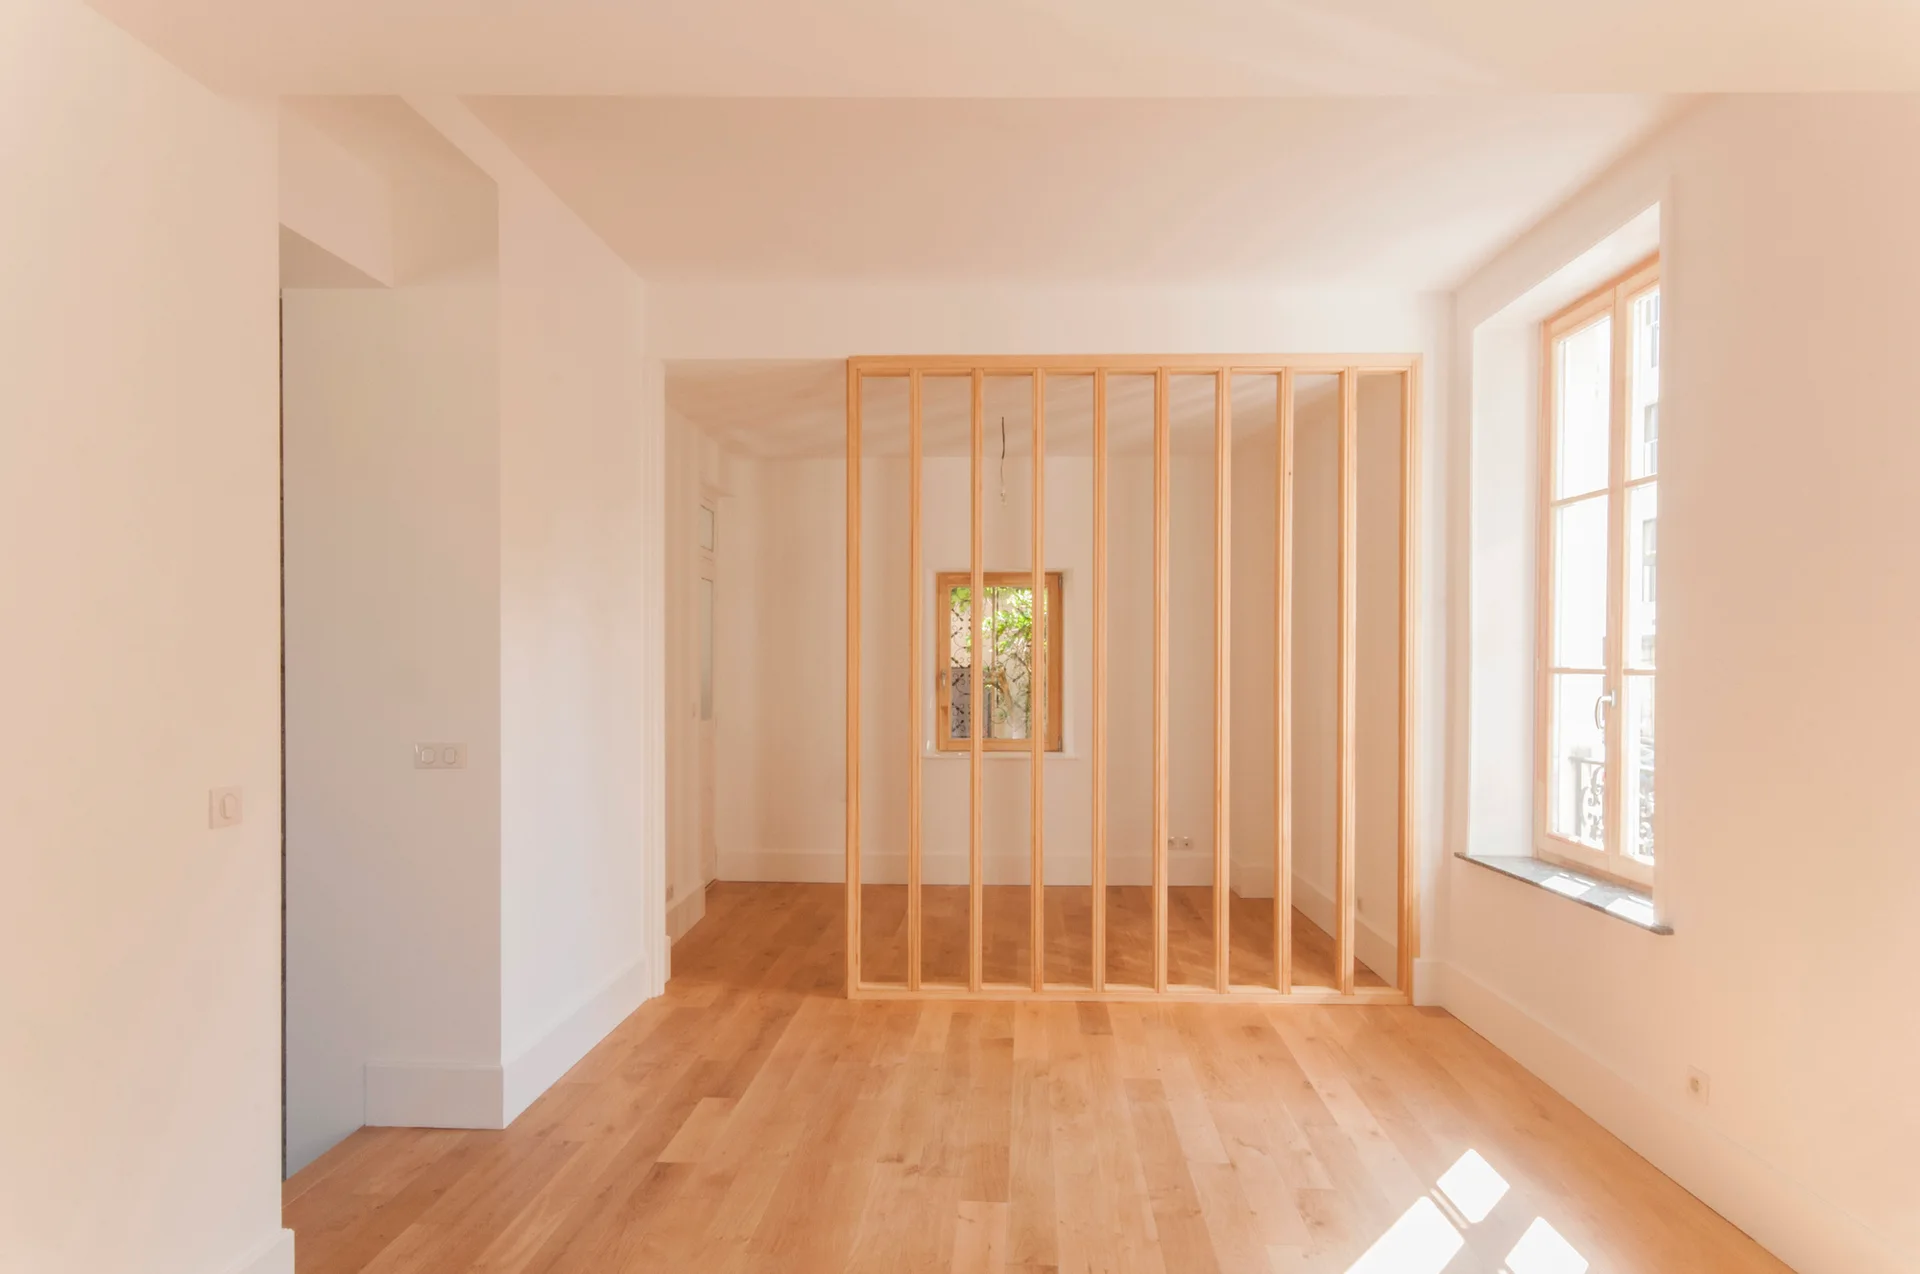
An empty white room features light hardwood flooring, a window, and a vertical wood slat partition in the center.
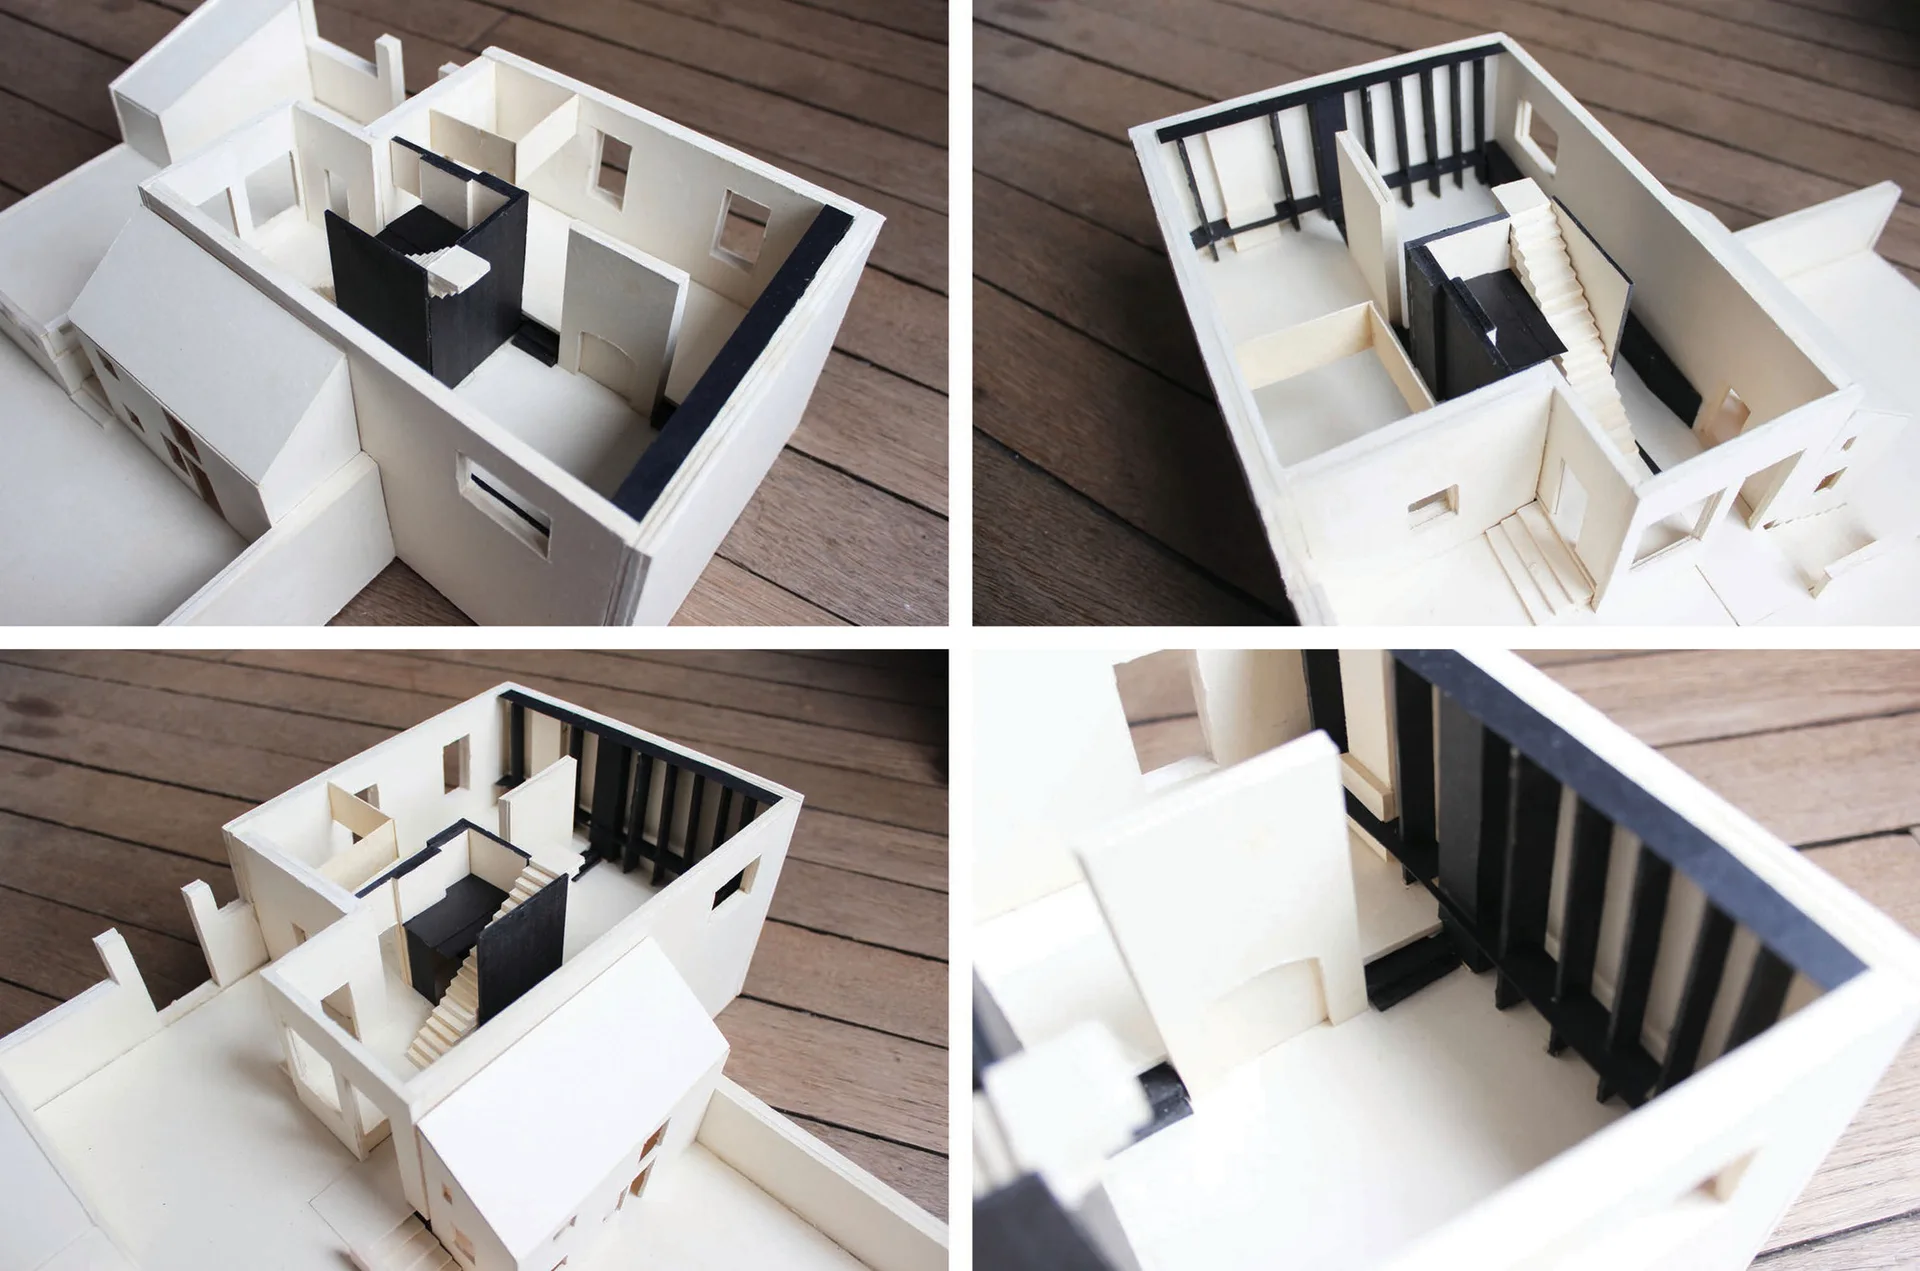
Four overhead views of a physical white and black architectural scale model displaying interior partitions, window cutouts, and a miniature staircase.
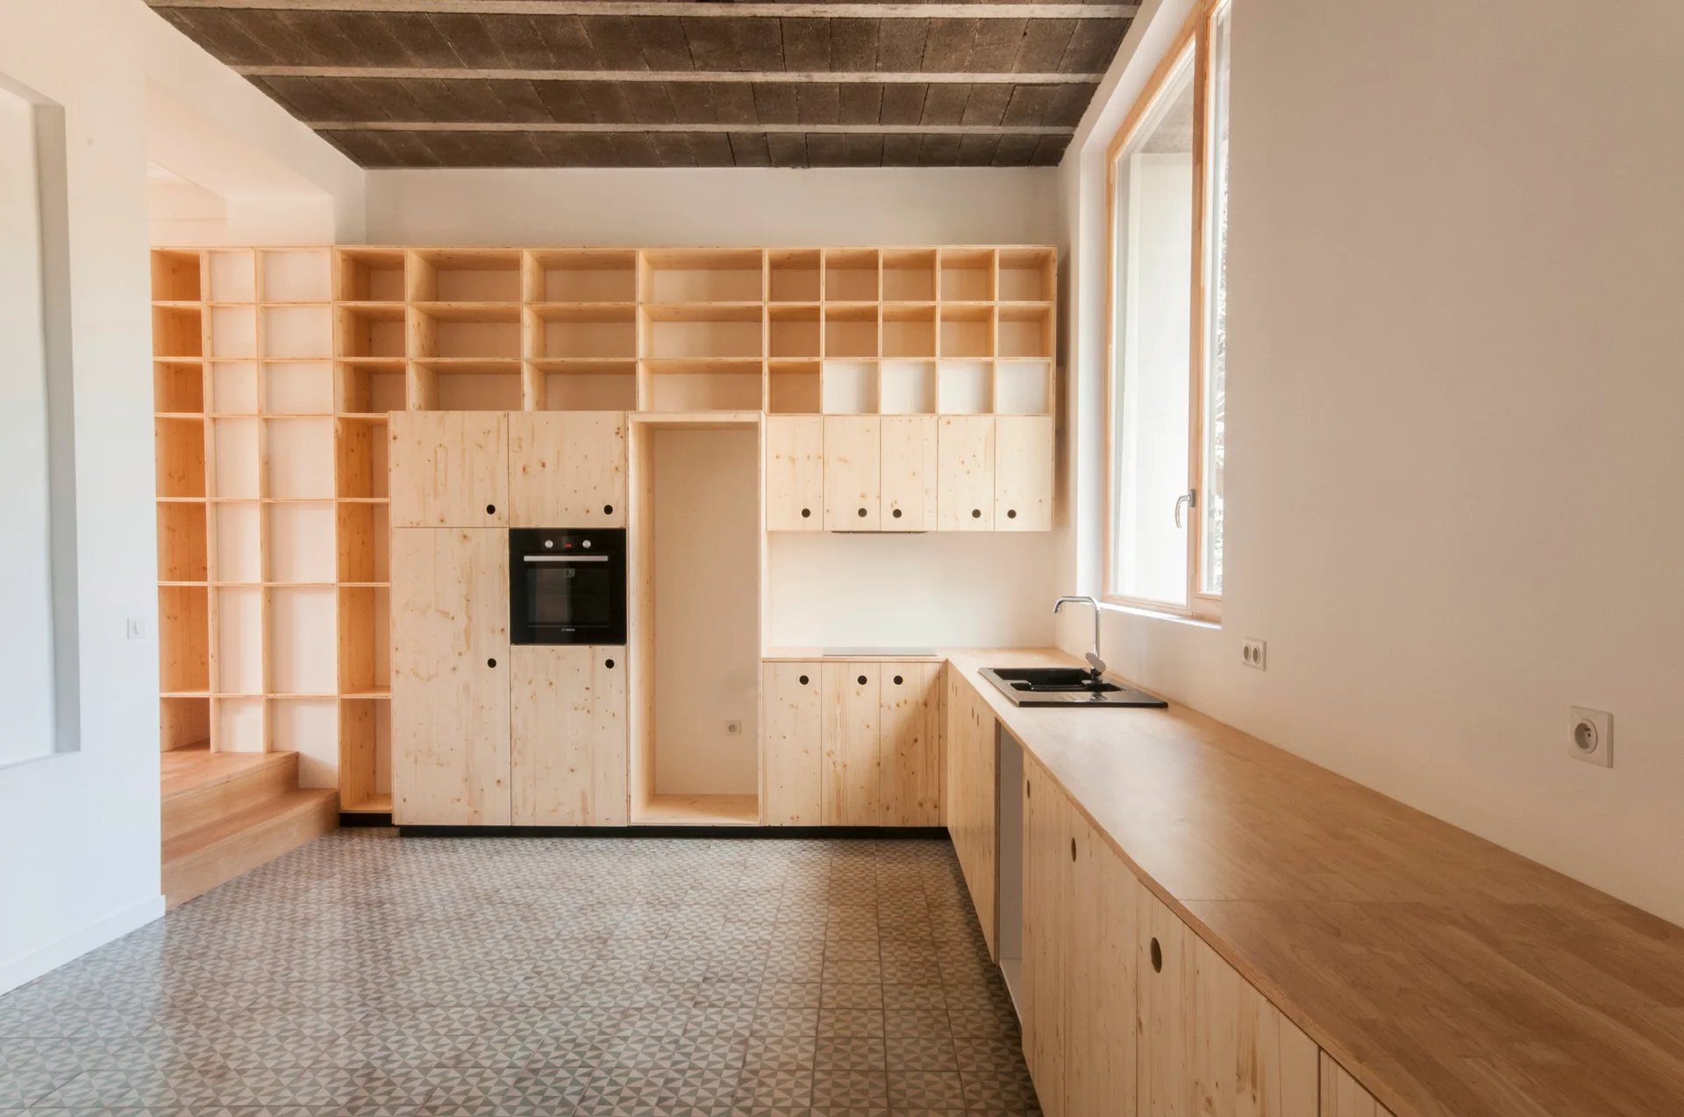
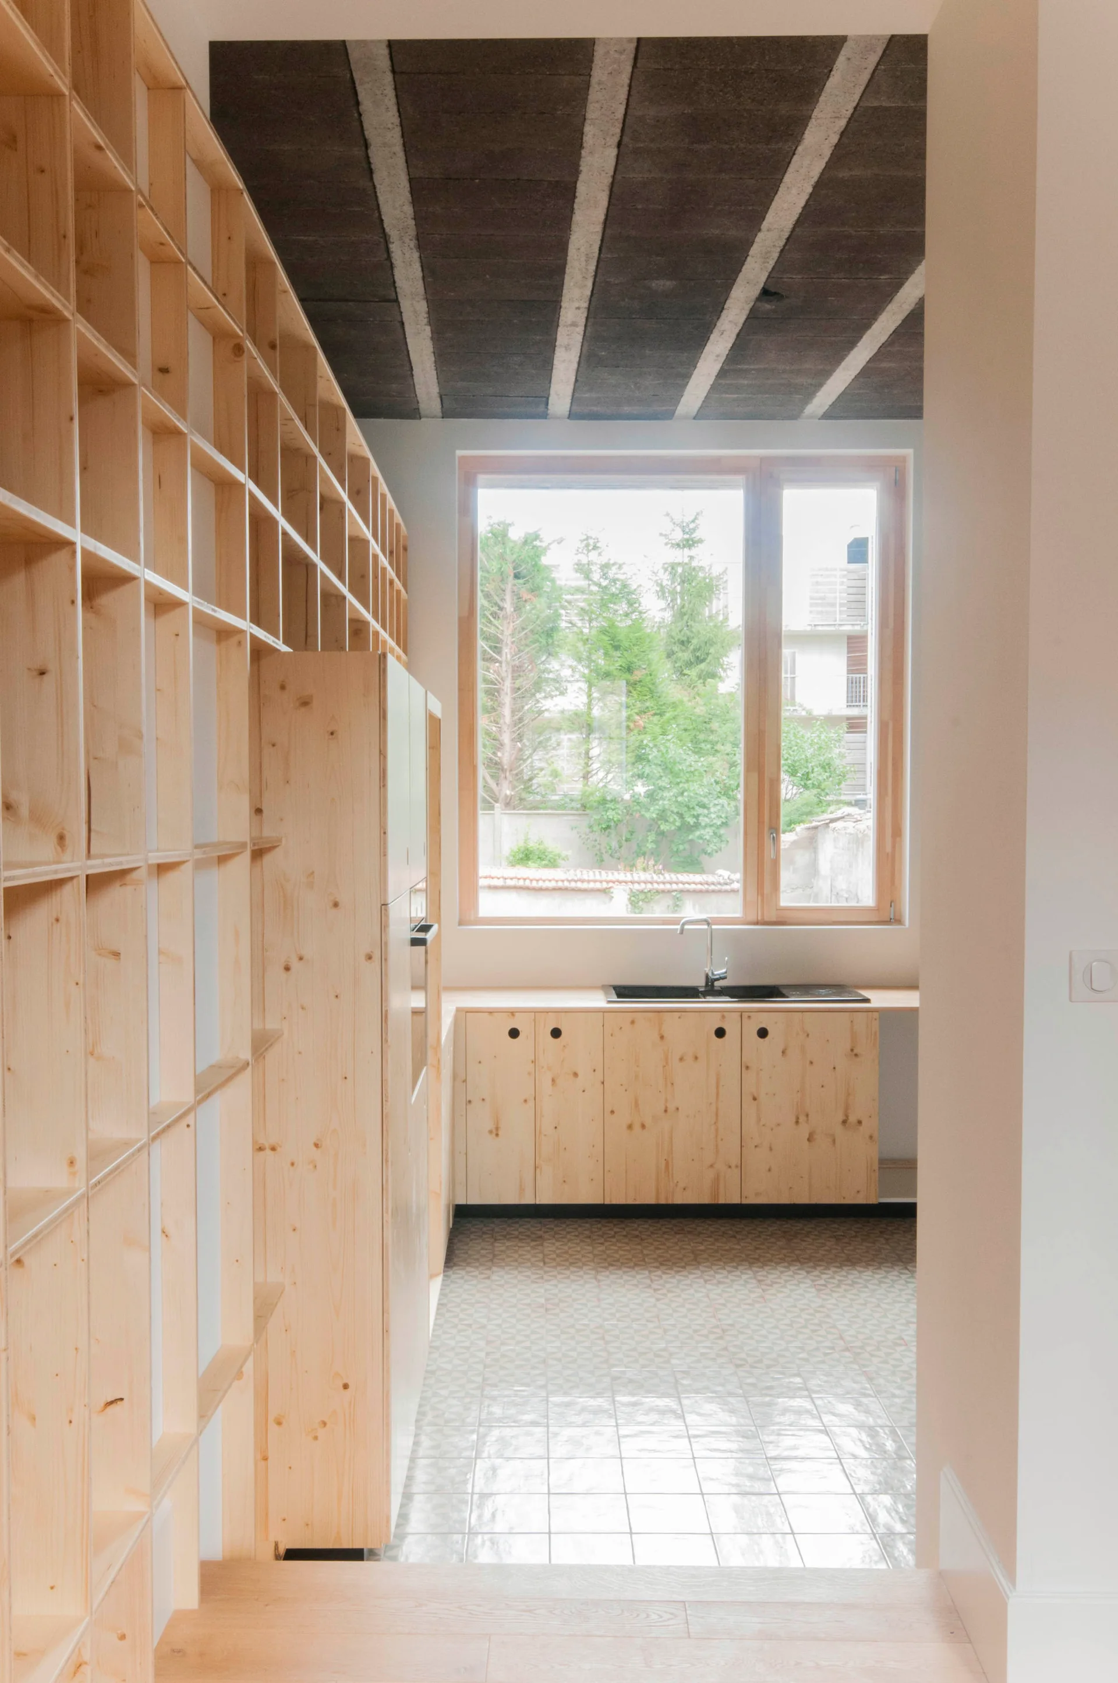
A minimalist kitchen featuring light wood cabinets, built-in grid shelving, a black sink, and geometric-patterned floor tiles under a concrete ceiling.
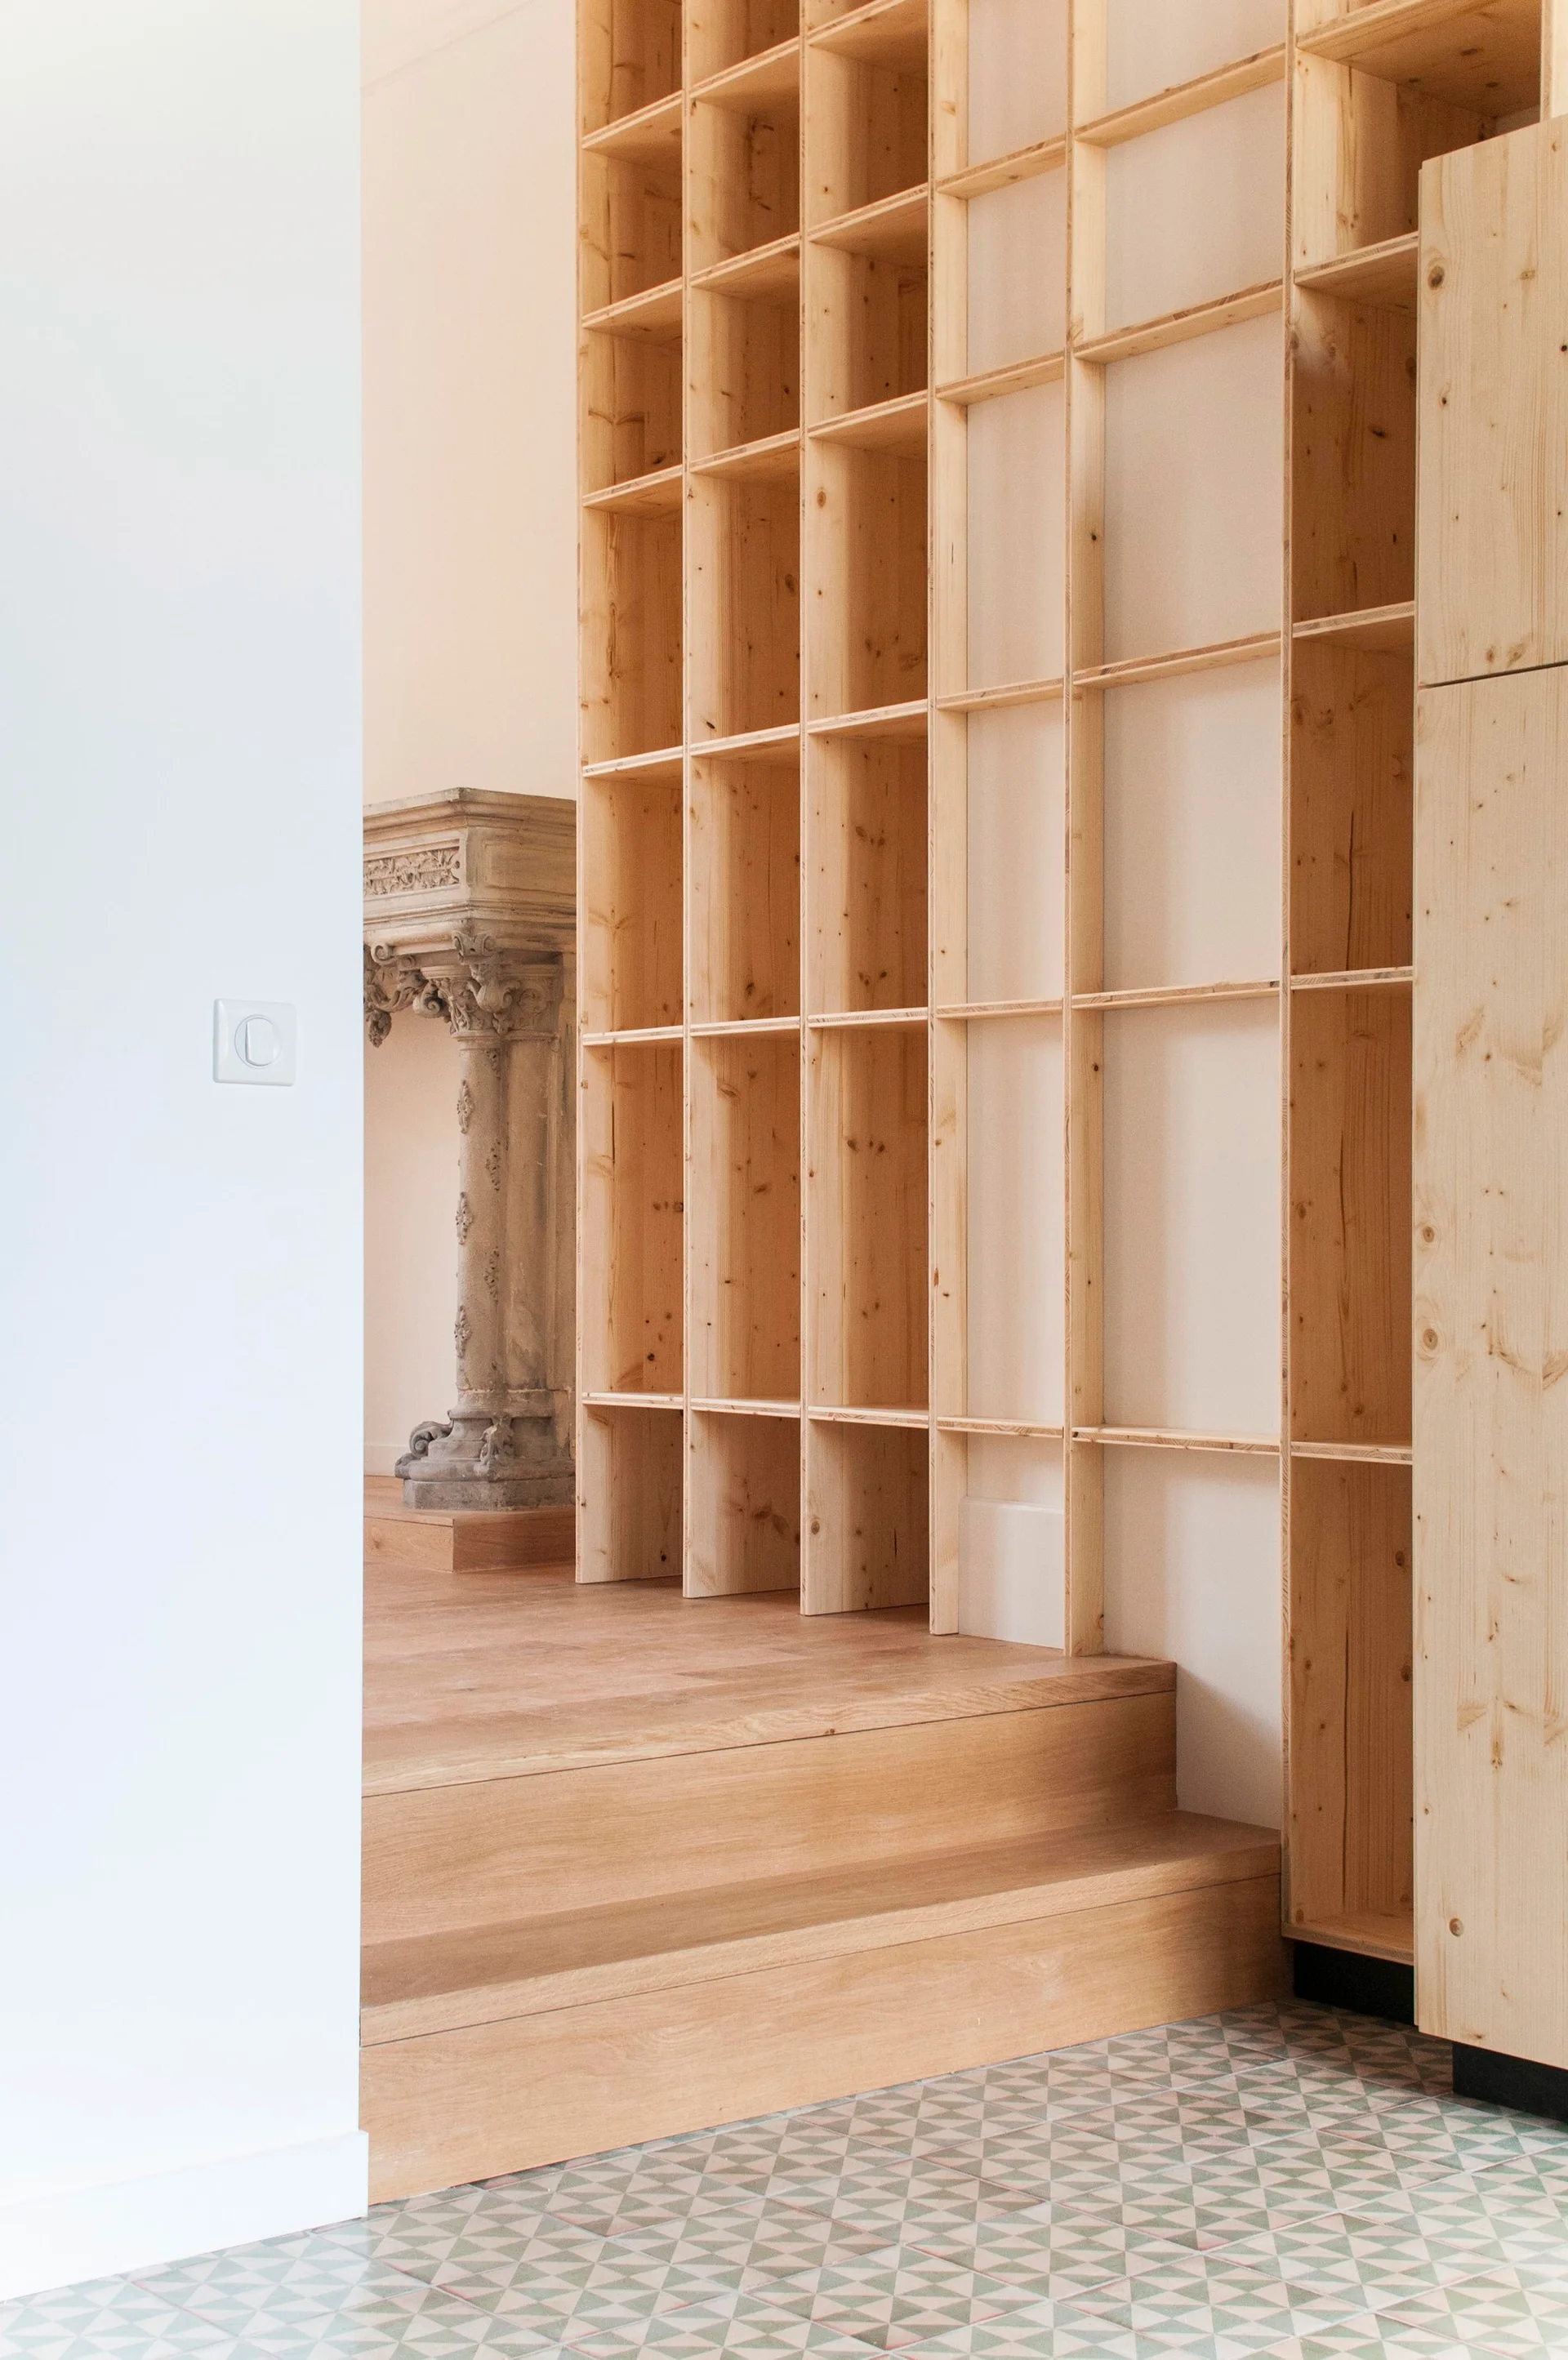
A tall light wood grid shelving unit stands next to short wooden stairs leading to an area with an antique carved stone column.
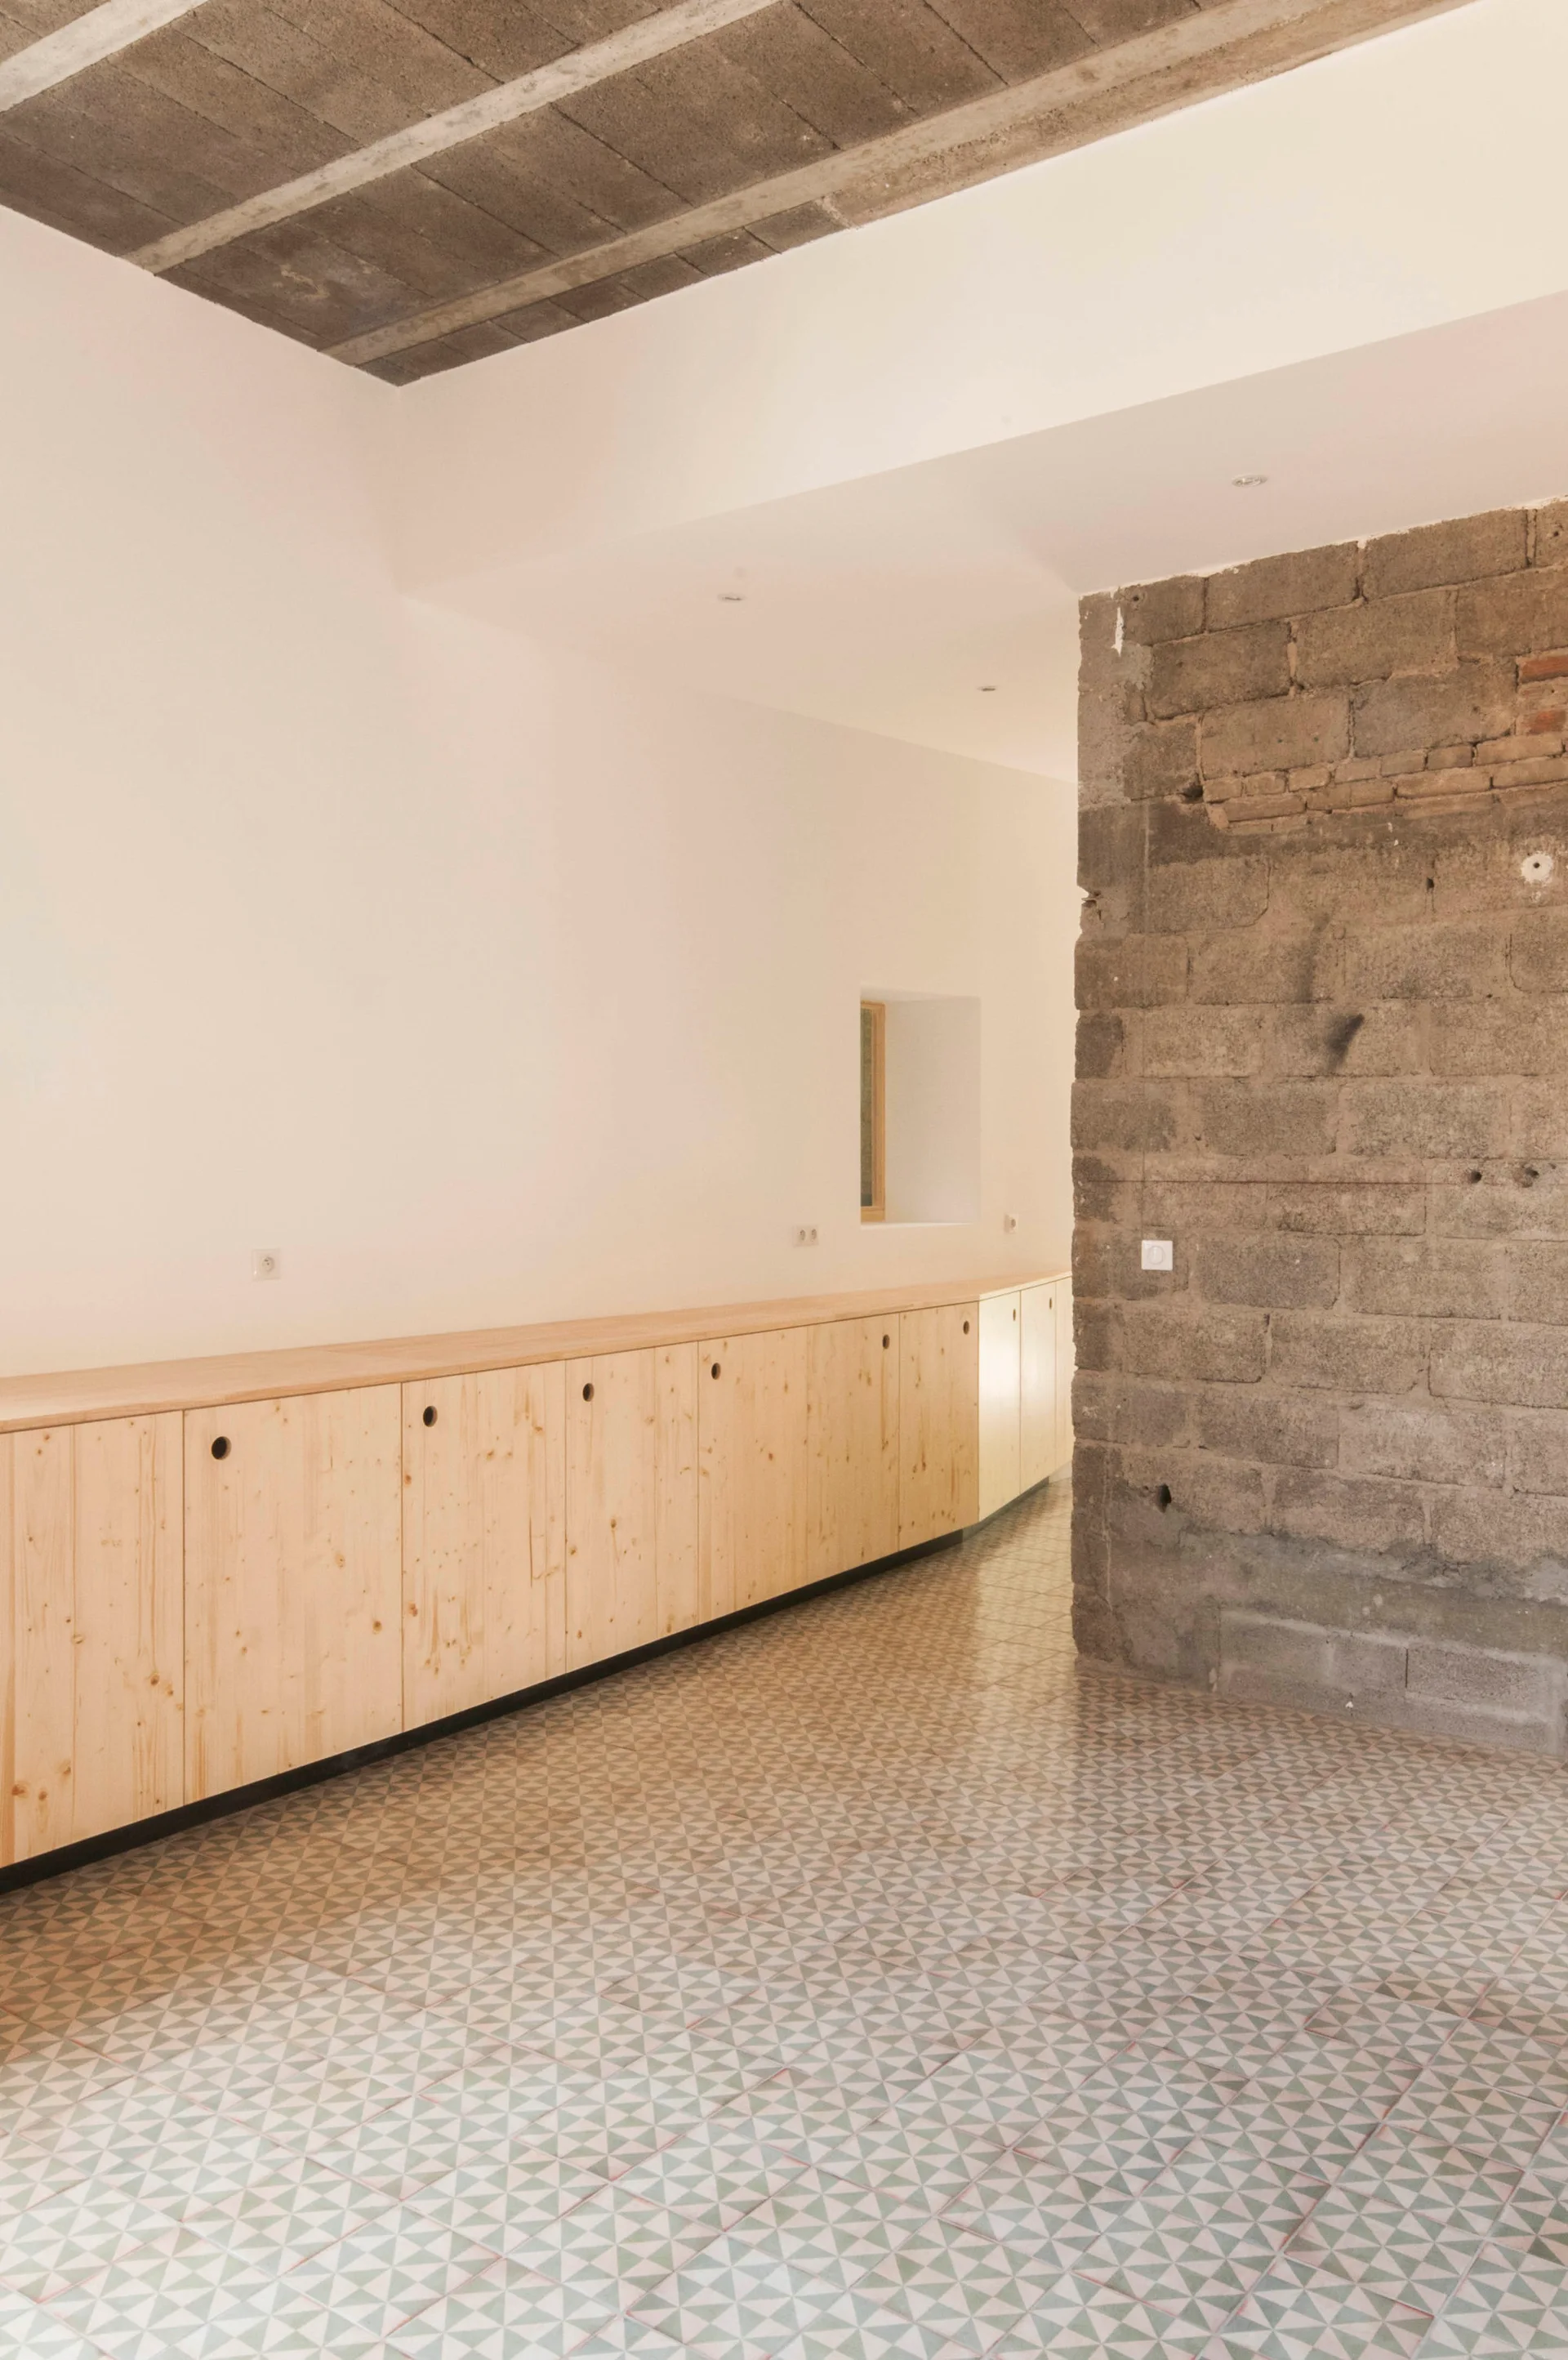
A long row of light wood cabinets sits along a white wall opposite an exposed concrete block pillar on a geometric patterned tile floor.
A minimalist kitchen features a large light-wood grid shelving unit, matching knotty pine cabinets under a window, and a tiled floor.
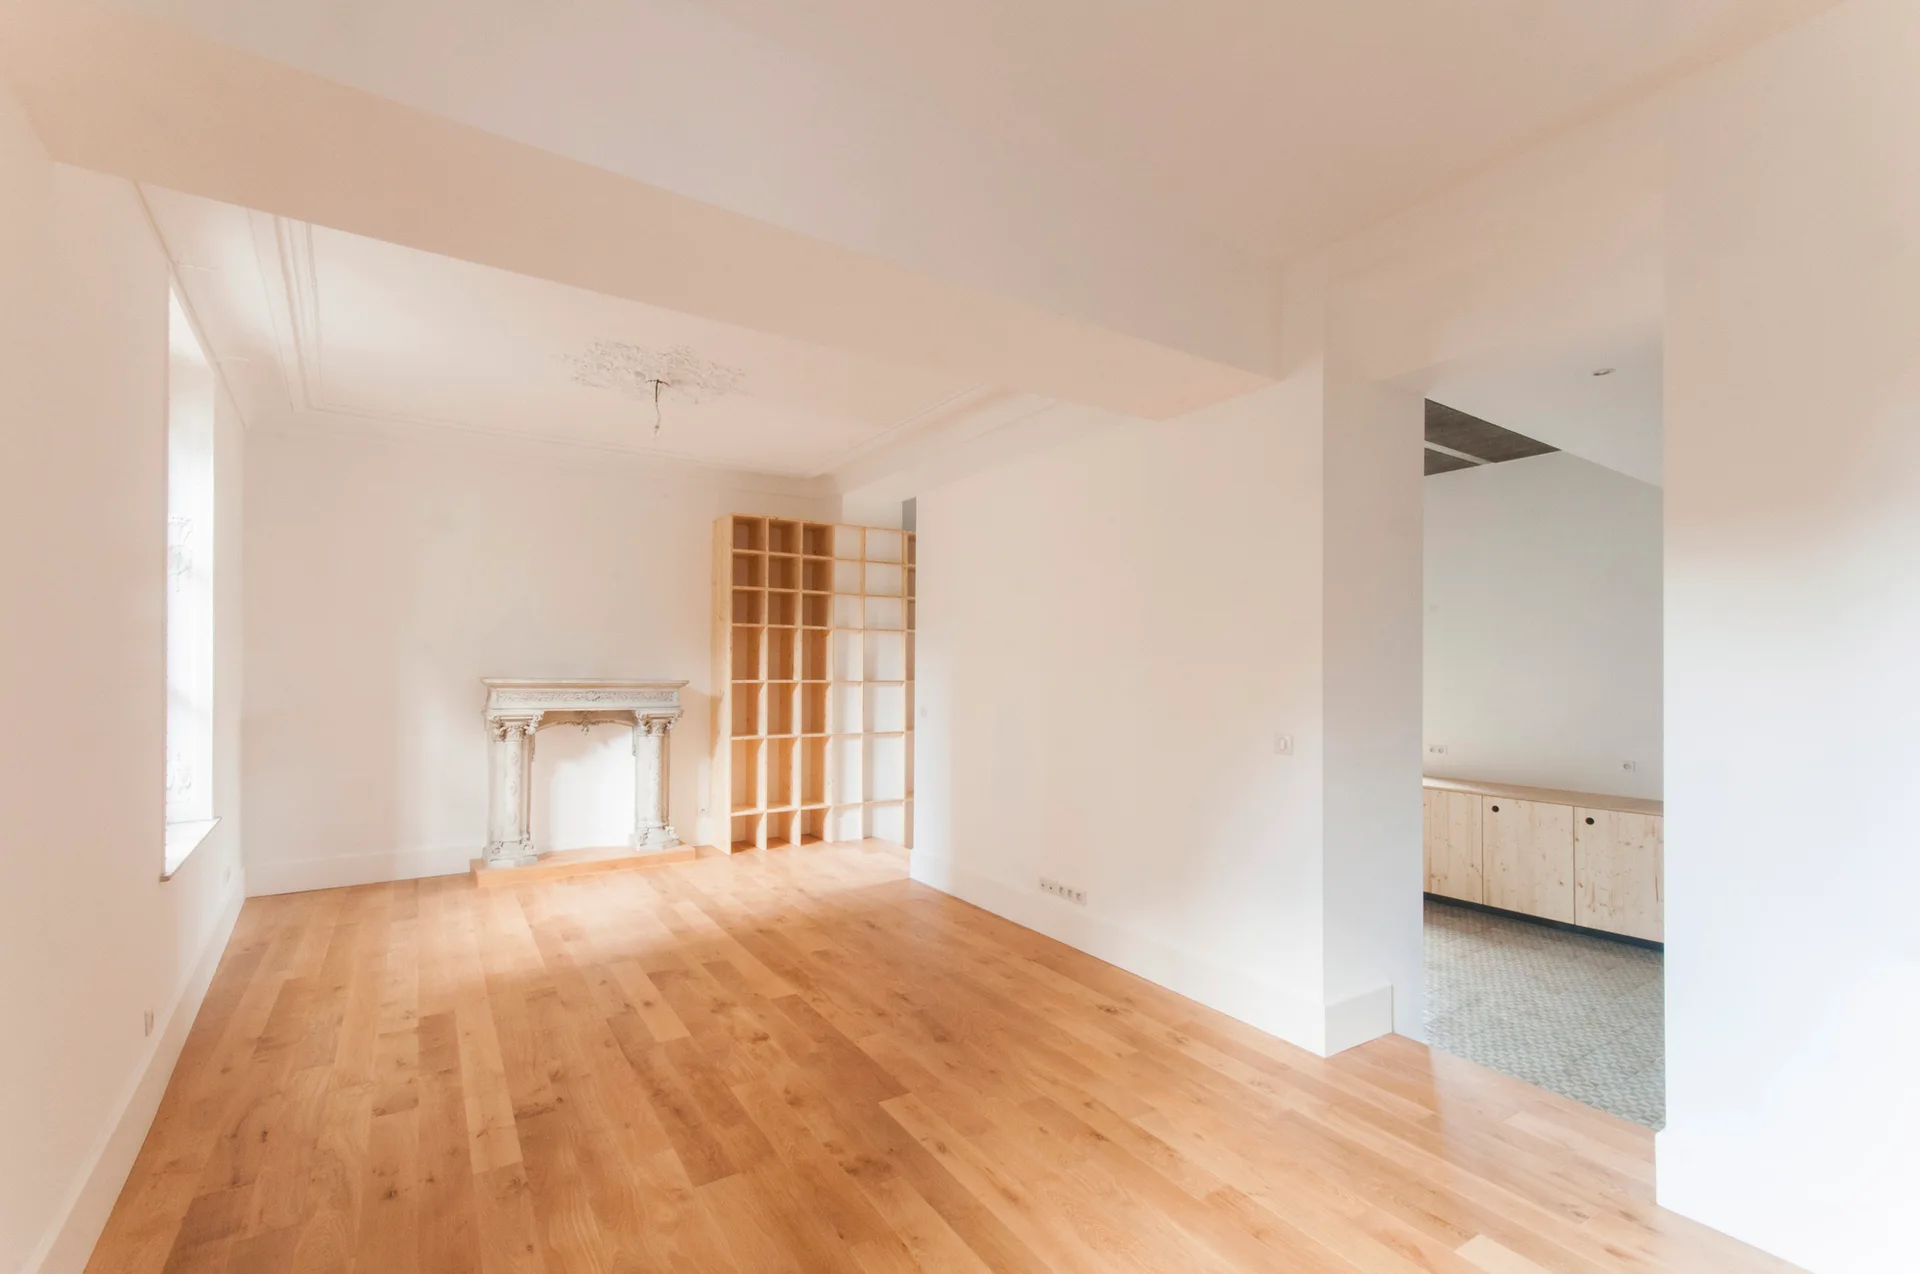
An empty white room features light wood floors, an ornate stone fireplace mantel, and a tall unfinished wooden bookshelf.
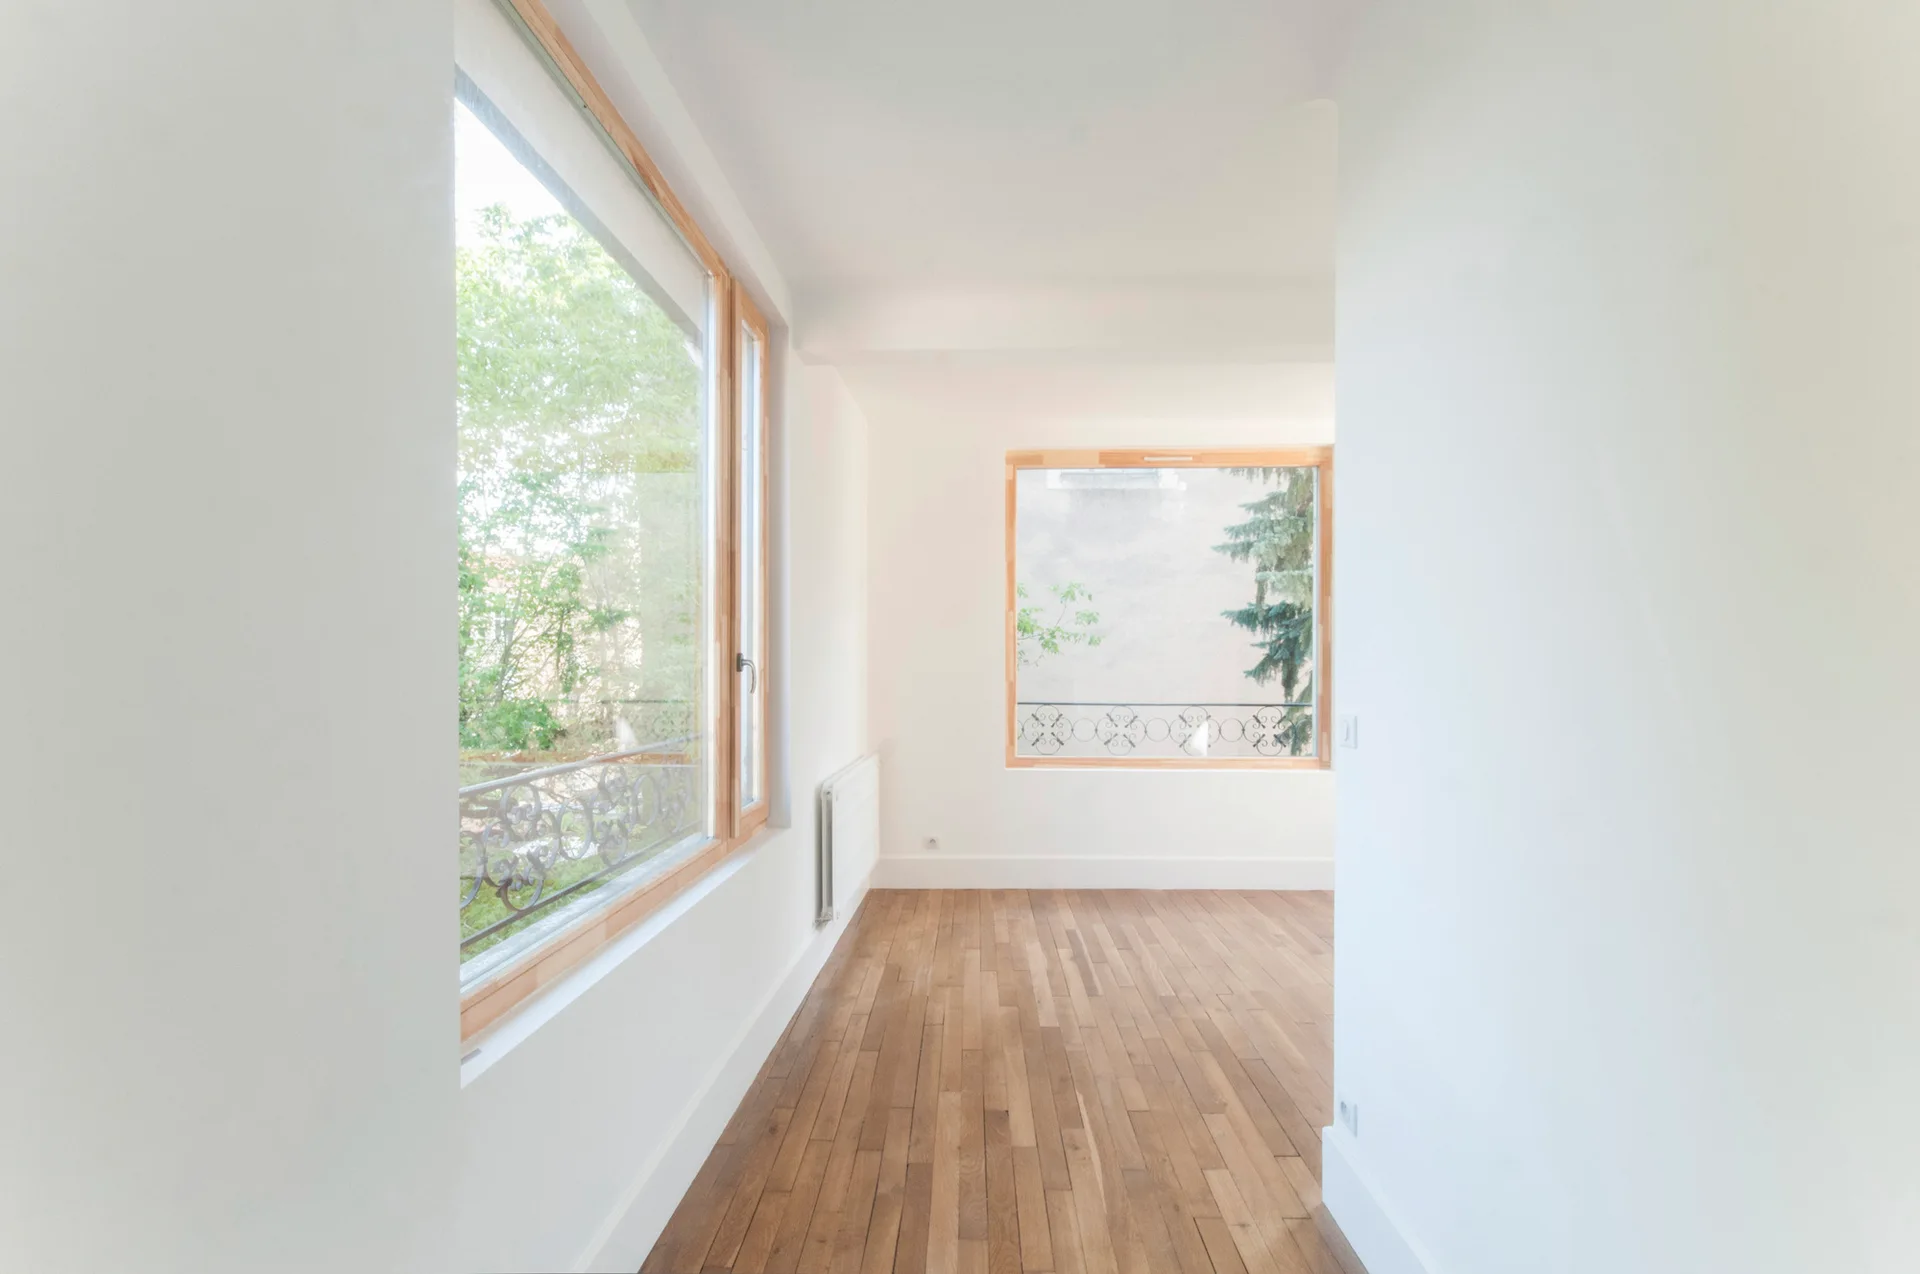
An empty room features white walls, medium-toned hardwood plank flooring, and large windows with natural wood frames looking out to green trees.
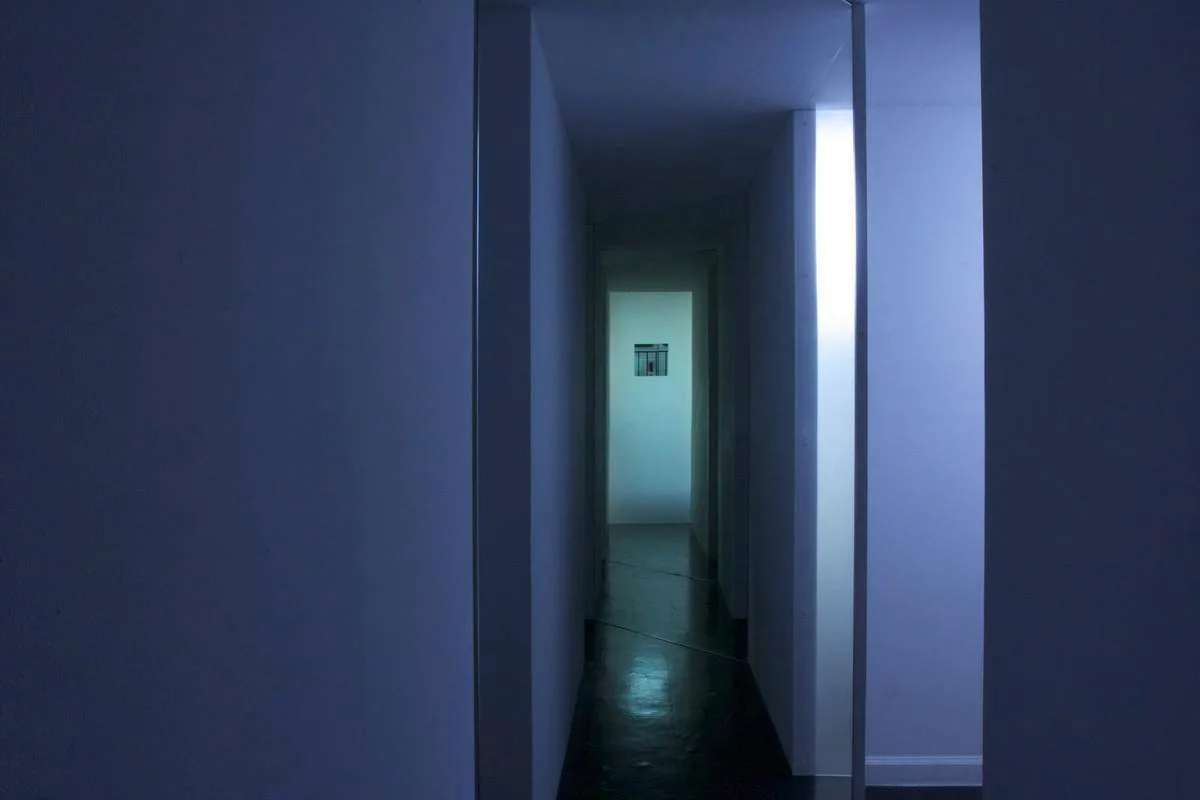
A dimly lit minimalist hallway features a vertical architectural light strip on a white wall and a dark reflective floor.