Skip to content

PROJECT

Remodeling and Rethinking White Towers

by STUDIO.NOJU

21 images

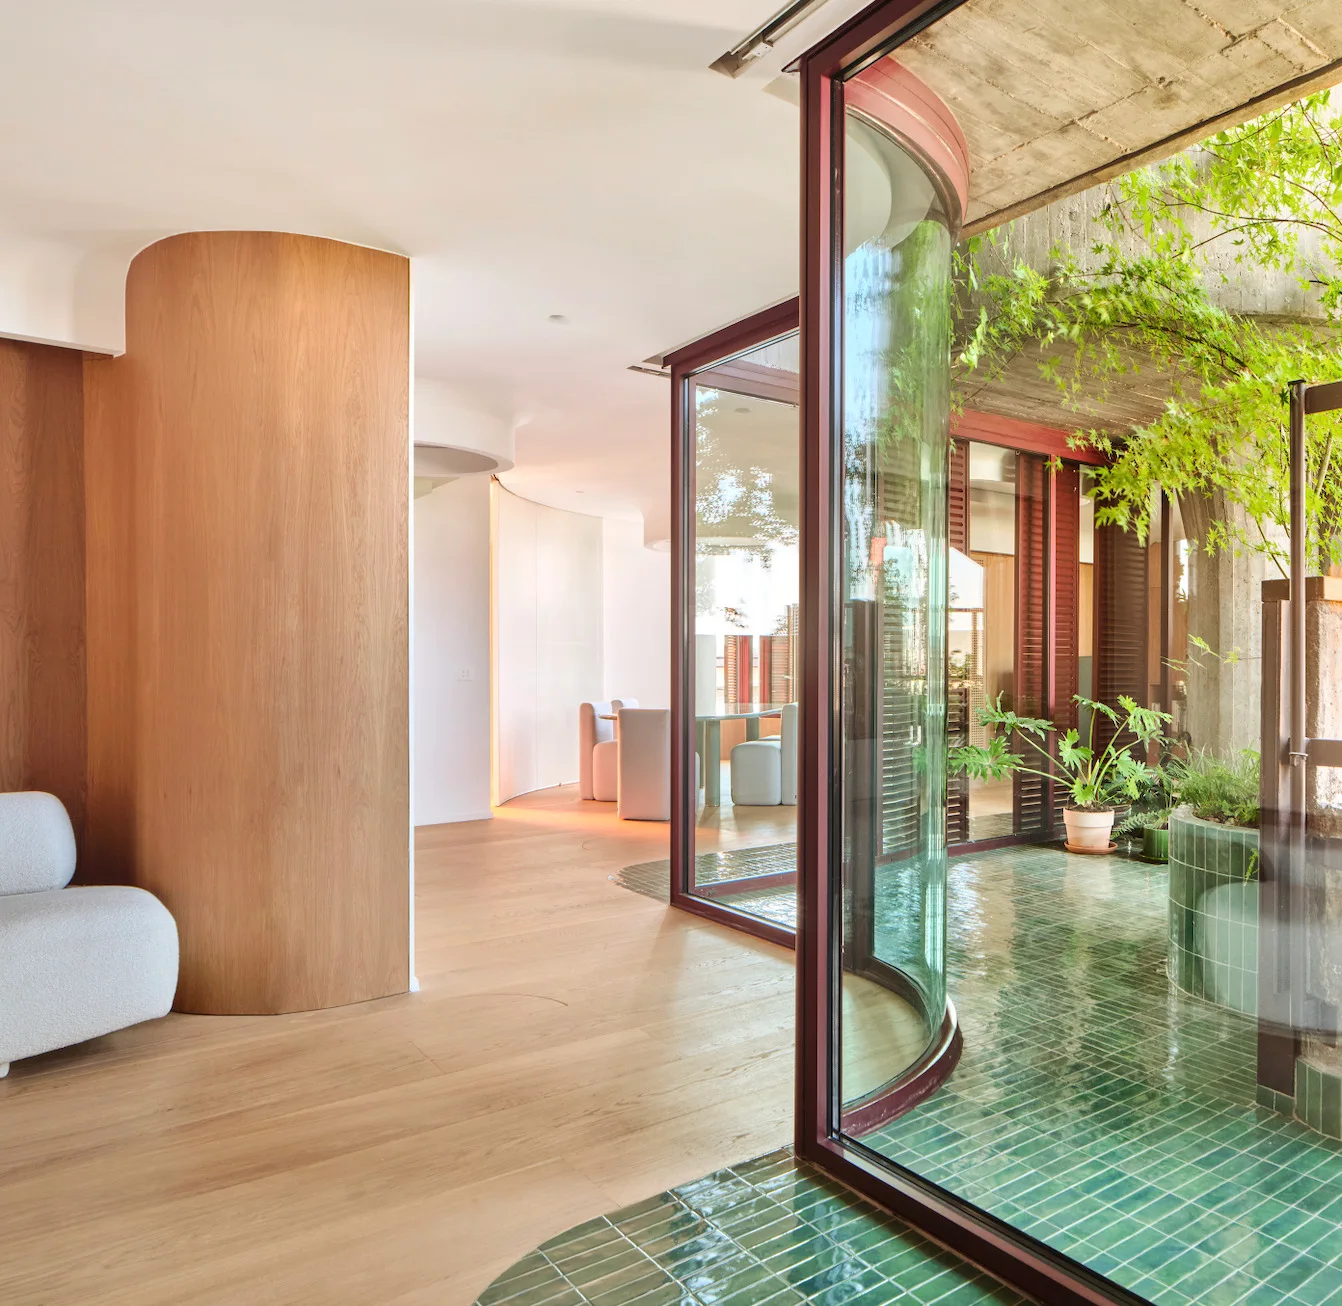
A modern living space with light wood flooring features a curved wooden wall and a glass door opening to a tiled green indoor courtyard with plants.
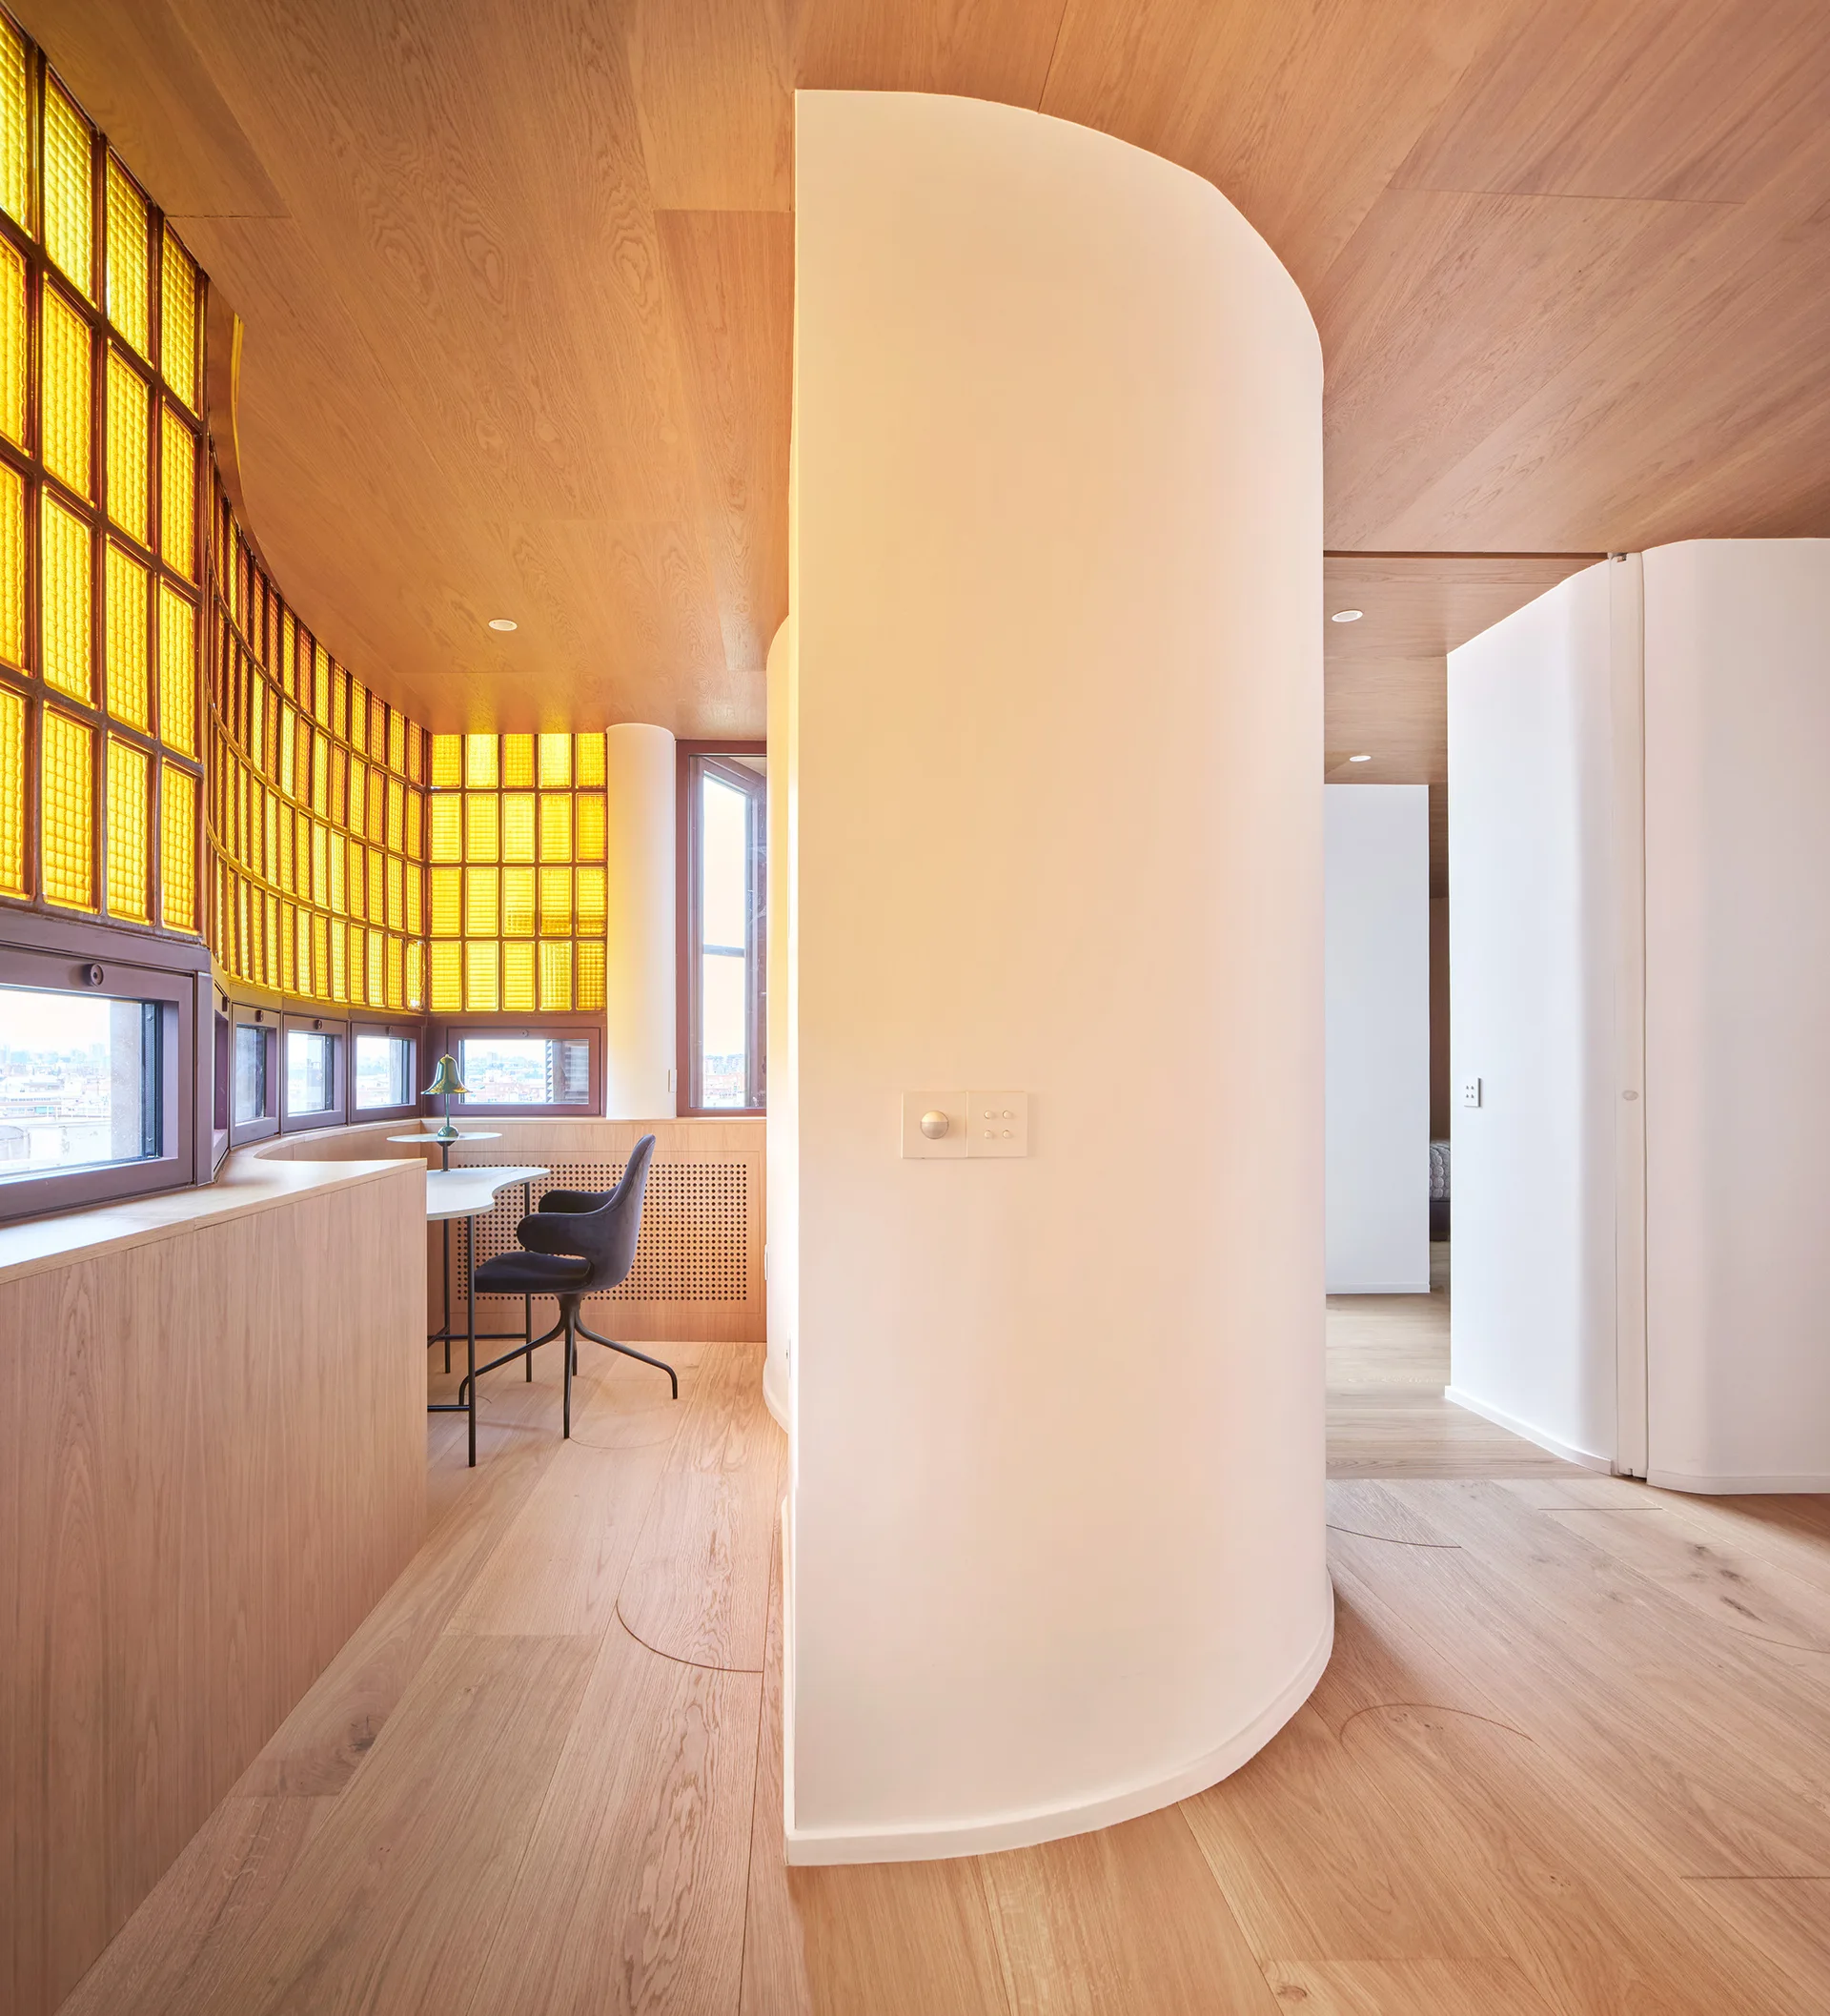
A modern room with a central white curved partition wall, light wood floor and ceiling, and a curved window made of yellow glass blocks.
Remodeling and Rethinking White Towers
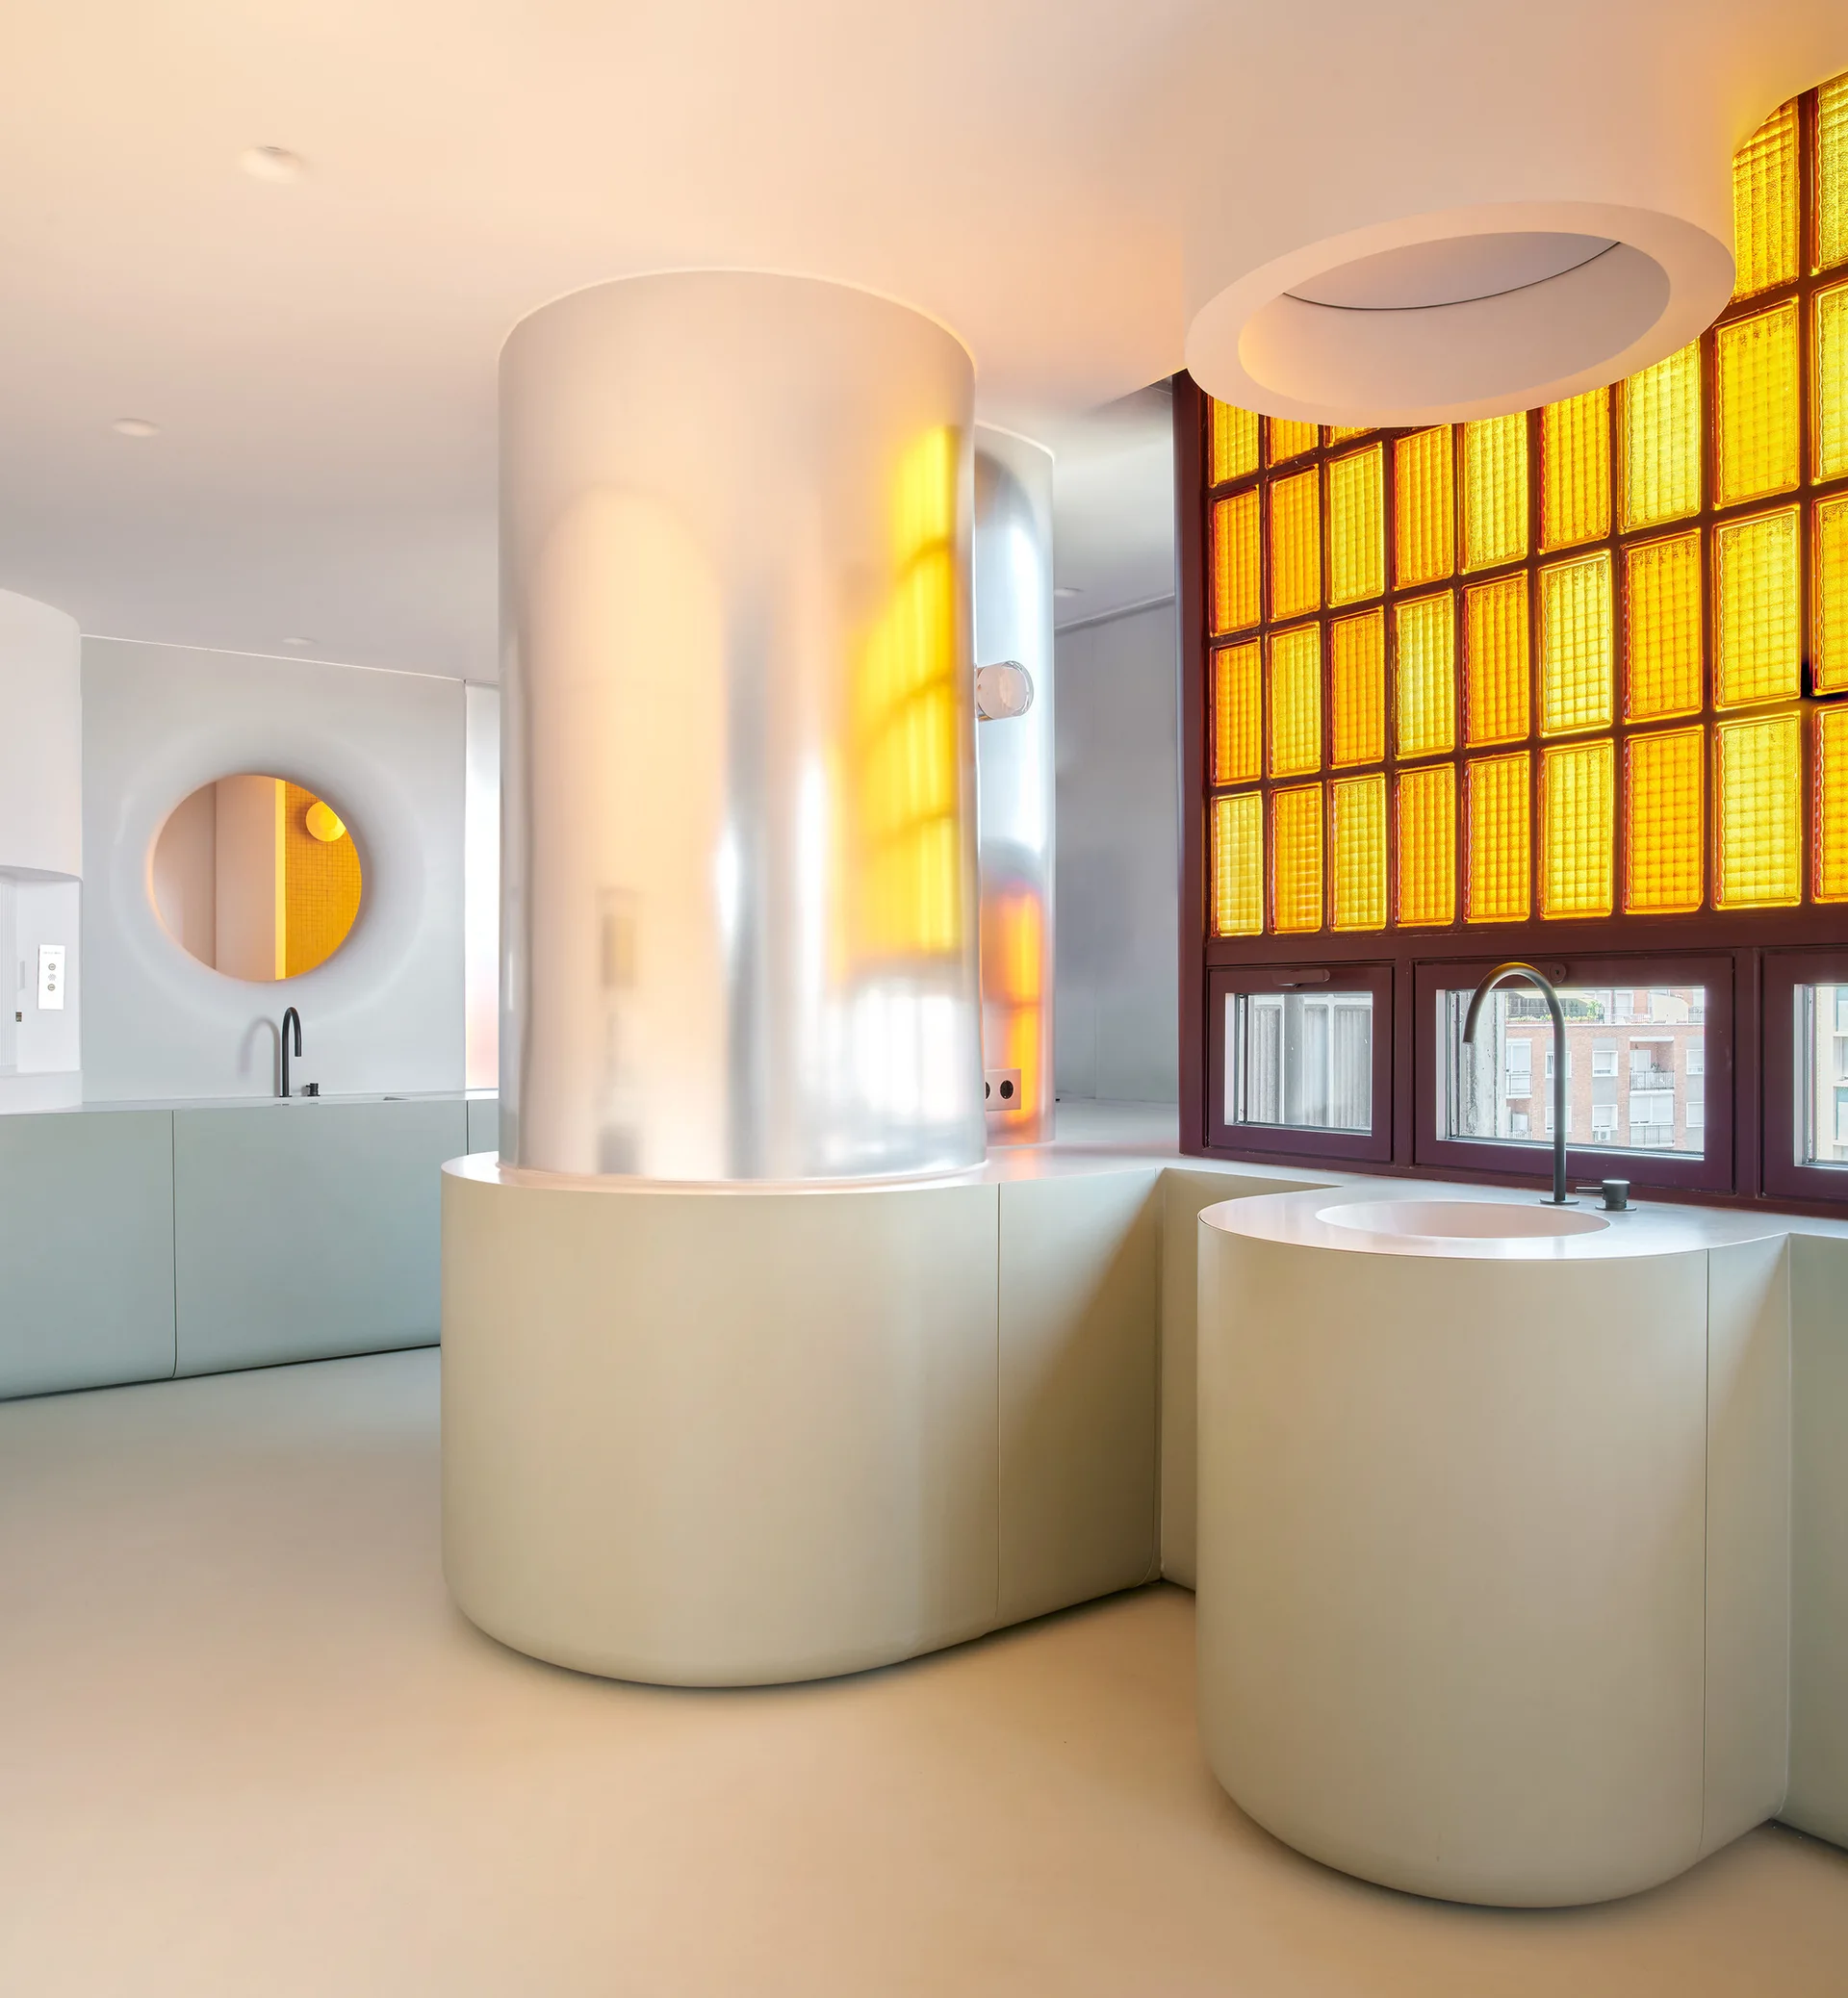
A minimalist kitchen features curved pale green cabinetry, a reflective silver column, and a grid window with bright yellow glass panes.
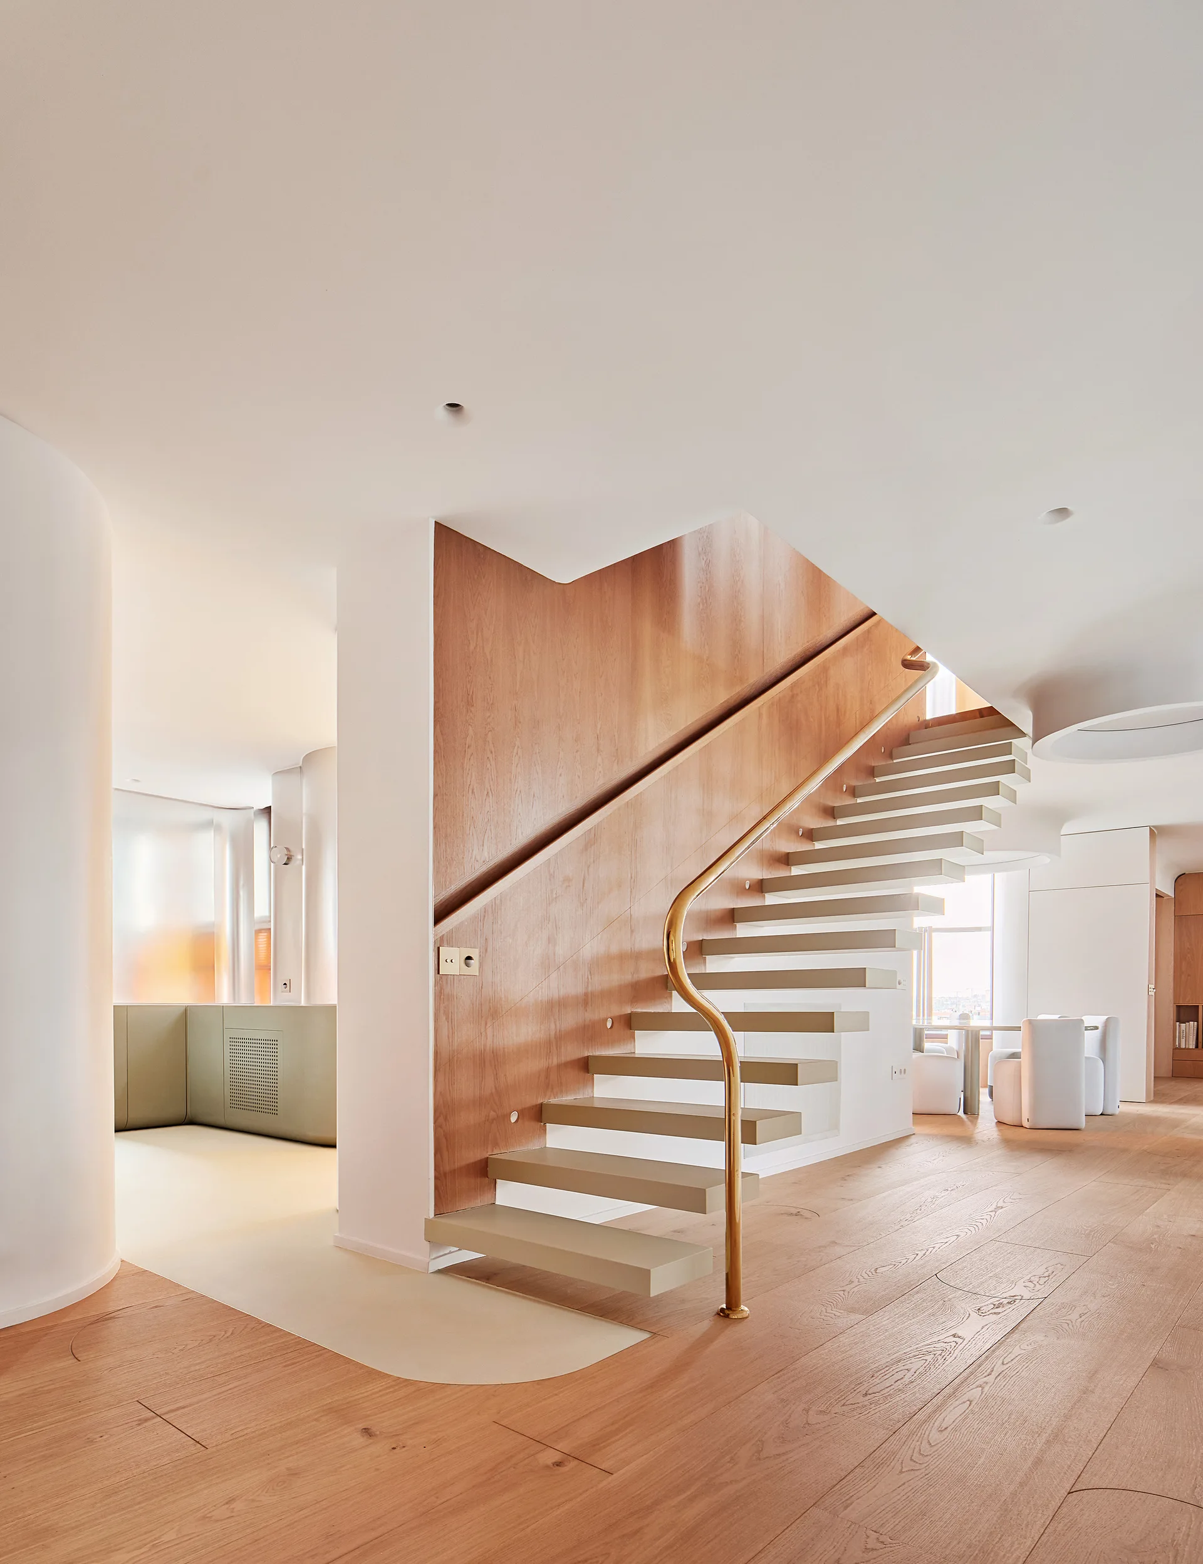
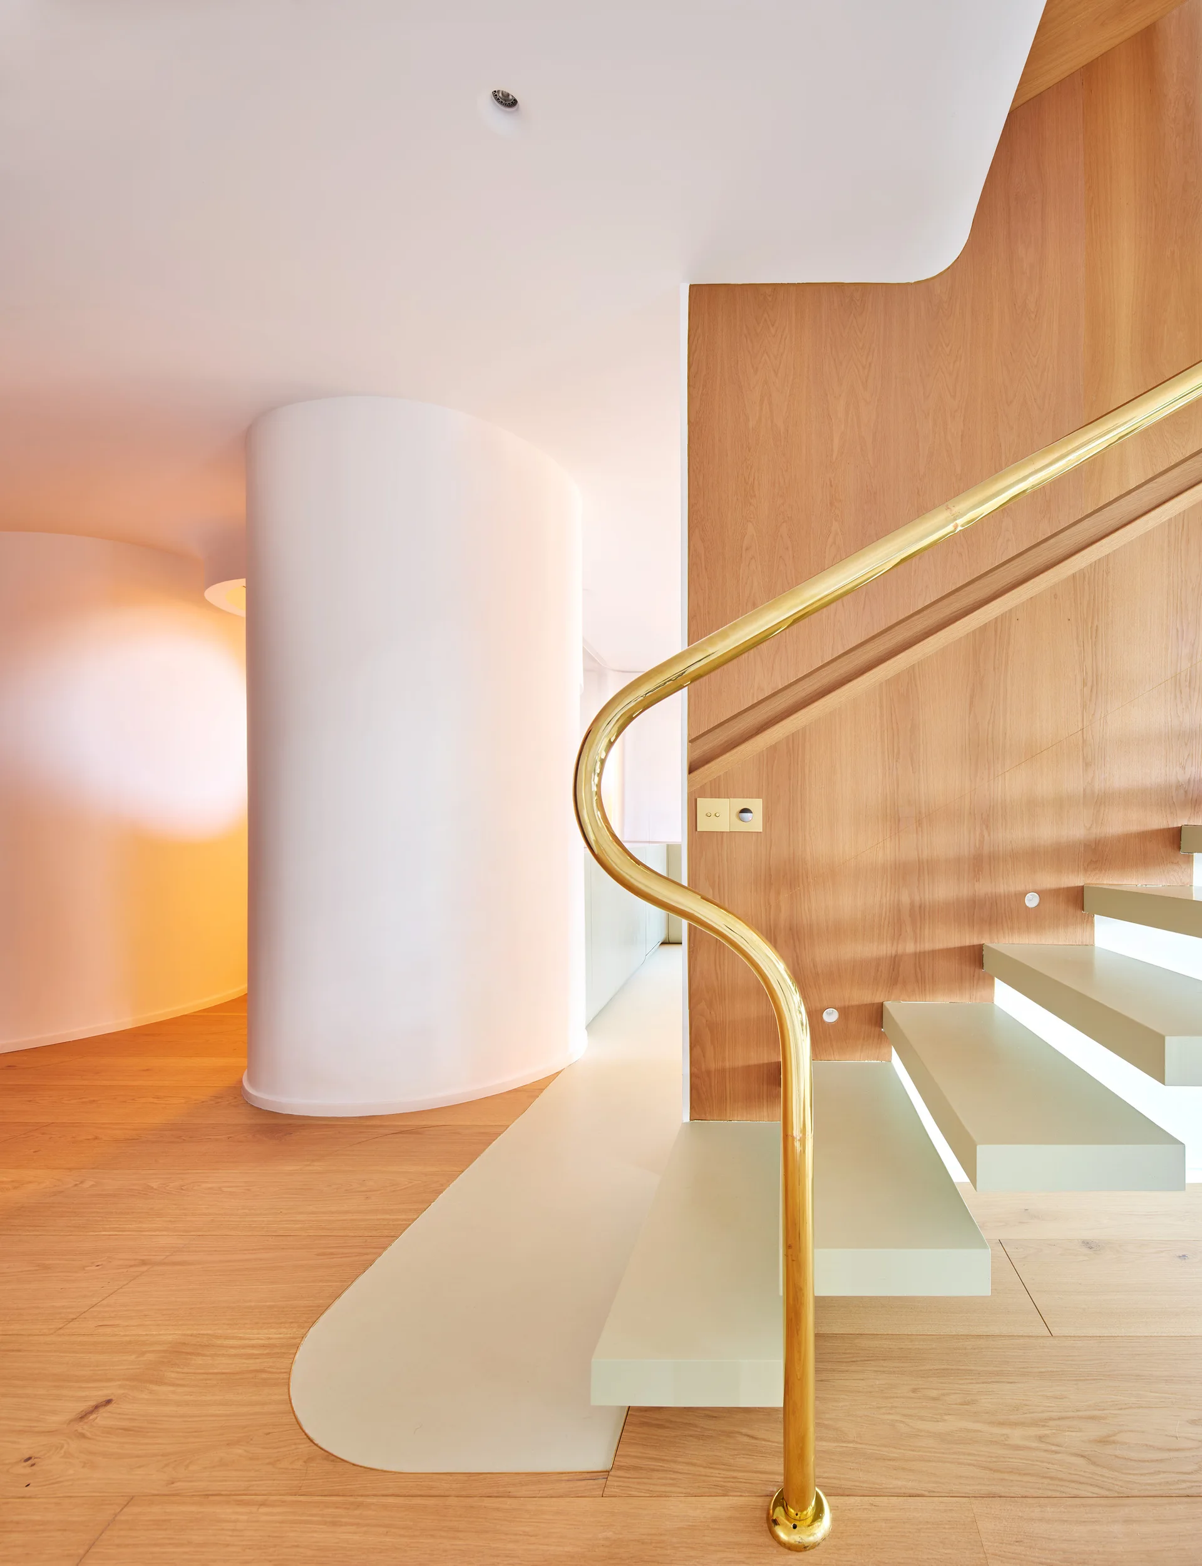
An open-riser staircase features beige treads, a curved brass handrail, and a warm wood-paneled accent wall in a minimalist, light-filled interior.
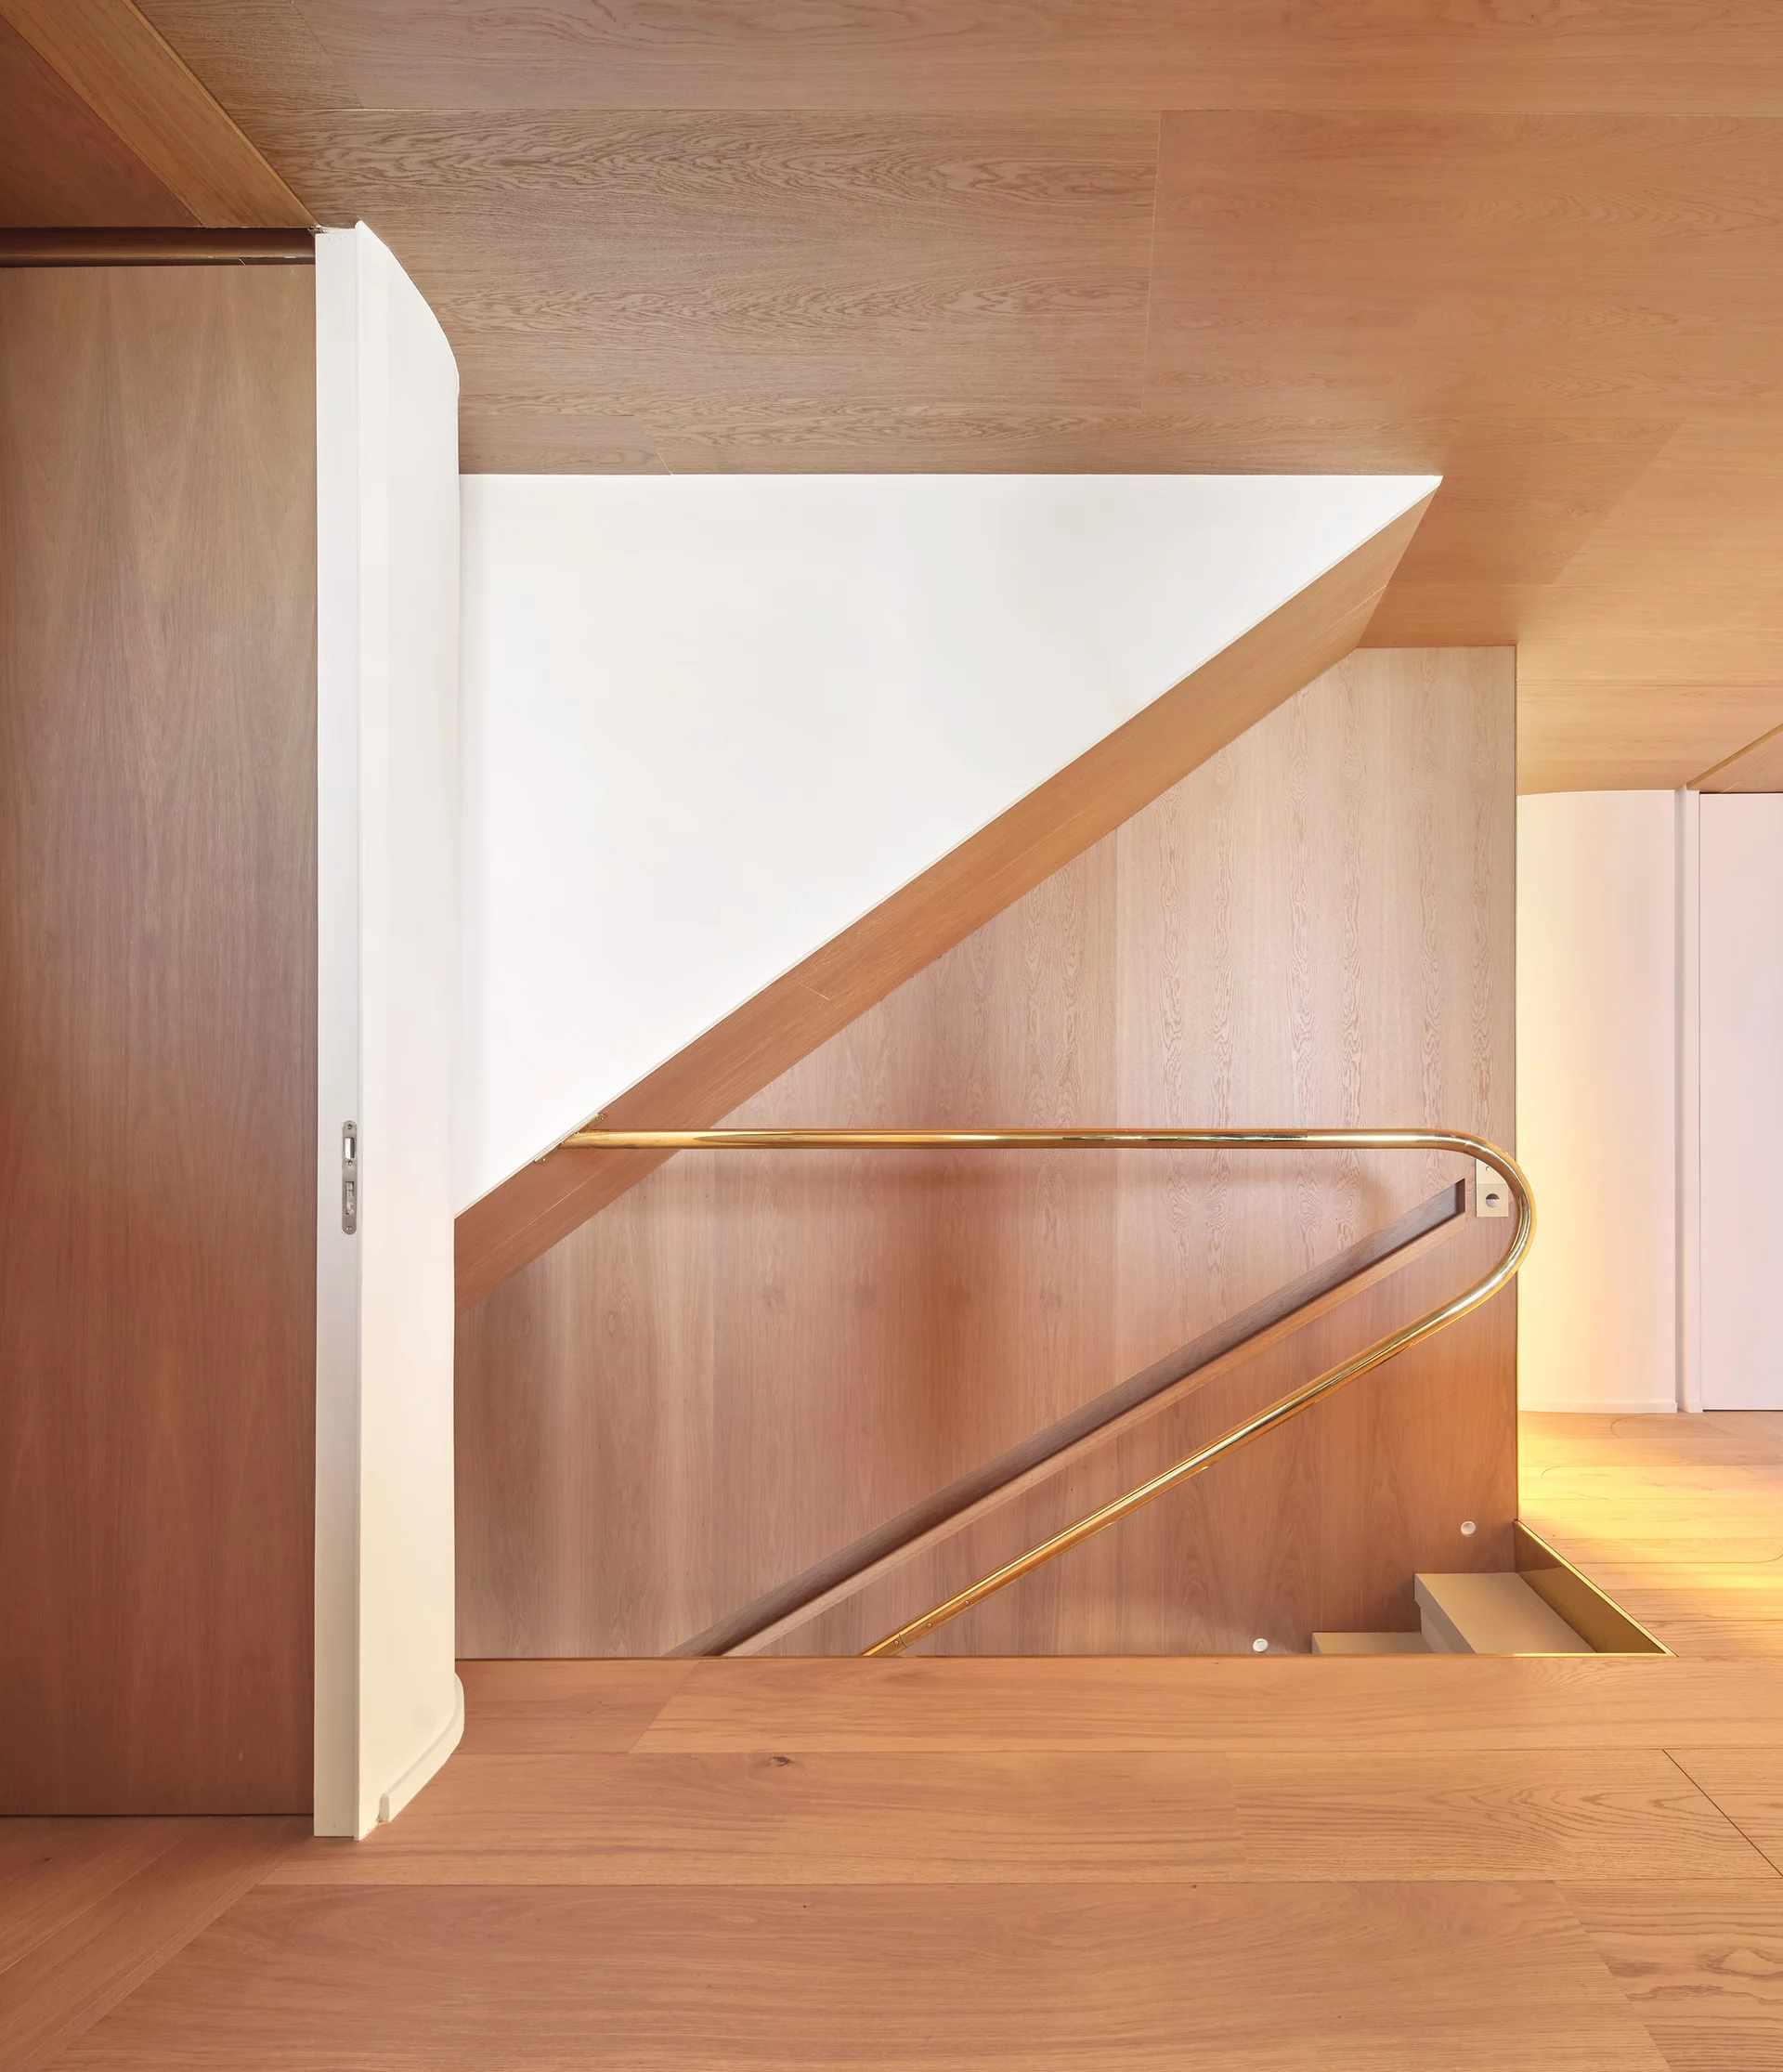
A modern staircase lined with warm oak wood paneling on the walls and ceiling, featuring a polished curved brass handrail.
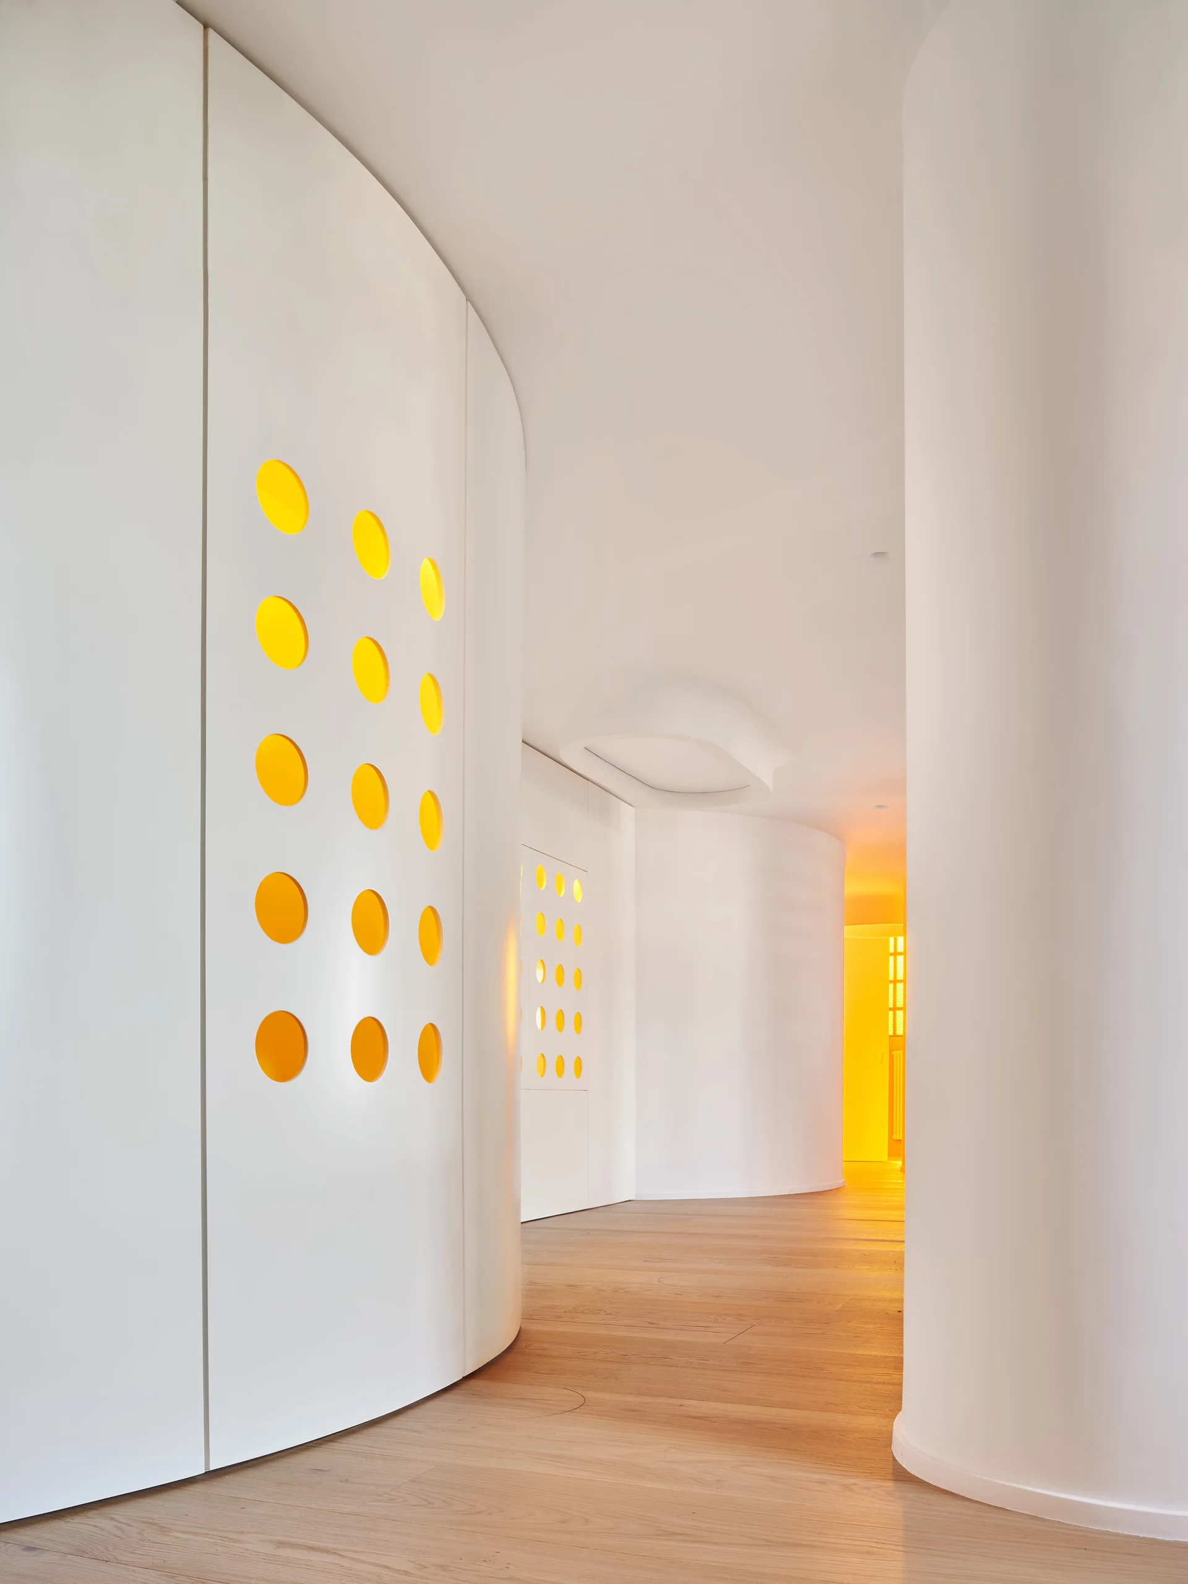
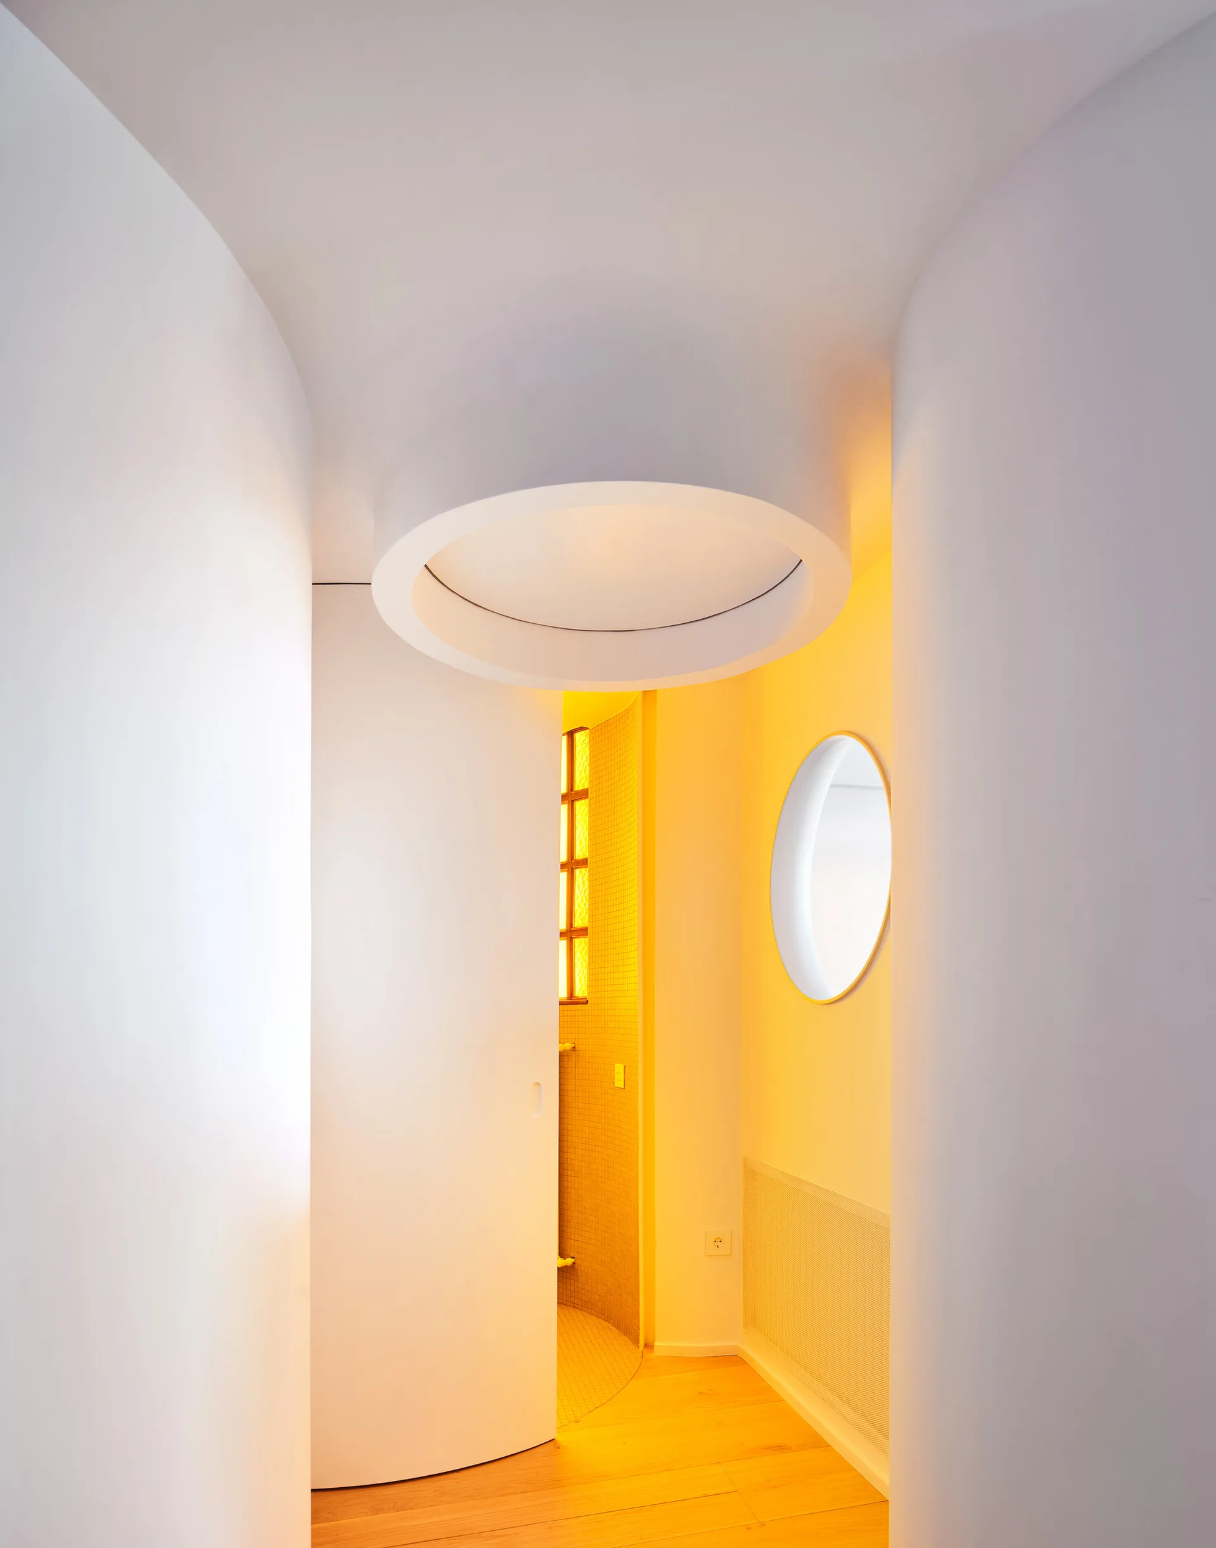
A minimalist white hallway featuring curved walls, a circular recessed ceiling light, a round wall mirror, and warm yellow light glowing from an adjacent room.
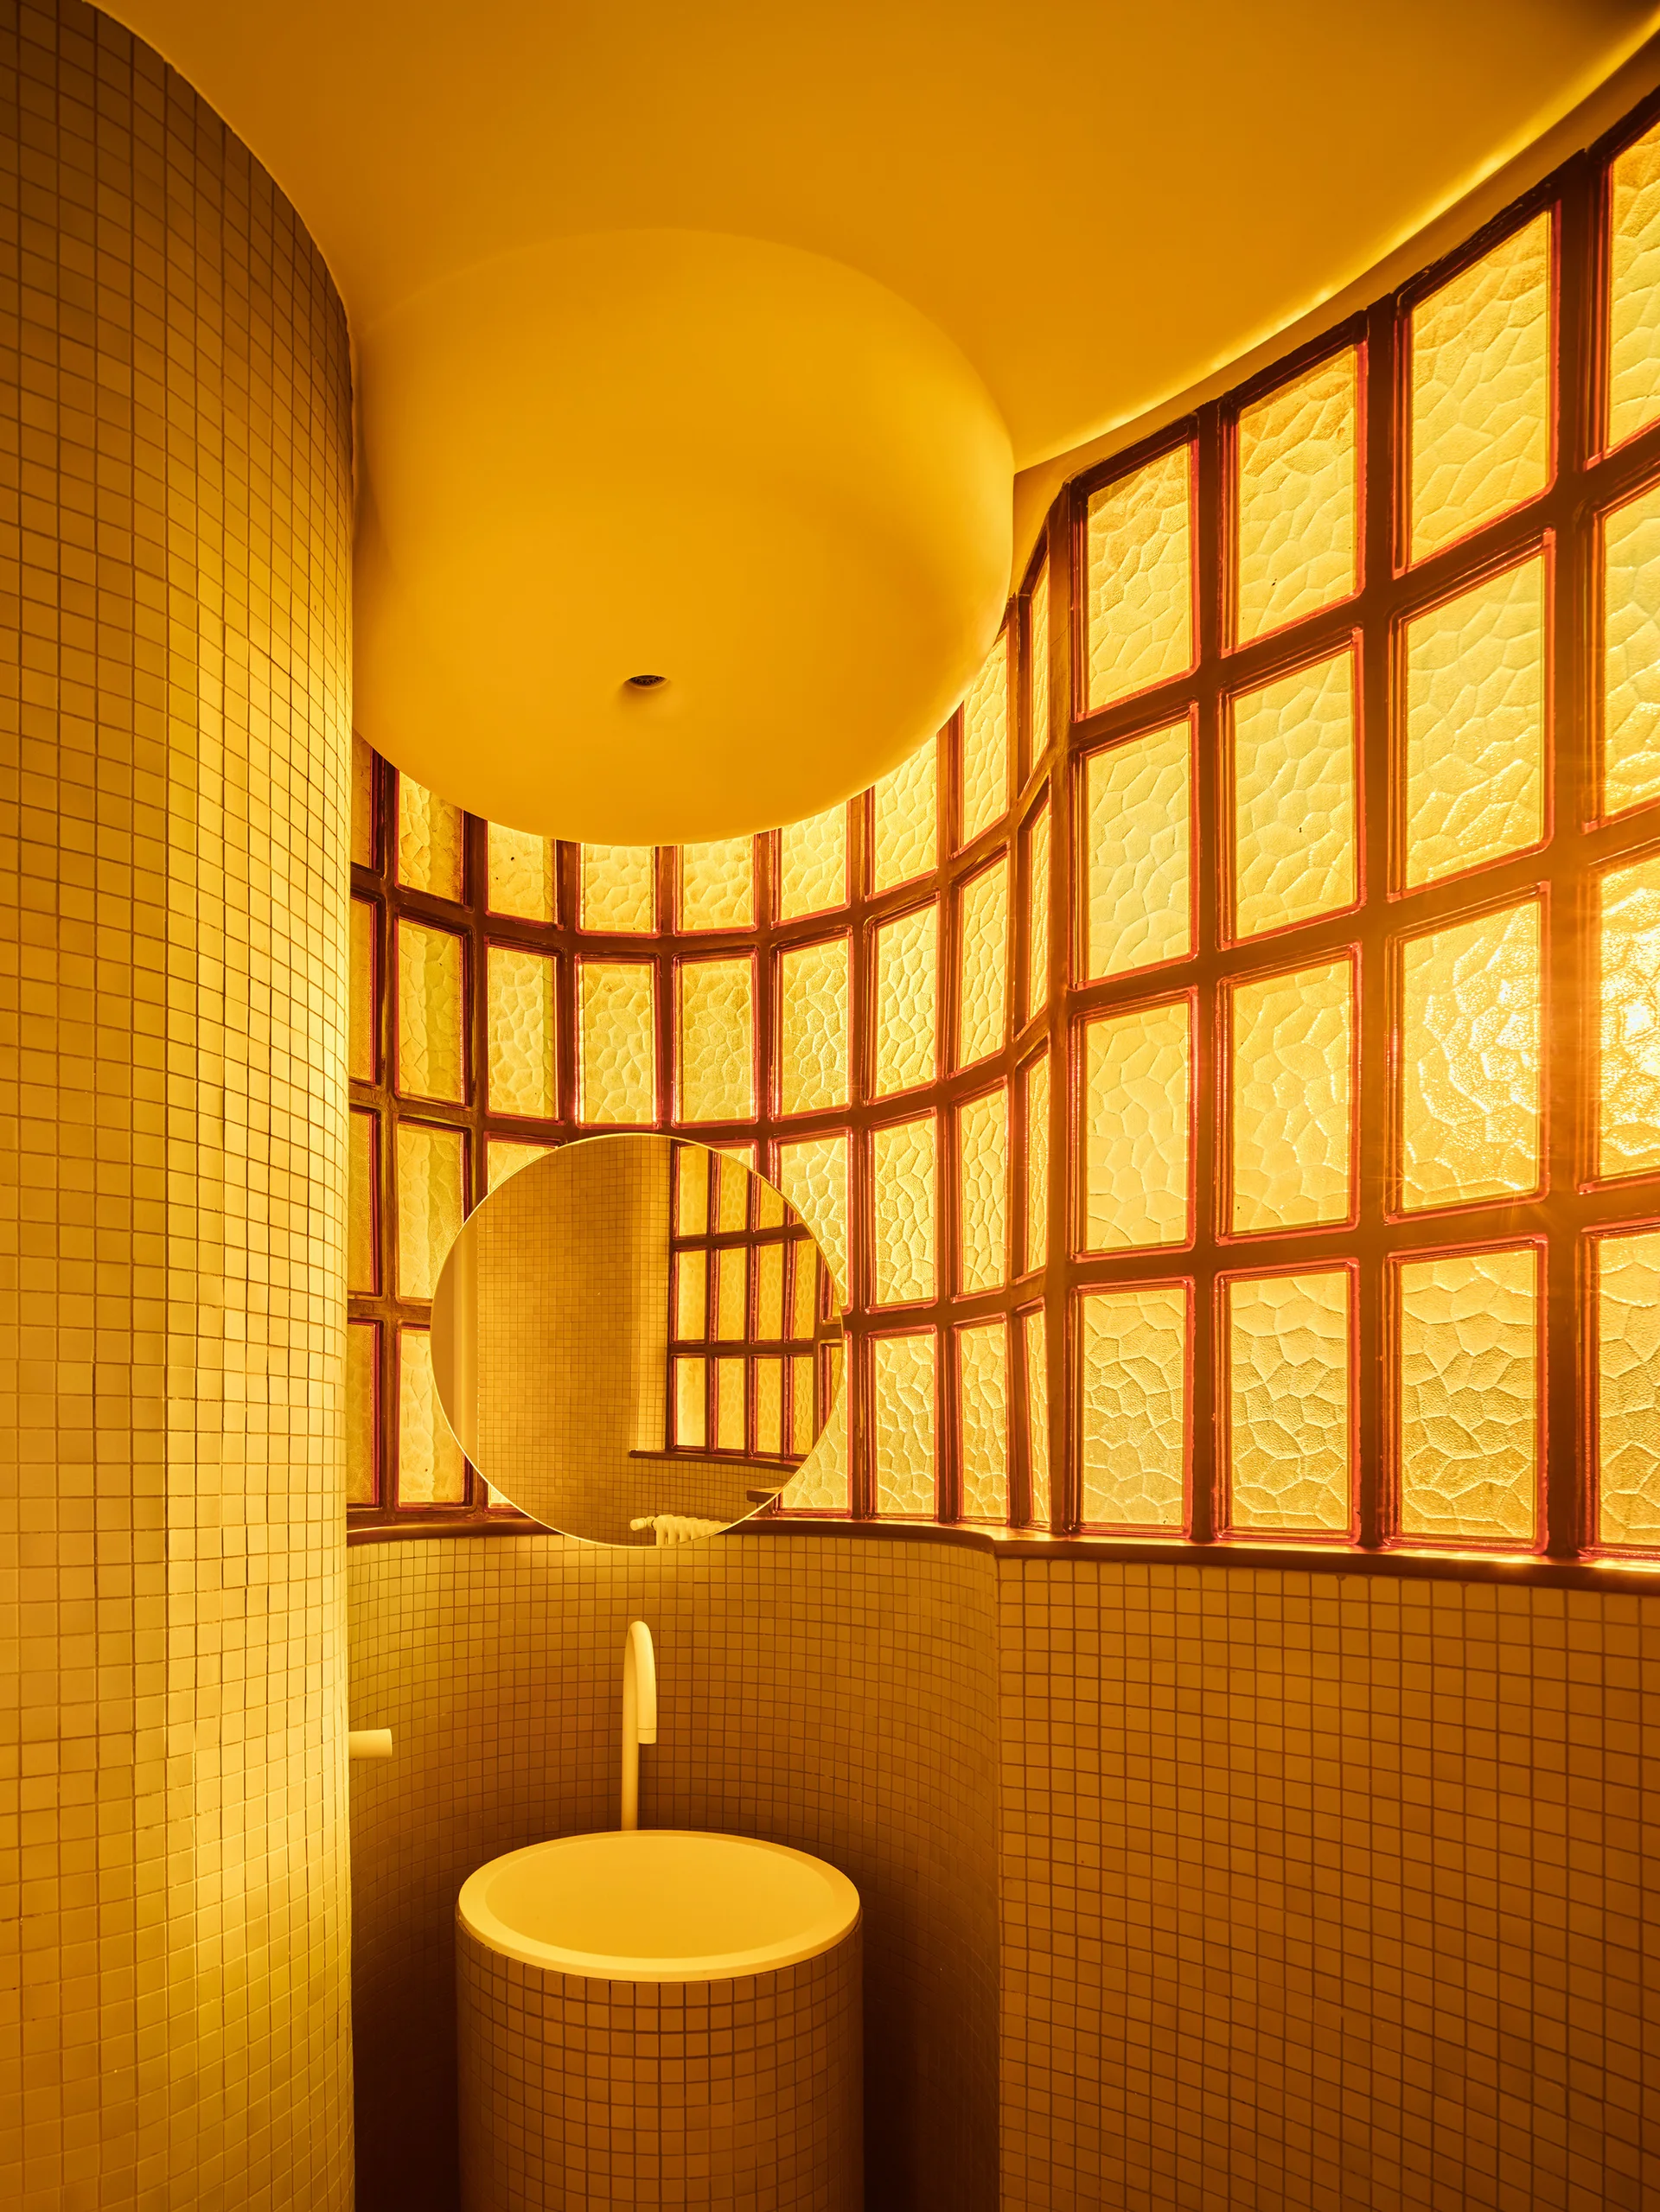
A minimalist yellow powder room features a curved glass block wall, a circular mirror, and a cylindrical tiled pedestal sink.
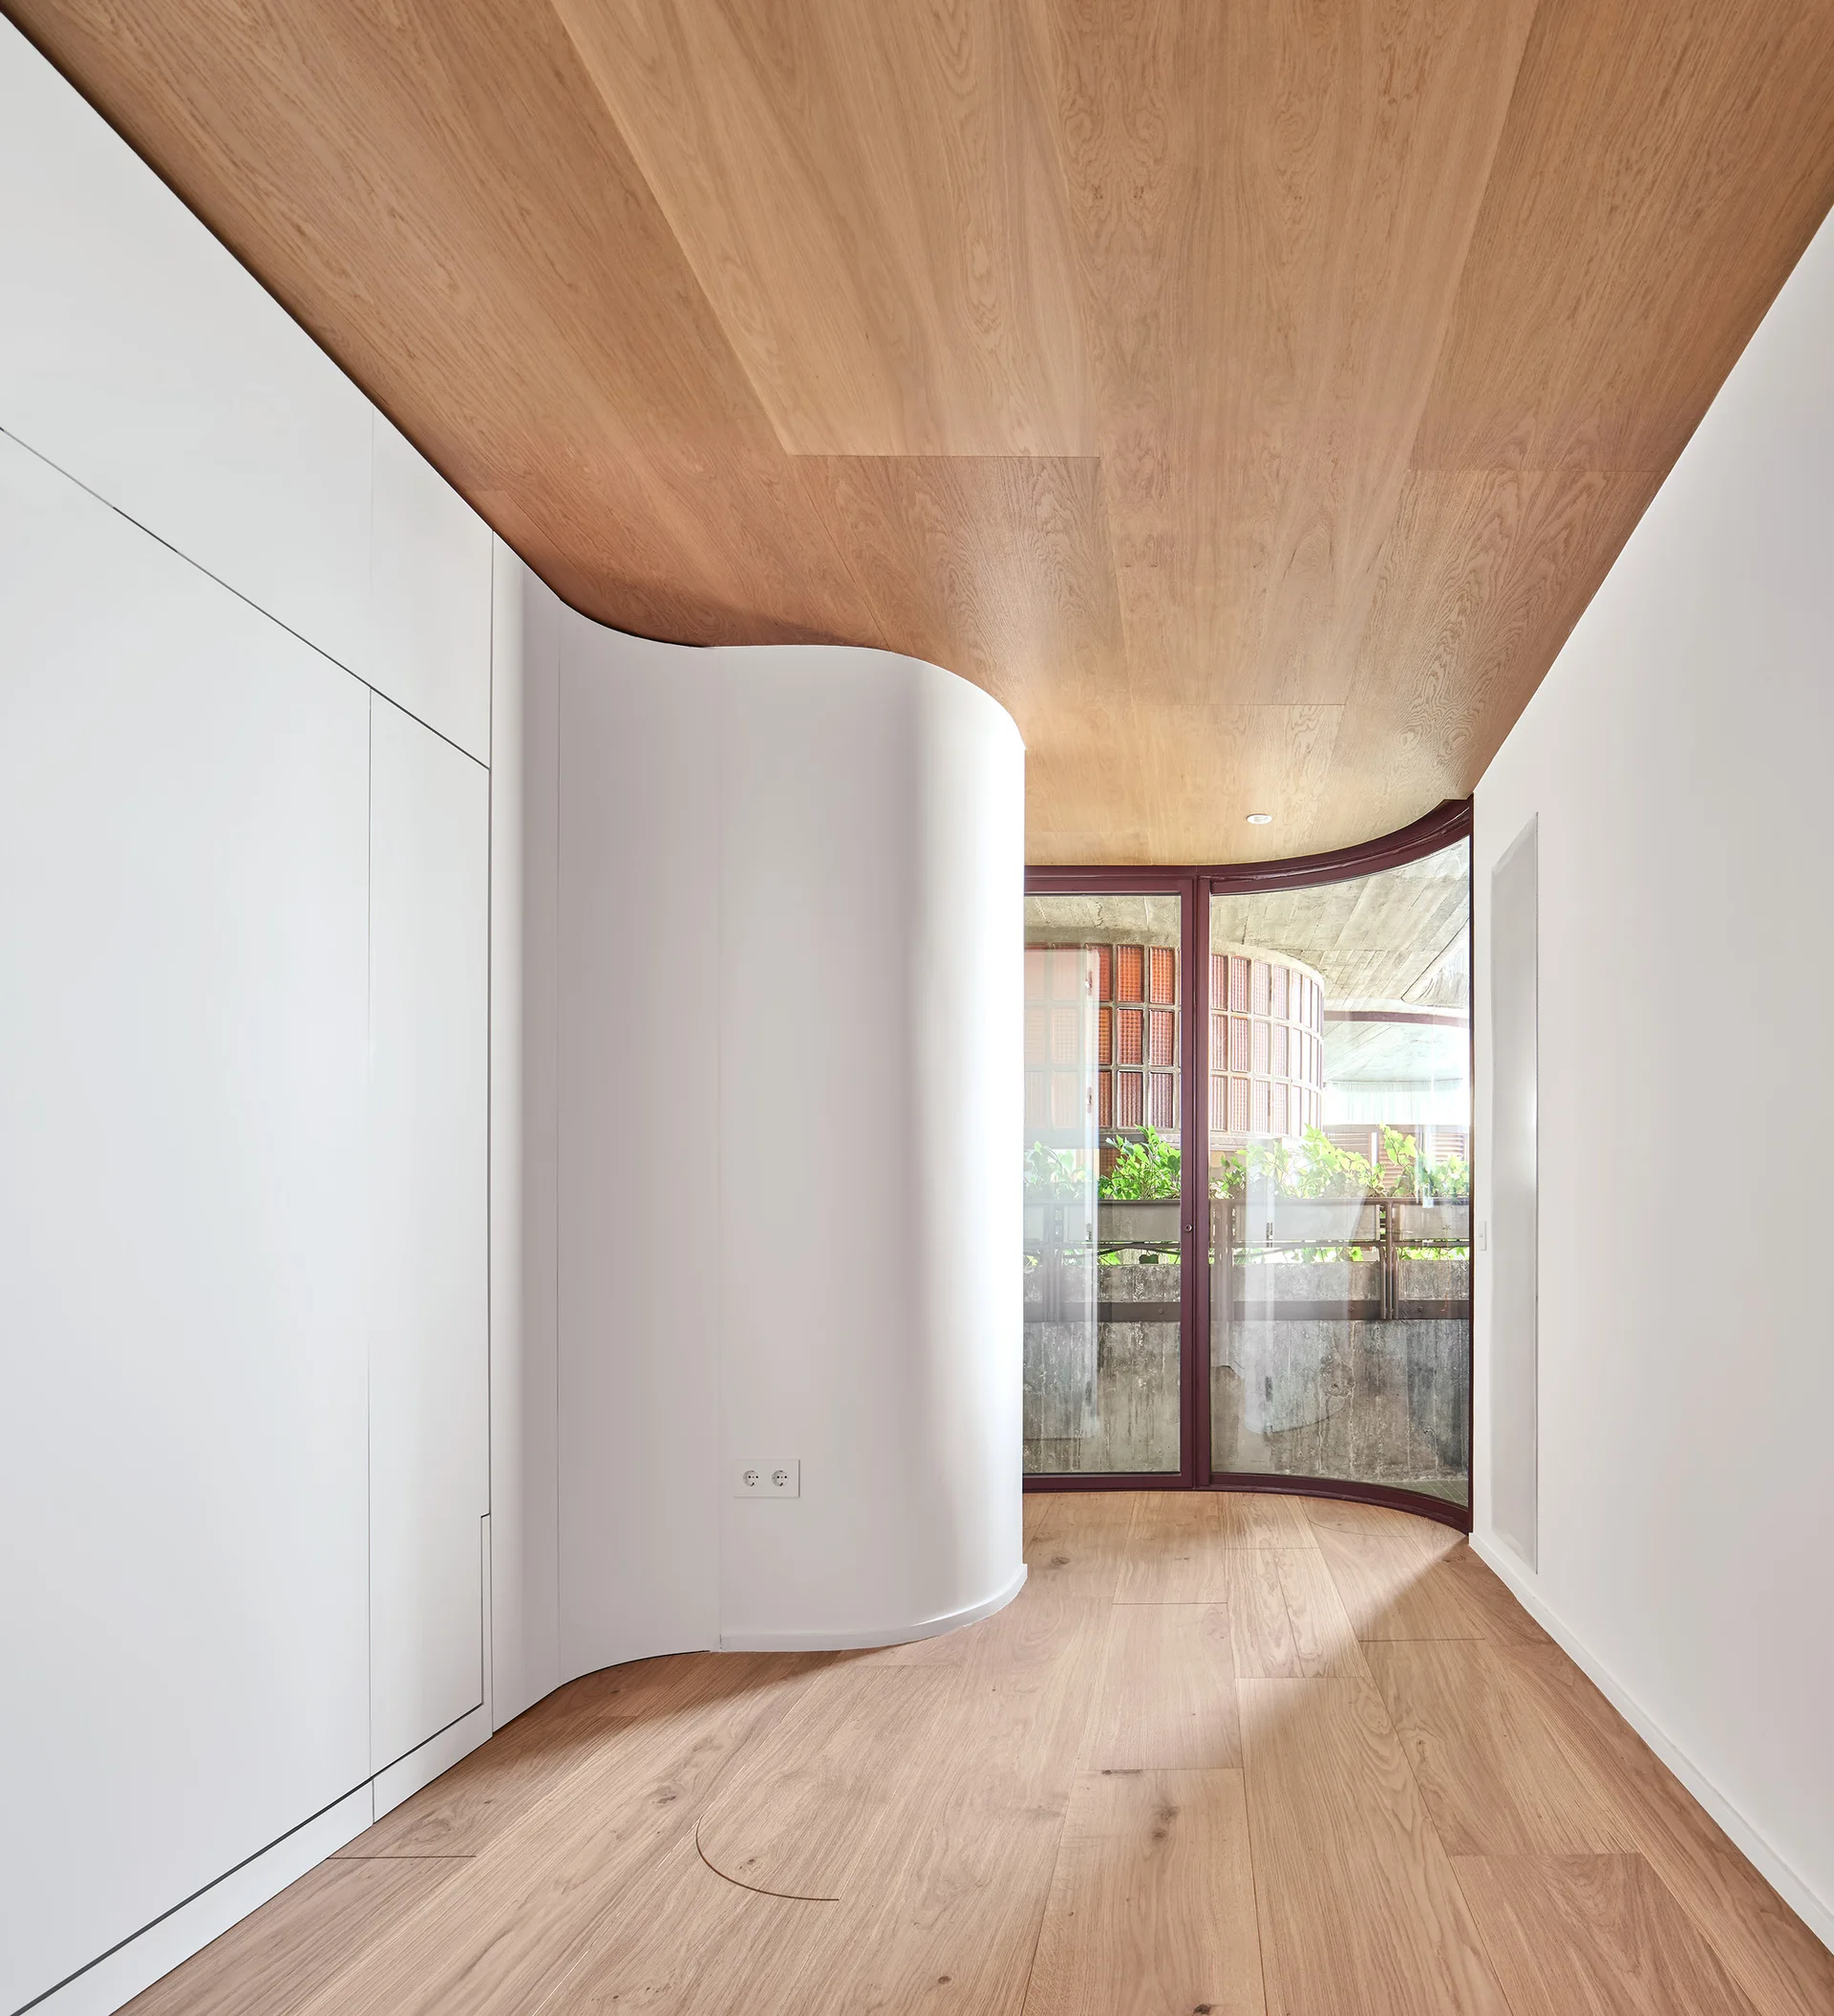
A minimalist hallway features light wood floors and ceiling panels, a curved white partition wall with built-in storage, and a curved glass balcony door.
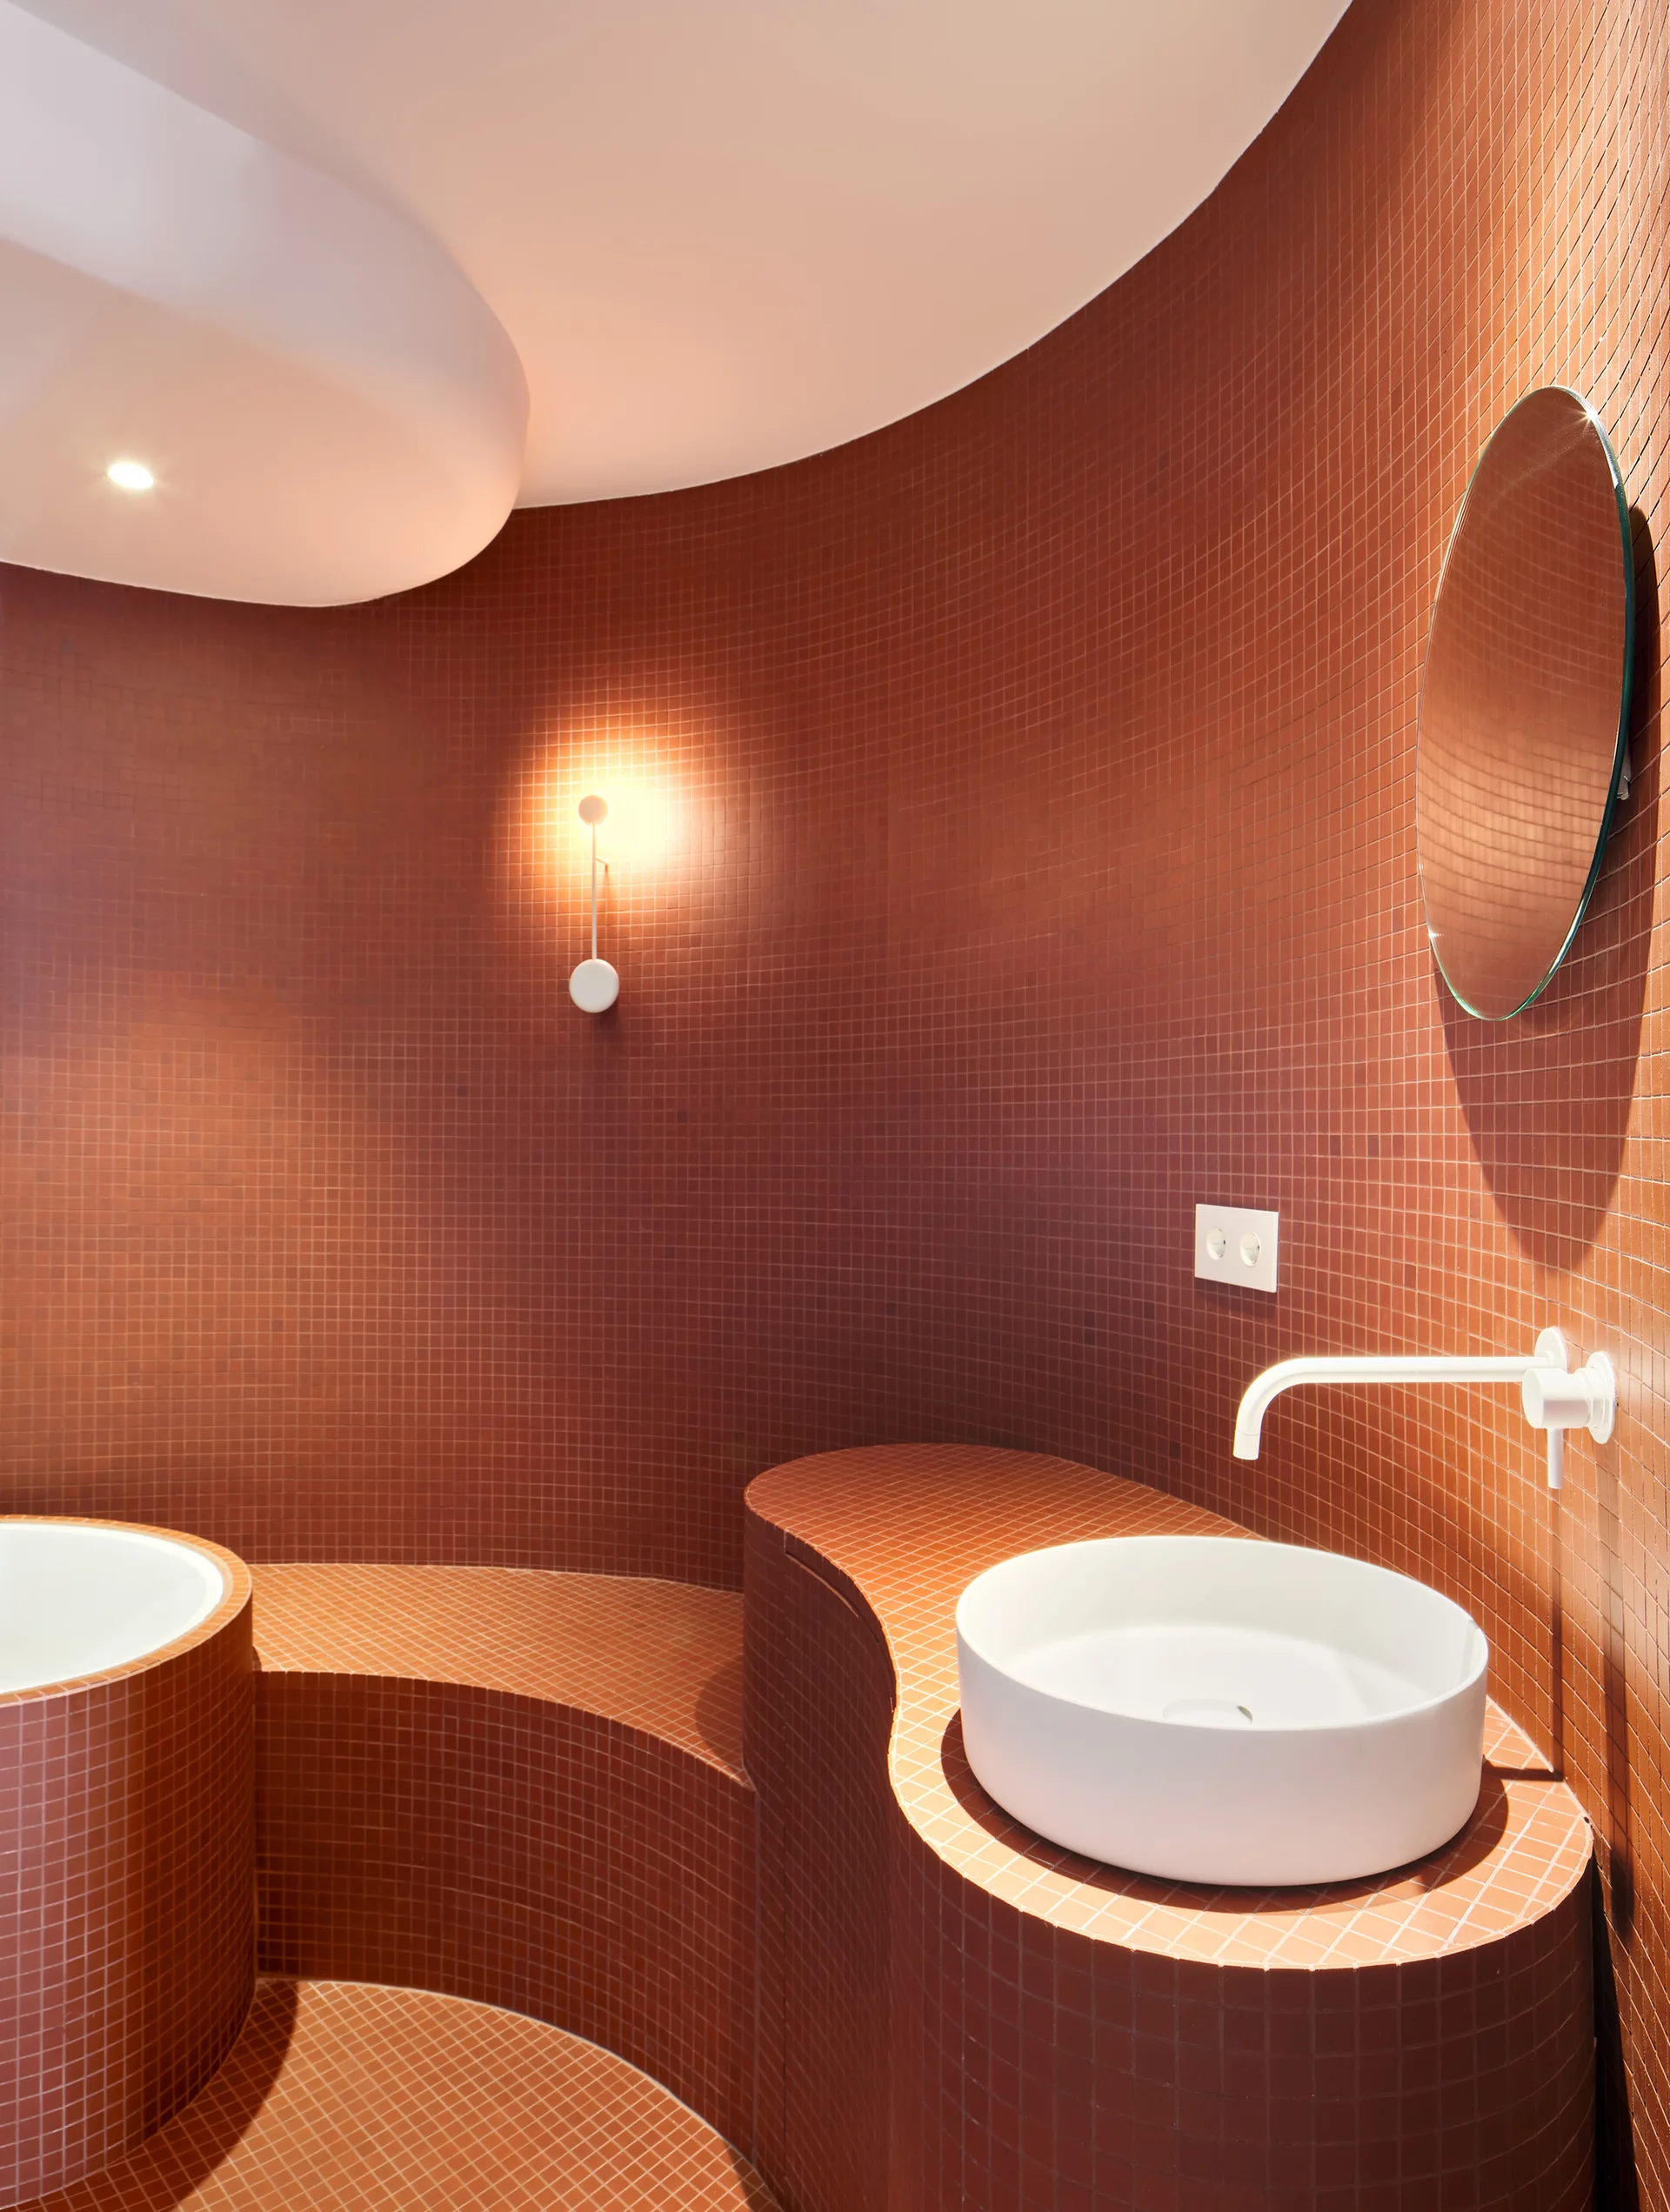
A bathroom with curved walls and surfaces clad in red terracotta mosaic tiles features a white vessel sink, a round mirror, and a wall sconce.
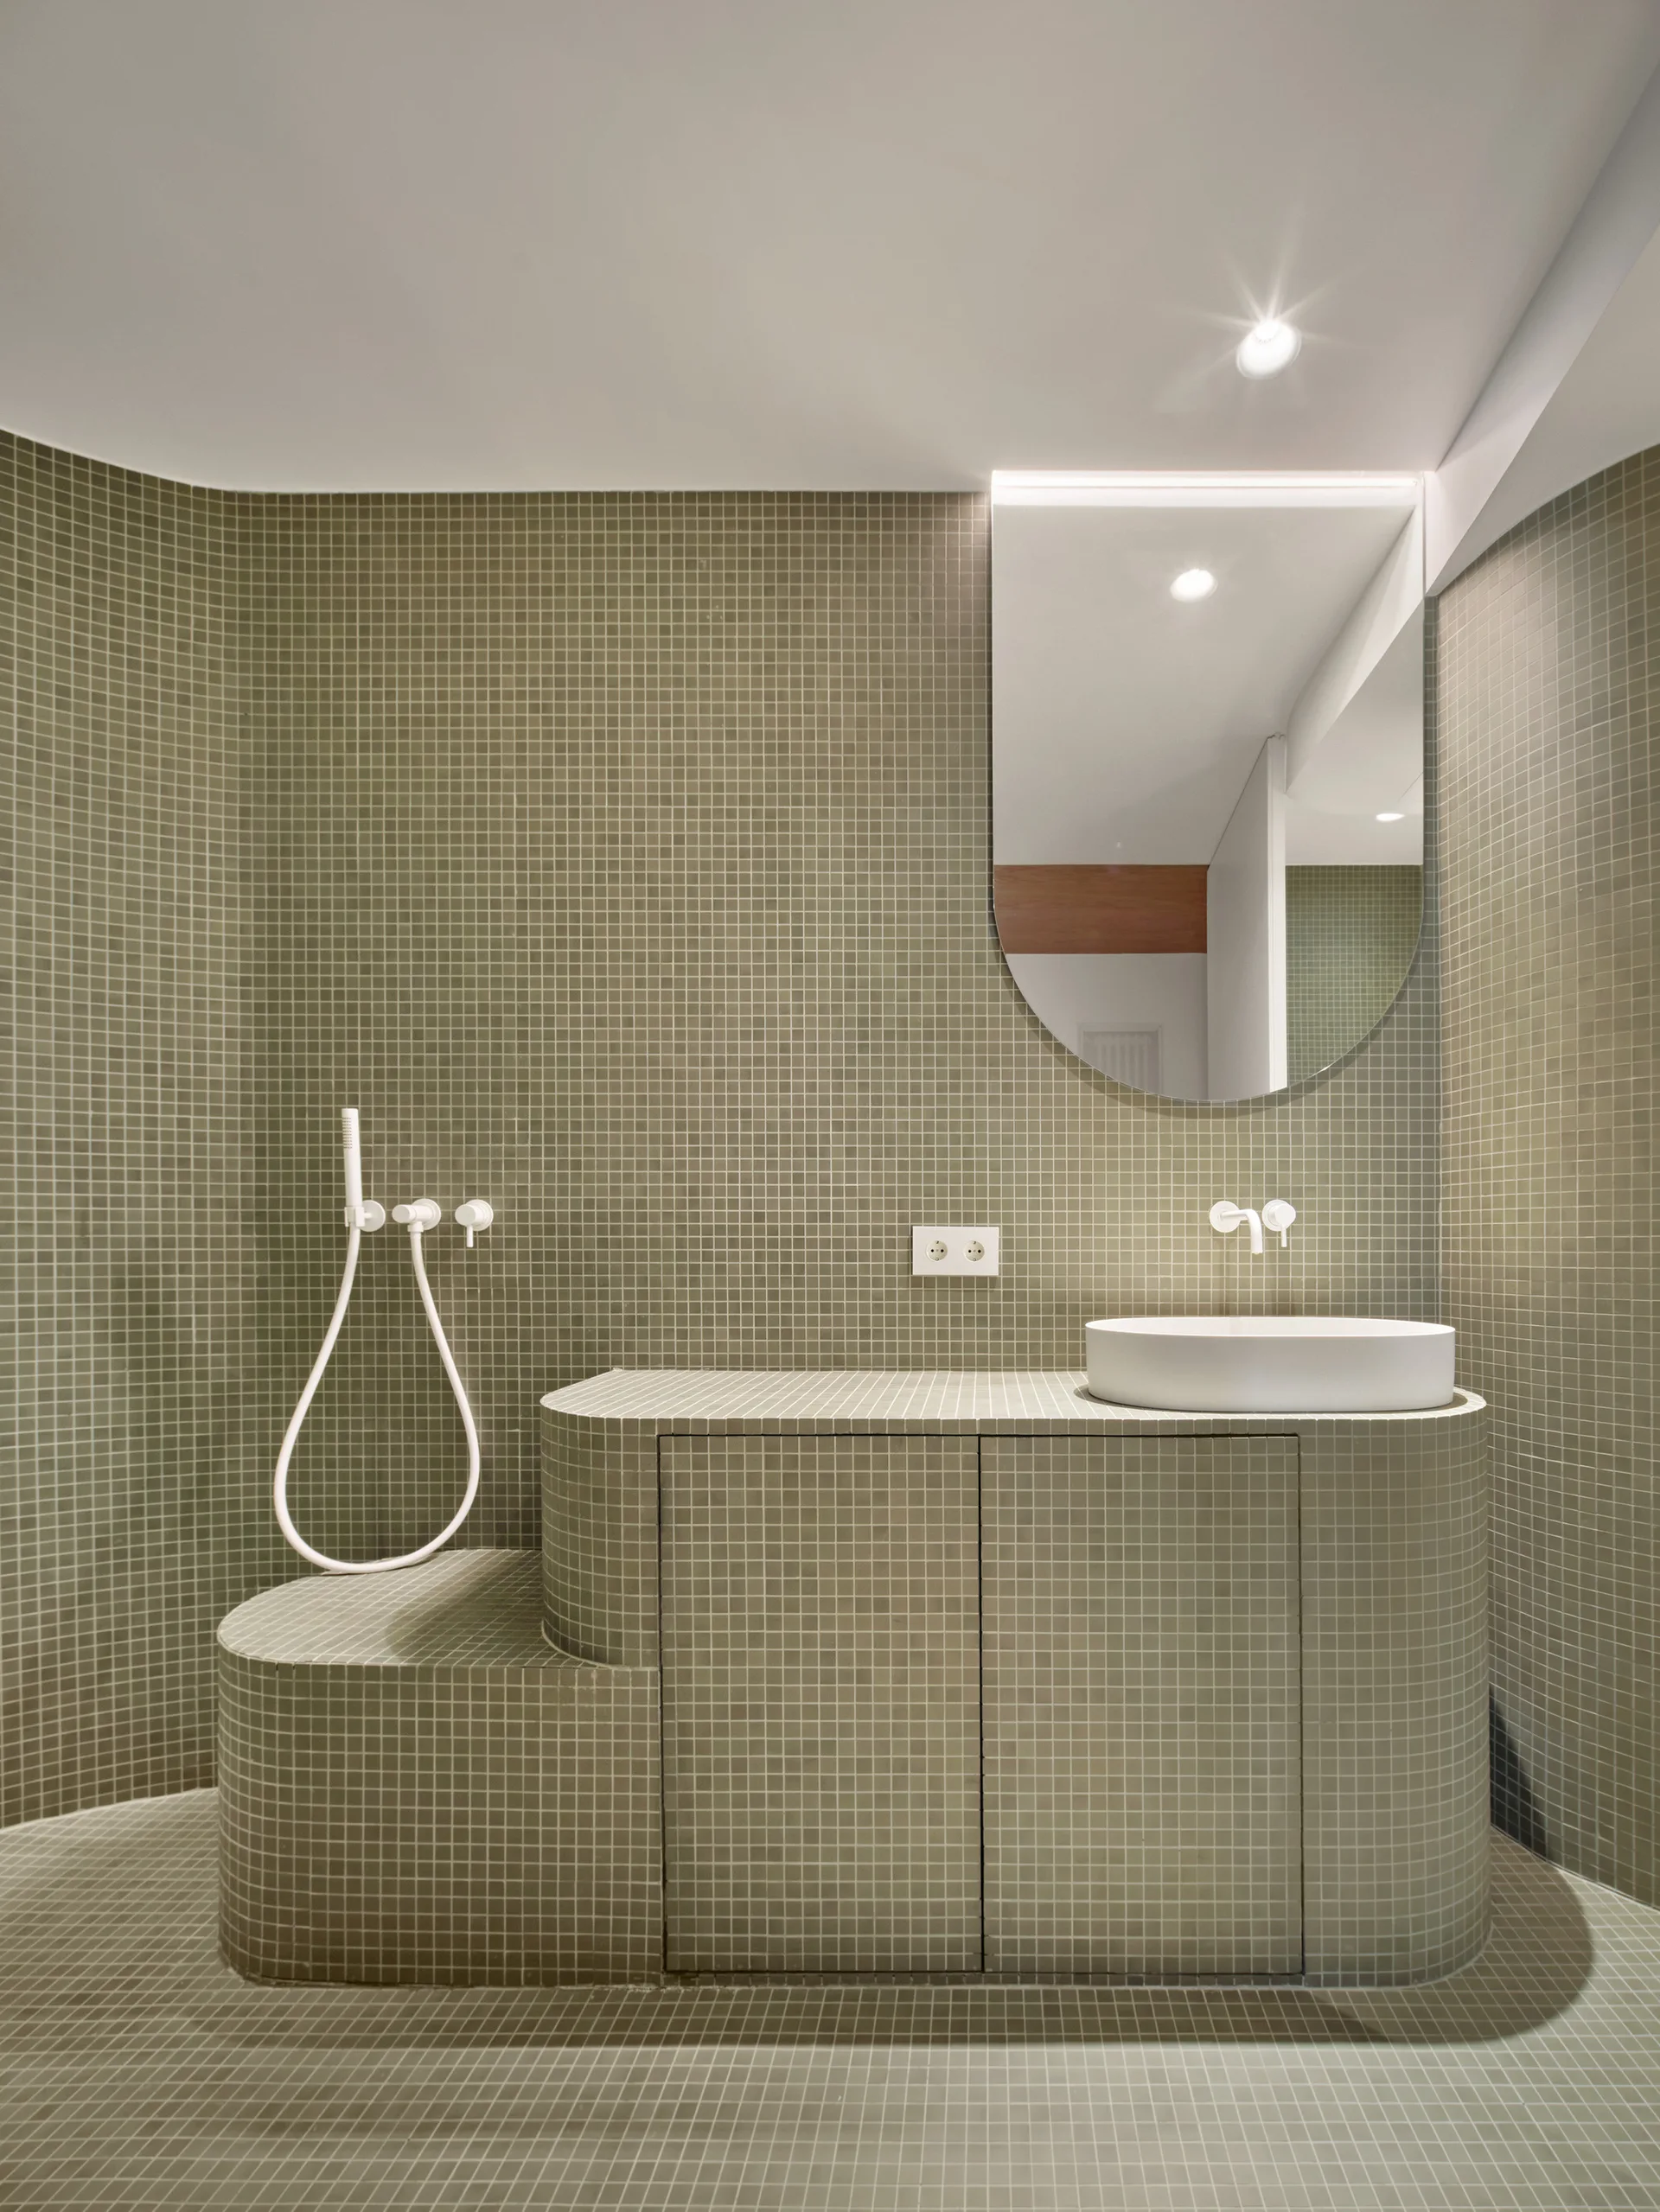
A sage green bathroom covered in small grid mosaic tiles features a curved integrated vanity, white vessel sink, and an arched mirror.
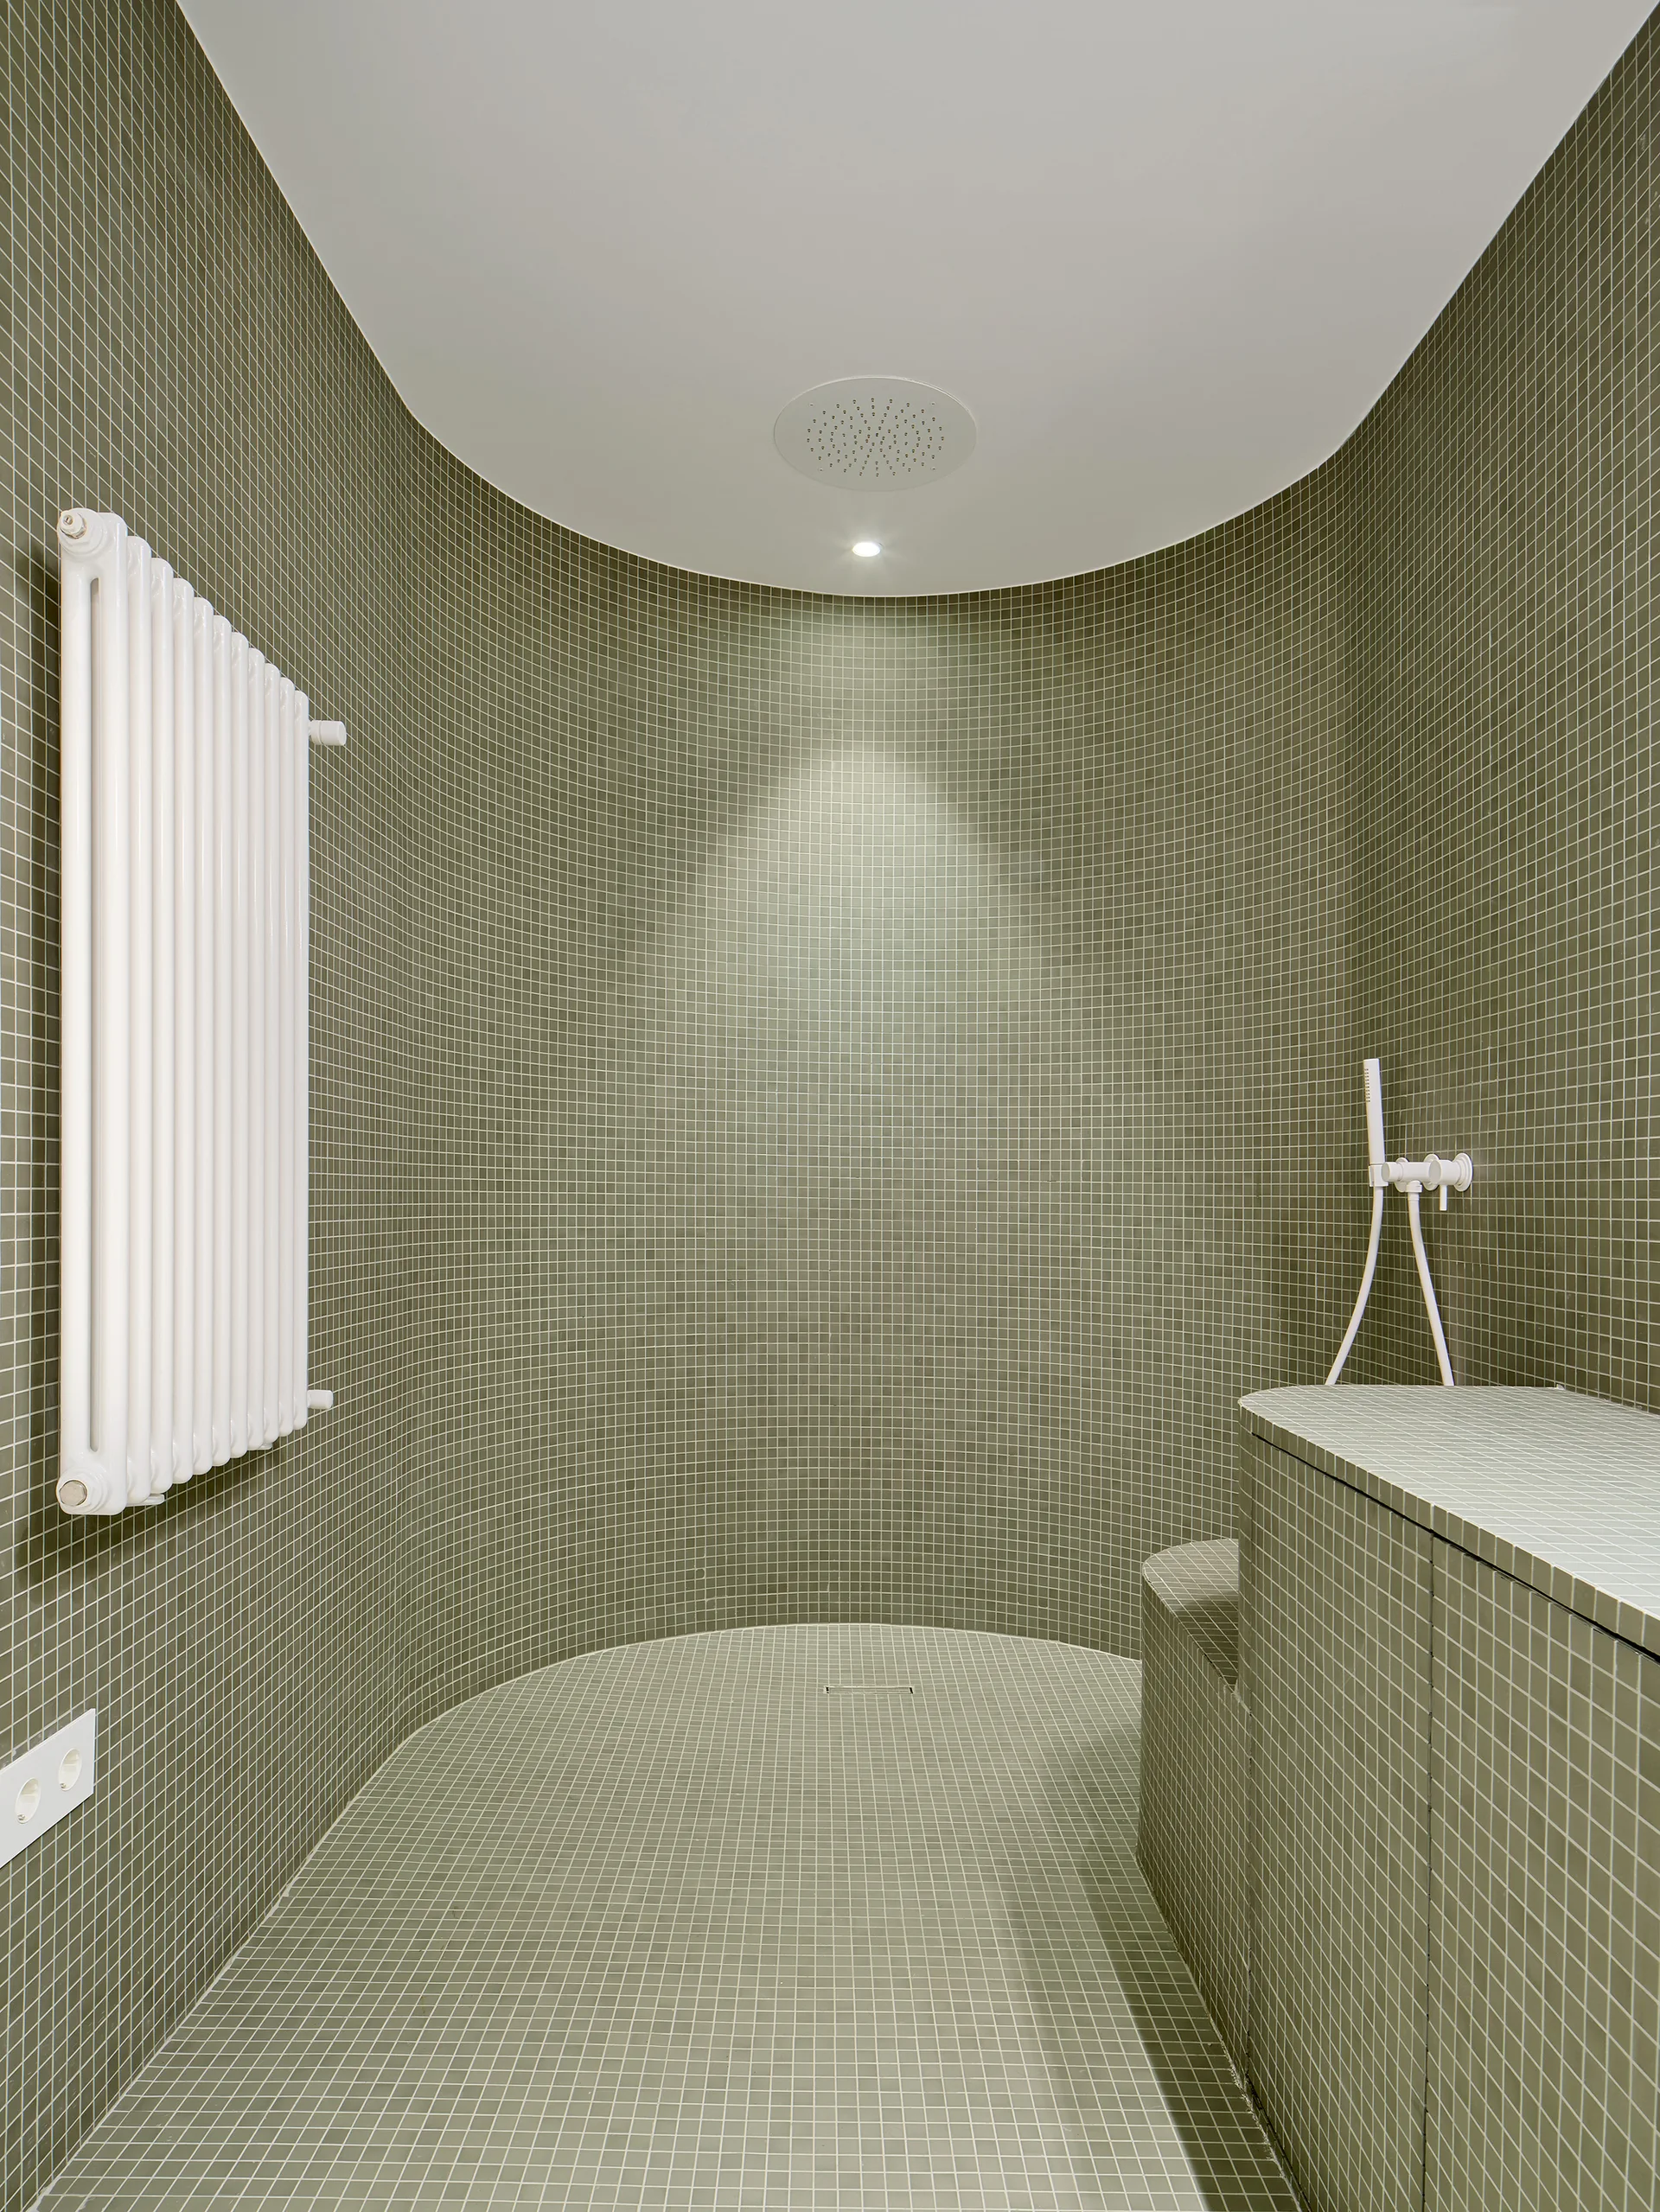
A curved walk-in shower features sage green mosaic tiles, a built-in tiled bench, and a white vertical radiator.
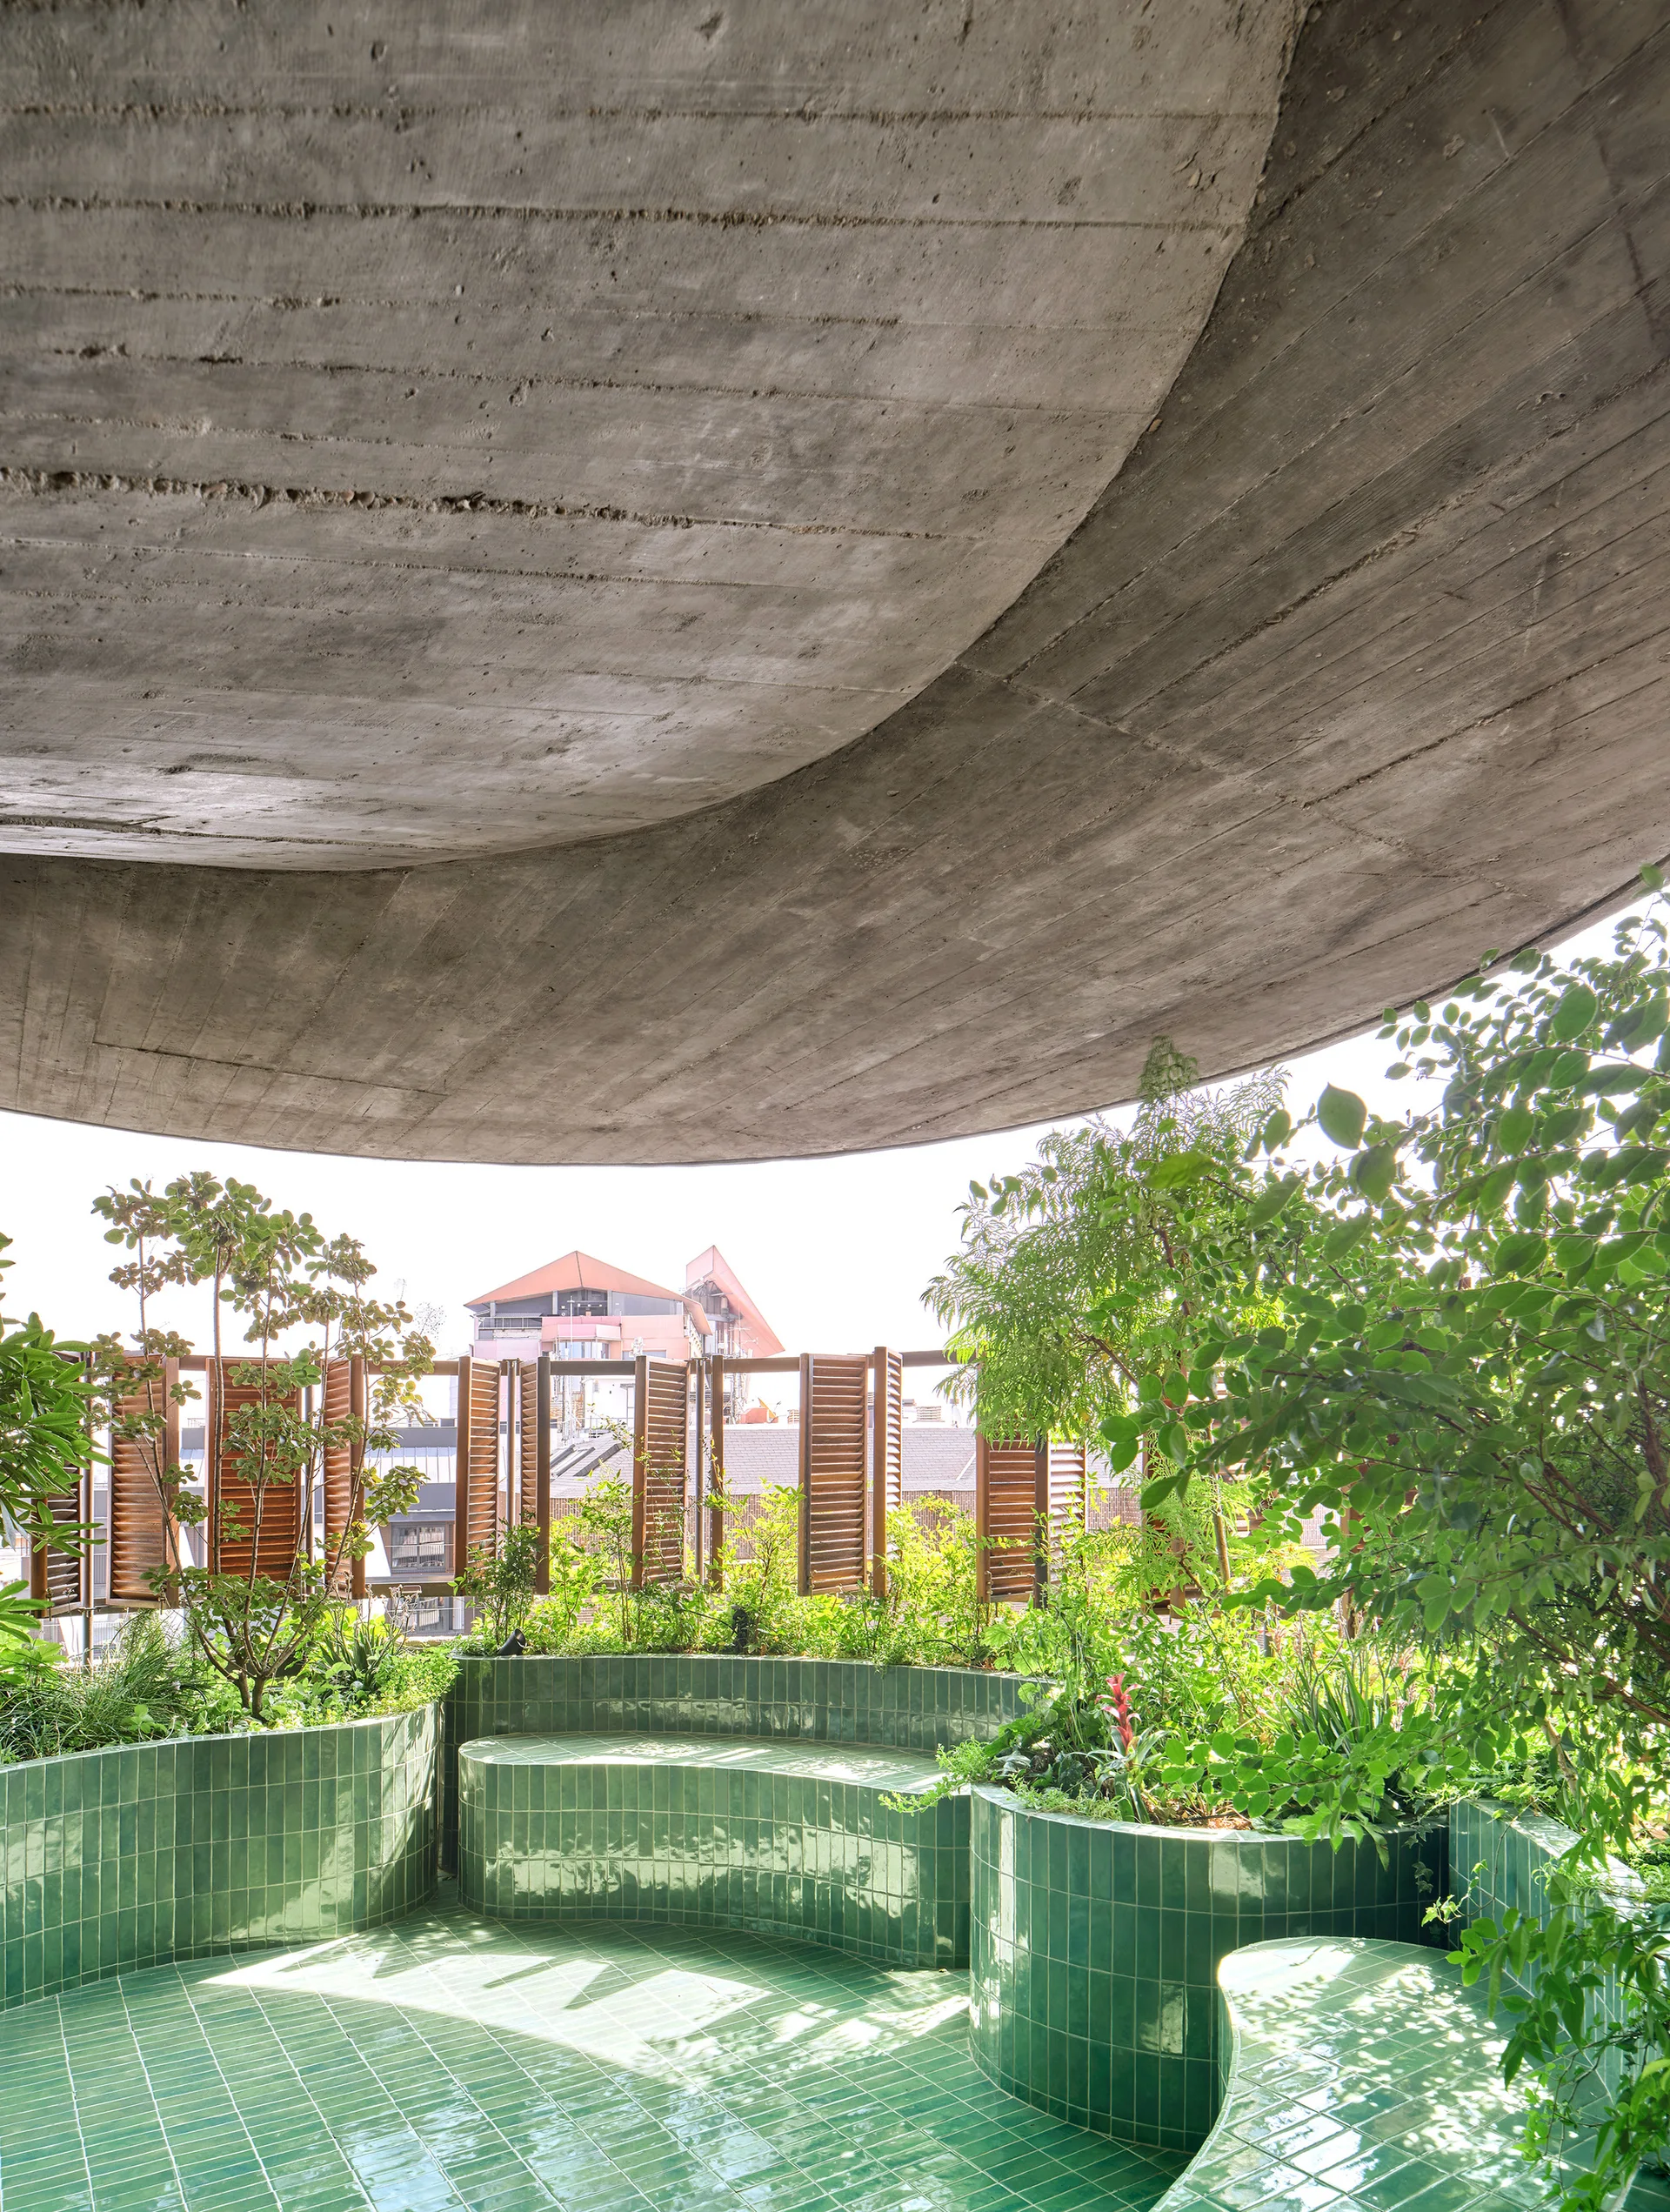
A rooftop terrace features a curved green tiled bench and integrated planters under a textured concrete ceiling with wood shutter screens.
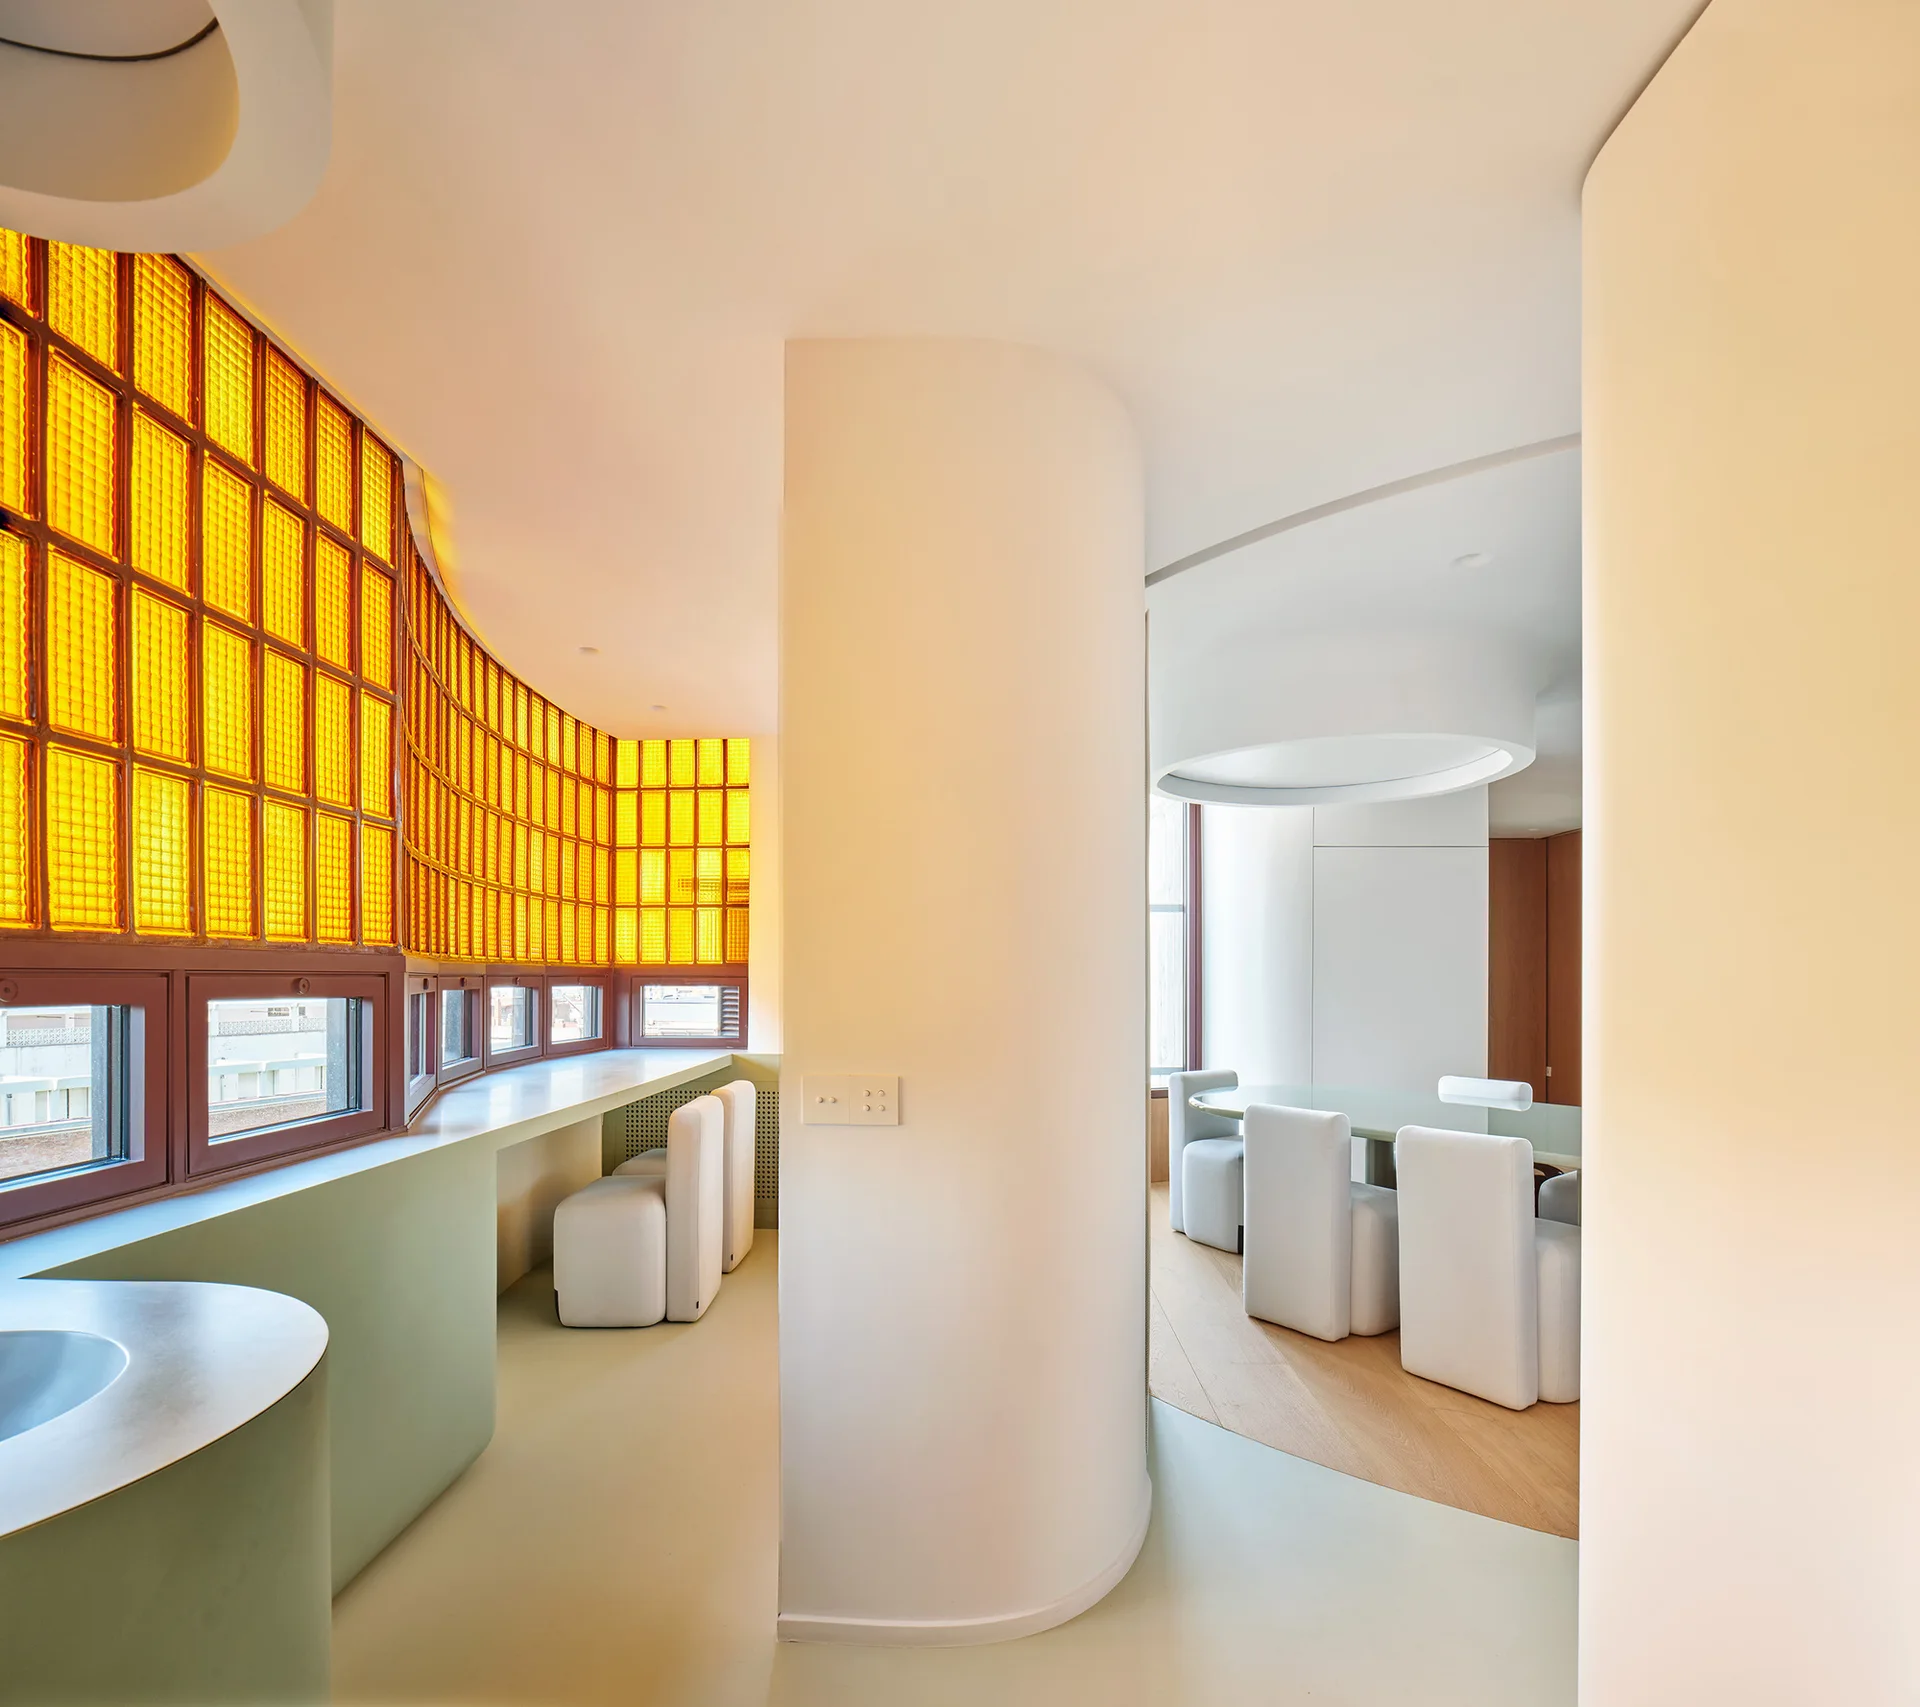
A minimalist dining area featuring white custom chairs, a glass-top table, and a curved wall constructed of yellow glass blocks.
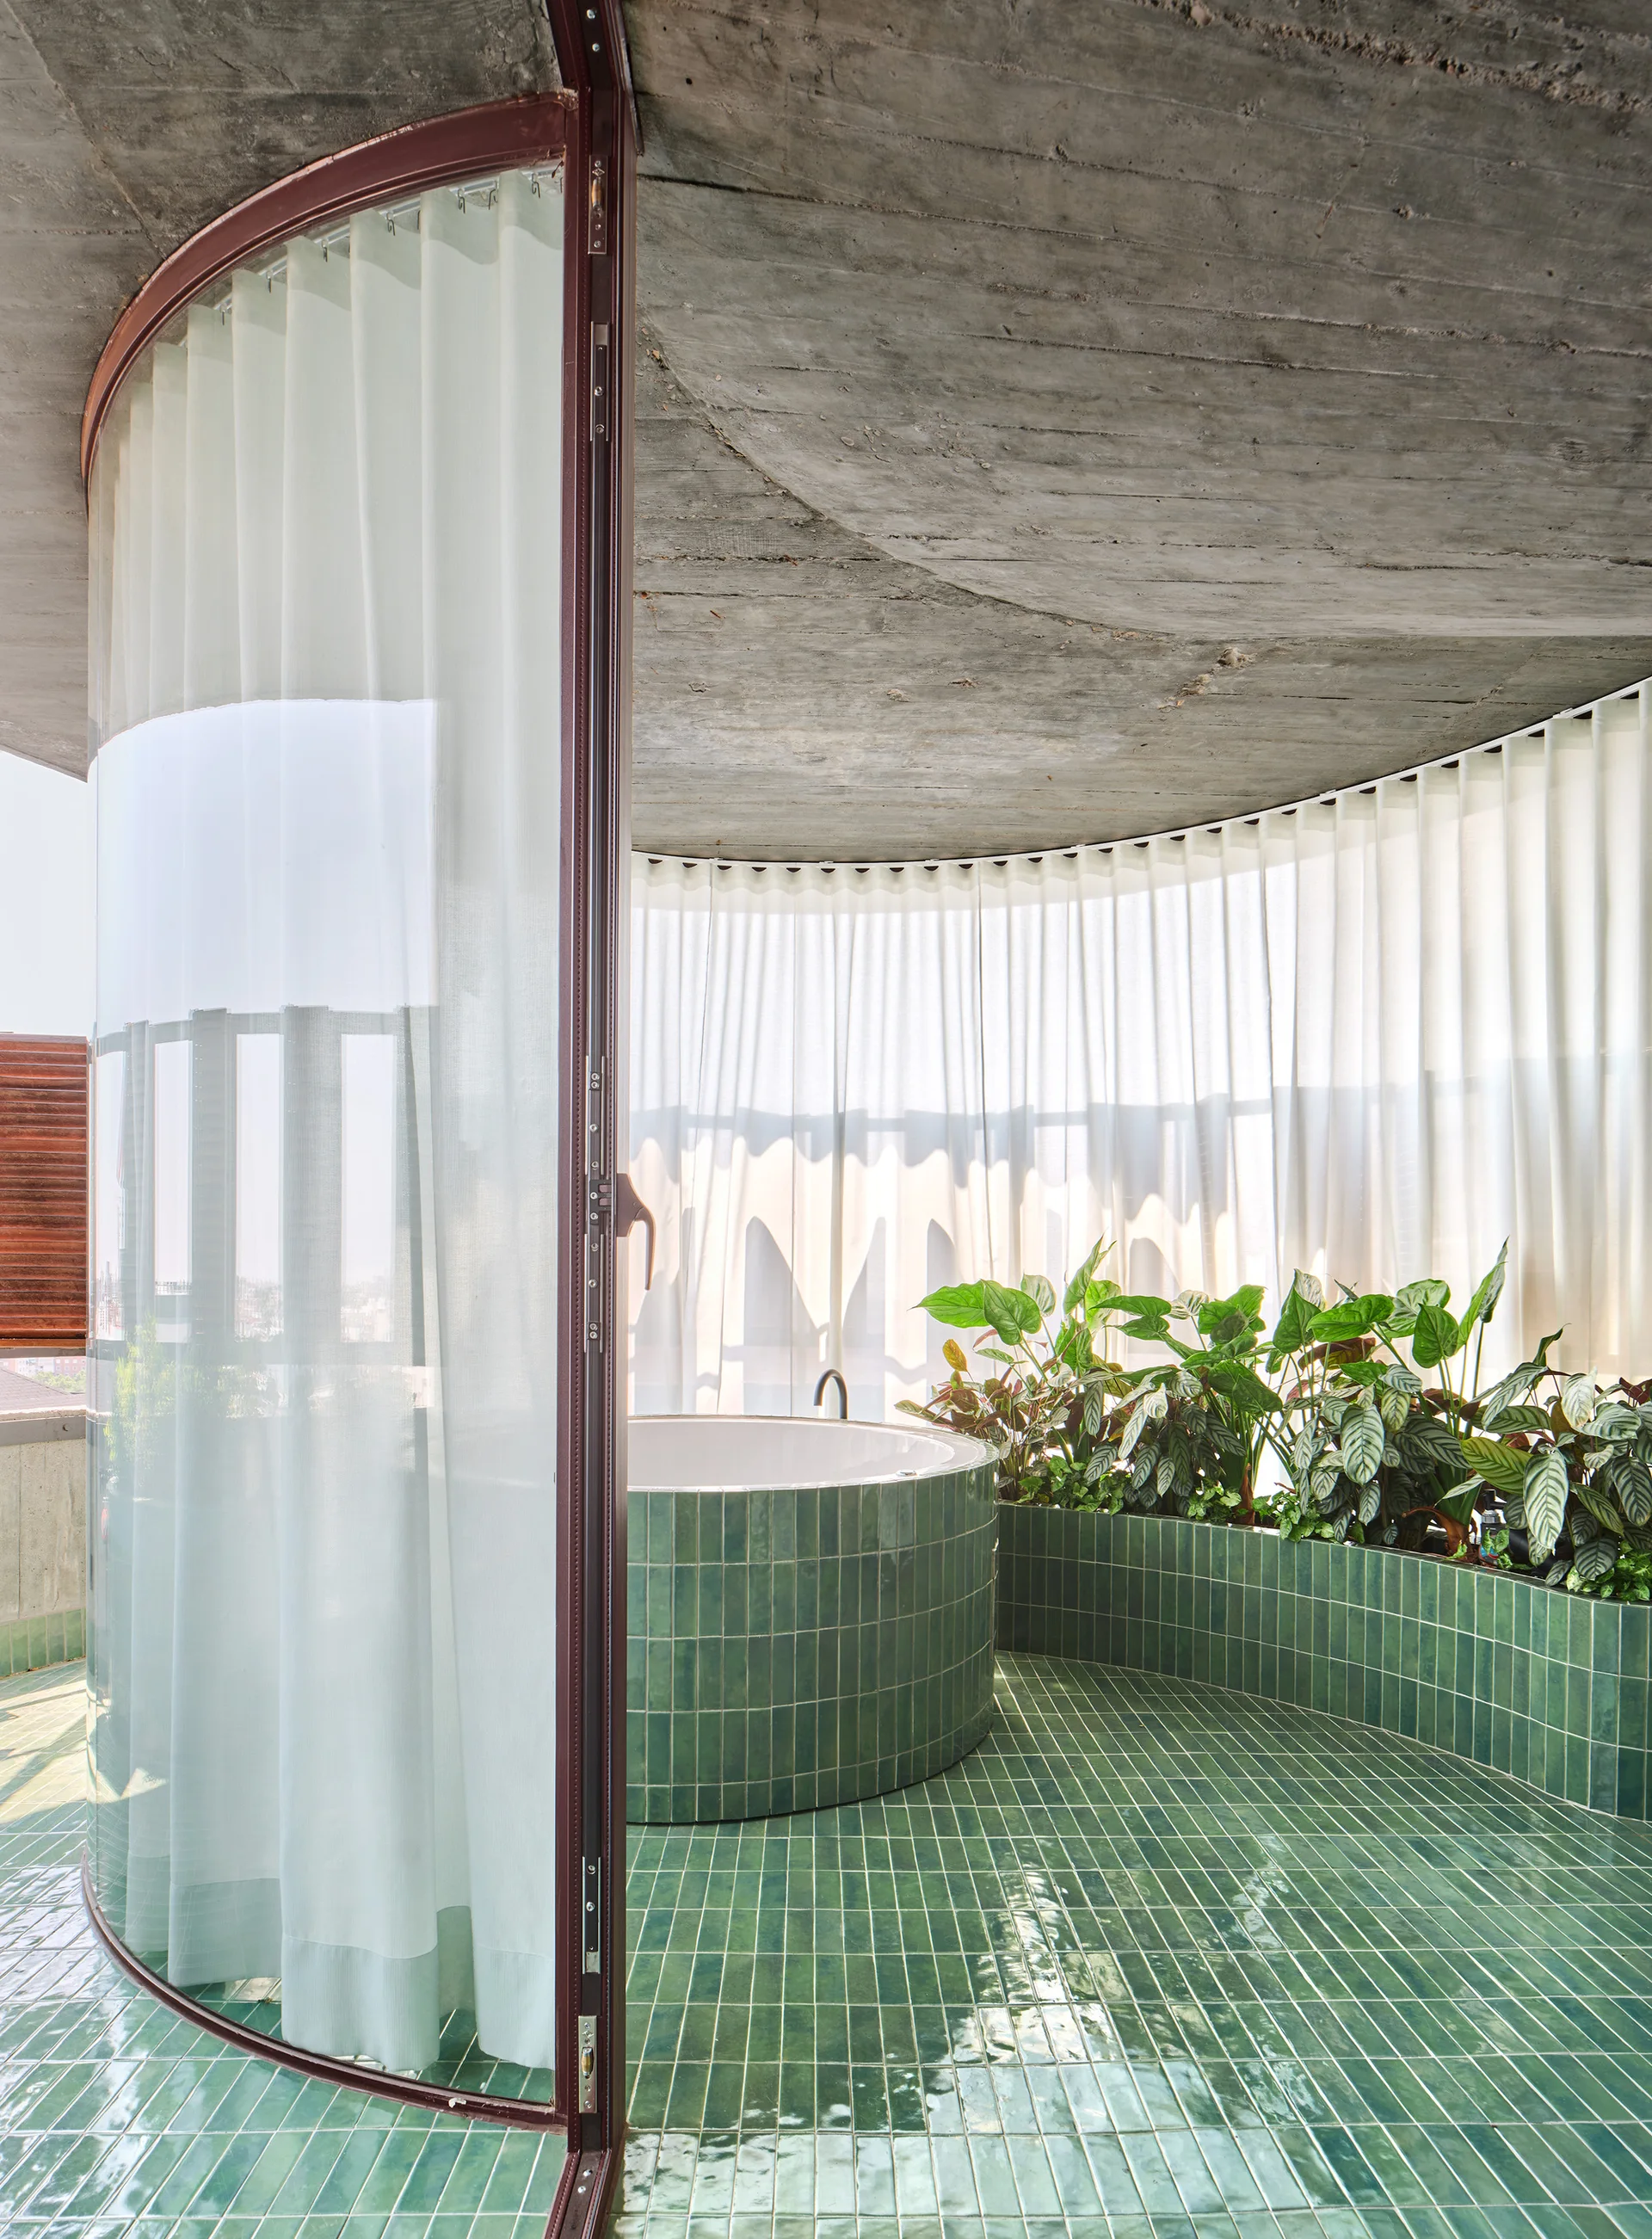
A curved bathroom featuring glossy green tiled floors and walls, a circular bathtub, a built-in planter with green foliage, and a raw concrete ceiling.
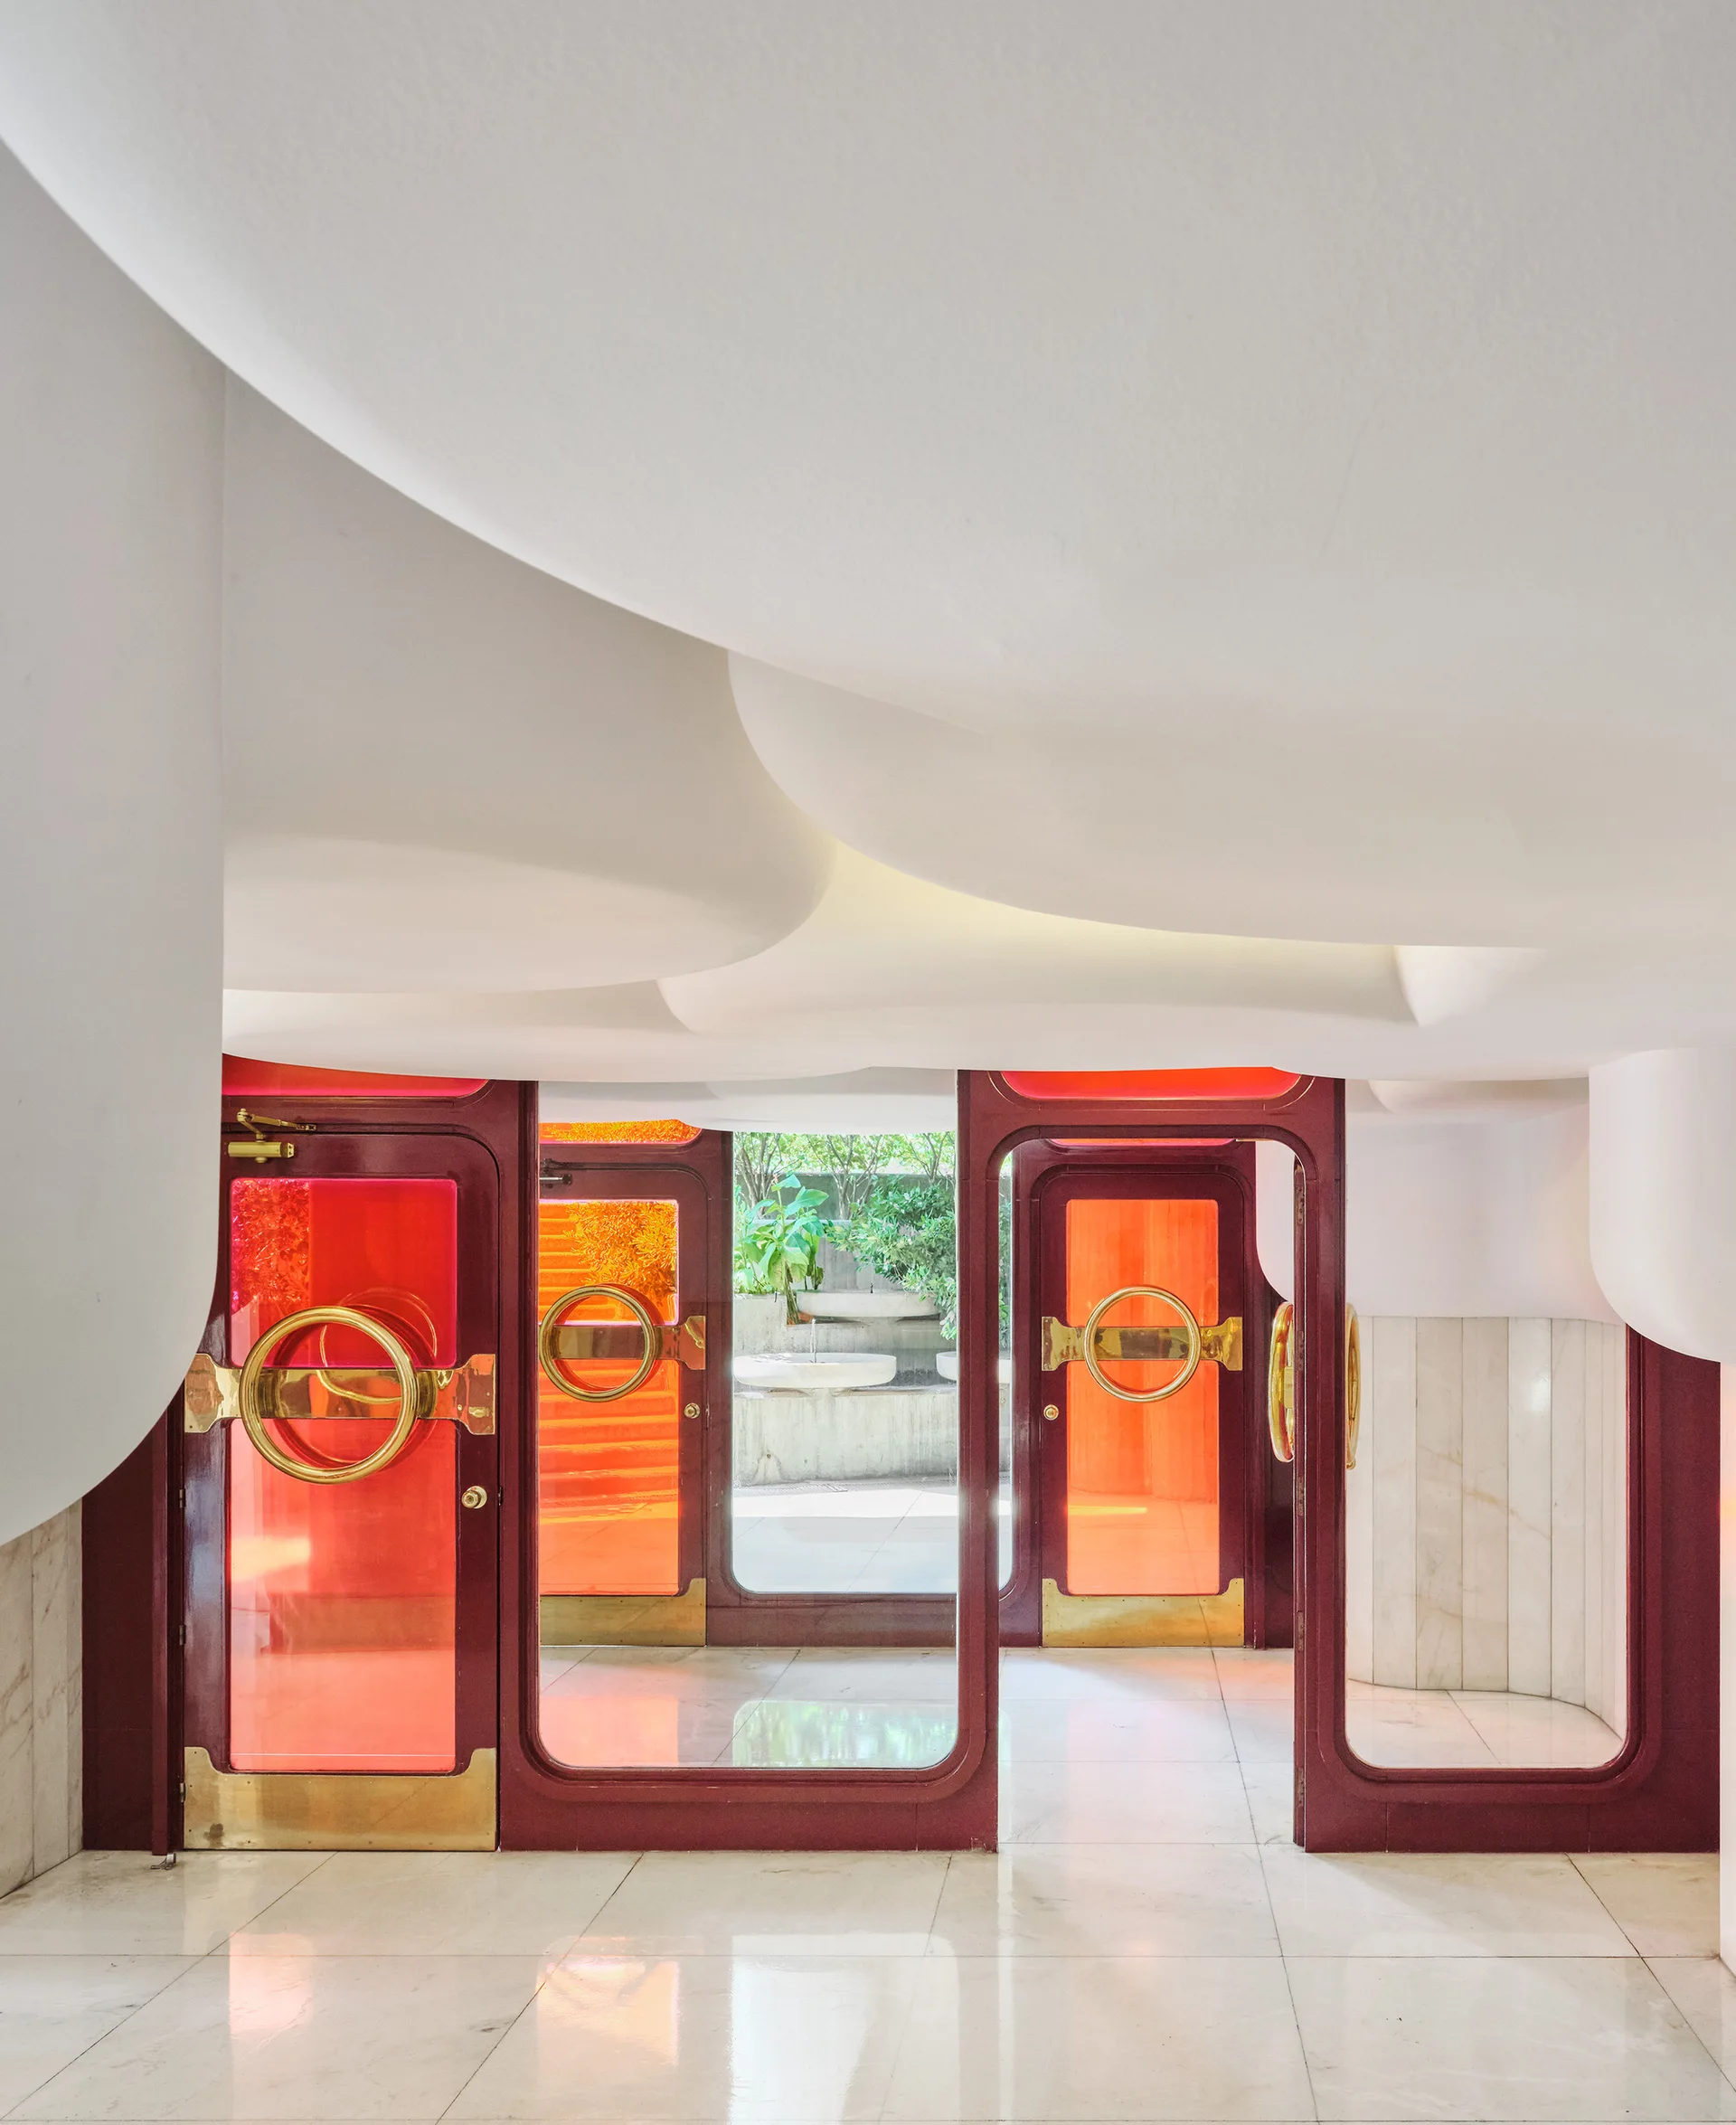
An entryway features curved, organic white ceiling forms above red-tinted glass doors with circular gold handles and polished floor tiles.
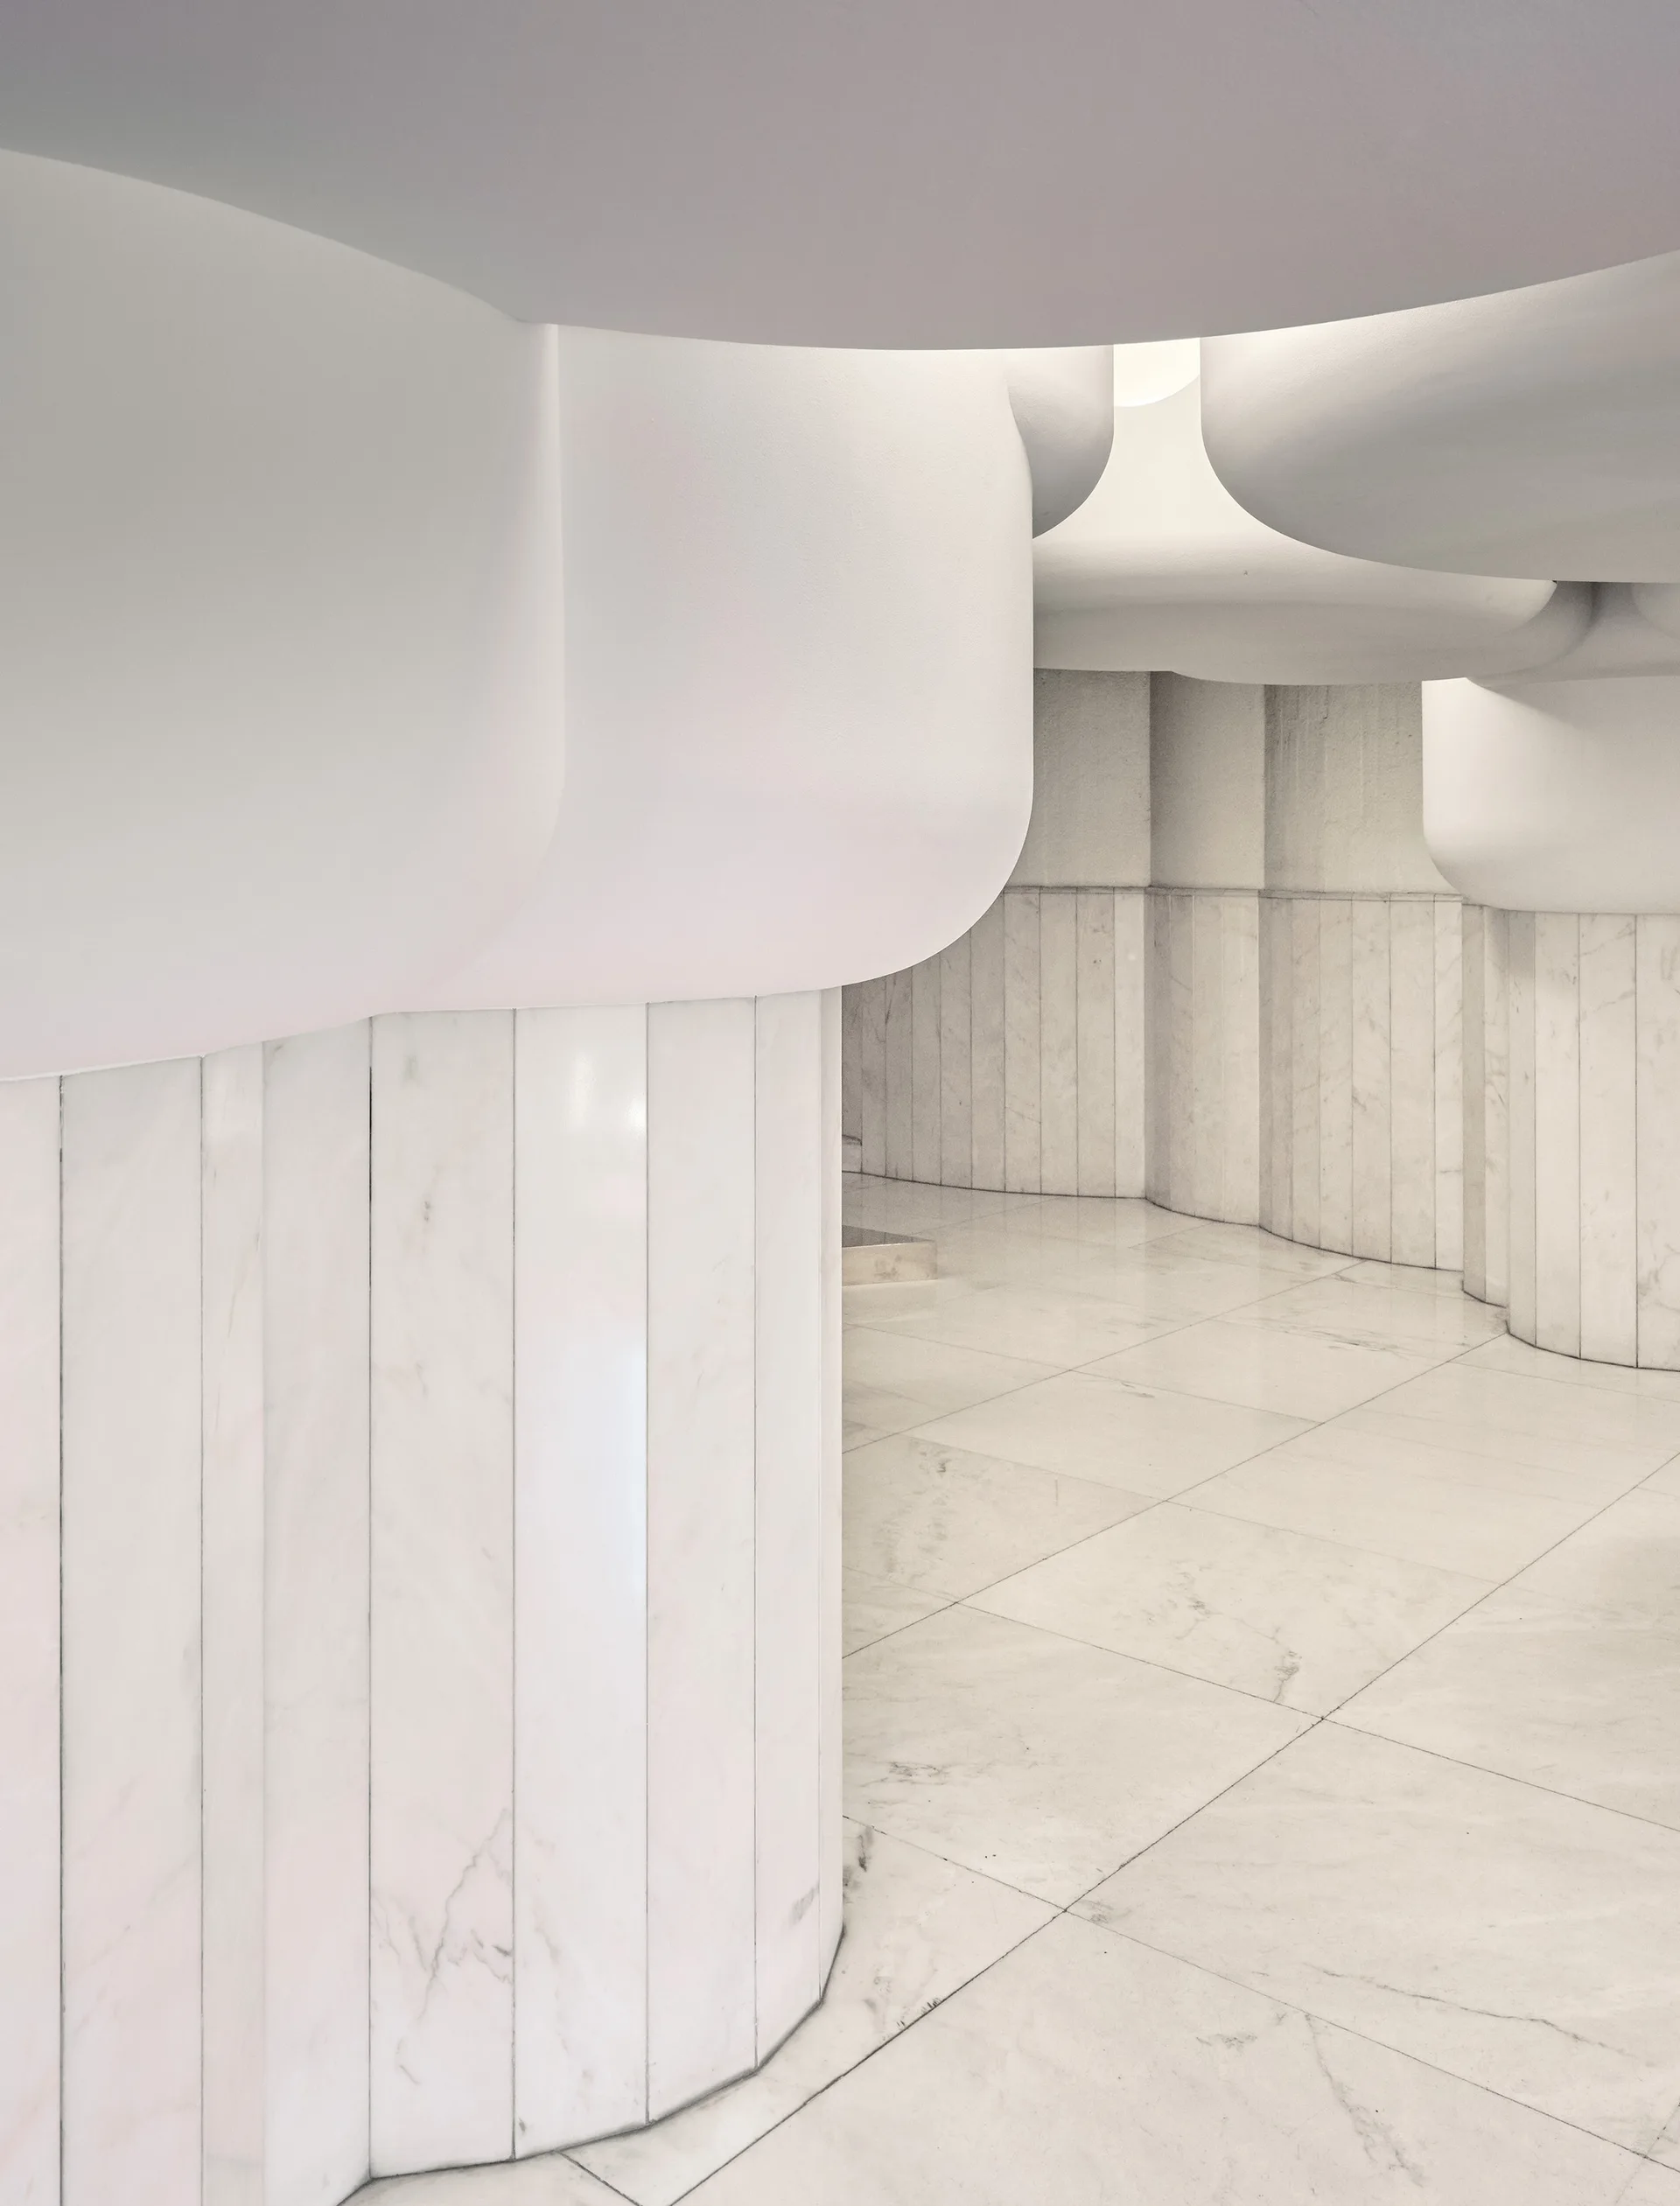
A minimalist white interior features organic sculptural ceiling forms suspended above fluted marble wall columns and a matching polished marble tile floor.
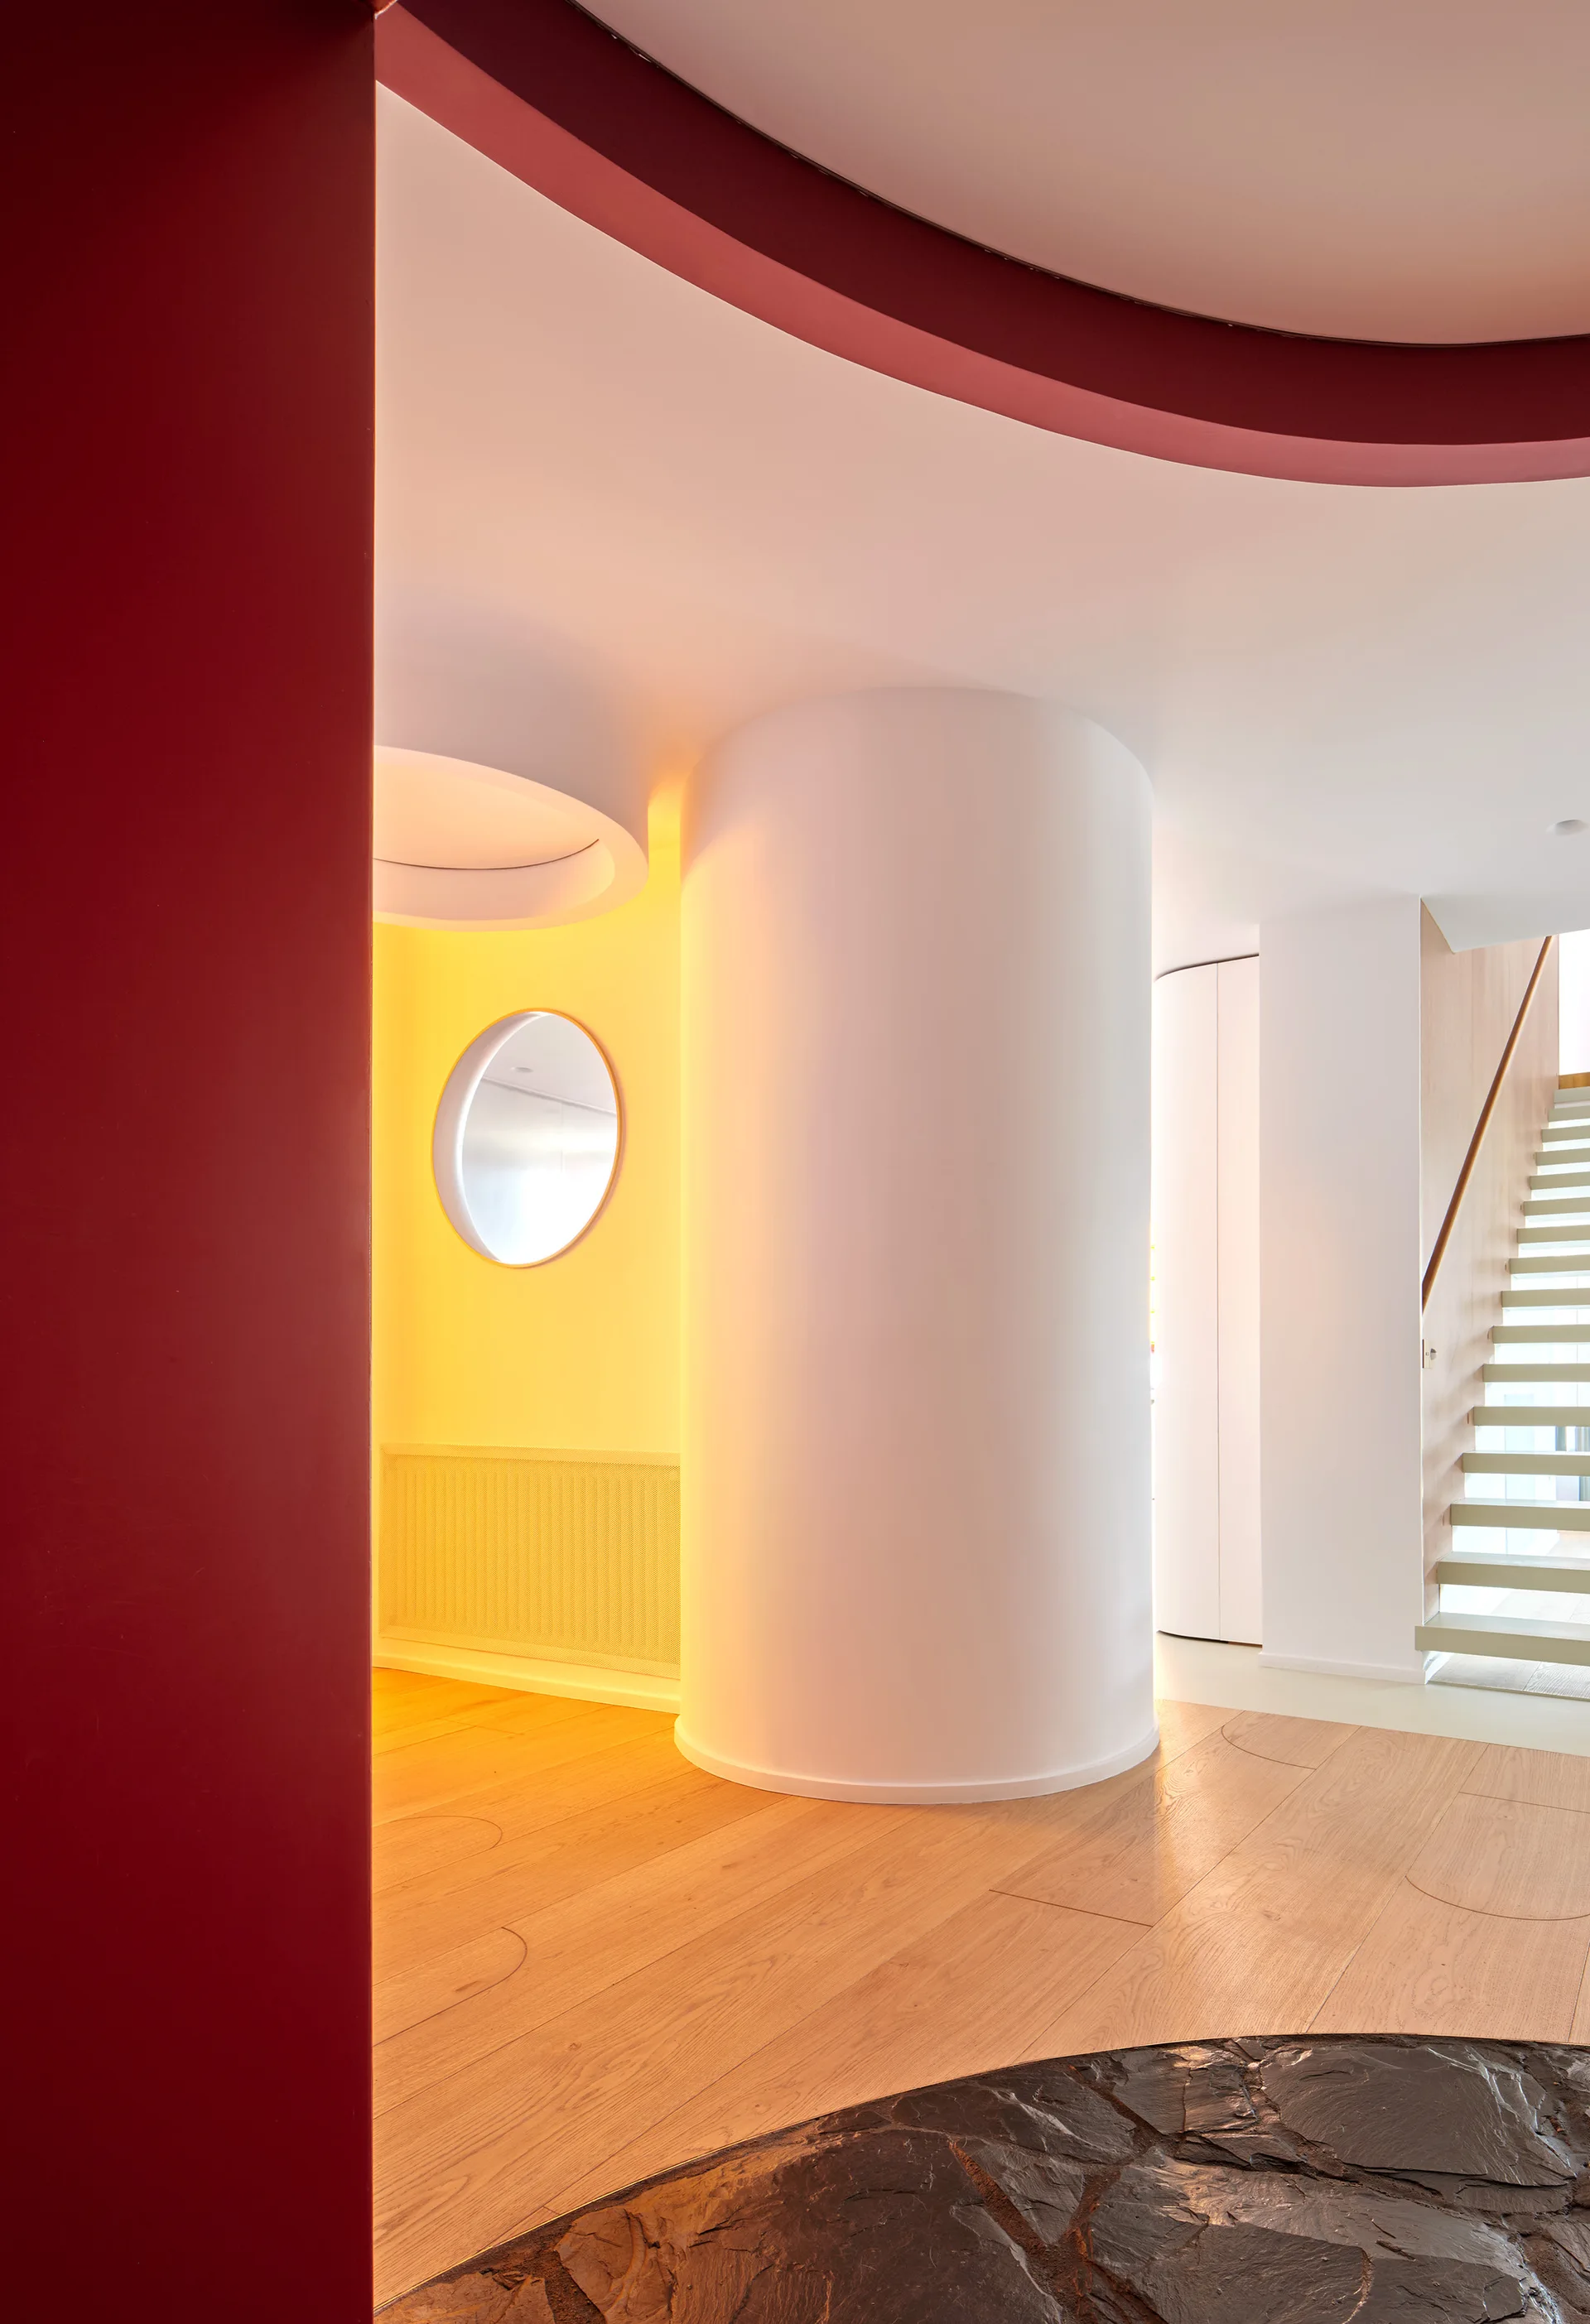
A contemporary hallway features a prominent white cylindrical column, a bold red wall, light wood flooring, and a floating staircase in the background.
Floating wooden steps feature a polished brass handrail set against a wood-paneled wall next to a curved white architectural partition.
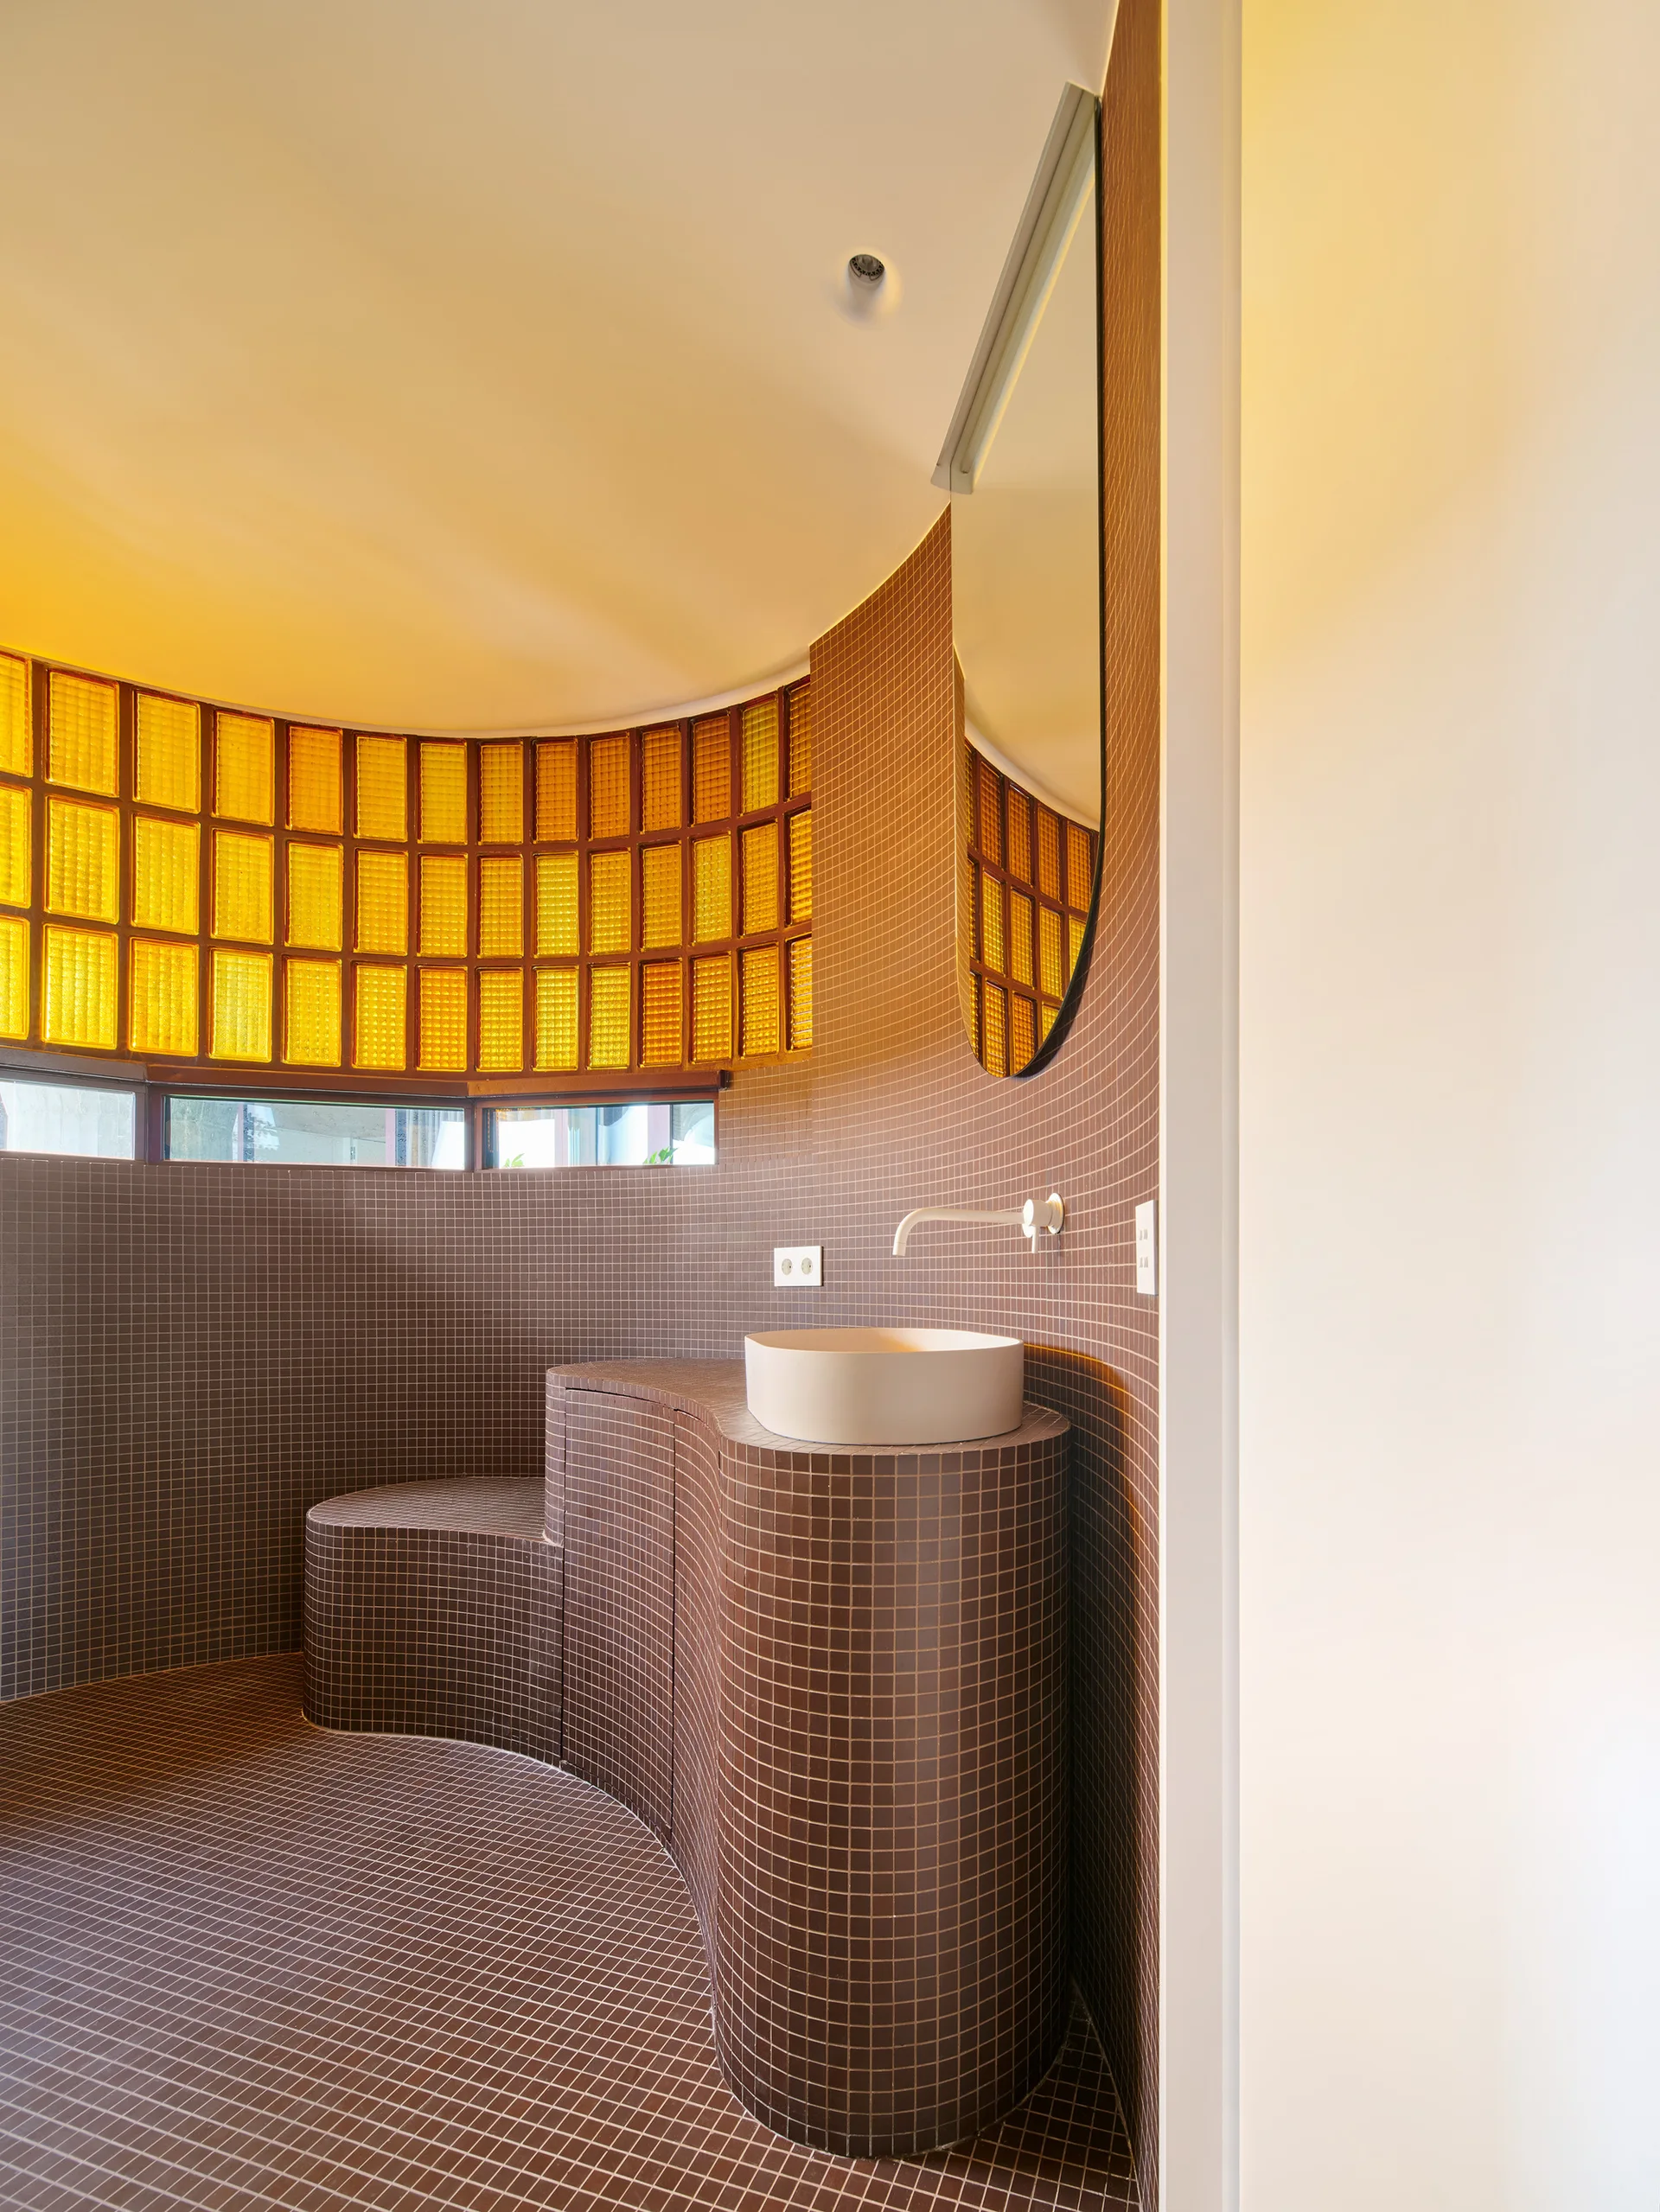
A modern bathroom features a curved vanity clad in brown mosaic tiles, a round vessel sink, and a yellow glass block window.
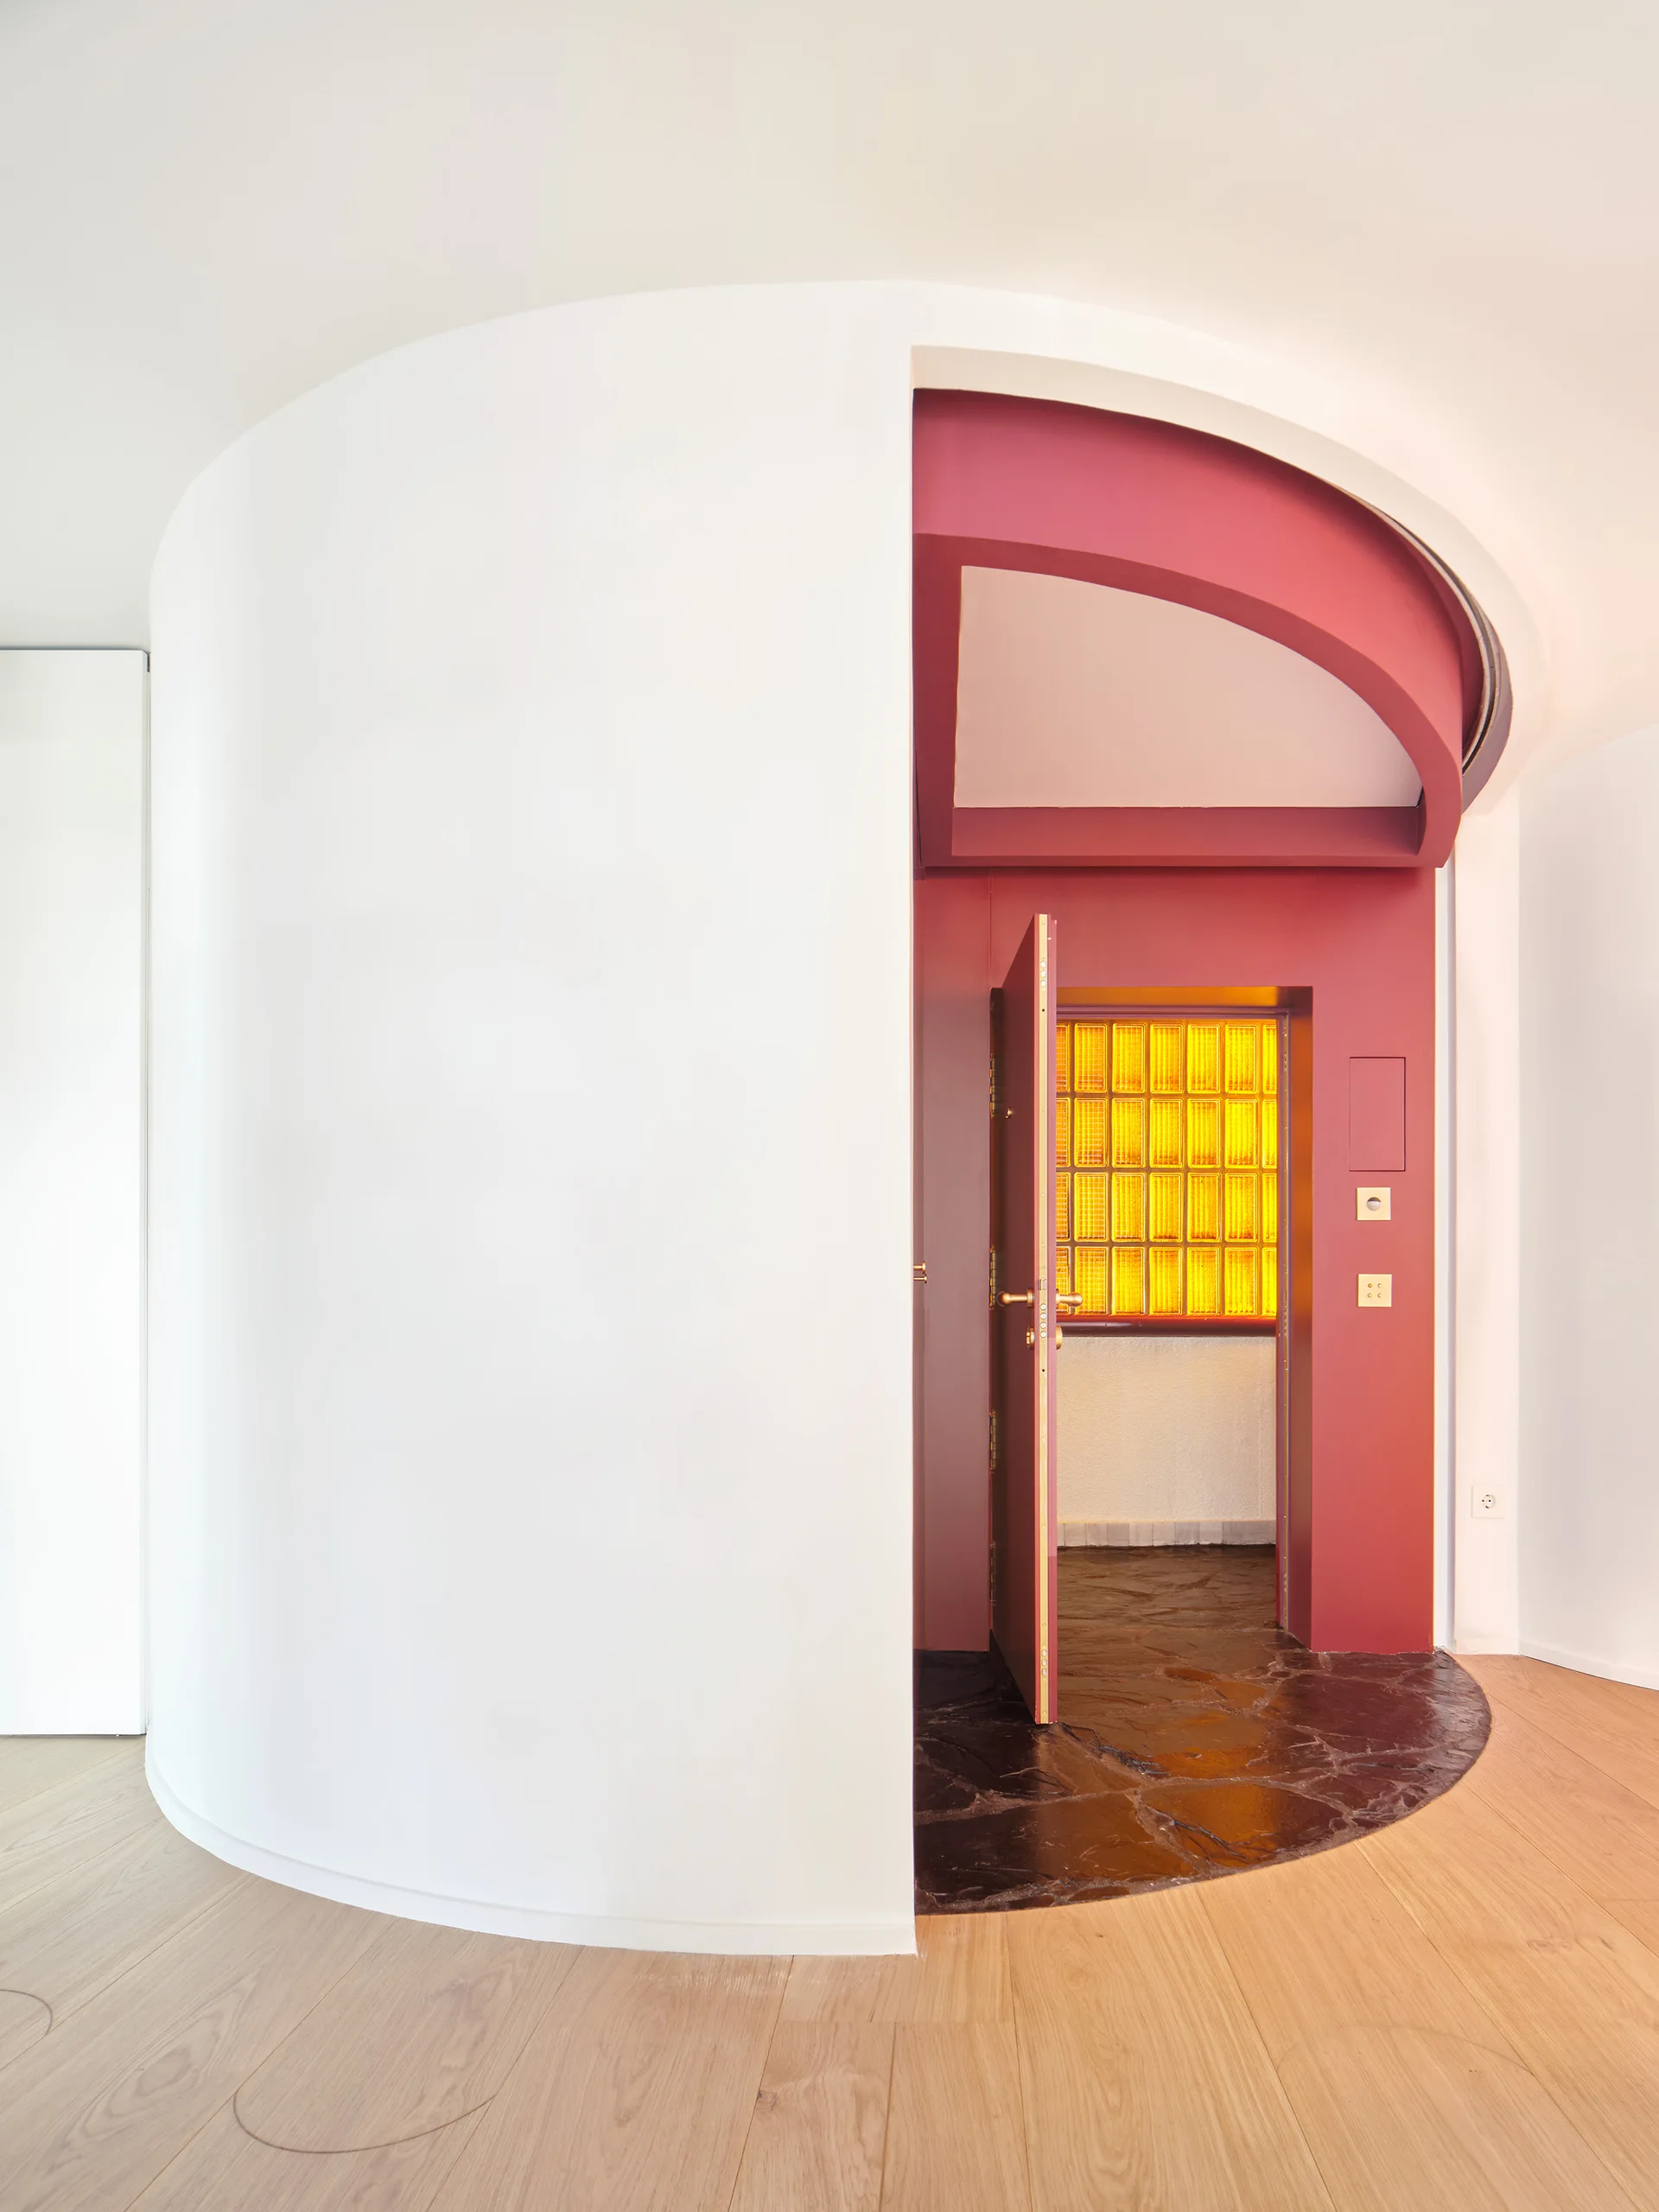
A white curved wall stands next to an open red doorway featuring a dark stone floor section and an illuminated yellow glass block wall.