Skip to content

PROJECT

Salicos House

by STUDIOARTE, João Carriço

13 images

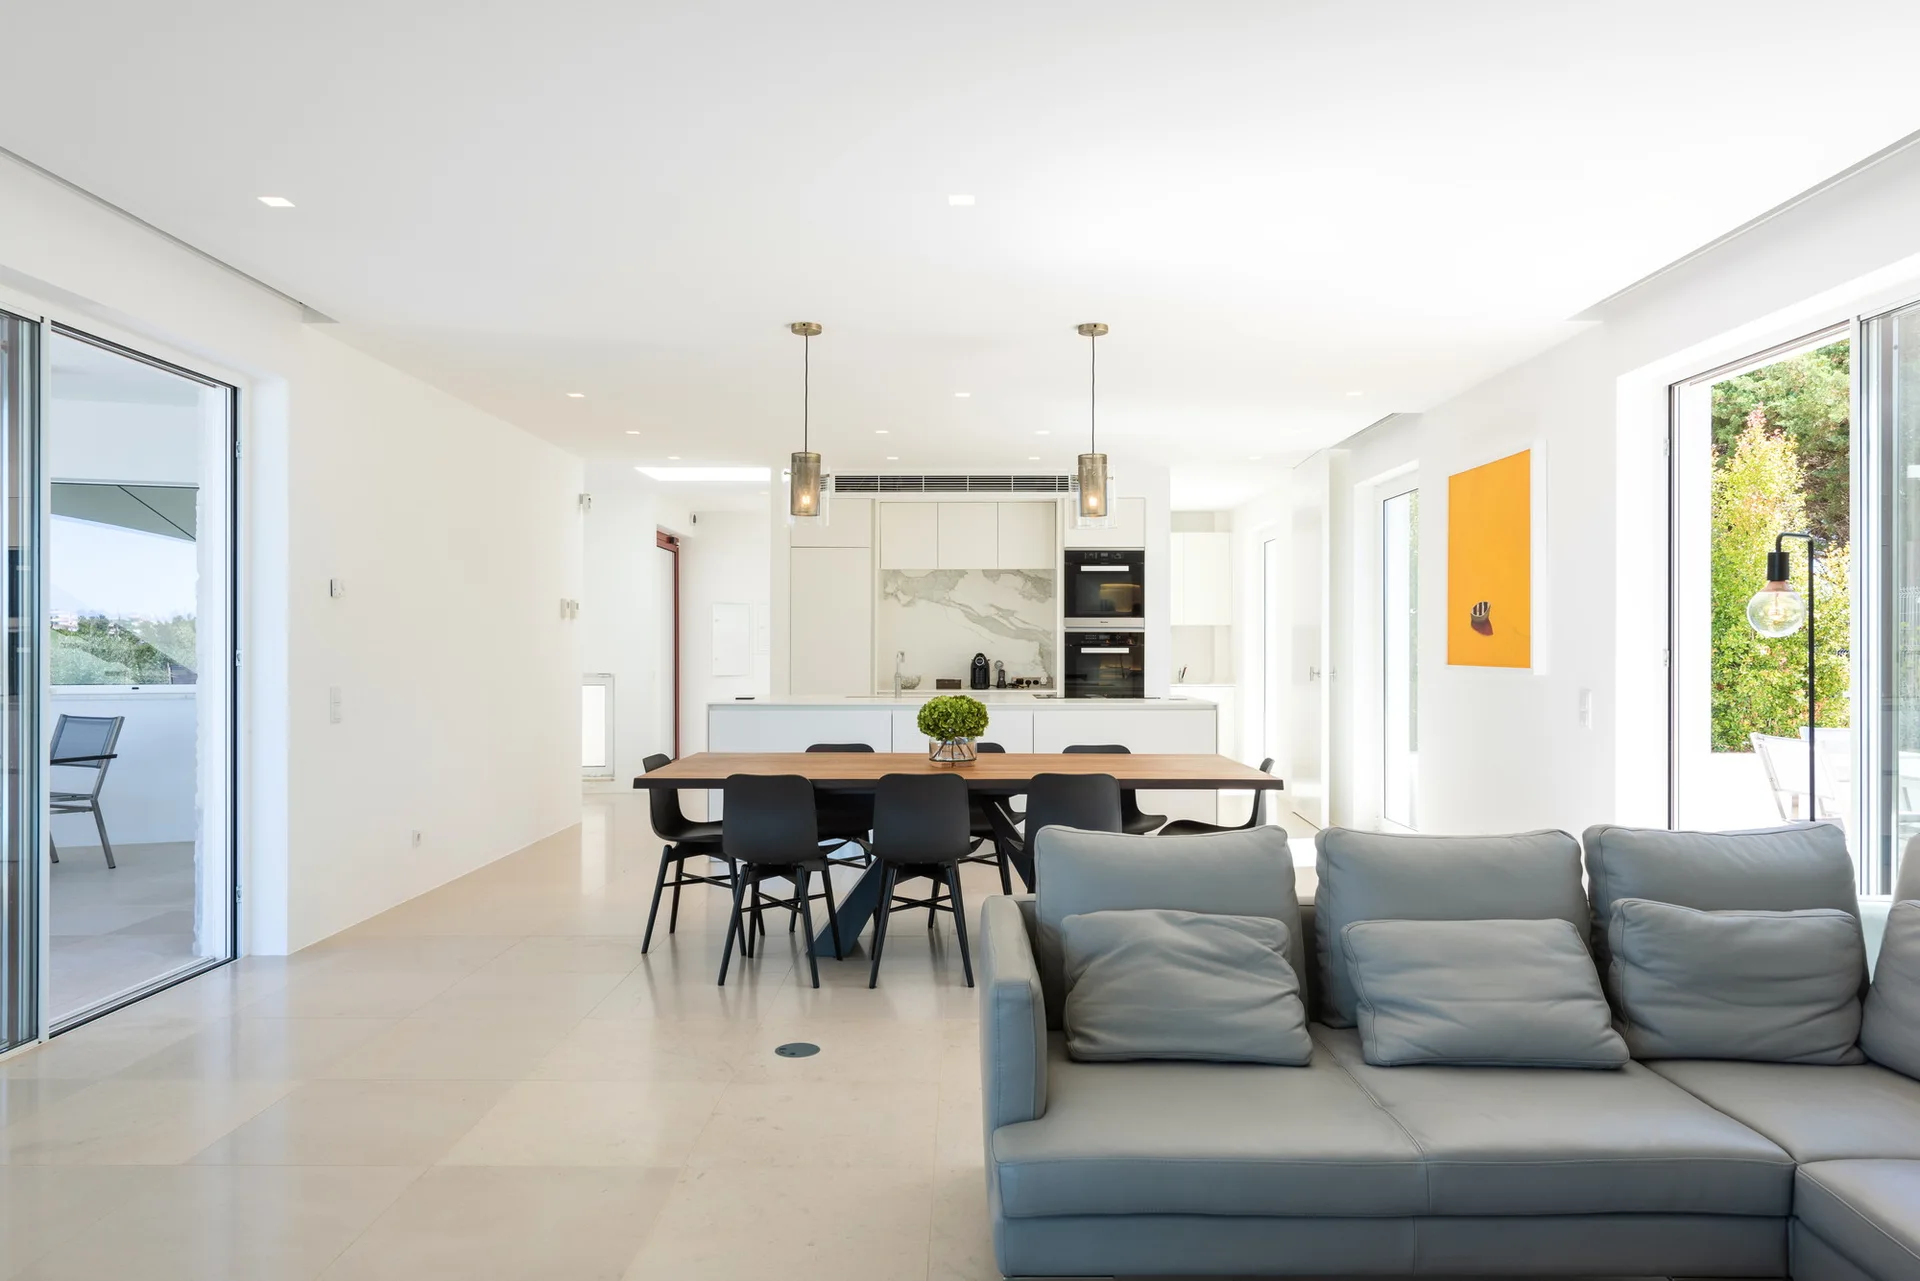
An open-concept living area with a grey sectional sofa in the foreground, a wooden dining table, and a minimalist white kitchen in the background.
Salicos House
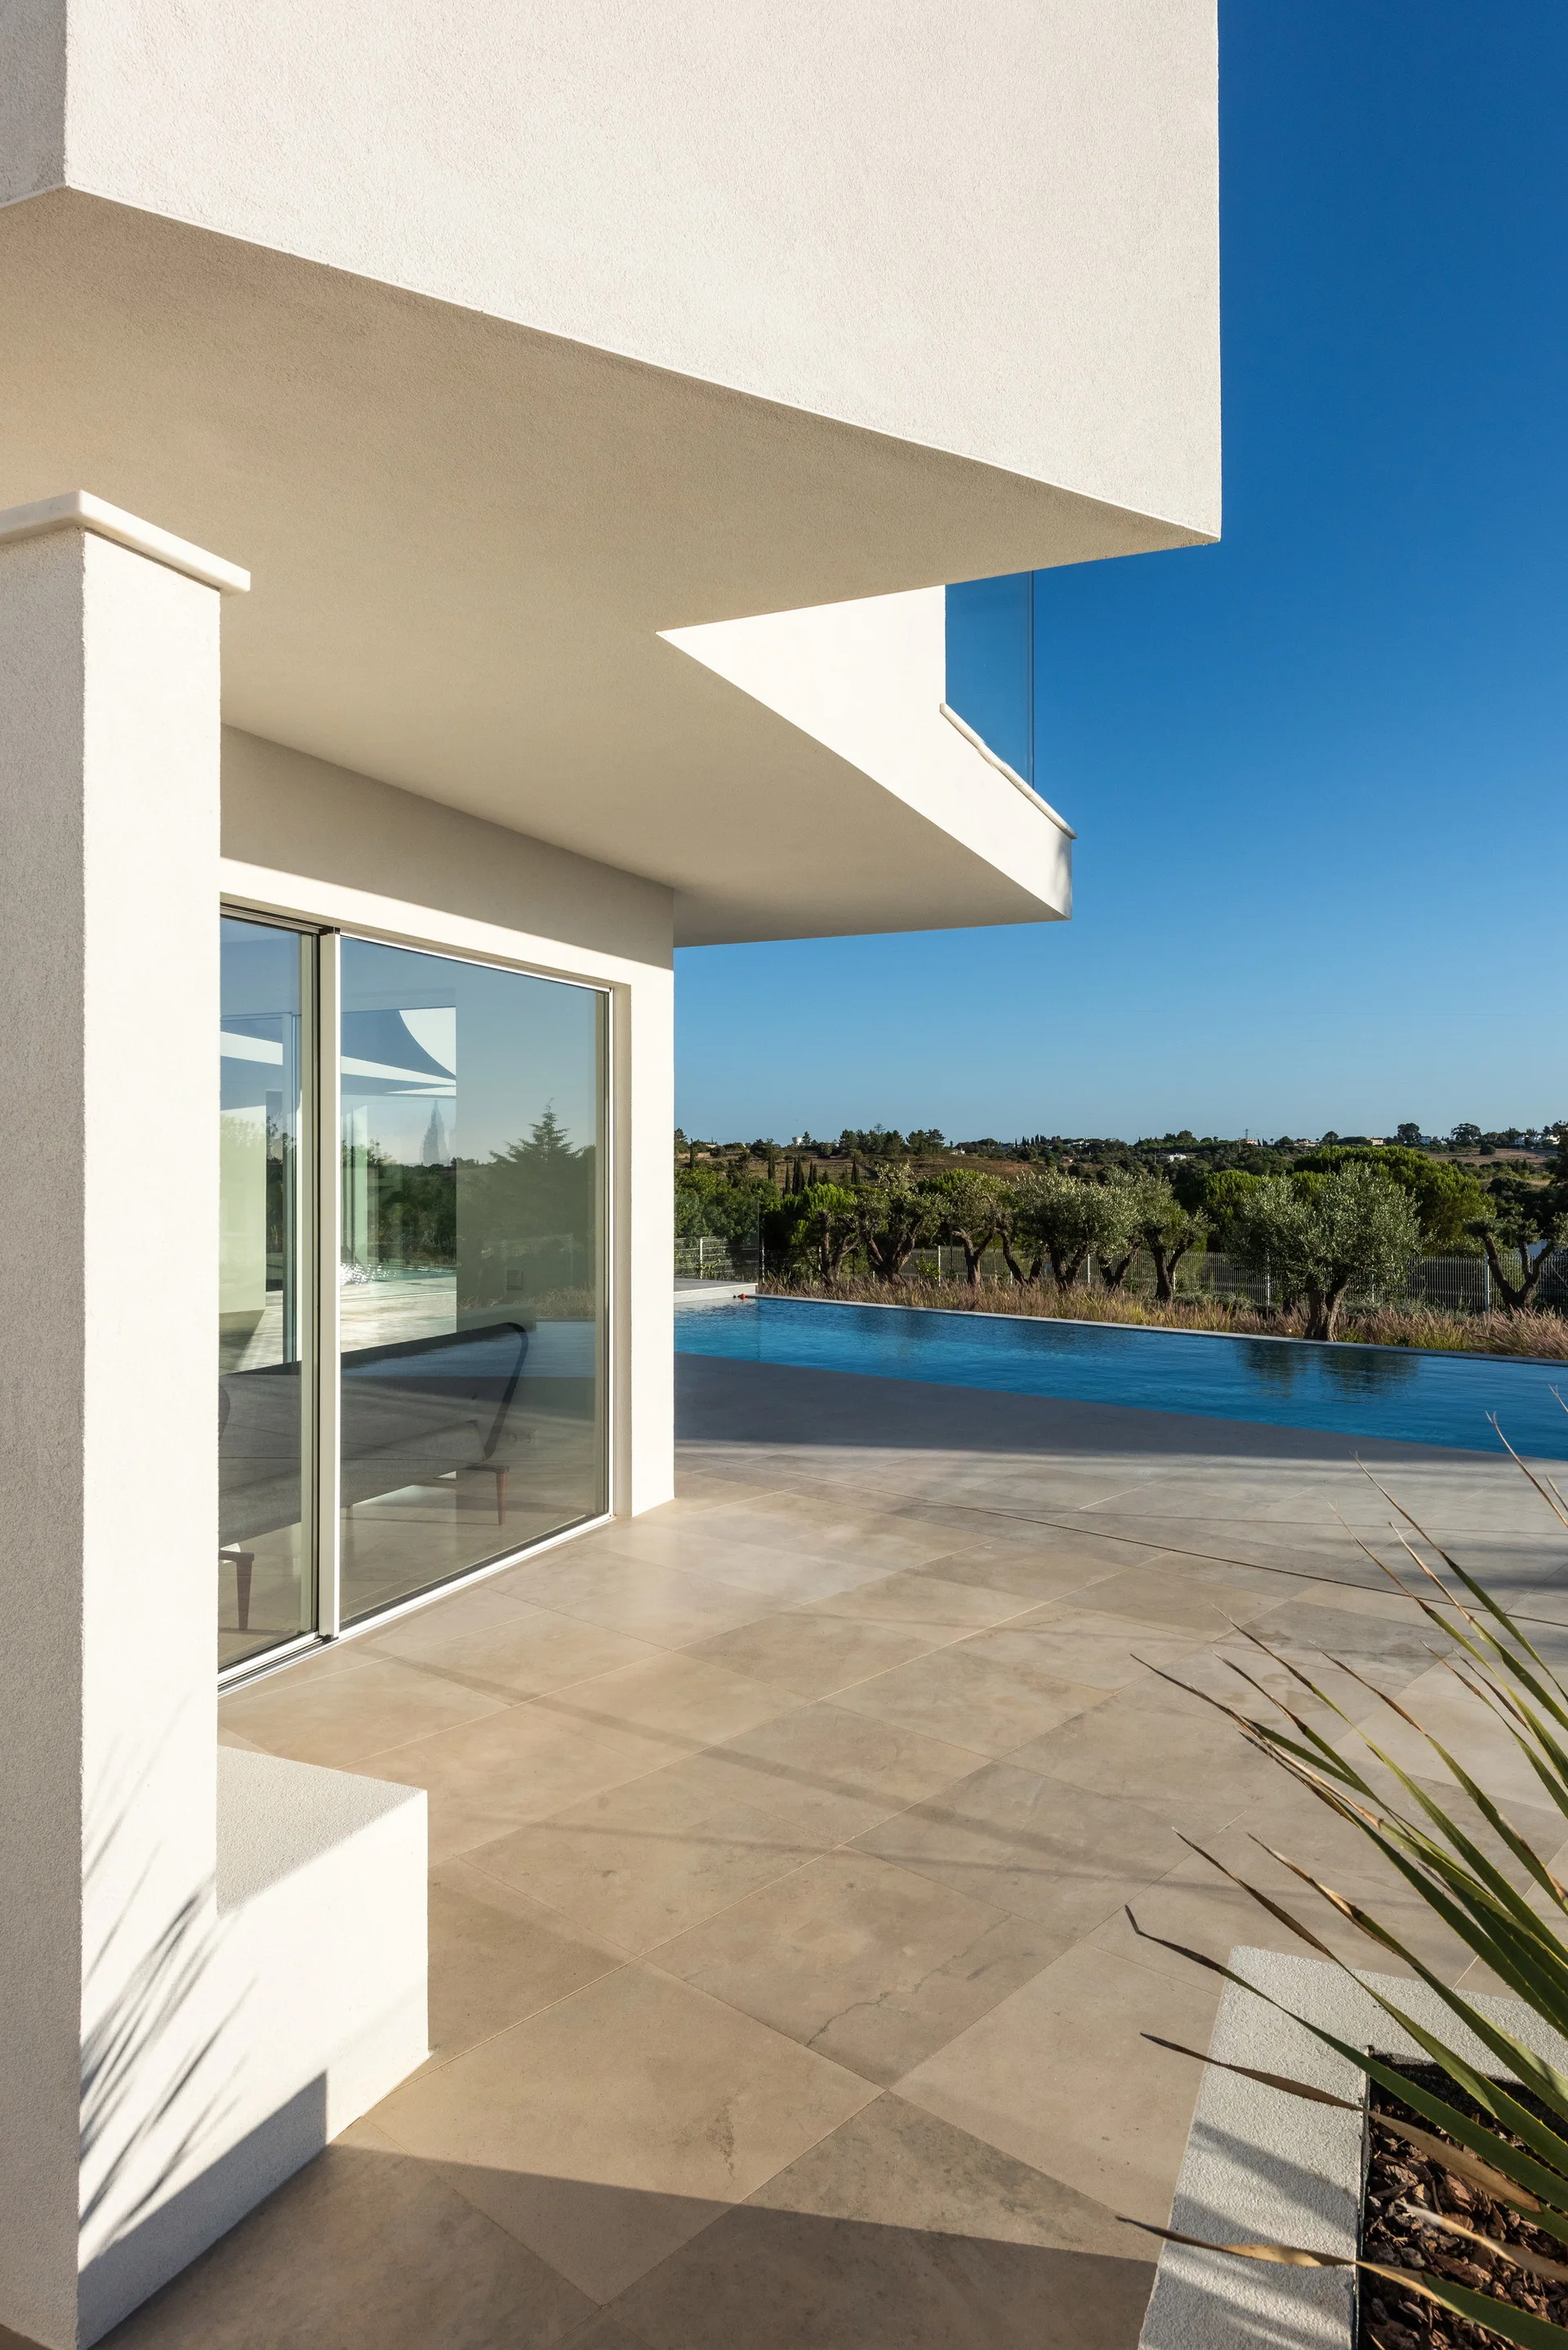
A modern white building features a geometric concrete overhang above a beige tiled patio next to a blue swimming pool.
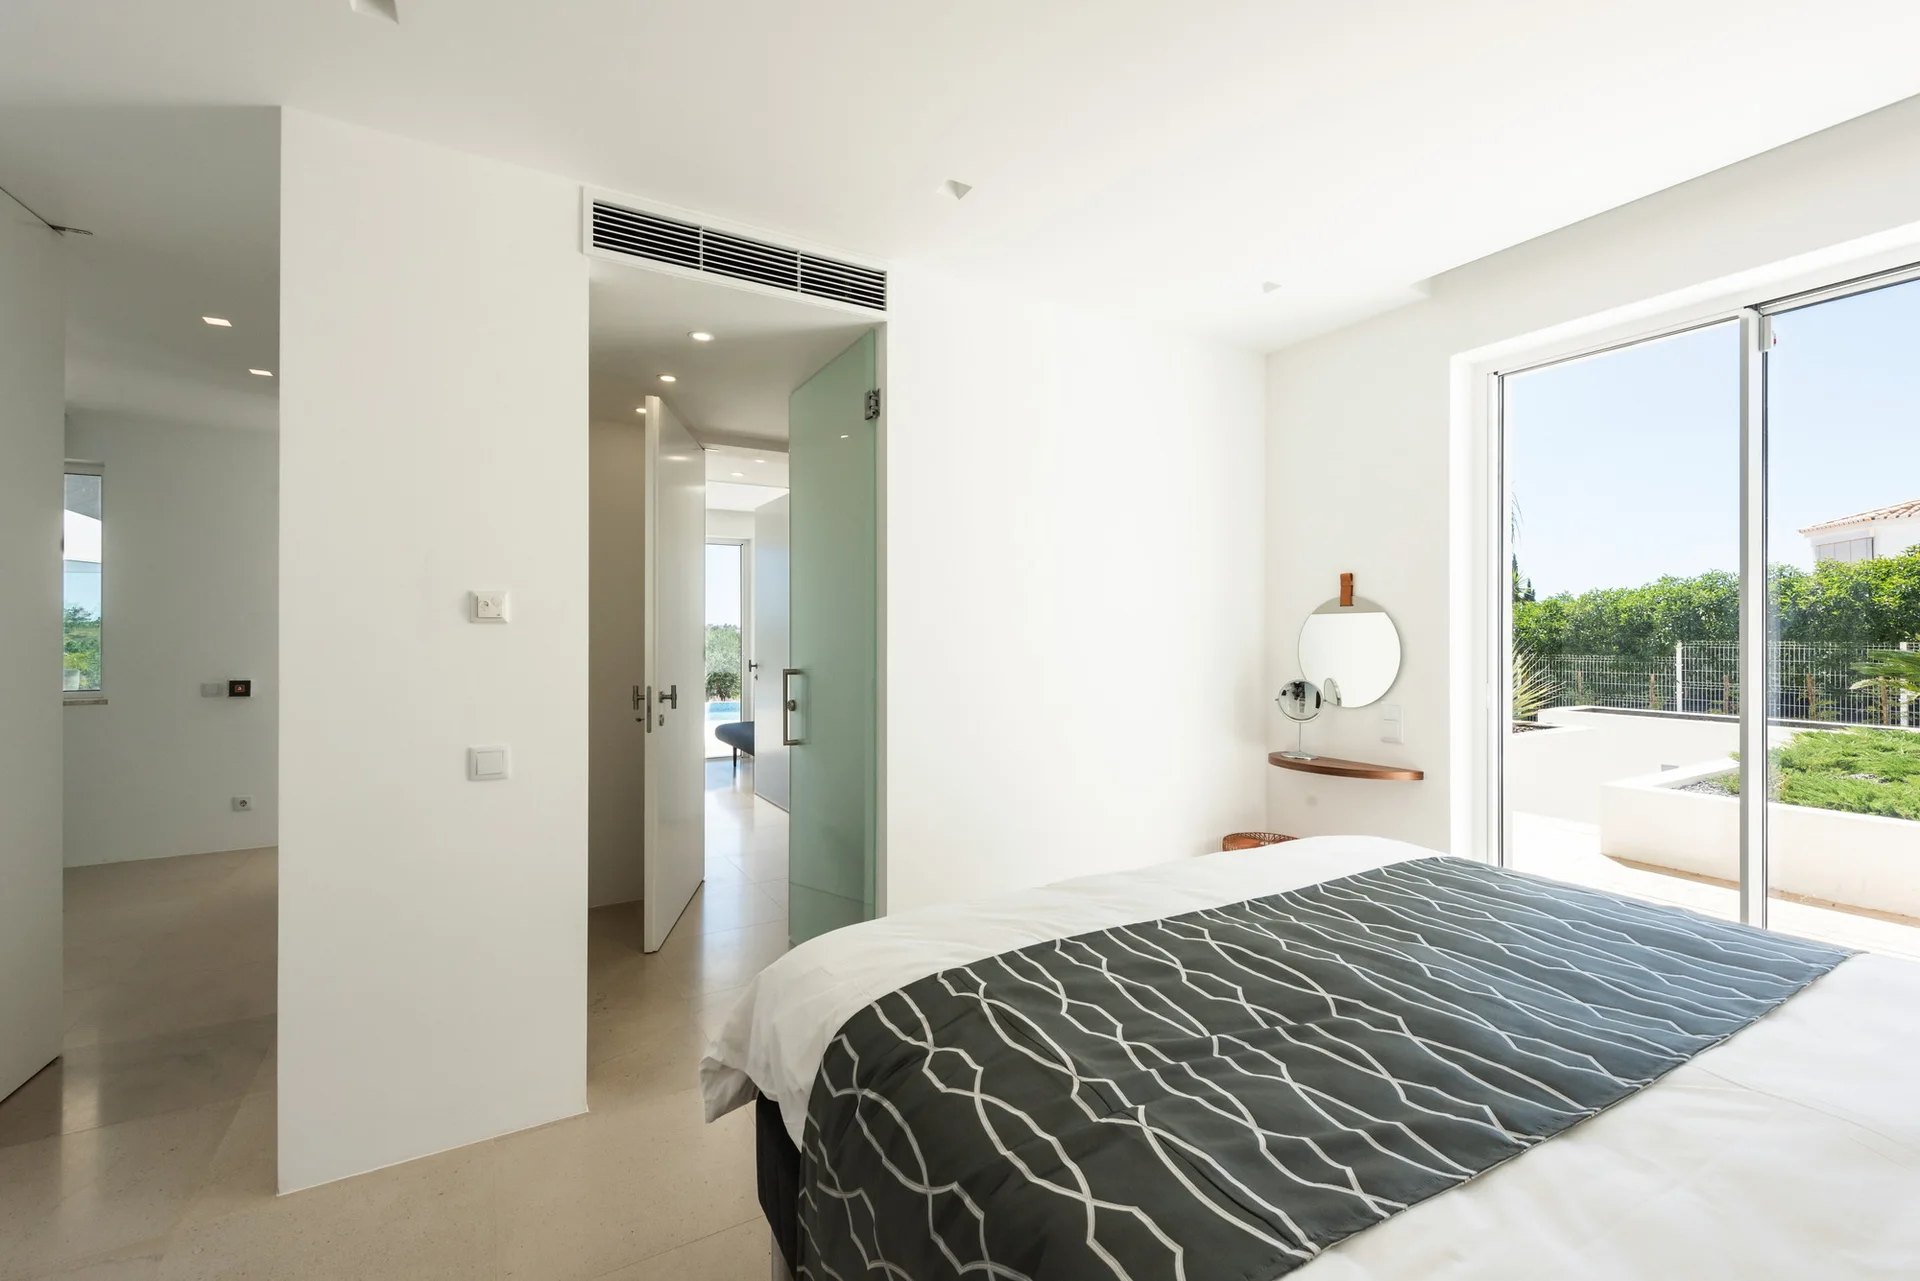
A white minimalist bedroom features a bed with a geometric runner, a small floating wood shelf with a mirror, and a large sliding glass terrace door.
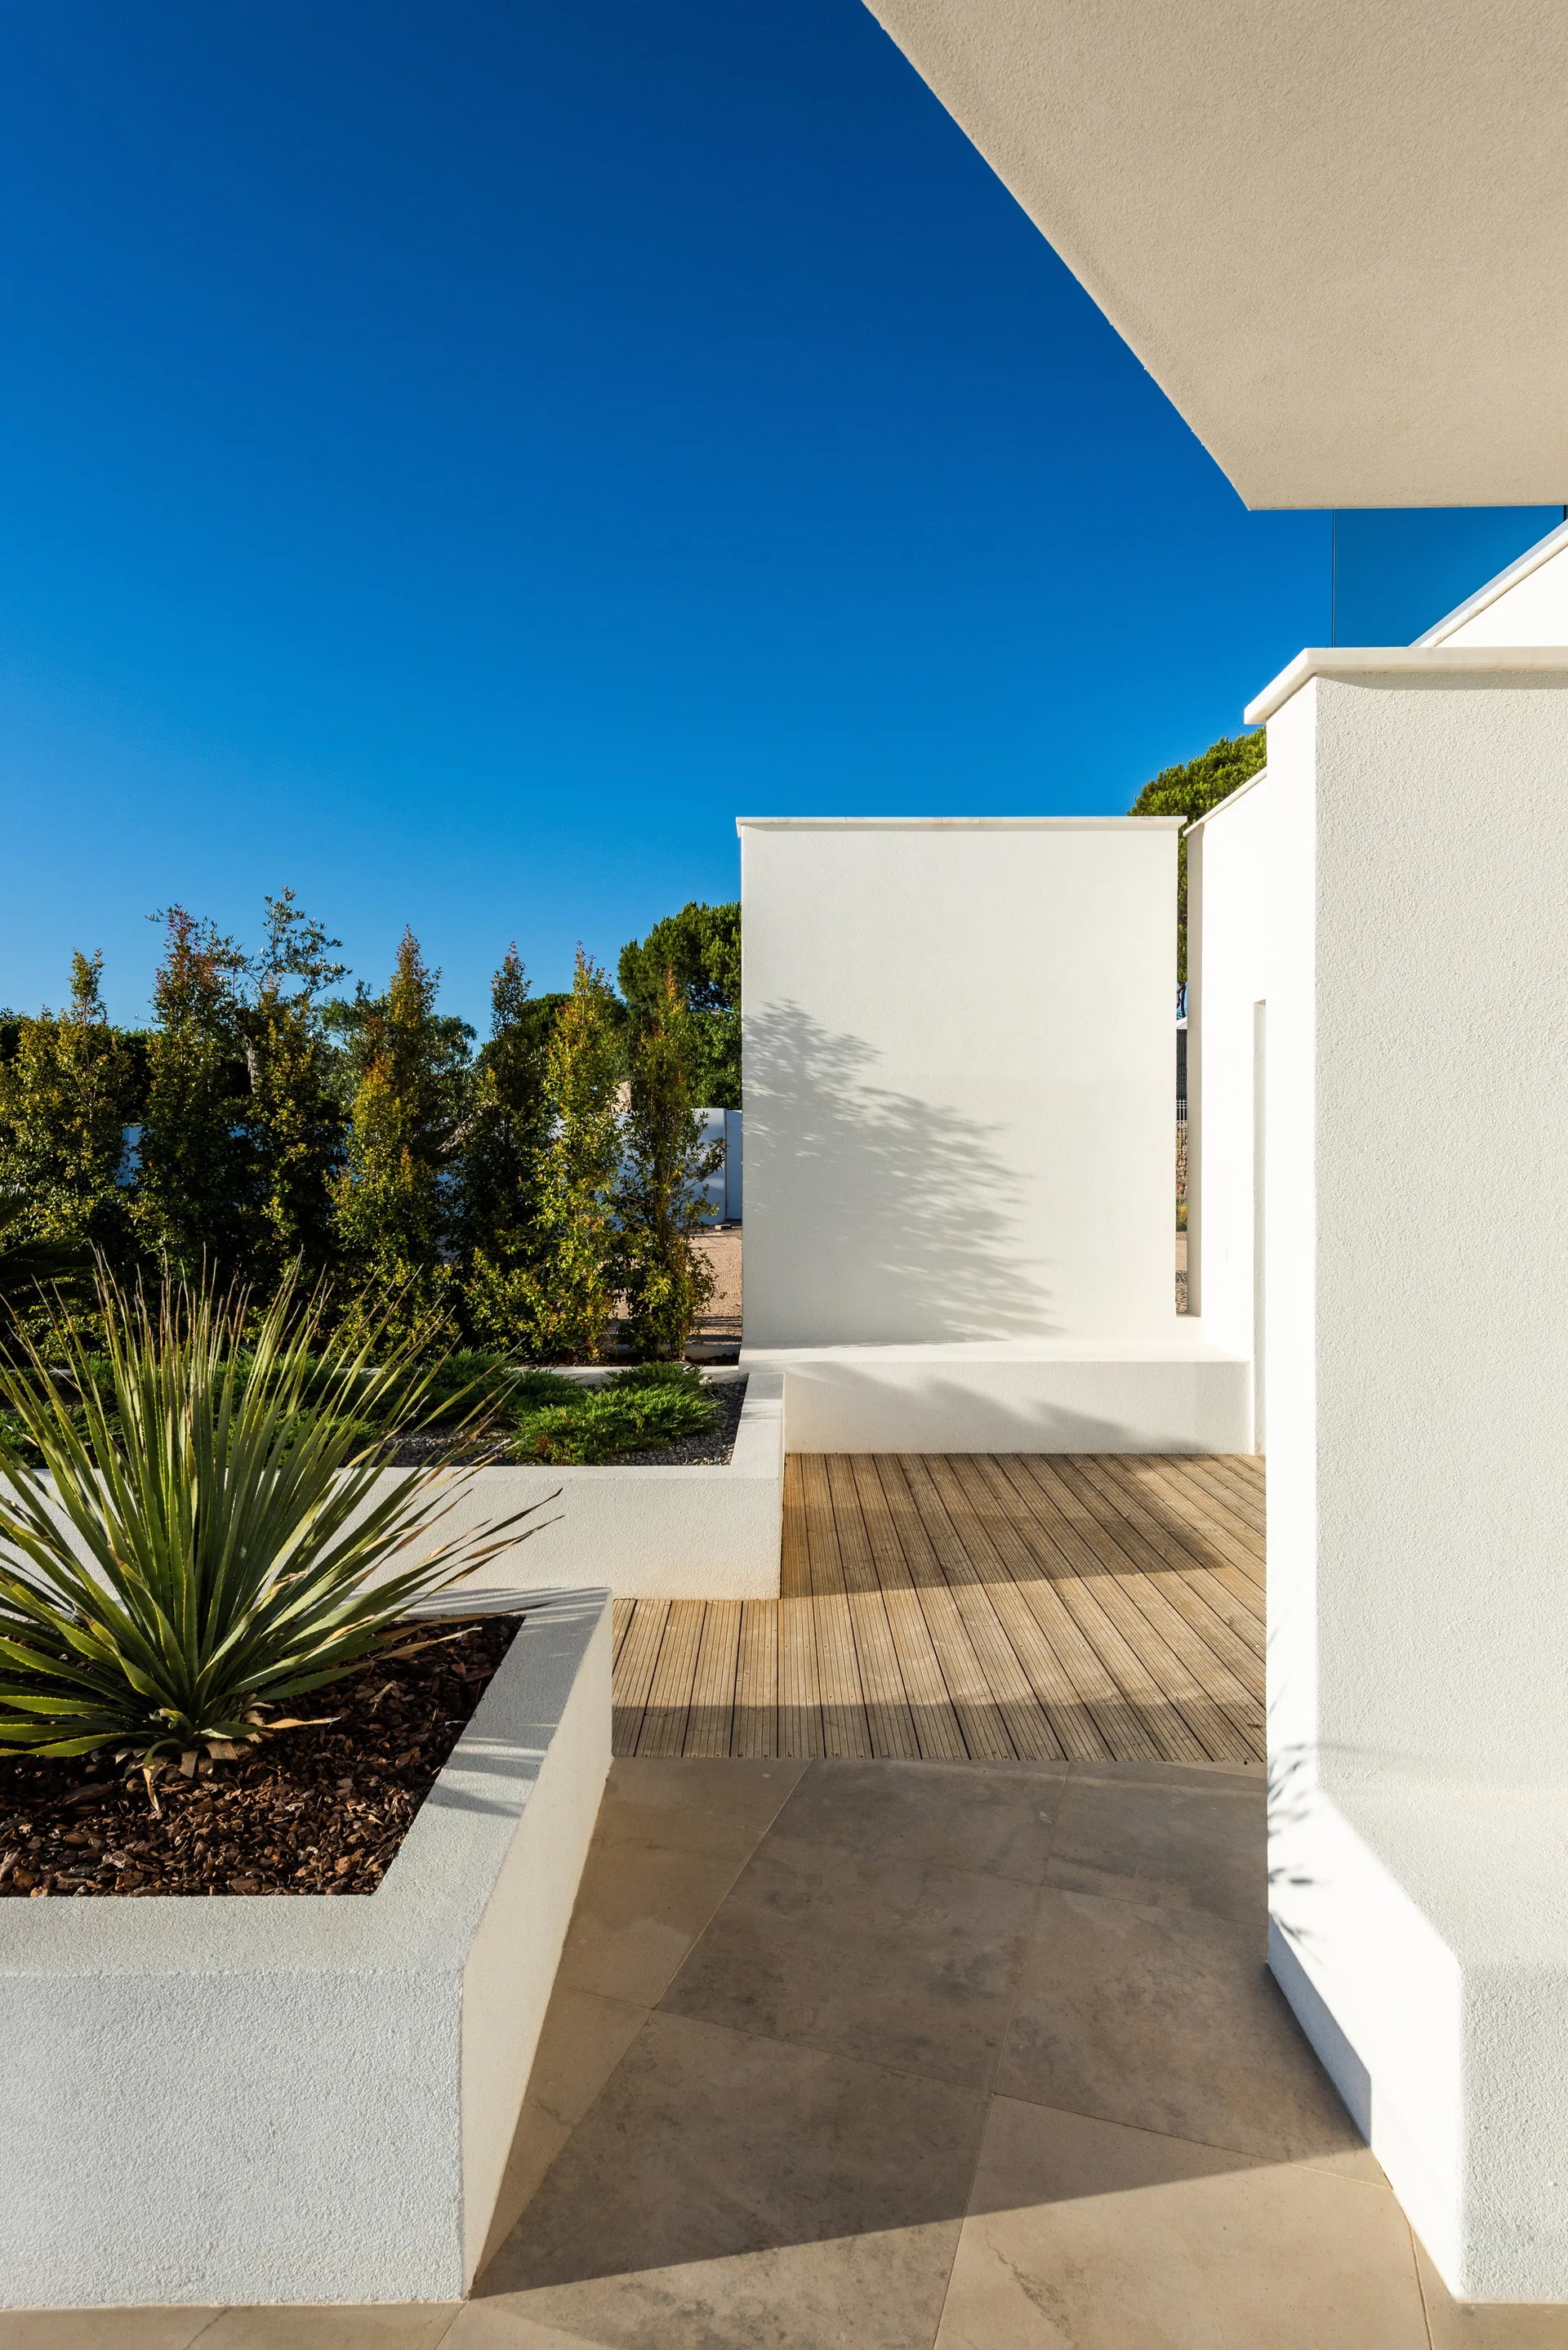
A minimalist outdoor patio featuring sharp white stucco walls, timber deck flooring, and raised white planters with green plants under a clear blue sky.
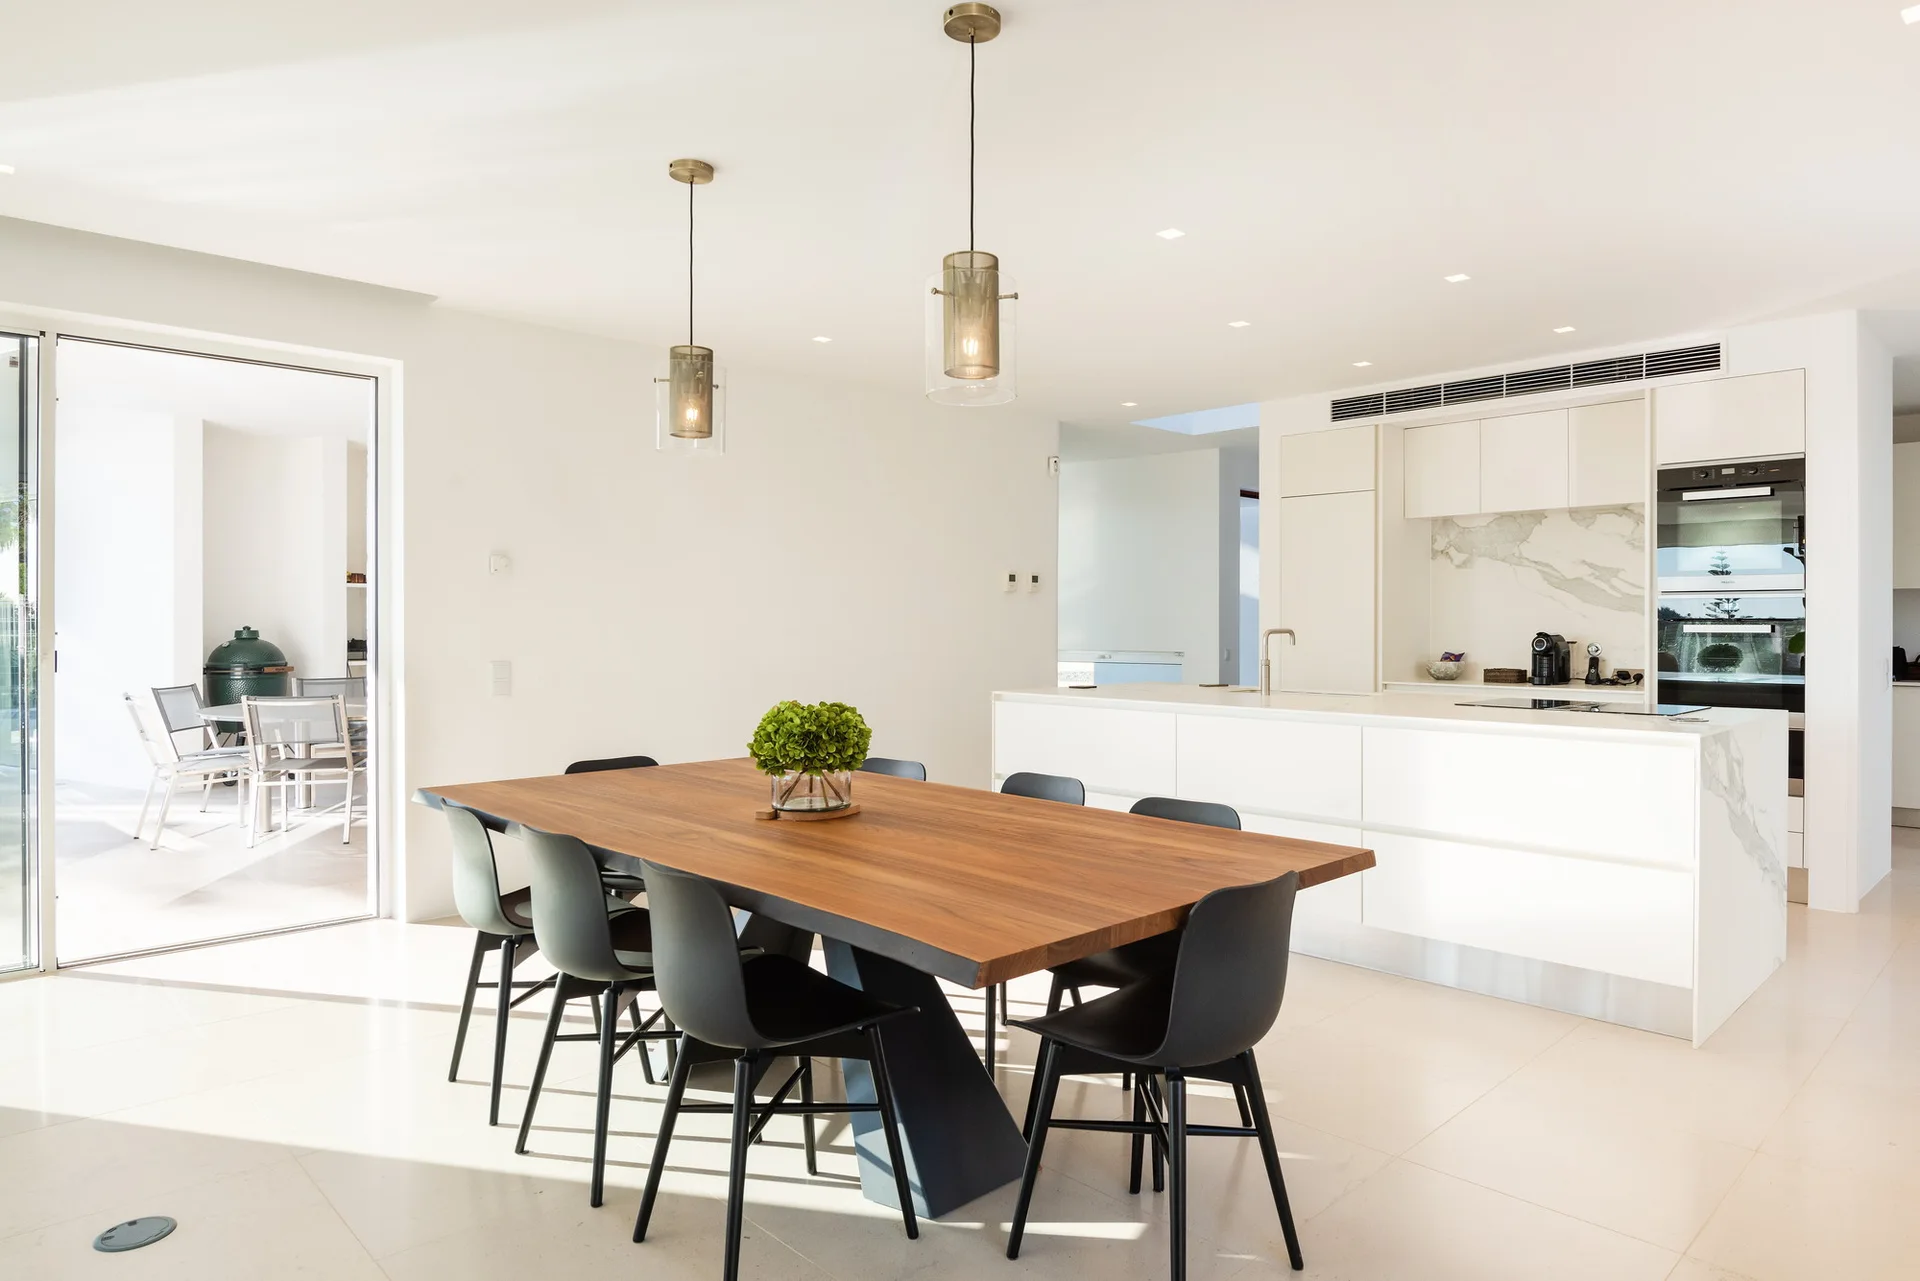
A bright open-concept kitchen features a wooden dining table with black chairs, a white kitchen island, and a sliding glass door.
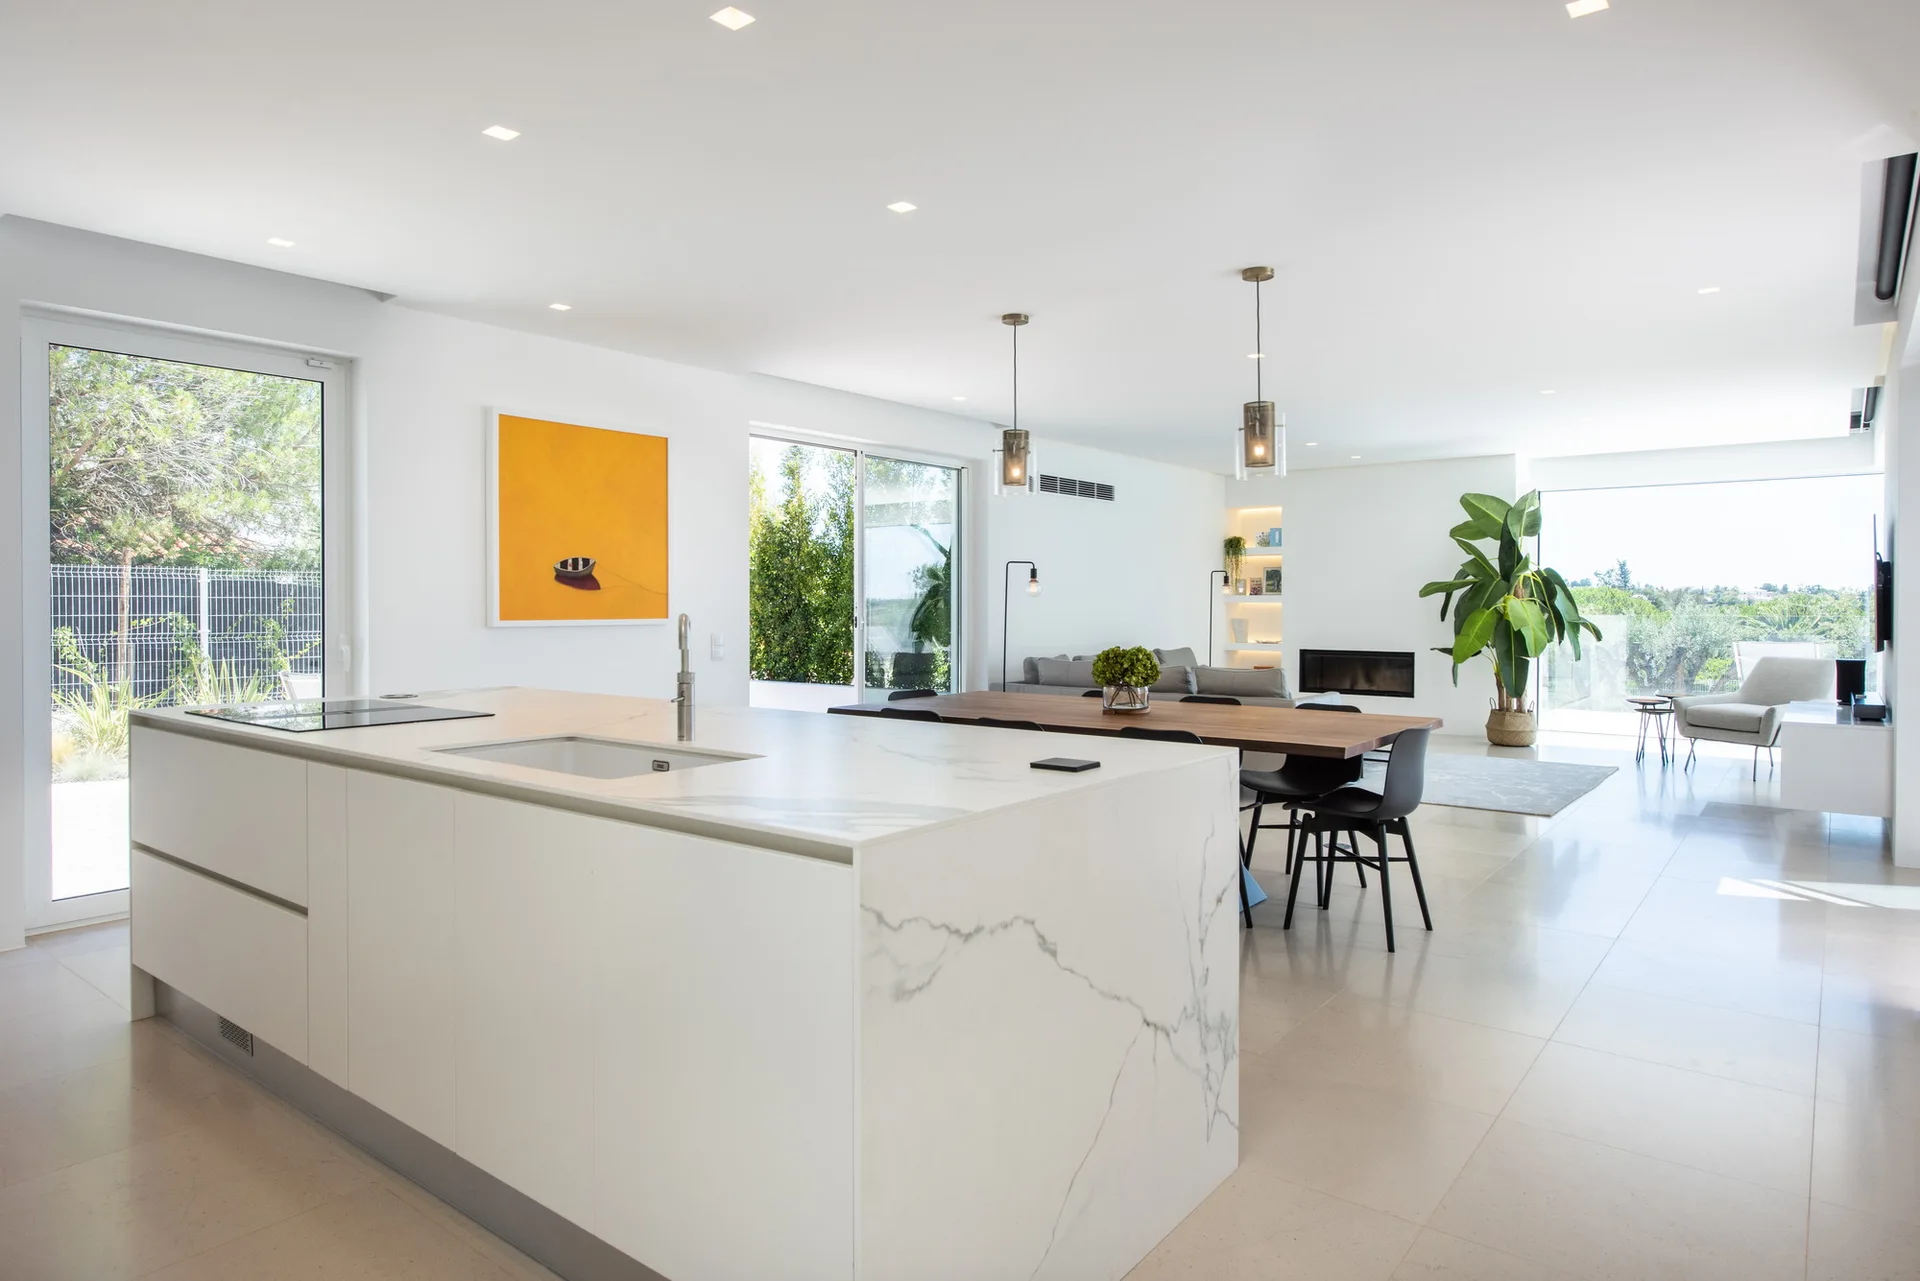
A modern open-plan kitchen features a white marble waterfall island, a wooden dining table with black chairs, and a bright orange painting on the wall.
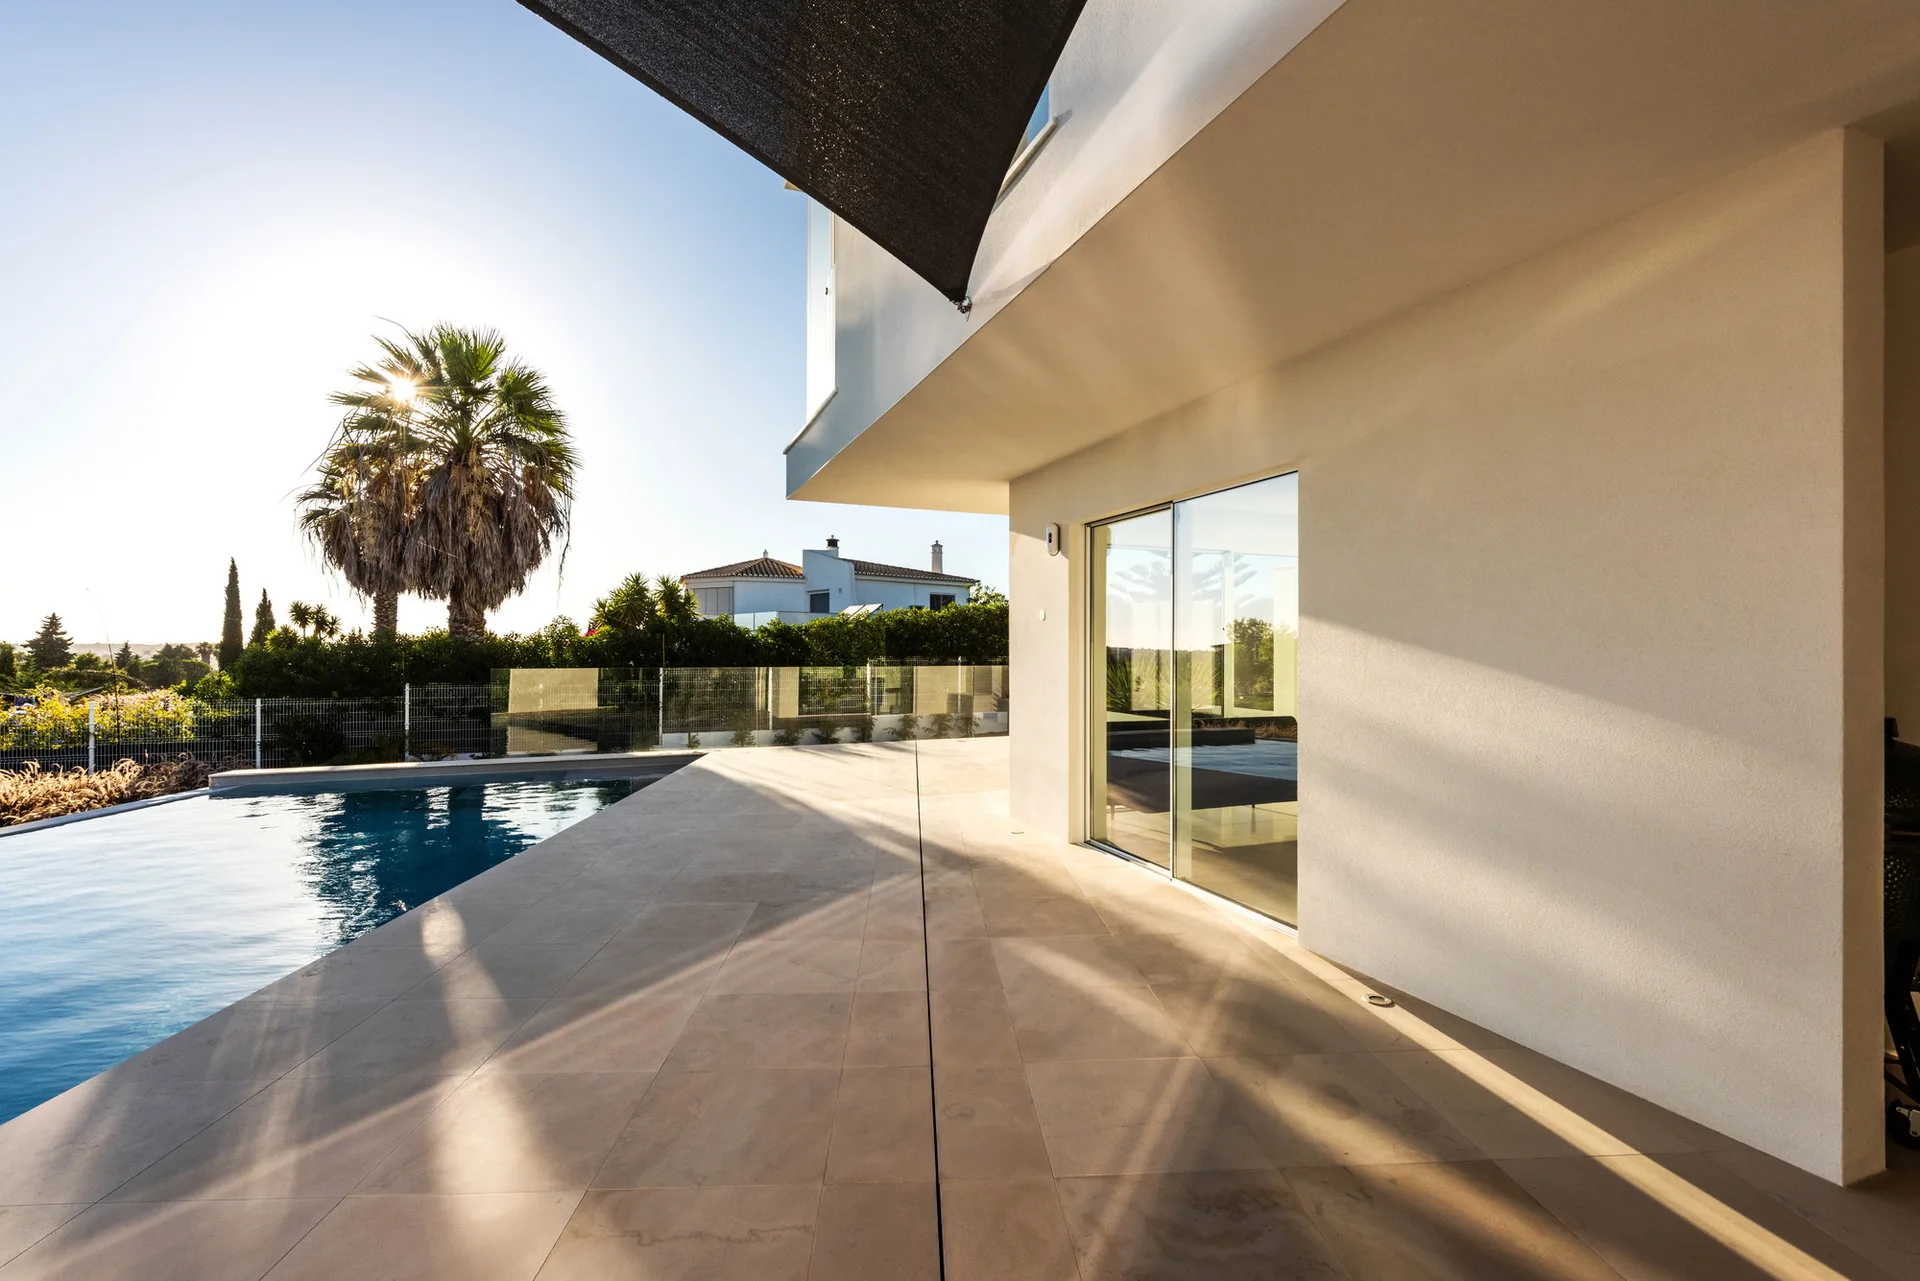
A modern residential patio features large-format beige tiles alongside a blue swimming pool under a bright sky with a dark sun shade overhead.
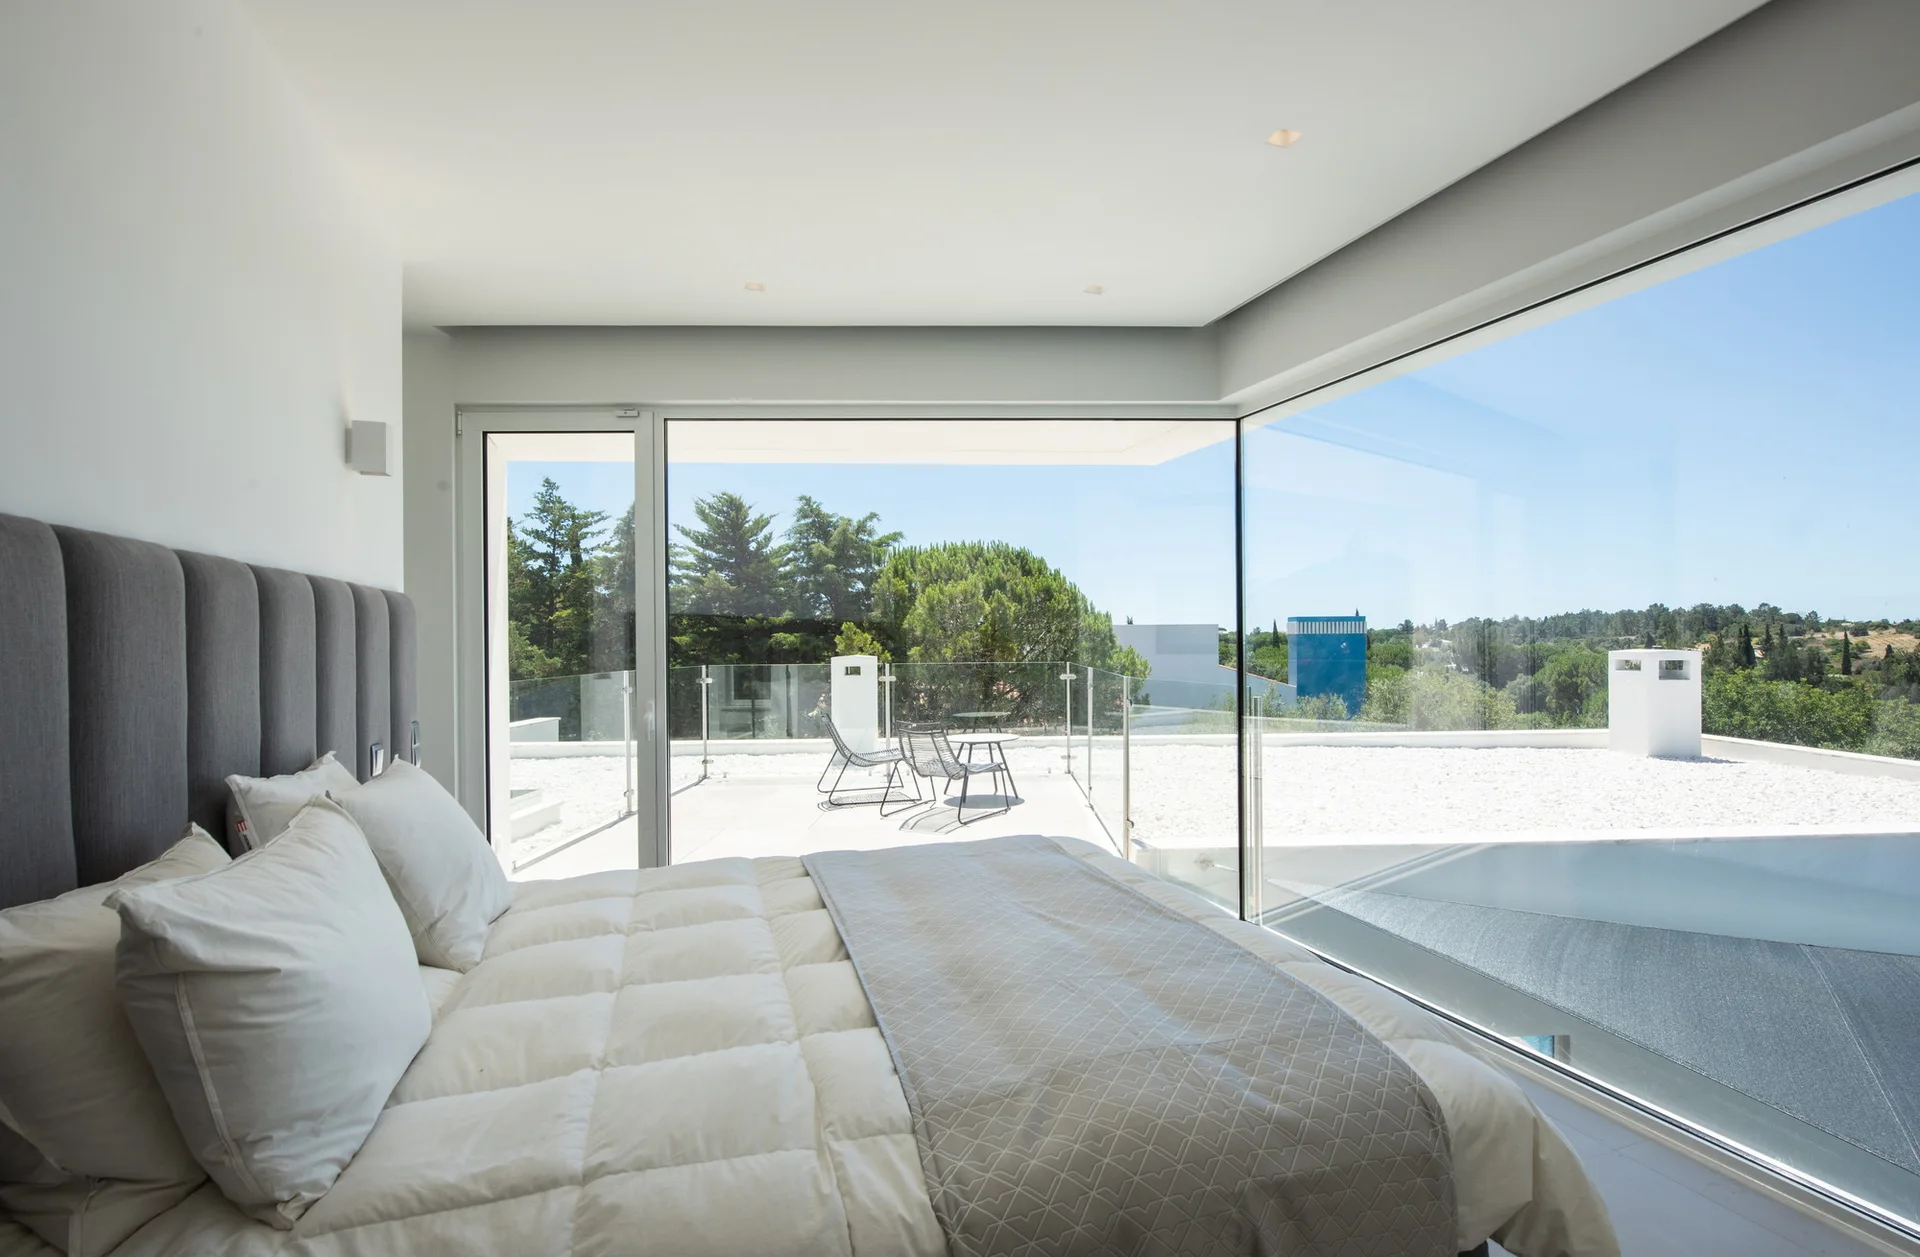
A minimalist bedroom featuring a grey channel-tufted headboard, white bedding, and floor-to-ceiling glass walls that look out onto a terrace.
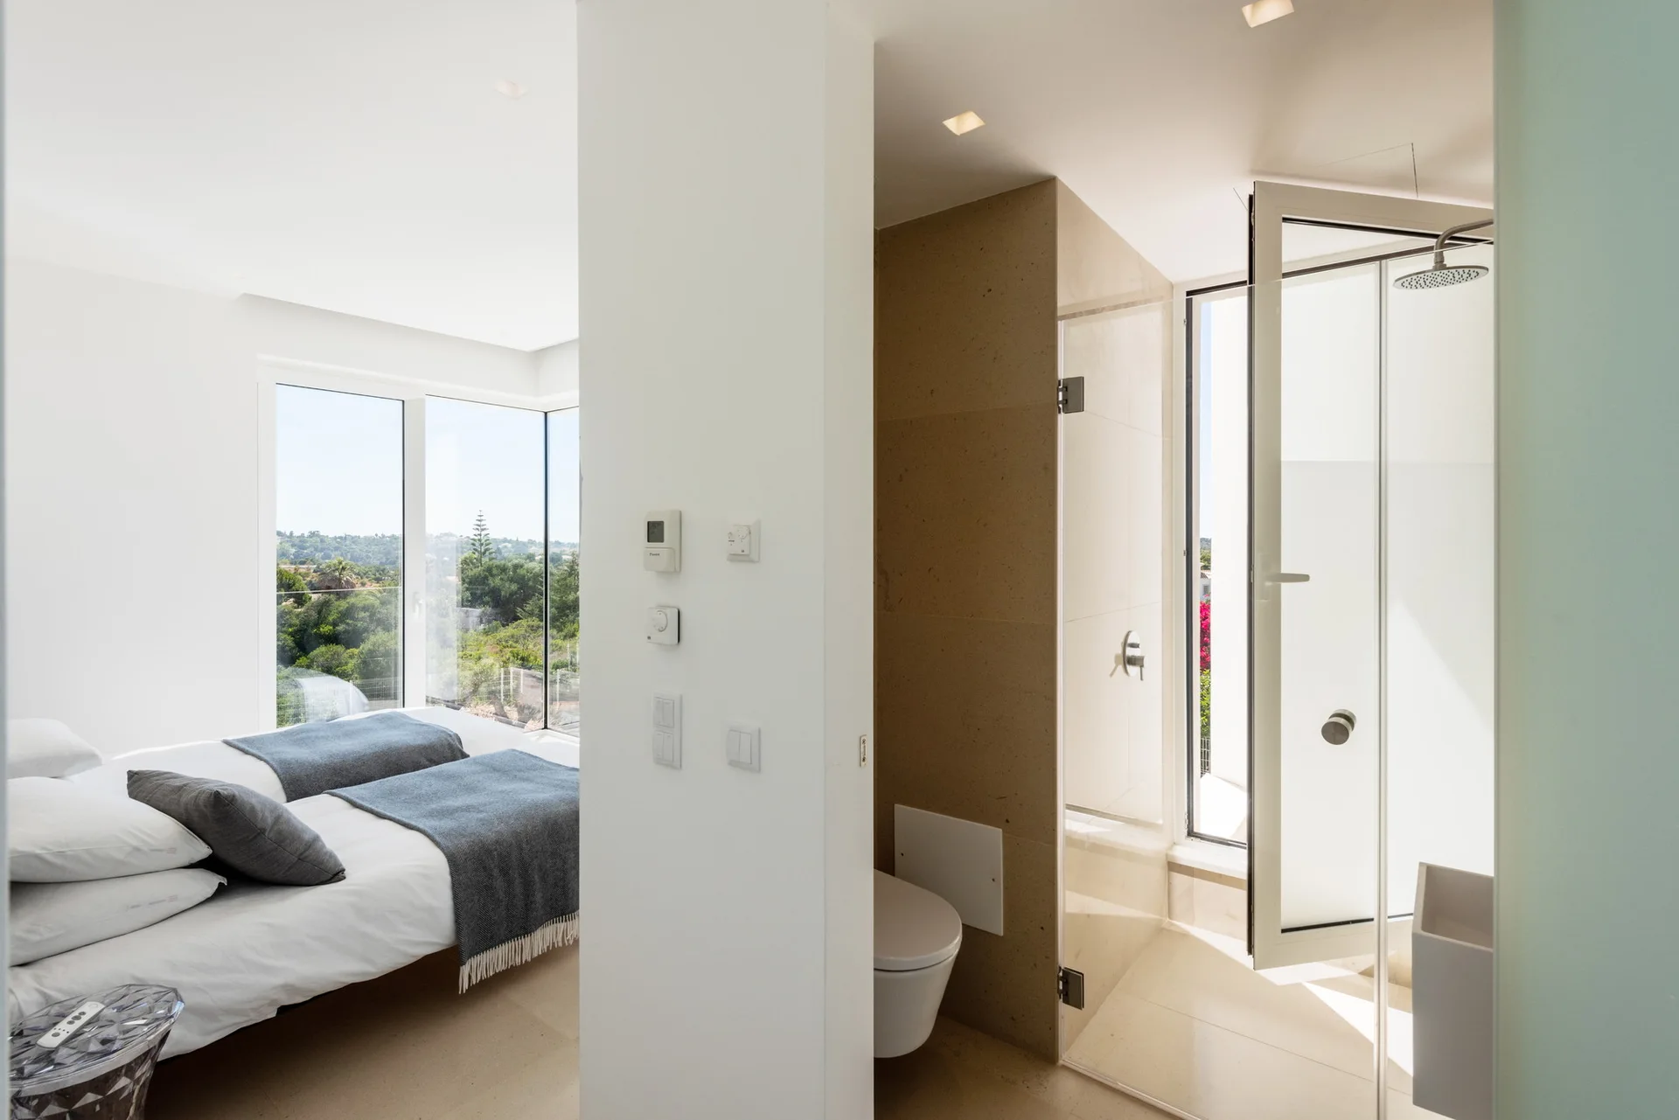
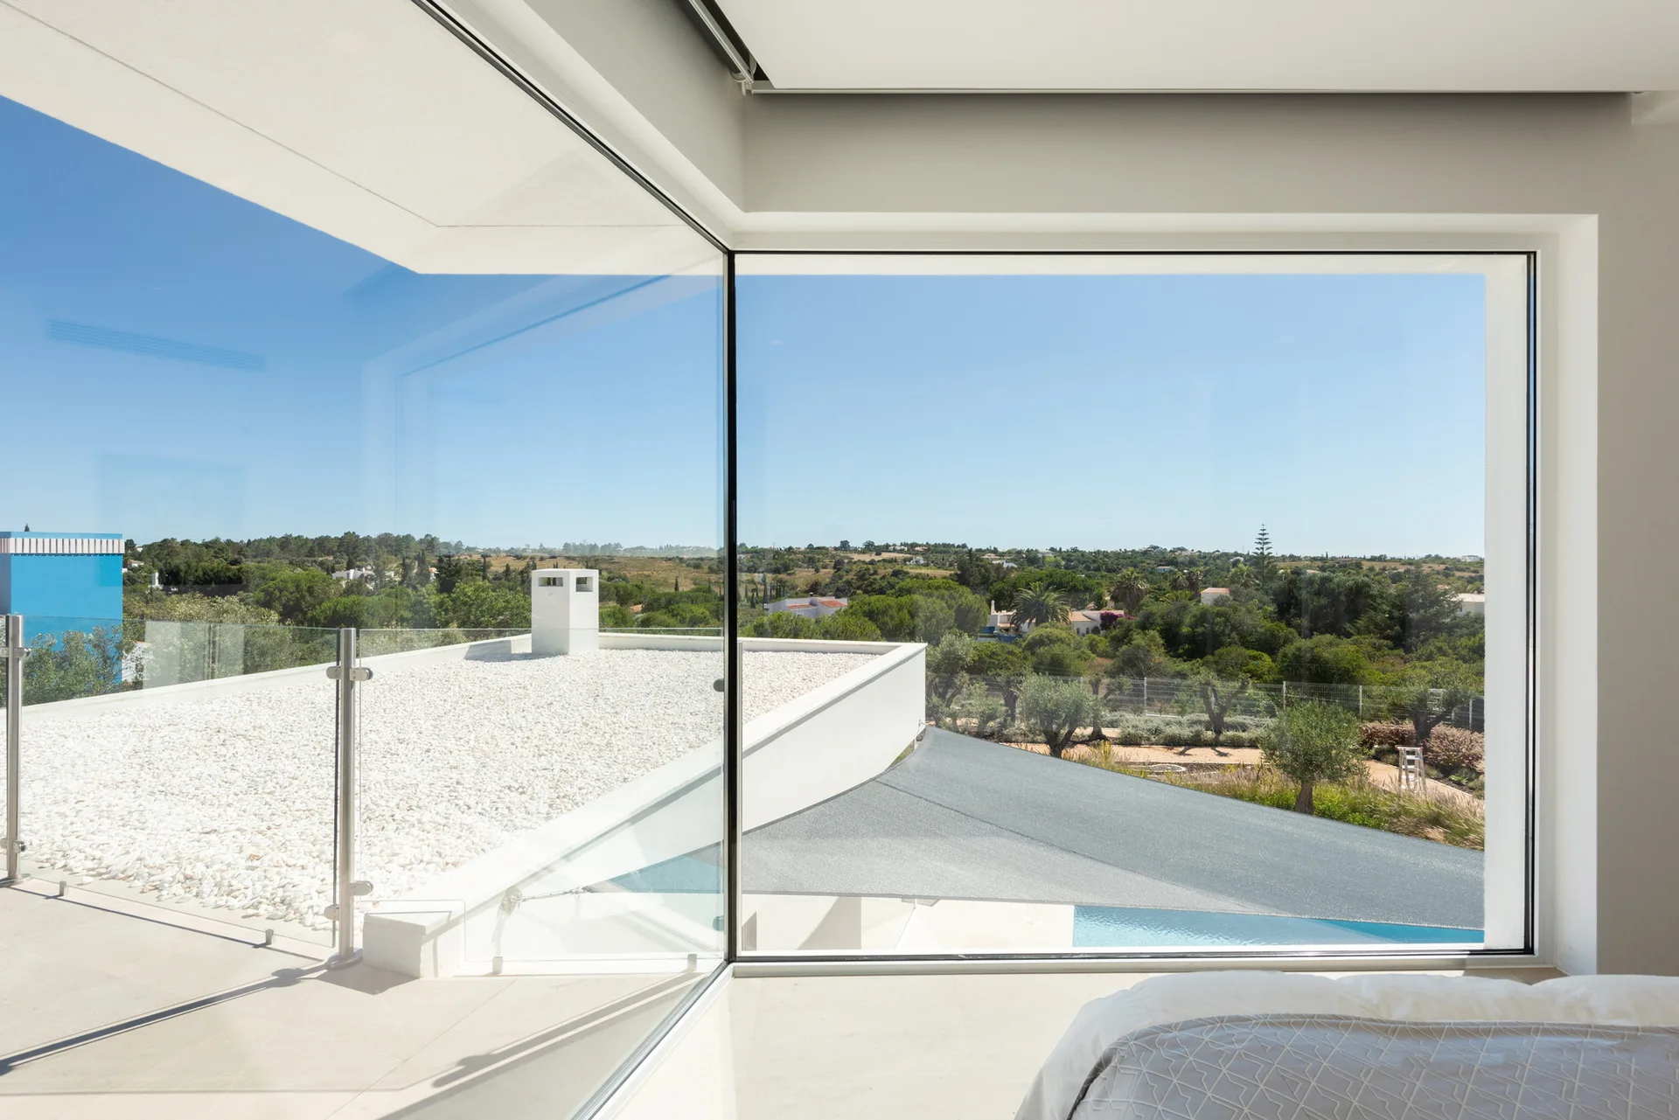
A modern bedroom features a floor-to-ceiling corner glass window looking out over a white gravel roof terrace and a green landscape.
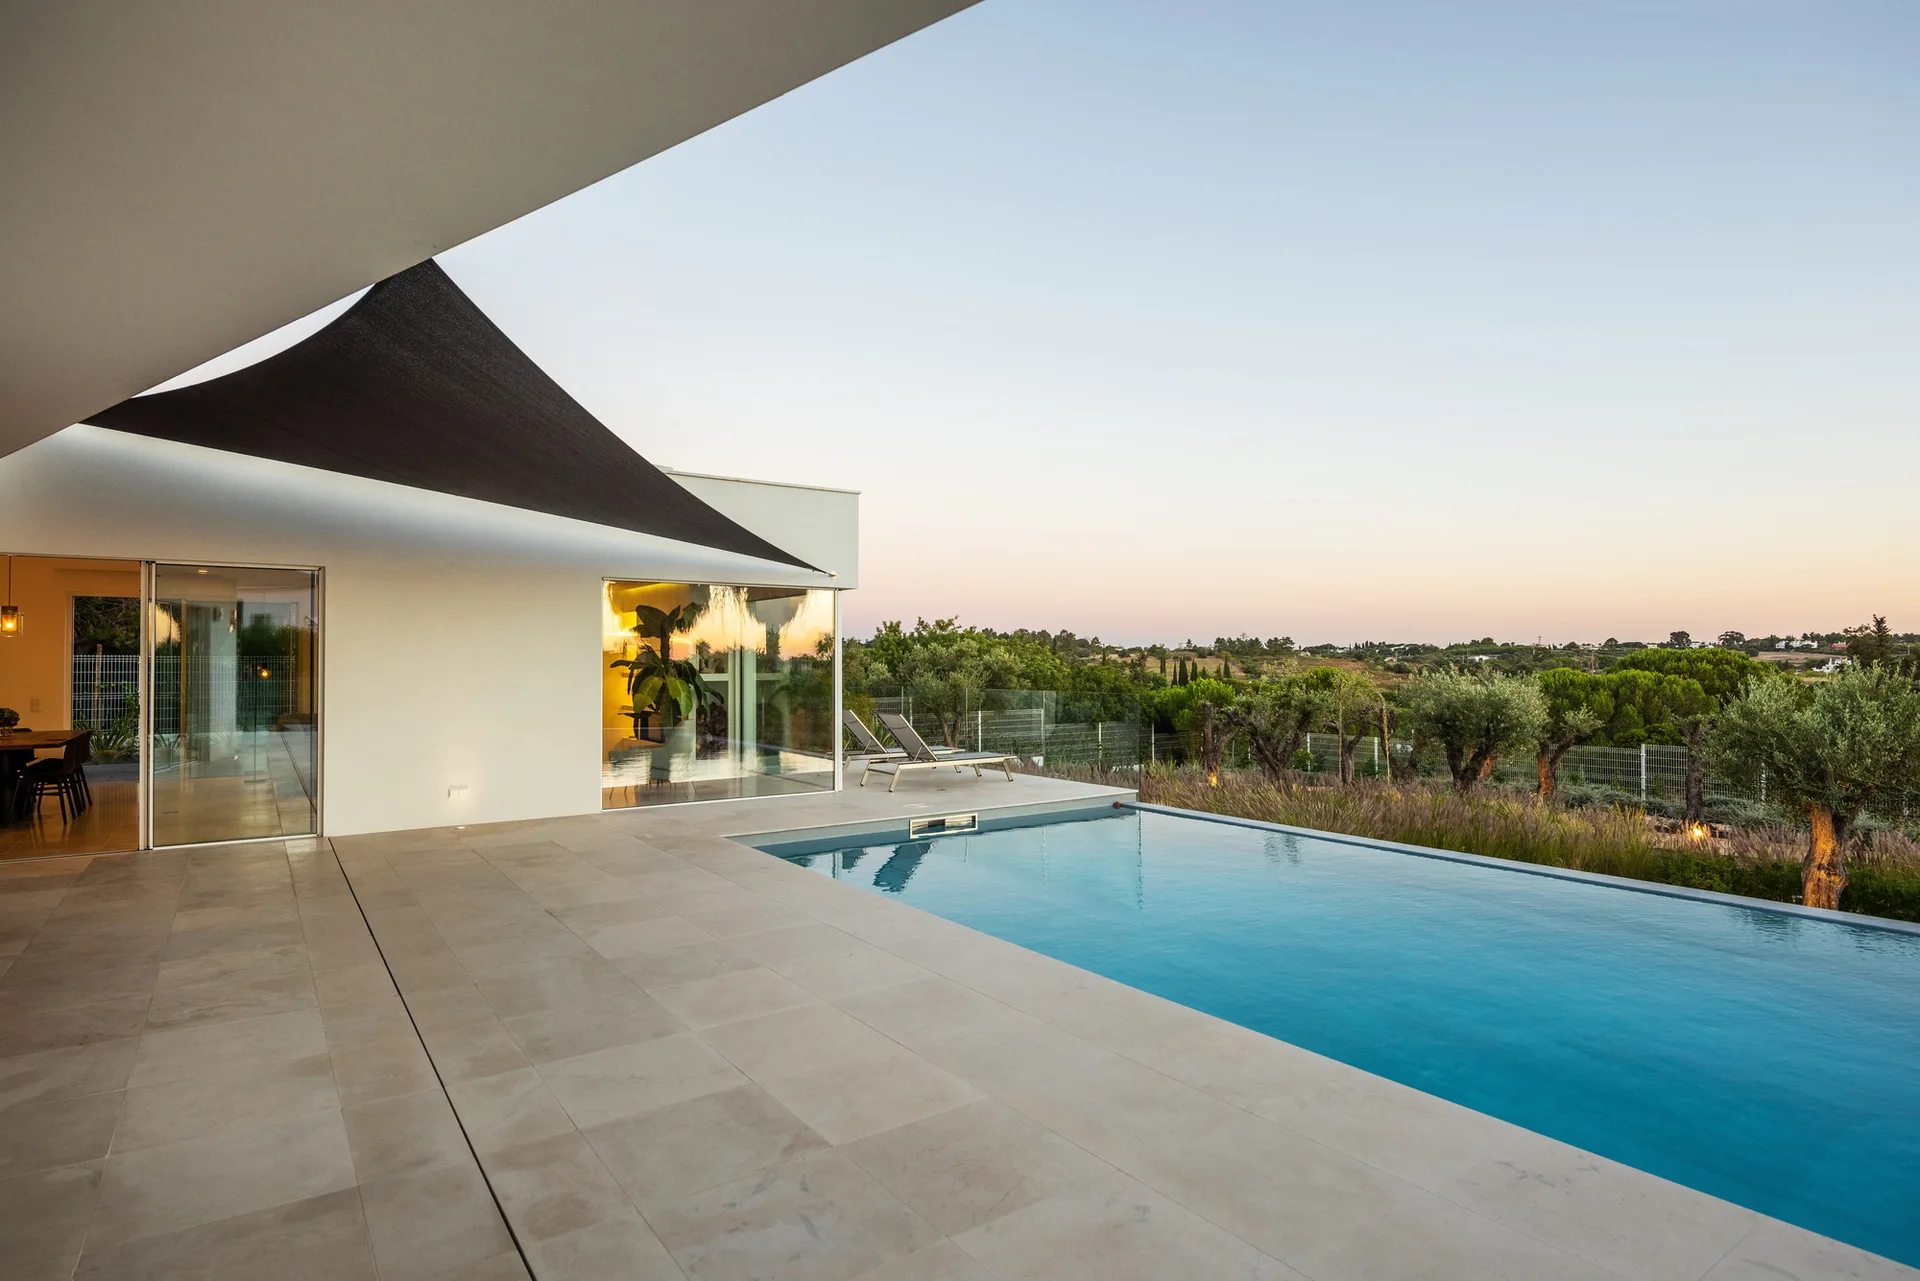
A rectangular swimming pool is flanked by a large-format beige tiled patio, a white modern house with floor-to-ceiling glass, and a black shade sail.
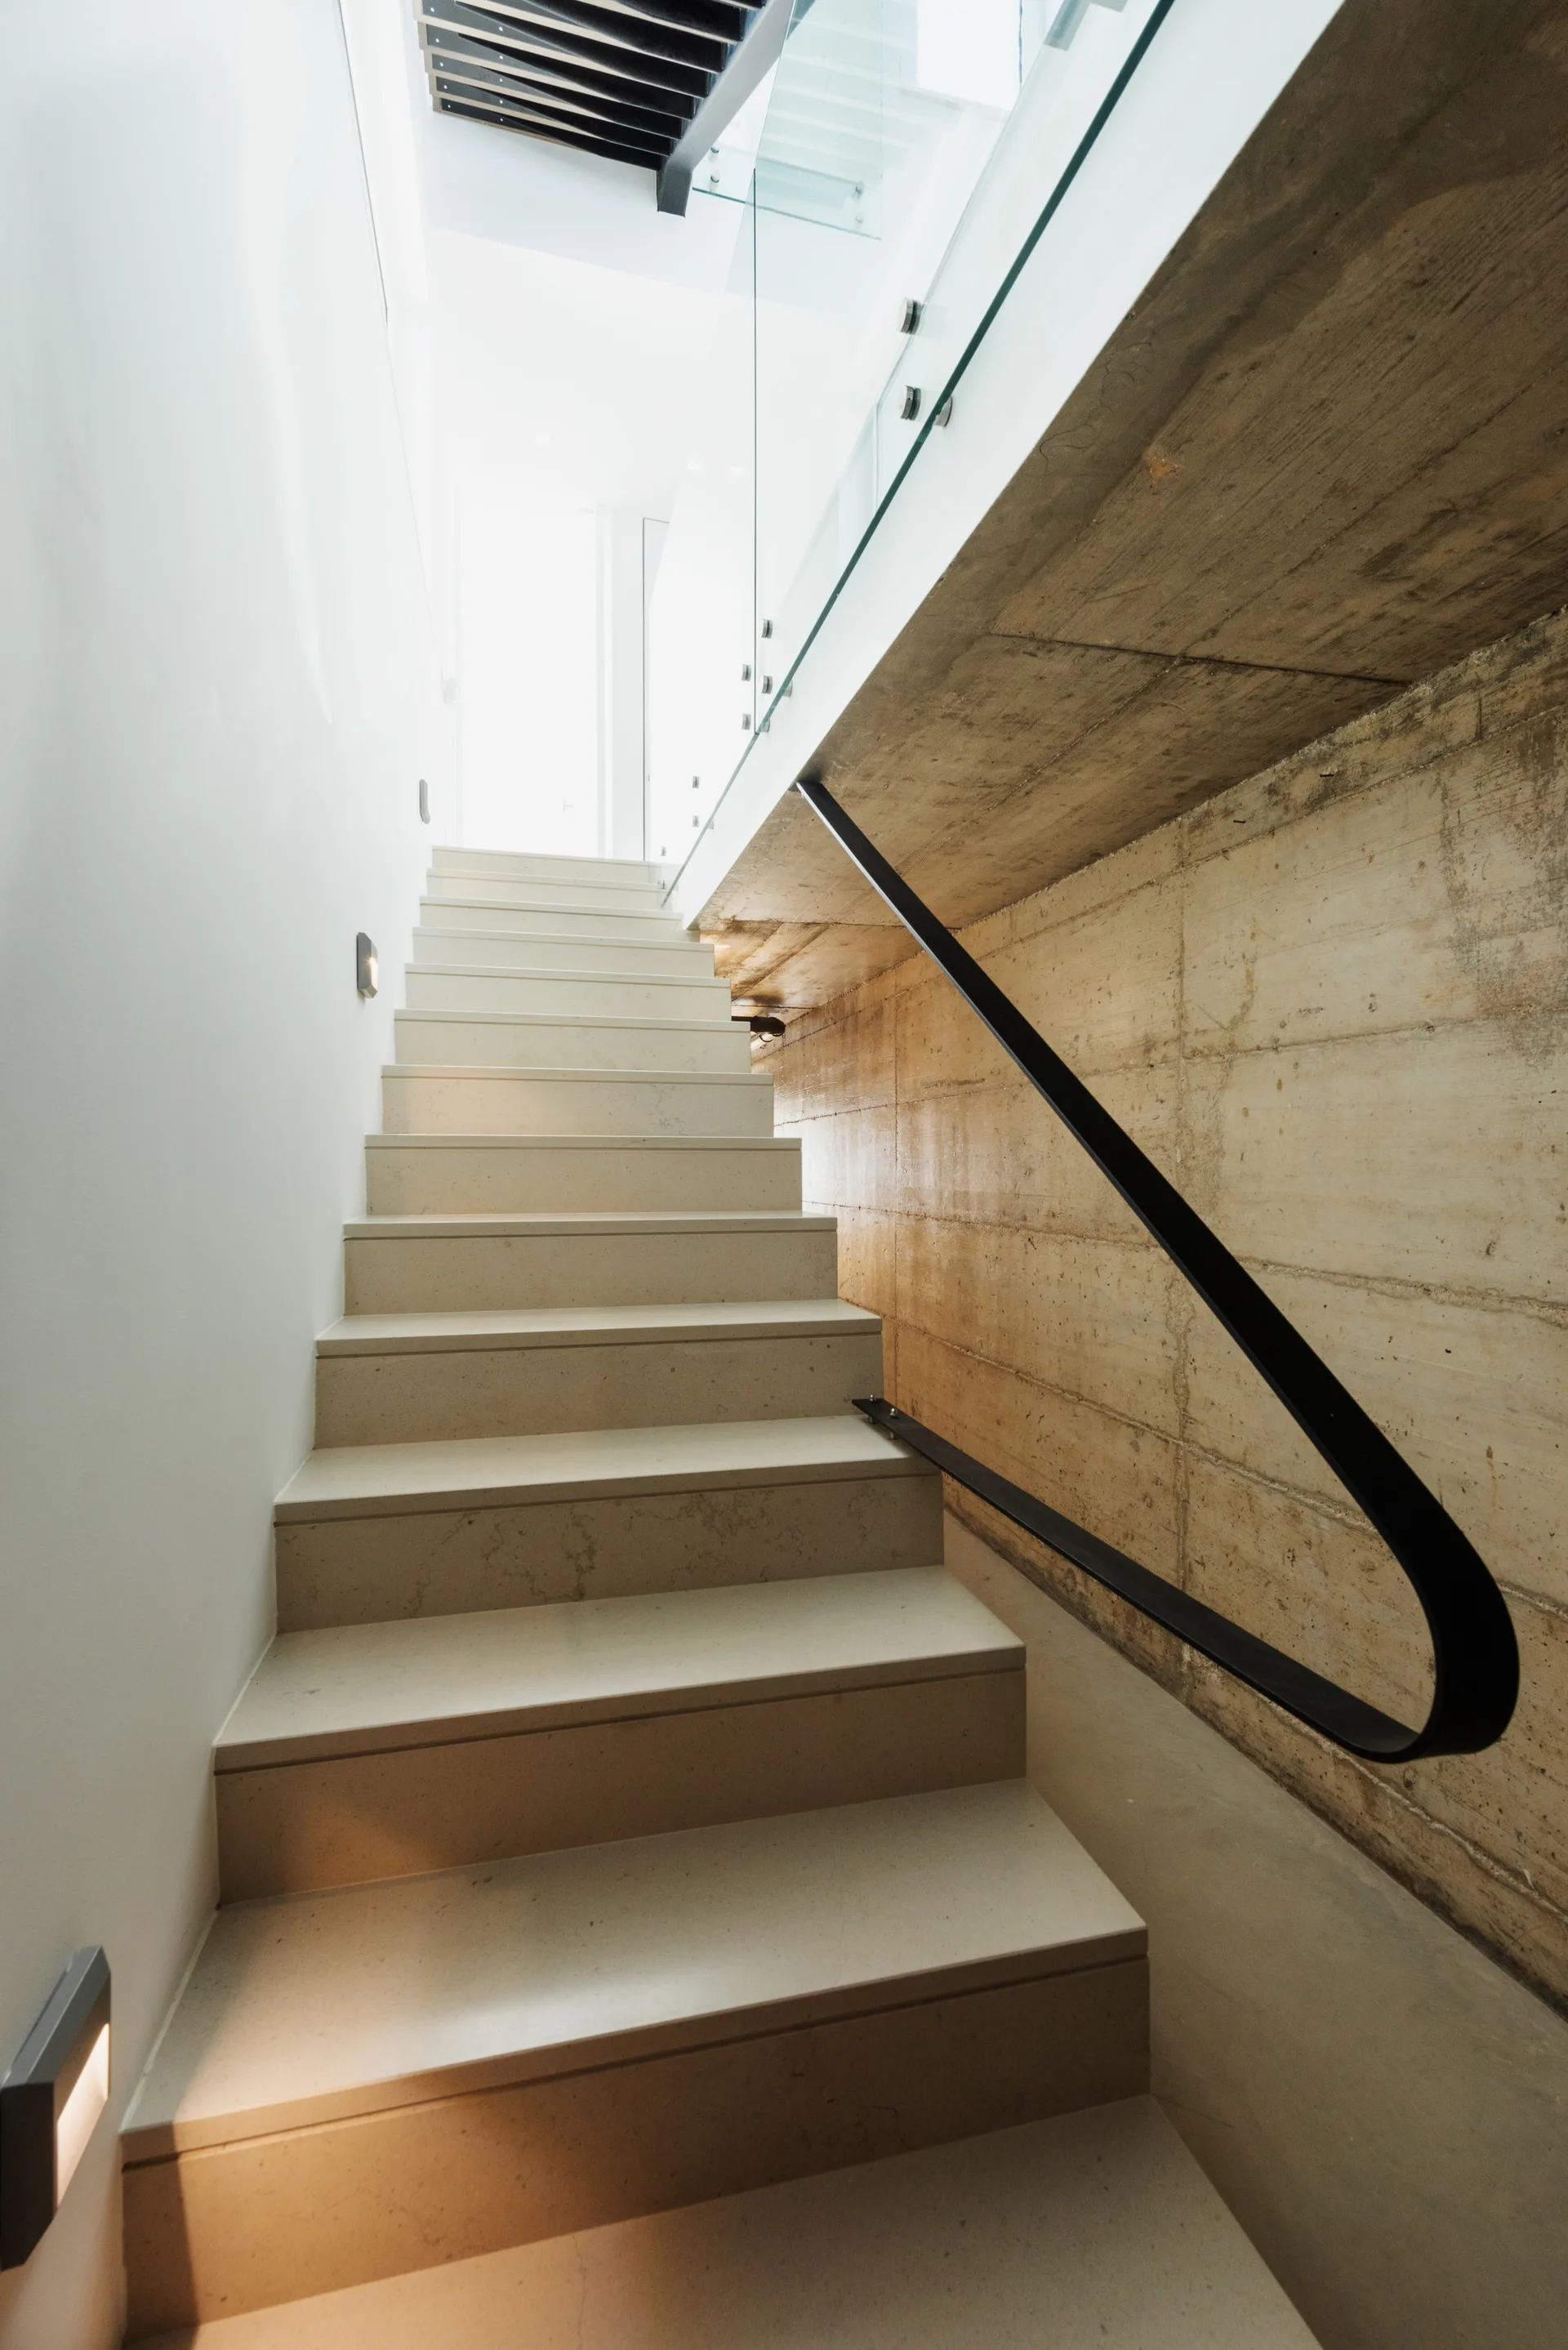
A modern interior staircase with beige stone treads stands beside a textured concrete wall, featuring a black metal handrail and a glass railing.
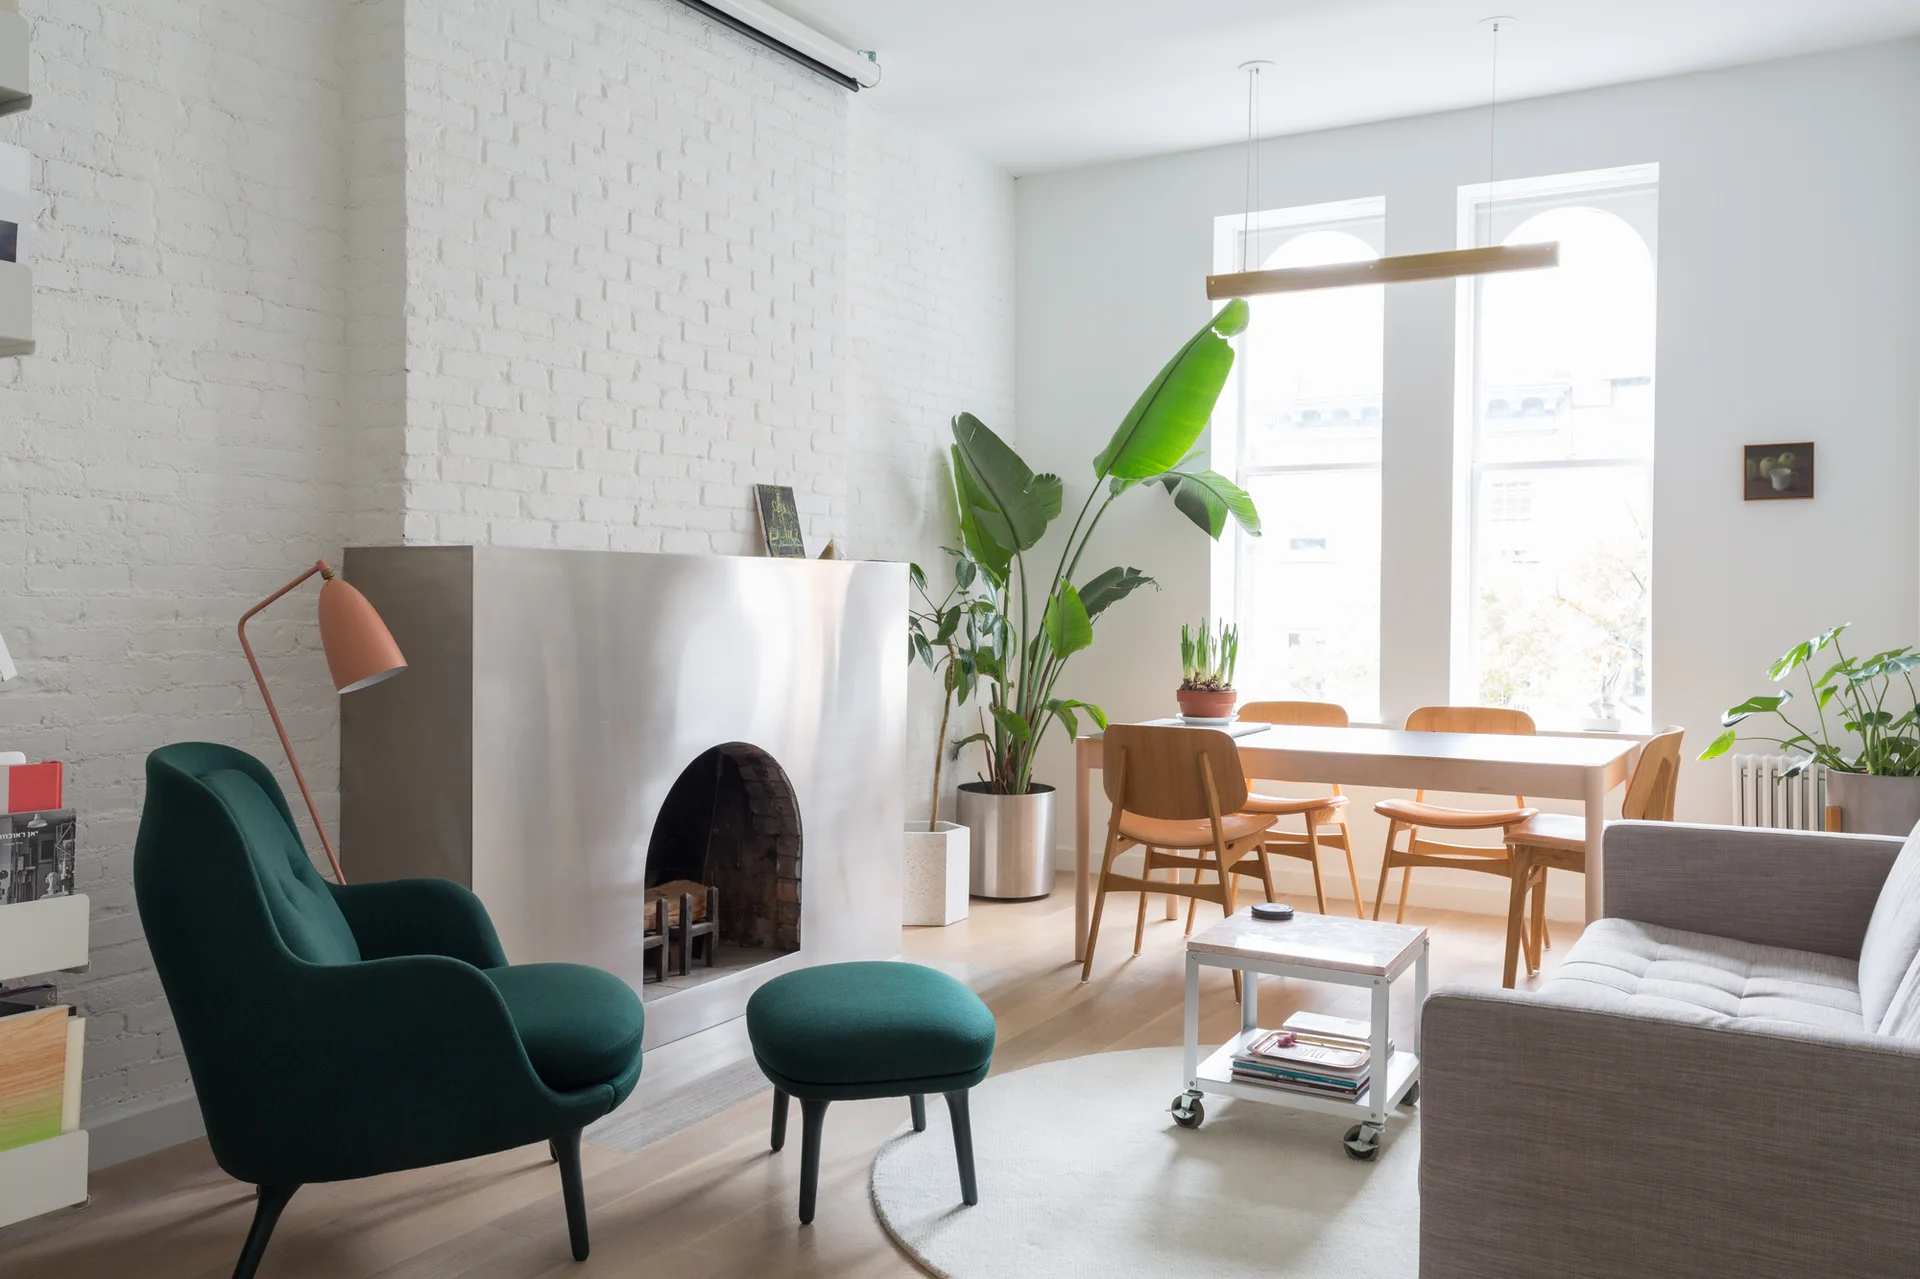
A modern living room featuring a brushed metal fireplace surround against a painted white brick wall, a green armchair, and a wood dining set.