Skip to content

PROJECT

Batipin Flat

by studio wok

10 images

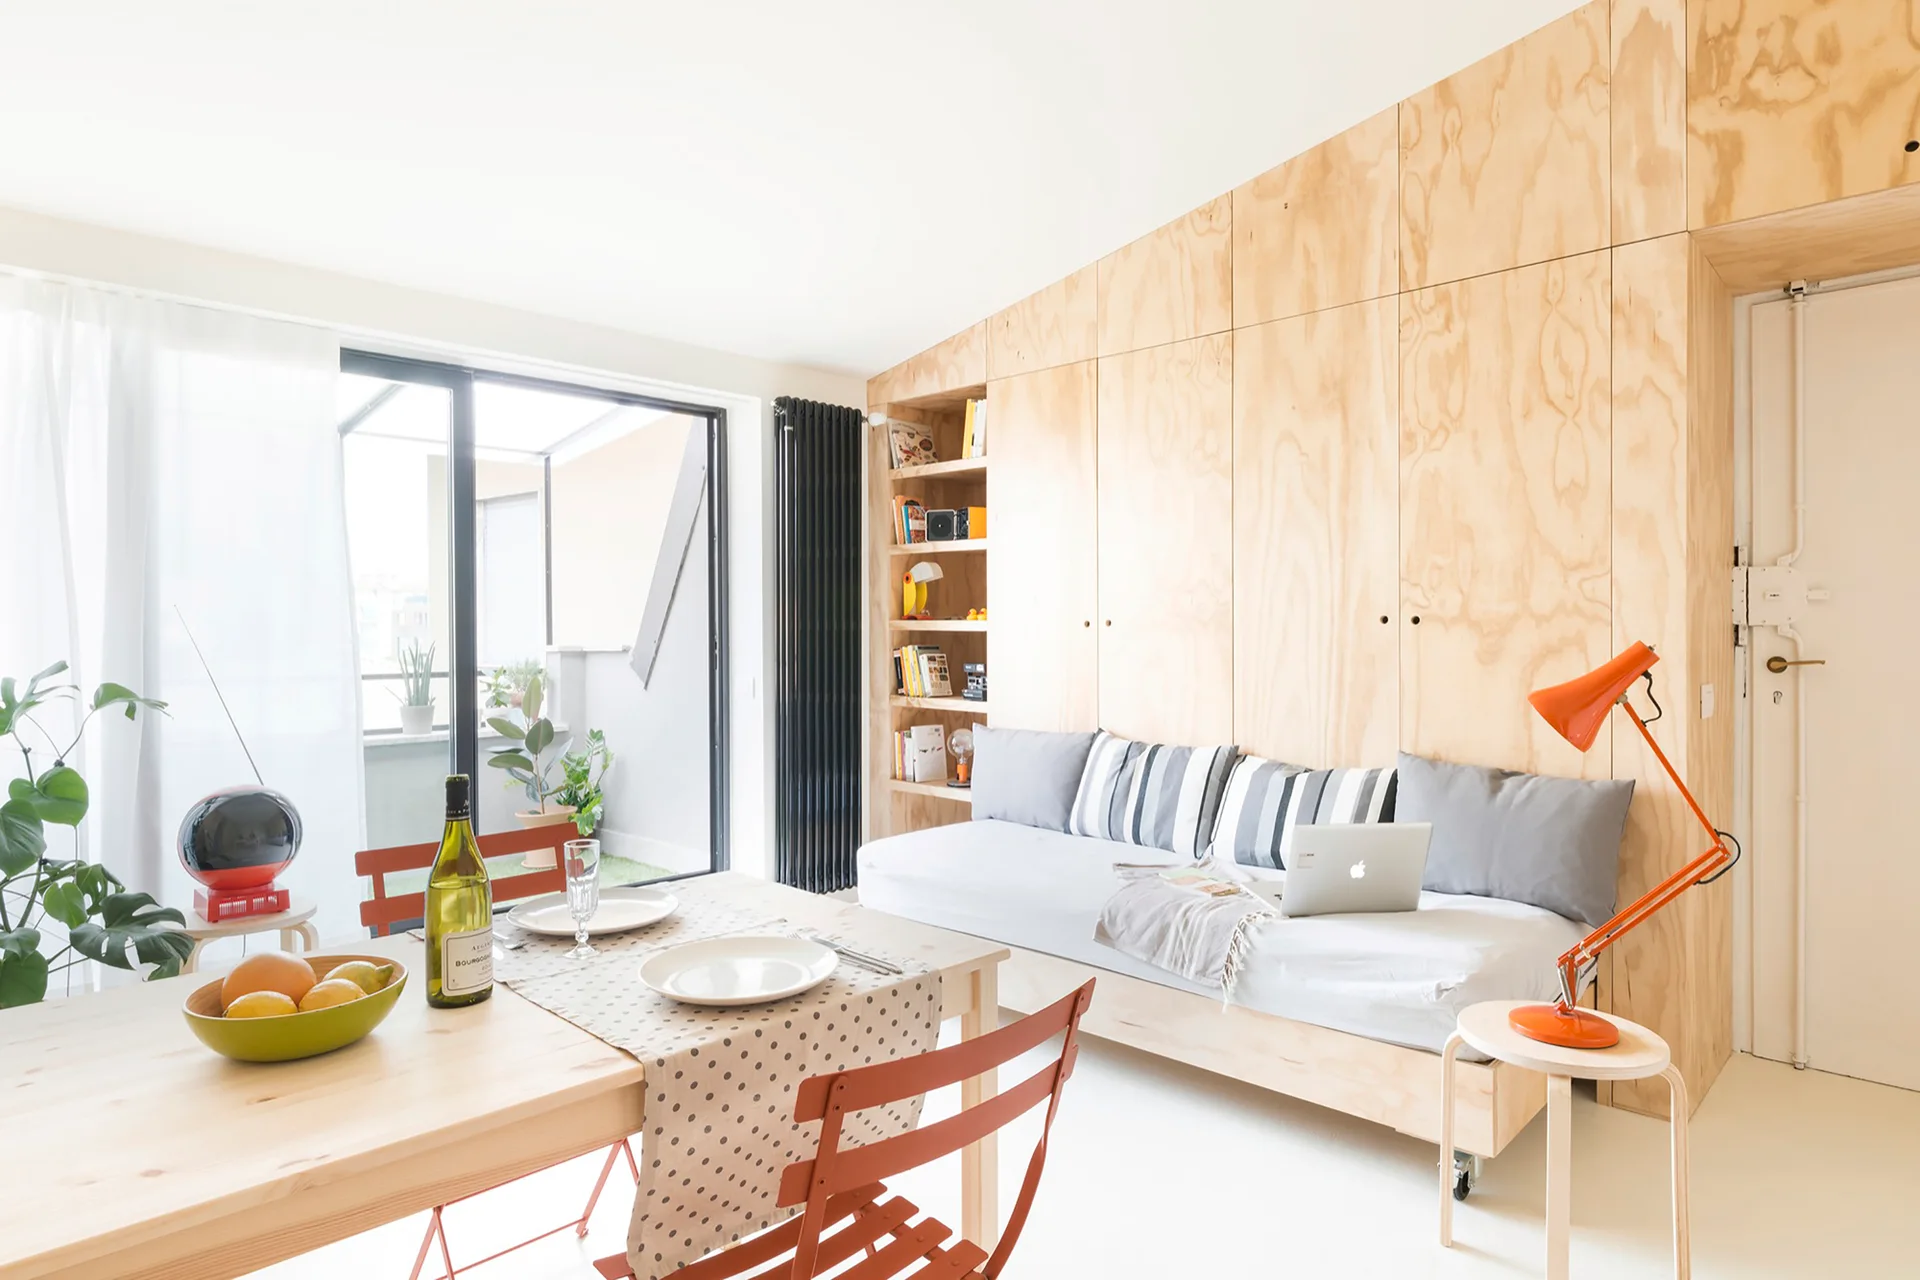
A bright living room features a large built-in plywood cabinet wall, a low sofa on wheels, a wooden dining table, and red folding chairs.
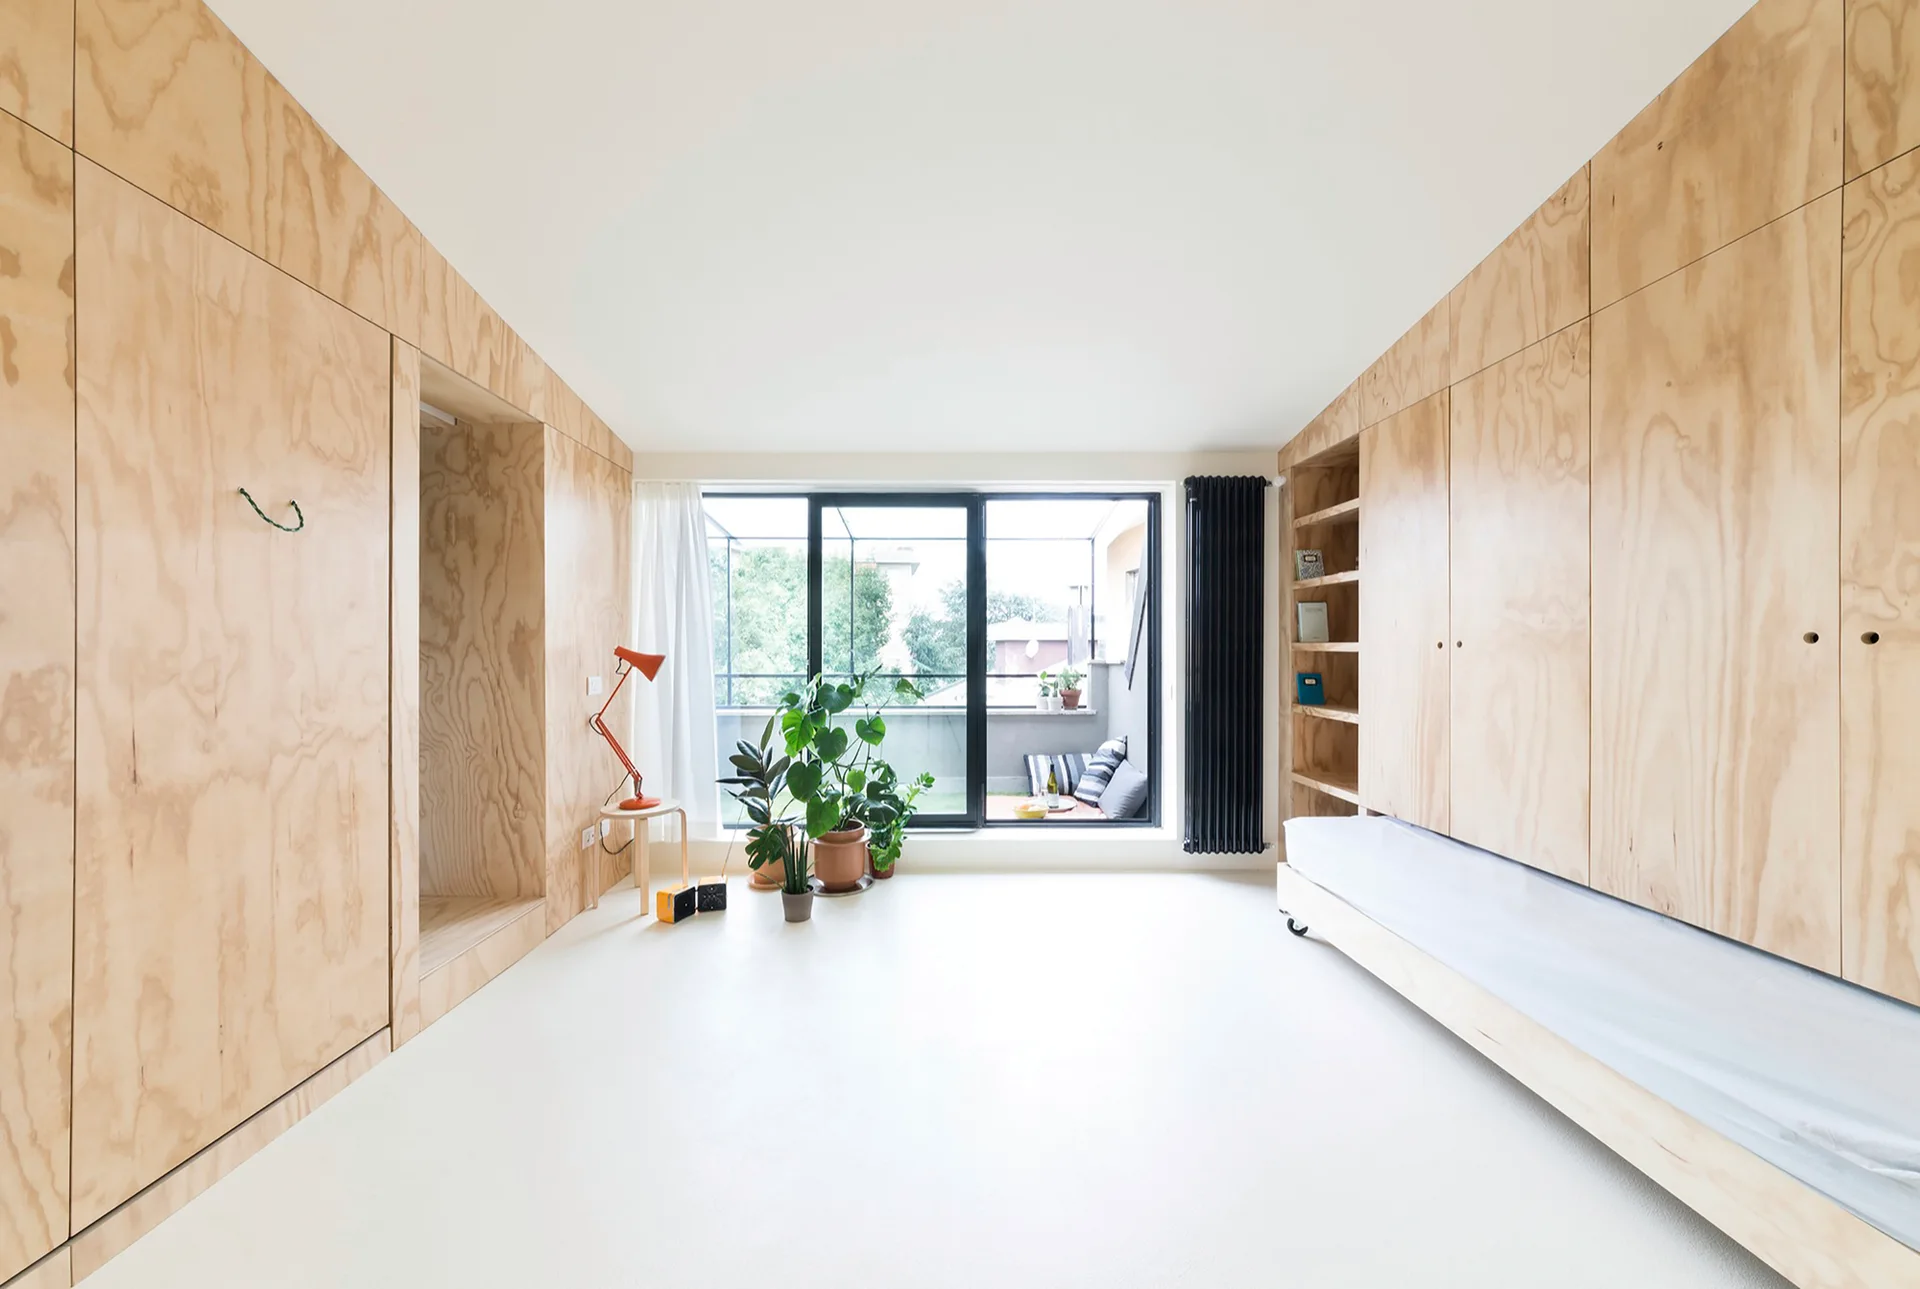
A minimalist bedroom featuring light wood plywood cabinets cladding opposing walls, a built-in daybed, and a large glass door leading to a balcony.
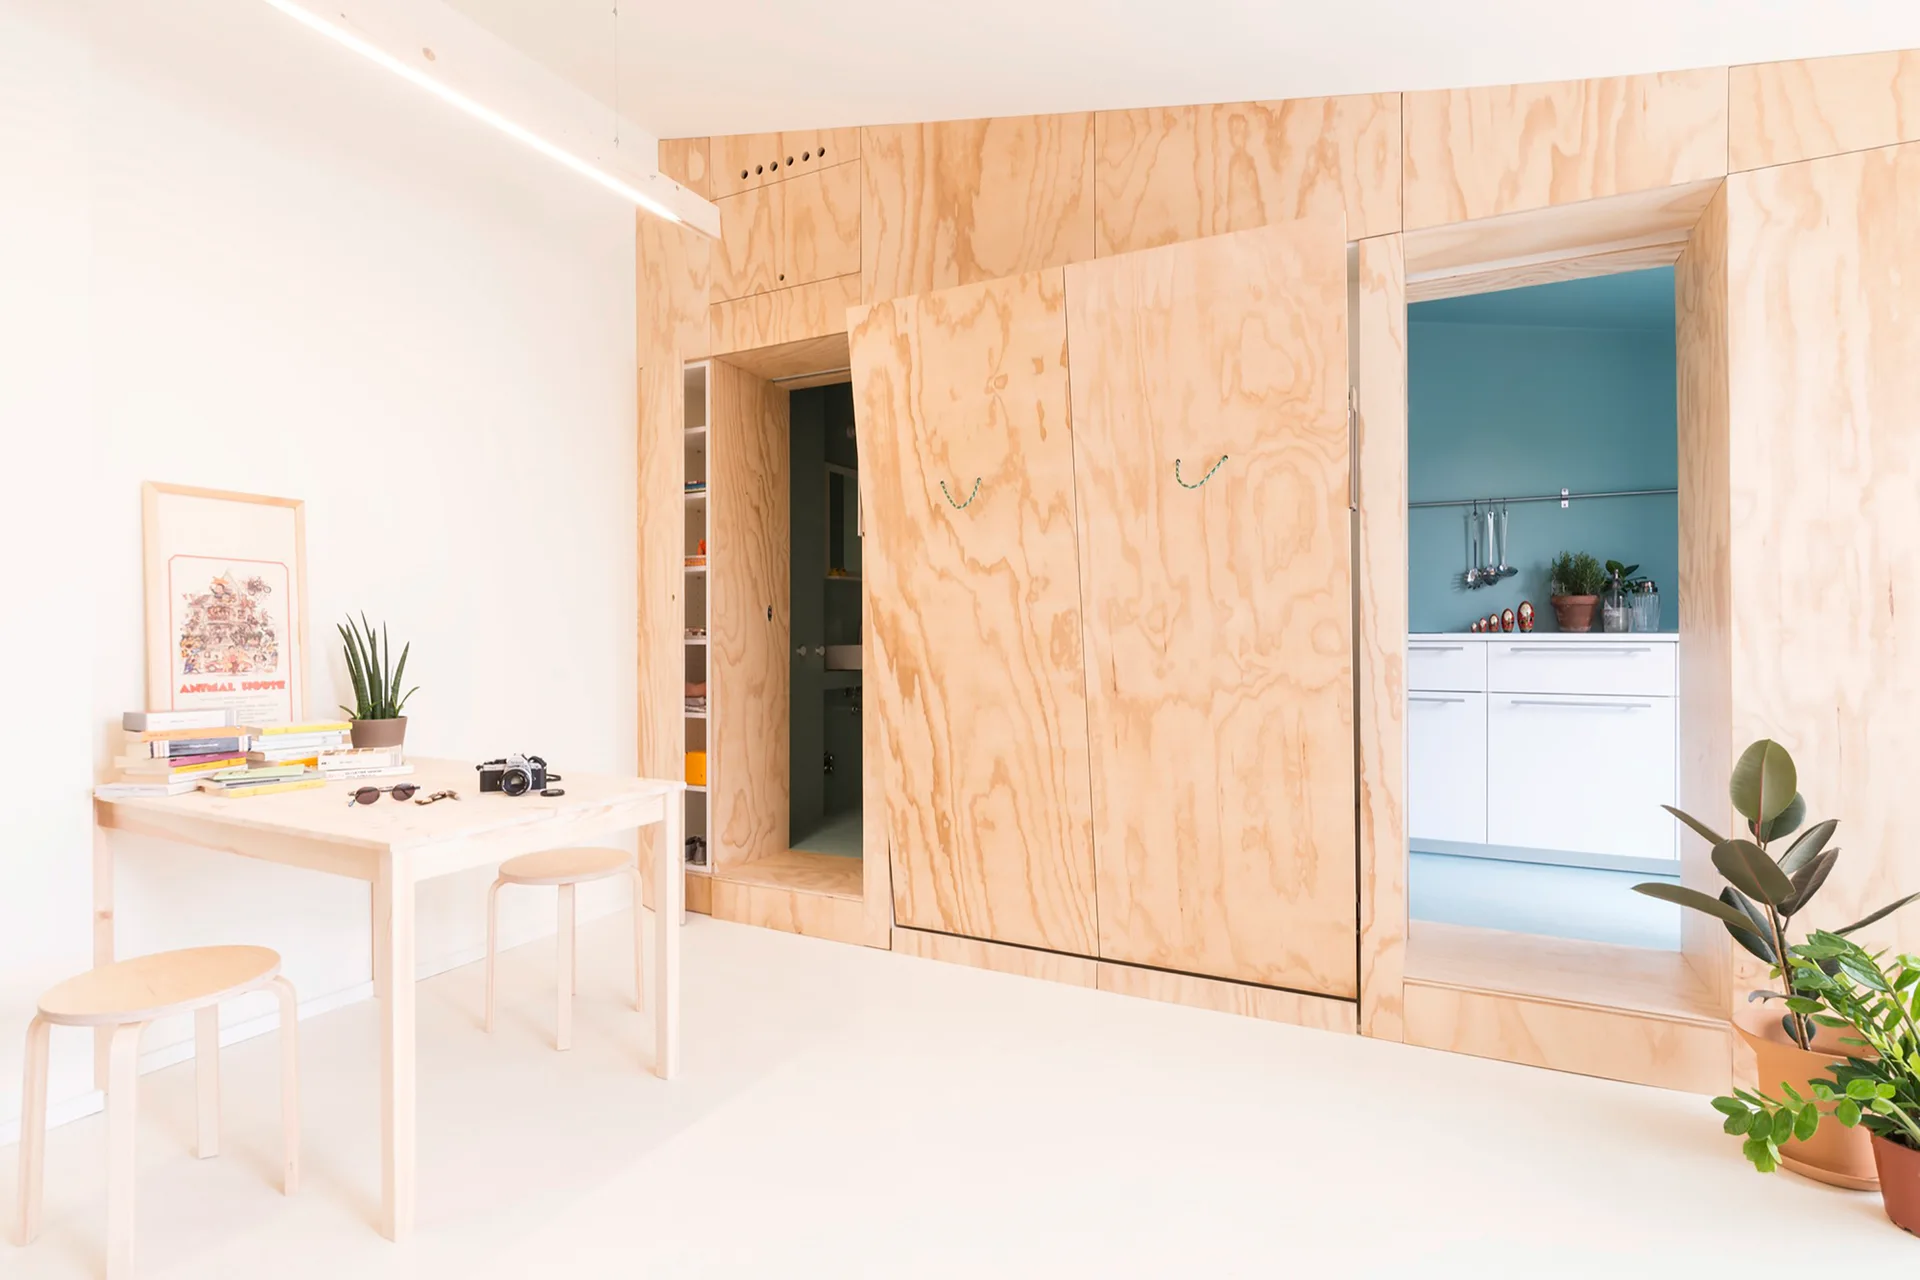
A light wood table and stools sit in a minimalist room next to a large plywood partition wall with doorways opening to a teal kitchen.
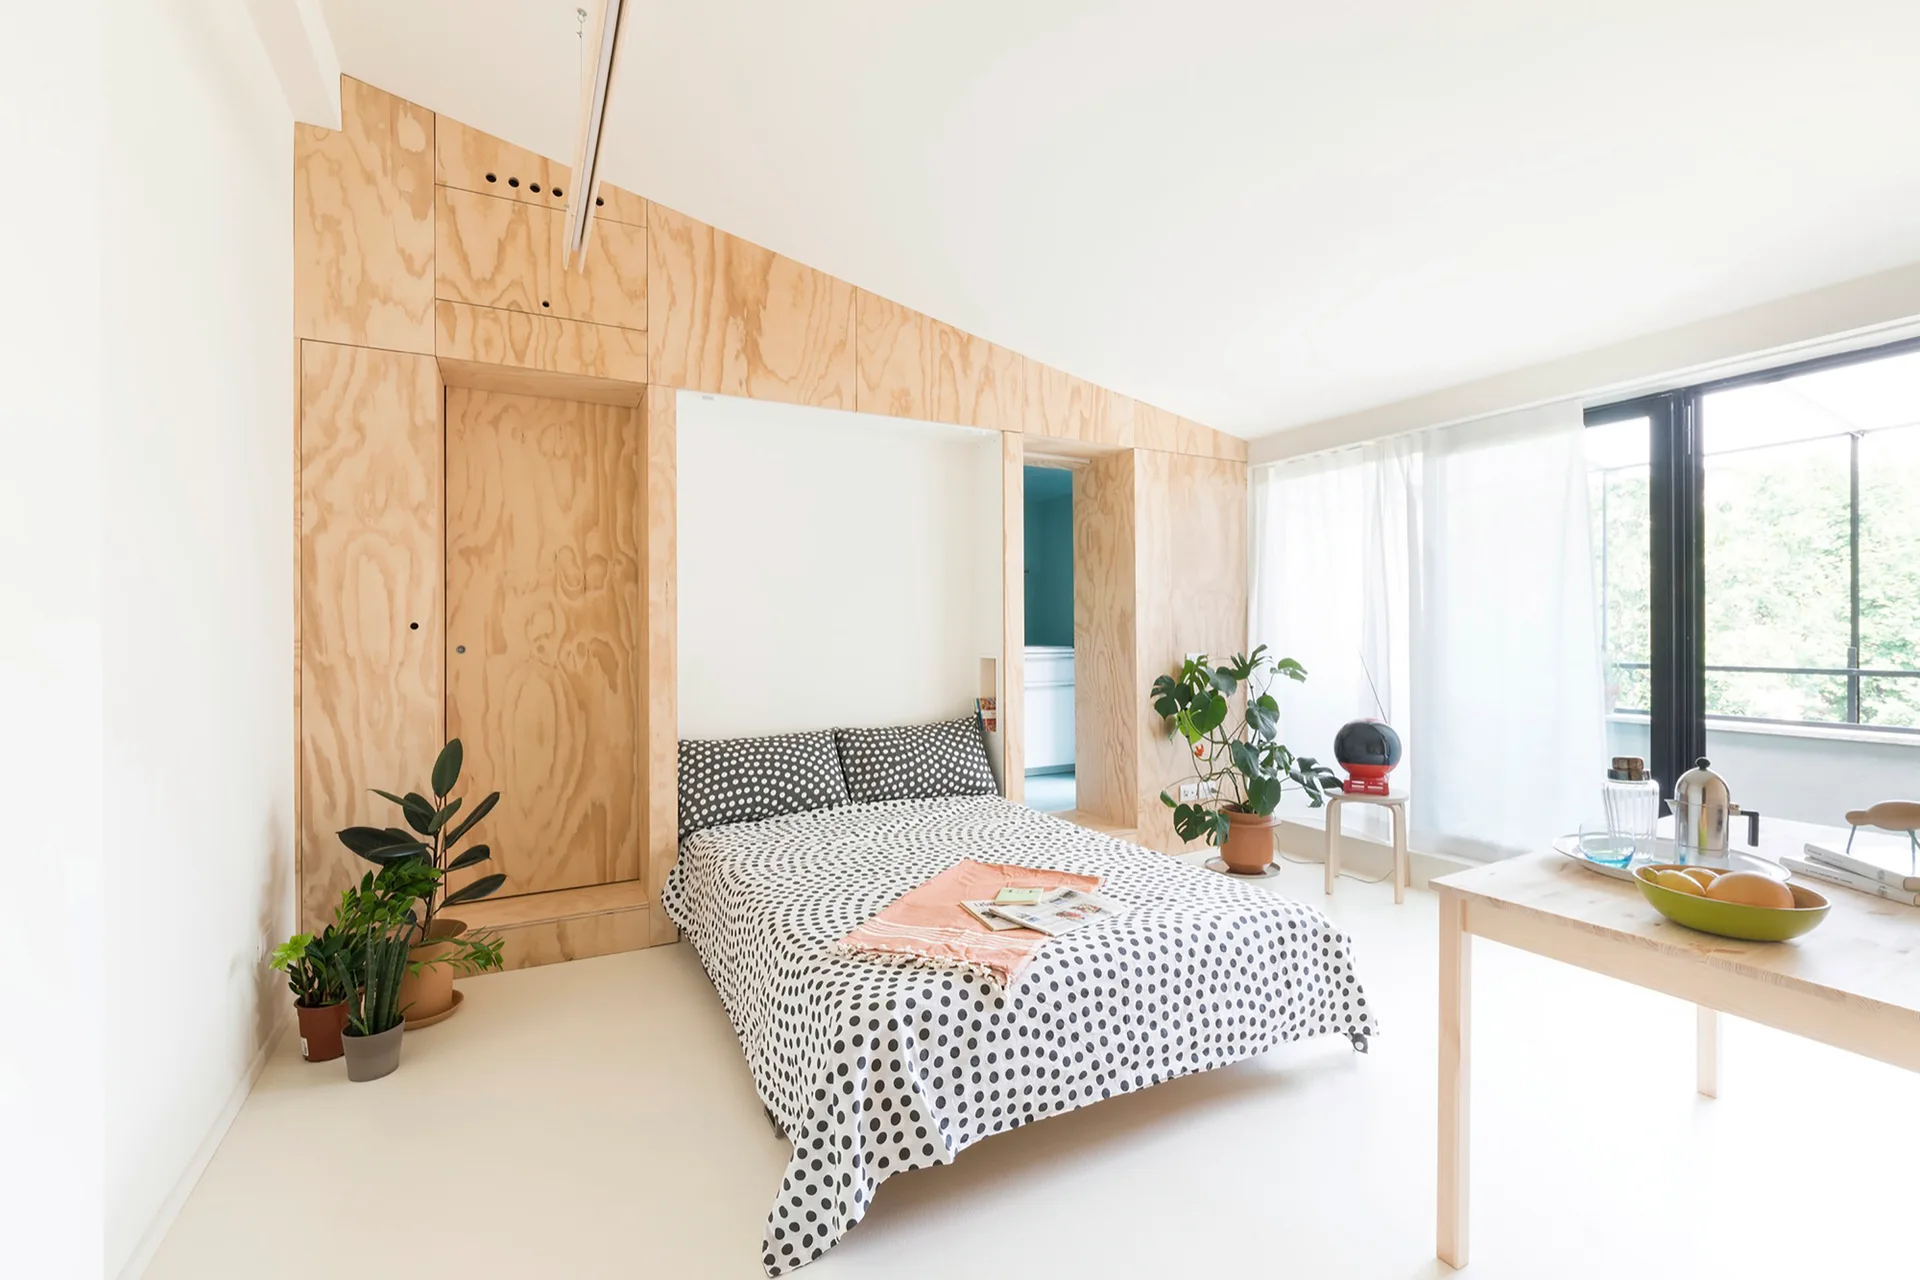
A minimalist bedroom features a bed with polka dot sheets framed by a large light plywood built-in wall unit under a sloped ceiling.
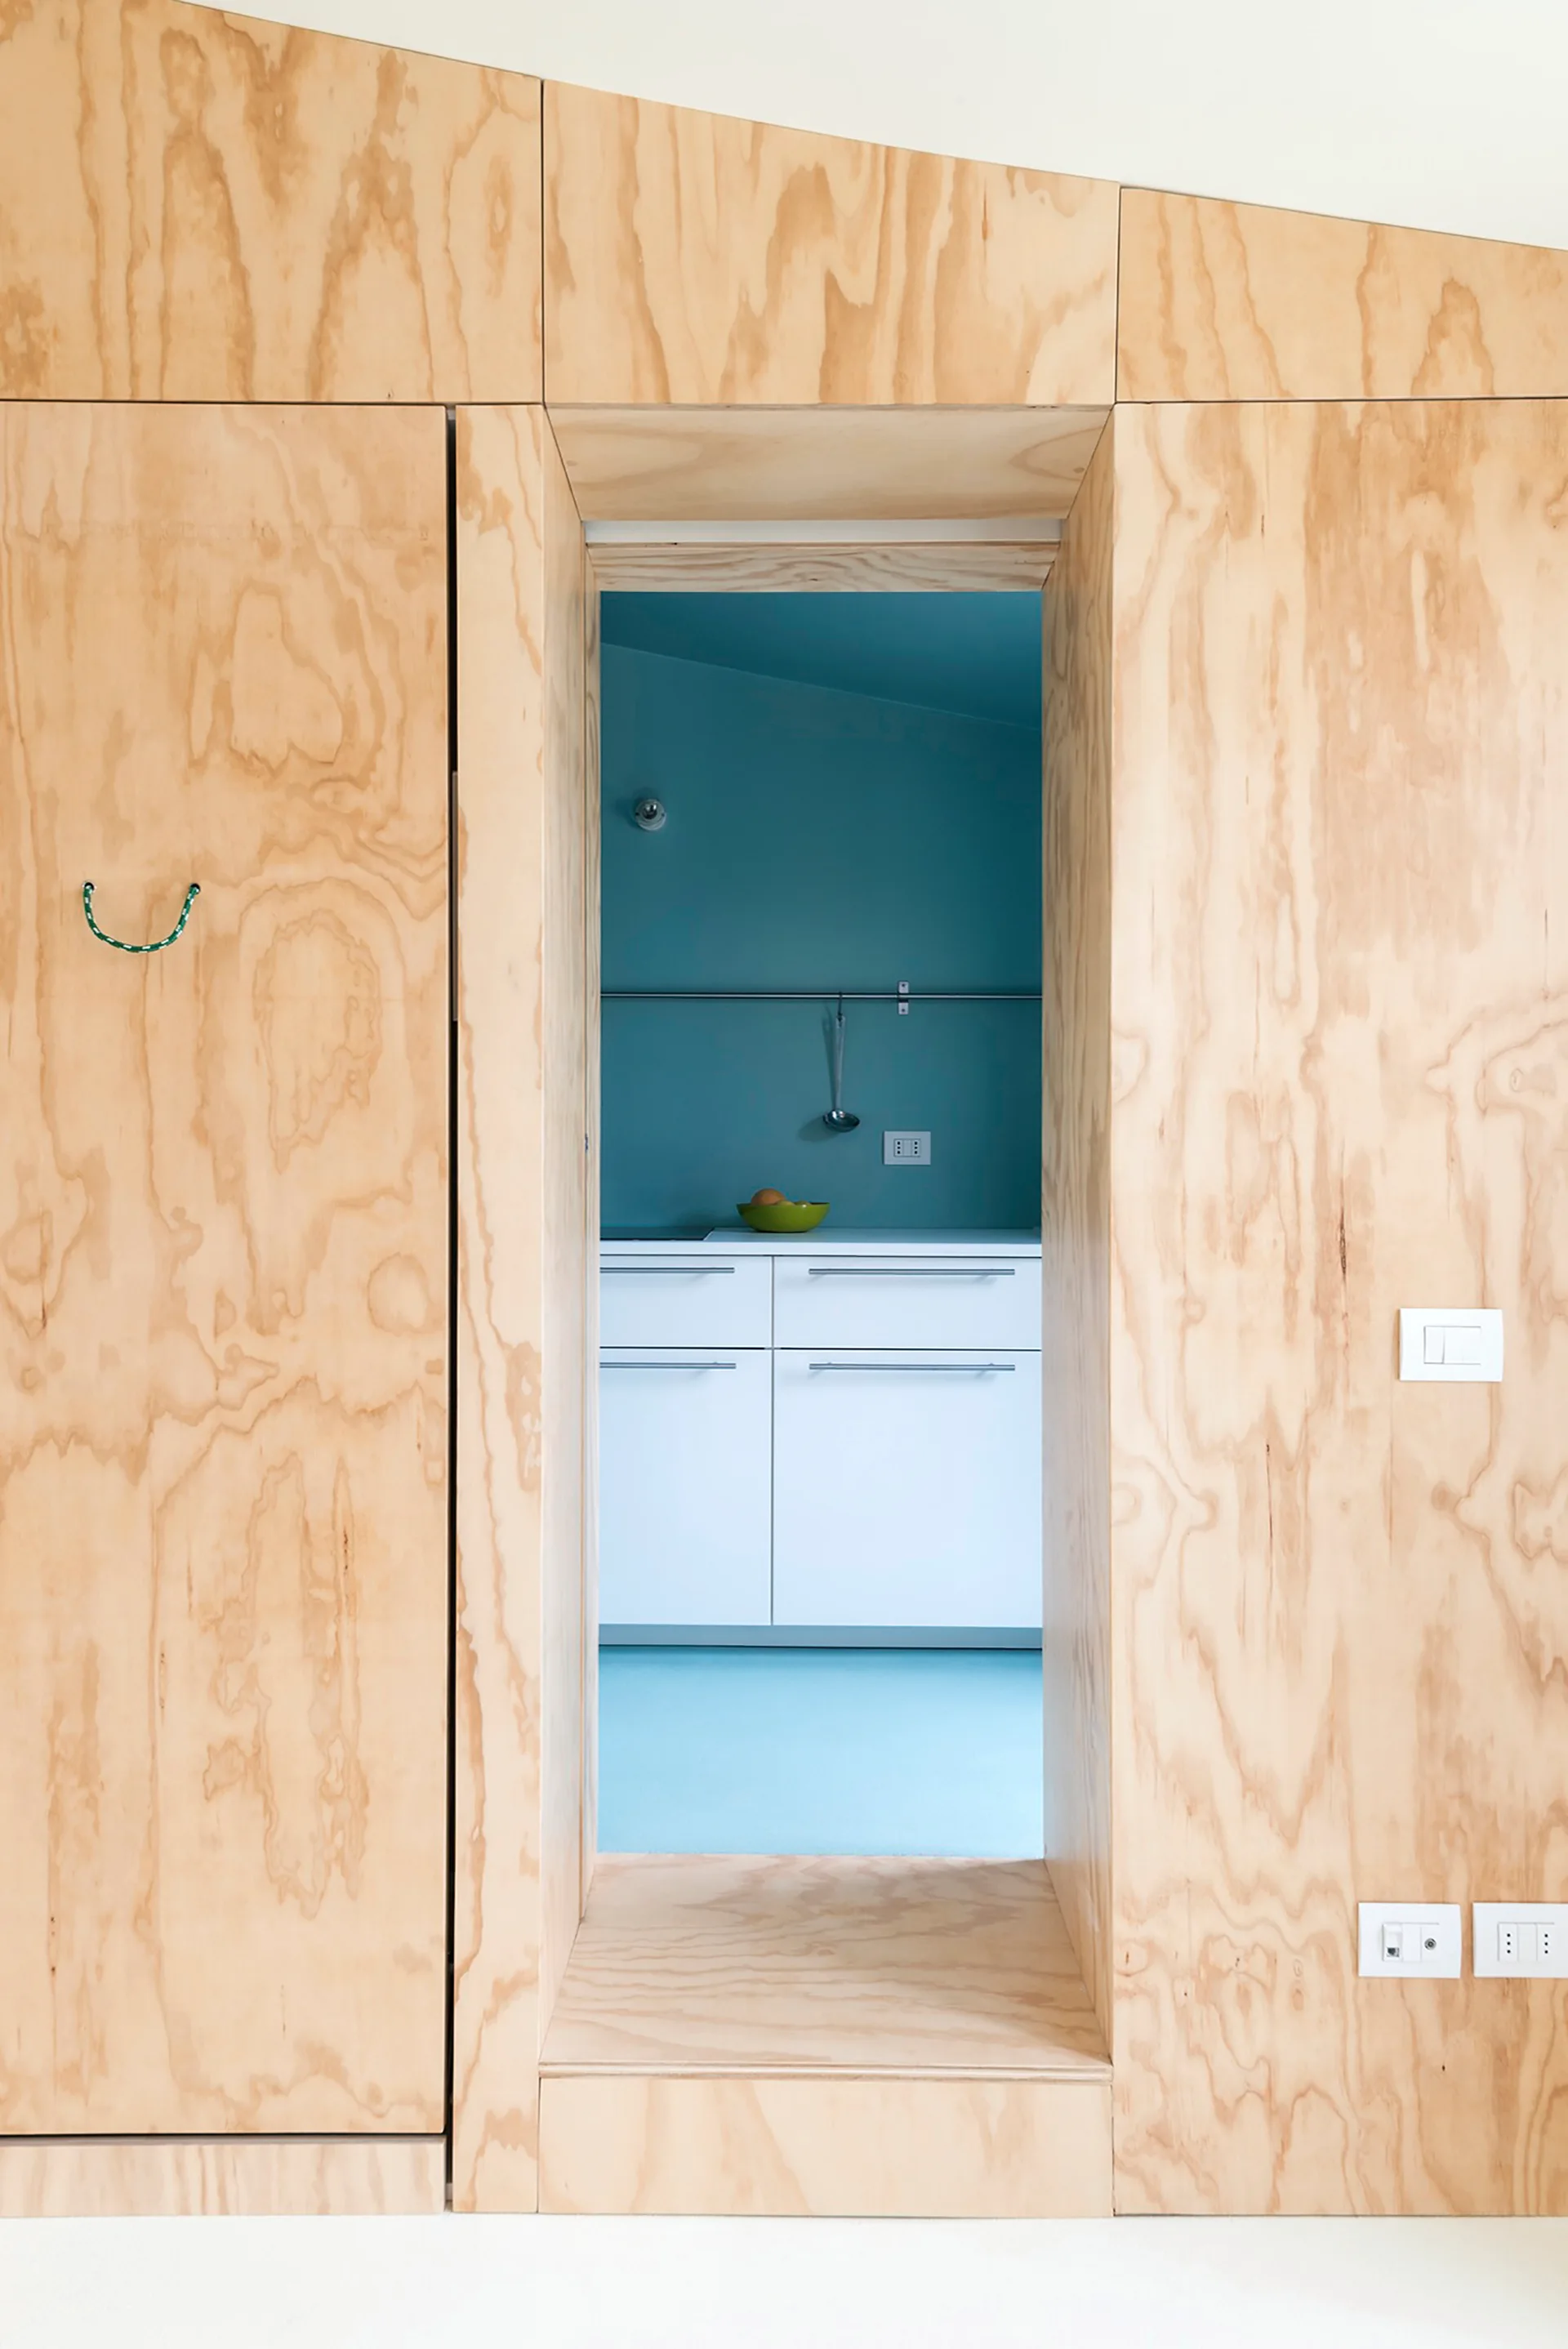
A view through a deep doorway framed in light plywood paneling, revealing a kitchen with white cabinets and teal blue walls.
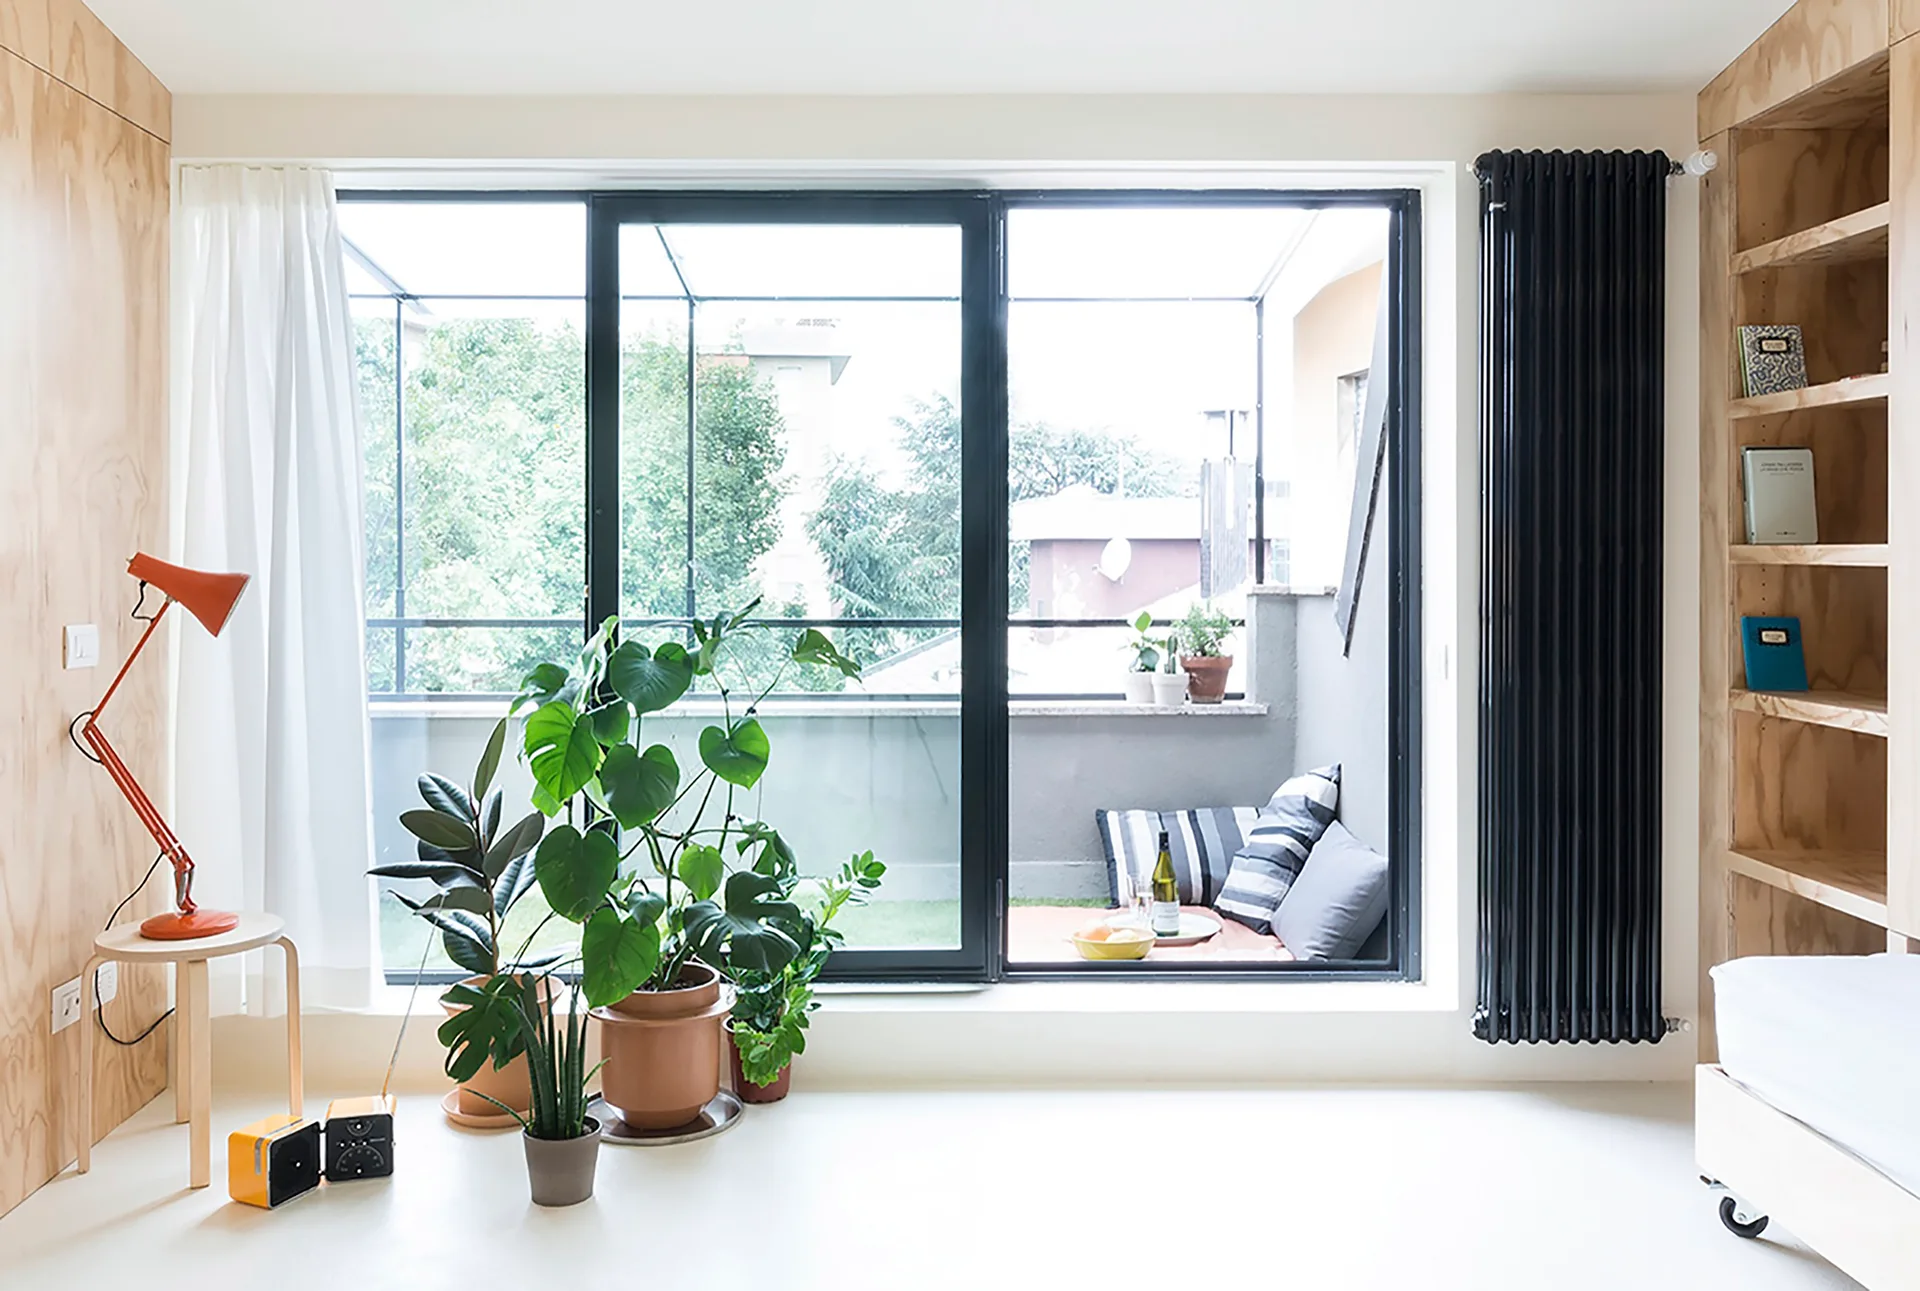
A bright room with light plywood walls, built-in shelving, a tall black column radiator, and sliding glass doors opening onto a balcony.
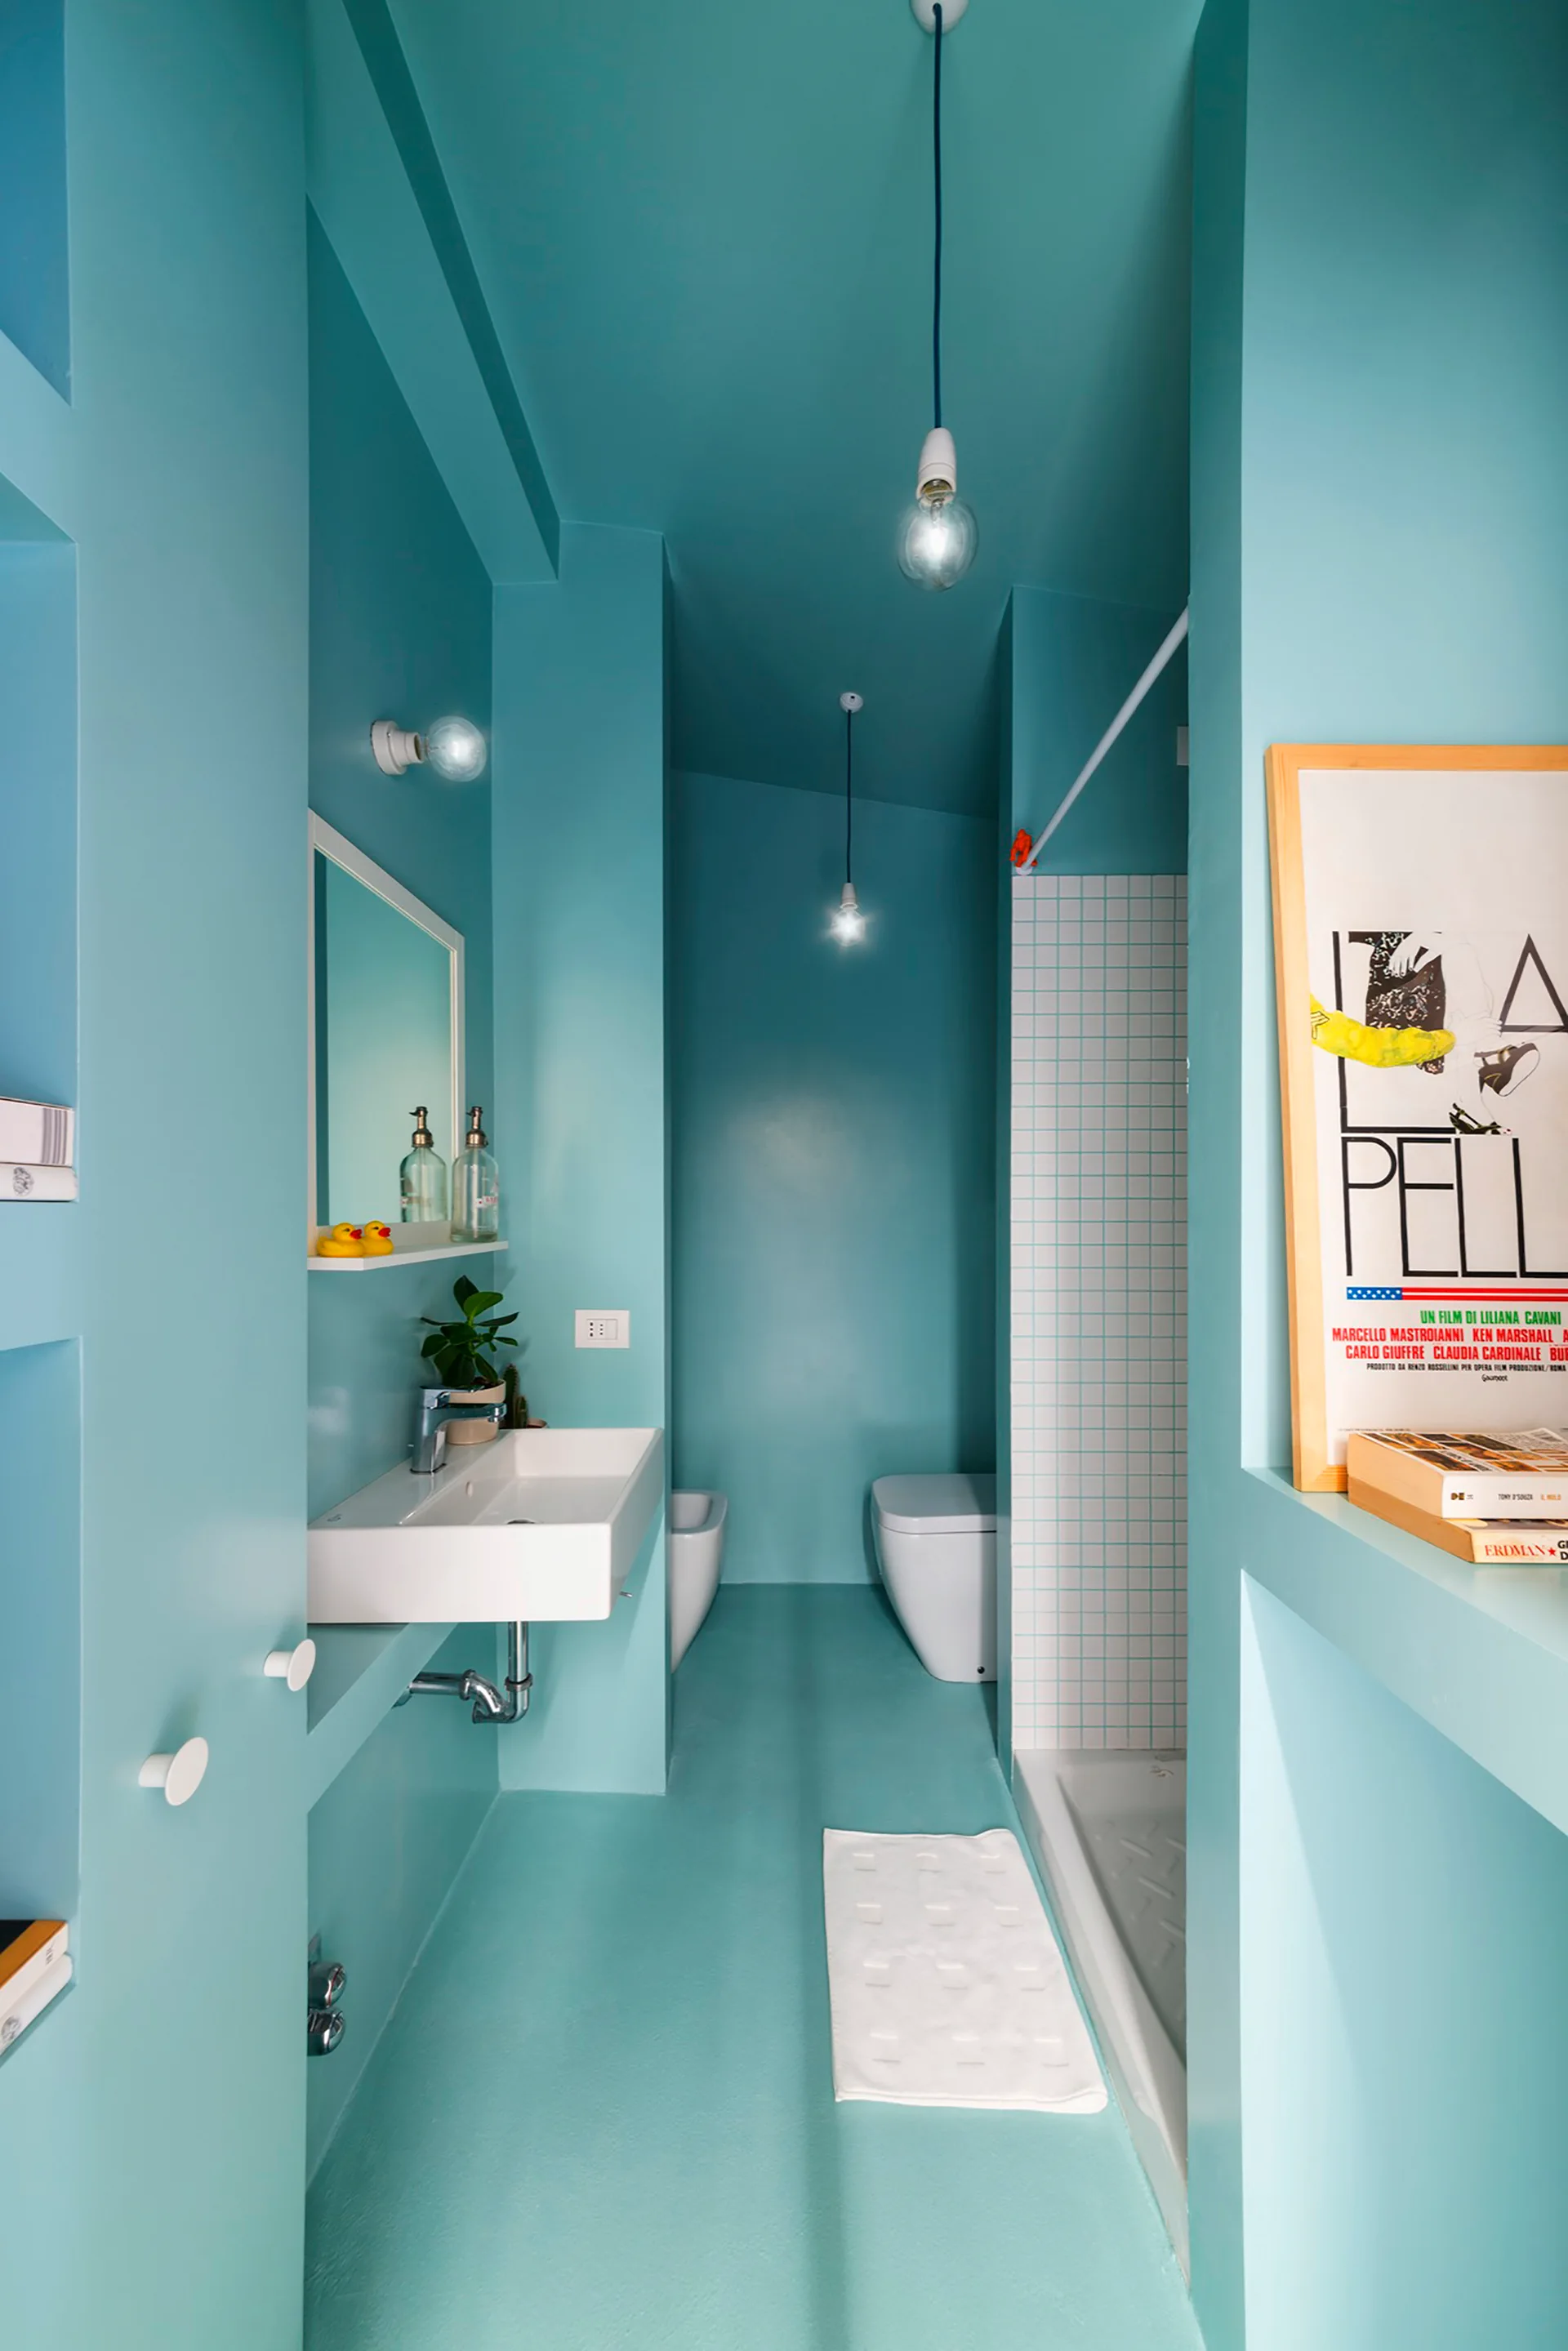
A narrow bathroom features turquoise walls, ceiling, and floor with a white wall-mounted sink, a toilet, recessed shelving, and a tiled shower stall.
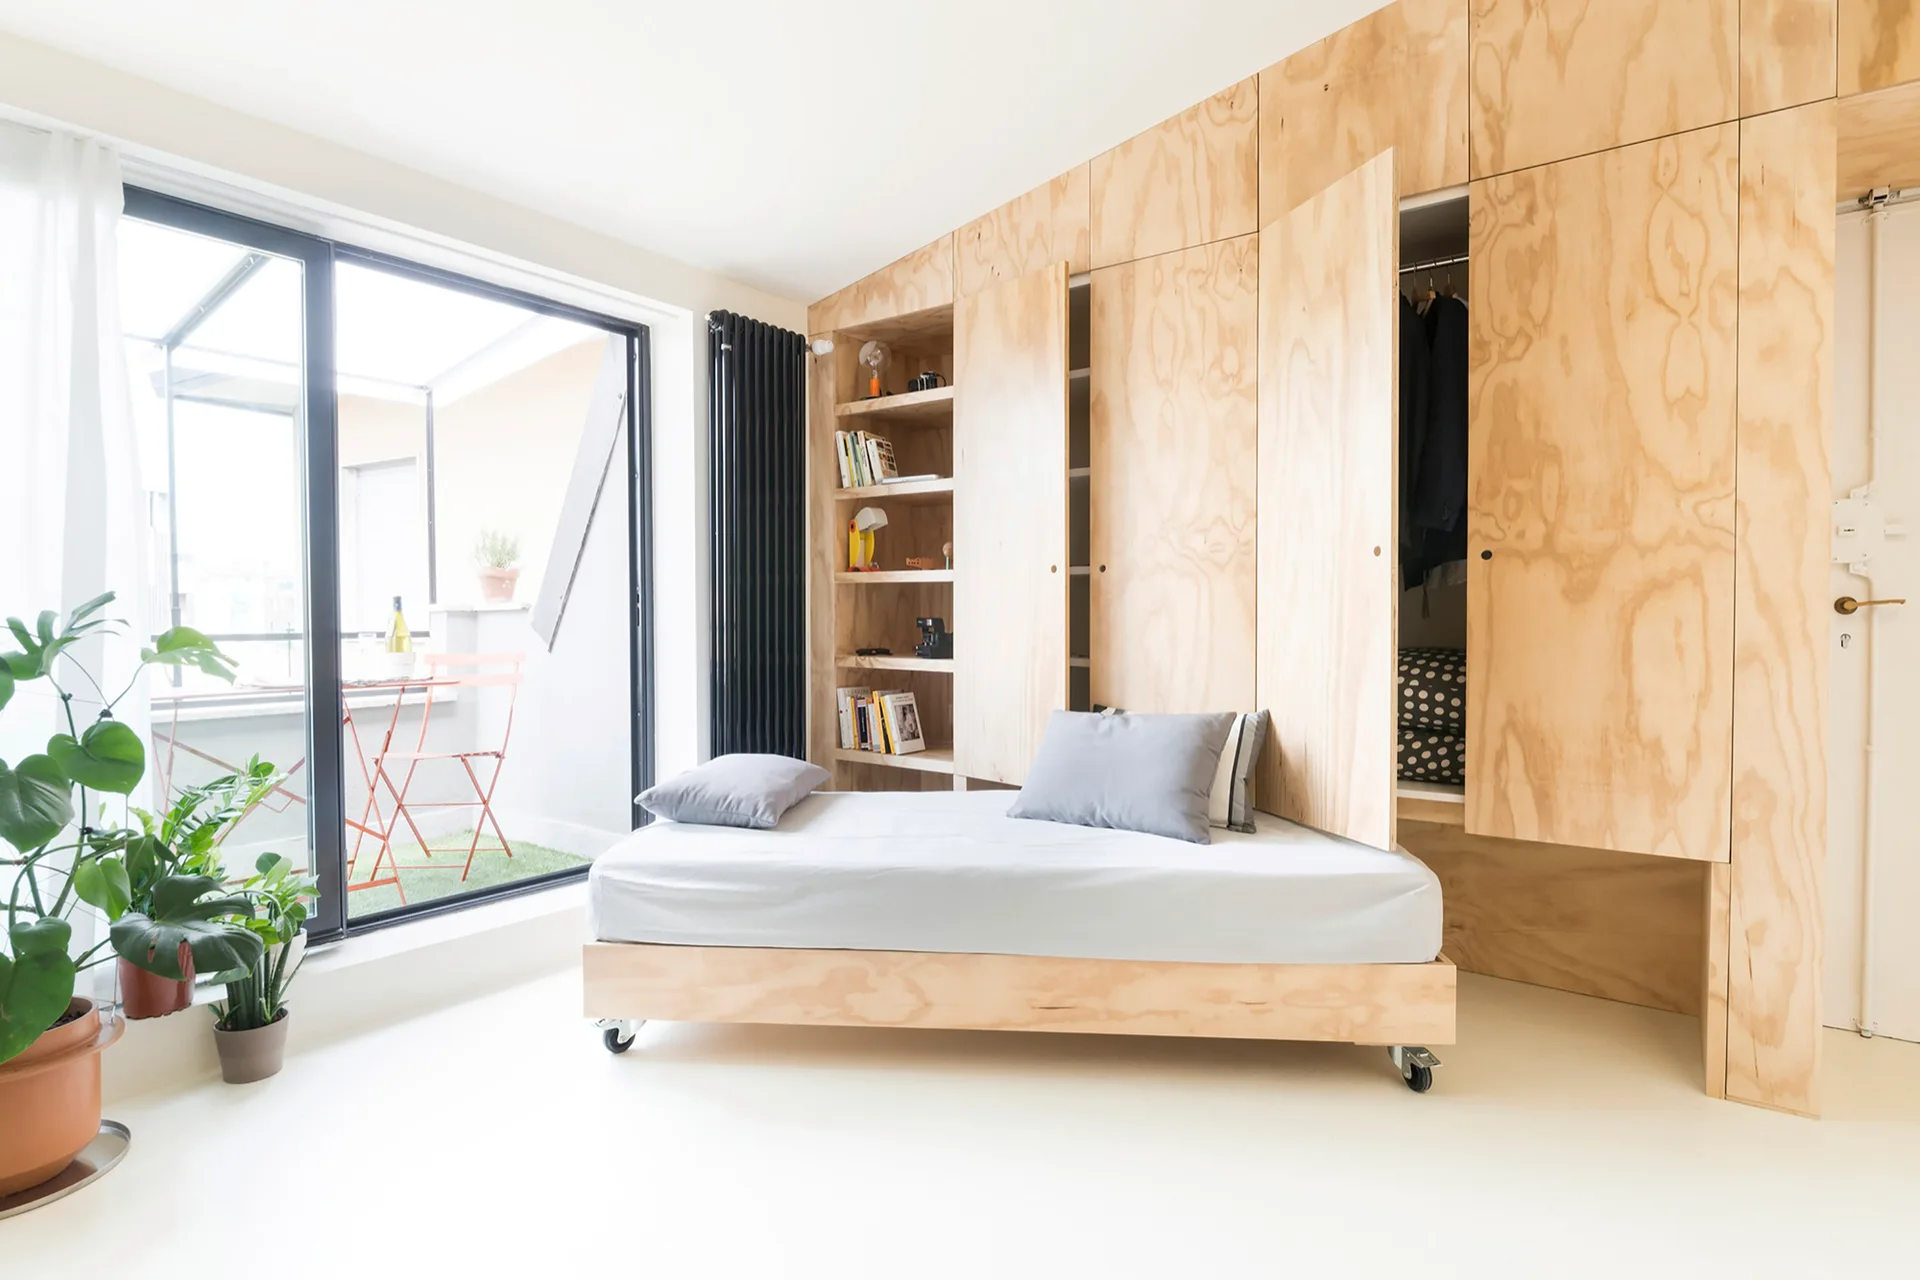
A minimalist white bedroom features a plywood built-in storage wardrobe and a matching low platform bed equipped with black wheels.
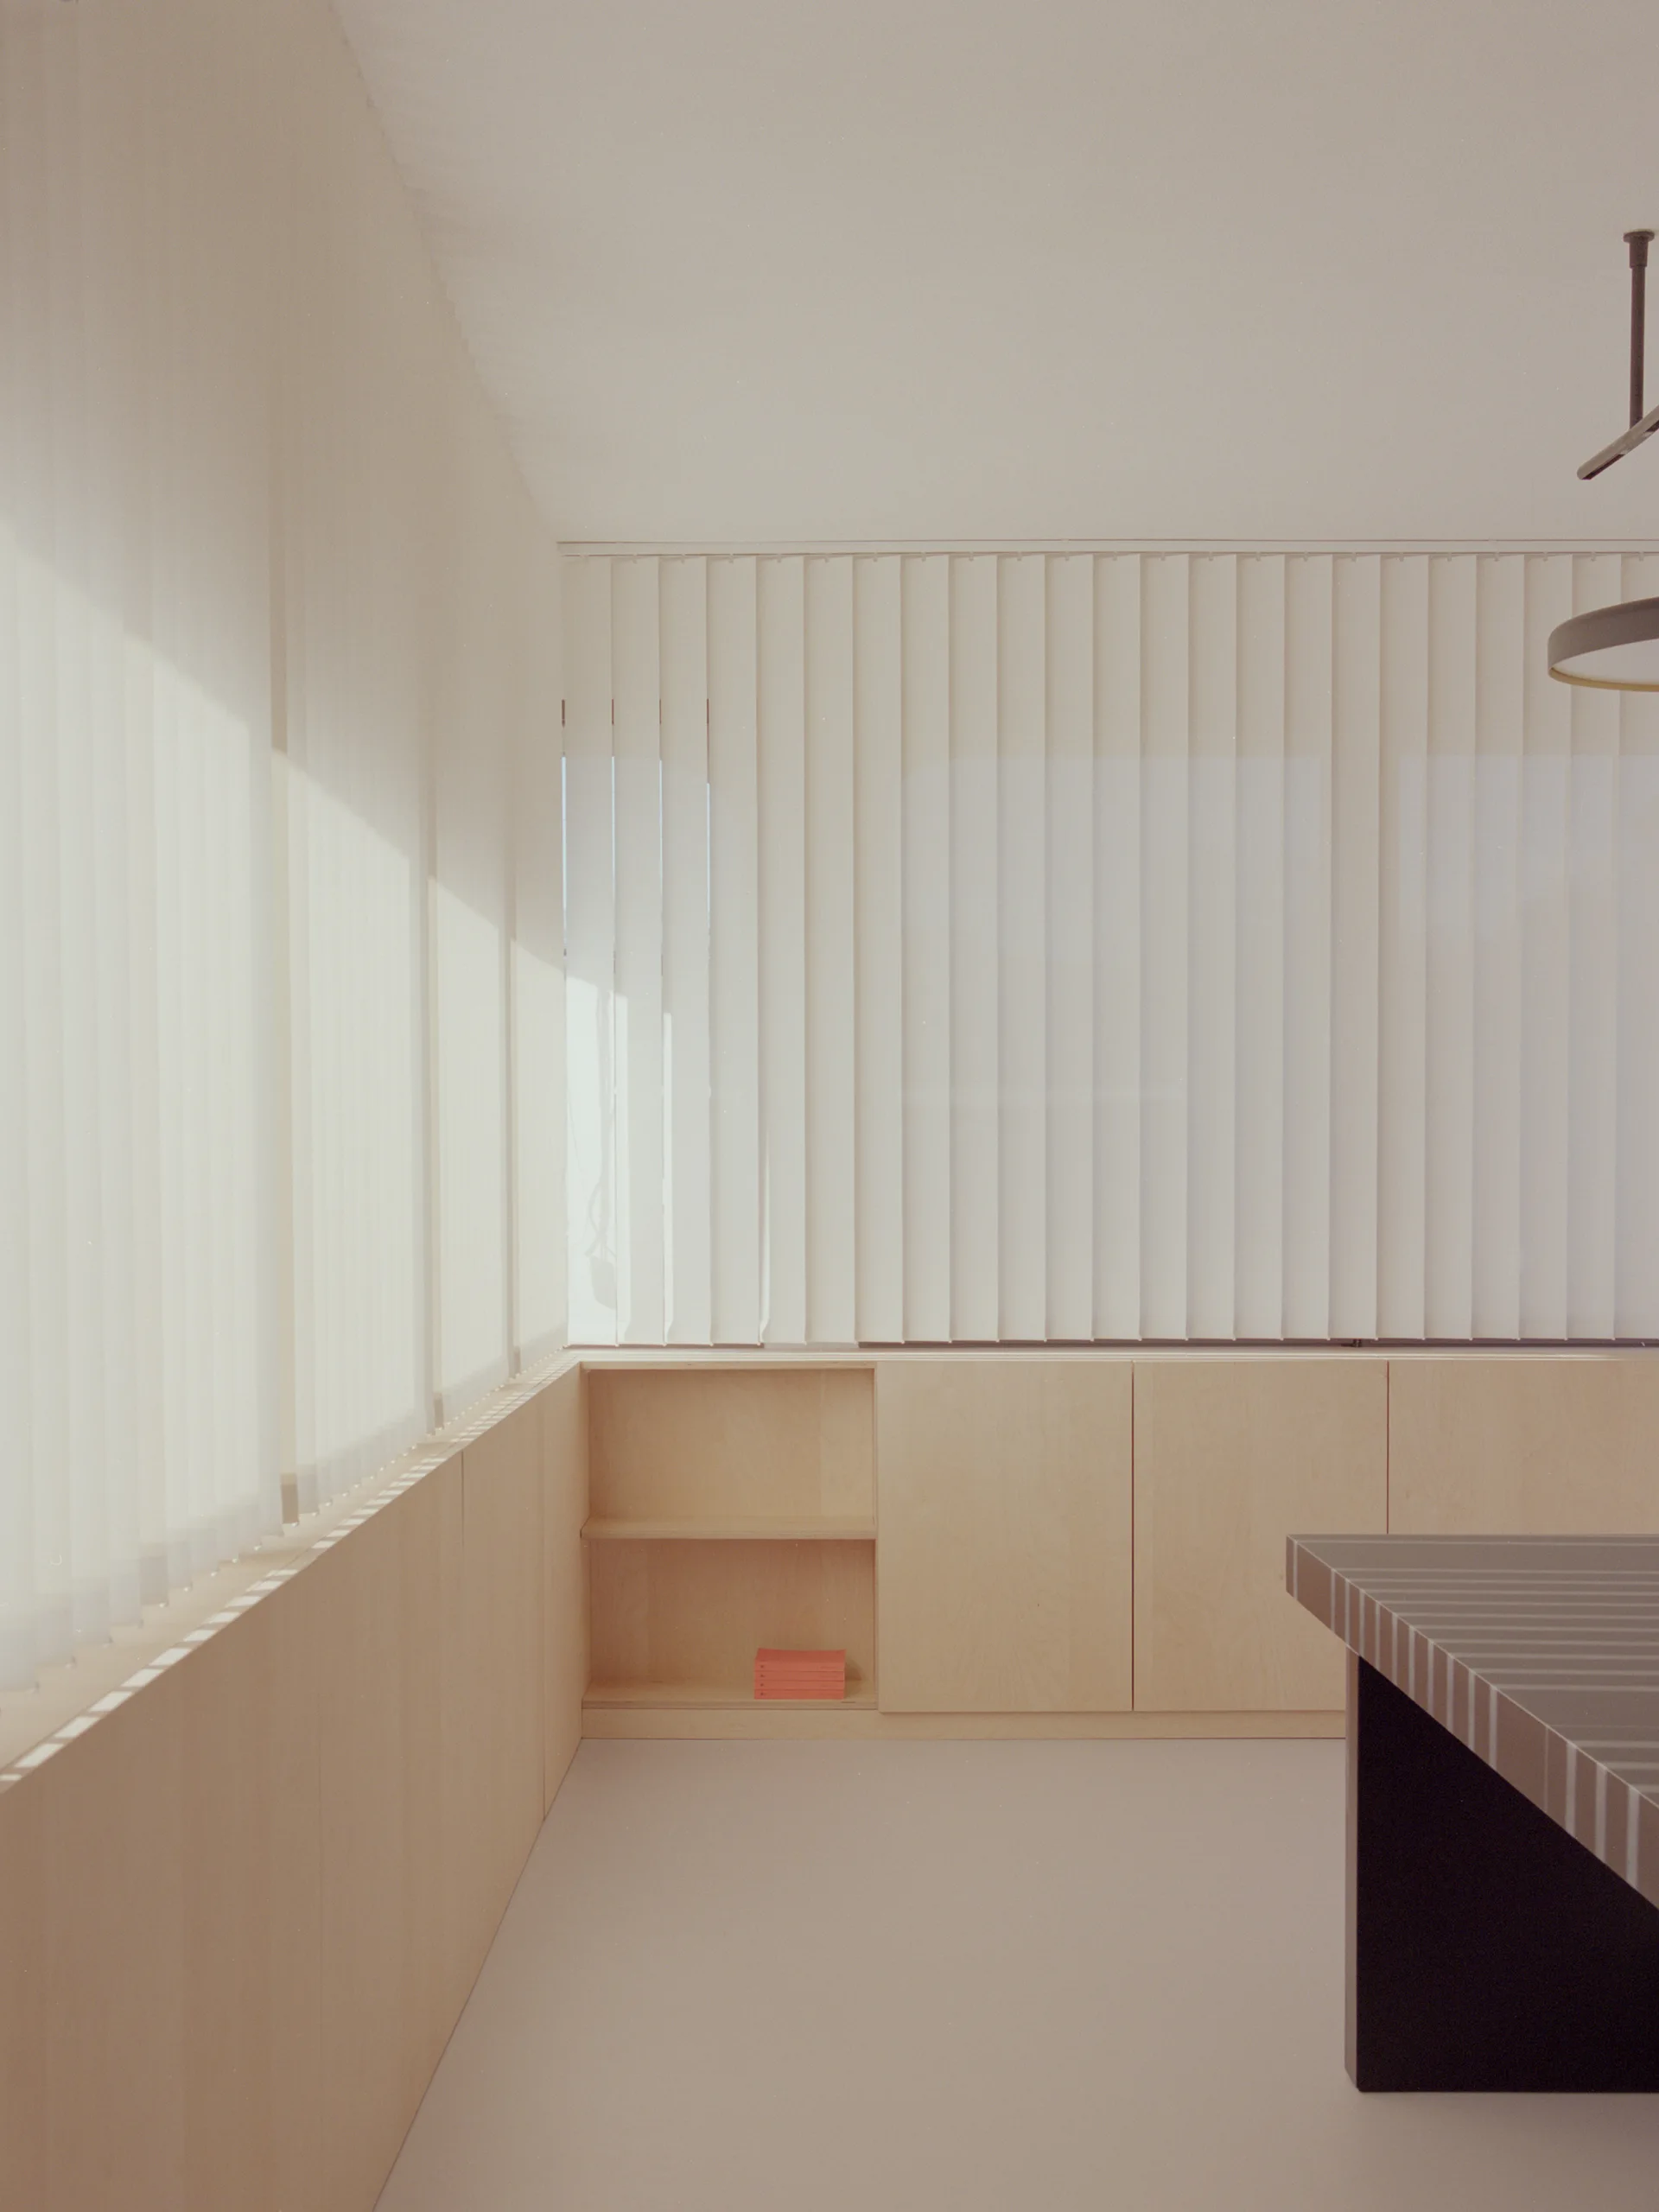
Low-profile light wood cabinetry runs along the corner of a minimalist room beneath tall white vertical blinds filtering natural daylight.
A top-down view of an open blank white notebook and a ceramic cup of coffee on a dark wood grain table.