Skip to content

PROJECT

Recacha House

by Studio Wet

12 images

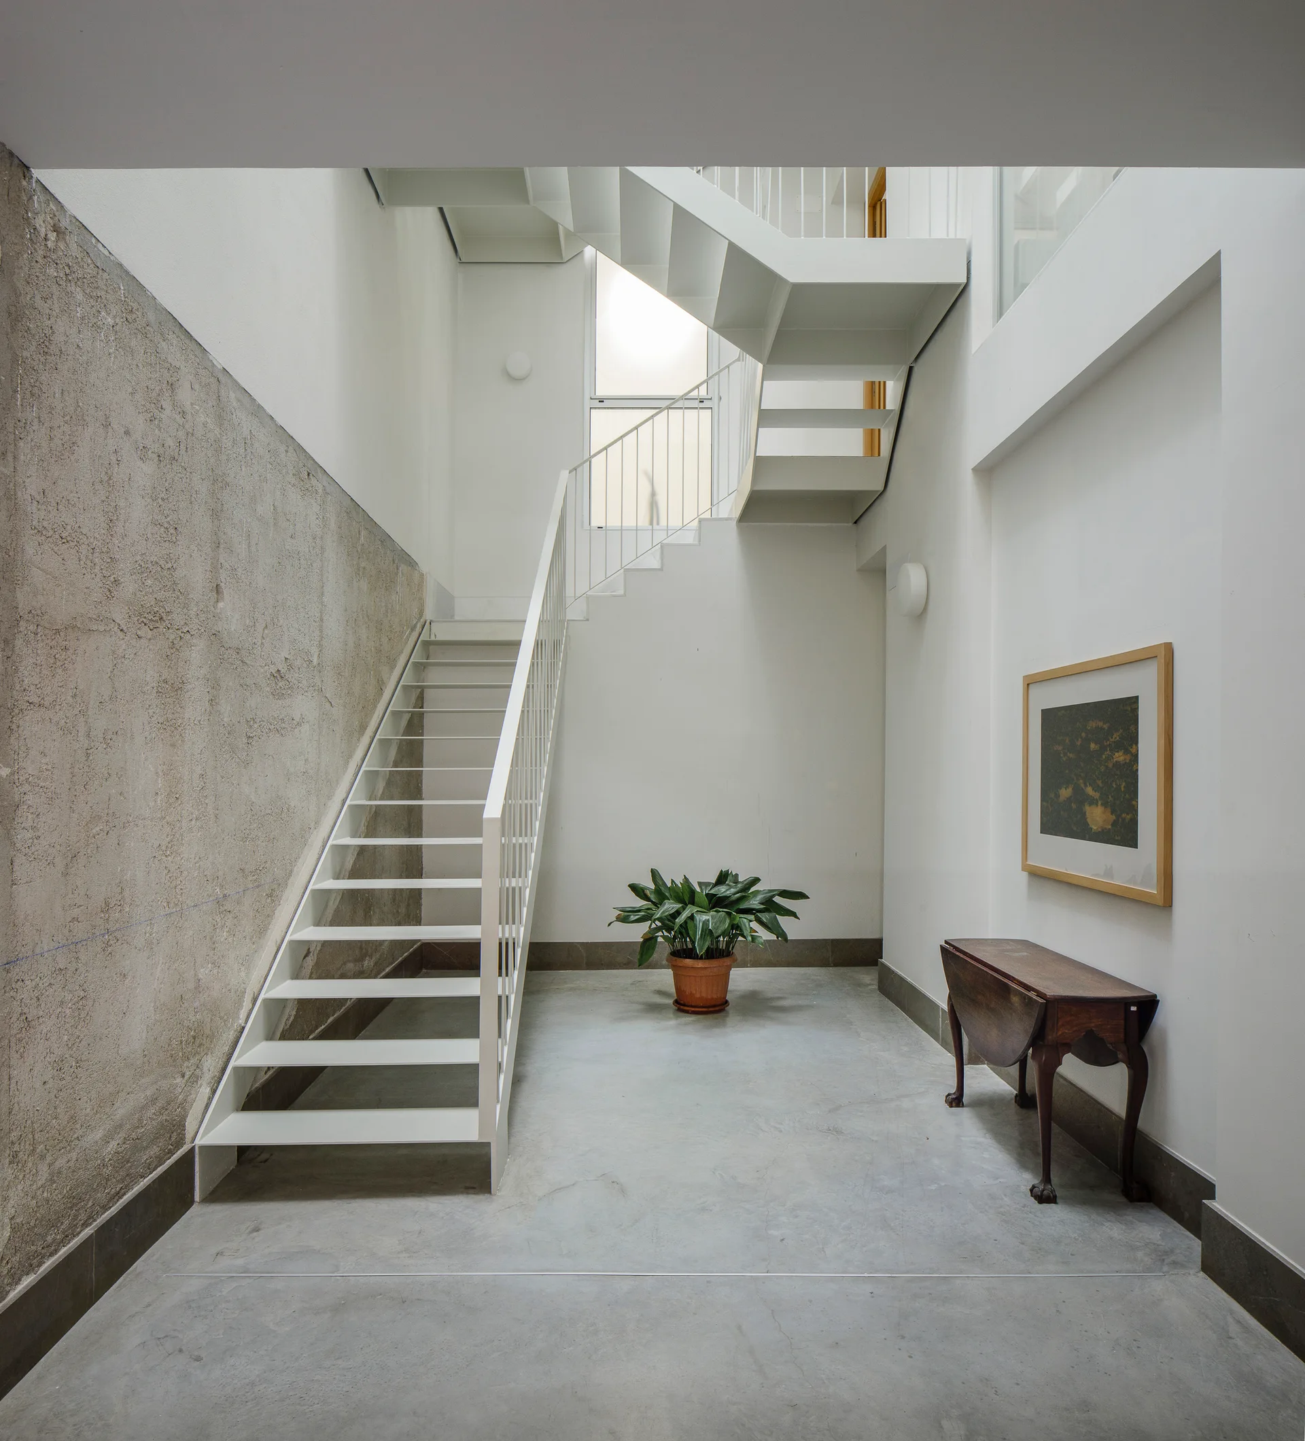
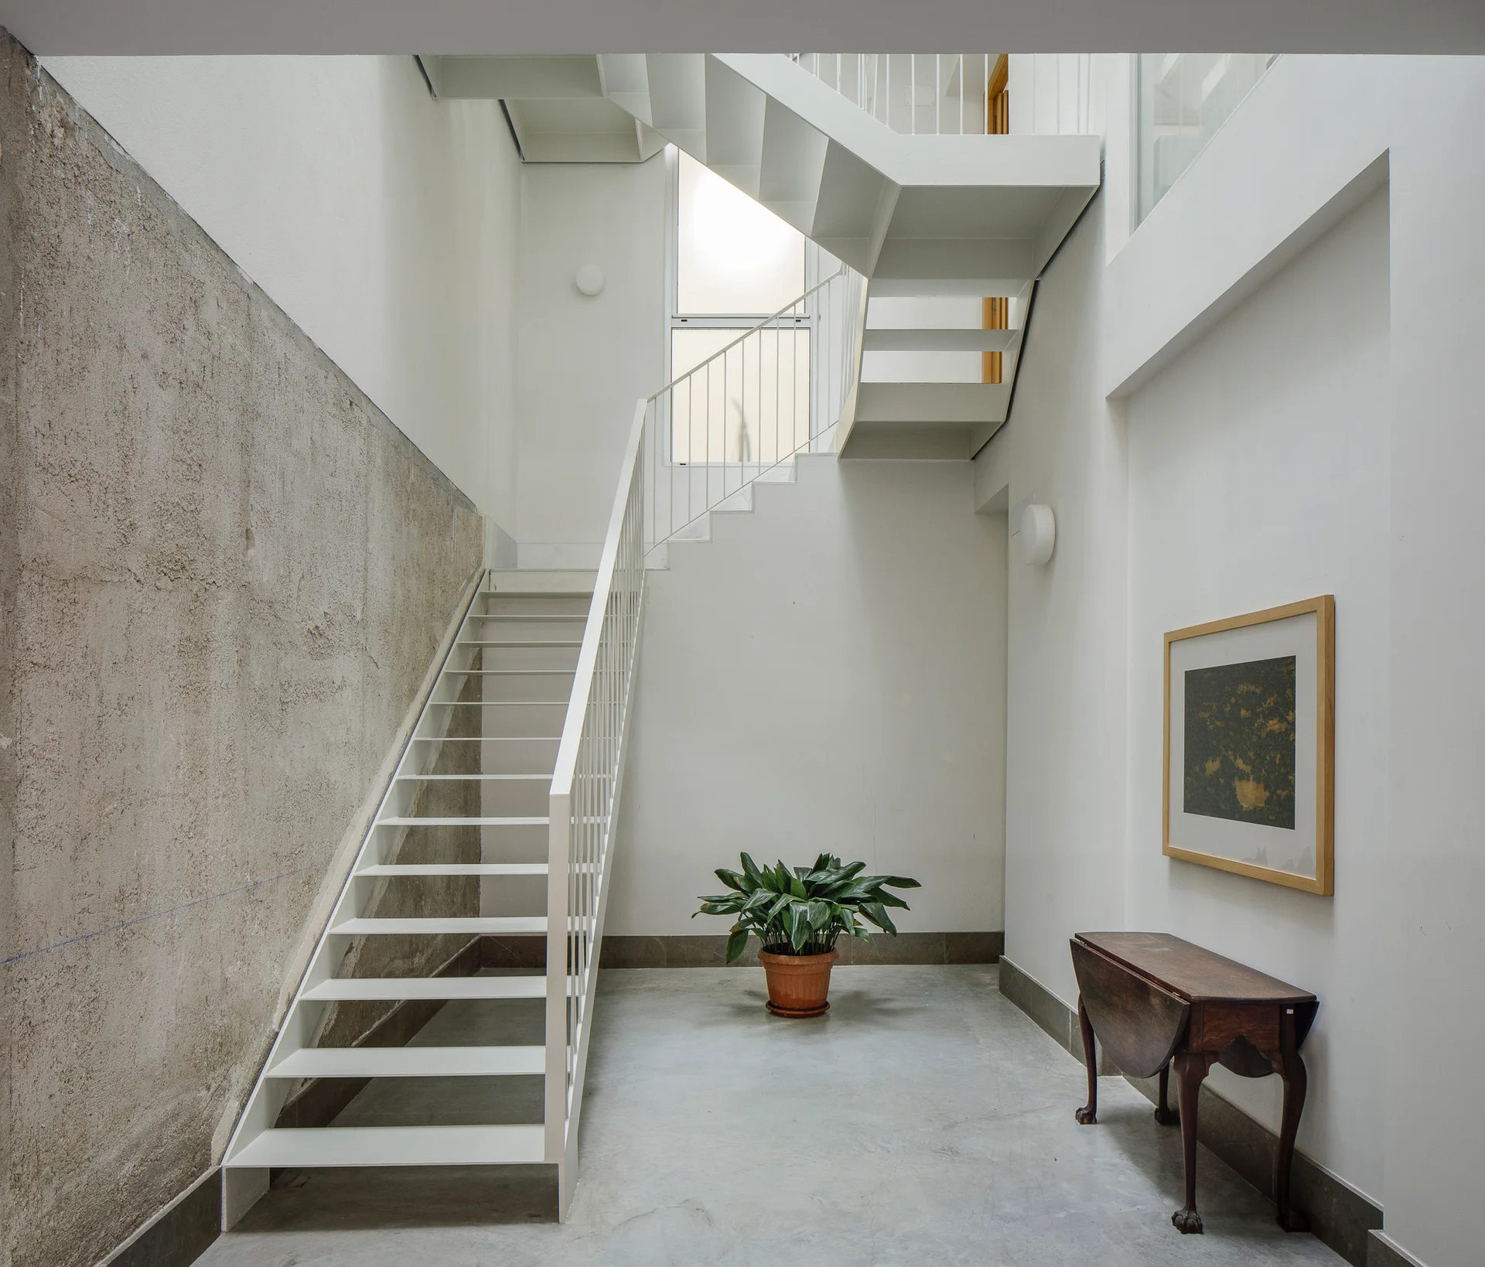
A minimalist foyer features an open-tread white metal staircase, a rough concrete accent wall, a polished concrete floor, and an antique wood side table.
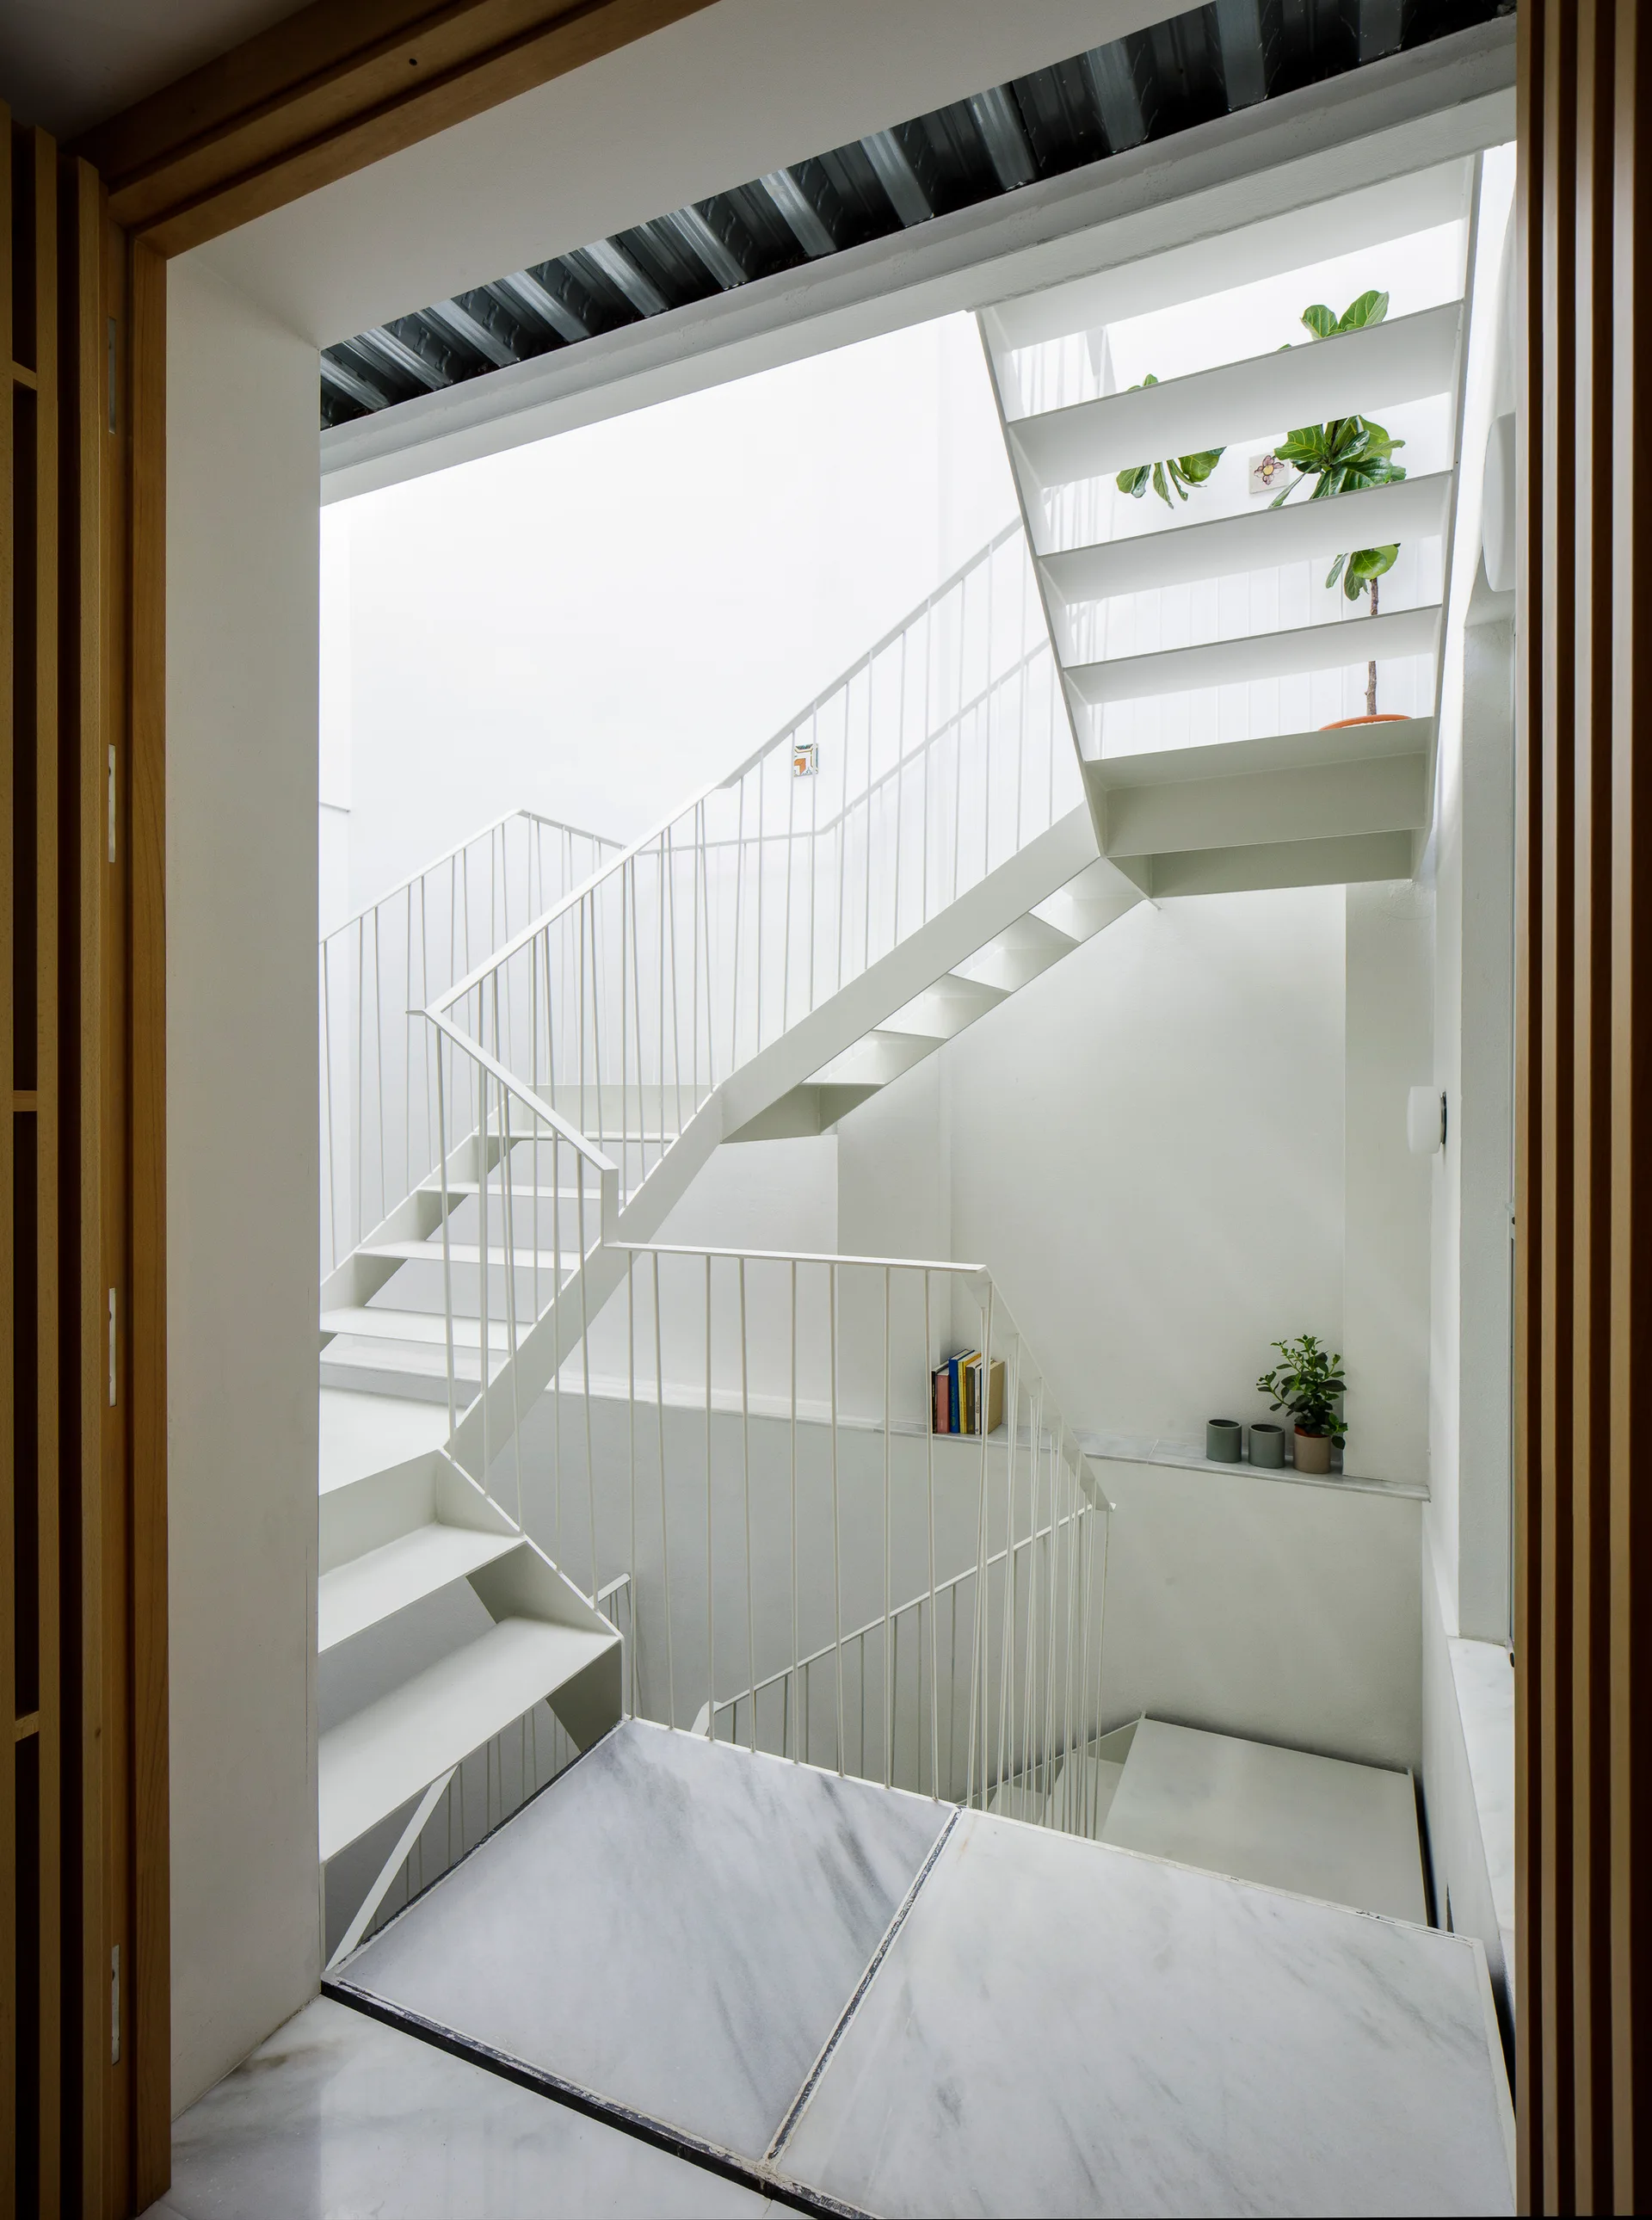
A minimalist white metal staircase with open treads and vertical railings rises from a polished grey-veined marble landing.
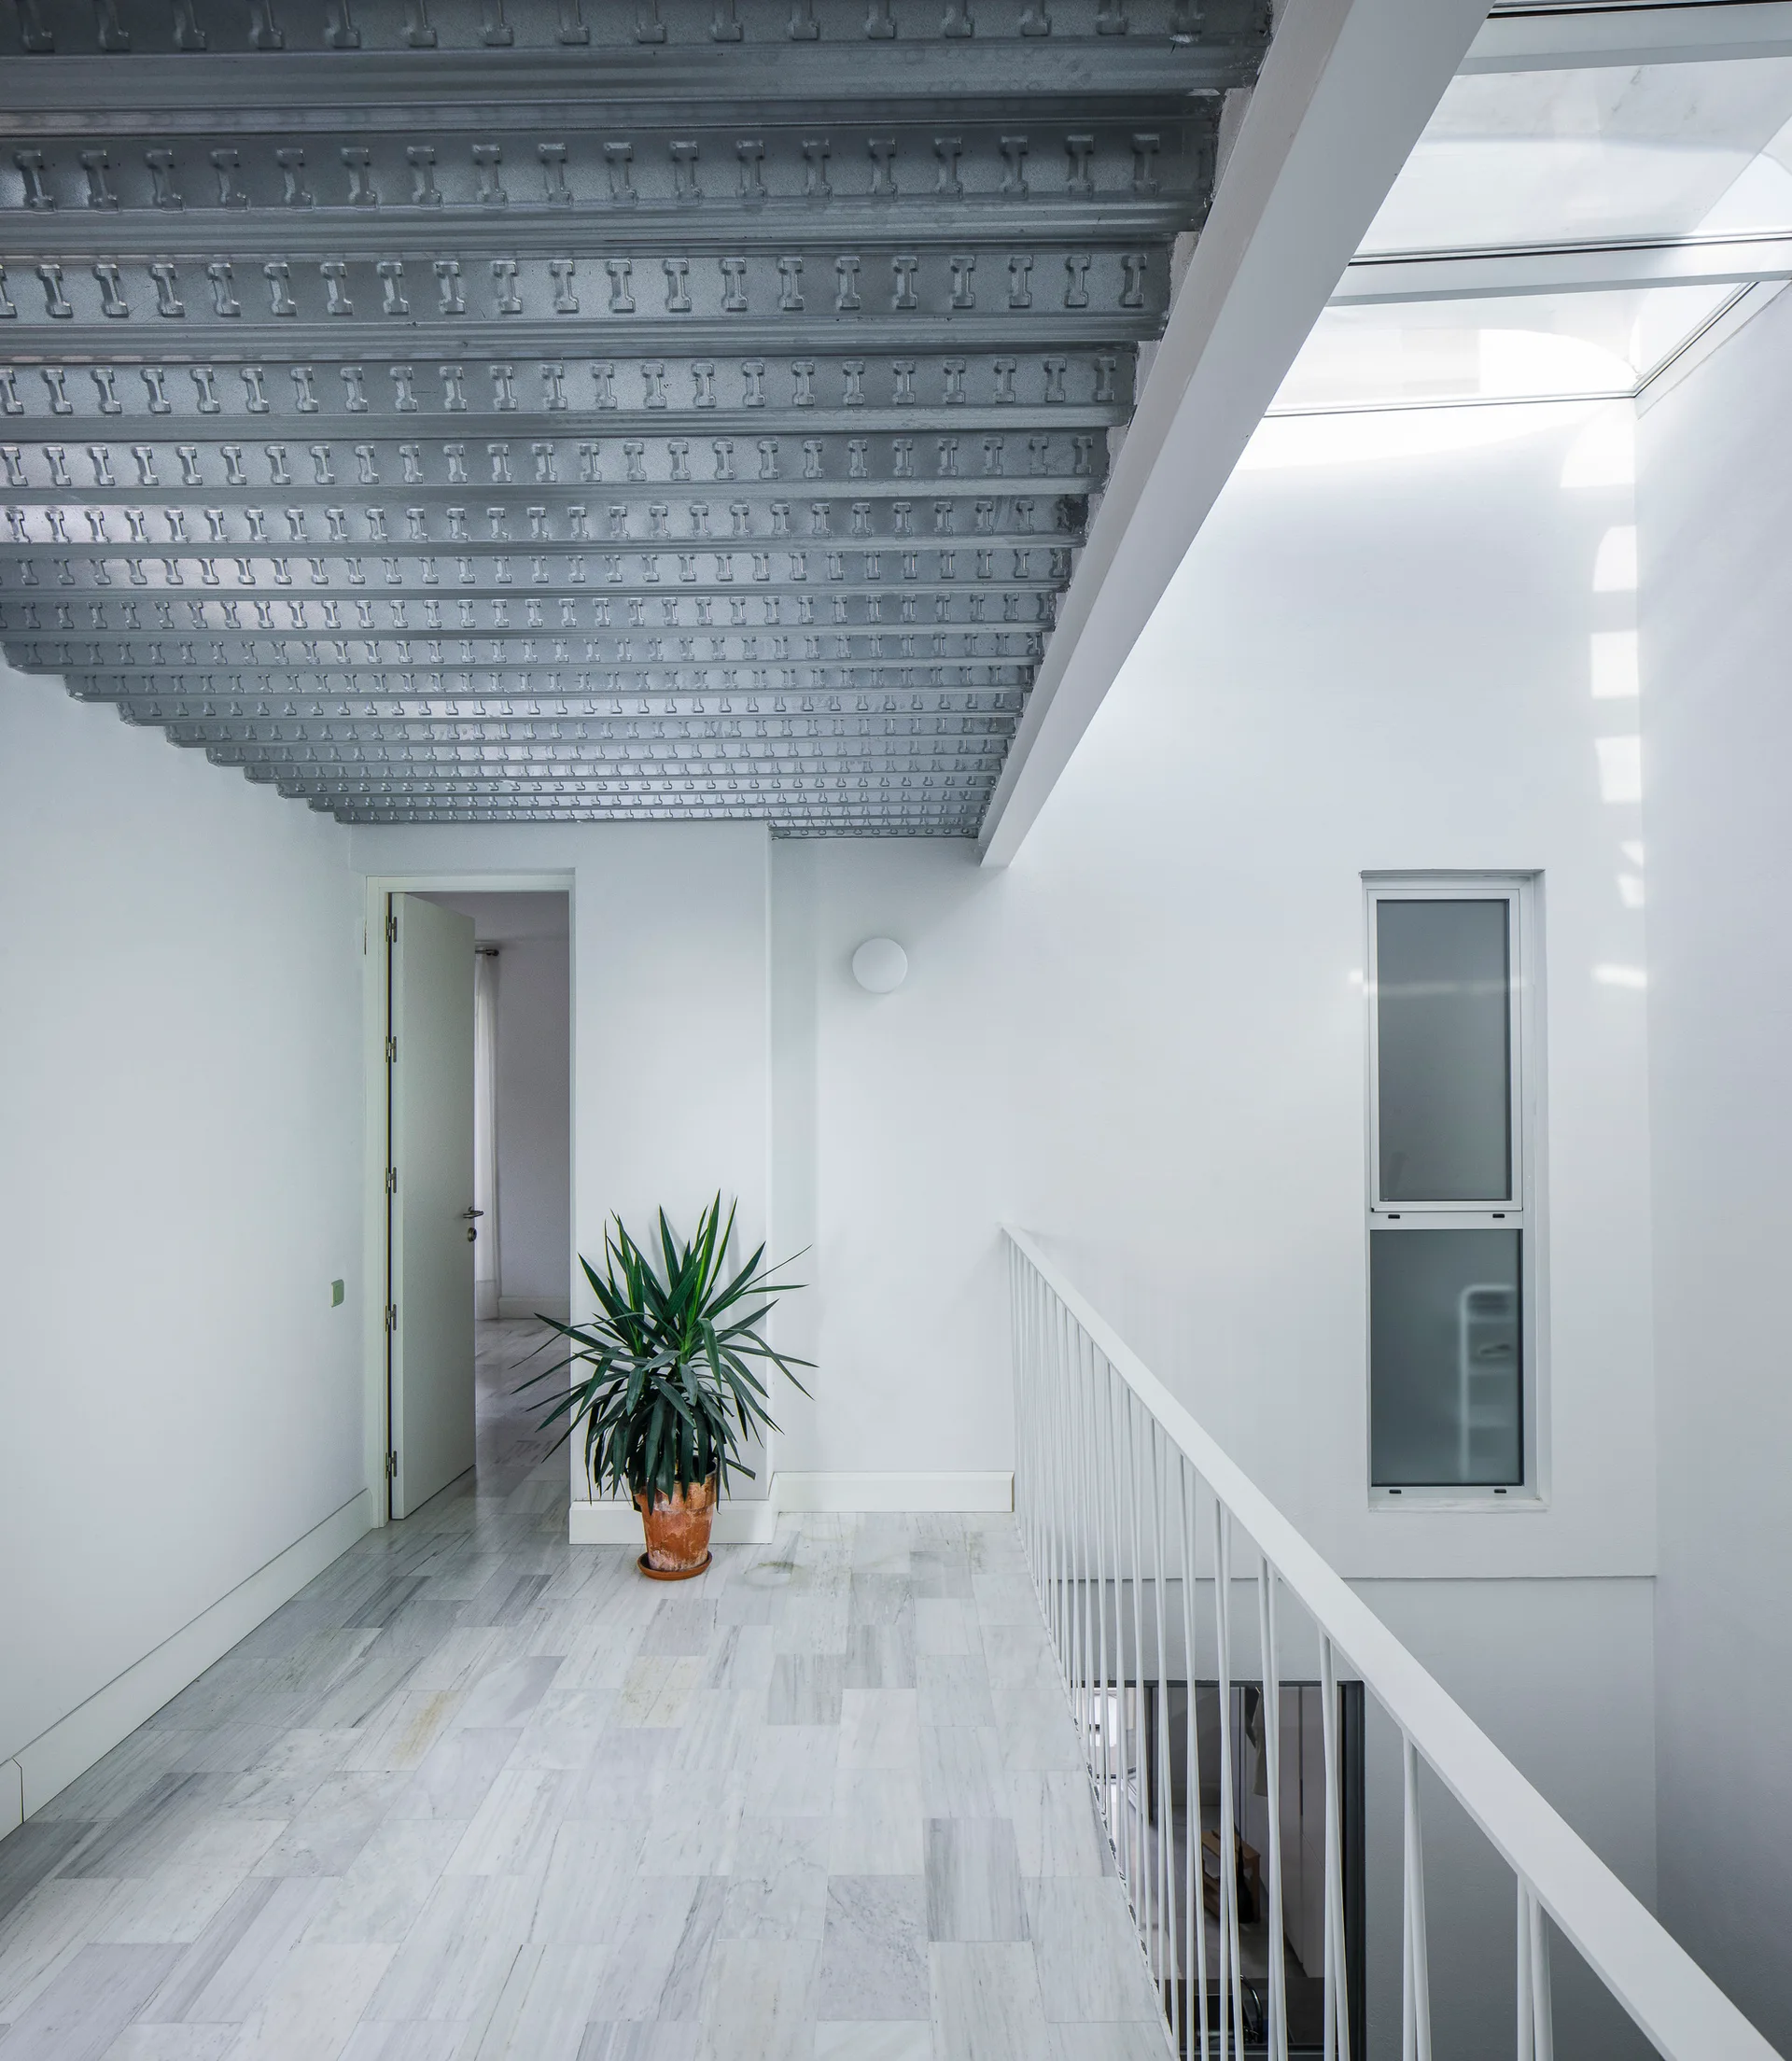
A bright white hallway landing features an exposed corrugated metal ceiling, veined marble floors, a white metal railing, and a tall green potted plant.
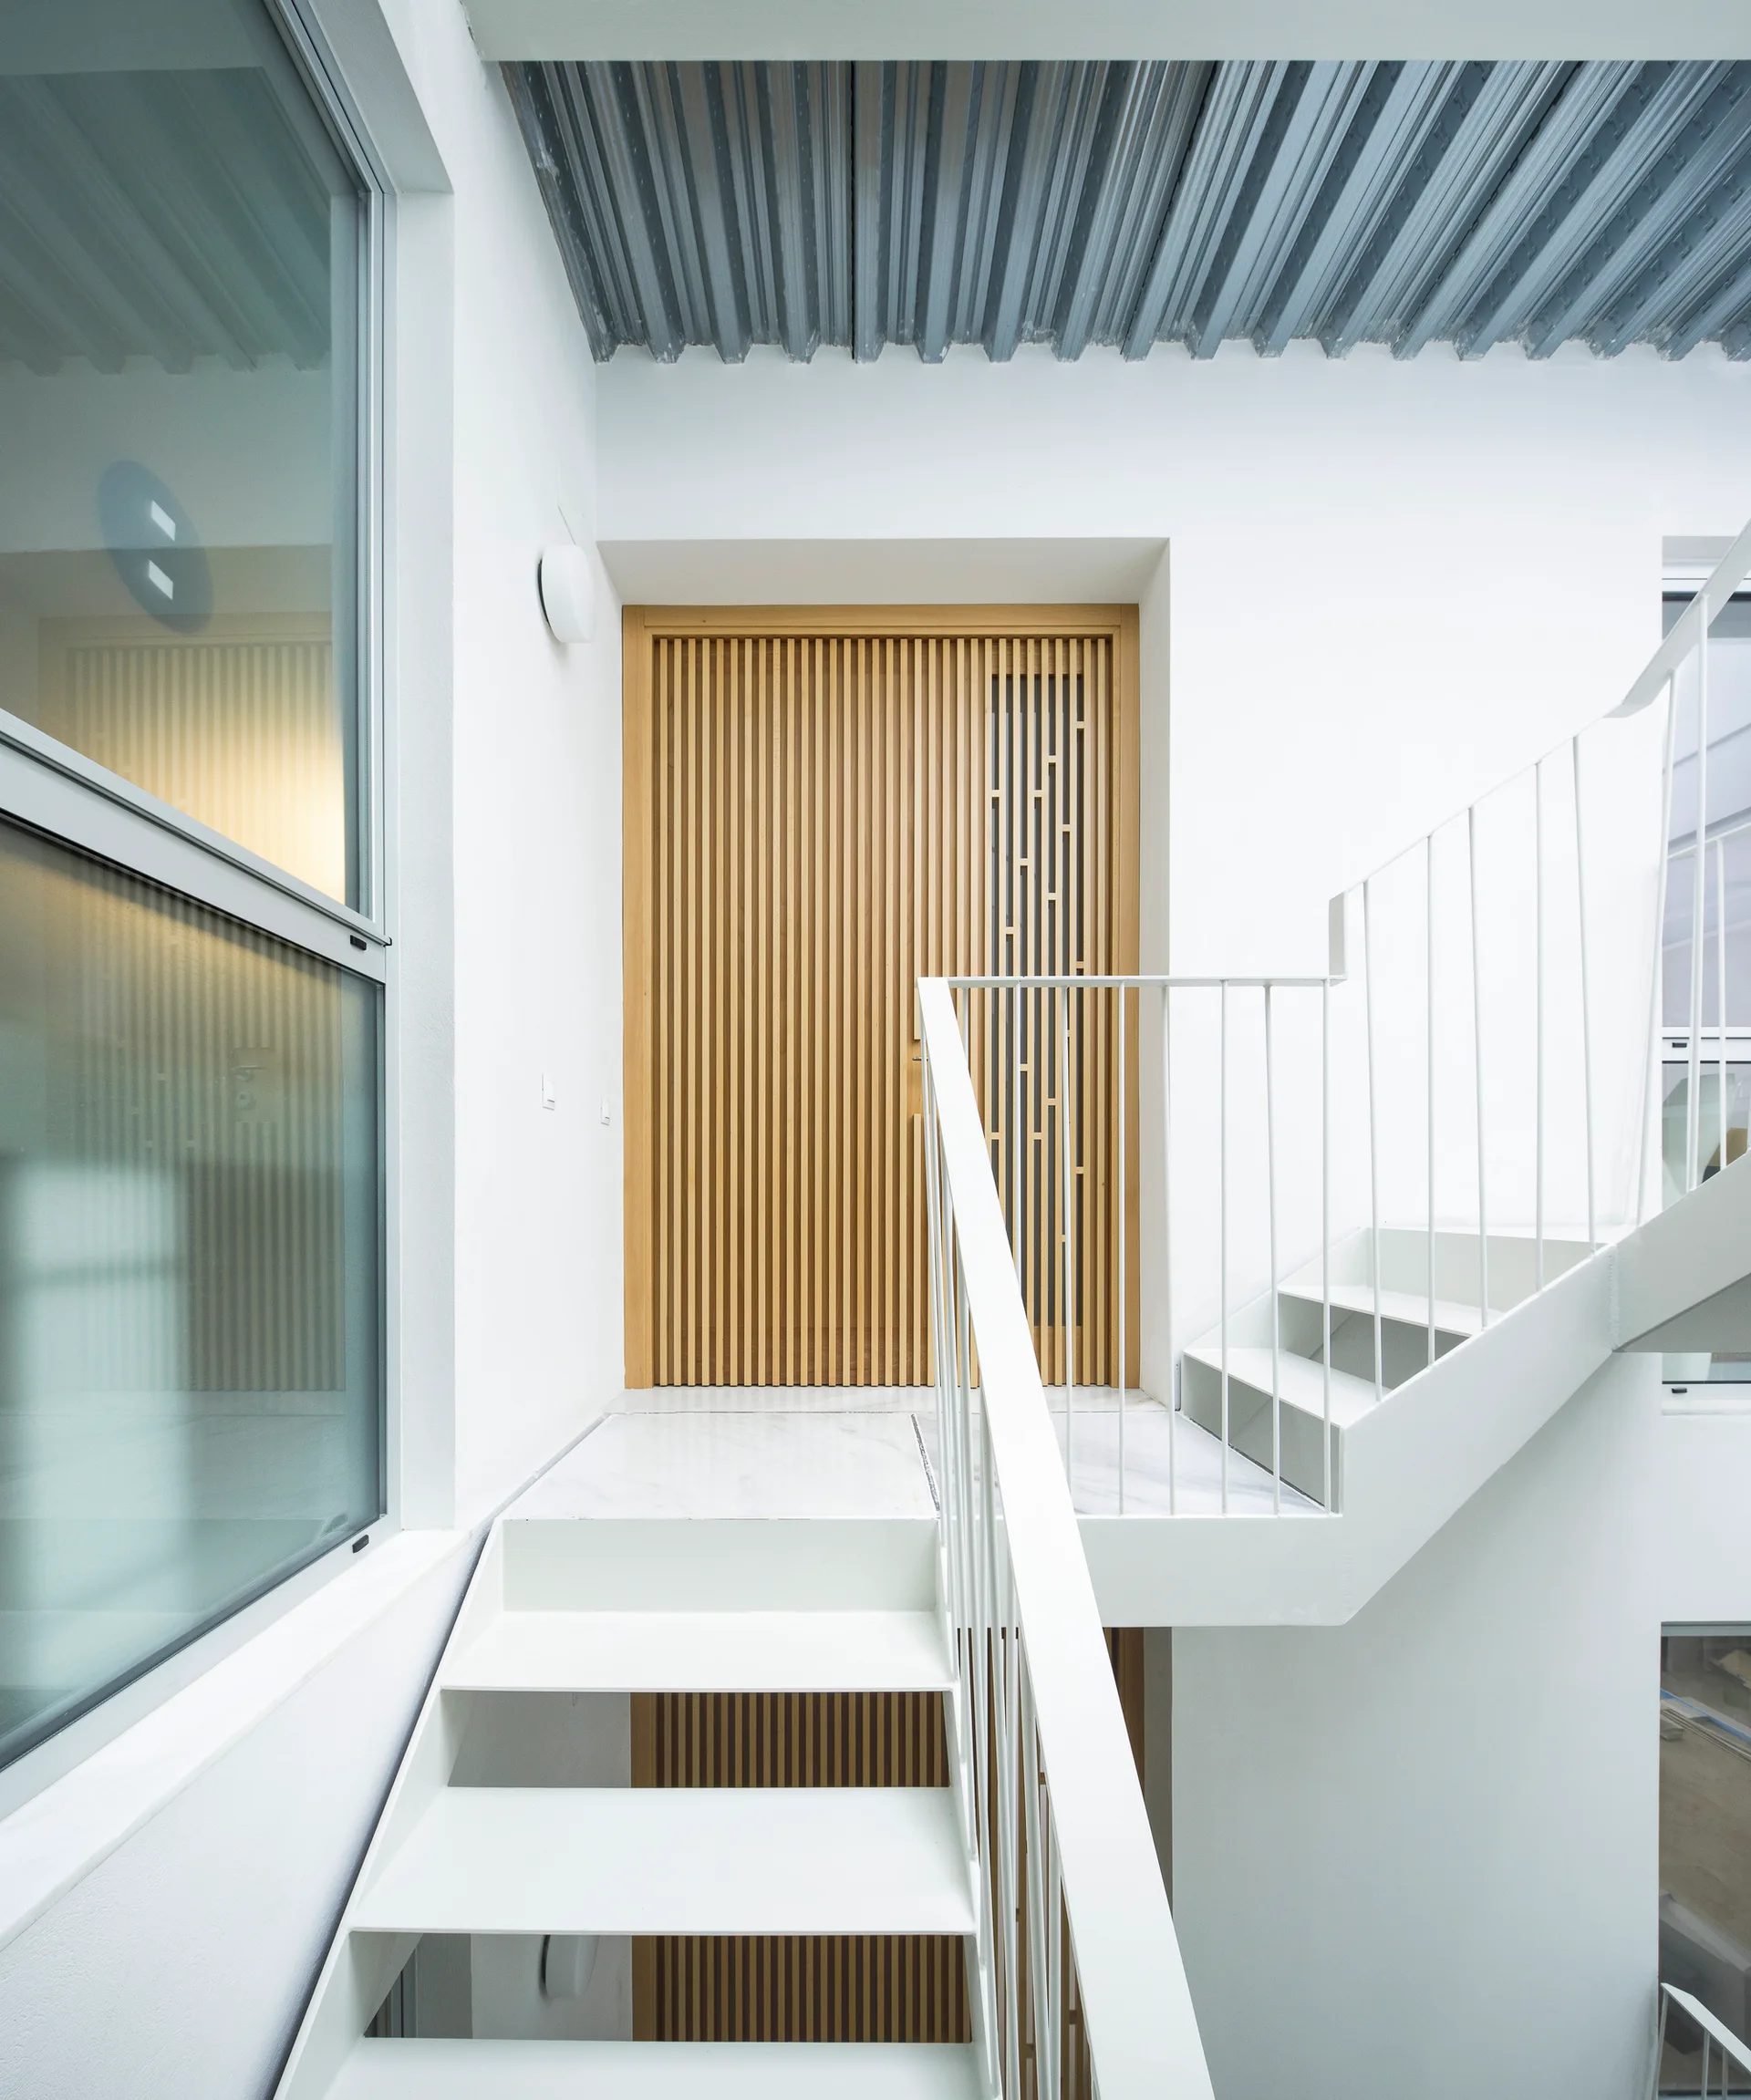
A white metal staircase leading to a landing with a veined floor and a light-toned slatted wood door under a corrugated metal ceiling.
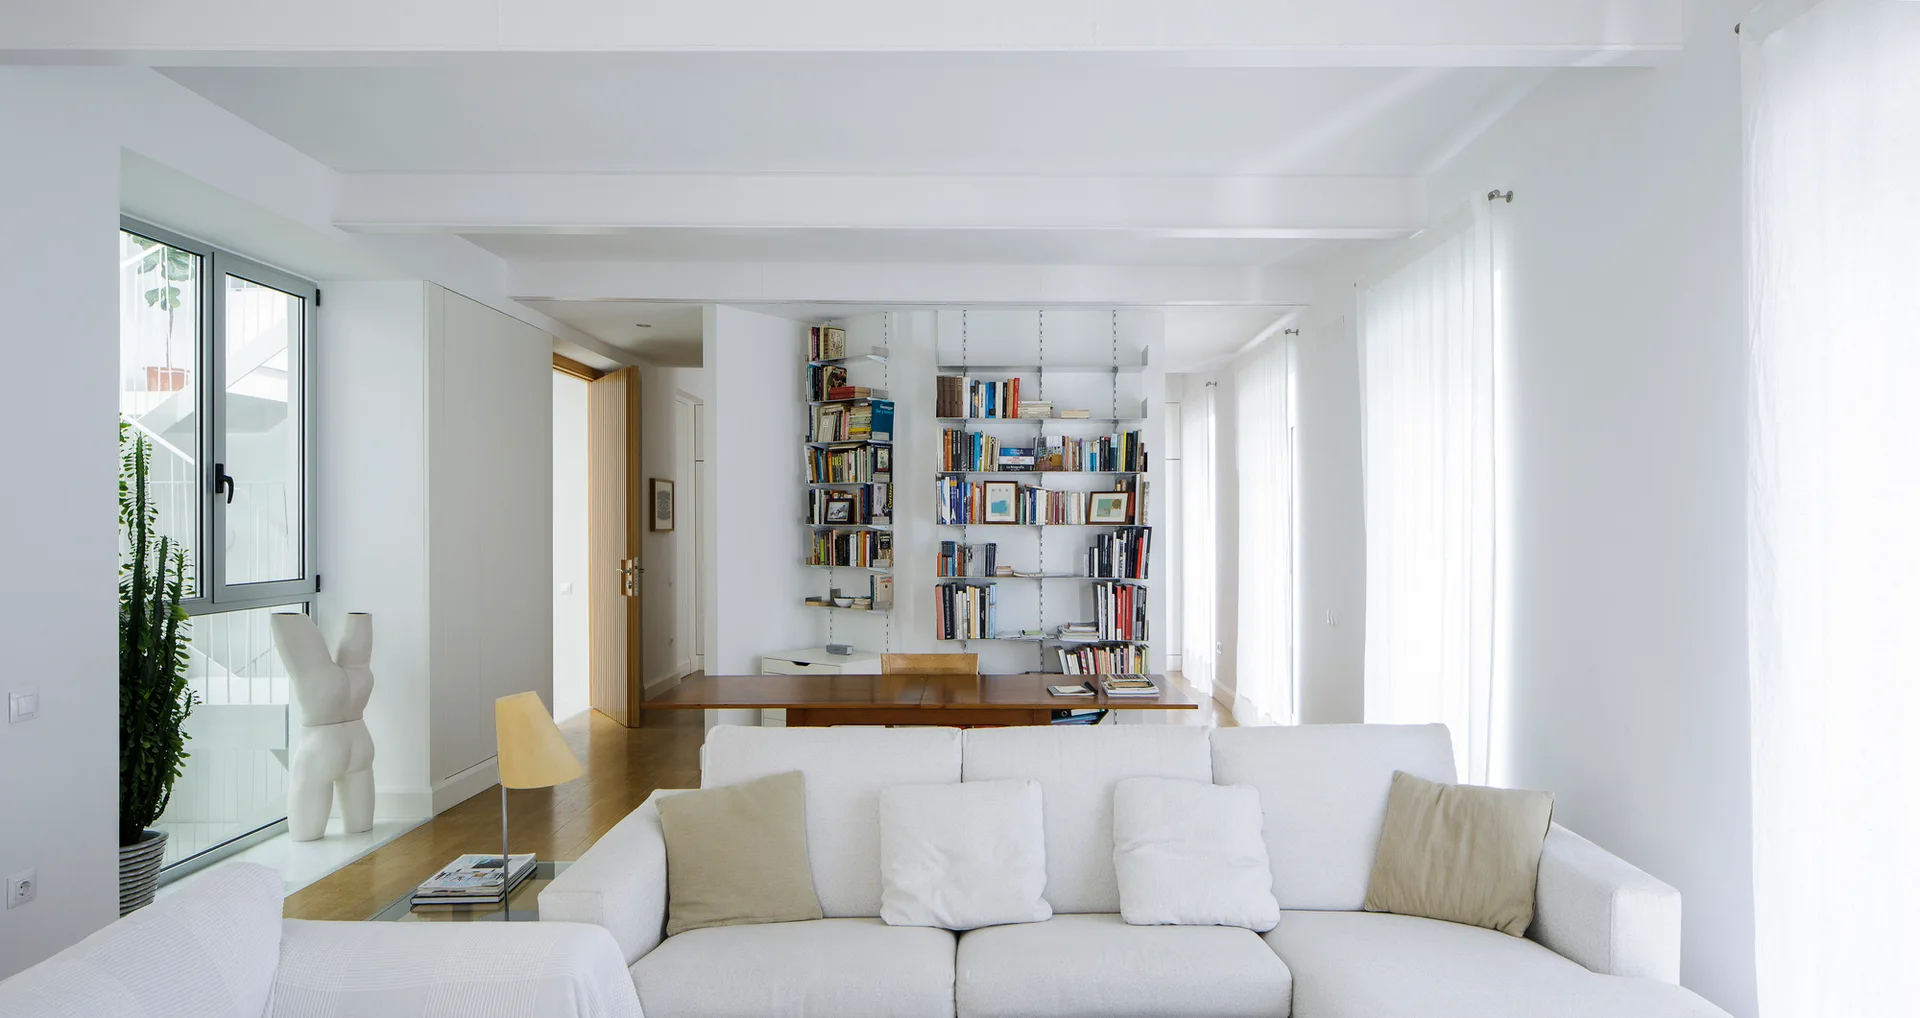
A minimalist white living room features a large sectional sofa, wooden dining table, open bookshelves, and white painted ceiling beams.
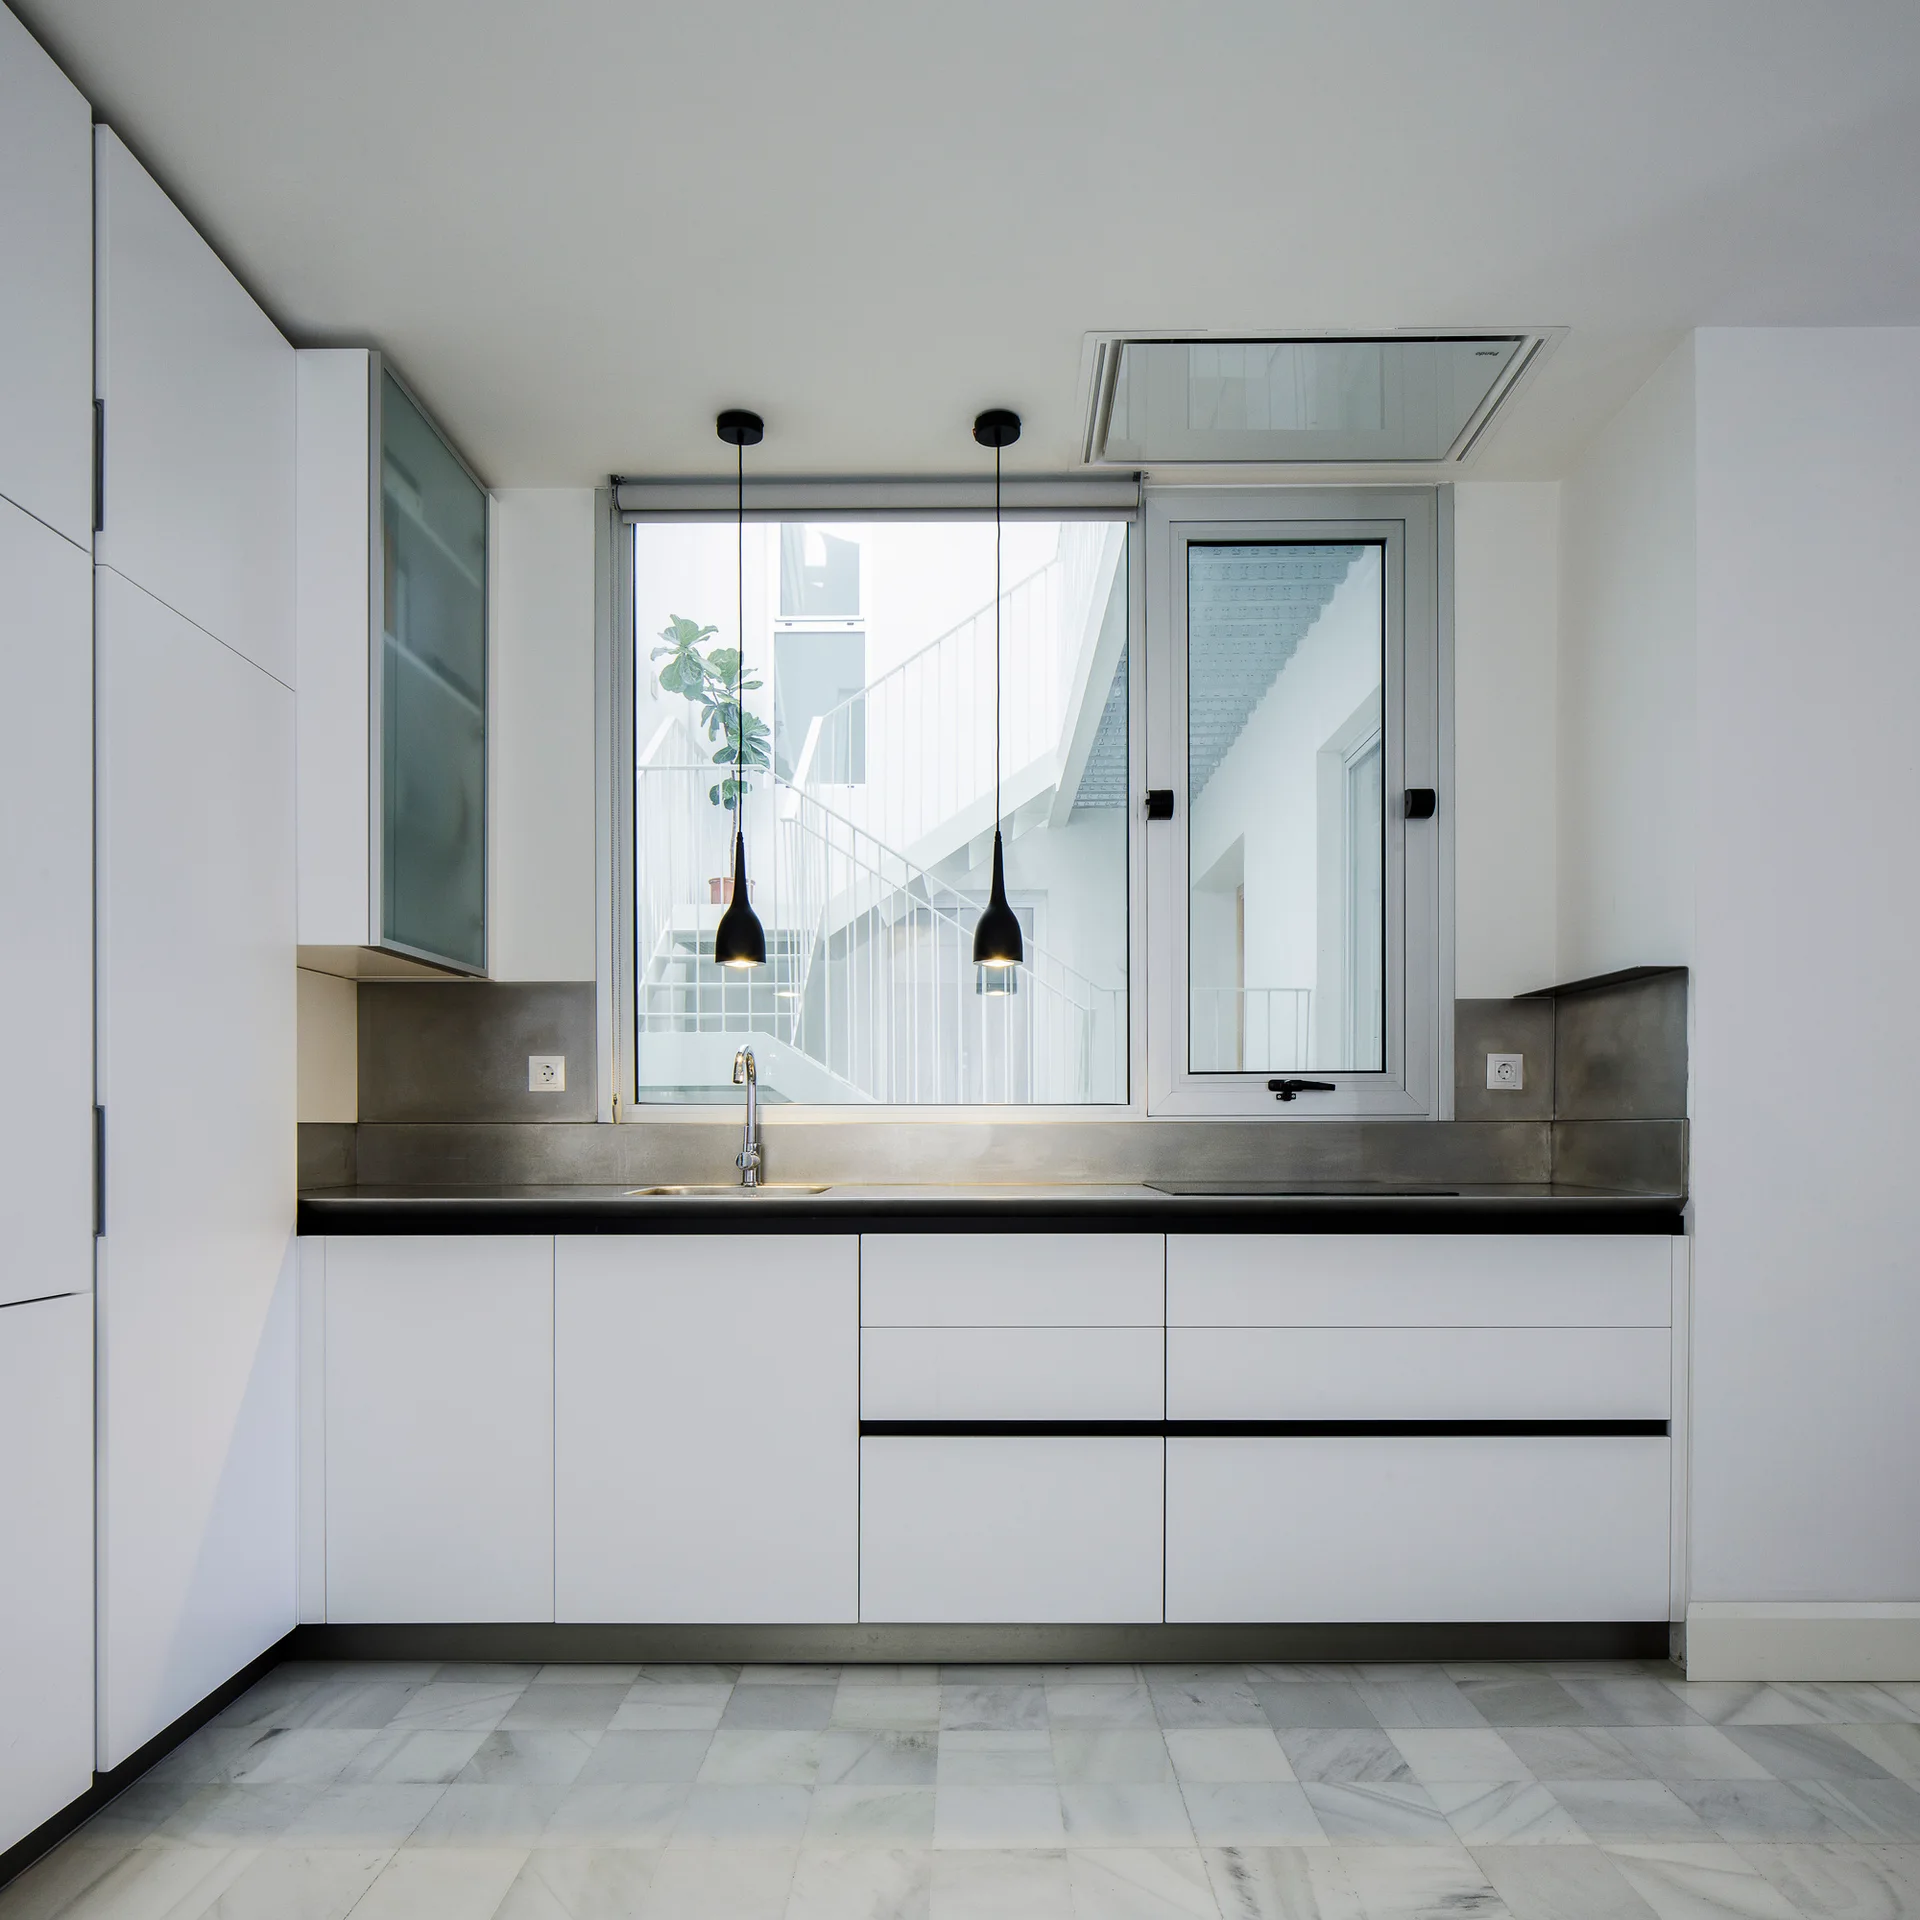
A minimalist white kitchen featuring handleless cabinets, a dark countertop, a brushed metal backsplash, and a large window overlooking an outdoor staircase.
A white metal open-riser staircase rises next to an exposed concrete wall in a bright minimalist entryway with a wood console table.
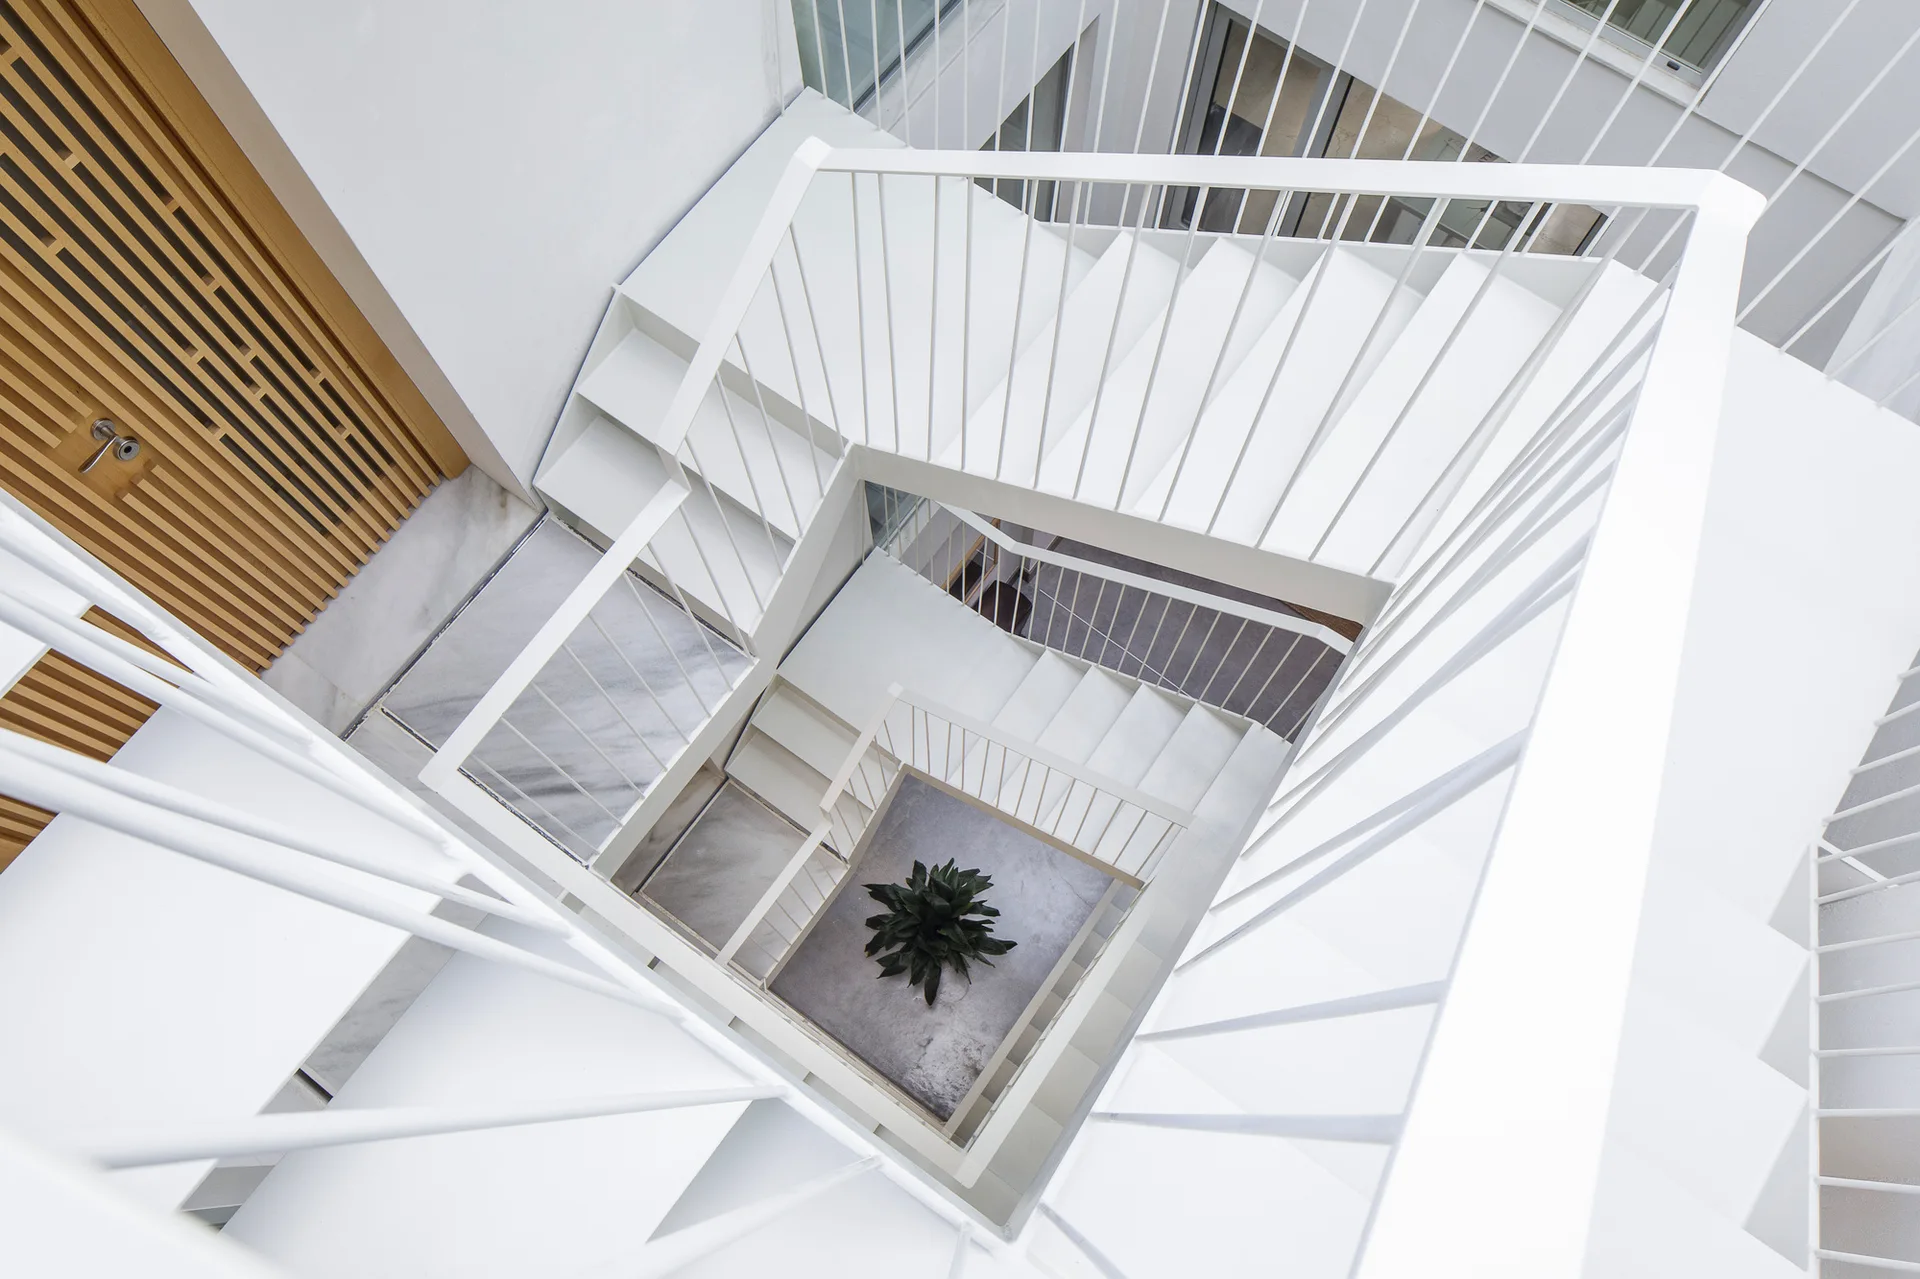
An overhead view looking down a multi-level white geometric staircase with thin metal railings and a potted plant at the bottom.
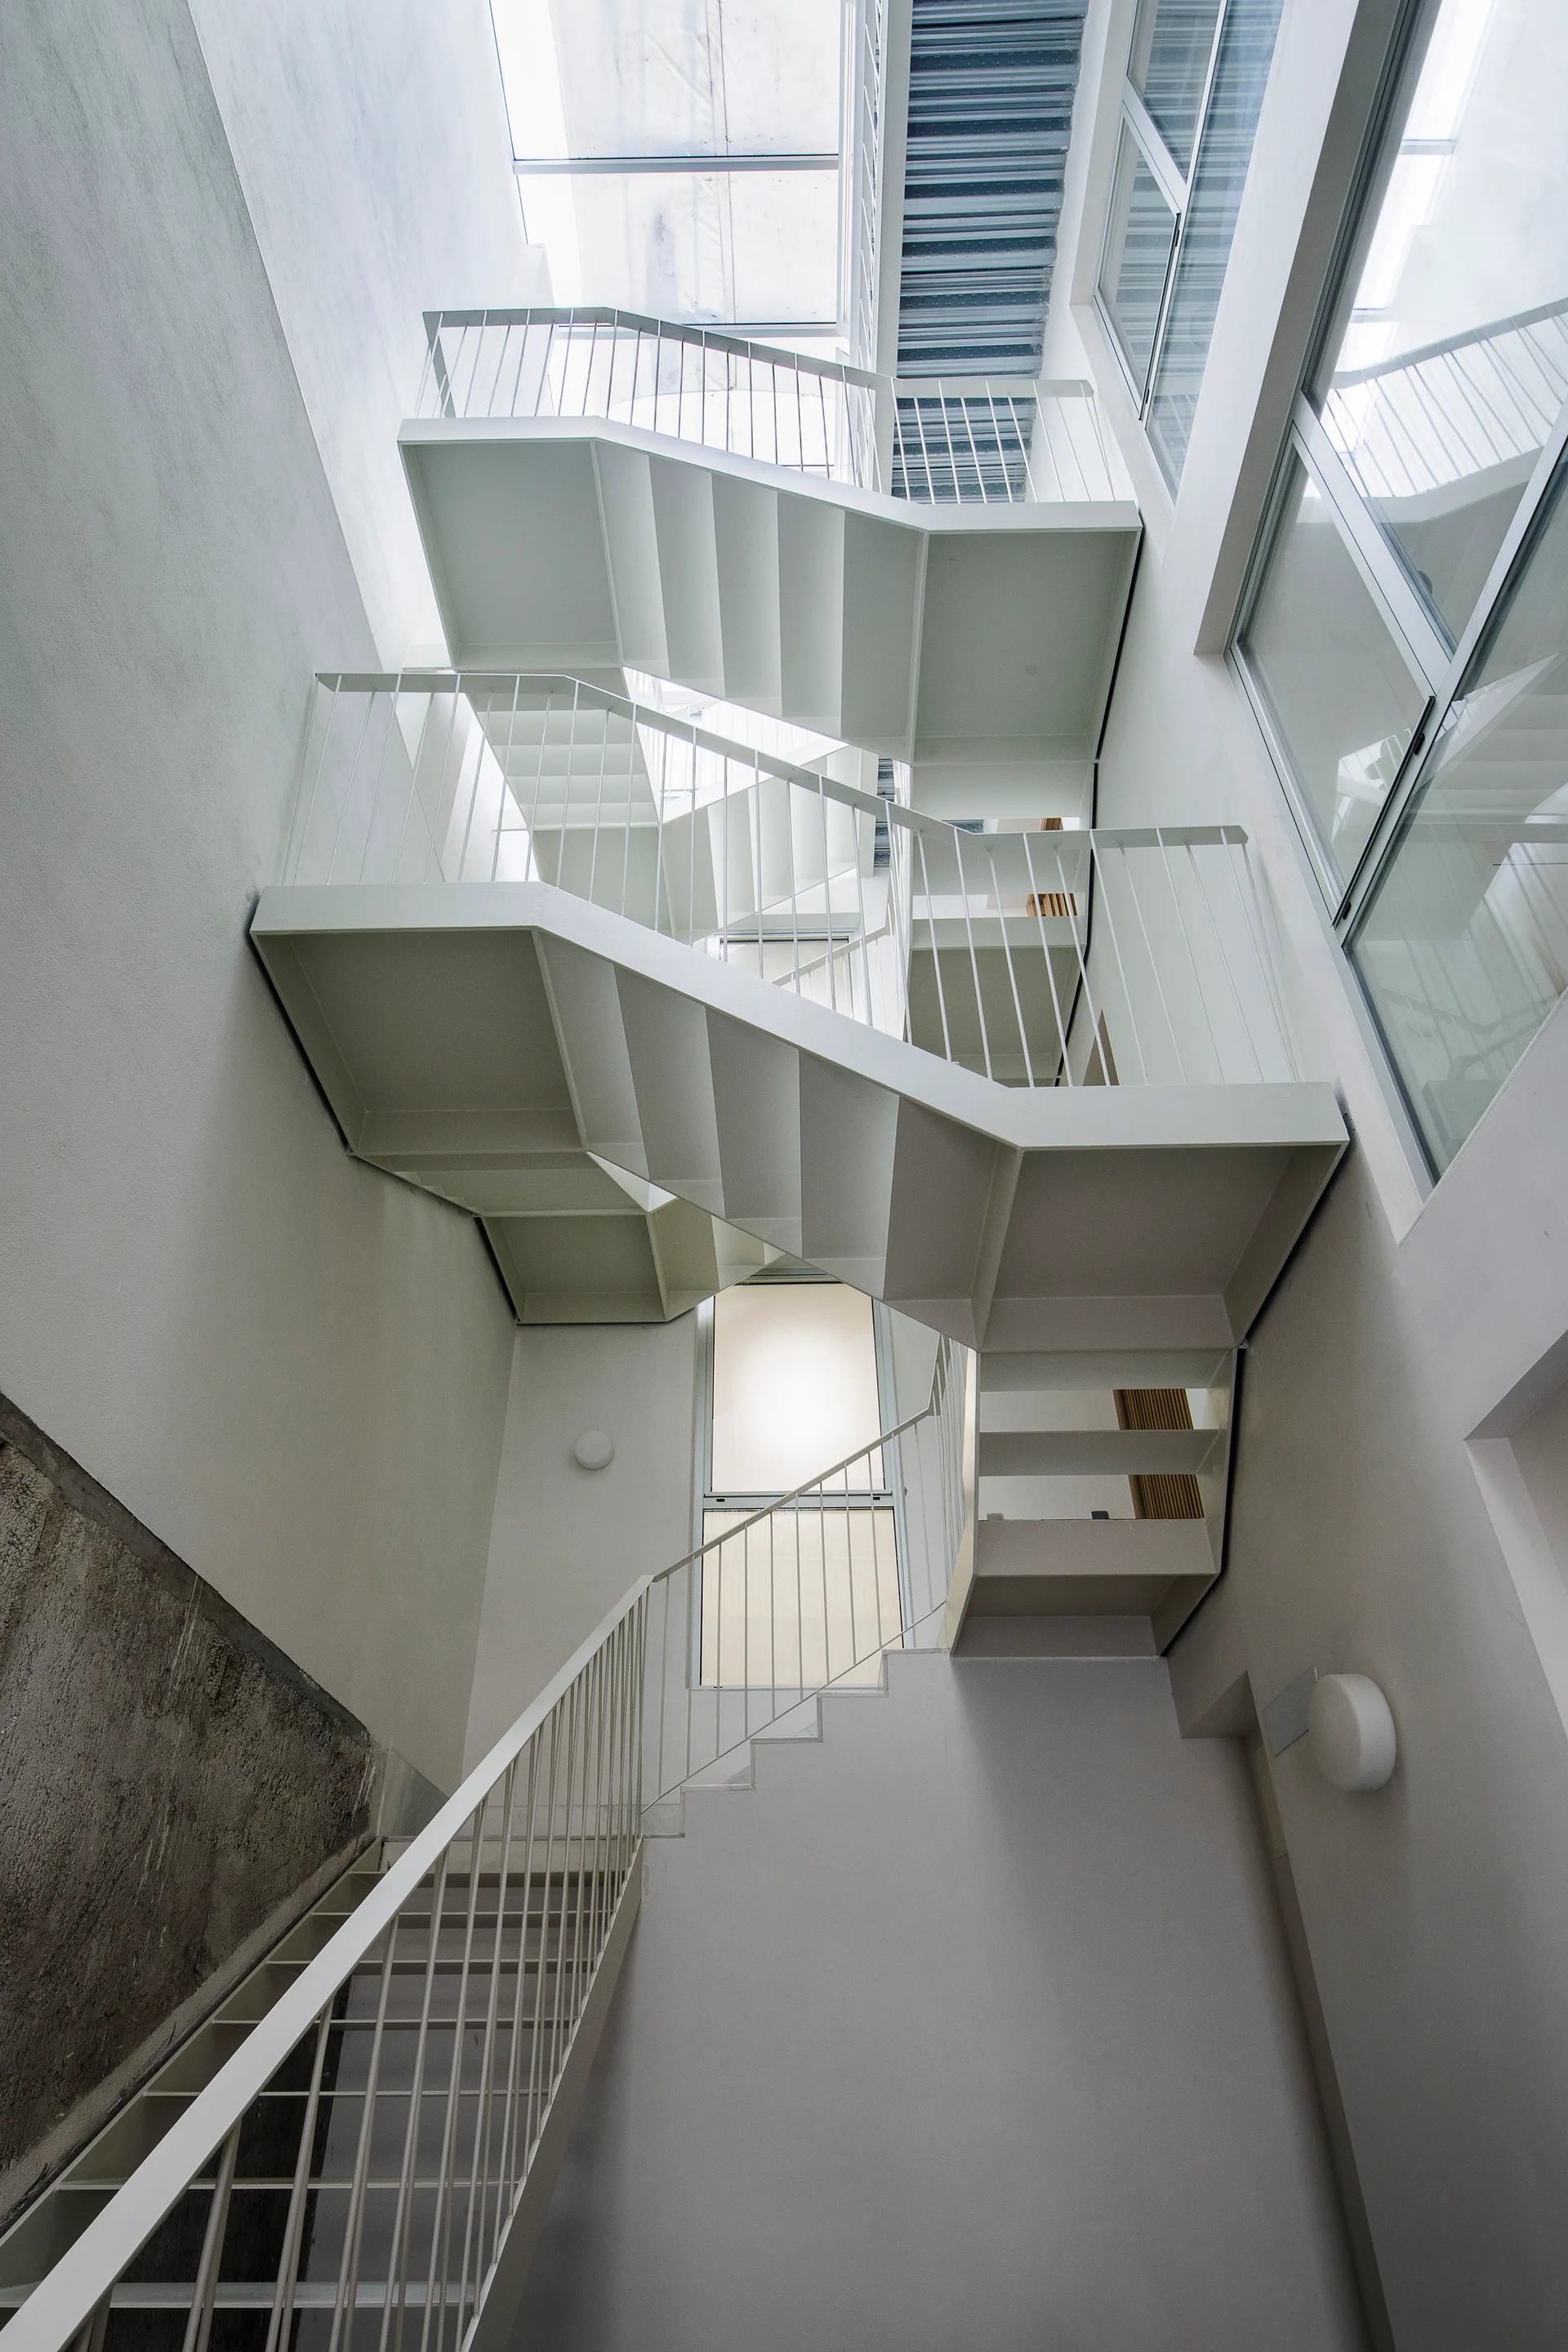
A multi-level white metal staircase ascends through a bright interior stairwell with minimalist plaster walls and a glass skylight above.
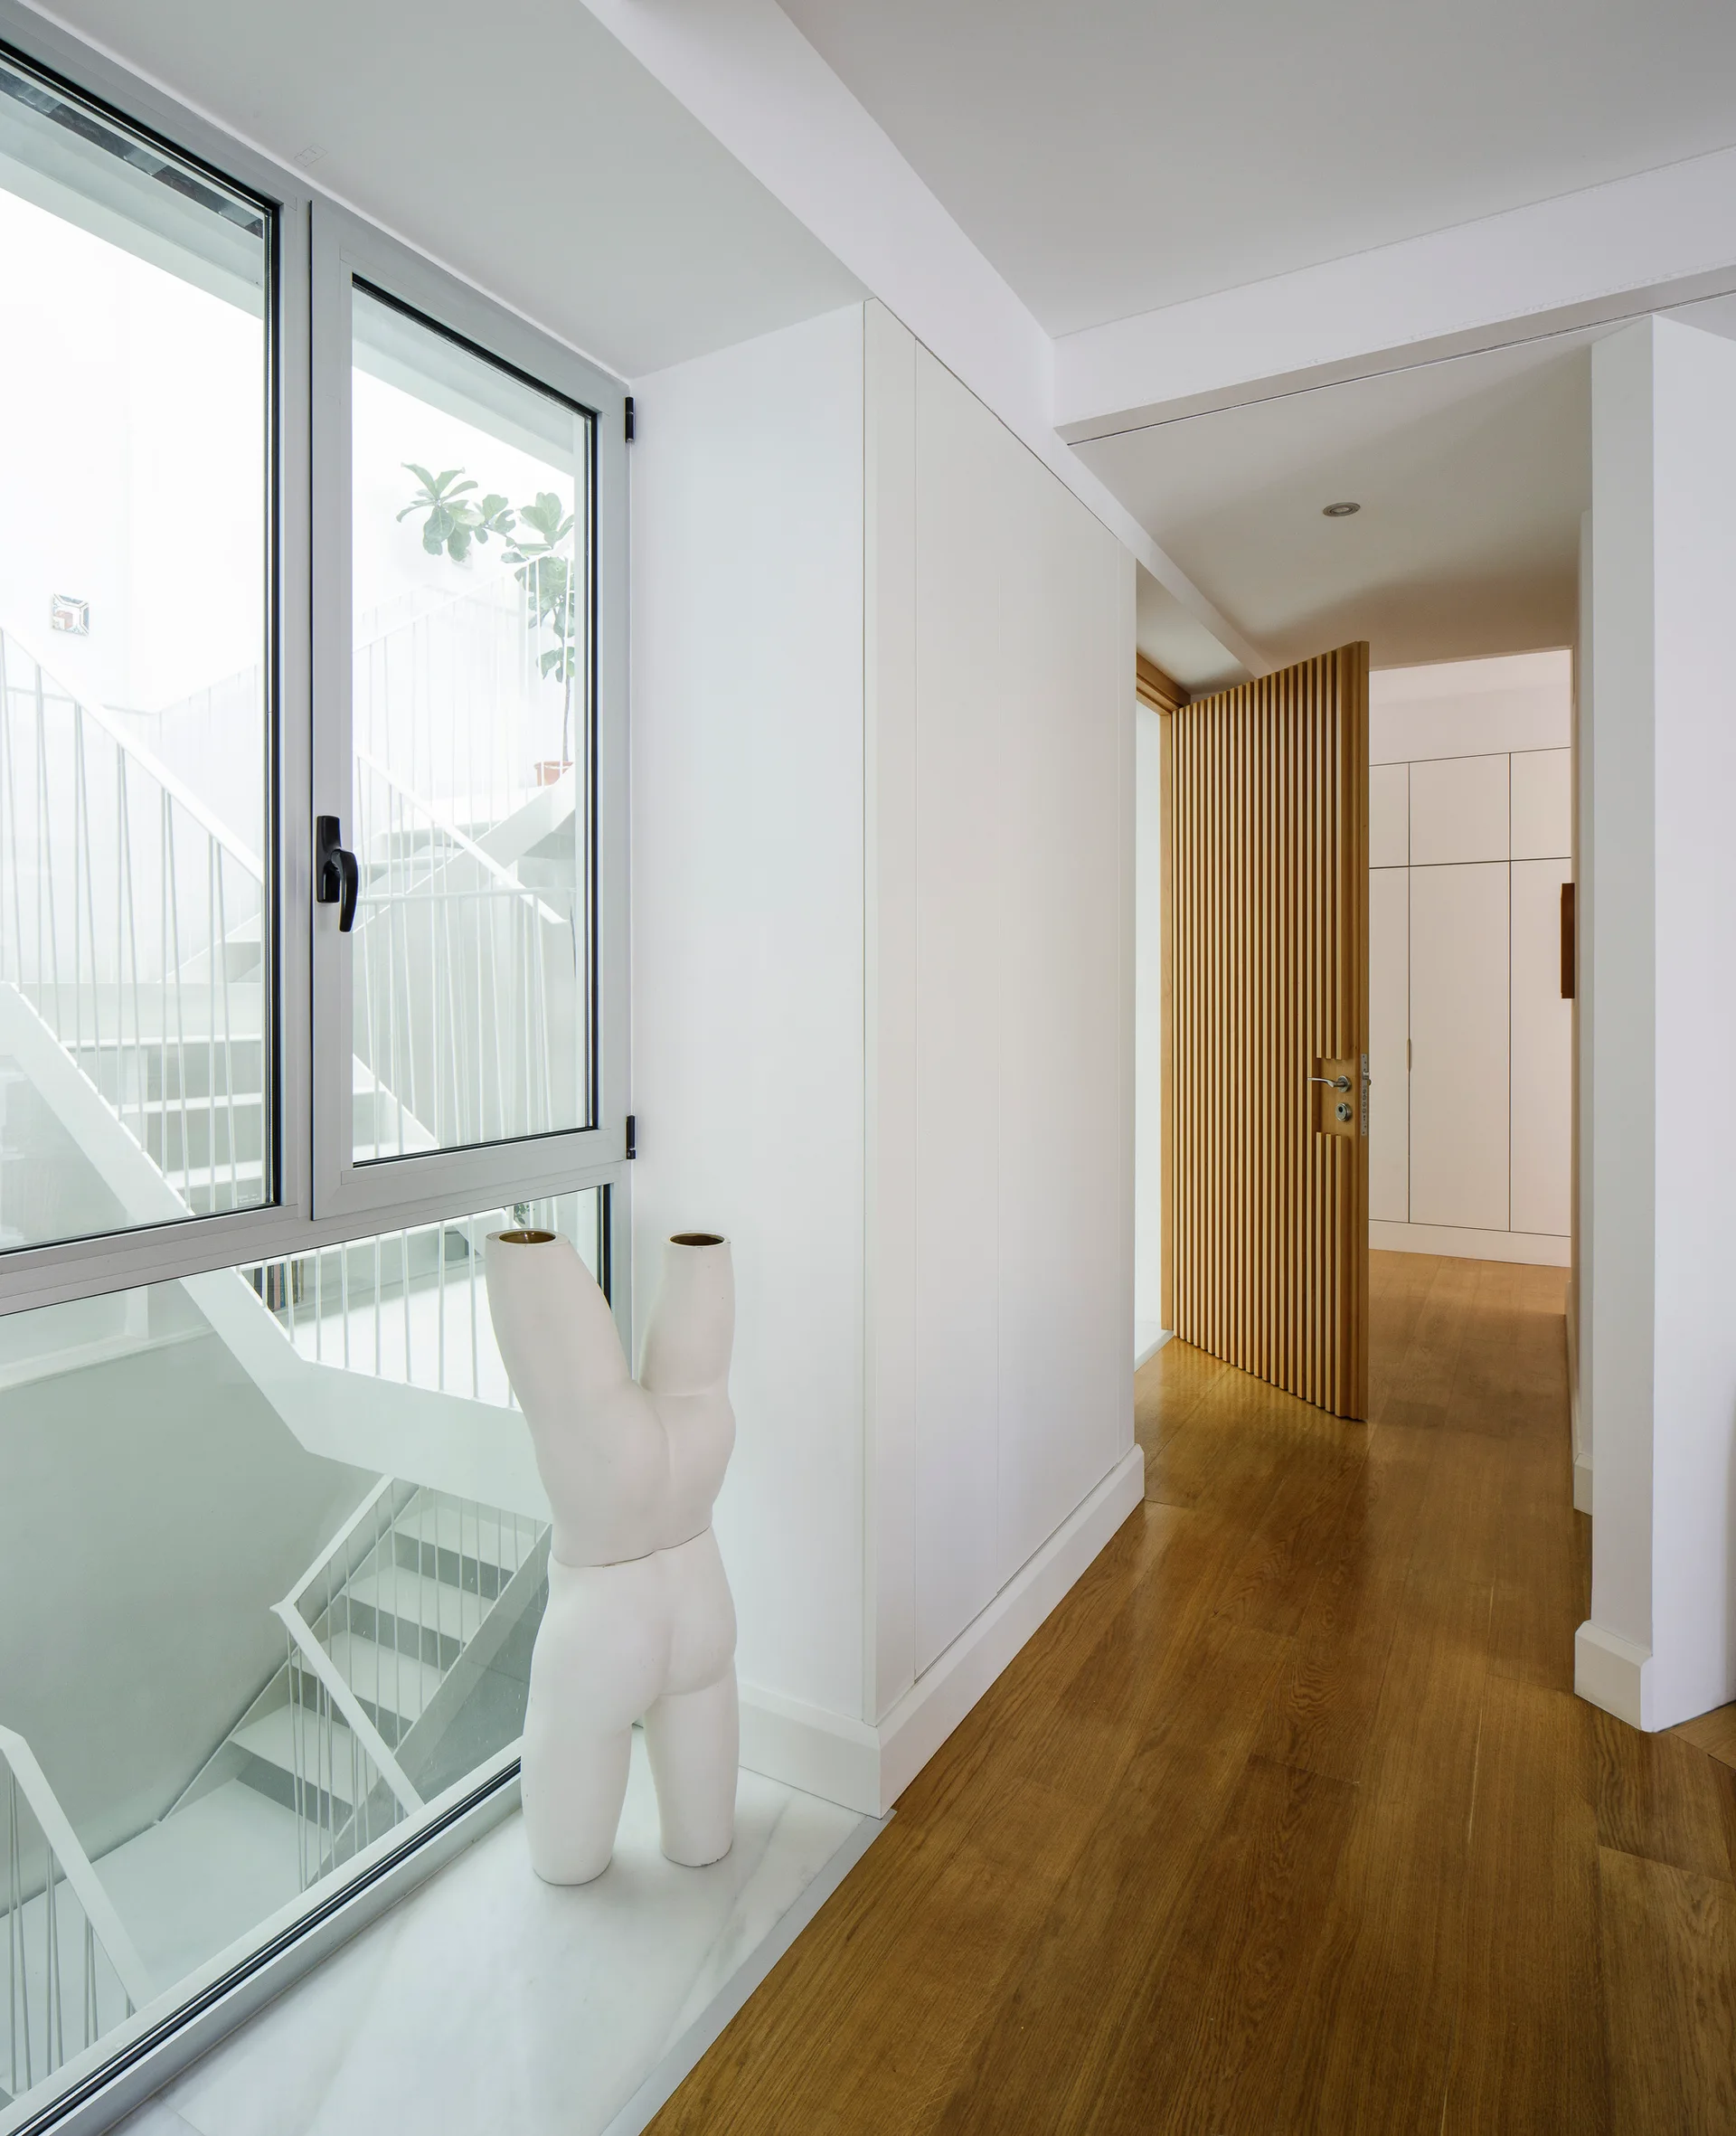
A minimalist white hallway features a slatted wood door, light oak flooring, and a large window looking out onto a white metal staircase.
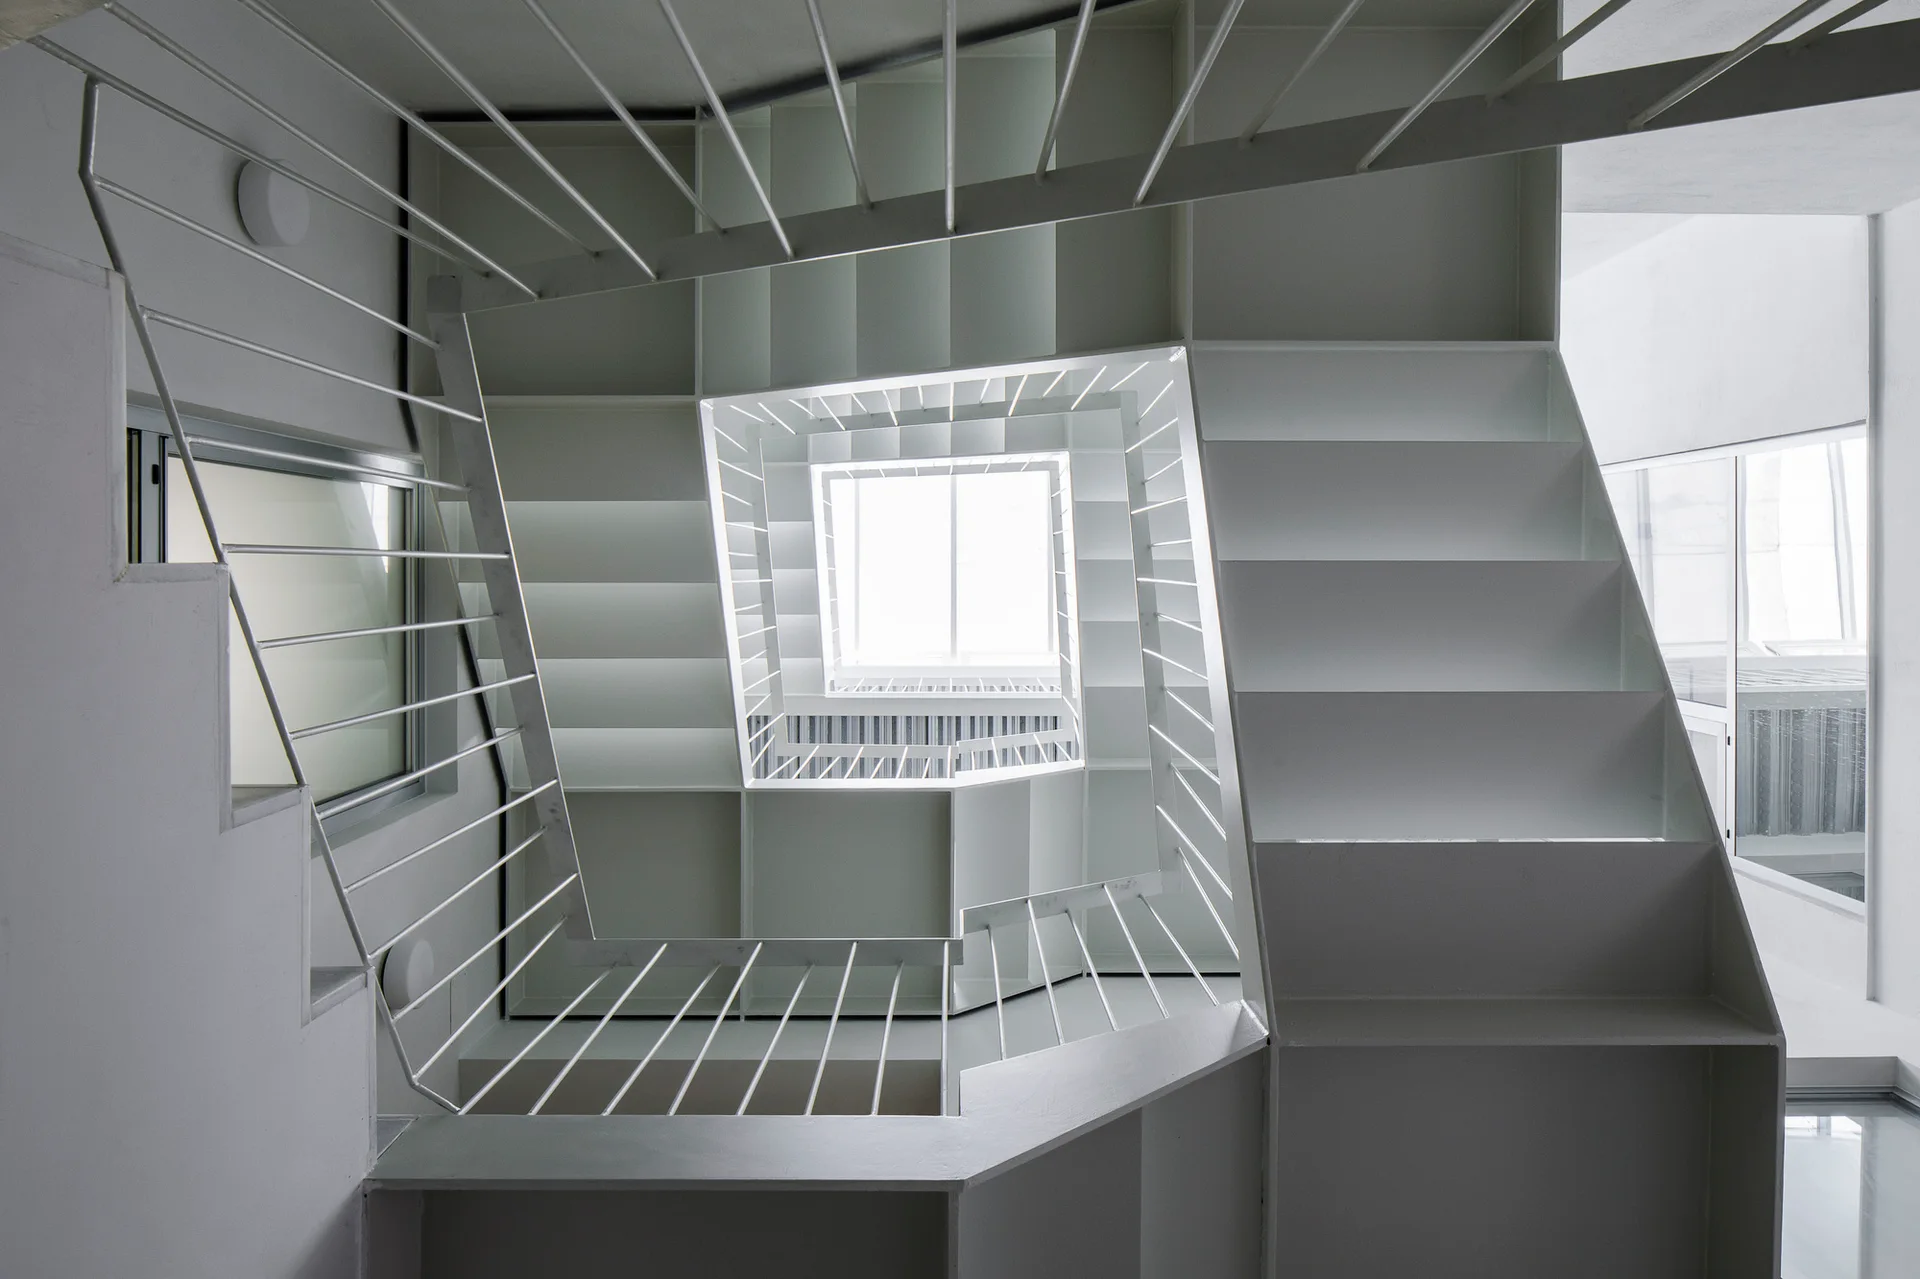
A modern minimalist white metal staircase spiraling around a square central void with thin metal rod railings and natural light.
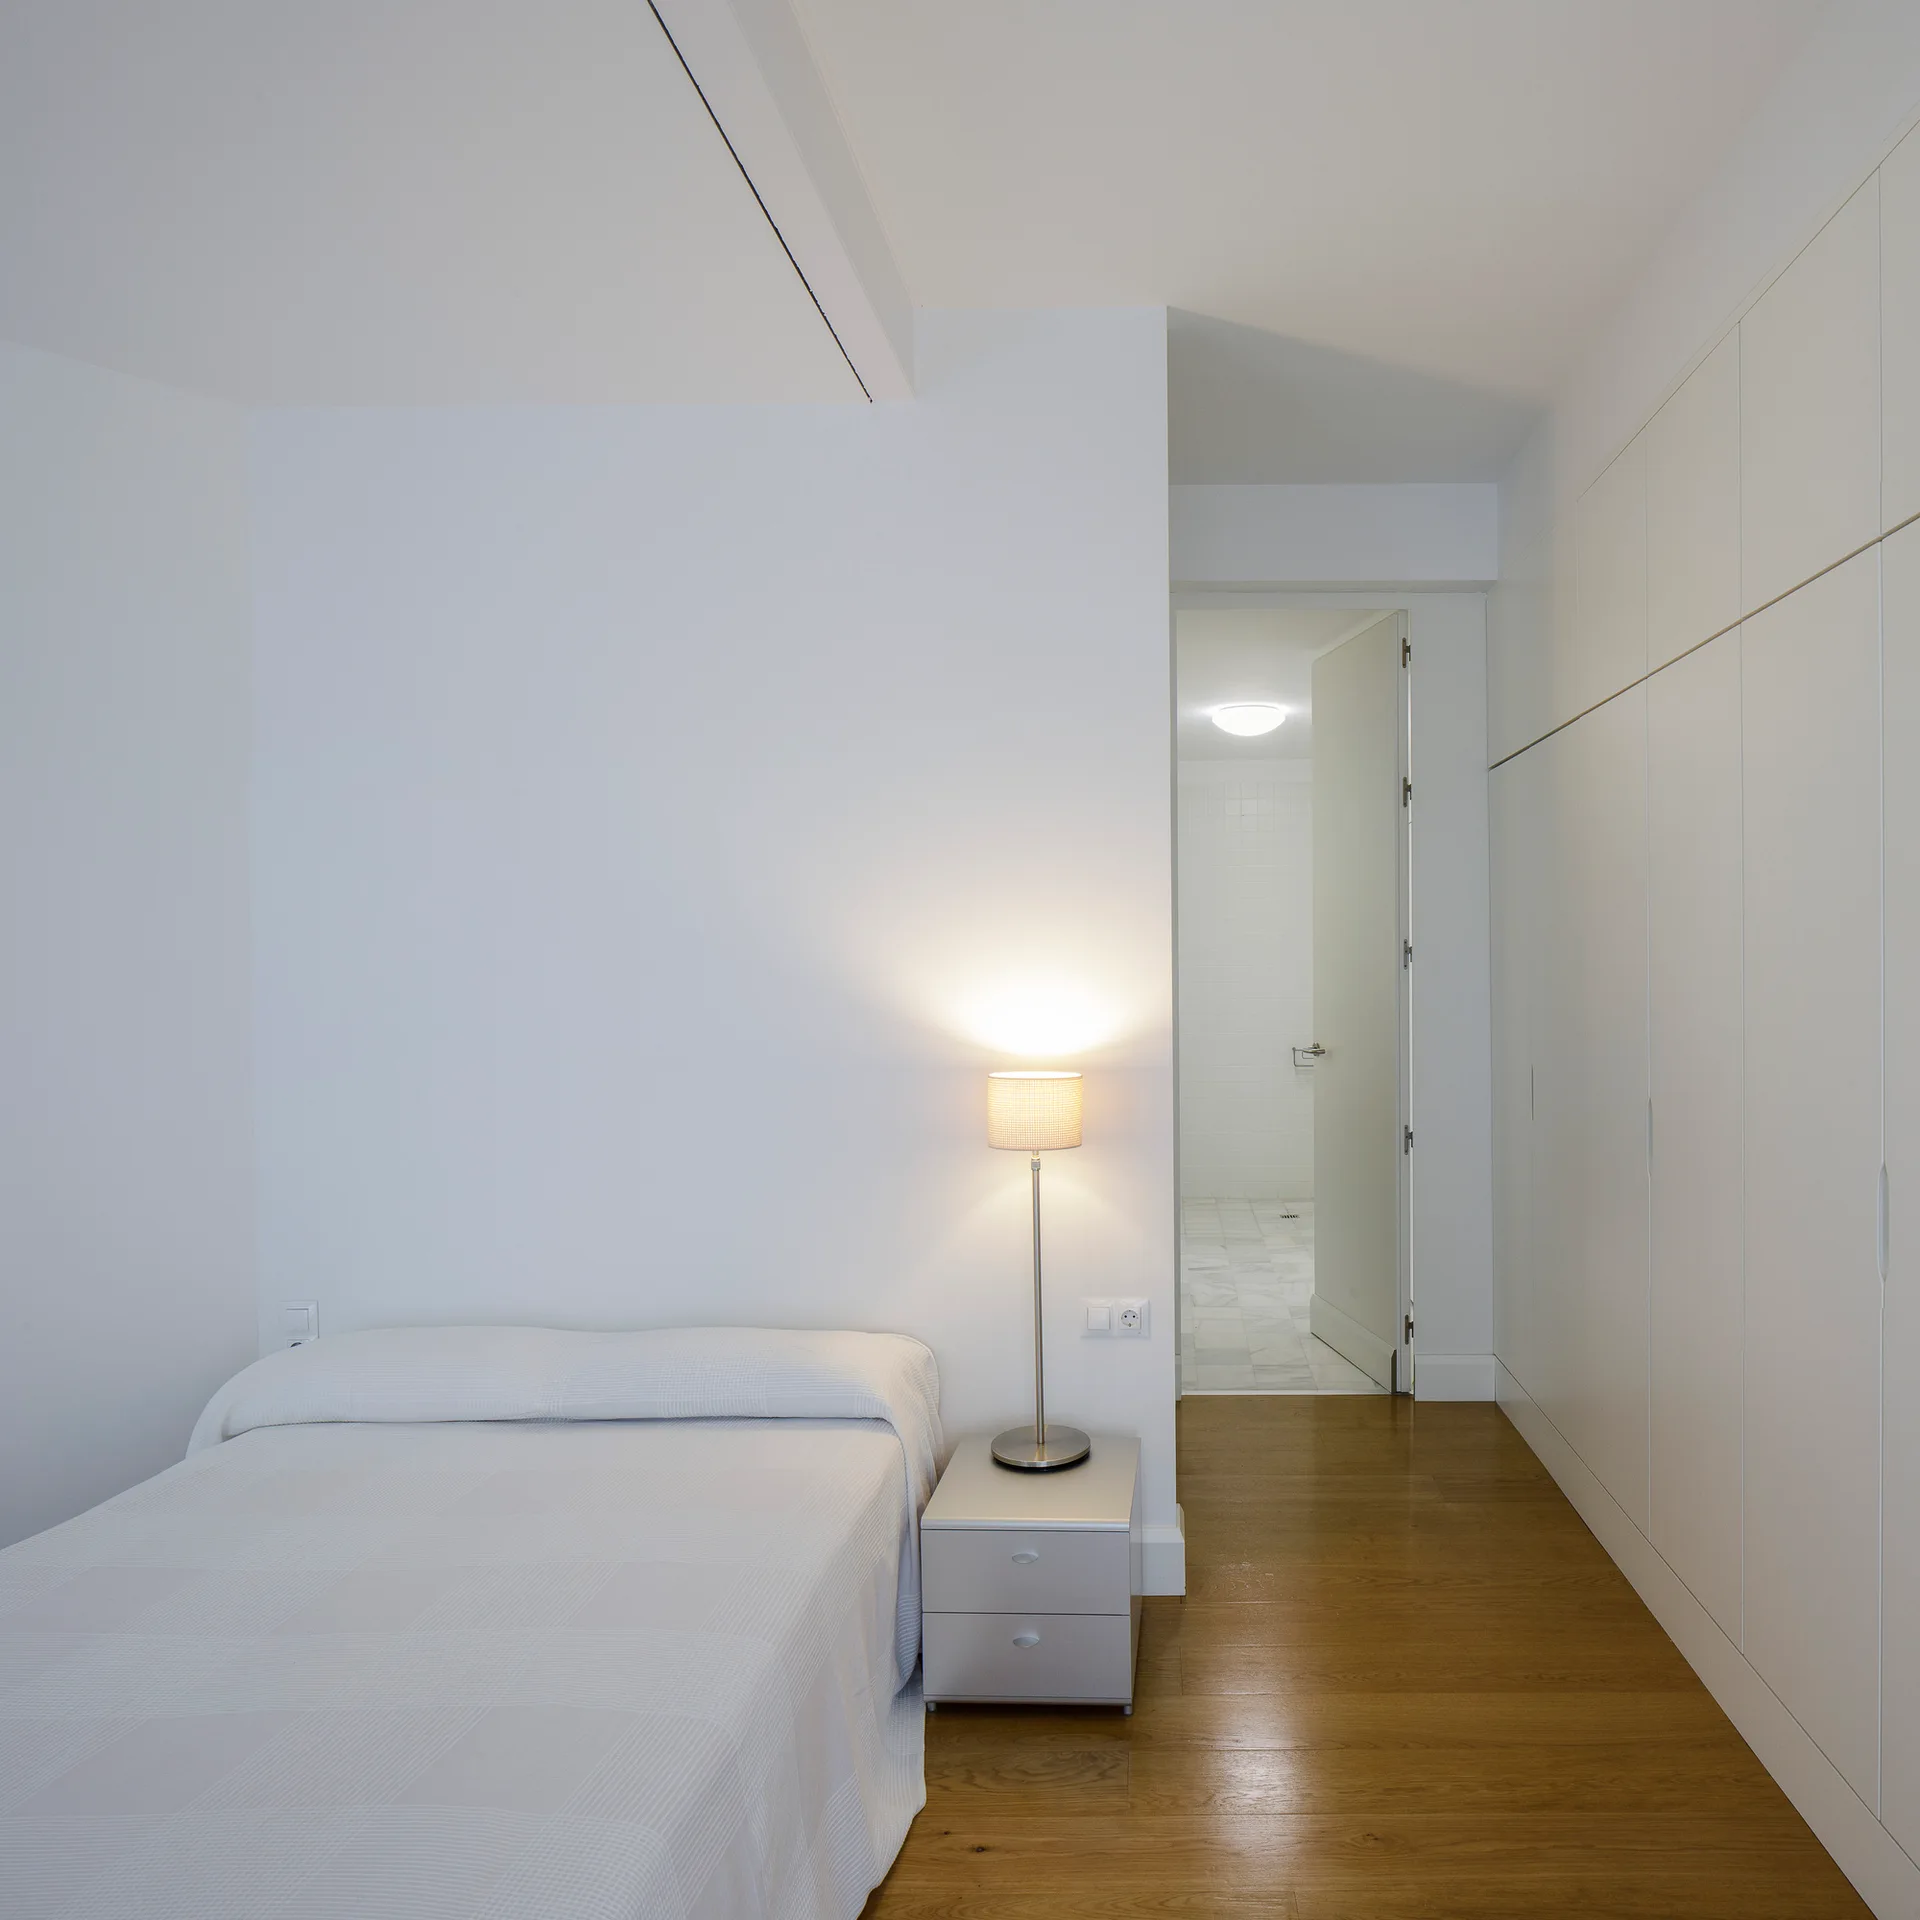
A minimalist white bedroom featuring a low bed, a metallic nightstand with an illuminated lamp, and built-in floor-to-ceiling closets.