Skip to content

PROJECT

Apartment at Bow Quarter

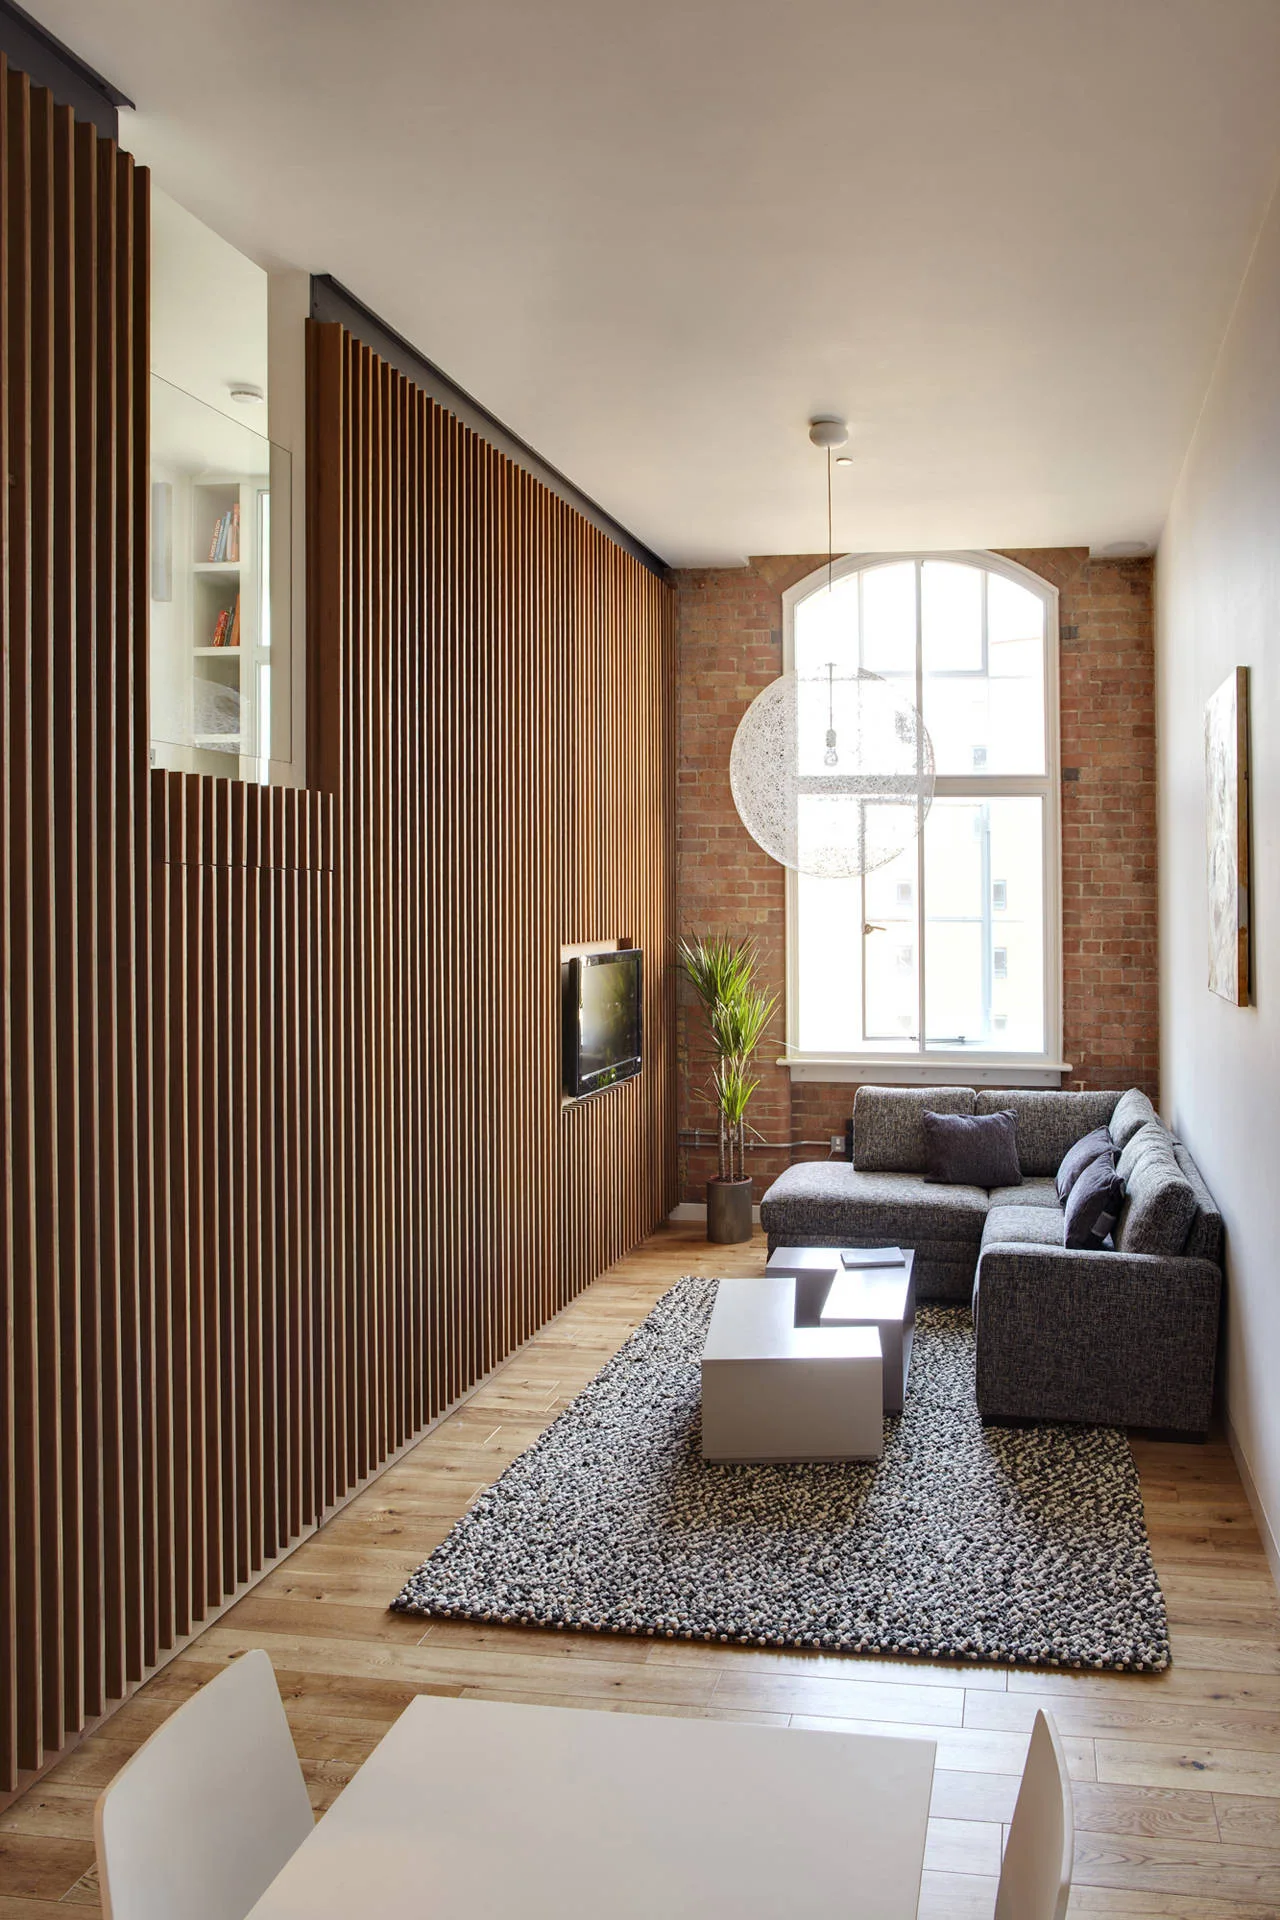
A narrow living room featuring a vertical wood slat wall, a gray sectional sofa, an exposed brick wall, and a large arched window.
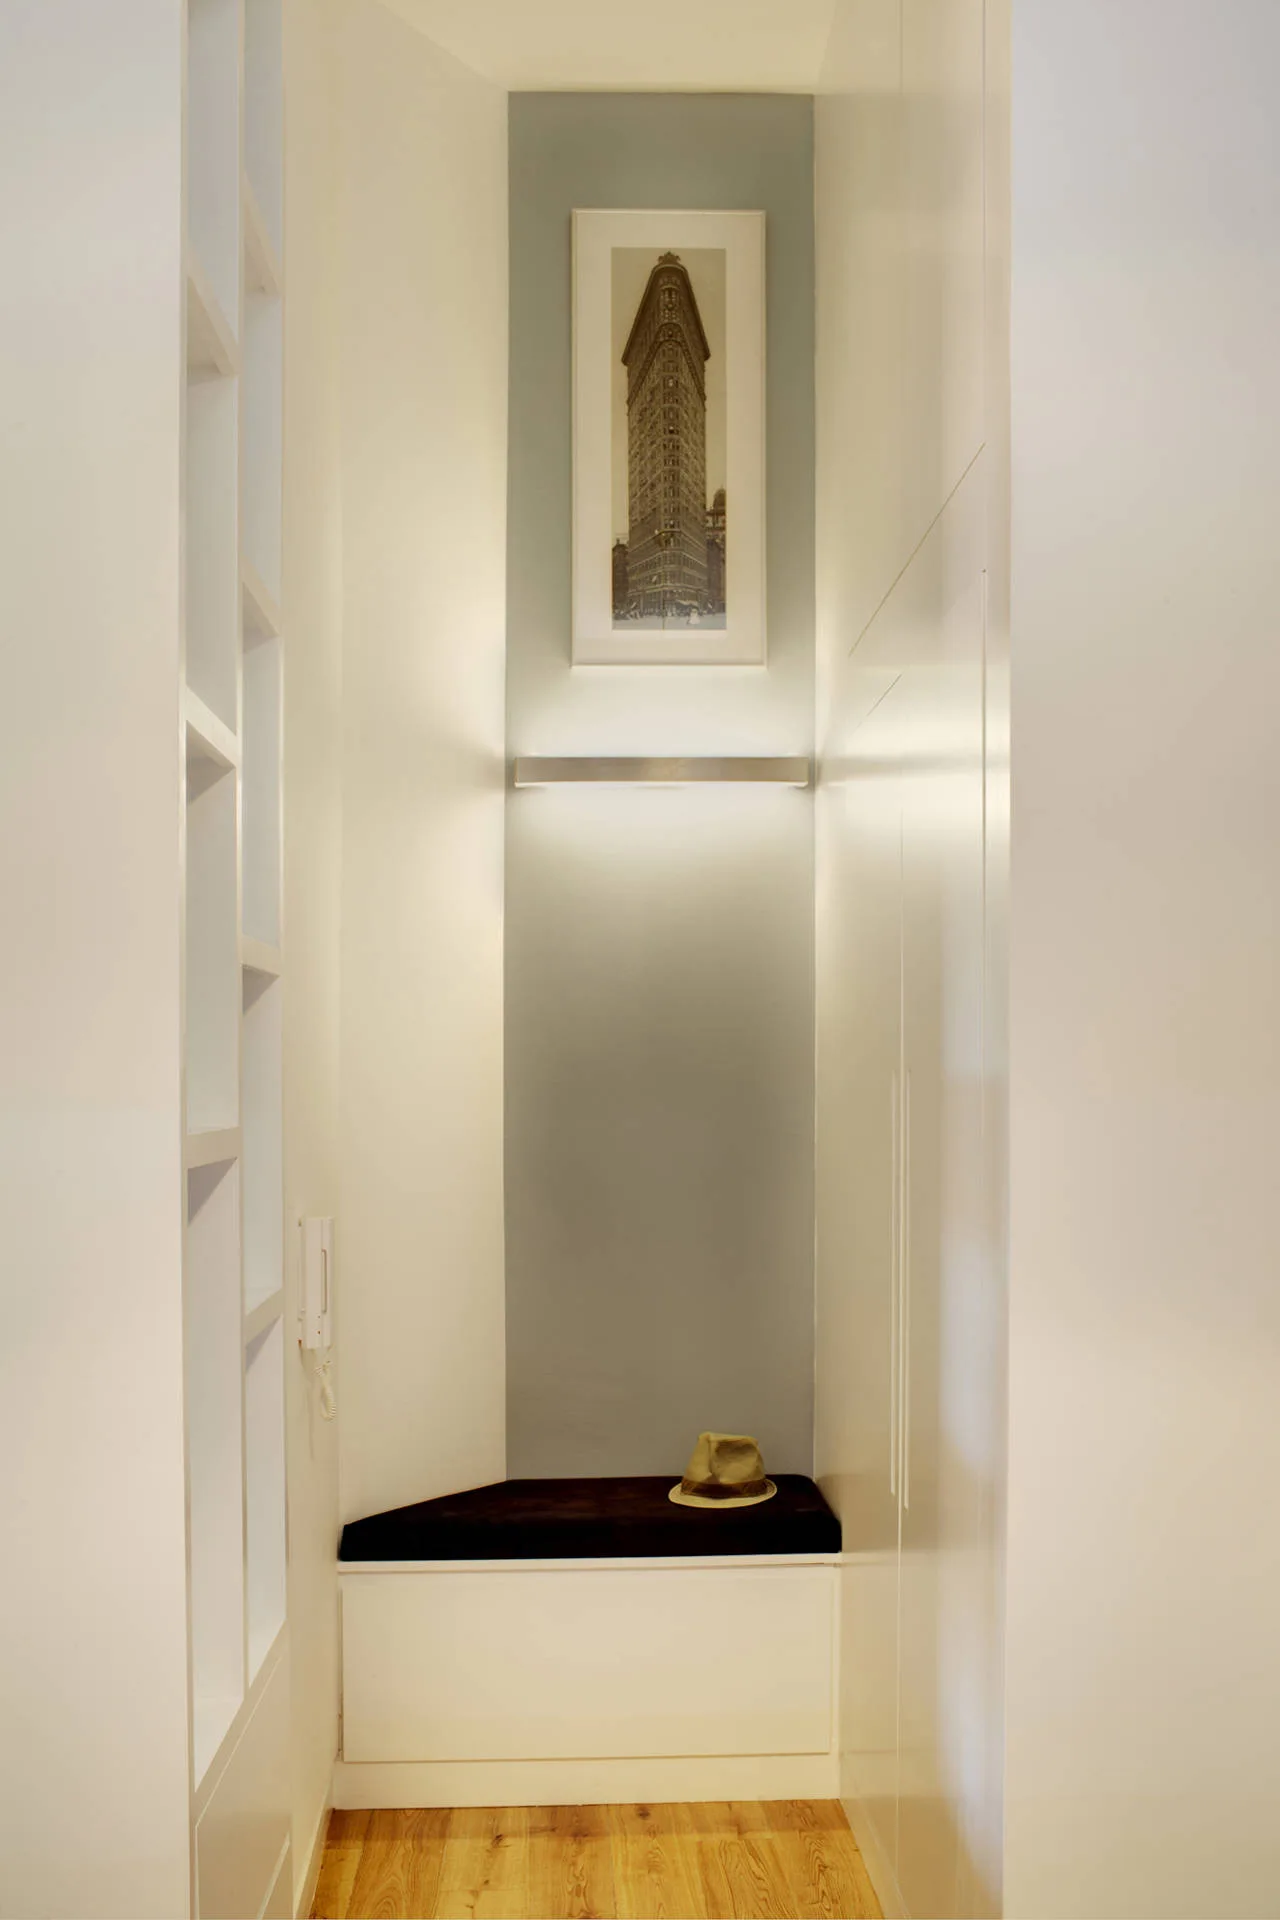
A narrow entryway features a built-in bench with a dark cushion, white built-in cabinetry, and a lighted alcove showcasing a framed print.
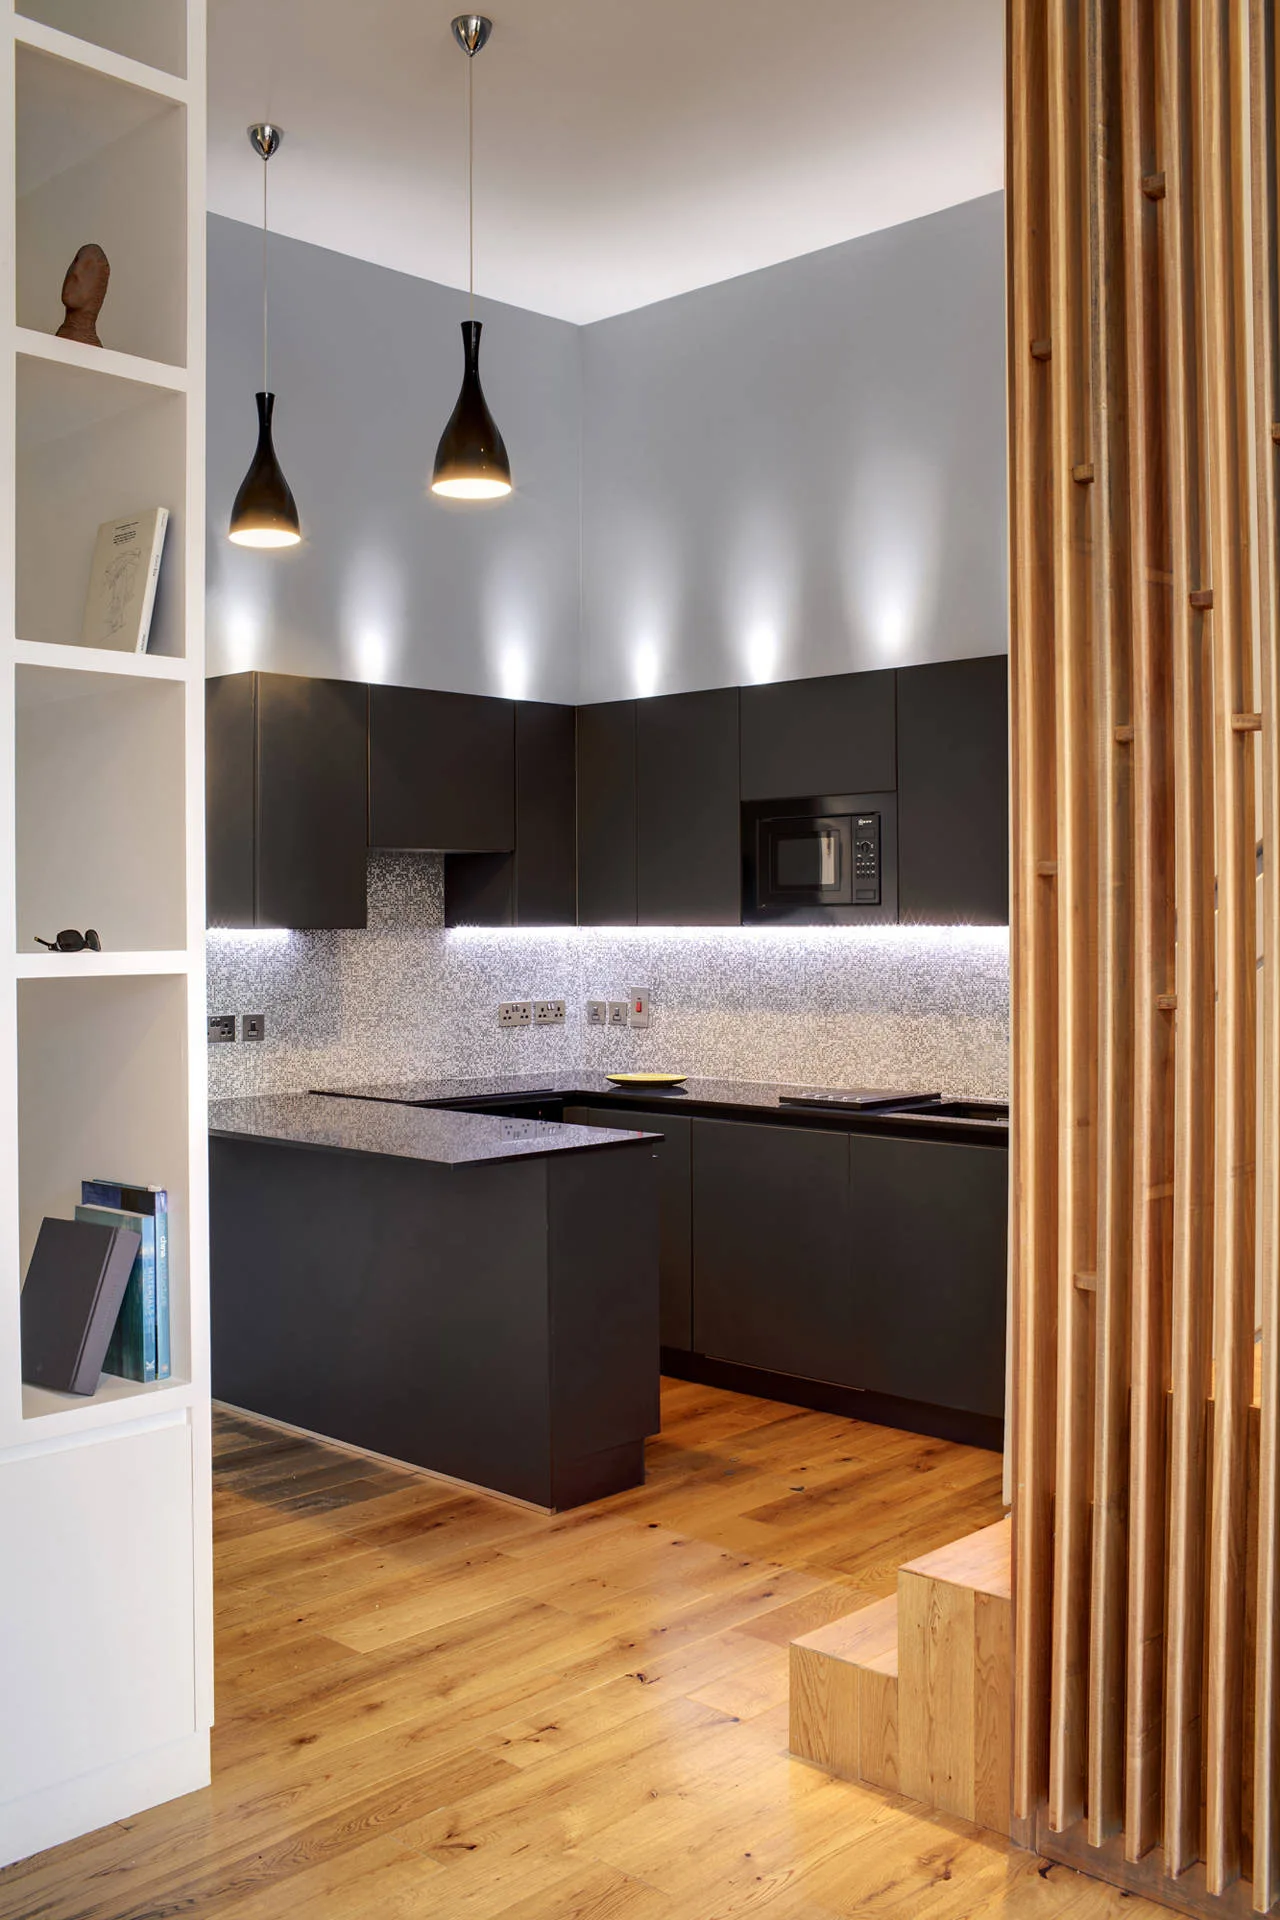
A modern kitchen features dark gray cabinetry, a mosaic tile backsplash, warm wood flooring, and a vertical wood slat partition screen.
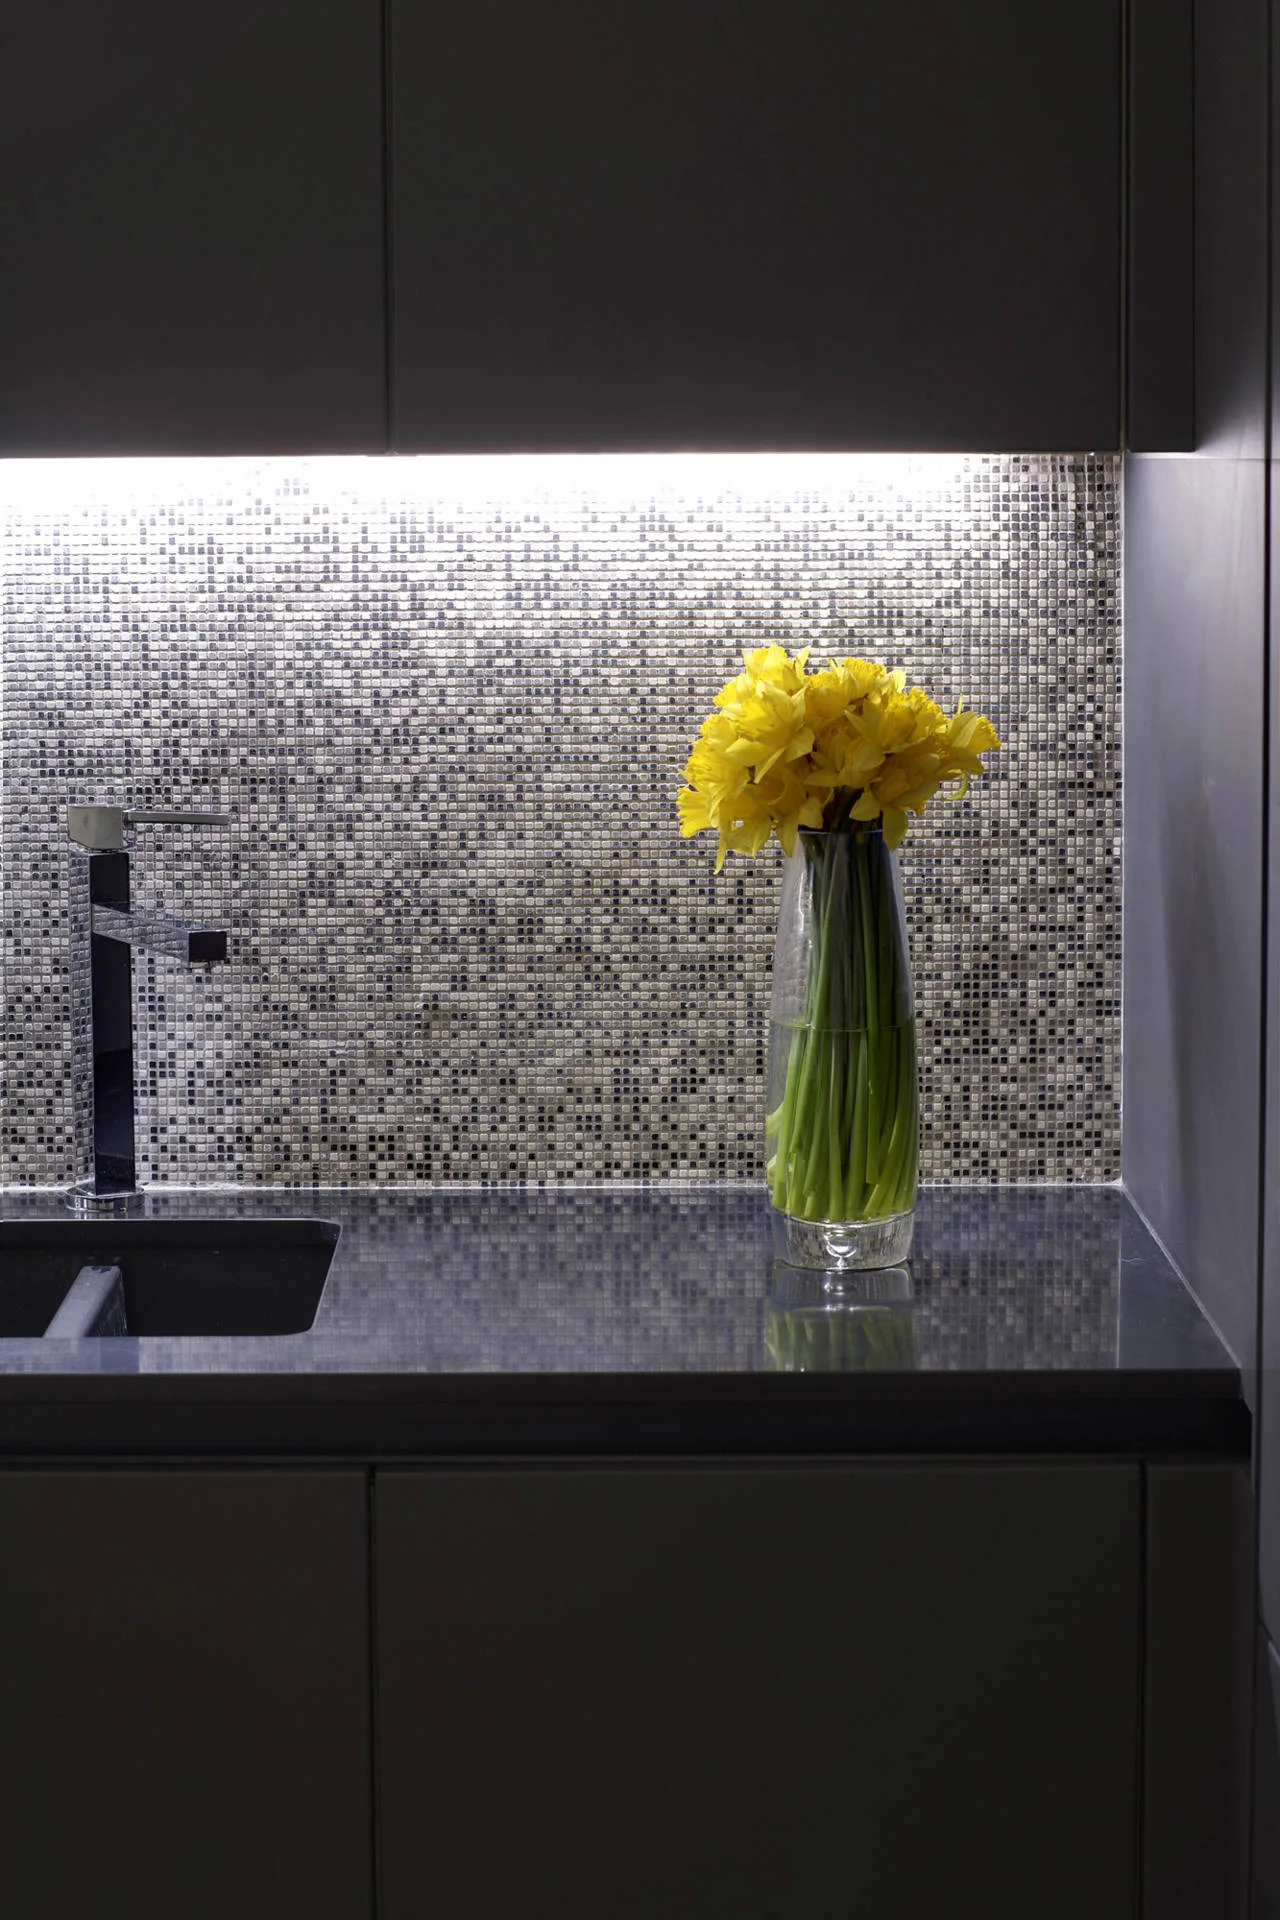
A dark gray kitchen counter features an integrated sink and a glass vase of yellow daffodils set against an illuminated mosaic tile backsplash.
Apartment at Bow Quarter, Studio Verve Architects, Image 5 of 16
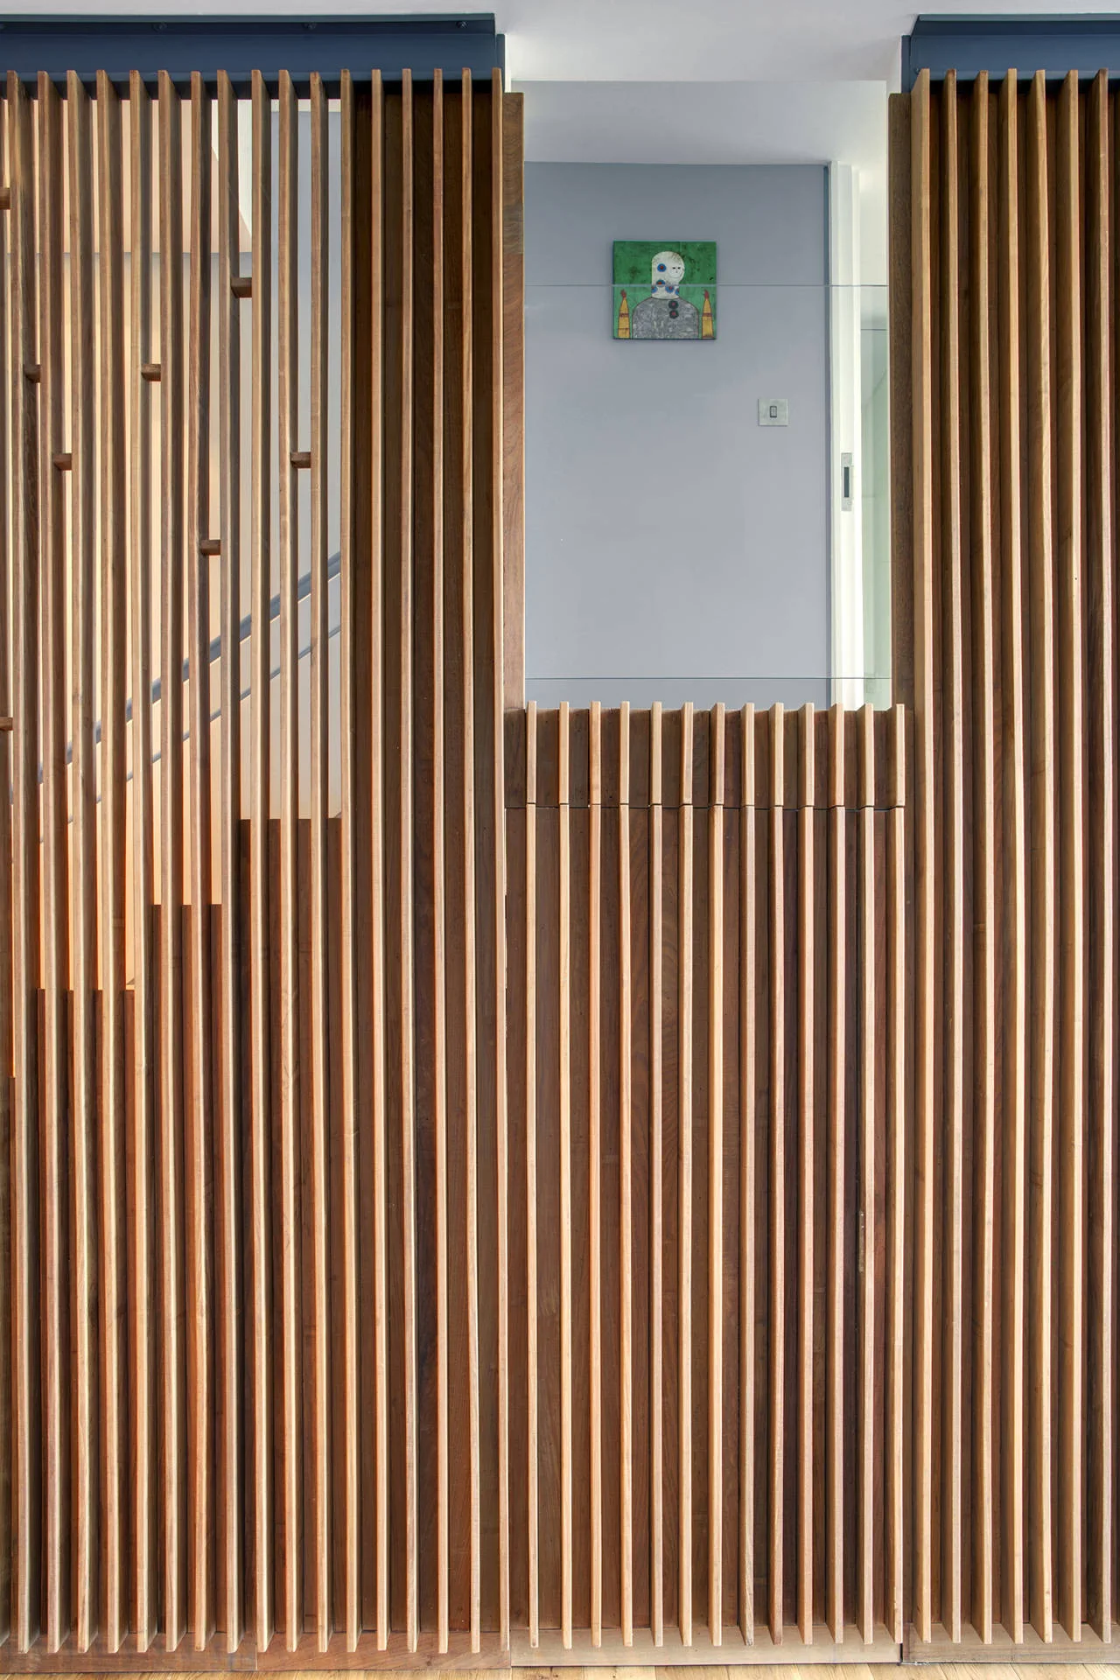
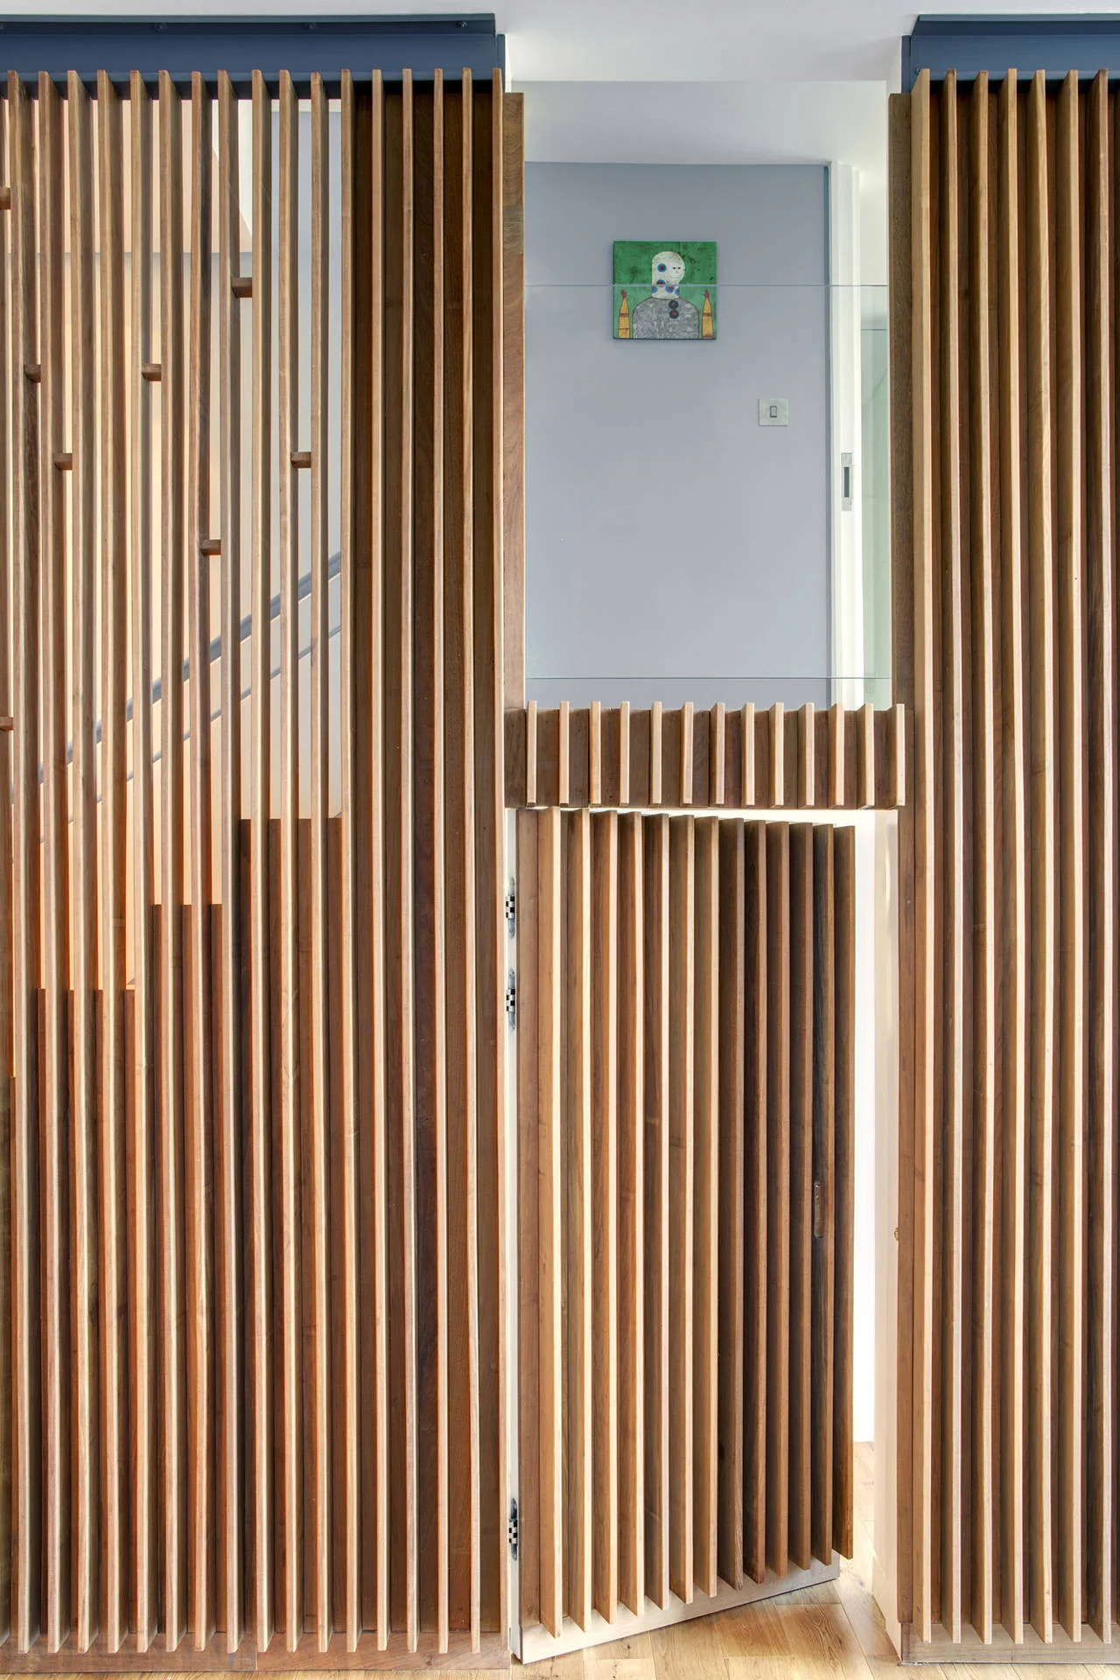
A vertical wooden slatted screen features an integrated hinged door that partially reveals a staircase and a light blue wall.
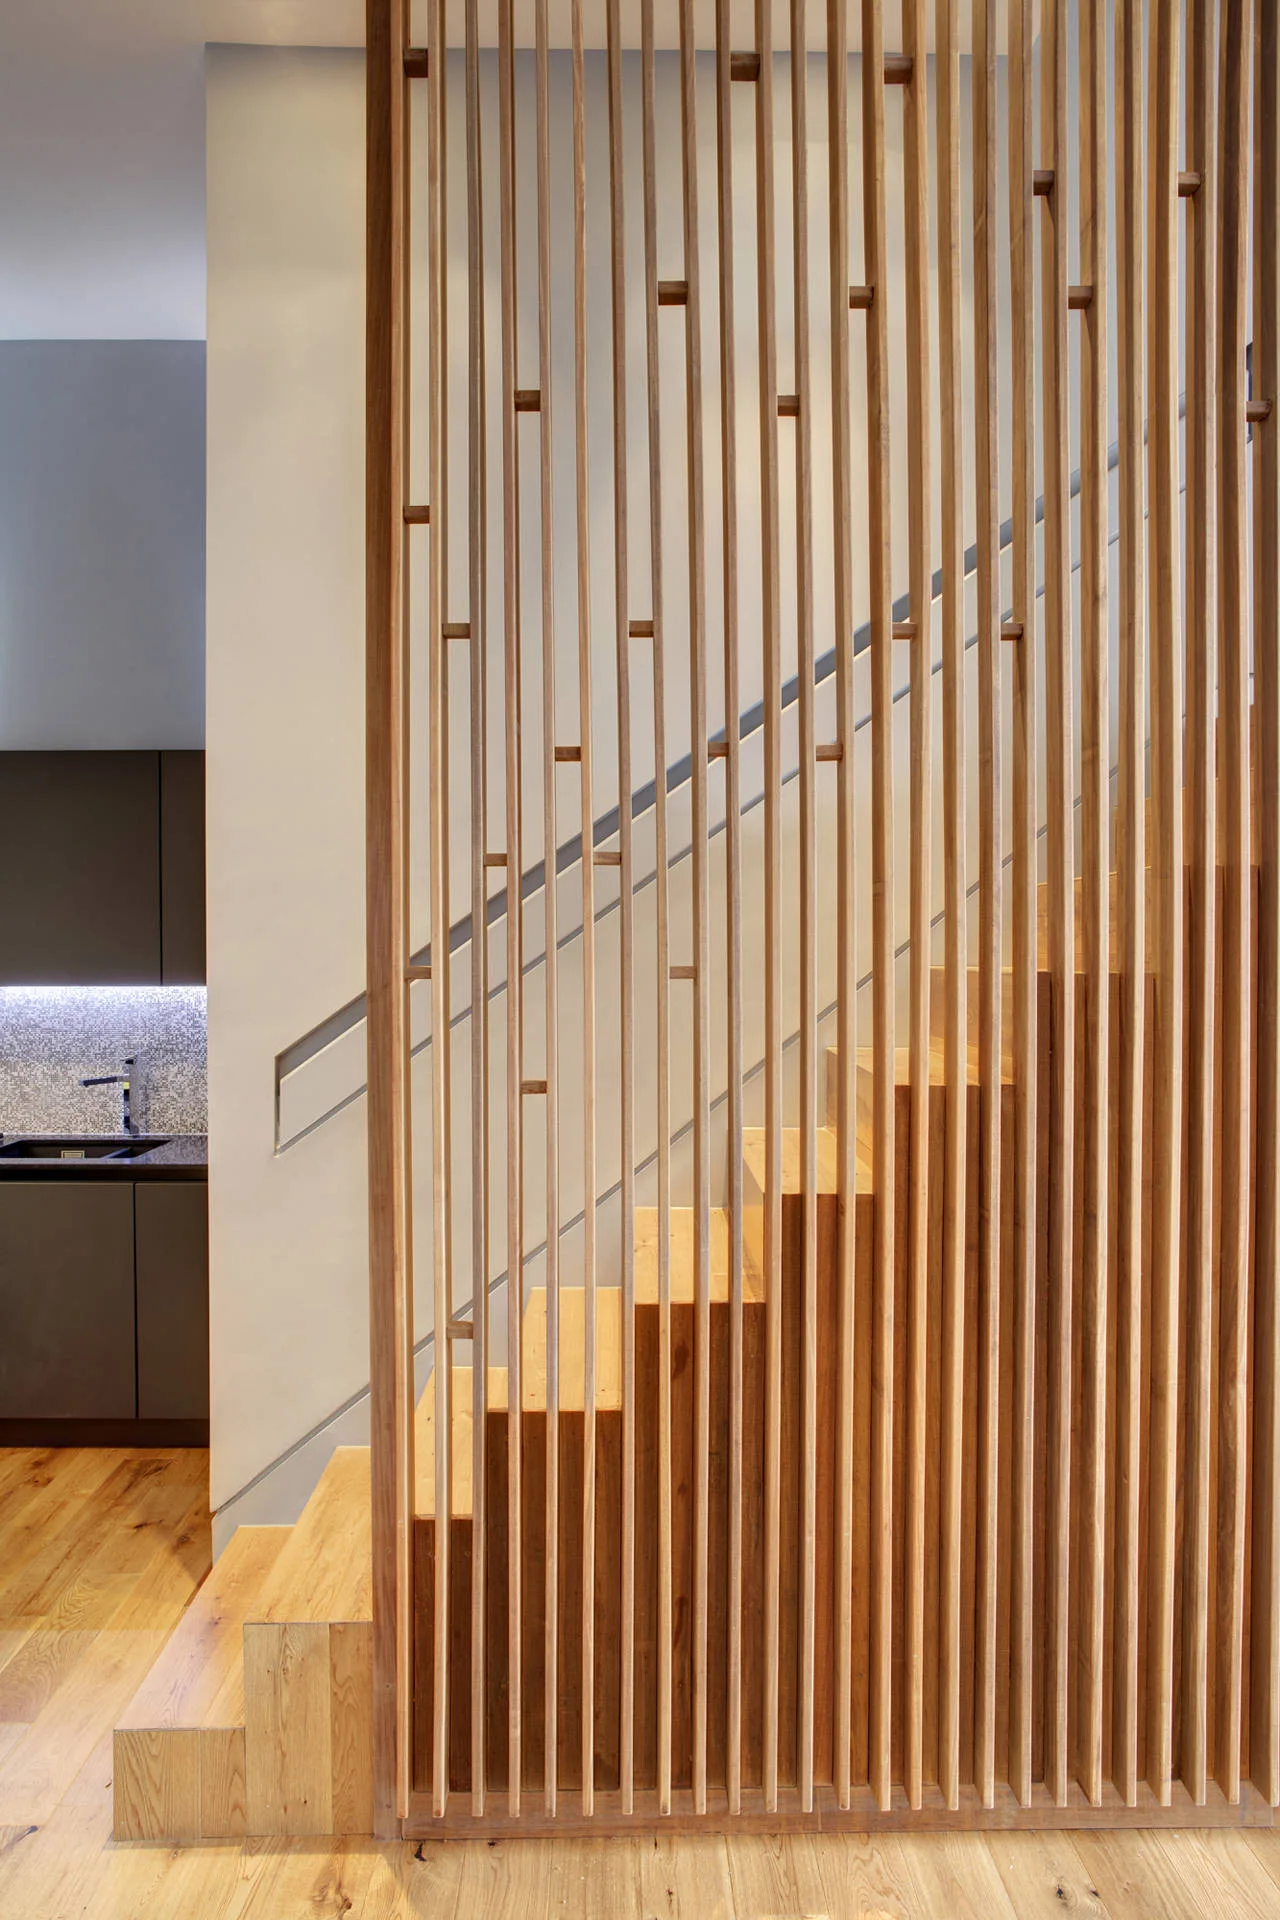
A modern wooden staircase featuring a tall partition made of vertical timber slats, with a kitchen visible in the background.
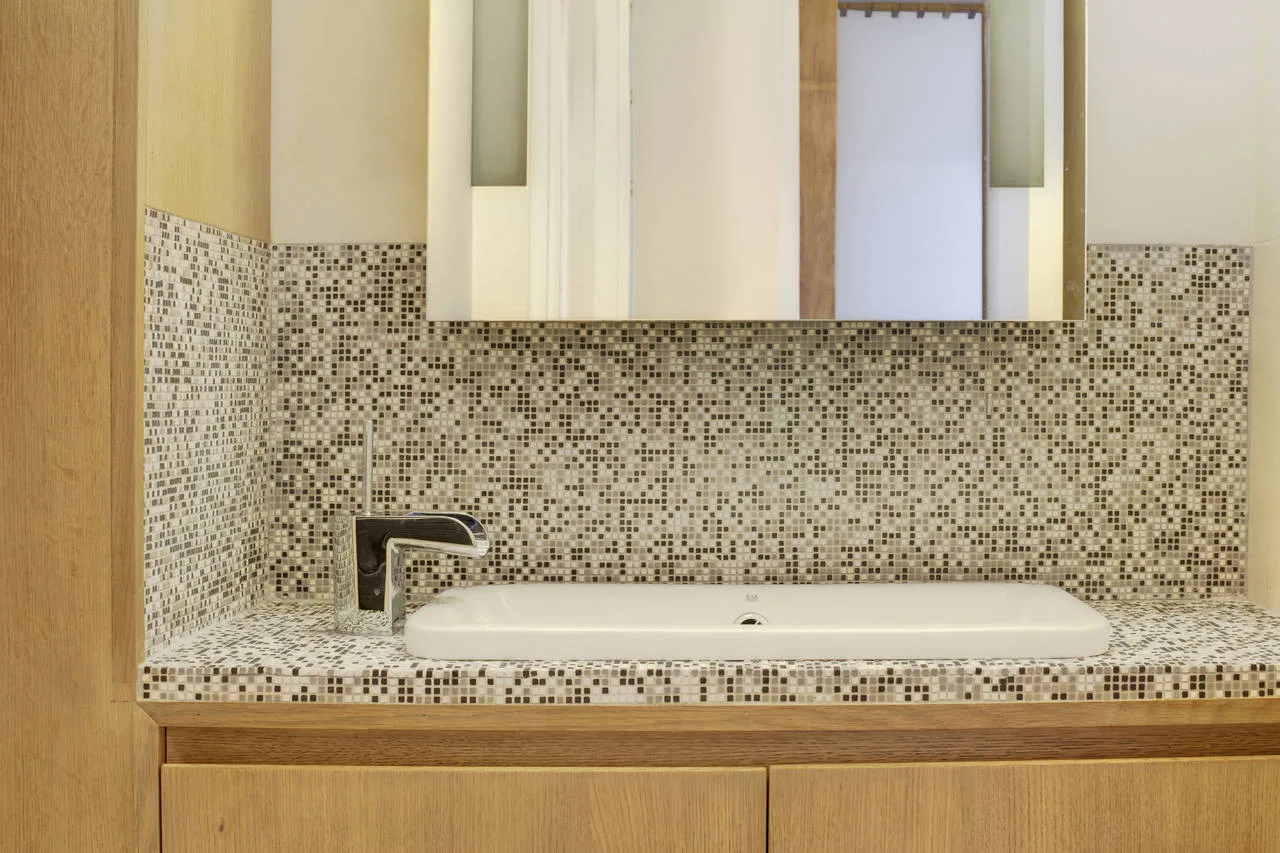
A modern bathroom vanity featuring a white rectangular sink with a chrome faucet set against a brown and beige mosaic tile countertop and wall.
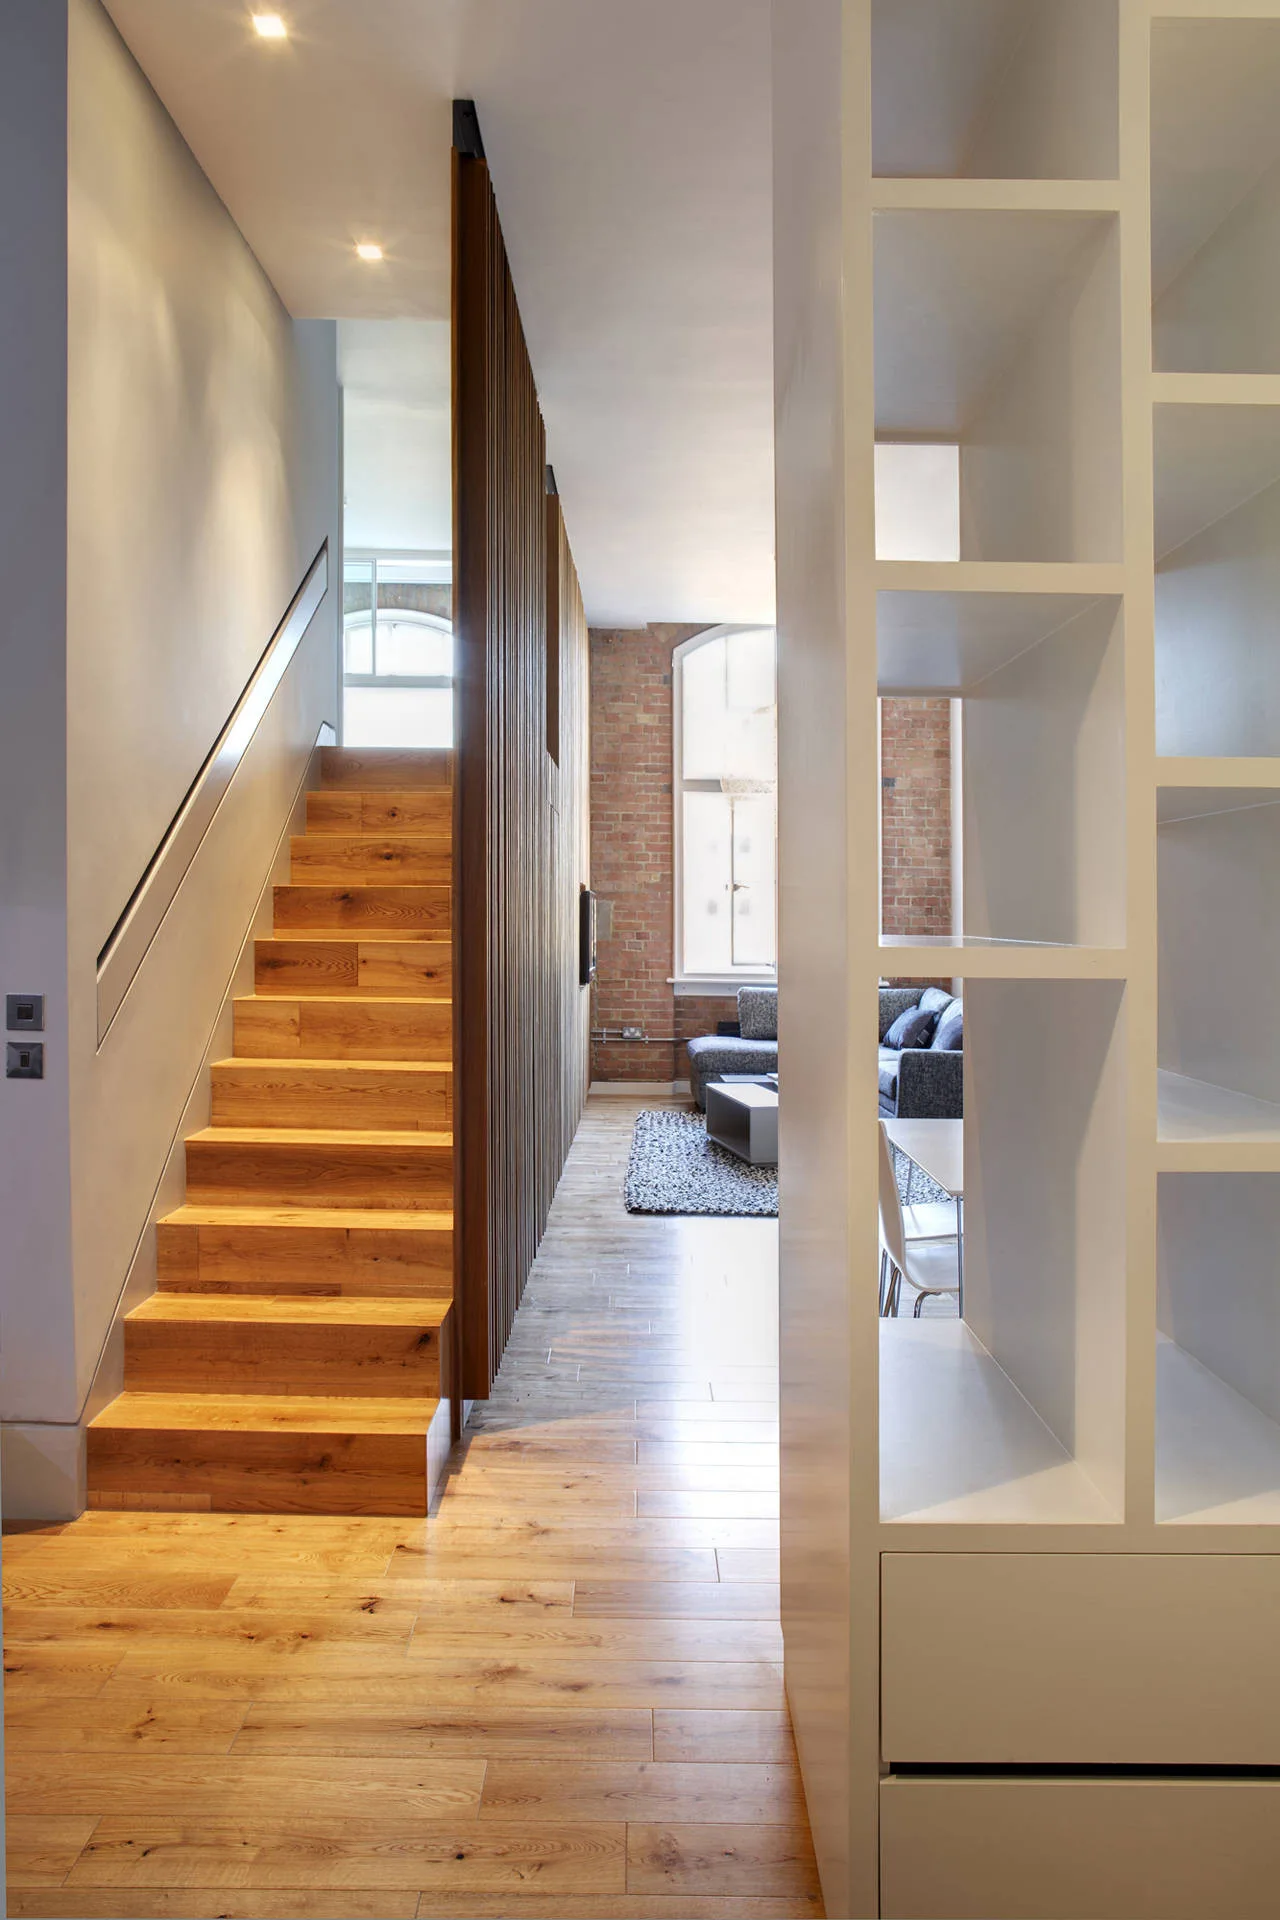
A natural wood staircase stands next to a vertical slatted partition leading into an open-plan loft living room with exposed brick walls.
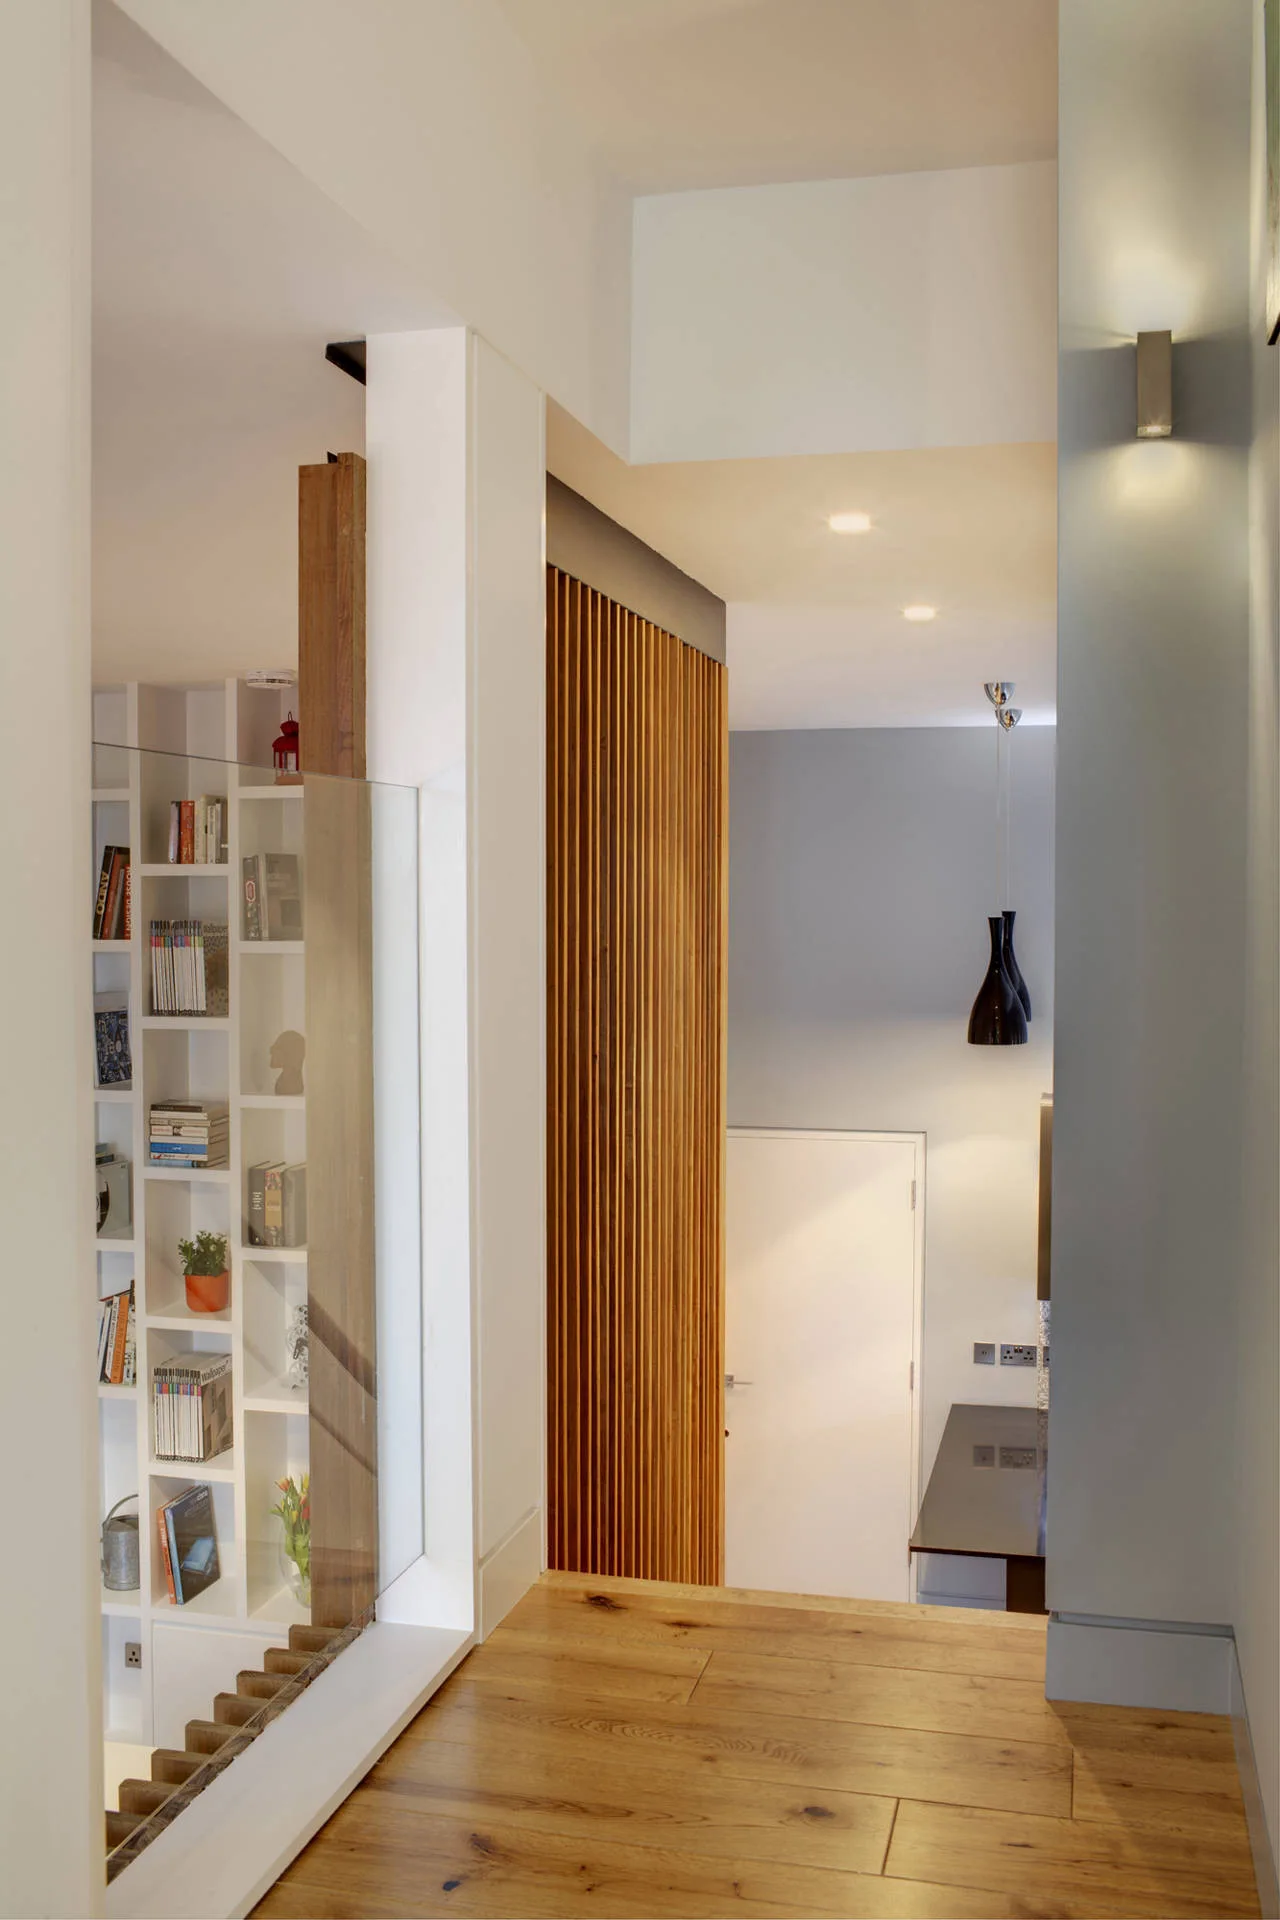
A contemporary hallway view looking down toward a vertical wood slat partition, white built-in bookshelf, and glass stair railing.
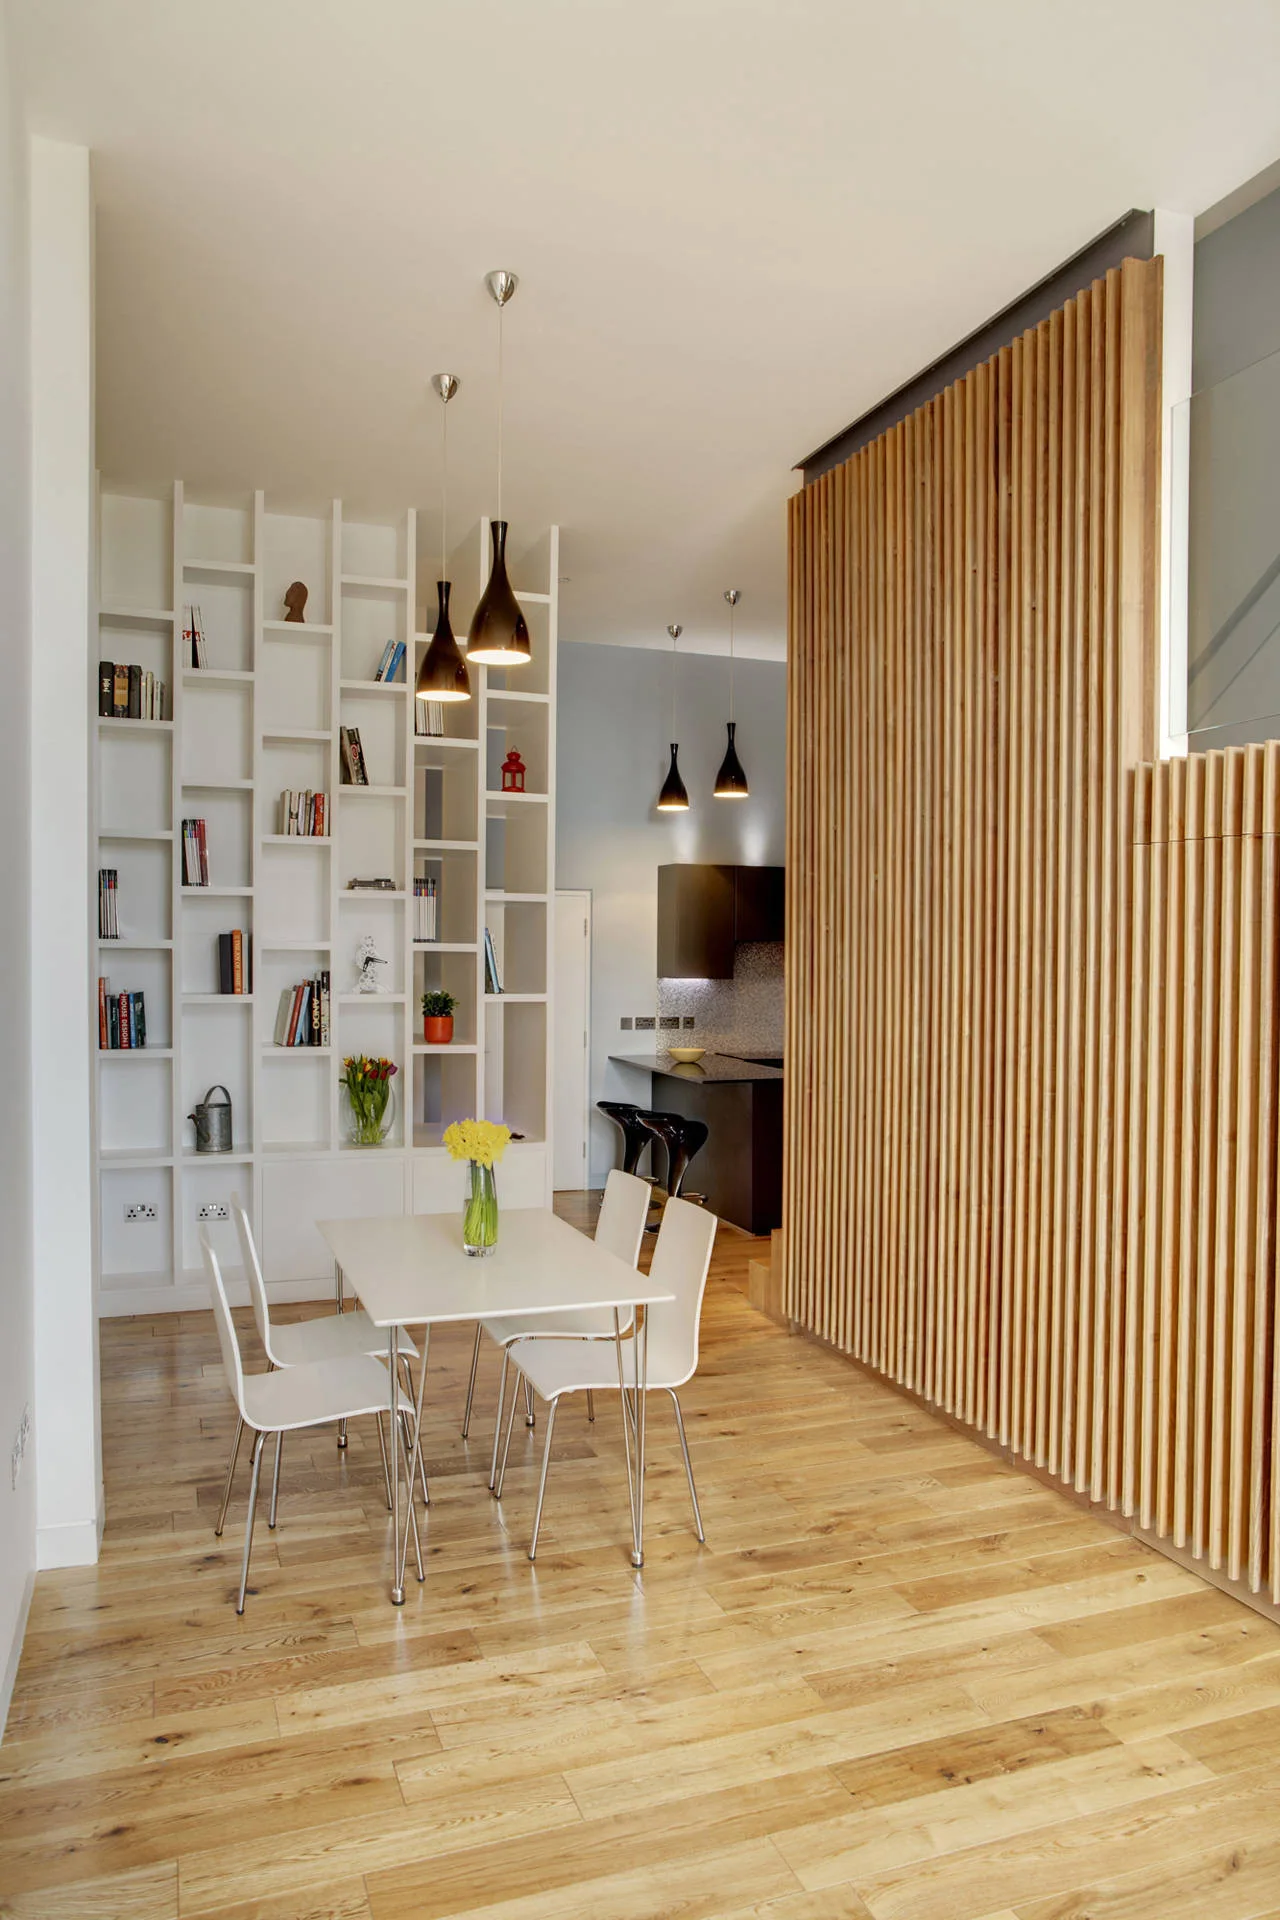
A dining area features a white table and chairs next to a large white bookshelf and a vertical wood slat partition screen on wood flooring.
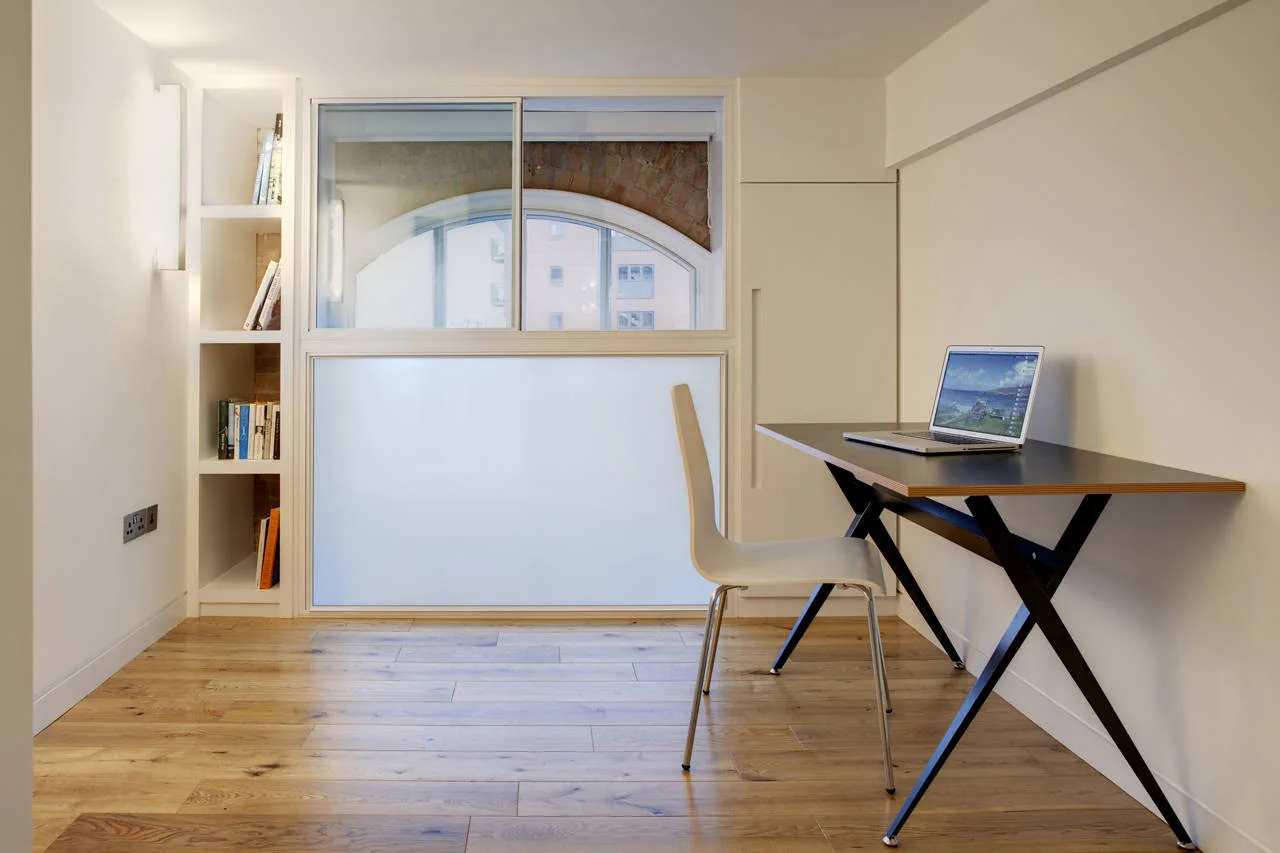
A minimalist home office features a black desk, a white chair, light wood floors, and built-in shelving next to a frosted window.
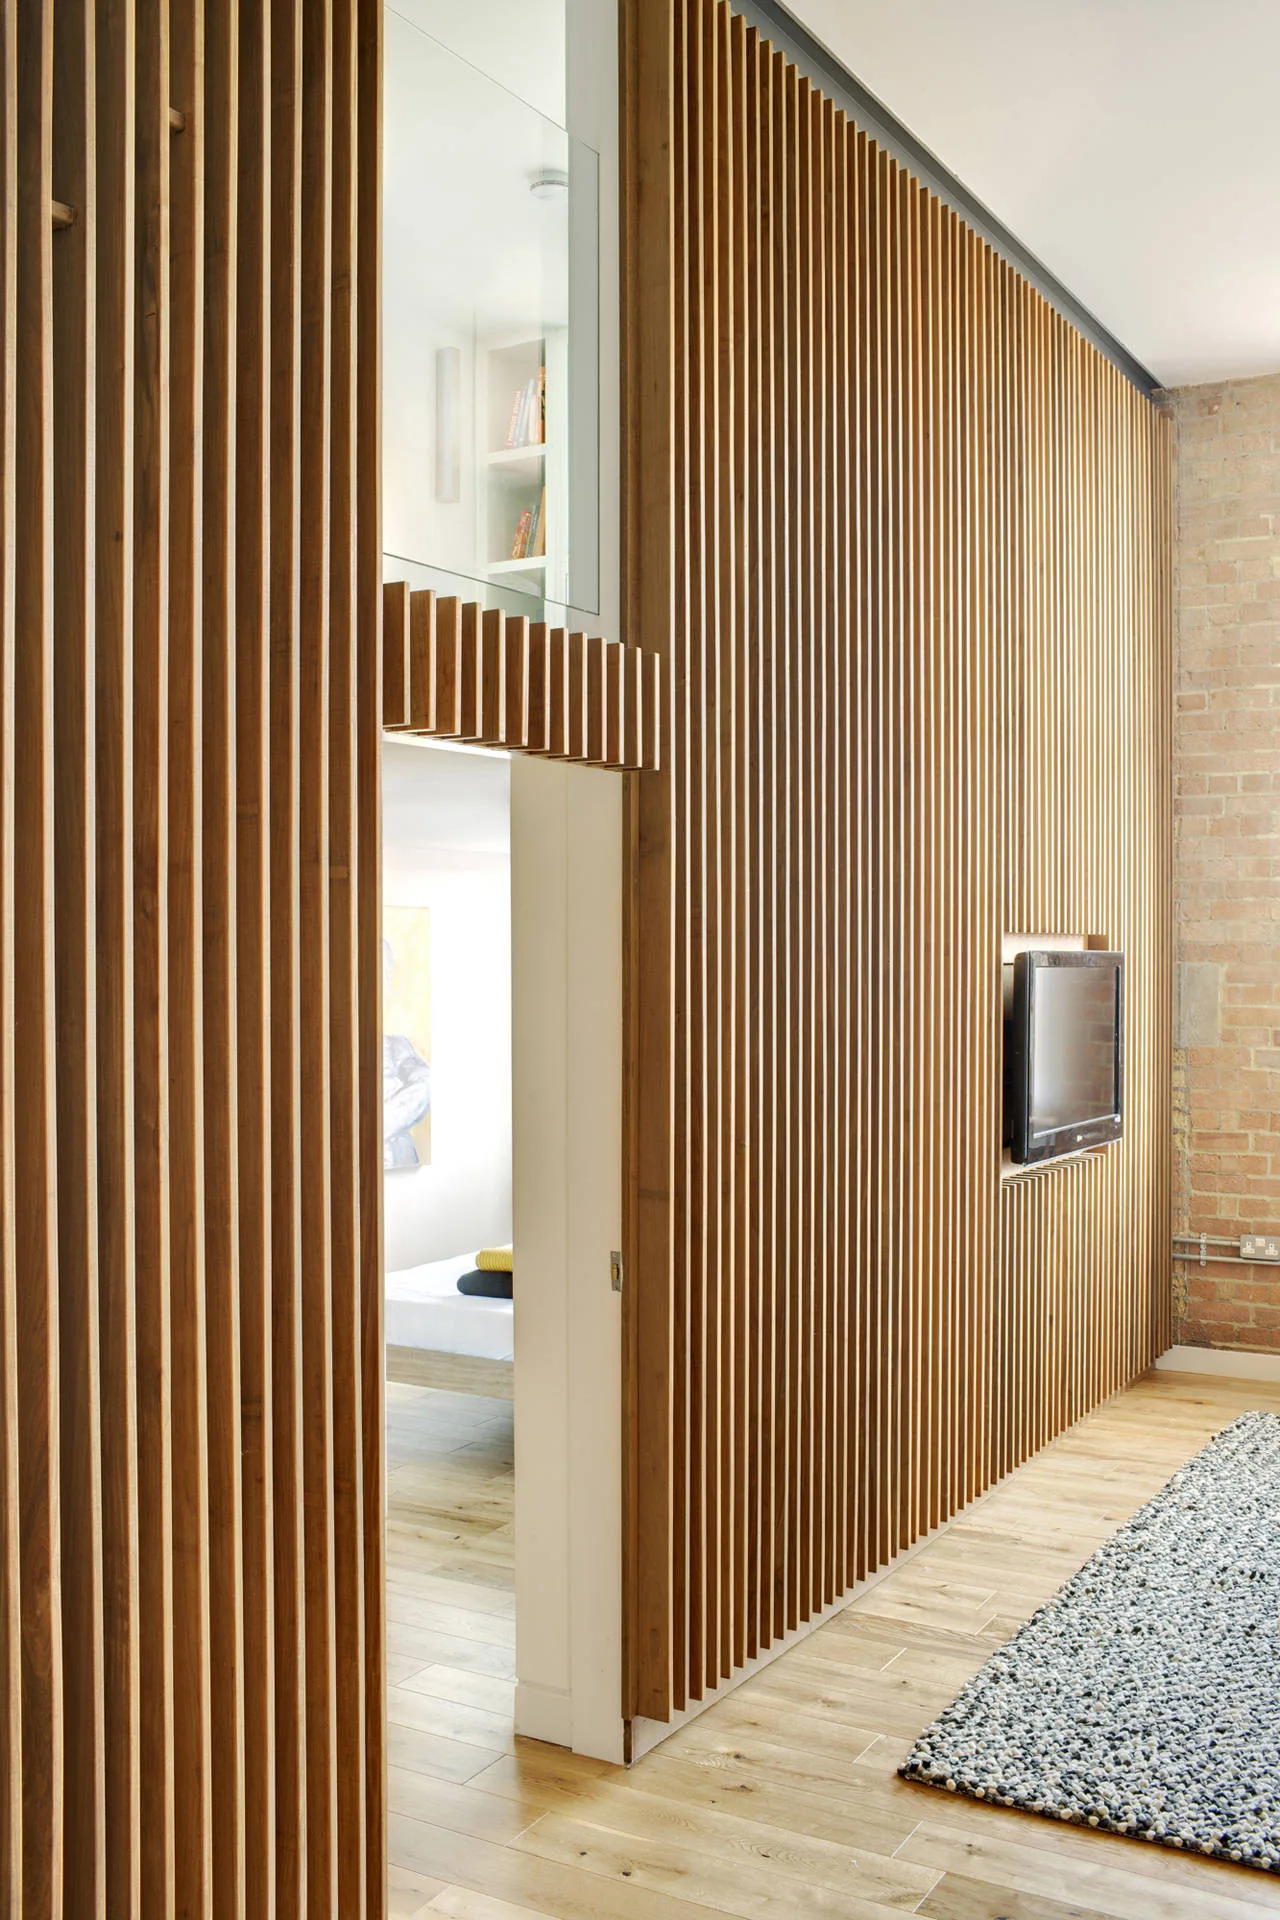
A floor-to-ceiling vertical slatted wood partition wall features a recessed television and a doorway looking into an adjacent bedroom.
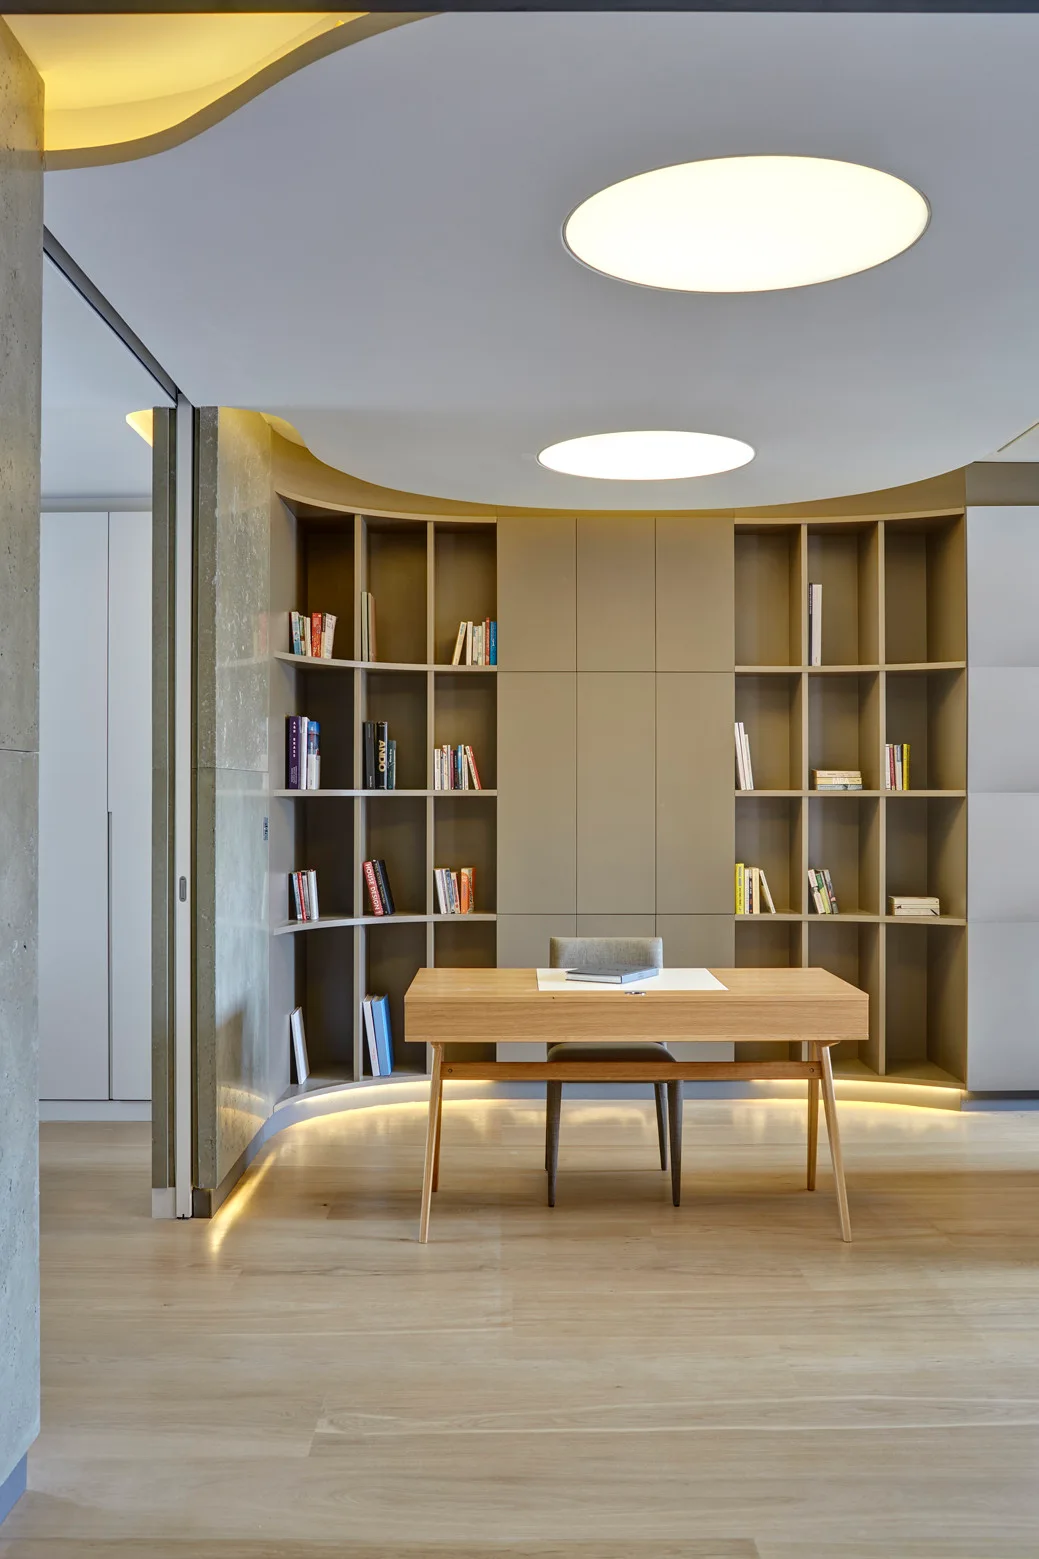
A minimalist home office features a wooden desk centered in front of a curved tan built-in bookcase wall illuminated by recessed lighting.