Skip to content

PROJECT

Mehra Musings Residence

by Studio Sangath

12 images

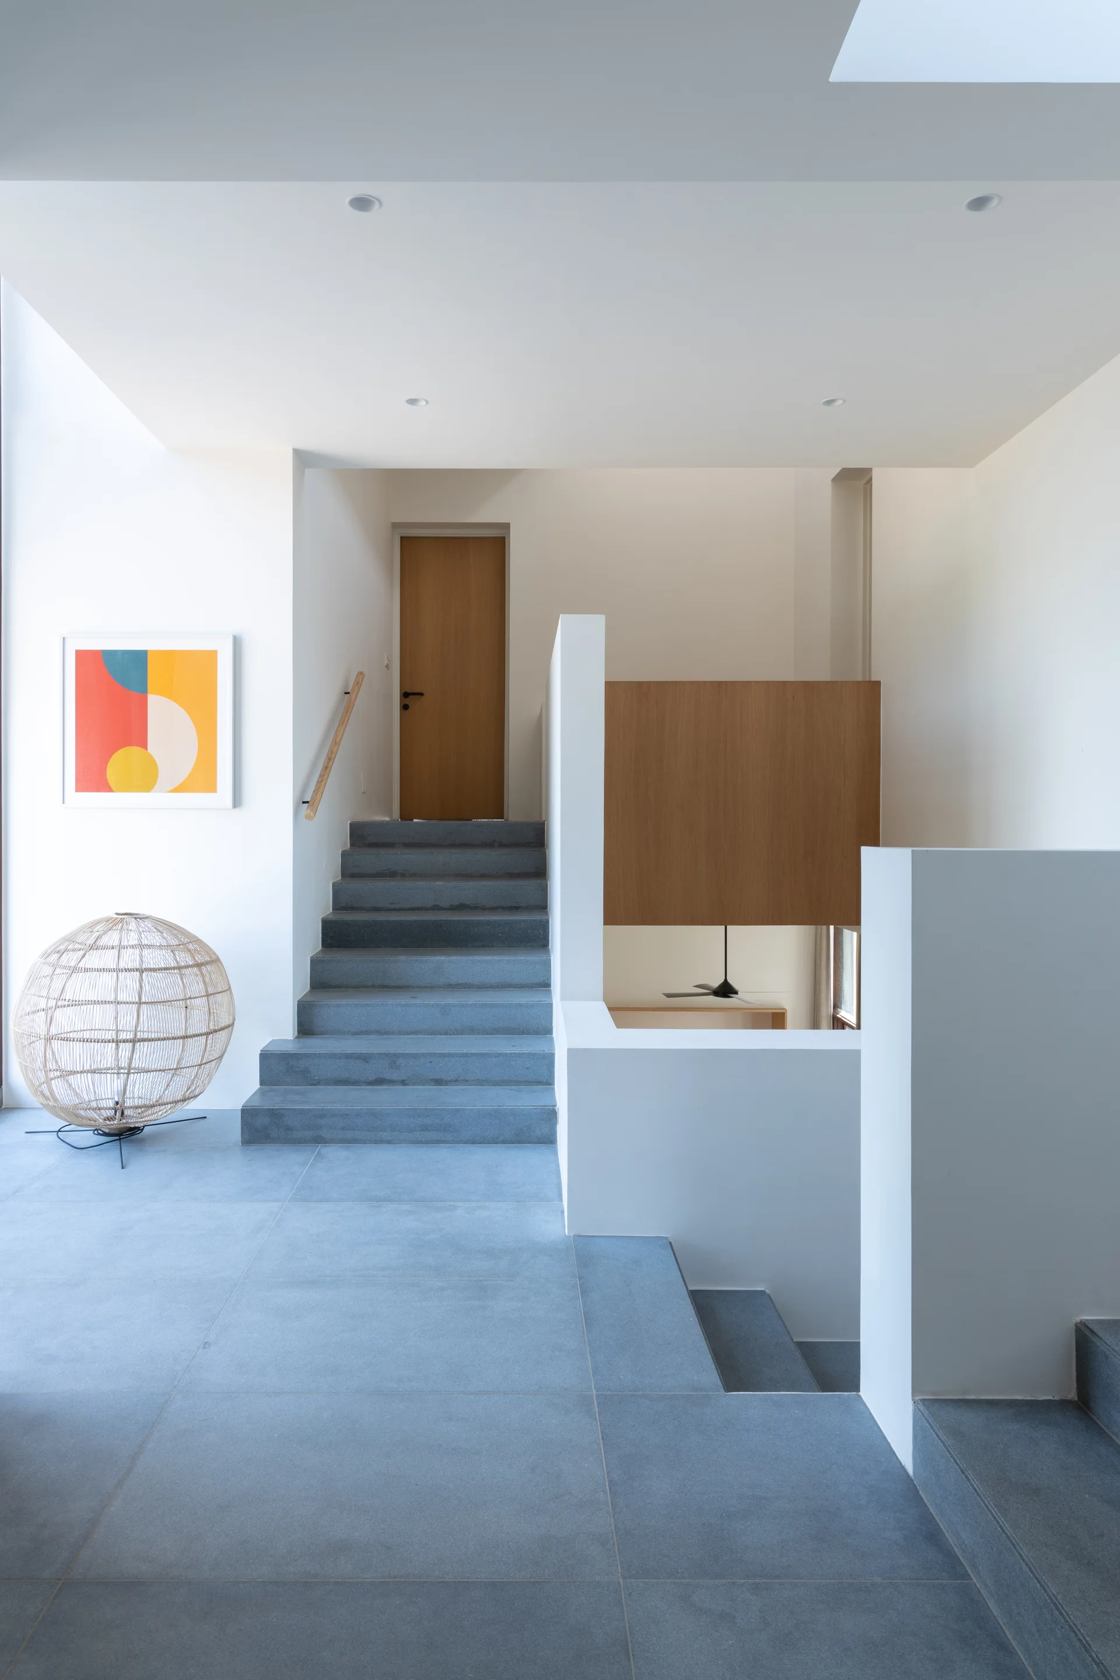
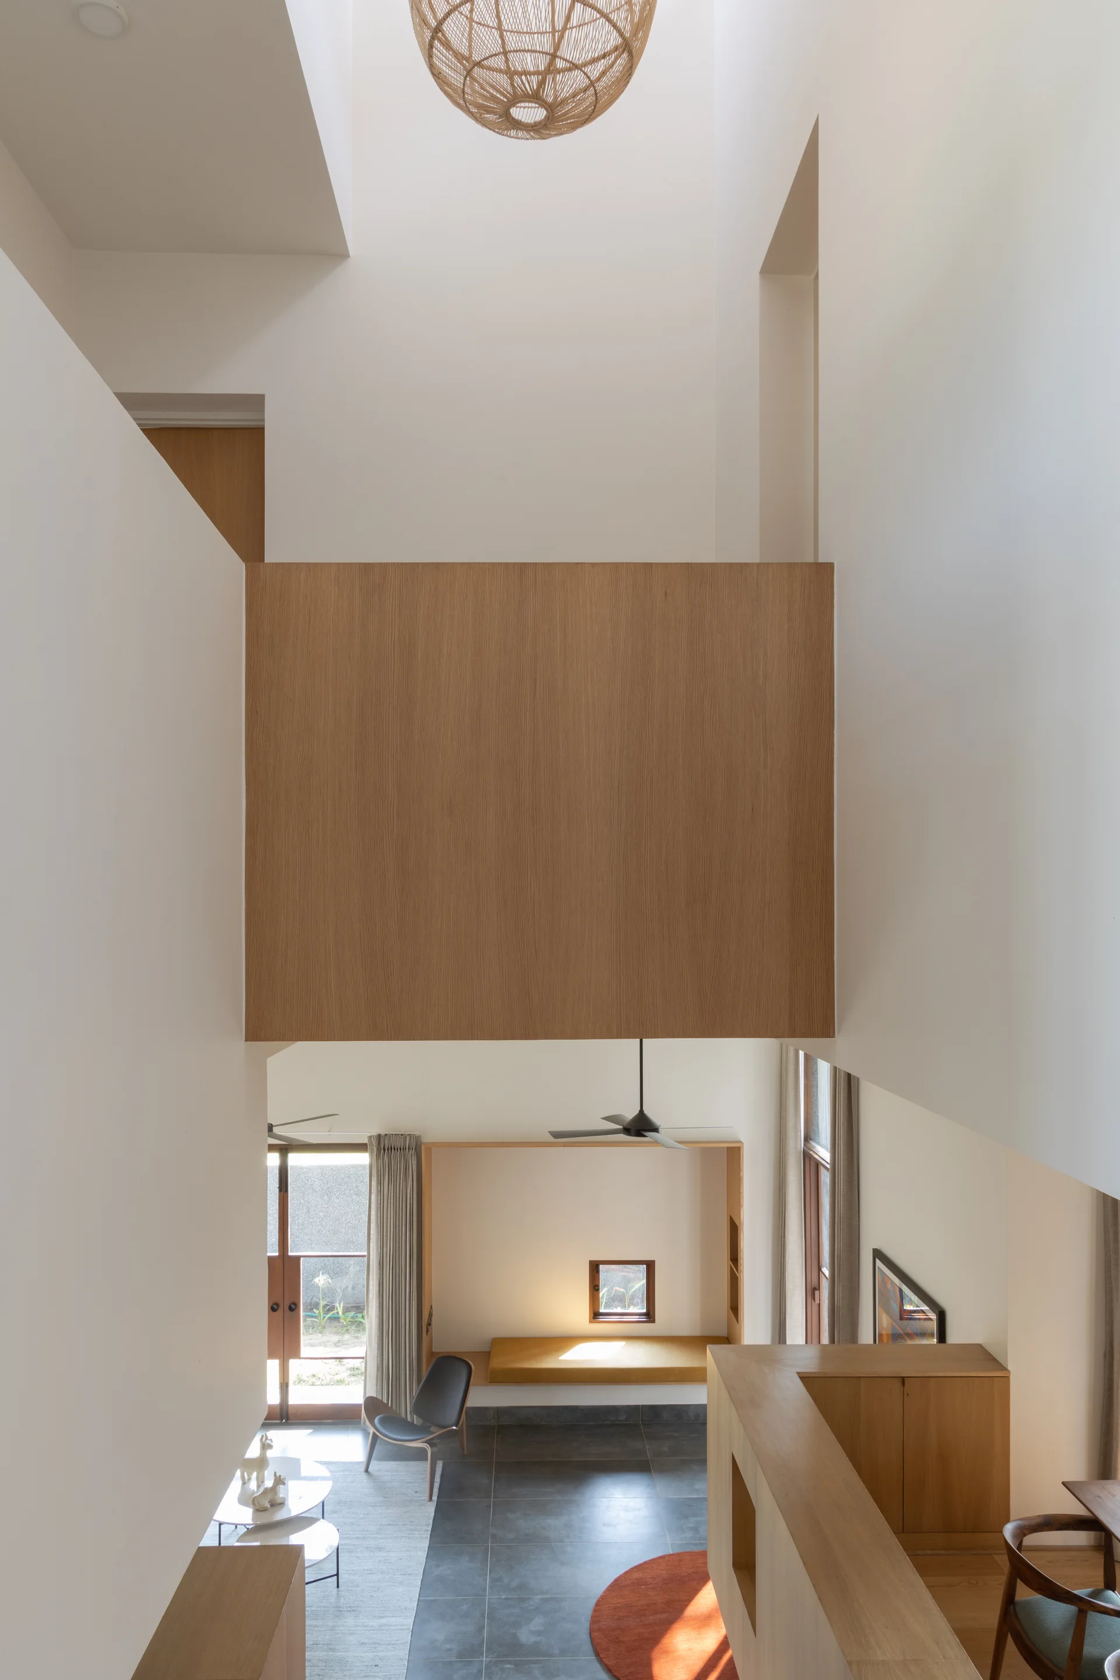
A minimalist split-level interior featuring grey stone stairs, white partition walls, a light wood door, and a spherical wicker floor lamp.
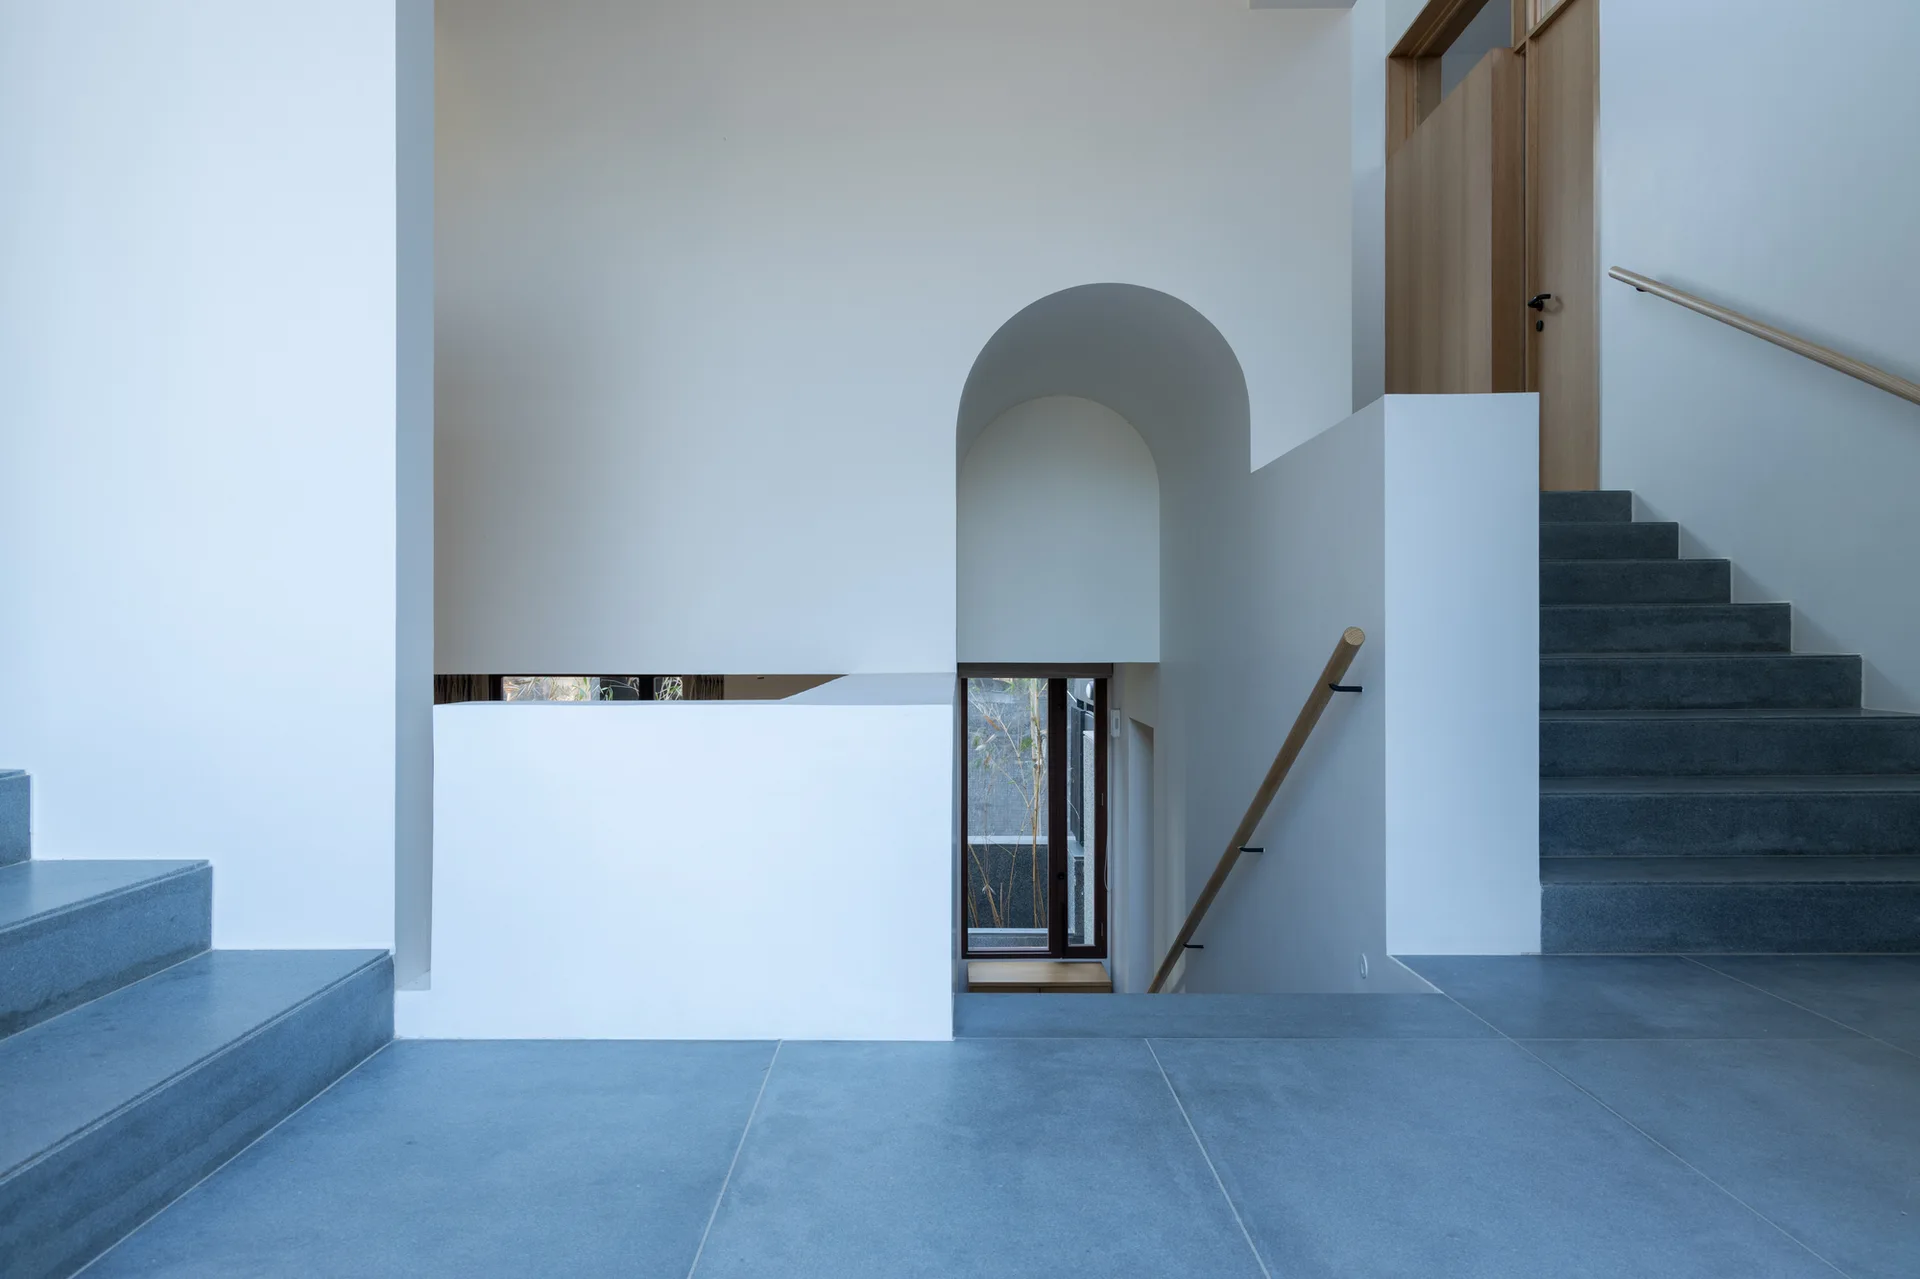
A minimalist interior staircase features grey stone steps, smooth white walls, a vaulted archway, and a light wood door.
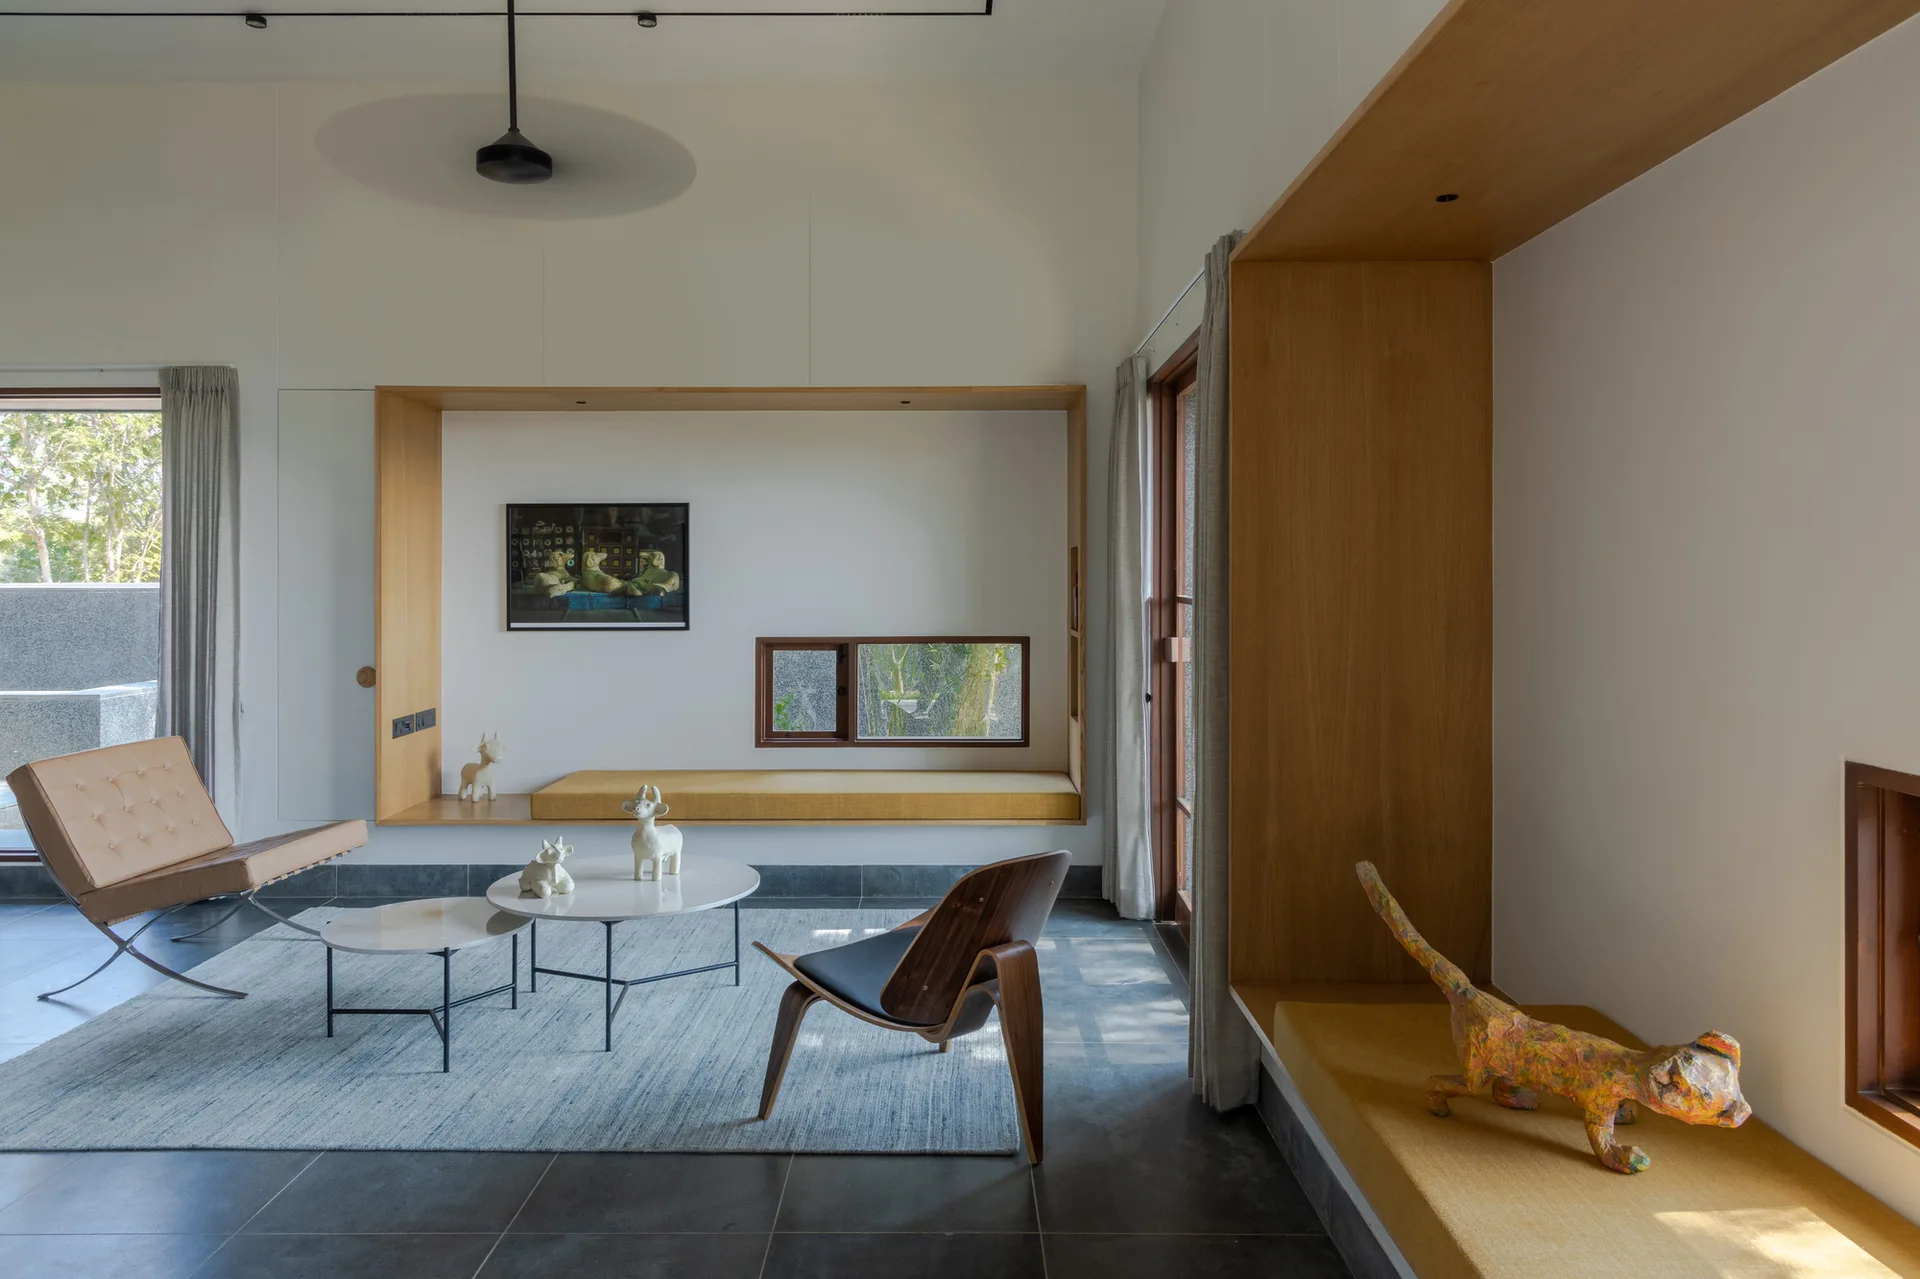
A minimalist living room features built-in wooden wall alcoves with yellow cushions, mid-century lounge chairs, and circular nesting coffee tables.
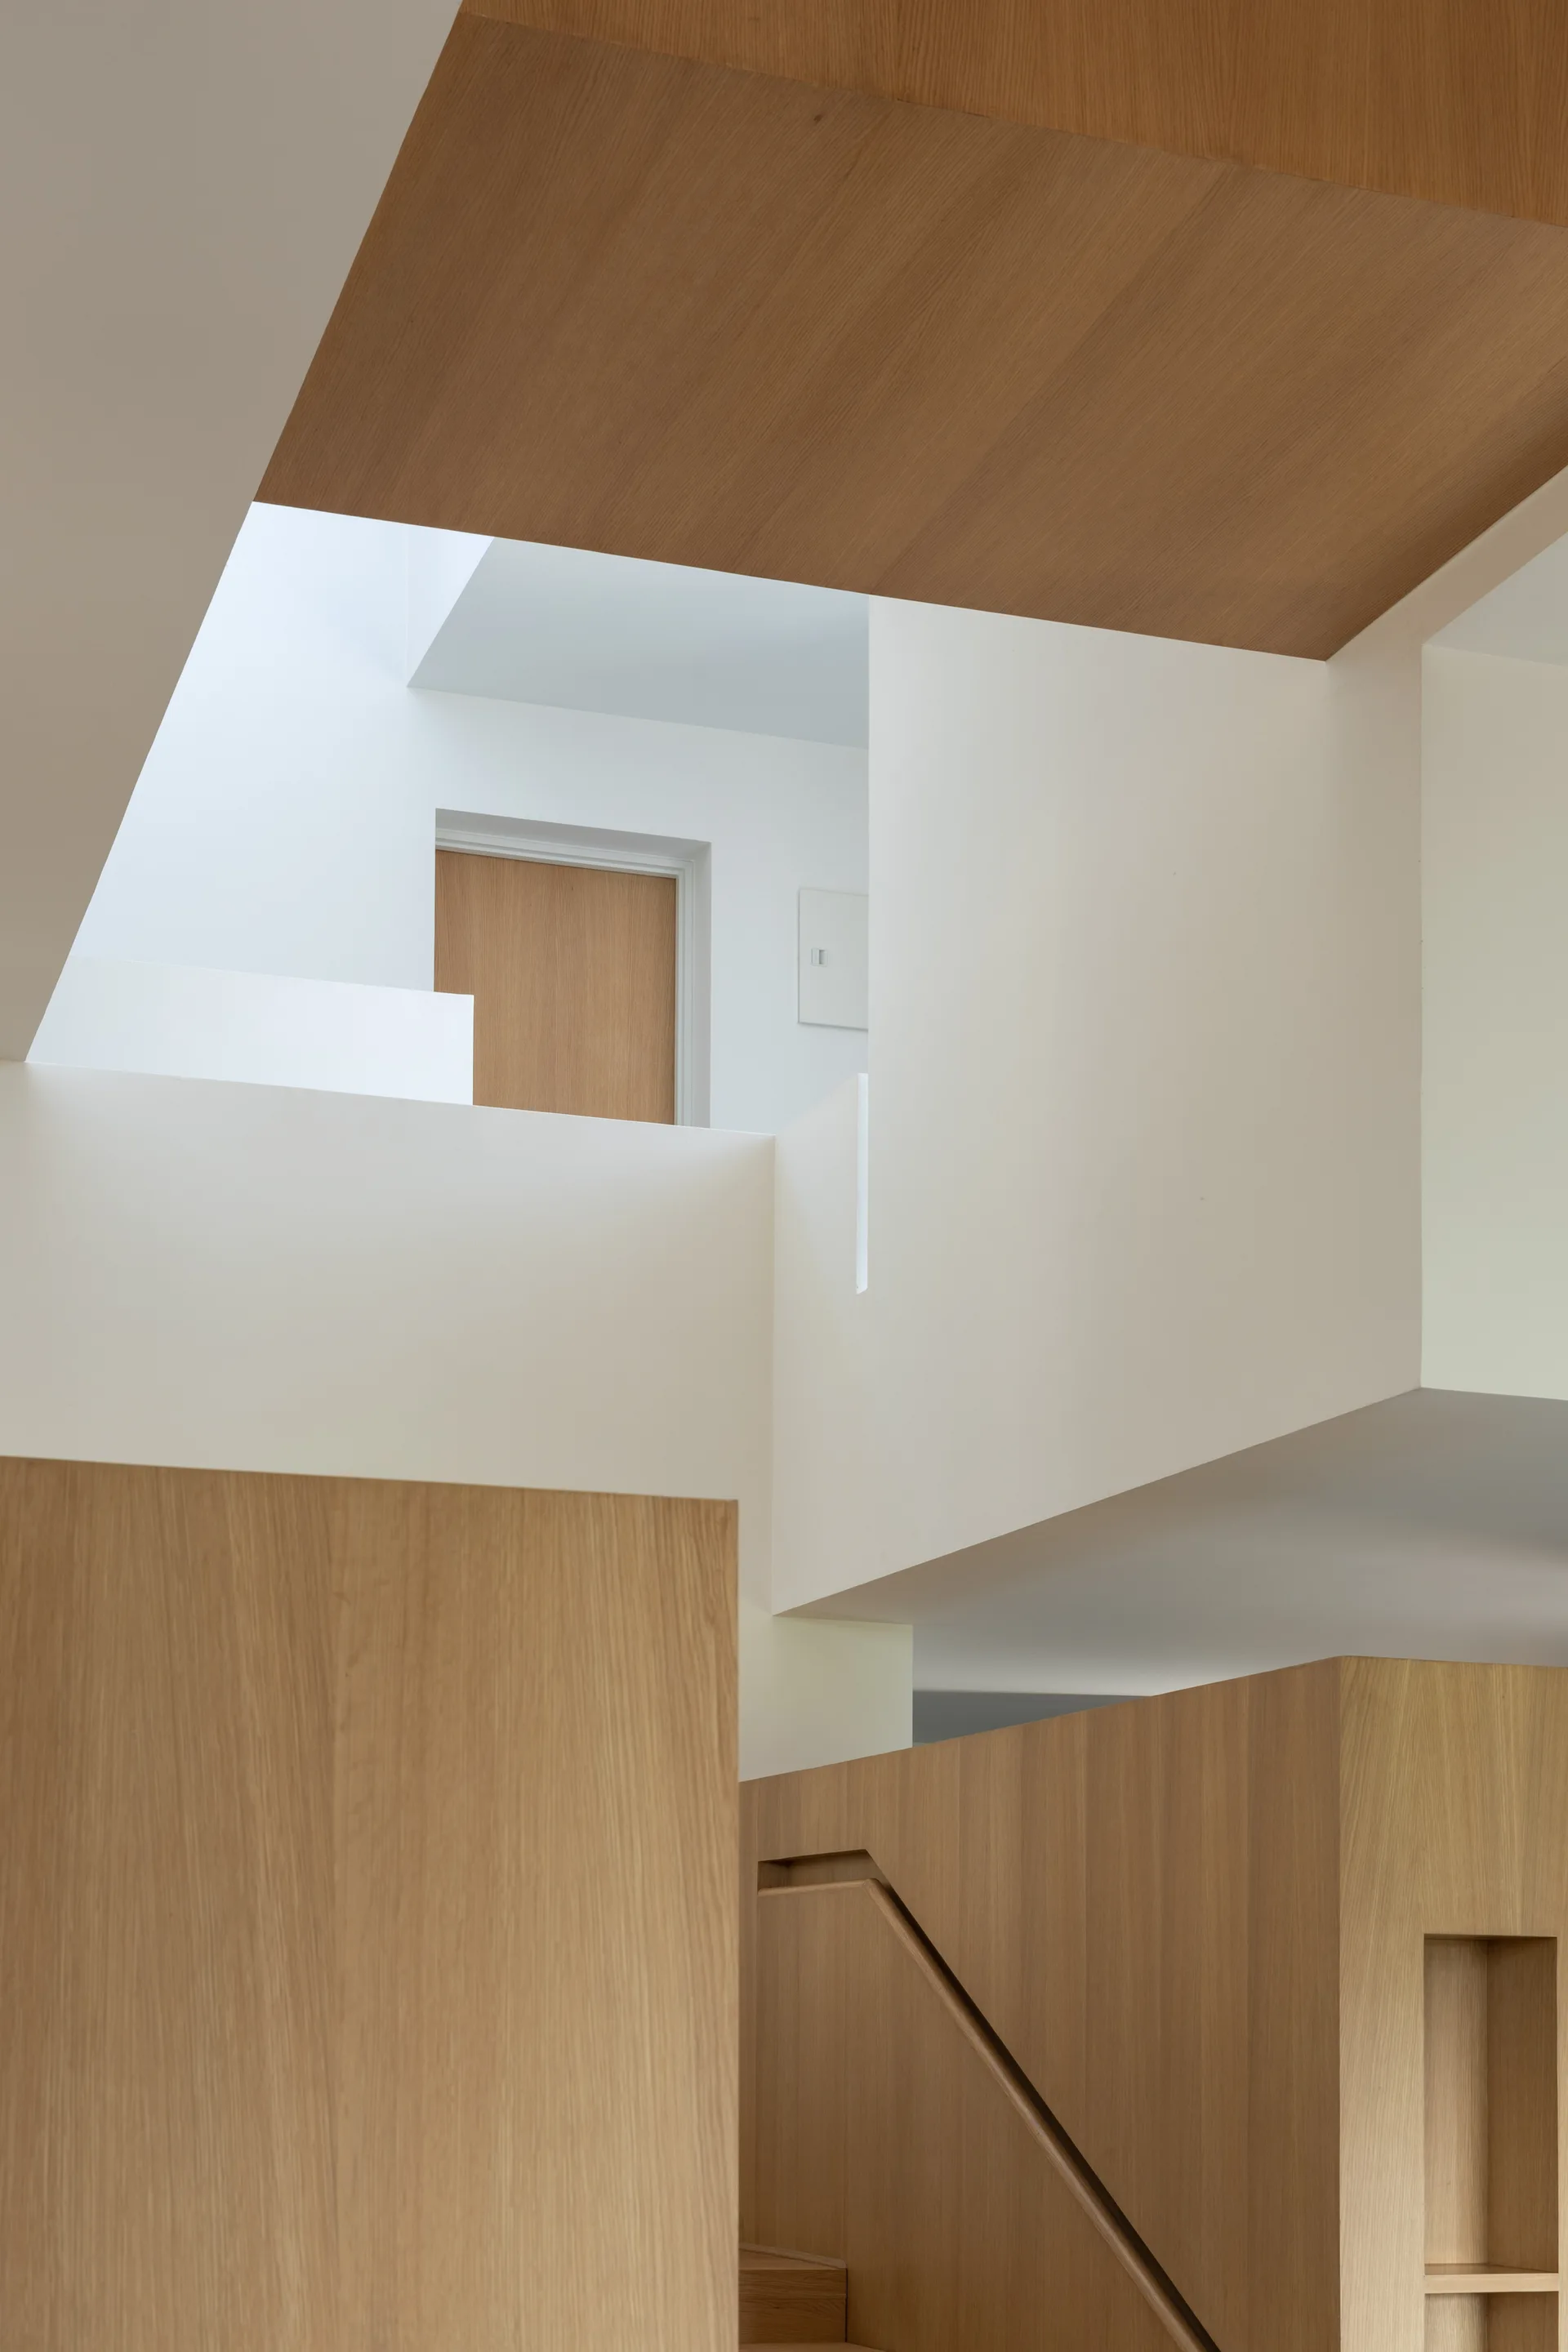
A multi-level minimalist stairwell features sharp geometric white walls contrasted with light oak wood paneling under a bright skylight.
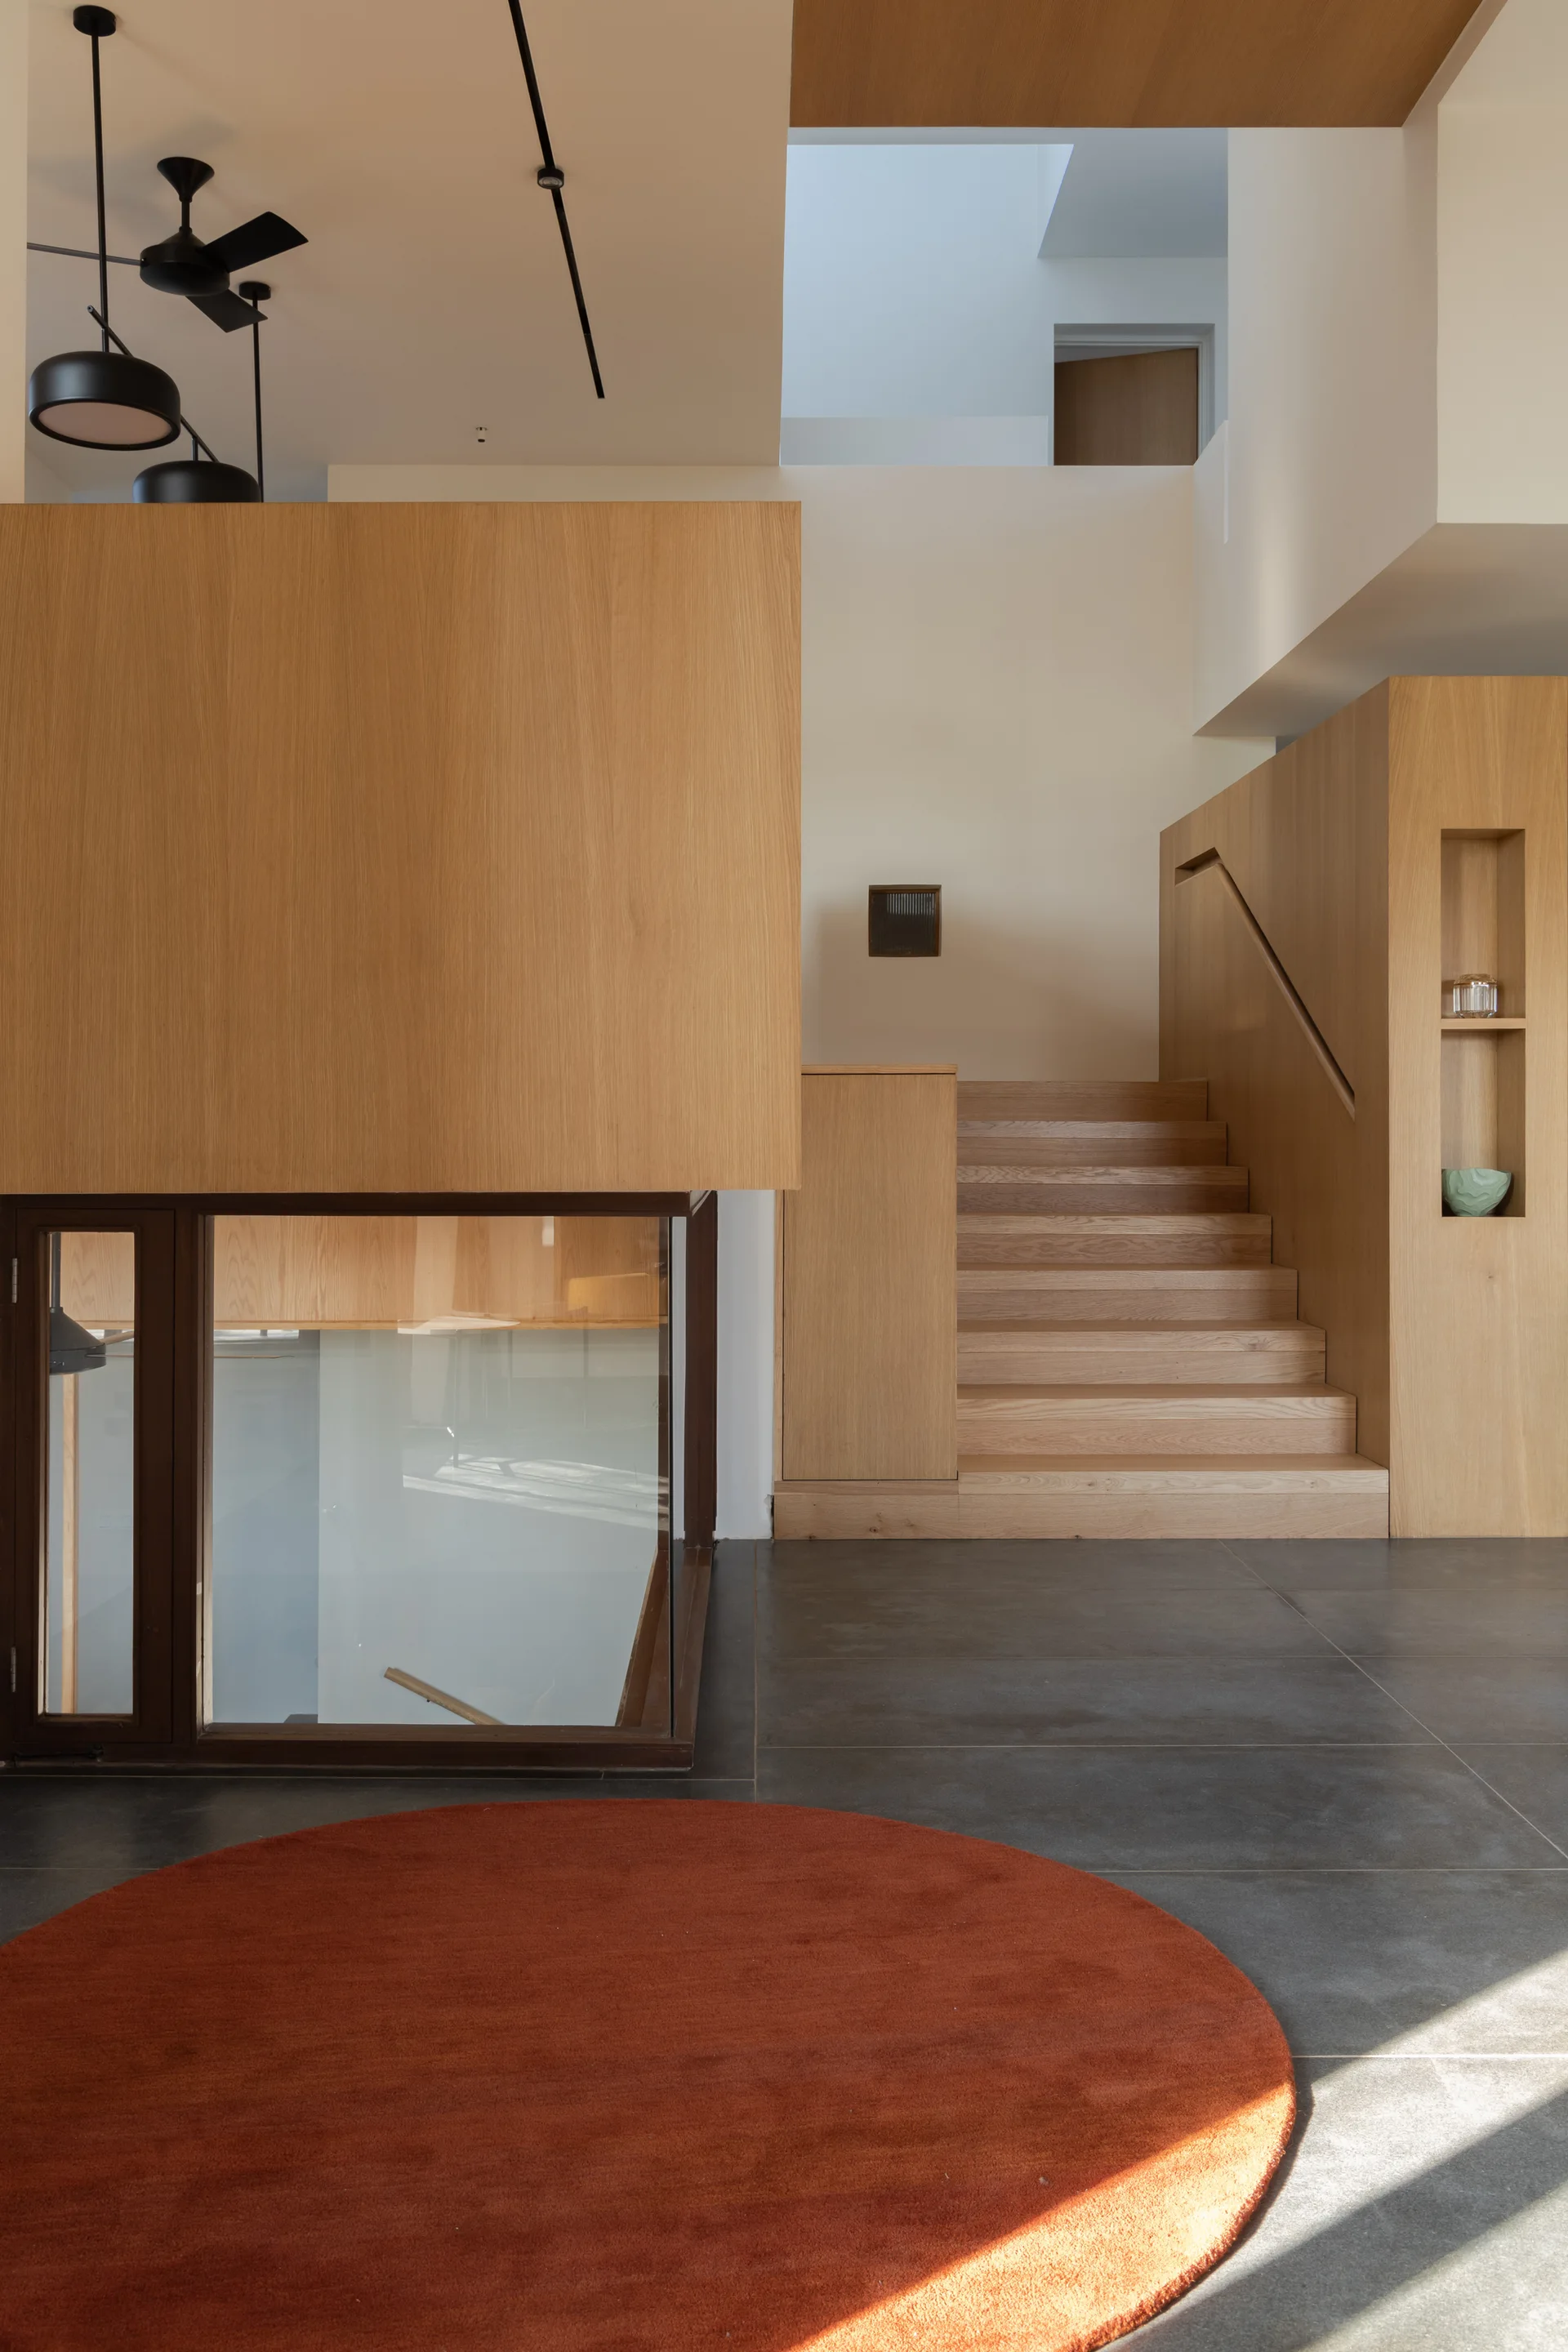
A modern light wood staircase with recessed display niches stands on dark grey floor tiles next to a circular orange rug under a bright skylight.
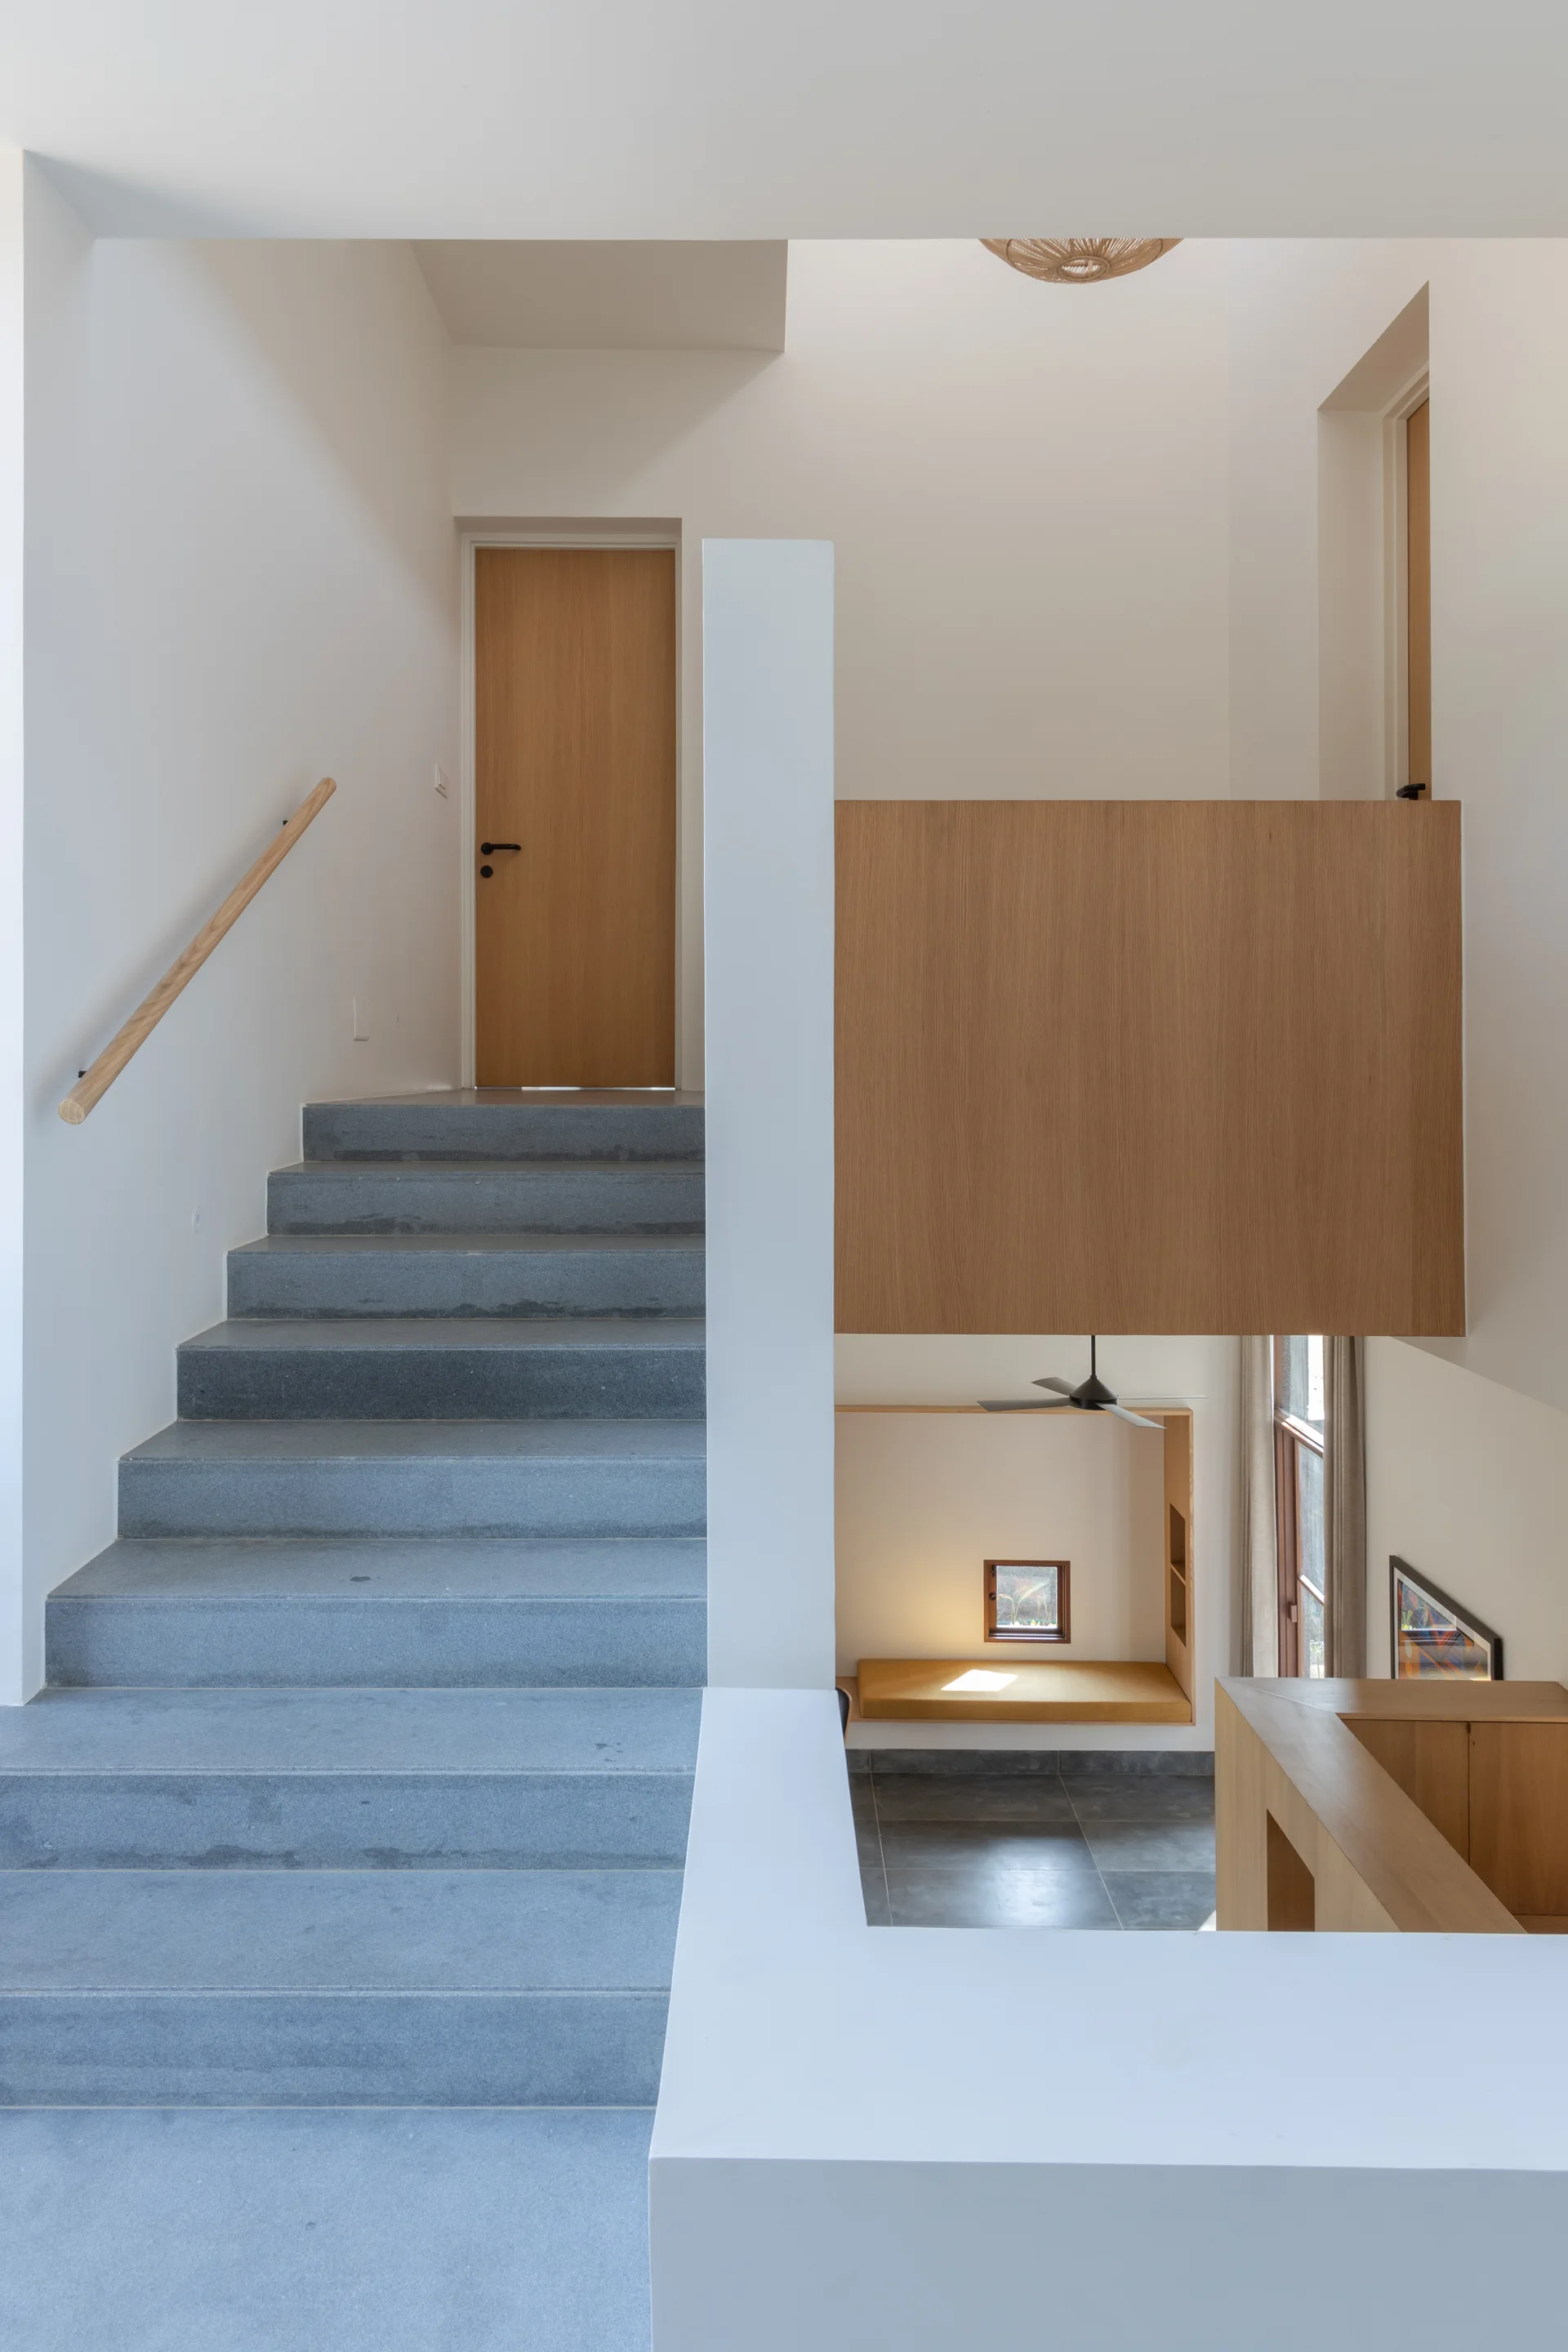
A minimalist modern staircase with gray stone steps, white walls, and a large natural wood panel element.
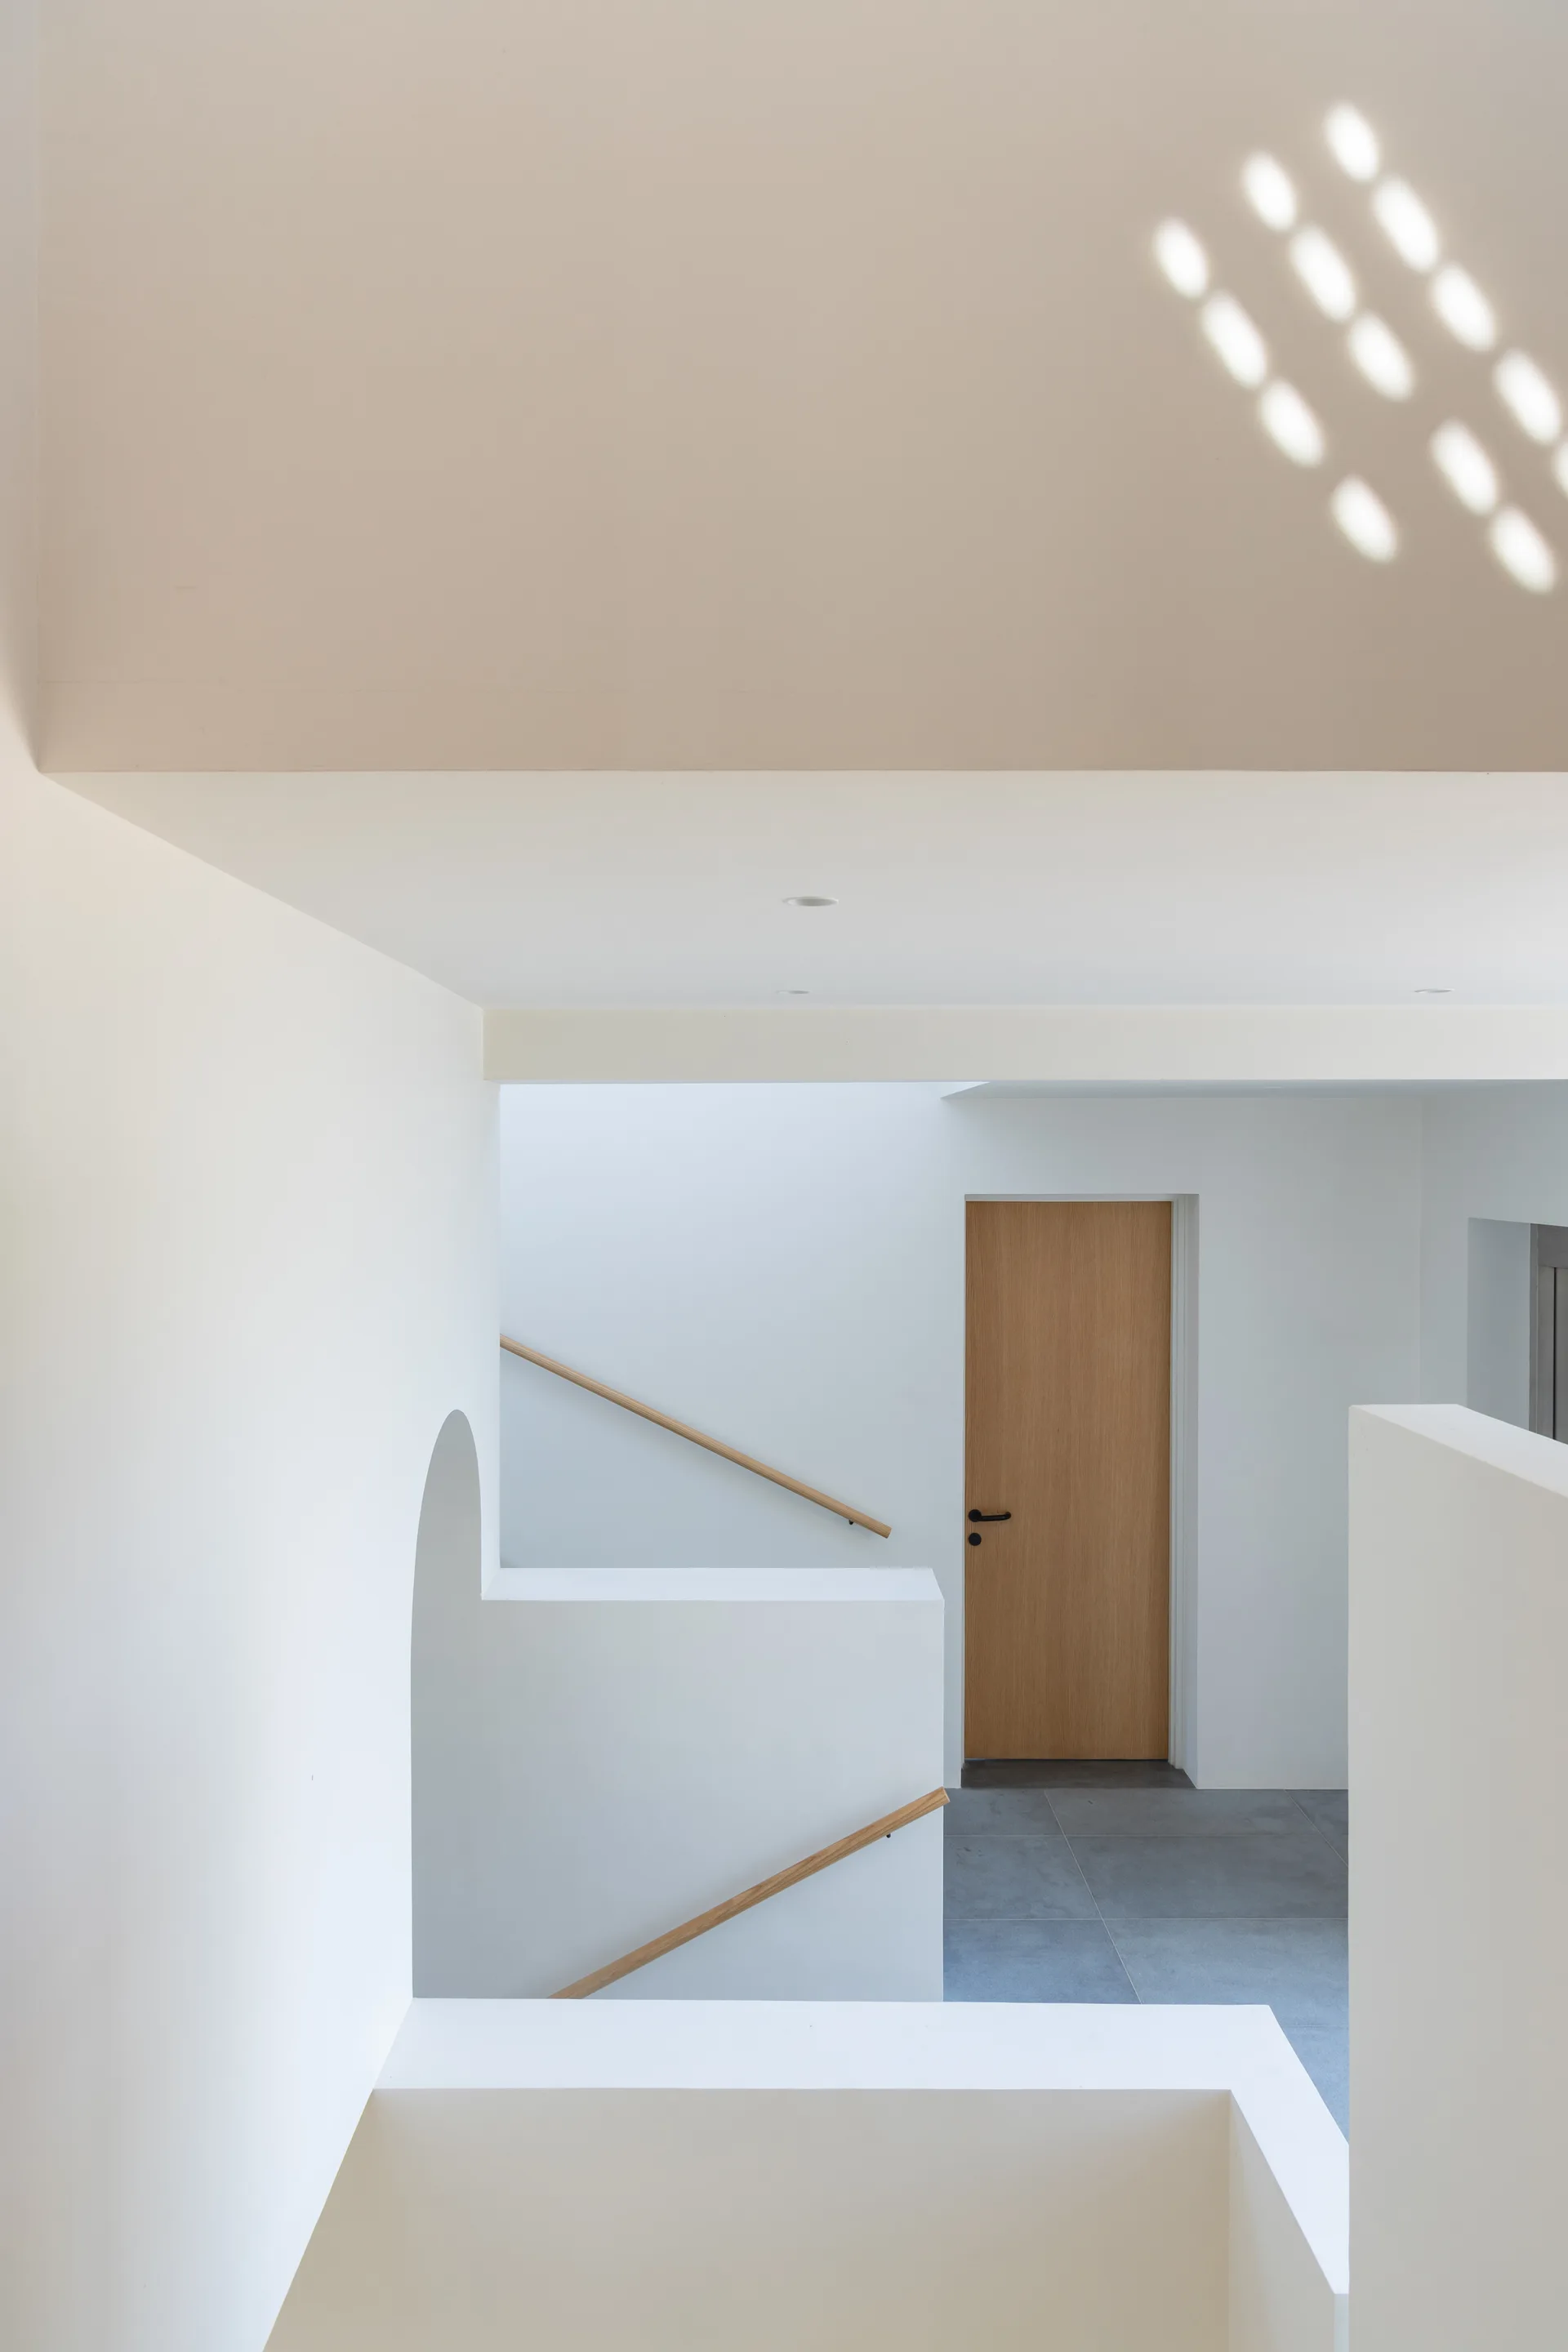
A multi-level minimalist white staircase features light wood handrails, a matching wooden door, gray tile flooring, and a small arched cutout.
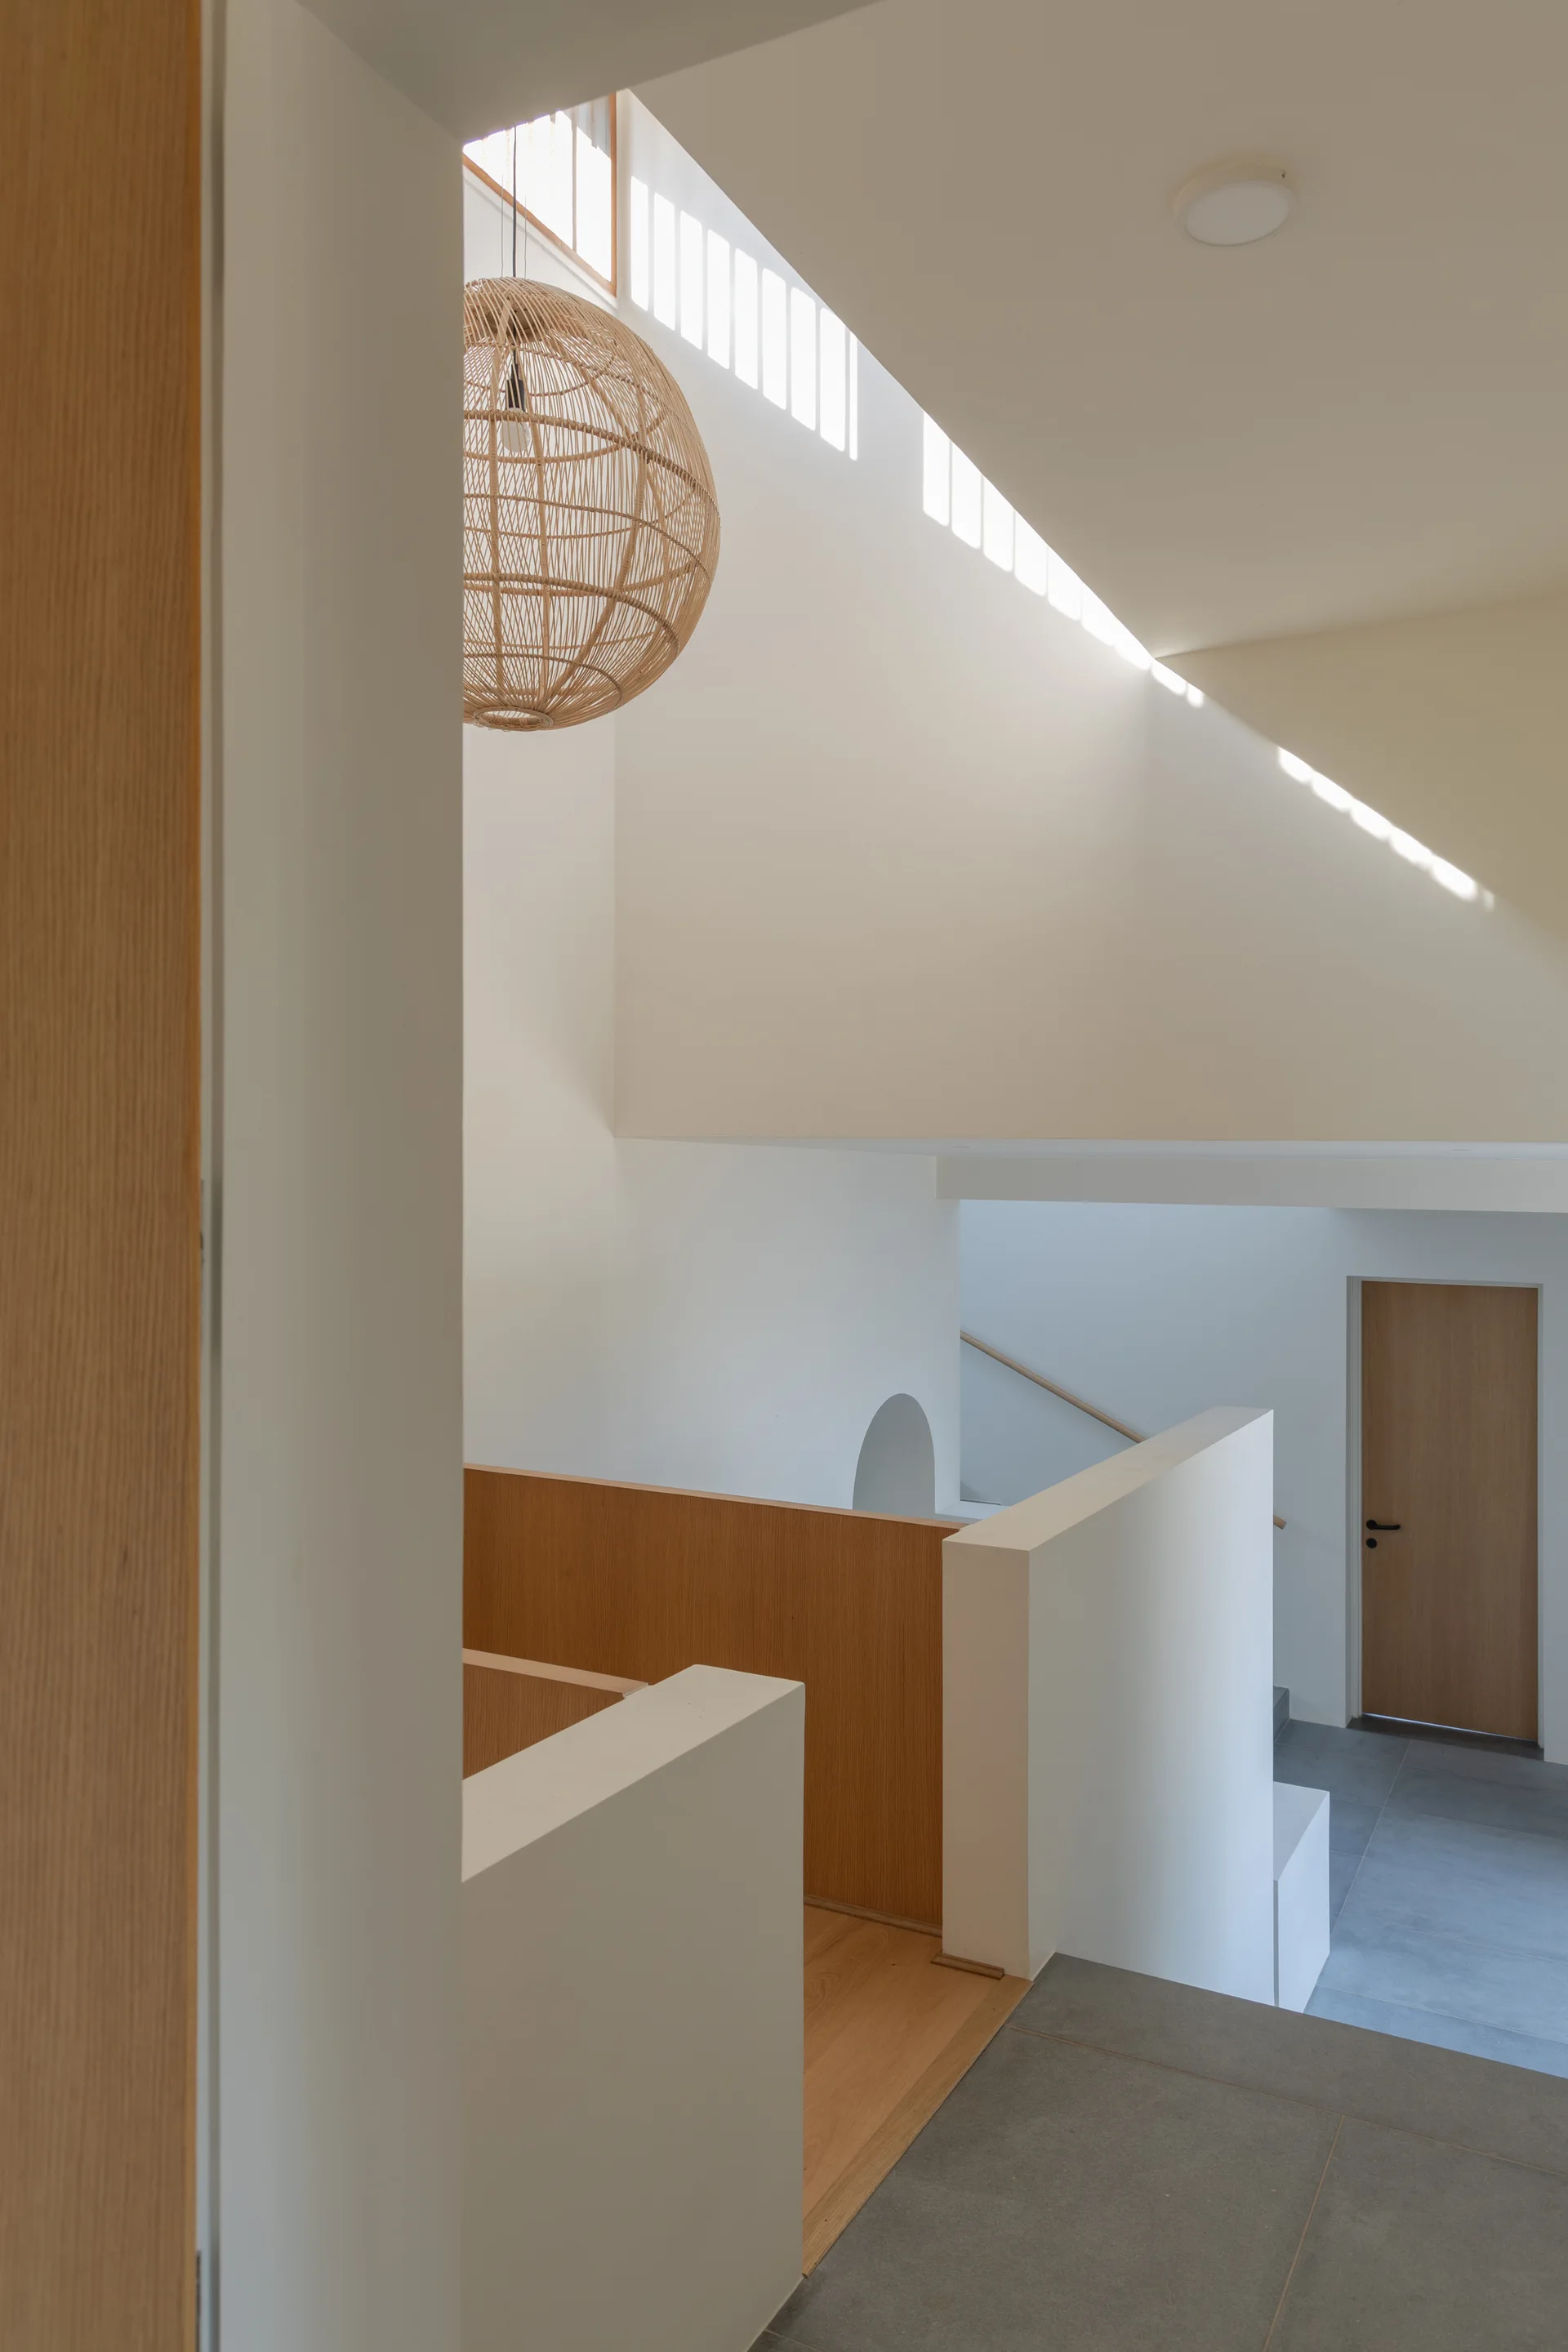
A modern minimalist staircase featuring smooth white walls, solid wood railings, grey tiled floors, and a large round woven pendant light.
High-angle view of a modern double-height living room featuring a central wood-paneled landing bridge, white walls, and a spherical wicker pendant light.
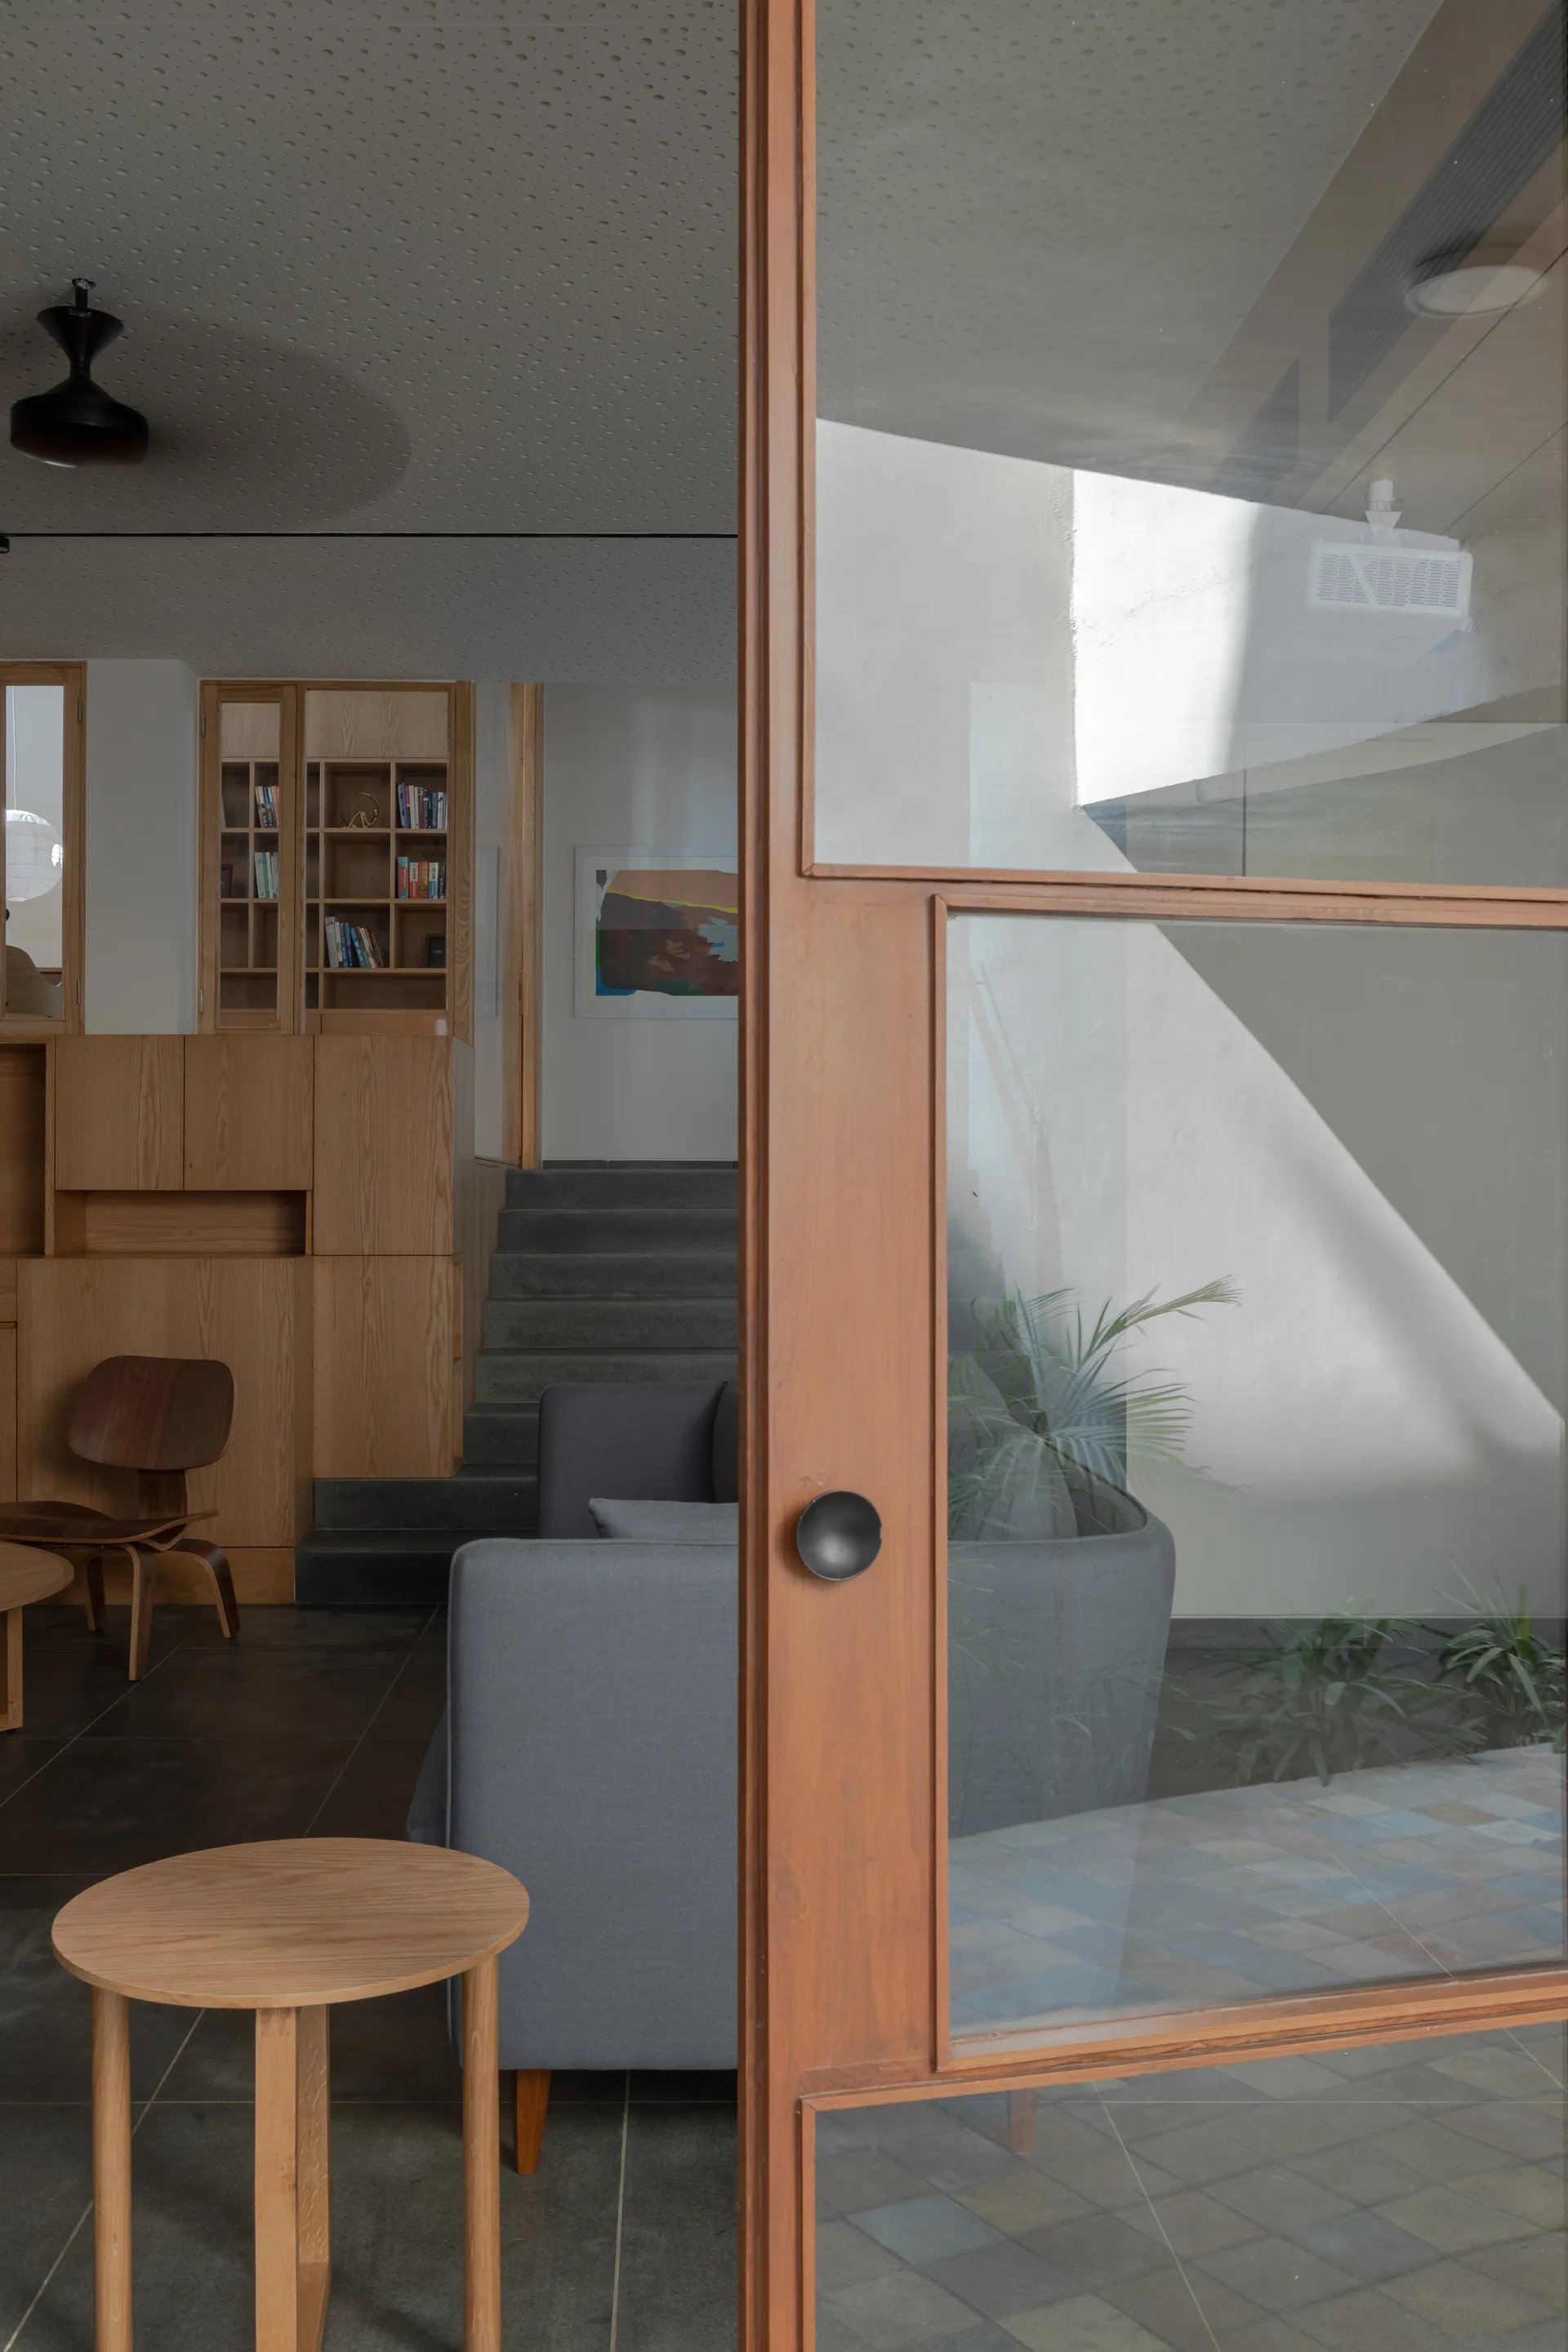
A view through a wood-framed glass door into a living room featuring a grey sofa, a small round wooden side table, and stone stairs in the background.
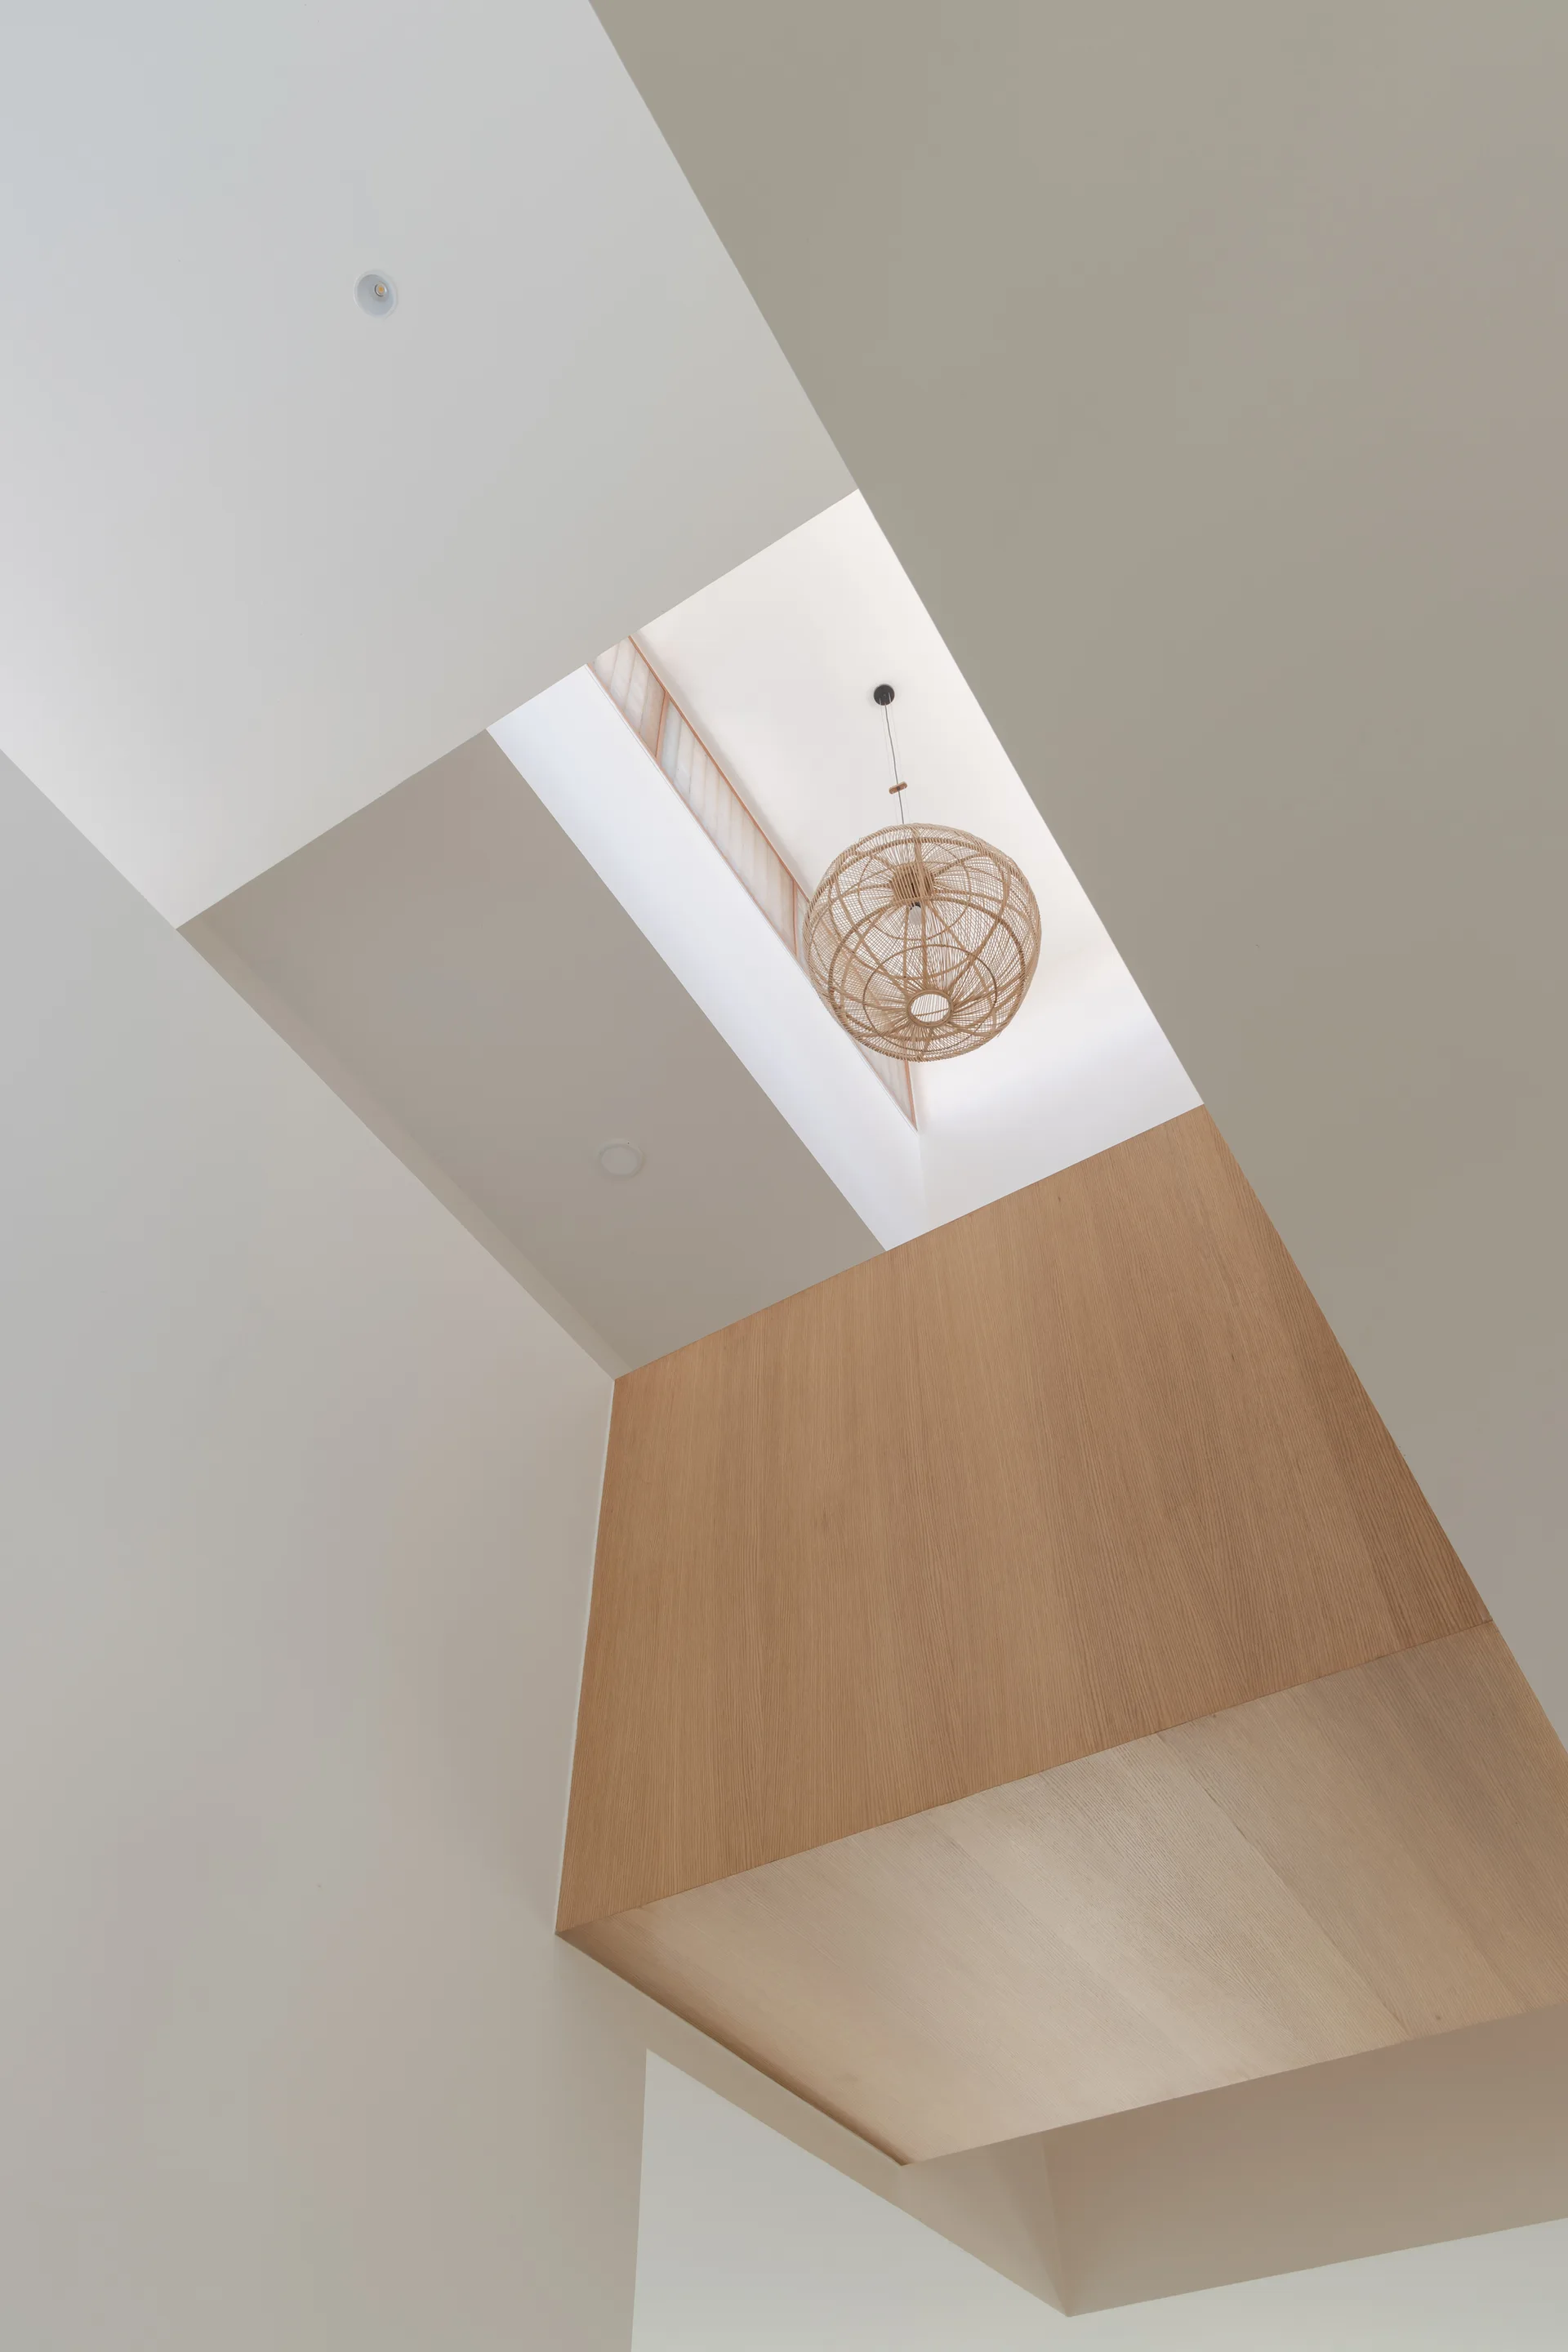
A low-angle view looking up into a high white ceiling void featuring a light wood accent block and a spherical woven pendant light.
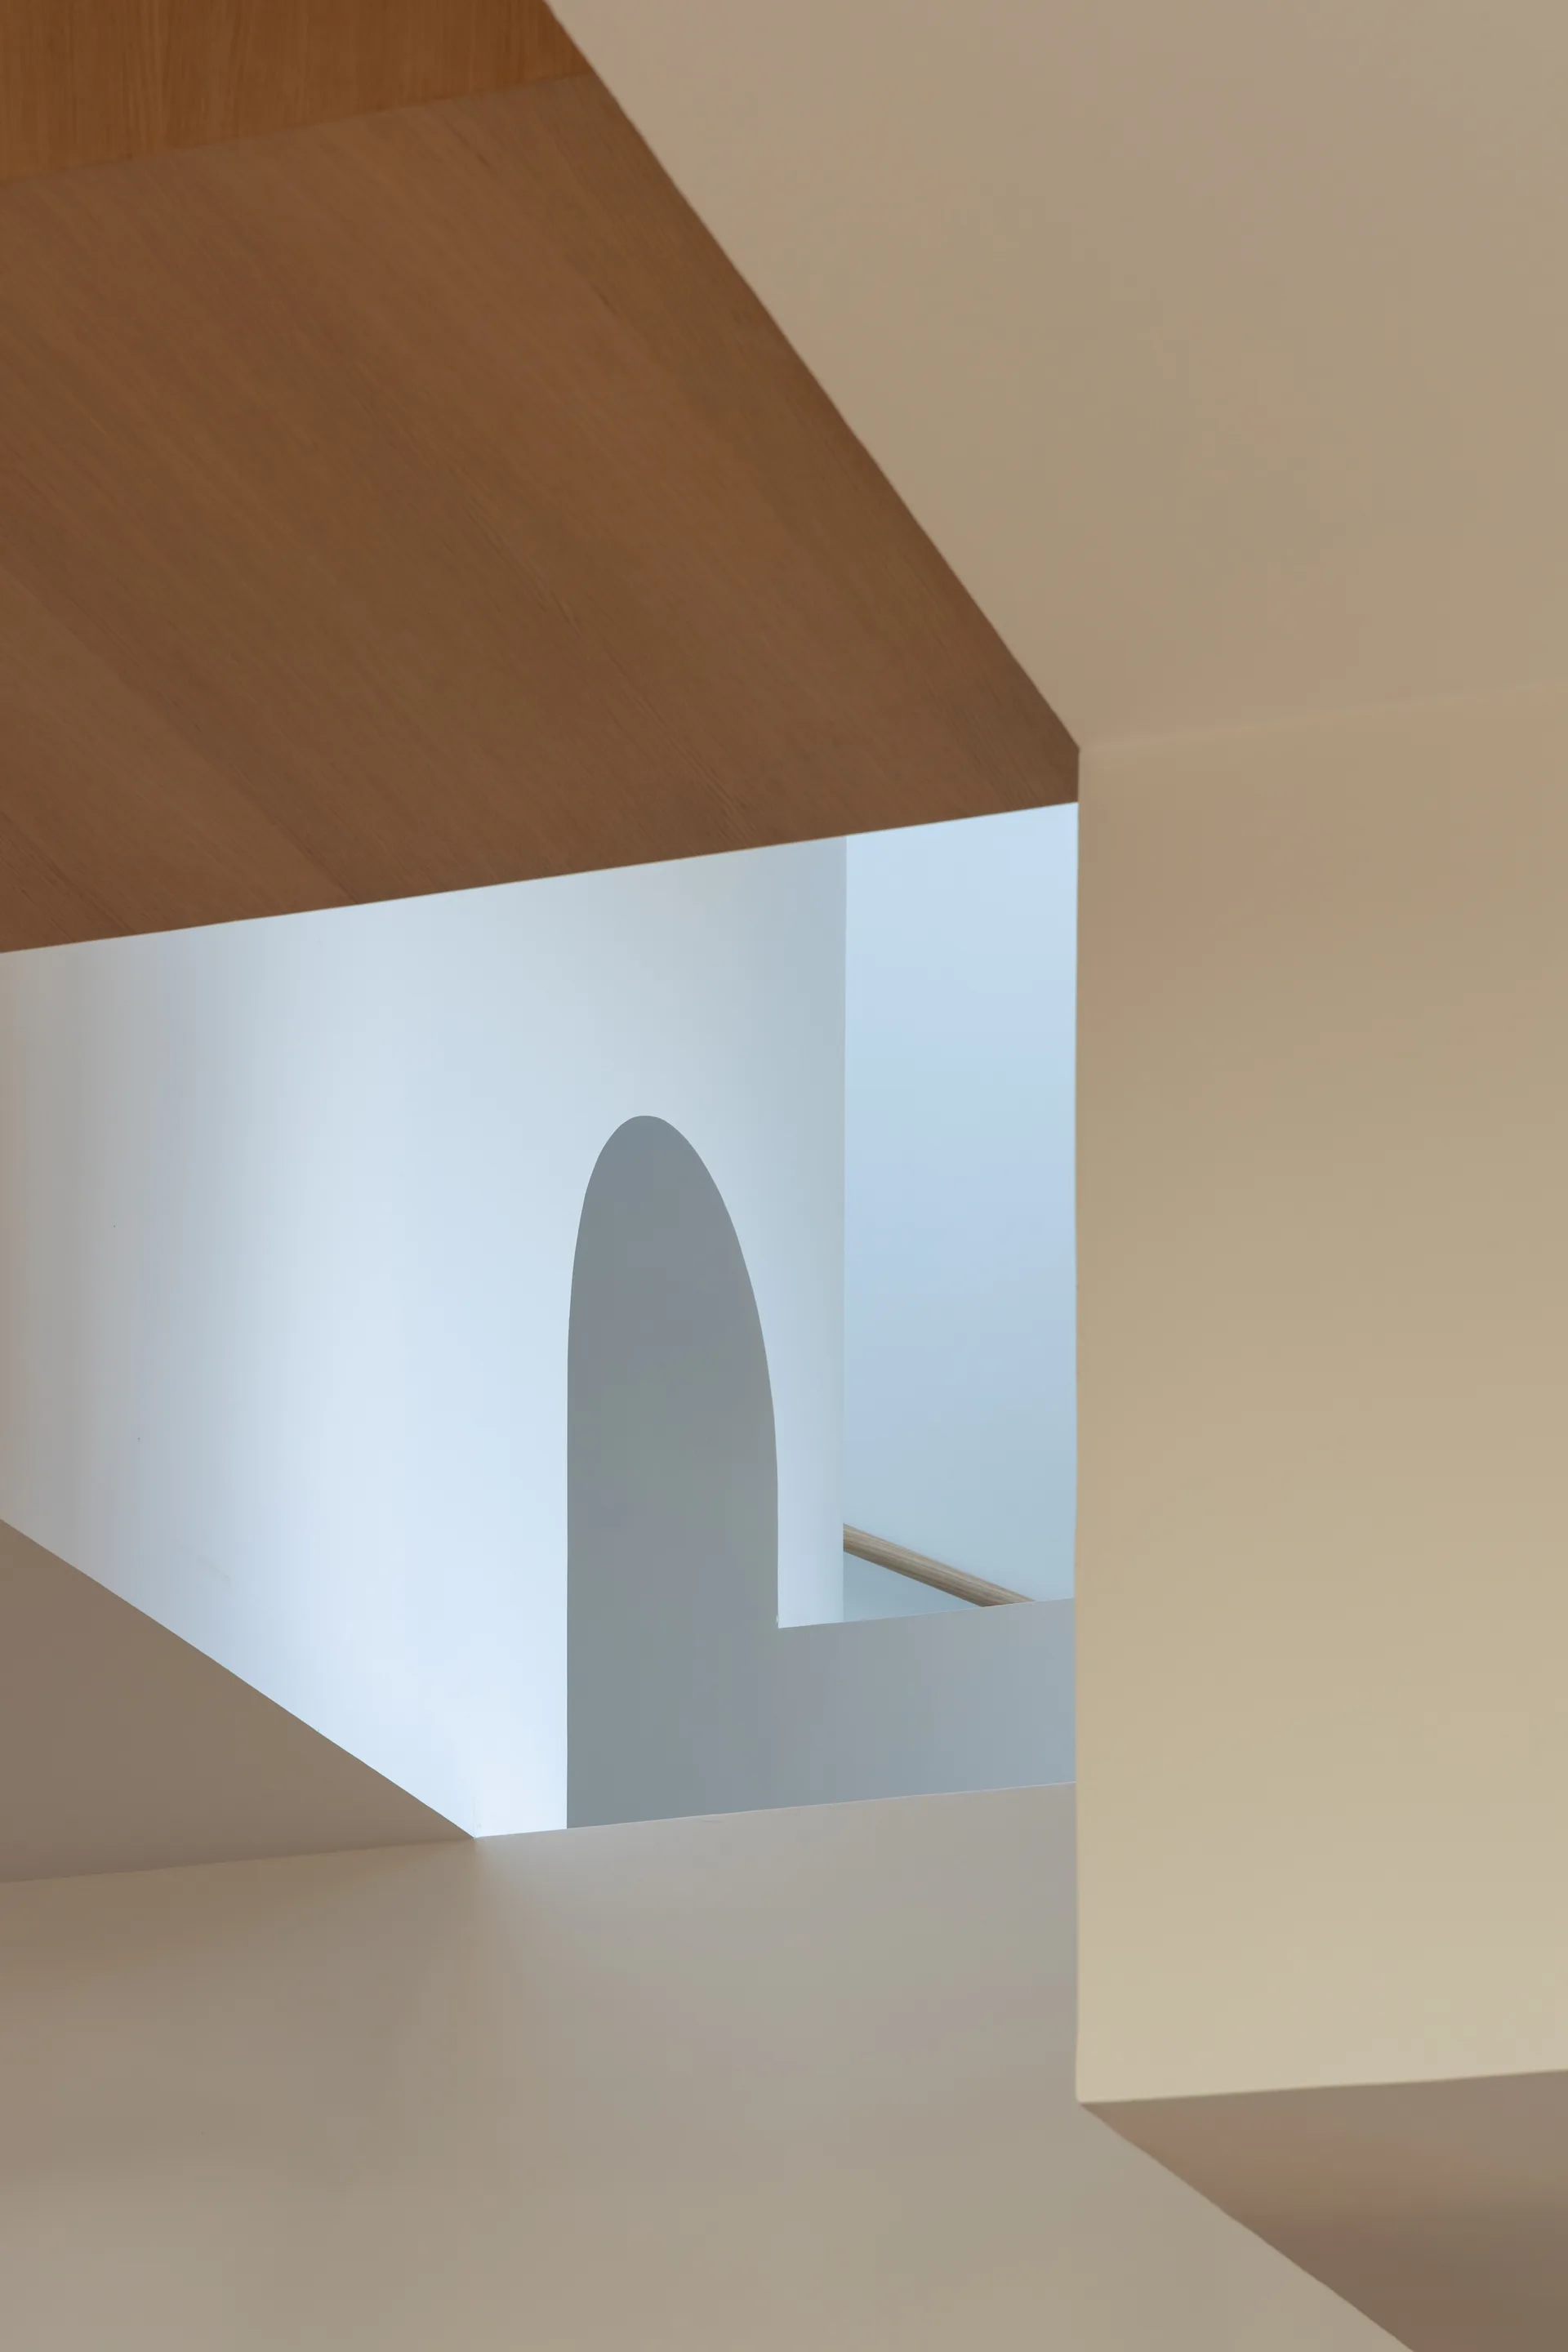
Architectural detail of a modern stairwell with geometric white wall cutouts, an internal archway, and a light wood ceiling plane.