Skip to content

PROJECT

Aptartment O

by Studio Nomad

12 images

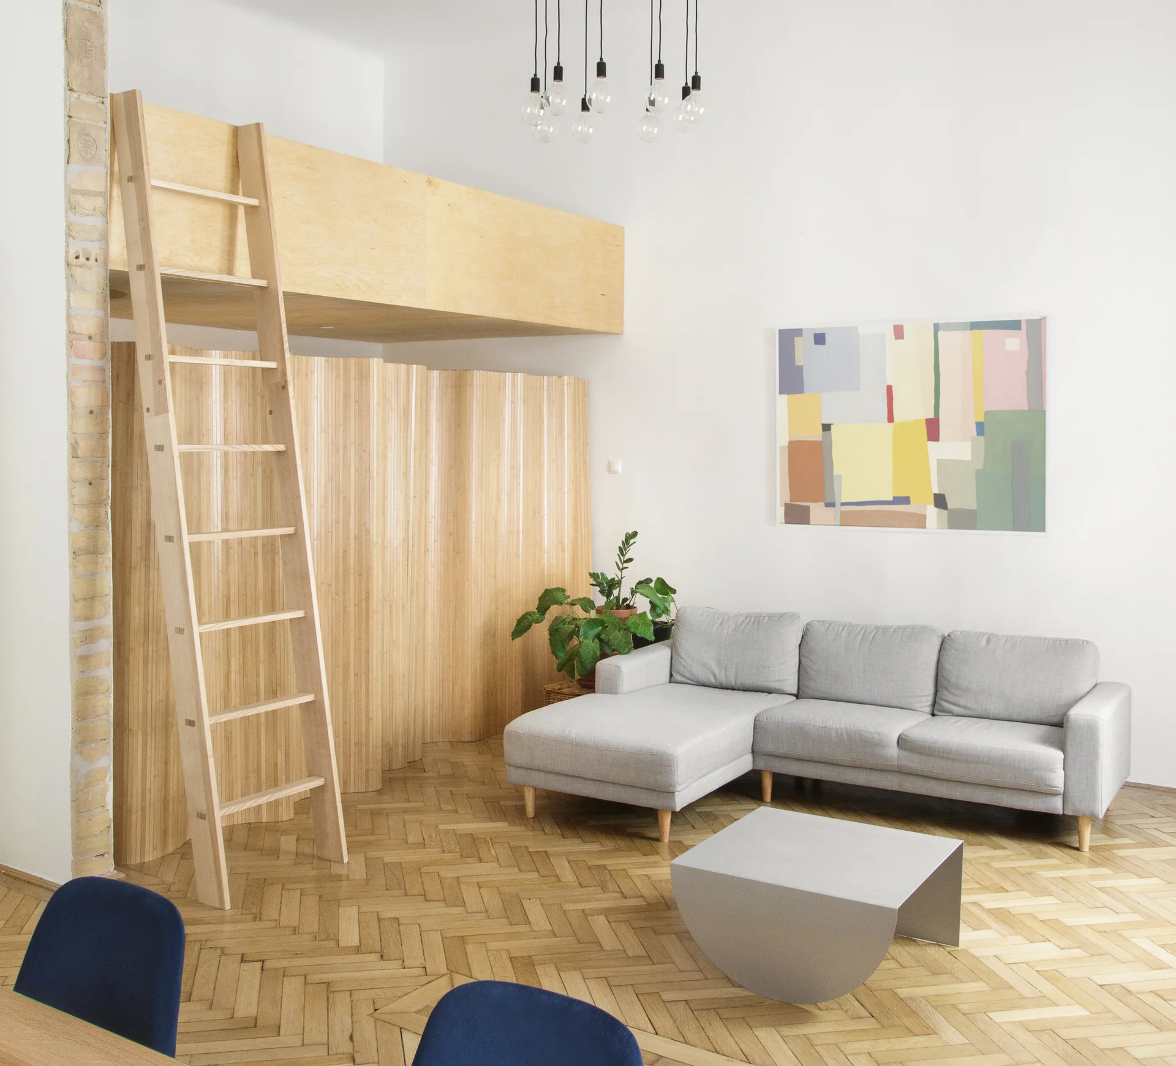
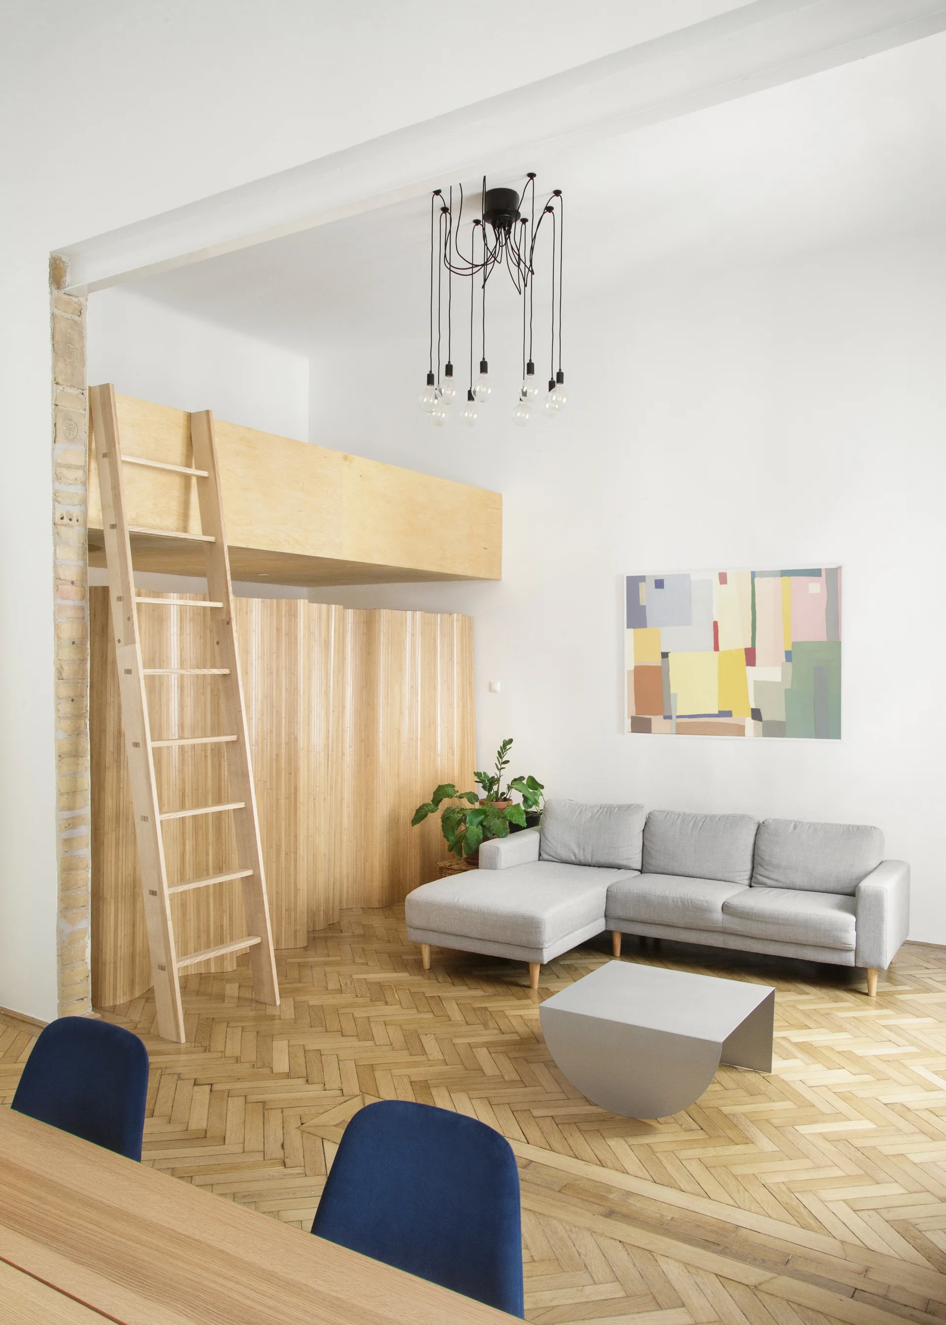
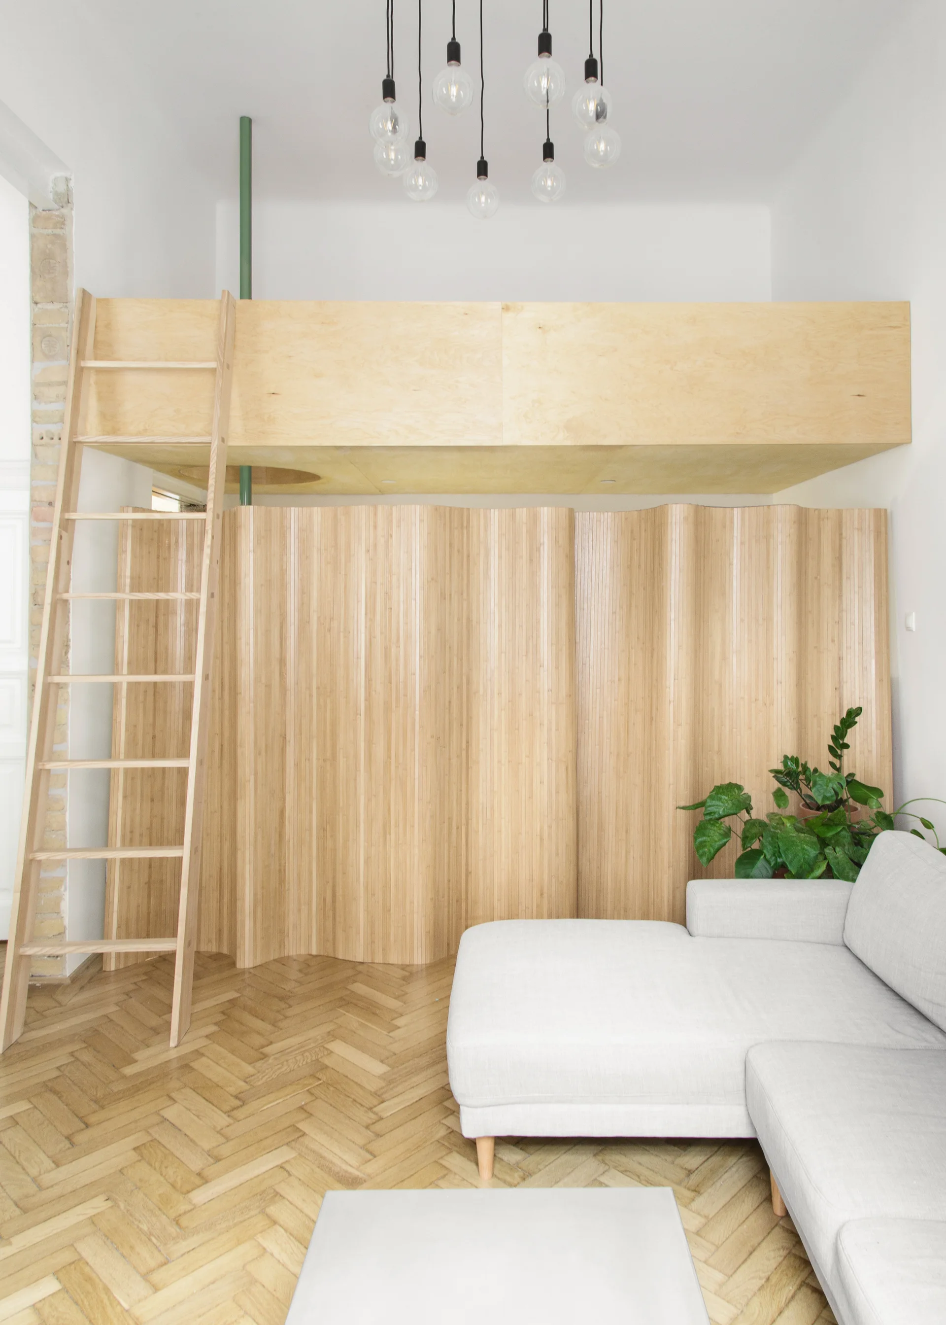
A minimalist living room features a gray sectional sofa, a light wood loft ladder, a curved metal coffee table, and herringbone parquet flooring.
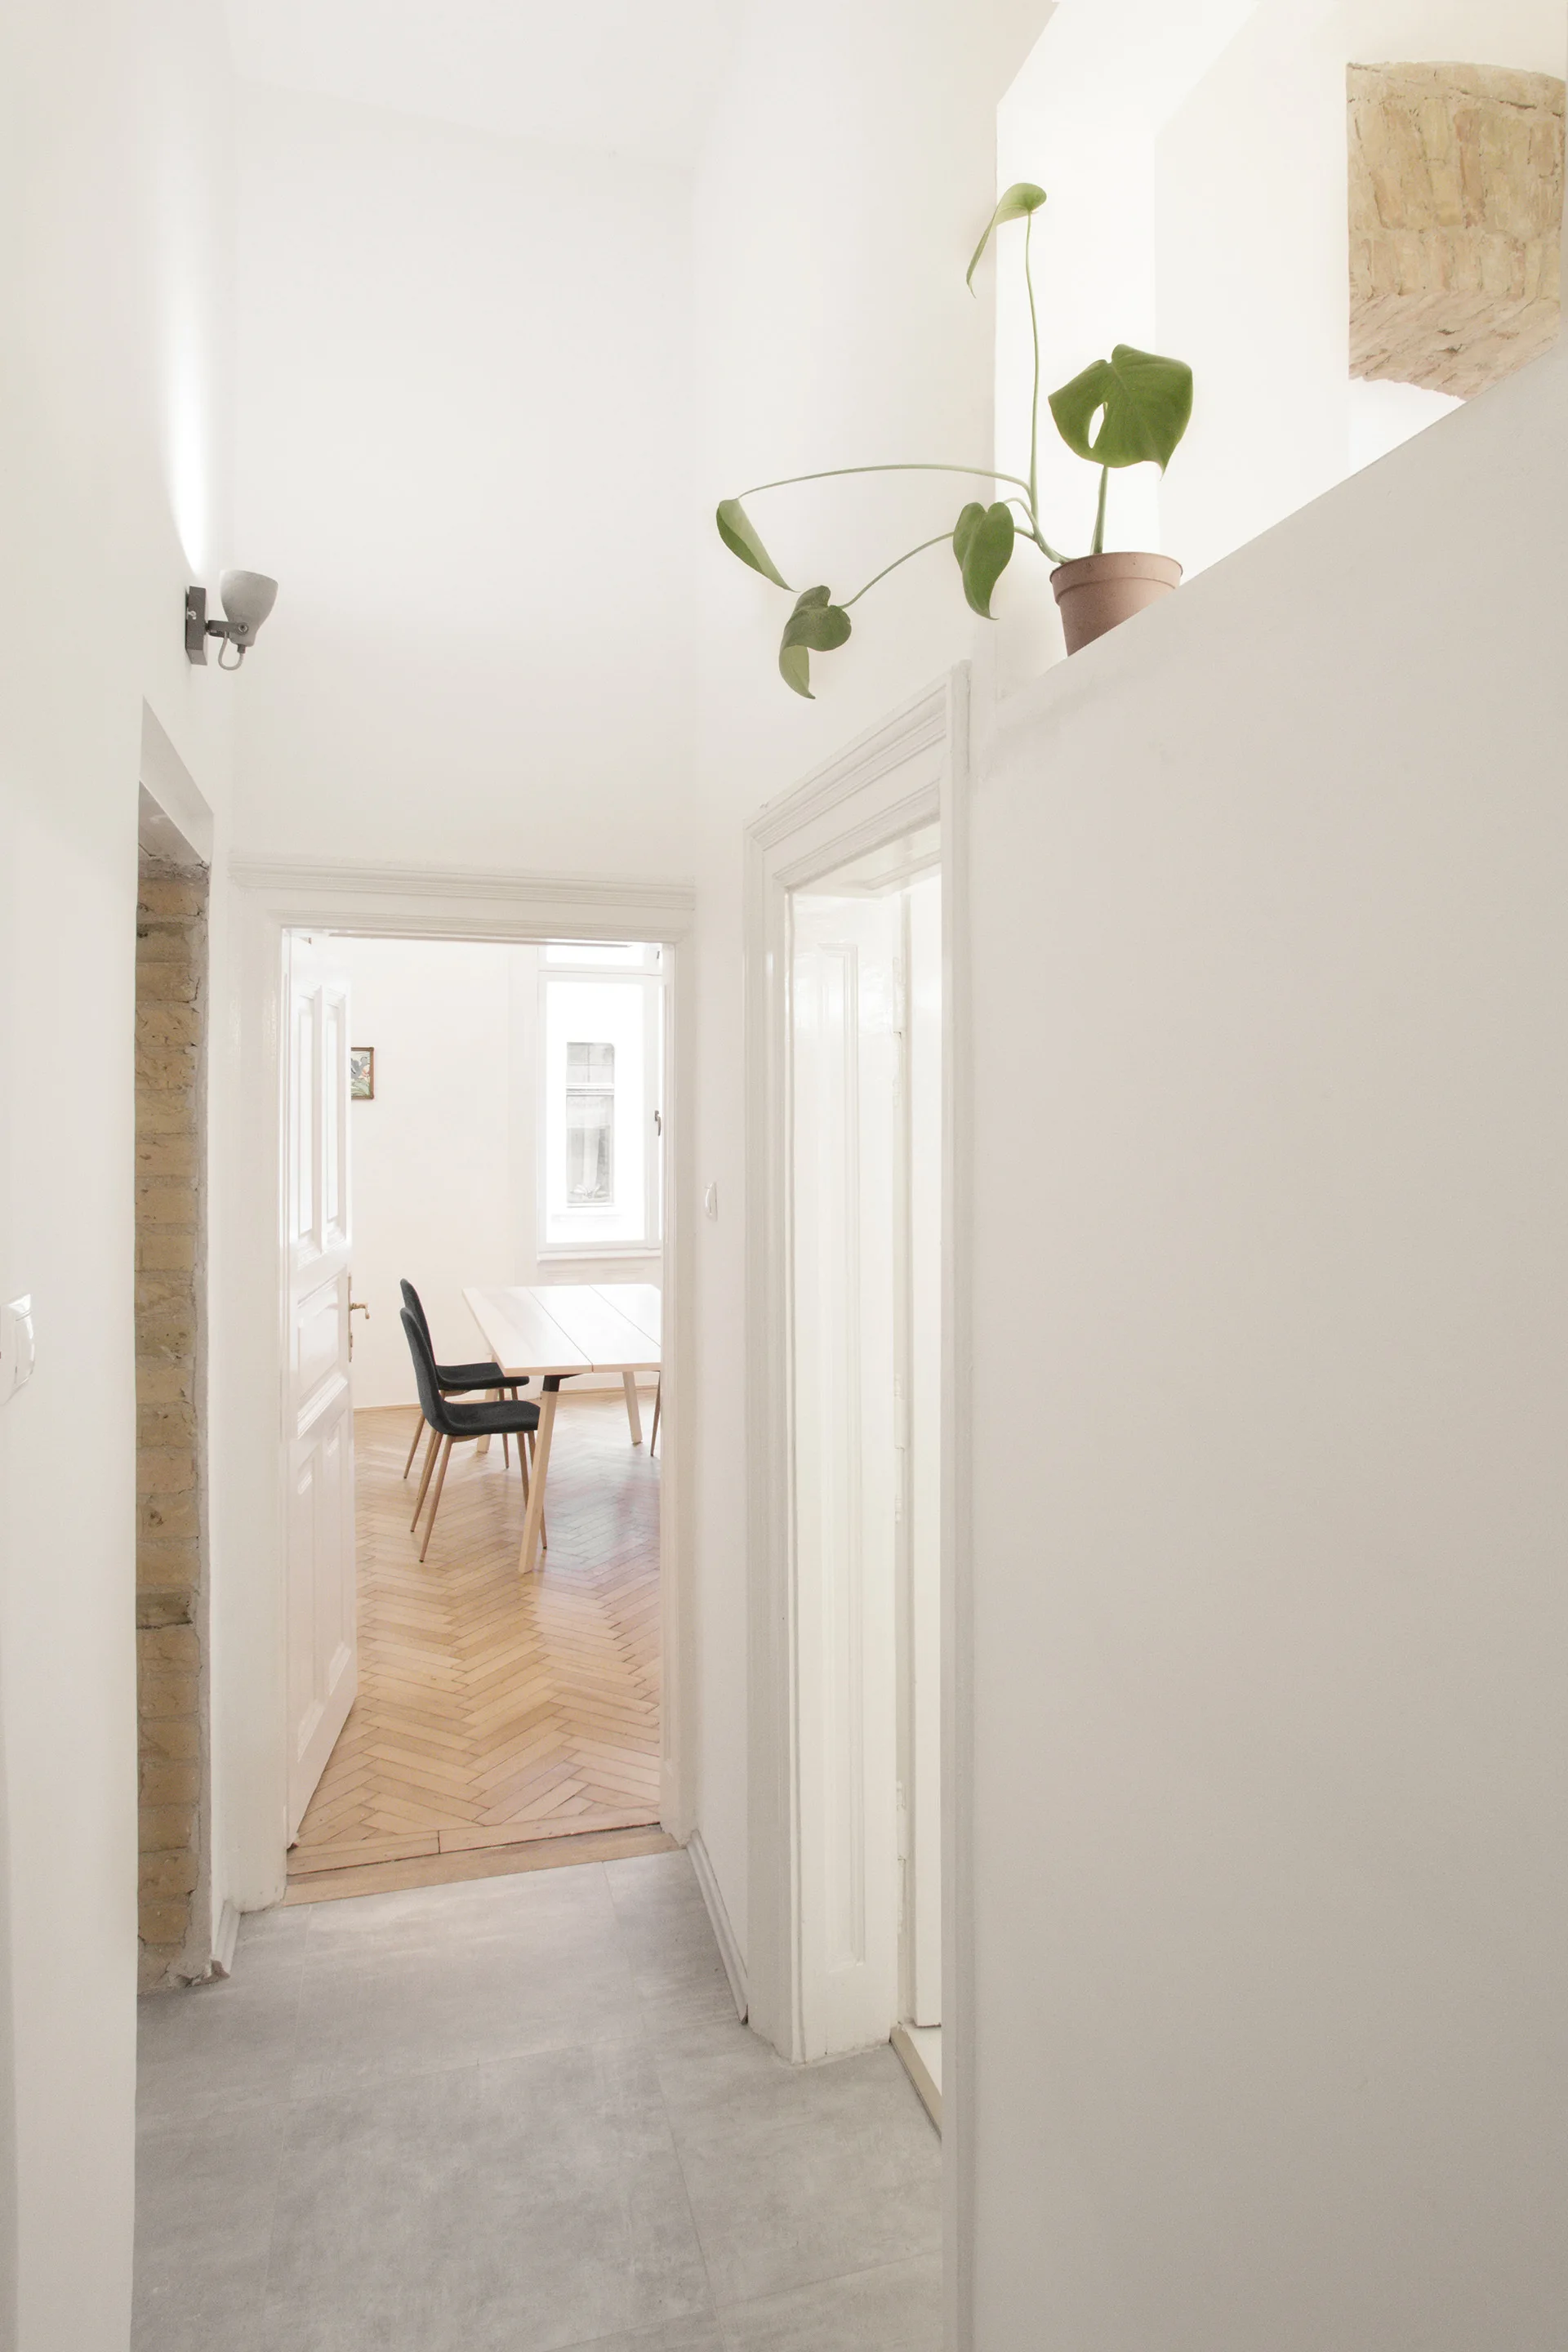
A white minimalist hallway features gray tile flooring and a doorway leading to a dining room with herringbone wood floors and a light wood table.
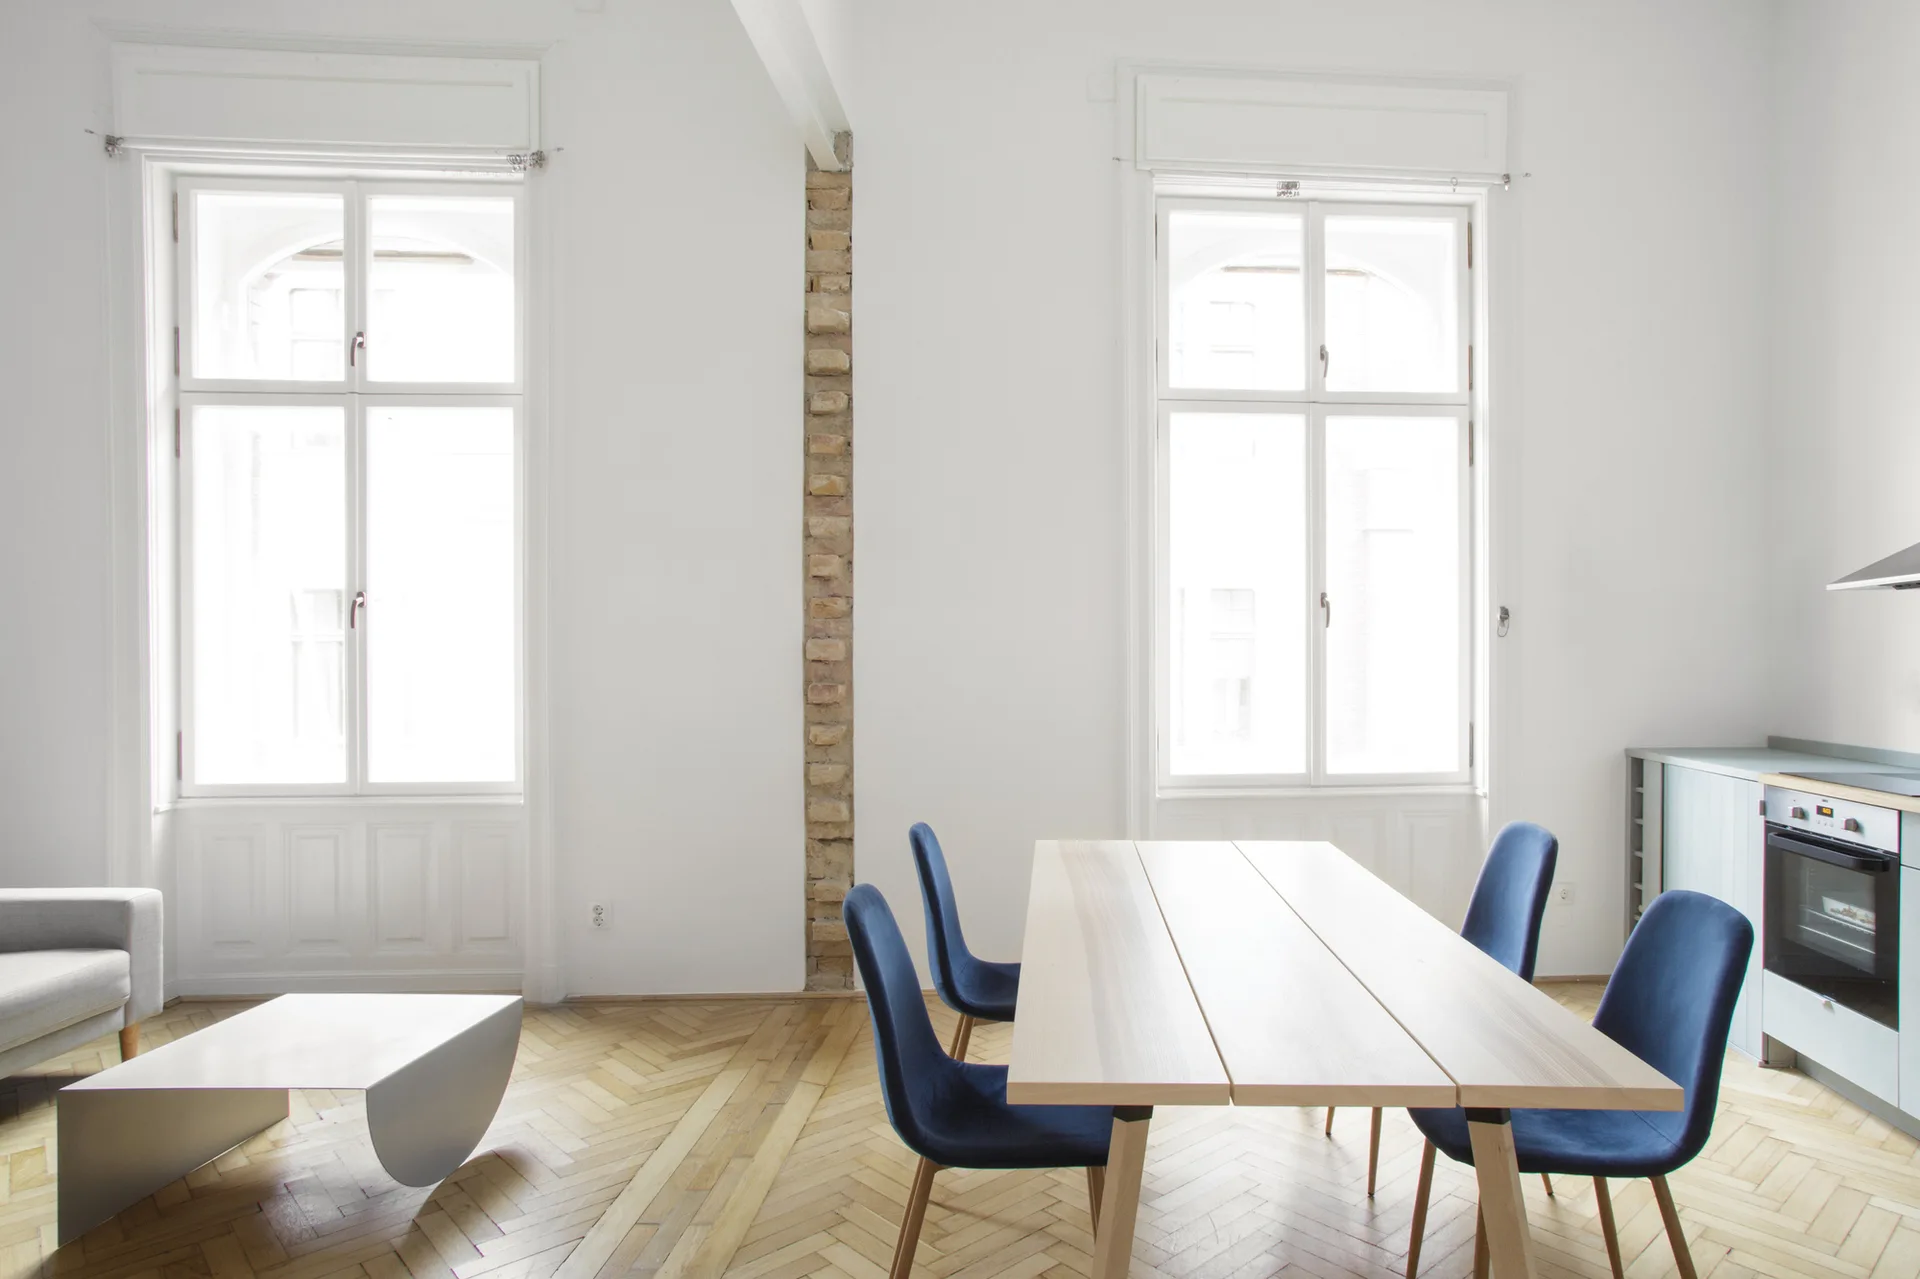
A minimalist dining area features a light wood table with blue chairs on herringbone parquet floors beneath tall white windows.
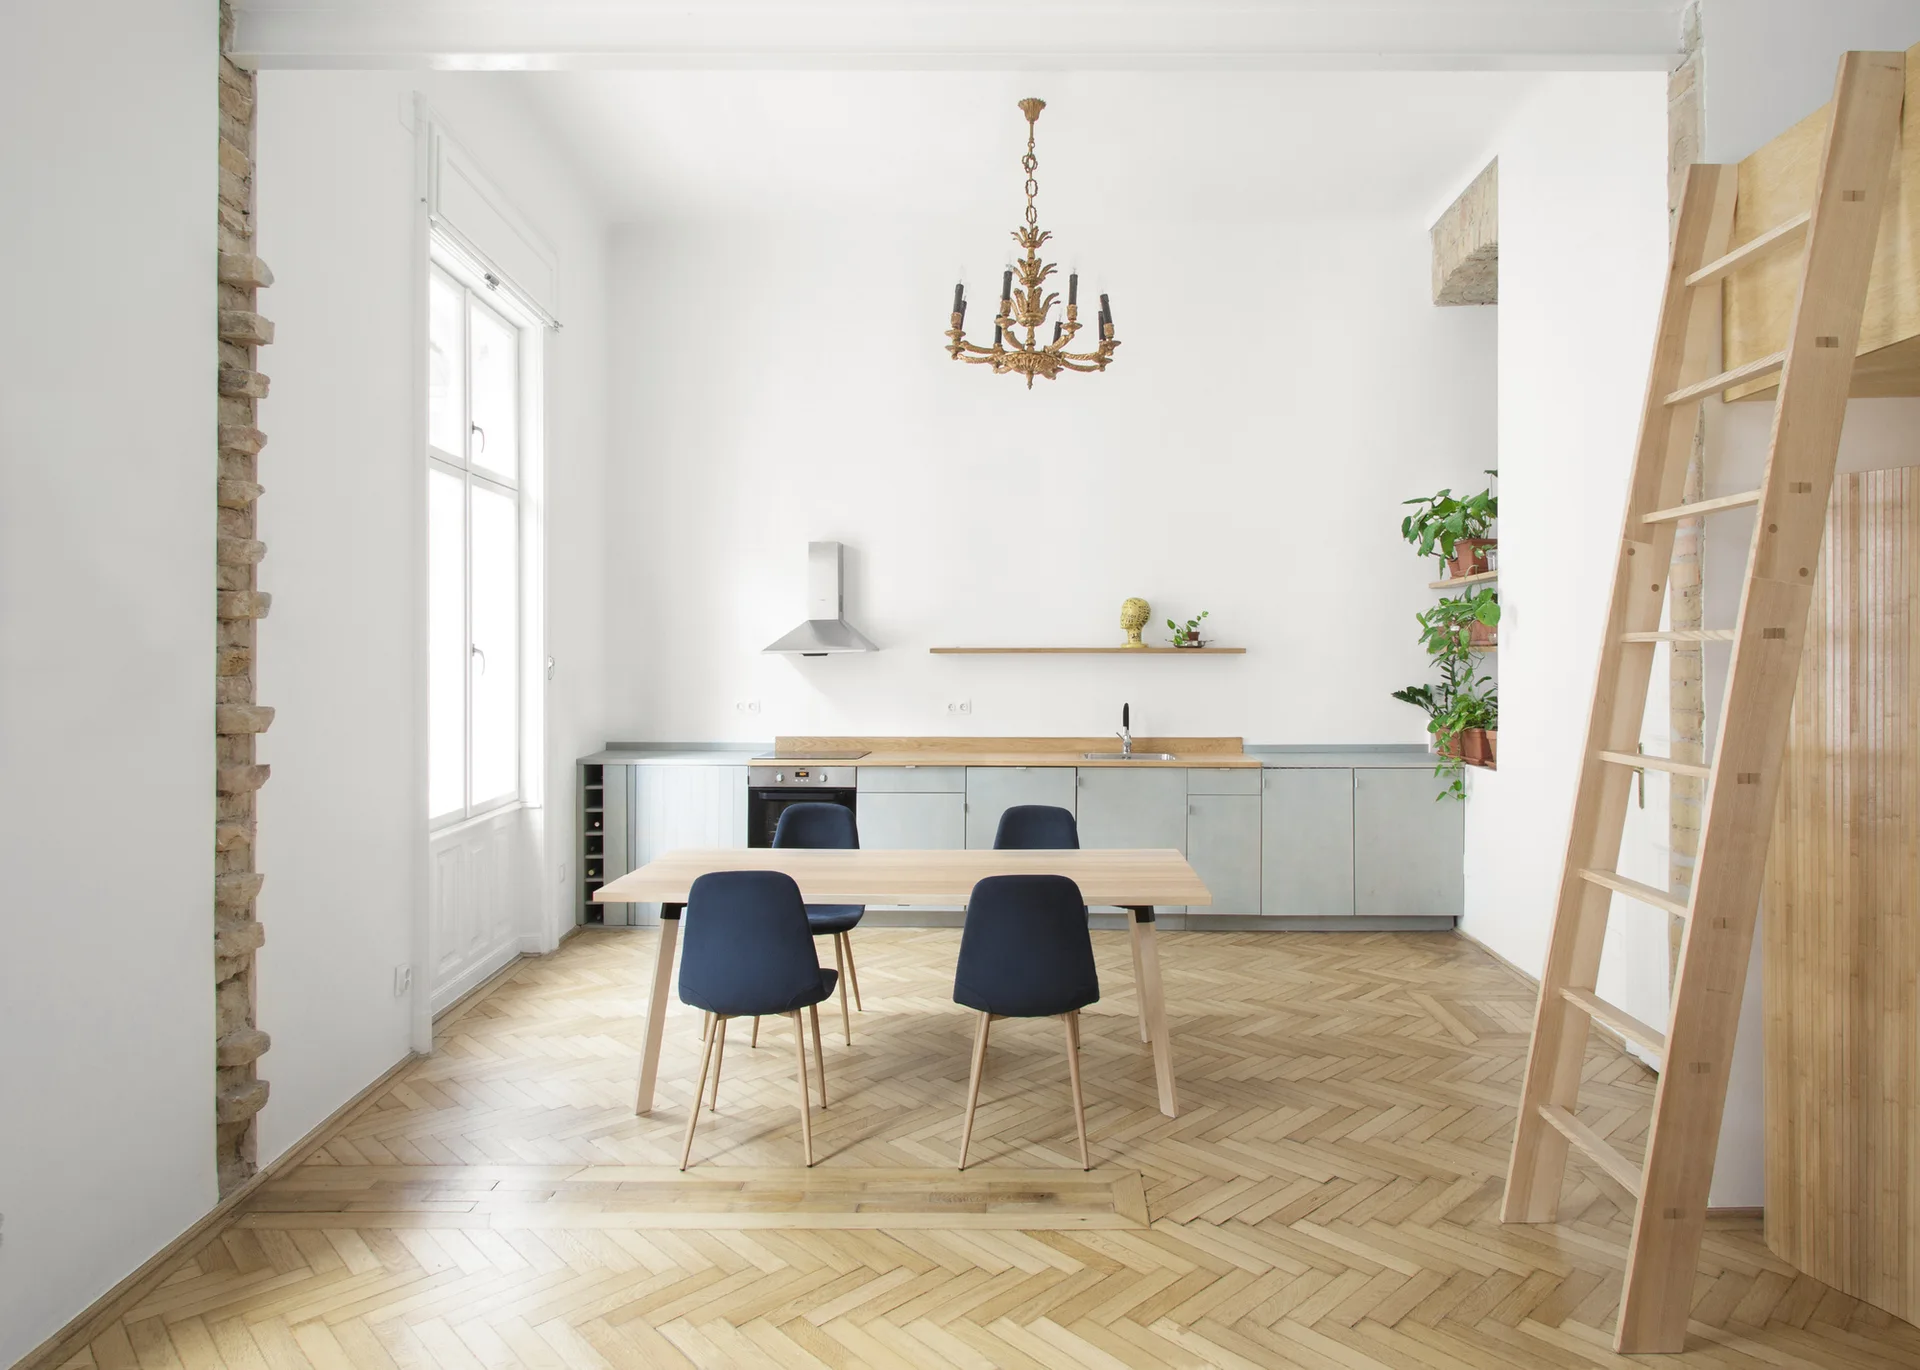
An open kitchen and dining area features a light wood table with navy chairs, grey cabinetry, a tall wooden ladder, and herringbone parquet floors.
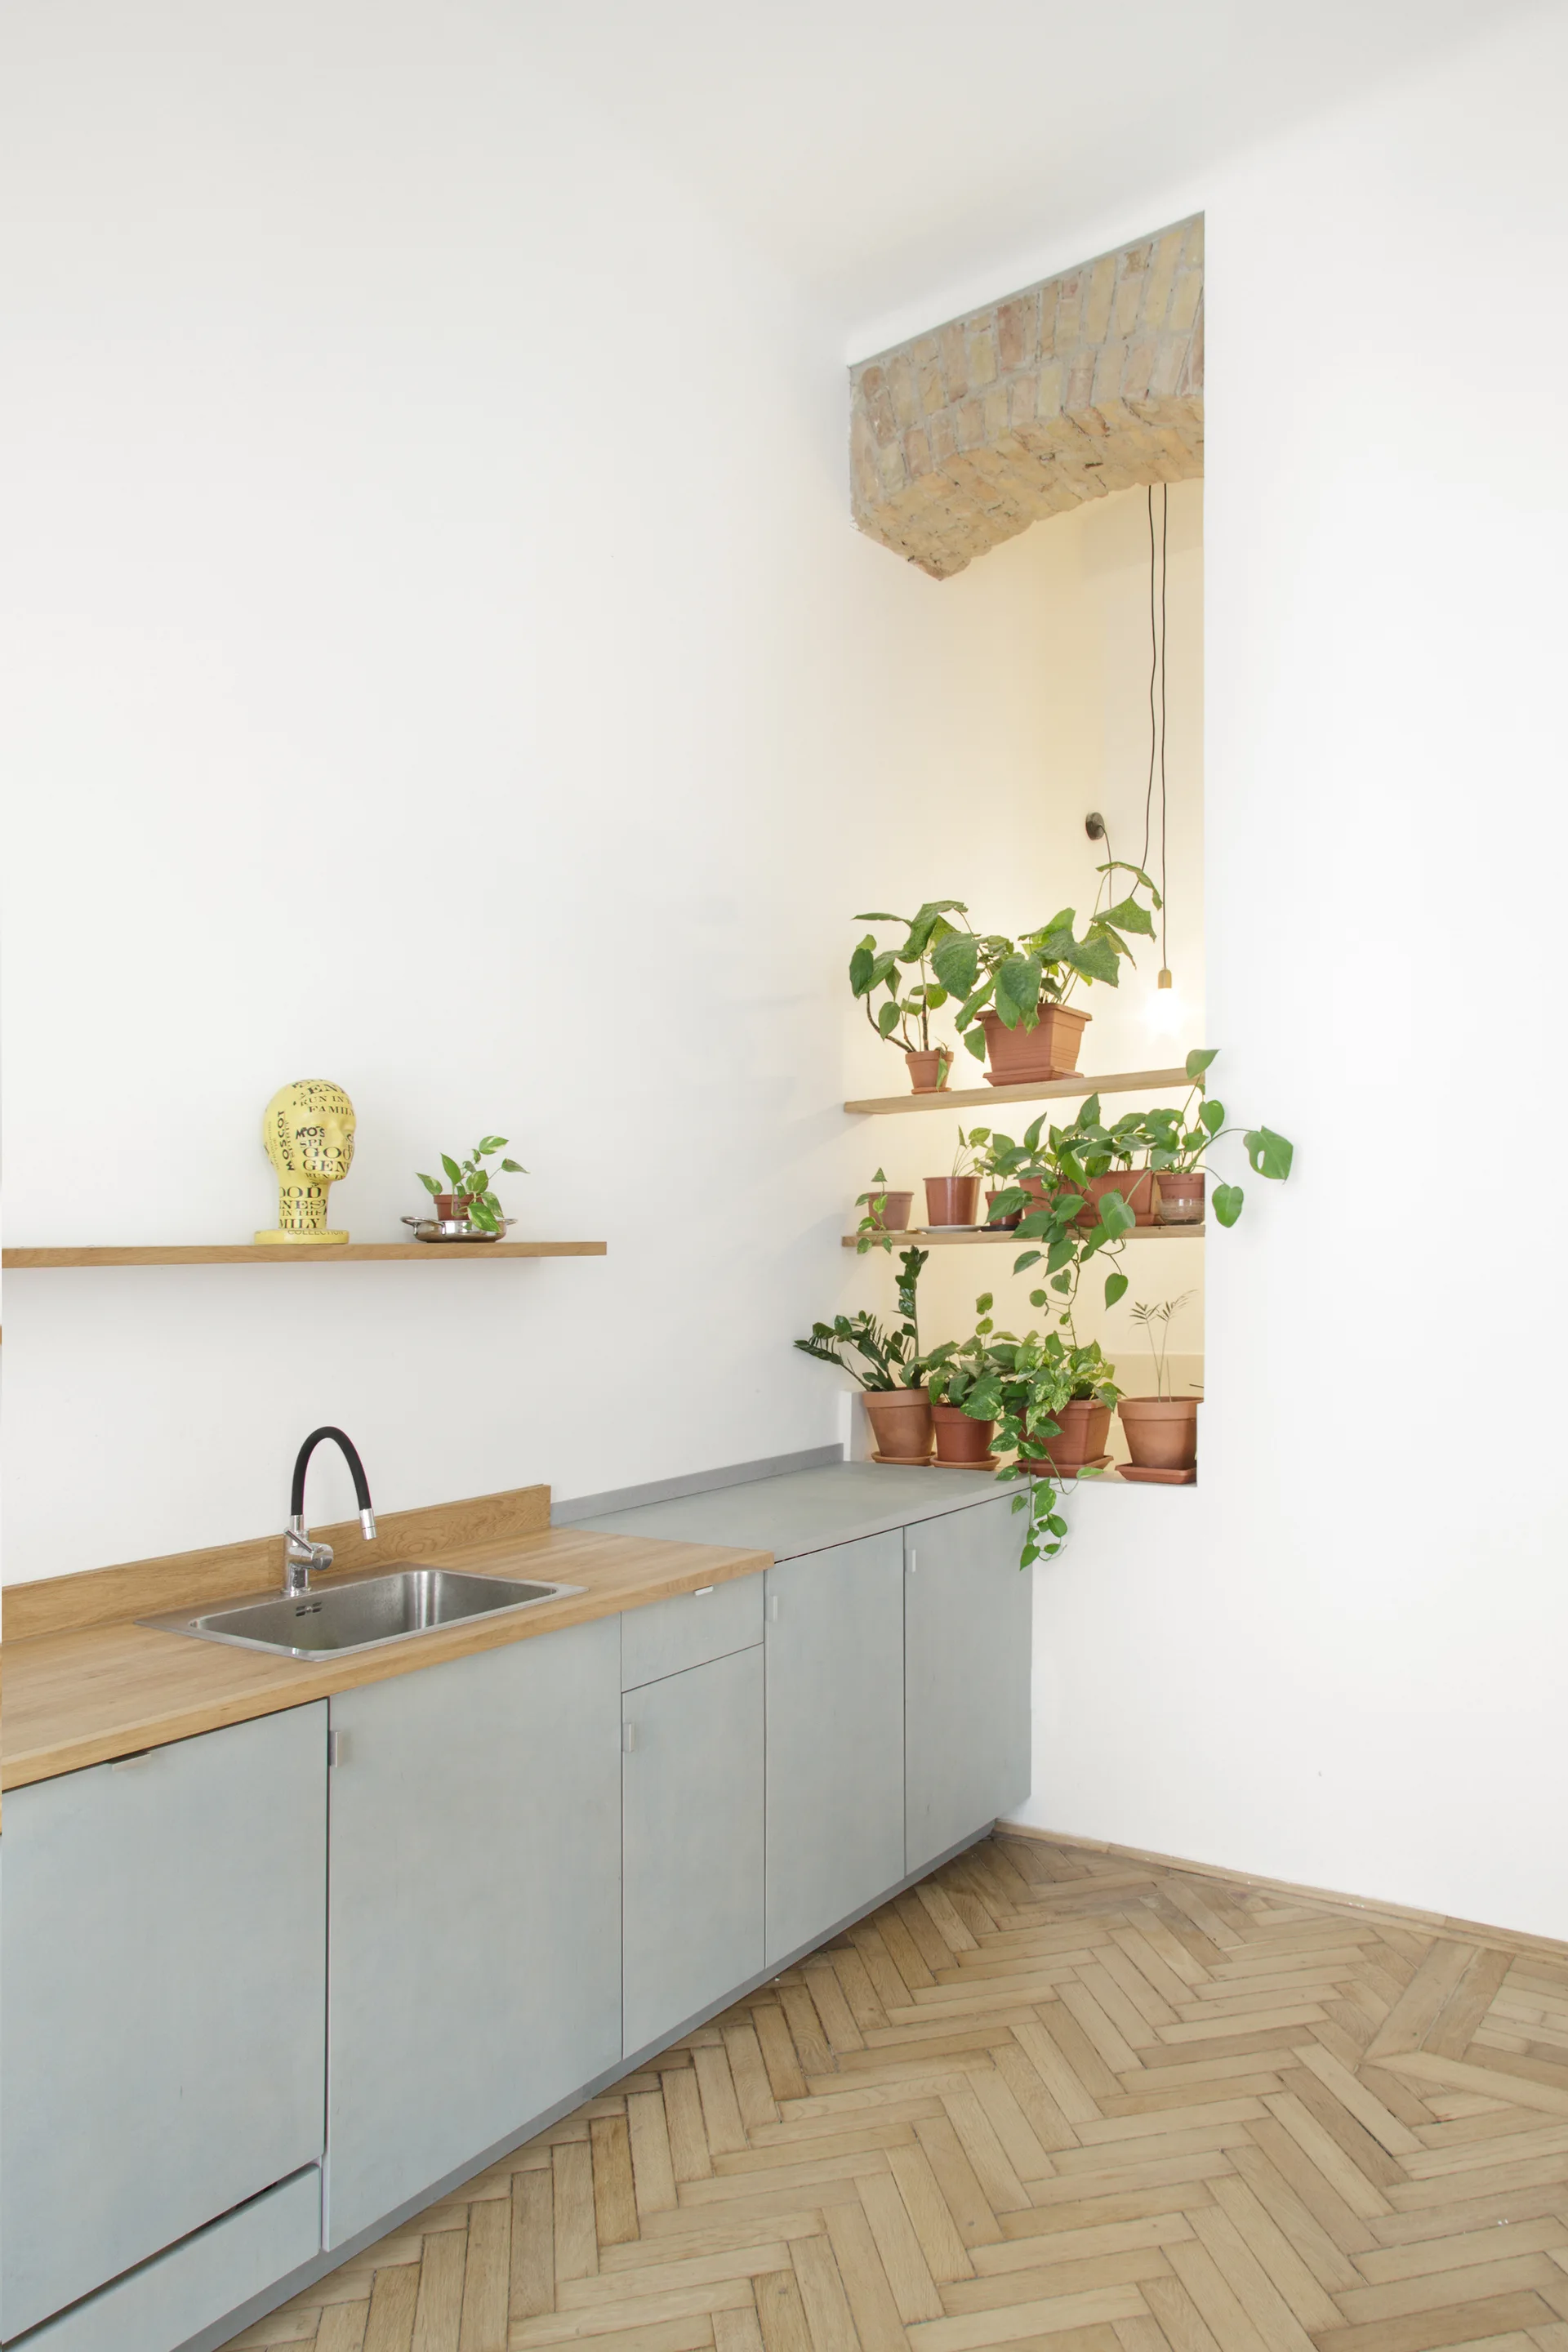
Minimalist grey kitchen cabinets with a wood countertop stand on a herringbone floor next to a tall wall niche filled with potted plants.
A light wood mezzanine loft with a ladder overlooks a grey sectional sofa, sculptural coffee table, and herringbone wood floor in a white living room.
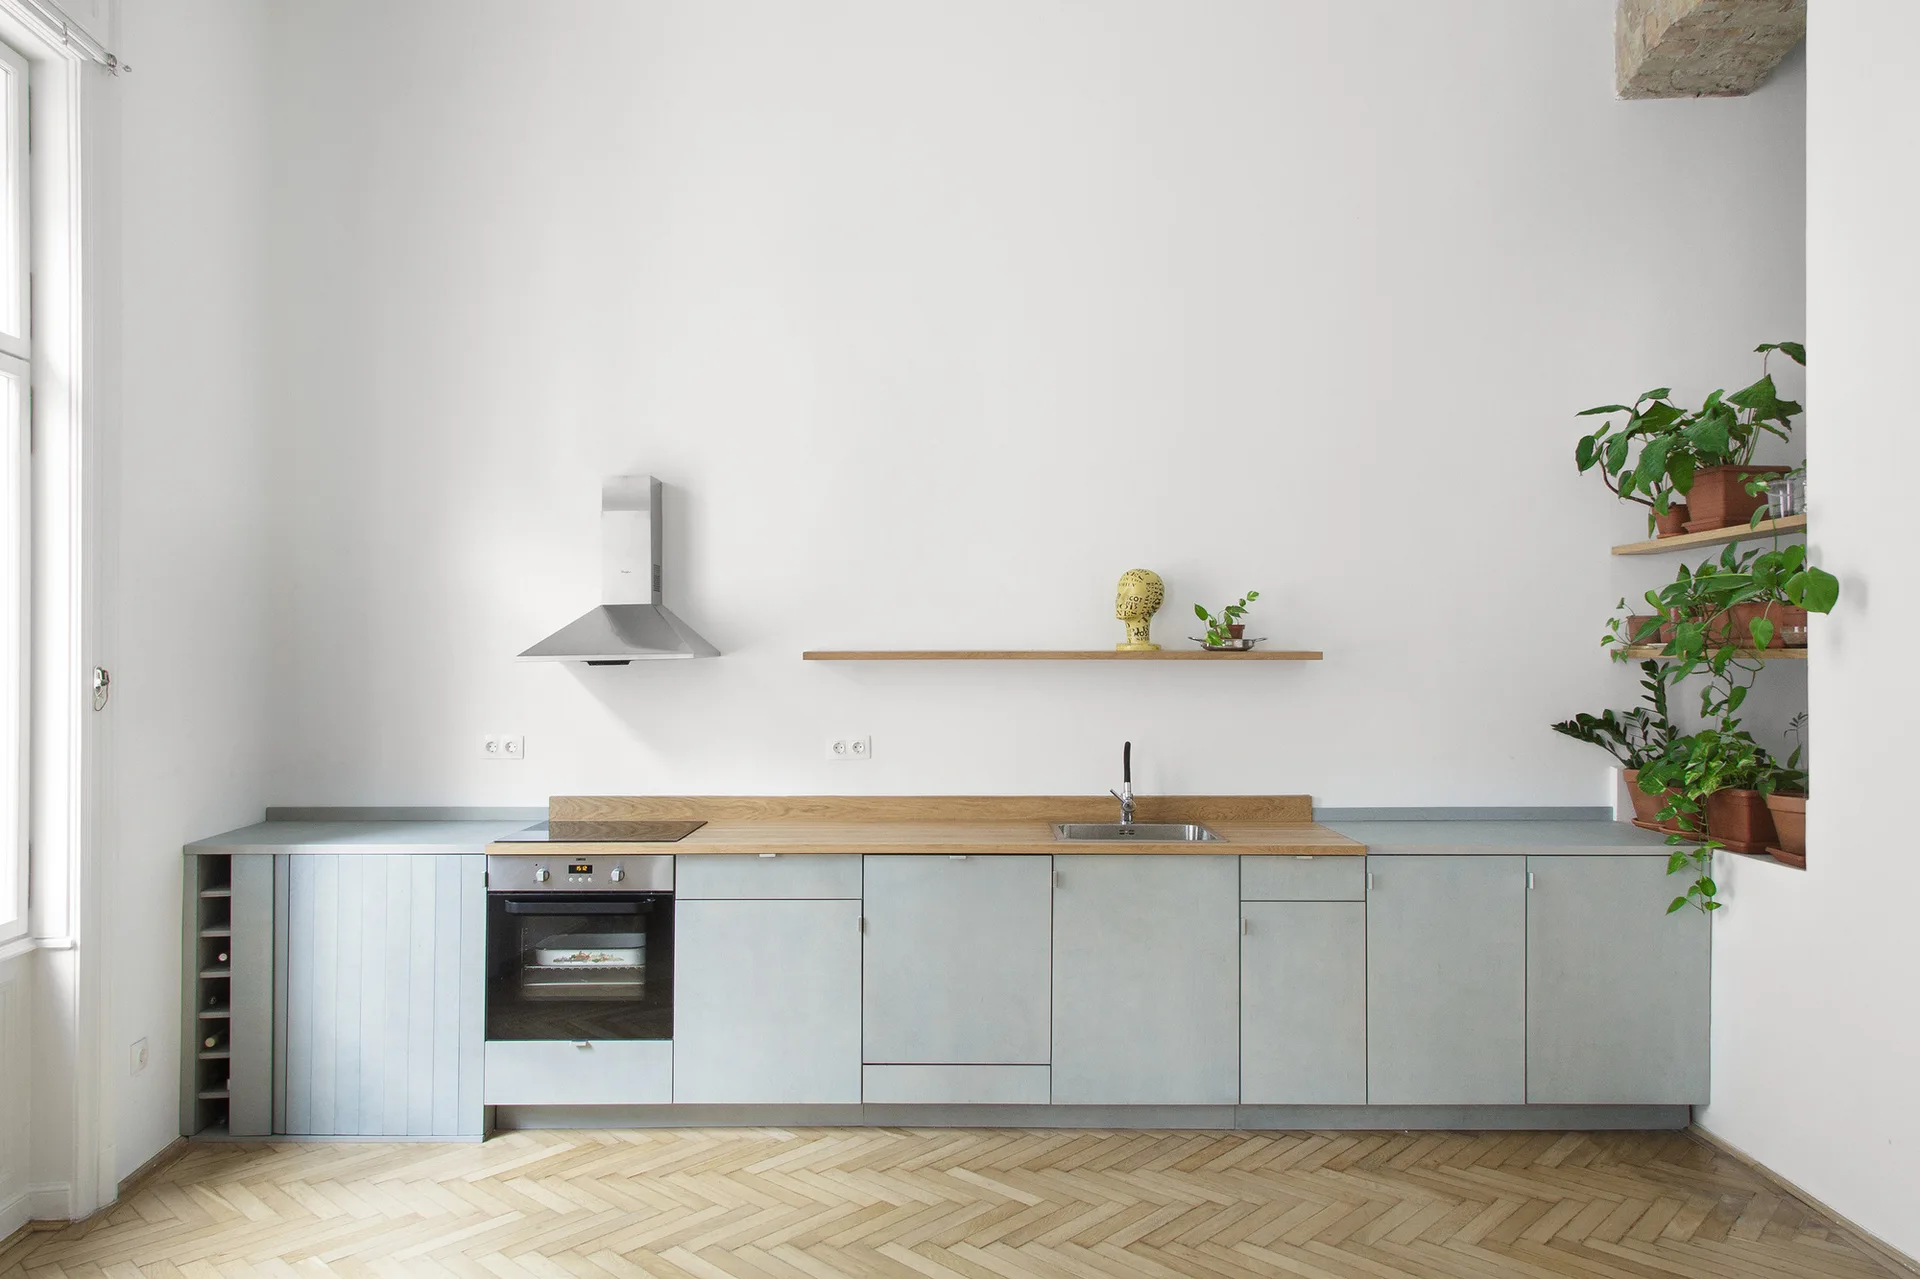
A minimalist kitchen features pale blue base cabinets, a light wood countertop, a stainless steel range hood, and light-toned herringbone wood flooring.
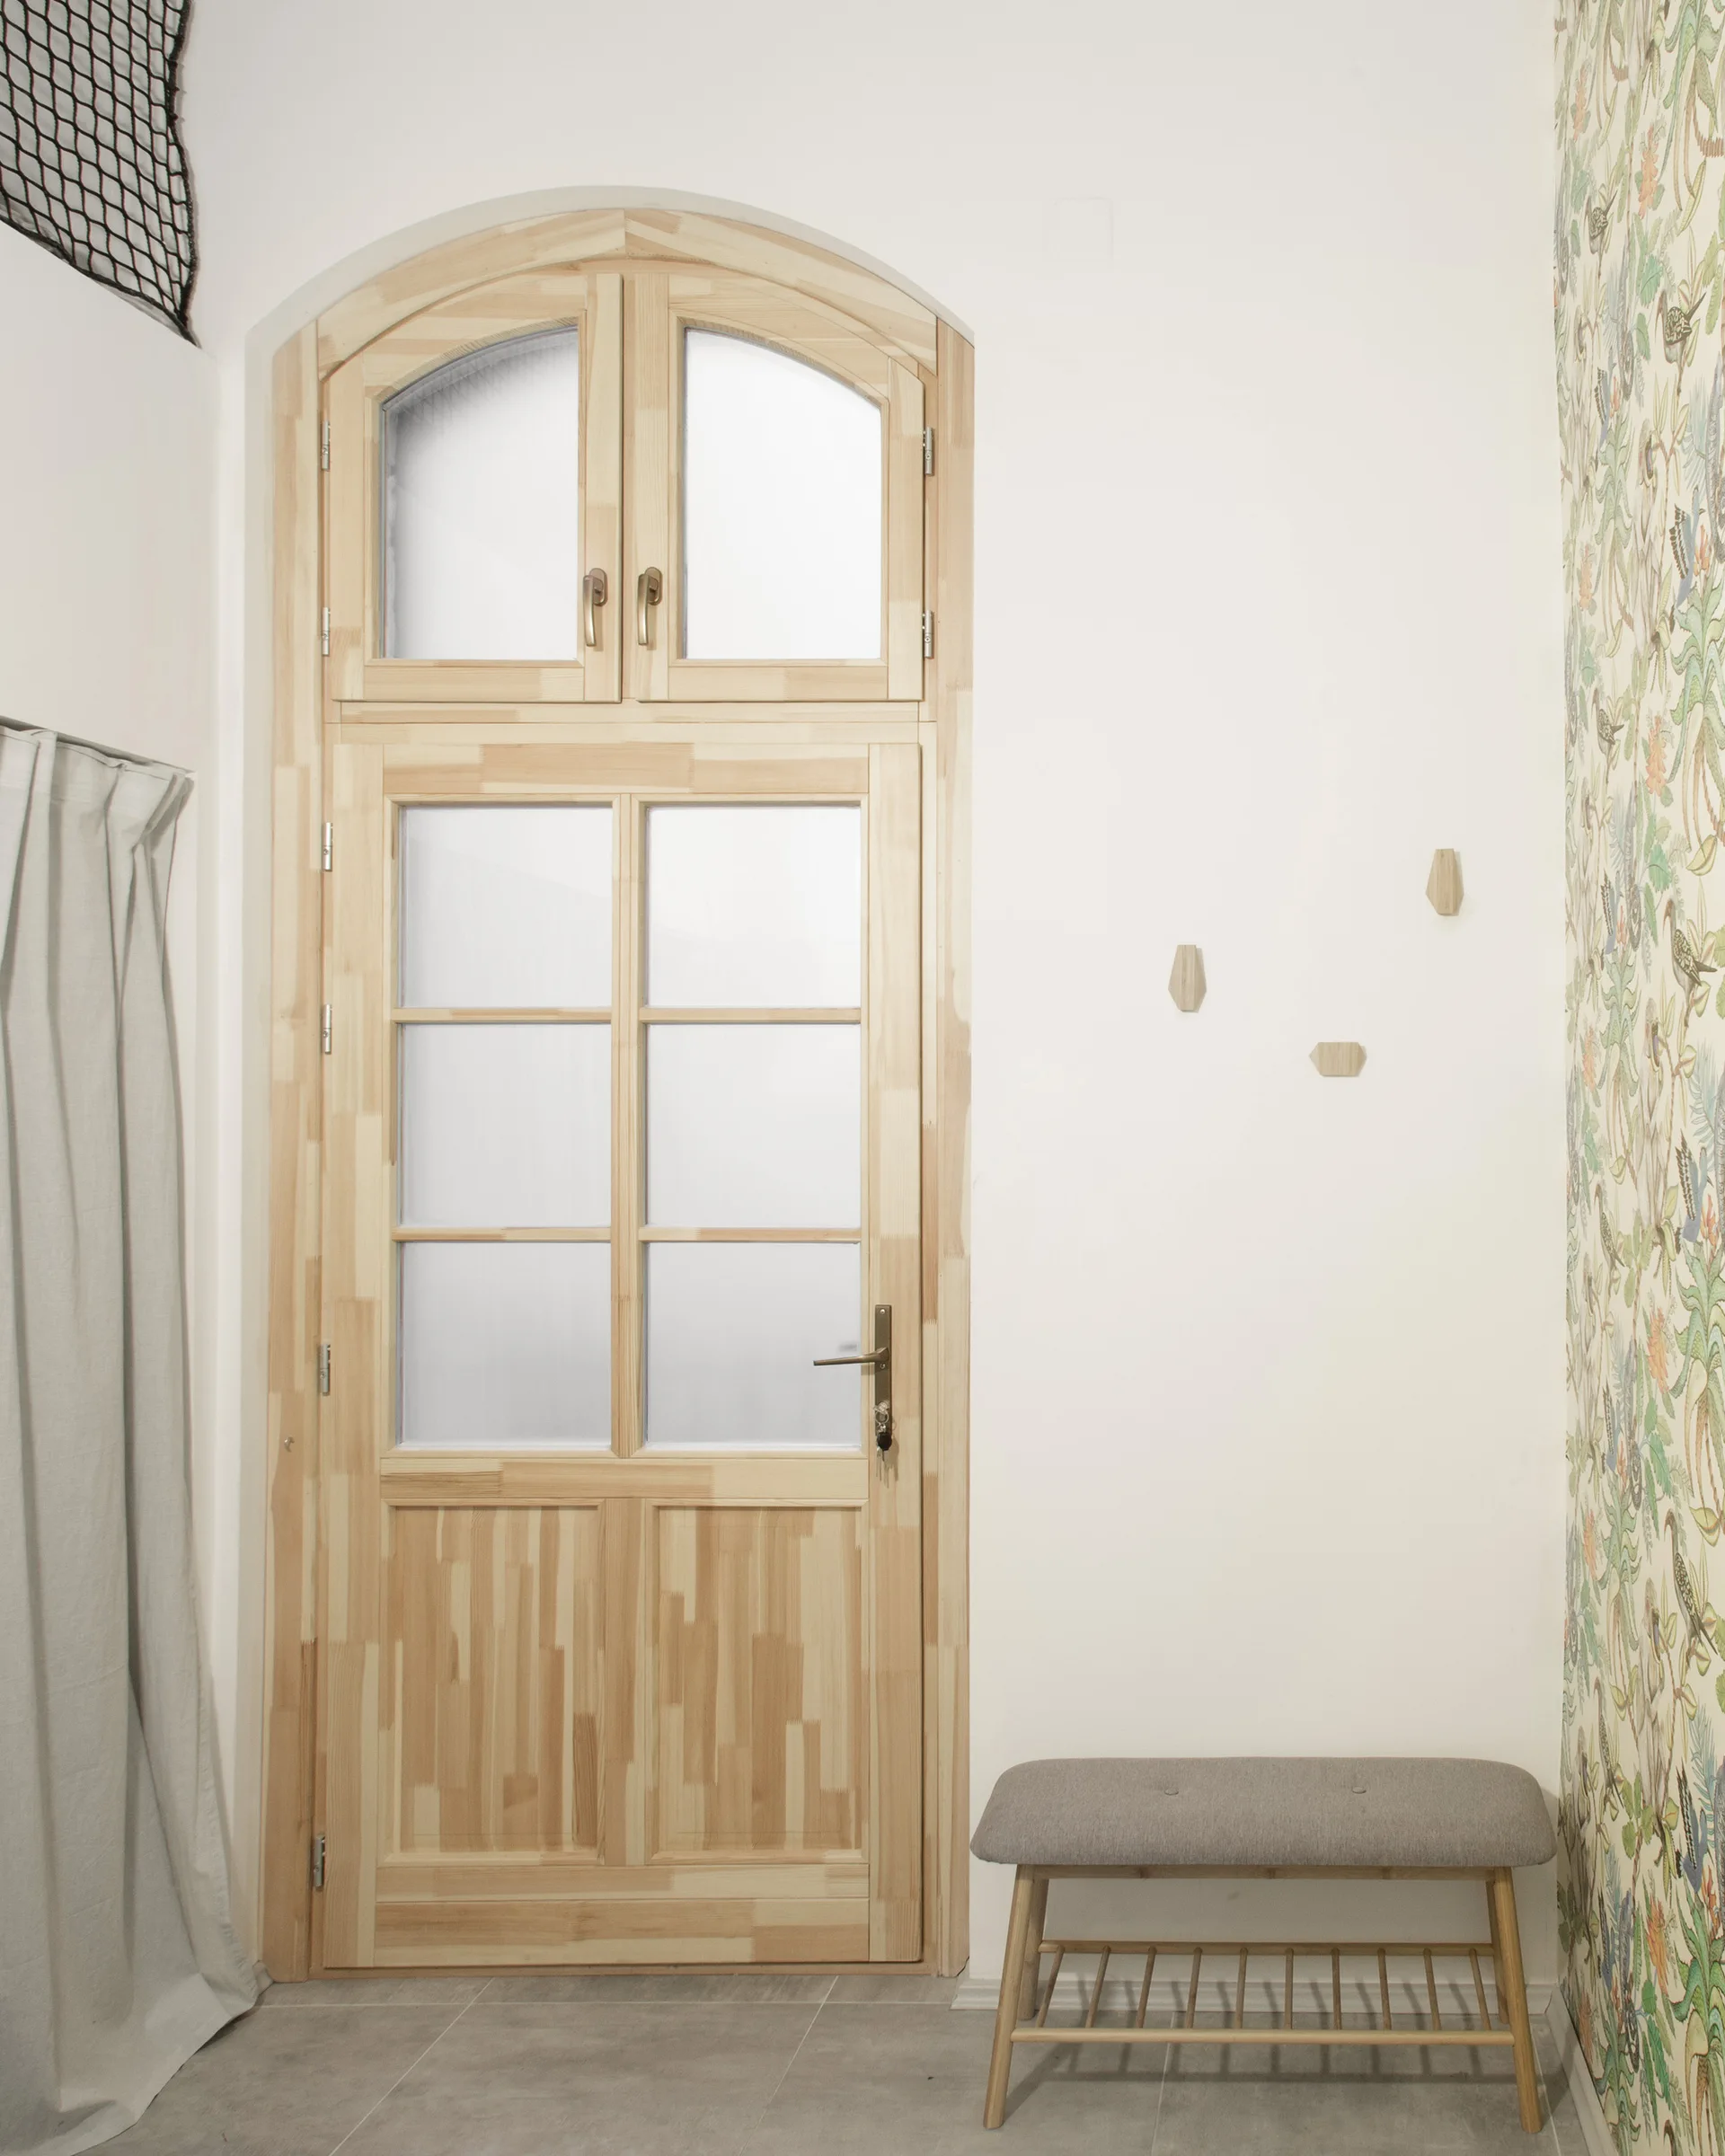
An arched light wood door with glass panes stands next to a grey cushioned bench and botanical print wallpaper.
A light grey sectional sofa sits on a herringbone wood floor next to a wavy fluted wood partition beneath a light plywood loft with a ladder.
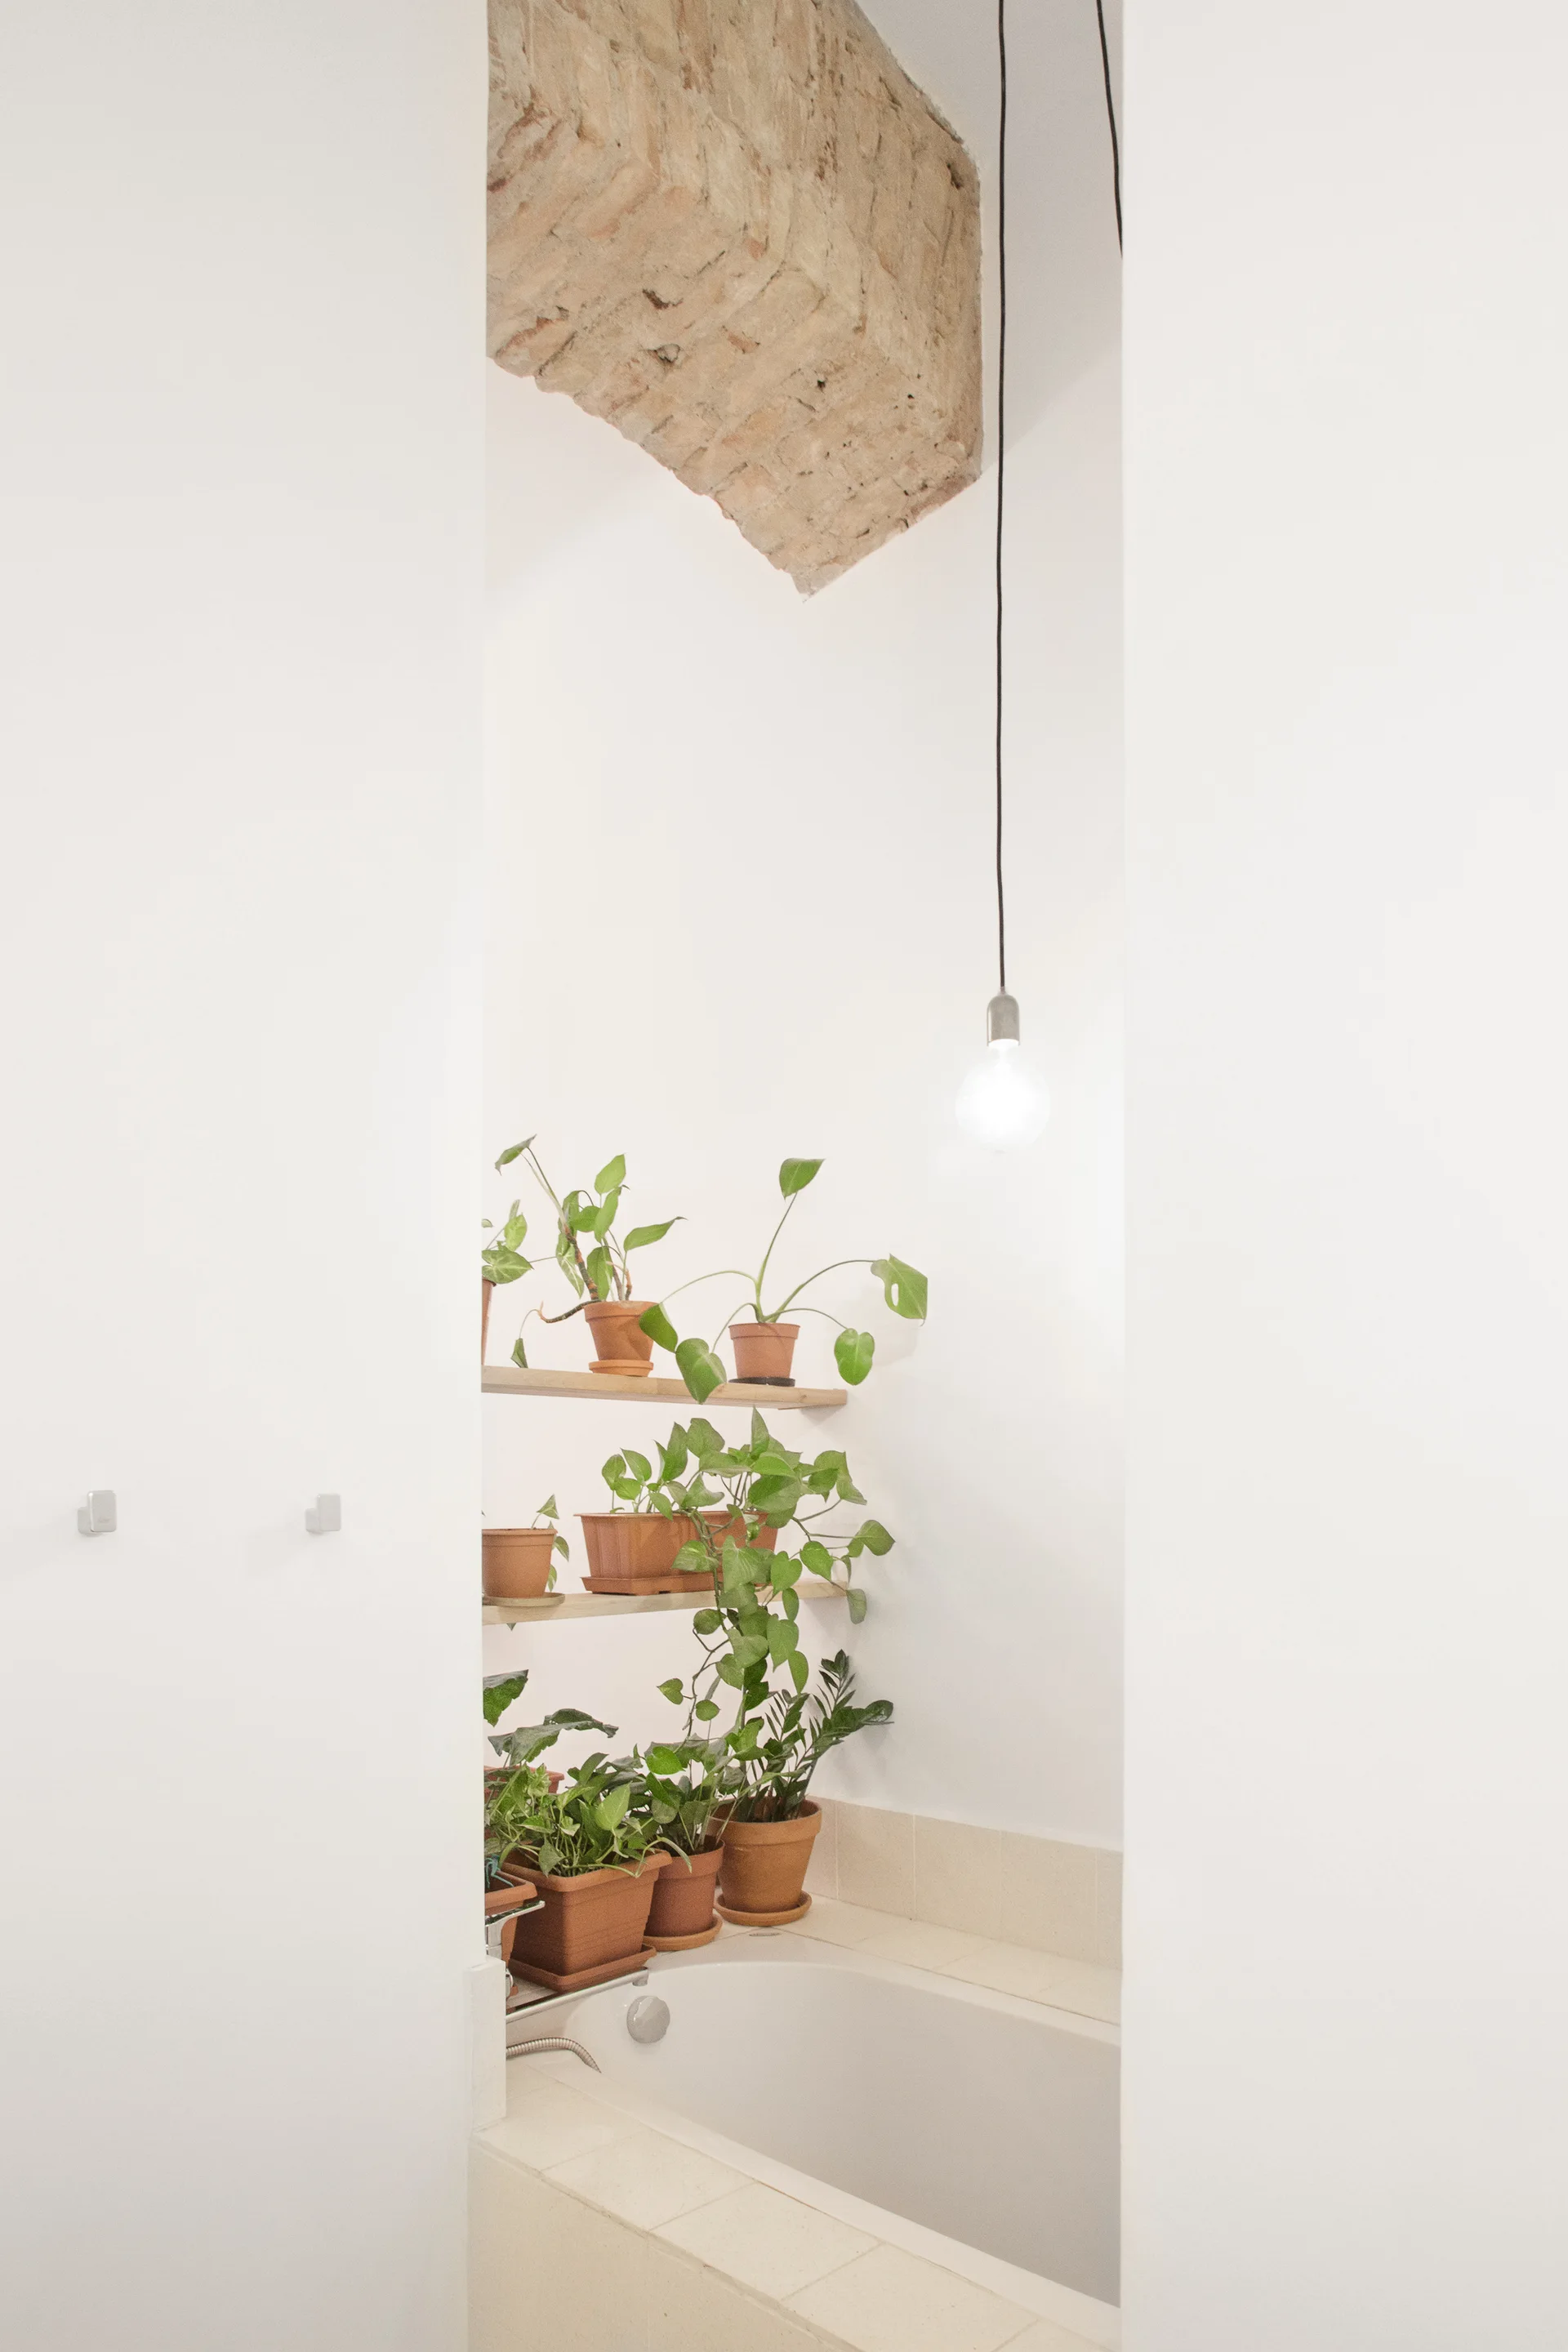
A white tiled bathtub sits in a narrow alcove beneath tiered shelves with green plants in terracotta pots and an exposed brick arched ceiling.
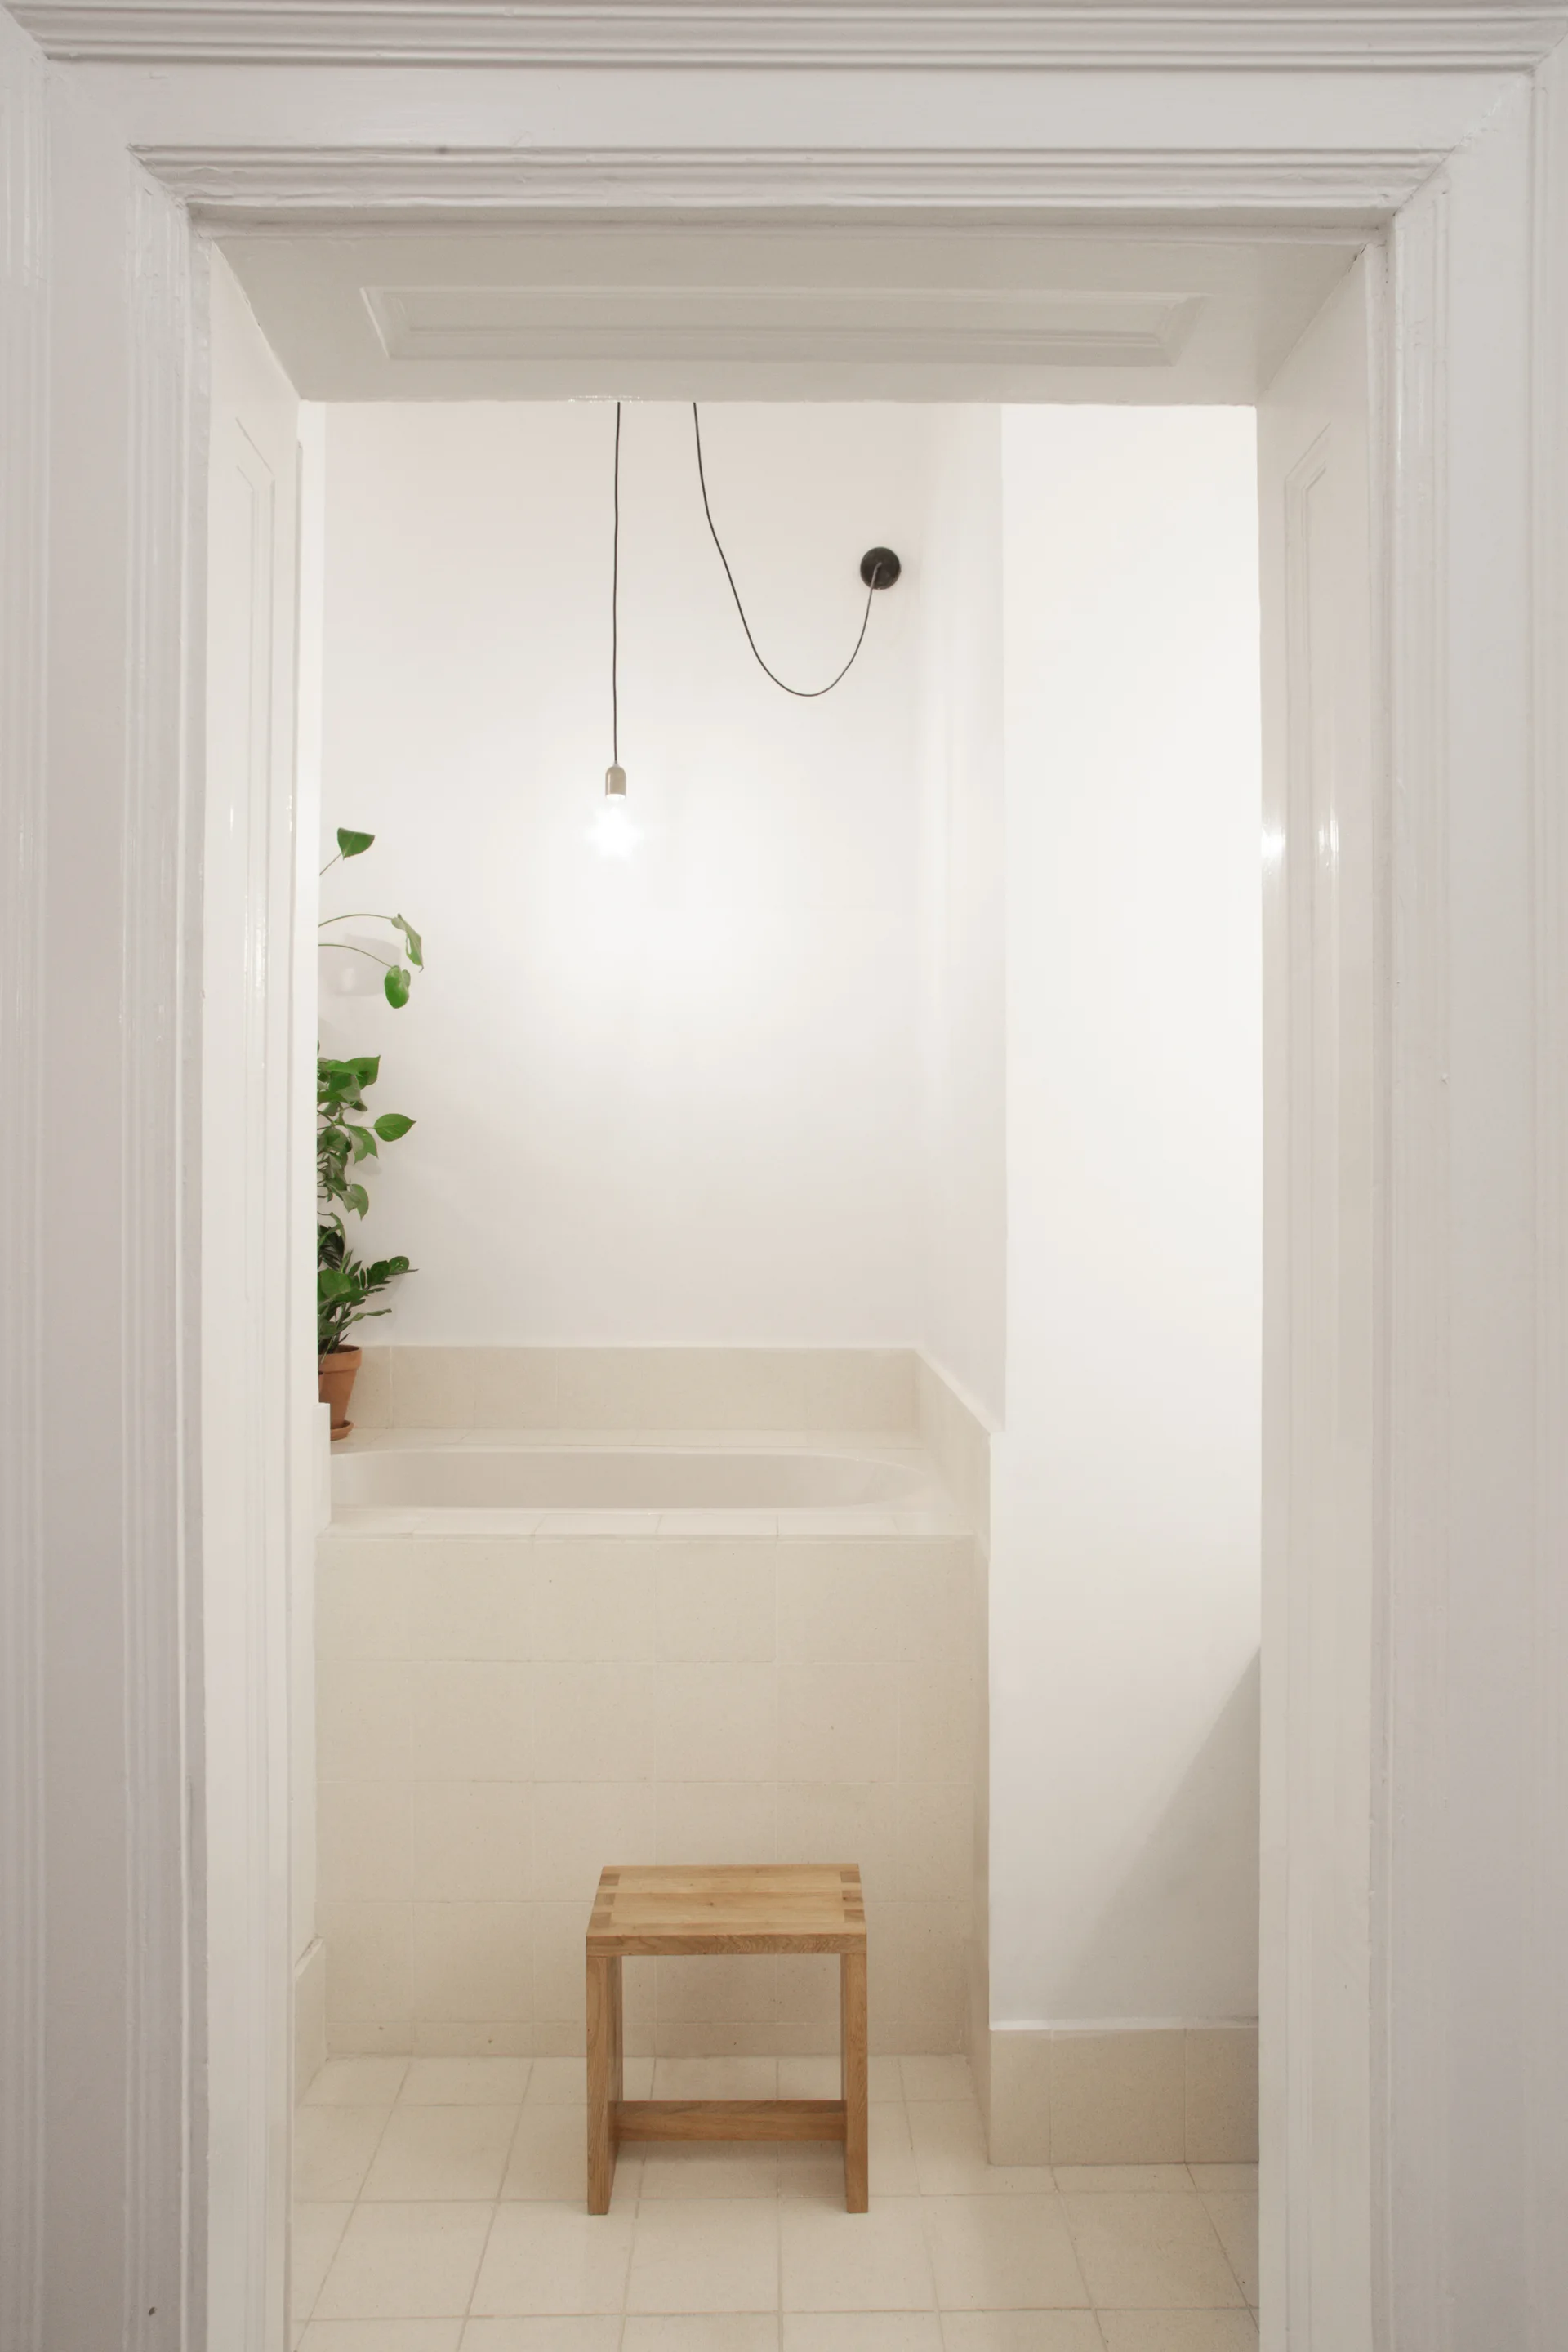
A view through a white doorway into a minimalist bathroom featuring a beige tiled bathtub, a wooden stool, and a hanging pendant bulb.
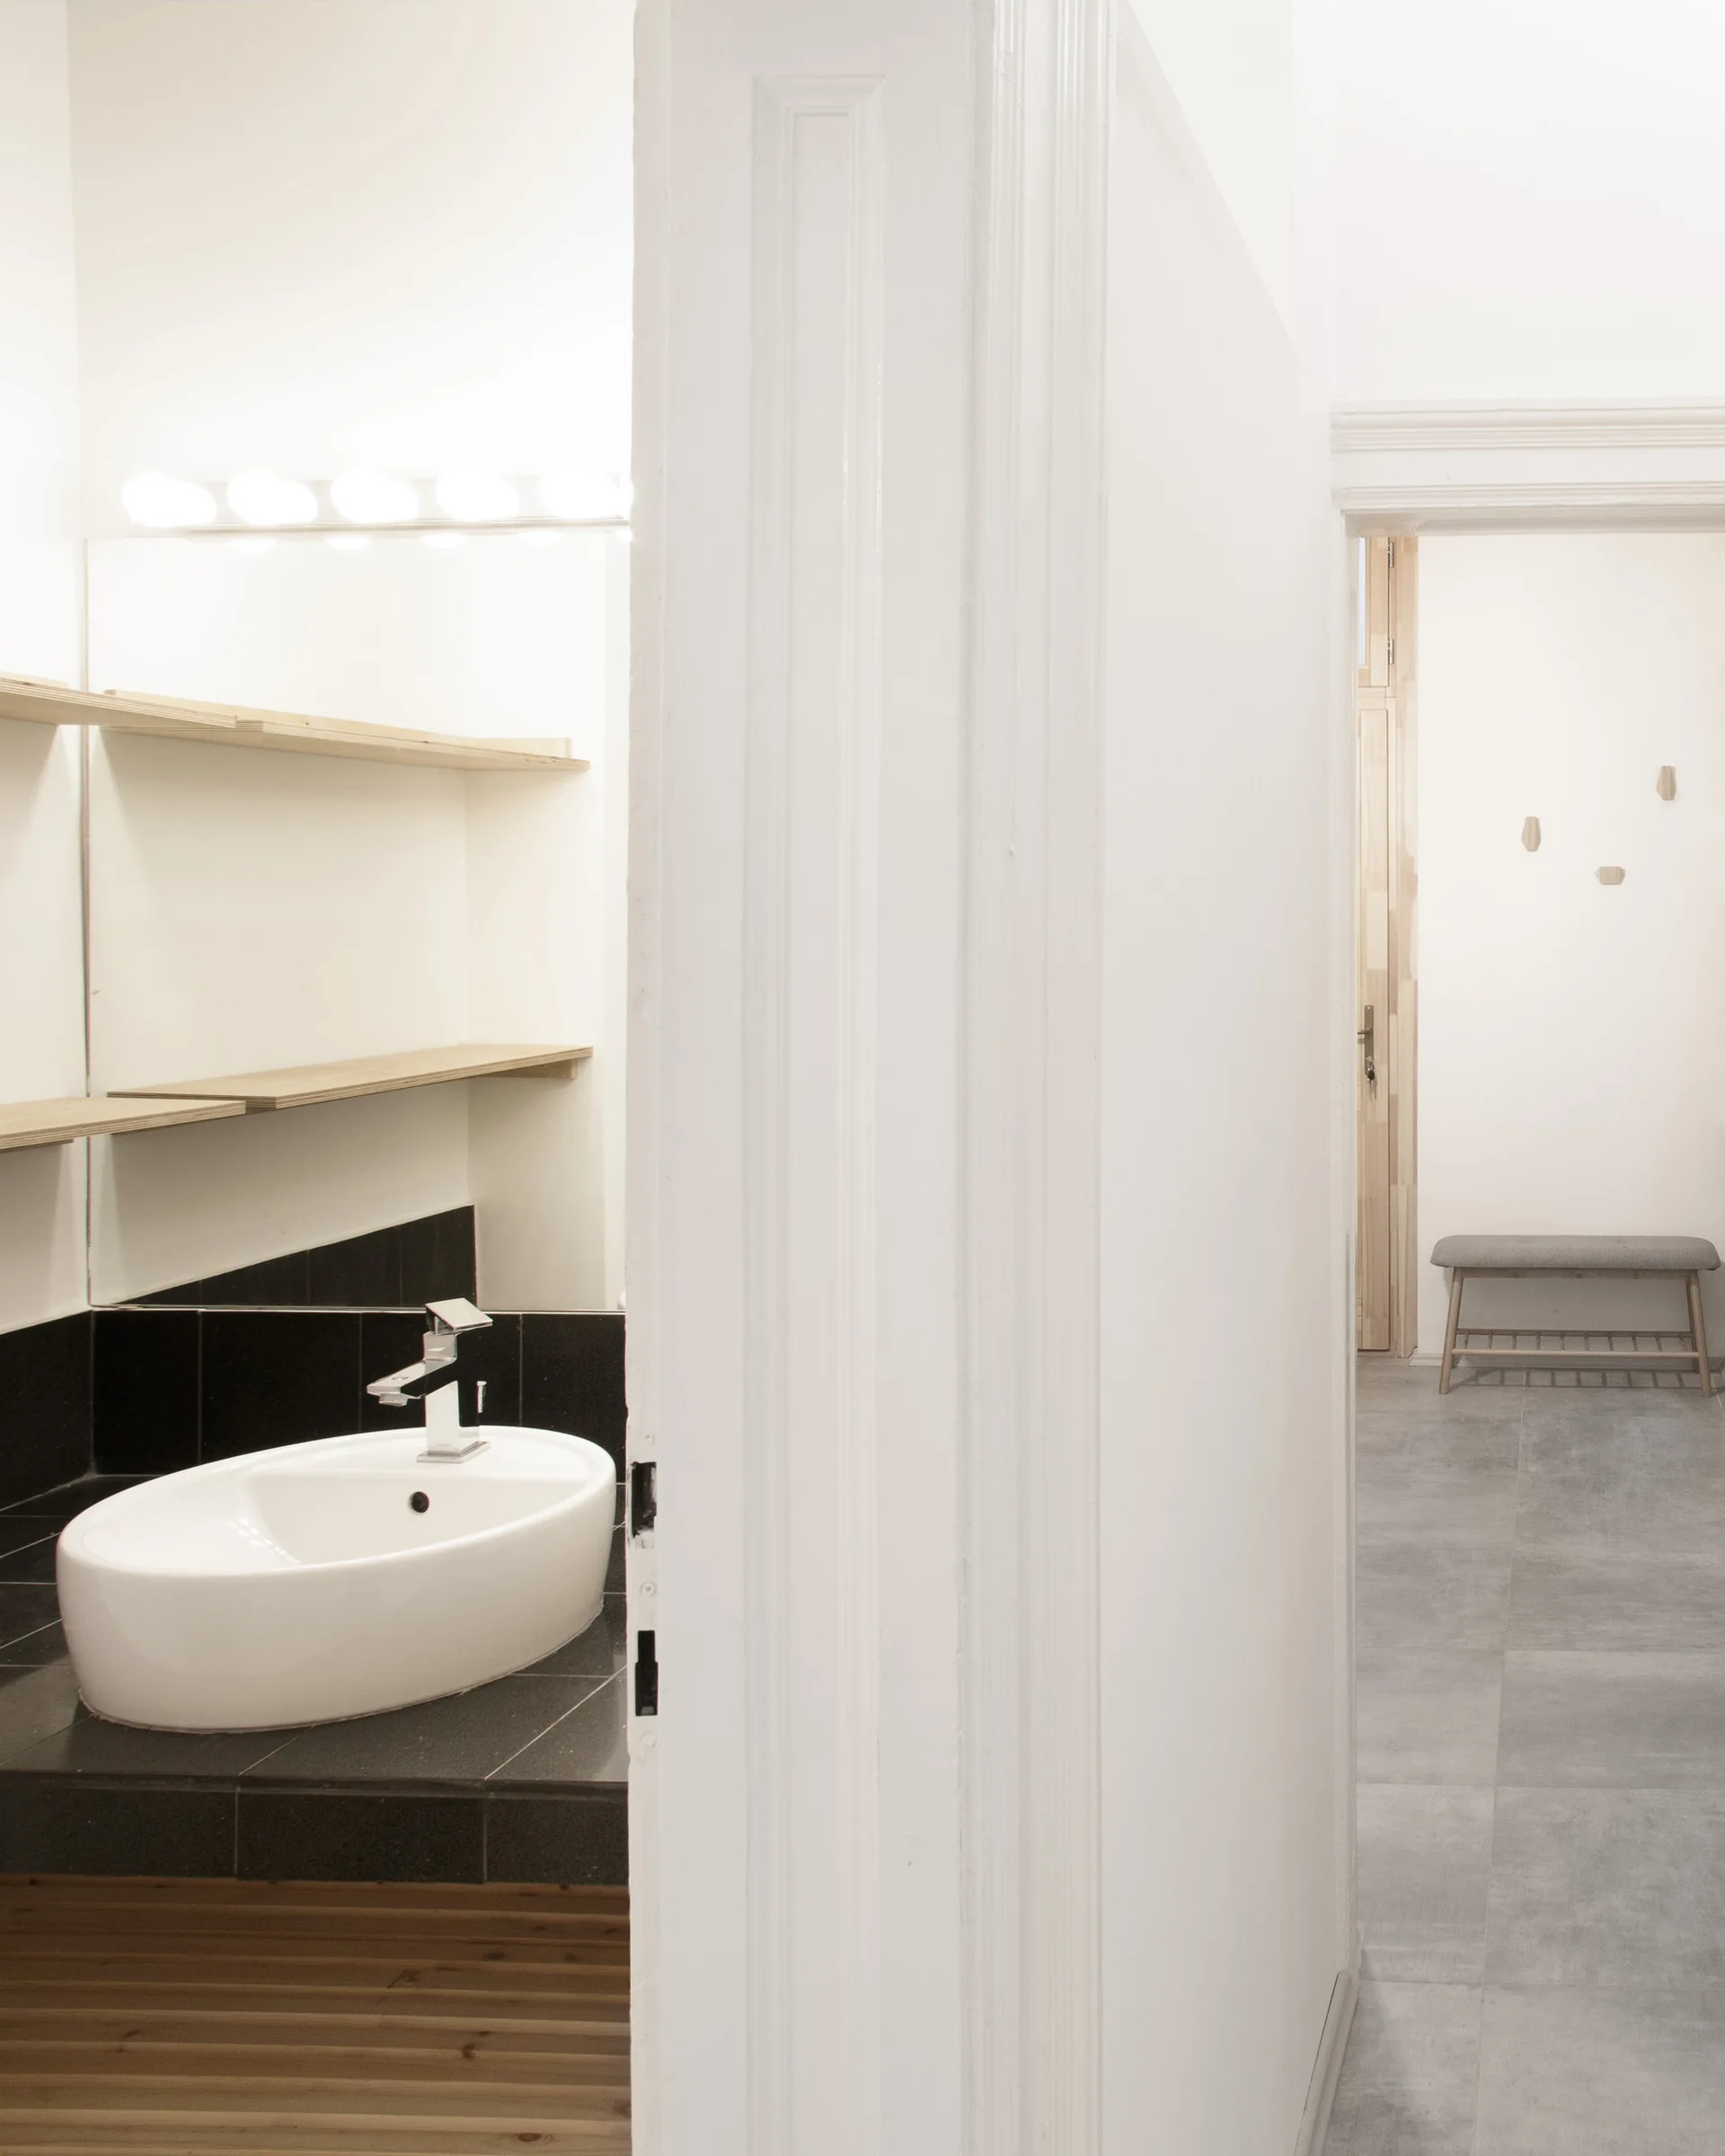
A white ceramic vessel sink rests on a black tiled vanity next to open wood shelves, viewed through a doorway opposite a gray tiled hallway.