Skip to content

PROJECT

Prim House

by Studio Locomotive, Thanart Chanyu

8 images

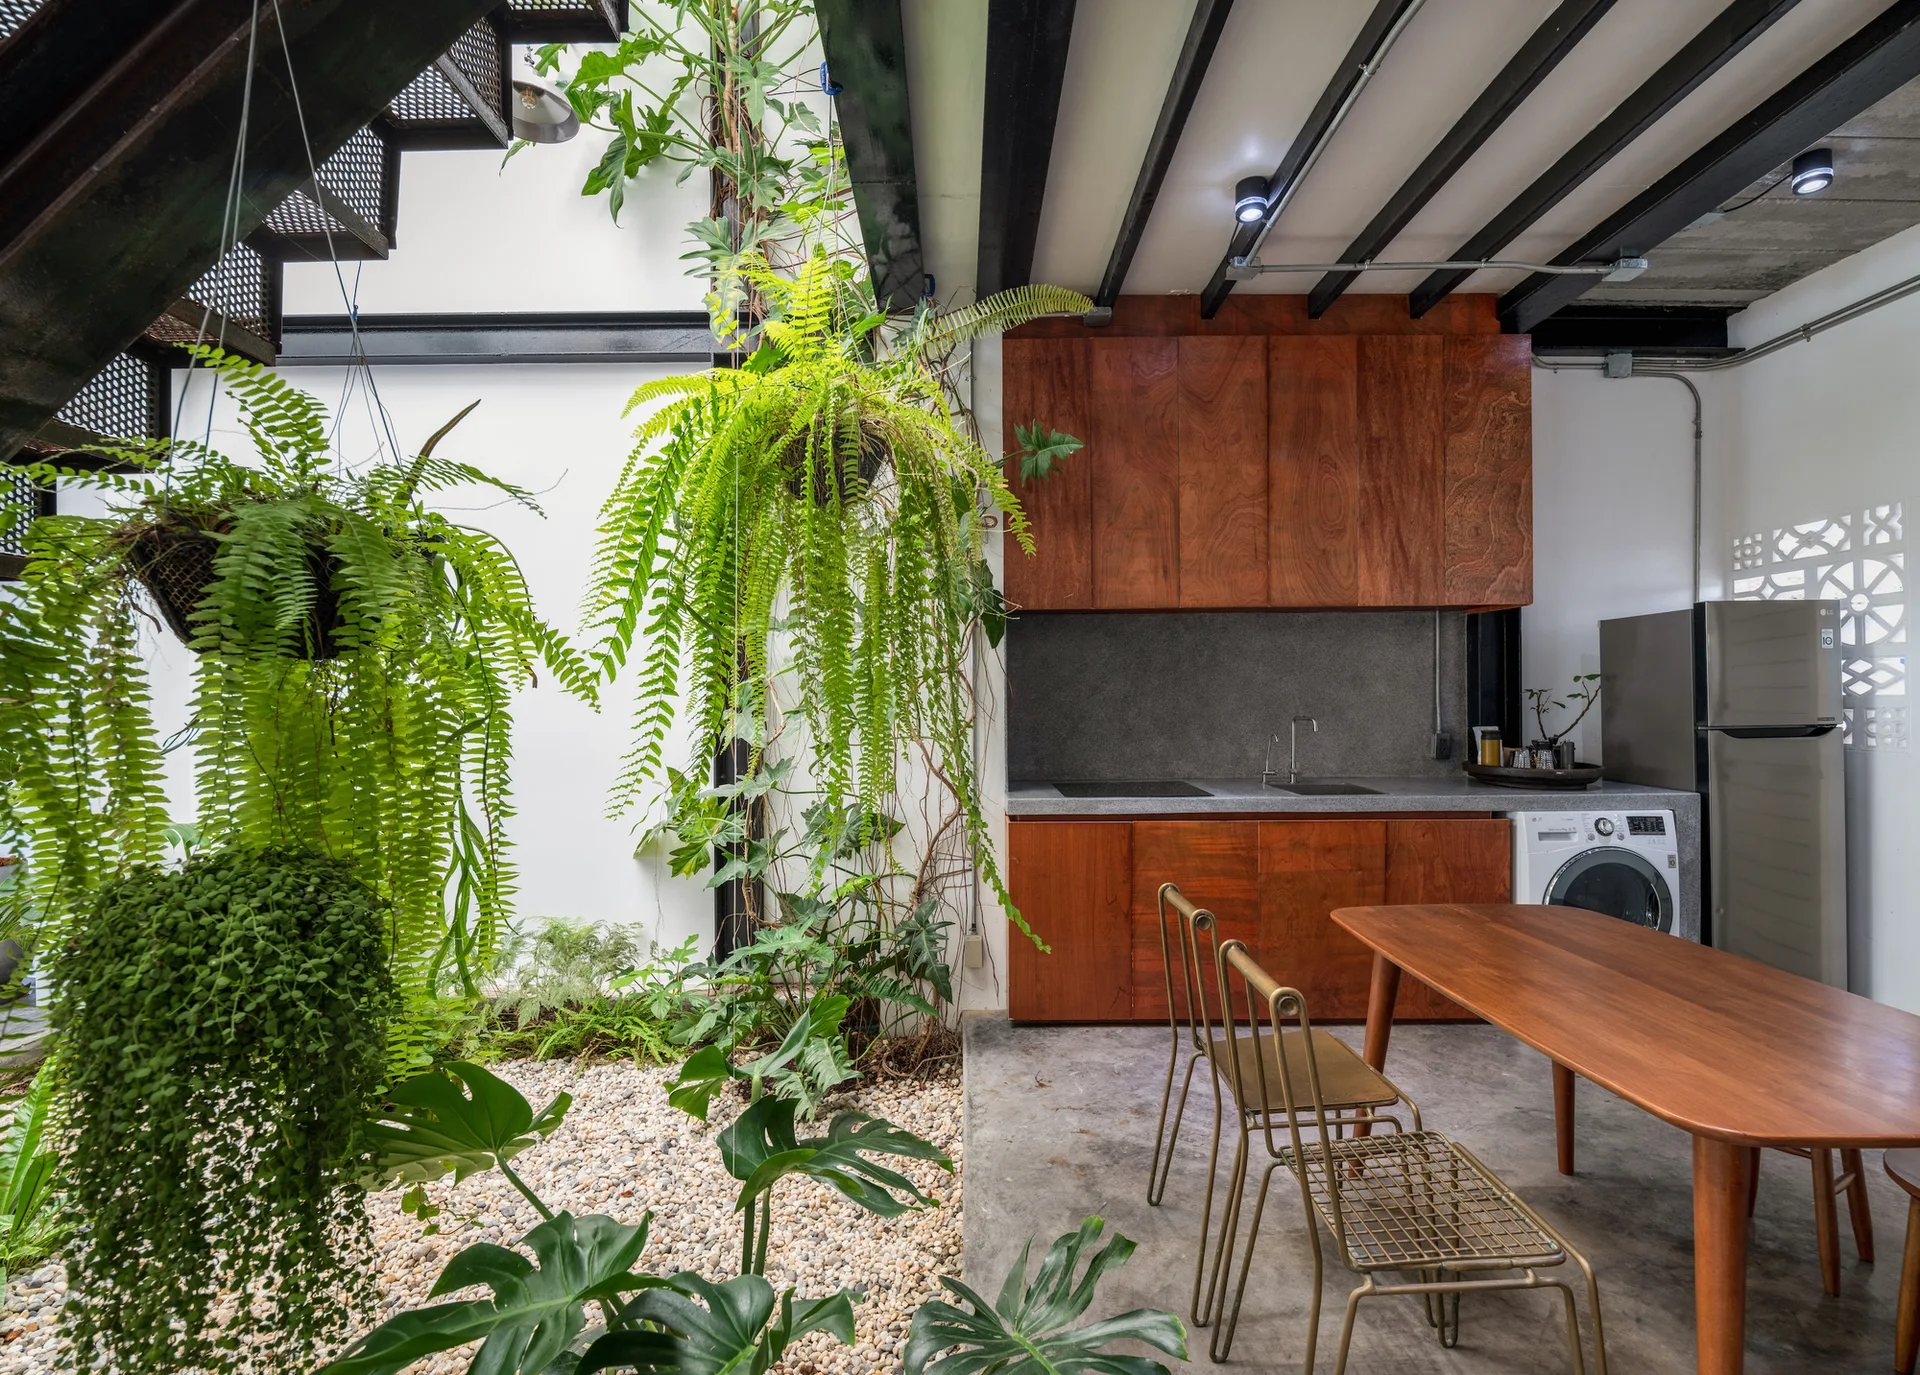
A modern industrial kitchen with wood cabinets and a dining table next to an indoor garden area featuring pebbles and hanging green plants.
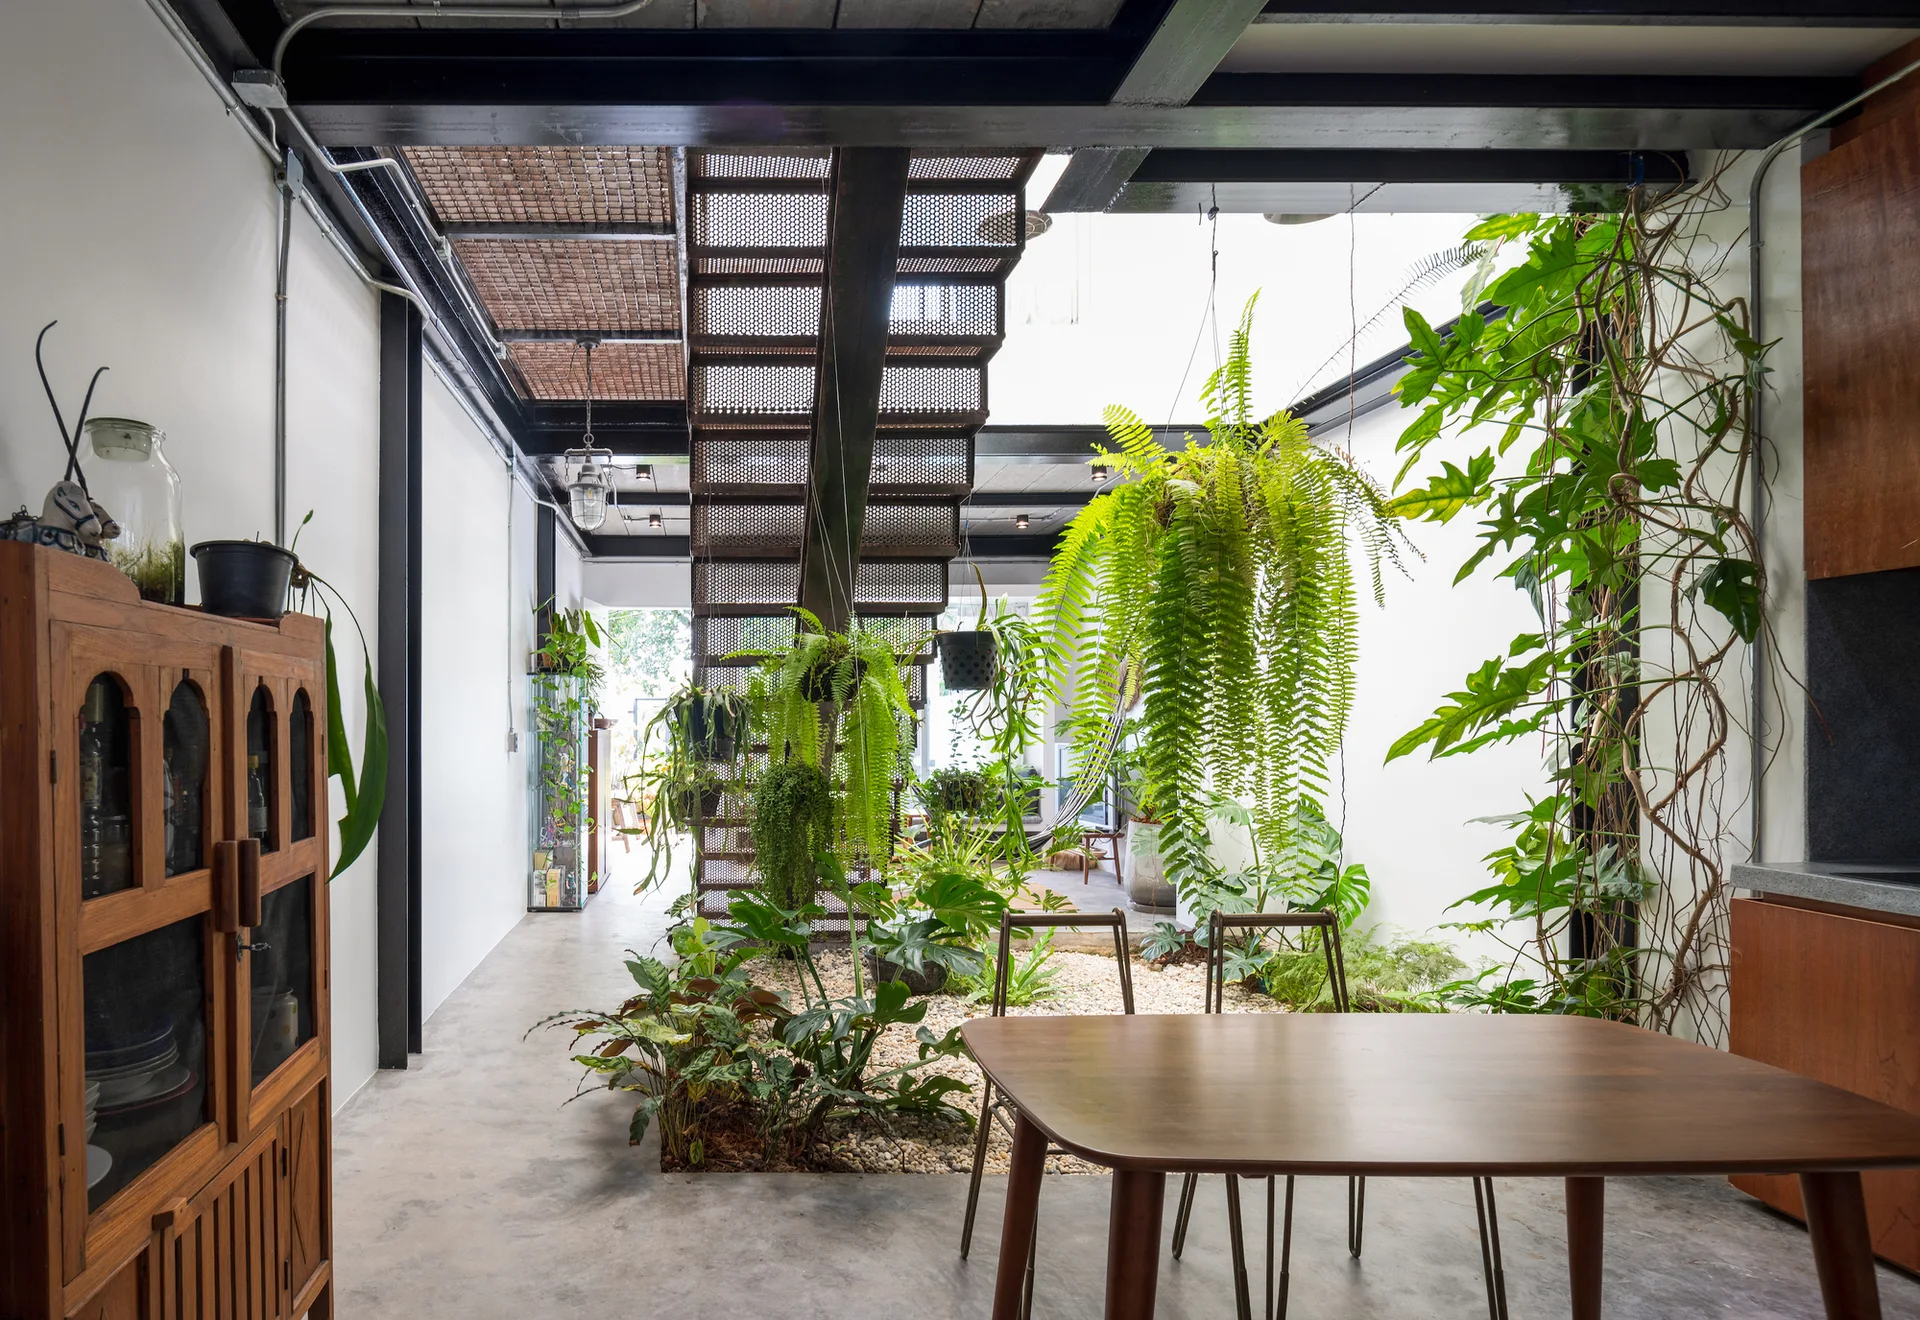
An indoor courtyard filled with lush plants and gravel sits beneath a black metal mesh staircase in an open room with concrete floors.
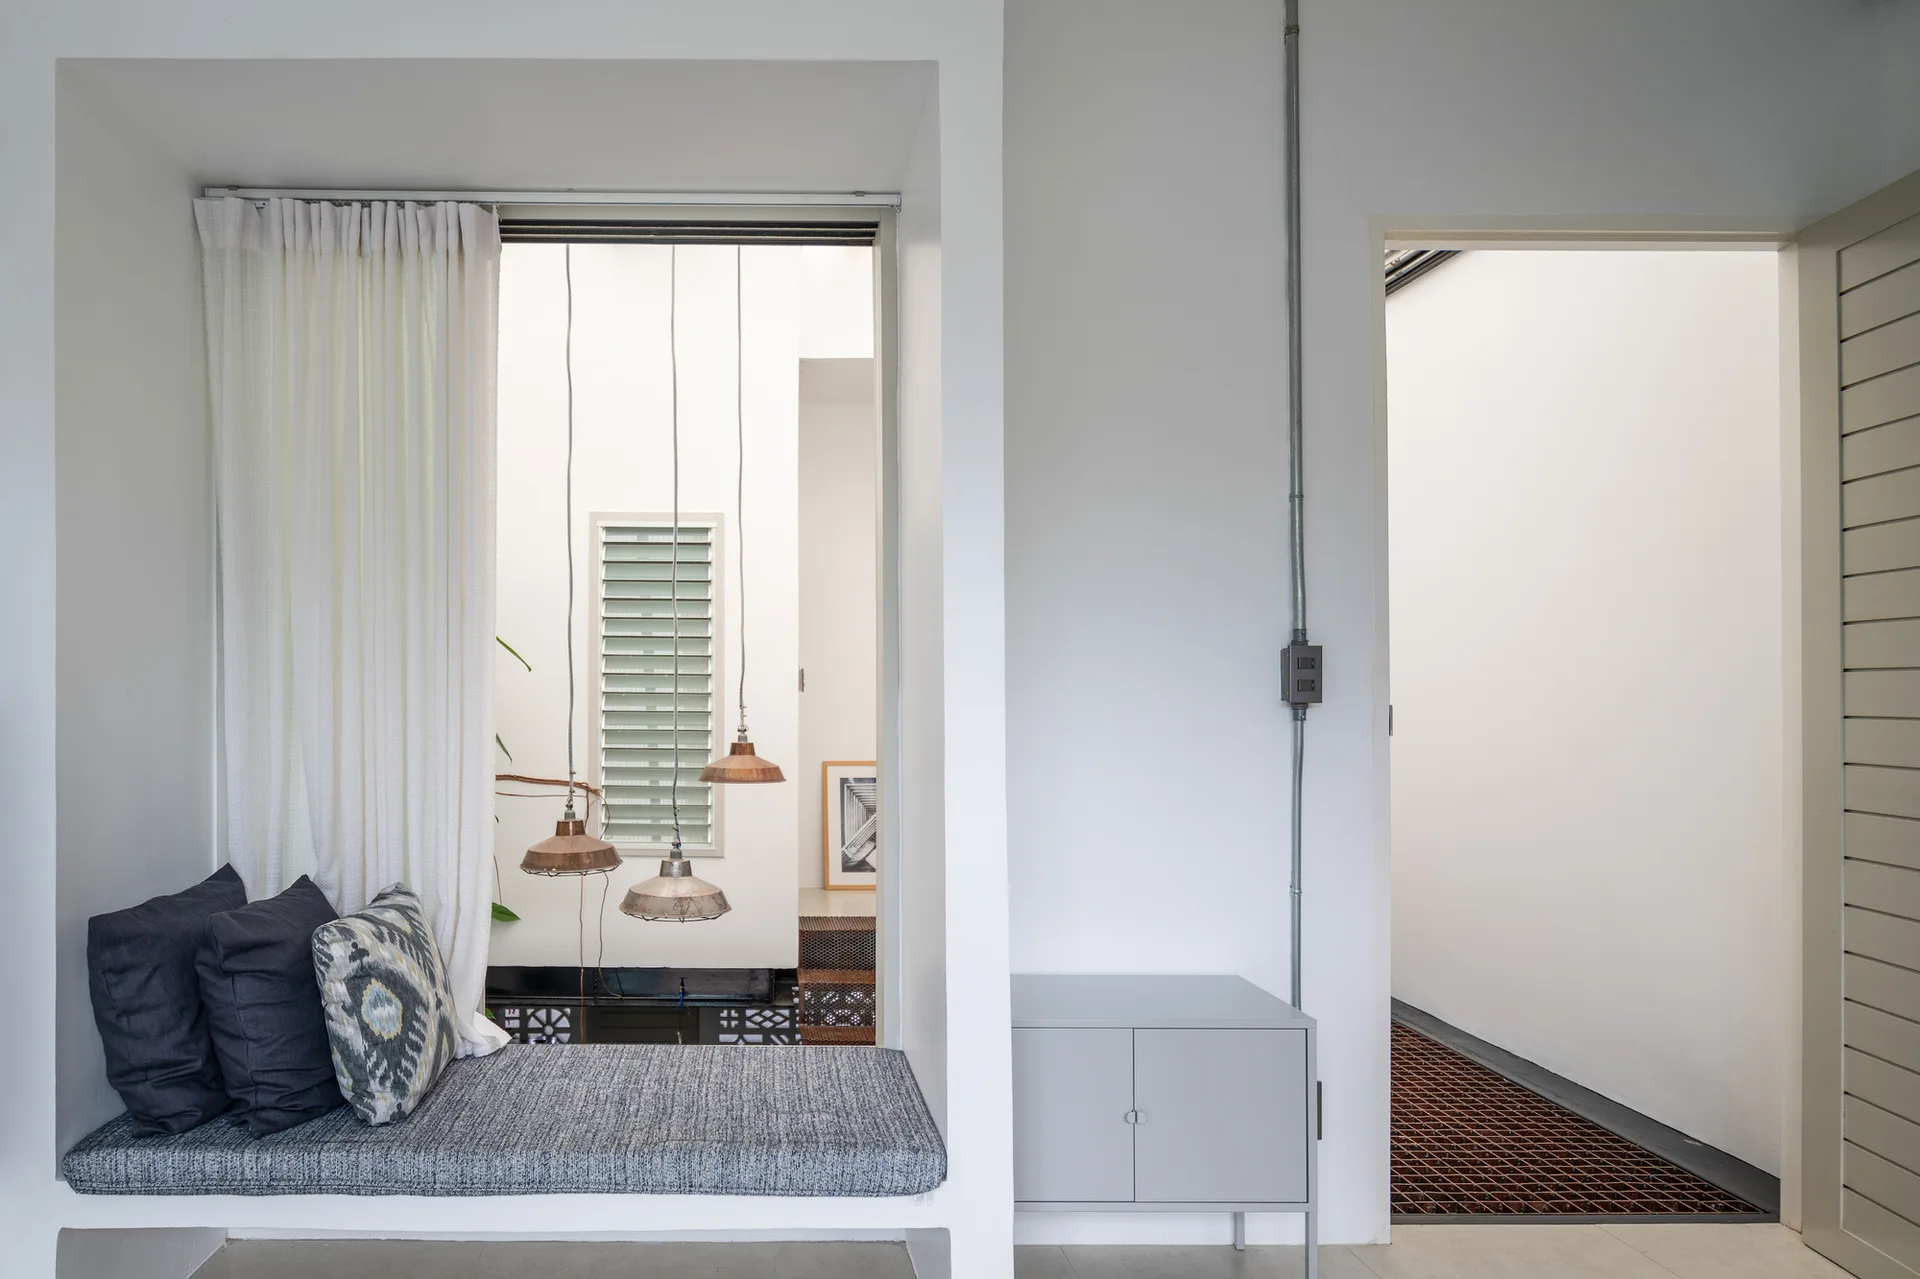
A minimalist white room features a built-in window seat with grey cushions and patterned pillows alongside a trio of low-hanging metal pendant lights.
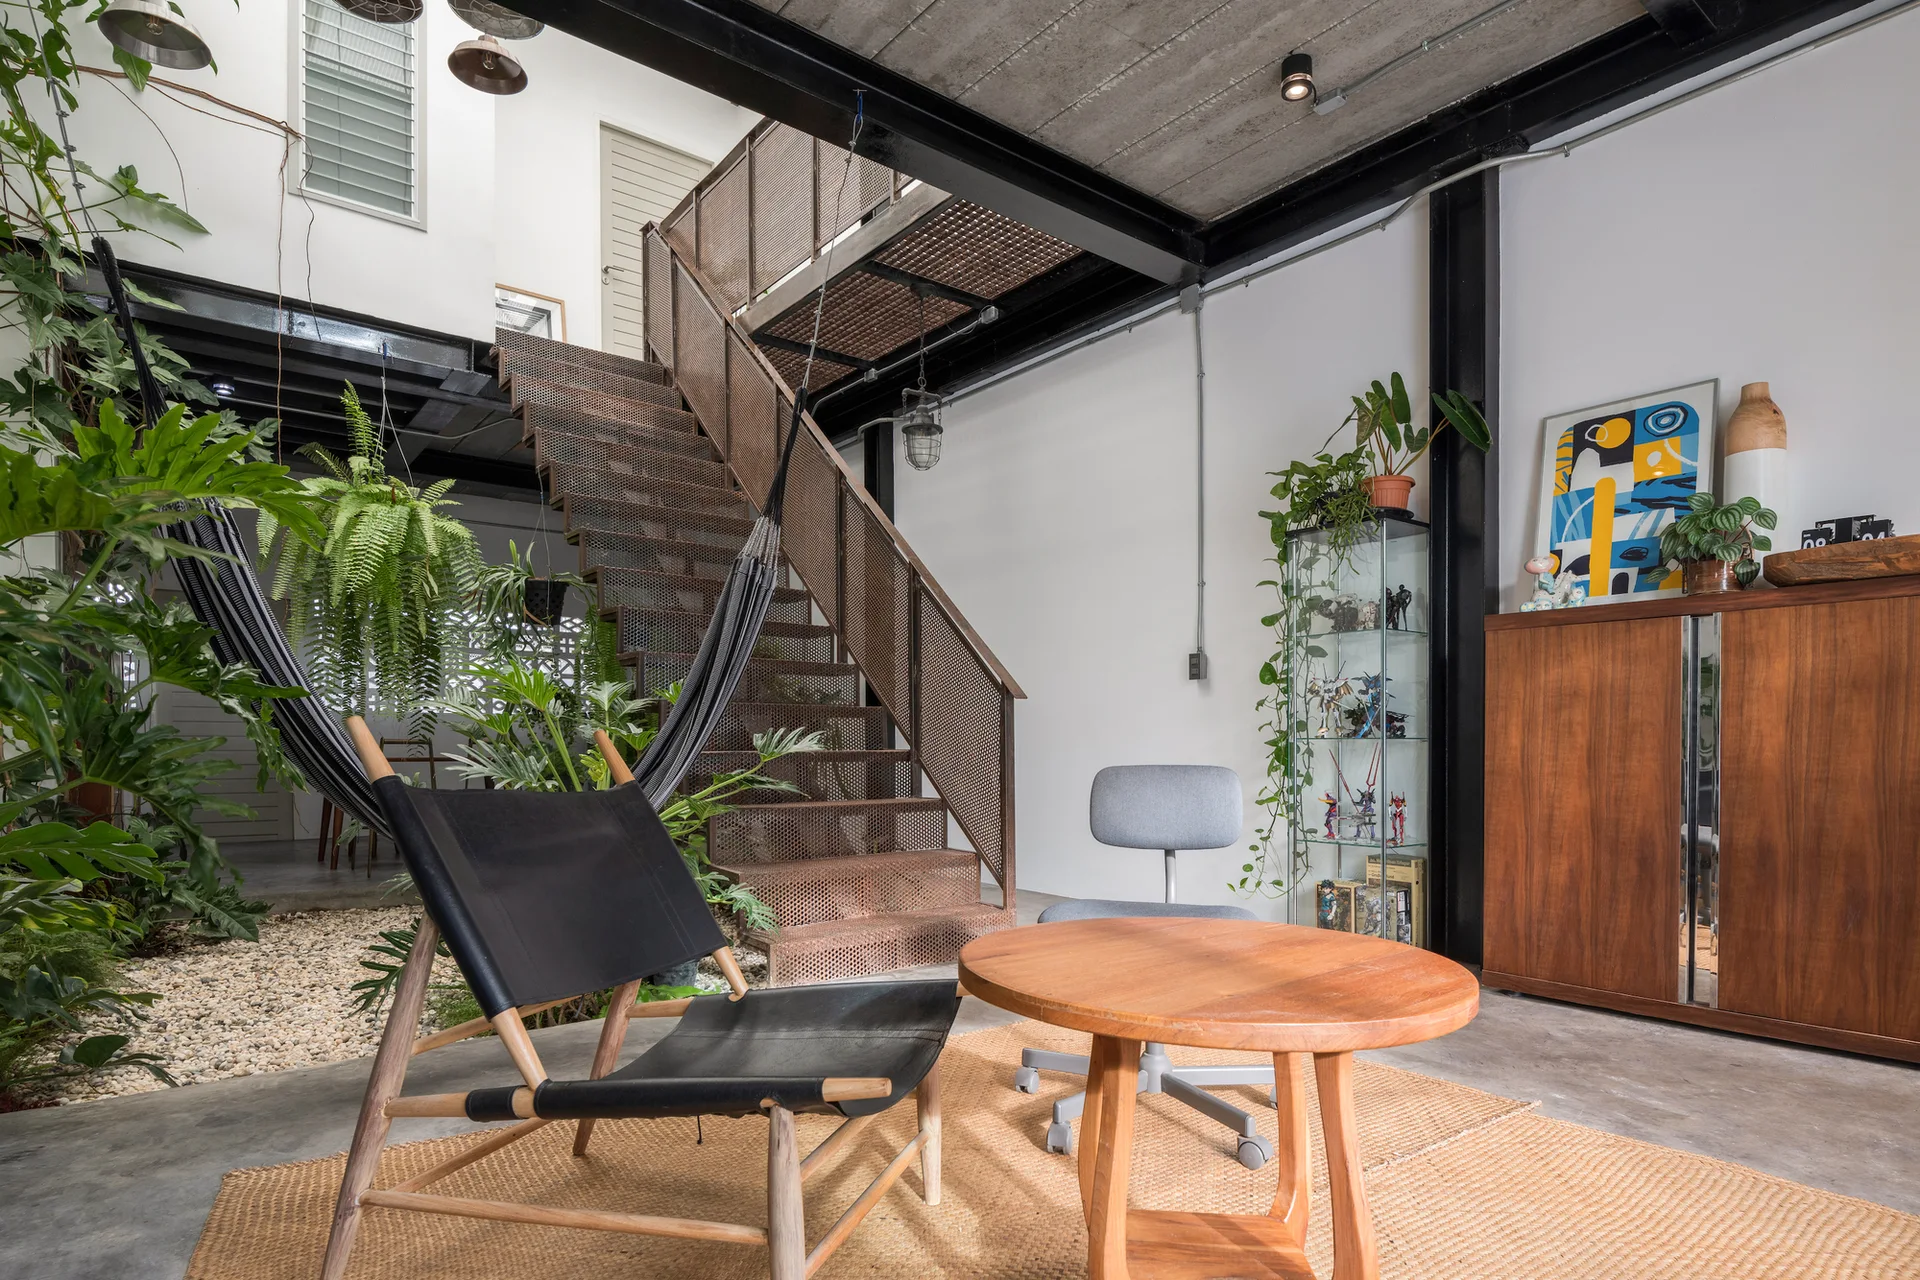
An industrial living room features a perforated metal staircase, a gravel garden bed with plants, a black hammock, and wood furniture.
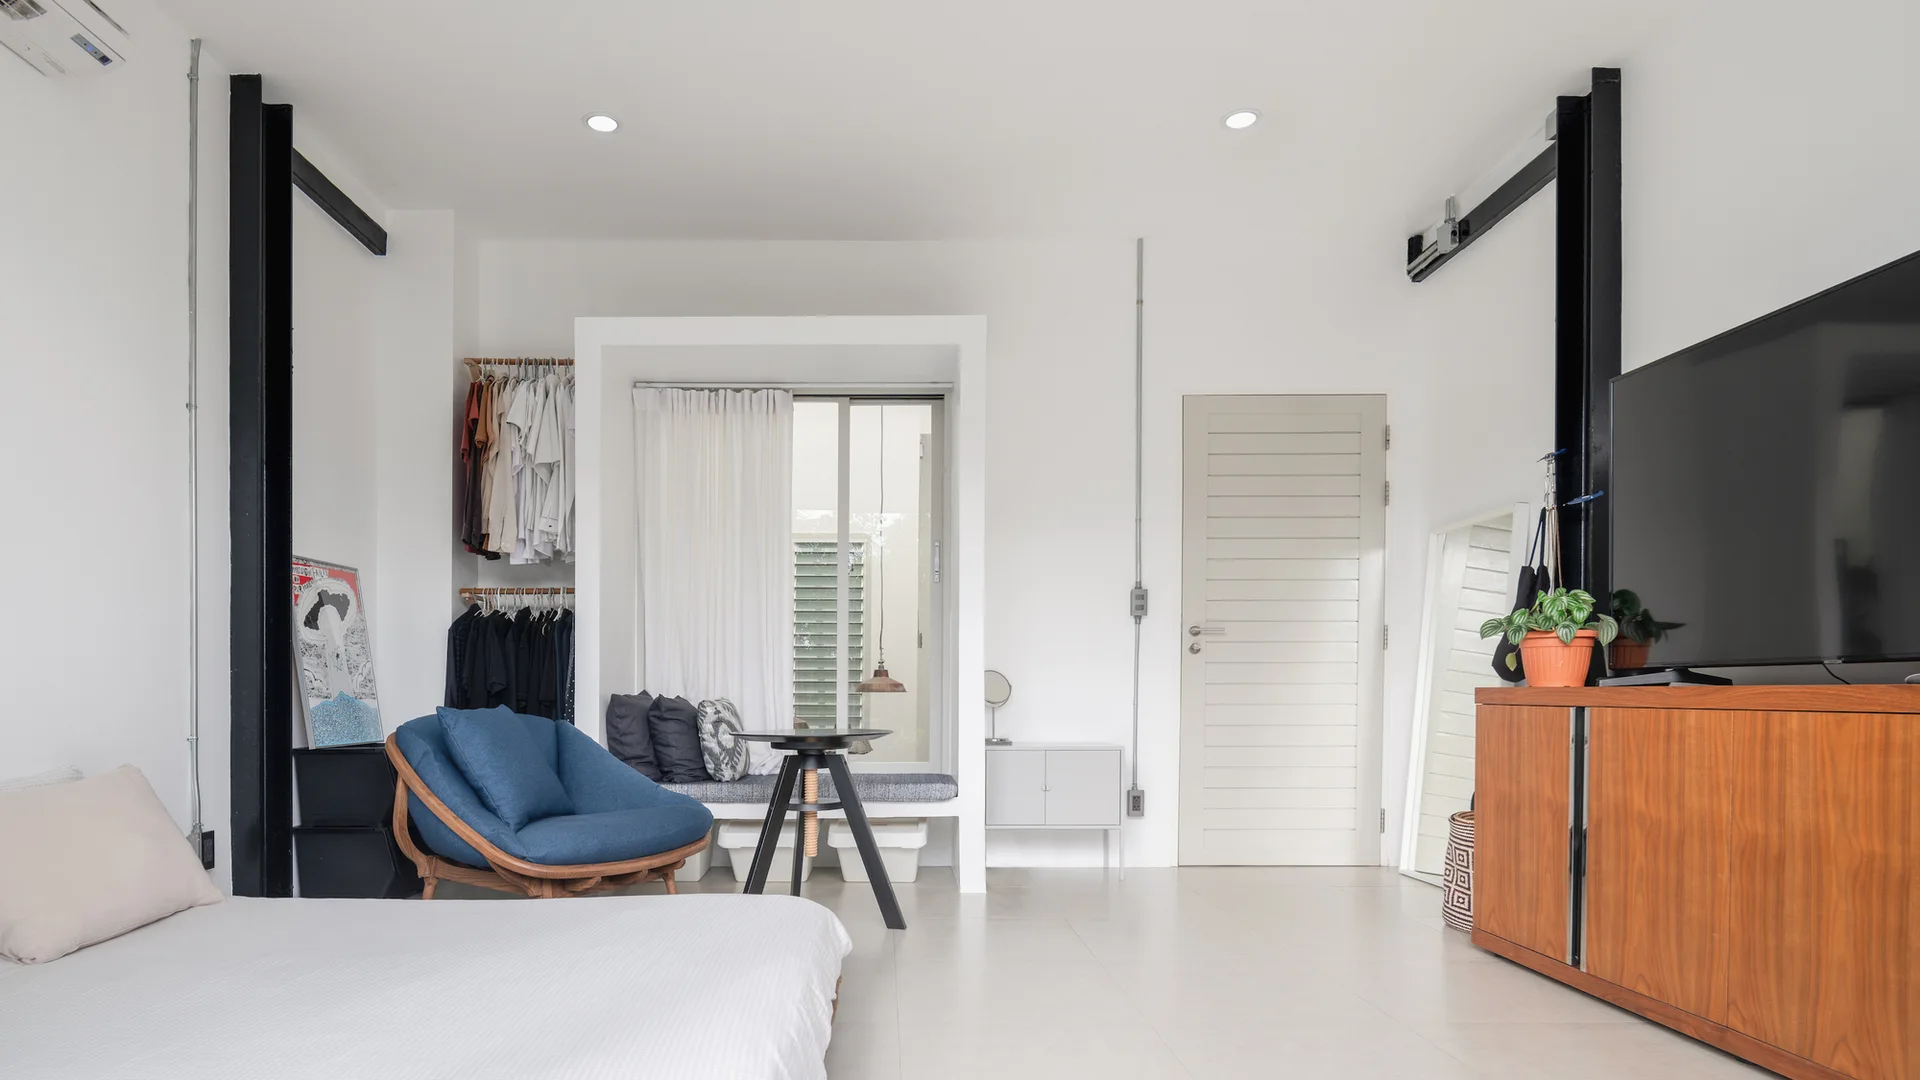
A minimalist bedroom featuring a built-in window bench, a blue armchair, an open clothing rack, and a wood media console.
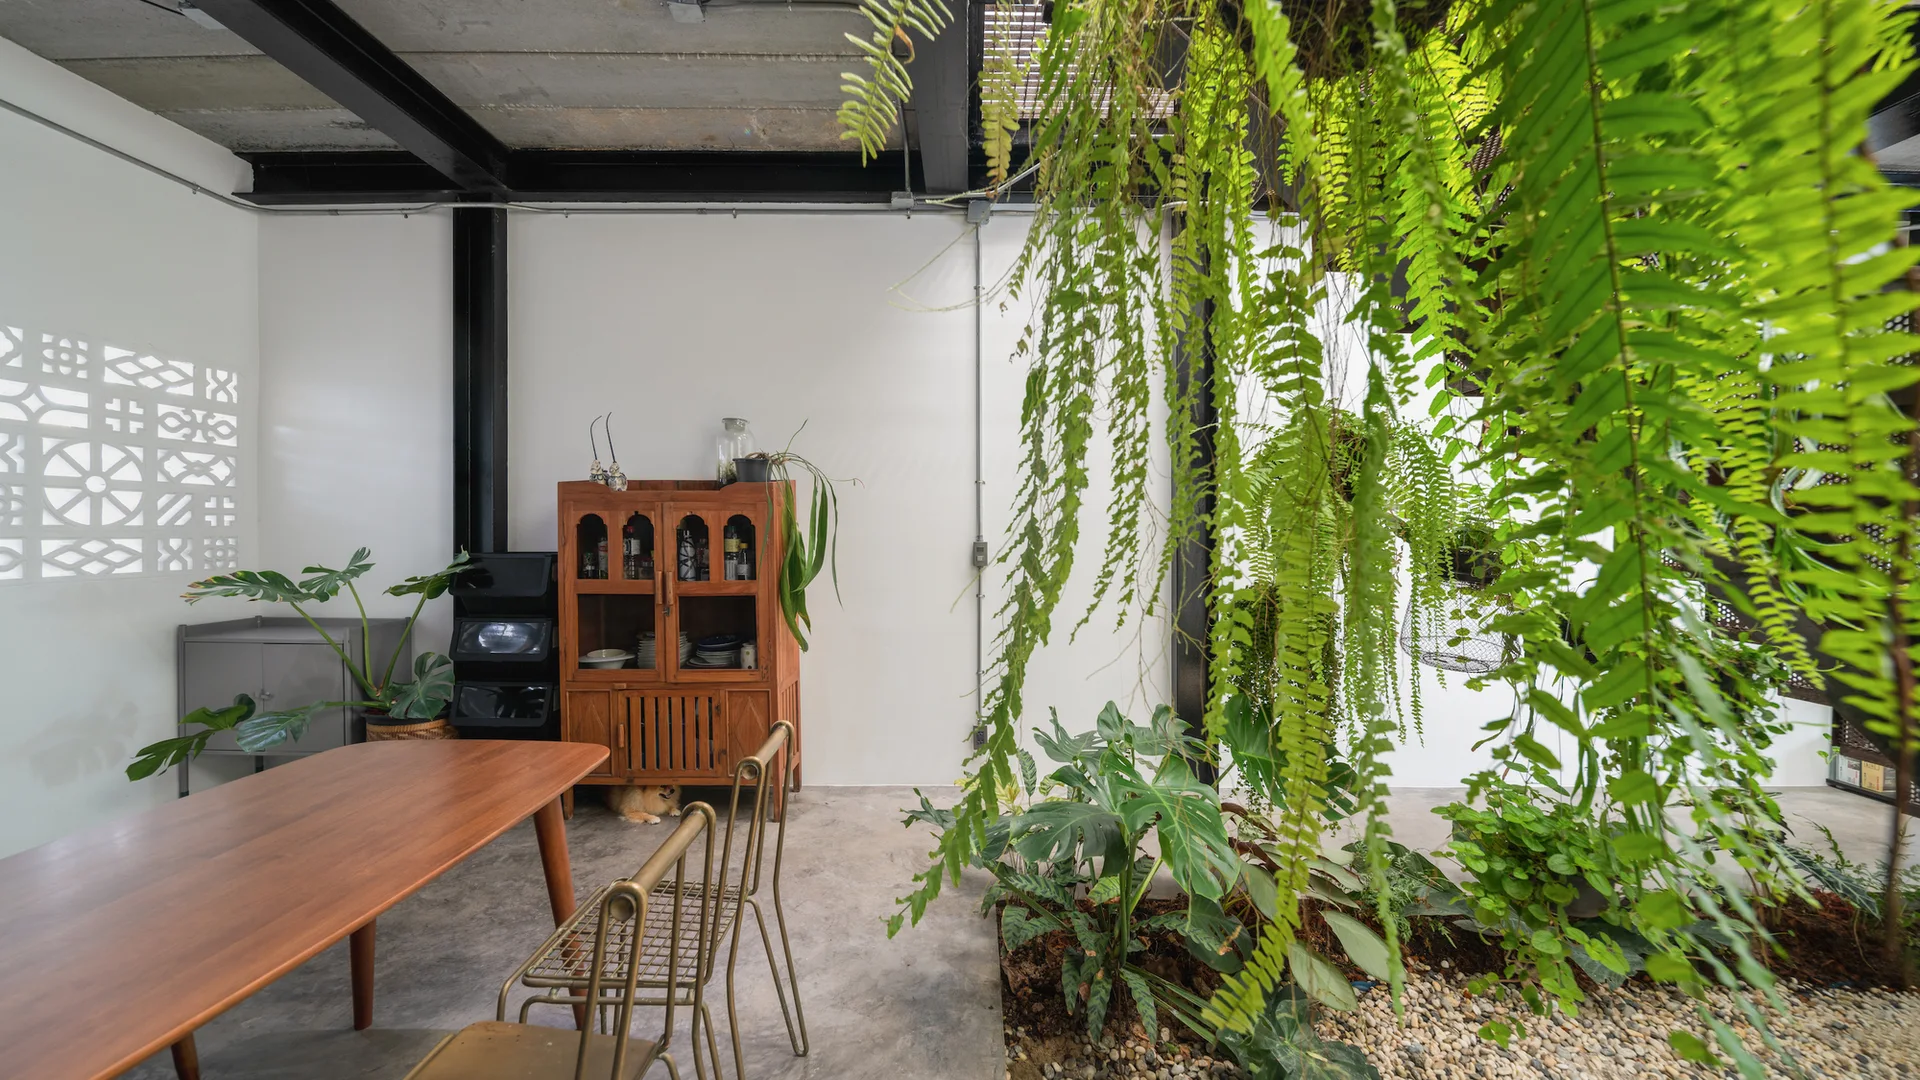
An industrial dining room features a wooden table and cabinet alongside a built-in indoor garden bed with lush hanging ferns.
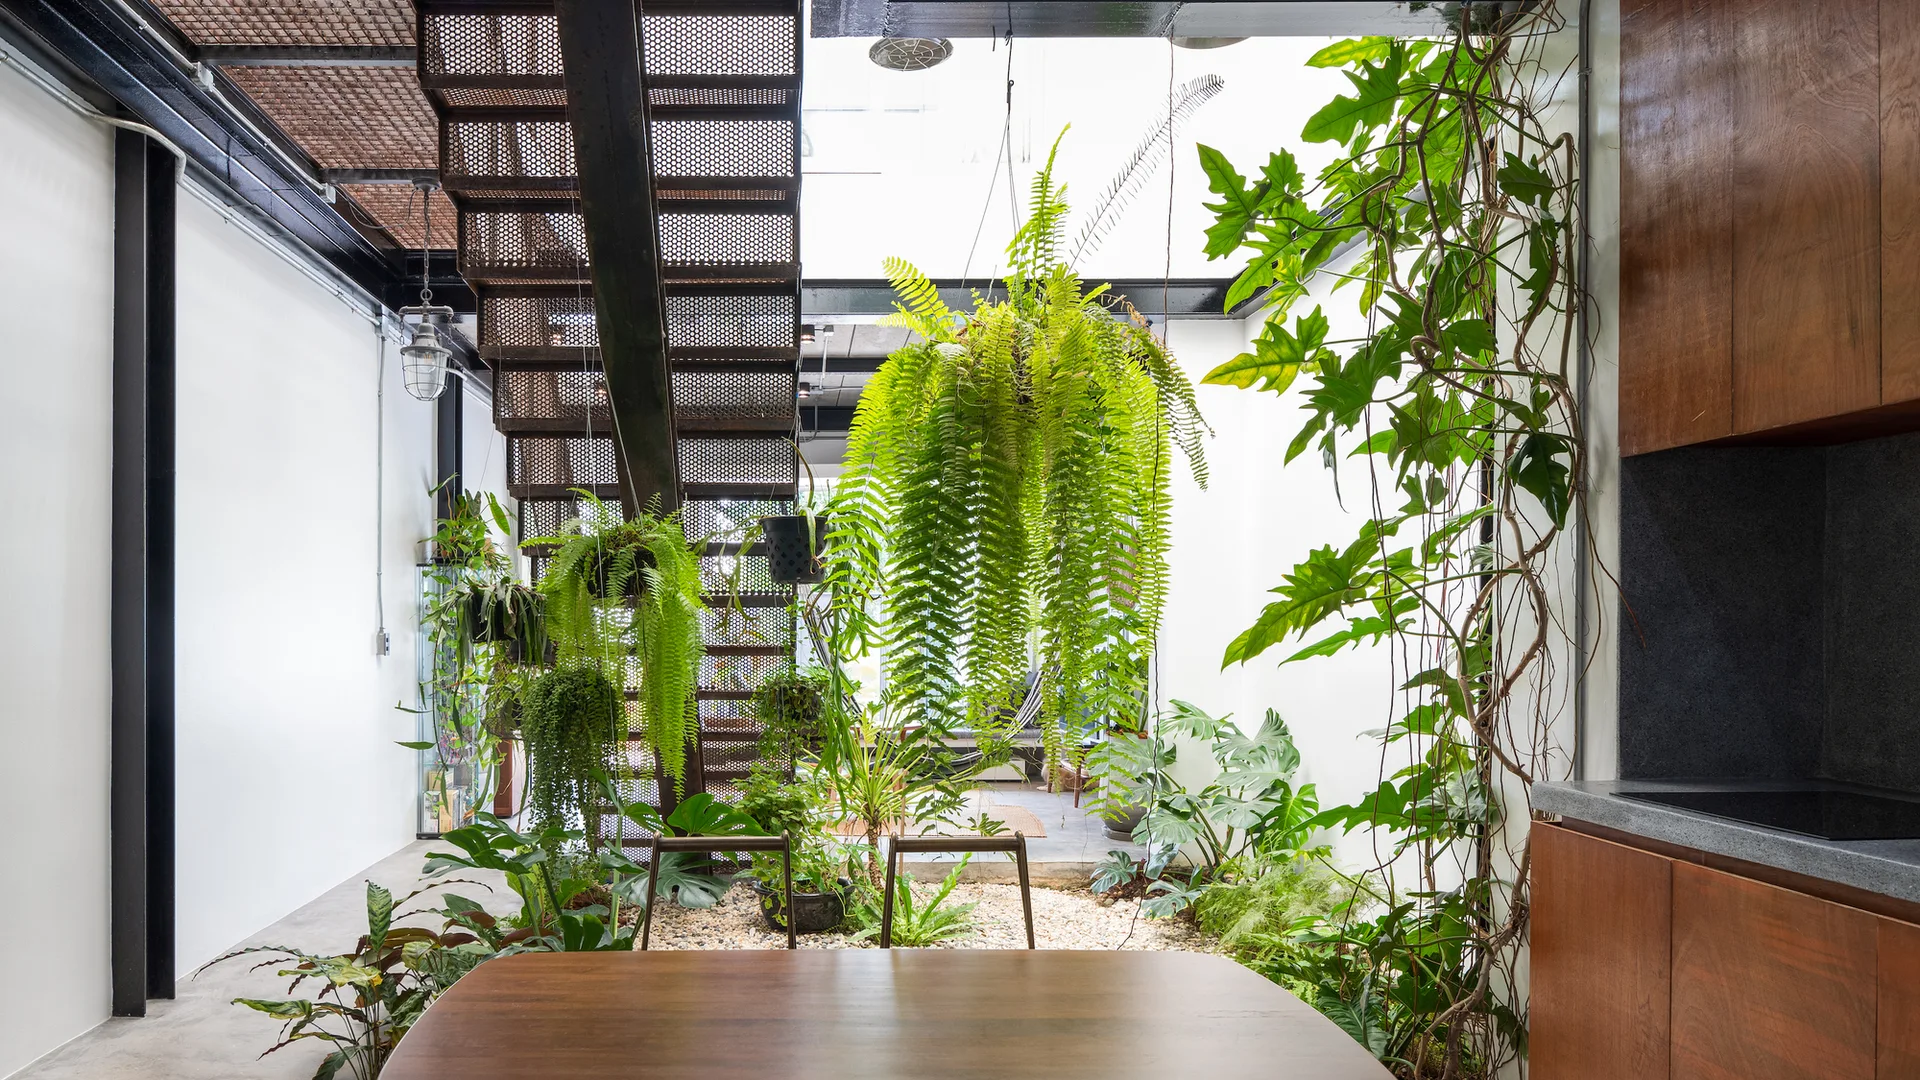
An industrial dining space with a wood table, a perforated metal staircase, and an indoor garden filled with hanging ferns under a bright skylight.
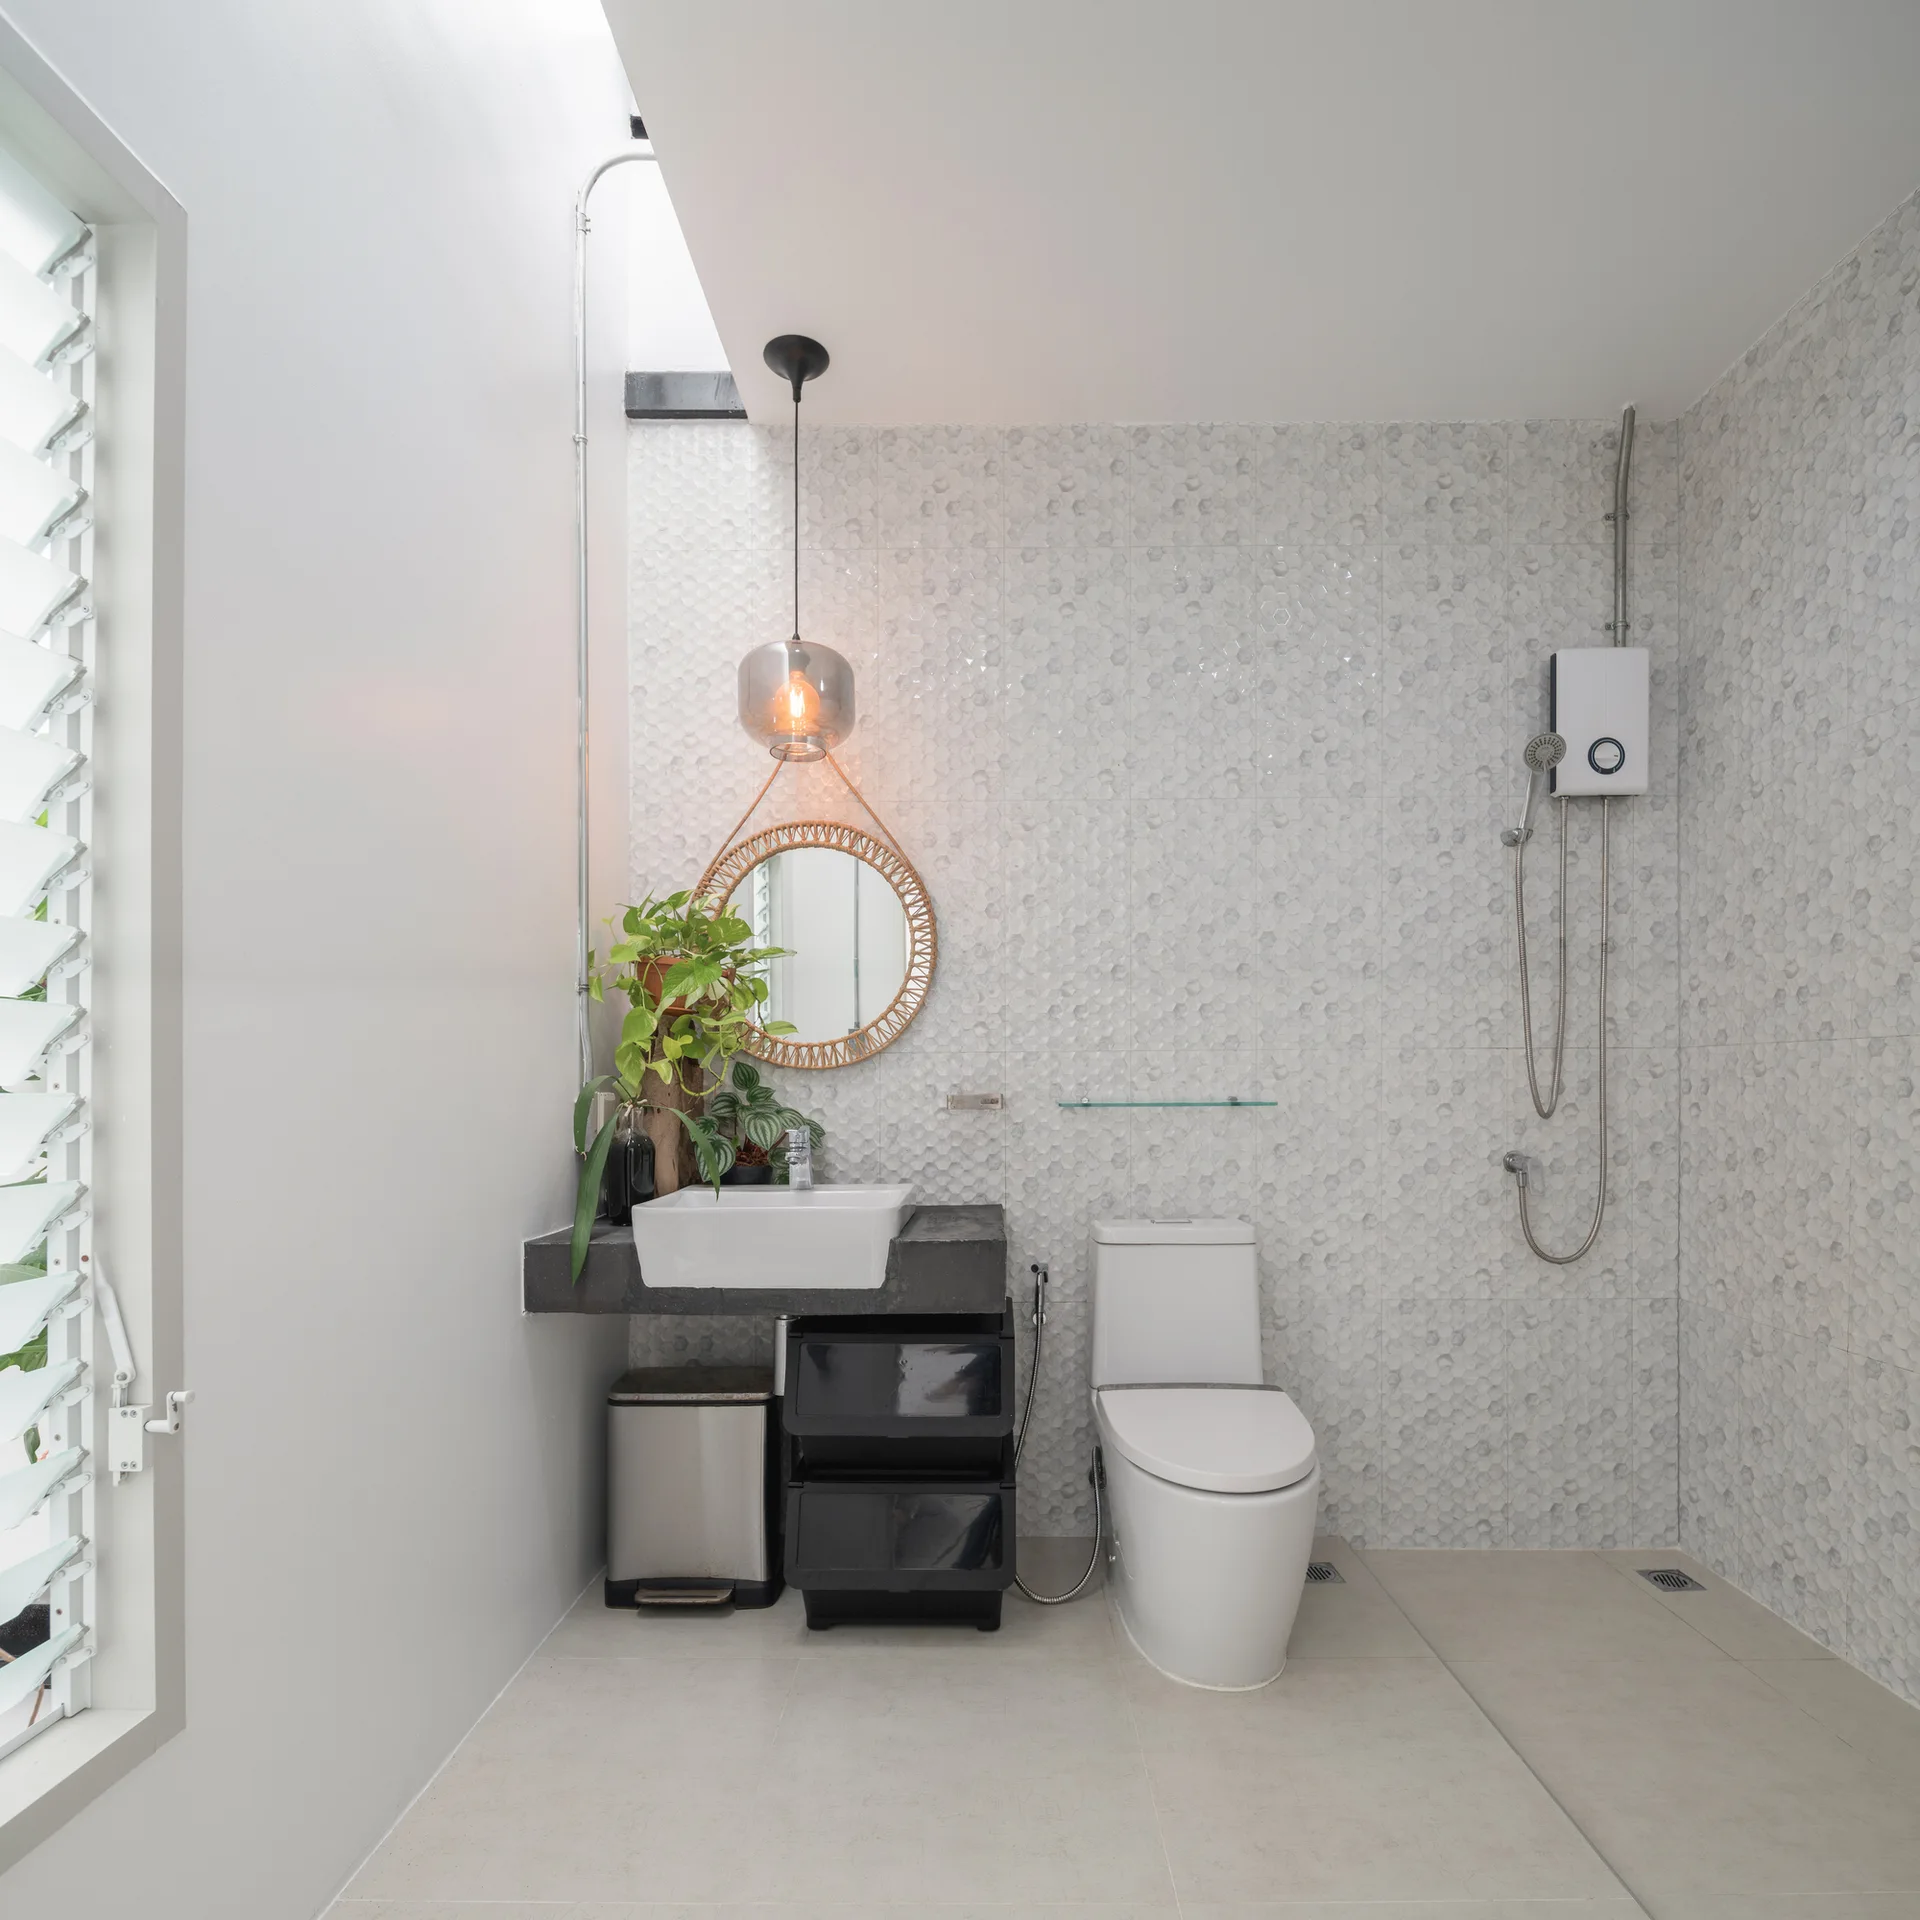
A minimalist bathroom features a floating black vanity with a vessel sink, white hexagonal wall tiles, and a round woven mirror.