Skip to content

PROJECT

AKASAKA BOUNDS Apartment

by Studio KOM

10 images

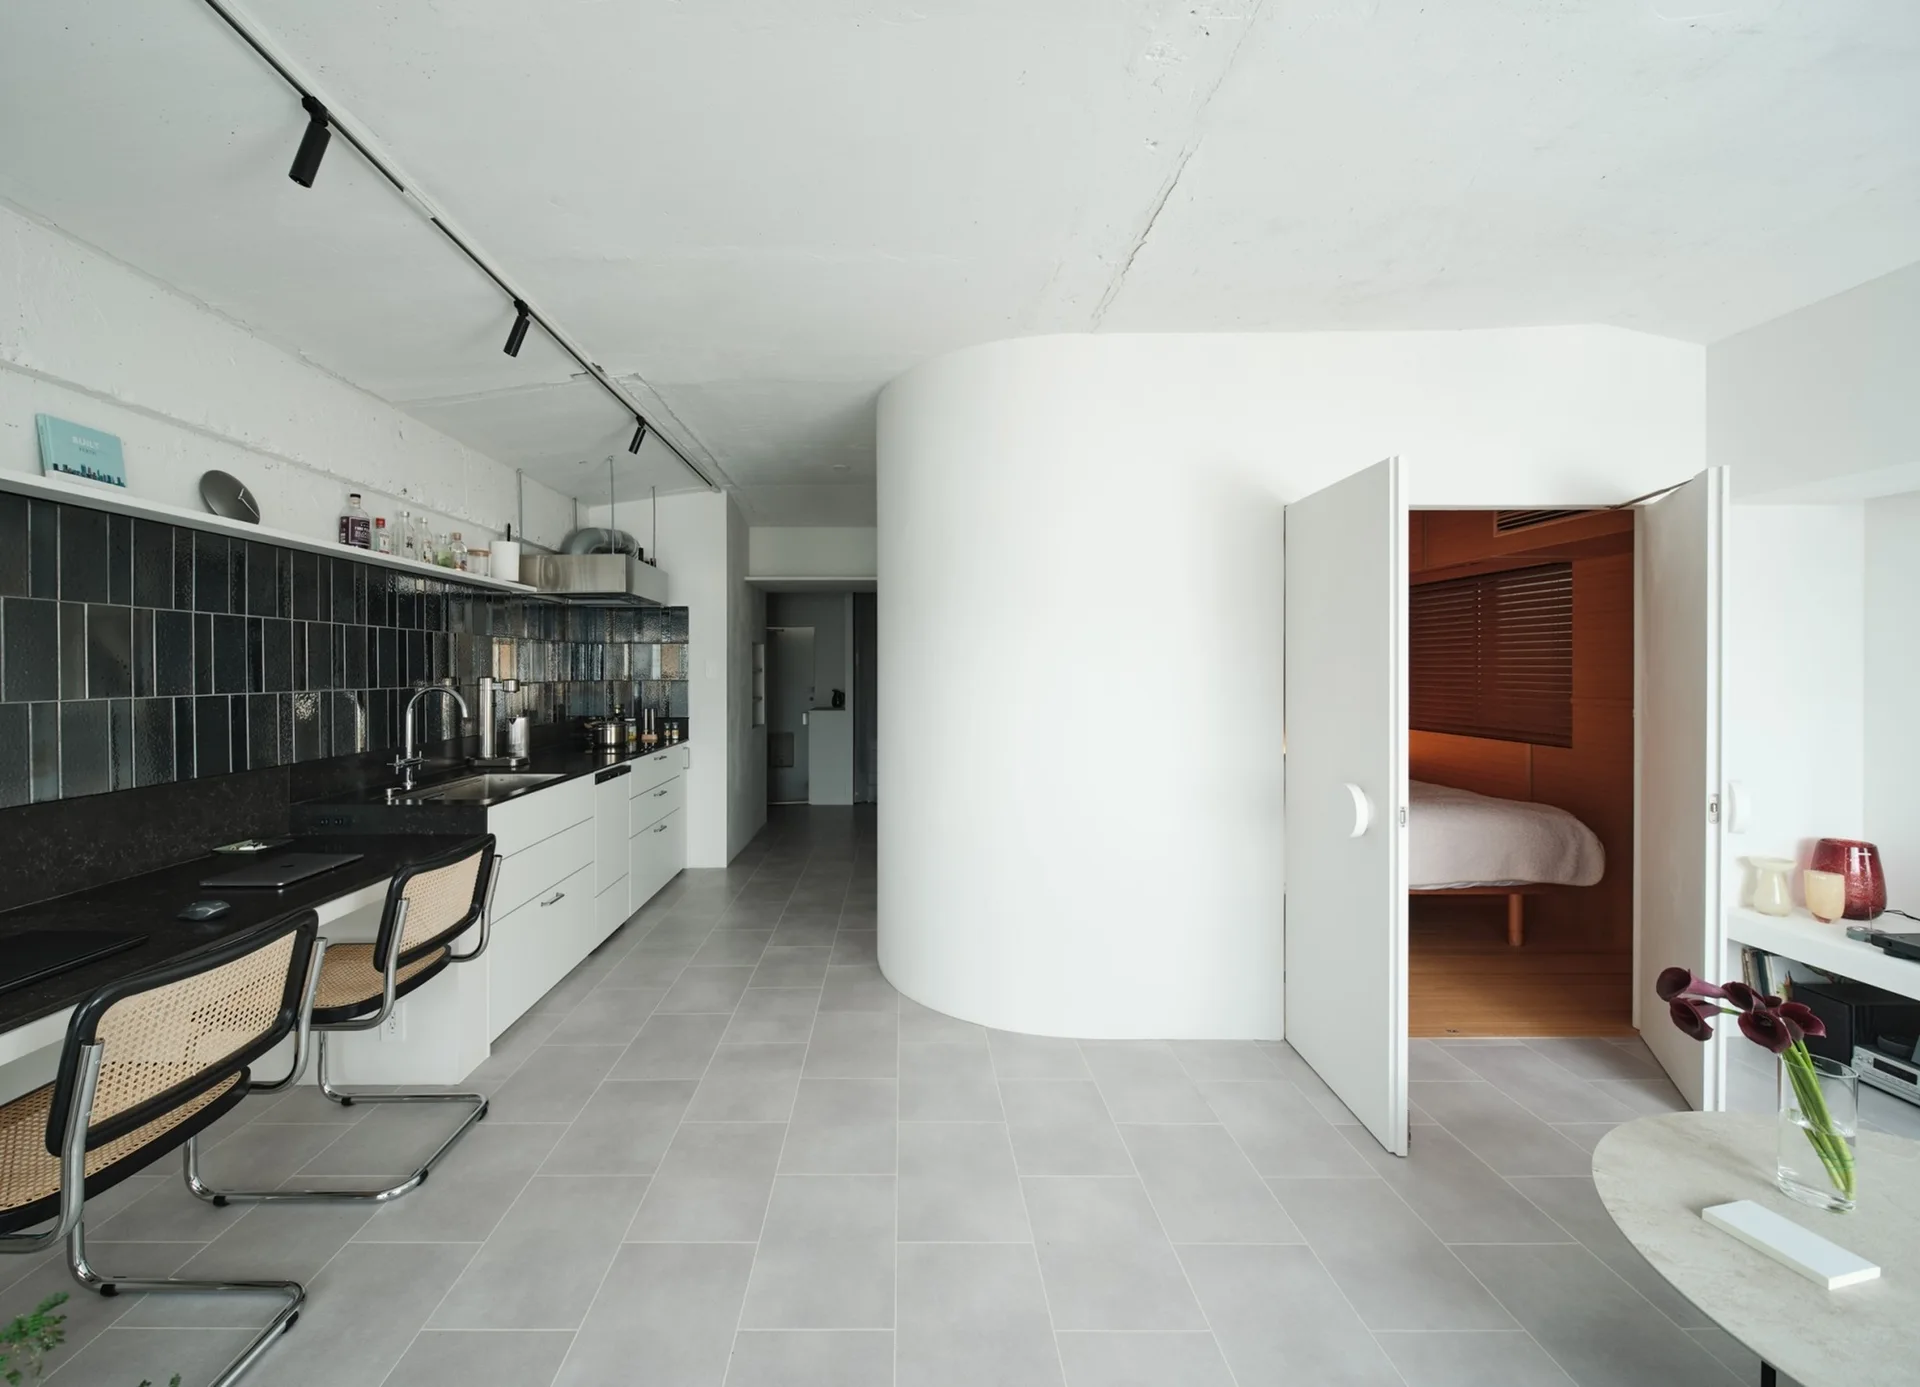
A minimalist kitchen features white cabinets, a black tiled backsplash, cane stools, and a curved architectural wall leading to a wood-paneled bedroom.
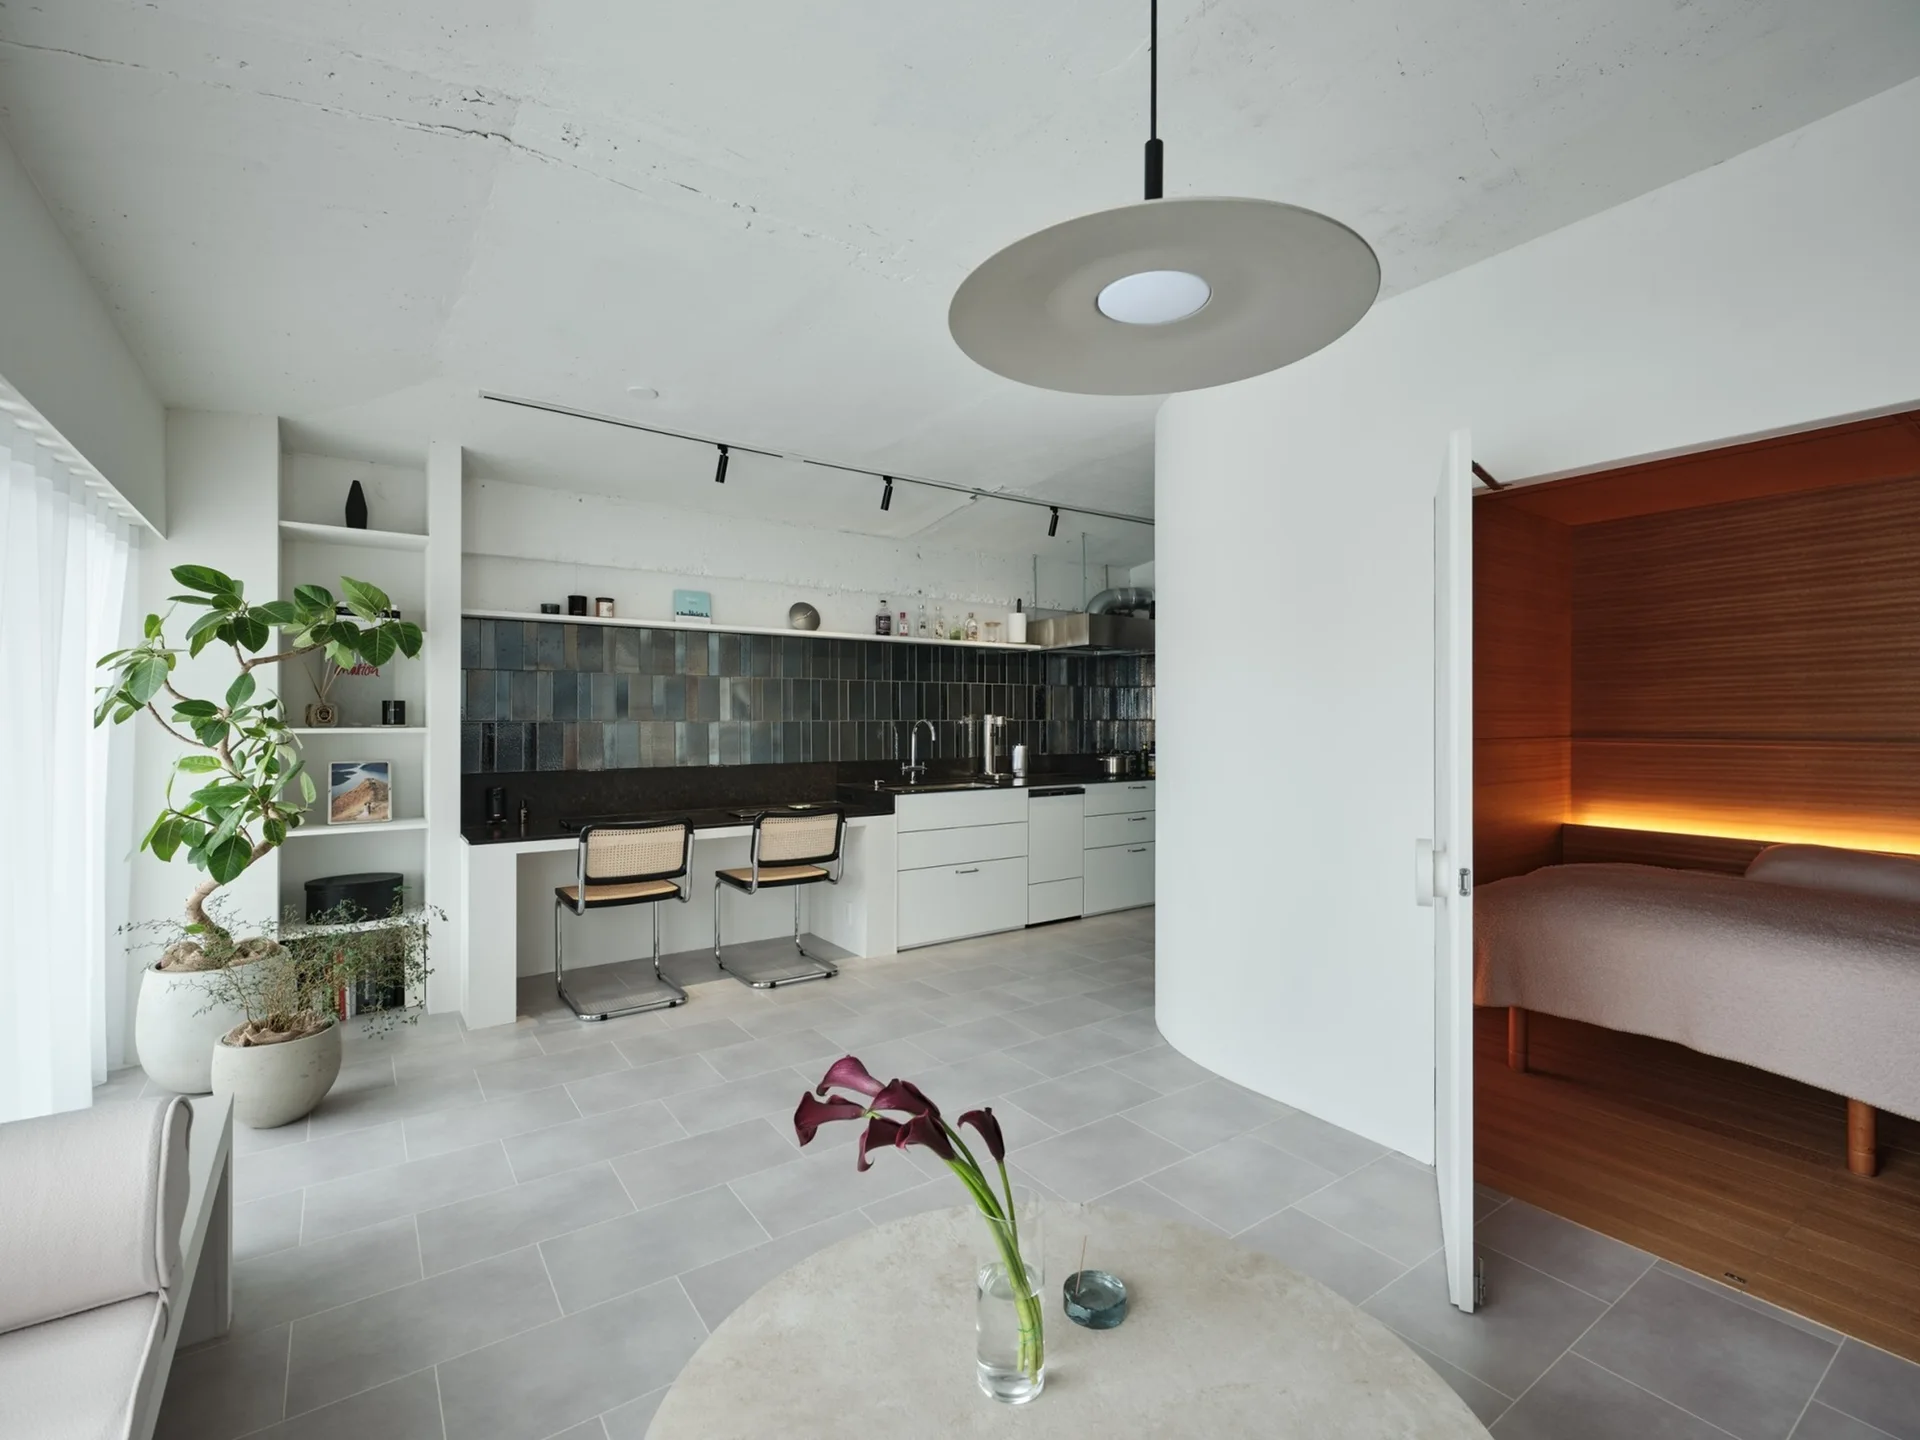
A modern apartment with a white kitchen, a dark blue tiled backsplash, grey floors, and a wood-paneled bedroom nook lit with warm light.
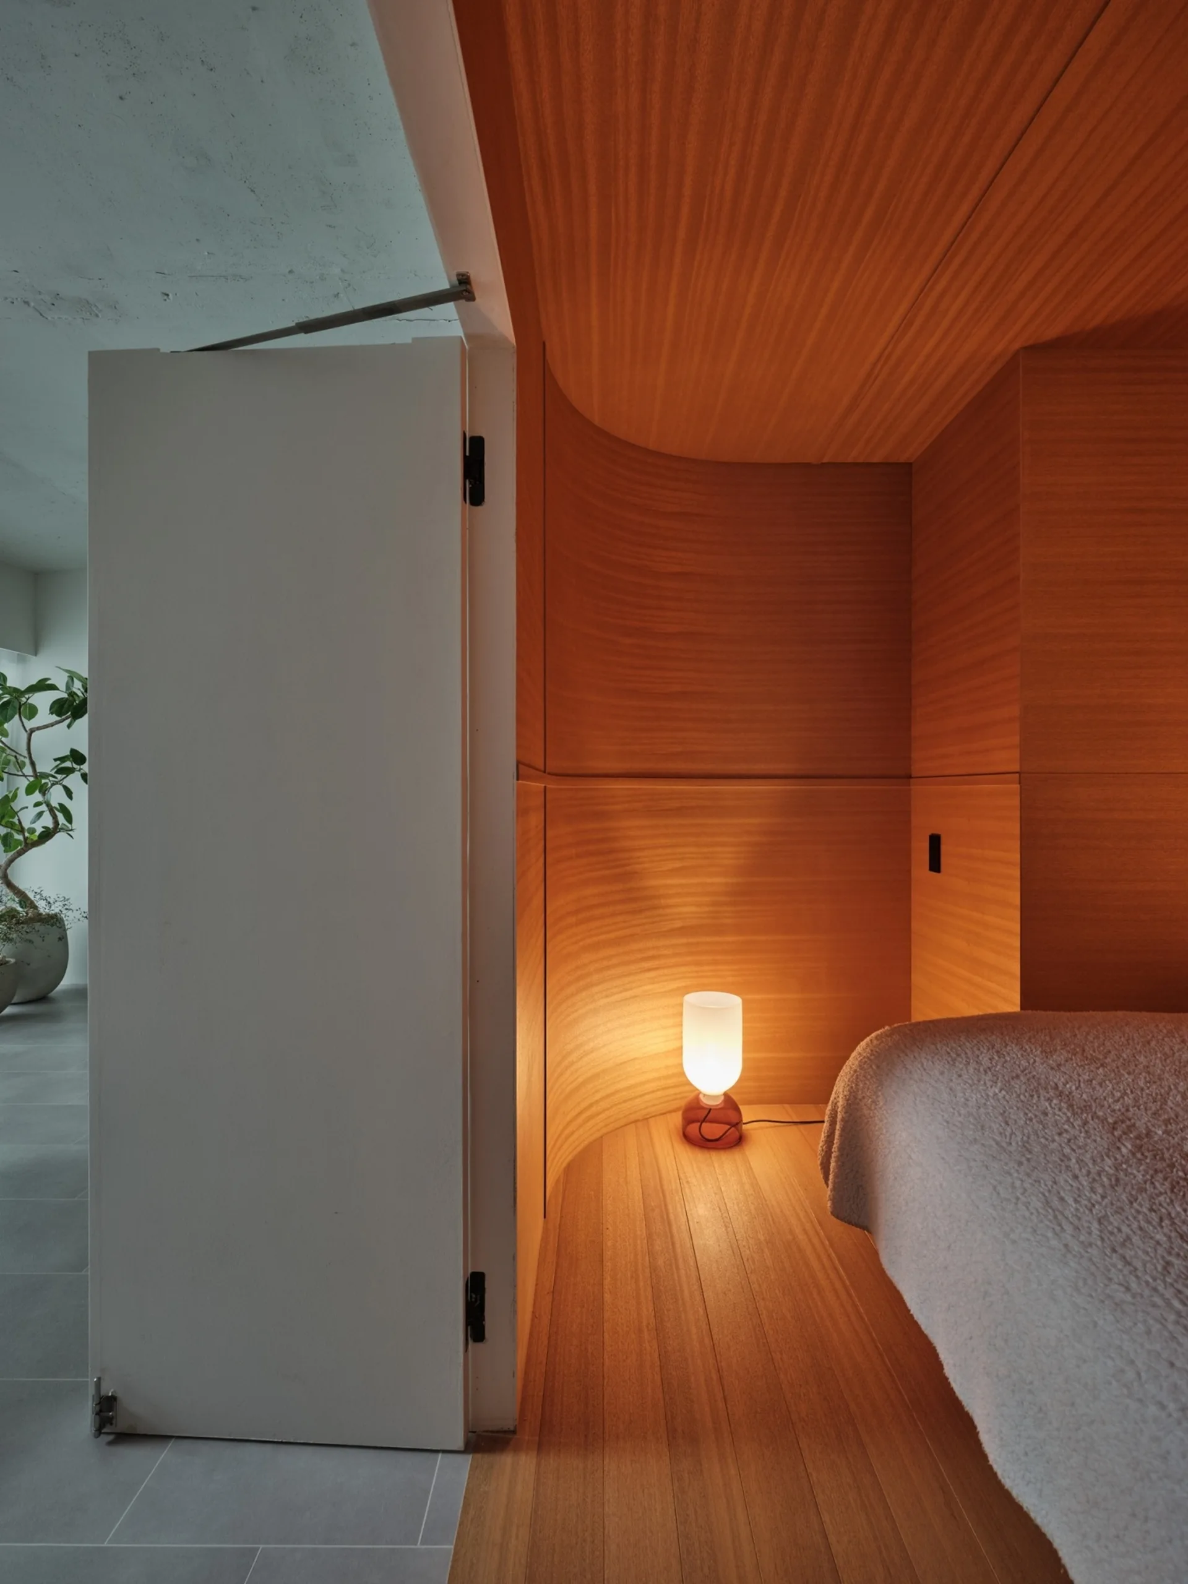
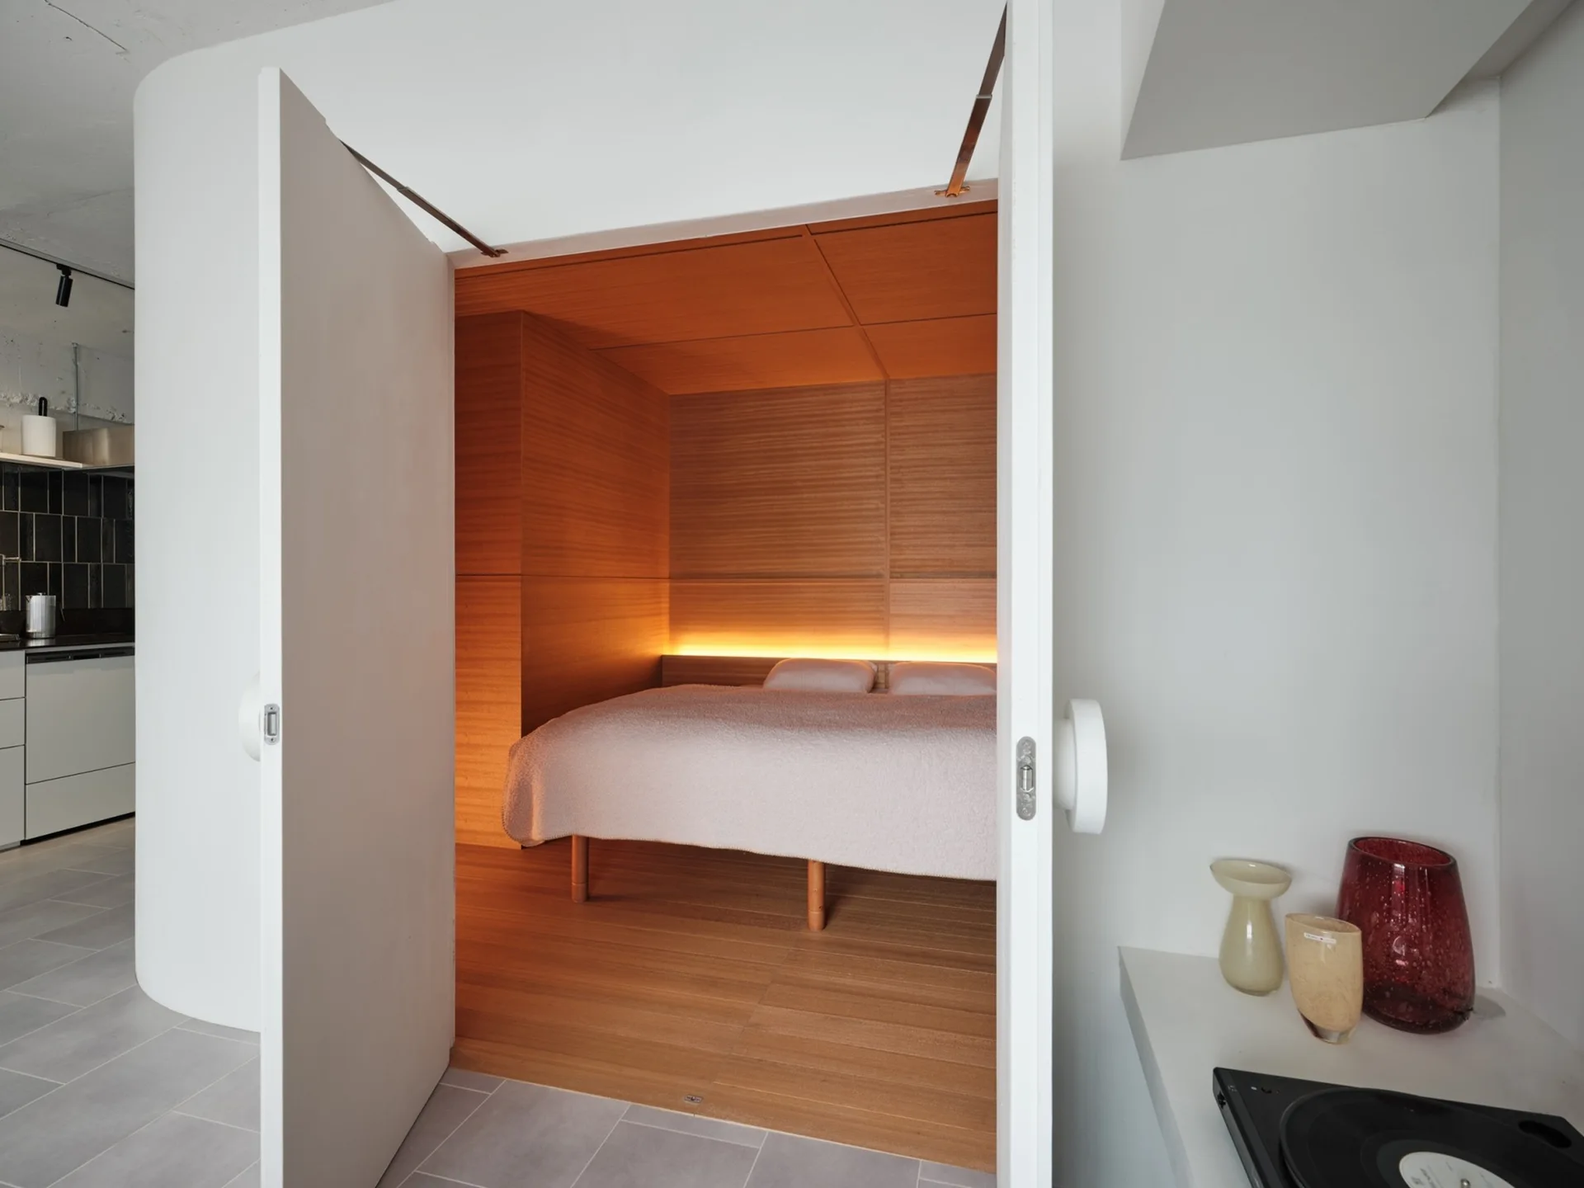
A white door opens to a warm bedroom nook lined in curved wood paneling with a glowing floor lamp next to a bed.
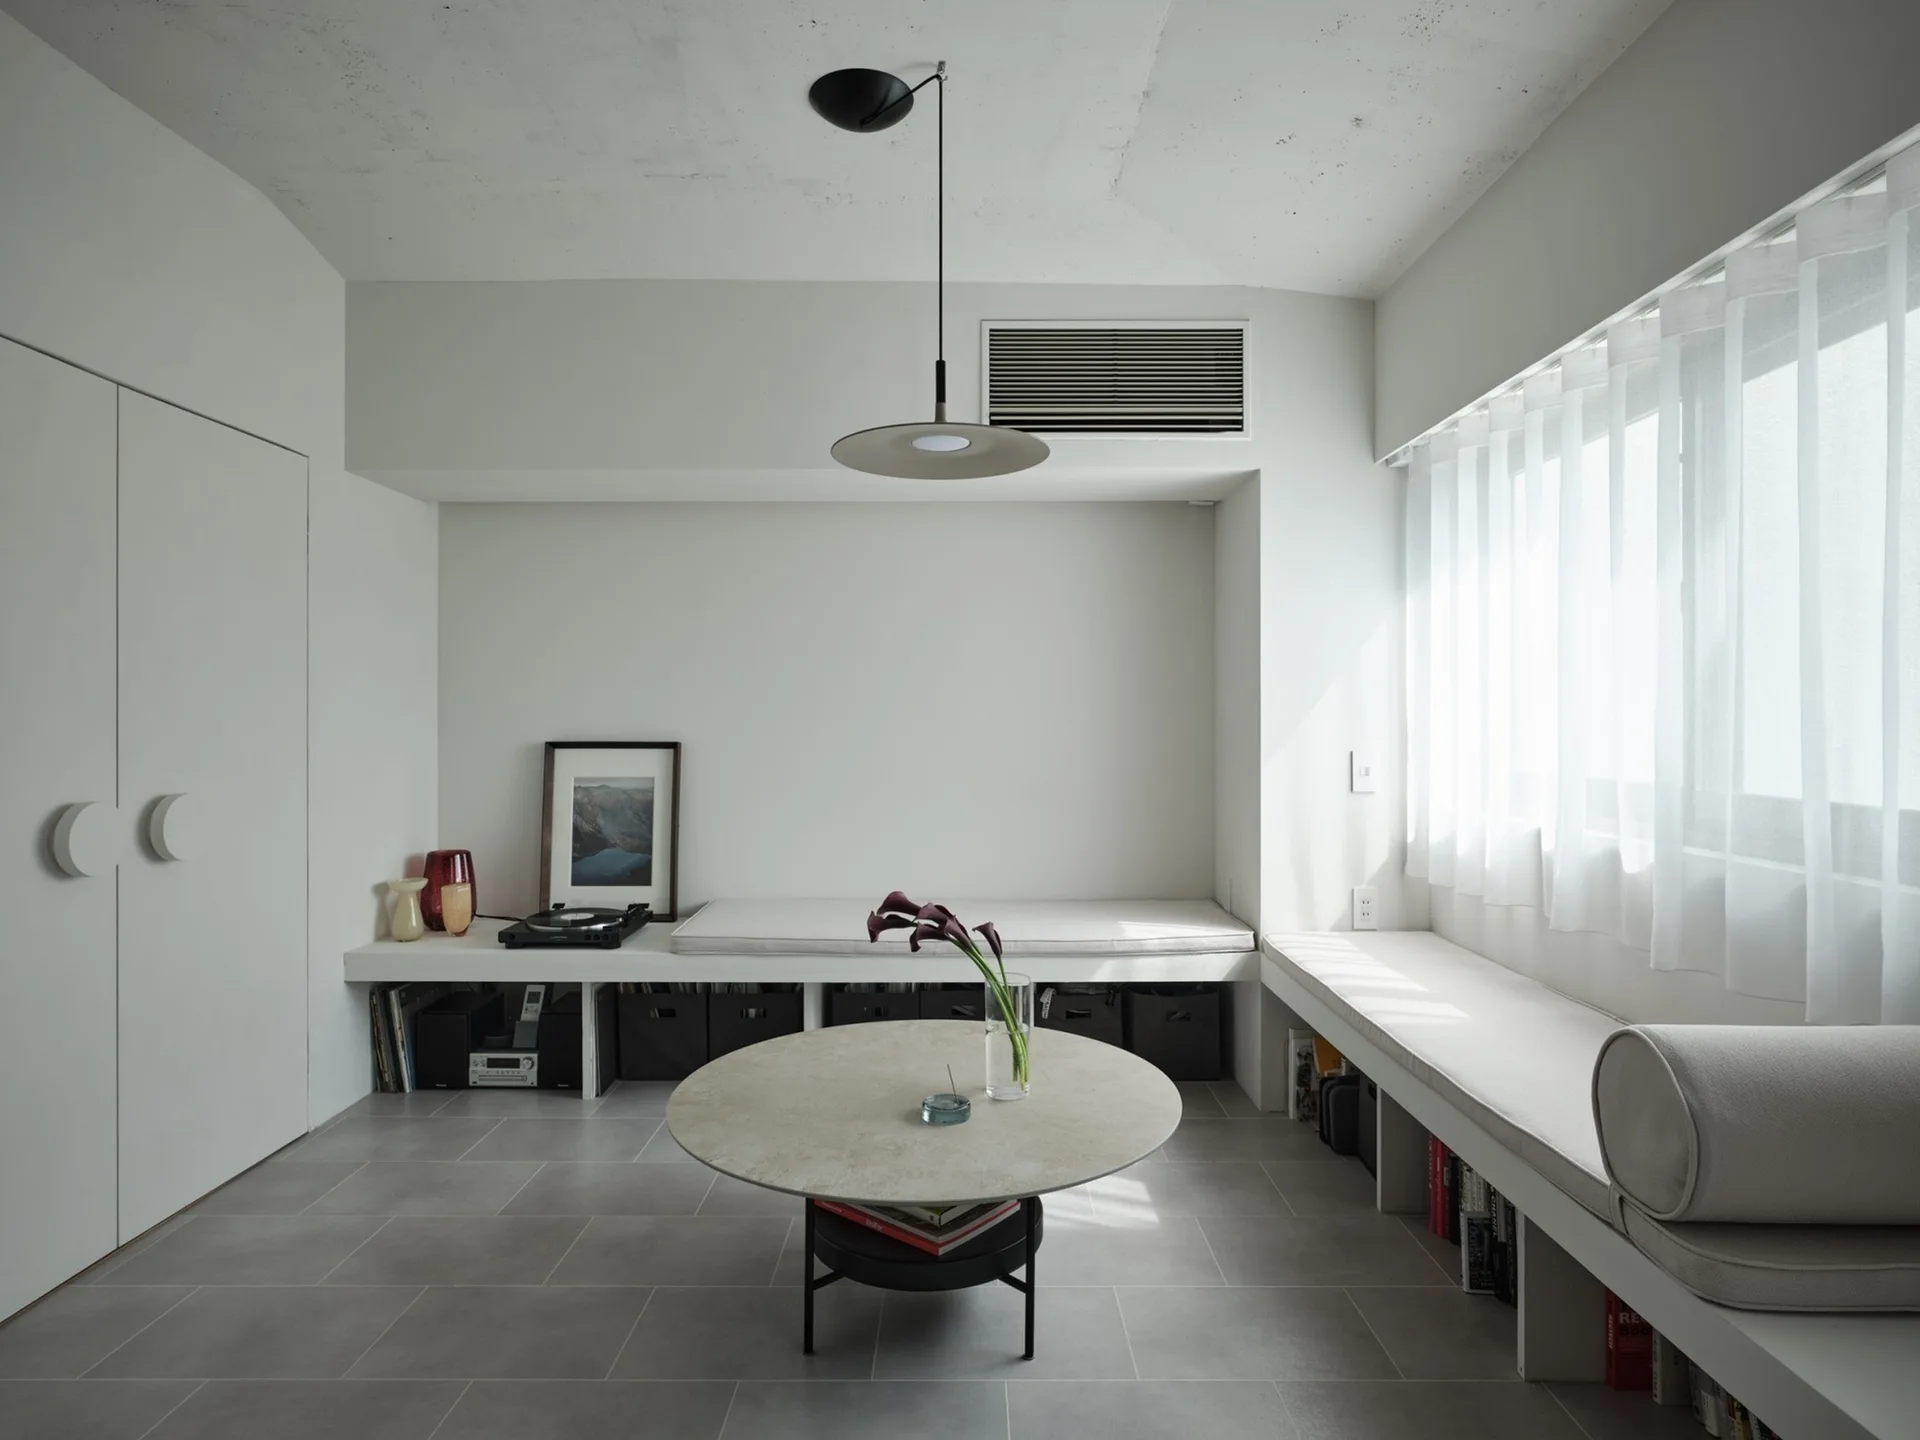
A minimalist living area features low built-in white benches with grey cushions, a round stone-topped coffee table, and large-format grey tile flooring.
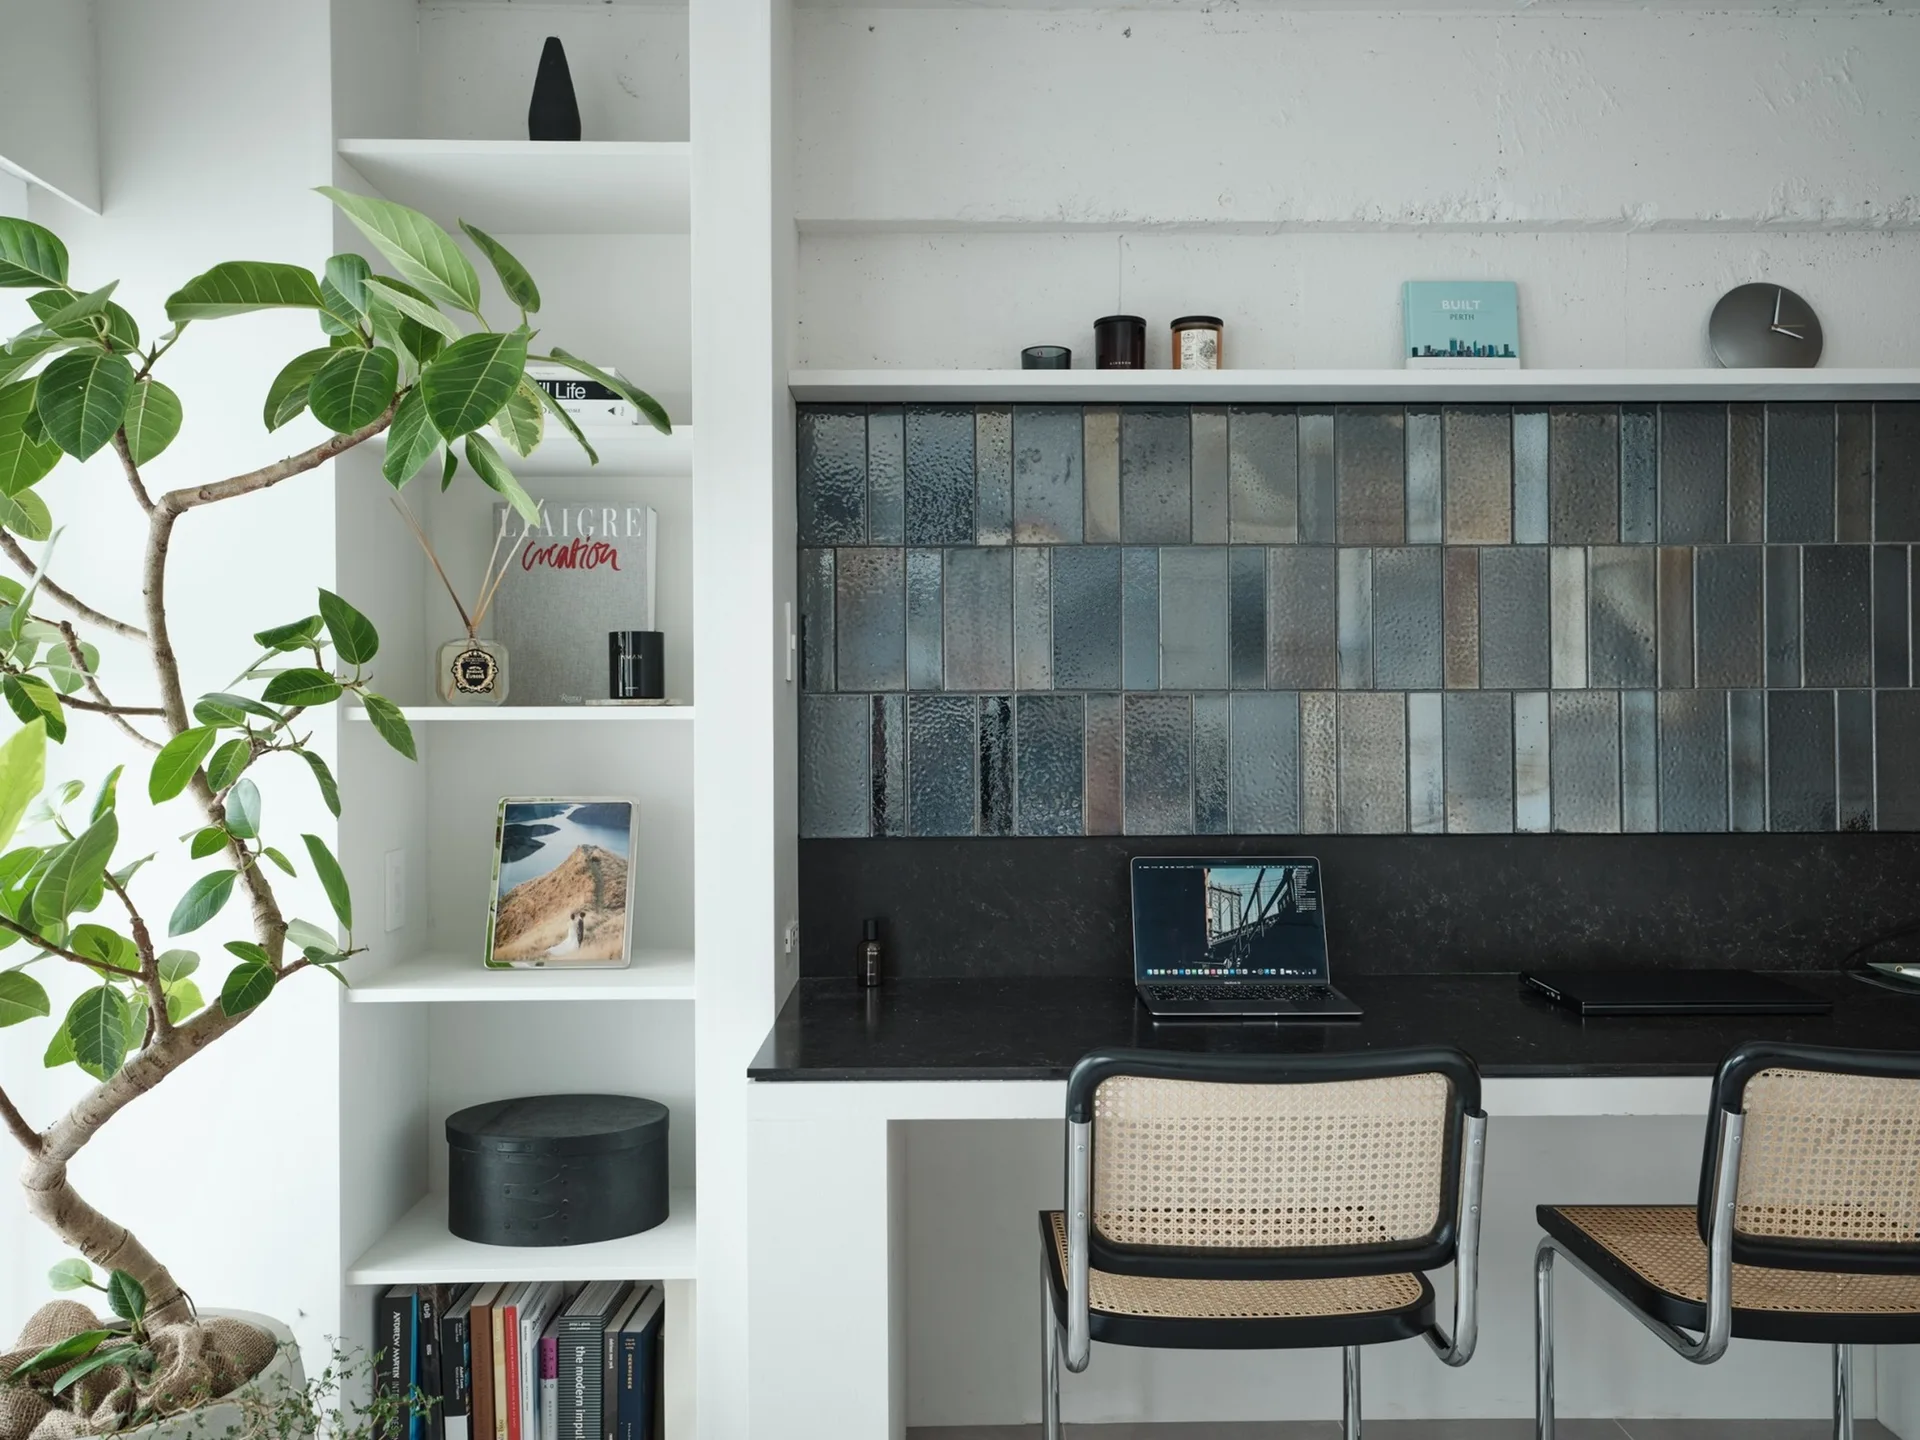
A modern home office features a black desk with two cane-backed chairs, a vertical glazed tile backsplash, and integrated white shelving.
White double doors open to reveal a cozy sleeping alcove lined with warm wood paneling and illuminated by glowing headboard lighting.
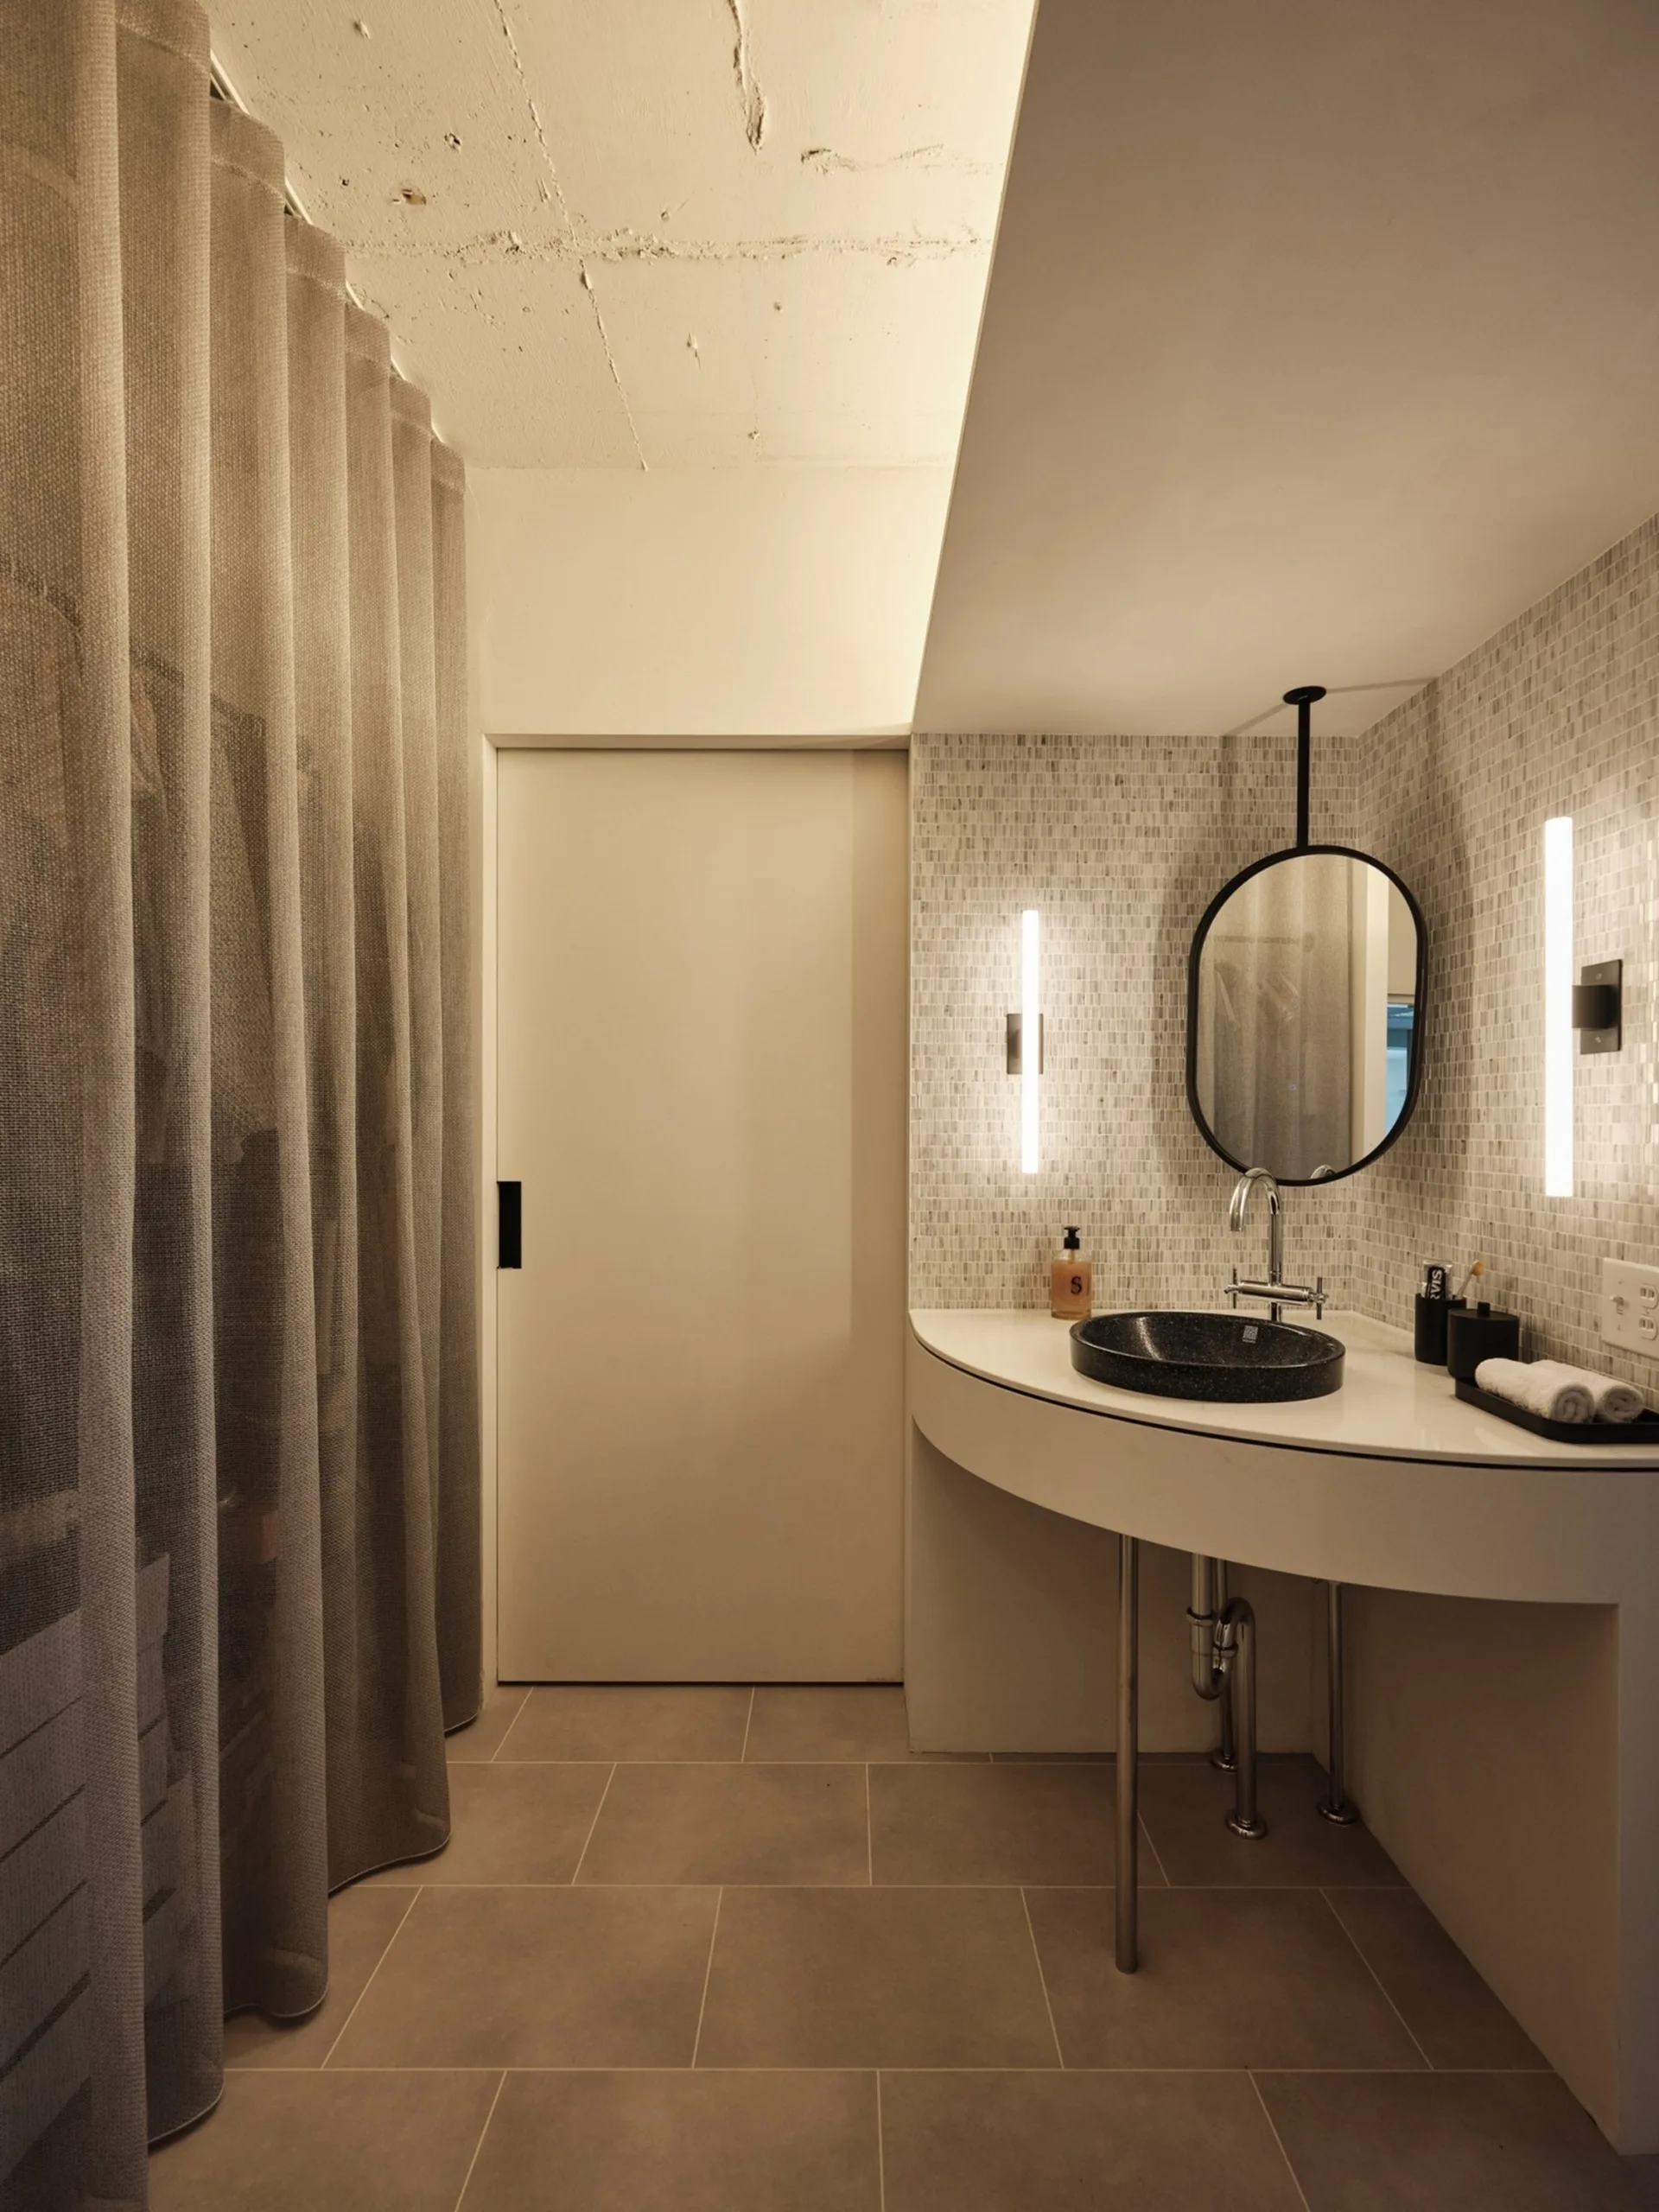
A modern bathroom features a white curved vanity with a dark round vessel sink, an oval black-framed mirror, and vertical sconces against a tiled wall.
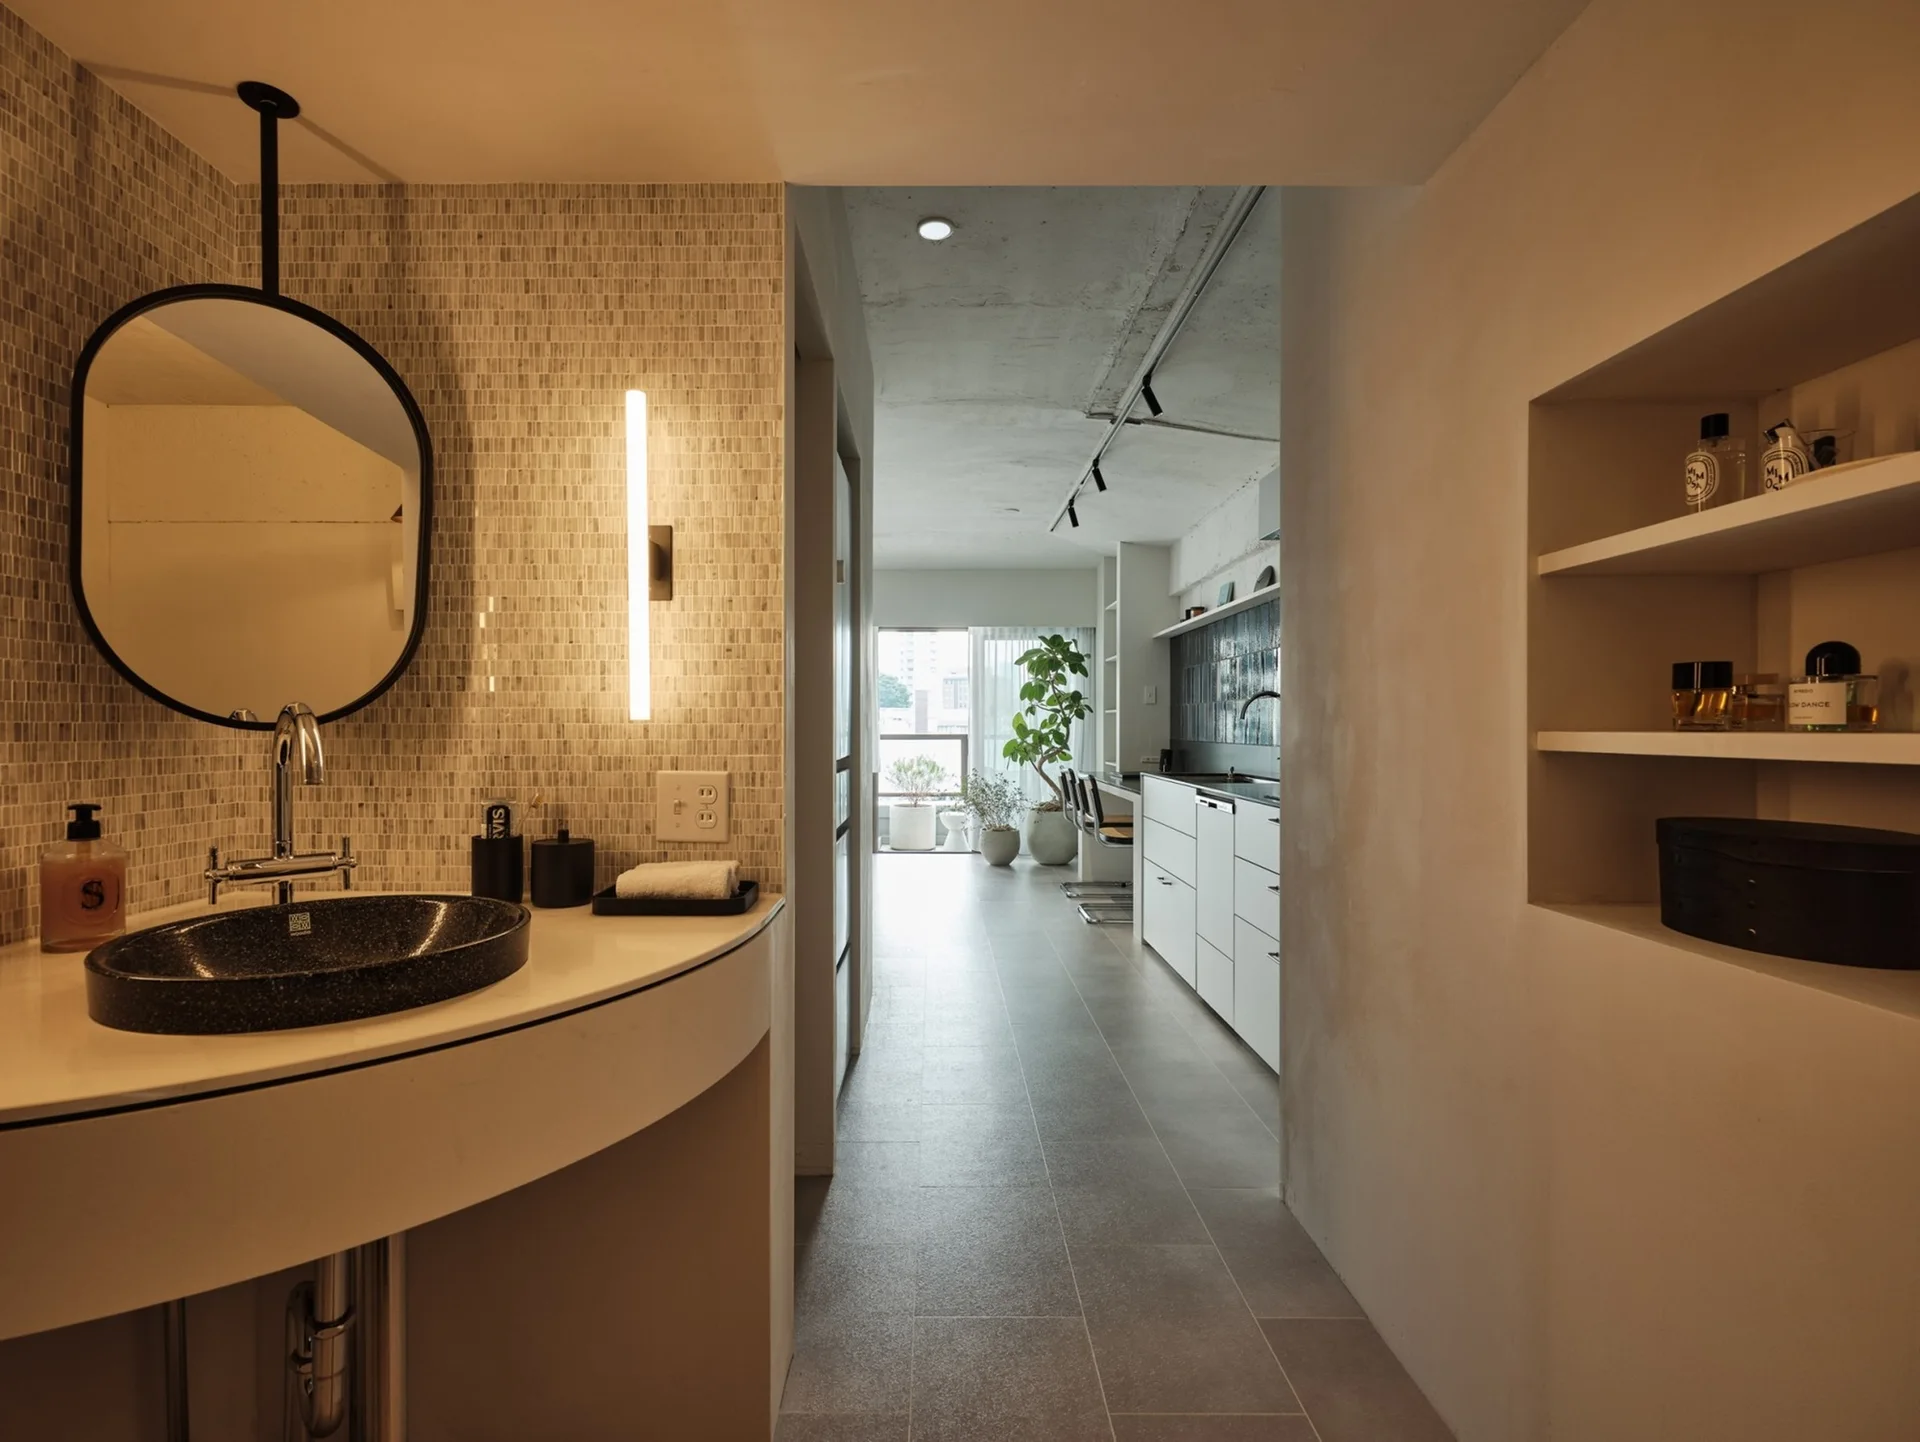
A curved bathroom vanity with a black sink and round mirror stands in a hallway that leads toward a bright kitchen.
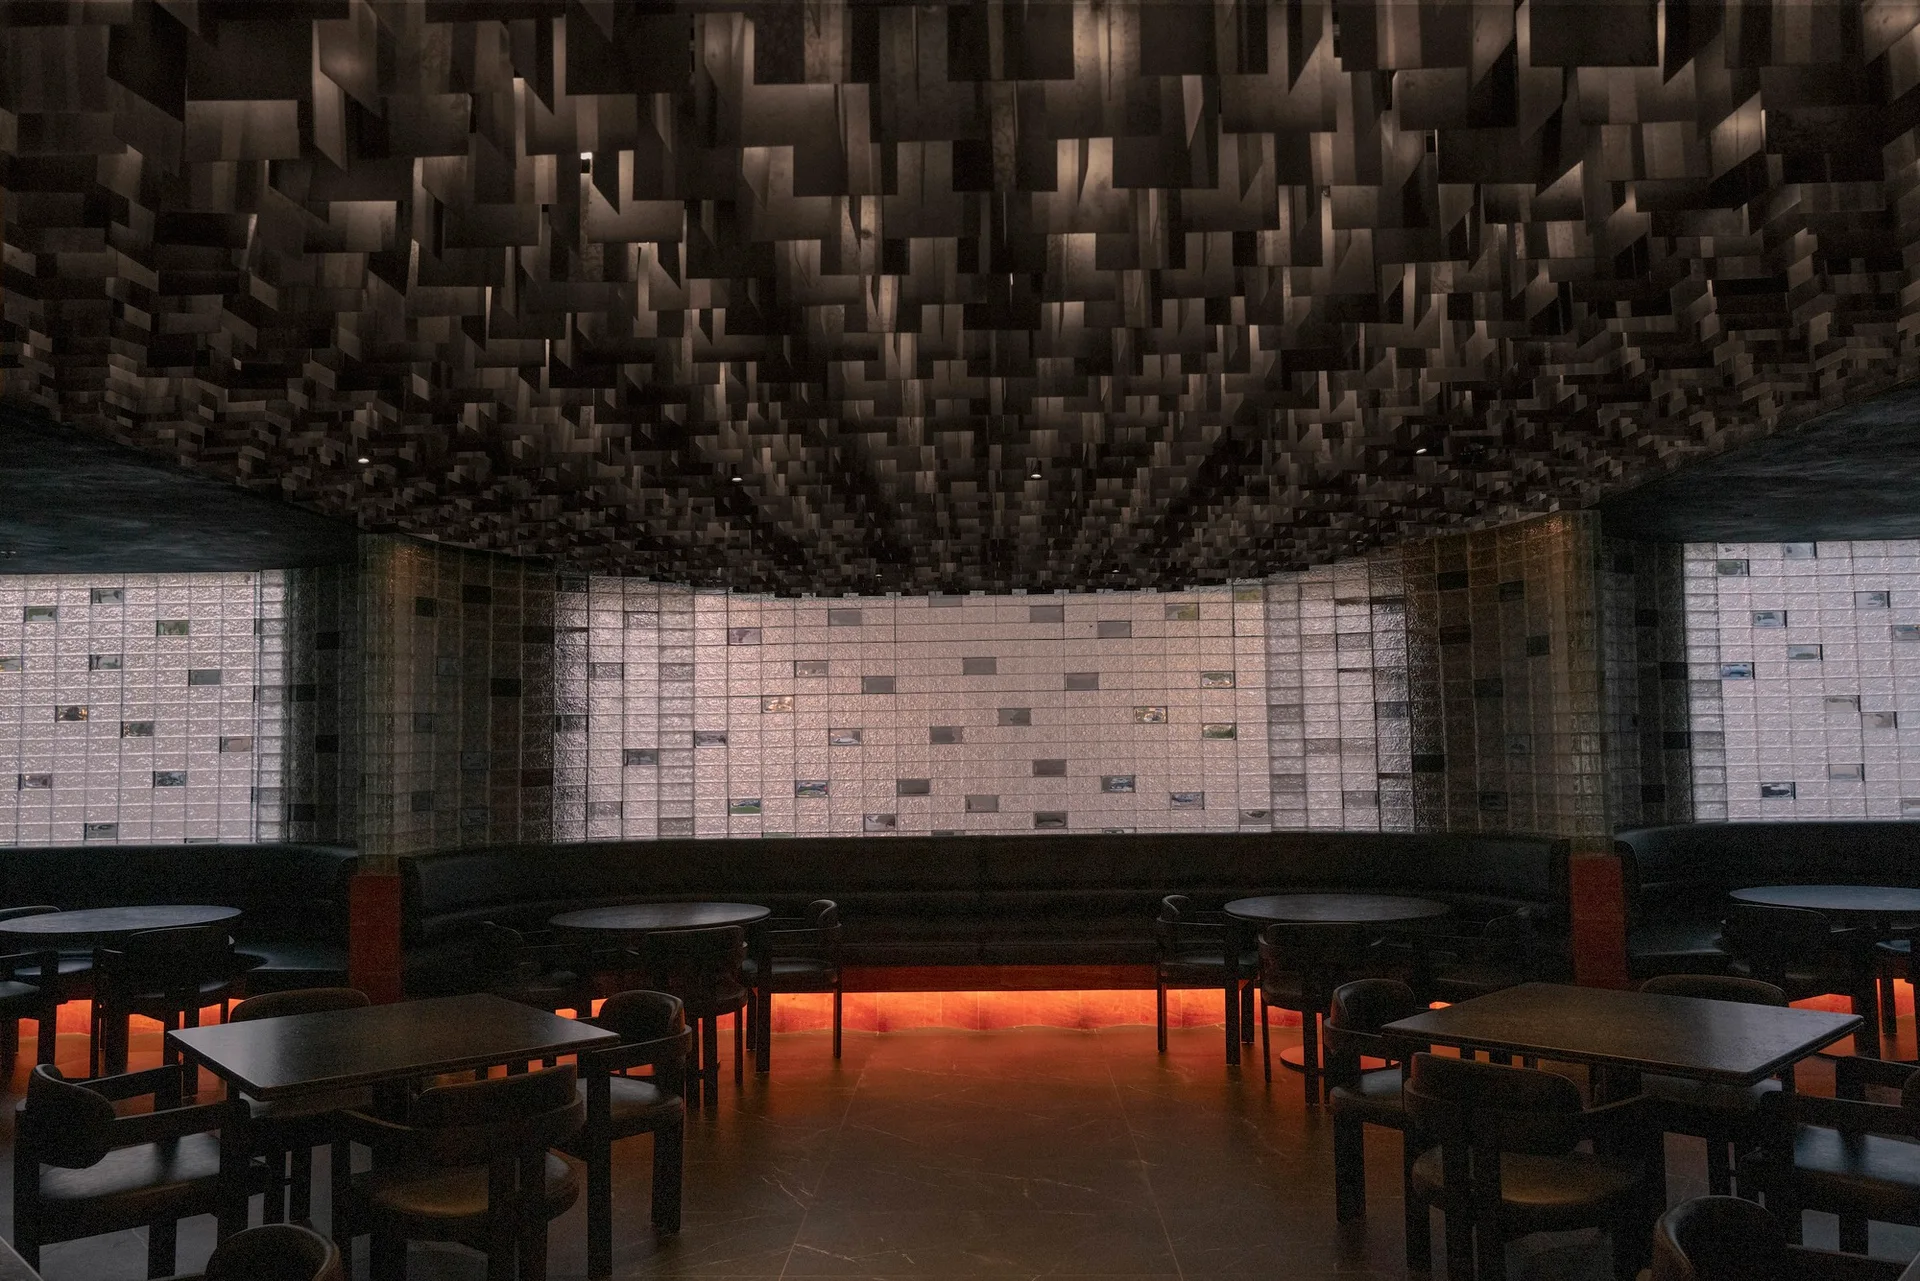
A dark commercial lounge features curved black banquette seating beneath a geometric ceiling grid, set against a glowing glass block wall.
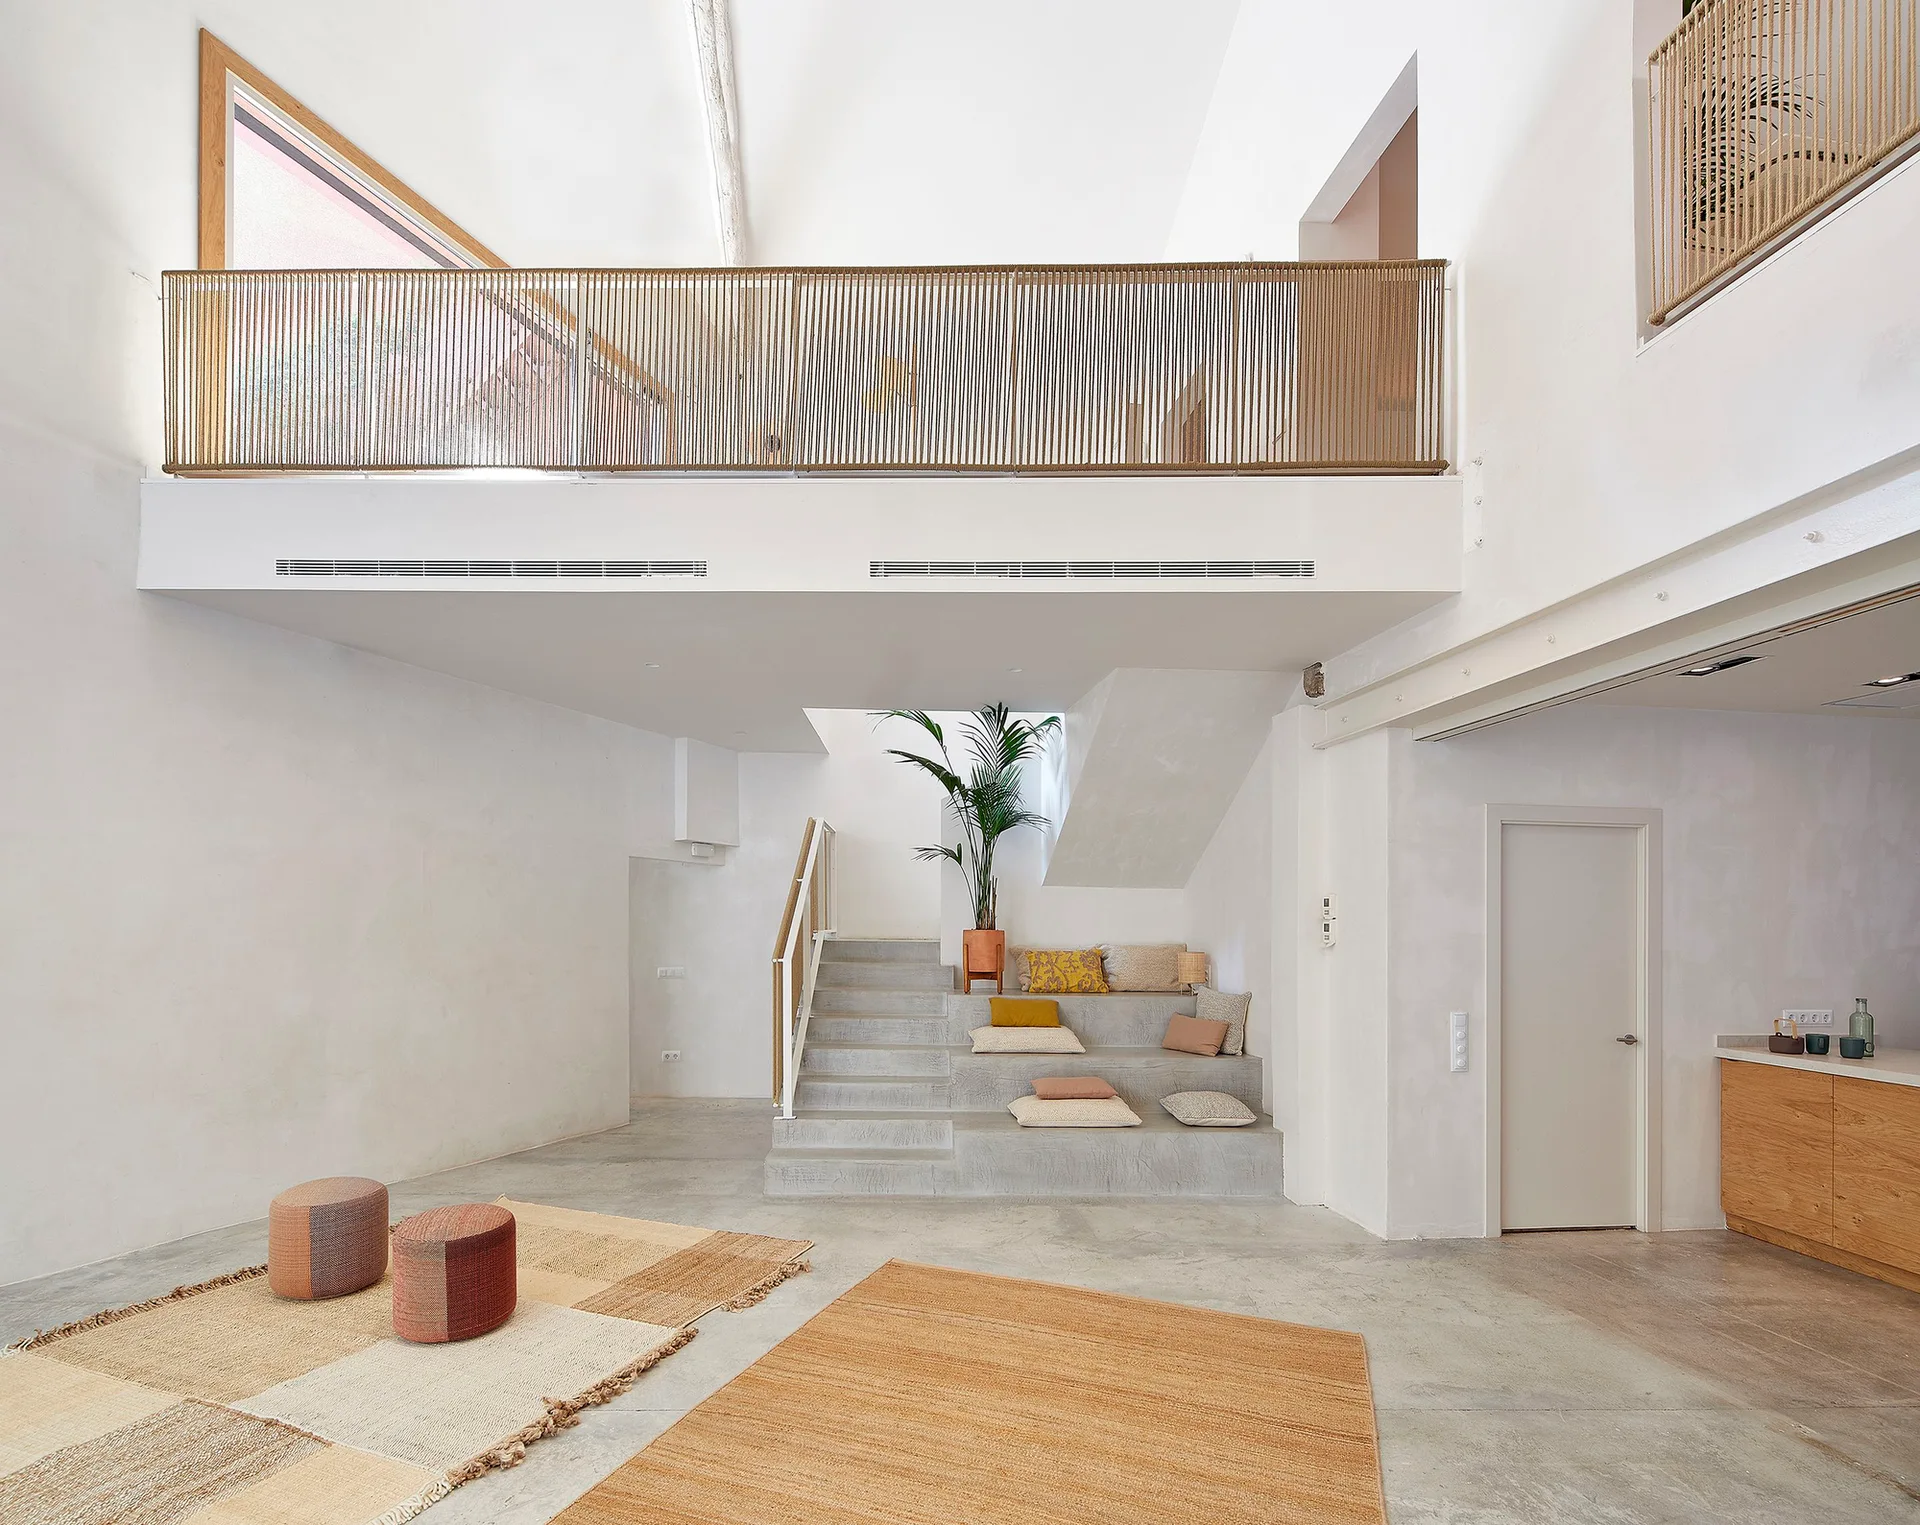
A minimalist interior features a wide concrete staircase with integrated stepped seating, woven floor rugs, and a mezzanine balcony with a rope railing.