Skip to content

PROJECT

Renovation of 1960s Apartment

by Studio Jakob Sellaoui

22 images

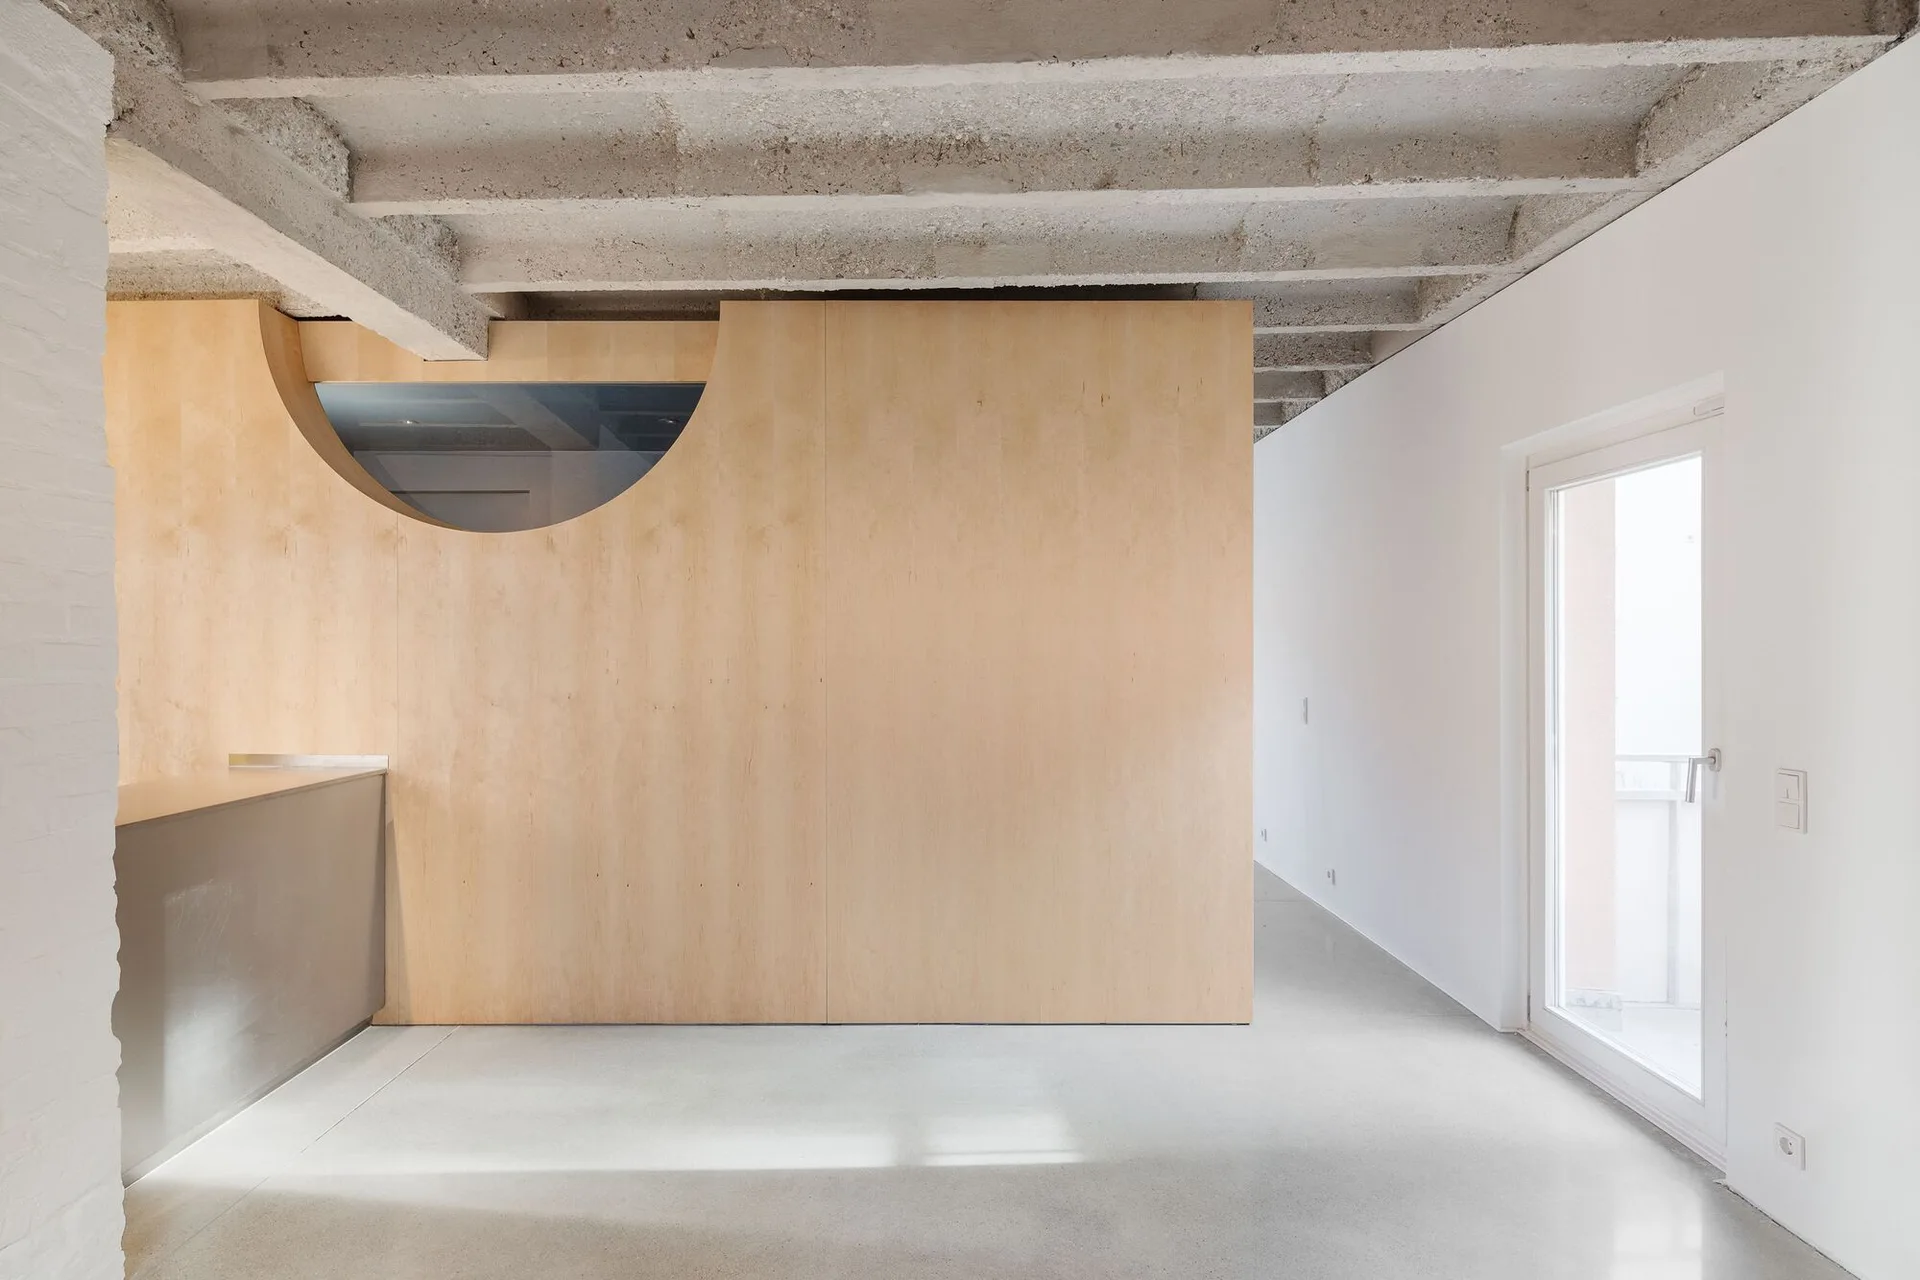
A minimalist room features a light wood partition wall with a circular cutout beneath an exposed concrete beam ceiling and a polished floor.
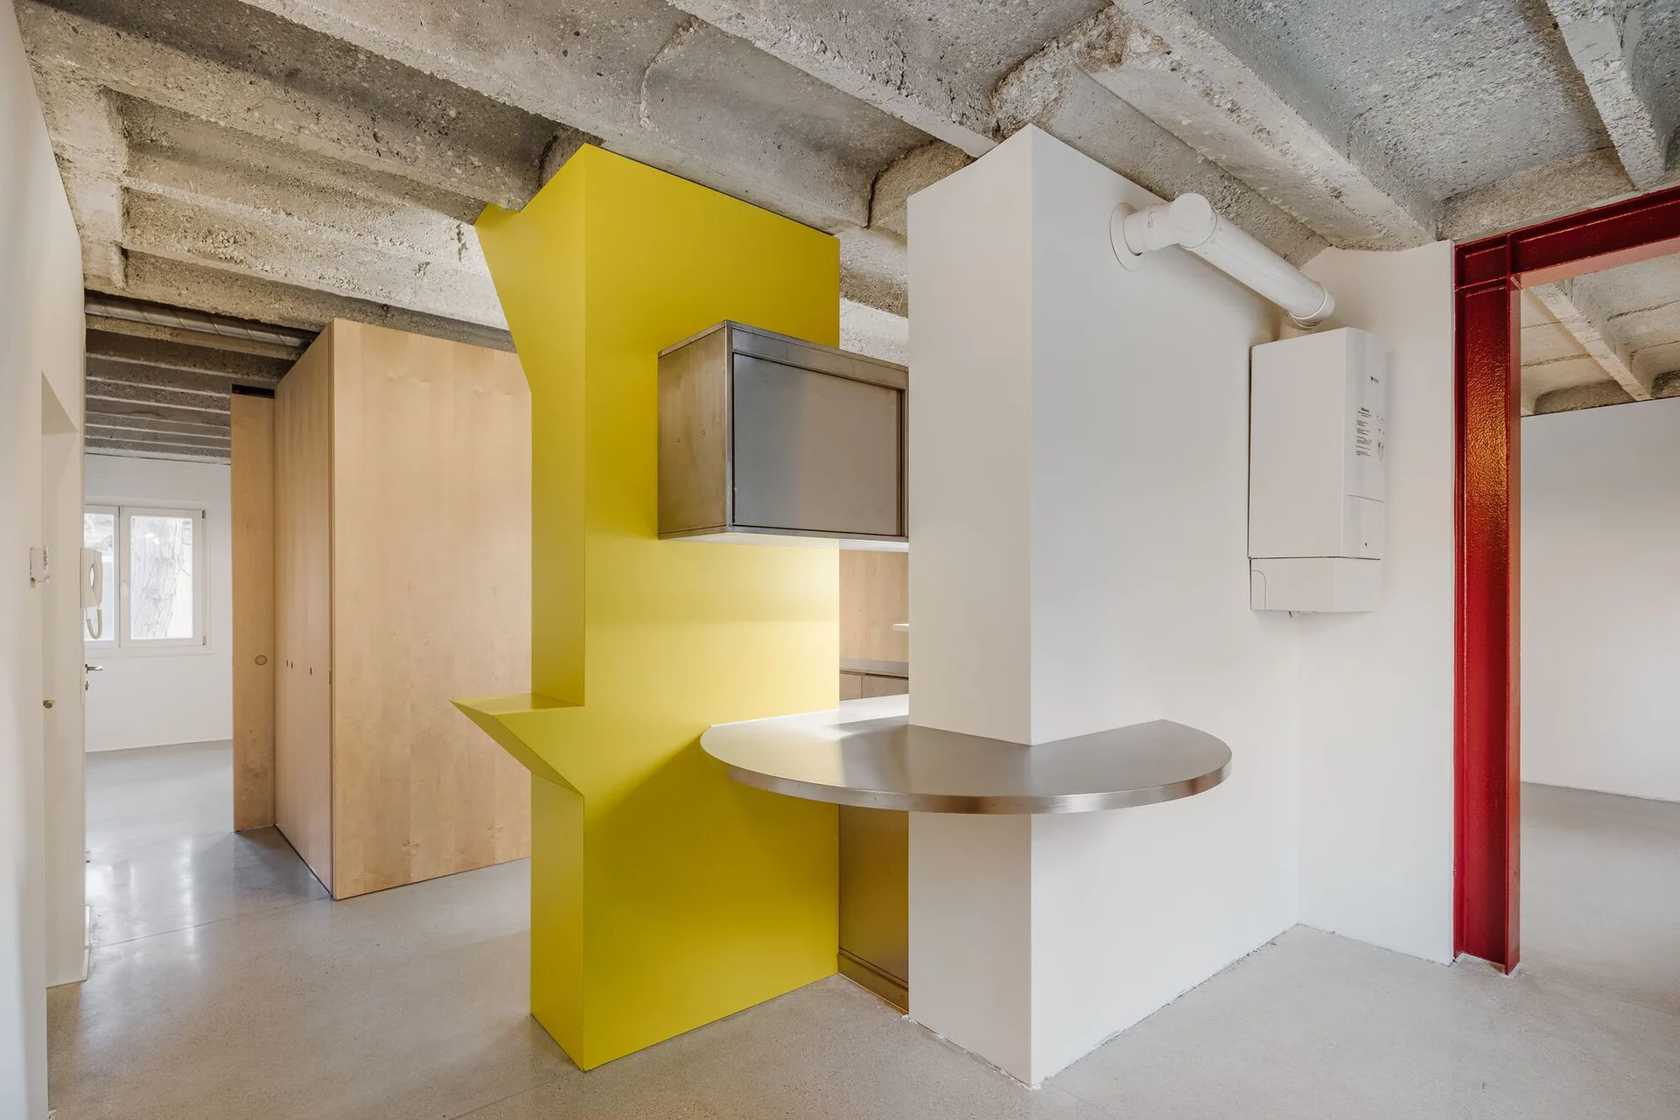
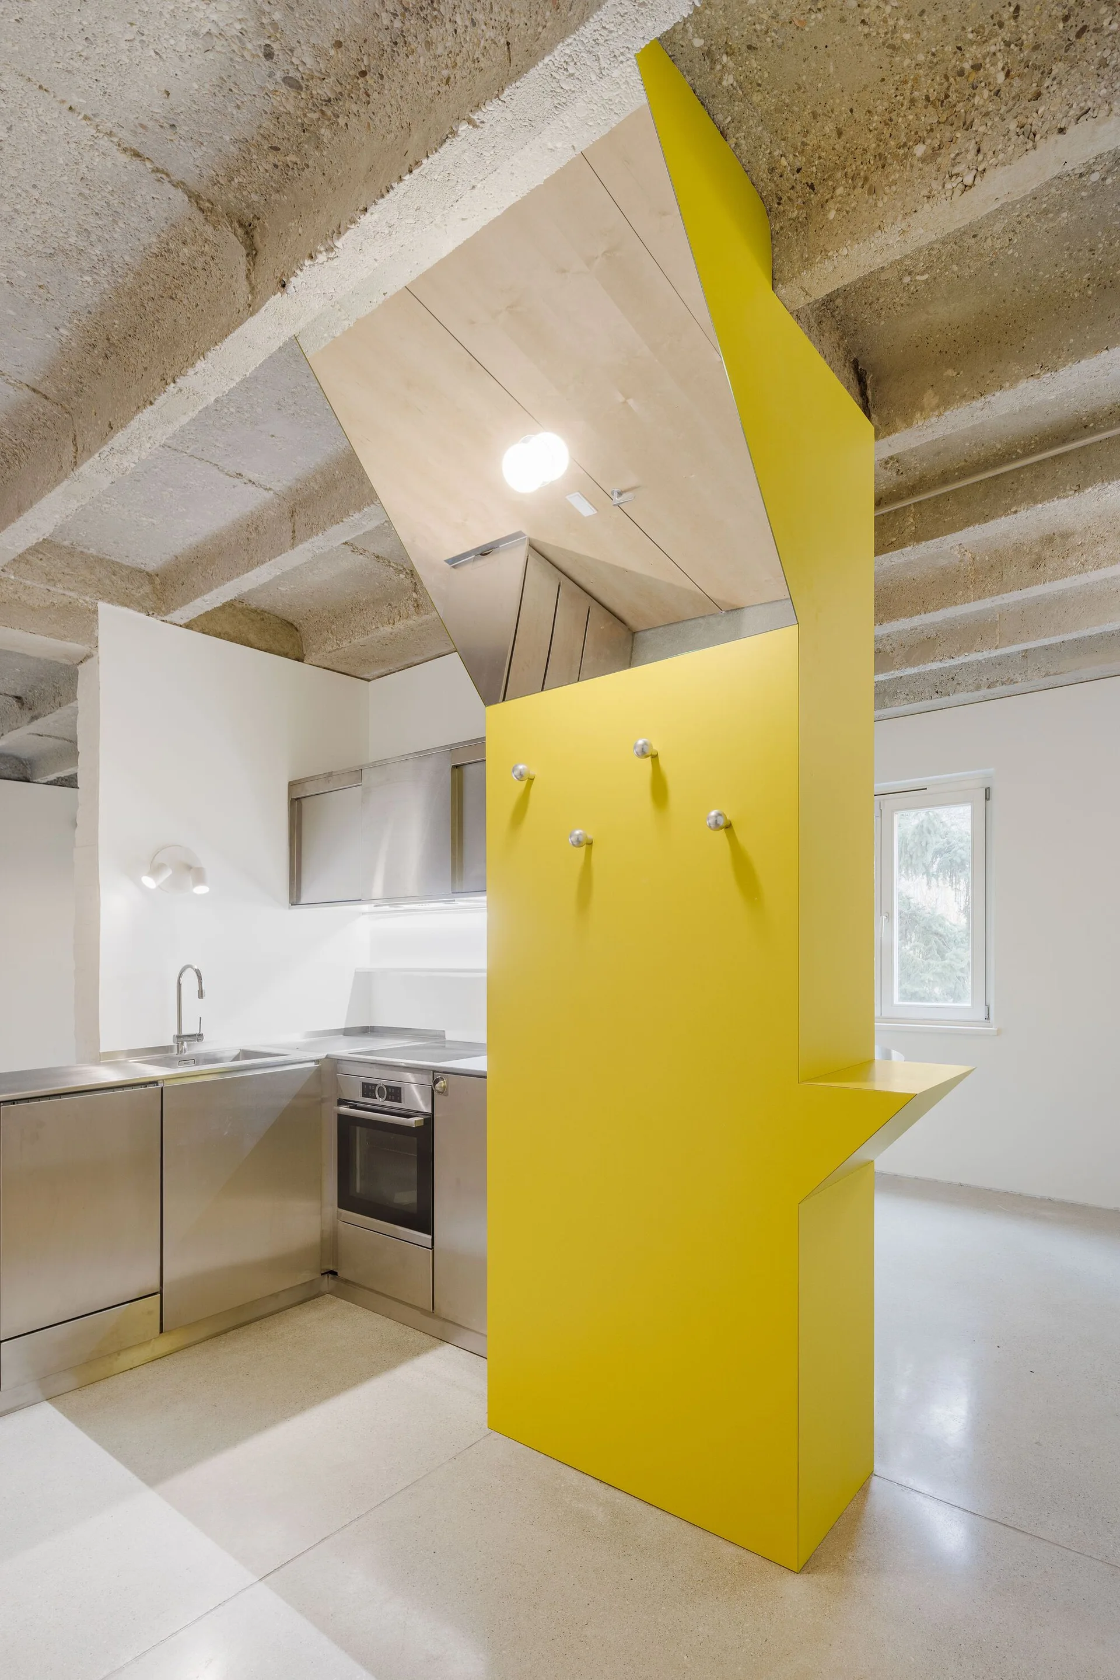
A minimalist kitchen features a custom yellow geometric cabinet structure, a curved stainless steel countertop, and an exposed concrete ceiling.
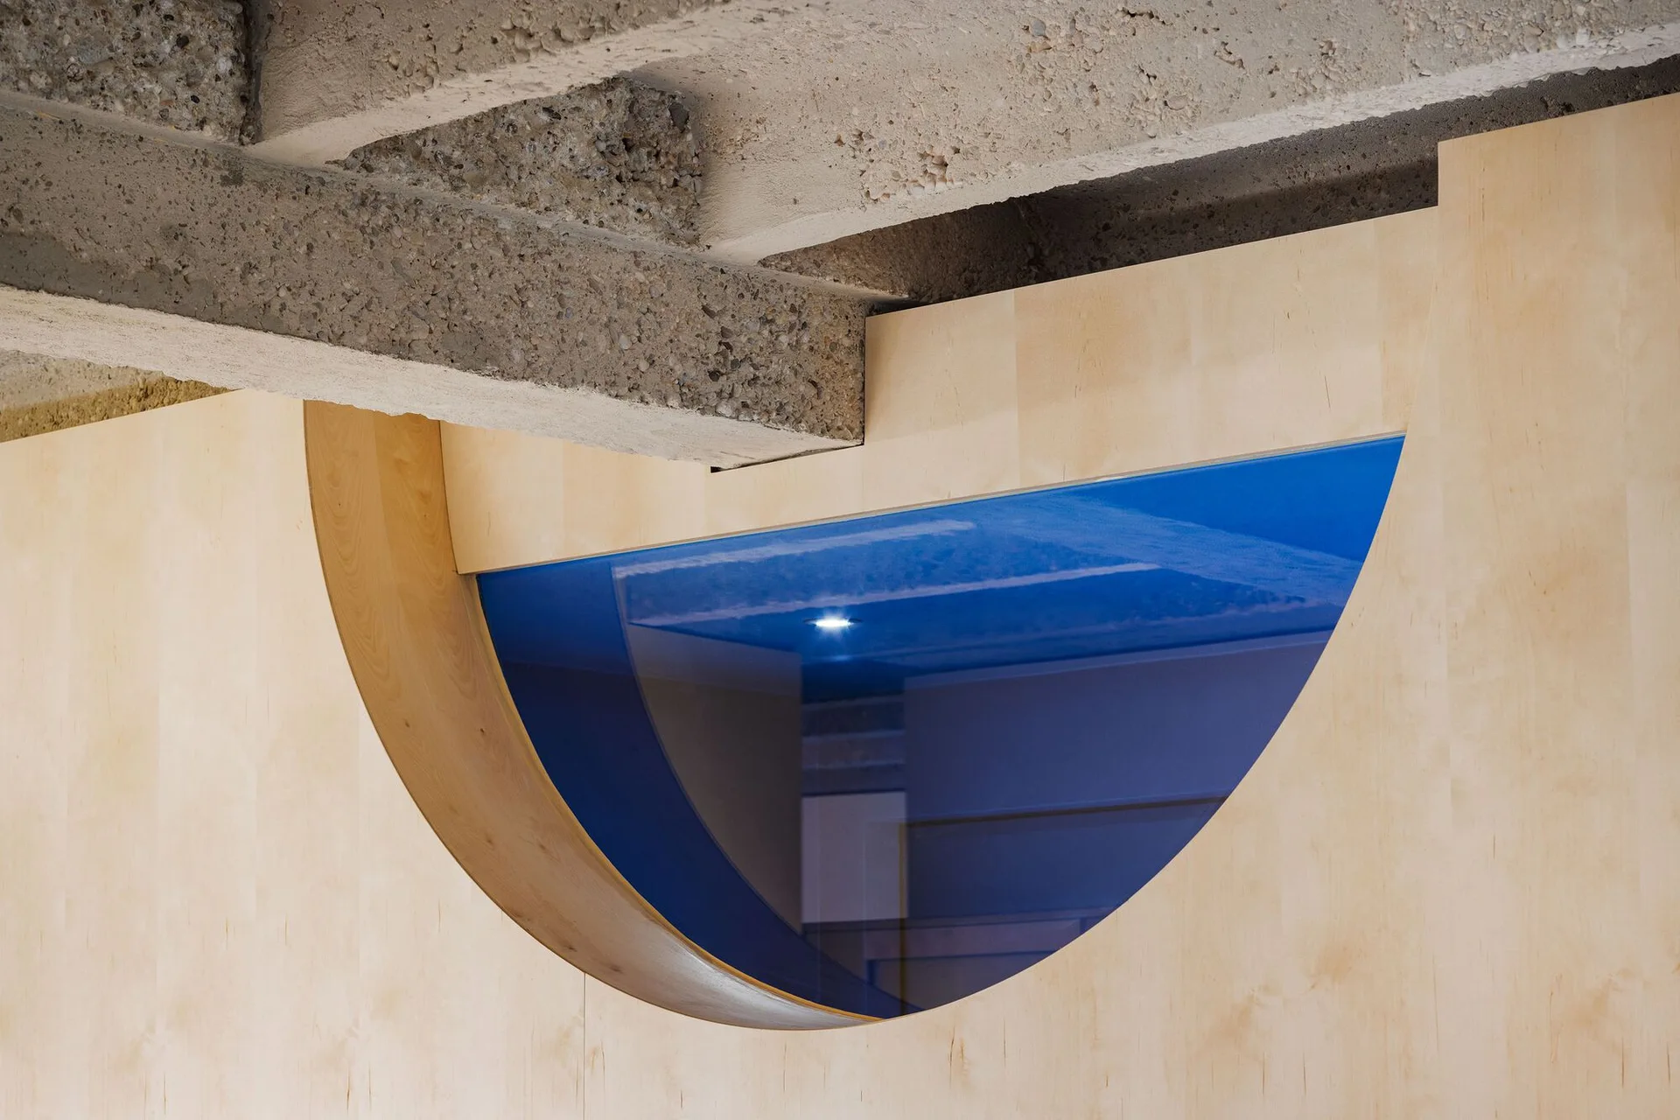
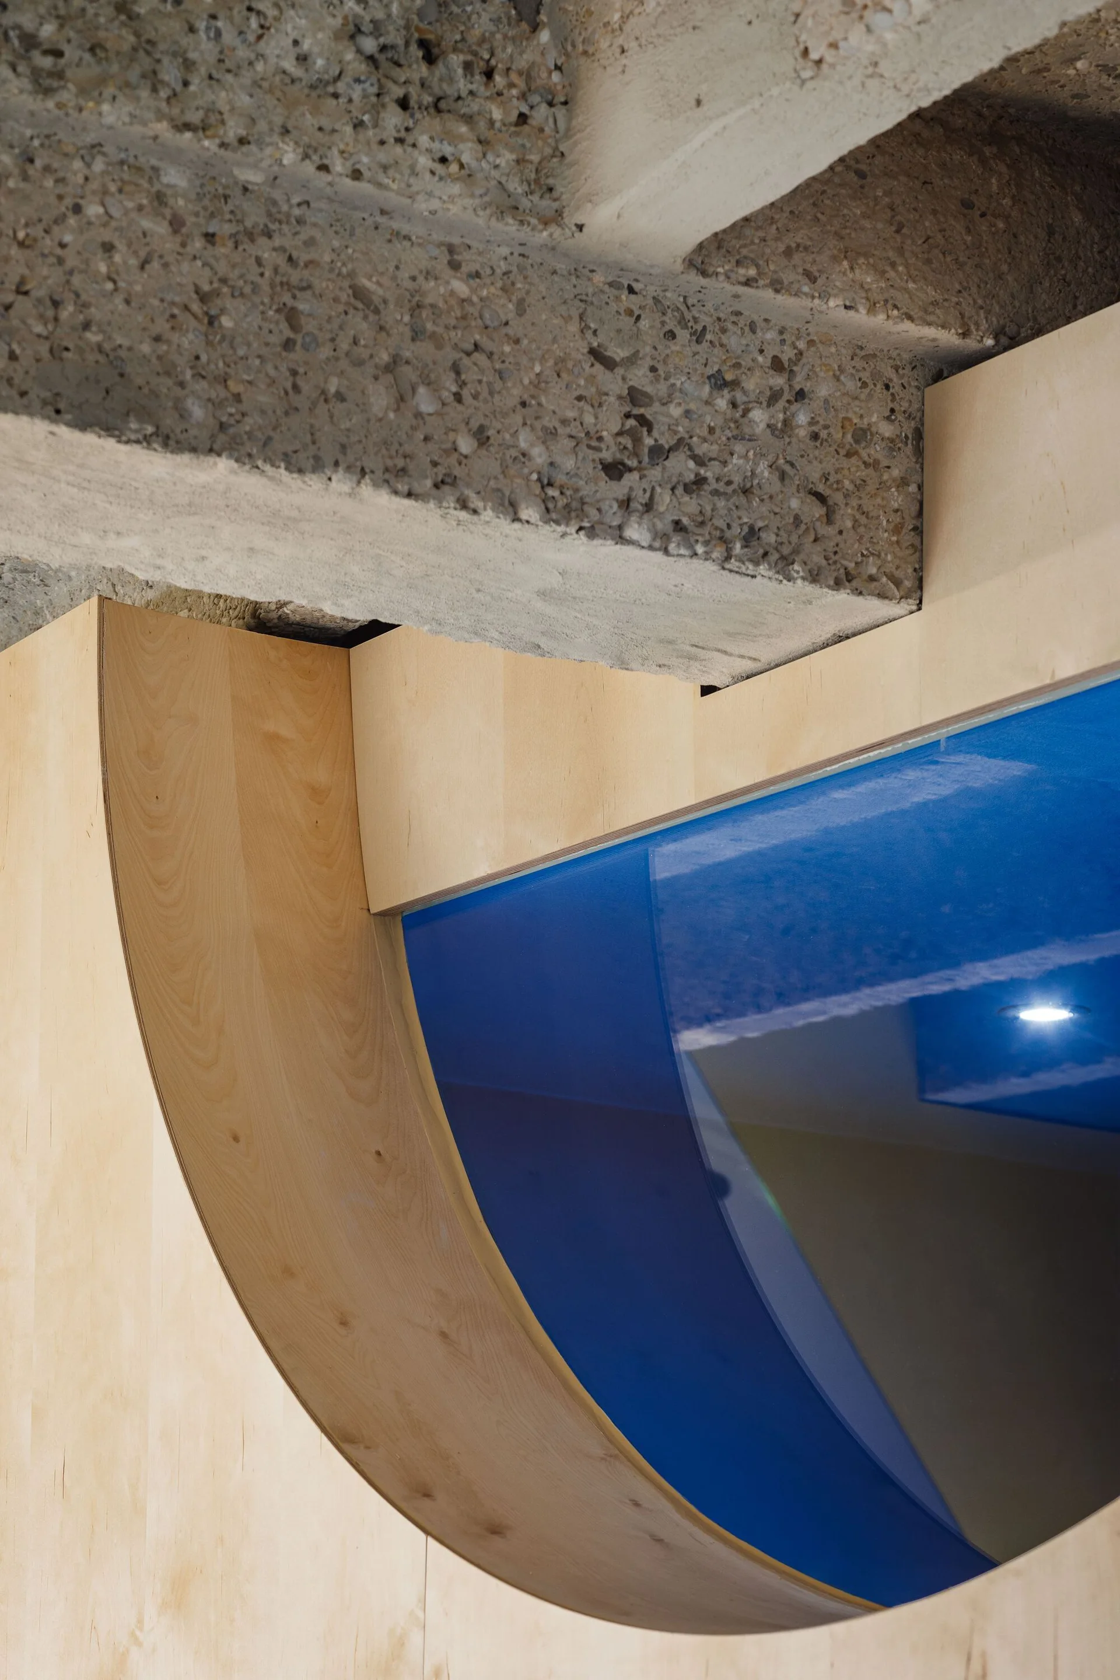
A semicircular blue glass cutout is set into a light wood wall beneath rough, textured exposed concrete ceiling beams.
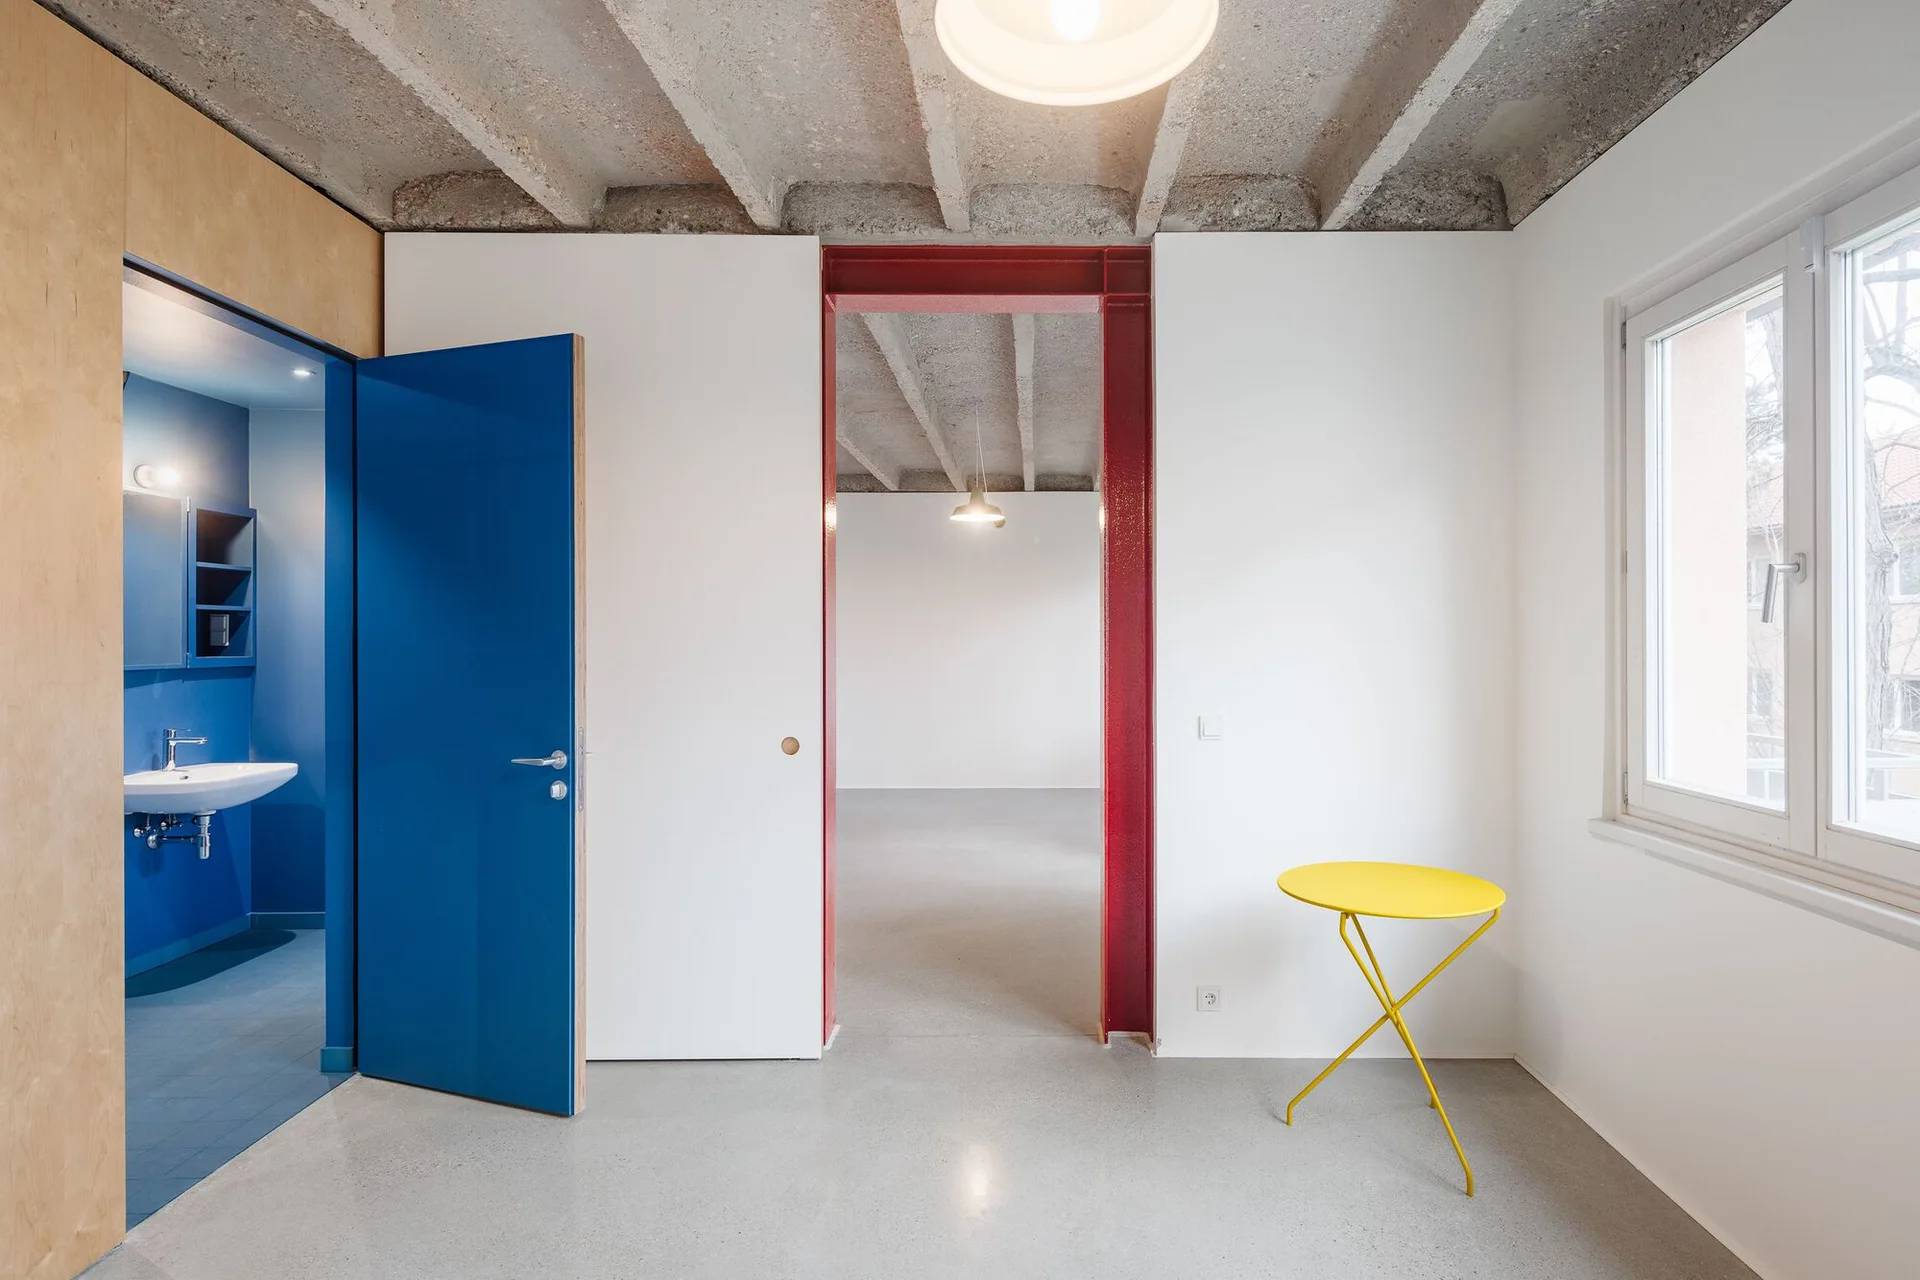
A minimalist white room features an exposed concrete ceiling, a bright blue bathroom door, a red steel entryway frame, and a yellow side table.
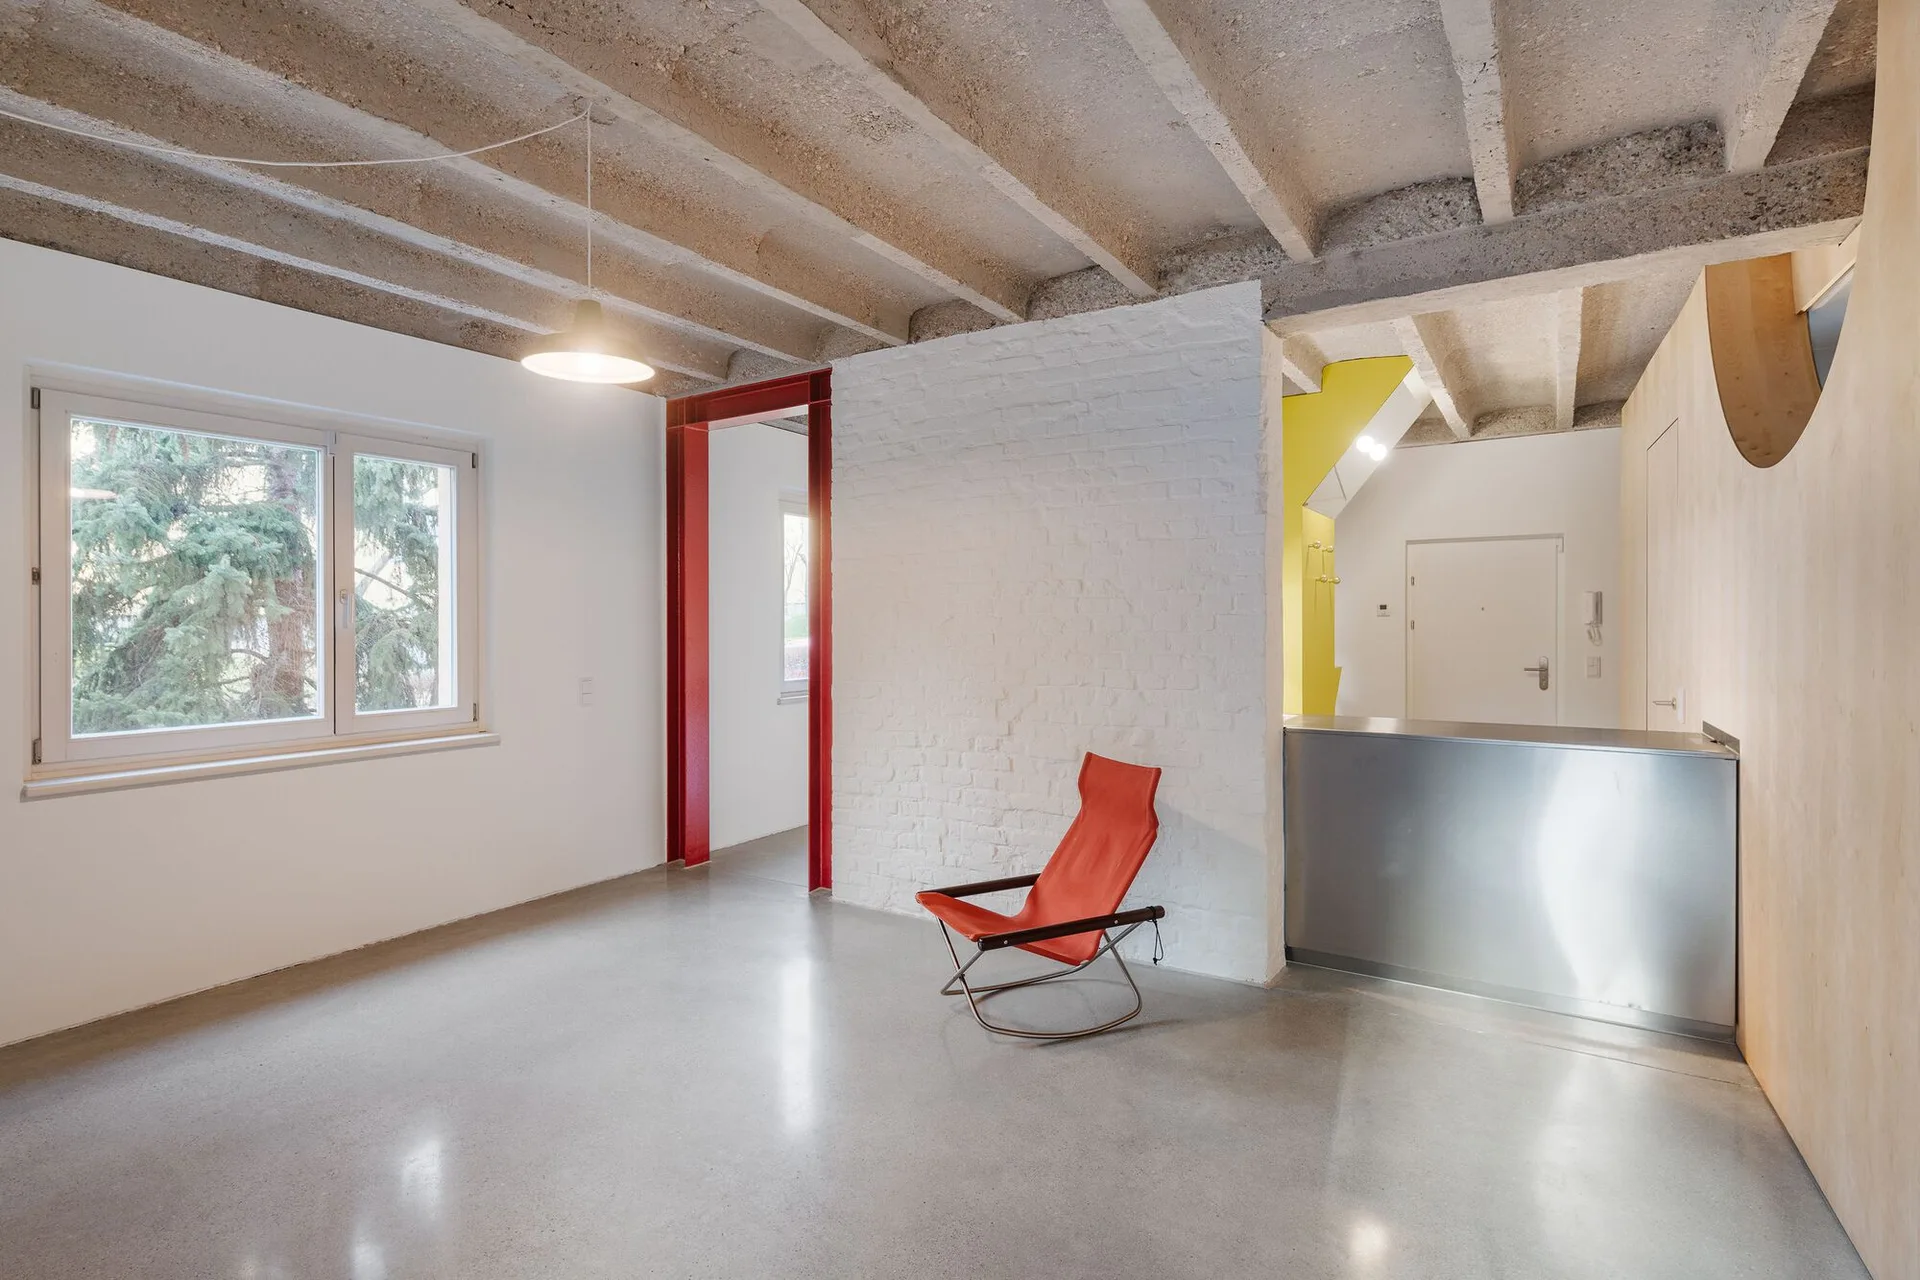
A minimalist room featuring an exposed concrete beam ceiling, polished concrete floor, painted white brick wall, and a bright red doorframe.
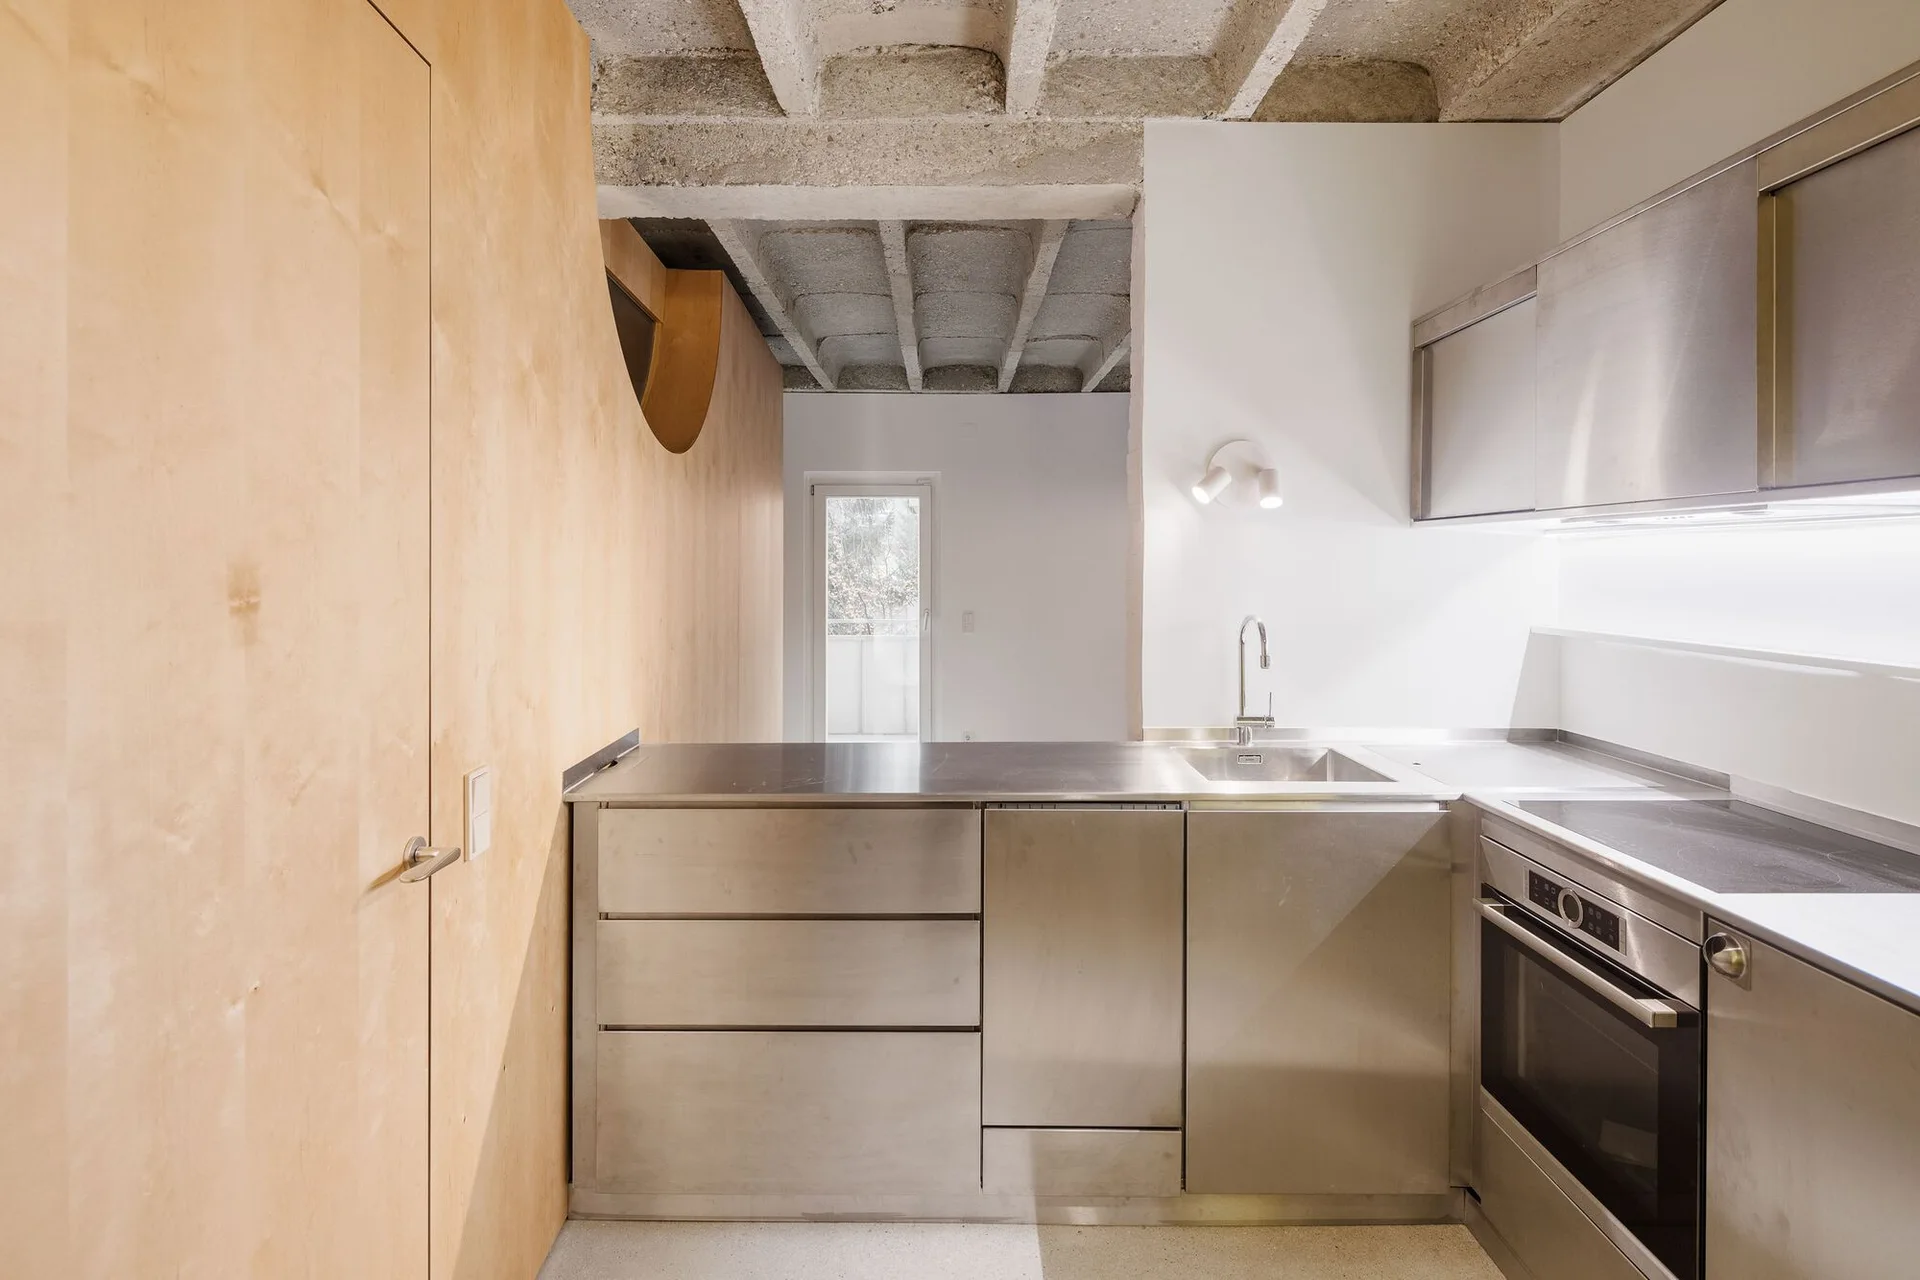
A modern kitchen with stainless steel cabinets and appliances set against a light wood paneled wall under an exposed concrete ceiling.
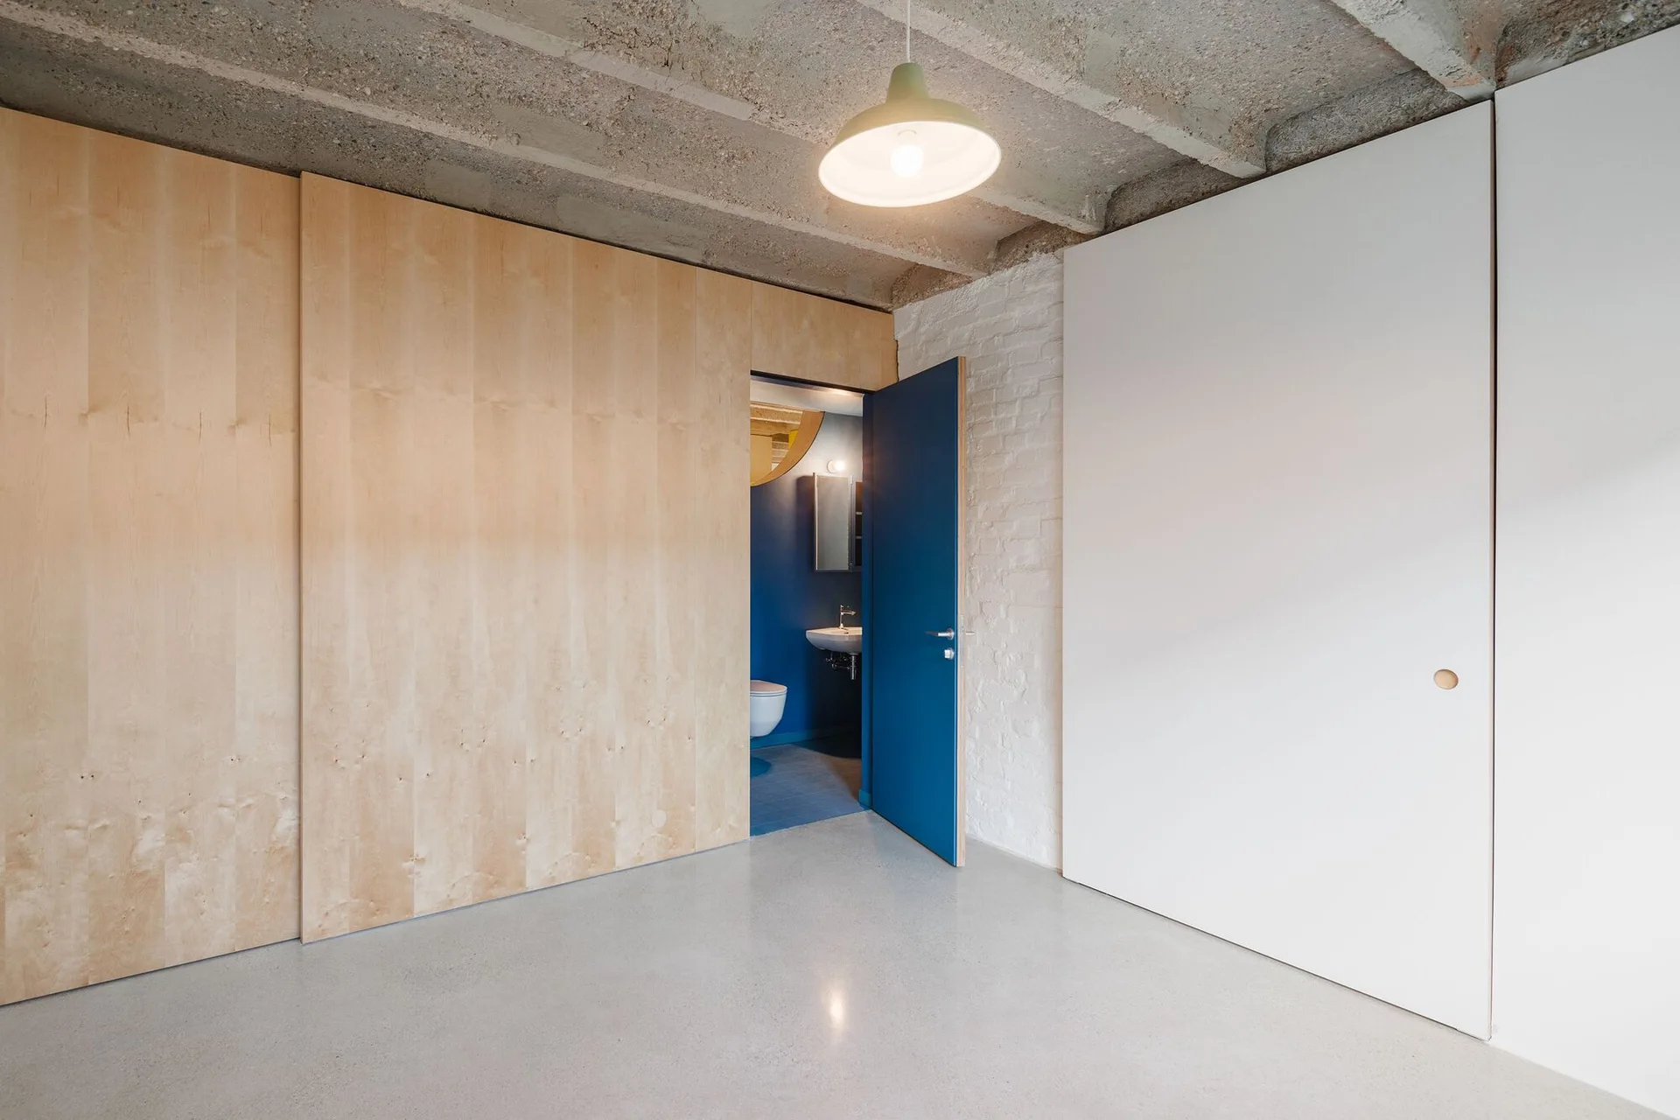
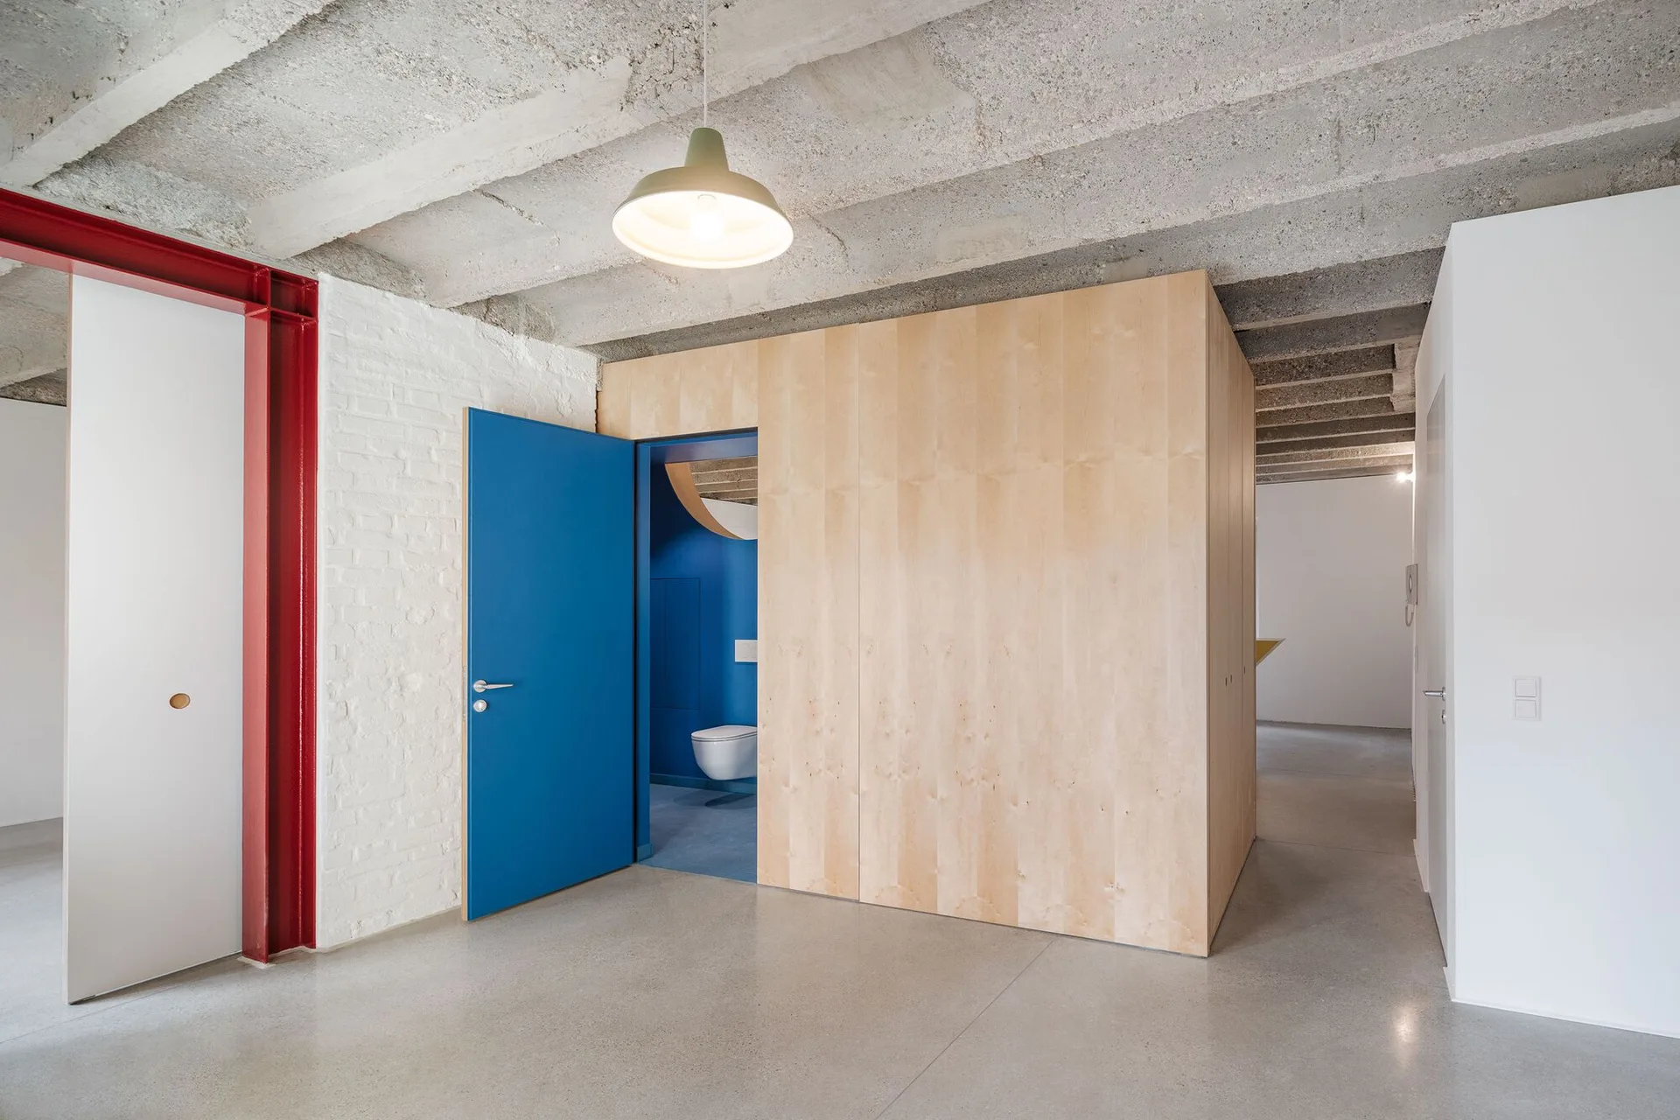
A minimalist hallway featuring plywood wall paneling, a concrete floor and ceiling, and an open blue door revealing a matching blue bathroom.
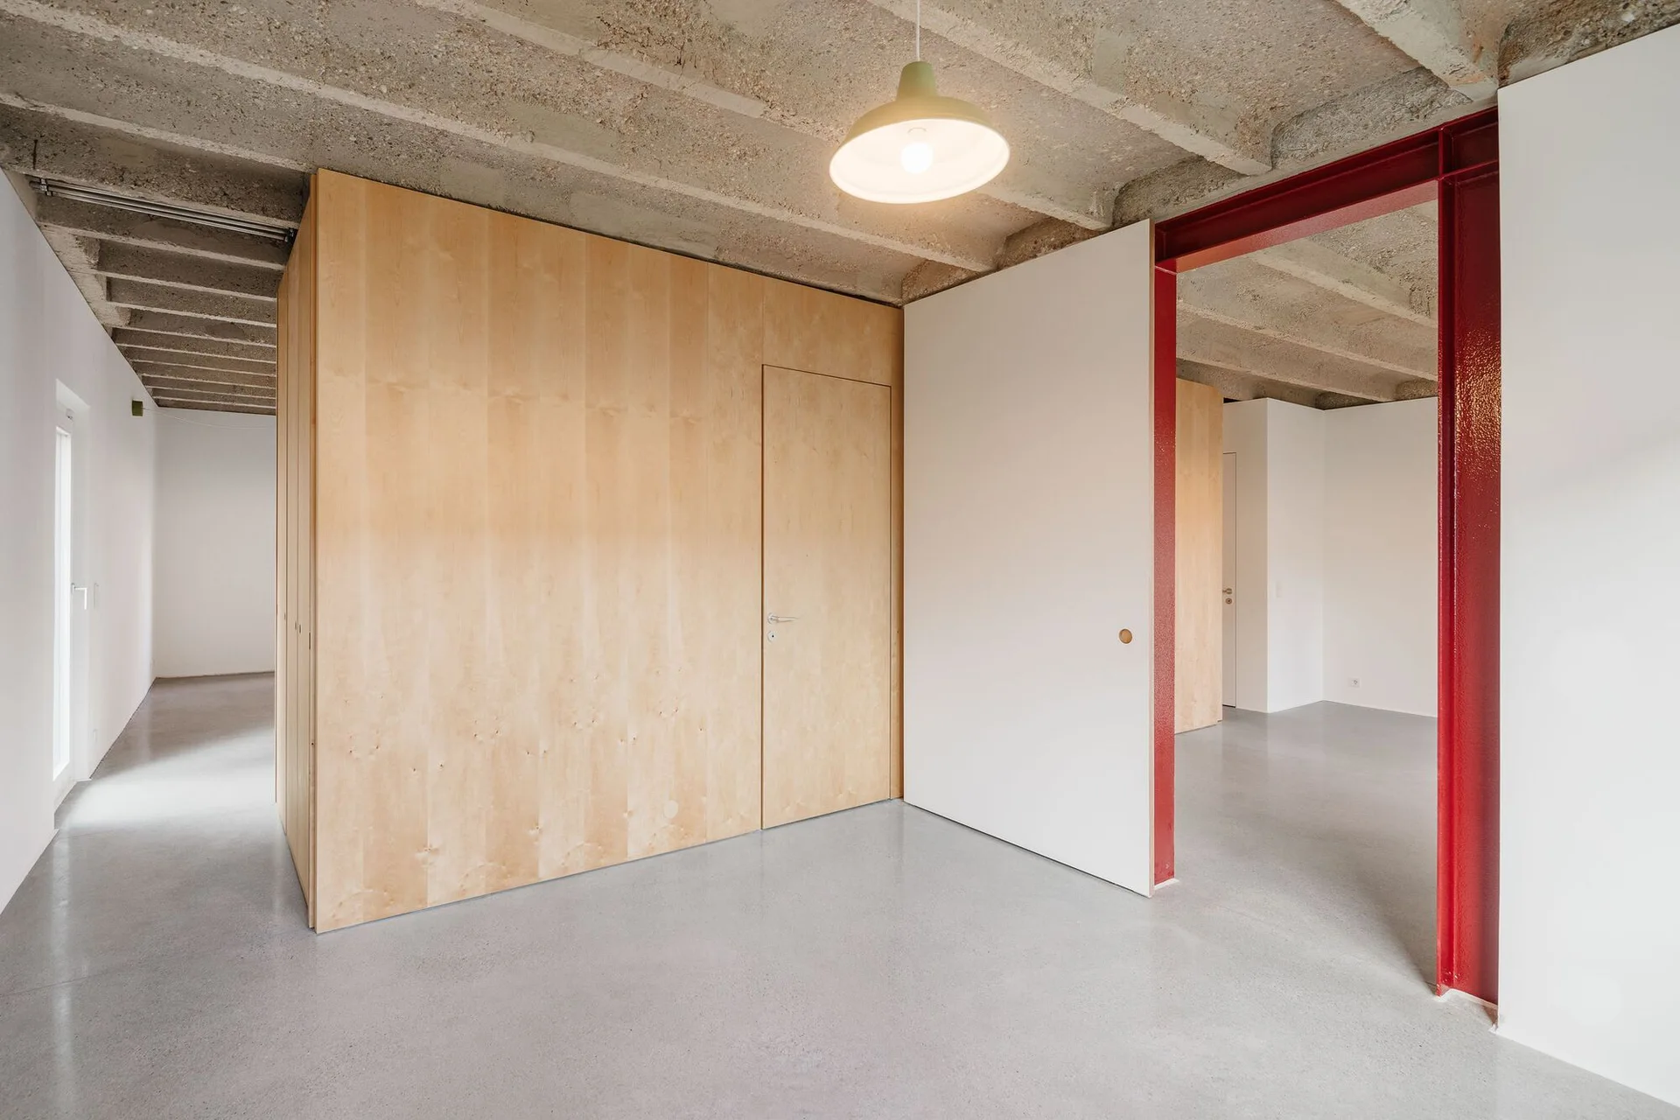
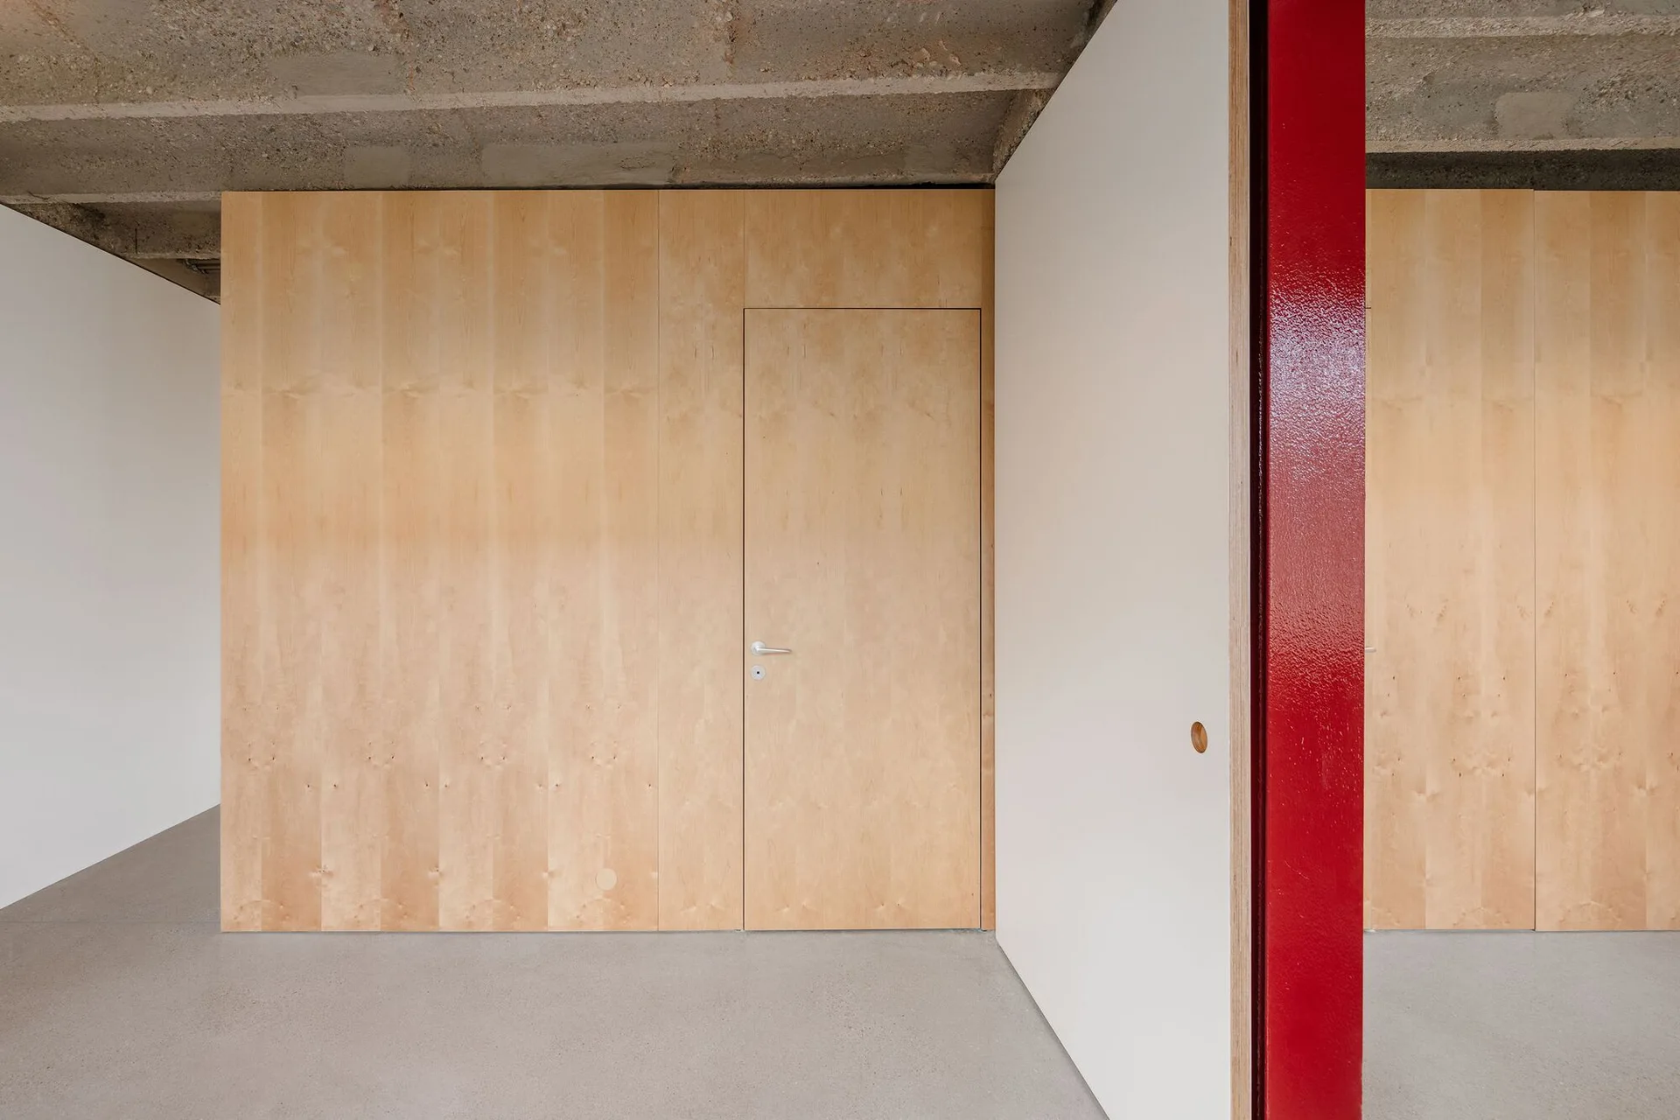
A minimalist room features plywood wall paneling, a flush door, an exposed raw concrete ceiling, and a bright red structural steel beam.
A minimalist interior features light plywood wall panels, a matching flush door, a raw concrete ceiling, and a bright glossy red structural column.
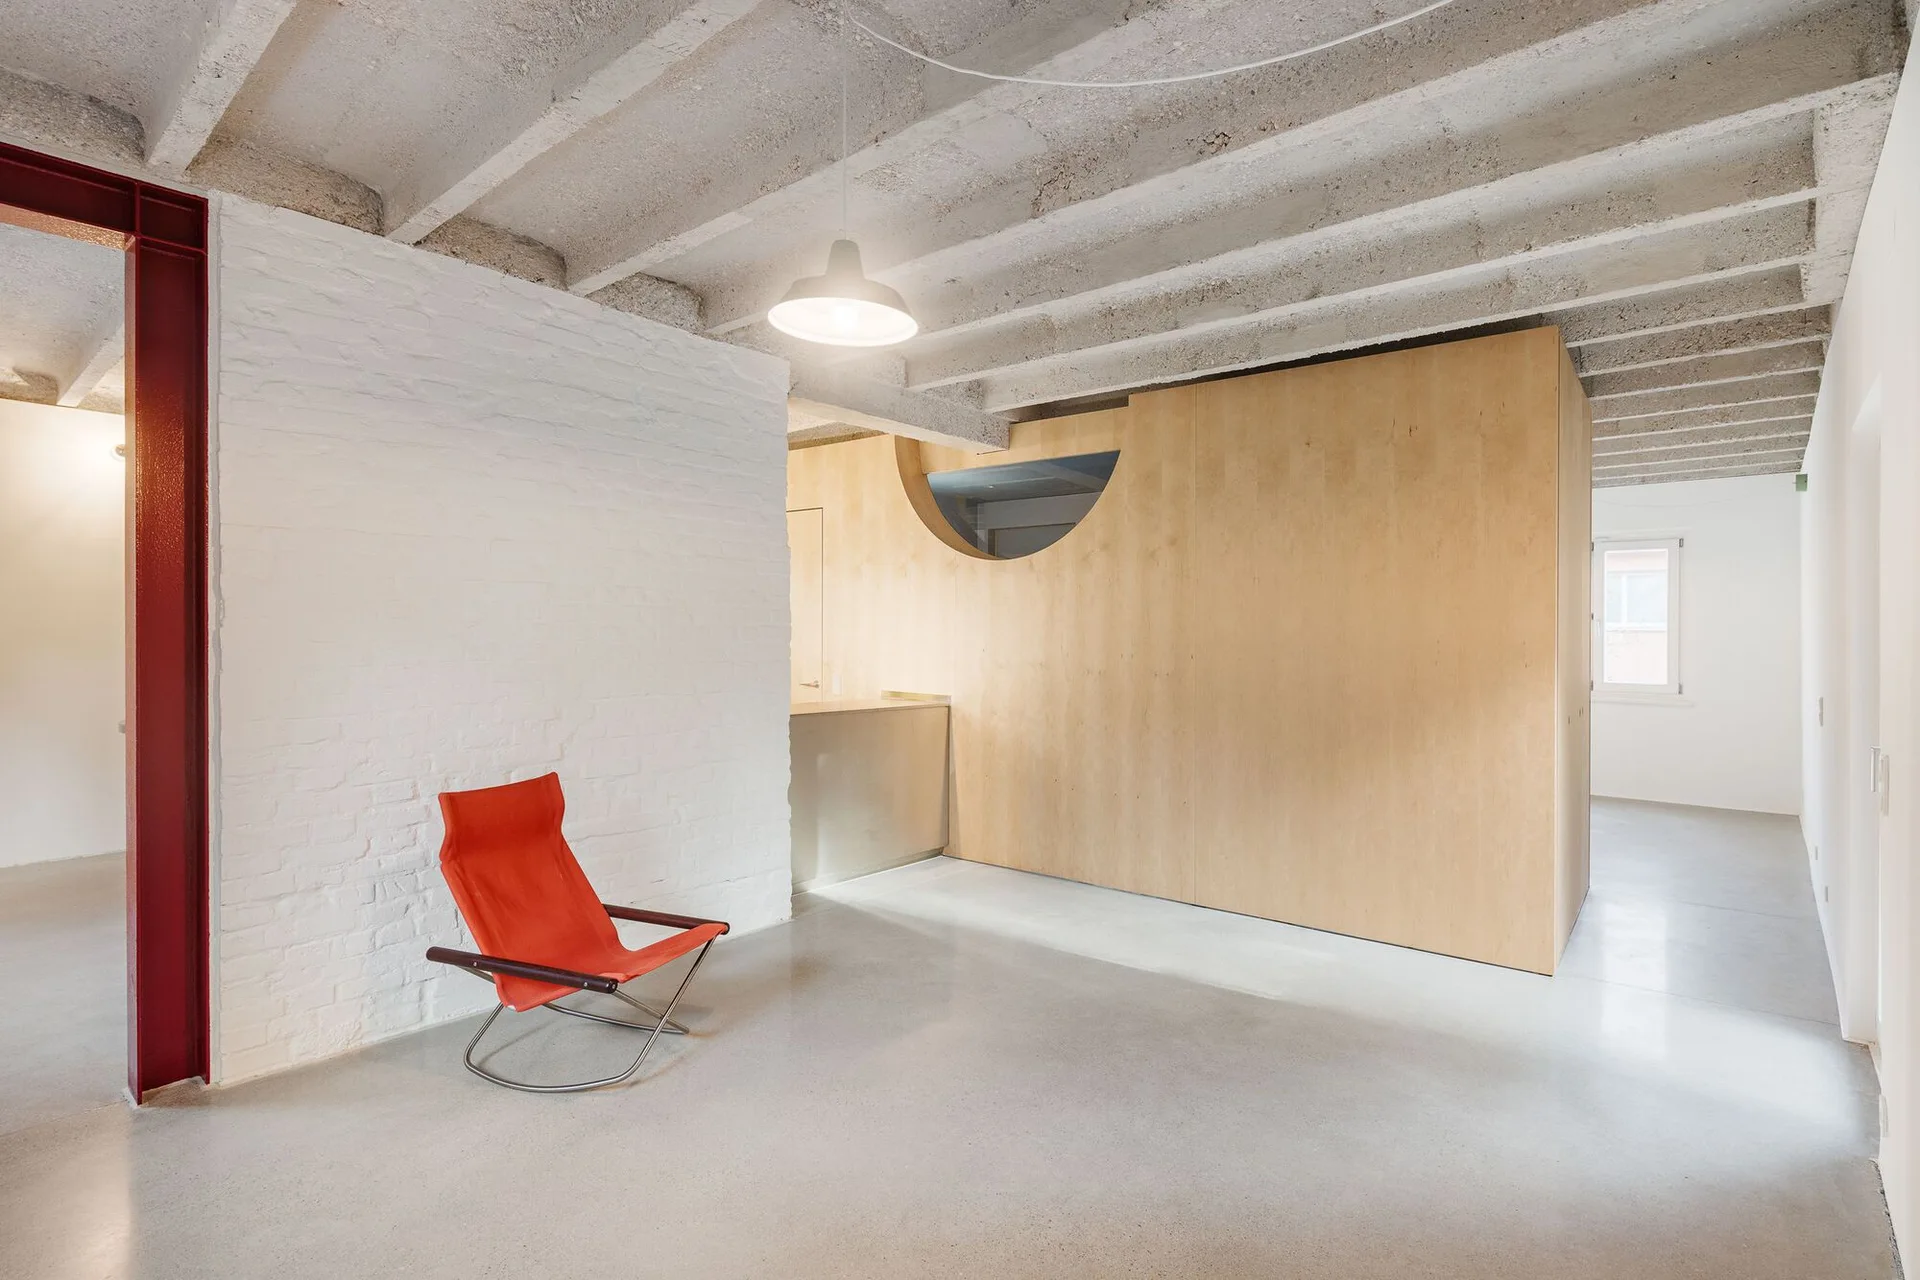
A minimalist space with a red armchair next to a white brick wall, featuring a large plywood partition and exposed concrete ceiling joists.
An open interior space featuring a light wood partition wall with an open blue door, polished concrete floors, and an exposed concrete ceiling.
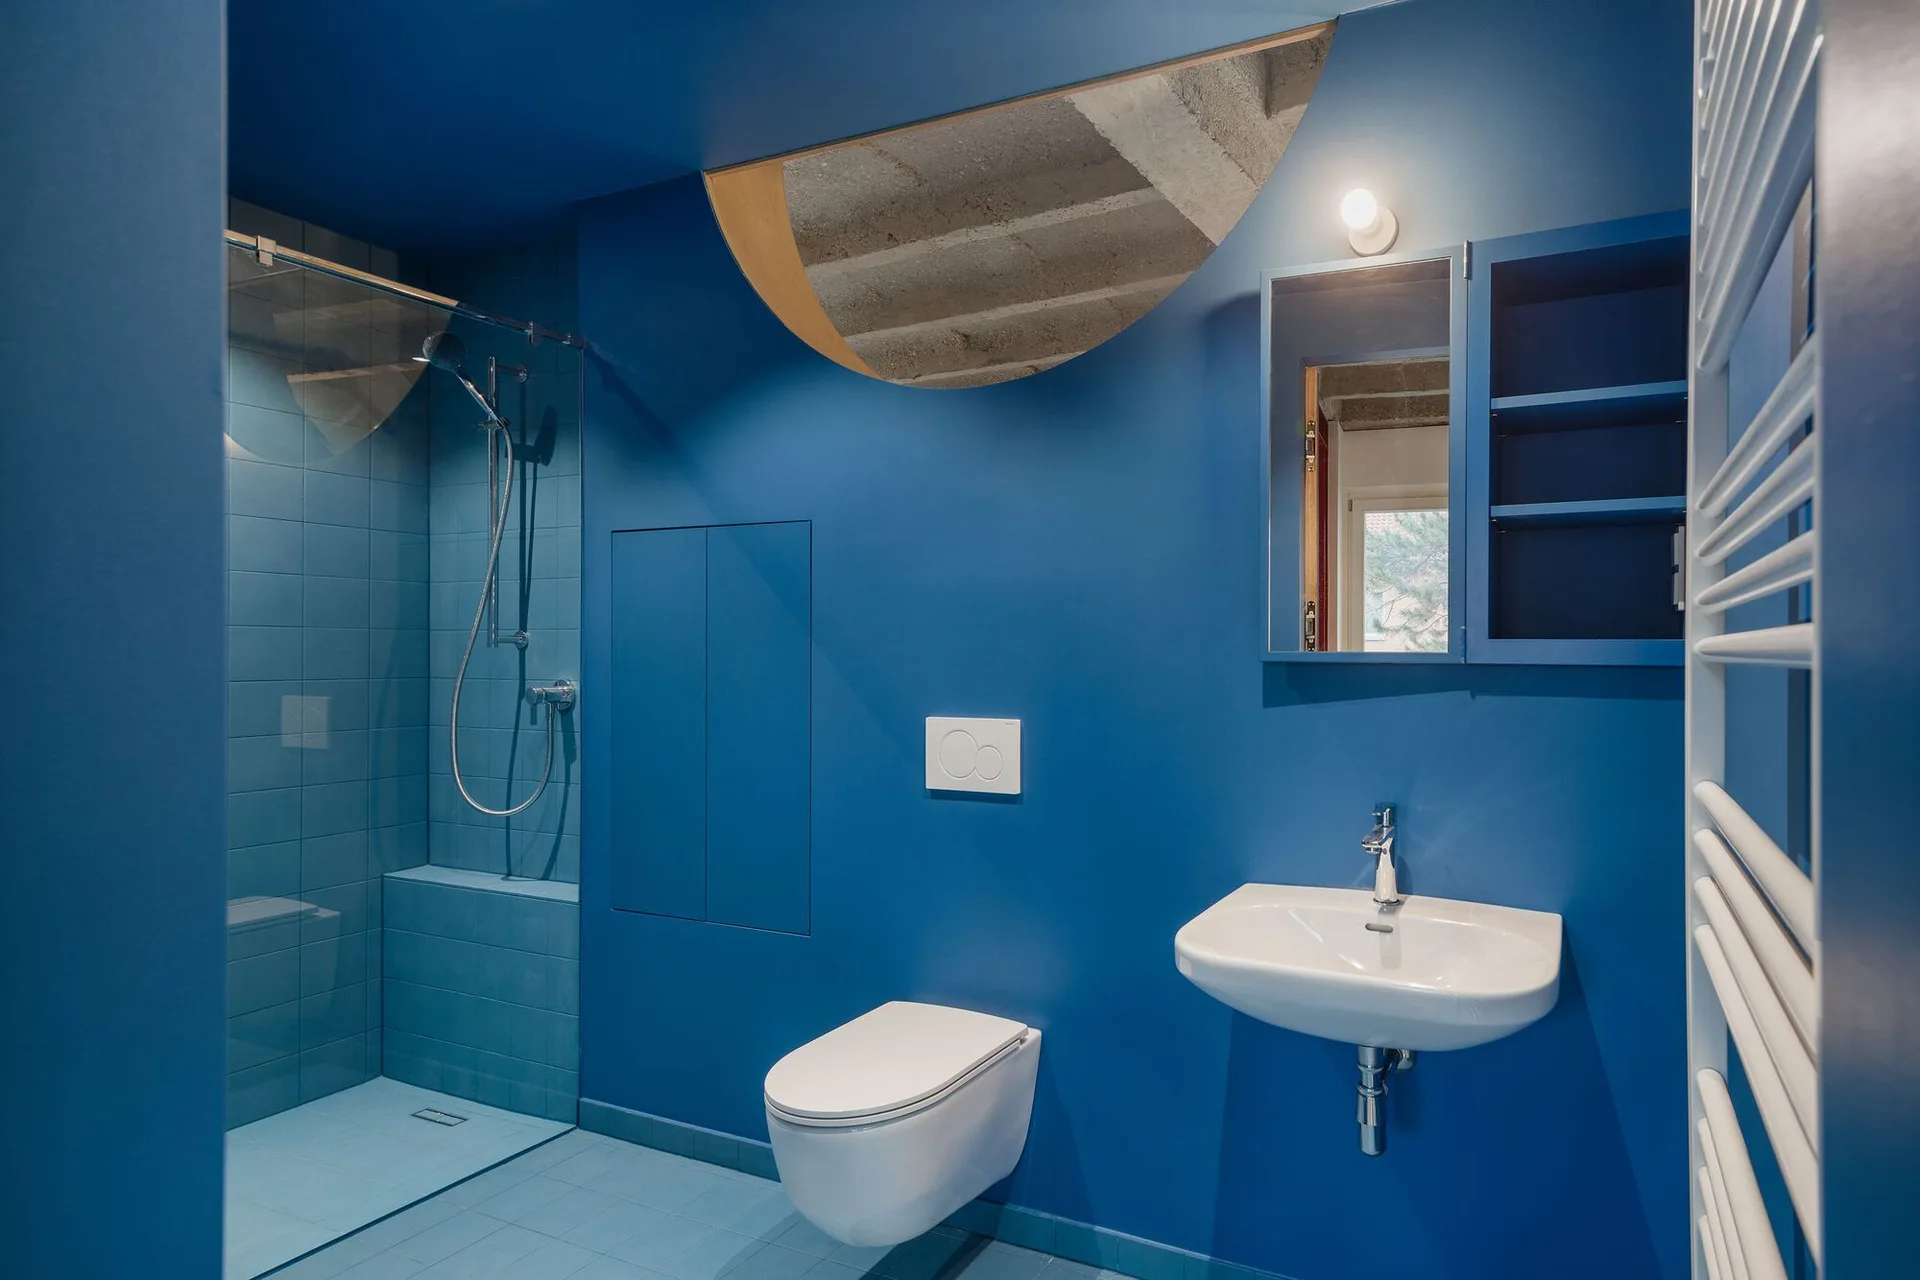
A modern bathroom featuring blue monochromatic walls and tiled floors with a wall-hung toilet, white sink, and a curved ceiling cutout revealing concrete.
An architectural close-up of a curved light wood plywood wall meeting a textured grey concrete beam next to a reflective blue panel.
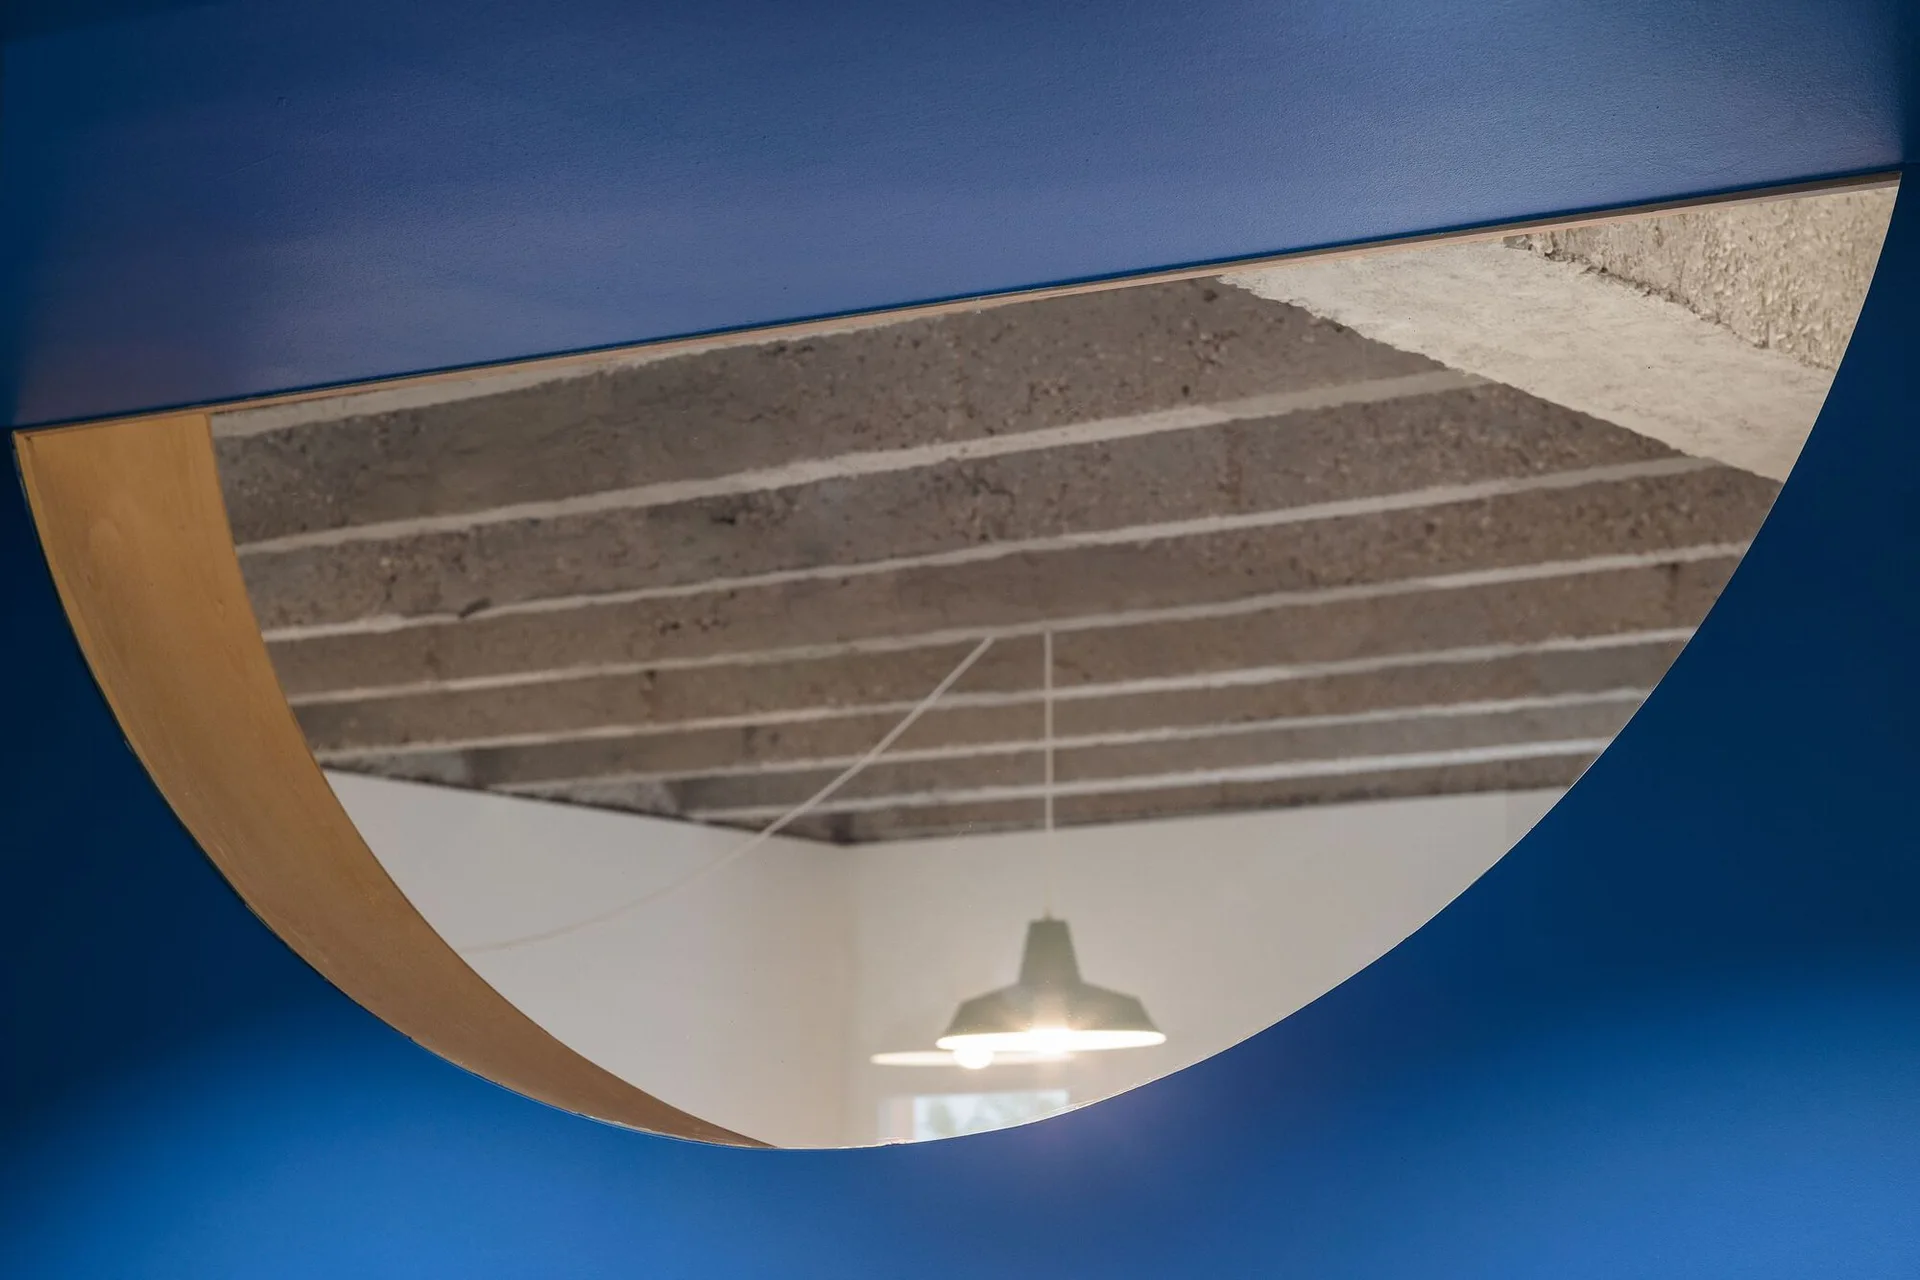
A semicircular wall mirror with wood trim is mounted on a deep blue wall, reflecting a textured concrete ceiling and a pendant light.
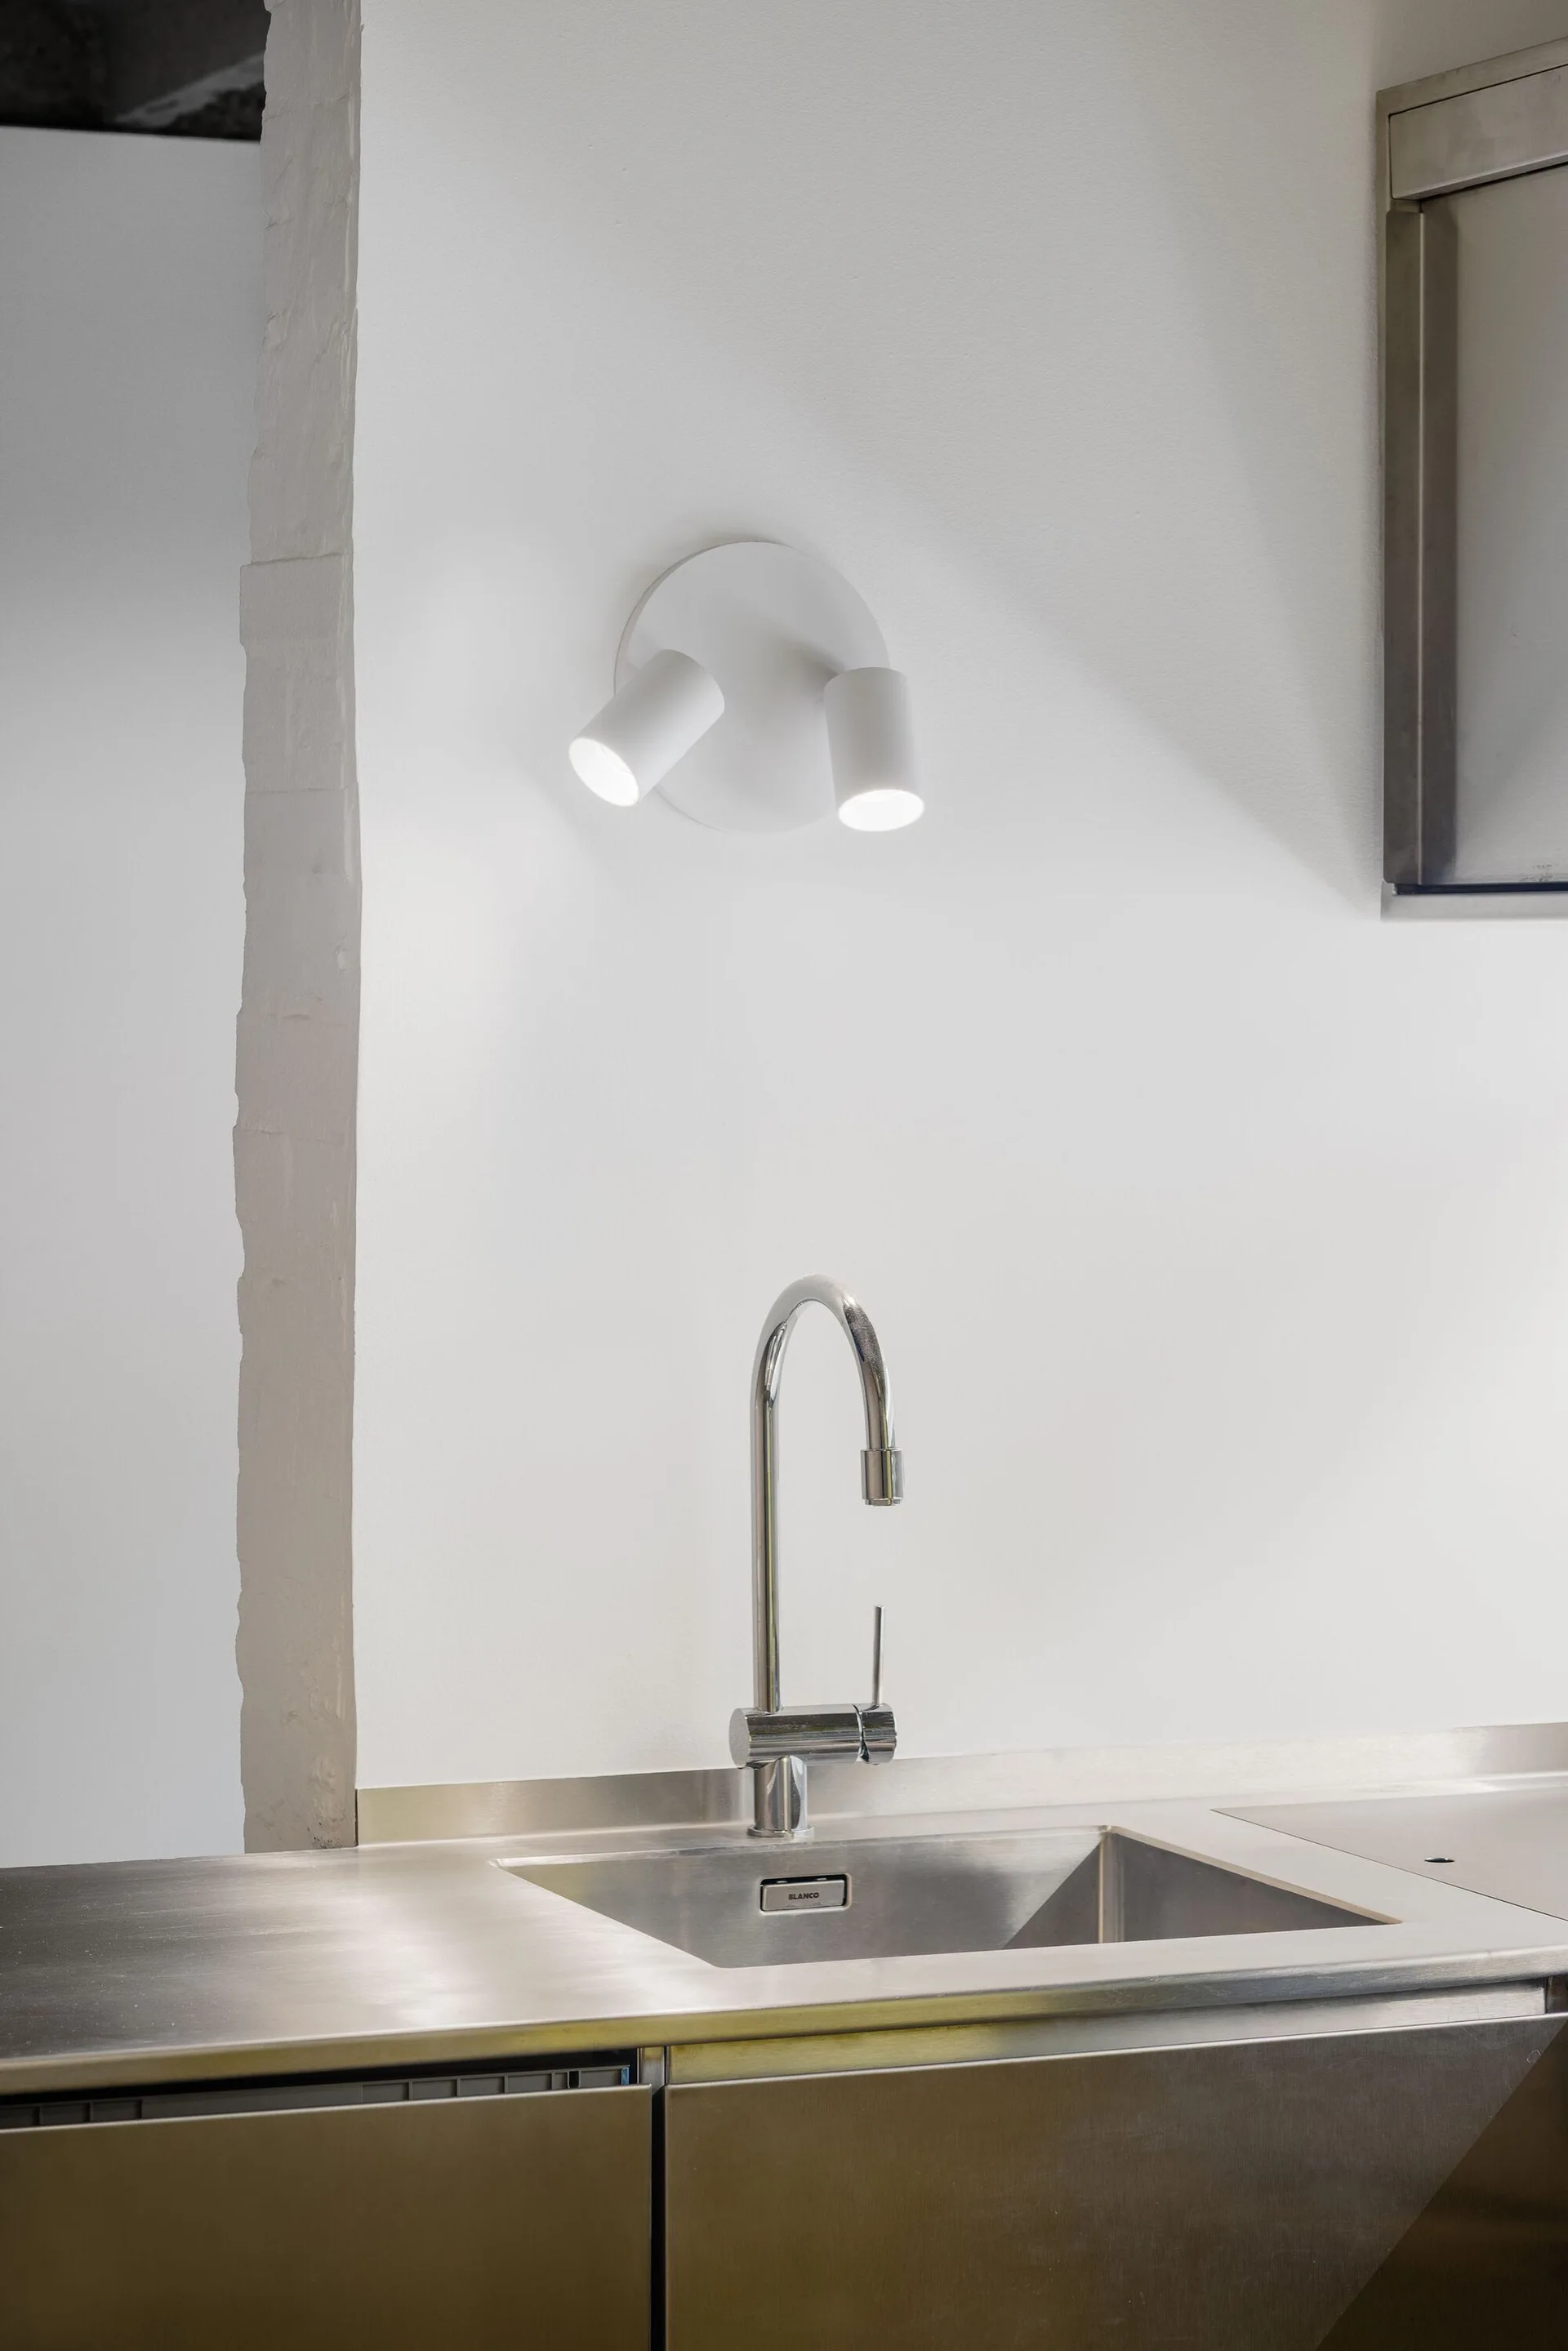
A stainless steel kitchen sink with a chrome gooseneck faucet is integrated into a metal countertop beneath a white wall-mounted dual spotlight.
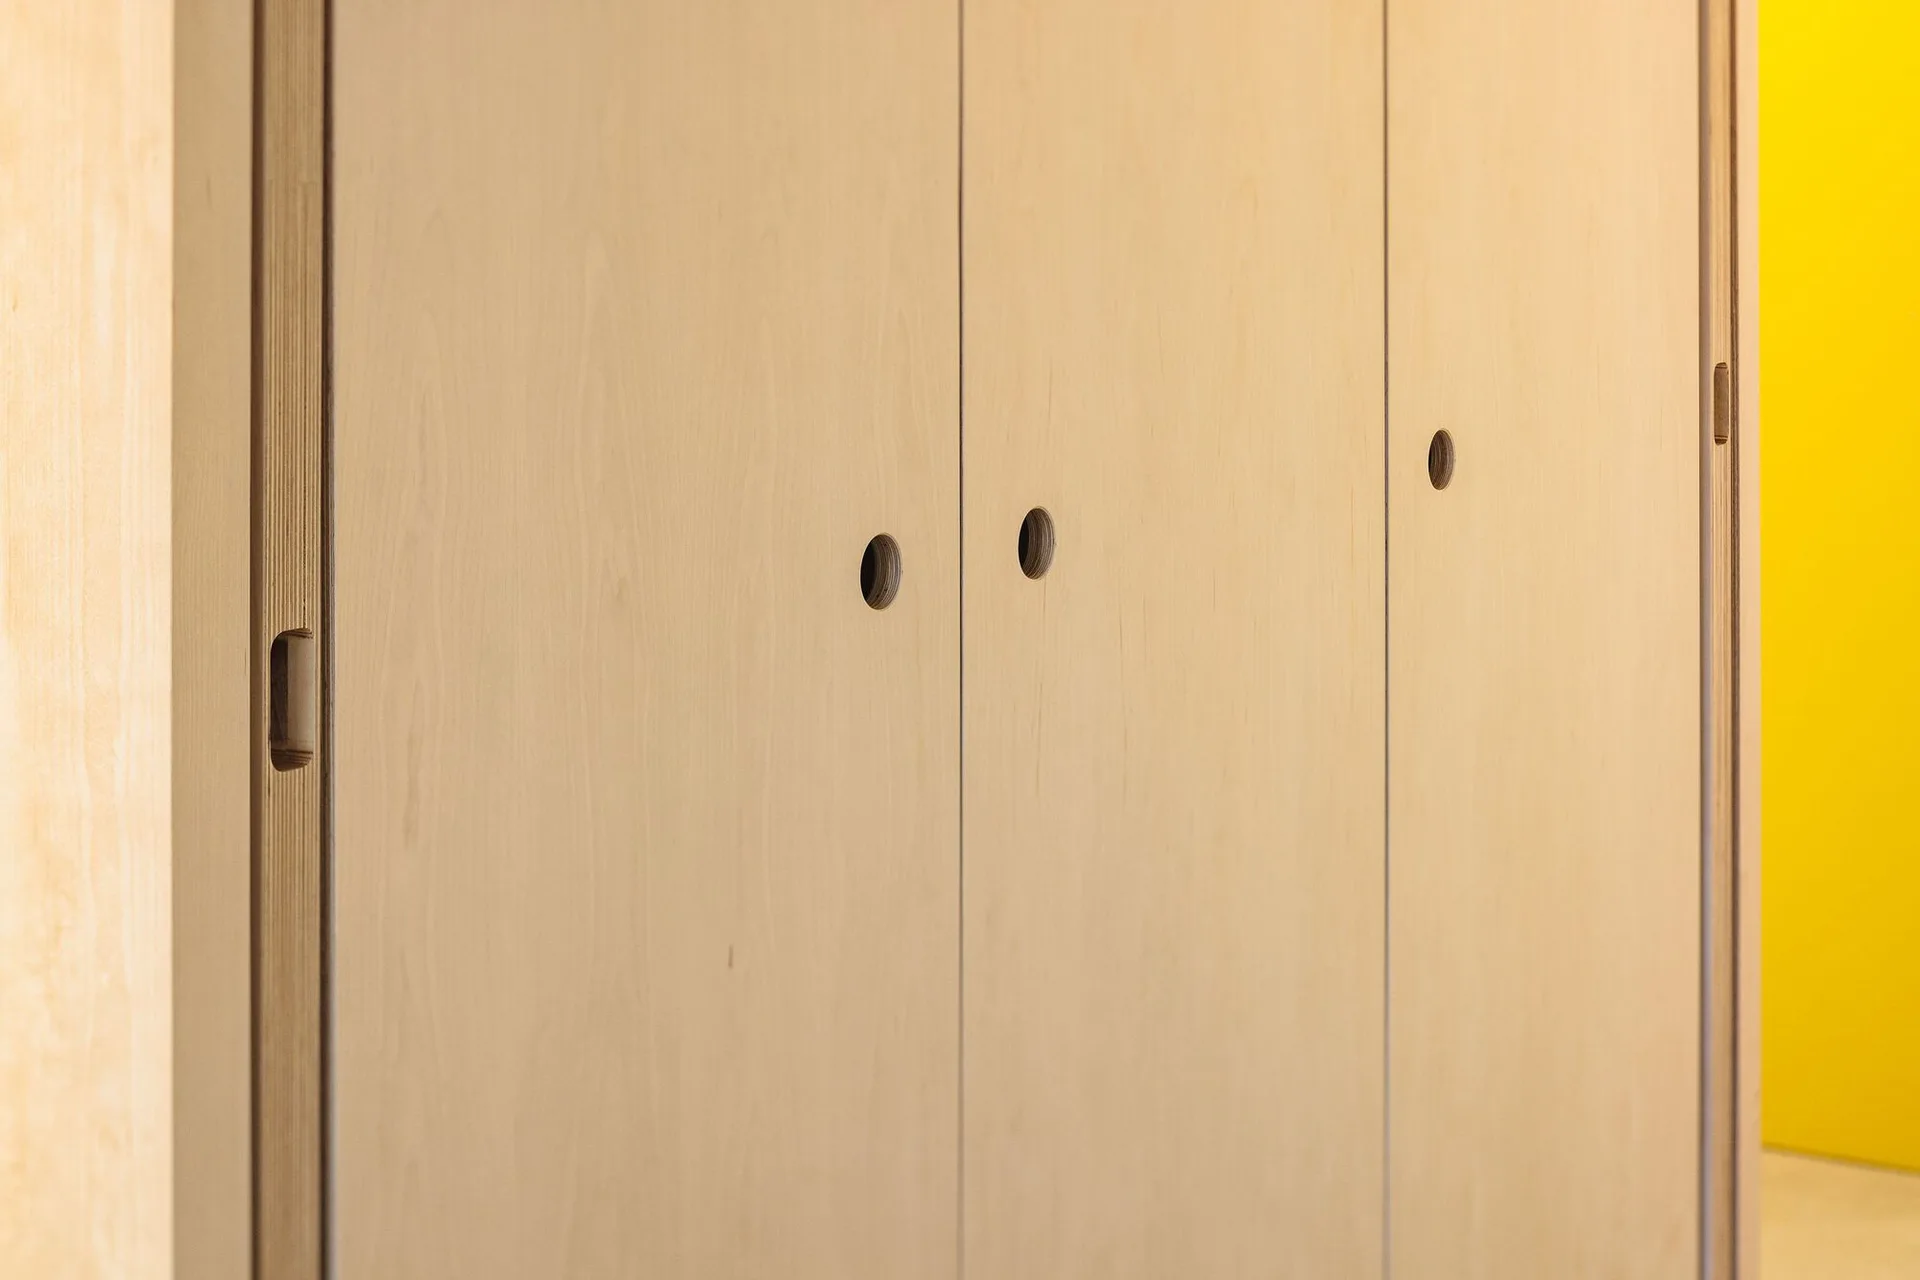
A close-up of flat-front light plywood cabinet doors featuring circular cutout finger pulls next to a bright yellow wall.
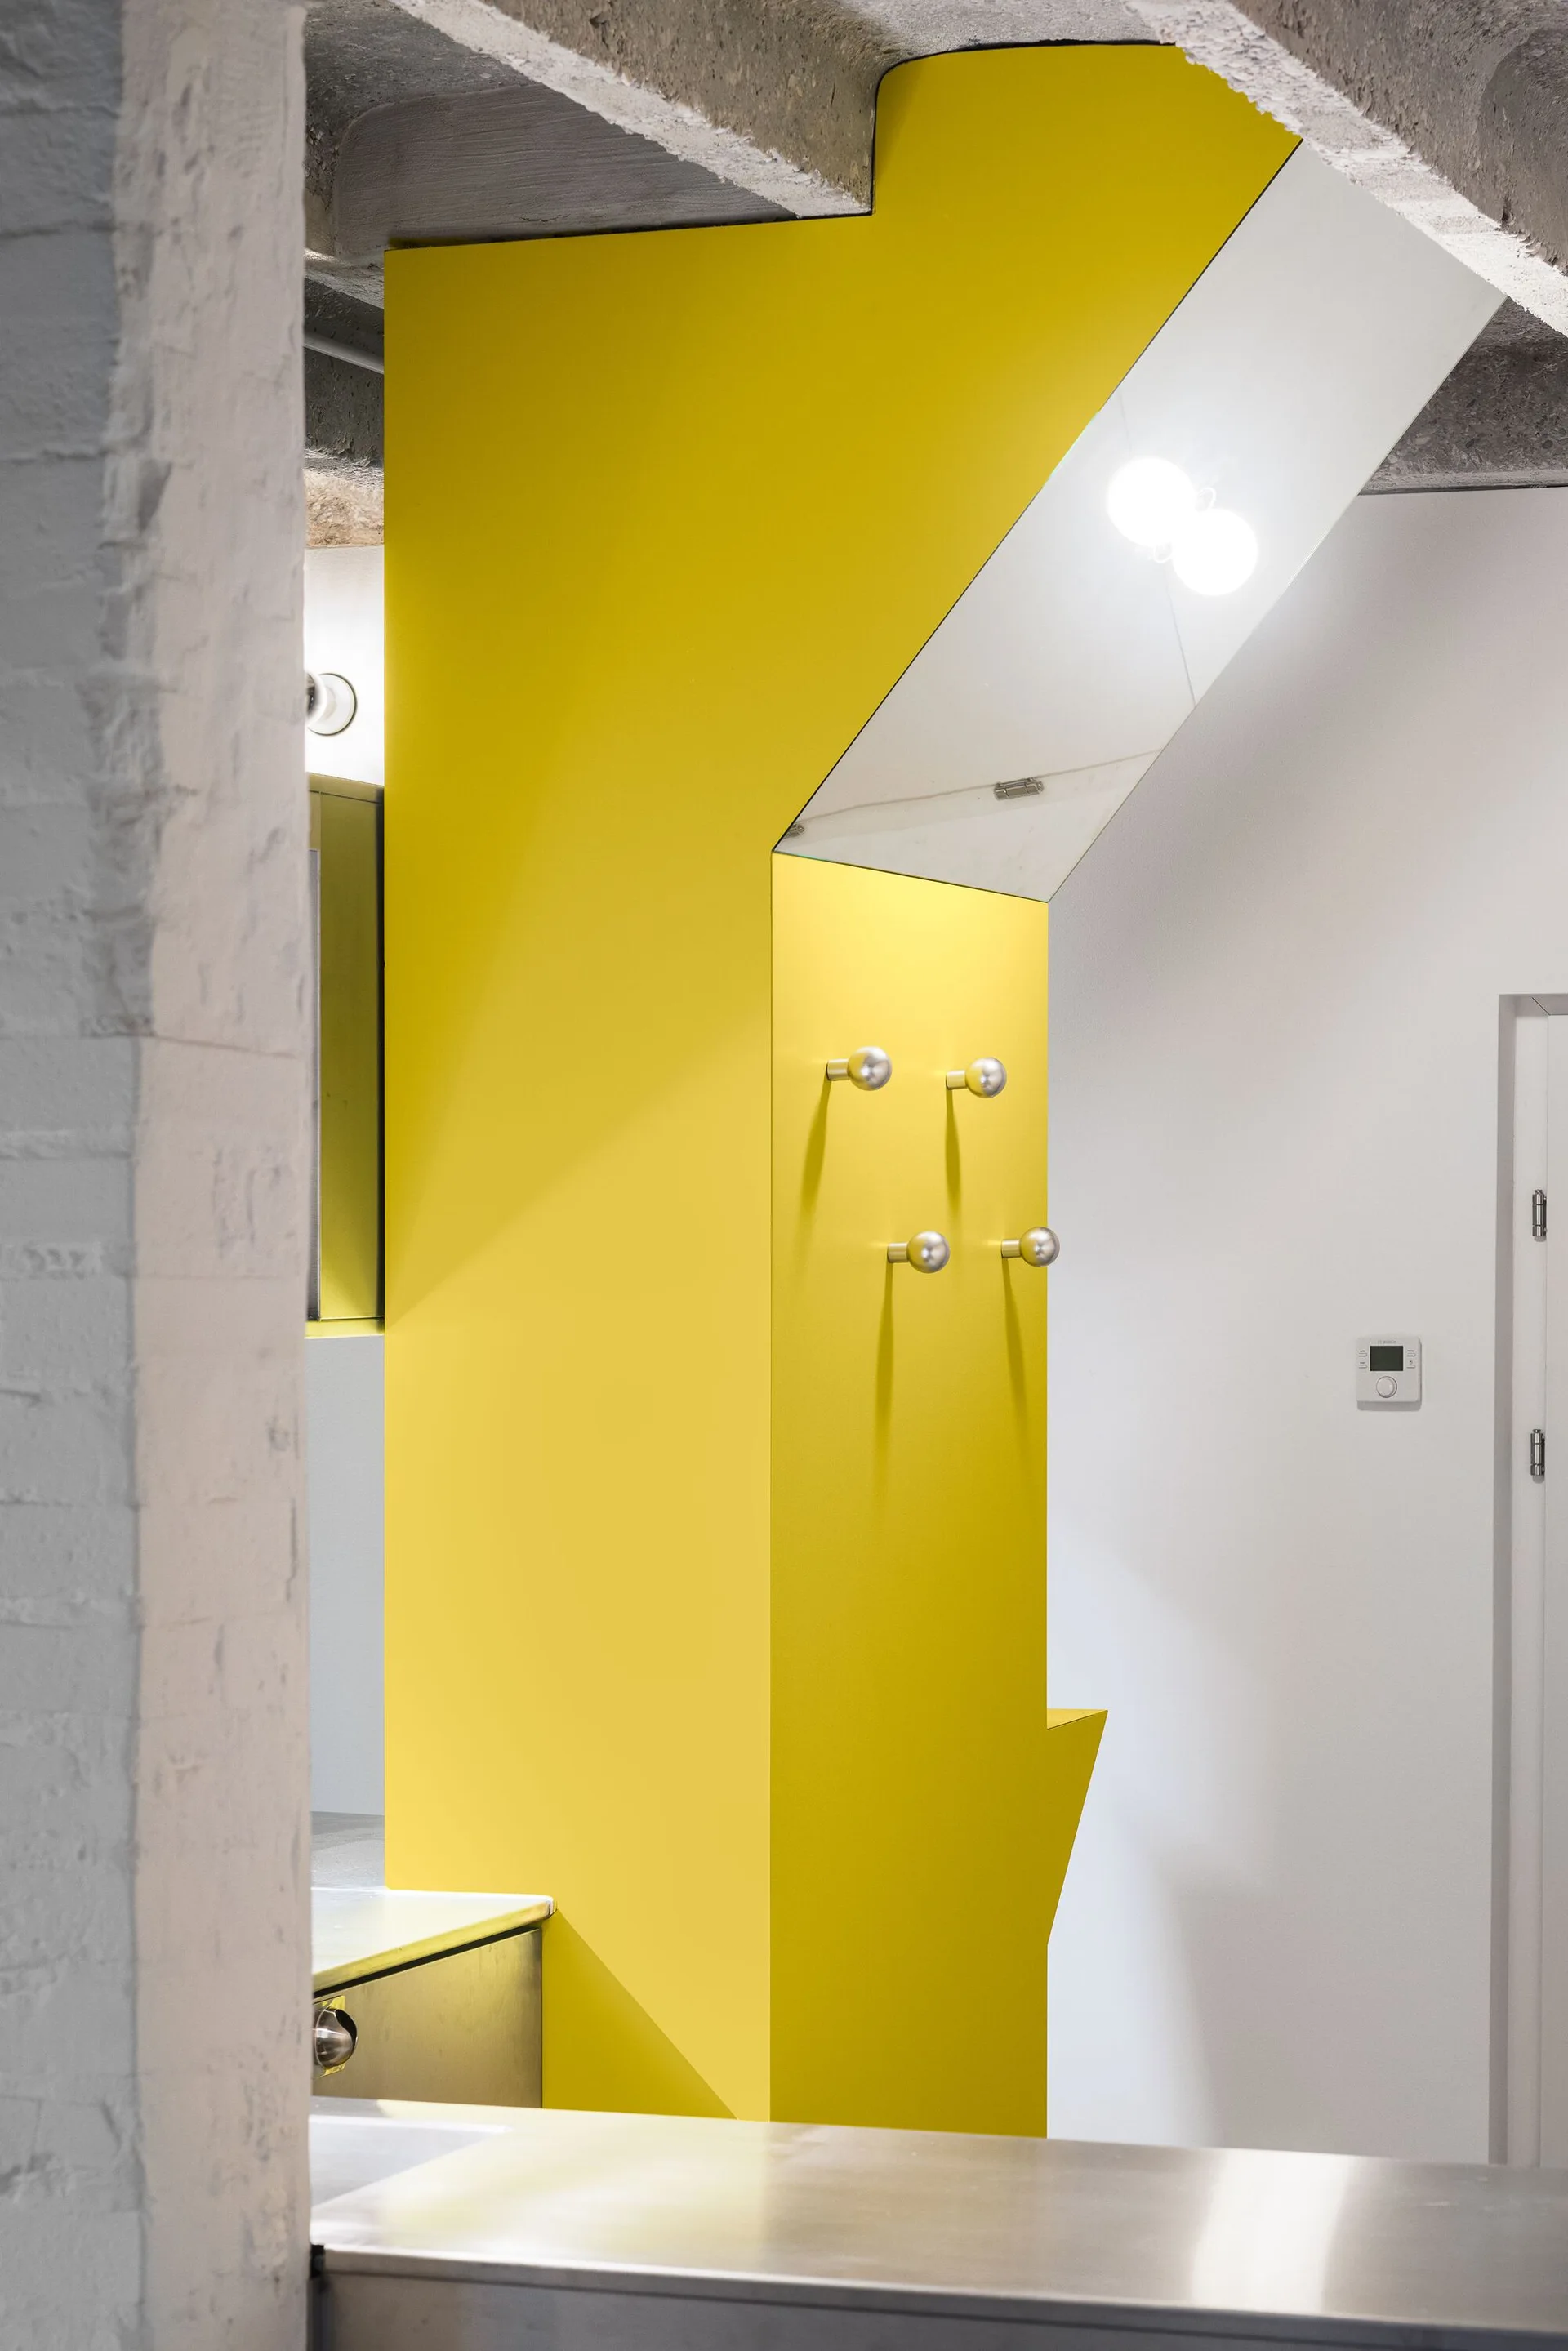
A bright yellow architectural wall panel with four round silver coat hooks stands between a raw concrete ceiling and a white wall.
A modern kitchen features stainless steel cabinetry and a built-in oven beneath an exposed concrete ceiling, separated by a bright yellow room divider.
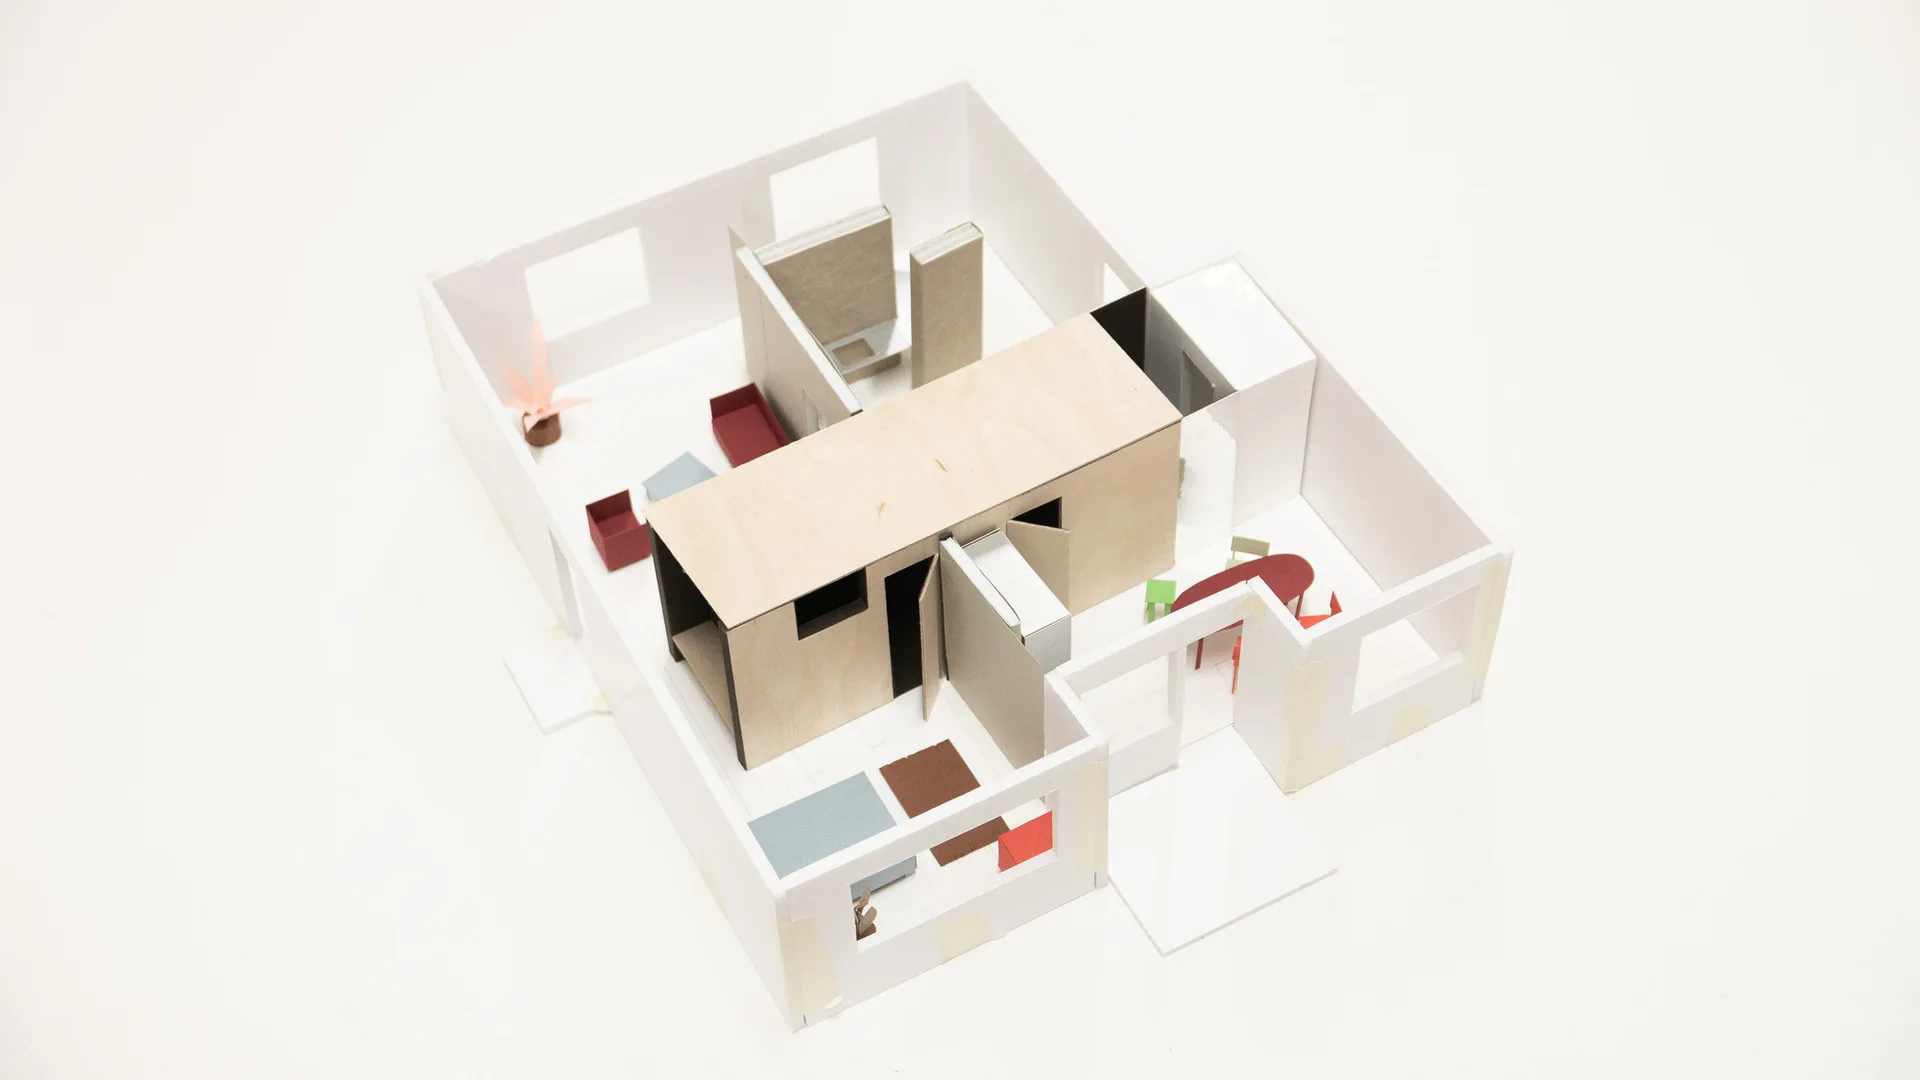
A physical scale model of an apartment floor plan featuring white walls, a central light wood structure, and miniature red and blue furniture.
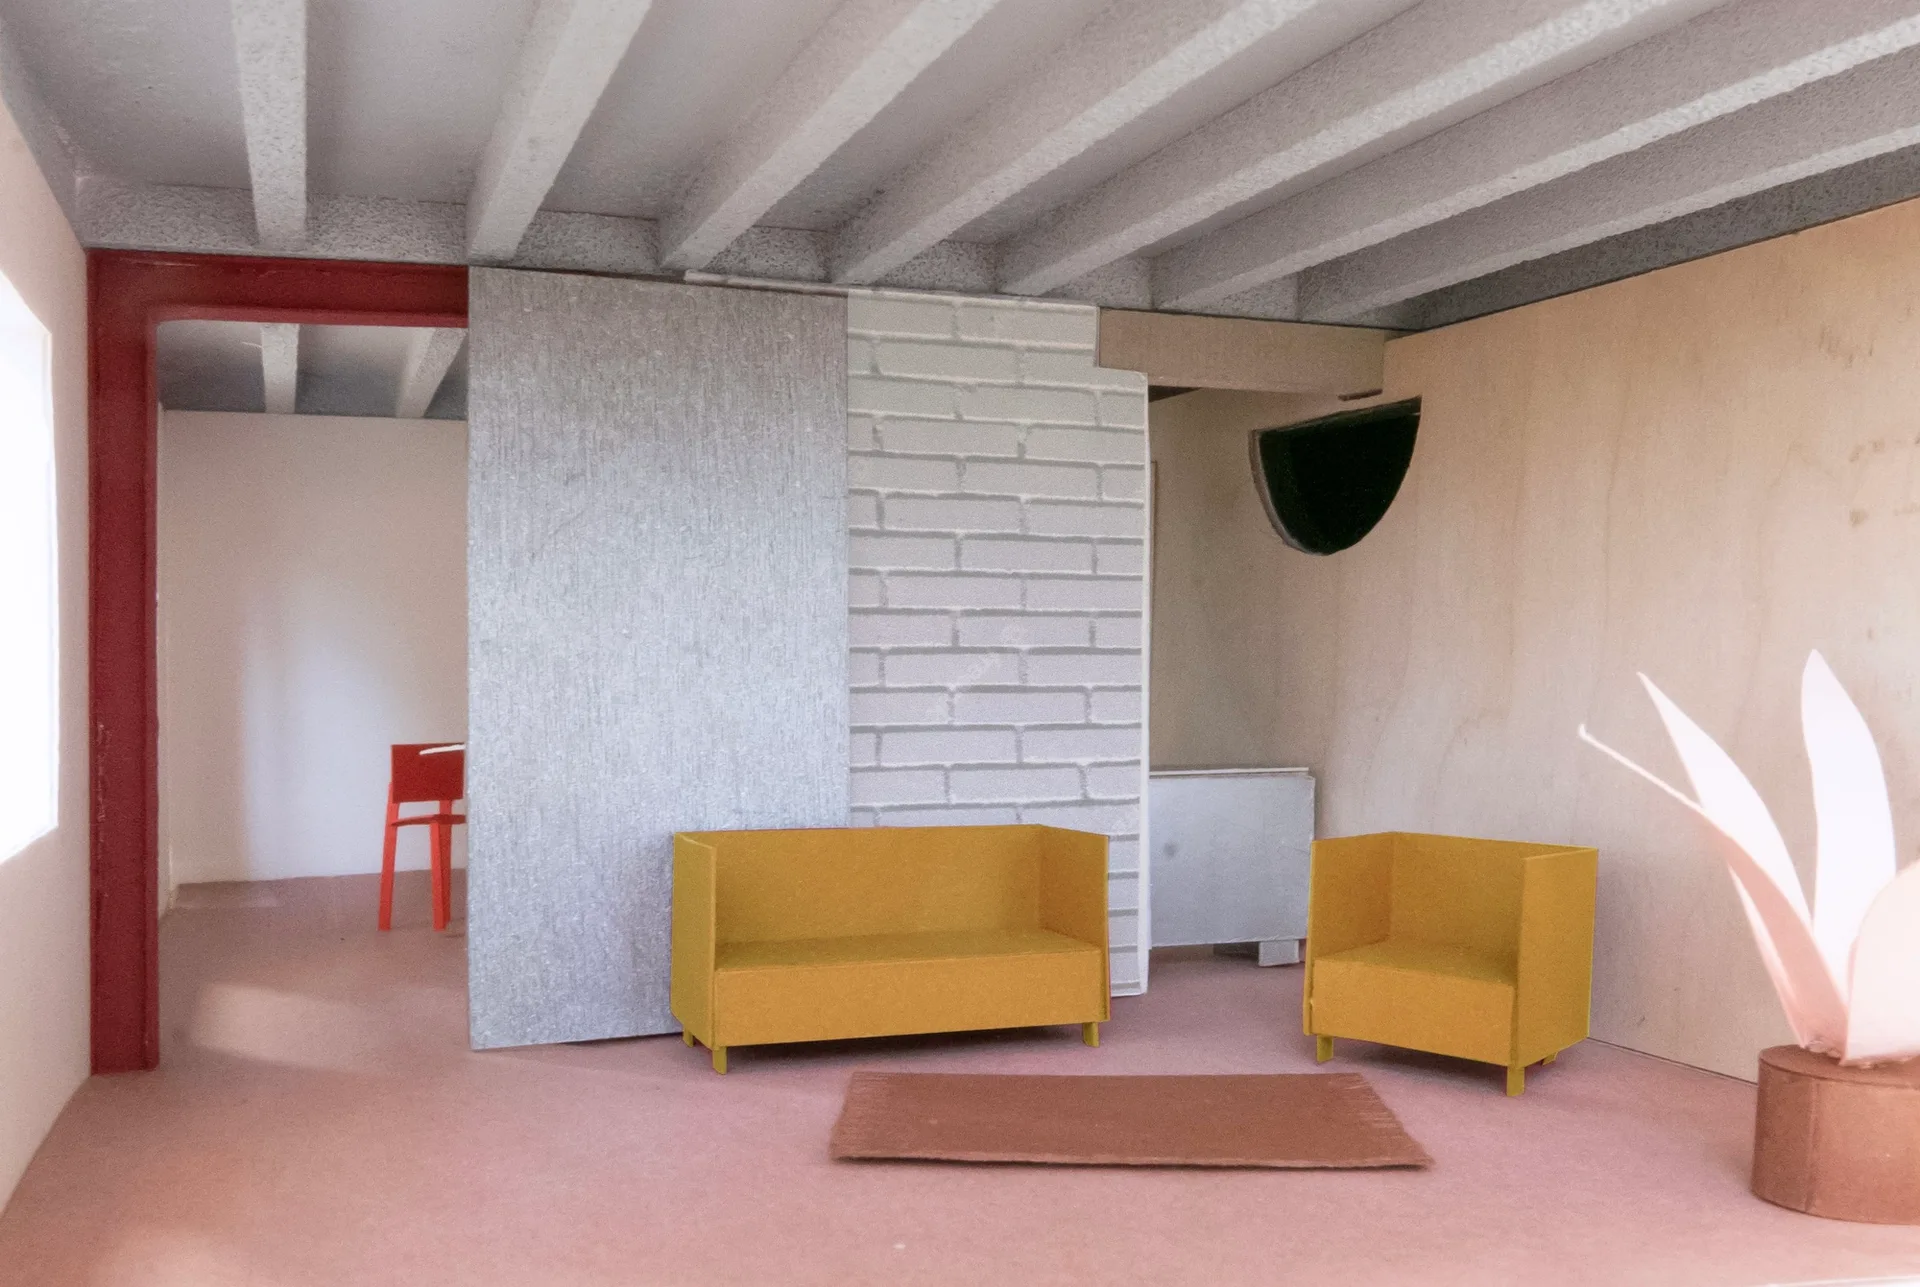
An architectural scale model of a miniature living room features a yellow sofa, an armchair, exposed ceiling beams, and a textured partition wall.
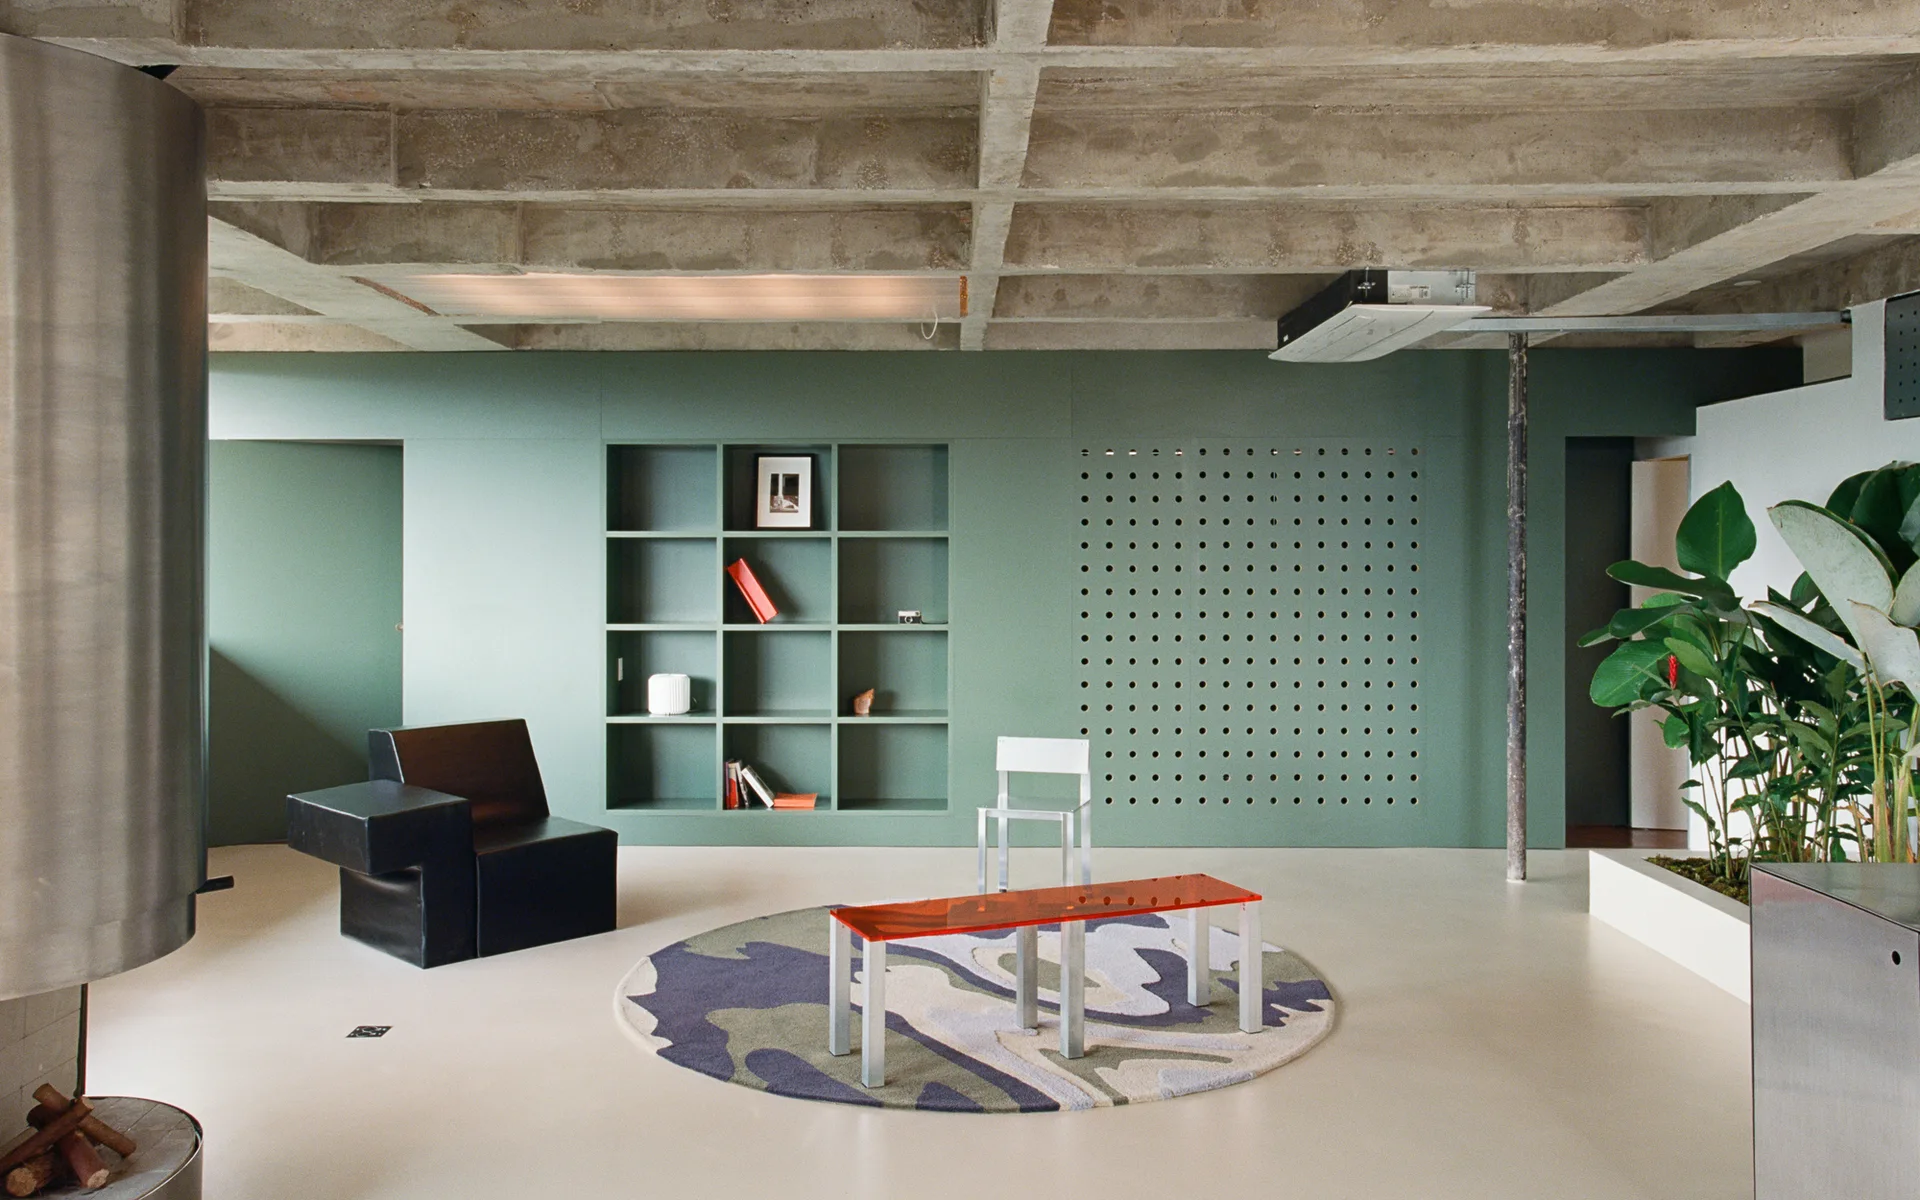
A modernist living room features a concrete waffle ceiling, a sage green wall with built-in shelves, a round abstract rug, and geometric furniture.
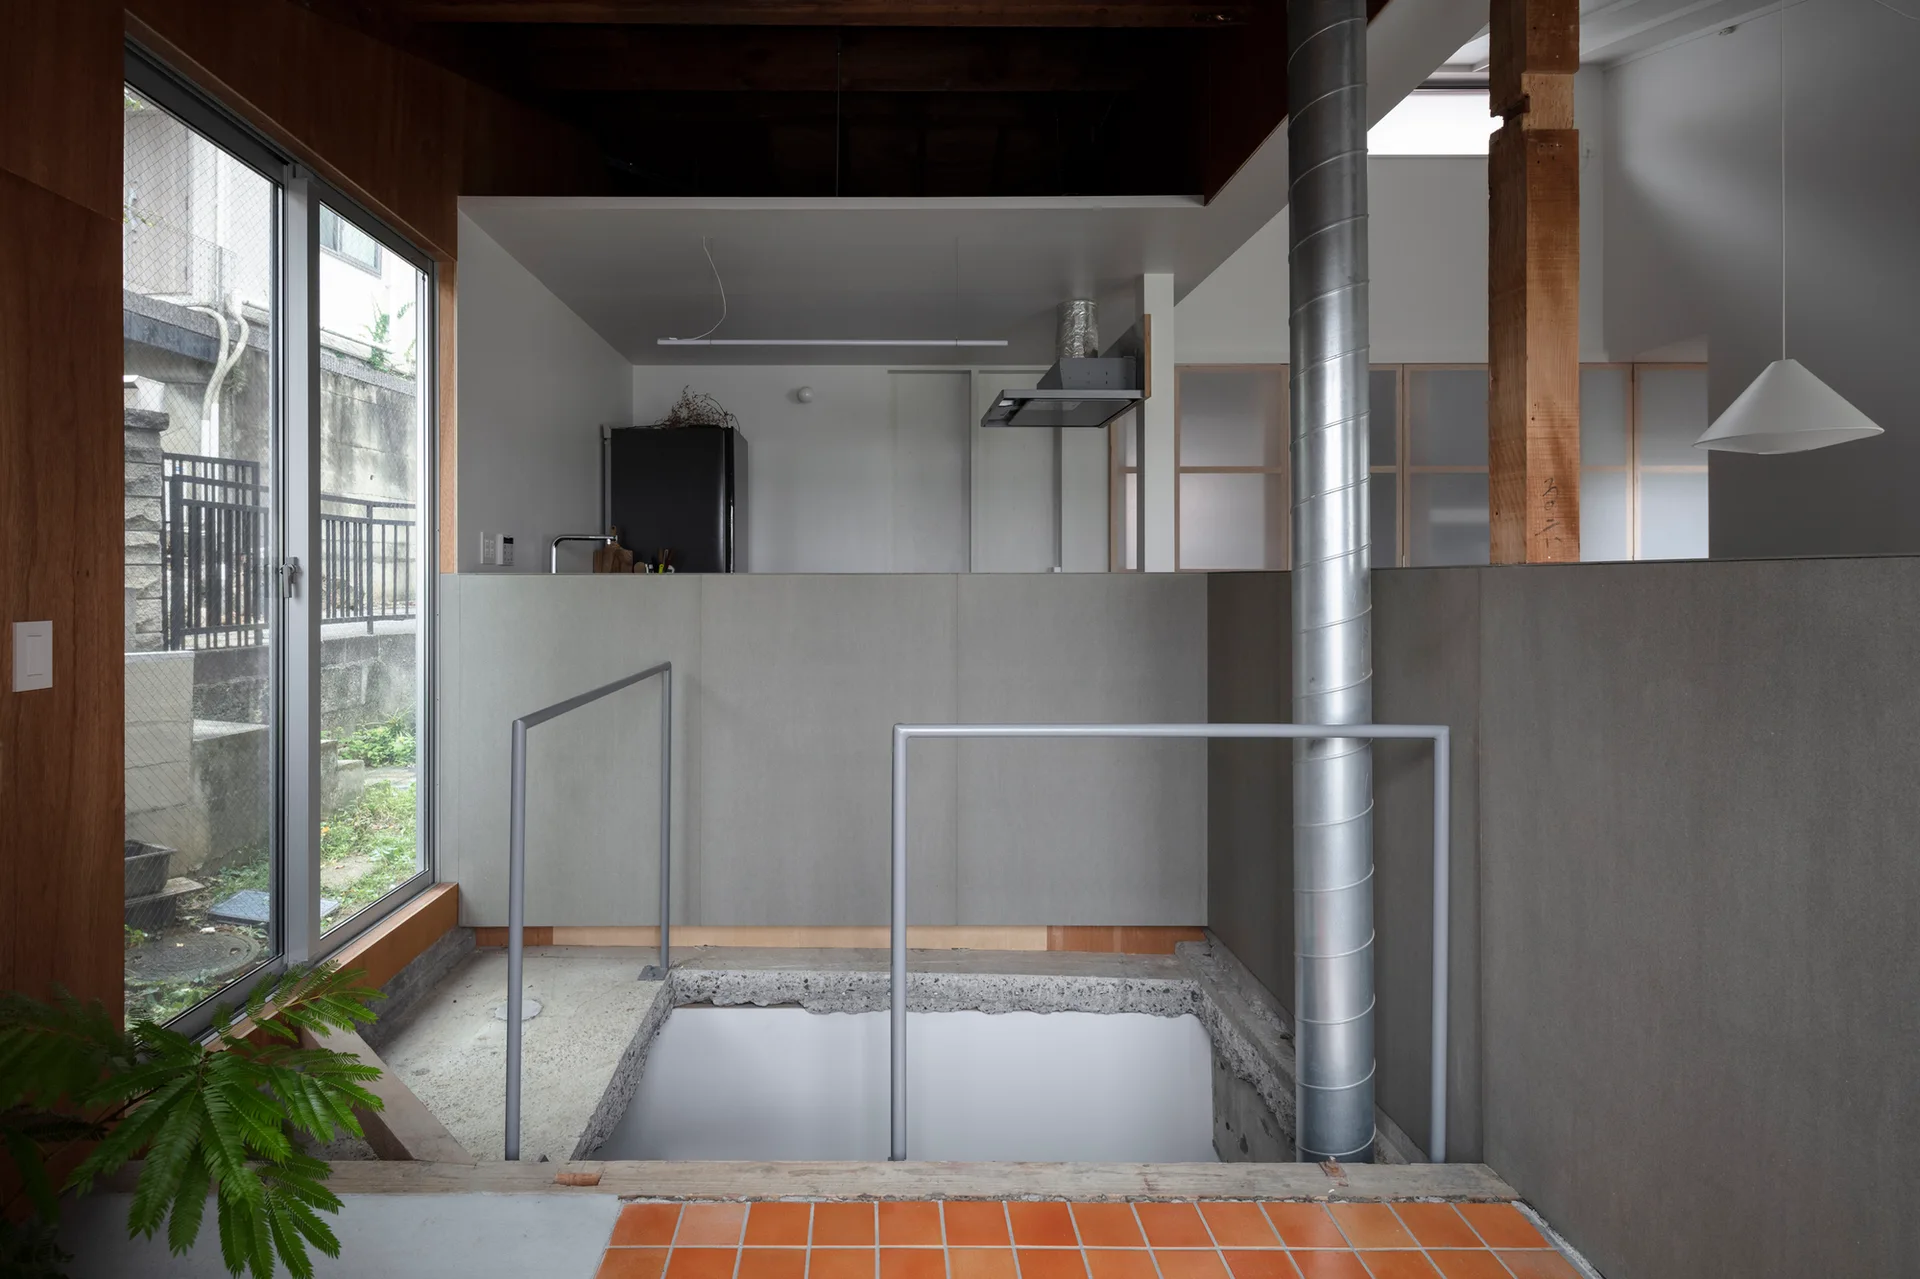
A split-level interior features a kitchen behind a grey partition, terracotta floor tiles, a vertical metal ventilation pipe, and a sunken stairwell.