Skip to content

PROJECT

Luxury Apartament in Poznań

by Studio GAB

14 images

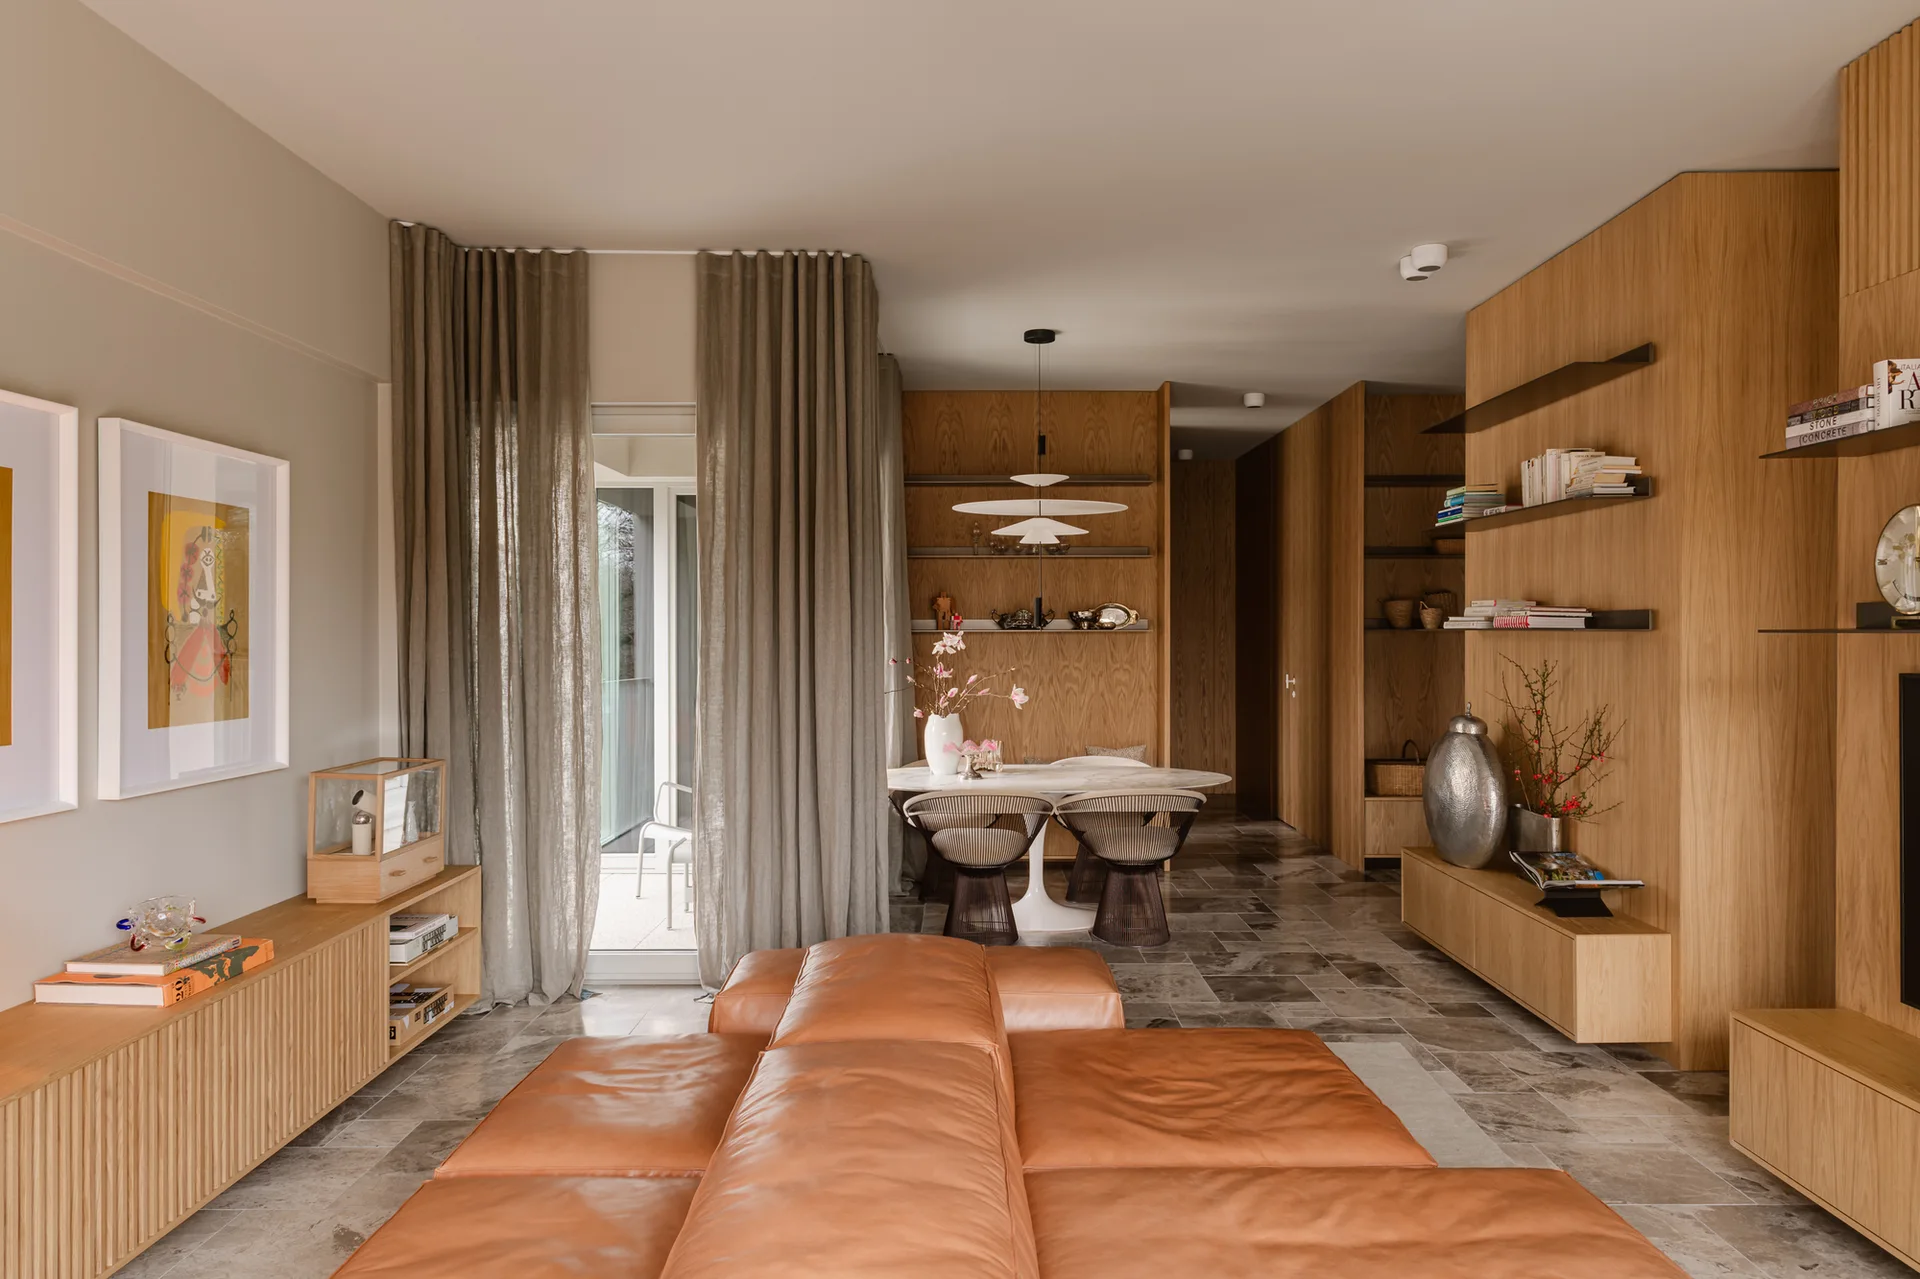
A tan leather modular sofa sits on grey stone tile flooring in a living room with oak cabinets and a dining area in the background.
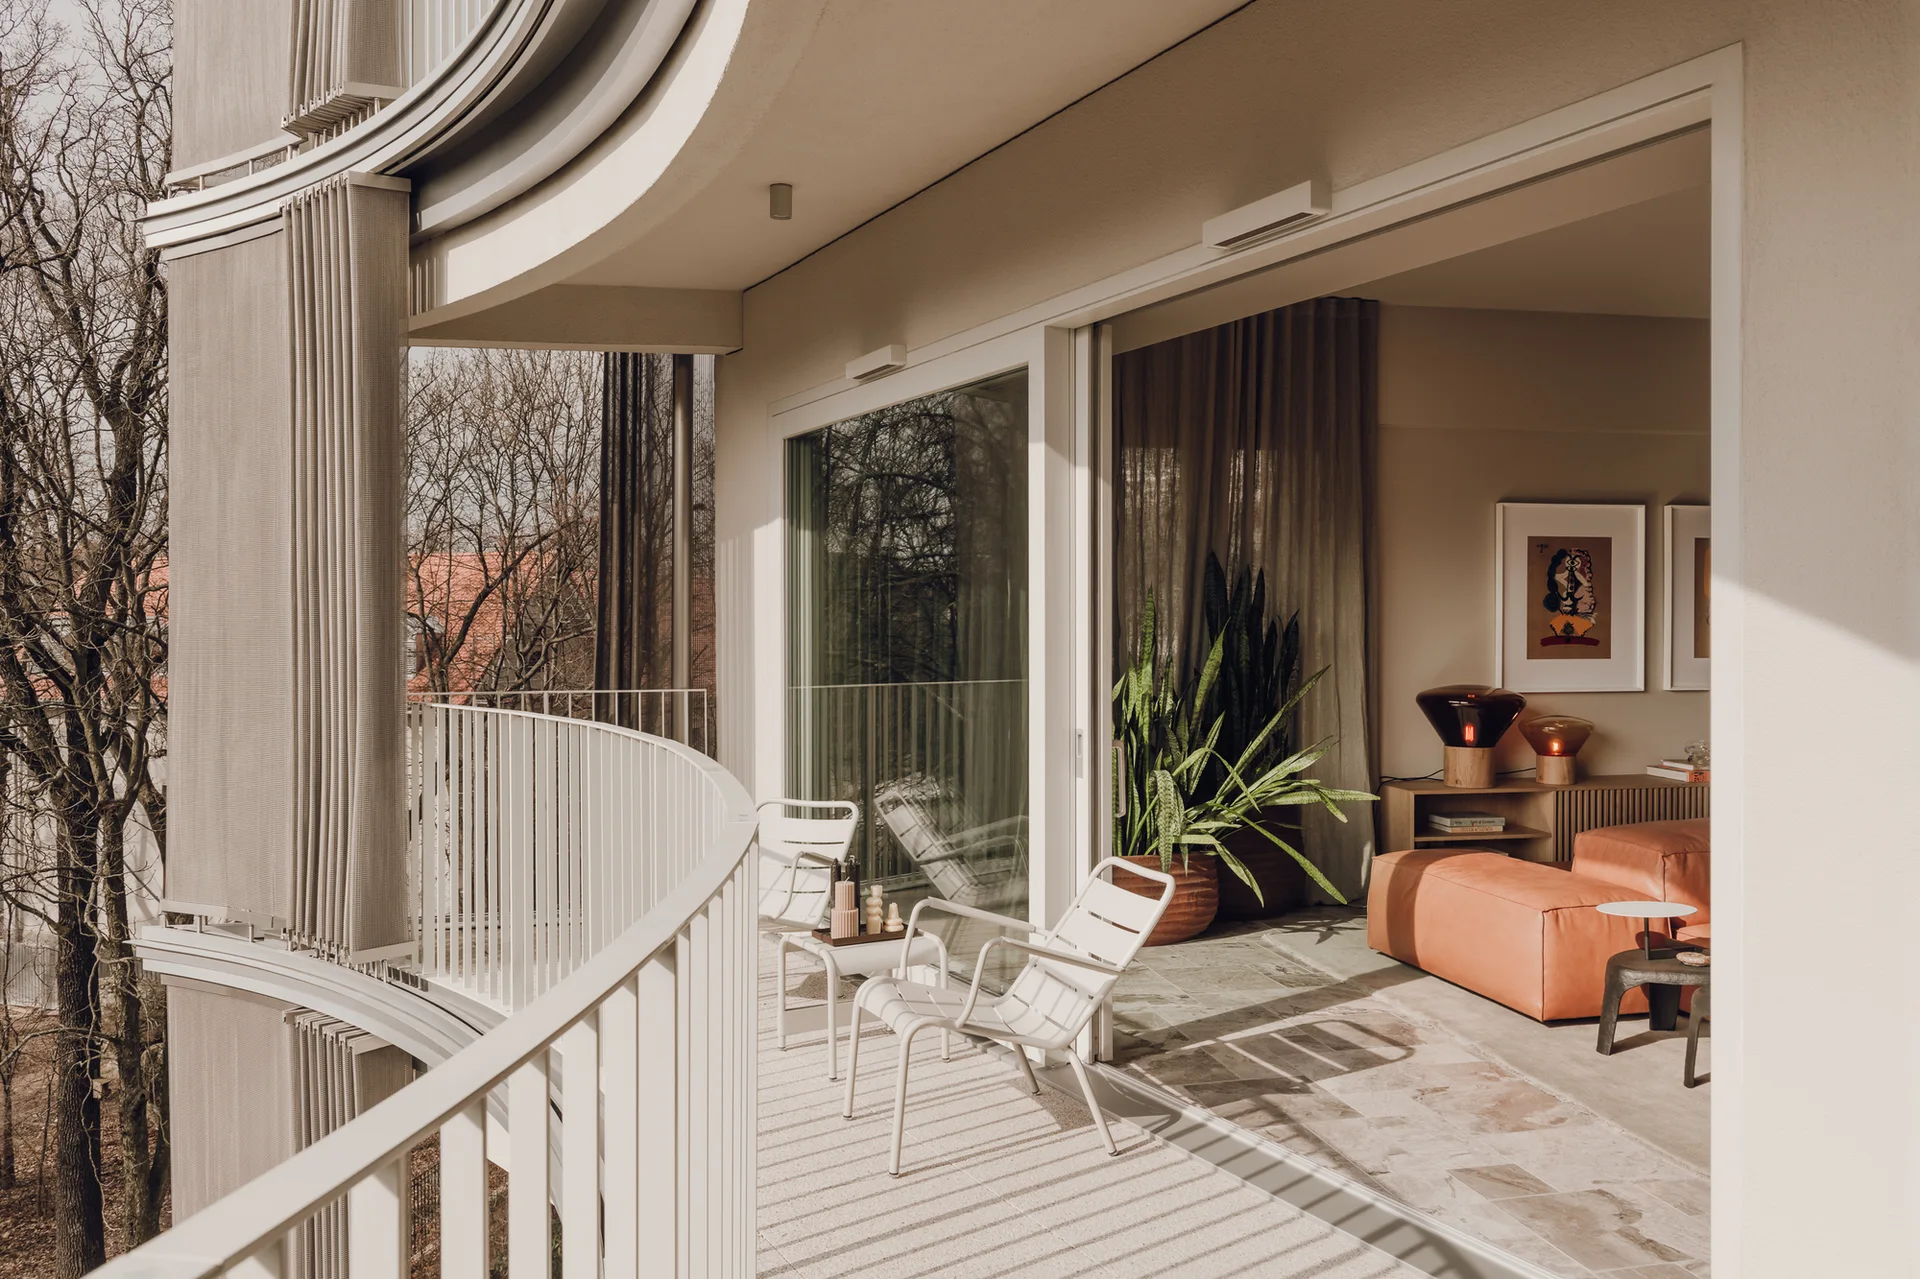
A curved apartment balcony with white metal chairs and a railing overlooks a living room with an orange modular sofa through sliding glass doors.
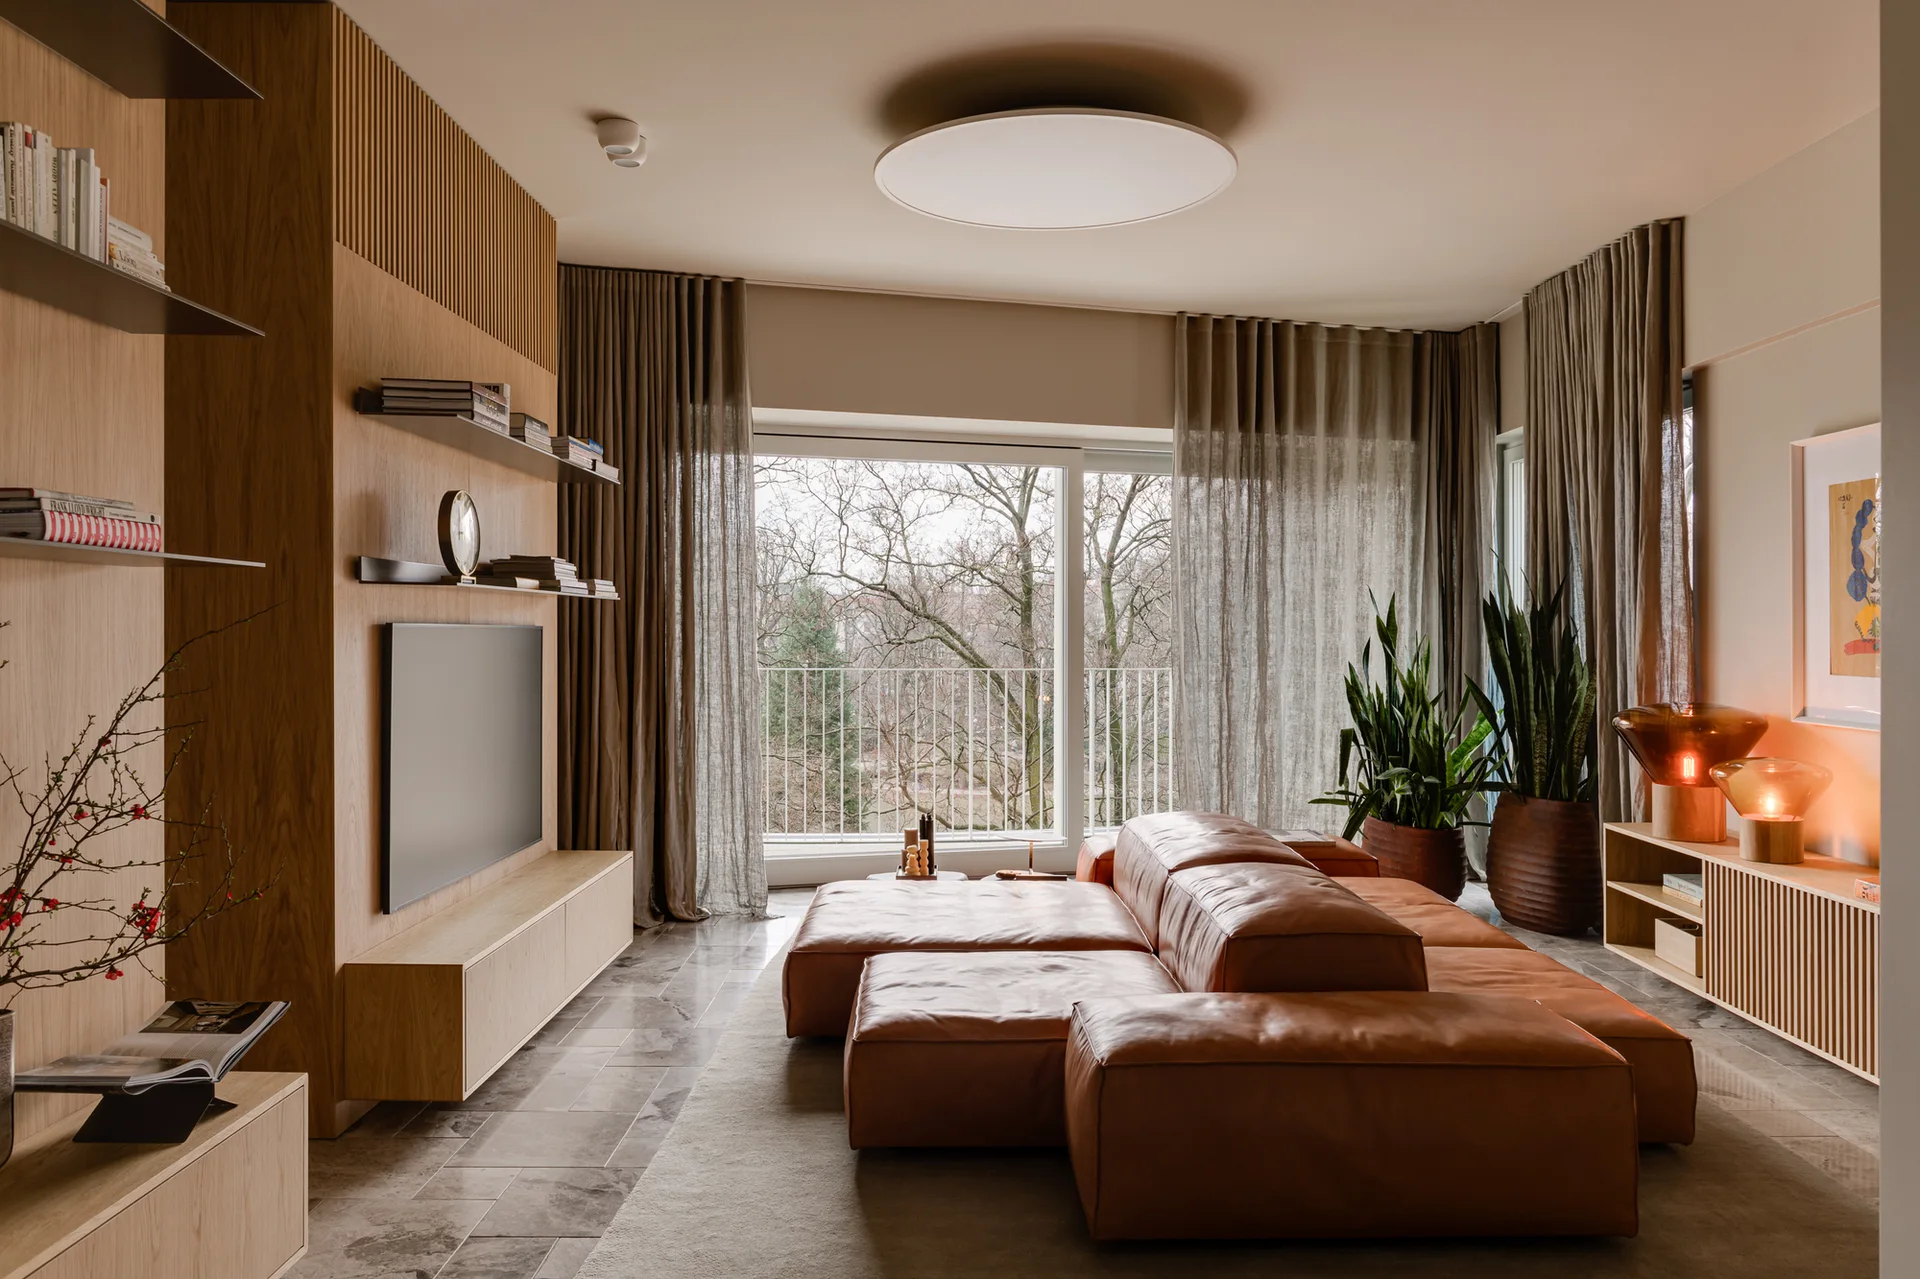
A contemporary living room featuring a modular tan leather sofa, a built-in wood media wall, and large windows with sheer drapes.
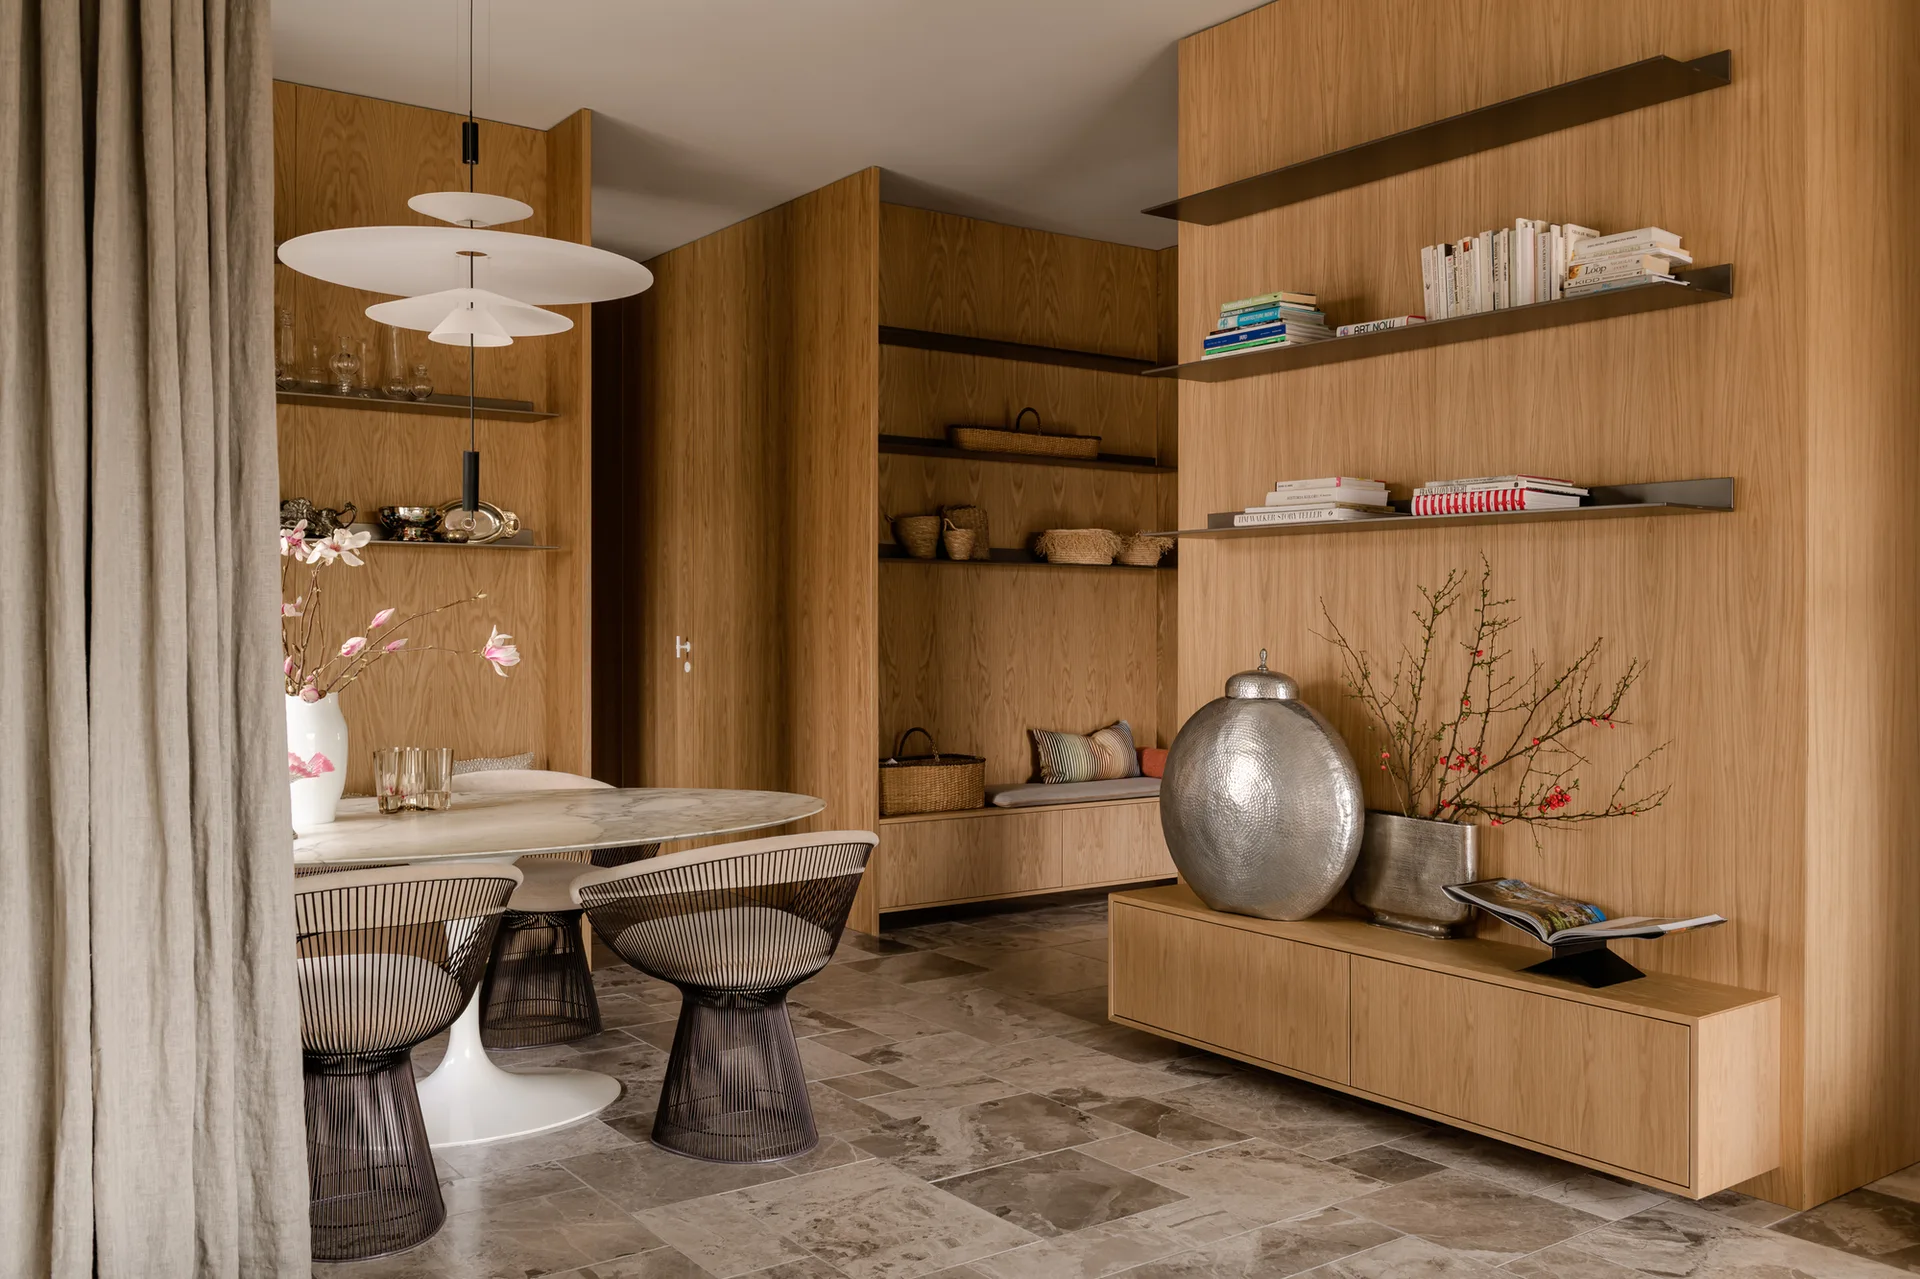
A dining area with a round marble table, wire-frame chairs, floor-to-ceiling wood paneling, and grey stone floor tiles.
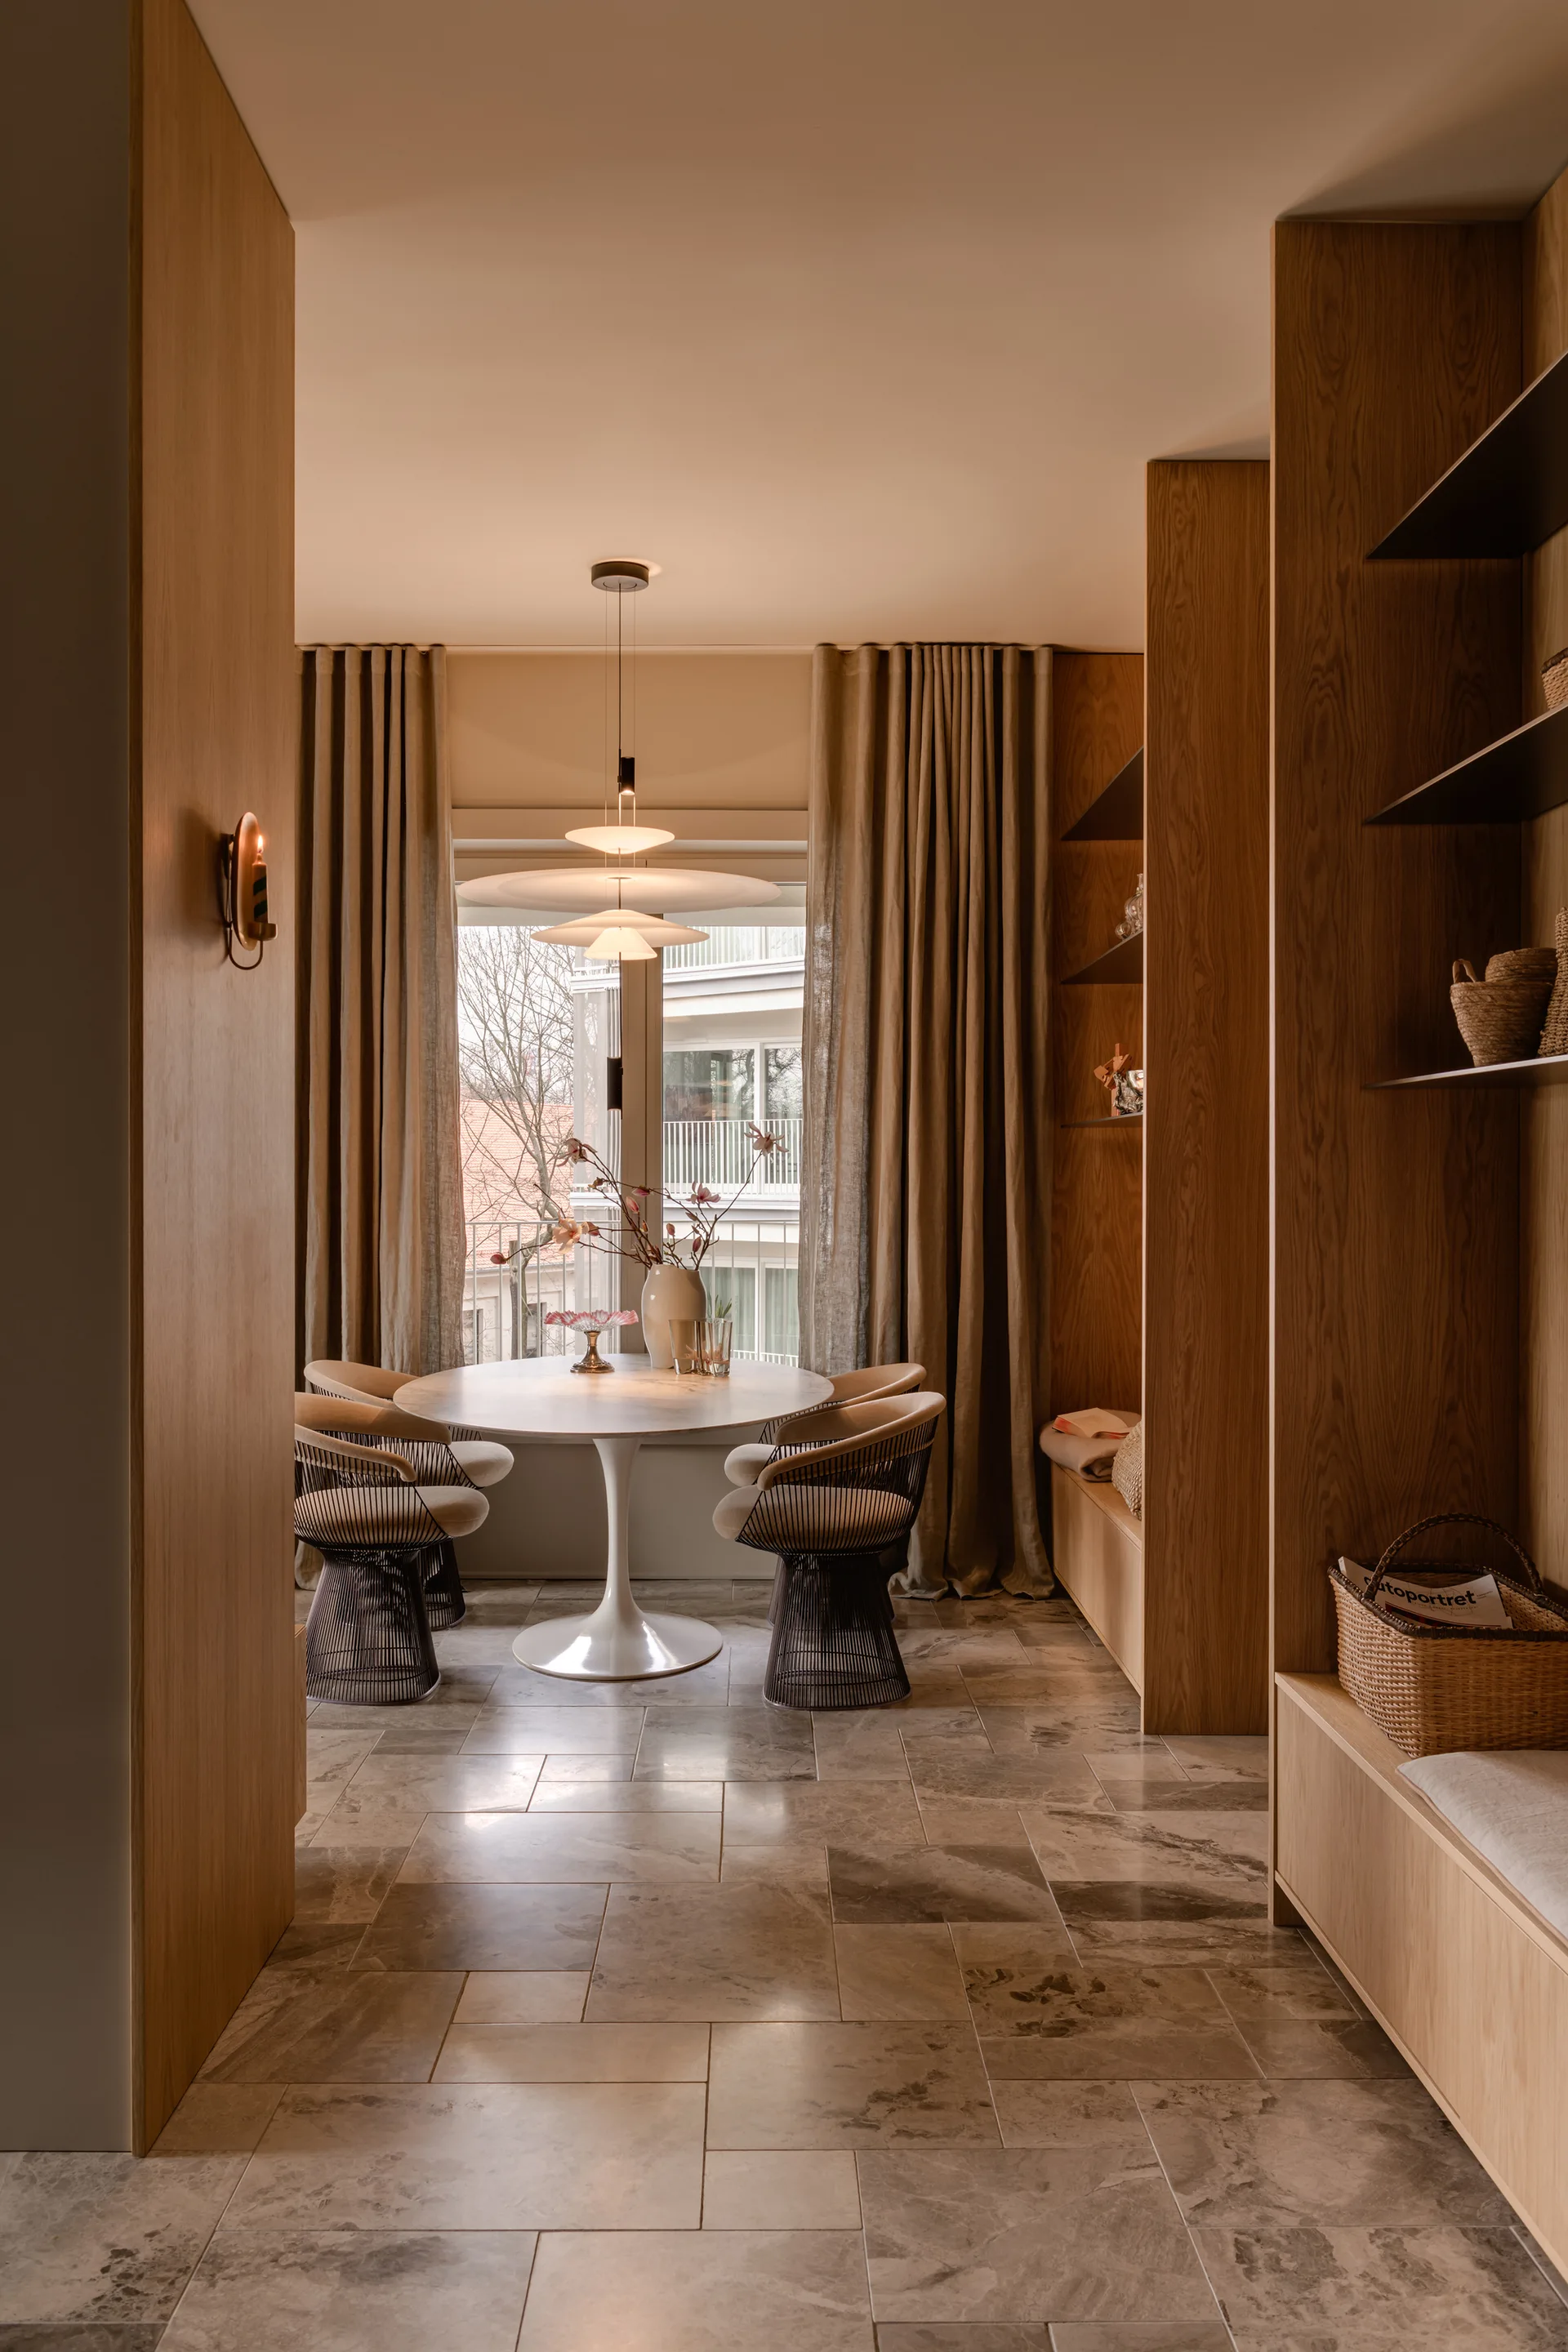
A round pedestal dining table with wire-base chairs sits before a window framed by long curtains and integrated wood shelving.
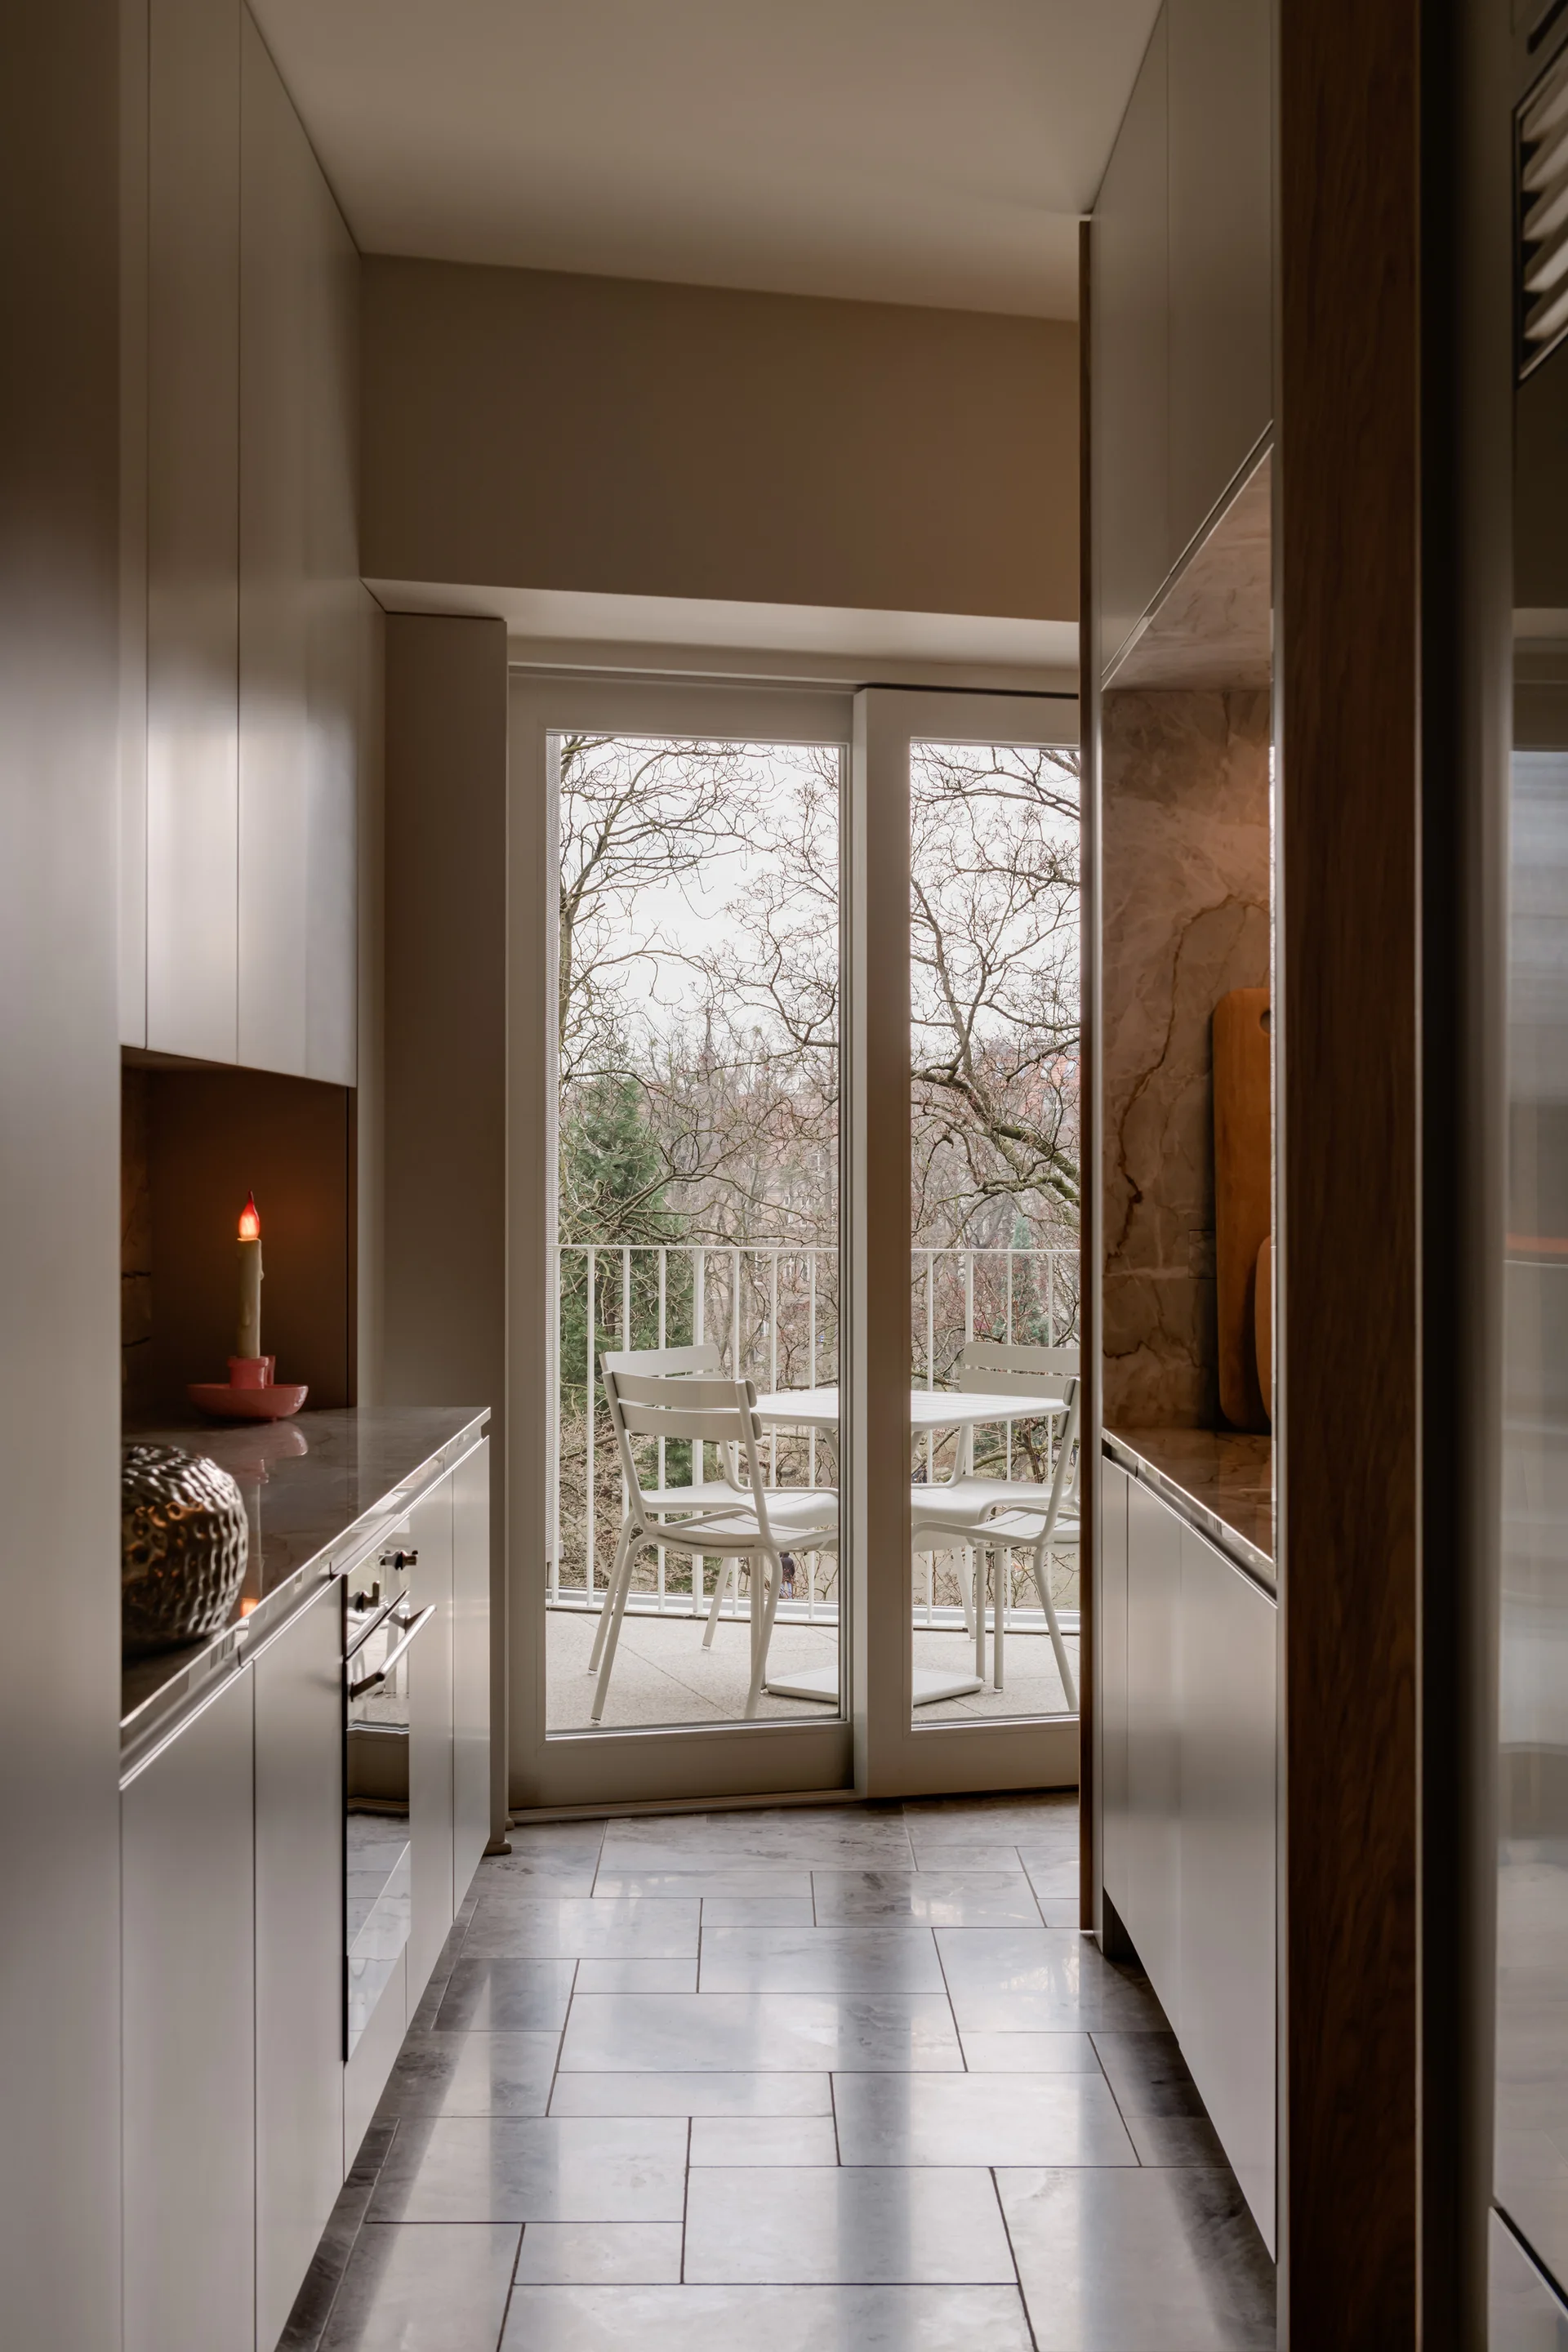
A narrow galley kitchen with taupe cabinets and stone countertops leads to a glass door looking out to a balcony with white patio chairs.
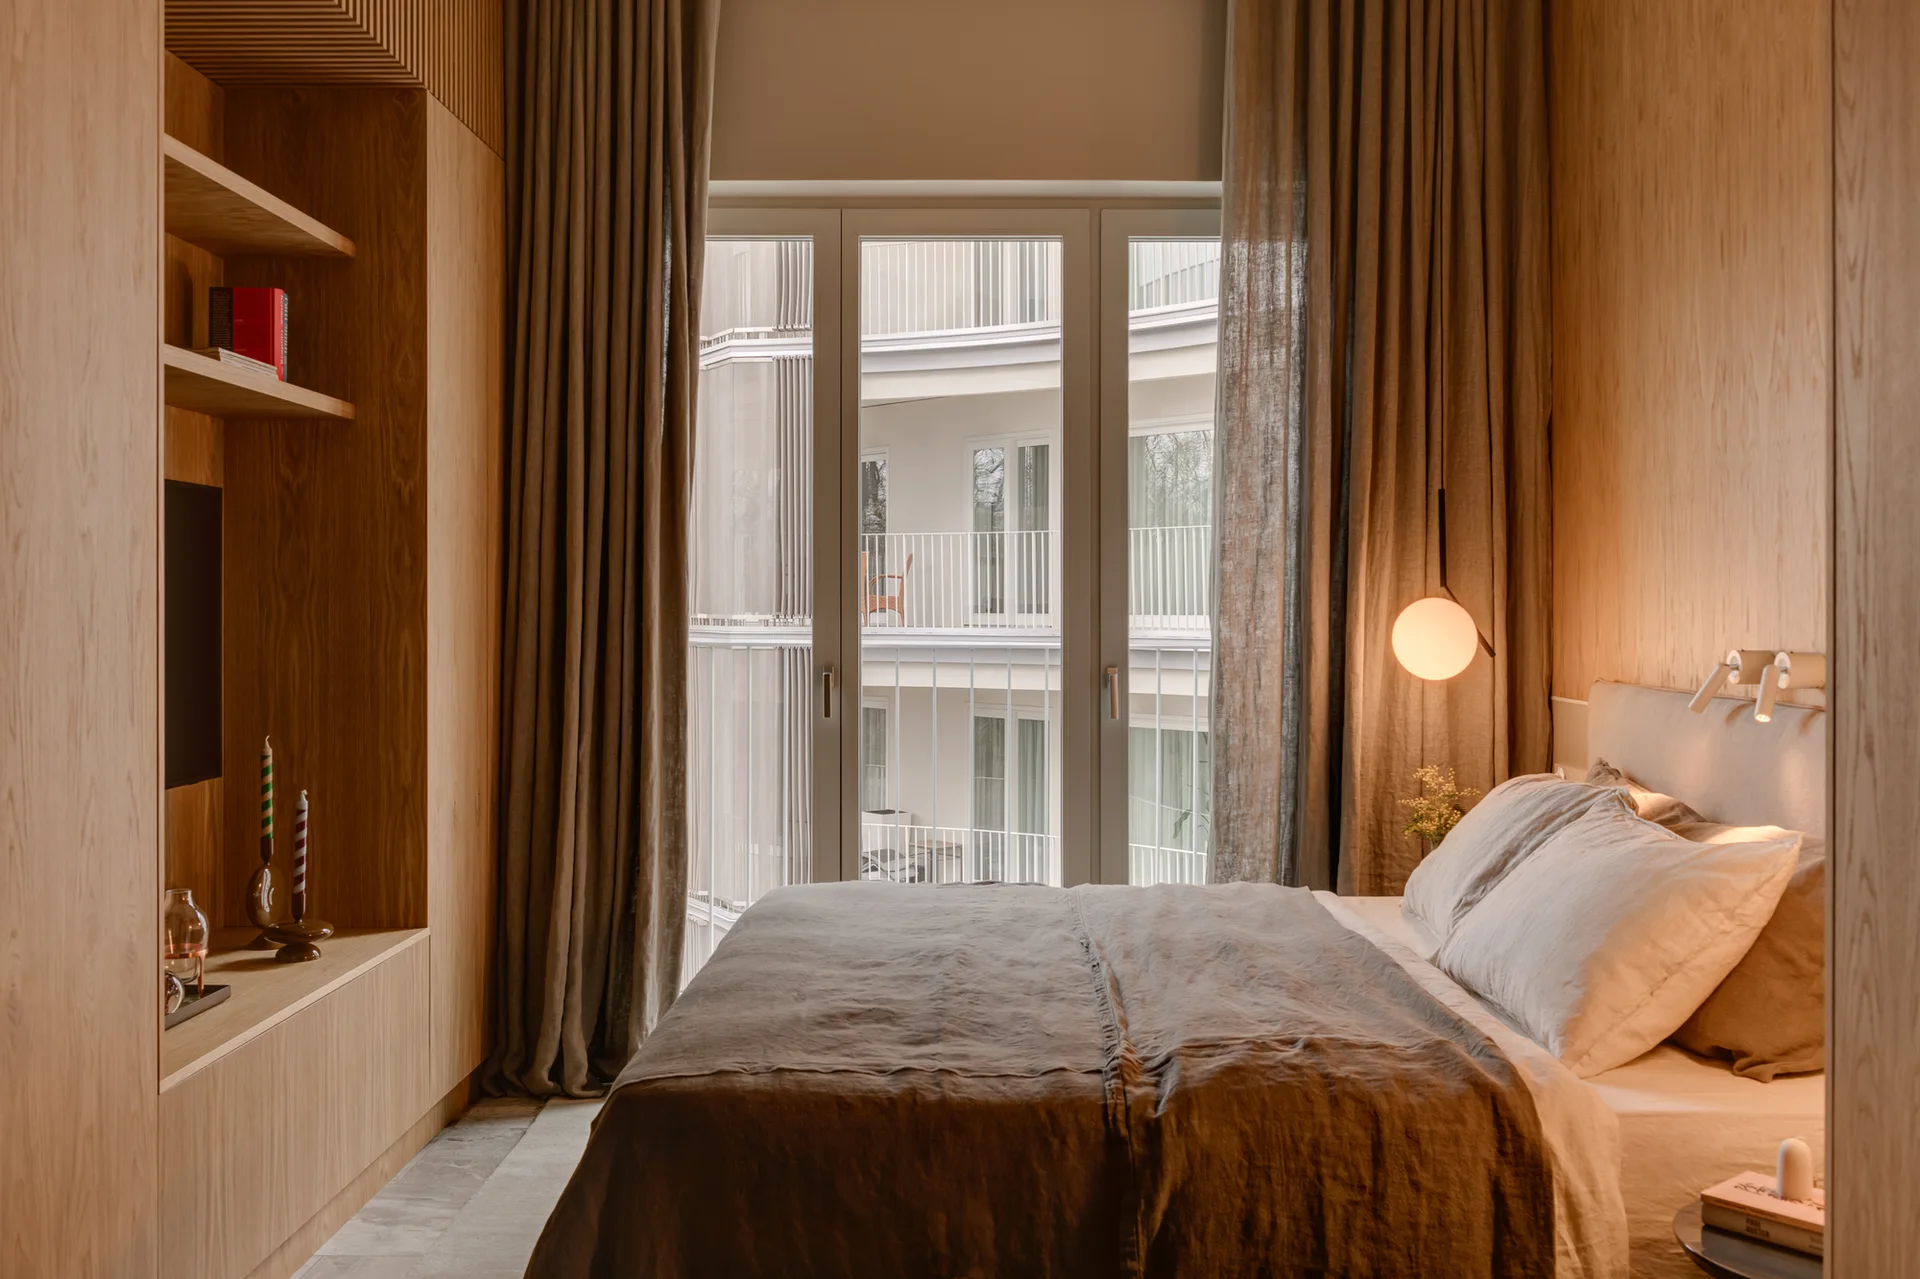
A modern bedroom features light wood wall paneling, a bed with linen sheets, a globe pendant light, and floor-length curtains framing a window.
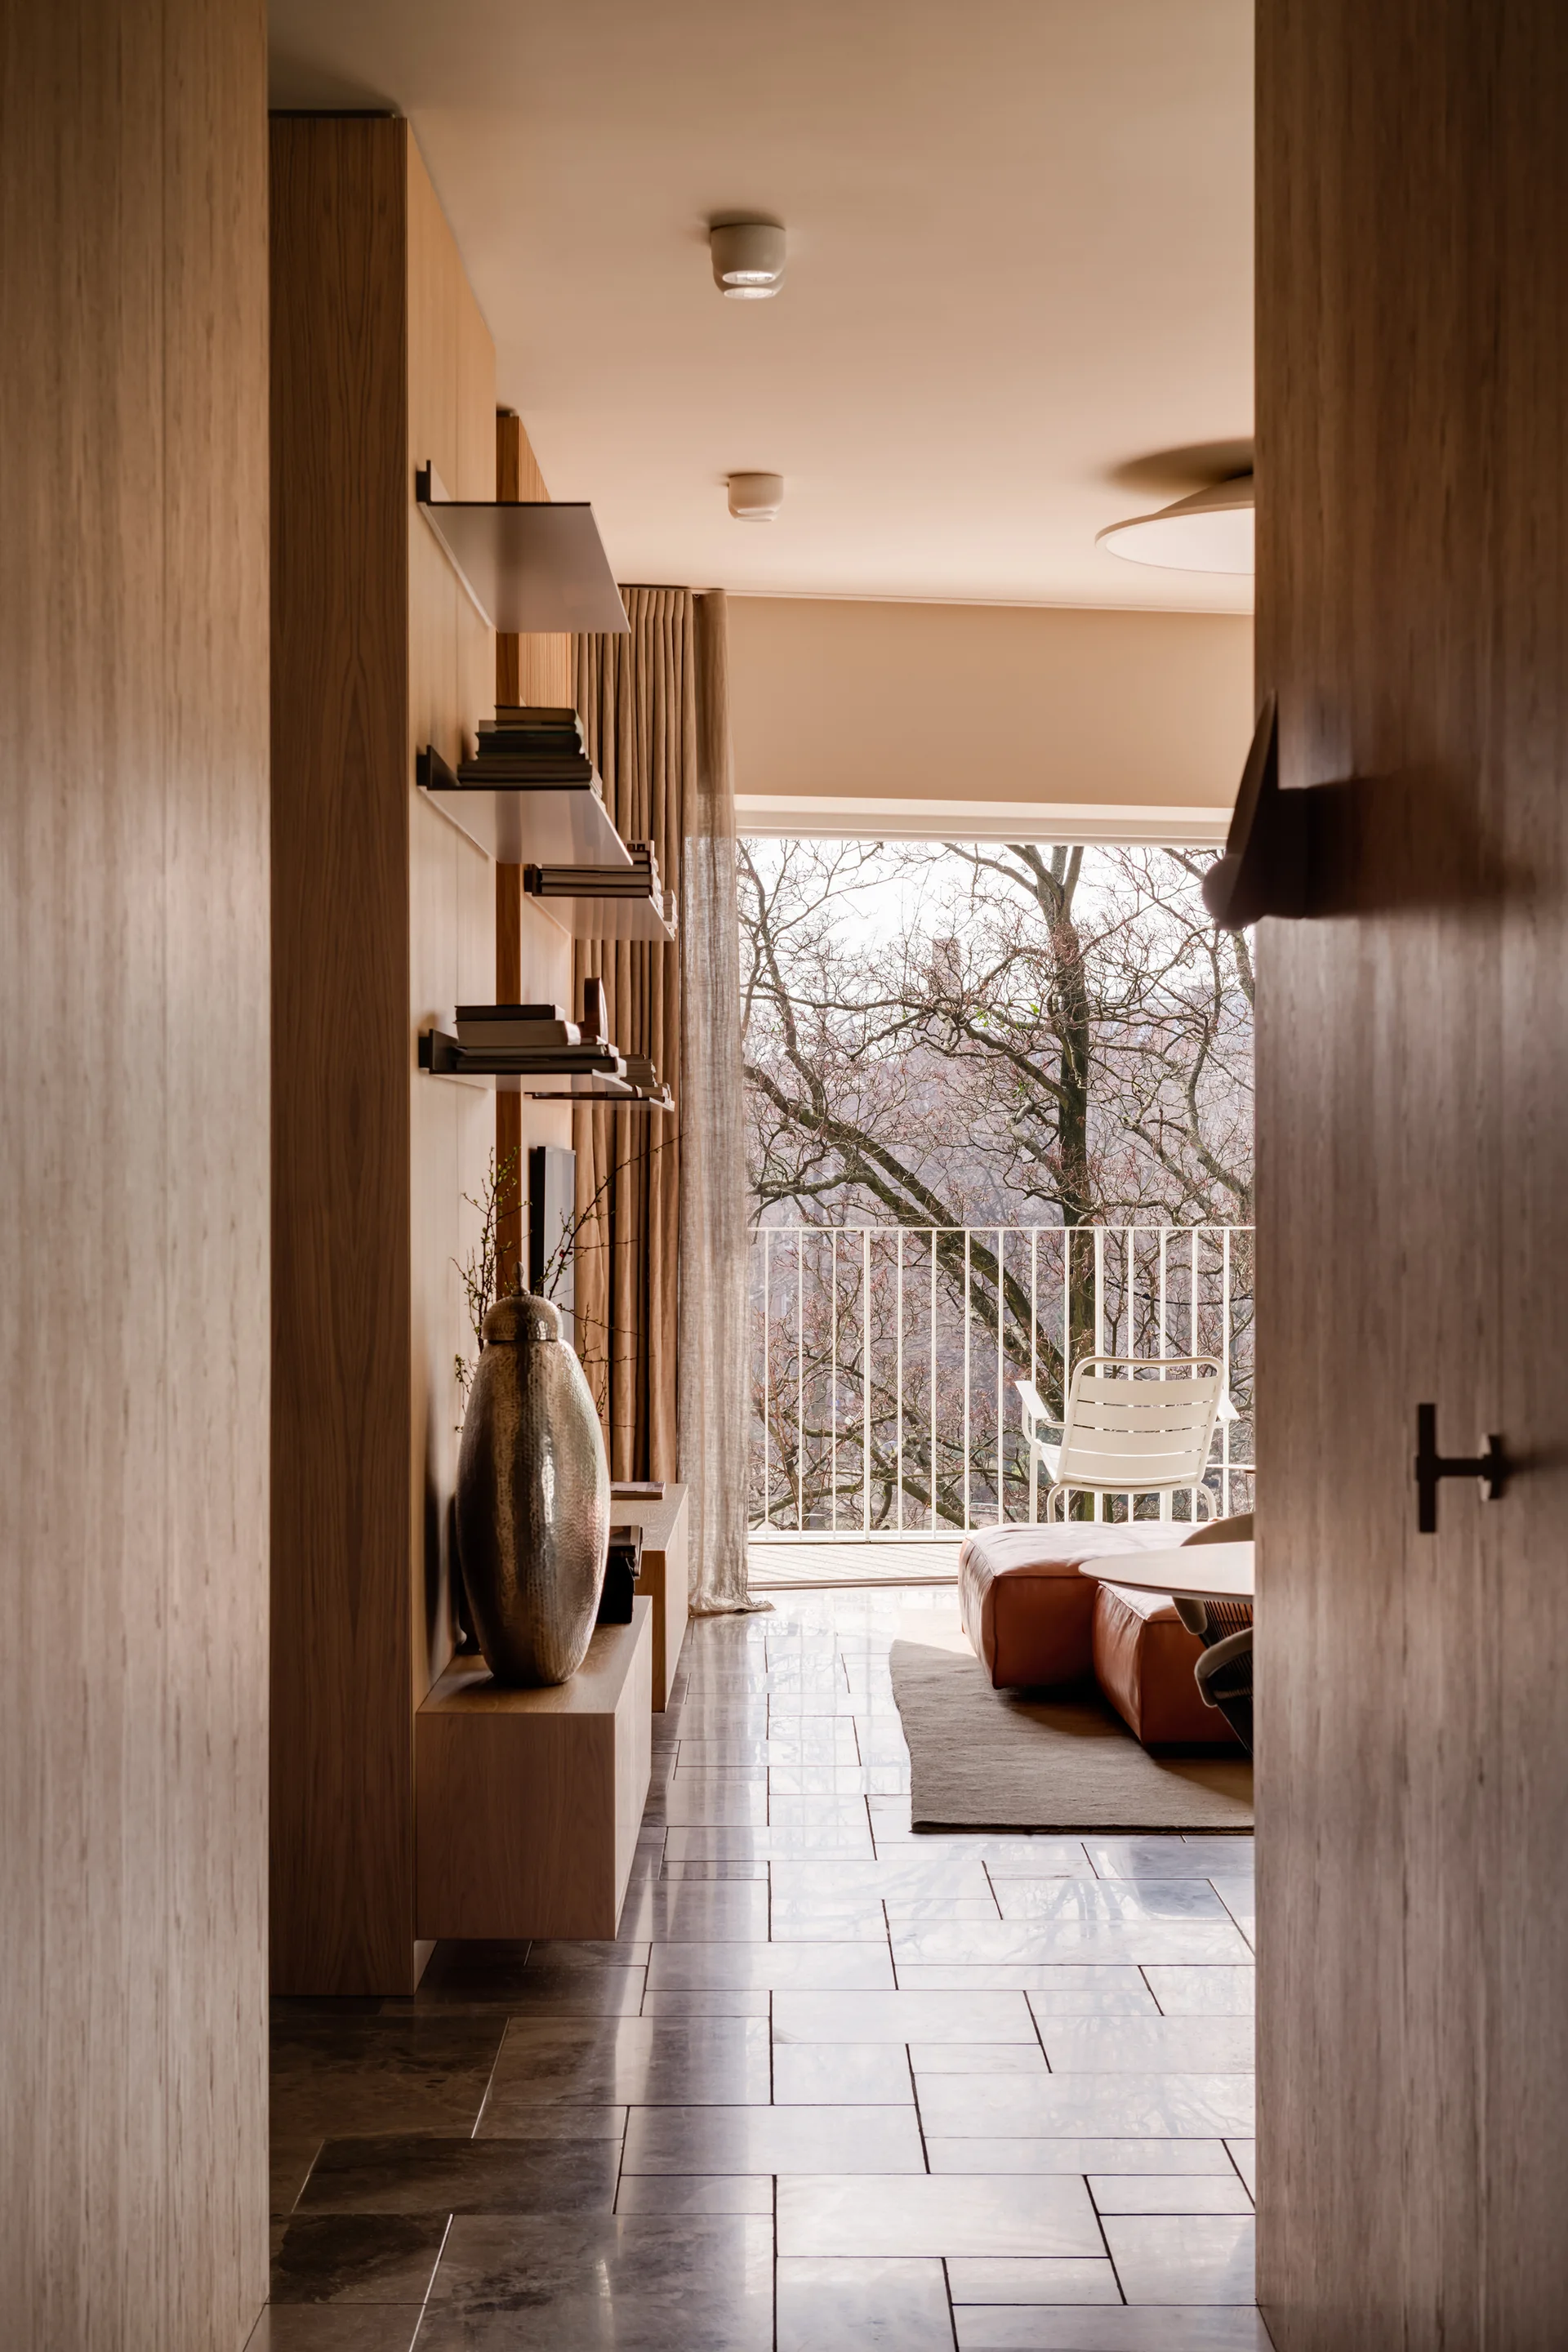
A modern living room viewed from a hallway, featuring wood panel walls with built-in shelves, a stone tile floor, and a balcony window.
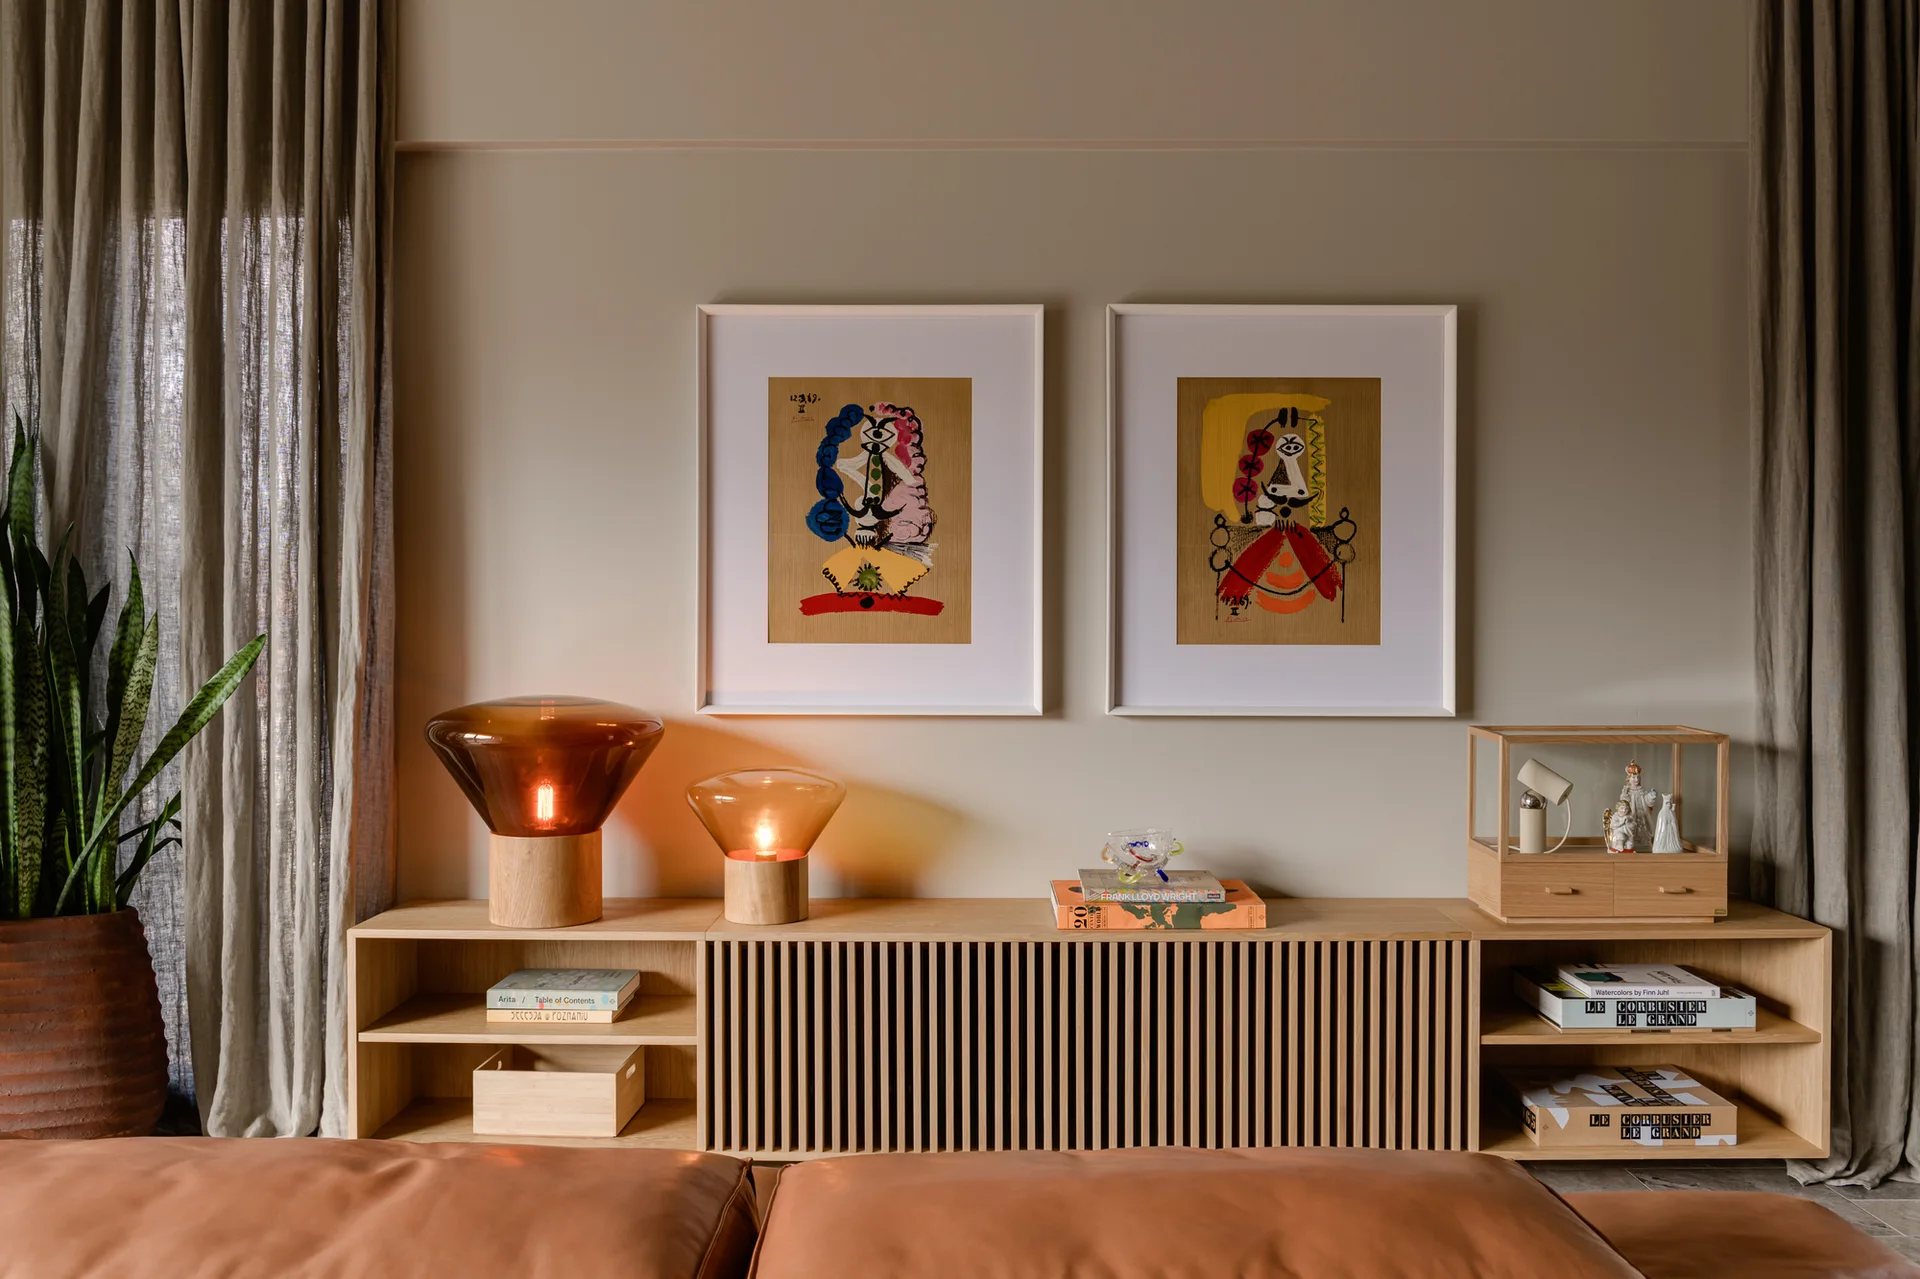
A low oak console table with vertical slats is styled with two glowing amber glass table lamps and framed colorful art on a beige wall.
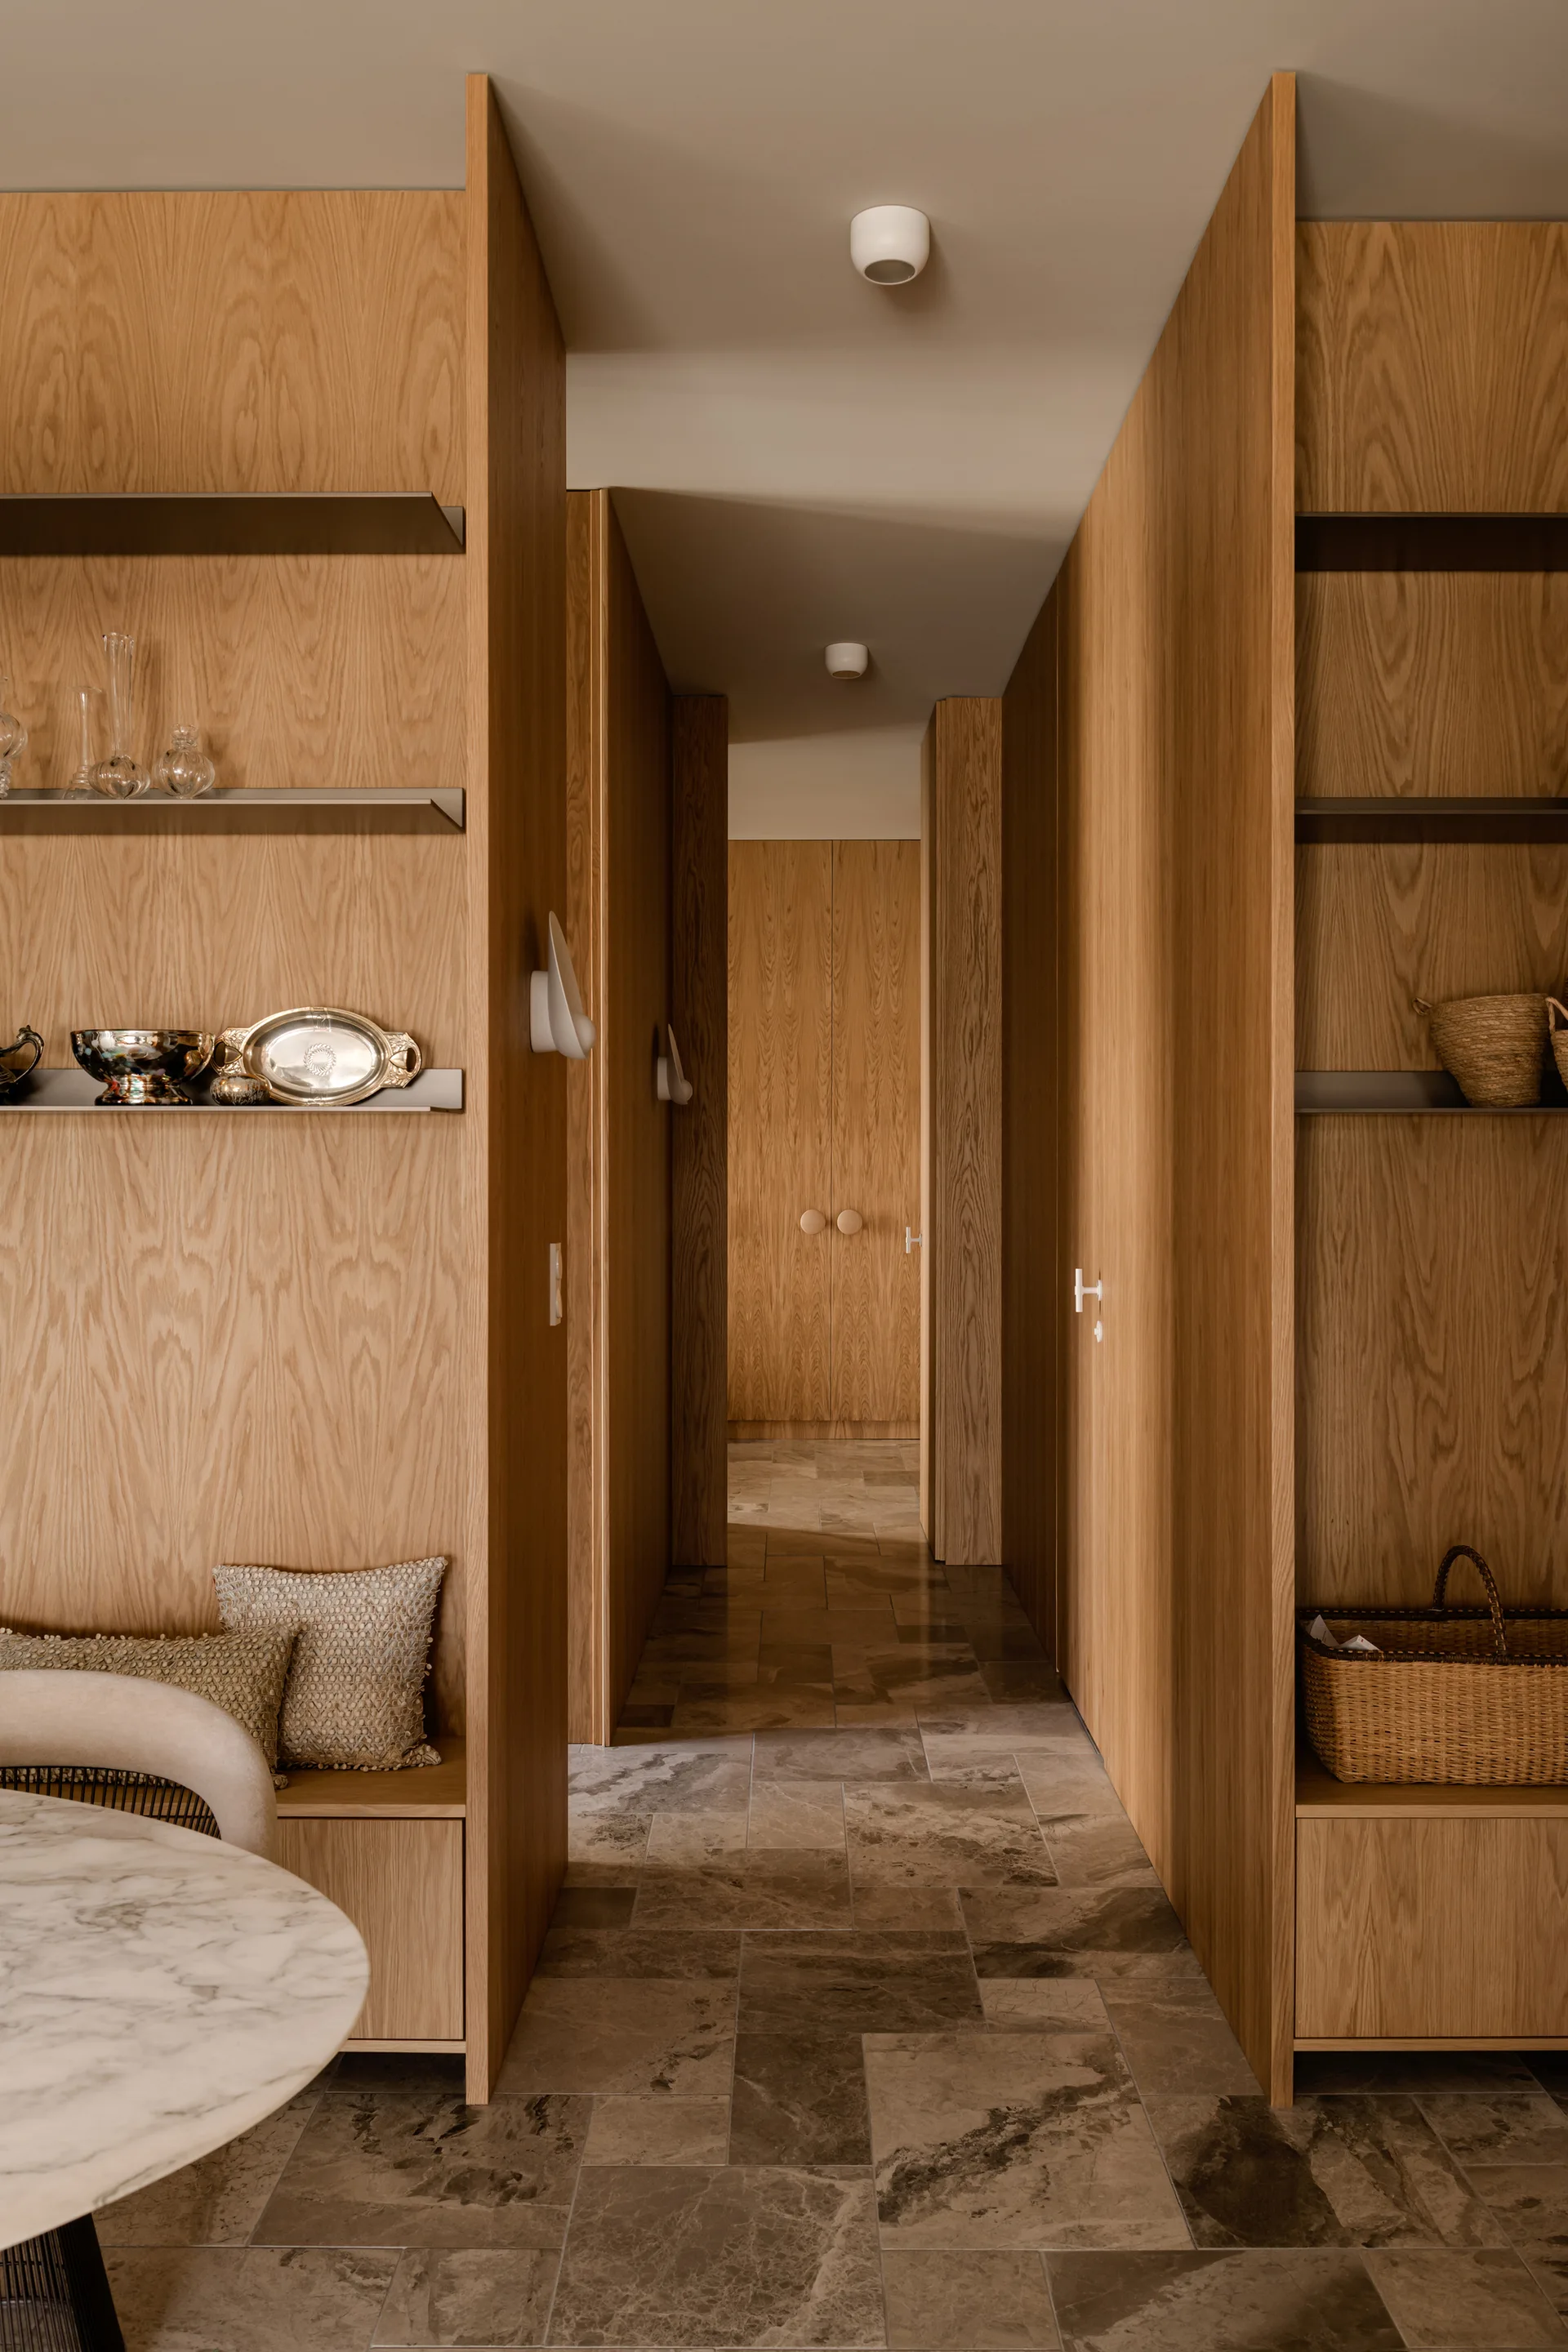
A hallway featuring floor-to-ceiling oak veneer cabinetry, integrated display shelves, and a textured grey stone tile floor.
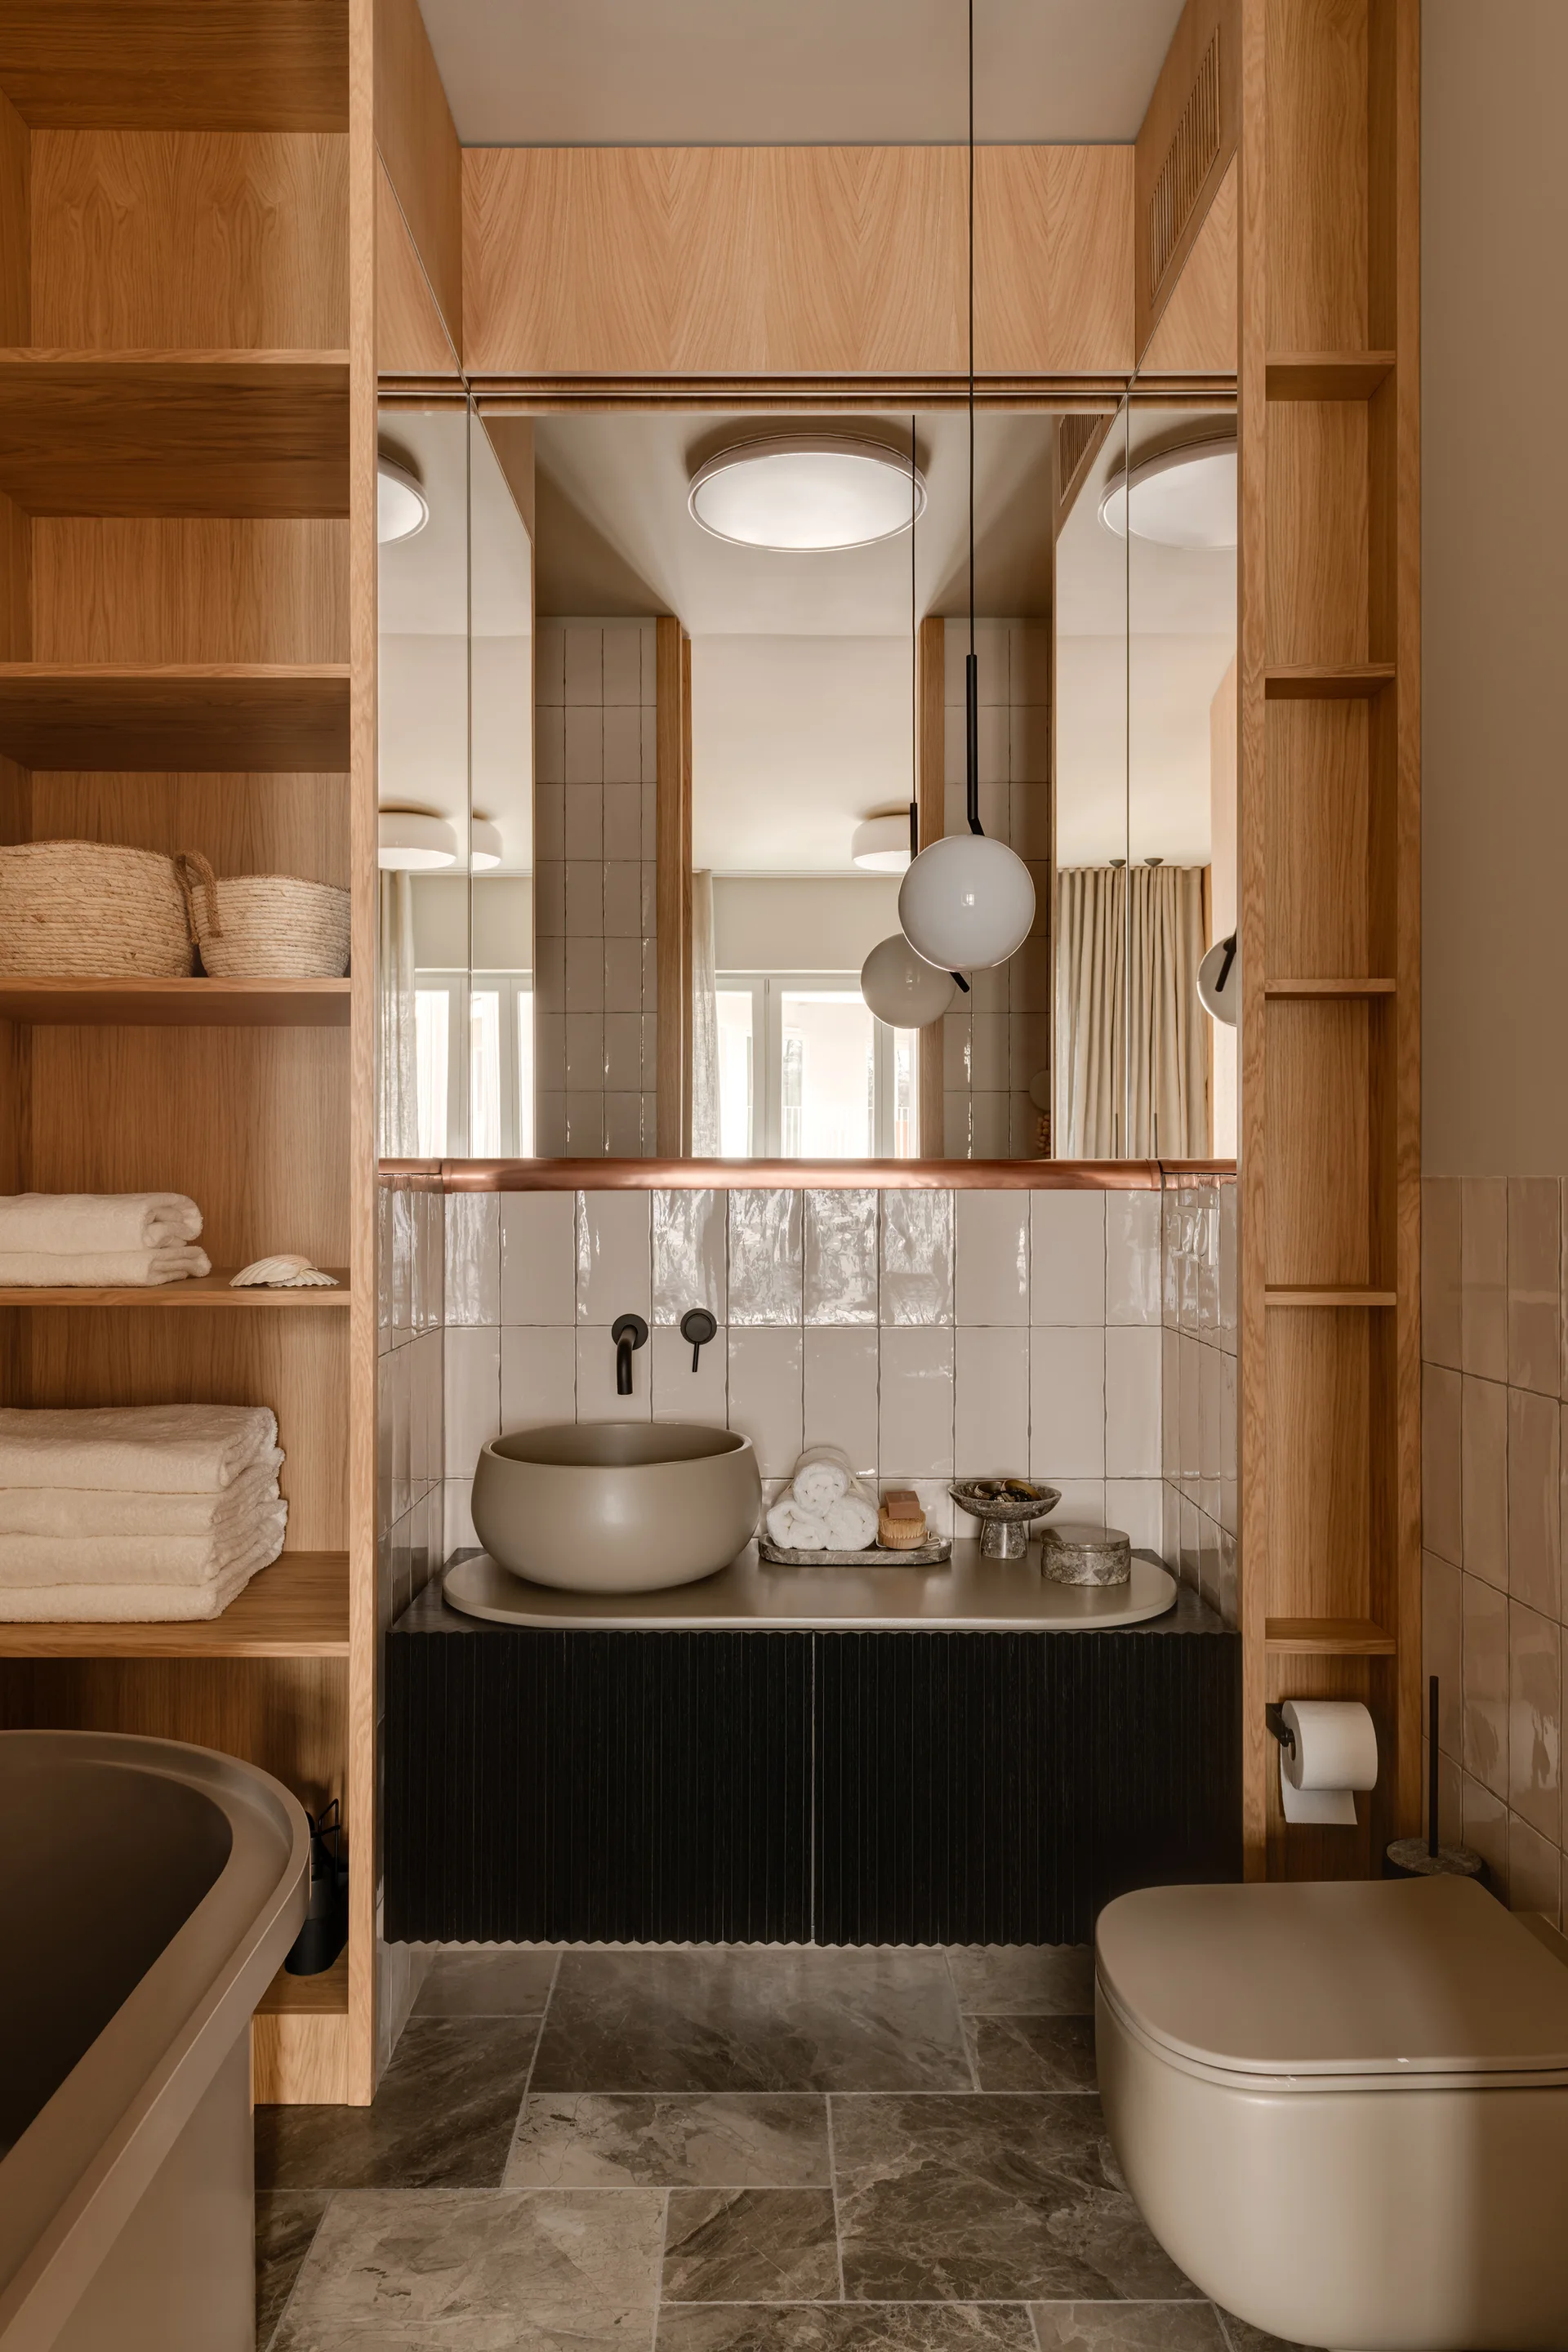
A modern bathroom featuring a dark fluted vanity with a vessel sink, built-in light wood shelving, and glossy square wall tiles.
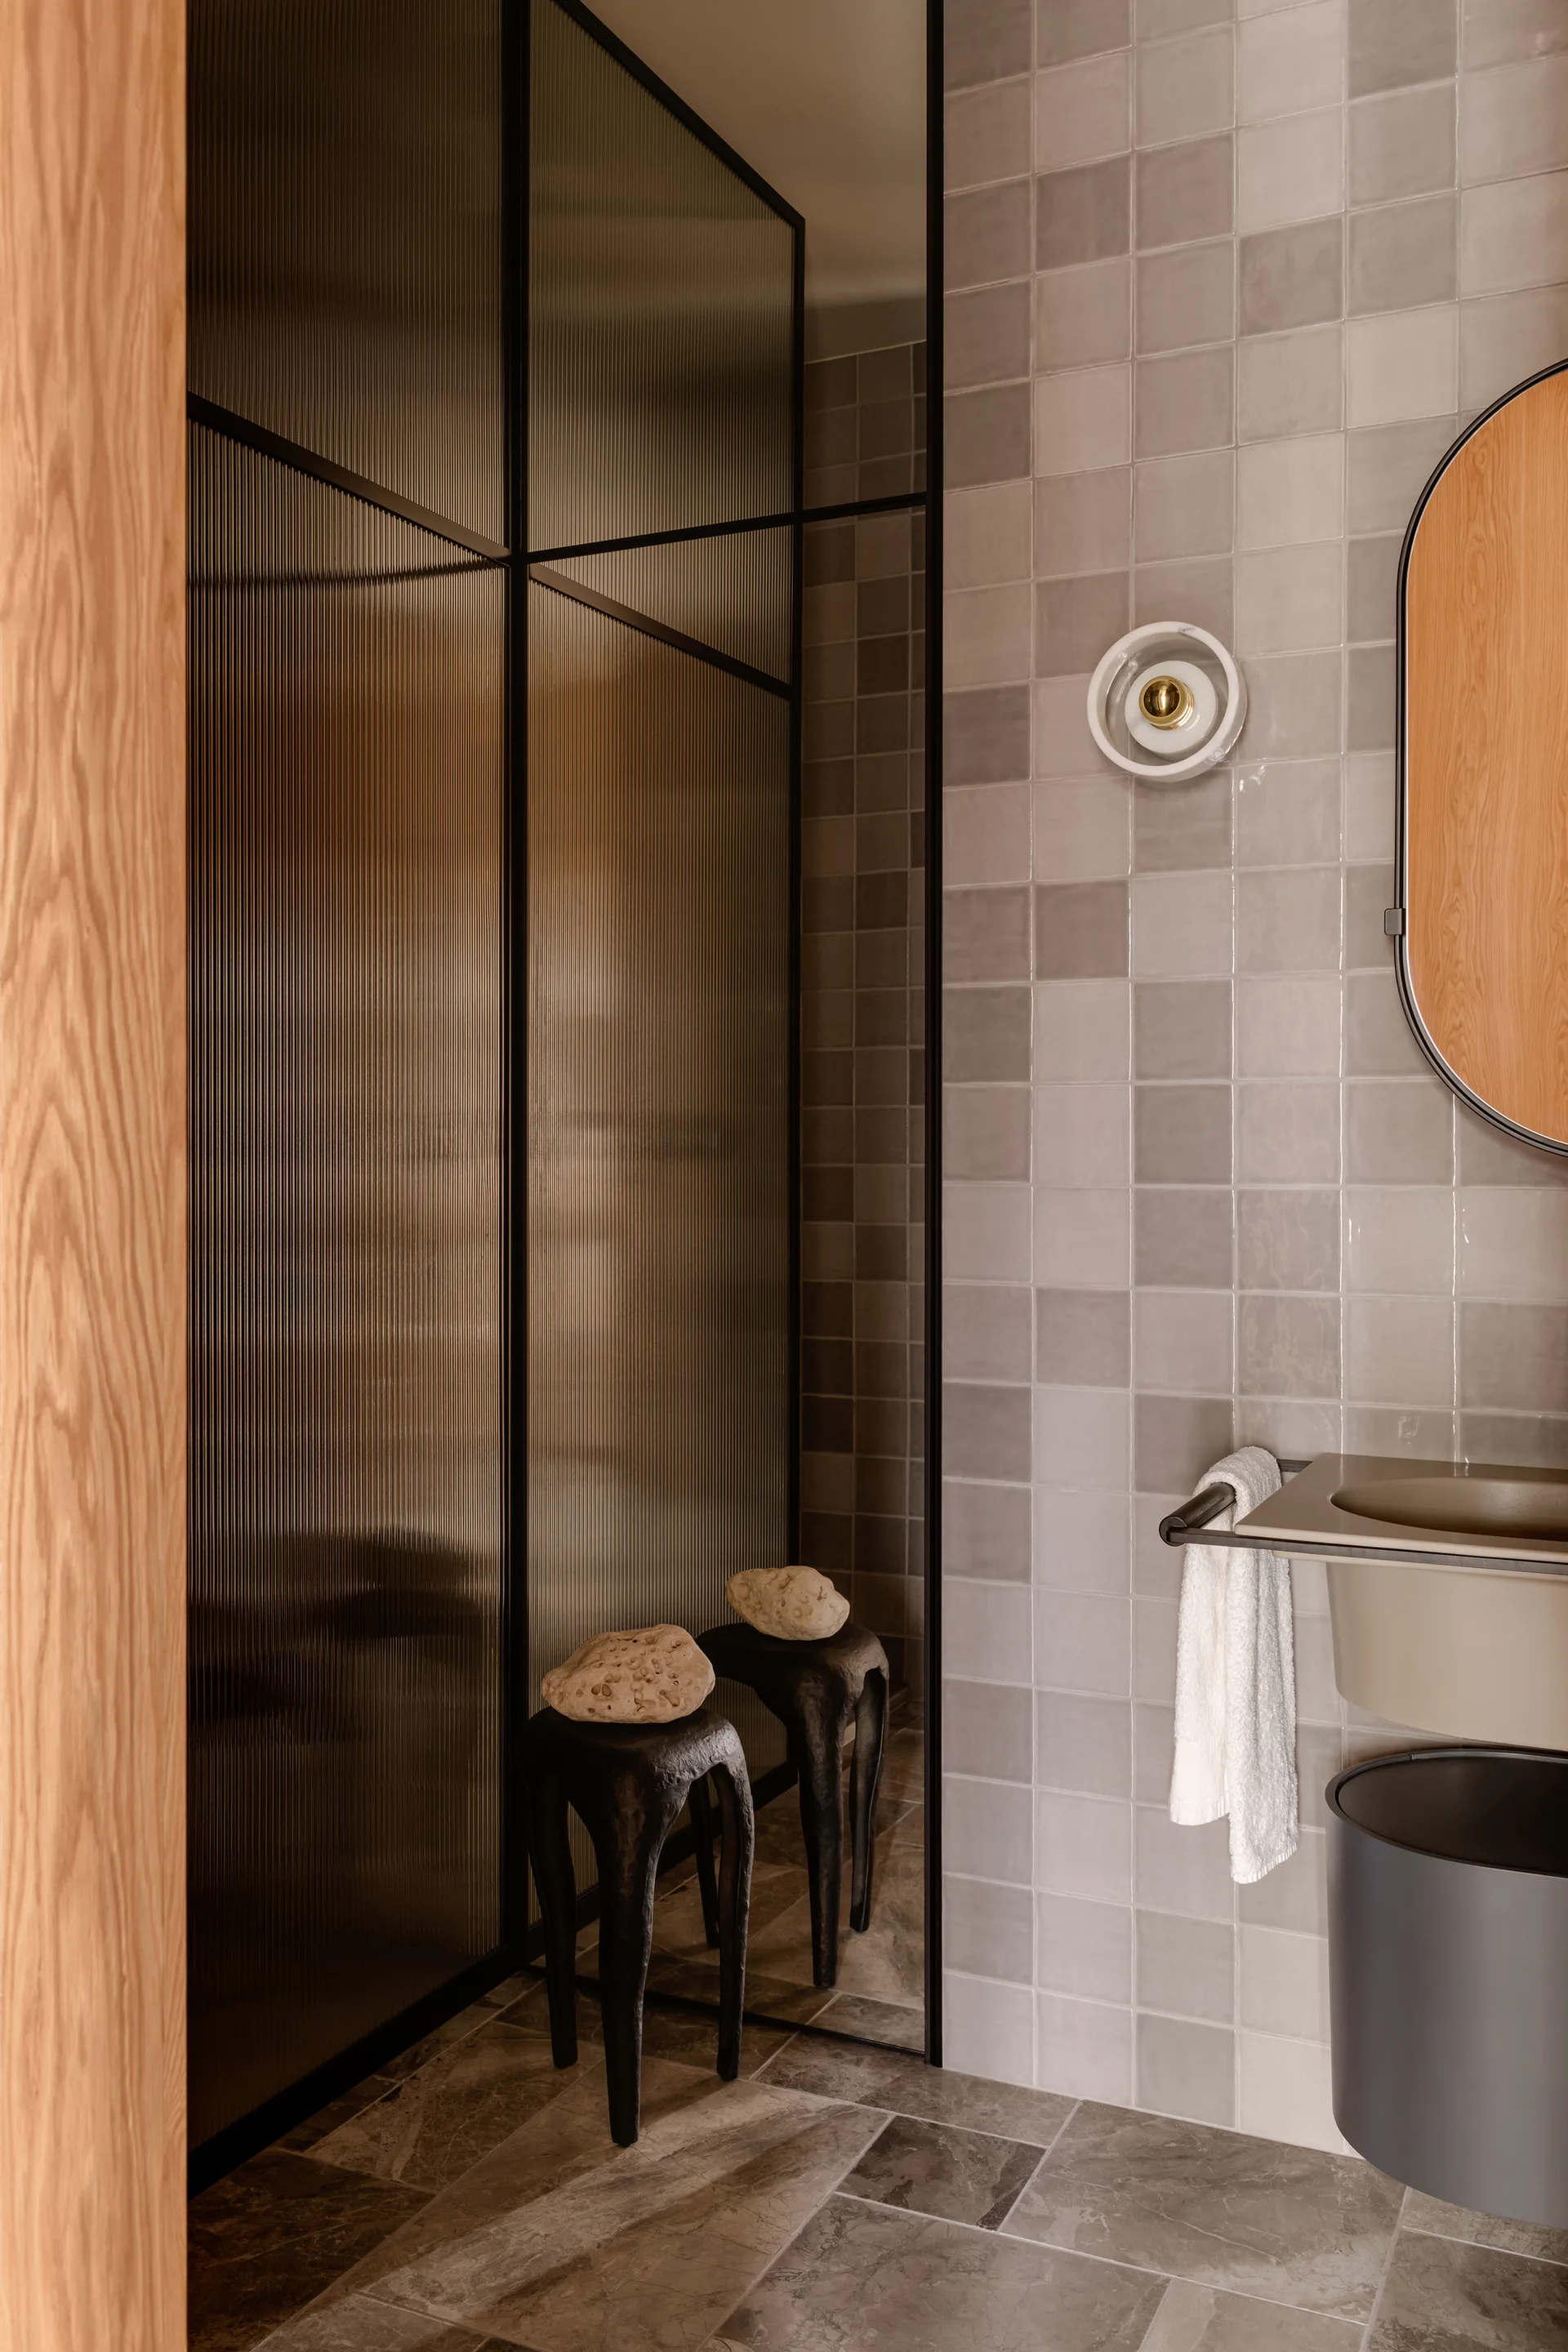
A modern bathroom features a black-framed reeded glass partition, square gray tiled walls, a wall-mounted sink, and a small black sculptural stool.
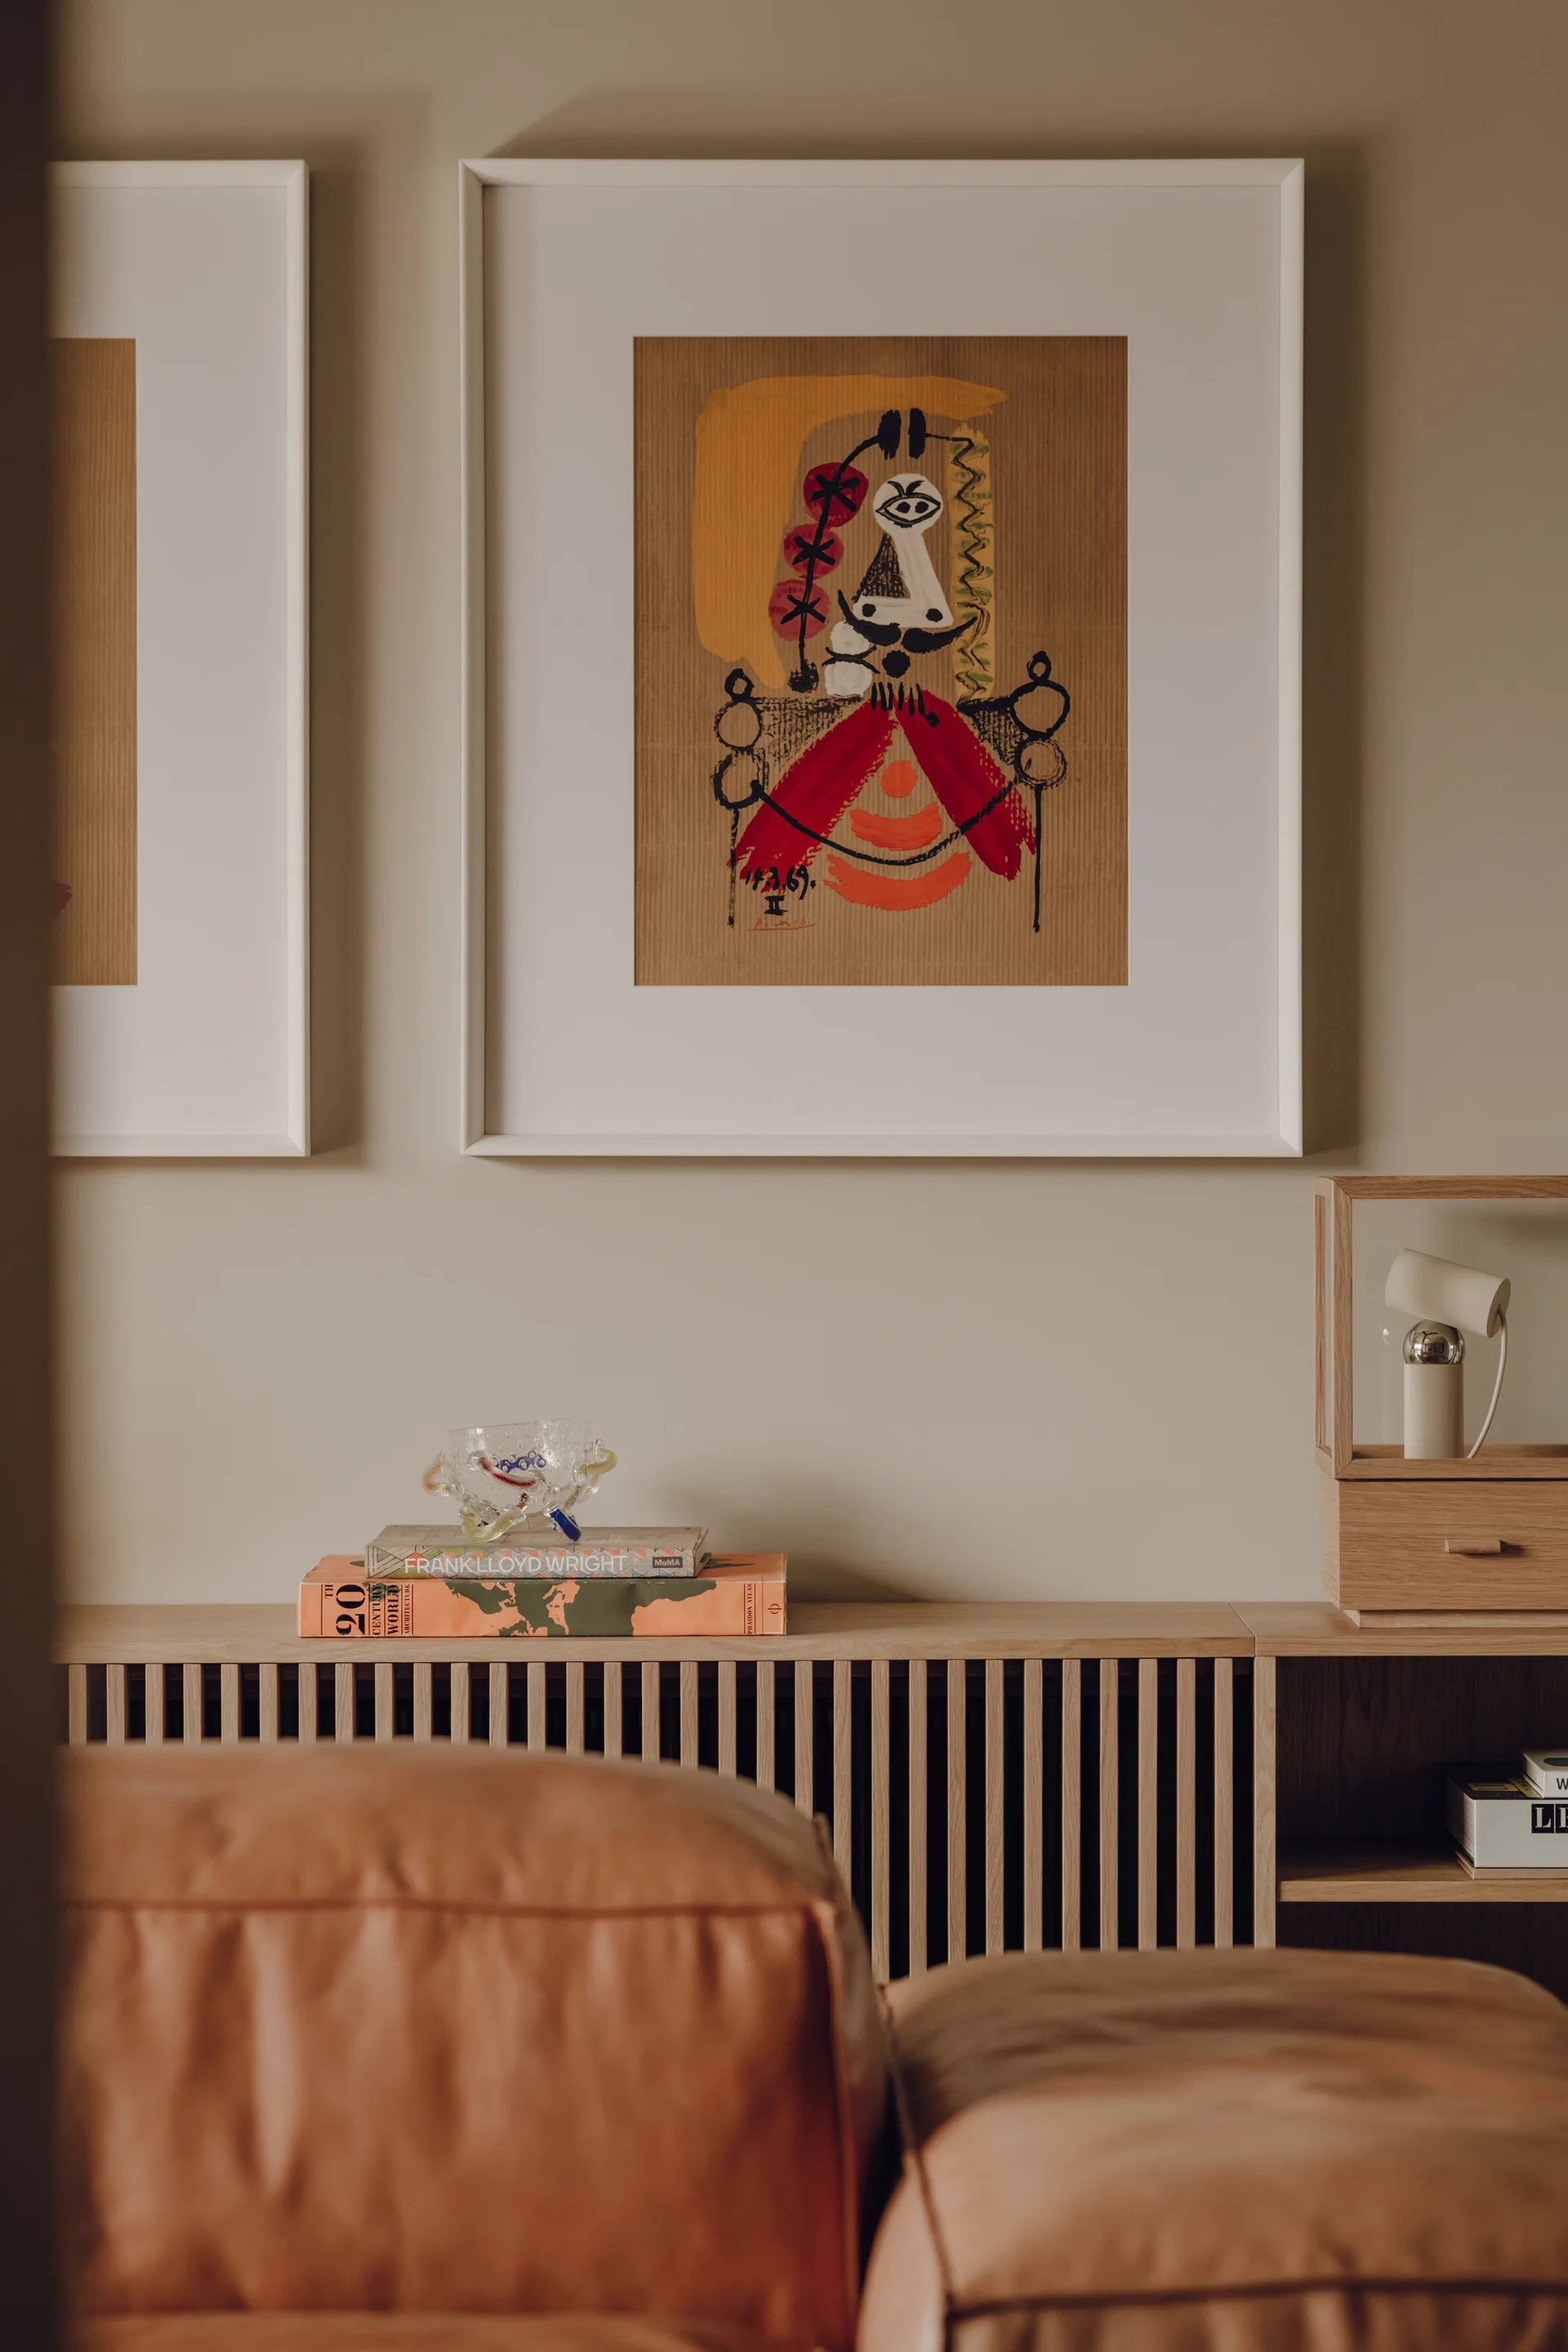
A light wood slatted console table holds books and art beneath two large framed prints on a beige wall, with a tan leather sofa in the foreground.
Luxury Apartament in Poznań