Skip to content

PROJECT

Bluish House

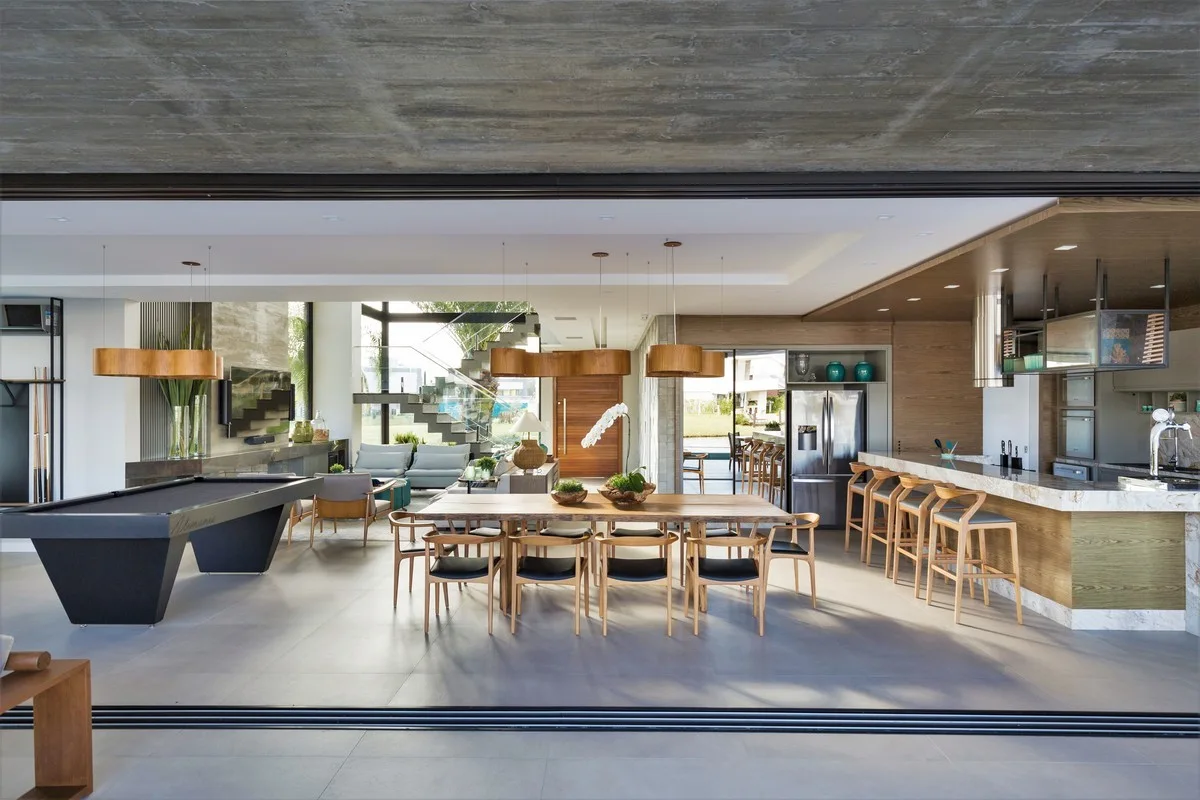
A spacious open-plan interior featuring an exposed concrete ceiling, a live-edge wood dining table, a black pool table, and a kitchen island.
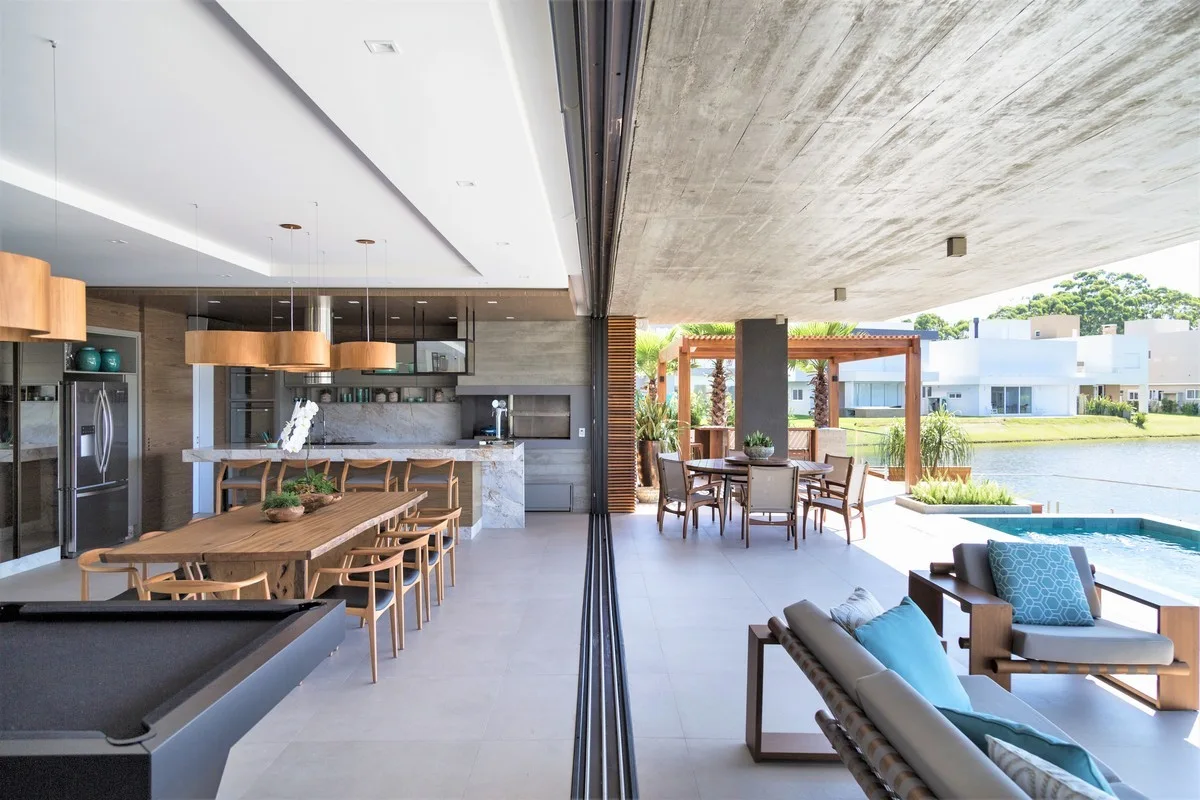
An open-concept kitchen and wooden dining table merge with a concrete-ceiling patio and outdoor pool via sliding glass doors.
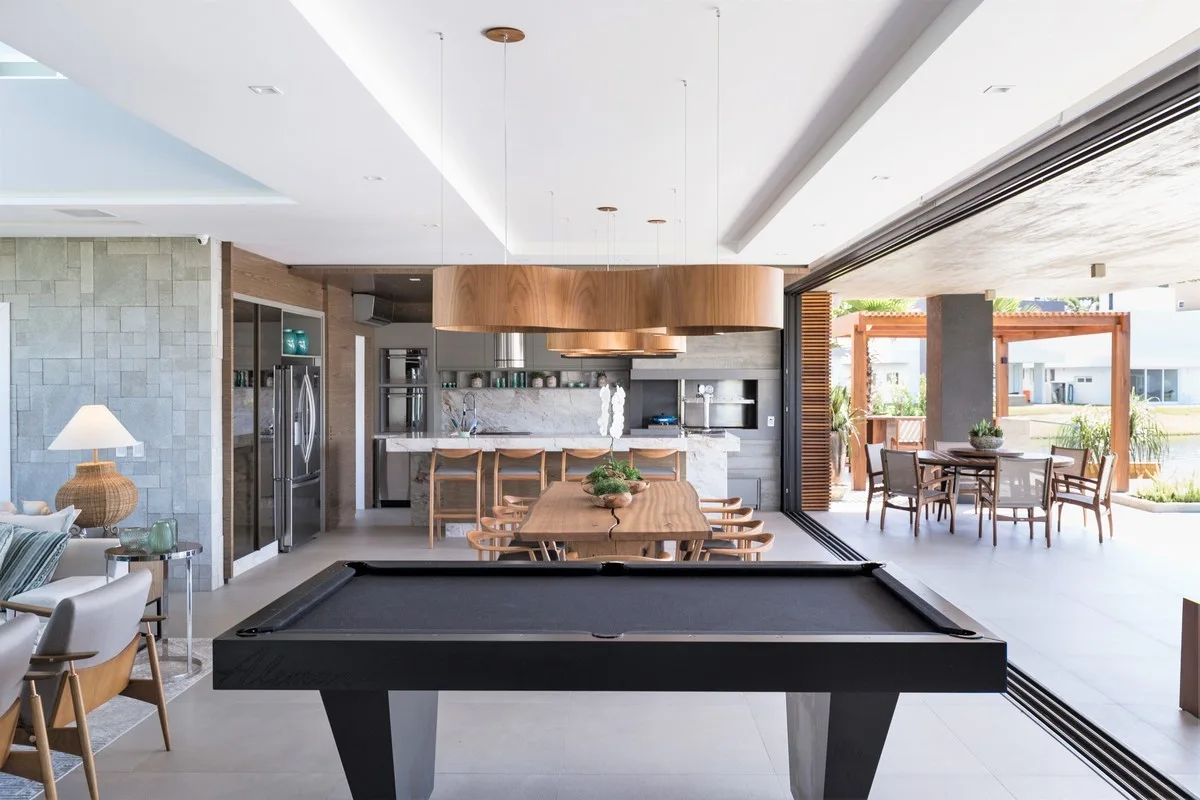
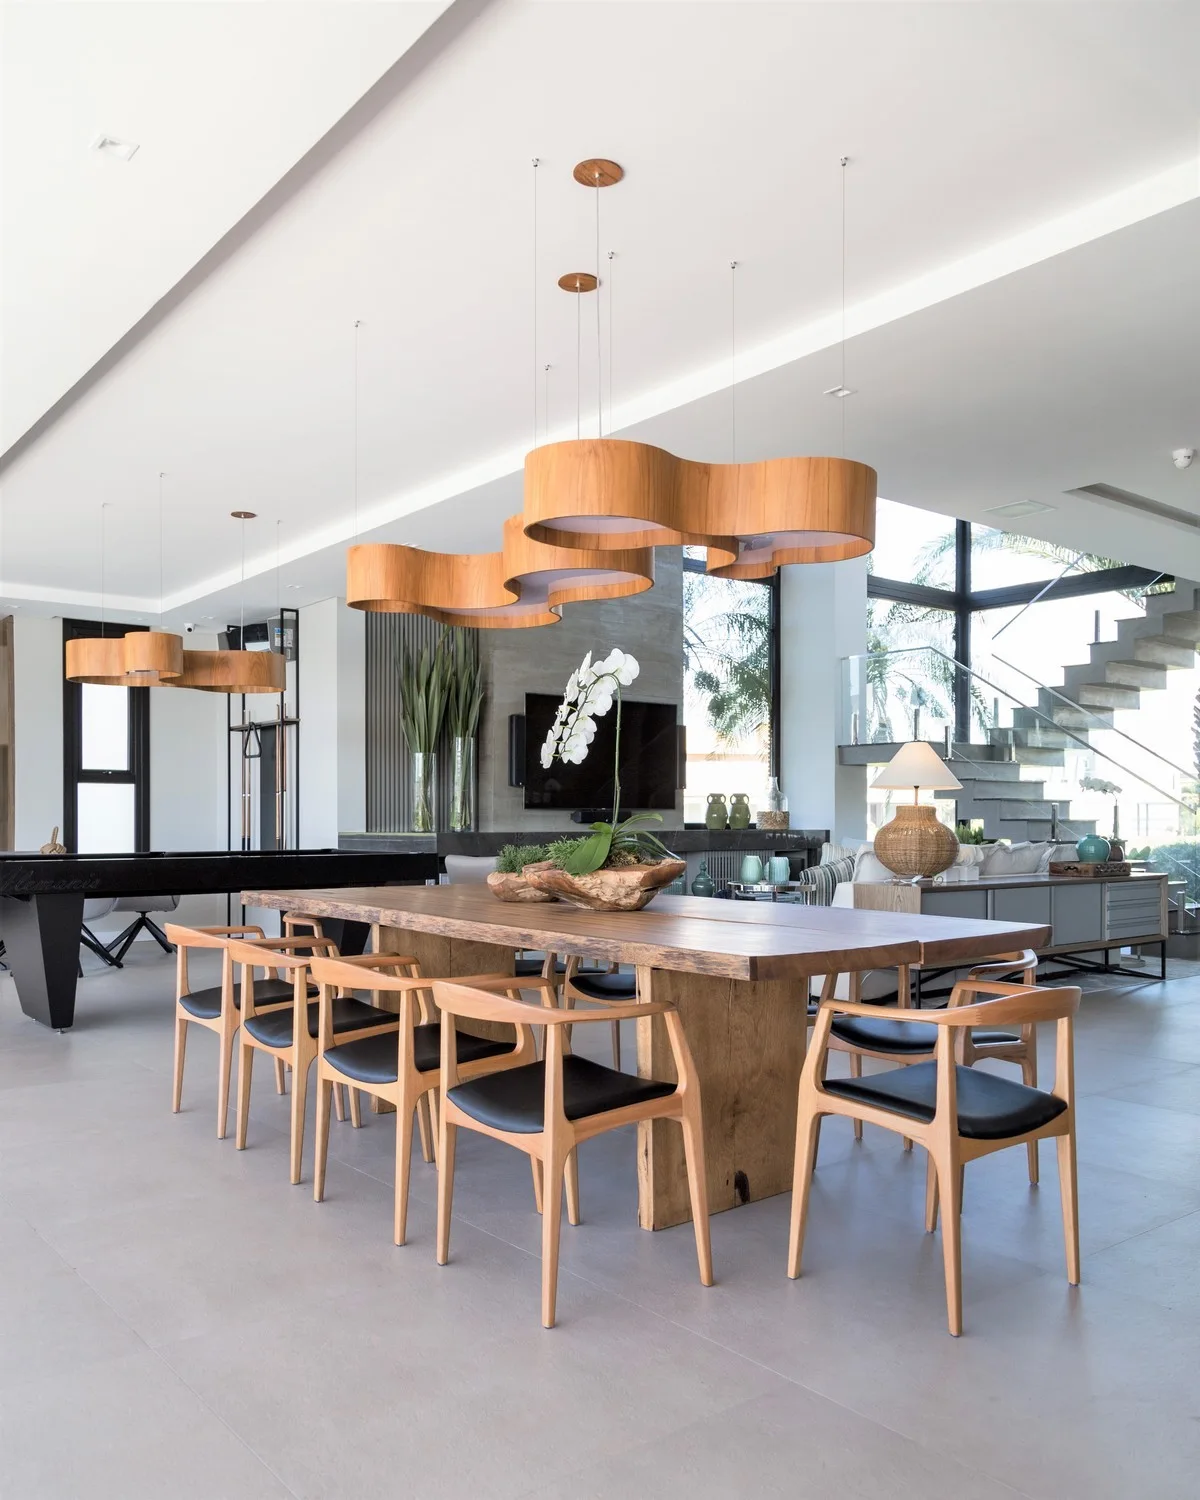
An open-concept living area features a black pool table, a live-edge wooden dining table beneath curved wood pendant lights, and sliding glass doors.
Bluish House, Studio Colnaghi Arquitetura, Interior, Kitchen, Countertop
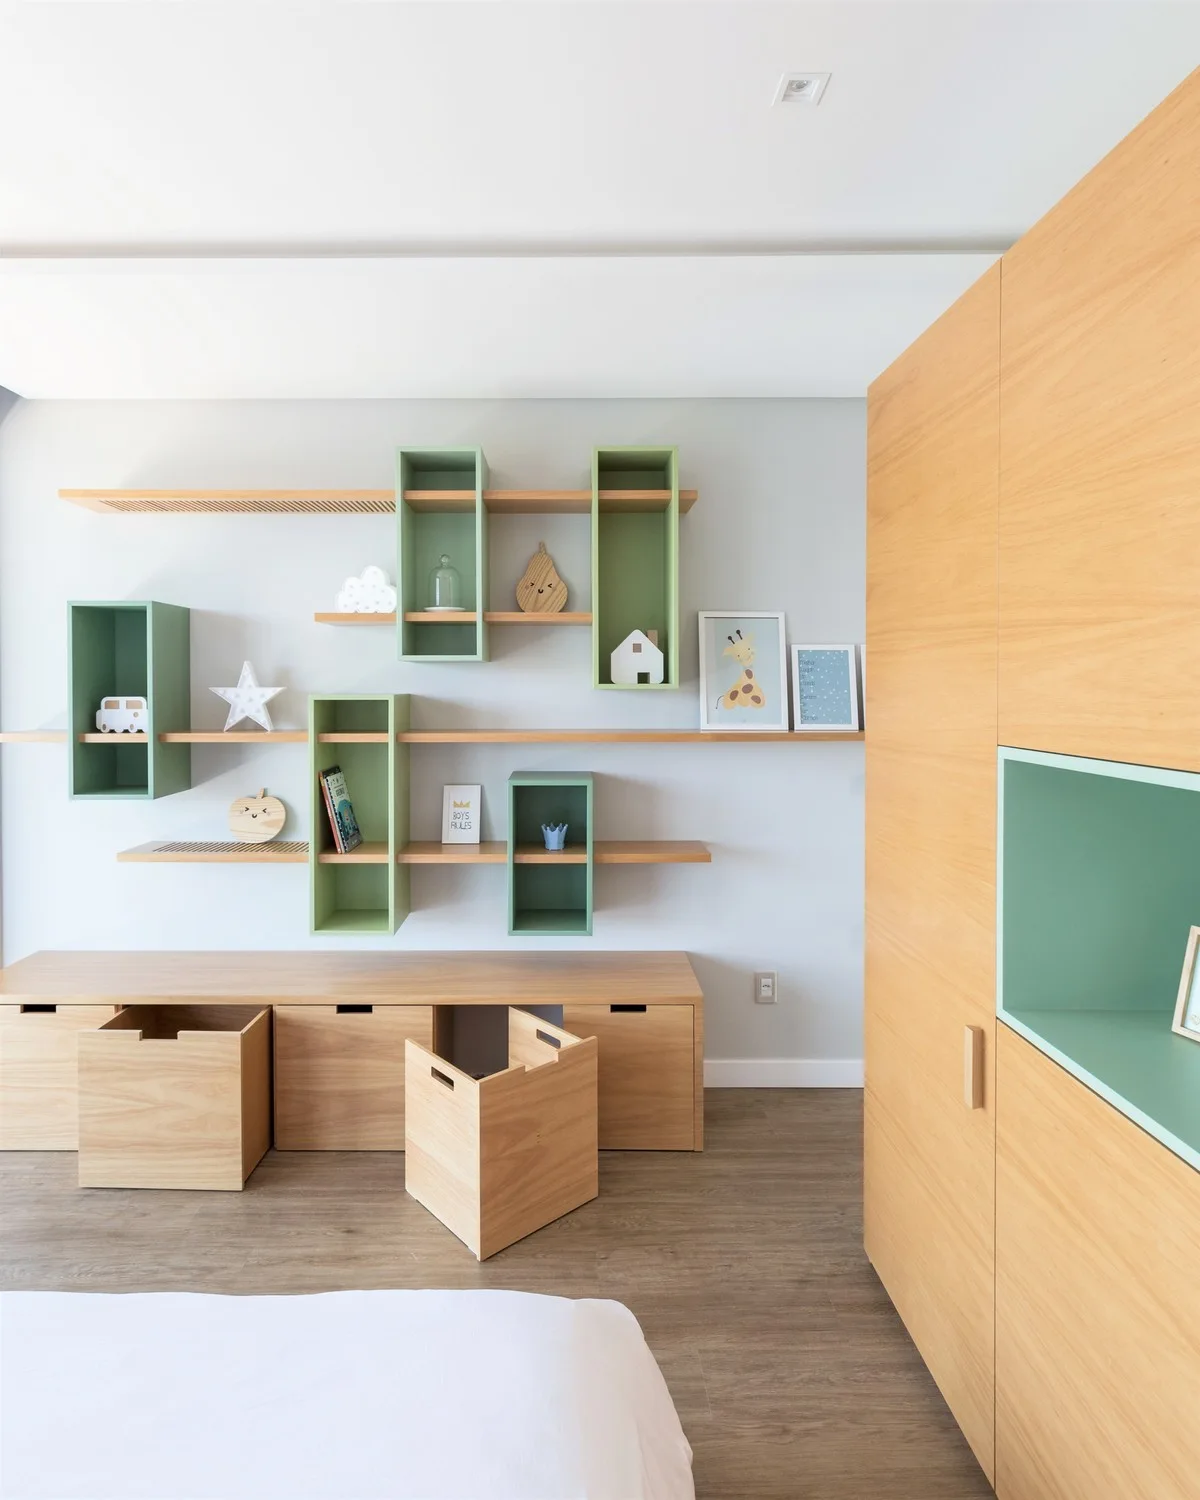
A children's bedroom featuring custom light wood built-in cabinets, mobile toy storage bins, and open wall shelves with green accents.
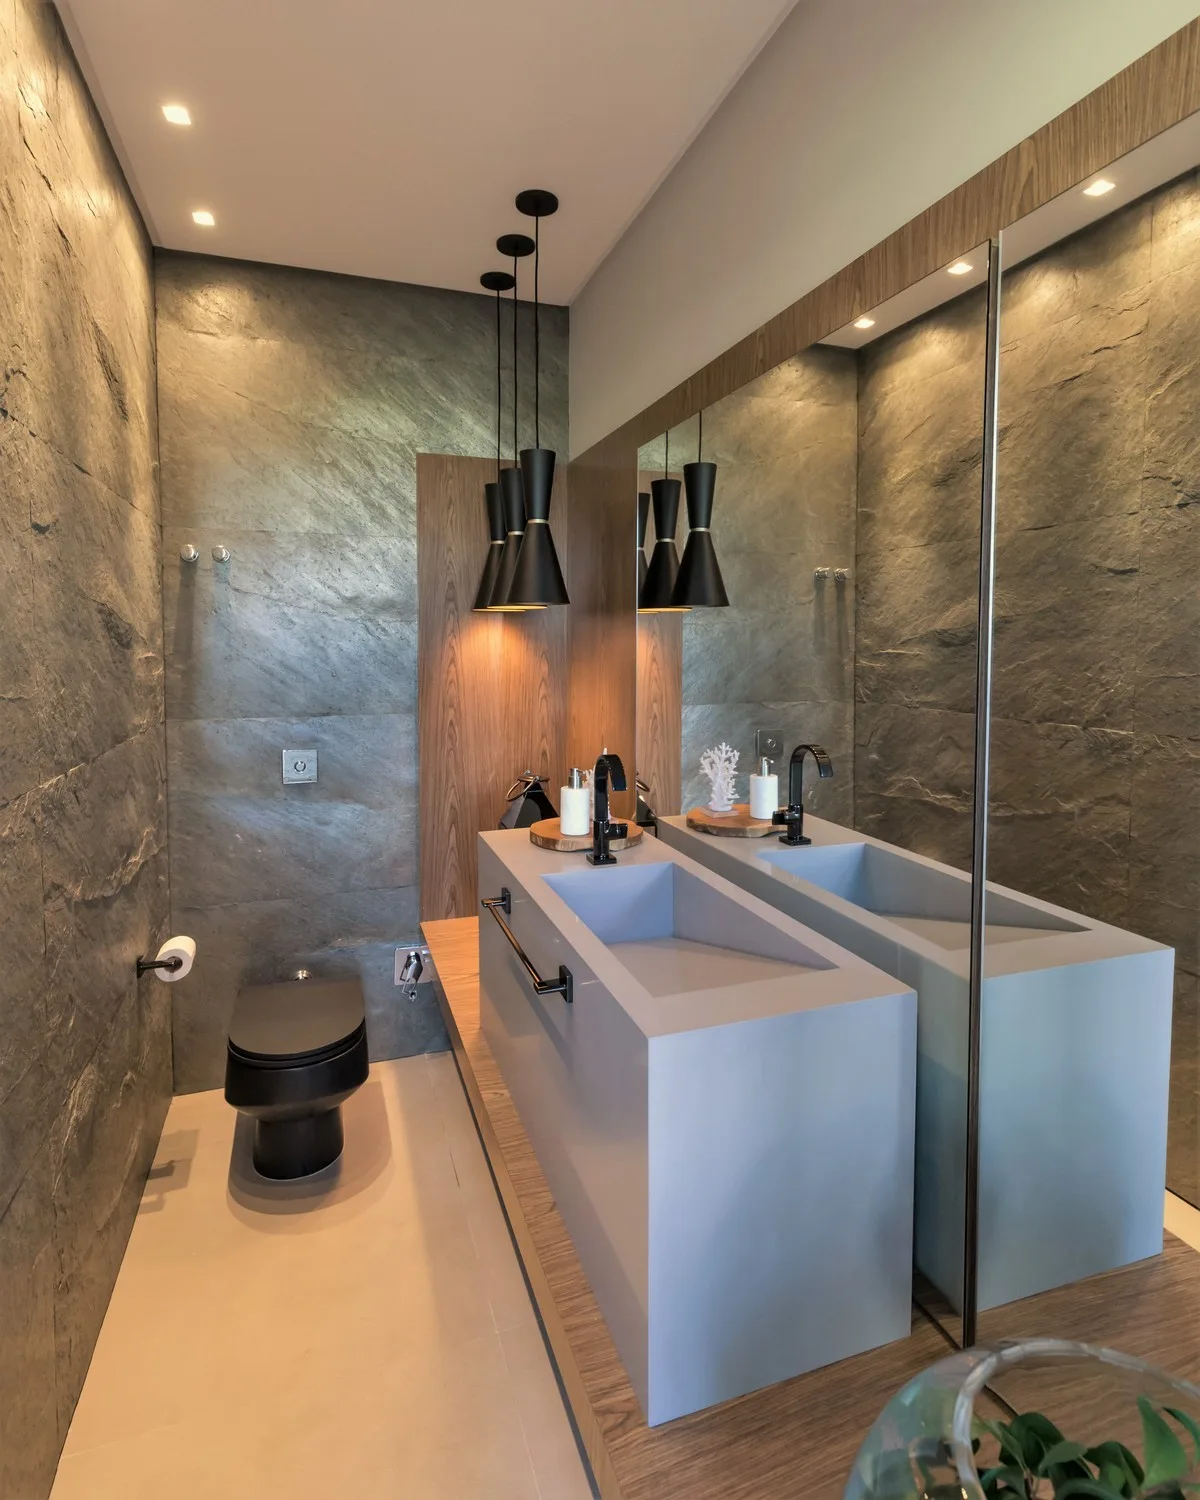
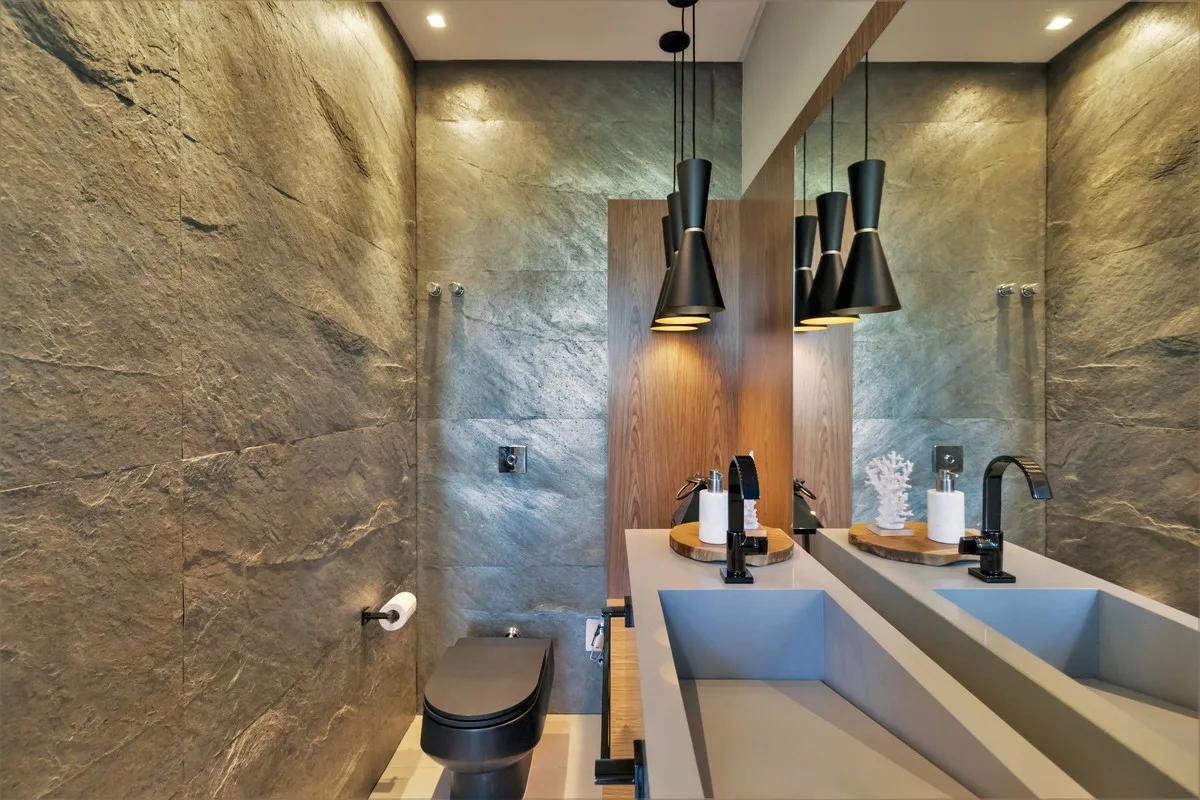
A modern powder room features textured stone walls, a light grey monolithic vanity sink, a black toilet, and three black cone pendant lights.
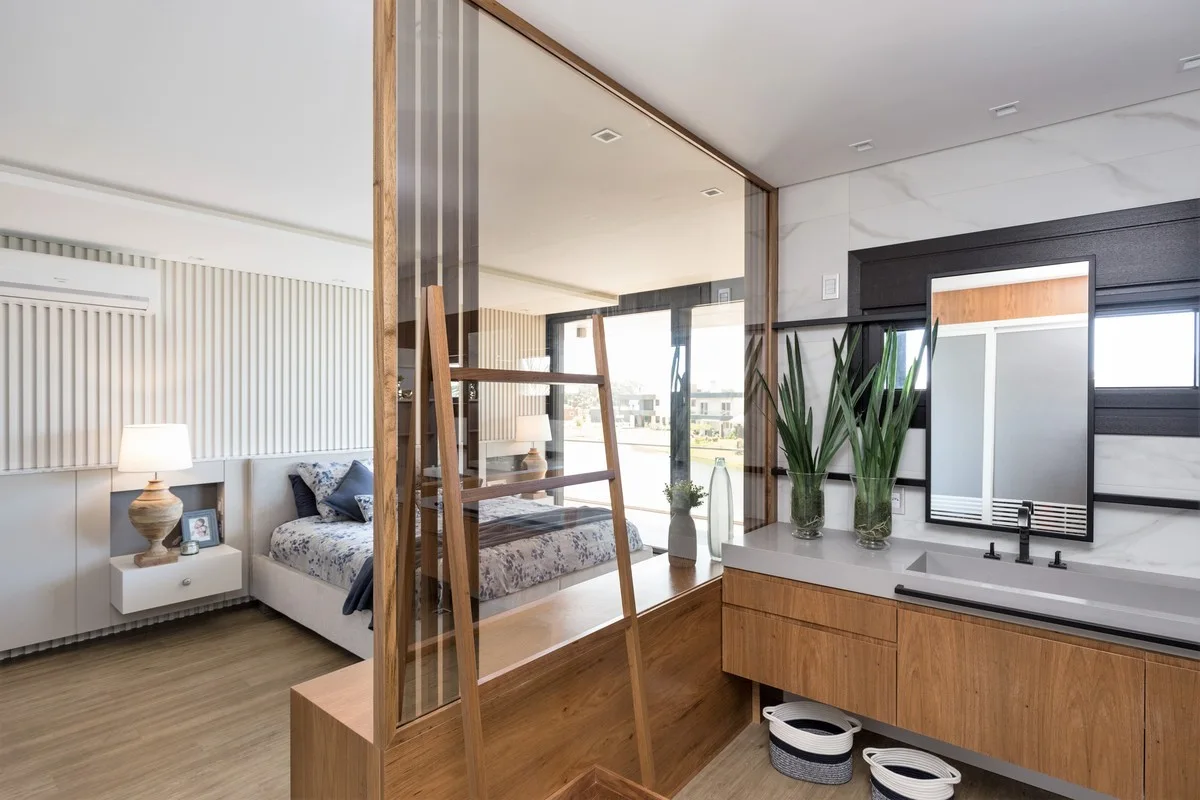
A contemporary bedroom and ensuite bathroom separated by a wood and glass partition, featuring a floating wood vanity and a white slatted wall.
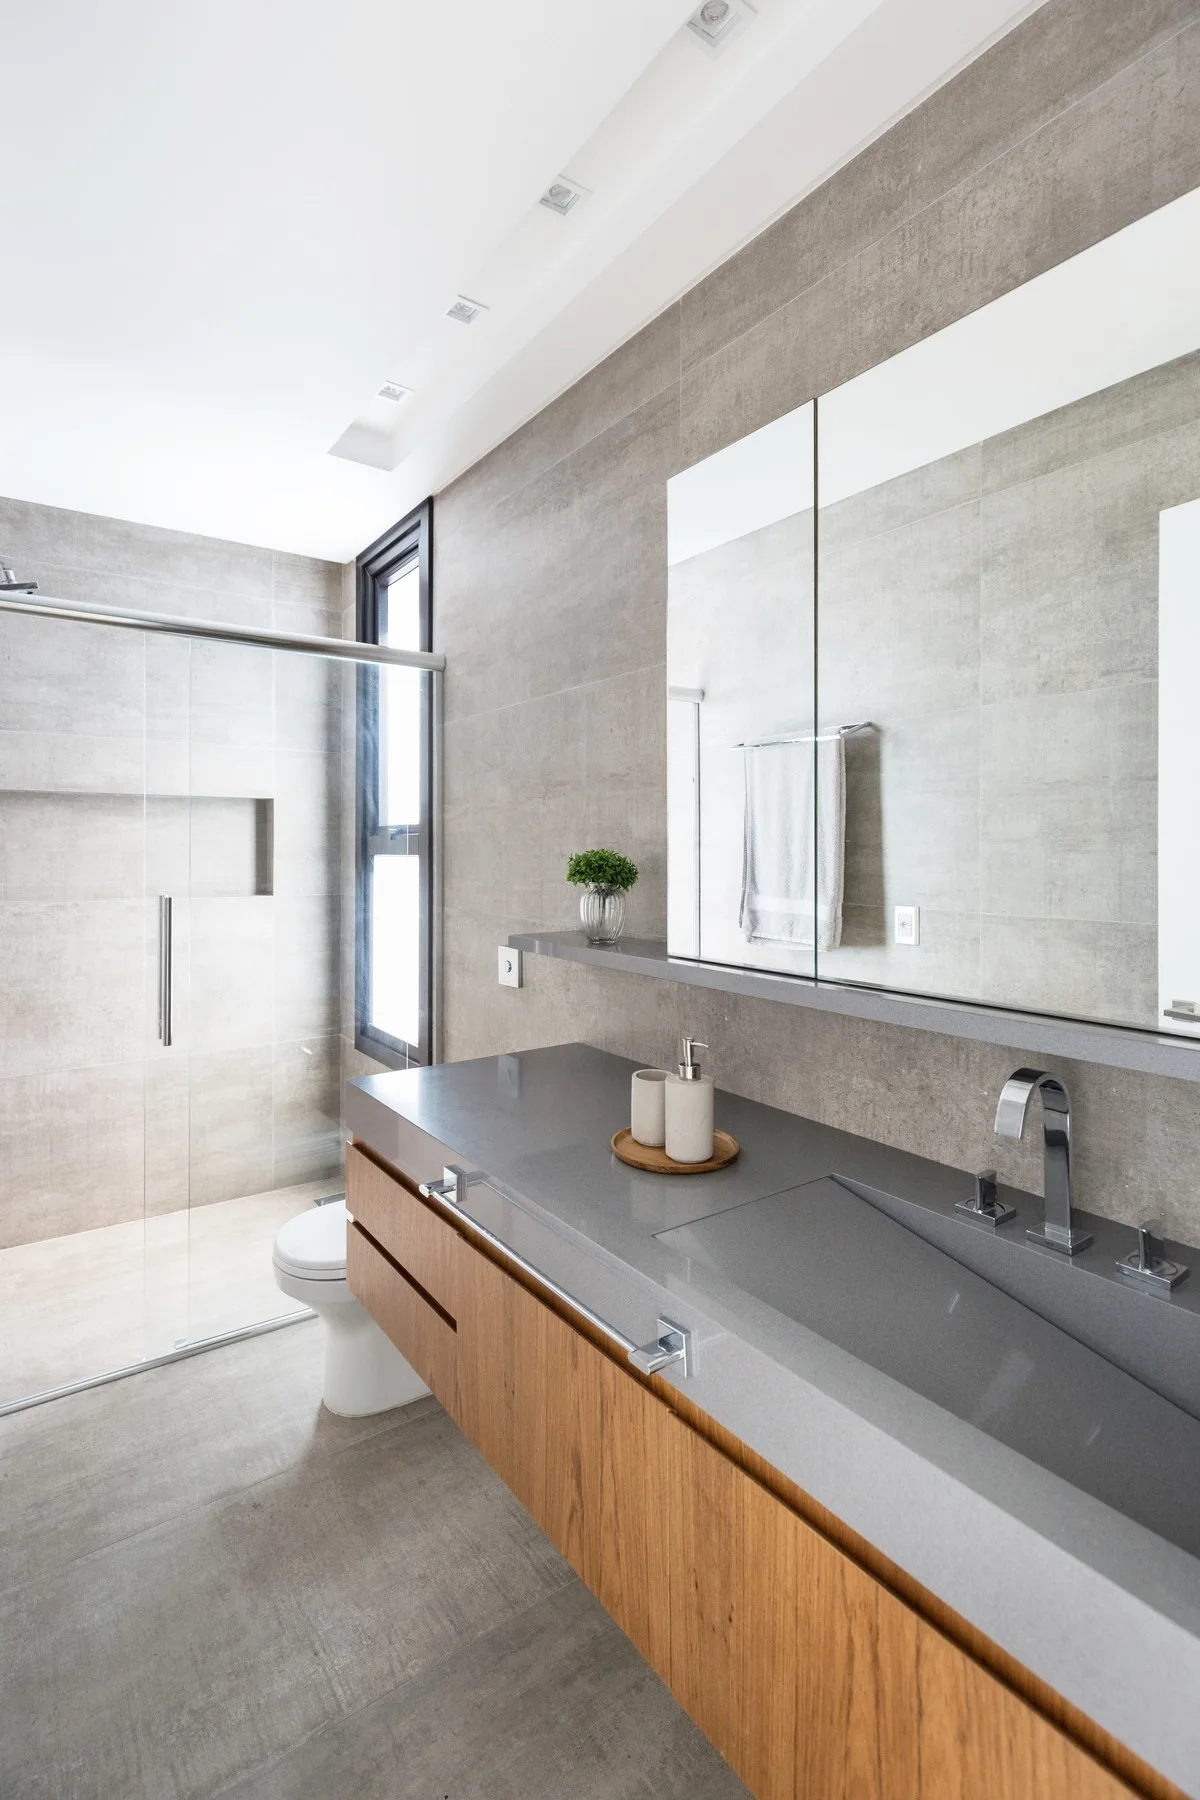
A modern bathroom featuring a floating wooden vanity with a grey stone-like countertop, matching wall tiles, and a glass shower enclosure.
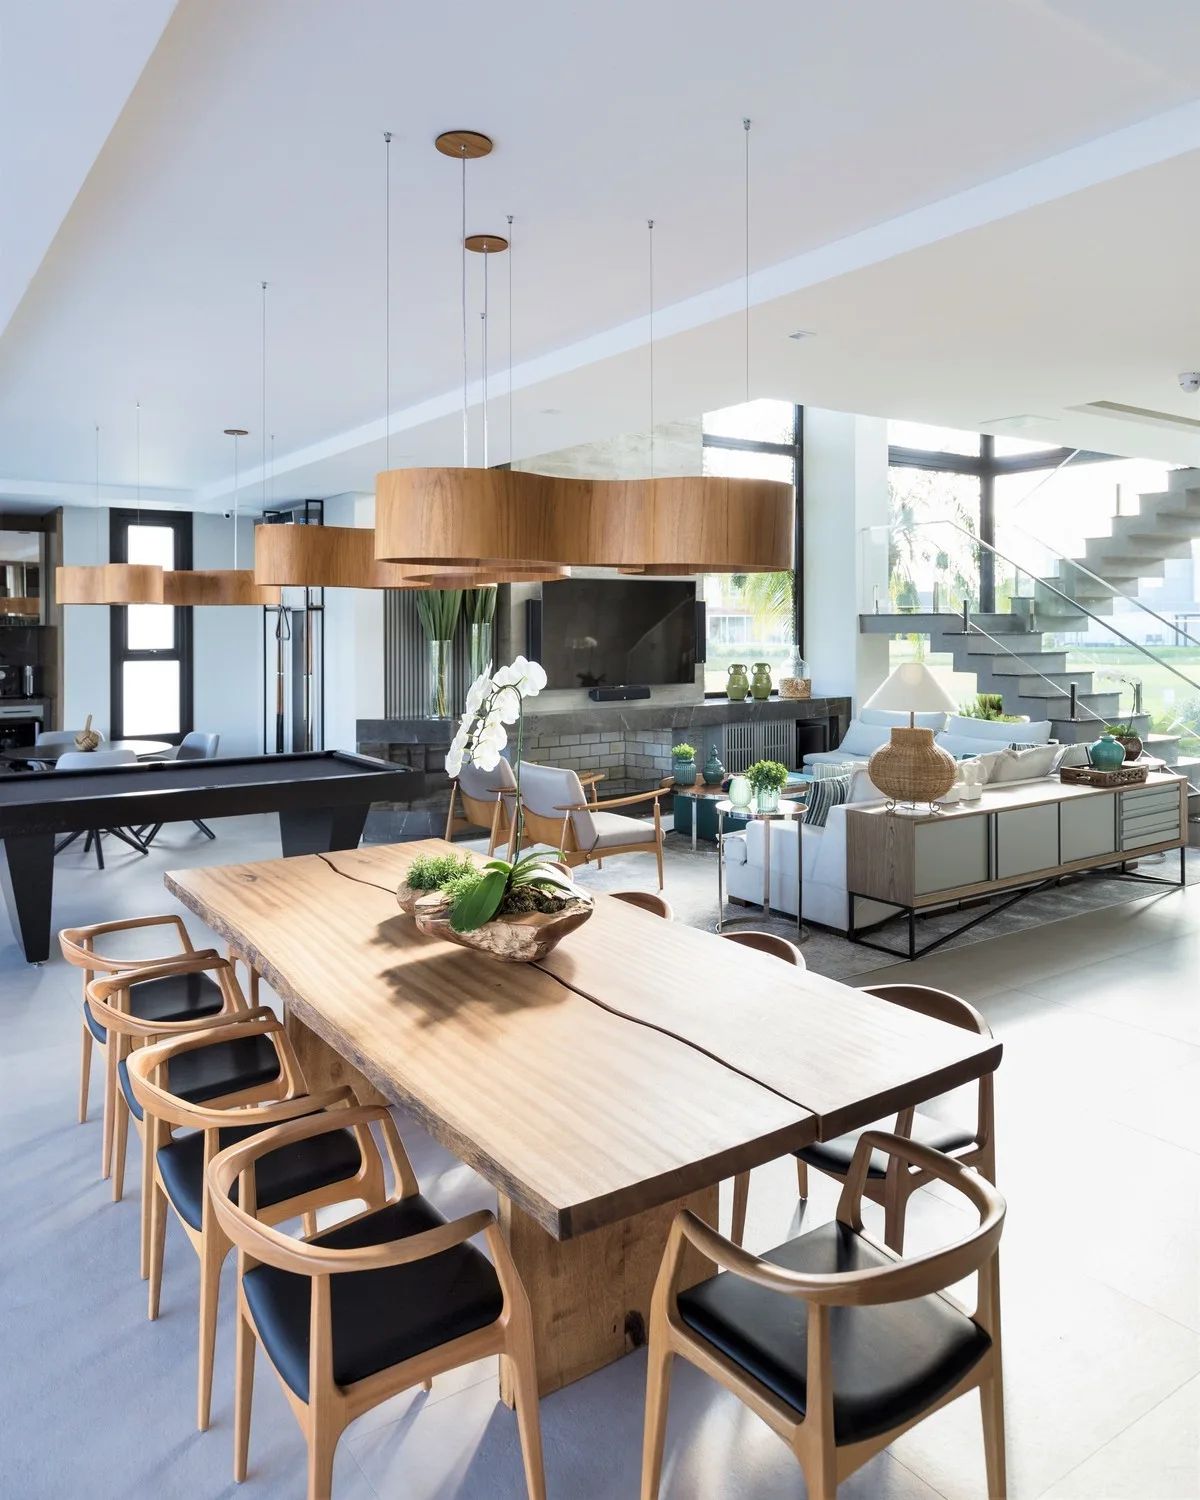
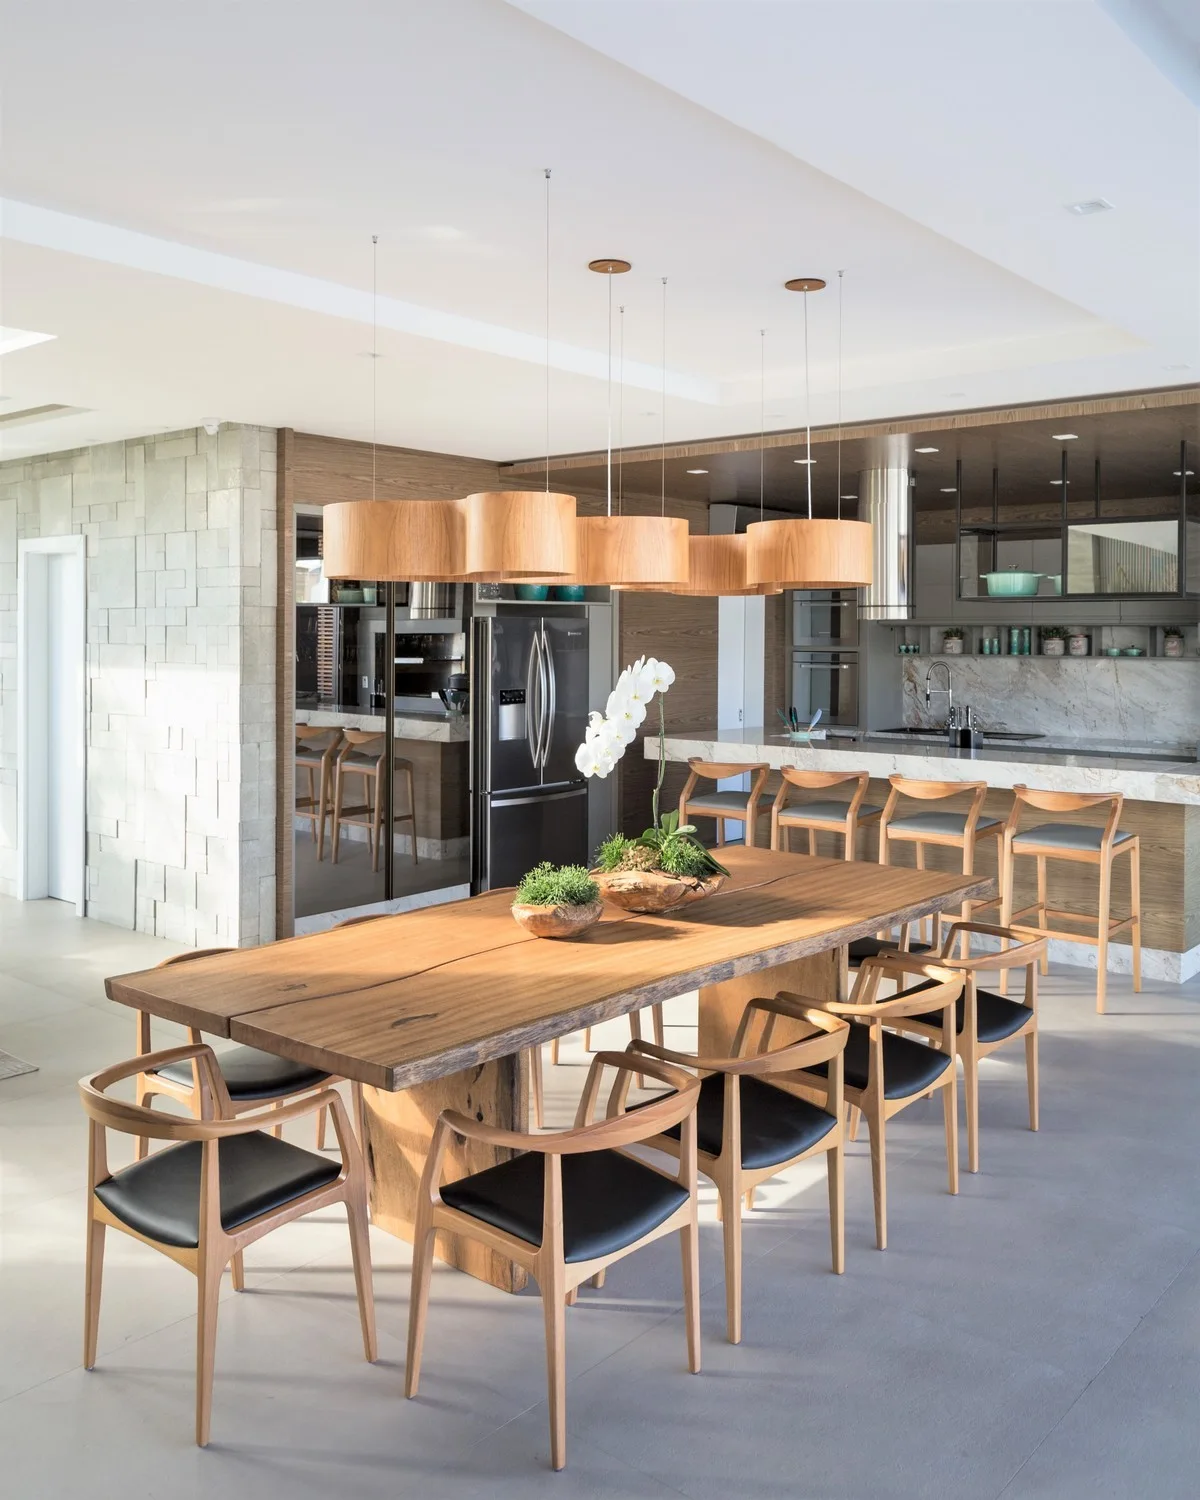
An open-concept dining area features a large live-edge wood table, modern wooden chairs with black seats, and sculptural wave-shaped wood pendant lights.
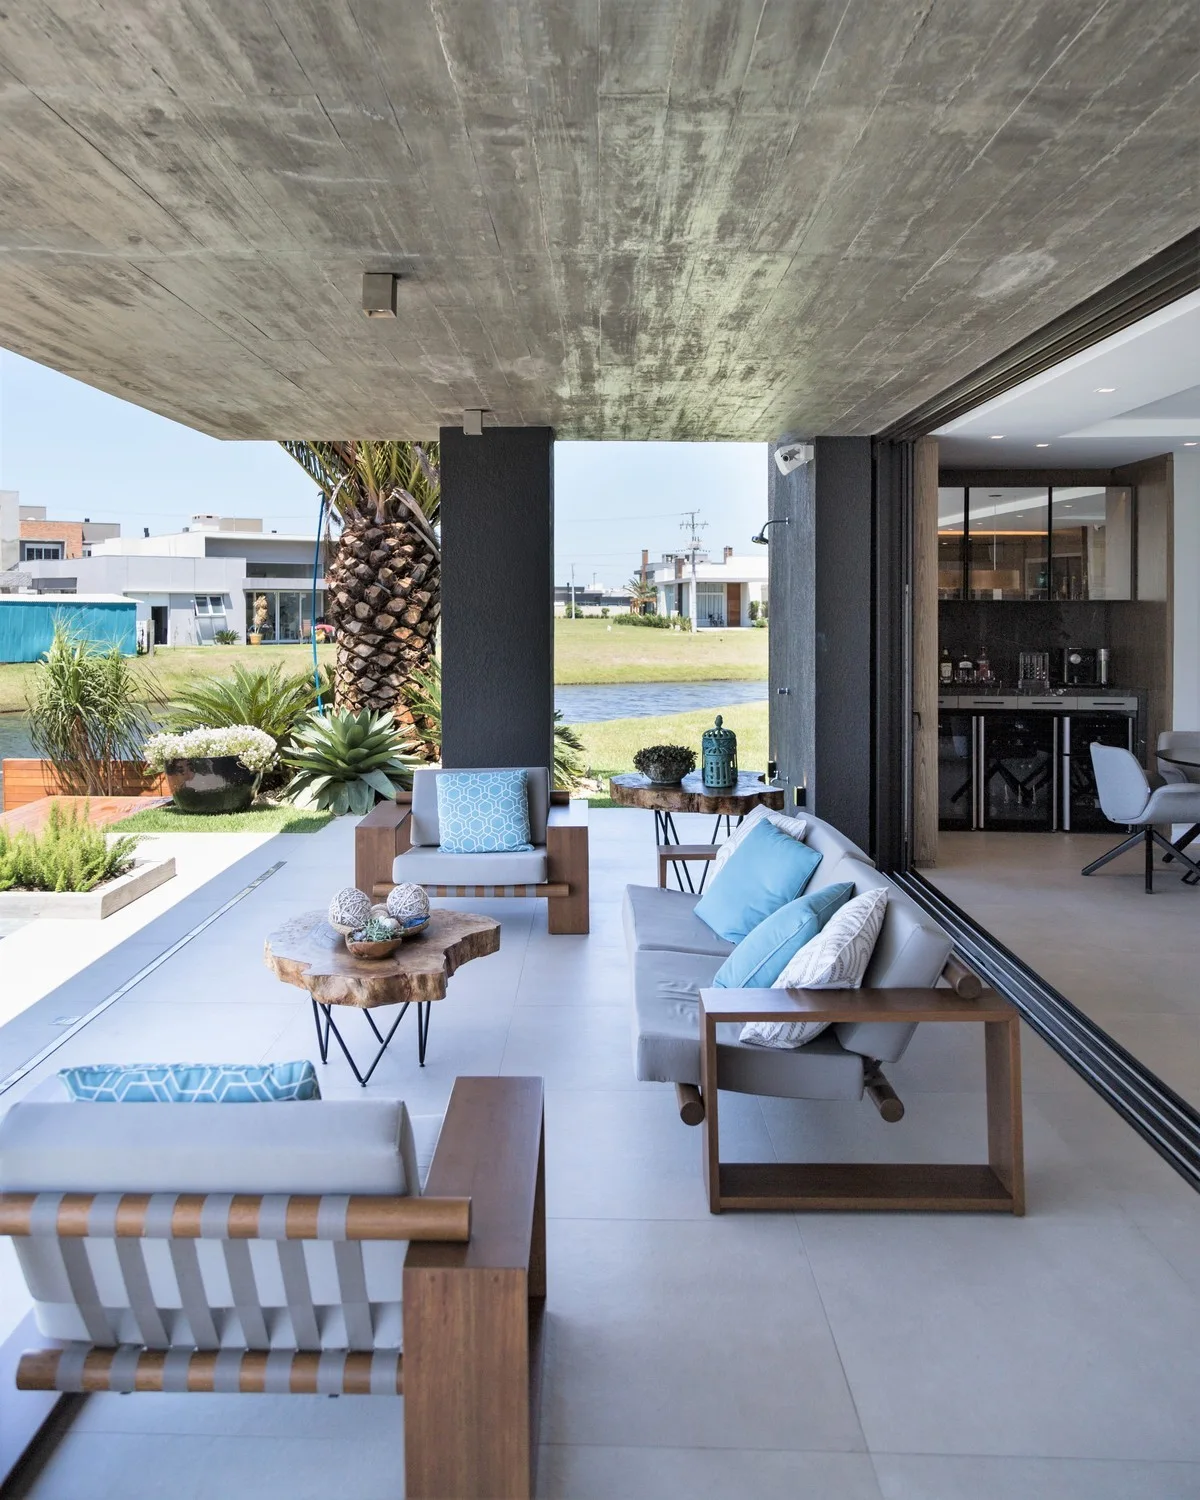
An open covered patio features wood-framed lounge chairs and a sofa with grey cushions beneath a textured board-formed concrete ceiling.
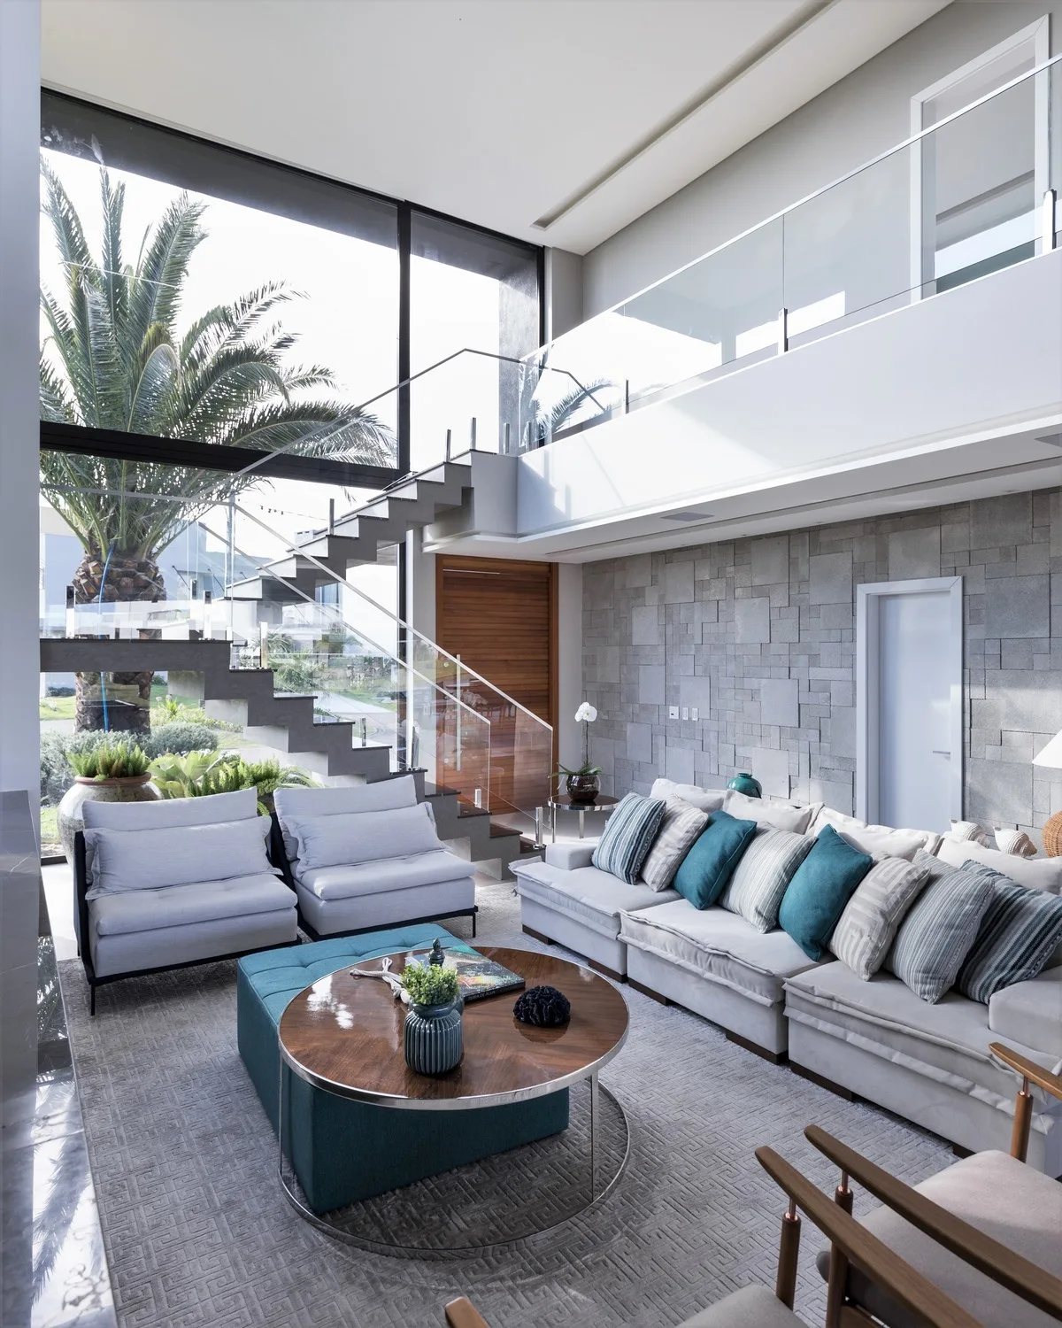
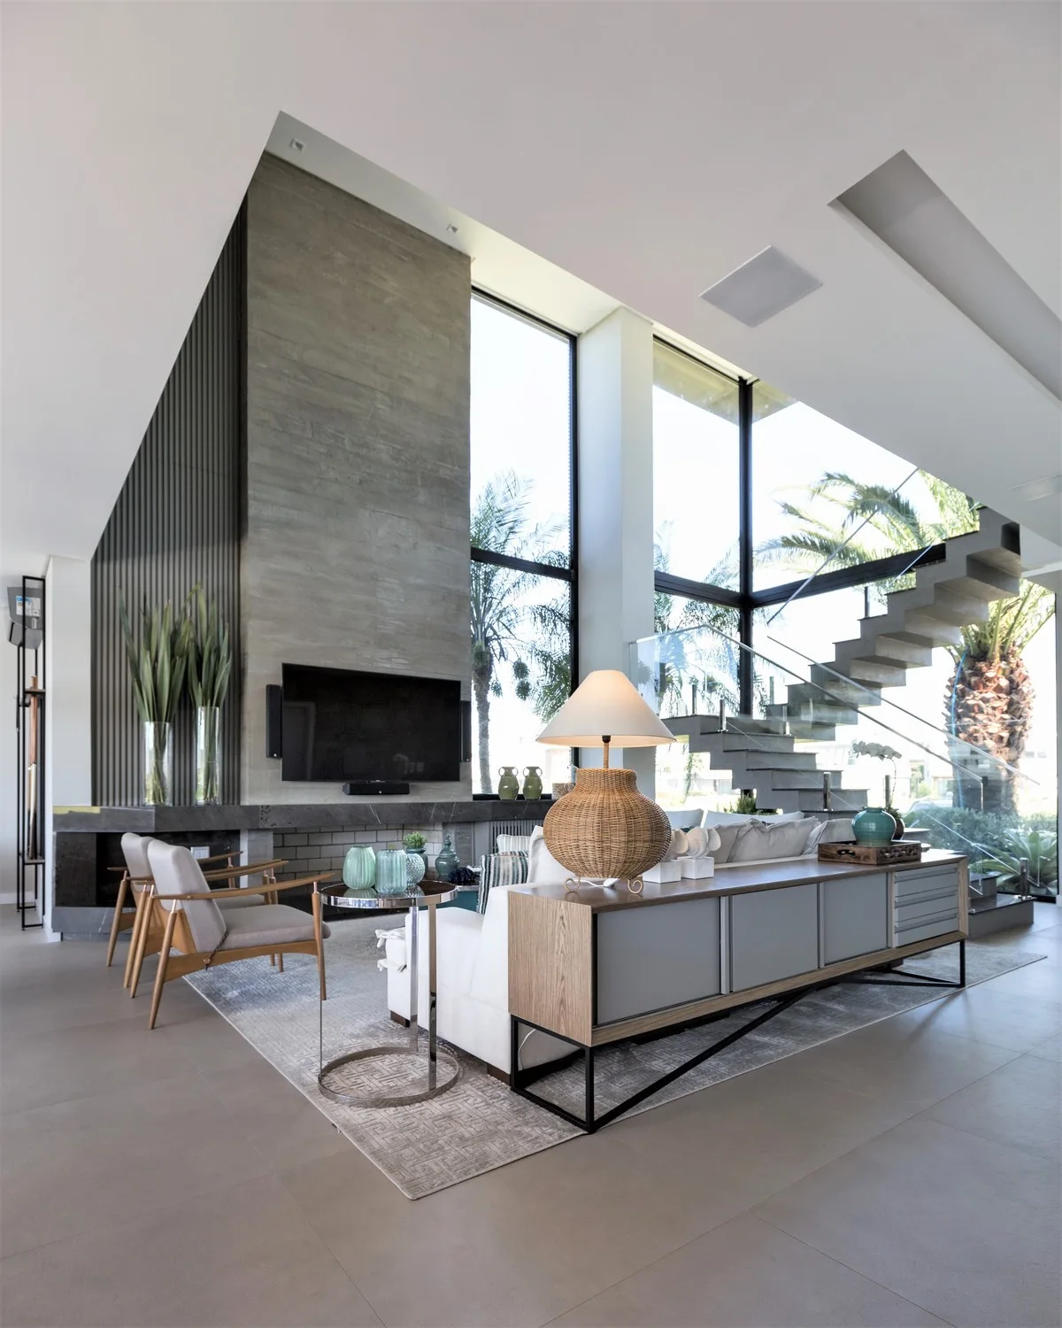
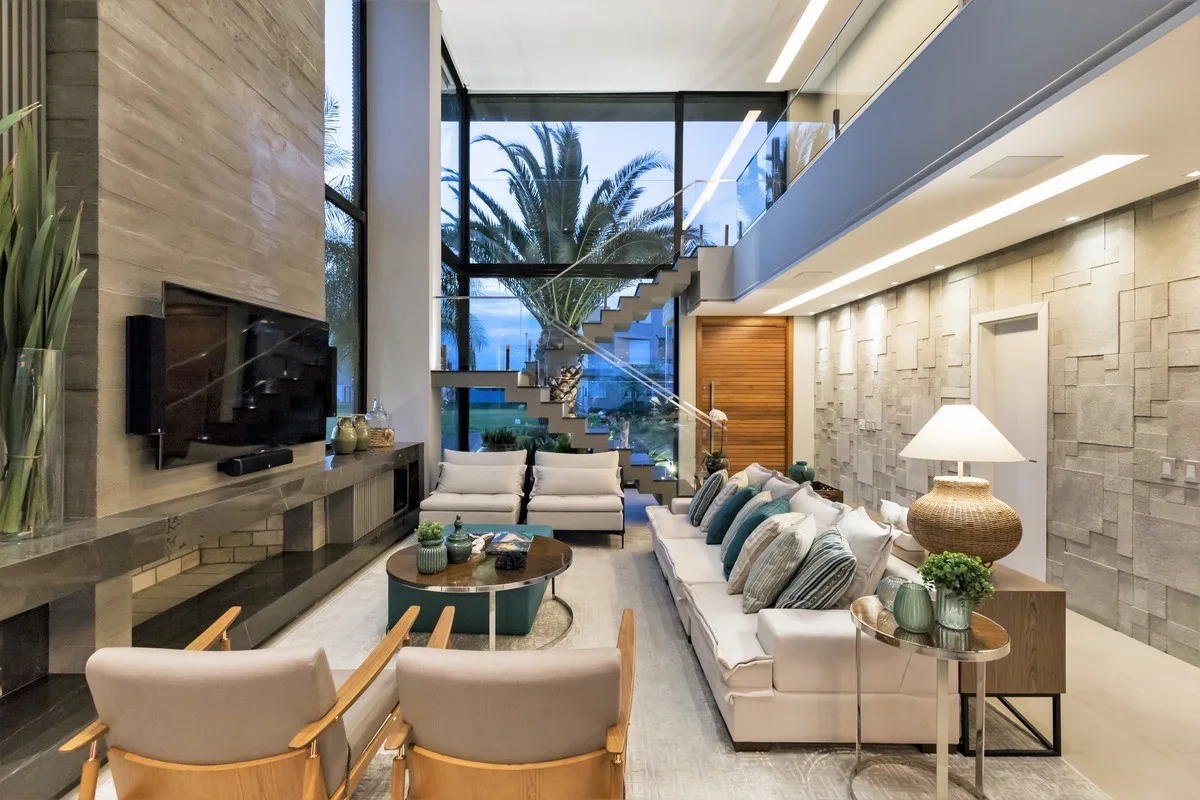
A modern double-height living room featuring a cream sectional sofa, a floating staircase with glass railings, and a gray stone accent wall.
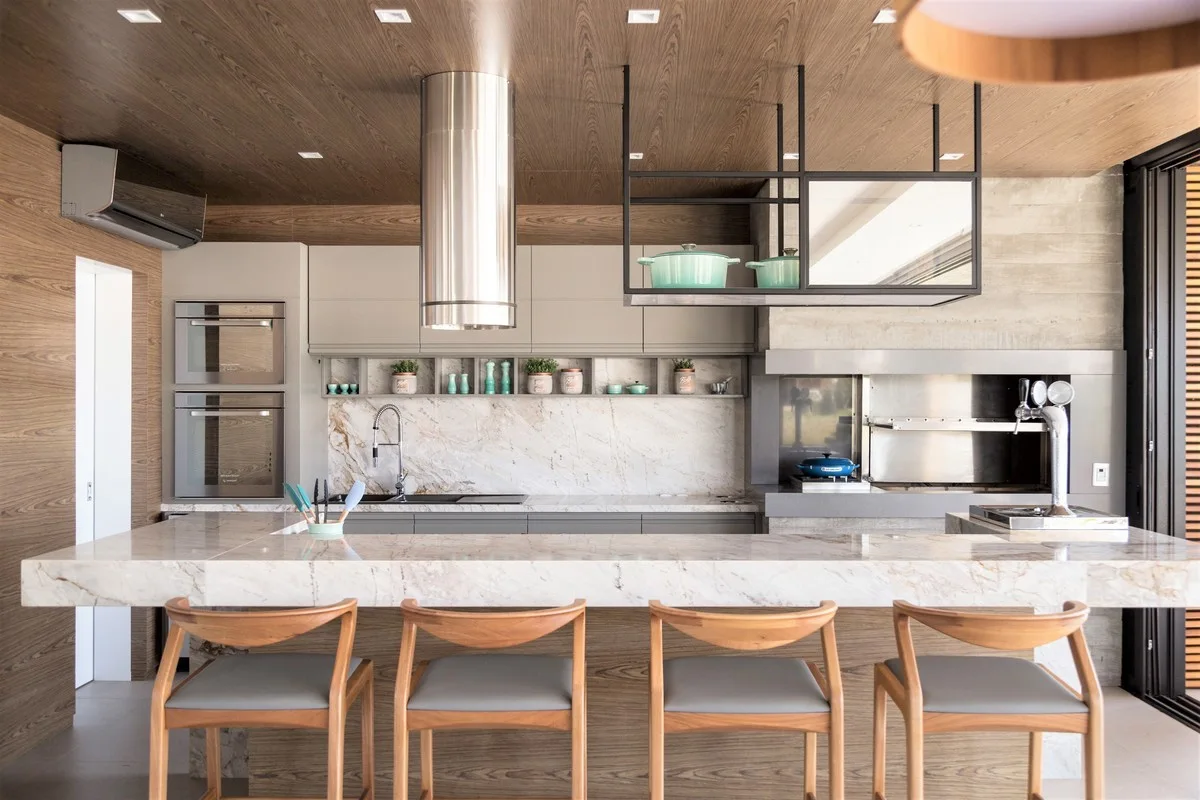
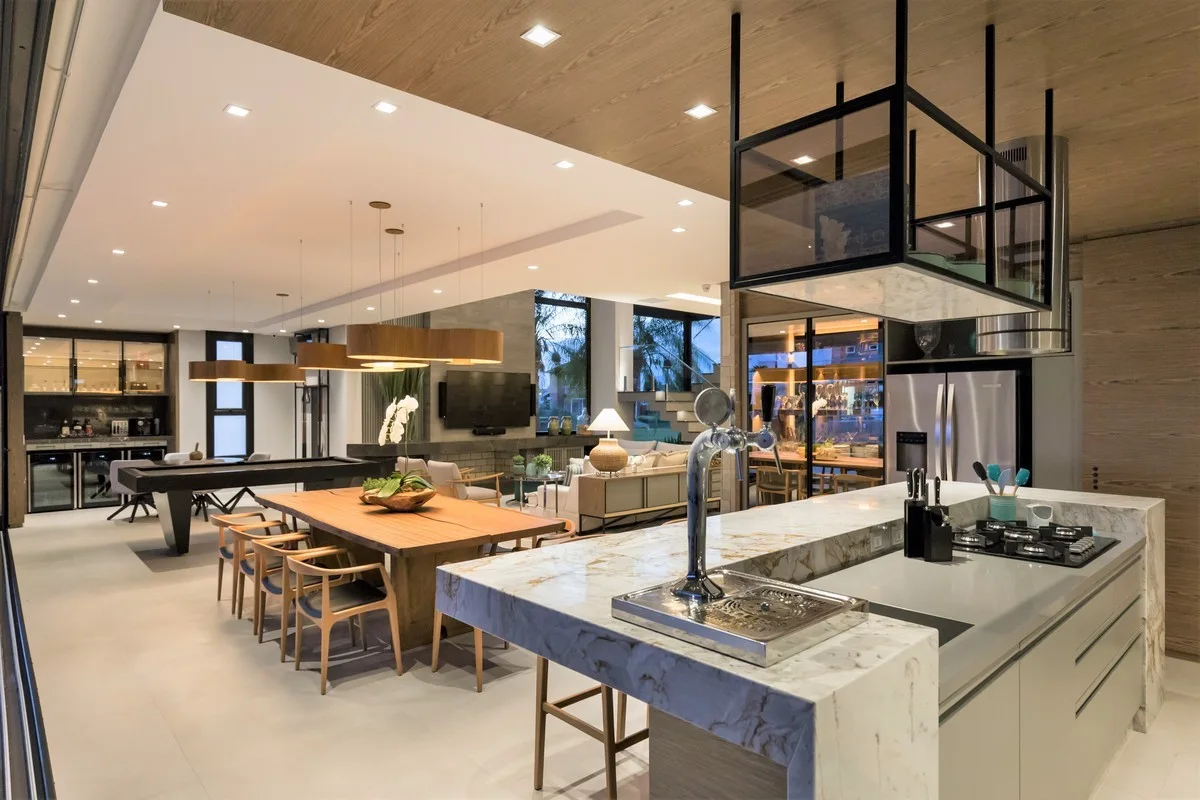
A modern kitchen with a marble waterfall island, wooden barstools, a wood-paneled ceiling, and integrated grey cabinets.
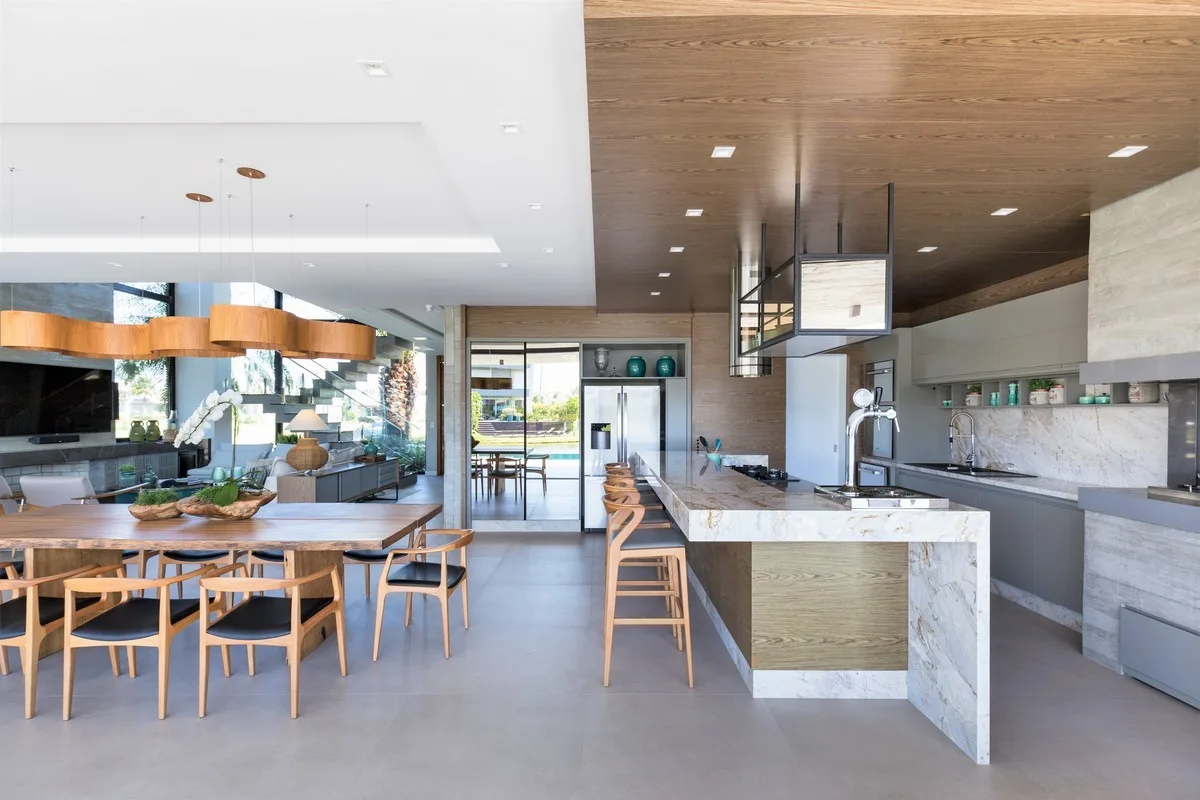
An open-concept kitchen and dining area features a veined marble island, a wooden dining table under pendant lights, and a wood-paneled ceiling.
An open-concept dining area features a live-edge wood table with black-cushioned chairs beneath a row of cylindrical wooden pendant lights.
A modern dining room featuring a long live-edge wooden table, matching chairs with black seats, and wavy wood pendant lights overhead.
A spacious double-height living room featuring a stone-clad fireplace wall, a white sofa with a console table, and a concrete floating staircase.
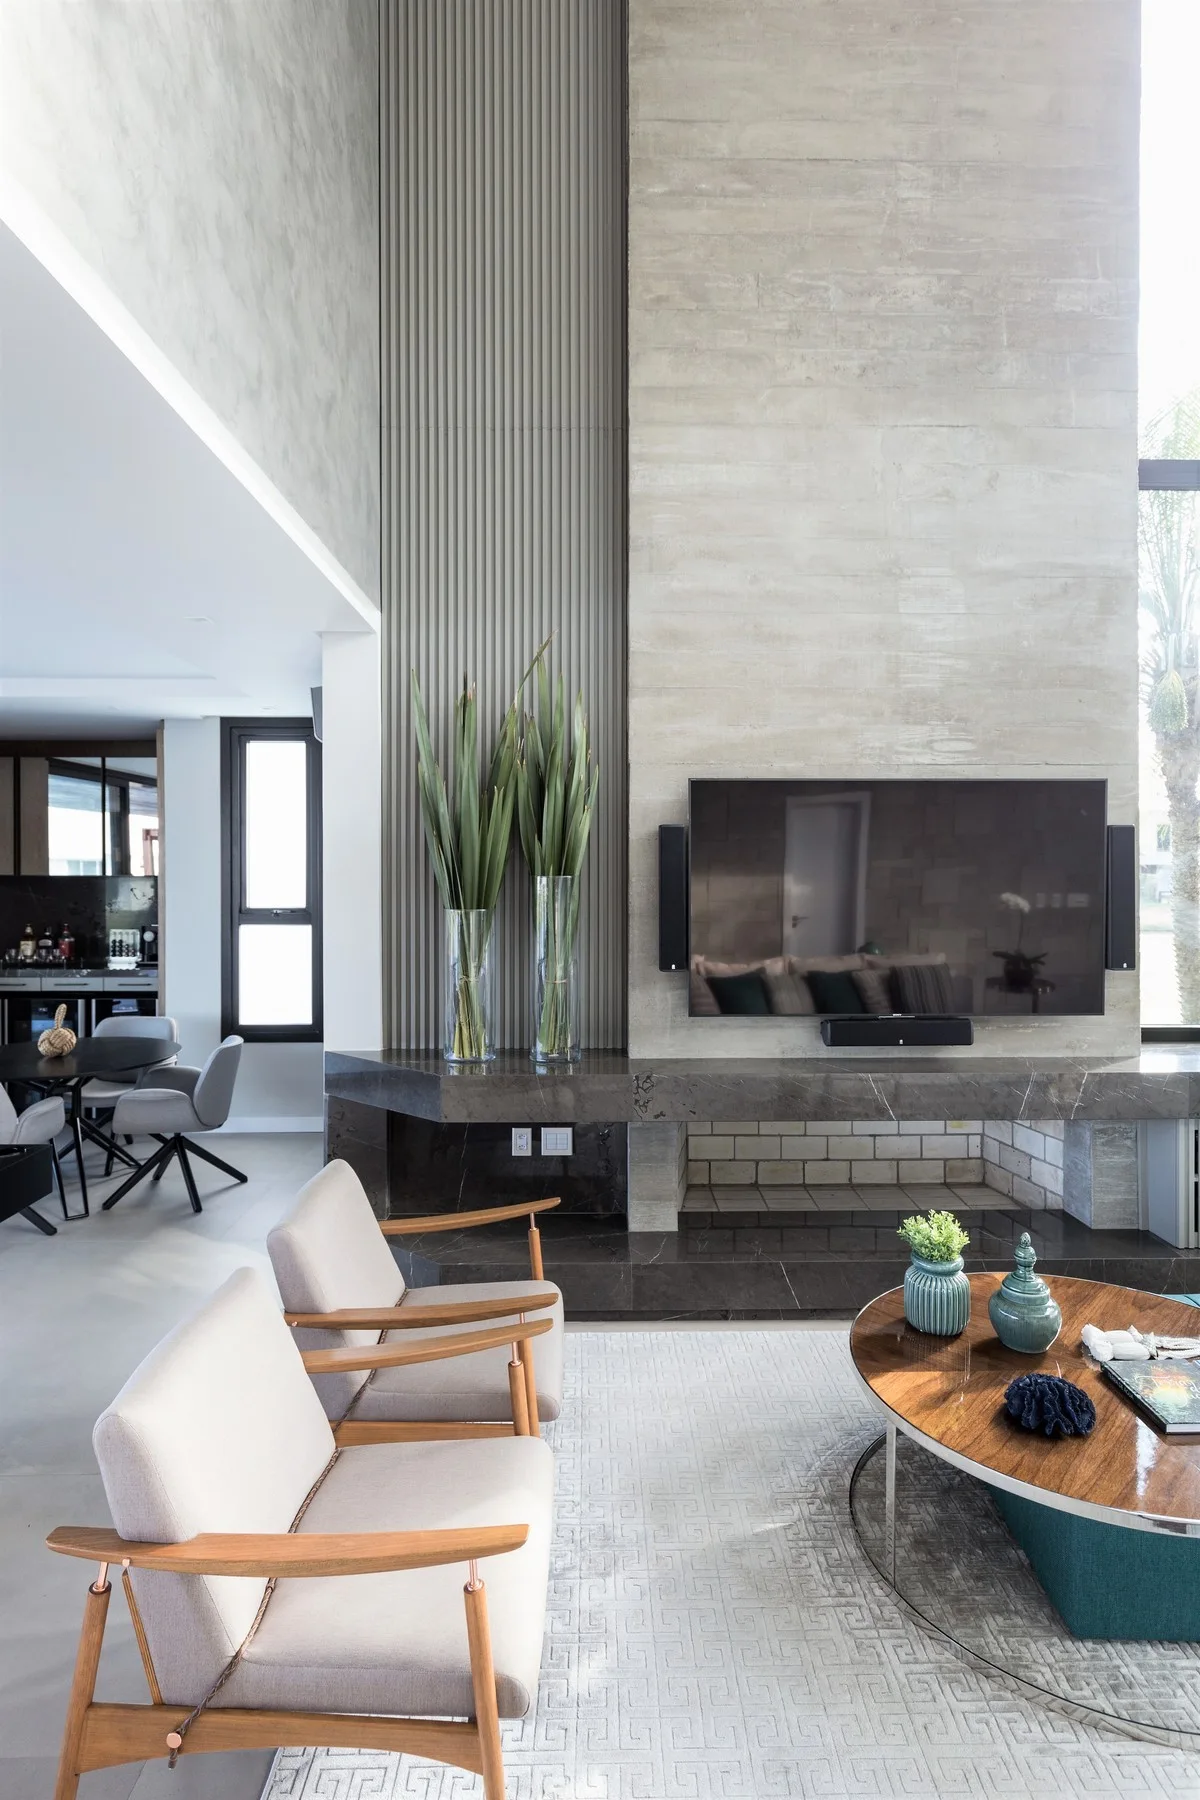
A modern living room features two light grey armchairs facing a round wooden coffee table, set before a tall concrete fireplace with ribbed wall paneling.
A spacious double-height living room featuring a long white sofa, a stone accent wall, a fireplace, and a floating glass staircase.
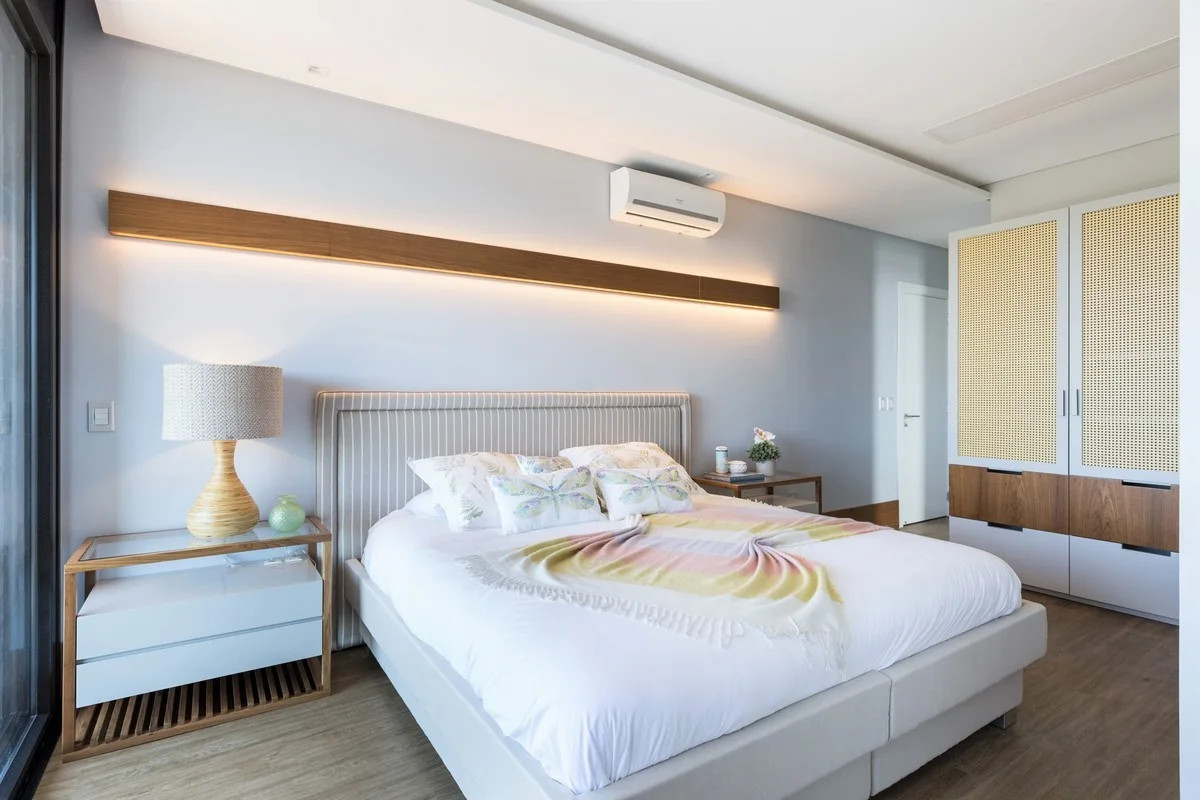
A modern bedroom featuring a bed with a striped headboard, a floating wood light bar, and a white built-in wardrobe with cane door panels.
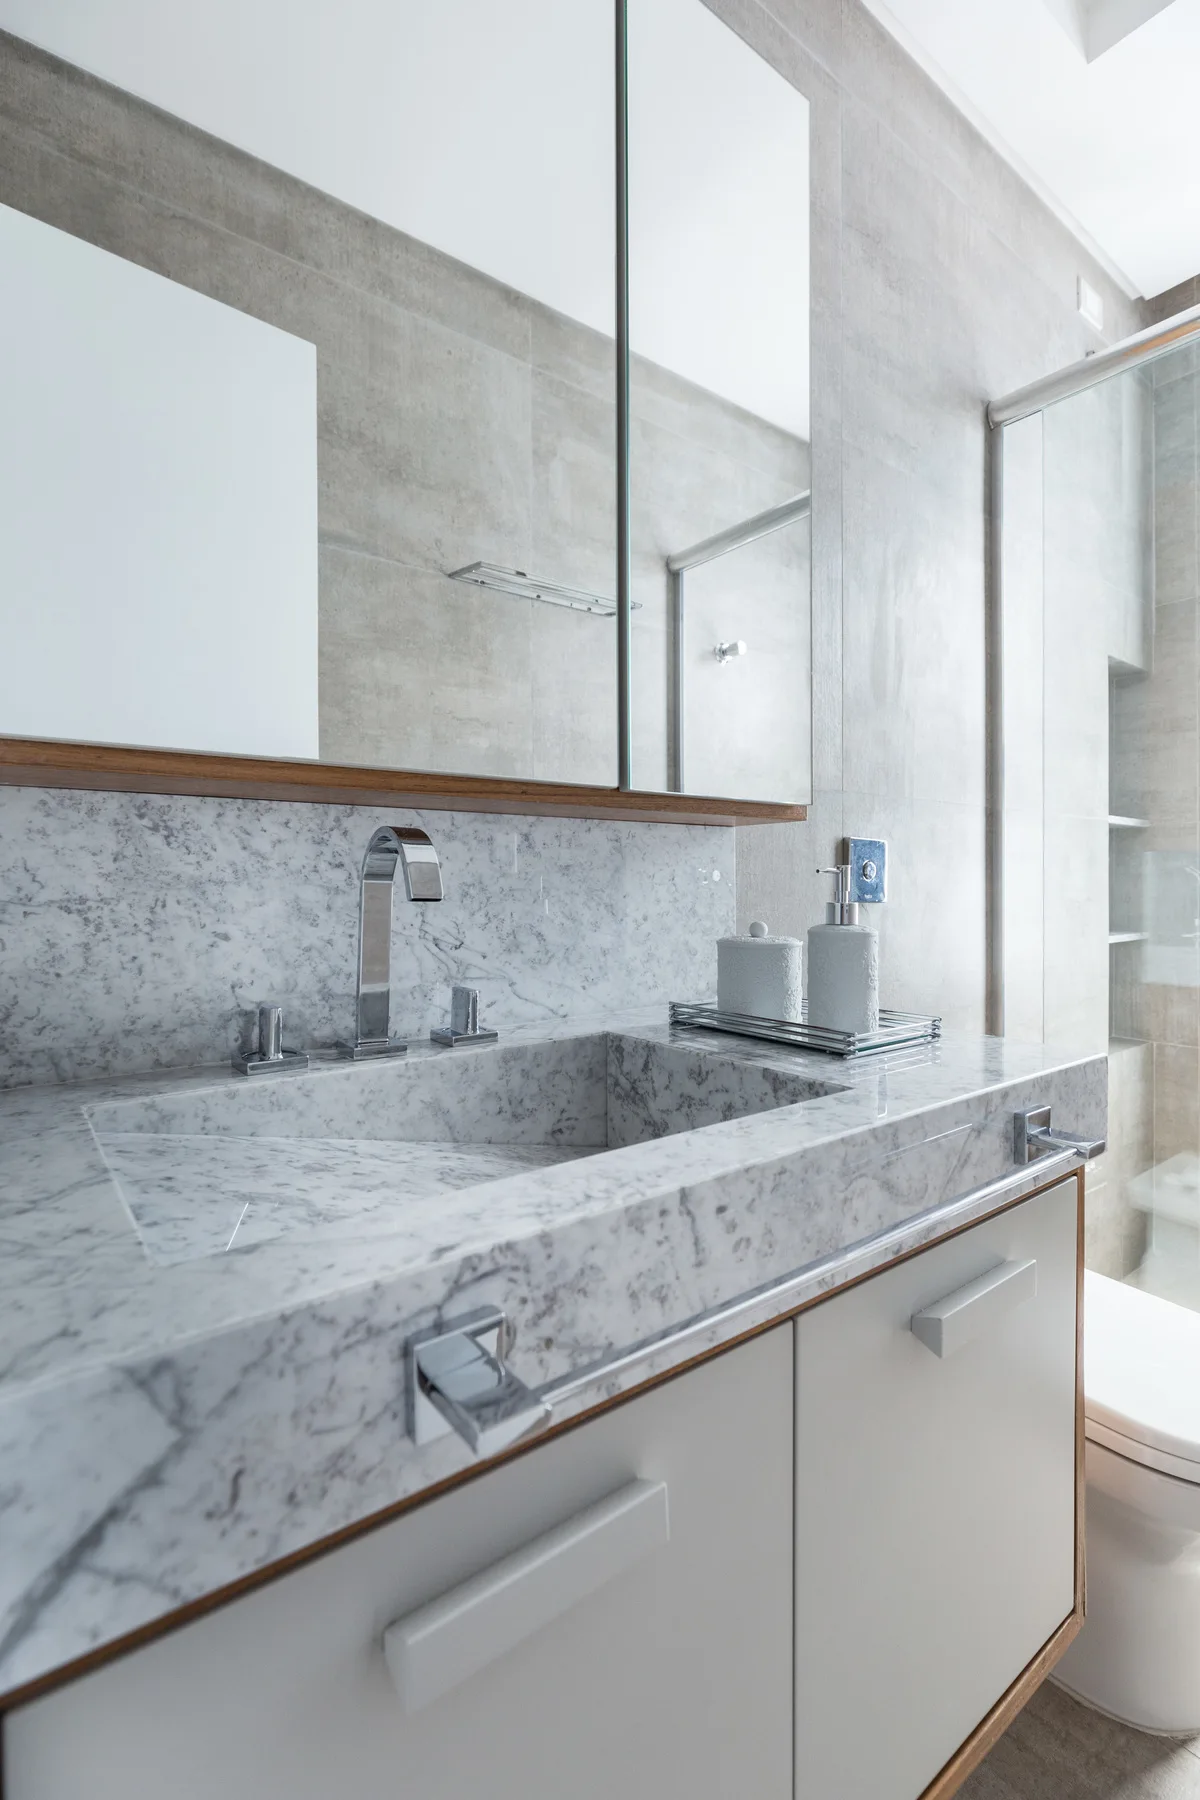
A close-up of a modern bathroom vanity featuring an integrated veined marble sink with a chrome faucet below a mirrored cabinet.
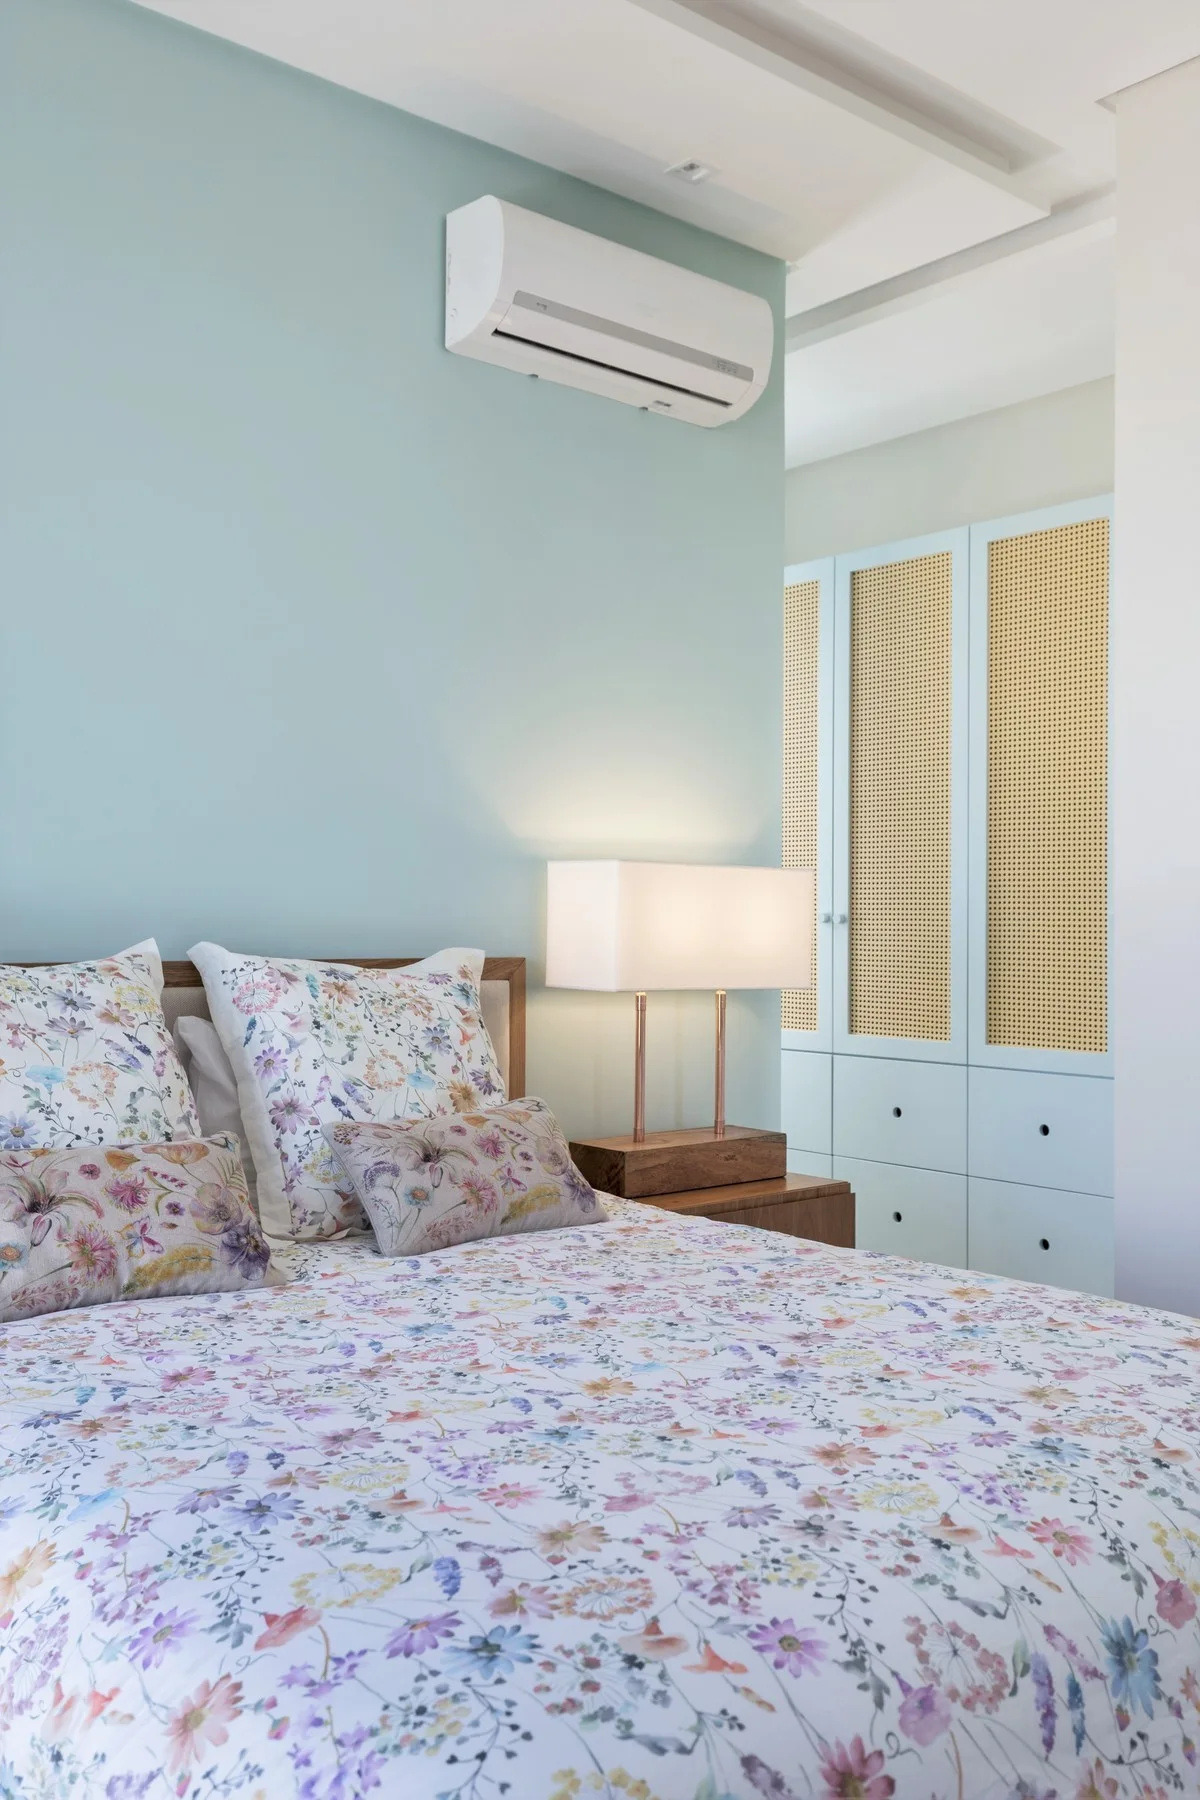
A light blue bedroom featuring a bed with floral bedding, a wood nightstand with a lamp, and a built-in wardrobe with cane door panels.
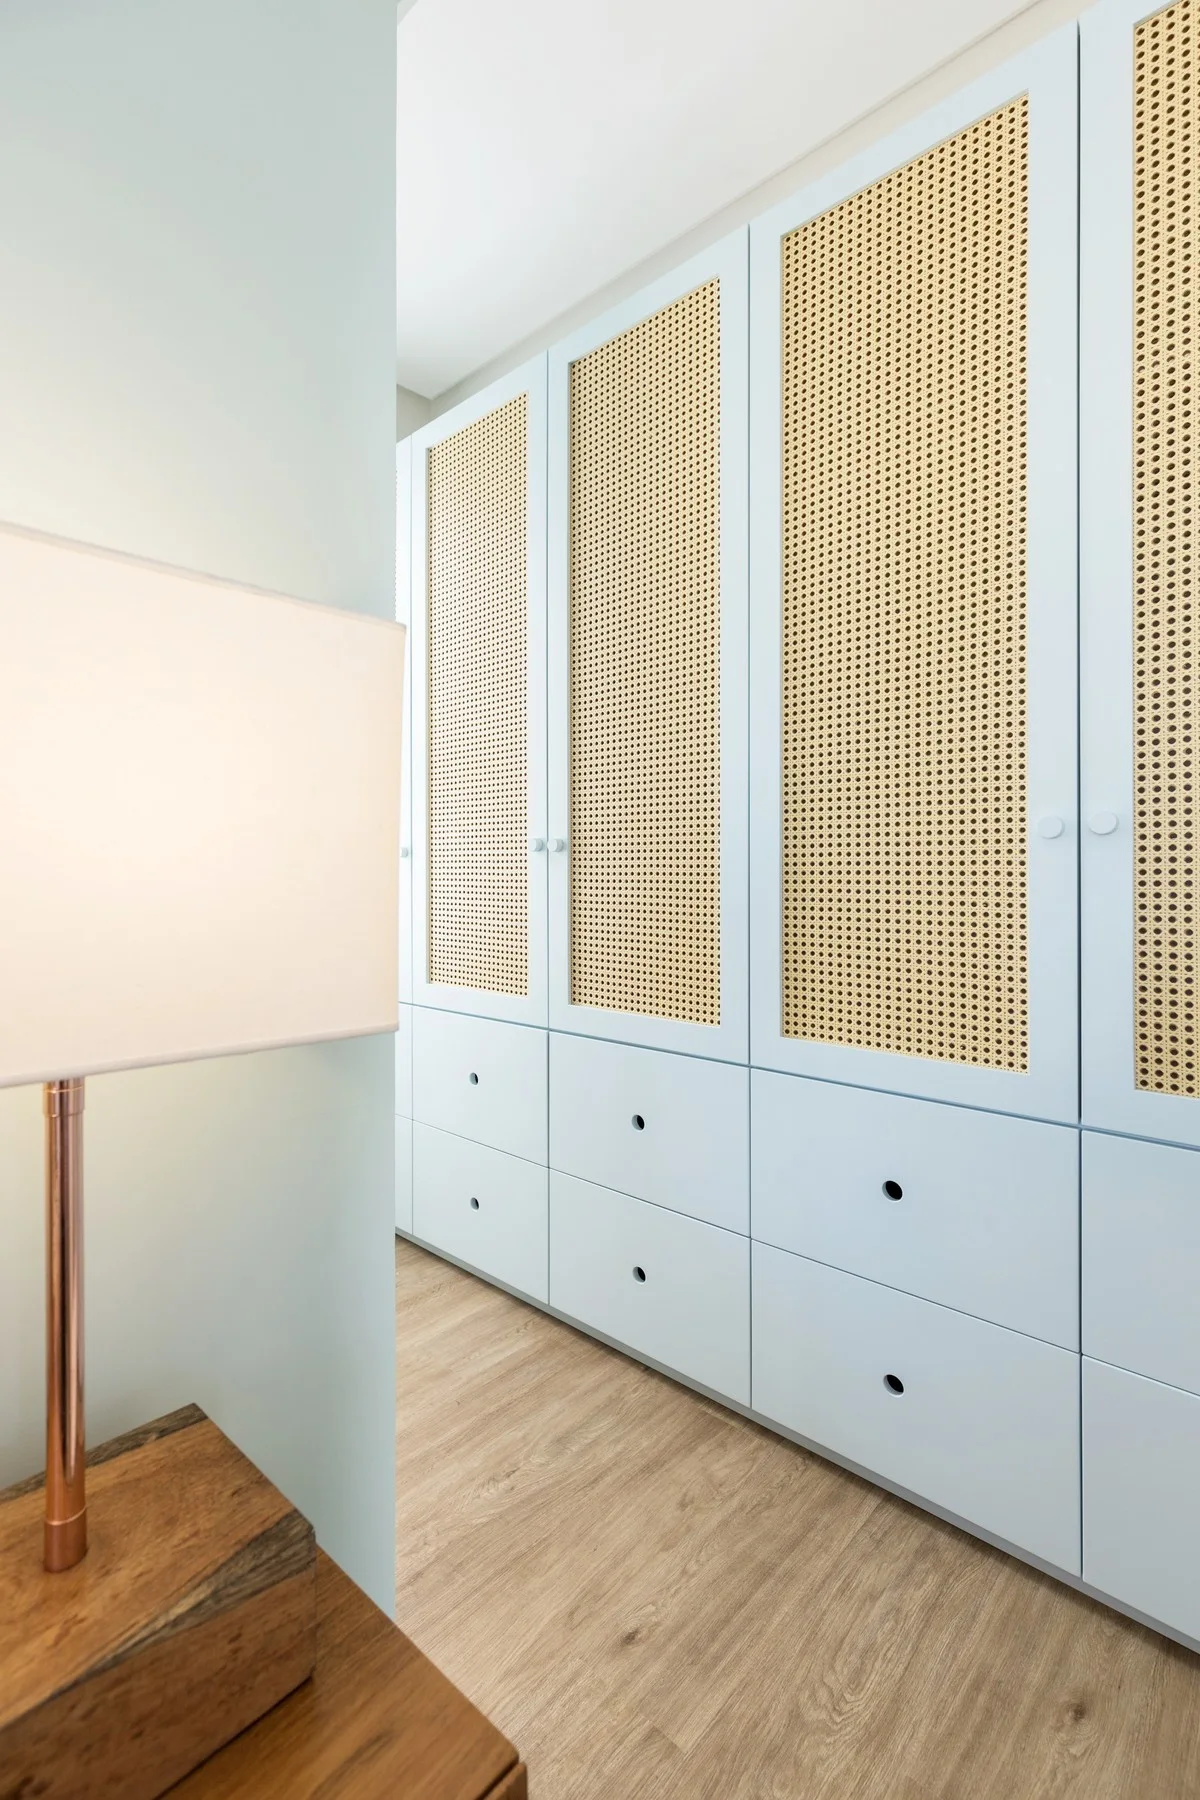
A light blue built-in wardrobe with woven cane door panels stands next to a wooden bedside table with a lighted lamp.
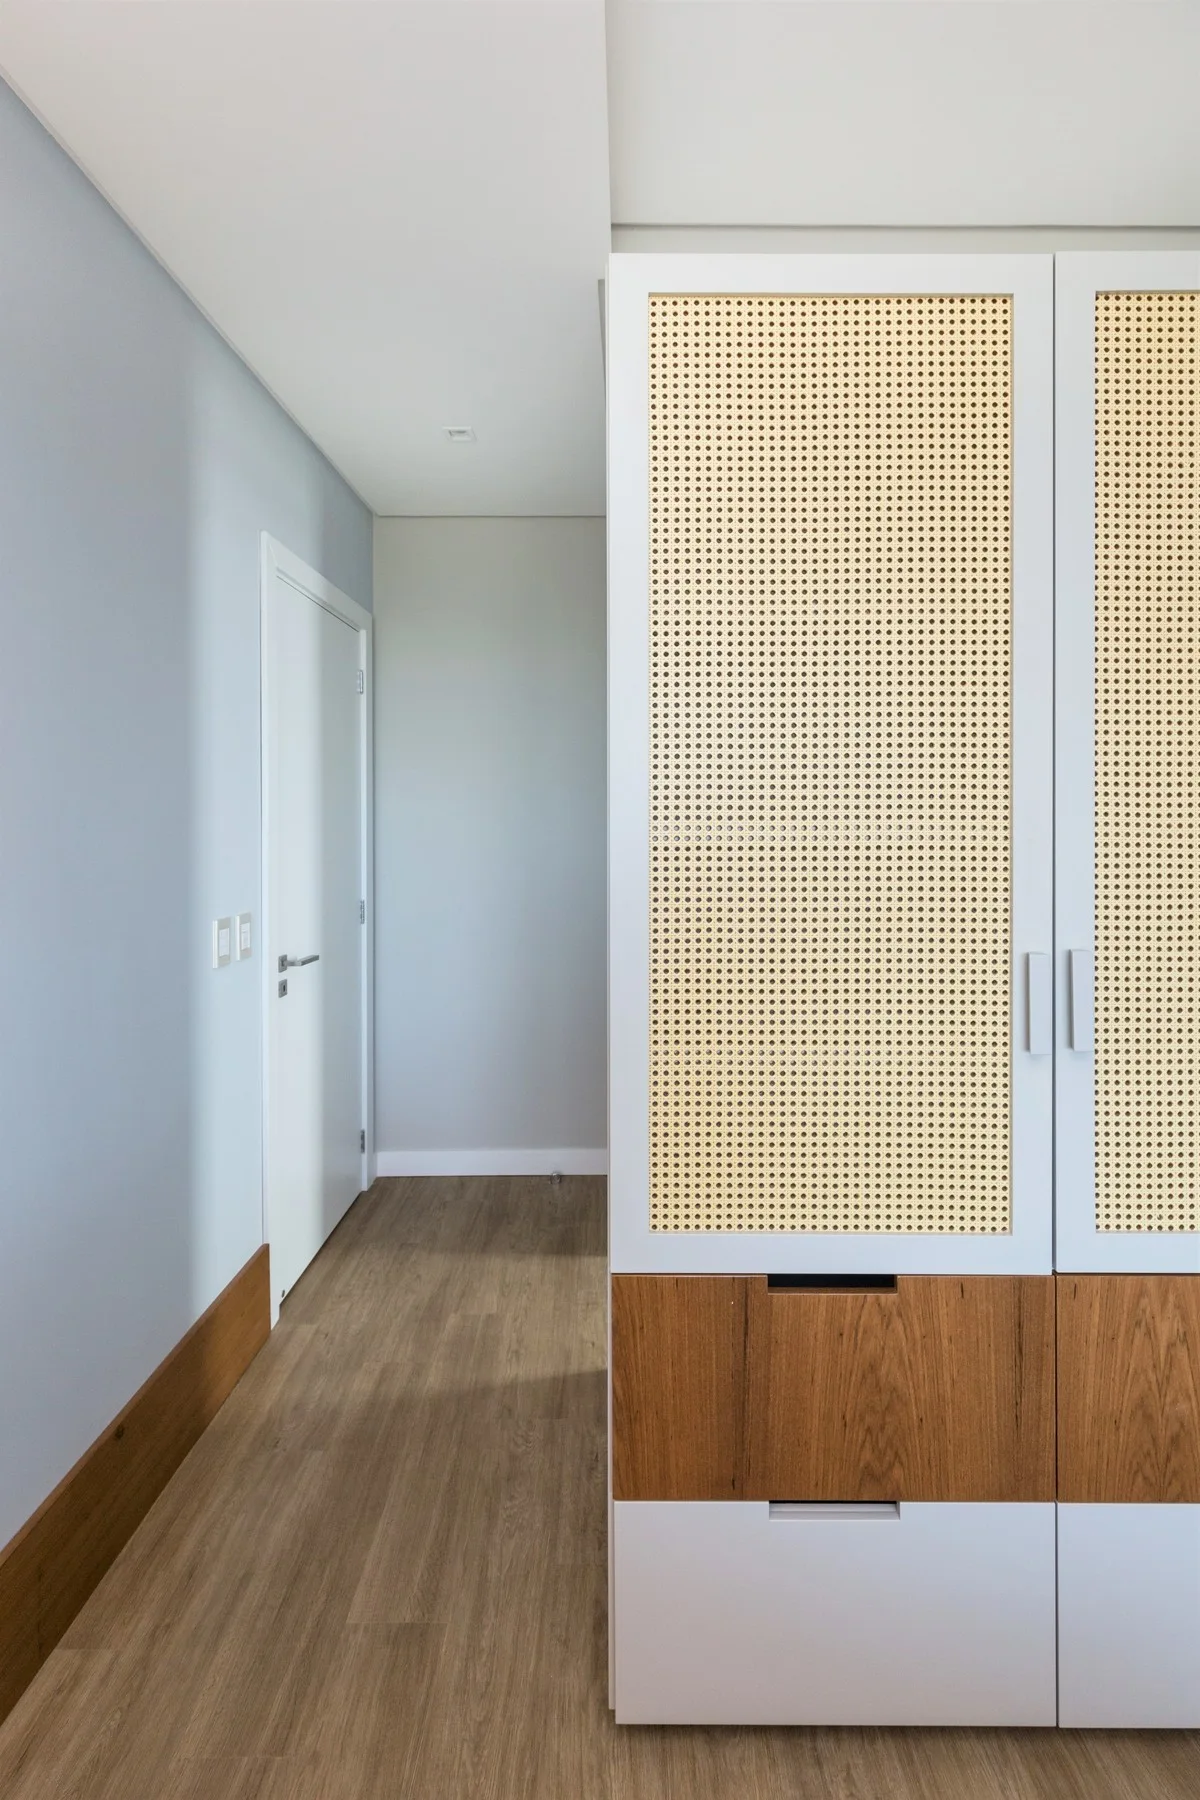
A custom white cabinet featuring woven rattan doors and wood drawers stands in a hallway with light blue walls and wood flooring.
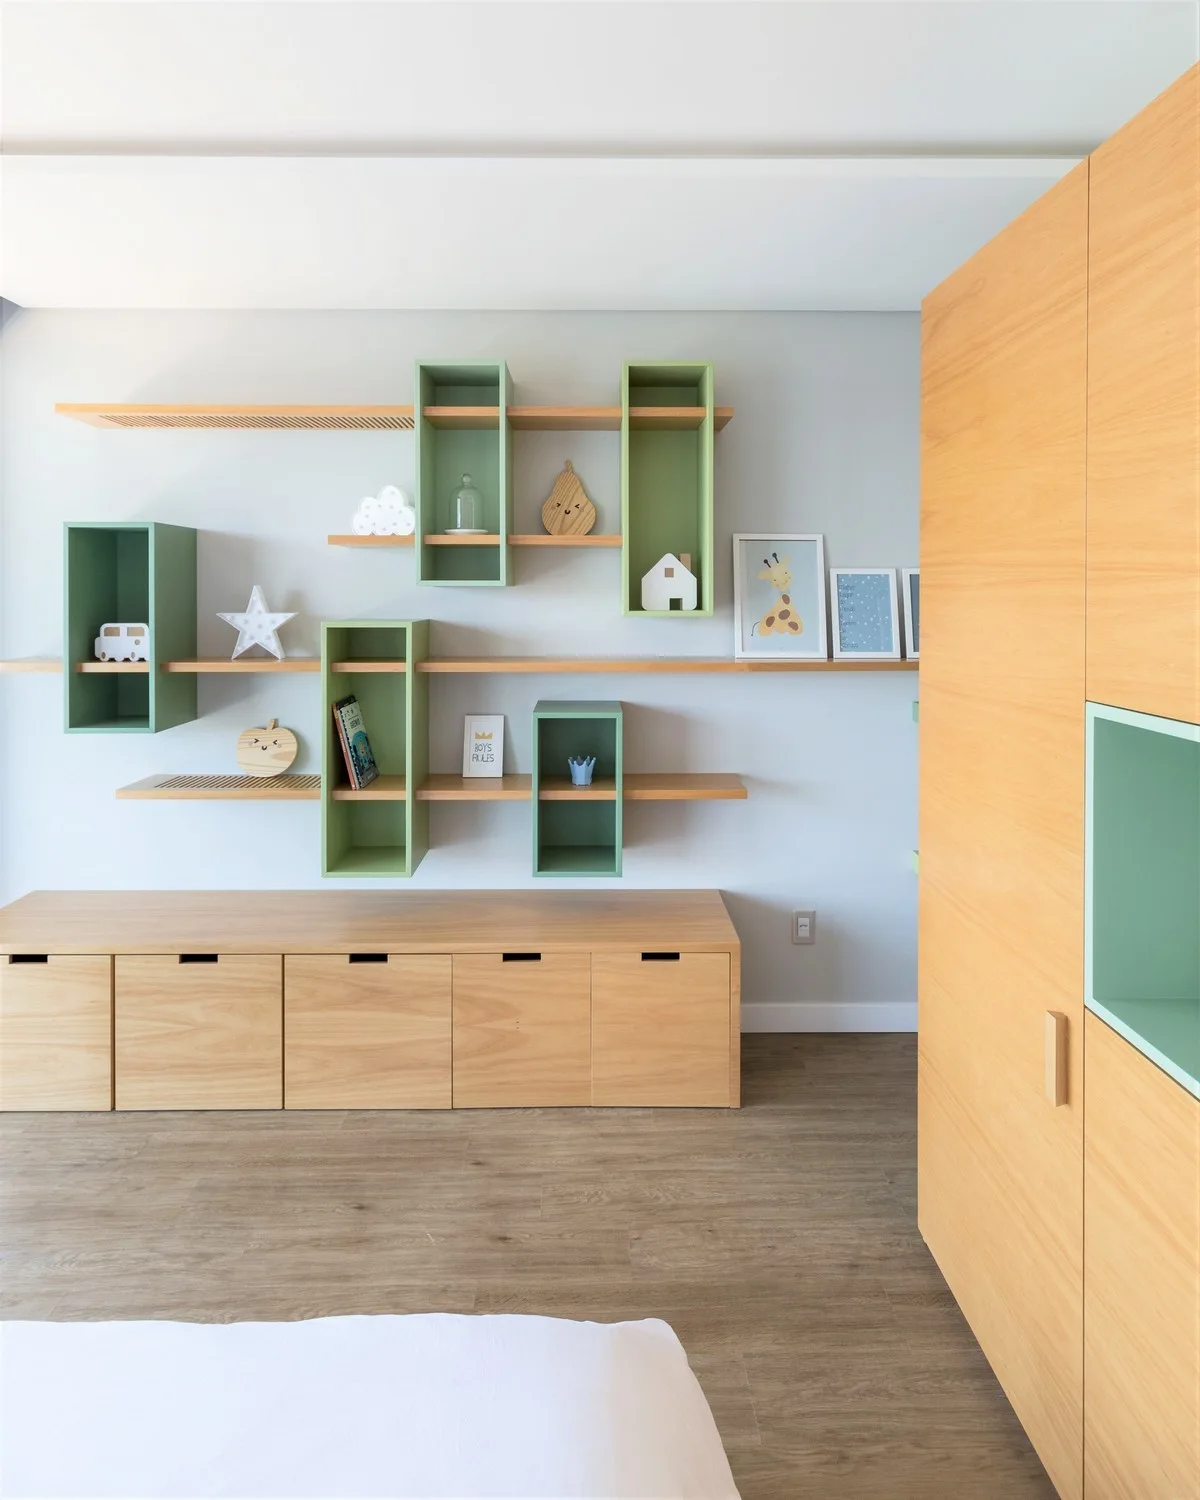
A children's room features custom light wood storage cabinets, a tall wardrobe, and modular wall-mounted shelves with sage green accents.
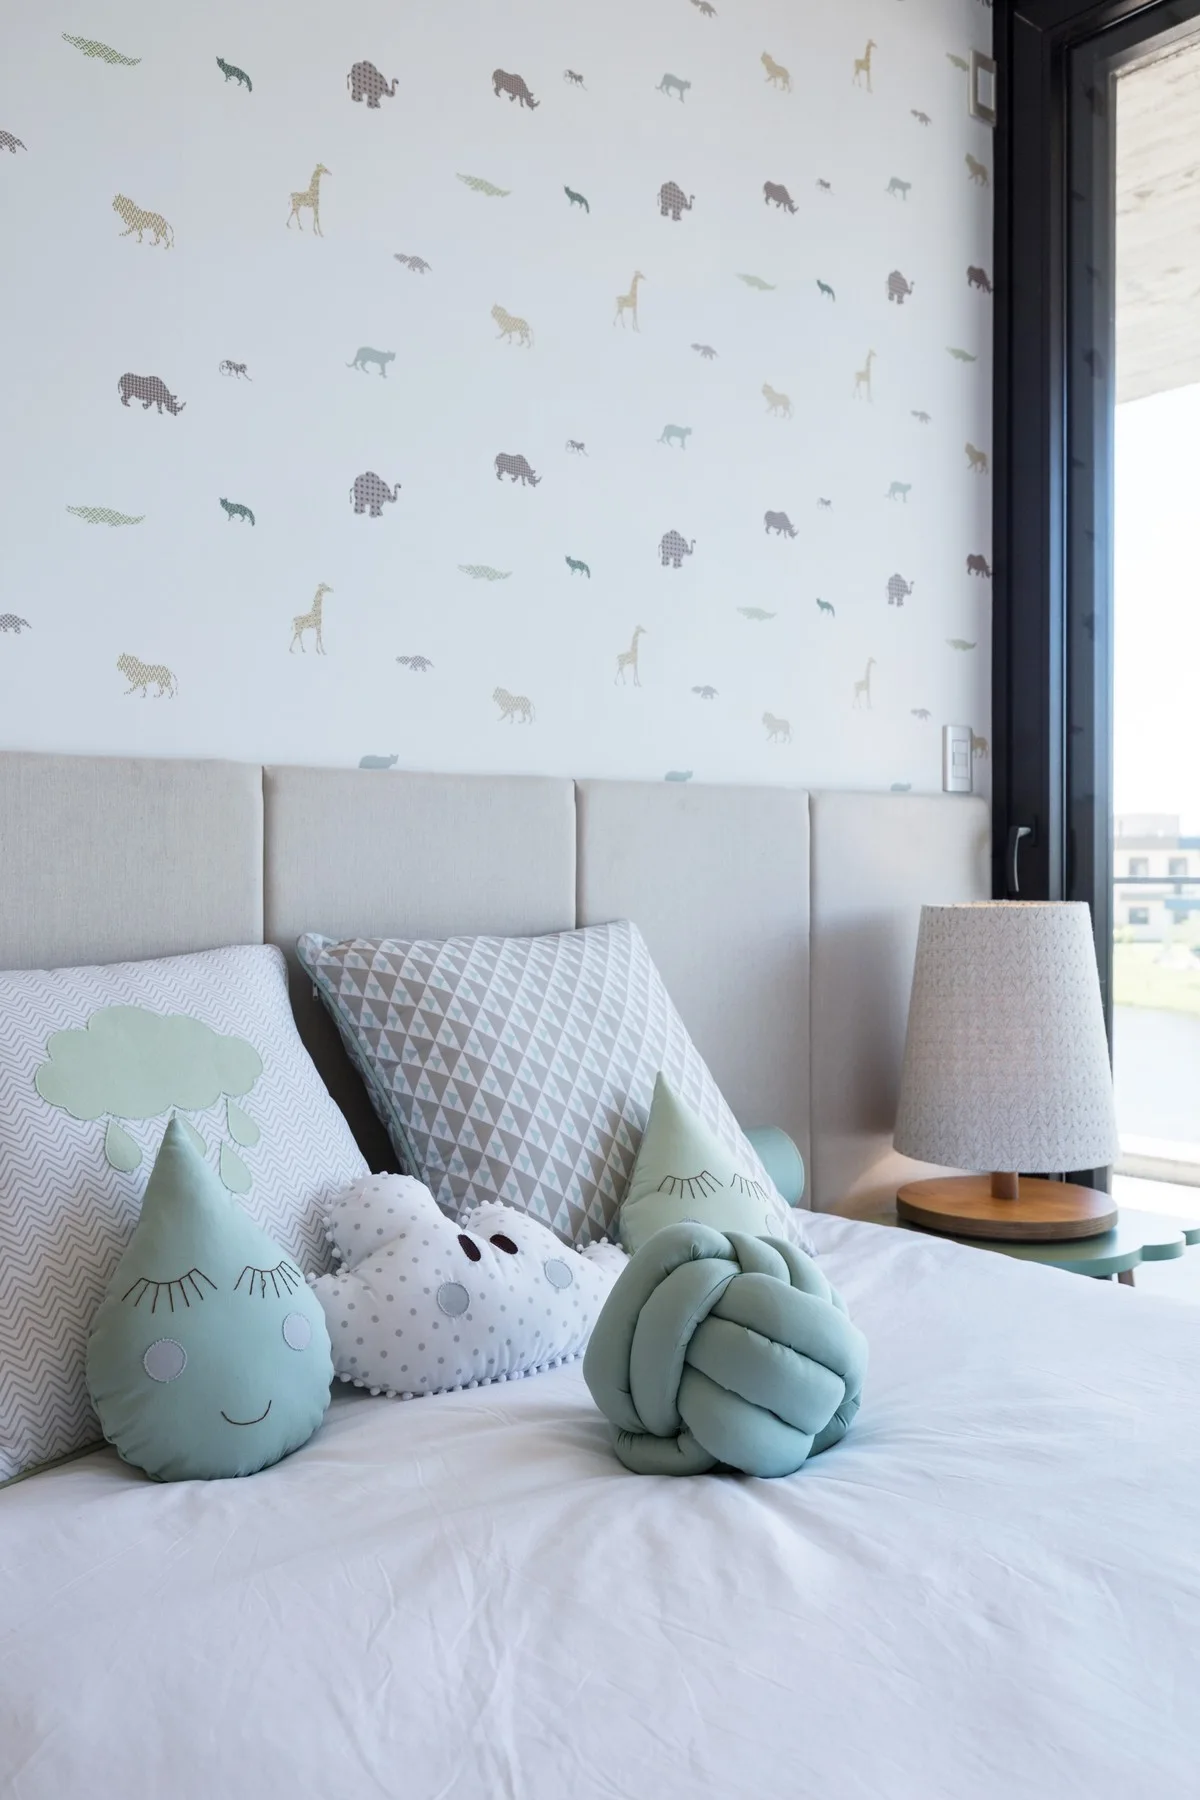
A child's bed featuring a light beige paneled headboard, animal print wallpaper, and several whimsical pastel green throw pillows.
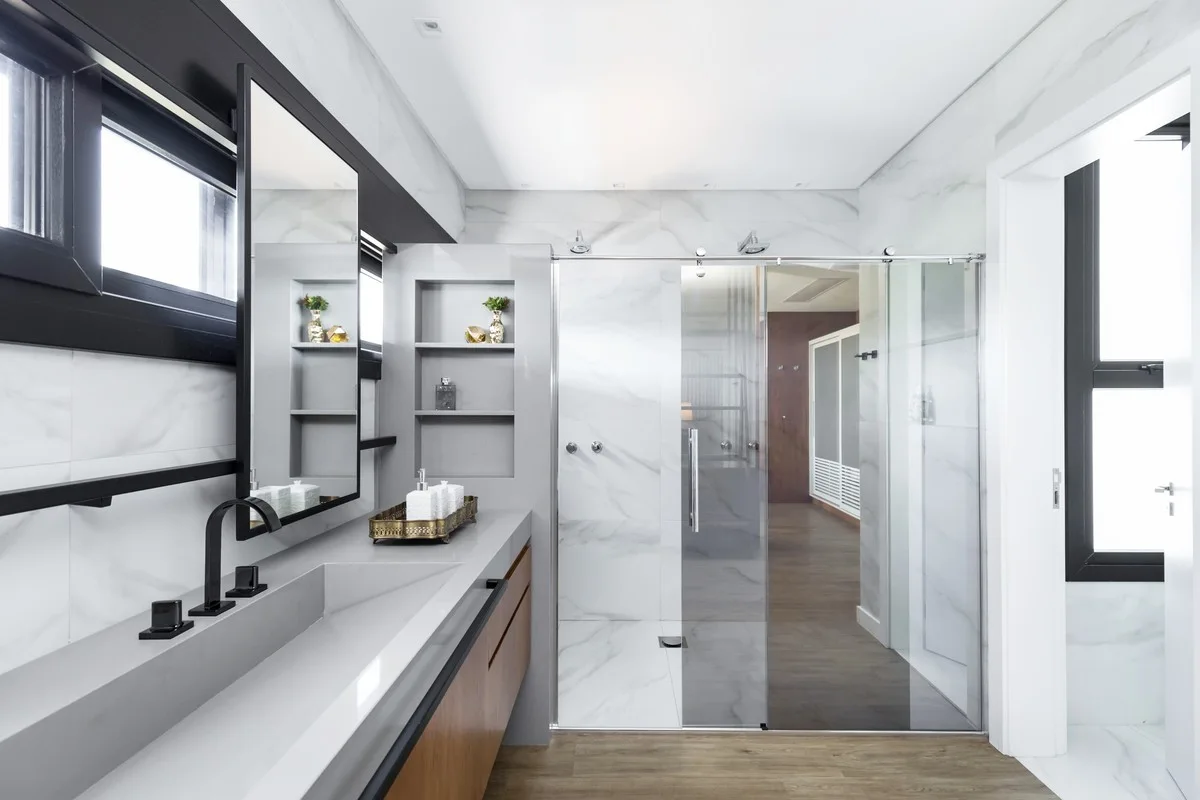
A modern bathroom features a long grey vanity with an integrated sink, marble-look tiled walls, and a sliding glass shower door.
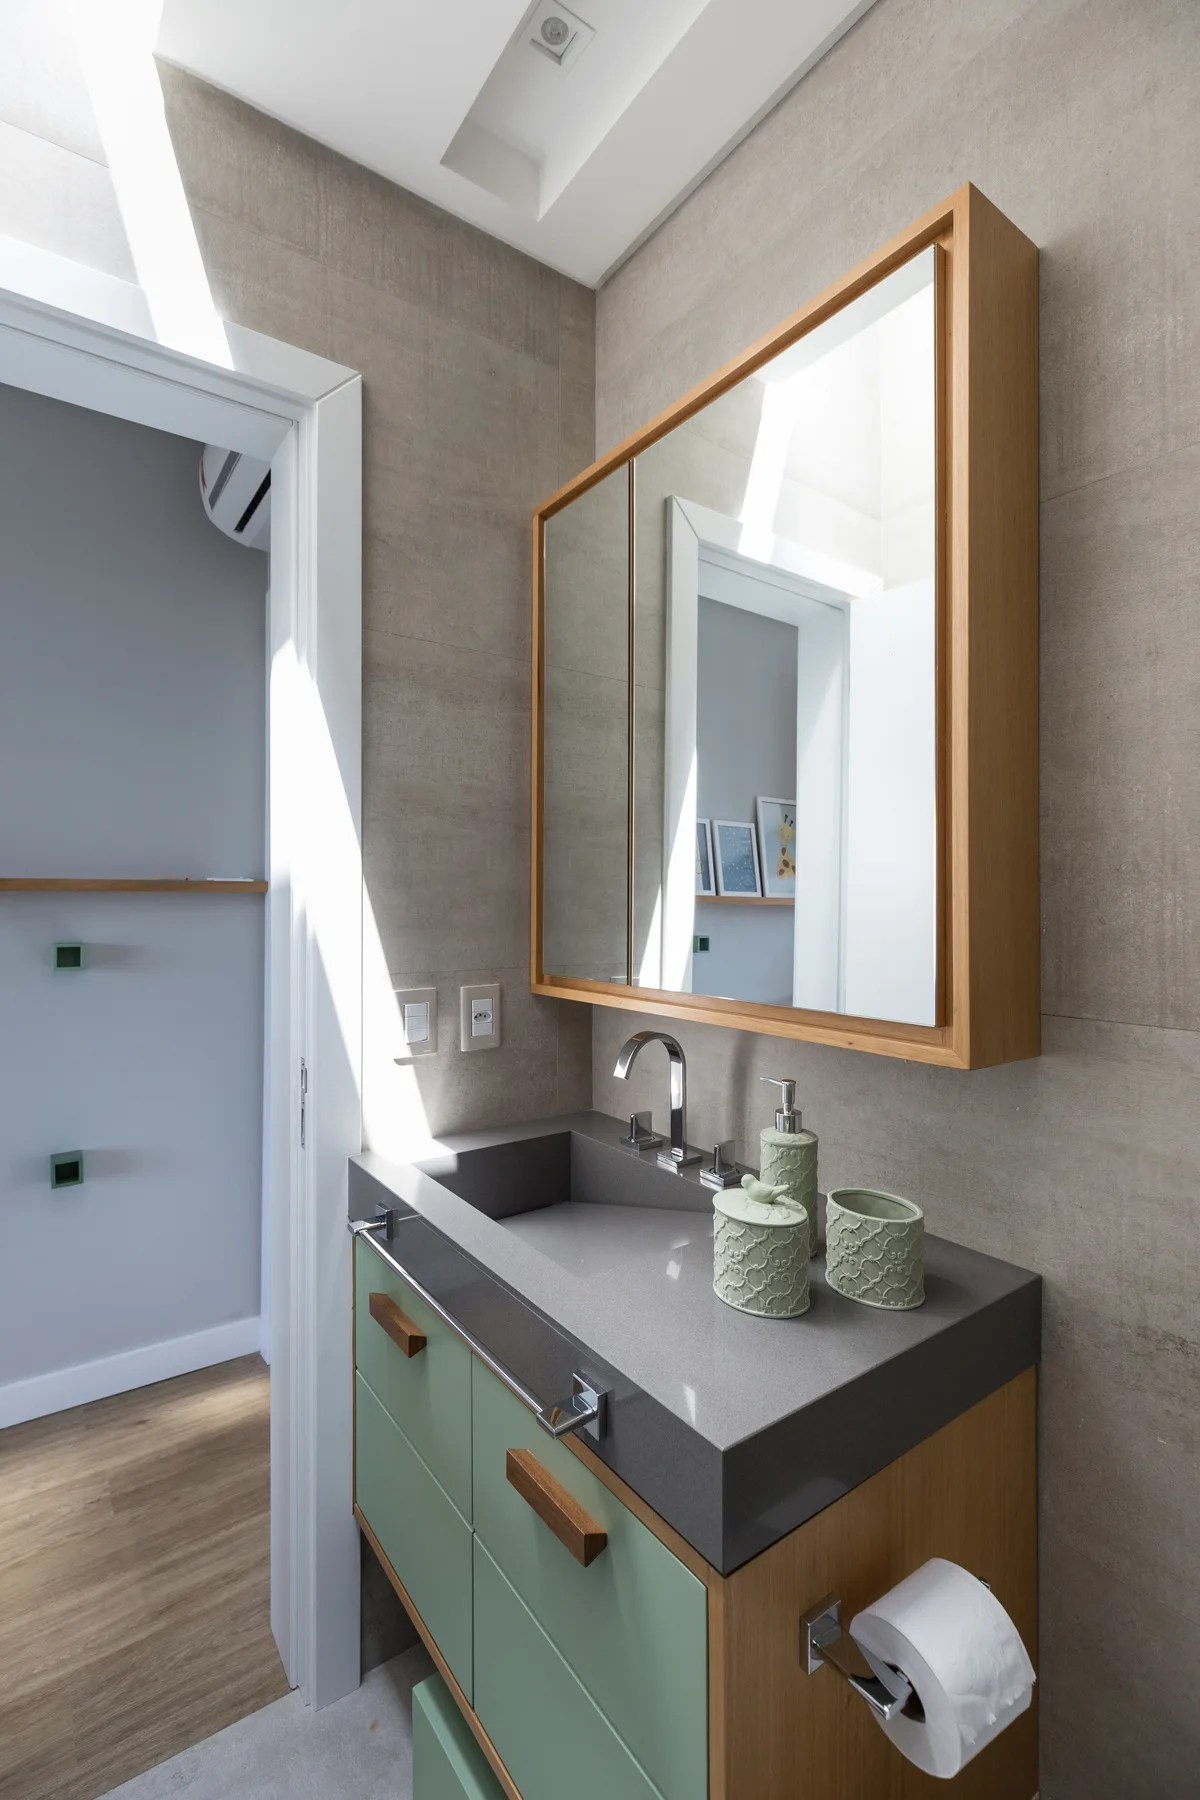
A bathroom vanity features sage green cabinets, a grey countertop with a chrome faucet, and a wood-framed mirrored cabinet on a grey tiled wall.
A modern bathroom features textured grey stone walls, a matte black toilet, an integrated grey sink, and black cone pendant lights.
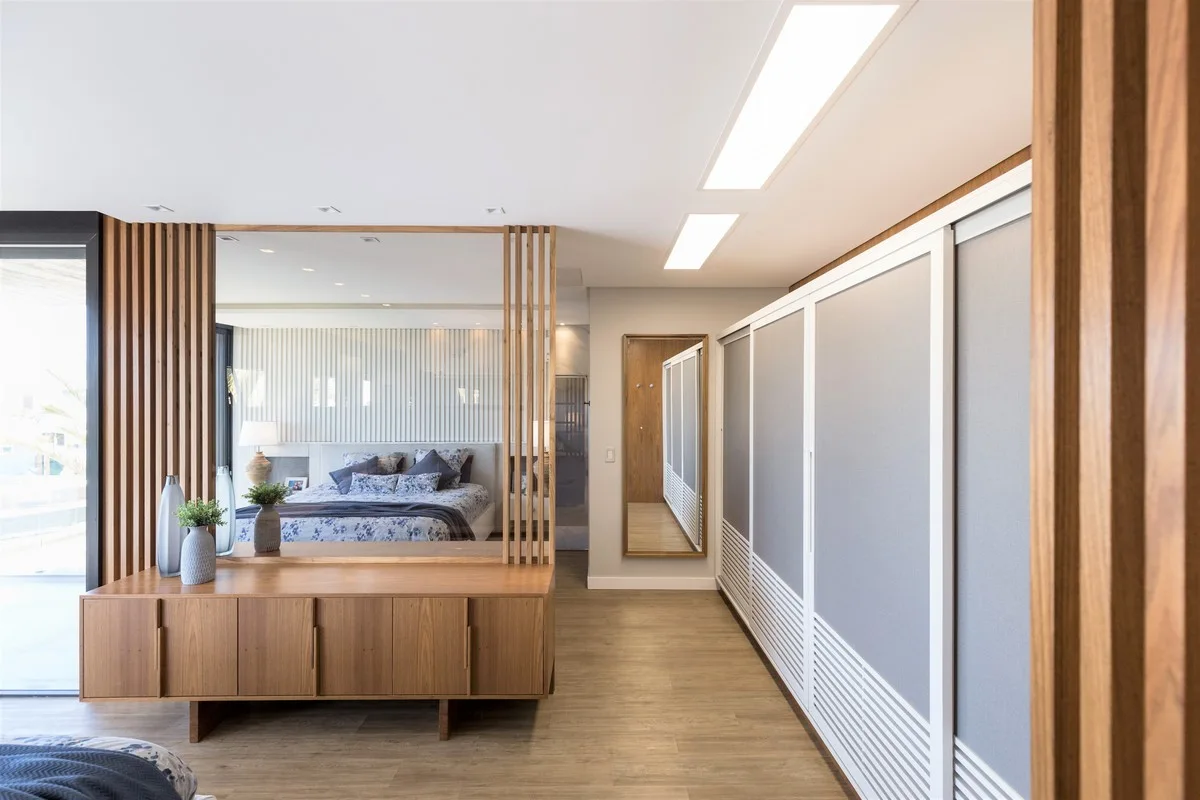
A modern bedroom features a wooden slat room divider with an integrated mirror reflecting the bed next to a large sliding wardrobe.
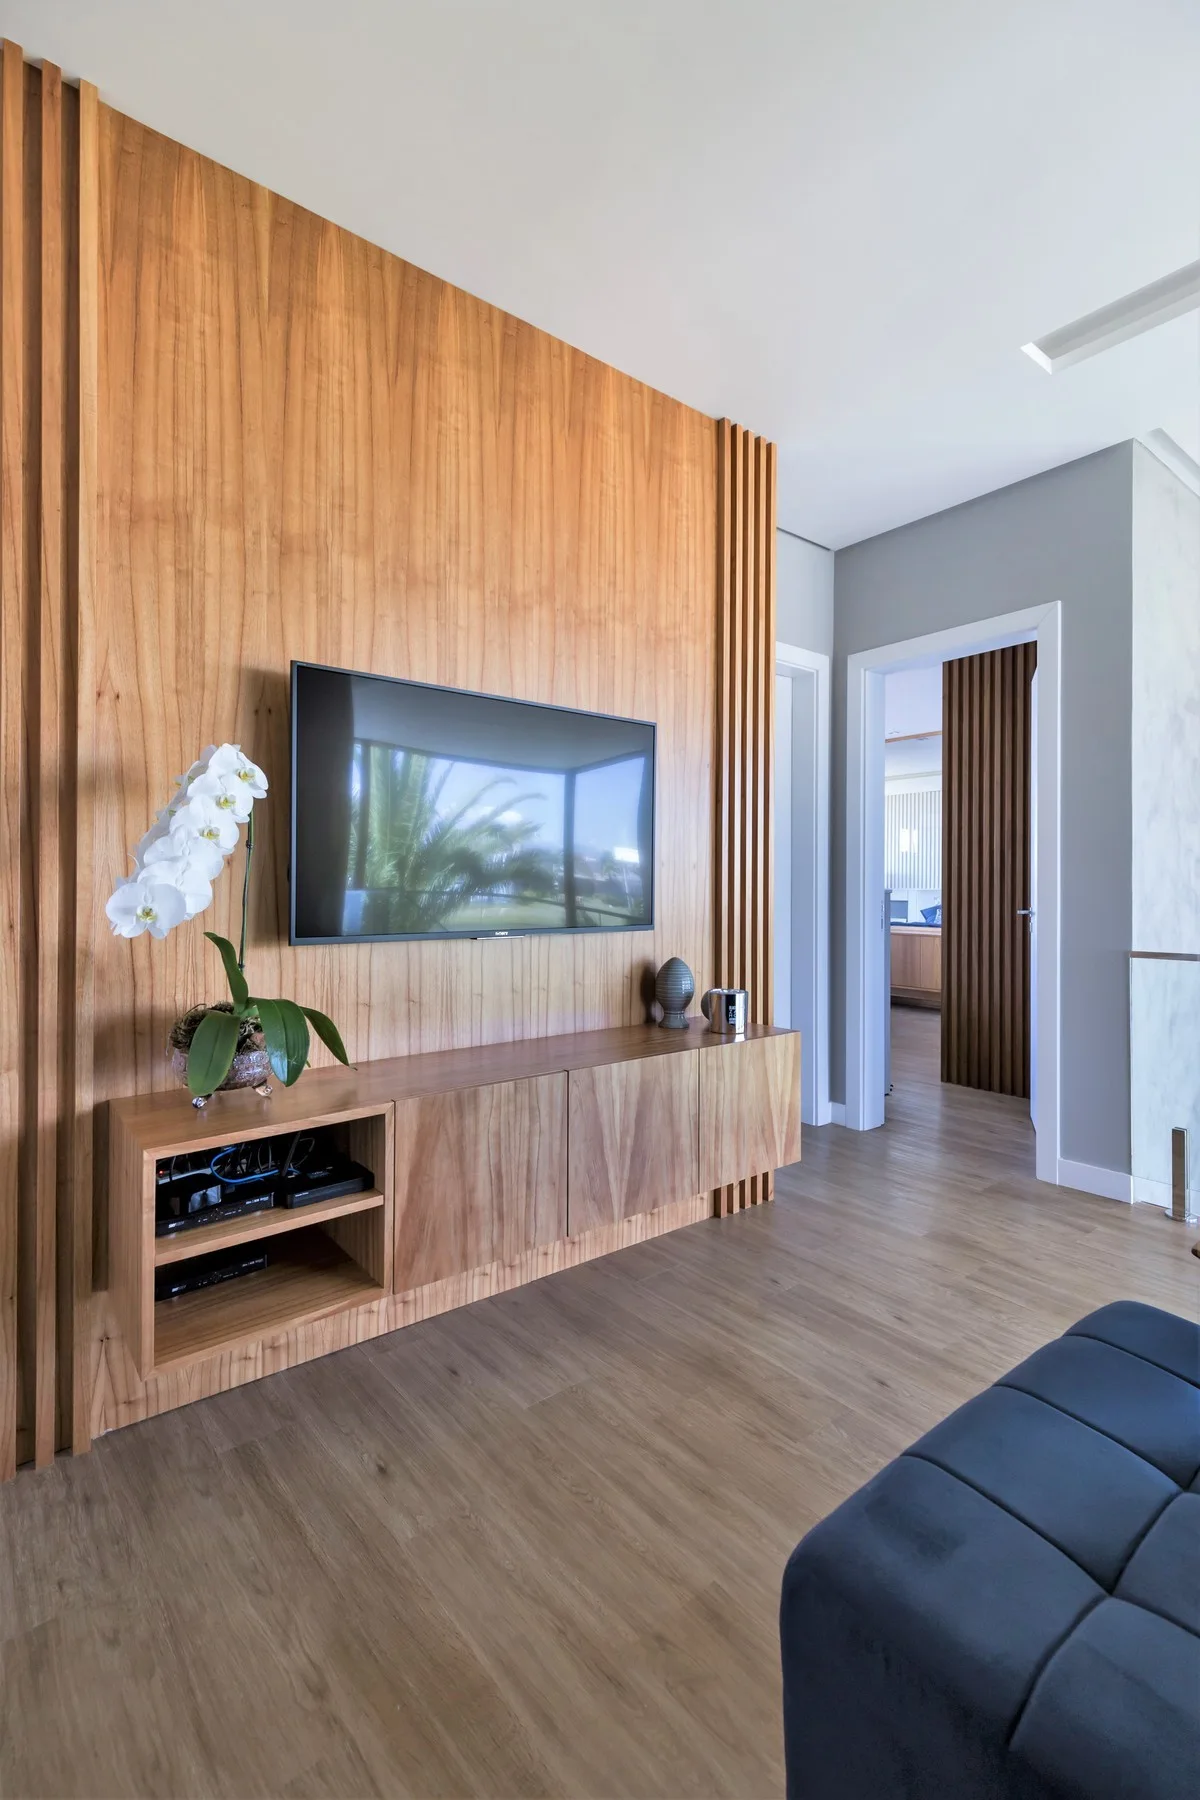
A modern living room features a vertical wood slat feature wall with a wall-mounted TV, a floating wooden media console, and a white orchid.