Skip to content

PROJECT

Ruckers Hill House

by Studio Bright, Todd de Hoog, Emily Watson, Maia Close

10 images

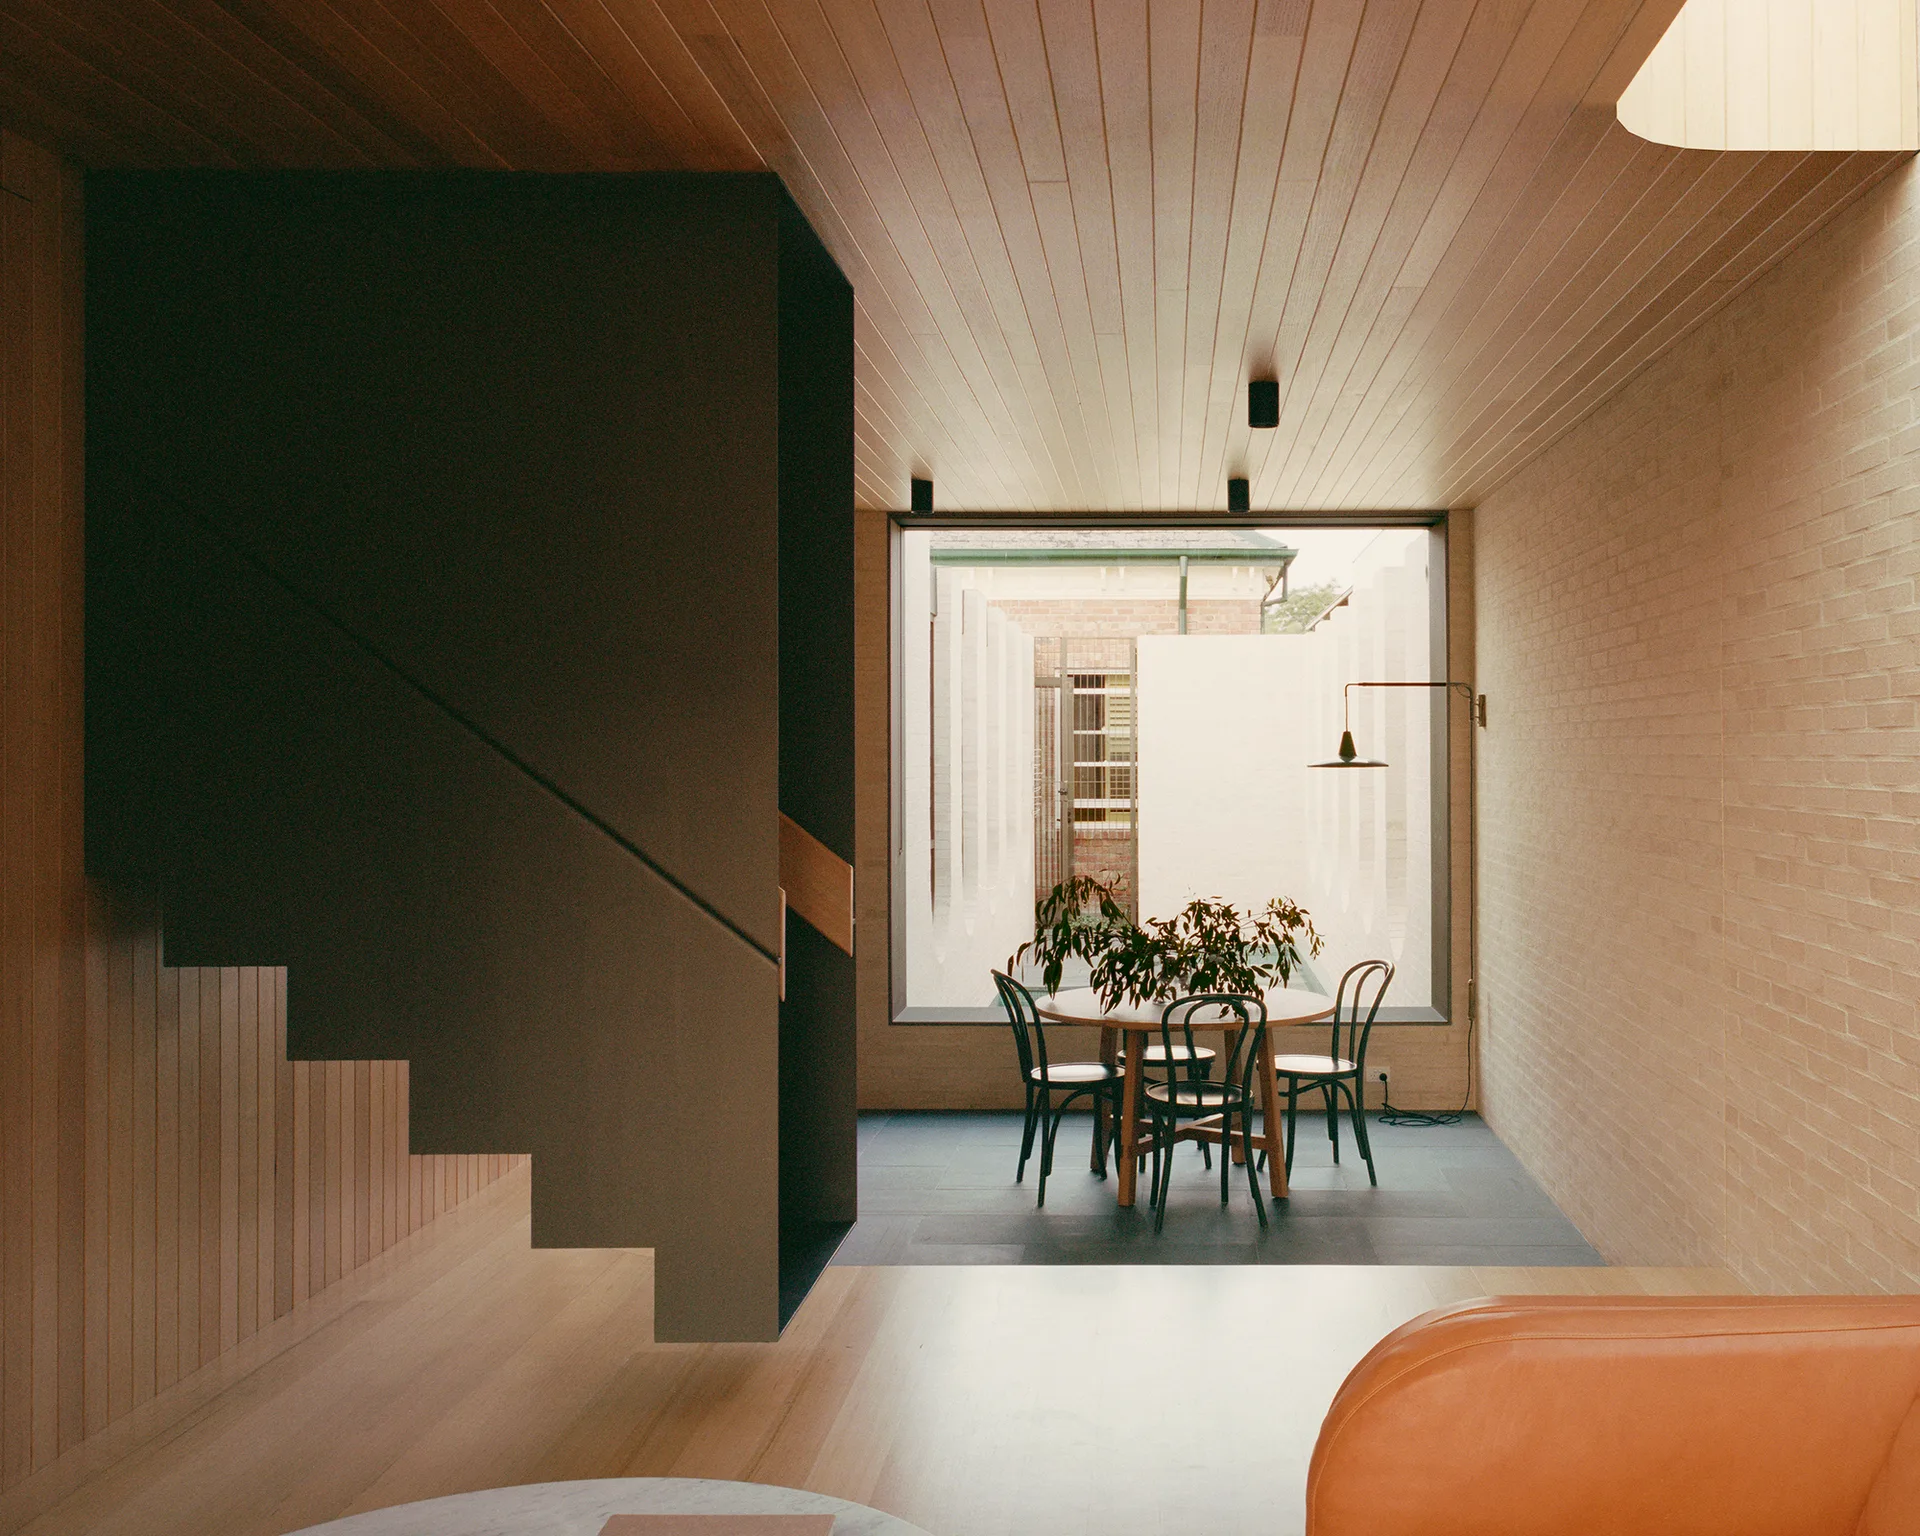
A minimalist dining area features a round wood table and black chairs set against a large window, flanked by a pale brick wall and a wood-paneled ceiling.
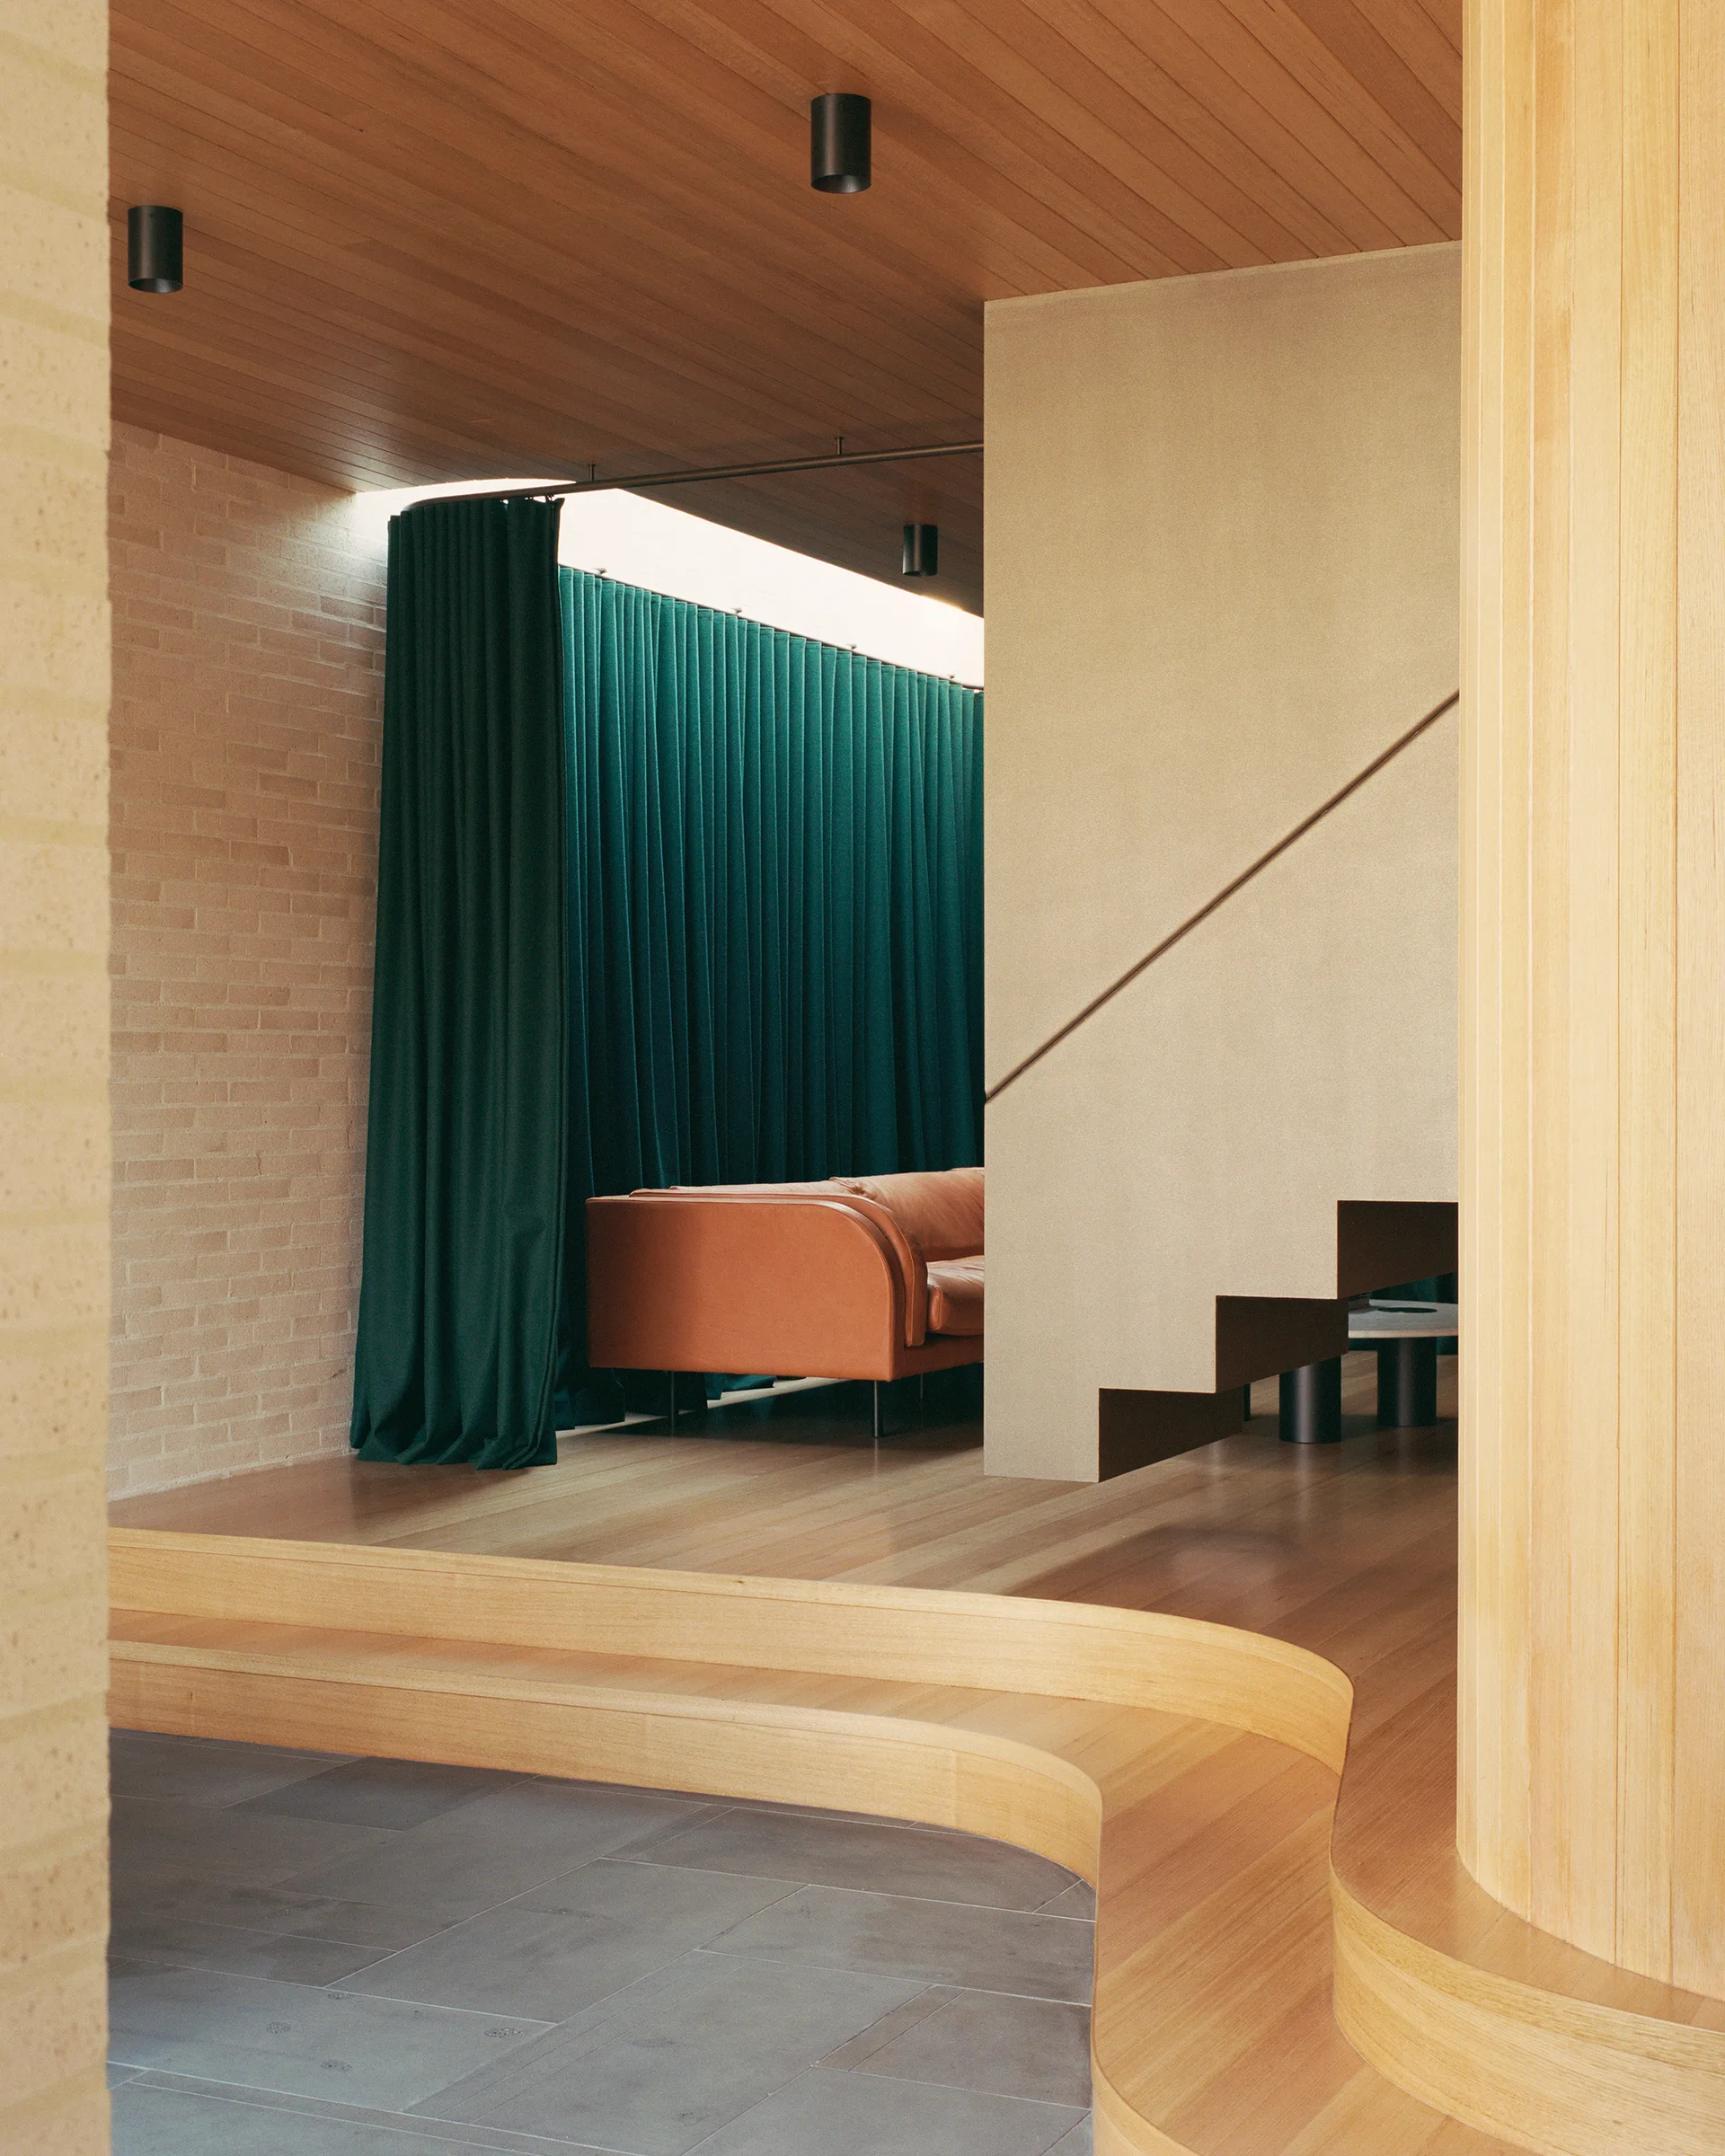
A modern home interior featuring curved light-wood steps, grey stone flooring, light brick walls, and a deep green drapery wall partitioning an orange sofa.
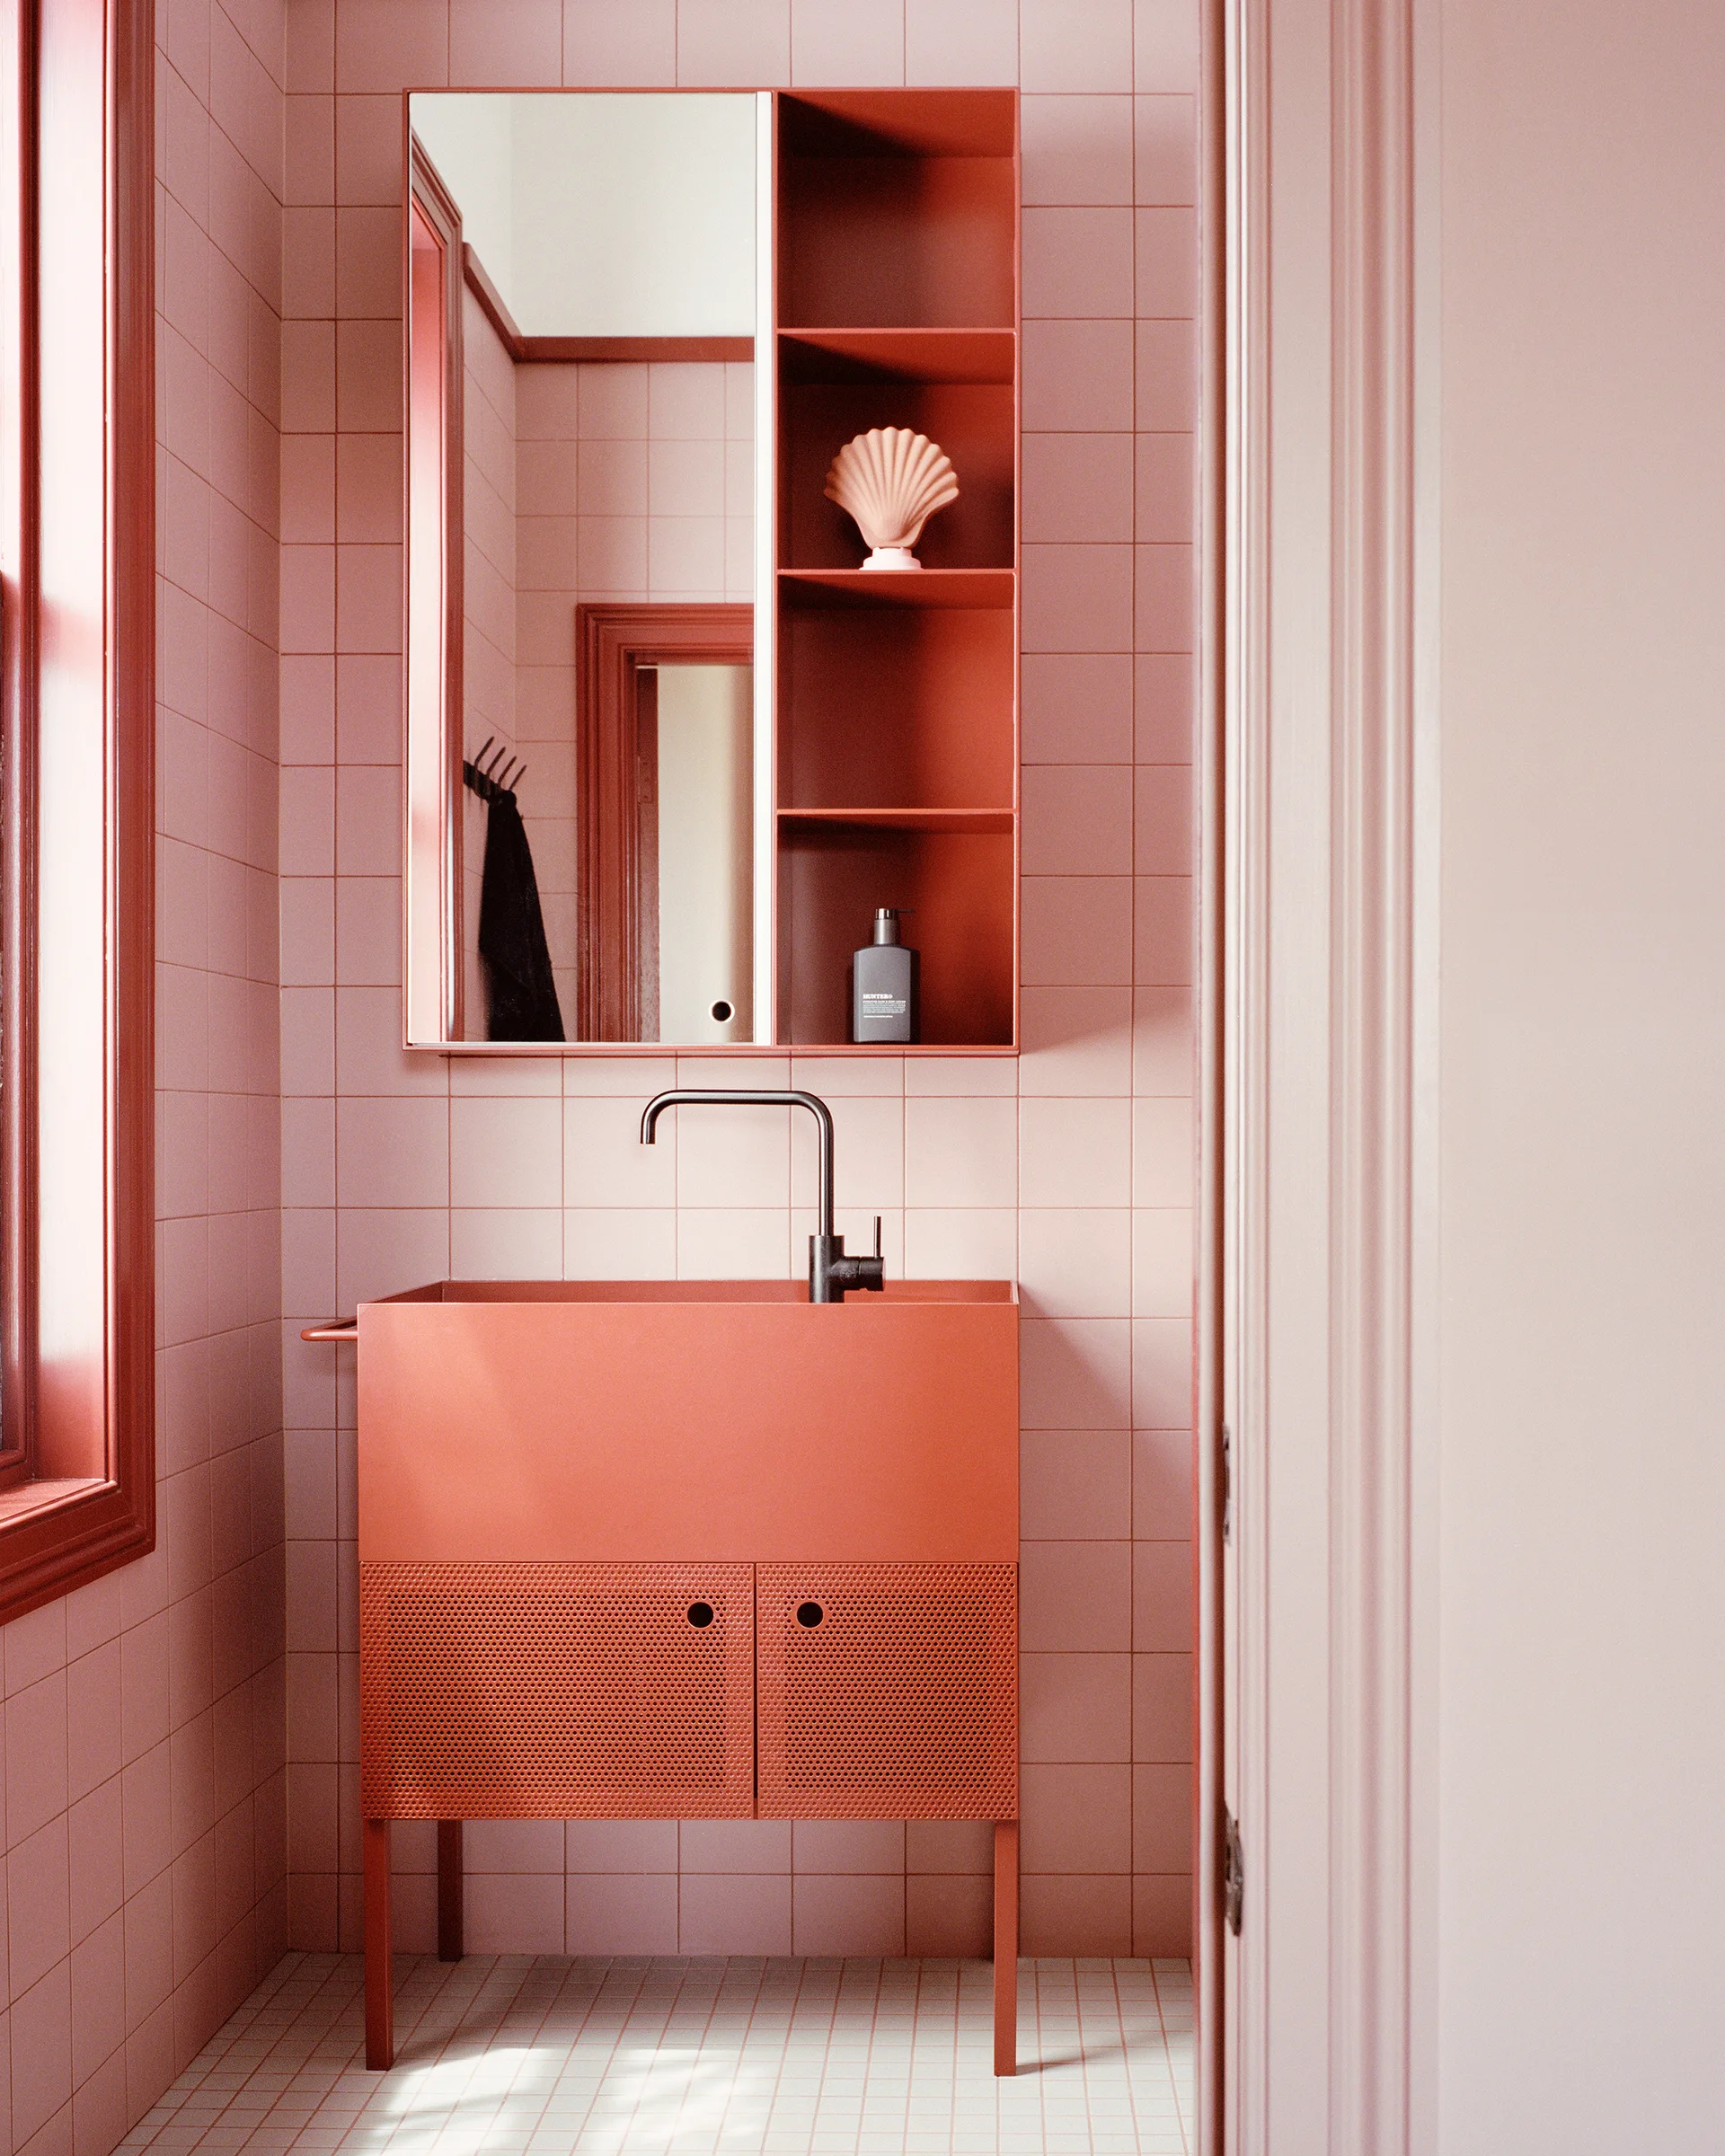
A modern powder room featuring a terracotta metal vanity and matching mirror shelving unit against pink square tiled walls.
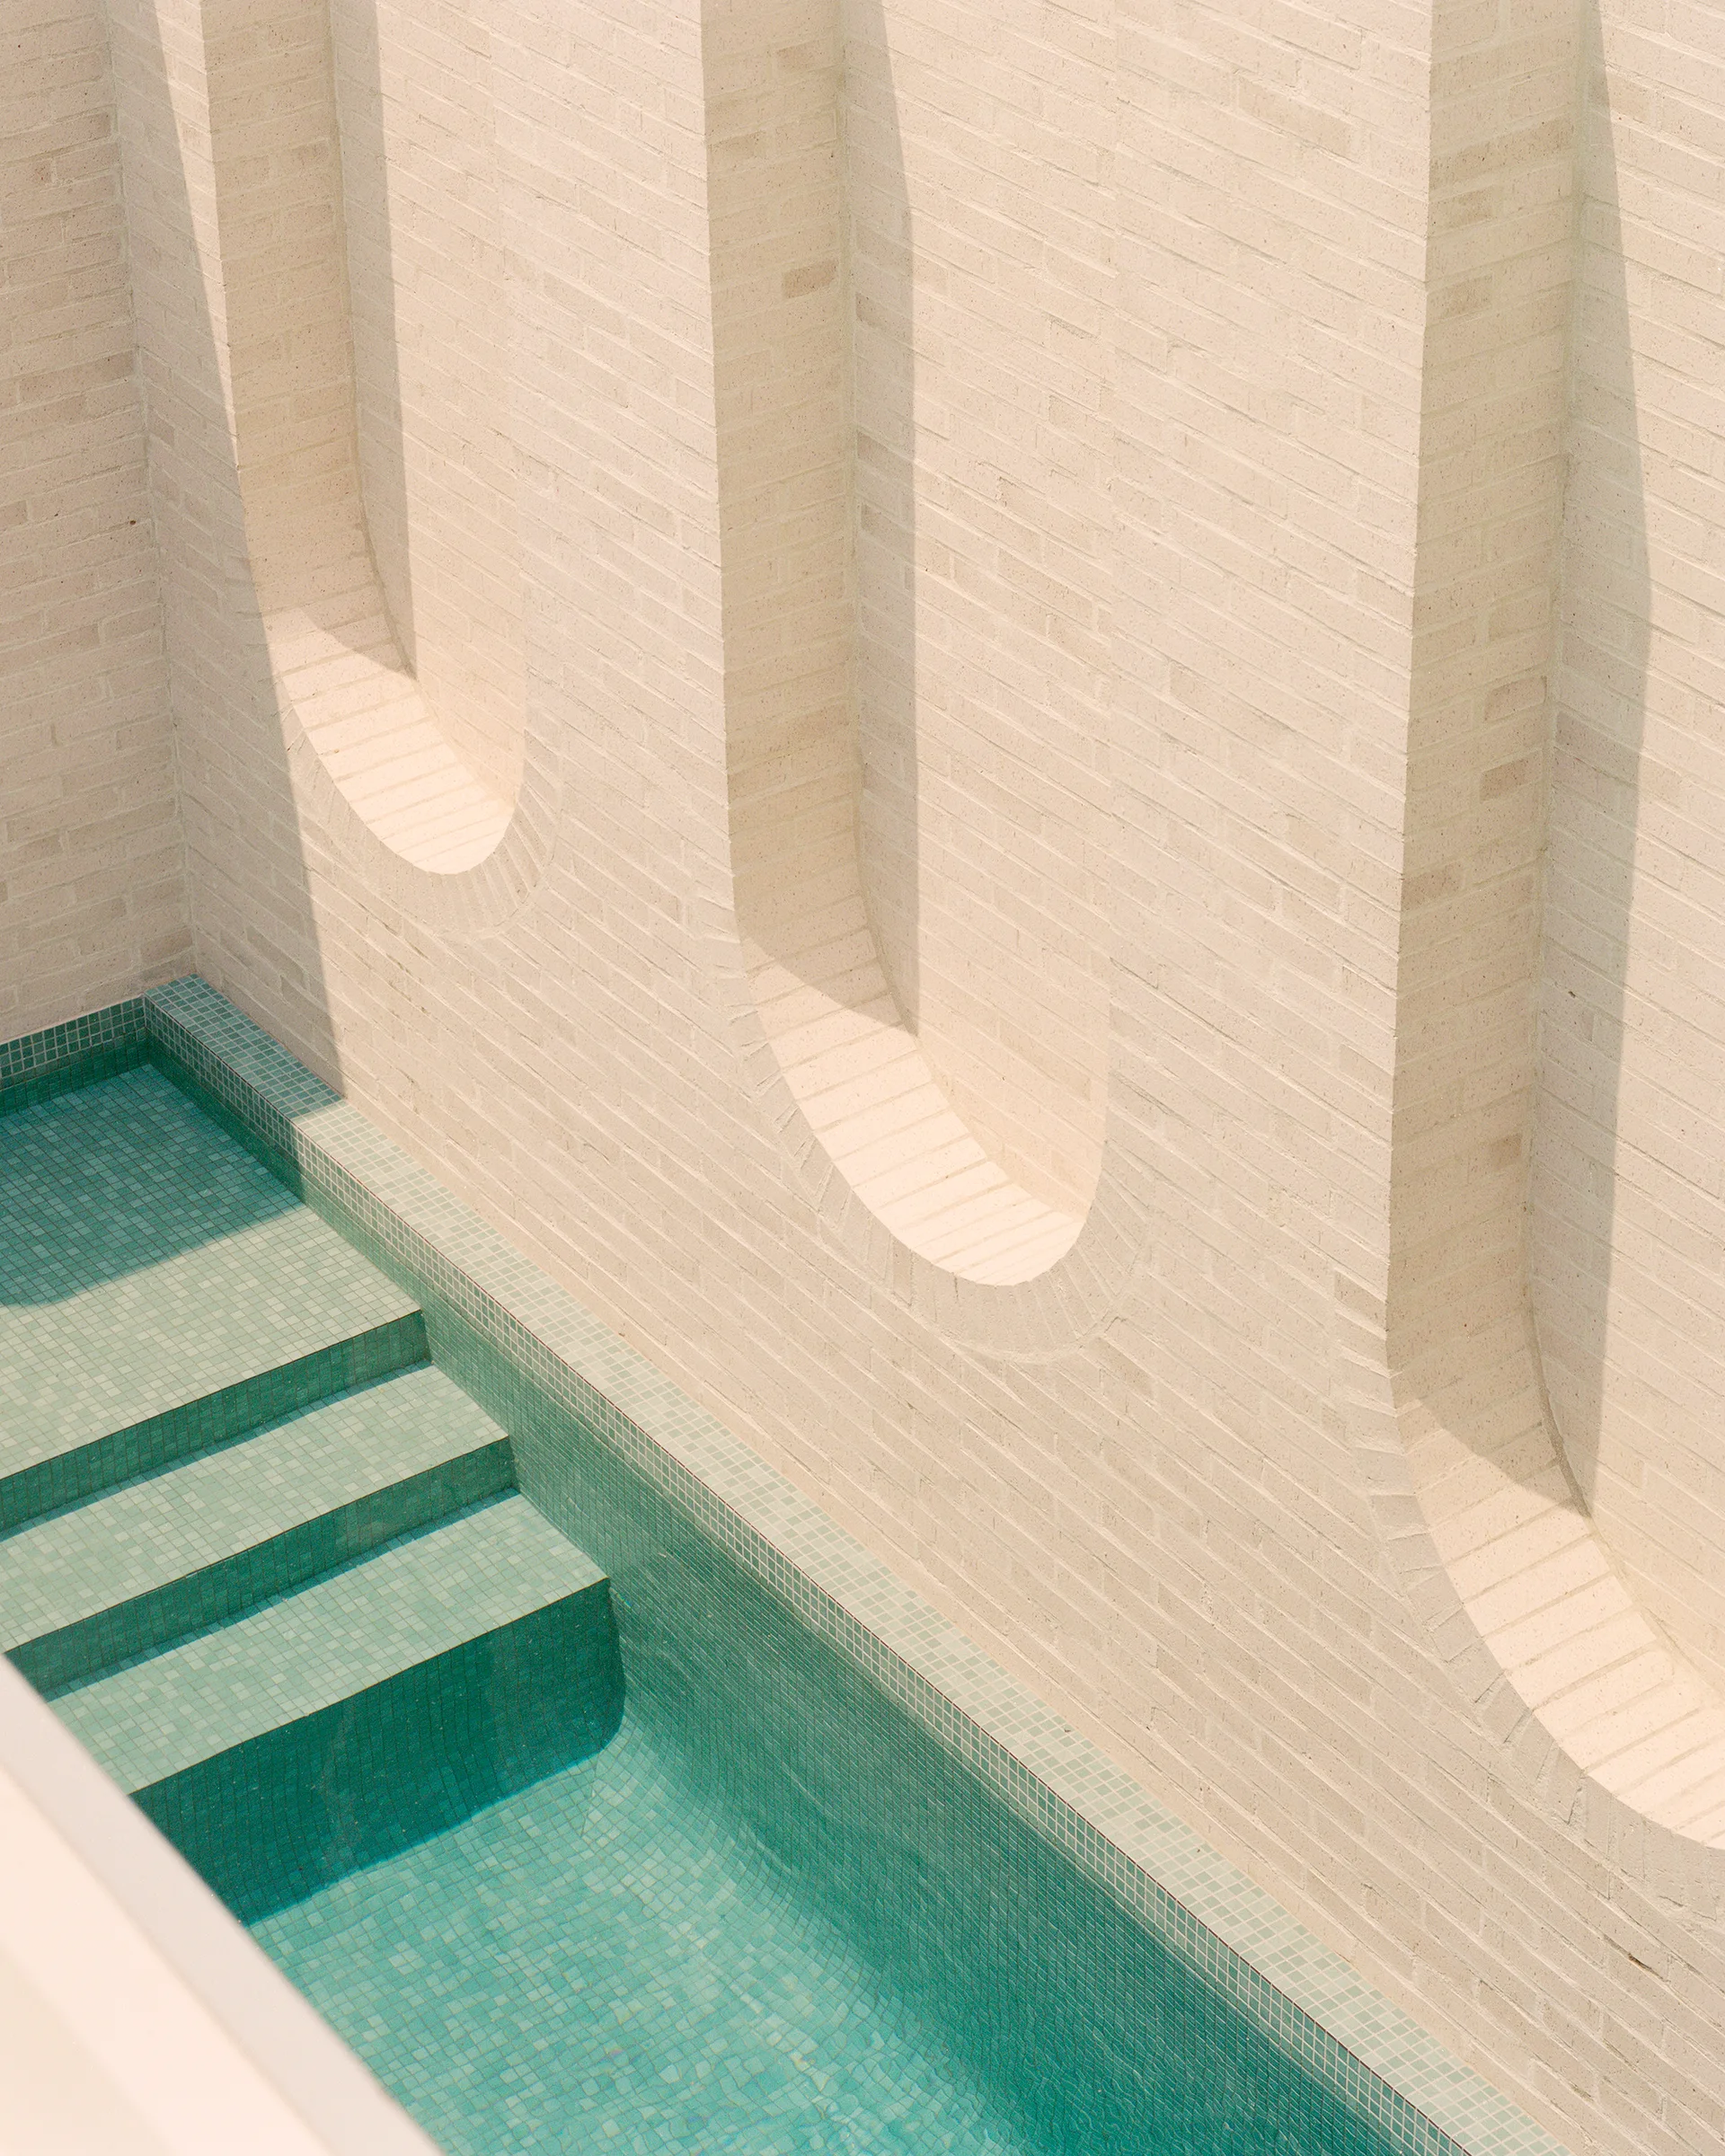
A high-angle view of a turquoise mosaic tiled pool with steps next to a cream brick wall featuring deep arched architectural recesses.
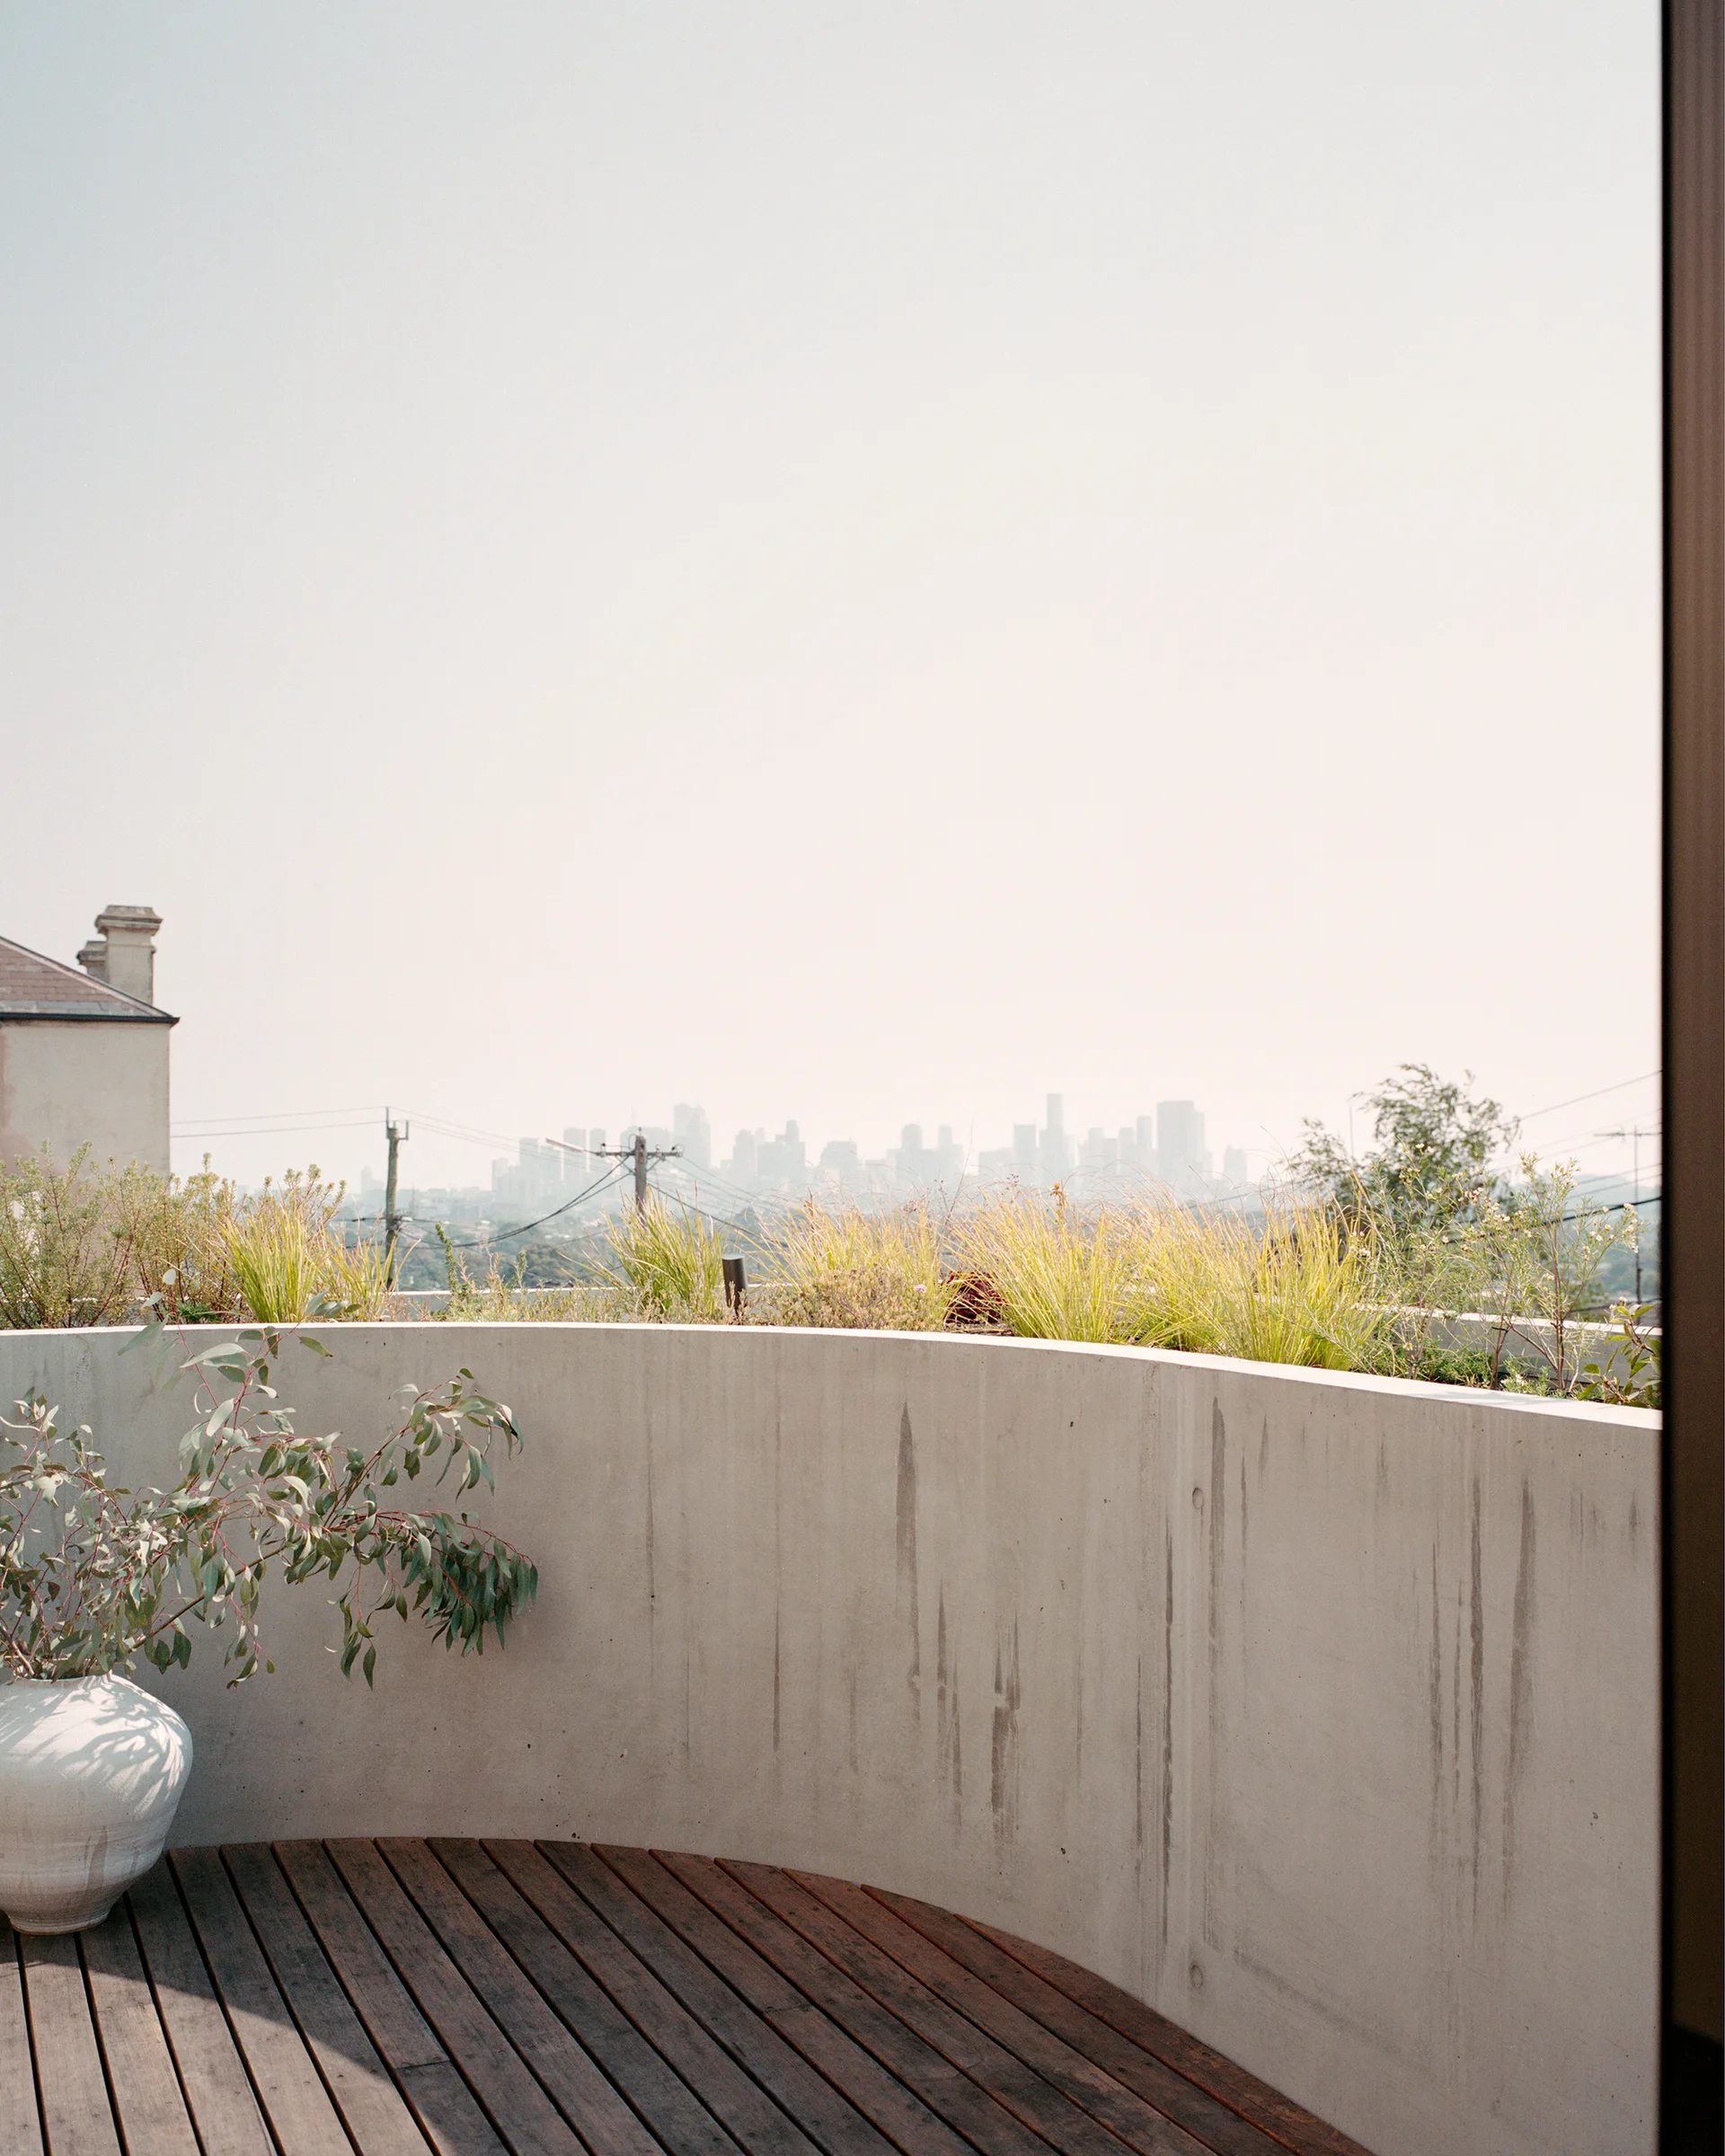
A curved concrete balcony wall frames a wooden deck with a potted eucalyptus plant, overlooking a distant city skyline under a pale sky.
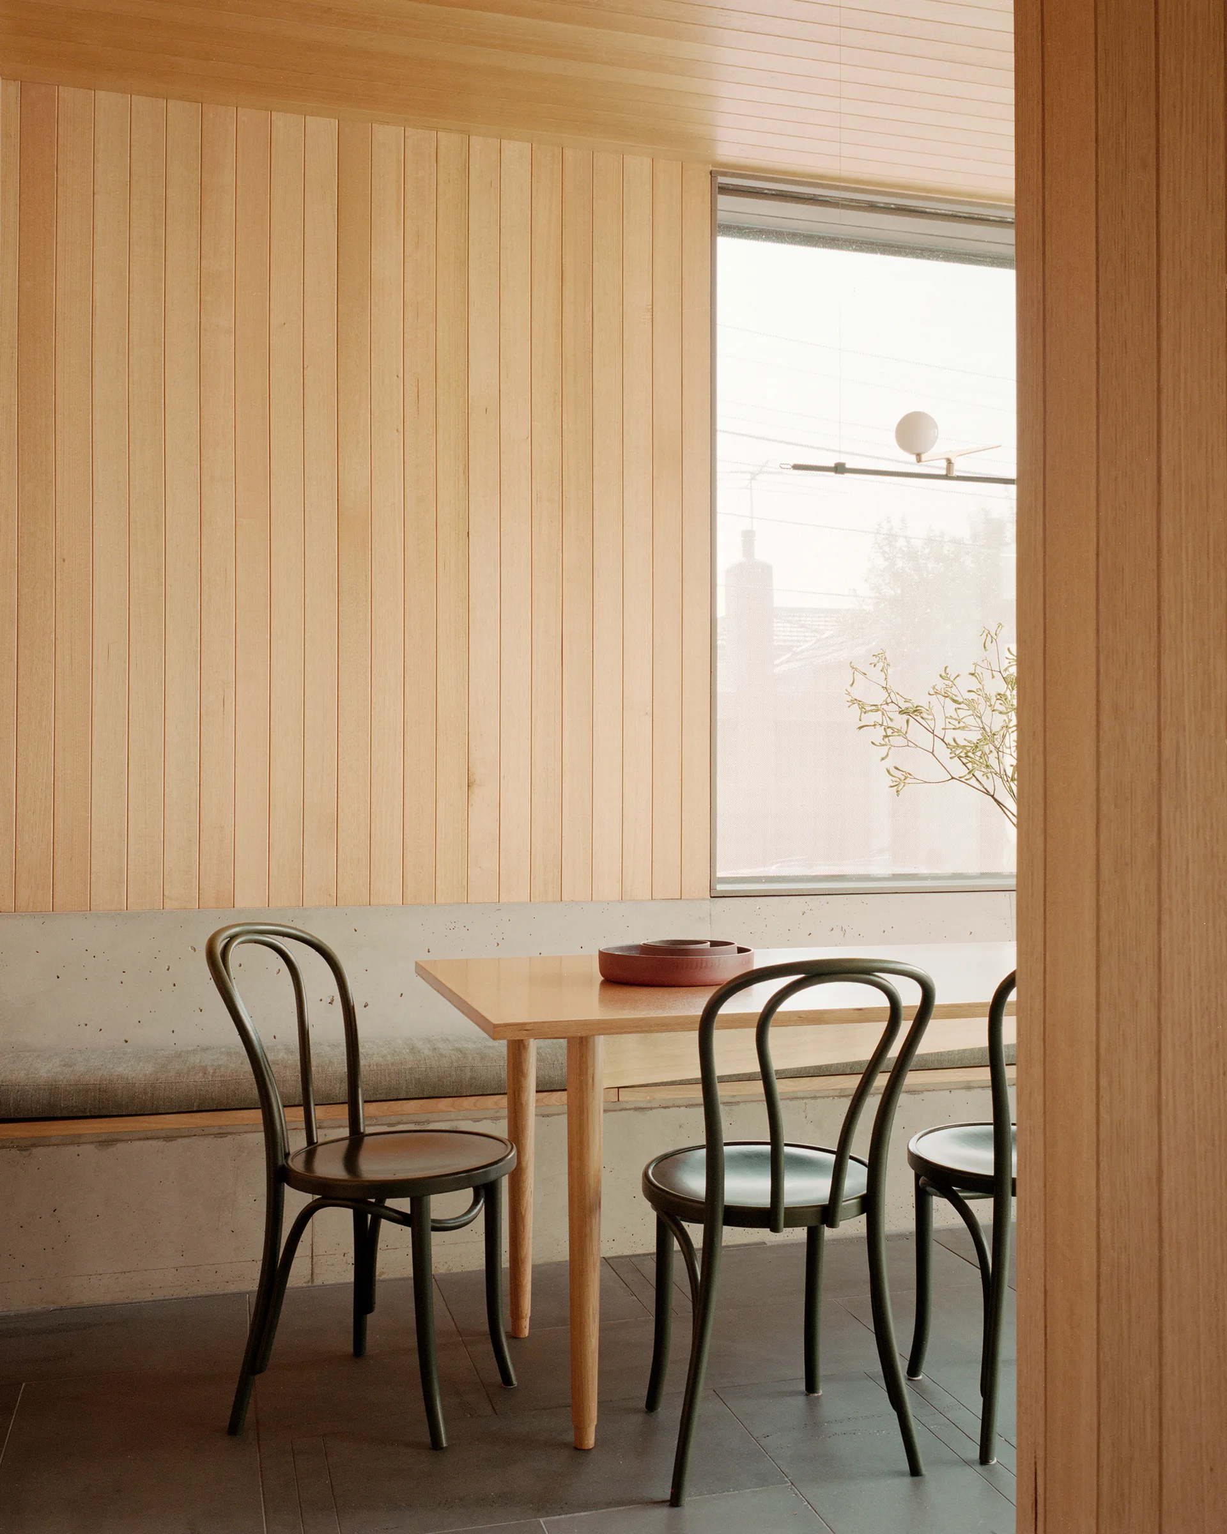
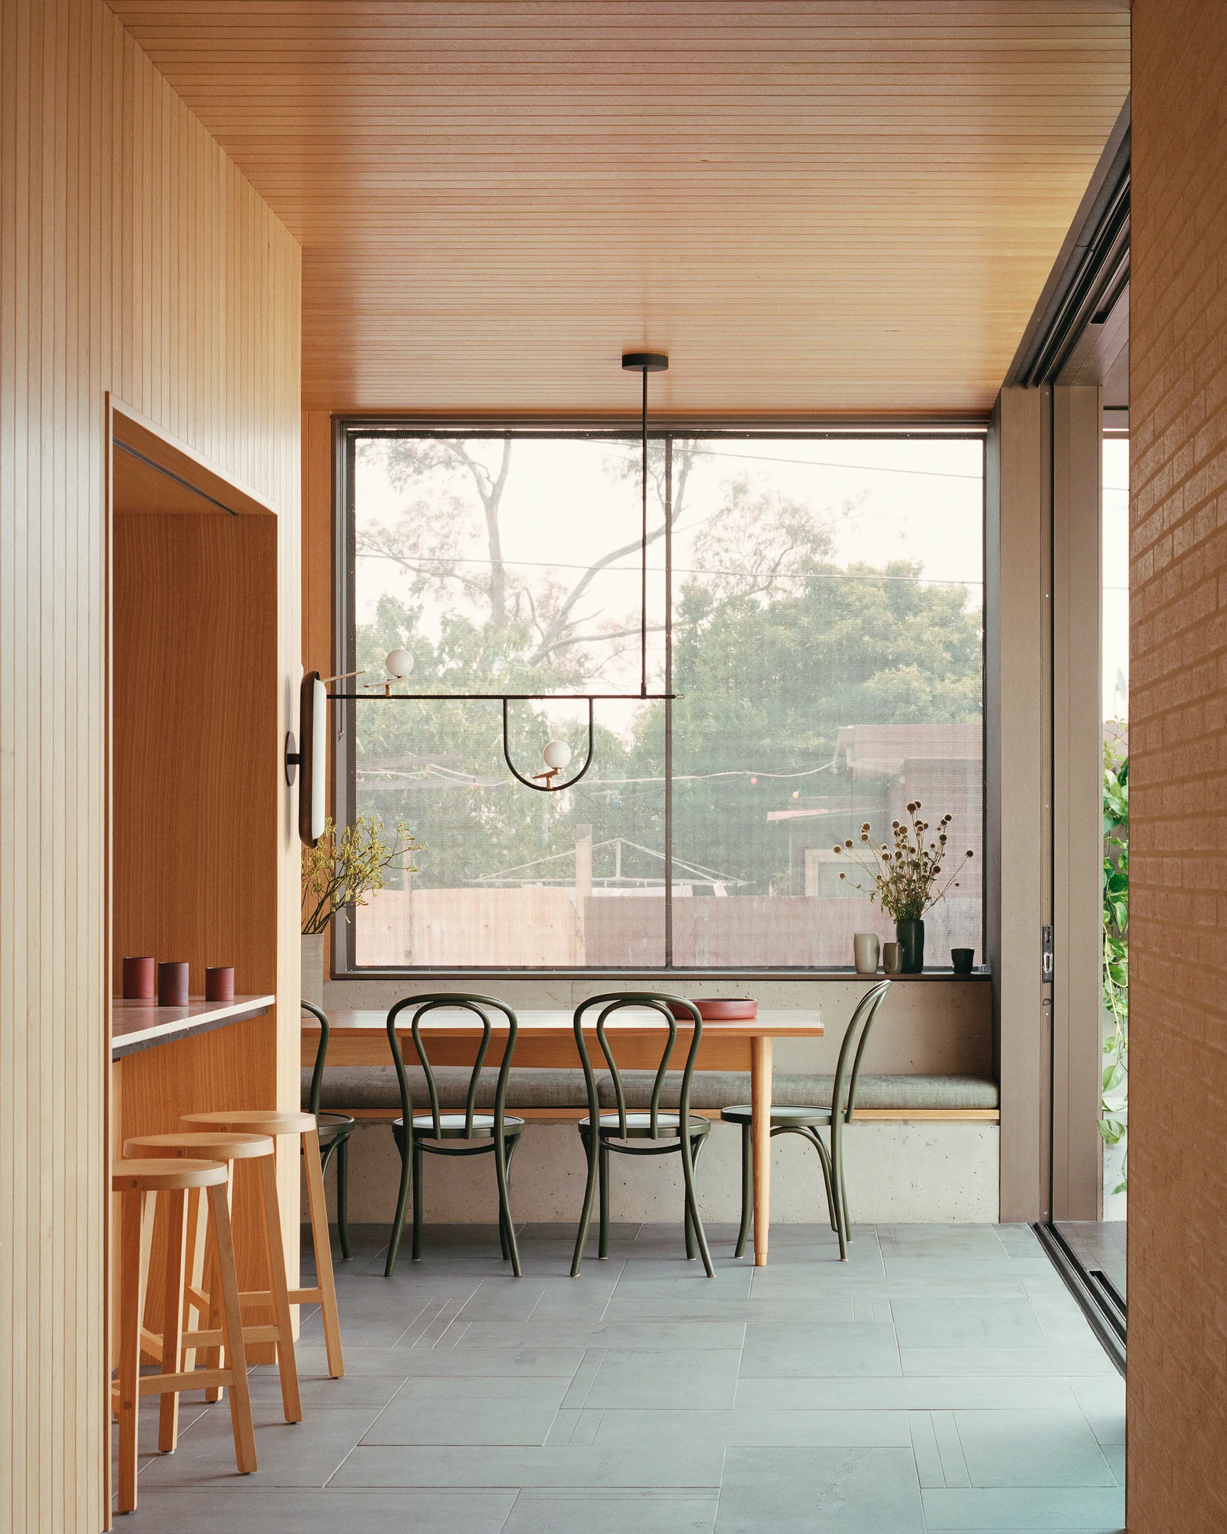
A minimalist dining area features a wood paneled wall, a built-in concrete bench with a cushion, a wooden table, and three dark green bentwood chairs.
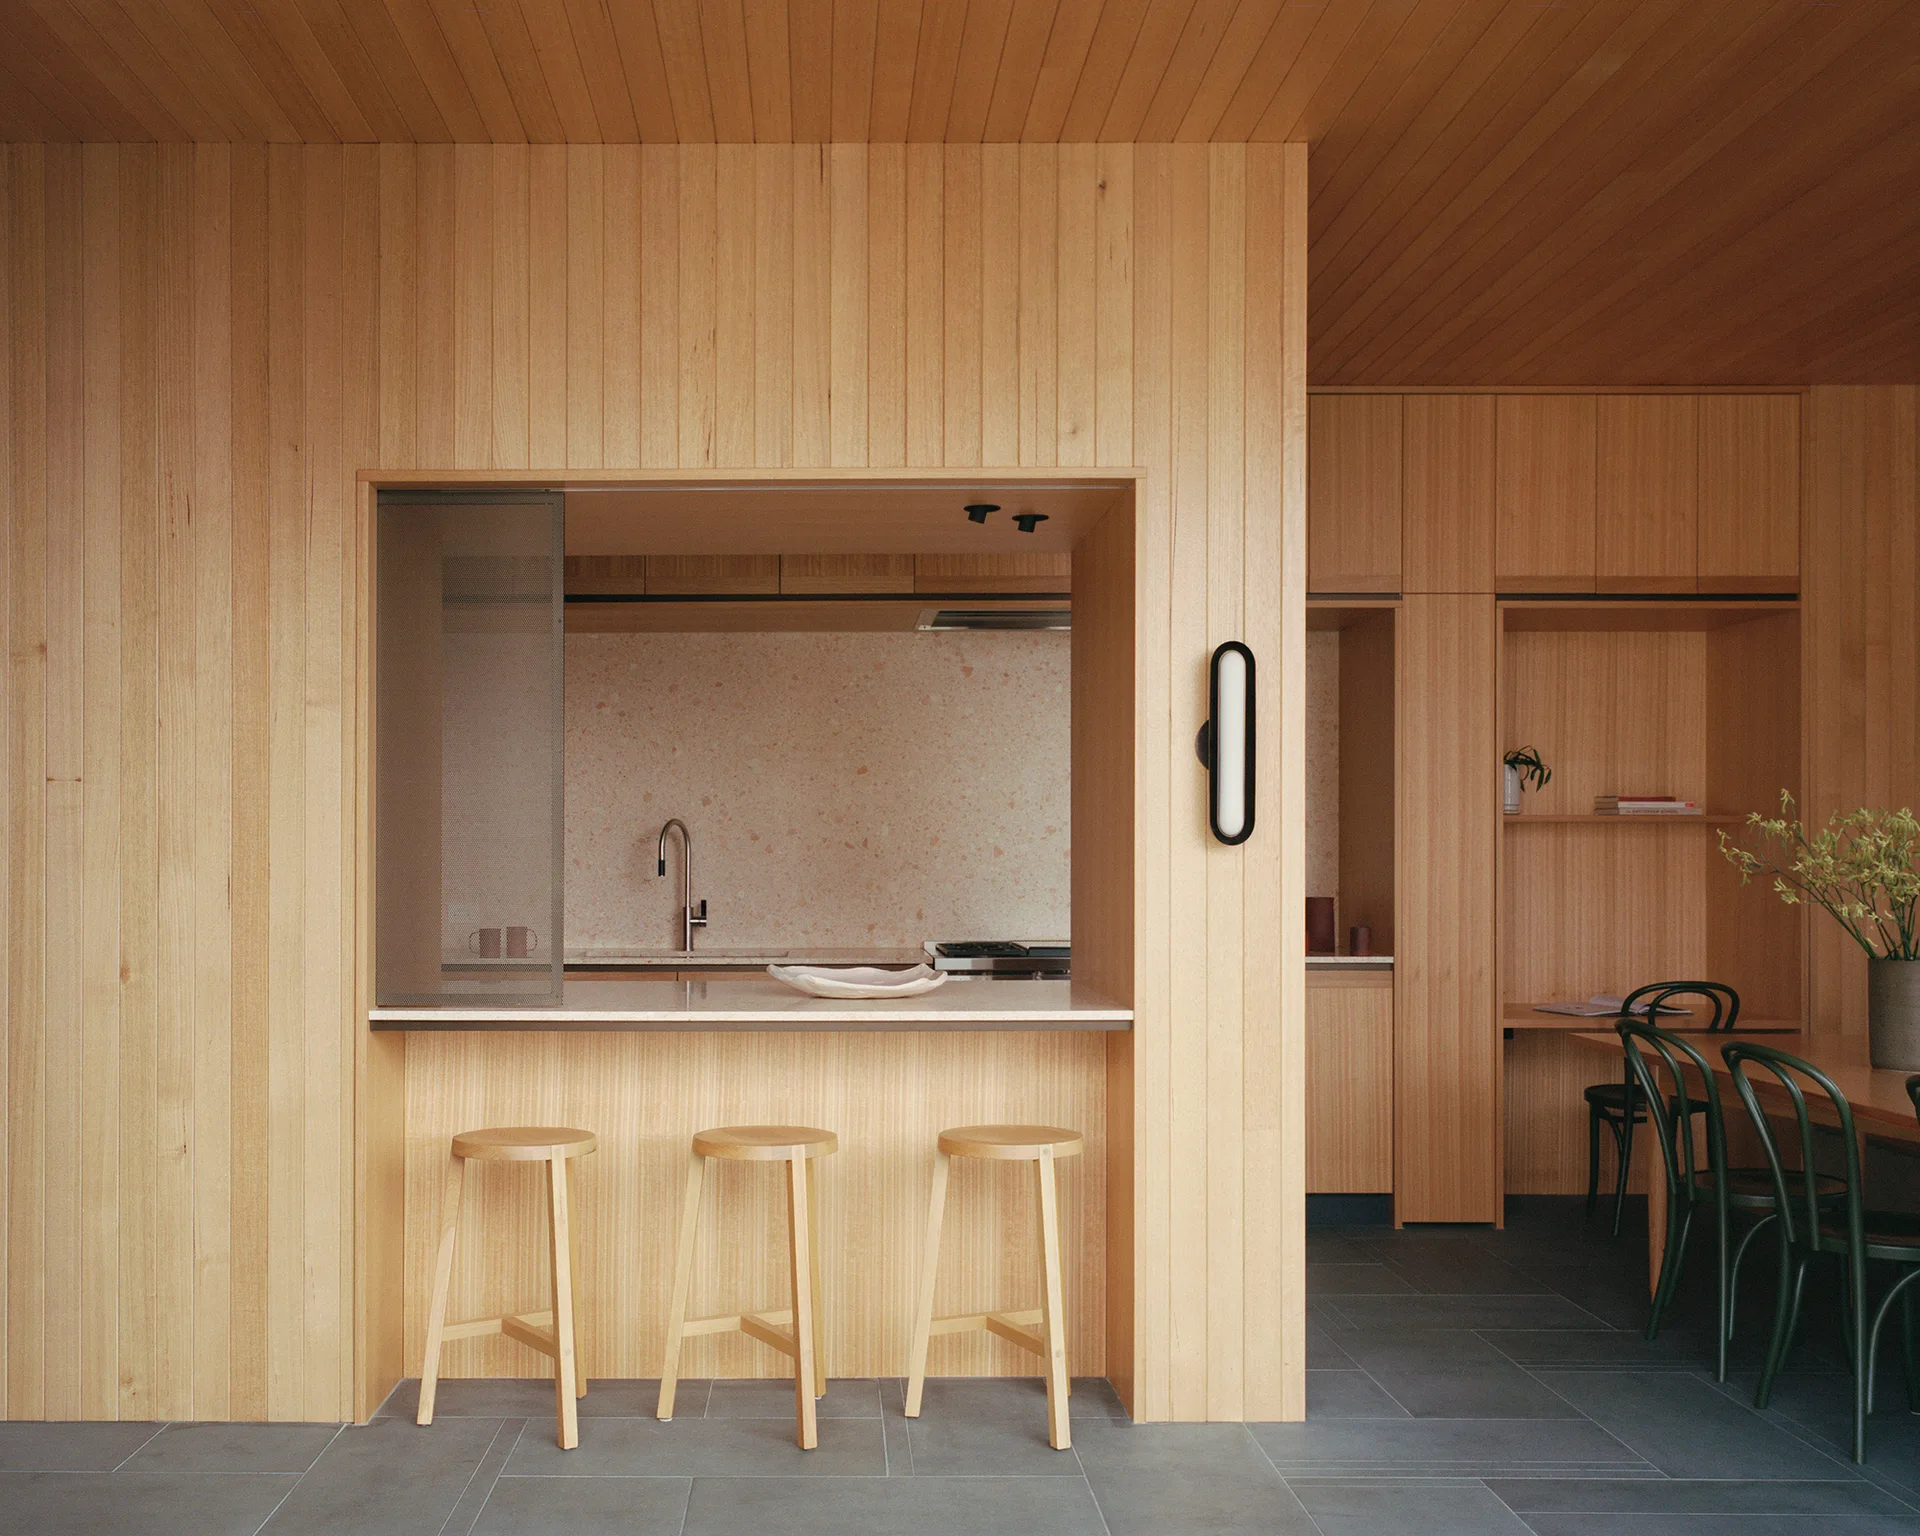
A minimalist kitchen features vertical light wood paneling, three wooden stools at a pass-through counter, and a speckled terrazzo backsplash.
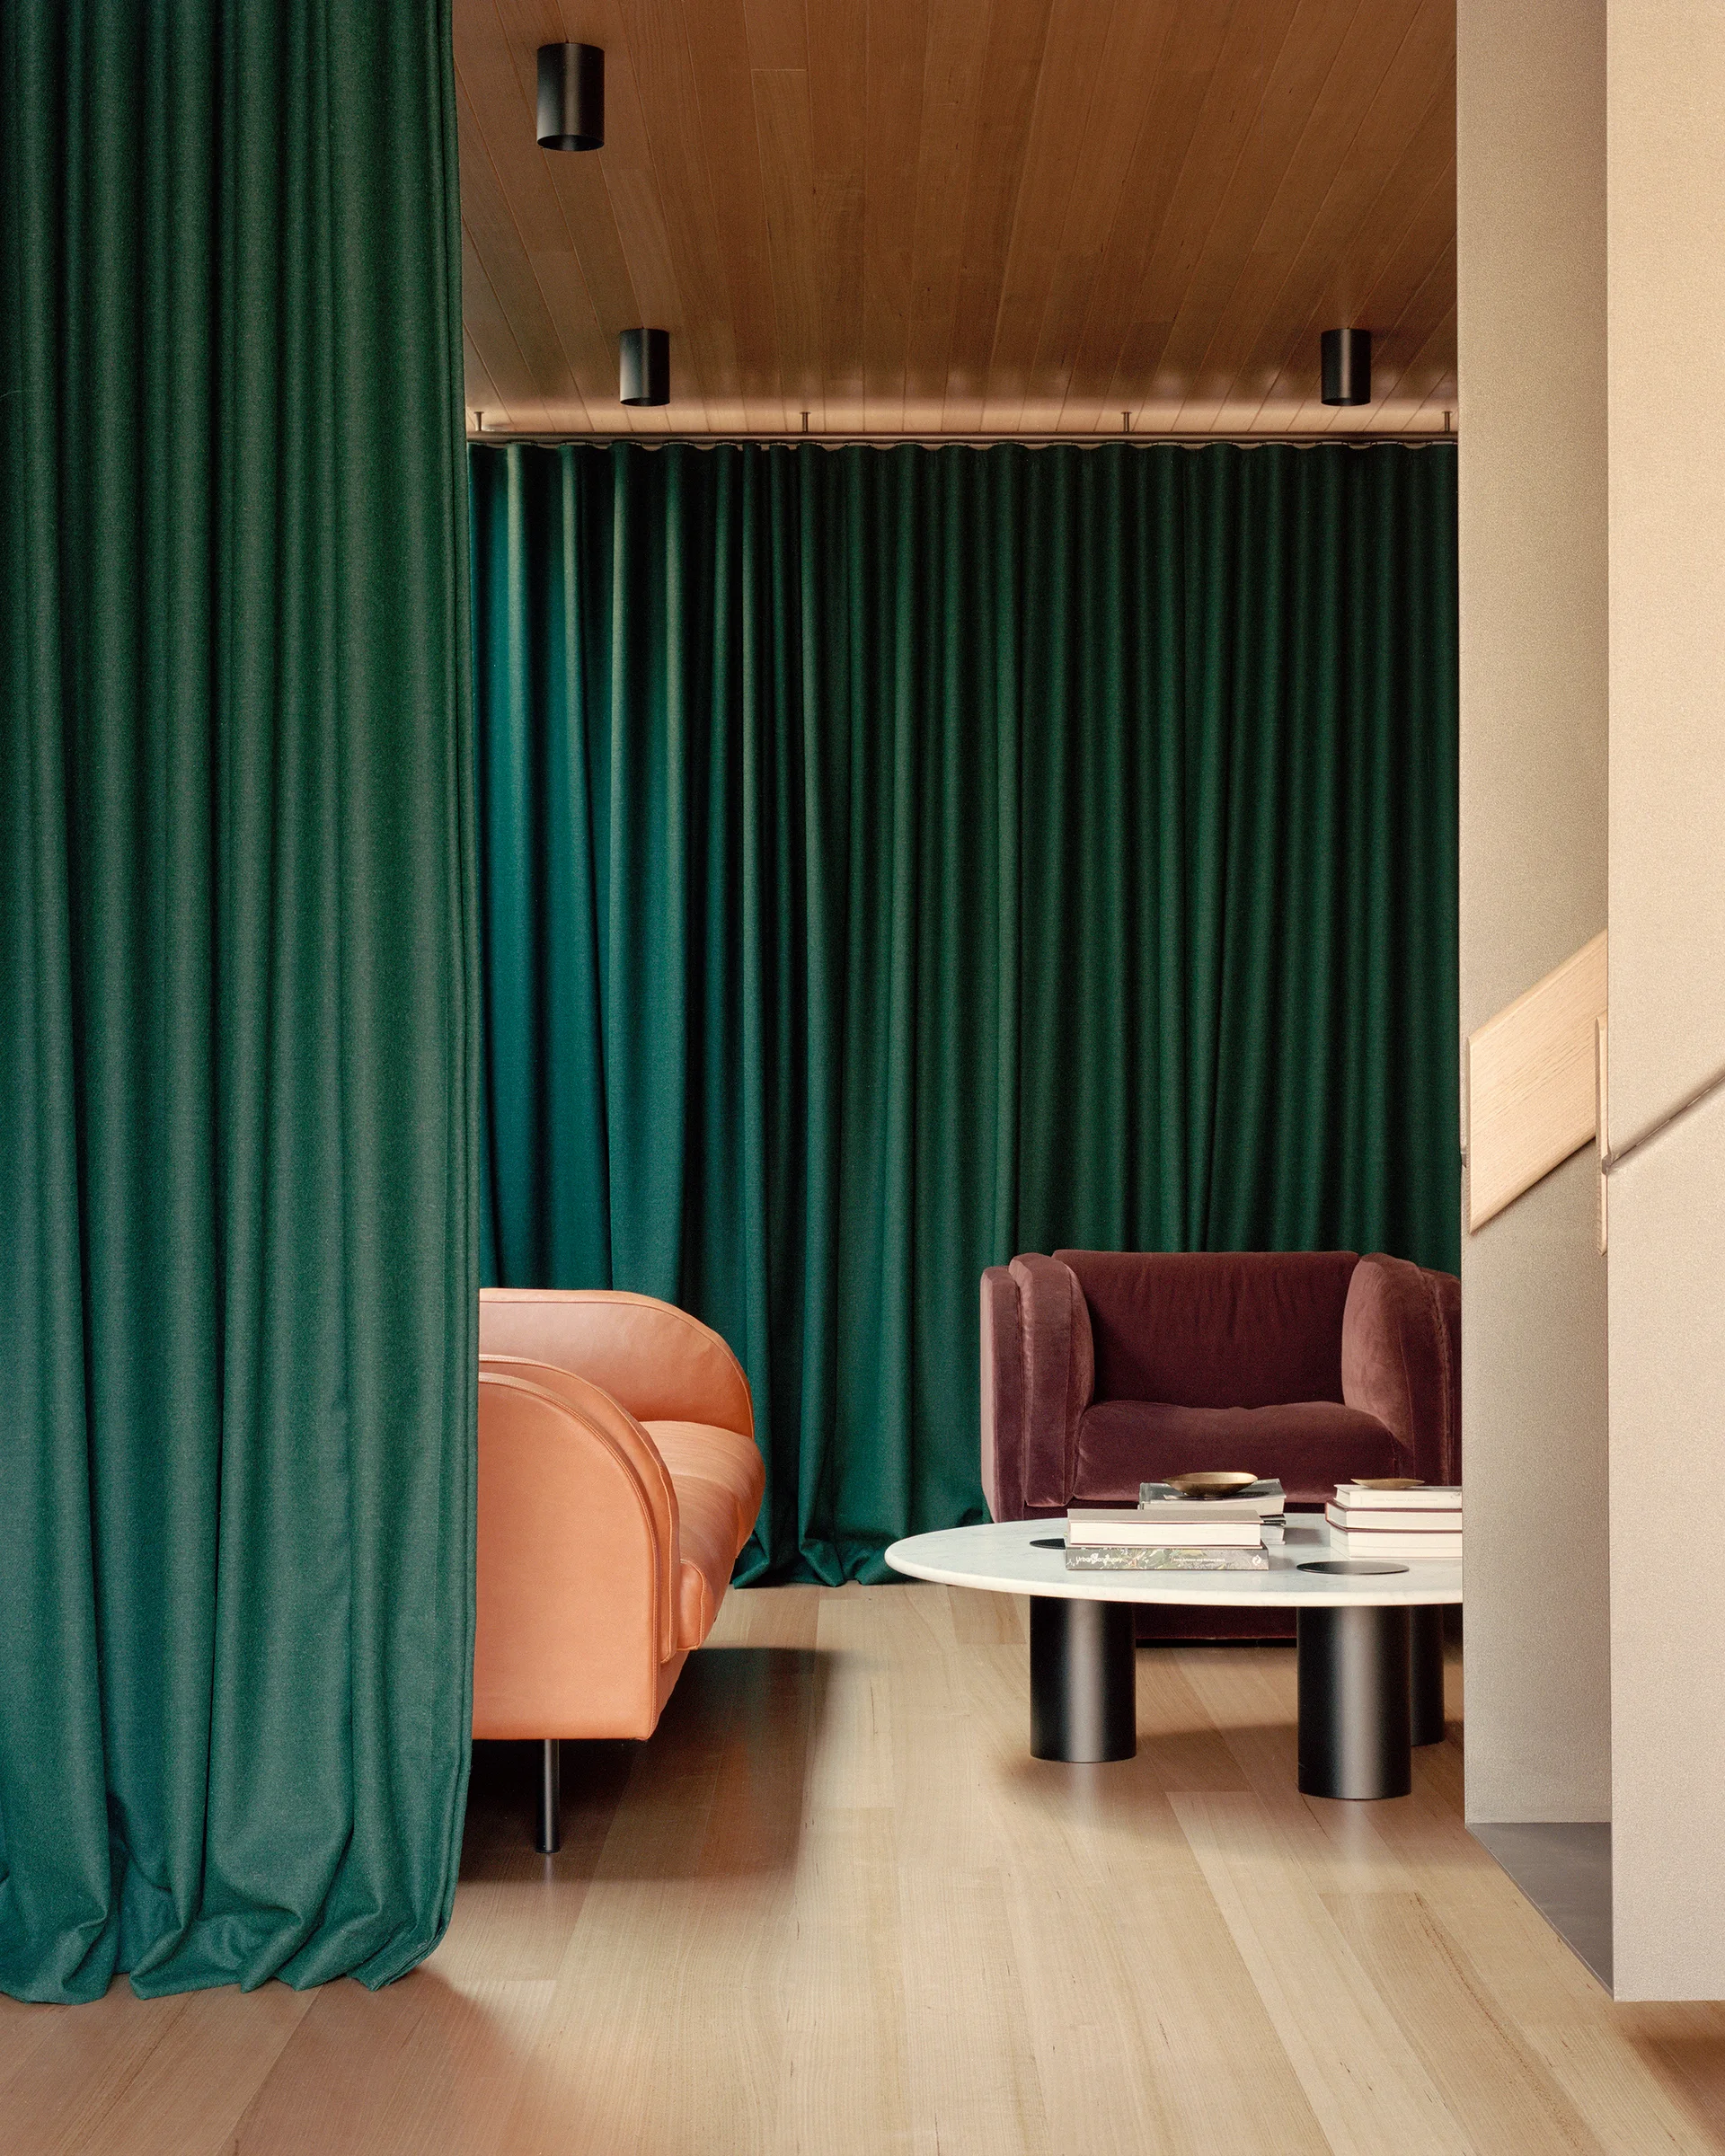
A contemporary lounge features an orange sofa and burgundy velvet armchair framed by a floor-to-ceiling green curtain and a wood-paneled ceiling.
A modern dining area features light wood wall paneling, a matching dining table with dark green bentwood chairs, and a large window.
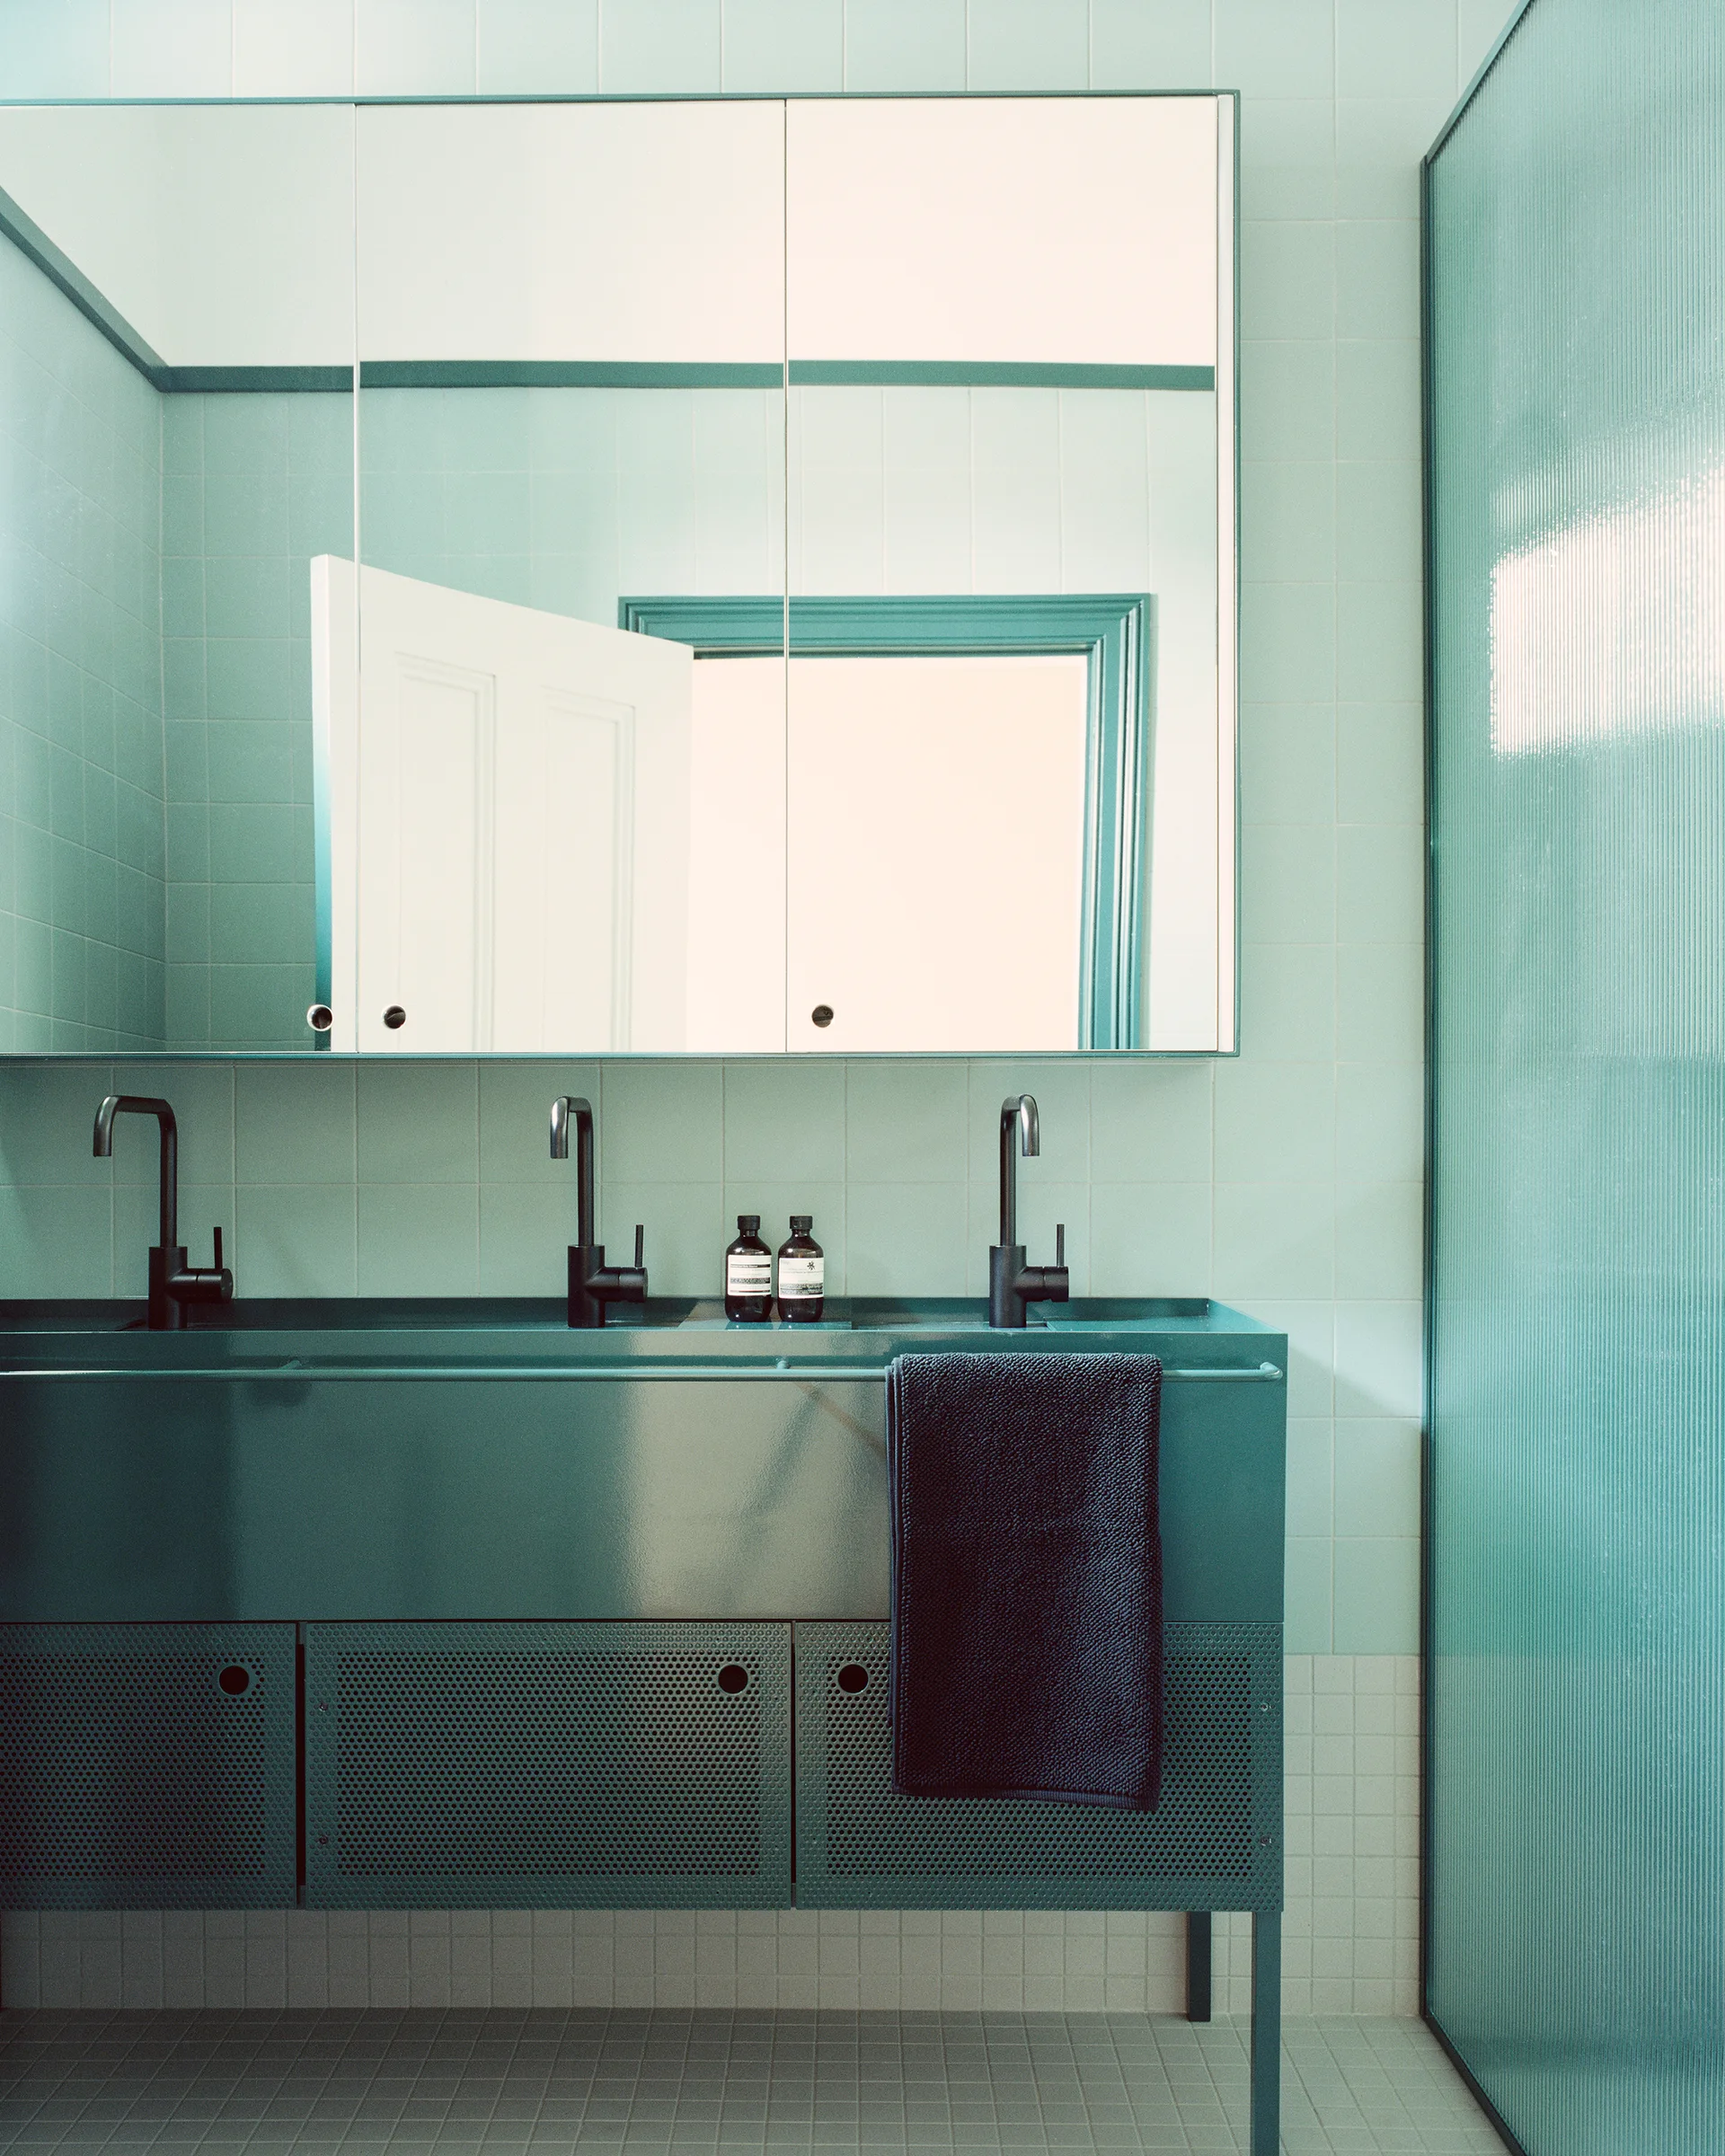
A modern bathroom features a long teal metal vanity with perforated doors and black faucets set against light blue tiled walls.