Skip to content

PROJECT

C House

by Studio Arthur Casas

17 images

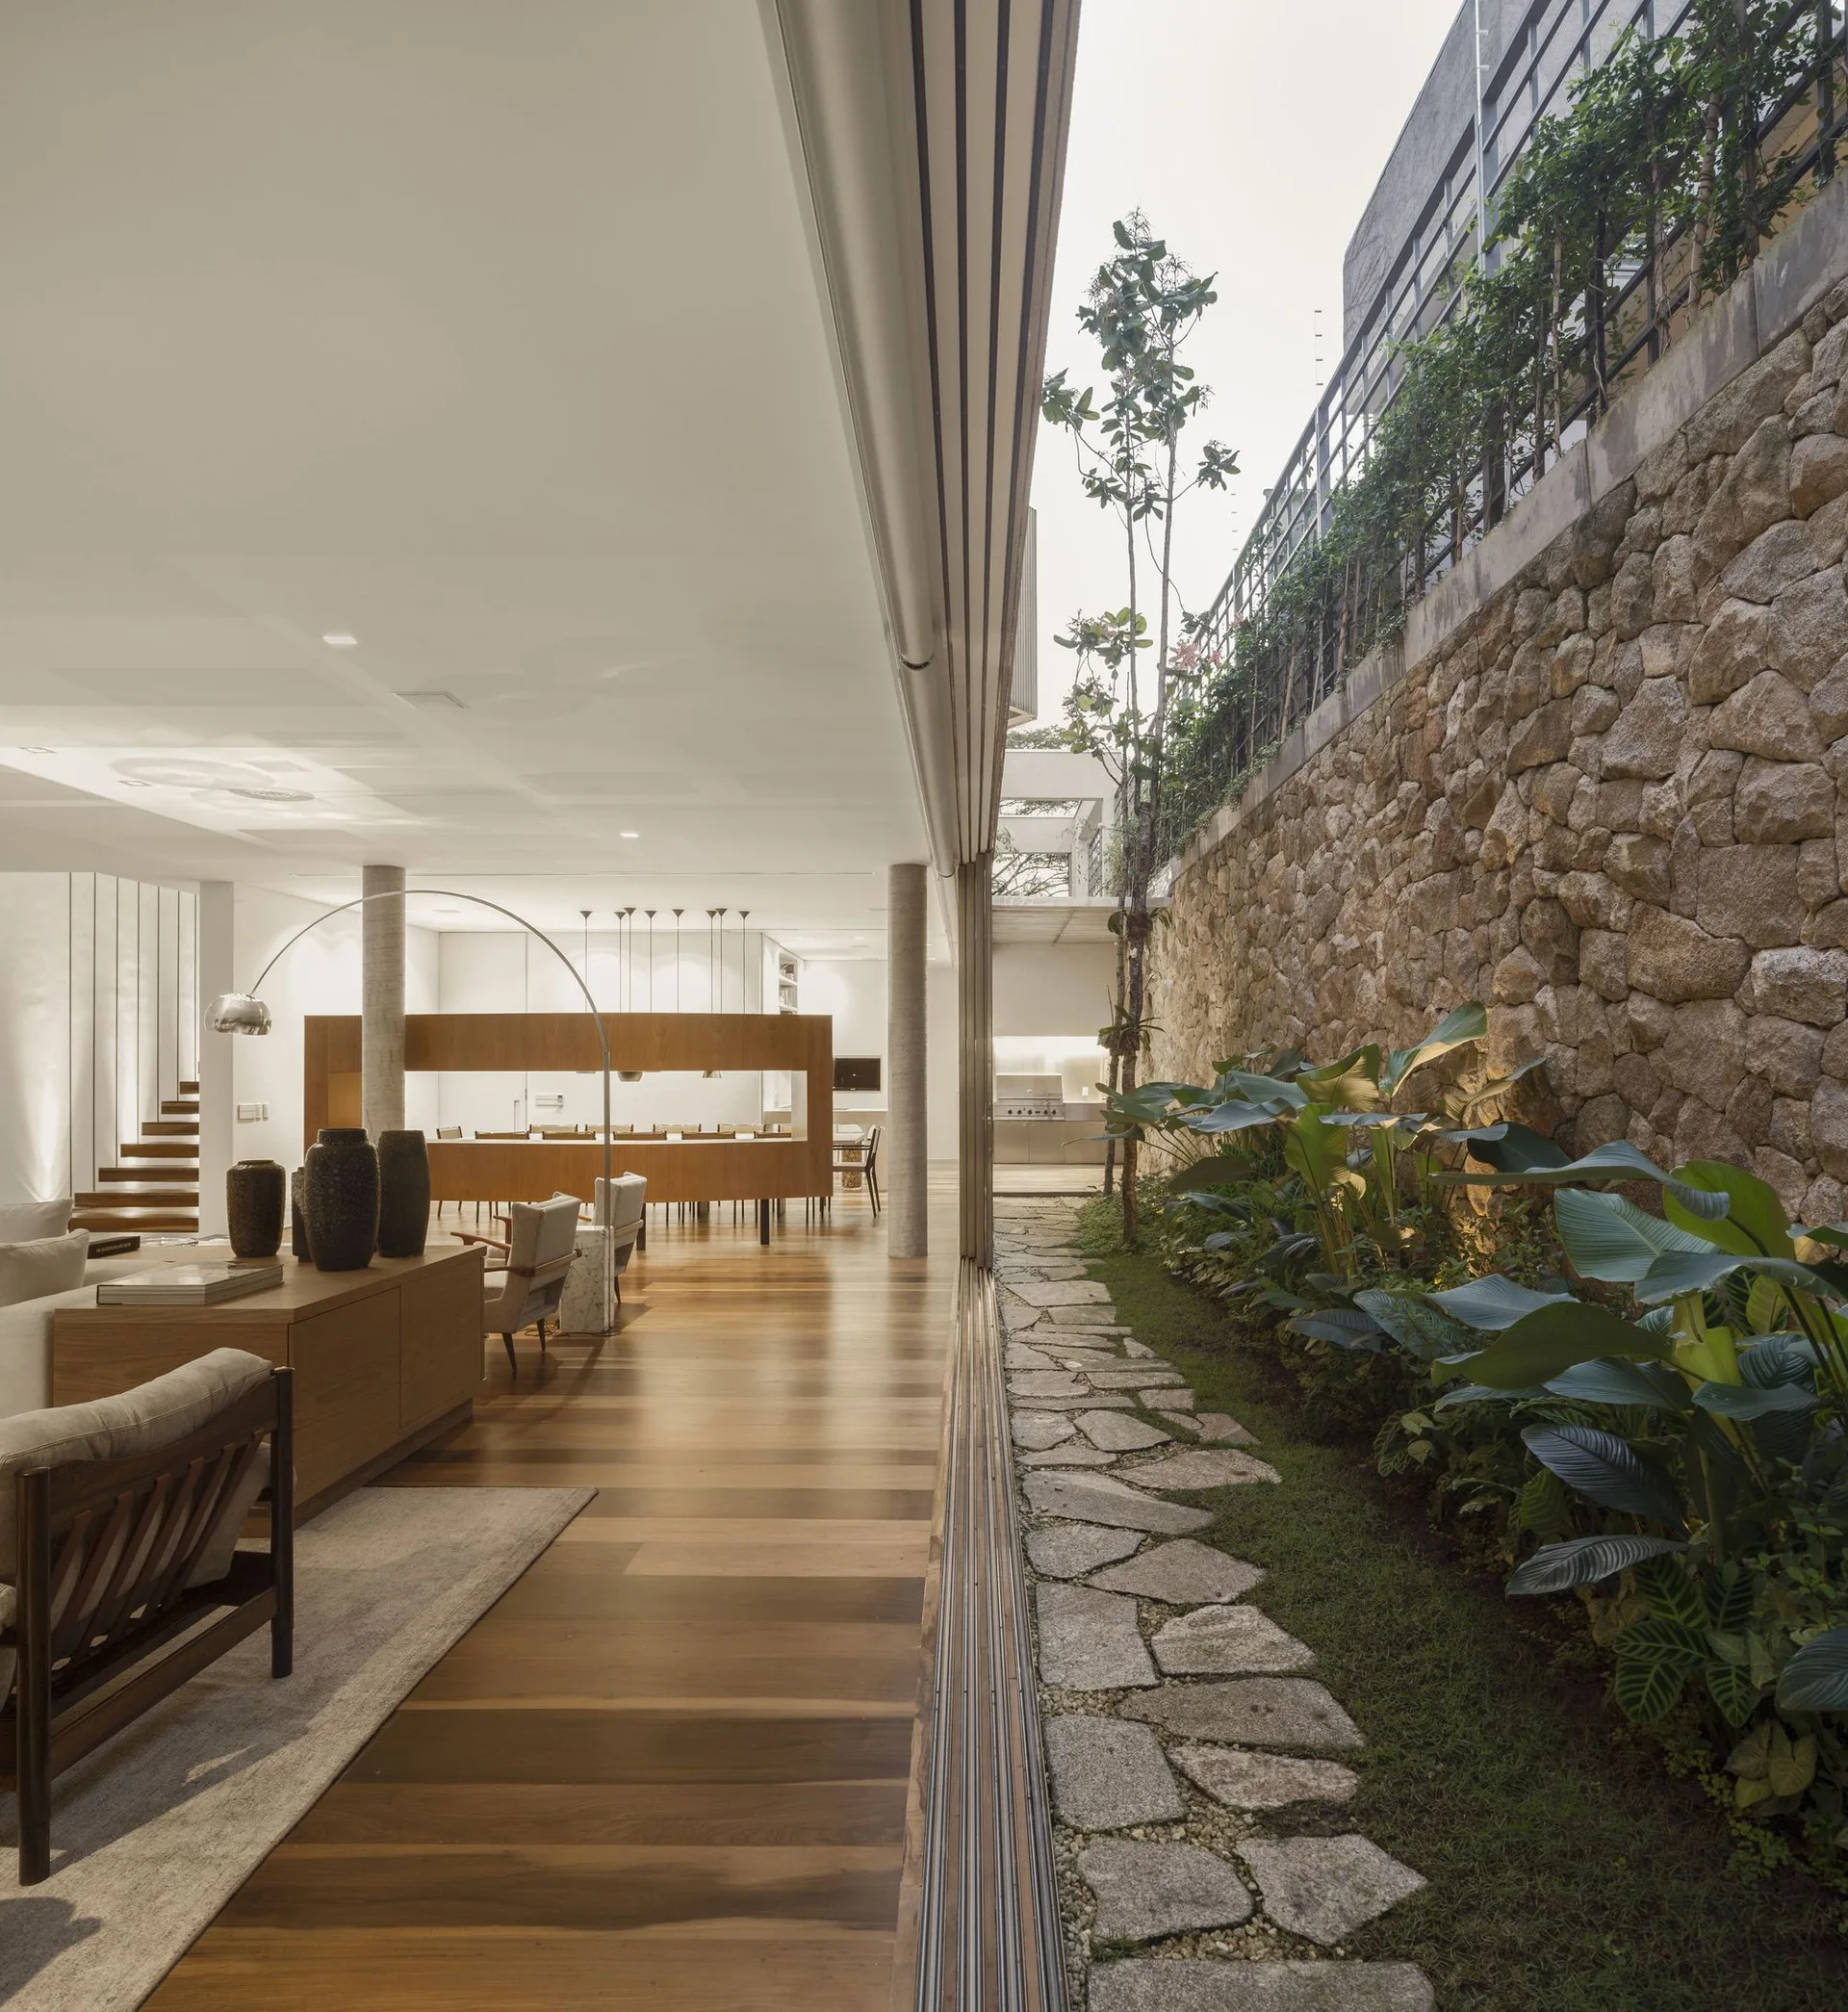
A modern open-plan living room with wood floors opens to a narrow side garden with a stone retaining wall and flagstone path.
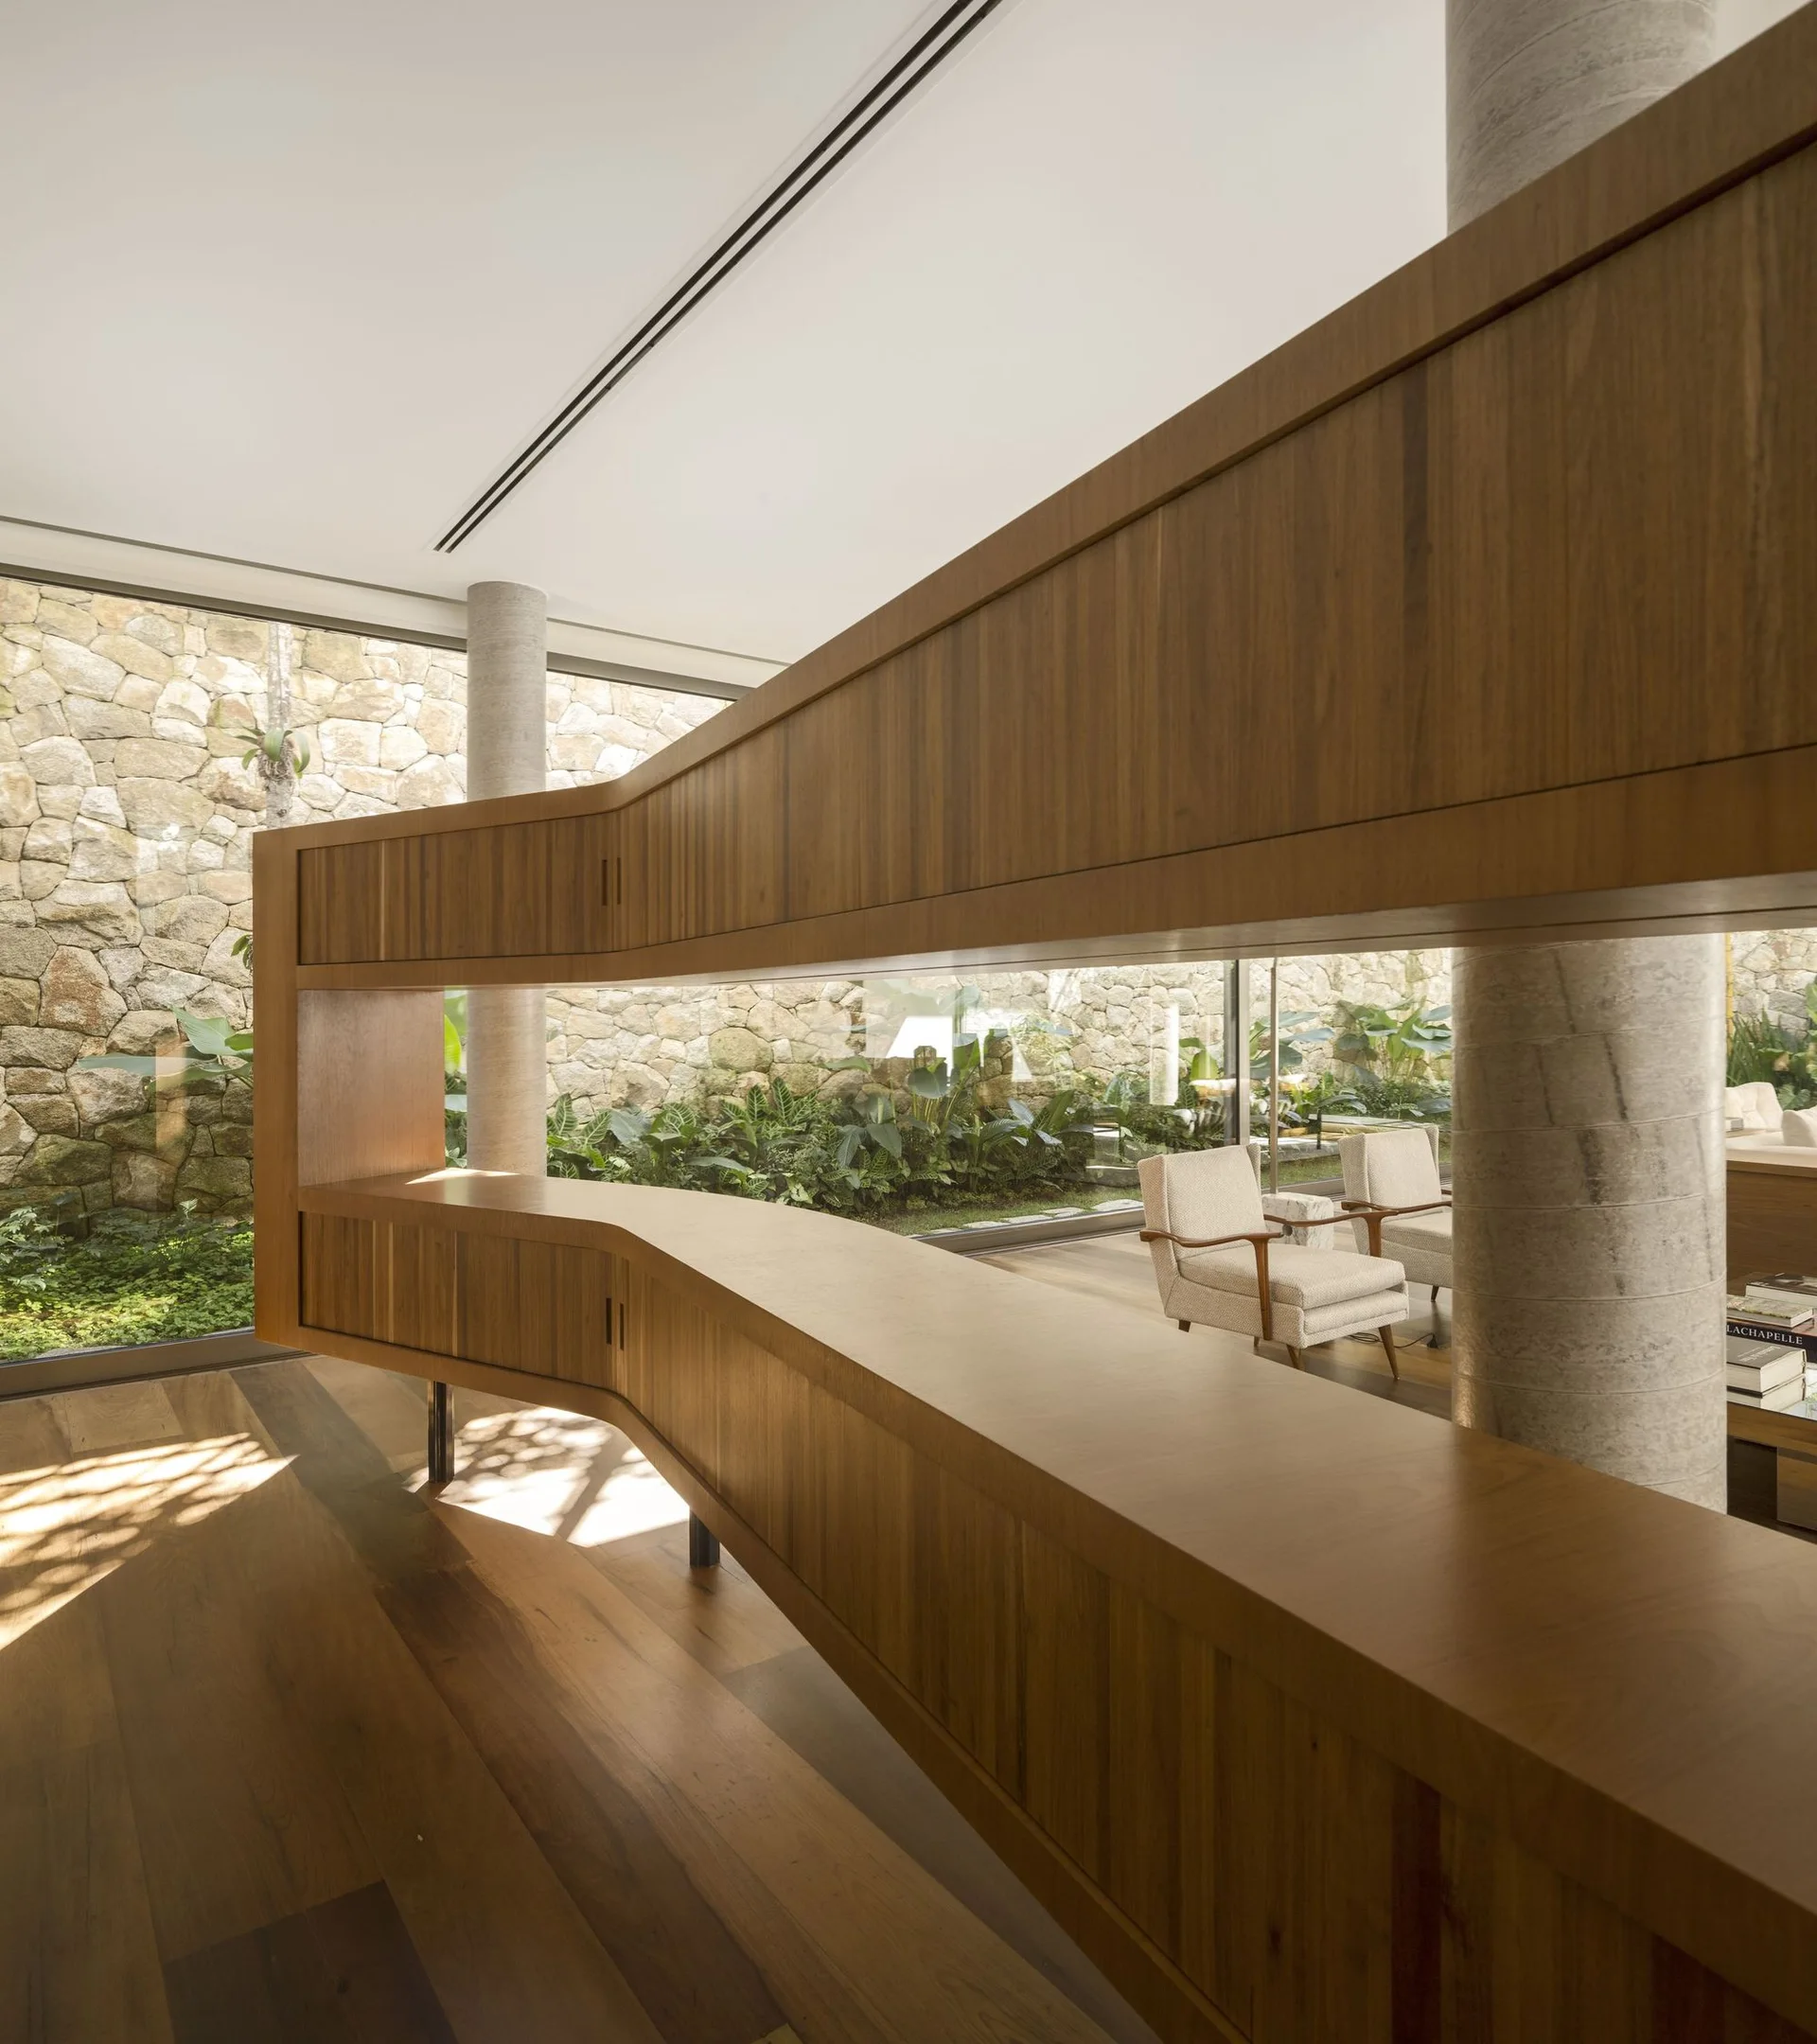
A horizontal warm wood room divider cabinet stands in an open living area near a concrete column, with a stone garden visible outside.
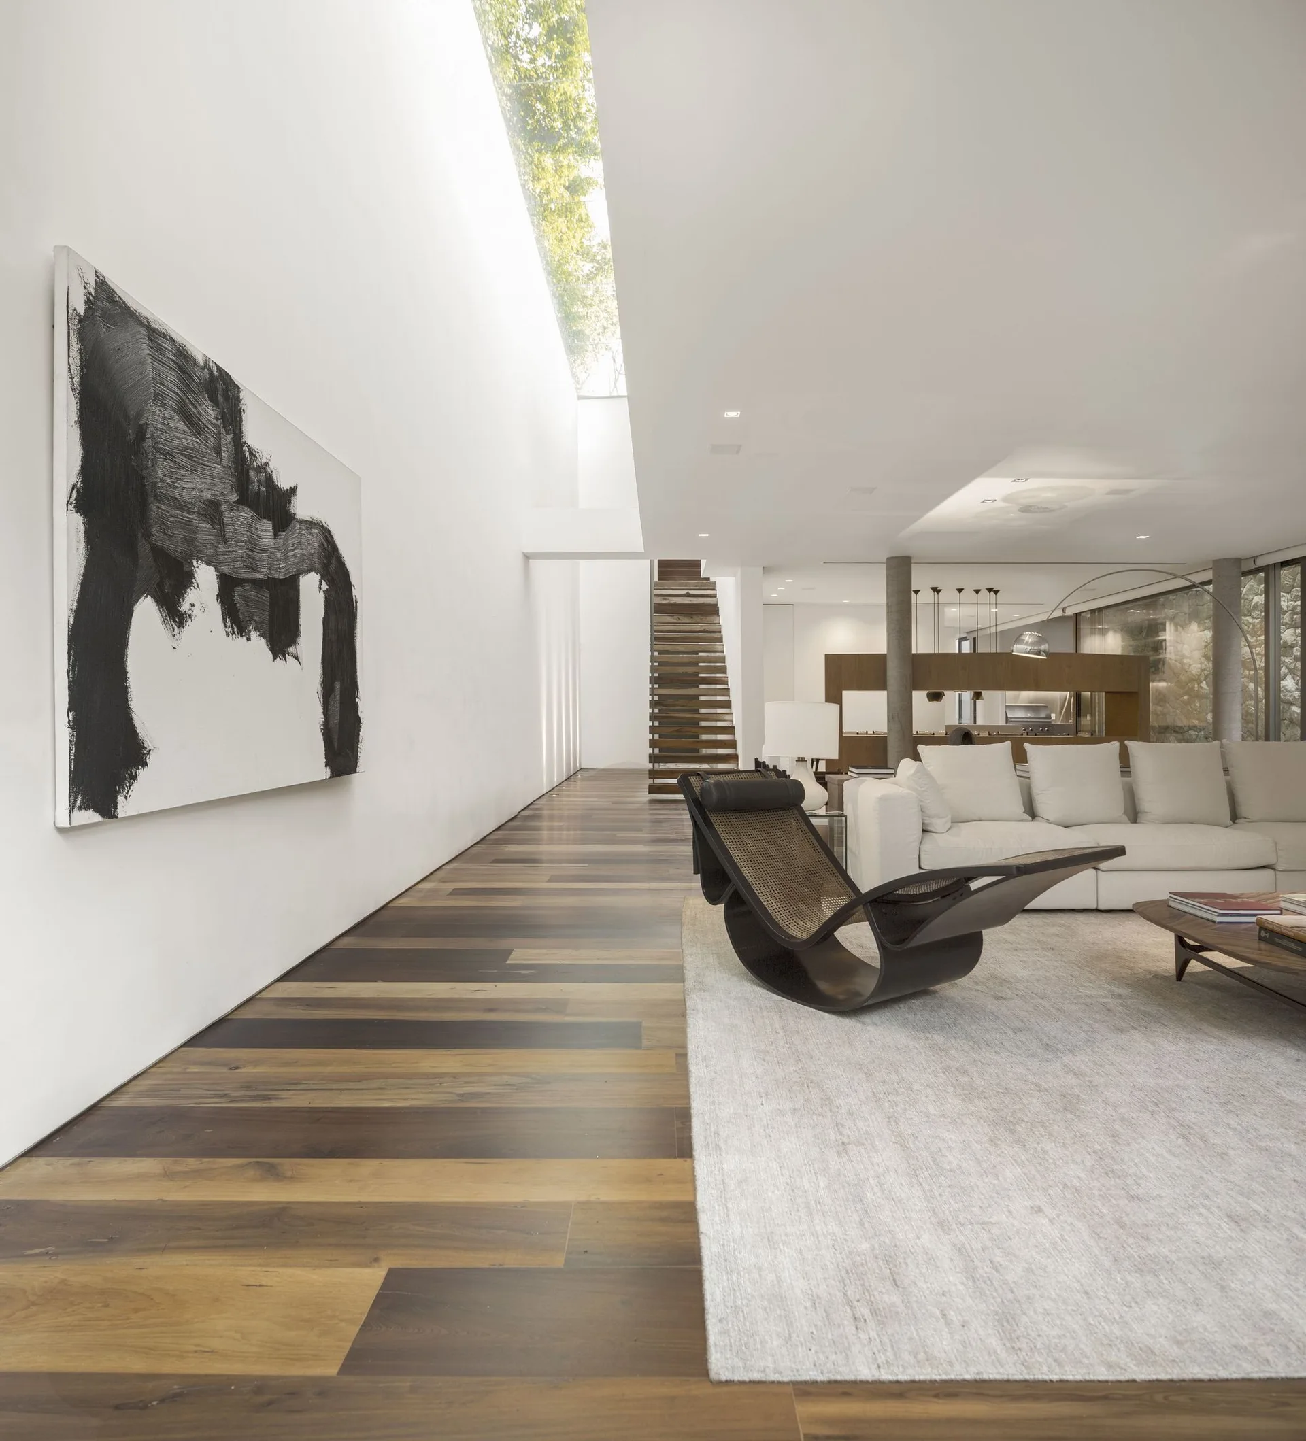
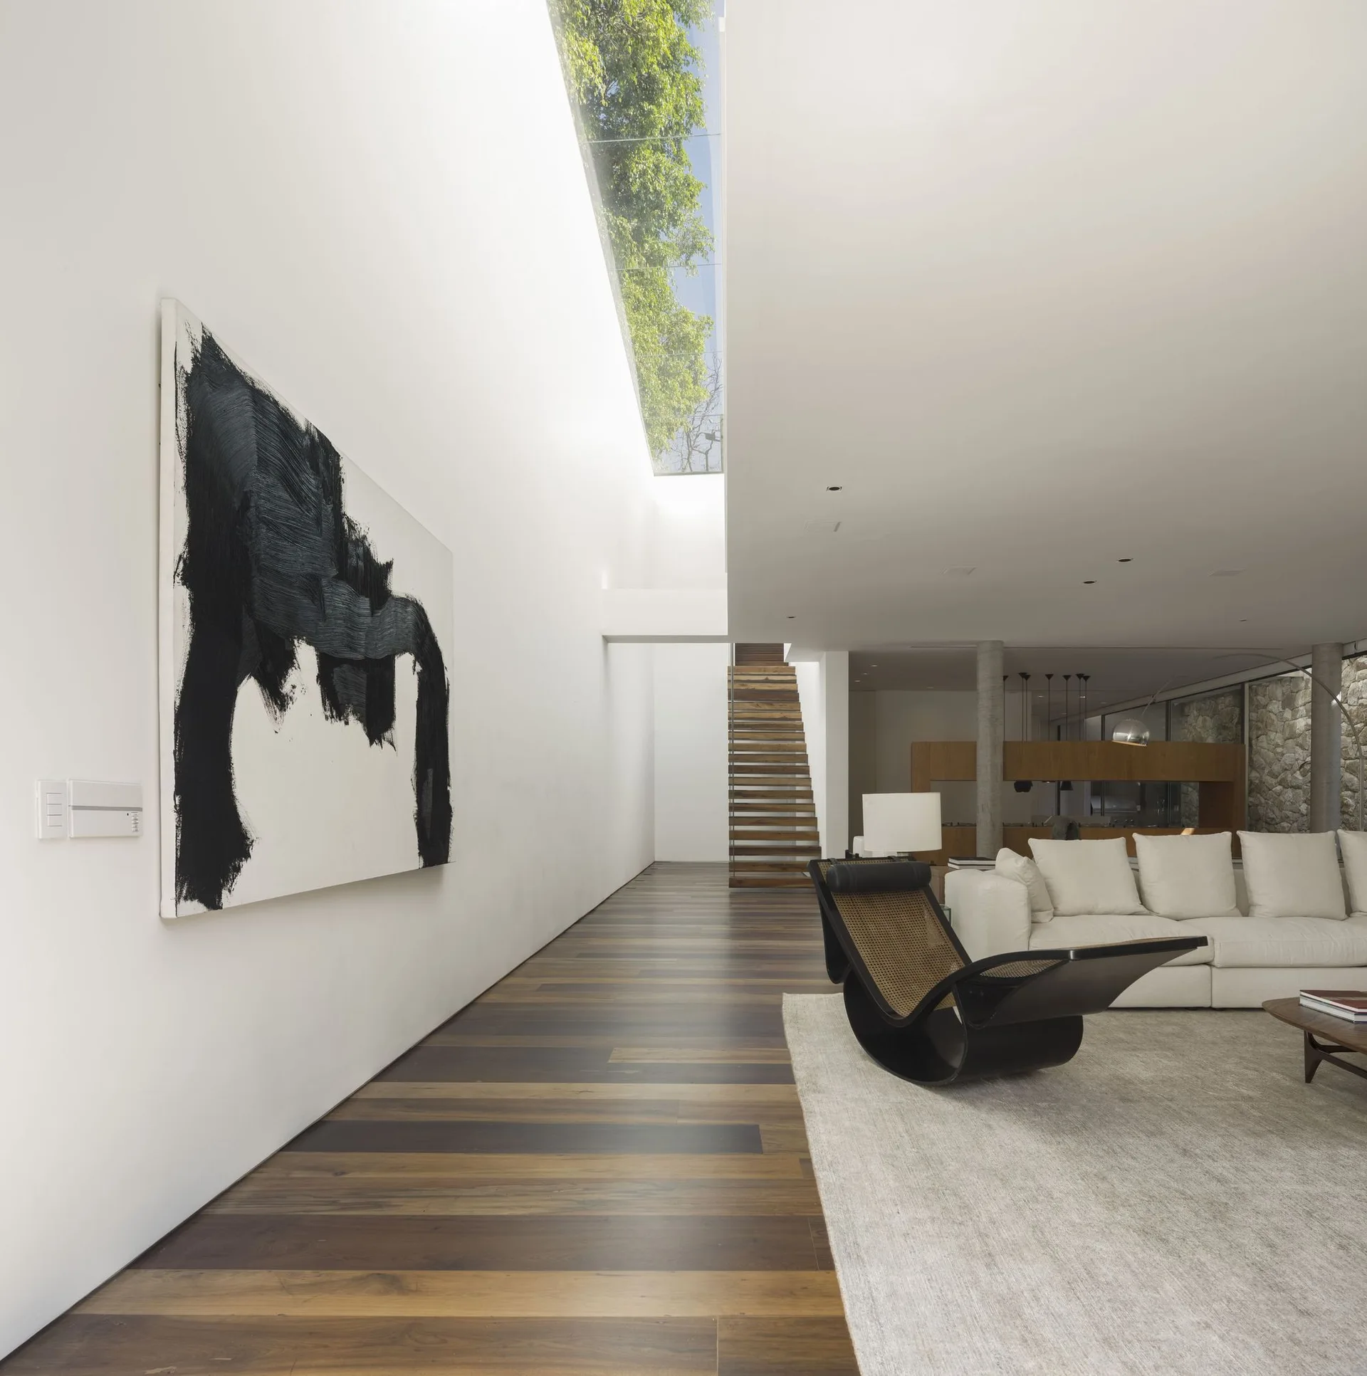
A minimalist white living room with a large white sectional sofa, a black sculptural lounge chair, and a long skylight illuminating the hallway.
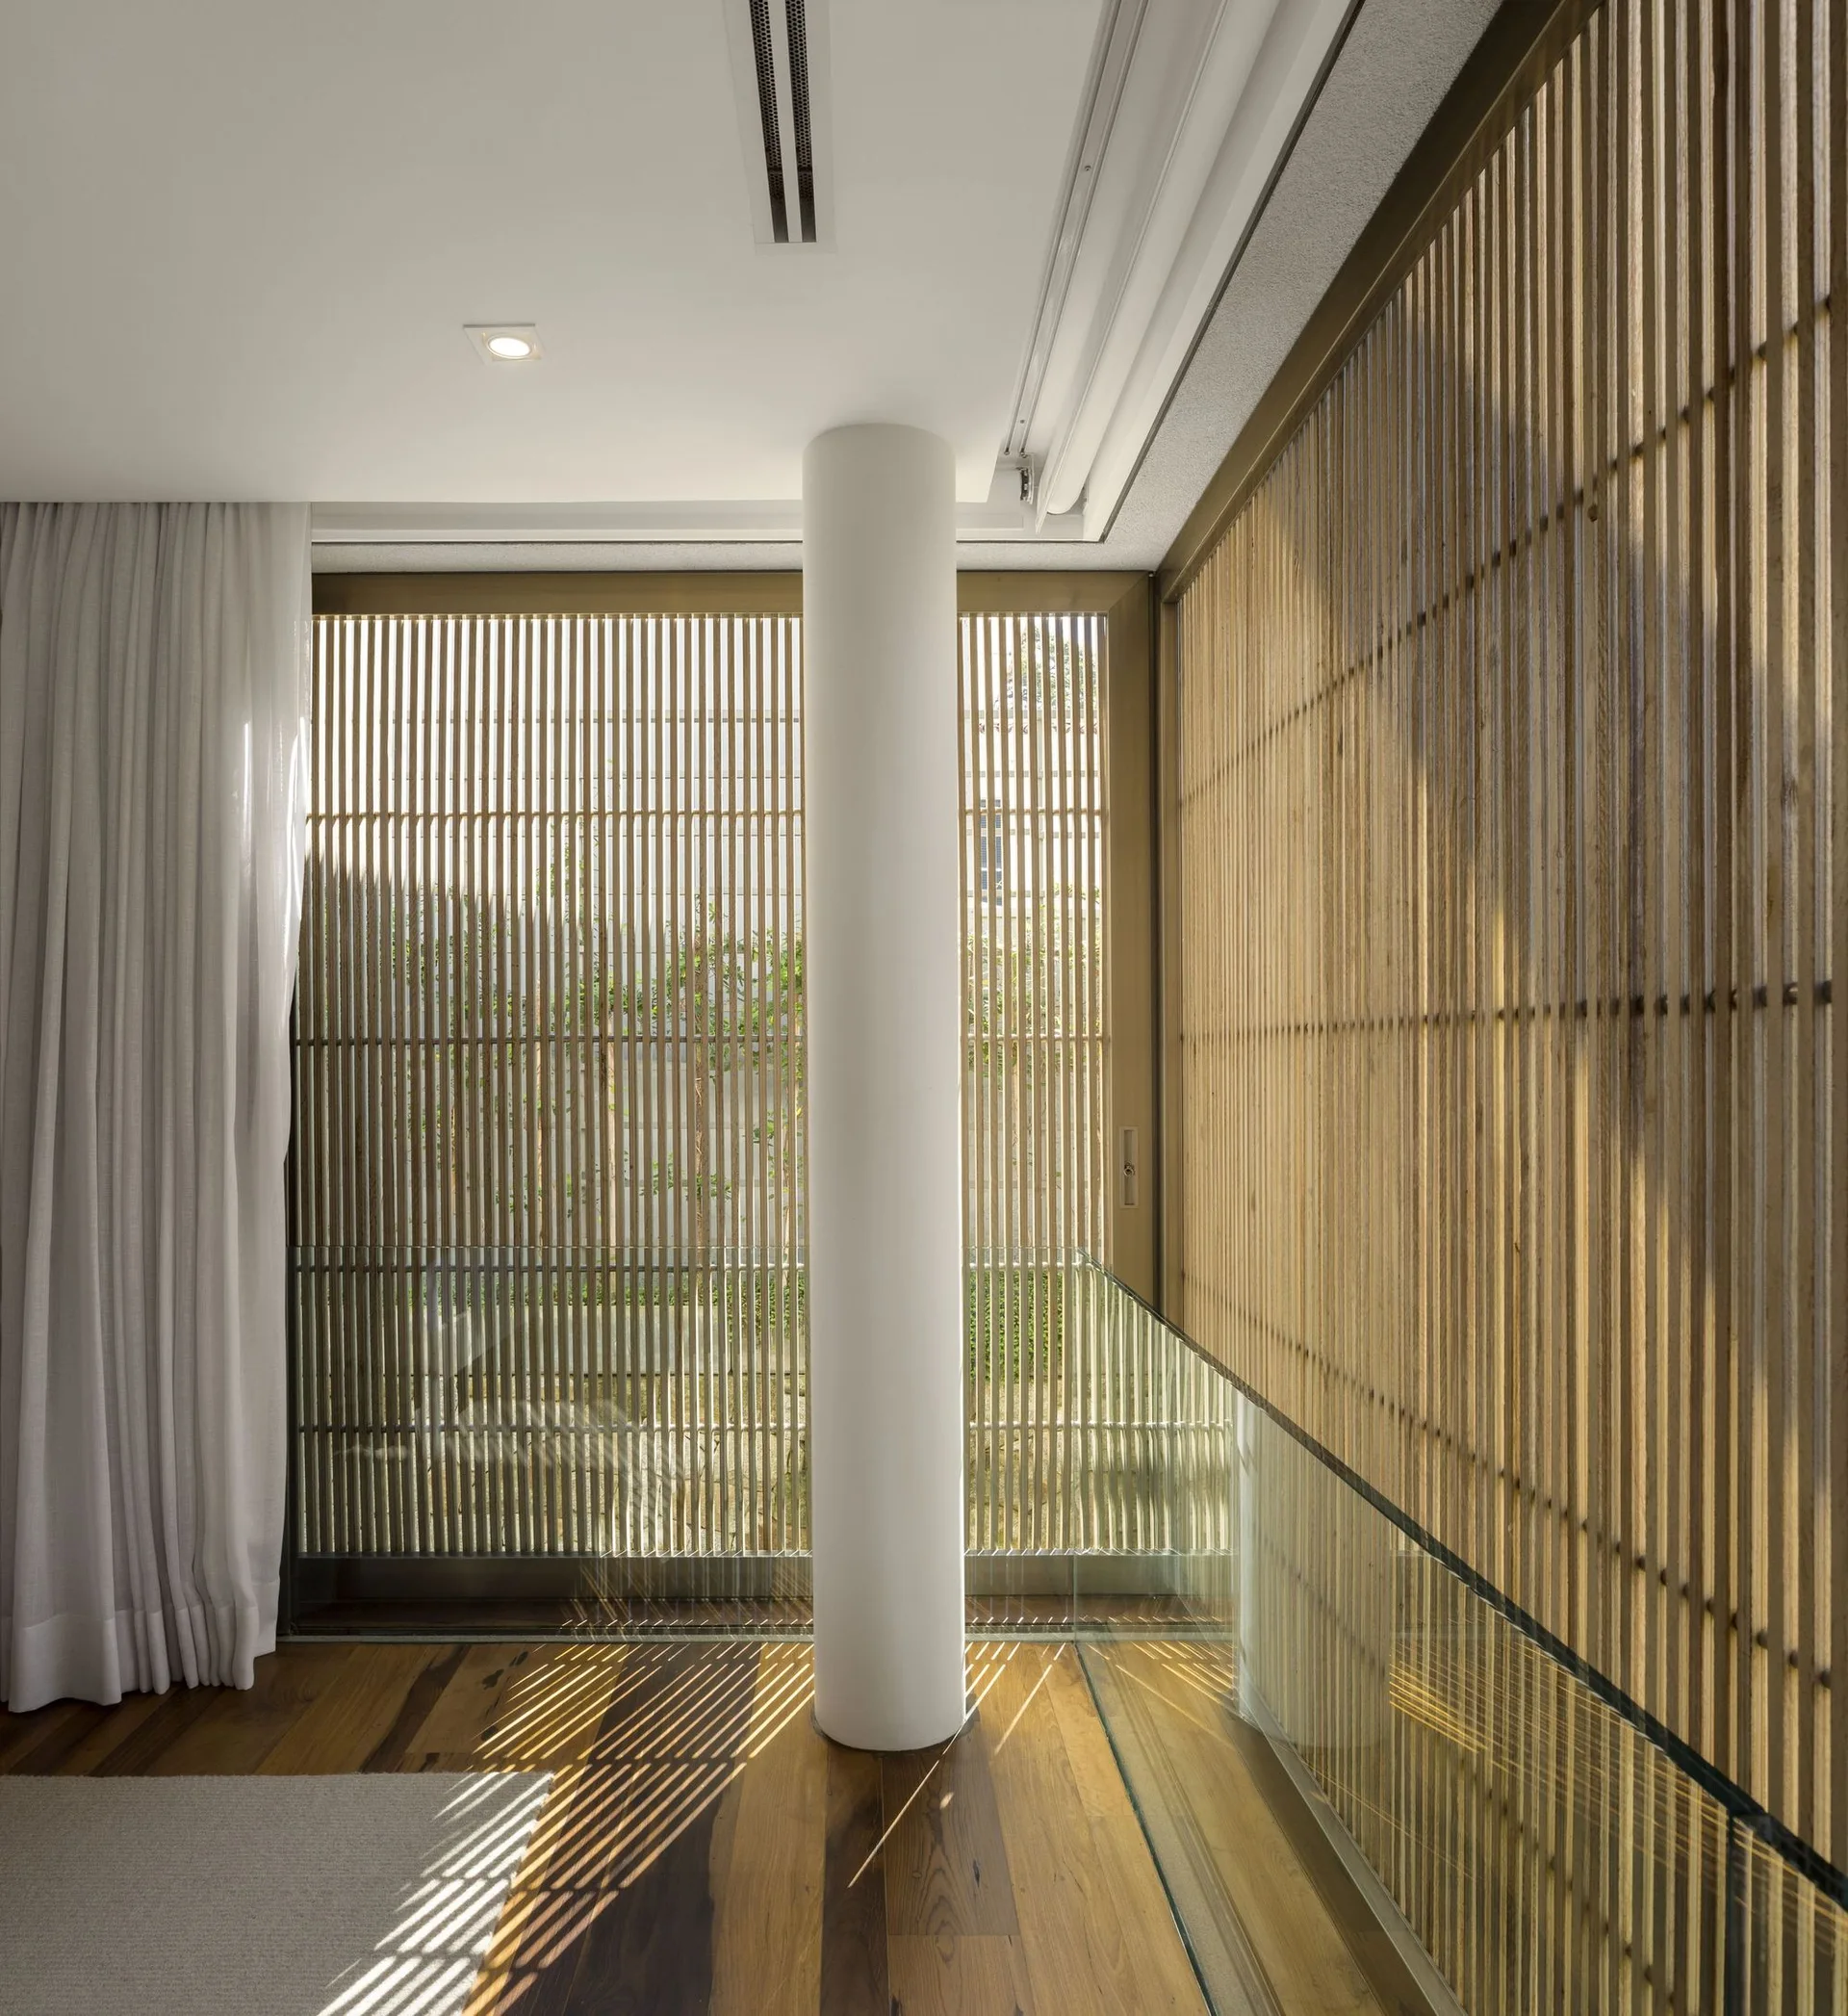
A modern room features a floor-to-ceiling vertical wood slat wall, polished hardwood flooring, a white structural column, and a glass railing.
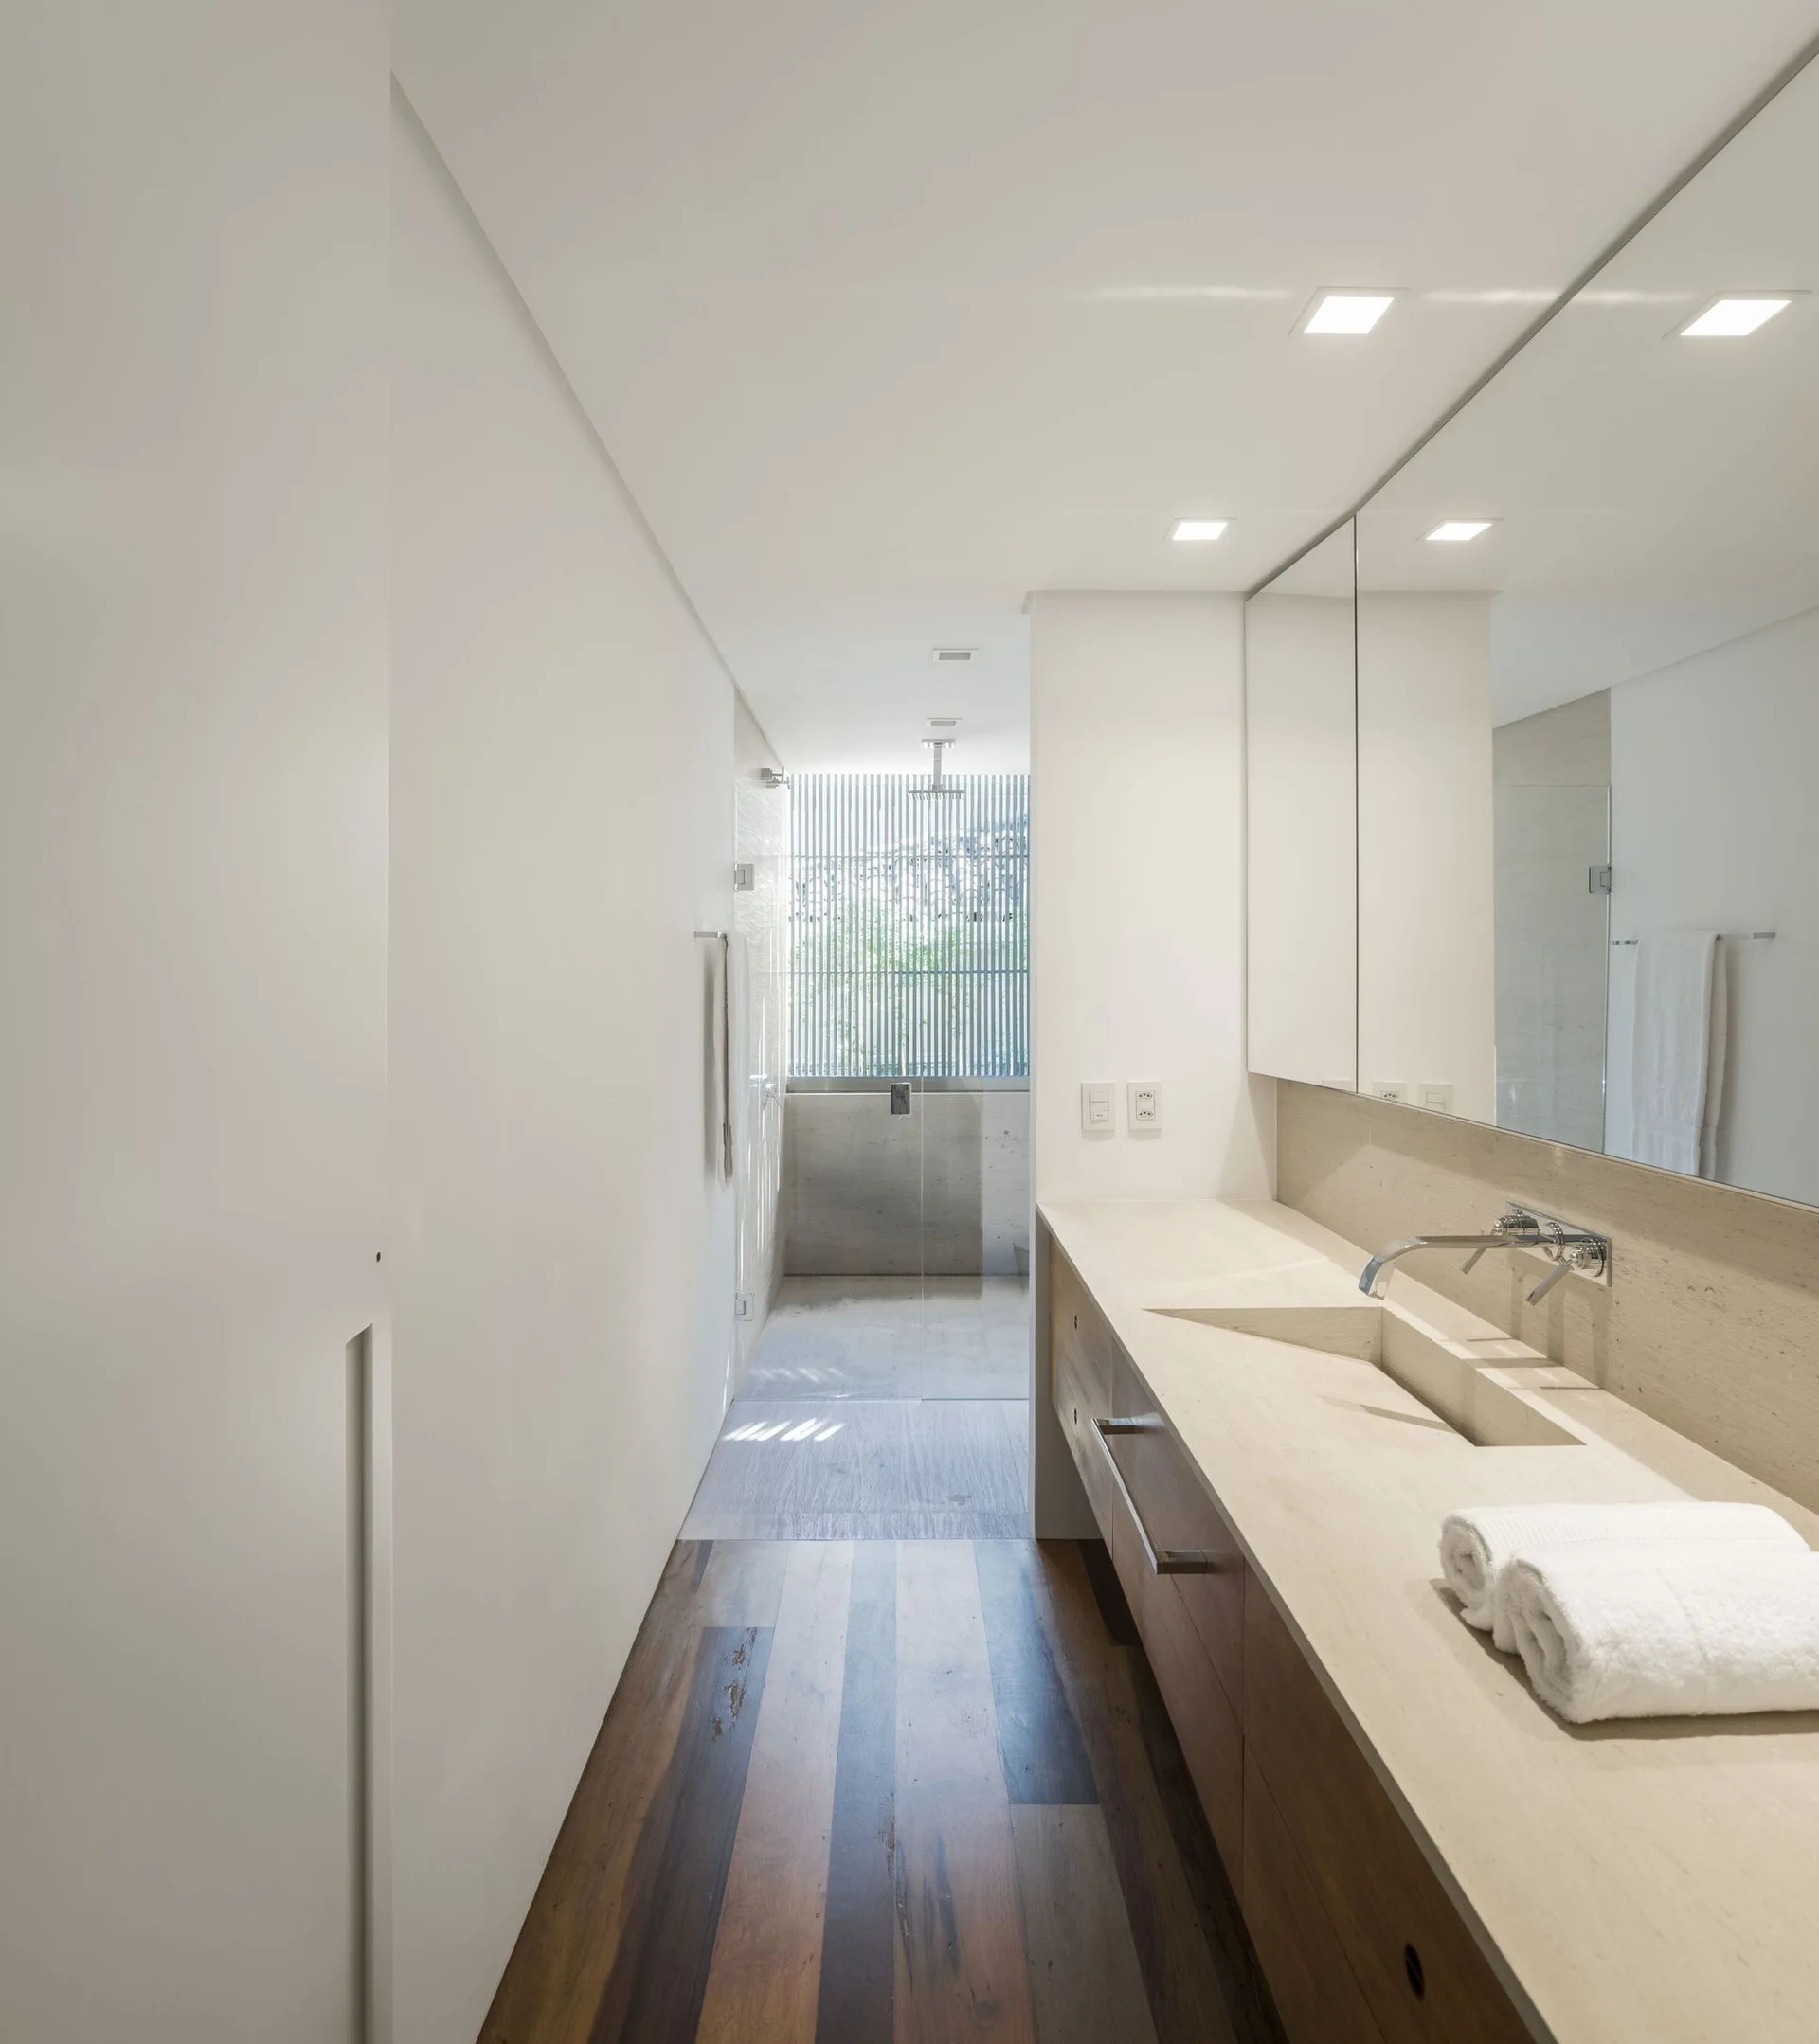
A minimalist narrow bathroom featuring a long stone vanity with an integrated sink, dark wood floors, and a glass shower in the background.
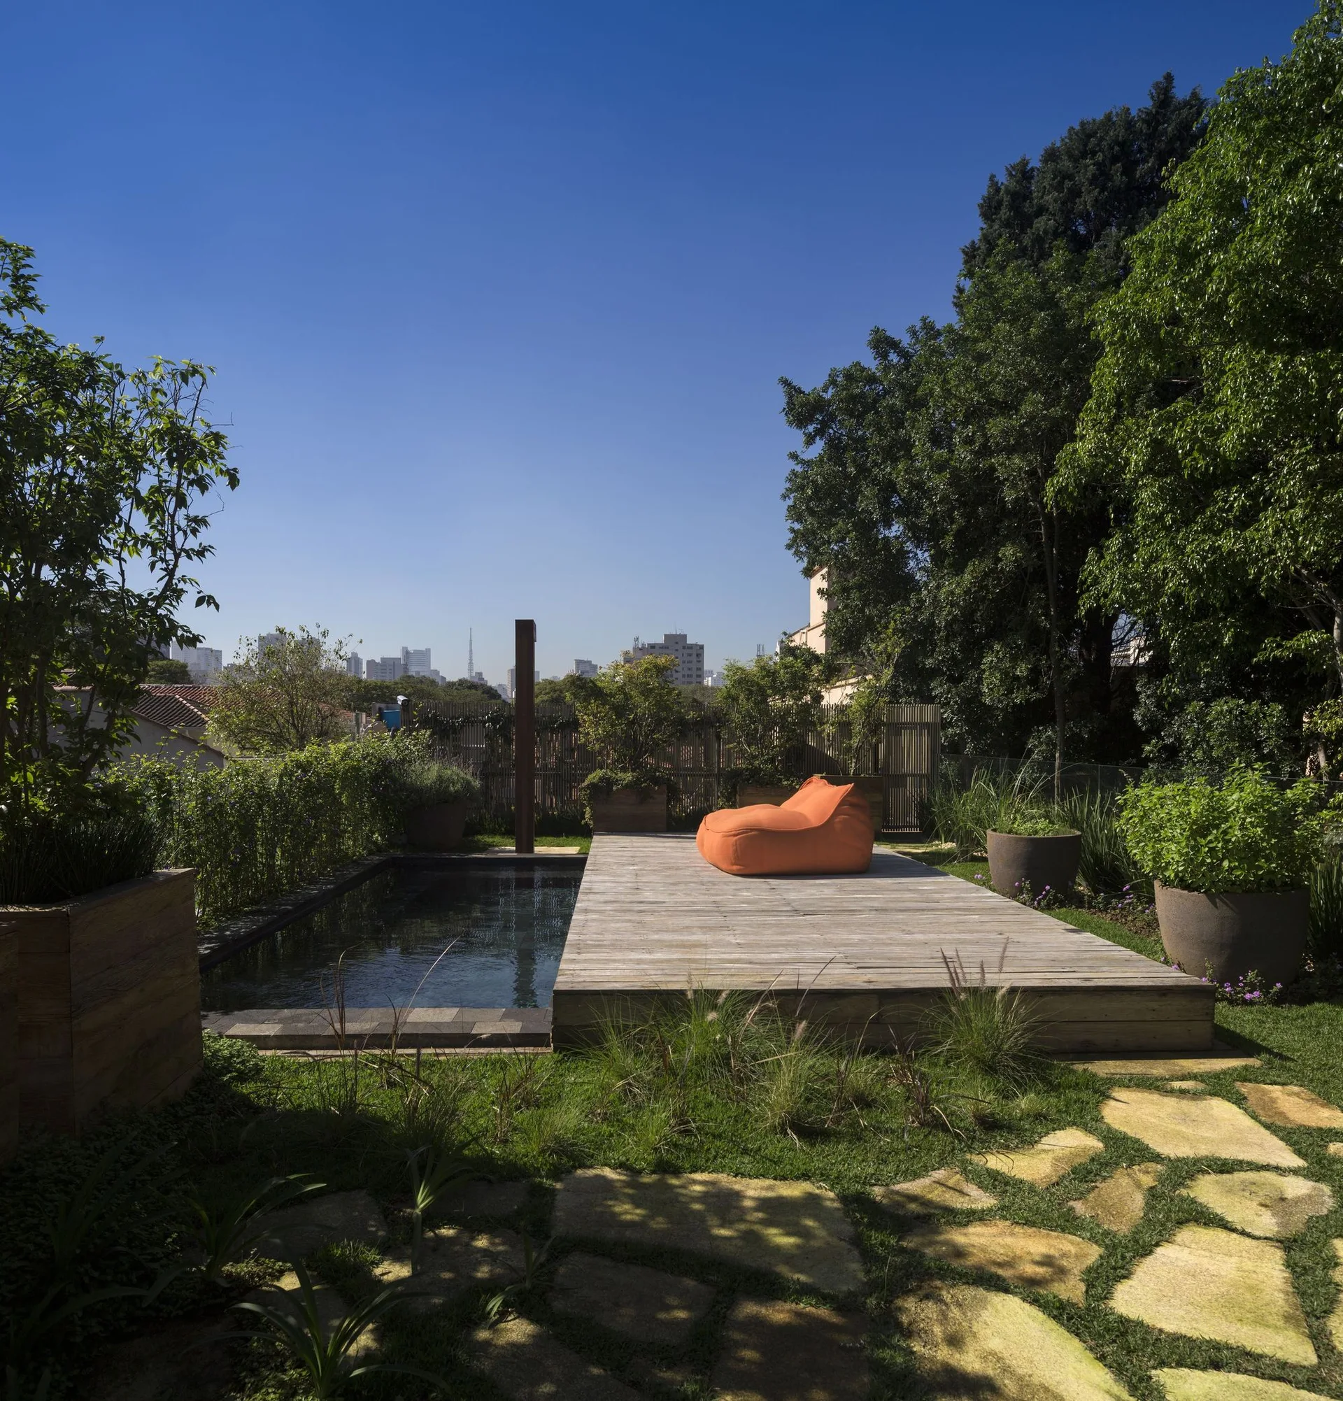
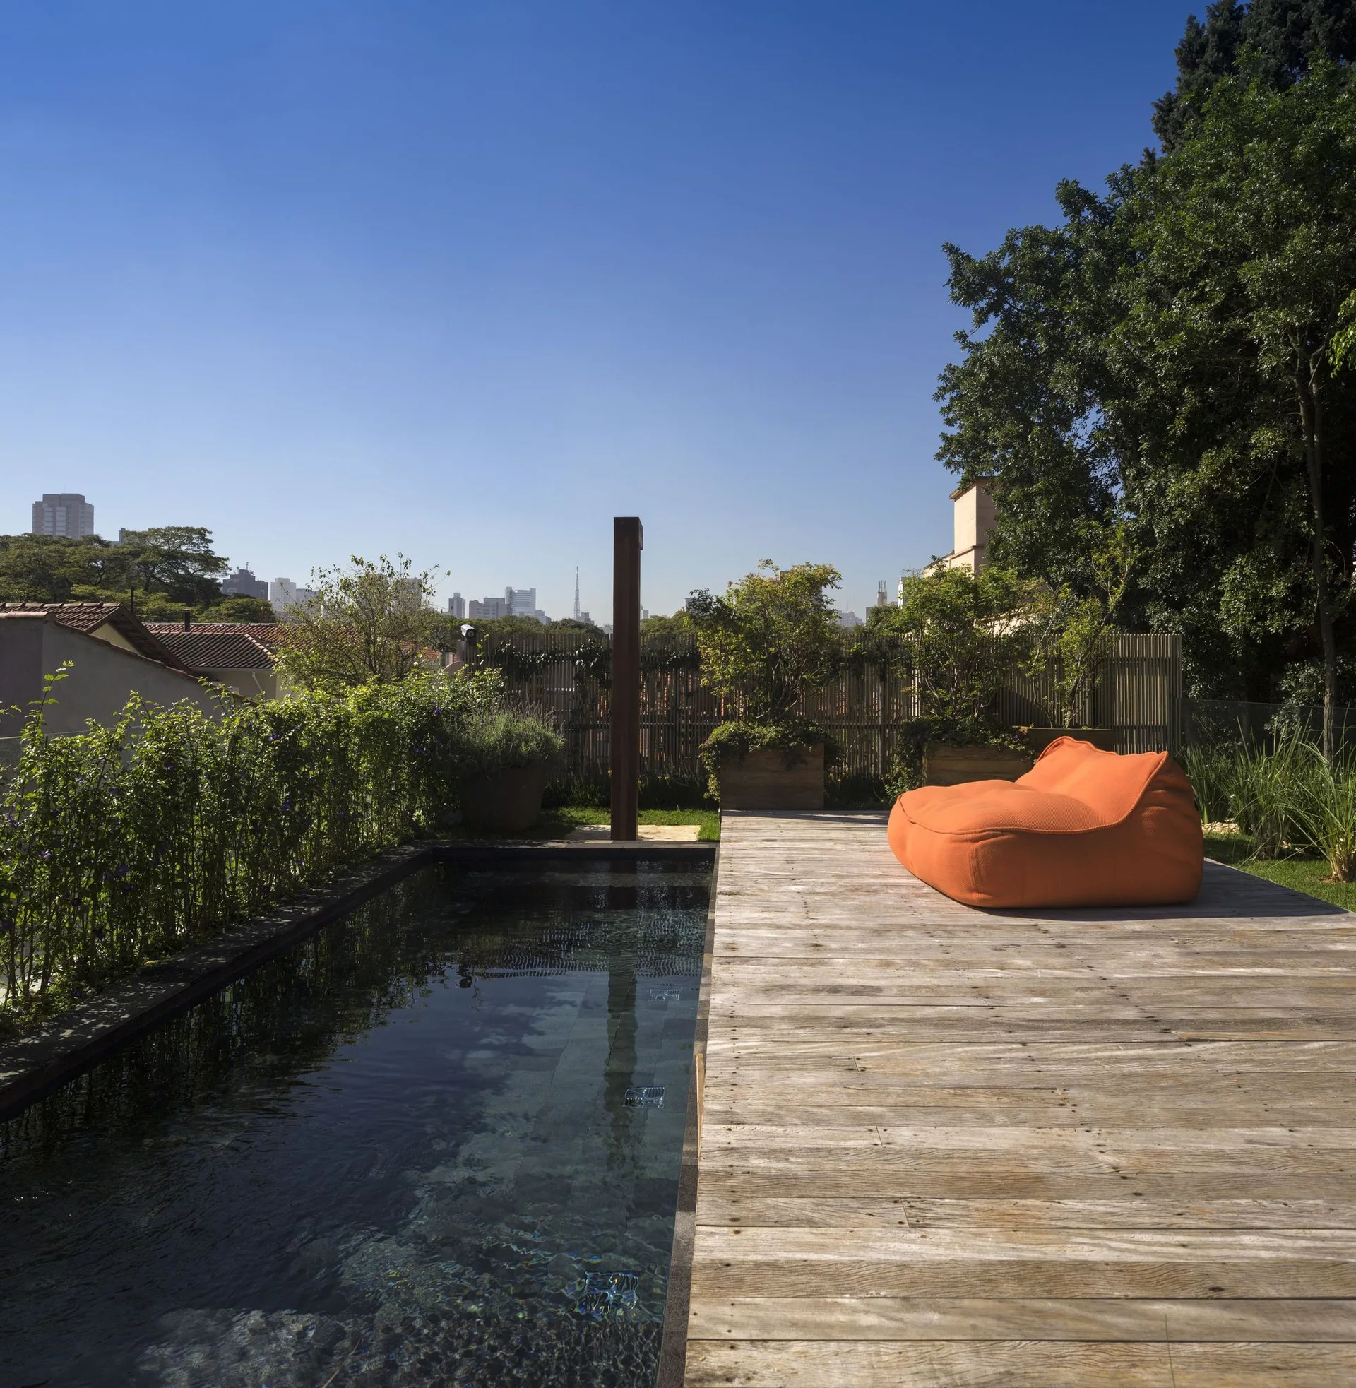
An outdoor rectangular swimming pool features an adjacent weathered wooden deck with an orange bean bag lounge chair, surrounded by a lush lawn and trees.
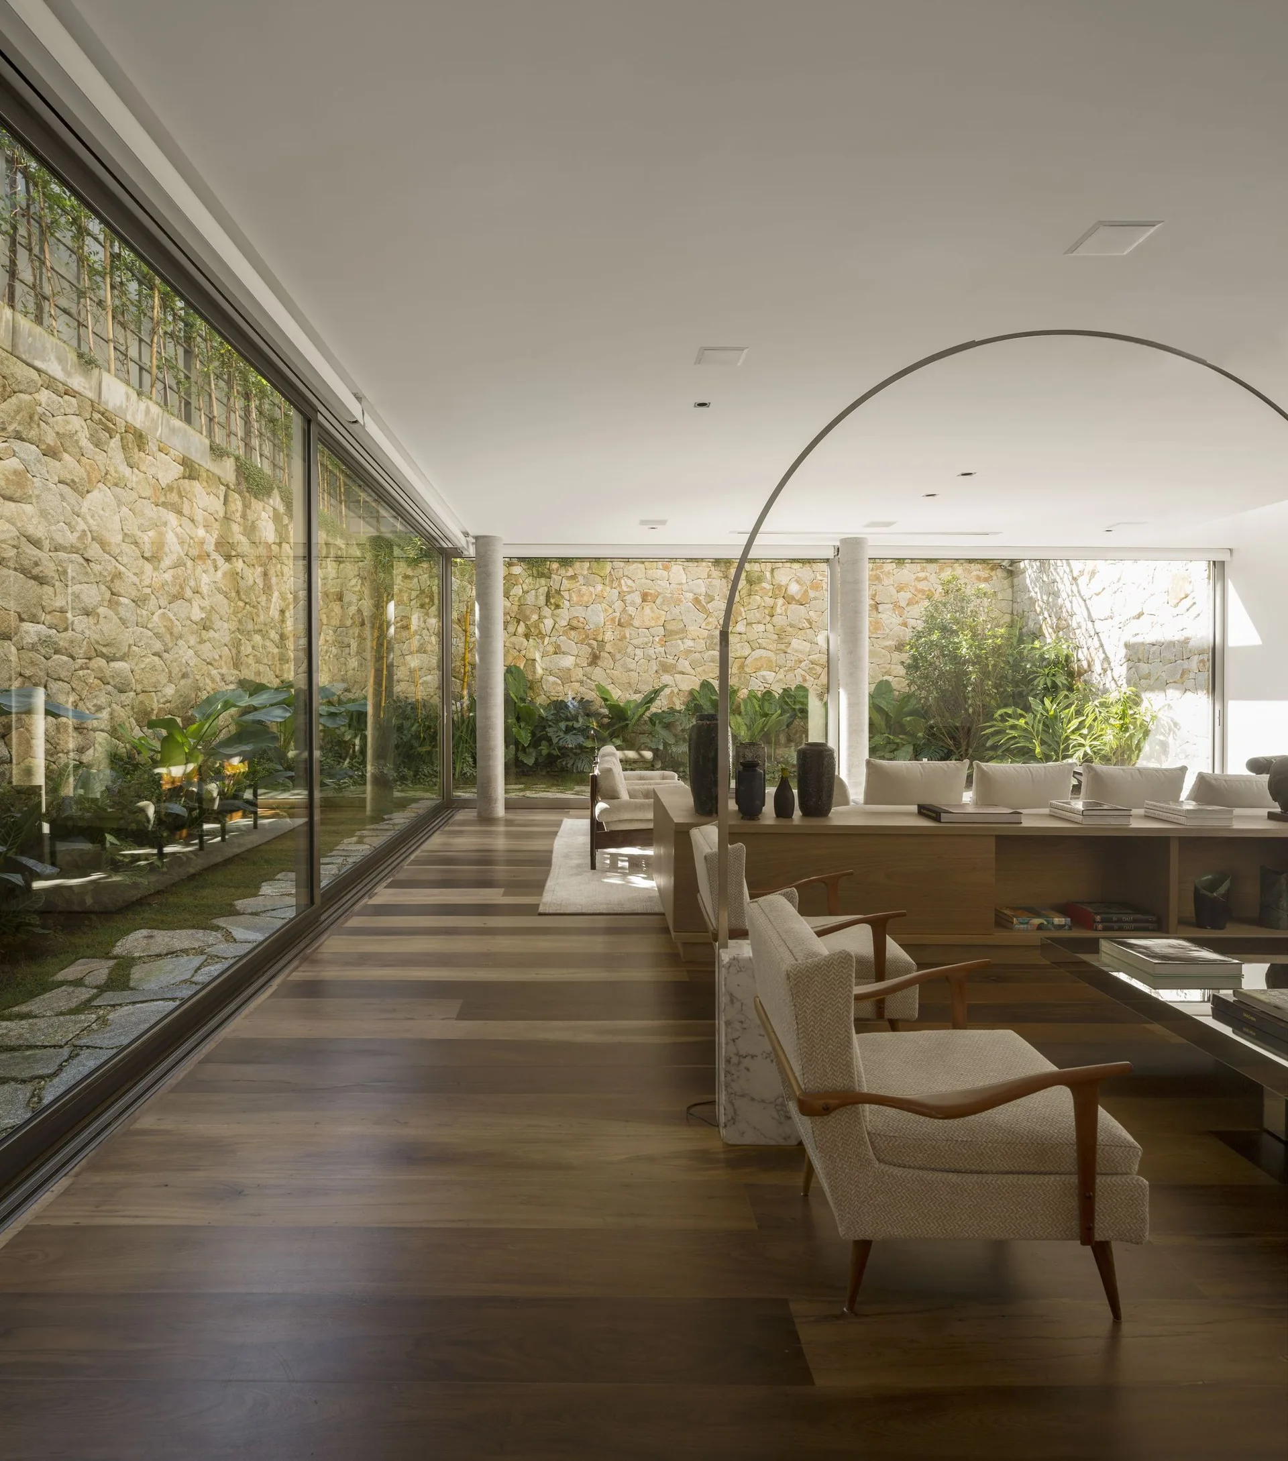
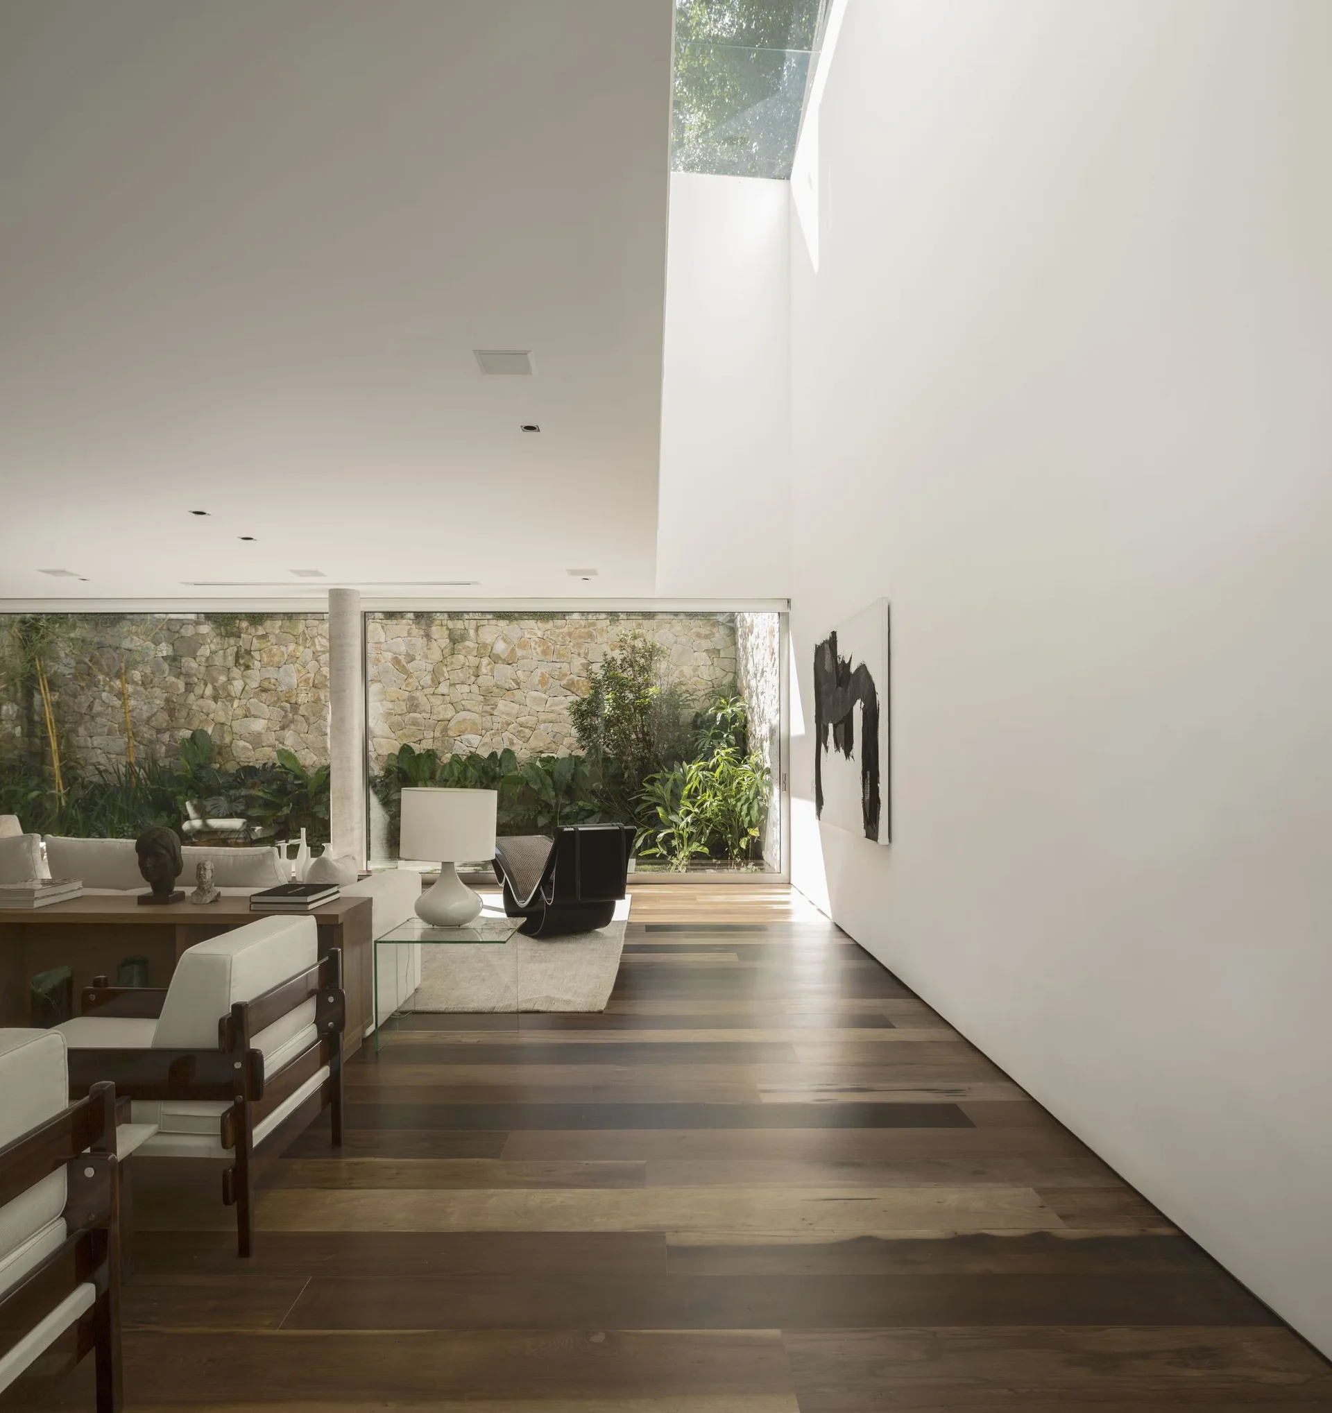
A spacious living room features wide-plank wood floors, mid-century modern armchairs, and floor-to-ceiling glass walls facing a stone-walled garden.
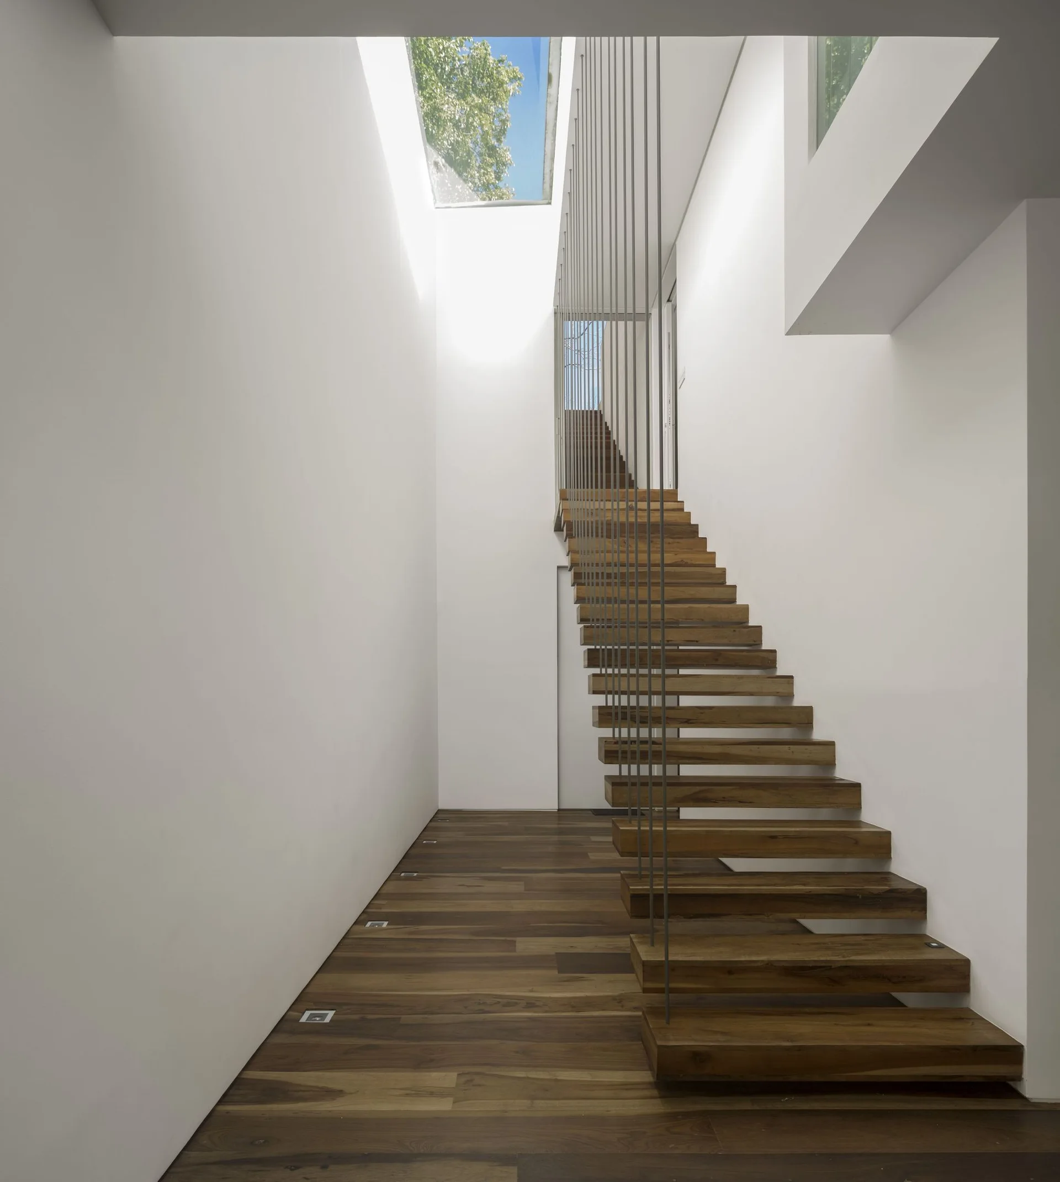
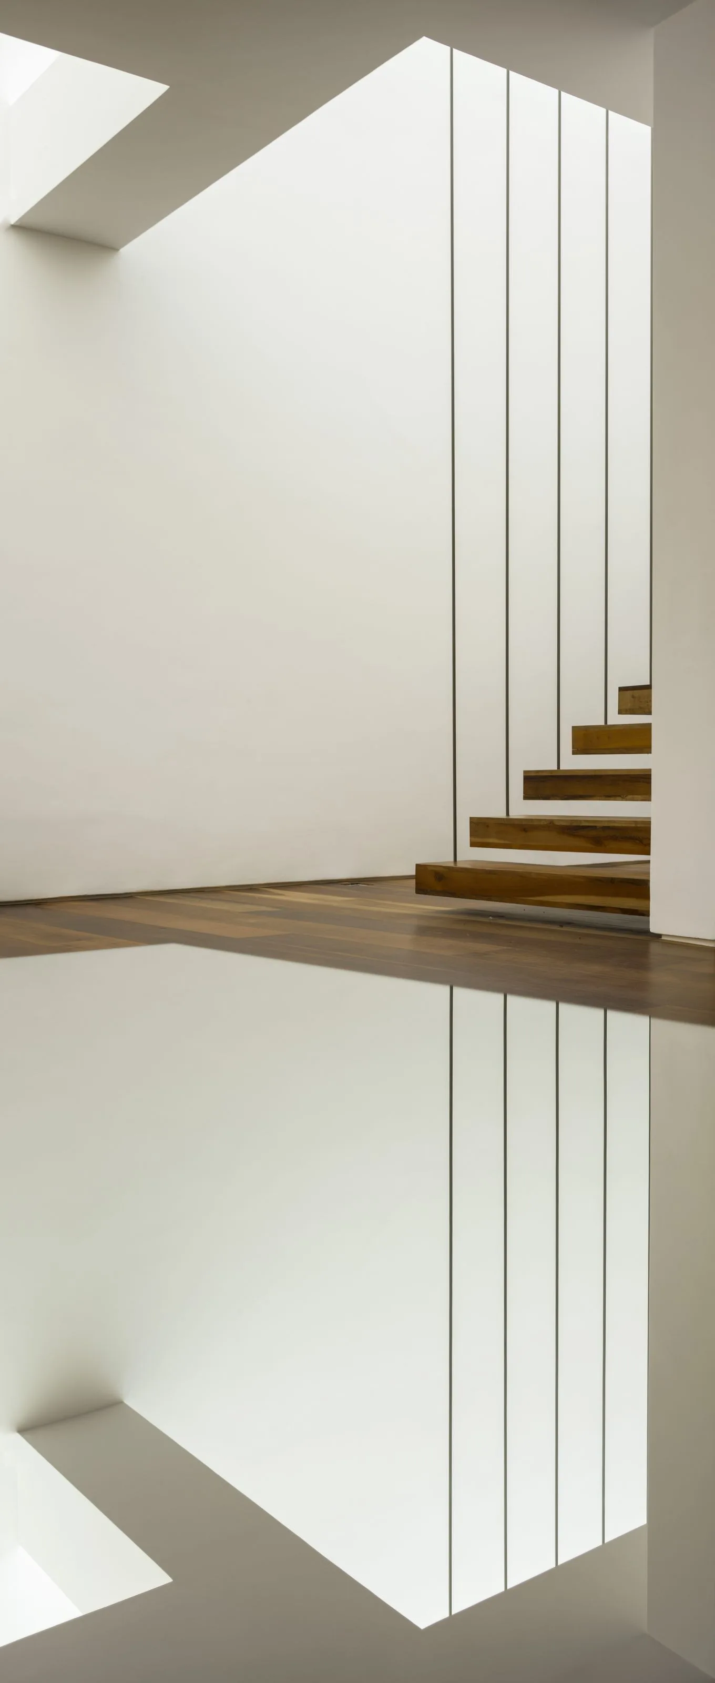
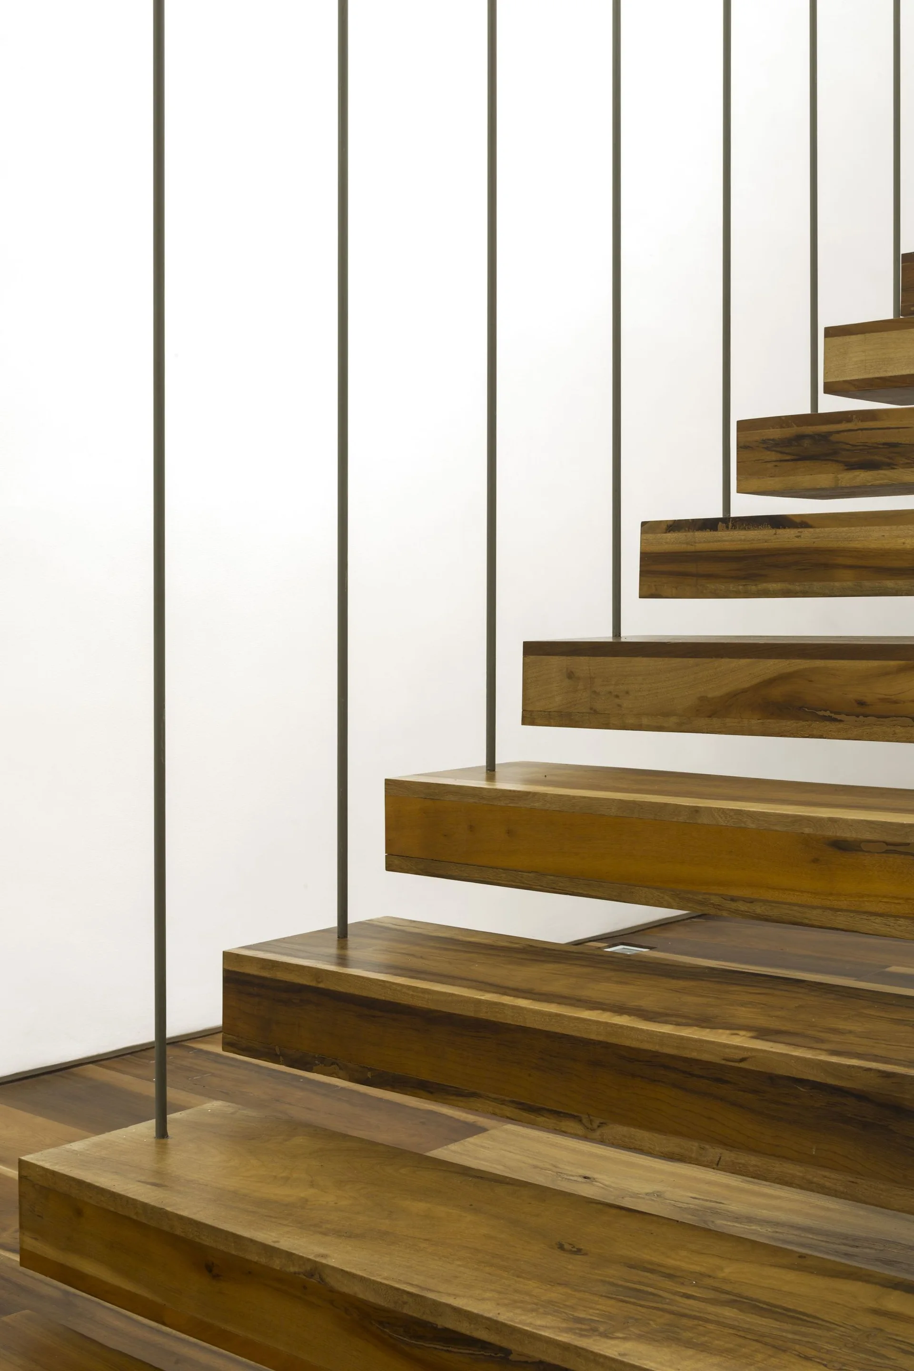
A minimalist floating wooden staircase features vertical cable railings and is illuminated by a skylight in a white hallway.
A minimalist living room features a long skylight, a large black and white abstract painting, a curved lounge chair, and a white sofa.
A minimalist living room with white walls, dark wood floors, a skylight, and large windows looking out to a stone-walled courtyard.
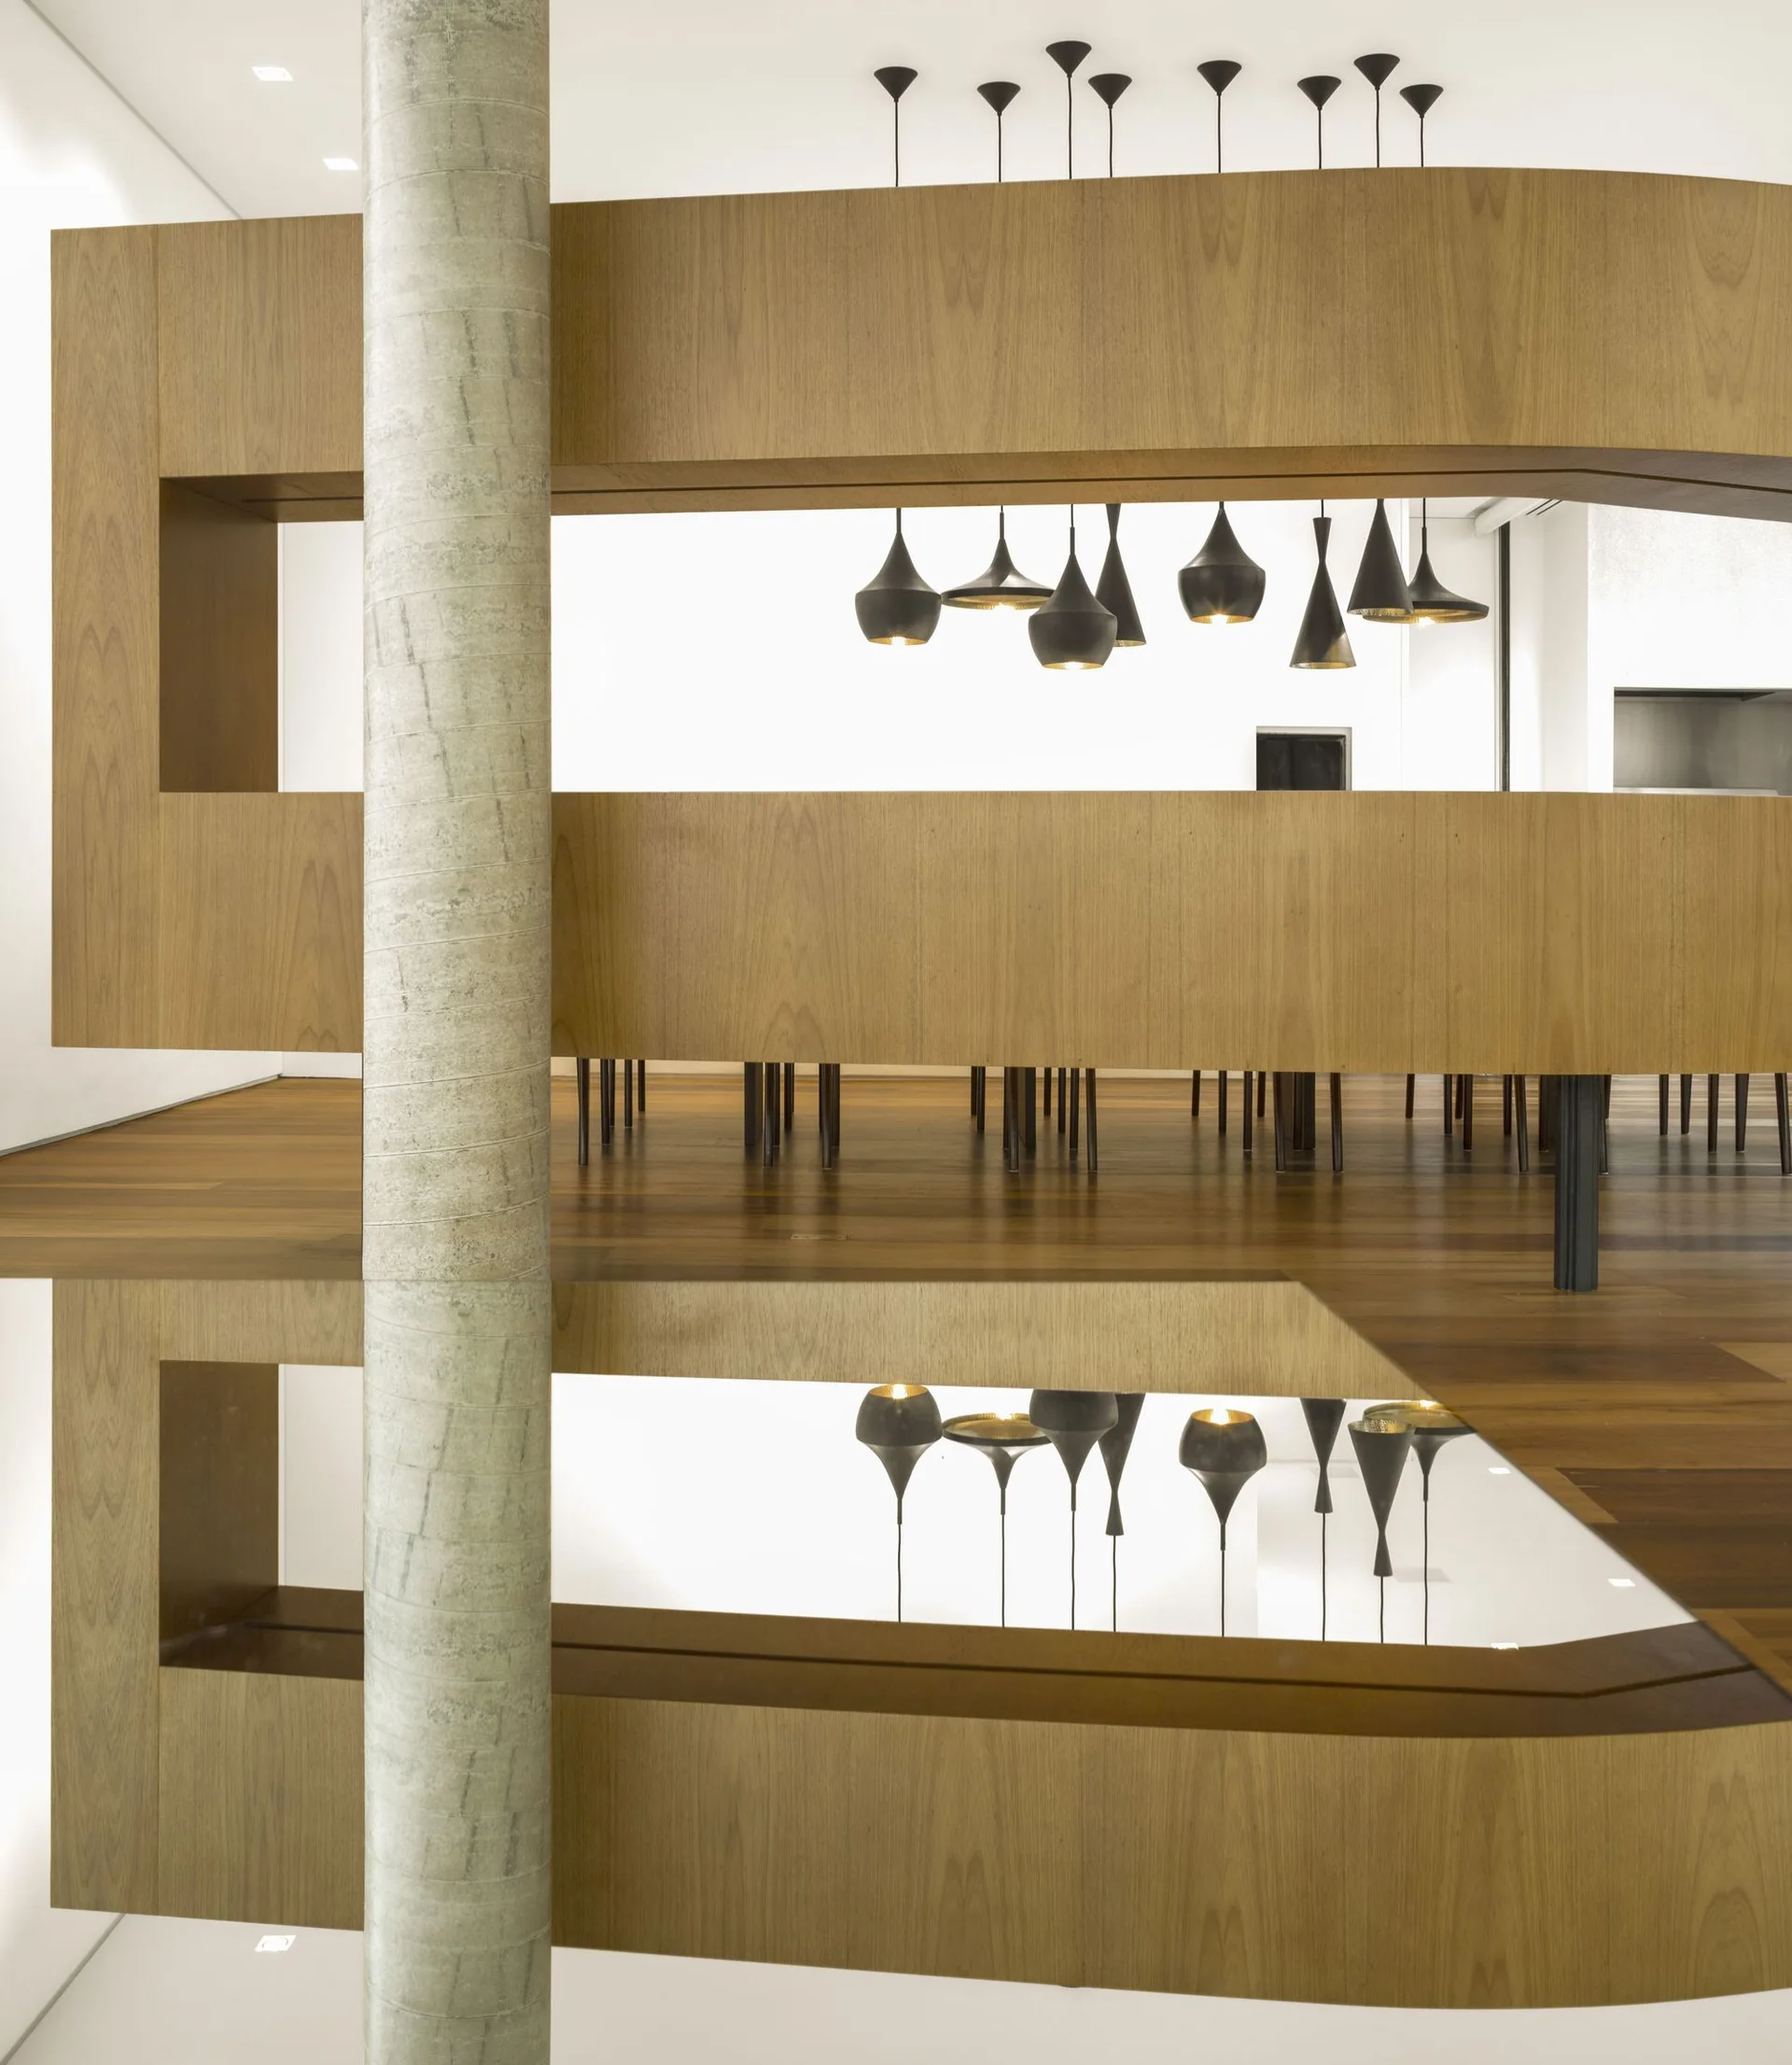
A curved wood partition divides a modern room featuring a stone column, several black pendant lights, and a highly reflective polished floor.
A minimalist staircase features floating wood treads and vertical metal cable railings set against a plain white wall and wood flooring.
A rooftop terrace features a rectangular swimming pool next to weathered wood decking, a bright orange beanbag lounge chair, and green hedges.
A close-up of a modern floating staircase featuring thick wooden treads and thin vertical metal balusters against a plain white wall.
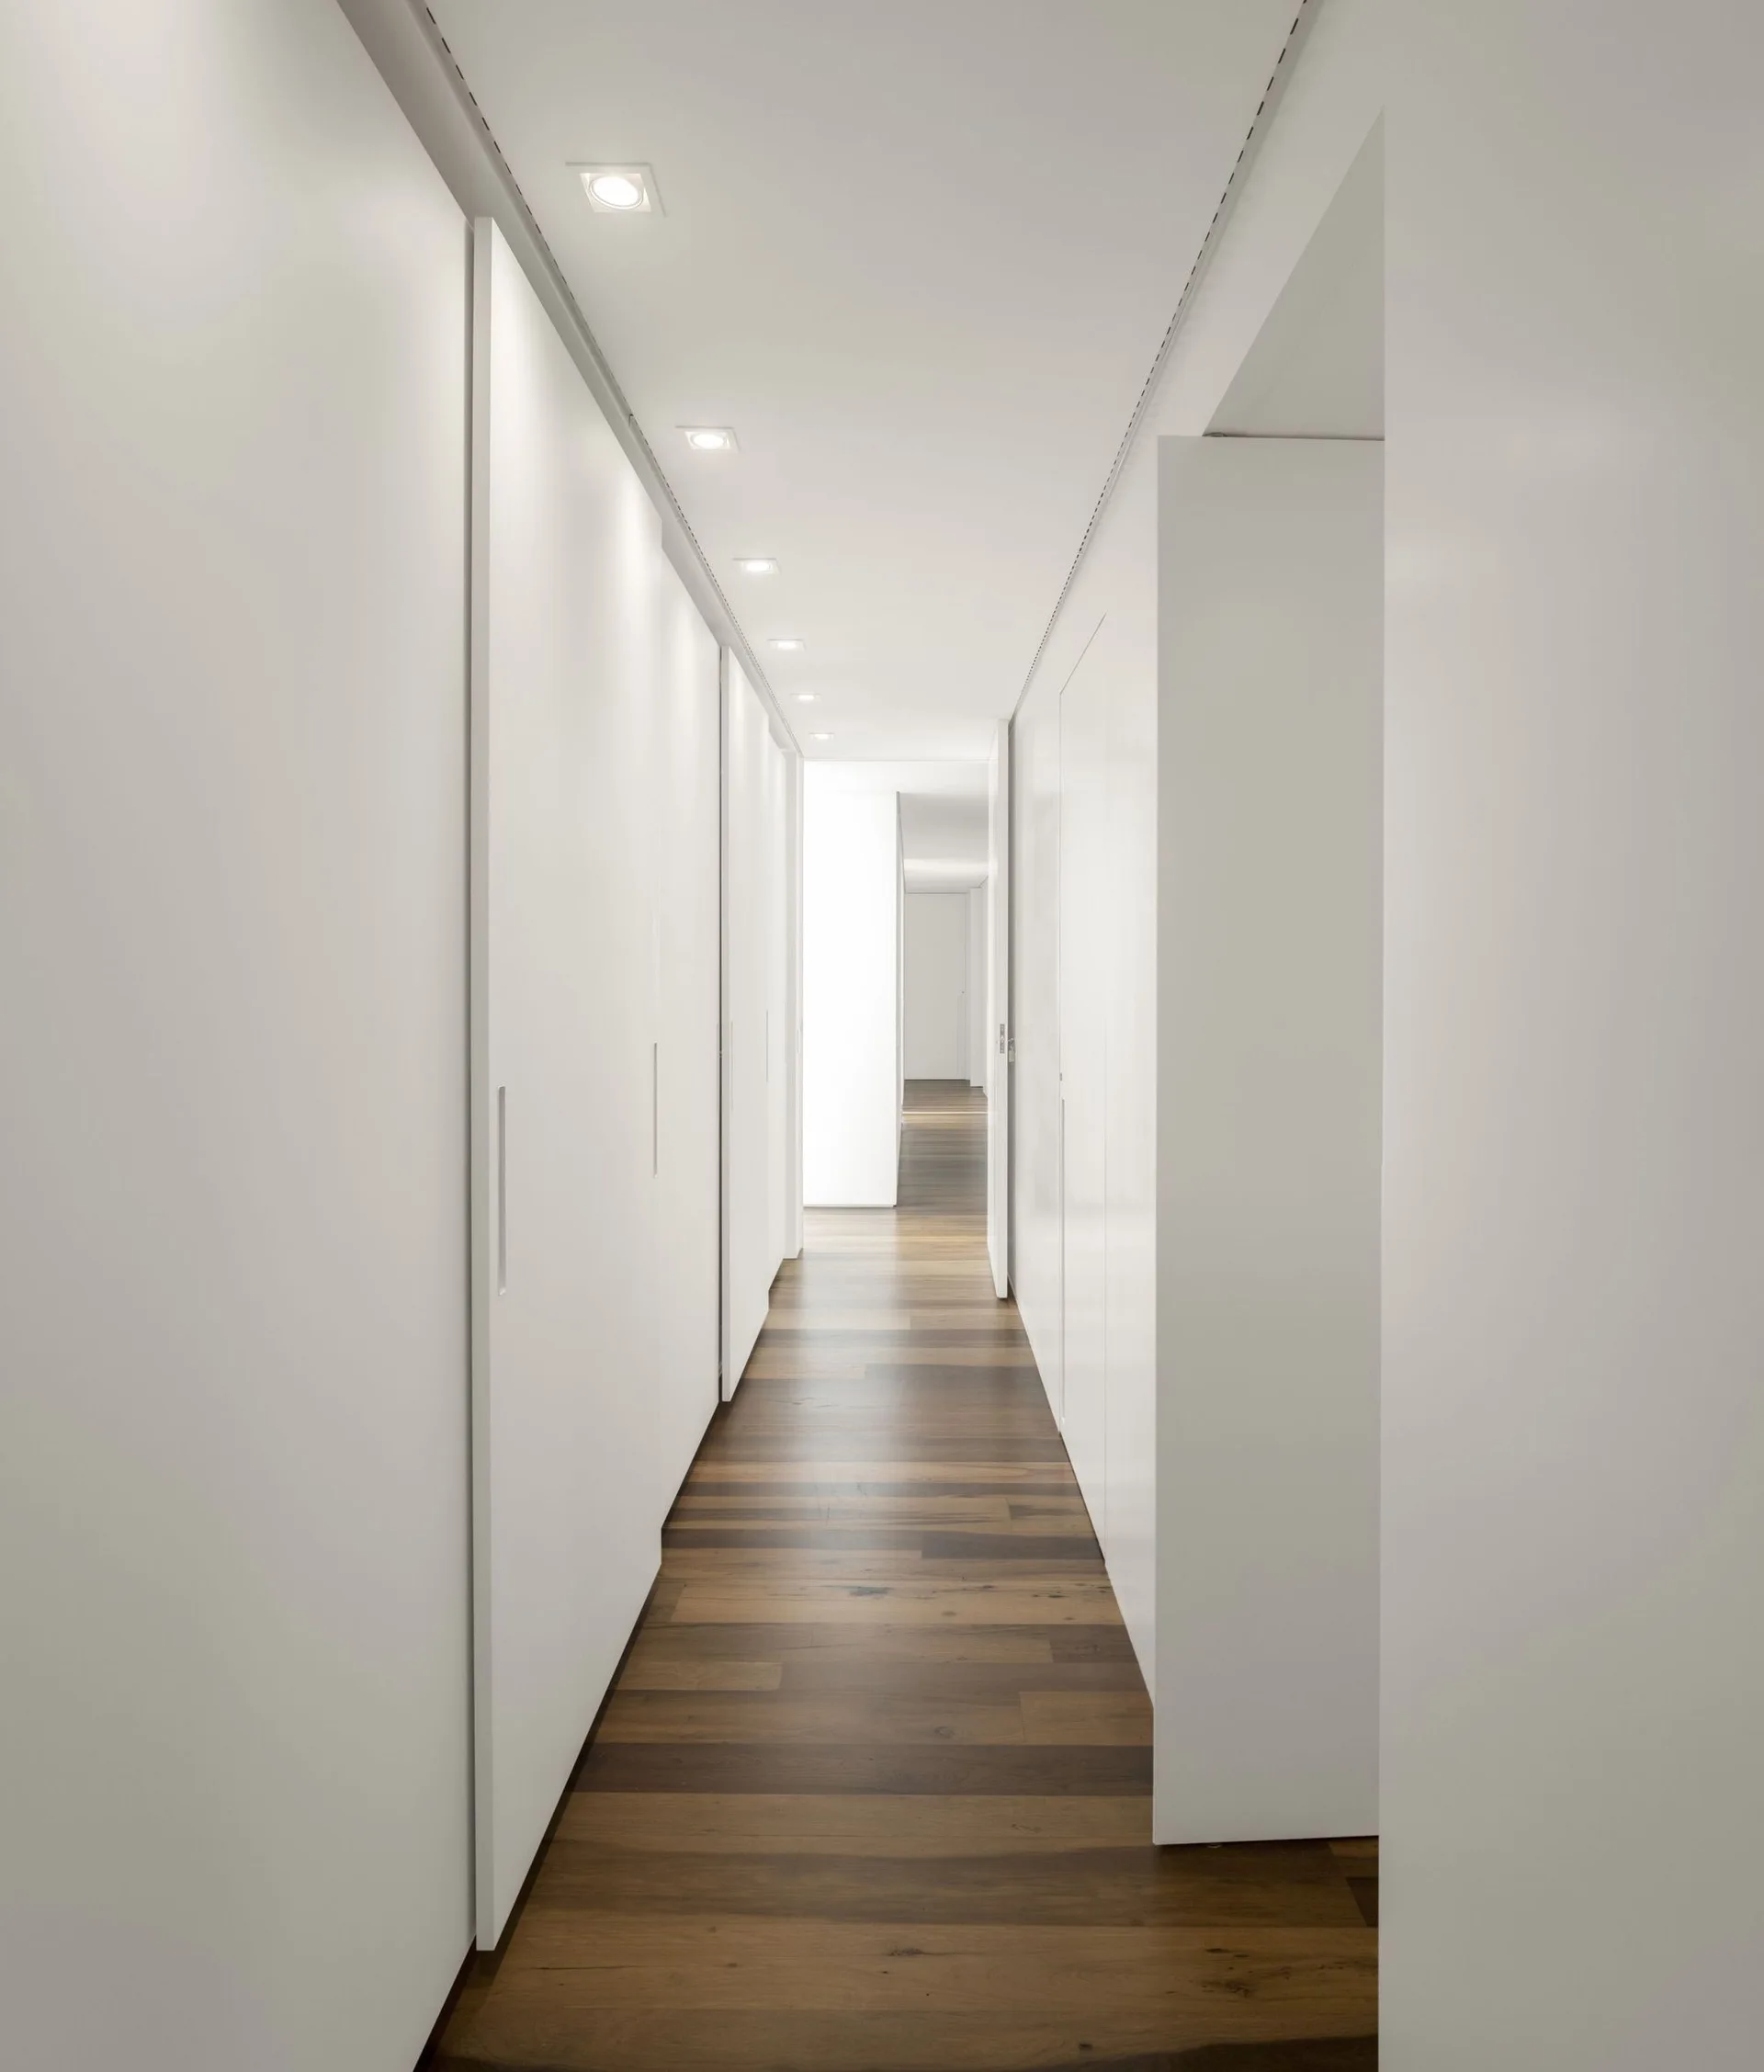
A long minimalist hallway features floor-to-ceiling white built-in cabinets, dark wood plank flooring, and square recessed lights in the ceiling.
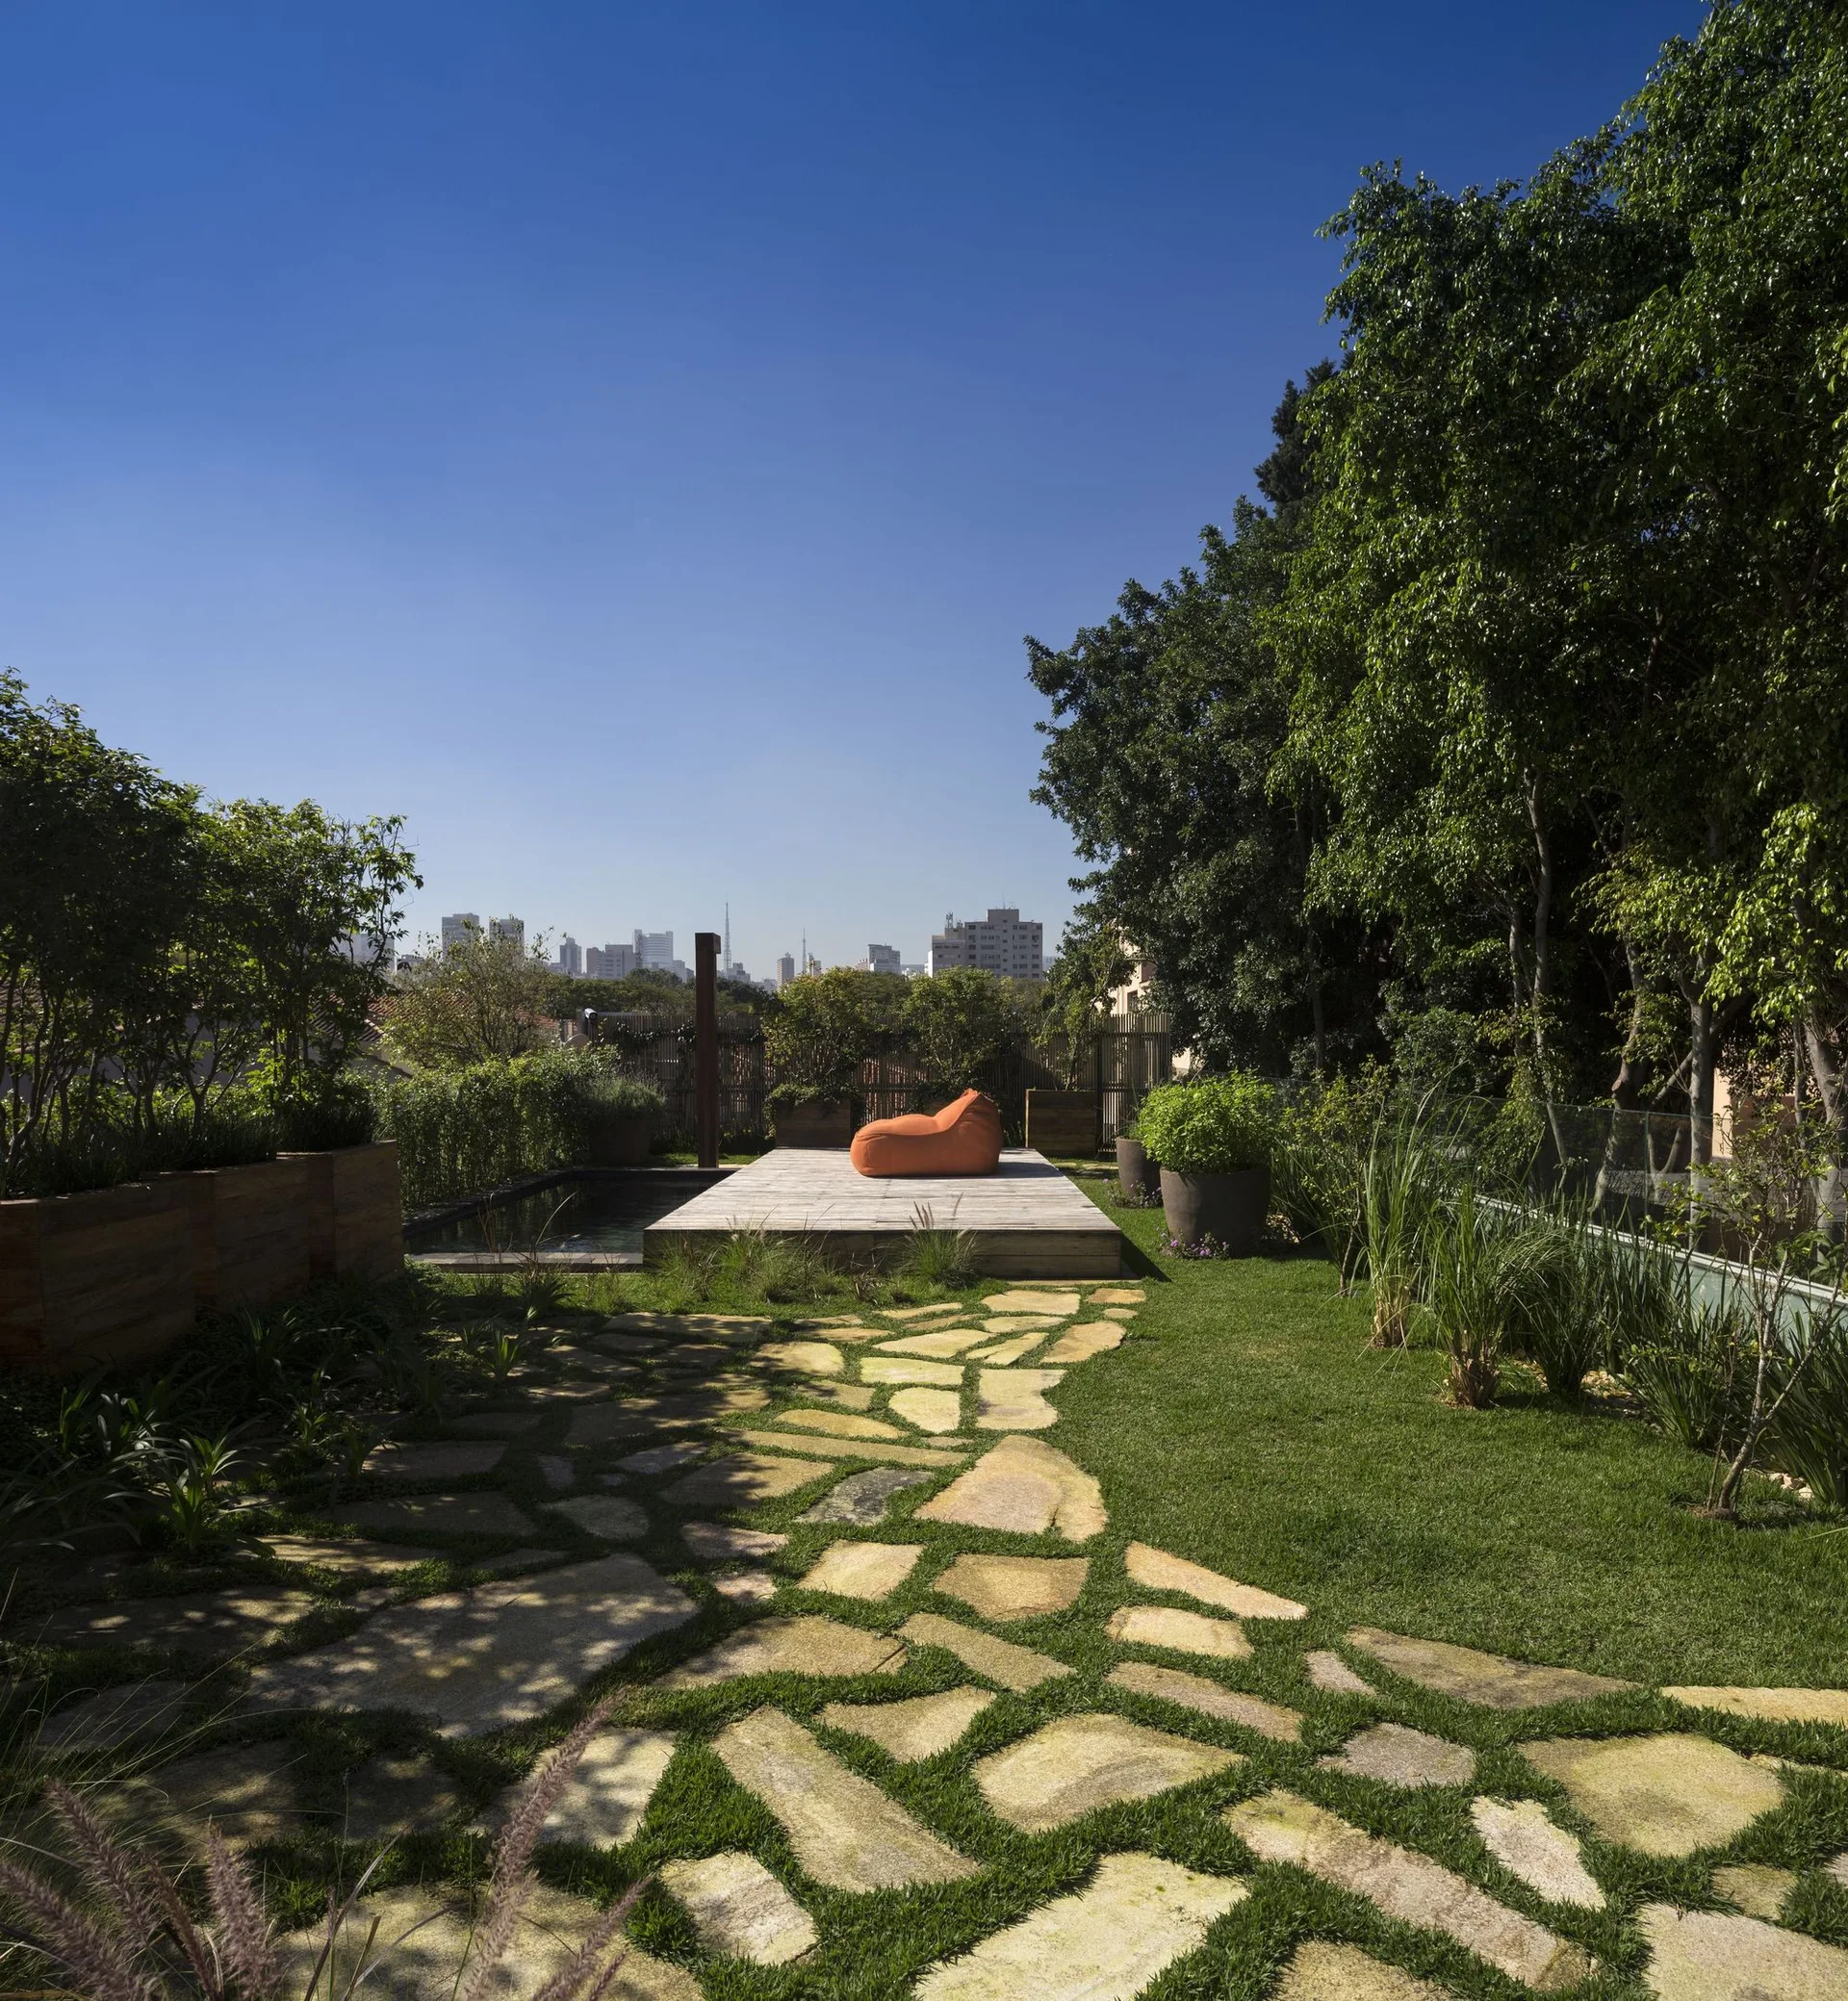
A rooftop garden features a winding flagstone pathway in the grass leading to a wooden deck with an orange lounge chair next to a pool.
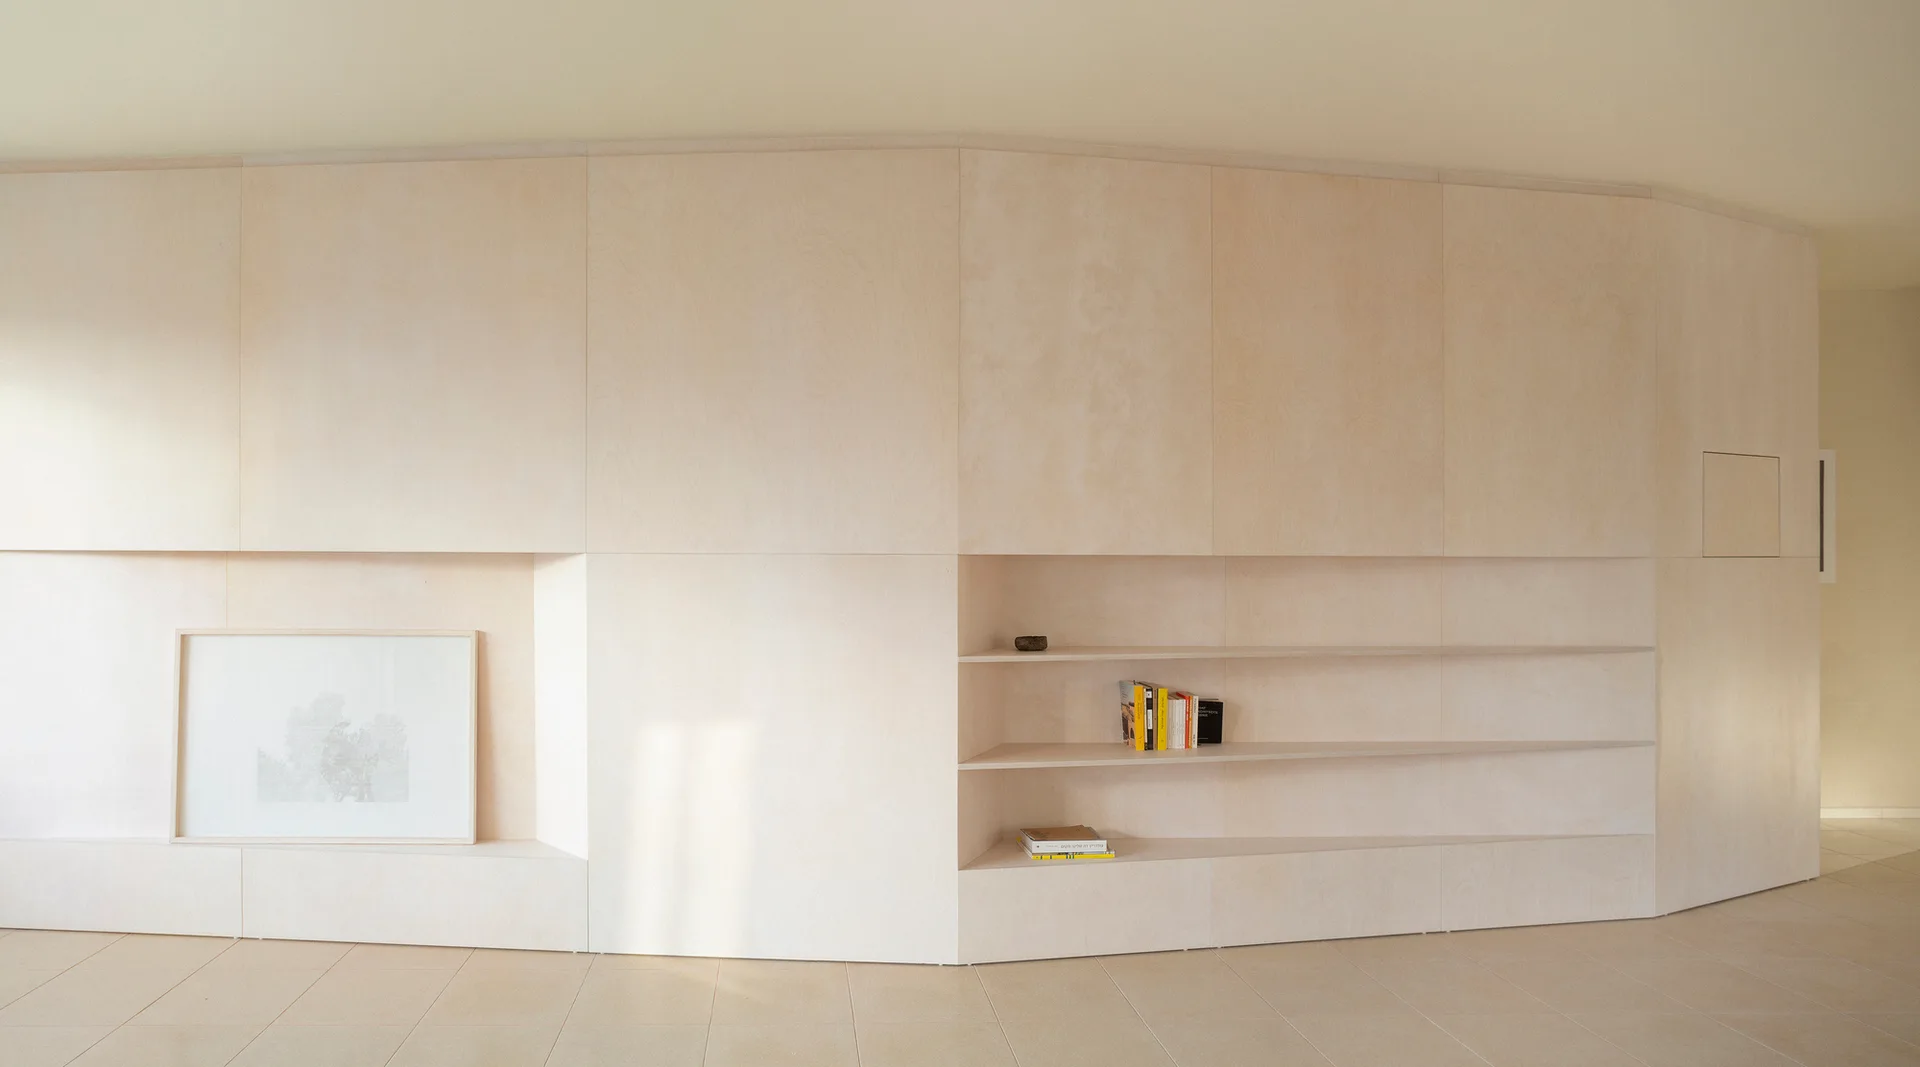
A minimalist wall clad in light plywood panels features integrated horizontal shelving and a recessed niche displaying framed art.