Skip to content

PROJECT

Brownstone House

by Studio Arthur Casas

41 images
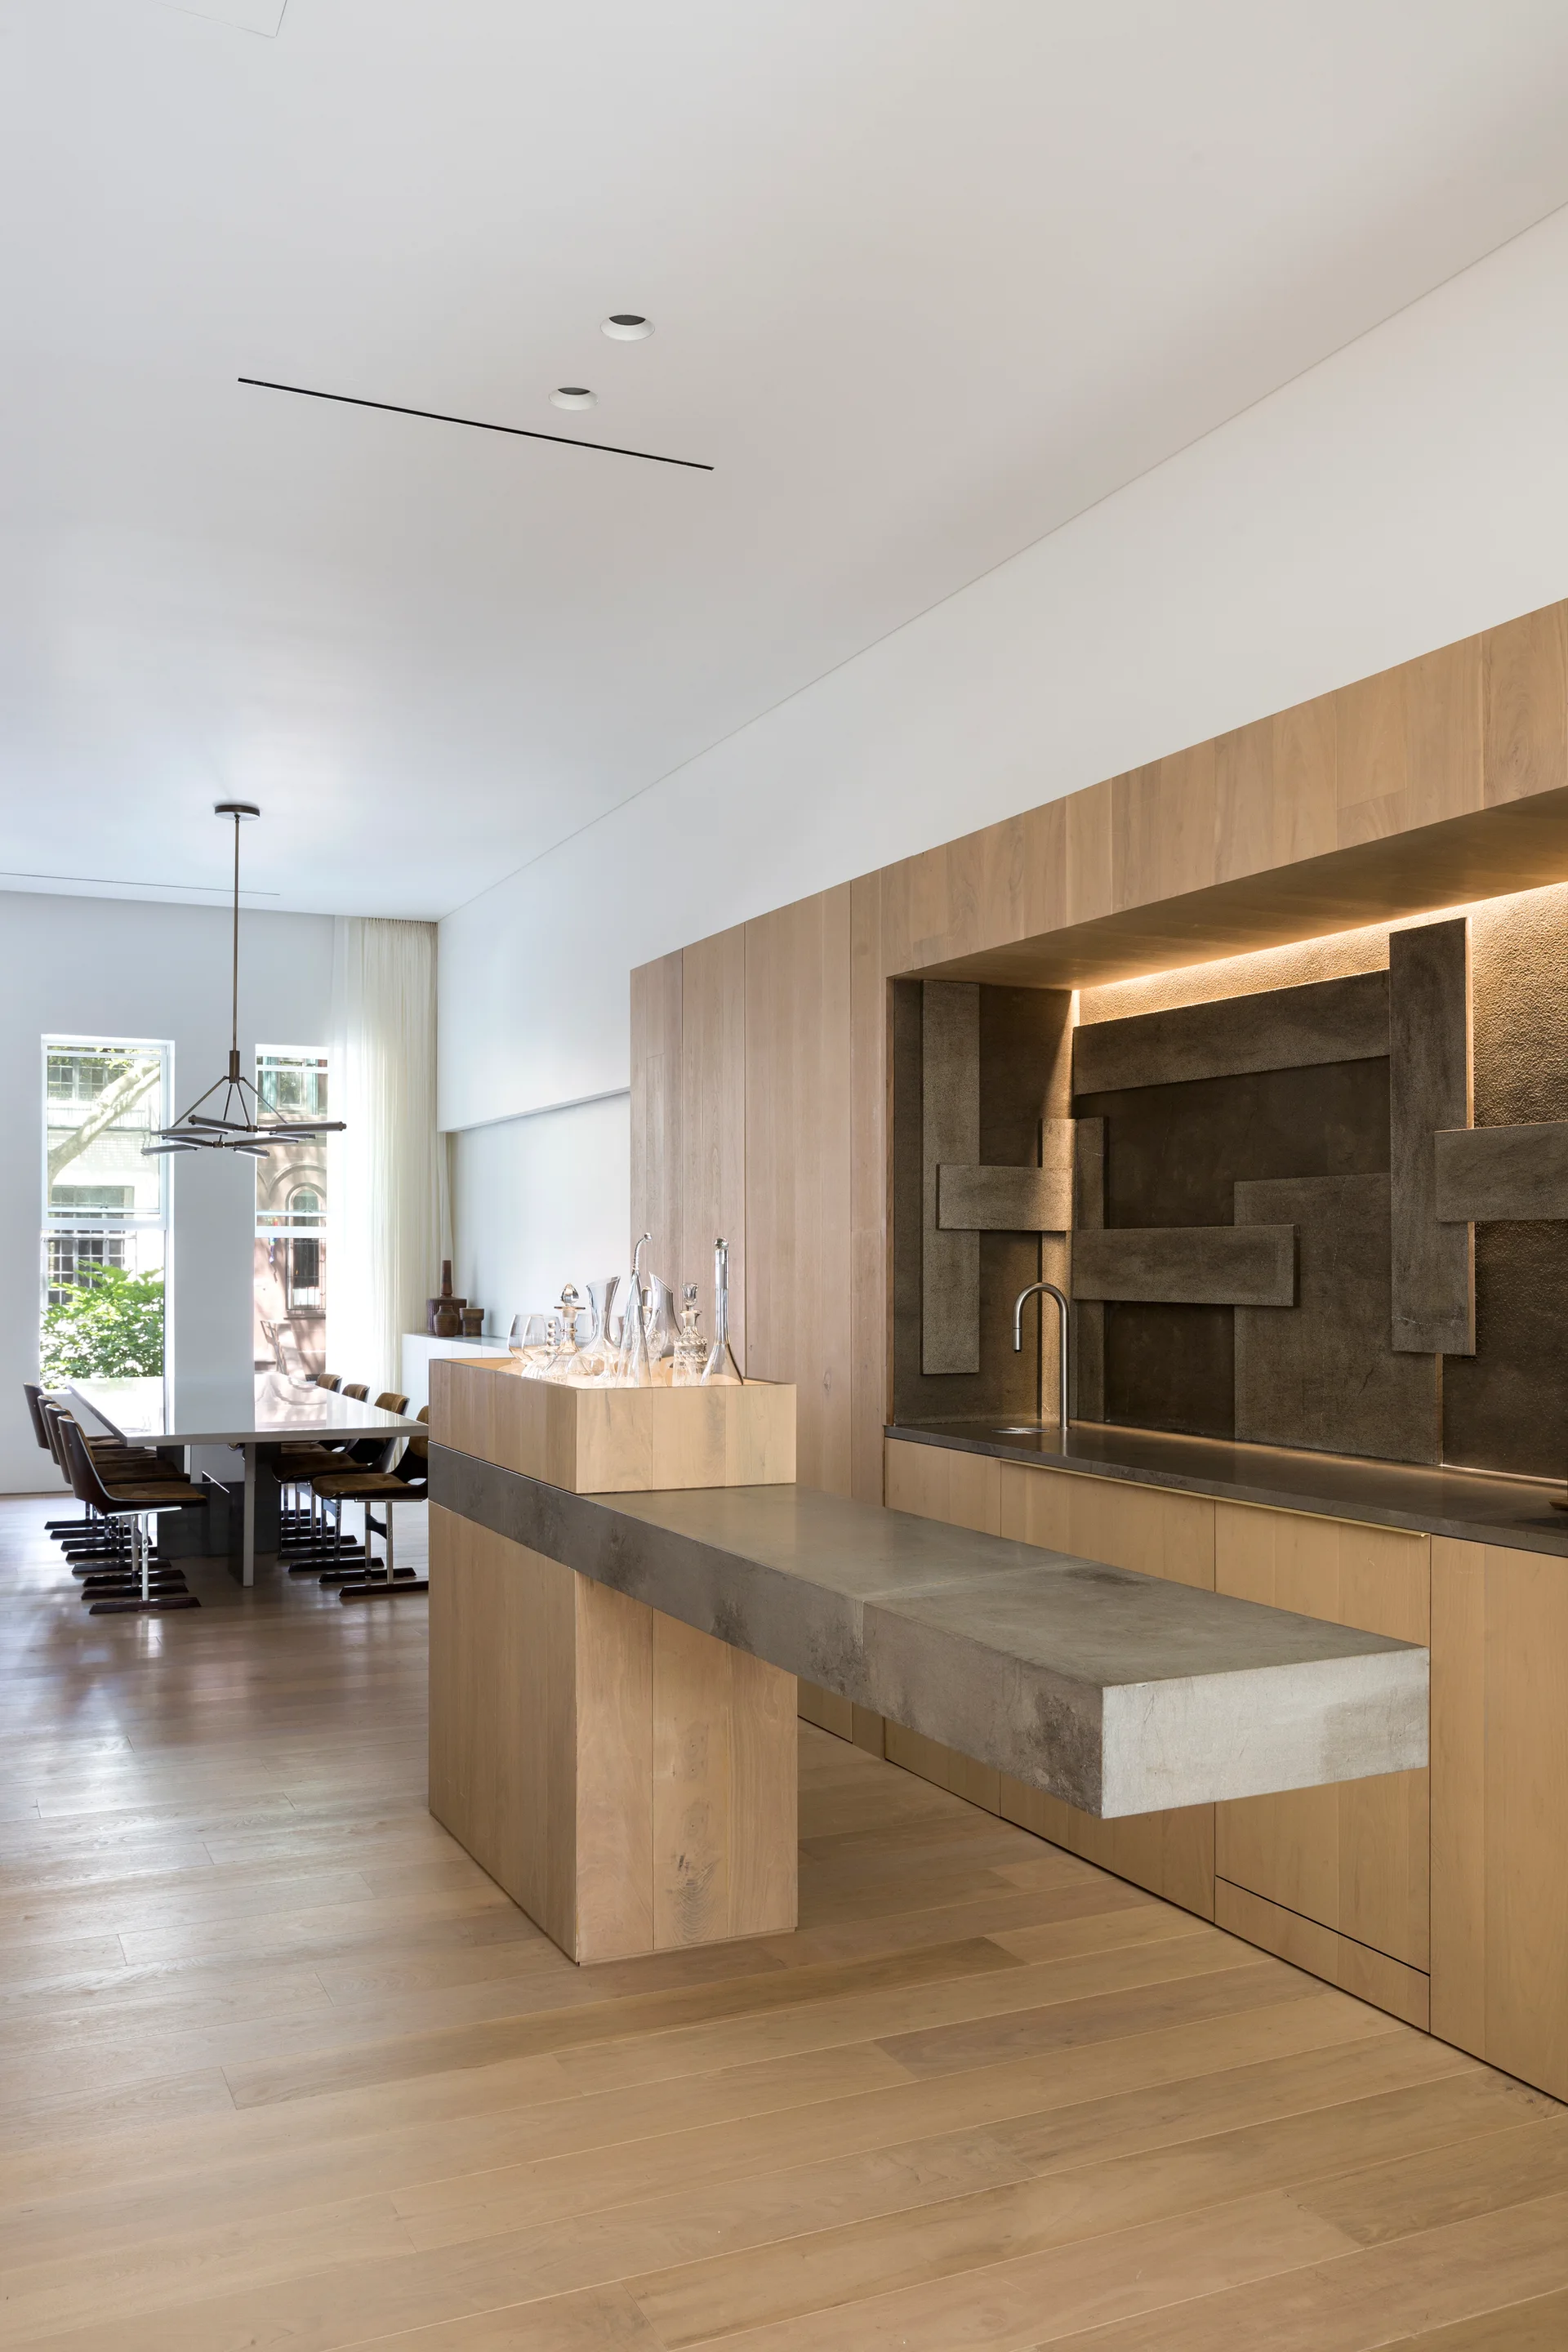
A minimalist kitchen features natural wood cabinetry, a cantilevered concrete countertop, and a dining table in the background.
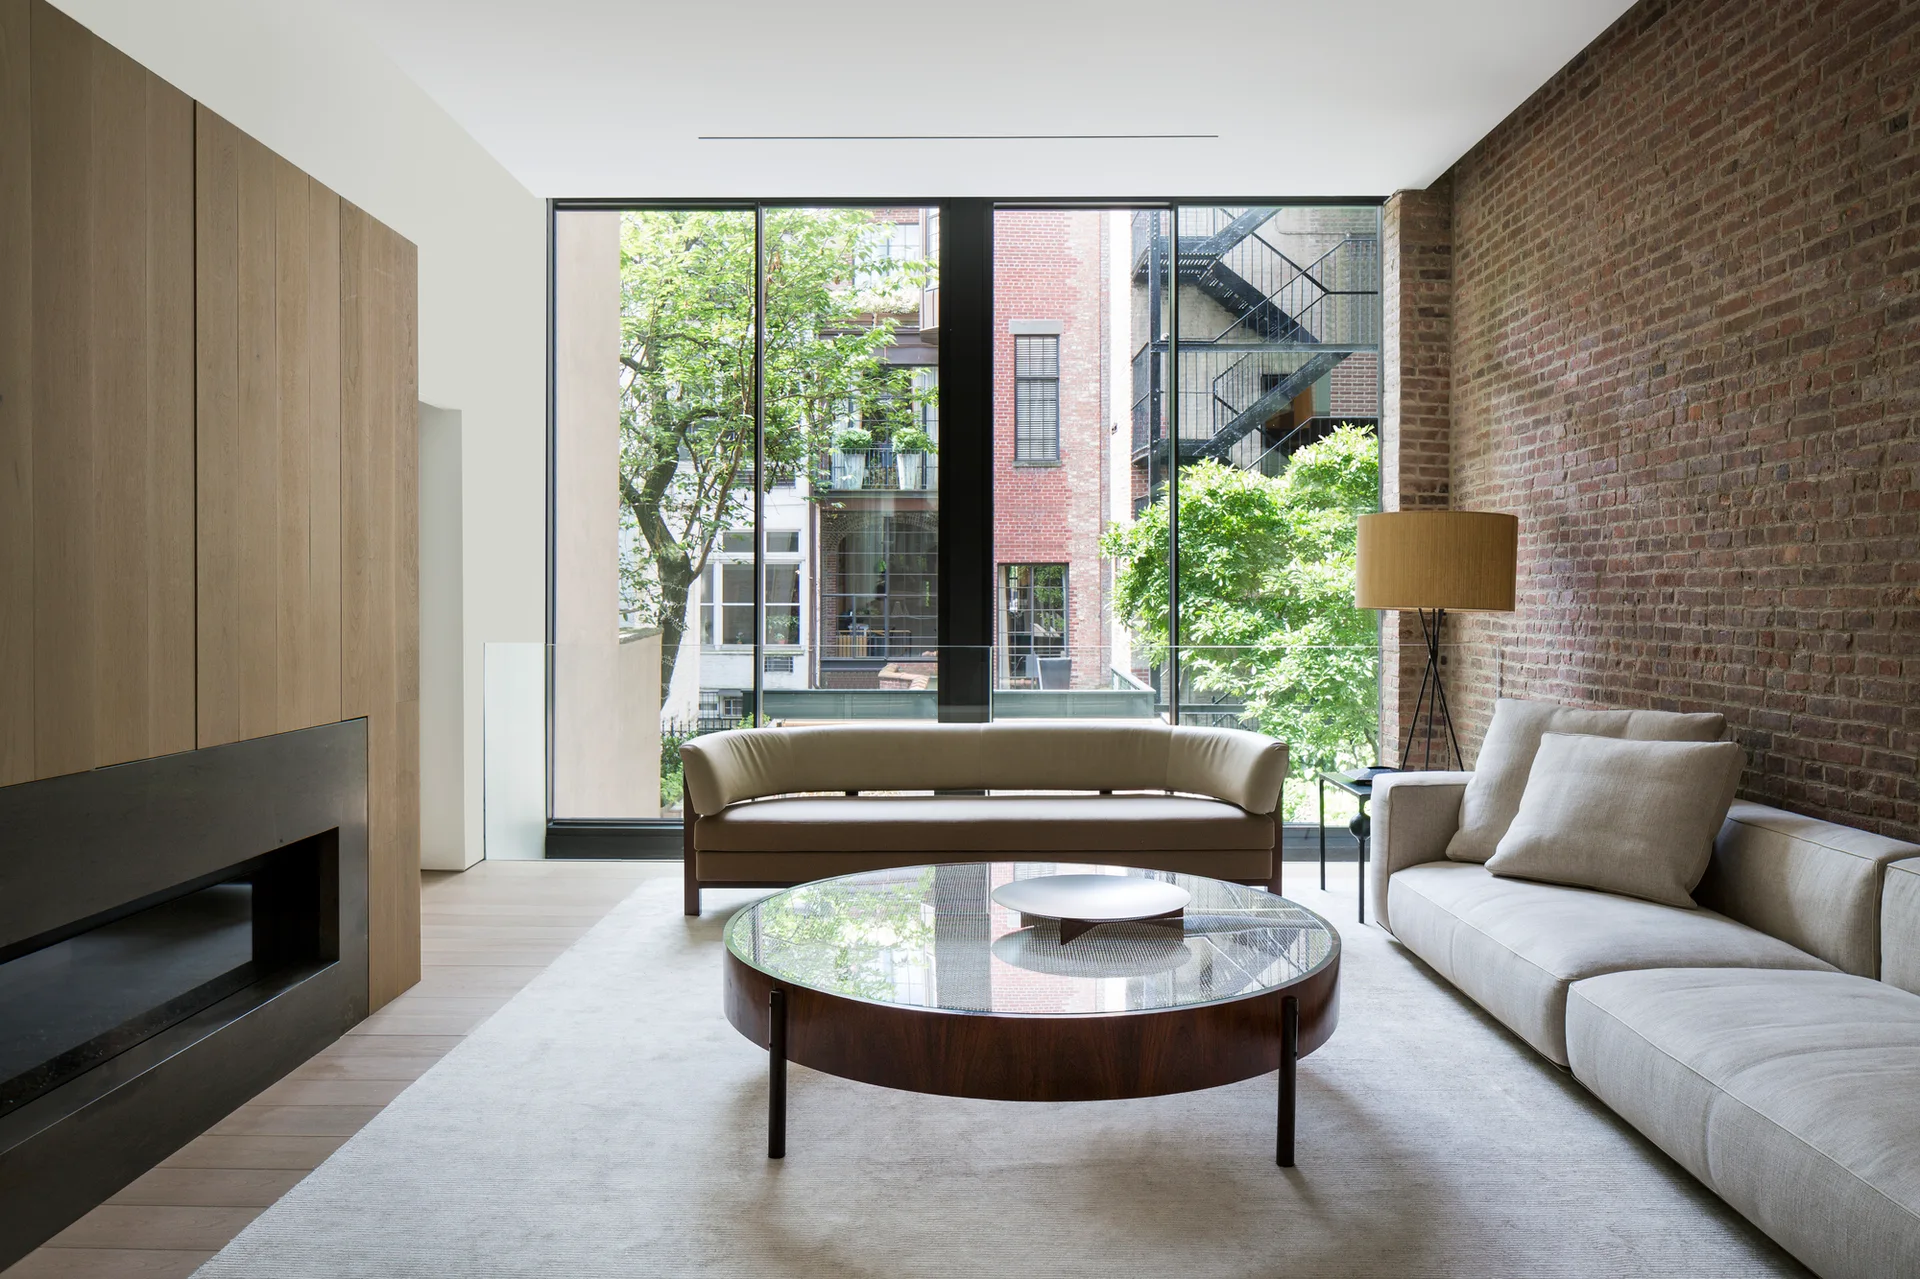
A modern living room features an exposed brick wall, a low-profile sofa, a round glass coffee table, and large windows overlooking city buildings.
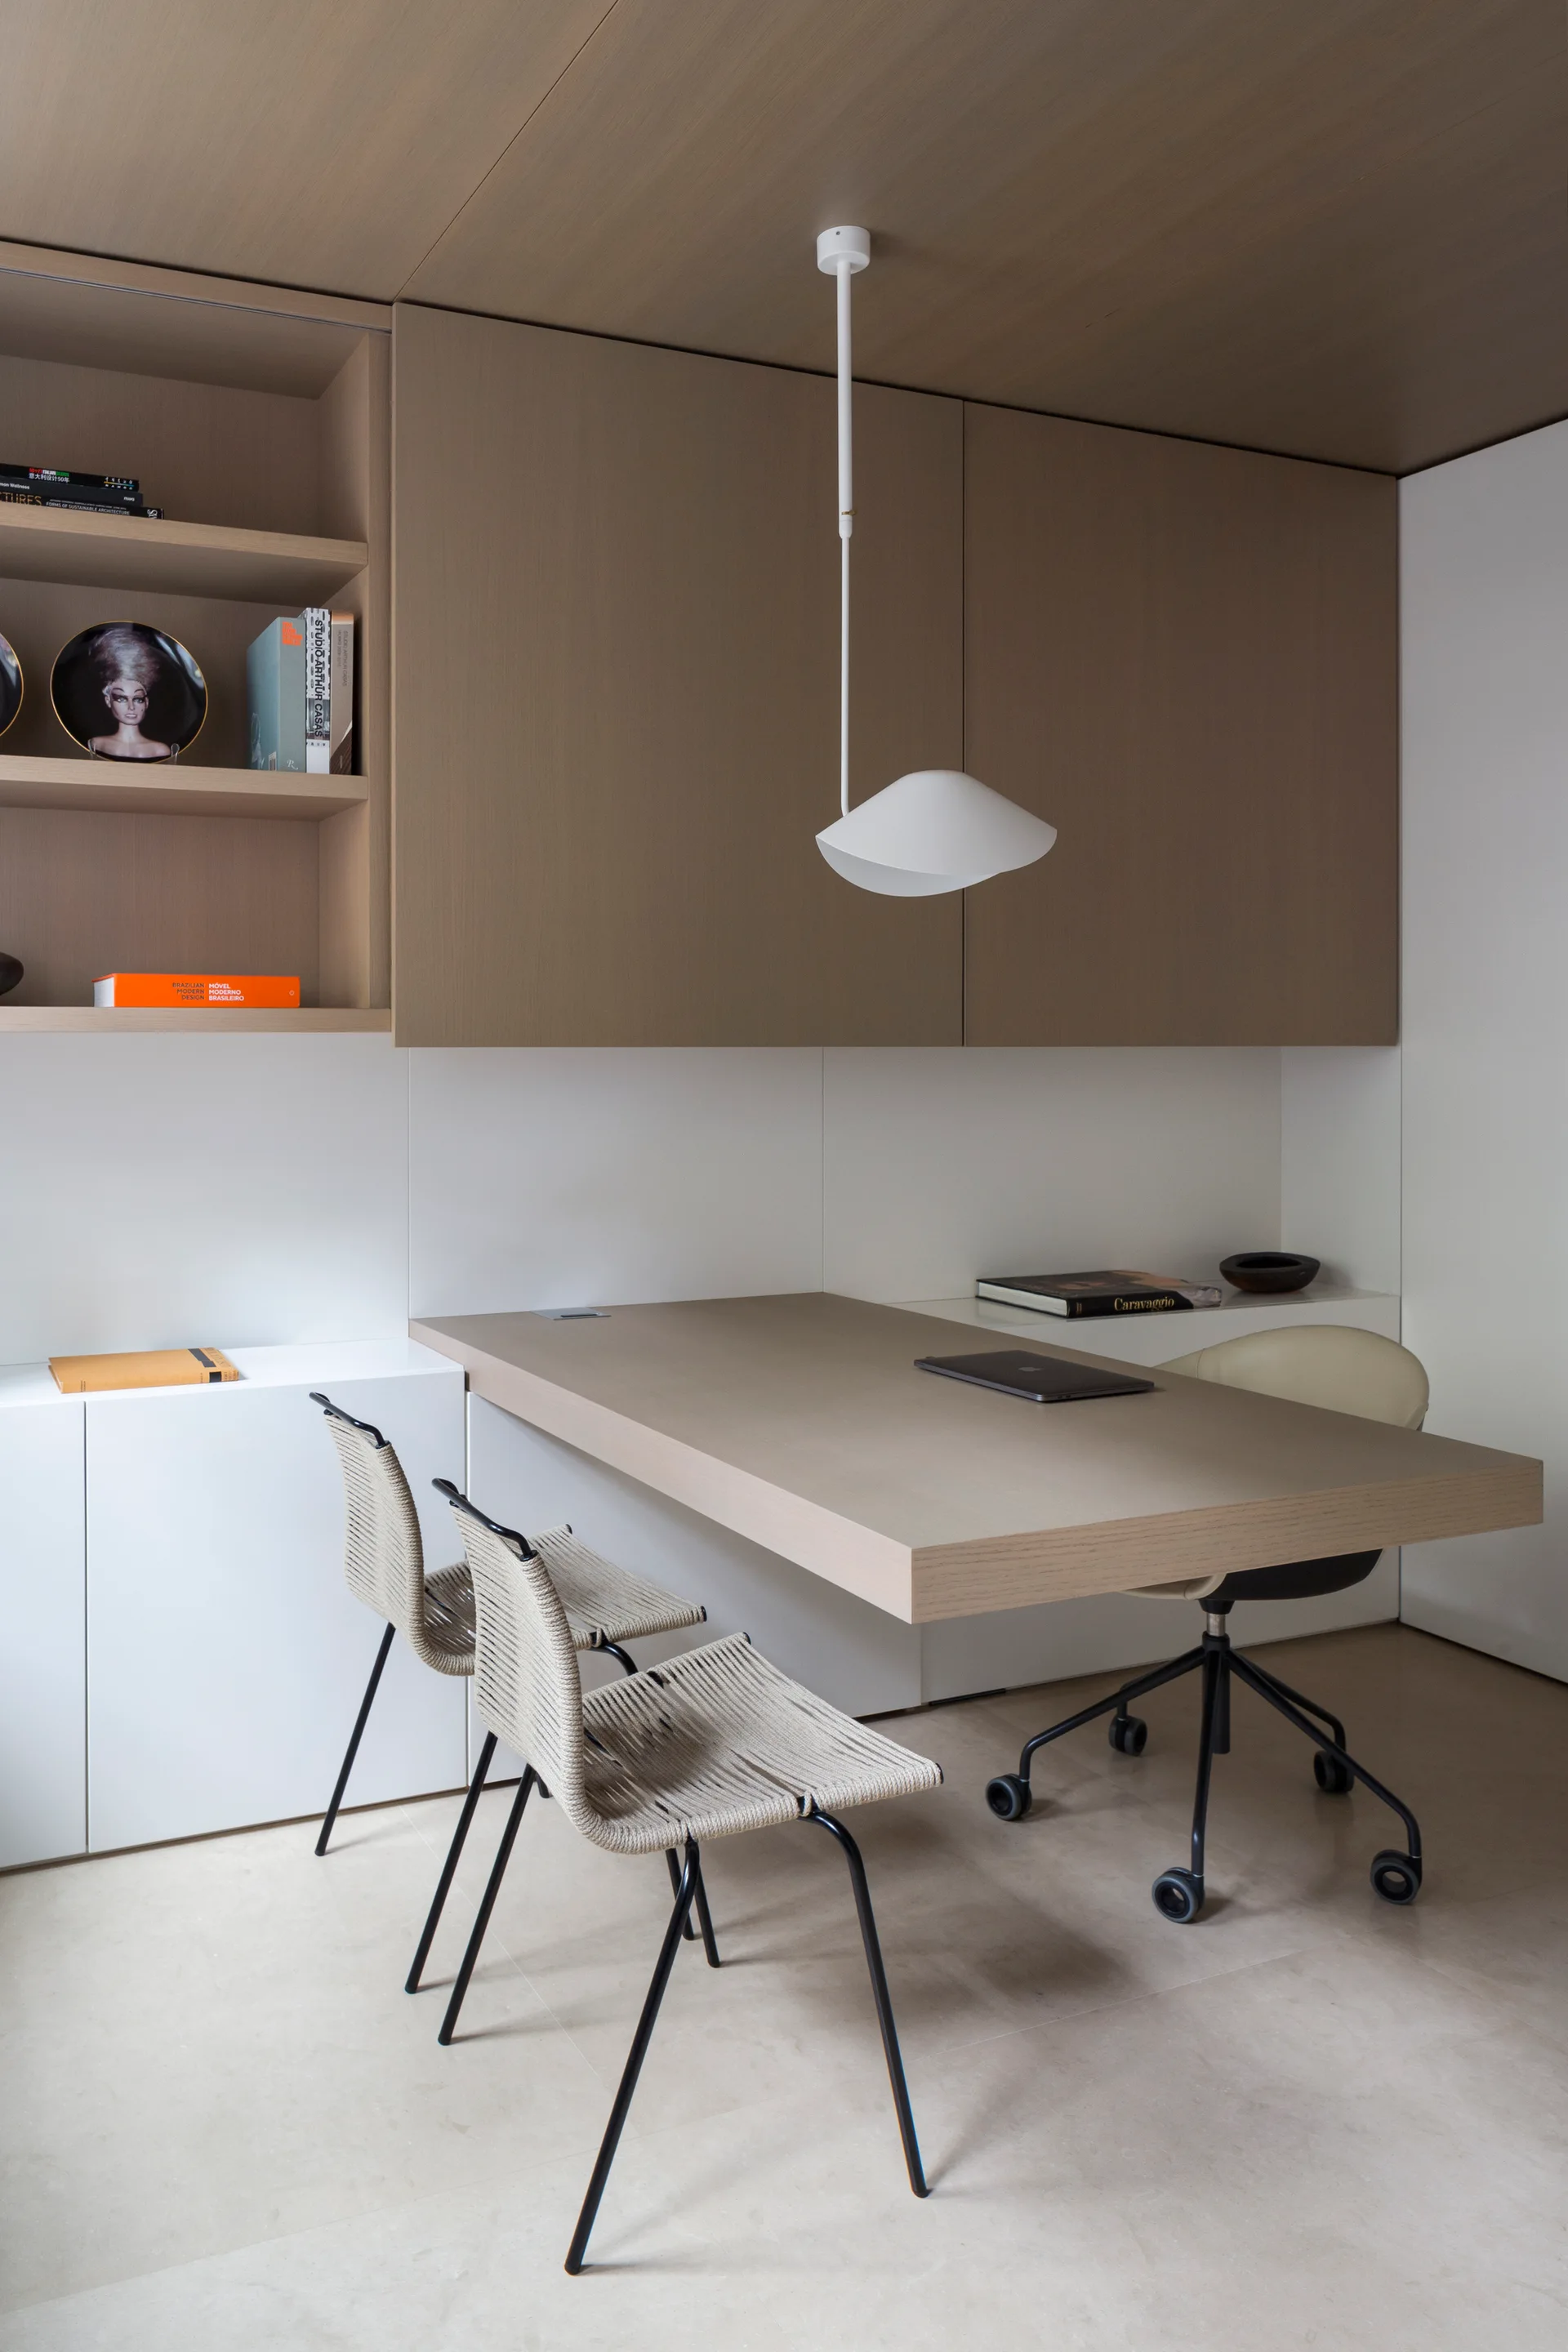
A modern home office featuring a wood-paneled ceiling, a cantilevered desk, a white pendant light, and woven cord chairs.
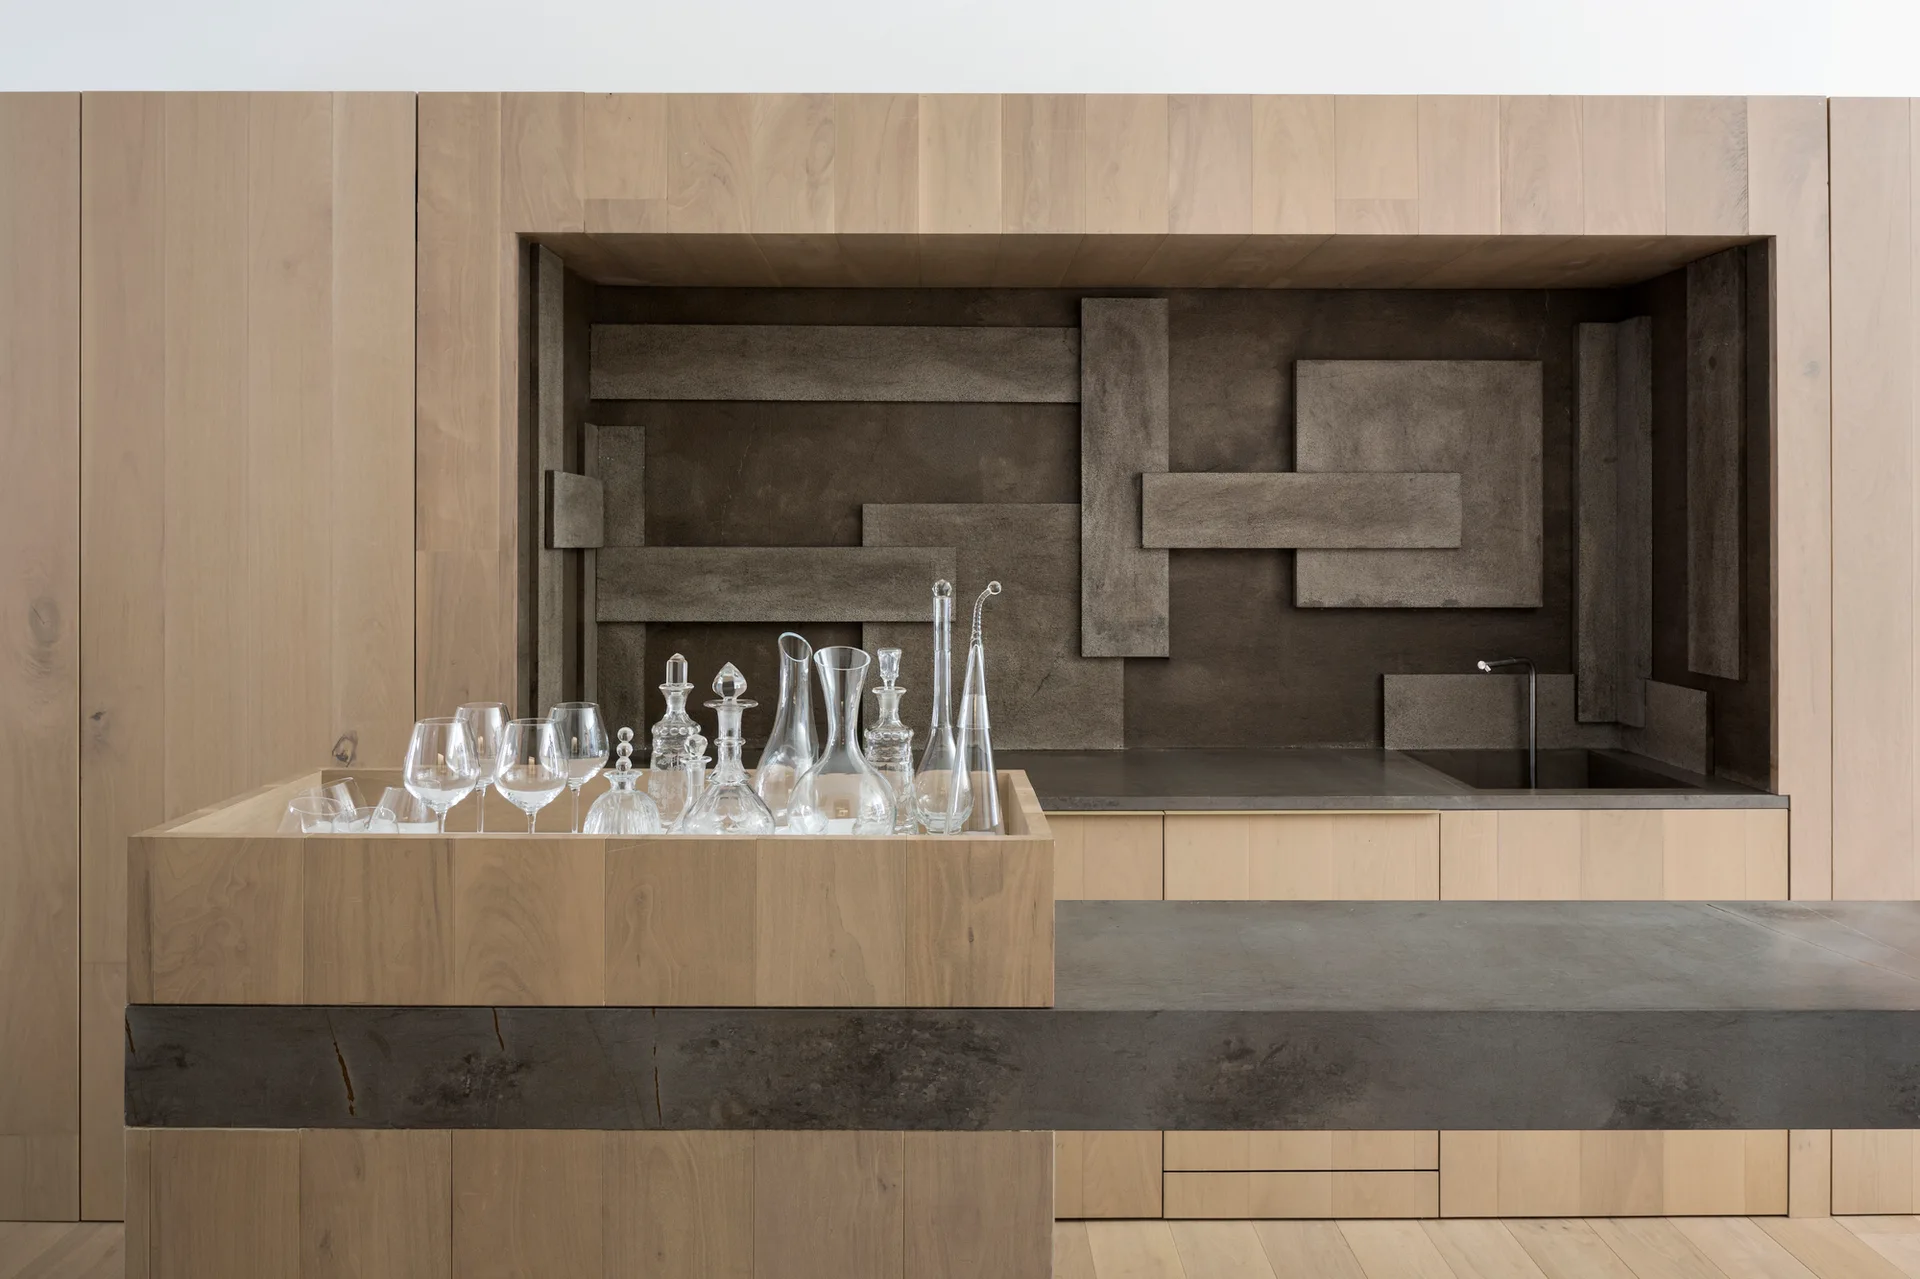
A minimalist kitchen bar features light wood cabinetry, a charcoal countertop, a geometric relief backsplash, and glass decanters in a built-in wooden box.
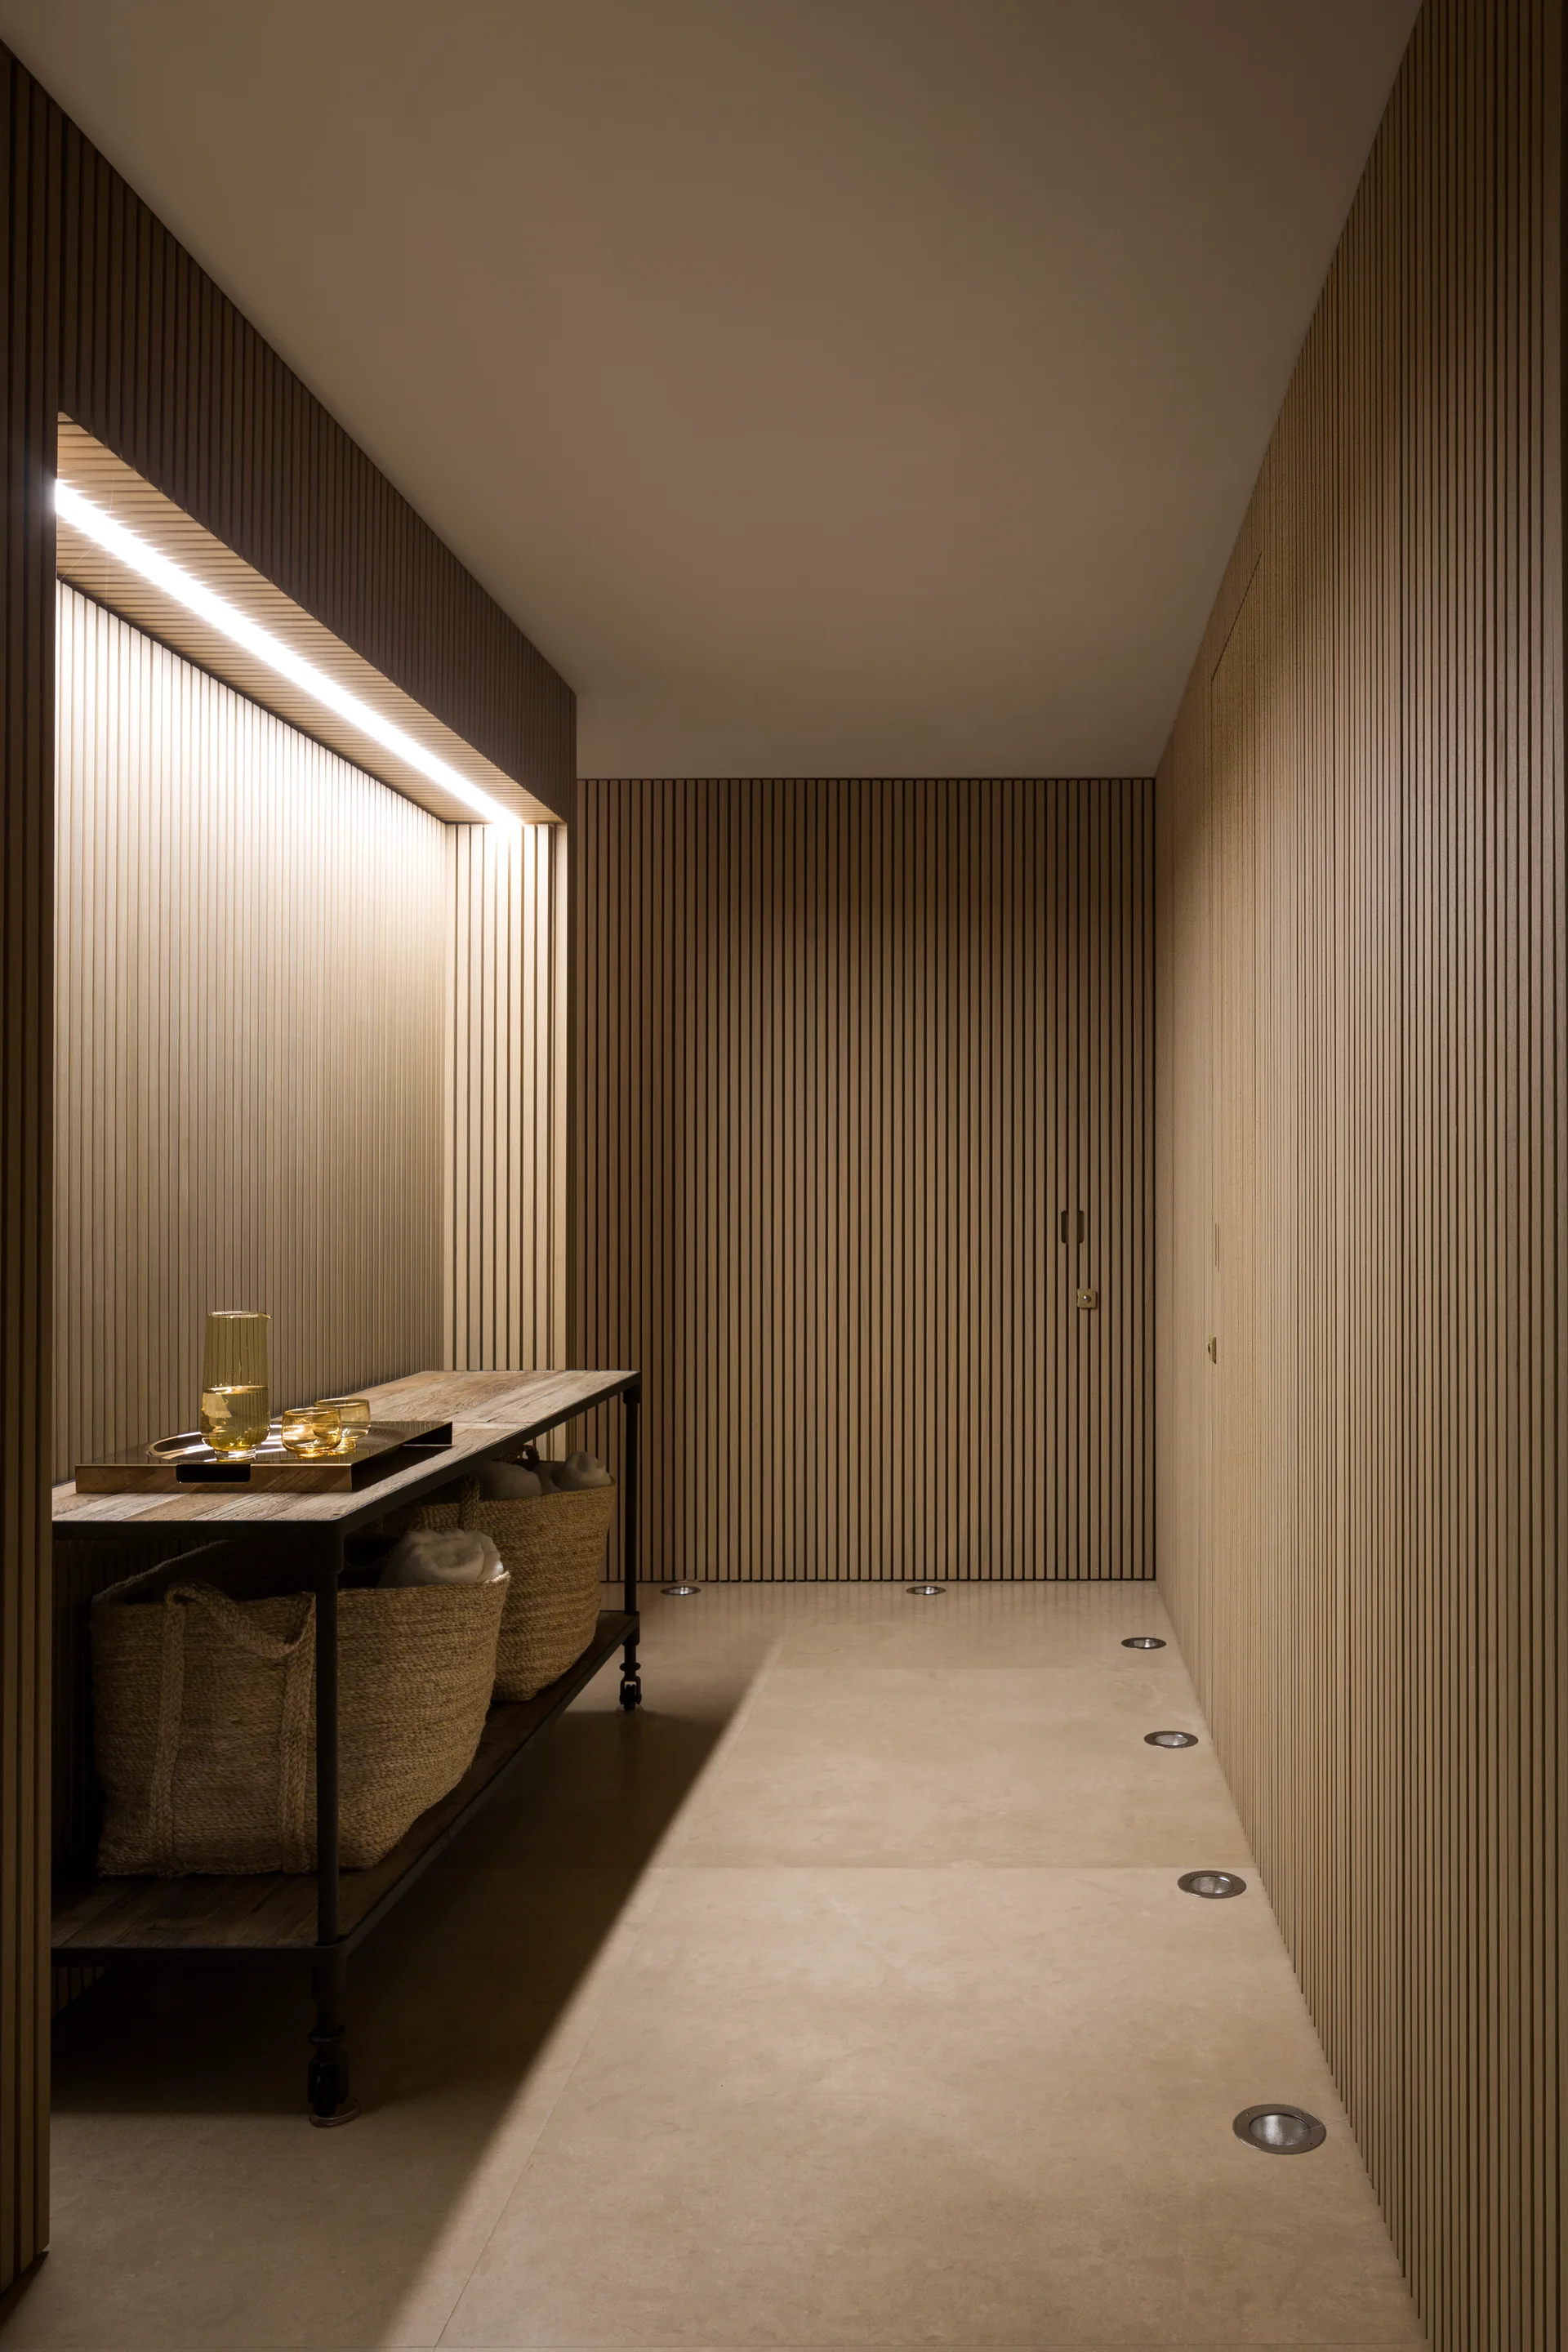
A modern hallway features vertical slatted wood walls, a built-in illuminated alcove with a console table, and recessed floor spotlights.
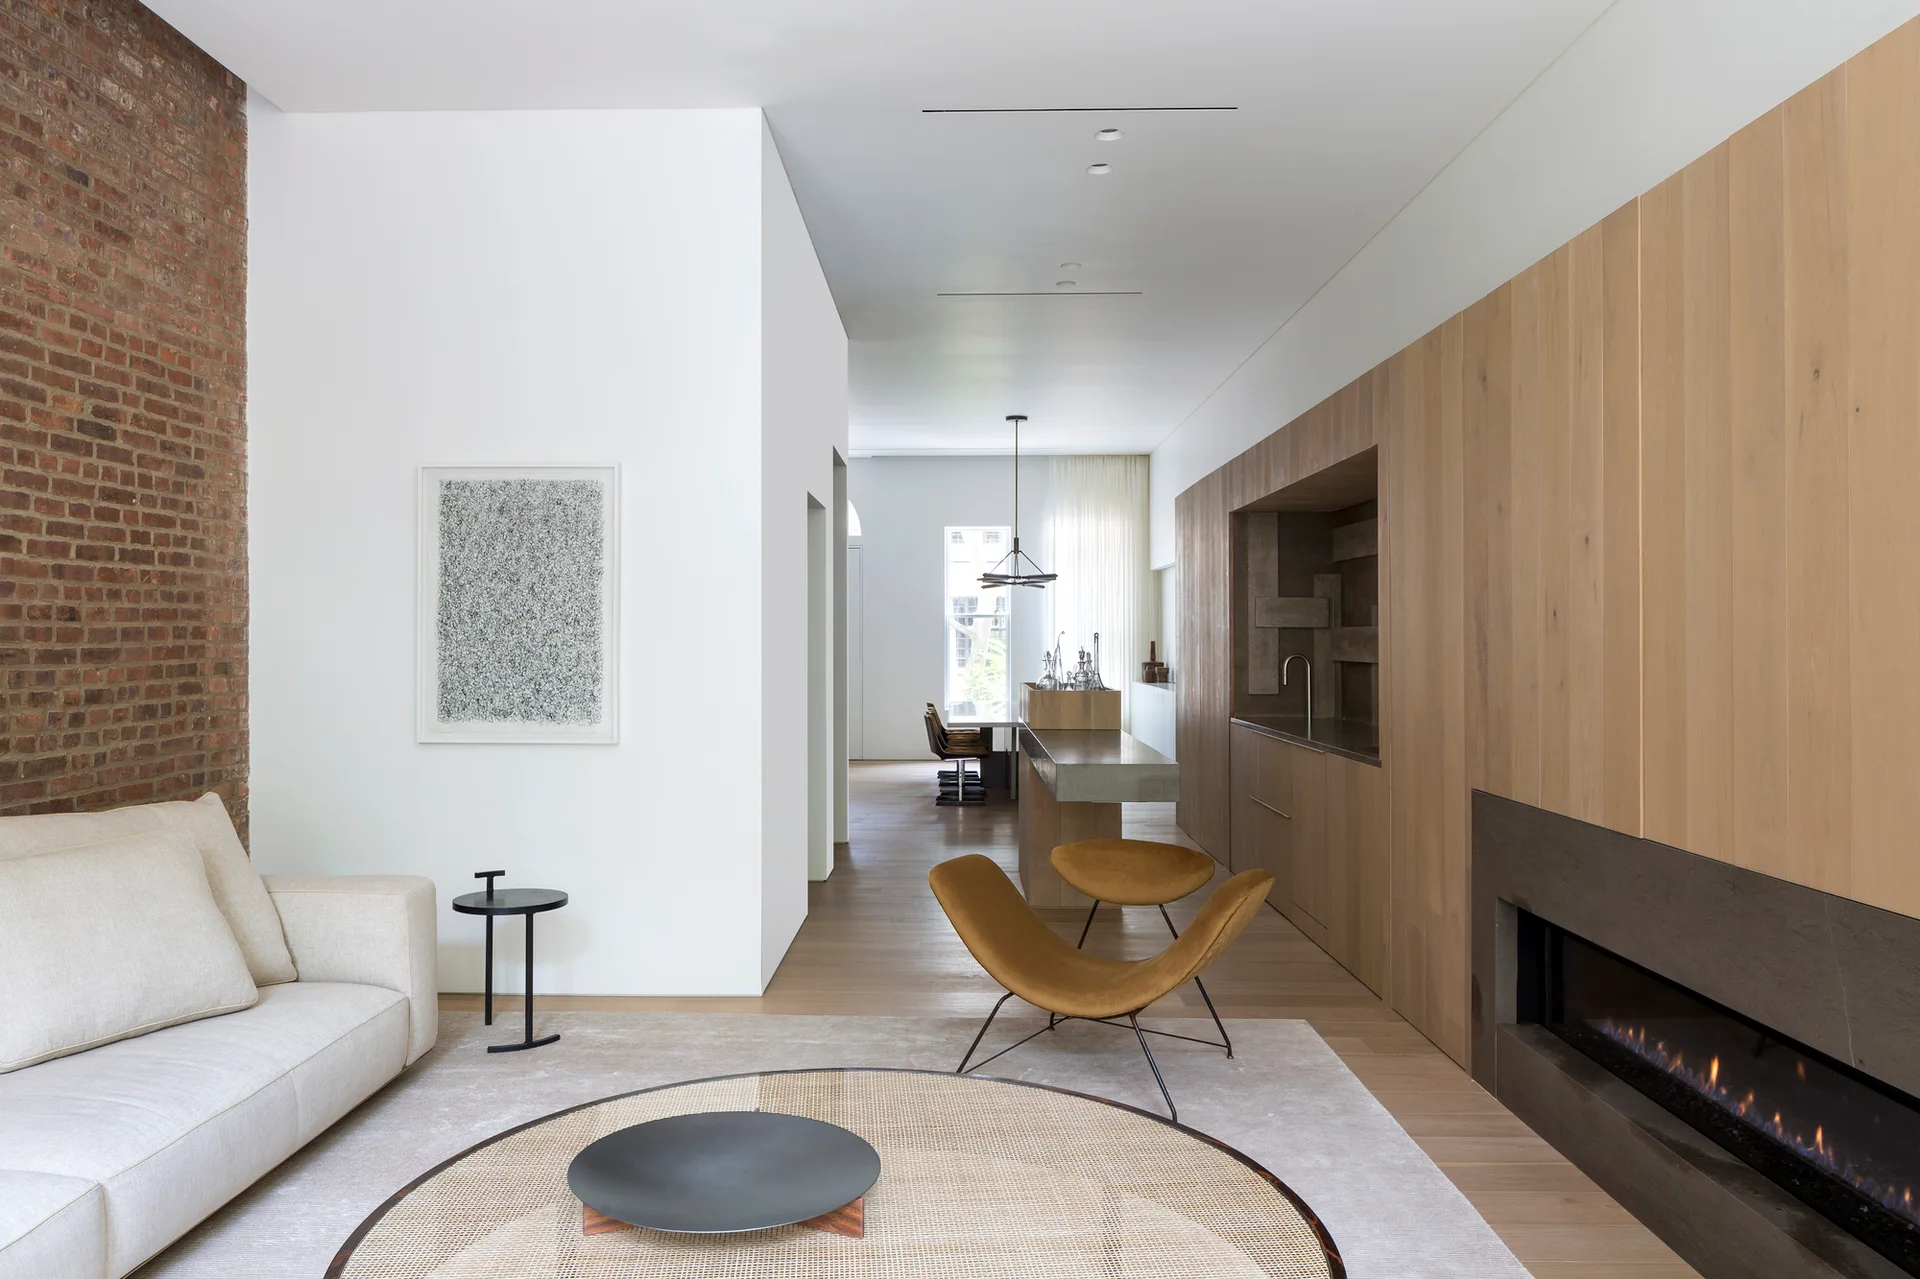
A minimalist living room featuring a light wood paneled wall with a fireplace, a cream sofa, and an exposed brick accent wall.
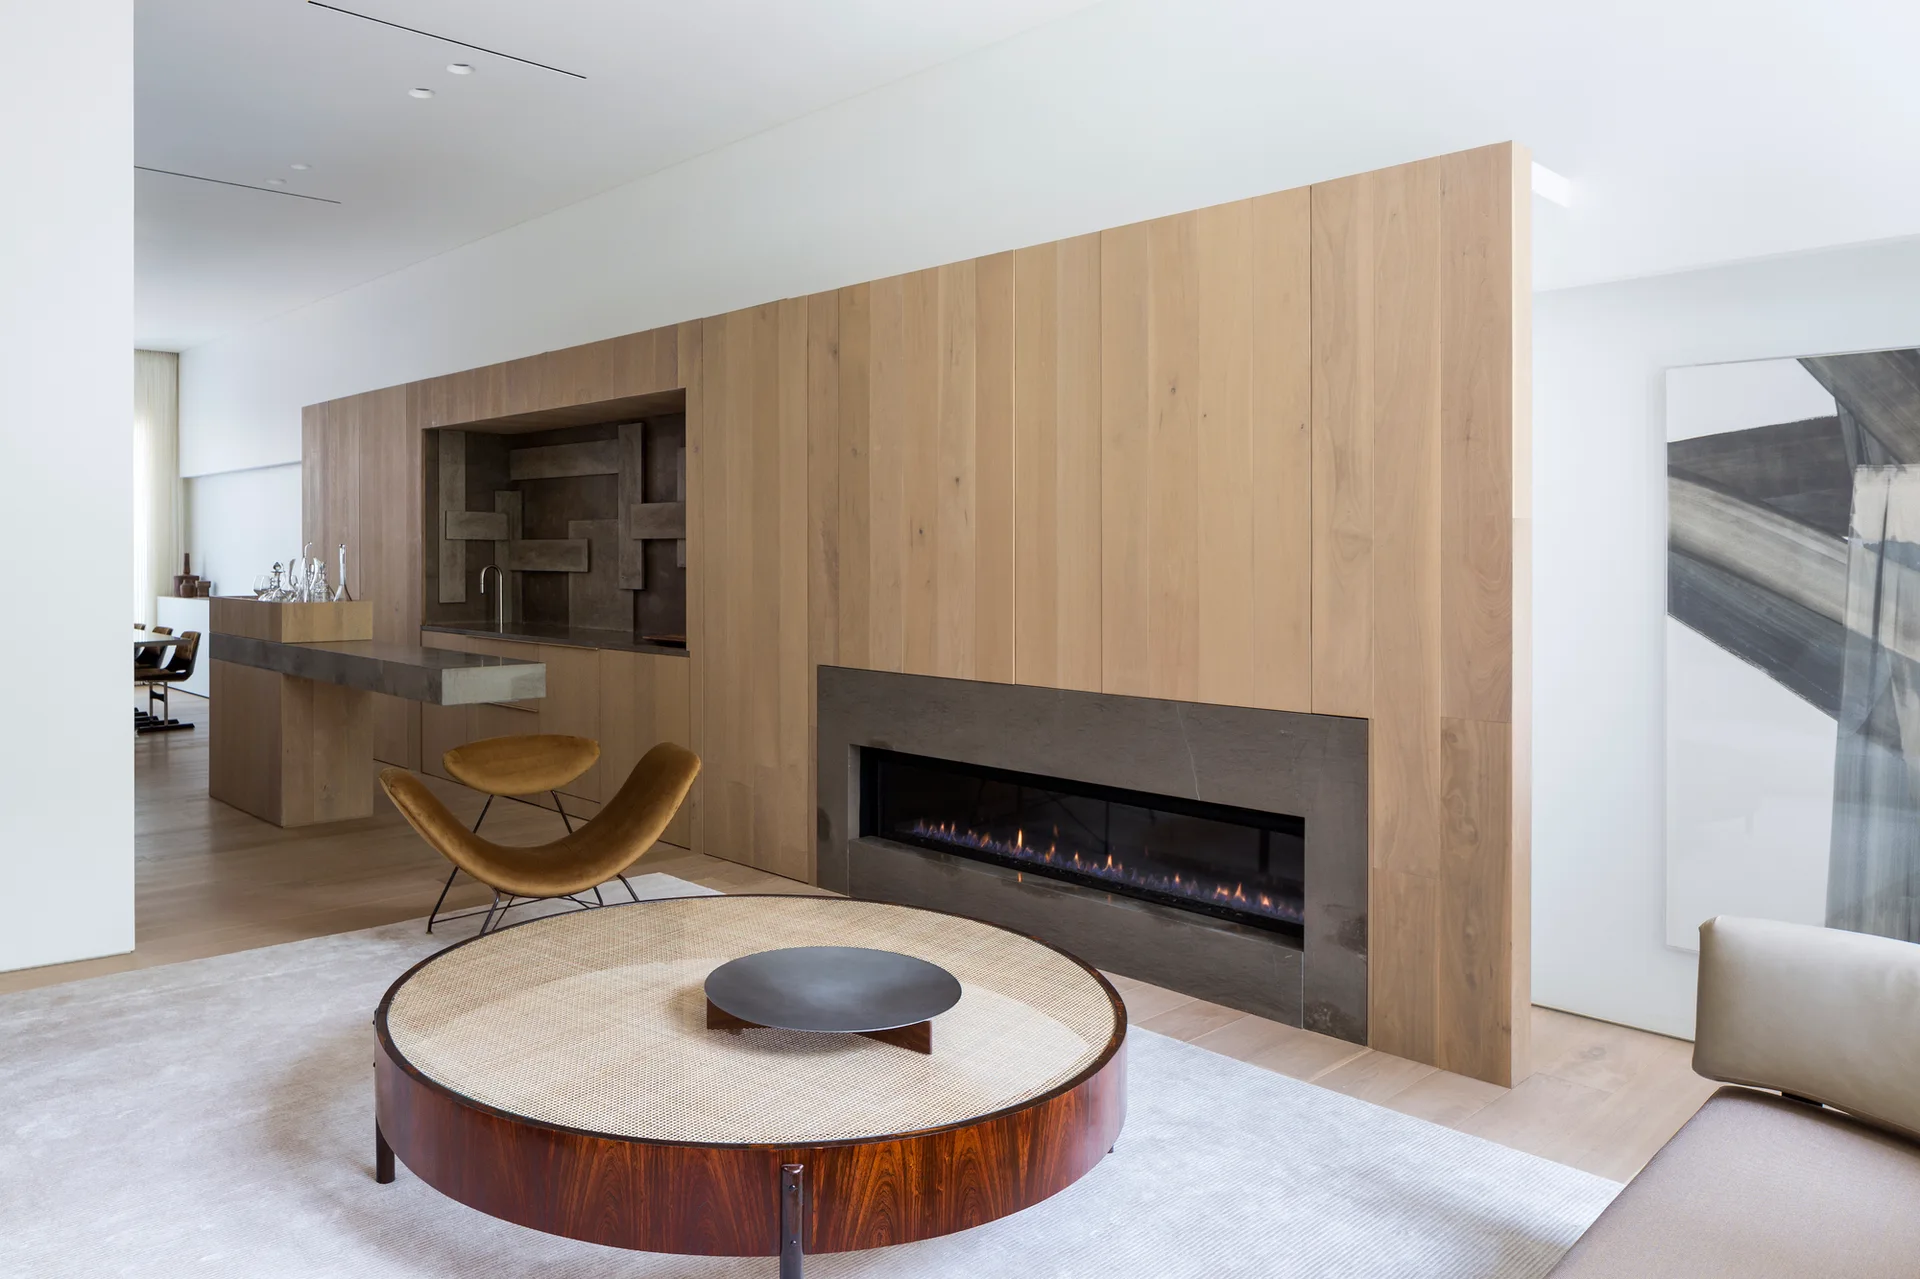
A modern living room features a vertical wood-paneled feature wall with a linear fireplace and integrated bar next to a round cane coffee table.
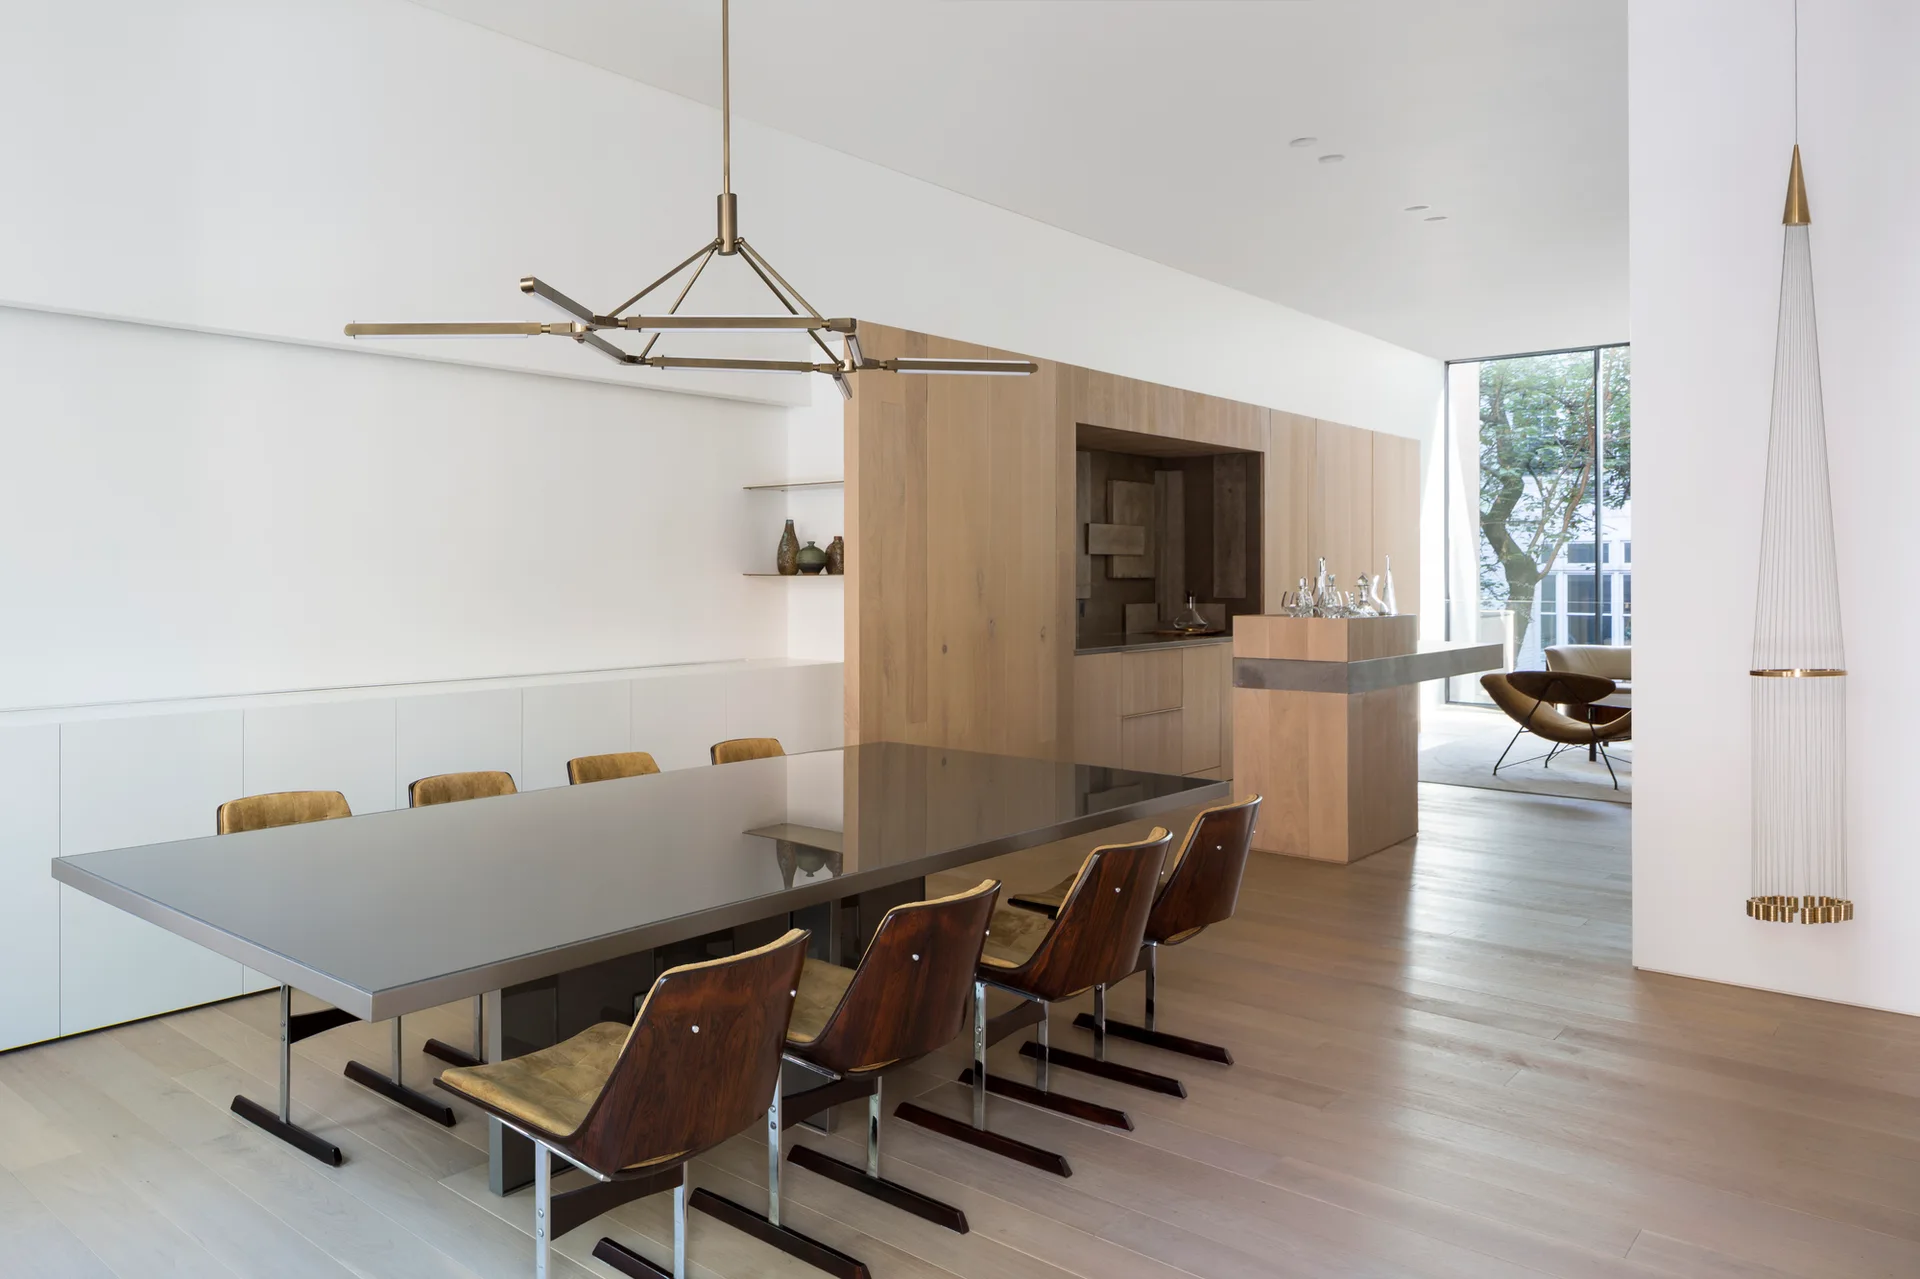
A modern dining room features a dark reflective table surrounded by mid-century wood chairs under a geometric brass pendant light.
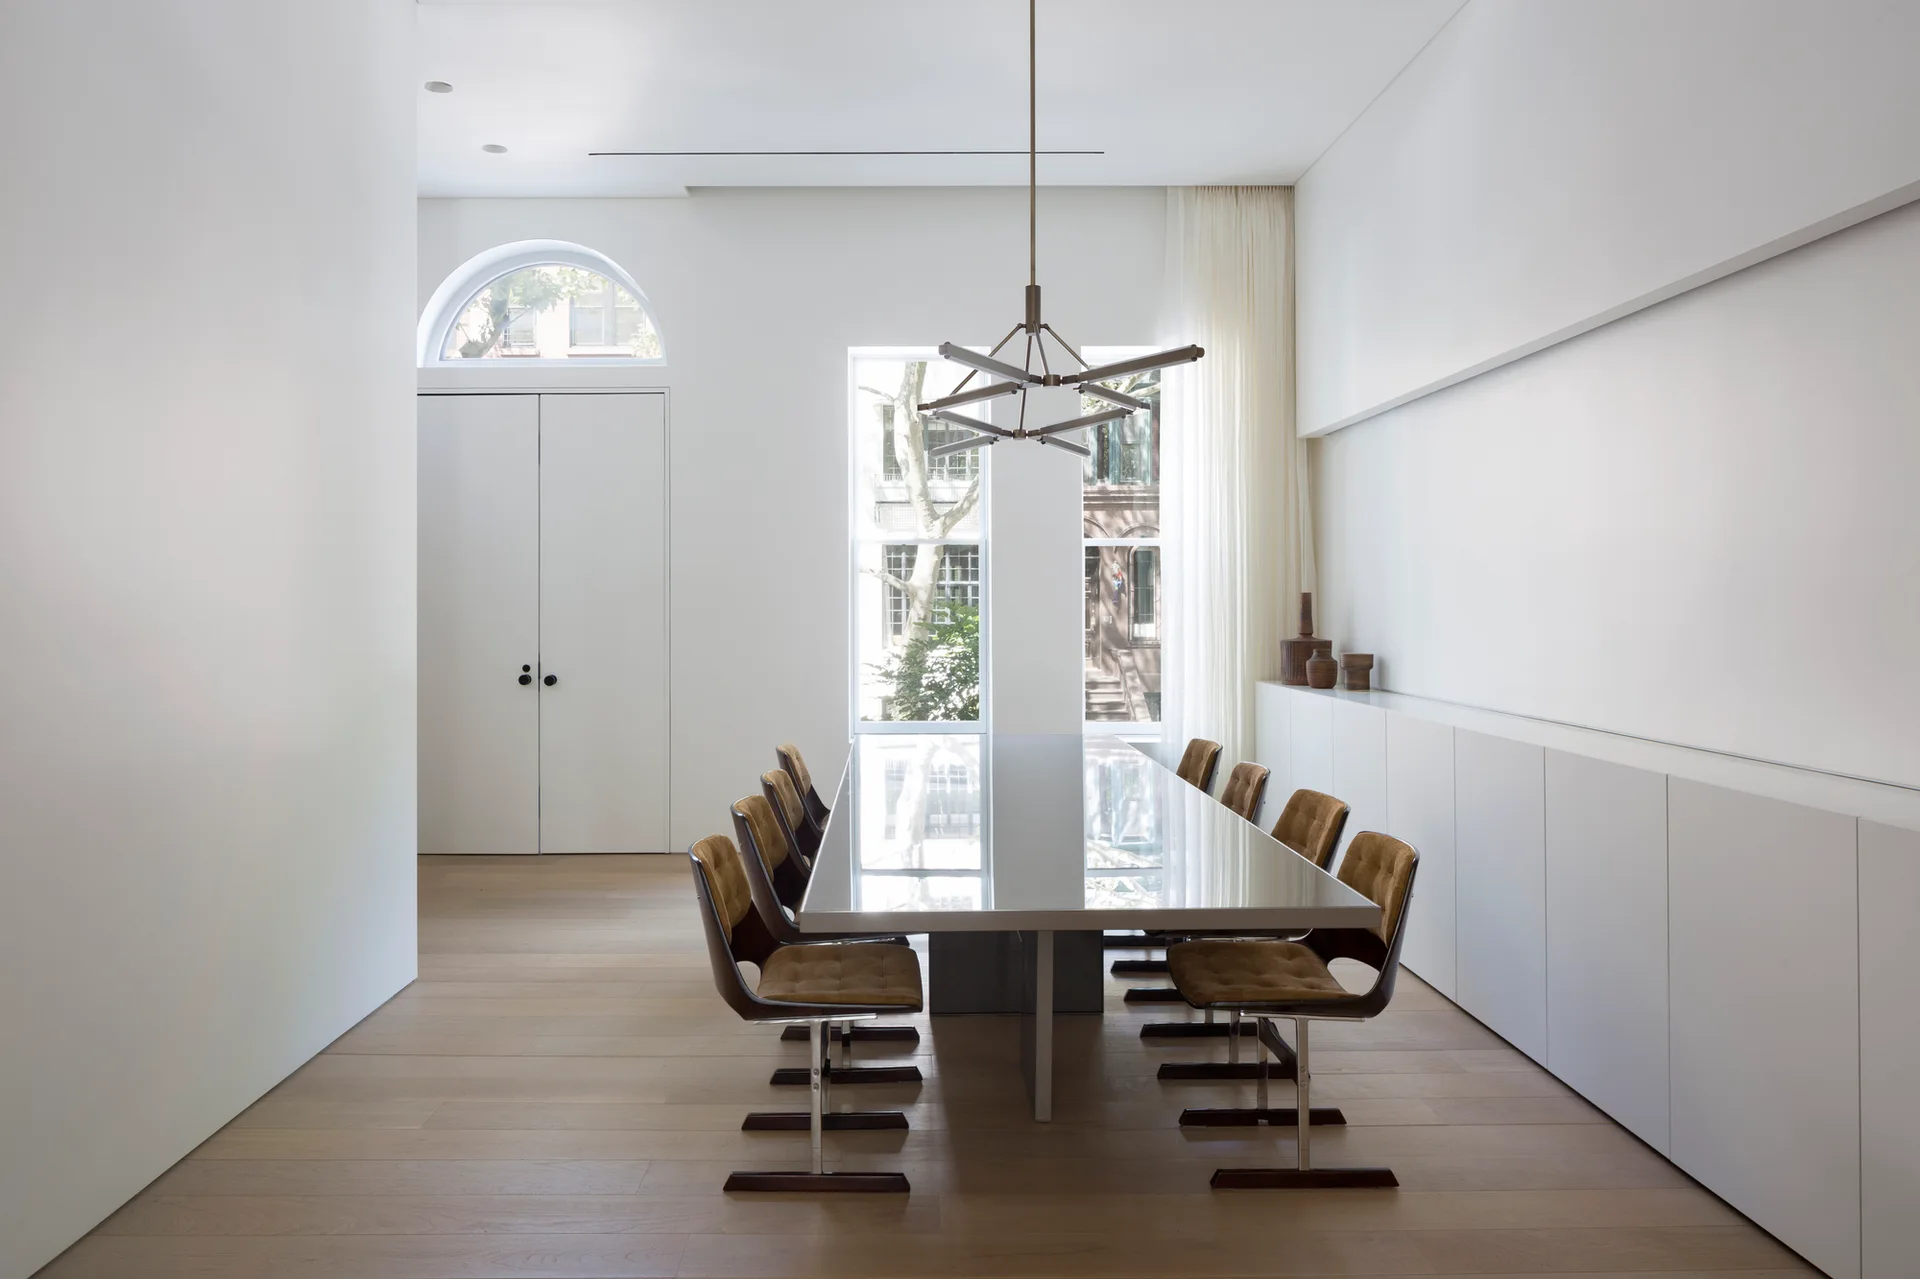
A minimalist dining room features a long glossy gray table surrounded by eight brown upholstered chairs, set against white walls and light wood flooring.
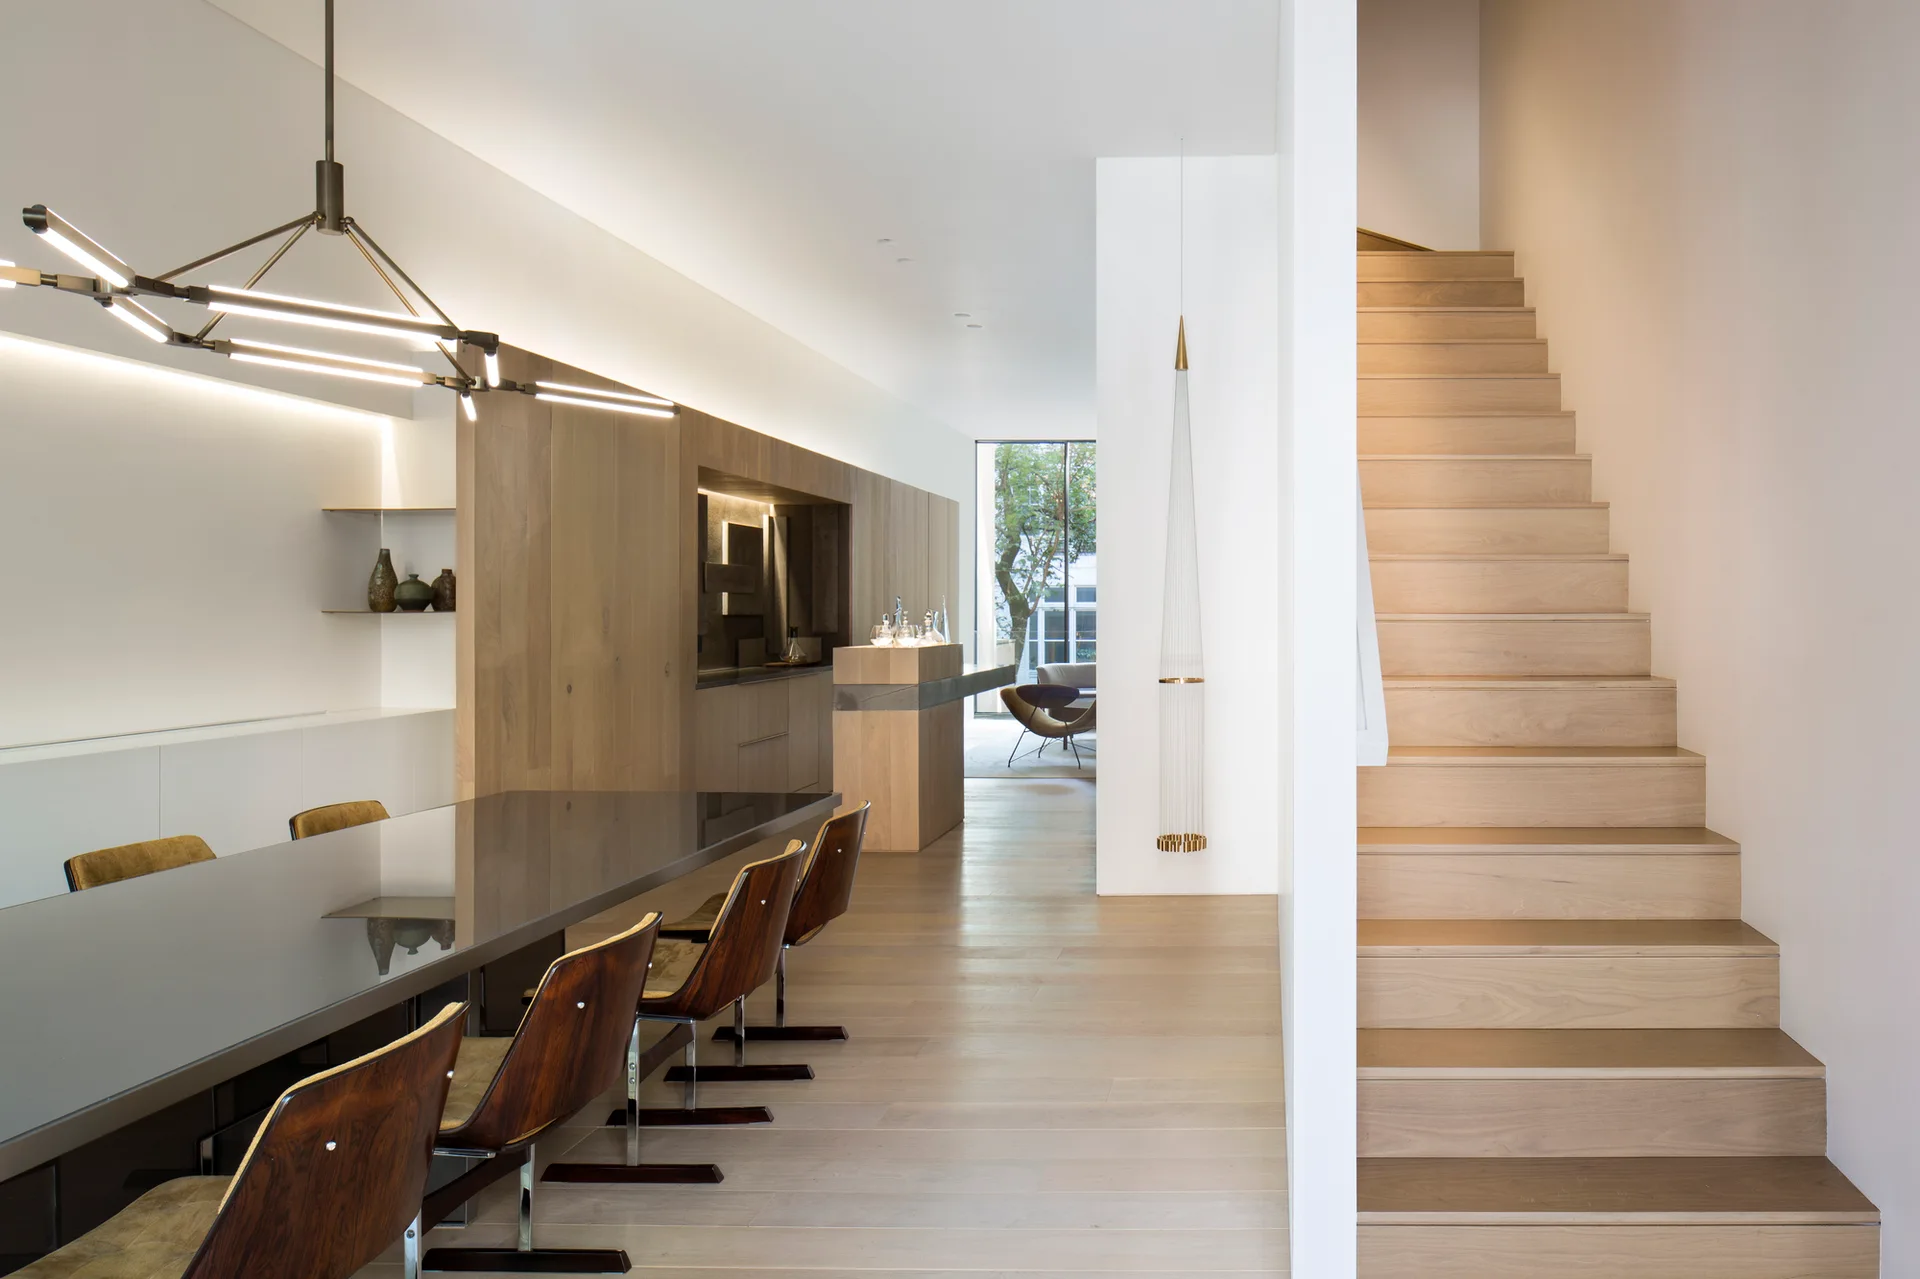
A modern dining room featuring a dark reflective dining table, mid-century wooden chairs, light oak wall paneling, and an adjacent wooden staircase.
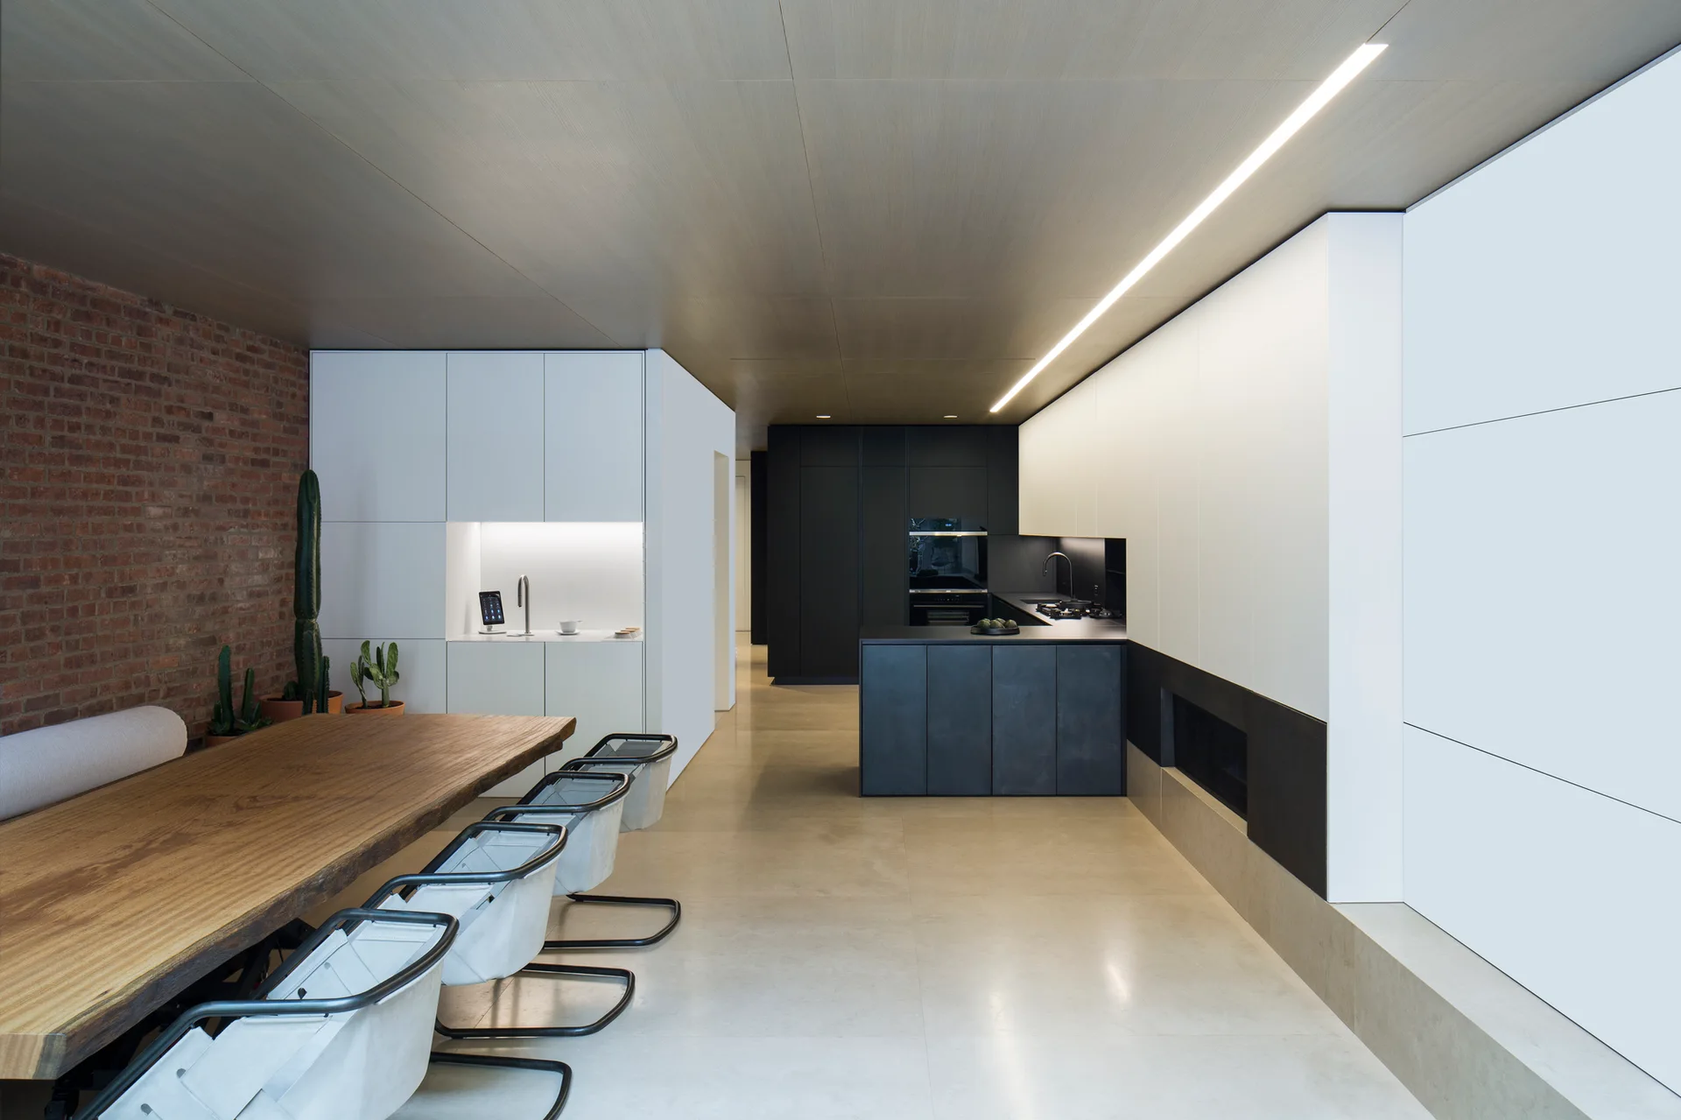
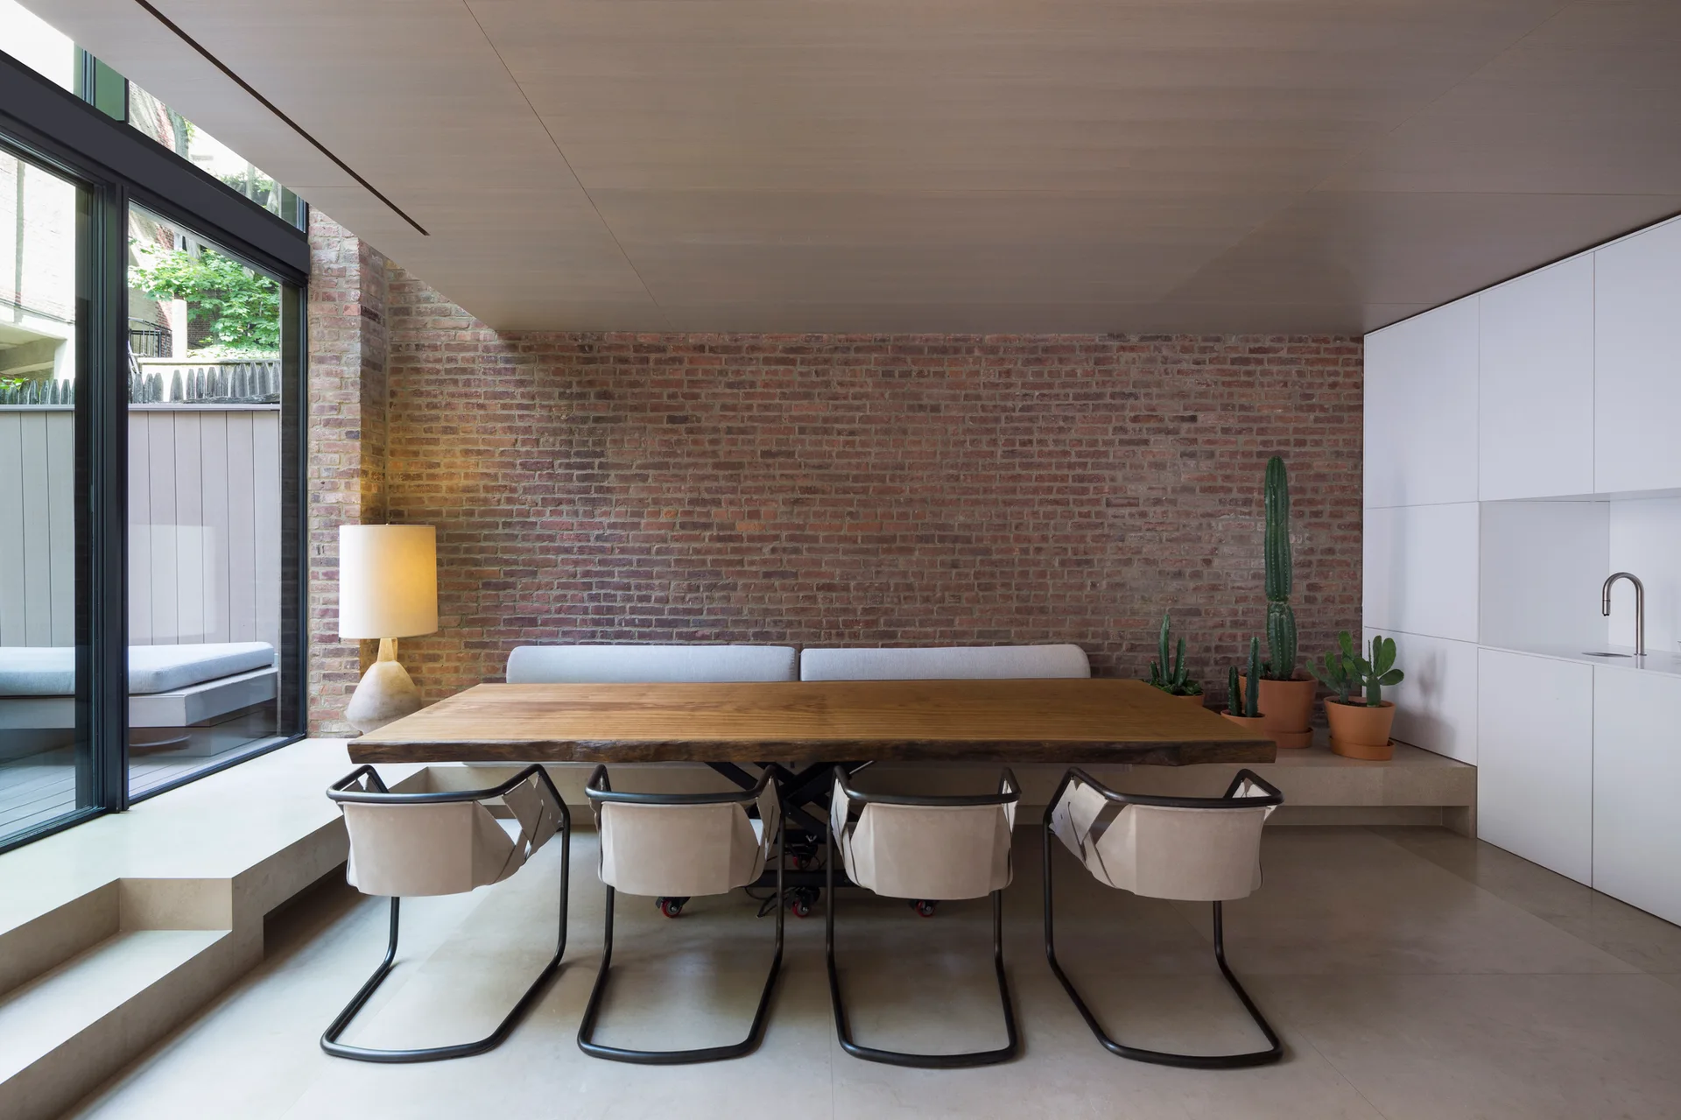
A minimalist open-plan kitchen features a wood paneled ceiling with a linear light, a live-edge dining table, white cabinetry, and an exposed brick wall.
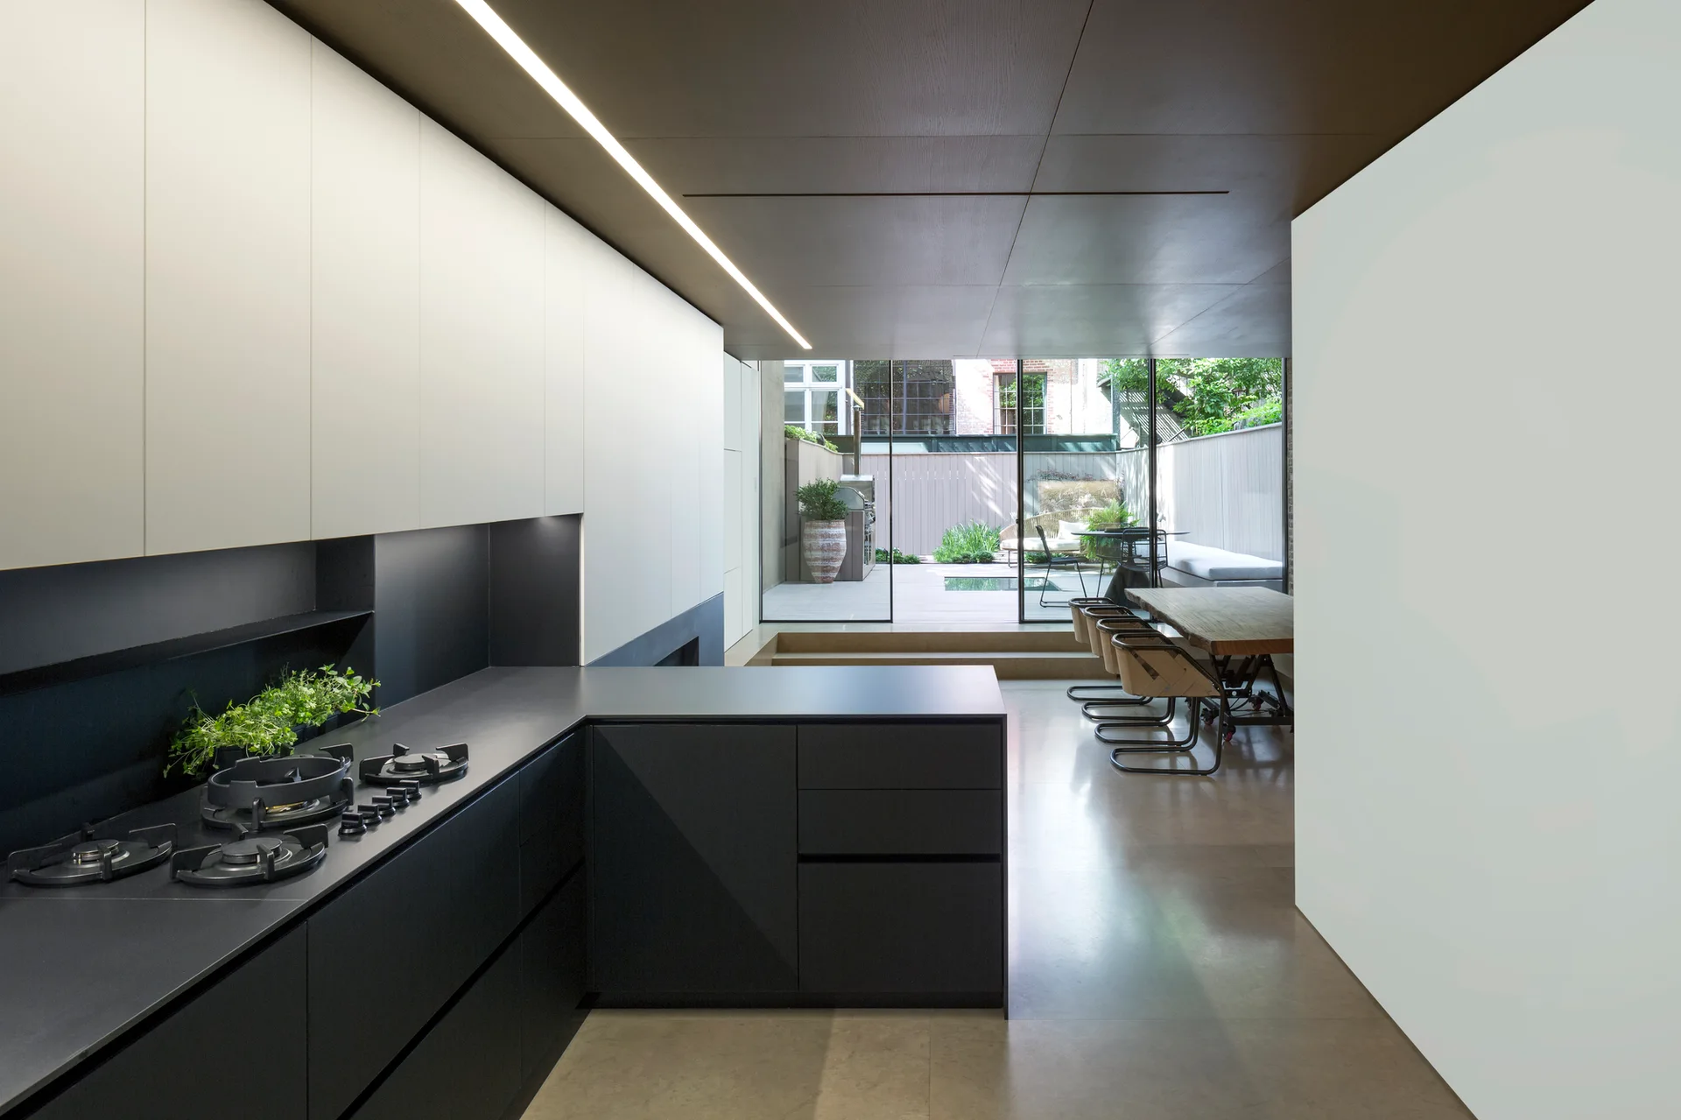
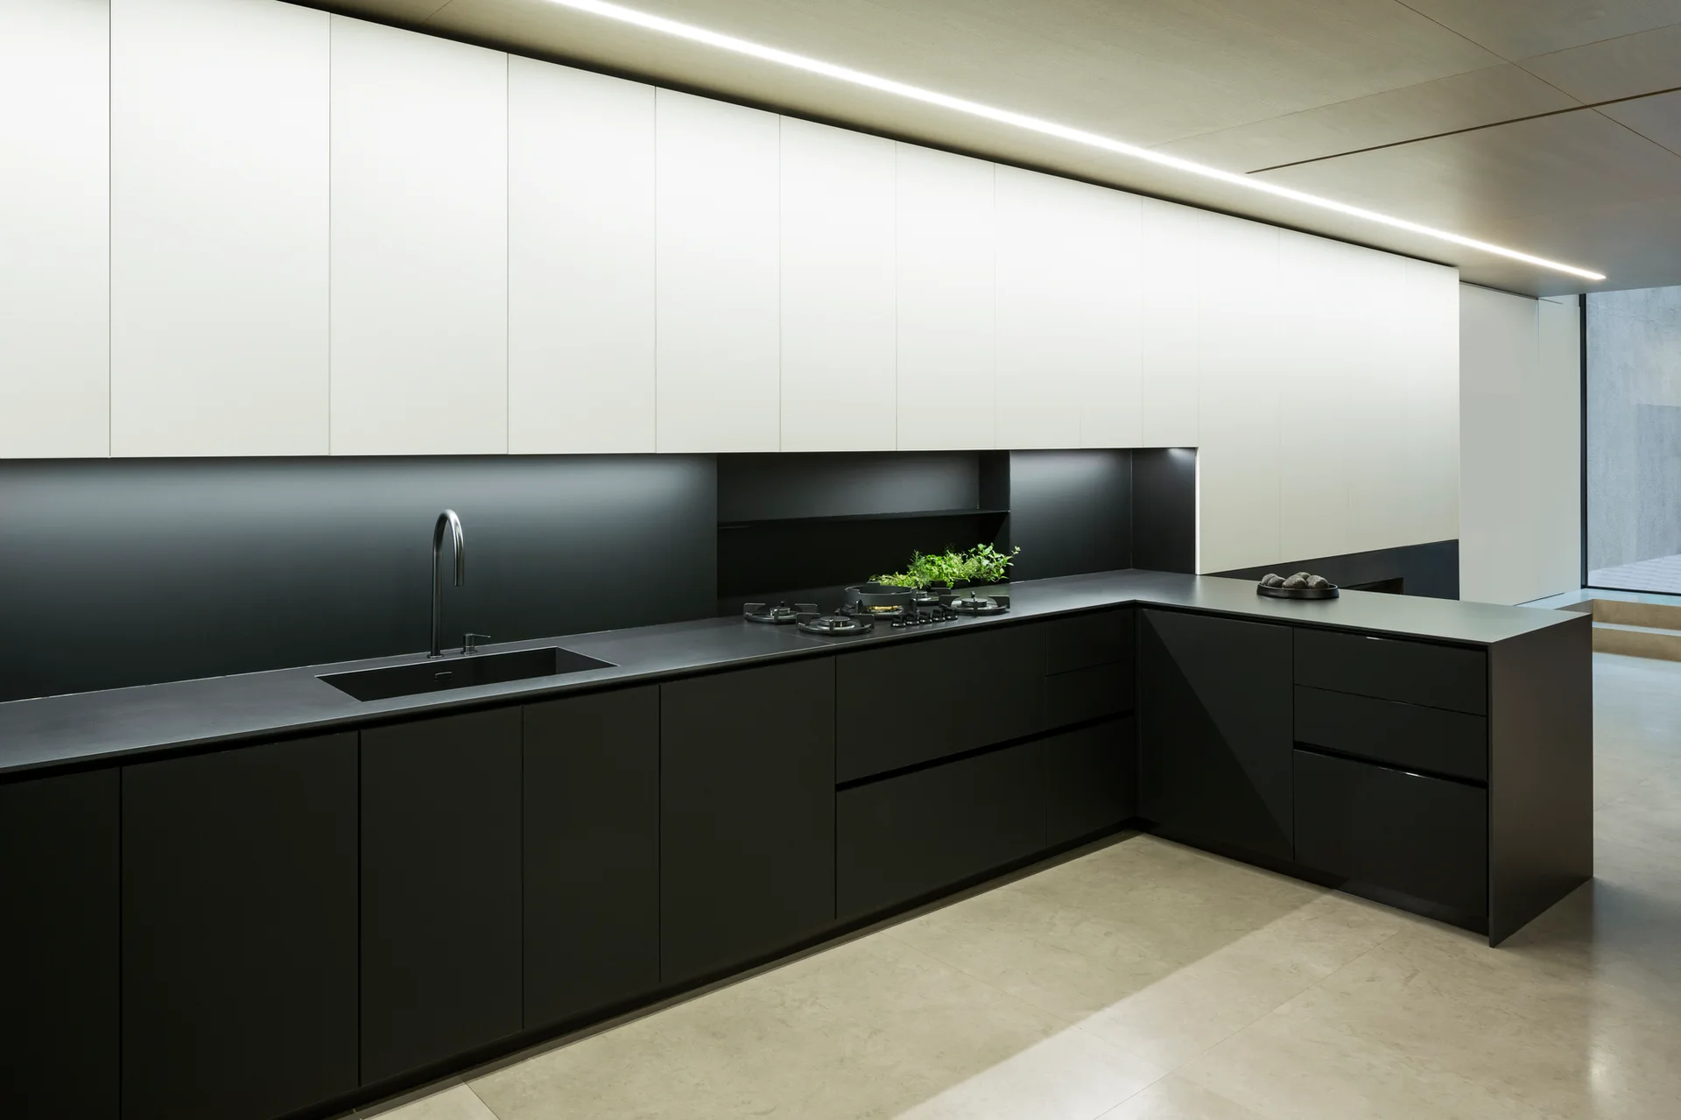
A minimalist kitchen with matte black lower cabinets, white upper cabinets, a linear ceiling light, and glass doors opening to a backyard patio.
A modern L-shaped kitchen features matte black lower cabinets, white upper cabinets, a dark countertop with an undermount sink, and integrated LED lighting.
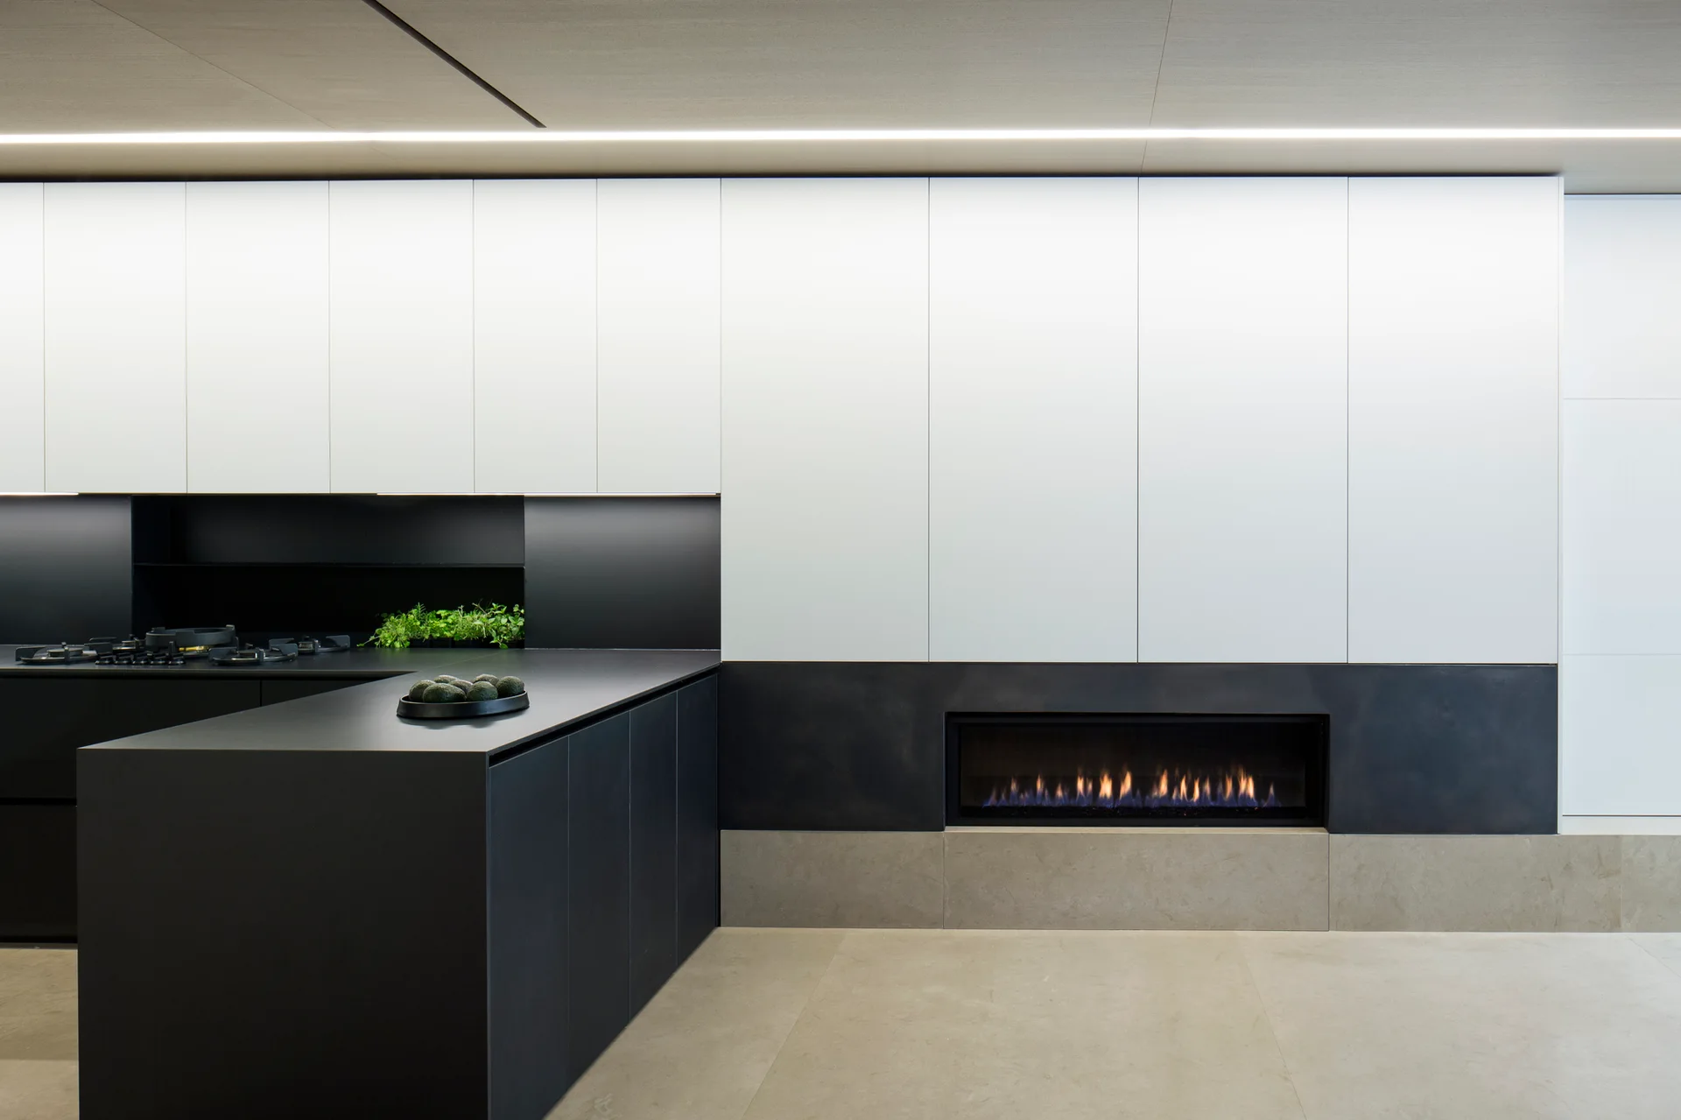
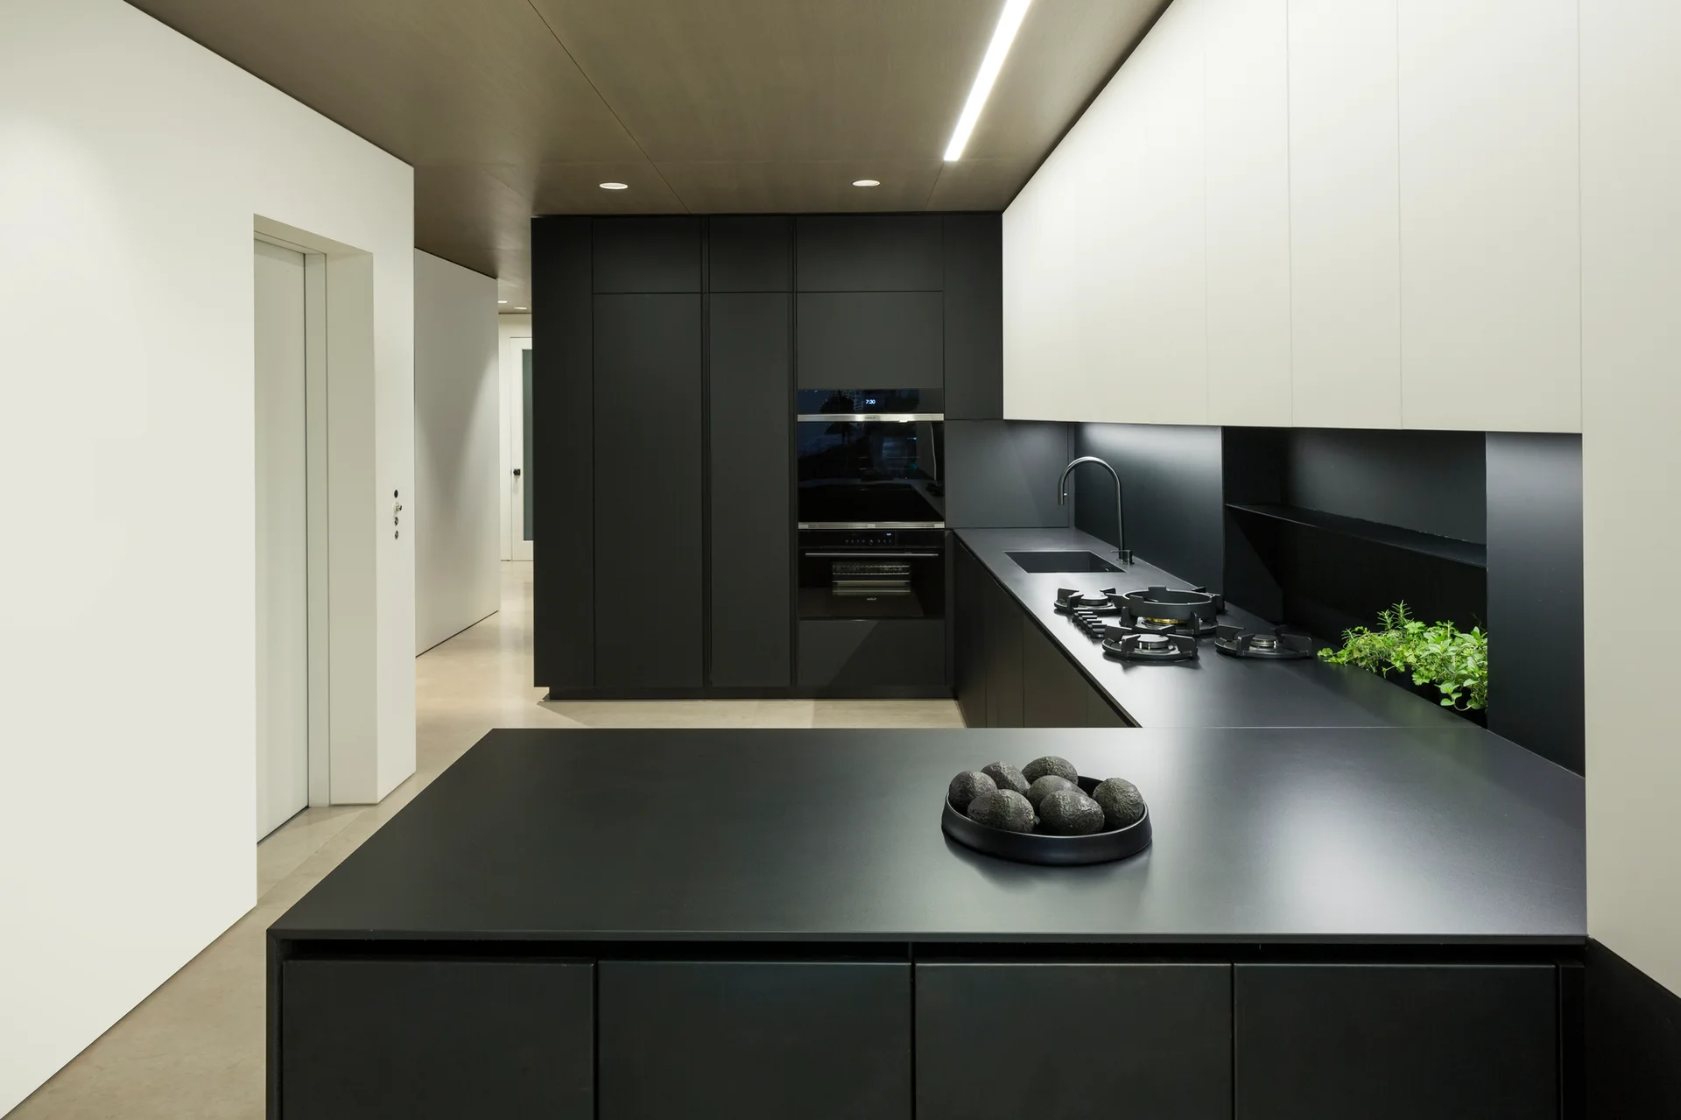
A minimalist kitchen featuring a matte black island, handleless white cabinetry, and an integrated linear fireplace built into the wall.
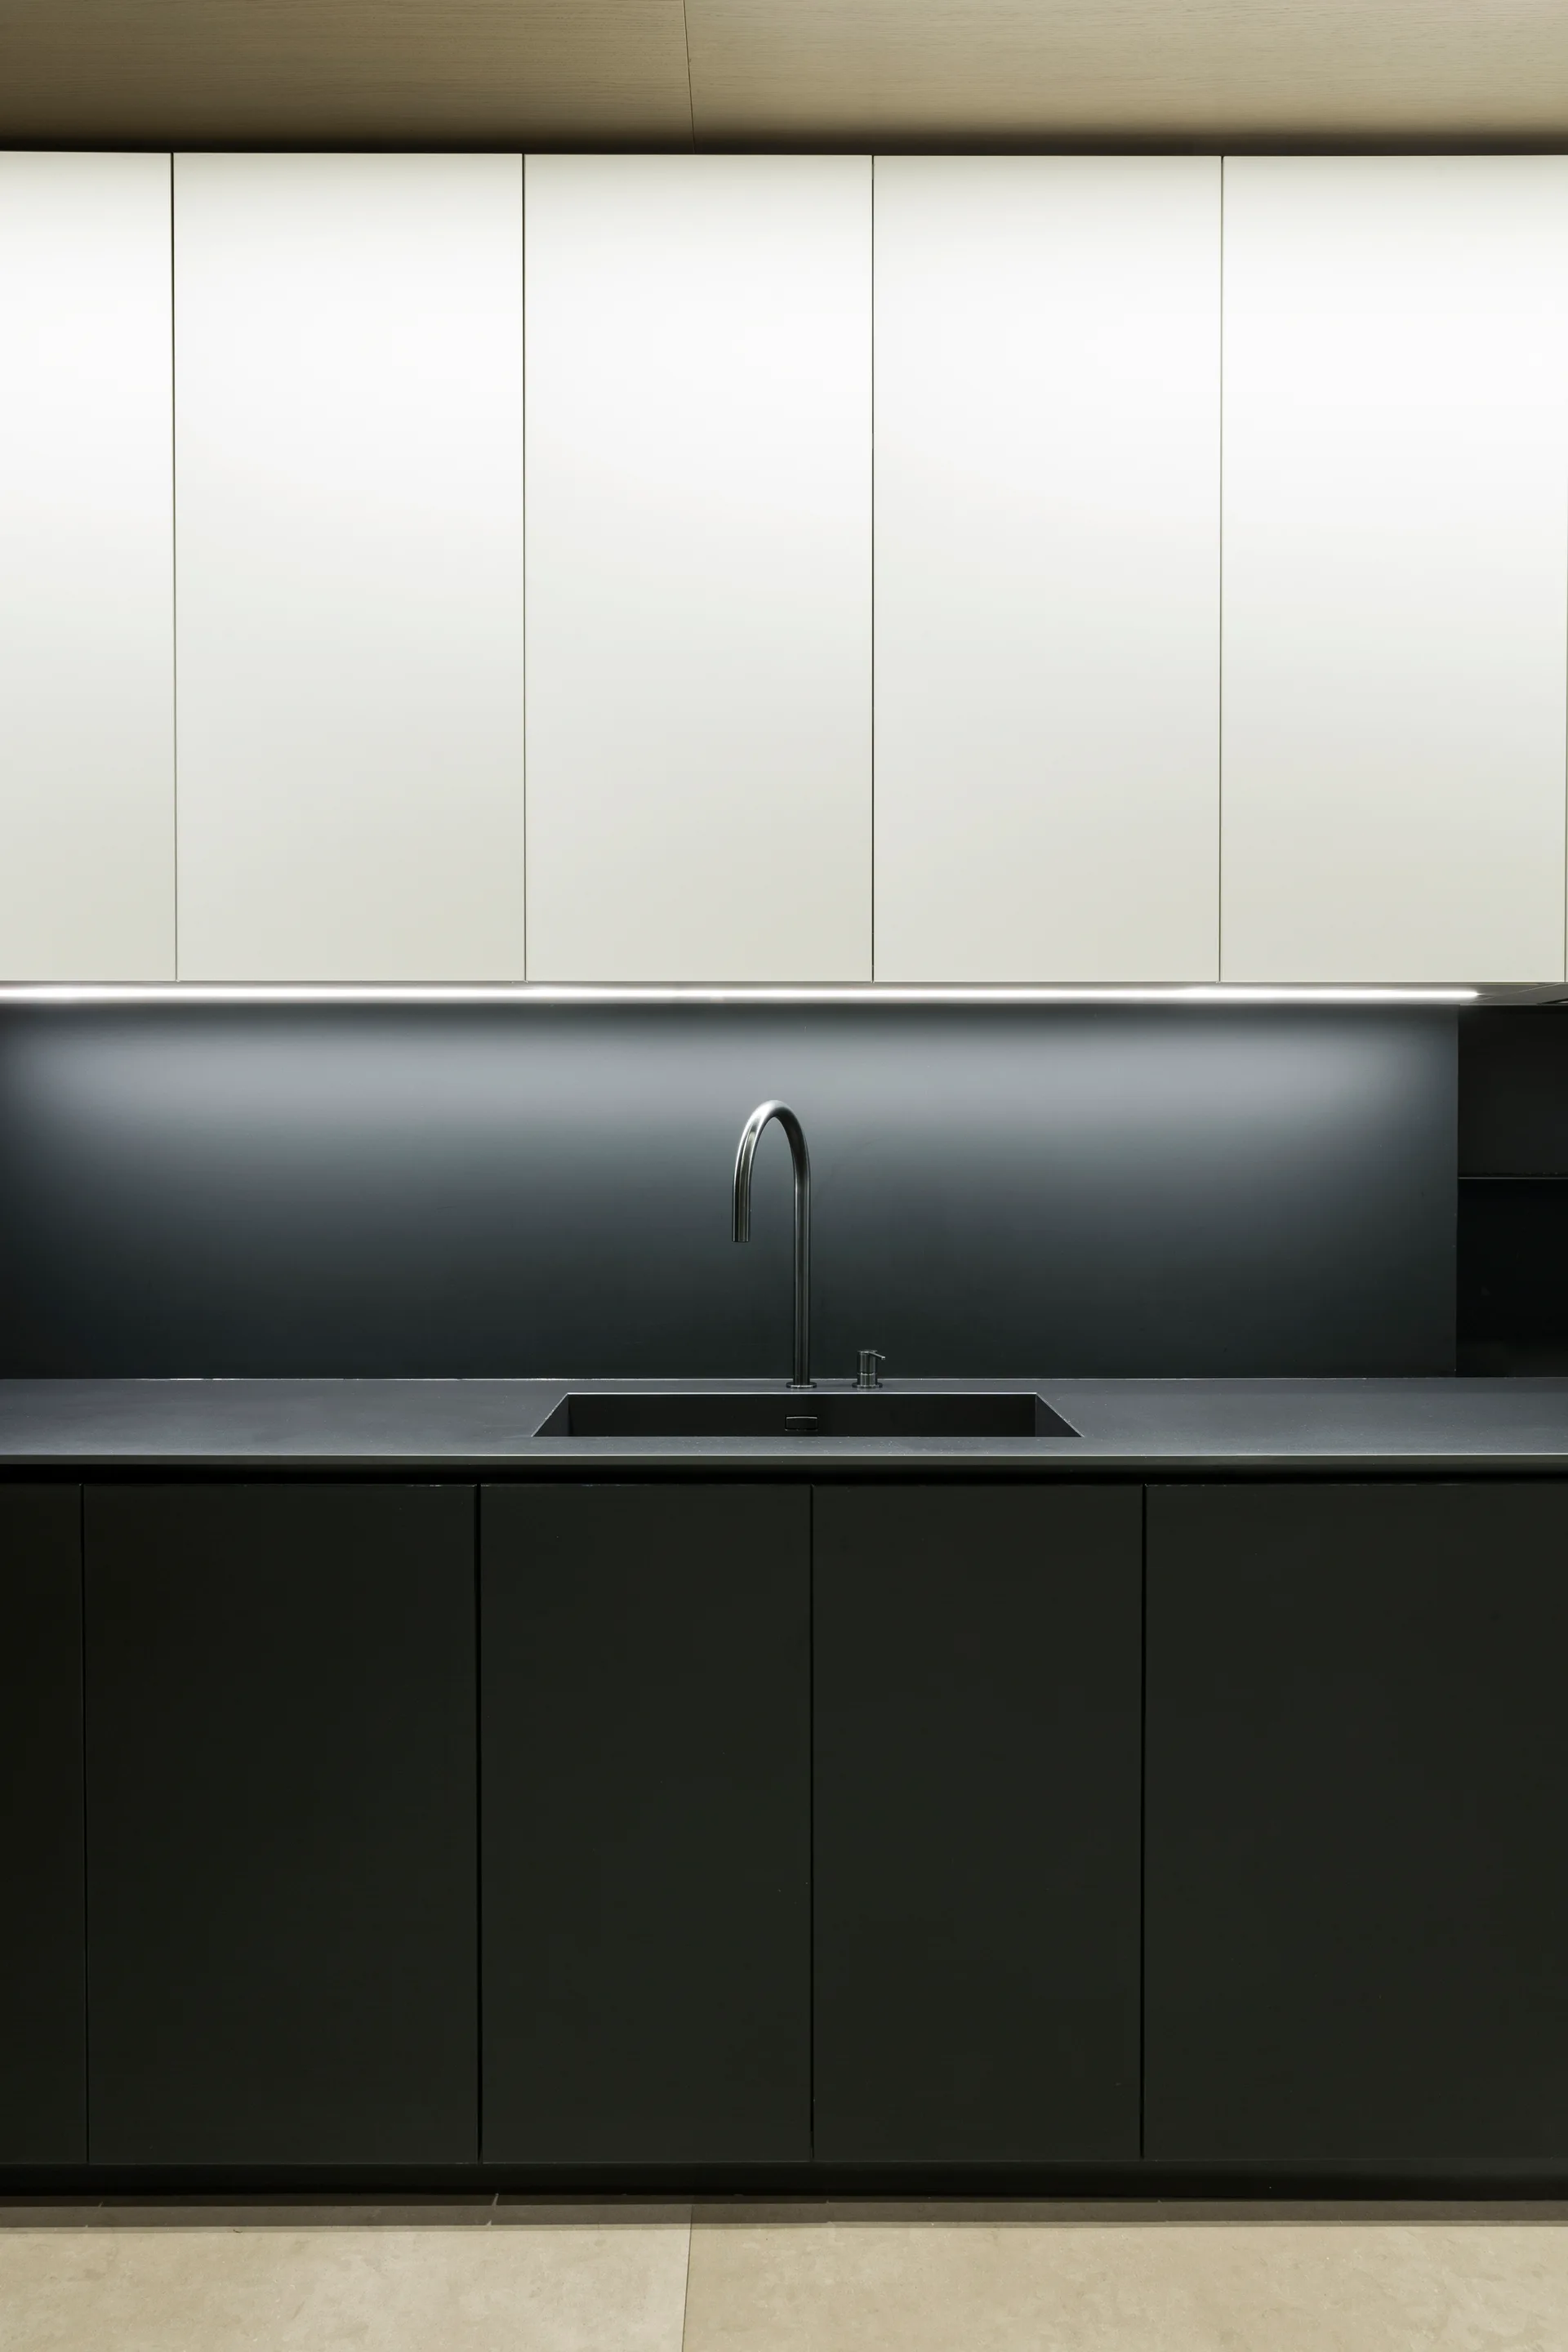
Minimalist kitchen featuring flat-front white upper cabinets, matte black lower cabinets, a built-in black sink, and integrated LED lighting.
A minimalist kitchen featuring matte black lower cabinets, white upper cabinetry, and a wood paneled ceiling with linear recessed lighting.
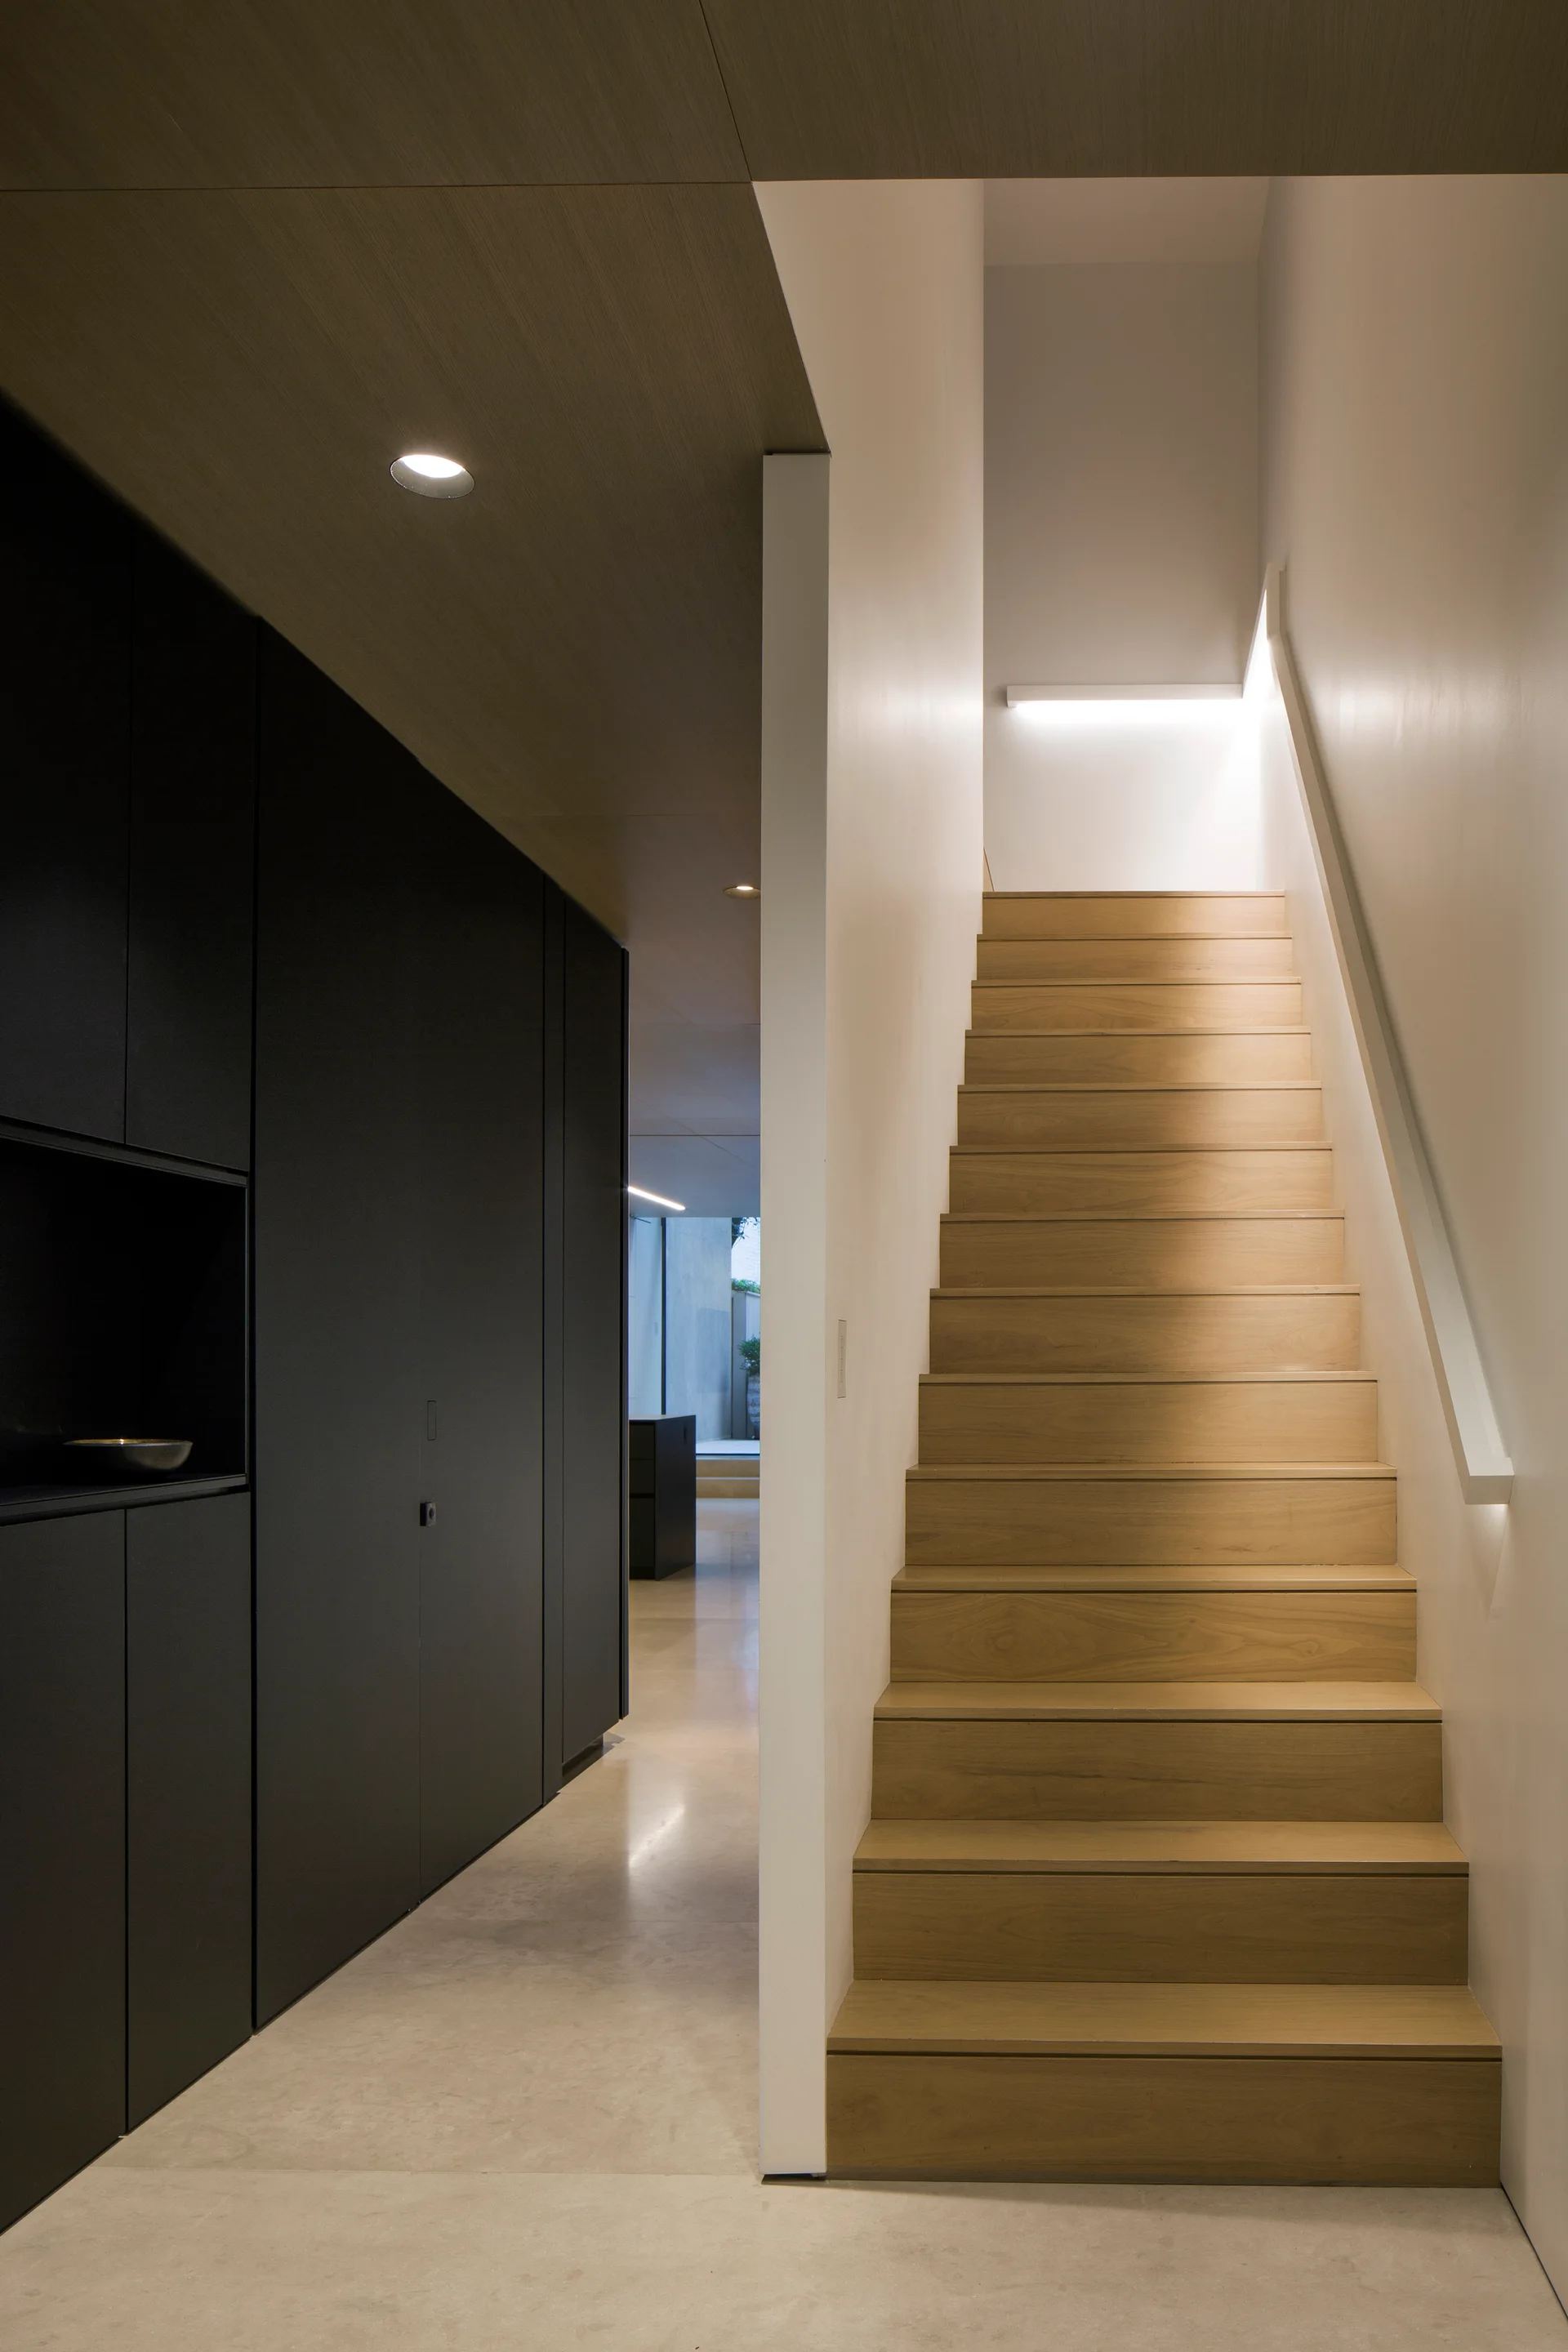
A minimalist modern hallway features a light wood staircase alongside full-height matte black cabinetry and a polished concrete floor.
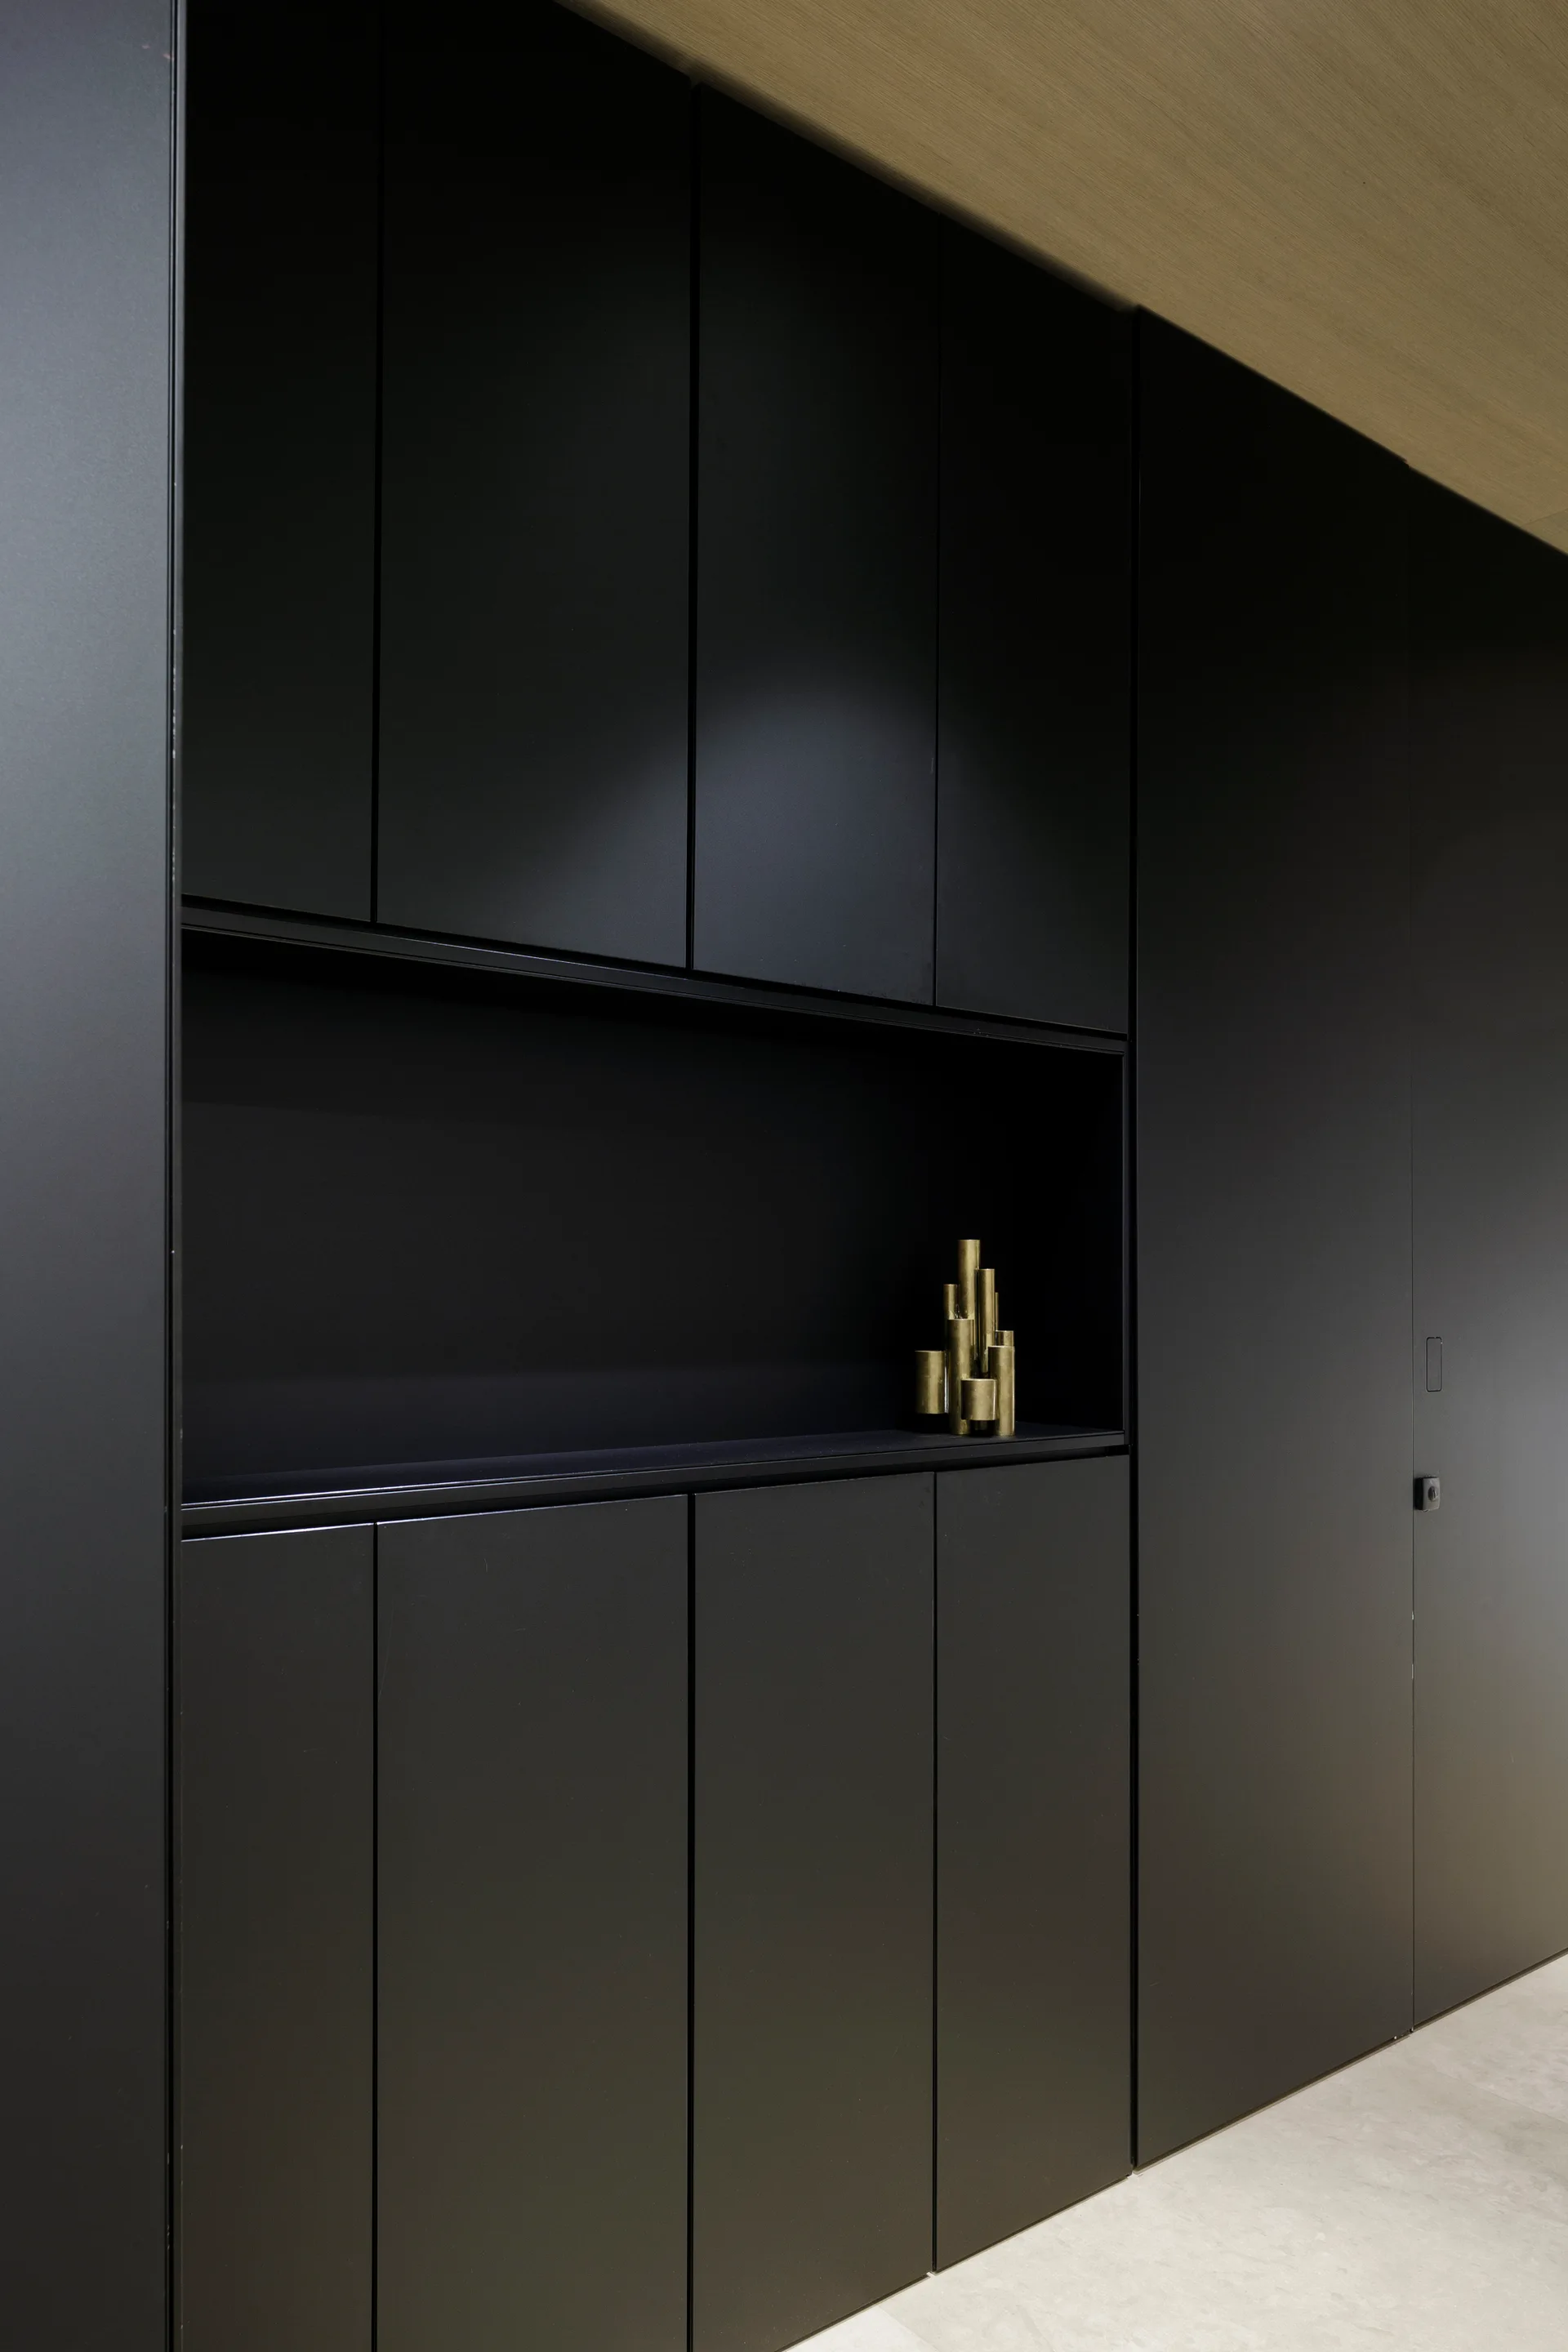
A wall of floor-to-ceiling matte black cabinets with a horizontal recessed open shelf featuring a gold cylindrical sculptural piece.
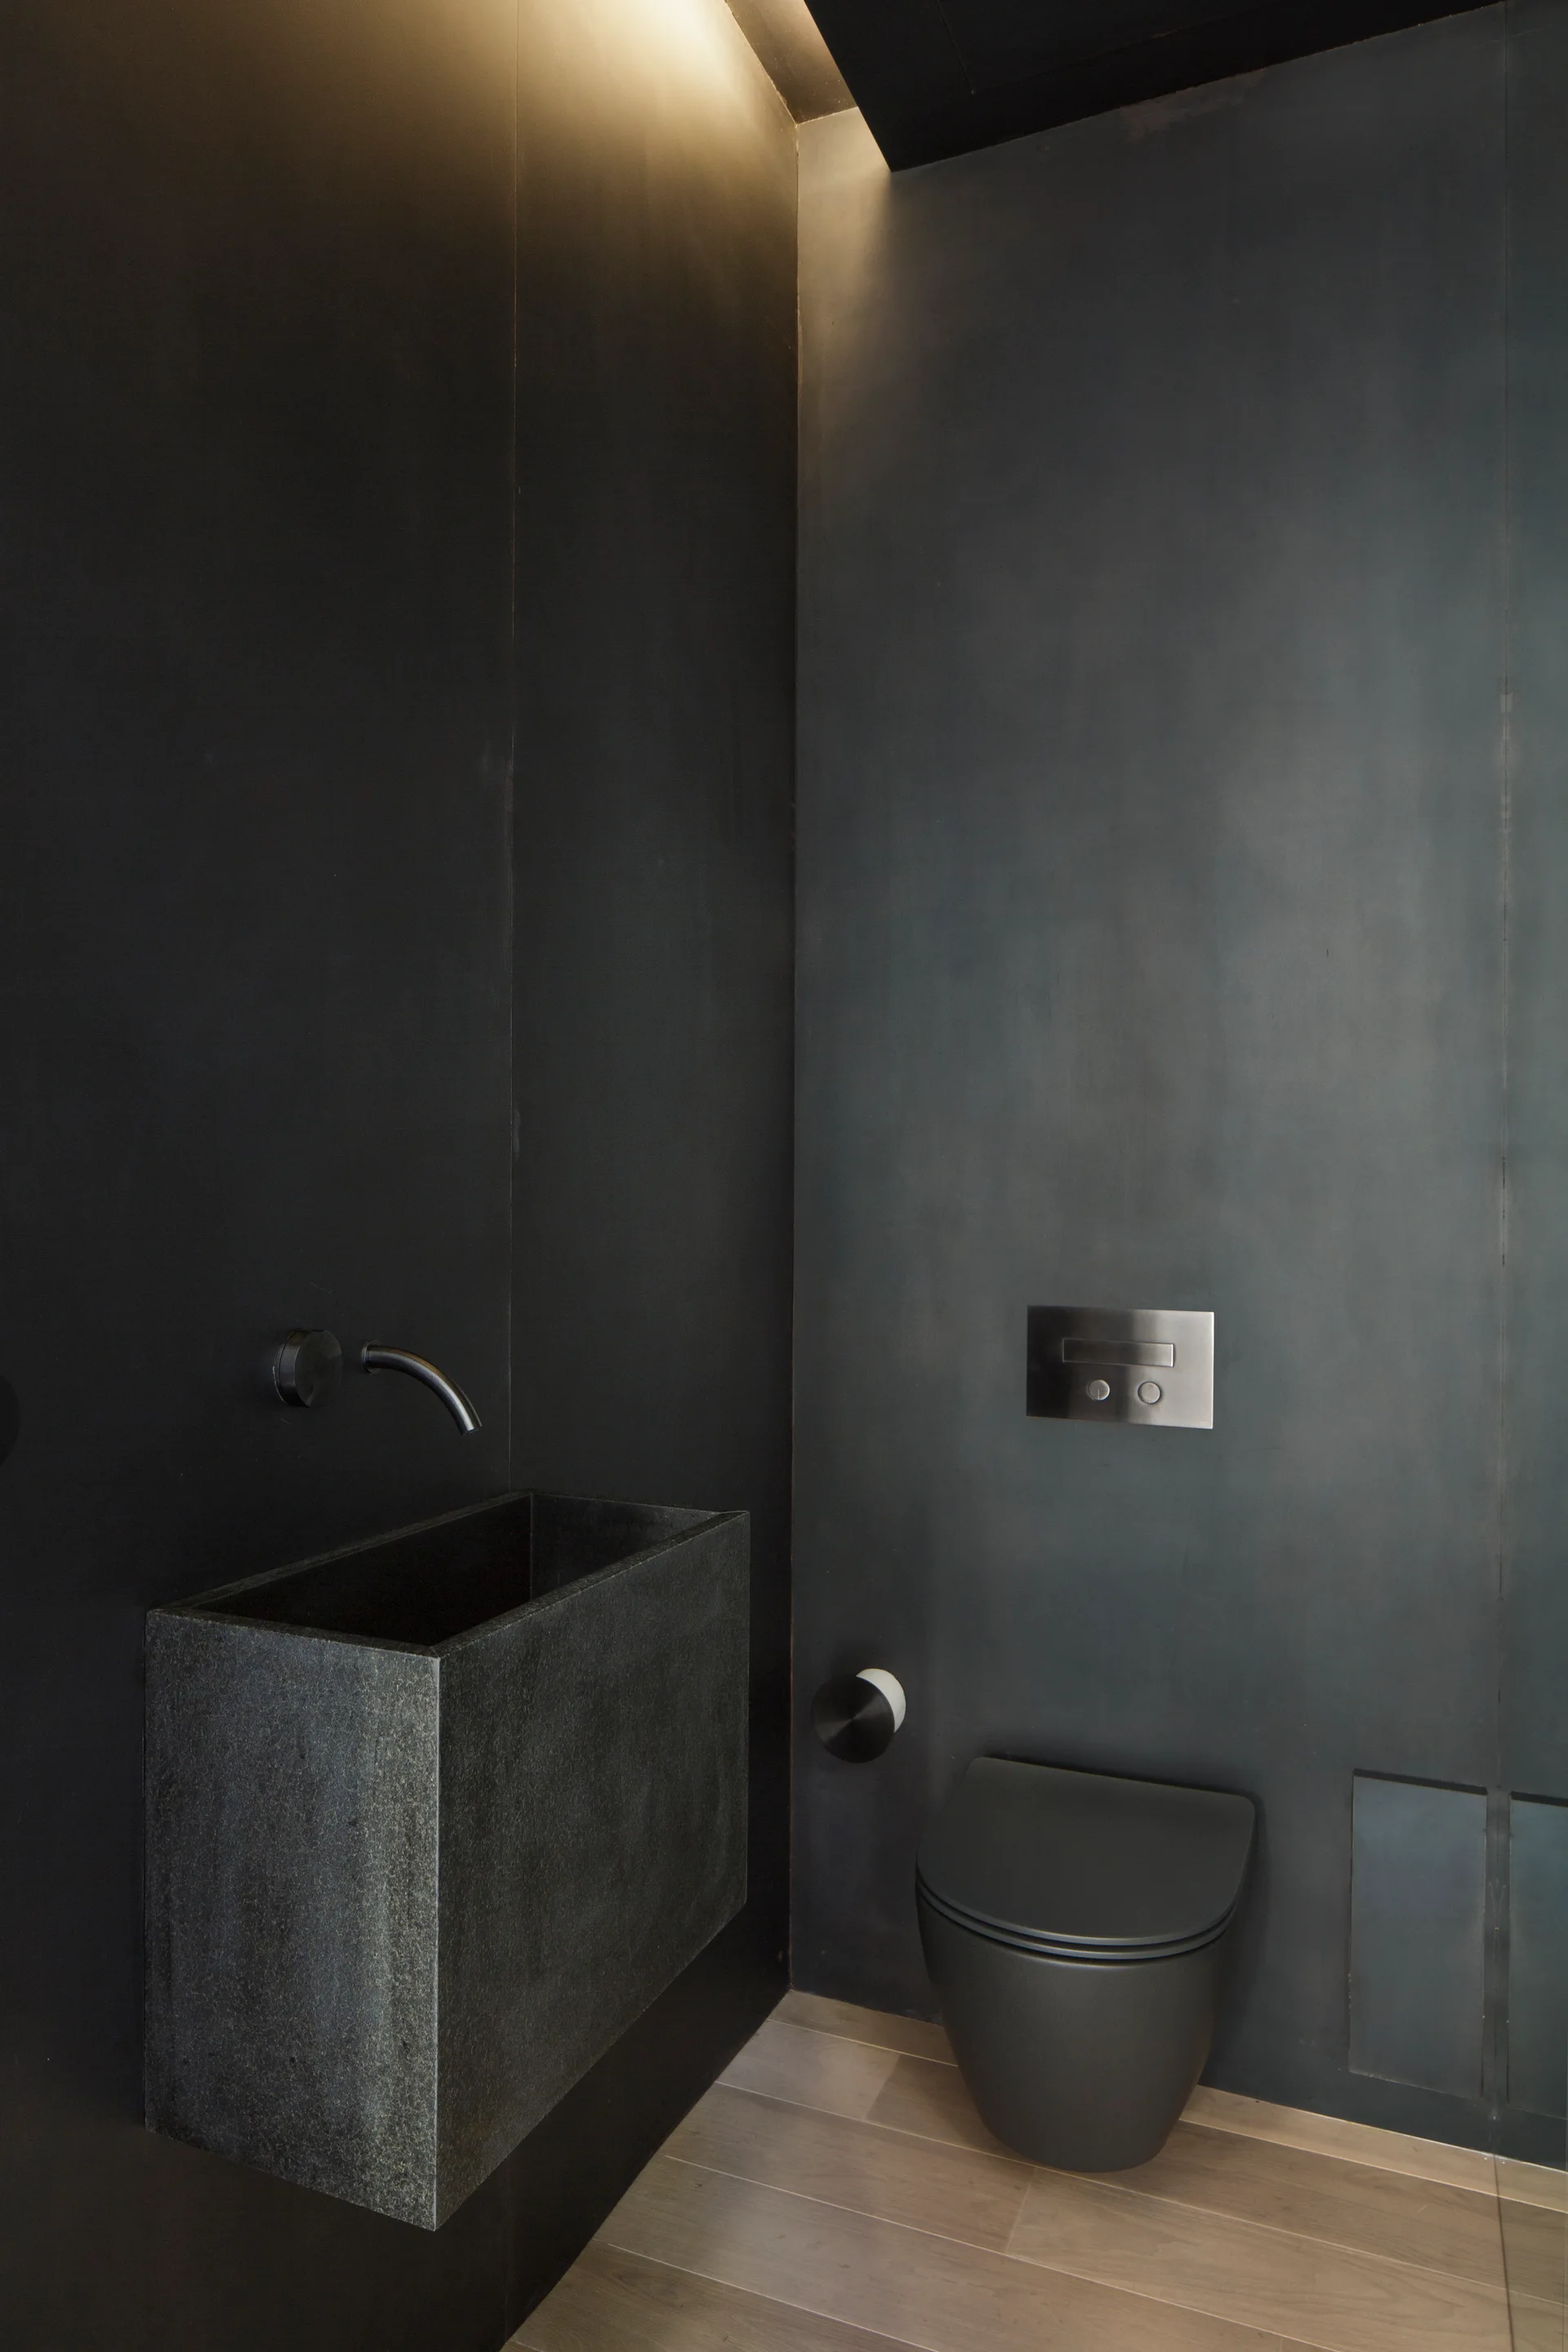
A minimalist dark powder room with matte charcoal walls, a wall-mounted rectangular stone sink, and a black toilet on light wood flooring.
A modern dining room with a live-edge wooden table, modern chairs, a low stone bench, and an exposed brick wall.
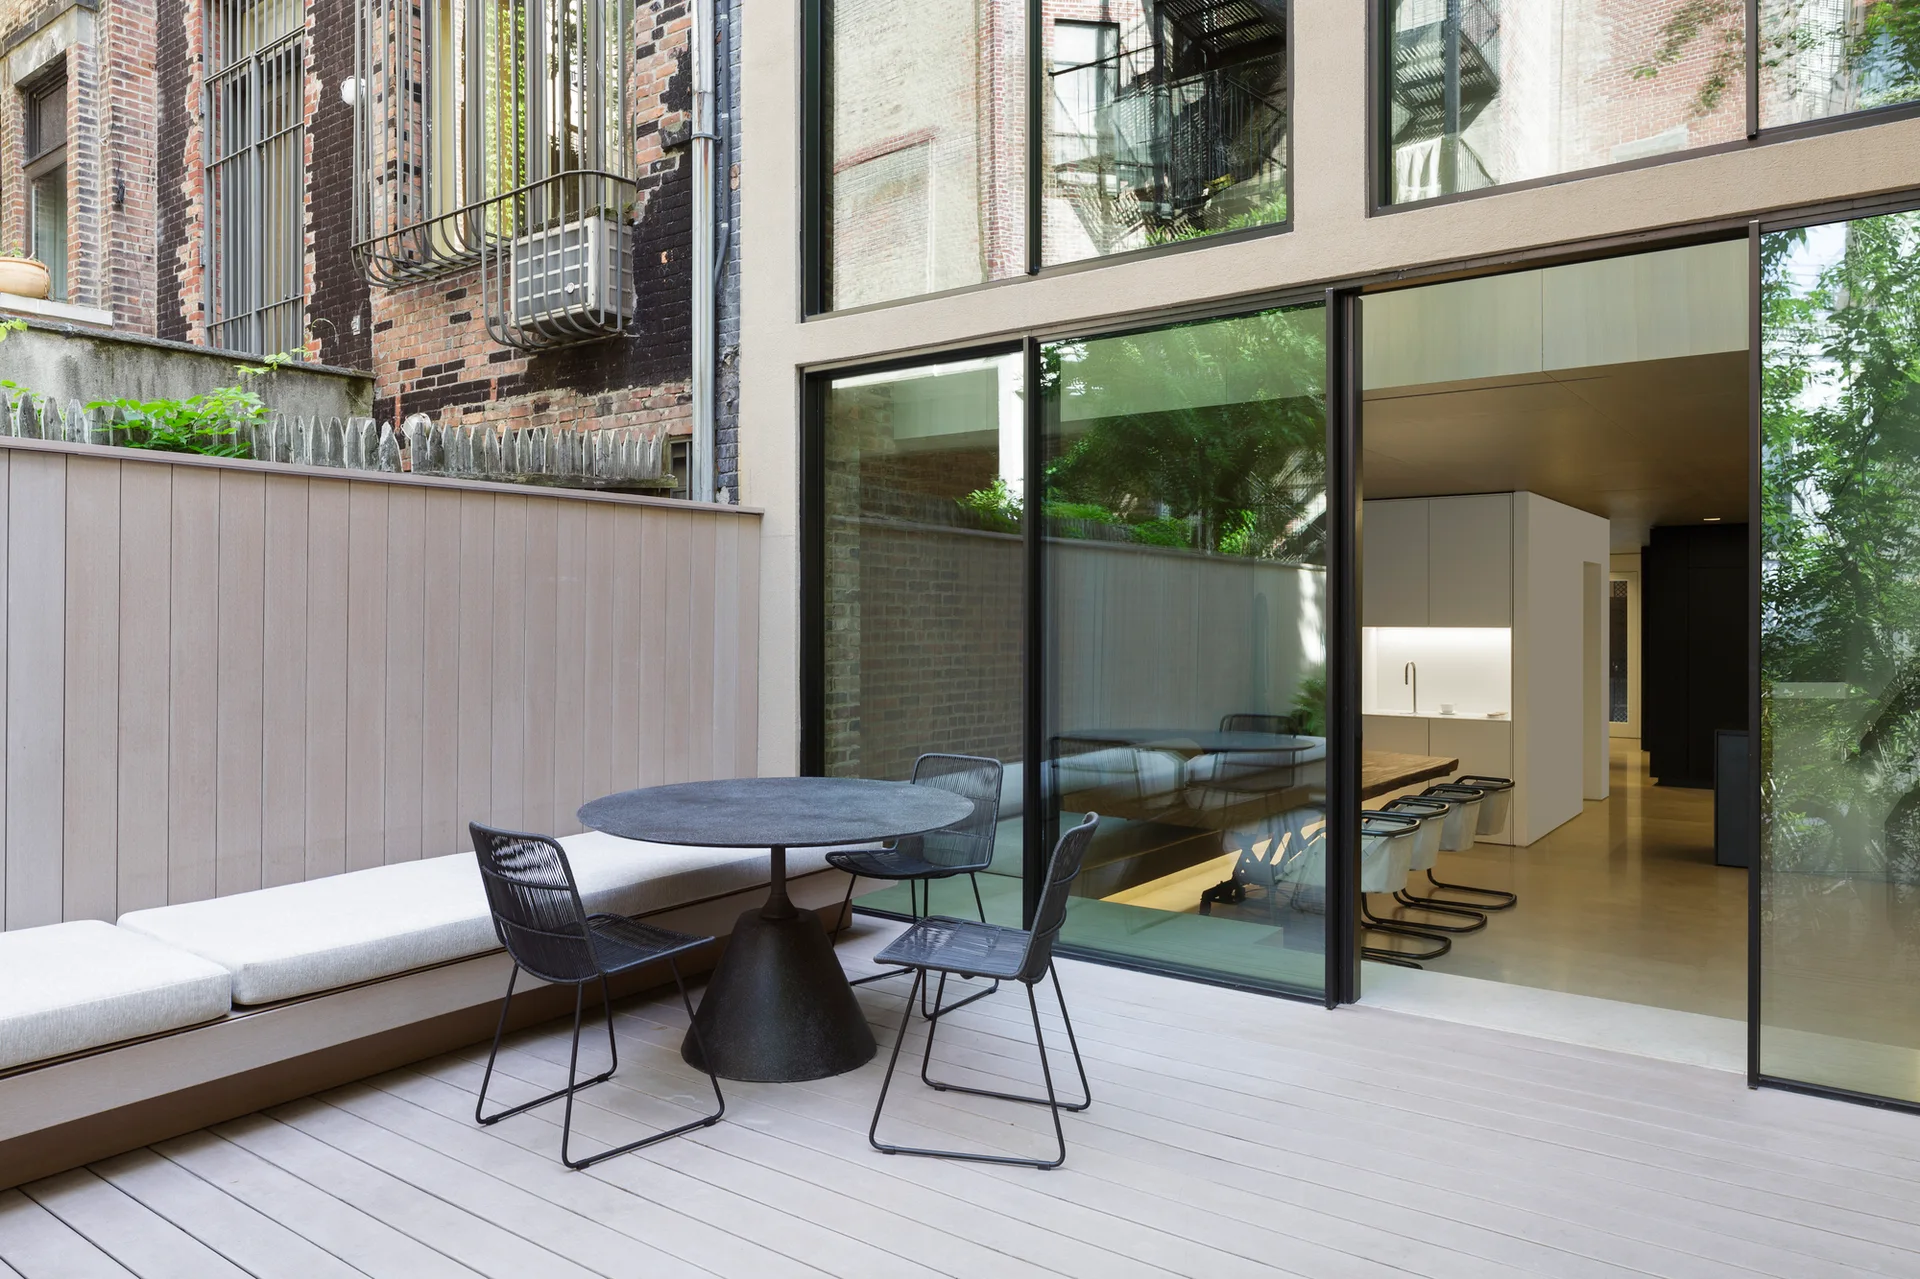
A modern urban patio features a circular black table, wire mesh chairs, and a long built-in bench next to sliding glass doors opening to a kitchen.
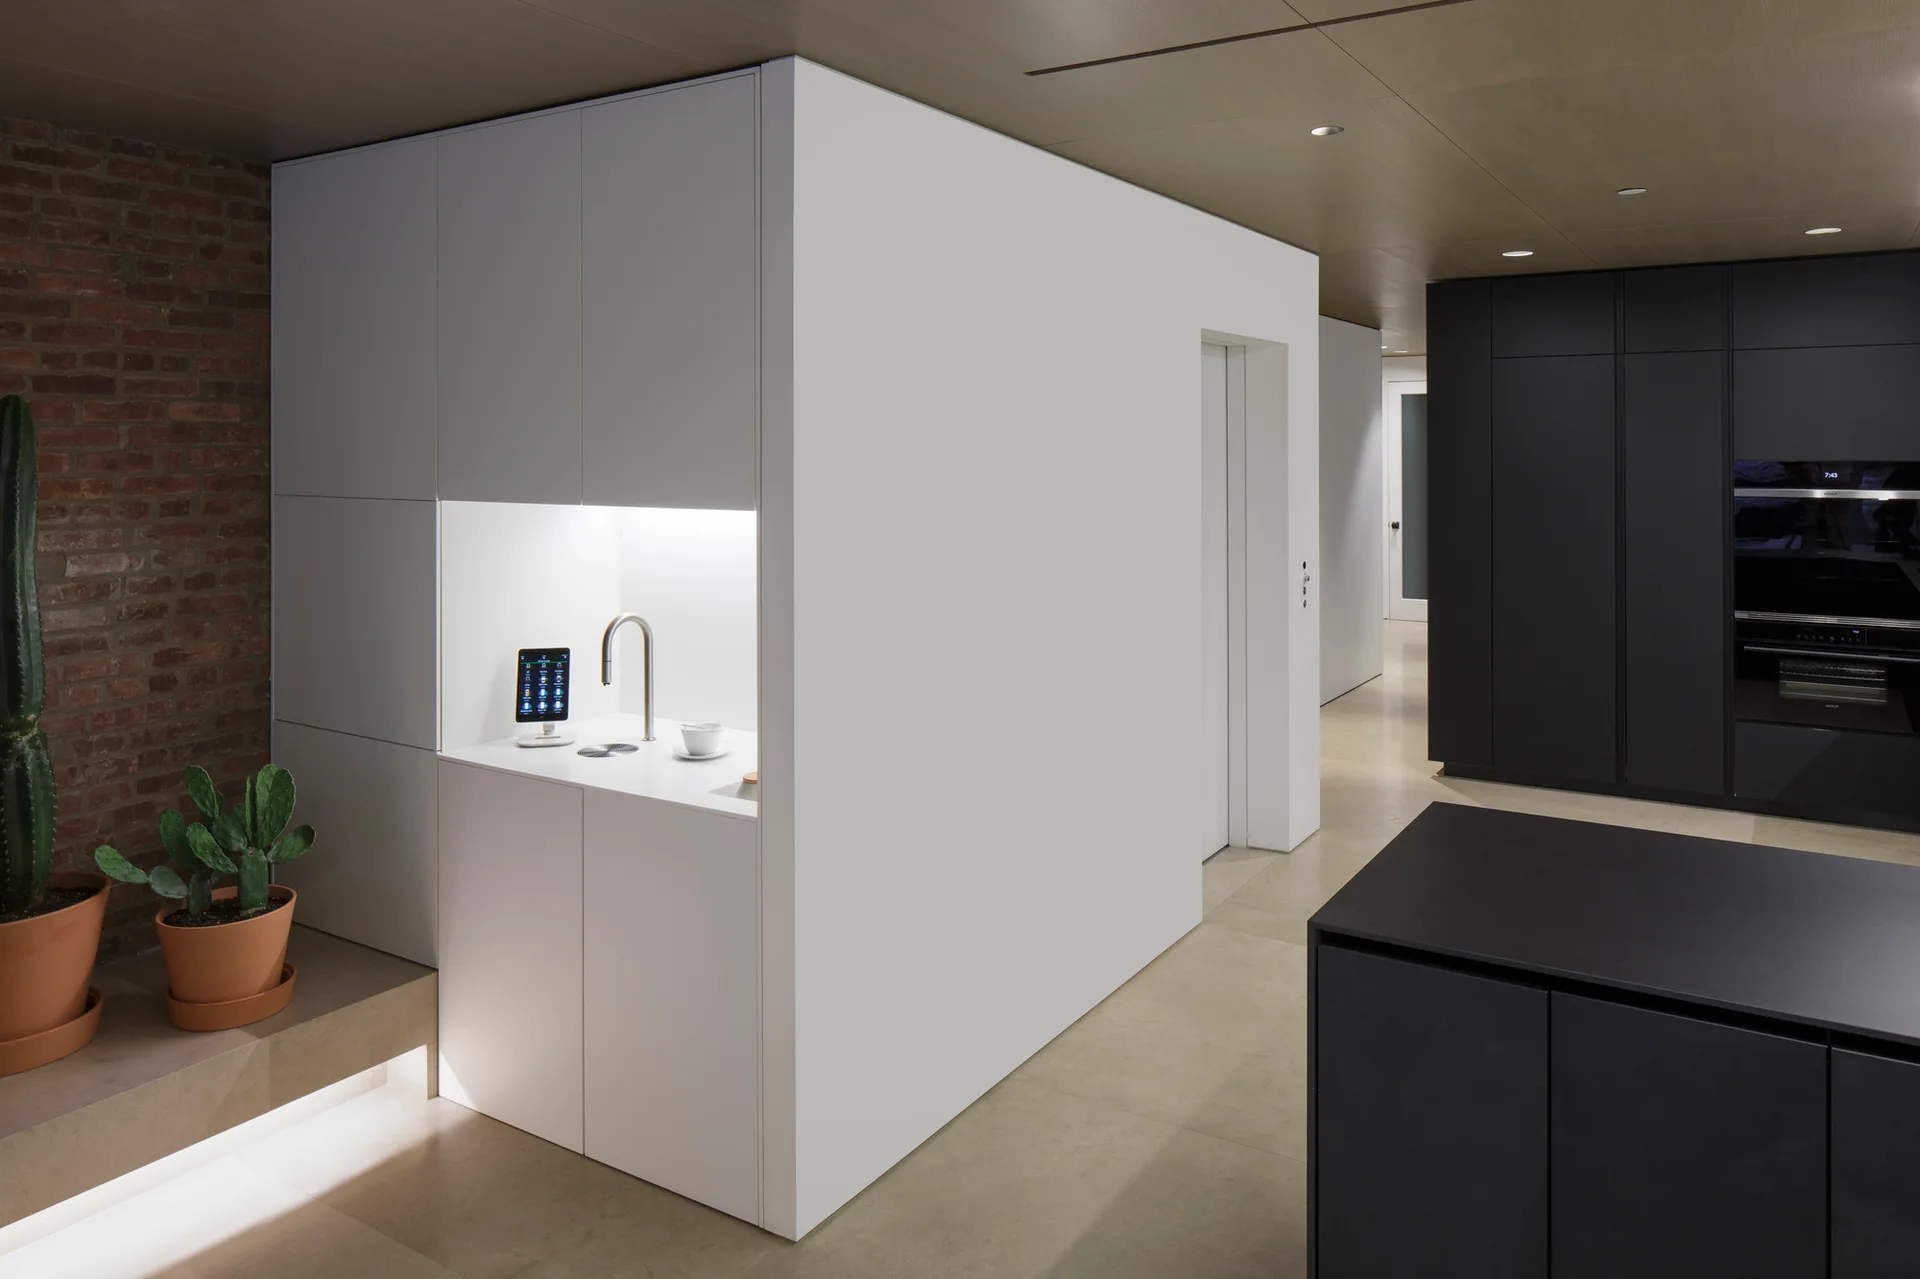
A modern kitchen featuring a monolithic white cabinet block with a built-in sink niche, matte black cabinets, wood ceiling, and a brick accent wall.
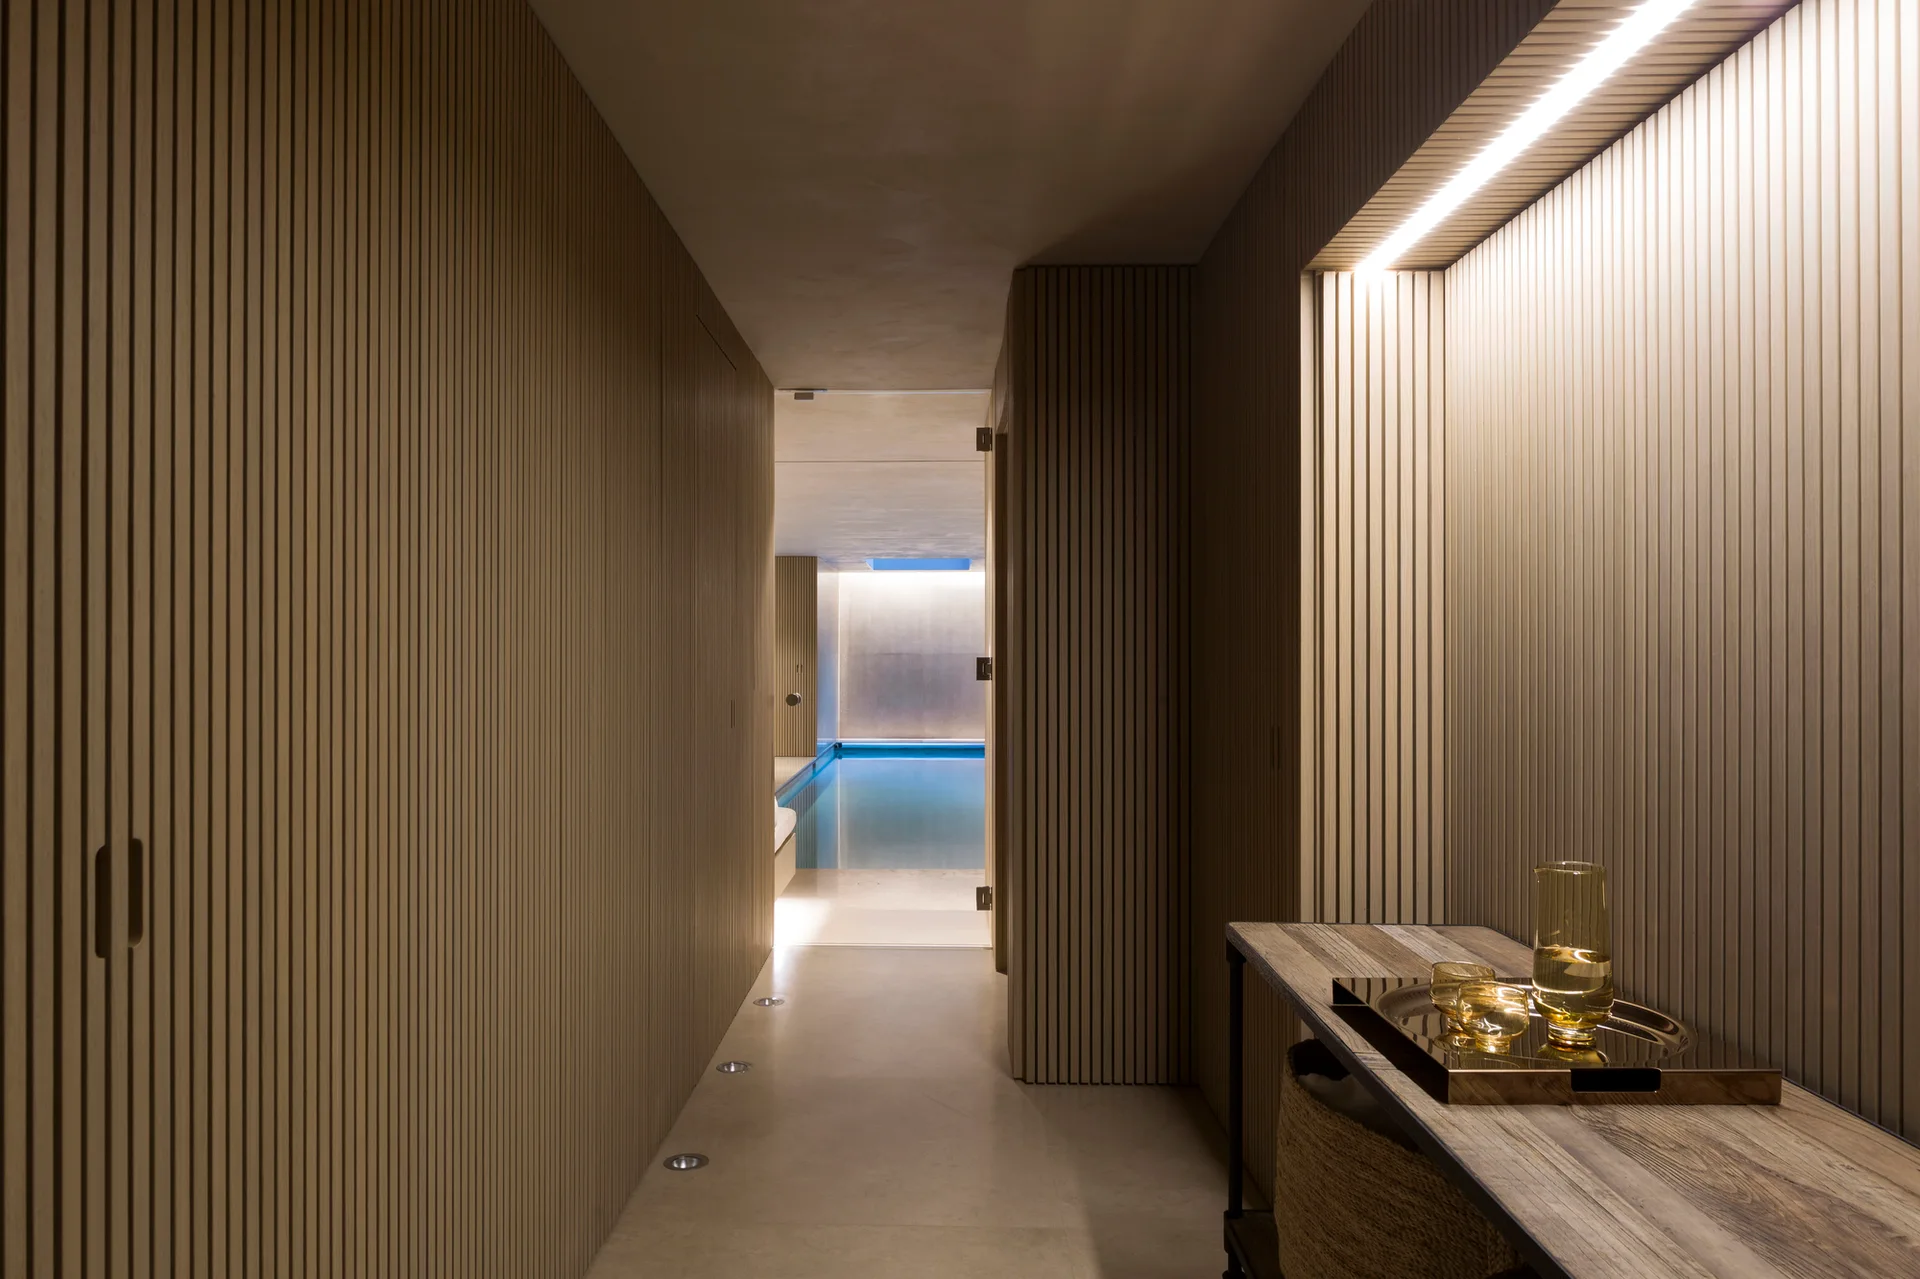
A long hallway with vertical slatted wood wall panels leads to a brightly lit swimming pool area at the far end.
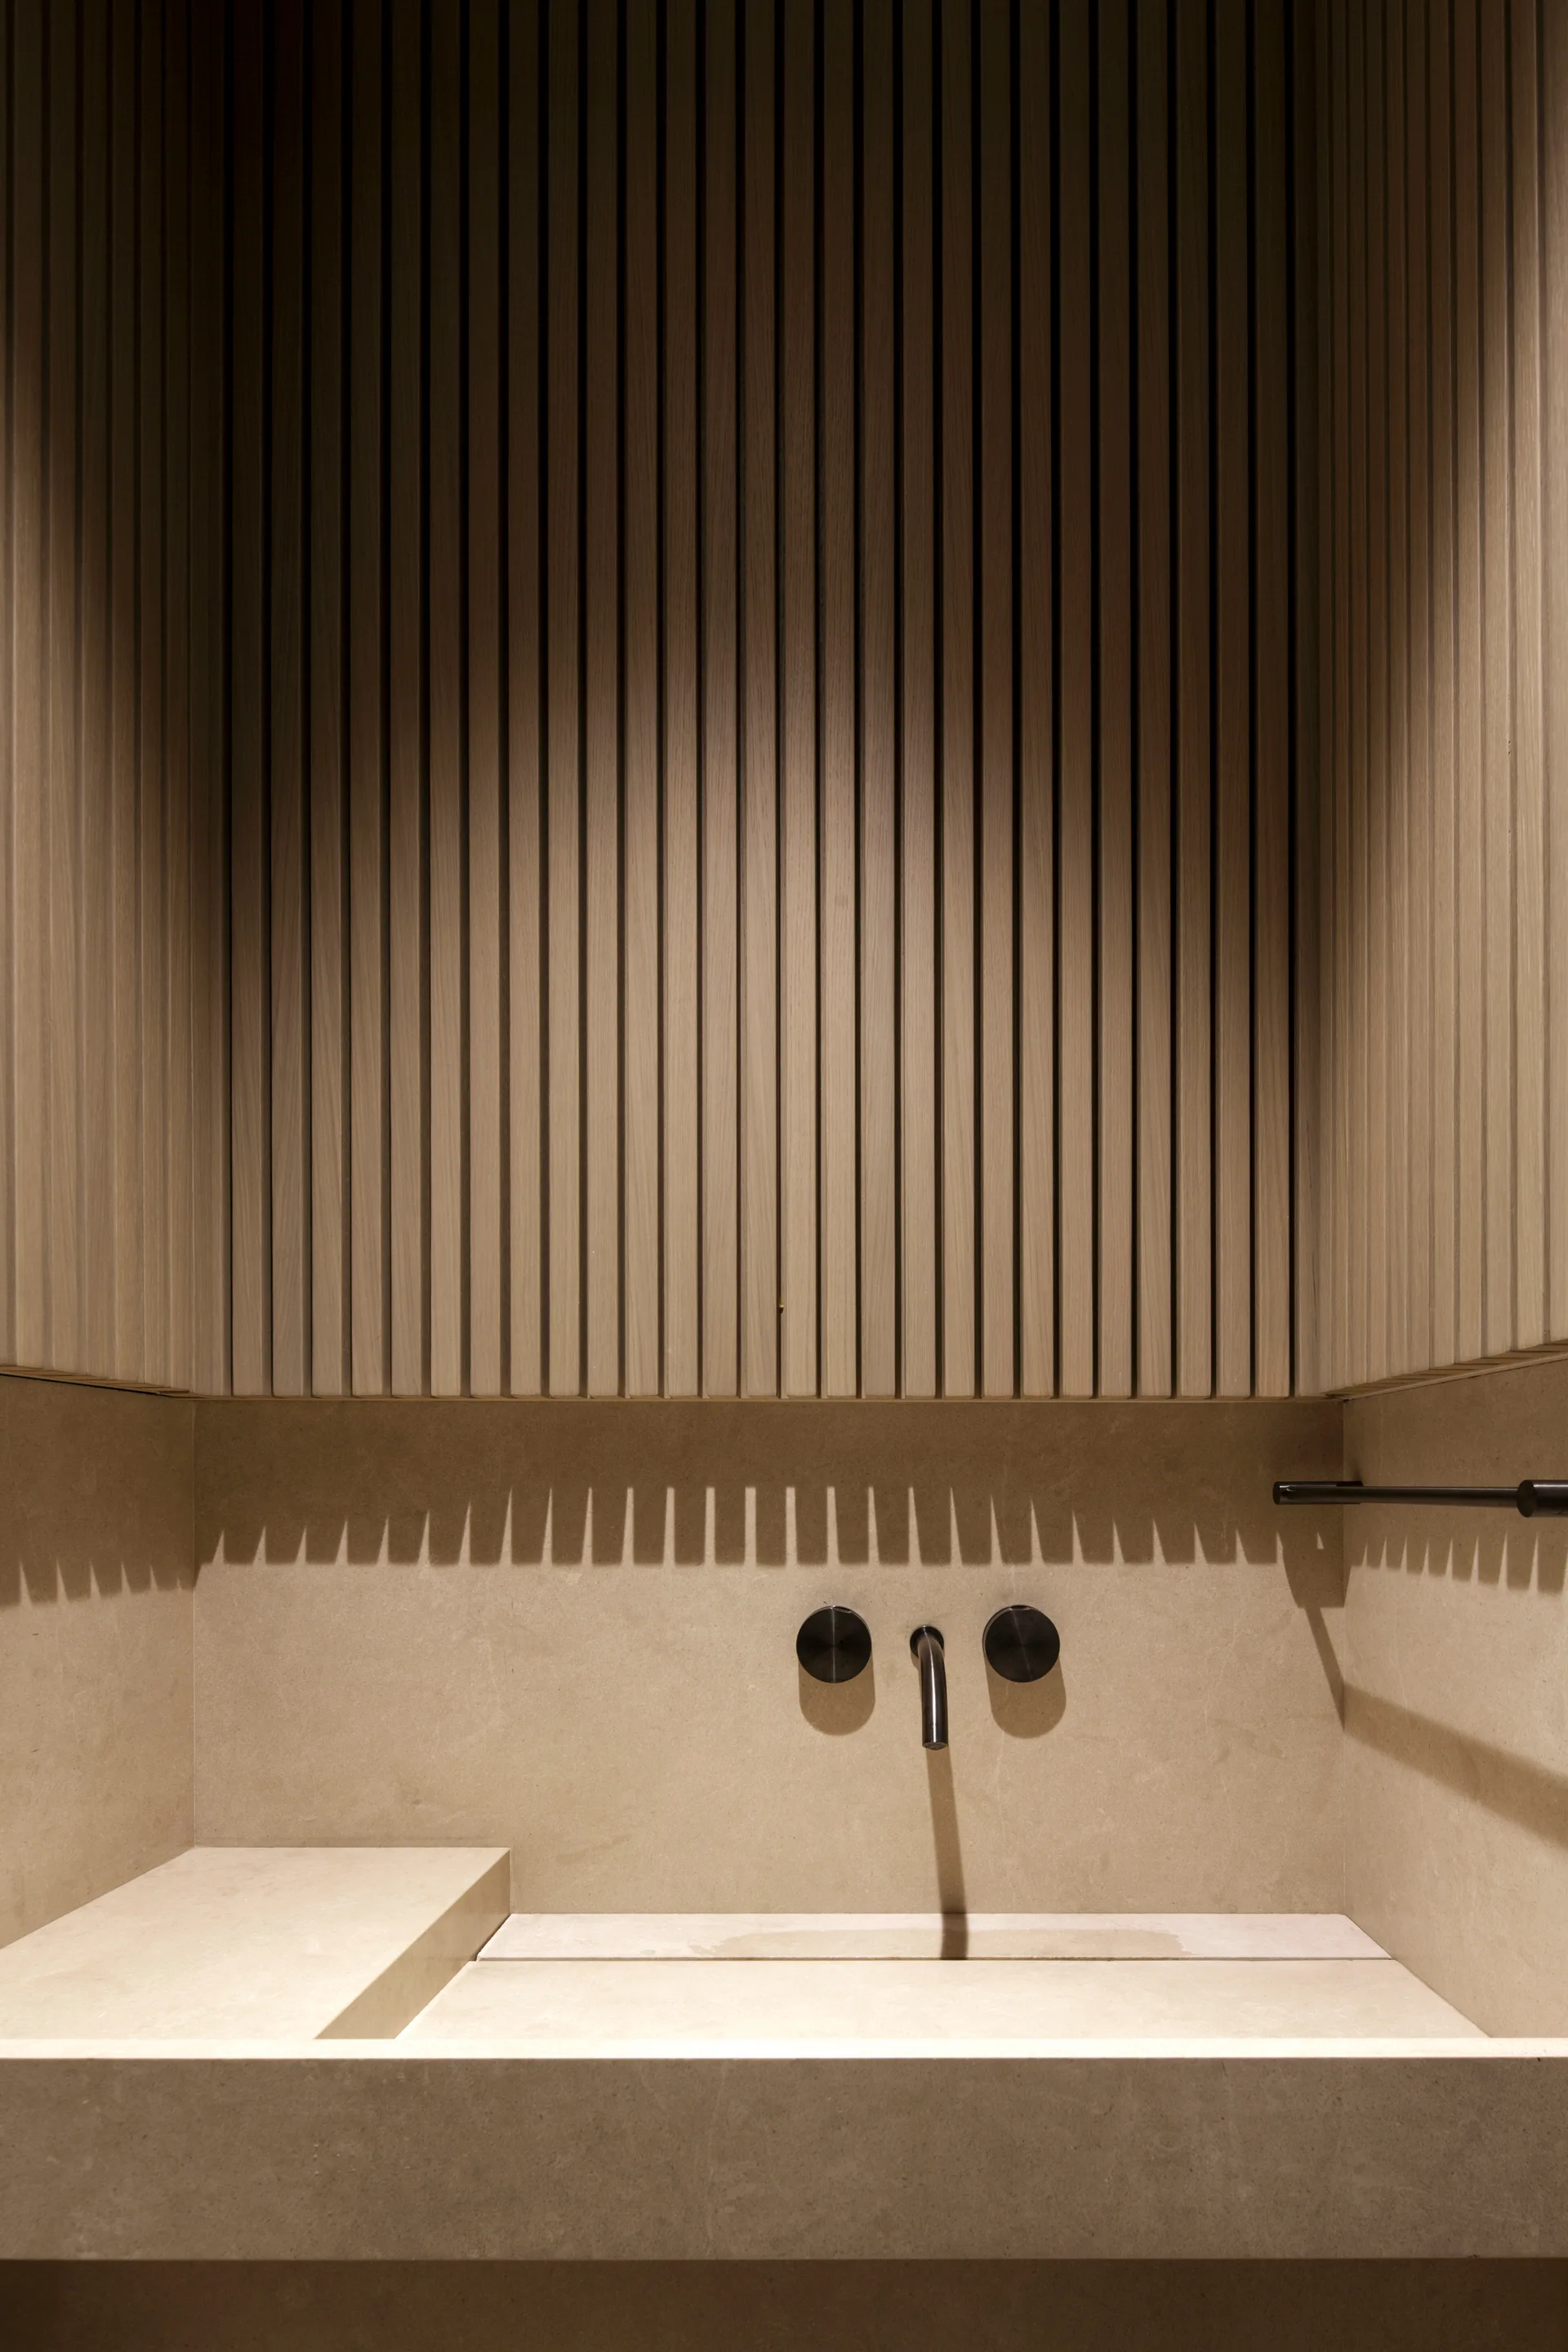
A beige stone bathroom vanity with an integrated sink and wall-mounted black faucet sits beneath vertical slatted wood wall paneling.
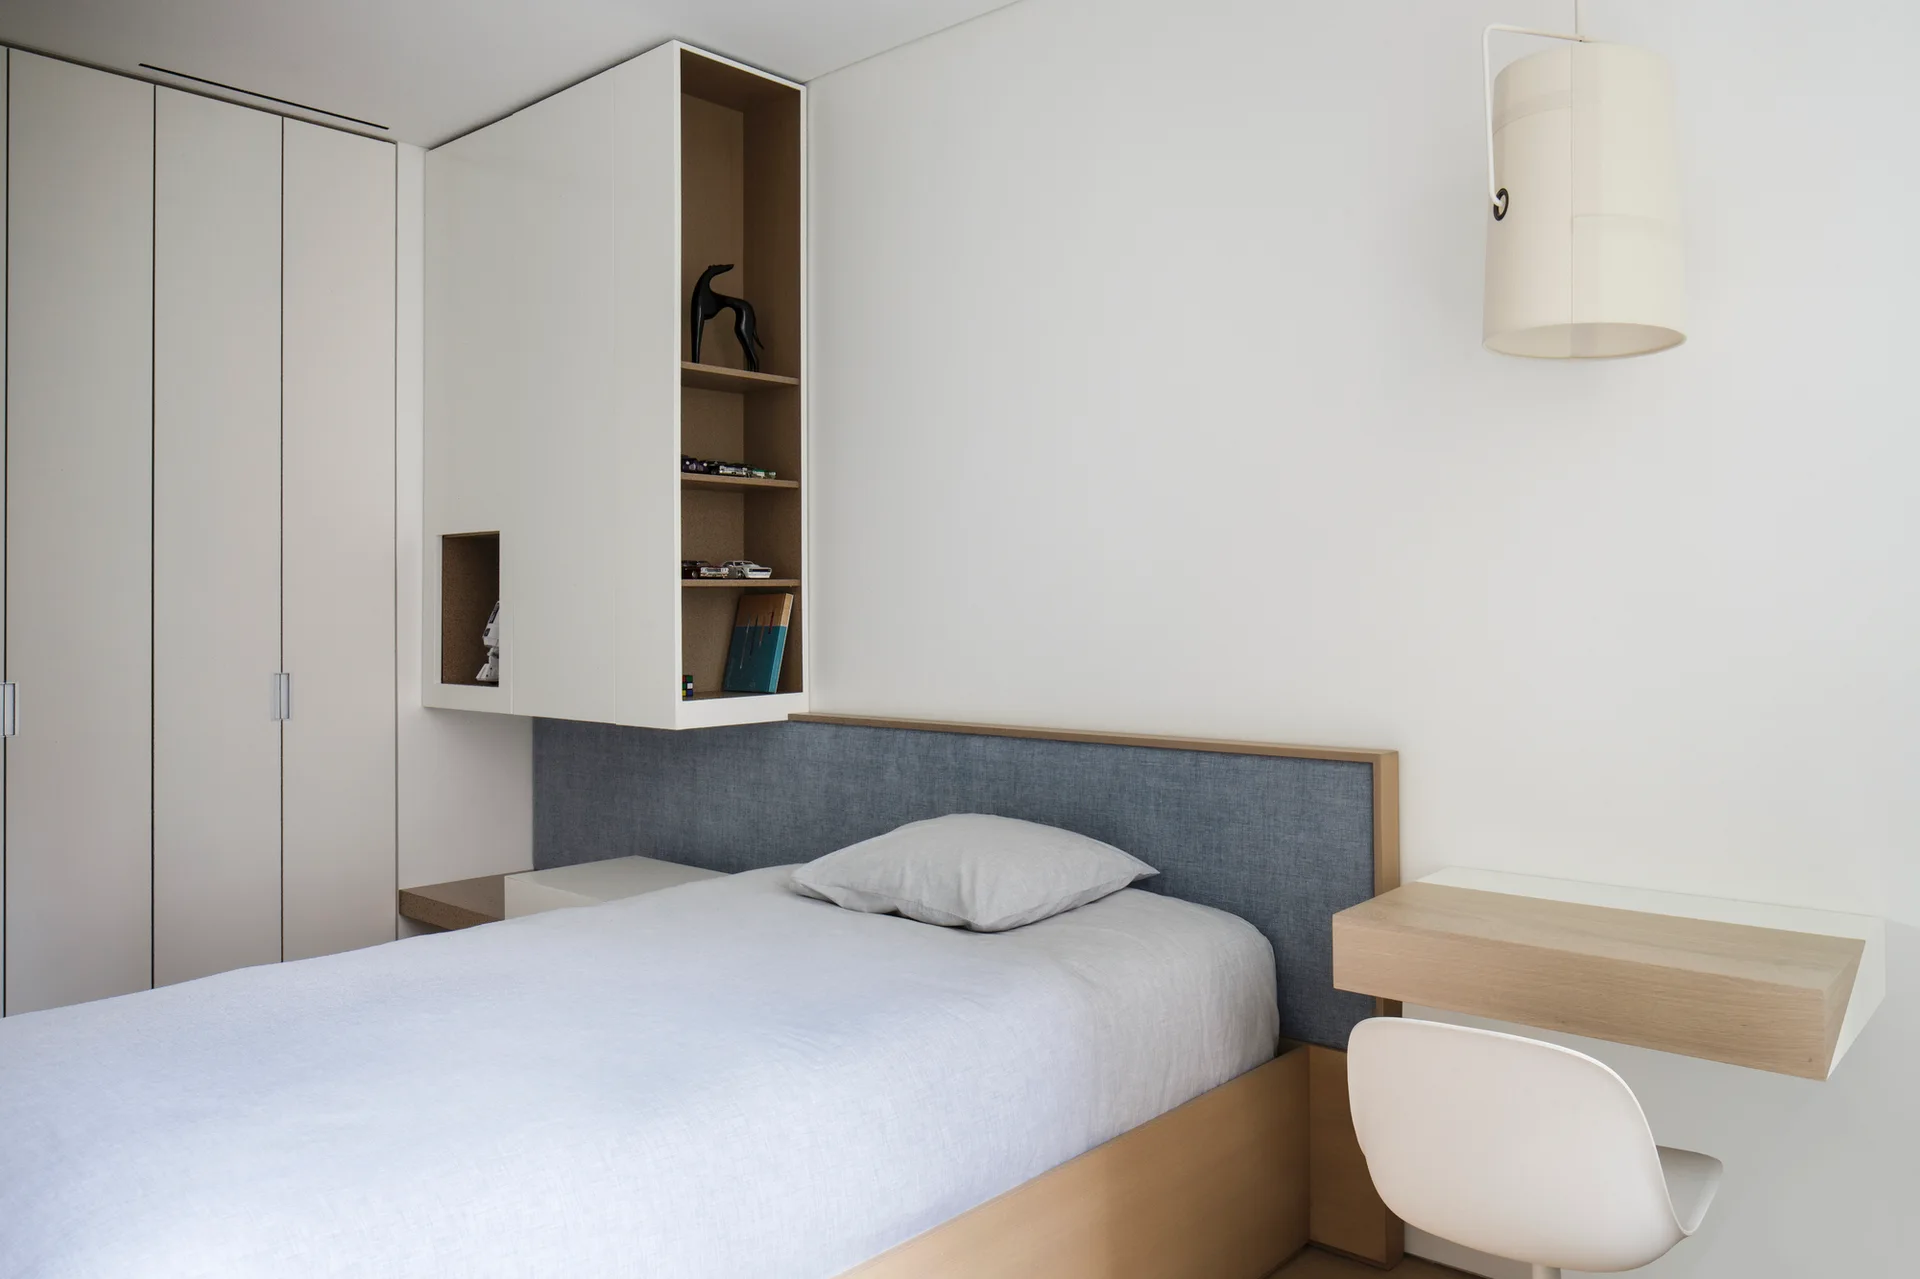
A minimalist bedroom featuring a single bed with a grey headboard, custom white wall cabinets, and a wall-mounted wood desk with a white chair.
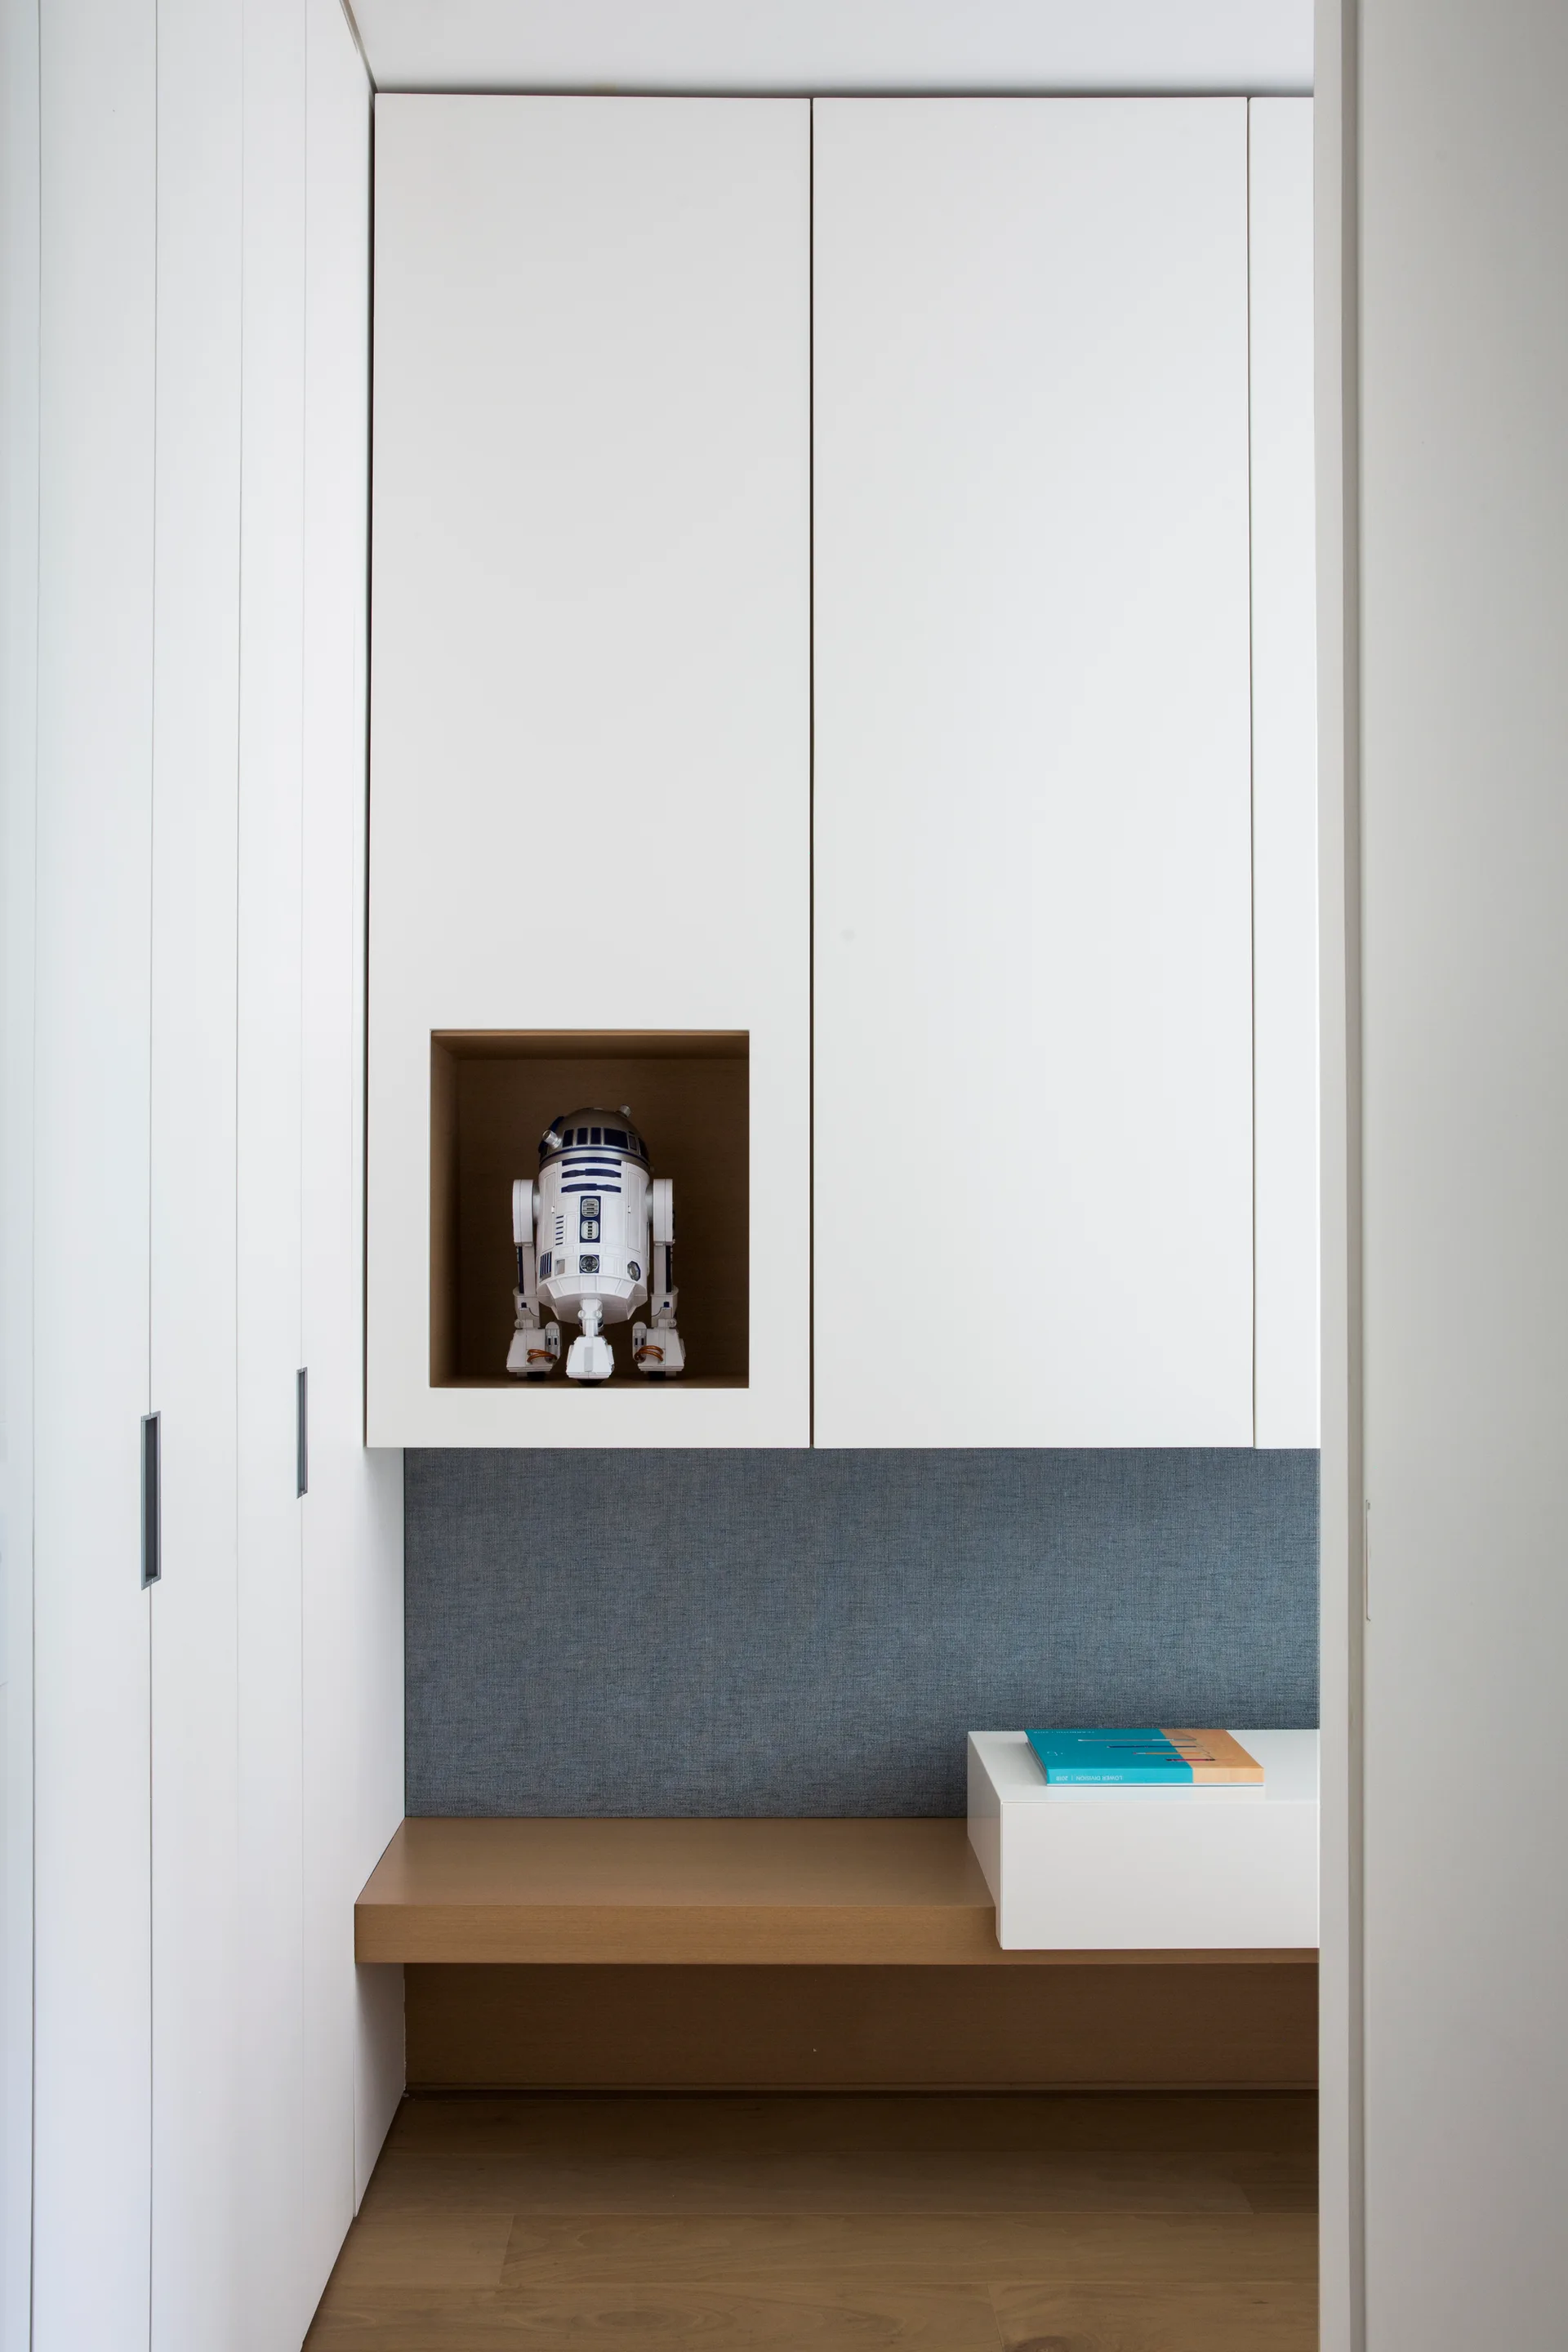
Modern white built-in storage cabinets feature a wooden bench below a grey fabric-covered wall panel and a small square niche holding a toy robot.
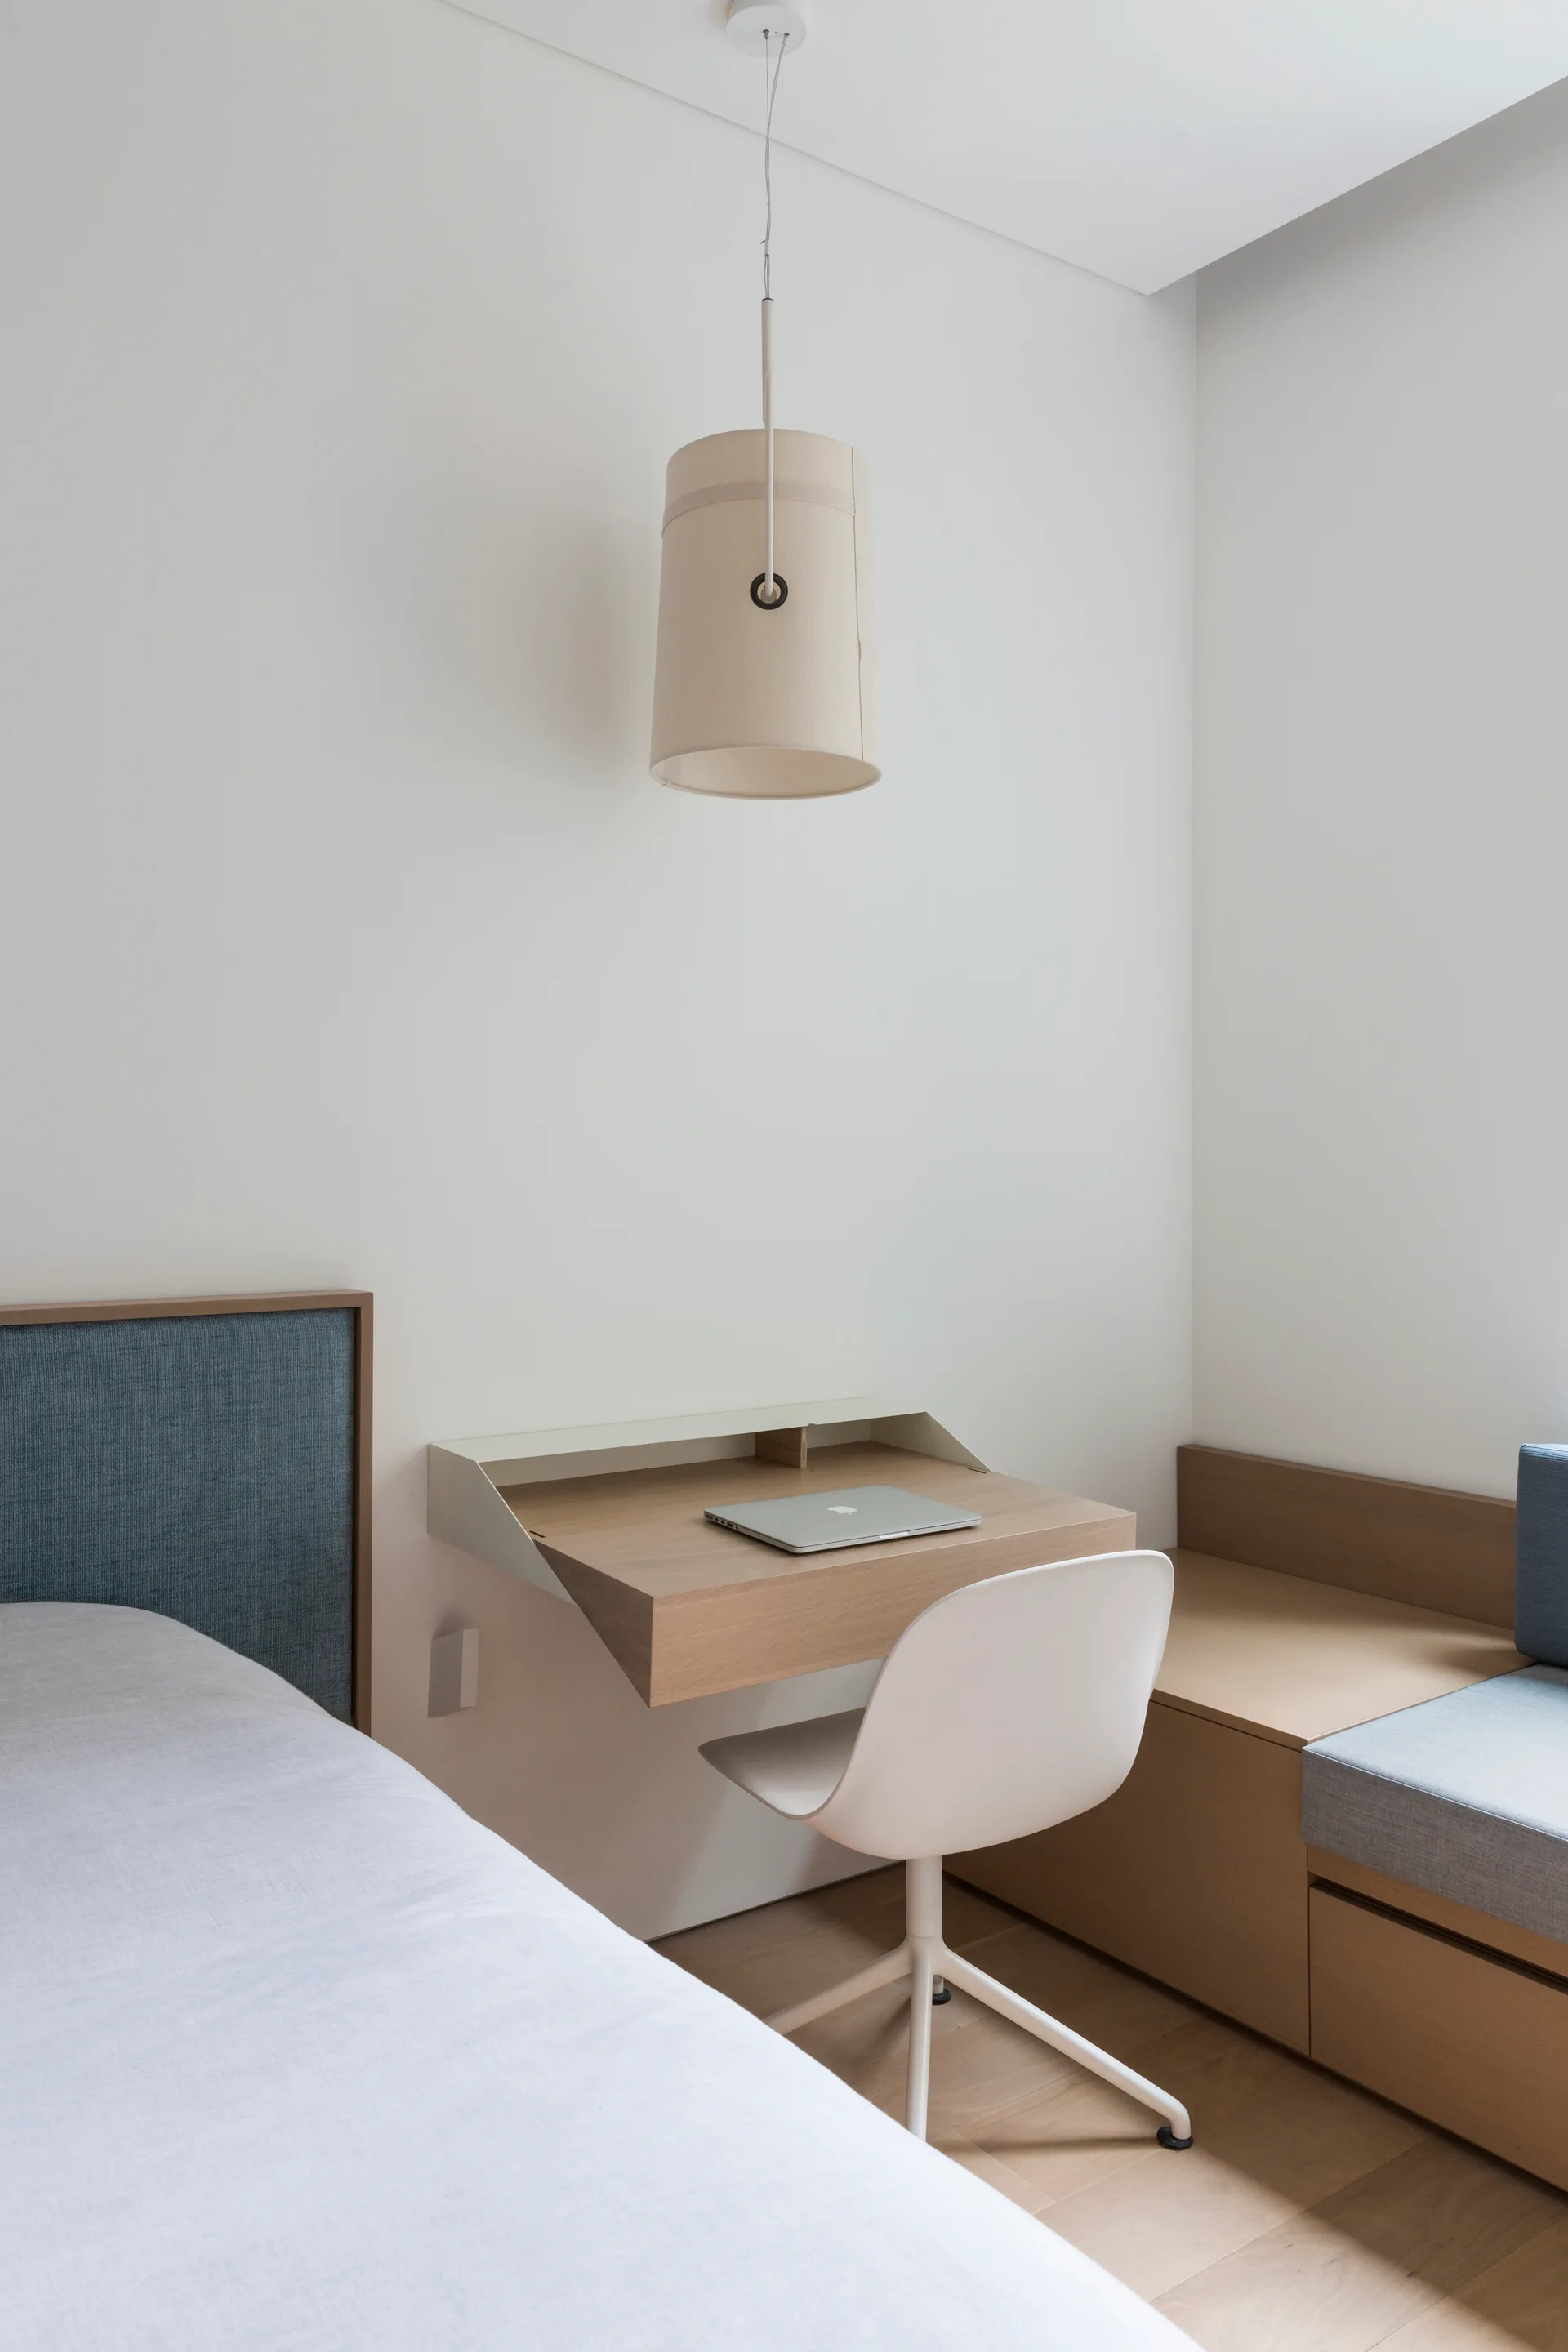
A minimalist bedroom features a floating wooden desk, a white swivel chair, a fabric pendant light, and an integrated bench beside a bed.
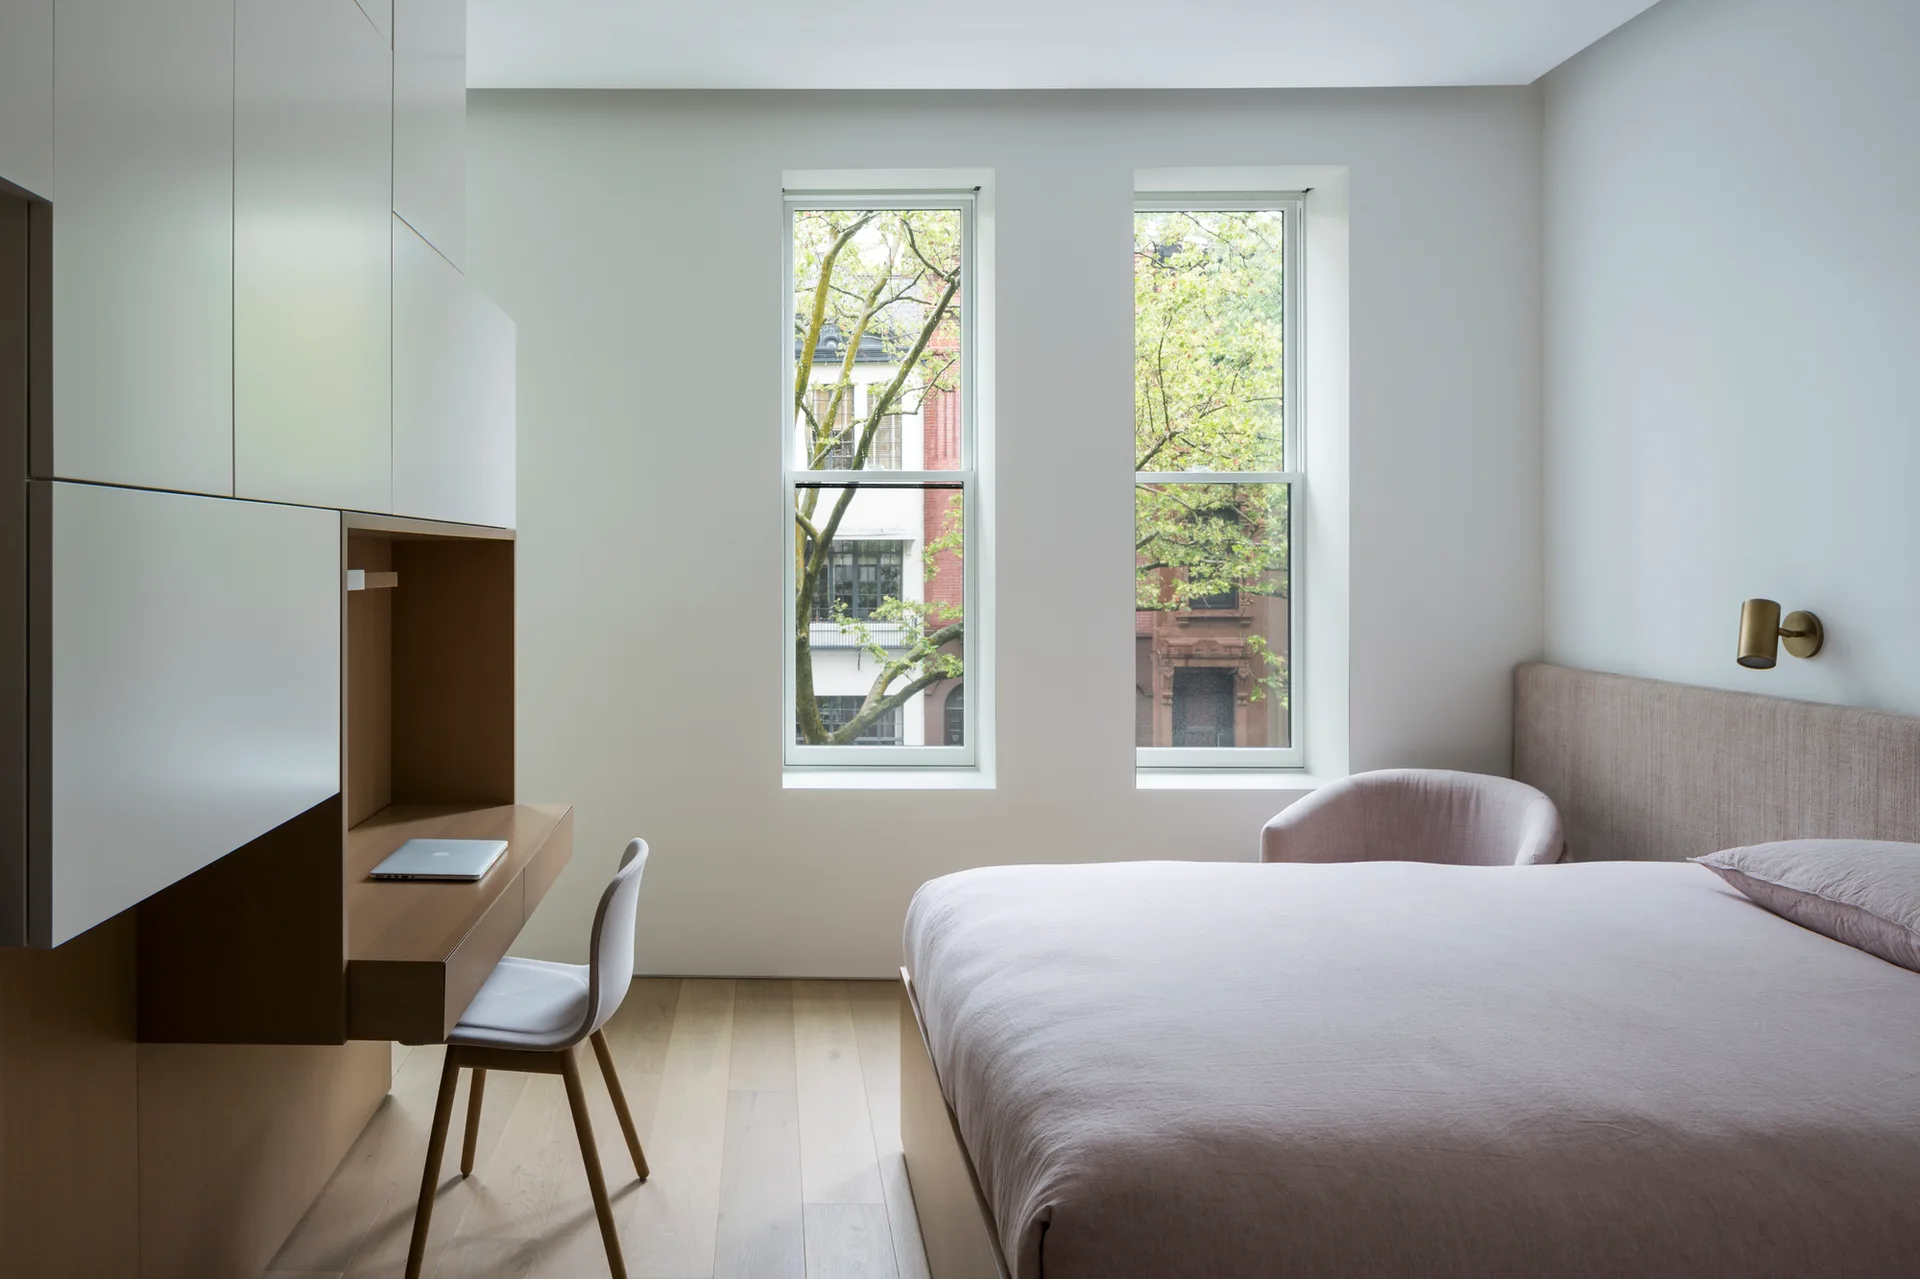
A modern minimalist bedroom features a custom built-in wood desk with white cabinetry, a bed with pale pink bedding, and two tall vertical windows.
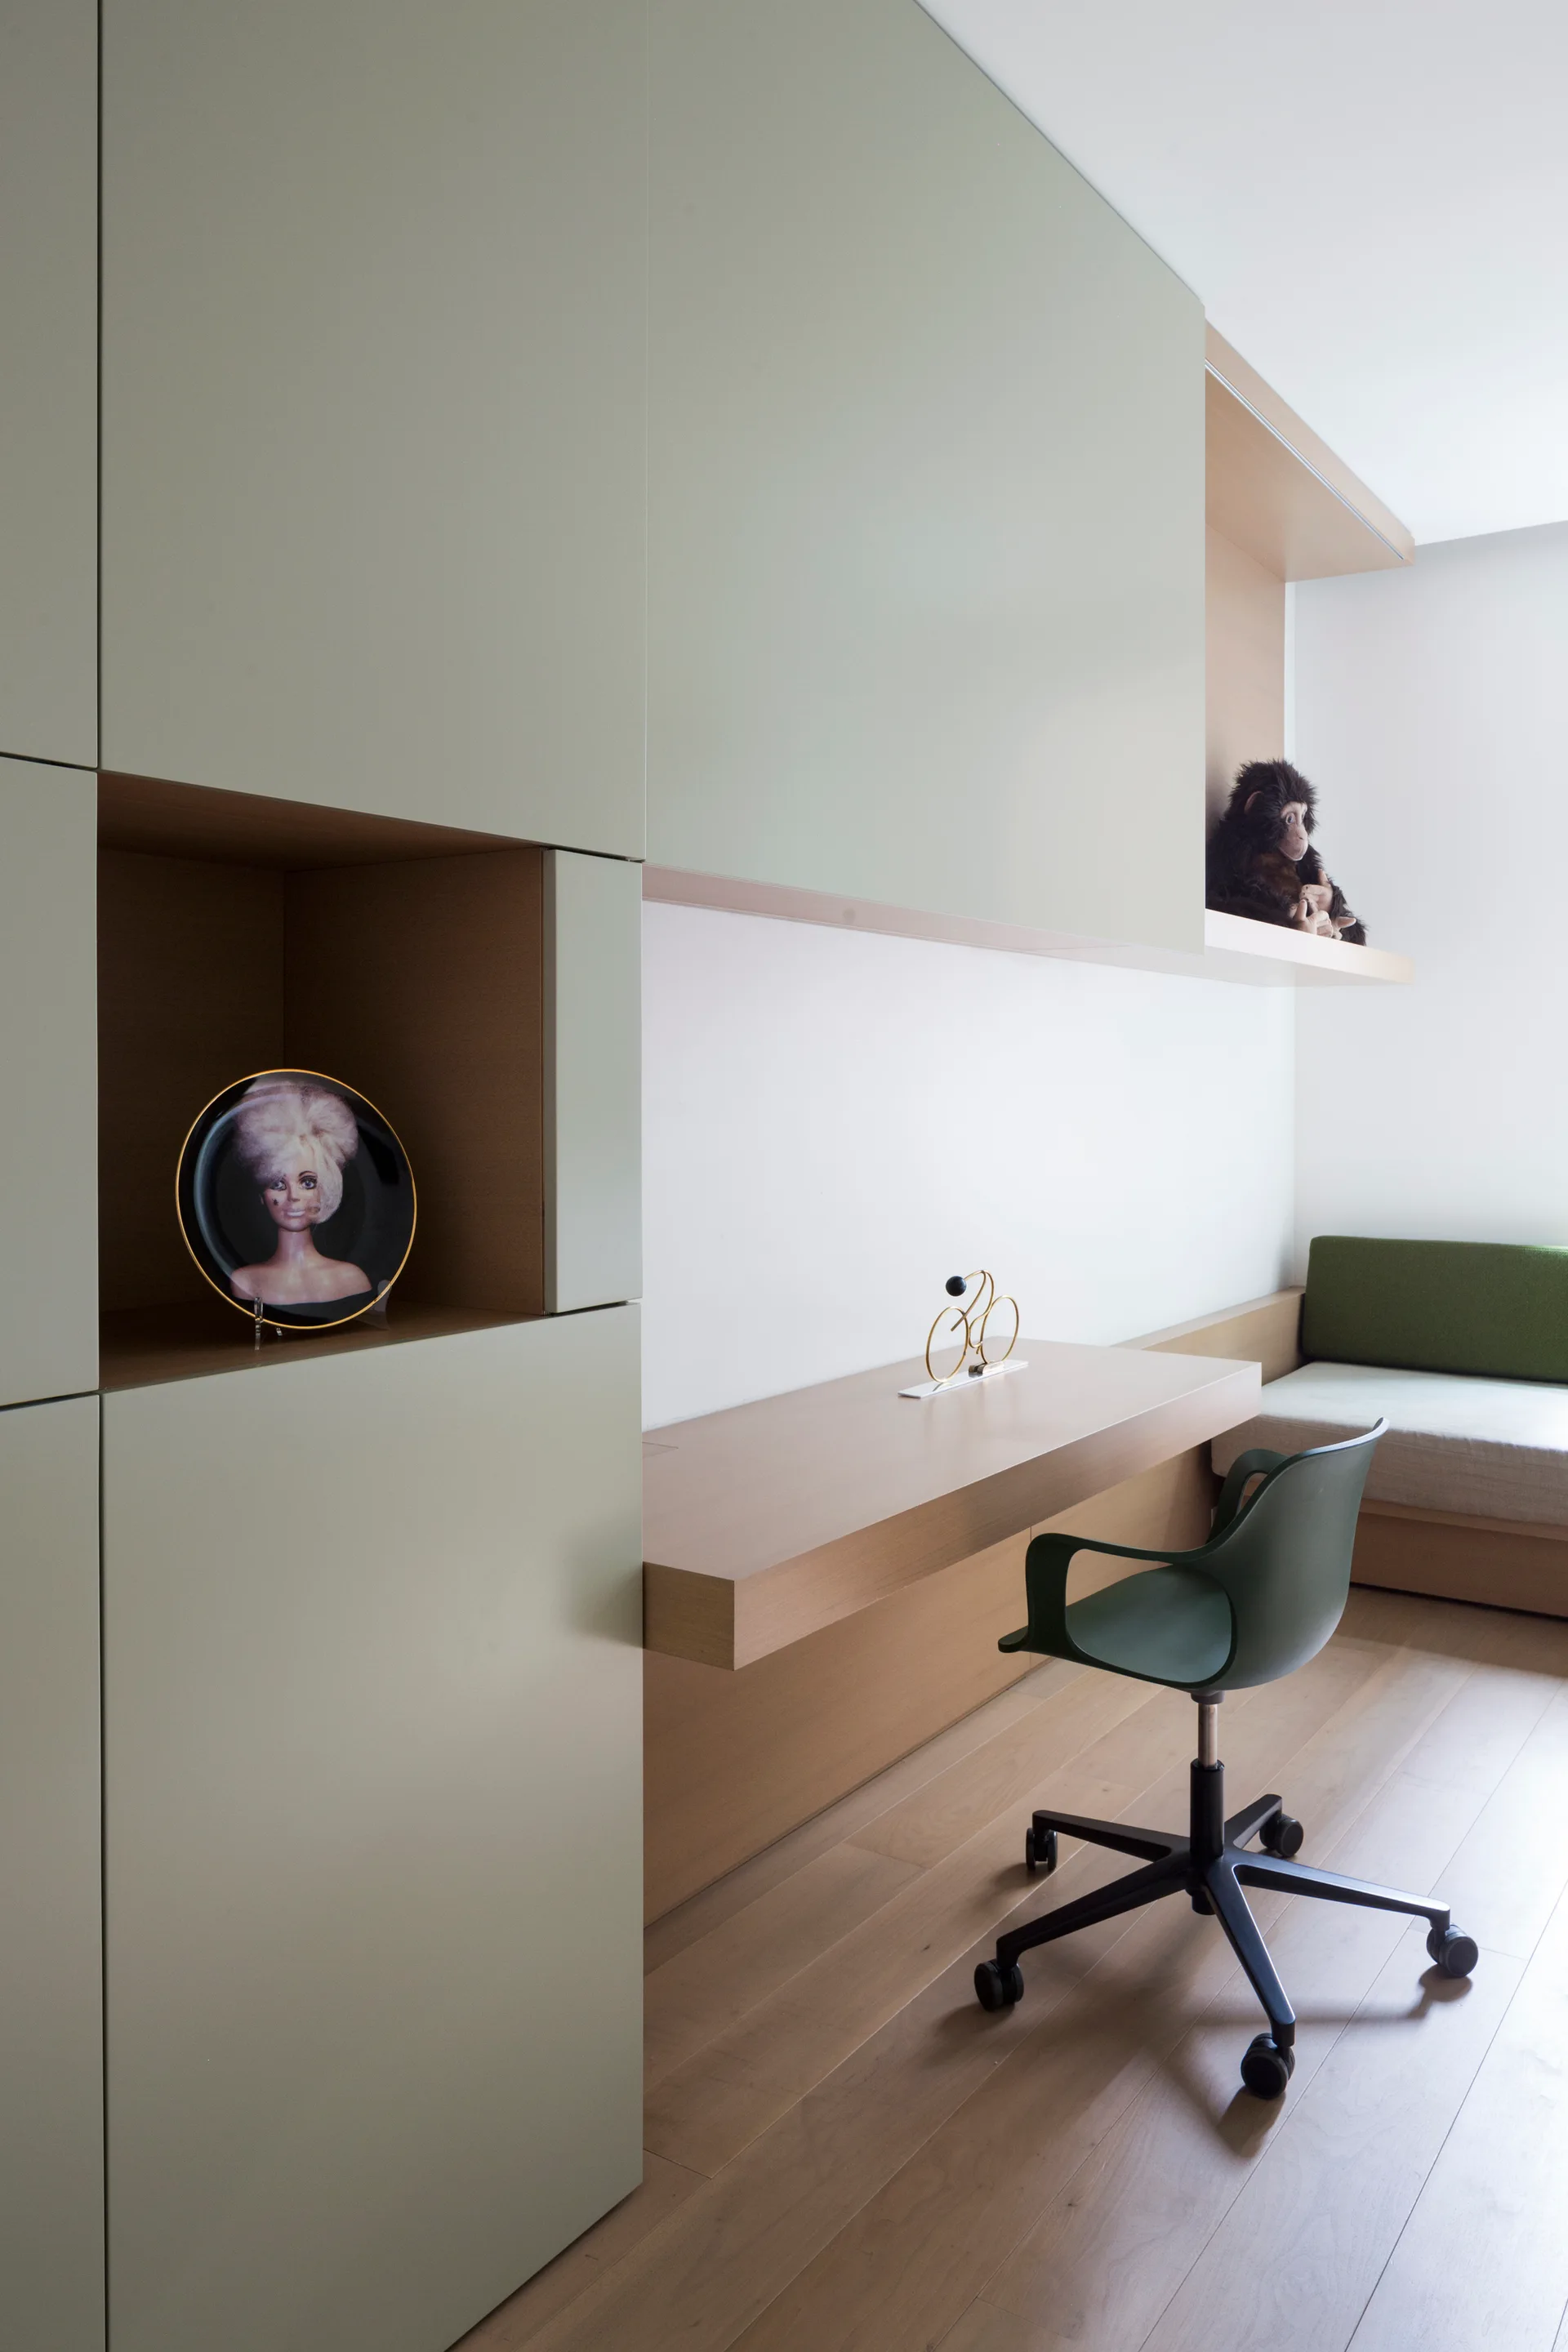
A contemporary study area with matte sage green storage cabinets, an integrated light wood desk, a matching green office chair, and light wood floors.
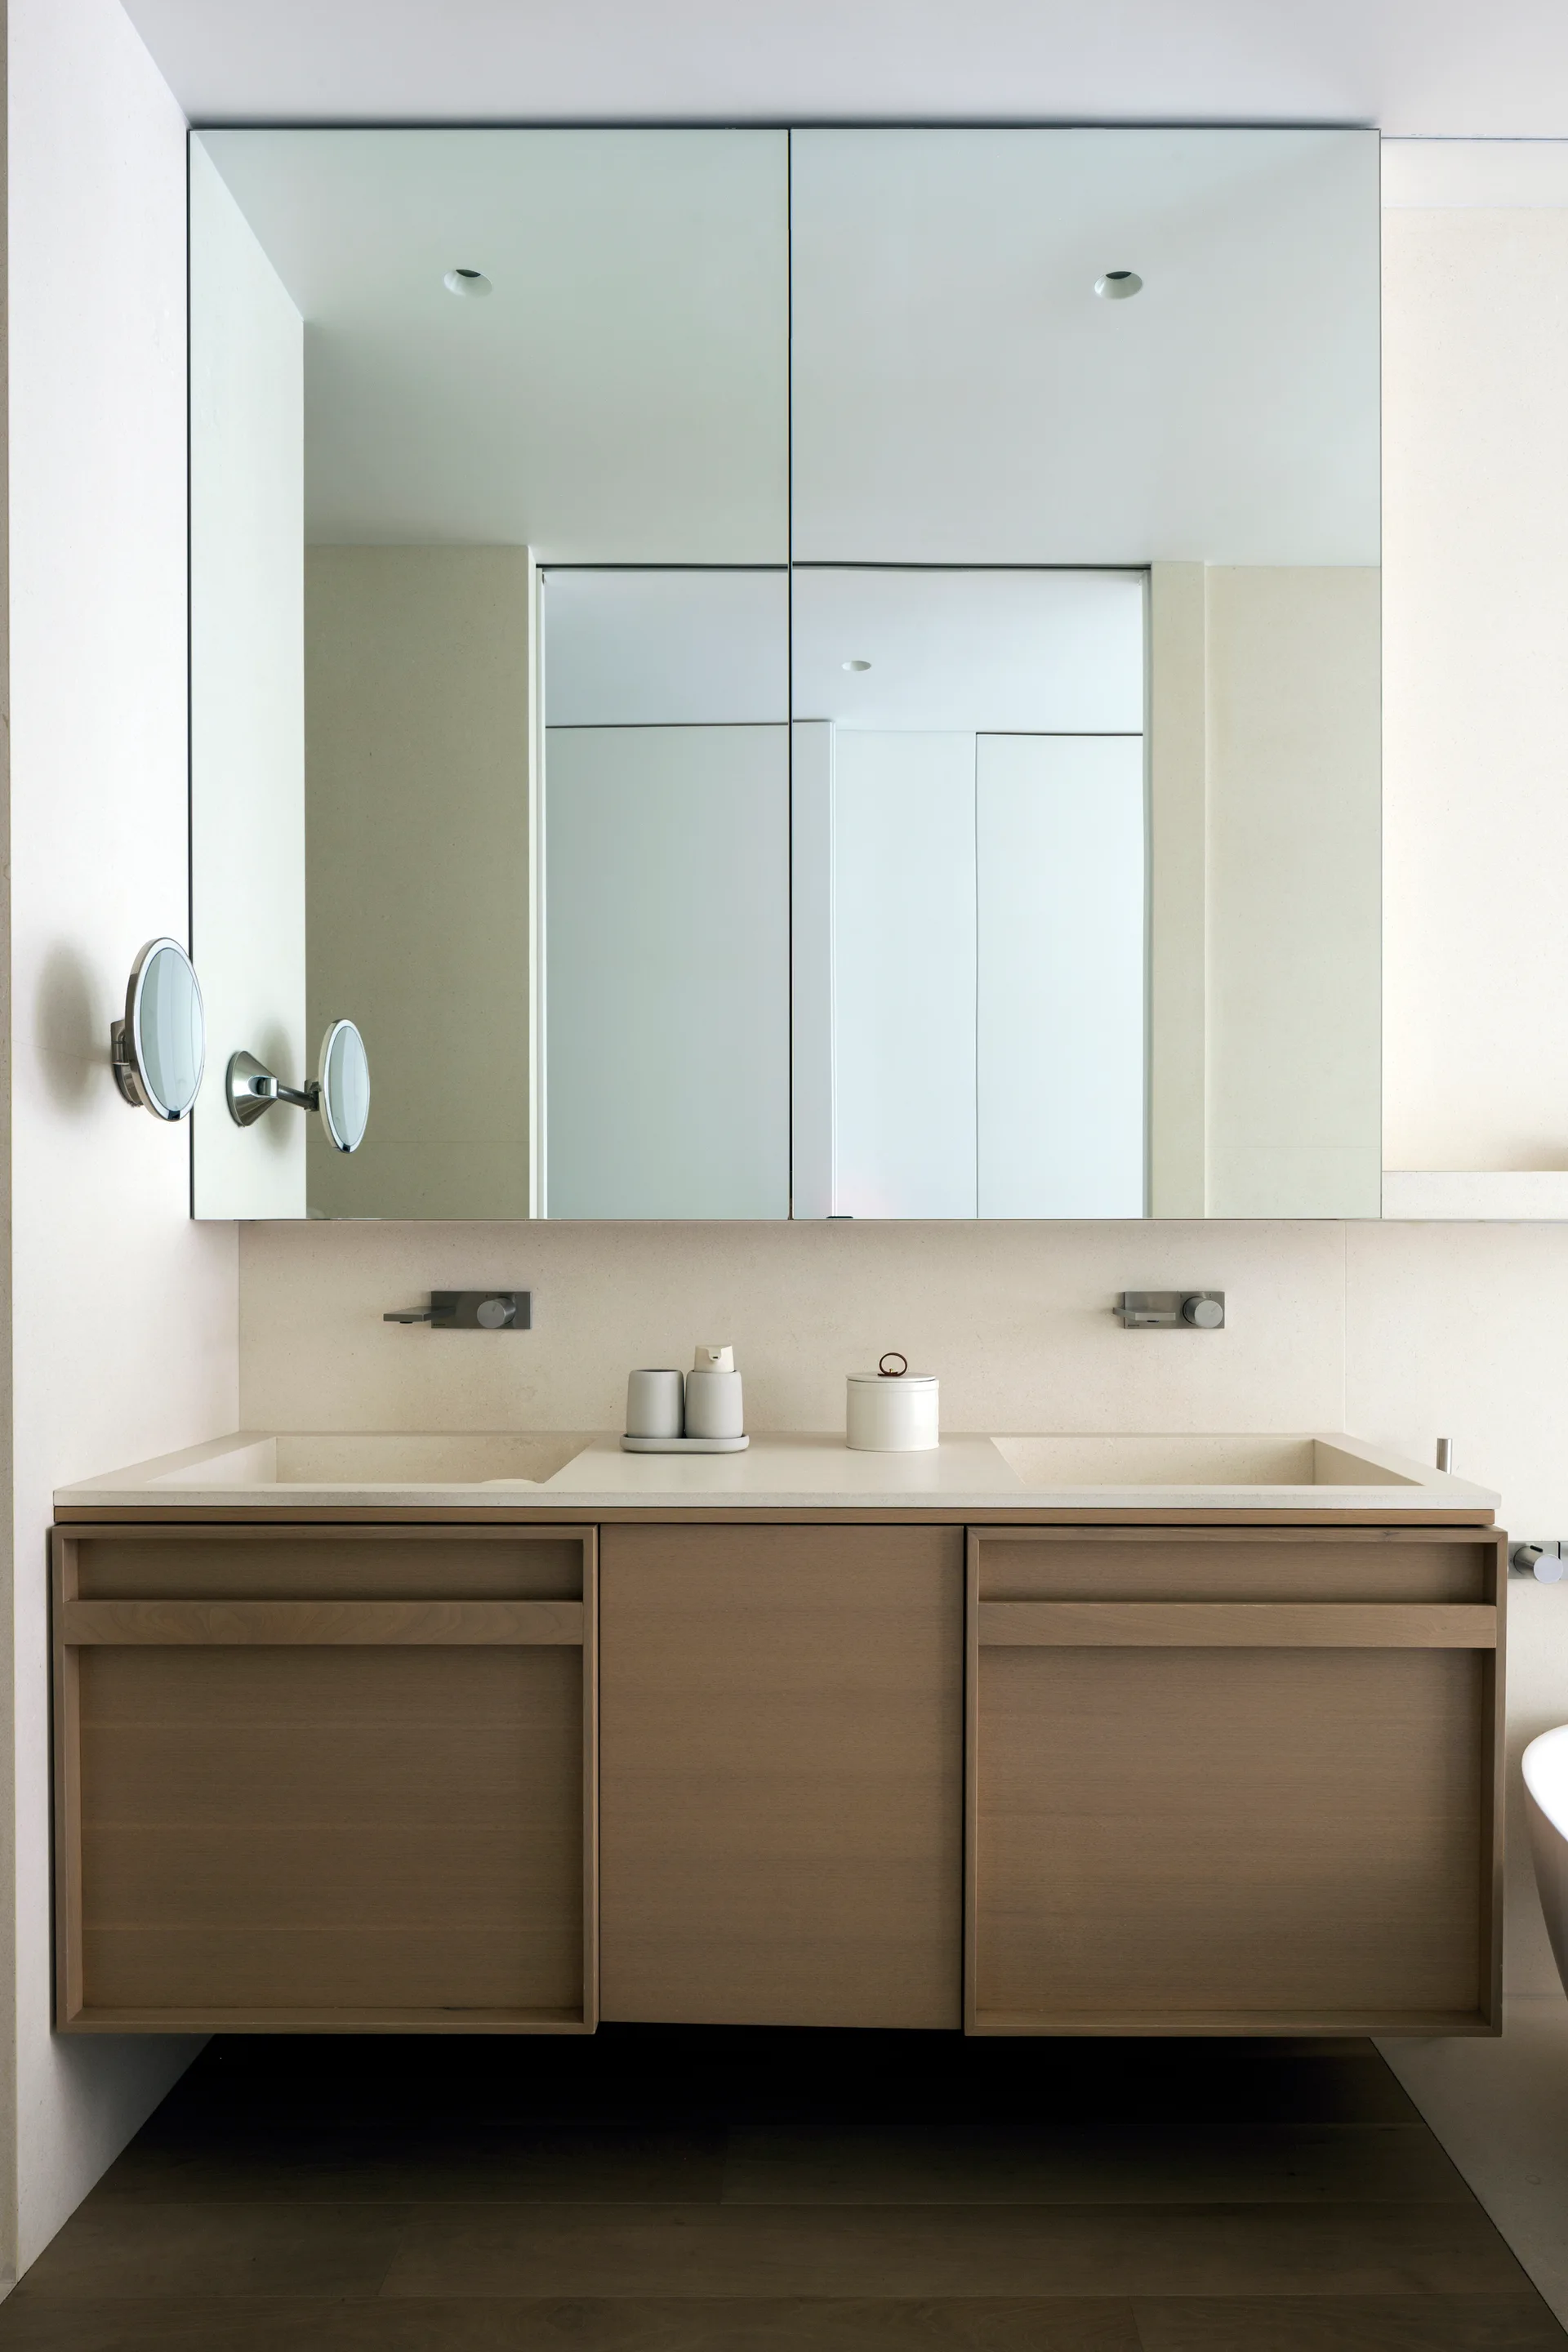
A floating light wood double vanity with integrated stone sinks is paired with a large rectangular mirror and wall-mounted faucets.
A minimalist bedroom featuring a bed with a woven beige headboard, a curved bouclé armchair near two tall windows, and white built-in shelving.
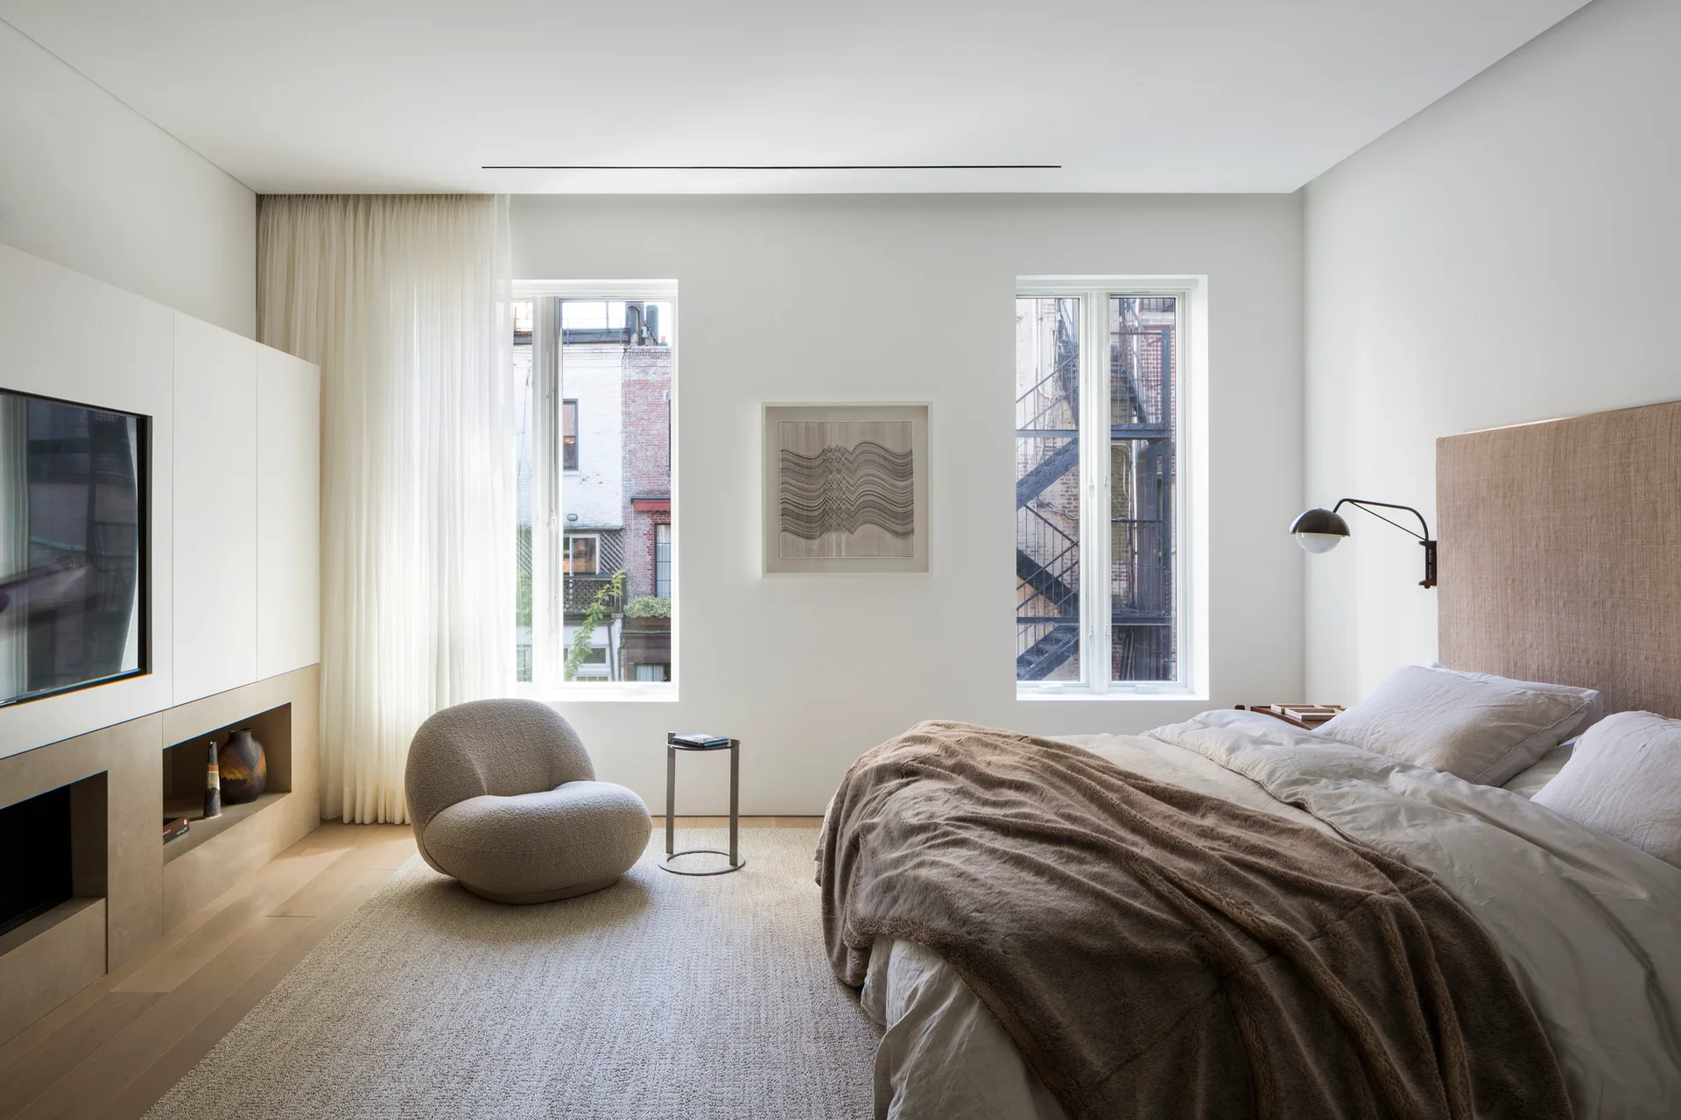
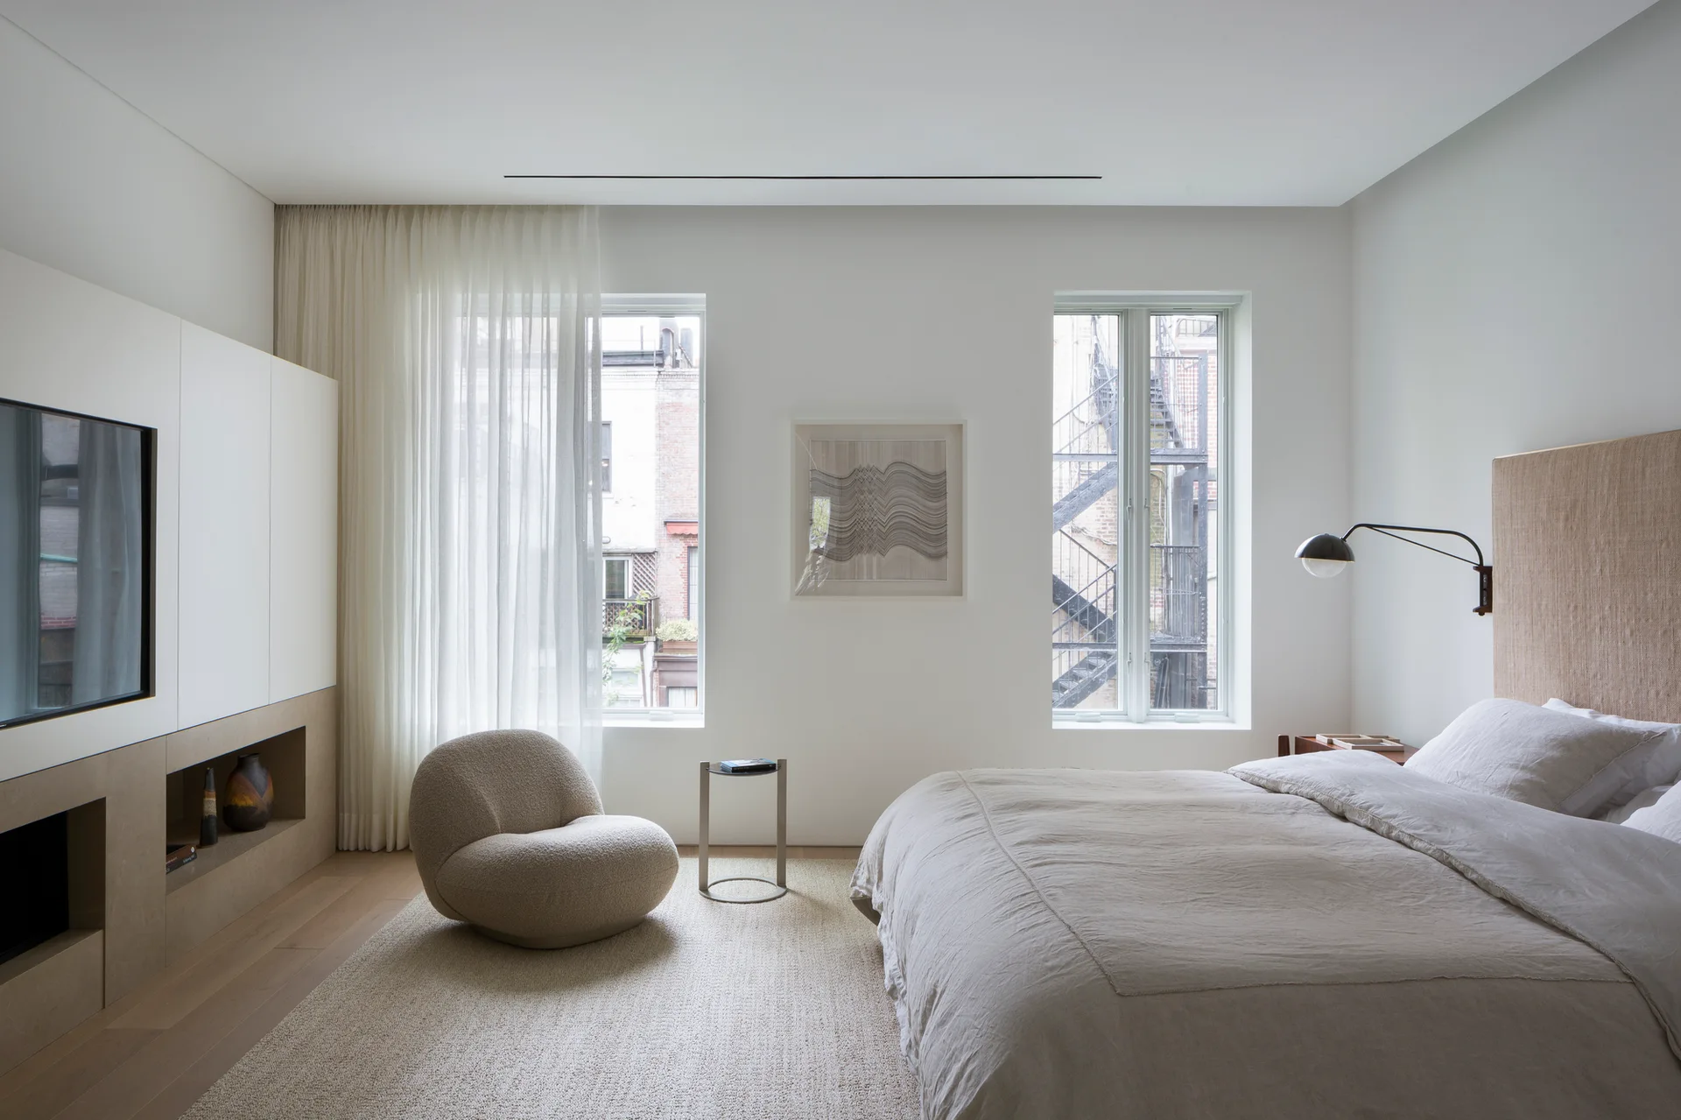
A modern bedroom features a linen-covered bed, a round boucle lounge chair, sheer white curtains, and a custom white media wall unit.
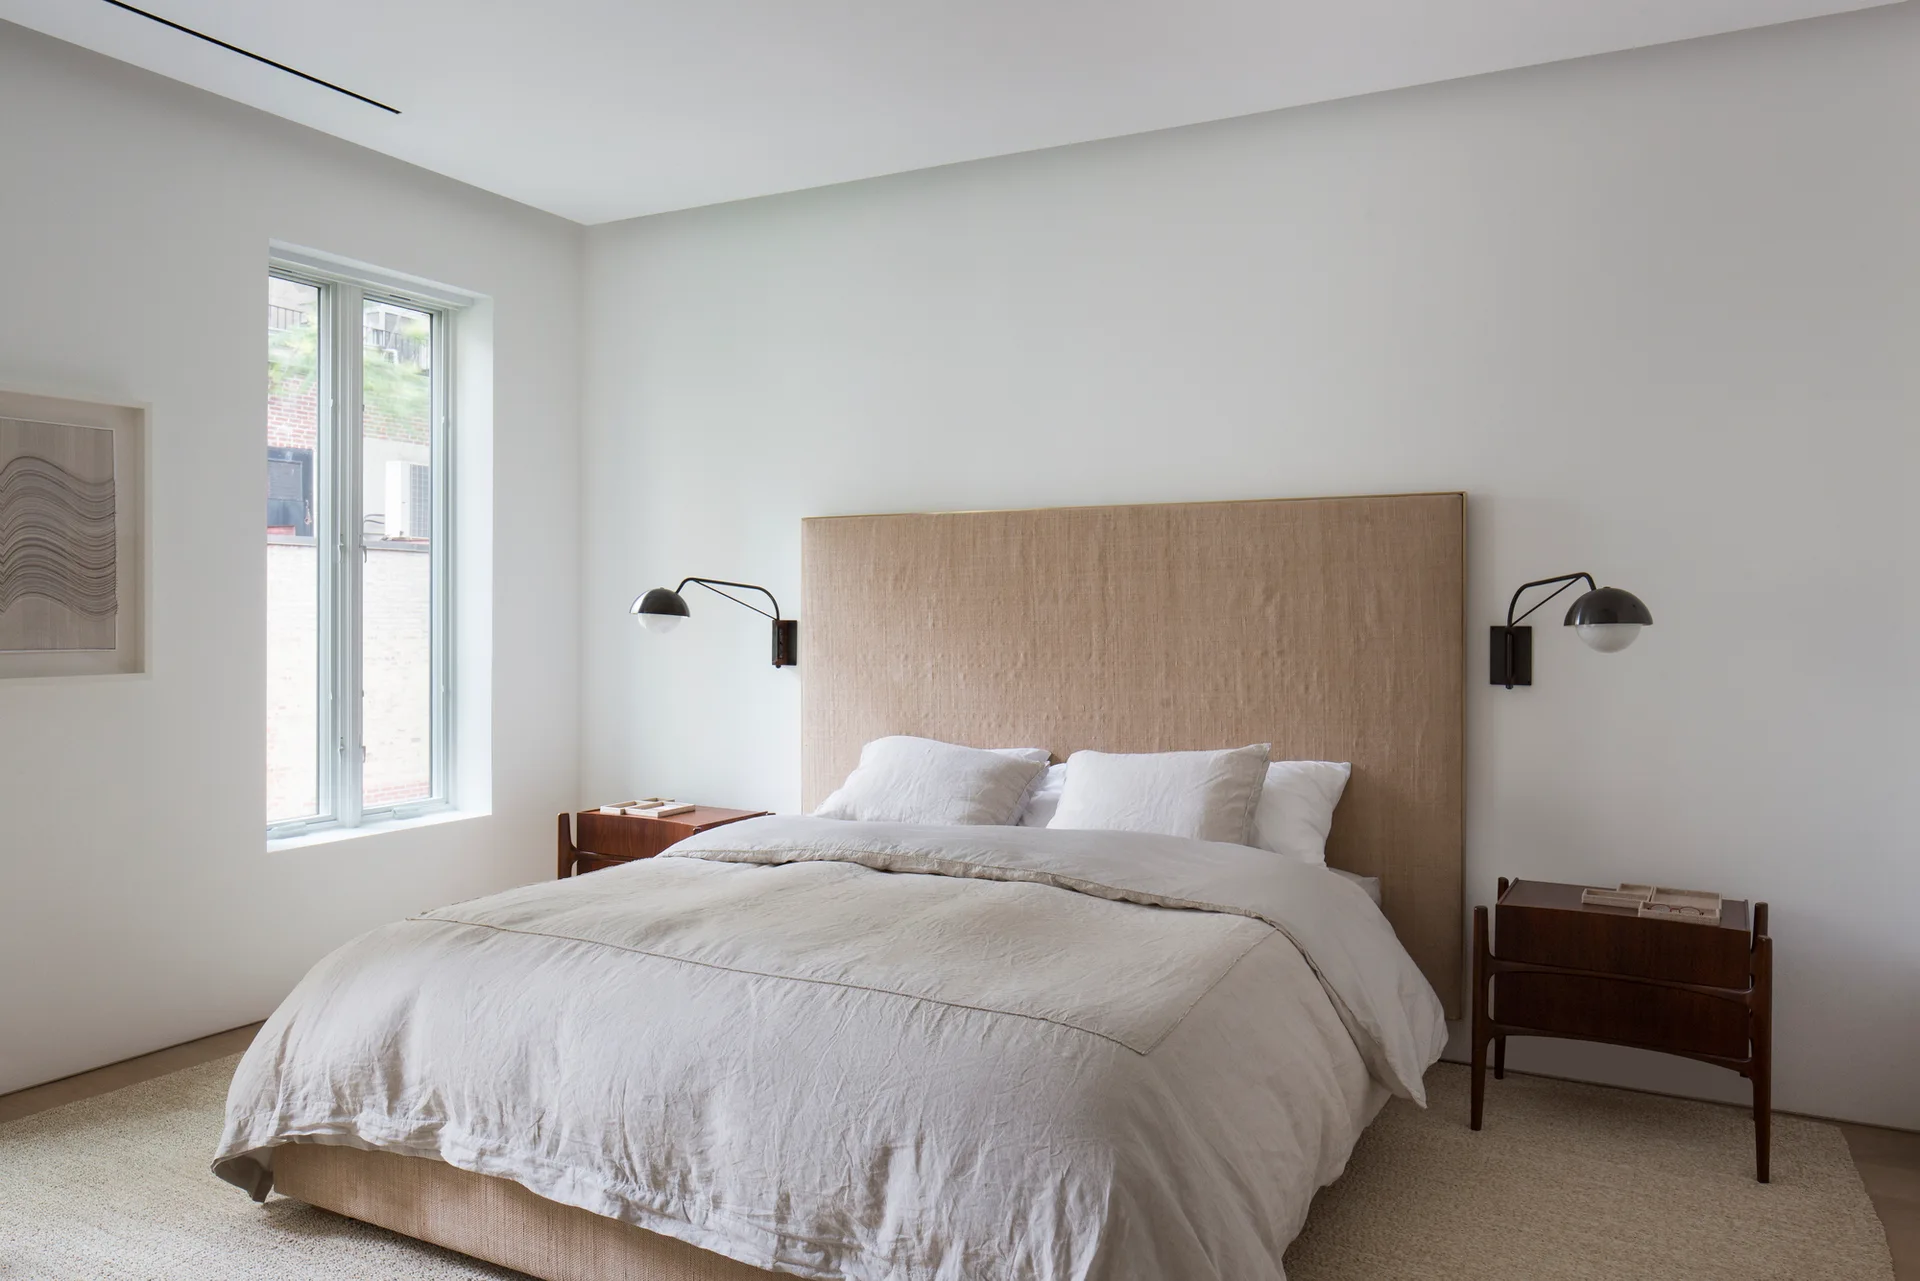
A minimalist bedroom featuring a tall tan linen headboard, dark wood nightstands, black wall sconces, and neutral bedding on a textured rug.
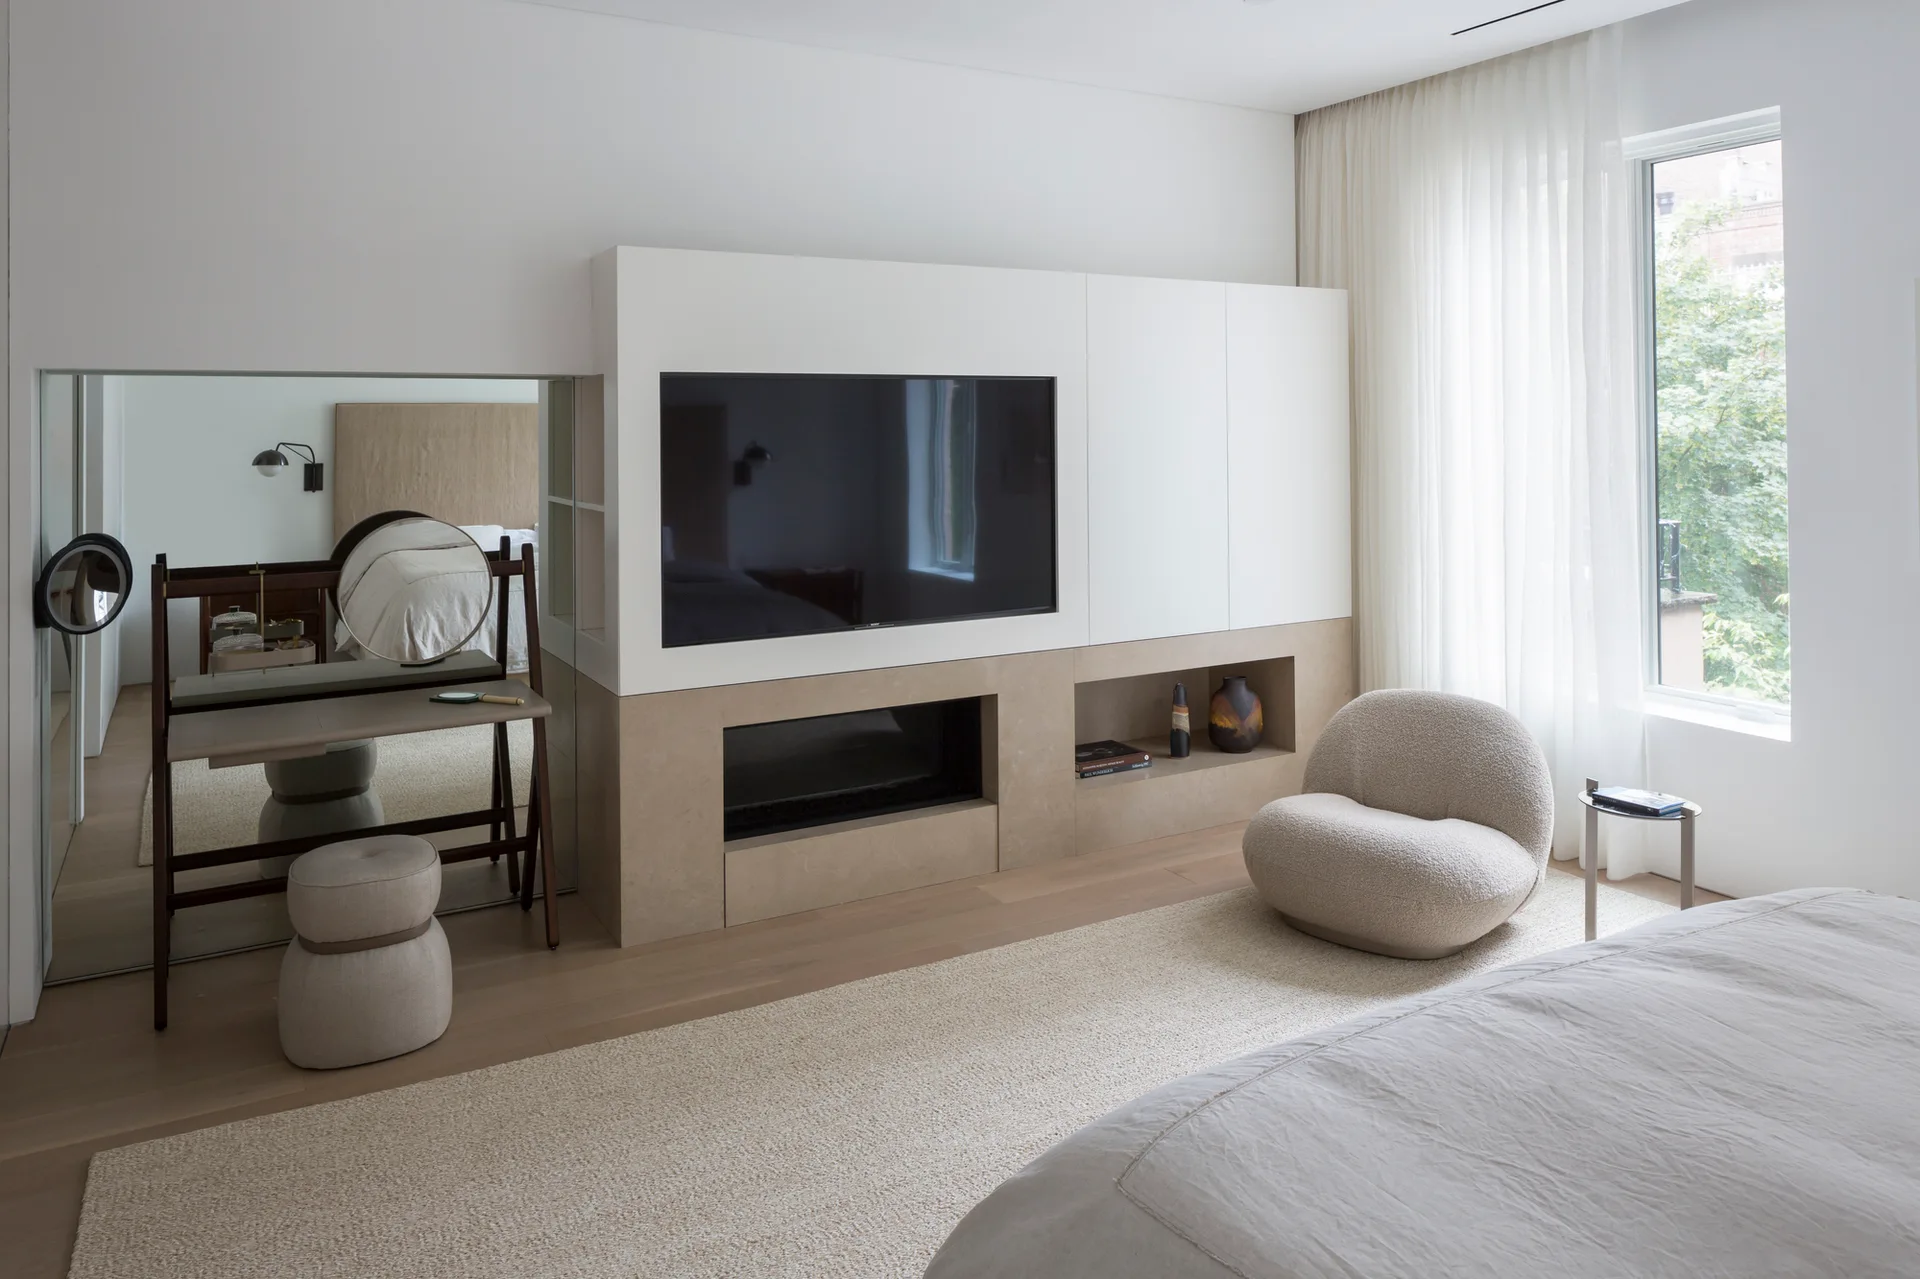
A modern bedroom features a custom white and beige media unit with an integrated fireplace, a round boucle armchair, and a vanity set against a mirrored wall.
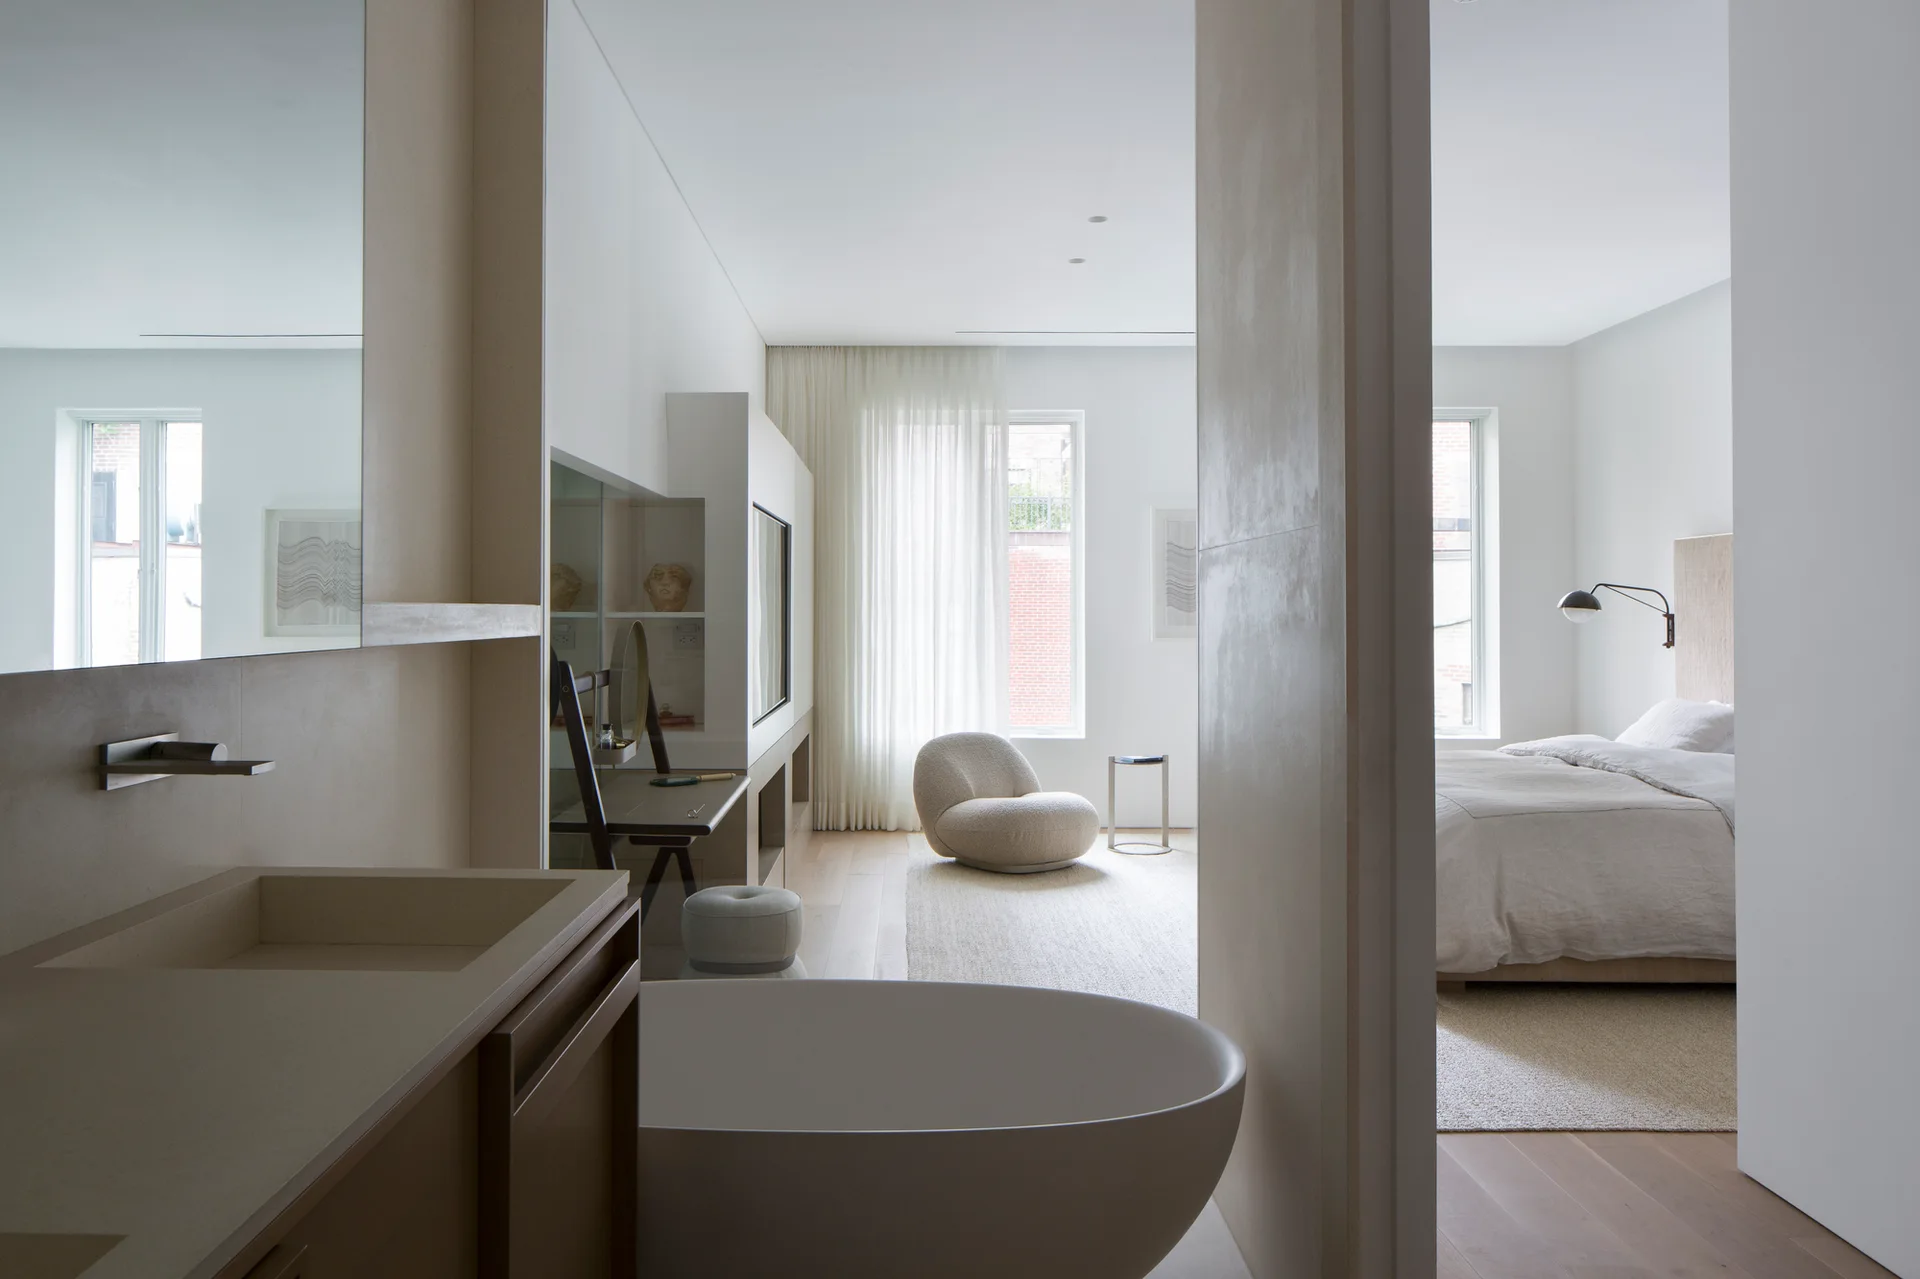
An open-concept suite shows a white freestanding bathtub and stone vanity in the foreground, with a bedroom and a curved beige armchair in the background.
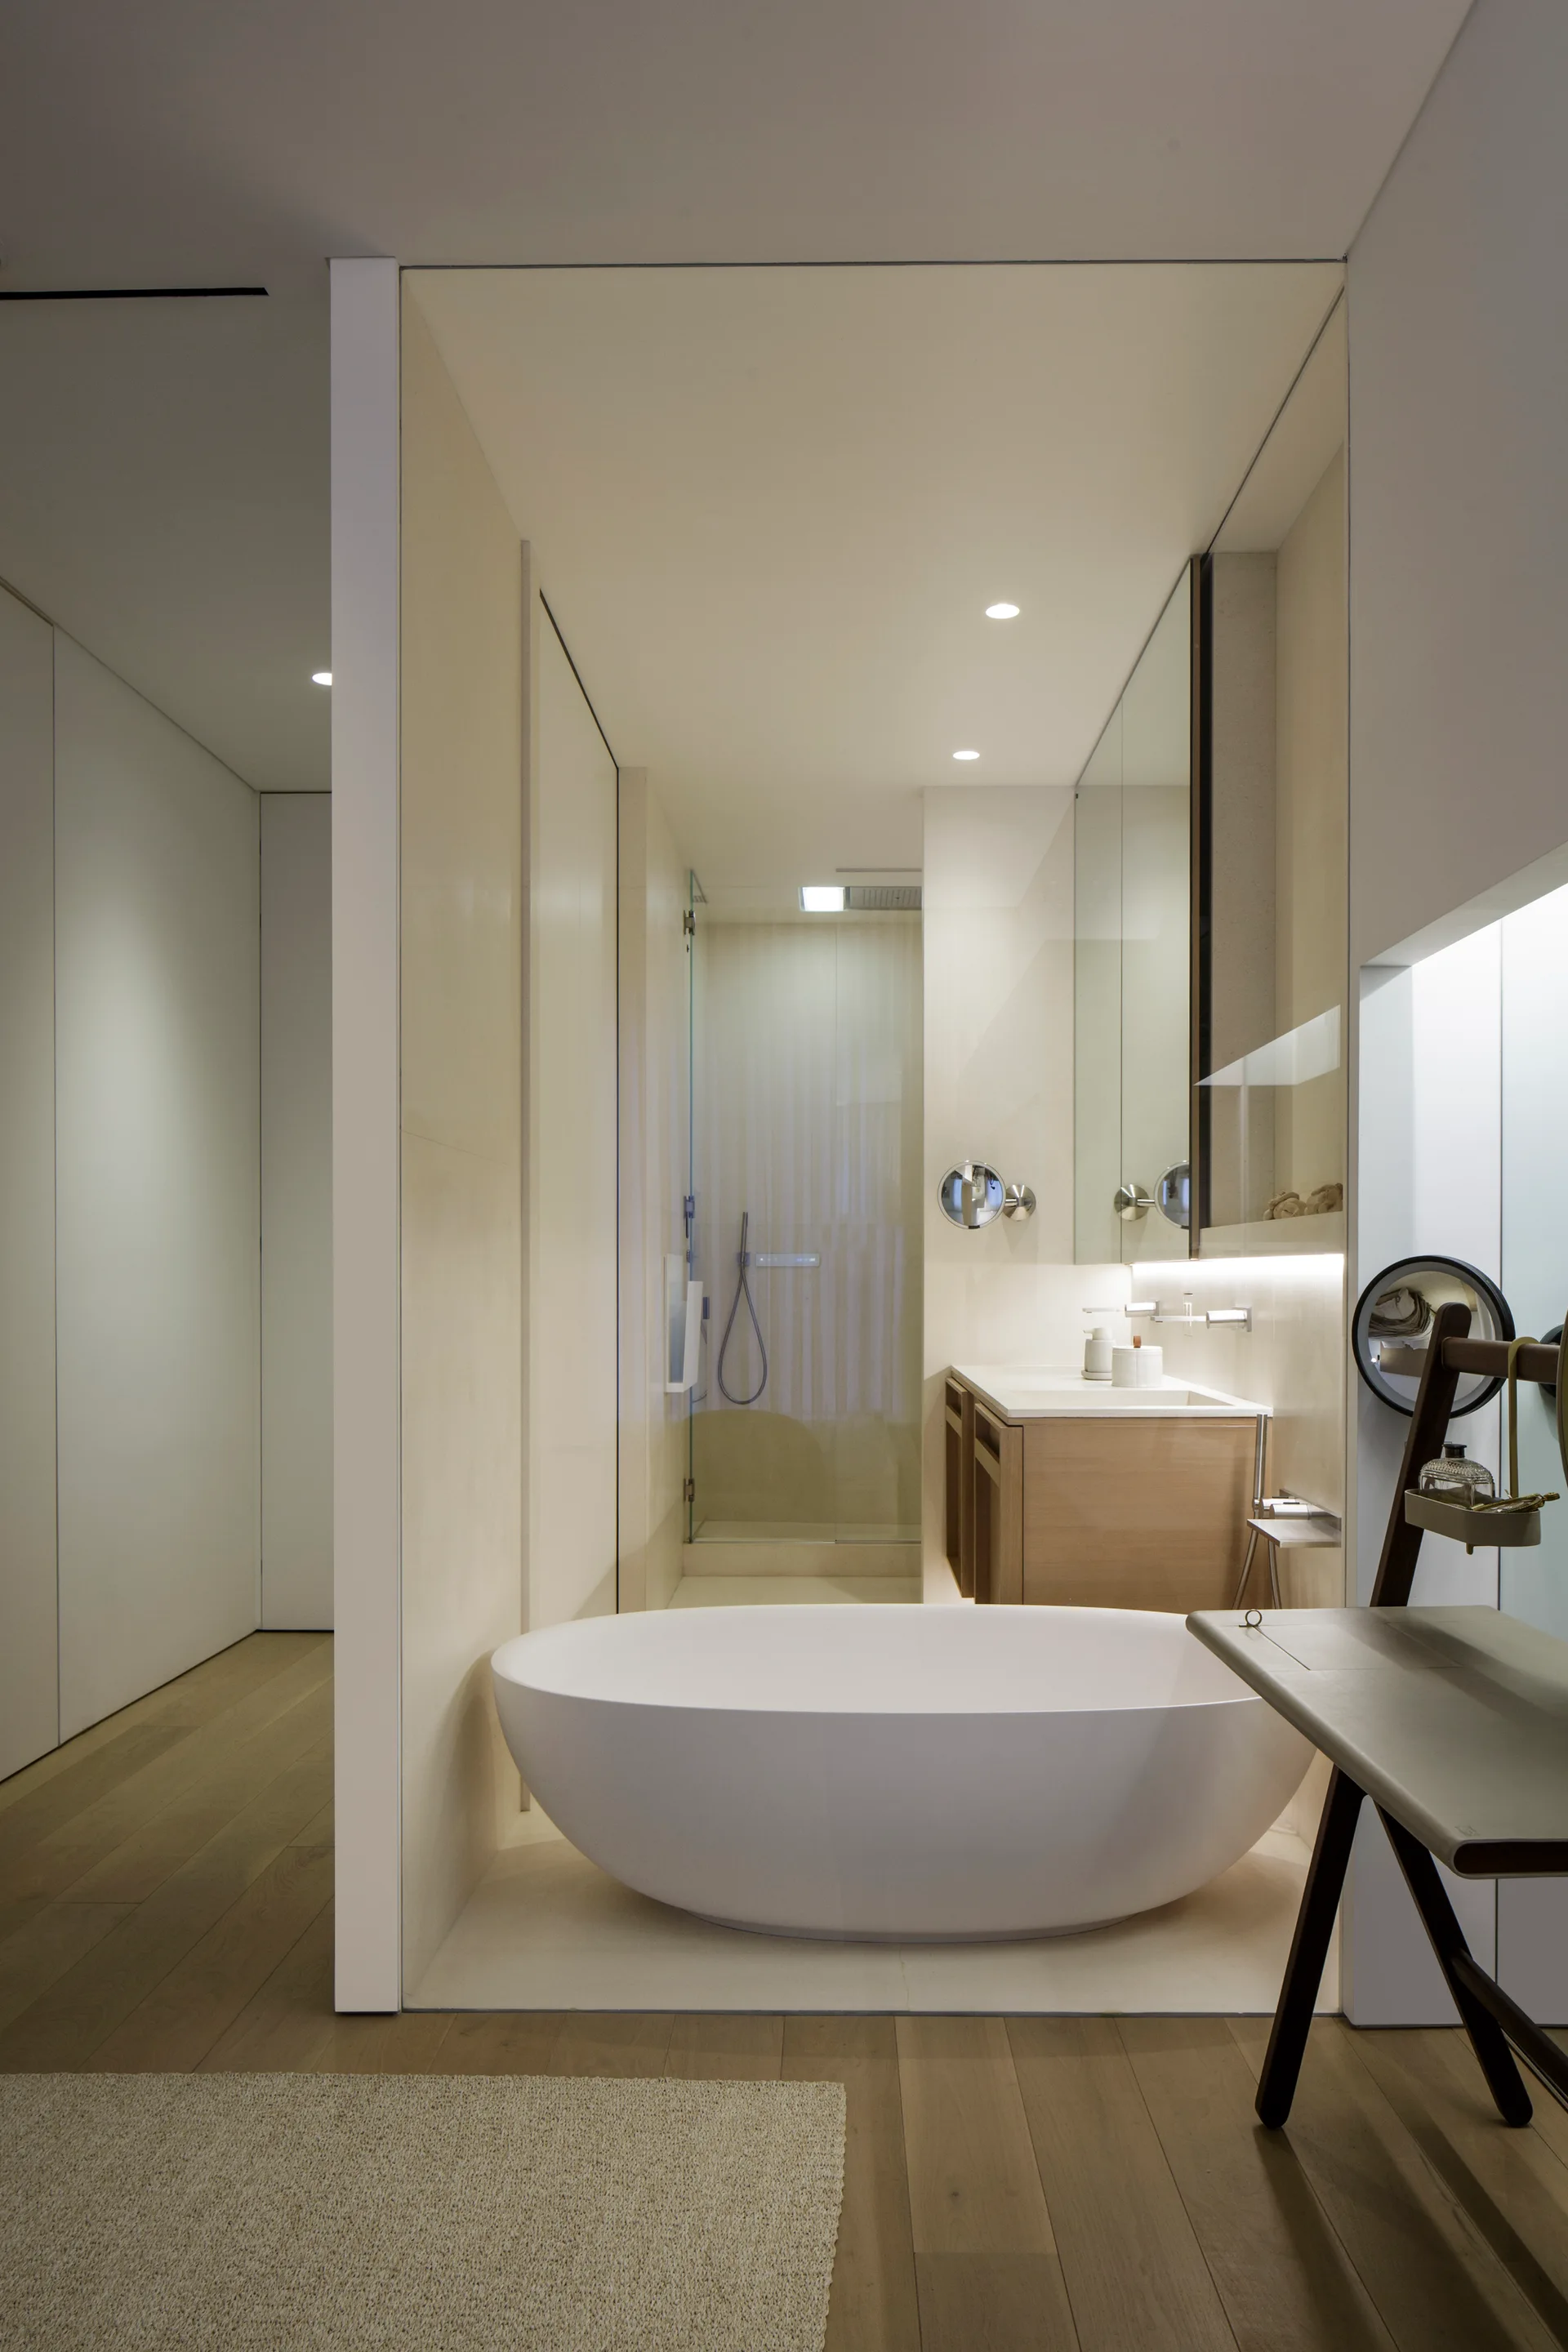
A minimalist bathroom features an oval freestanding tub set in an alcove next to a light wood vanity, a glass shower, and wood plank flooring.
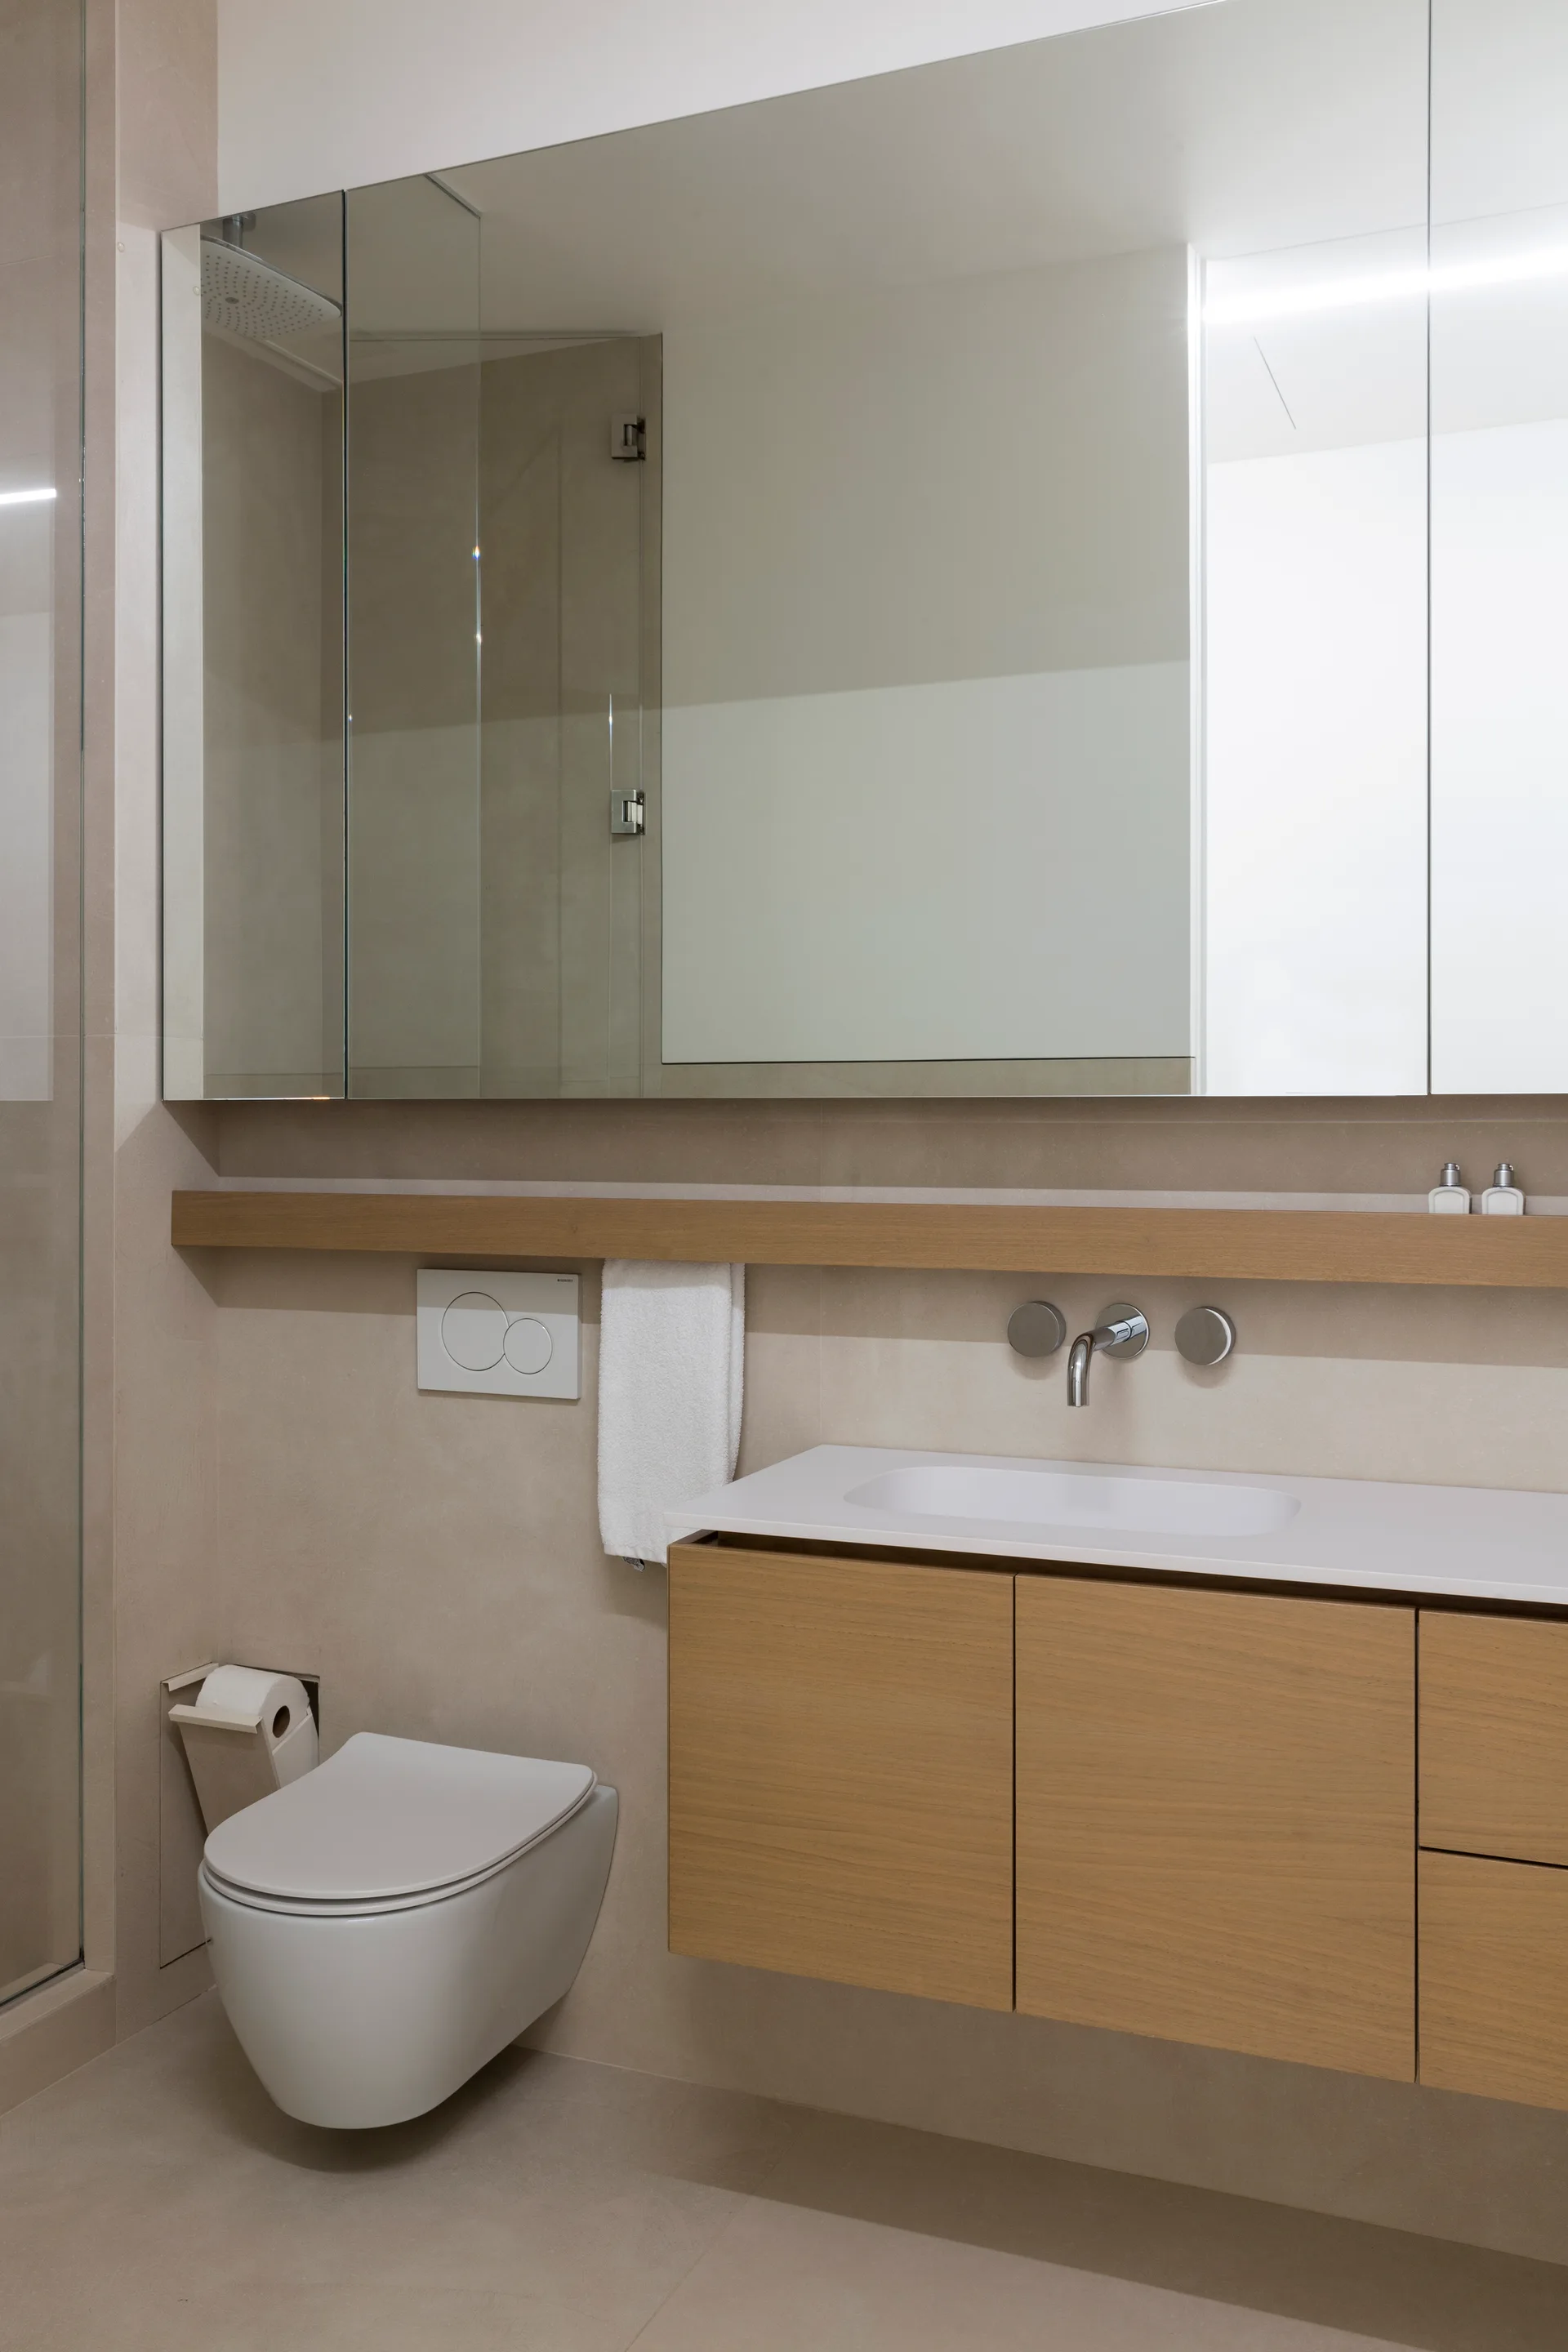
A contemporary bathroom featuring a floating light wood vanity, a wall-mounted toilet, and a large mirror against beige tile walls.
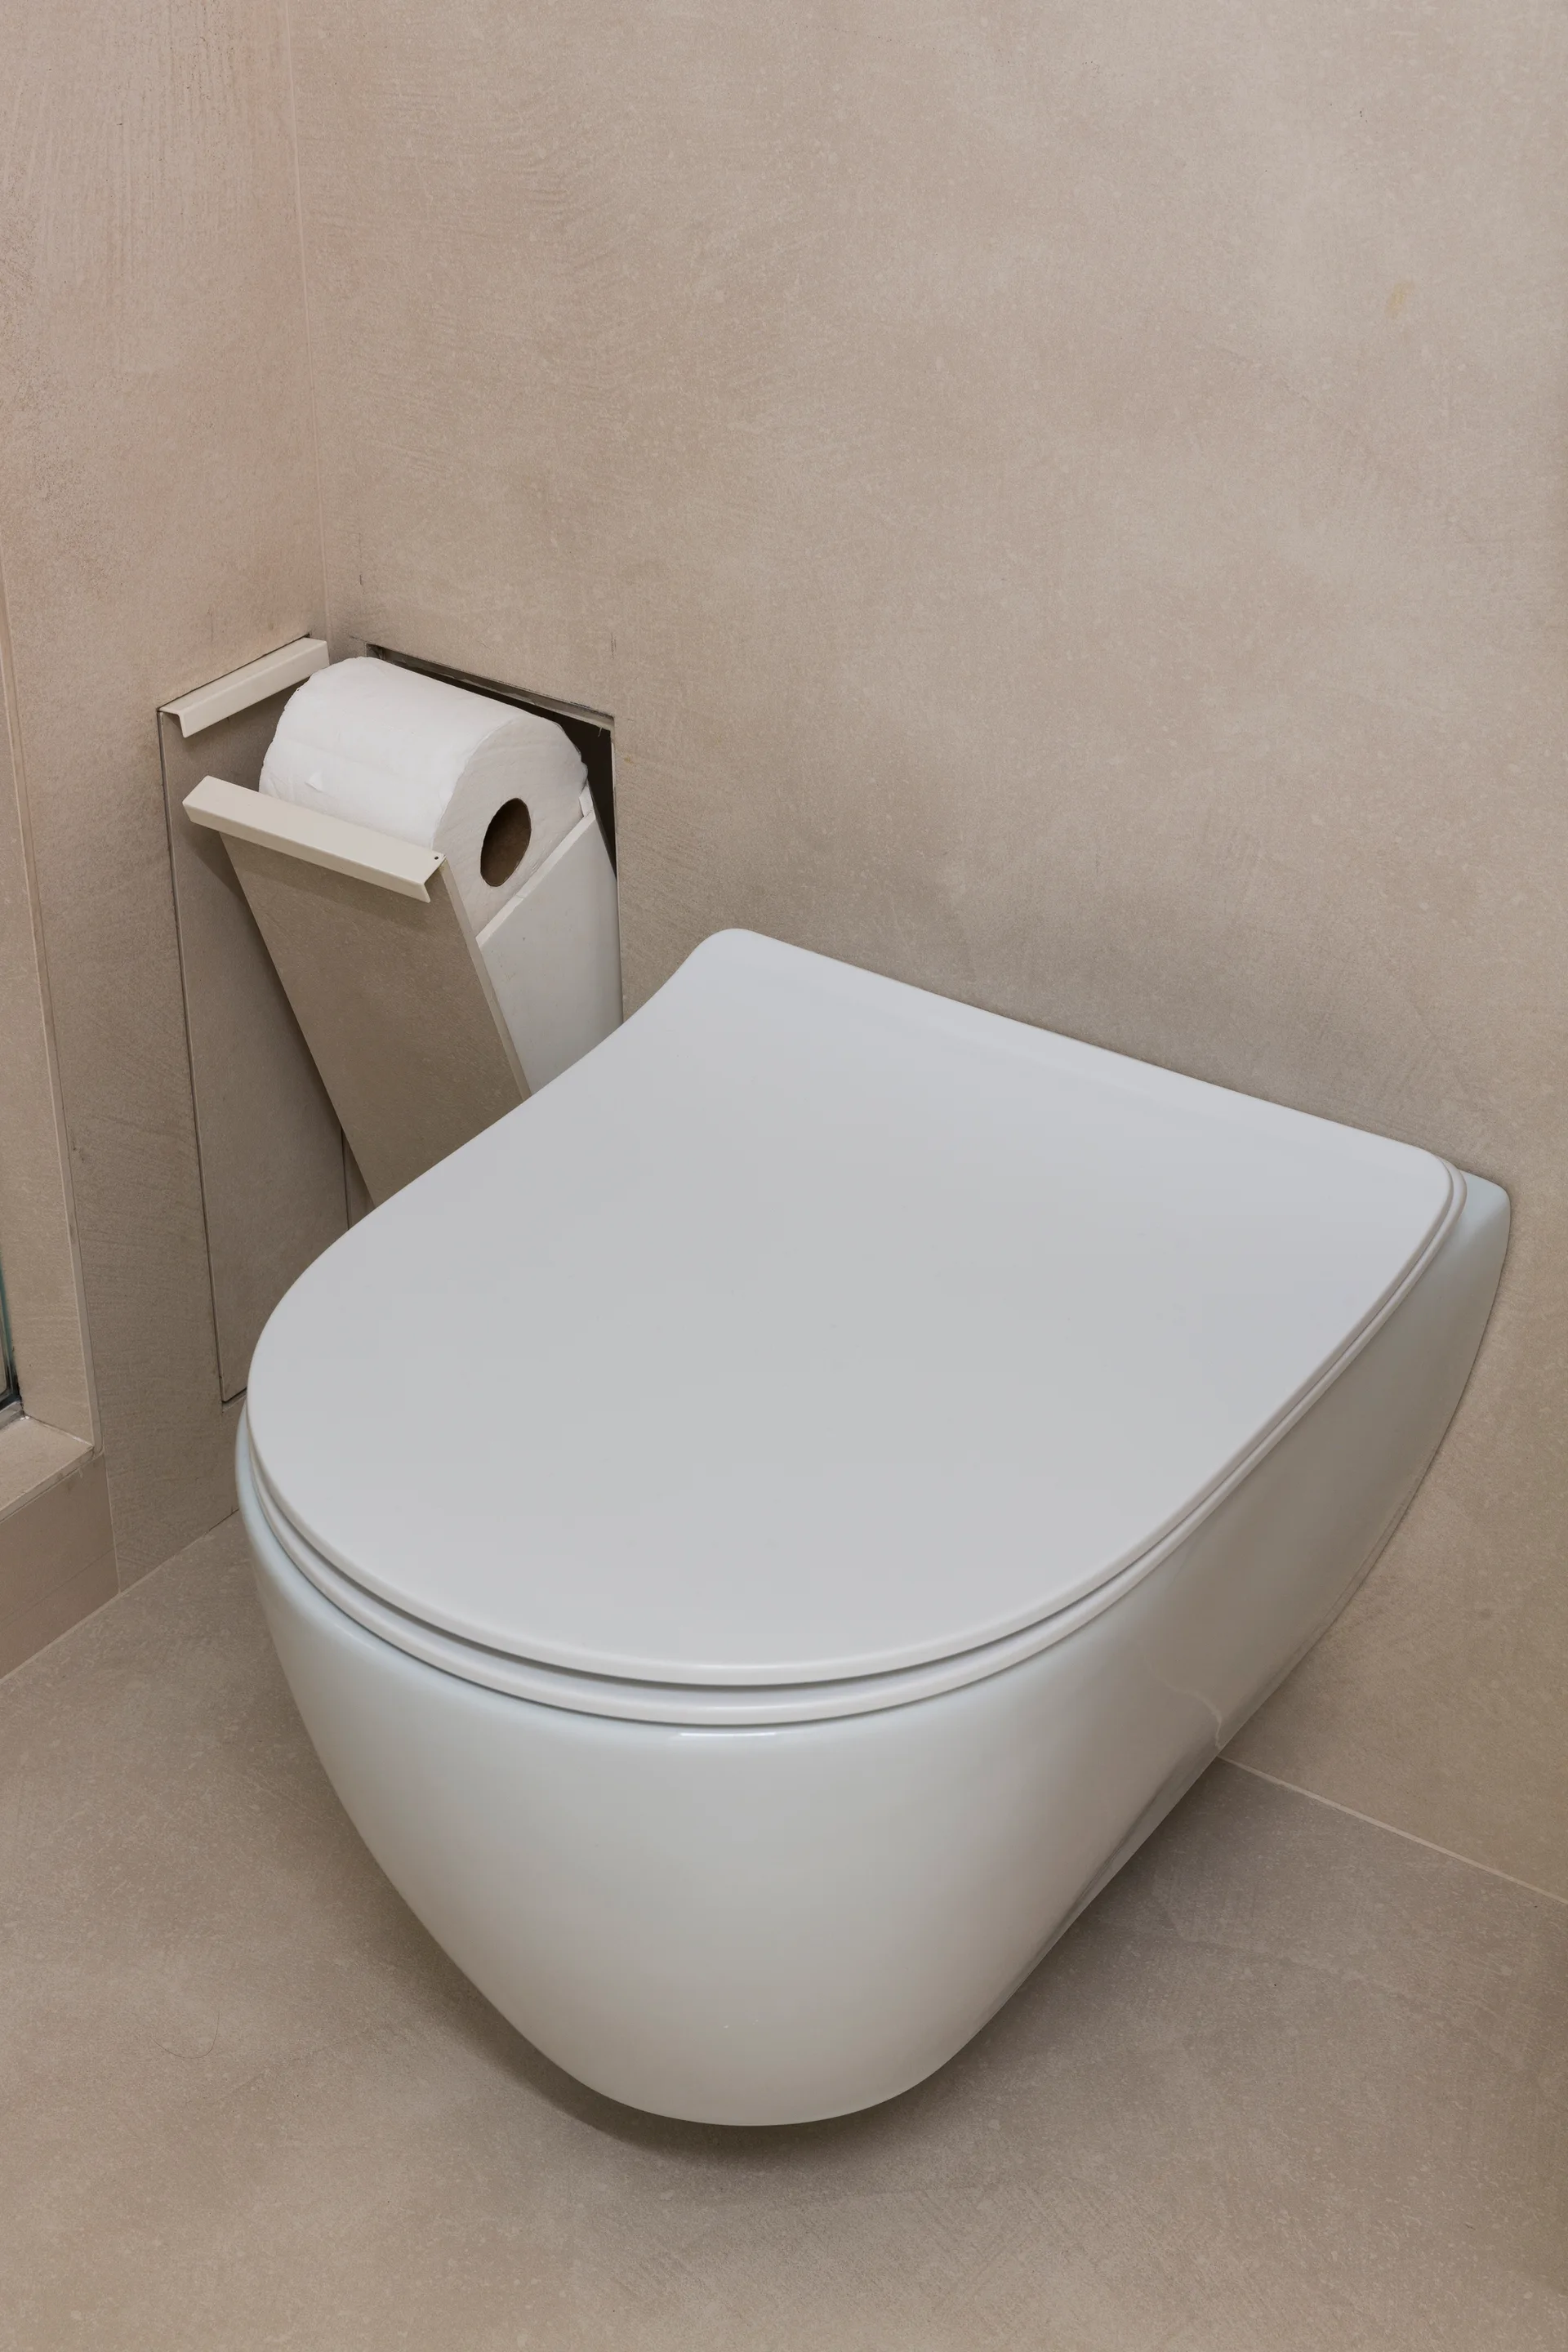
A sleek white wall-mounted toilet is positioned next to a matching recessed toilet paper holder set into beige tiled walls.
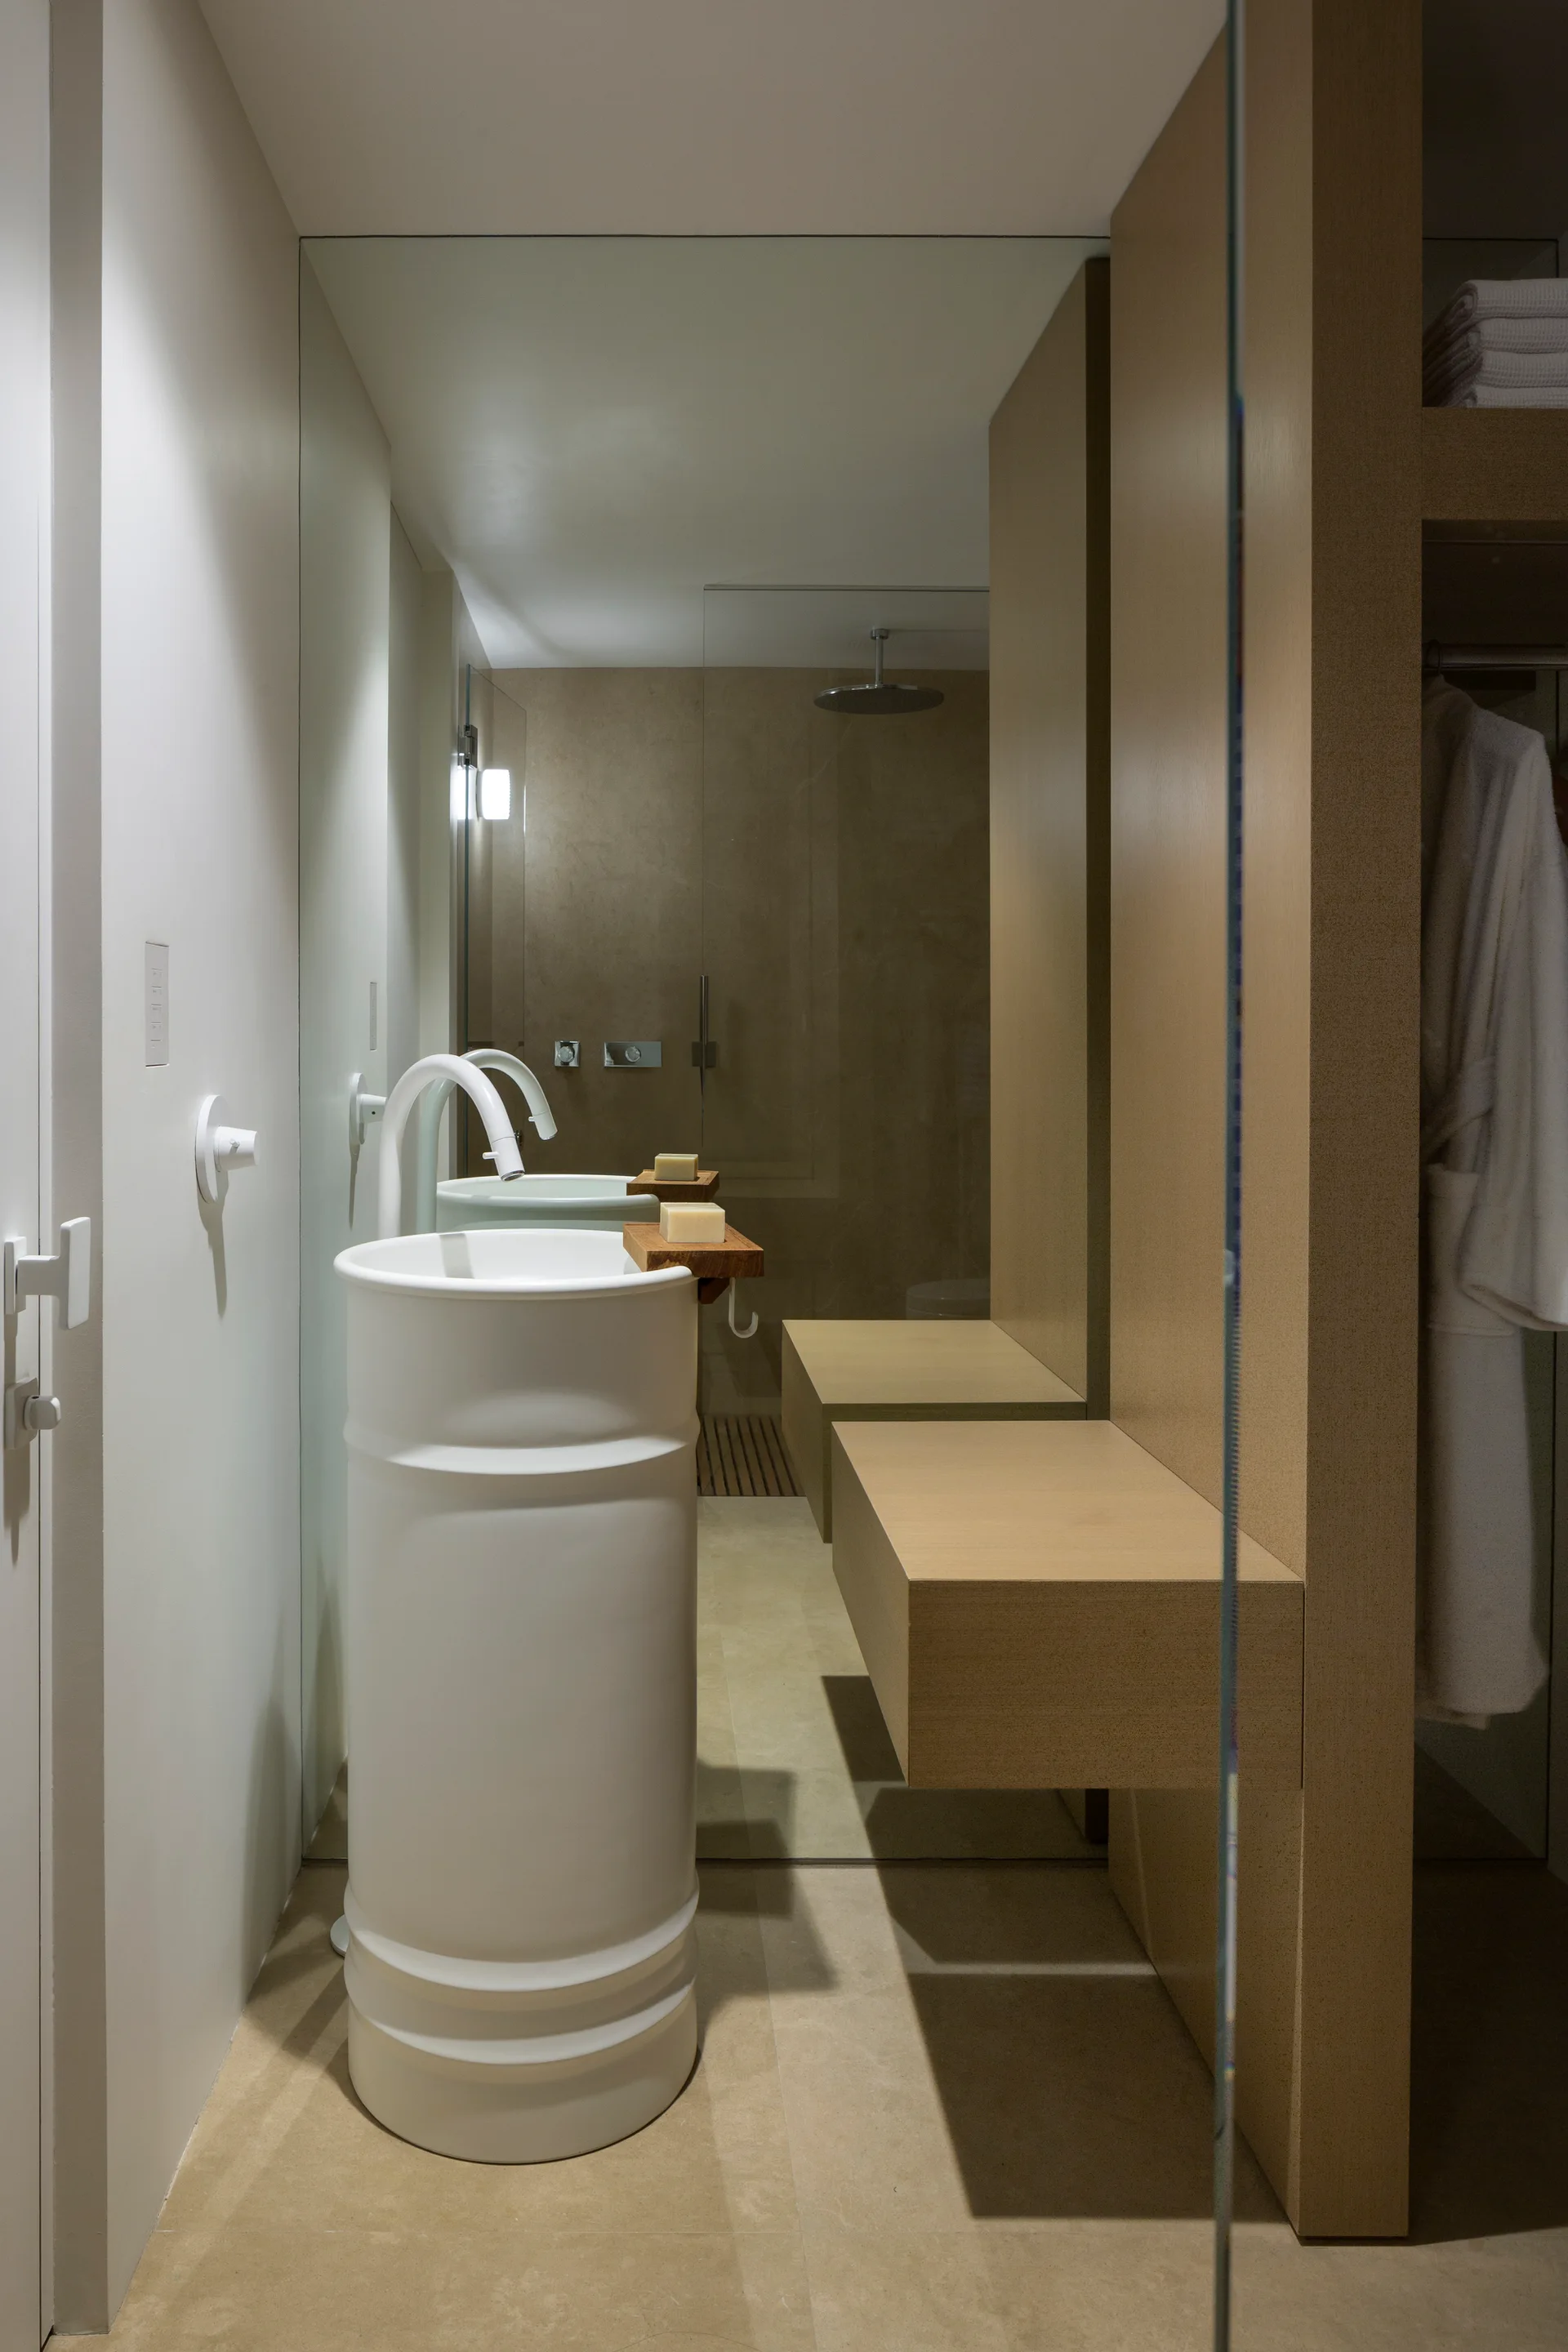
A minimalist bathroom features a white cylindrical pedestal sink, a full-height mirror, and warm wood built-in storage next to a glass shower.
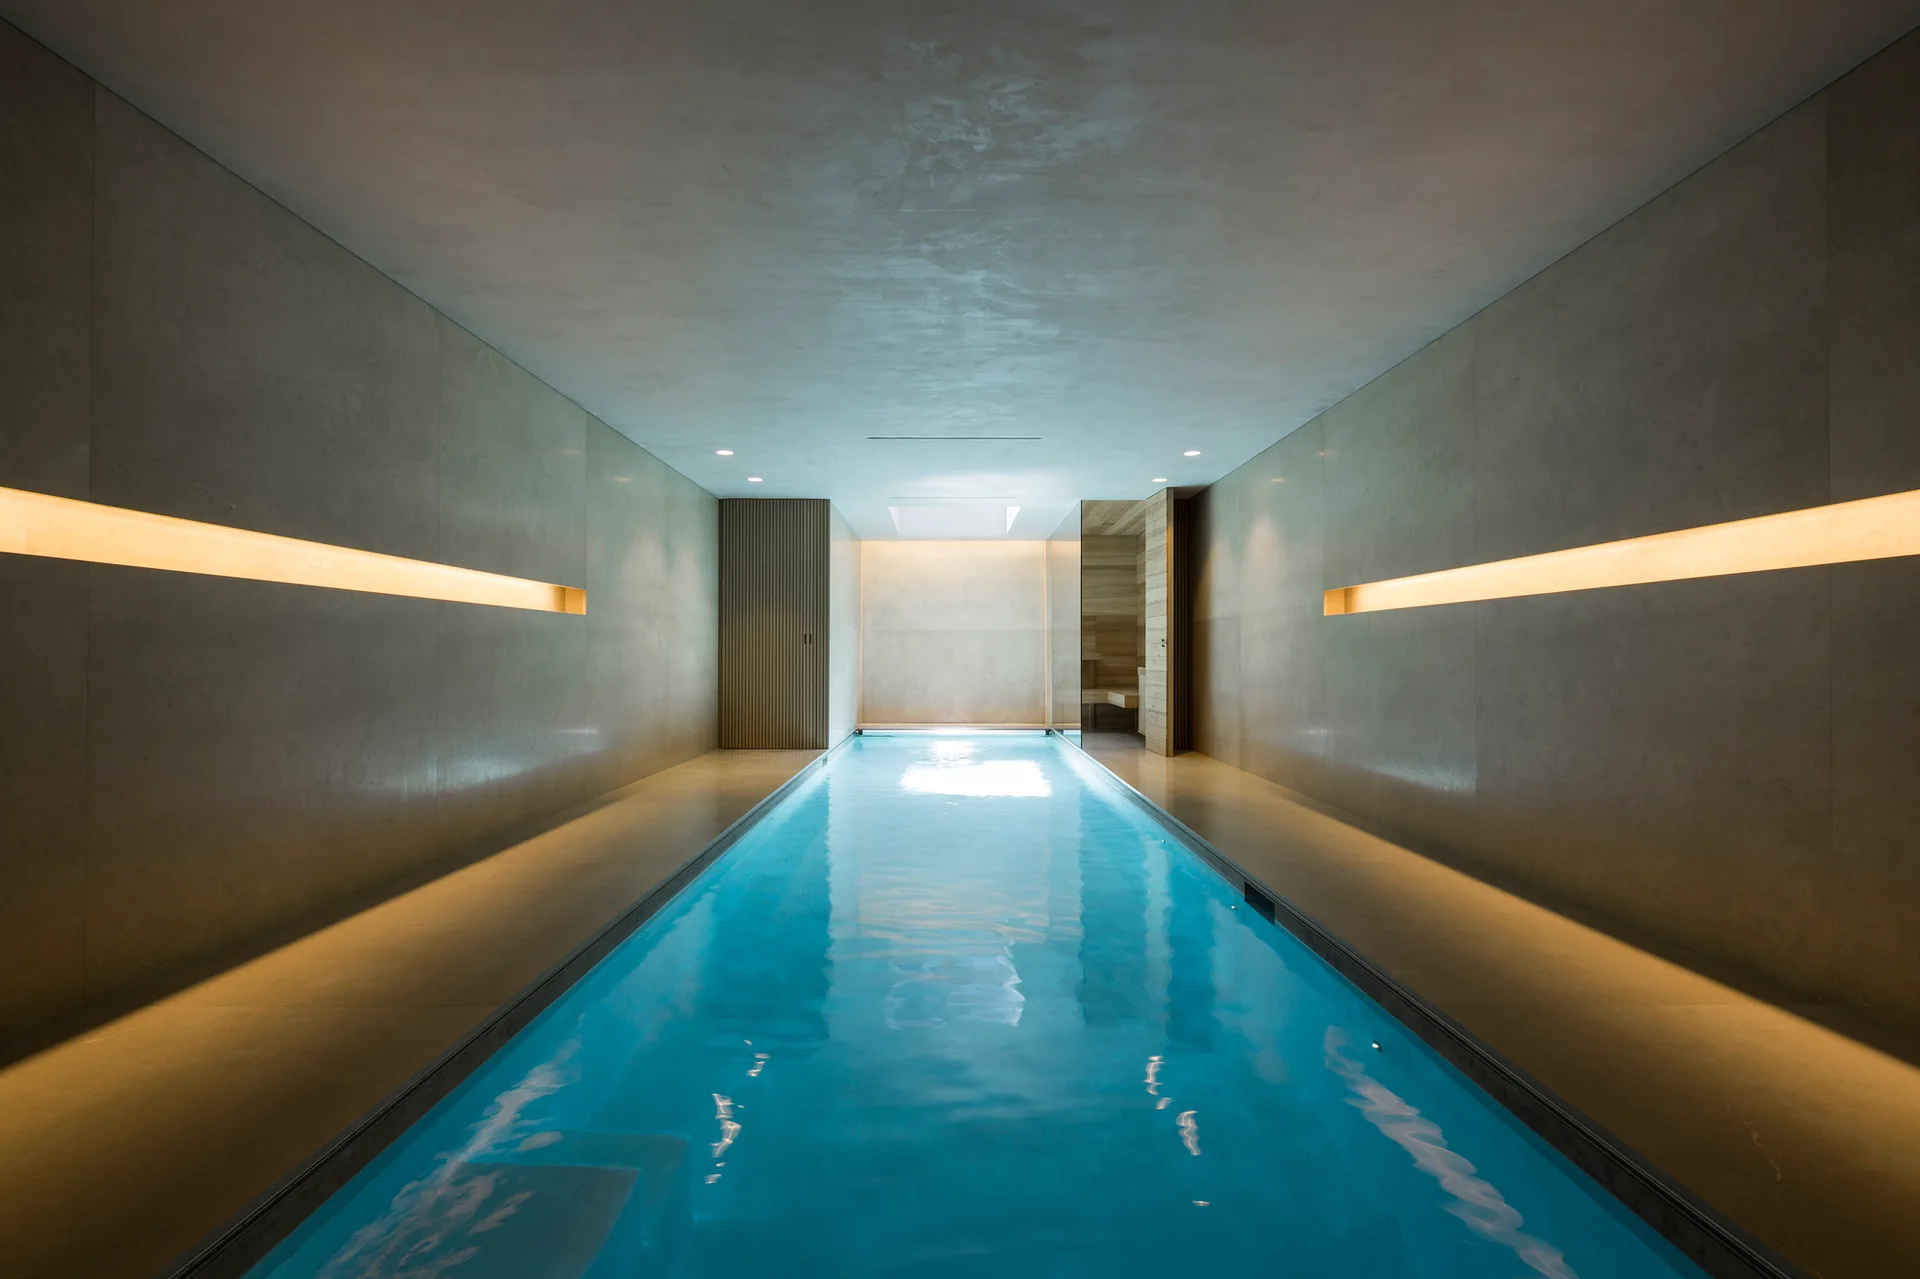
A minimalist indoor lap pool with glowing blue water is bordered by smooth gray stone walls featuring recessed horizontal light strips.
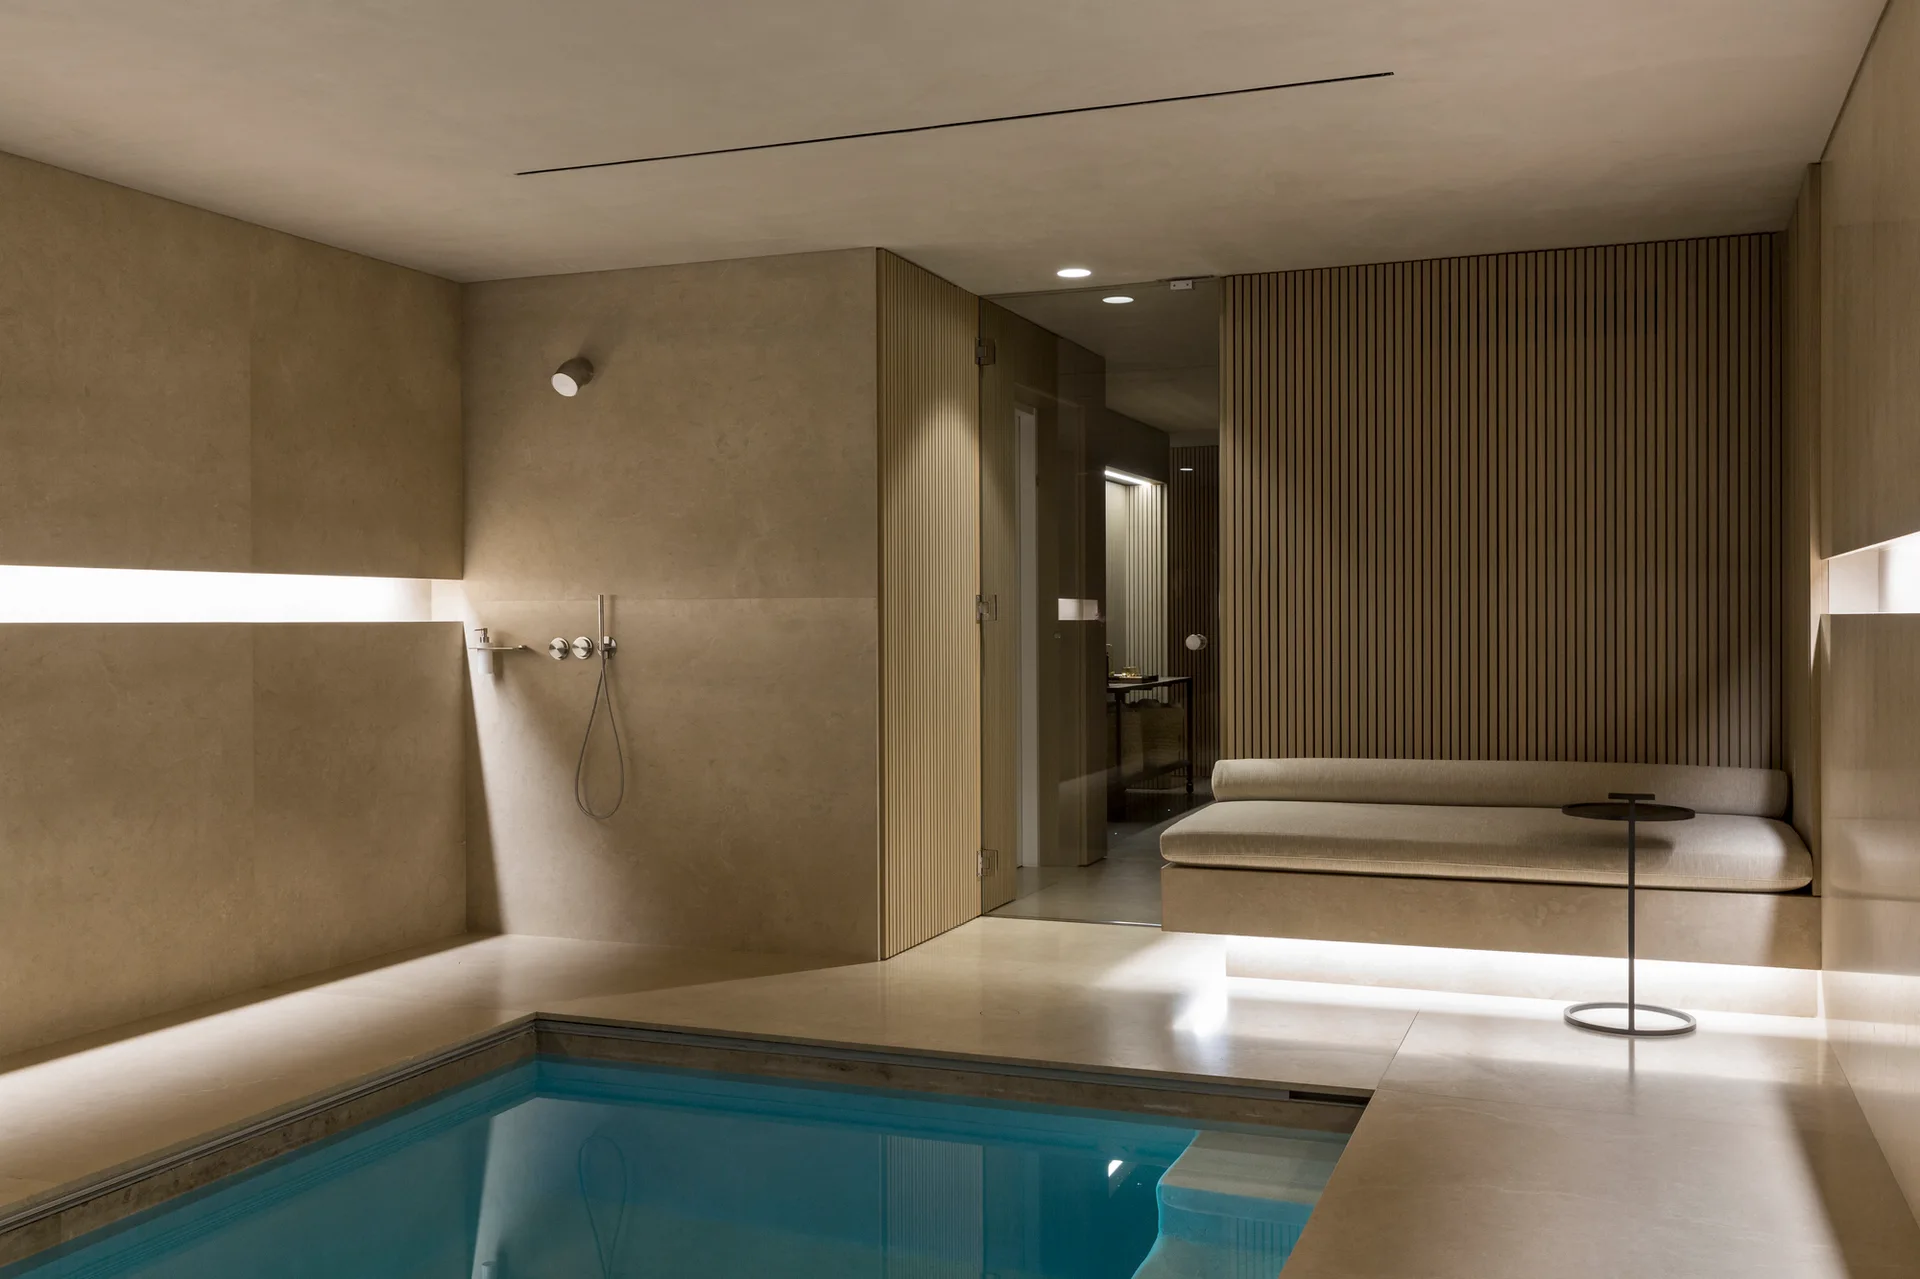
A minimalist indoor spa featuring a blue swimming pool, beige stone tile walls, a built-in cushioned bench, and vertical wood slat paneling.